
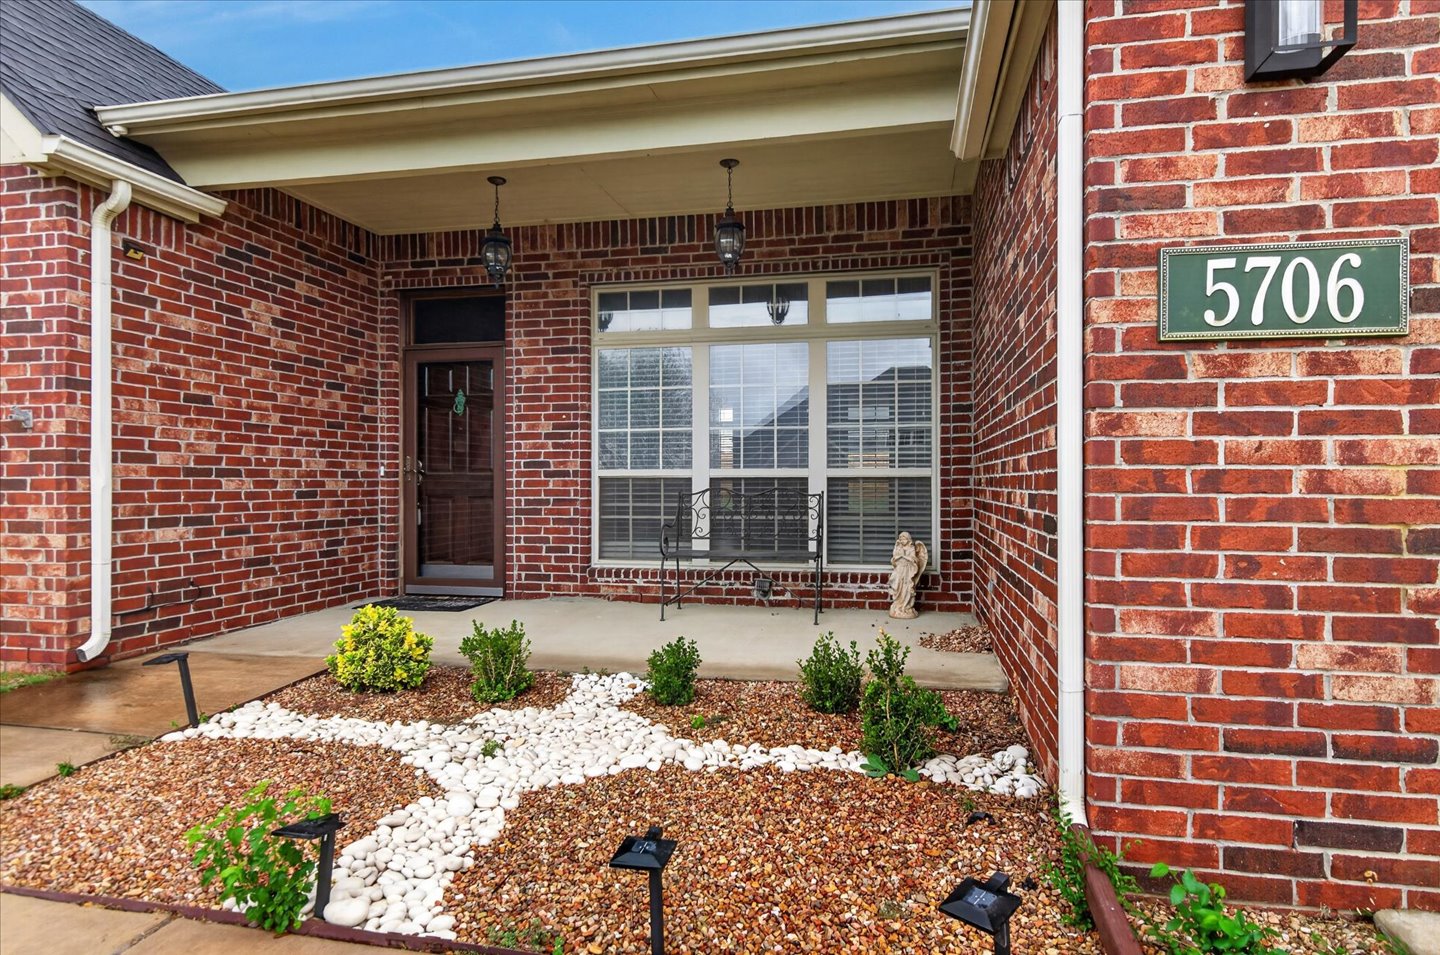
5706 Aspen Avenue,Bartlesville, OK 74006
Bartlesville, OK 74006
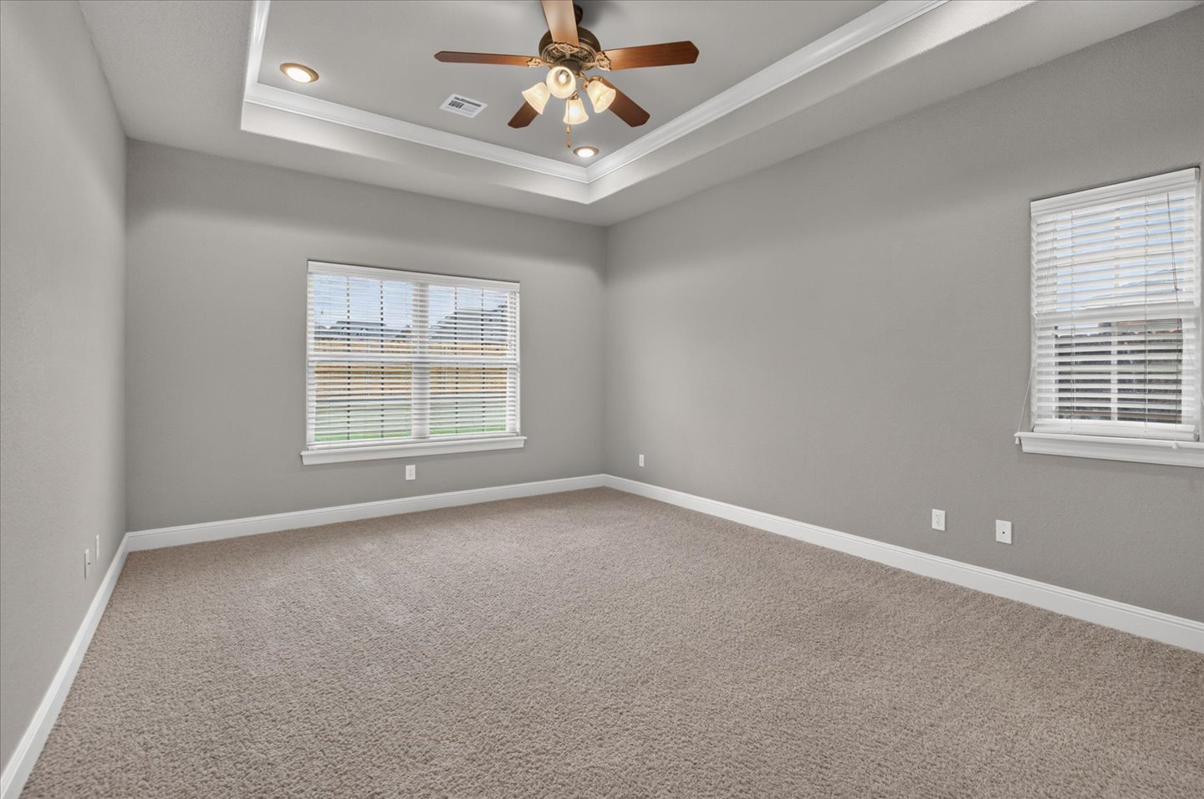
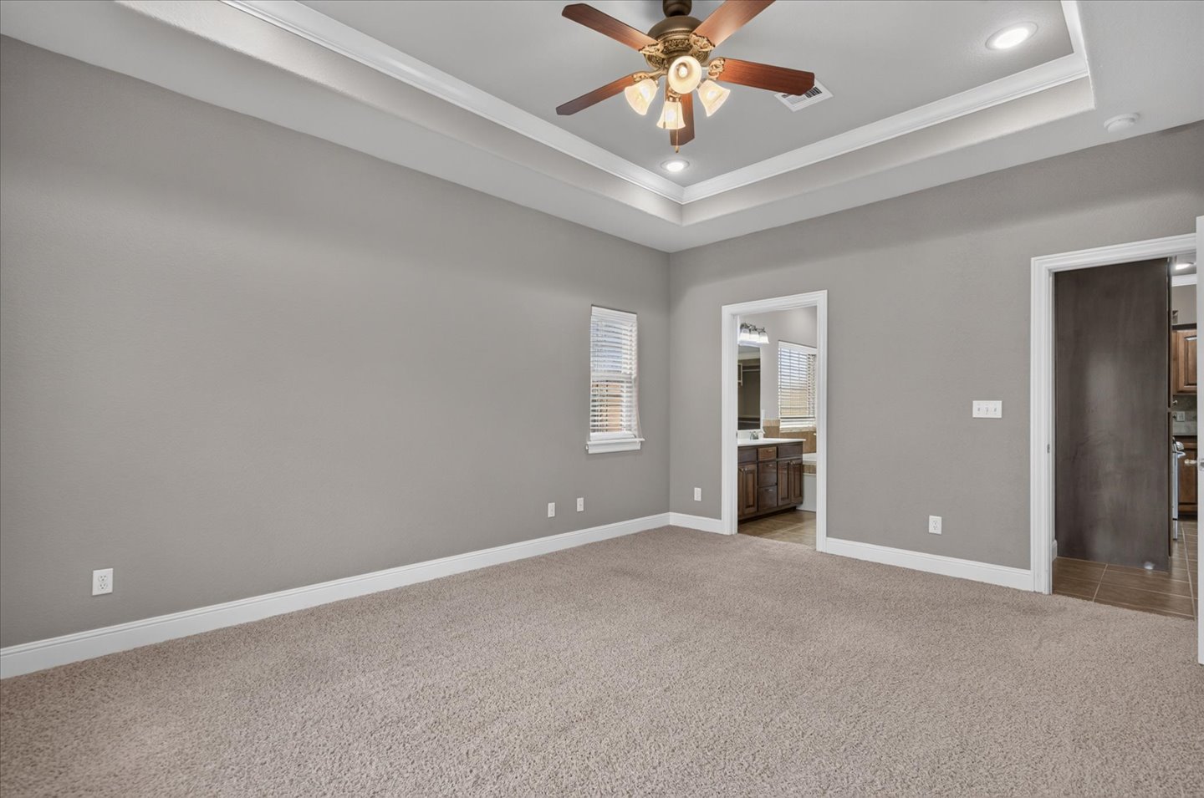
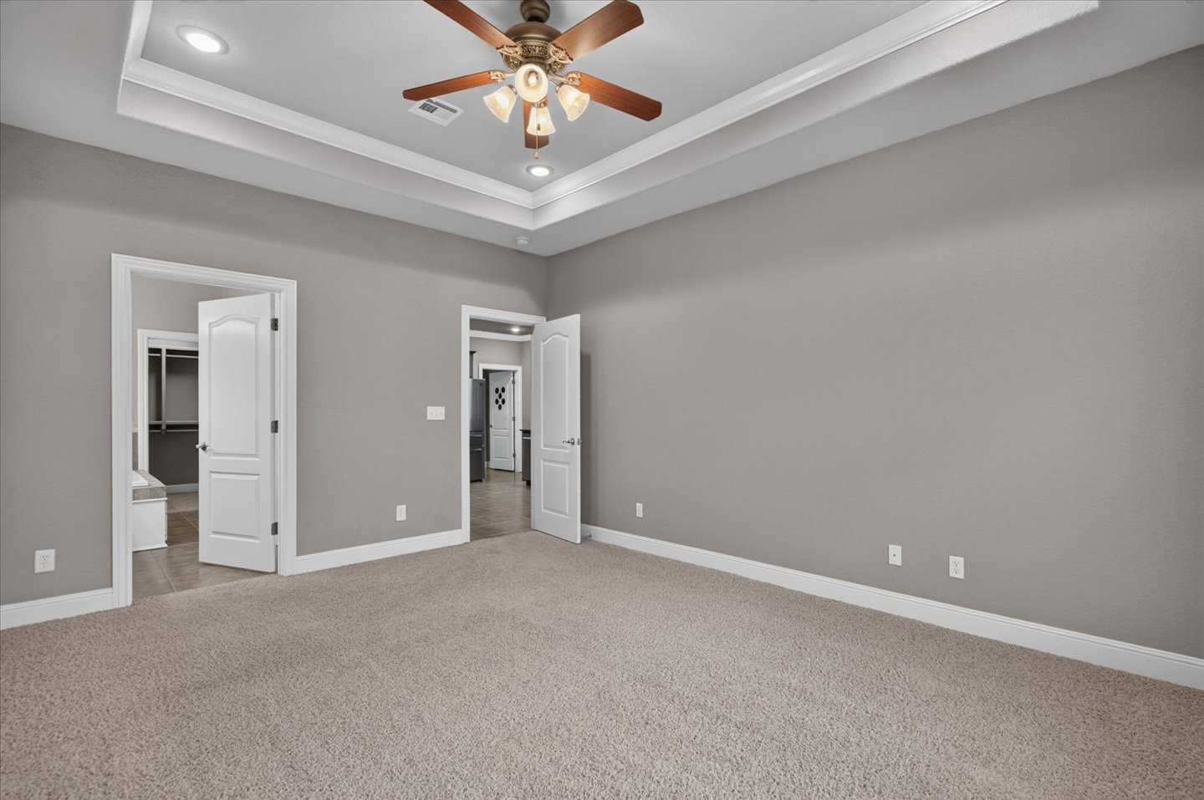
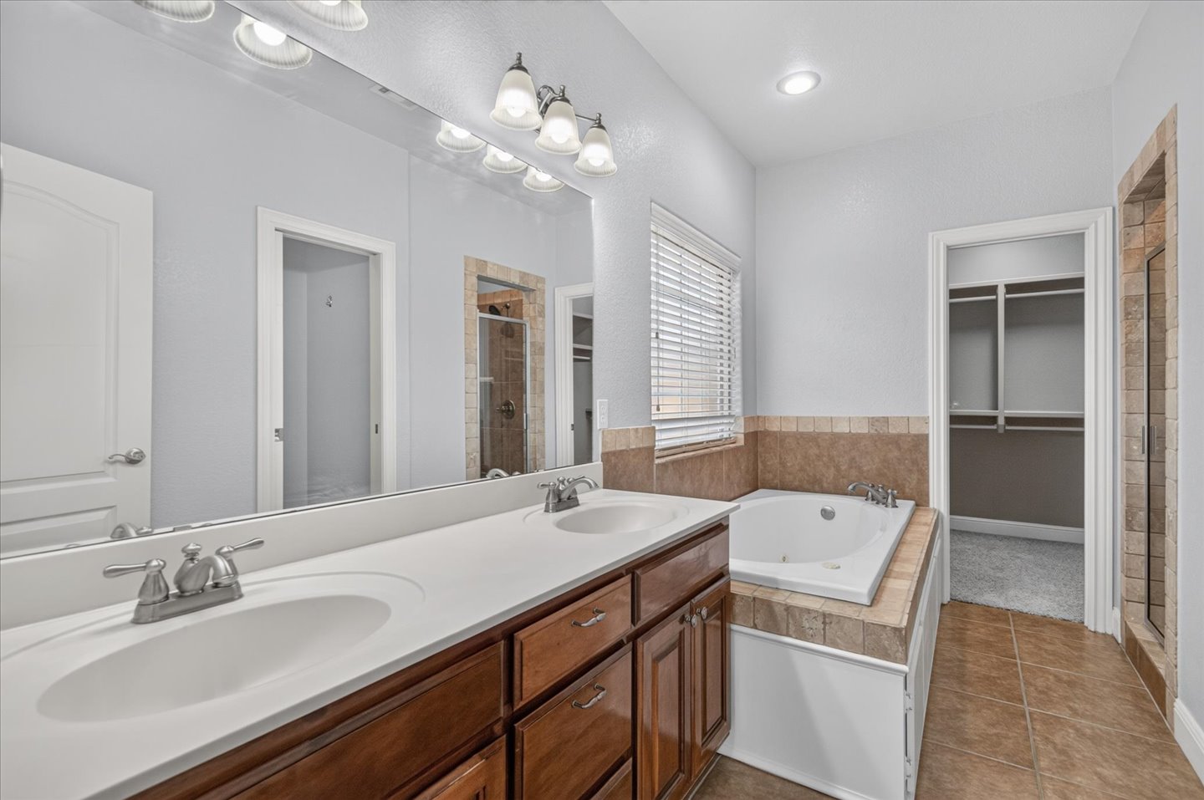

Description
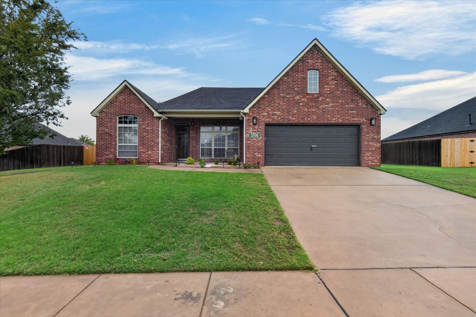
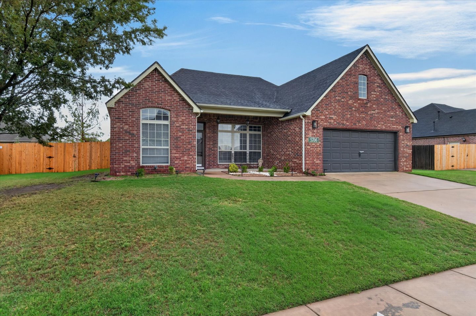
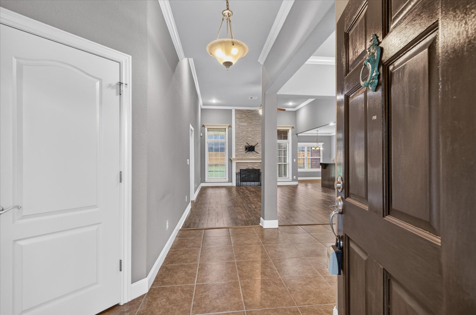
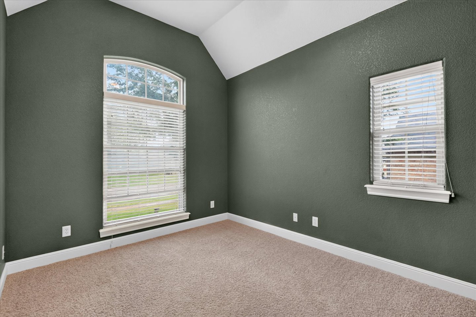
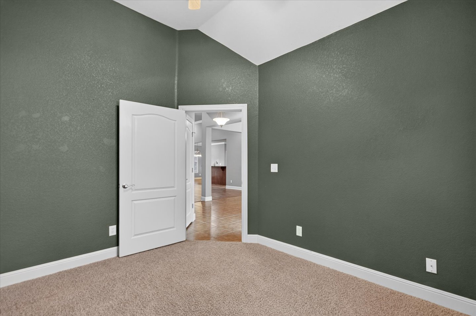
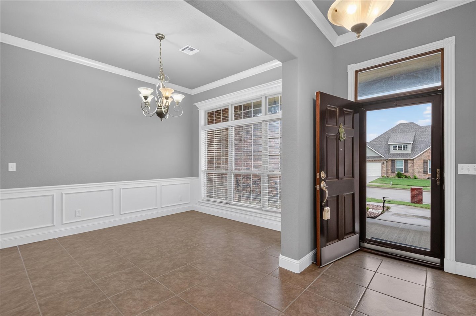
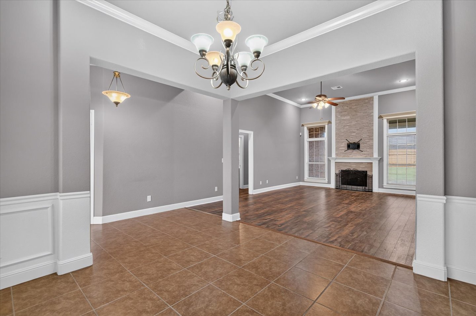
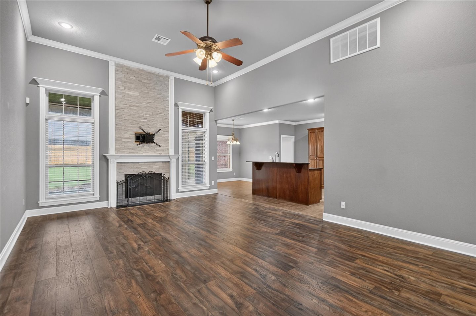
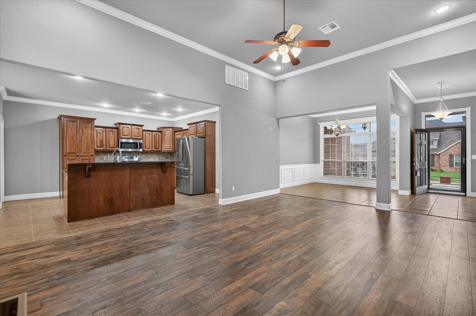
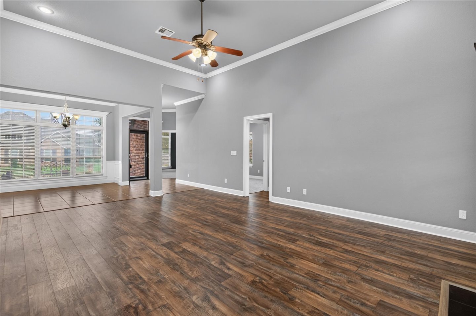
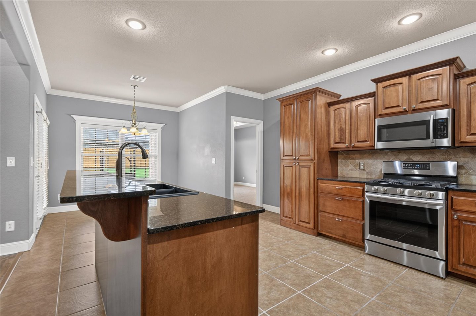
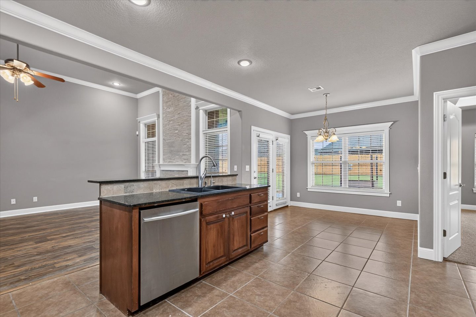
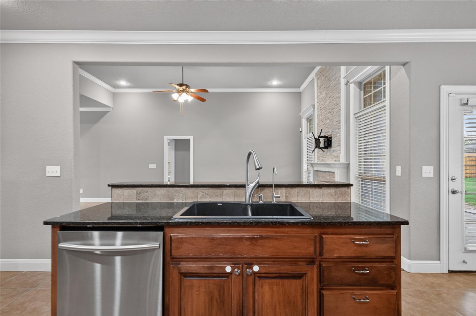
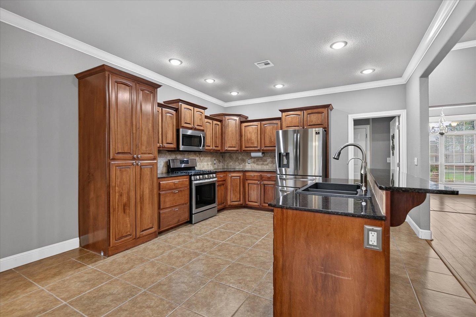
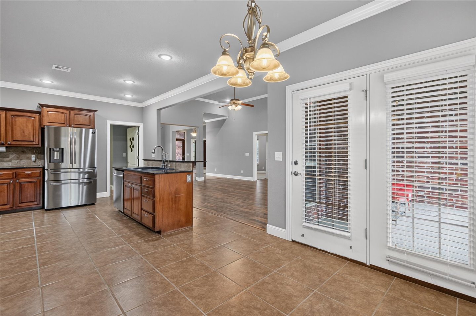
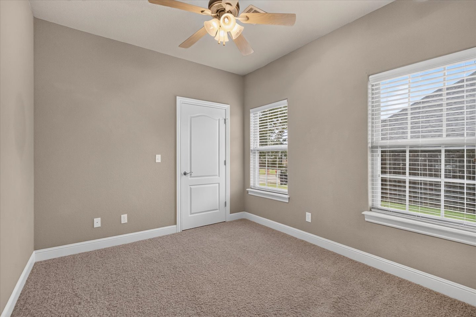
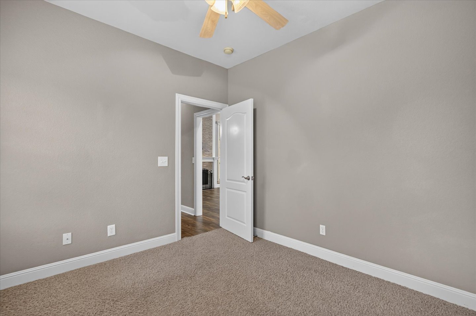
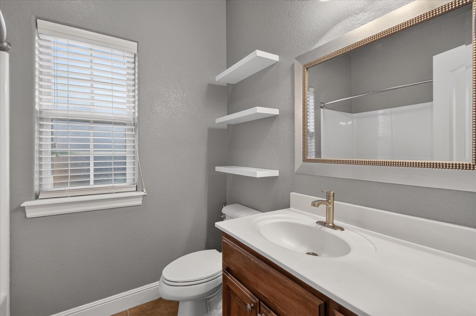
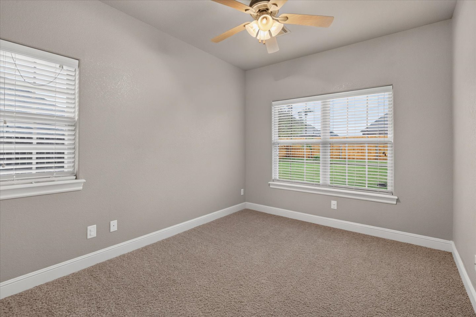
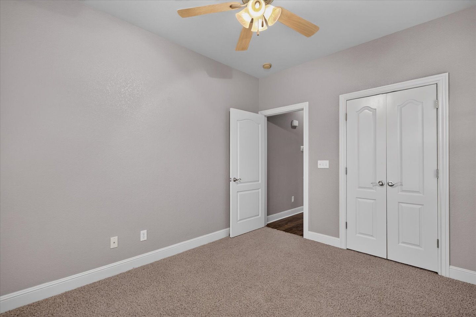
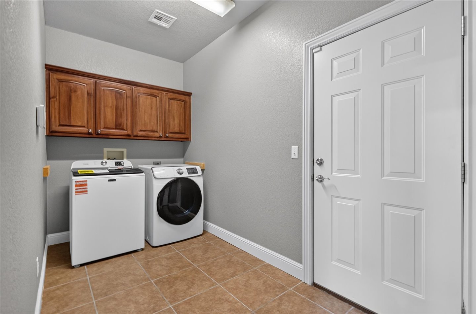
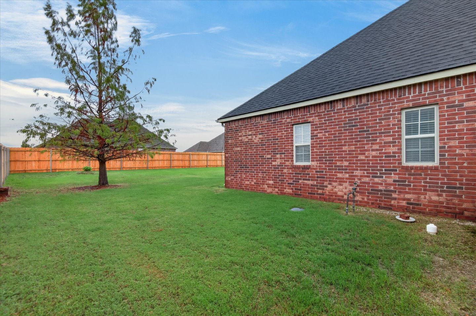
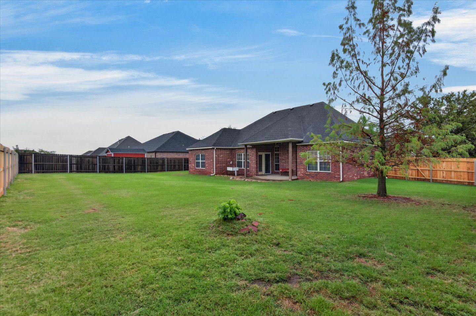
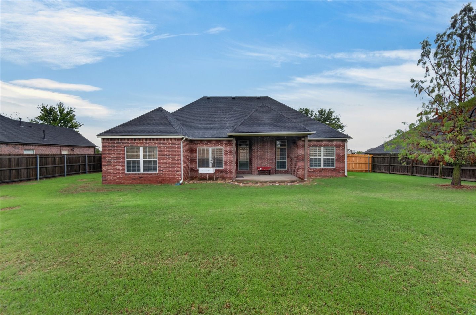
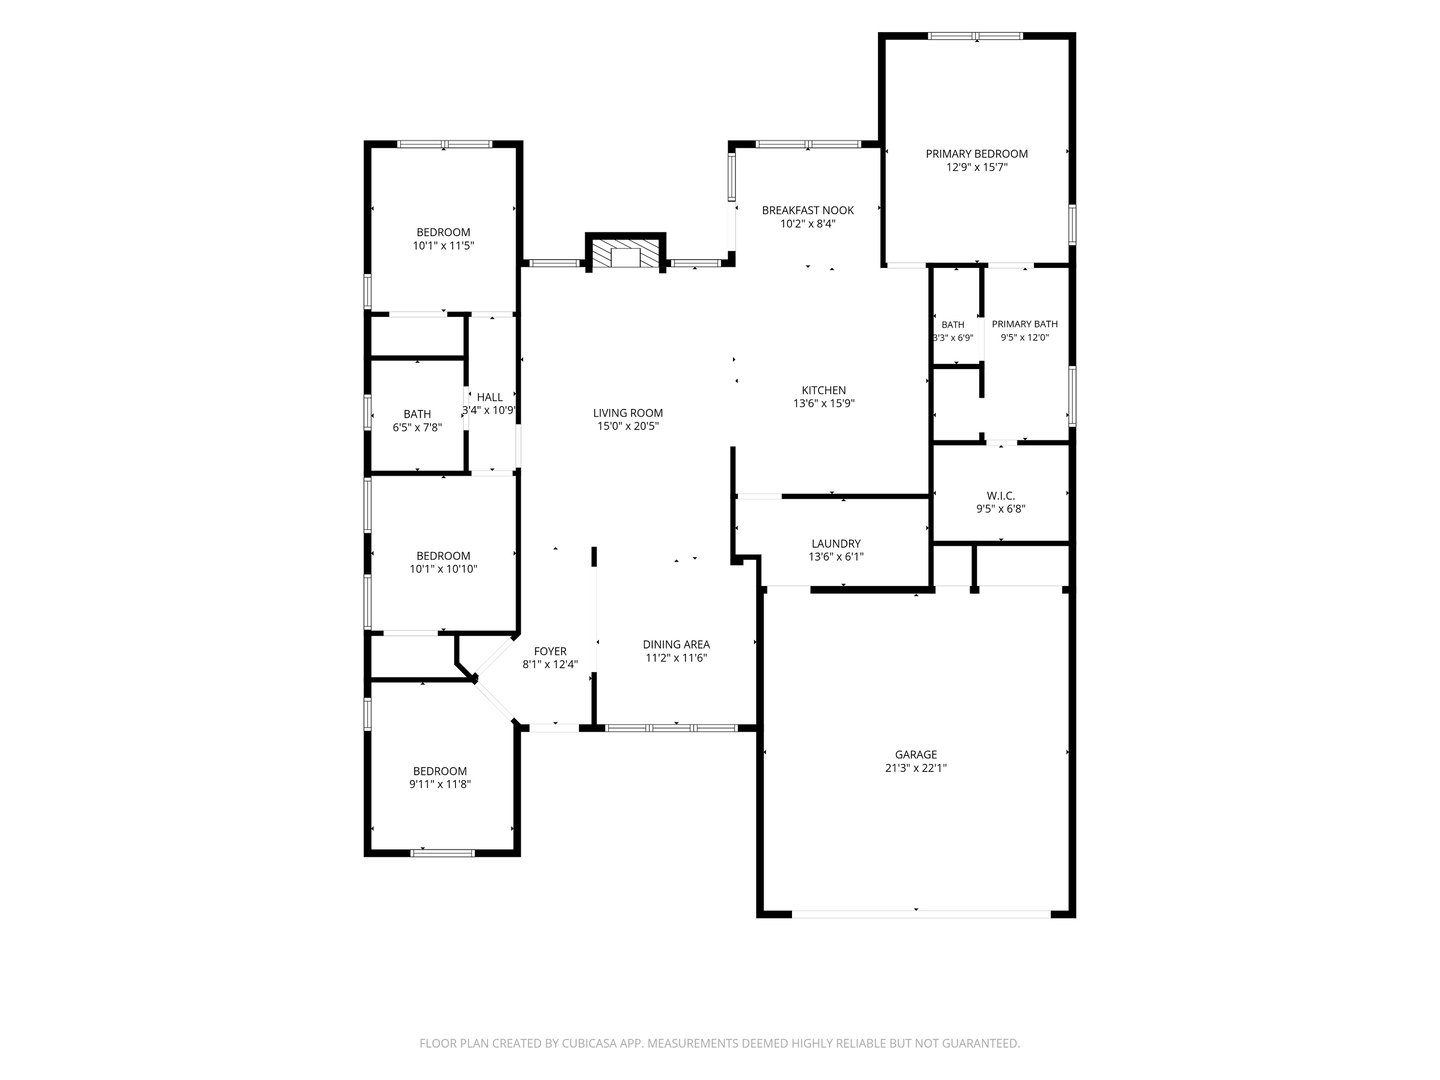
Welcome home! This inviting 3-bedroom, 2-bath home offers a spacious, open-concept floor plan designed for comfortable everyday living. The kitchen, dining, and living areas flow seamlessly together, creating the perfect space for entertaining or relaxing at home. A separate office or flex space provides added versatility for working from home, hobbies, or additional living space. Enjoy a generously sized yard, a convenient 2-car attached garage, and access to fantastic neighborhood amenities, including a community swimming pool and clubhouse. This home offers the perfect combination of comfort, space, and convenience! **Lease Terms:** $2,000 per month with a $2,000 security deposit. $50 application fee per adult applicant. No smoking or pets permitted.
Details
| MLS # | 2635731 |
|---|---|
| Listing Type | For Lease |
| Style | House |
| Sub-Type | For-lease |
| Status | Active |
| Year | 2007 |
| Days On Site | 27 |
| Listing Provided By | Keller Williams Realty | Debra A Taylor |
Features
| Bed(s) | 3 |
|---|---|
| Bath(s) | 2 Total |
| SQ Feet | 2,030 |
| Garage | 2 |
| Story(s) | 1 |
| Acreage | 0.28 |
Exterior
| Lot Features | Other |
|---|
Parking
| Garage Yes / No | Yes |
|---|---|
| Parking Features | Attached, Garage, Two Or More Spaces |
Location
| Community Features | Gutters, Sidewalks |
|---|
Area Information
| State | OK |
|---|---|
| County | Washington |
| City | Bartlesville |
| Zip Code | 74006 |
| Community Name | Covington Park |
| Listing VS Median (in Covington Park) | |
Price: $2,000 low | high Med: $299,900 sqft: 2,030 low | high Med: 1,845 $ / sqft: $1 low | high Med: $163 On site: 27 low | high Med: 8 | |
Market Activity 74006
Request a showing
Request a showing
Contact
Learn More About This Property

| State | OK |
|---|---|
| County | Washington |
| City | Bartlesville |
| Zip Code | 74006 |
| Community Name | Covington Park |
| Listing VS Median (in Covington Park) | |
Price: $2,000 low | high Med: $299,900 sqft: 2,030 low | high Med: 1,845 $ / sqft: $1 low | high Med: $163 On site: 27 low | high Med: 8 | |