
10102 W Westport Ct.,Wichita, KS 67212
Wichita, KS 67212

Description
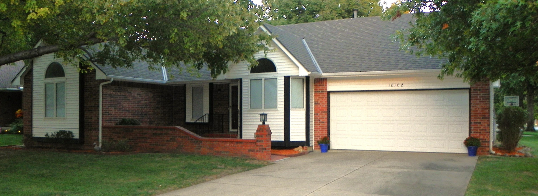
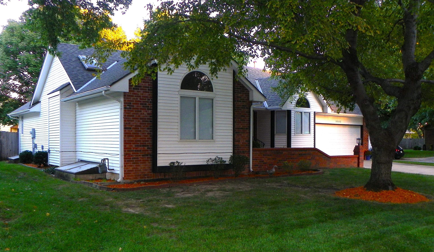
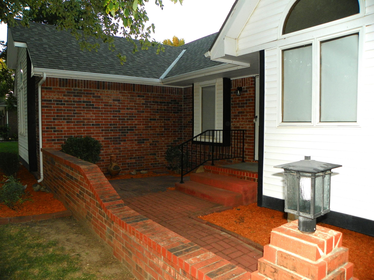
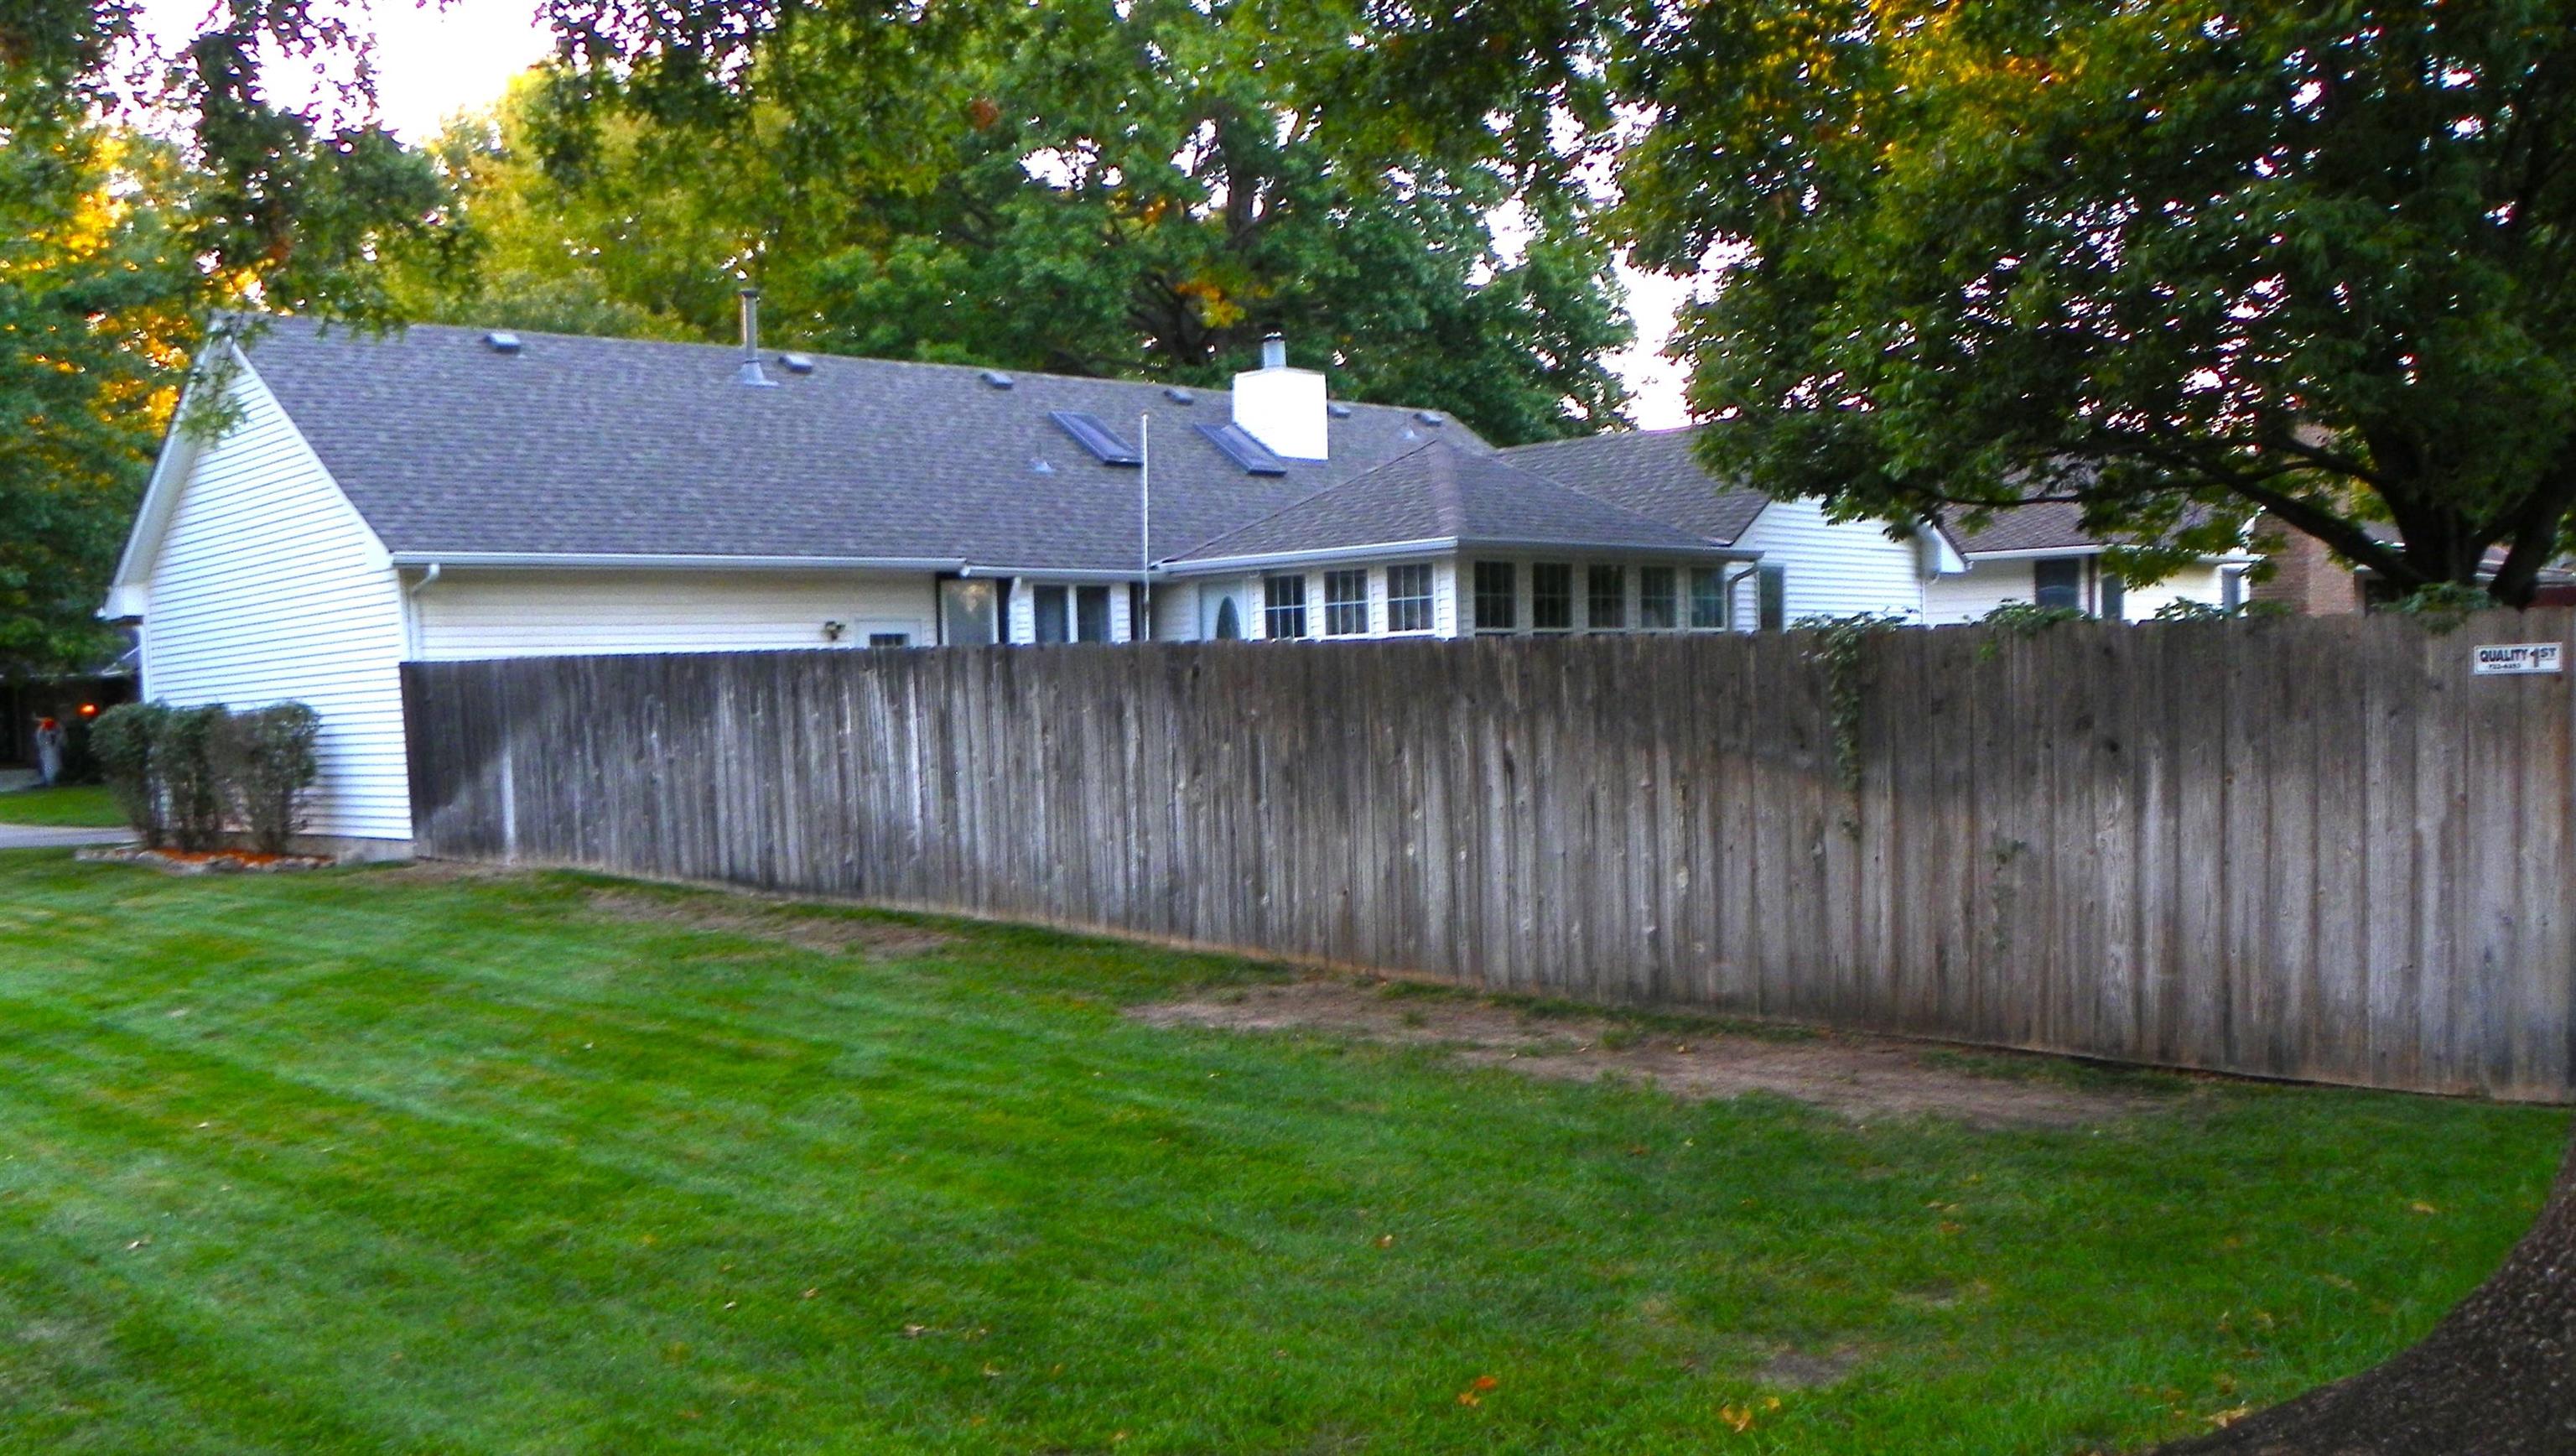
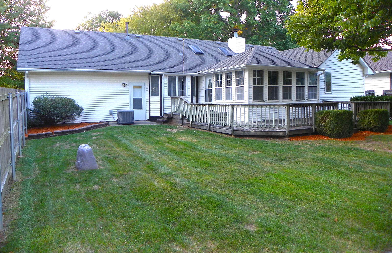
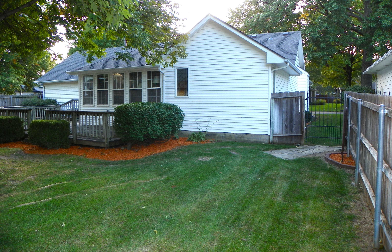
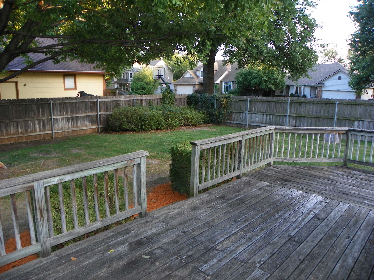
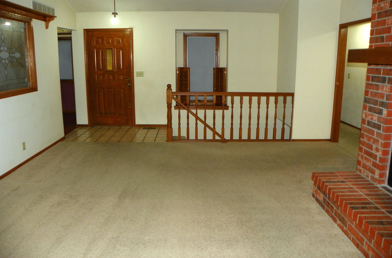
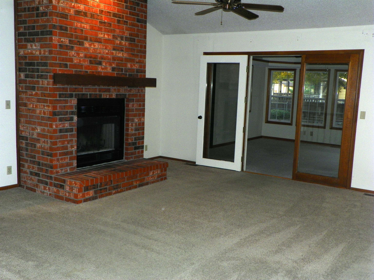
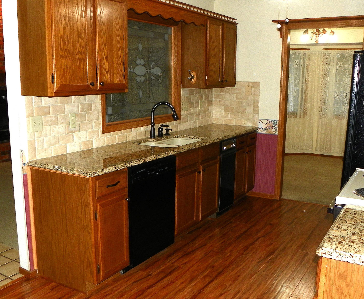
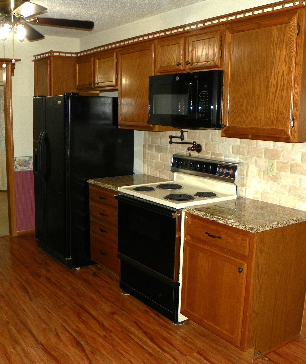
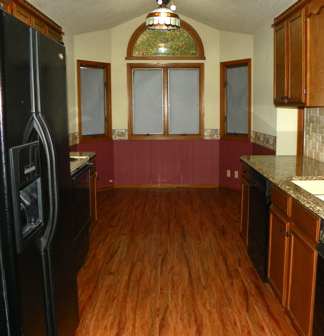
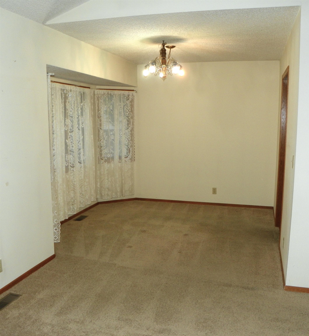
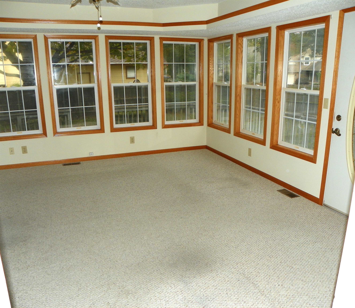
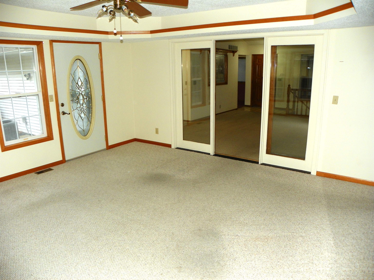
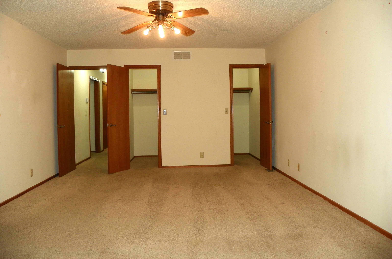
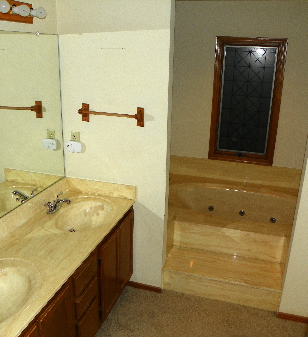
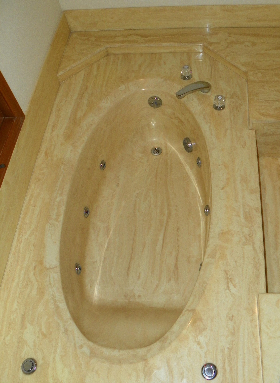
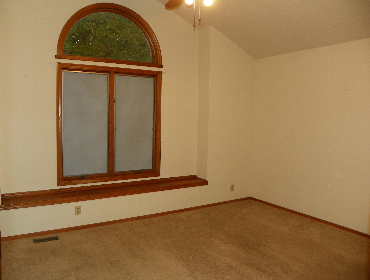
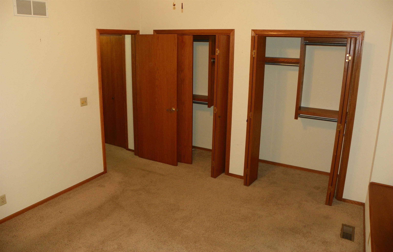
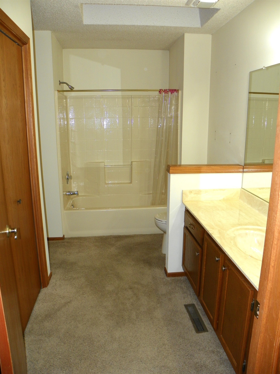
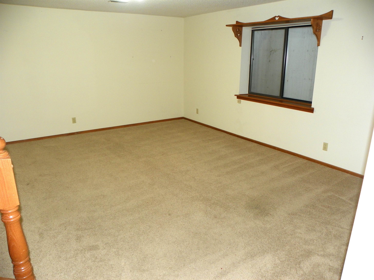
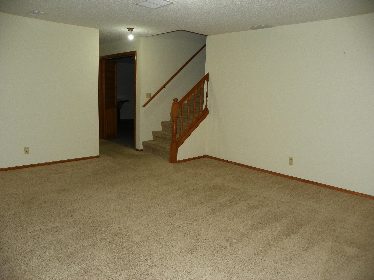
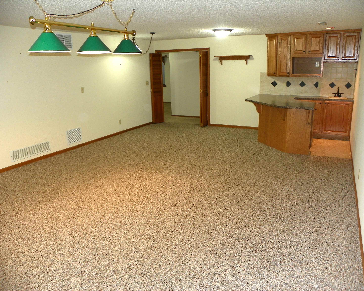
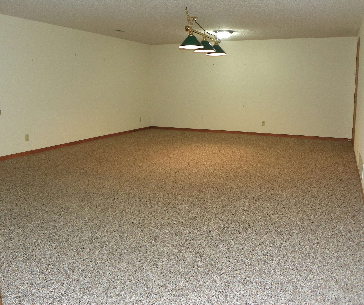
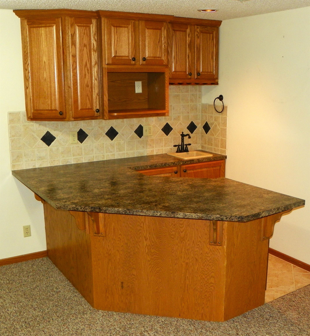
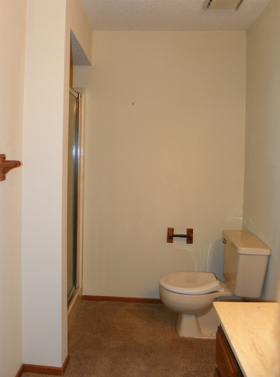
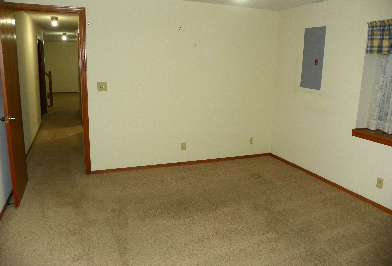
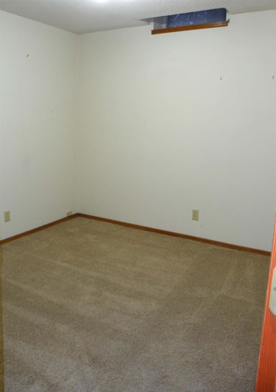
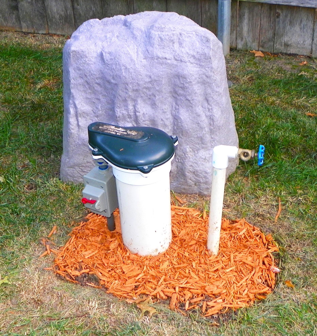
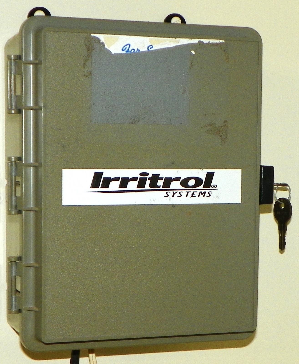
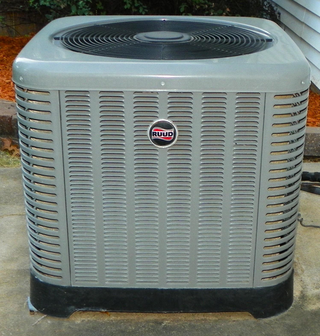
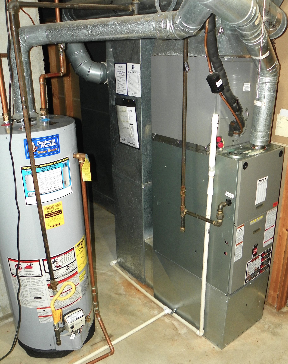
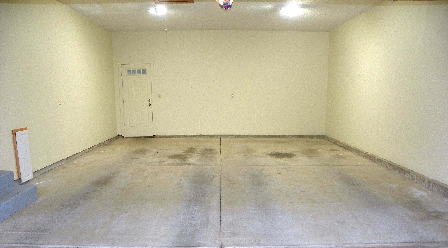
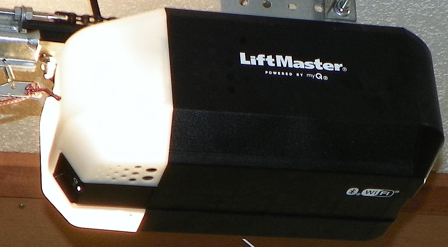
Nestled in the heart of Stonegate Estates on a wooded corner lot is this 3 bedroom, 3 bath spacious family home. The property features a living room with wood burning fireplace, a large rec room with wet bar, a family room and a sun room with access to the large deck. The kitchen features granite counters, all major appliances remain as well as a trash compactor. The wood laminate flooring has been updated and there is even a pot filler faucet over the range. The Master bedroom has twin walk in closets and a master bath. The master bath has a full quartz jet tub, twin sinks and a separate shower. The property has been well cared for and is move in ready, however some would choose to do some basic interior decor updating. The roof is less than a year old and is a class IV hail resistant roof. There is a well water fed sprinkler system to keep everything green and a spacious garage with a new opener for all of your toys.
Details
| MLS # | 681061 |
|---|---|
| Listing Type | For Sale |
| Style | House |
| Sub-Type | Resale |
| Status | Active |
| Year | 1987 |
| Days On Site | 10 |
| Listing Provided By | Malone & Associates, LLC | Eric Malone |
Features
| Bed(s) | 3 |
|---|---|
| Bath(s) | 3 Total |
| SQ Feet | 2,942 |
| Garage | 2 |
| Basement | Y |
| Story(s) | 1 |
| Acreage | 0.24 |
Interior
| Flooring | Laminate |
|---|
Exterior
| Exterior Features | Guttering - ALL, Irrigation Pump, Irrigation Well, Sprinkler System, Frame w/Less than 50% Mas, Vinyl/Aluminum |
|---|---|
| Lot Features | Corner Lot, Wooded |
| Community Features | Sidewalks |
Taxes
| Property | 3876 |
|---|
Area Information
| State | KS |
|---|---|
| County | Sedgwick |
| City | Wichita |
| Zip Code | 67212 |
| School District | SCKMLS |
| Community Name | STONEGATE ESTATES |
| School District | Maize South |
| Elementary School | Maize USD266 |
| High School | Maize South |
| Listing VS Median (in STONEGATE ESTATES) | |
Price: $294,900 low | high Med: $355,000 sqft: 2,942 low | high Med: 3,176 $ / sqft: $100 low | high Med: $112 On site: 10 low | high Med: 9 | |
Request a showing
Request a showing
Contact
Learn More About This Property

| State | KS |
|---|---|
| County | Sedgwick |
| City | Wichita |
| Zip Code | 67212 |
| School District | SCKMLS |
| Community Name | STONEGATE ESTATES |
| School District | Maize South |
| Elementary School | Maize USD266 |
| High School | Maize South |
| Listing VS Median (in STONEGATE ESTATES) | |
Price: $294,900 low | high Med: $355,000 sqft: 2,942 low | high Med: 3,176 $ / sqft: $100 low | high Med: $112 On site: 10 low | high Med: 9 | |