
$145,000 $869 est/mo Sourced by Back At You
102 W 40th Place,Sand Springs, OK 74063
Sand Springs, OK 74063
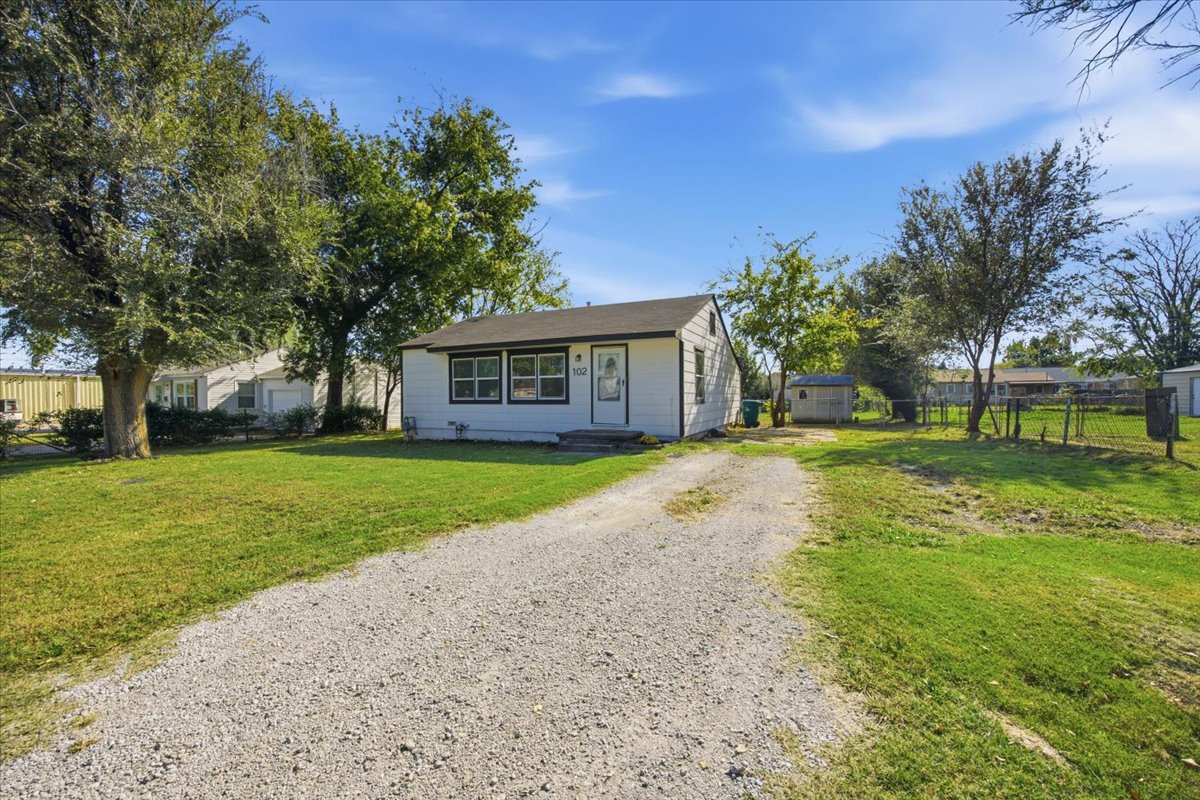
Single-story residence with white siding, dark trim, gravel driveway, mature trees, and detached storage structure
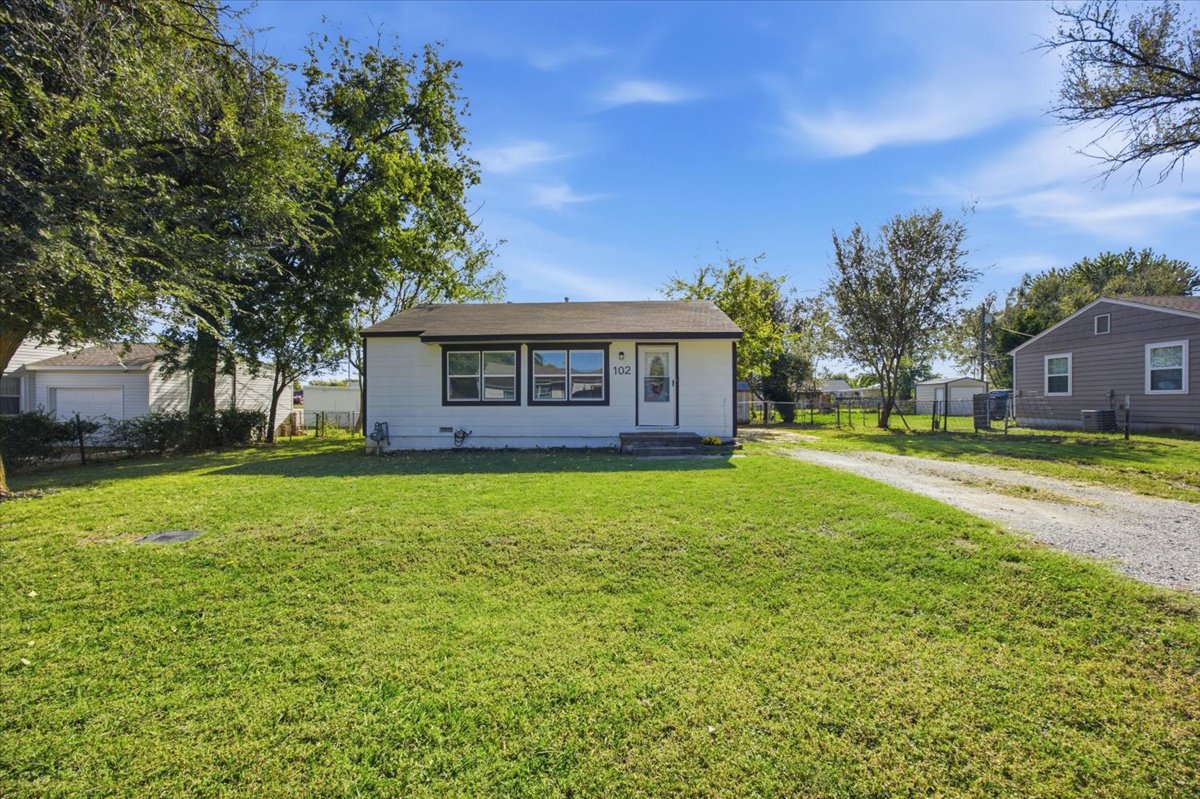
Single-story exterior featuring light-colored siding, a dark-toned asphalt shingle roof, dark window trim, and an expansive front lawn
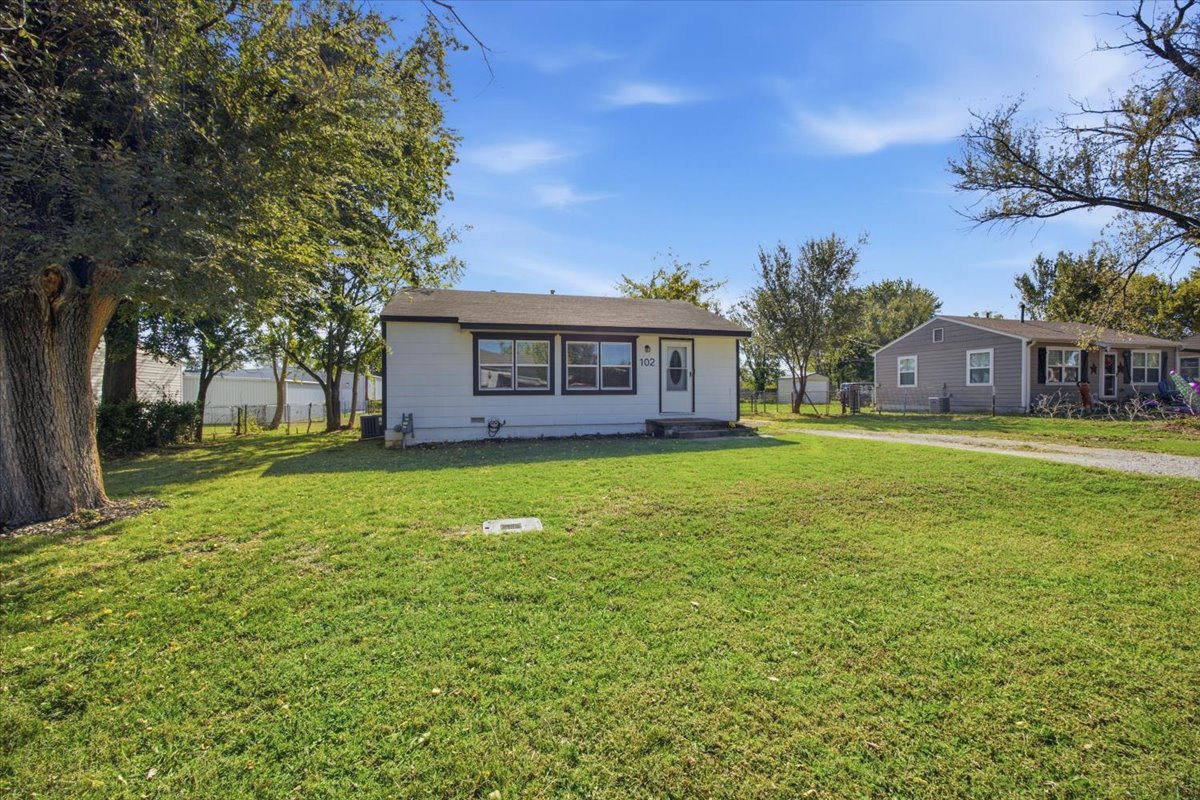
Single-story residence featuring light-colored horizontal siding, dark window trim, a shingled roof, and an expansive lawn with mature trees
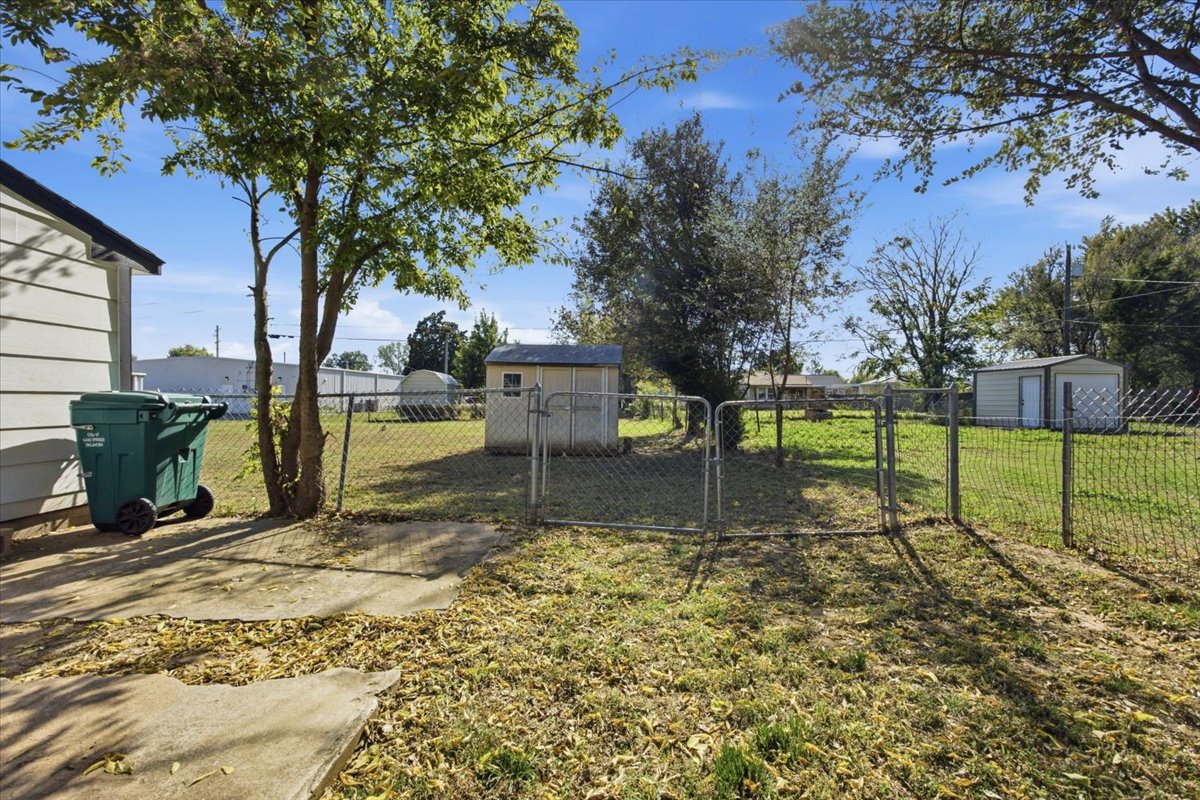
Backyard featuring a chain-link perimeter fence, mature trees, and two detached storage structures
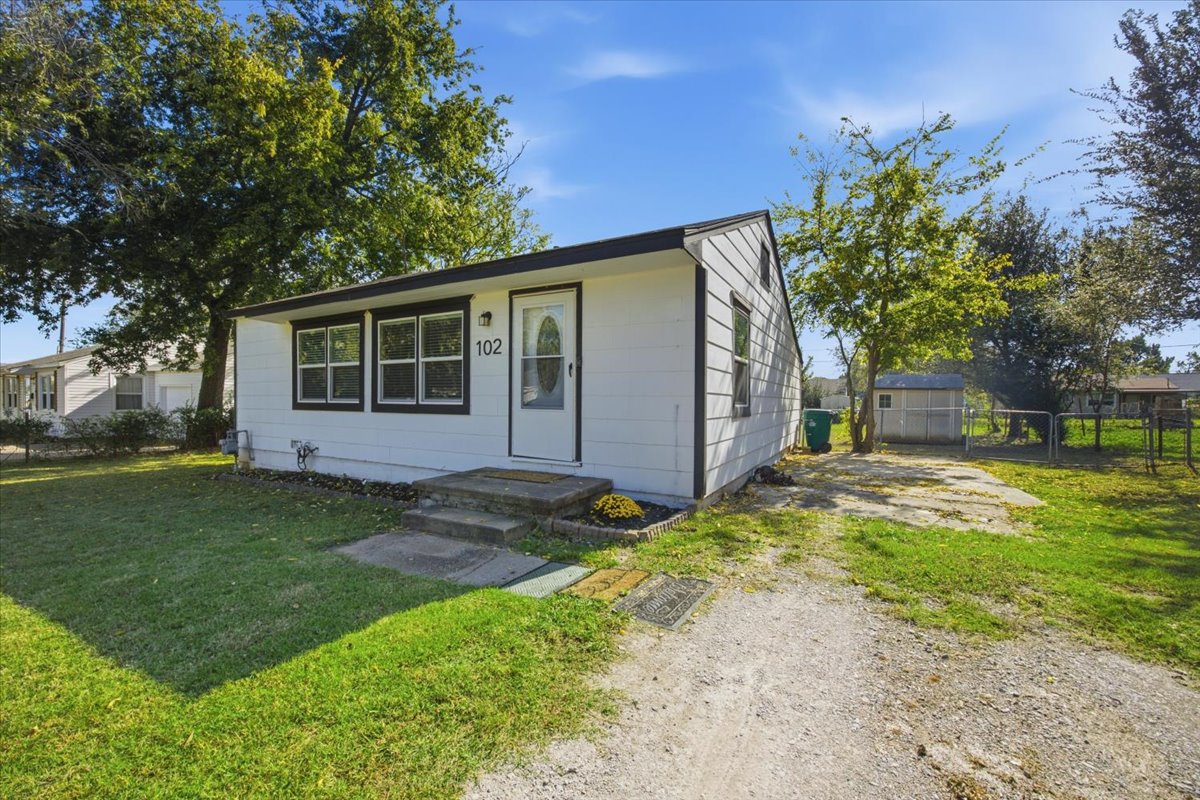
White horizontal siding exterior with dark-trimmed windows, a front entryway with concrete steps, and an attached storage structure
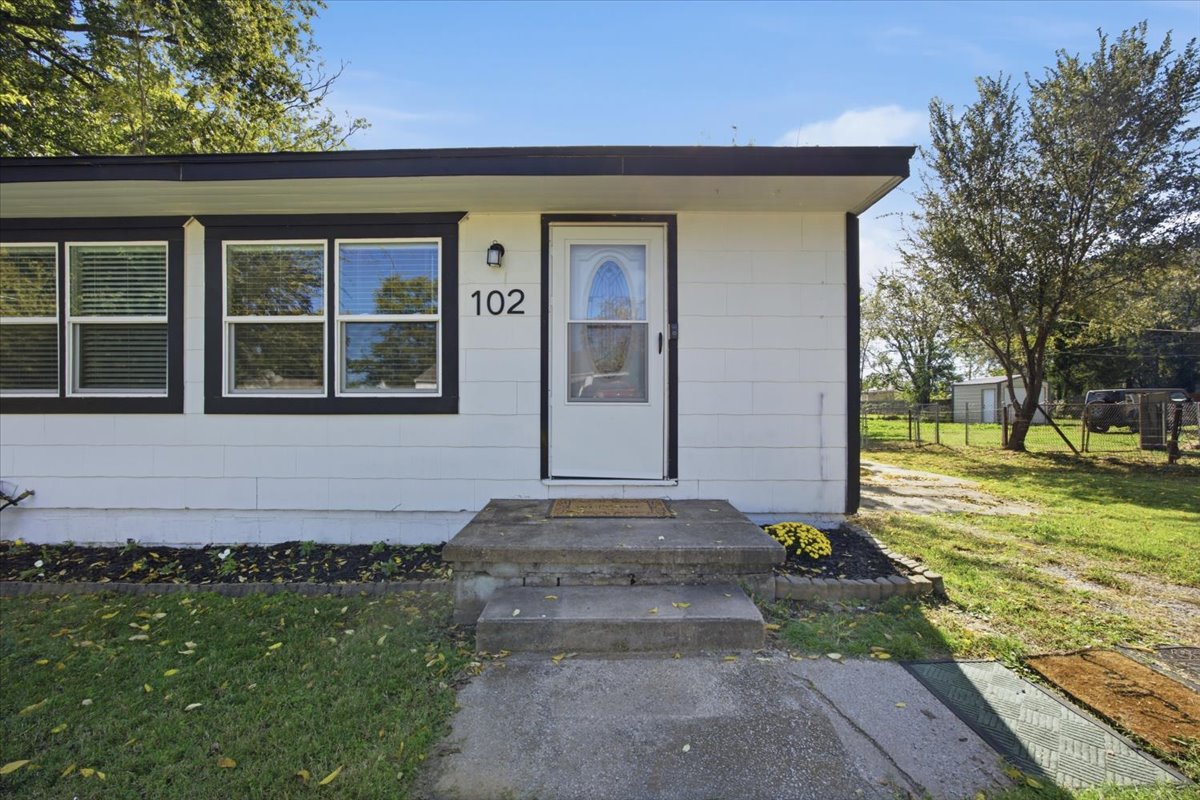
Exterior featuring light-colored block siding, dark-trimmed window frames, and a concrete front stoop with step entry
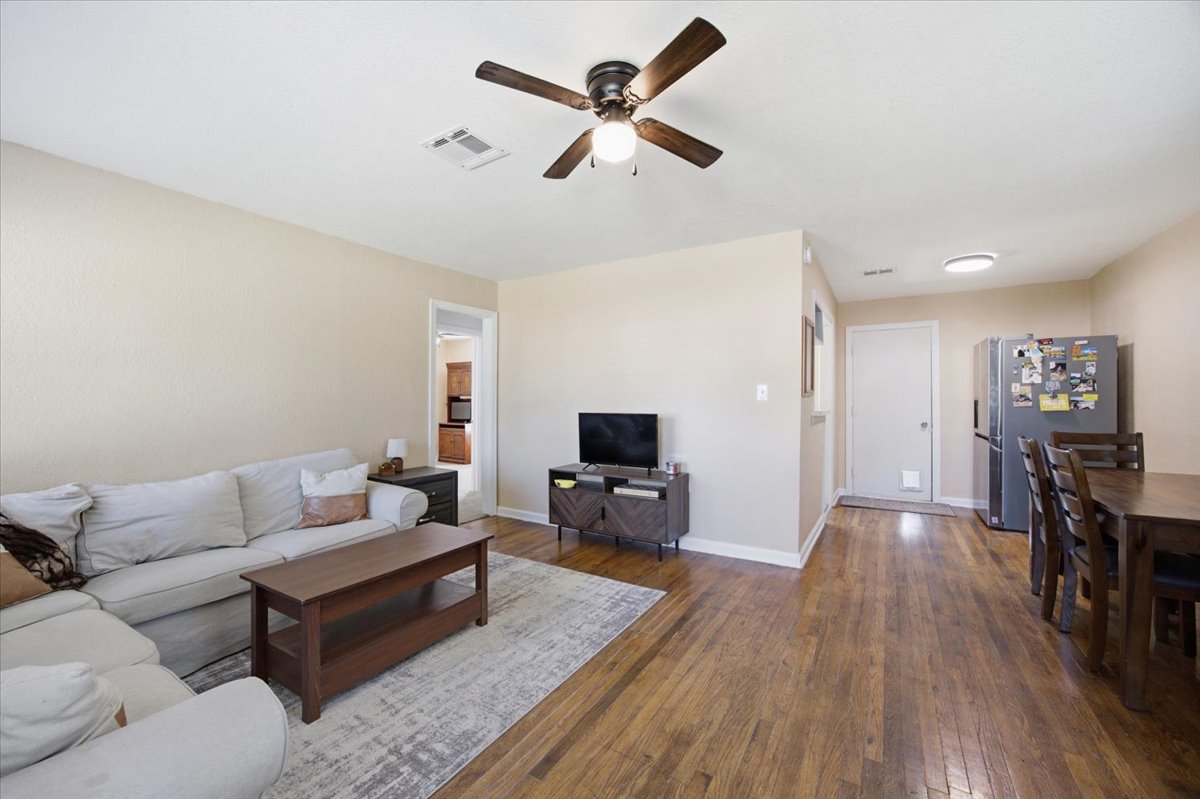
Open-concept interior featuring wood-finish flooring, a multi-blade ceiling fan, and neutral wall tones
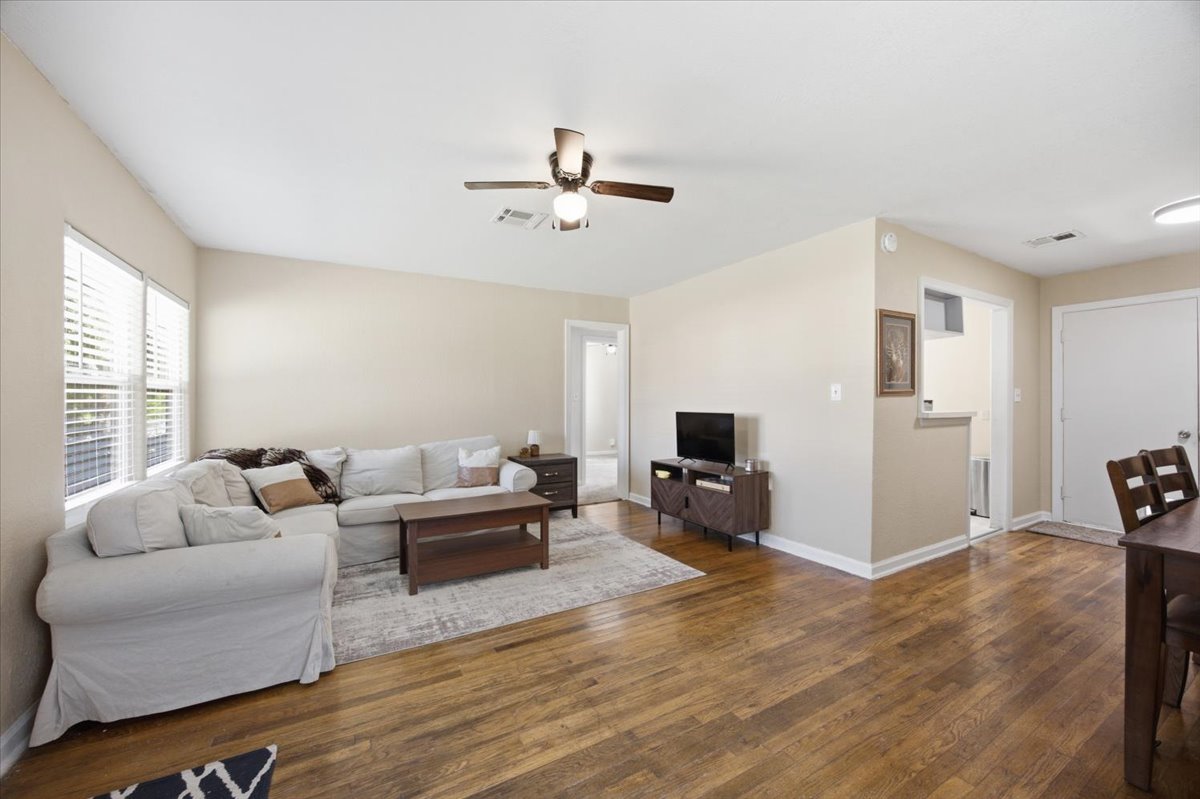
Interior space featuring wood-finish flooring, neutral wall paint, and a ceiling-mounted light fixture with fan
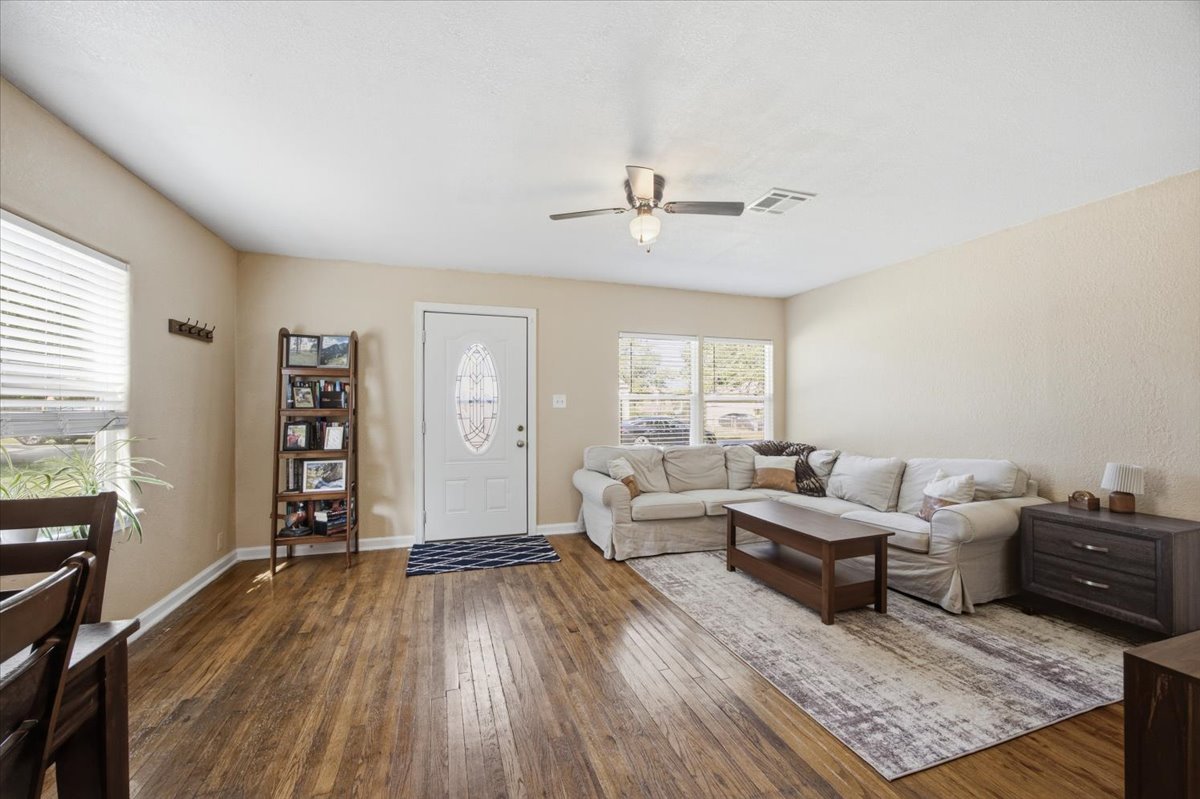
Living space featuring wood-finish flooring, ceiling fan with integrated lighting, dual windows with horizontal blinds, and a white entry door with a decorative glass insert
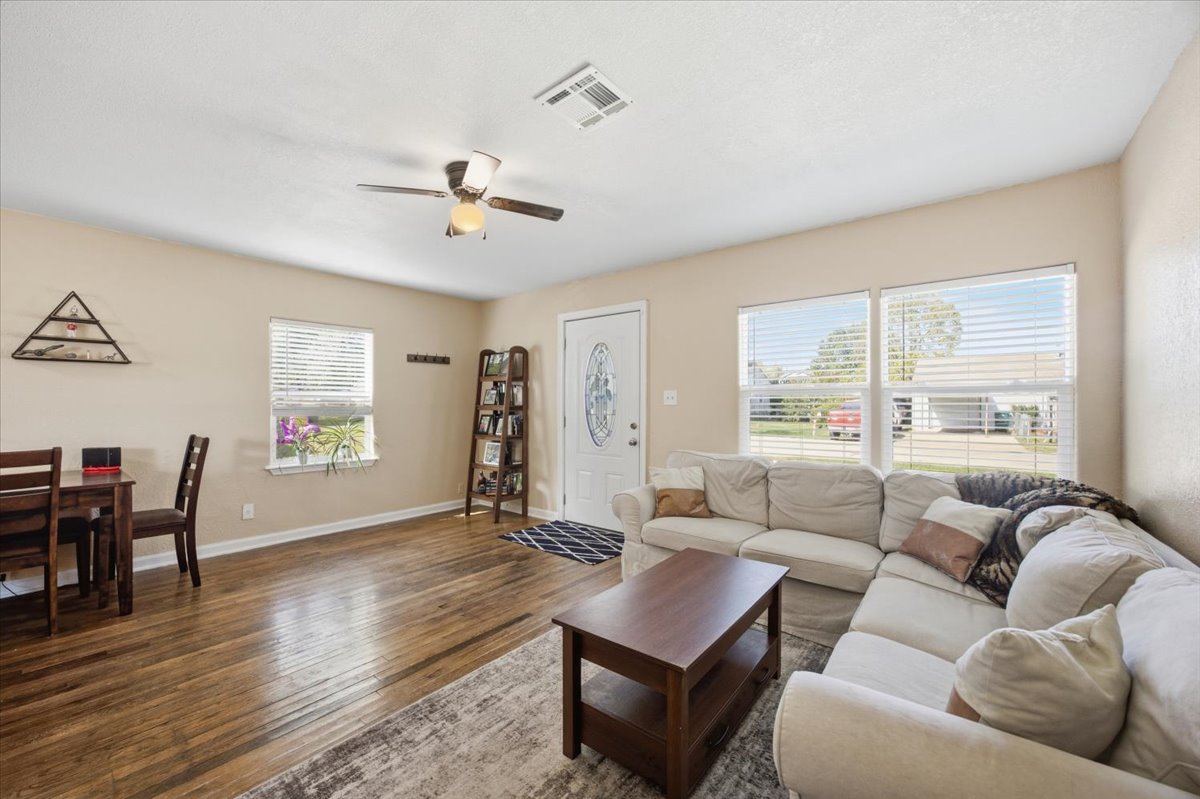
Living area featuring wood-finish flooring, ceiling fan with light fixture, decorative glass-inset entry door, and multiple windows with horizontal blinds
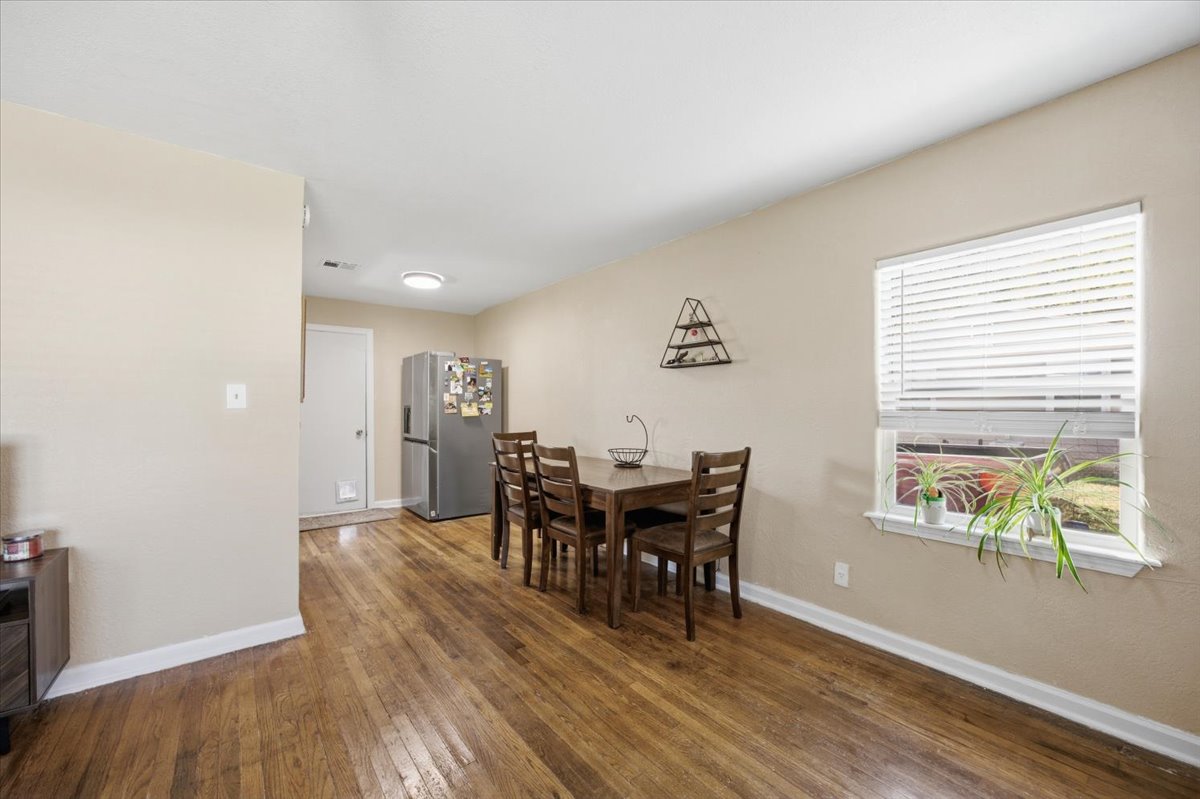
Wood-finish flooring, horizontal window blinds, and flush-mount ceiling lighting
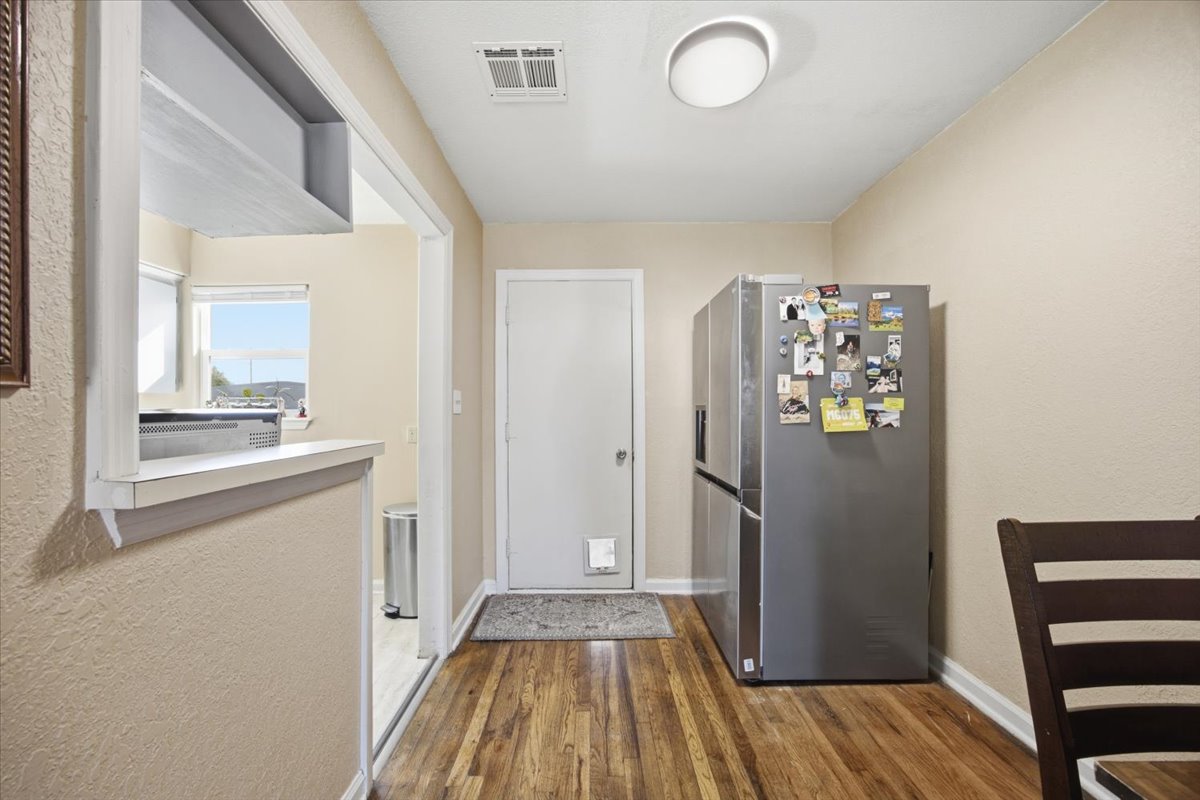
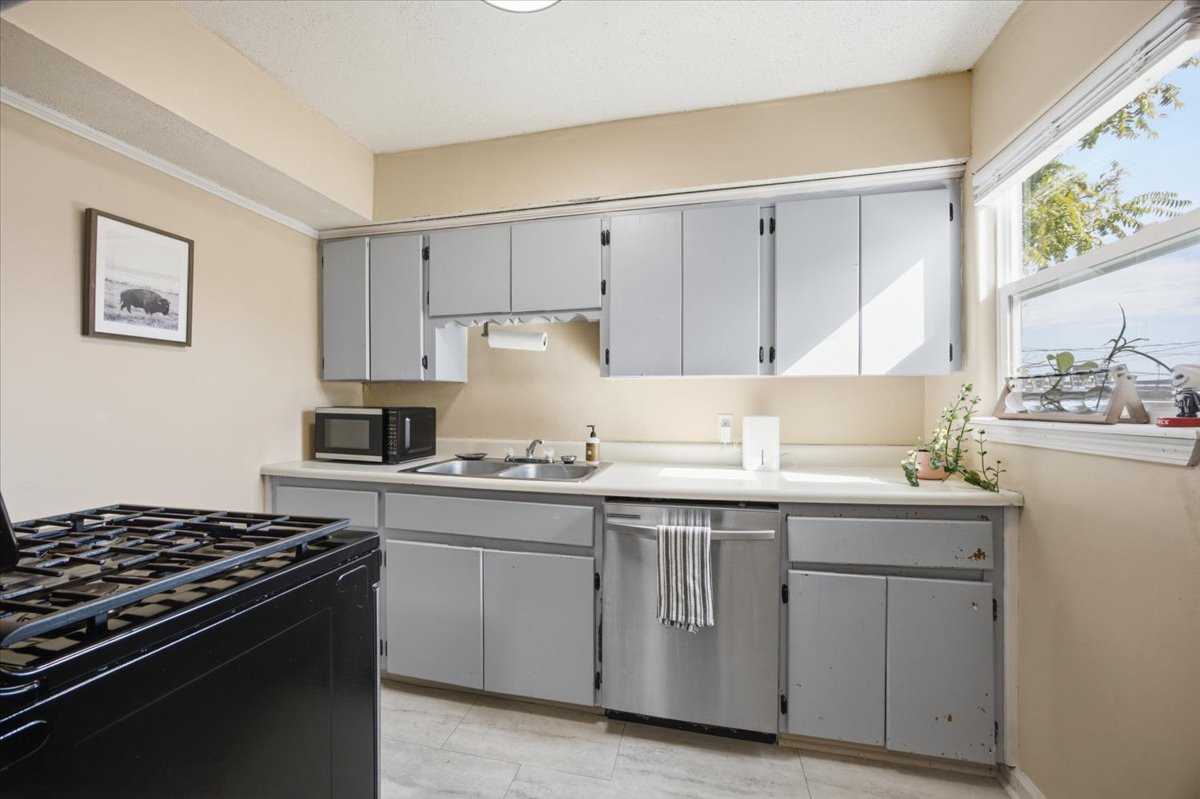
Kitchen featuring light-toned cabinetry, stainless steel dishwasher, double-basin sink, gas range, and a window providing natural light
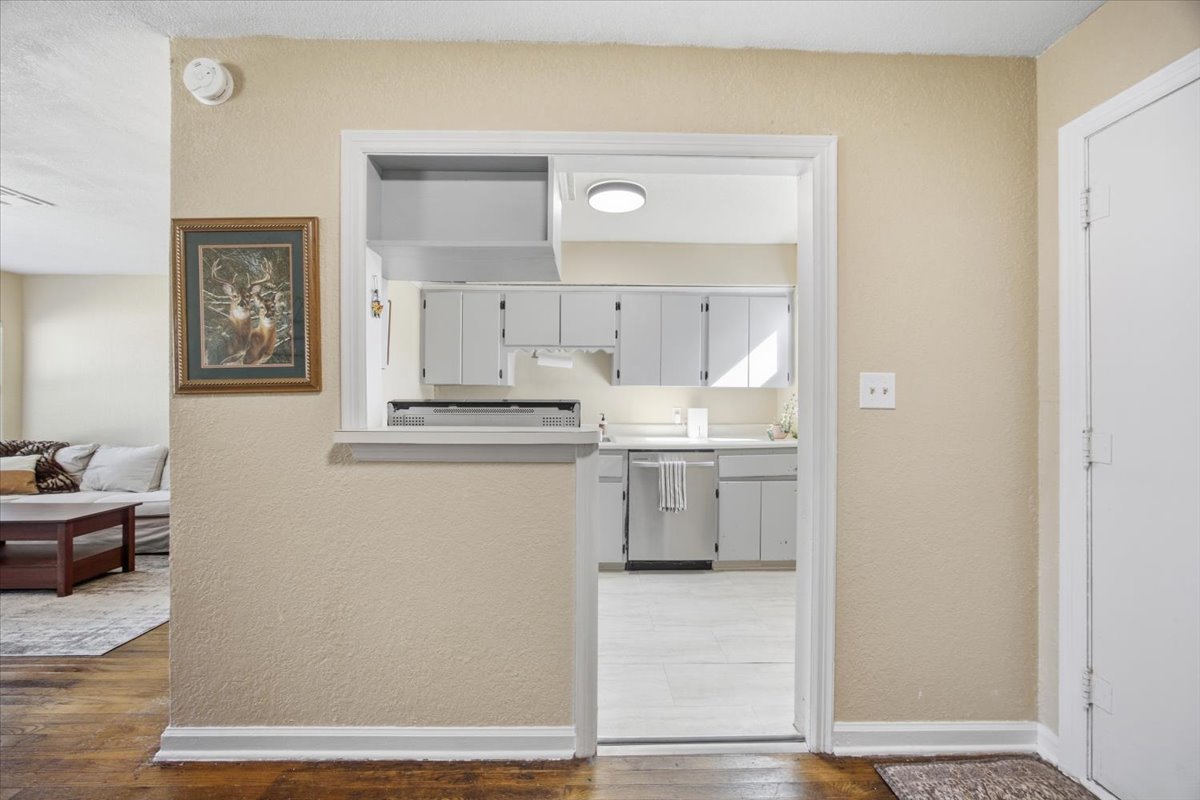
Pass-through window featuring cabinetry, stainless steel dishwasher, and solid-surface countertops, with wood-finish flooring in the foreground
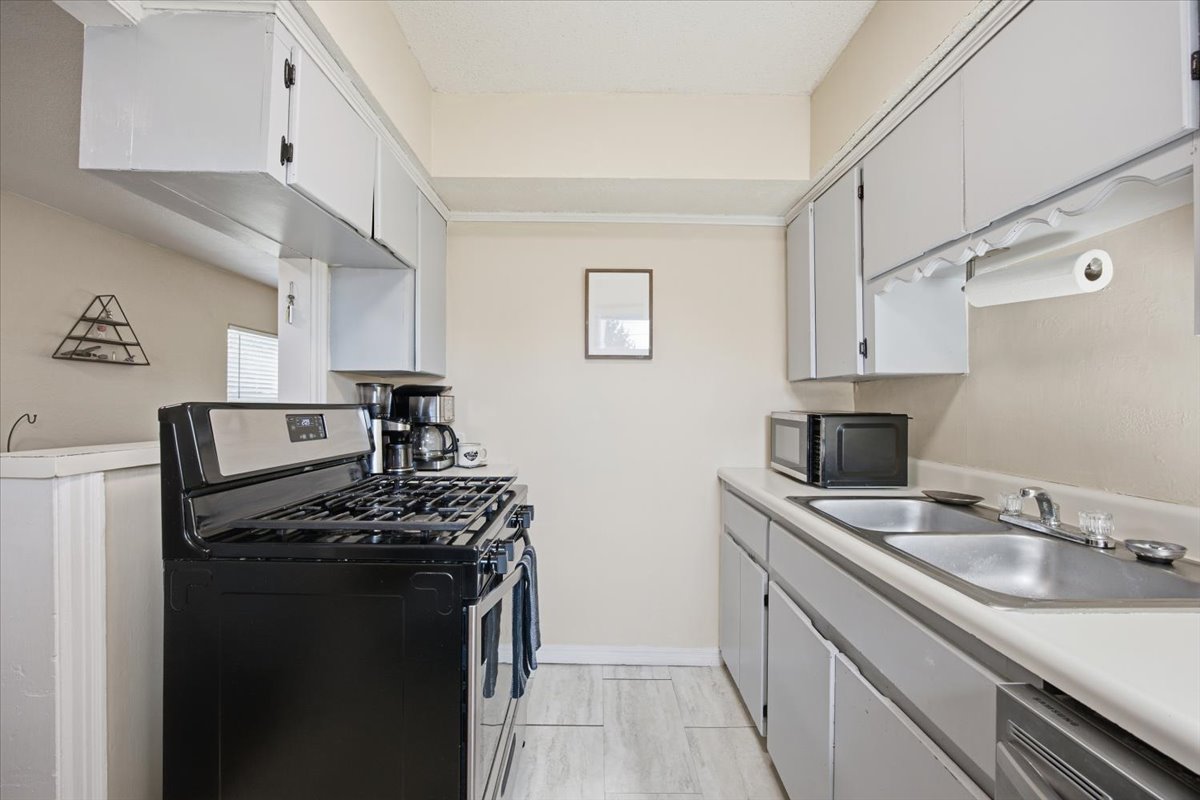
Galley-style kitchen featuring light-toned cabinetry, dual-basin stainless steel sink, solid-surface countertops, and a black gas range
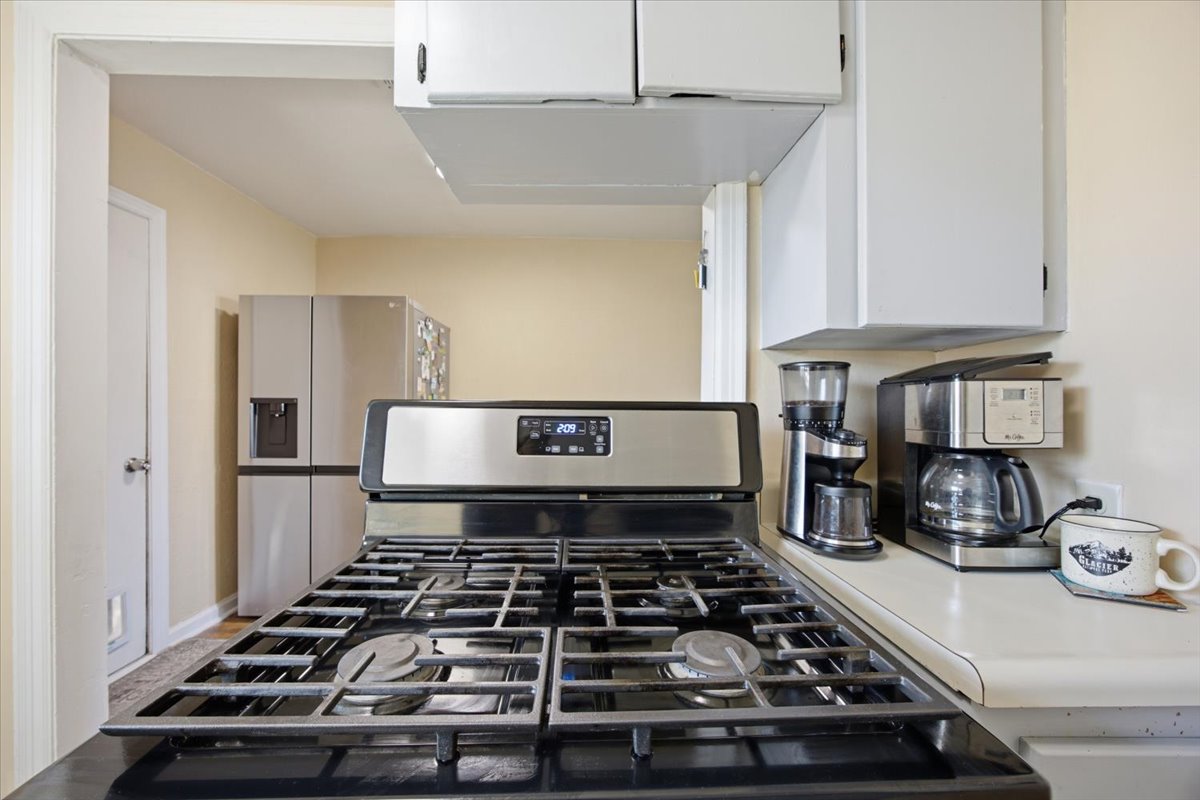
Stainless steel gas range featuring heavy-duty grates, white cabinetry, and a full-size stainless steel refrigerator
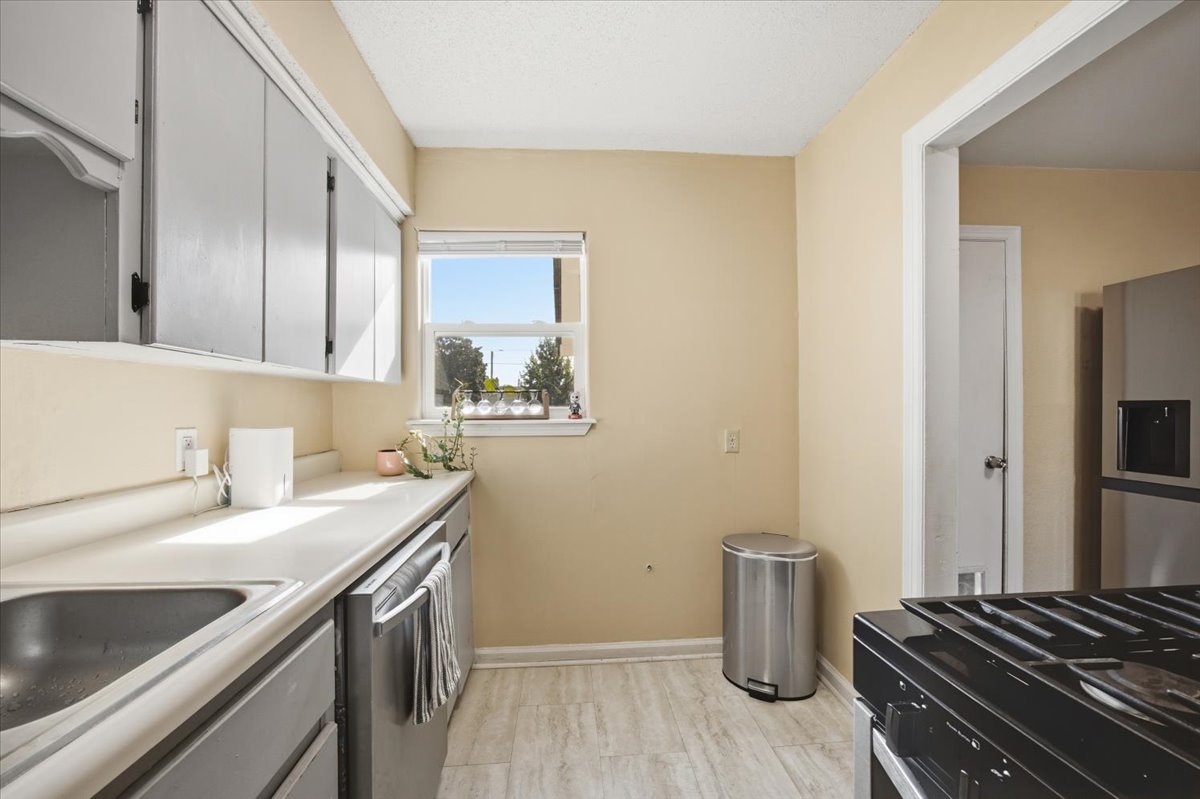
Kitchen featuring light-toned cabinetry, solid-surface countertops, stainless steel appliances, and wood-finish flooring
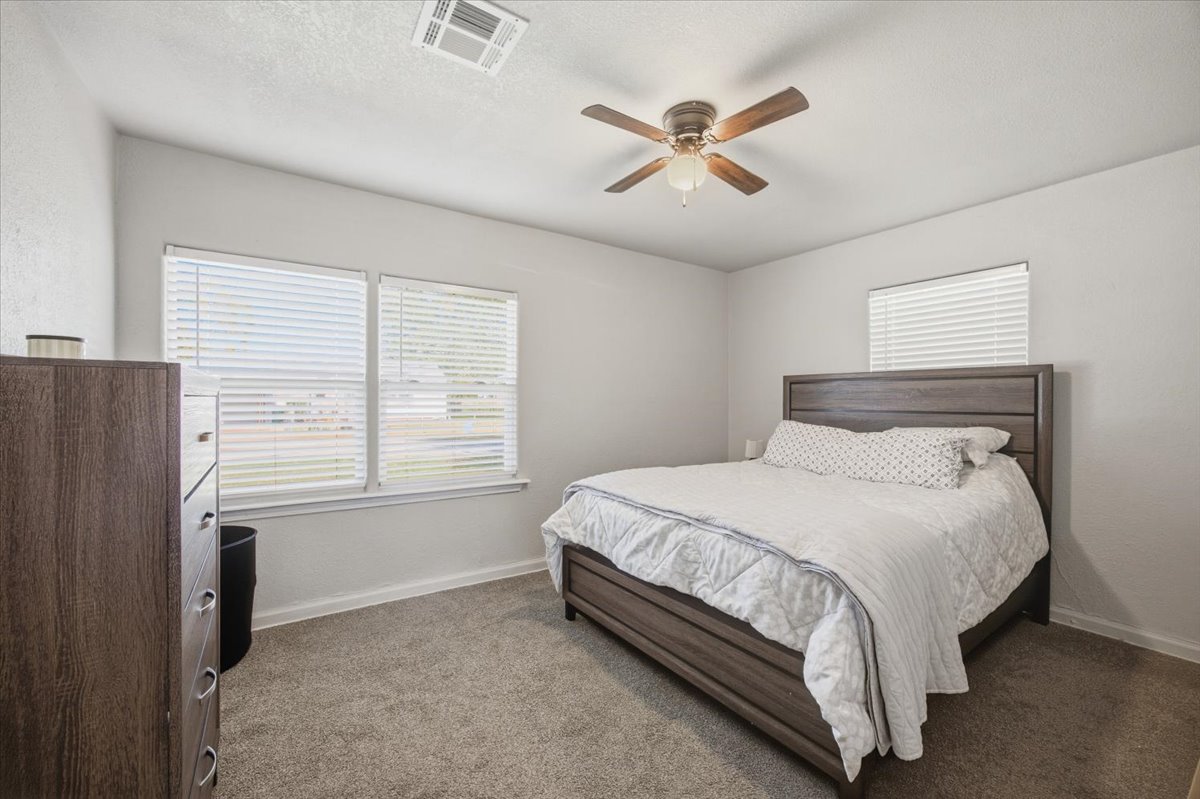
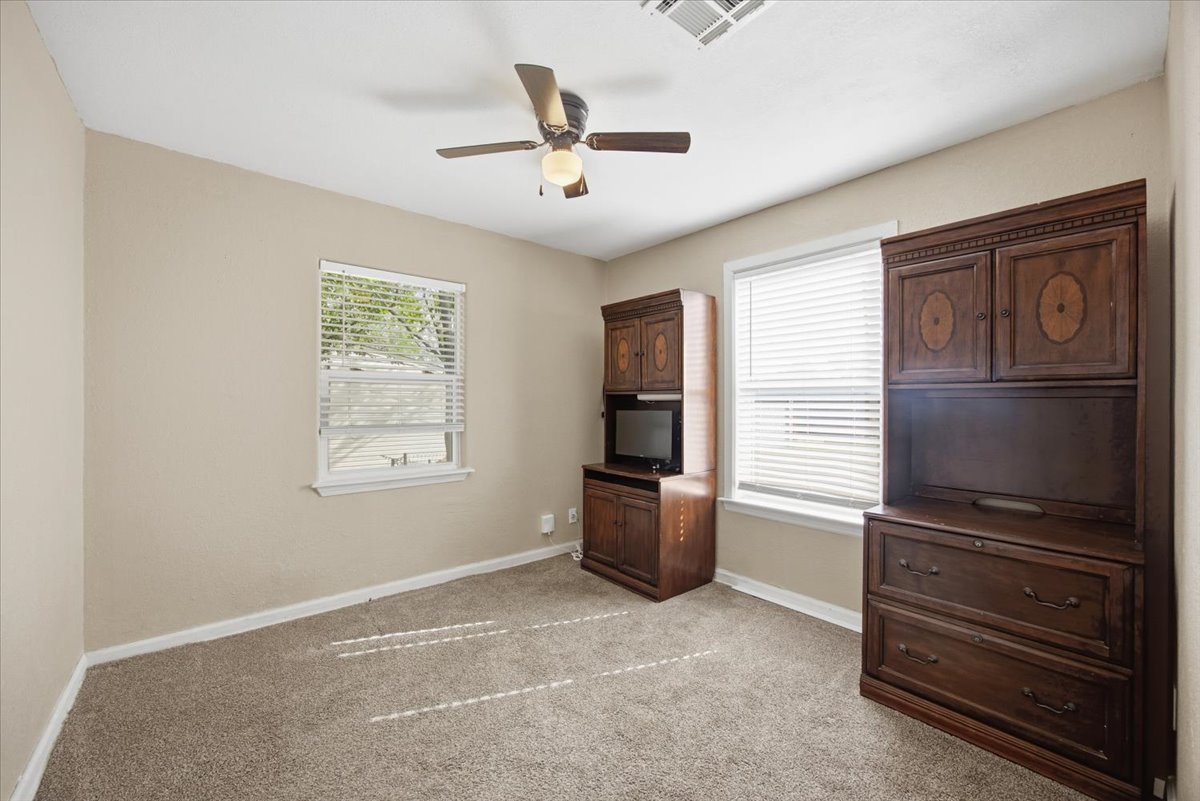
Neutral-toned interior space featuring neutral wall-to-wall carpeting, multiple windows with horizontal blinds, and a central ceiling fan with integrated lighting
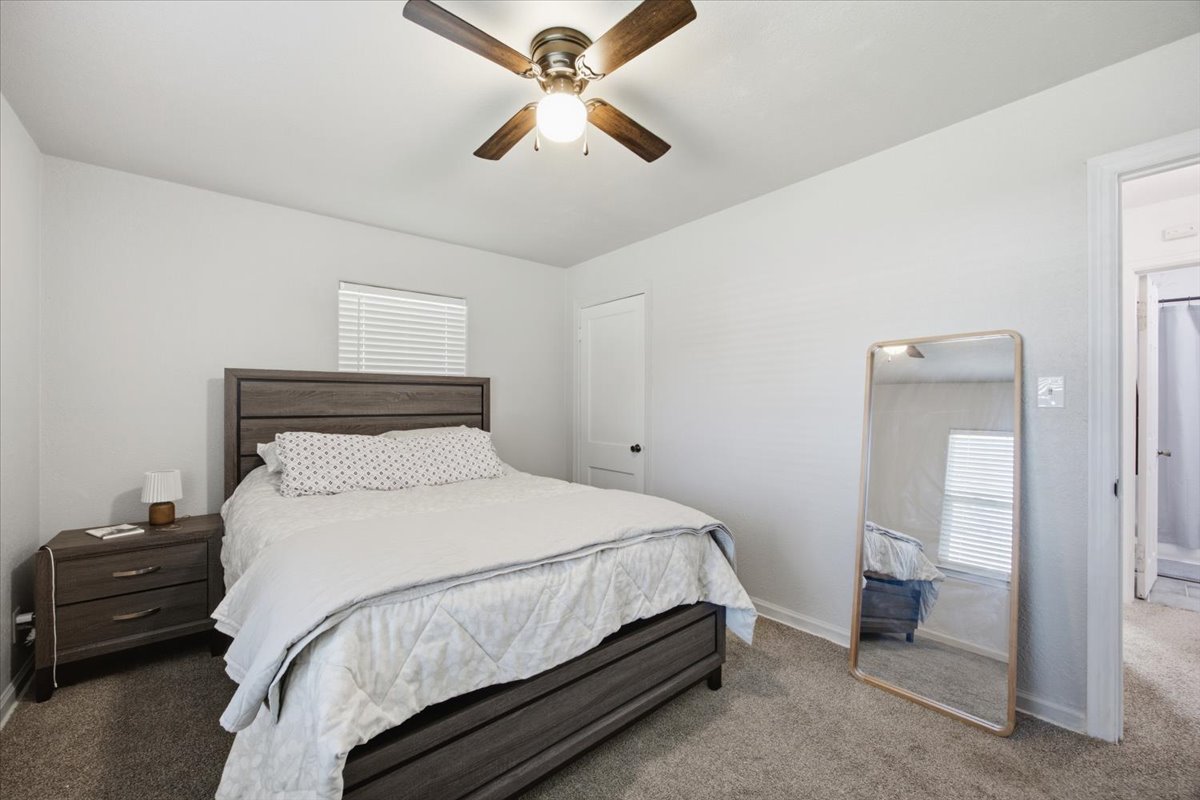
Room featuring neutral-toned carpeting, a ceiling fan with integrated lighting, and horizontal window blinds
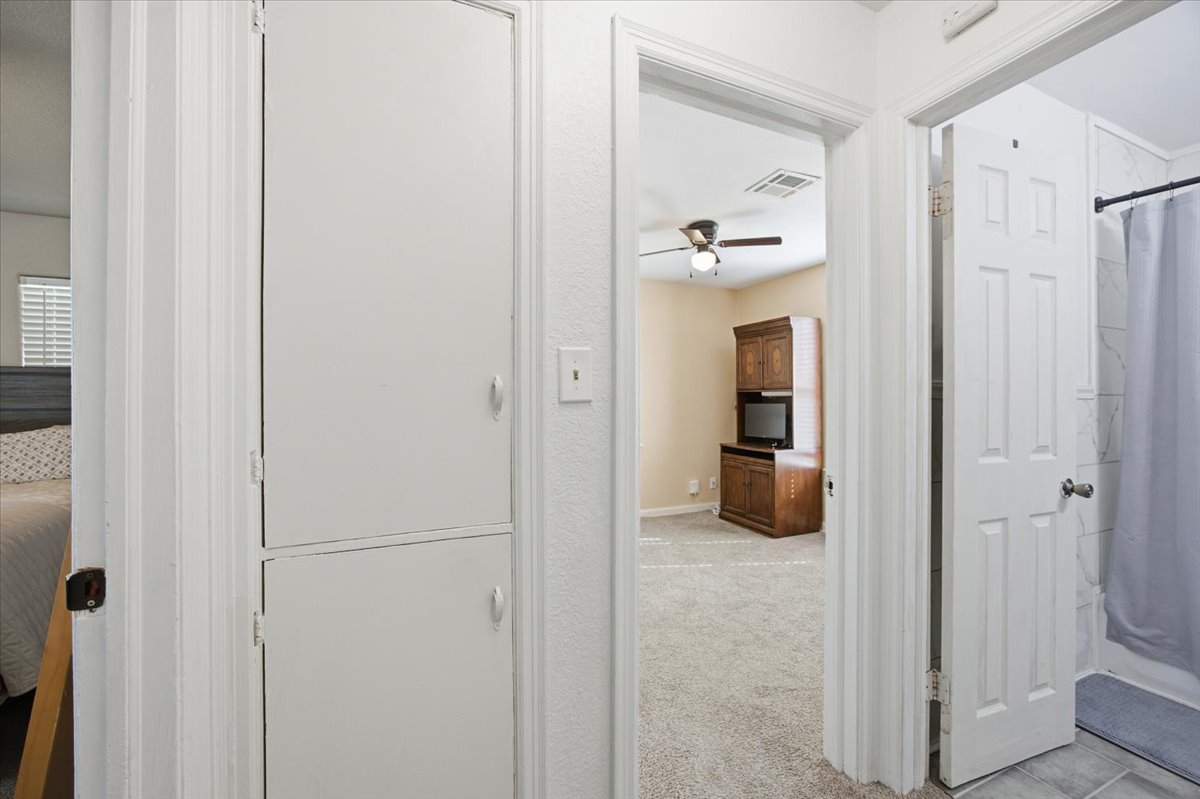
Hallway featuring floor-to-ceiling built-in cabinetry, six-panel interior doors, and neutral carpeting
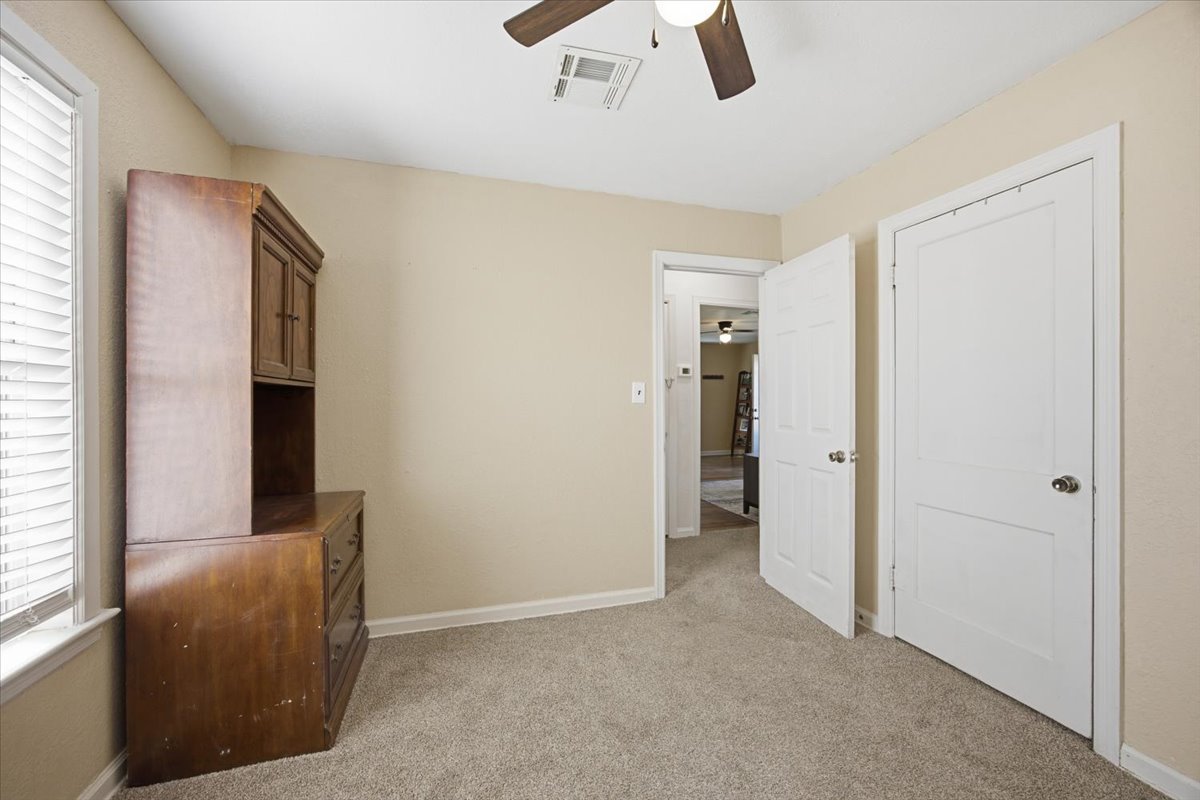
Room featuring wall-to-wall carpeting, a ceiling fan with light fixture, and a white two-panel interior door
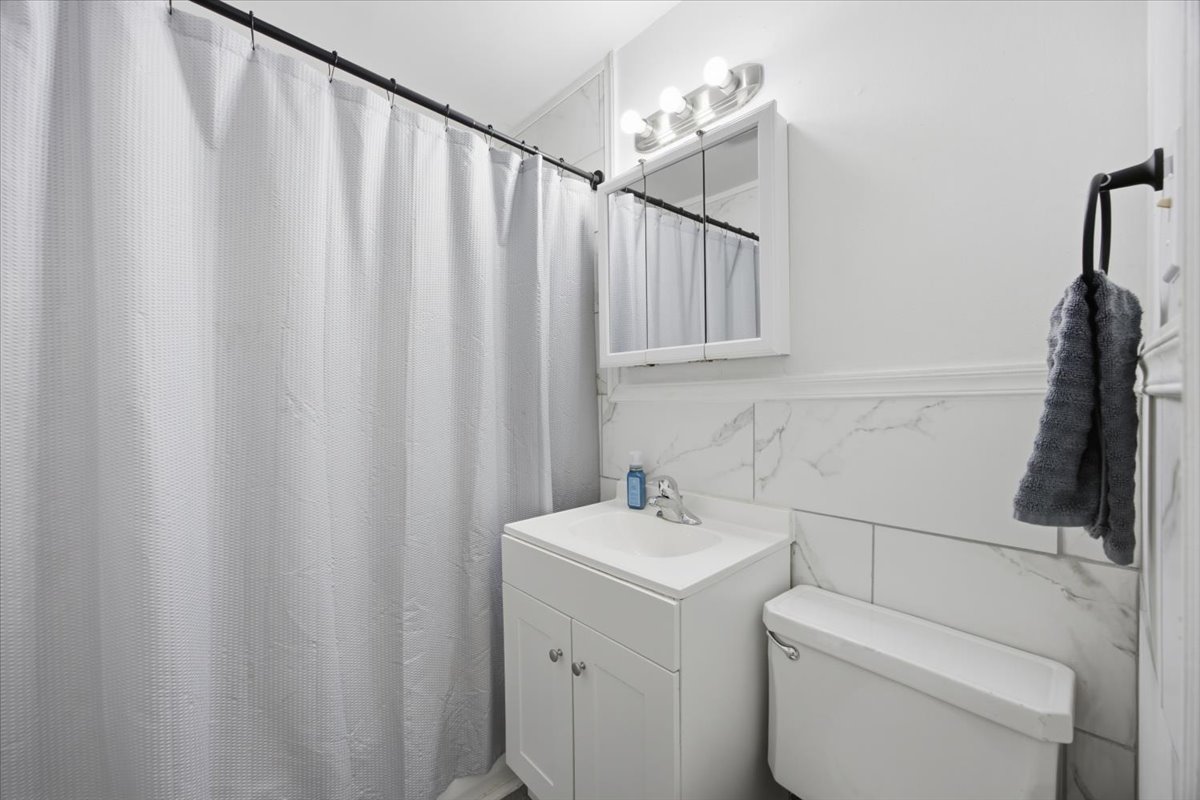
Bathroom featuring a white vanity cabinet, a mirrored medicine cabinet with integrated lighting, and large-format stone-look wall tiling
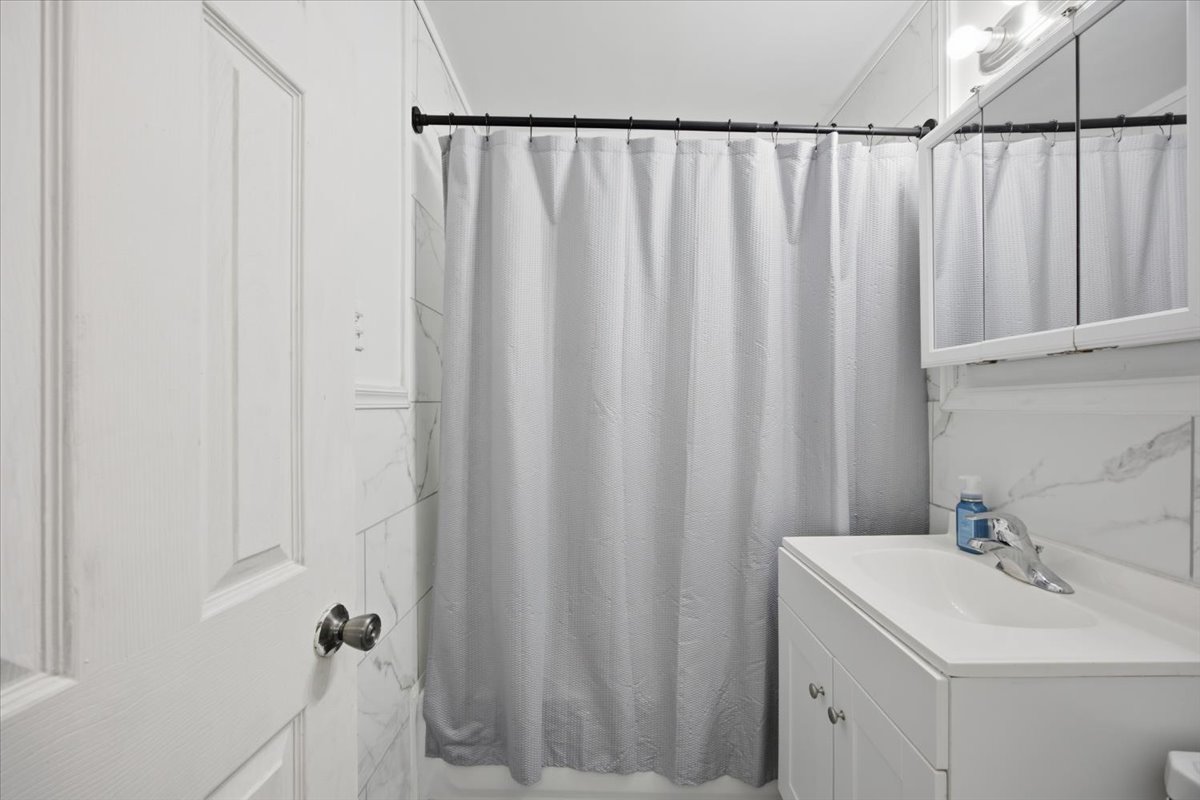
Bathroom featuring stone-patterned wall tile, white vanity cabinet with integrated sink, chrome faucet, and mirrored medicine cabinet
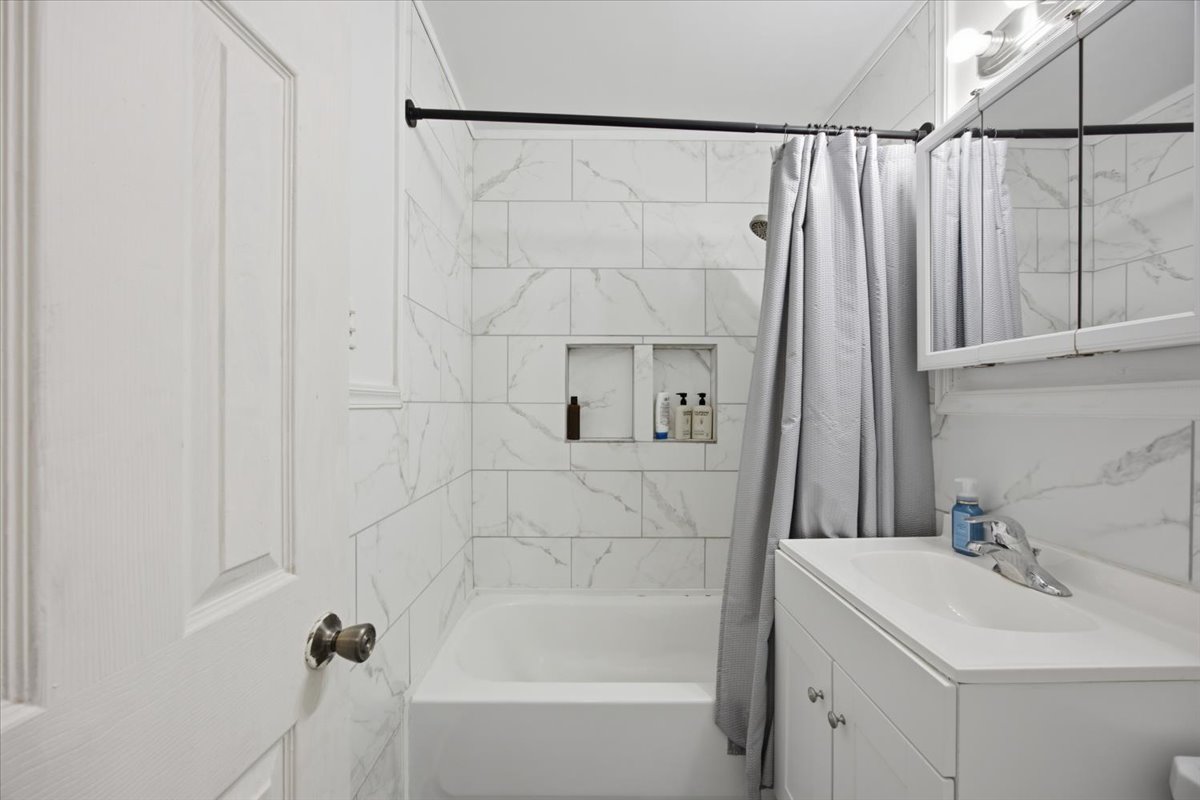
Bathroom featuring stone-finish wall tile, an integrated recessed shower niche, a white vanity cabinet with a stone-finish countertop, and a mirrored medicine cabinet
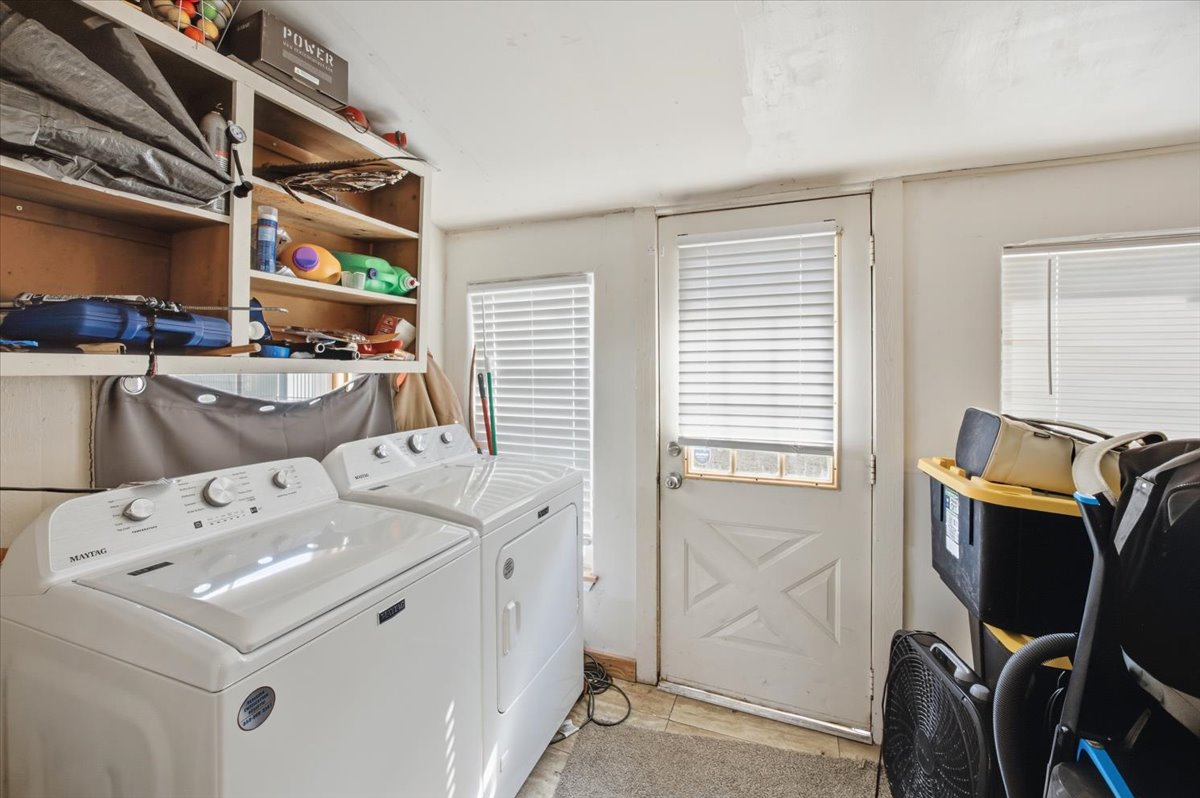
Laundry area featuring built-in wooden shelving, multiple windows with horizontal blinds, and an exterior door with an inset???????????????????????????????????????? window
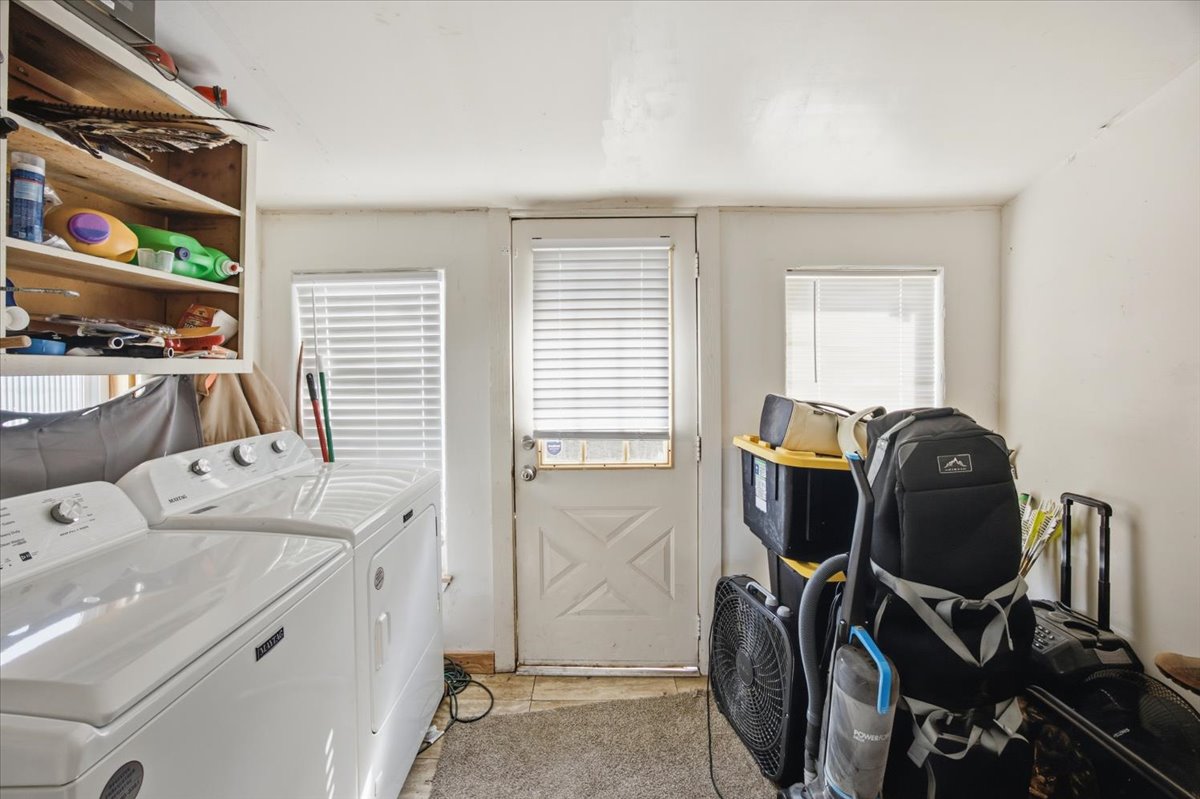
Utility space featuring built-in wooden shelving, dual windows with blinds, a solid-panel door with a glass insert, and tile flooring
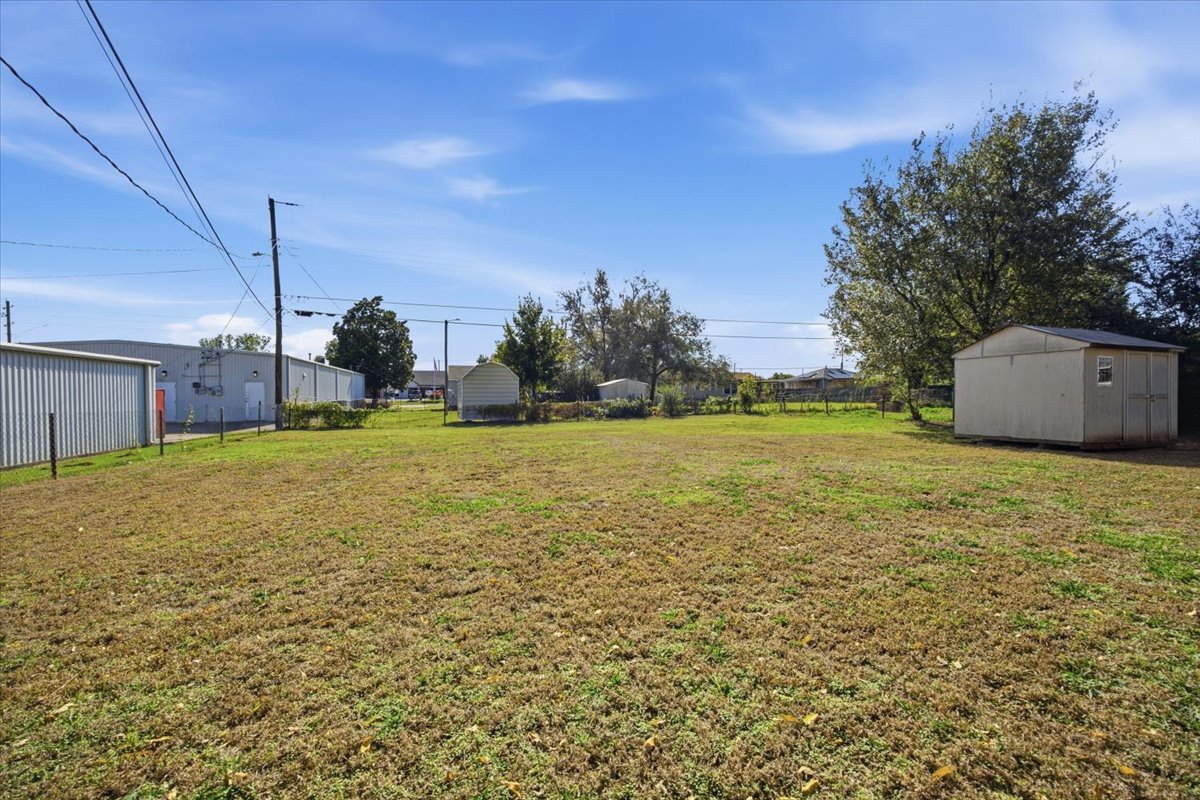
Expansive level lot featuring a storage structure, wire fencing, and mature trees
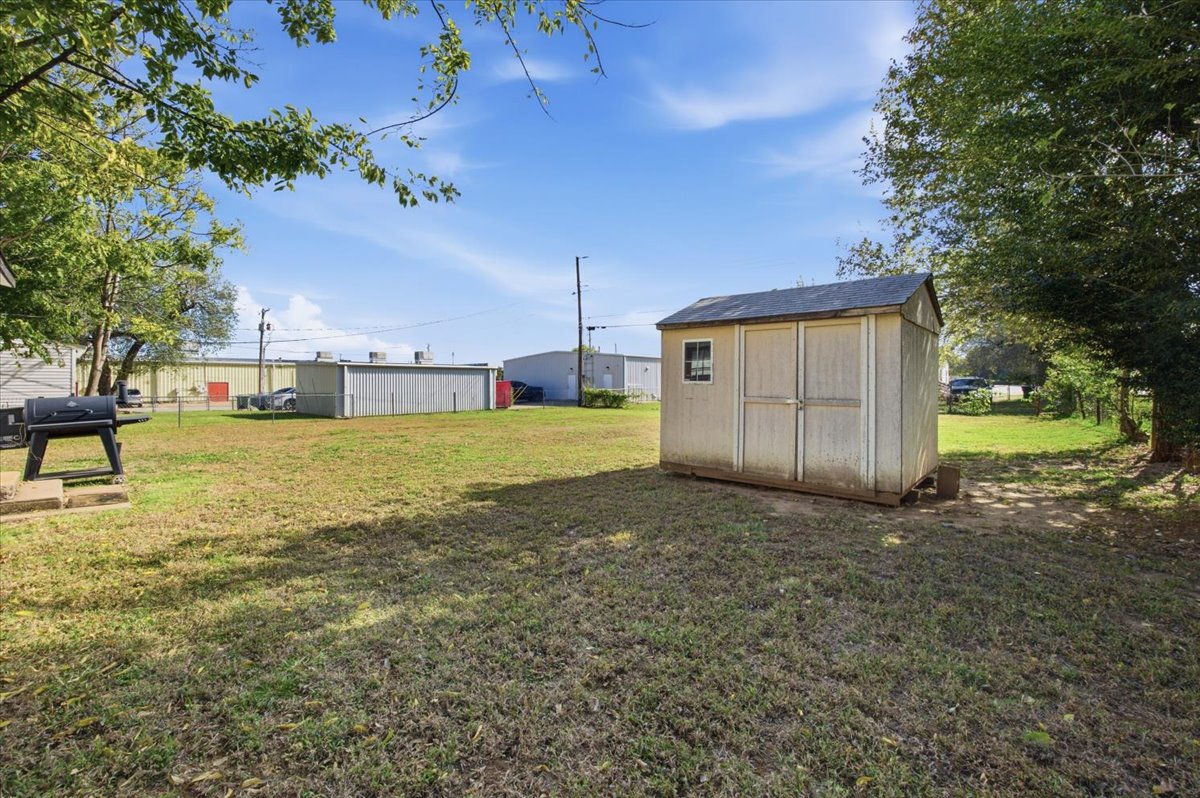
Expansive backyard featuring a level lawn, mature trees, and a detached storage shed
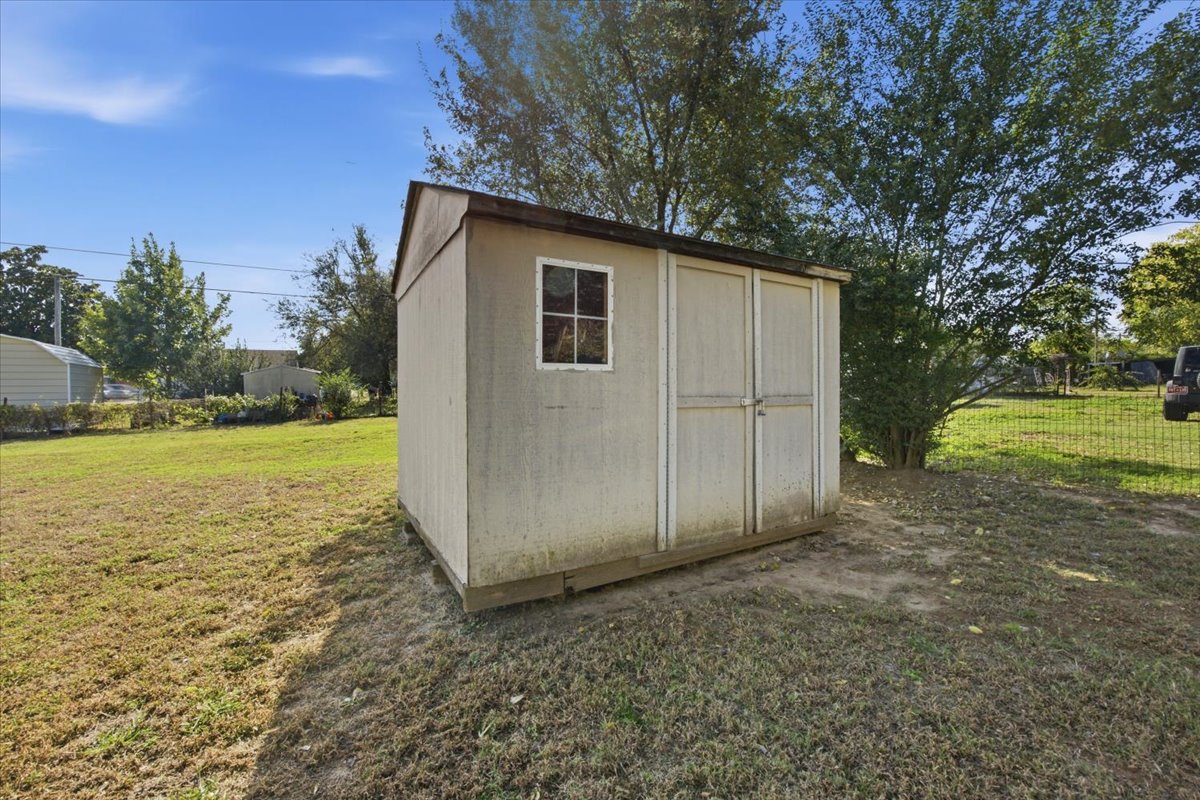
Exterior storage shed featuring dual entry doors and a multi-pane window, situated on a grassy lot
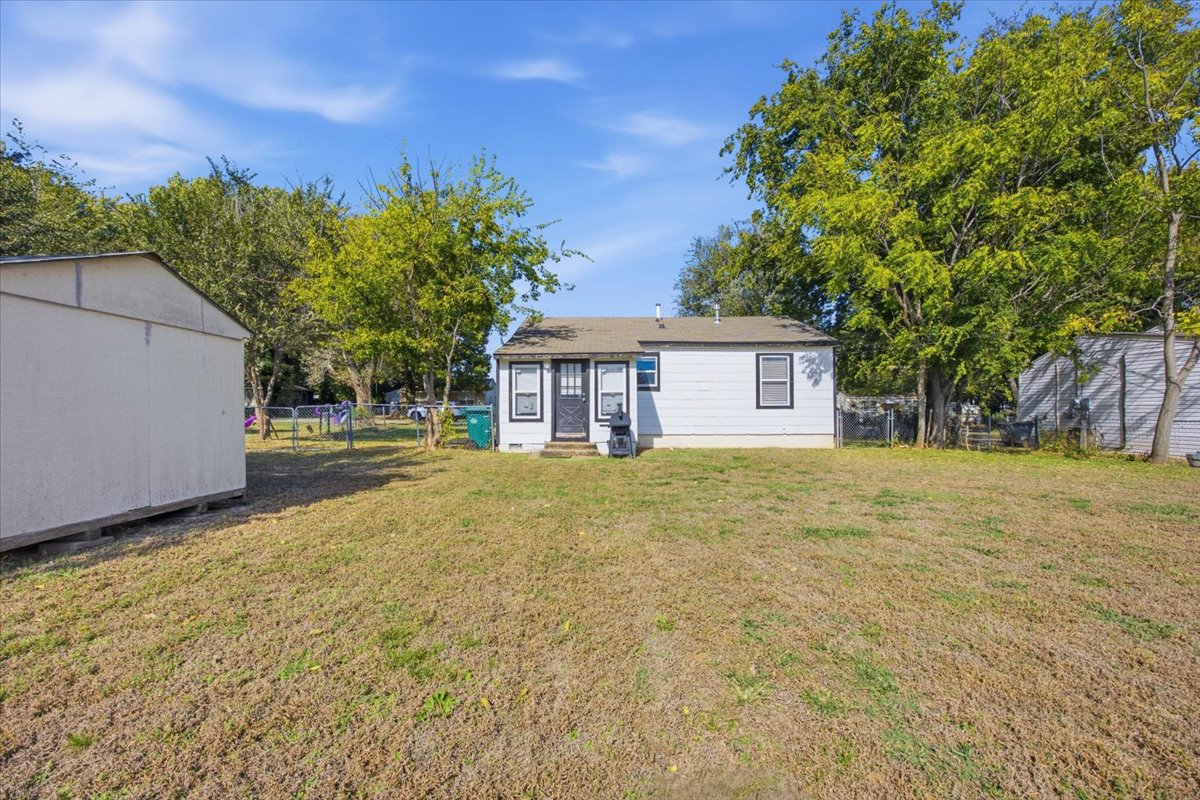
Expansive backyard featuring mature trees, a detached storage structure, and perimeter fencing
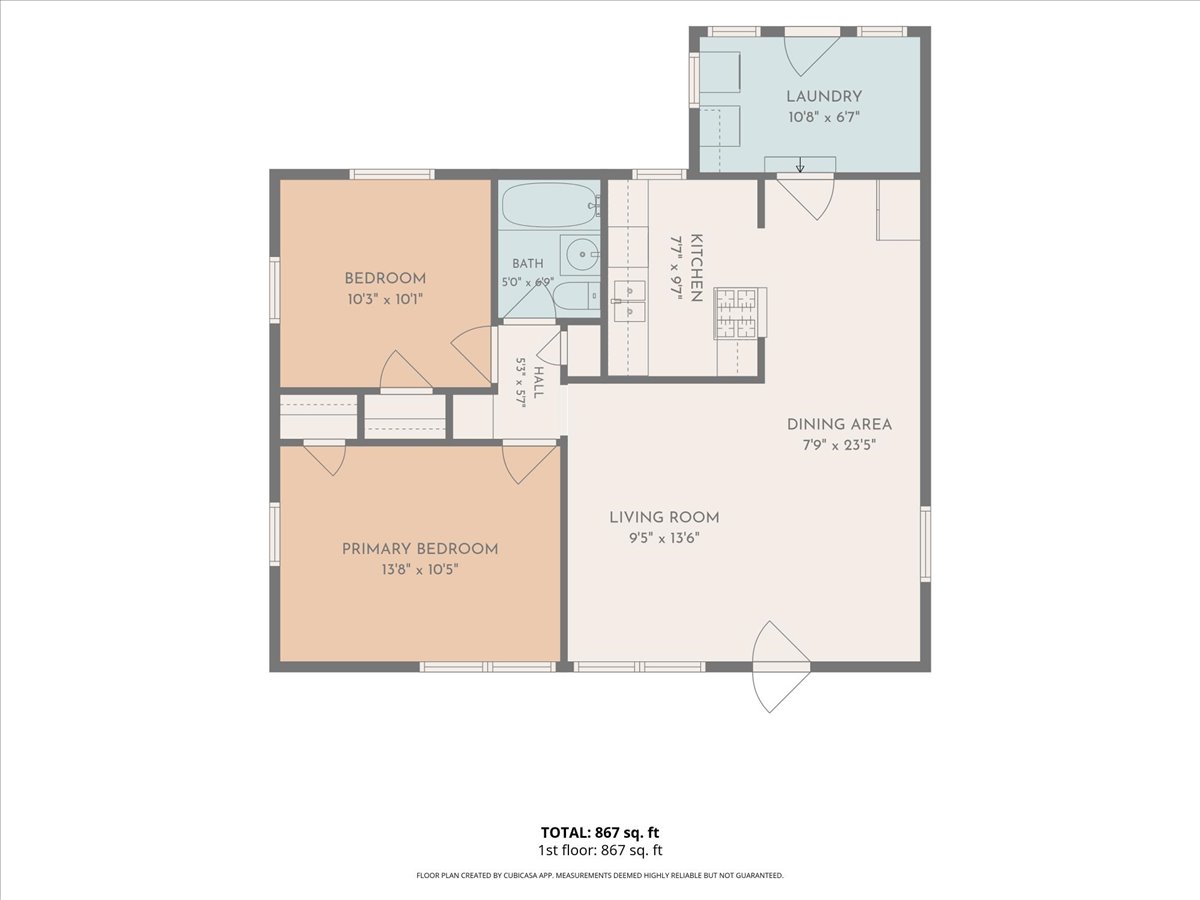
Floor plan
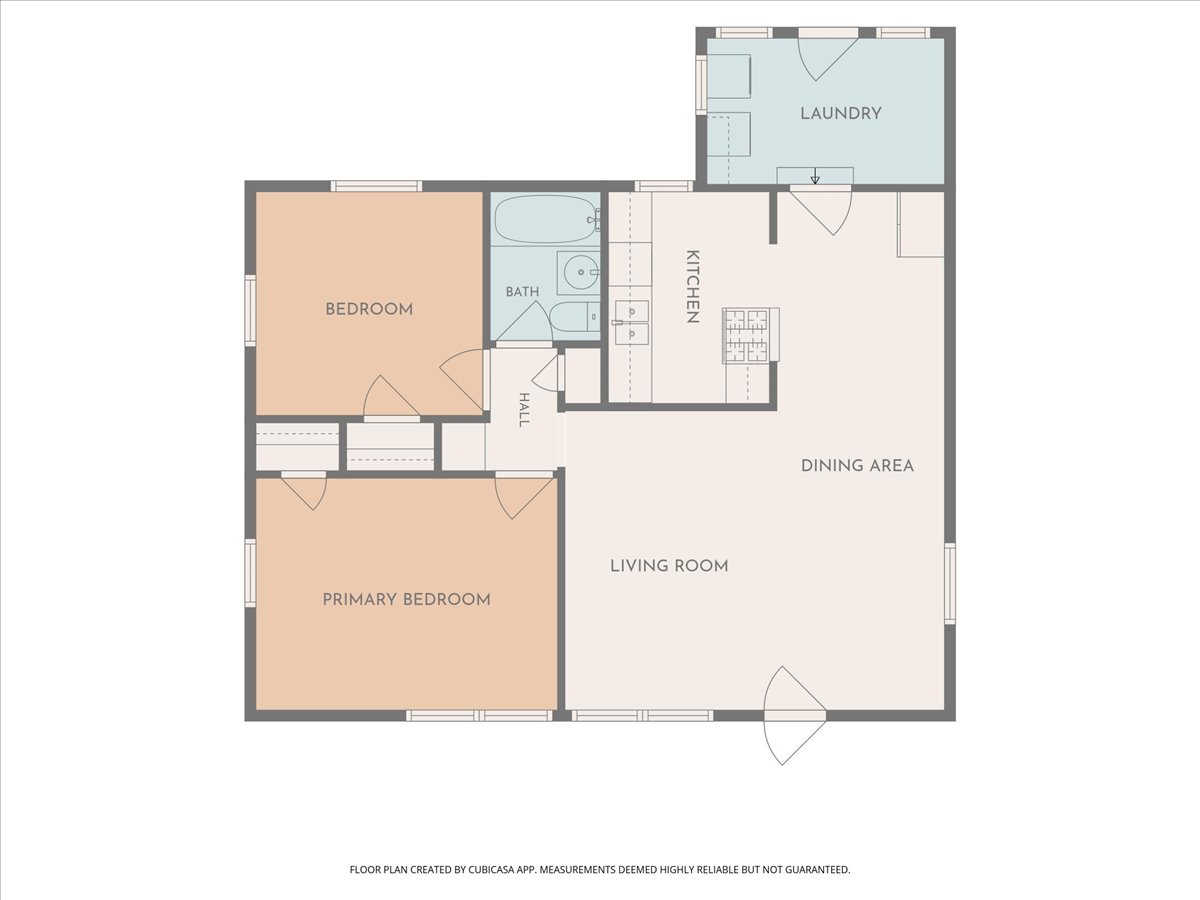
Floor plan

Description
Welcome to an adorable 2 bedroom 1 bath located withing walking distance to Pratt Elementary or Clyde boyd Jr high! You are situated about 15 minutes to tulsa and located in the heart of Prattville. The hardwood floors look great! Updated paint inside. Outside you will find a shed for storage and a extra long drive way for ample parking. This home sits on a great size lot! The AC was replaced less than 4 years ago. The bathroom has been updated! Schedule a showing today it will not last long!
Details
| MLS # | 2639105 |
|---|---|
| Listing Type | For Sale |
| Style | House |
| Sub-Type | Resale |
| Status | Active |
| Year | 1948 |
| Days On Site | 8 |
| Listing Provided By | Keller Williams Advantage | Ashley Barnes |
Features
| Bed(s) | 2 |
|---|---|
| Bath(s) | 1 Total |
| SQ Feet | 852 |
| Basement | Y |
| Story(s) | 1 |
| Acreage | 0.24 |
Exterior
| Lot Features | None |
|---|
Parking
| Garage Yes / No | No |
|---|
Taxes
| Tax Annual Amount | 1536 |
|---|
Area Information
| State | OK |
|---|---|
| County | Tulsa |
| City | Sand Springs |
| Zip Code | 74063 |
| Community Name | Sky View resub Block D |
| Listing VS Median (in Sky View resub Block D) | |
Price: $145,000 low | high Med: $145,000 sqft: 852 low | high Med: 852 $ / sqft: $170 low | high Med: $170 On site: 8 low | high Med: 8 | |
Market Activity 74063
Request a showing
Request a showing
Contact
Learn More About This Property

| State | OK |
|---|---|
| County | Tulsa |
| City | Sand Springs |
| Zip Code | 74063 |
| Community Name | Sky View resub Block D |
| Listing VS Median (in Sky View resub Block D) | |
Price: $145,000 low | high Med: $145,000 sqft: 852 low | high Med: 852 $ / sqft: $170 low | high Med: $170 On site: 8 low | high Med: 8 | |
Listing Updated: November 2, 2026 at 12:59:11 AM PST