
 Price Reduced Listing
$264,999 $1,589 est/mo Sourced by Back At You
1076 E 132nd Place,Glenpool, OK 74033
Glenpool, OK 74033
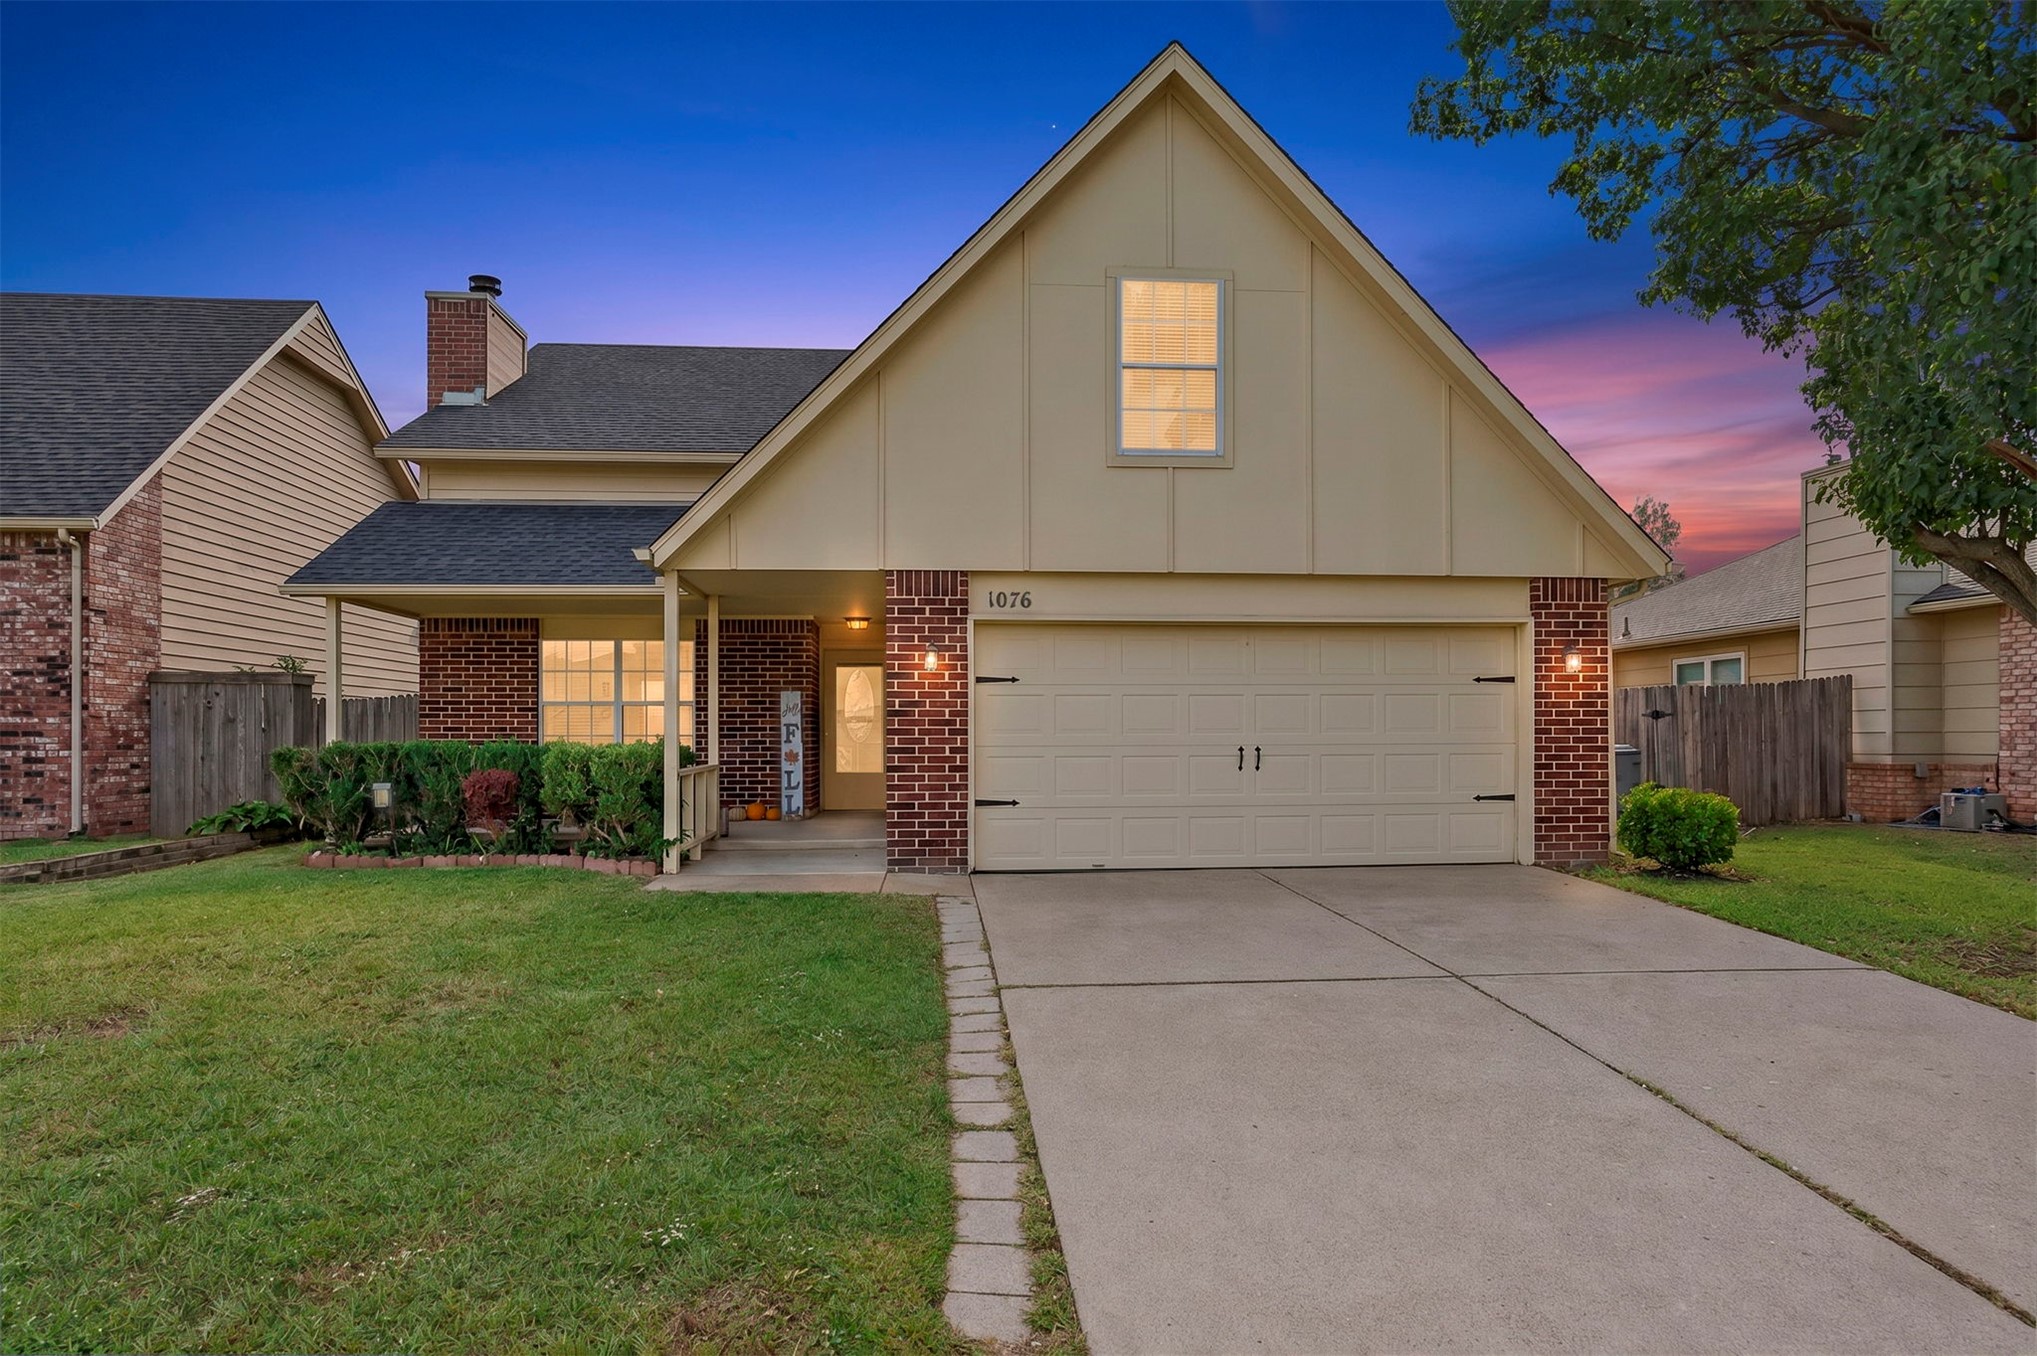
Multi-gabled exterior featuring brick and siding facade, covered front entryway, attached two-car garage, and concrete driveway
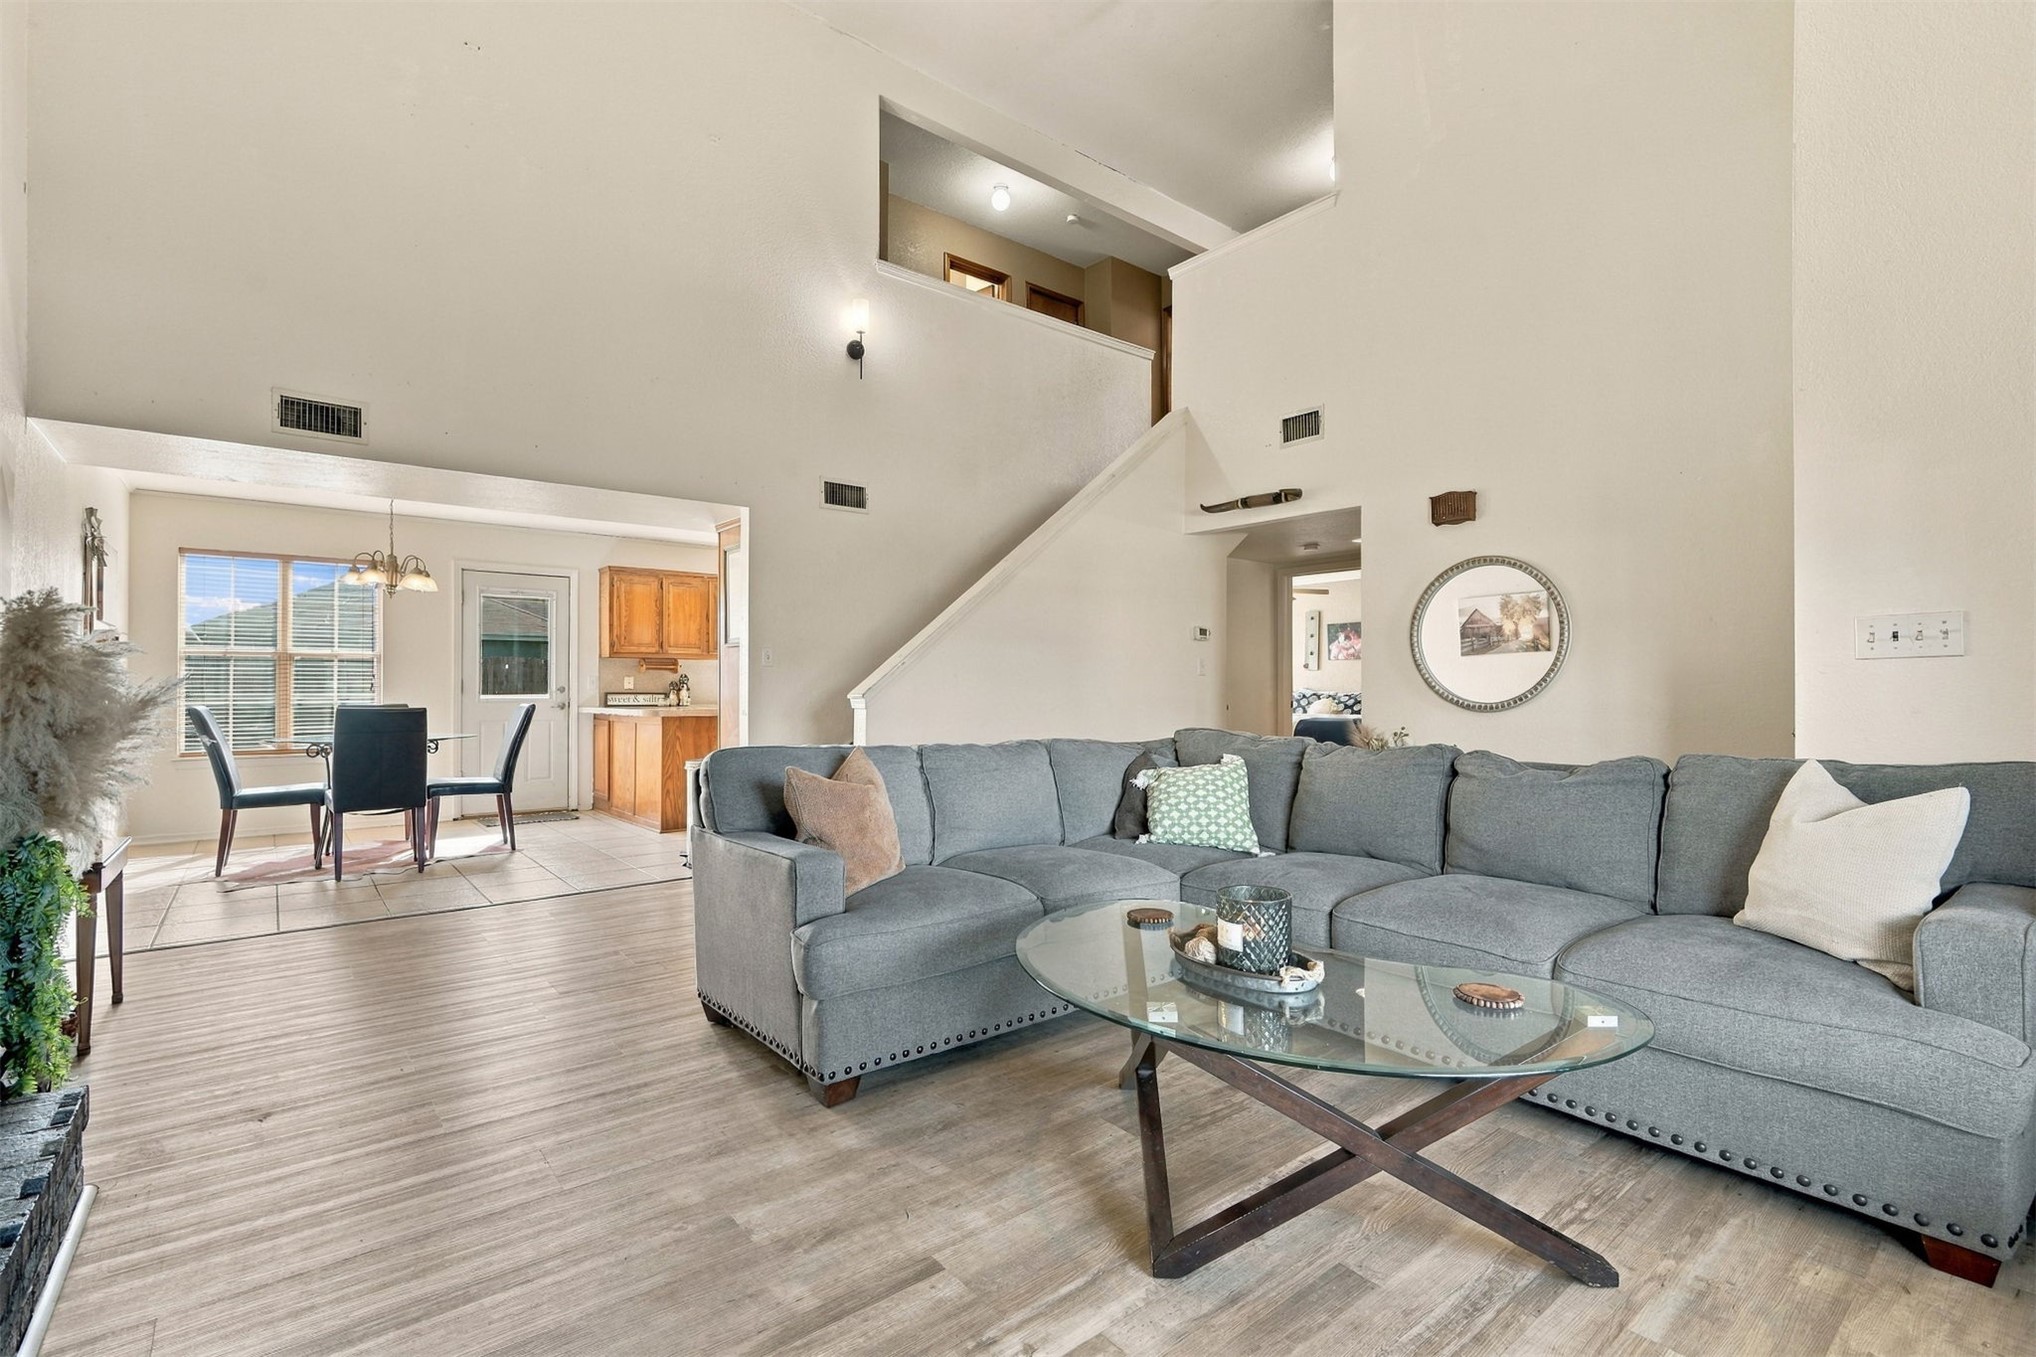
Two-story height ceiling with an open mezzanine overlook, wood-finish flooring, and natural light via oversized windows
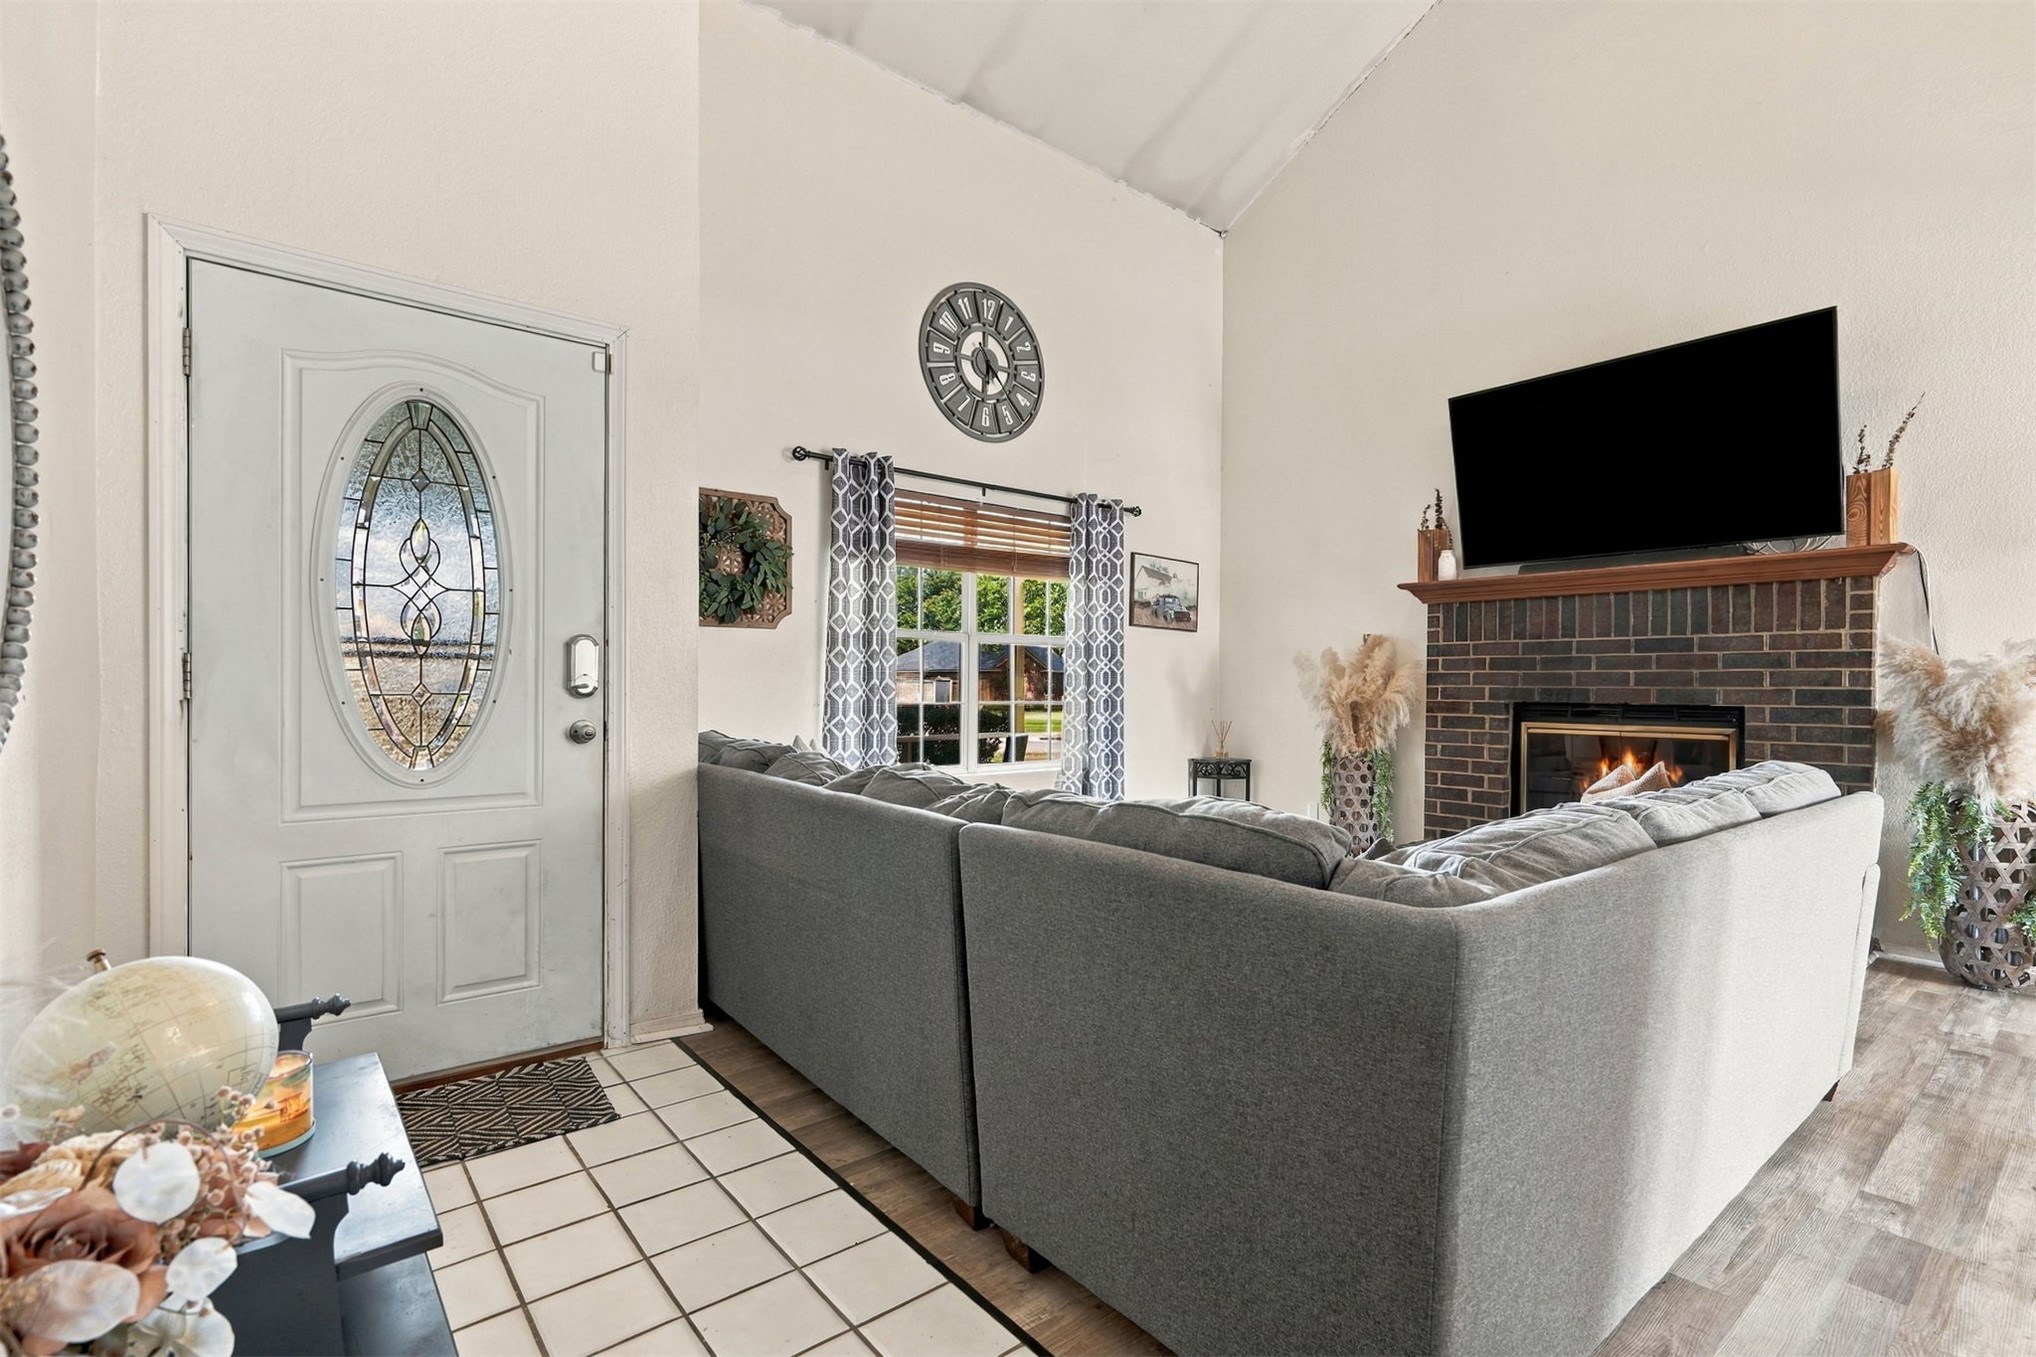
Vaulted ceilings, brick masonry fireplace with mantel, and entrance door featuring an oval decorative glass insert
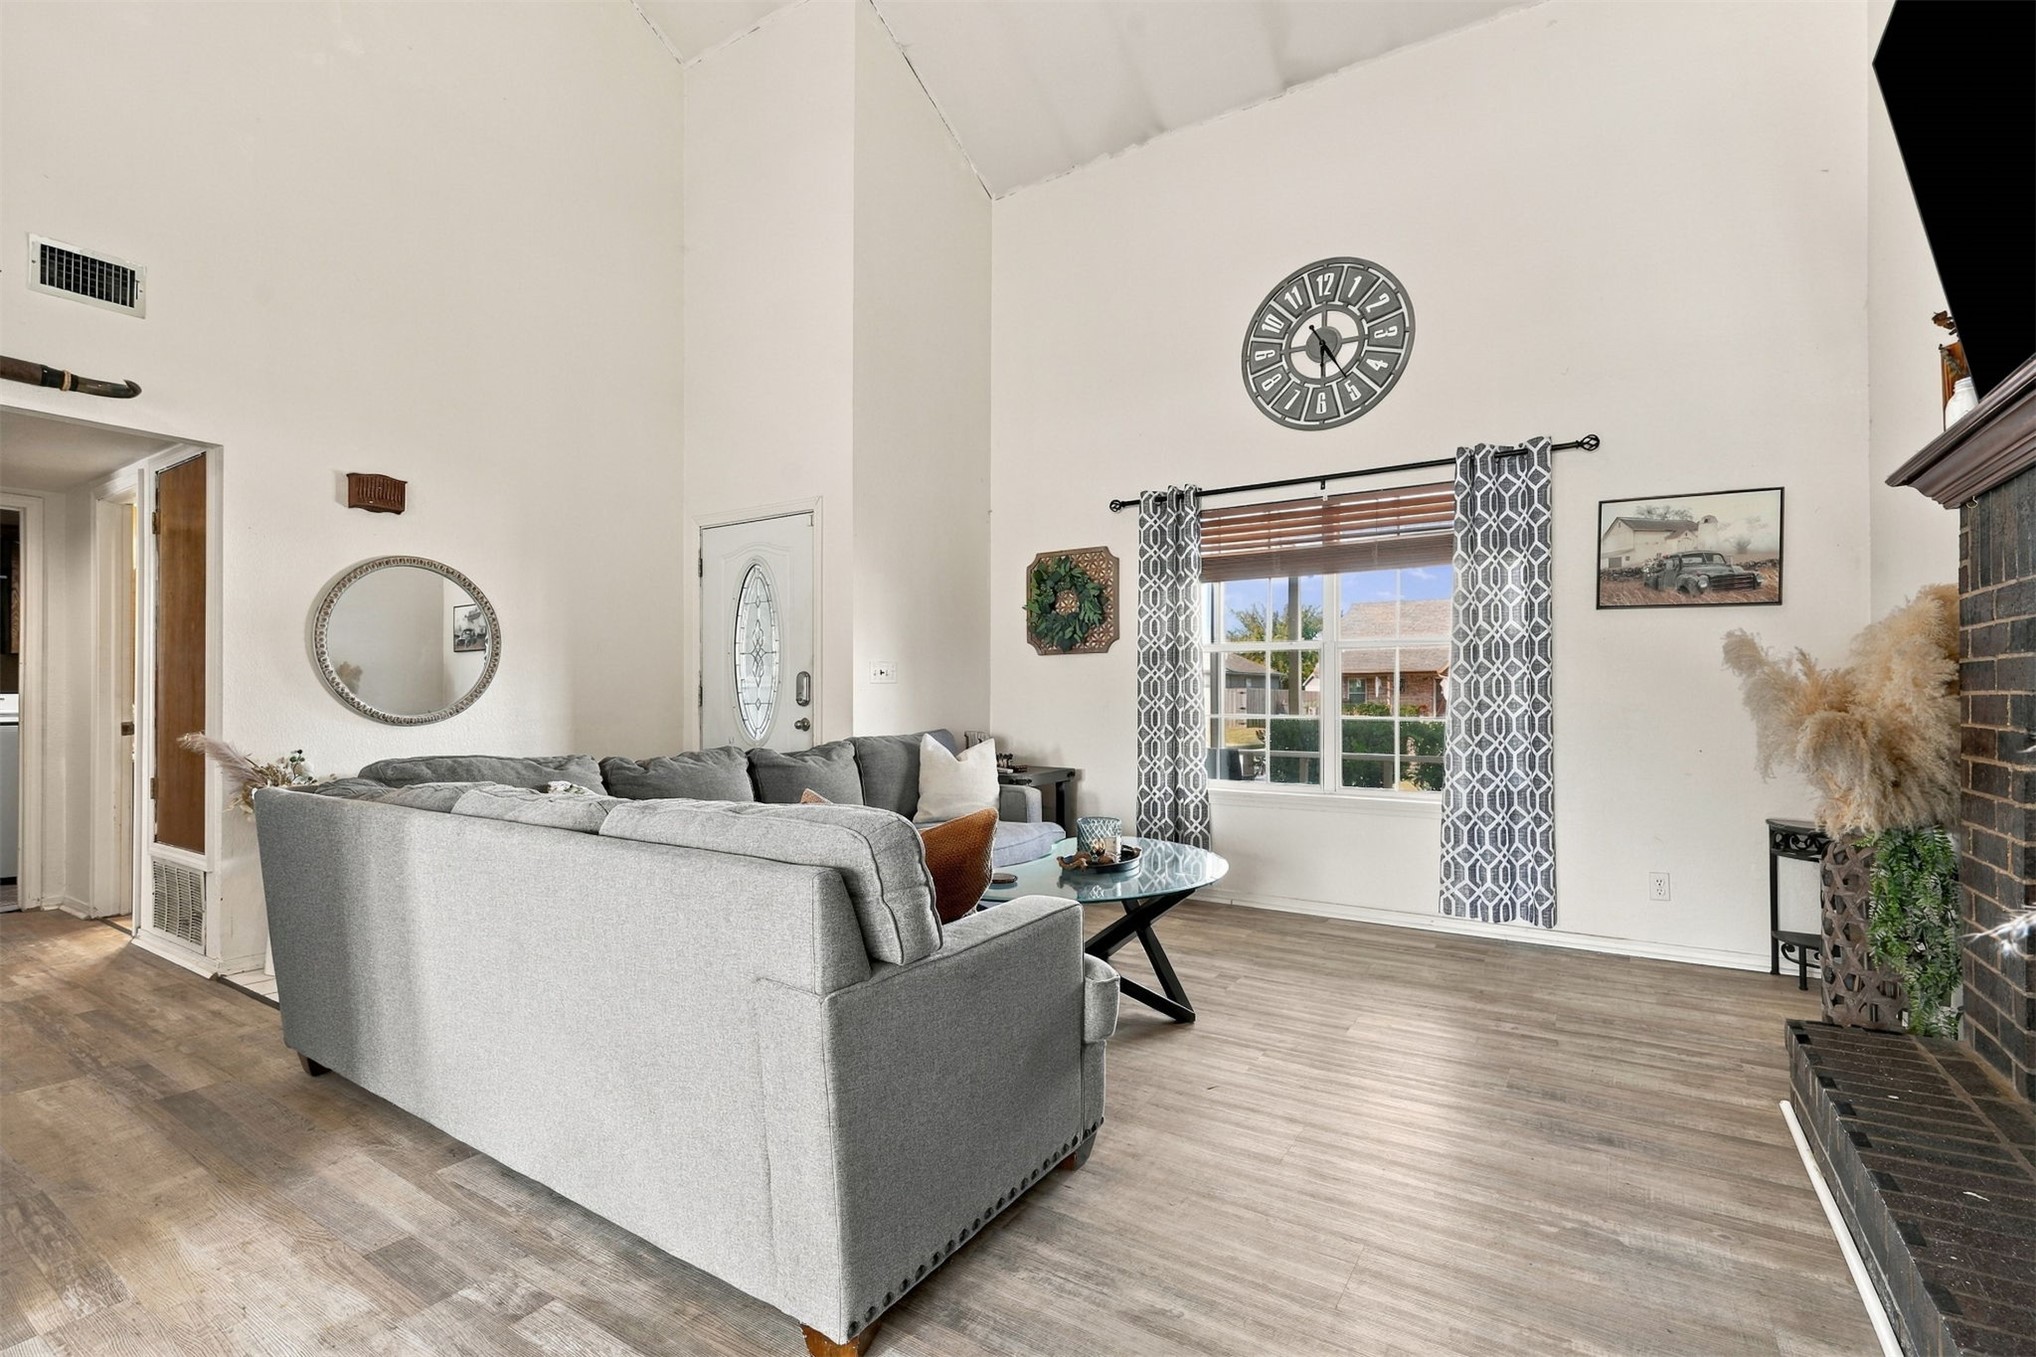
Living area featuring vaulted ceilings, wood-finish flooring, and a floor-to-ceiling brick fireplace
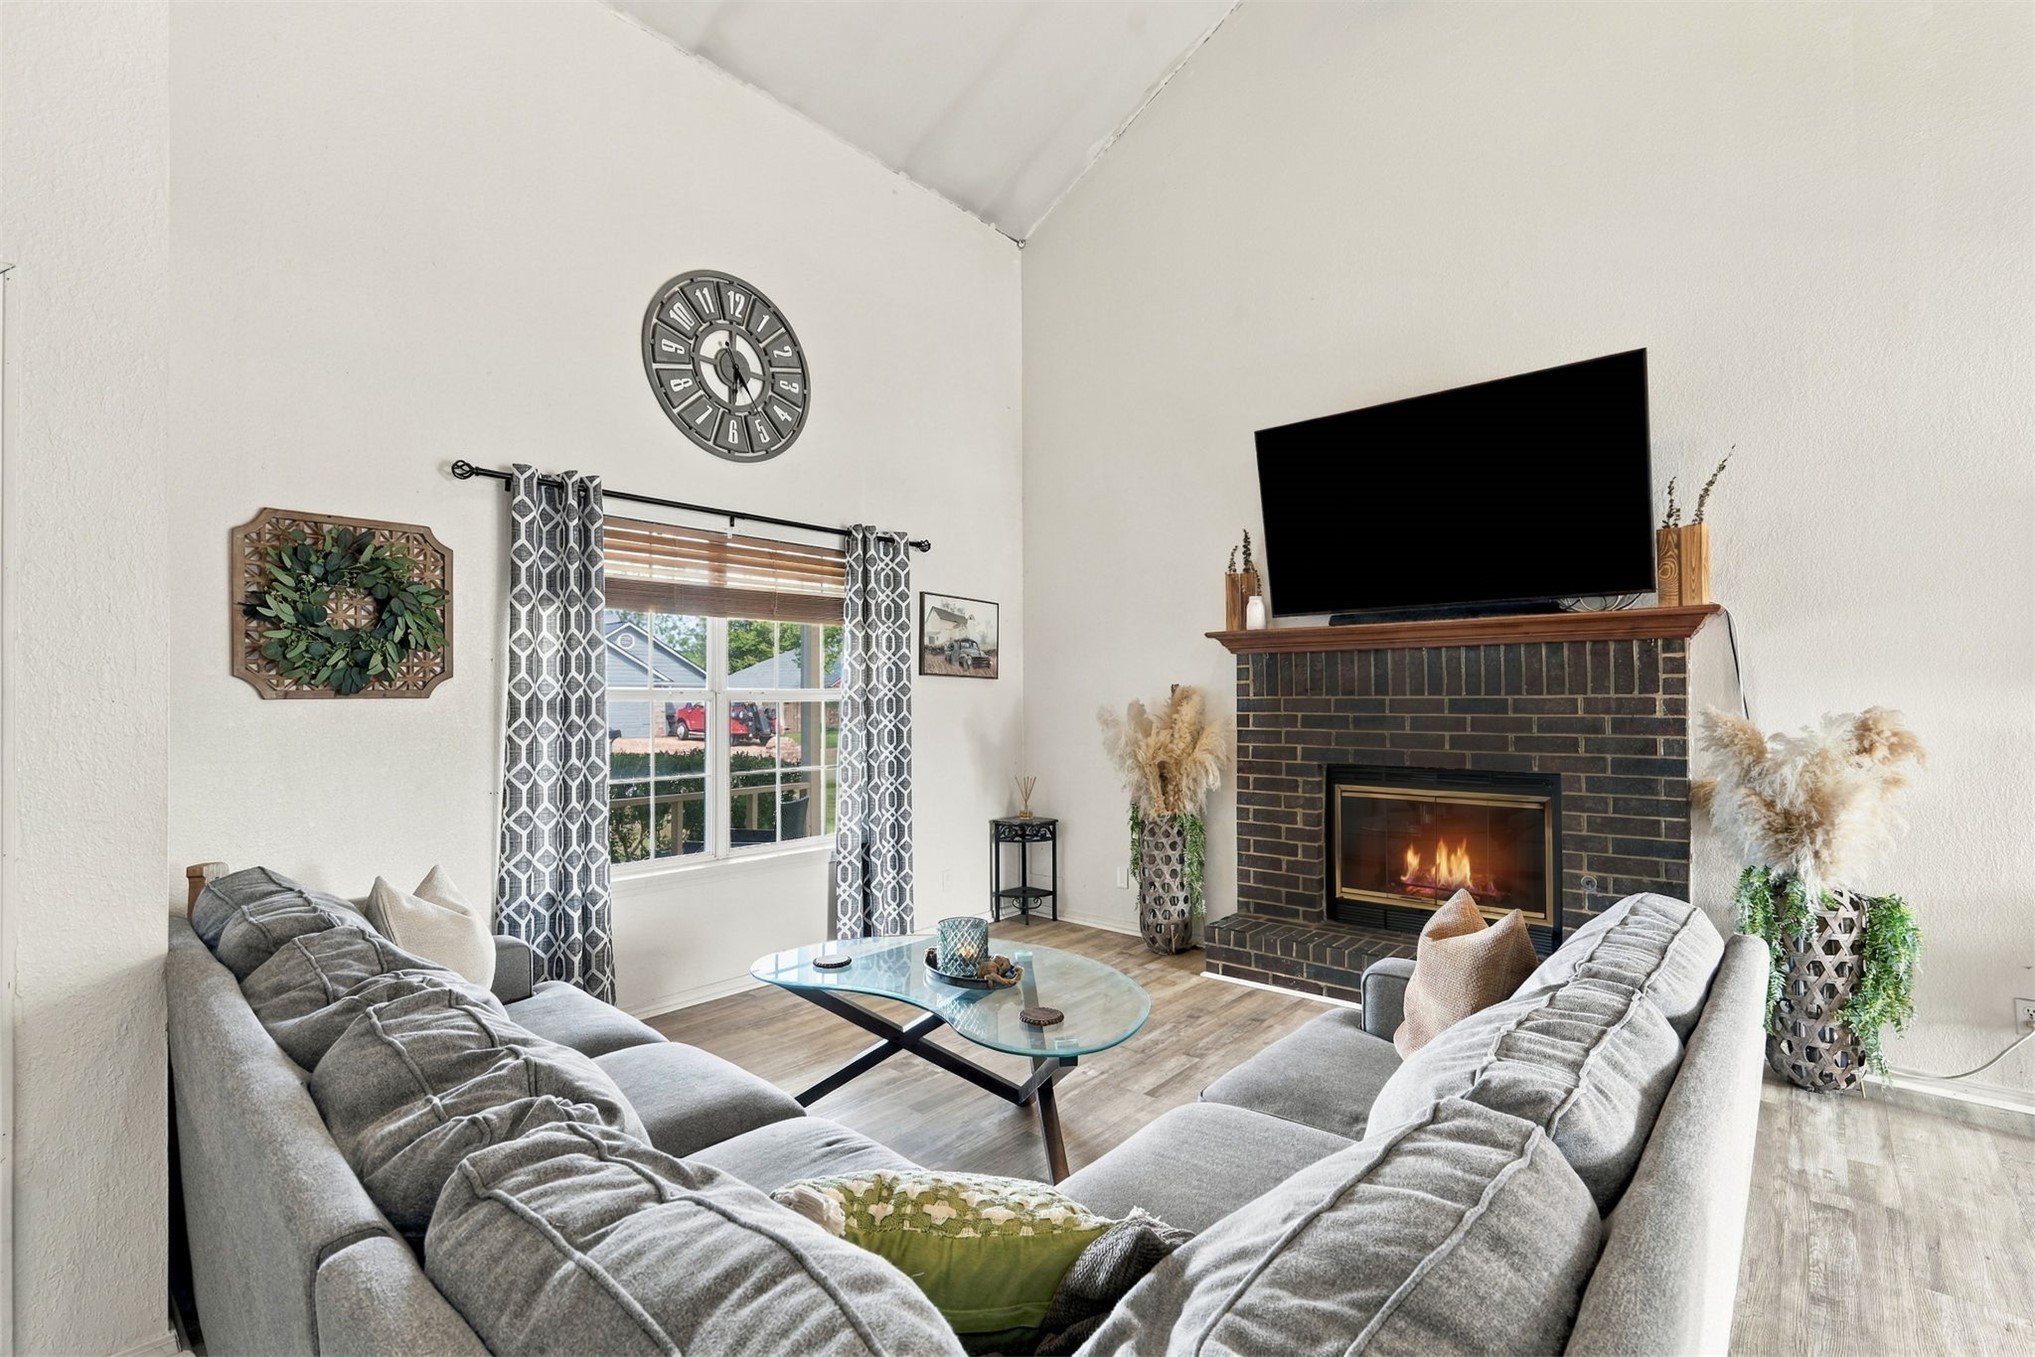
Vaulted ceilings, dark brick fireplace with a wood mantel, and wood-finish flooring
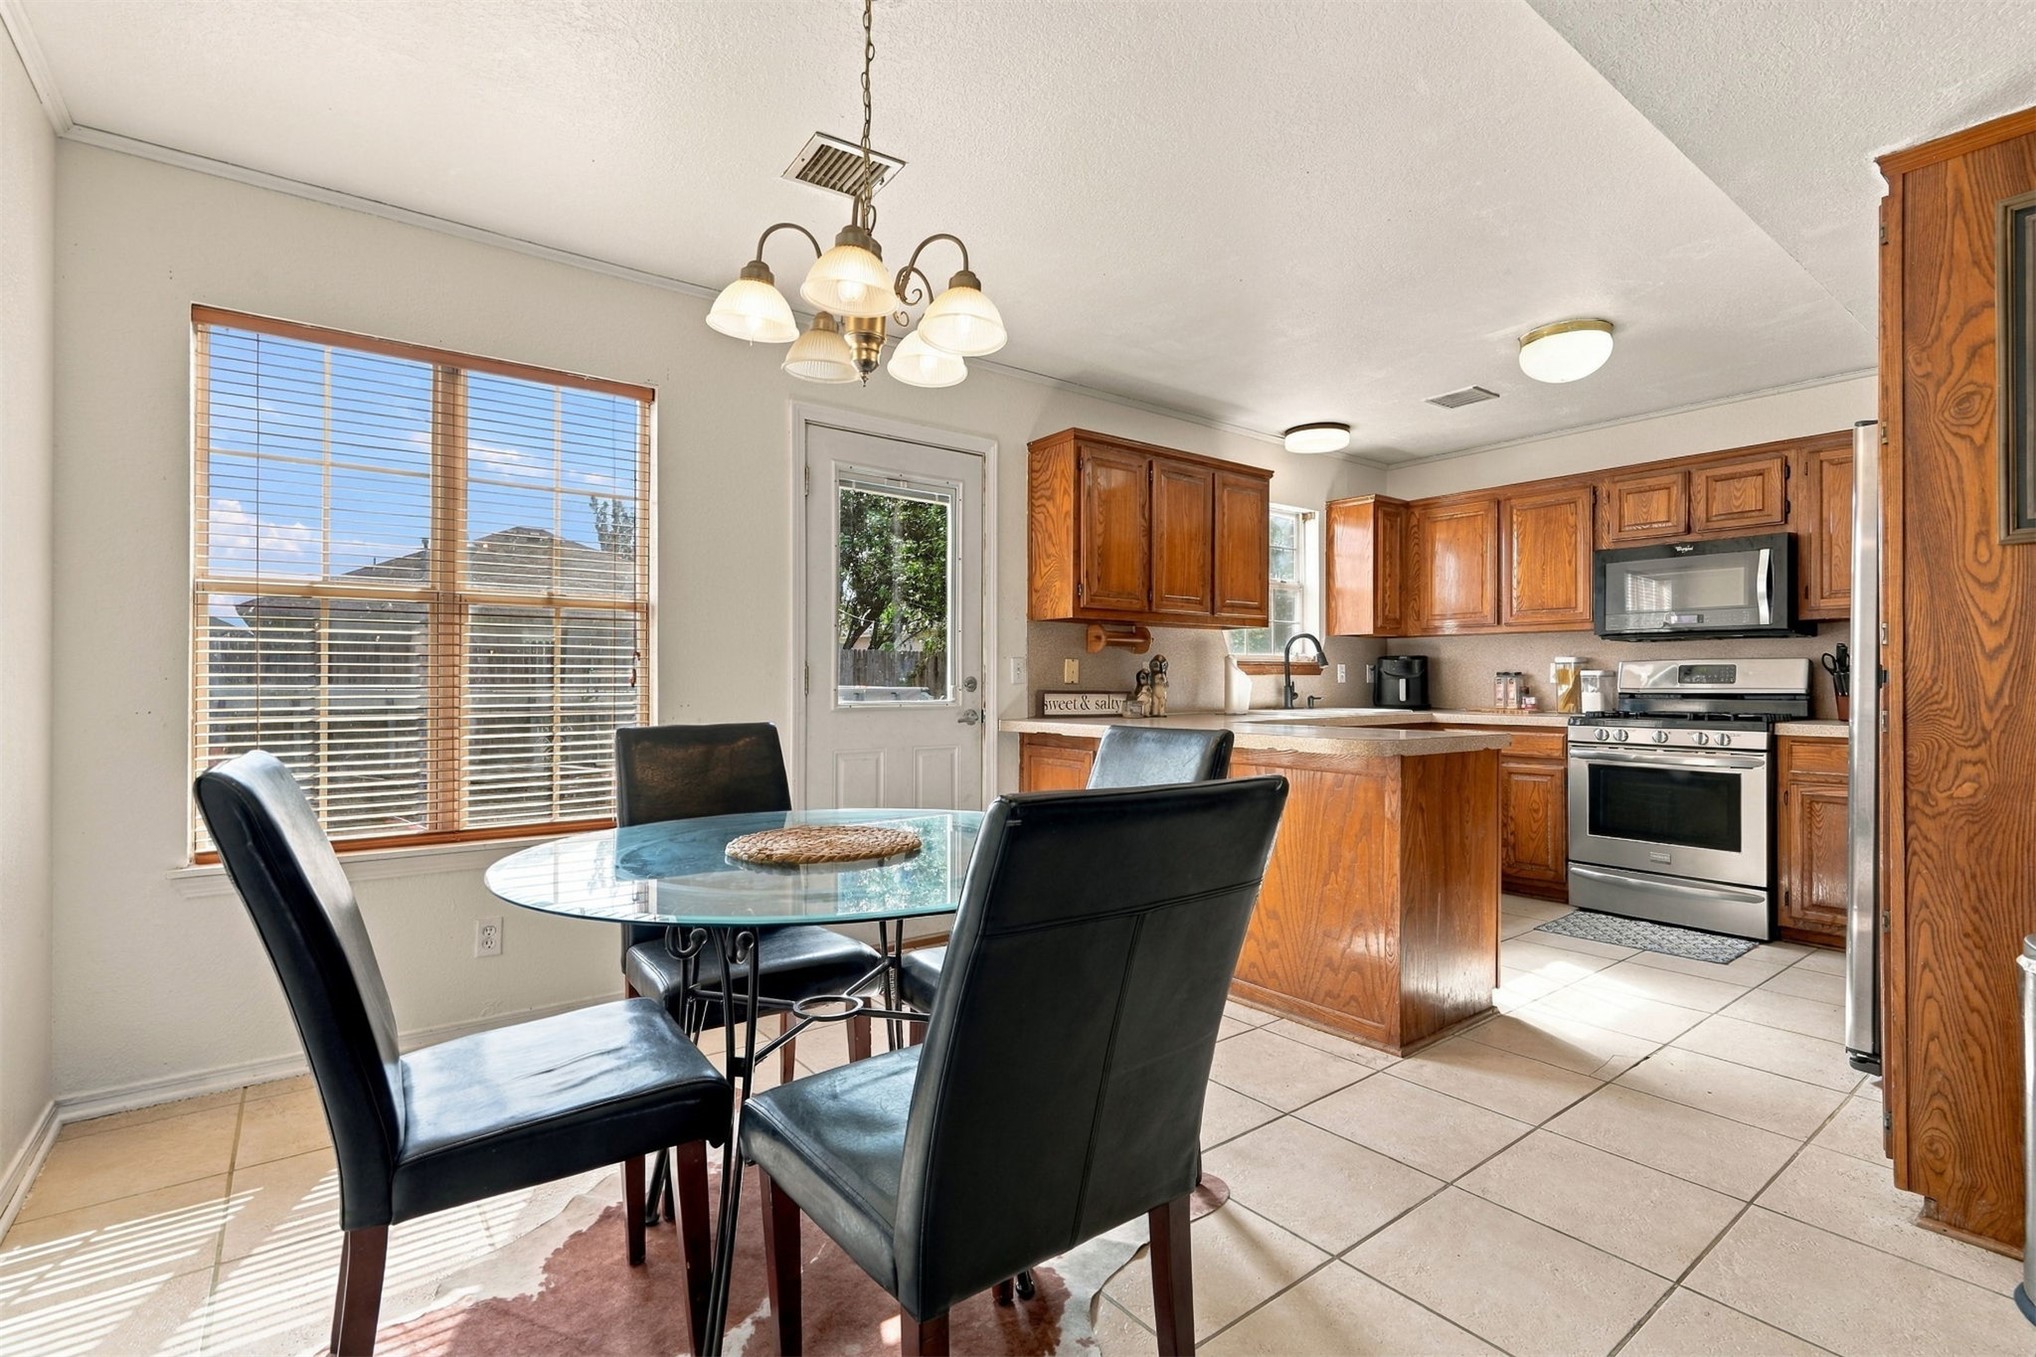
Kitchen featuring wood cabinetry, stainless steel oven and microwave, ceramic tile flooring, and multi-light chandelier fixture
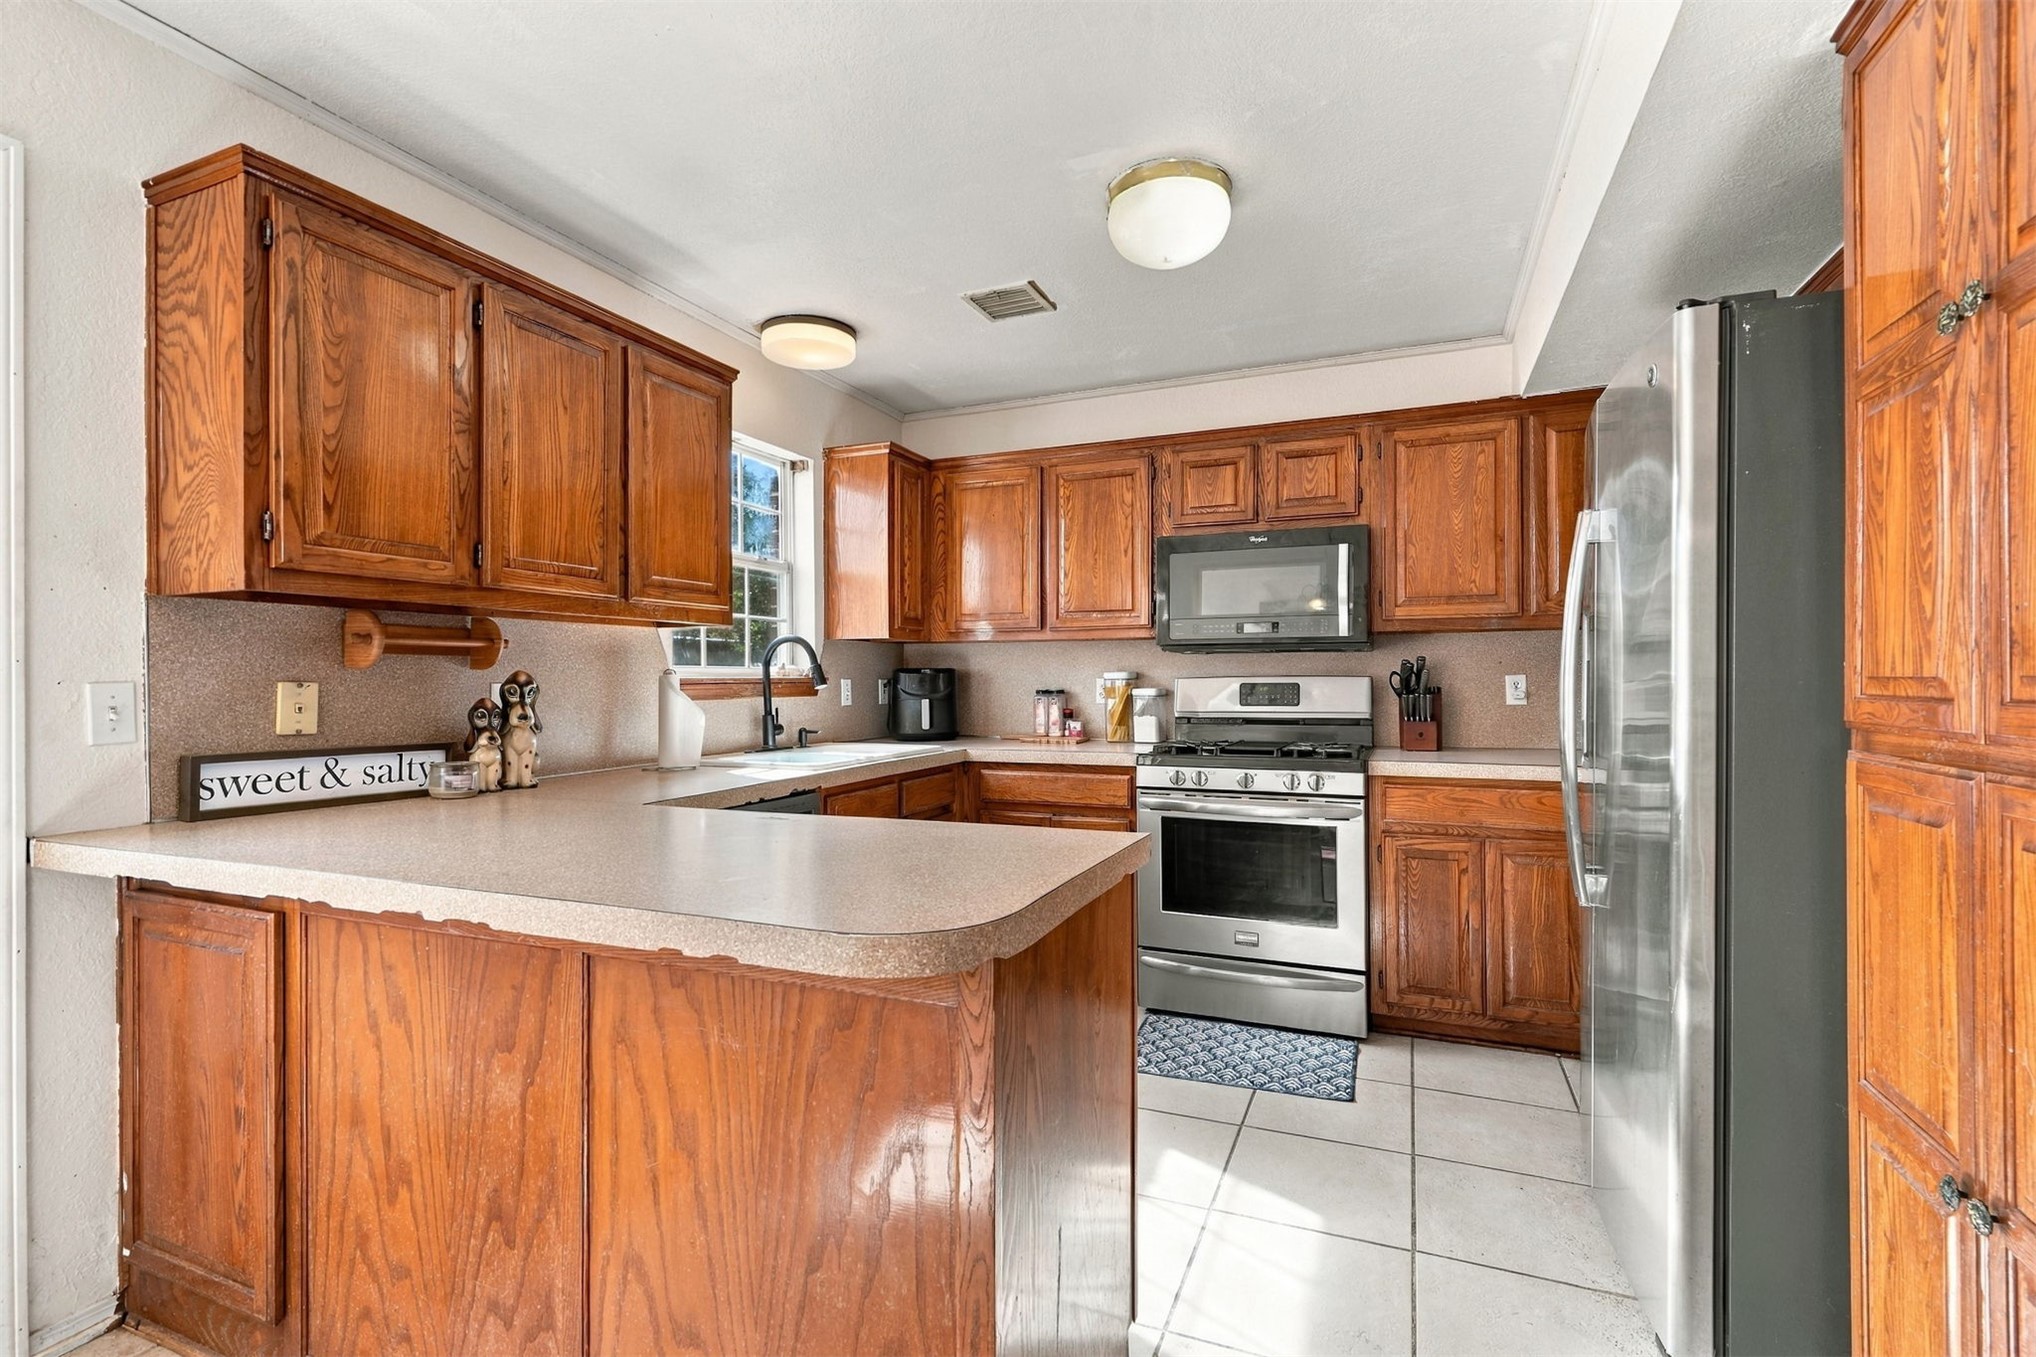
Kitchen featuring stained wood cabinetry, stainless steel appliances, a peninsula countertop, and tile flooring
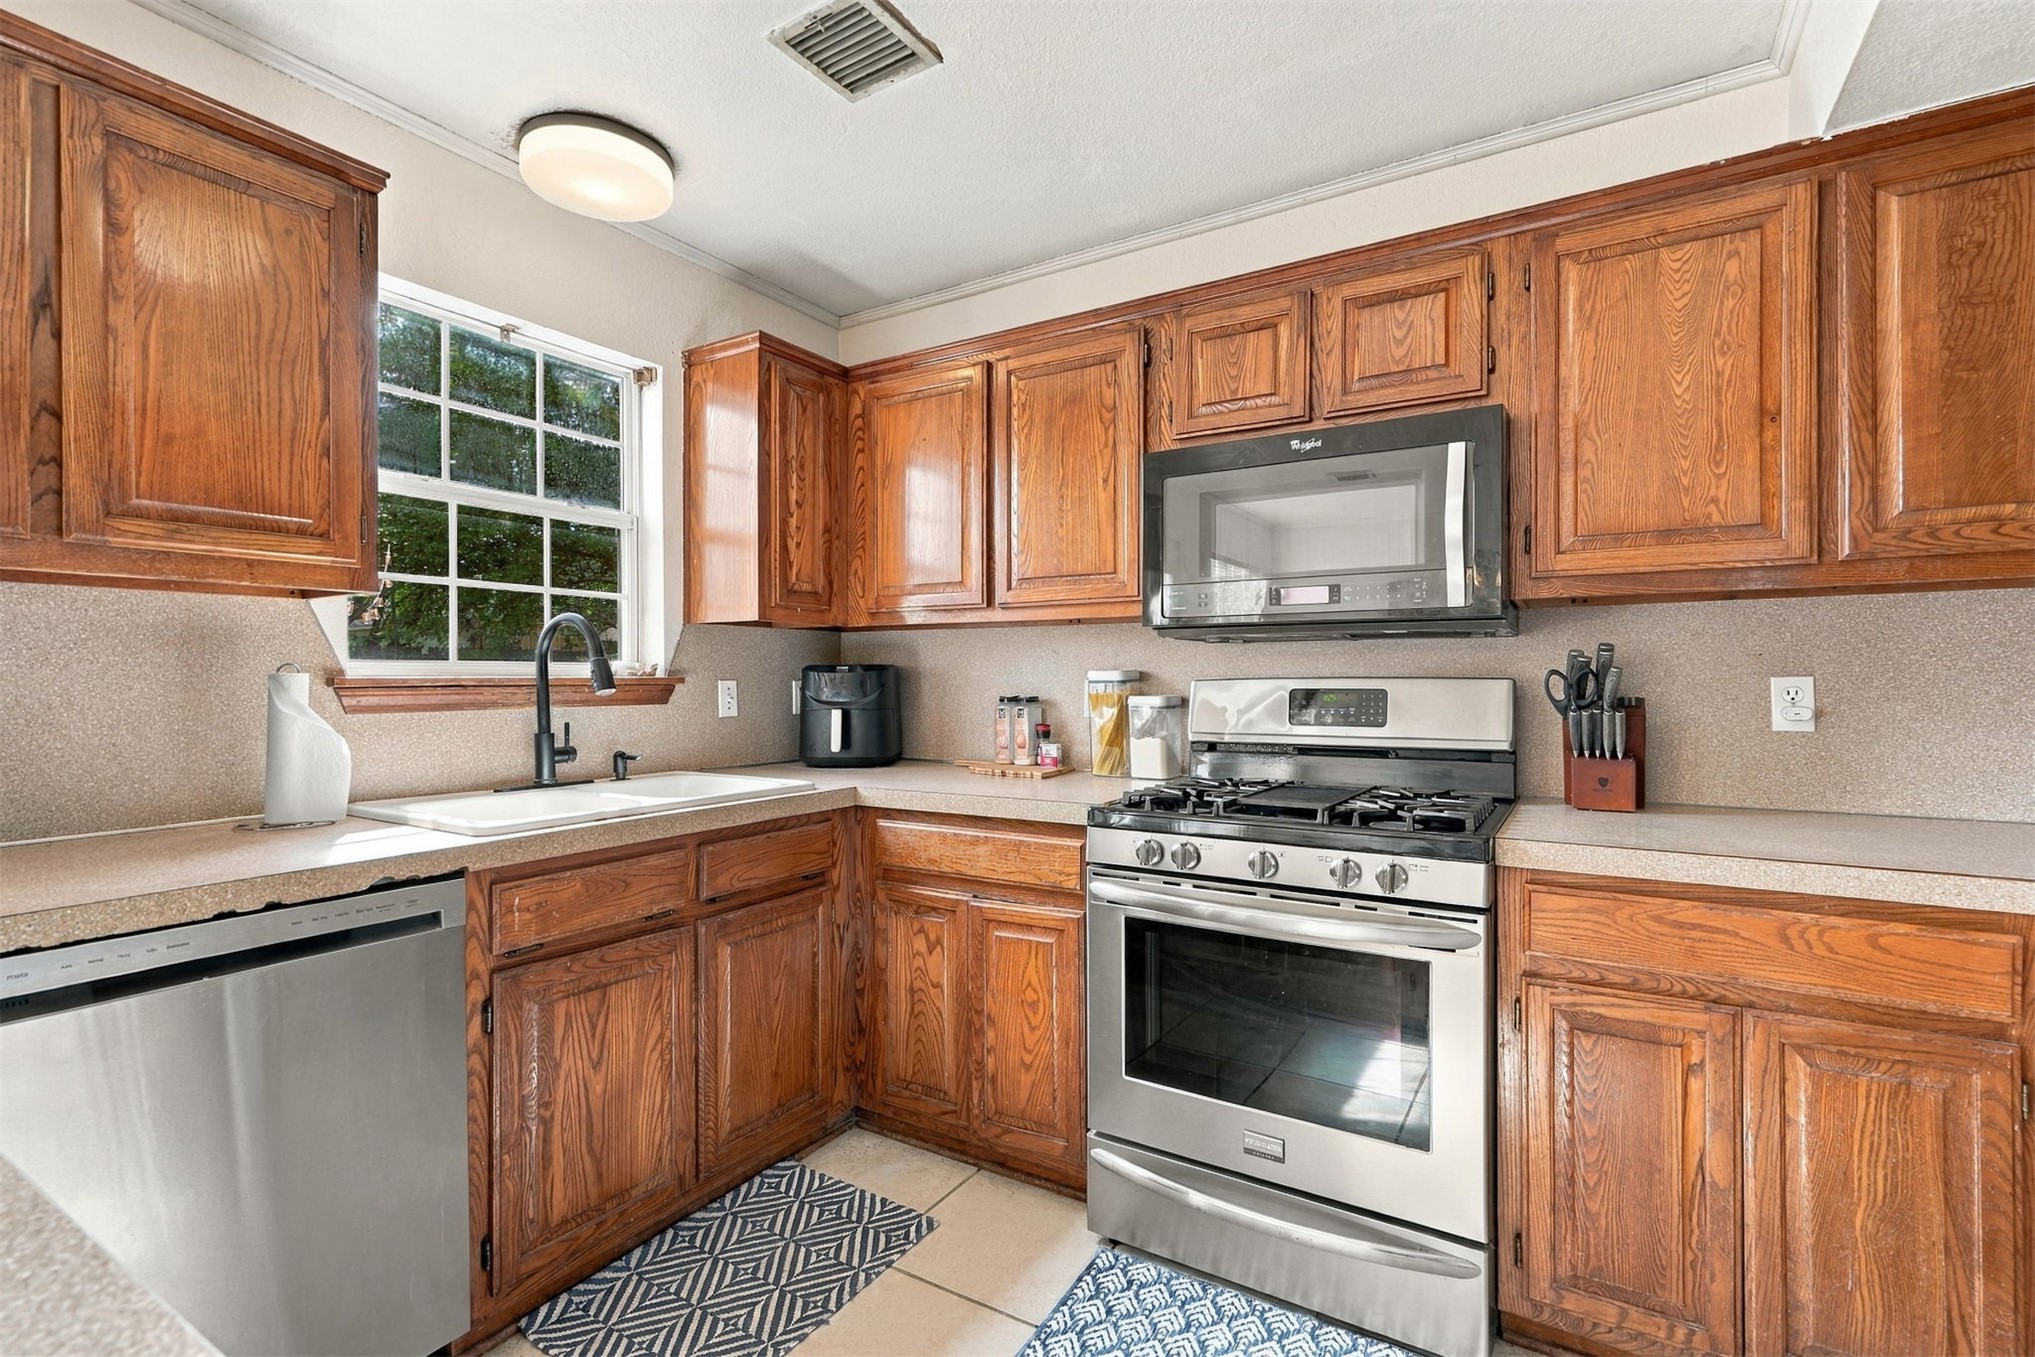
Kitchen featuring natural wood cabinetry, stainless steel gas range, over-the-range microwave, integrated stainless steel dishwasher, and a window above the sink
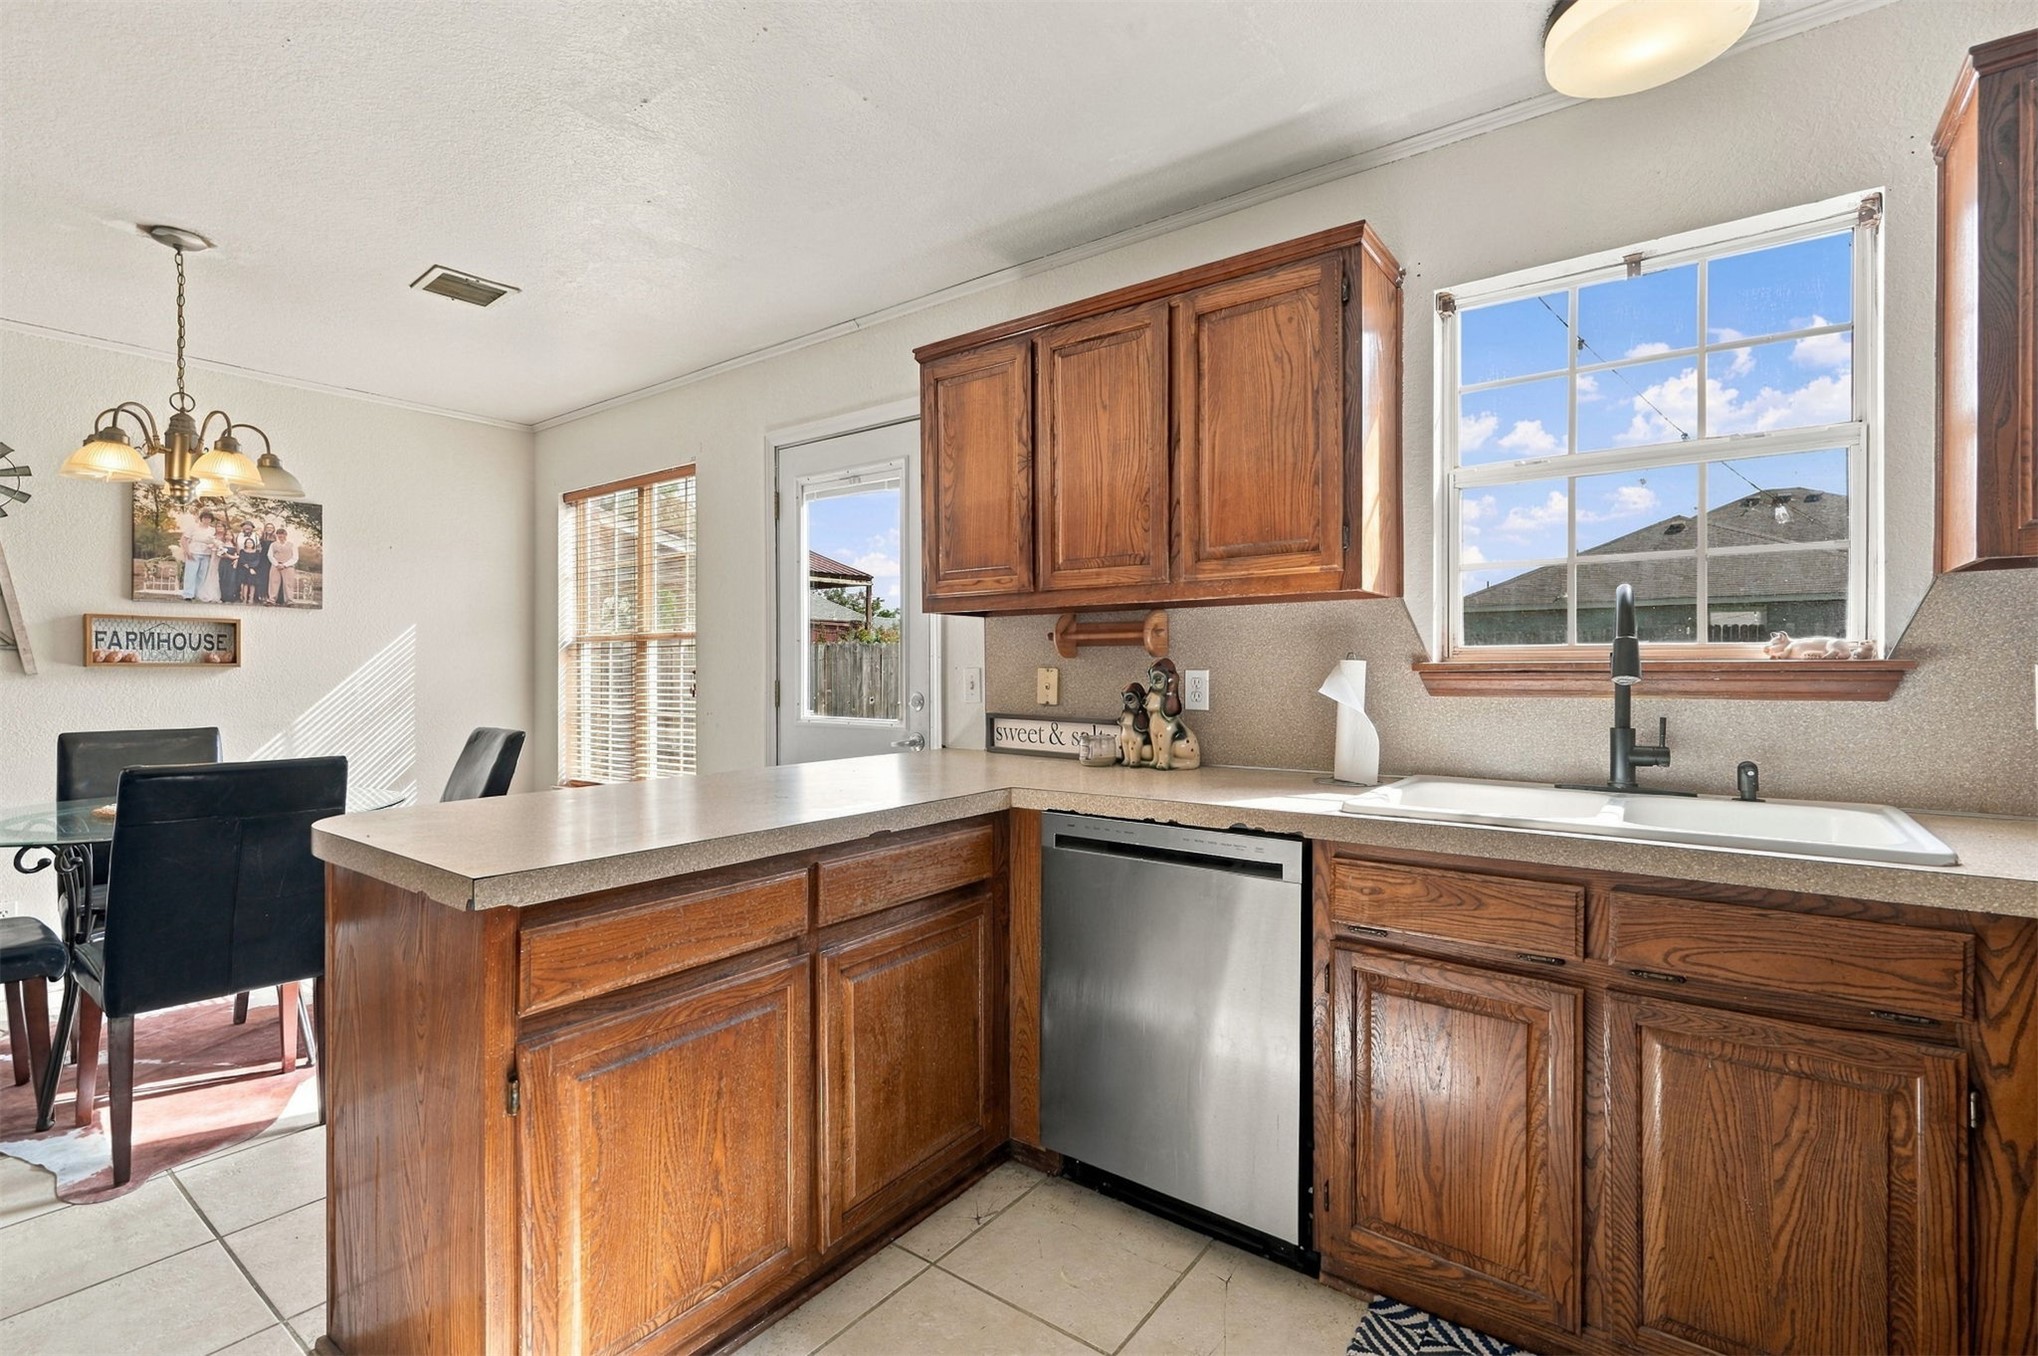
Kitchen featuring wood cabinetry, solid-surface countertops, a stainless steel dishwasher, a drop-in sink with a high-arch faucet, and tile flooring
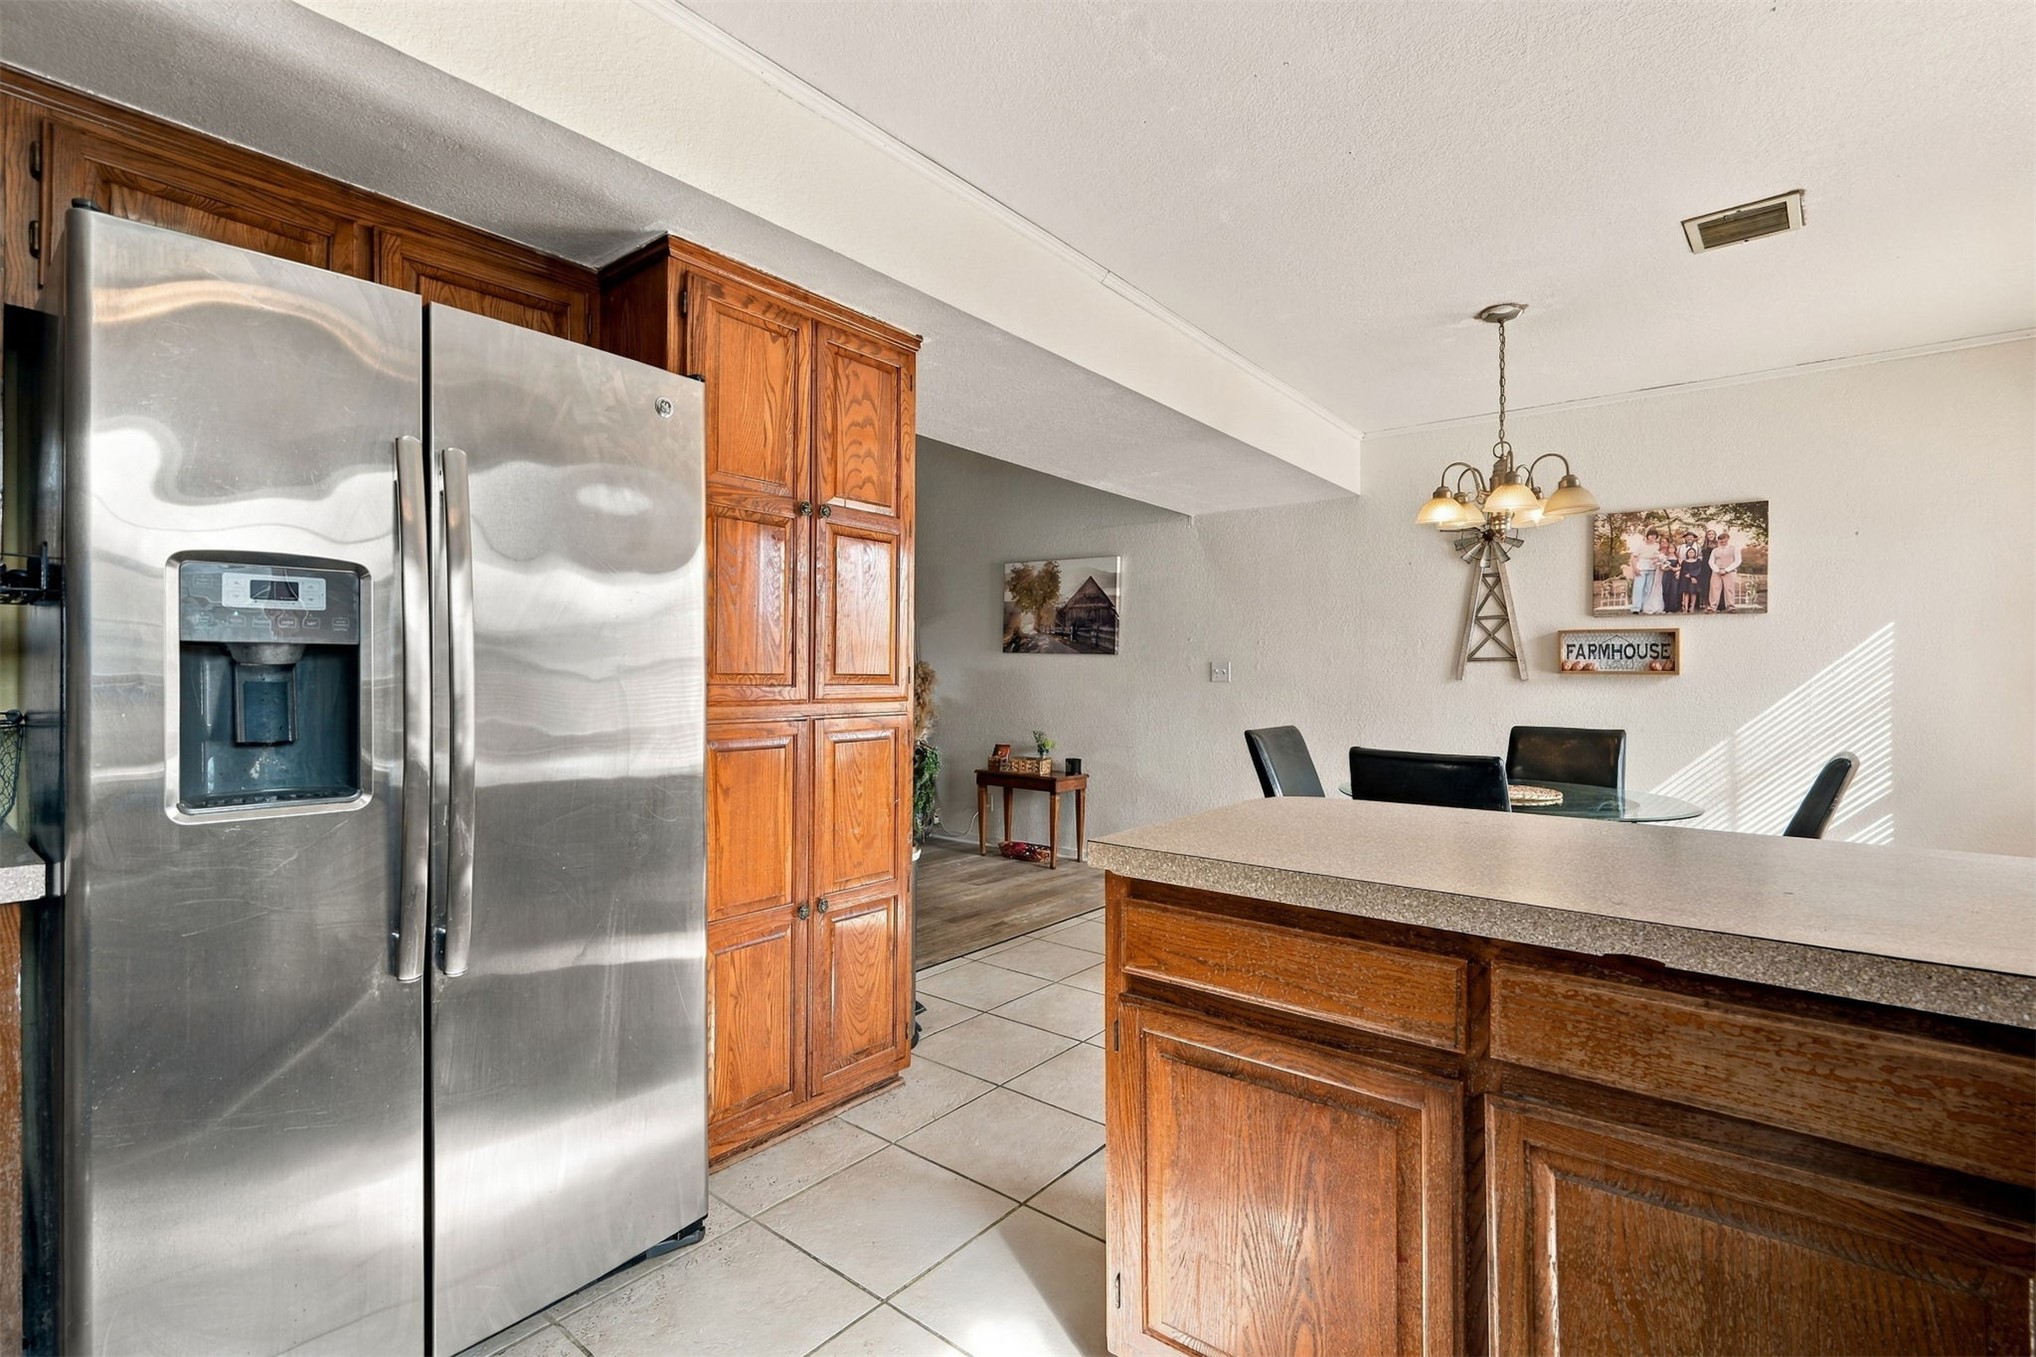
Kitchen featuring wood cabinetry, stainless steel side-by-side refrigerator, tile flooring, and multi-light hanging fixture
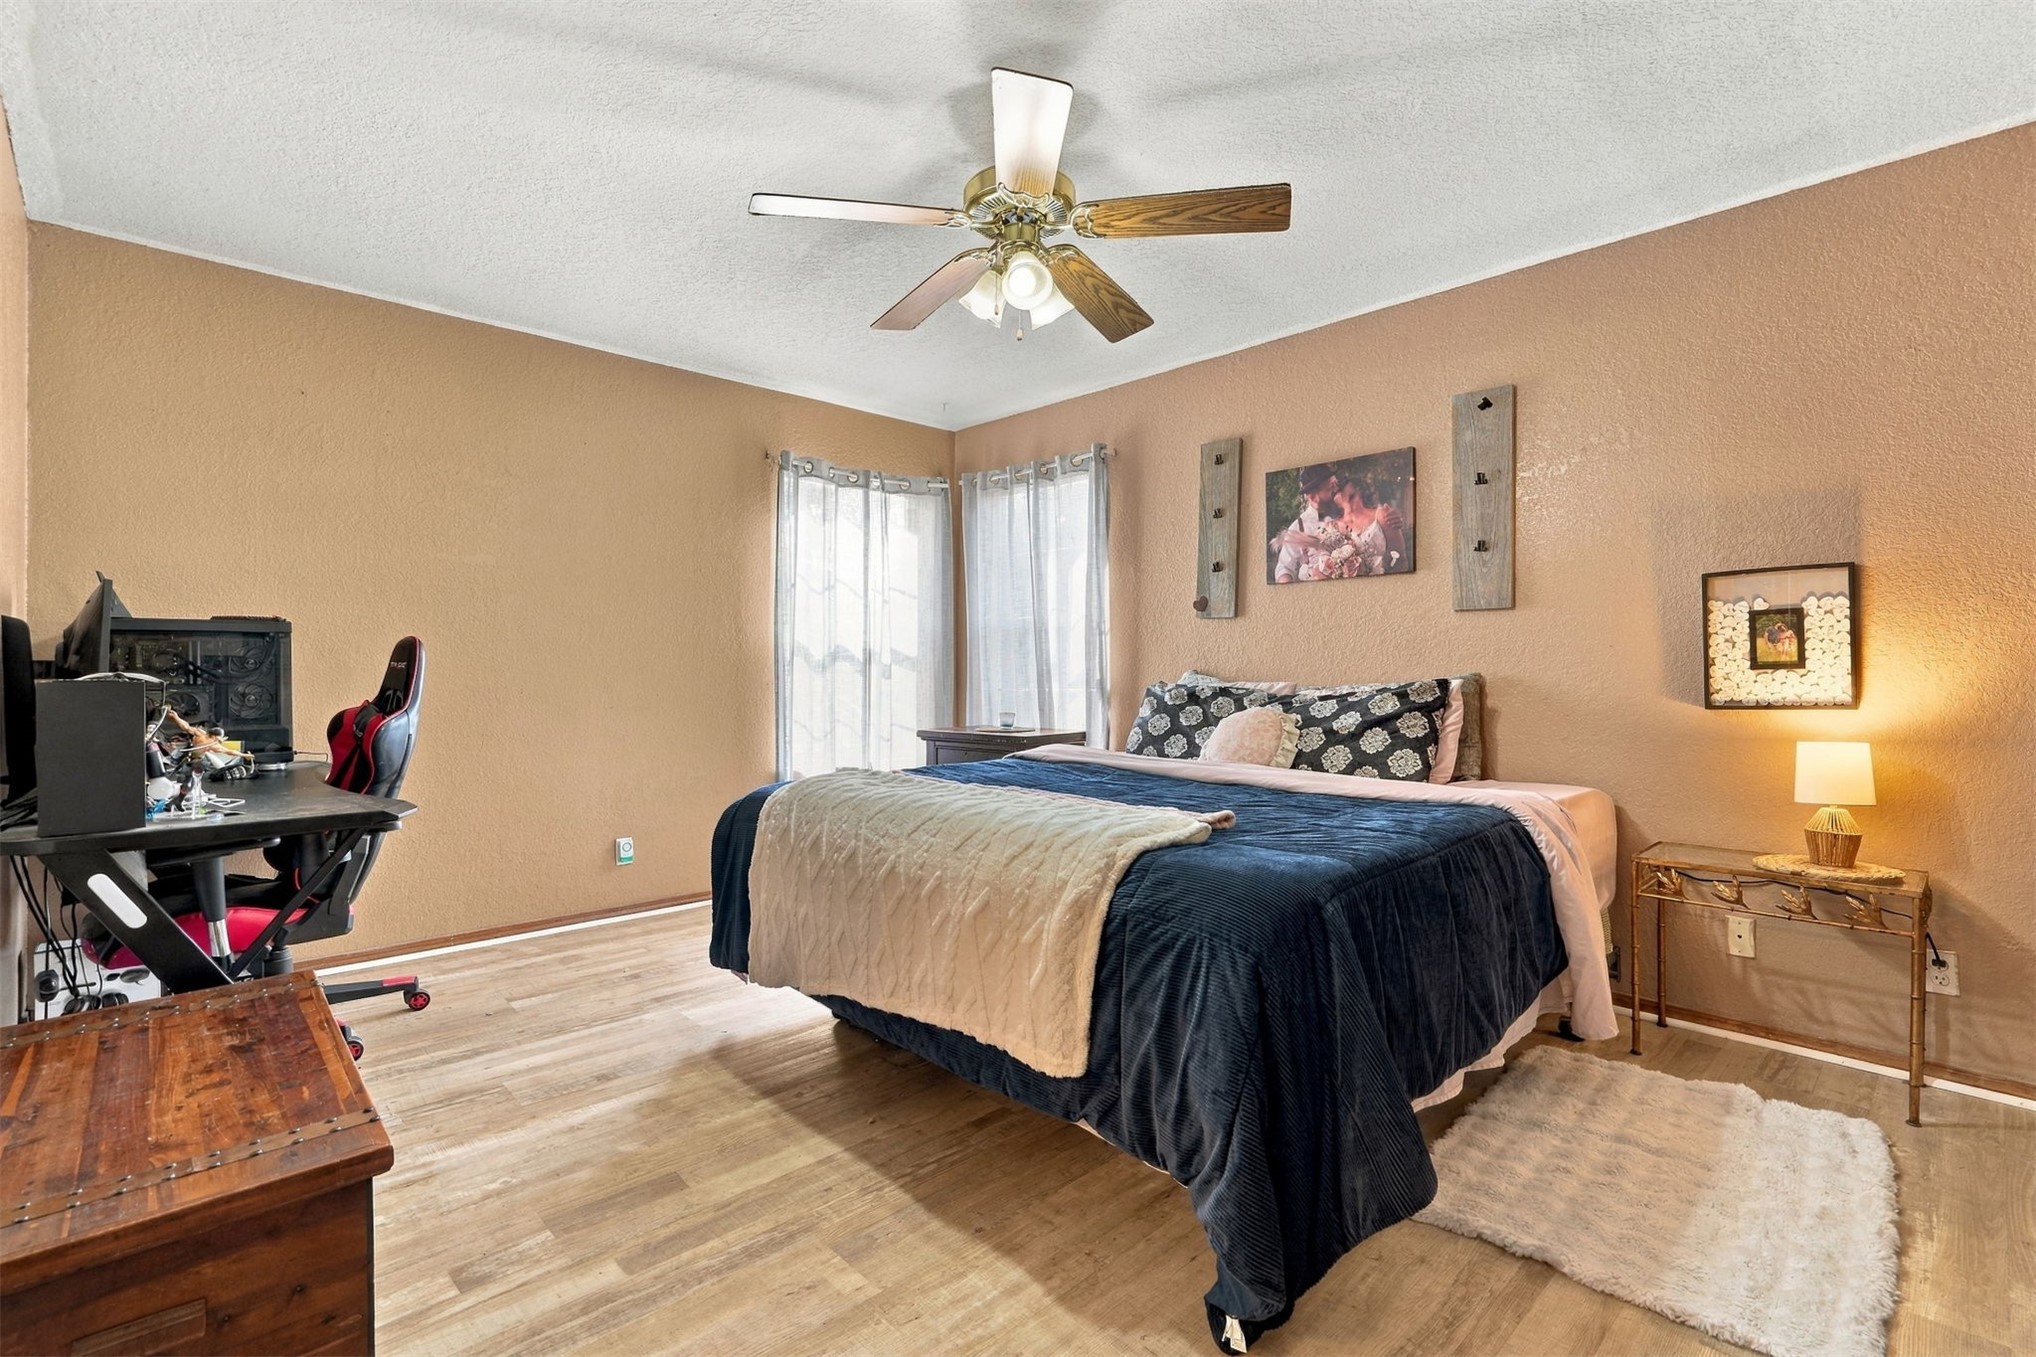
Room featuring wood-finish flooring, dual windows, and a central ceiling fan with integrated lighting
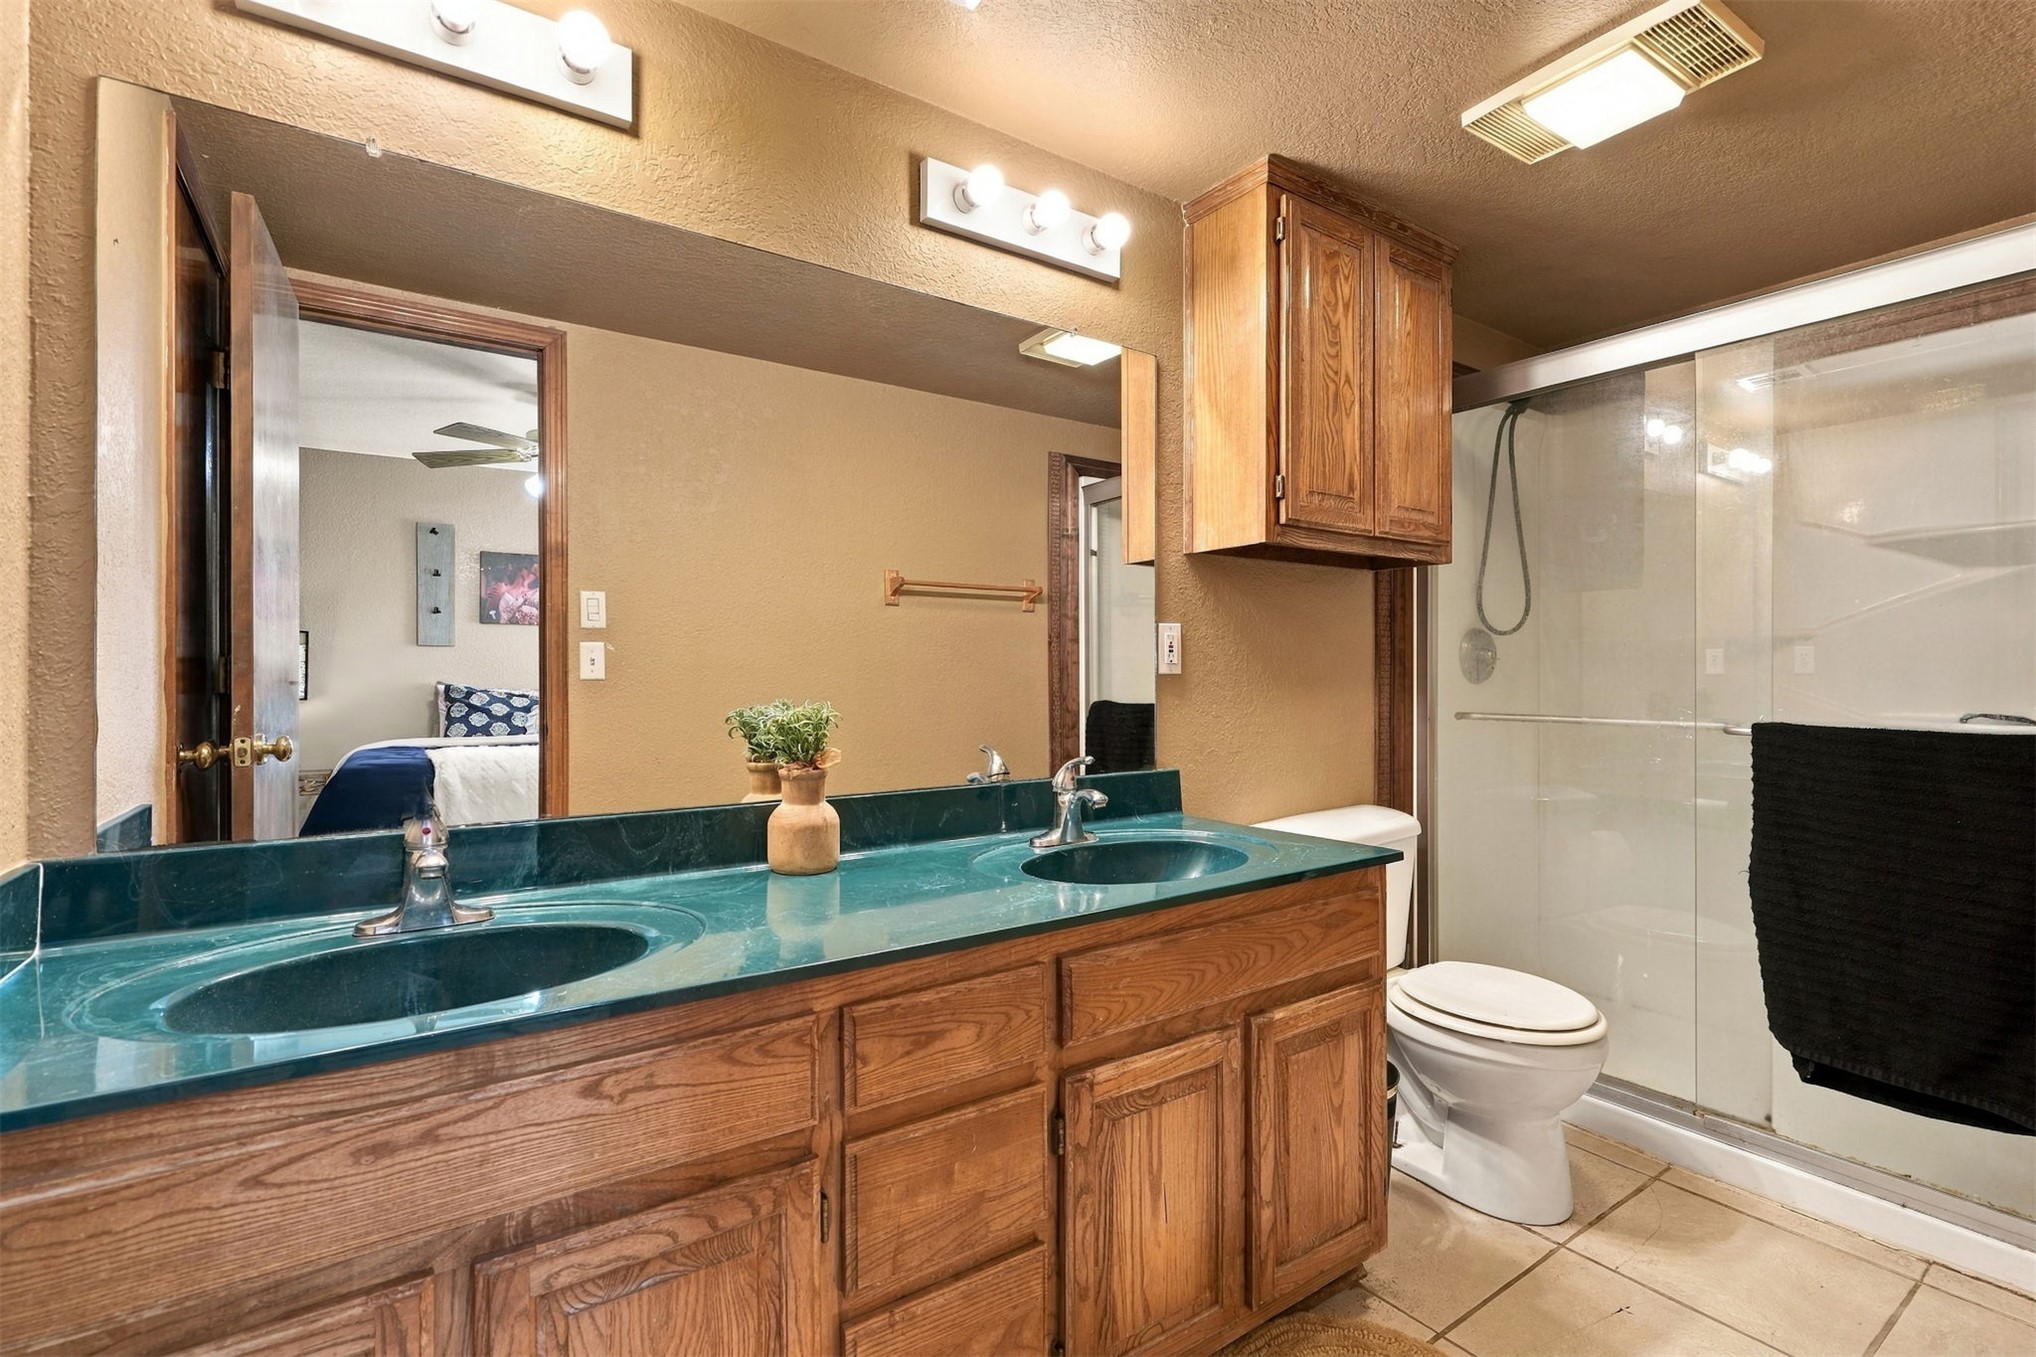
Double-sink vanity with a solid-surface countertop and wood-finish cabinetry, featuring a large wall-mounted mirror, overhead vanity lighting, and a glass-enclosed shower
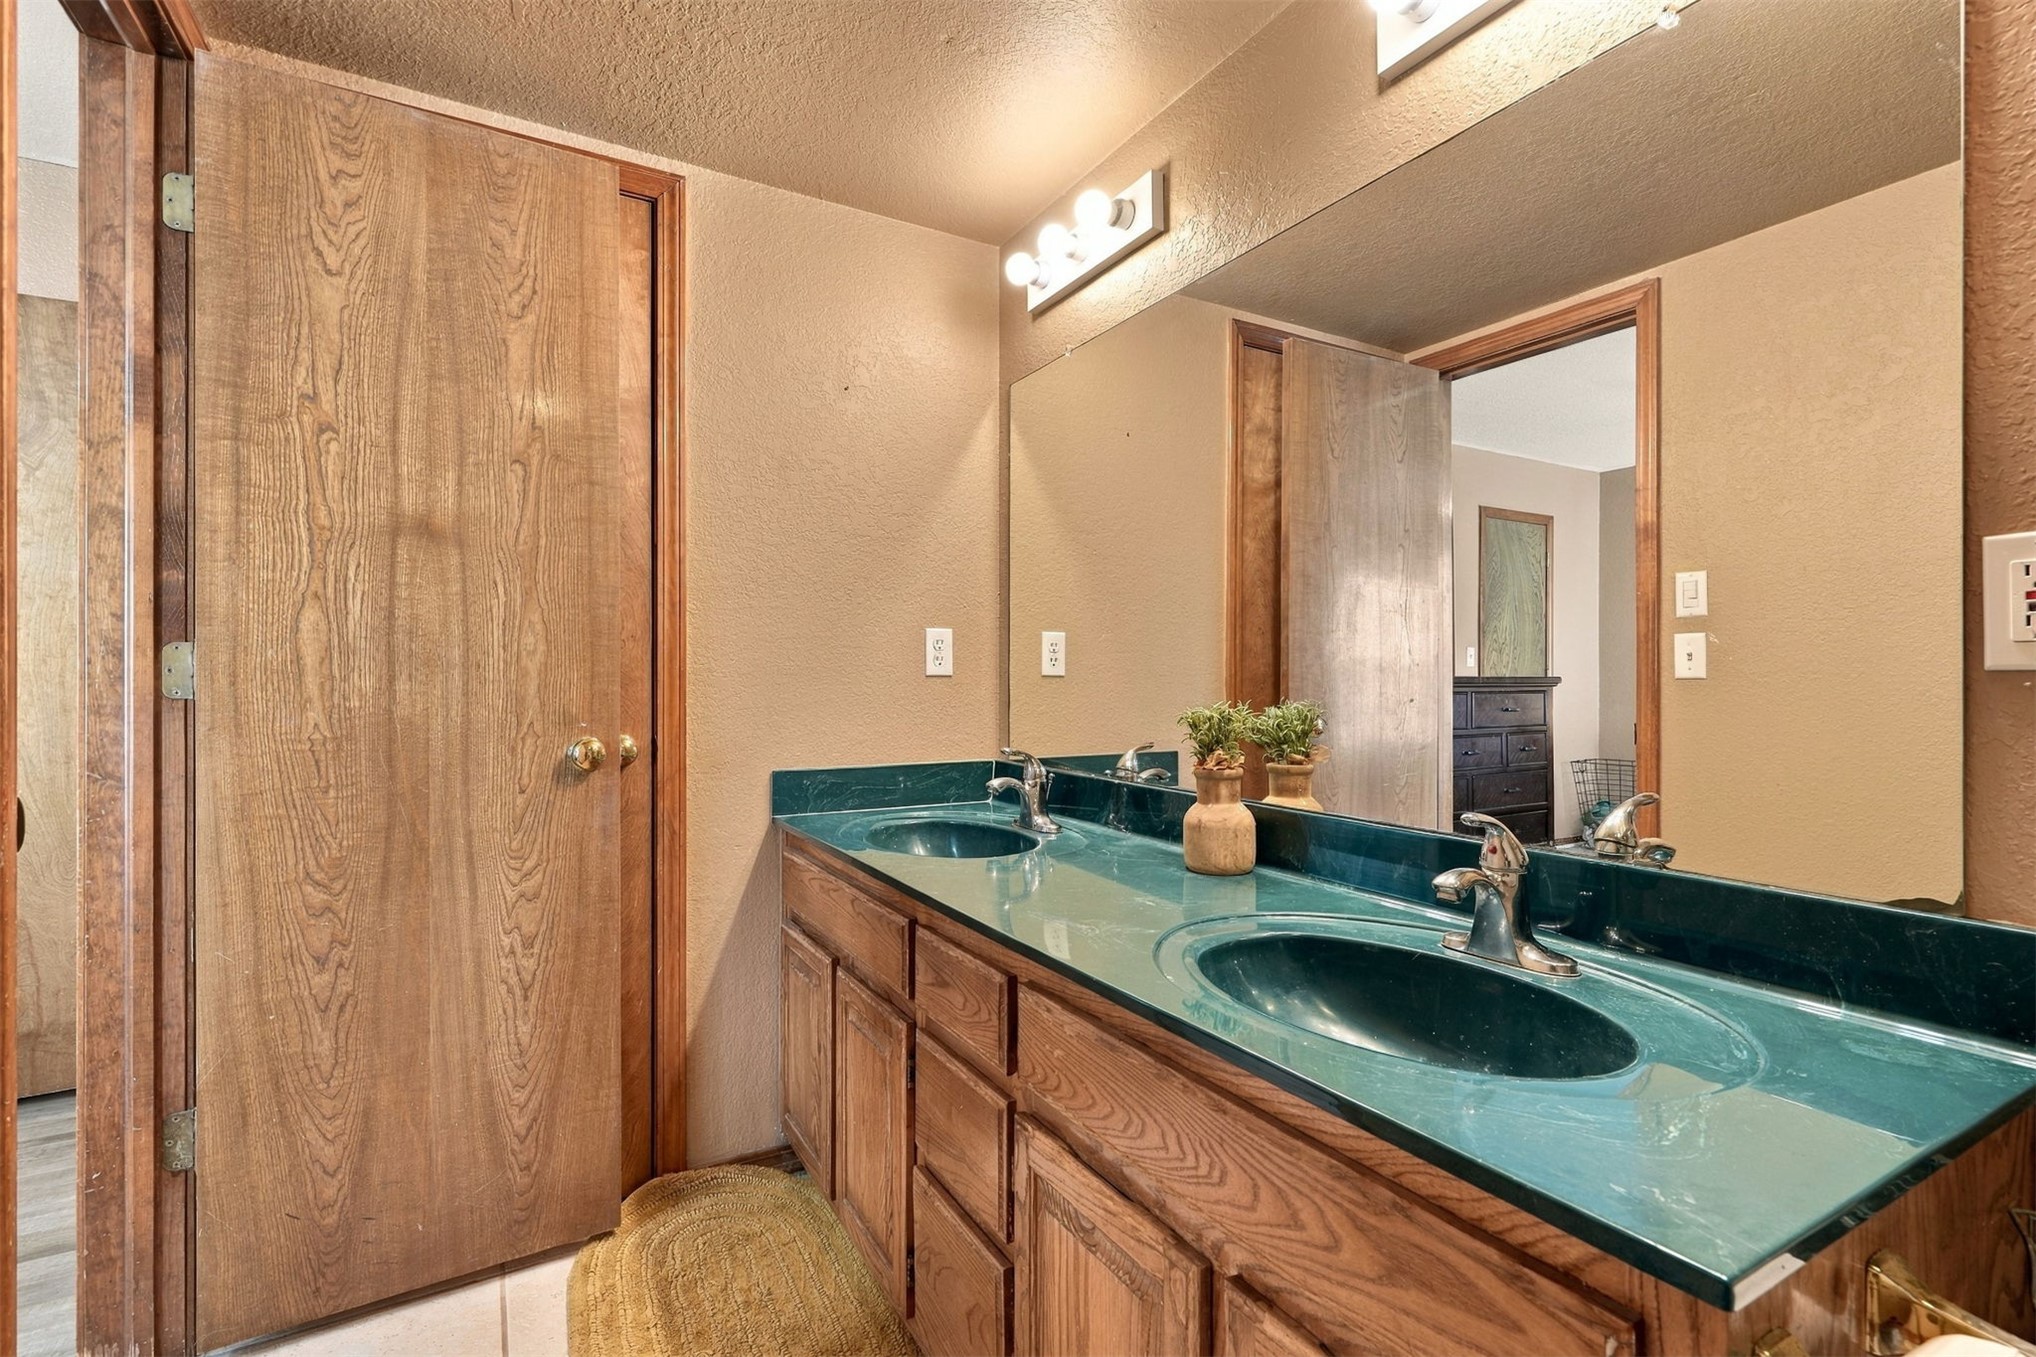
Dual-sink vanity featuring a solid surface countertop, wood-finish cabinetry, and oversized wall-mounted mirror
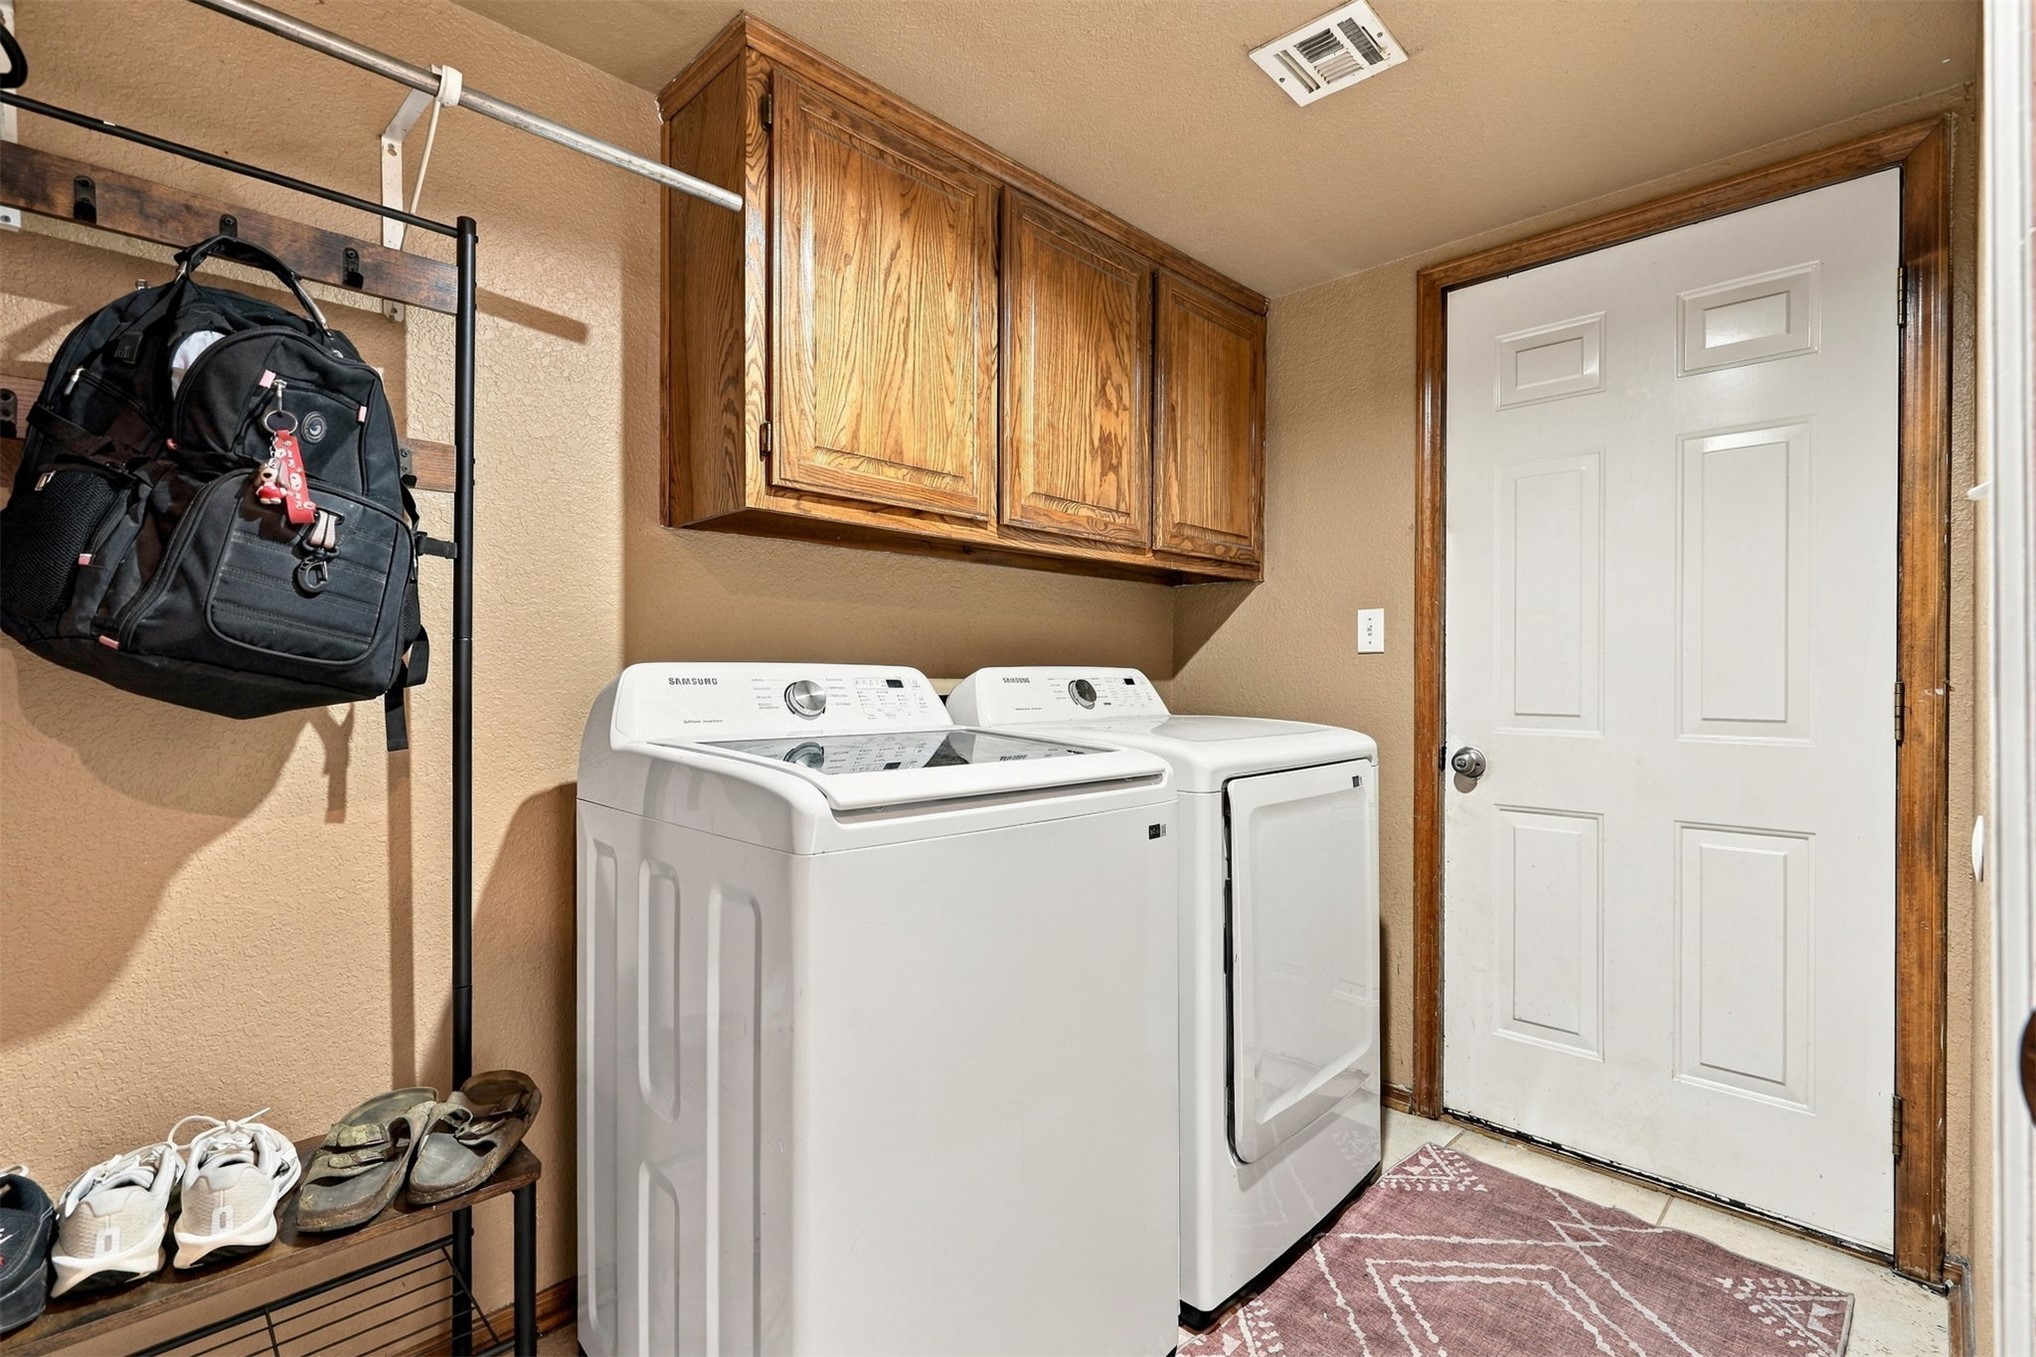
Utility space featuring wood-finish wall cabinetry and a white paneled door with wood trim
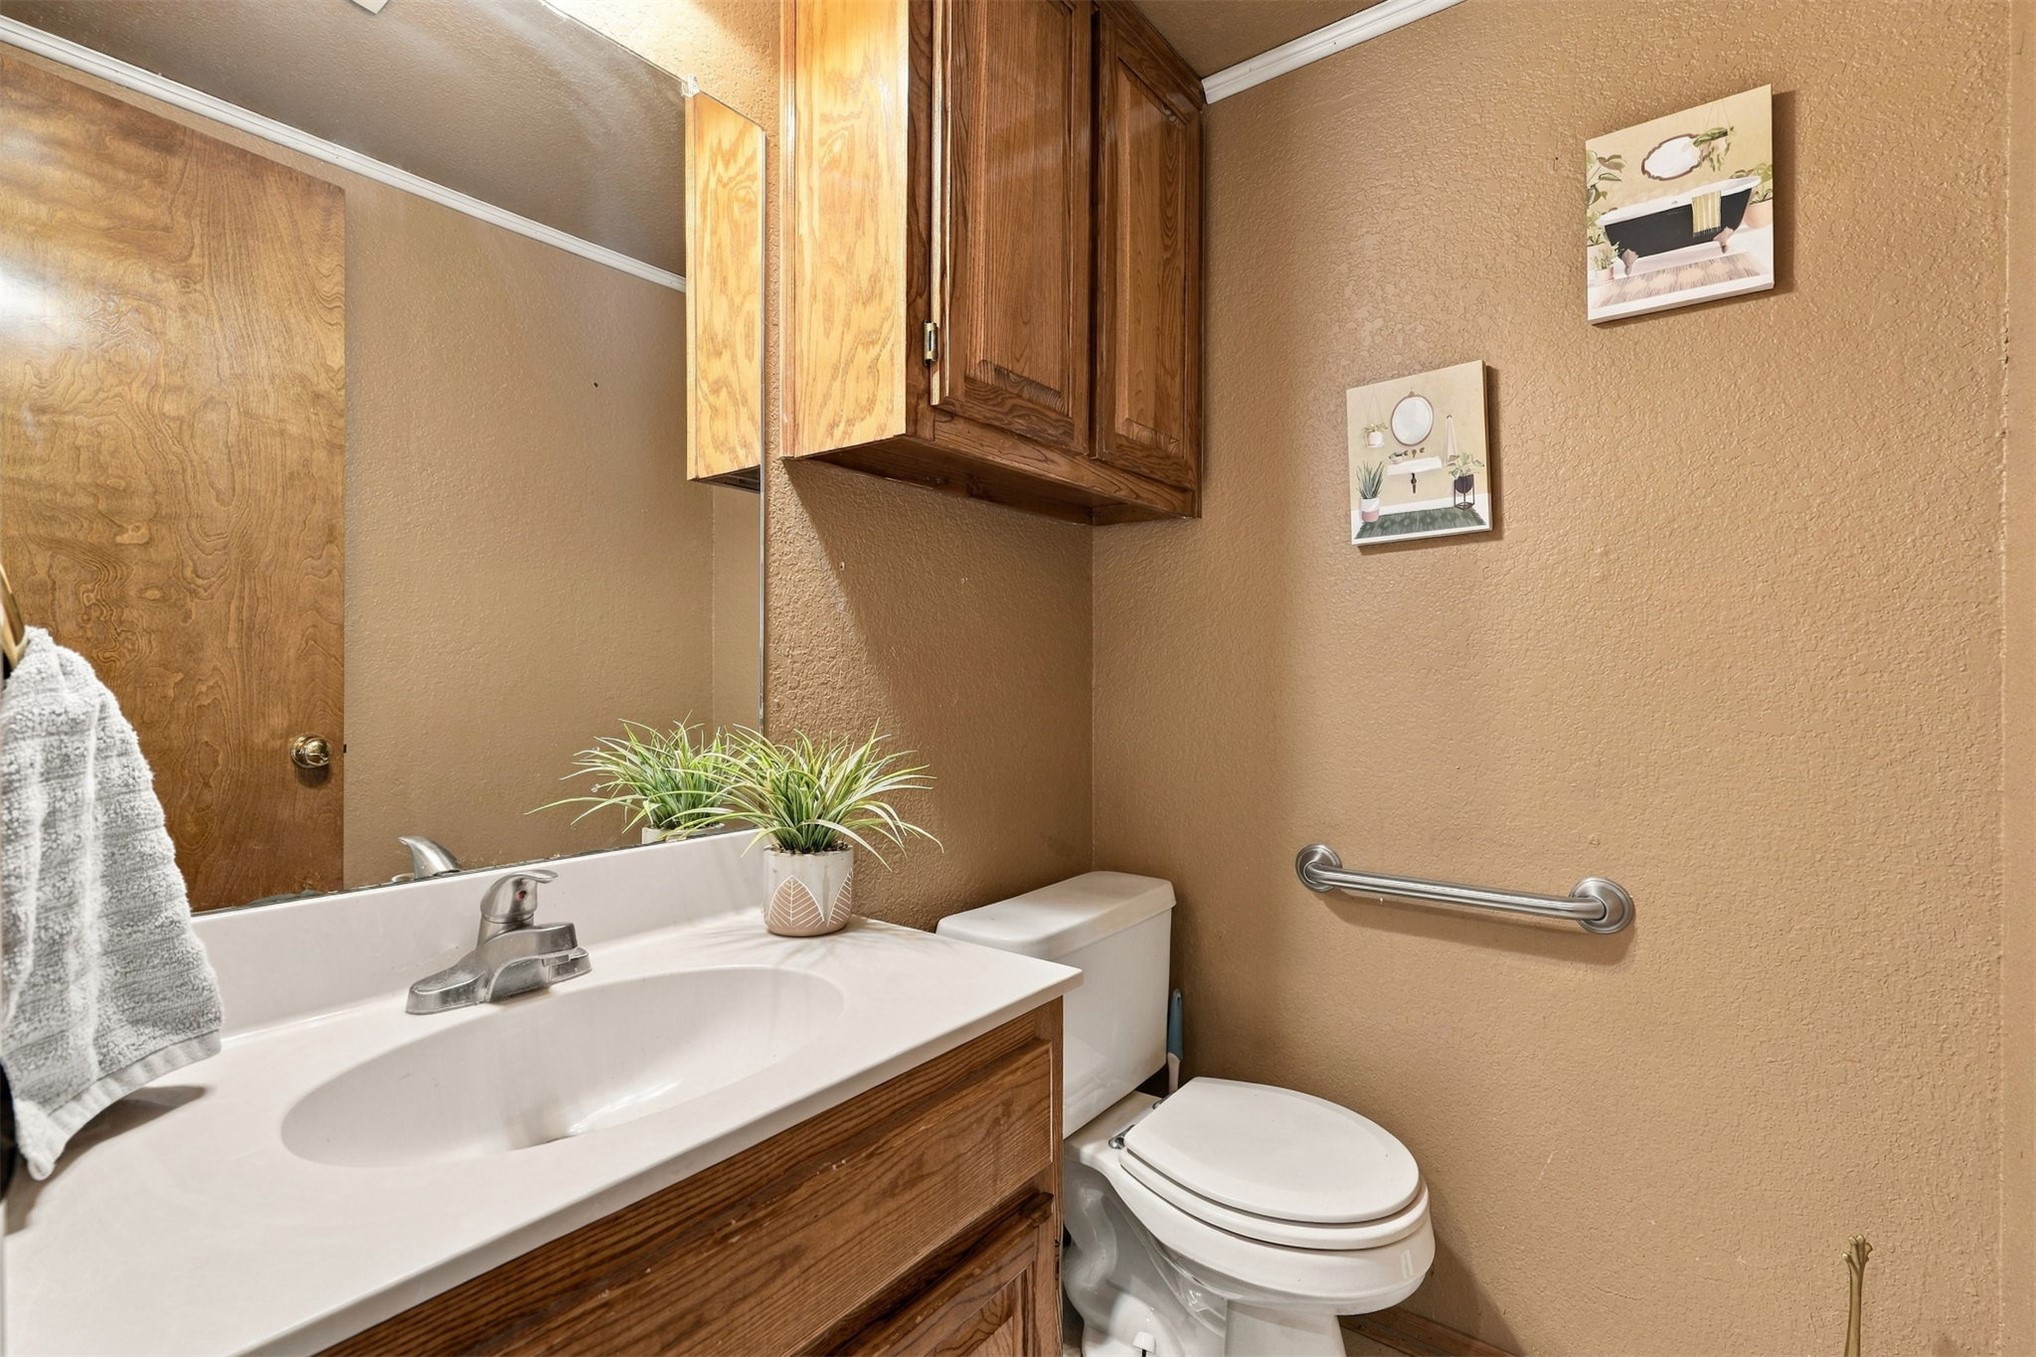
Vanity featuring a white countertop with an integrated oval sink, chrome faucet, wood-finish cabinetry, upper storage cabinet, and wall-mounted metal grab bar
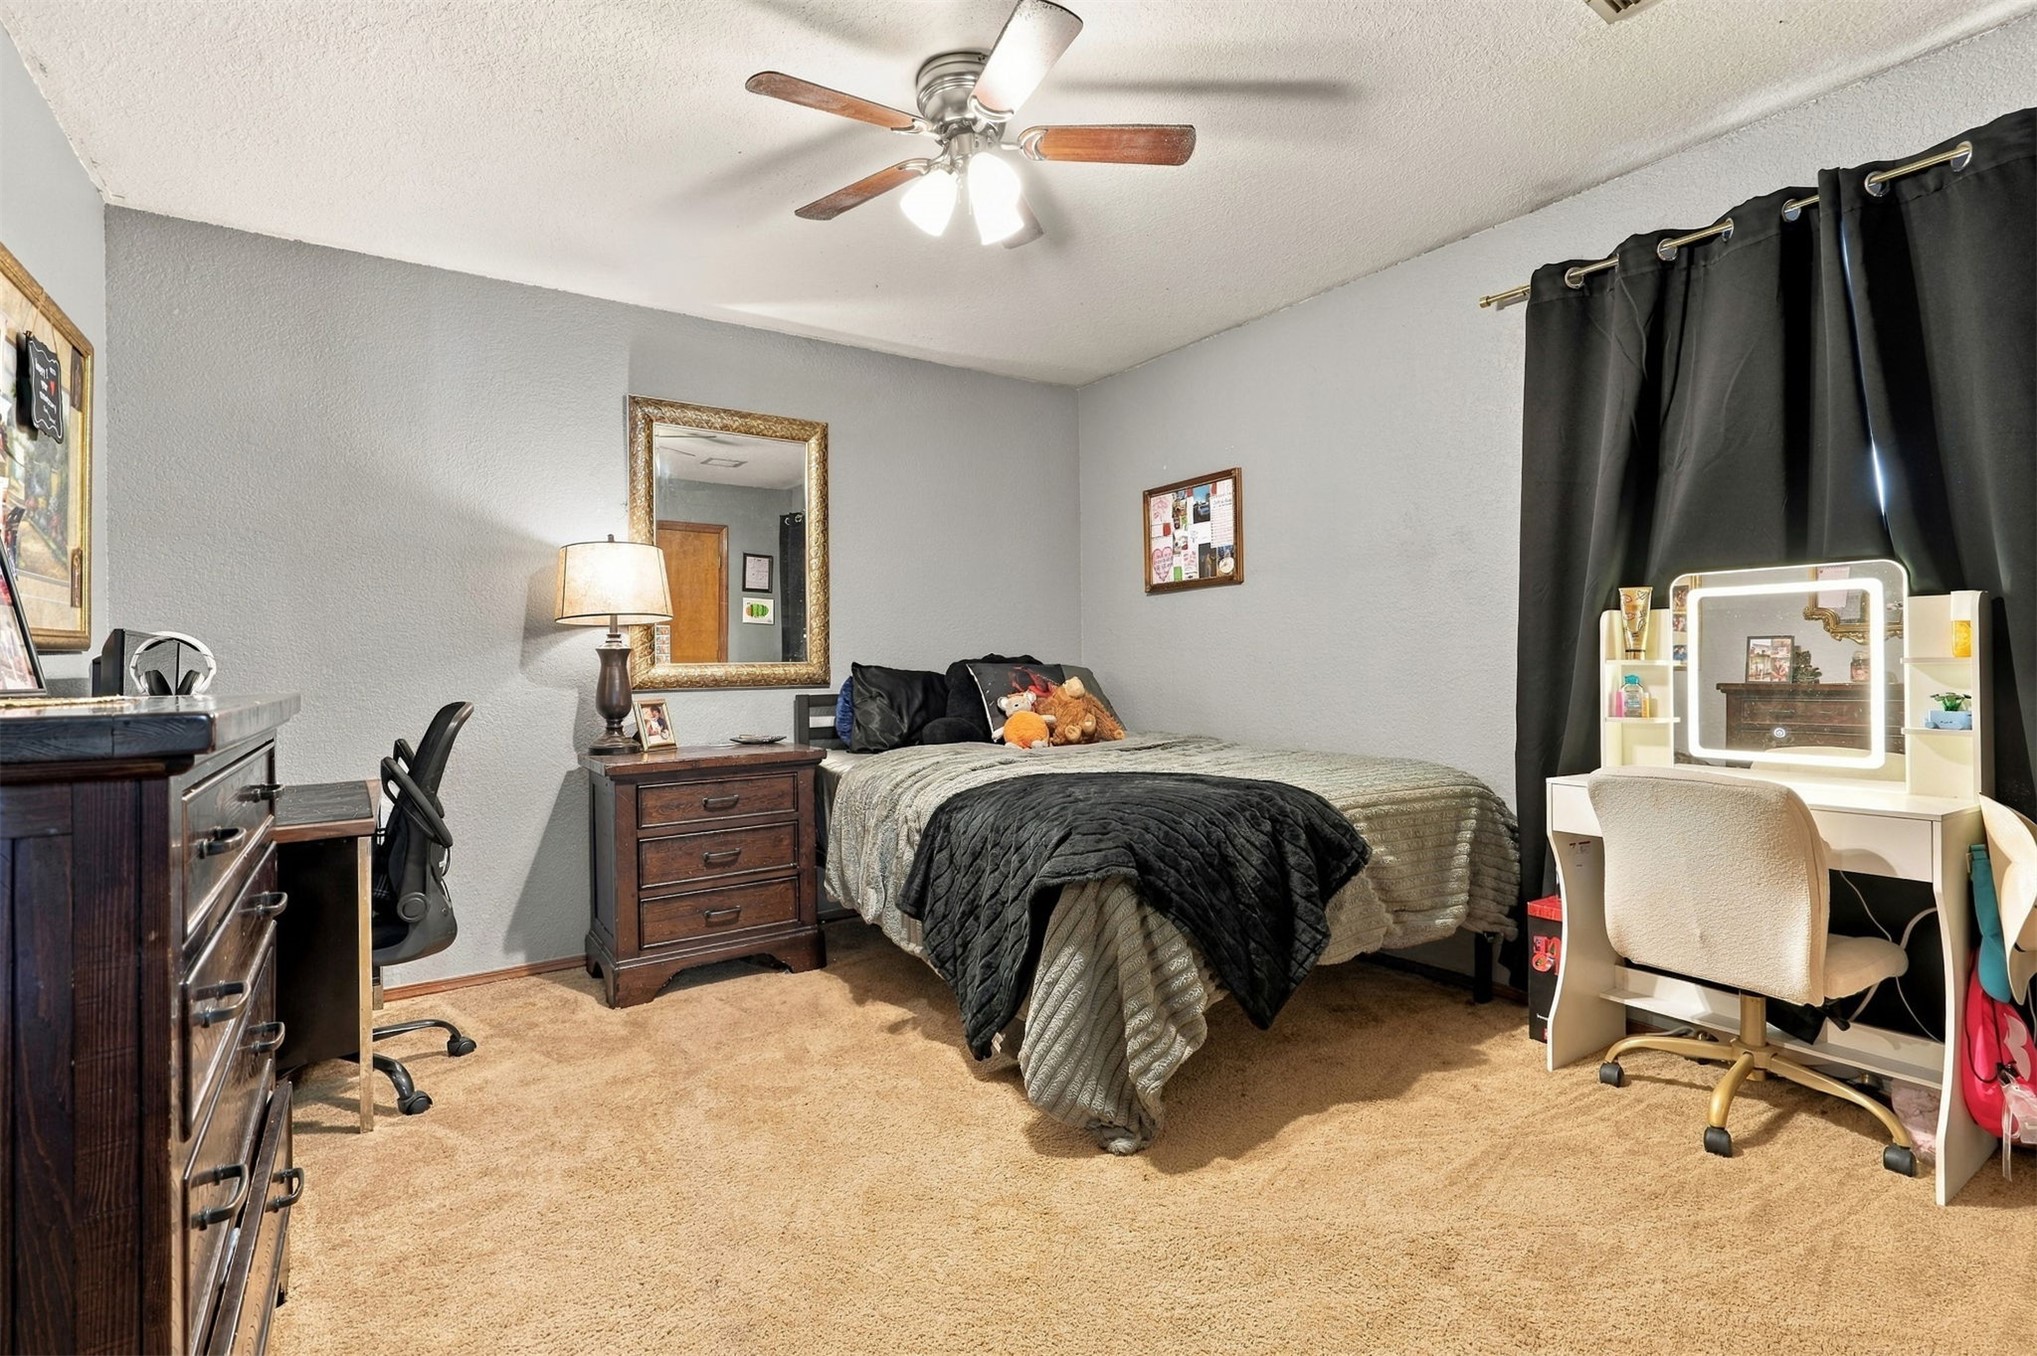
Bedroom featuring neutral wall paint, carpeted flooring, and a ceiling-mounted fan with integrated light fixture
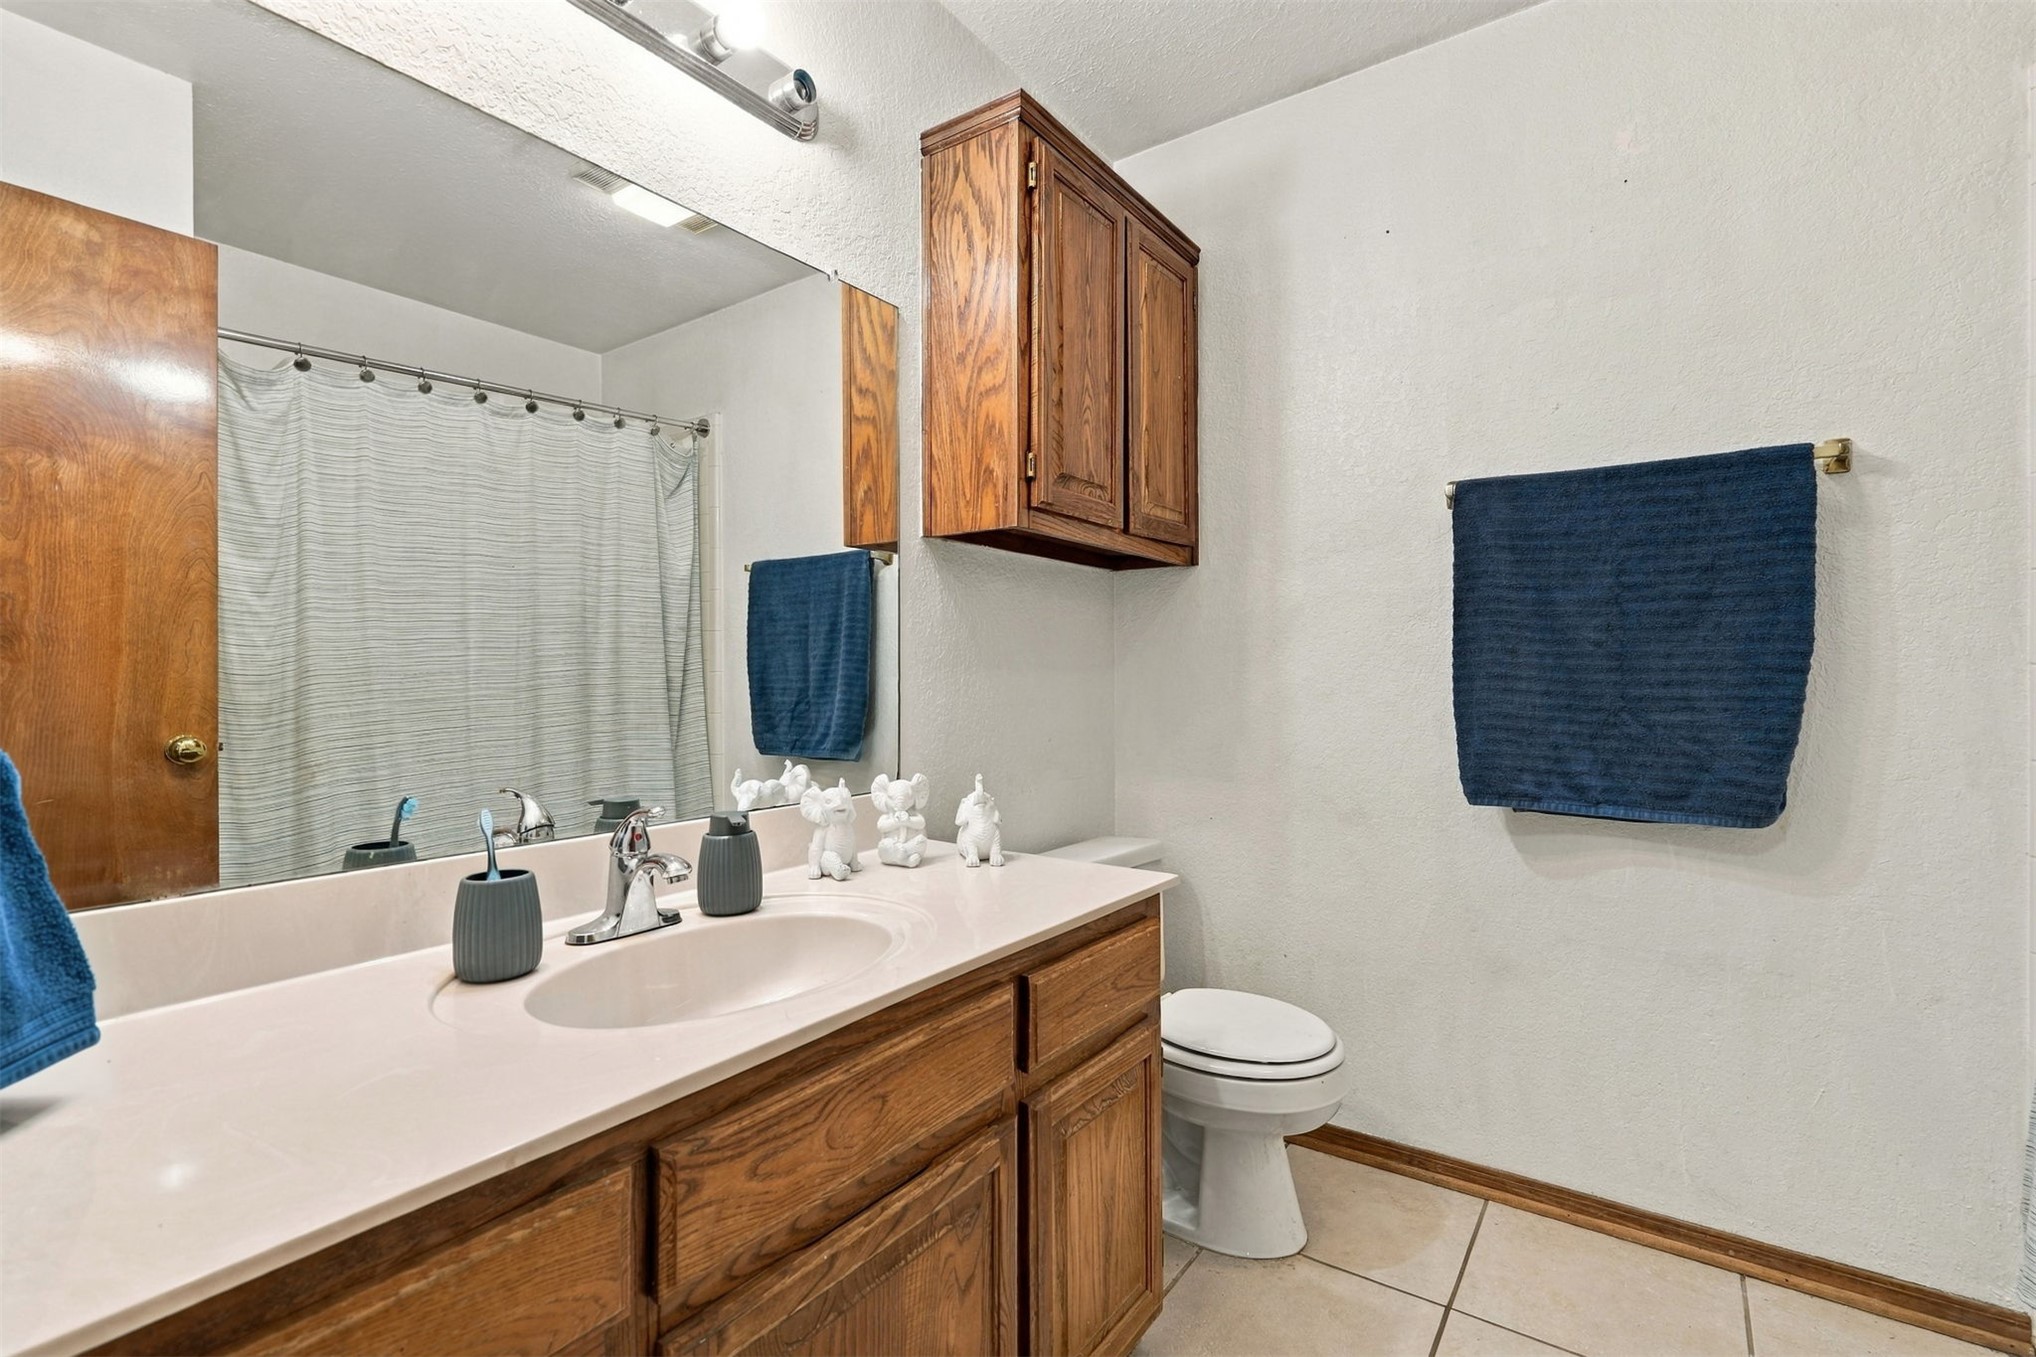
Bathroom featuring a vanity with integrated sink, wood-finish cabinetry, wall-mounted storage cabinet, large vanity mirror, and ceramic tile flooring
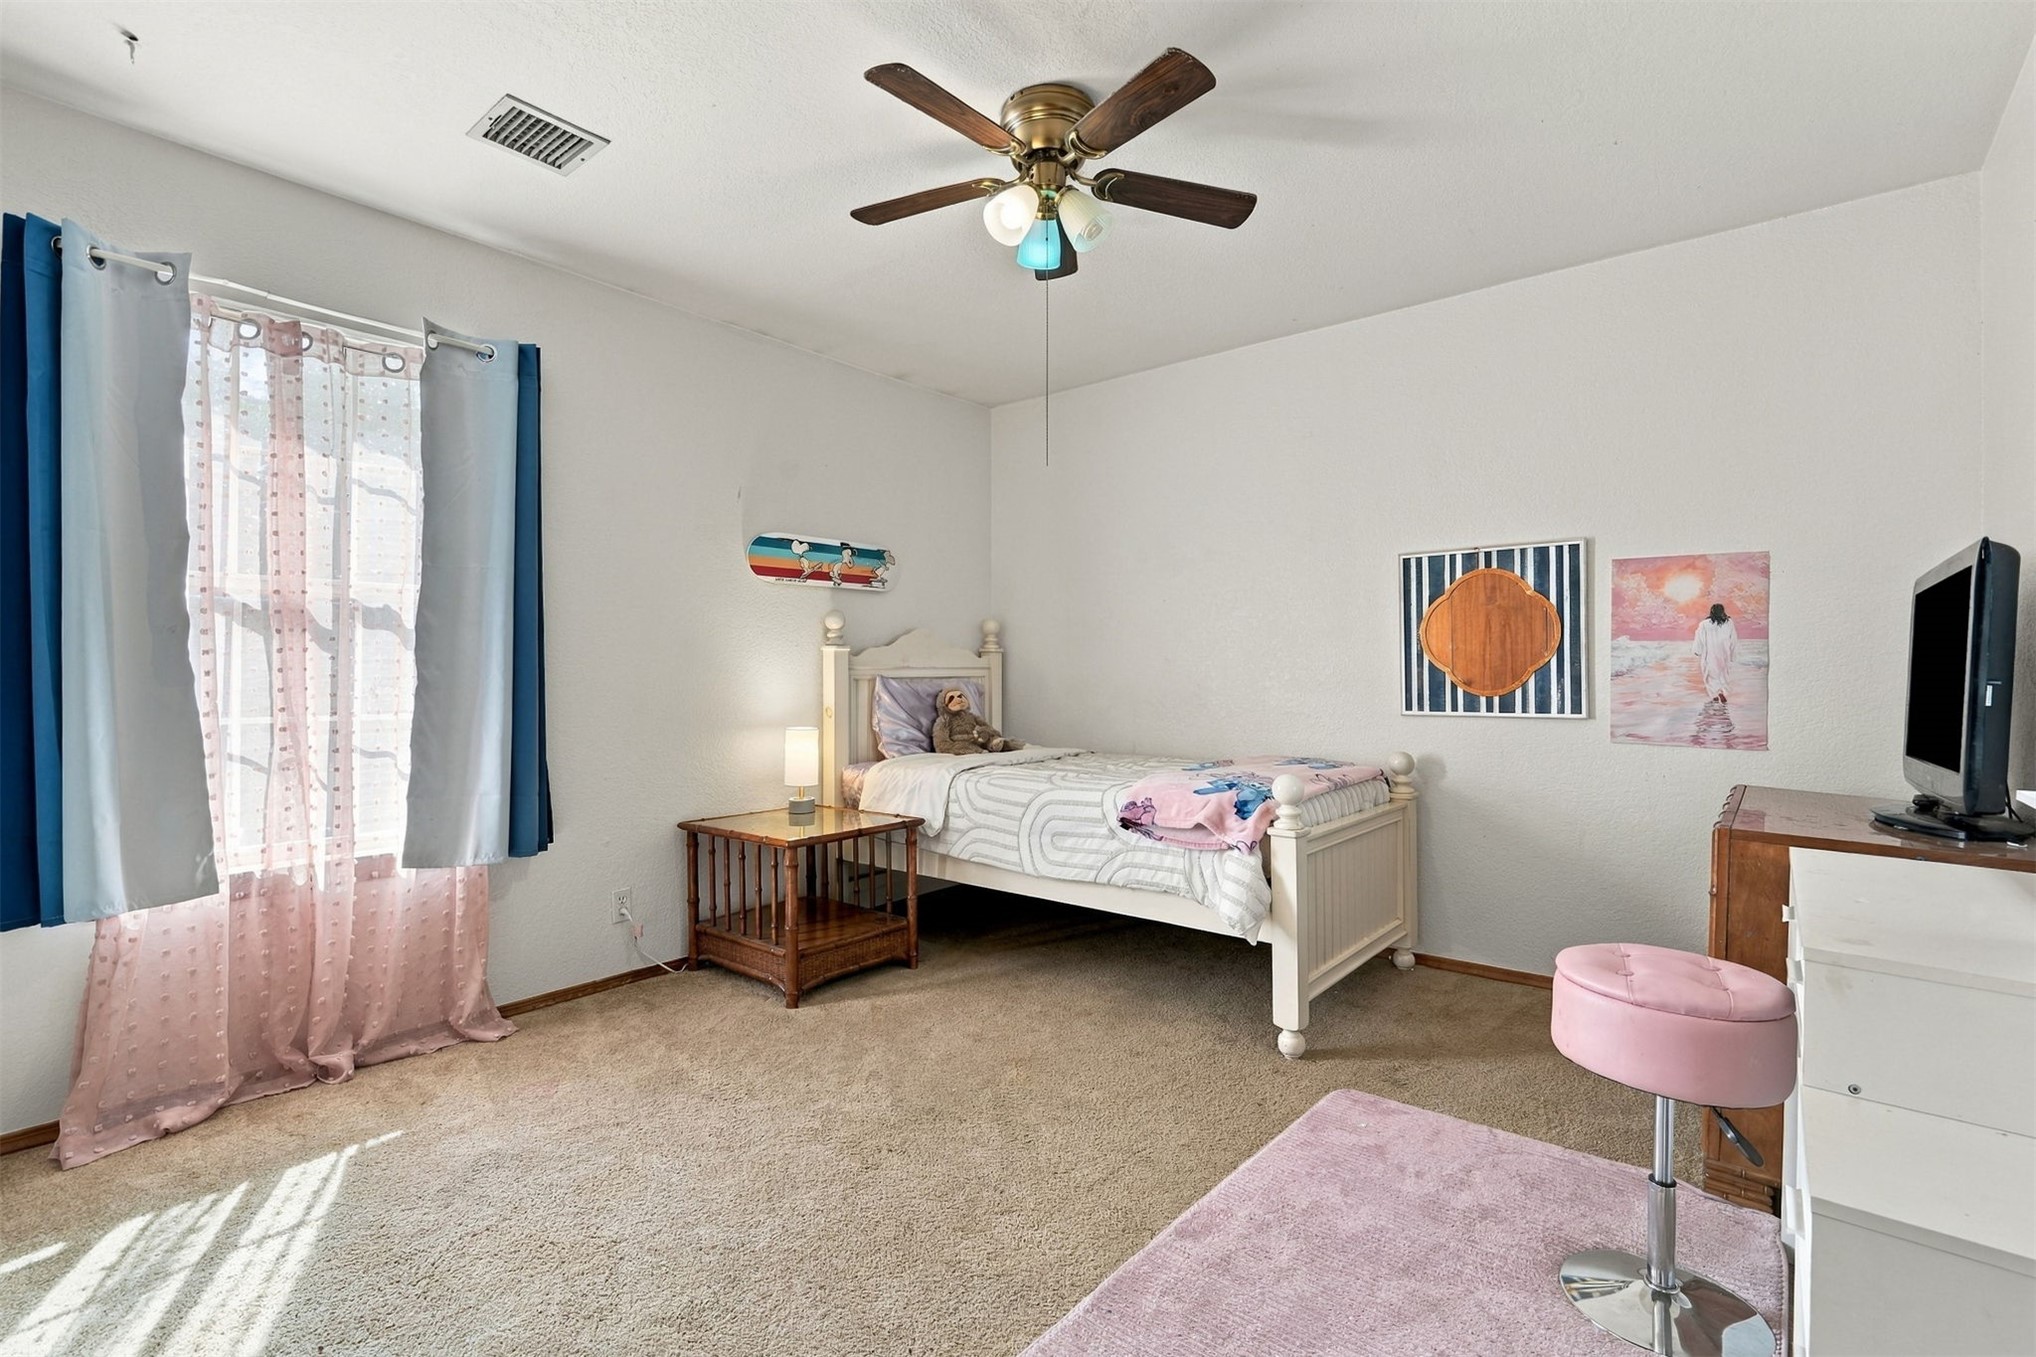
Neutral-toned wall finish, wall-to-wall carpeting, and a central ceiling fan with integrated lighting
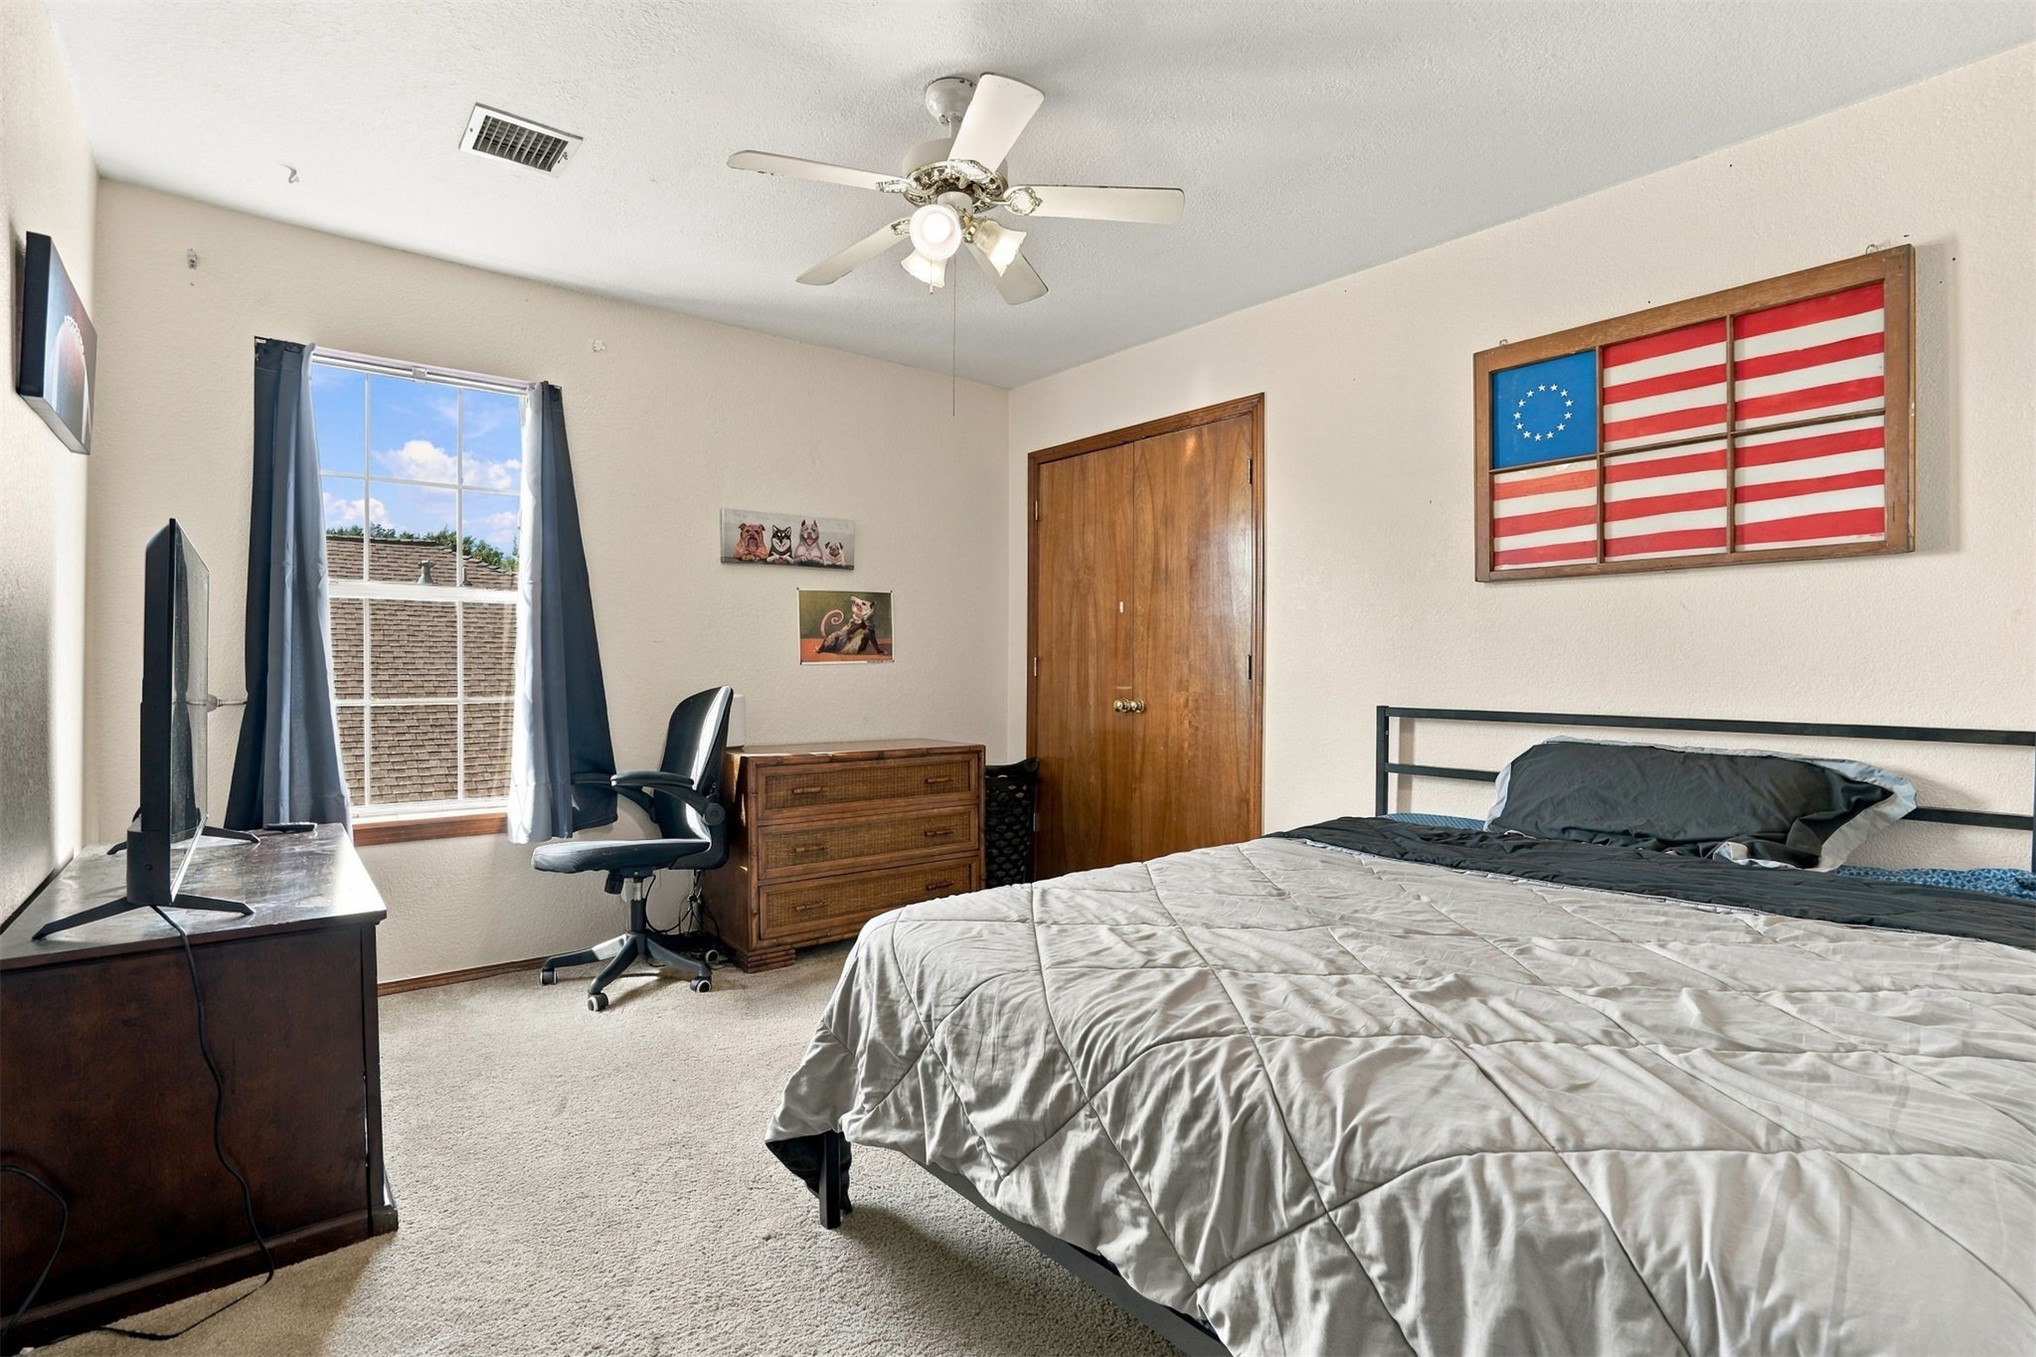
Neutral-toned room featuring wall-to-wall carpeting, a multi-blade ceiling fan with integrated lighting, a single-hung window with a grid pattern, and wooden-finish closet doors
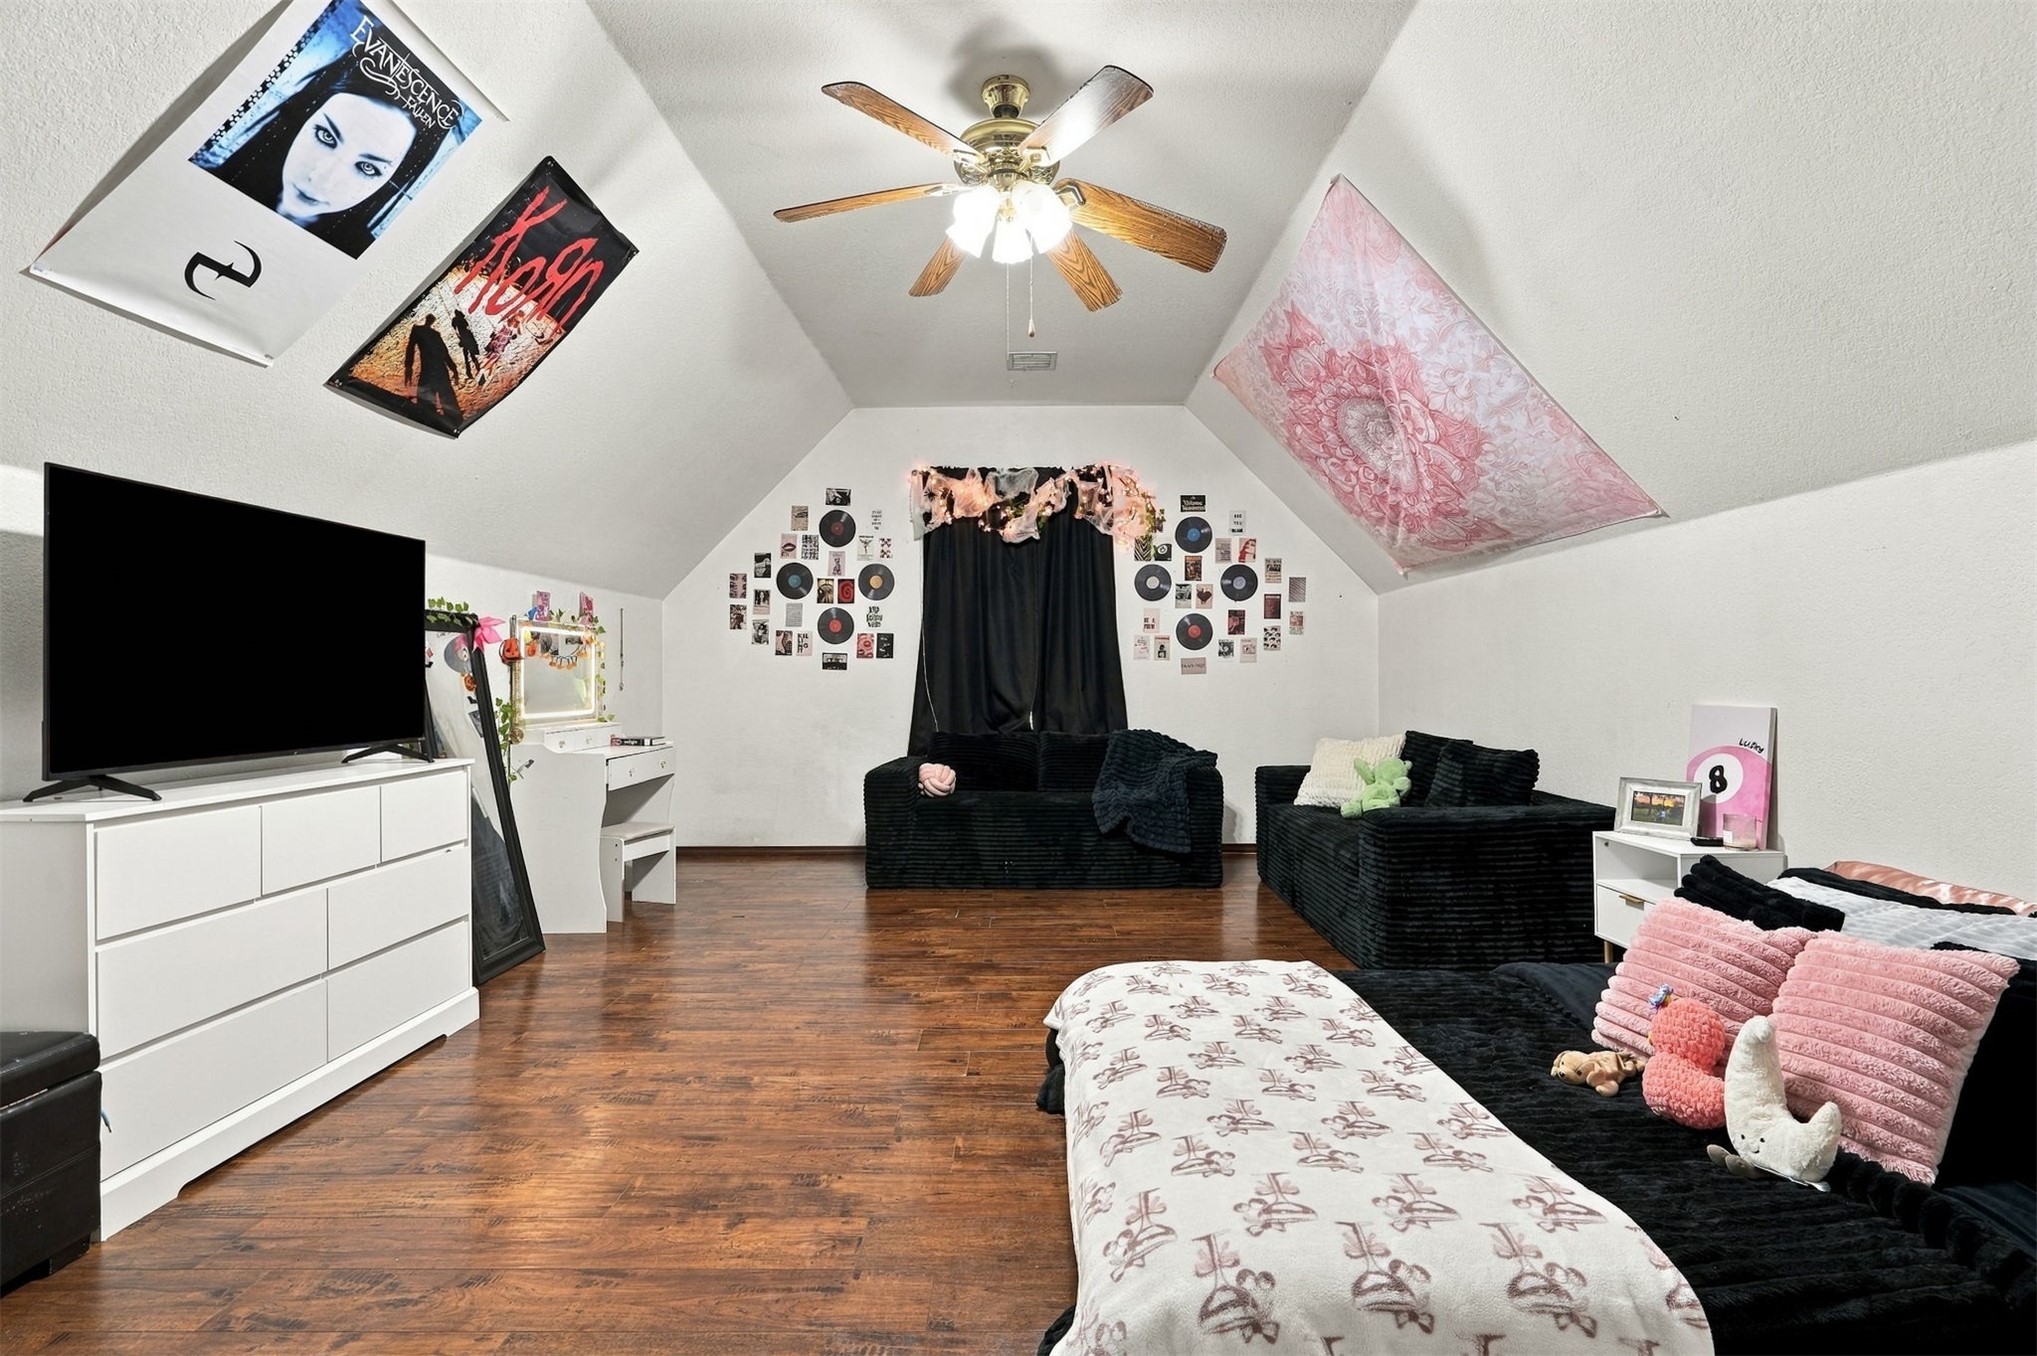
Vaulted ceilings, wood-finish flooring, and a central ceiling fan with integrated light fixture
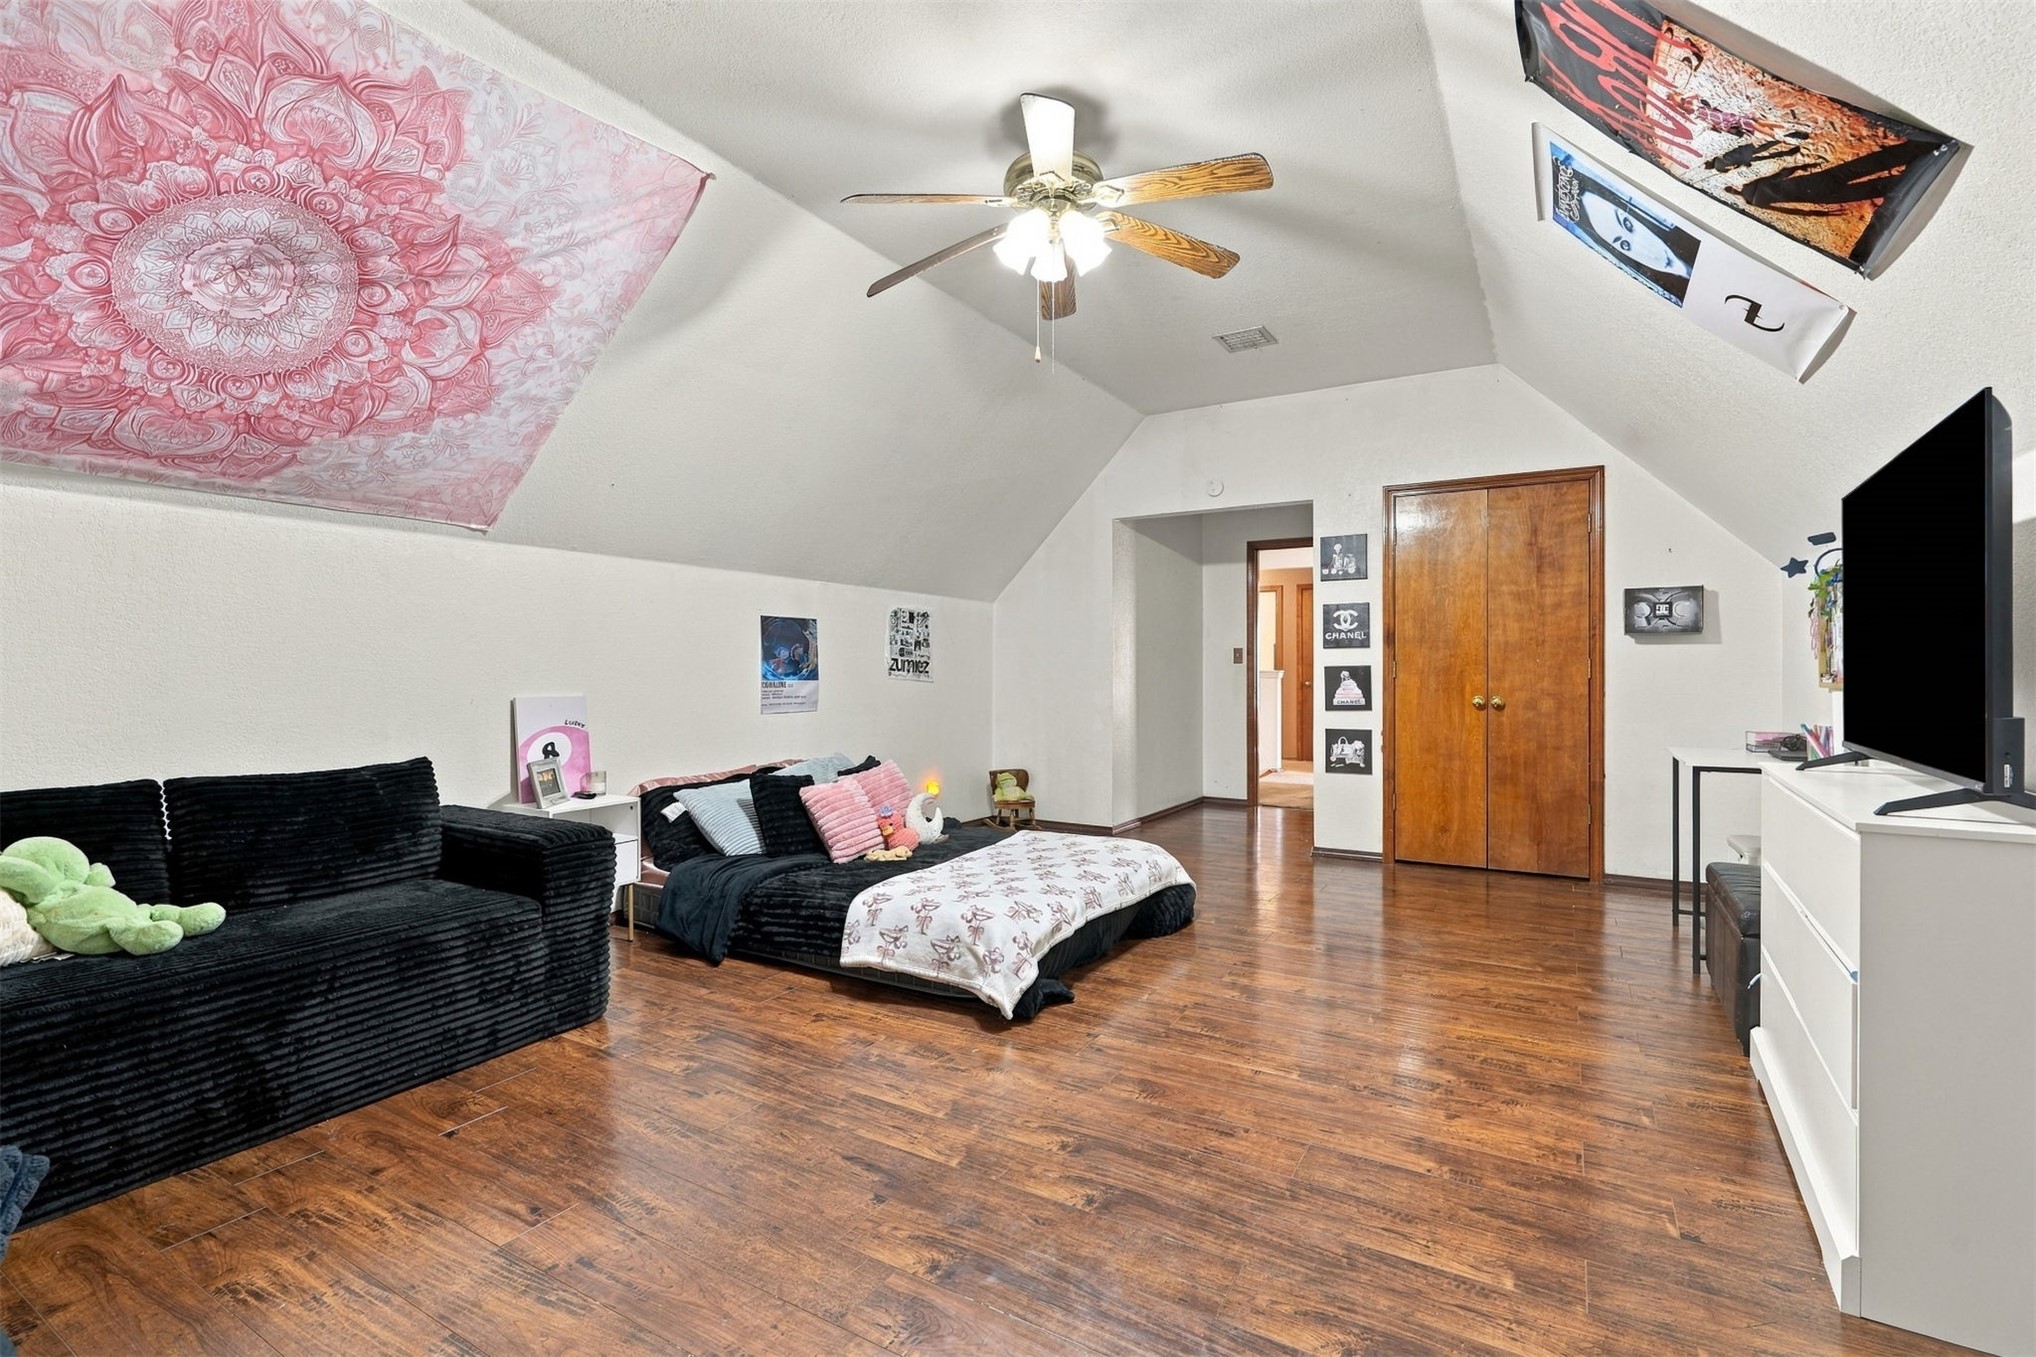
Vaulted ceilings, wood-finish flooring, and double-door wood closet with brass hardware
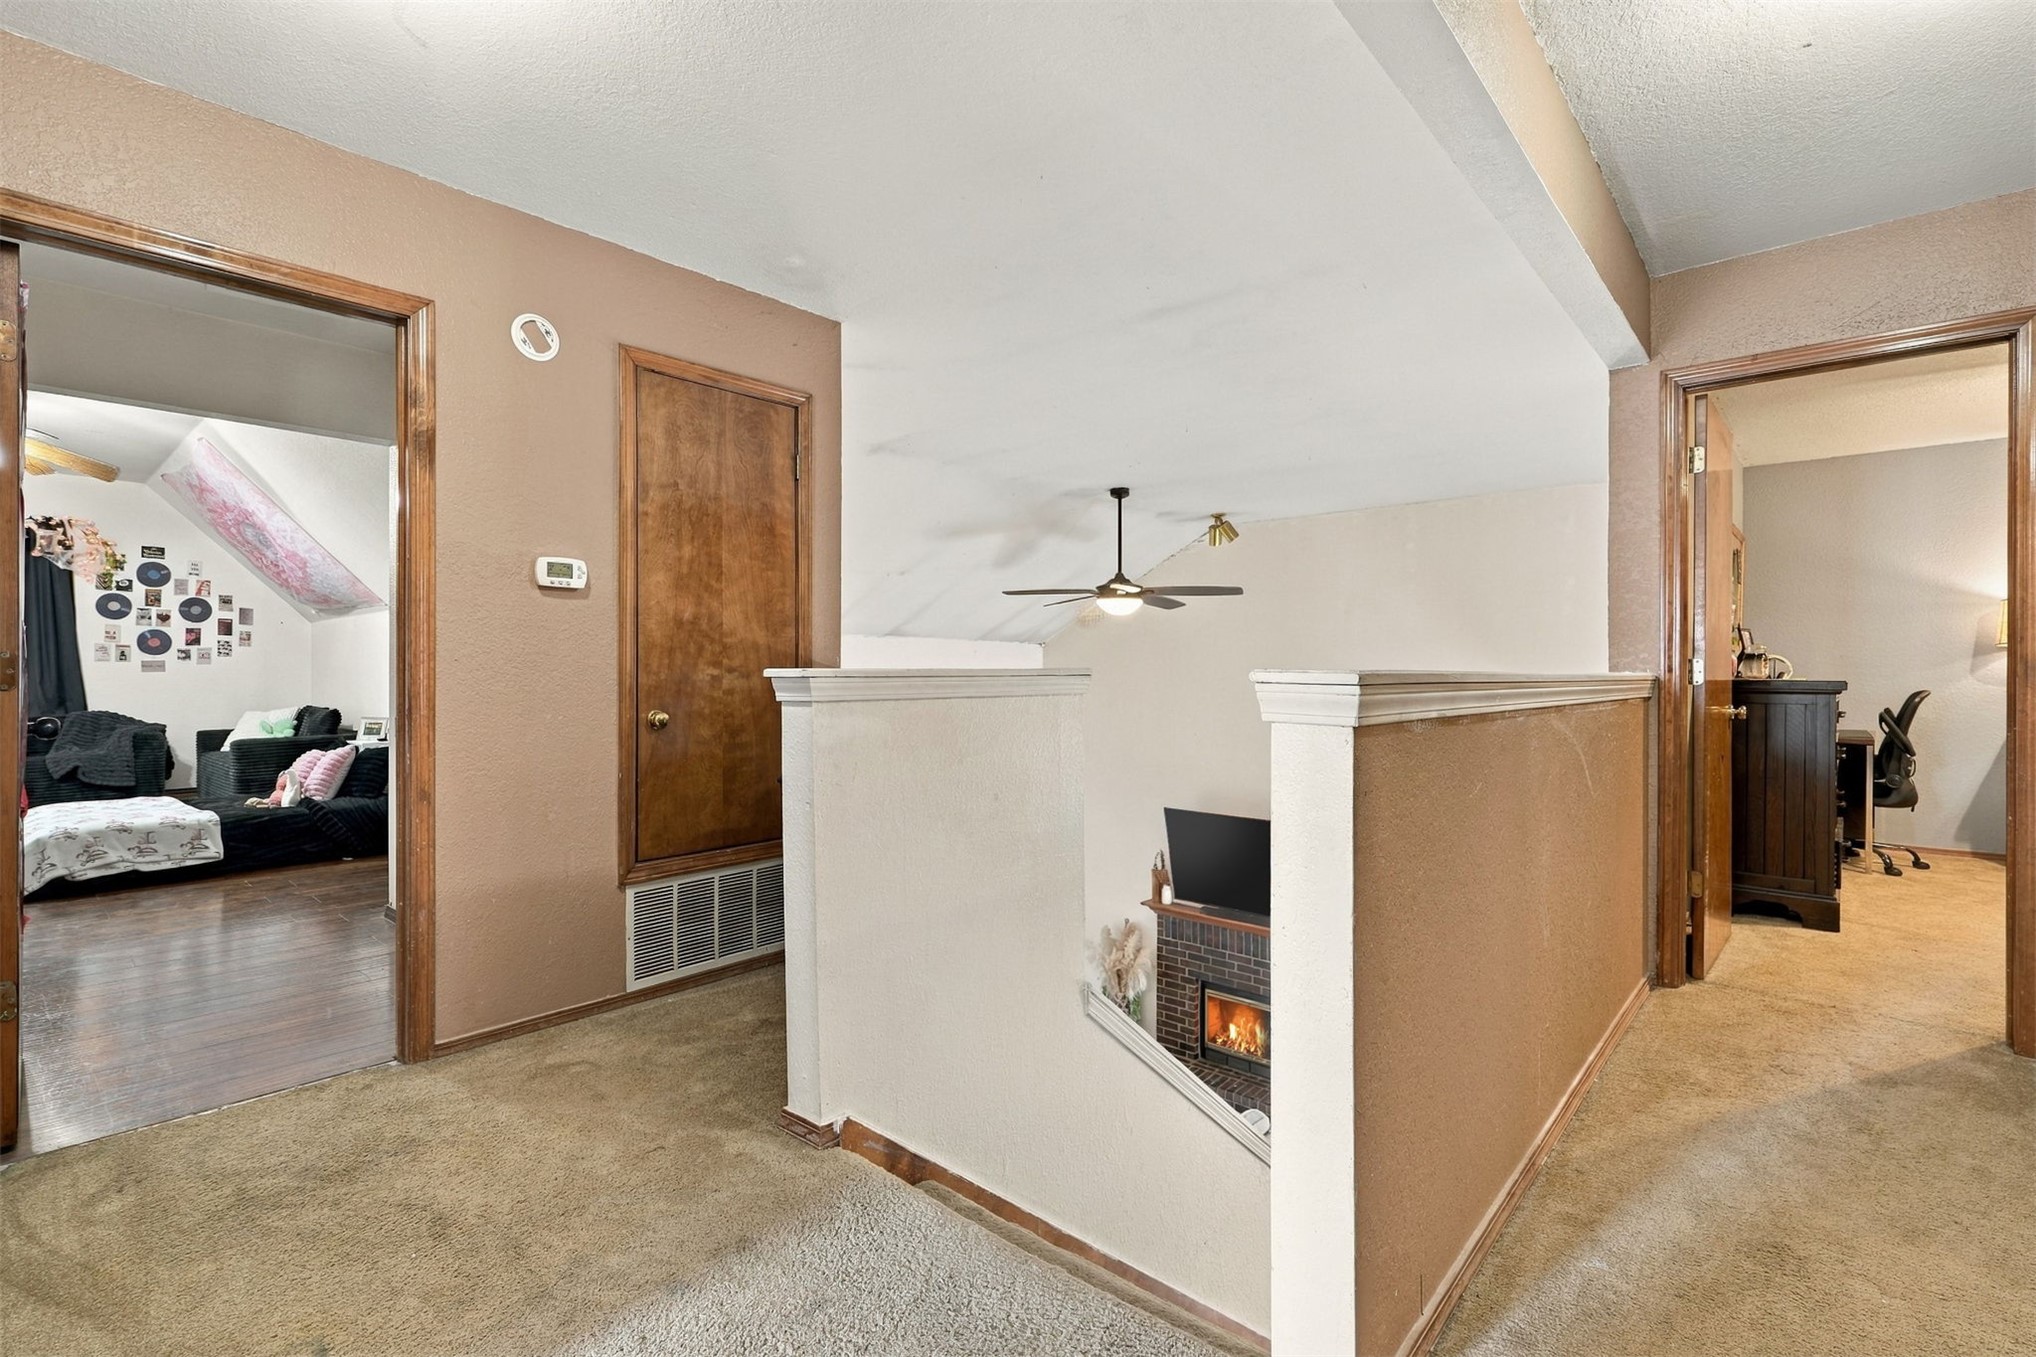
Landing area featuring wall-to-wall carpeting, wood-finished interior doors, and a central ceiling fan
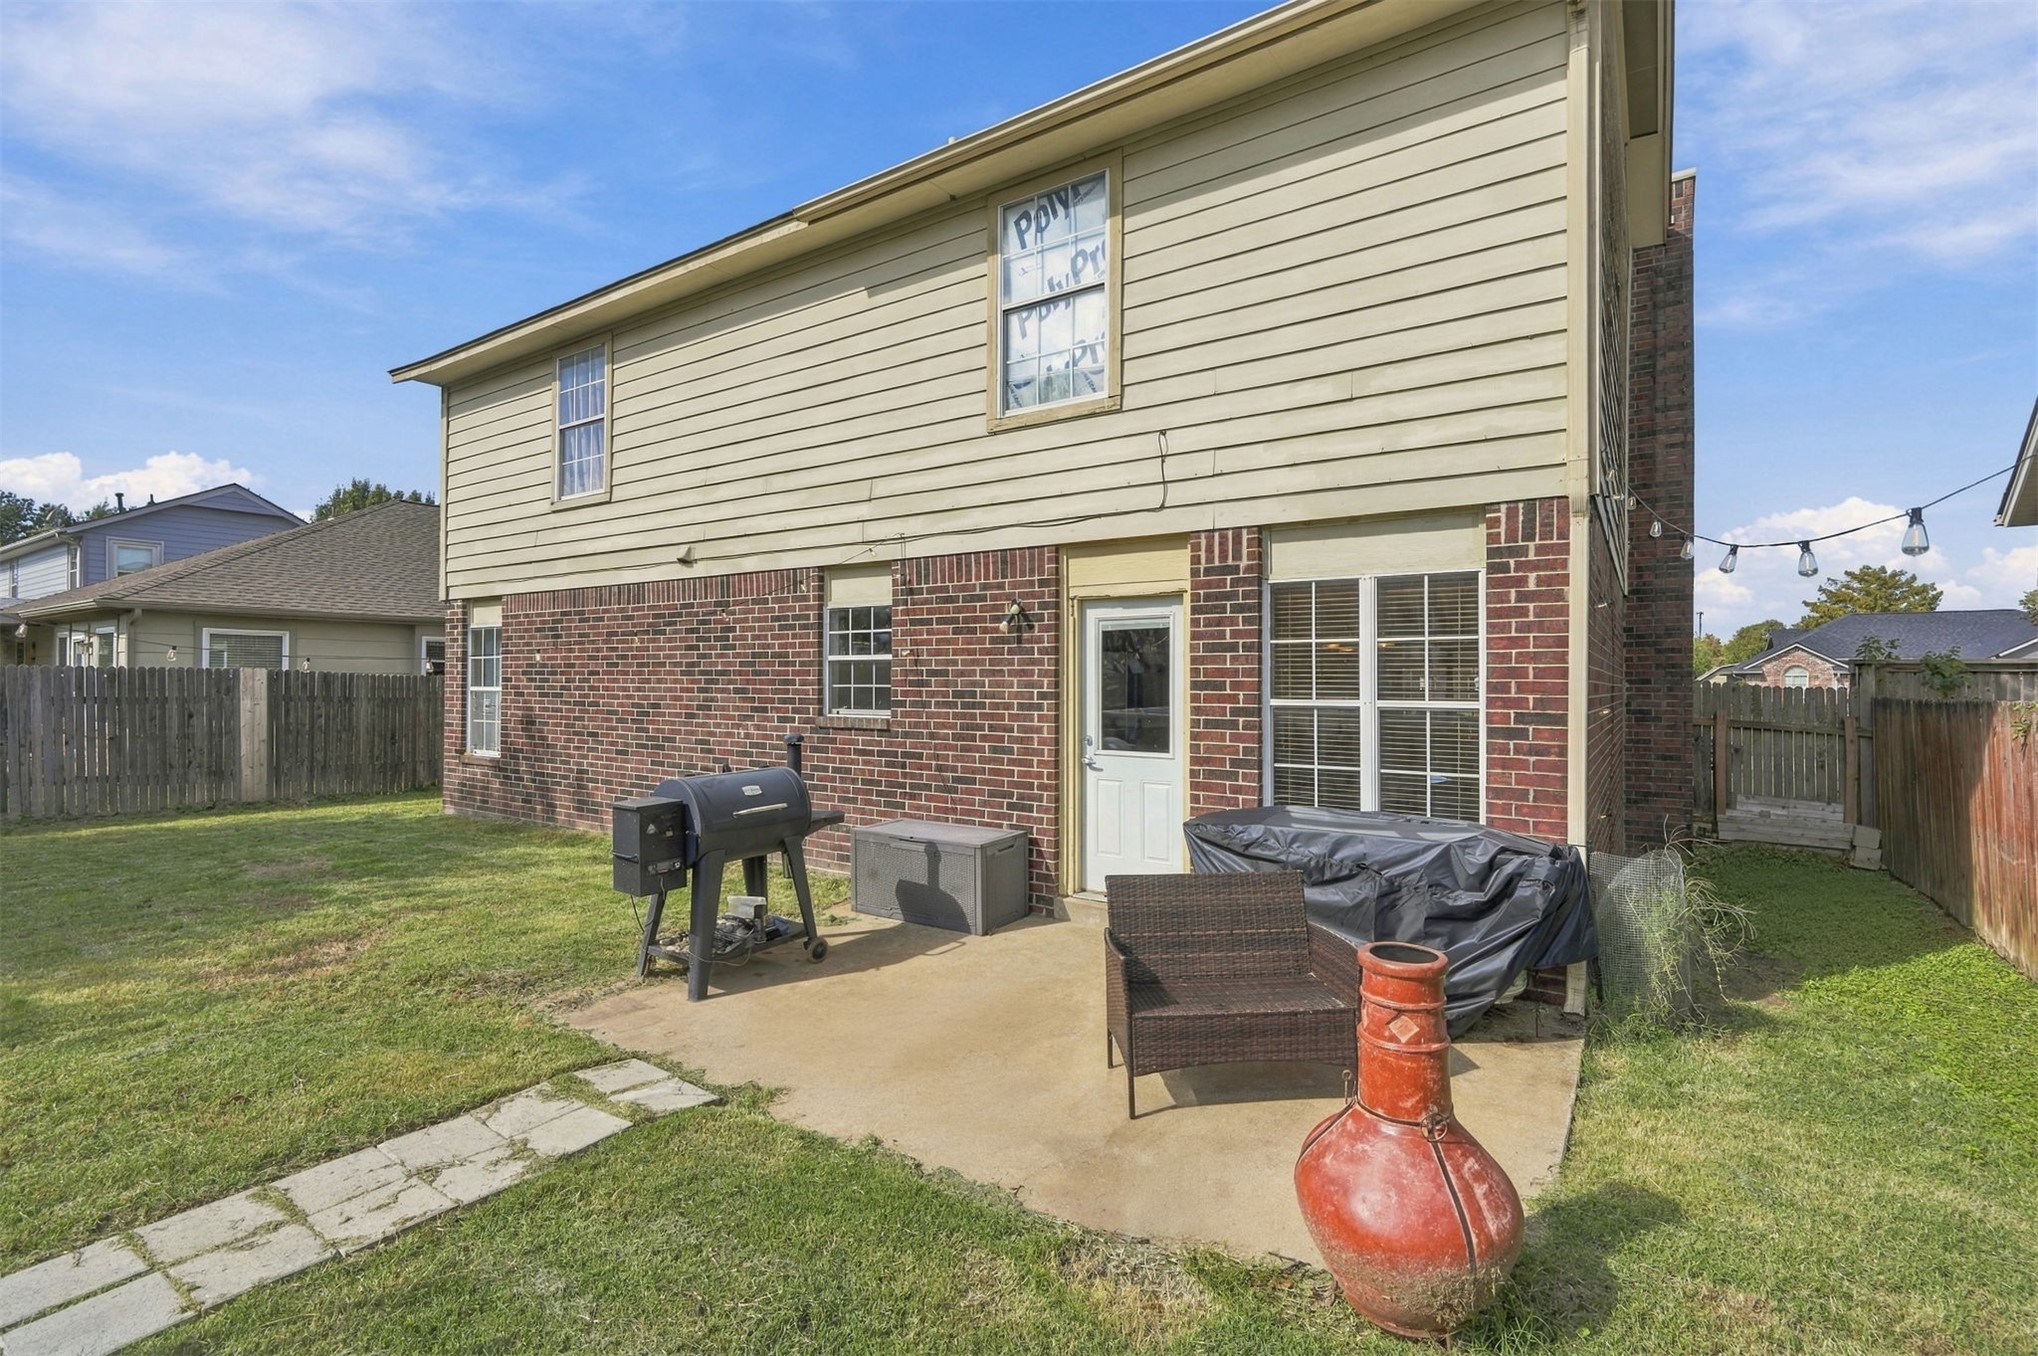
Exterior elevation featuring a combination of brick and horizontal siding, a concrete patio, and a fenced backyard
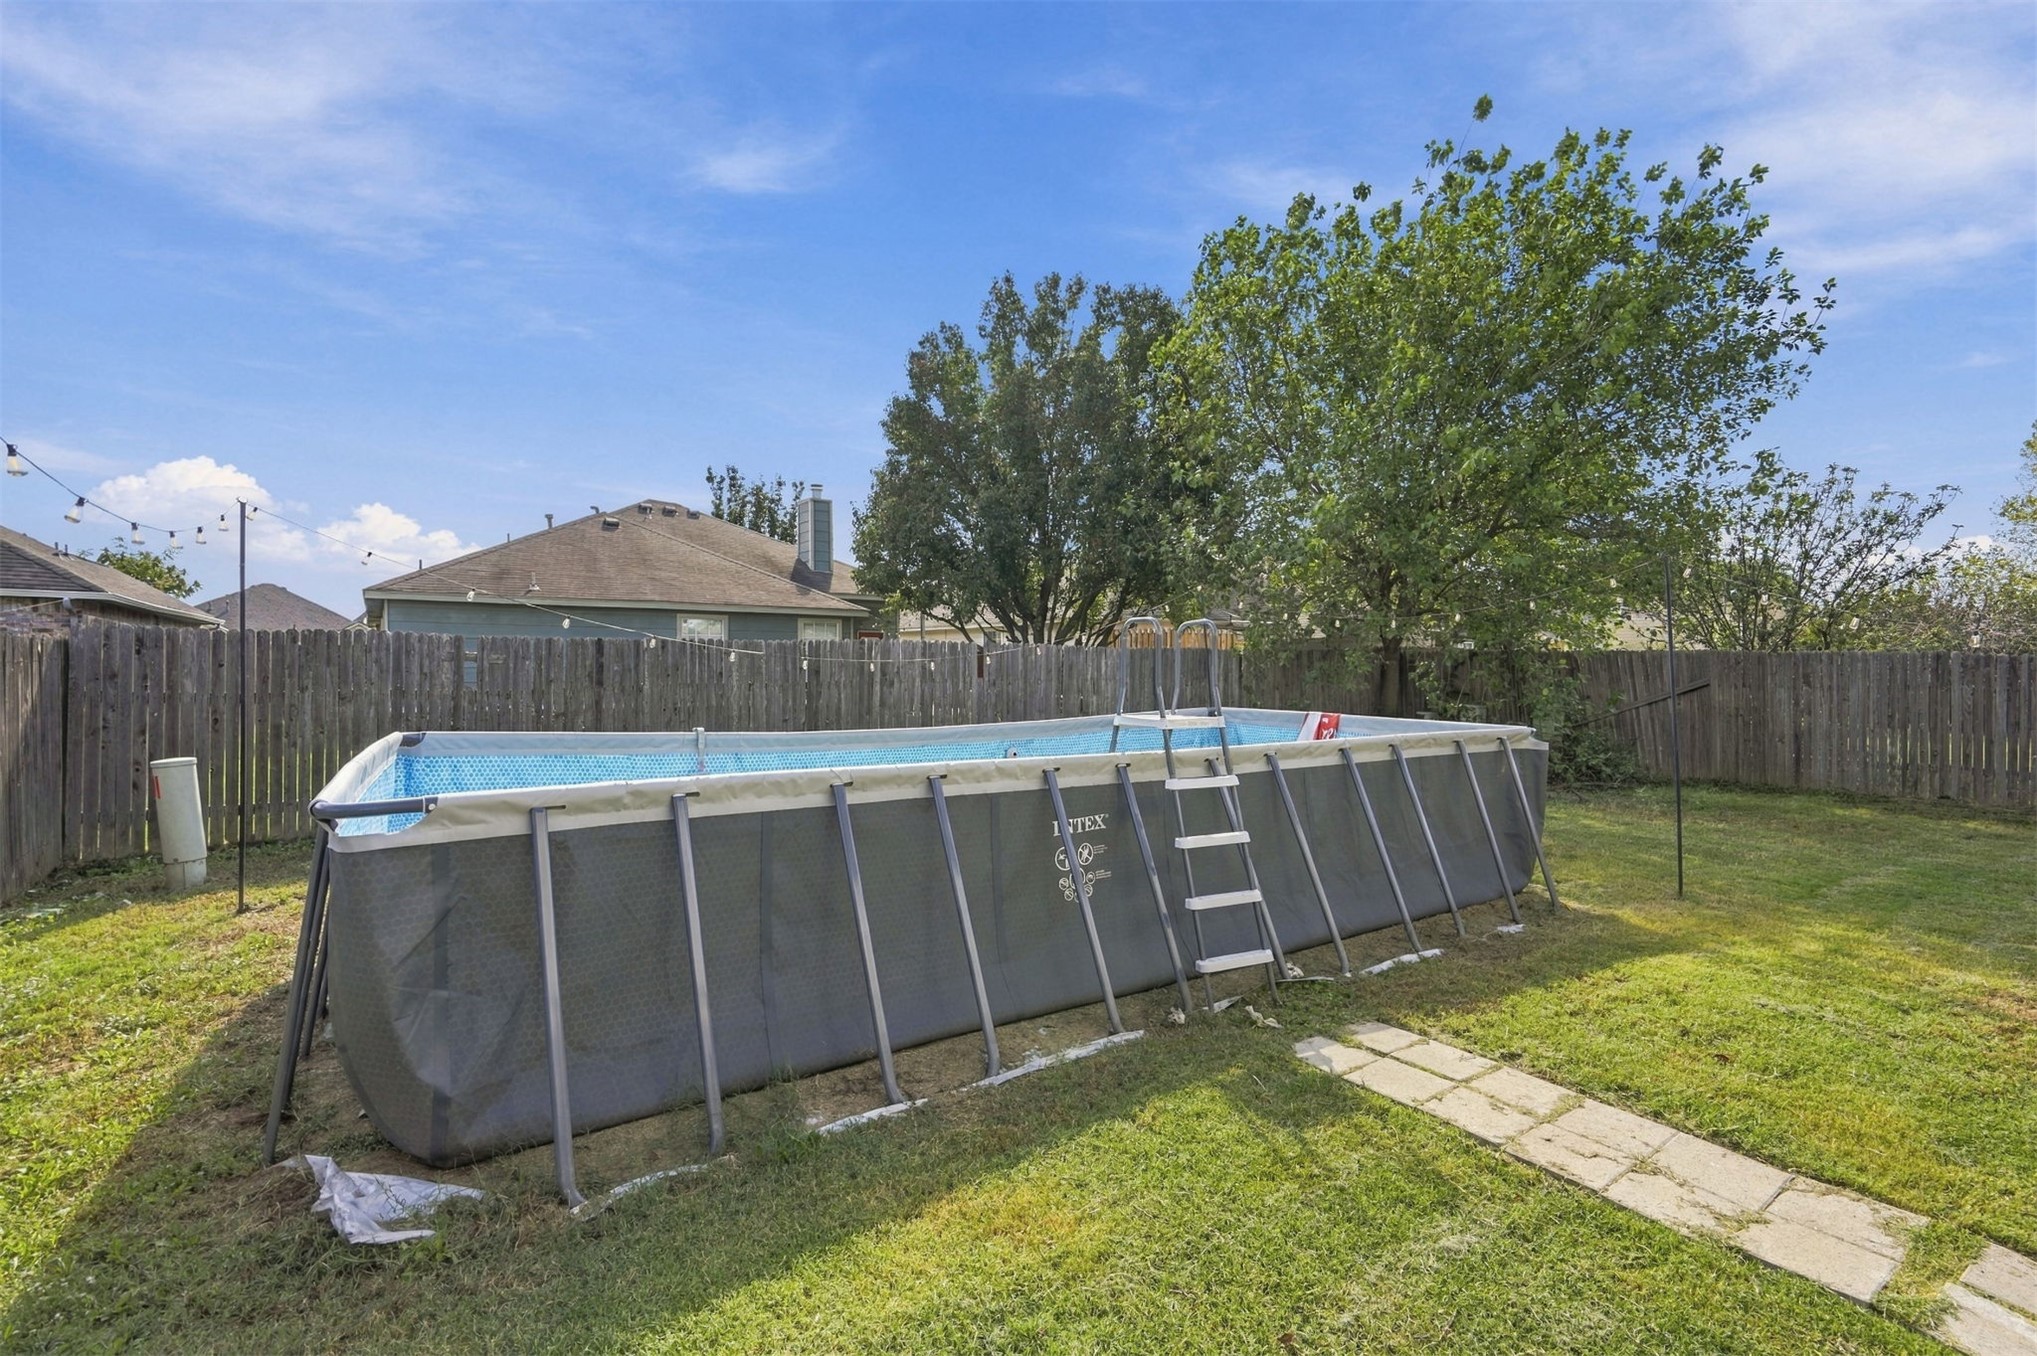
Backyard featuring a grass lawn, privacy wood fencing, and mature trees
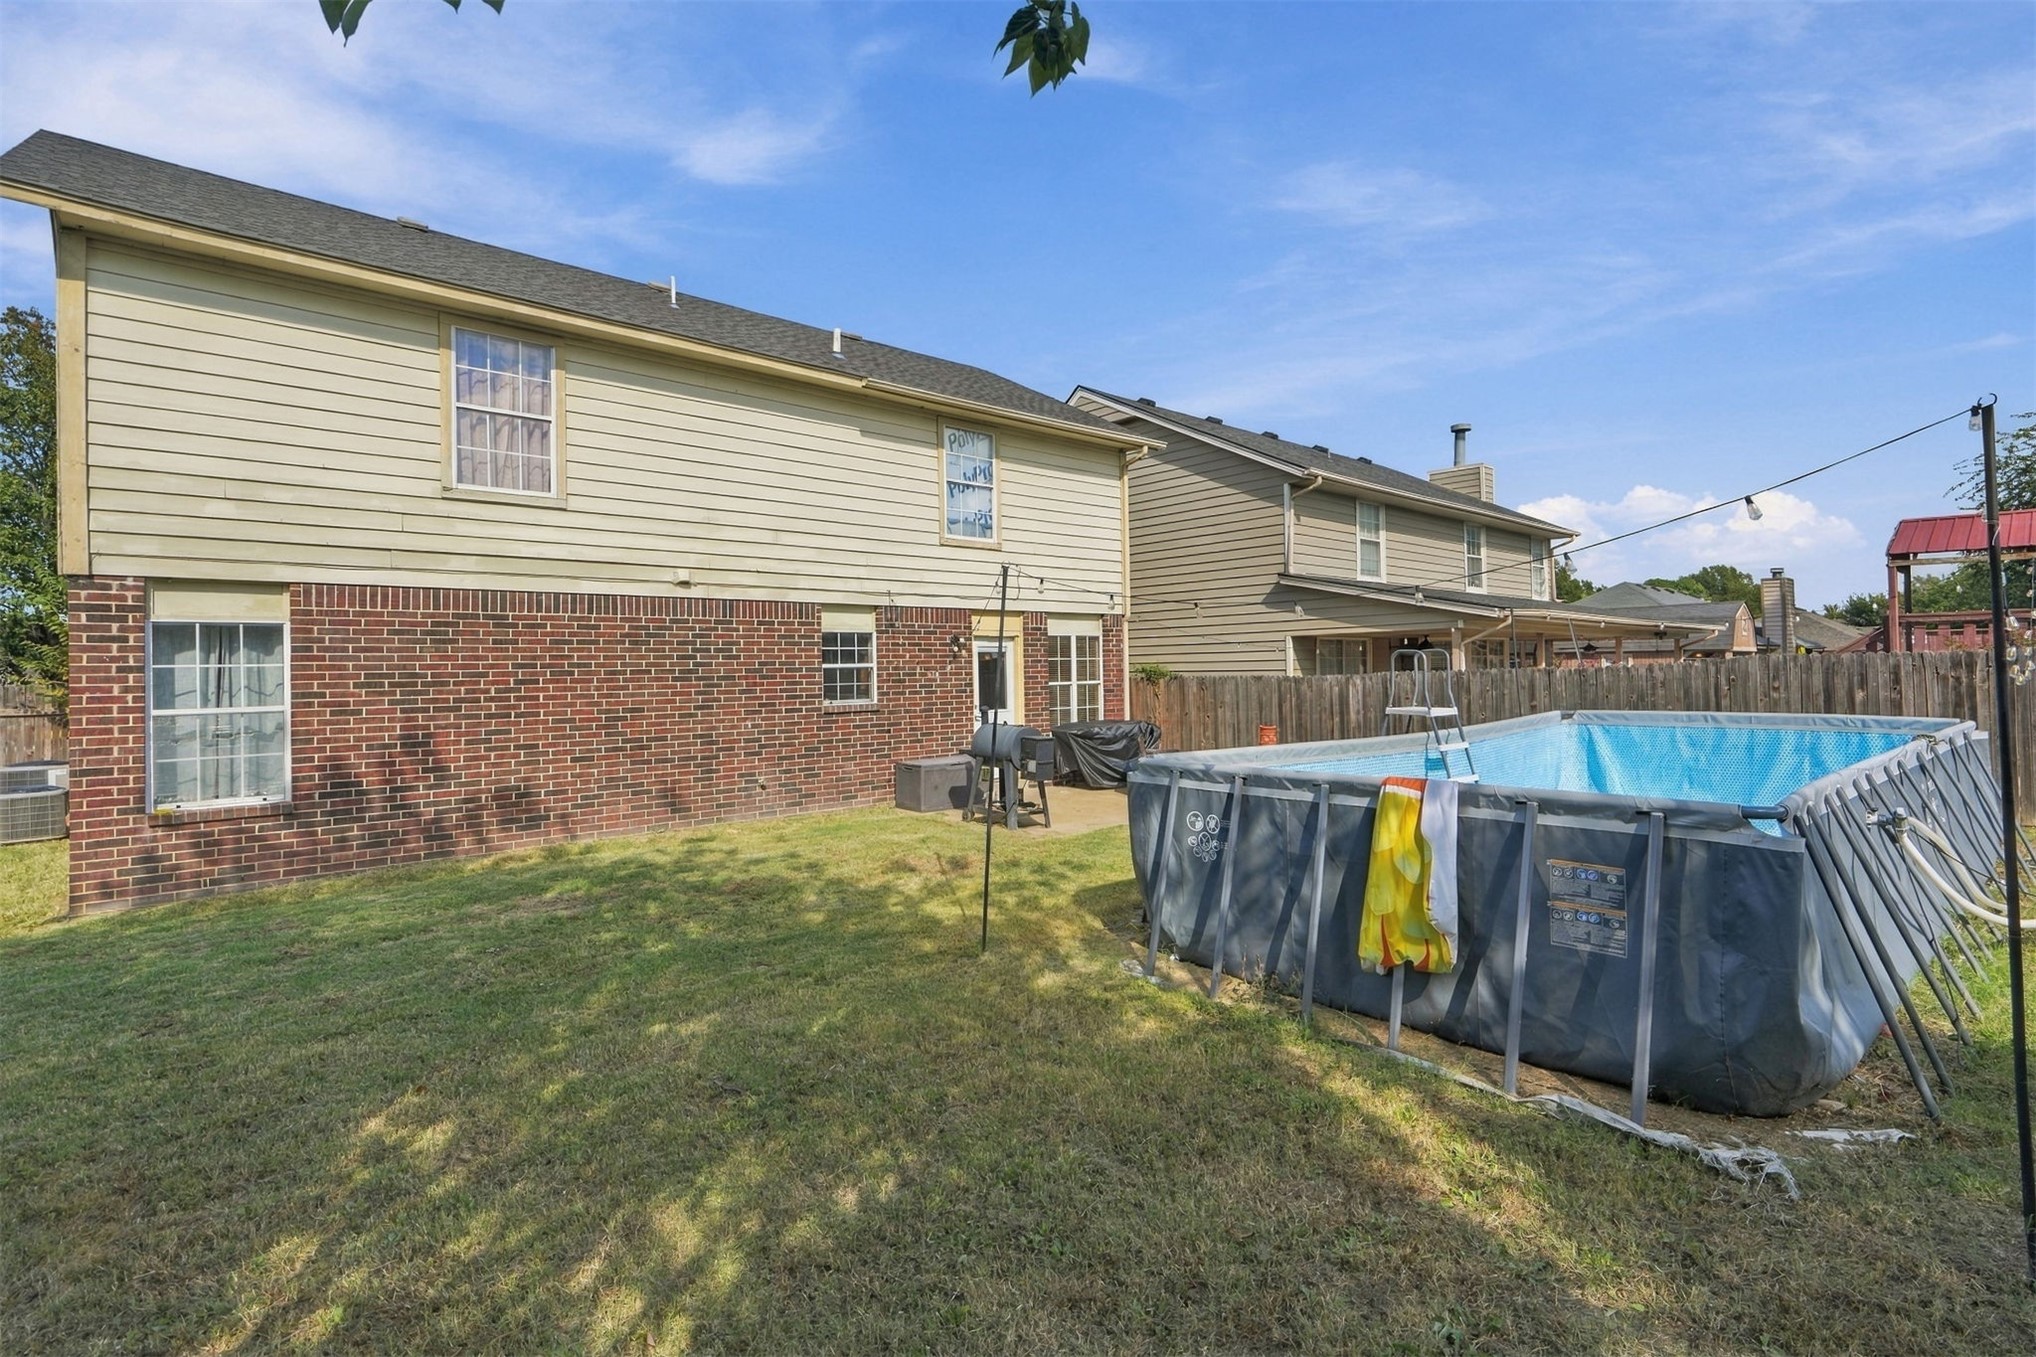
Exterior featuring brick and horizontal siding, spacious backyard, and wood fencing
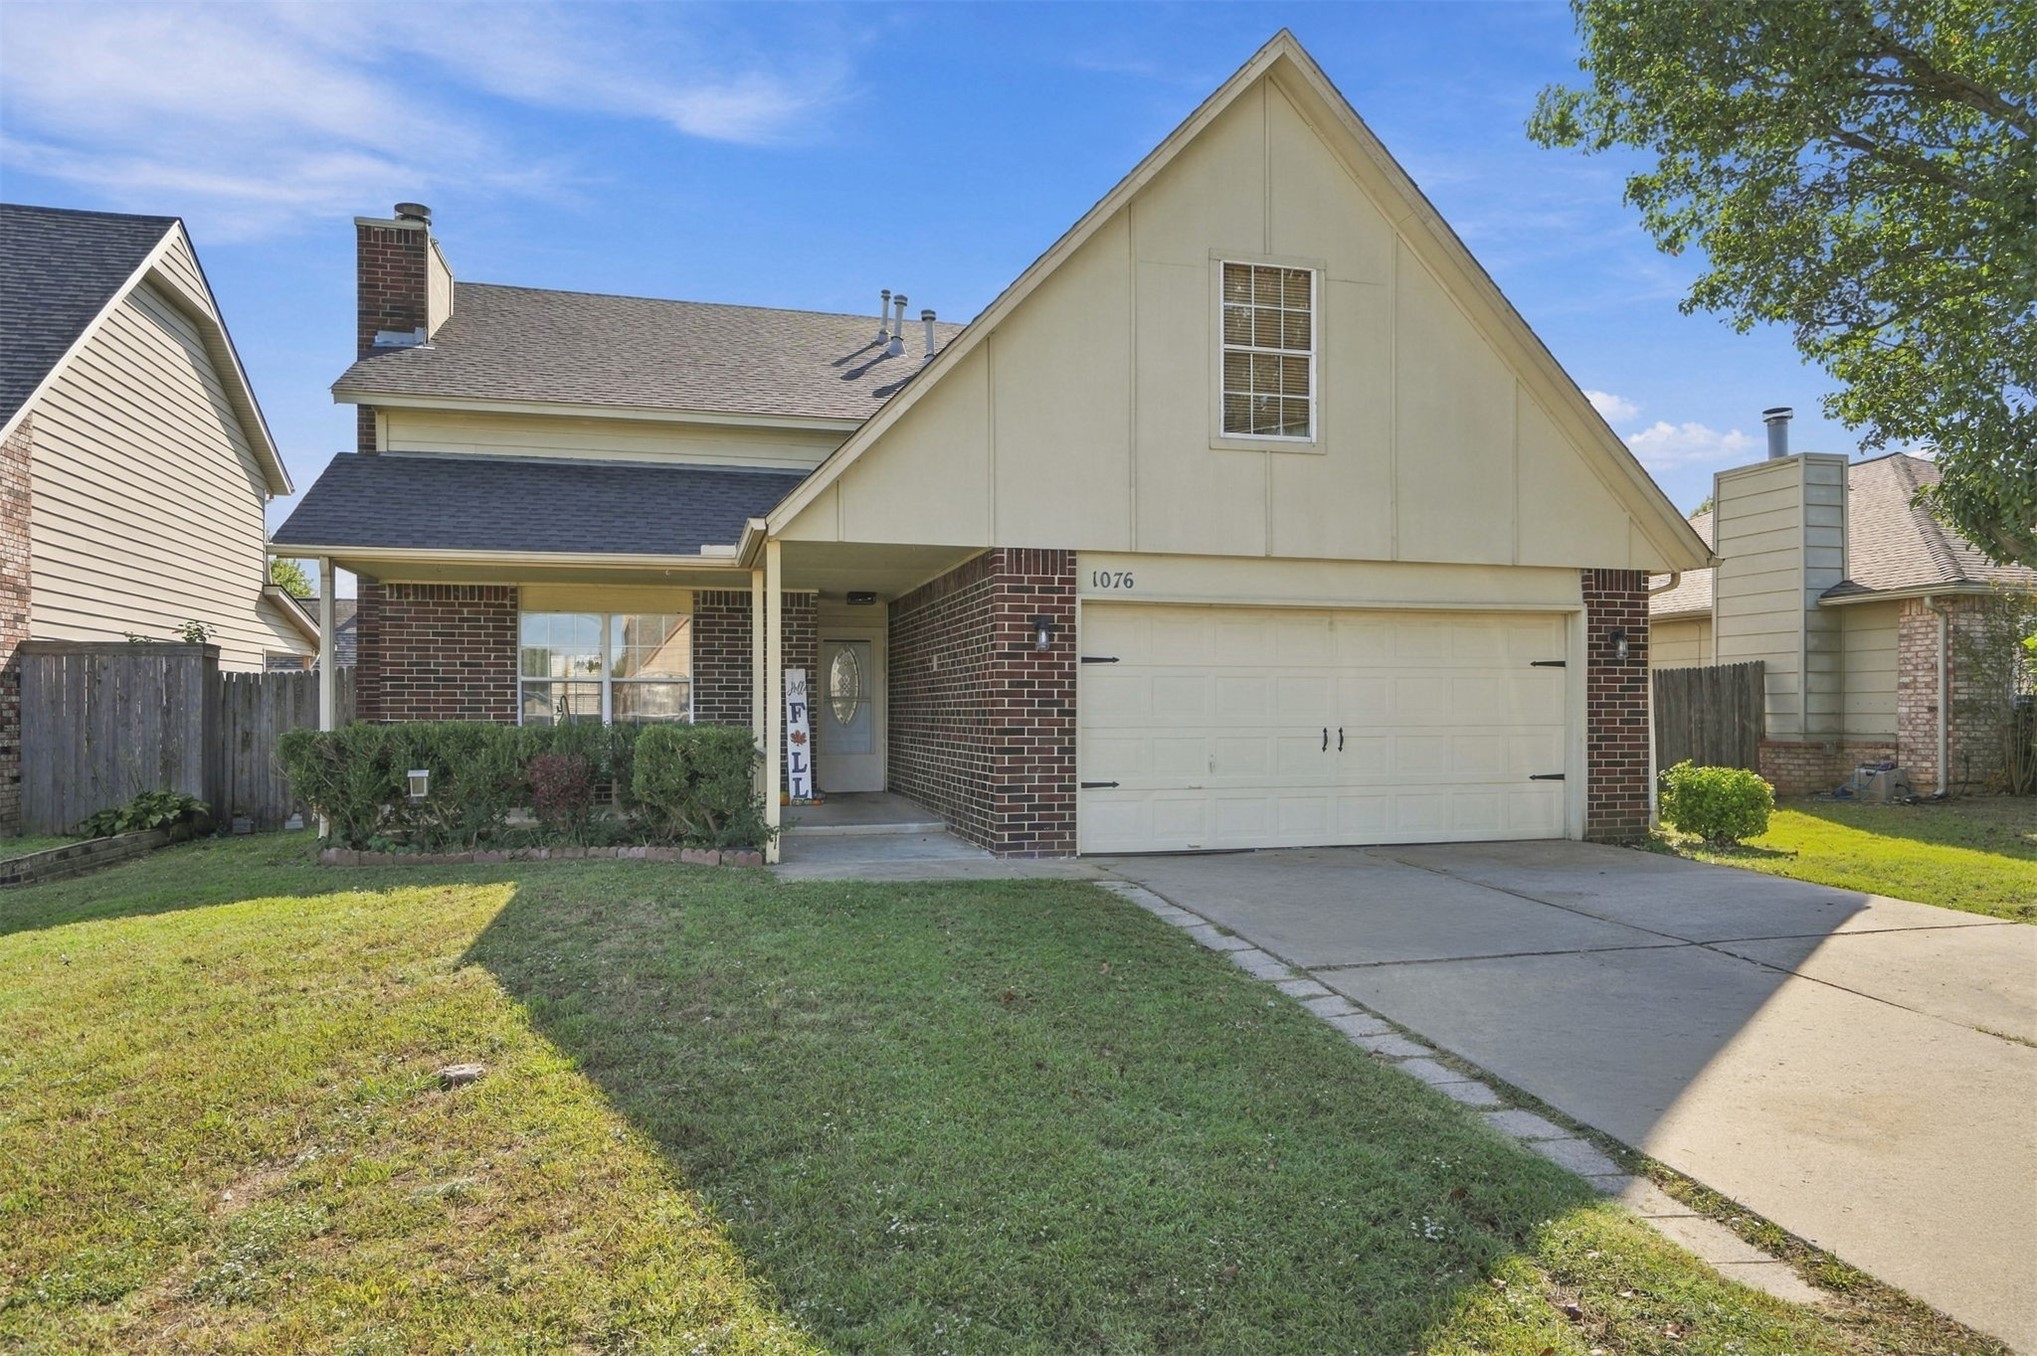
Multi-level exterior featuring a brick and composite siding facade, steep-pitched rooflines, two-car garage, and concrete driveway
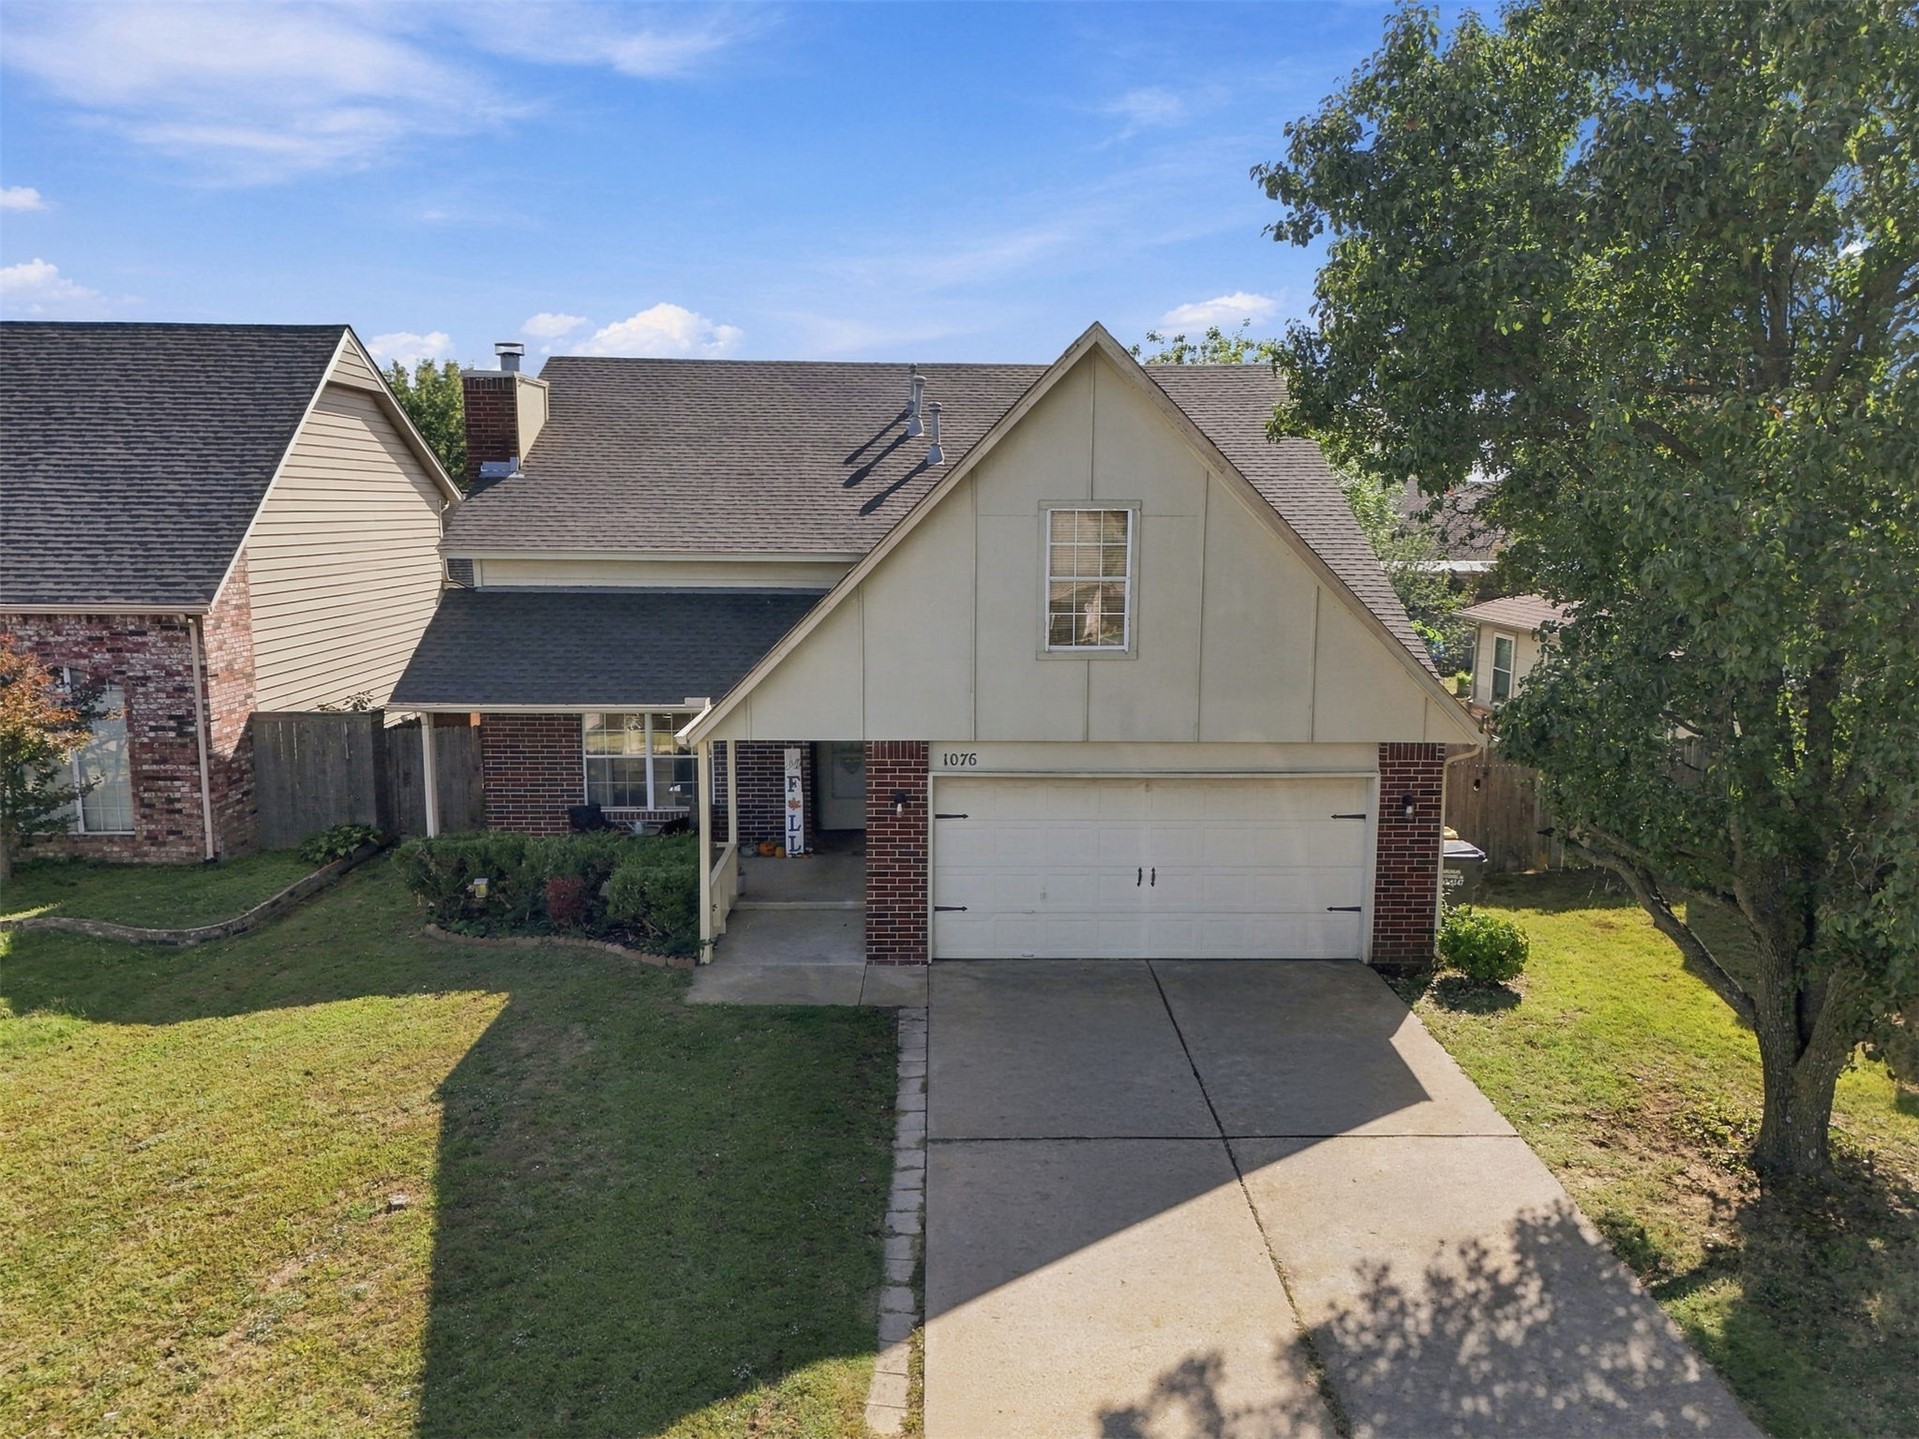
Two-story exterior featuring a brick and panel facade, attached two-car garage, concrete driveway, and covered front porch
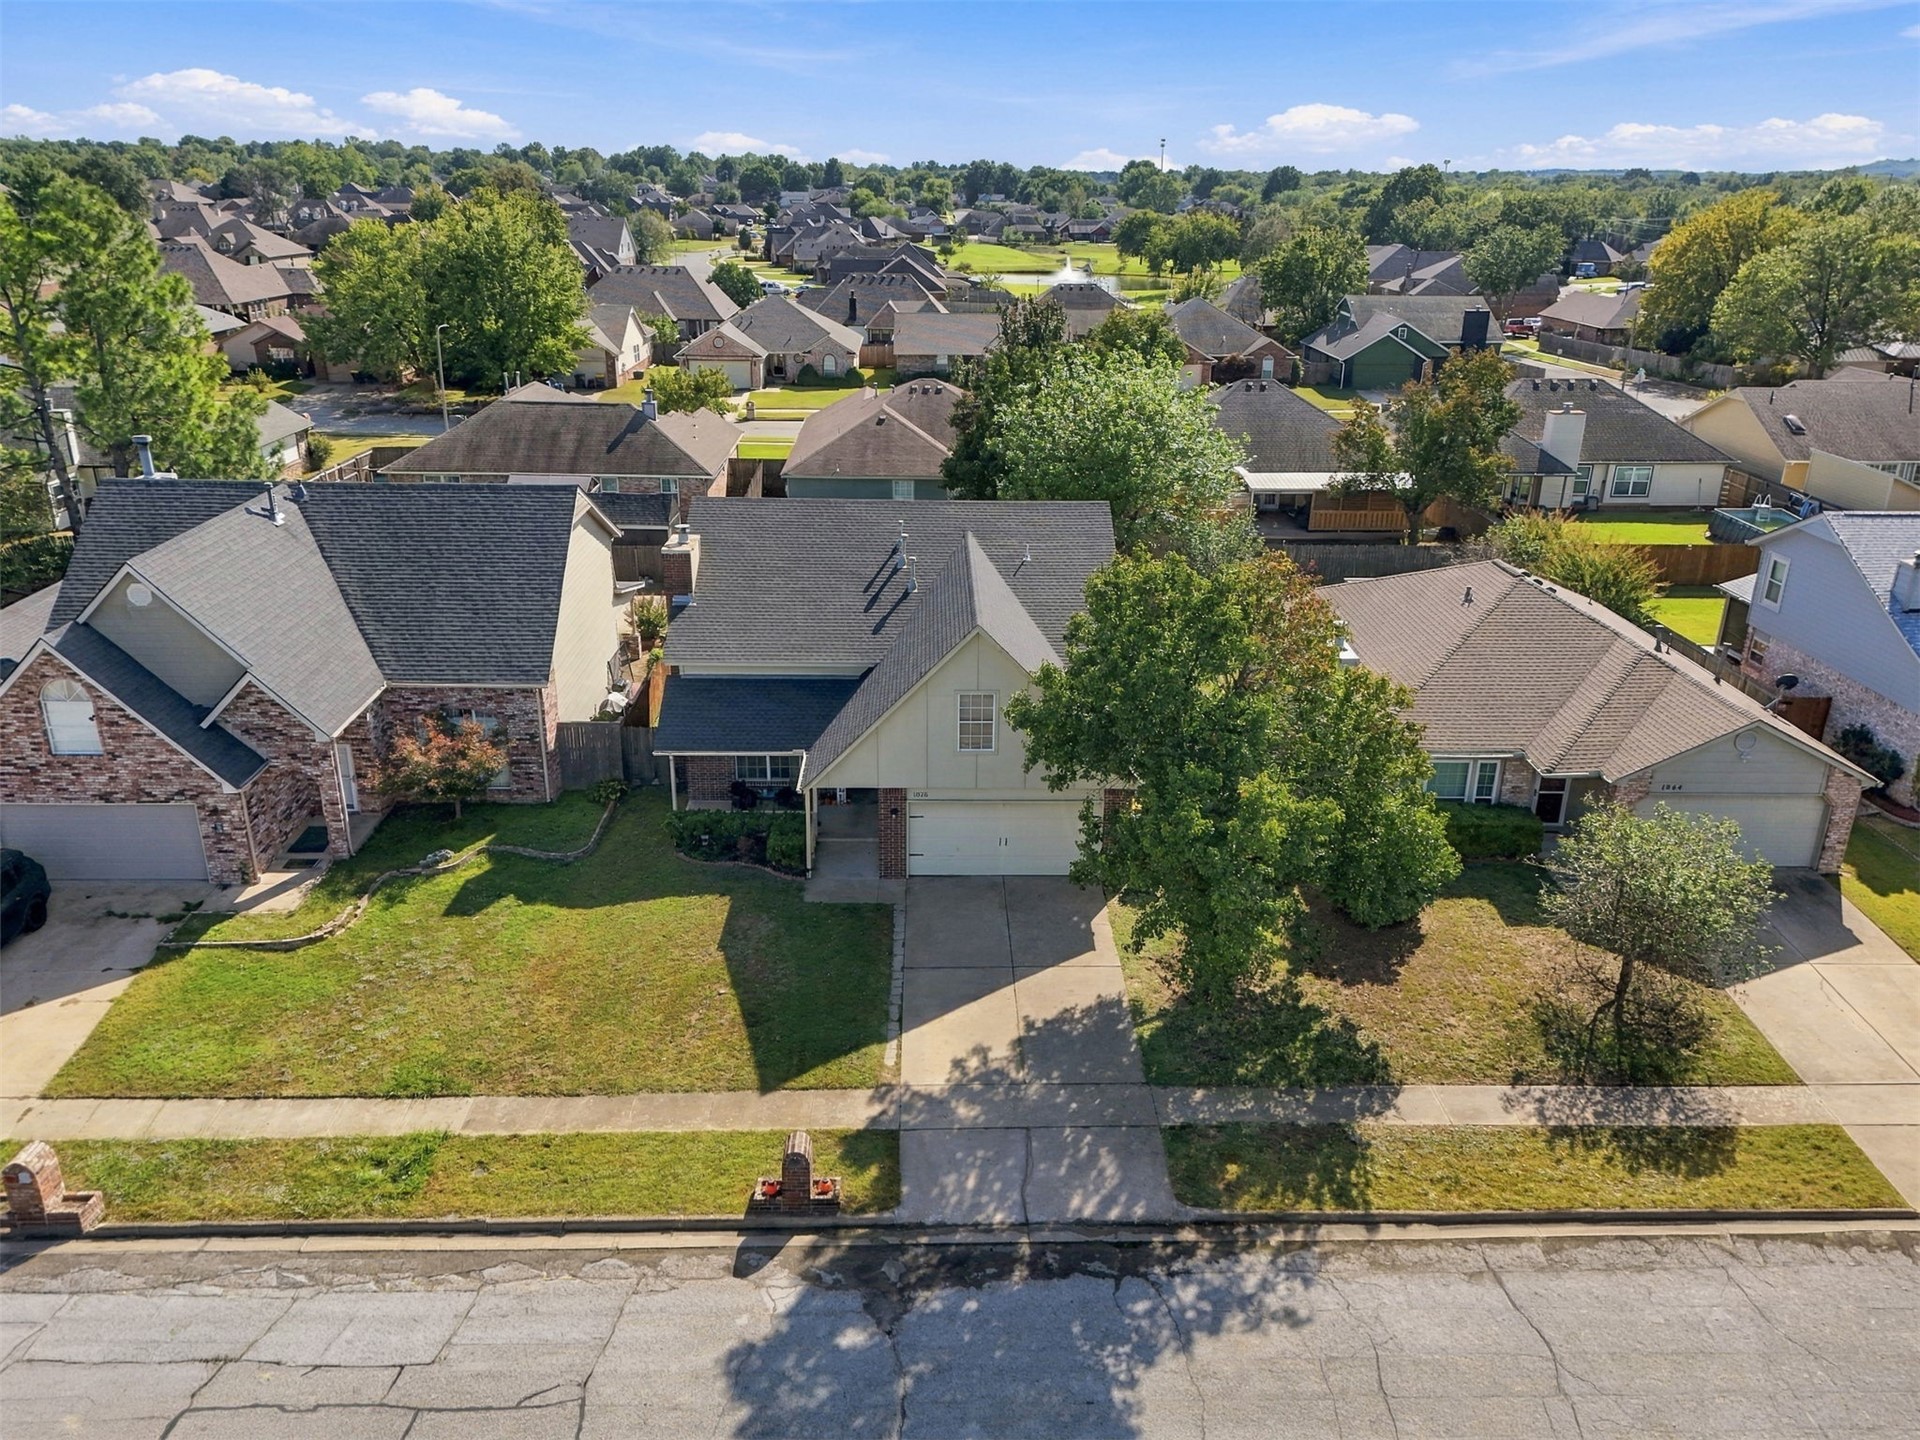
Residential property exterior featuring a gabled roofline, light-toned siding, attached multi-car garage, concrete driveway, and established landscape greenery
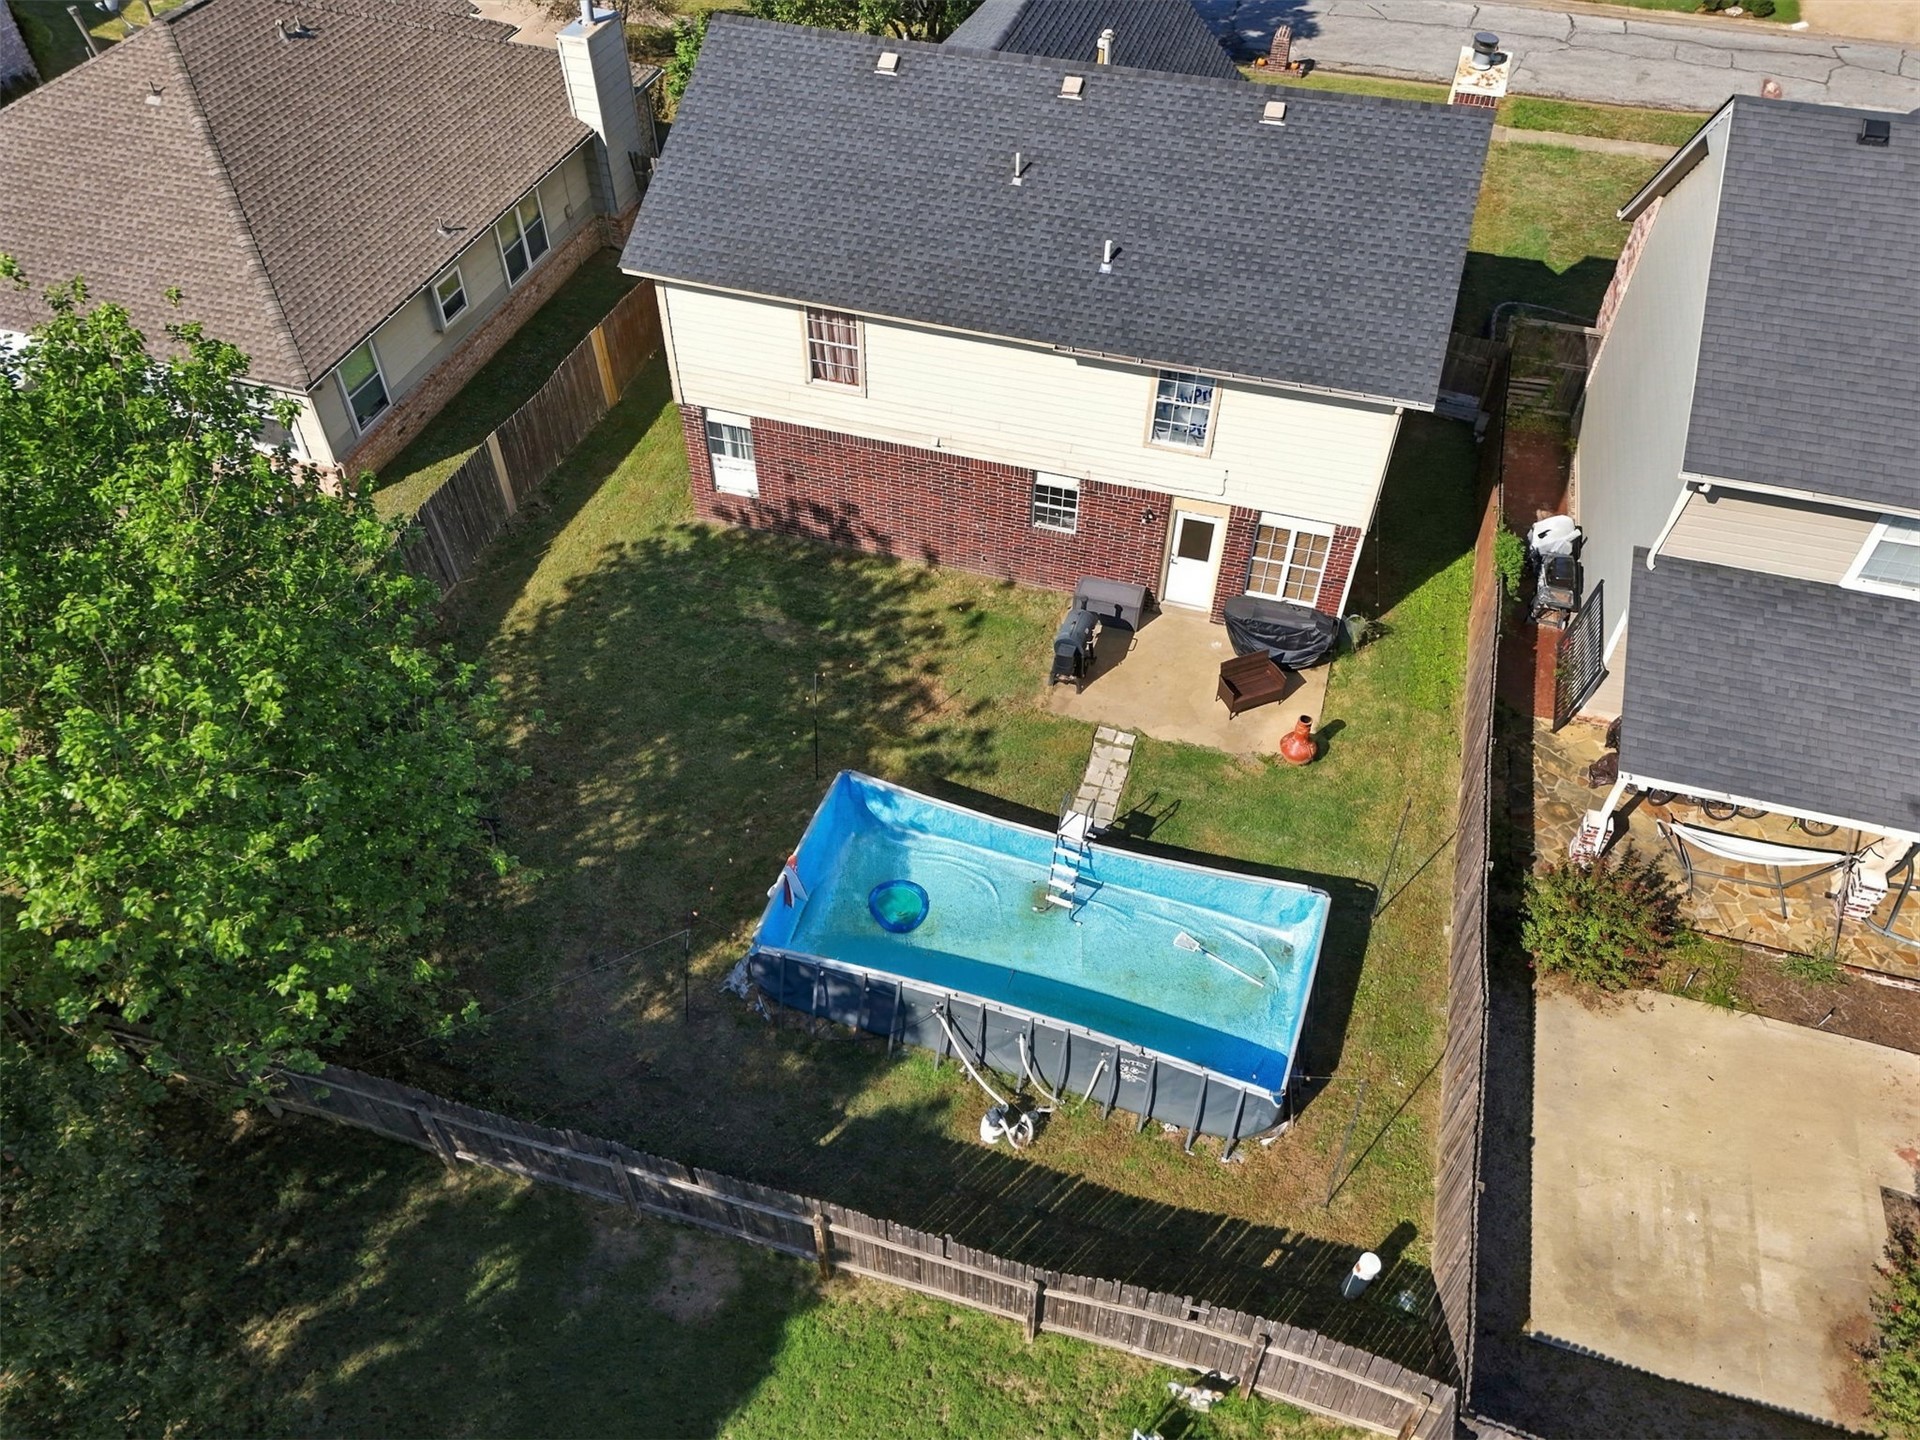
Fenced backyard featuring a concrete patio, brick and siding exterior, and a detached above-ground pool
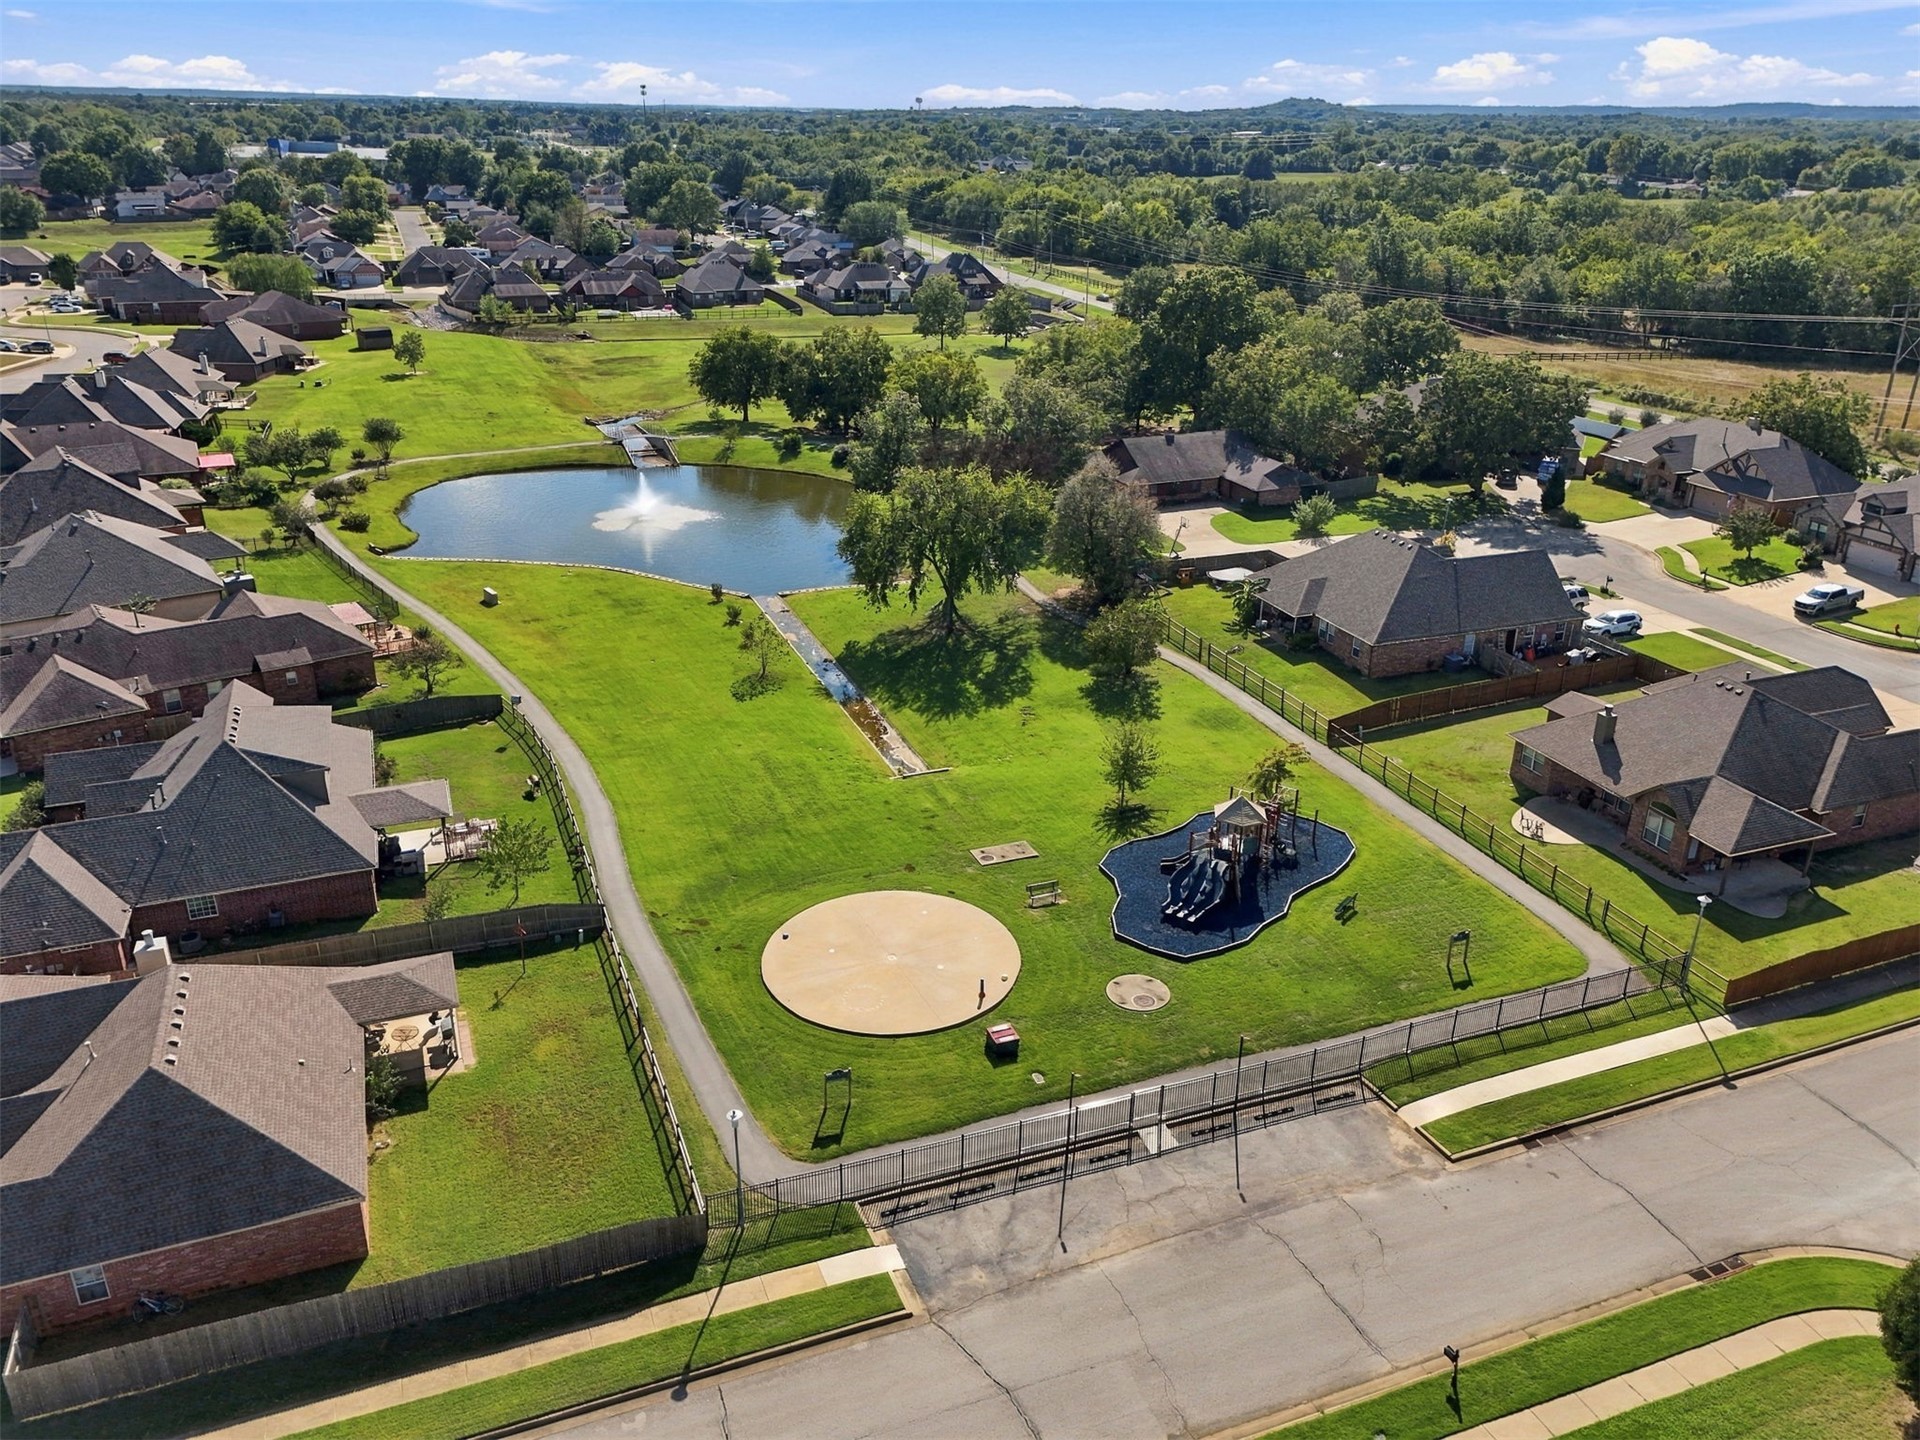
Aerial perspective of a community common area featuring a fountain-fed pond, paved walking paths, a circular concrete pad, and a structured???????????????????????????????????????? playground
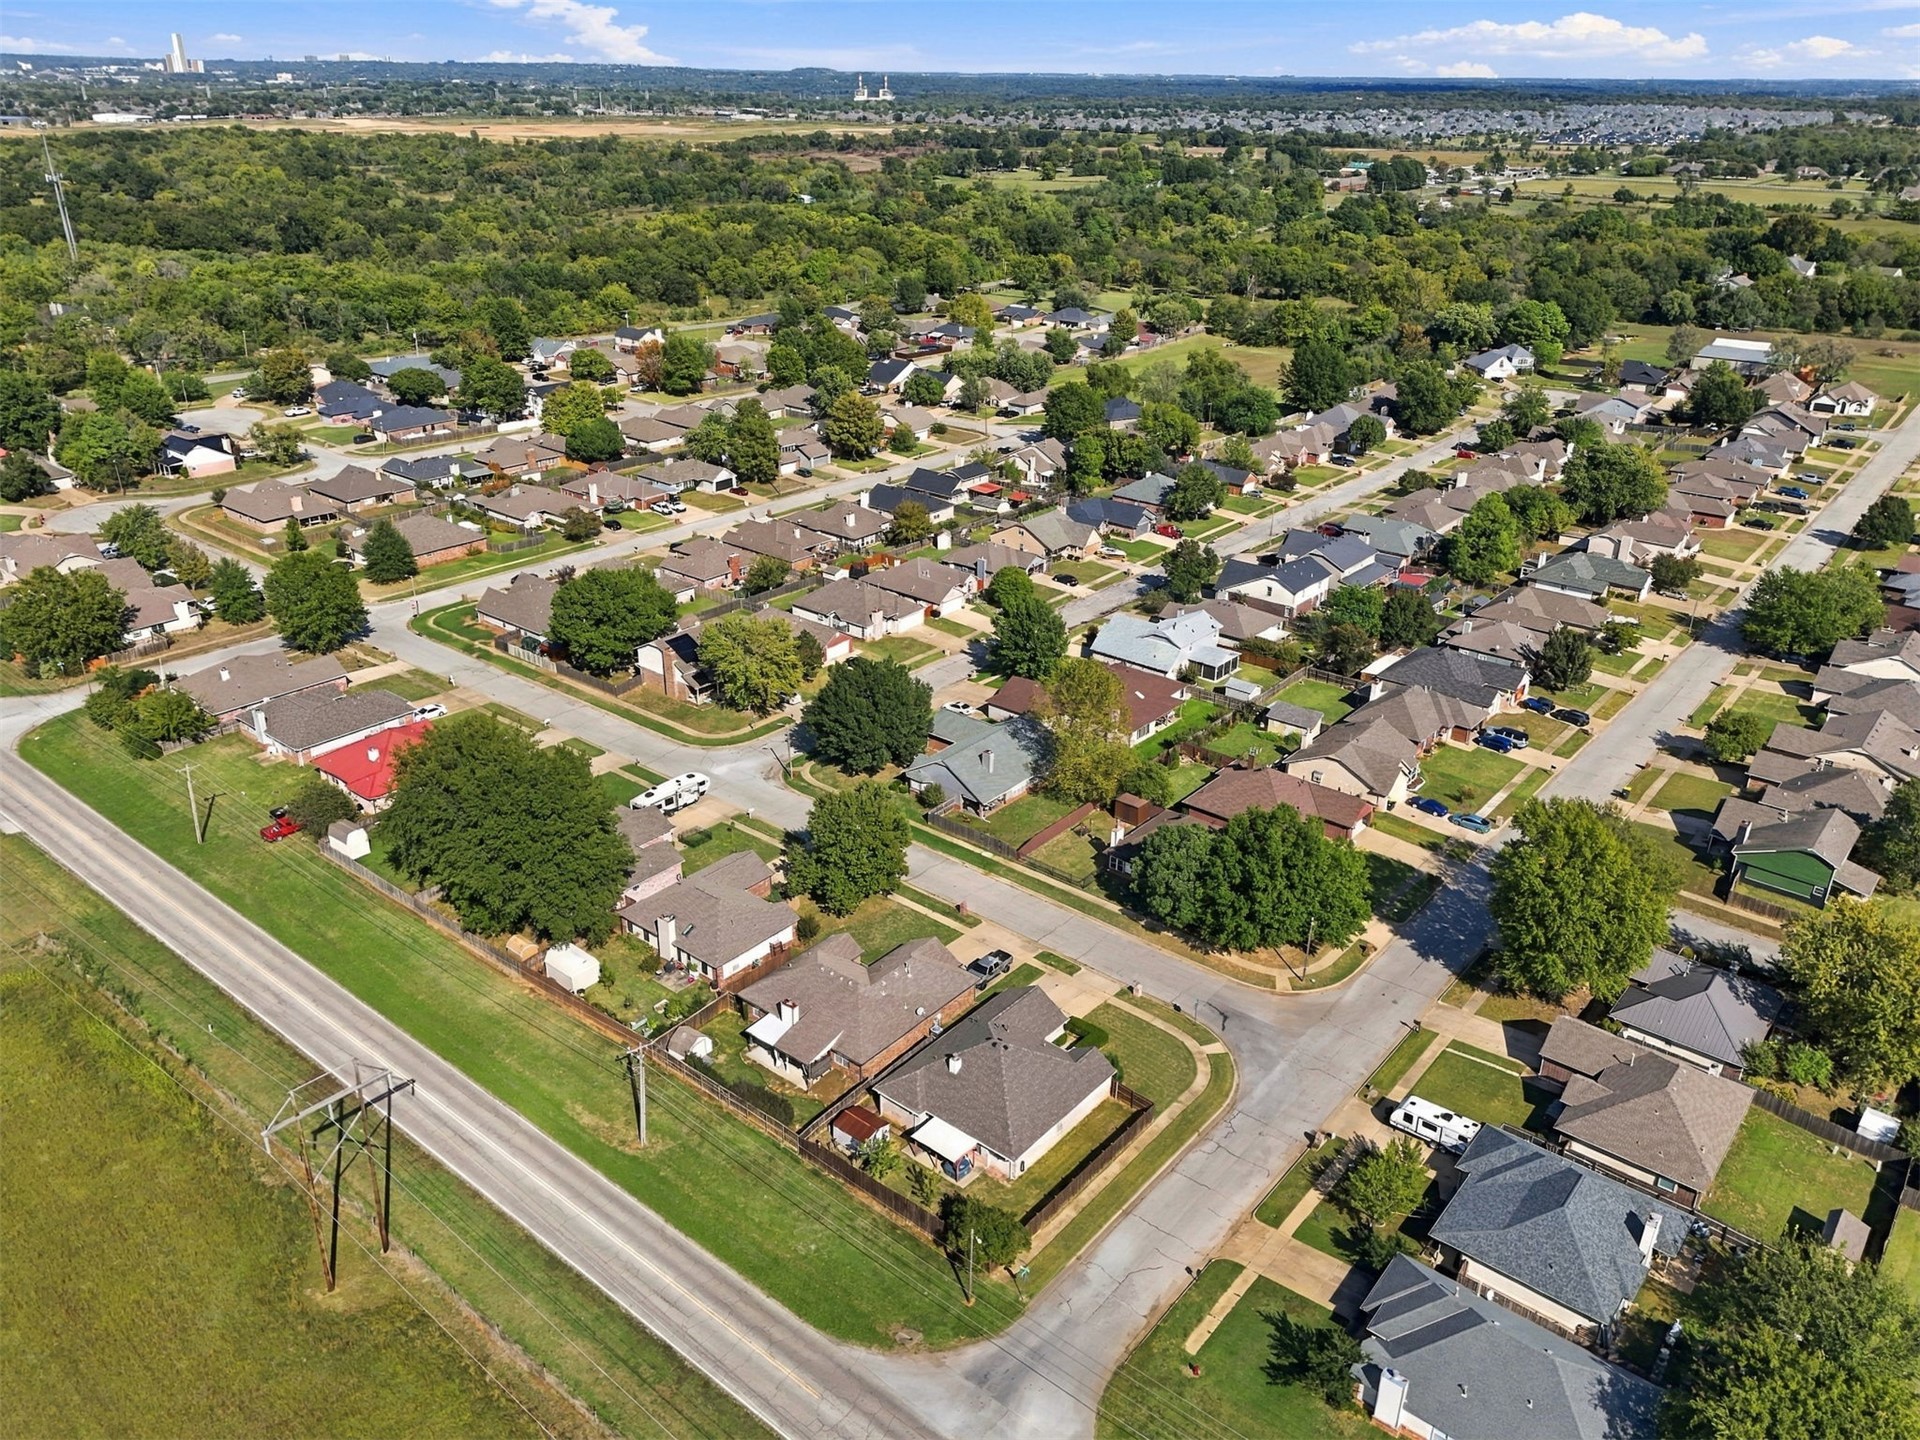
Aerial perspective of a suburban neighborhood featuring paved streets, mature trees, consistent residential lot sizing, and expansive green space borders

Description
SPACE, NATURAL LIGHT & FLEXIBILITY IN GLENPOOL SCHOOLS! This spacious 5-bedroom, 2.5-bath home offers vaulted ceilings, abundant natural light, and generous closet and storage space throughout. The large living room features an impressive brick fireplace, creating a warm focal point for gathering and relaxing. Recent updates include a new roof, luxury vinyl flooring in the living room and primary bedroom, and fresh paint in the living room and kitchen. The oversized fifth bedroom offers exceptional flexibility and could easily serve as a game room, second living area, or bonus space. With room to spread out and versatile spaces to fit your needs, this home is full of possibilities!
Details
| MLS # | 2637853 |
|---|---|
| Listing Type | For Sale |
| Style | House |
| Sub-Type | Resale |
| Status | Active |
| Year | 1994 |
| Days On Site | 16 |
| Listing Provided By | Erin Catron & Company, LLC | Erin Catron |
Features
| Bed(s) | 5 |
|---|---|
| Bath(s) | 3 Total |
| SQ Feet | 2,136 |
| Garage | 2 |
| Pool | Yes |
| Story(s) | 2 |
| Acreage | 0.15 |
Exterior
| Lot Features | None |
|---|
Parking
| Garage Yes / No | Yes |
|---|---|
| Parking Features | Attached, Garage, Shelves, Storage, Workshop In Garage |
Taxes
| Tax Annual Amount | 2262 |
|---|
Location
| Community Features | Gutters, Sidewalks |
|---|
Area Information
| State | OK |
|---|---|
| County | Tulsa |
| City | Glenpool |
| Zip Code | 74033 |
| Community Name | Glenpark resub North Glenn |
| Listing VS Median (in Glenpark resub North Glenn) | |
Price: $264,999 low | high Med: $264,999 sqft: 2,136 low | high Med: 2,136 $ / sqft: $124 low | high Med: $124 On site: 16 low | high Med: 16 | |
Market Activity 74033
Request a showing
Request a showing
Contact
Learn More About This Property

| State | OK |
|---|---|
| County | Tulsa |
| City | Glenpool |
| Zip Code | 74033 |
| Community Name | Glenpark resub North Glenn |
| Listing VS Median (in Glenpark resub North Glenn) | |
Price: $264,999 low | high Med: $264,999 sqft: 2,136 low | high Med: 2,136 $ / sqft: $124 low | high Med: $124 On site: 16 low | high Med: 16 | |
Listing Updated: November 3, 2026 at 12:40:17 PM PST