In-Person: 11/07 11:00 AM - 5:00 PM
1100 E Jackrabbit Lane,Mustang, OK 73064
Mustang, OK 73064

Description
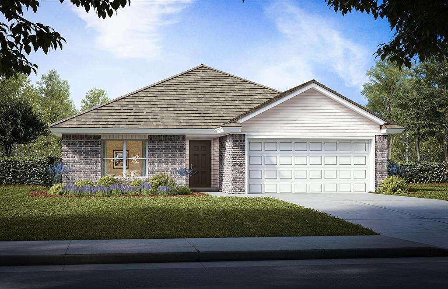
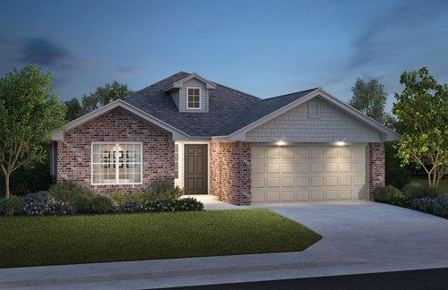
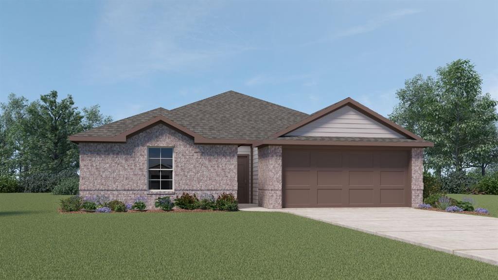
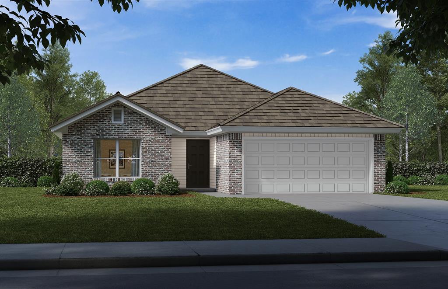
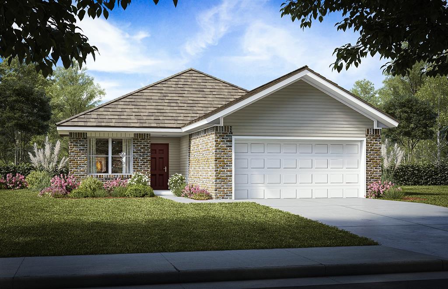
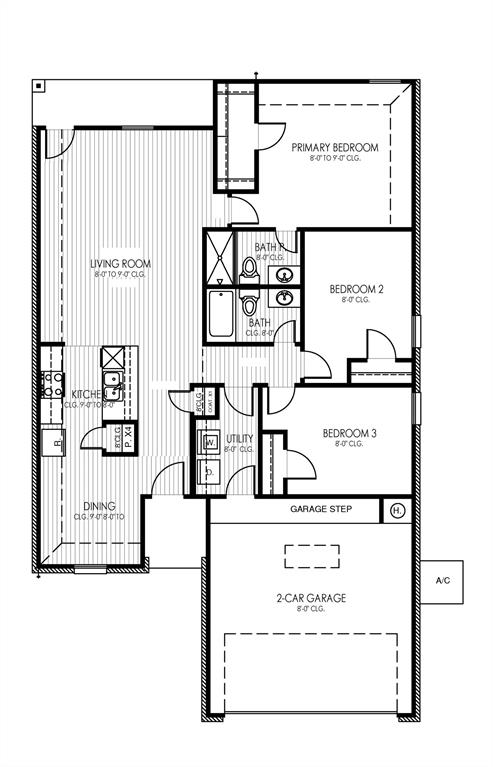
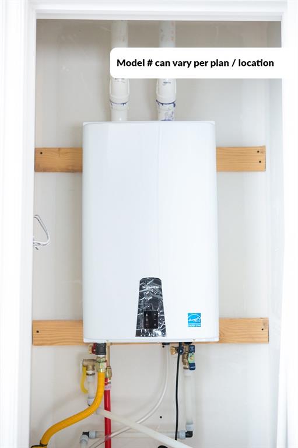
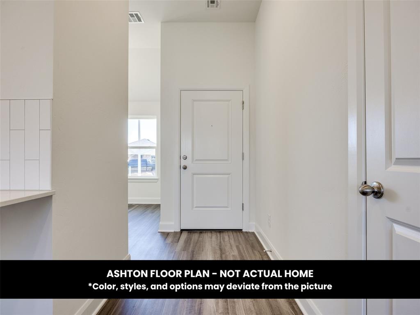
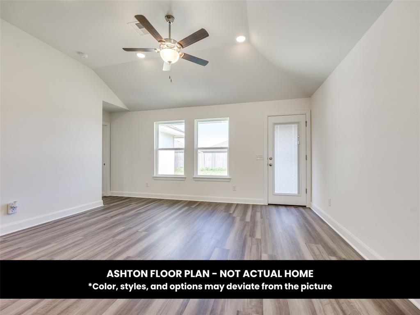
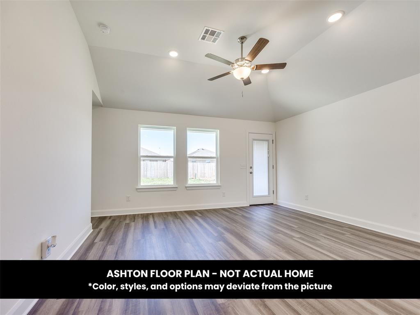
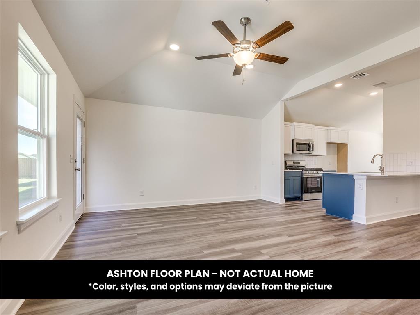
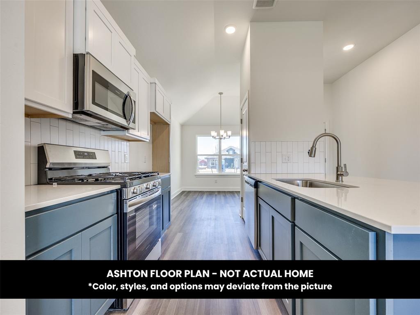
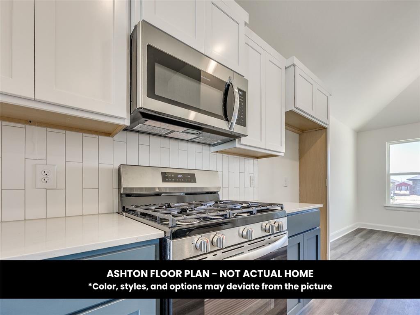
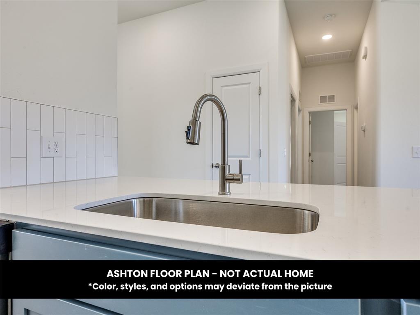
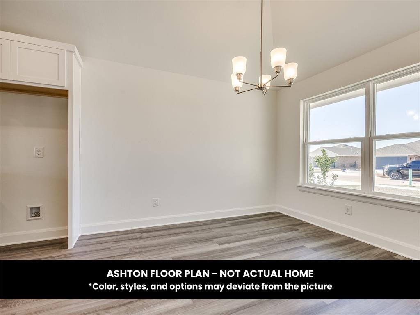
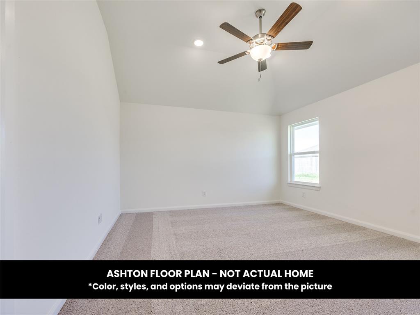
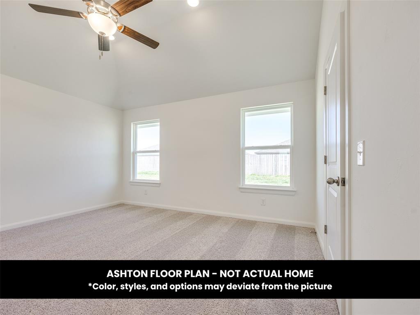
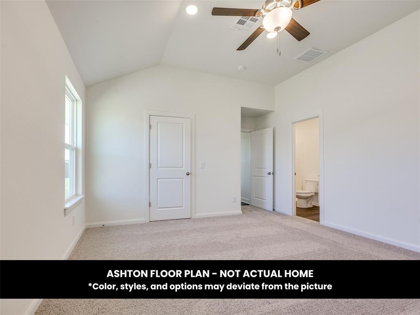
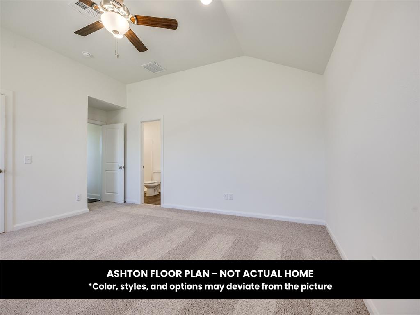
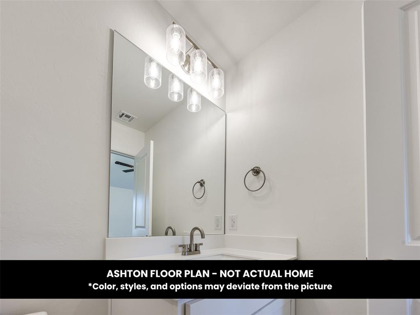
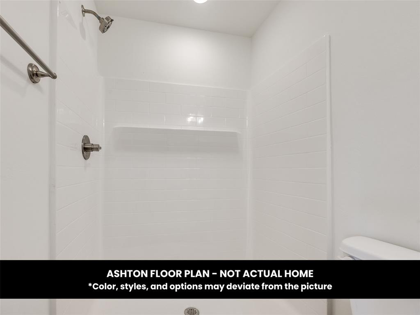
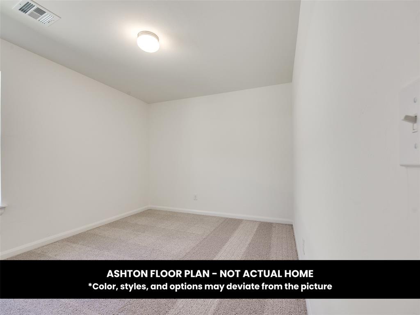
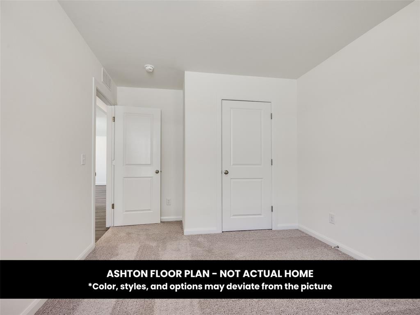
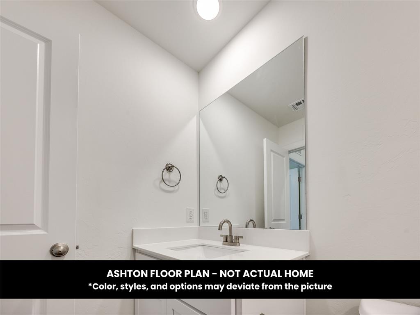
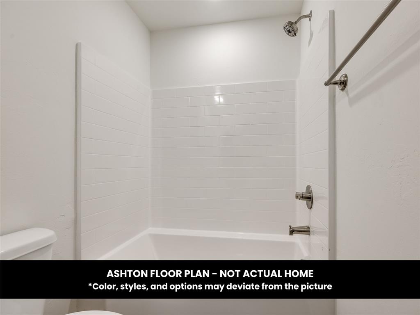
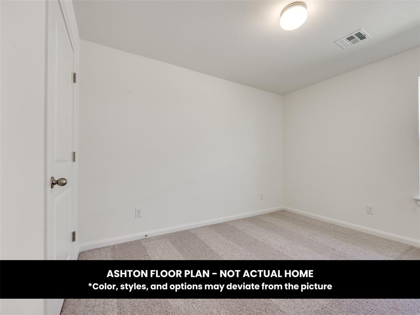
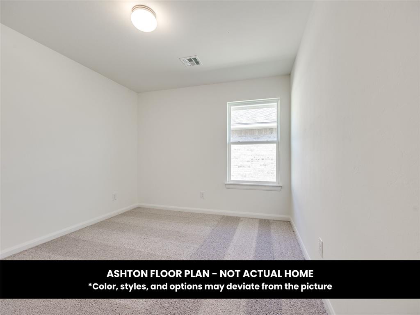
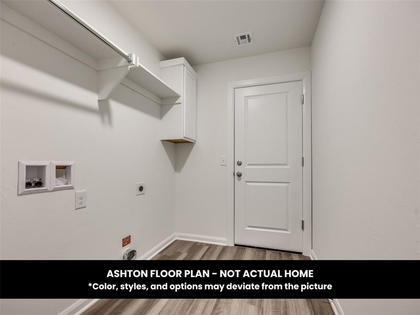
The Ashton floor plan offers a smart blend of comfort, functionality, and inviting outdoor living. With 1,301 square feet, three bedrooms, two bathrooms, and a two car garage, this new construction home features a welcoming layout designed to make everyday living and entertaining feel effortless. The open living spaces provide room to gather for meals, enjoy a relaxing evening, or spend time with friends, while the additional bedrooms offer flexibility for guests, hobbies, or a home office. Step outside to enjoy the backyard that backs up to a creek, offering a natural backdrop for your morning coffee or a peaceful end to the day. Thoughtful energy efficient features include R 38 attic insulation, Low E thermal pane windows, a high efficiency furnace, and a tankless water heater to support year round comfort. Additional features include tornado straps, anchor bolts, and a 10 year structural and foundation warranty for added peace of mind. The kitchen features quartz countertops, a tile backsplash, and stainless steel appliances, bringing style and convenience to meal preparation and gathering with friends. Located in Wild Horse Canyon in Mustang, just off Sara Road, this home offers convenient access to shopping, dining, and recreation, with Walmart and Lowe's nearby. Enjoy the combination of creekside scenery, practical living spaces, and thoughtful construction features in a home designed for everyday comfort. Schedule a private tour to explore the Ashton floor plan and experience the backyard setting for yourself.
Details
| MLS # | 1256211 |
|---|---|
| Listing Type | For Sale |
| Style | House |
| HOA Dues | $300 |
| Sub-Type | Resale |
| Status | Active |
| Year | 2026 |
| Days On Site | 7 |
| Listing Provided By | Central Oklahoma Real Estate | John Burris |
Features
| Bed(s) | 3 |
|---|---|
| Bath(s) | 2 Total |
| SQ Feet | 1,301 |
| Garage | 2 |
| Story(s) | 1 |
| Acreage | 0.19 |
Interior
| Rooms Total | 0 |
|---|---|
| Heating | Central Gas |
| Fireplaces Total | 0 |
| Appliances | Dishwasher, Disposal |
| Interior Features | Combo Woodwork |
Exterior
| Lot Features | Interior Lot |
|---|---|
| Foundation Details | Slab |
Parking
| Garage Spaces | 2 |
|---|---|
| Parking Features | Concrete |
Utilities
| Utilities | Cable Available, Electricity Available, Natural Gas Available, Public |
|---|
Taxes
| Okc Tax Amount | 0.0000 |
|---|---|
| Tax Block | 6 |
| Tax Lot | 11 |
Area Information
| State | OK |
|---|---|
| County | Canadian |
| City | Mustang |
| Zip Code | 73064 |
| School District | Canadian |
| School District | Mustang HS |
| Elementary School | Mustang ES |
| High School | Mustang HS |
| Listing VS Median (in 73064) | |
Price: $241,600 low | high Med: $280,000 sqft: 1,301 low | high Med: 1,874 $ / sqft: $186 low | high Med: $149 On site: 7 low | high Med: 691 | |
Request a showing
Request a showing
Contact
Learn More About This Property

| Open House |
|---|
| In-Person 11/07 11:00 AM - 5:00 PM |
| In-Person 11/07 11:00 AM - 5:00 PM |
| In-Person 11/08 1:00 PM - 5:00 PM |
| State | OK |
|---|---|
| County | Canadian |
| City | Mustang |
| Zip Code | 73064 |
| School District | Canadian |
| School District | Mustang HS |
| Elementary School | Mustang ES |
| High School | Mustang HS |
| Listing VS Median (in 73064) | |
Price: $241,600 low | high Med: $280,000 sqft: 1,301 low | high Med: 1,874 $ / sqft: $186 low | high Med: $149 On site: 7 low | high Med: 691 | |