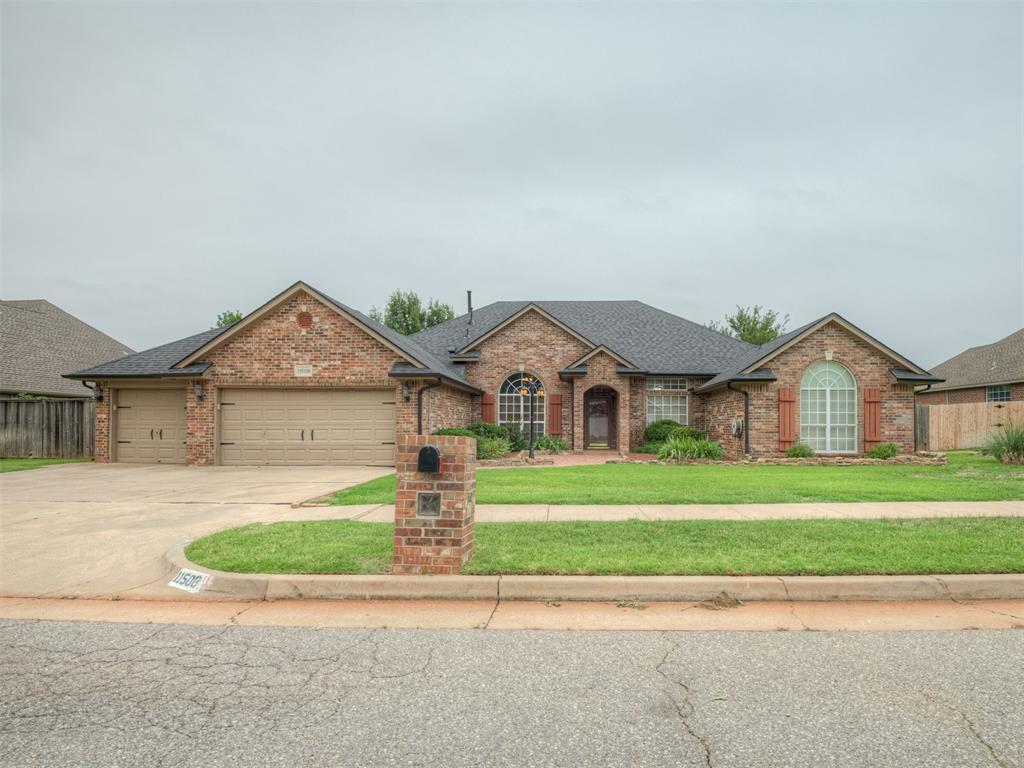
11409 Pinewick Drive,Oklahoma City, OK 73162
Oklahoma City, OK 73162


Description
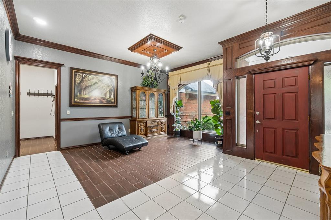
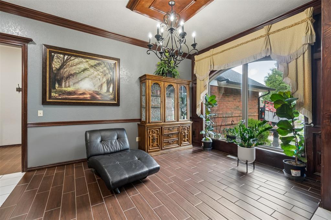
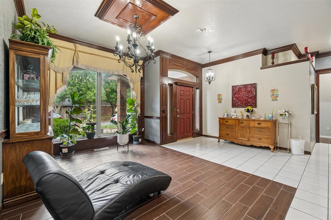
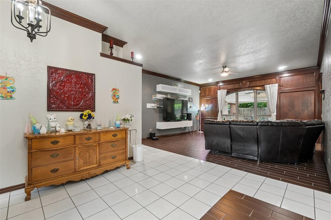
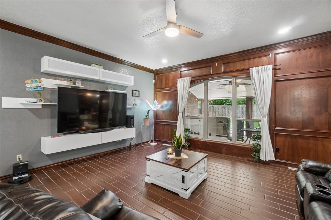
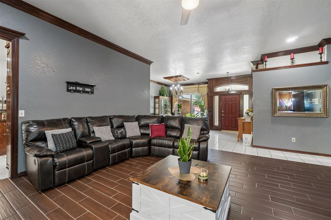
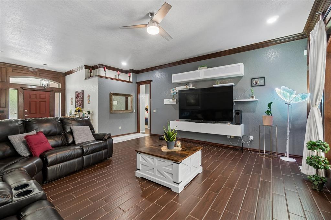
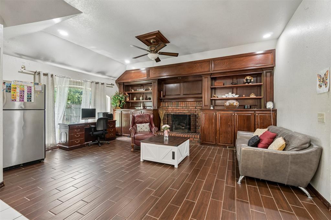
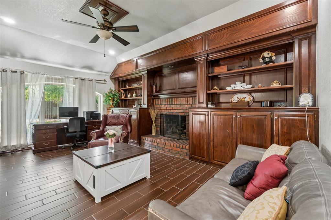
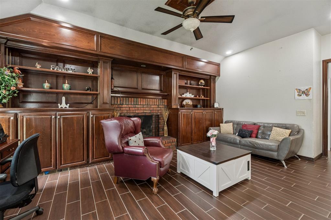
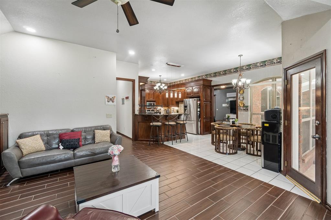
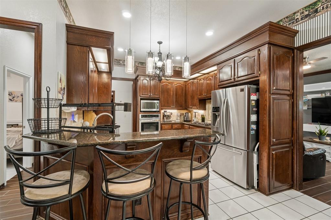
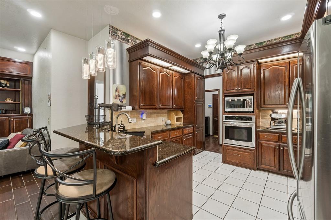
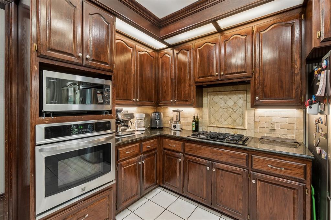
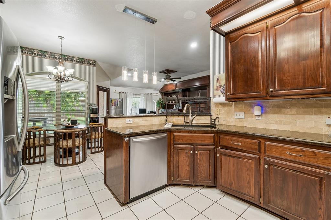
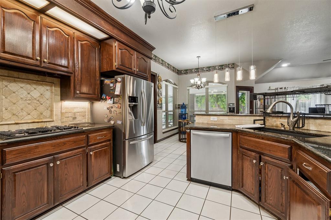
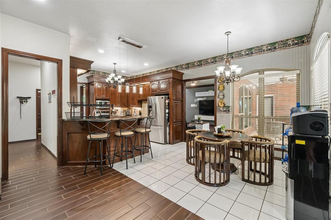
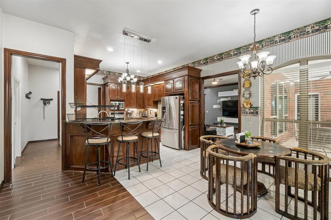
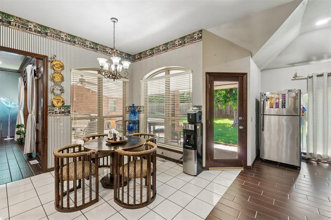
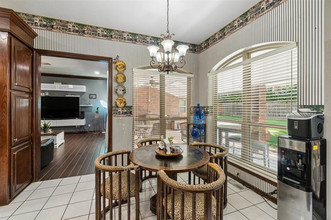
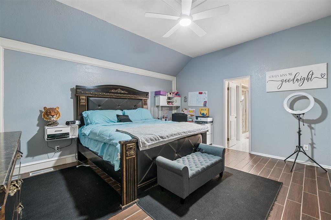
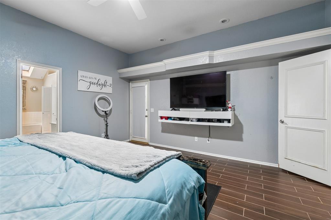
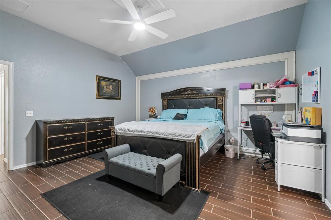
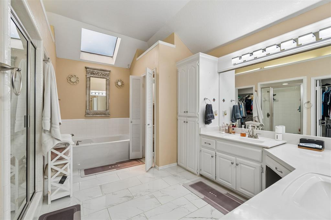
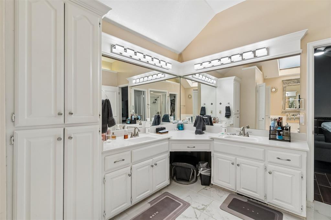
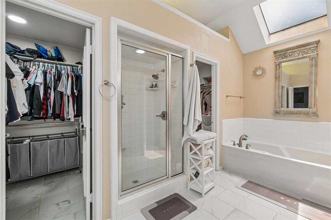
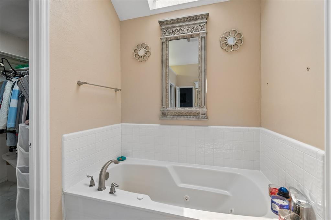
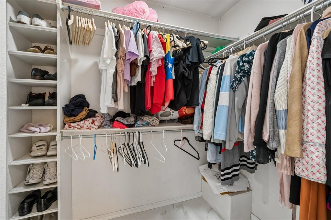
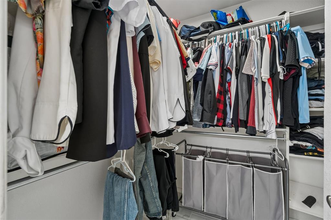
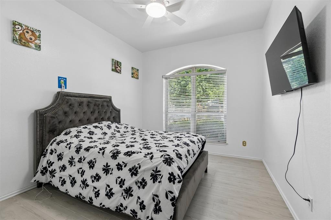
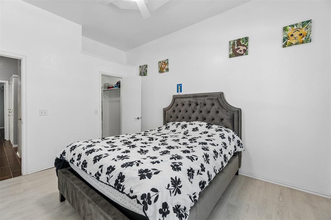
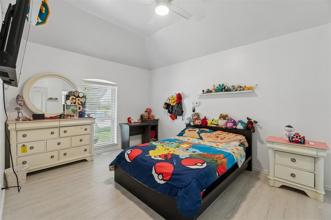
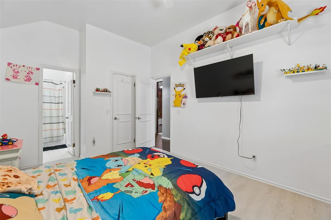
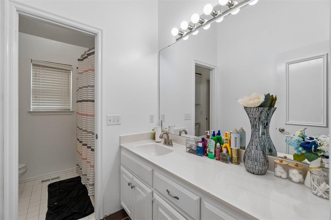
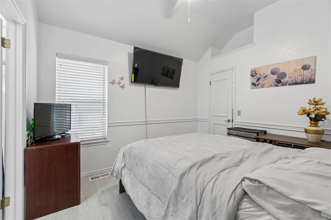
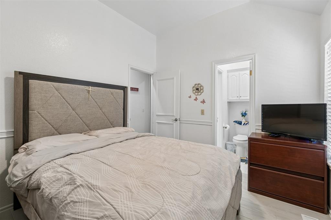
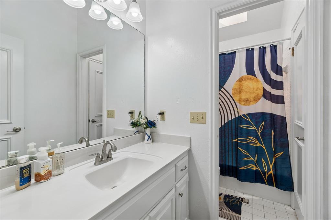
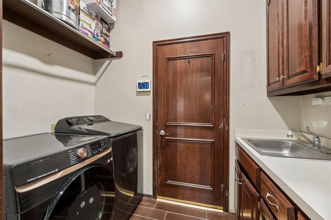
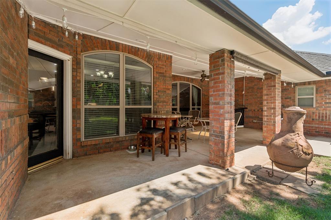
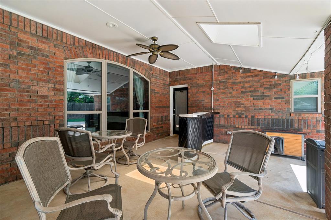
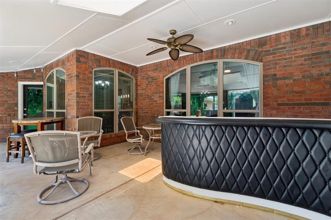
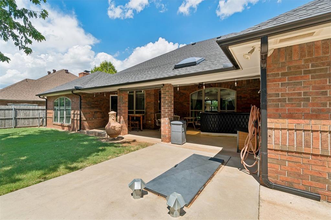
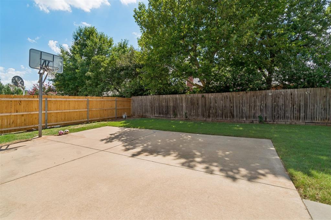
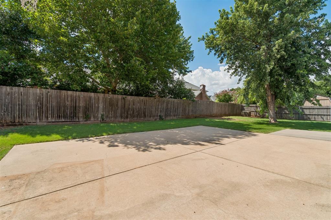
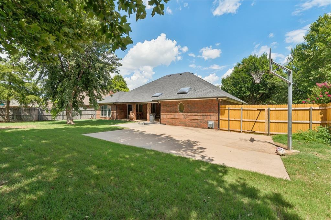
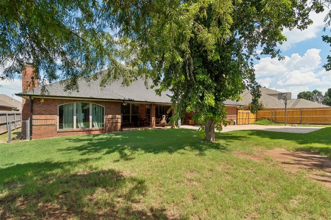
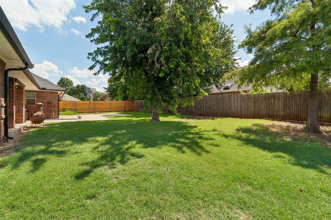
Beautifully maintained home nestled on a quiet street in the highly desirable Warwick V neighborhood. This spacious single-story home features 4 bedrooms, 3 full bathrooms, multiple living areas, and a highly sought-after mother-in-law floor plan, providing both comfort and flexibility. Soaring ceilings, elegant crown molding, custom woodwork, and abundant natural light throughout. The inviting great room centers around a cozy fireplace, creating the perfect gathering space for family and friends. A second living area offers endless possibilities as a media room, playroom, or home office. The beautifully updated kitchen is designed to impress with modern appliances, abundant cabinetry, generous counter space, and a functional layout ideal for everyday living and entertaining. The adjoining dining area provides the perfect setting for family meals and holiday gatherings. The spacious primary suite offers a private retreat with a well-appointed ensuite bath, while three additional bedrooms and two full bathrooms provide plenty of room for family or guests. The split-bedroom layout offers privacy and convenience for multi-generational living. Step outside to enjoy the covered patio, complete with space for outdoor entertaining, recreation, and even a basketball goal with a half-court for hours of fun. Additional features include a two-car attached garage, underground storm shelter, sprinkler system, security system, updated lighting, new ceramic wood-like flooring in three bedrooms and the roof replaced in 2021. Conveniently located near shopping, restaurants, parks, and major highways within the Putnam City School District, this move-in-ready home offers the perfect combination of quality, location, and functionality. Whether you're looking for room to grow or a thoughtfully designed home for everyday living, it’s ready to welcome you home.
Details
| MLS # | 1238629 |
|---|---|
| Listing Type | For Sale |
| Style | House |
| Sub-Type | Resale |
| Status | Active |
| Year | 1992 |
| Days On Site | 60 |
| Listing Provided By | eXp Realty, LLC | James Brollier |
Features
| Bed(s) | 4 |
|---|---|
| Bath(s) | 3 Total |
| SQ Feet | 2,625 |
| Garage | 2 |
| Story(s) | 1 |
| Acreage | 0.24 |
Interior
| Rooms Total | 0 |
|---|---|
| Heating | Gas |
| Fireplaces Total | 1 |
| Appliances | Dishwasher, Disposal, Microwave |
| Interior Features | Ceiling Fan(s), Laundry Room |
Exterior
| Exterior Features | Patio - Open, Porch, Rain Gutters |
|---|---|
| Lot Features | Interior Lot |
| Foundation Details | Slab |
Parking
| Garage Spaces | 2 |
|---|
Utilities
| Utilities | Electricity Available, Natural Gas Available |
|---|
Taxes
| Okc Tax Amount | 3772.8200 |
|---|---|
| Tax Block | 6 |
| Tax Lot | 13 |
Area Information
| State | OK |
|---|---|
| County | Oklahoma |
| City | Oklahoma City |
| Zip Code | 73162 |
| School District | Oklahoma |
| School District | Putnam City North HS |
| Elementary School | Dennis ES |
| High School | Putnam City North HS |
| Listing VS Median (in 73162) | |
Price: $385,000 low | high Med: $274,900 sqft: 2,625 low | high Med: 2,415 $ / sqft: $147 low | high Med: $114 On site: 60 low | high Med: 39 | |
Request a showing
Request a showing
Contact
Learn More About This Property

| State | OK |
|---|---|
| County | Oklahoma |
| City | Oklahoma City |
| Zip Code | 73162 |
| School District | Oklahoma |
| School District | Putnam City North HS |
| Elementary School | Dennis ES |
| High School | Putnam City North HS |
| Listing VS Median (in 73162) | |
Price: $385,000 low | high Med: $274,900 sqft: 2,625 low | high Med: 2,415 $ / sqft: $147 low | high Med: $114 On site: 60 low | high Med: 39 | |