













Description
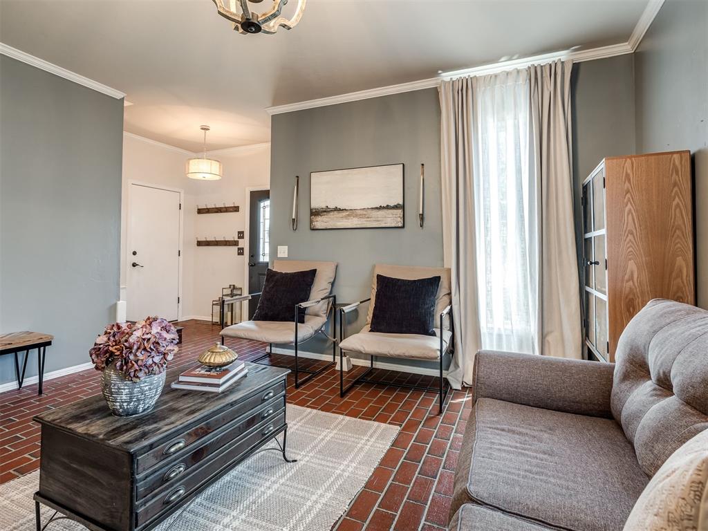
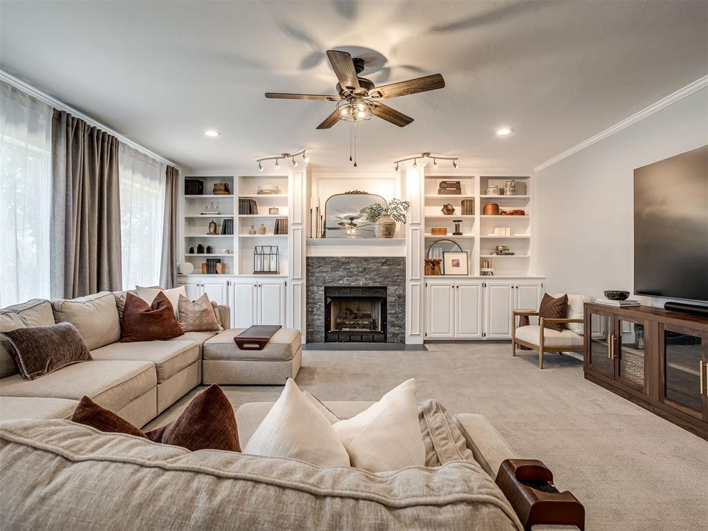
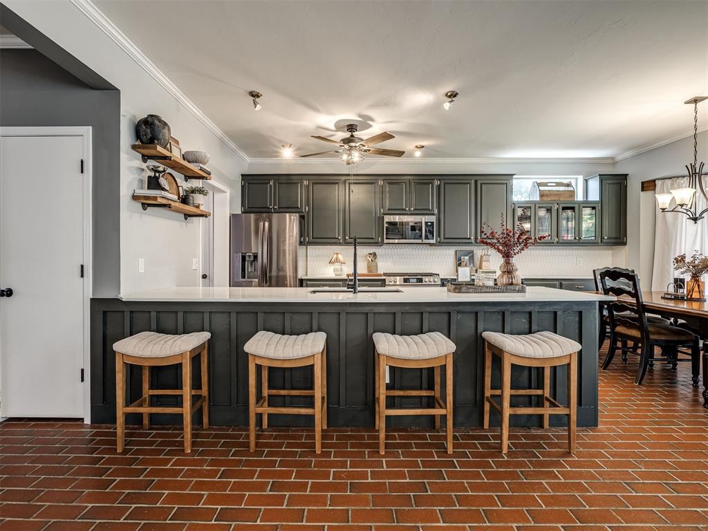
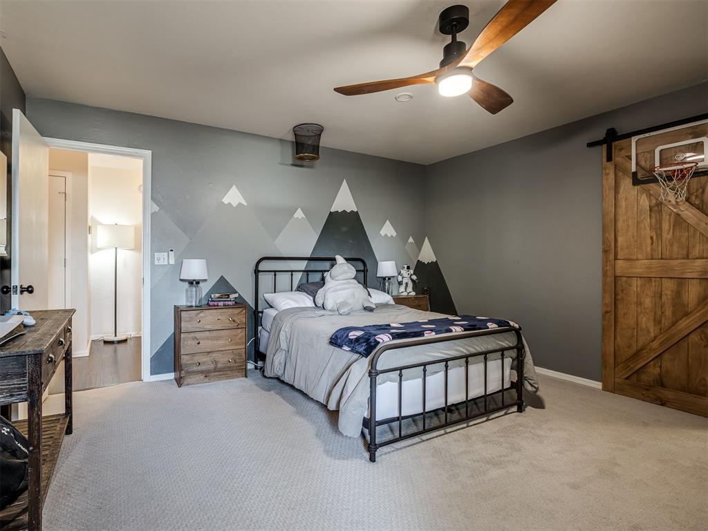
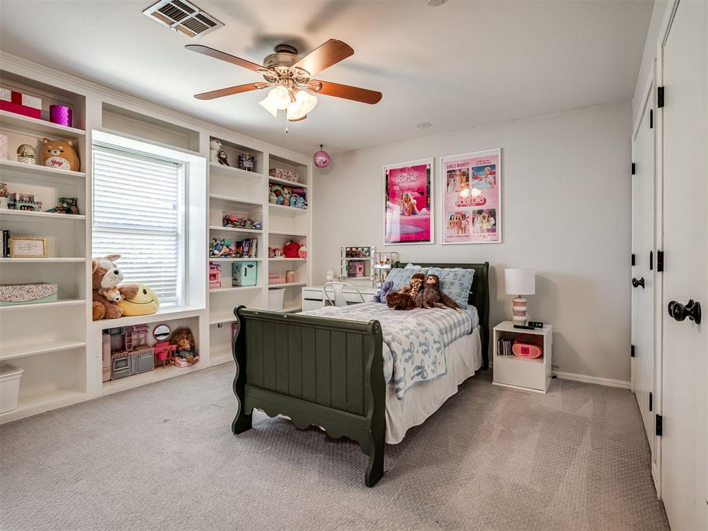
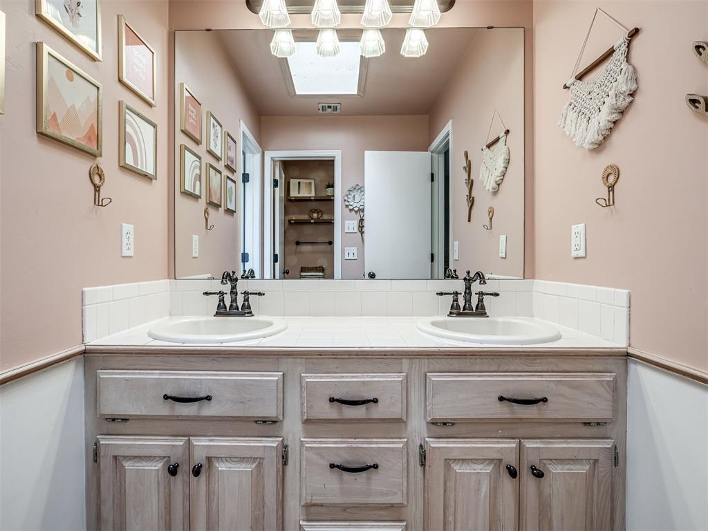
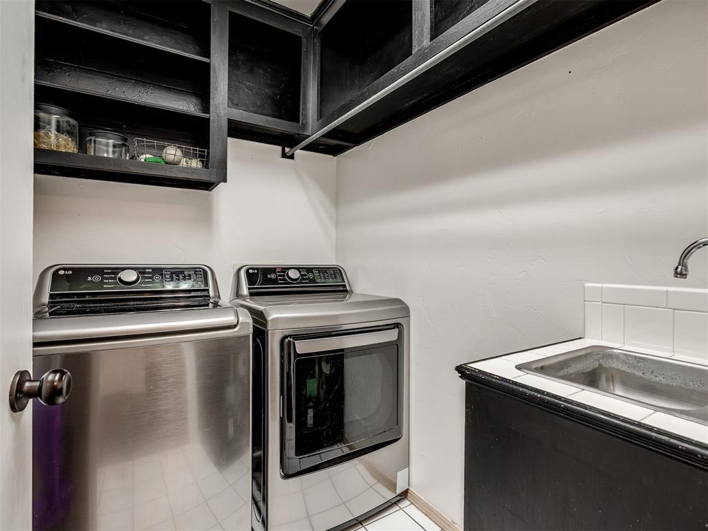
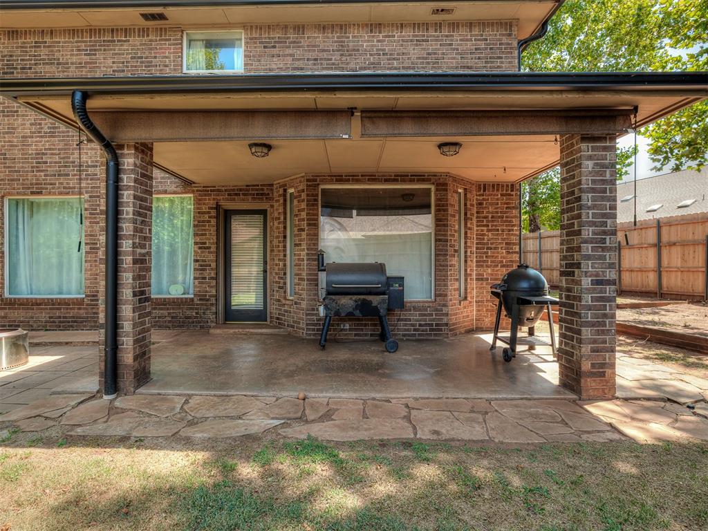
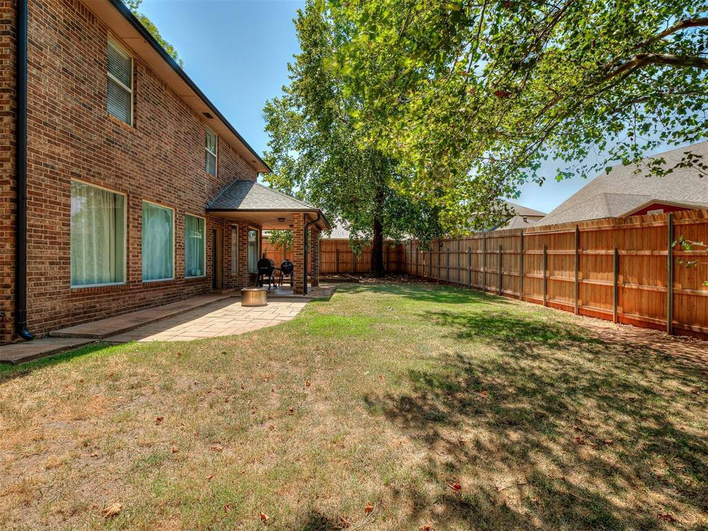
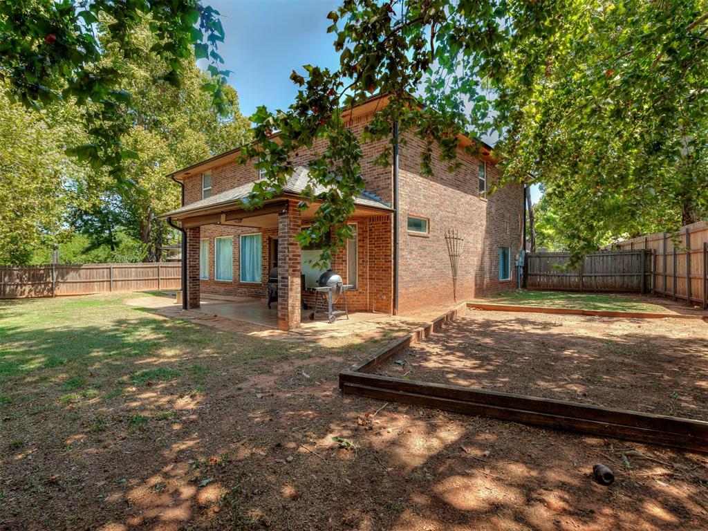
Beautiful curb appeal welcomes you to this 4 bedroom, 3 and a half bathroom, two-story home in The Trails, where timeless character meets thoughtful updates. Step inside and you're immediately greeted by gorgeous red brick paver floors, bringing a warm Southern meets English-country feel throughout the main living areas. Just off the entry, a versatile second living or formal dining space can easily adapt to suit your needs. Continue into the heart of the home where an open-concept living area is anchored by a modern fireplace with custom built-ins. The kitchen opens seamlessly to the living space and features a large island, gas cooktop, stainless steel appliances, and plenty of cabinet and counter space, with a charming breakfast nook just beyond. A conveniently located guest bath completes the main level. Upstairs, you'll find all four bedrooms. The spacious primary suite is filled with natural light and includes its own private study, plus a beautifully updated en suite with dual vanities, a dedicated makeup area, large tiled shower, and generous walk-in closet. One secondary bedroom offers its own private bathroom, while the remaining two comfortably sized bedrooms share an additional full bath. The laundry room adds extra convenience with a utility sink. Out back, enjoy a spacious yard with mature trees, plenty of shade, and a covered patio perfect for relaxing at the end of the day. Located in Edmond Schools with convenient access to shopping, dining, and entertainment, this home offers character, space, and a layout designed for everyday living!
Details
| MLS # | 1244266 |
|---|---|
| Listing Type | For Sale |
| Style | House |
| HOA Dues | $250 |
| Sub-Type | Resale |
| Status | Active |
| Year | 1995 |
| Days On Site | 20 |
| Listing Provided By | Keller Williams Realty Elite | Bradley Boone |
Features
| Bed(s) | 4 |
|---|---|
| Bath(s) | 4 Total |
| SQ Feet | 2,803 |
| Garage | 2 |
| Story(s) | 2 |
| Acreage | 0.19 |
Interior
| Rooms Total | 0 |
|---|---|
| Heating | Natural Gas |
| Fireplaces Total | 1 |
| Appliances | Dishwasher, Disposal, Microwave |
| Interior Features | Paint Woodwork |
Exterior
| Exterior Features | Patio-Covered |
|---|---|
| Lot Features | Cul-De-Sac |
| Foundation Details | Slab |
Parking
| Garage Spaces | 2 |
|---|
Utilities
| Utilities | Cable Available, Electricity Available, Natural Gas Available, Public |
|---|
Taxes
| Okc Tax Amount | 2953.5200 |
|---|---|
| Tax Block | 9 |
| Tax Lot | 16 |
Area Information
| State | OK |
|---|---|
| County | Oklahoma |
| City | Edmond |
| Zip Code | 73012 |
| School District | Oklahoma |
| School District | Santa Fe HS |
| Elementary School | Washington Irving ES |
| High School | Santa Fe HS |
| Listing VS Median (in 73012) | |
Price: $397,500 low | high Med: $335,000 sqft: 2,803 low | high Med: 2,219 $ / sqft: $142 low | high Med: $151 On site: 20 low | high Med: 78 | |
Request a showing
Request a showing
Contact
Learn More About This Property

| State | OK |
|---|---|
| County | Oklahoma |
| City | Edmond |
| Zip Code | 73012 |
| School District | Oklahoma |
| School District | Santa Fe HS |
| Elementary School | Washington Irving ES |
| High School | Santa Fe HS |
| Listing VS Median (in 73012) | |
Price: $397,500 low | high Med: $335,000 sqft: 2,803 low | high Med: 2,219 $ / sqft: $142 low | high Med: $151 On site: 20 low | high Med: 78 | |
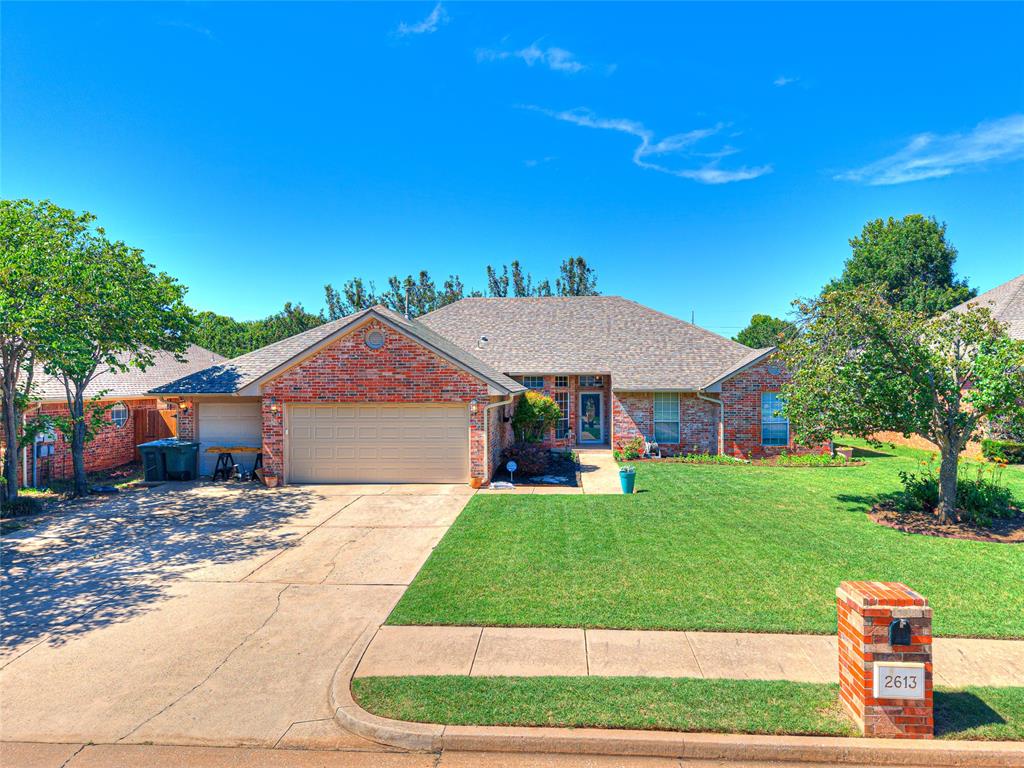 | $335,0002613 Jills TrailEdmond, OK 73012 |