
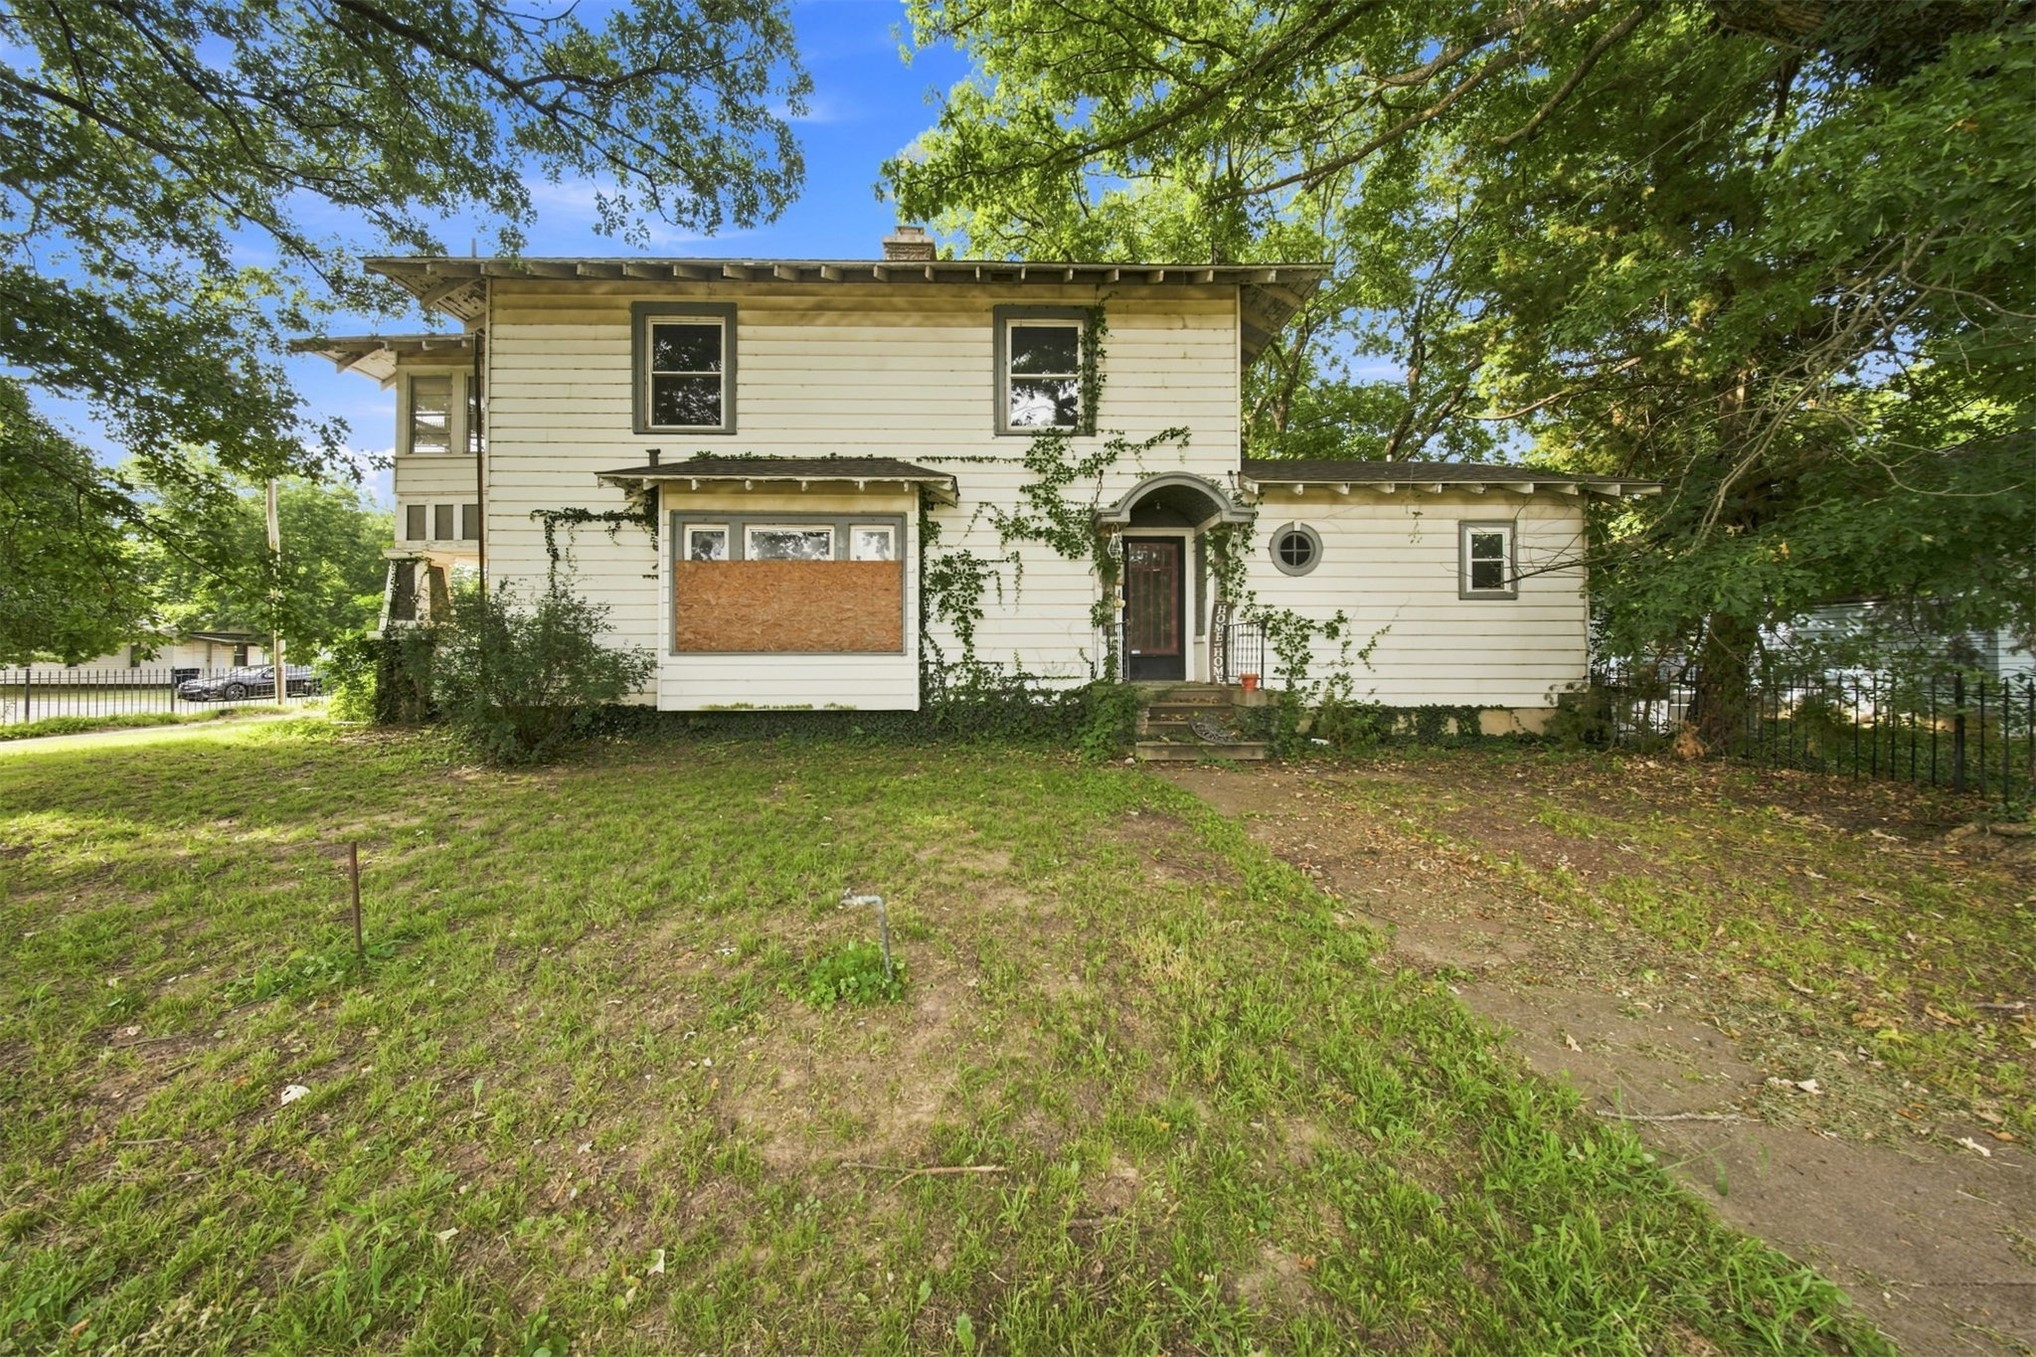
Two-story residence featuring horizontal lap siding, an arched entryway, decorative circular window, and overhanging eaves, set on a lot with mature trees
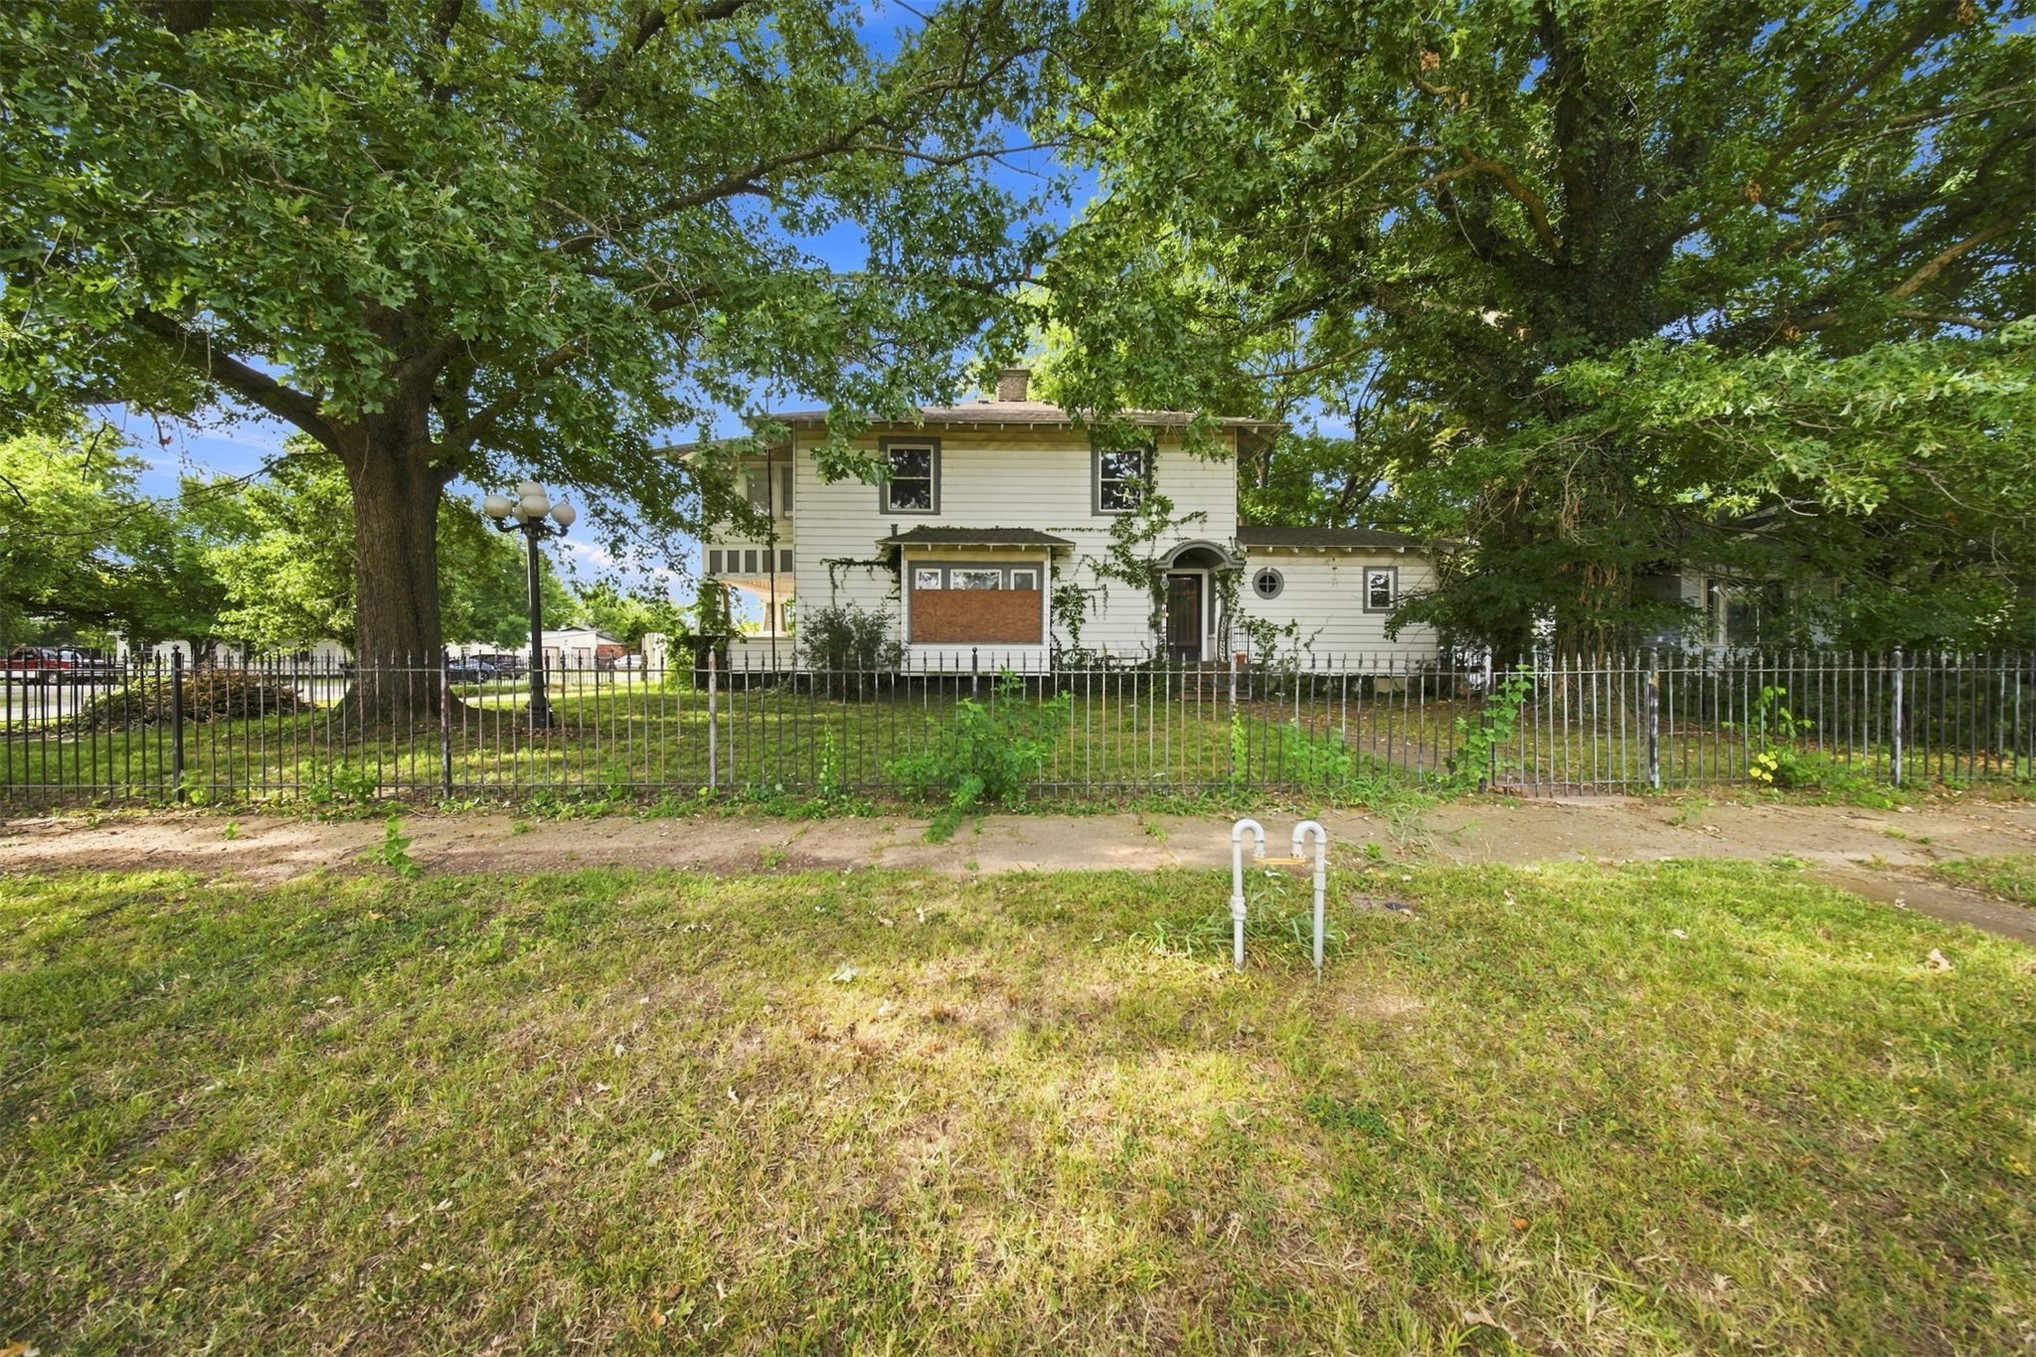
Two-story exterior featuring white horizontal siding, an arched entryway, decorative circular window, and a perimeter metal fence
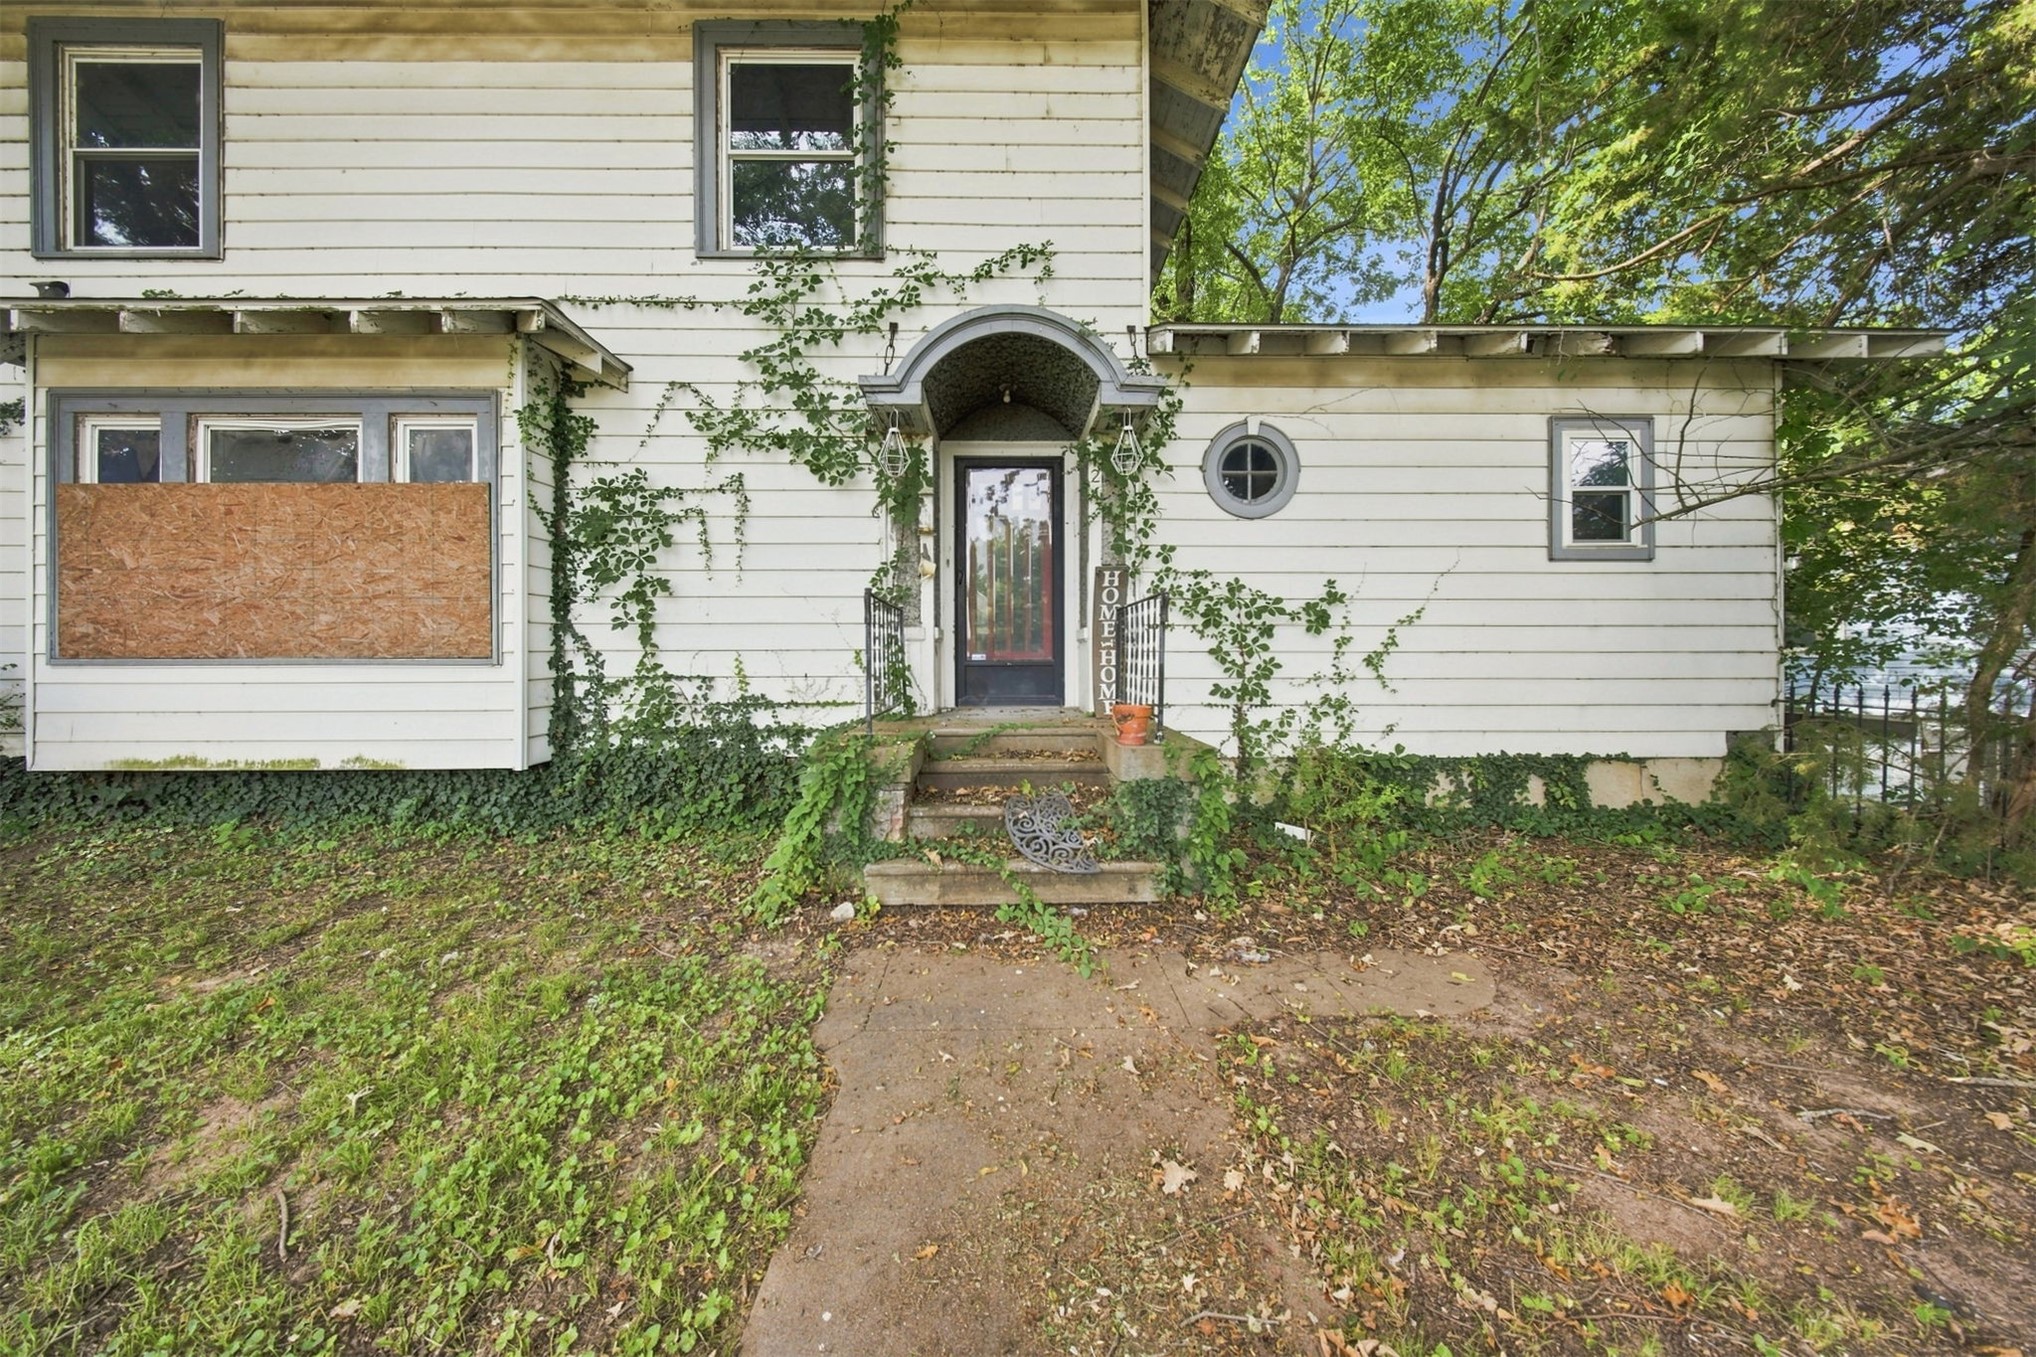
Two-story exterior featuring white horizontal siding, a central arched entryway with decorative metal railings, an accent porthole window, and a bay window configuration
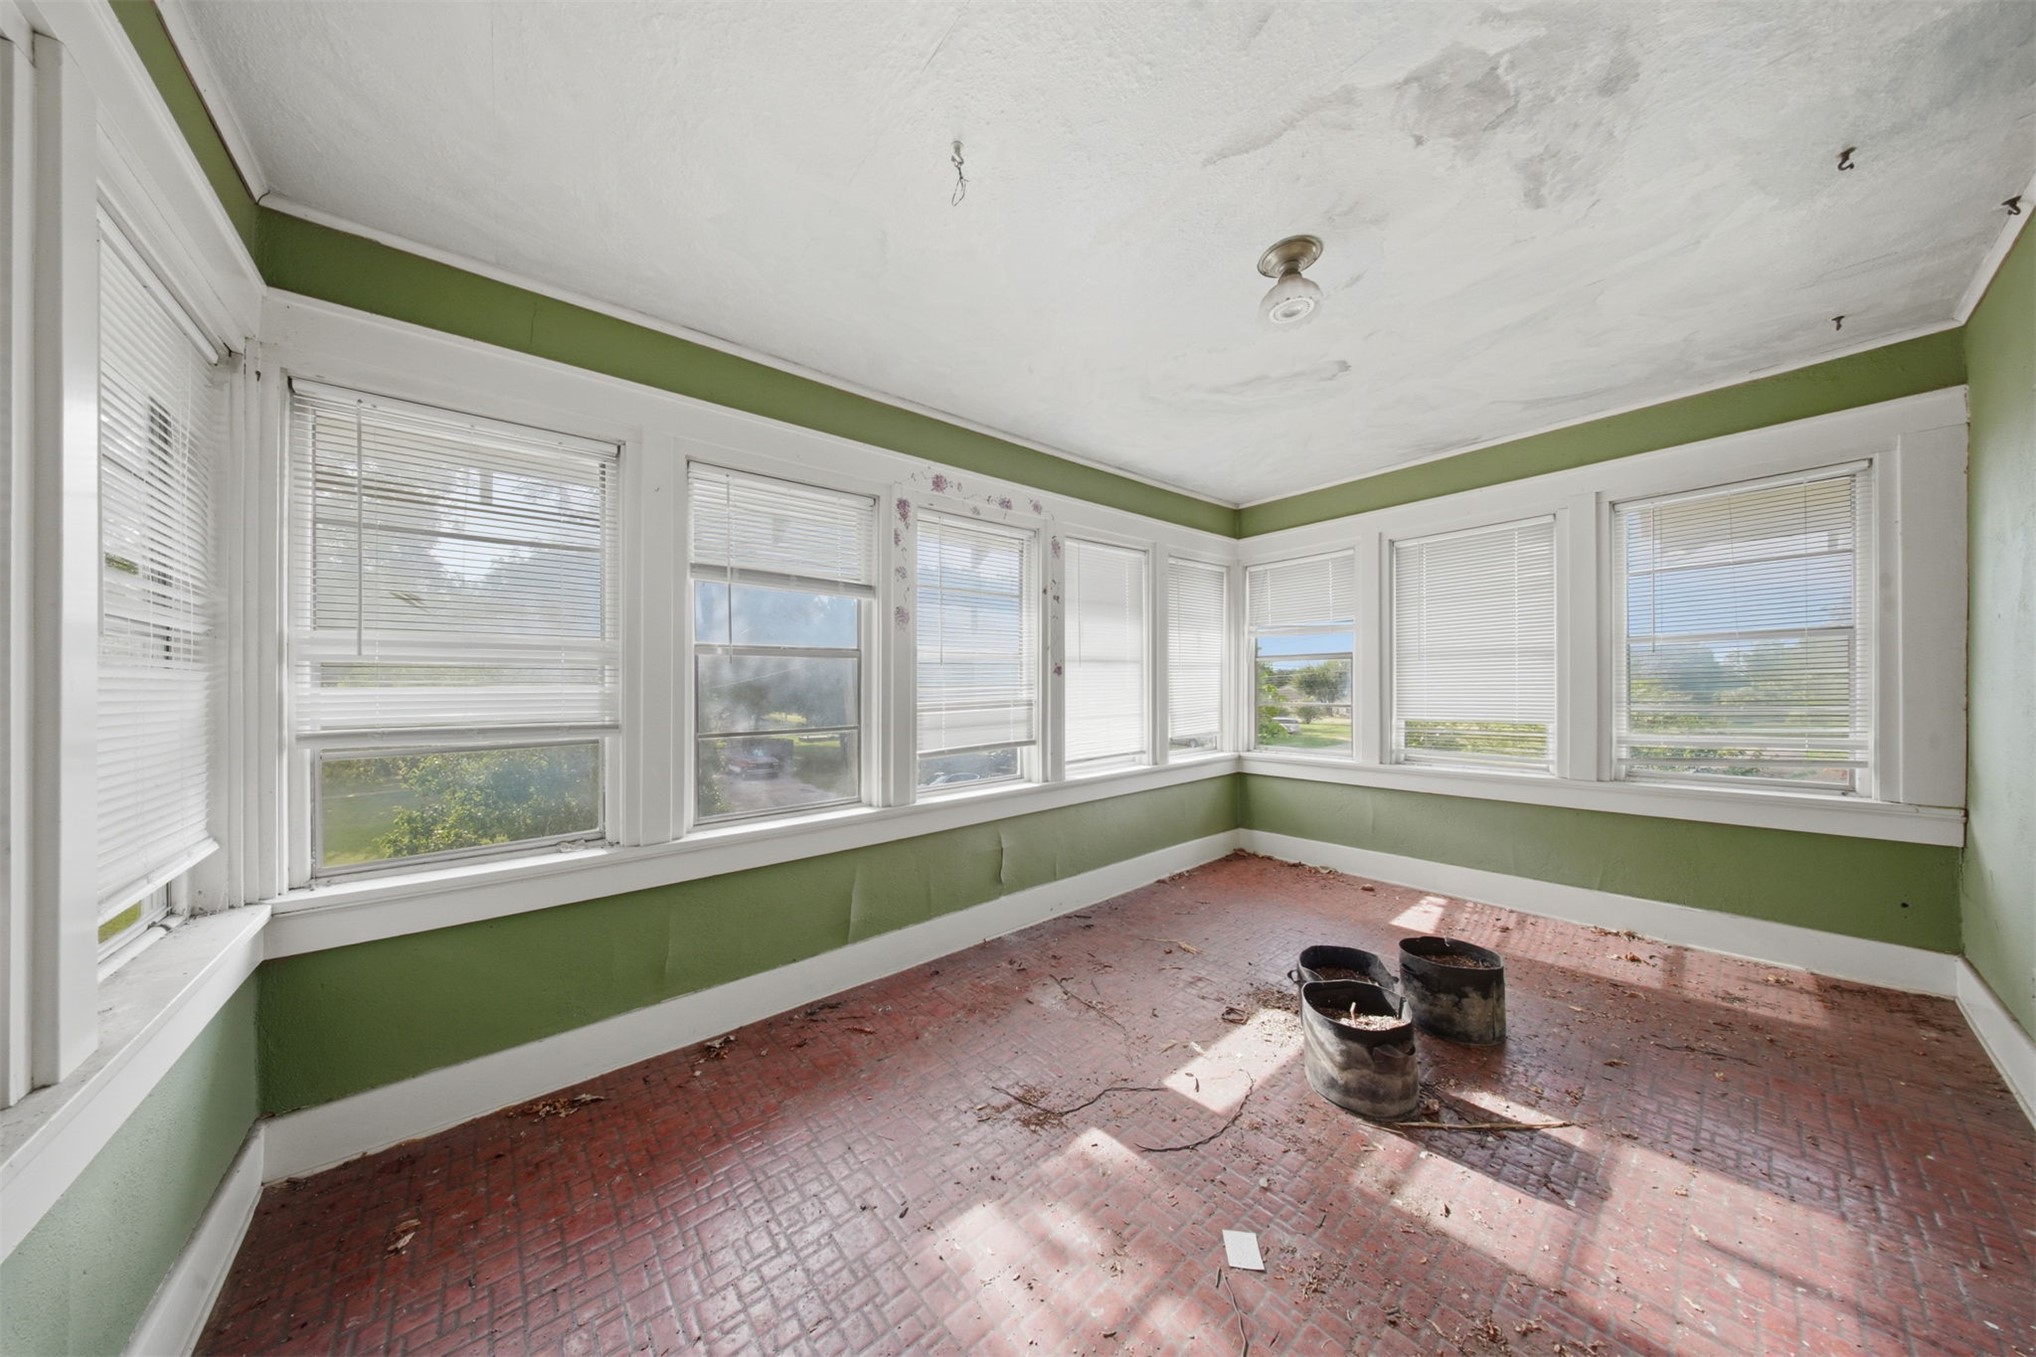
Sunroom featuring multi-pane windows, grid-pattern flooring, and natural lighting
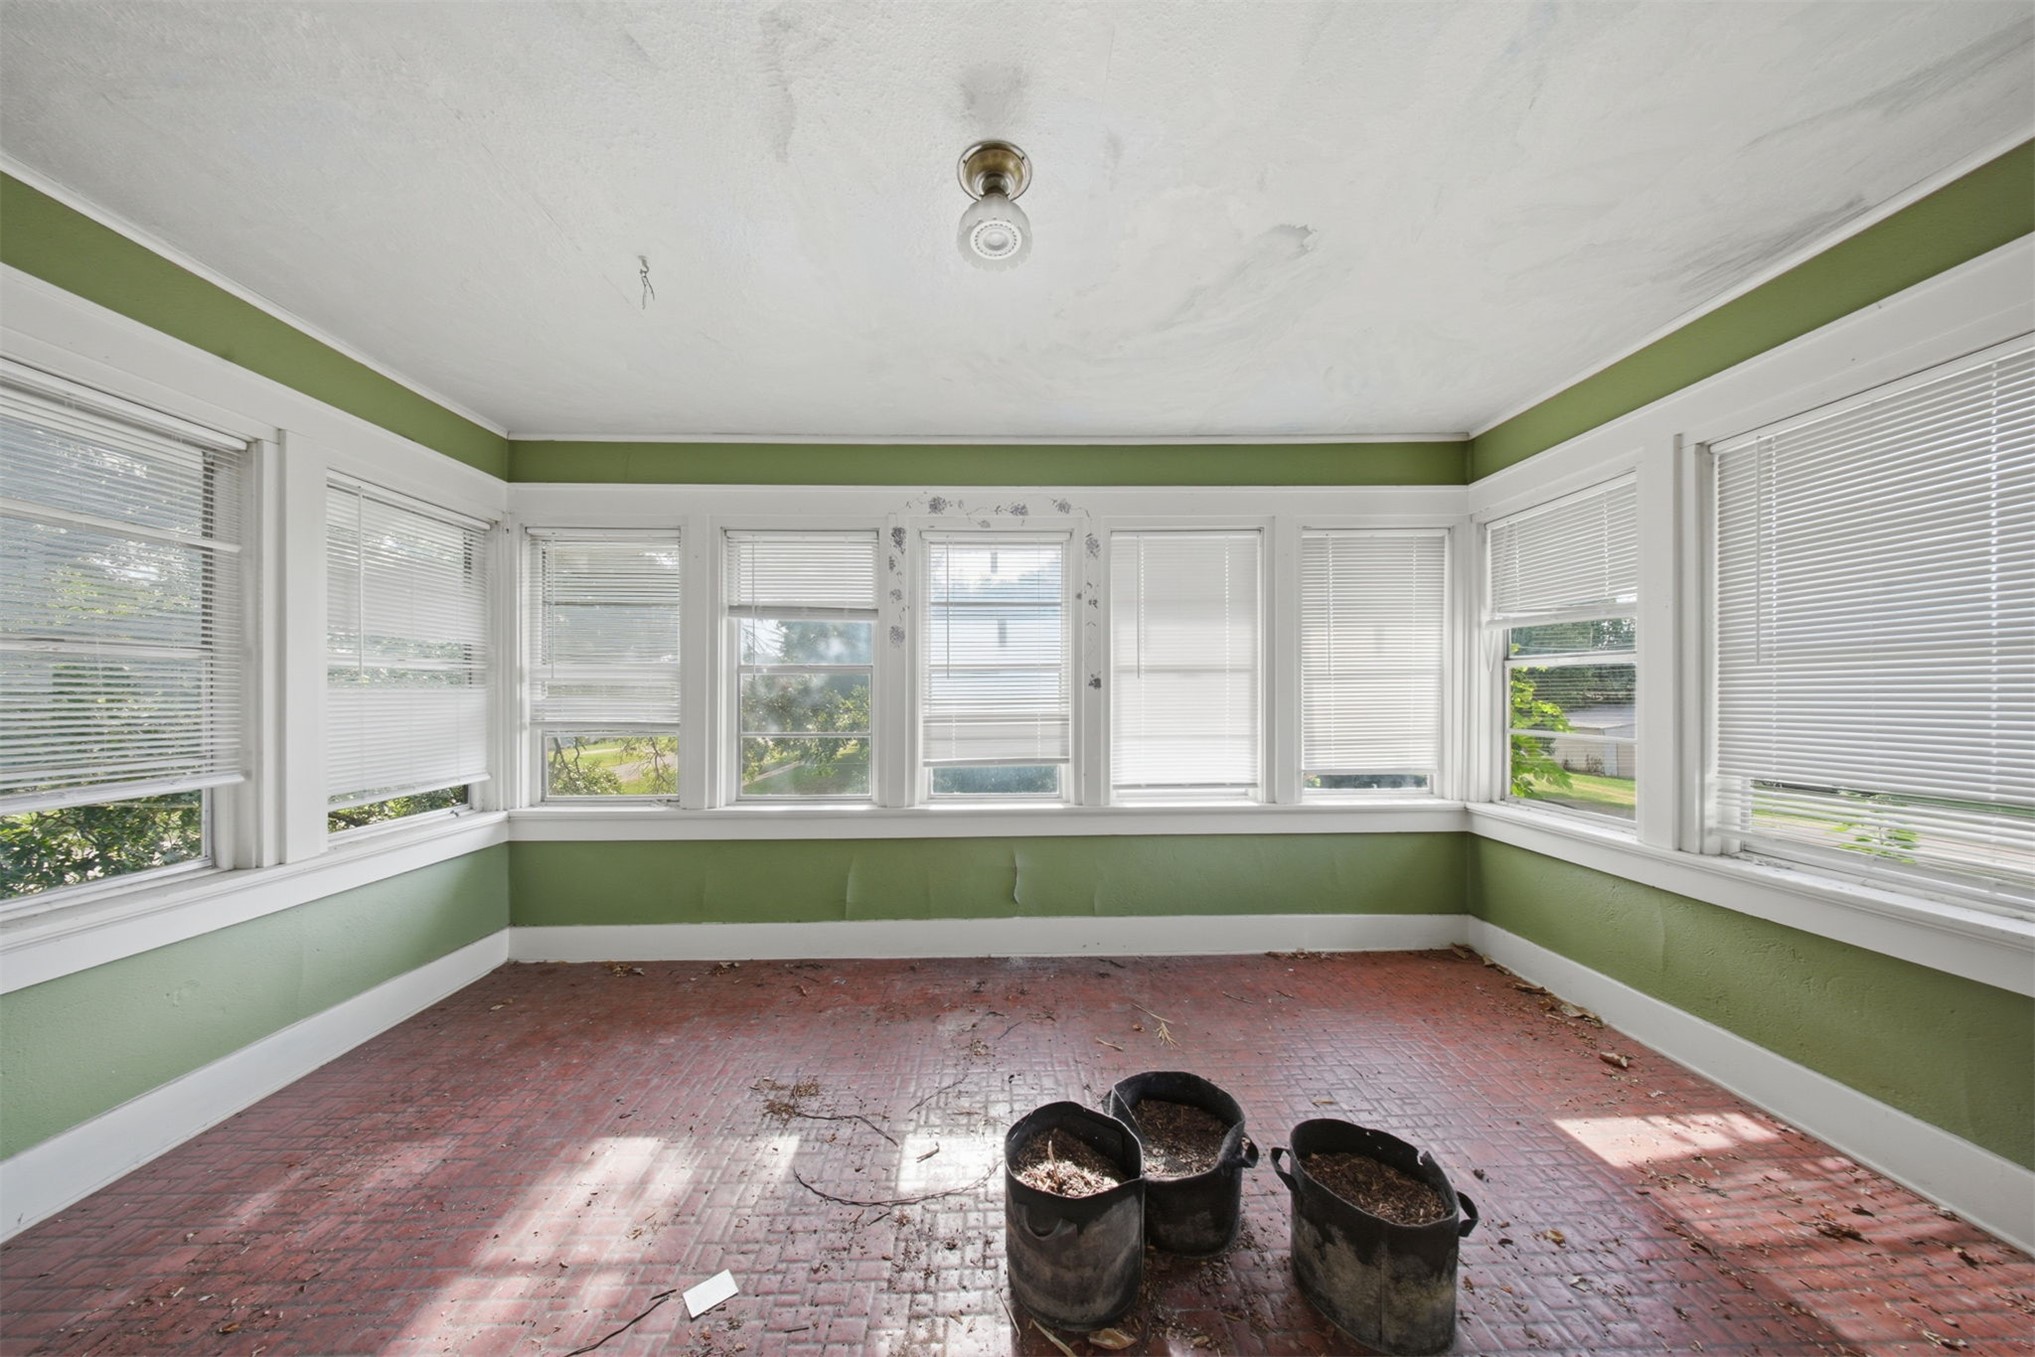
Sunroom featuring expansive wrap-around windows, natural lighting, and tile flooring
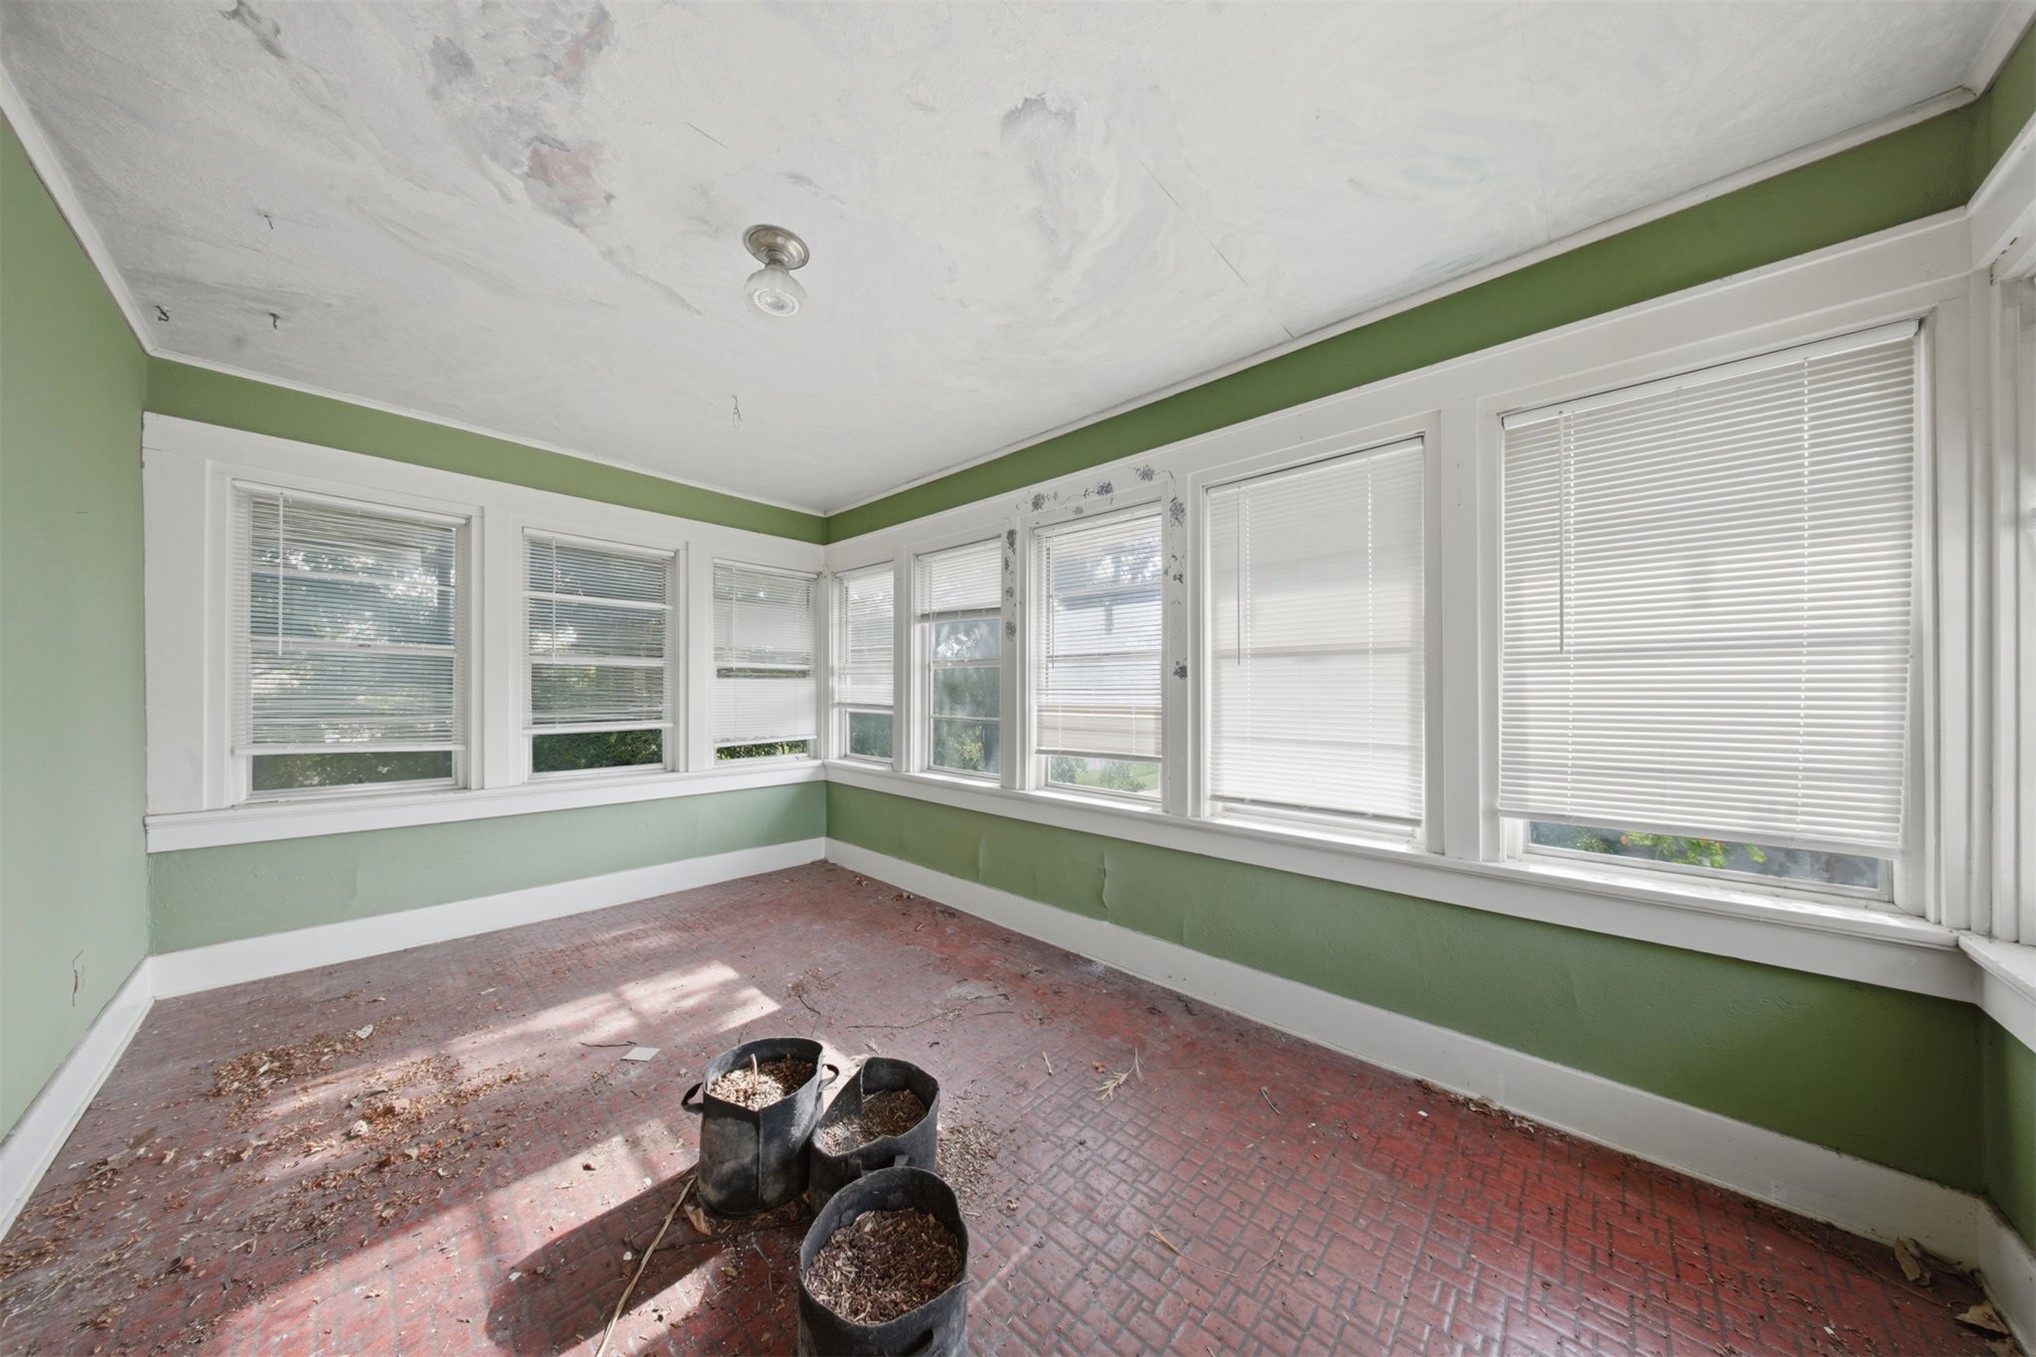
Interior space featuring expansive windows, natural wood-finish flooring, and white window casings
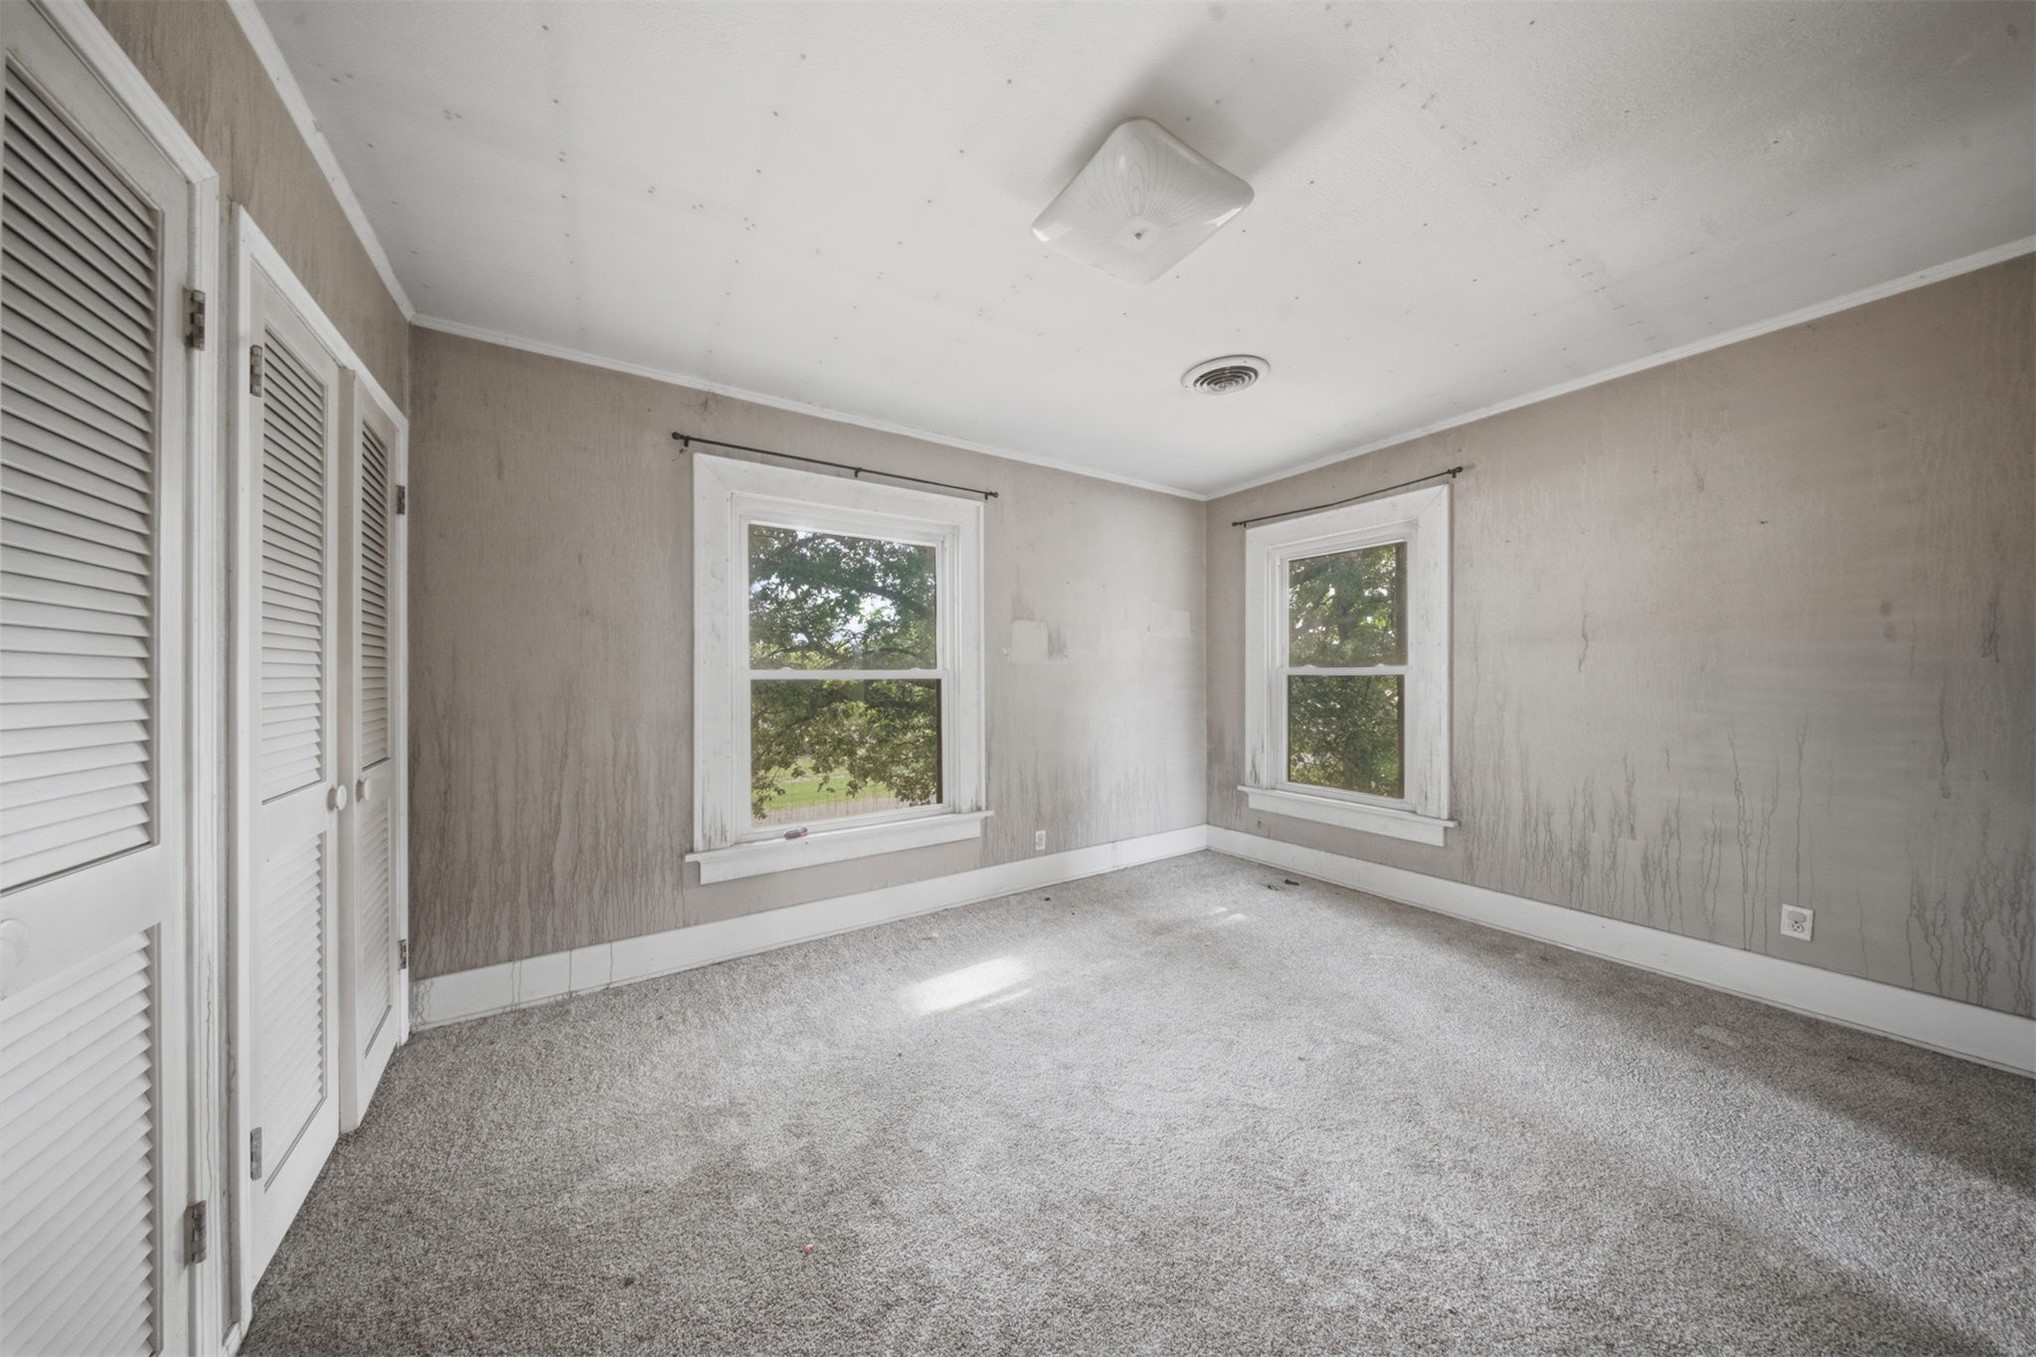
Interior room featuring dual windows with white trim, carpeting, and double-door louvered closet storage
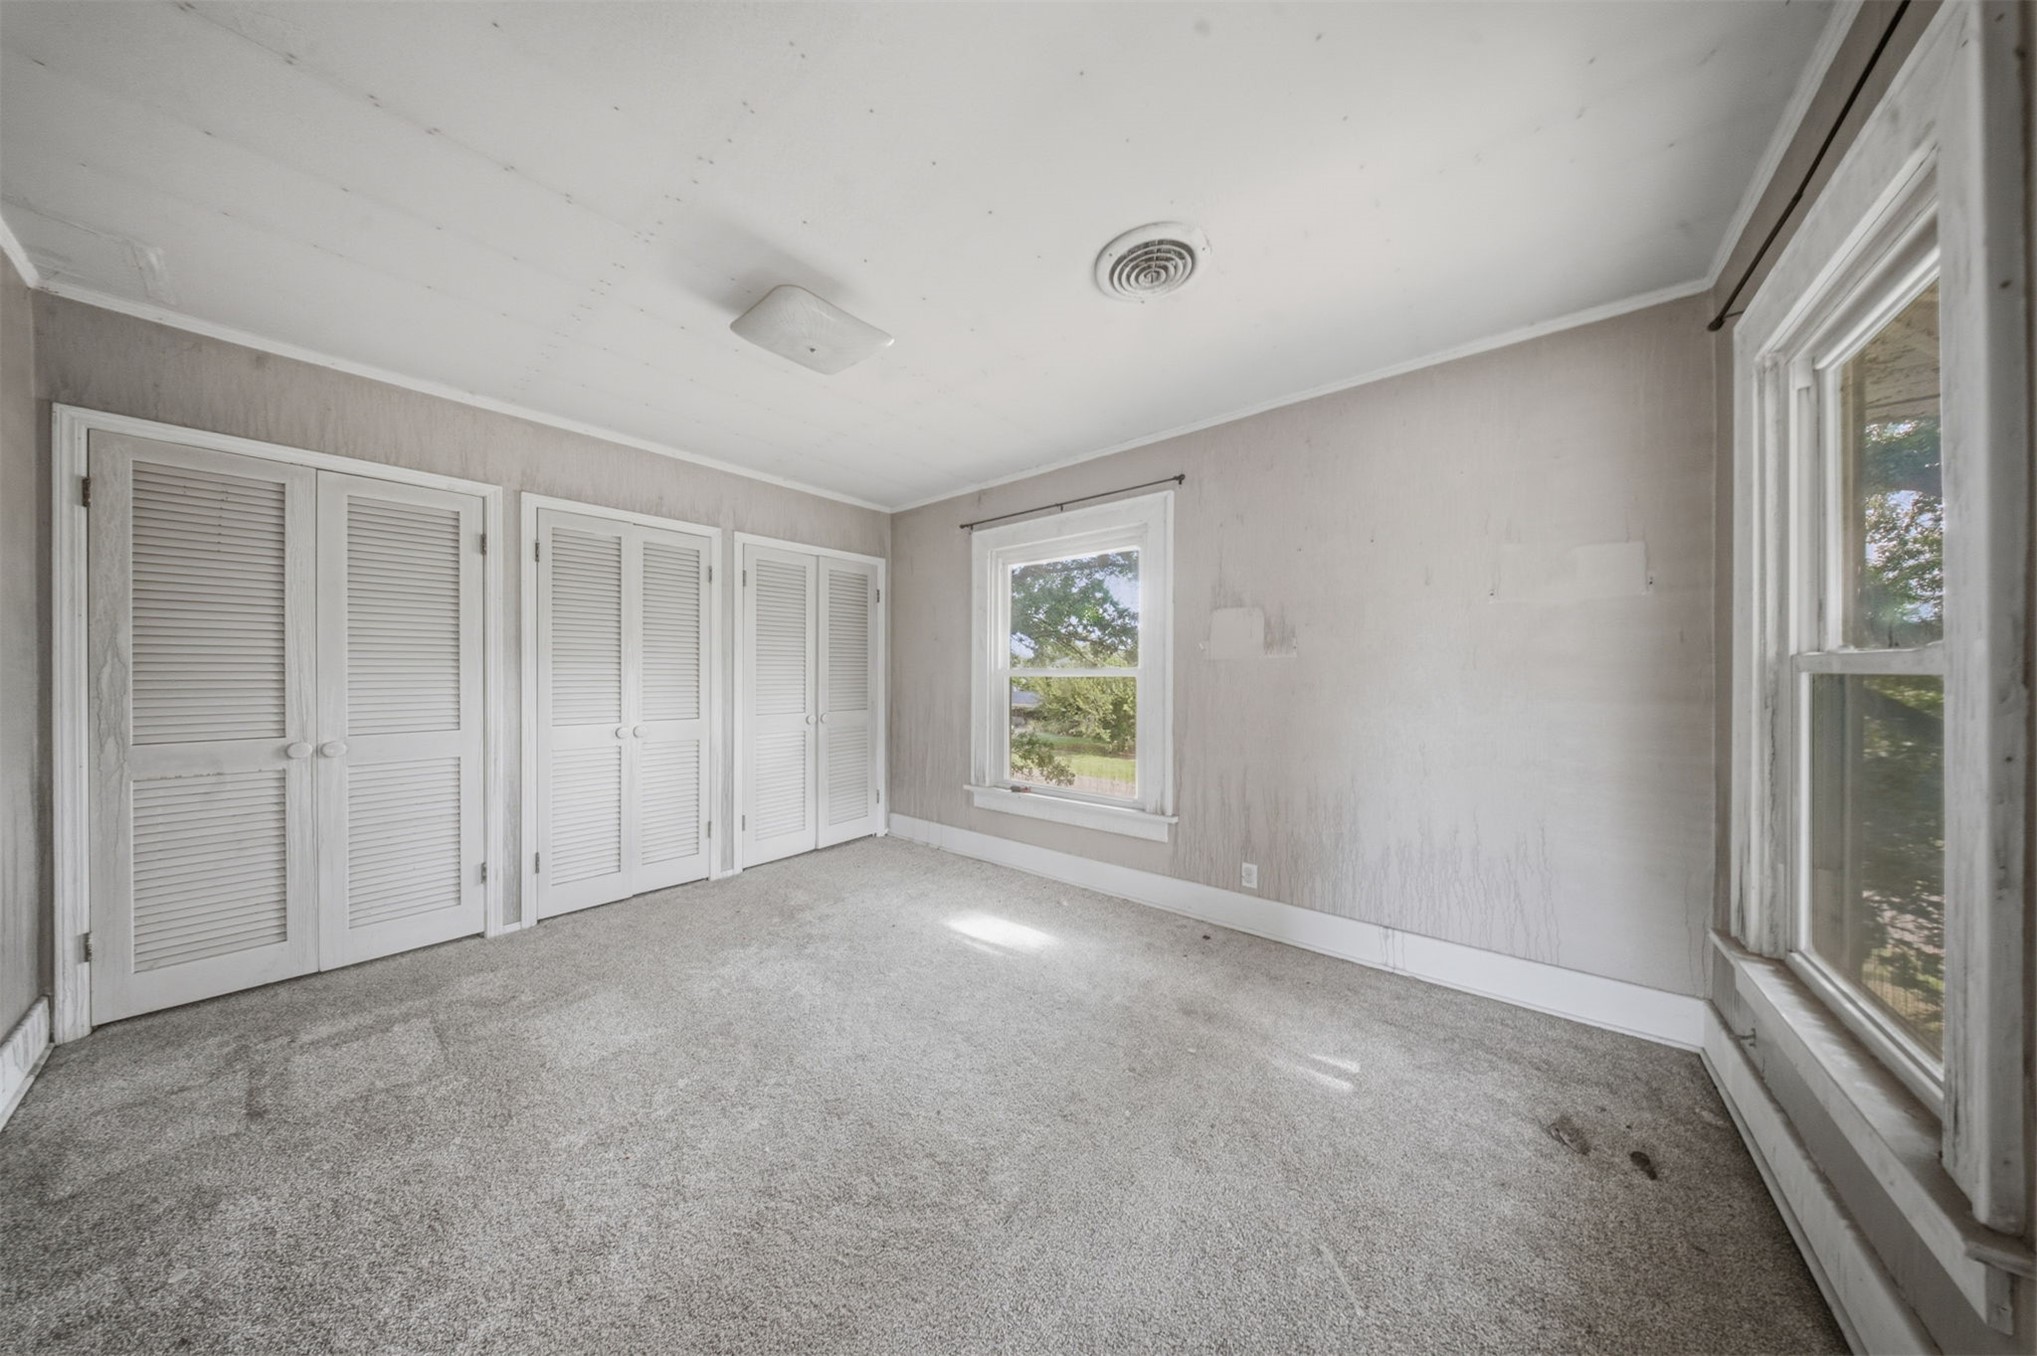
Interior space featuring neutral carpeting, double-hung windows, and three sets of louvered-panel built-in closet doors
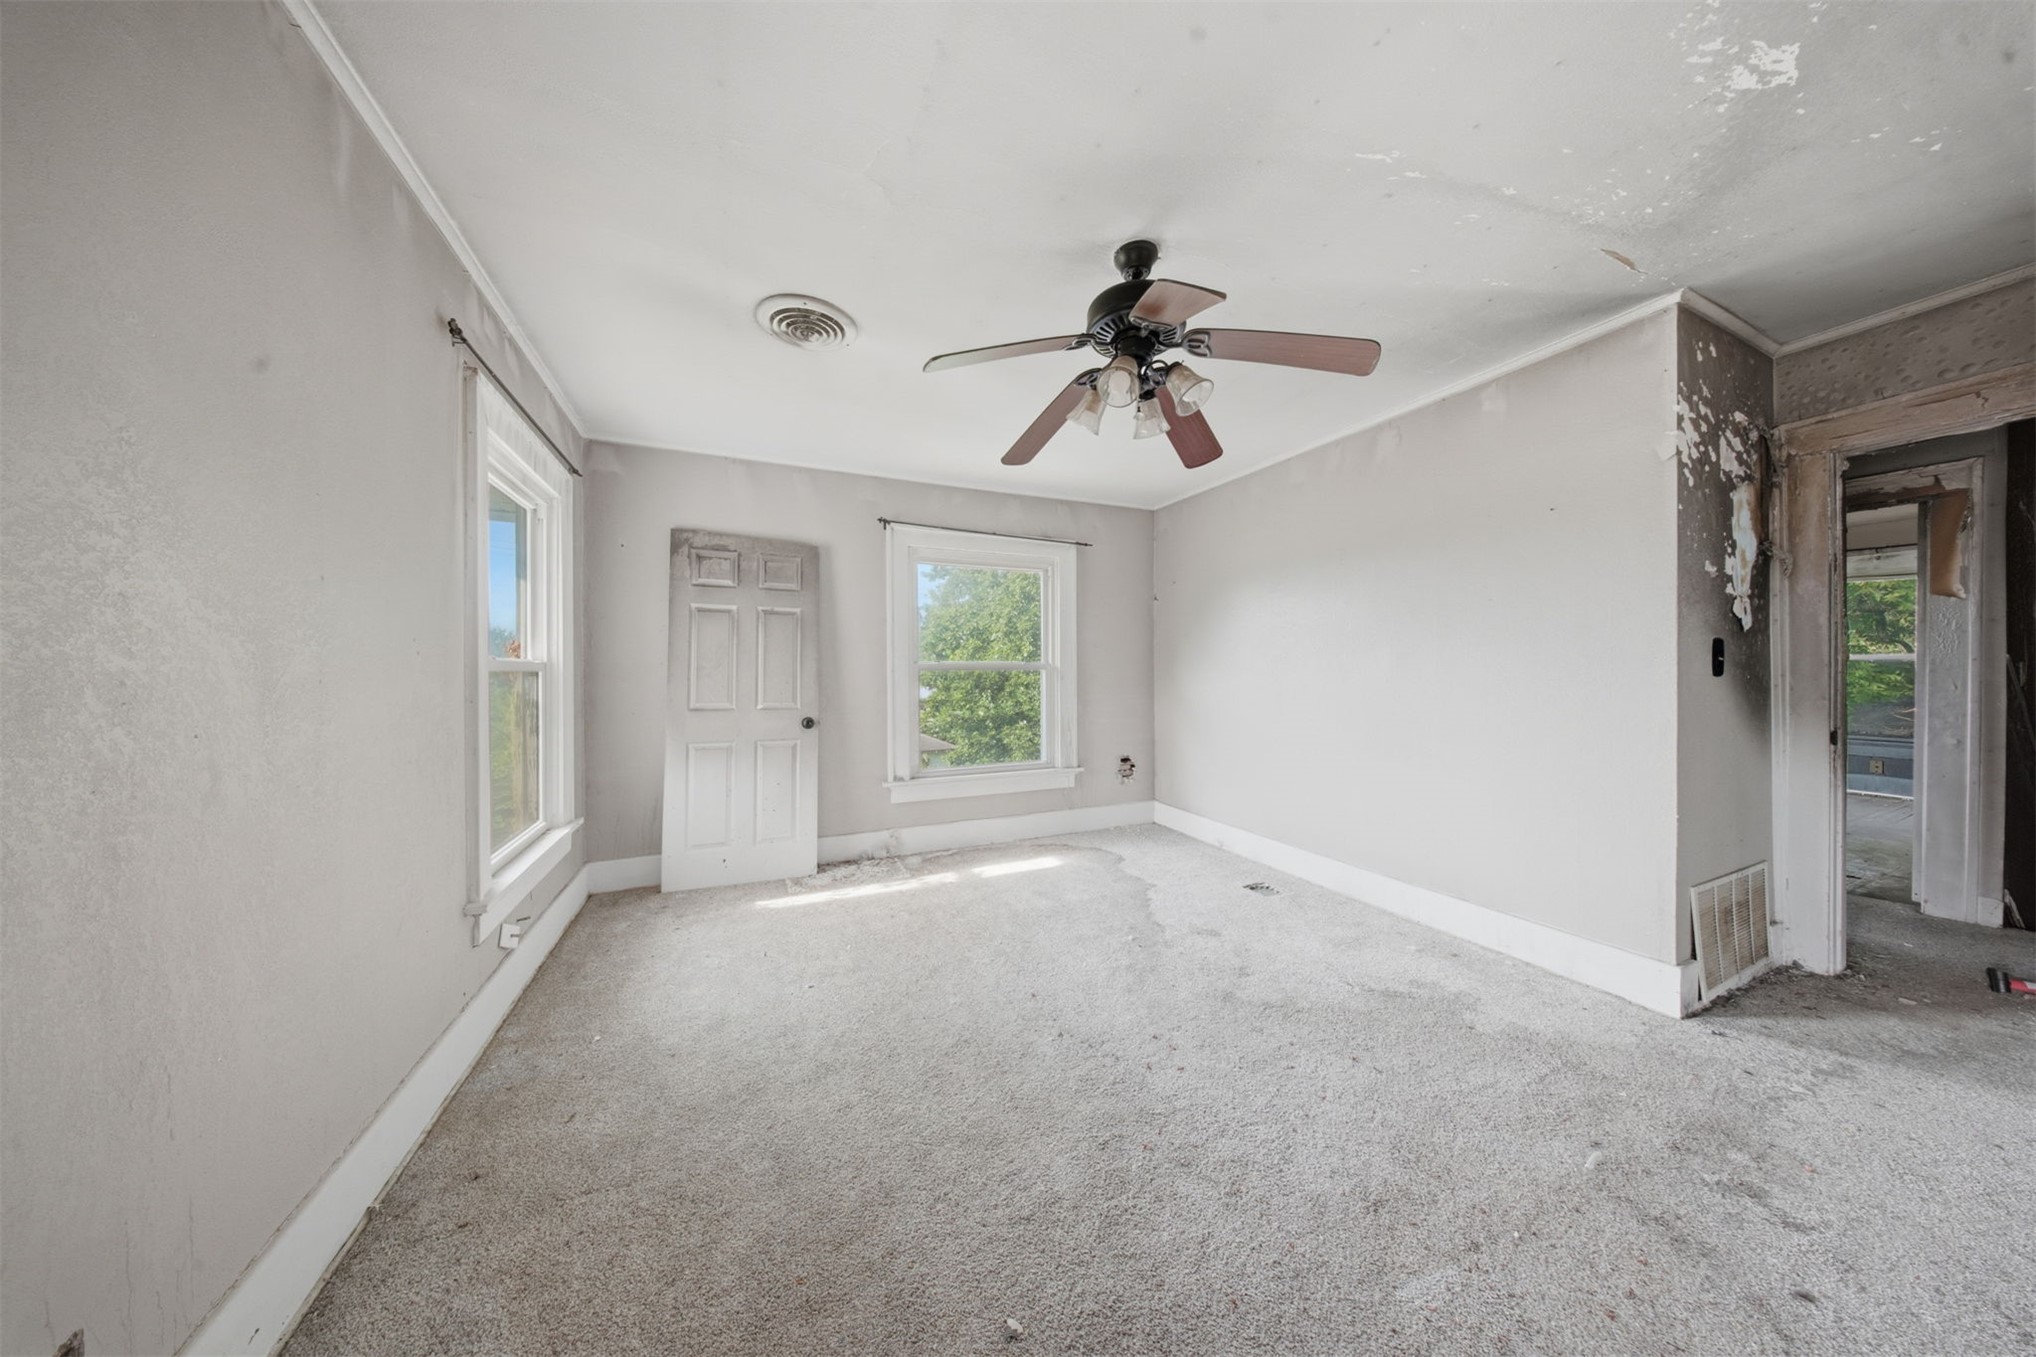
Interior space featuring dual pane windows, a central ceiling fan with multi-light fixture, and neutral wall tones
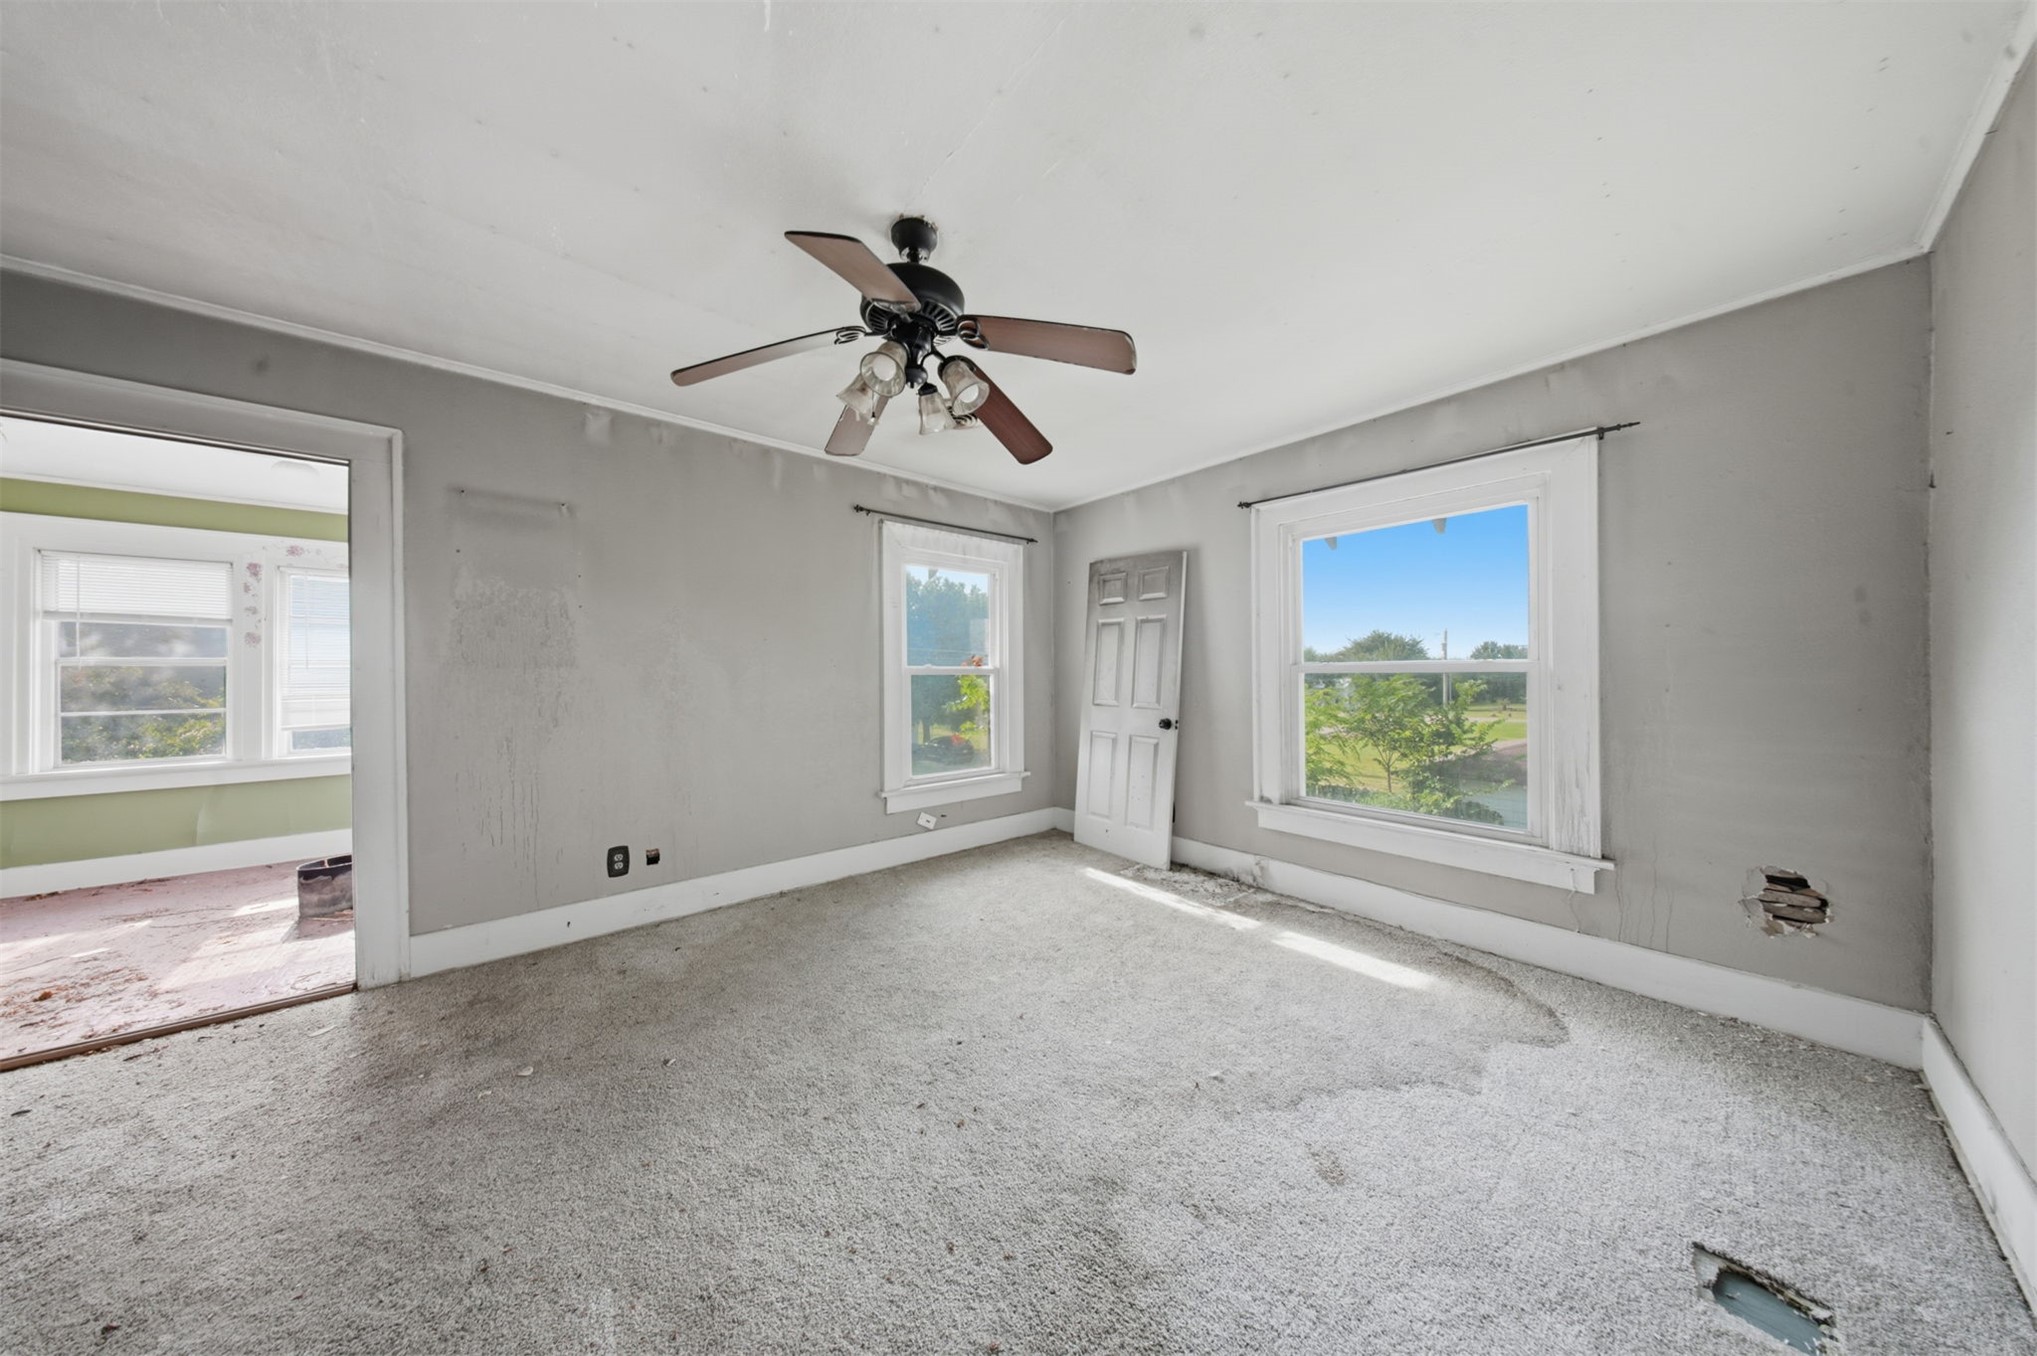
Interior space featuring dual-pane windows, carpeted flooring, and a ceiling-mounted light fixture with a fan
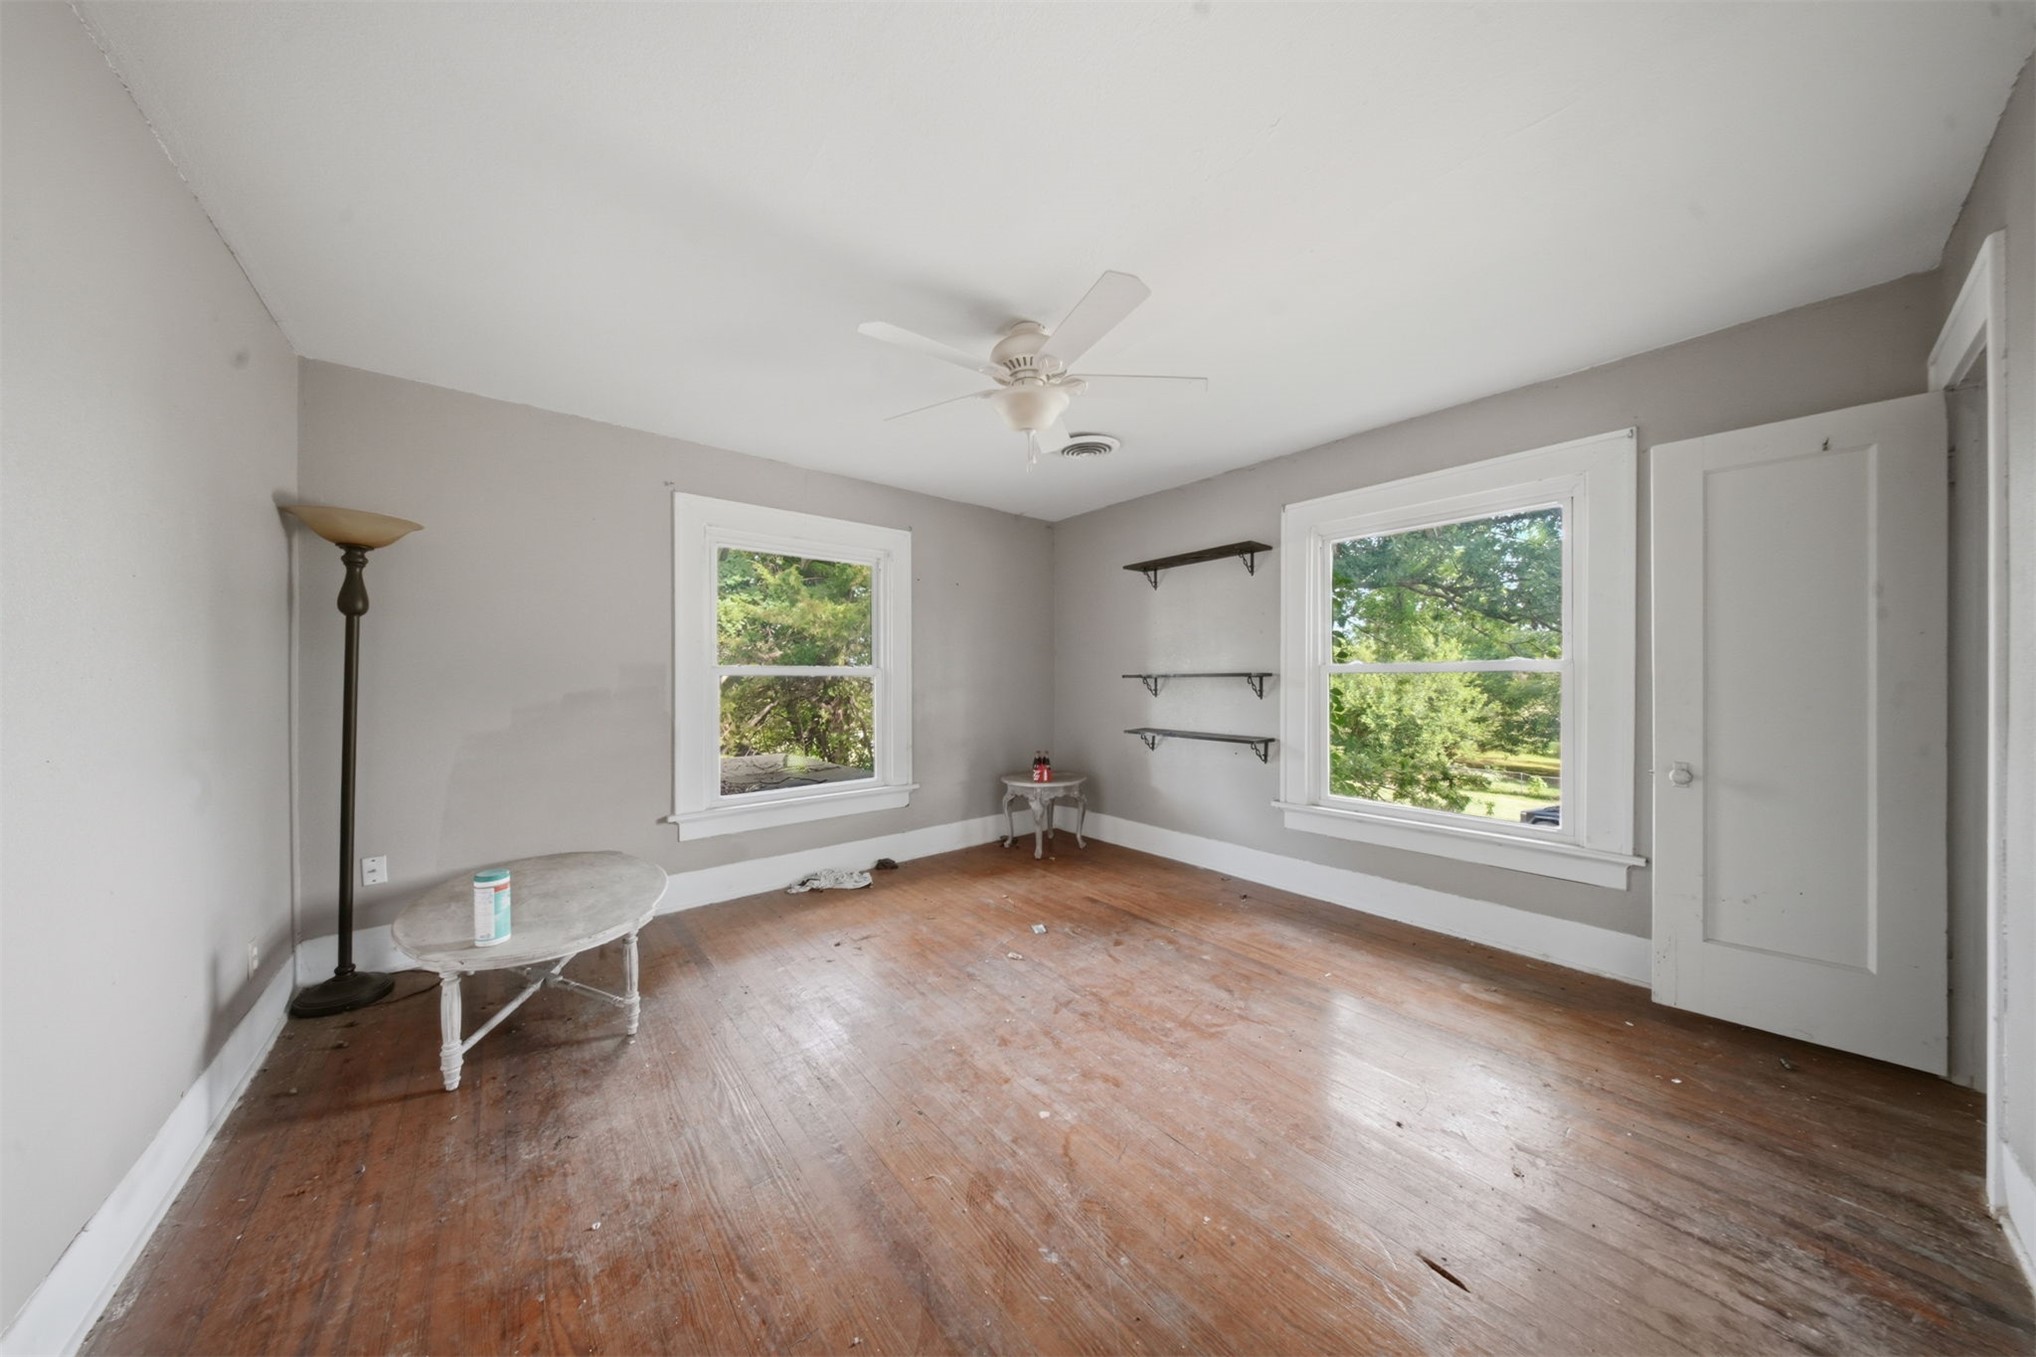
Room featuring wood-finish flooring, two windows with white trim, a ceiling fan, and mounted wall shelving
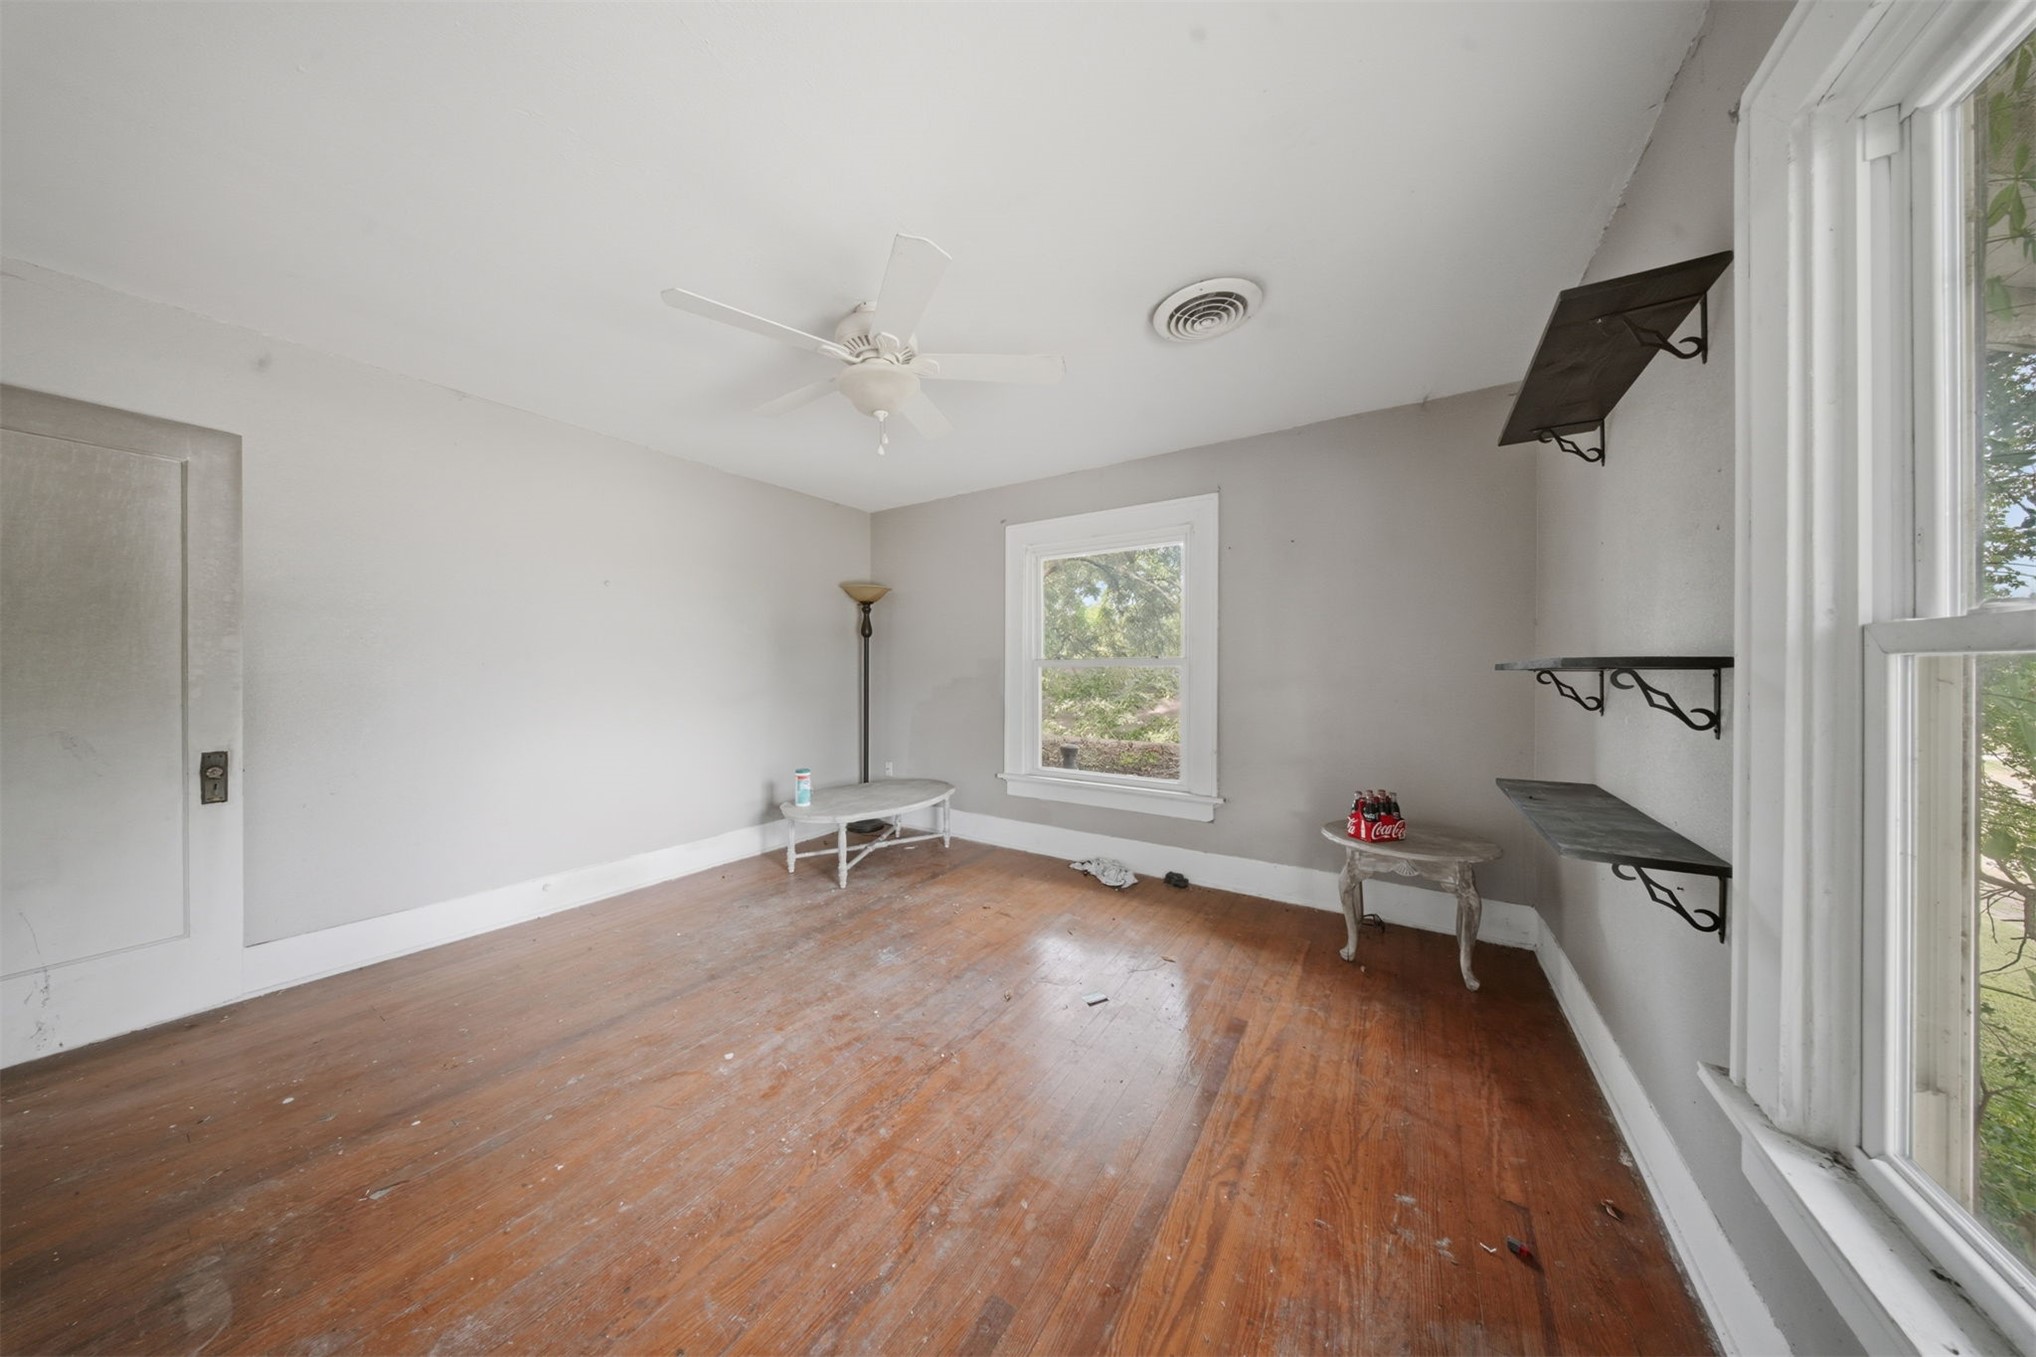
Interior room featuring wood-finish flooring, white wall trim, a white ceiling fan, and three mounted wall shelves
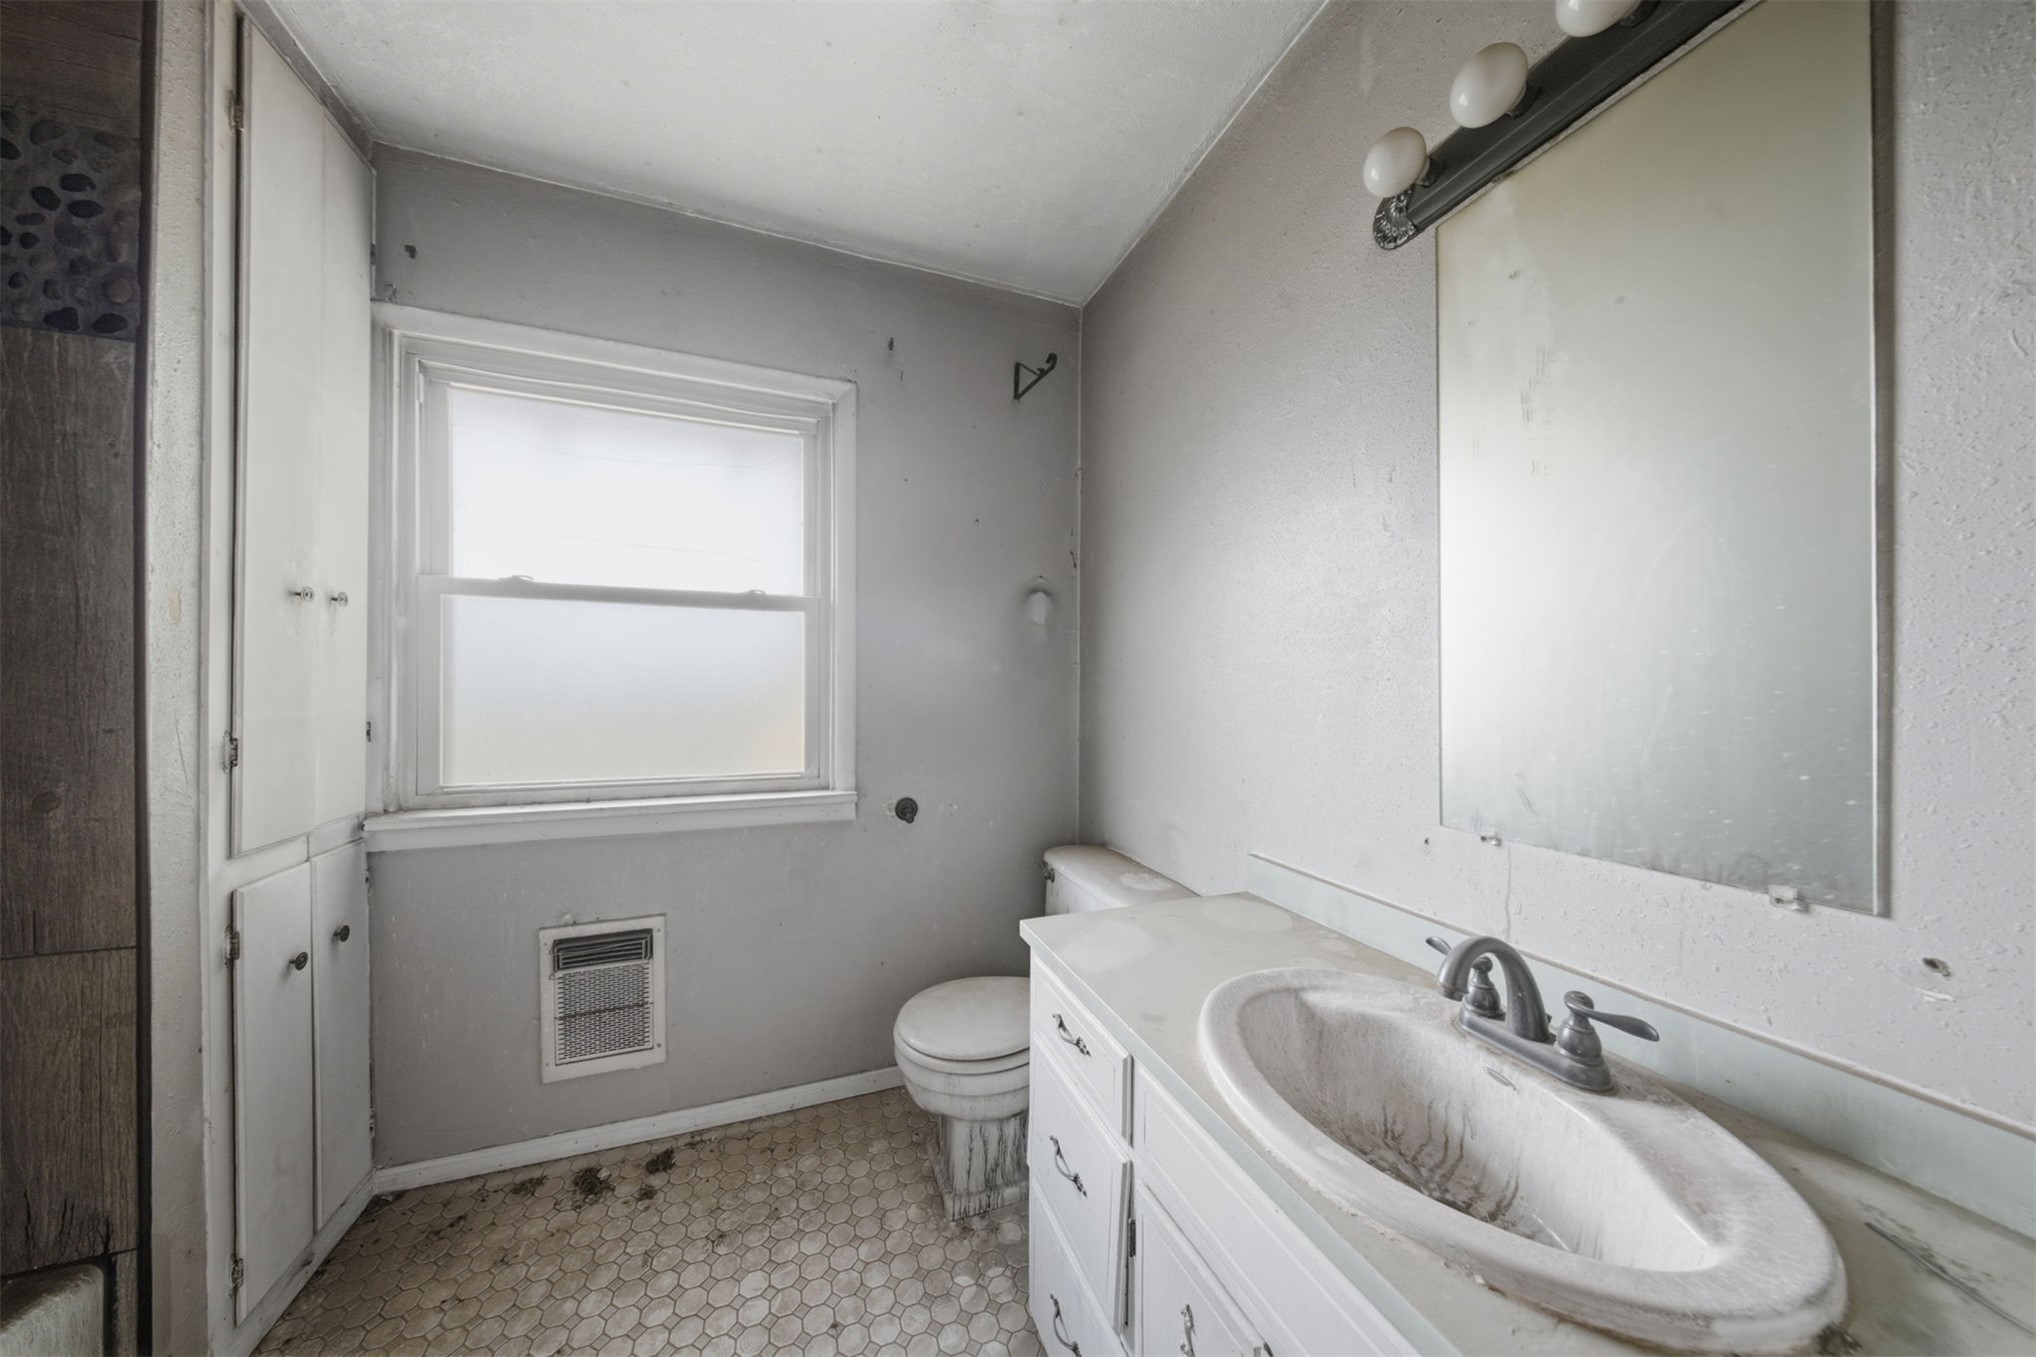
Bathroom featuring built-in cabinetry, an integrated vanity with a basin sink, wall-mounted light fixtures, a framed mirror, and a window
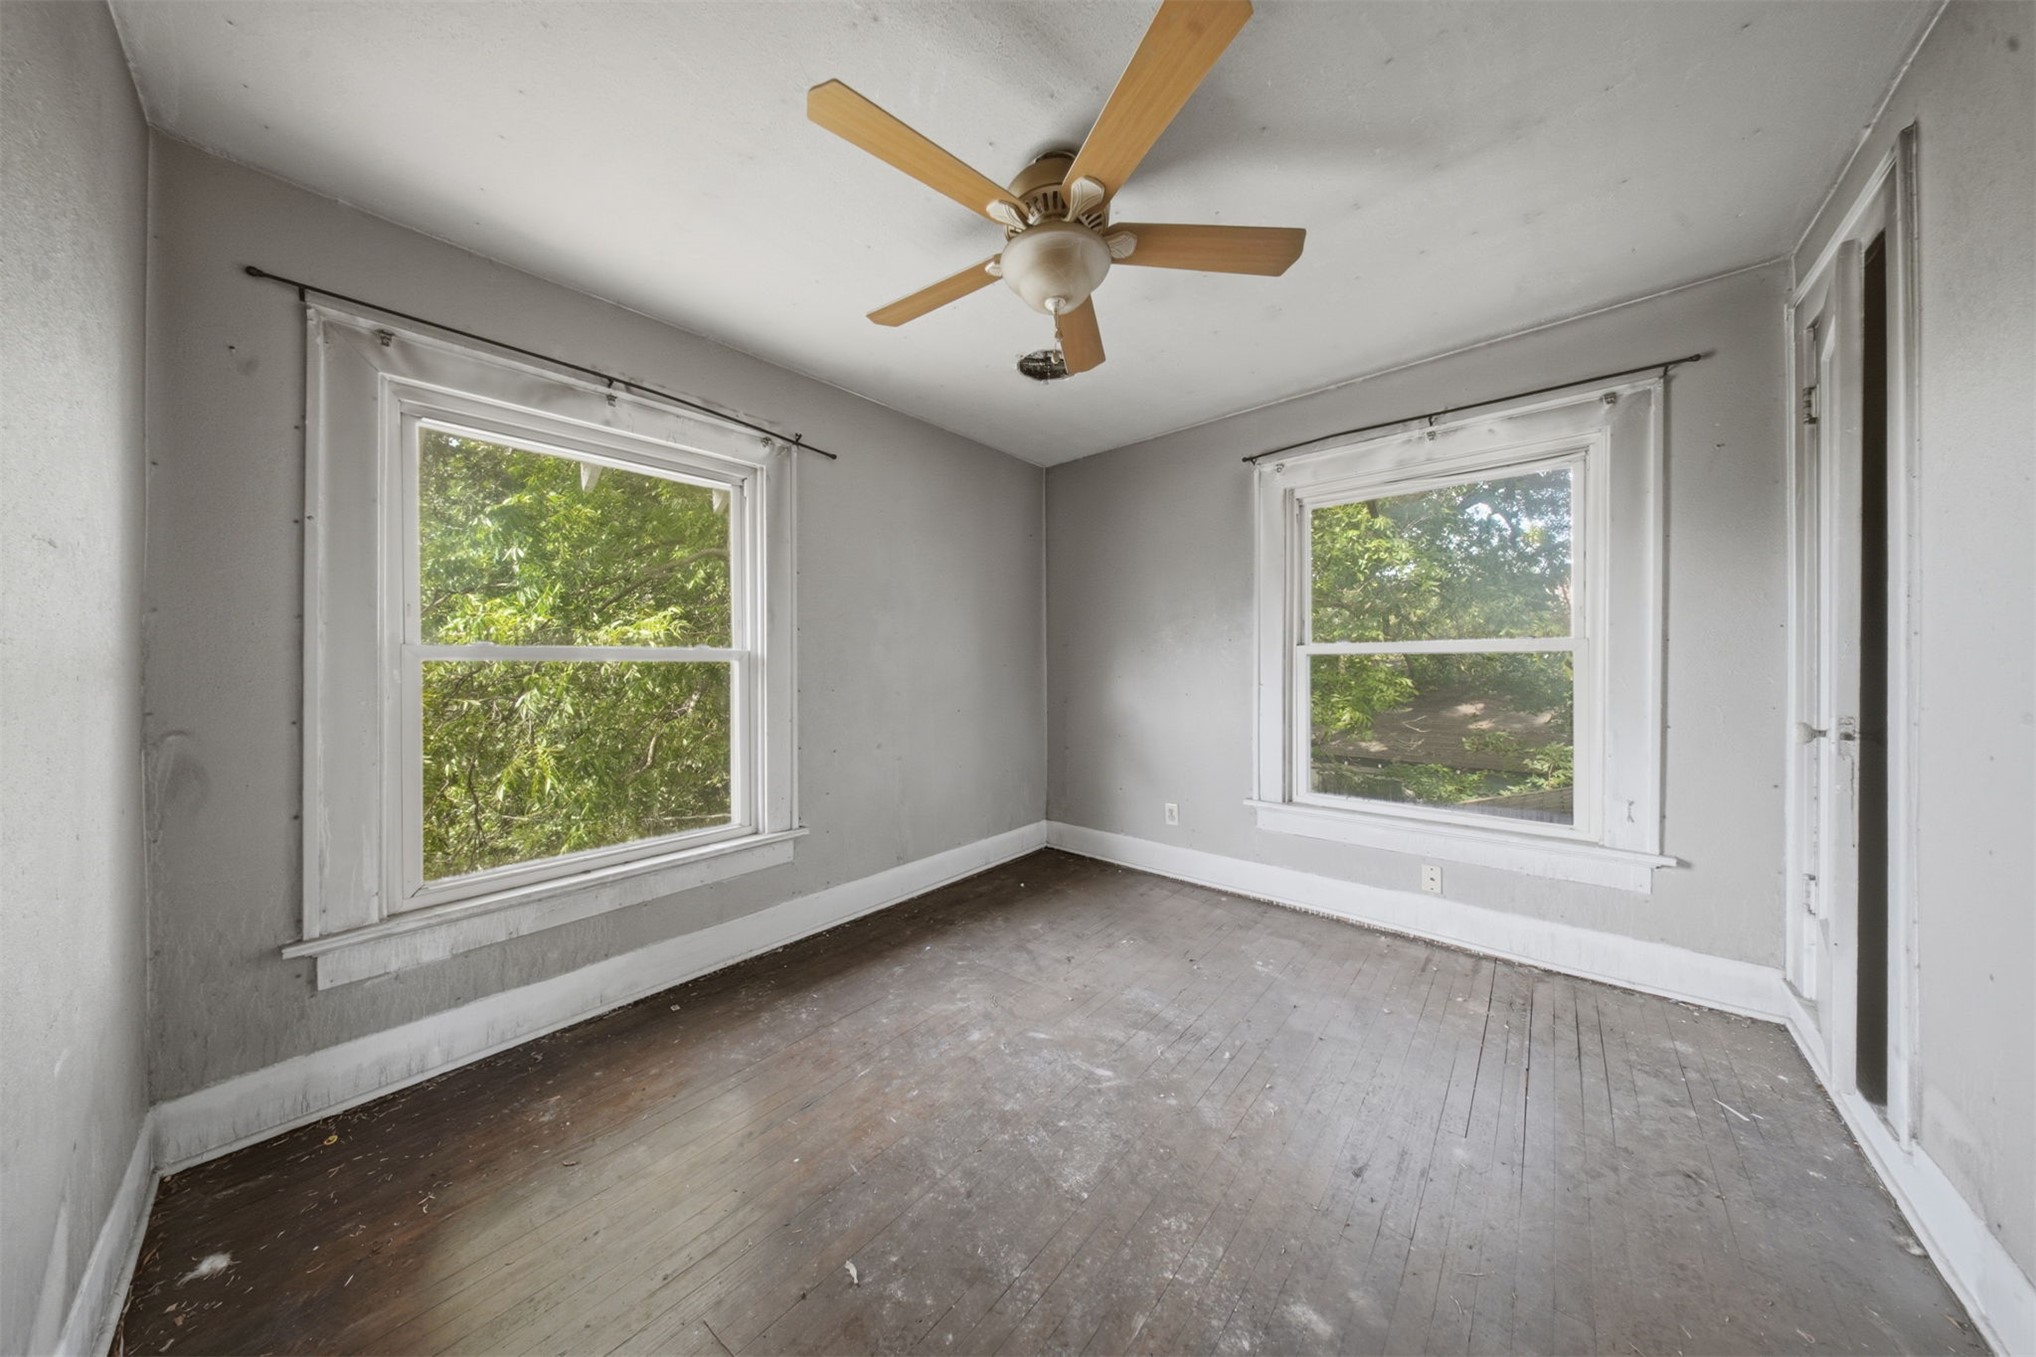
Room featuring wood-finish flooring, two double-hung windows with white casings, and a ceiling-mounted light fixture with a fan
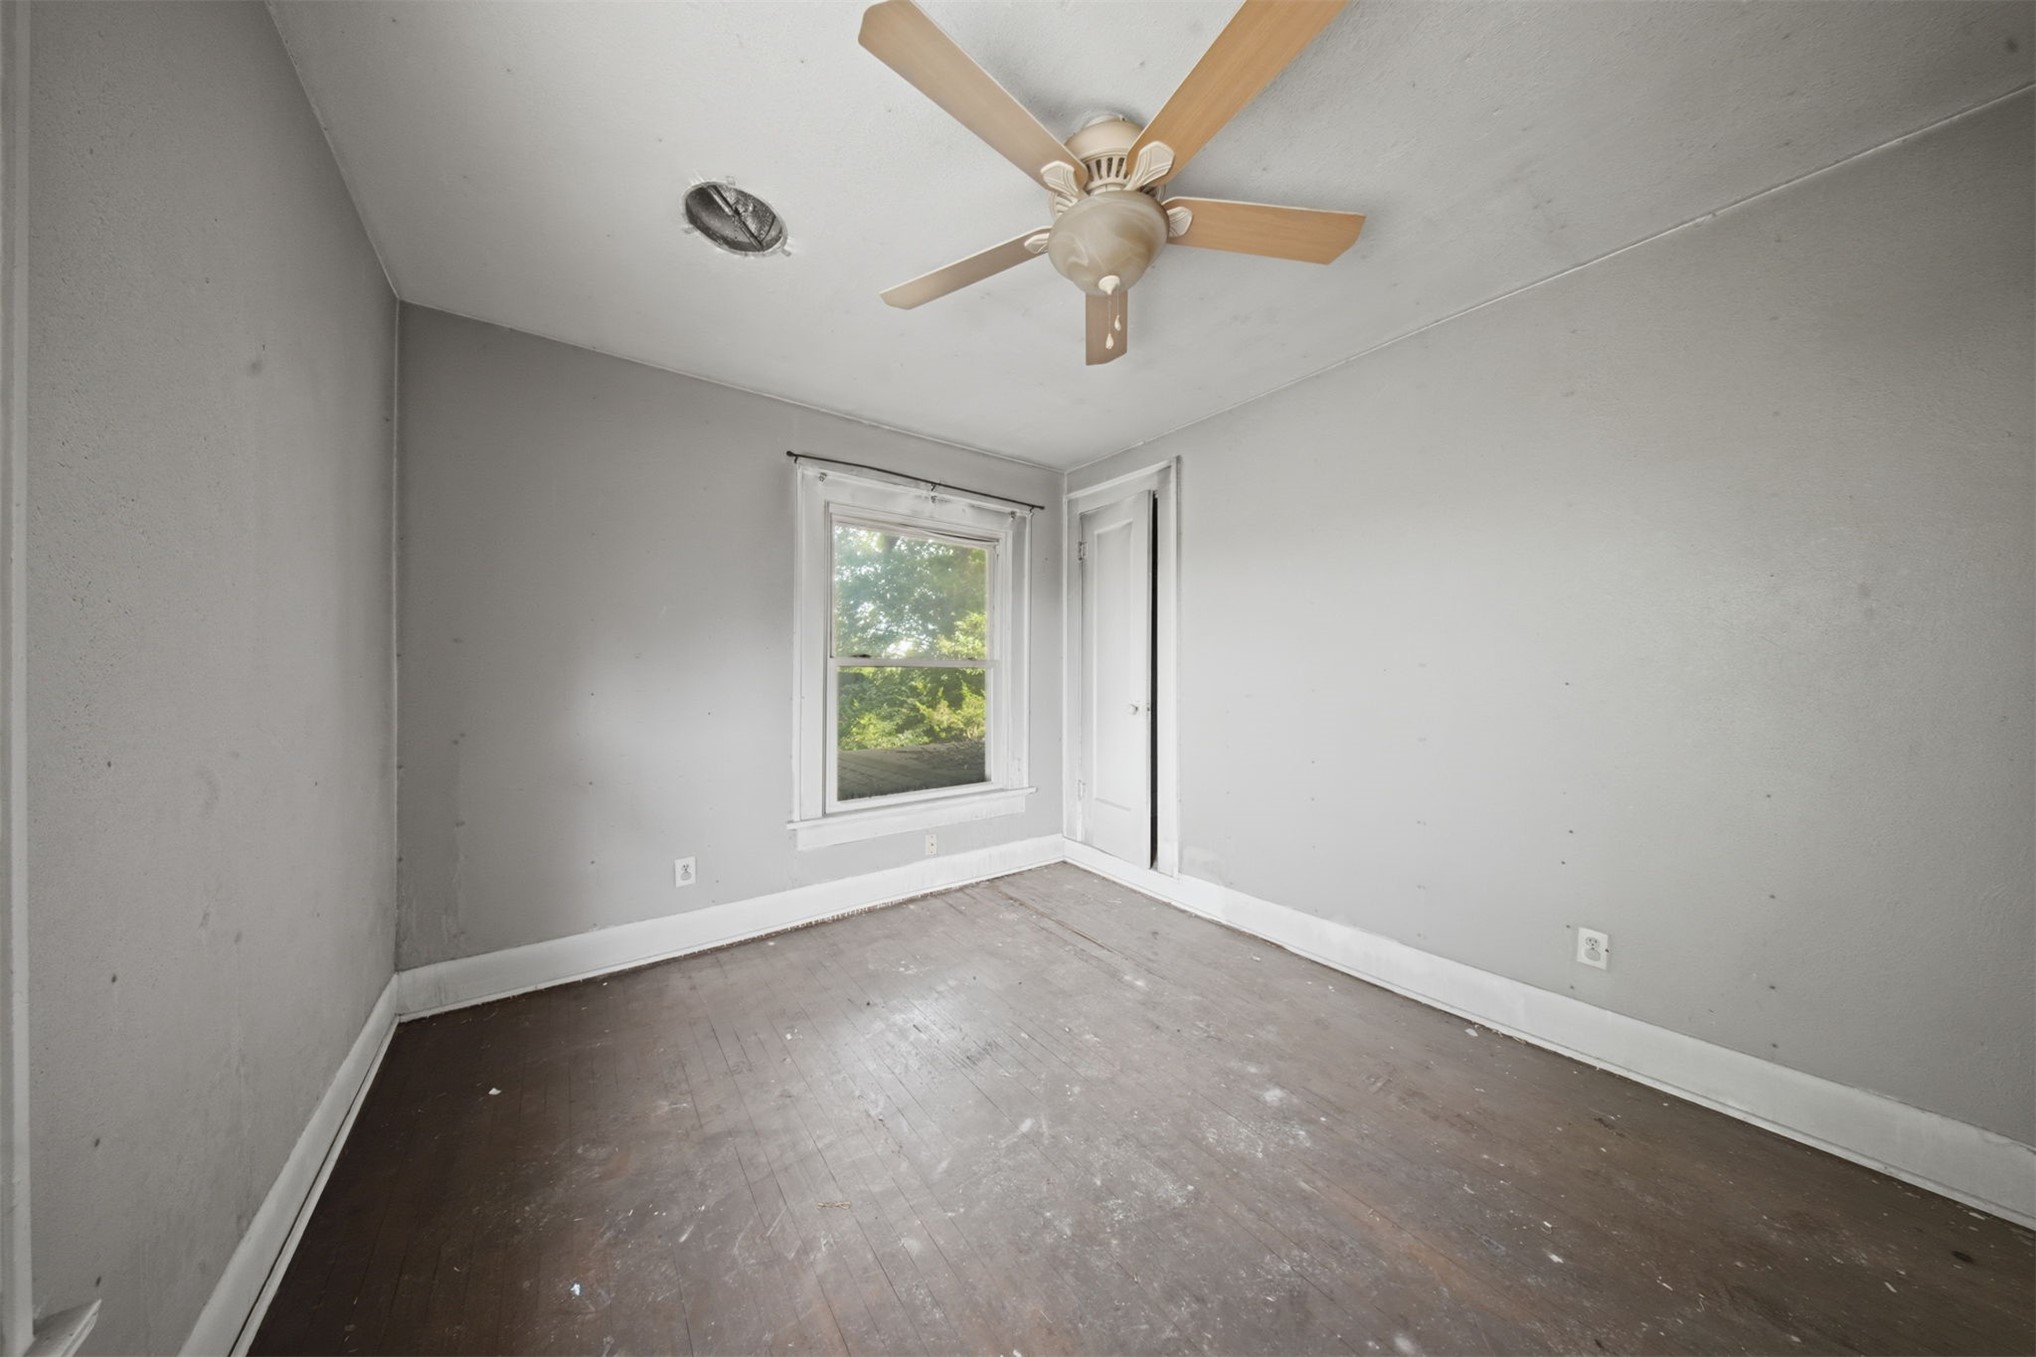
Room featuring wood-finish flooring, a ceiling fan with integrated lighting, and a single-hung window with casing
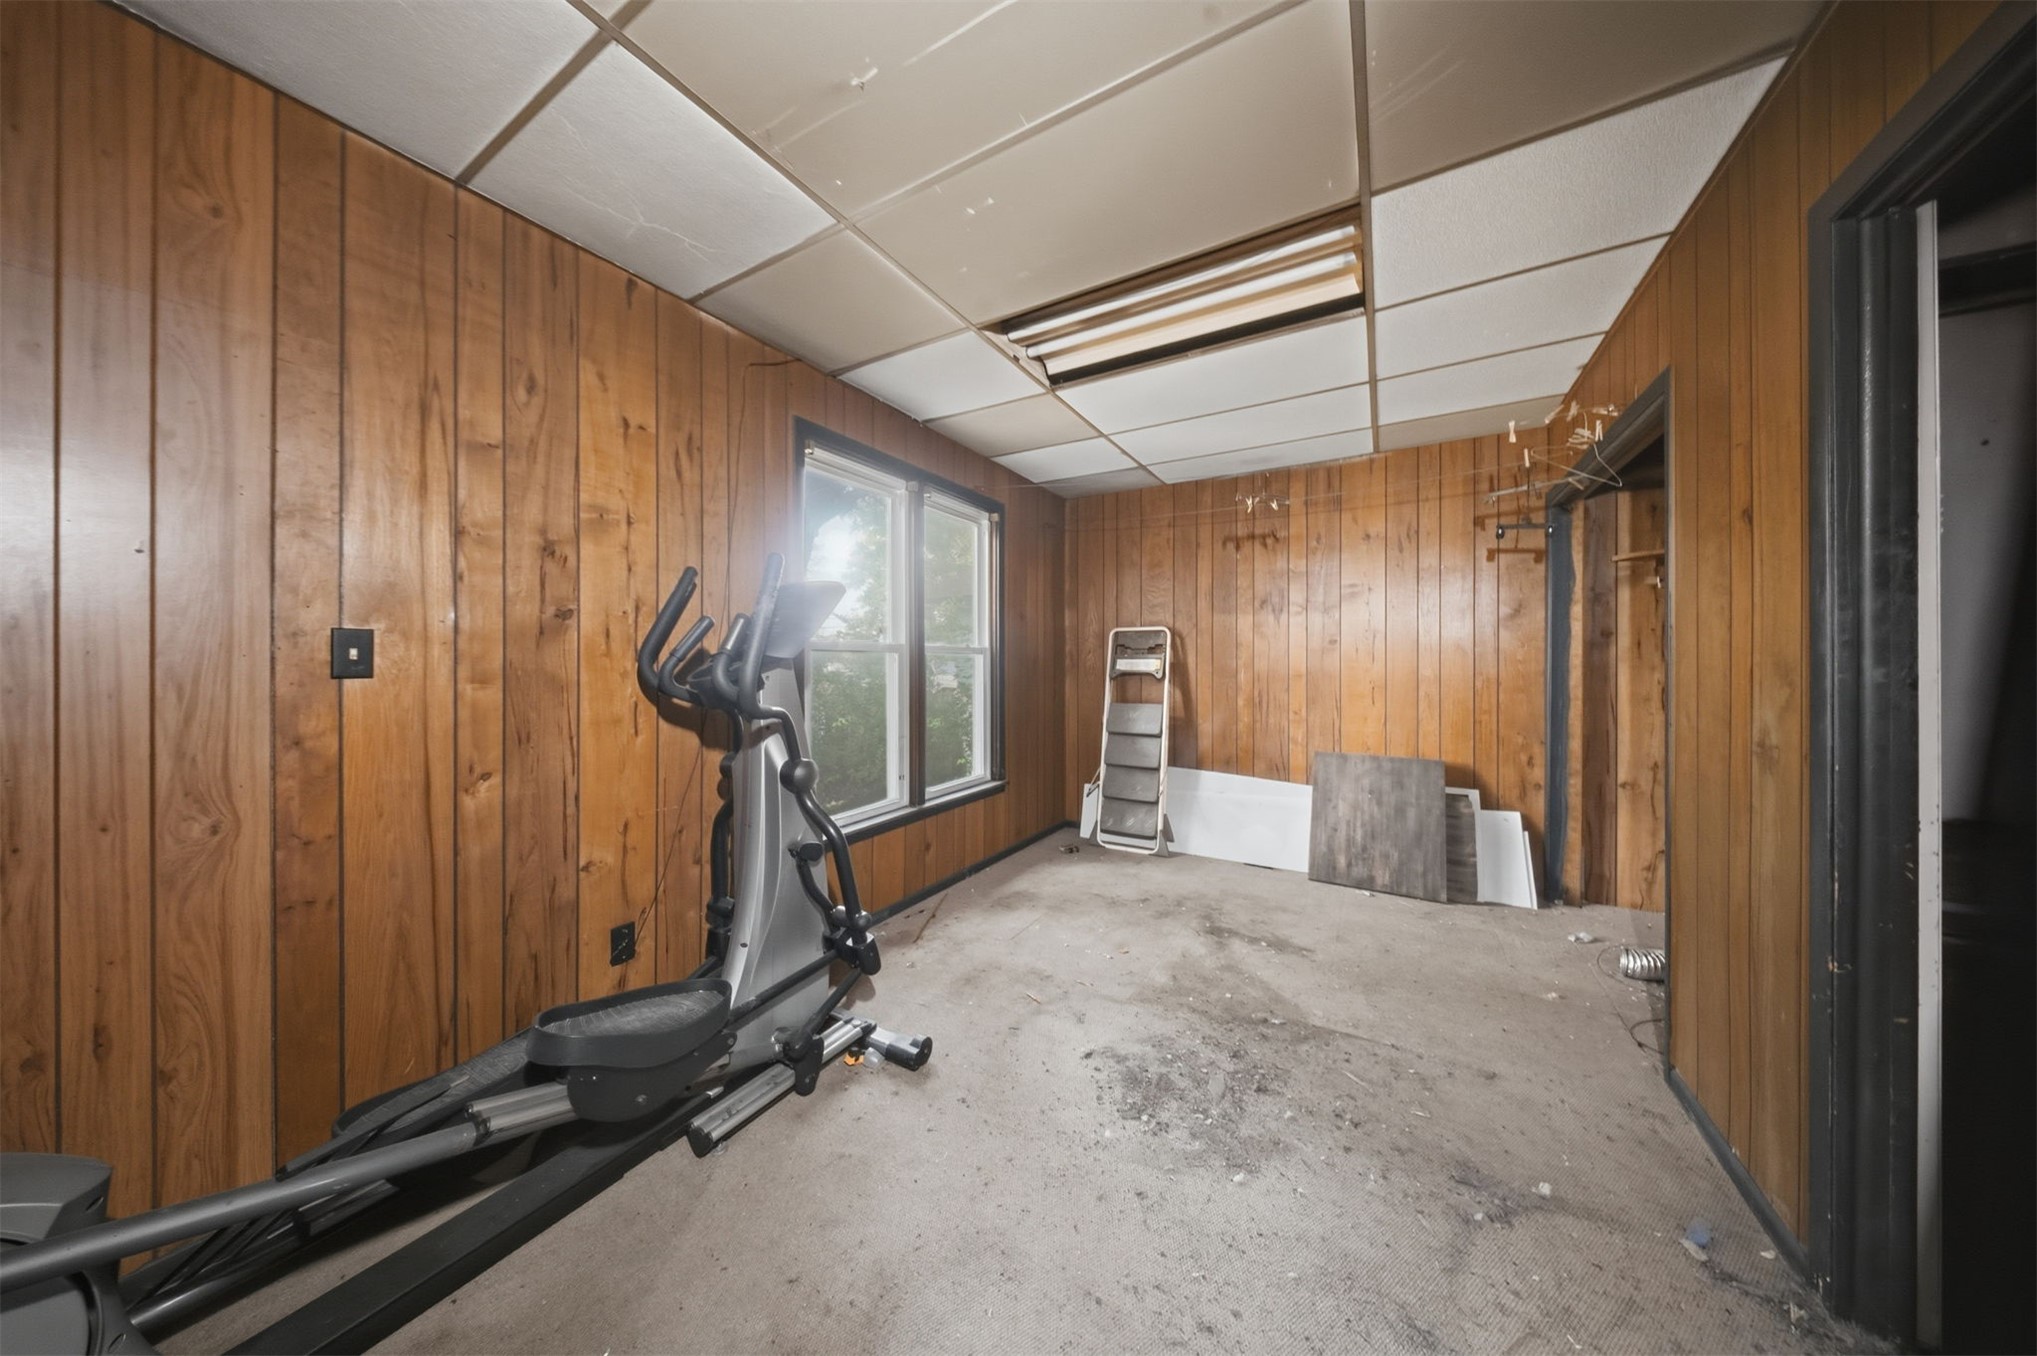
Room featuring wood-paneled walls, carpeted flooring, a drop ceiling, and a dual-pane window
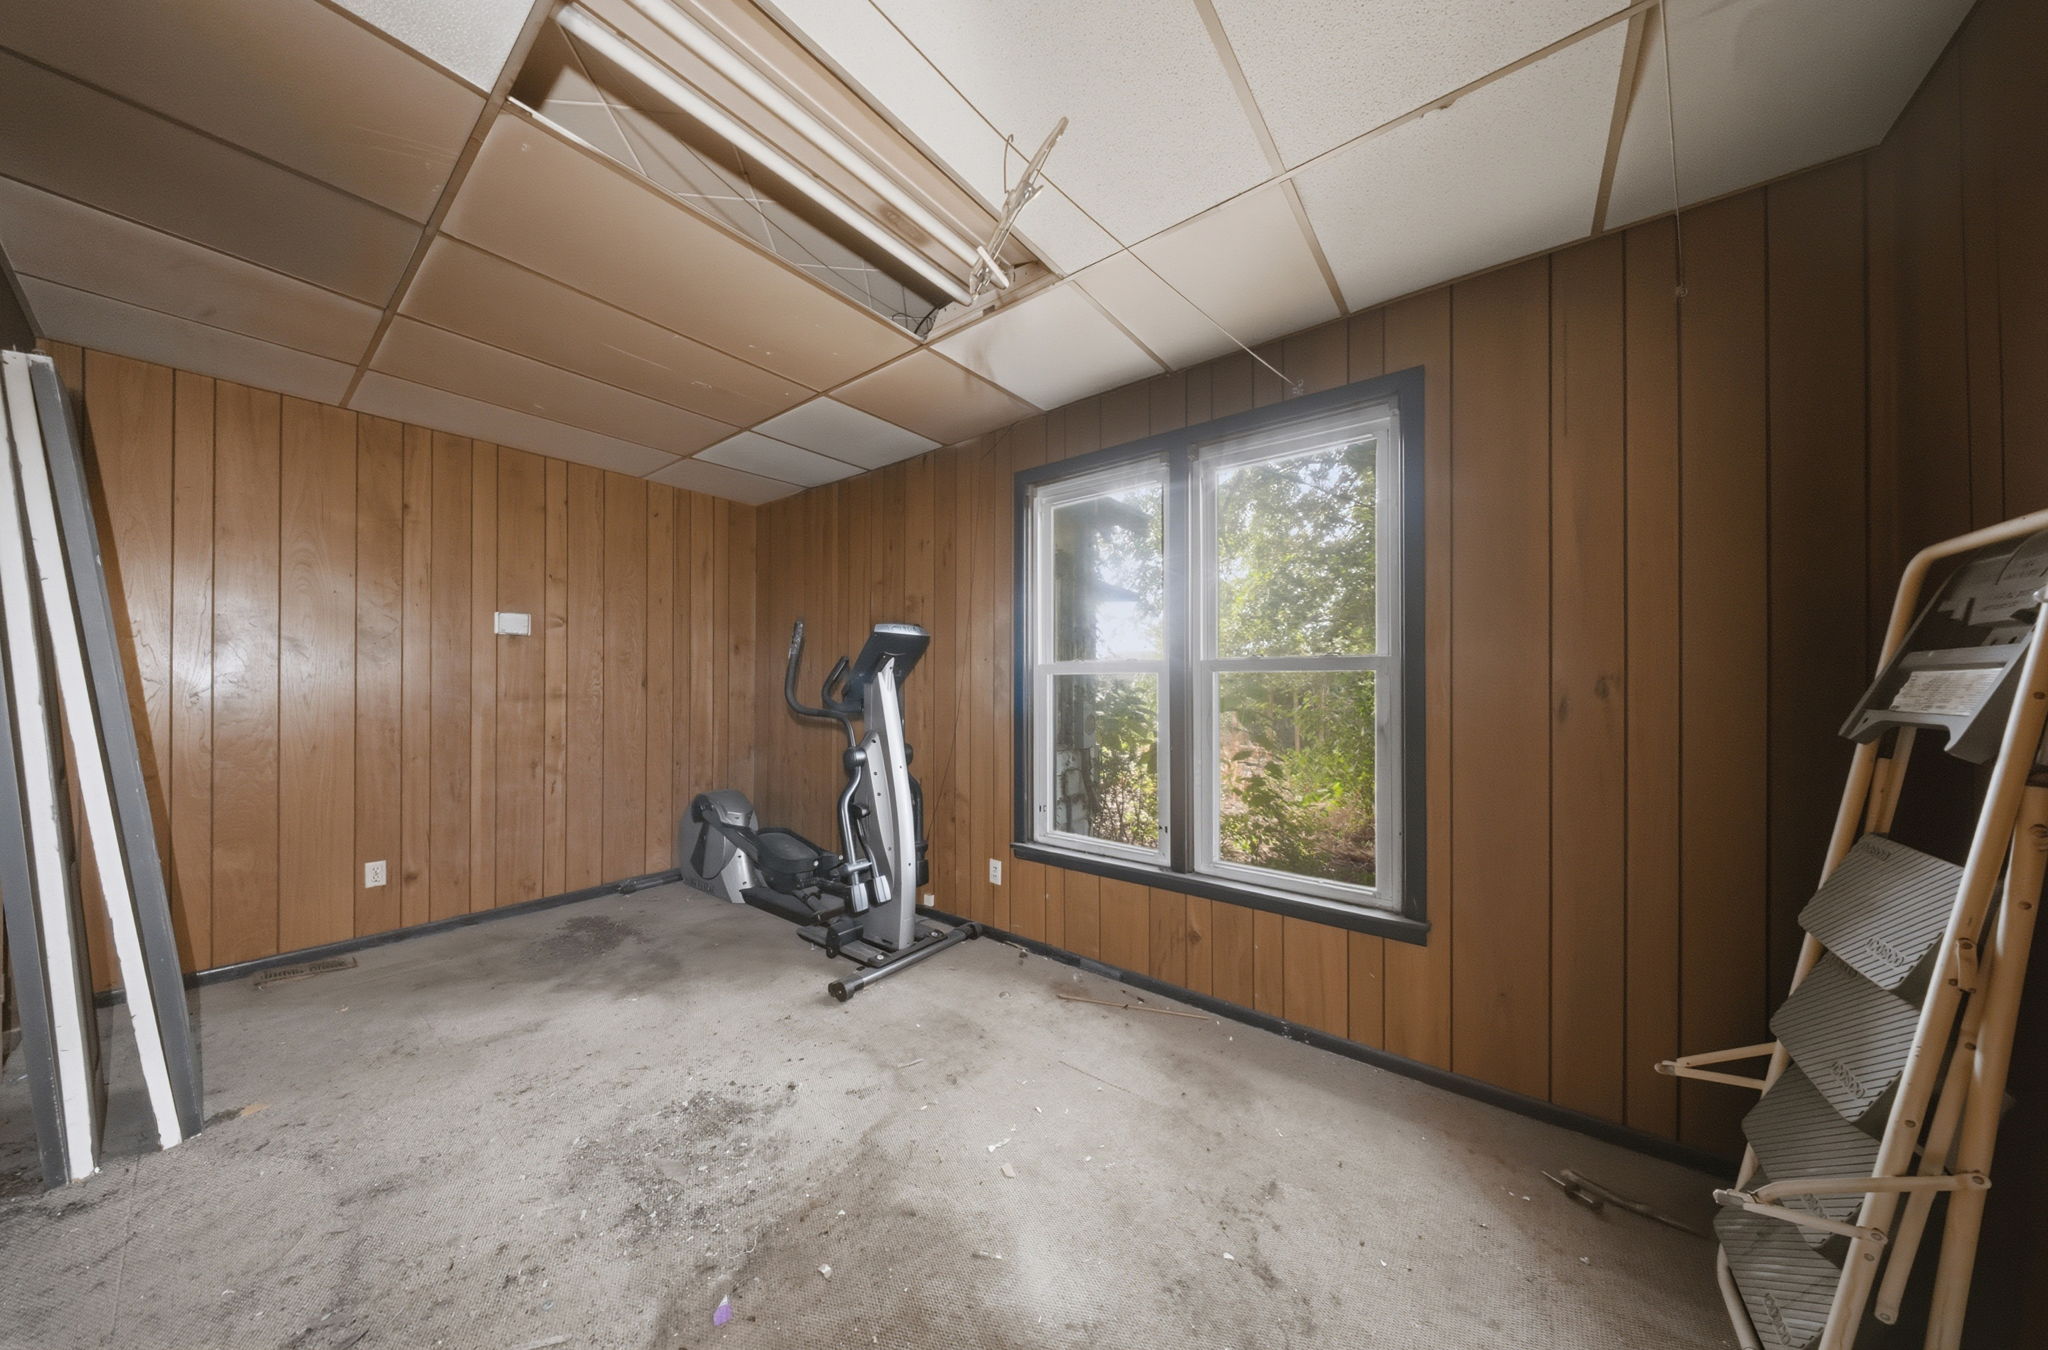
Wood-paneled wall finish, drop ceiling tiles, and dual-pane window with dark trim
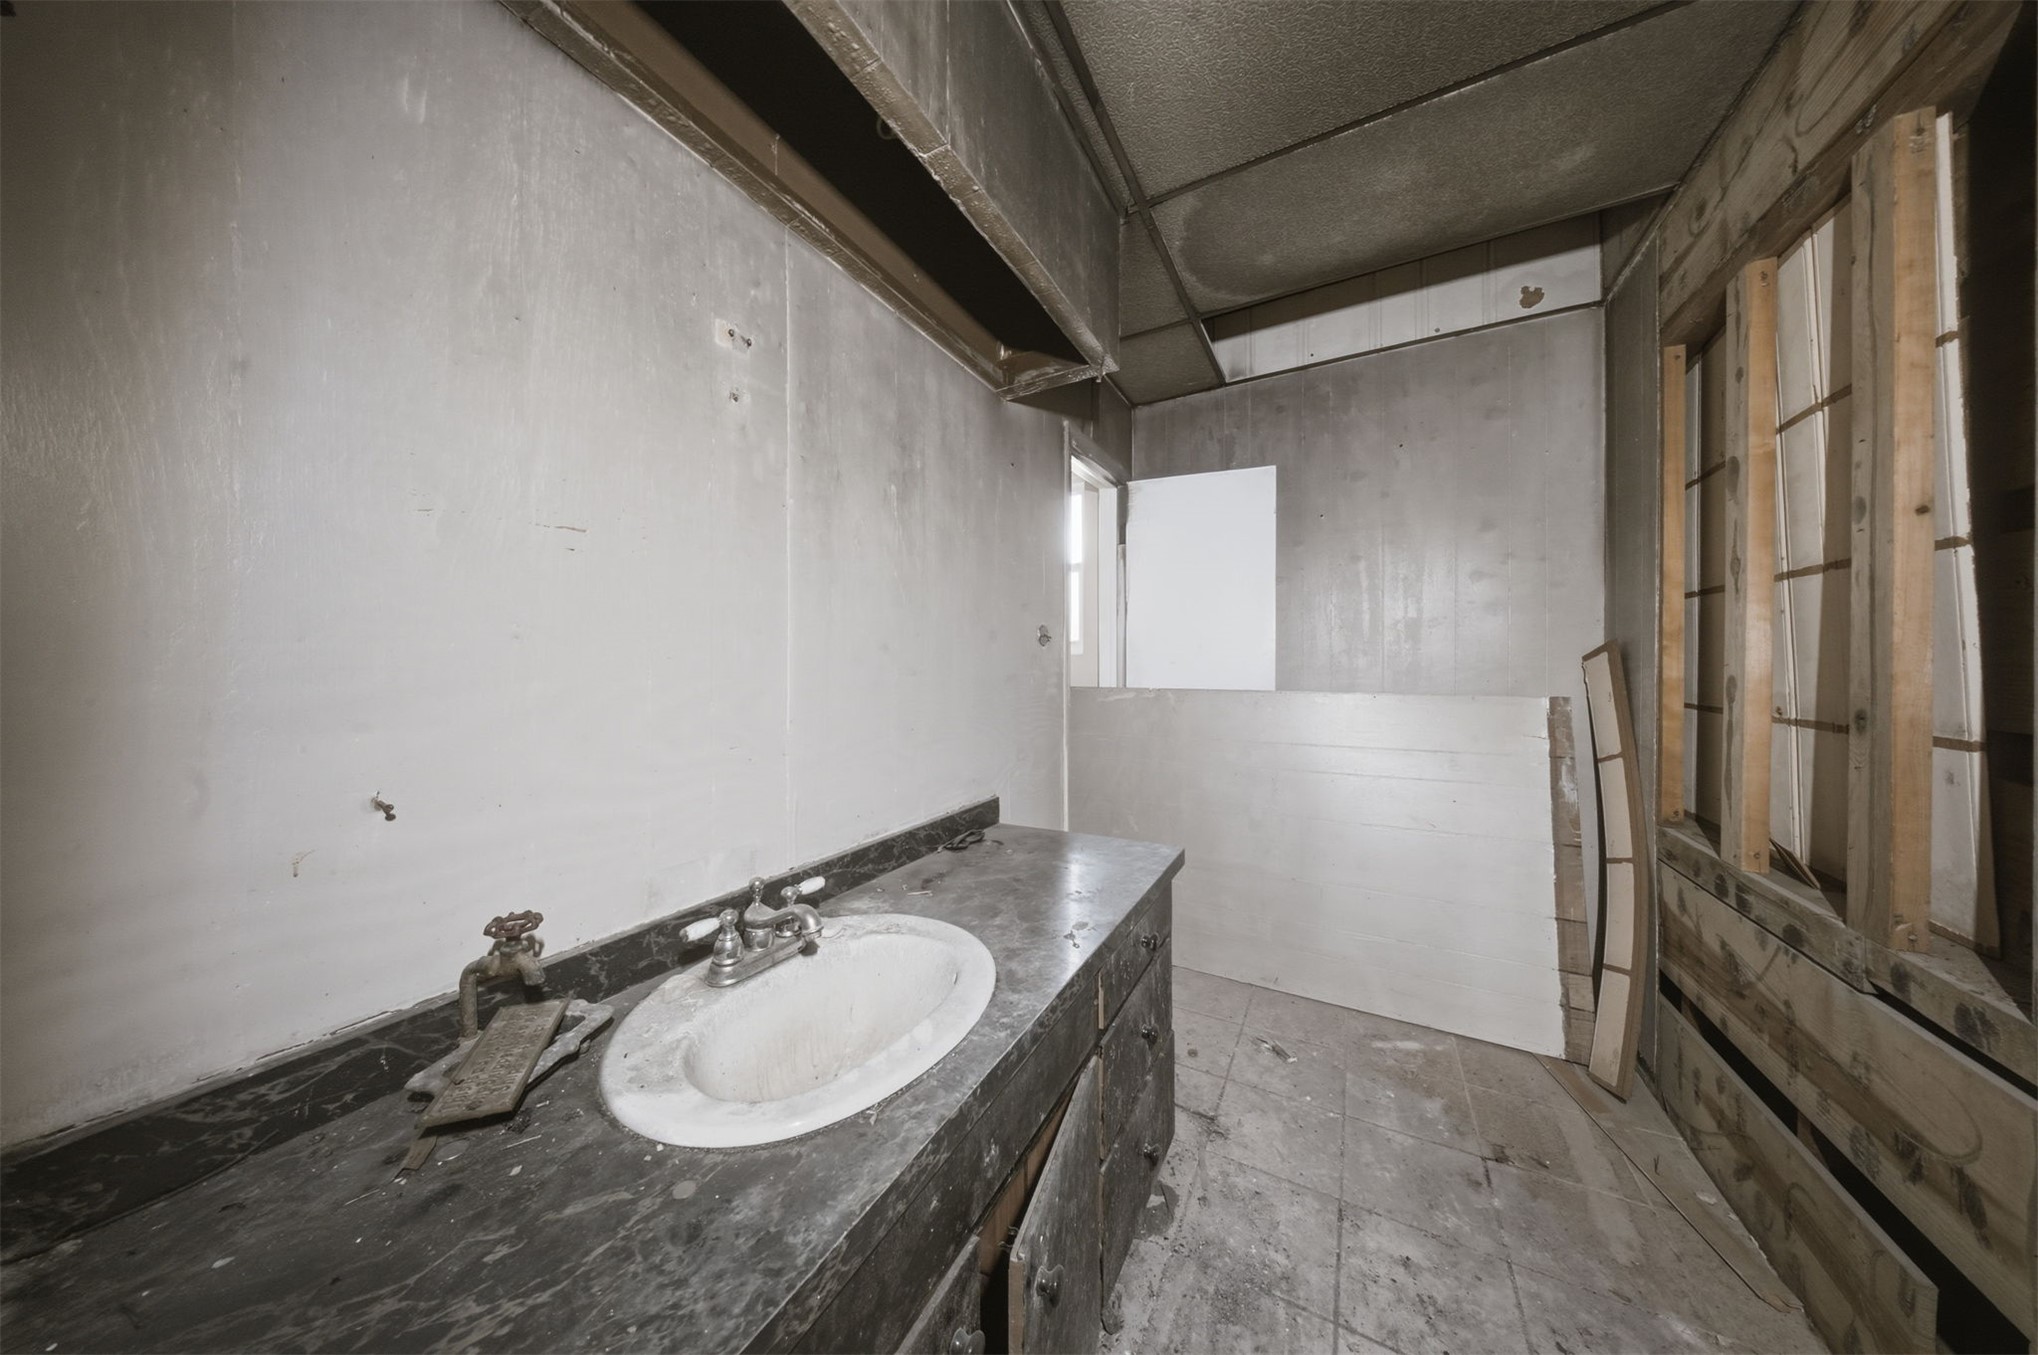
Built-in vanity featuring an oval drop-in sink, dual-handle faucet, and exposed timber wall framing
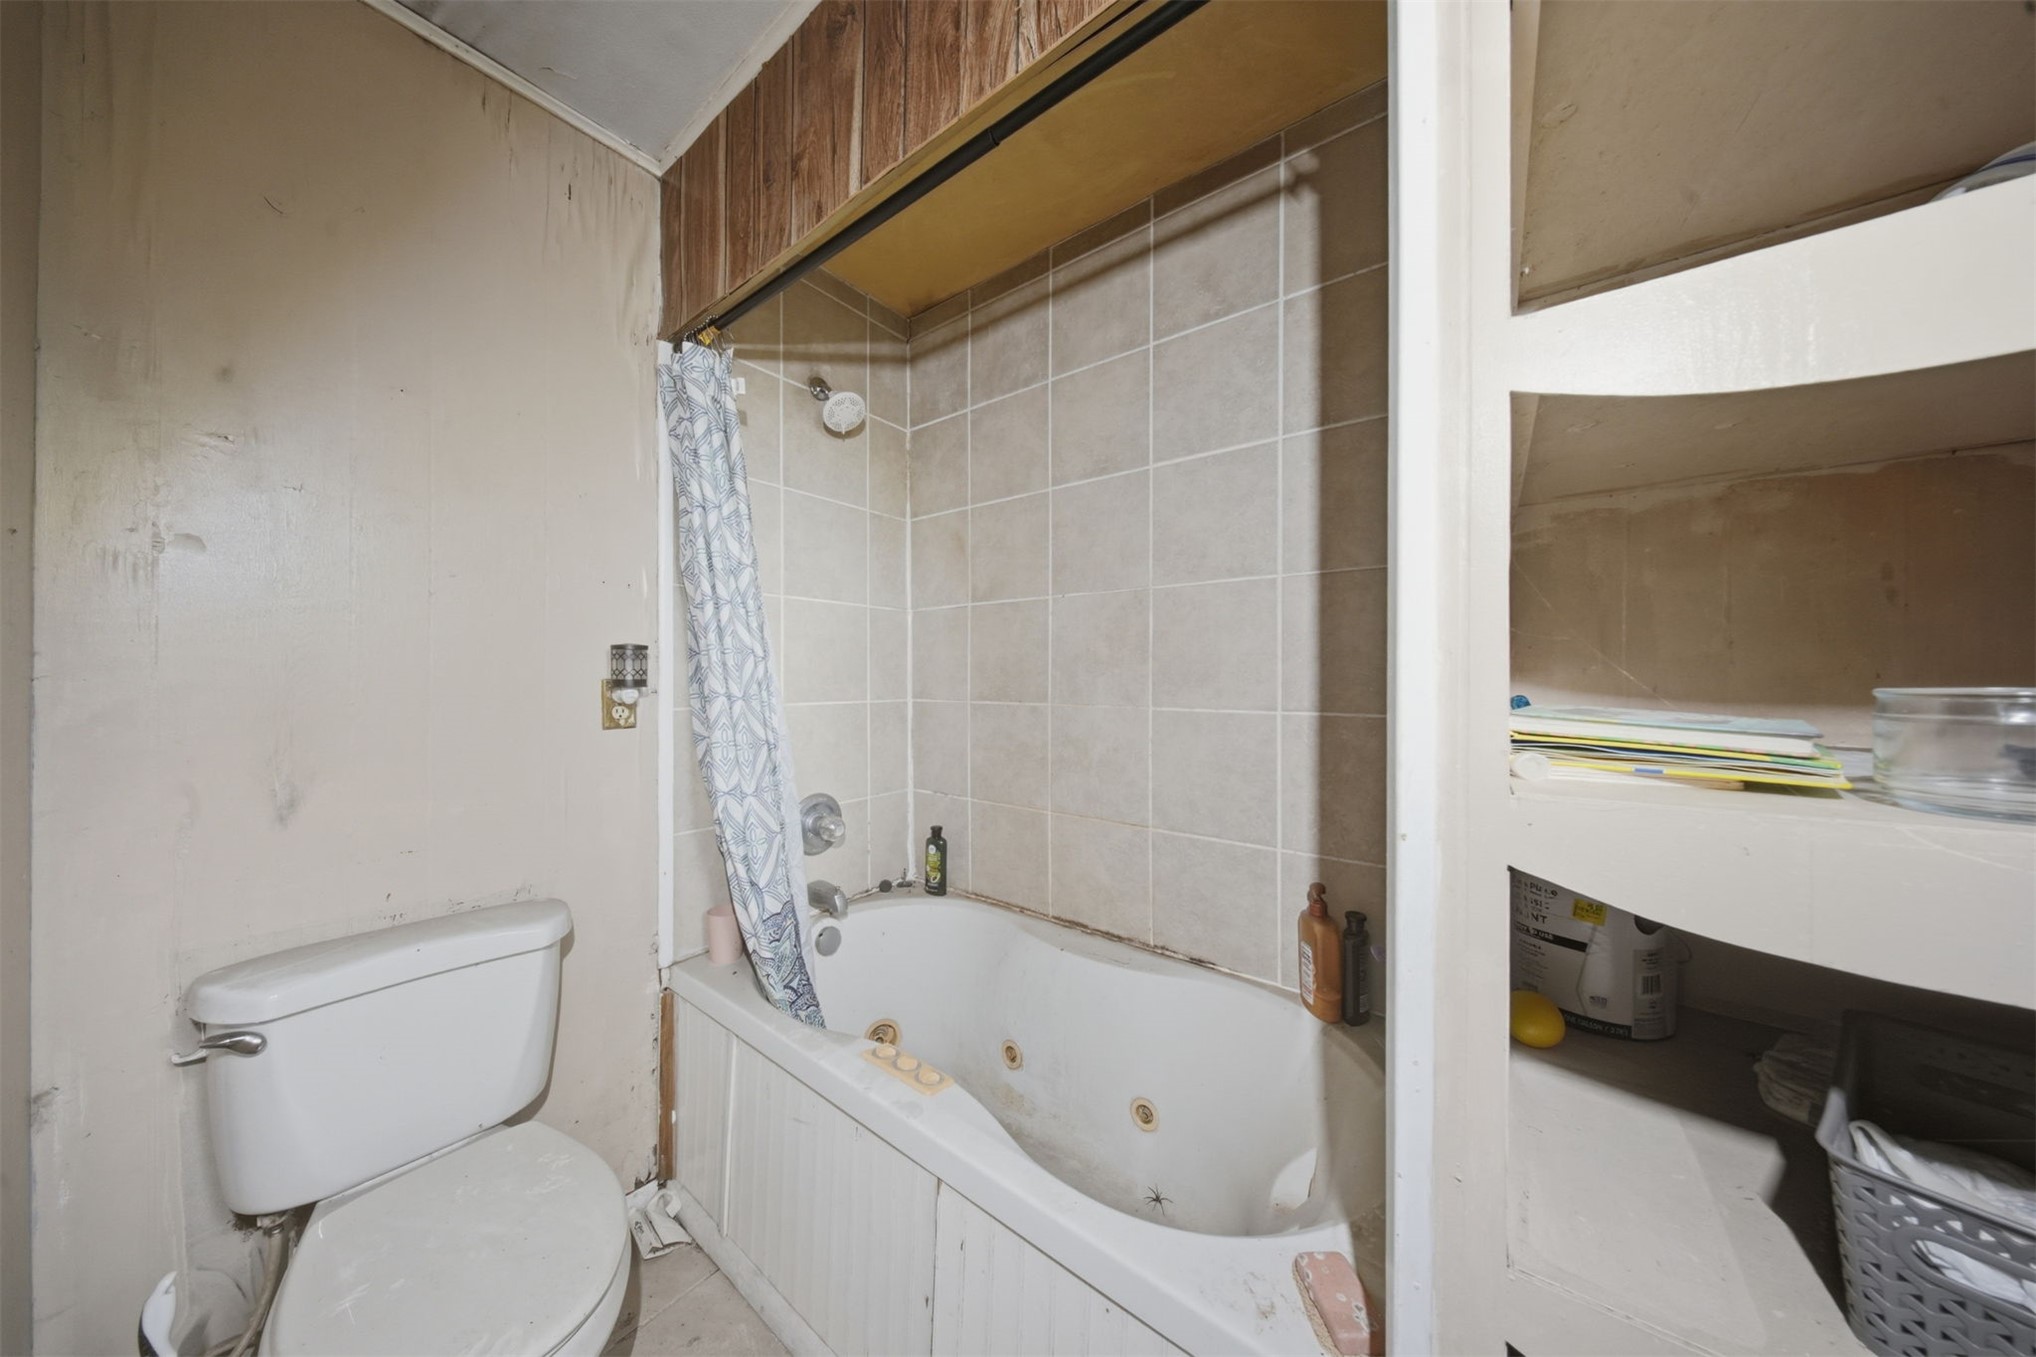
Jetted tub with a tiled surround, integrated white toilet, and built-in recessed shelving
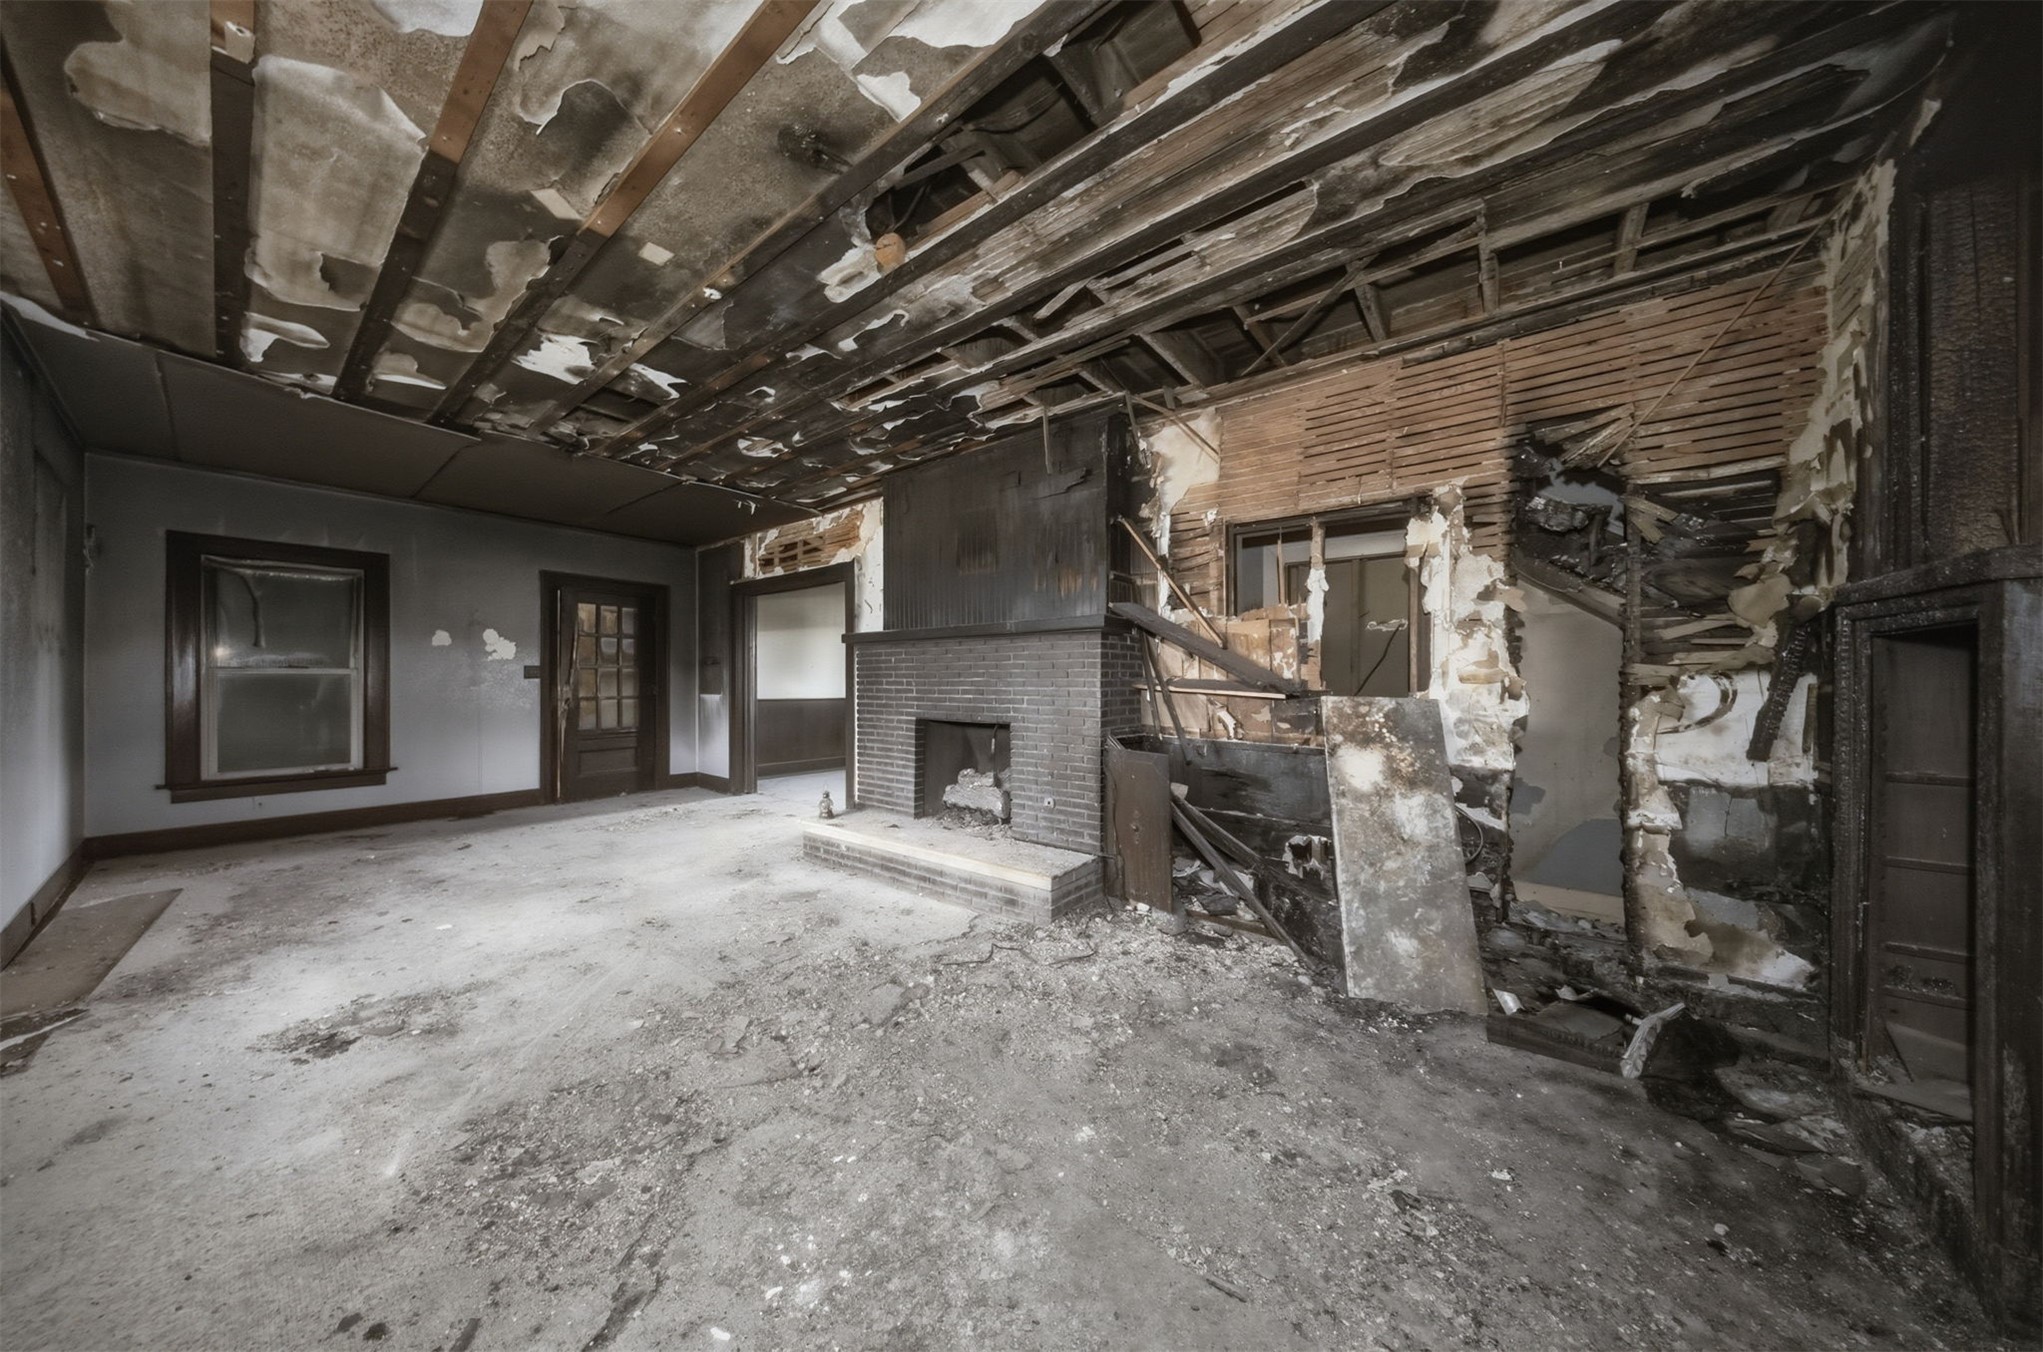
Interior space featuring a brick fireplace, exposed wood joists, wood-trim window frame, and multi-pane wood door
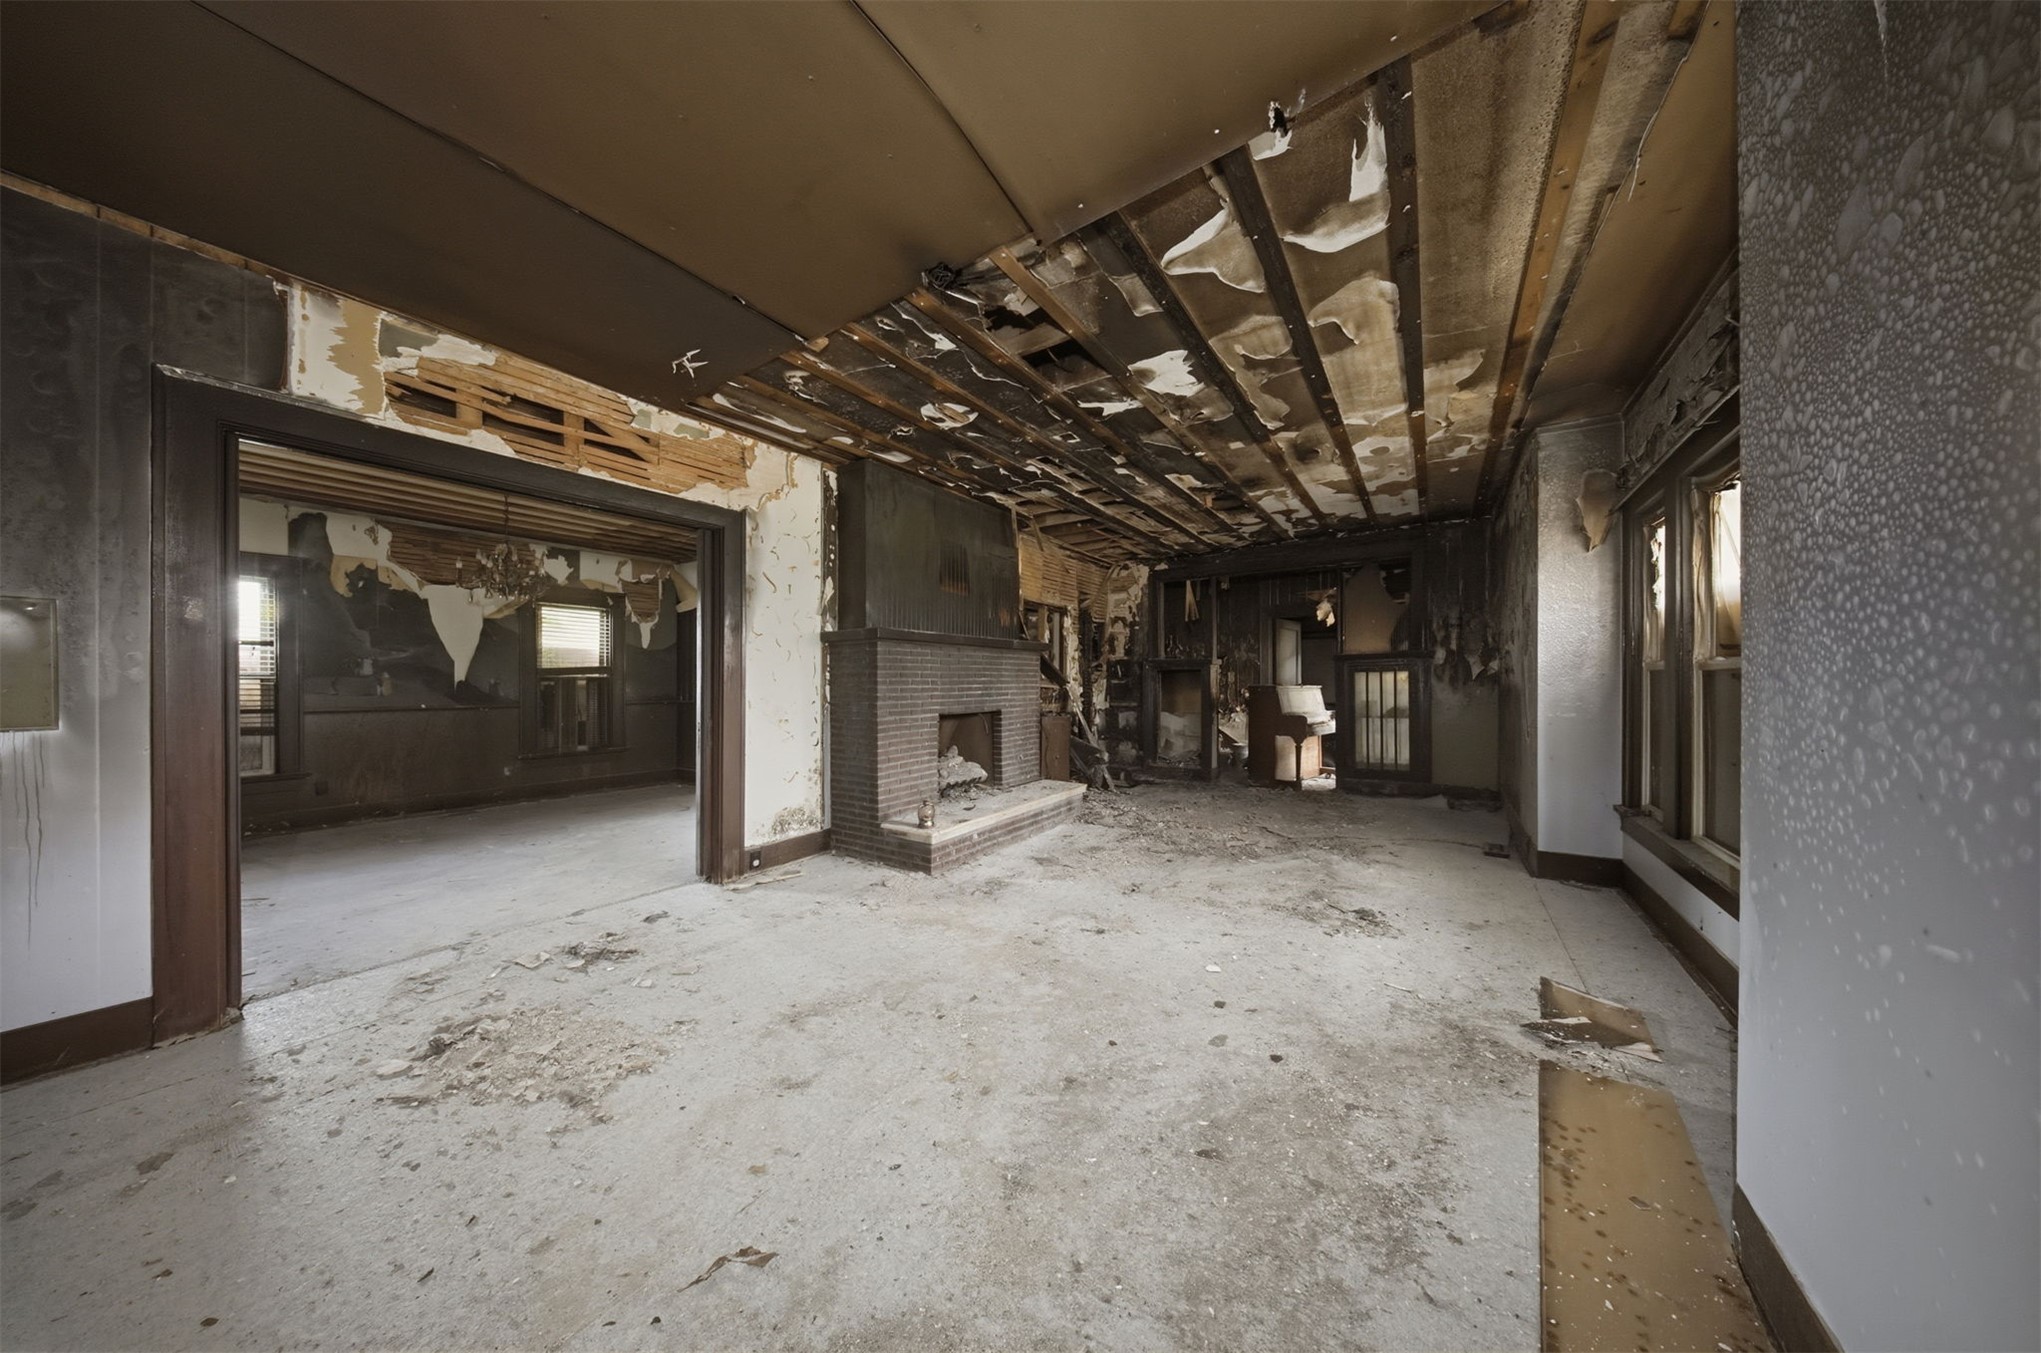
Interior space featuring a brick fireplace, wood-framed cased openings, and exposed ceiling joists
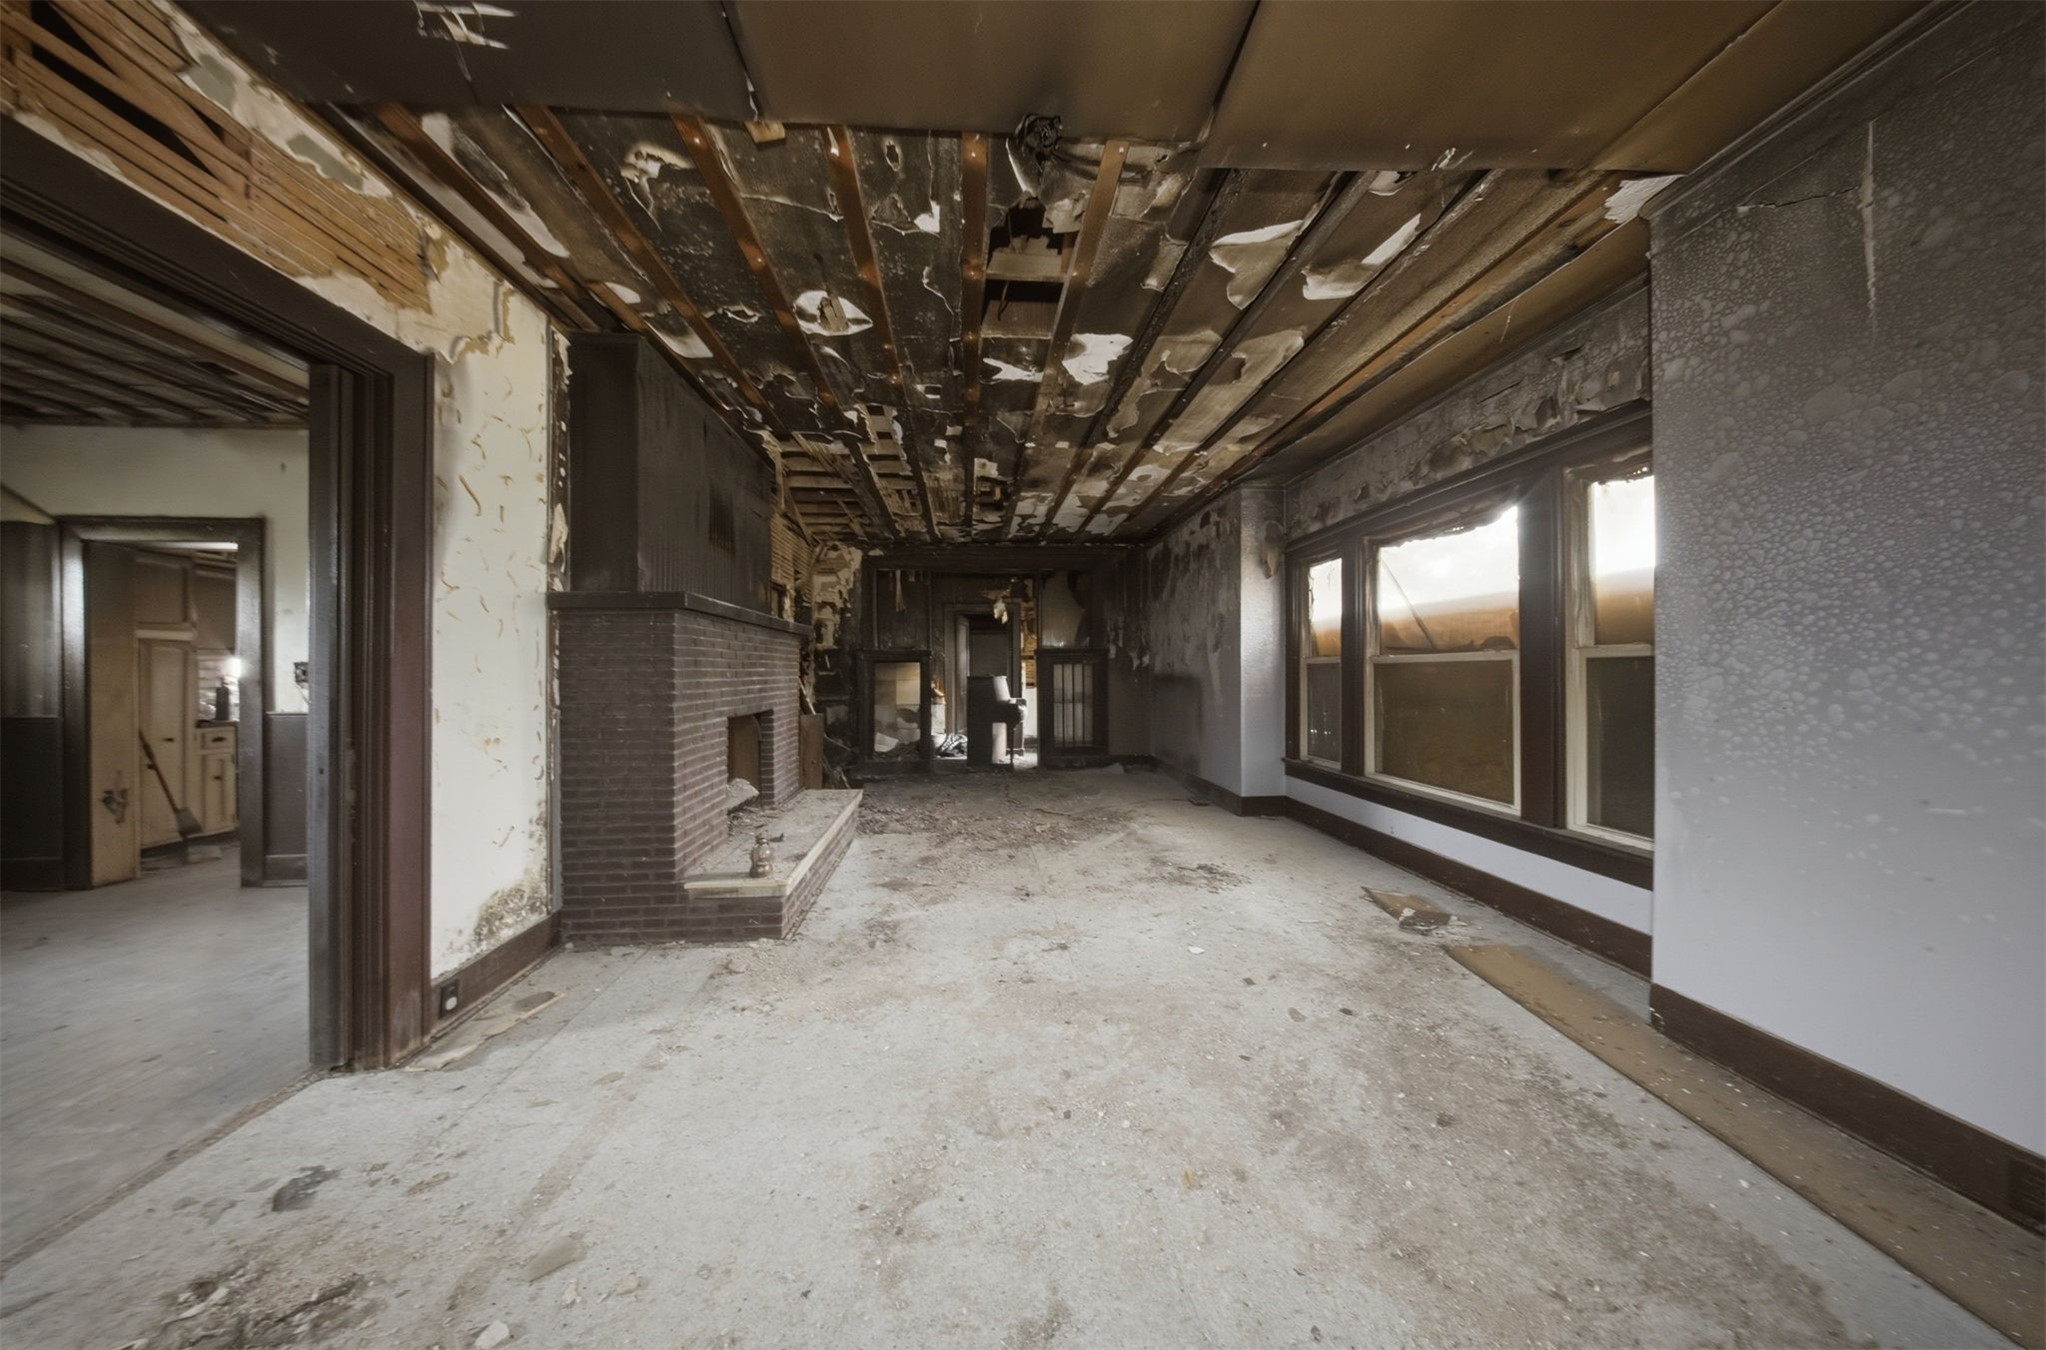
Interior space featuring a brick fireplace, multi-pane windows, and wood-finish trim
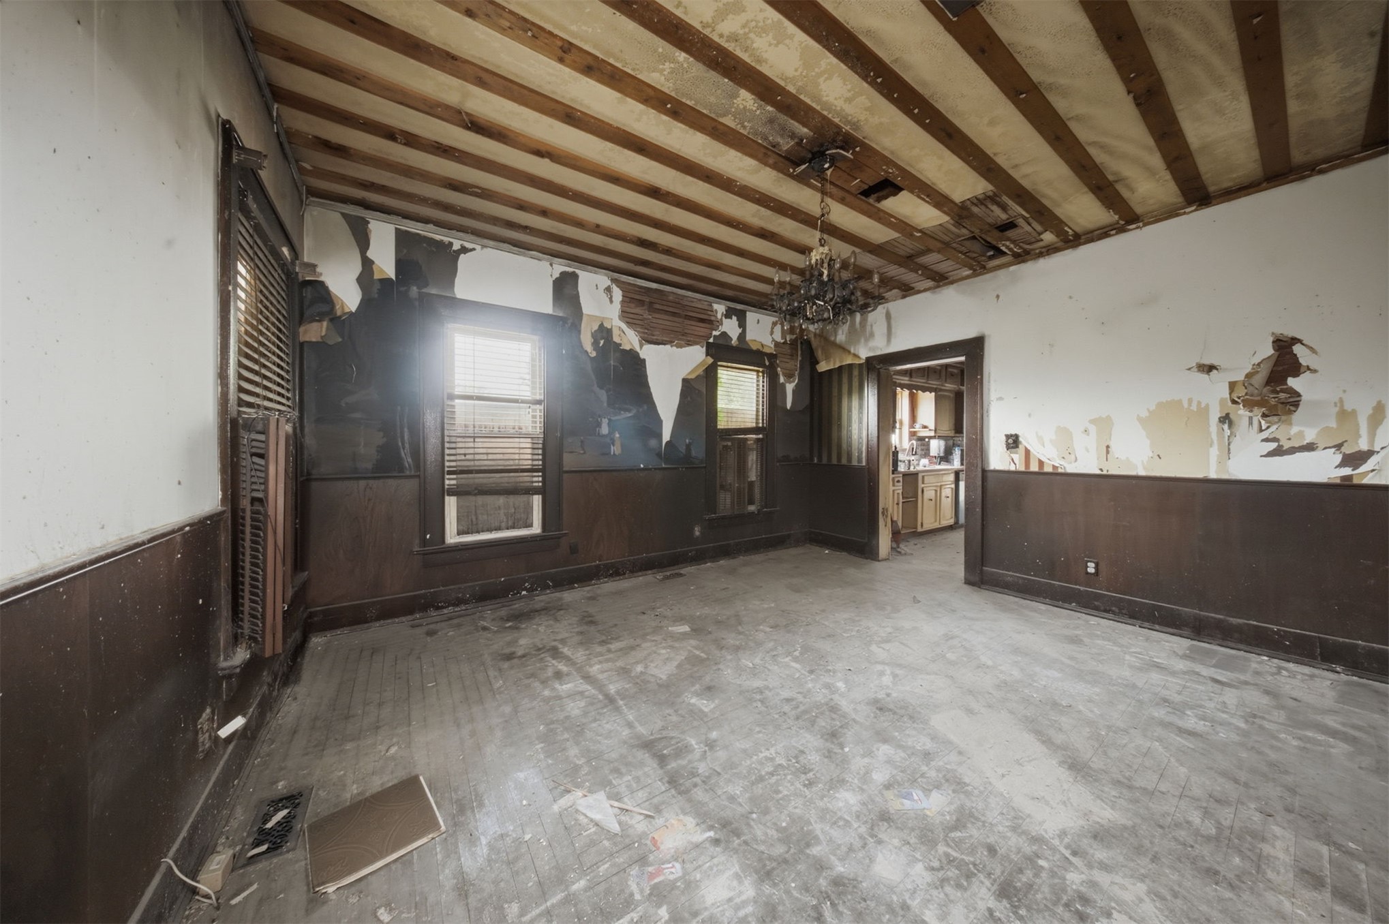
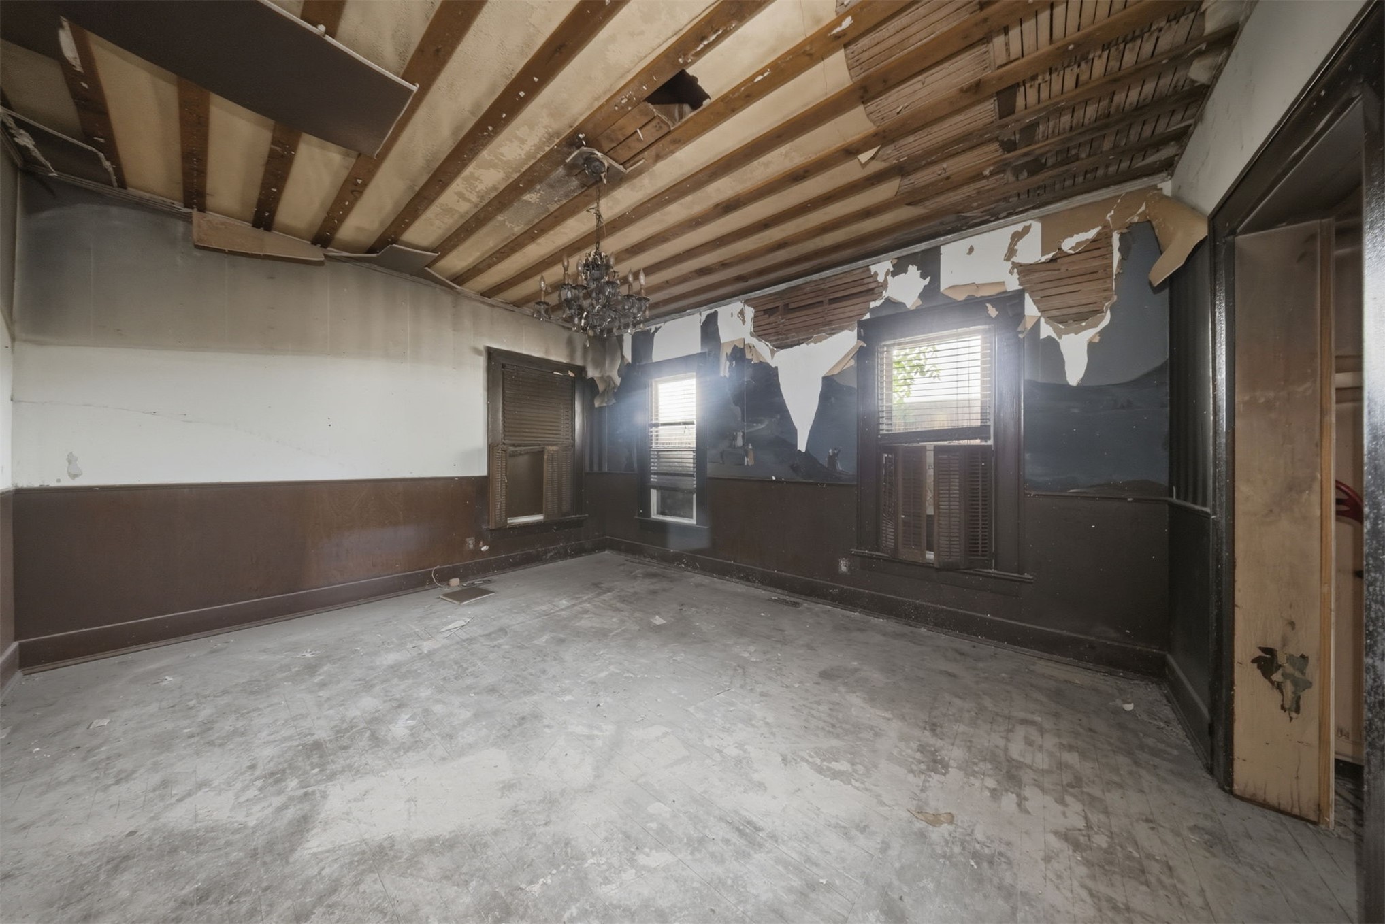
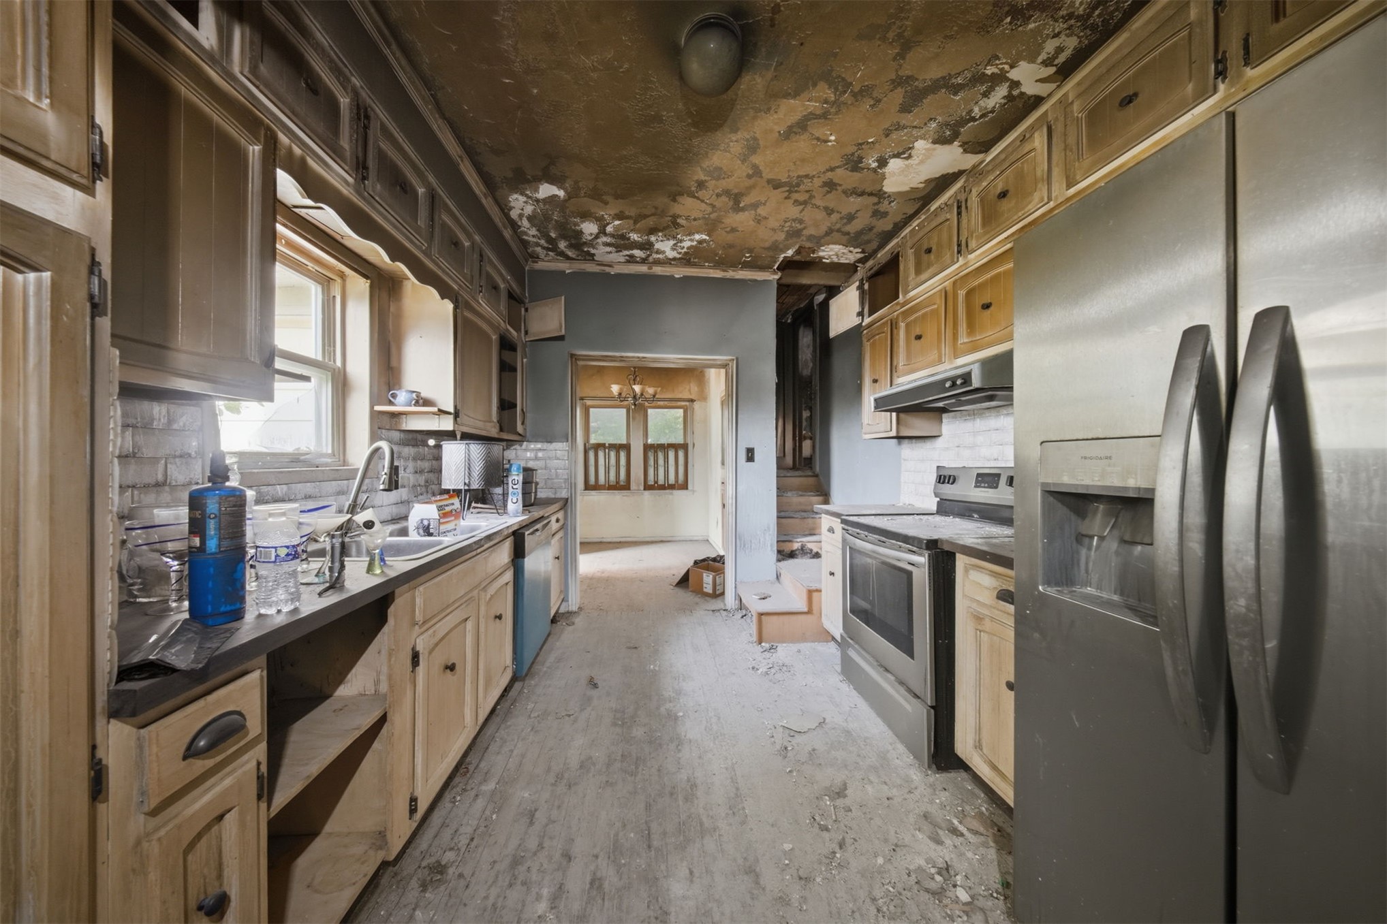
Kitchen featuring wooden cabinetry, stainless steel refrigerator, stainless steel range, and a tiled backsplash
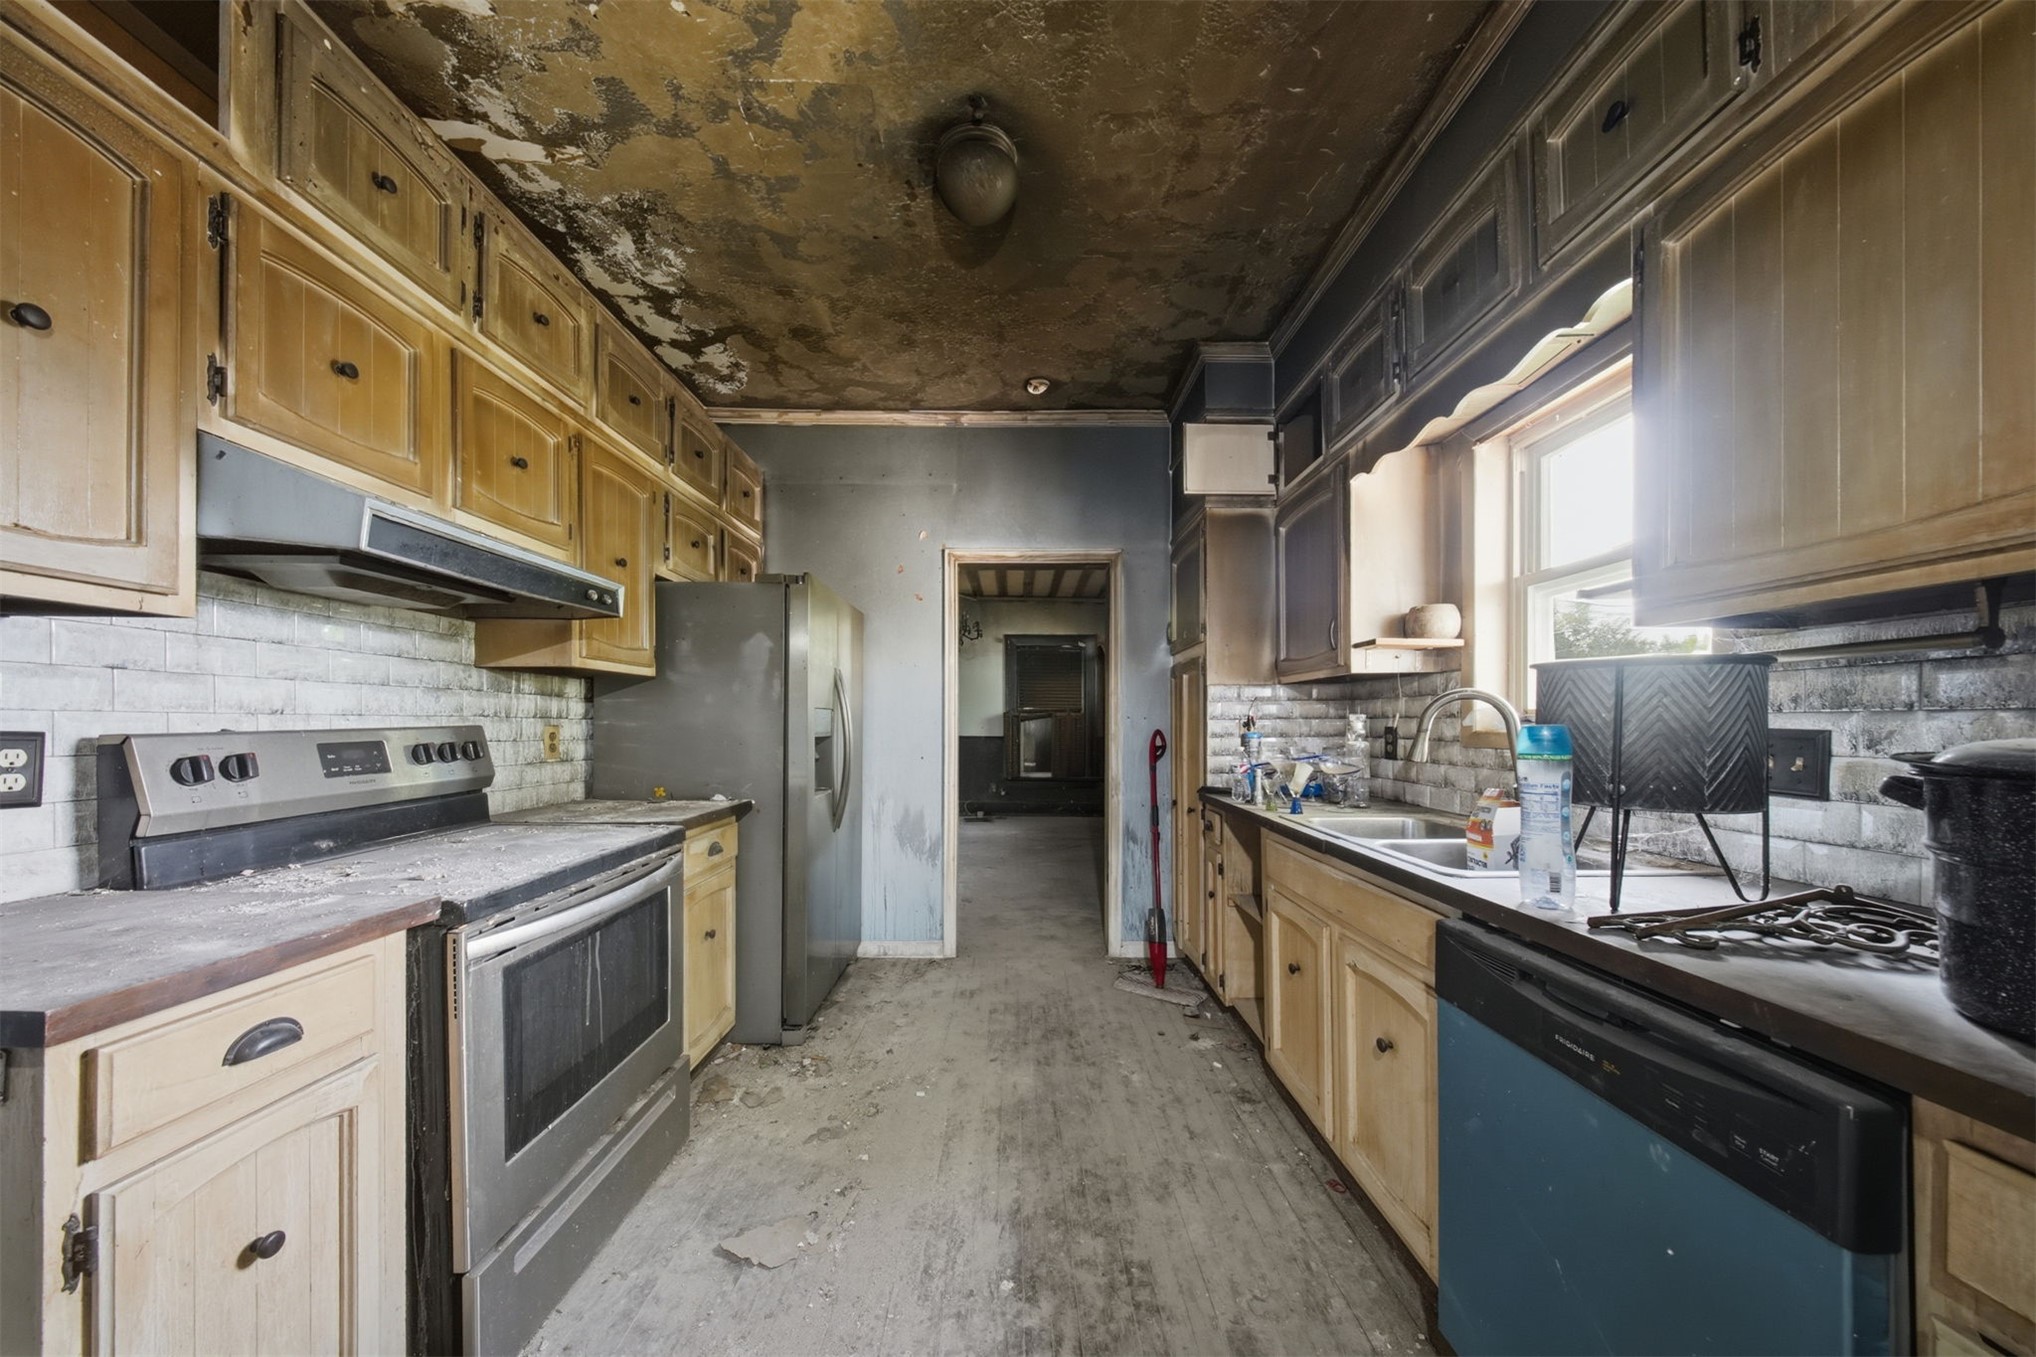
Kitchen featuring wood cabinetry, stainless steel range with overhead vent hood, stainless steel refrigerator, dishwasher, and white brick-pattern wall tile
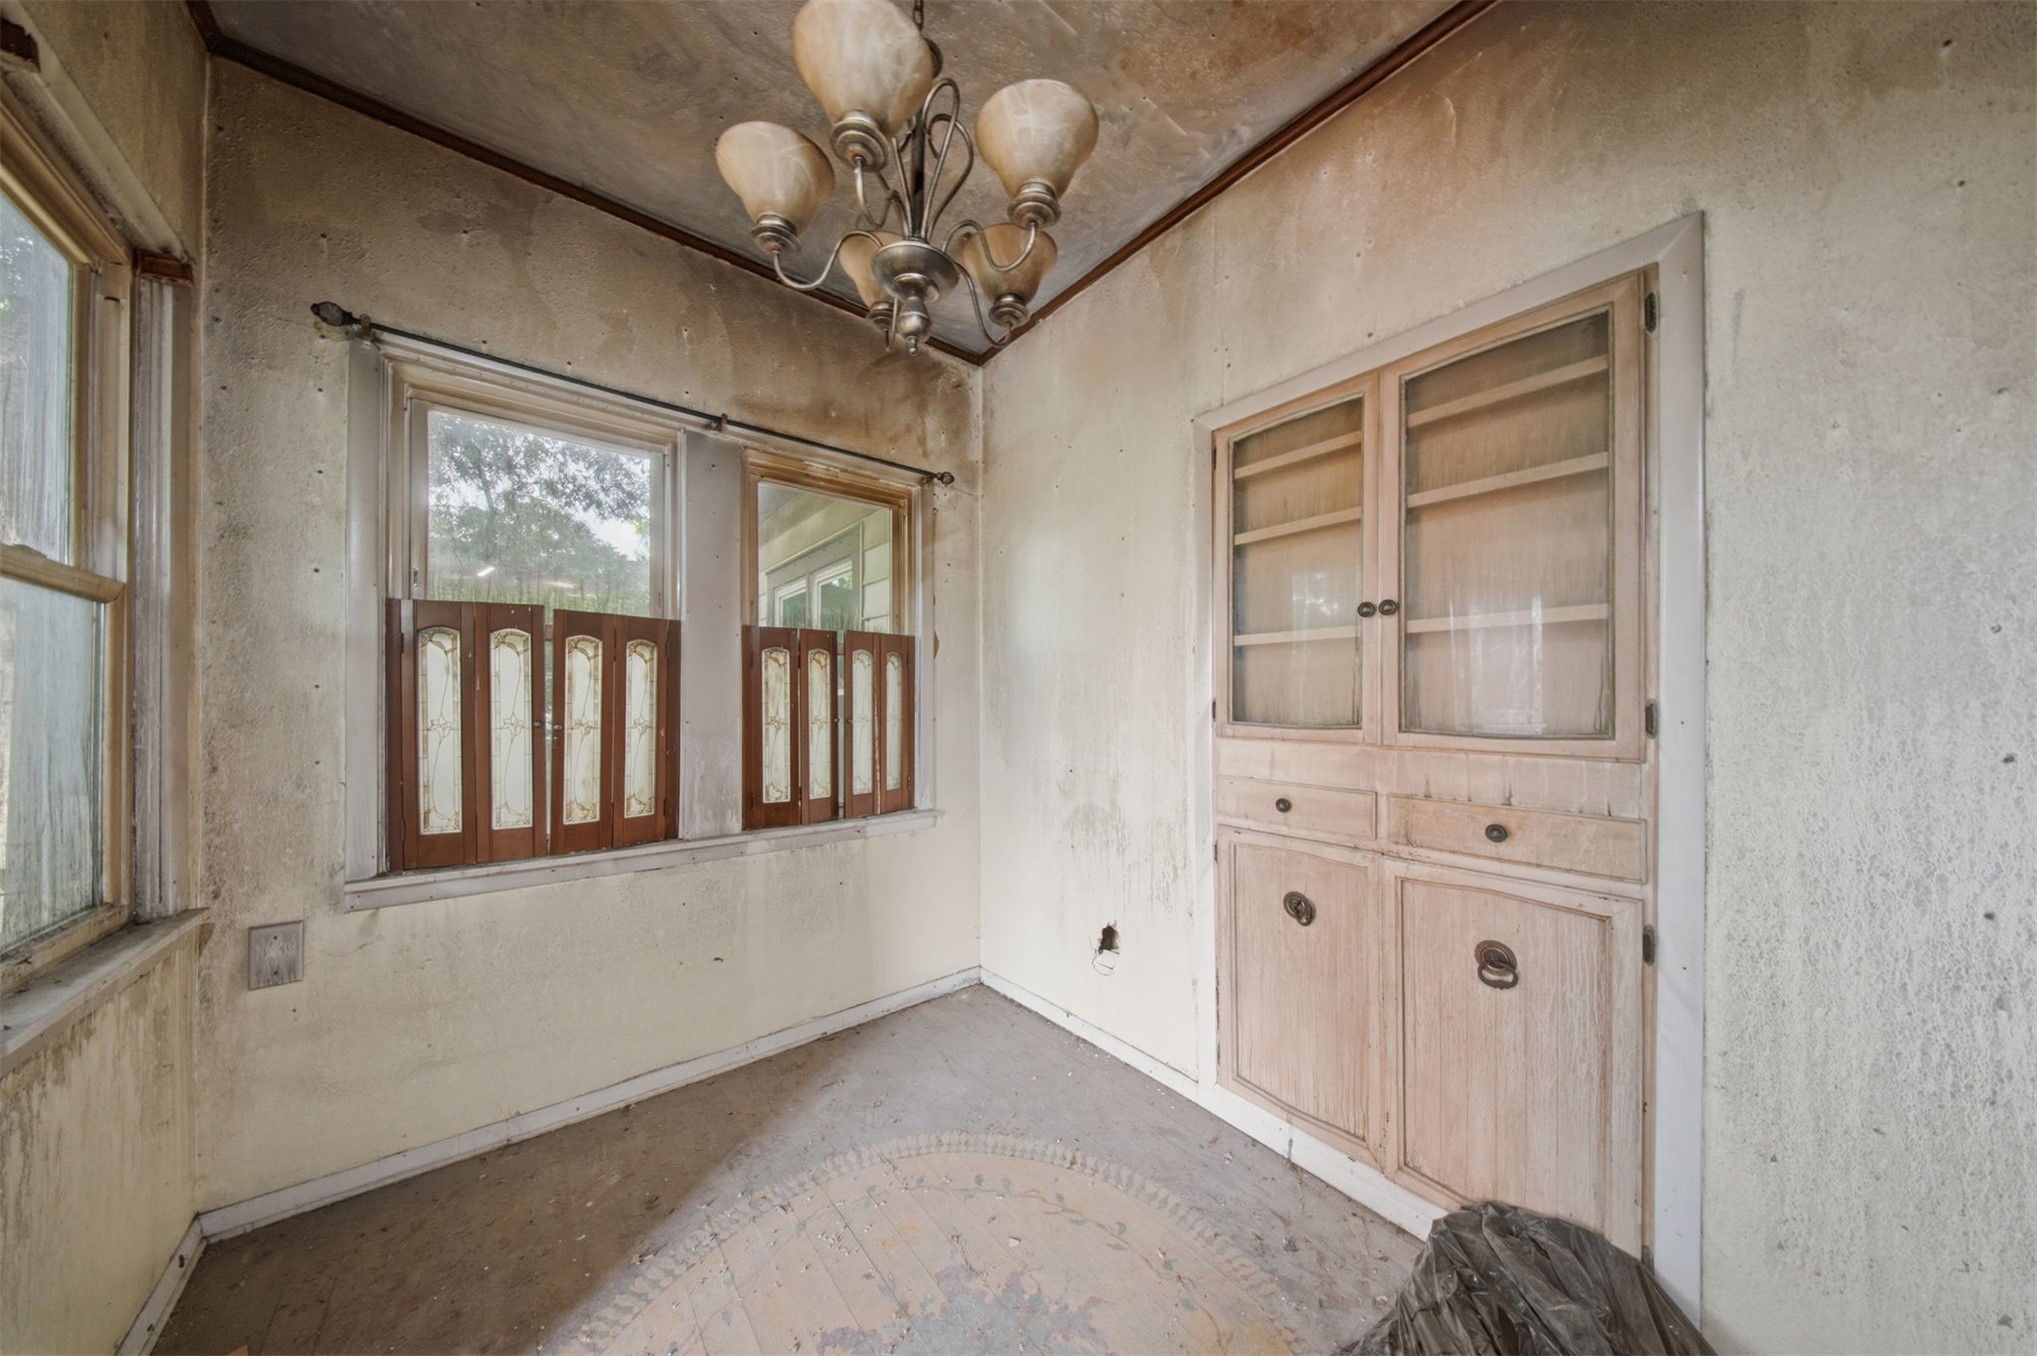
Built-in wooden cabinetry with glass-panel doors, multi-pane windows, and a multi-arm overhead light fixture
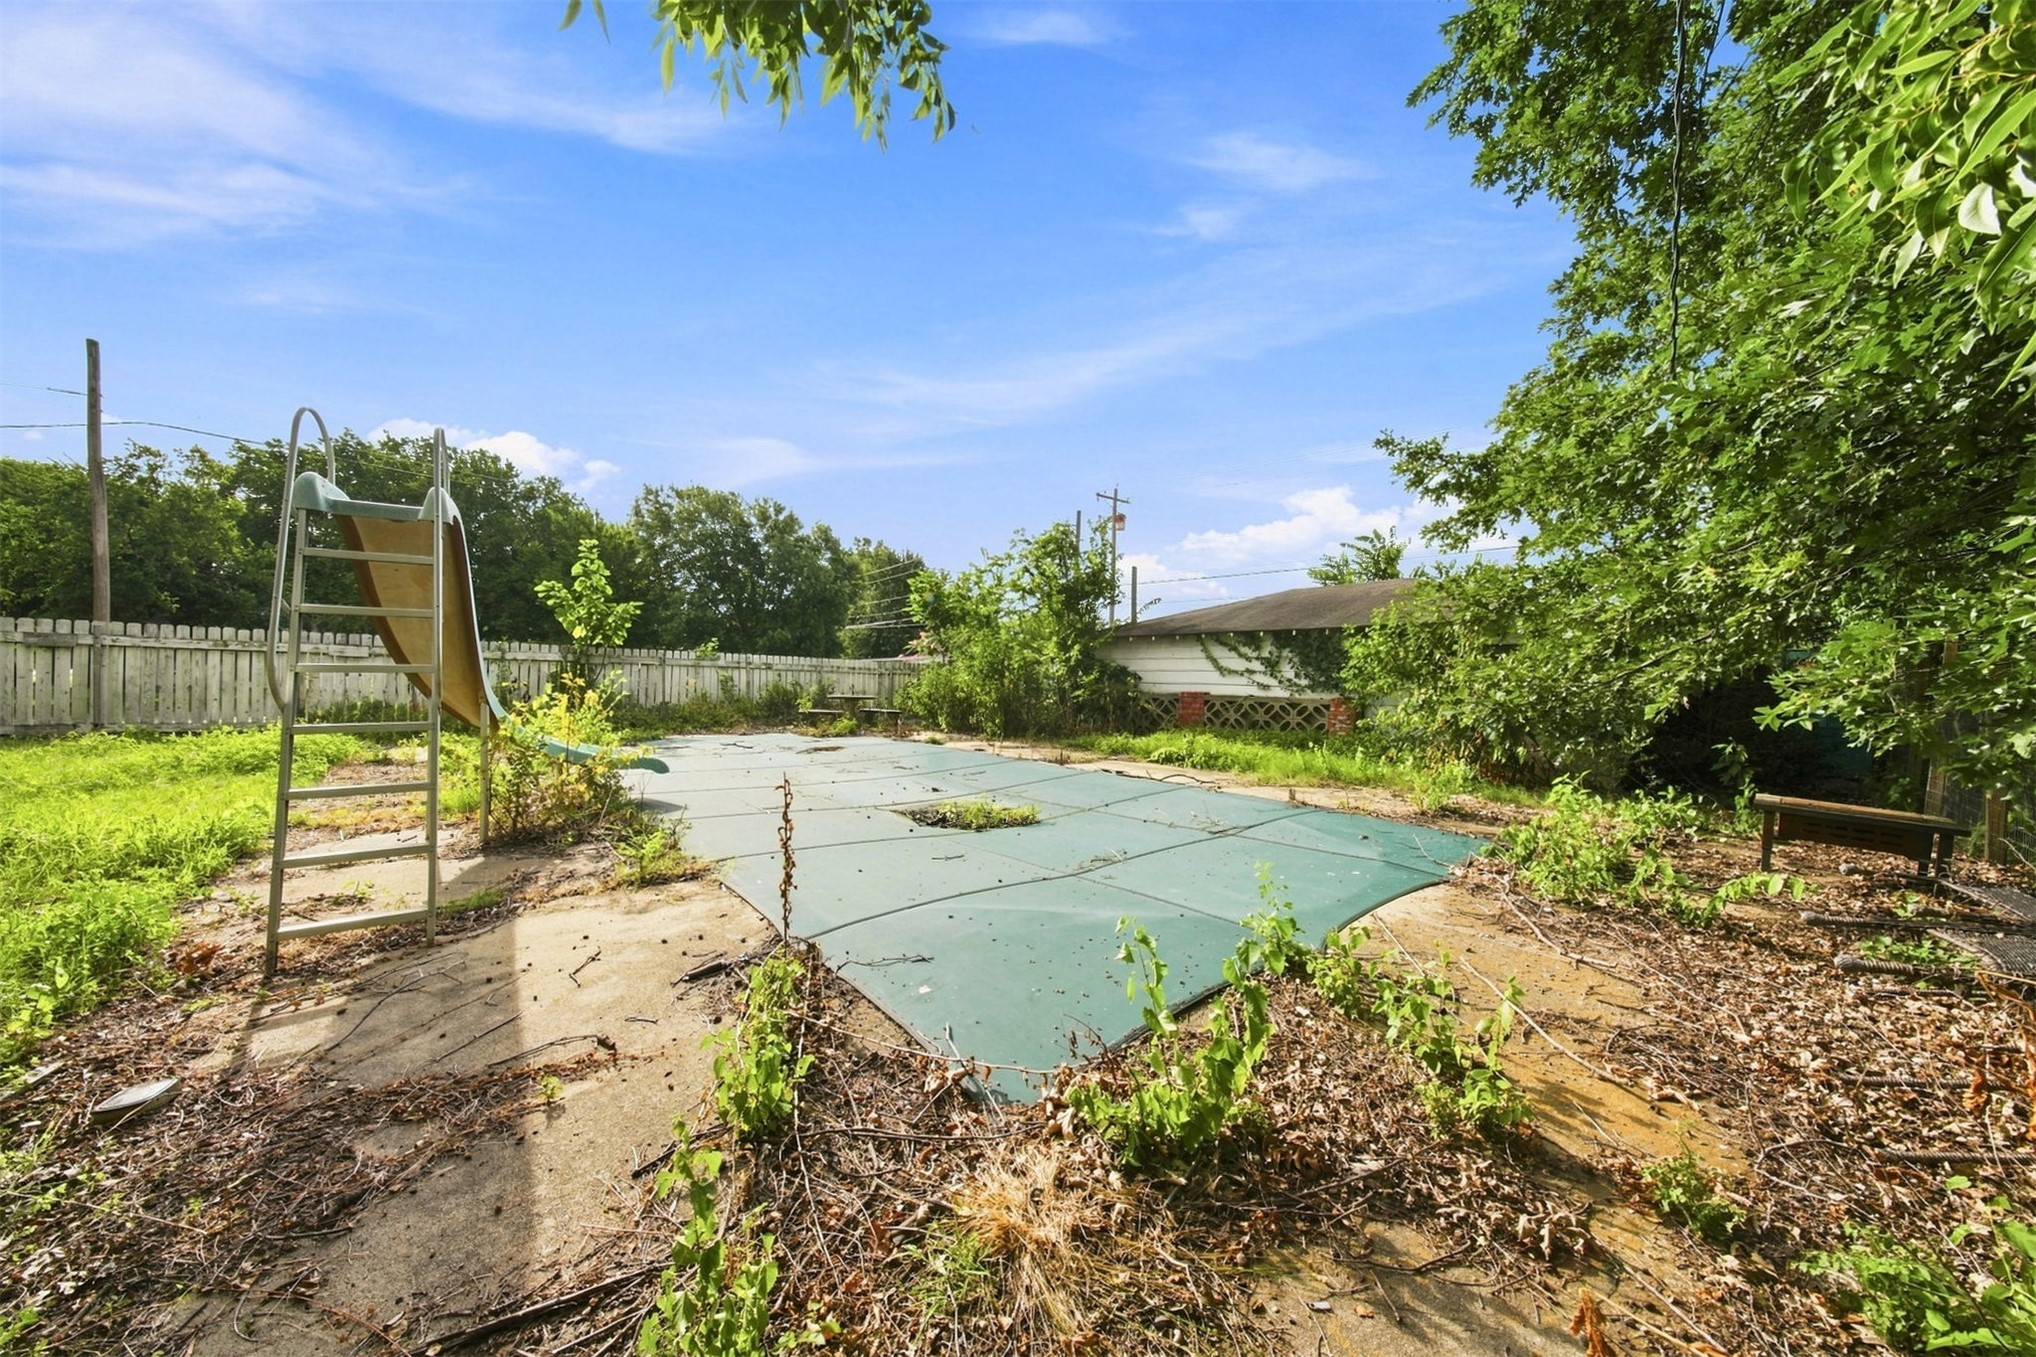
Backyard featuring an inground pool with a safety cover, integrated slide, concrete surround, and perimeter wooden fencing
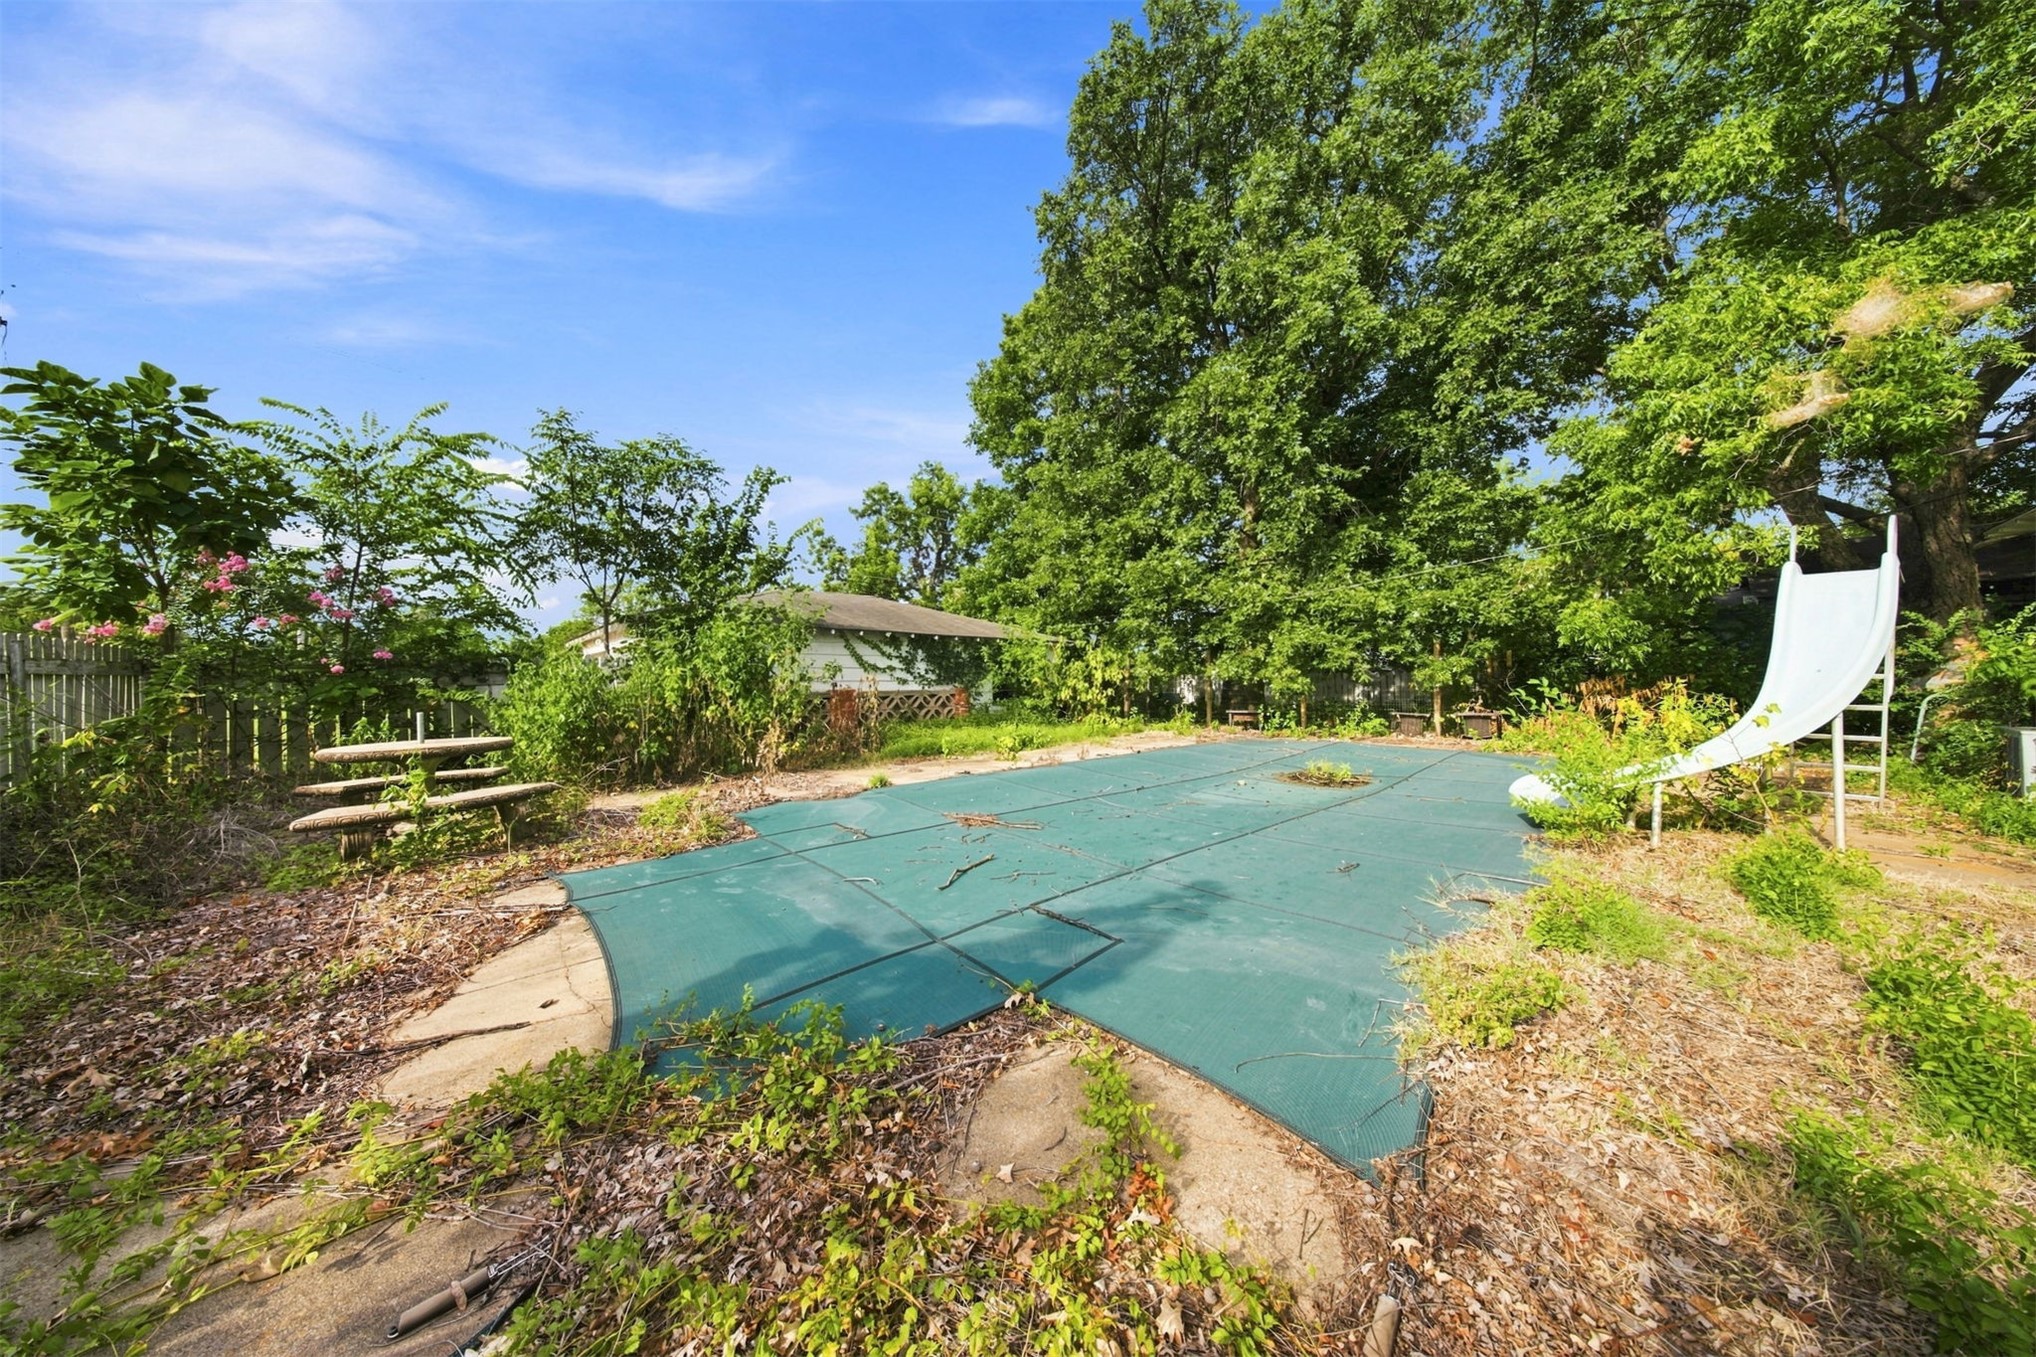
Backyard featuring an in-ground swimming pool with a safety cover, integrated slide, concrete surround, and mature trees
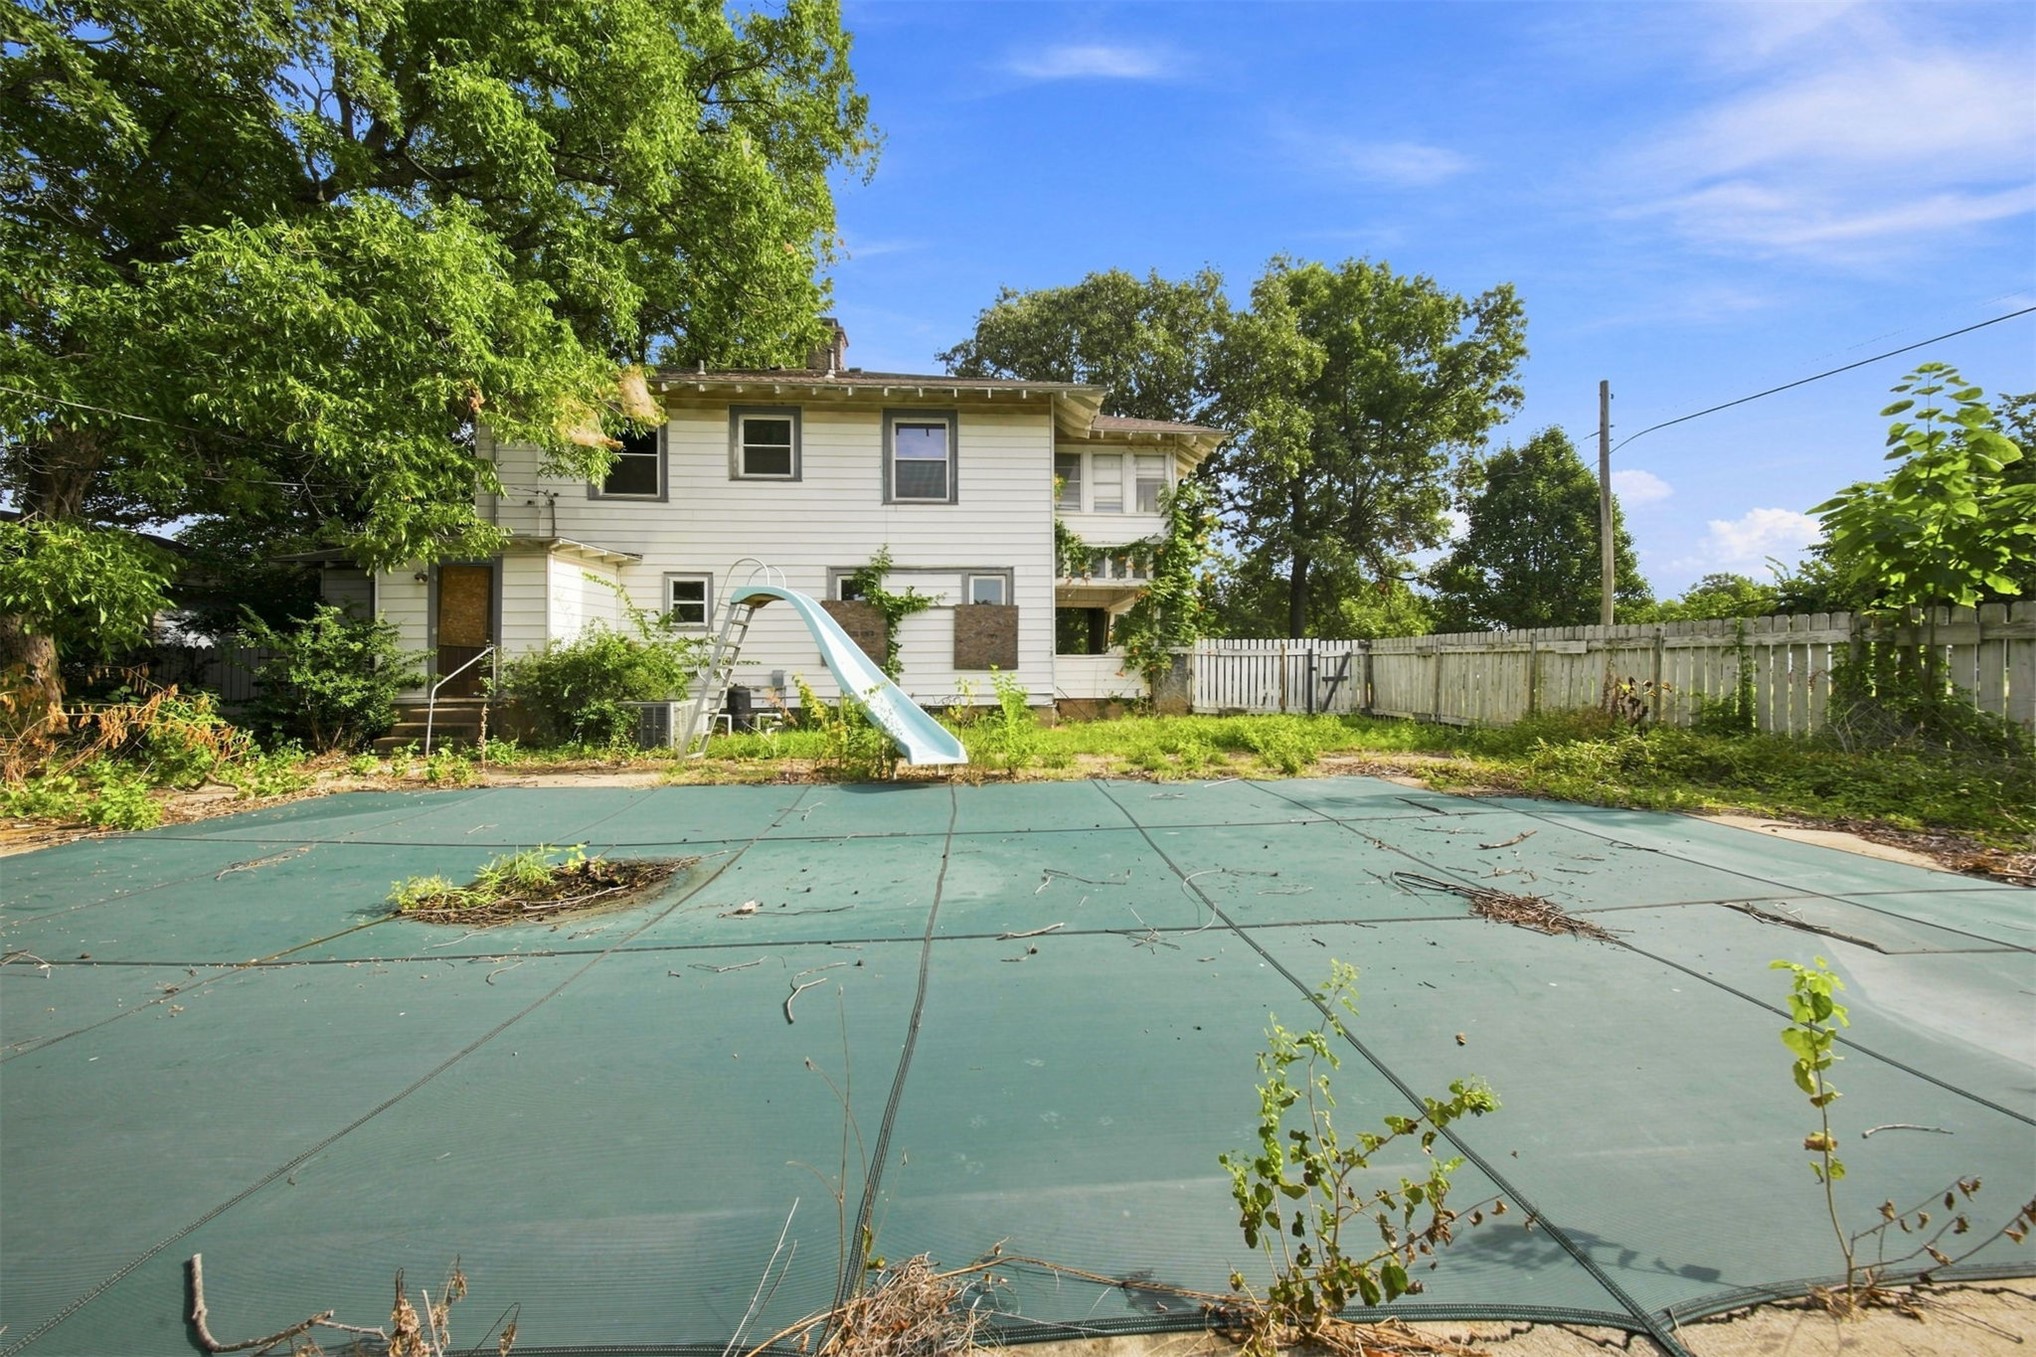
Rear exterior featuring a covered in-ground pool, pool slide, and privacy fencing
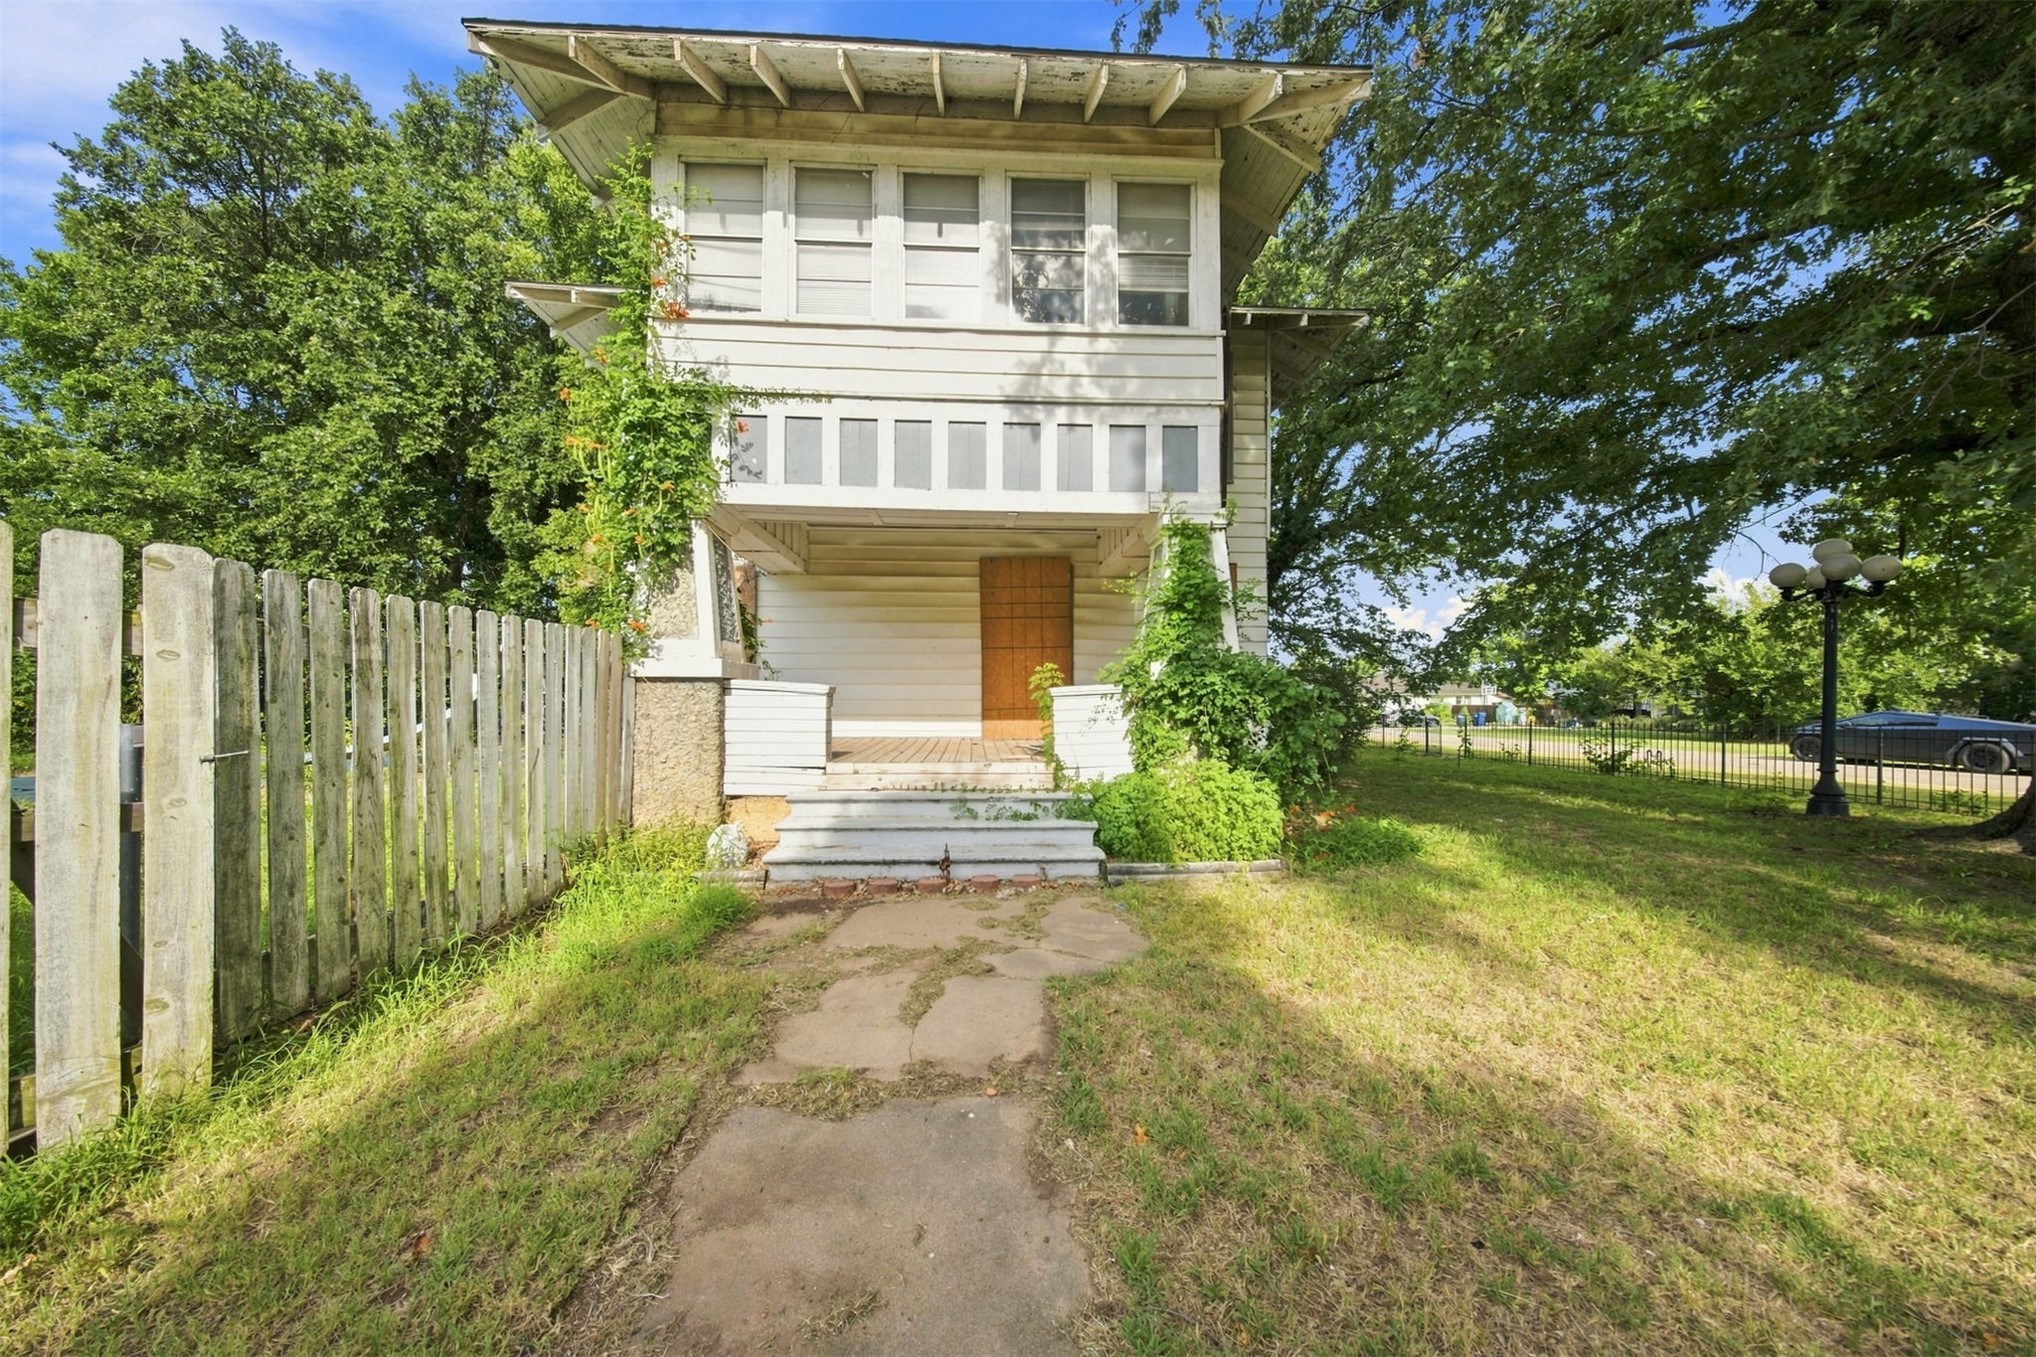
Two-story wood-sided exterior featuring an expansive covered front porch, horizontal lap siding, multi-pane transom windows, and a detached wood picket fence
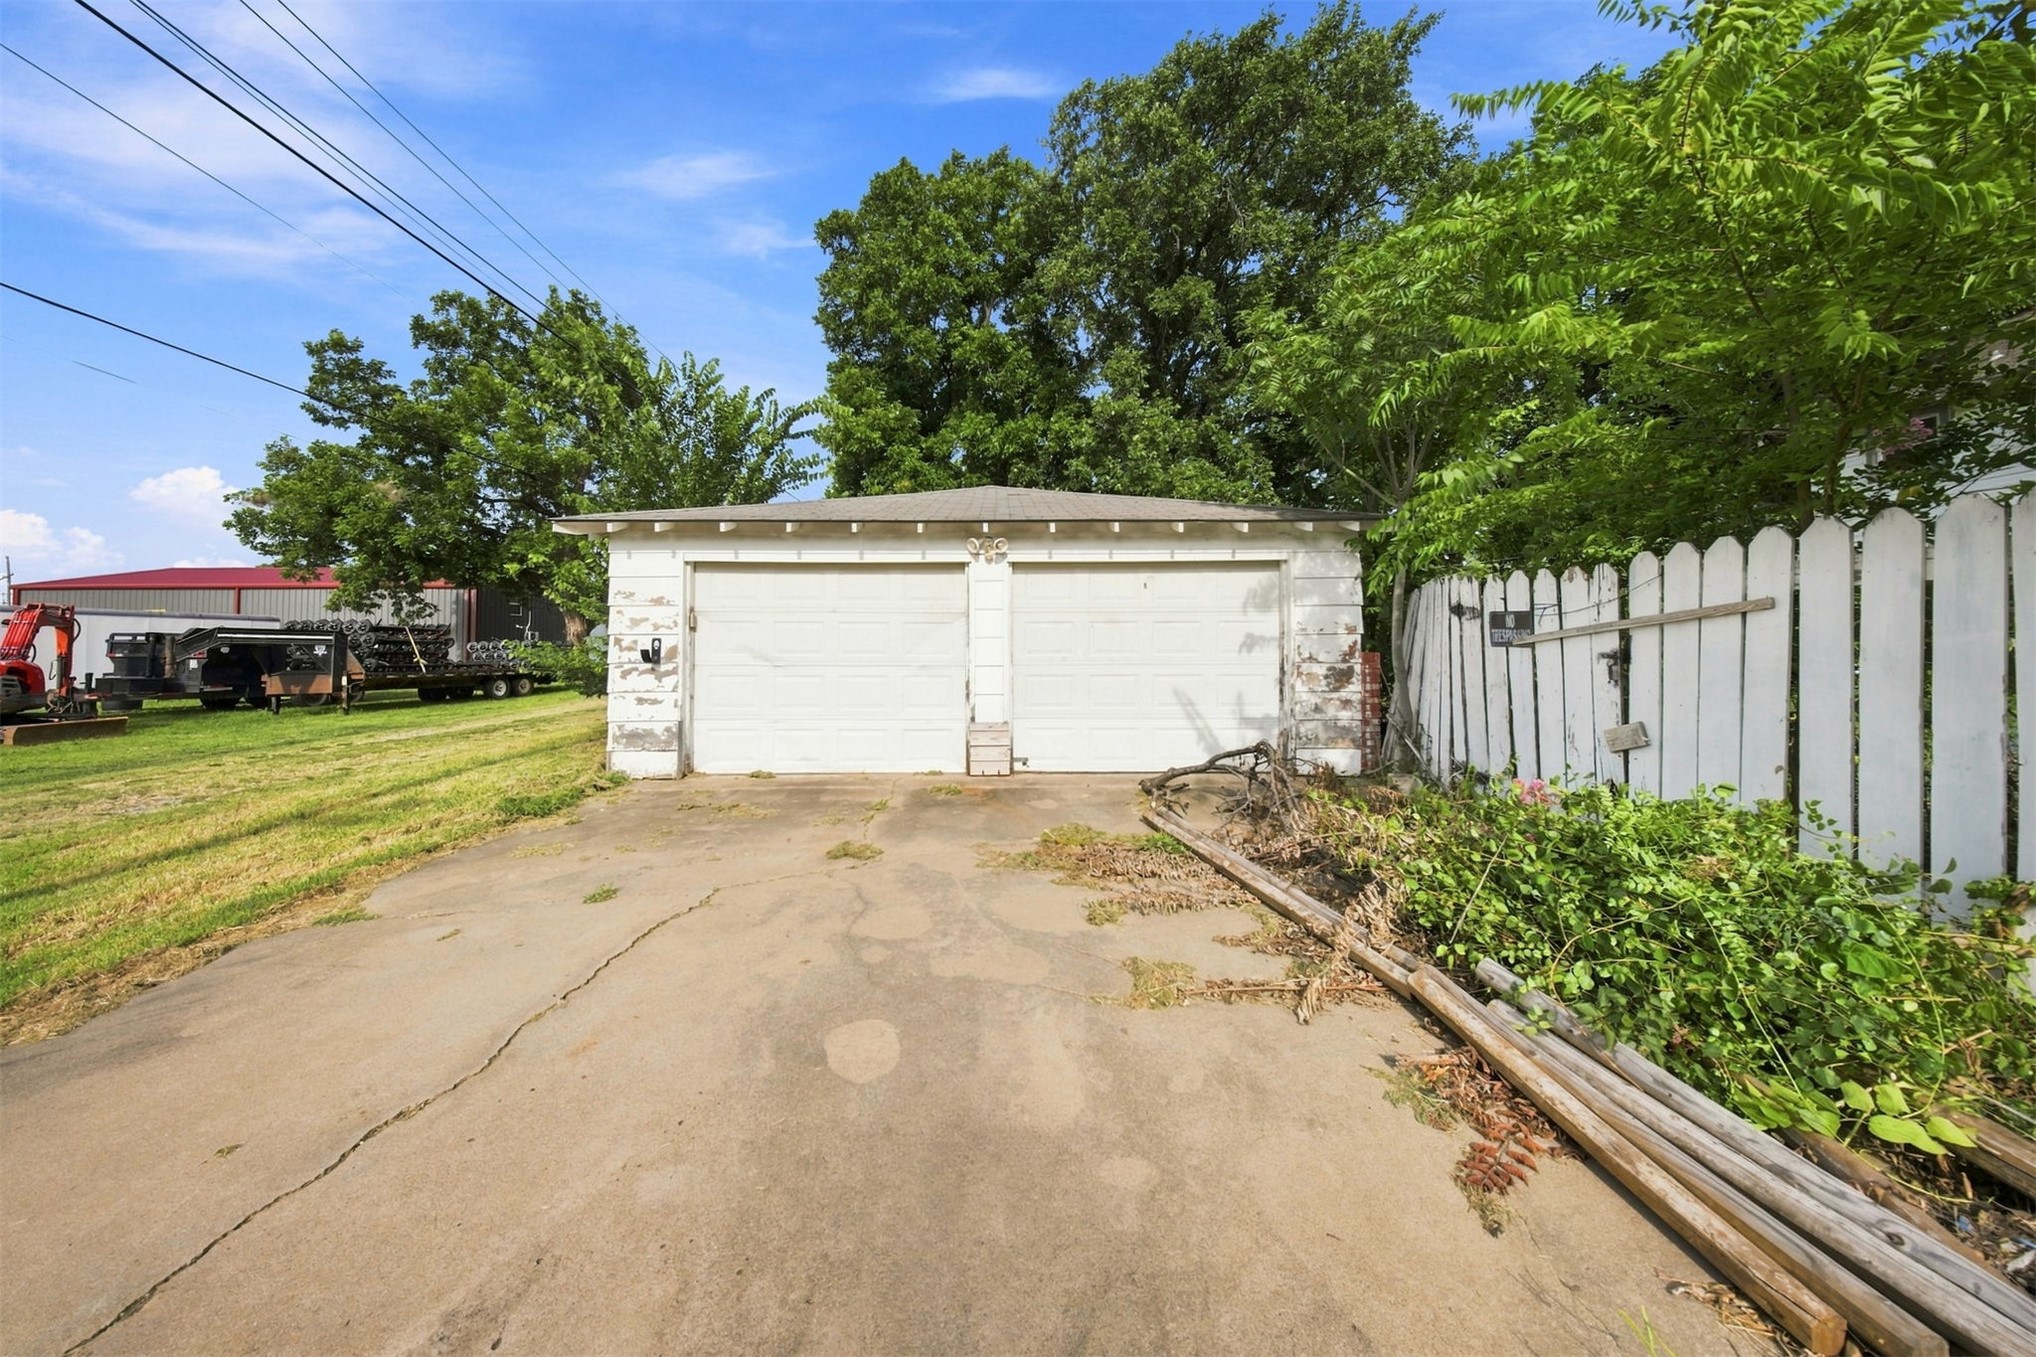
Detached two-car garage featuring a concrete driveway and white vertical wood-style fencing
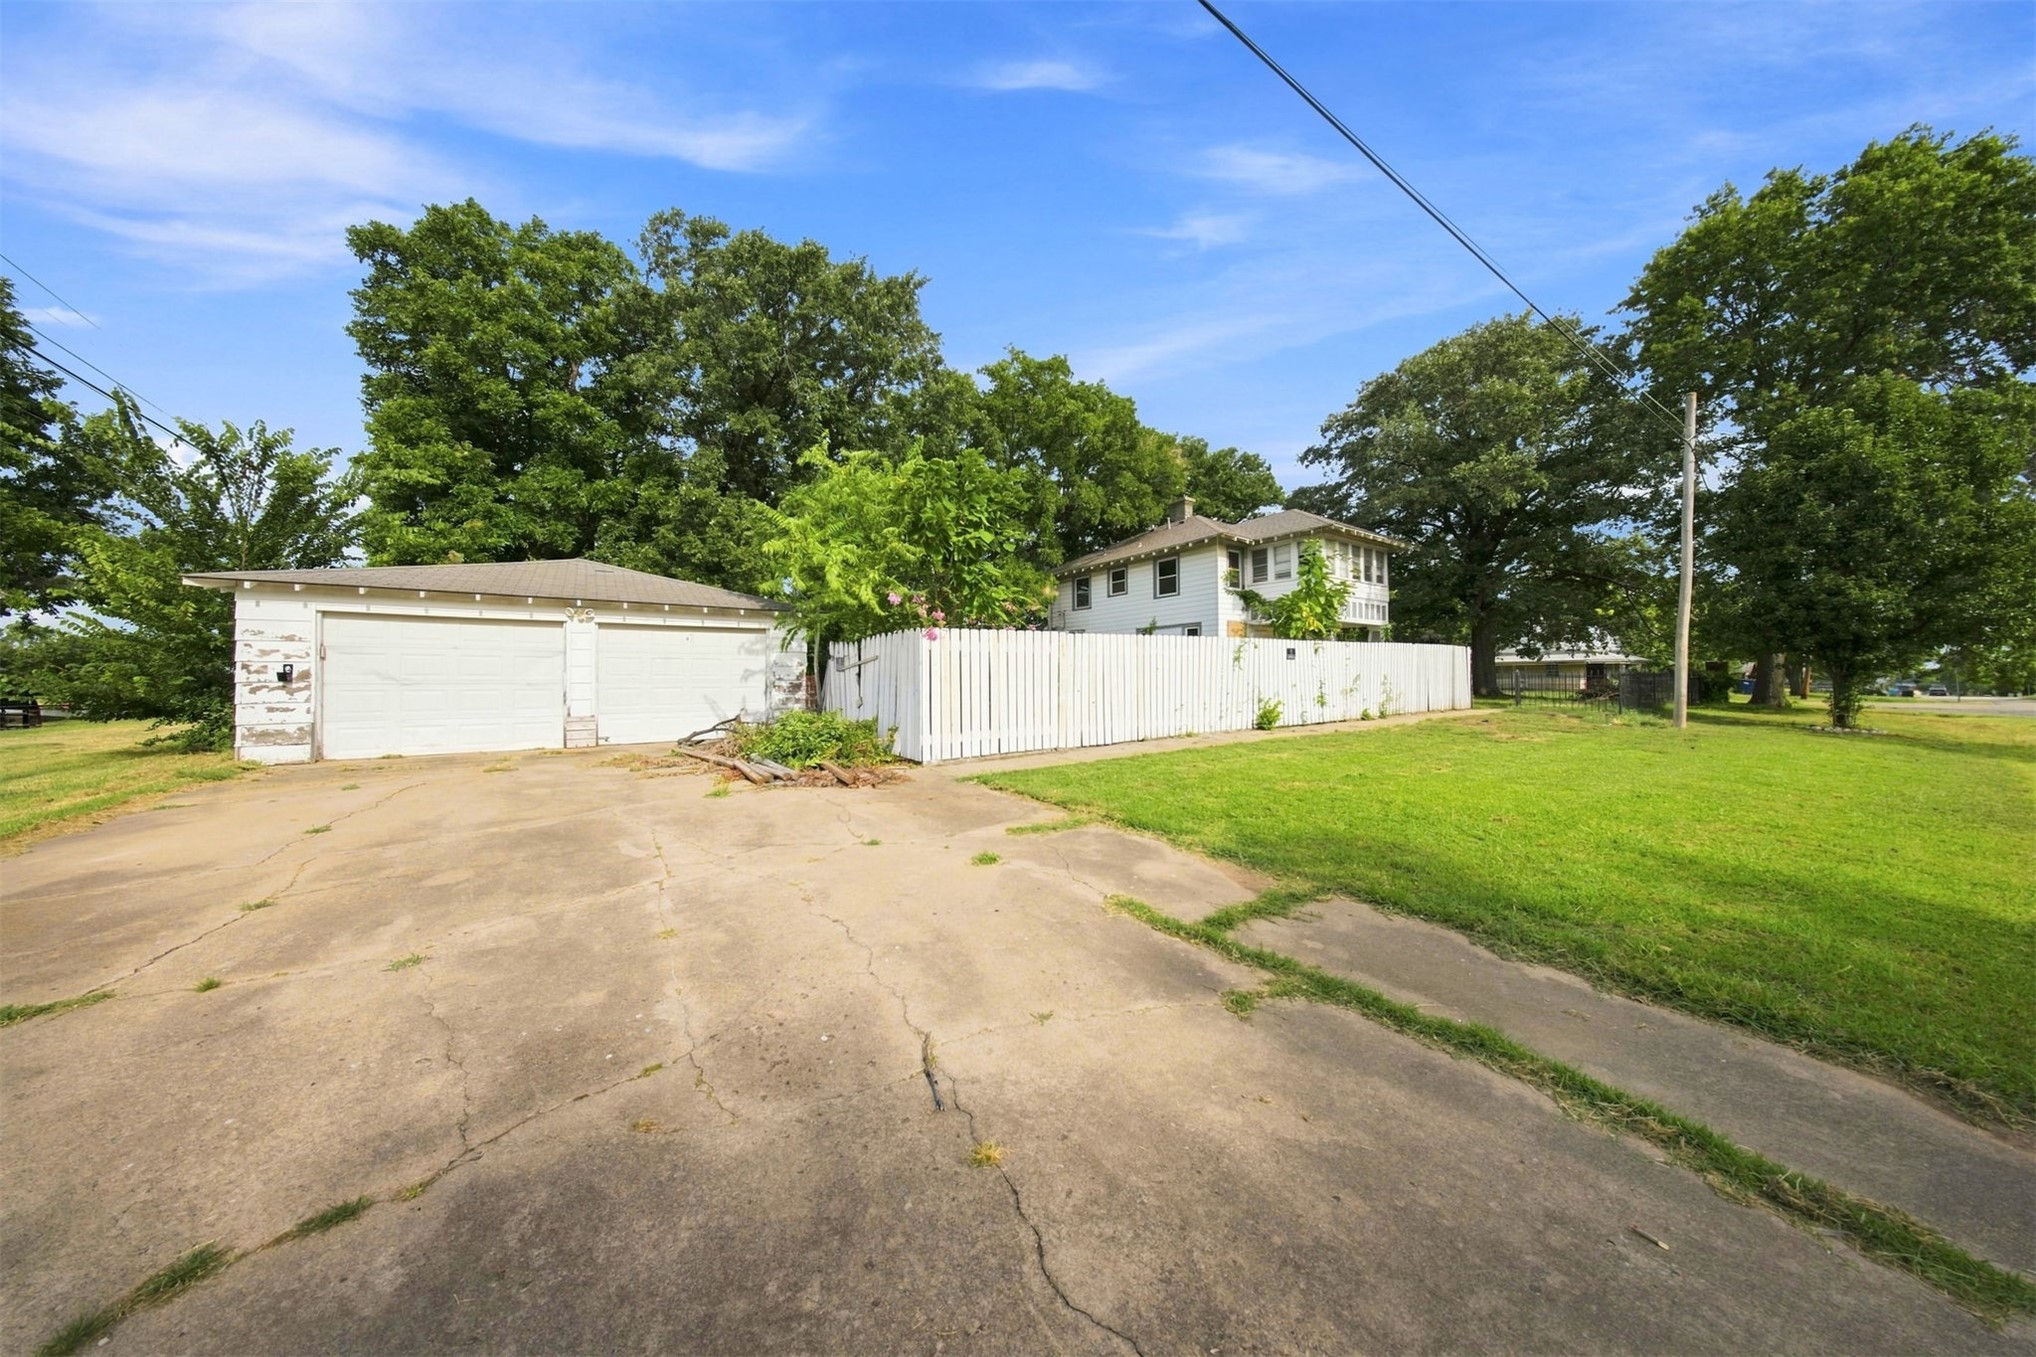
Detached two-car garage with white siding, expansive concrete driveway, white wood-picket fencing, and mature trees on a level lot

Description
Bring your vision to this 1910 home on a corner lot in Stroud! Featuring 4 bedrooms and 2 bathrooms, this property offers room to reimagine the interior while celebrating its historic charm. Outside, a pool and chicken coop add possibilities for backyard enjoyment and a touch of country living in town. The home has sustained fire damage and requires extensive repairs and restoration, offering an opportunity for investors, renovators, or buyers eager to create something special. Explore the potential at 124 E 2nd St!
Details
| MLS # | 2638181 |
|---|---|
| Listing Type | For Sale |
| Style | House |
| Sub-Type | Resale |
| Status | Active |
| Year | 1989 |
| Days On Site | 16 |
| Listing Provided By | Epique Realty | Treasa White |
Features
| Bed(s) | 4 |
|---|---|
| Bath(s) | 2 Total |
| SQ Feet | 1,392 |
| Garage | 2 |
| Basement | Y |
| Pool | Yes |
| Story(s) | 2 |
| Acreage | 0.19 |
Exterior
| Lot Features | Corner Lot |
|---|
Parking
| Garage Yes / No | Yes |
|---|---|
| Parking Features | Detached, Garage, Garage Faces Side, Workshop In Garage |
Taxes
| Tax Annual Amount | 1508 |
|---|
Area Information
| State | OK |
|---|---|
| County | Creek |
| City | Stroud |
| Zip Code | 74079 |
| Community Name | Stroud |
| Listing VS Median (in Stroud) | |
Price: $123,400 low | high Med: $123,400 sqft: 1,392 low | high Med: 1,392 $ / sqft: $89 low | high Med: $89 On site: 16 low | high Med: 16 | |
Market Activity 74079
Request a showing
Request a showing
Contact
Learn More About This Property

| State | OK |
|---|---|
| County | Creek |
| City | Stroud |
| Zip Code | 74079 |
| Community Name | Stroud |
| Listing VS Median (in Stroud) | |
Price: $123,400 low | high Med: $123,400 sqft: 1,392 low | high Med: 1,392 $ / sqft: $89 low | high Med: $89 On site: 16 low | high Med: 16 | |
Nearby Listings (Within 1/10 mile)
Price: $92K - $154K
sqft: 1,000 - 1,500
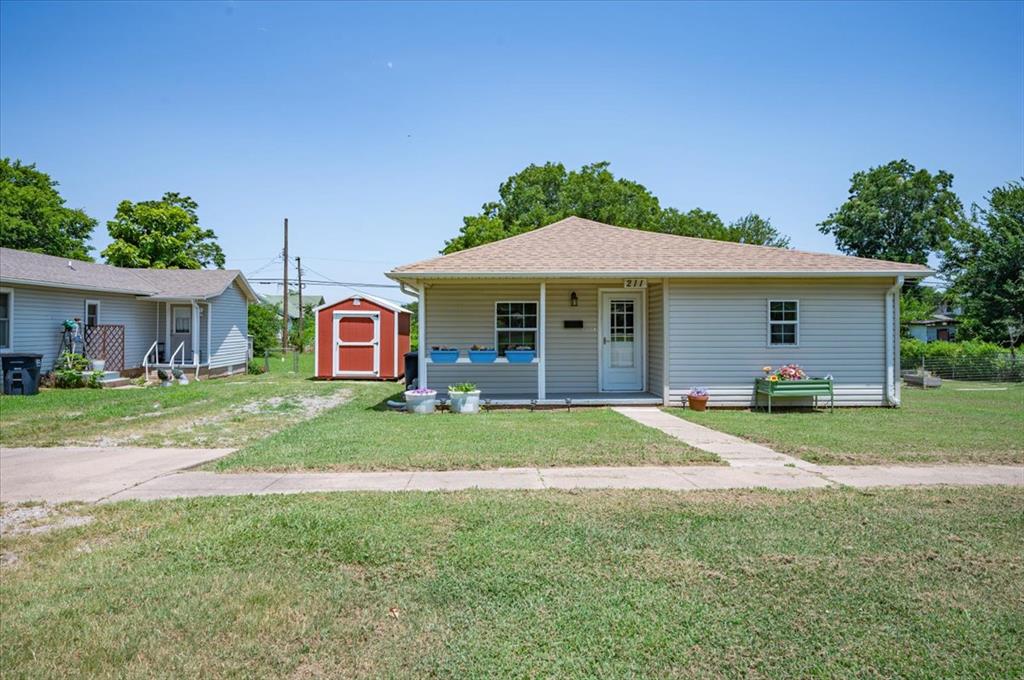 | $138,000211 E 2nd StreetStroud, OK 74079 |
Listing Updated: October 20, 2026 at 12:45:34 PM PDT