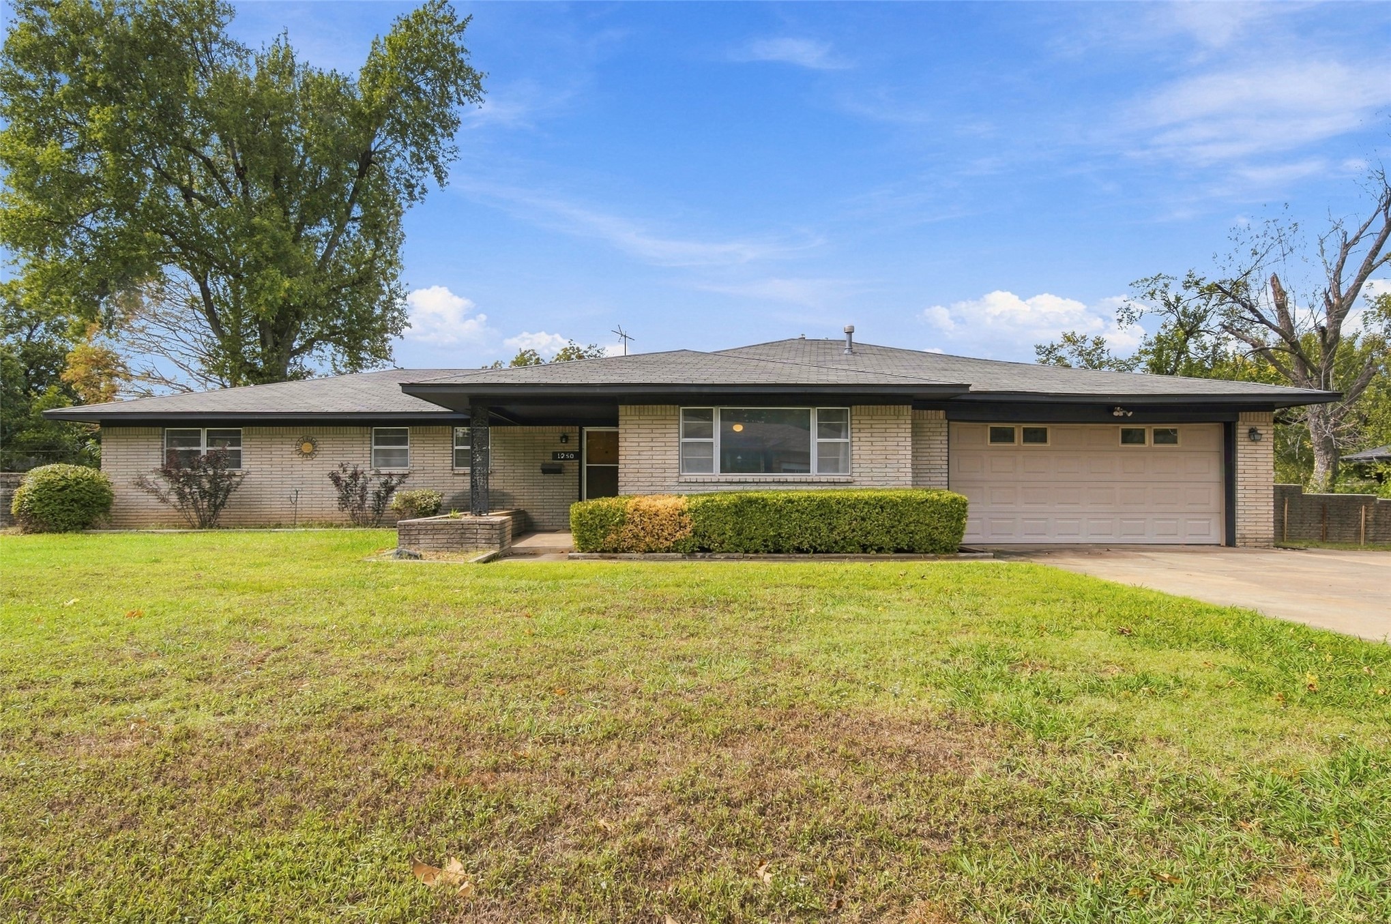
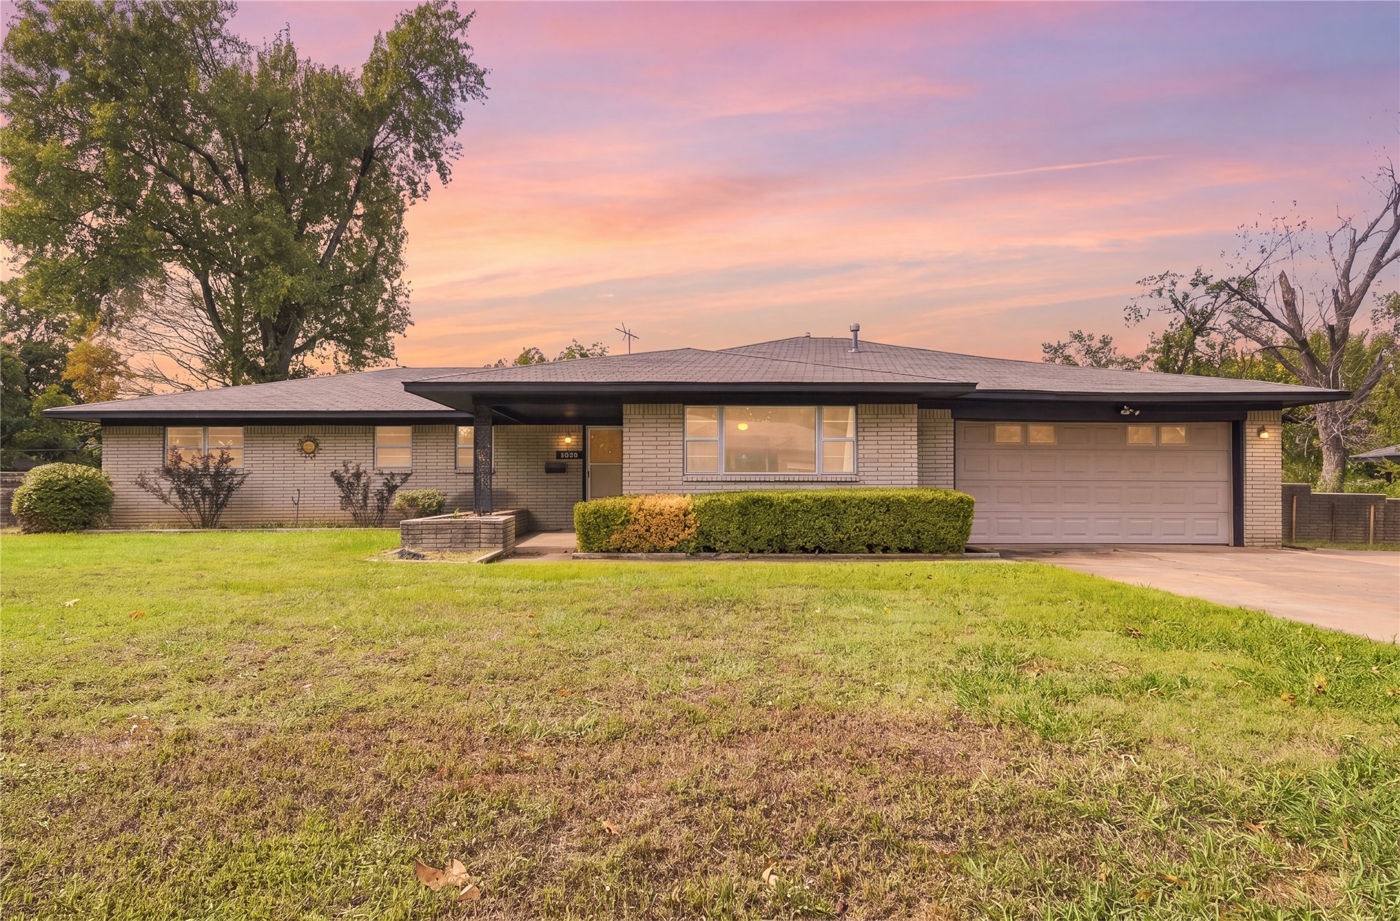
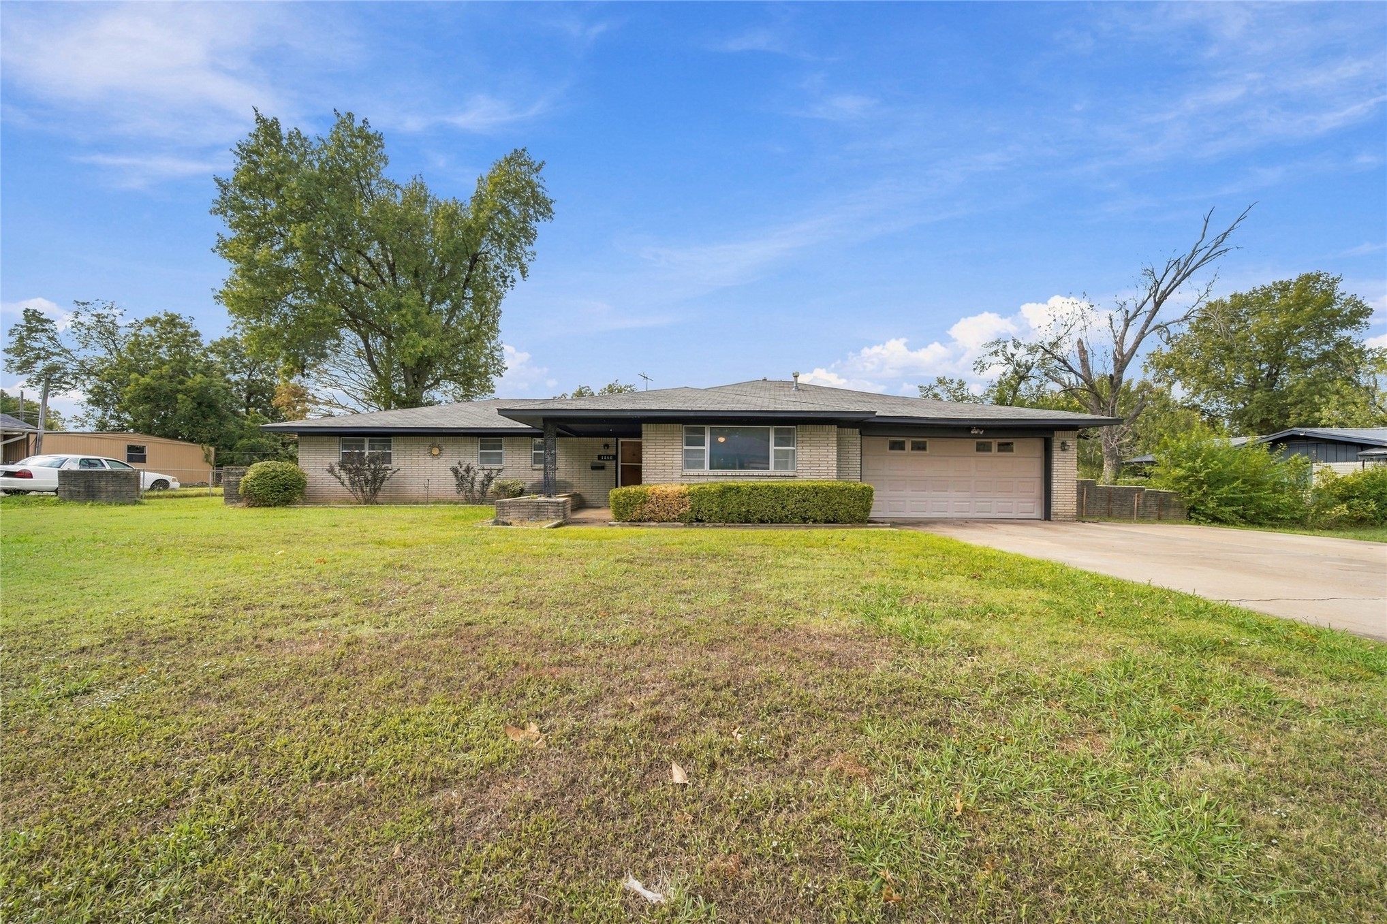
Single-story brick exterior featuring a low-pitch roofline, attached two-car garage, and a covered front entry
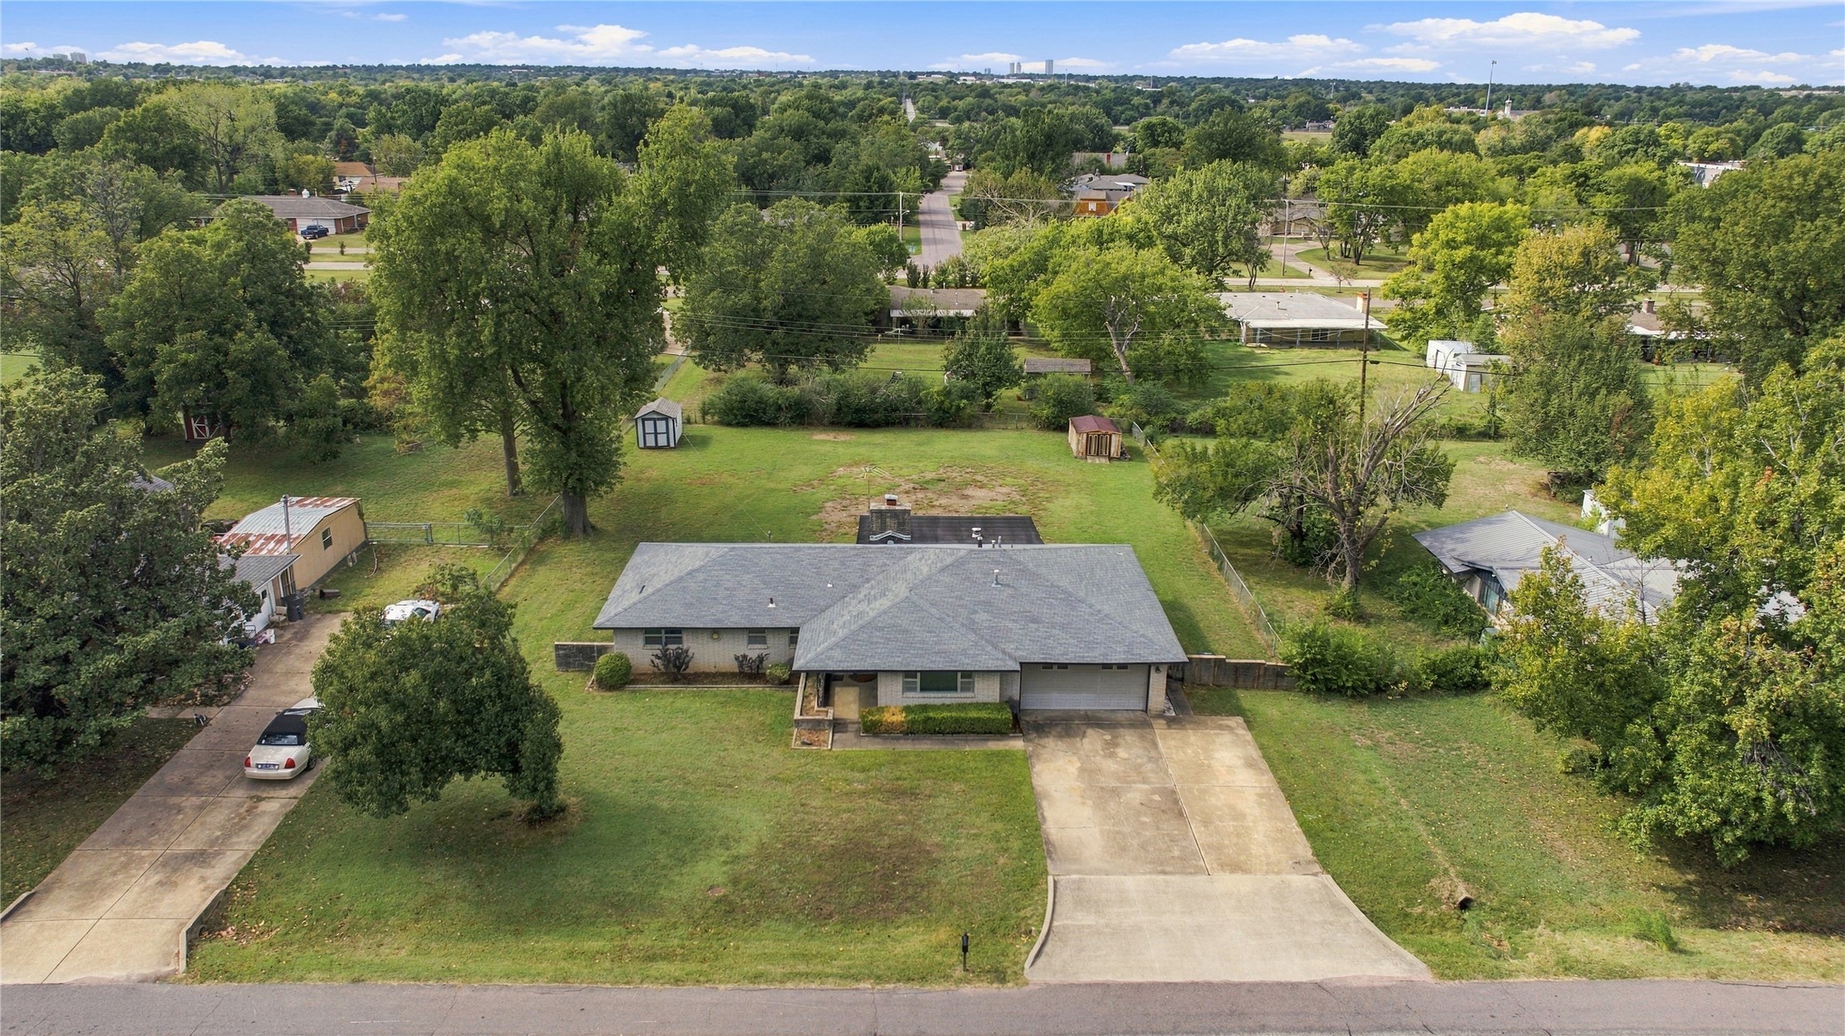
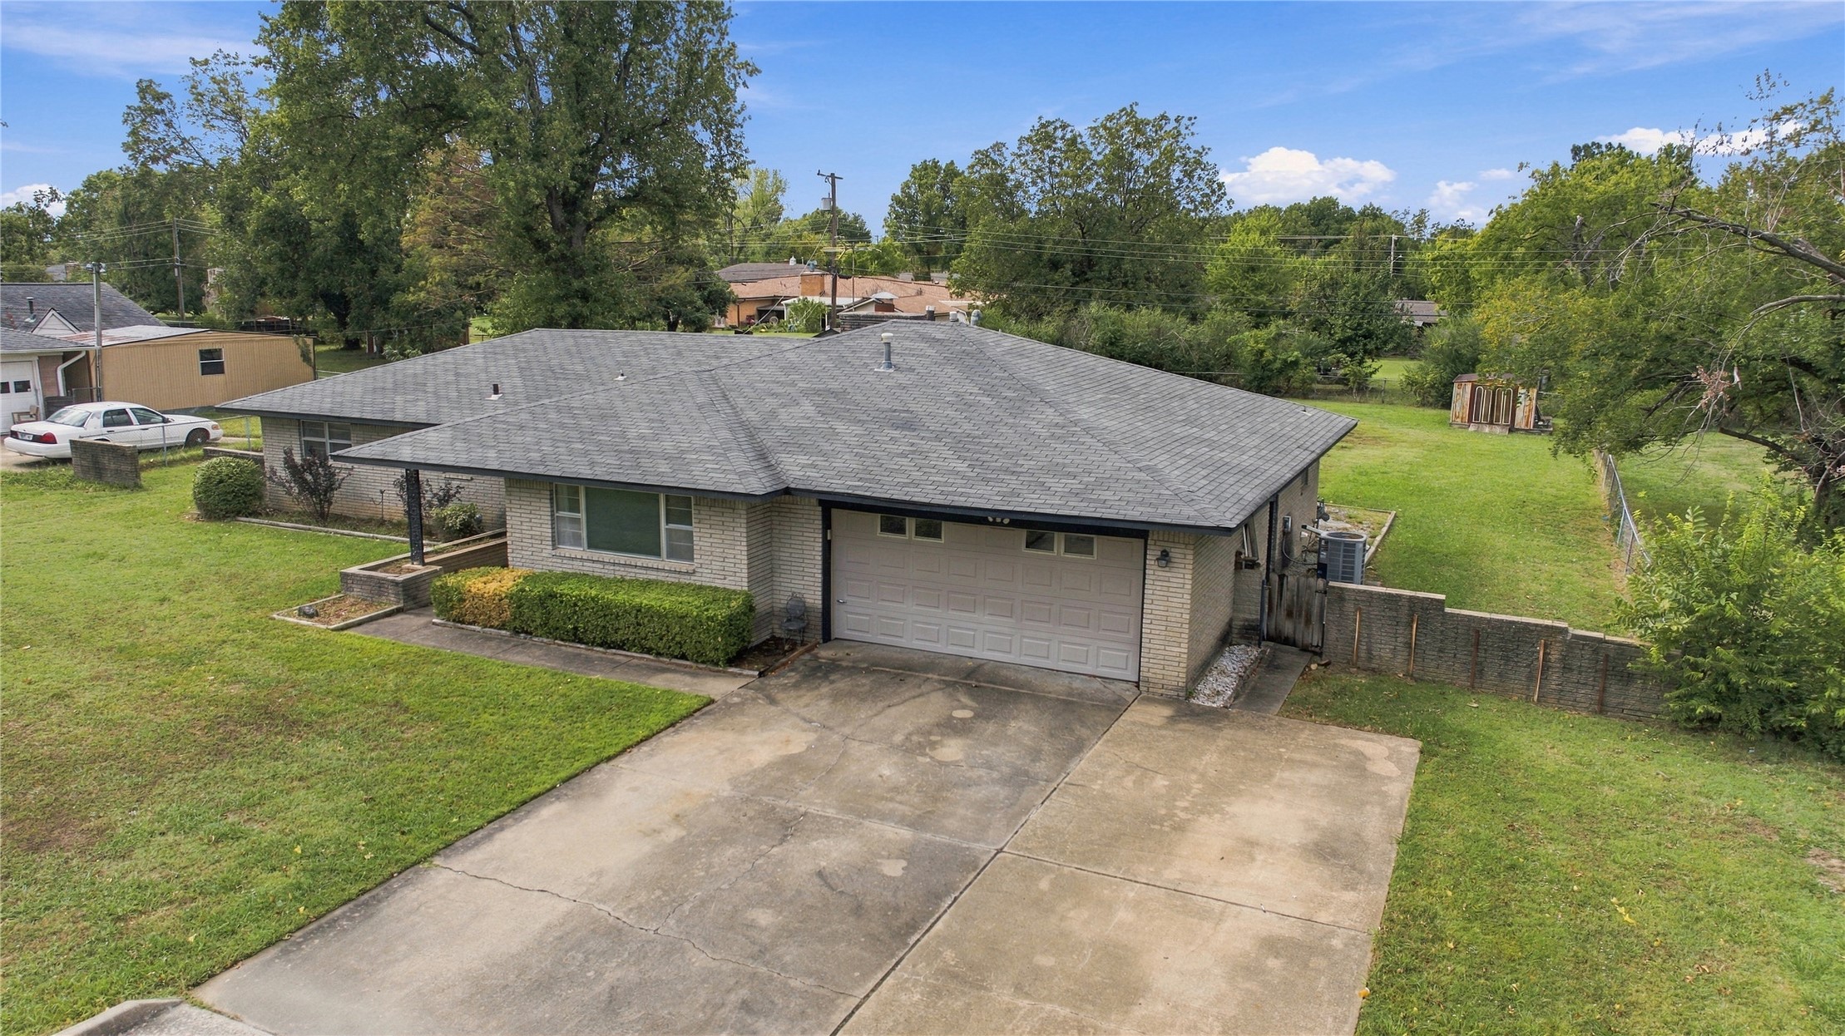
Single-story residence featuring a multi-gabled shingle roof, integrated two-car garage, dual concrete driveways, and expansive lot with mature trees
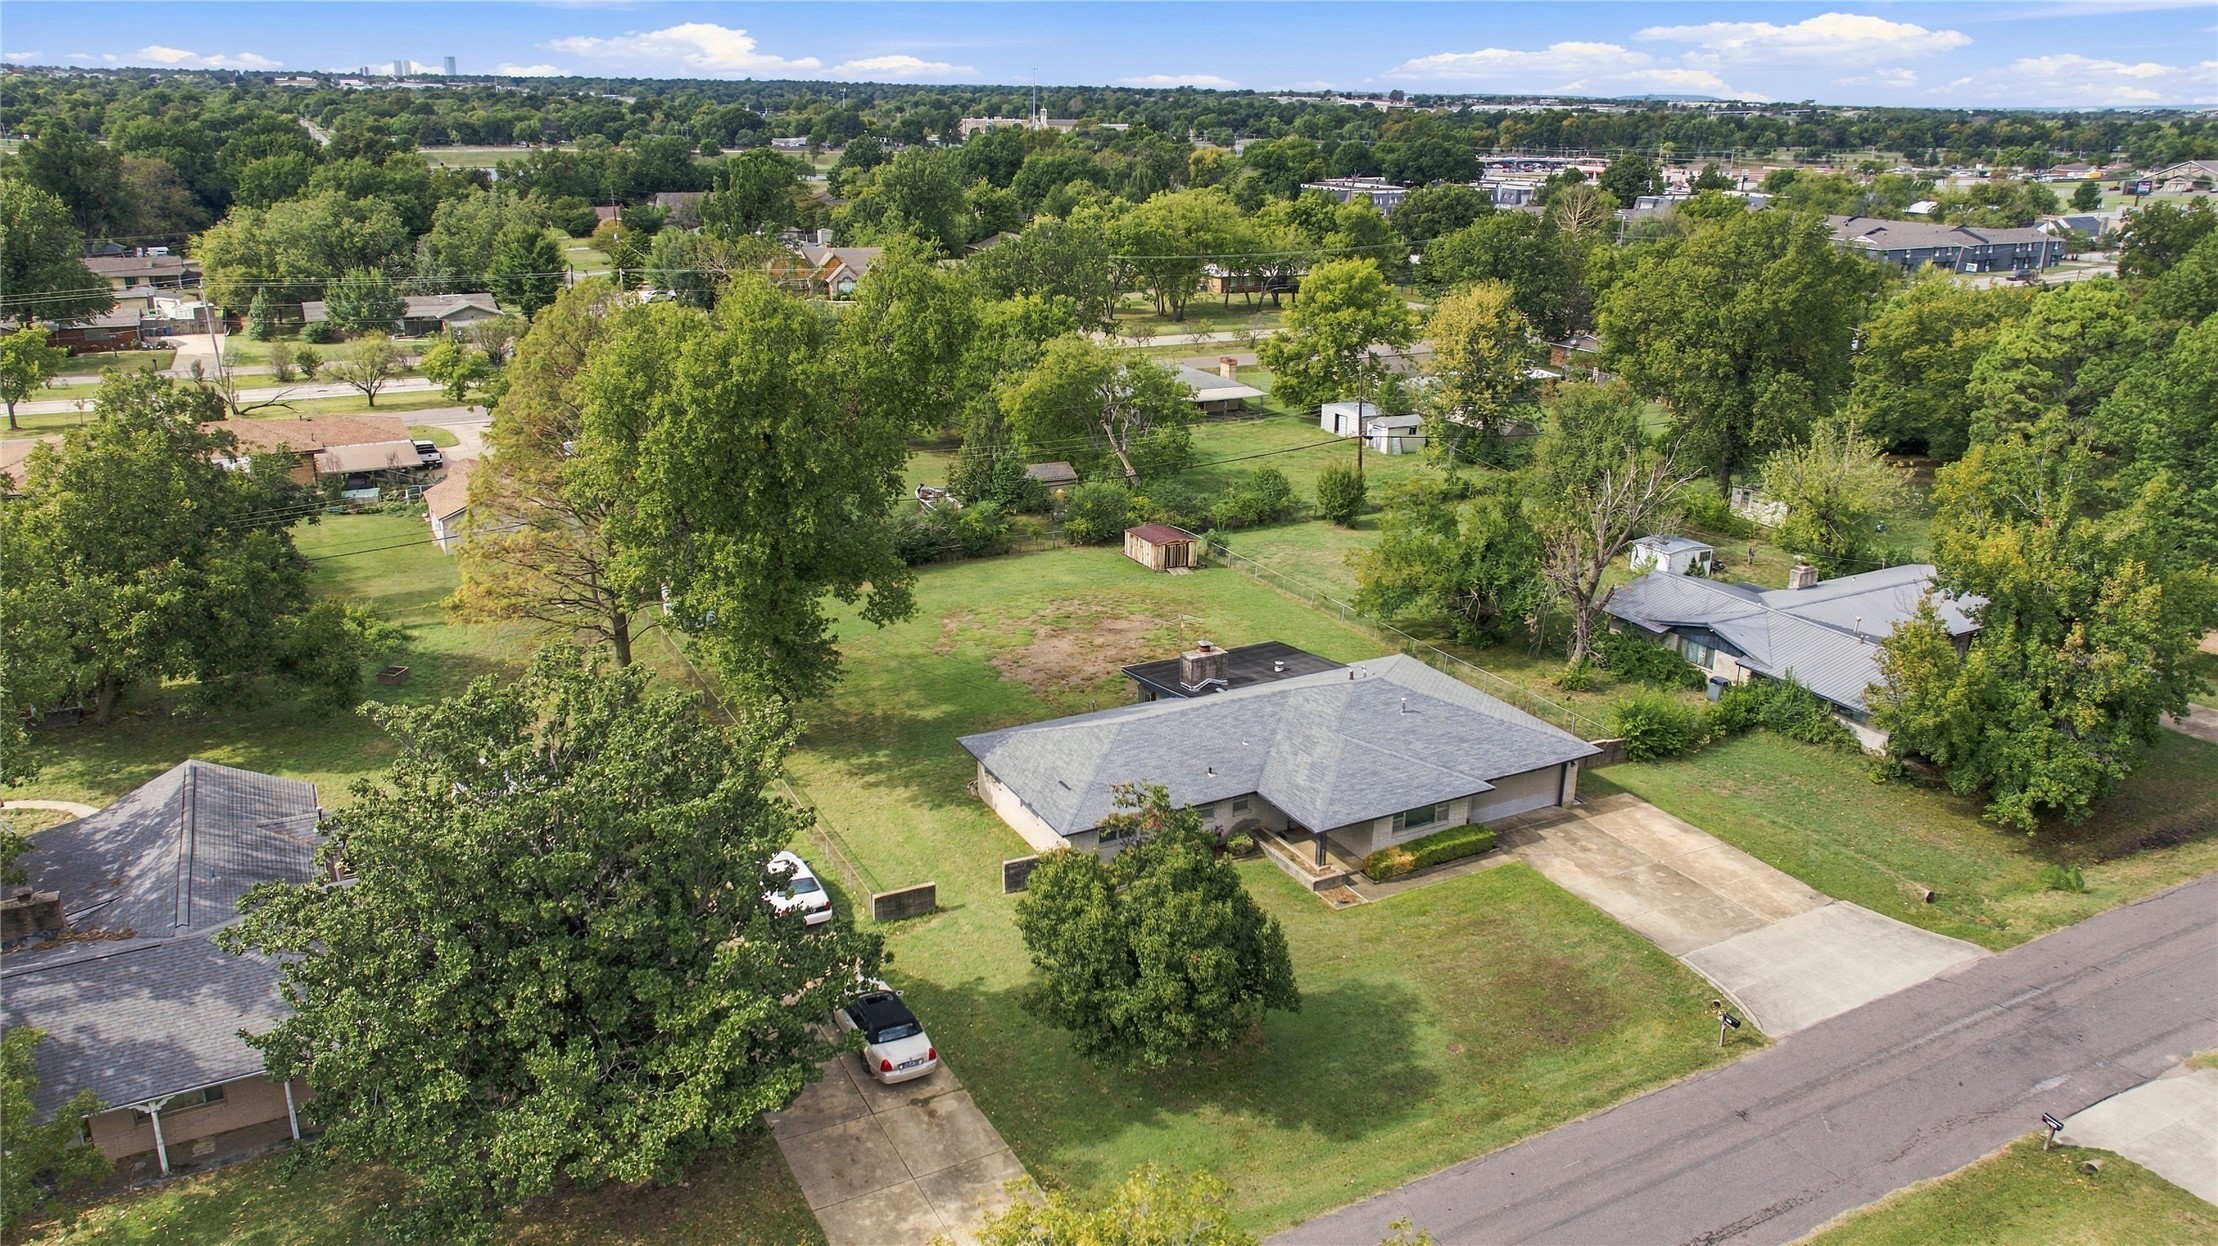
Aerial perspective featuring a single-story residence with a multi-gabled roofline, concrete driveway, expansive lawn, and mature trees on a spacious lot
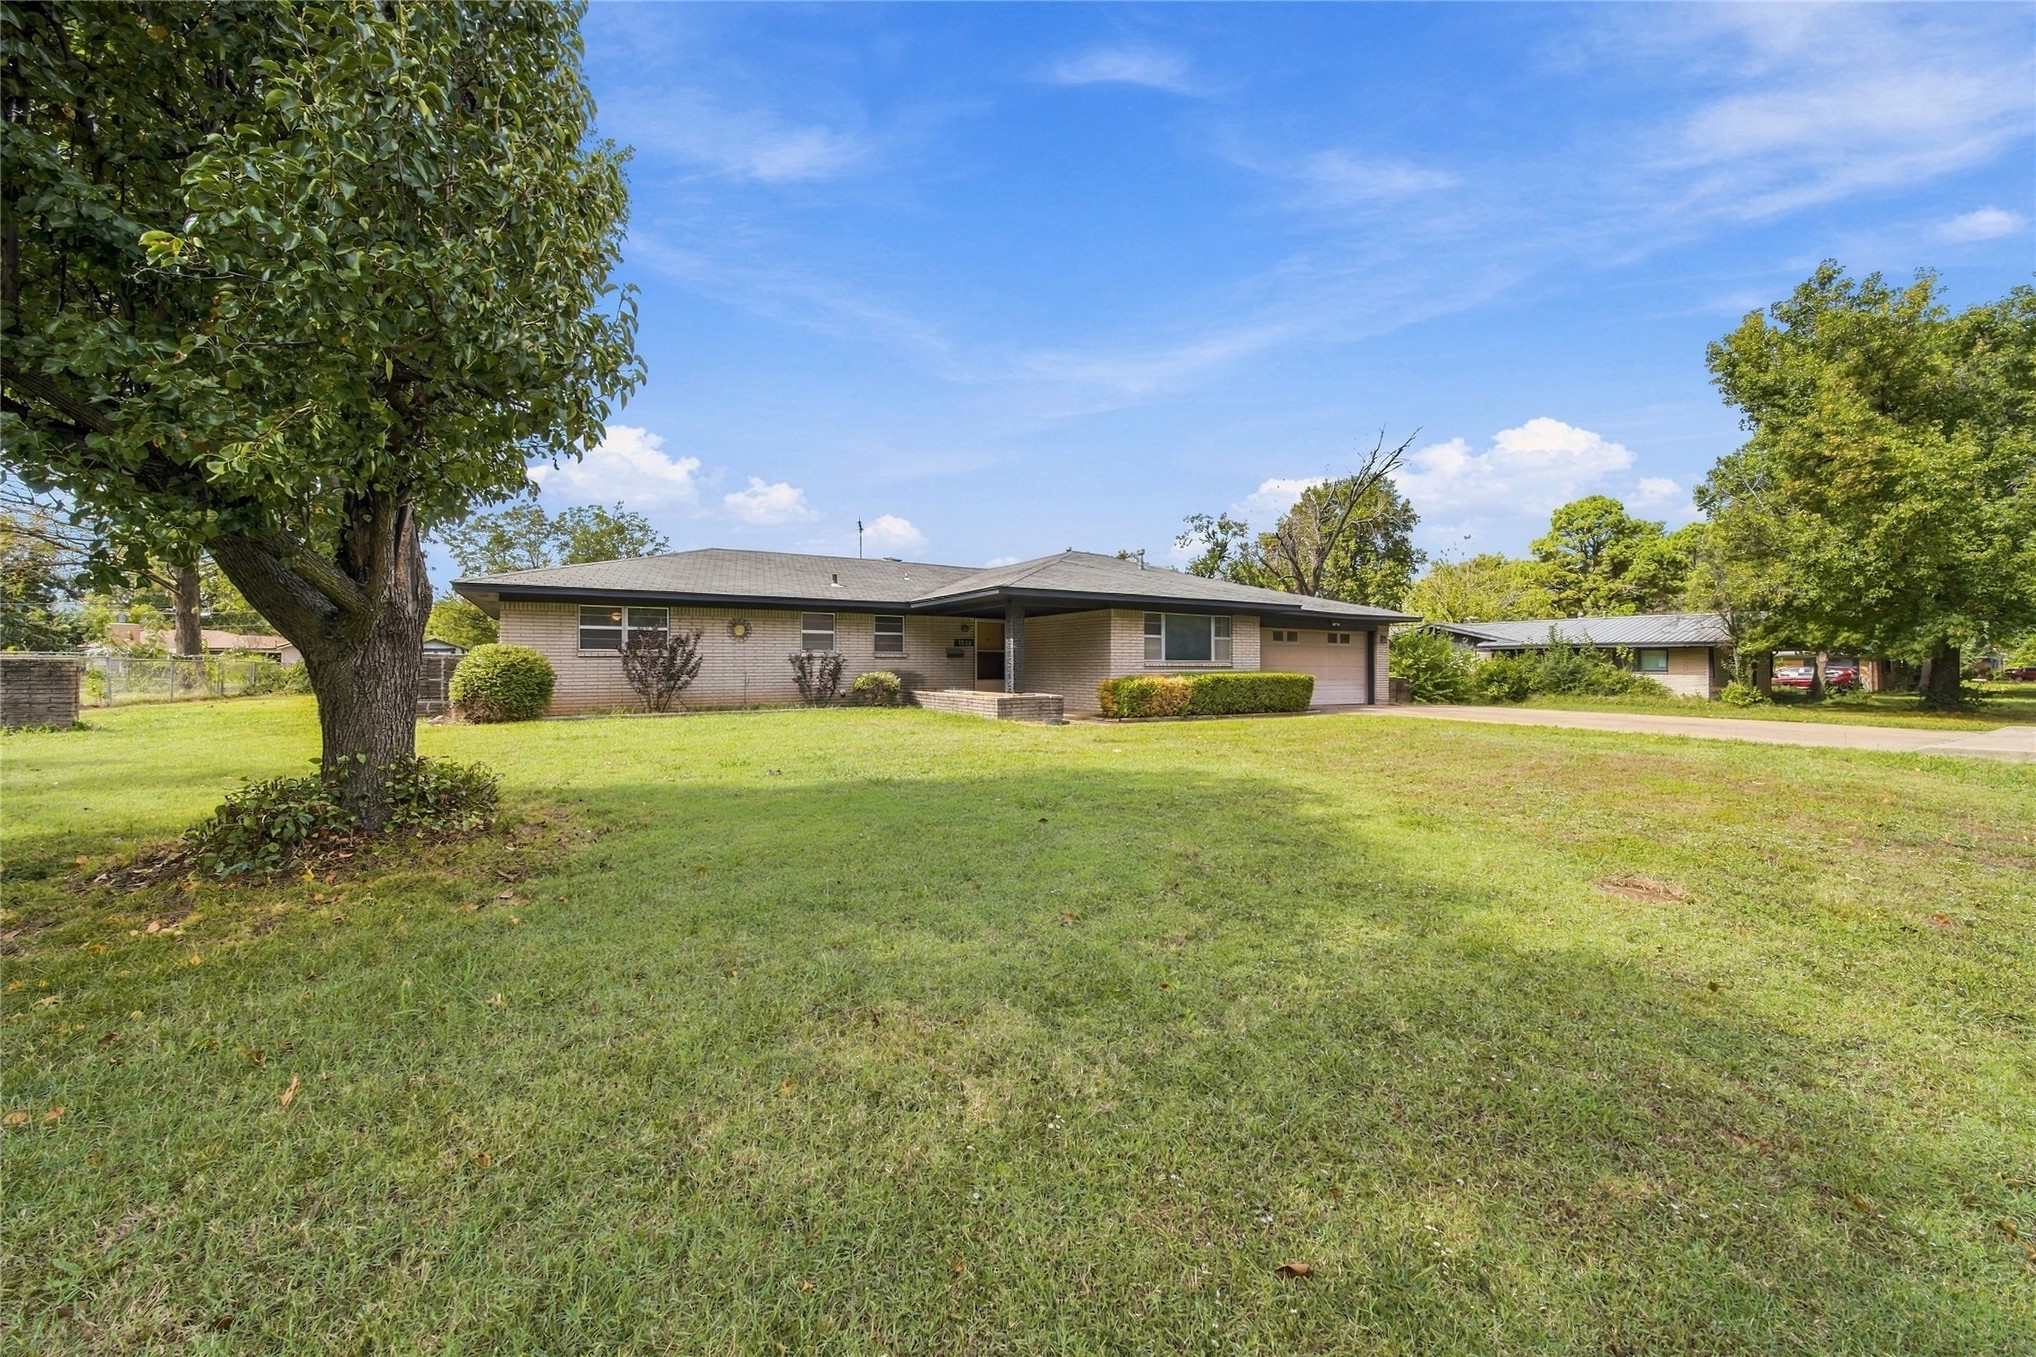
Single-story brick exterior featuring a hip roof, covered porch entry, two-car attached garage, and landscaped front yard
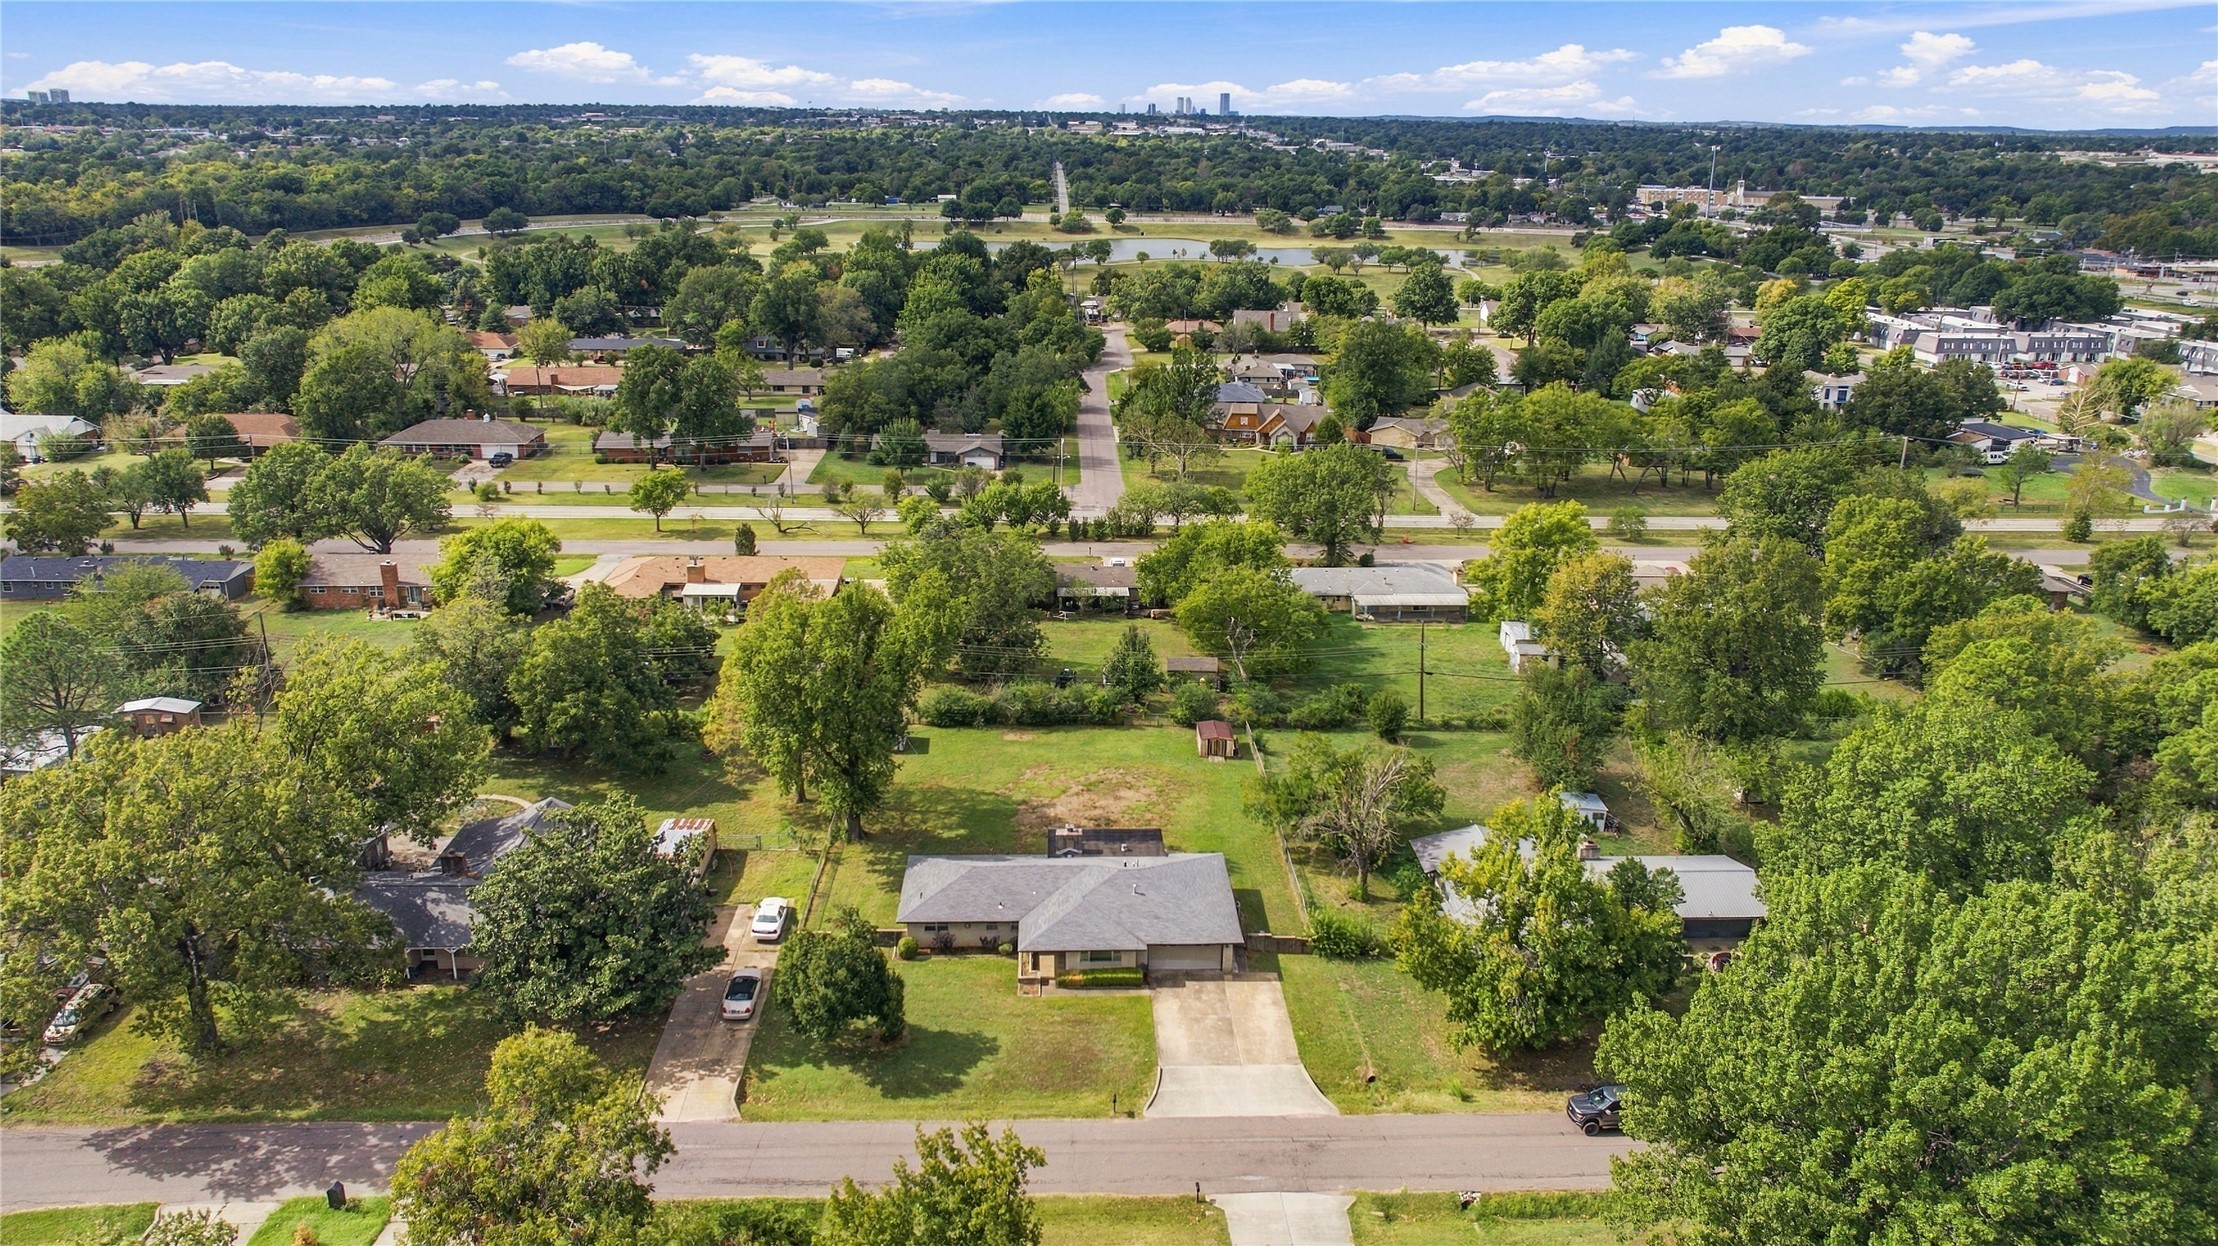
Single-story residence featuring a hipped roofline, expansive lot with mature trees, and an attached garage with a concrete driveway
Single-story brick exterior featuring a low-slope roof, two-car garage, concrete driveway, and expansive grass lot
Single-story exterior featuring light-toned brick masonry, a low-pitched roof, an attached two-car garage, and a concrete driveway
Single-story brick exterior featuring a hip roof, integrated two-car garage, and expansive lawn with mature trees
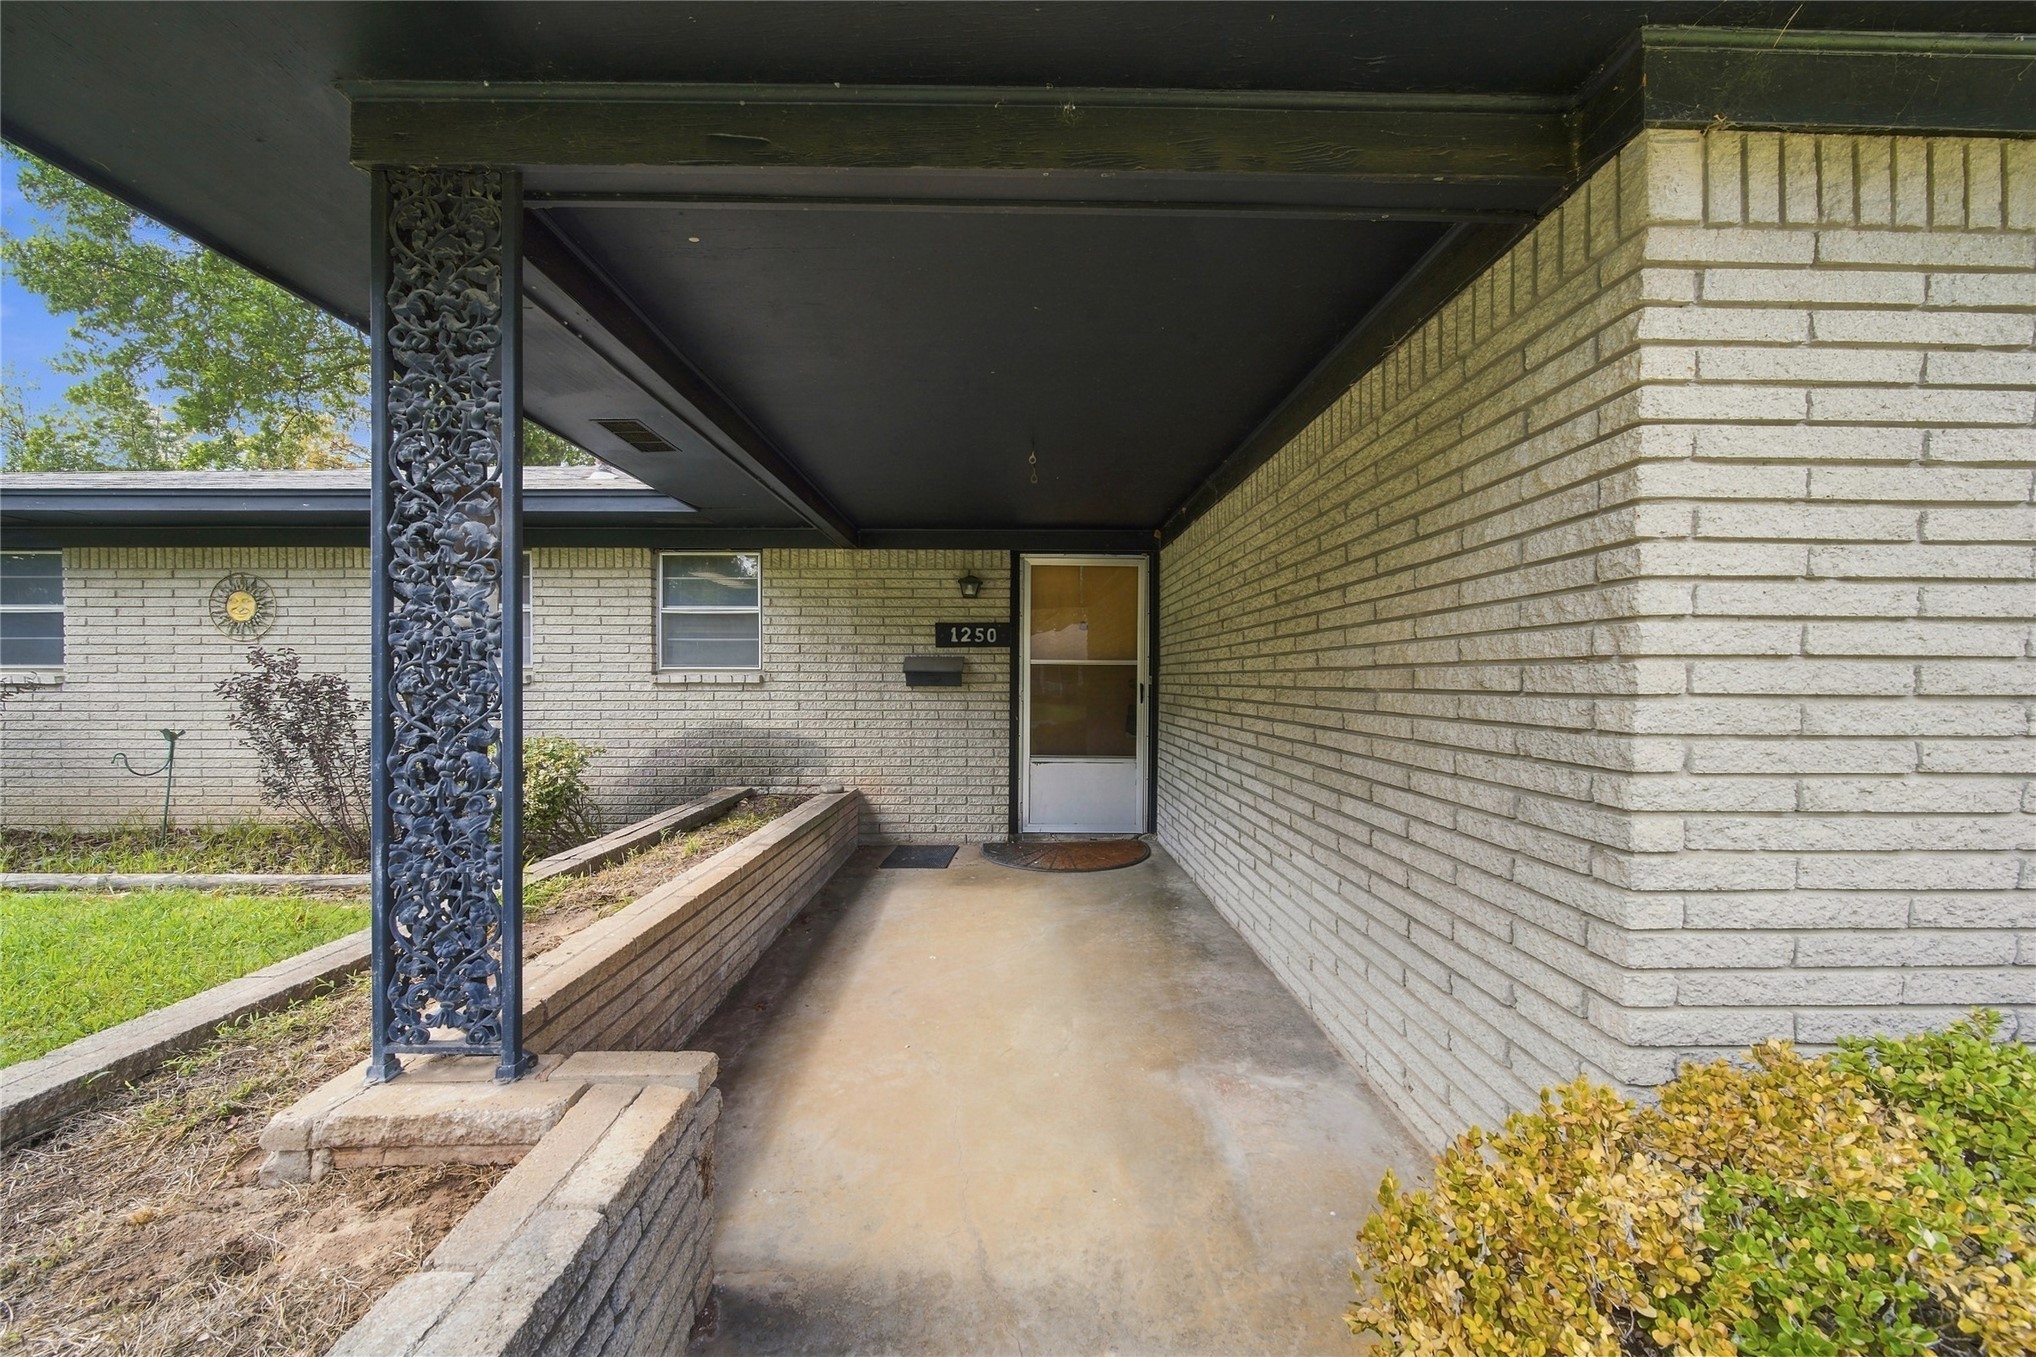
Mid-century modern covered entryway featuring light-toned brick masonry, ornate decorative metal support column, and built-in tiered masonry planter boxes
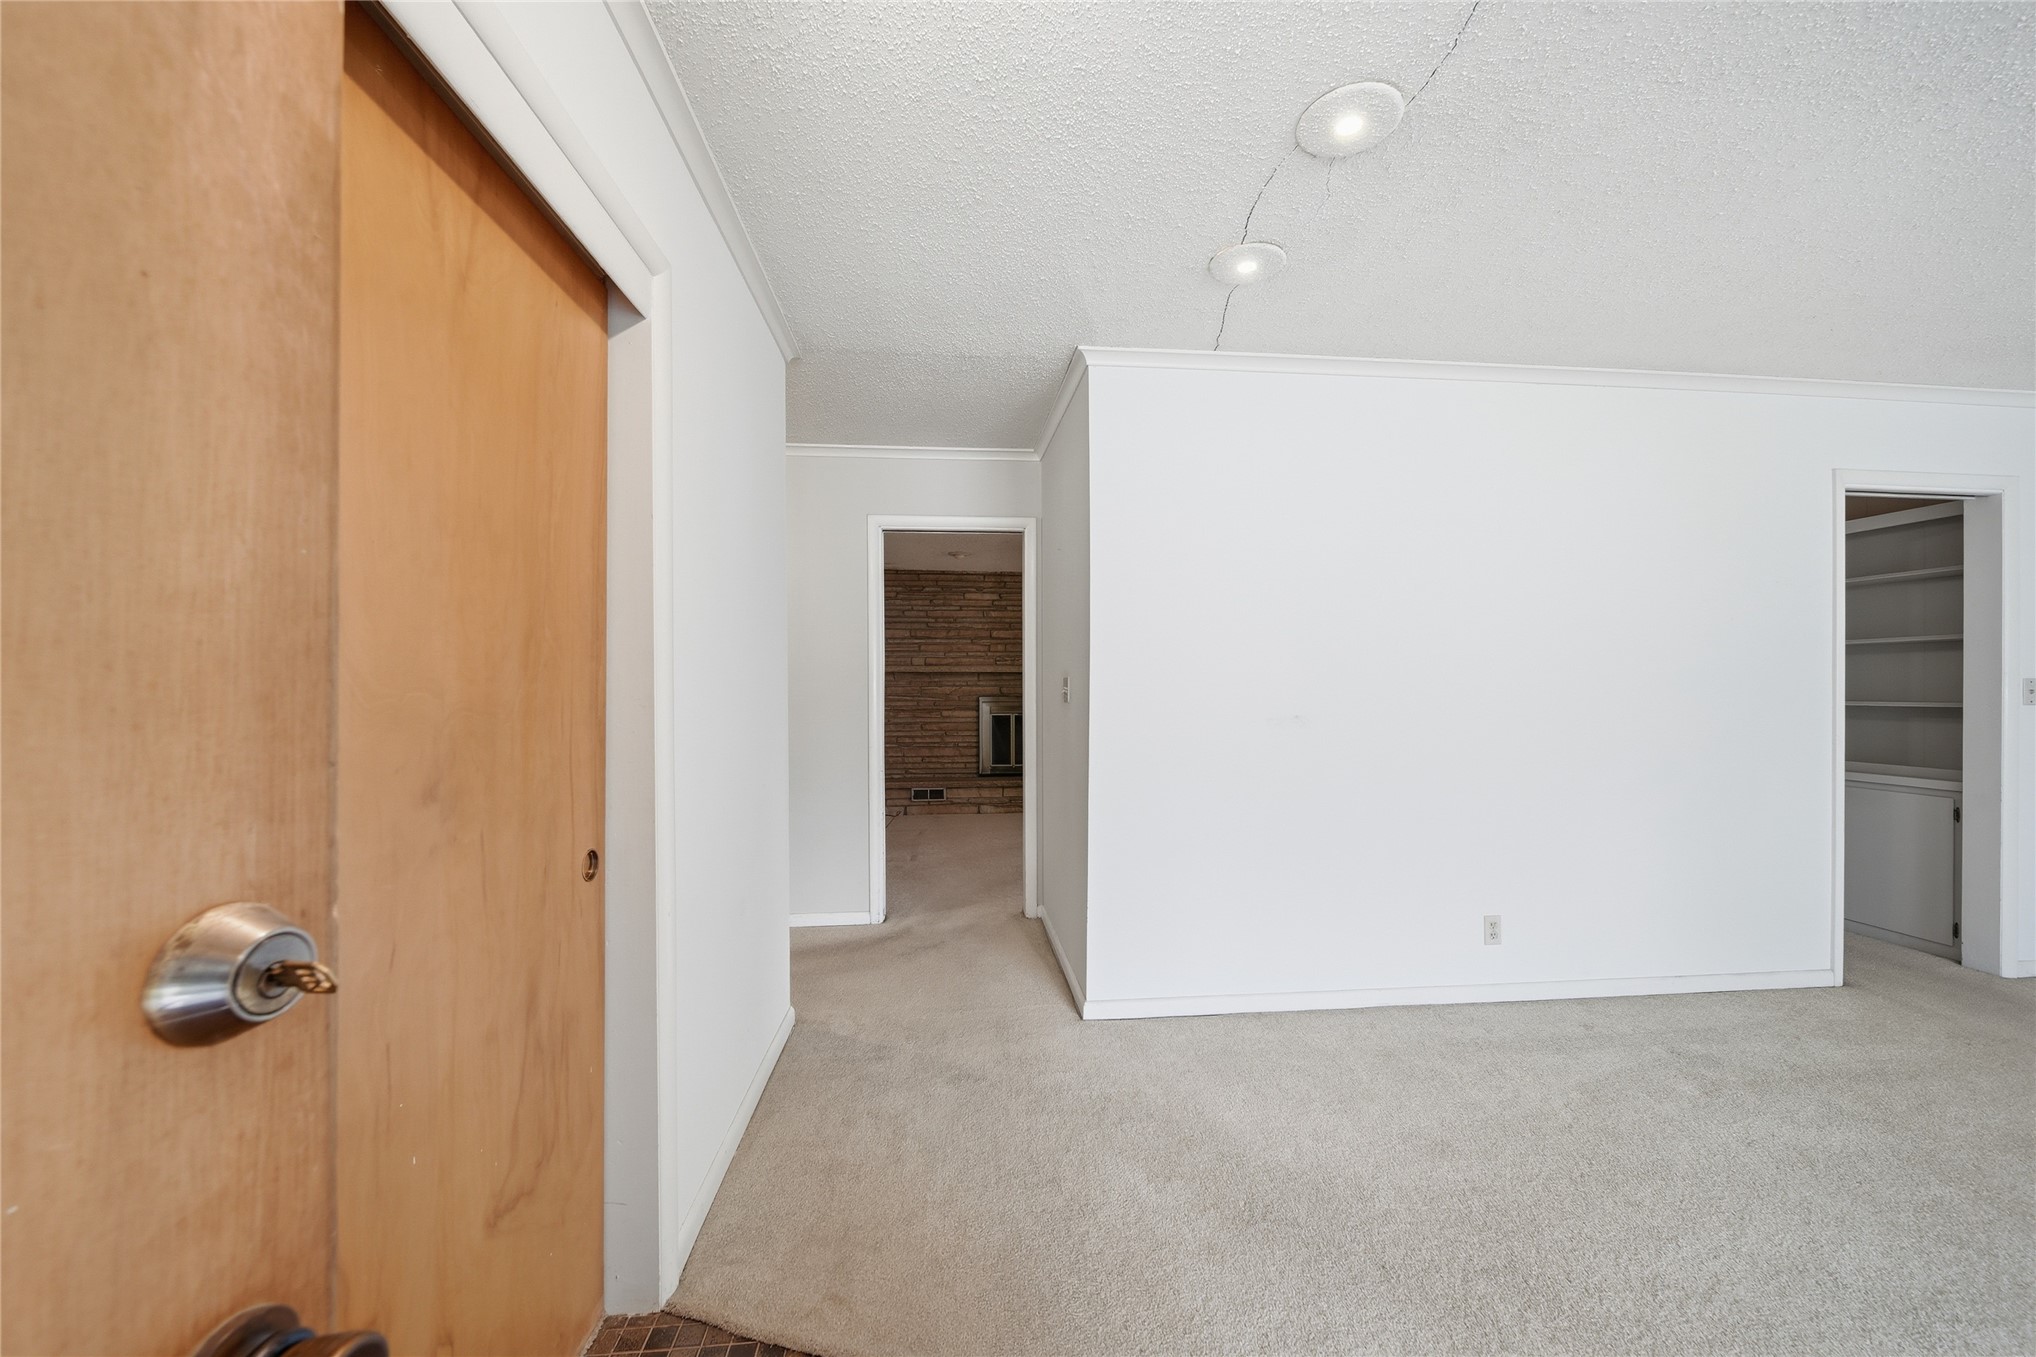
Neutral-toned interior space featuring wall-to-wall carpeting, recessed ceiling lighting, a wood-finish interior door, and built-in coat closet,
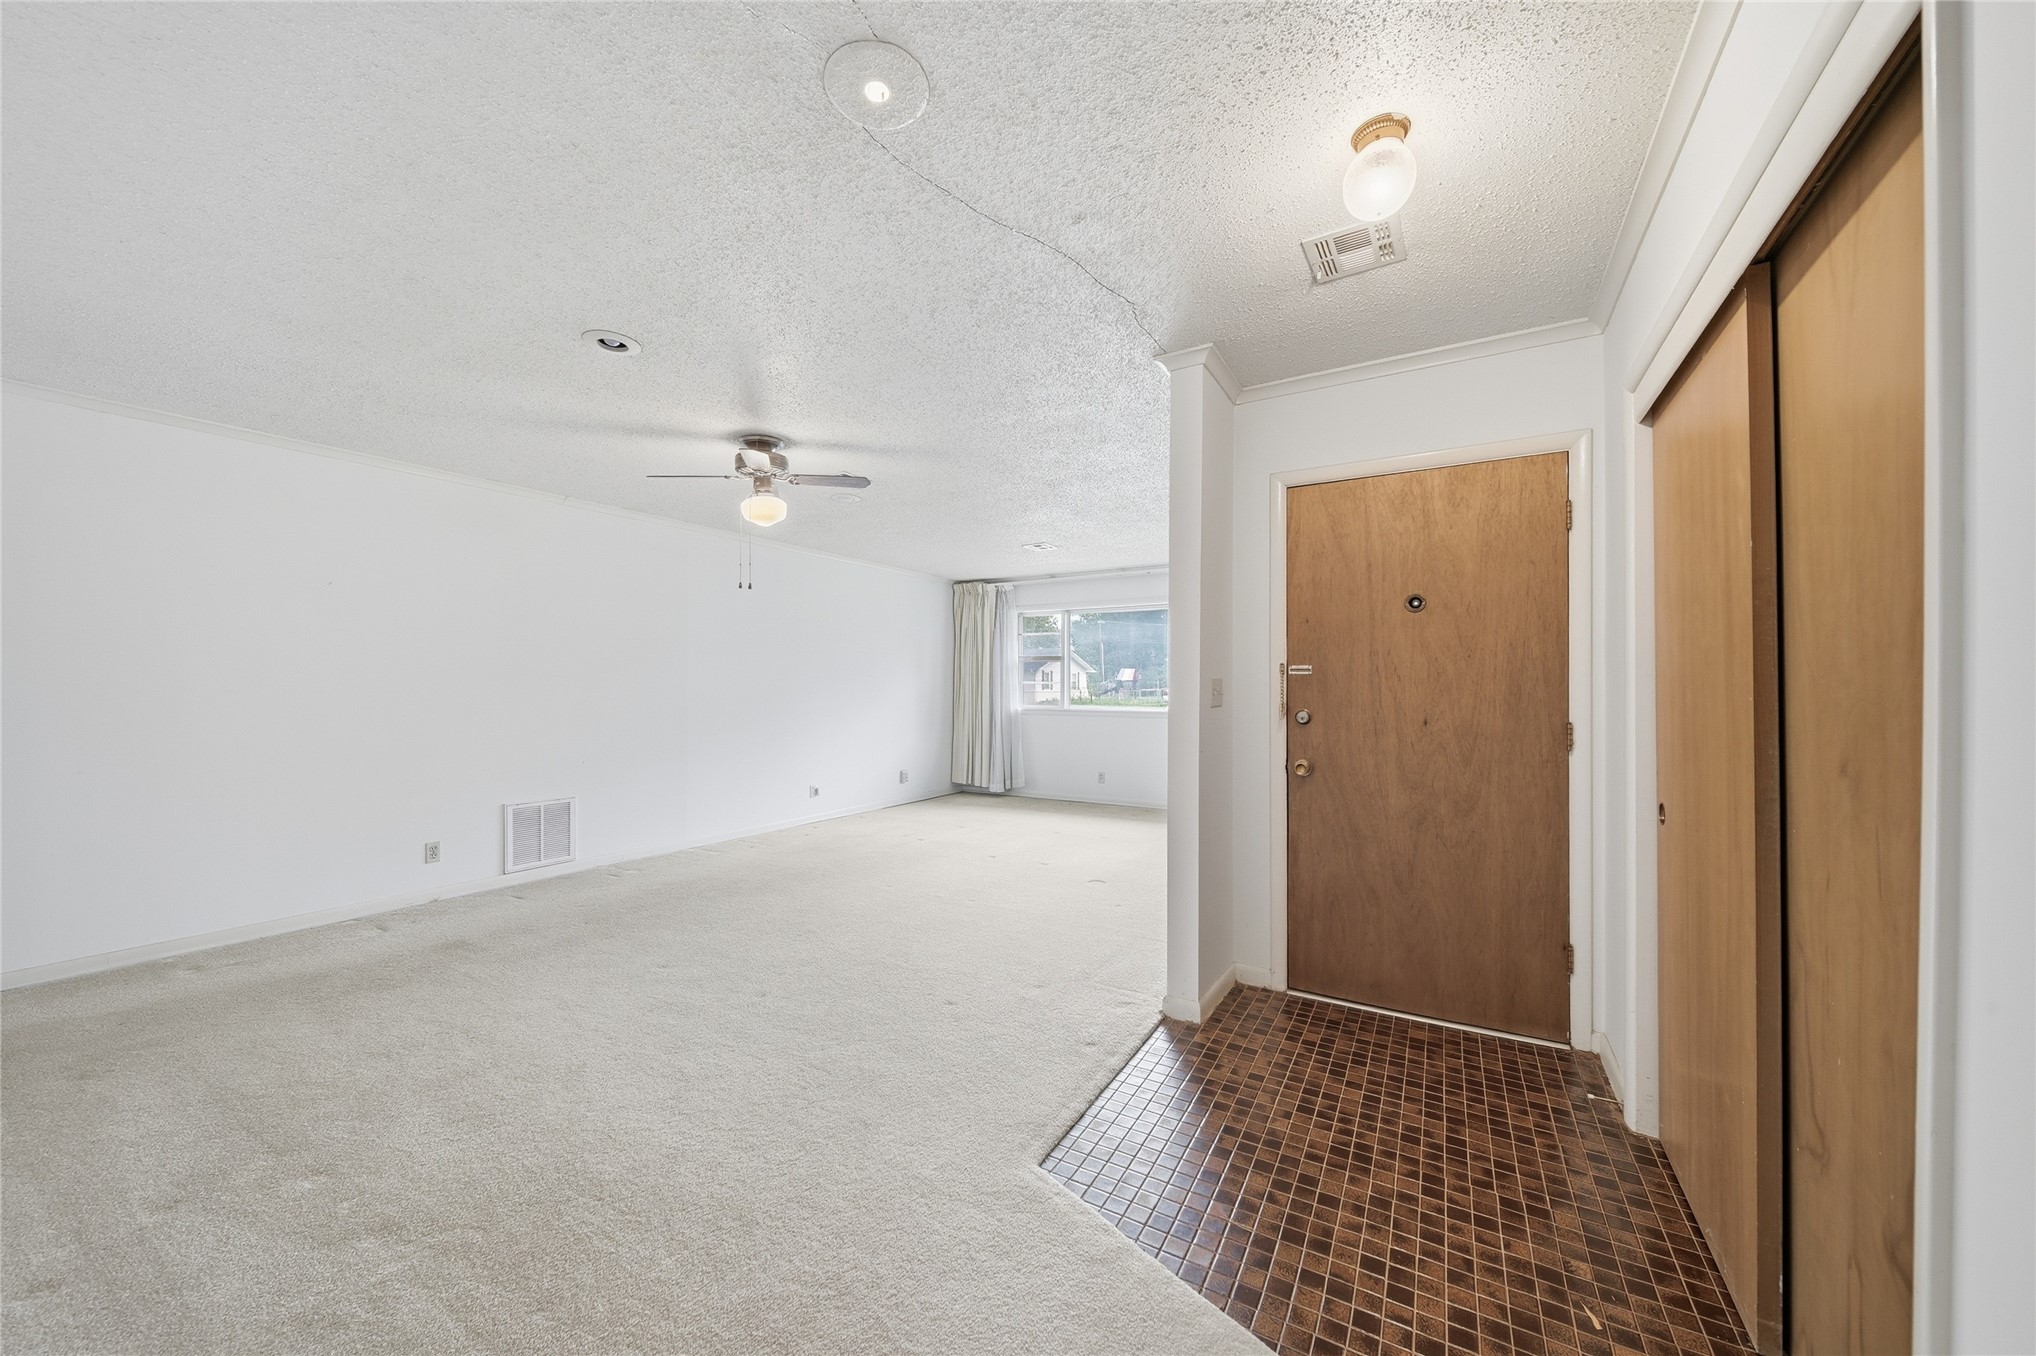
Entry area featuring mosaic tile flooring and wooden interior door, with carpeting throughout the main area, ceiling-mounted lighting, and built-in sliding door closet
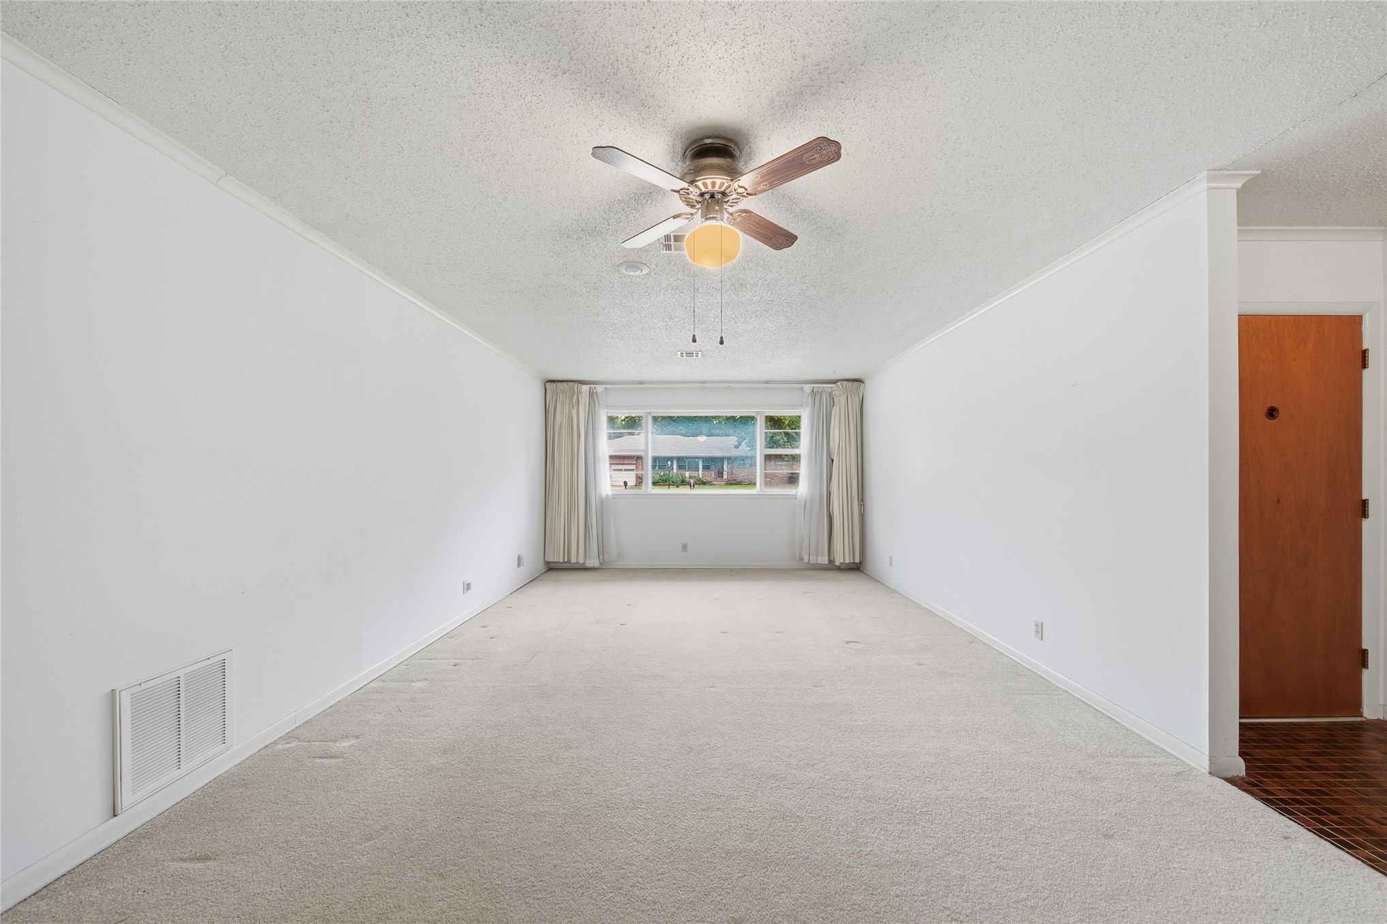
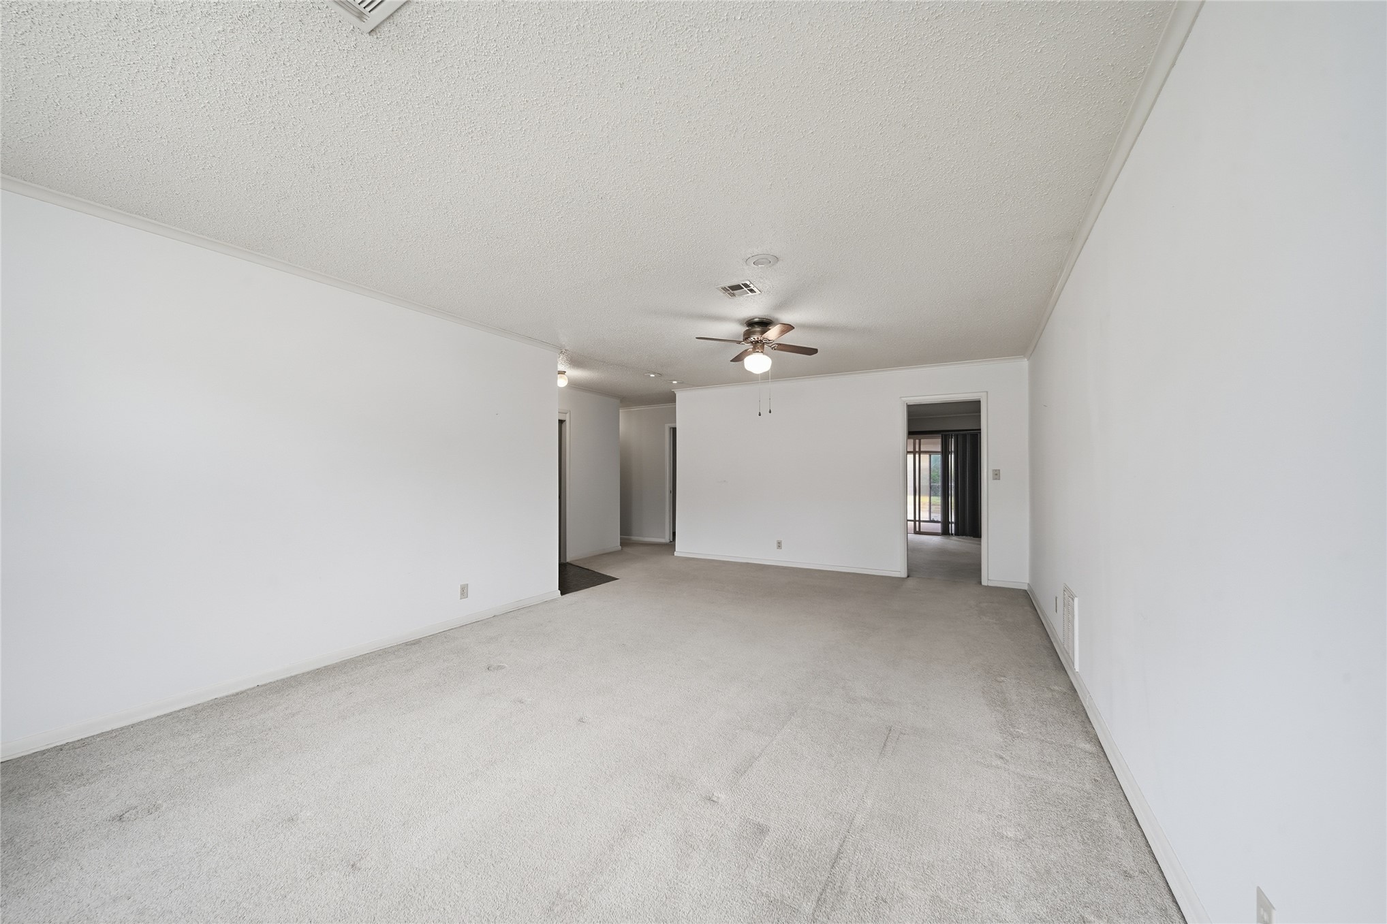
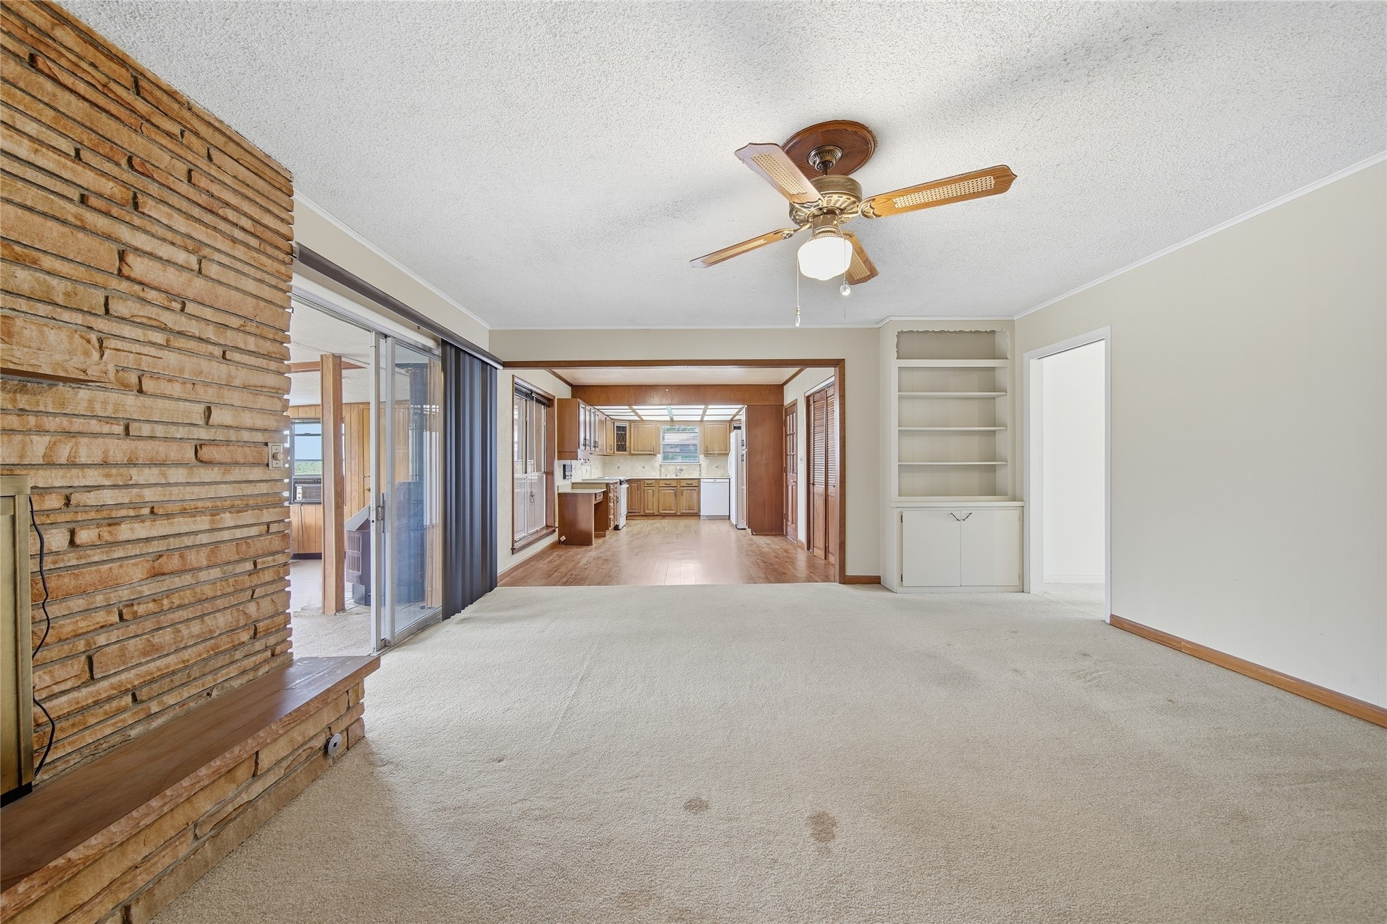
Open-concept space featuring neutral carpeting, a central ceiling fan with integrated lighting, and a large window
Neutral wall tones, wall-to-wall carpeting, textured ceiling finish, and a central ceiling fan with an integrated light fixture
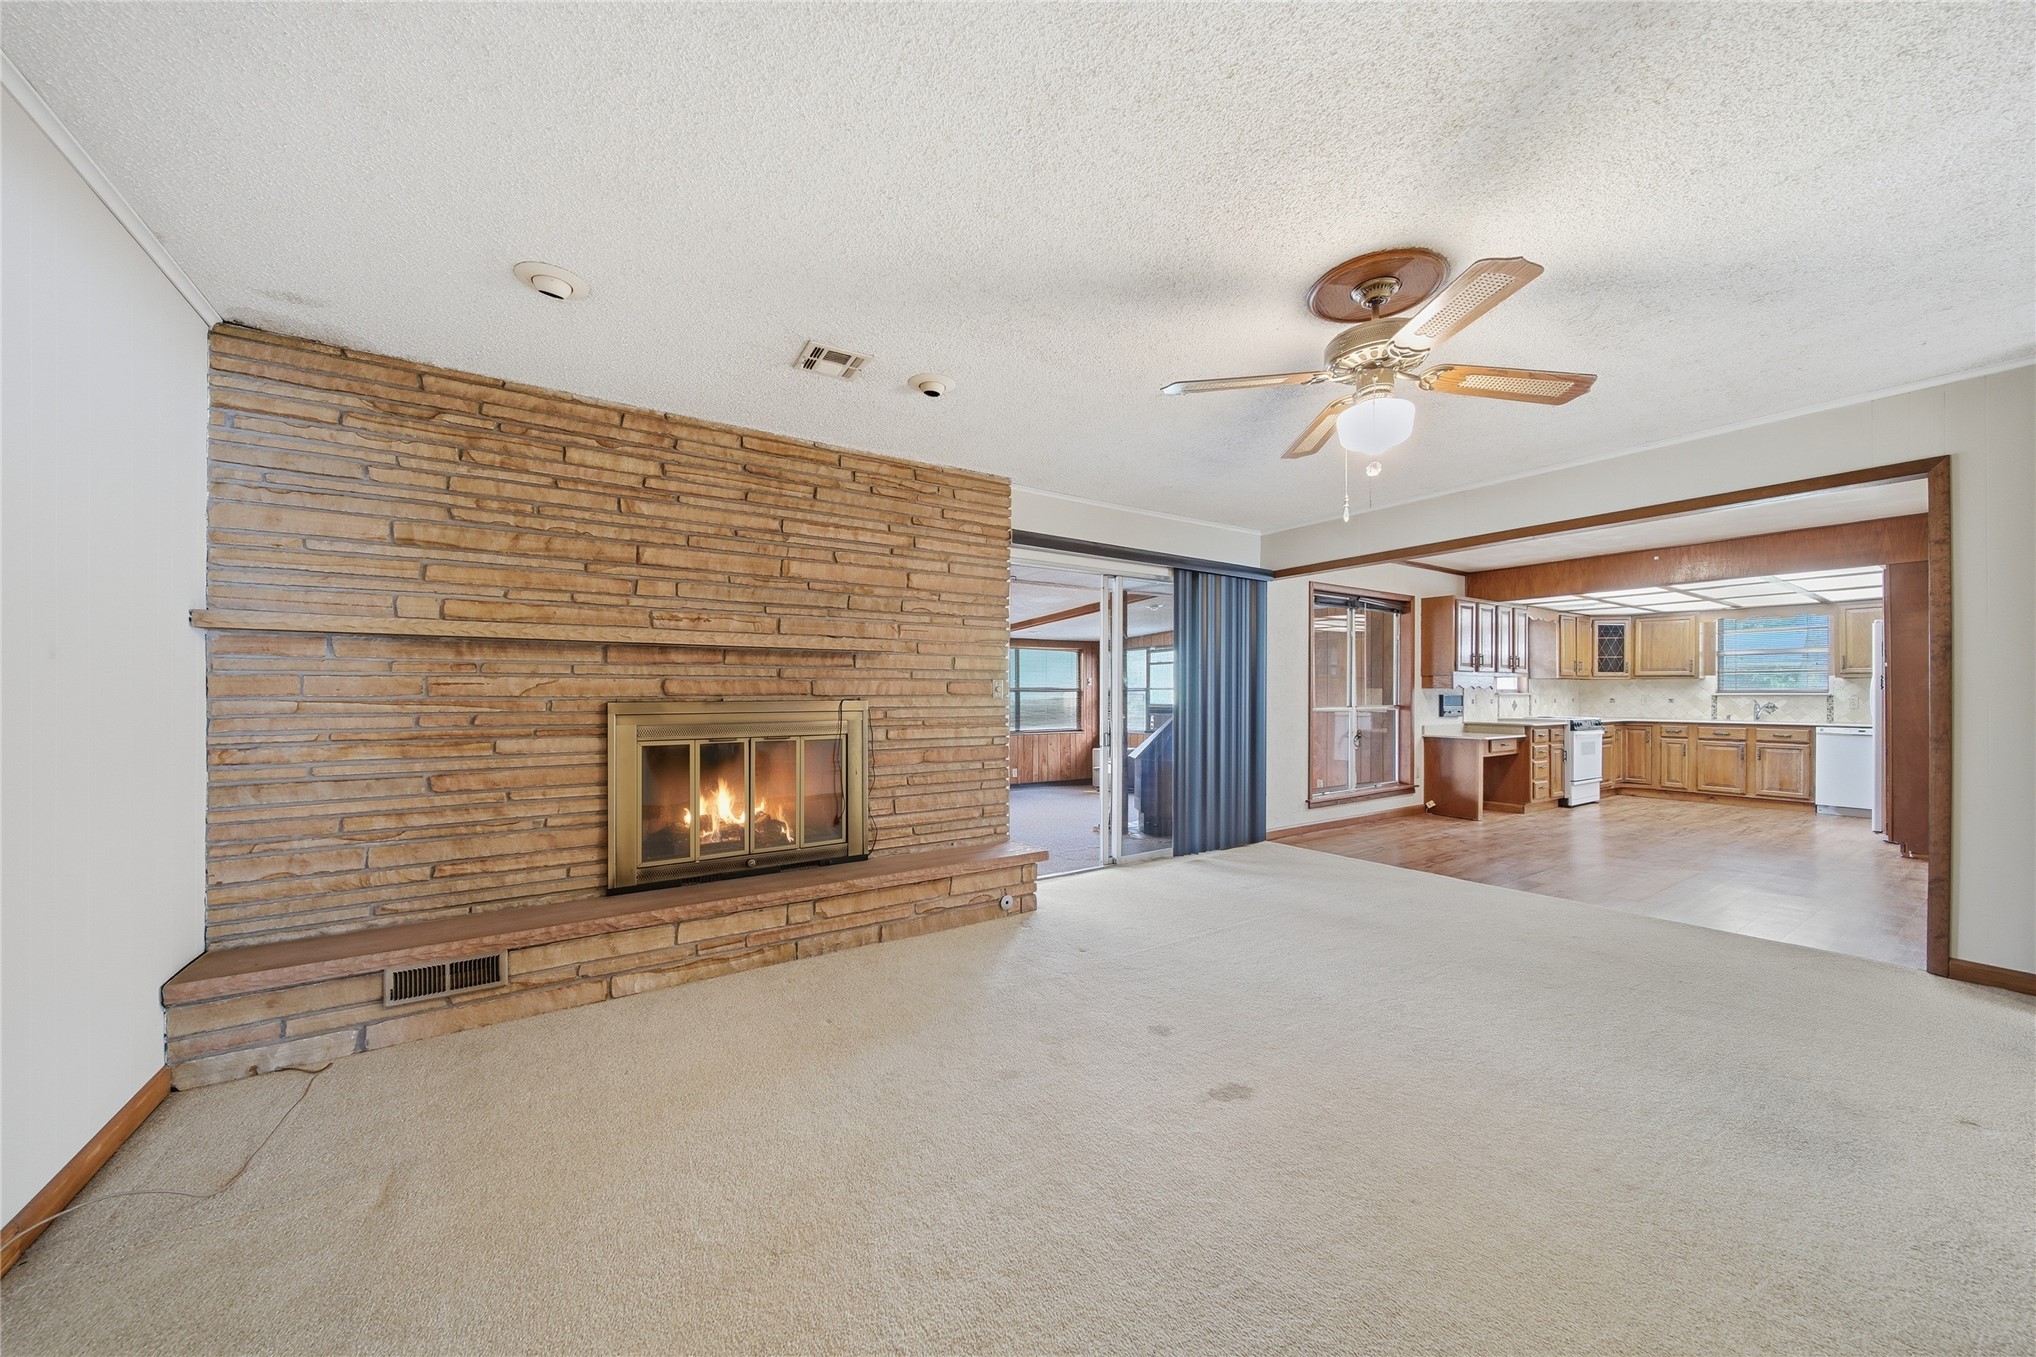
Floor-to-ceiling brick fireplace with a raised hearth, ceiling fan with light fixture, sliding glass doors, and wood-finish cabinetry
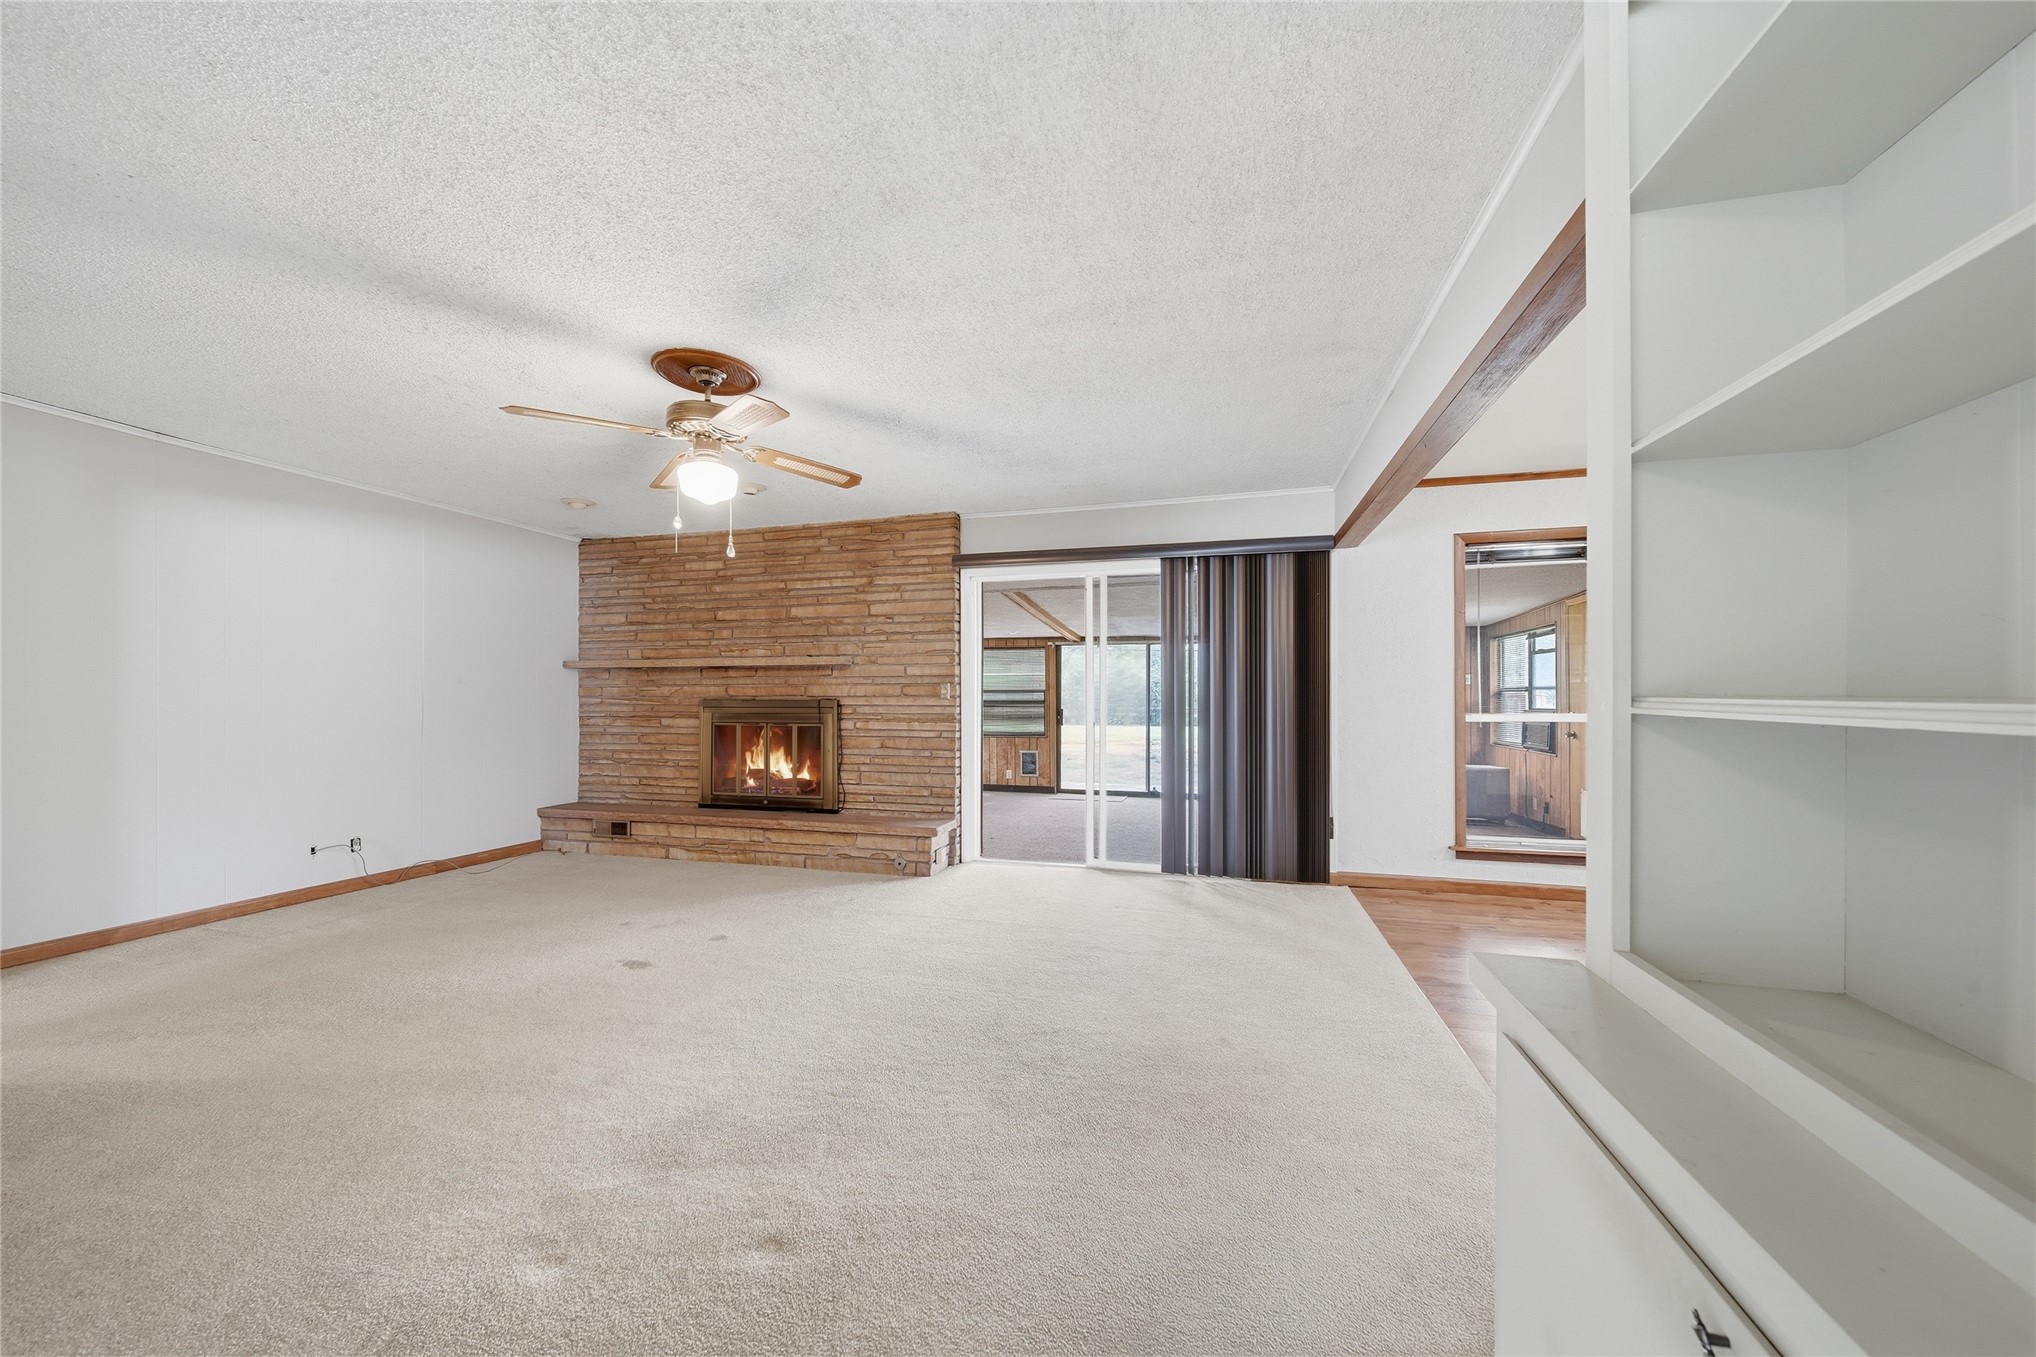
Living area featuring a floor-to-ceiling stone fireplace with a raised hearth, built-in shelving, a ceiling fan, and sliding glass doors
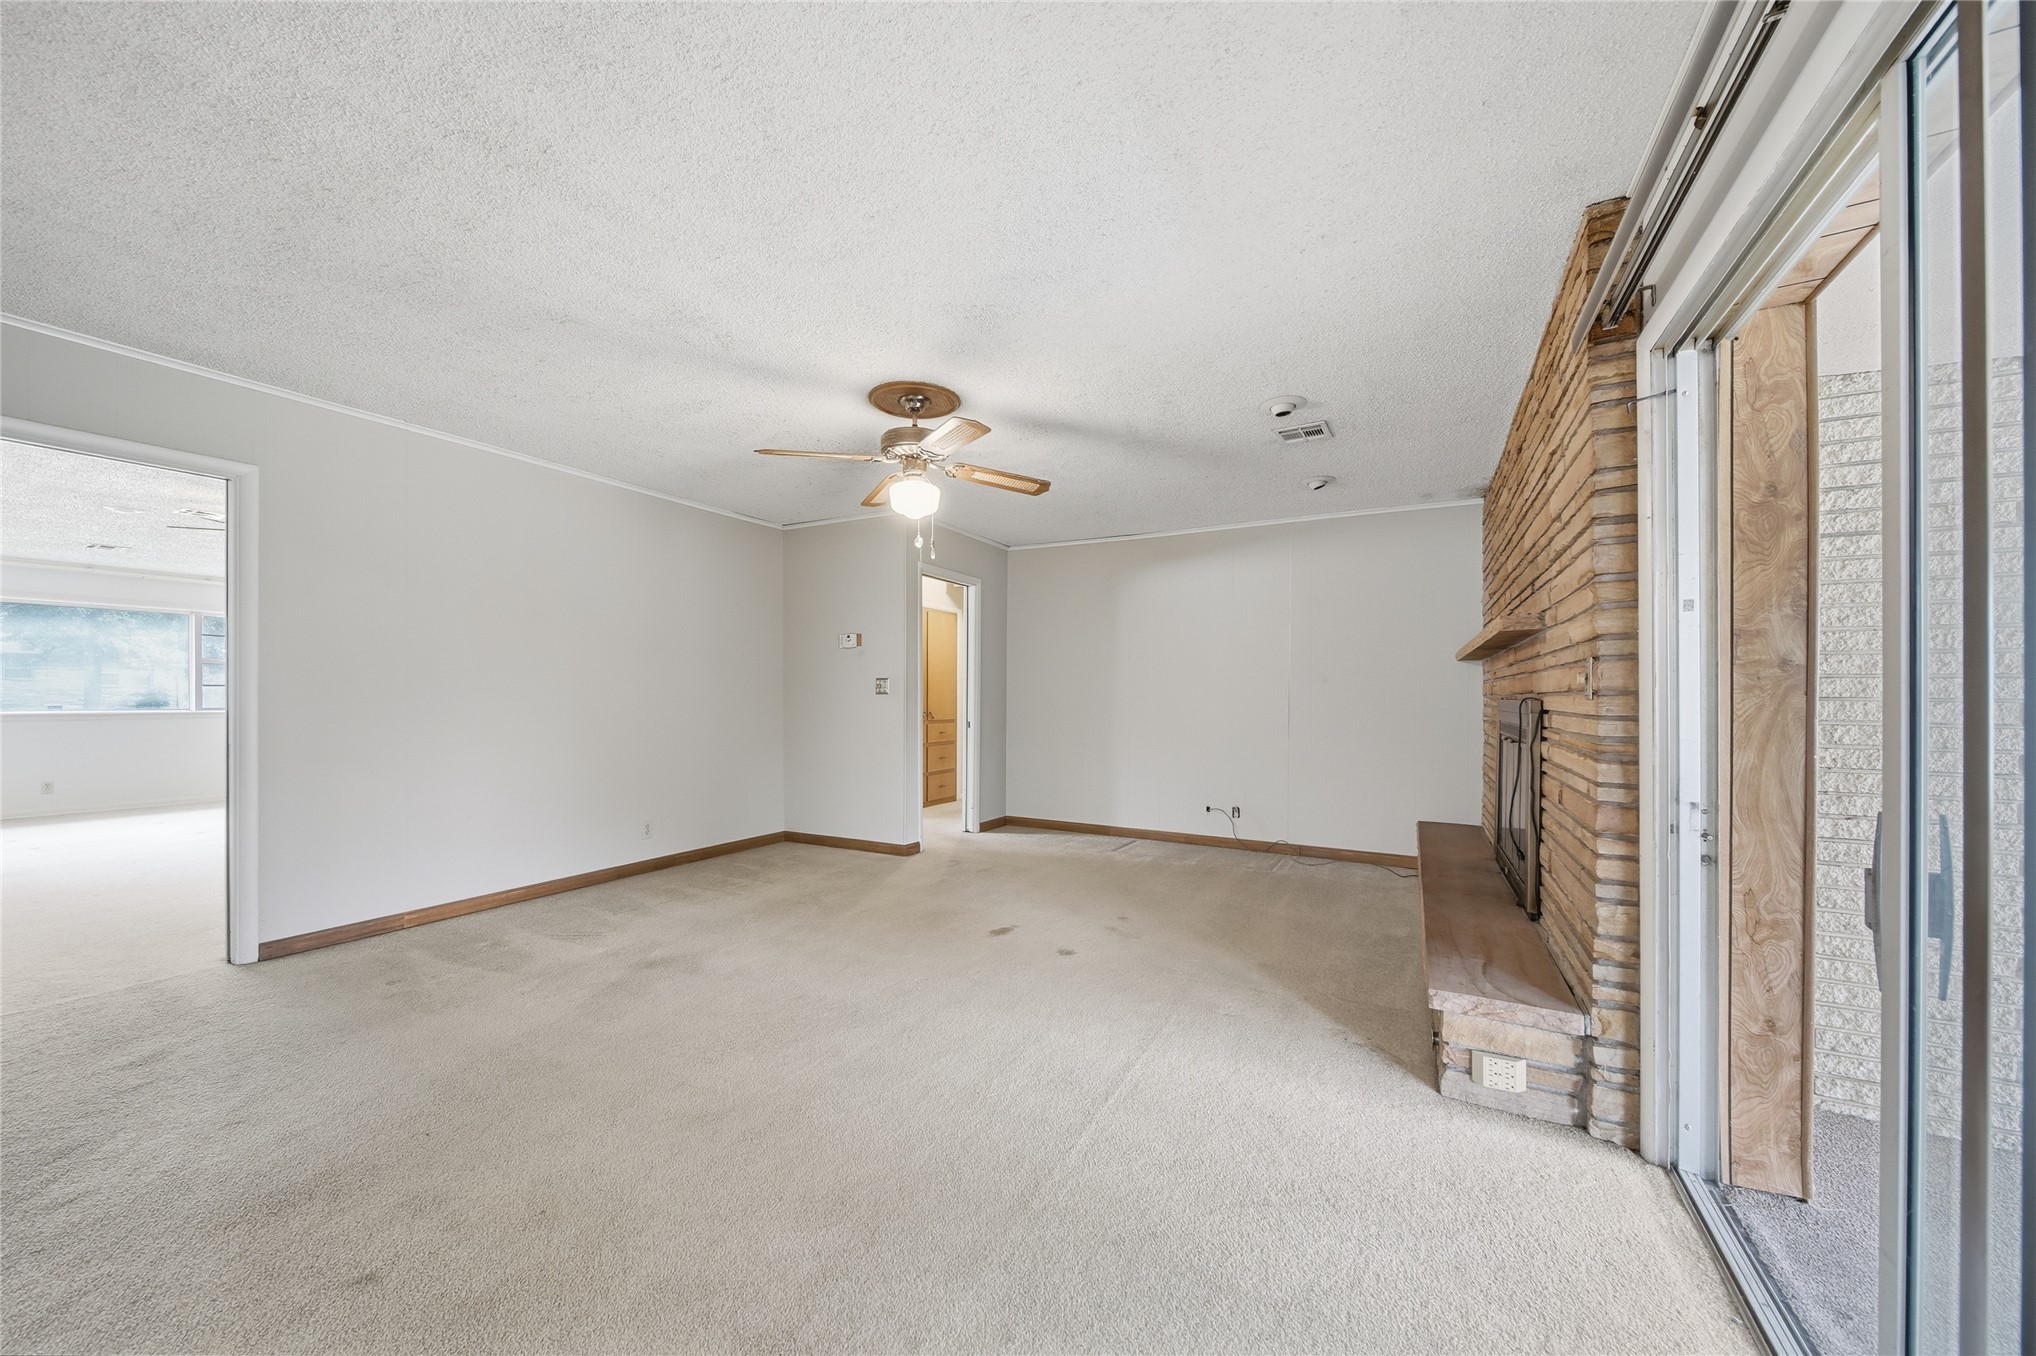
Living area featuring a floor-to-ceiling brick fireplace with an integrated hearth, sliding glass door, and ceiling fan with light fixture
Floor-to-ceiling stone fireplace with a wood-finished hearth, built-in floor-to-ceiling cabinetry, and a ceiling-mounted light fixture with a fan
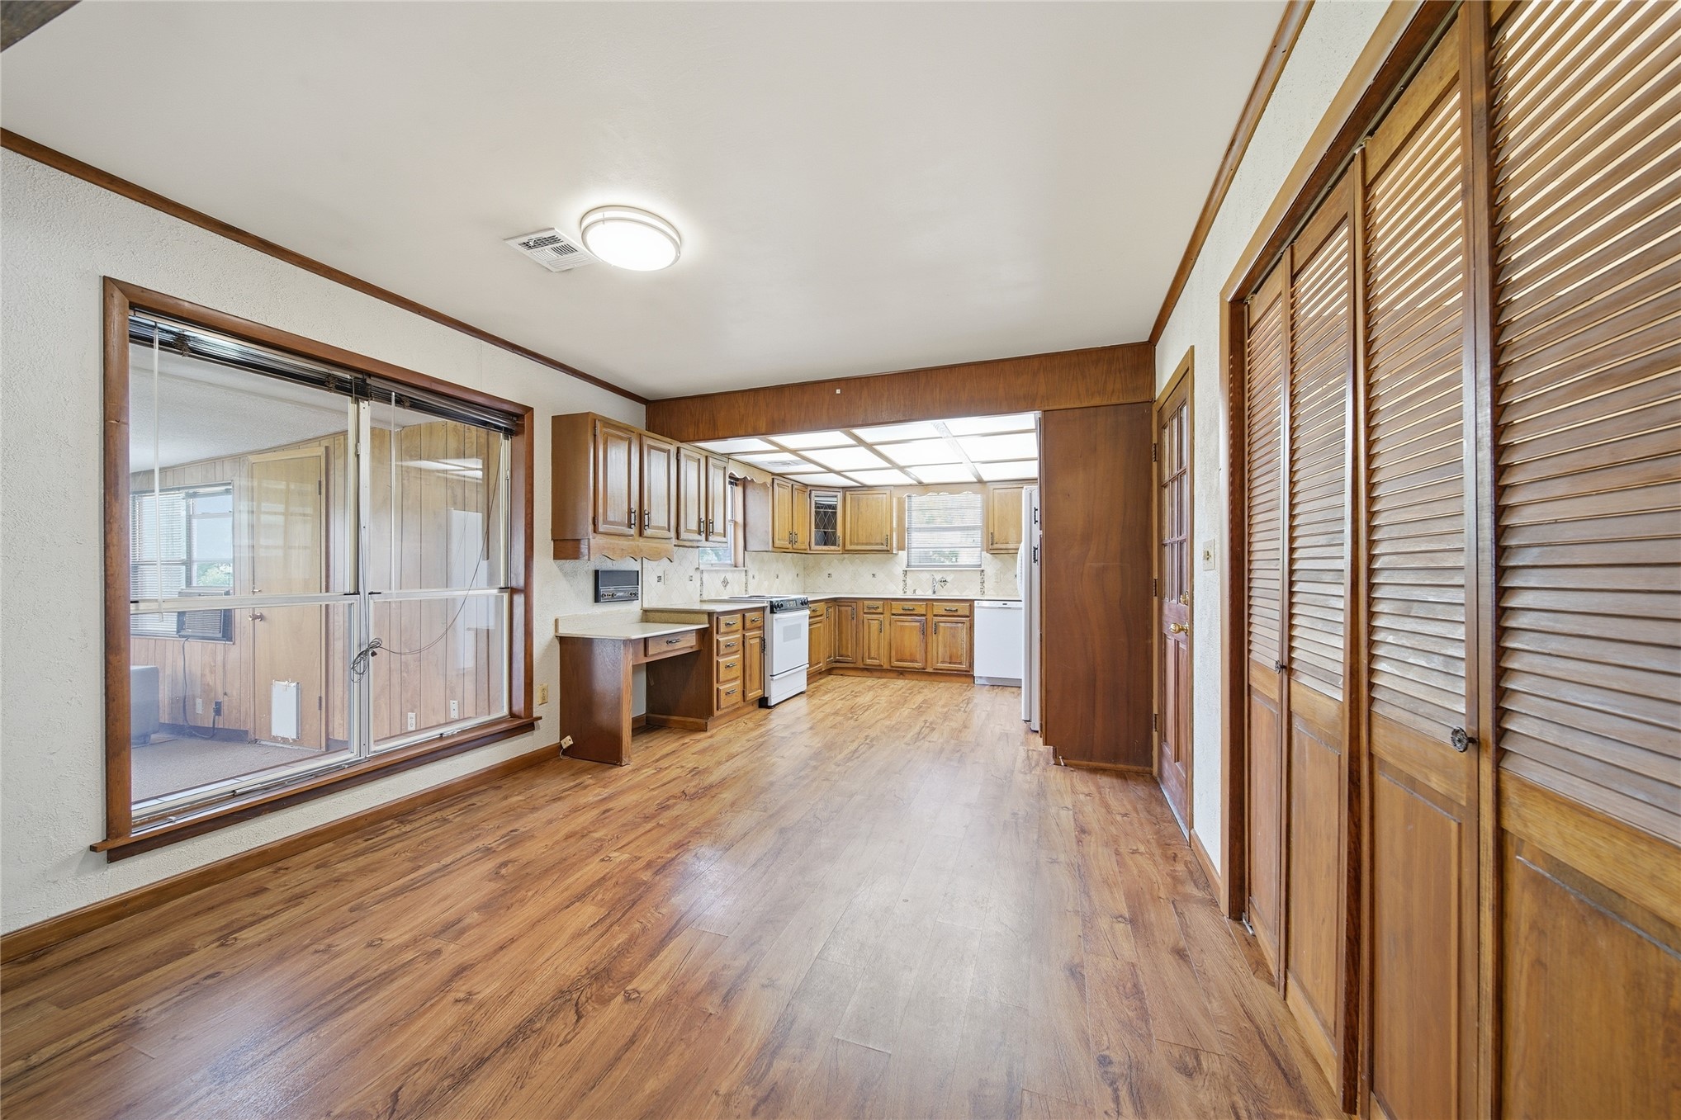
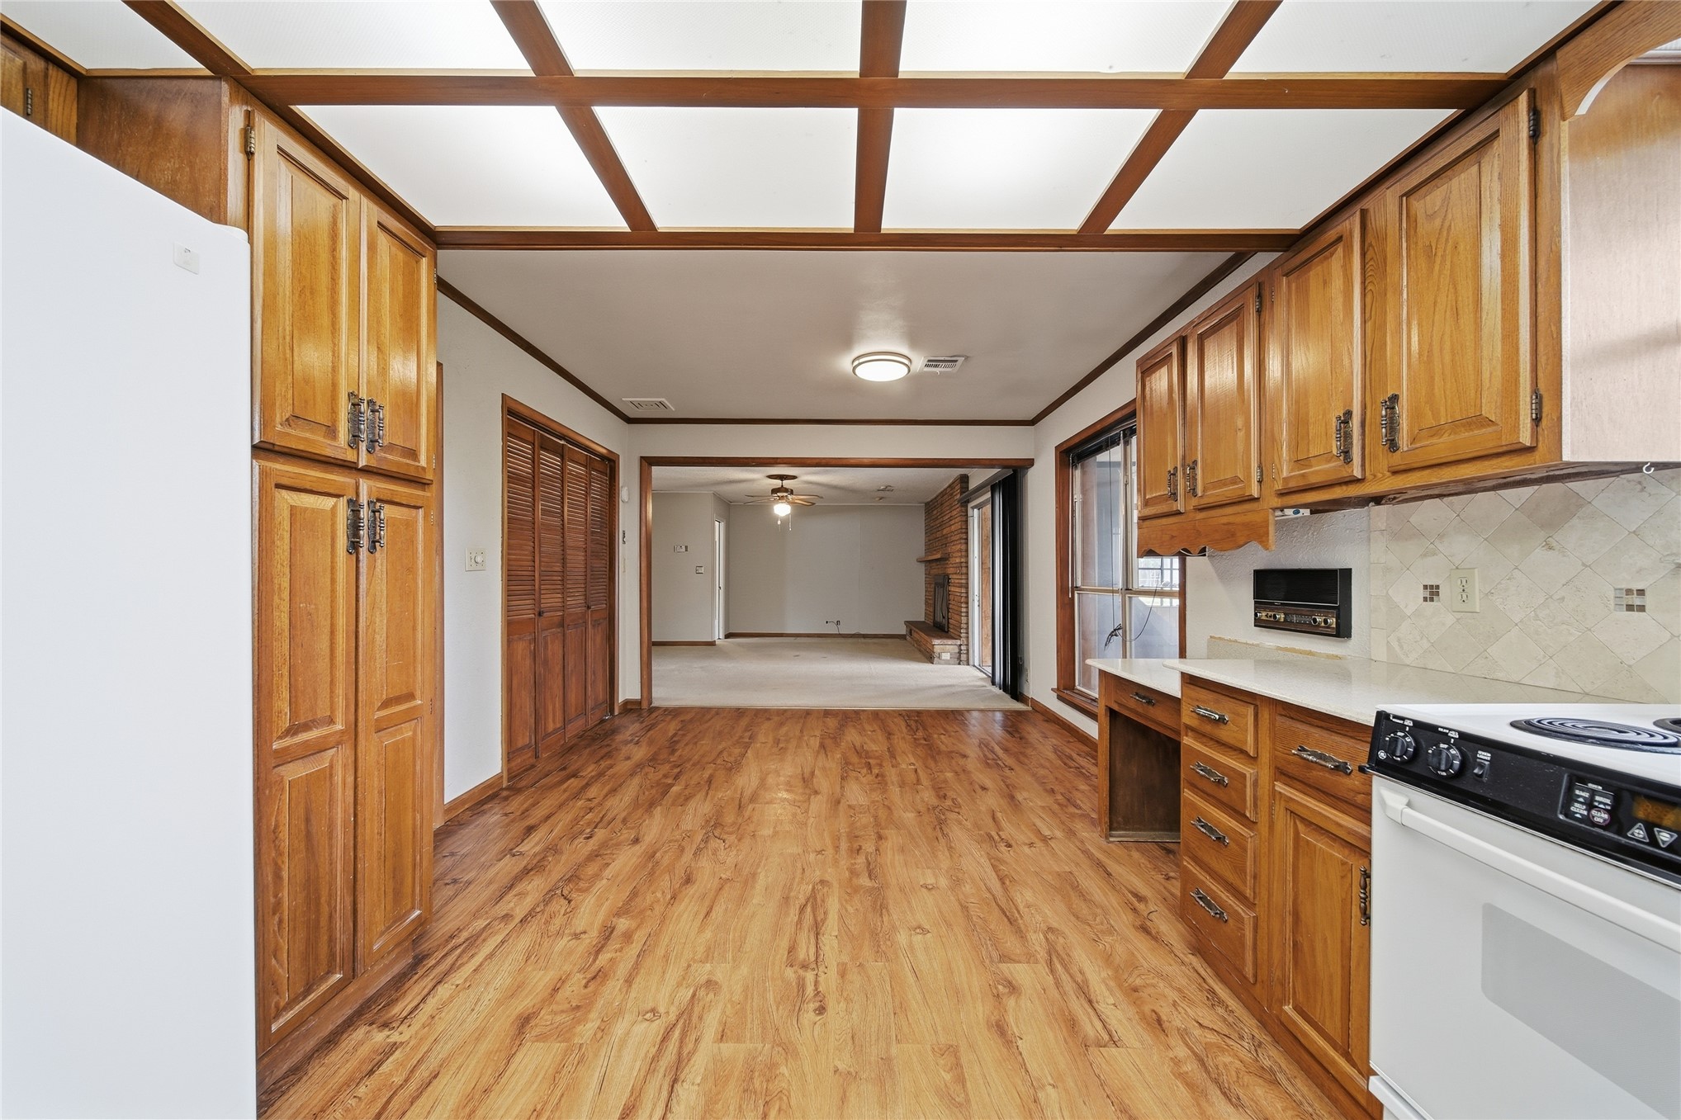
Kitchen featuring wood-finish flooring, wood cabinetry, built-in desk area, recessed lighting, and louvered closet doors
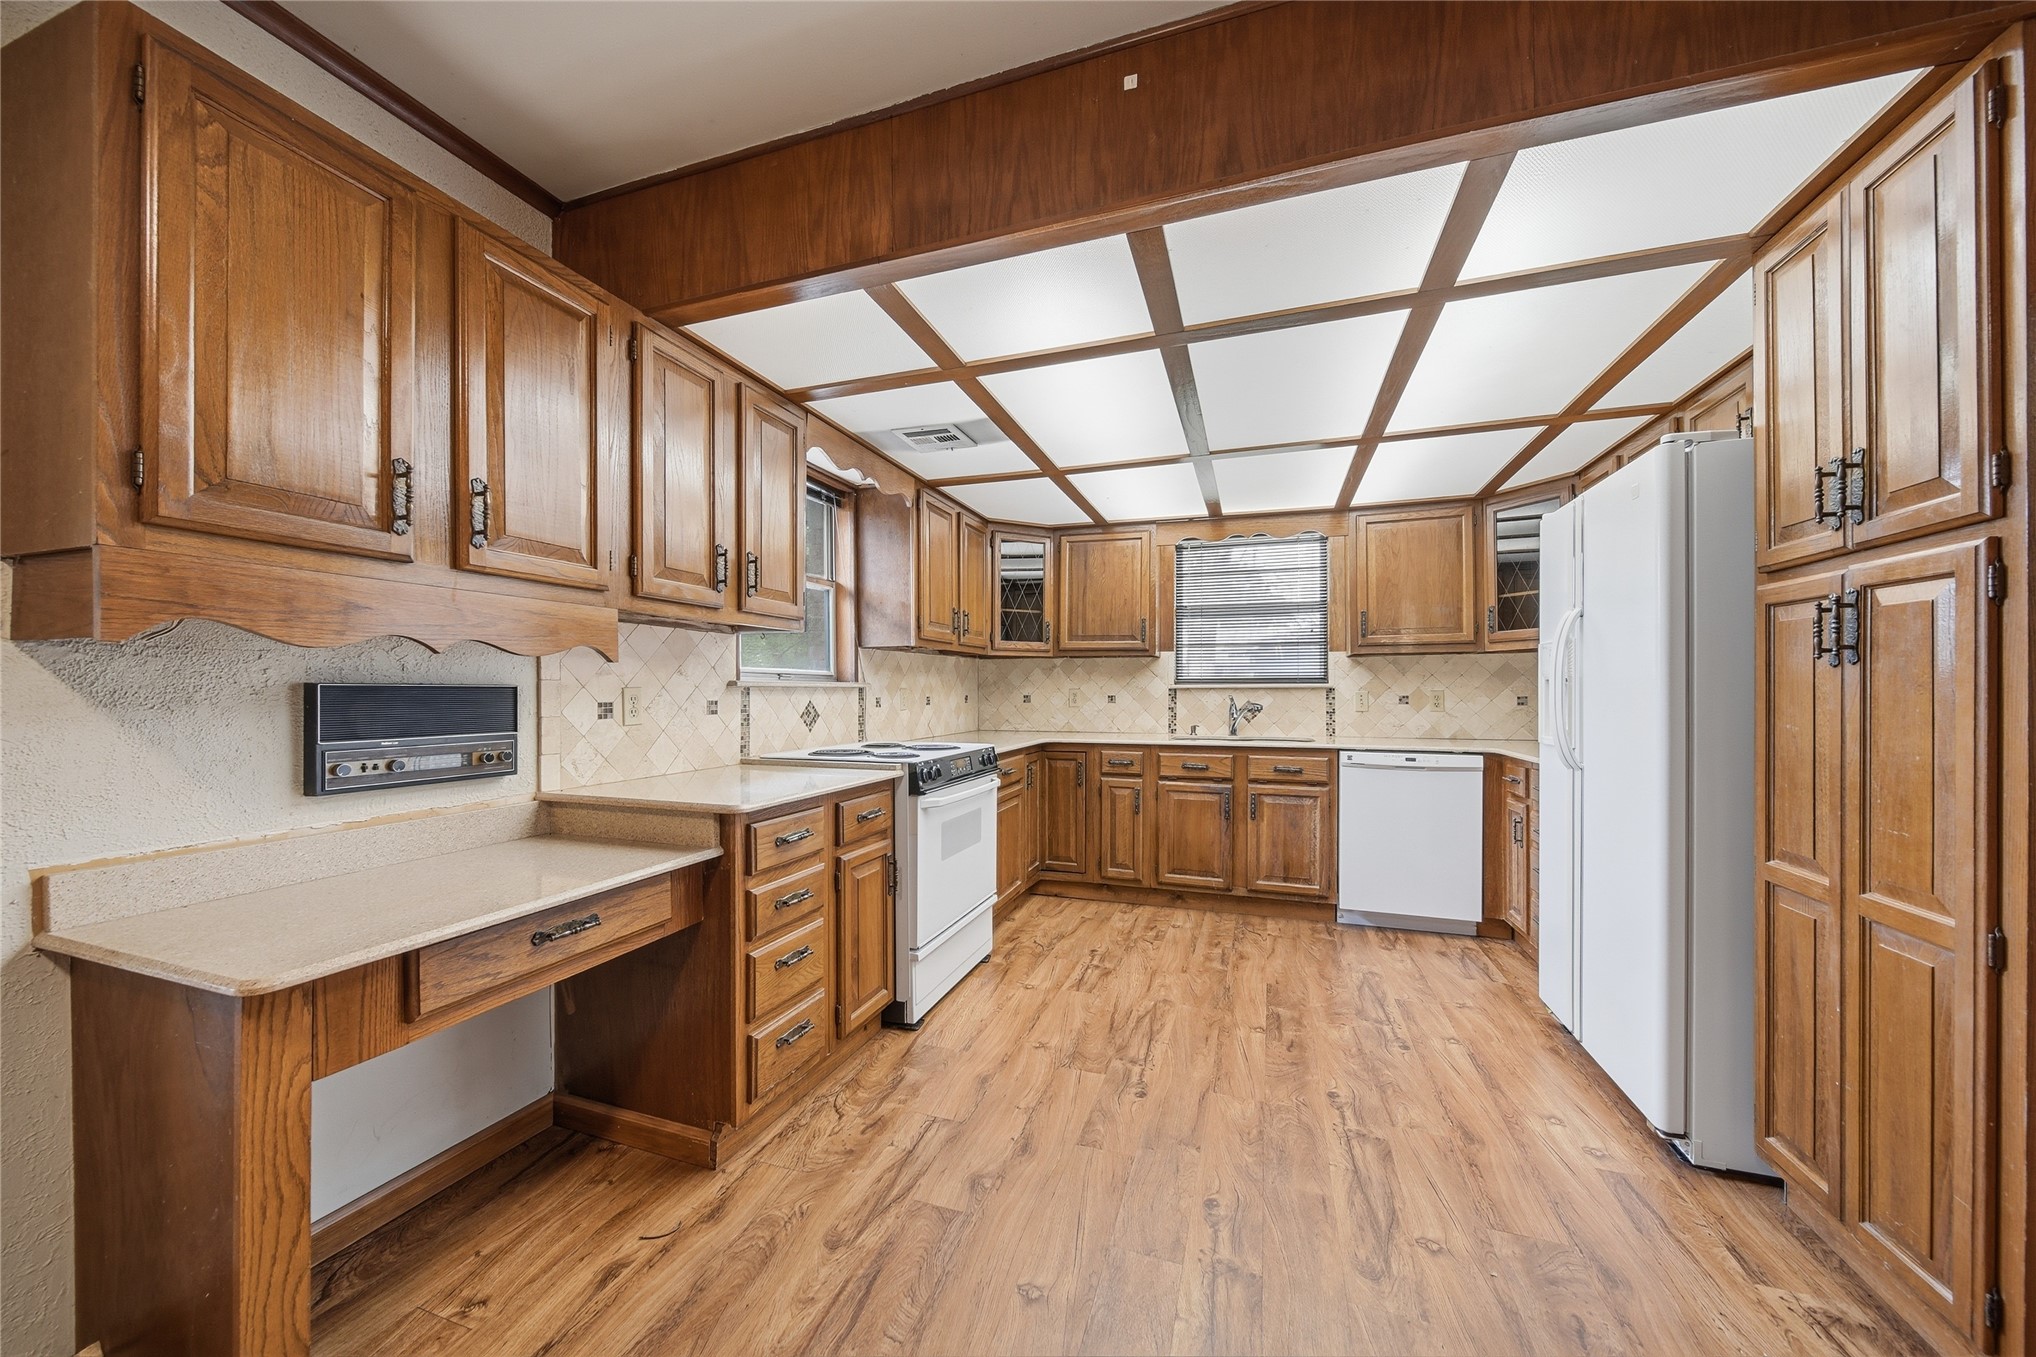
Kitchen featuring wood cabinetry, integrated desk space, solid surface countertops, tile backsplash, and grid-patterned ceiling lighting
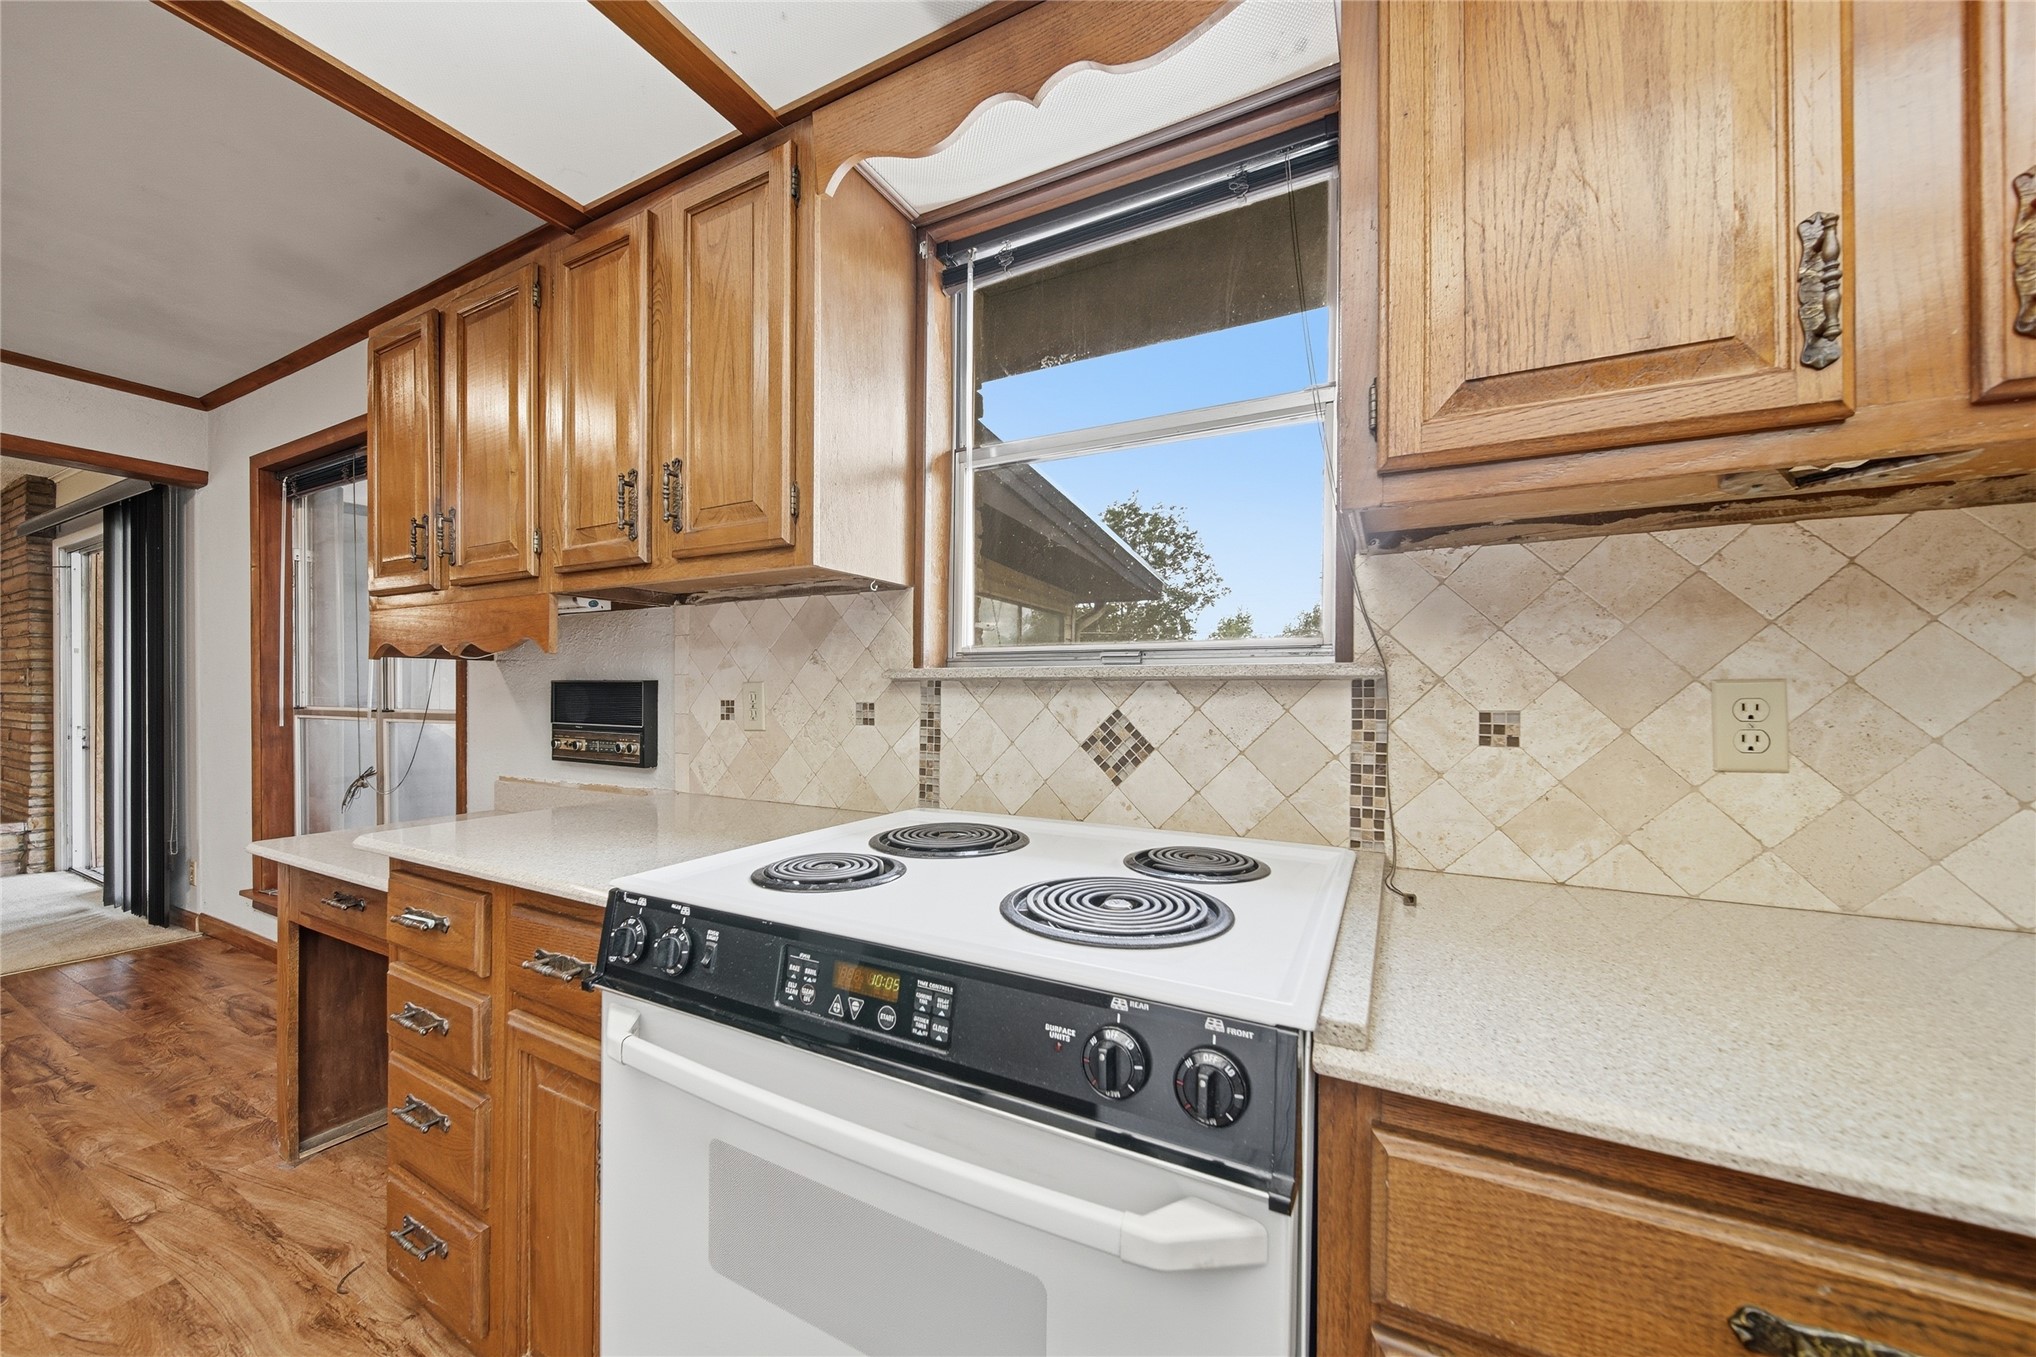
Kitchen featuring stained wood cabinetry, light-toned solid surface countertops, a diamond-pattern stone tile backsplash with mosaic inlay, and wood-finish flooring
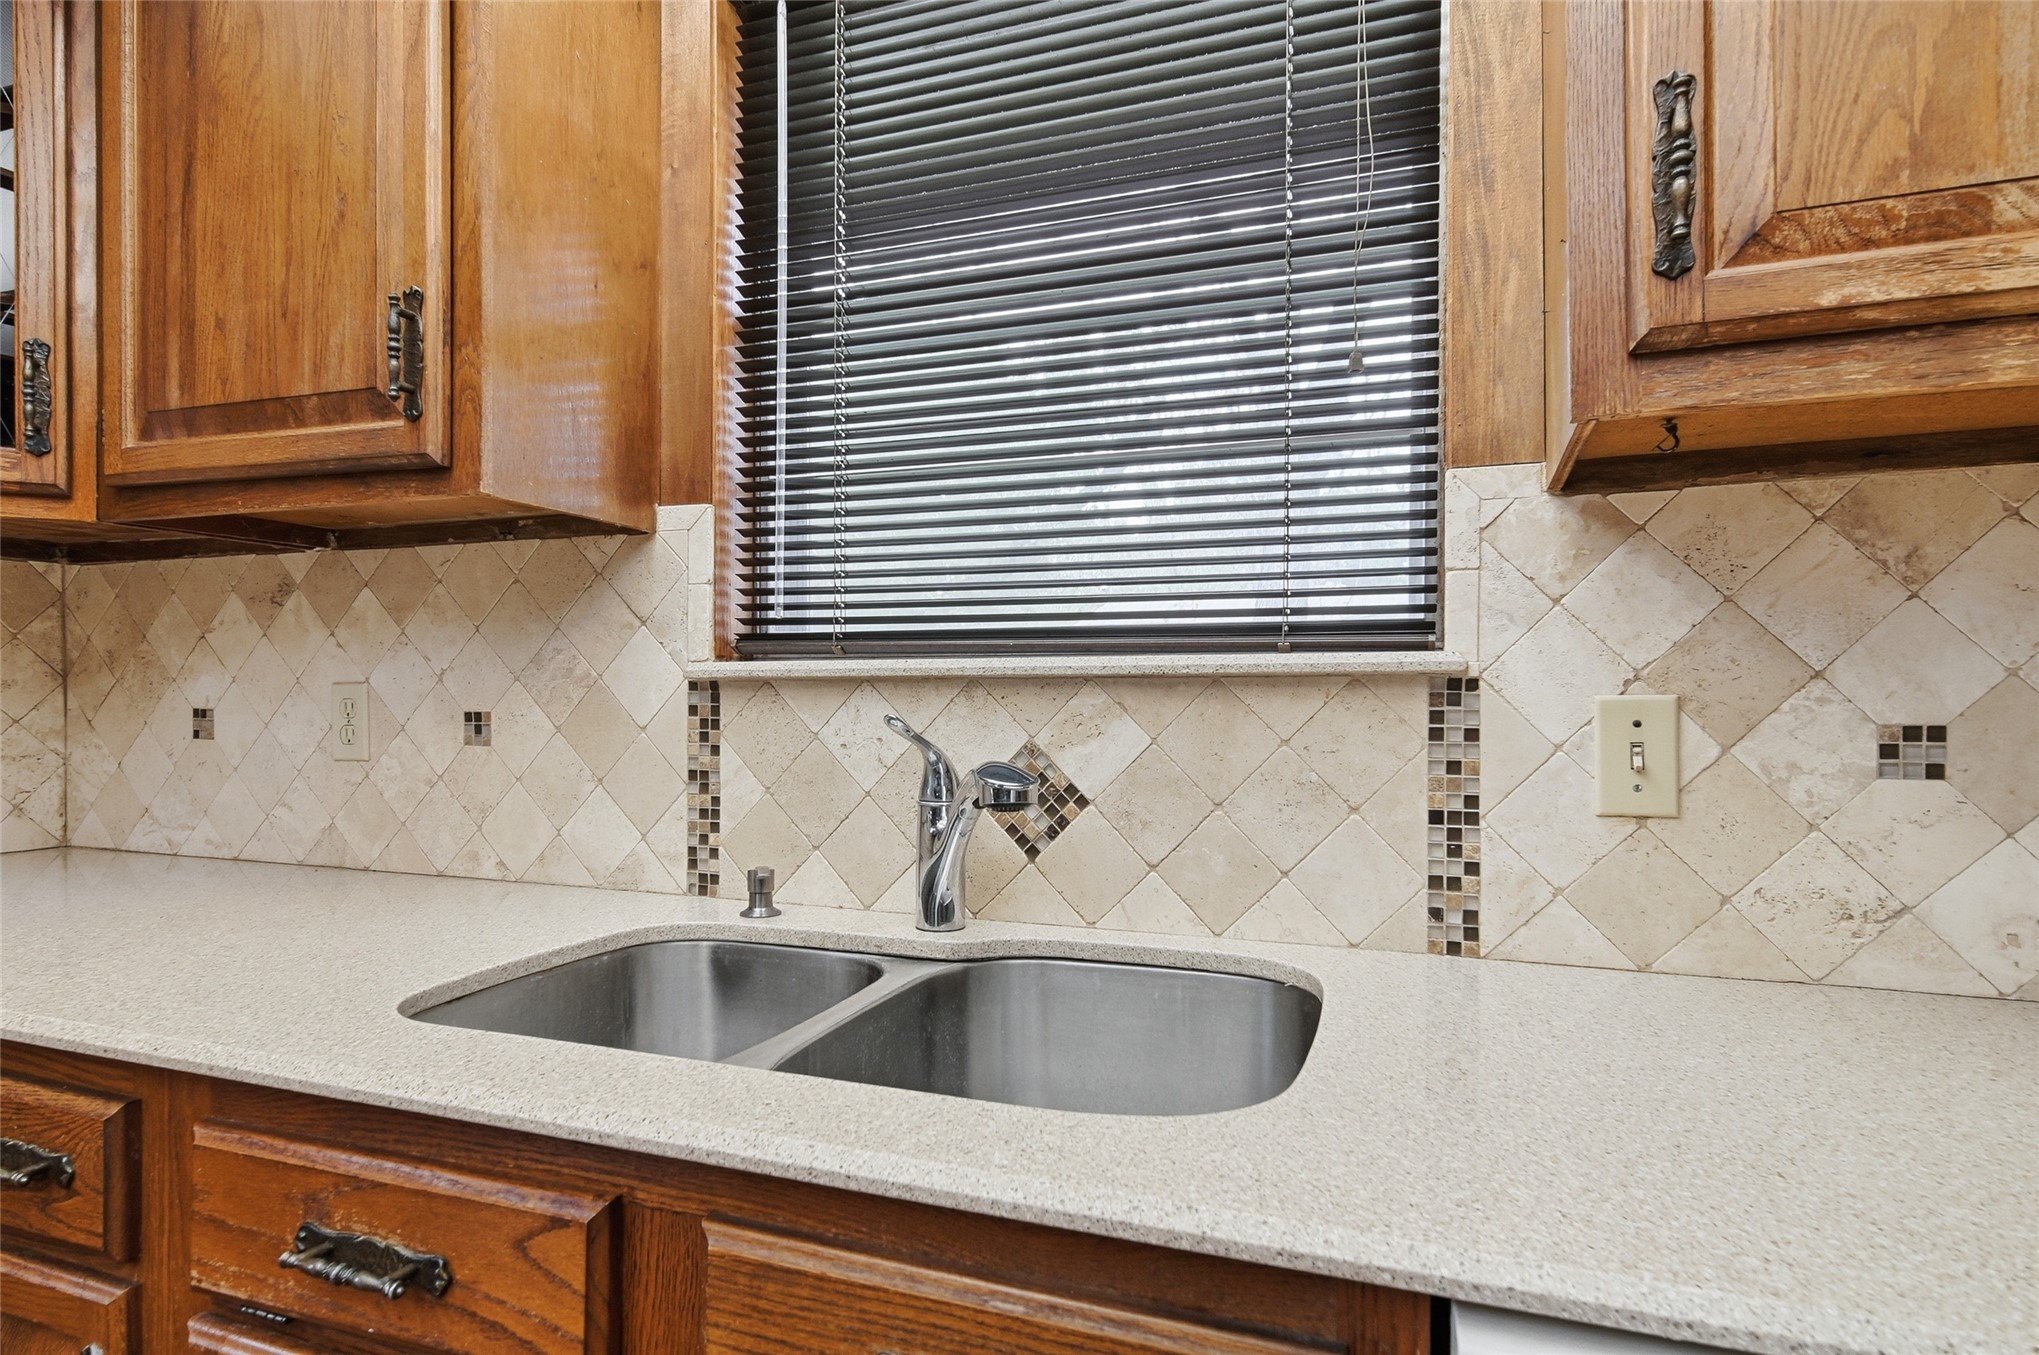
Kitchen featuring warm-toned wood cabinetry, stone-finish countertops, diagonal-set stone tile backsplash with mosaic accents, and a stainless steel dual-basin sink with a polished chrome pull-down faucet
Kitchen featuring wood cabinetry, solid-surface countertops, tile backsplash, wood-finish flooring, and a recessed grid ceiling with integrated lighting
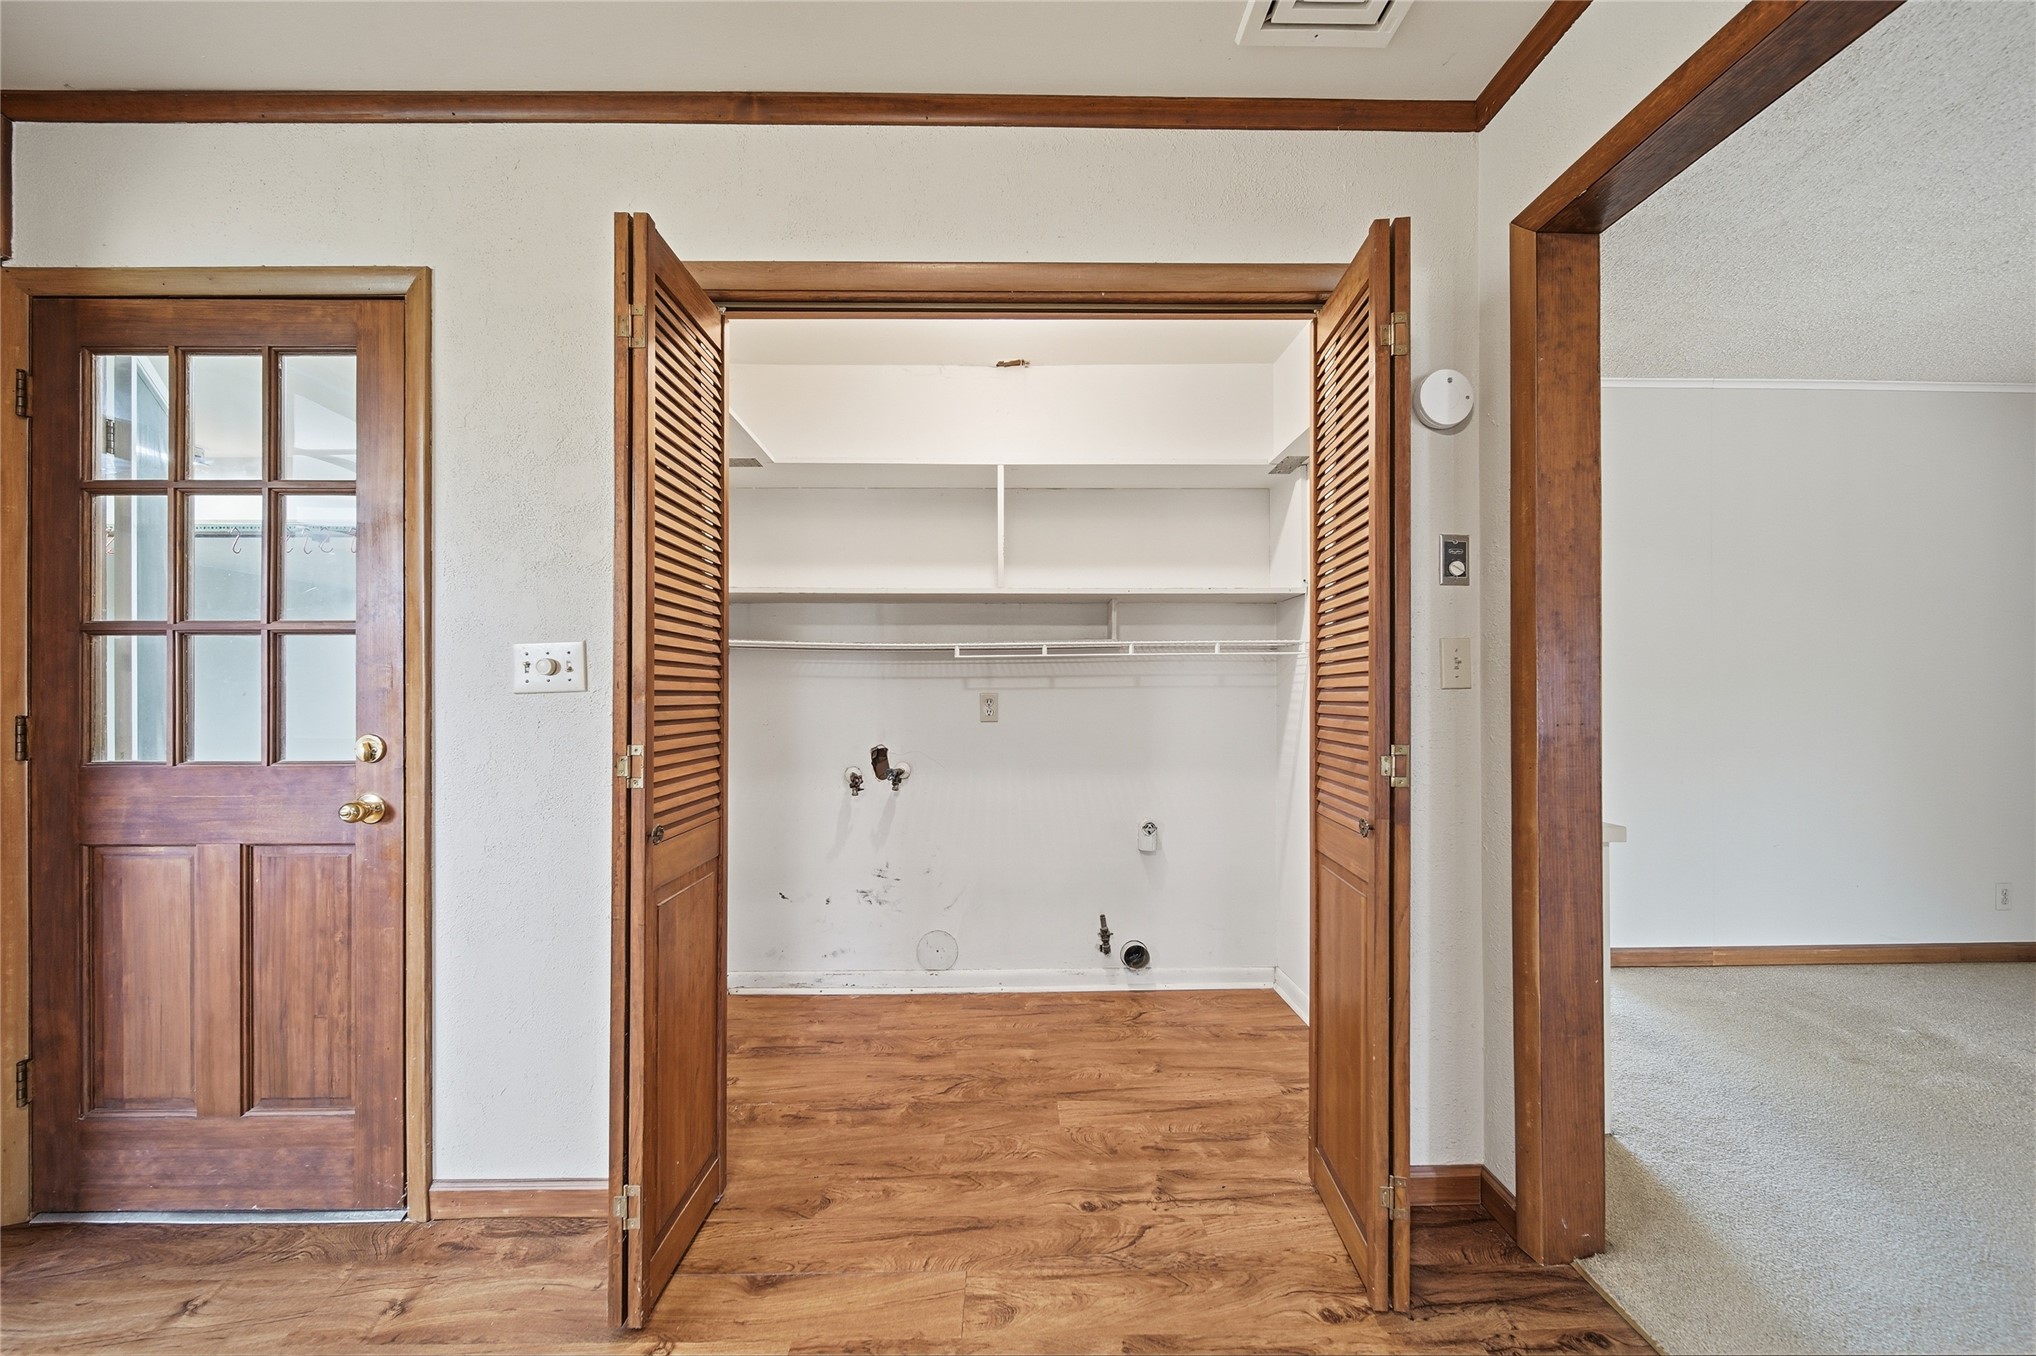
Utility area featuring louvered bi-fold doors, wood-finish flooring, and built-in shelving, complemented by a multi-pane wood door with brass hardware
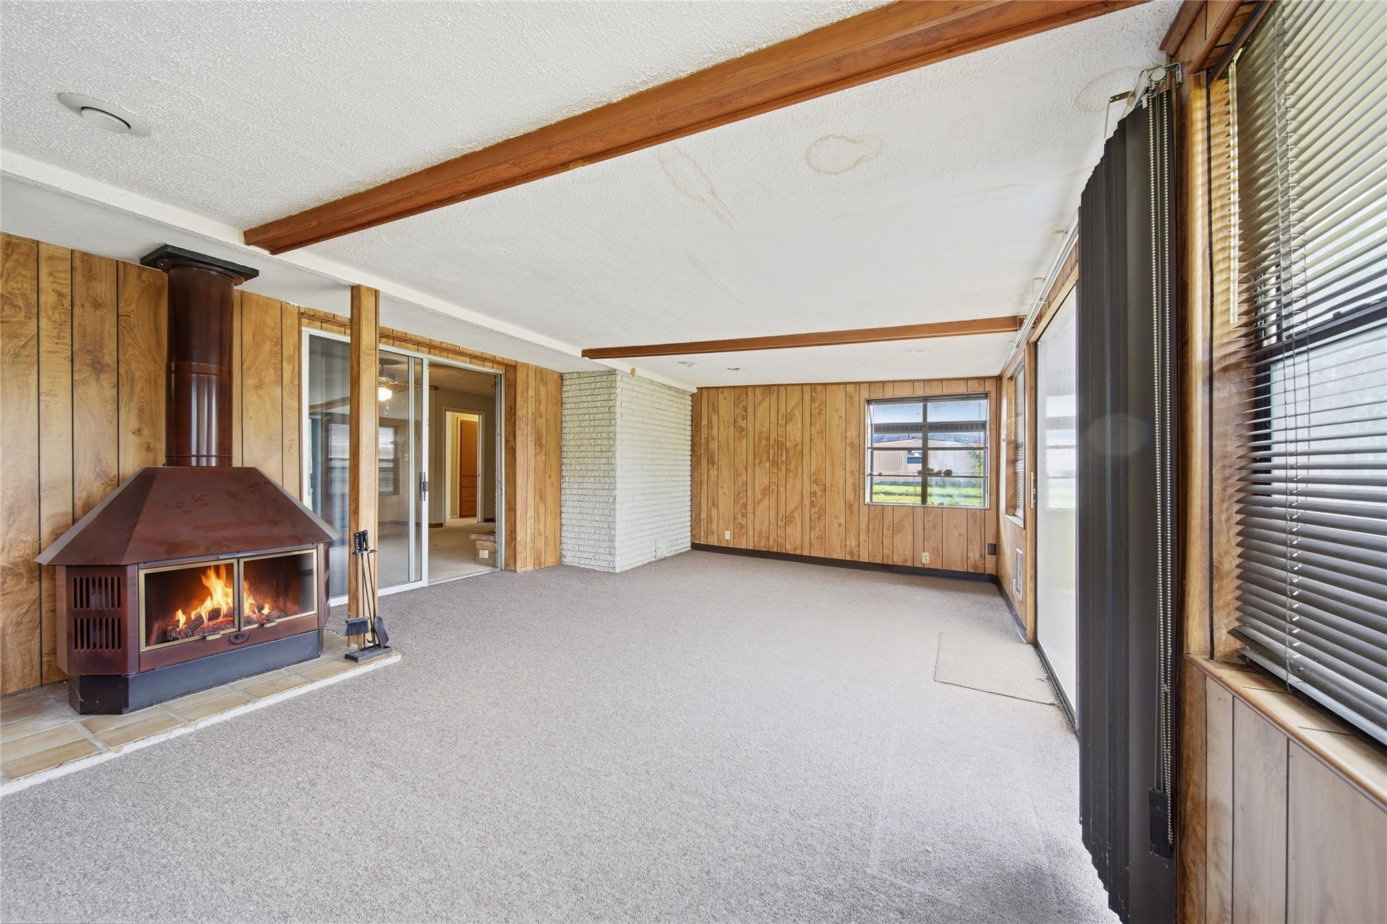
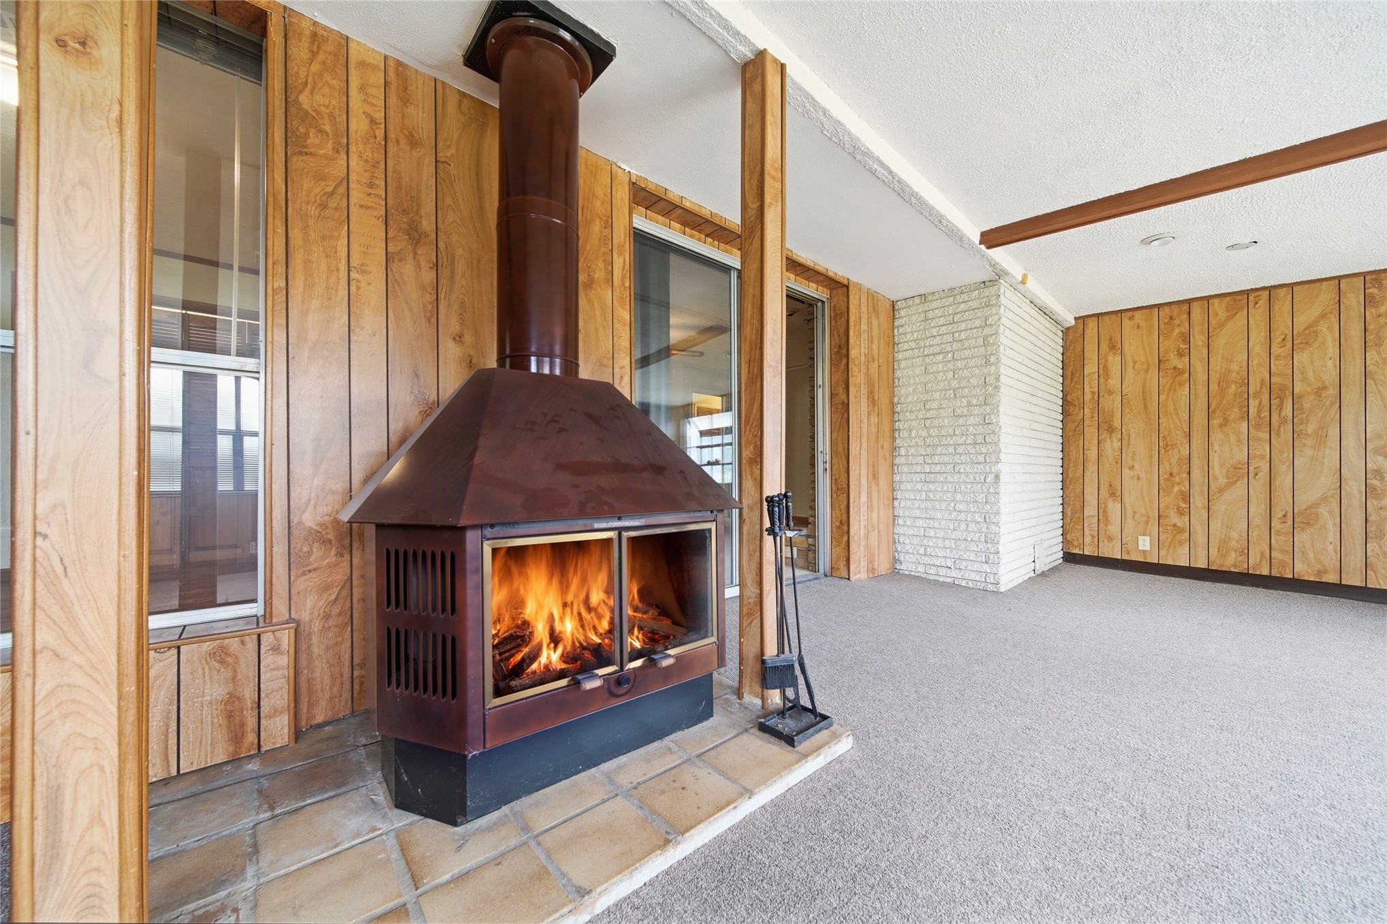
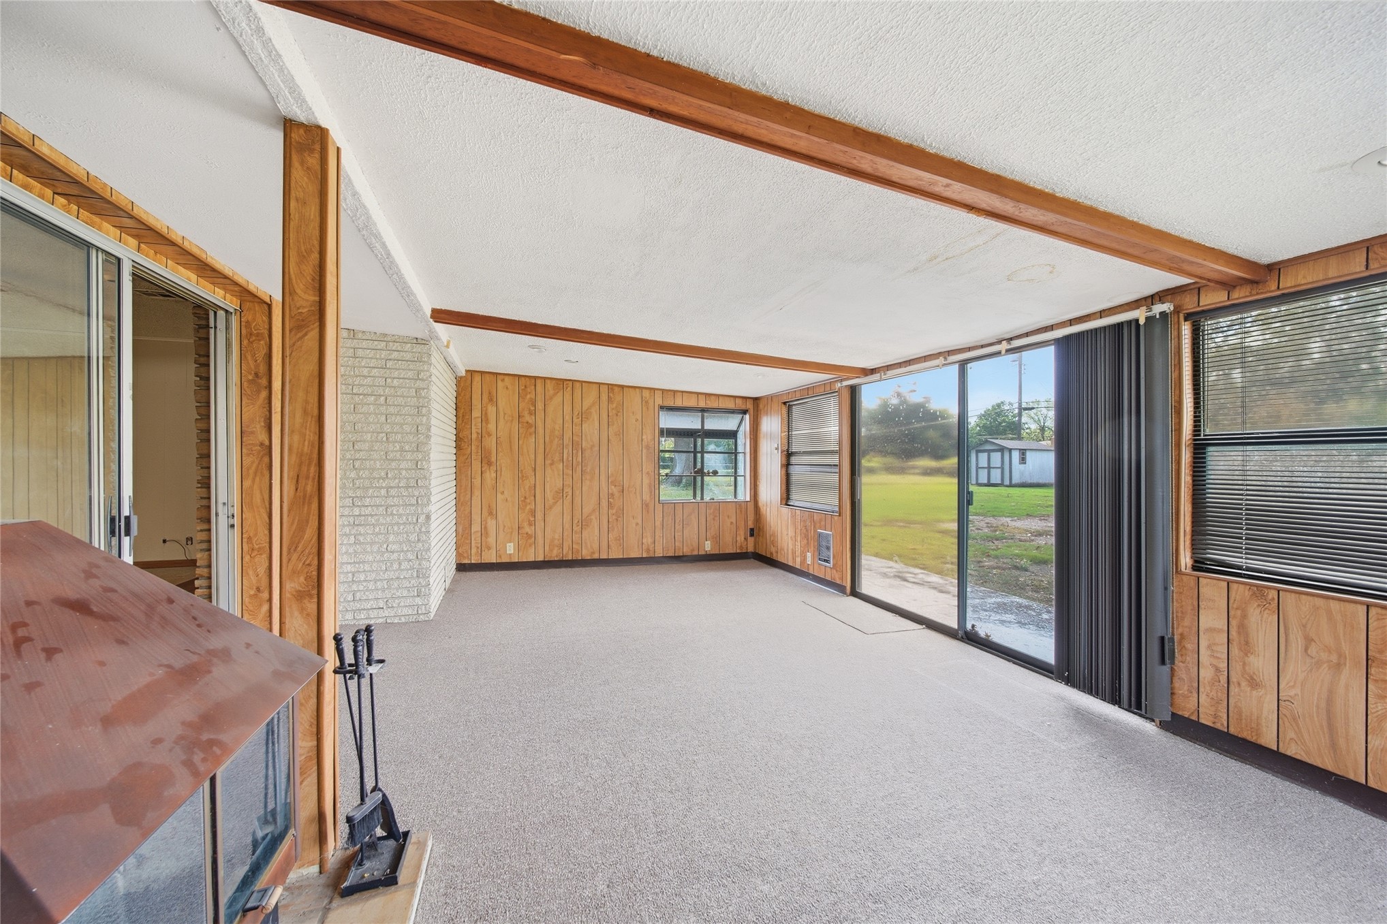
Enclosed space featuring wood-panelled walls, exposed ceiling beams, a freestanding metal fireplace, and brick masonry detailing
Freestanding metal fireplace with a tall chimney, wood-paneled walls, floor-to-ceiling glass sliding doors, and white-painted brick masonry
Sunroom featuring exposed wooden ceiling beams, brick masonry, wood-paneled walls, sliding glass doors, and carpeted flooring
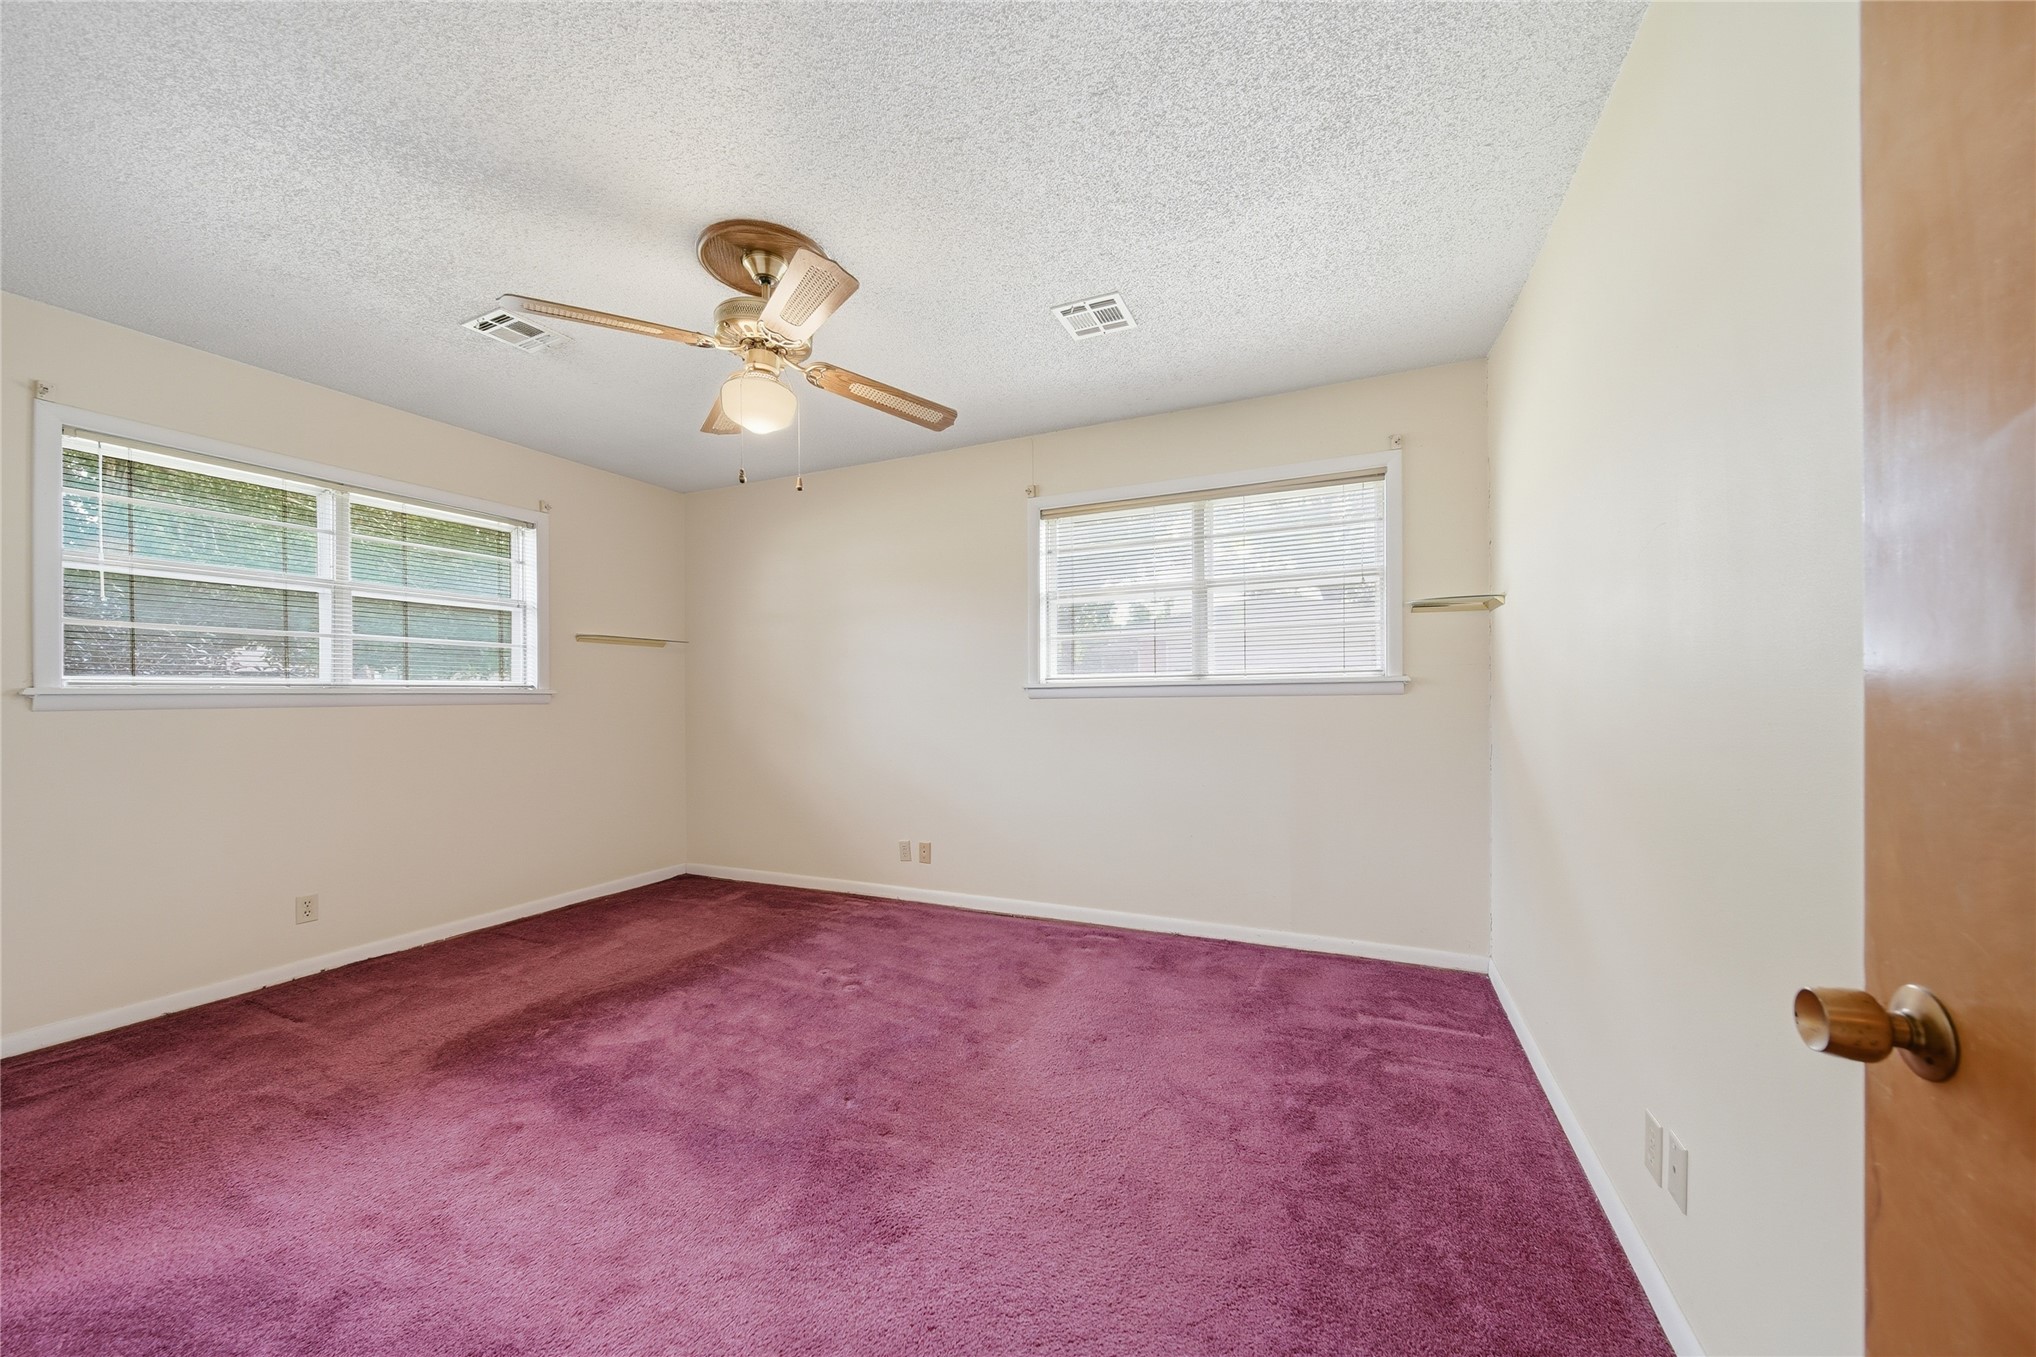
Room featuring wall-to-wall carpeting, dual windows, a ceiling fan with light fixture, and textured ceiling
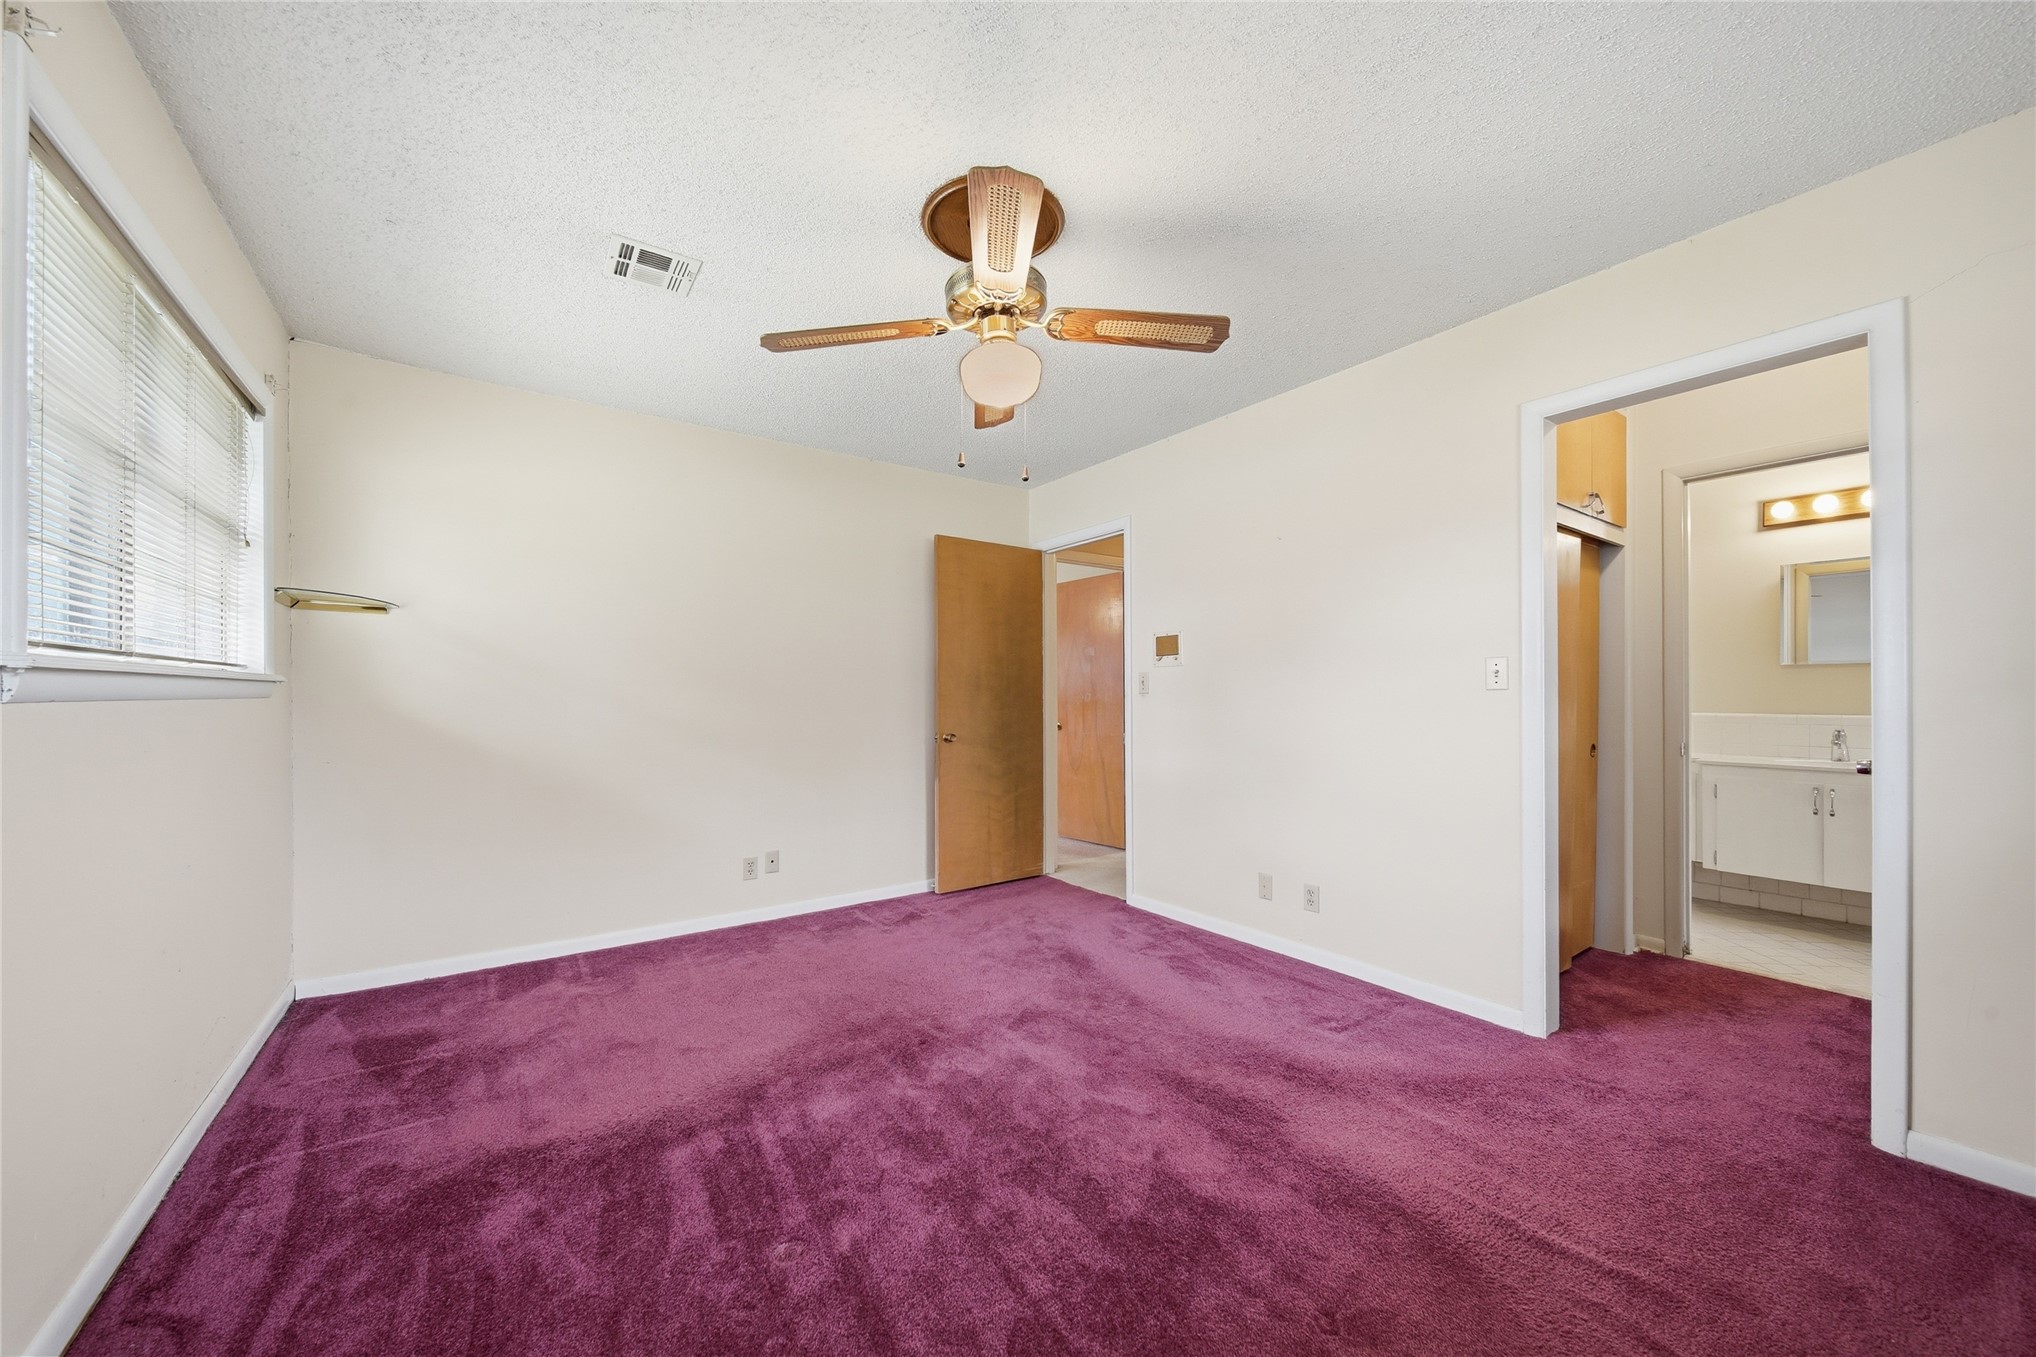
Bedroom featuring wall-to-wall carpeting, ceiling fan with integrated light fixture, window with horizontal blinds, and solid-core interior doors
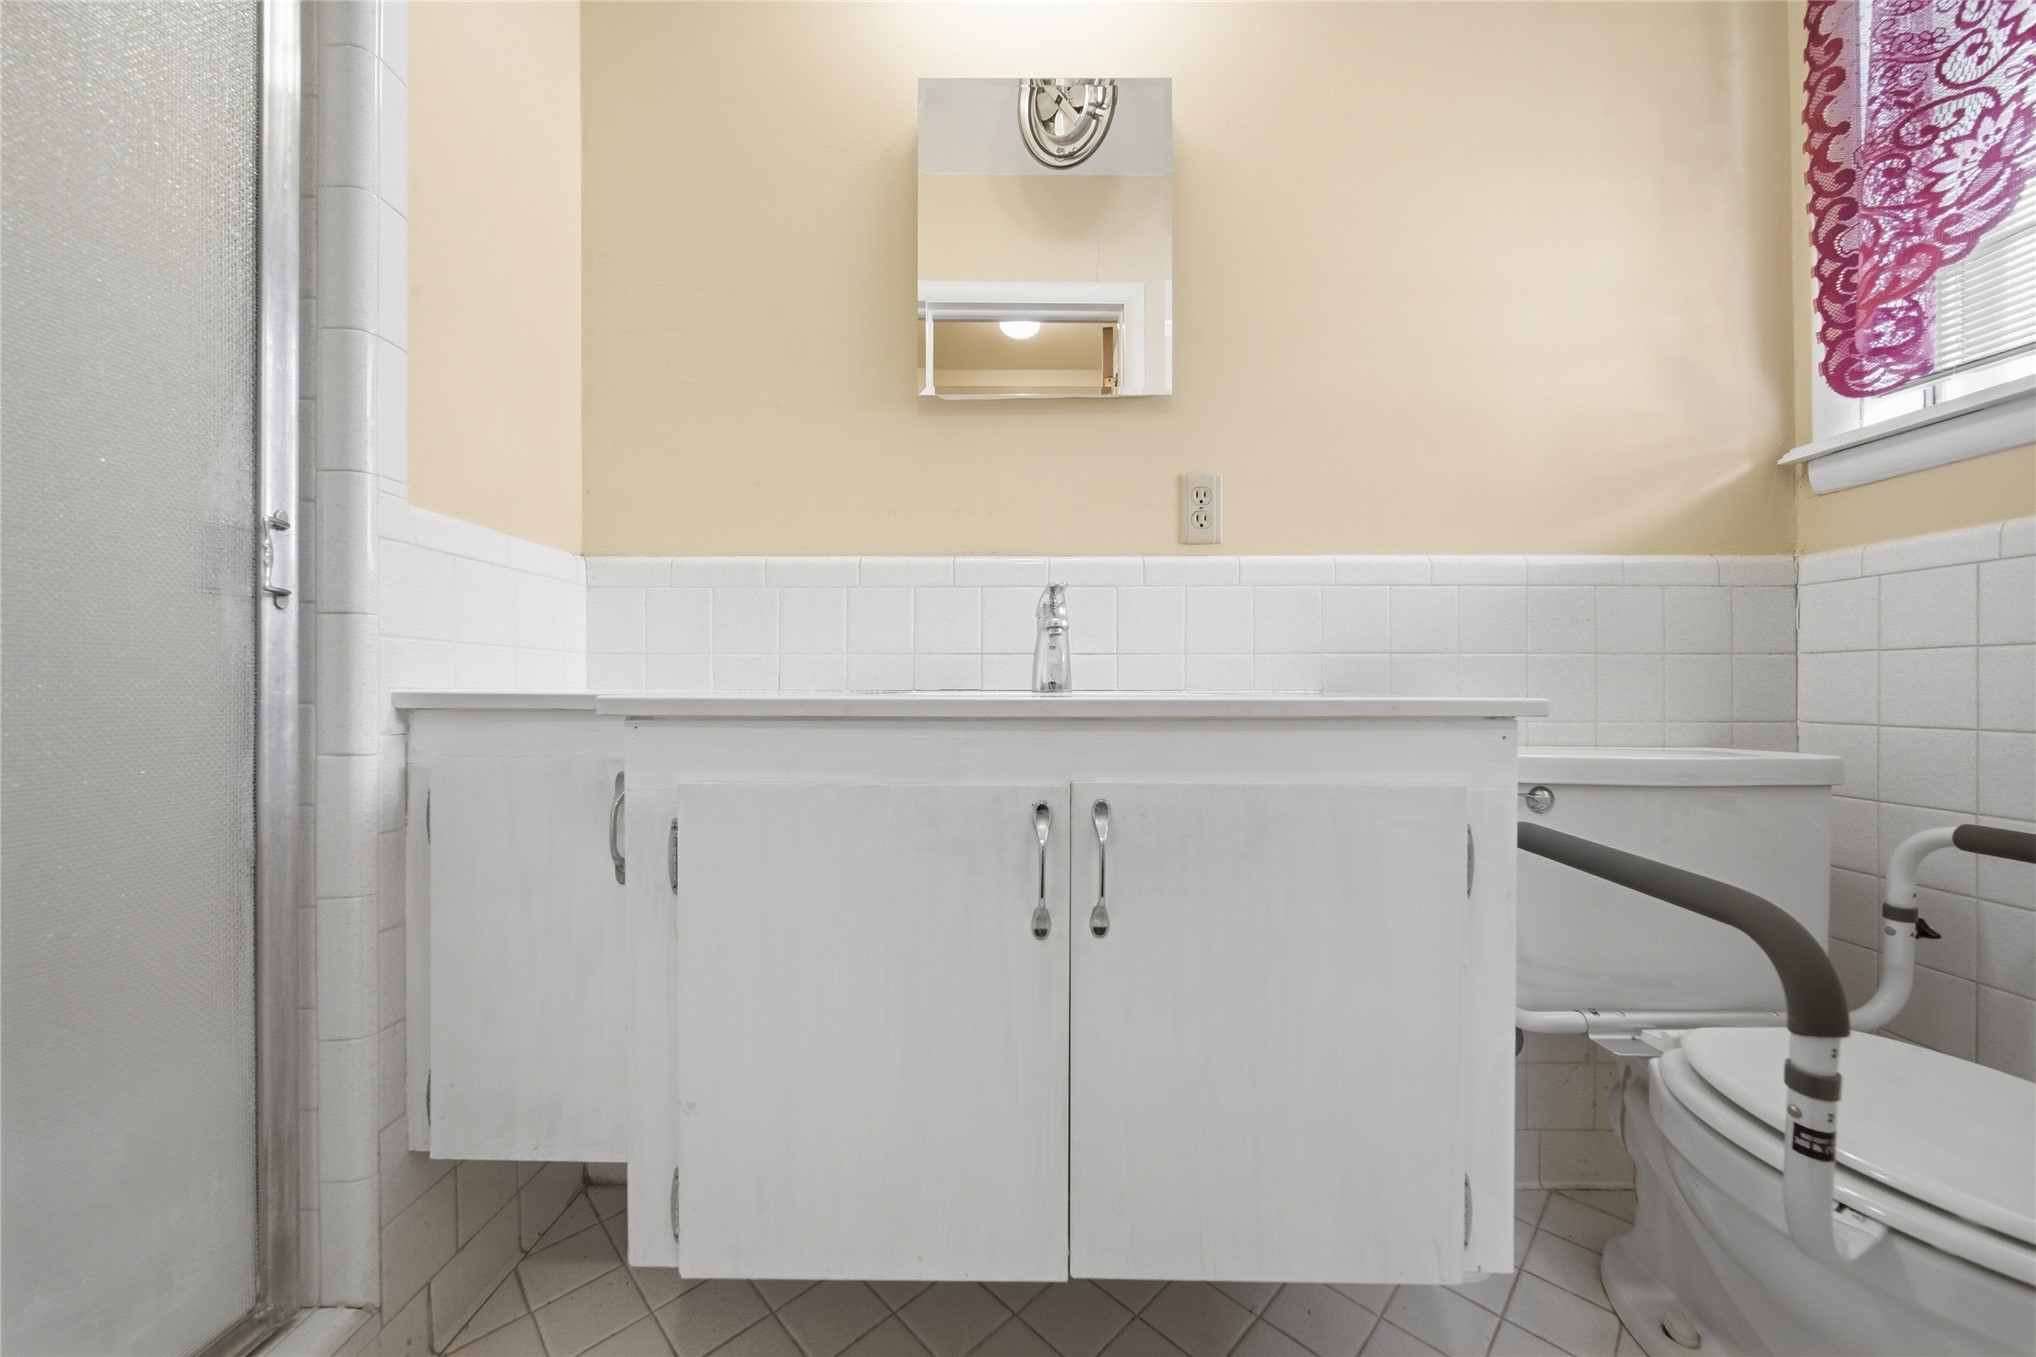
White vanity cabinet featuring a solid surface countertop with an integrated sink, polished chrome faucet, rectangular wall-mounted medicine cabinet, and ceramic tile wainscoting
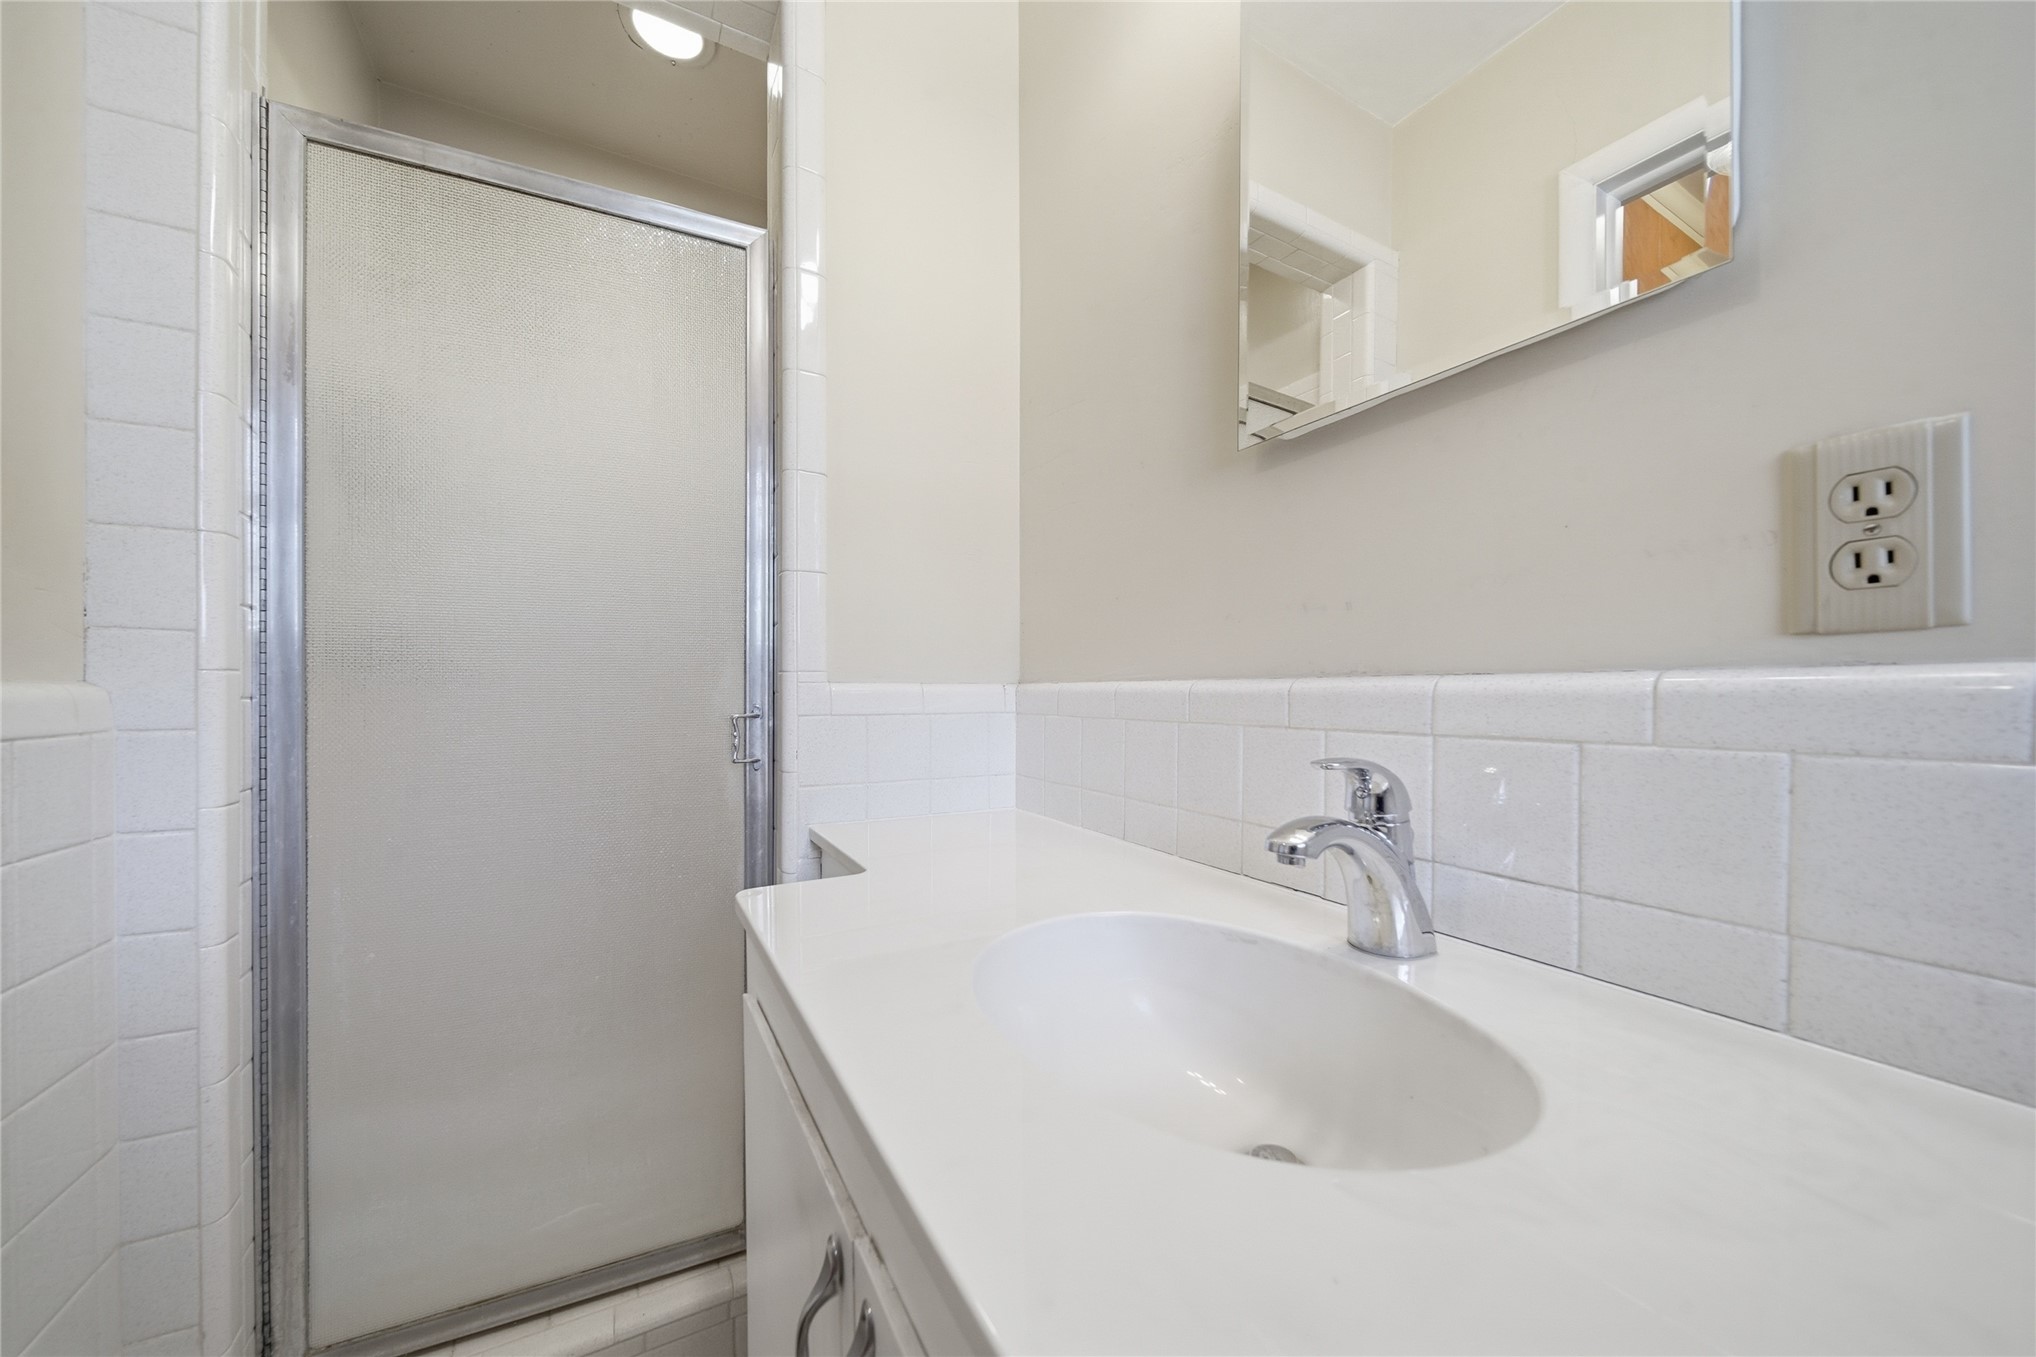
Bathroom featuring a white vanity with a solid surface countertop, integrated sink, chrome faucet, wall-mounted mirror, and a shower stall with a framed glass door and tiled surround
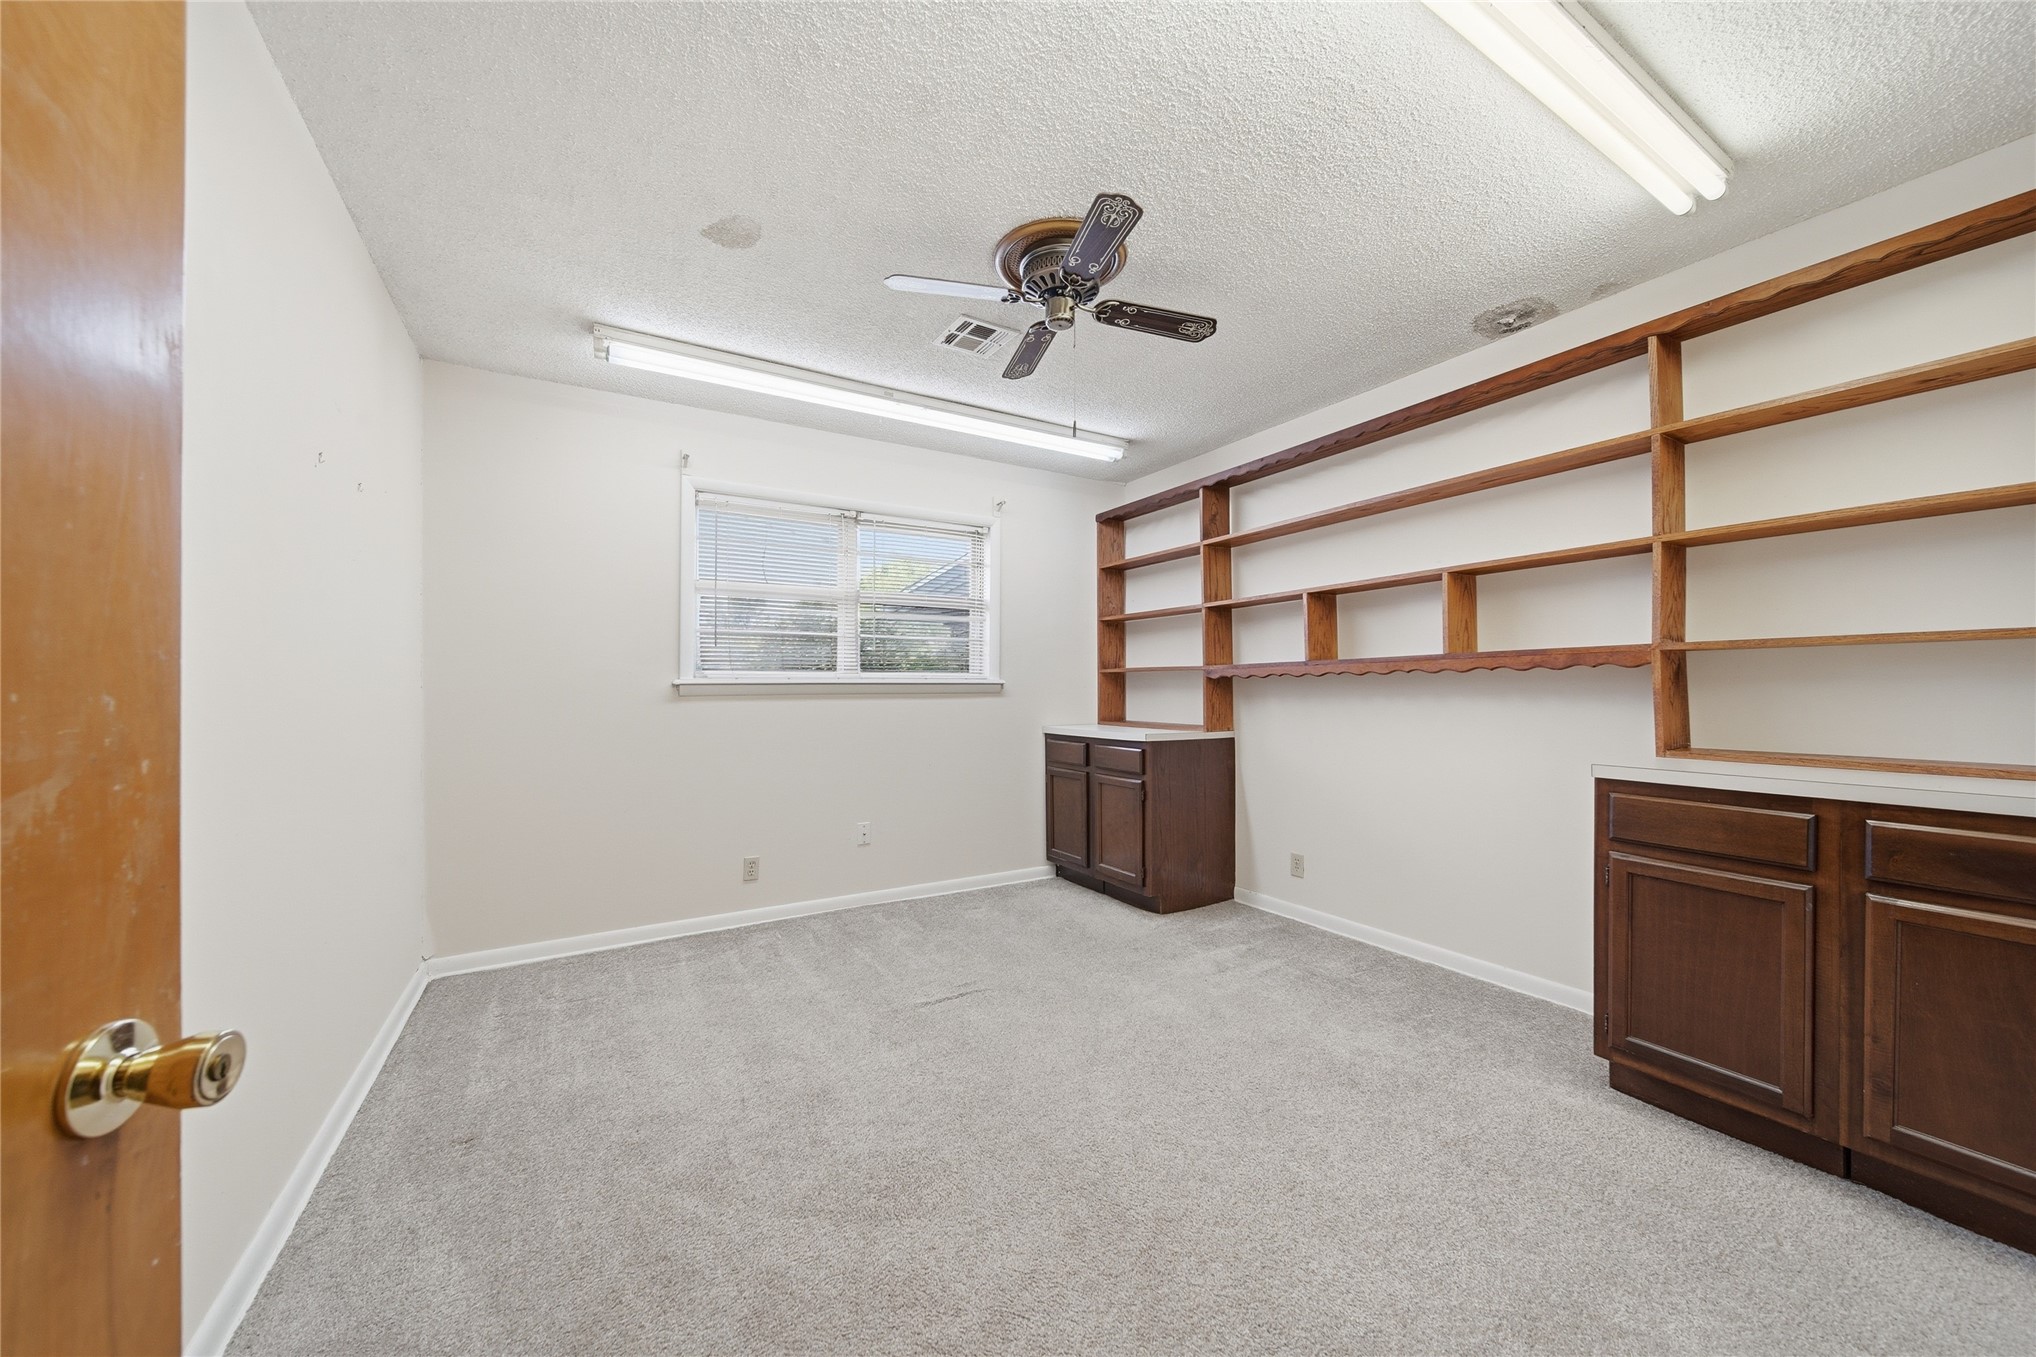
Interior space featuring wall-to-wall carpeting, extensive built-in wood shelving, integrated cabinetry with solid-surface countertops, and a ceiling fan with light fixture
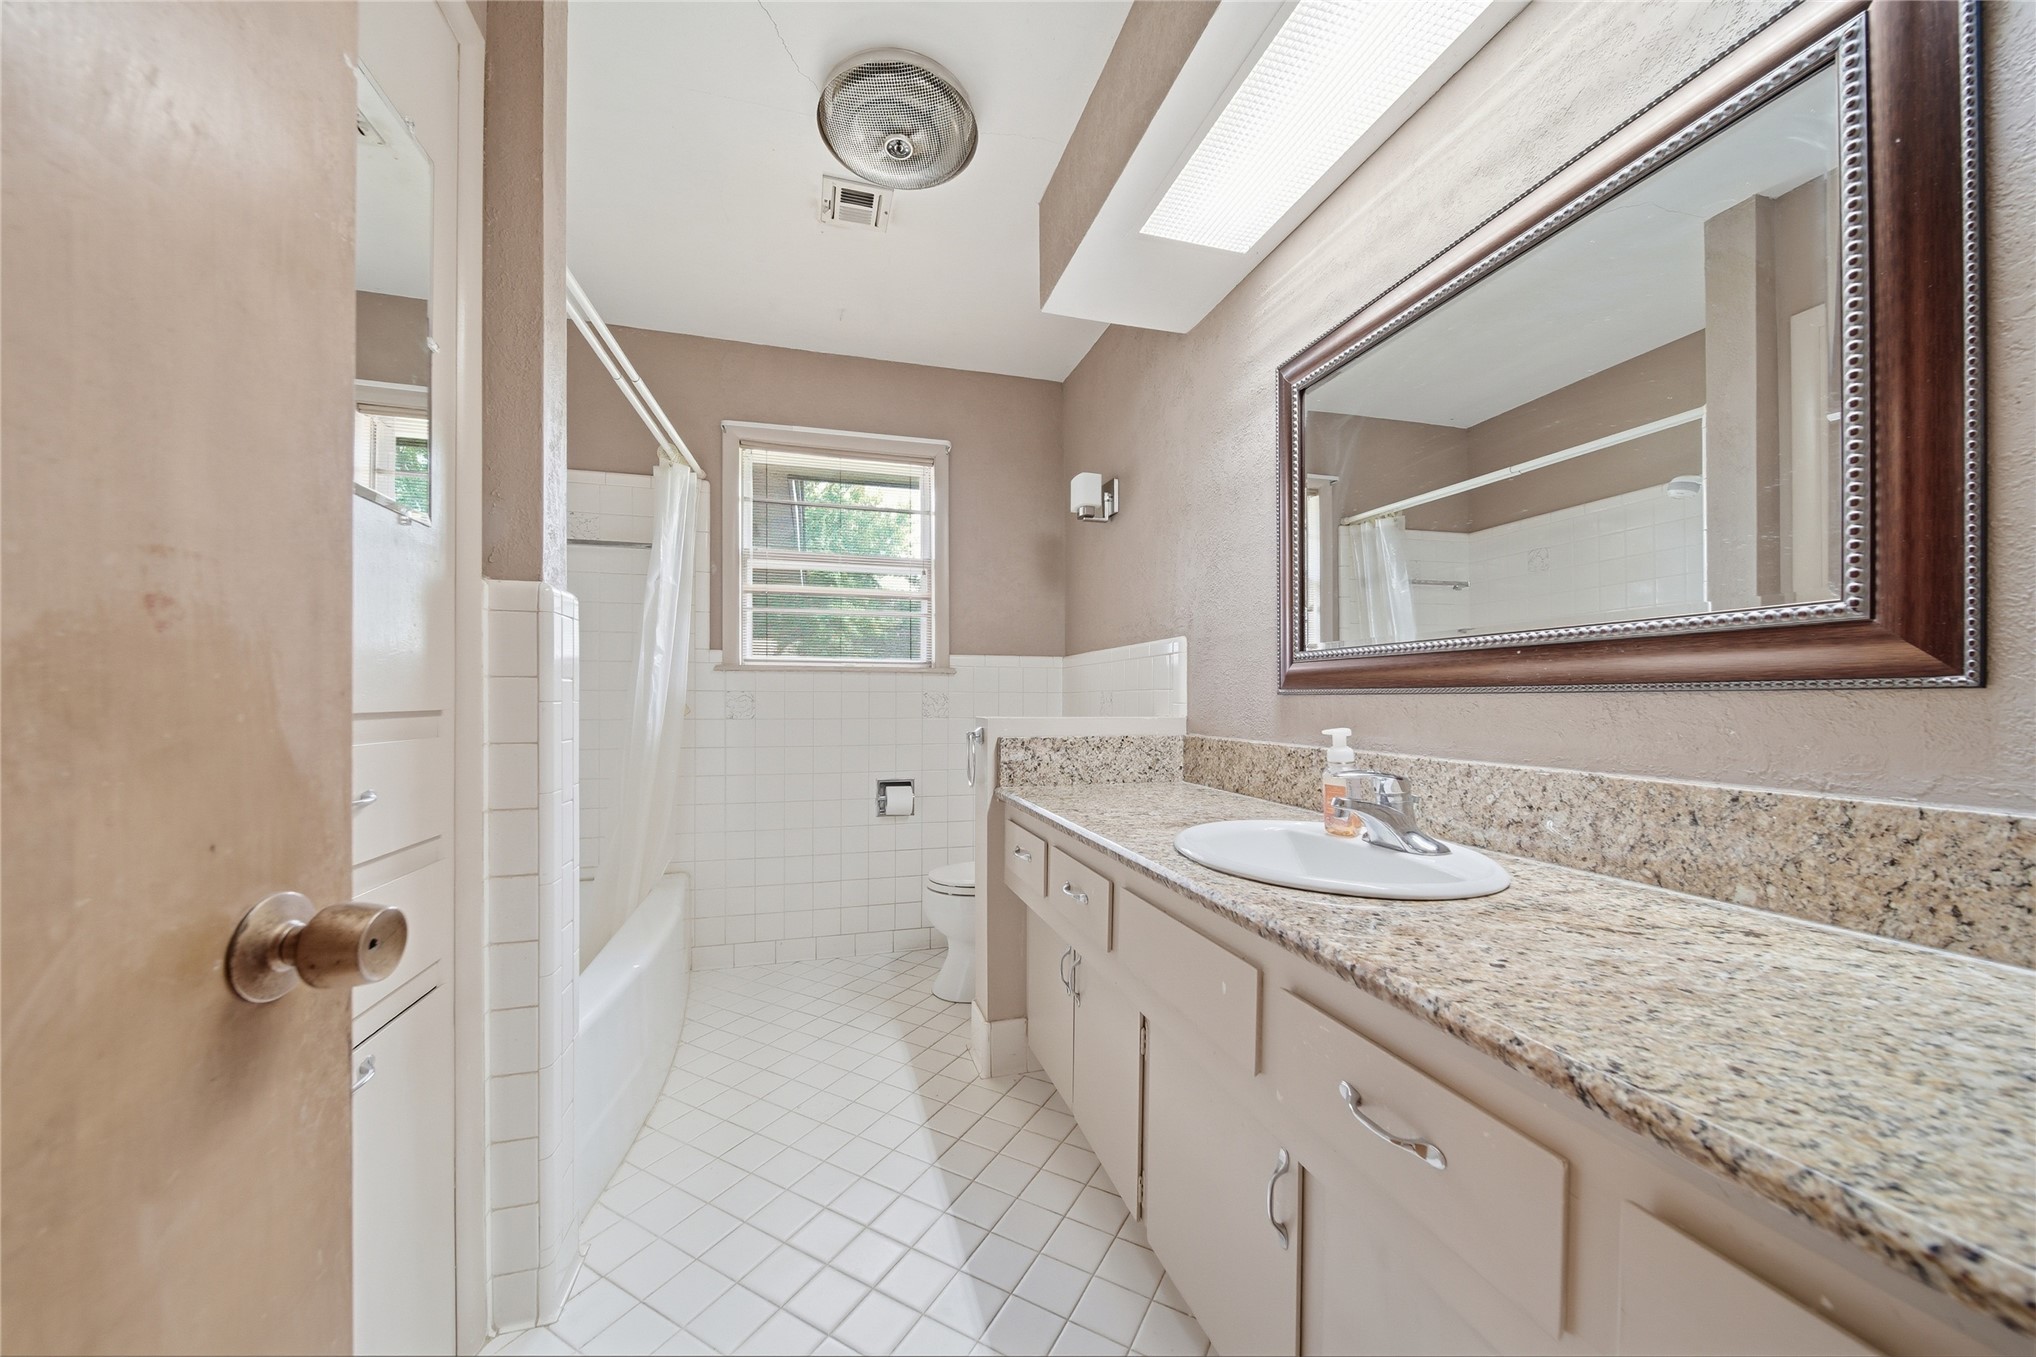
Bathroom featuring a vanity with a stone-finish countertop, undermount sink, built-in cabinetry, and tile flooring
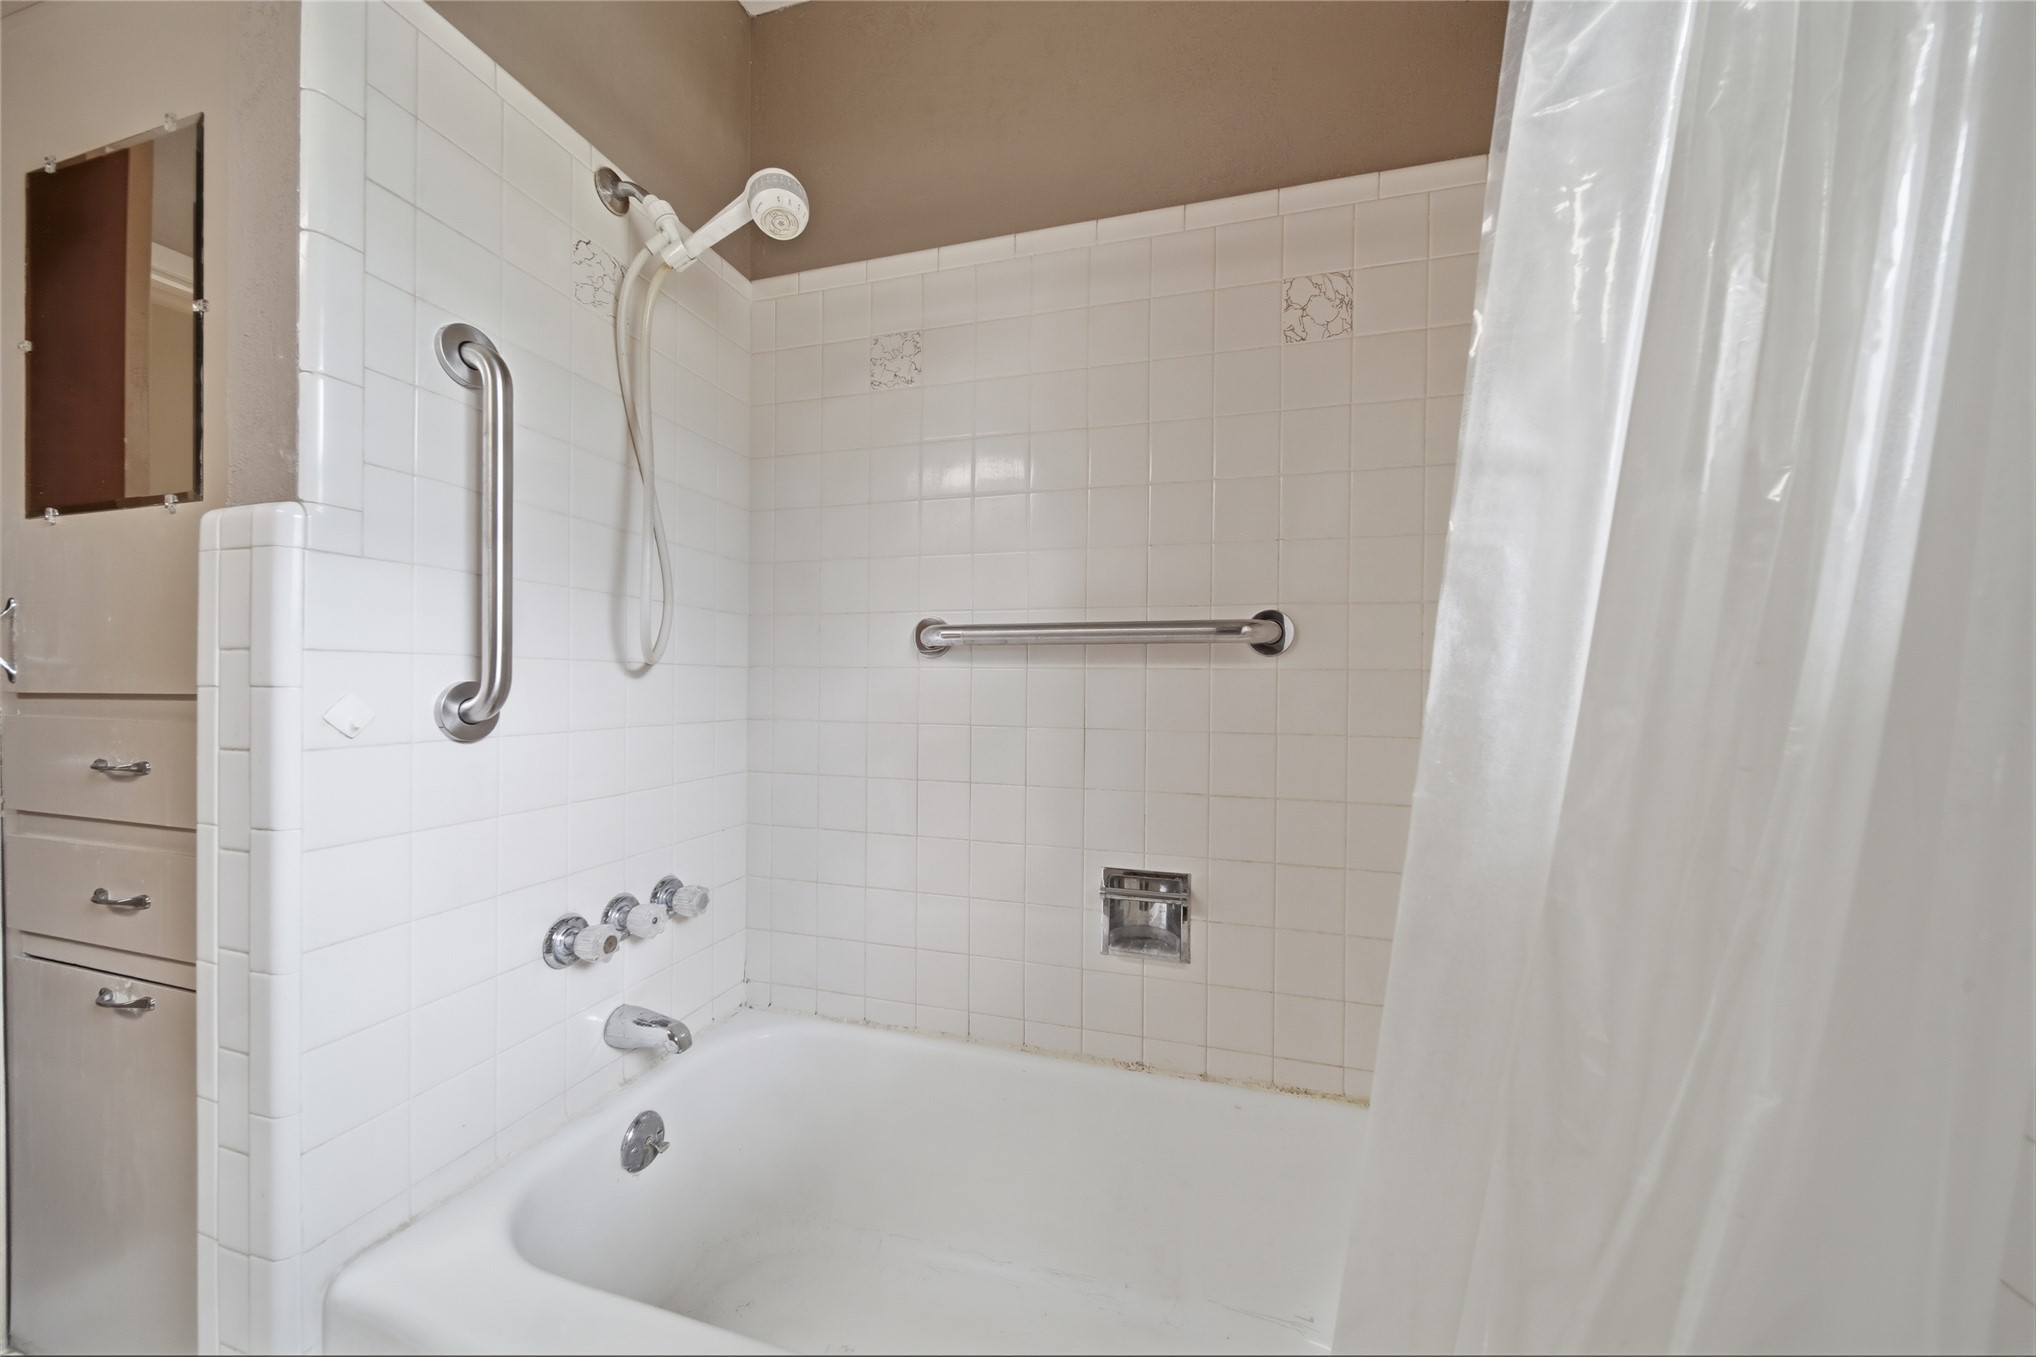
Bathtub enclosure featuring white ceramic wall tile, a handheld shower fixture, metal safety grab bars, and built-in cabinetry with metal hardware
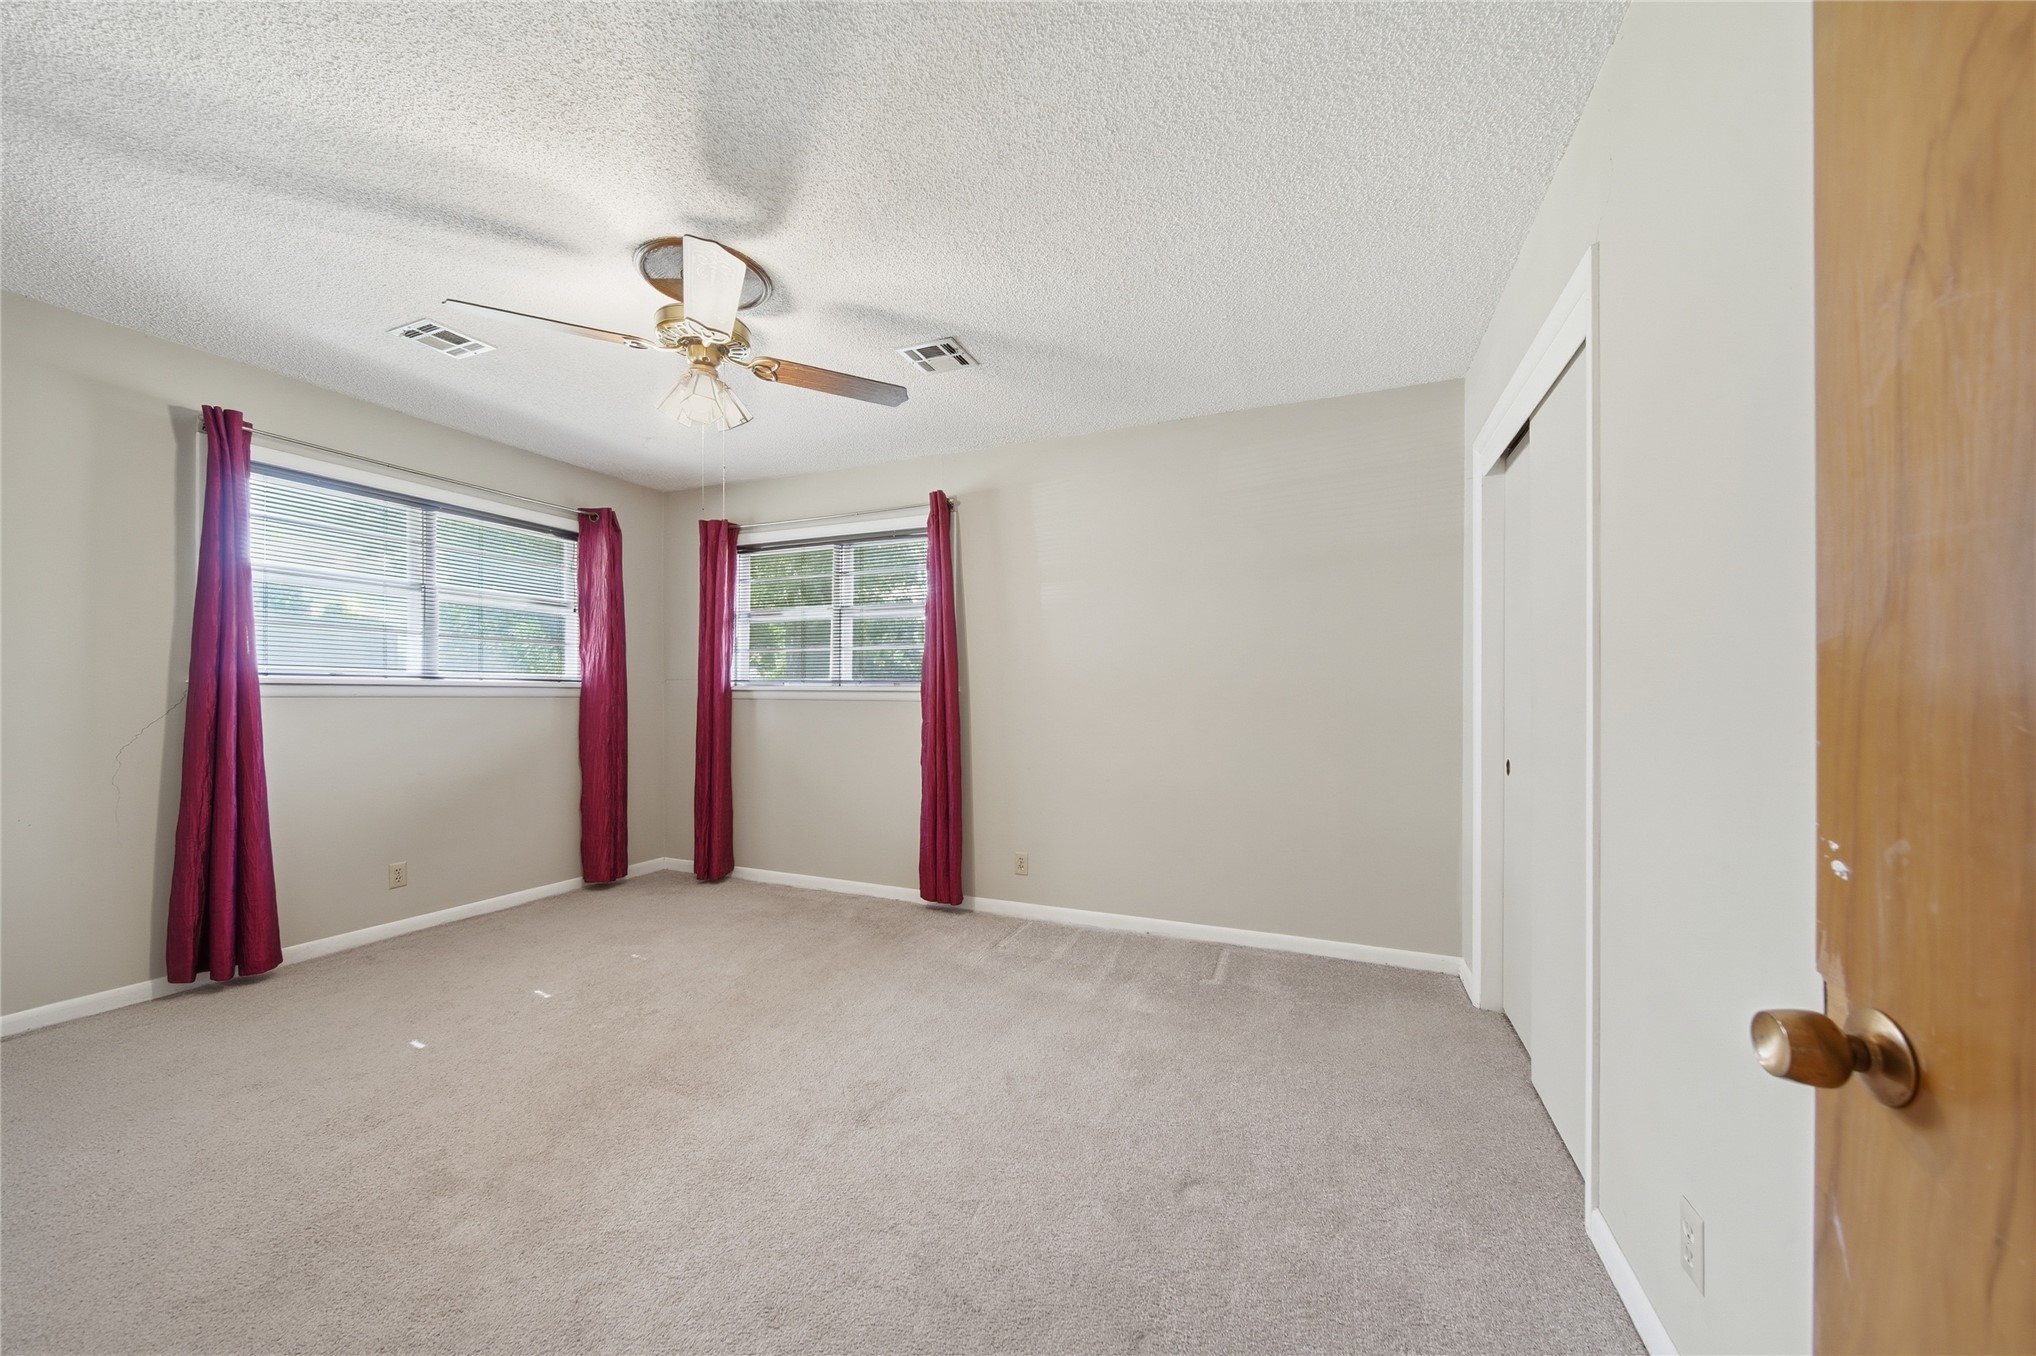
Room interior featuring neutral wall paint, wall-to-wall carpeting, a ceiling fan with integrated light fixture, dual-pane windows, and a sliding door closet
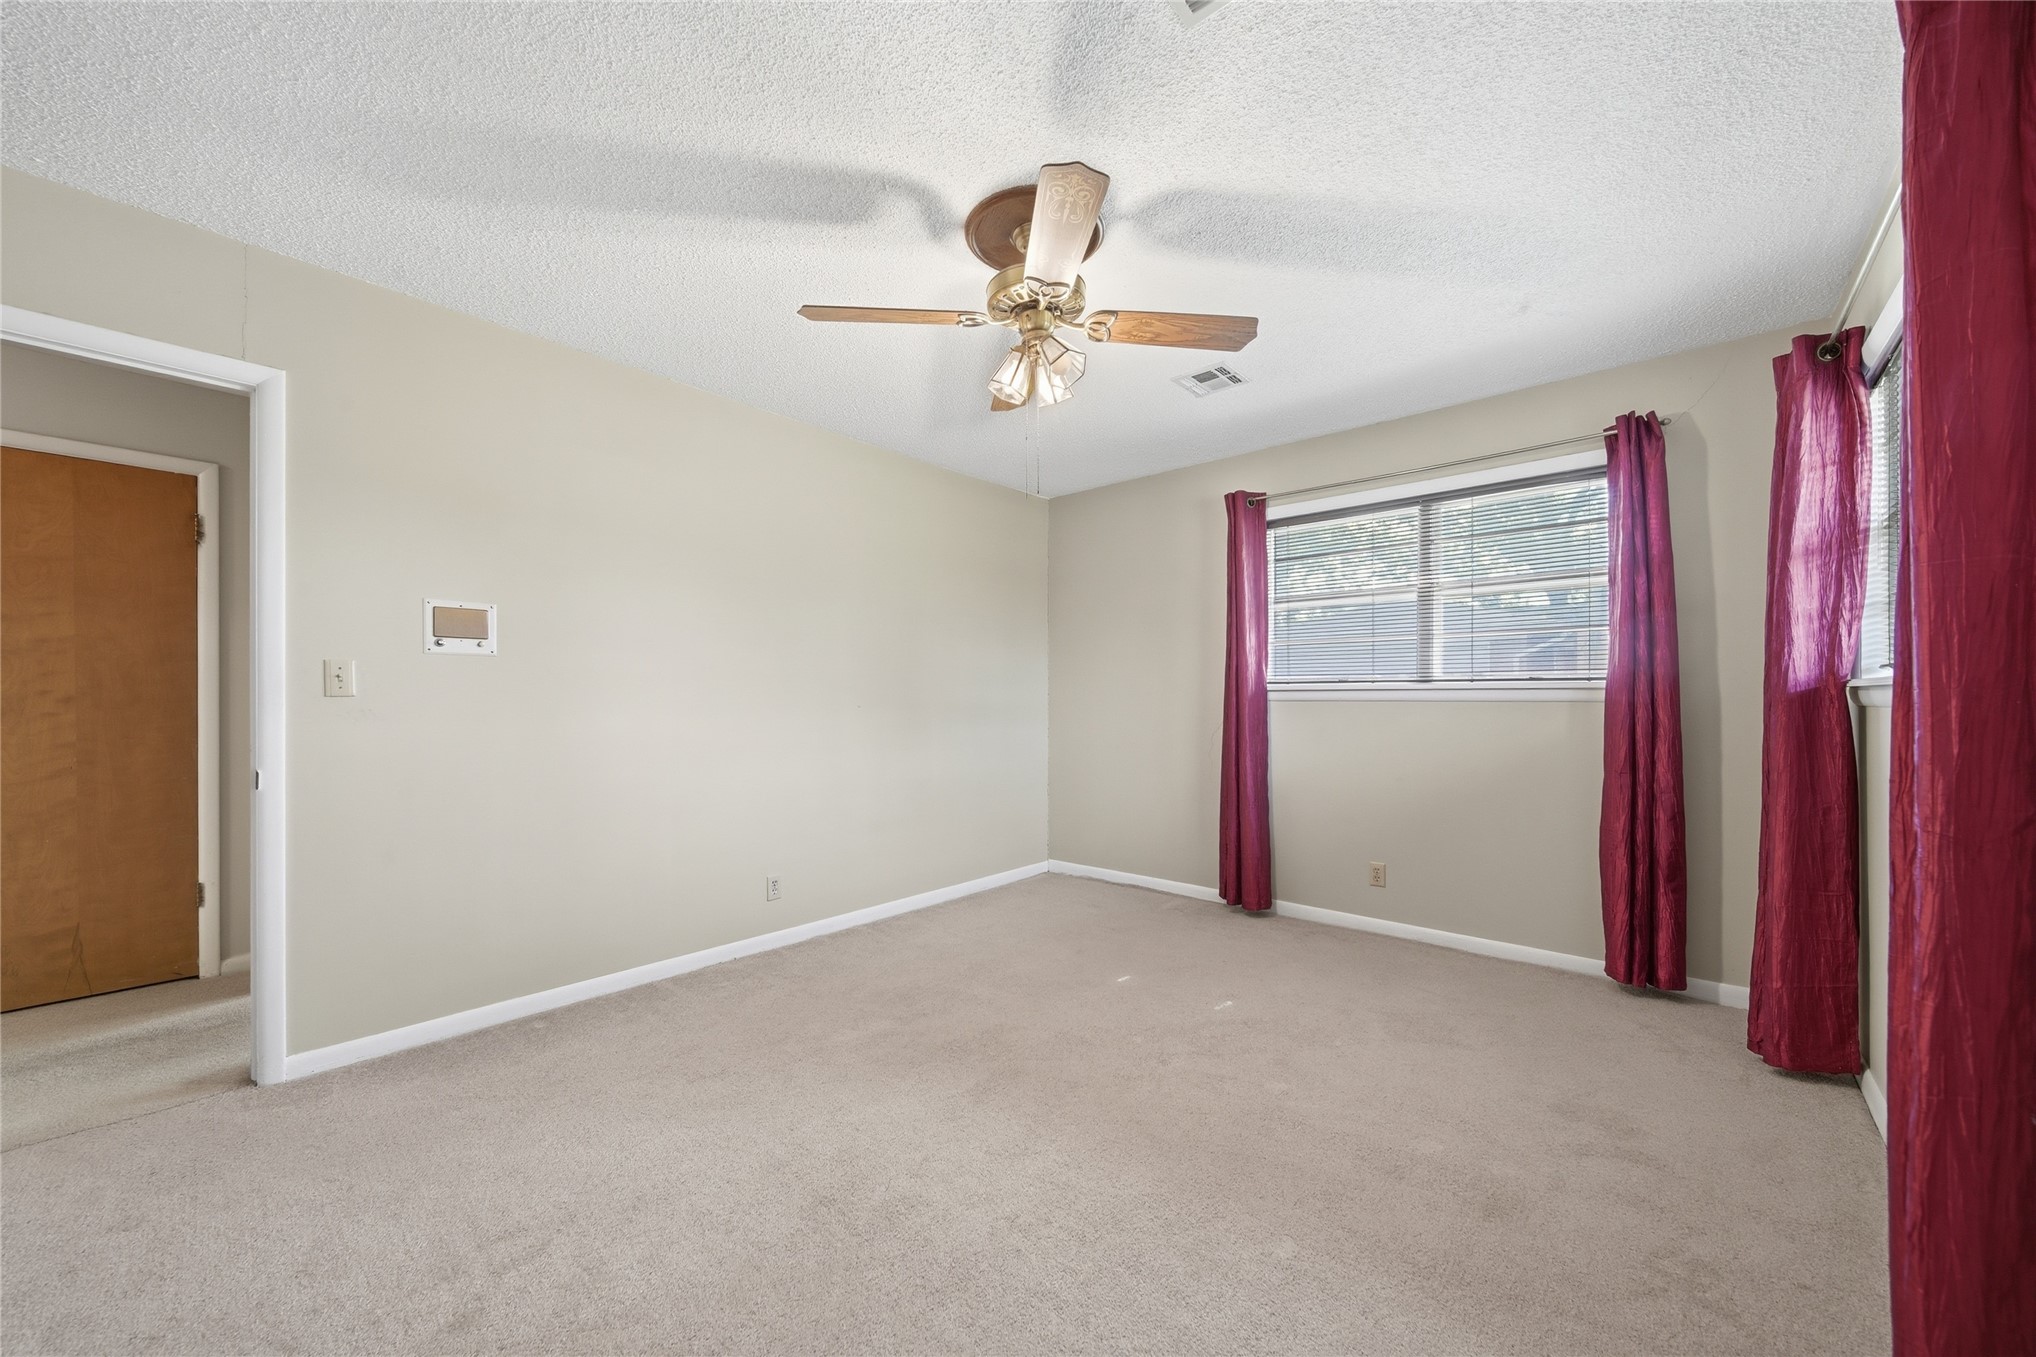
Neutral-toned interior featuring wall-to-wall carpeting, a central ceiling fan with integrated lighting, and a multi-pane window
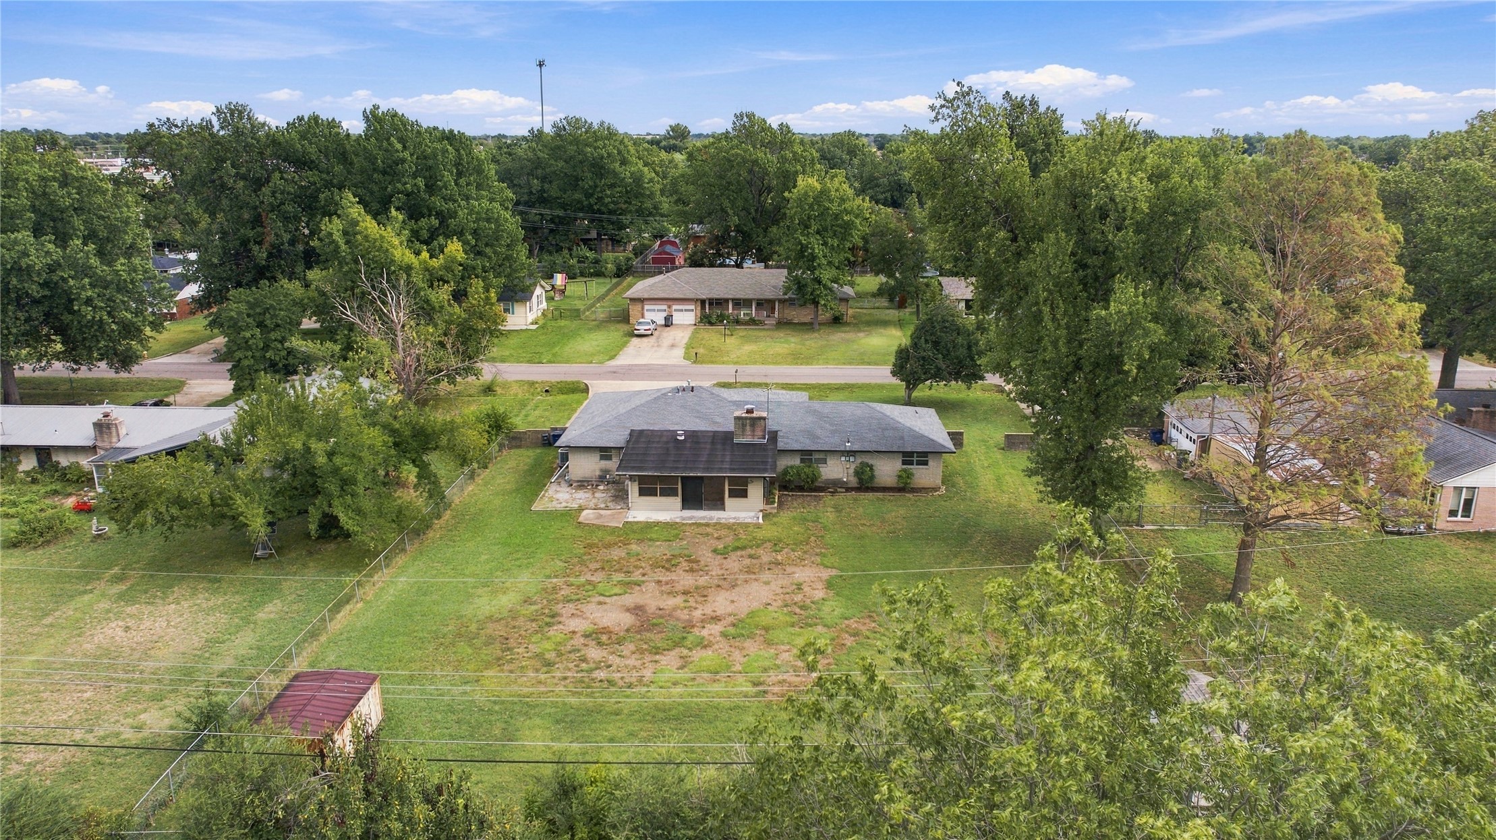
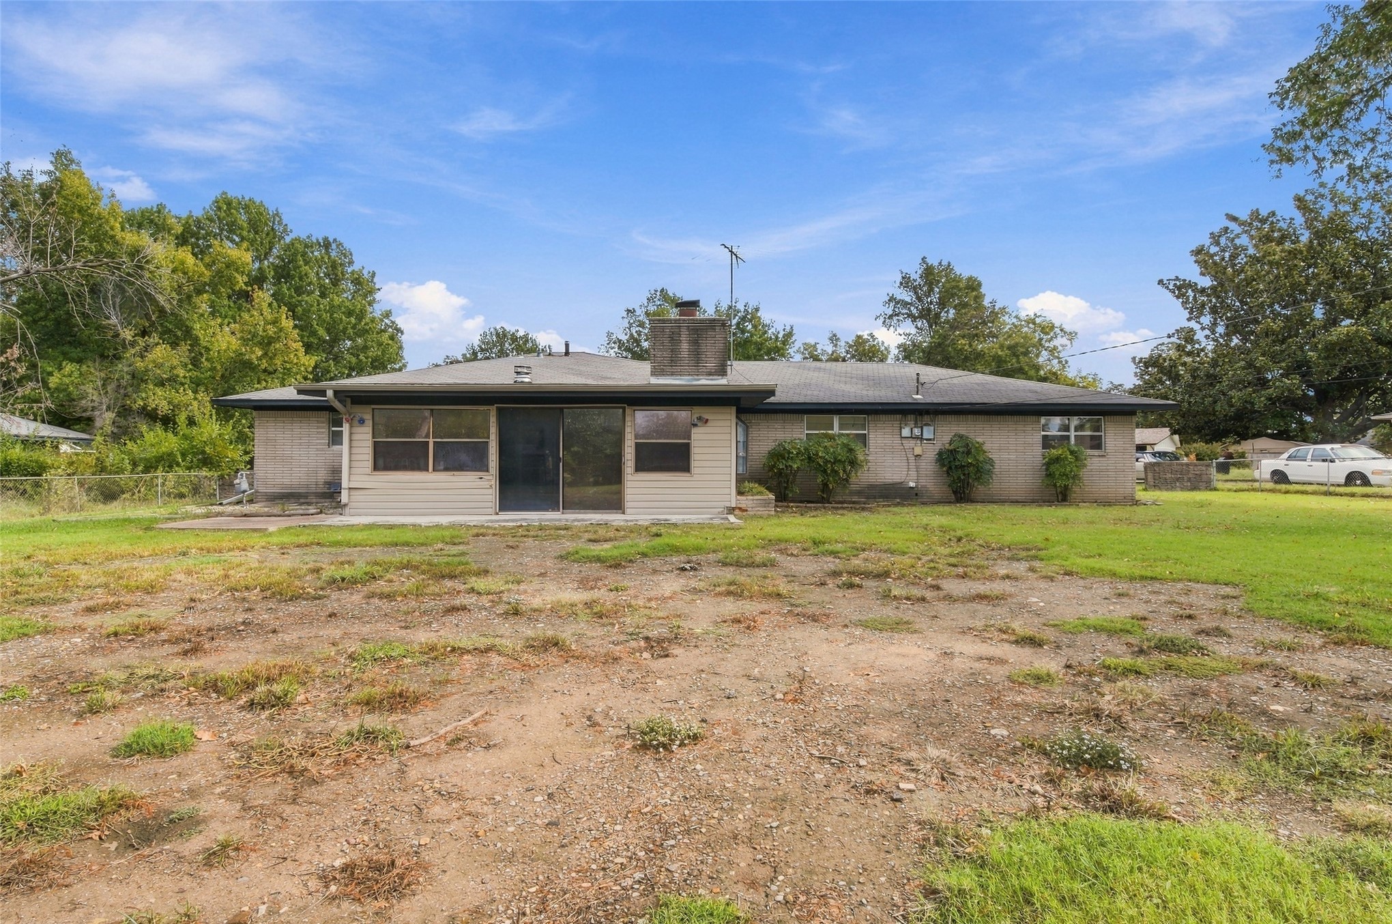
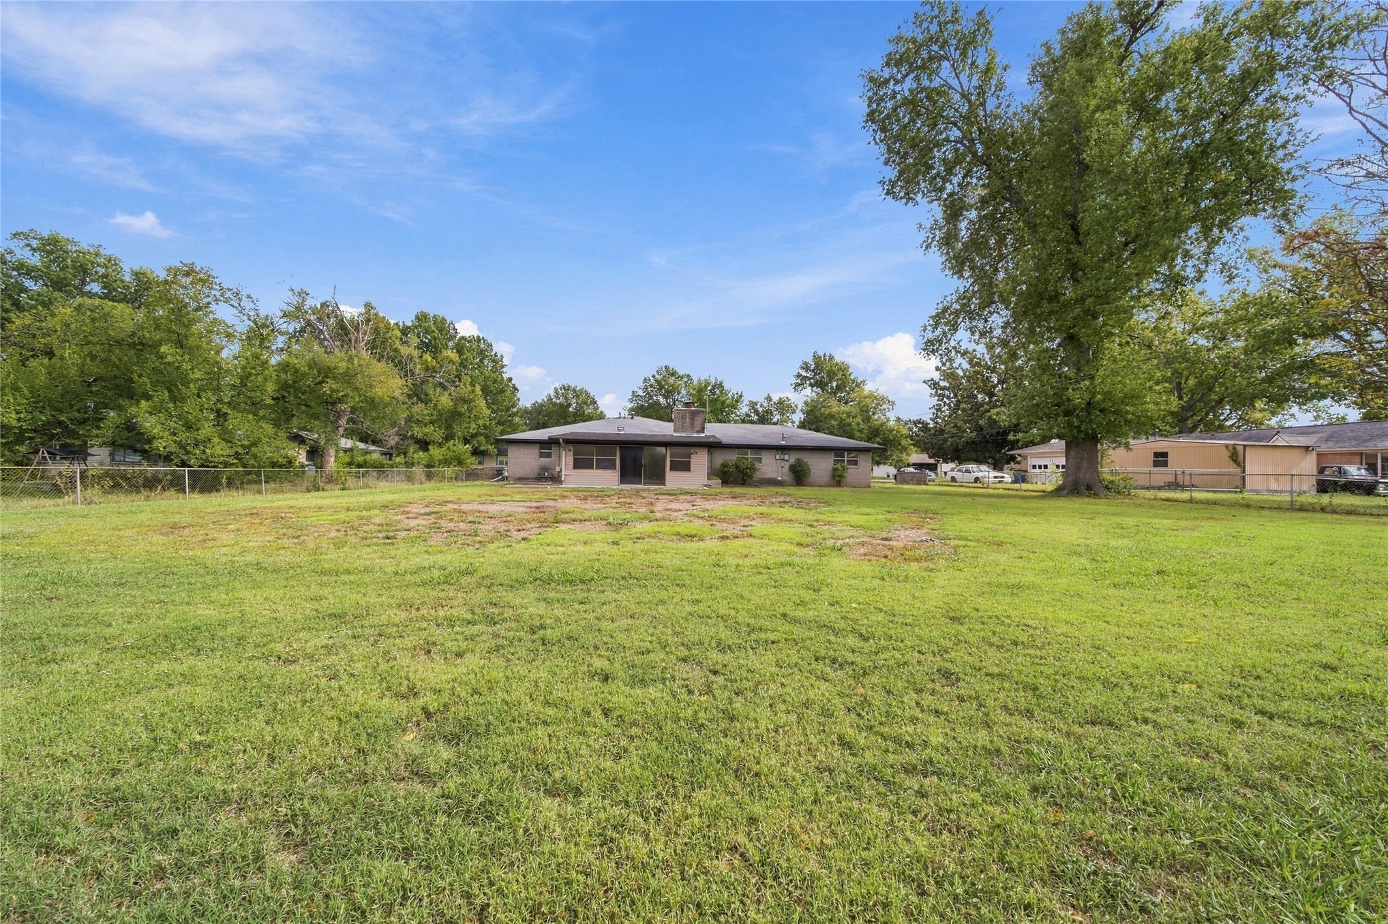
Single-story exterior featuring a brick facade, masonry chimney, covered patio, fenced backyard, and mature trees
Single-story residence featuring a brick exterior, prominent central chimney, and sliding glass door access to the rear grounds
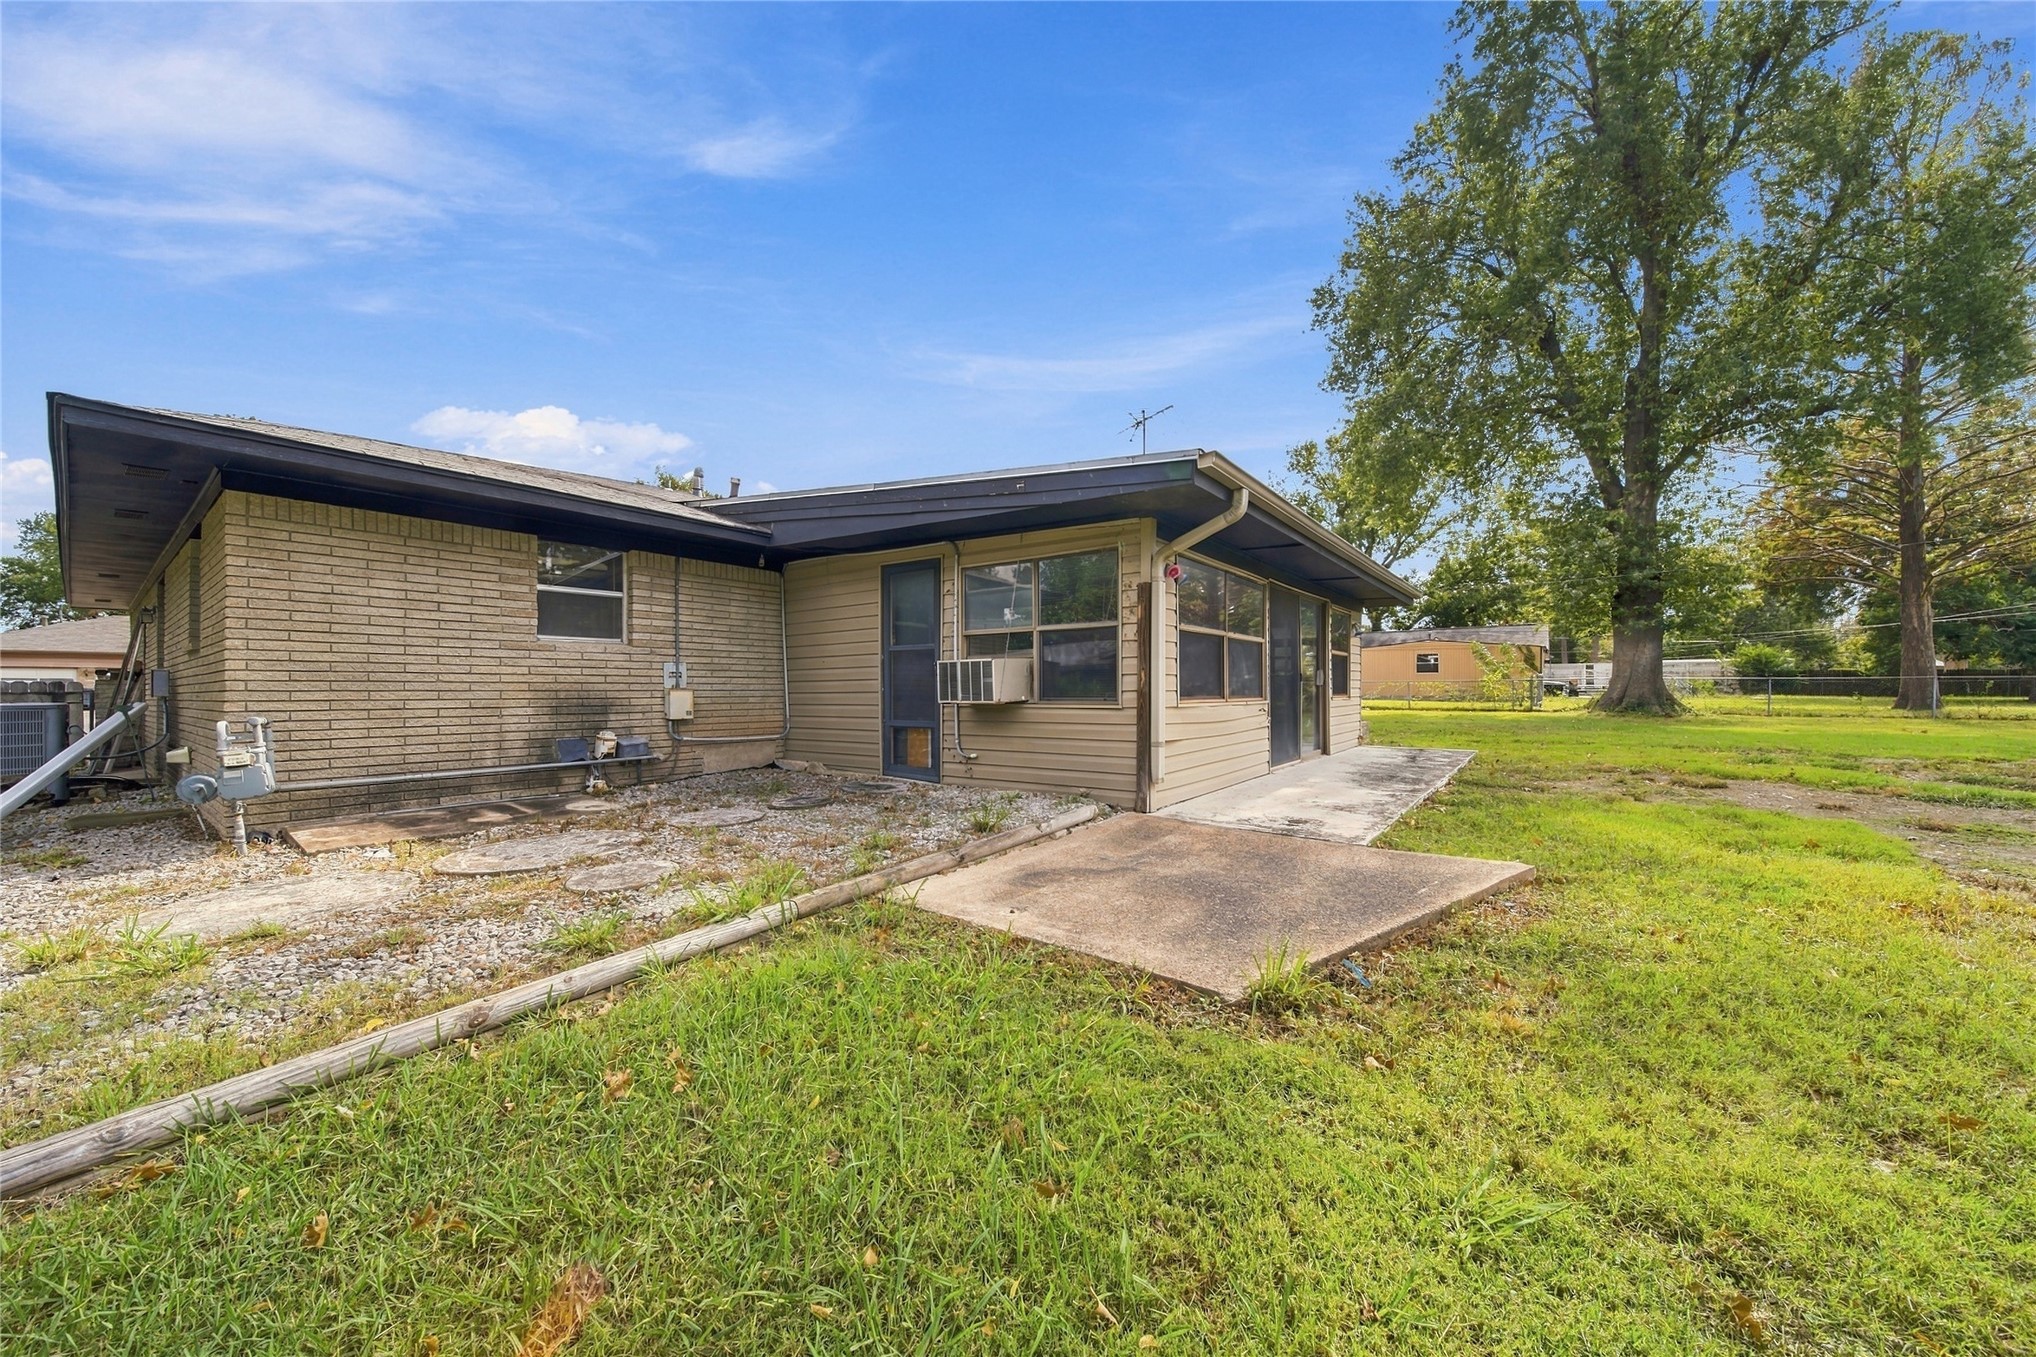
Brick and horizontal siding exterior featuring a concrete patio, overhanging roof eaves, and expansive grass lawn with mature trees
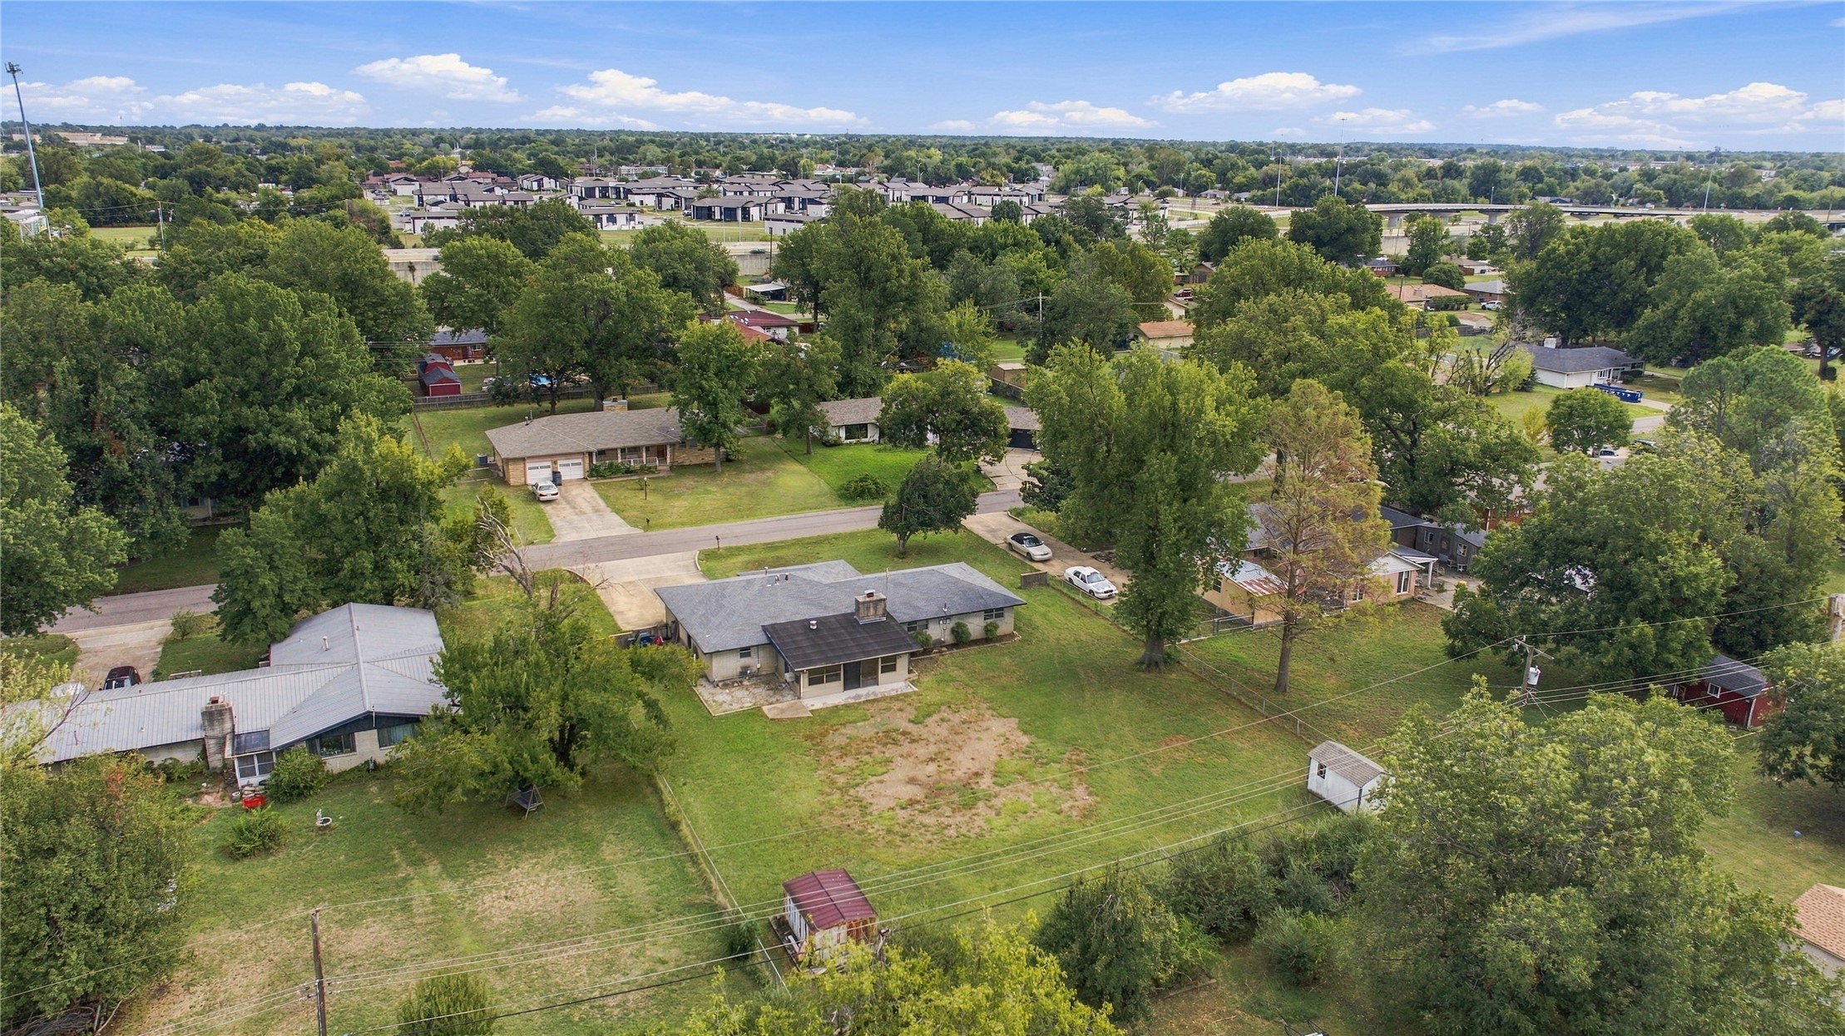
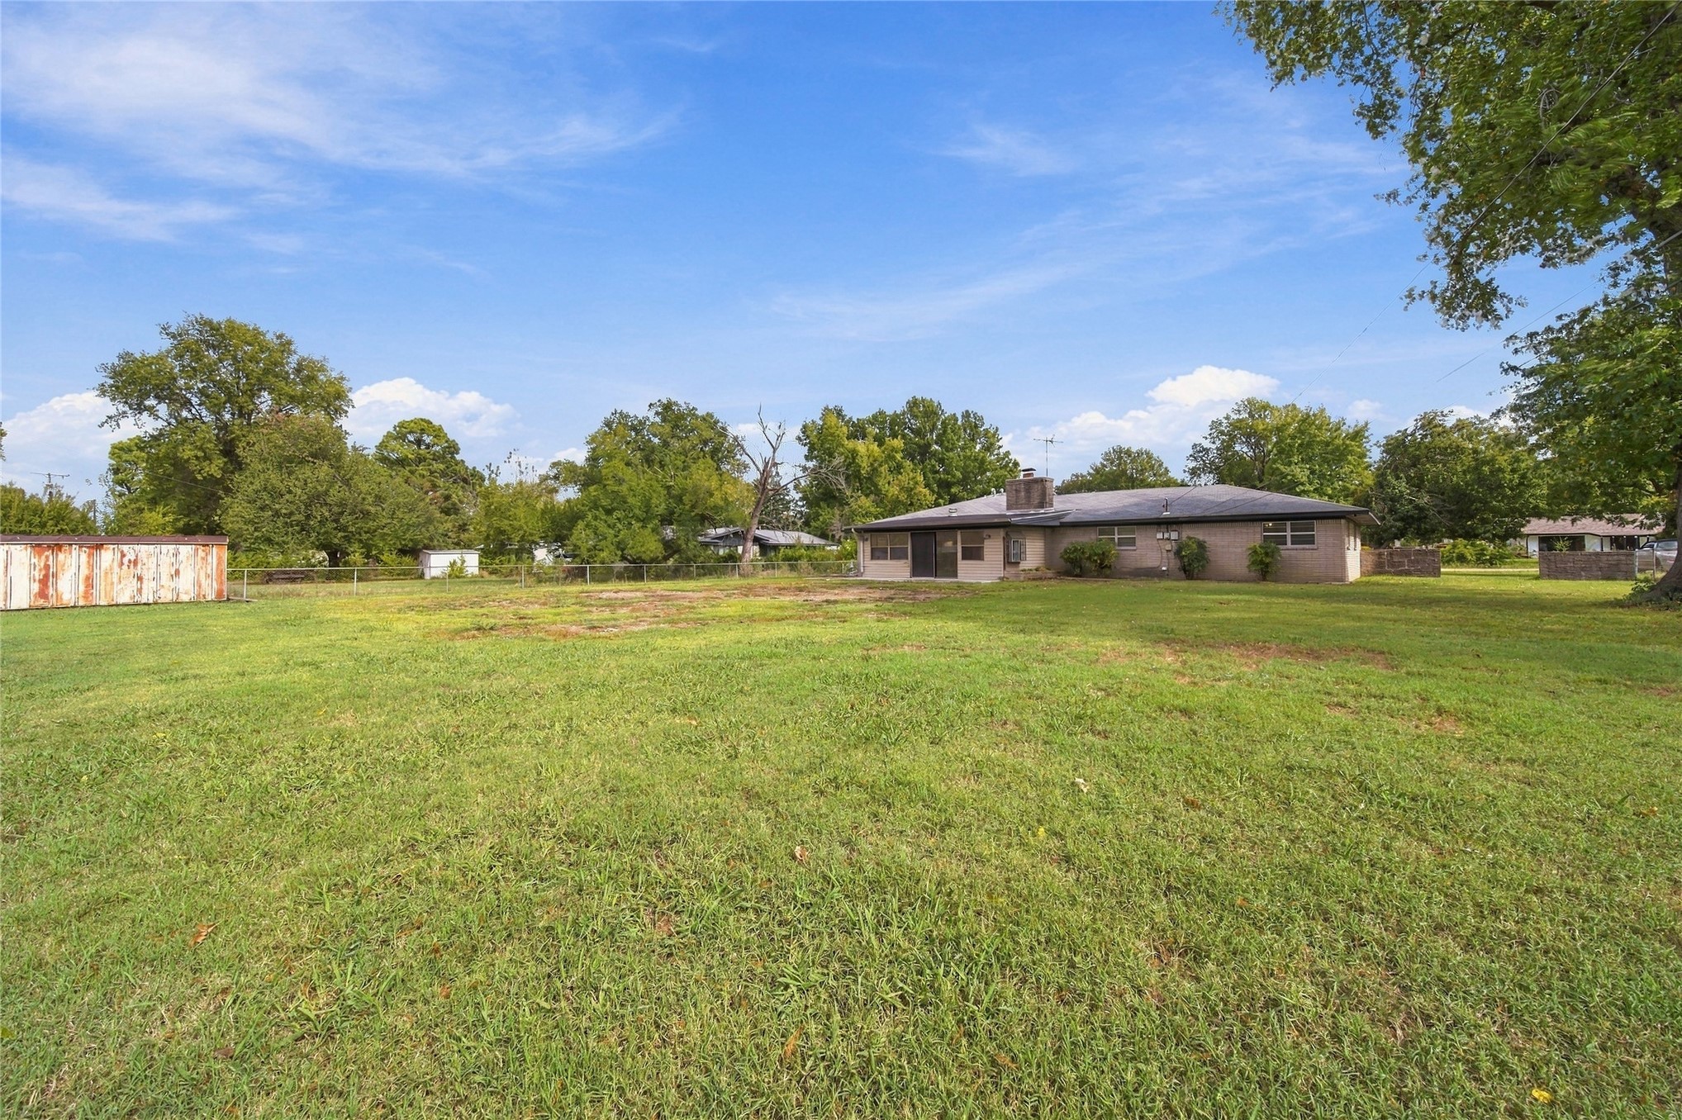
Single-story residence featuring a shingled roof, exterior chimney, expansive lot, and mature trees
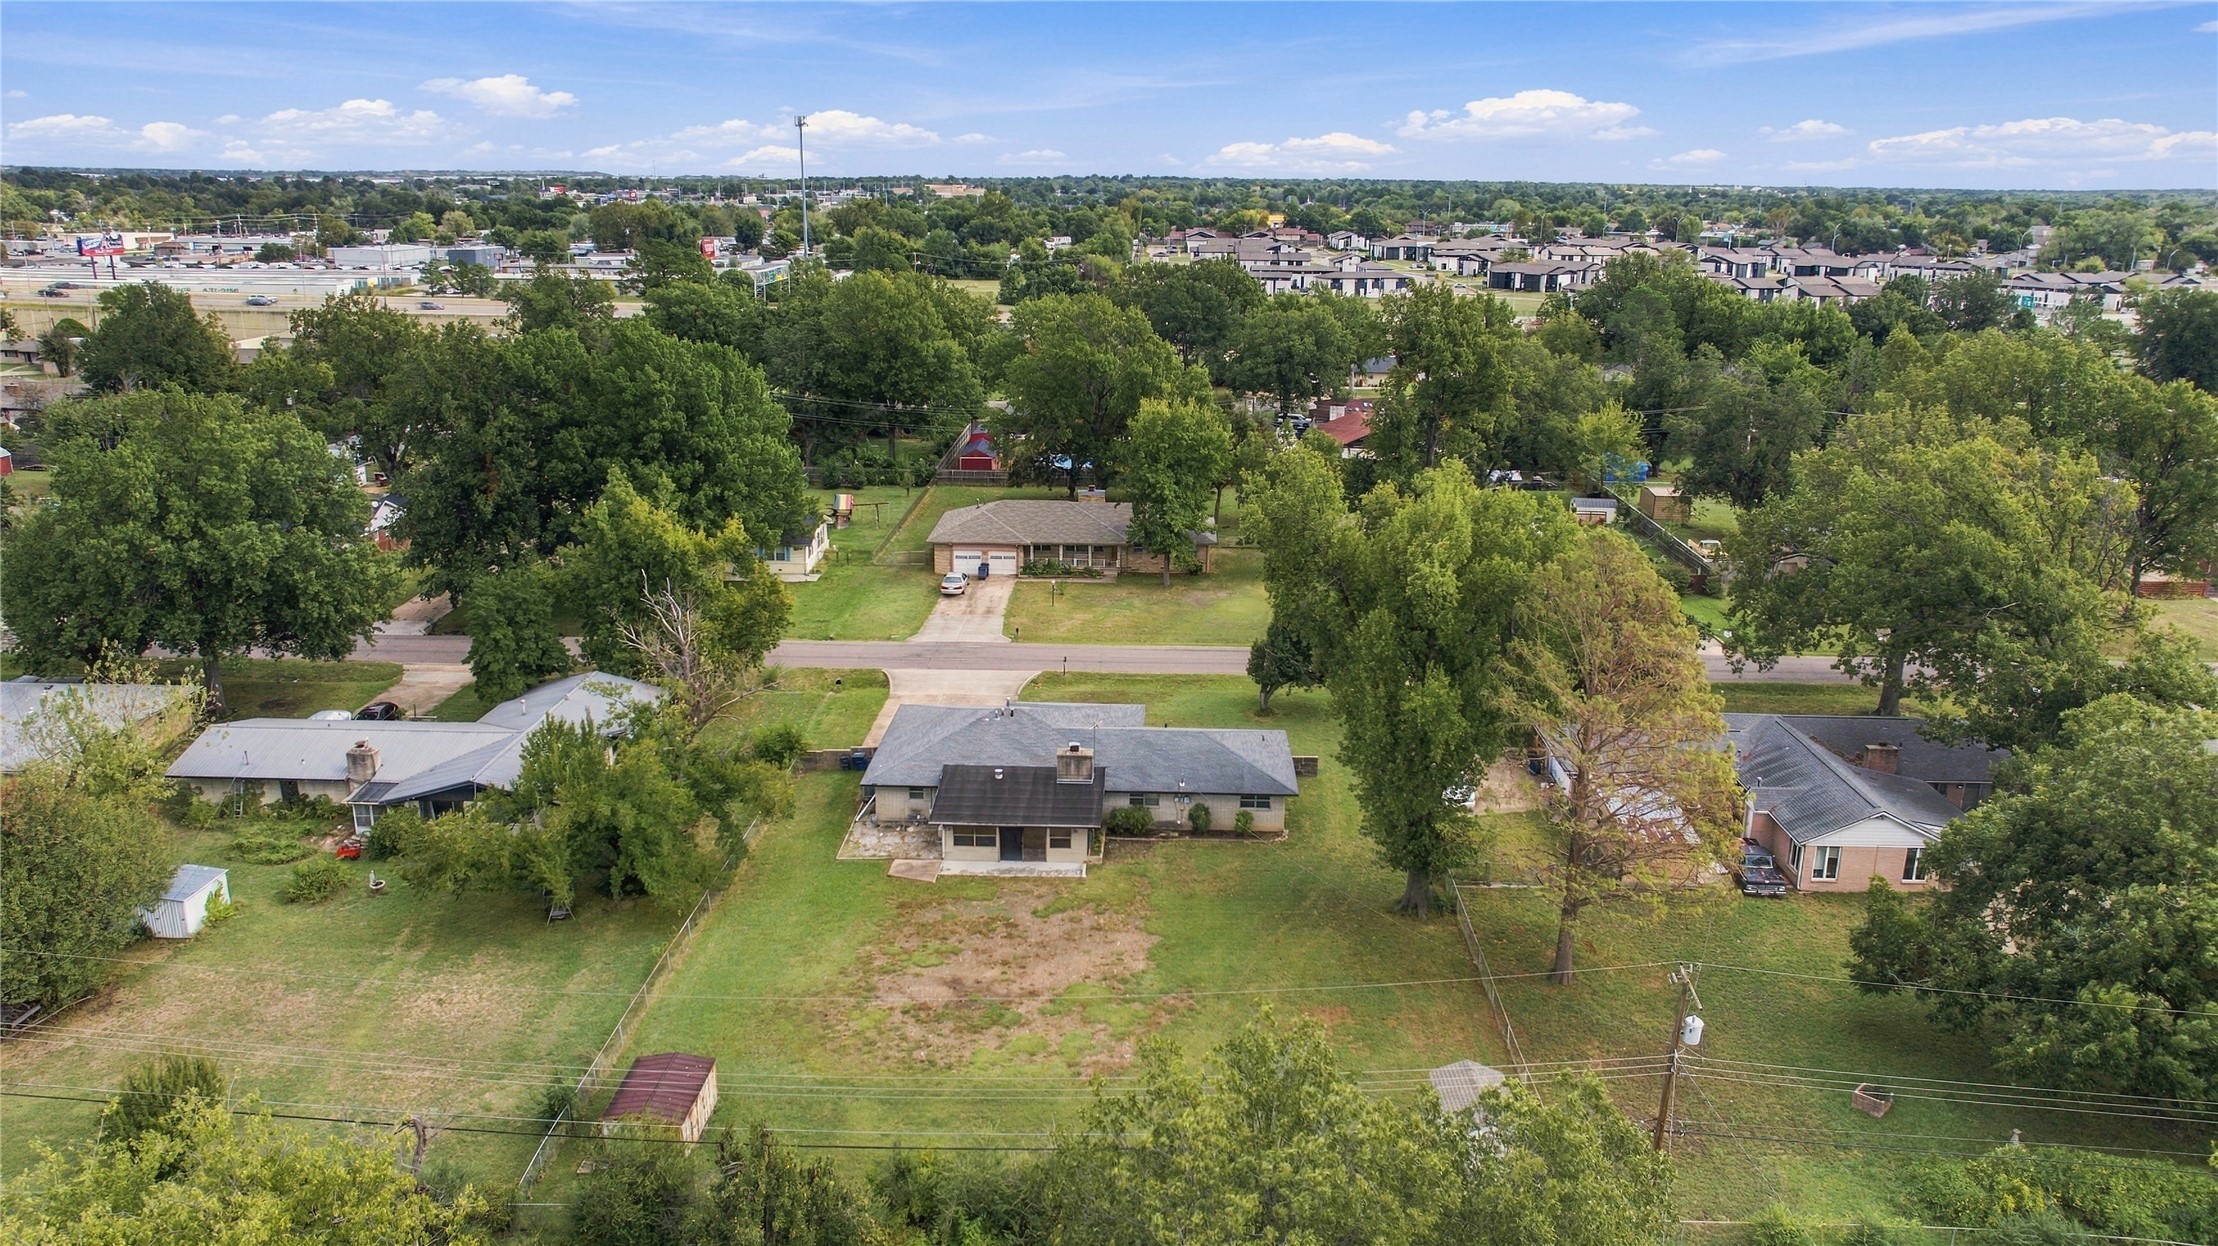
Aerial perspective featuring an expansive lot, mature shade trees, a brick chimney, and a detached storage structure
Expansive backyard featuring a large grass lawn, mature trees, and perimeter fencing
Expansive lot featuring a wide grassy lawn, mature trees, masonry exterior, and a detached structure
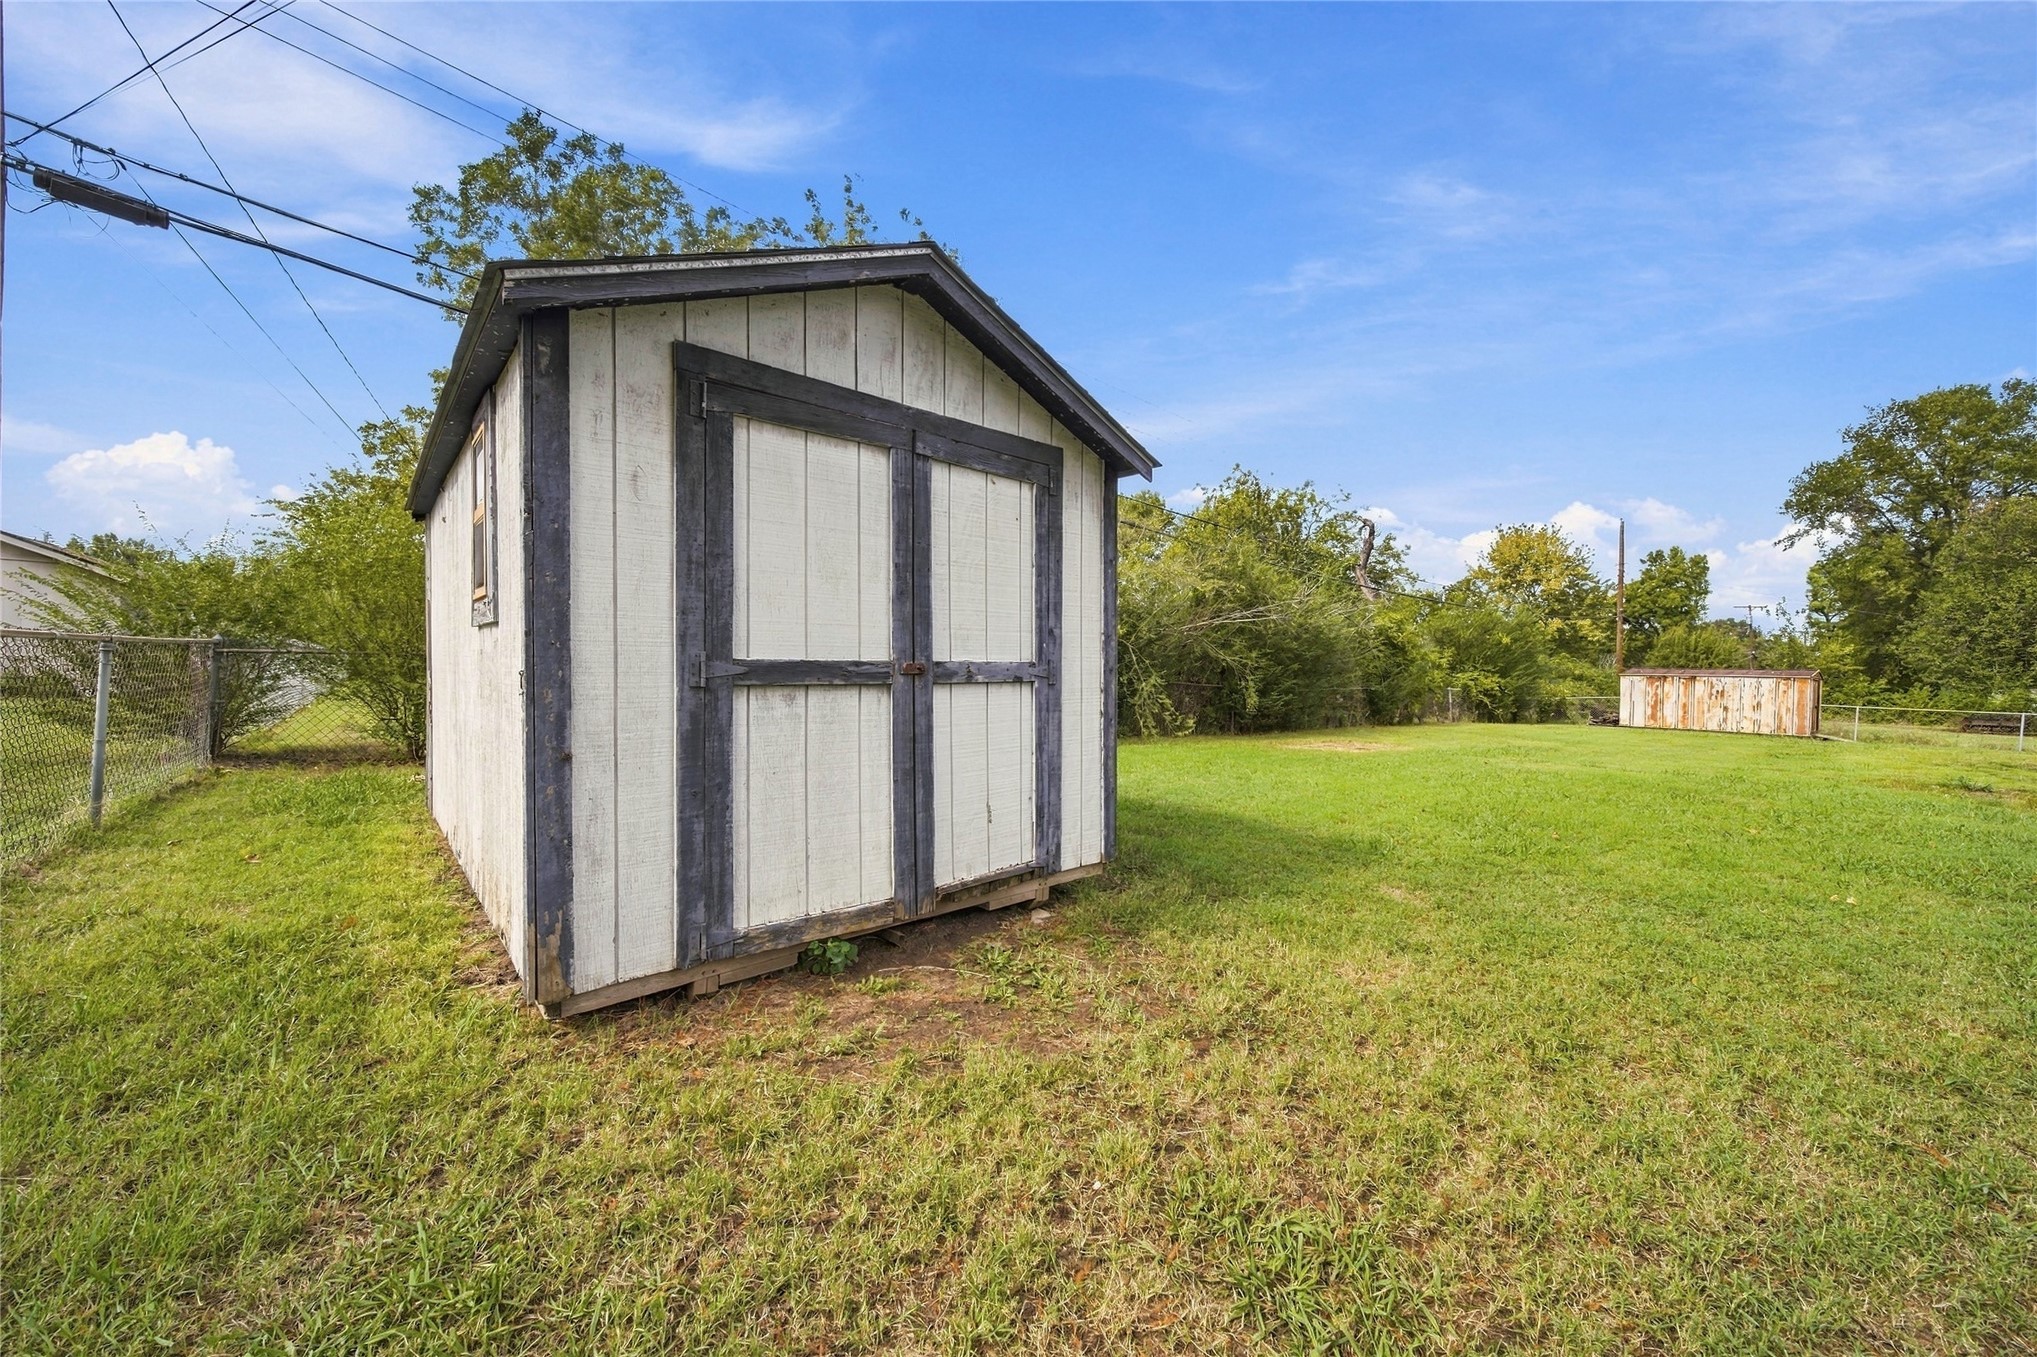
Exterior storage structure featuring vertical siding, double doors, and a gabled roof, situated on a grass-covered lot enclosed by chain-link fencing

 Price Reduced Listing