
 In-Person: 11/22 2:00 PM - 4:00 PM

Description
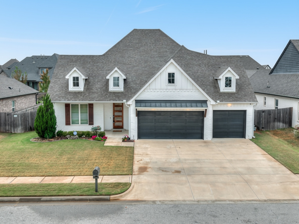
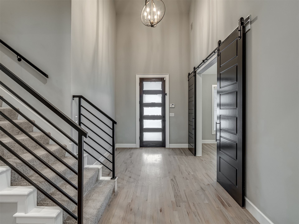
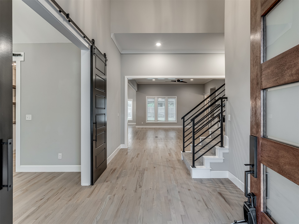
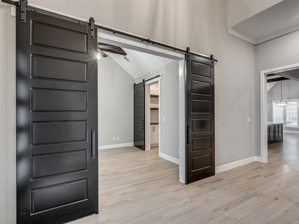
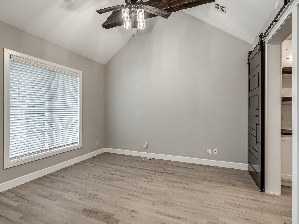
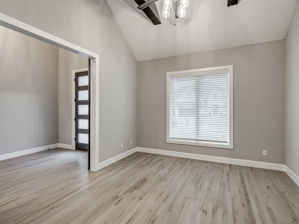
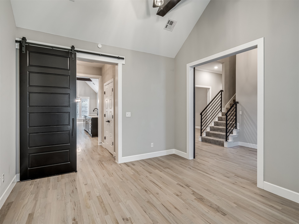
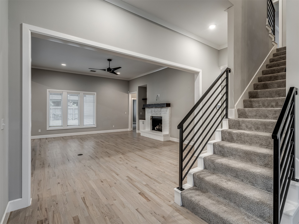
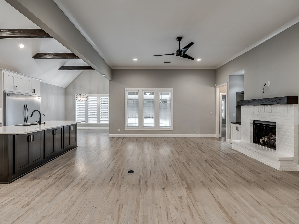
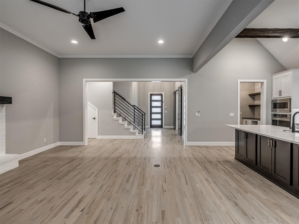
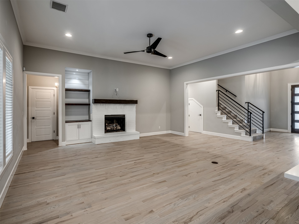
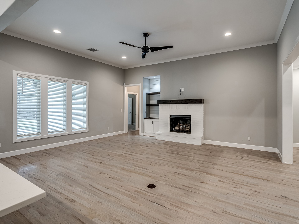
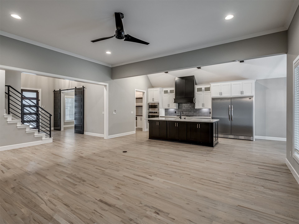
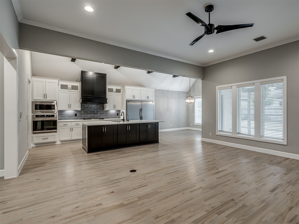
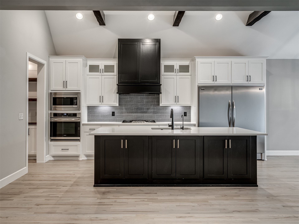
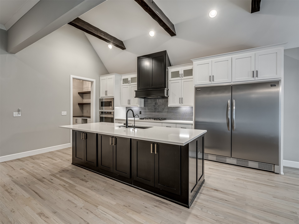
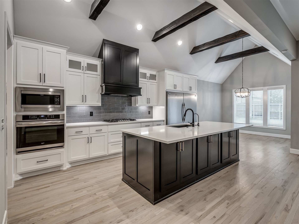
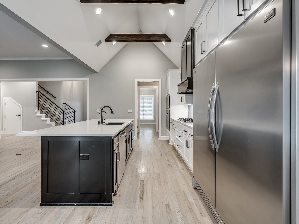
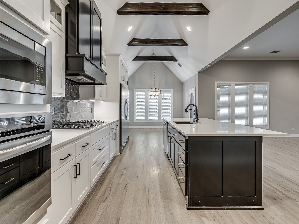
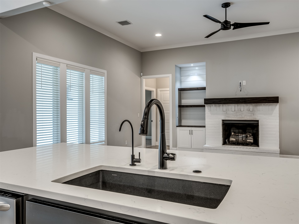
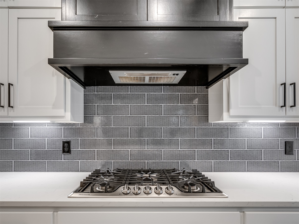
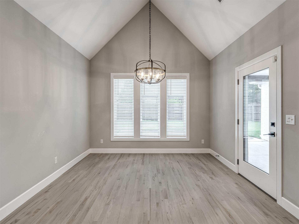
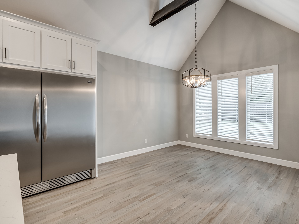
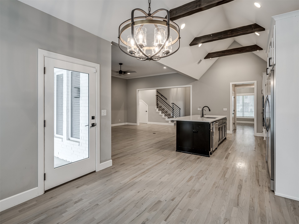
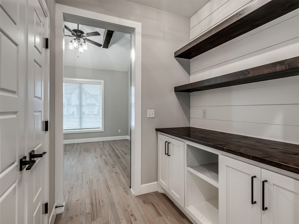
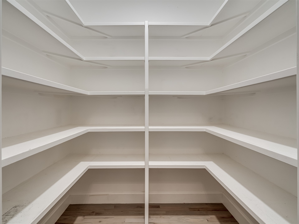
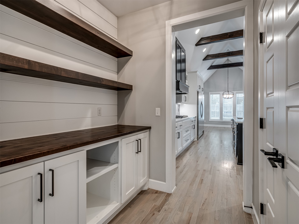
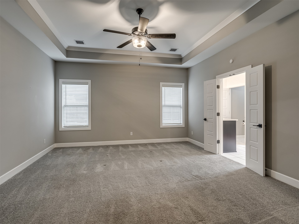
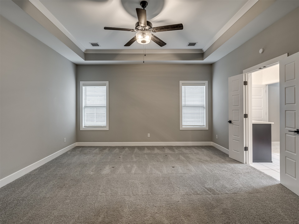
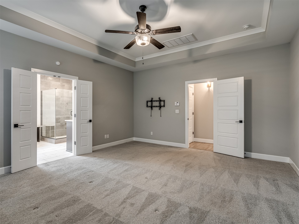
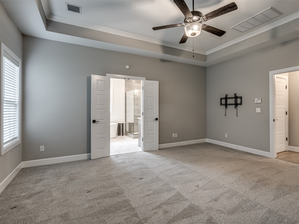
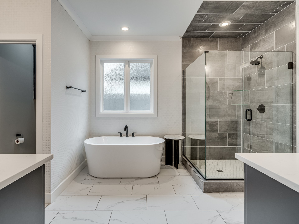
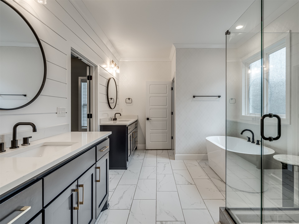
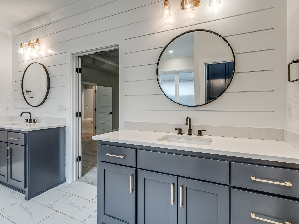
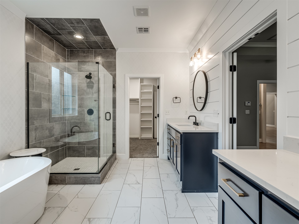
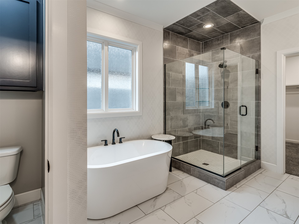
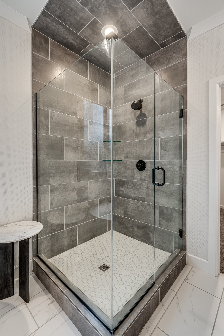
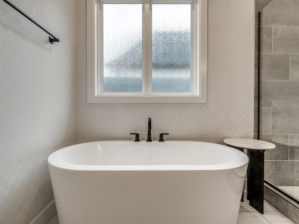
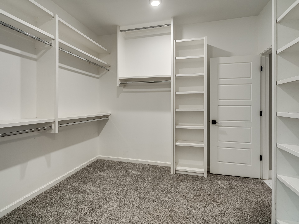
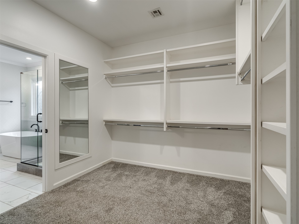
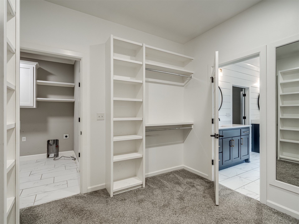
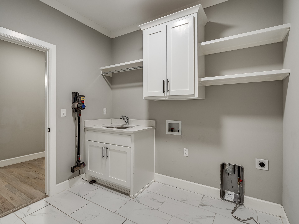
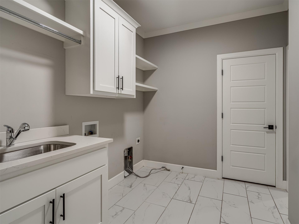
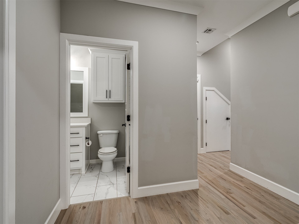
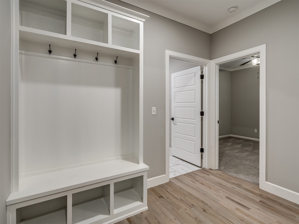
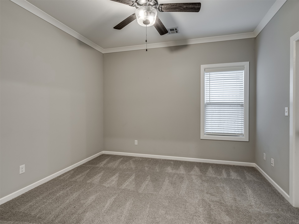
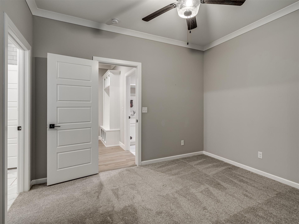
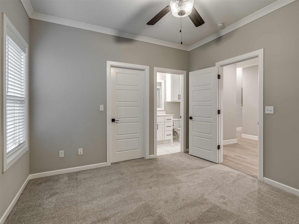
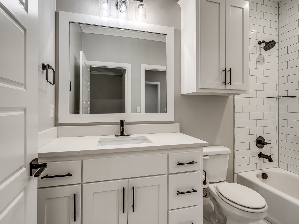
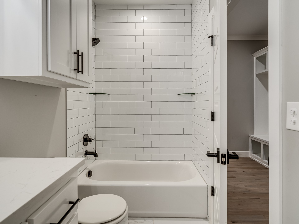
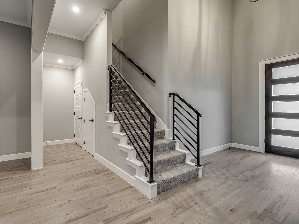
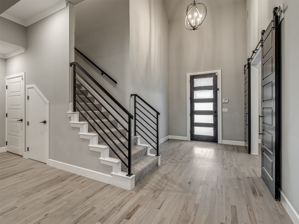
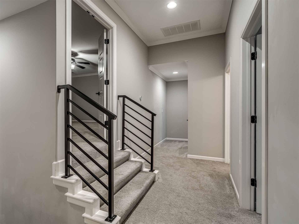
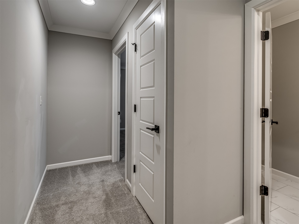
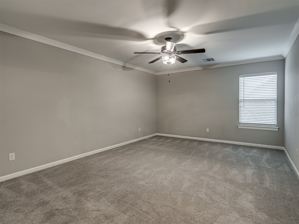
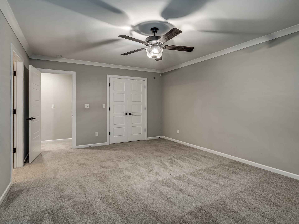
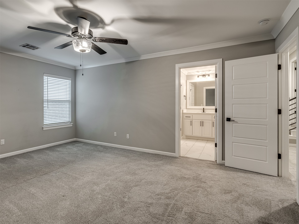
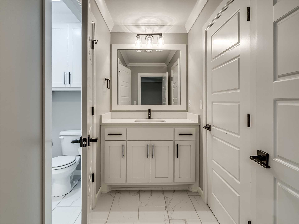
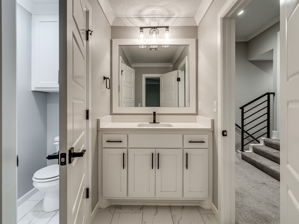
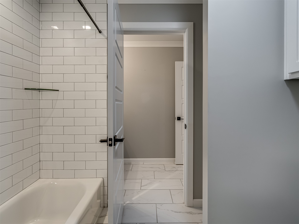
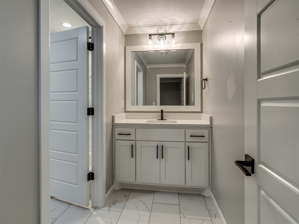
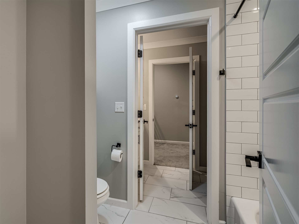
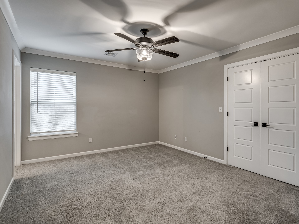
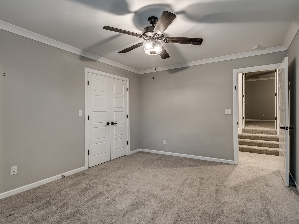
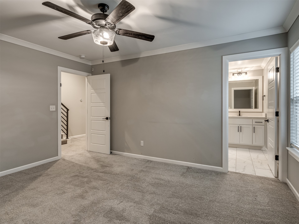
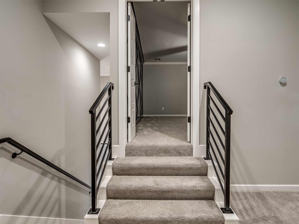
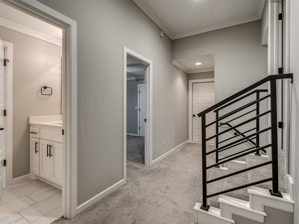
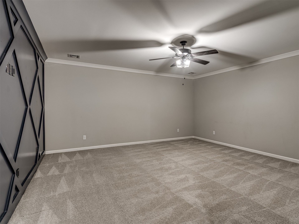
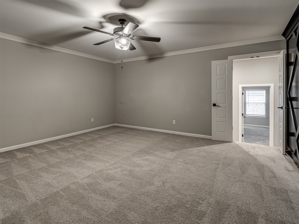
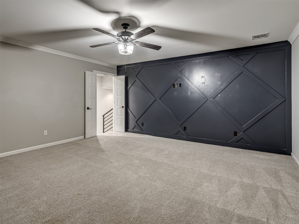
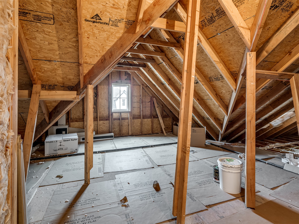
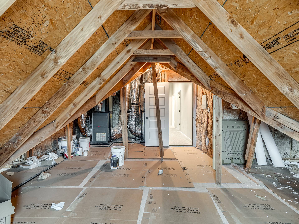
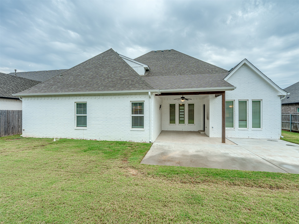
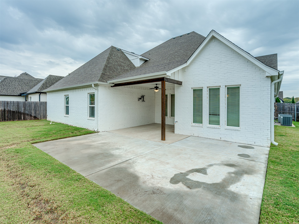
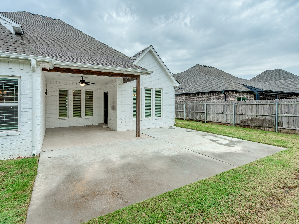
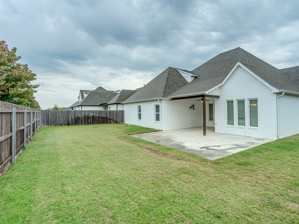
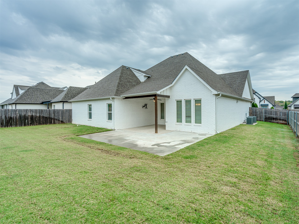
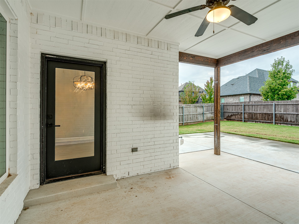
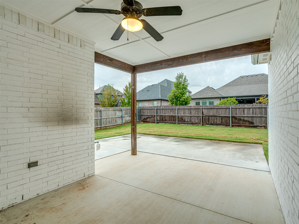
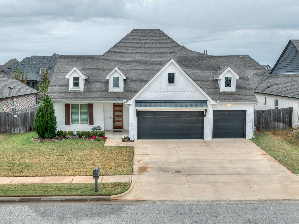
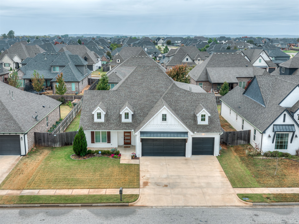
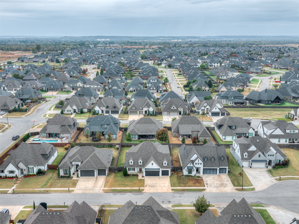
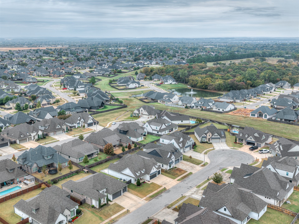
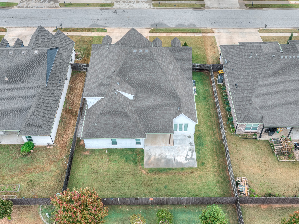
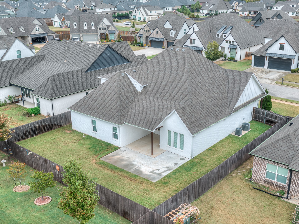
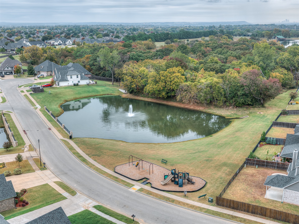
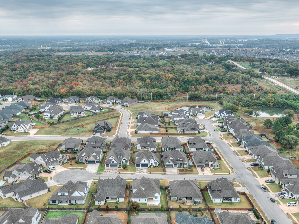
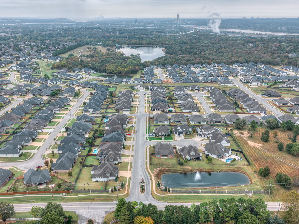
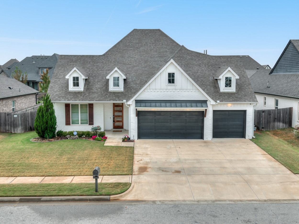
Modern design meets rustic elegance in this beautiful cul-de-sac home in Bixby Schools, from the natural-finish white oak hardwood floors and soaring ceilings to the exposed beams and thoughtfully designed built-ins and storage throughout. The inviting open-concept main level offers two bedrooms, two full baths, and a versatile front room with sliding barn doors-perfect for a home office, formal dining room, or flex space. Spacious living and dining areas flow seamlessly into the show-stopping kitchen, featuring a quartz island with built-in storage, striking matte black accents, premium appliances, an oversized built-in refrigerator and freezer, built-in microwave oven, gas cooktop, walk-in pantry, a charming coffee bar with floating shelves, and an oversized breakfast nook for everyday dining and gathering. The primary suite is a relaxing retreat, complete with a beautiful tray ceiling and a luxurious bath featuring a walk-in shower, soaking tub, dual vanities, shiplap accents, and timeless neutral tile. A floor-to-ceiling closet offers exceptional storage and conveniently connects to the laundry room, complete with a utility sink, linen closet, hanging space, and additional storage. A second main-level bedroom features its own walk-in closet and private bath-ideal for guests. A thoughtfully designed drop zone just inside the epoxy-finished garage adds organized convenience to everyday living. On the second floor are two additional bedrooms with walk-in closets, a pullman bath, and a large game/theater room alongside a massive, floored walk-in attic. High-end, functional upgrades include a whole-house water softener, kitchen purifier, security system, and a sprinkler system. The garage comes complete with new built-in storage and an electric car charging station. Unwind outdoors on the covered front porch or the covered, extended back patio overlooking the fenced backyard.
Details
| MLS # | 2636685 |
|---|---|
| Listing Type | For Sale |
| Style | House |
| HOA Dues | $300 |
| Sub-Type | Resale |
| Status | Active |
| Year | 2019 |
| Days On Site | 10 |
| Listing Provided By | McGraw, REALTORS | Laura Grunewald |
Features
| Bed(s) | 4 |
|---|---|
| Bath(s) | 4 Total |
| SQ Feet | 3,371 |
| Garage | 3 |
| Story(s) | 2 |
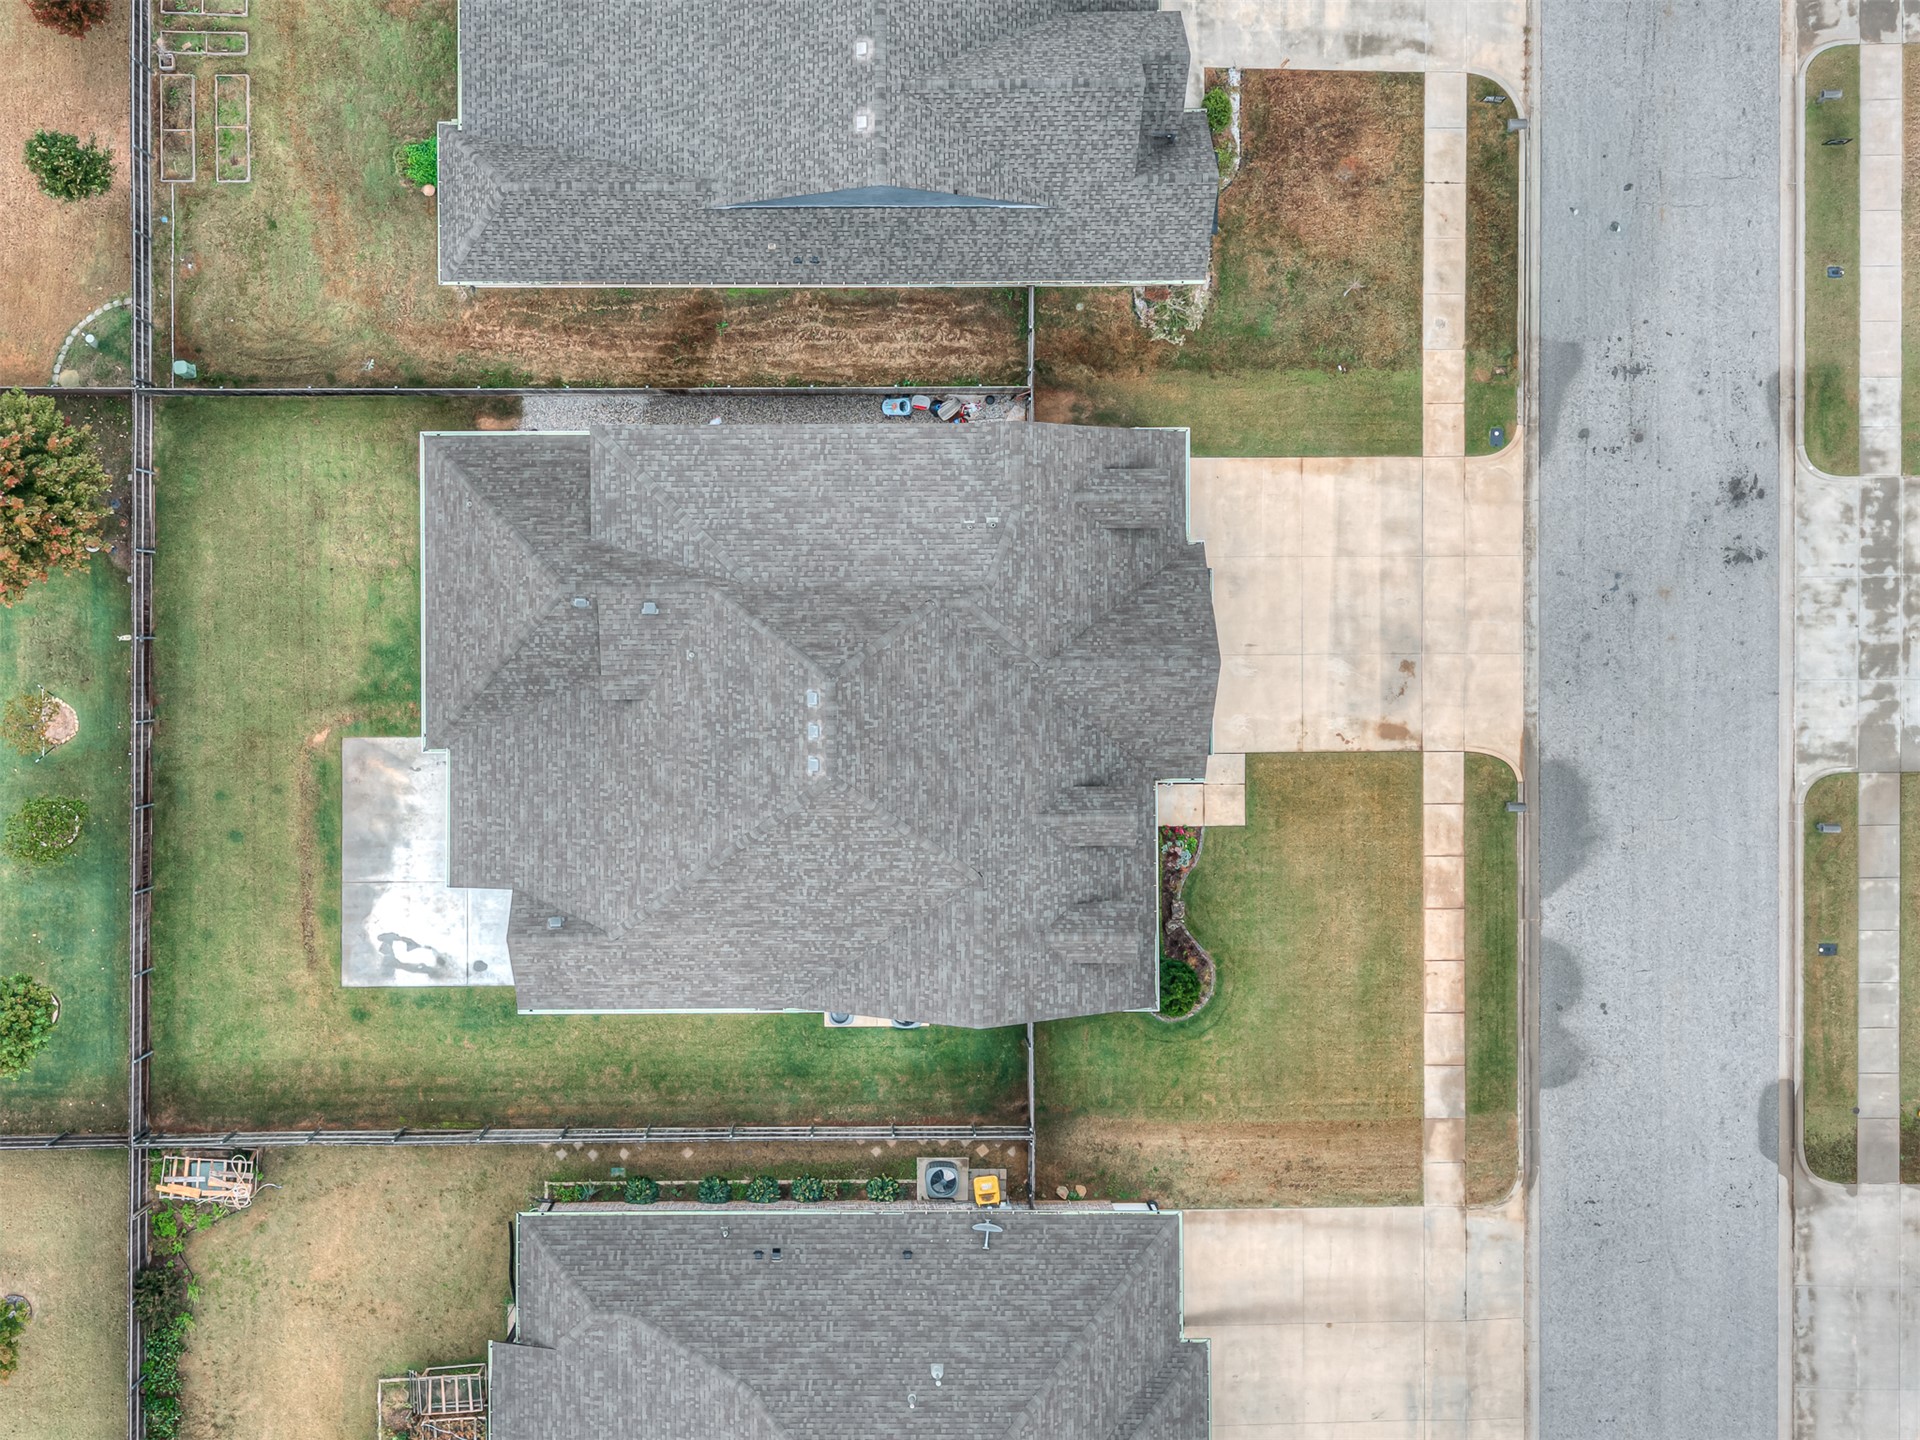
| Acreage | 0.19 |
Exterior
| Lot Features | Cul De Sac |
|---|
Parking
| Garage Yes / No | Yes |
|---|---|
| Parking Features | Attached, Garage |
Taxes
| Tax Annual Amount | 6375 |
|---|
Location
| Community Features | Gutters, Sidewalks |
|---|
Area Information
| State | OK |
|---|---|
| County | Tulsa |
| City | Jenks |
| Zip Code | 74037 |
| Community Name | The Estates of Forest Hills |
| Listing VS Median (in The Estates of Forest Hills) | |
Price: $595,000 low | high Med: $495,000 sqft: 3,371 low | high Med: 2,636 $ / sqft: $177 low | high Med: $188 On site: 10 low | high Med: 30 | |
Market Activity 74037
Request a showing
Request a showing
Contact
Learn More About This Property

| Open House |
|---|
| In-Person 11/22 2:00 PM - 4:00 PM |
| State | OK |
|---|---|
| County | Tulsa |
| City | Jenks |
| Zip Code | 74037 |
| Community Name | The Estates of Forest Hills |
| Listing VS Median (in The Estates of Forest Hills) | |
Price: $595,000 low | high Med: $495,000 sqft: 3,371 low | high Med: 2,636 $ / sqft: $177 low | high Med: $188 On site: 10 low | high Med: 30 | |