

Description
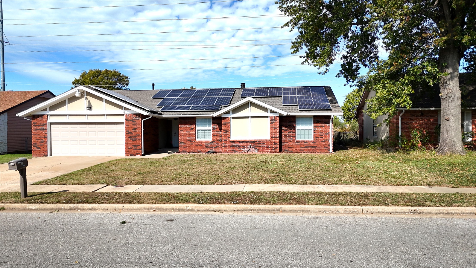
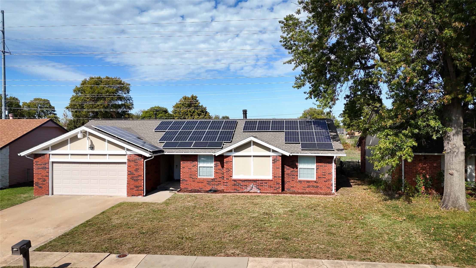
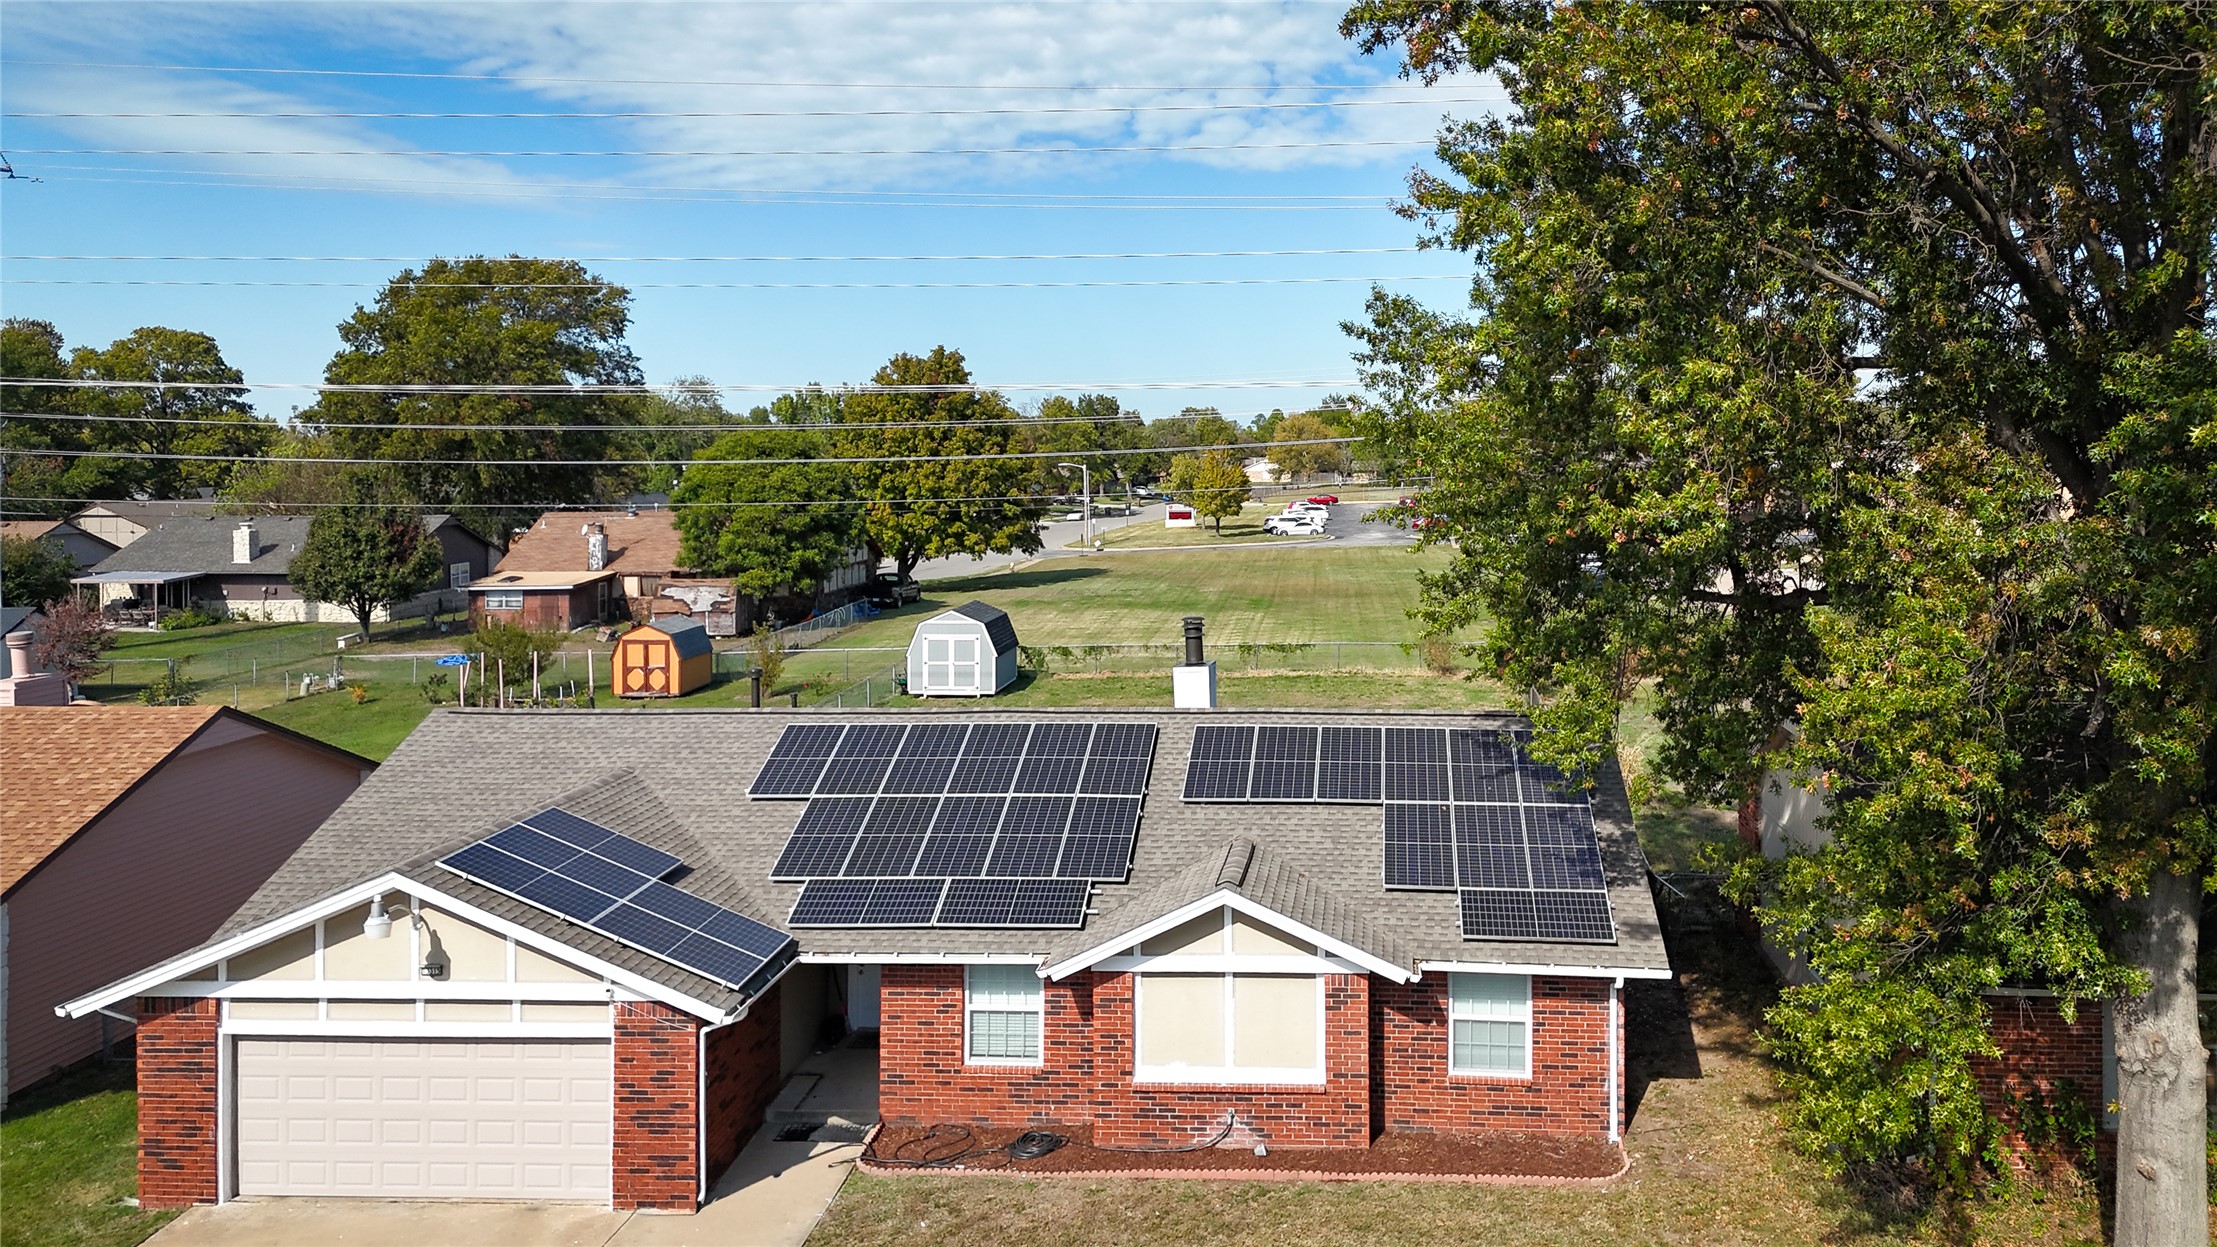
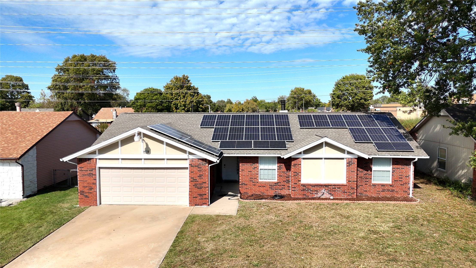
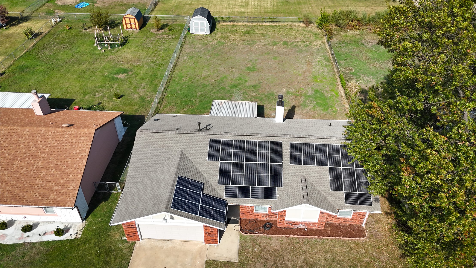
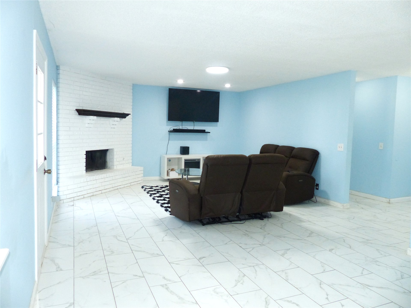
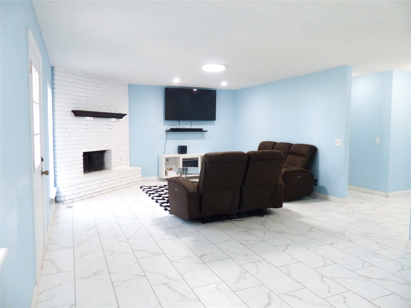
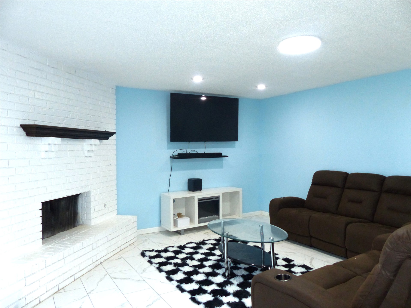
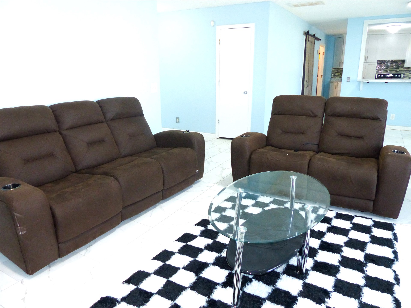
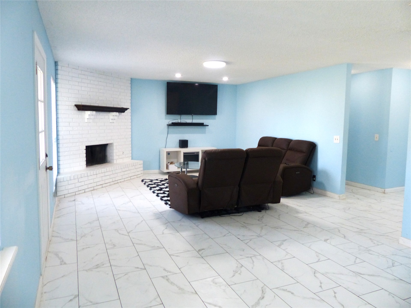
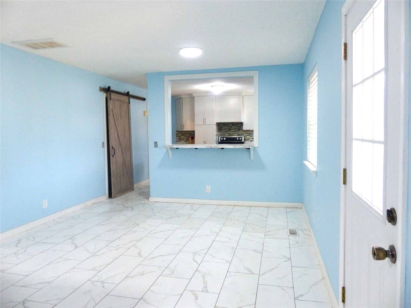
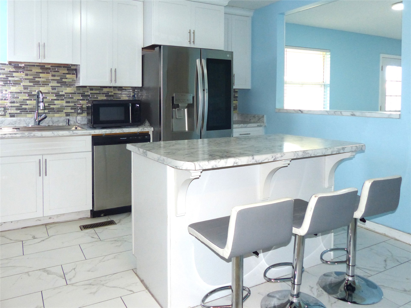
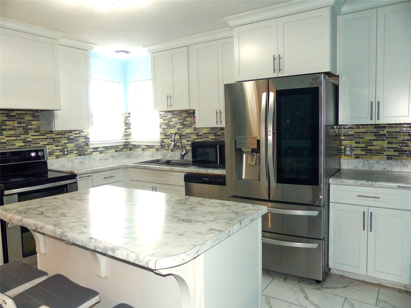
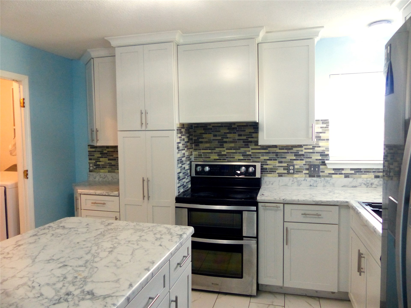
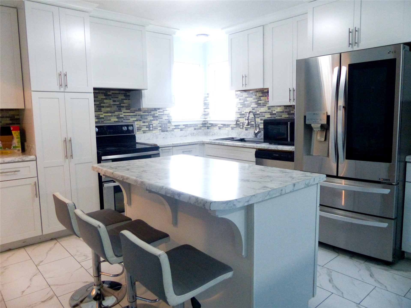
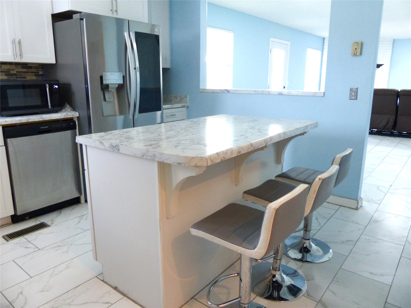
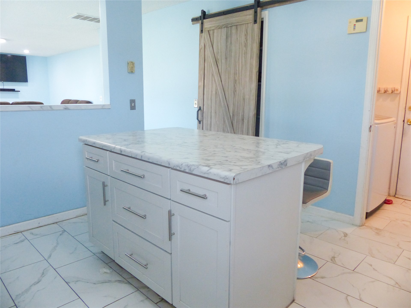
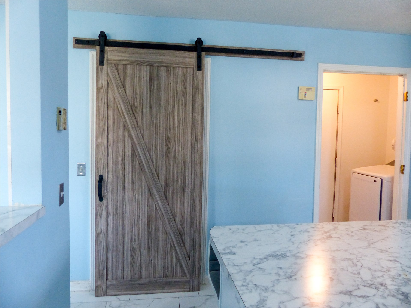
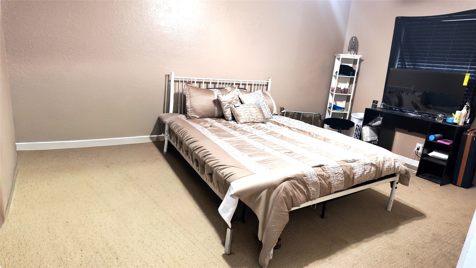
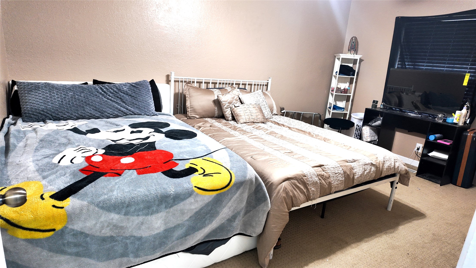
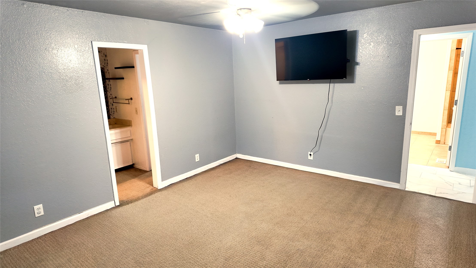
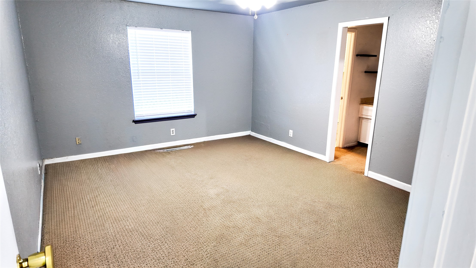
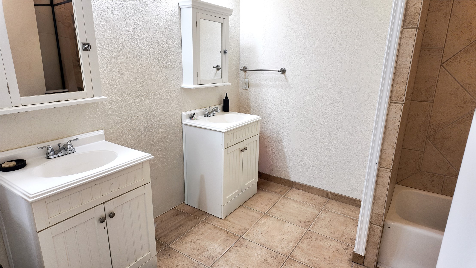
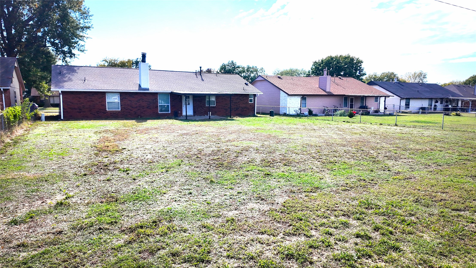
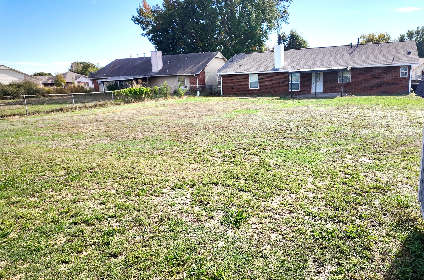
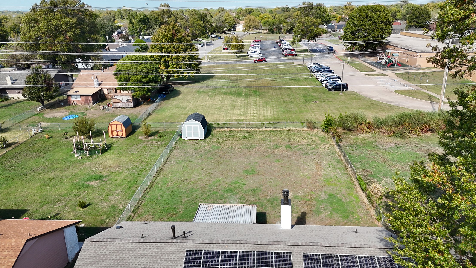
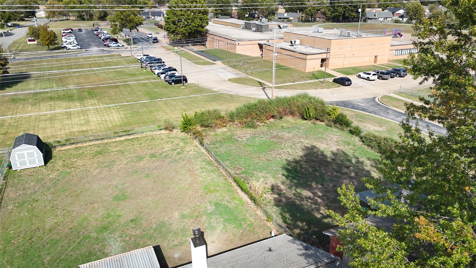
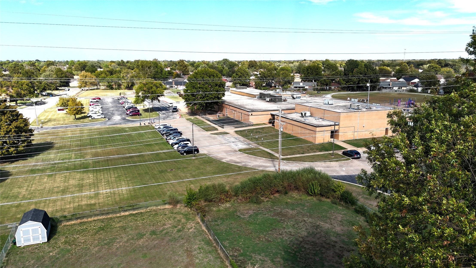
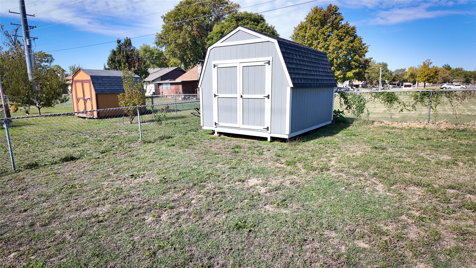
Welcome Home! Situated on a generous 0.27 acre lot, this home offers comfortable living with room to enjoy both indoors and outdoors. the kitchen features newer cabinetry and included appliances, while the tile flooring enhances the main living areas. All bedrooms are generously sized and feature walk in closets, providing plenty of storage space. The spacious hall bathroom offers double sinks for added convenience. Step outside to a covered patio overlooking a large backyard that backs up to Boevers Elementary School. A standout feature is the fully owned and paid-off solar panel system, which will remain with the home. The seller reports electric bills as low as $80 even during the hottest months. Plus enjoy peace of mind with a roof replaced in 2024! come and see it yourself.
Details
| MLS # | 2639201 |
|---|---|
| Listing Type | For Sale |
| Style | House |
| Sub-Type | Resale |
| Status | Active |
| Year | 1979 |
| Days On Site | 7 |
| Listing Provided By | Chinowth & Cohen | Montse Torres |
Features
| Bed(s) | 3 |
|---|---|
| Bath(s) | 2 Total |
| SQ Feet | 1,670 |
| Garage | 2 |
| Story(s) | 1 |
| Acreage | 0.28 |
Exterior
| Lot Features | Mature Trees |
|---|
Parking
| Garage Yes / No | Yes |
|---|---|
| Parking Features | Attached, Garage |
Taxes
| Tax Annual Amount | 3523 |
|---|
Location
| Community Features | Gutters |
|---|
Area Information
| State | OK |
|---|---|
| County | Tulsa |
| City | Tulsa |
| Zip Code | 74134 |
| Community Name | Park Plaza East III |
| Listing VS Median (in Park Plaza East III) | |
Price: $265,000 low | high Med: $269,500 sqft: 1,670 low | high Med: 2,070 $ / sqft: $159 low | high Med: $135 On site: 7 low | high Med: 8.5 | |
Market Activity 74134
Request a showing
Request a showing
Contact
Learn More About This Property

| State | OK |
|---|---|
| County | Tulsa |
| City | Tulsa |
| Zip Code | 74134 |
| Community Name | Park Plaza East III |
| Listing VS Median (in Park Plaza East III) | |
Price: $265,000 low | high Med: $269,500 sqft: 1,670 low | high Med: 2,070 $ / sqft: $159 low | high Med: $135 On site: 7 low | high Med: 8.5 | |