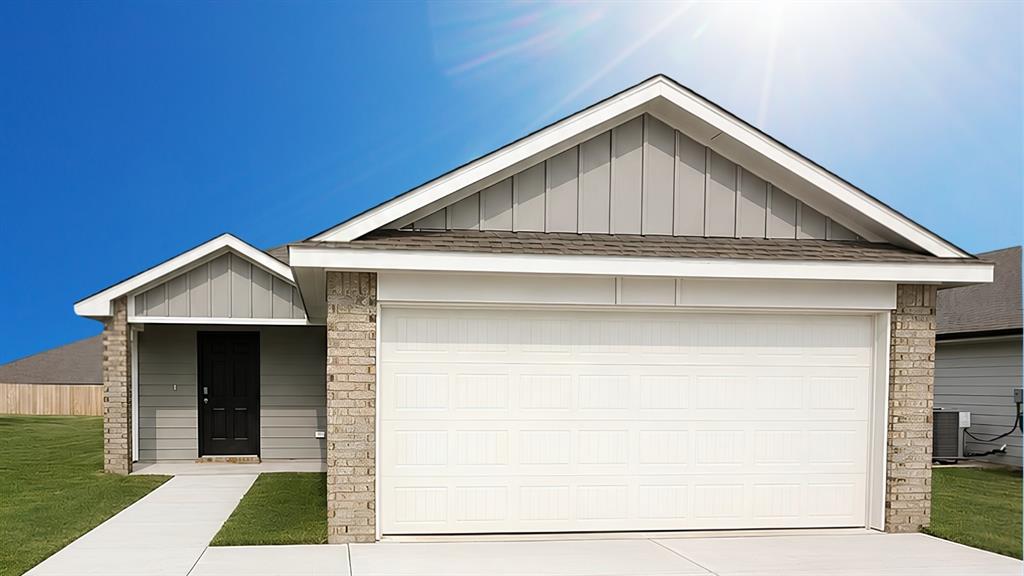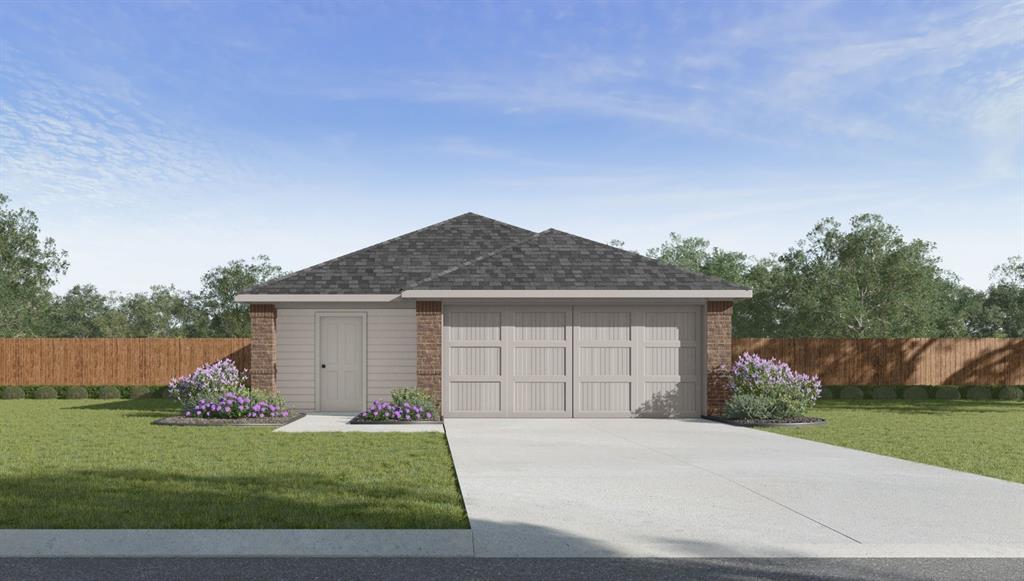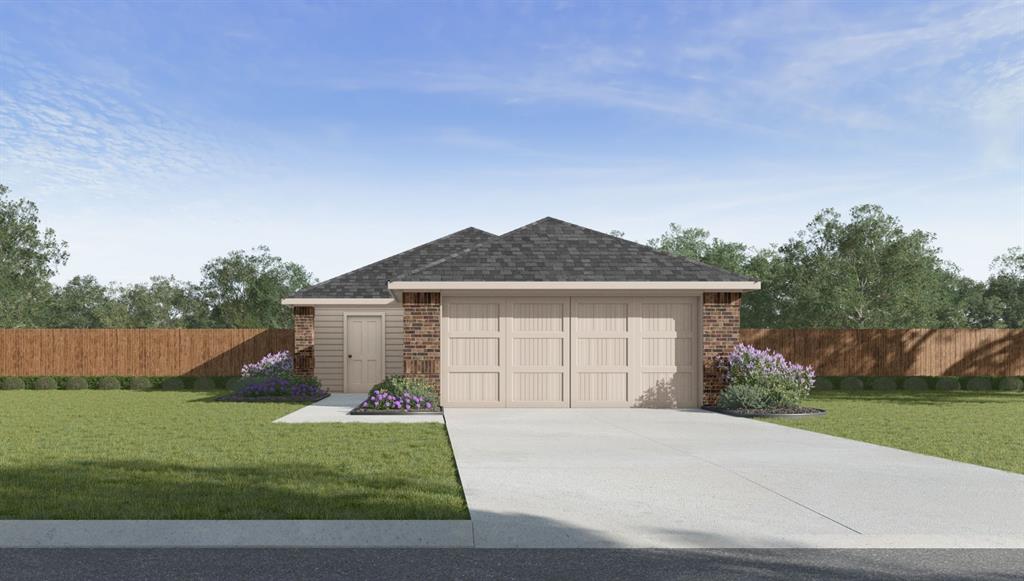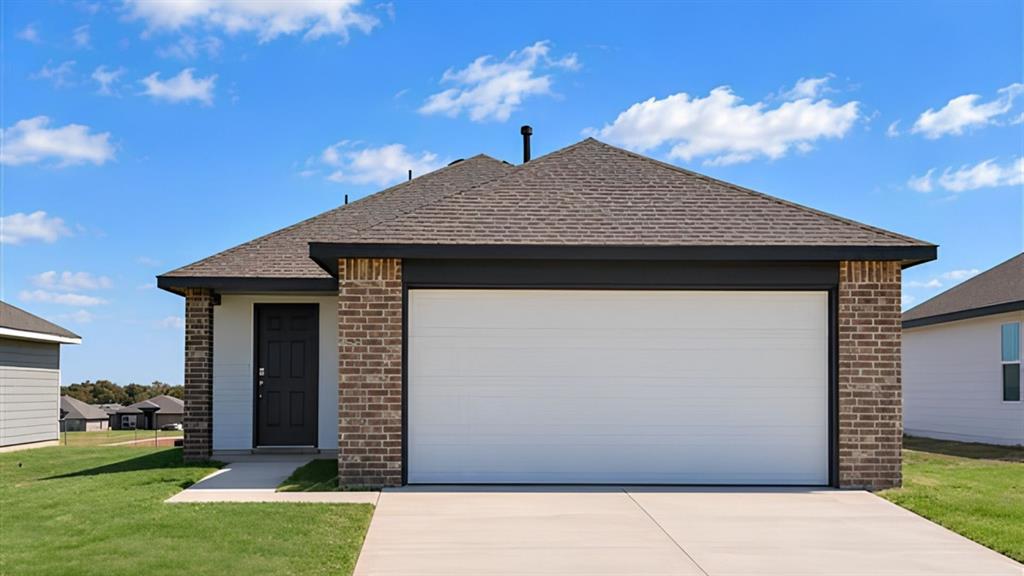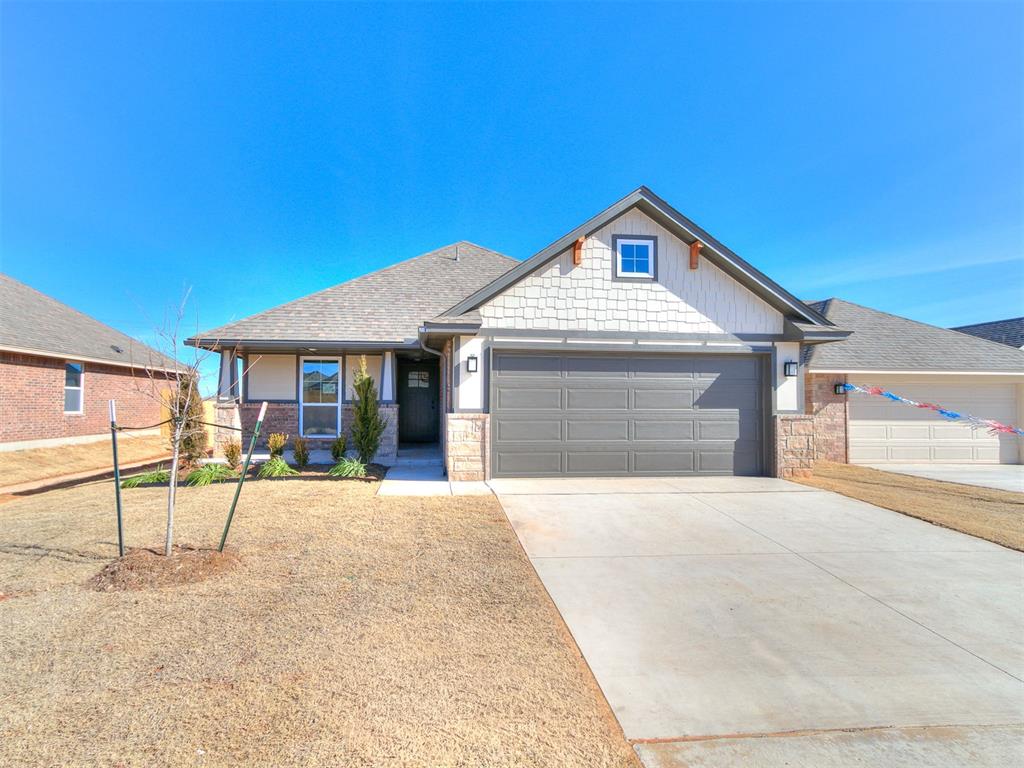
13808 Klinsman Road,Piedmont, OK 73078
Piedmont, OK 73078


Description
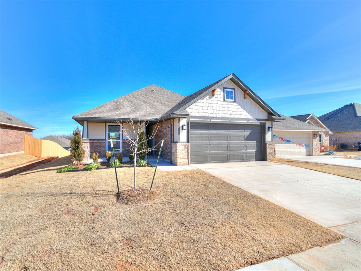
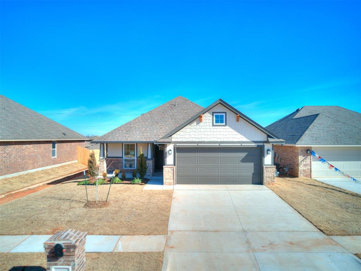
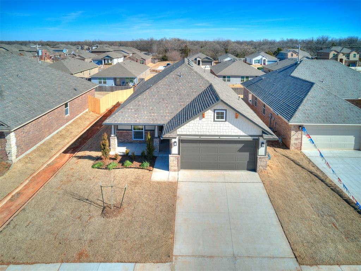
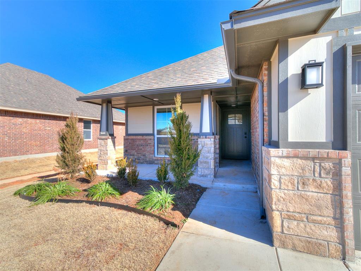
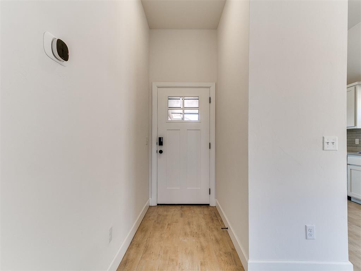
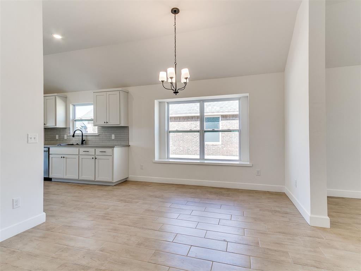
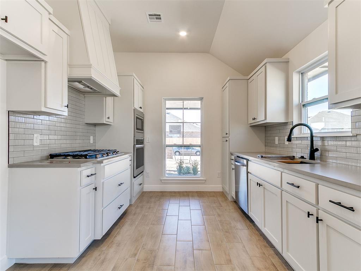
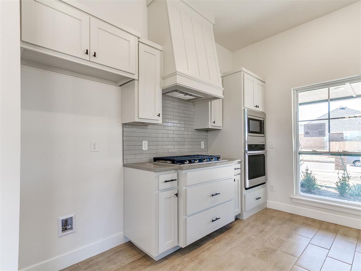
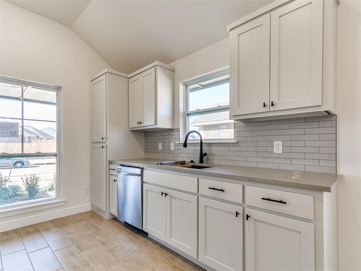
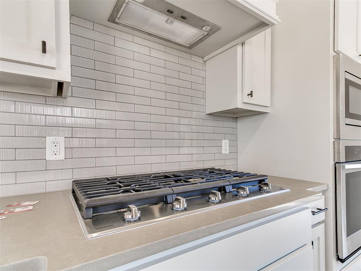
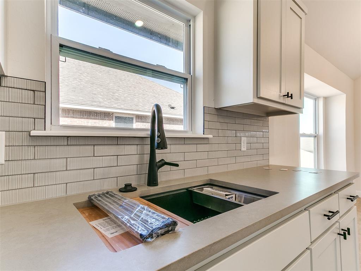
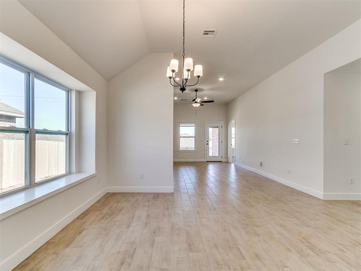
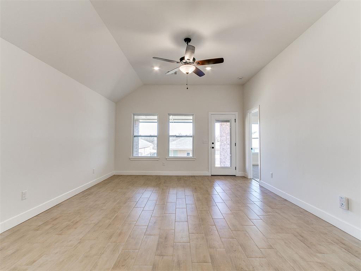
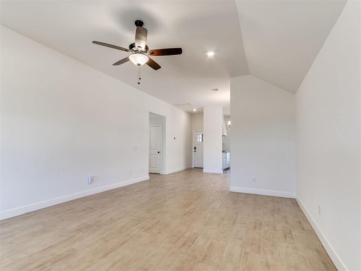
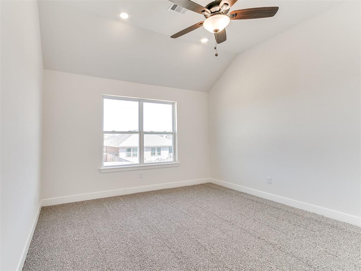
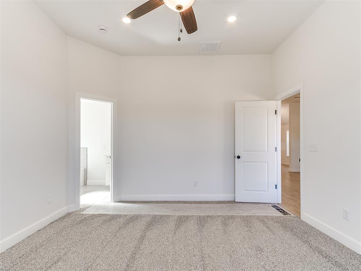
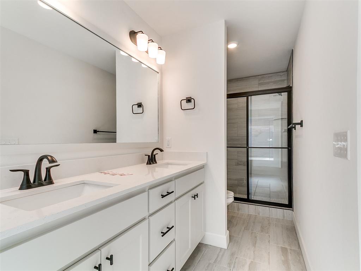
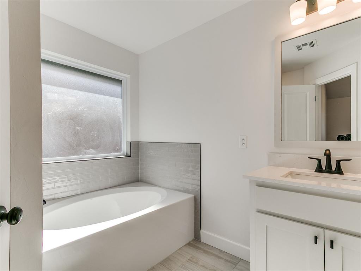
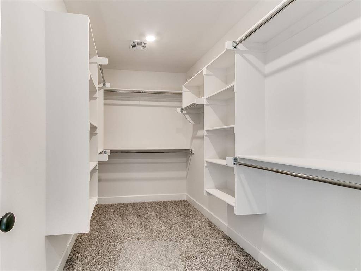
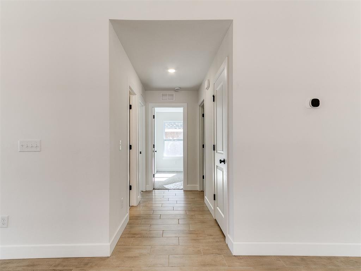
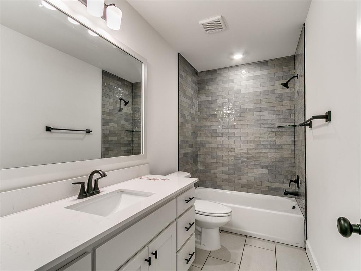
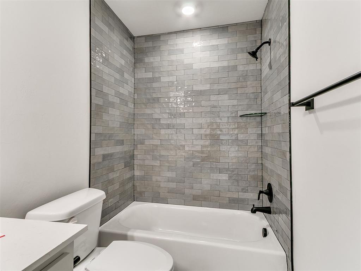
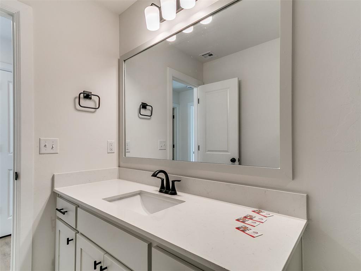
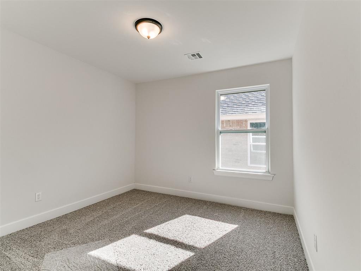
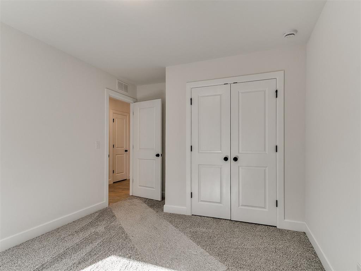
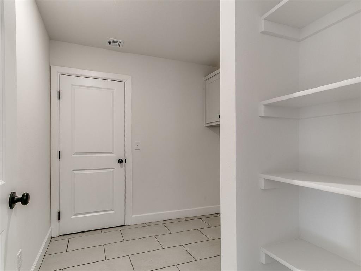
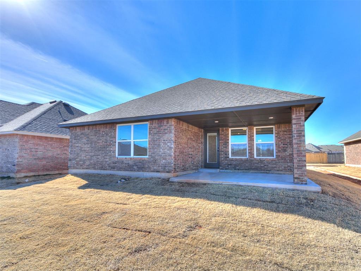
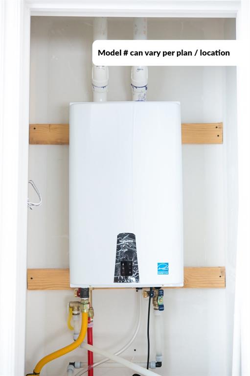
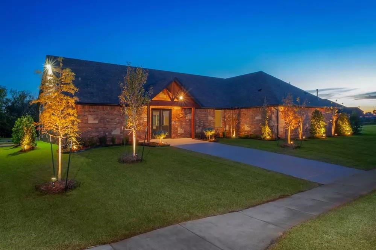
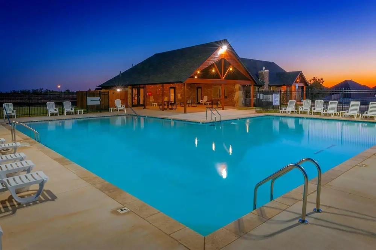
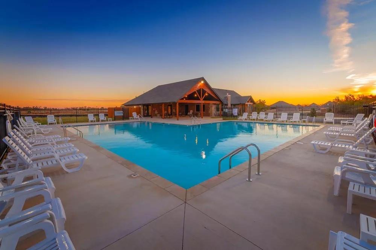
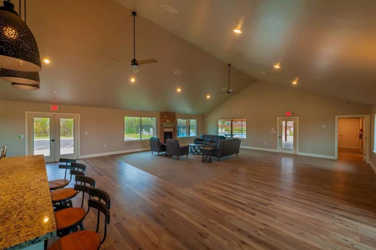
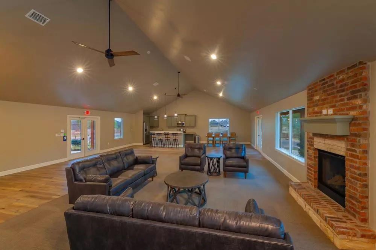
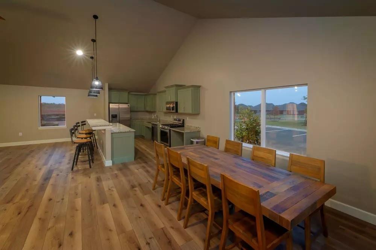
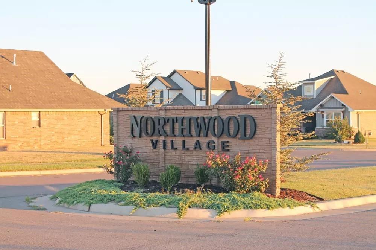
Finding a home that combines thoughtful design with everyday practicality is easier than ever with this move in ready new construction home. From the spacious main living area to the private owner's retreat, every space has been planned to support both busy routines and quiet moments at home. The open layout creates an inviting atmosphere where conversations flow easily from the living room to the kitchen, making it just as comfortable for entertaining as it is for everyday living. The kitchen is designed to be both functional and welcoming with a large island that provides additional prep space, seating, and room to gather. Built in appliances, soft close wood cabinetry, and durable wood look tile flooring throughout the main living areas add lasting style and convenience. The owner's suite offers a relaxing place to recharge with a soaking tub, separate tiled shower, and a spacious walk in closet. A covered back patio extends your living space outdoors, while the fully fenced backyard offers added privacy and flexibility. This home also includes energy efficient features such as a tankless water heater and is backed by builder, consumer product, and structural warranties for added peace of mind. Located in Northwood Village, residents enjoy access to a community pool, clubhouse, and playground, along with convenient access to Northwest Expressway for shopping, dining, and commuting throughout the Oklahoma City metro. Experience the comfort, quality, and convenience this home has to offer by scheduling your private tour today.
Details
| MLS # | 1247421 |
|---|---|
| Listing Type | For Sale |
| Style | House |
| HOA Dues | $440 |
| Sub-Type | Resale |
| Status | Active |
| Year | 2025 |
| Days On Site | 12 |
| Listing Provided By | Central Oklahoma Real Estate | John Burris |
Features
| Bed(s) | 3 |
|---|---|
| Bath(s) | 2 Total |
| SQ Feet | 1,520 |
| Garage | 2 |
| Story(s) | 1 |
| Acreage | 0.16 |
Interior
| Rooms Total | 2 |
|---|---|
| Heating | Natural Gas |
| Fireplaces Total | 0 |
| Appliances | Dishwasher, Disposal, Microwave |
| Interior Features | Ceiling Fan(s), Combo Woodwork |
Exterior
| Lot Features | Interior Lot |
|---|---|
| Foundation Details | Slab |
Parking
| Garage Spaces | 2 |
|---|---|
| Parking Features | Concrete |
Utilities
| Utilities | Cable Available, Electricity Available, Natural Gas Available, Public |
|---|
Taxes
| Okc Tax Amount | 0.0000 |
|---|---|
| Tax Block | 16 |
| Tax Lot | 19 |
Area Information
| State | OK |
|---|---|
| County | Canadian |
| City | Piedmont |
| Zip Code | 73078 |
| School District | Canadian |
| School District | Piedmont HS |
| Elementary School | Northwood ES |
| High School | Piedmont HS |
| Listing VS Median (in 73078) | |
Price: $279,900 low | high Med: $368,700 sqft: 1,520 low | high Med: 2,034 $ / sqft: $184 low | high Med: $181 On site: 12 low | high Med: 122 | |
Request a showing
Request a showing
Contact
Learn More About This Property

| State | OK |
|---|---|
| County | Canadian |
| City | Piedmont |
| Zip Code | 73078 |
| School District | Canadian |
| School District | Piedmont HS |
| Elementary School | Northwood ES |
| High School | Piedmont HS |
| Listing VS Median (in 73078) | |
Price: $279,900 low | high Med: $368,700 sqft: 1,520 low | high Med: 2,034 $ / sqft: $184 low | high Med: $181 On site: 12 low | high Med: 122 | |