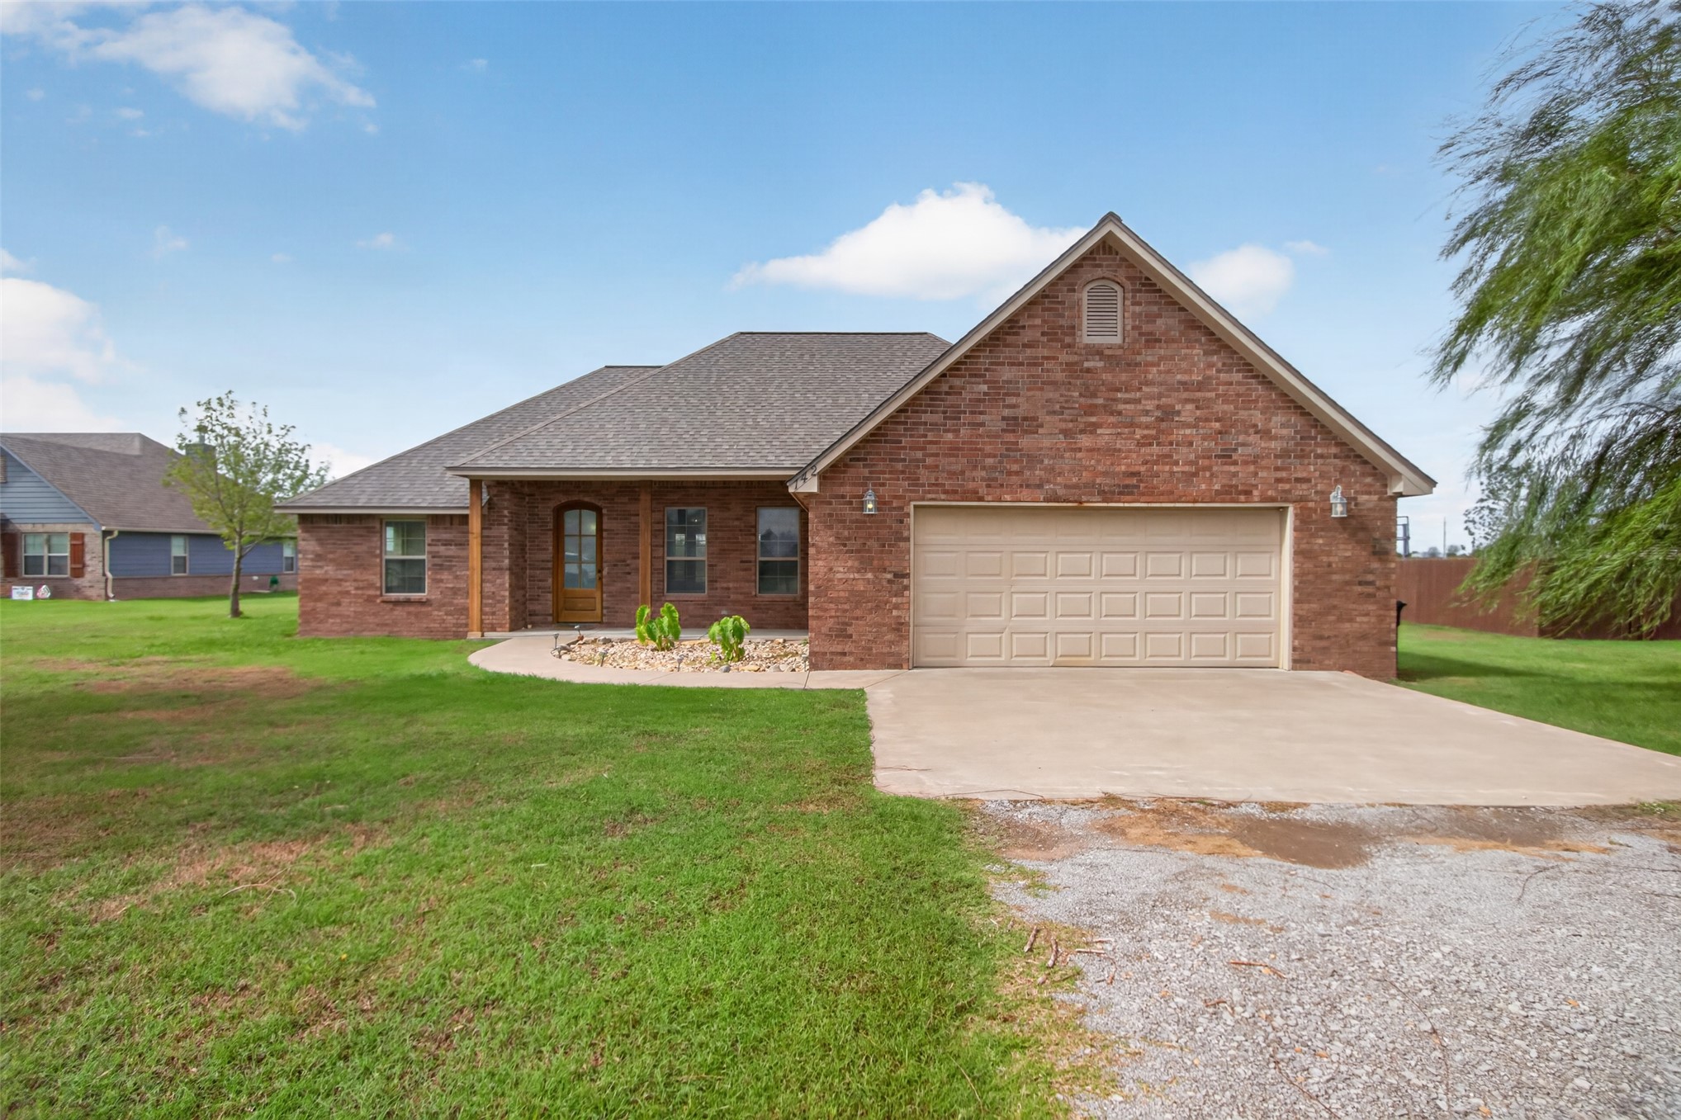
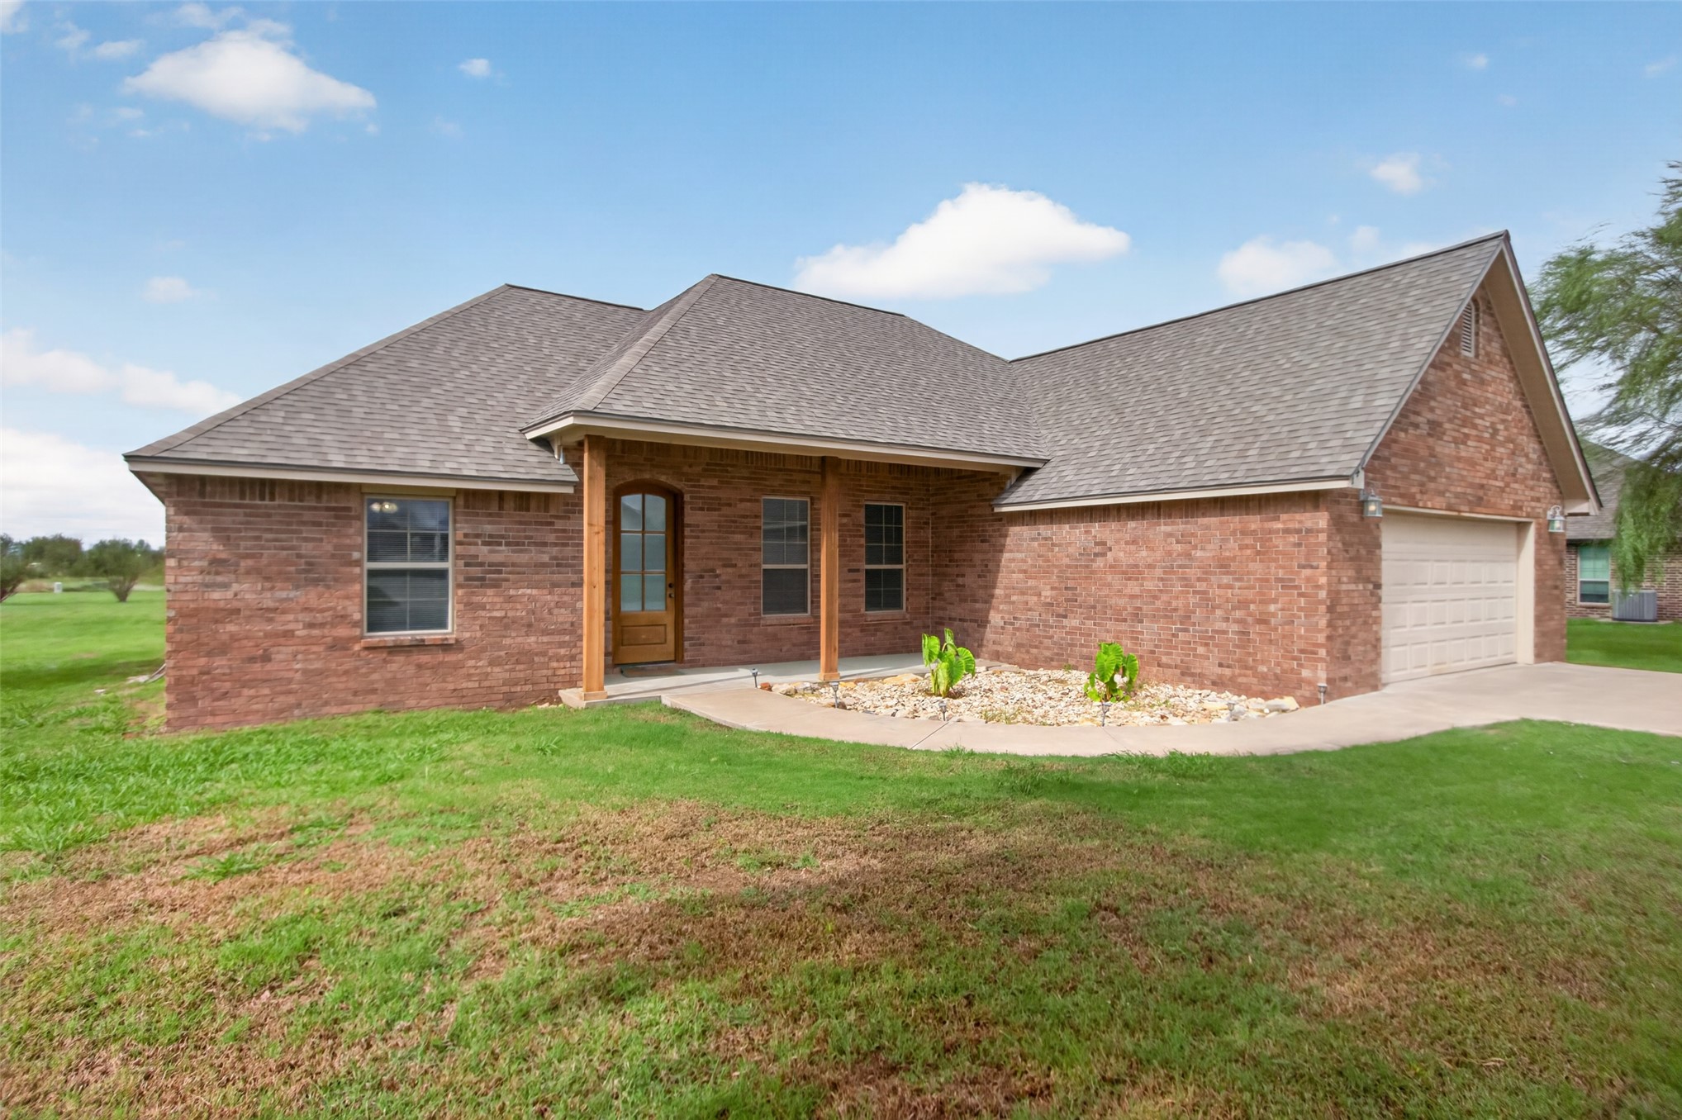
Brick exterior, gabled roof, two-car garage, and front entryway featuring wood-post support
Single-story residence featuring brick exterior, asphalt shingle roof, attached garage, stone-accented entryway, and expansive lot
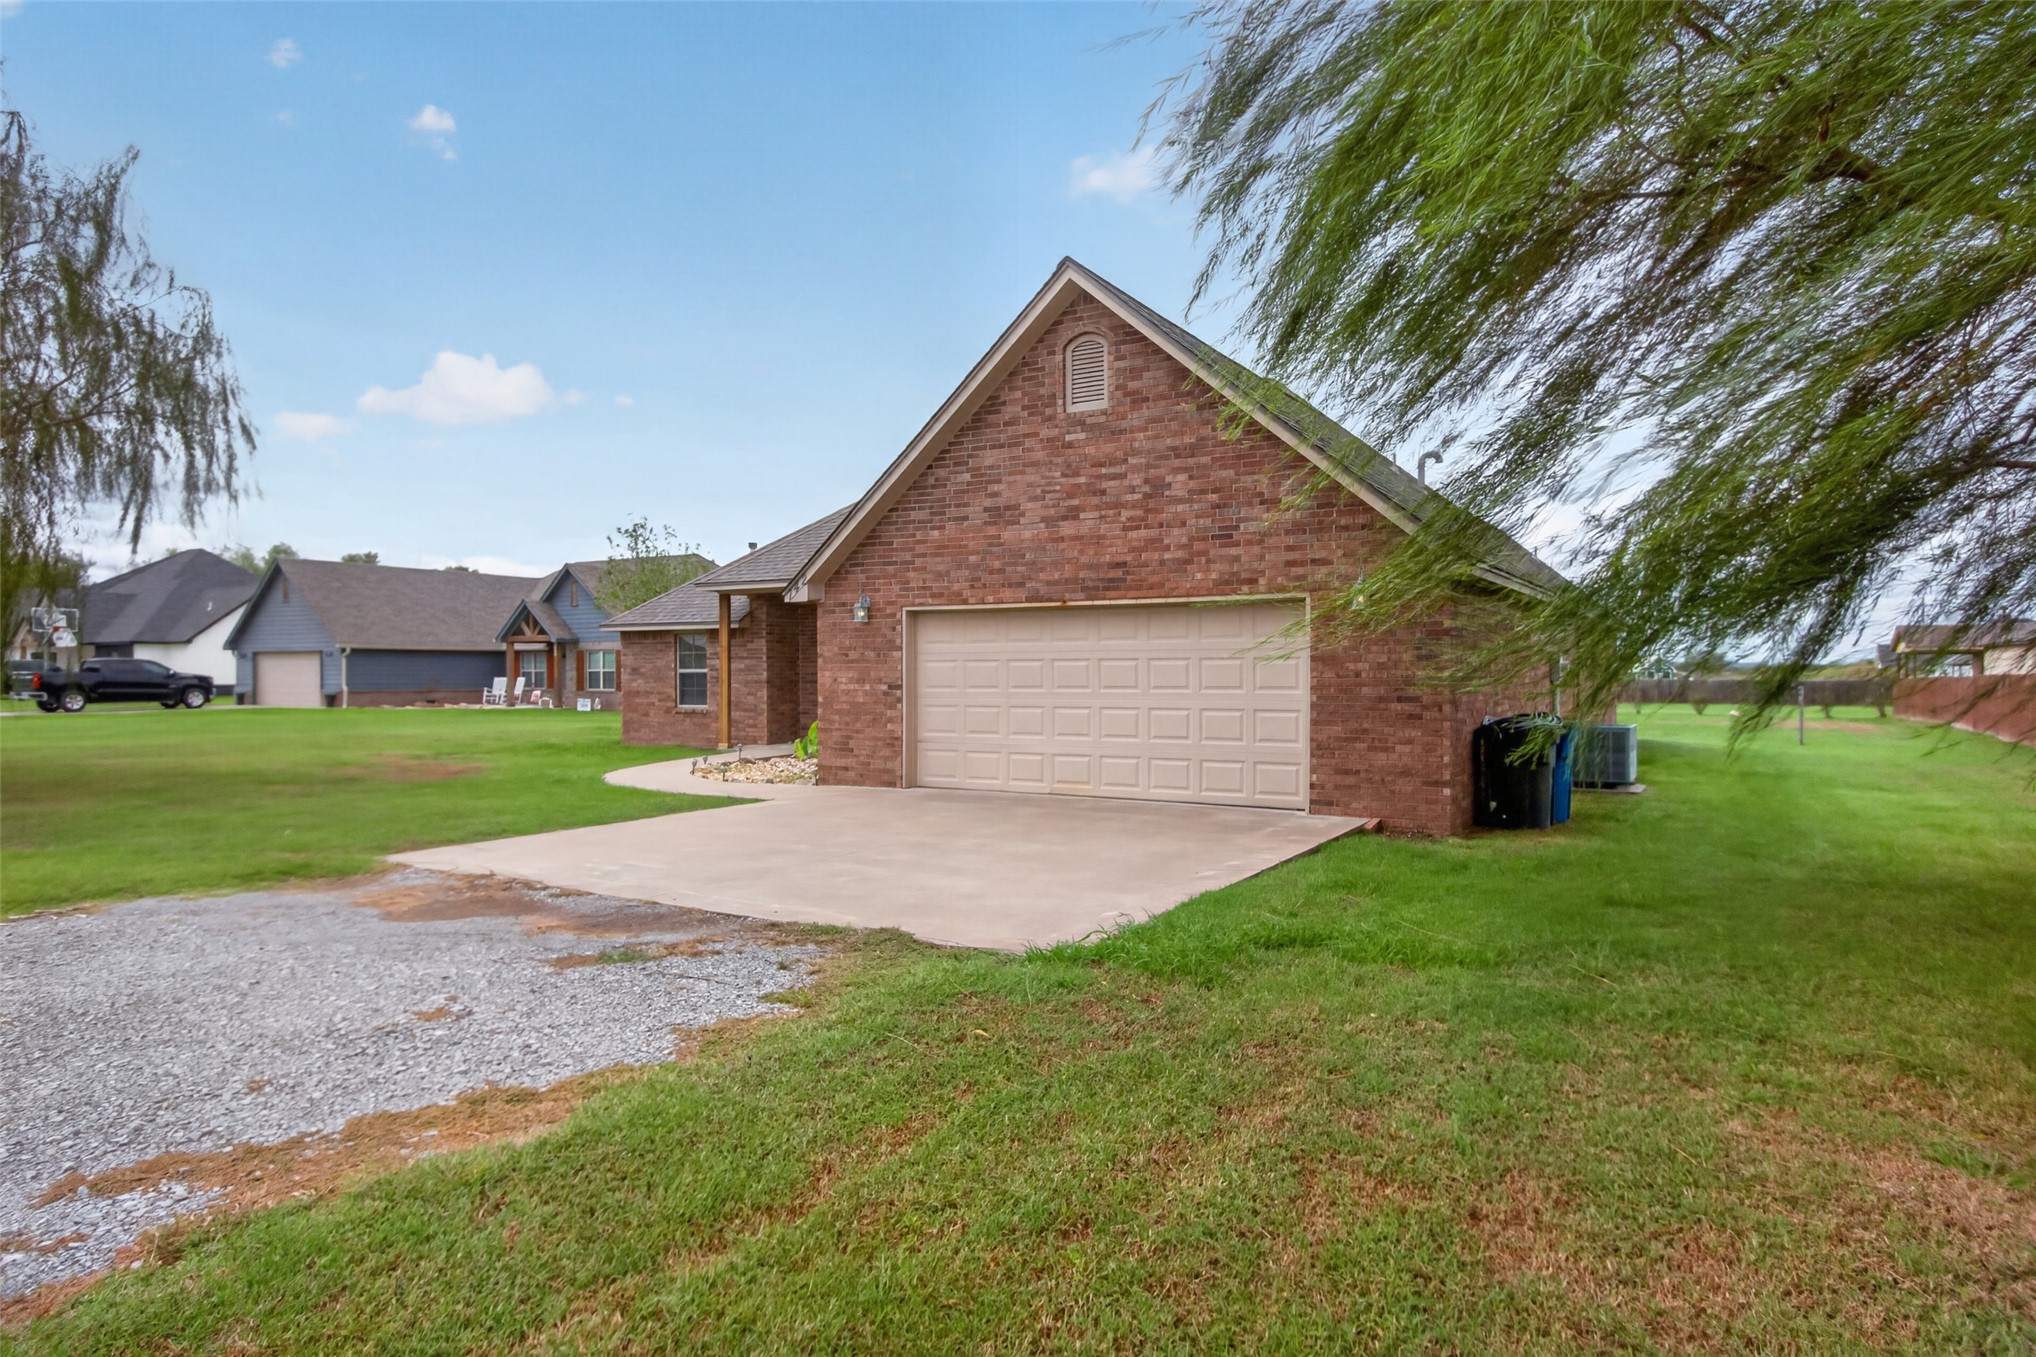
Brick exterior featuring a gabled roofline, a multi-car garage with a paneled door, and a concrete driveway
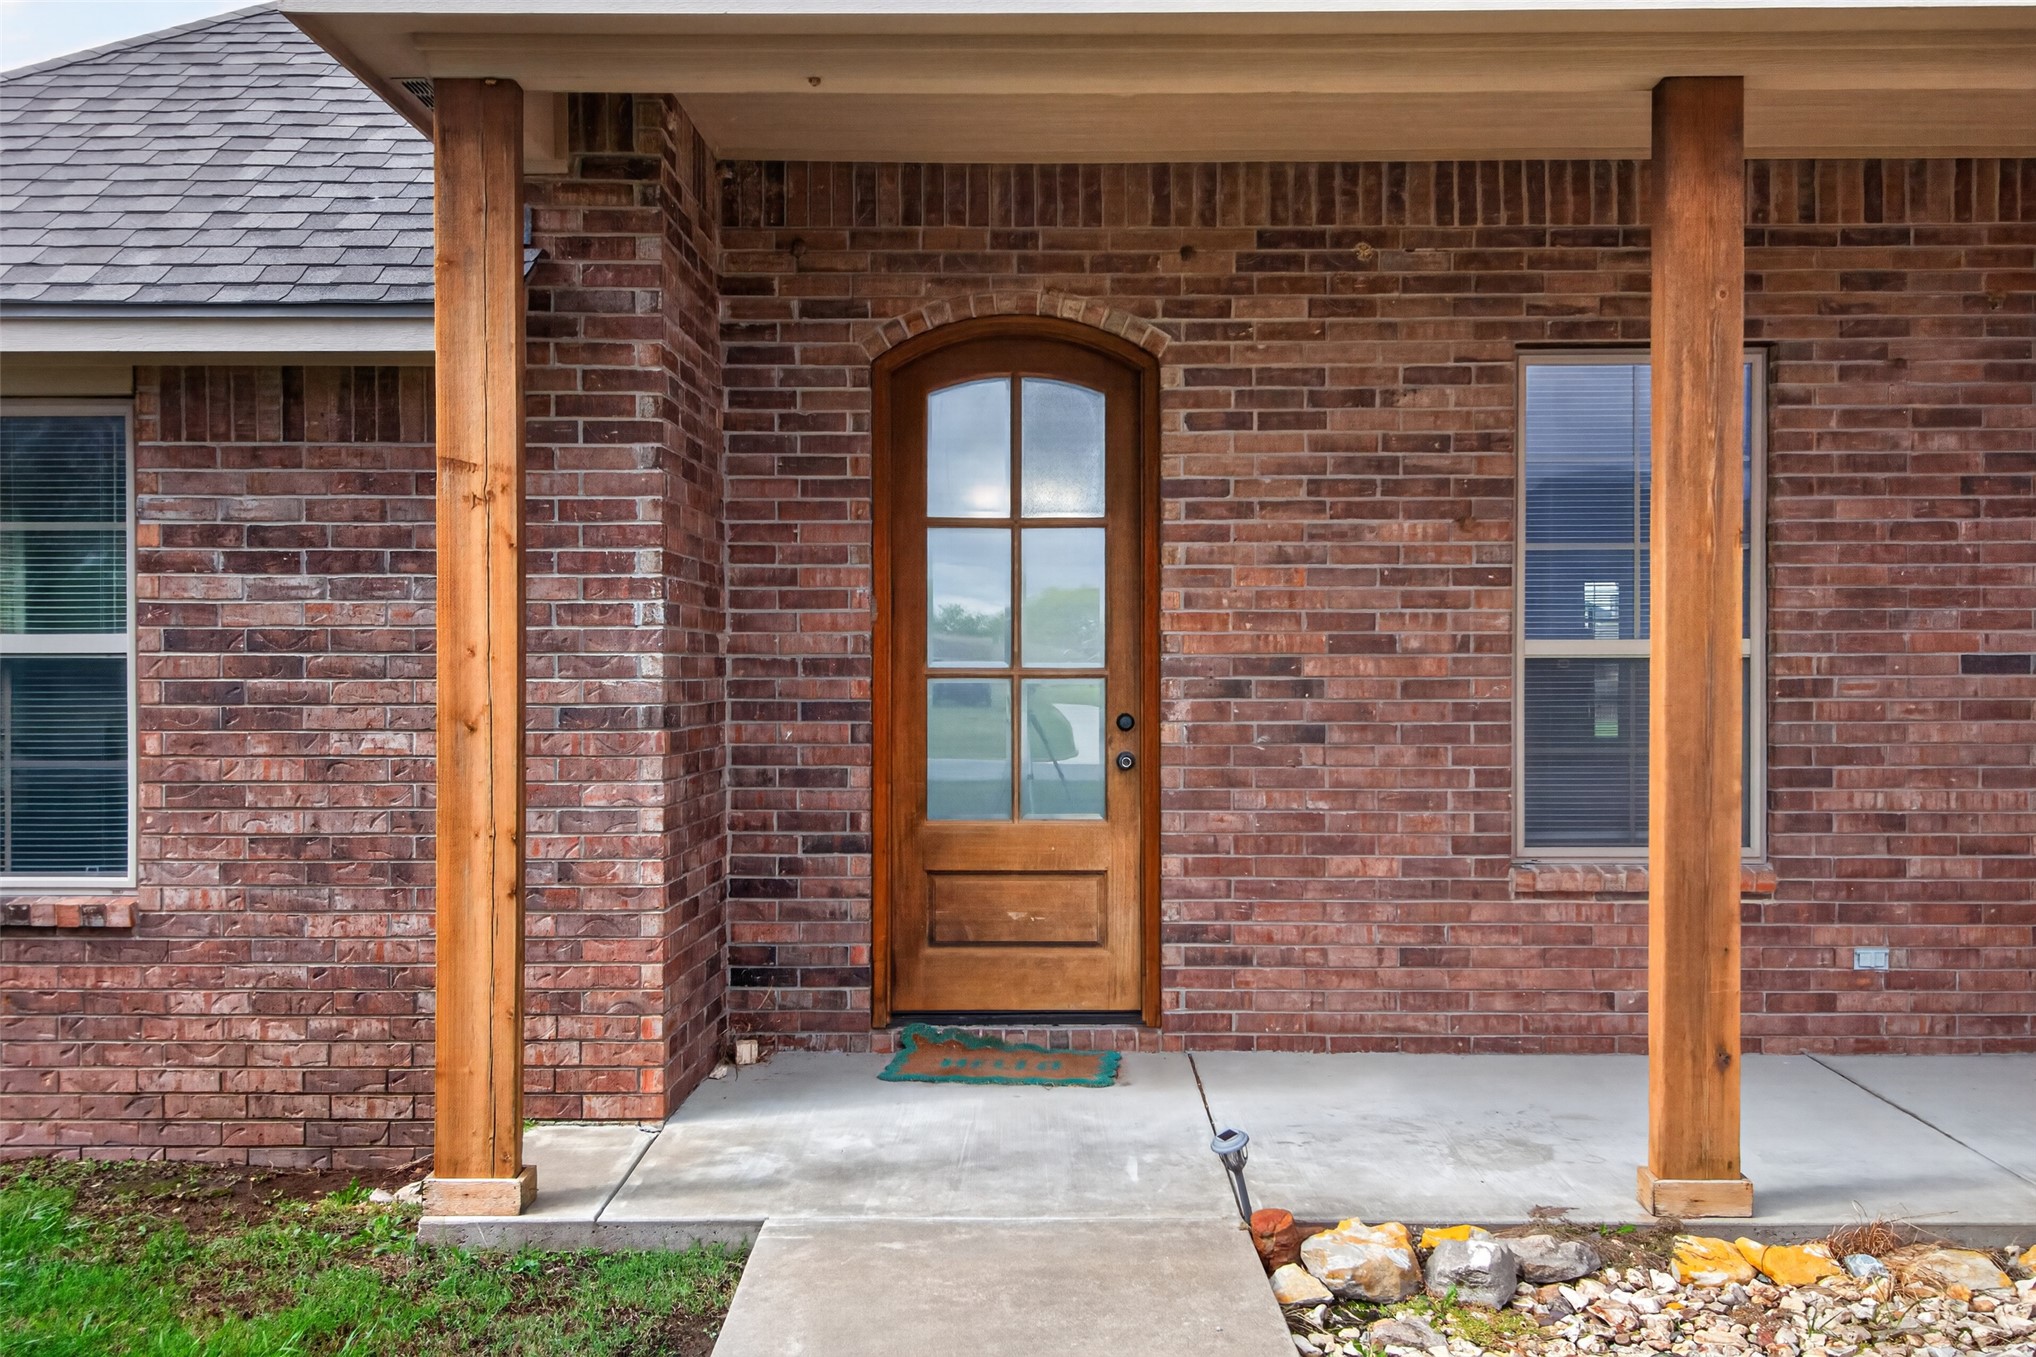
Red brick exterior featuring a covered porch, arched wood-finish front door with glass panes, and substantial wood support columns
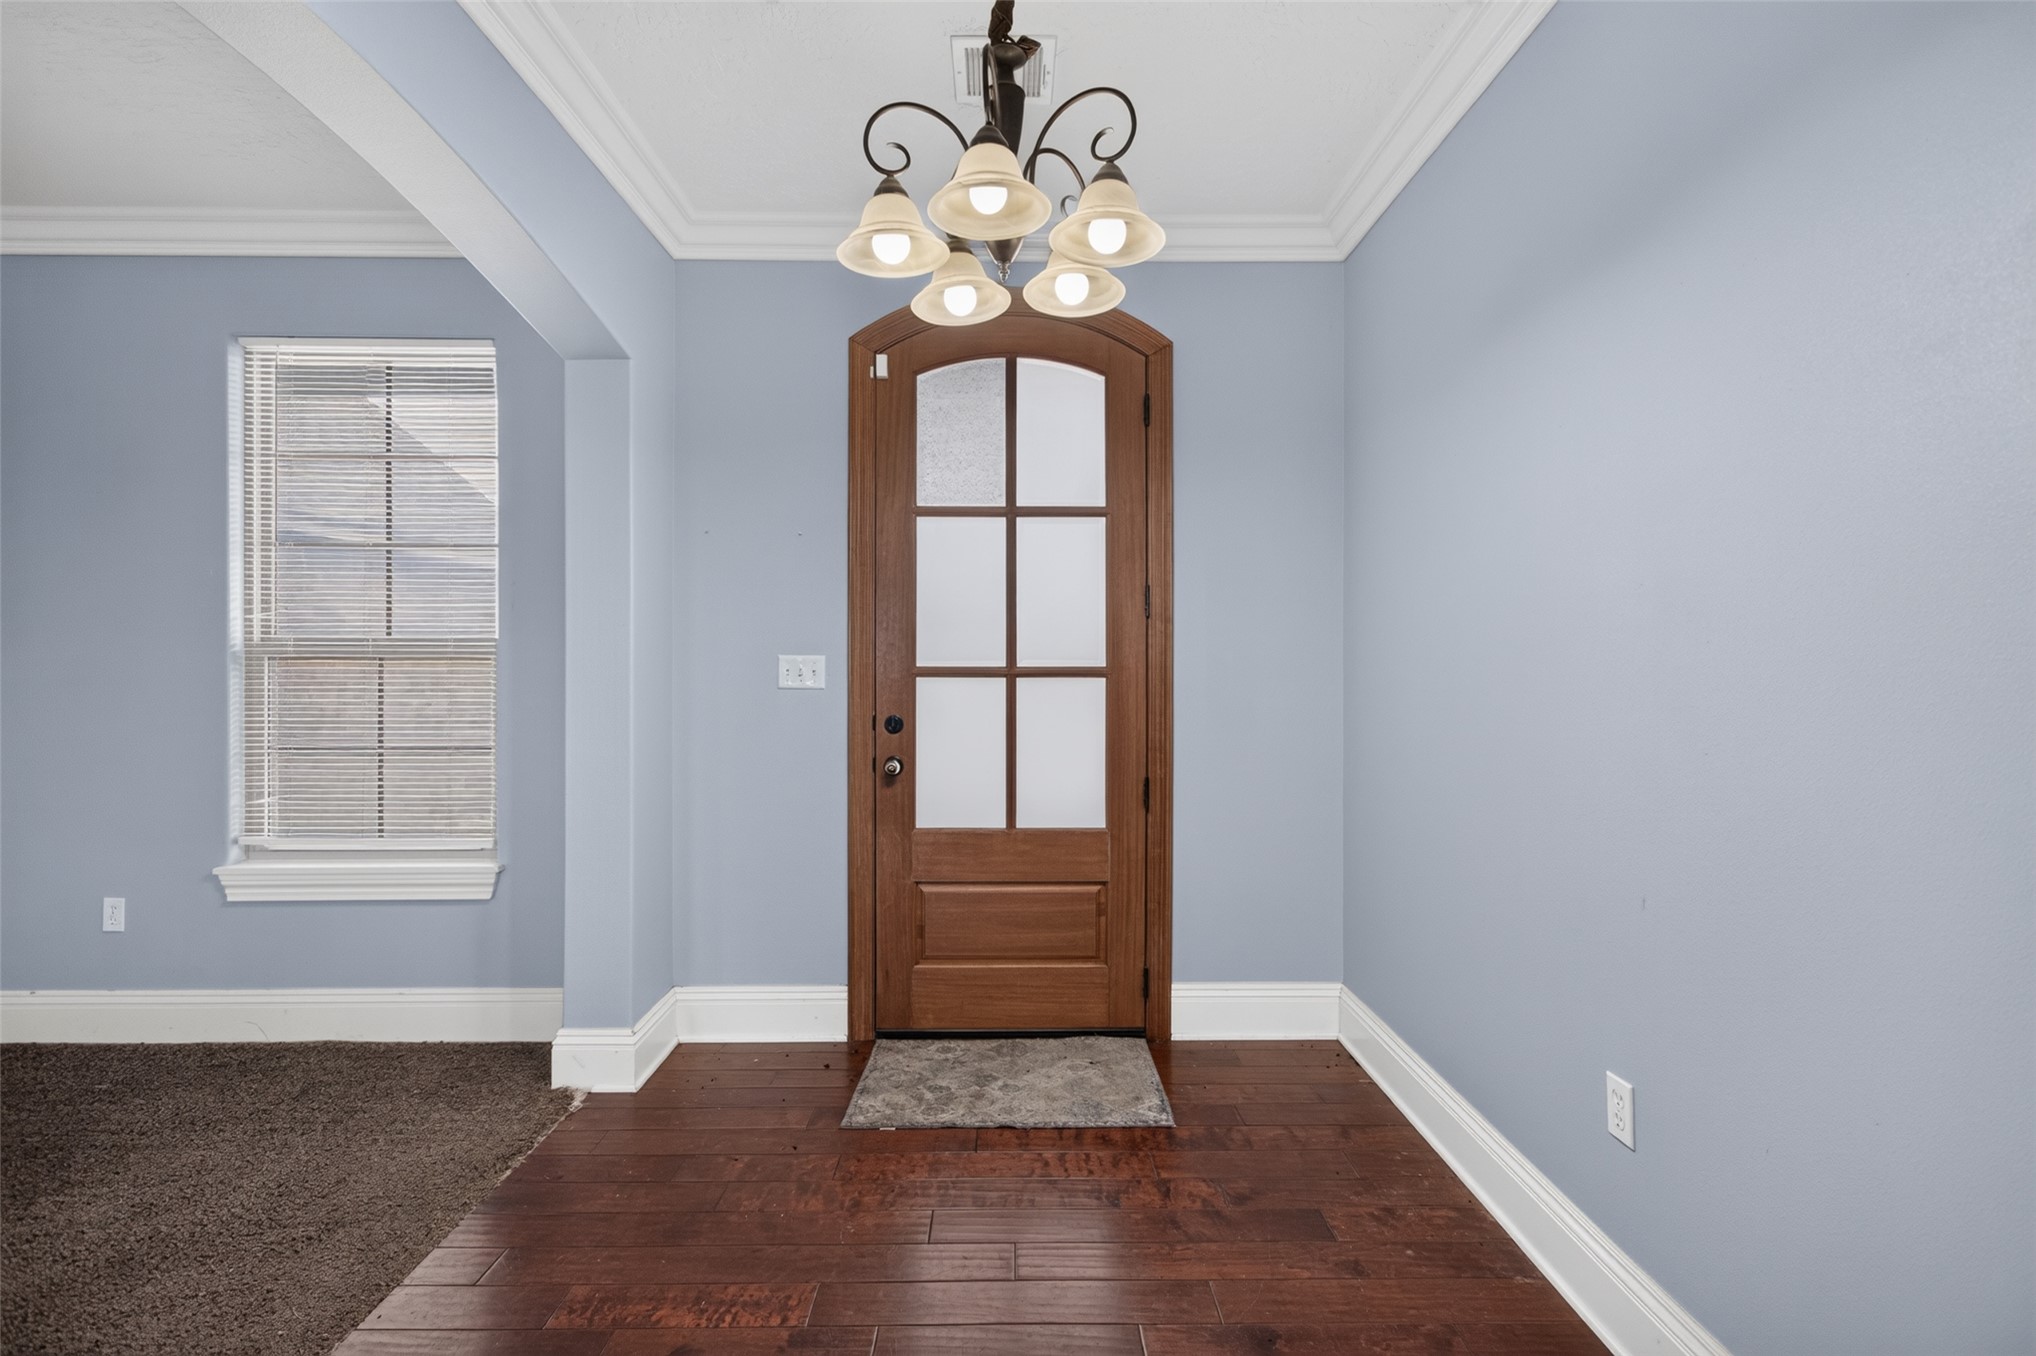
Entryway featuring wood-finish flooring, a multi-pane glass-inset arched wood door, and a five-light chandelier with crown molding
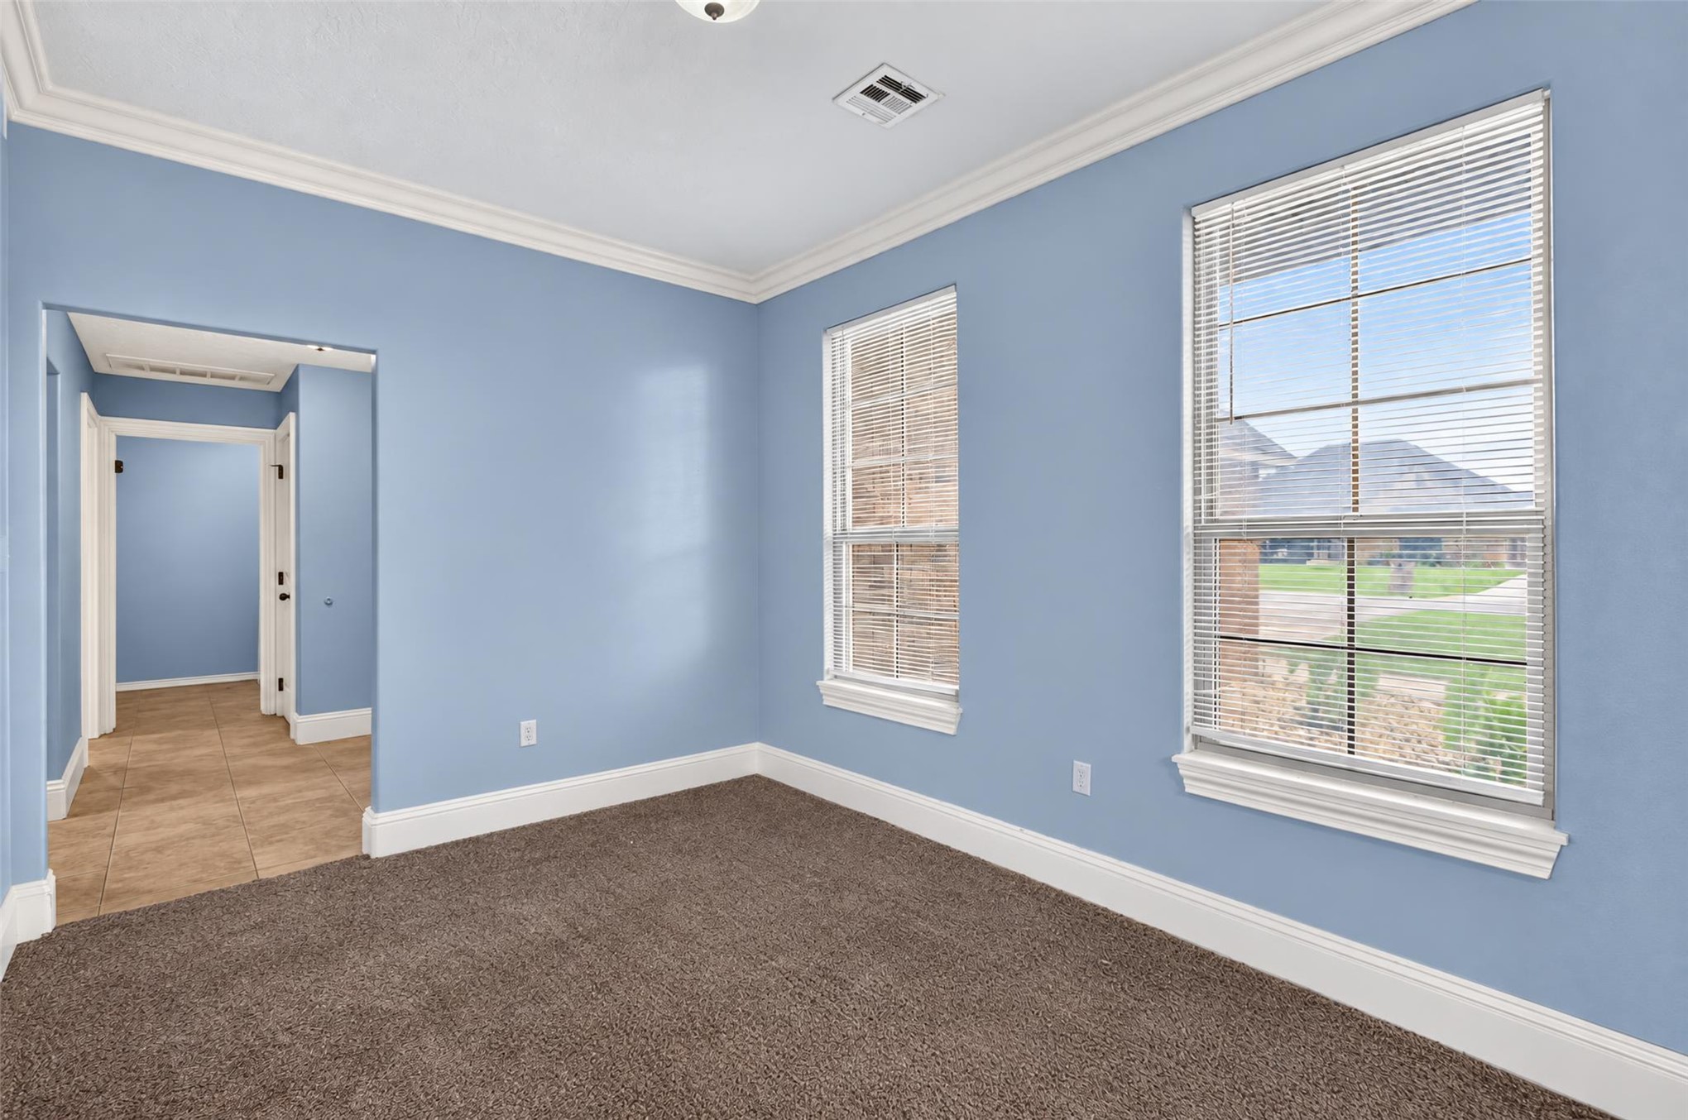
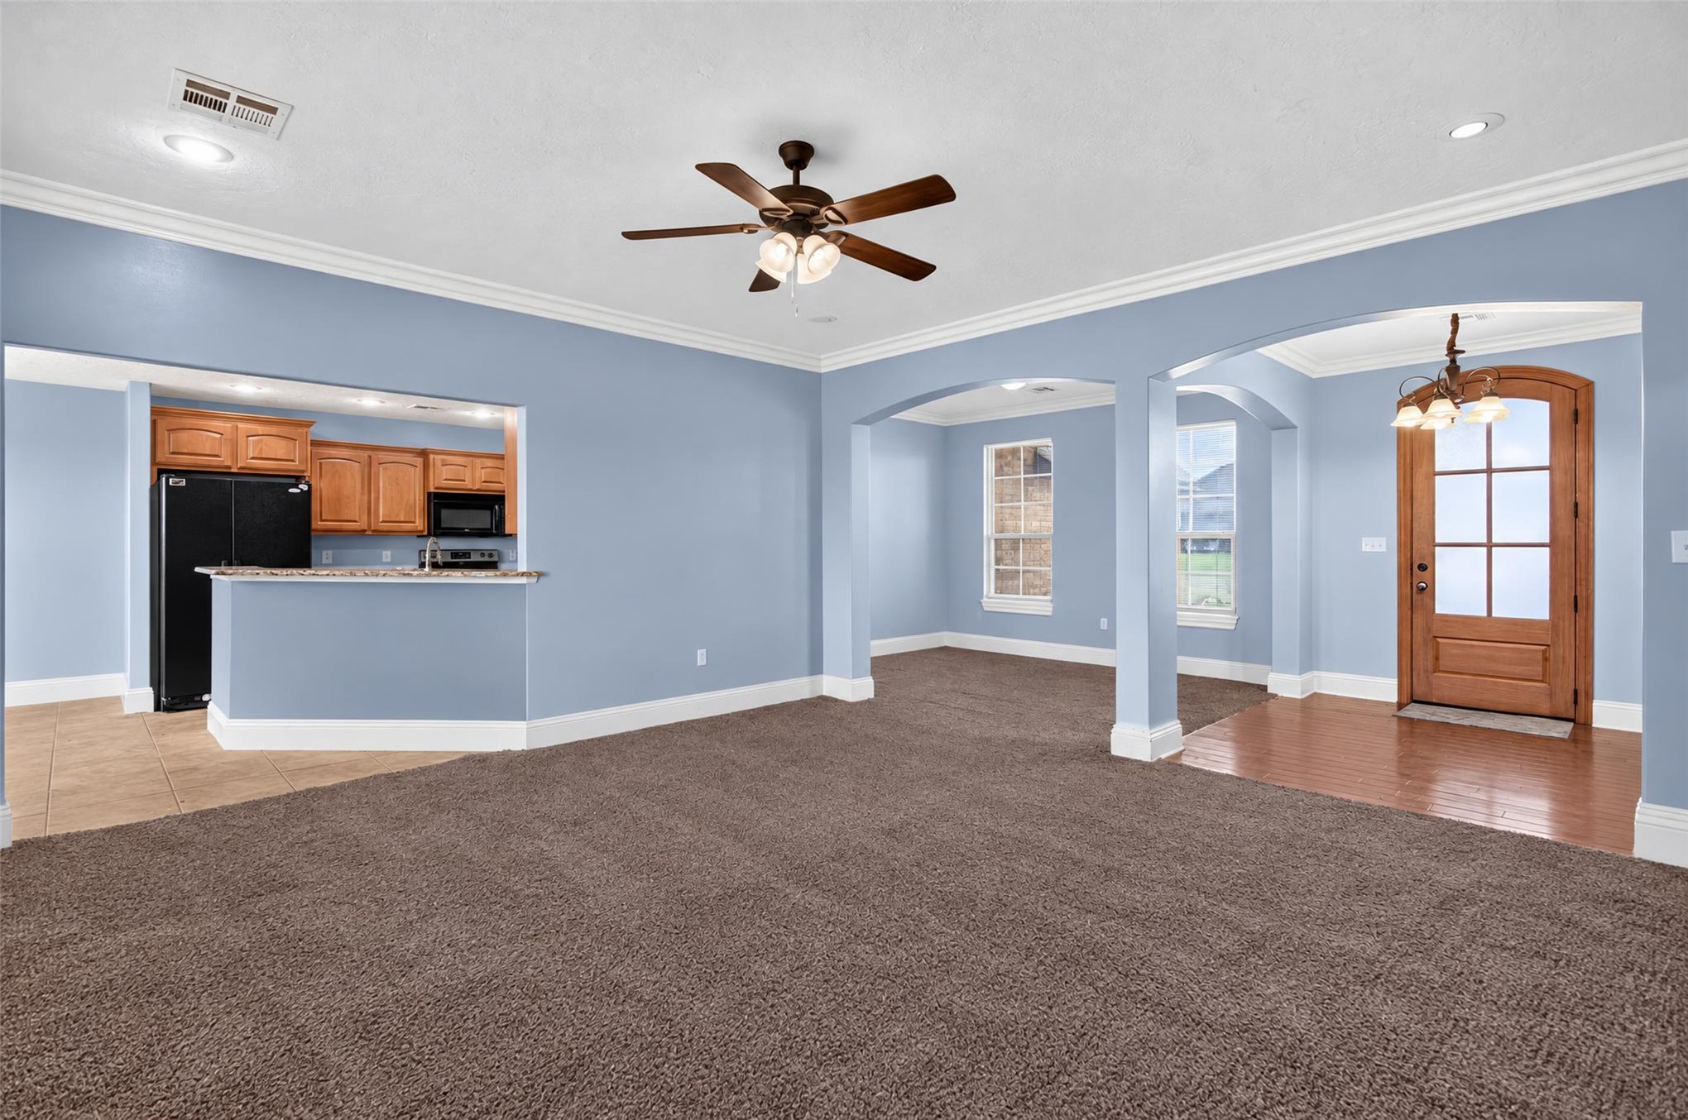
Room featuring neutral carpeting, crown molding, dual windows with blinds, and tile flooring in the entry area
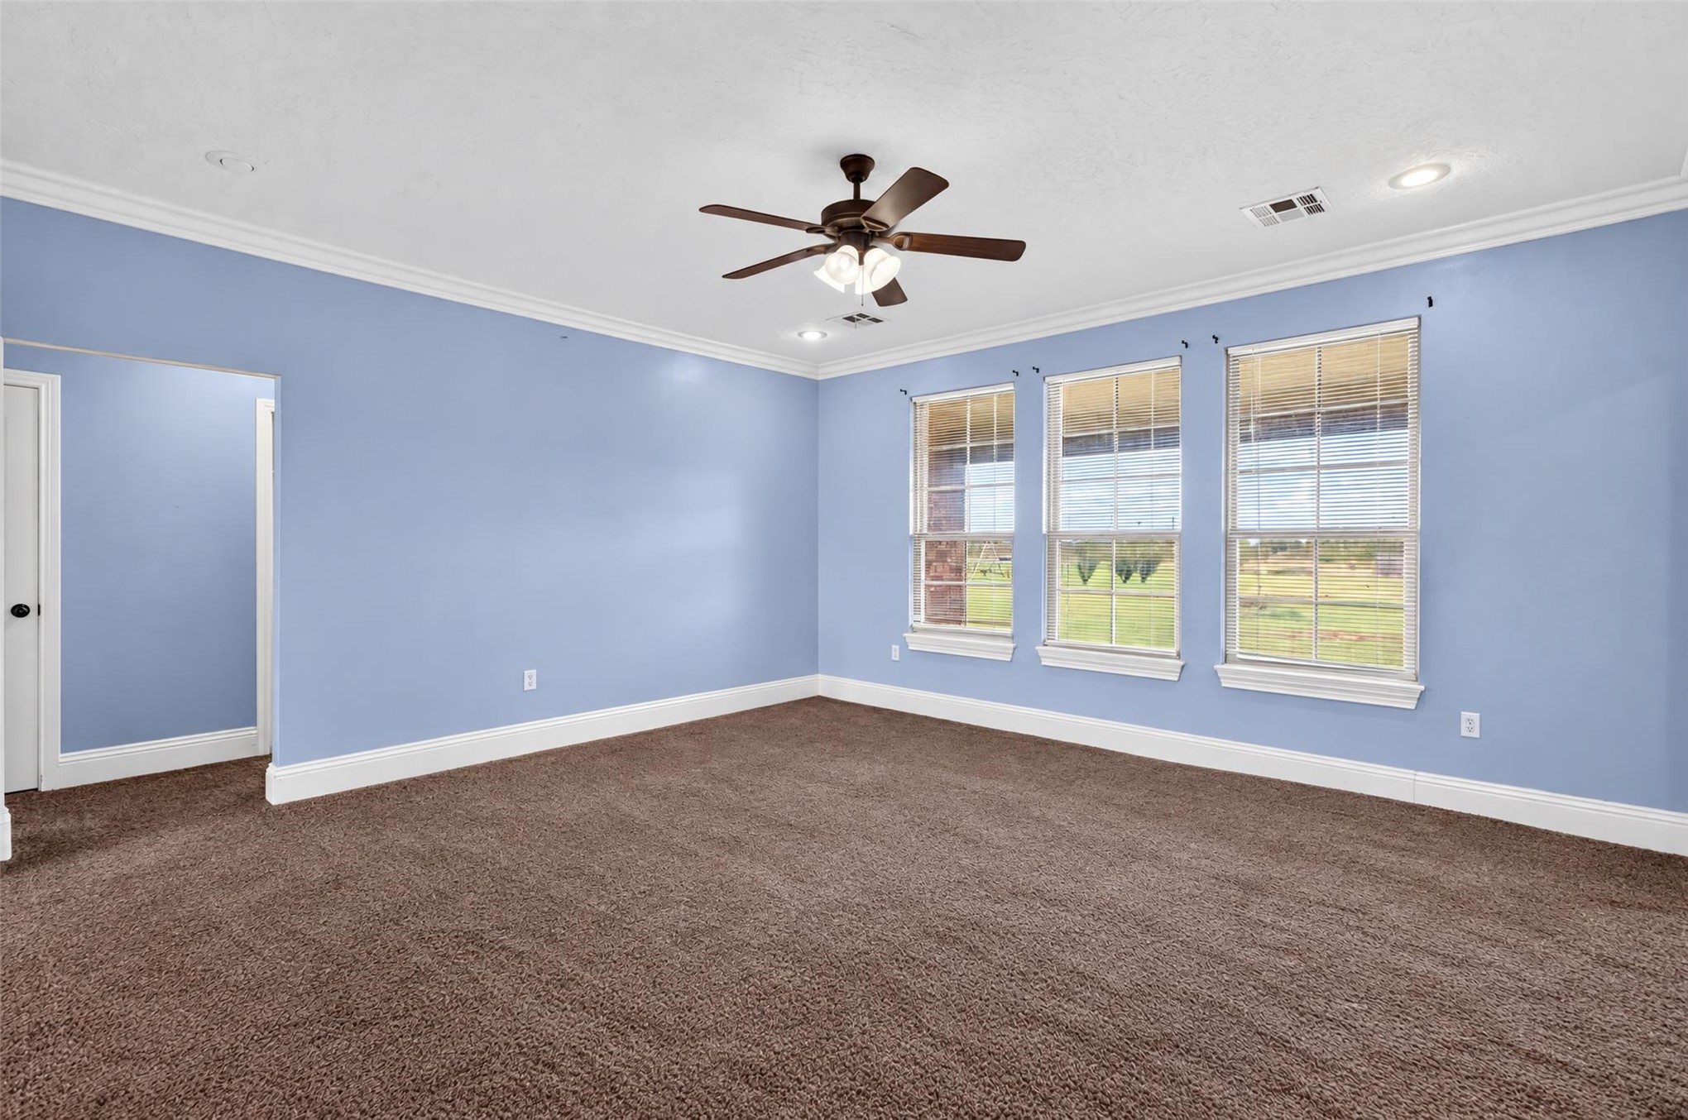
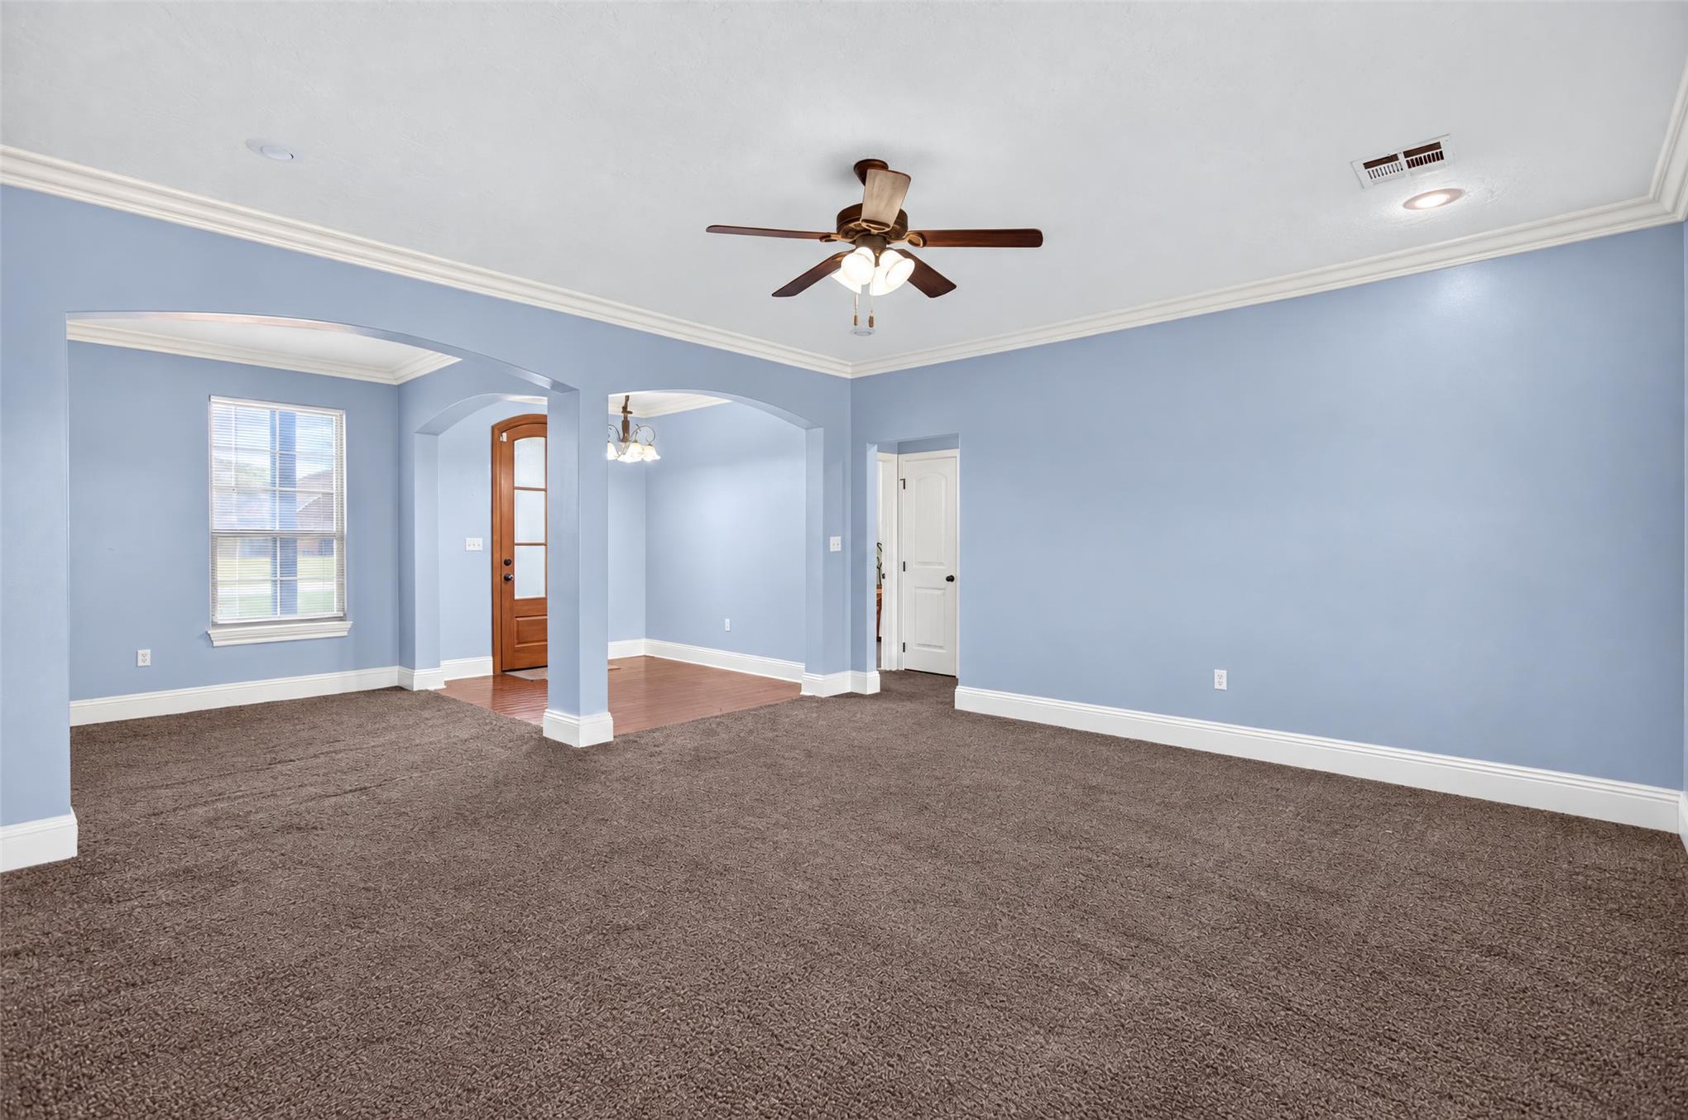
Spacious room featuring carpeting, crown molding, recessed lighting, a ceiling fan, and three windows
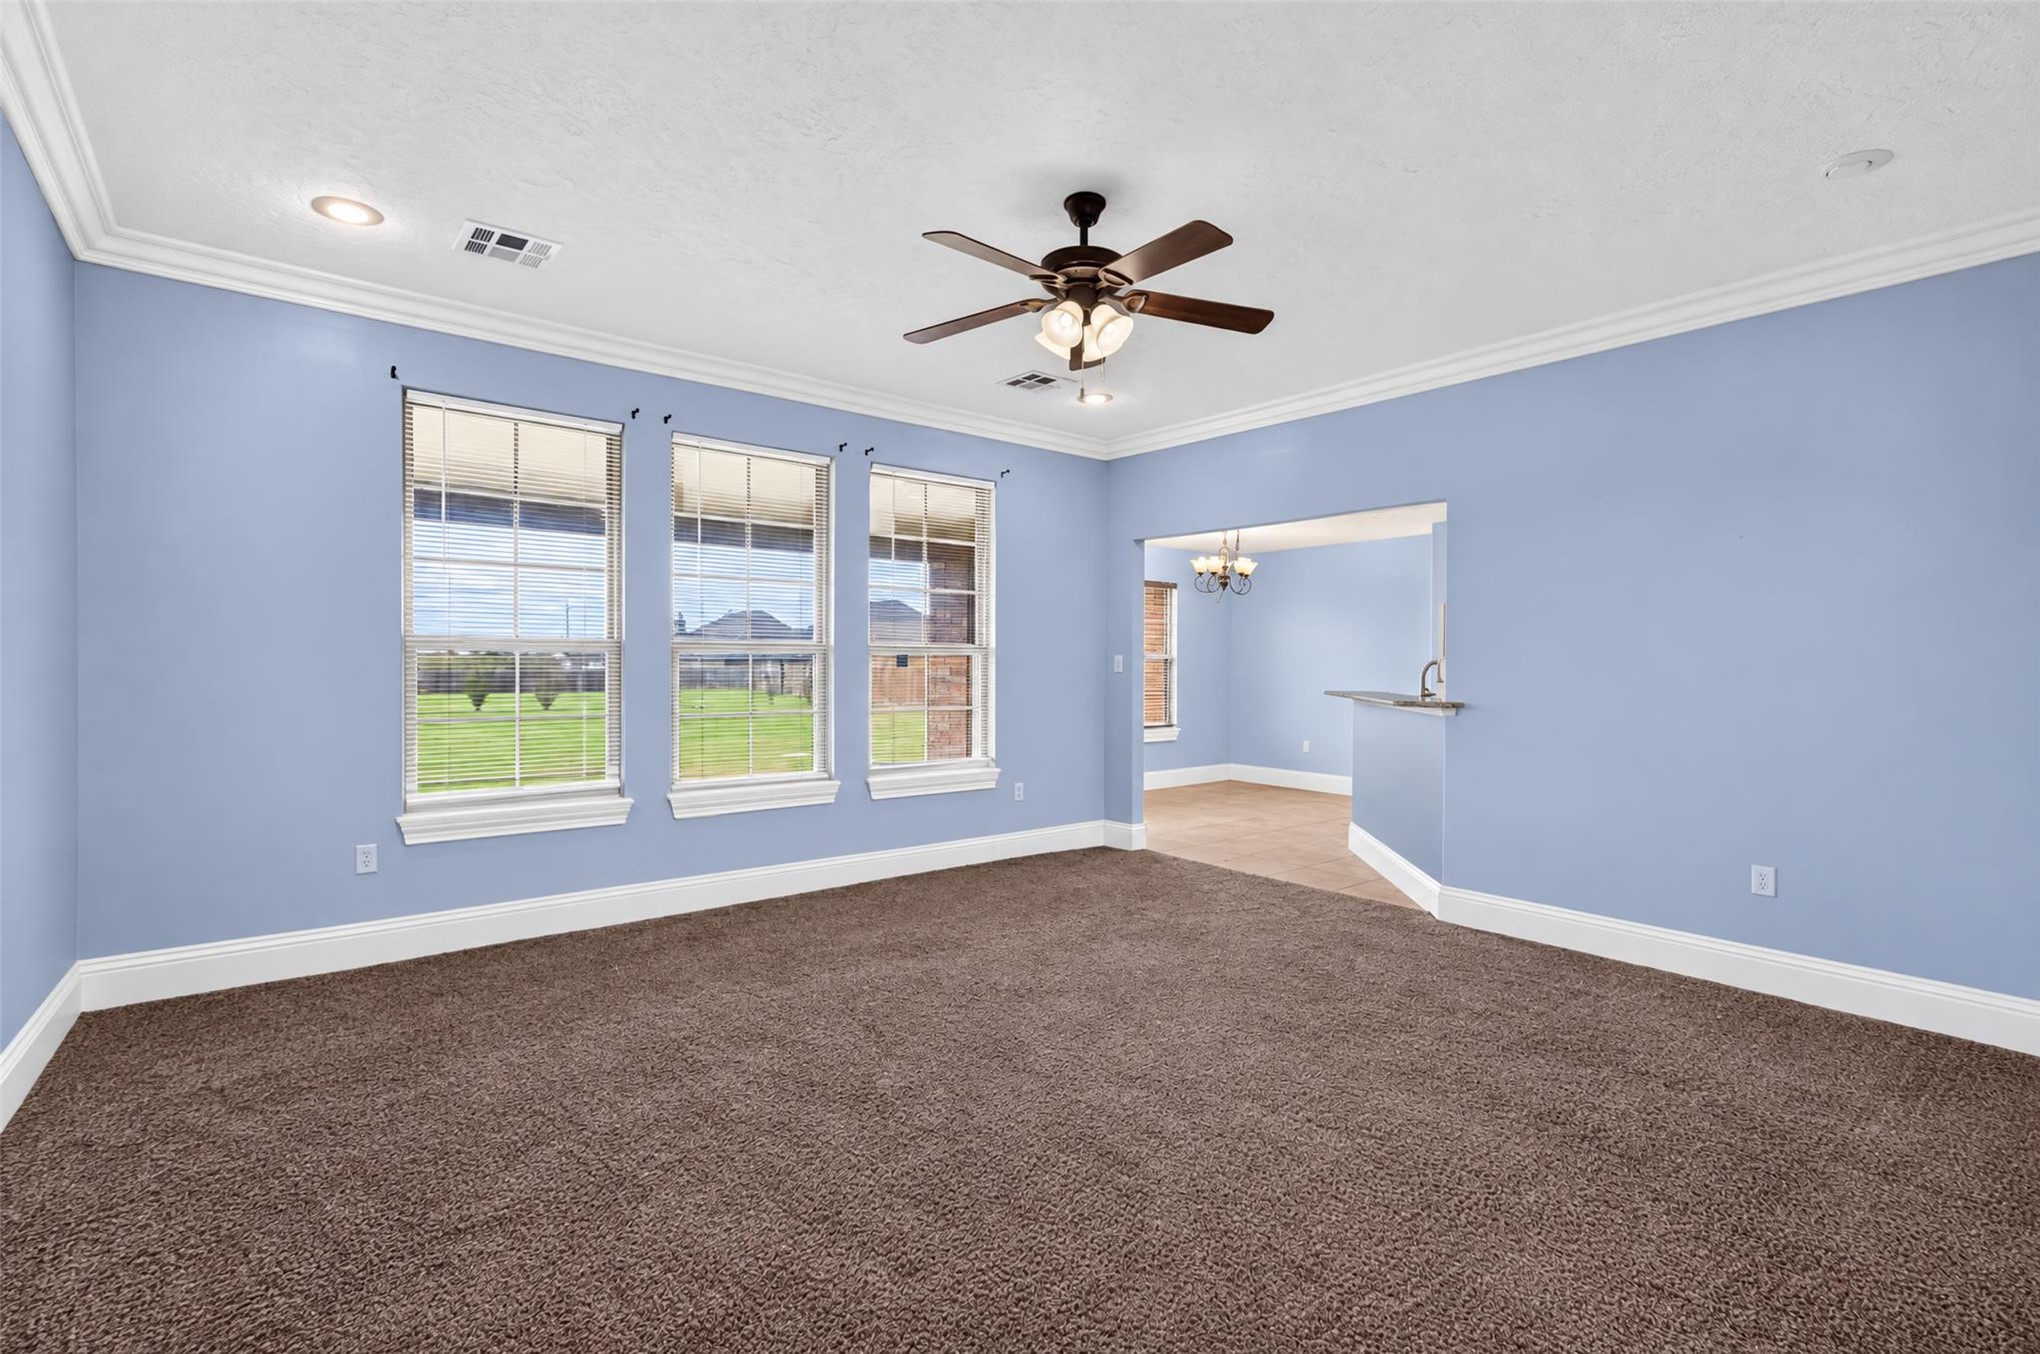
Spacious room featuring triple grid windows, crown molding, a central ceiling fan with integrated lighting, and a partial wall divider with a built-in counter
Open floor plan featuring arched architectural detailing, crown molding, wood-finish flooring in the entryway, recessed lighting, and a kitchen breakfast bar
Open interior space featuring arched openings, crown molding, a ceiling fan with integrated lighting, and carpeted flooring
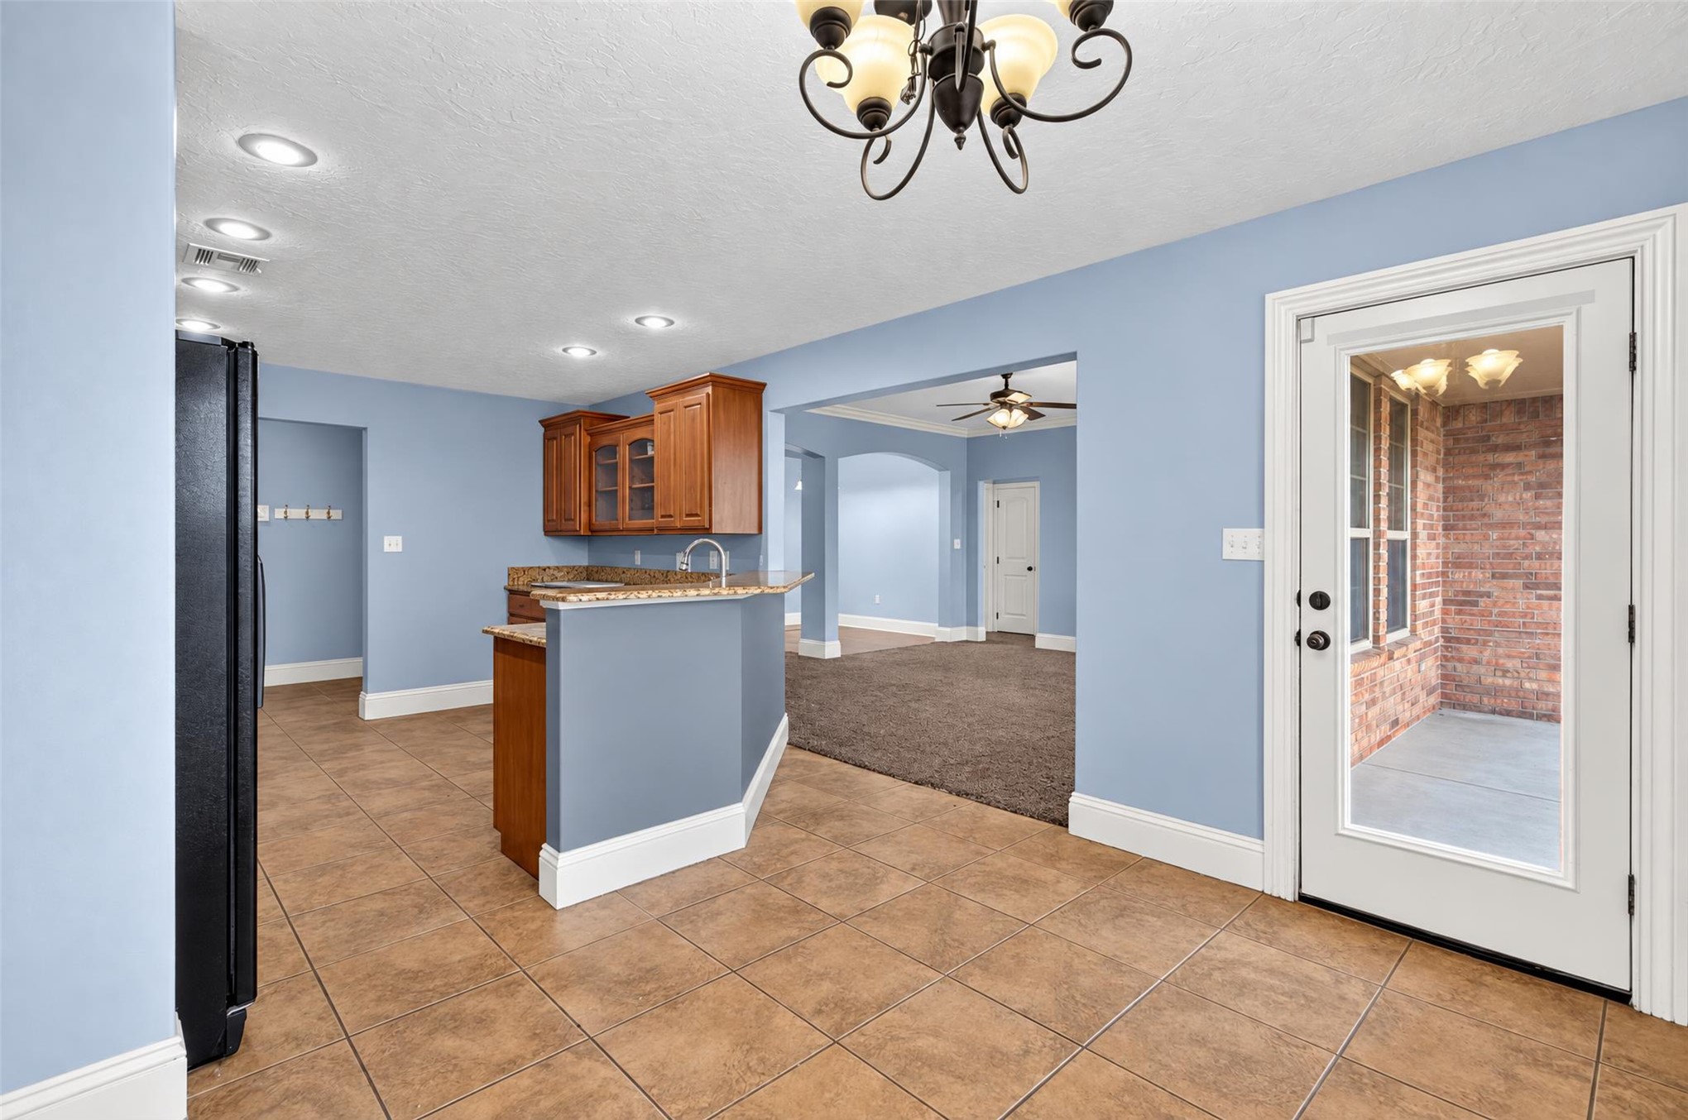
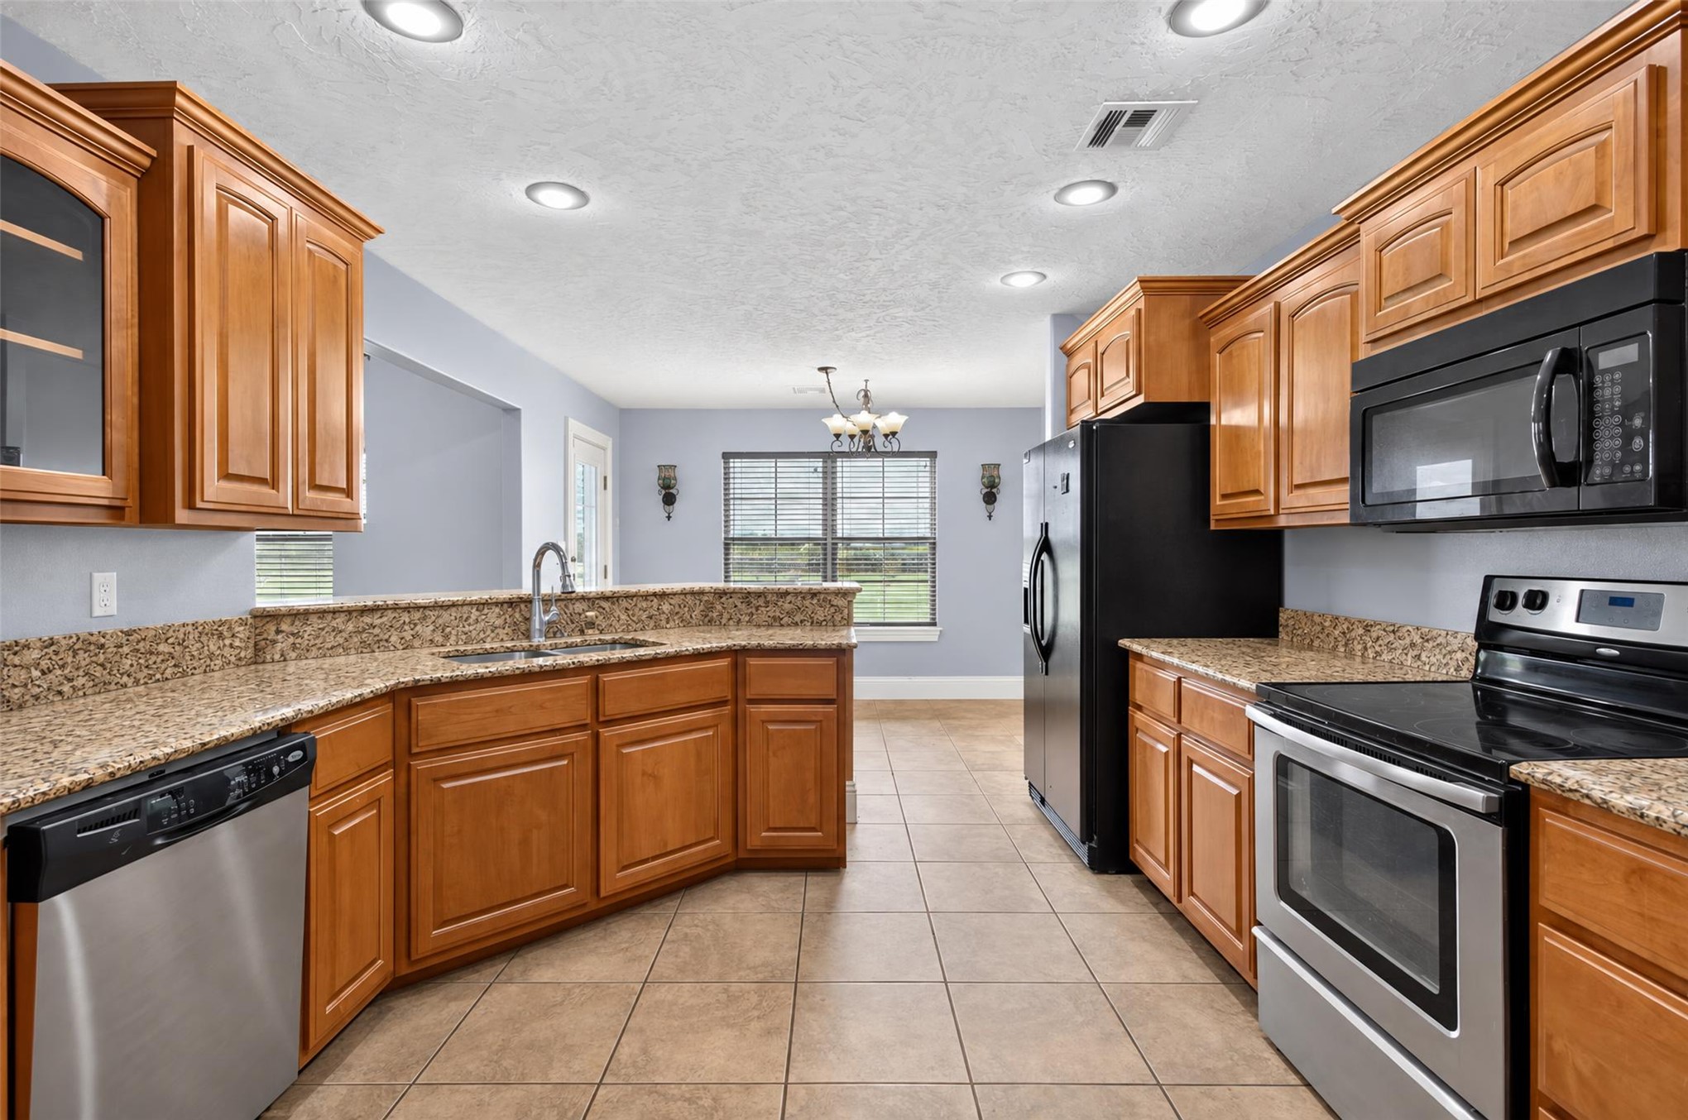
Kitchen featuring wood cabinetry, stone-finish countertops, tile flooring, recessed lighting, and a glass-paneled exterior door
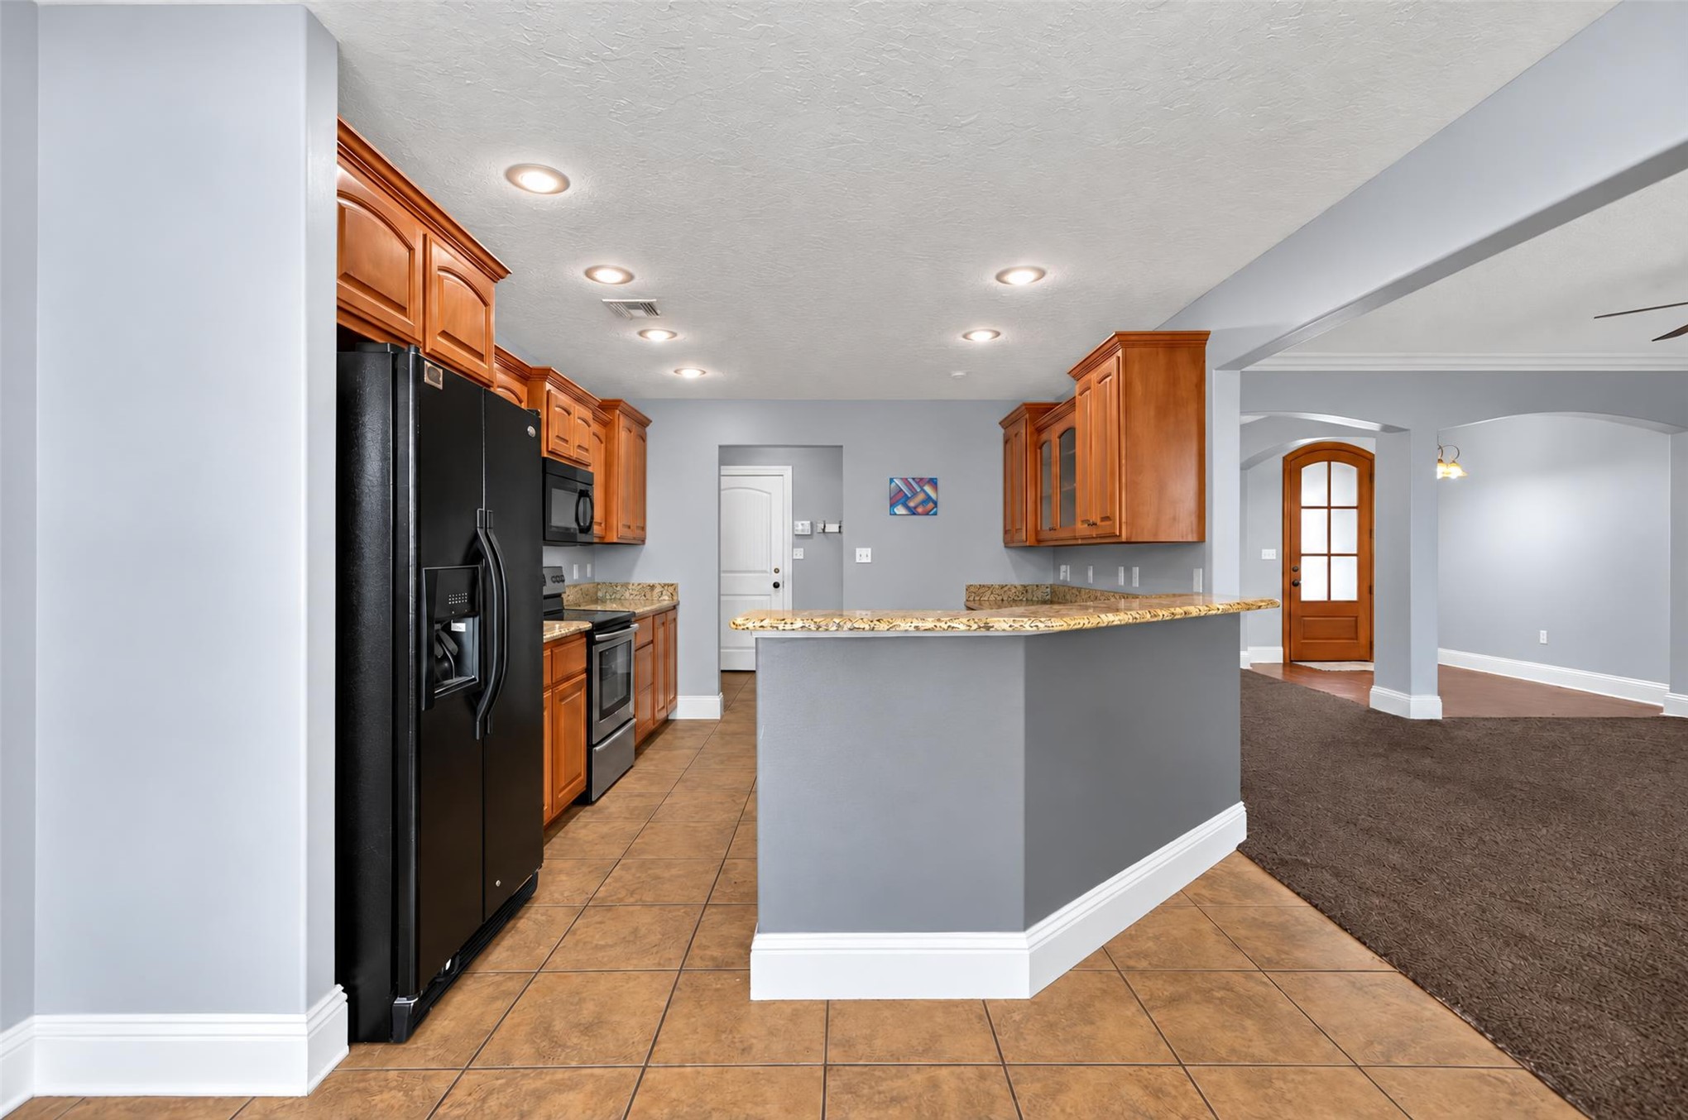
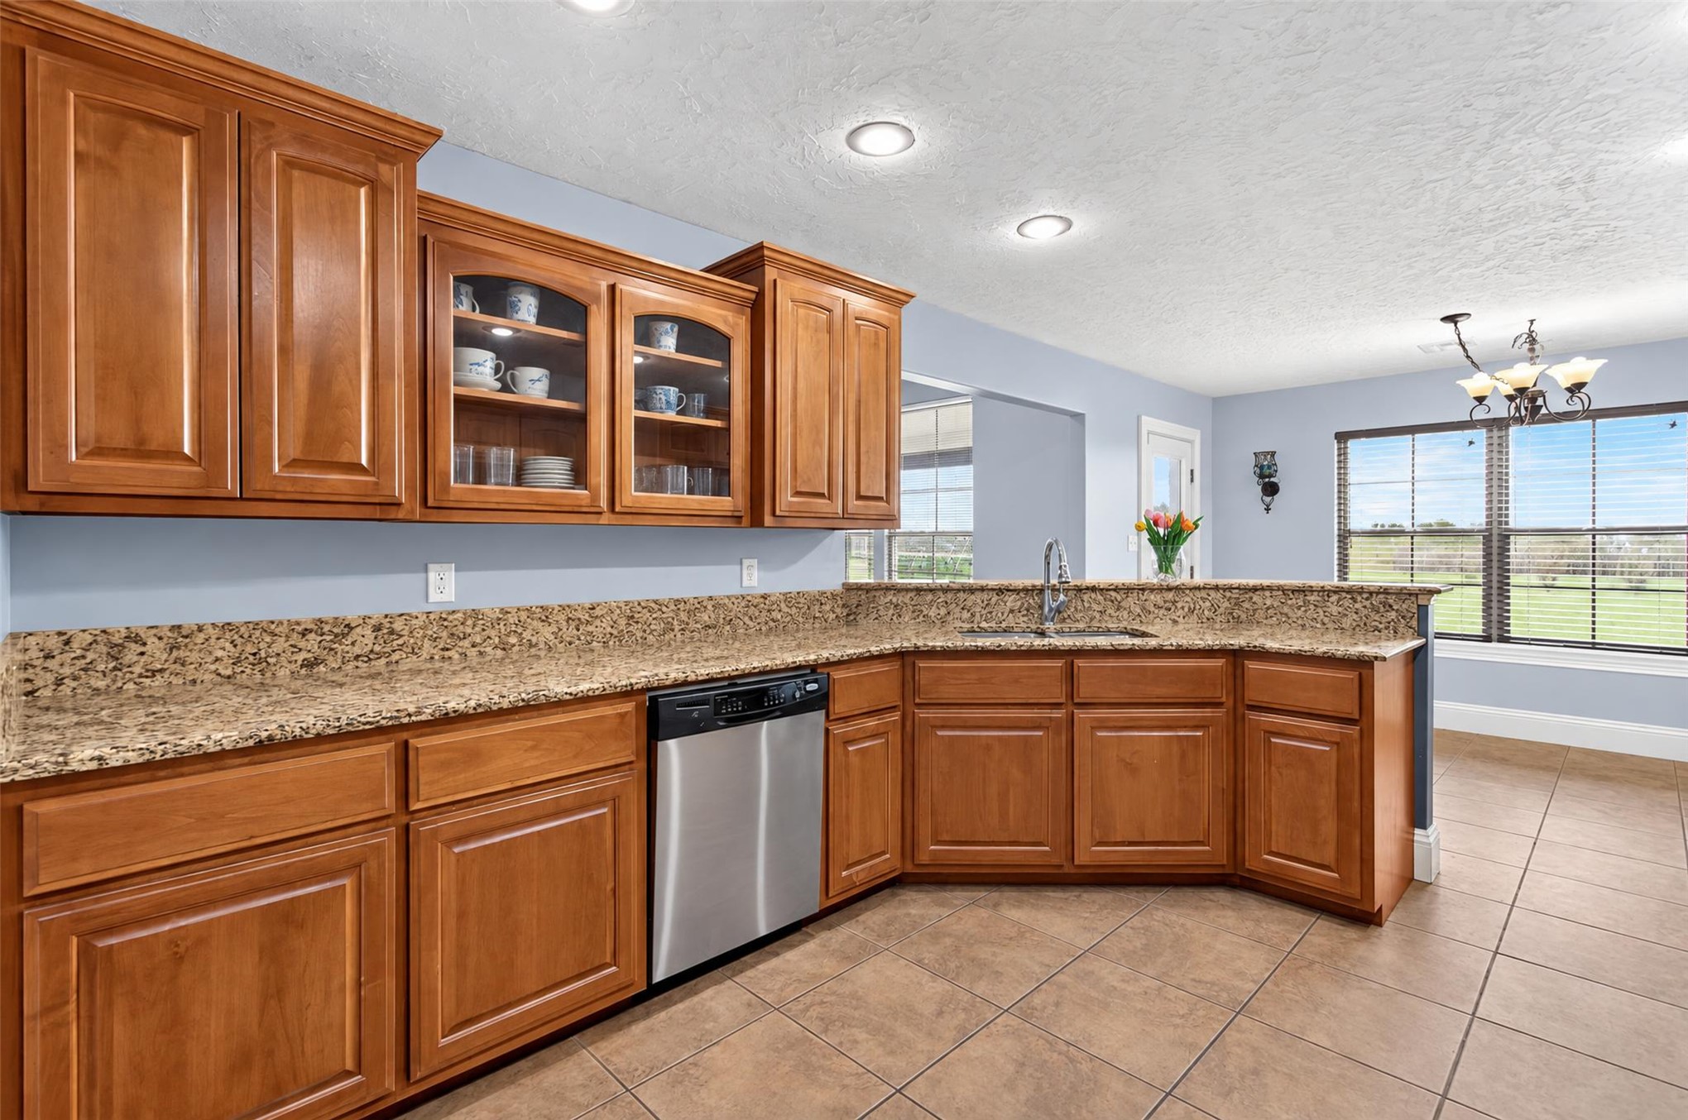
Kitchen featuring cabinetry with wood finish, stone-surface countertops, tile flooring, recessed lighting, and a breakfast bar
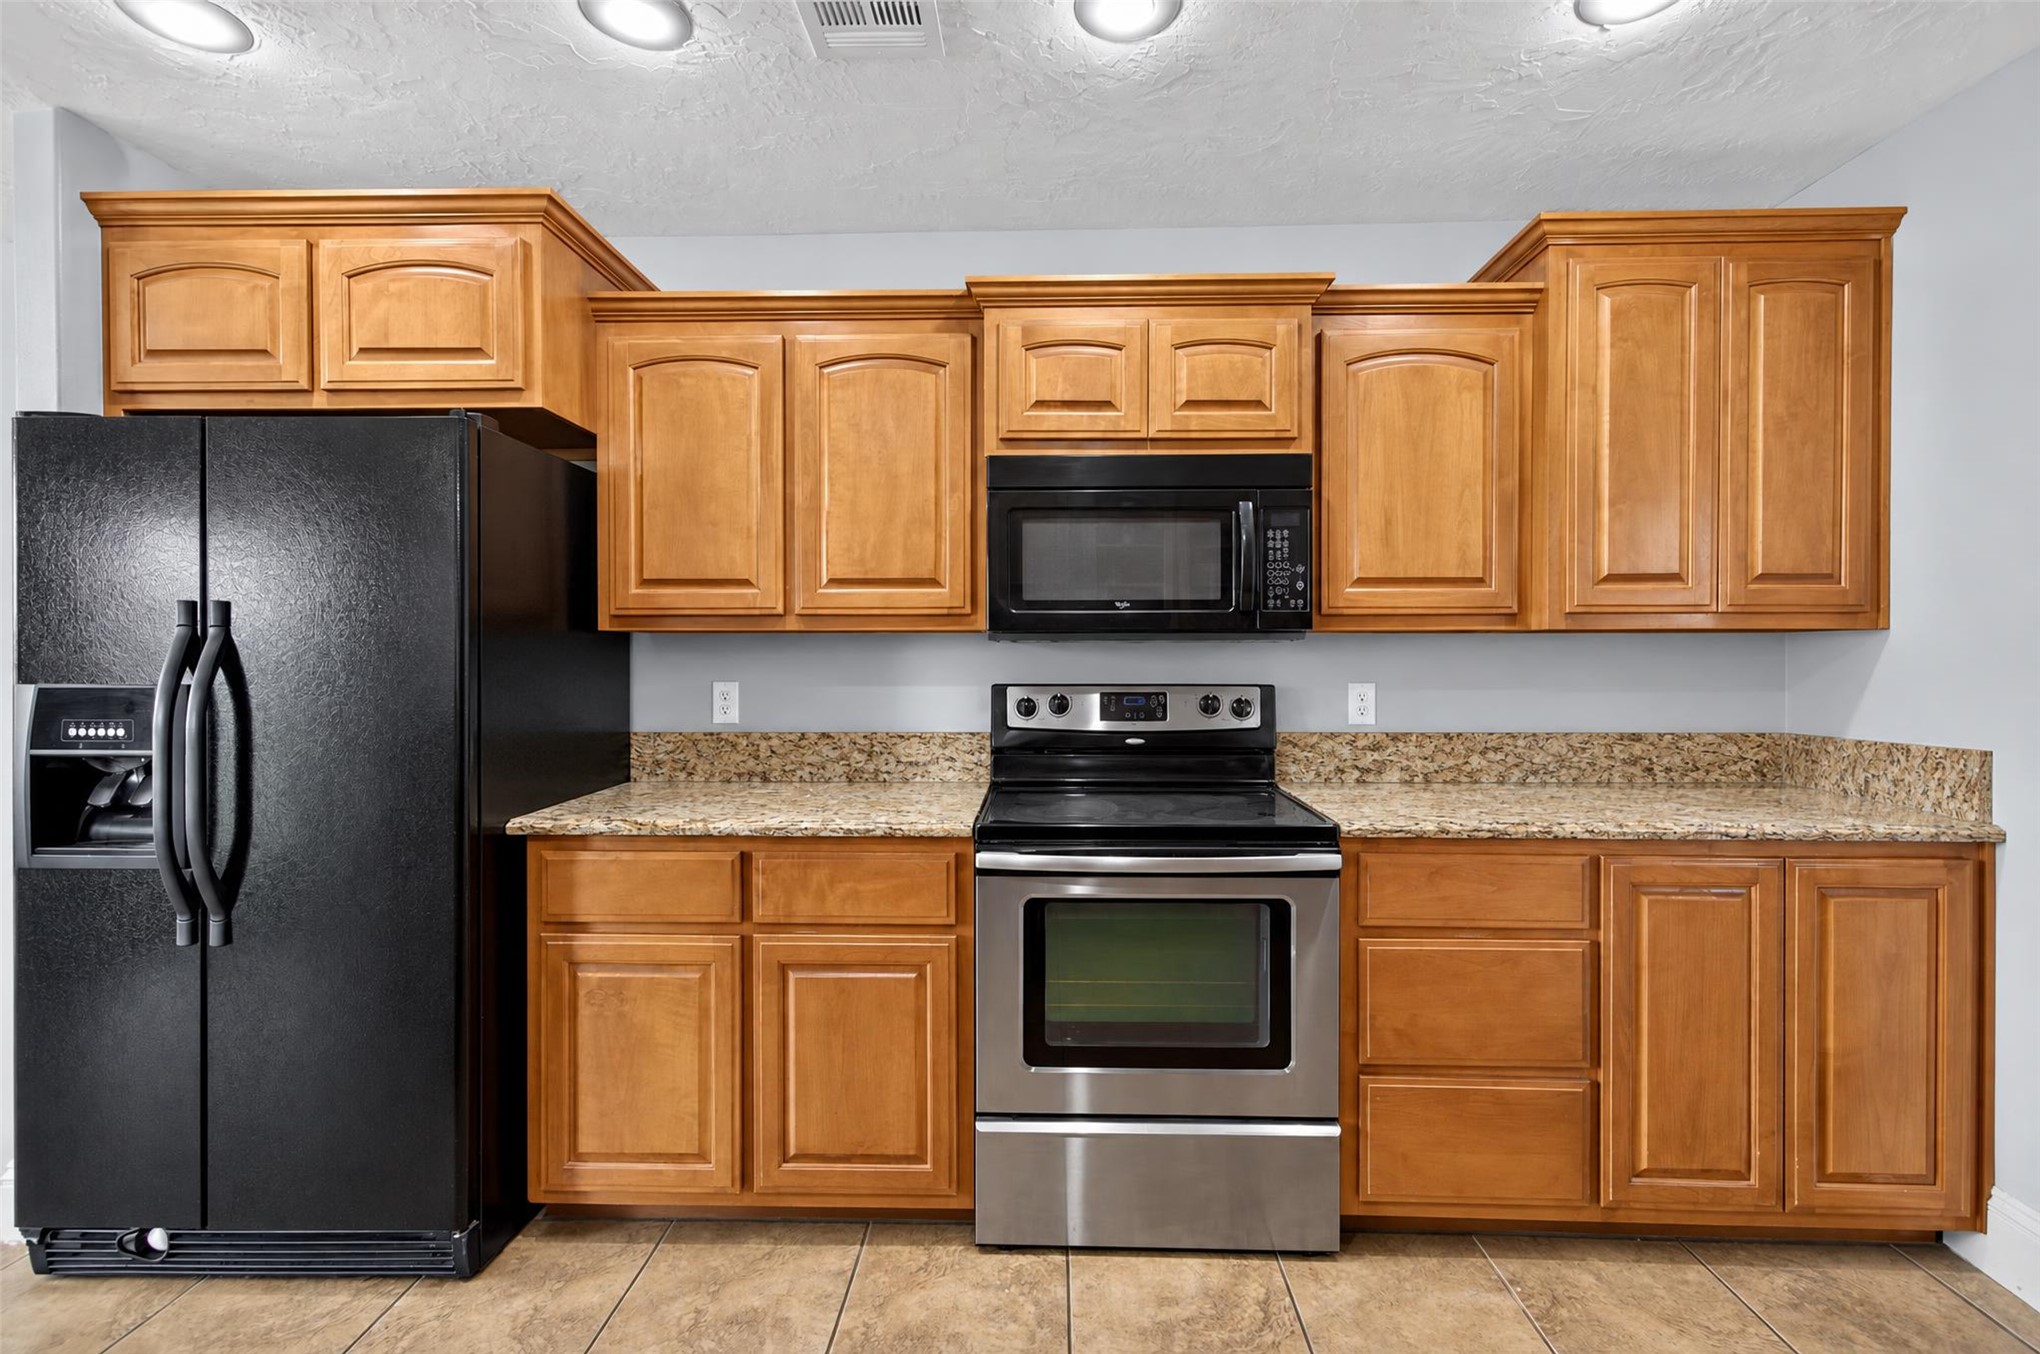
Kitchen featuring stained wood cabinetry, stone-finish countertops, stainless steel appliances, tile flooring, and recessed ceiling lighting
Kitchen featuring stained wood cabinetry with glass-front display uppers, stone-patterned countertops, a stainless steel dishwasher, tile flooring, and recessed lighting
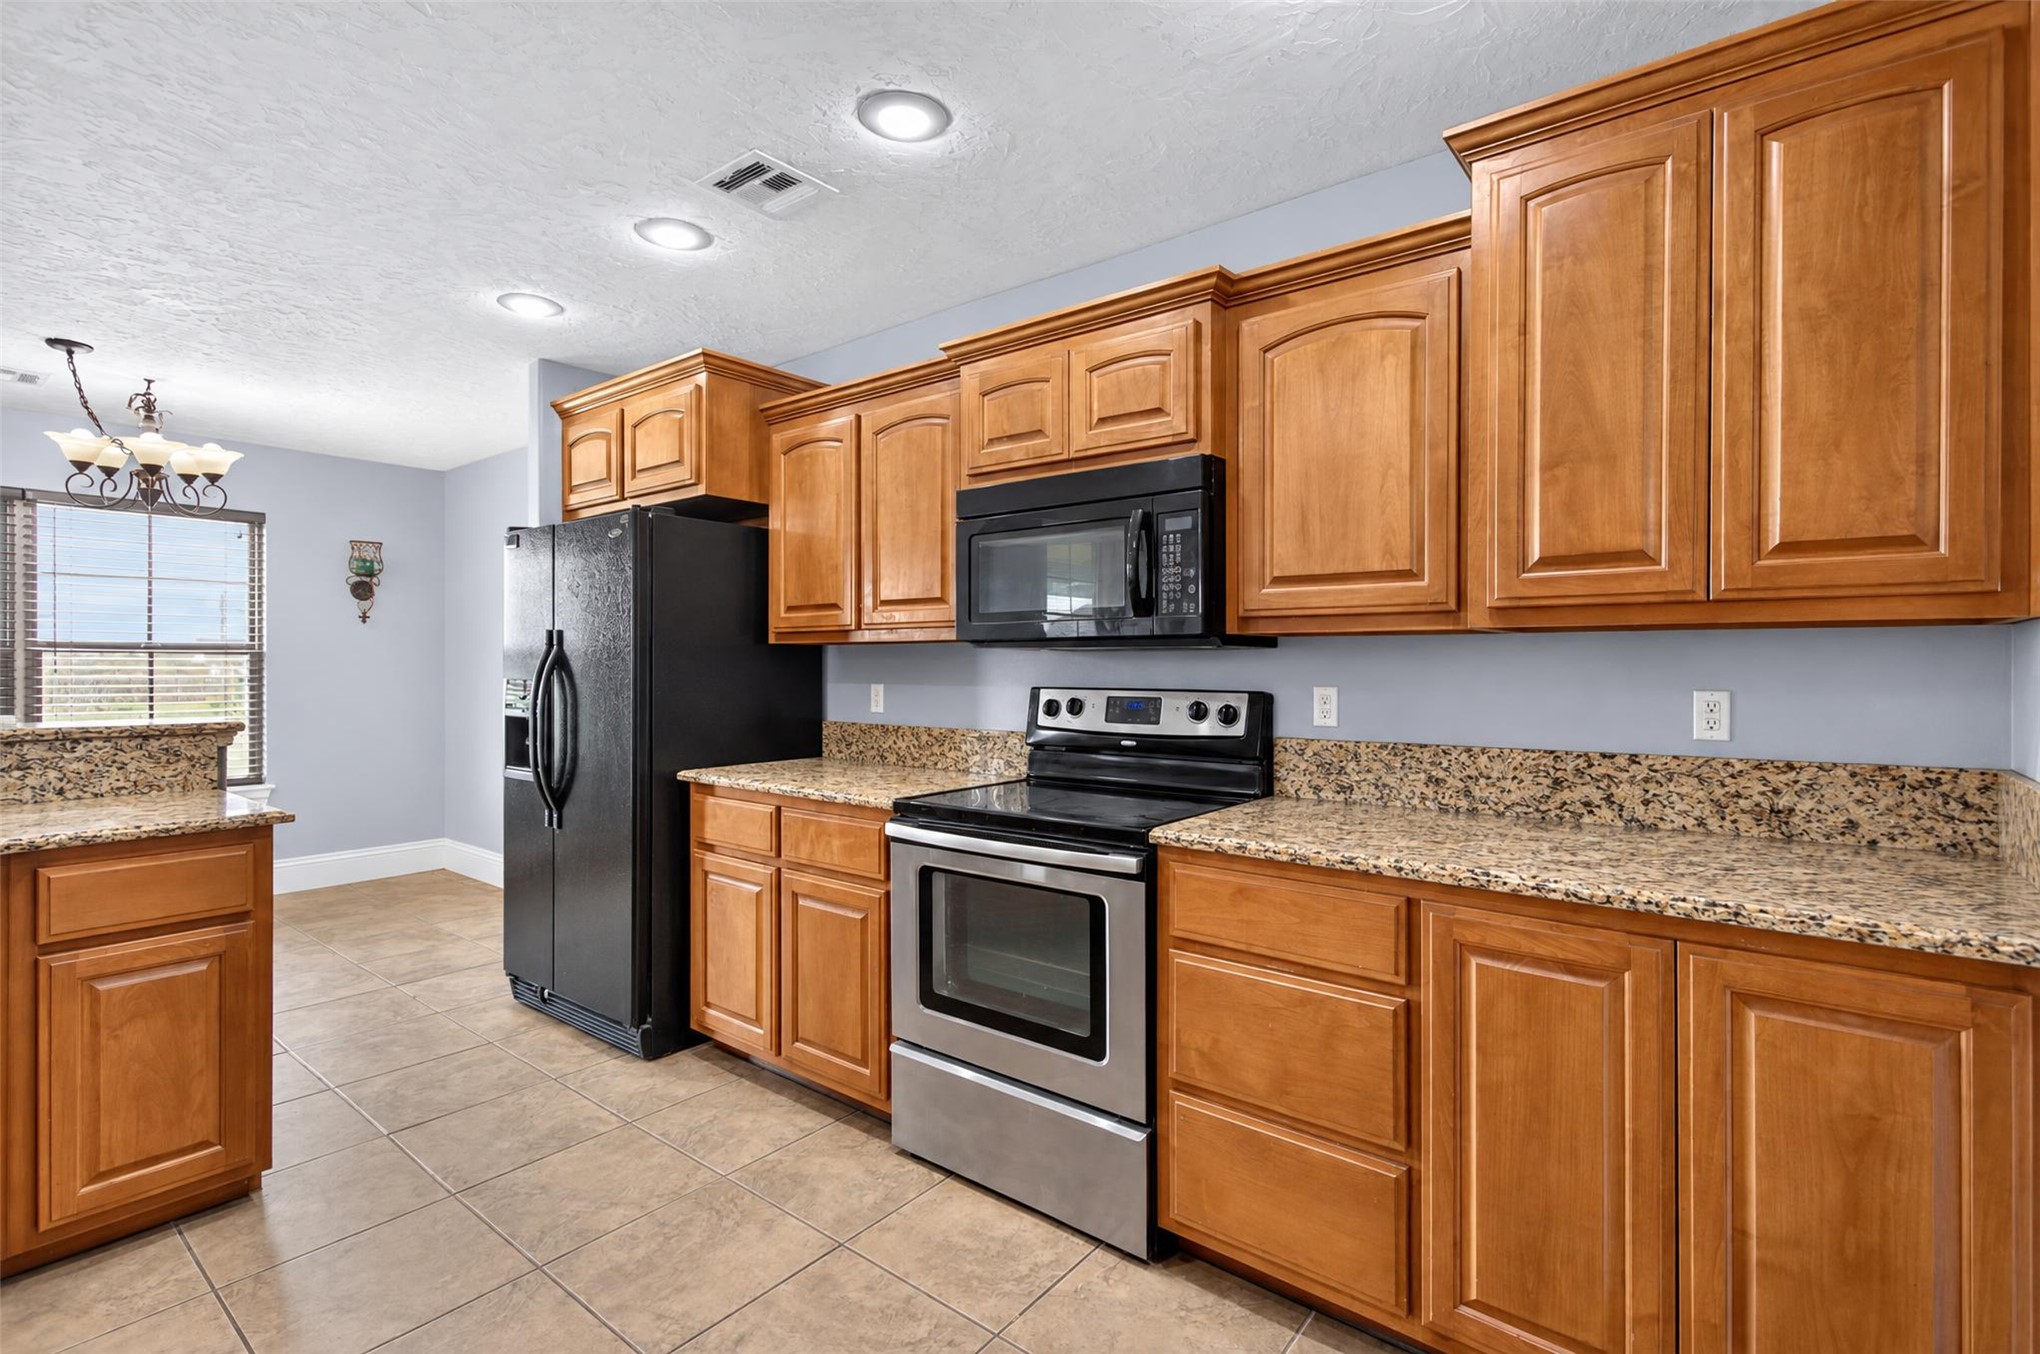
Kitchen featuring wood cabinetry, stone-surface countertops, stone tile flooring, and integrated black and stainless steel appliances
Kitchen featuring wood cabinetry, stone-surface countertops, recessed ceiling lighting, and stainless steel range
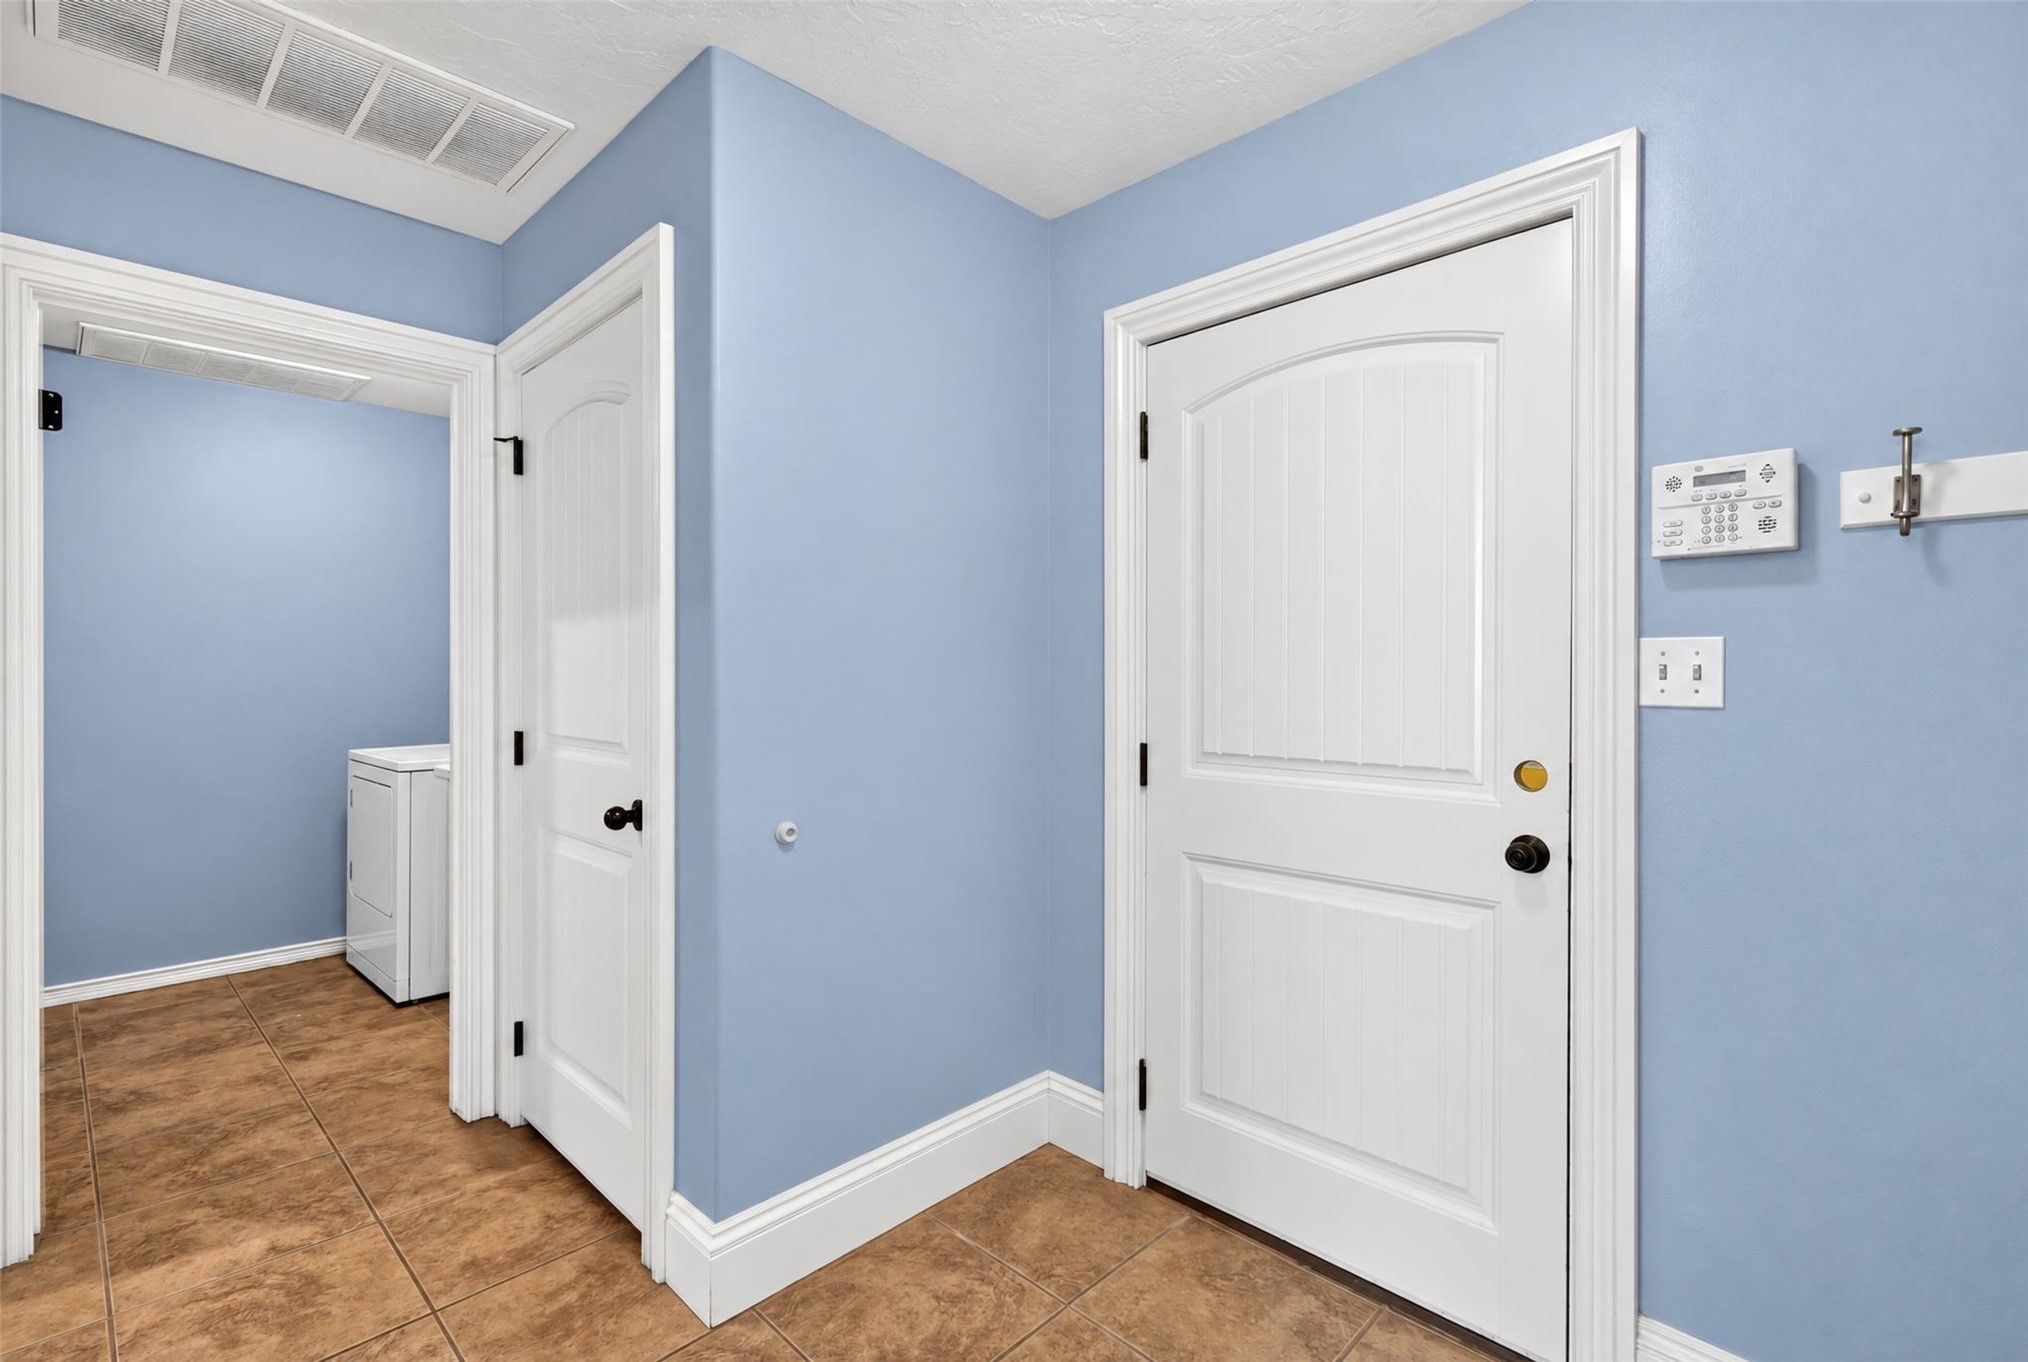
Ceramic tile flooring, white-finish doors with matte black hardware, and wall-mounted security keypad
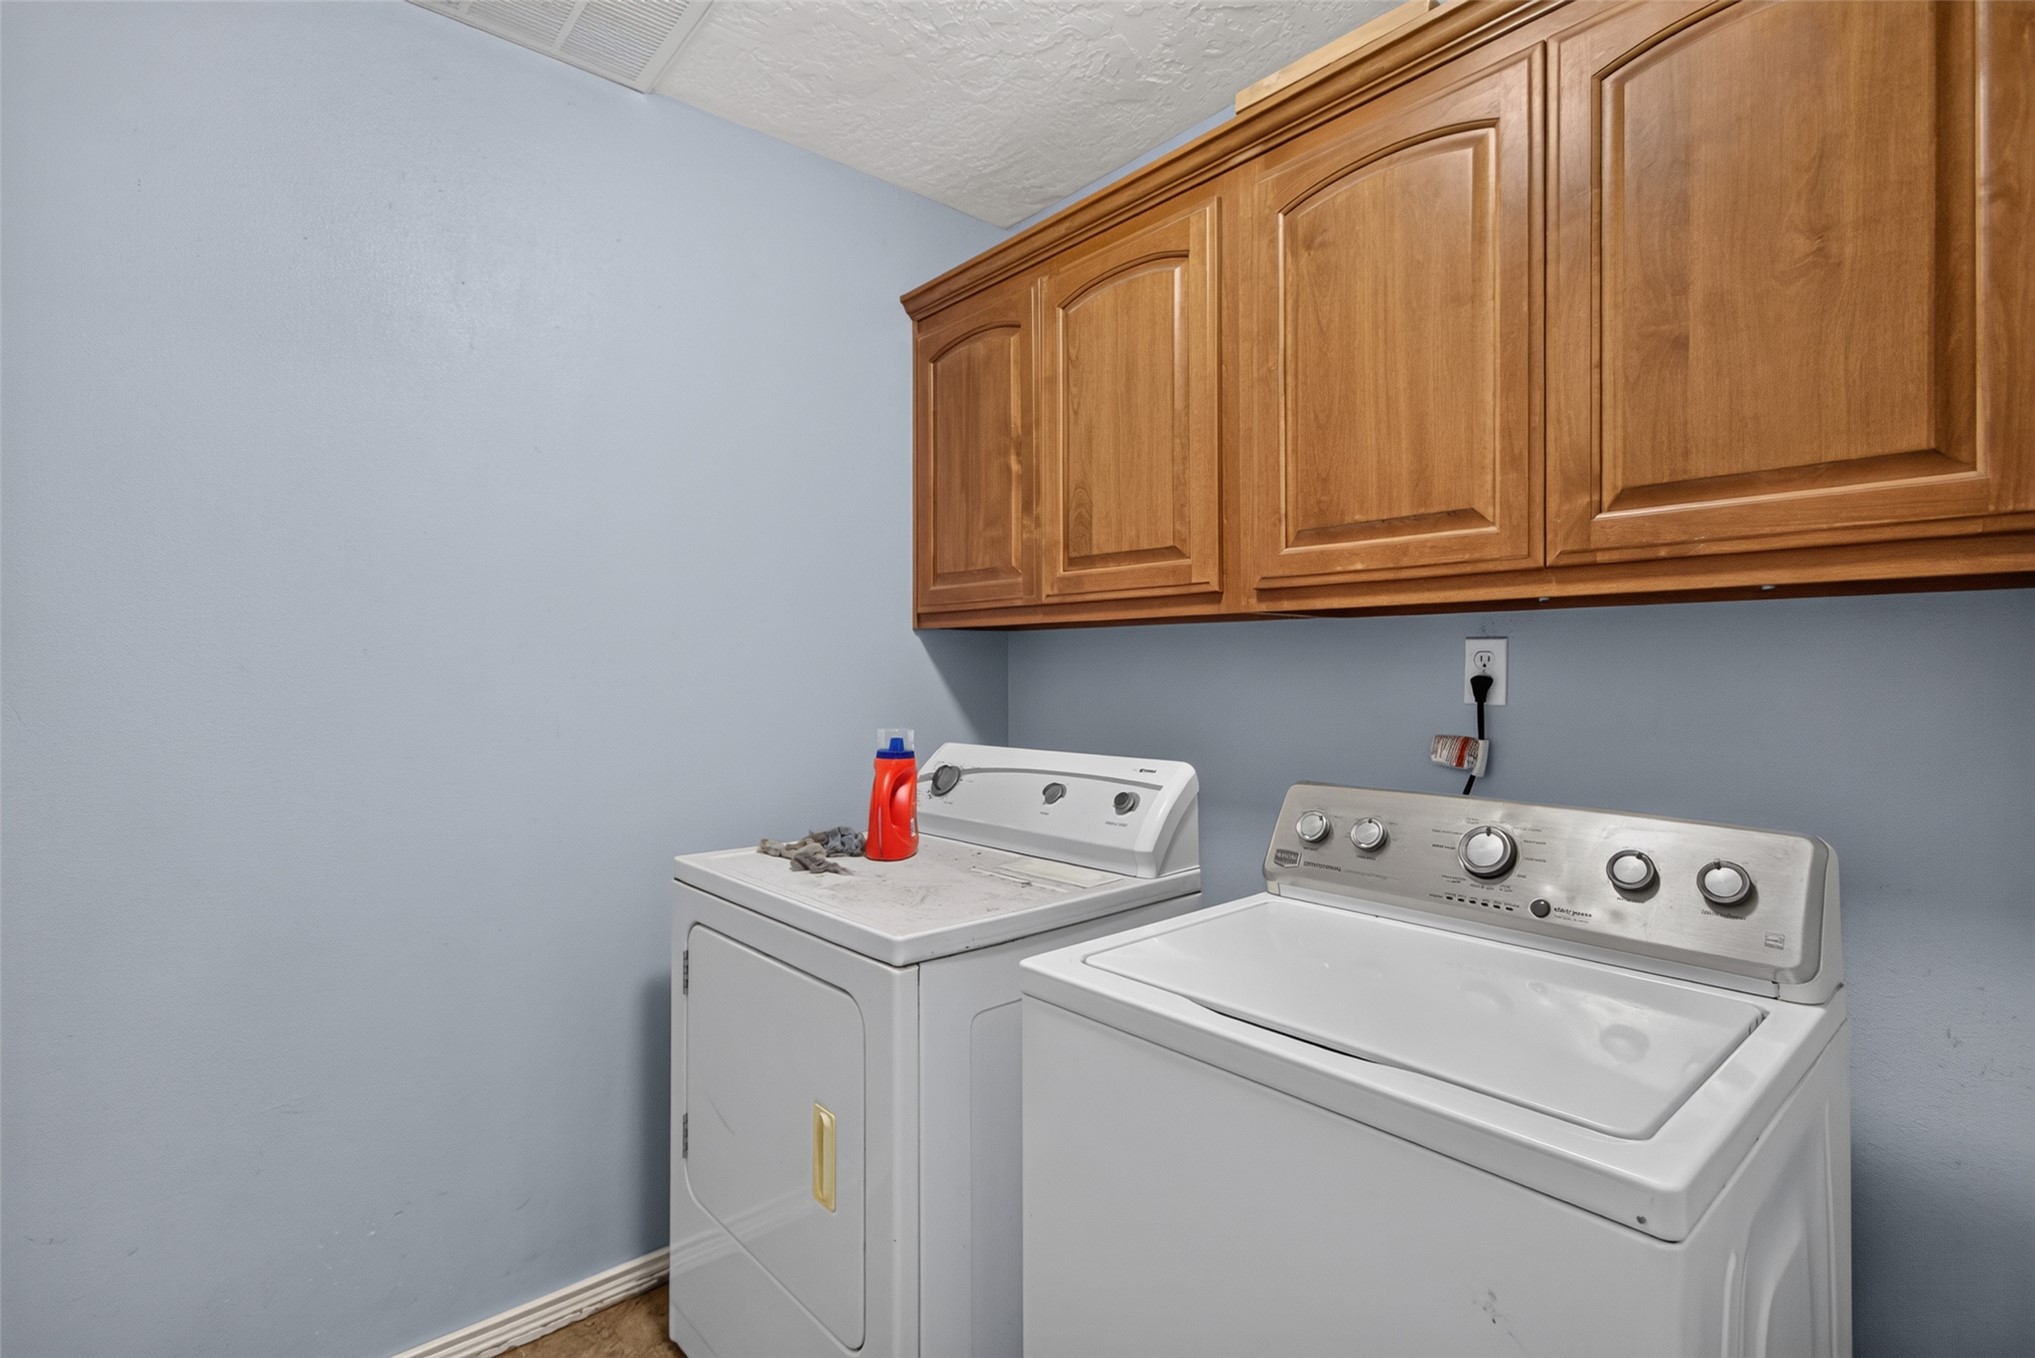
Built-in wood cabinetry with raised panel doors
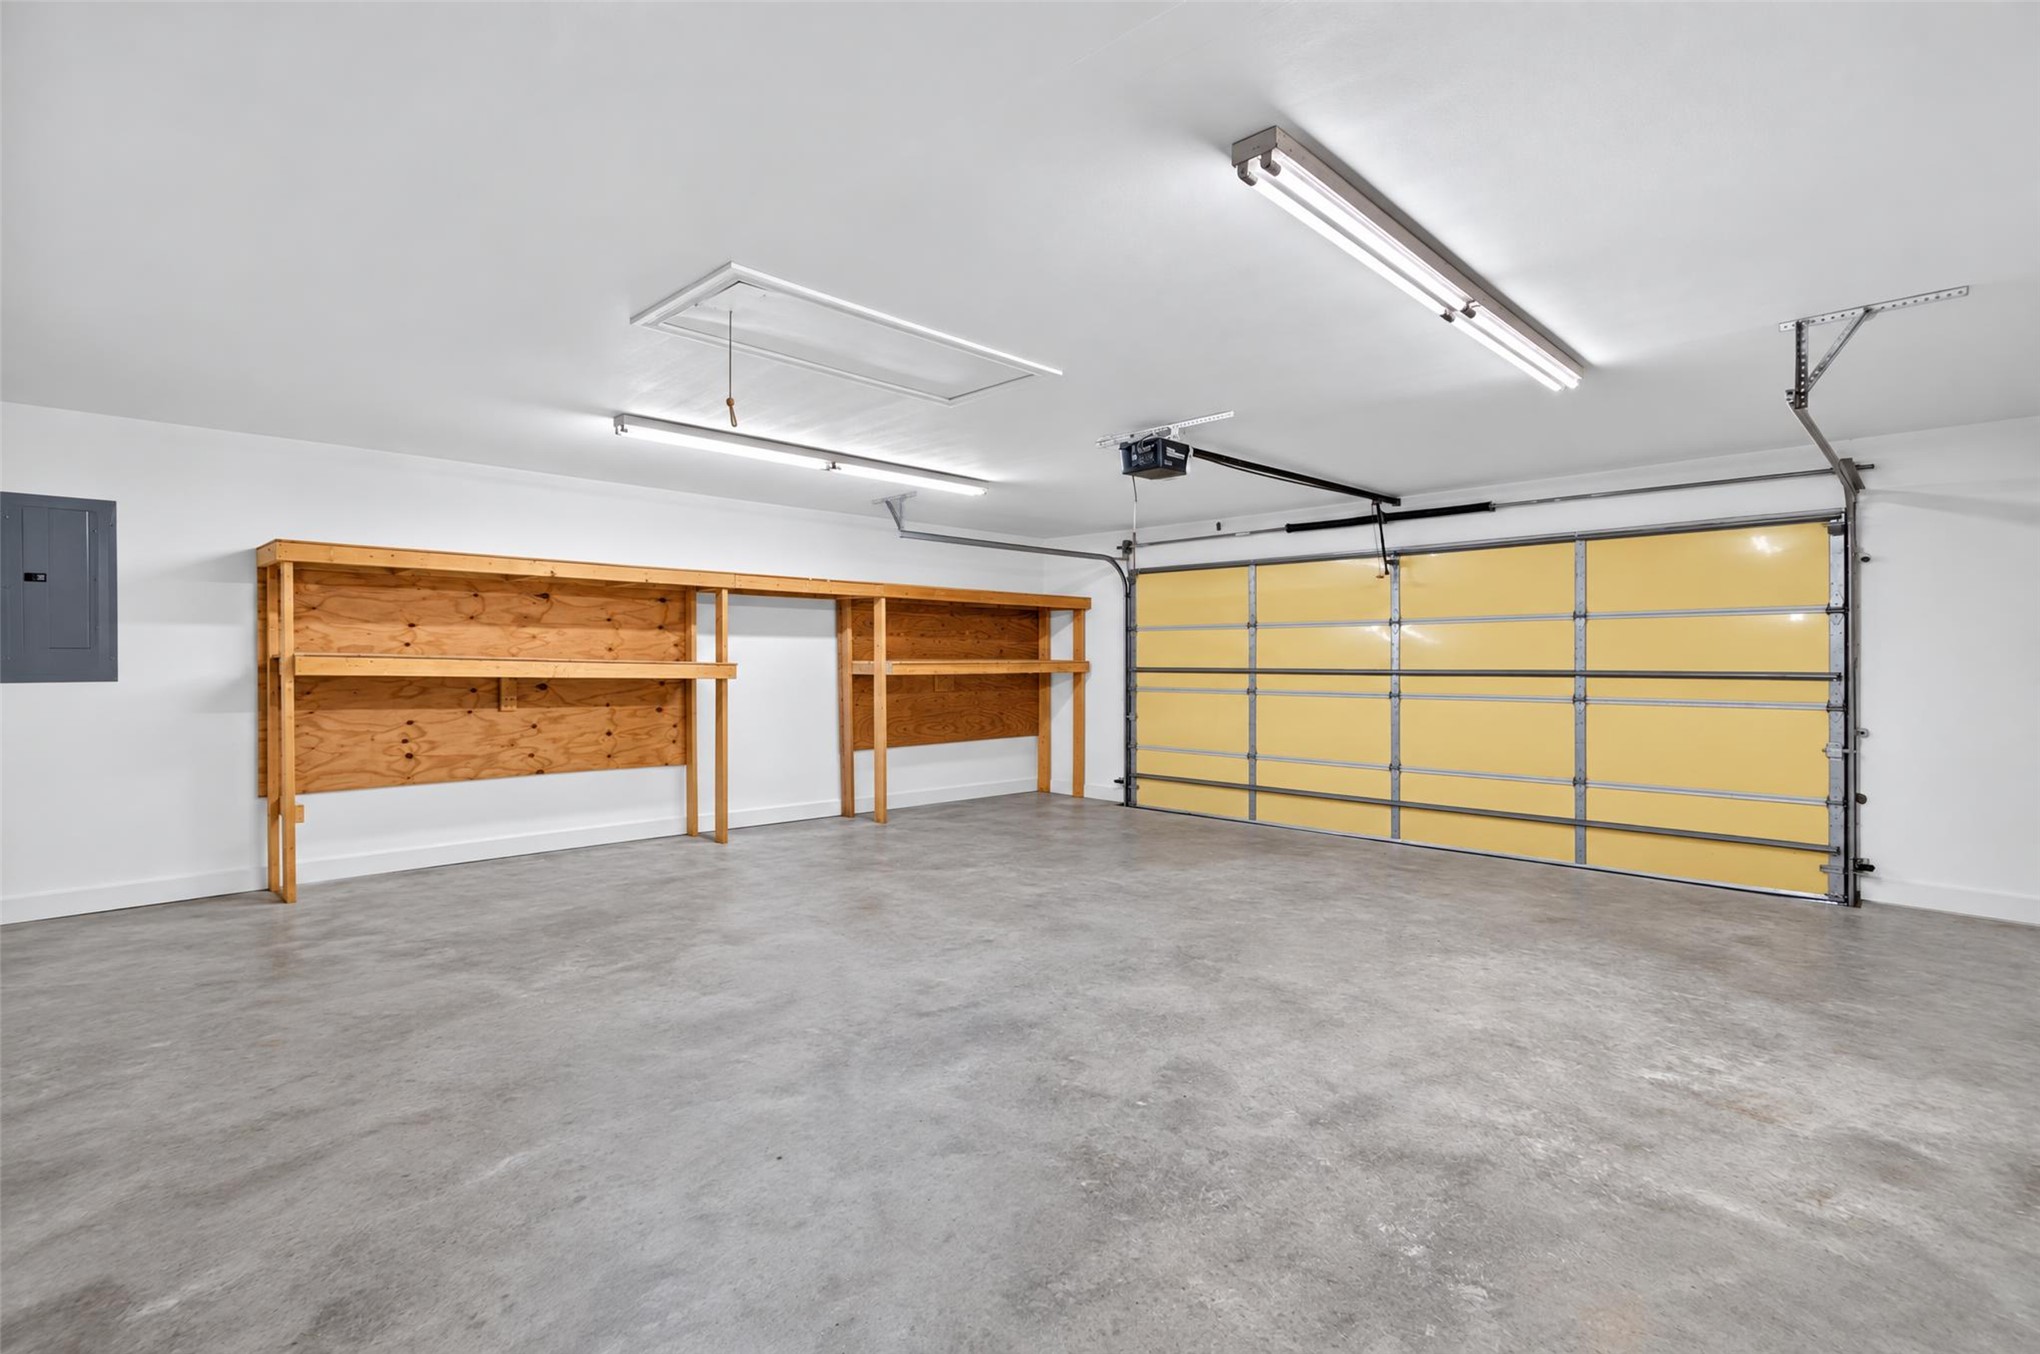
Garage space featuring a concrete floor, built-in wooden shelving, dual linear ceiling lights, and an automatic door opener
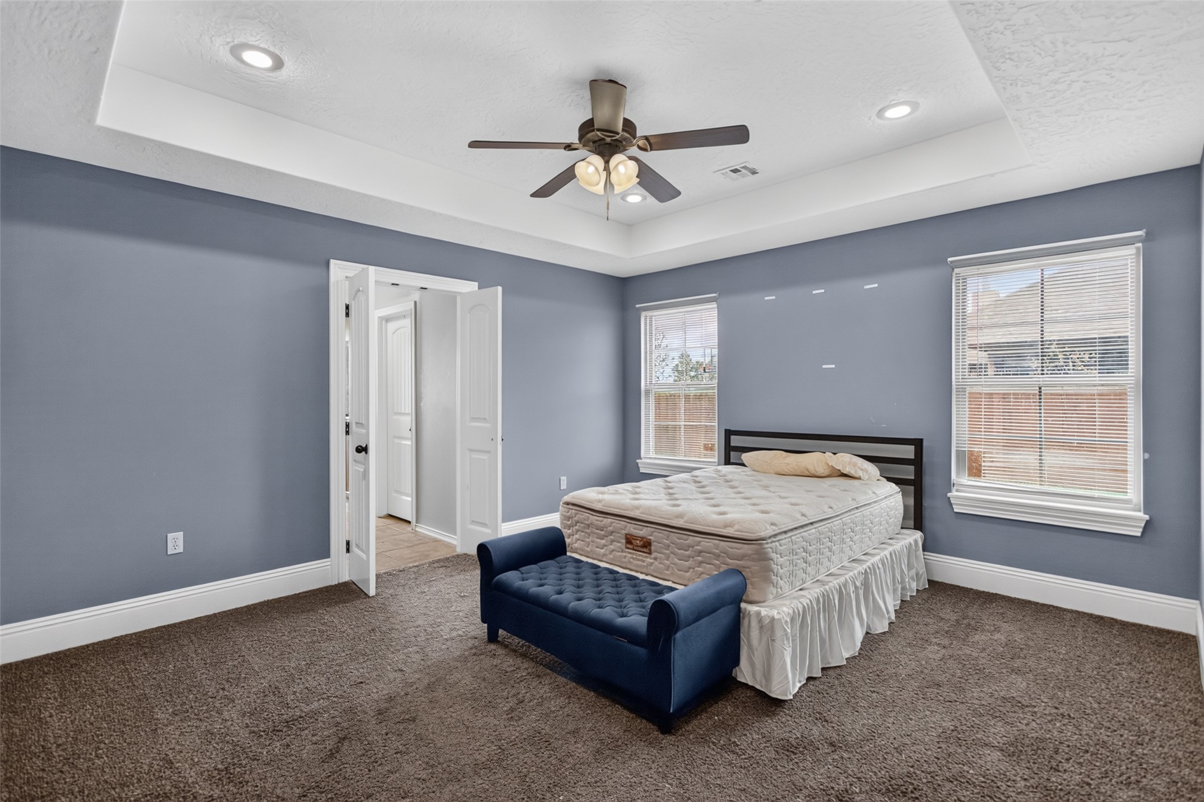
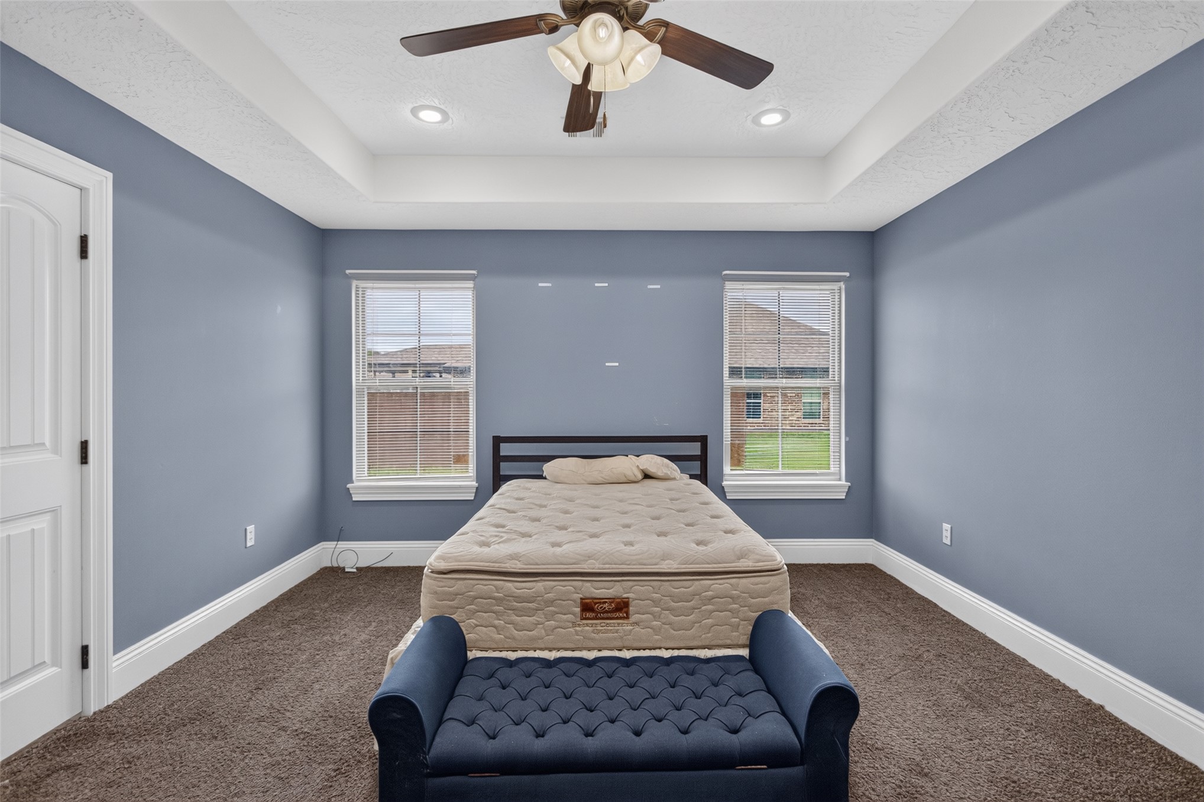
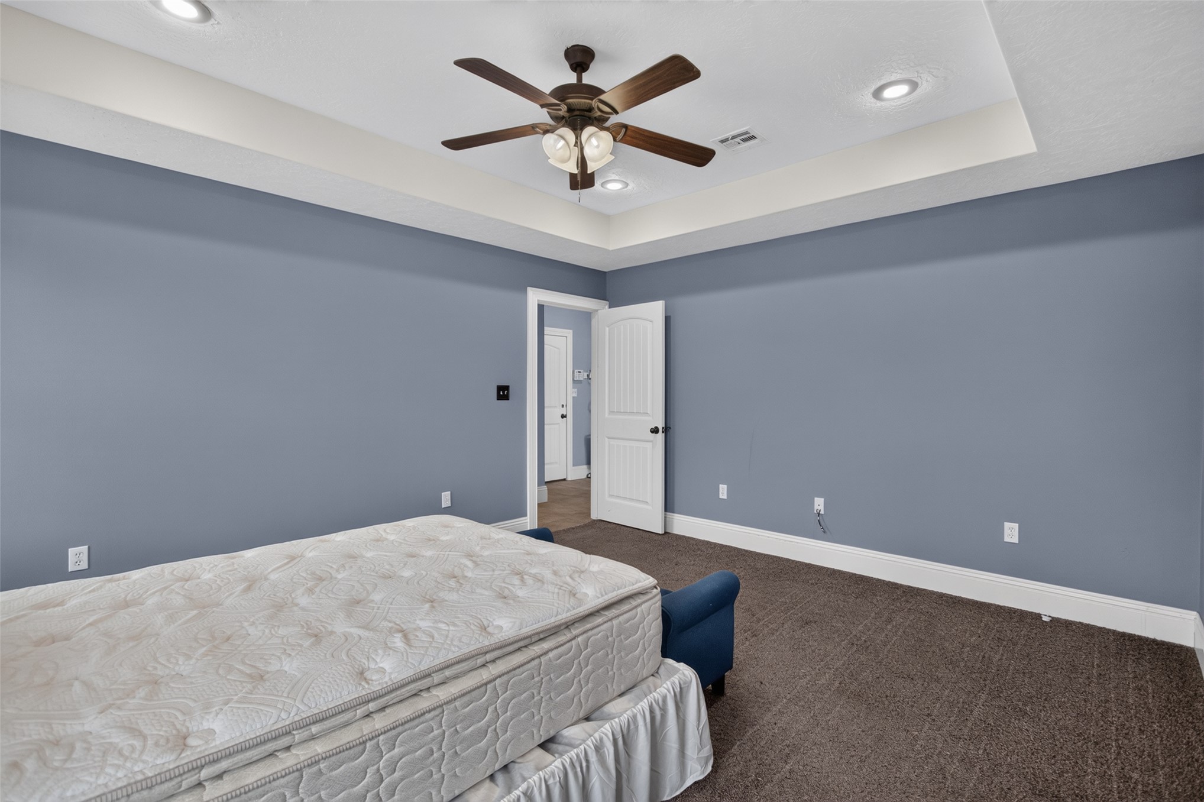
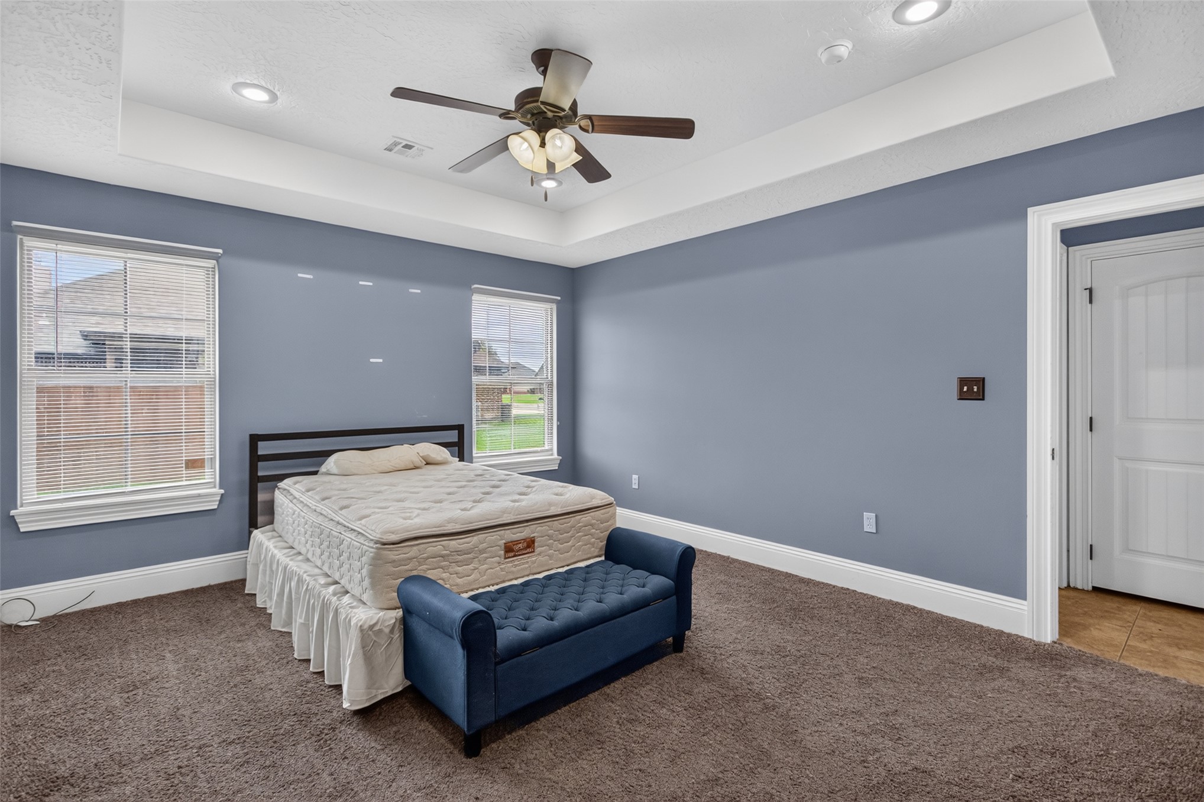
Tray ceiling with recessed lighting, central ceiling fan, and dual-pane windows
Tray ceiling featuring a central multi-blade ceiling fan with integrated lighting and recessed lighting accents, paired with dual double-hung windows
Tray ceiling with recessed lighting, central ceiling fan with integrated lighting, neutral wall paint, and wall-to-wall carpeting
Tray ceiling featuring a central multi-blade ceiling fan with integrated lighting, recessed lighting, and dual windows
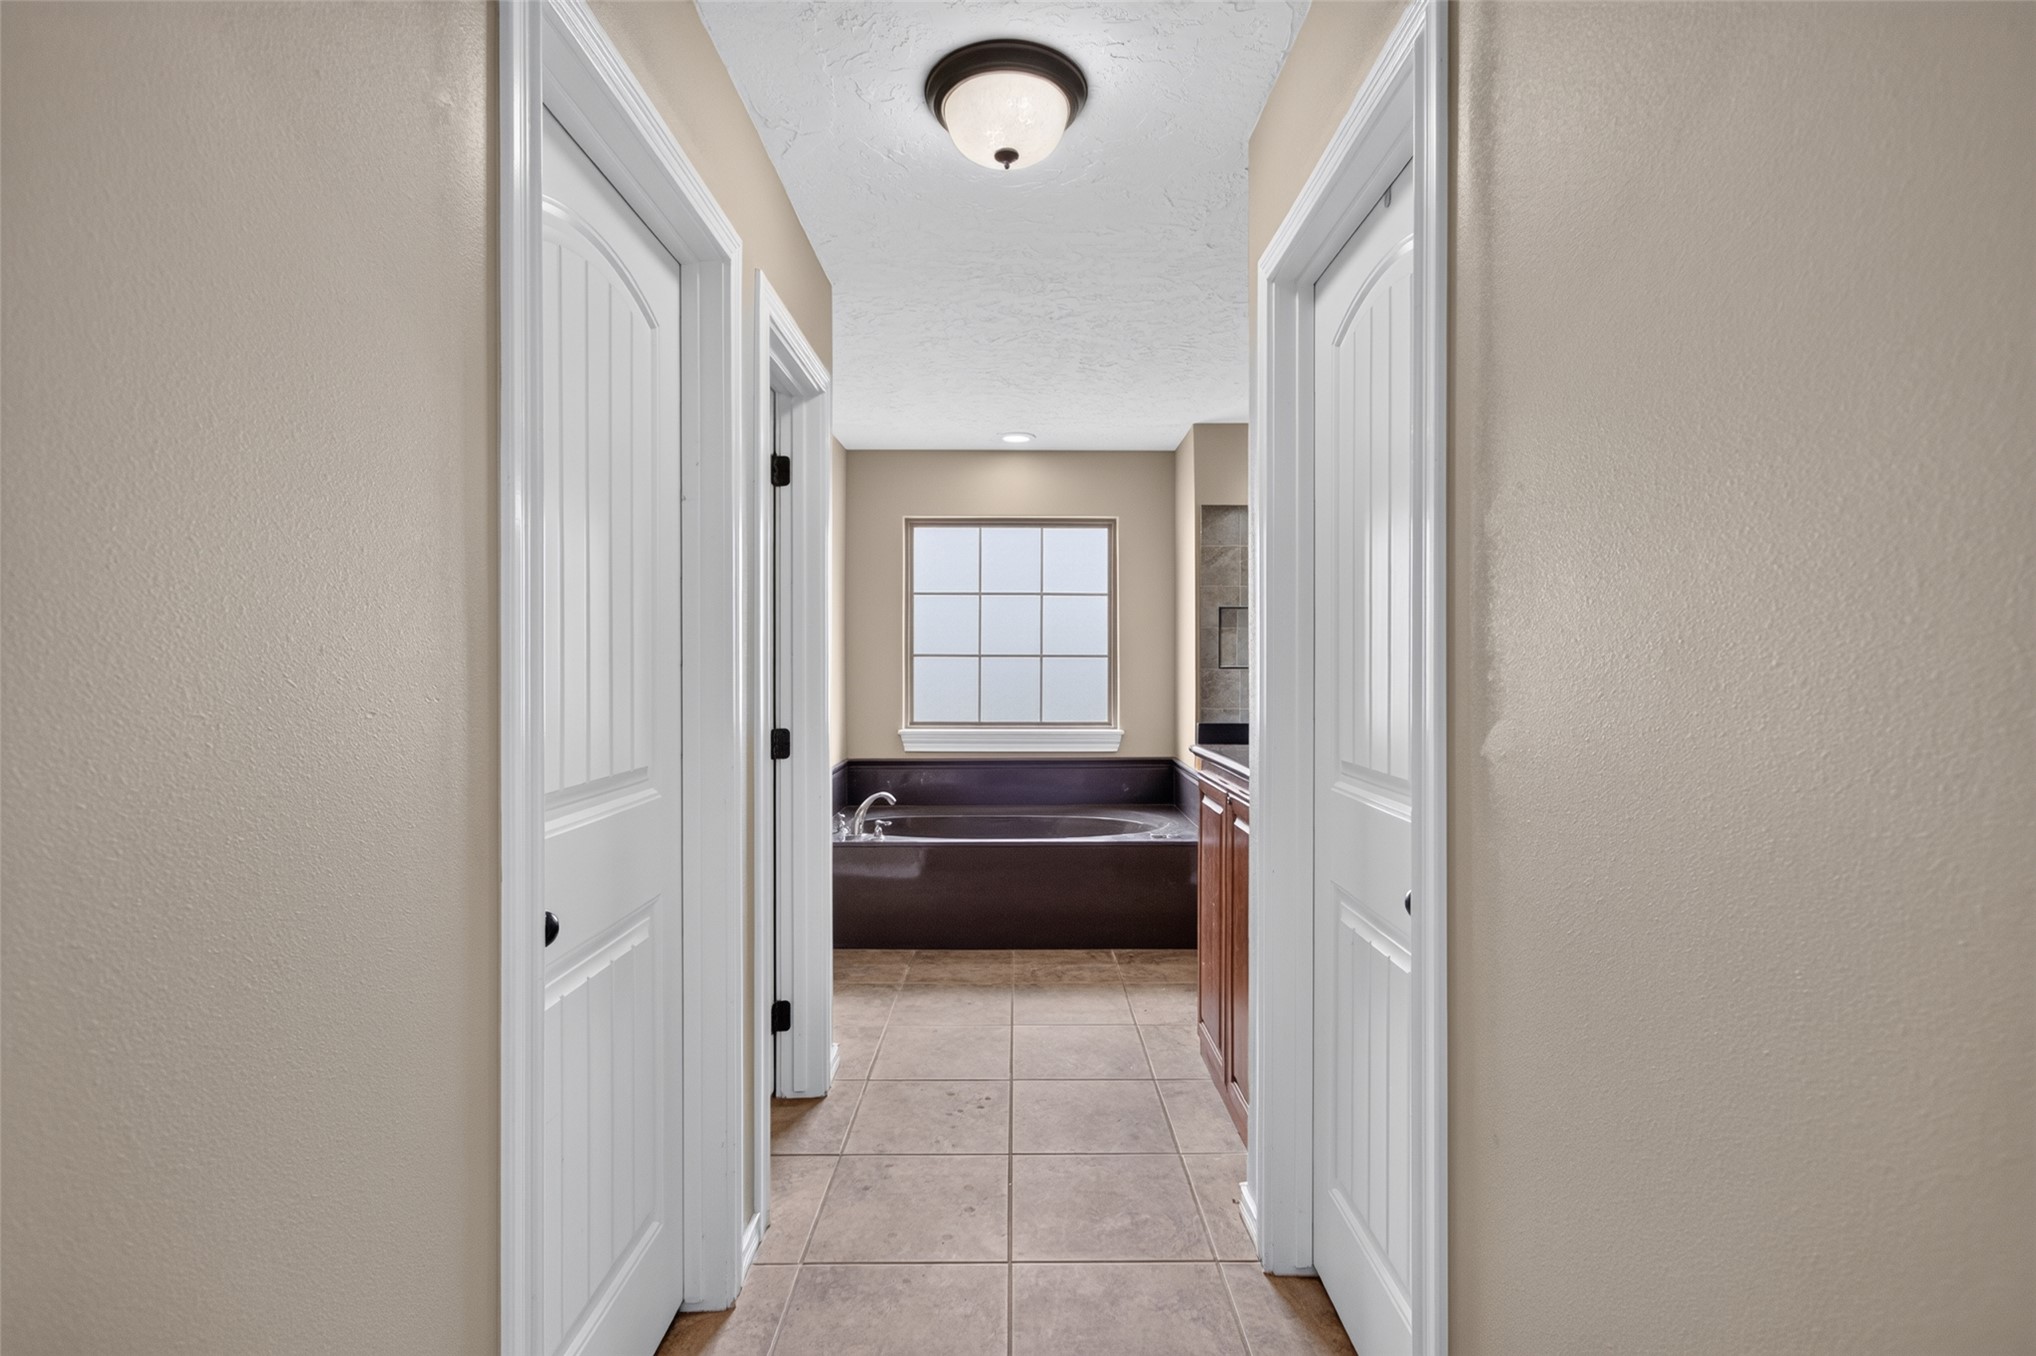
Neutral-tone hallway featuring tile flooring, six-panel interior doors, and a flush-mount light fixture
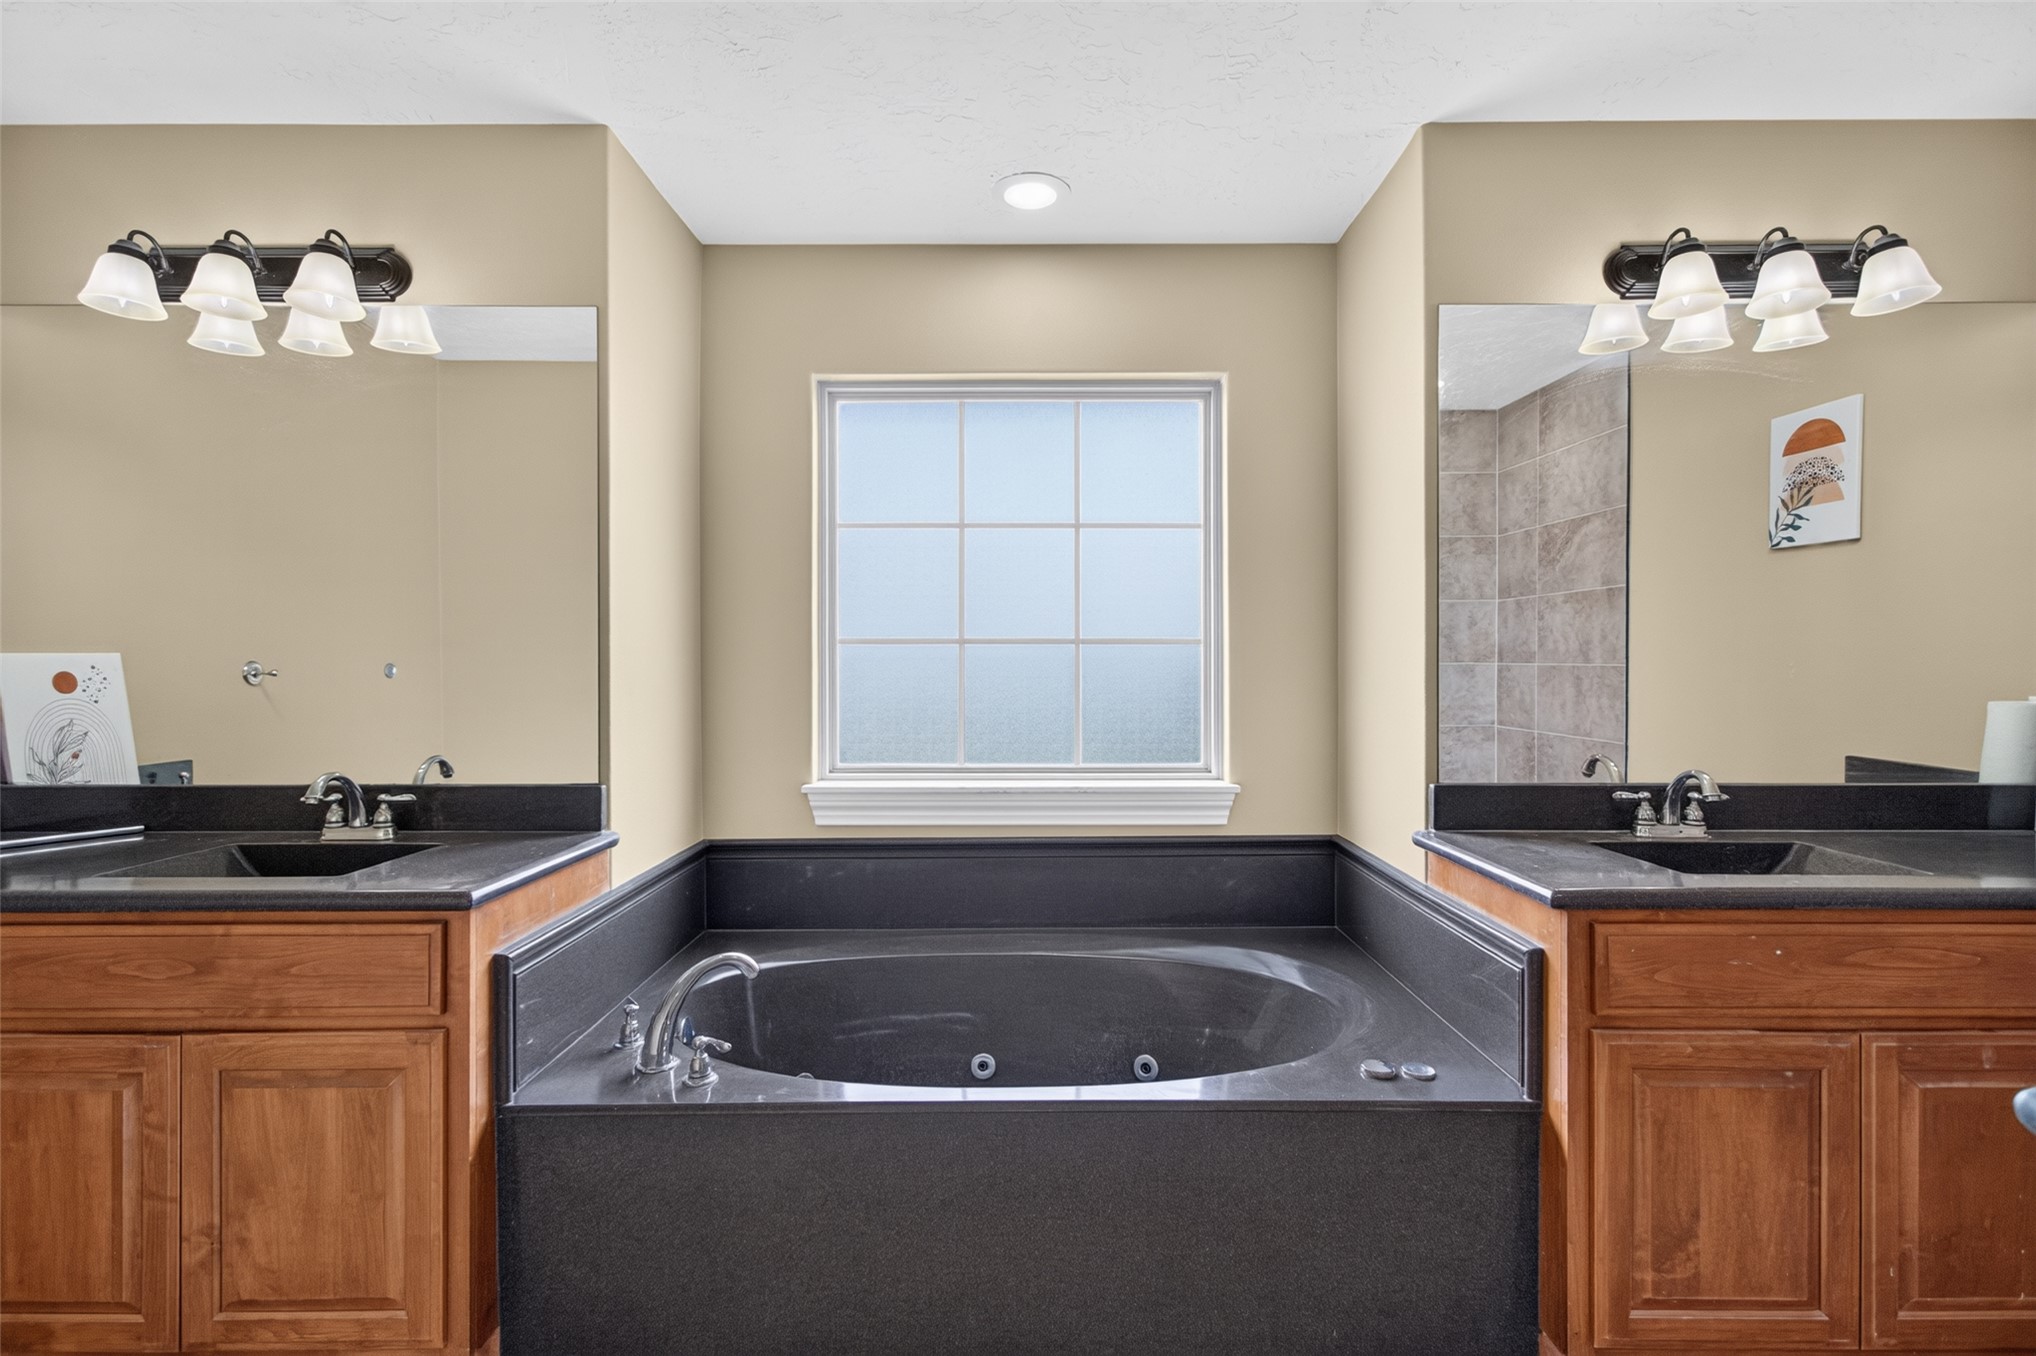
Dual vanities featuring dark stone countertops, wood cabinetry, large wall-mounted mirrors, and multi-light fixtures flanking a central jetted soaking tub with a matching dark stone surround
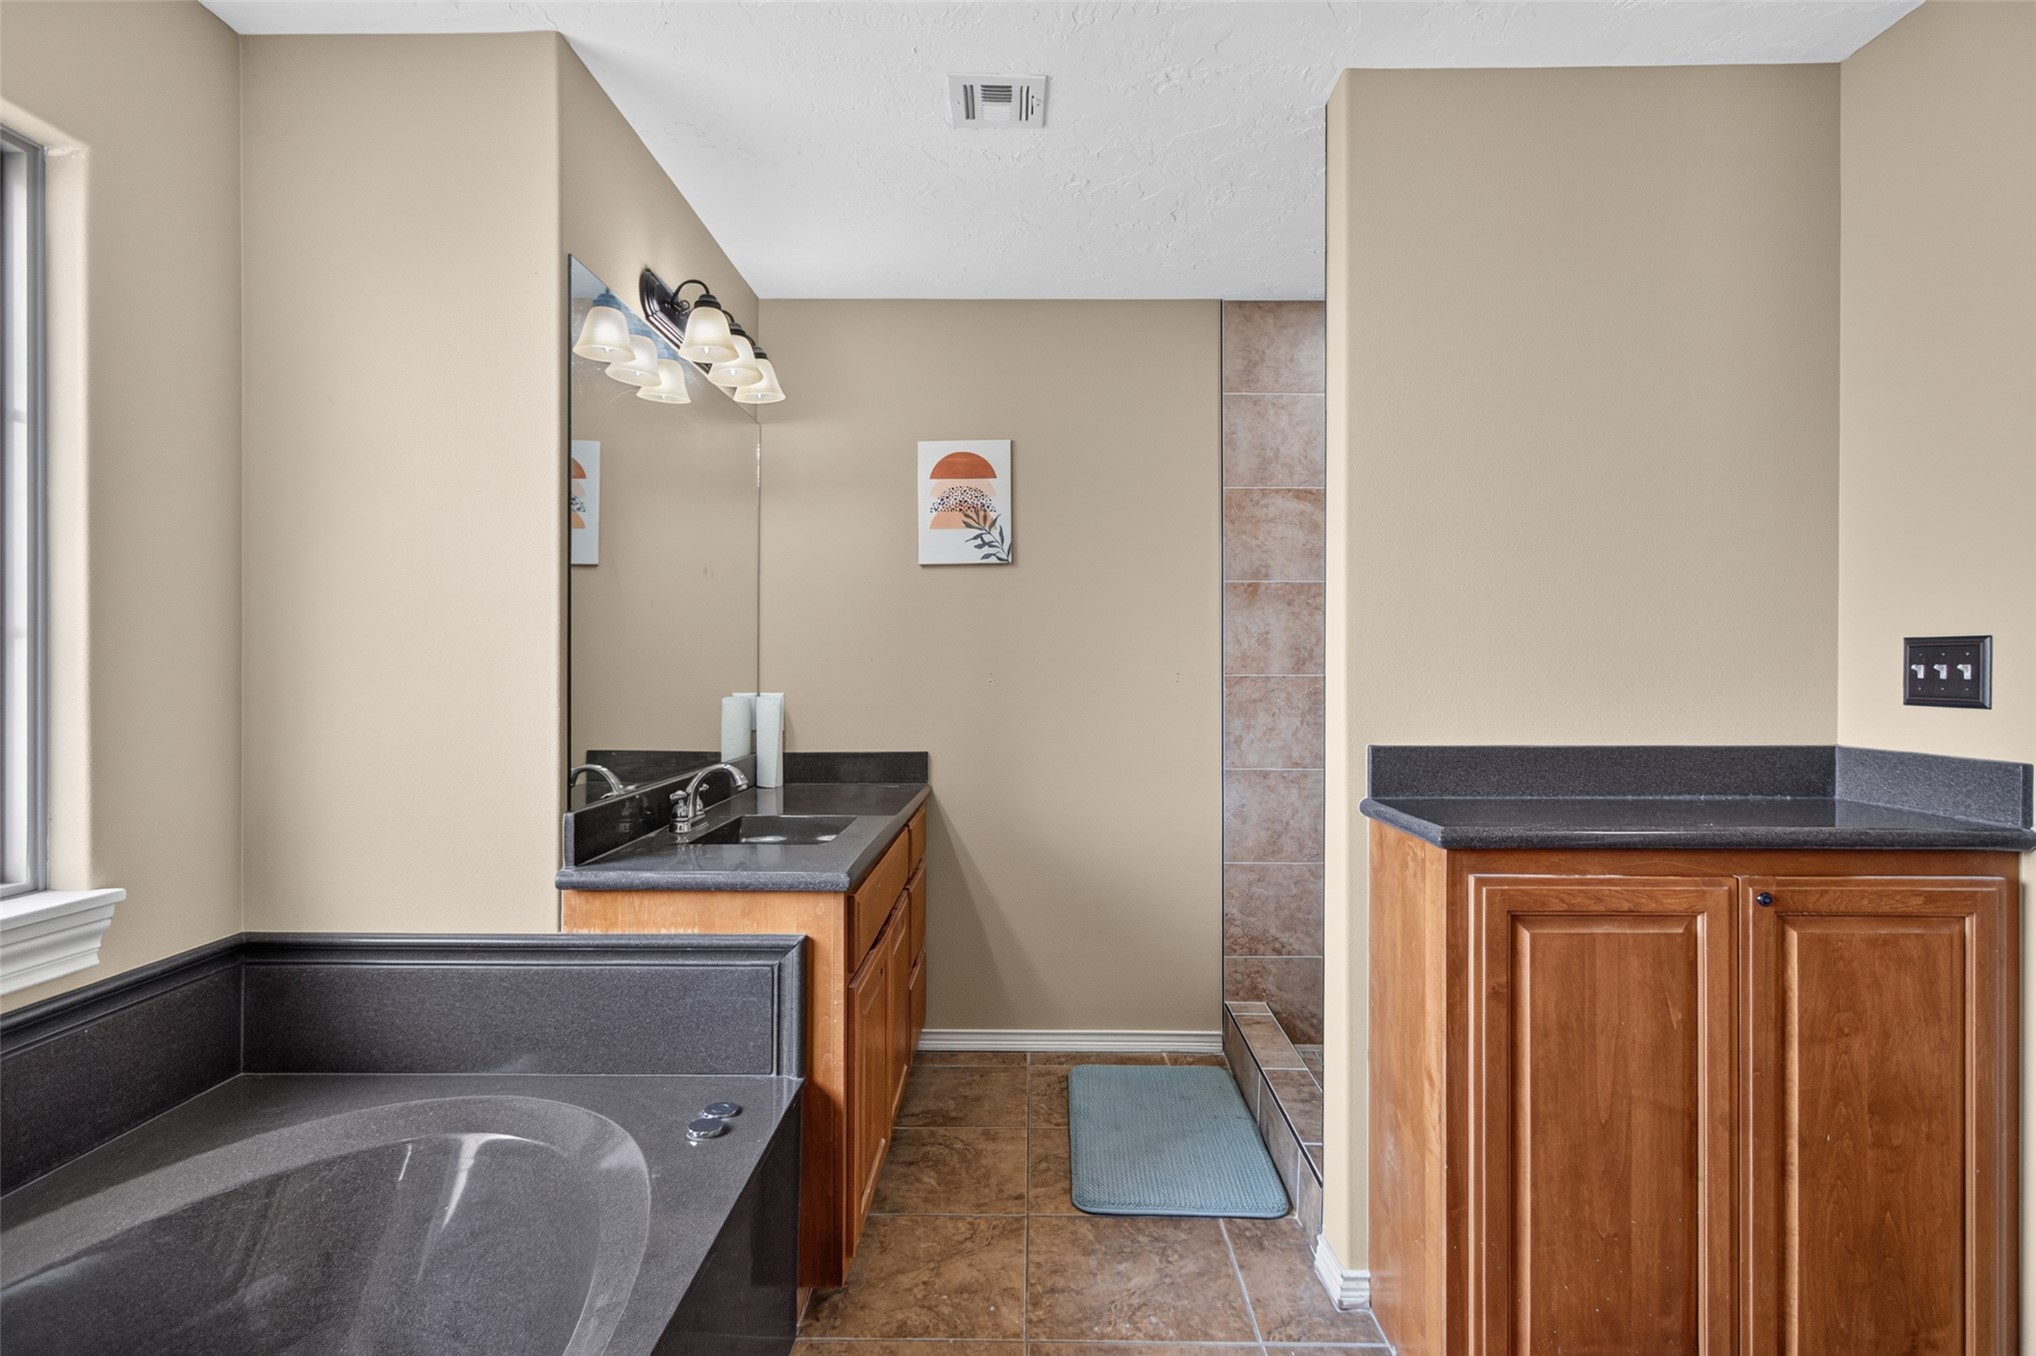
Built-in cabinetry with dark stone-finish countertops, tiled shower enclosure, soaking tub with dark surround, and wall-mounted vanity mirror with multi-bulb lighting fixture
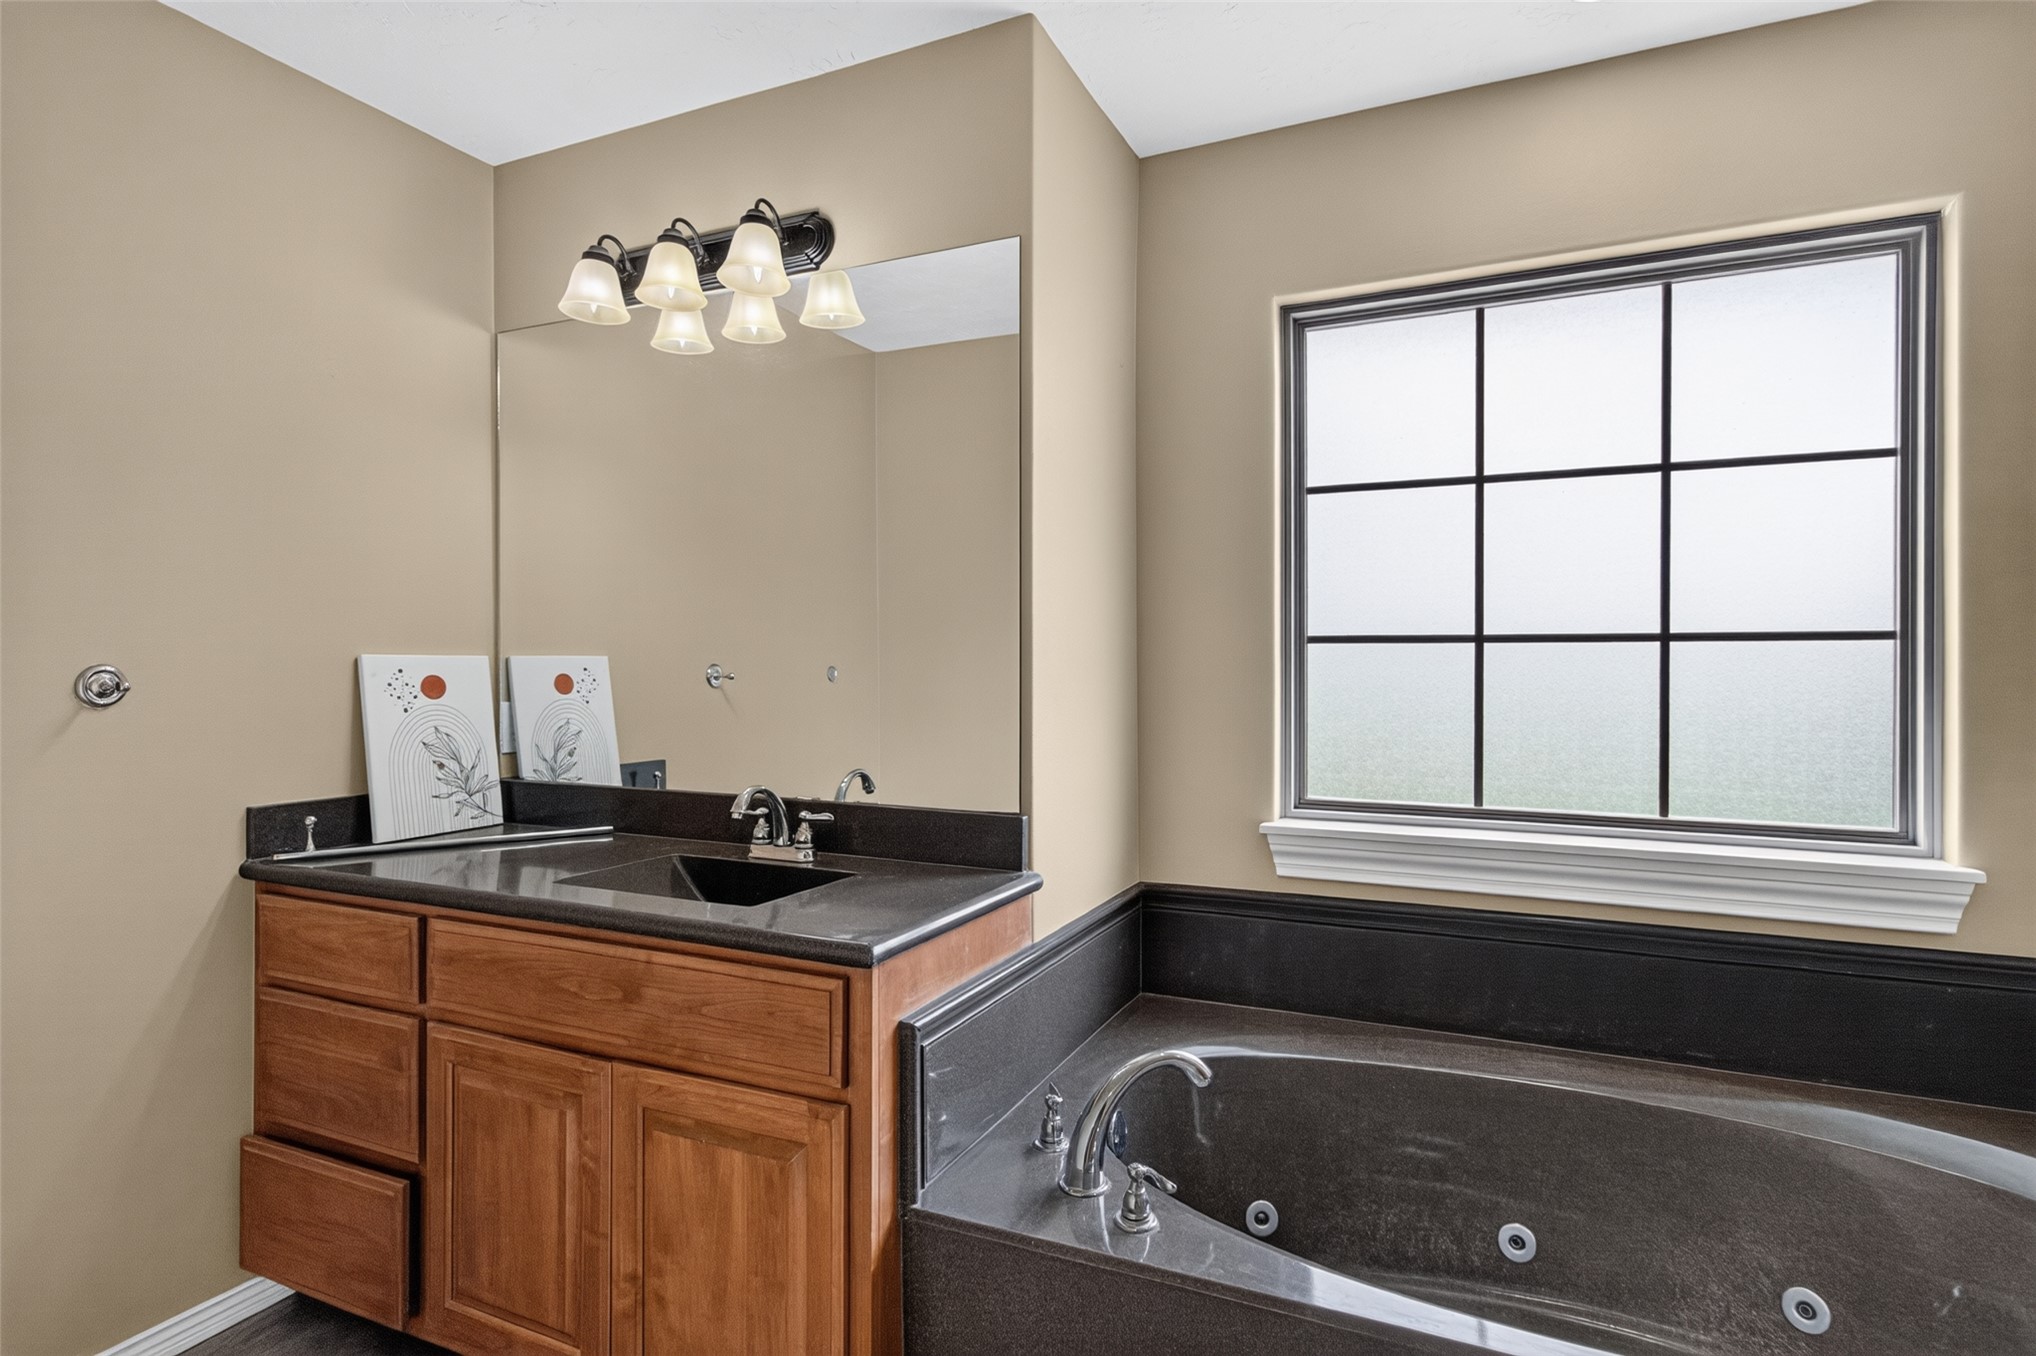
Wooden vanity cabinet with a stone-finish countertop, integrated sink, jetted soaking tub, grid-pattern window, and four-bulb vanity lighting
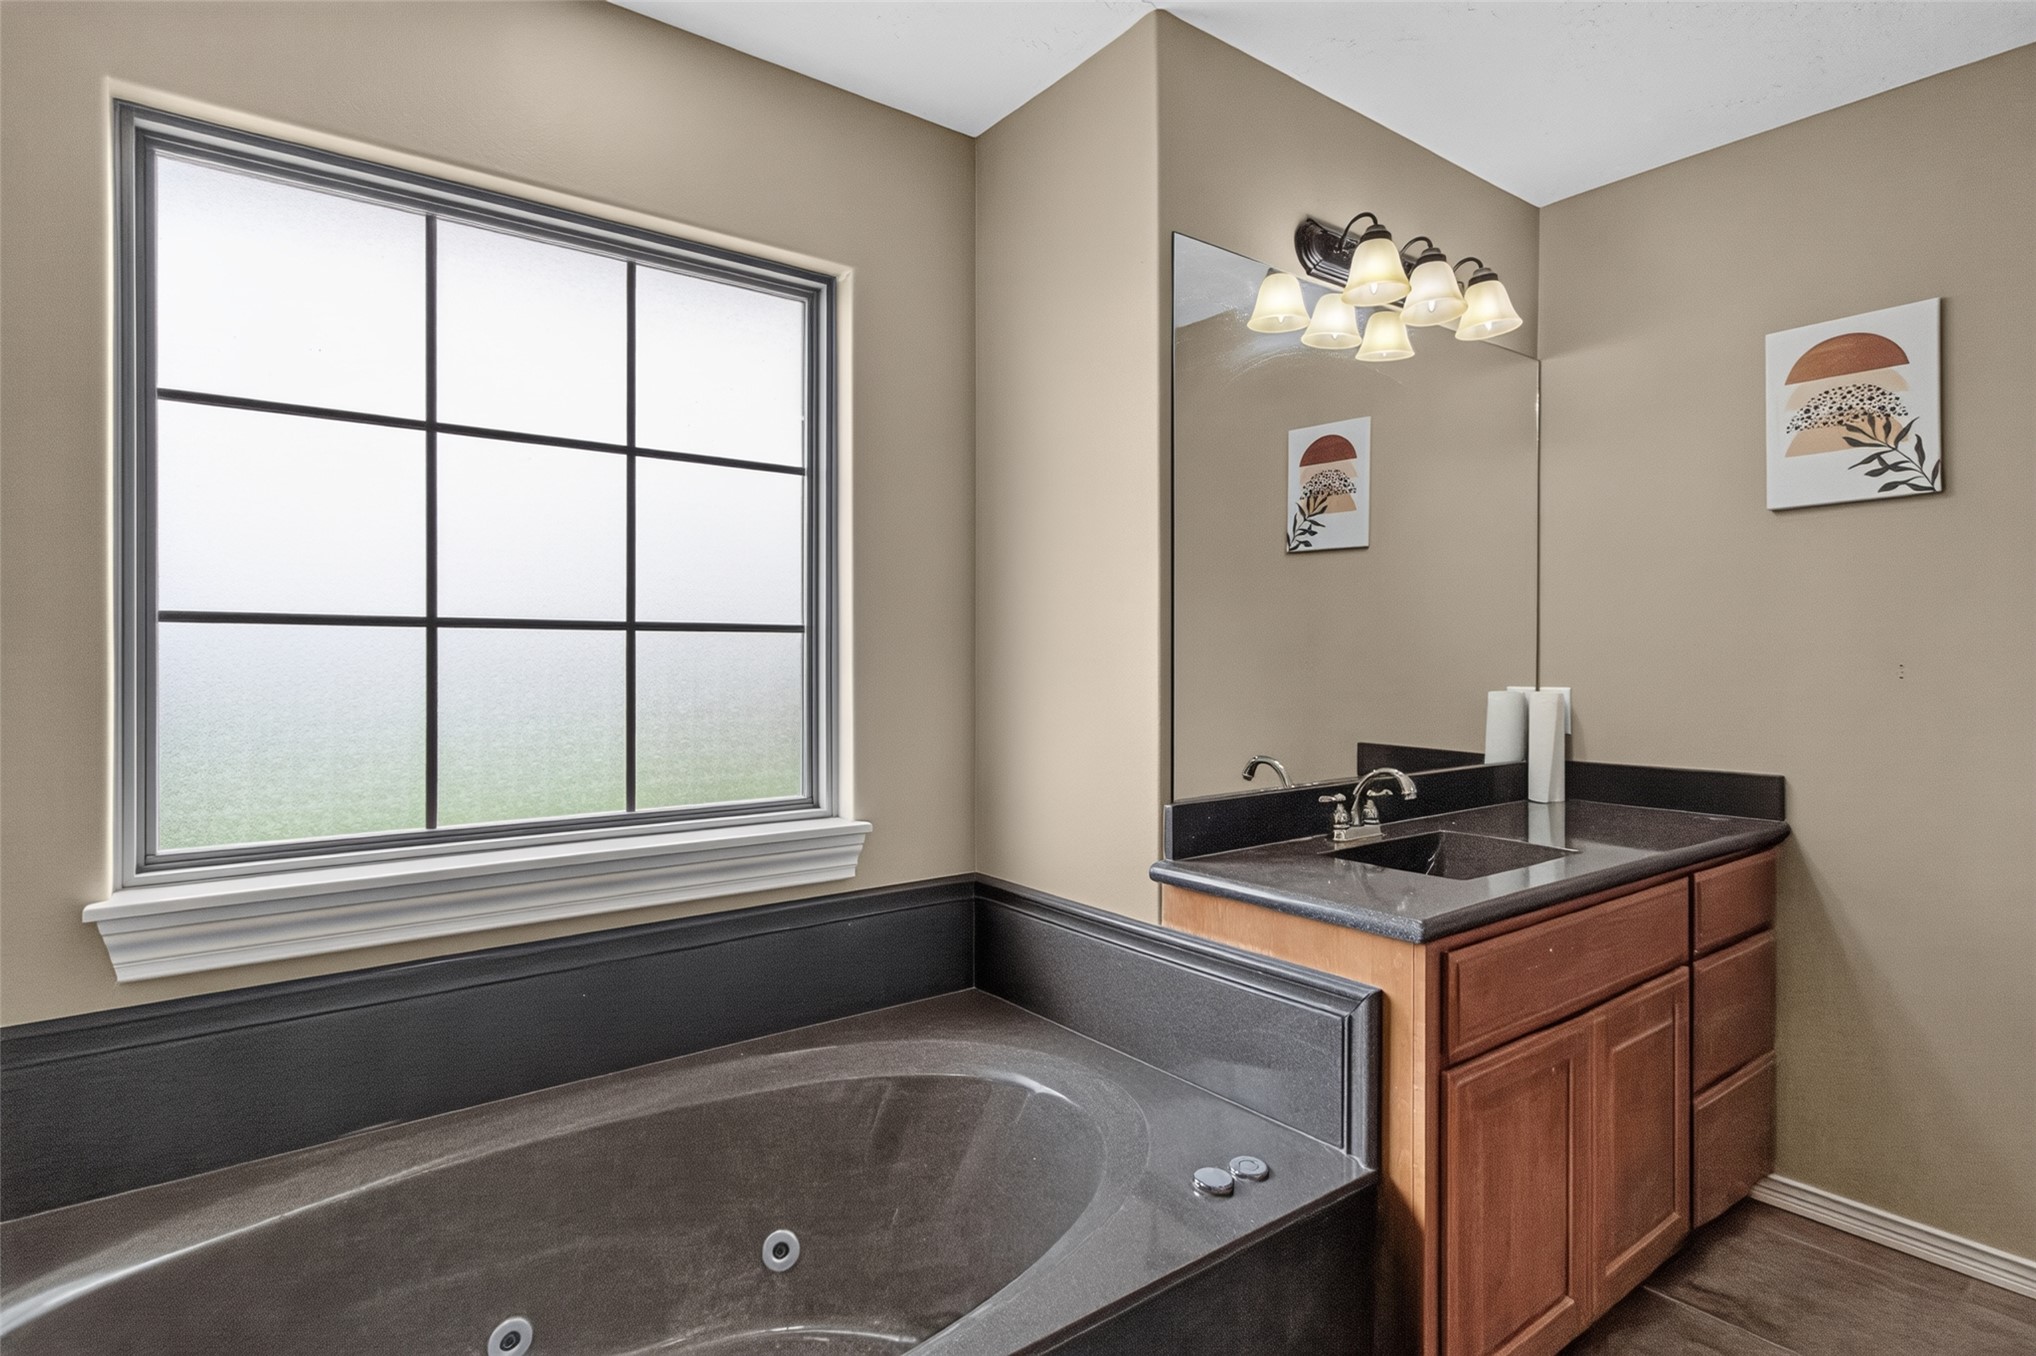
Built-in jetted tub with stone-composite surround, wood-finish cabinetry, stone-top vanity with integrated sink, expansive wall-mounted mirror, and multi-bulb decorative light fixture
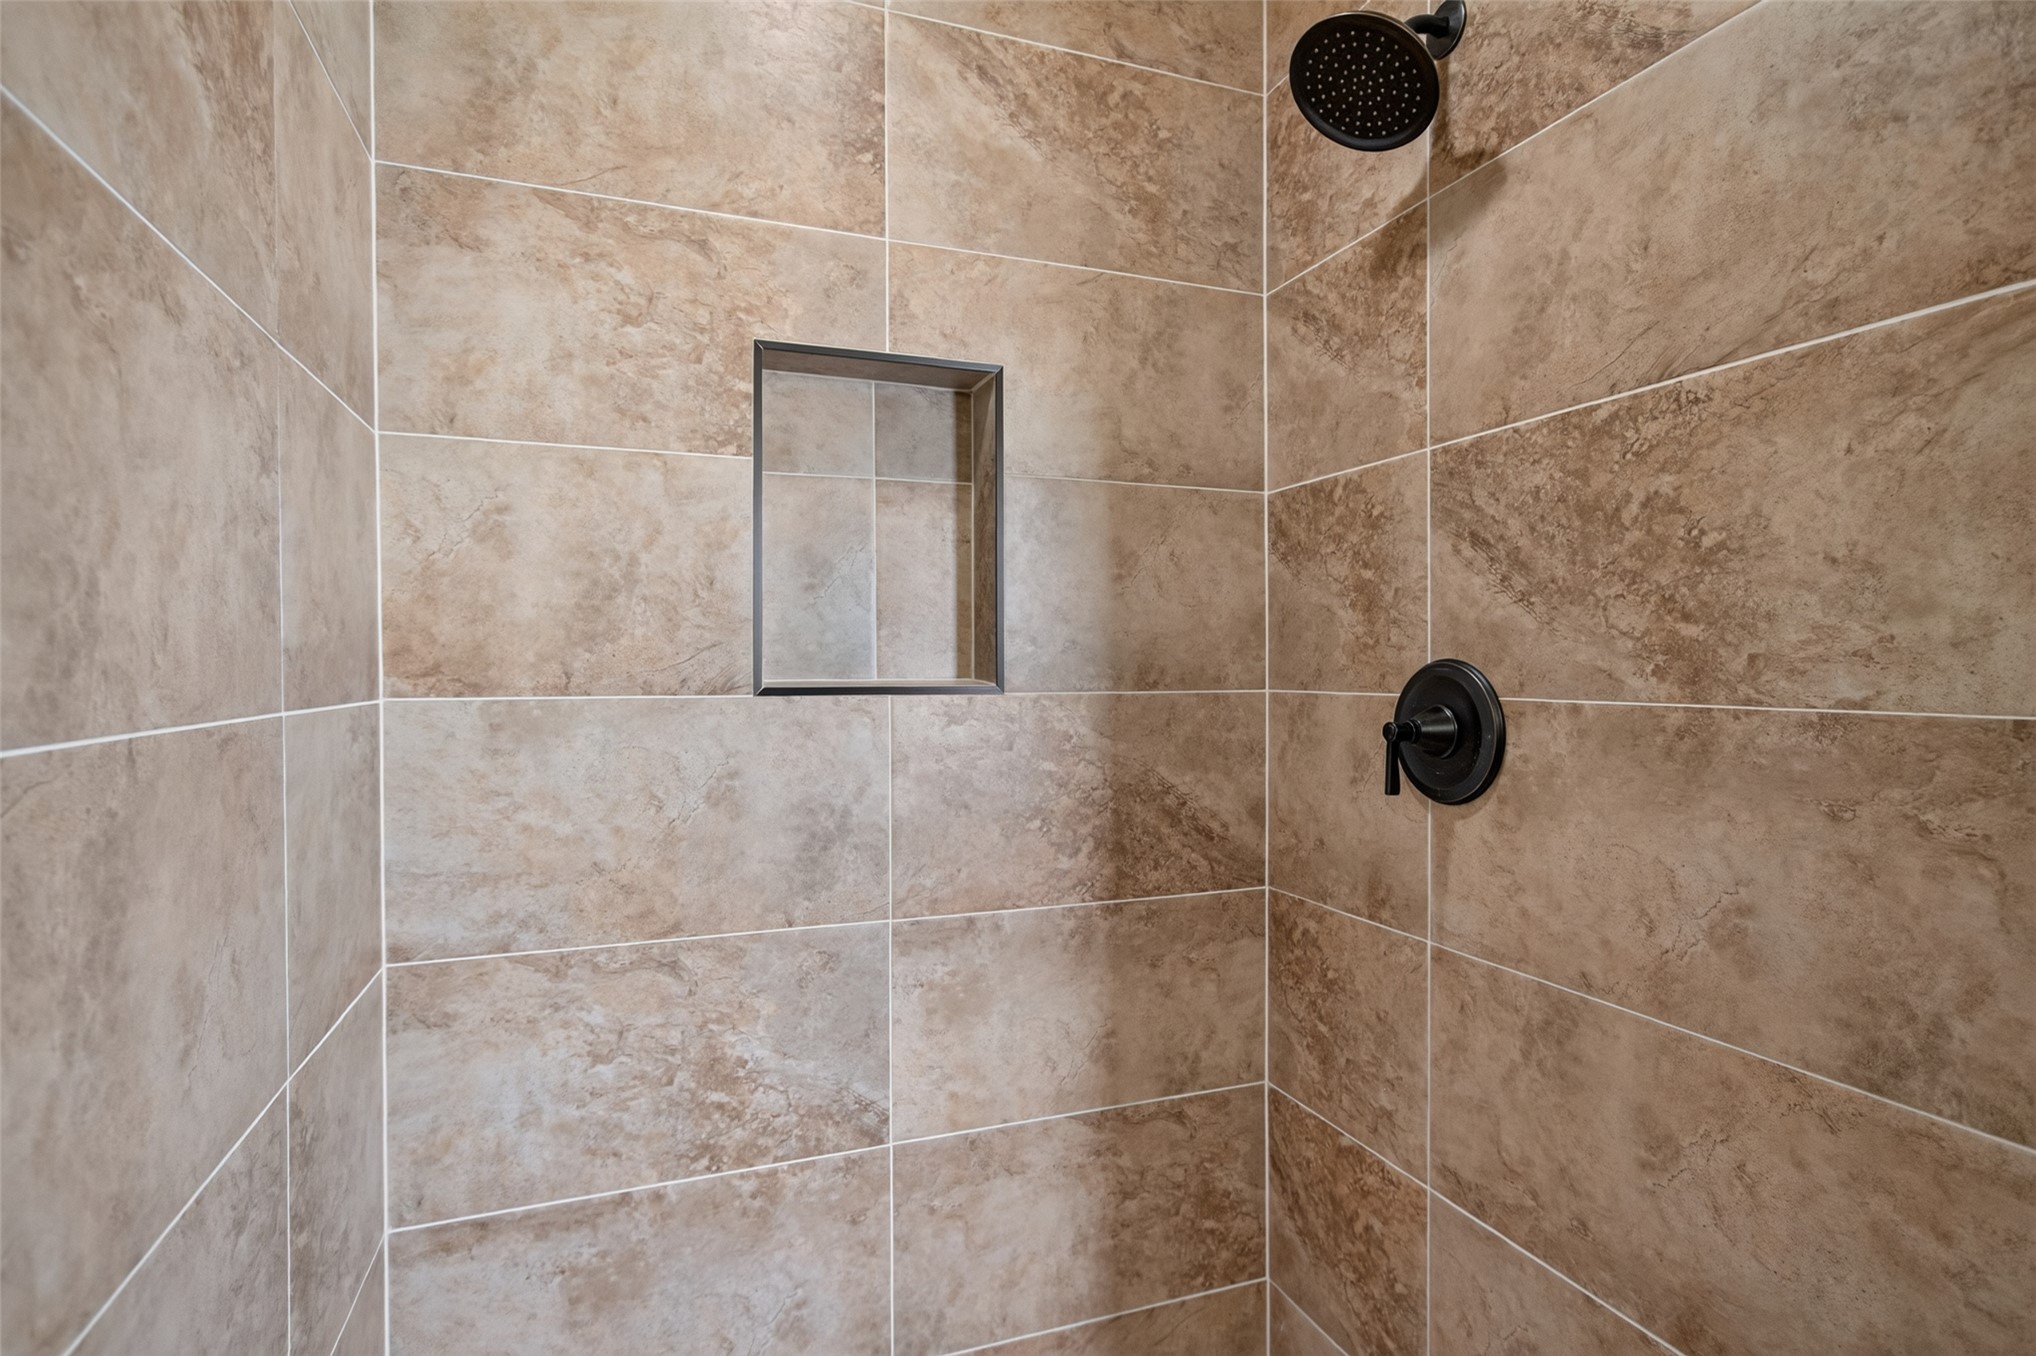
Walk-in shower featuring oversized stone-finish wall tile, a recessed storage niche, a round rainfall showerhead, and matte black fixtures
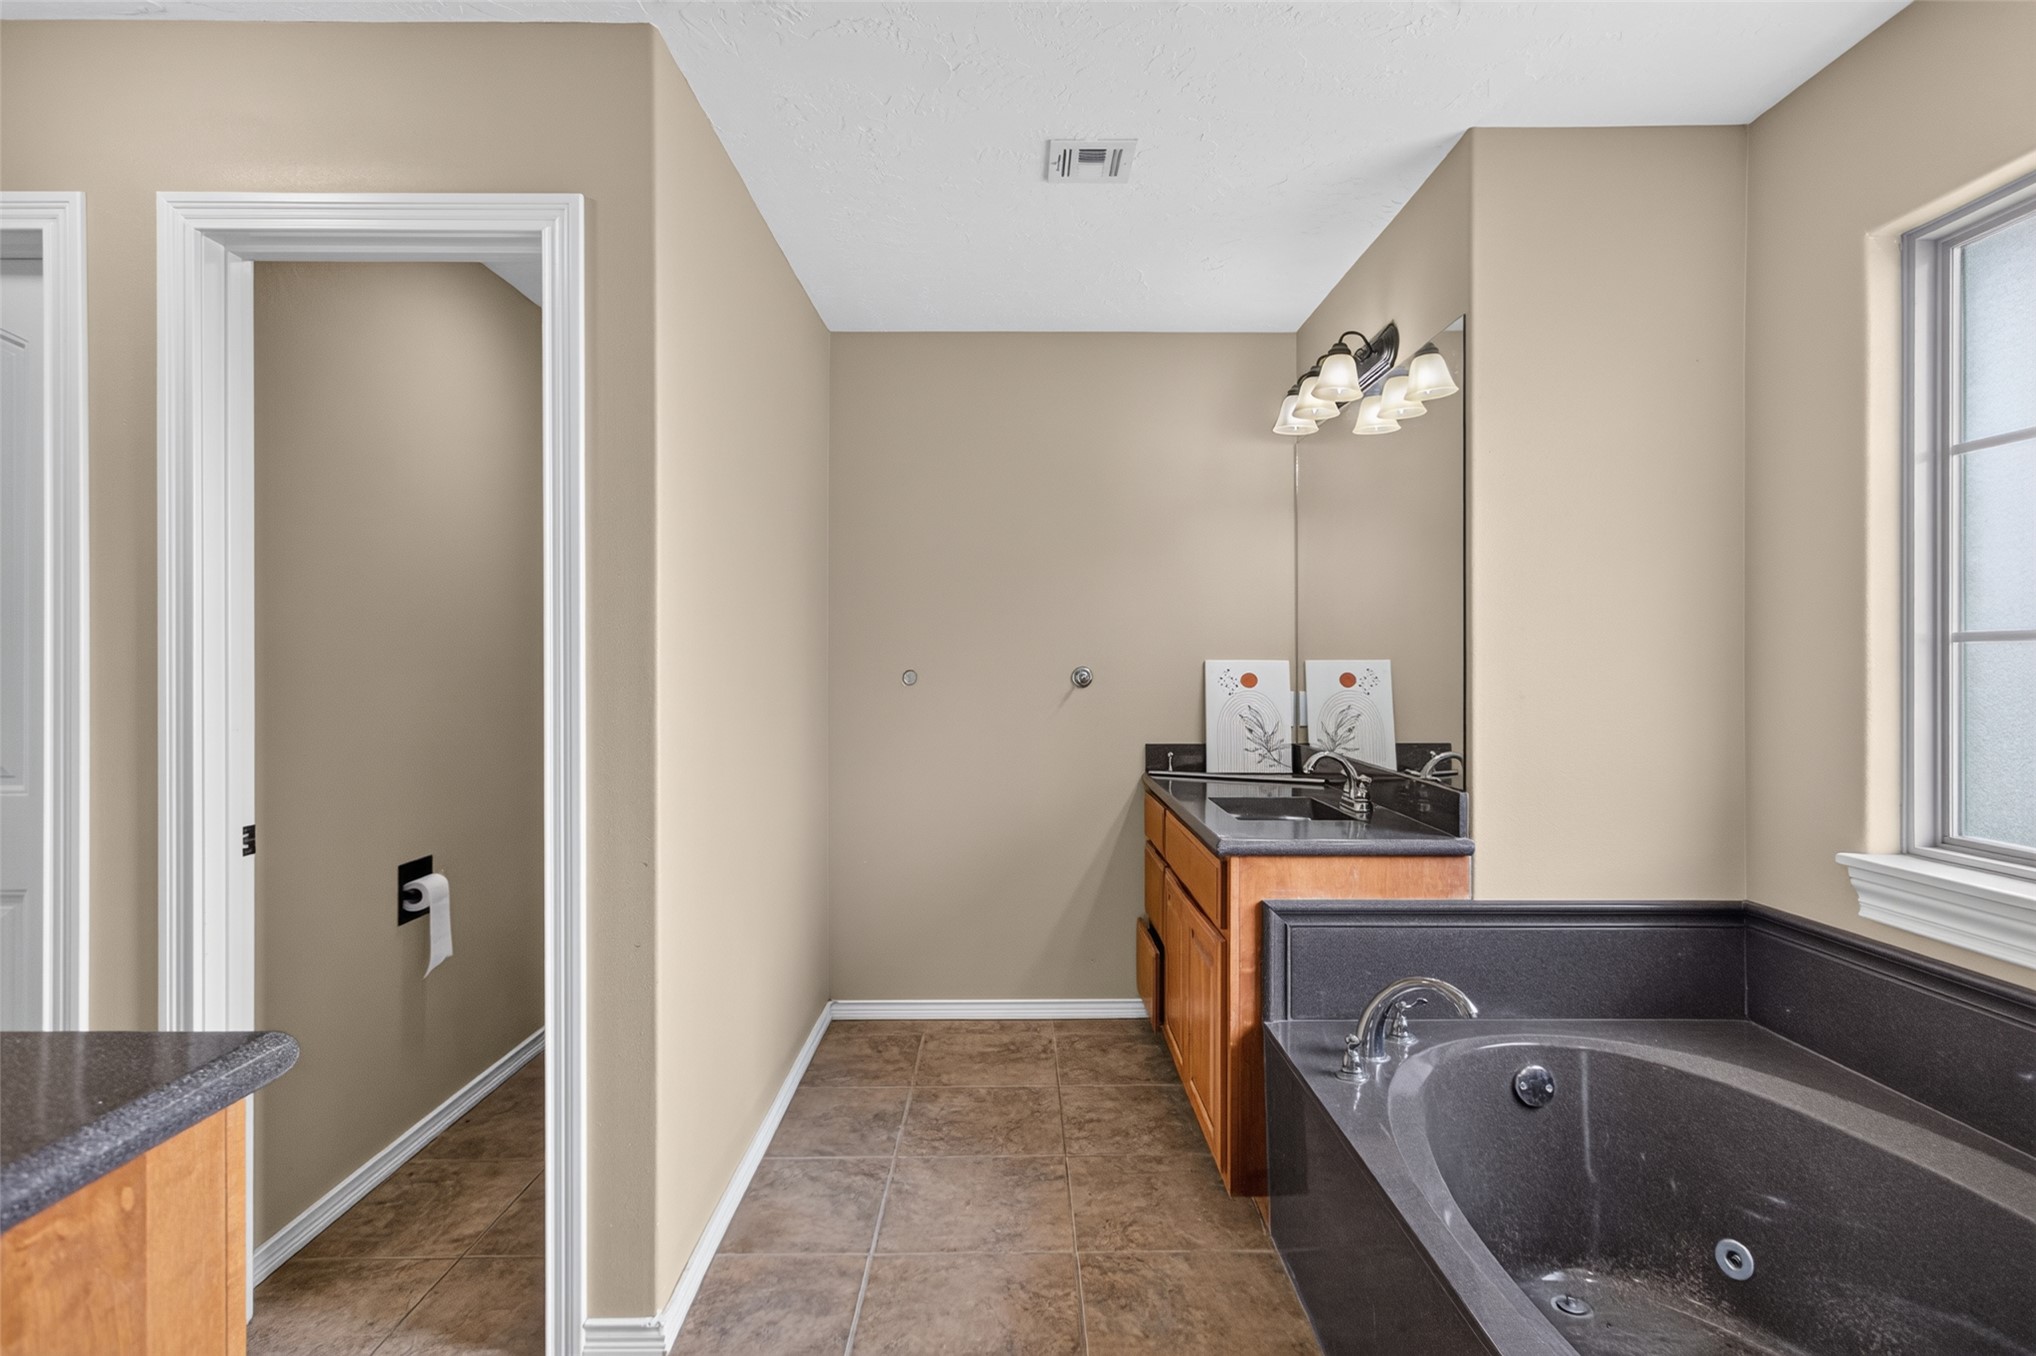
Bathroom featuring tile flooring, a soaking tub with a dark stone-finish surround, wood-finish cabinetry, a dark stone-finish vanity countertop, and a wall-mounted light fixture
Neutral-toned interior room featuring wall-to-wall carpeting, dual windows, and a multi-blade ceiling fan with integrated lighting
Neutral wall tones, carpeting, a single-light window, and a multi-blade ceiling fan with an integrated three-bulb light fixture
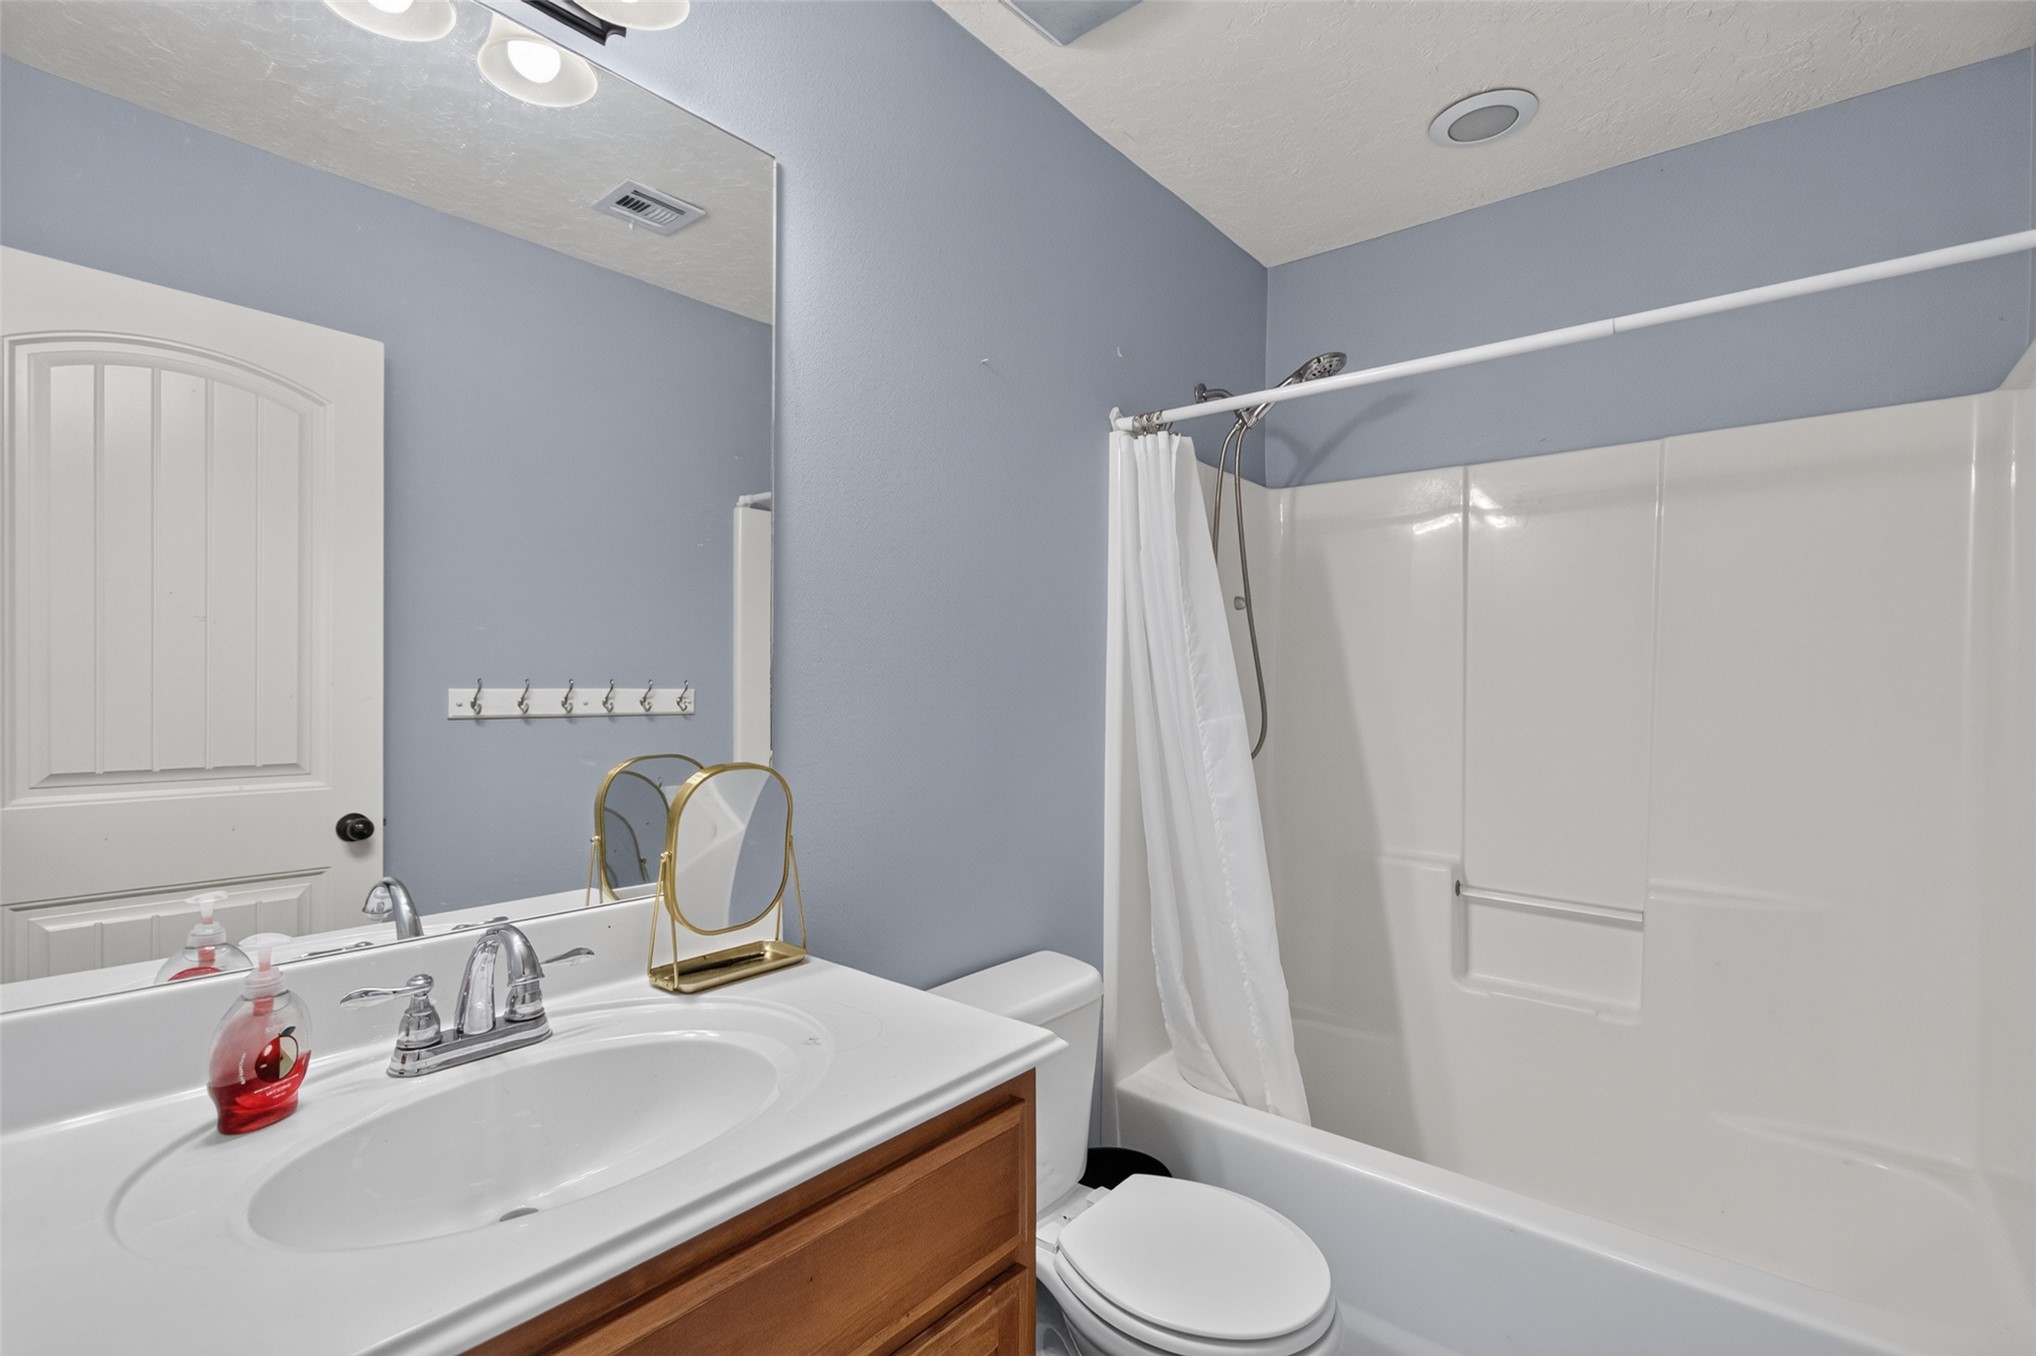
Full-width vanity with an integrated basin, chrome dual-handle faucet, large wall-mounted mirror, and fiberglass tub-and-shower combination
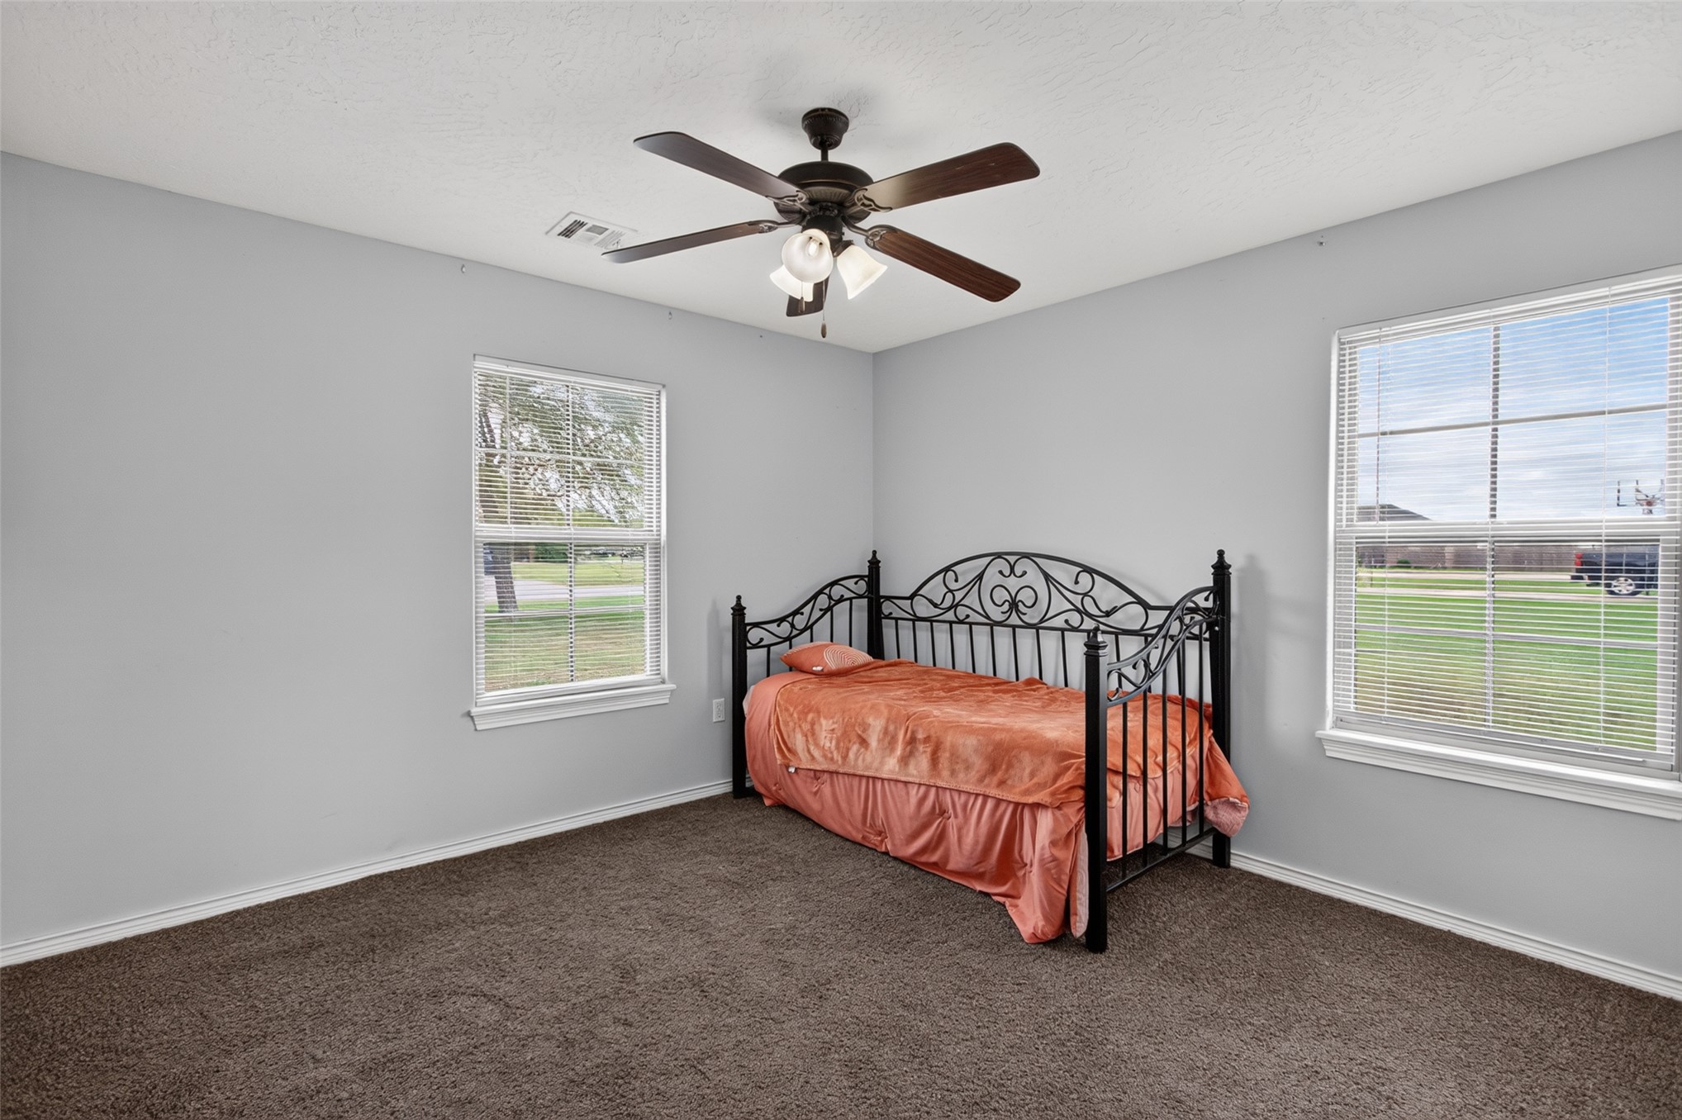
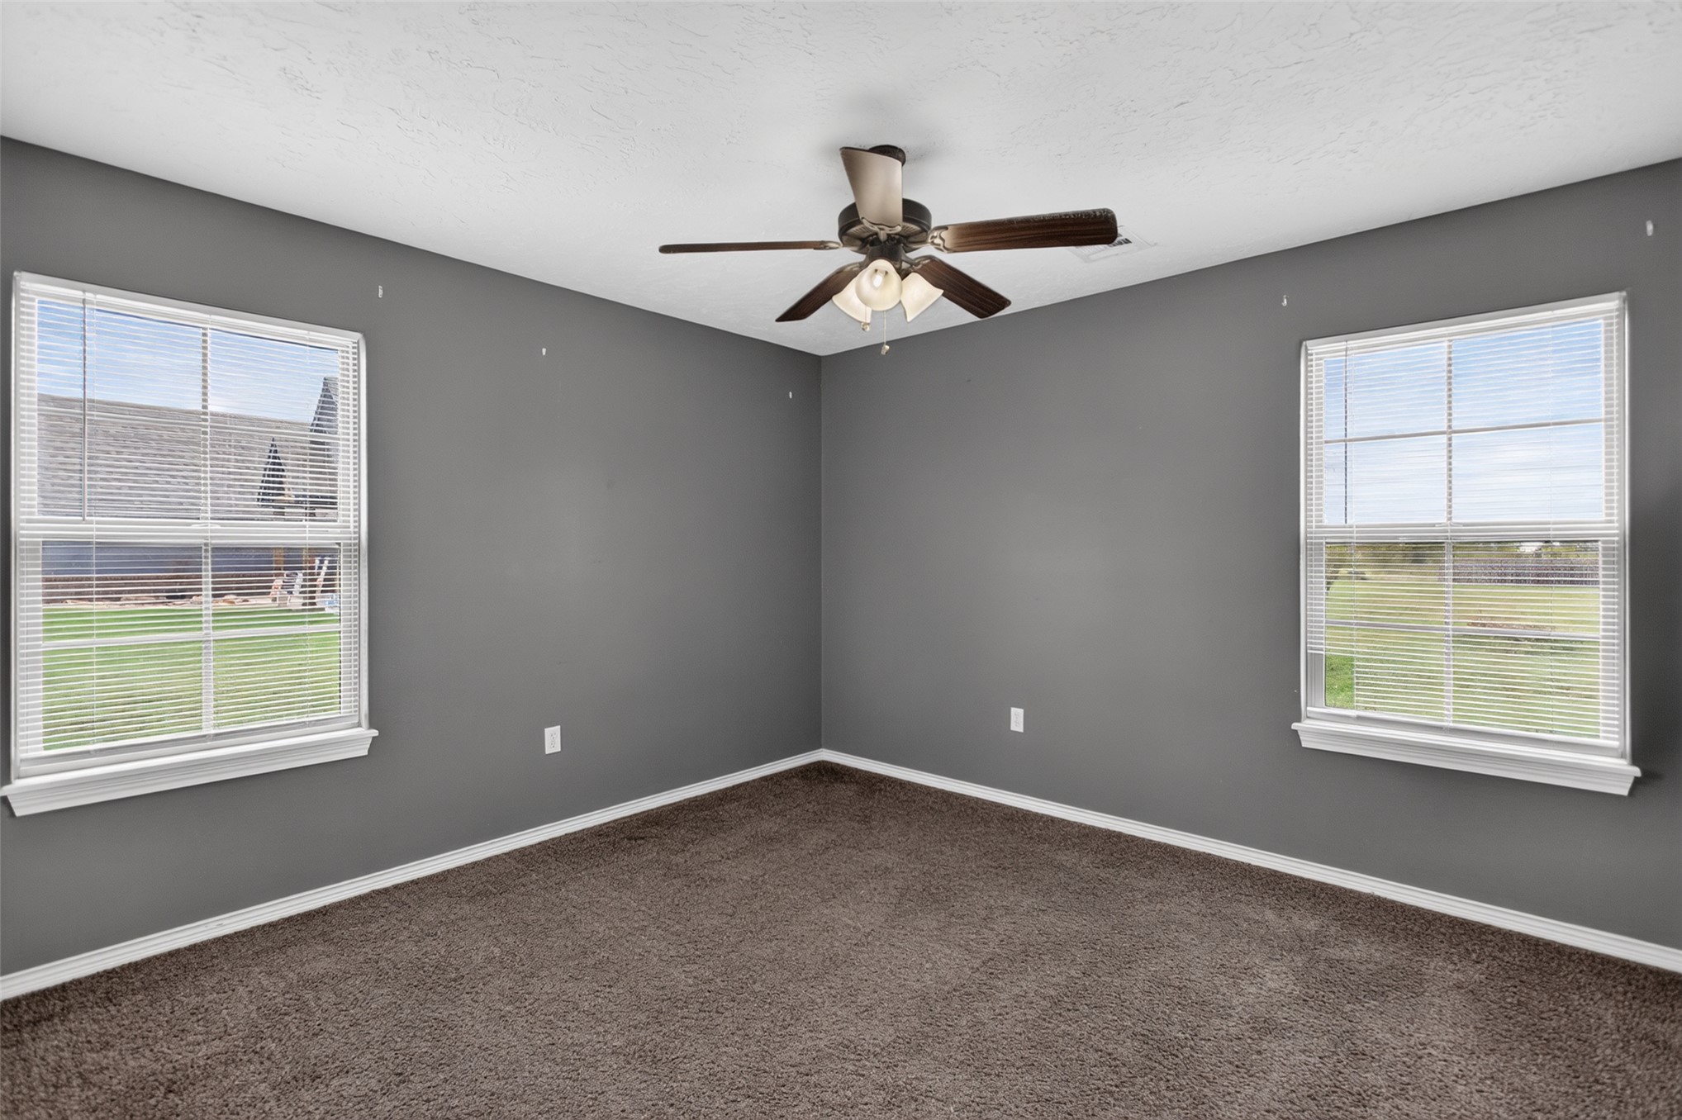
Neutral-toned walls, wall-to-wall carpeting, two windows with grid patterns, and a ceiling fan with integrated light fixture
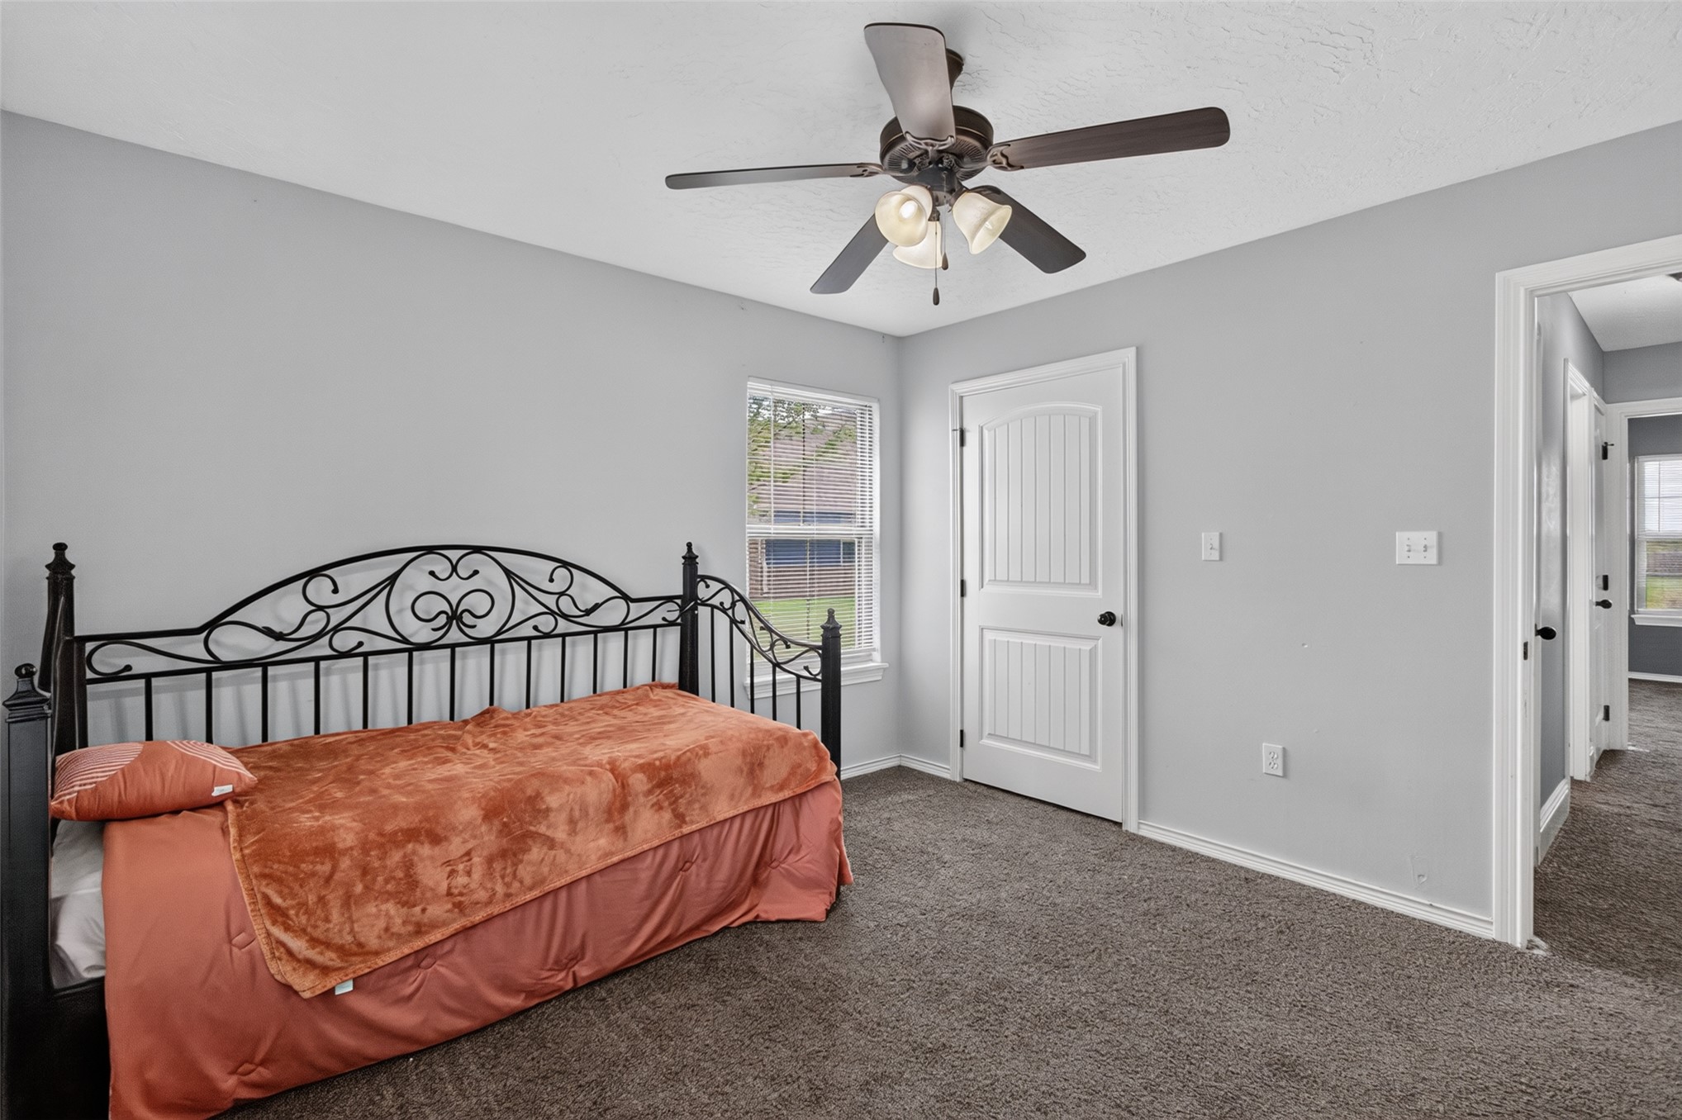
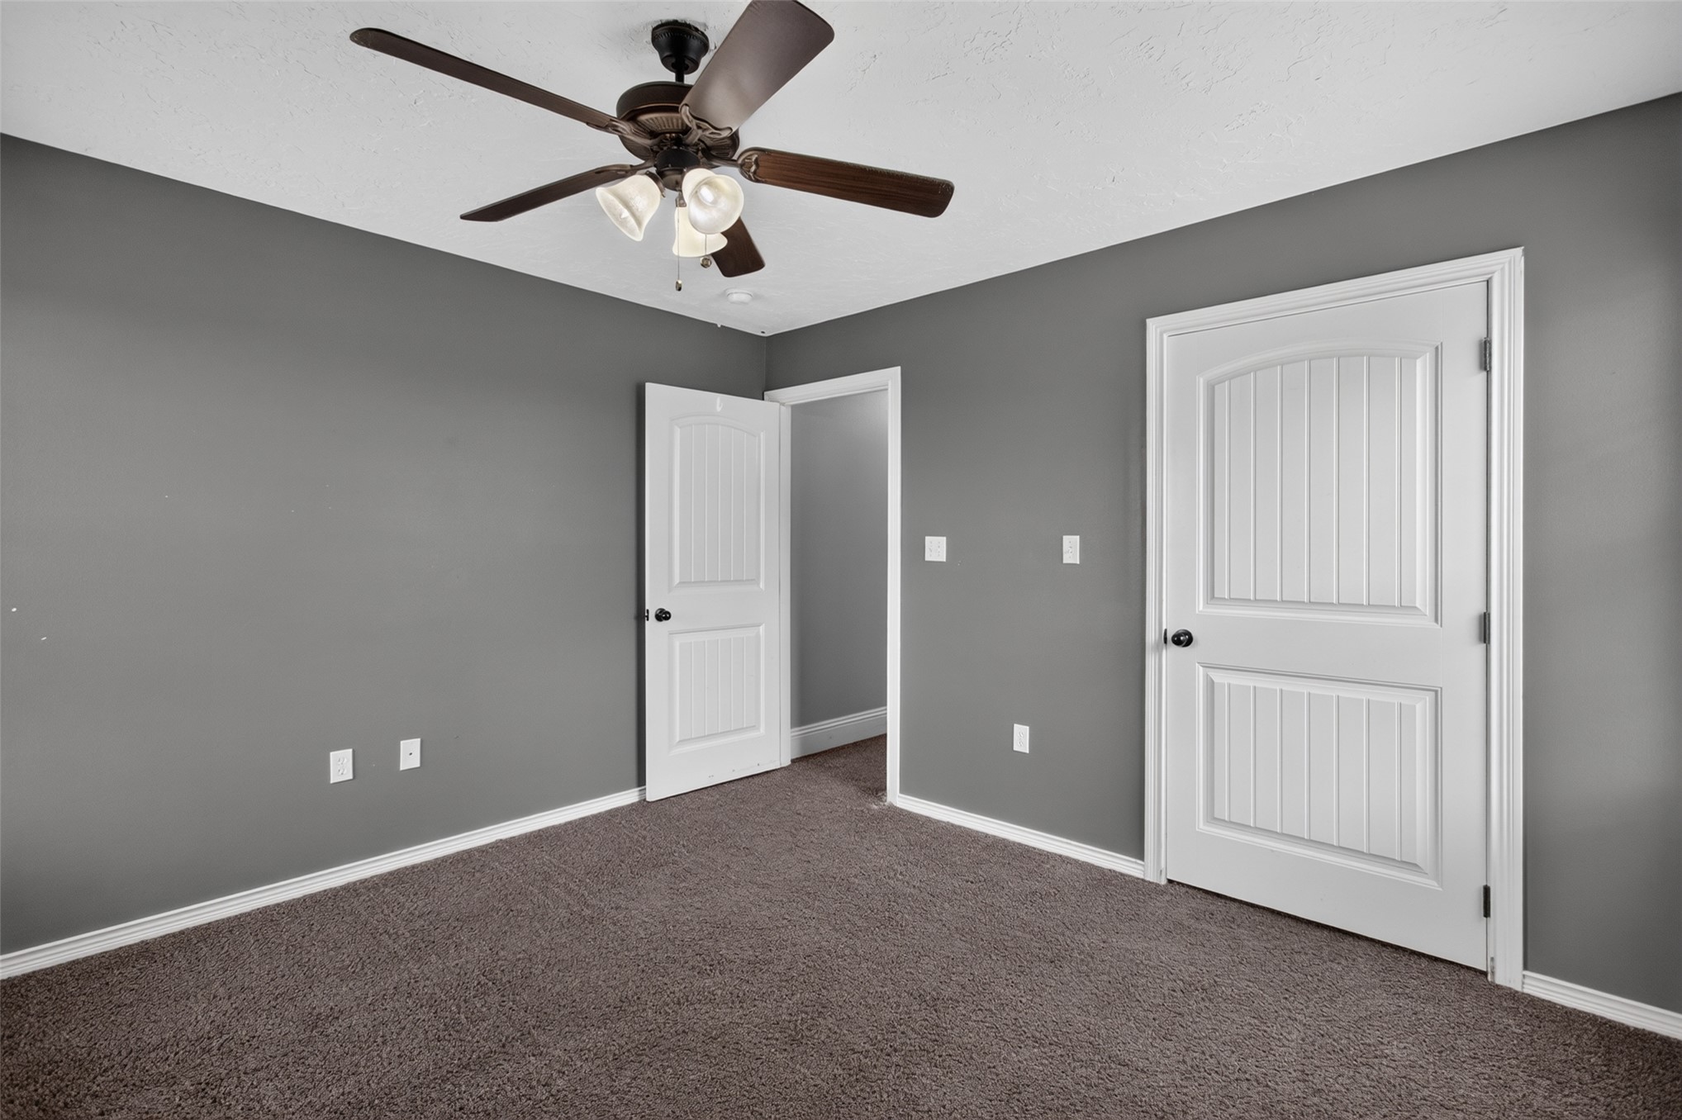
Interior space featuring wall-to-wall carpeting, two-panel arched interior doors, and a ceiling fan with integrated lighting
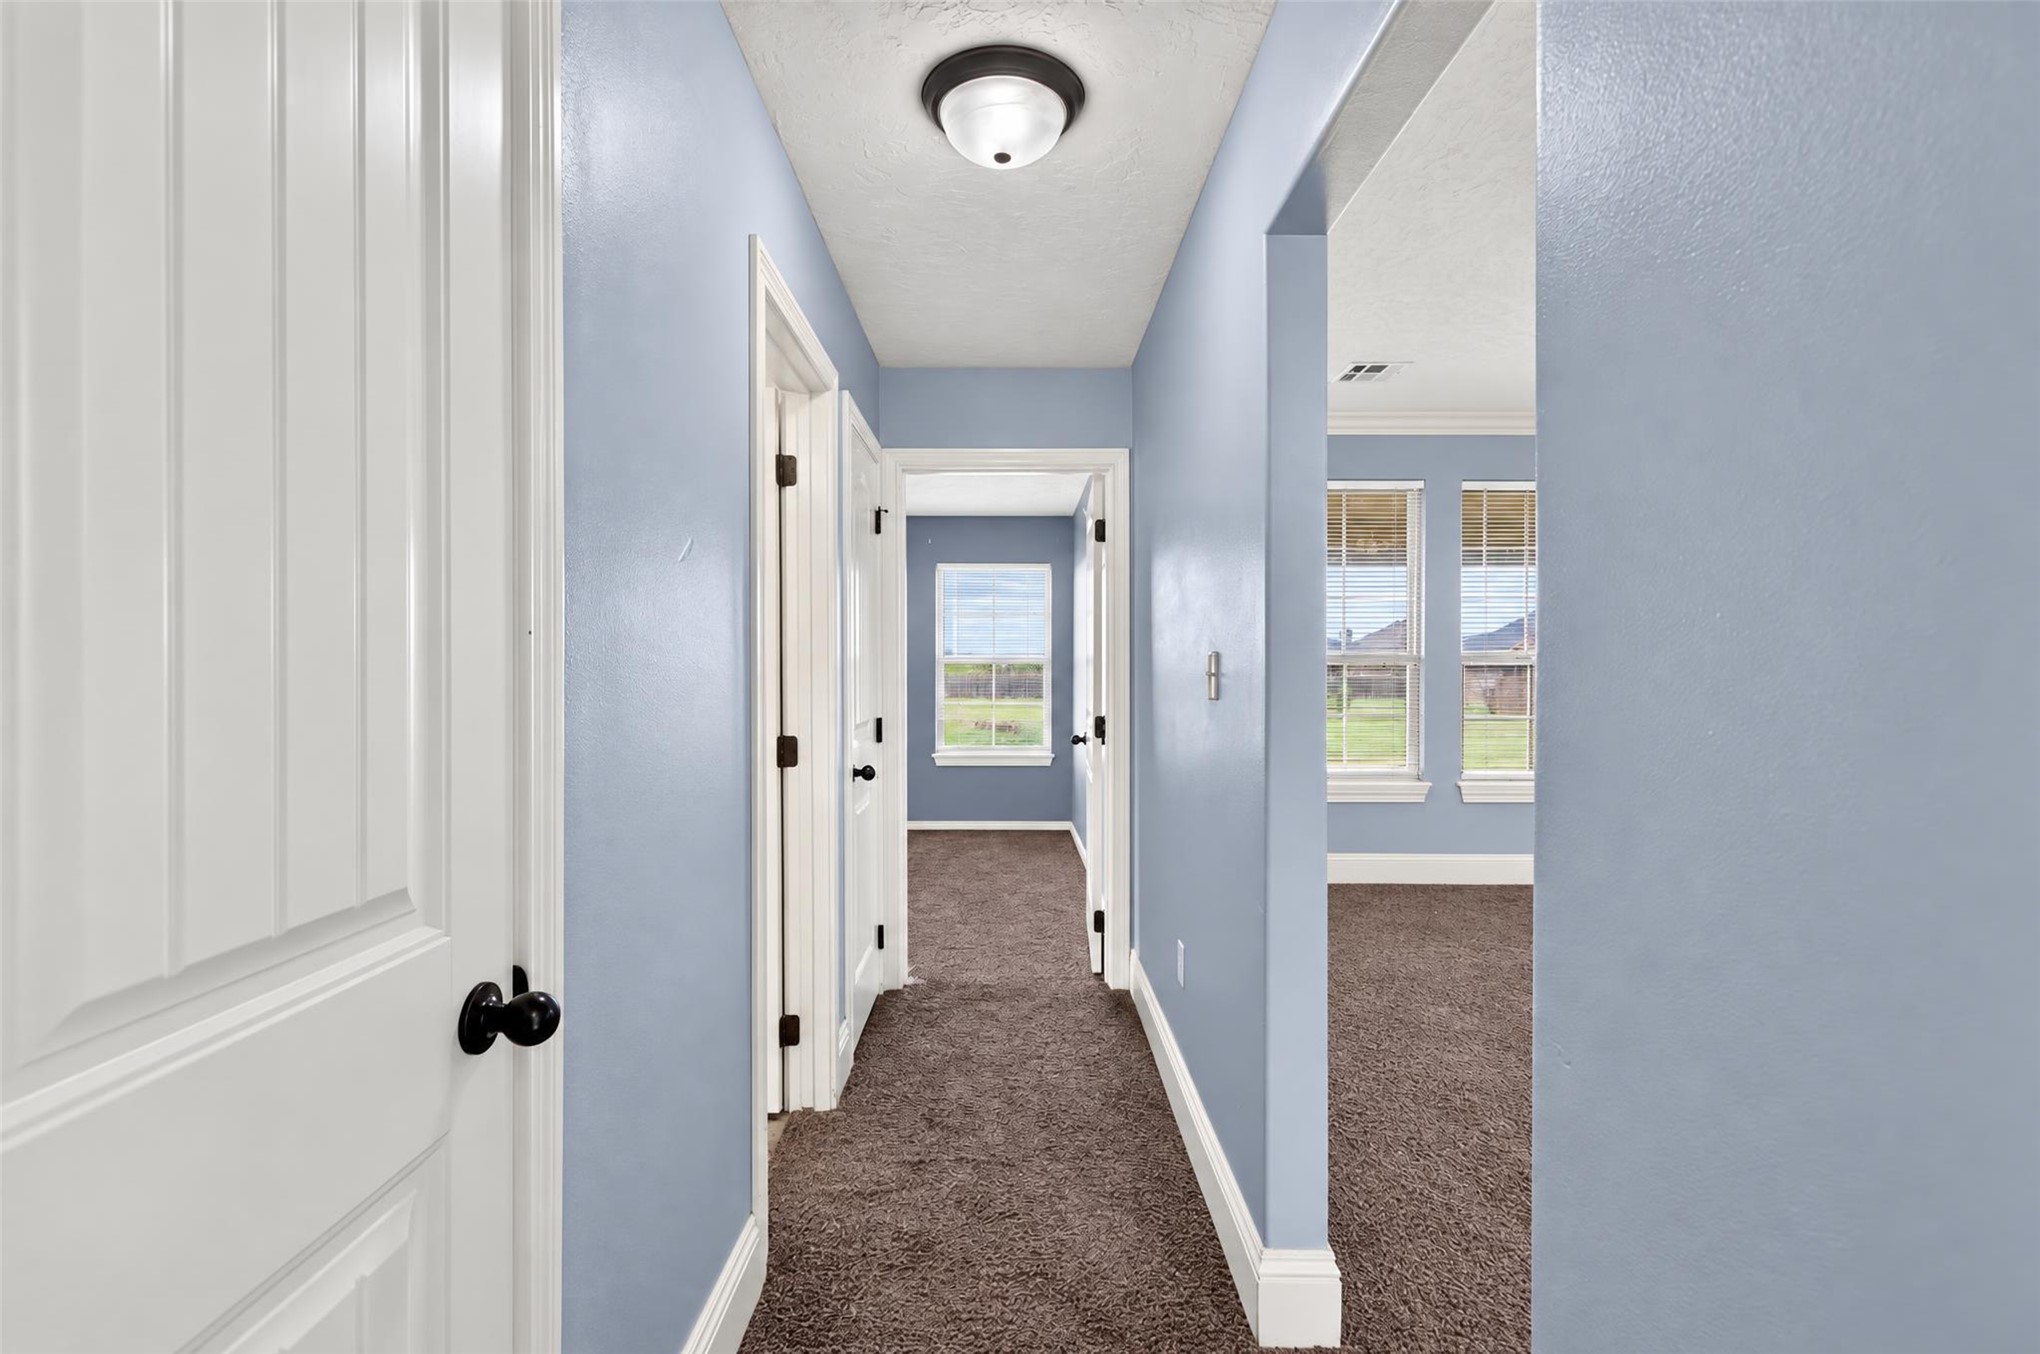
Hallway featuring neutral-toned carpeting, two-panel interior doors, matte black door hardware, and a flush-mount ceiling light fixture
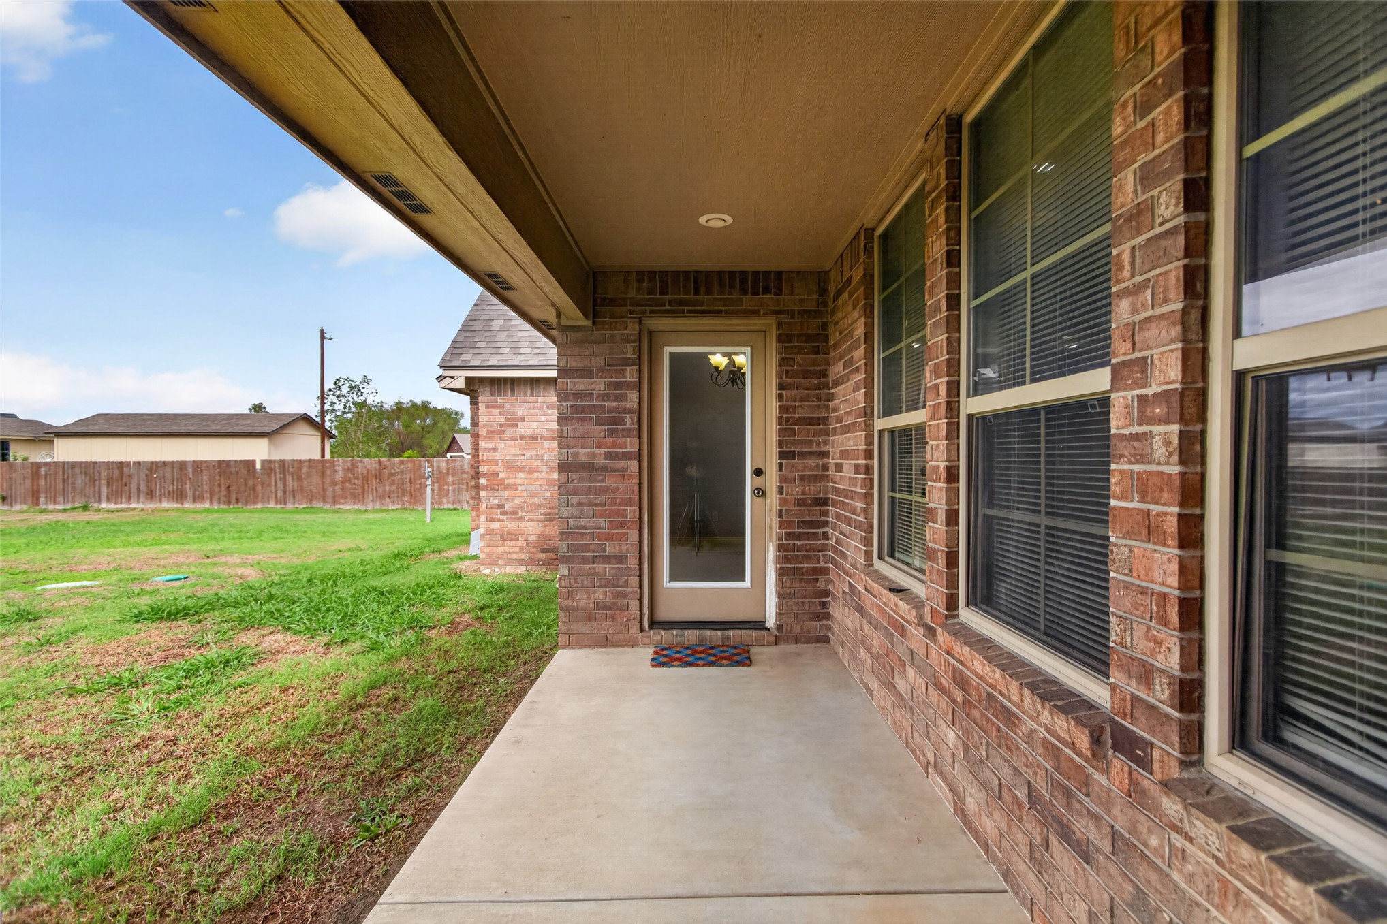
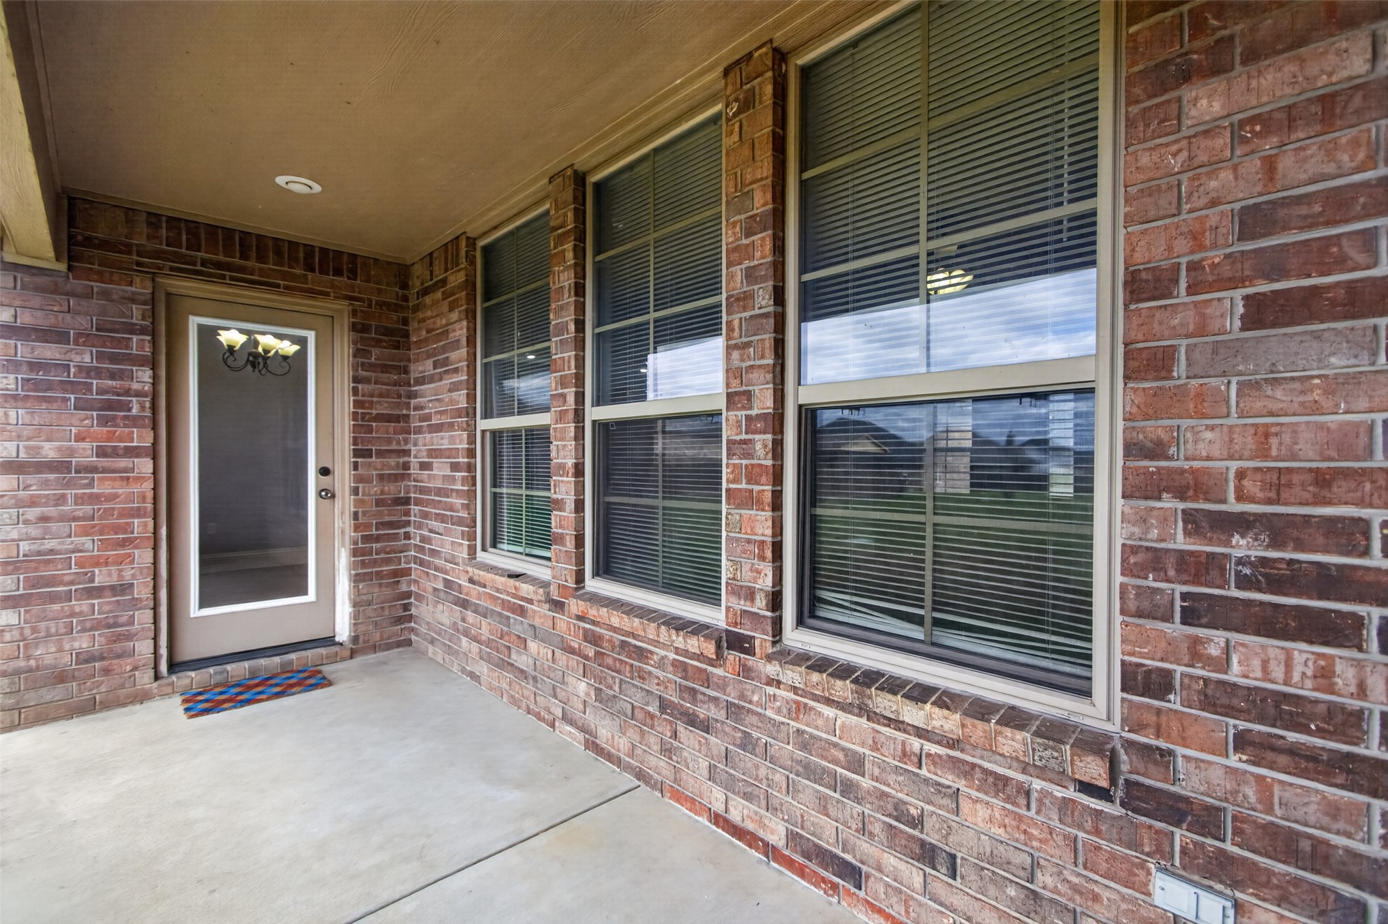
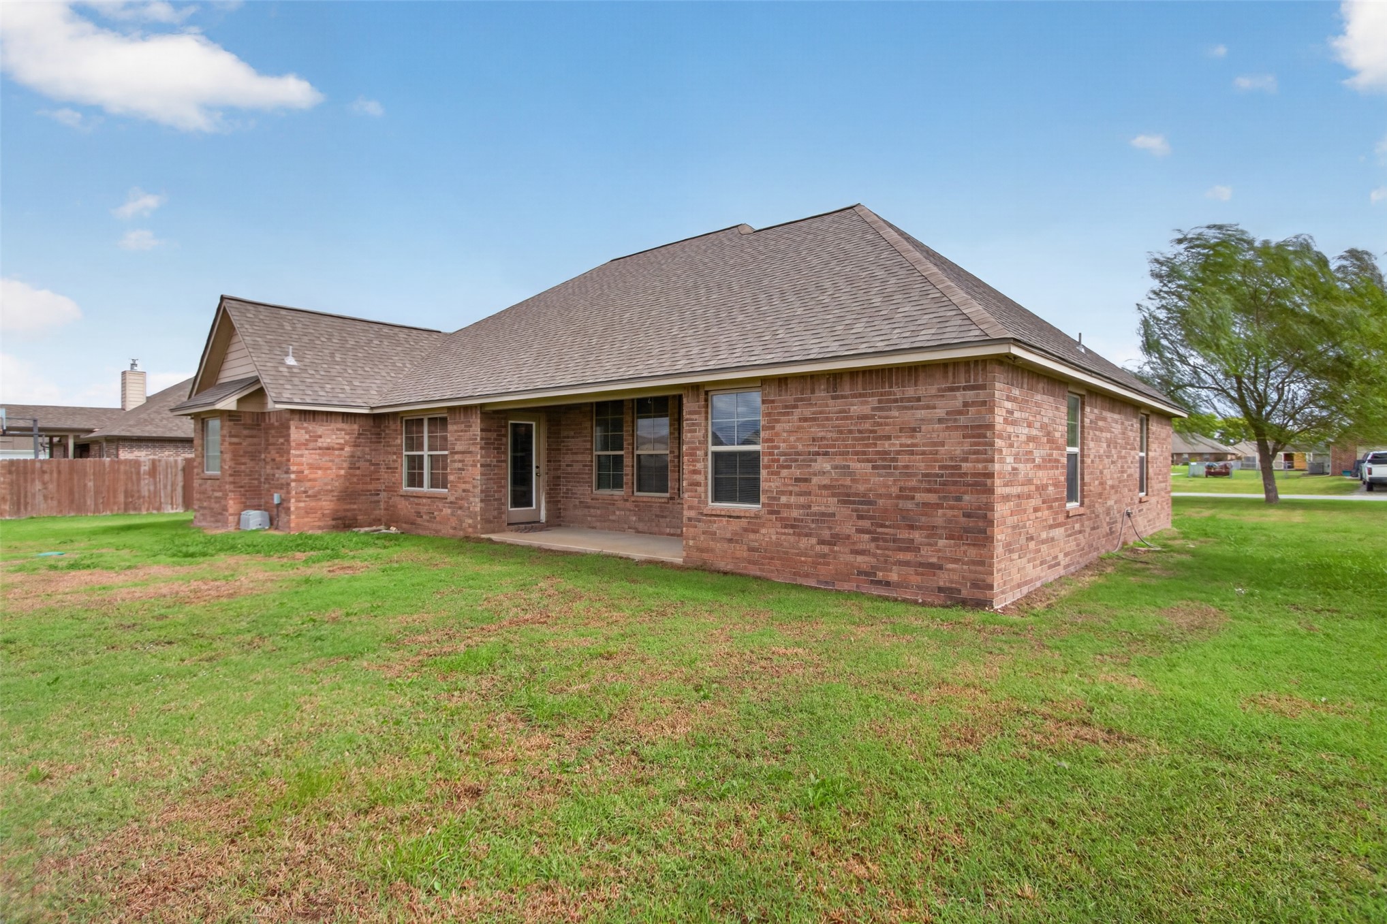
Covered concrete patio featuring brick exterior siding, recessed lighting, and multi-pane windows
Covered patio featuring red brick masonry, multi-pane windows with grid detailing, and a glass-paneled exterior door
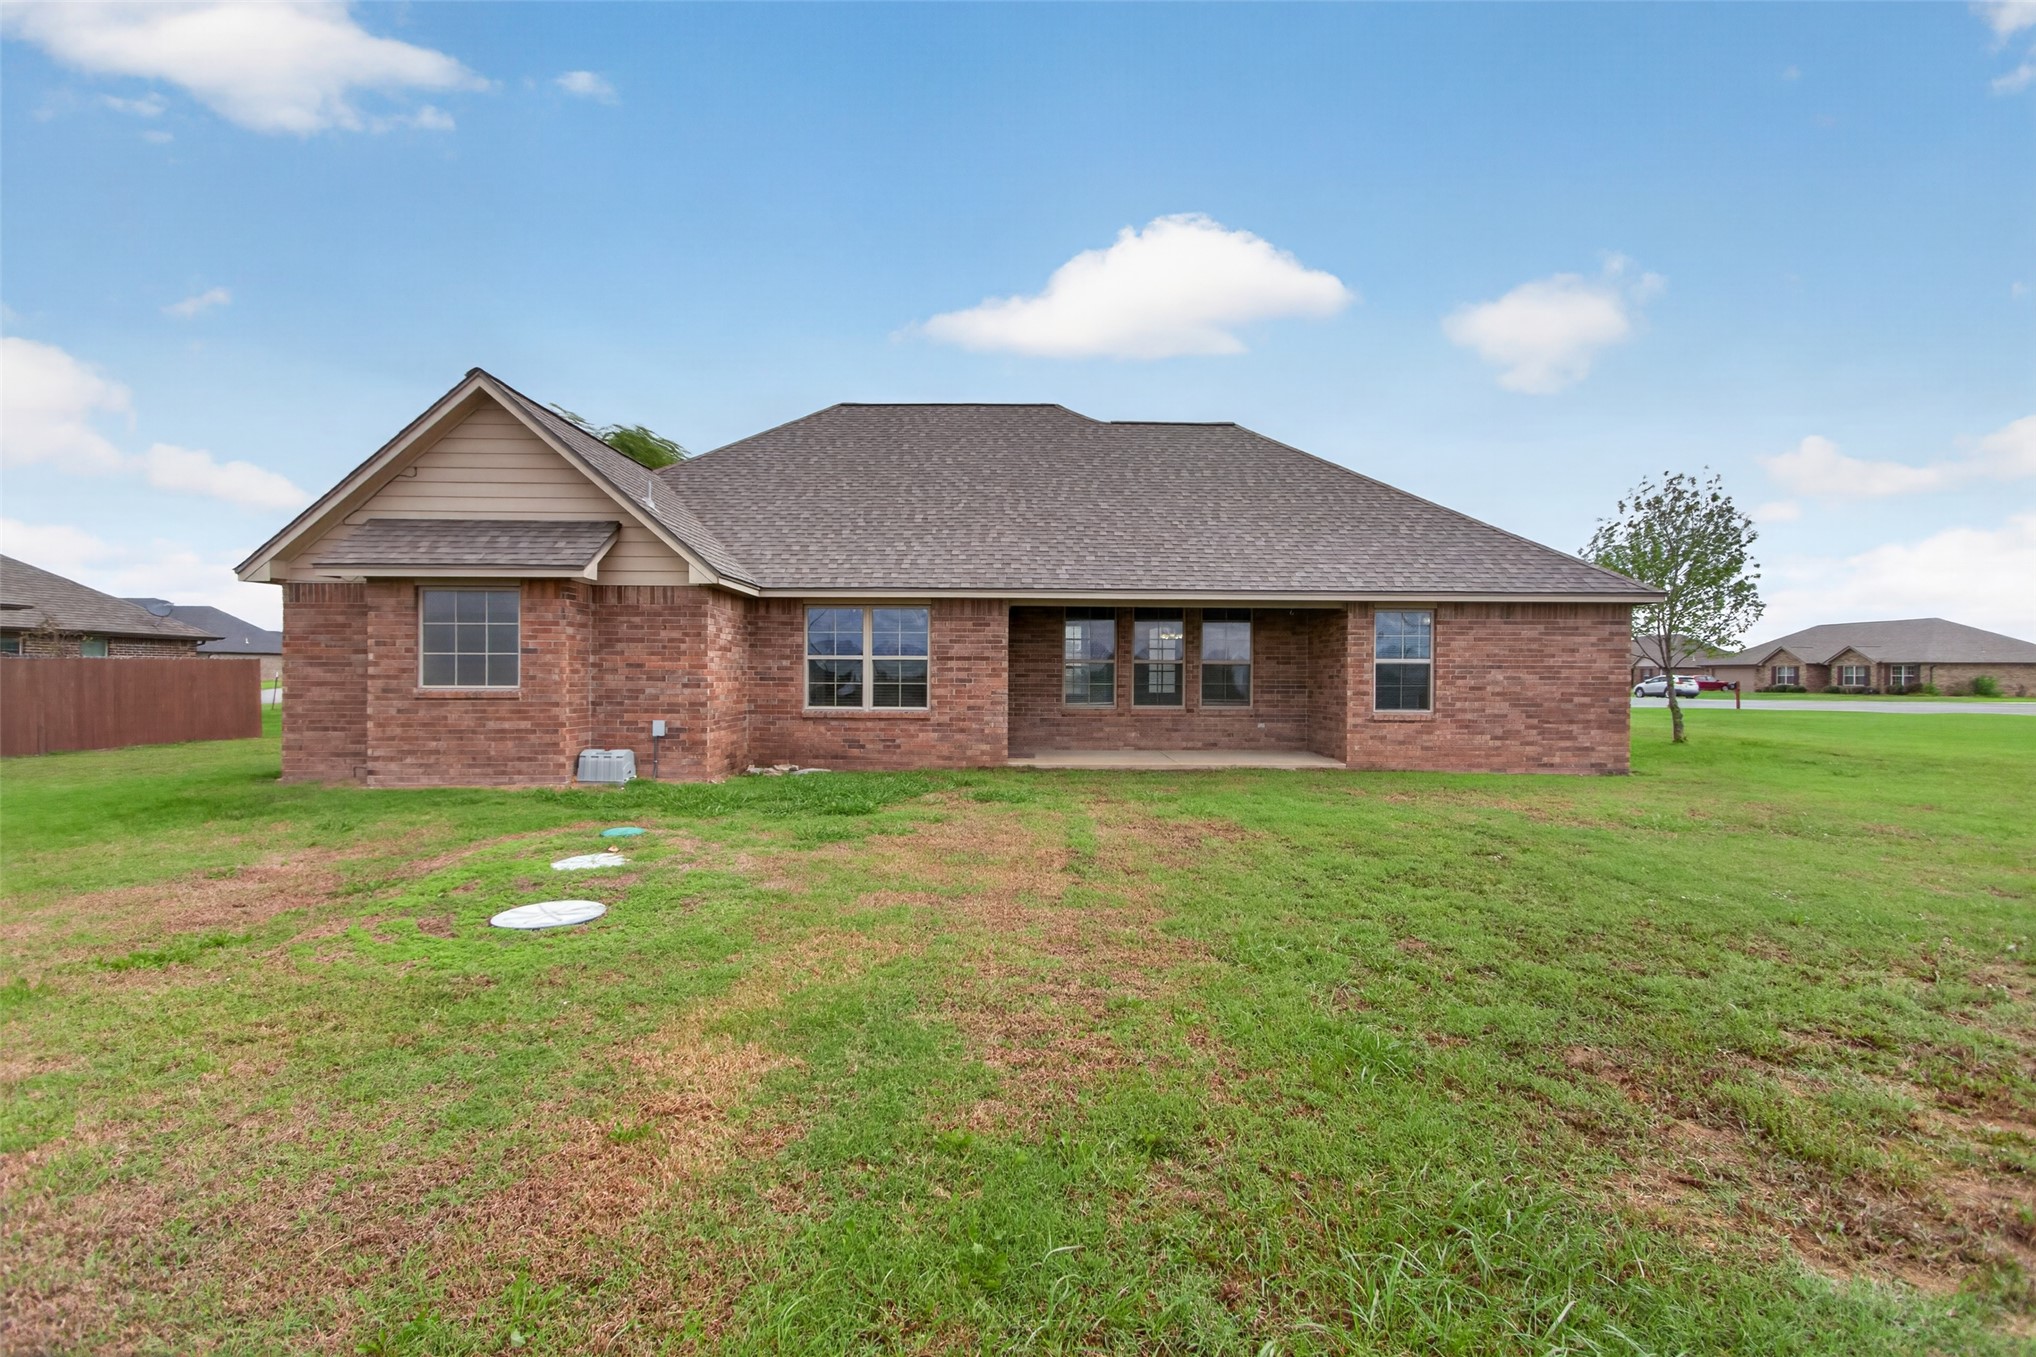
Brick exterior featuring a multi-gabled roofline, recessed covered patio, and grid-pattern windows
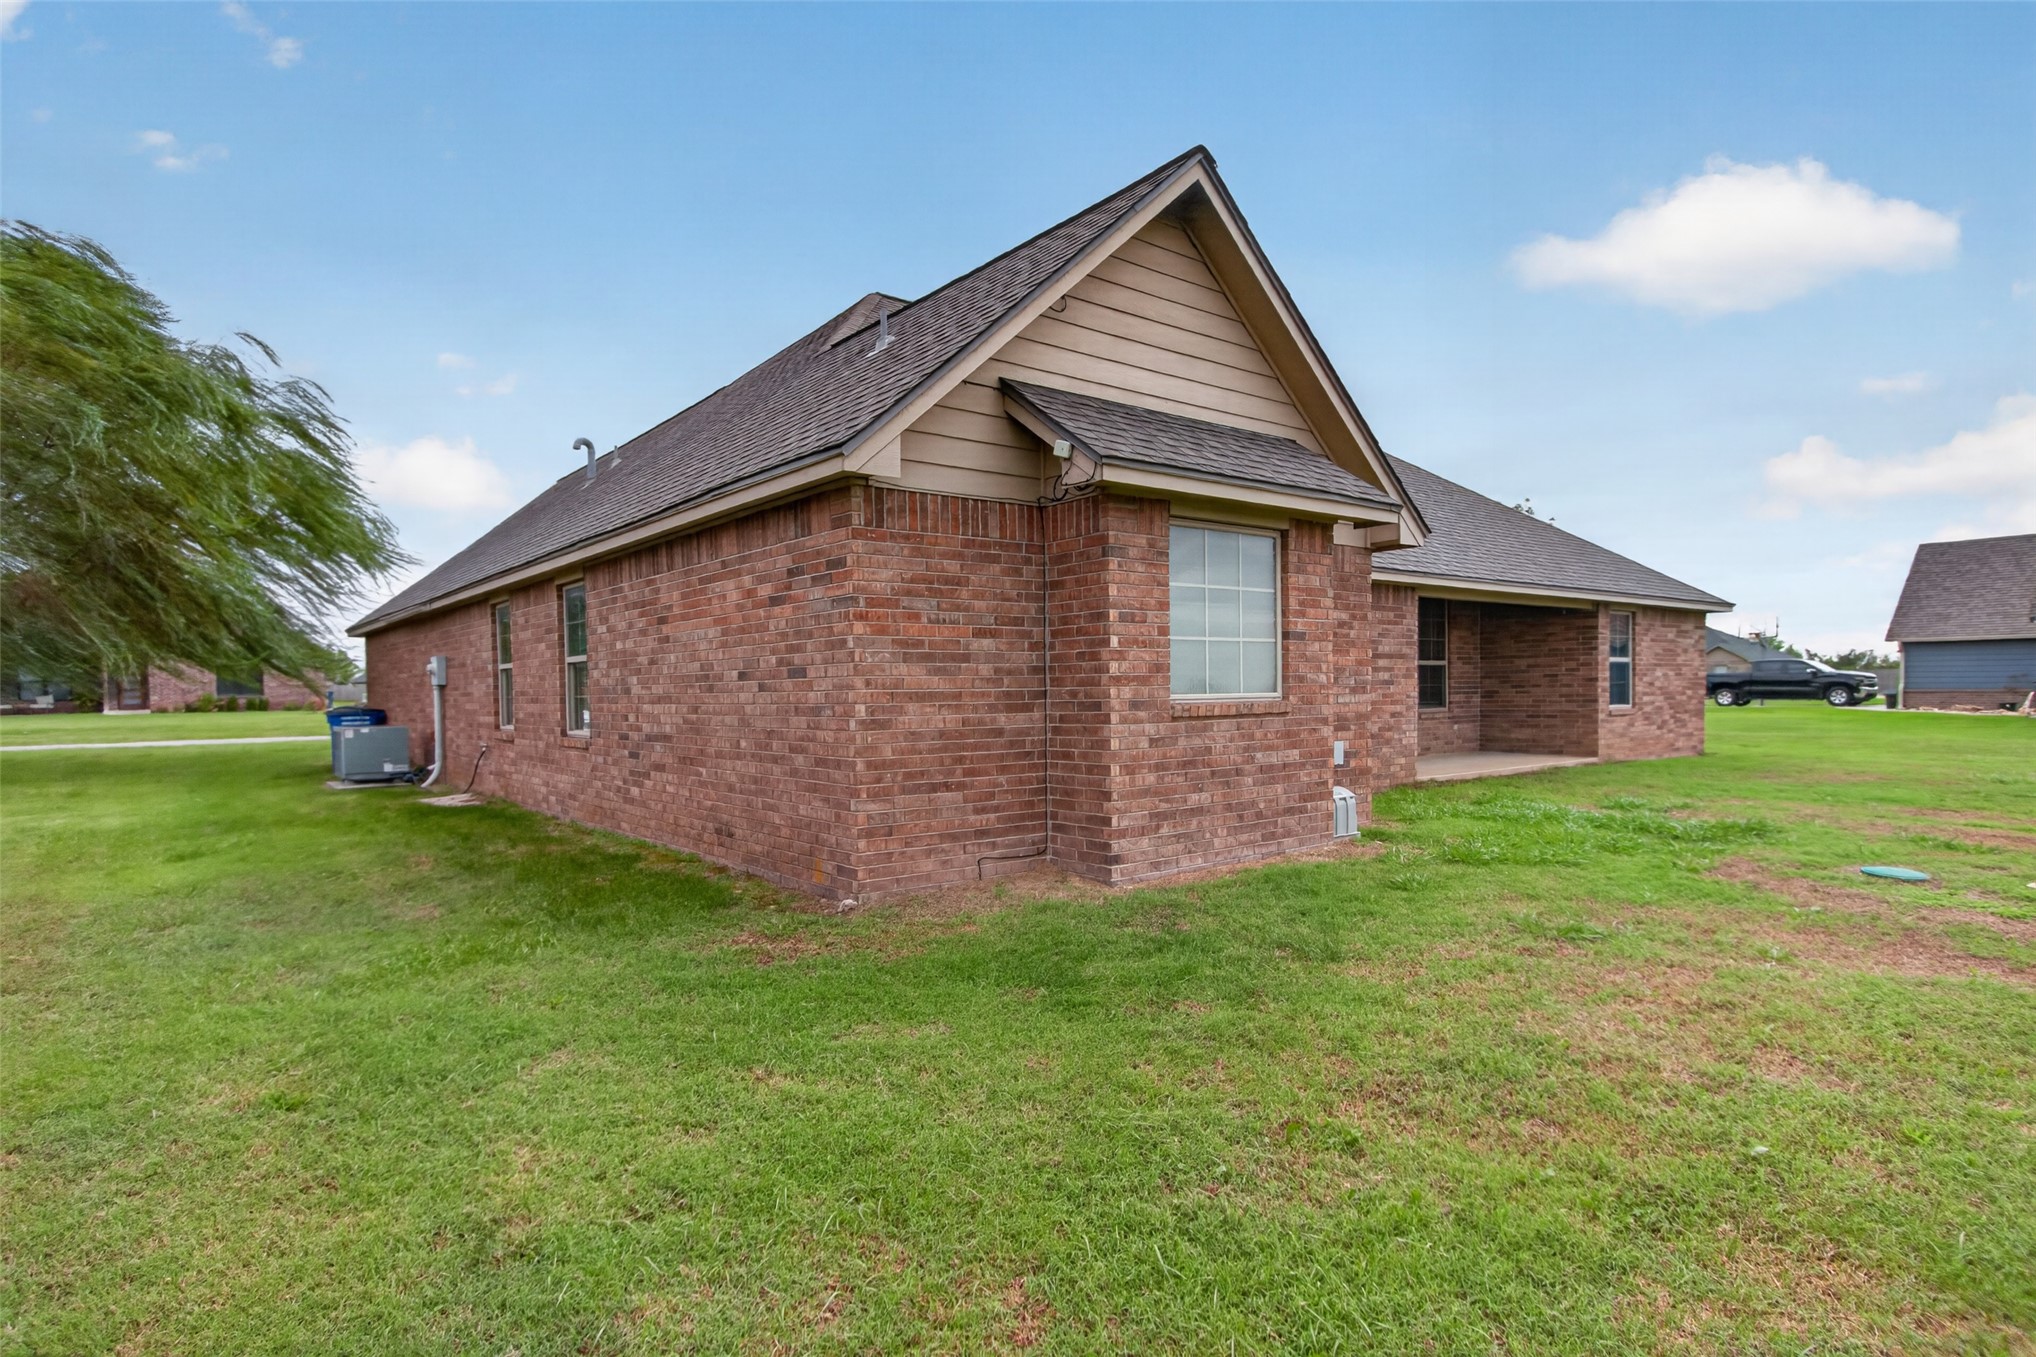
Brick and horizontal siding exterior featuring a gabled roofline, multi-pane windows, and a covered rear patio
Red brick exterior featuring a multi-gable asphalt shingle roof, a rear concrete patio, and grid-pattern window panes, set upon a grass-covered lot
Brick exterior featuring a covered front porch, composite shingle roof, attached two-car garage, and a concrete walkway
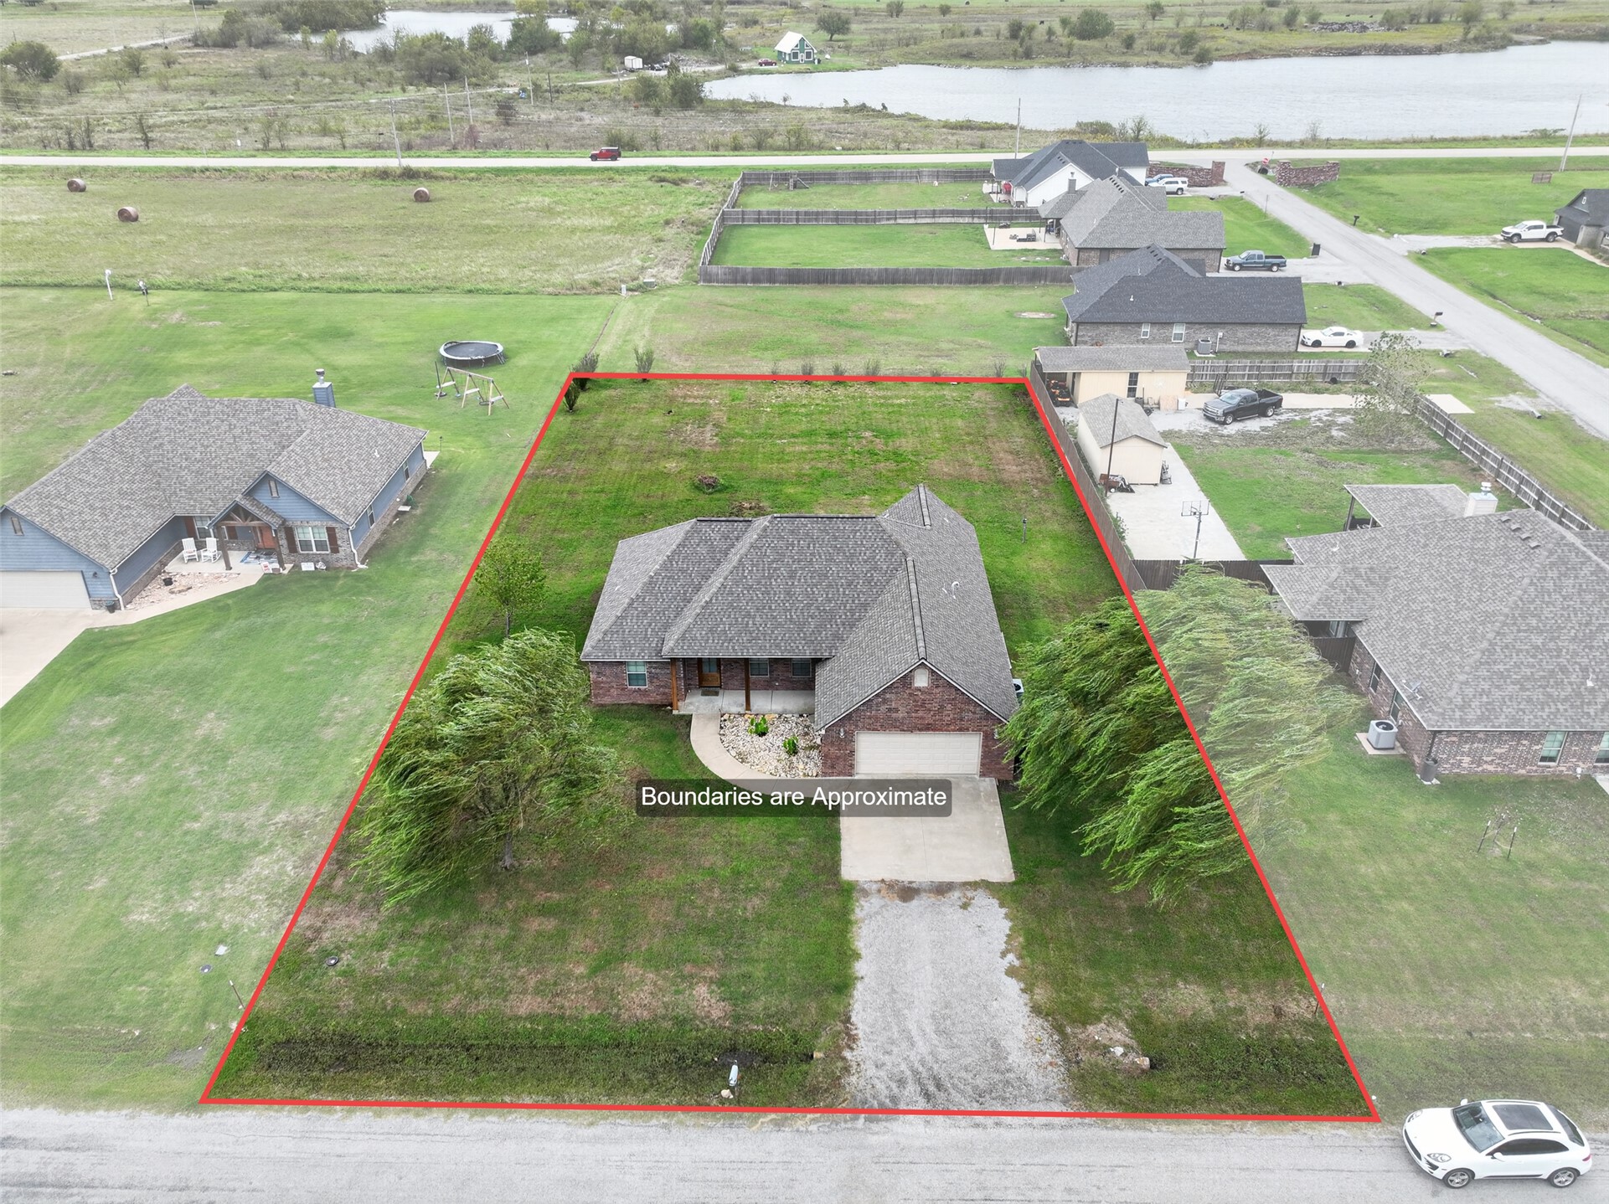
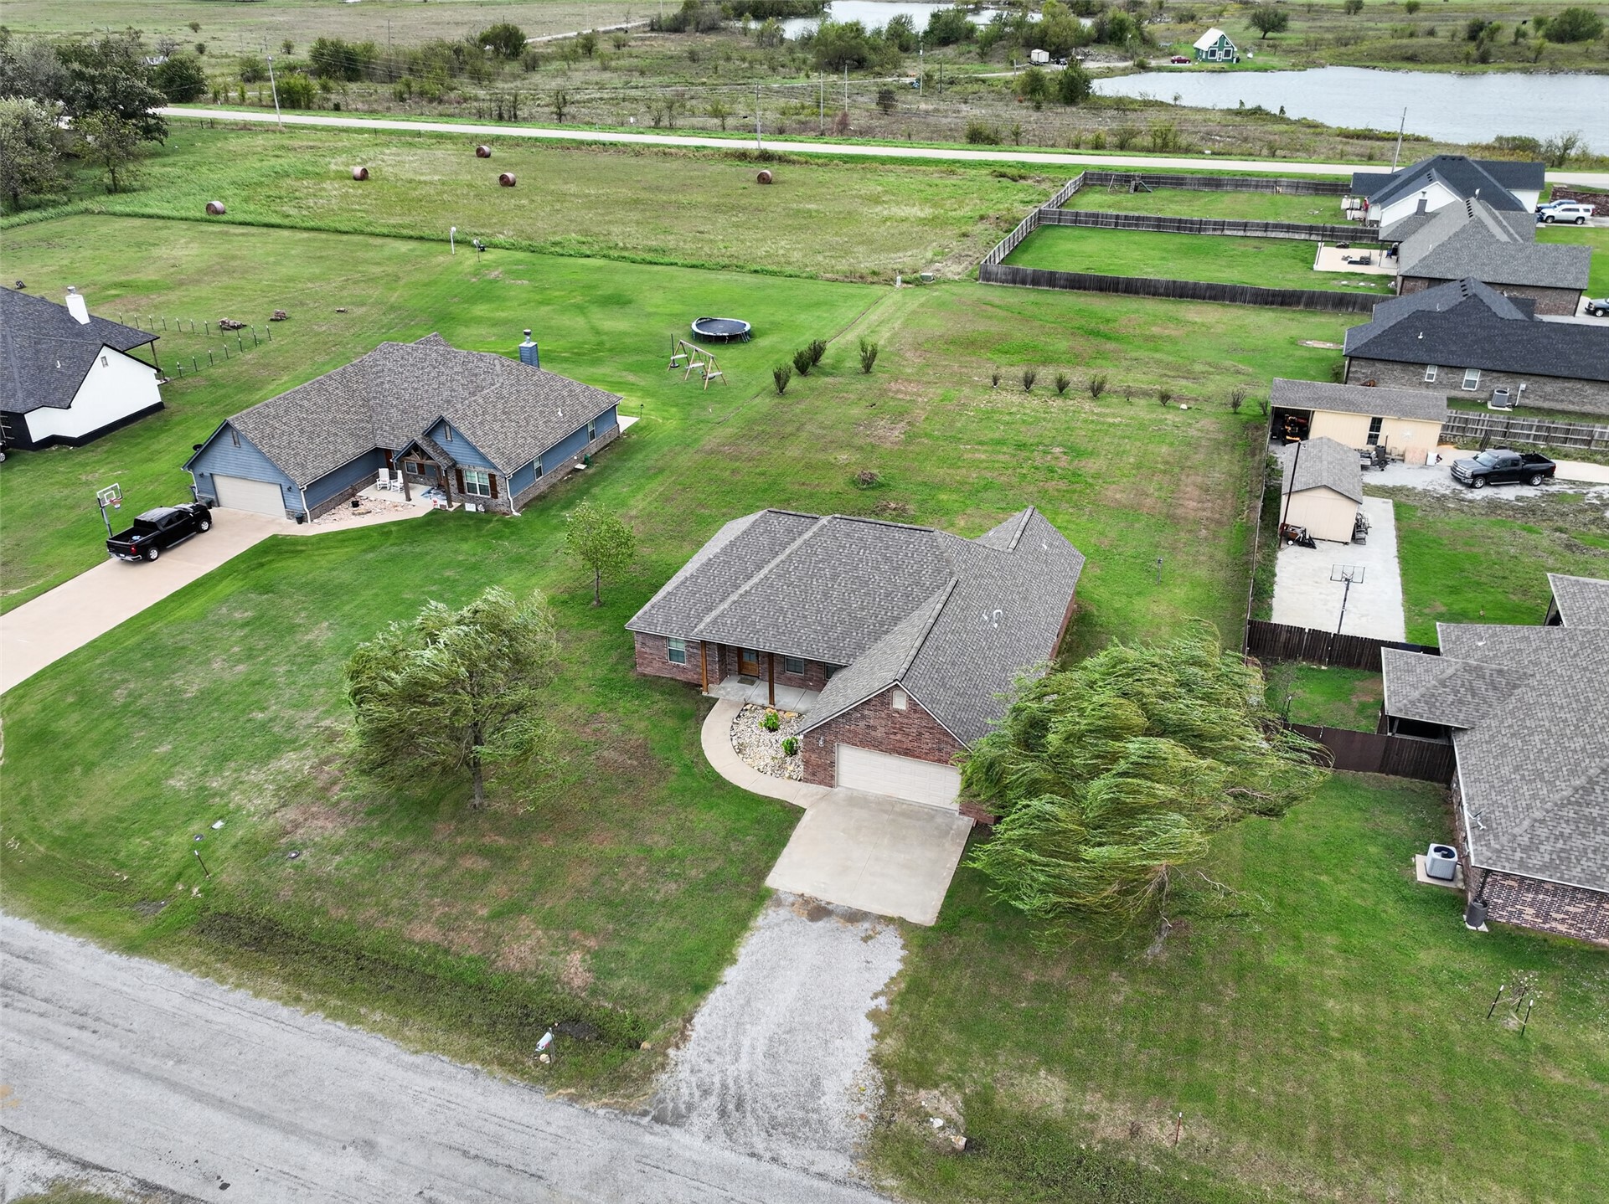
Aerial perspective of a detached residential property featuring a brick exterior, a shingled roof, an attached garage, and a concrete driveway on an expansive grass lot
Single-story brick residence featuring an attached two-car garage, asphalt shingle roof, concrete driveway, and expansive grass lot
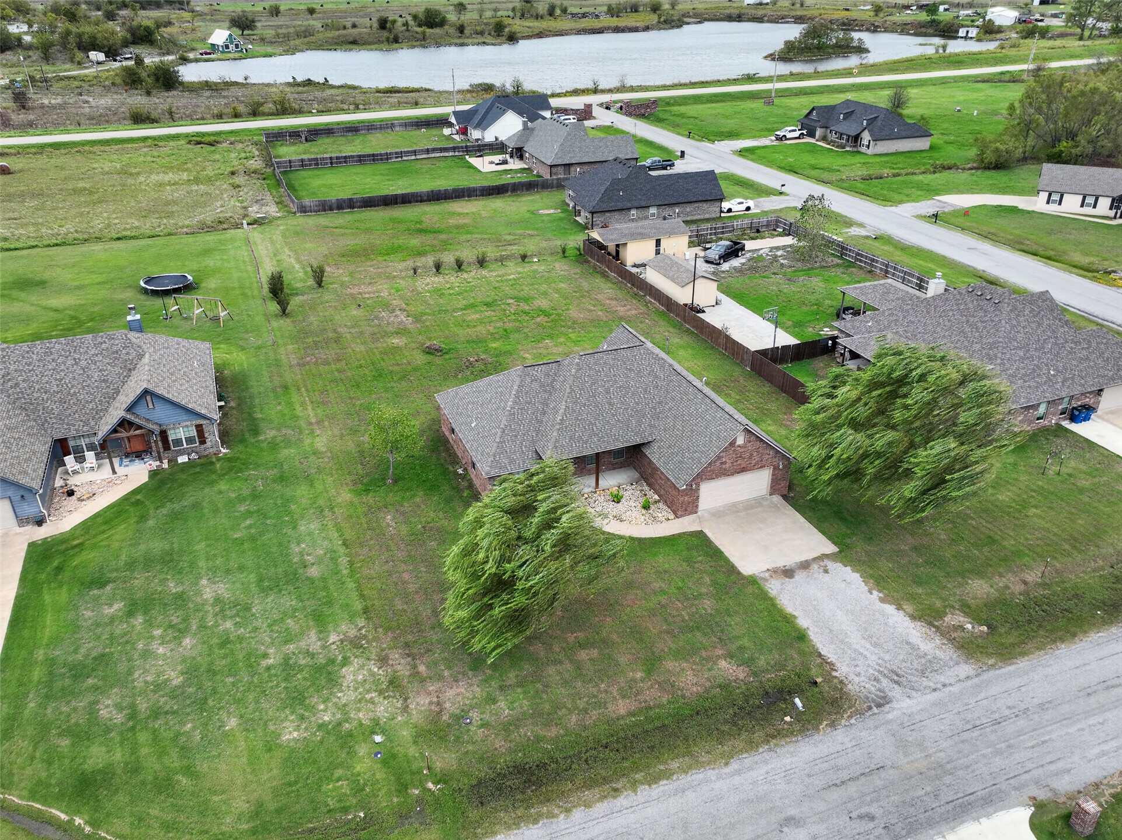
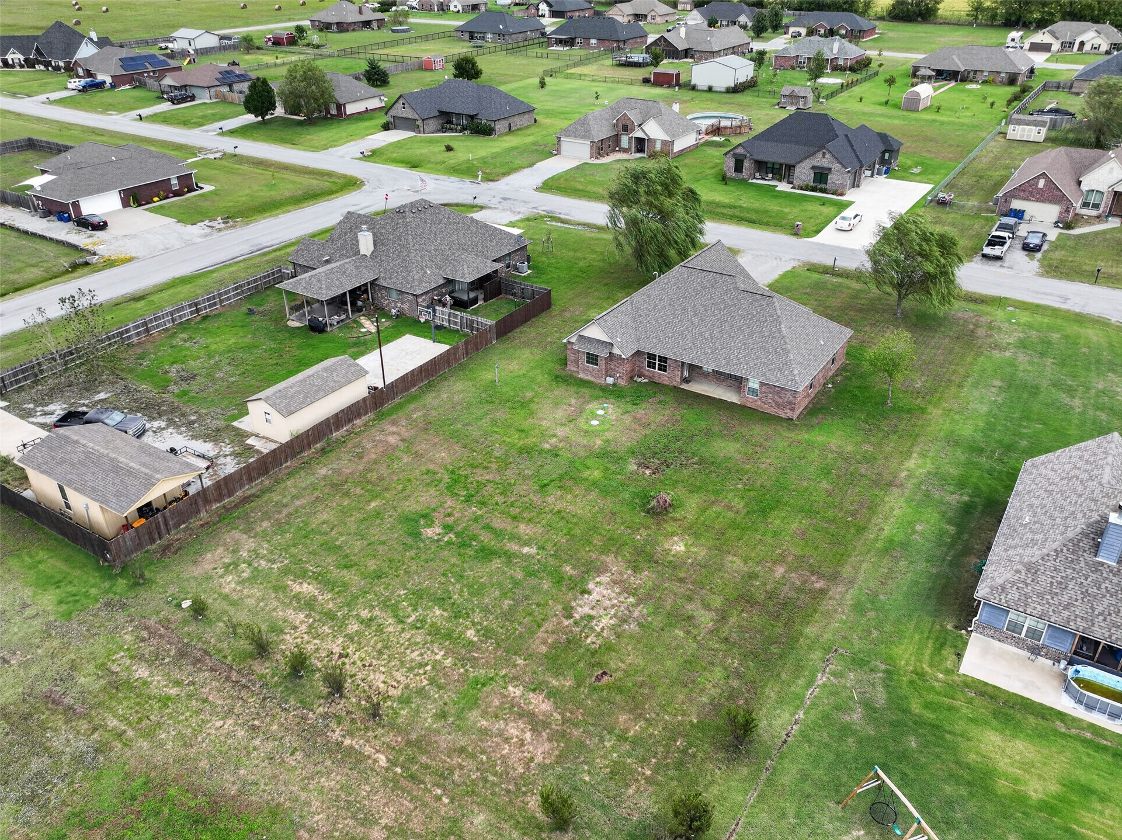
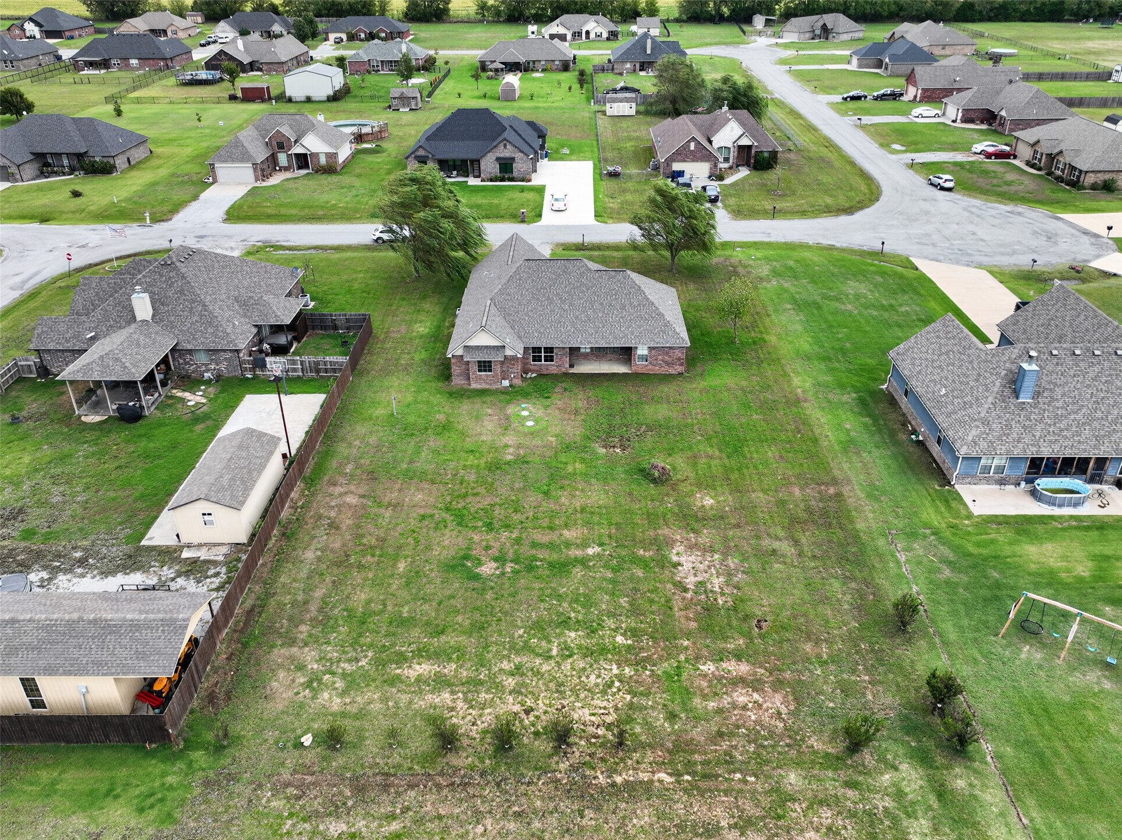
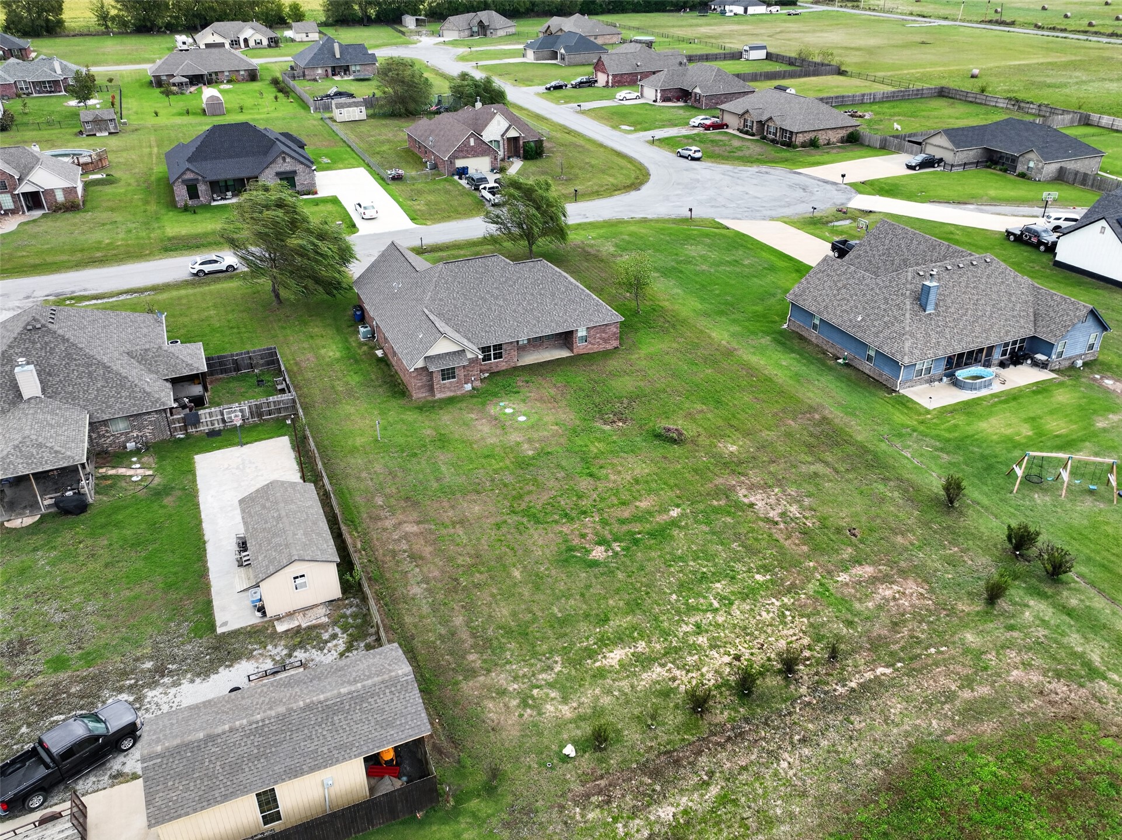
Aerial perspective of a brick residence featuring a multi-gable roof, a covered rear patio, a detached storage building, and an expansive lawn area
Aerial perspective of a brick exterior residence featuring a multi-gable roofline, a covered rear patio, and an expansive lawn
Aerial perspective of a residential lot featuring a level grass lawn, perimeter fencing, and an attached brick and shingle-roof structure with a covered patio area
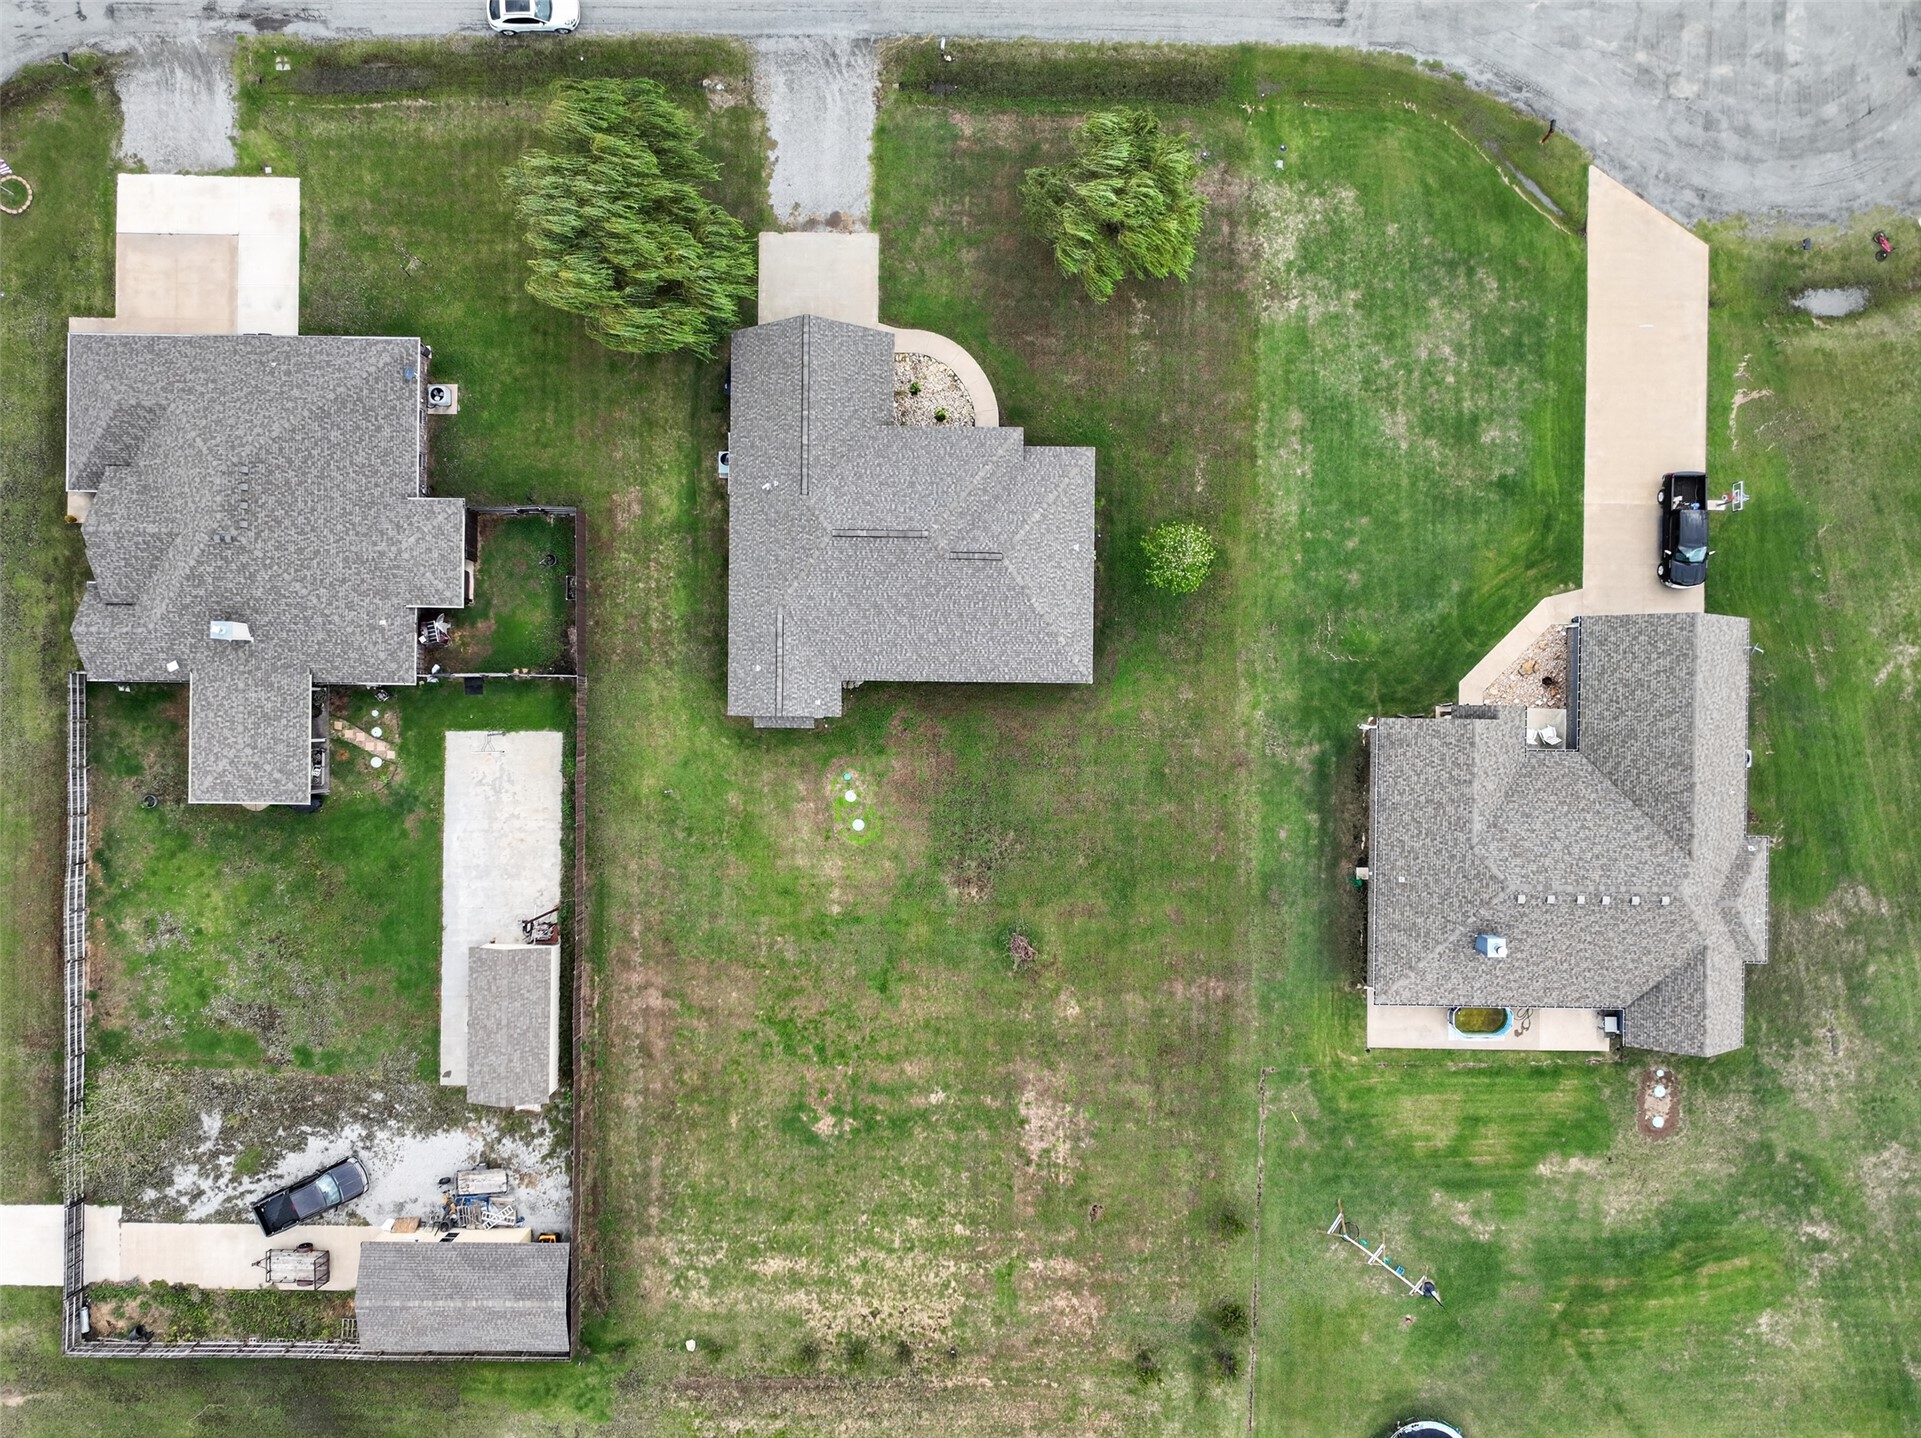
Aerial view of the property featuring a shingled roof, a paved driveway, and expansive grass grounds
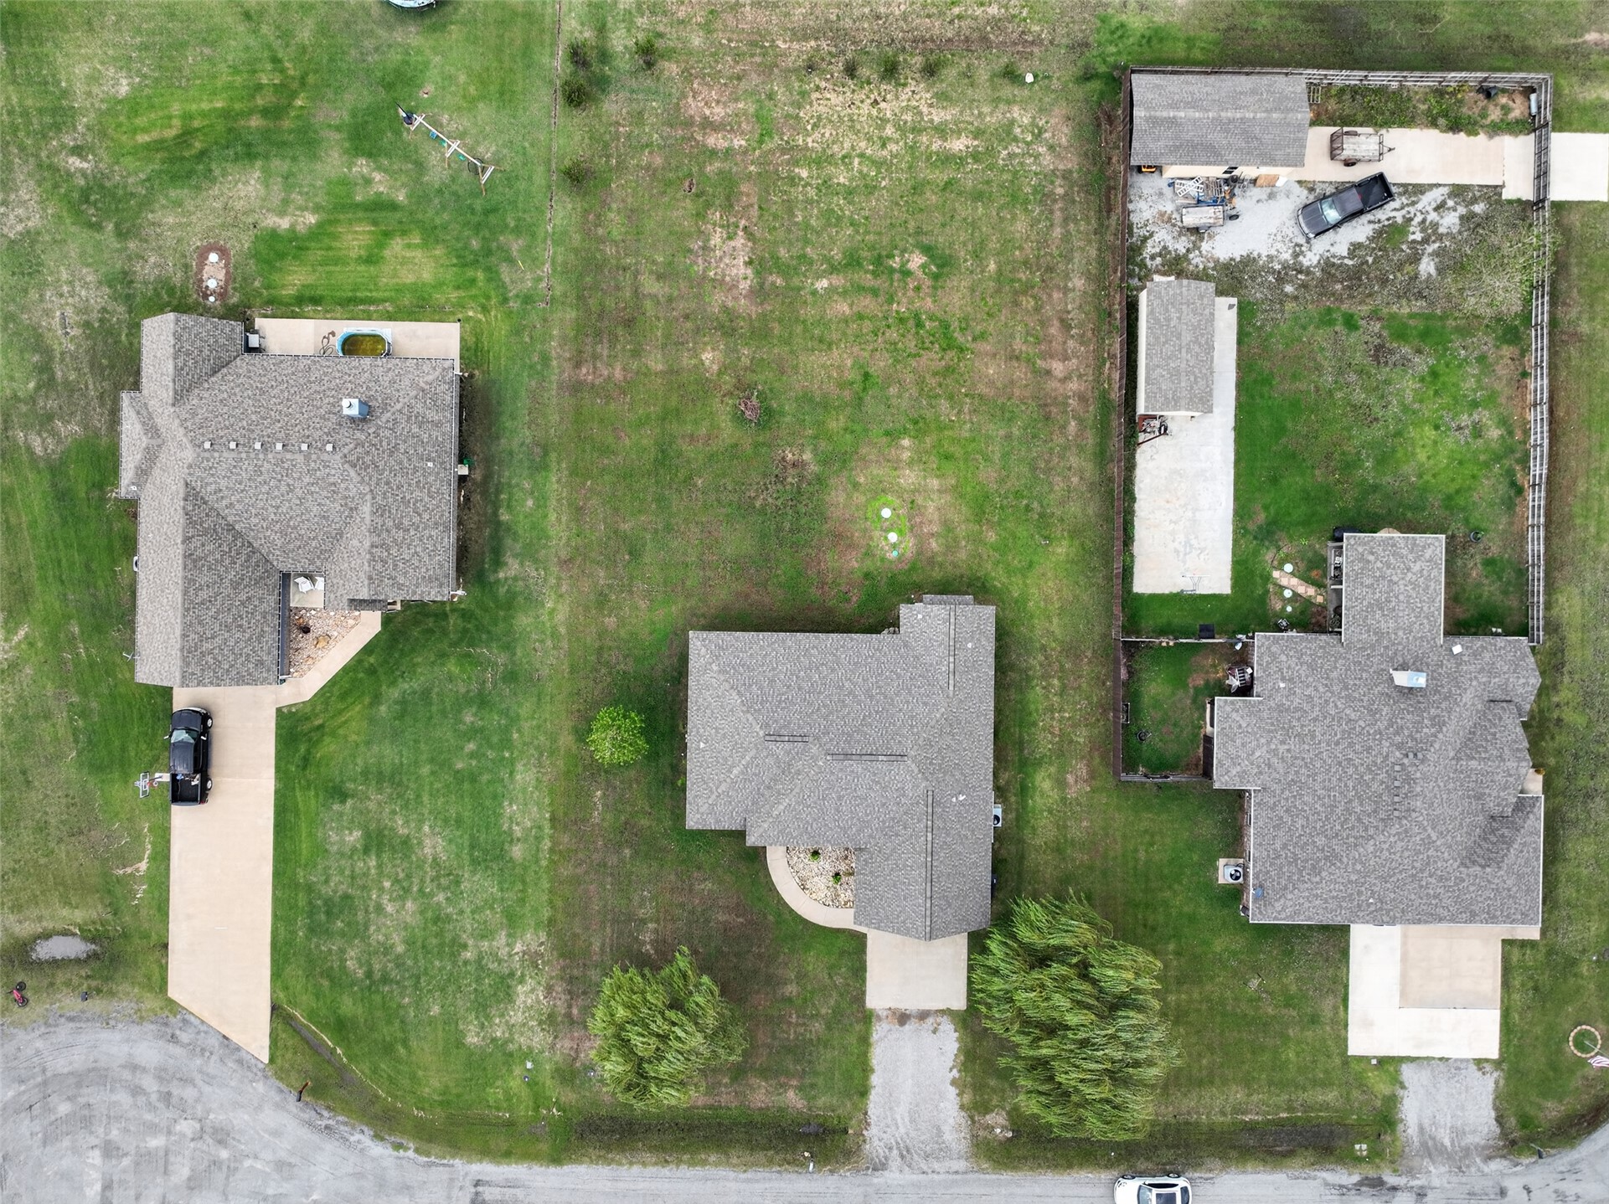
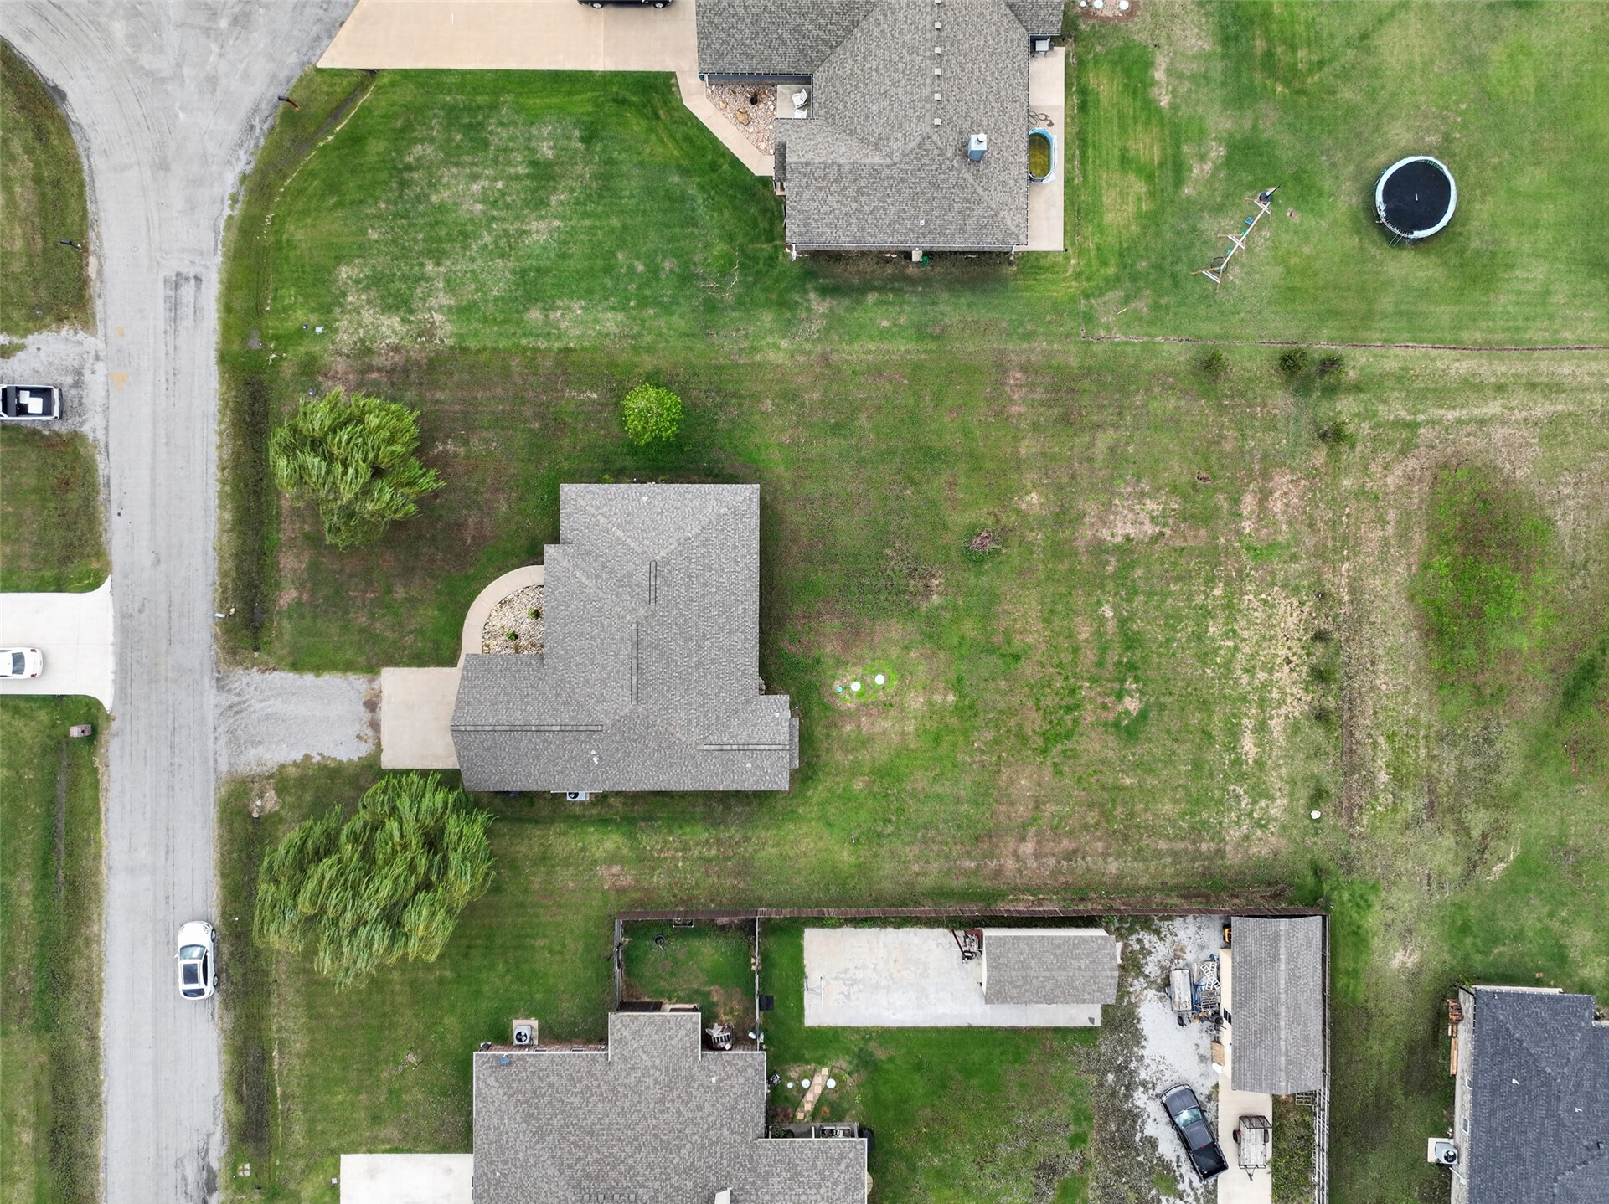
Aerial perspective of residential lots featuring asphalt-shingle roof structures, concrete driveways, and expansive grass lawns
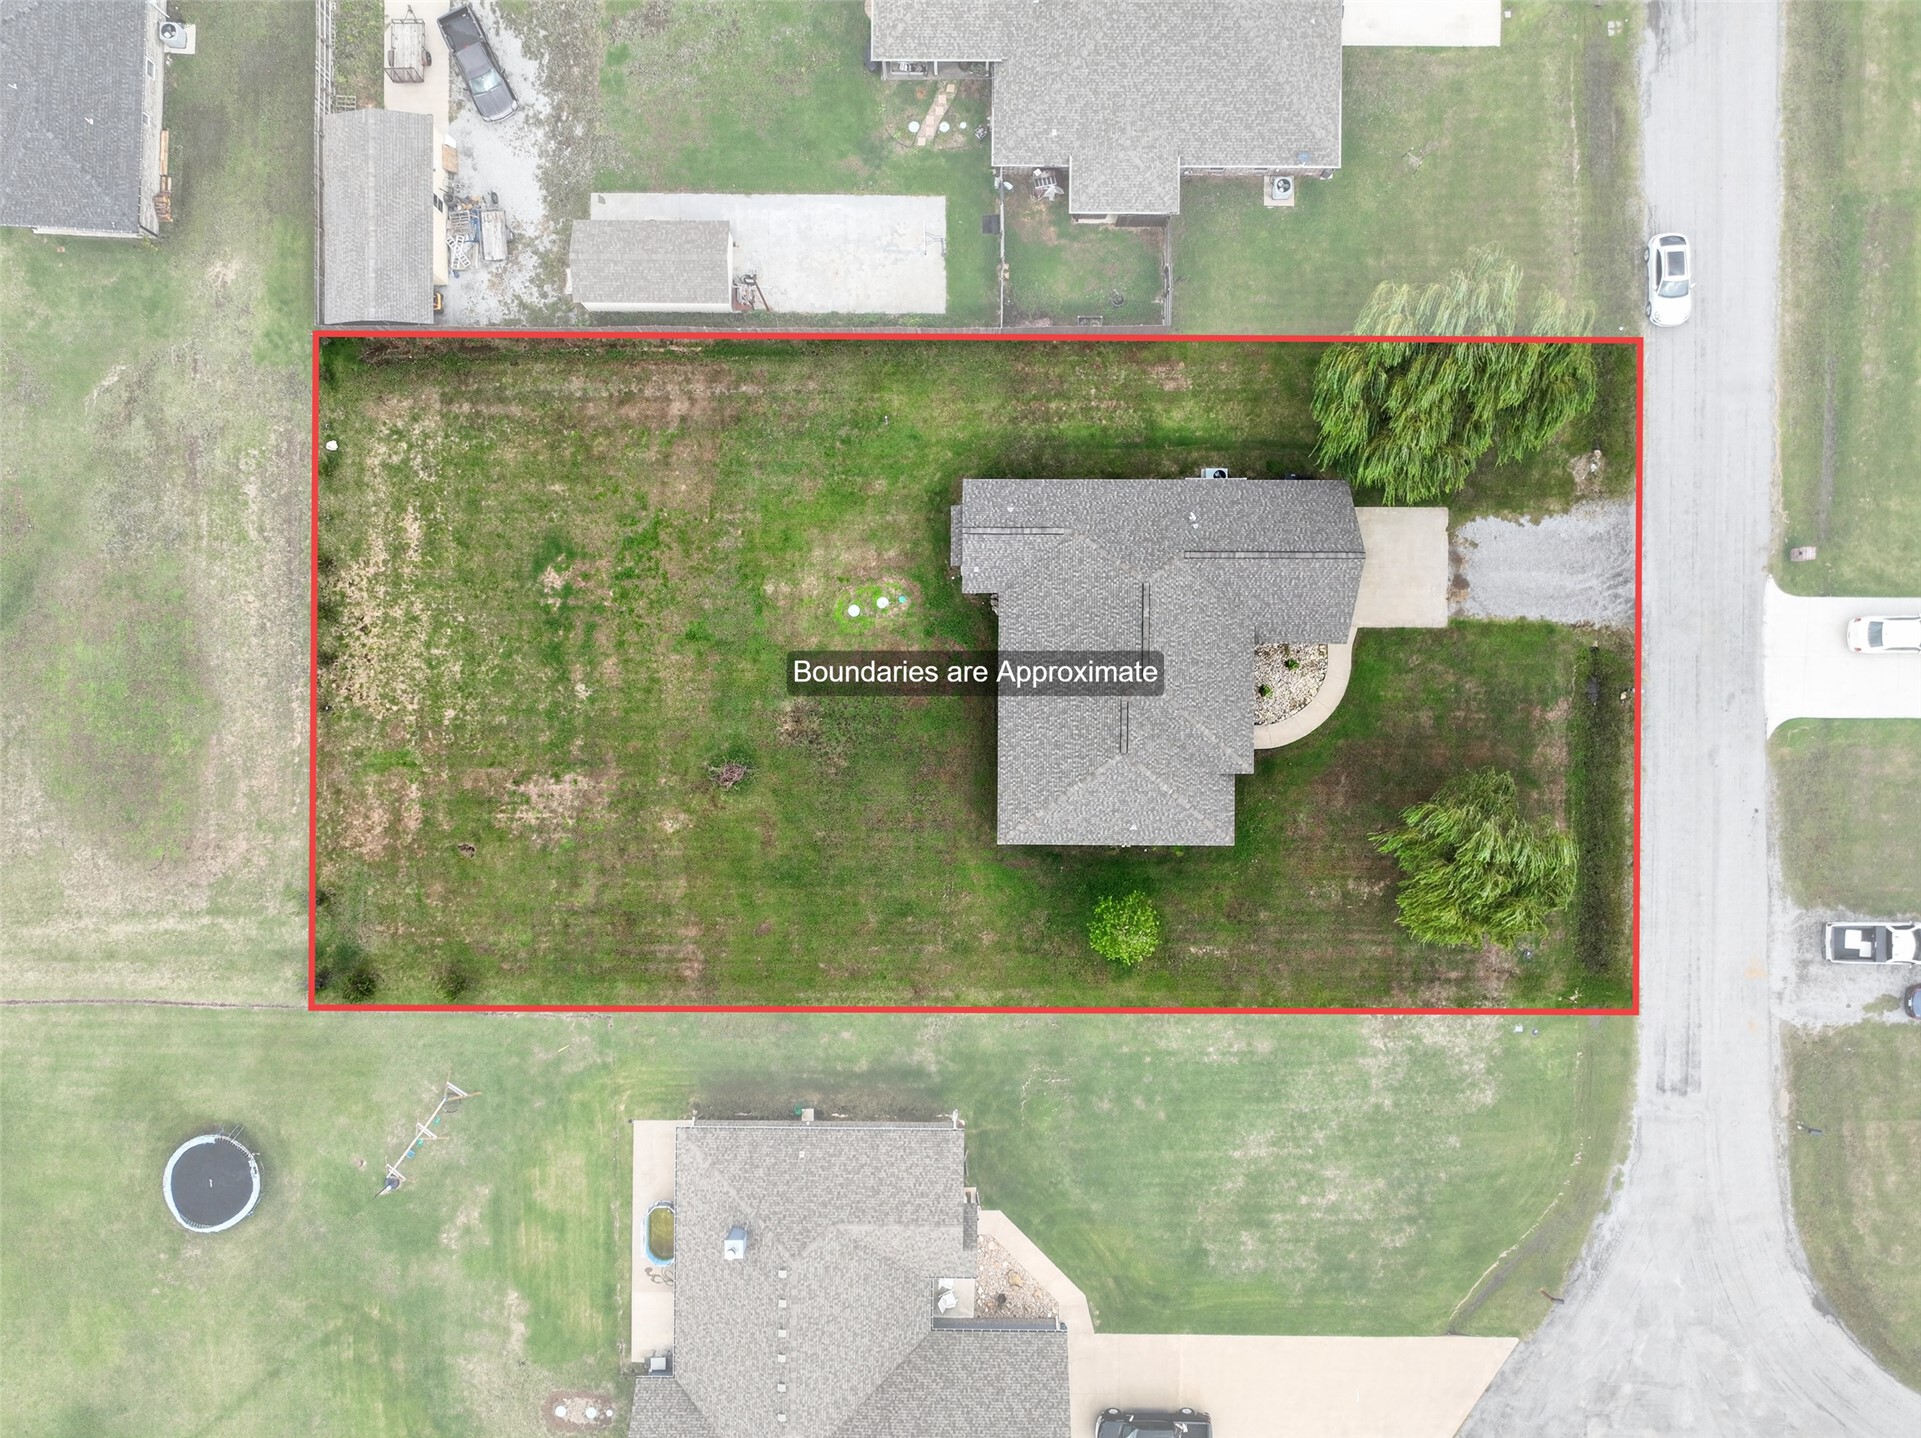
Aerial perspective of a sprawling lot featuring a grass-covered expanse, mature trees, and an attached concrete driveway
Aerial view of expansive lot featuring a multi-gabled roofline, concrete driveway, and established perimeter landscaping
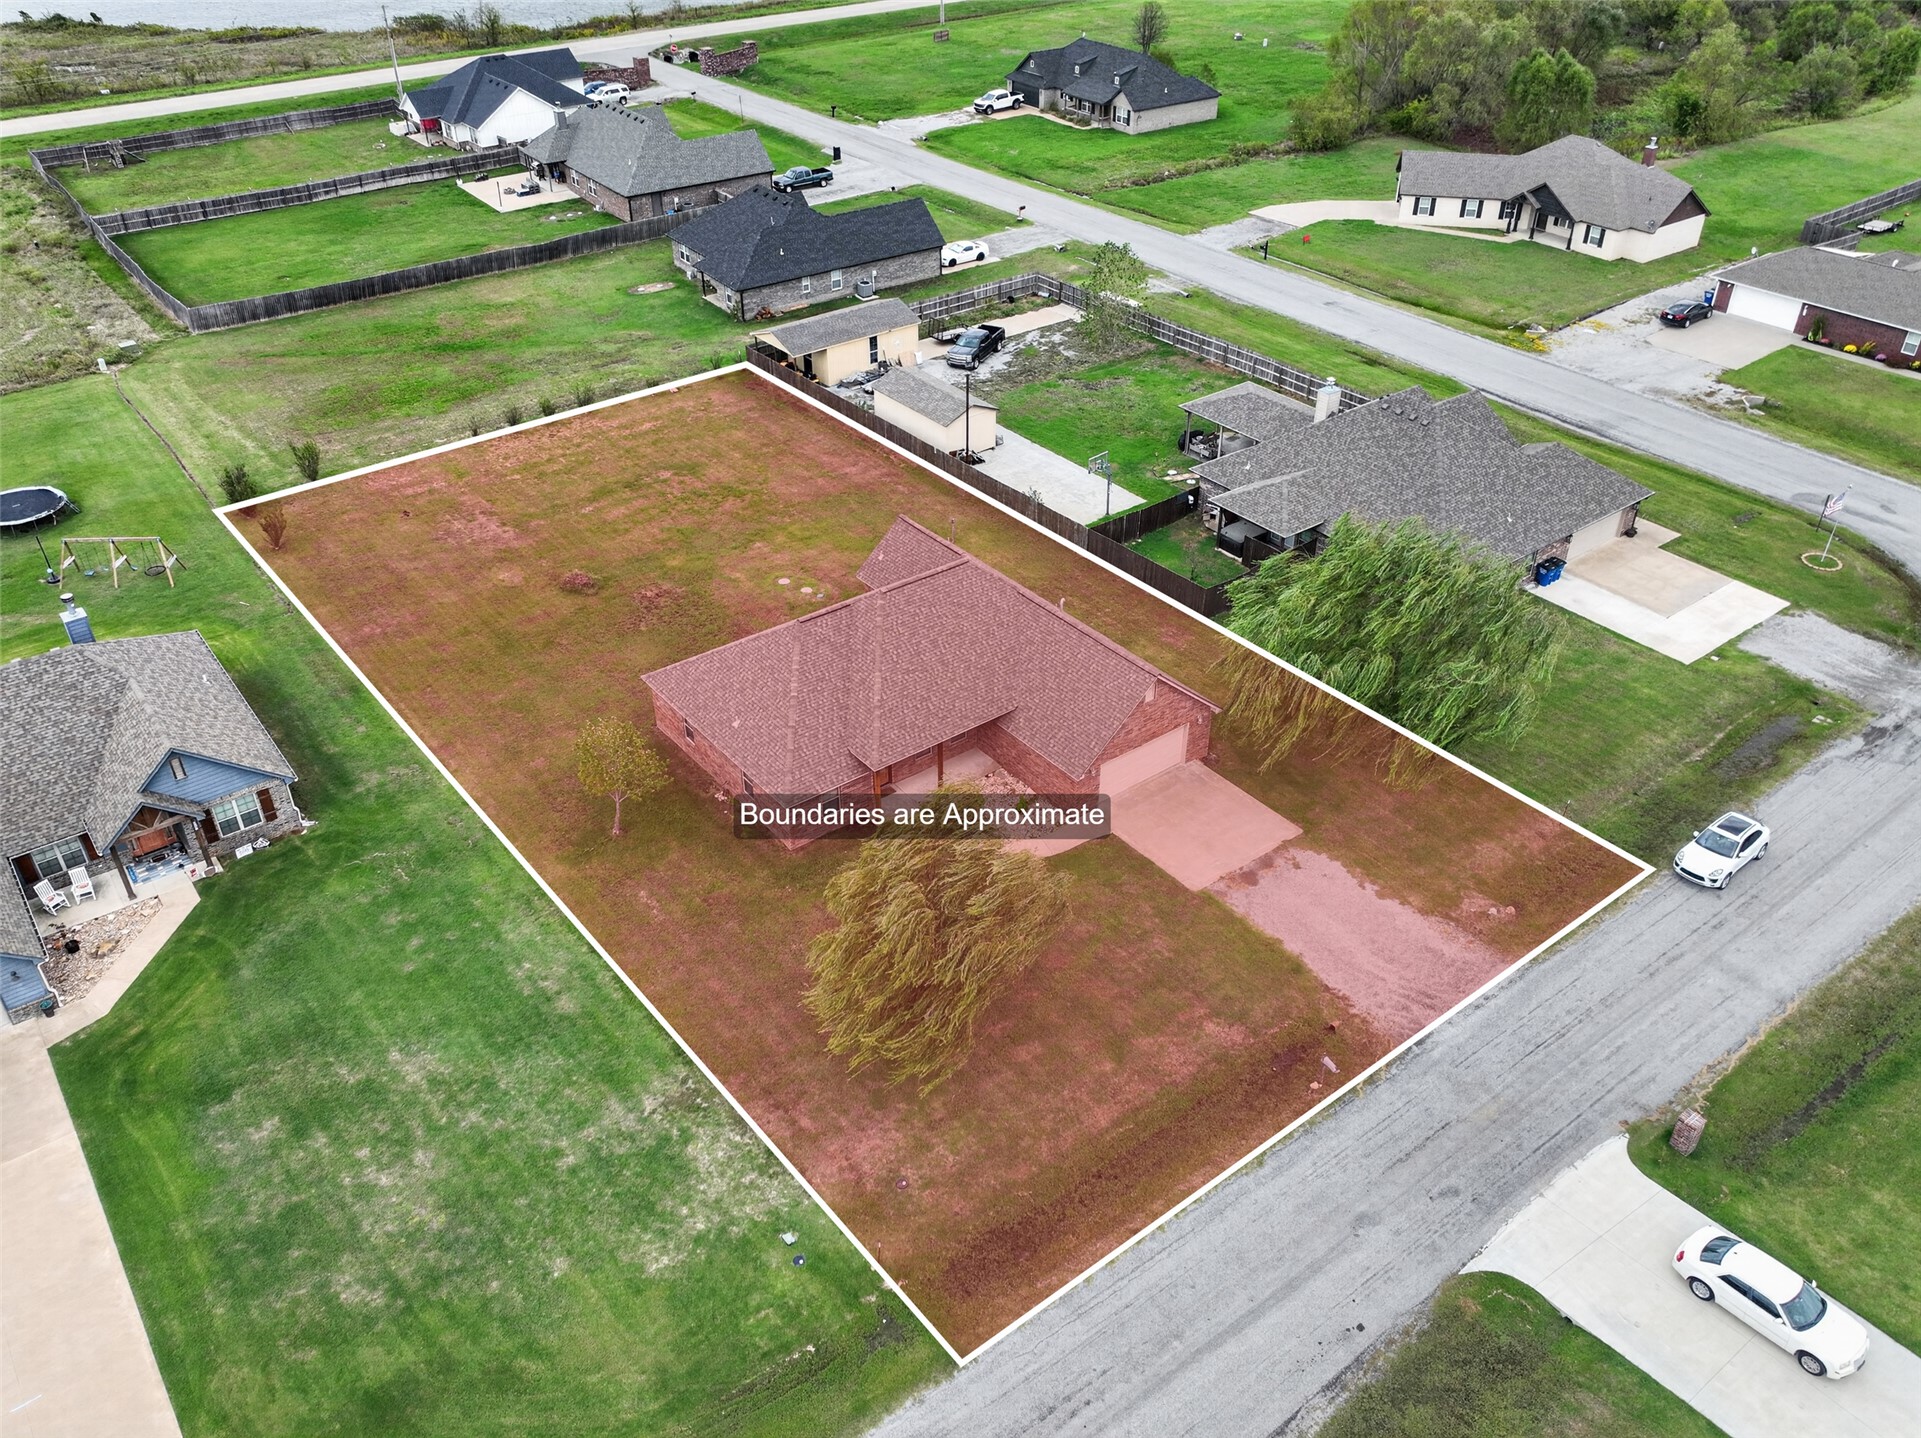
Expansive residential lot featuring a brick-exterior residence, multi-slope roofline, concrete driveway, and mature landscaping