Price Reduced Listing


Description
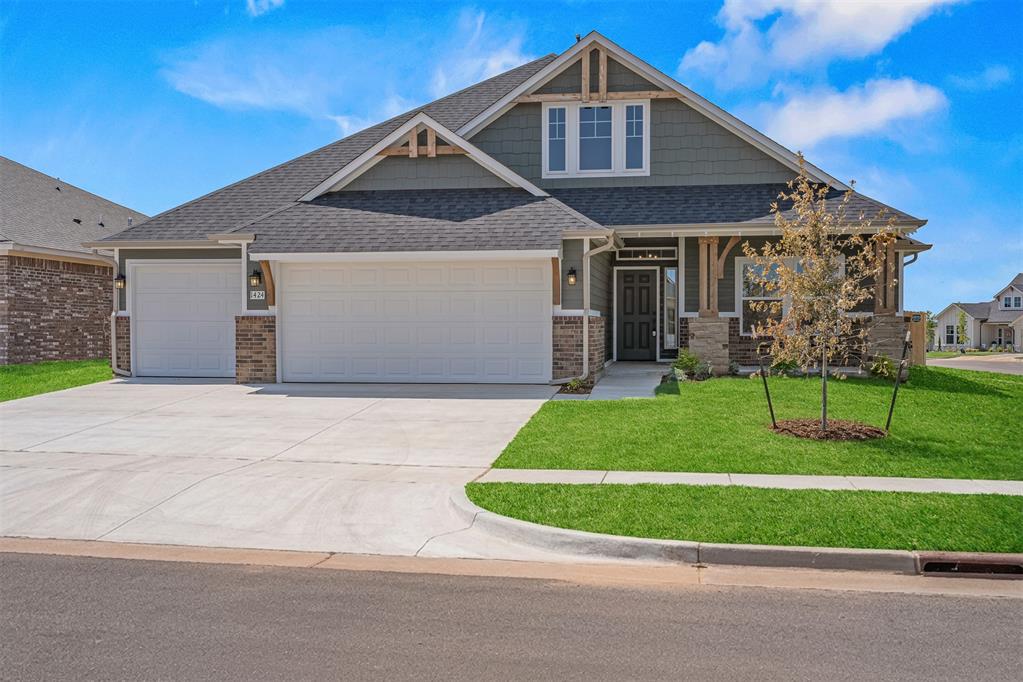
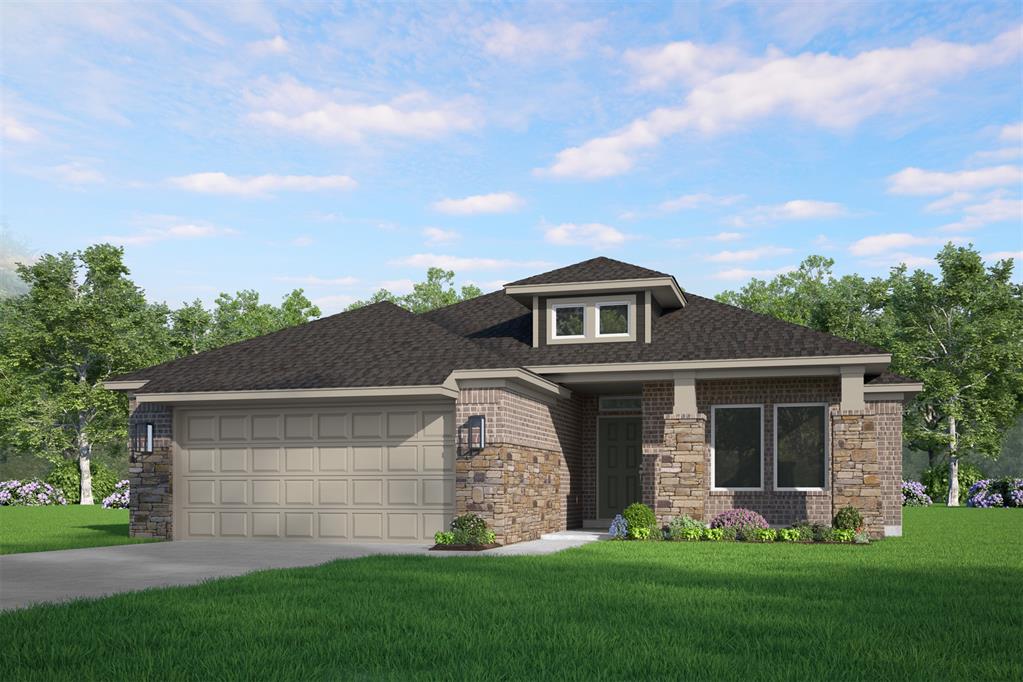
This 4-bedroom home is all about easy elegance and effortless hosting, with an open layout that keeps everyone connected from the kitchen to the main living area. The kitchen feels like the heart of the home, featuring built-in appliances with a gas range, a true walk-in pantry, and gleaming quartz countertops that are just begging for charcuterie boards and Saturday baking marathons. Durable hard surface flooring flows through the main living areas, and a beautiful corner fireplace adds that cozy, curl-up-with-a-book moment you will love. Thoughtful storage is tucked throughout the home with multiple coat and linen closets, plus a fantastic mudbench off the garage that makes it easy to corral backpacks, boots, and everyday grab-and-go items. The spacious primary bedroom feels like a quiet retreat, and the ensuite bath is a showstopper with a large quartz vanity with dual sinks, a free-standing tub, a tiled shower, and a huge walk-in closet with dedicated seasonal storage. Rounding it all out, the 3-car garage and large covered back patio give you plenty of room for hobbies, hosting friends, and soaking in slow evenings at home. Native Plains offers a quiet country feel and features walking trails, fishing from the dock at the stocked pond, and a unique playground. The convenient location is a quick drive to I-35 and just minutes to downtown Oklahoma City. Included features:*Peace-of- mind warranties*10-year structural warranty*Guaranteed heating and cooling usage on most Ideal Homes*Fully landscaped front & backyard*Full Guttering*Fully fenced backyard.Floorplan may differ slightly from completed home.
Details
| MLS # | 1245119 |
|---|---|
| Listing Type | For Sale |
| Style | House |
| HOA Dues | $369 |
| Sub-Type | Resale |
| Status | Active |
| Year | 2026 |
| Days On Site | 23 |
| Listing Provided By | Principal Development LLC | Vernon McKown |
Features
| Bed(s) | 4 |
|---|---|
| Bath(s) | 2 Total |
| SQ Feet | 2,105 |
| Garage | 3 |
| Story(s) | 1 |
Interior
| Rooms Total | 7 |
|---|---|
| Heating | Natural Gas |
| Fireplaces Total | 1 |
| Appliances | Dishwasher, Disposal, Microwave |
| Interior Features | Combo Woodwork |
Exterior
| Exterior Features | Patio-Covered, Covered Porch |
|---|---|
| Lot Features | Interior Lot |
| Foundation Details | Slab |
Parking
| Garage Spaces | 3 |
|---|---|
| Parking Features | Concrete |
Utilities
| Utilities | Cable Available, Electricity Available, Natural Gas Available, Public |
|---|
Taxes
| Okc Tax Amount | 0.0000 |
|---|---|
| Tax Block | 024 |
| Tax Lot | 0002 |
Area Information
| State | OK |
|---|---|
| County | Cleveland |
| City | Moore |
| Zip Code | 73170 |
| School District | Cleveland |
| School District | Southmoore HS |
| Elementary School | Wayland Bonds ES |
| High School | Southmoore HS |
| Listing VS Median (in 73170) | |
Price: $414,933 low | high Med: $329,000 sqft: 2,105 low | high Med: 1,906 $ / sqft: $197 low | high Med: $173 On site: 23 low | high Med: 14 | |
Request a showing
Request a showing
Contact
Learn More About This Property

| State | OK |
|---|---|
| County | Cleveland |
| City | Moore |
| Zip Code | 73170 |
| School District | Cleveland |
| School District | Southmoore HS |
| Elementary School | Wayland Bonds ES |
| High School | Southmoore HS |
| Listing VS Median (in 73170) | |
Price: $414,933 low | high Med: $329,000 sqft: 2,105 low | high Med: 1,906 $ / sqft: $197 low | high Med: $173 On site: 23 low | high Med: 14 | |