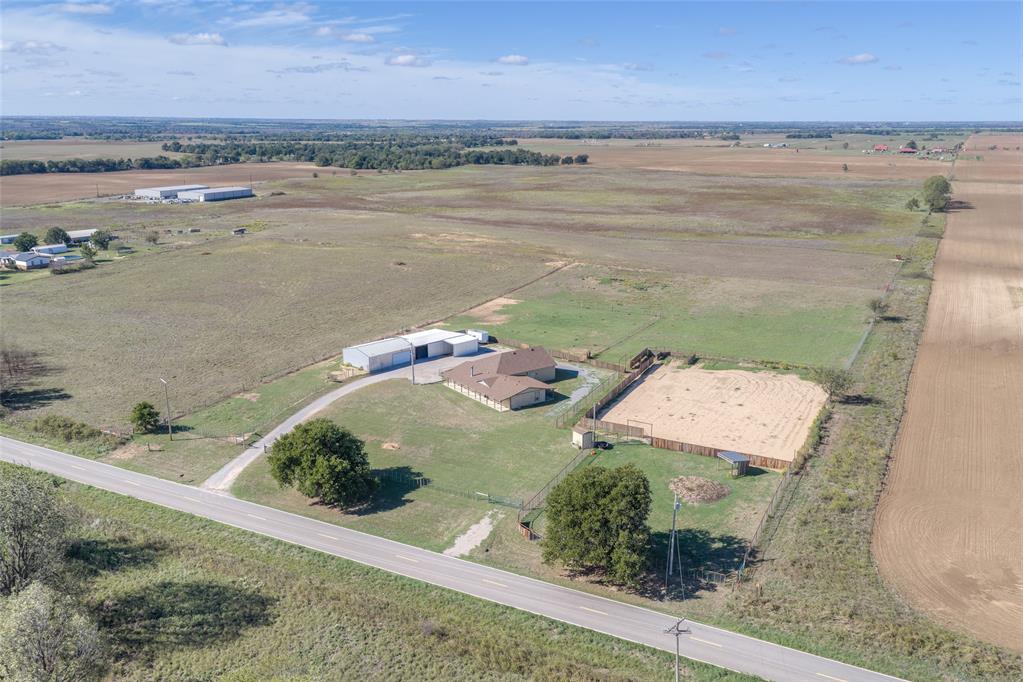
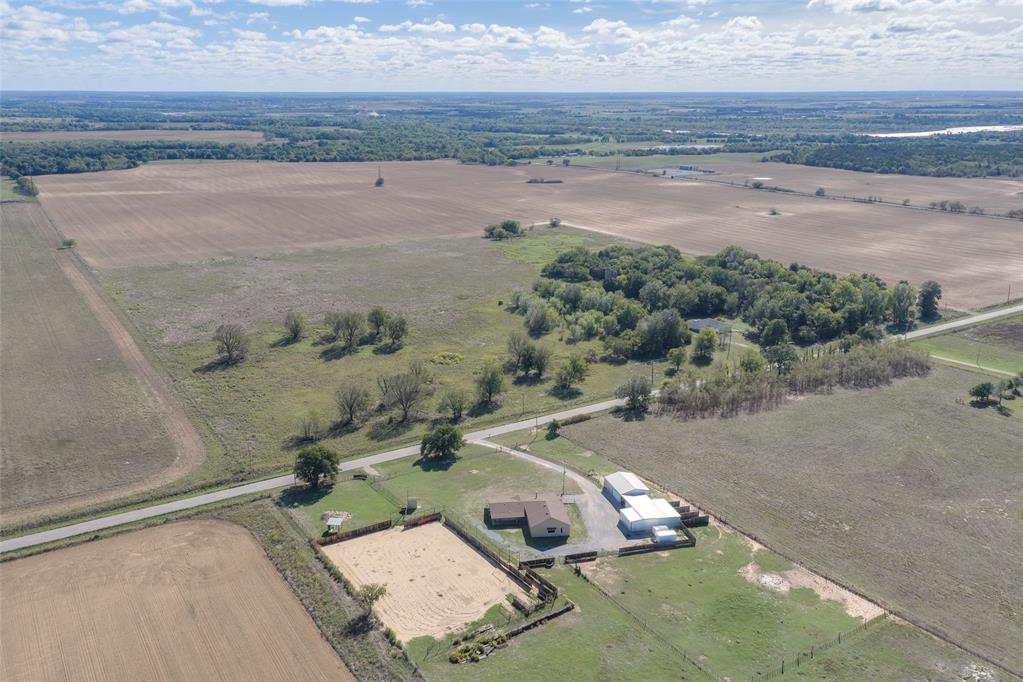
Expansive acreage featuring a gravel driveway, detached metal workshop, barn, roping arena, and mature trees
Aerial perspective featuring expansive acreage, a residential structure, workshop, barn and a fenced roping arena
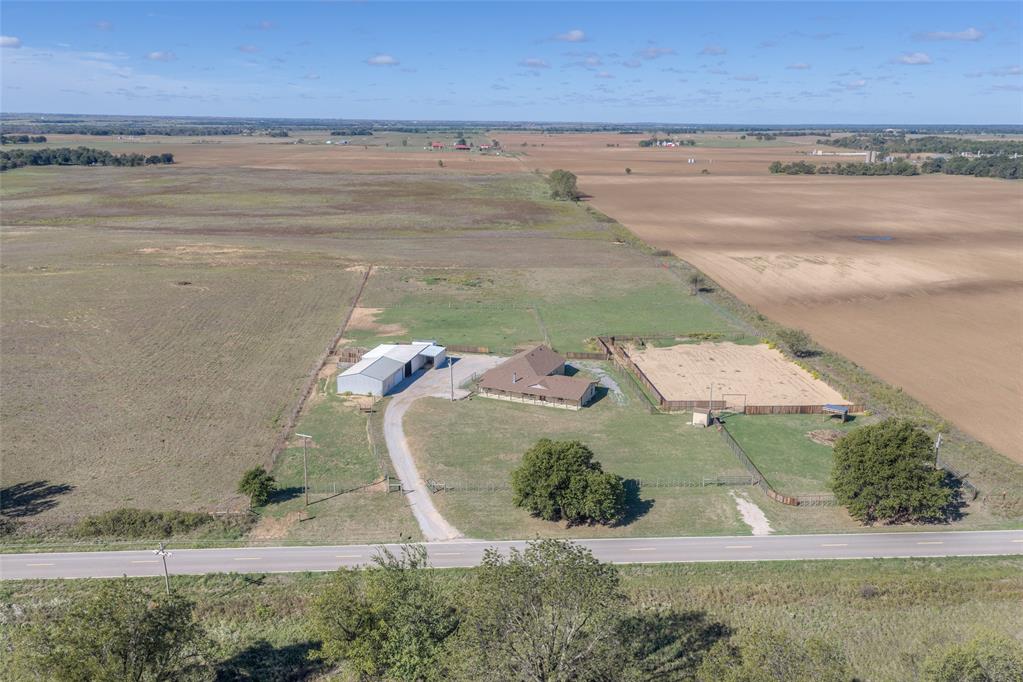
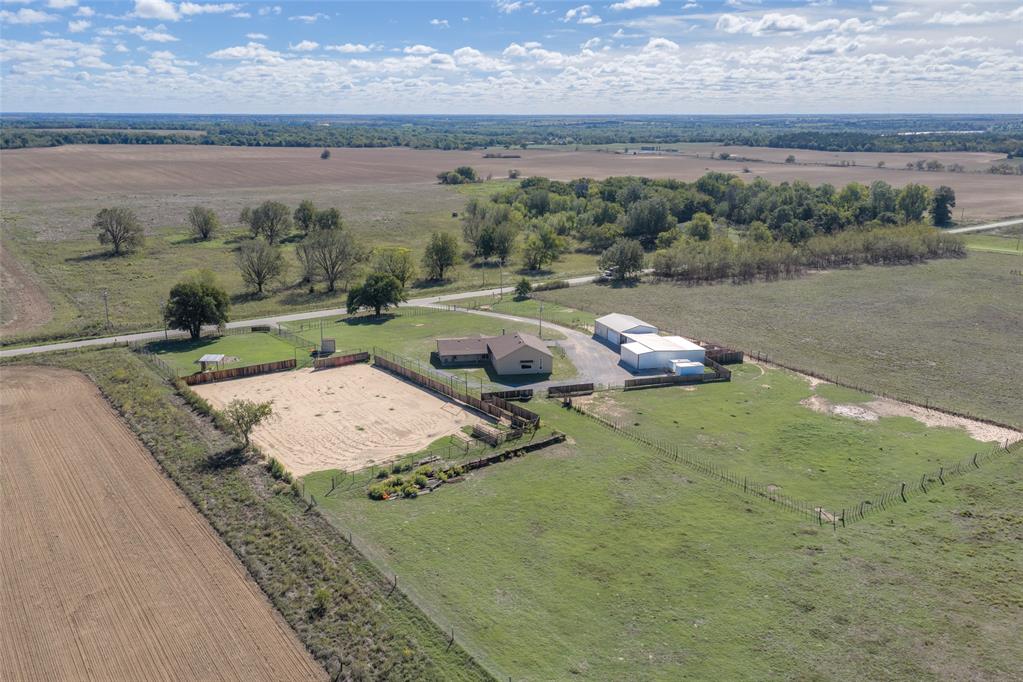
Acreage featuring an expansive roping arena, multiple outbuildings, fenced pasture areas, and a detached residence
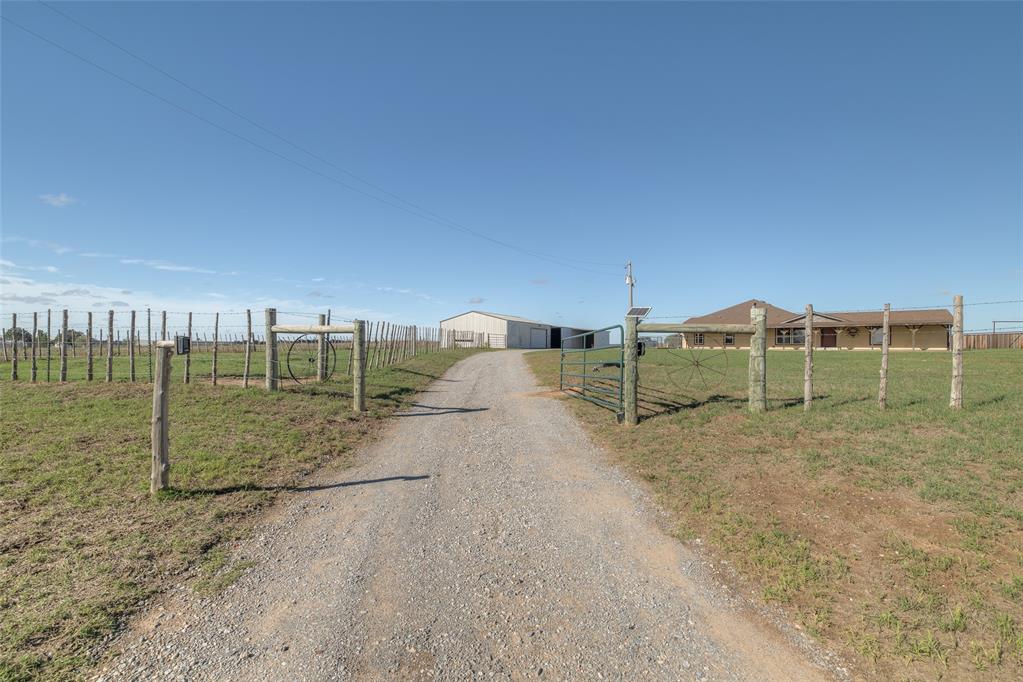
Driveway leading to a residence and detached metal outbuildings, set within a perimeter of post-and-wire fencing
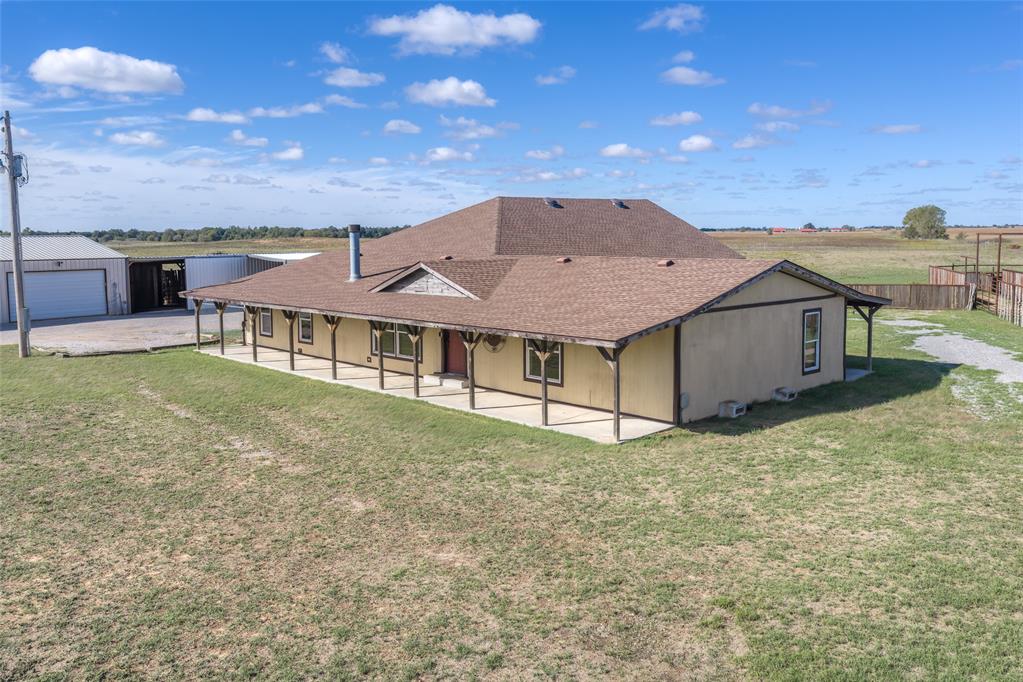
Single-story residence featuring an expansive wrap-around covered porch, hipped roof, shop, and extensive acreage
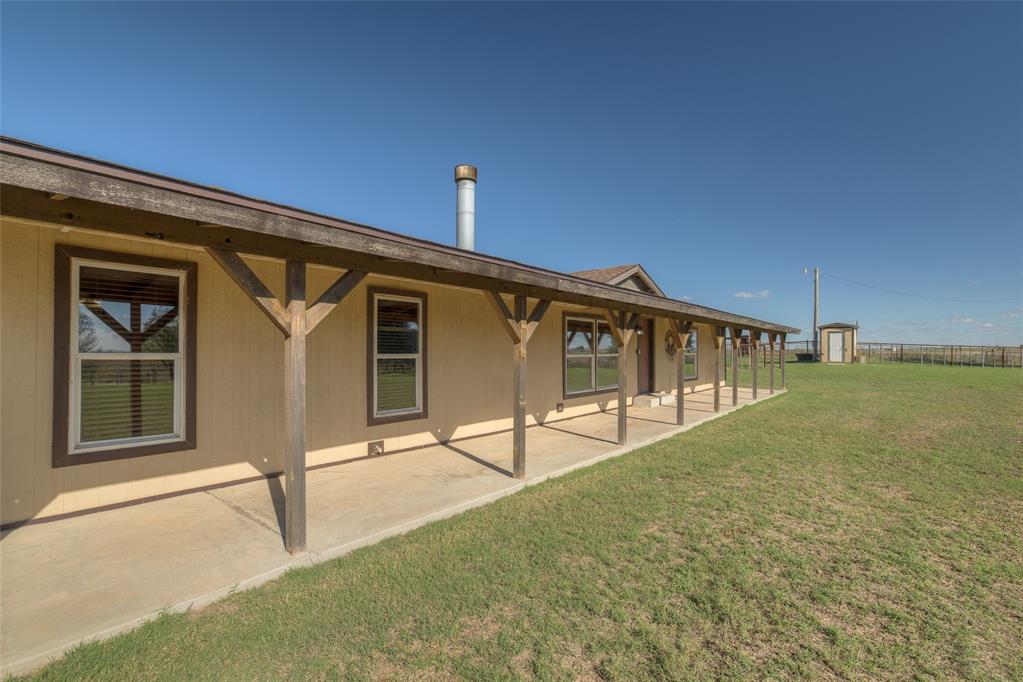
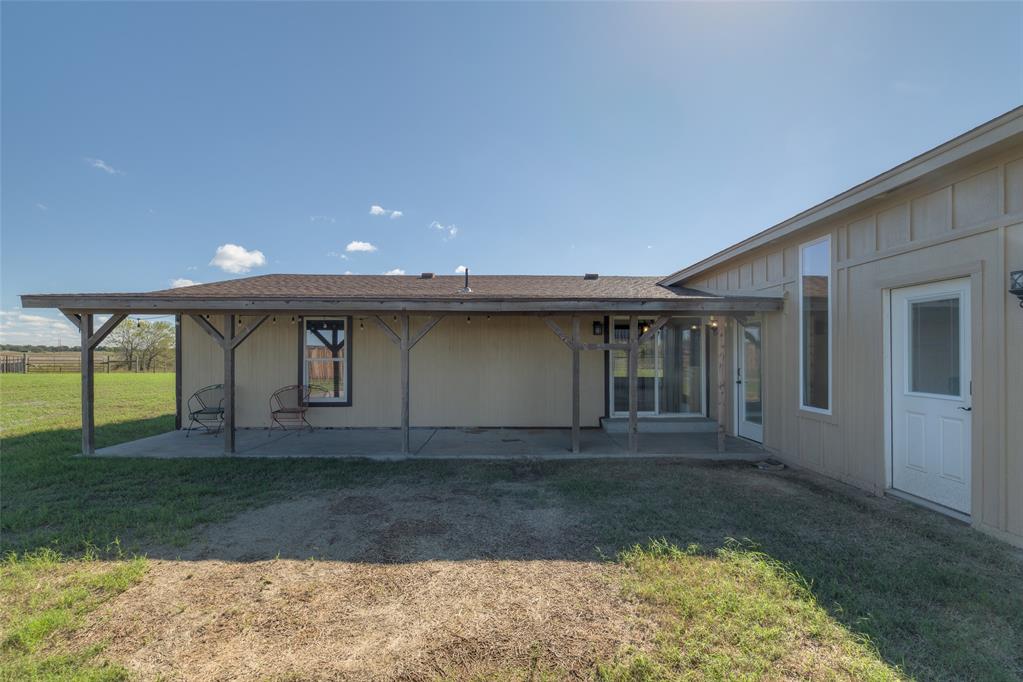
Extended covered porch with timber post supports, concrete flooring, exterior siding, and multiple grid-pattern windows
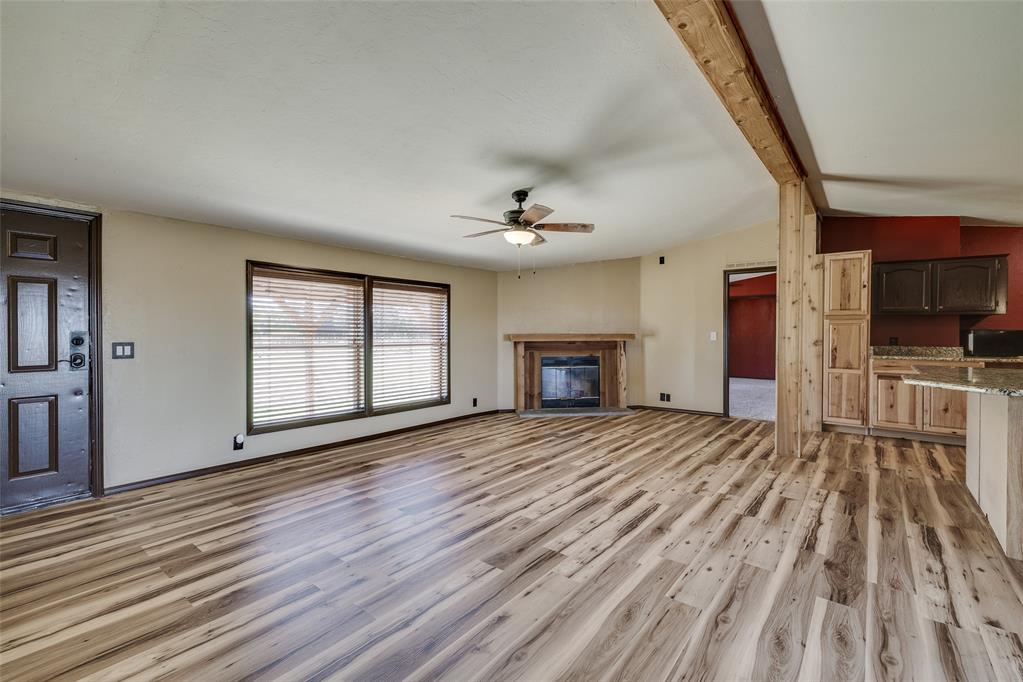
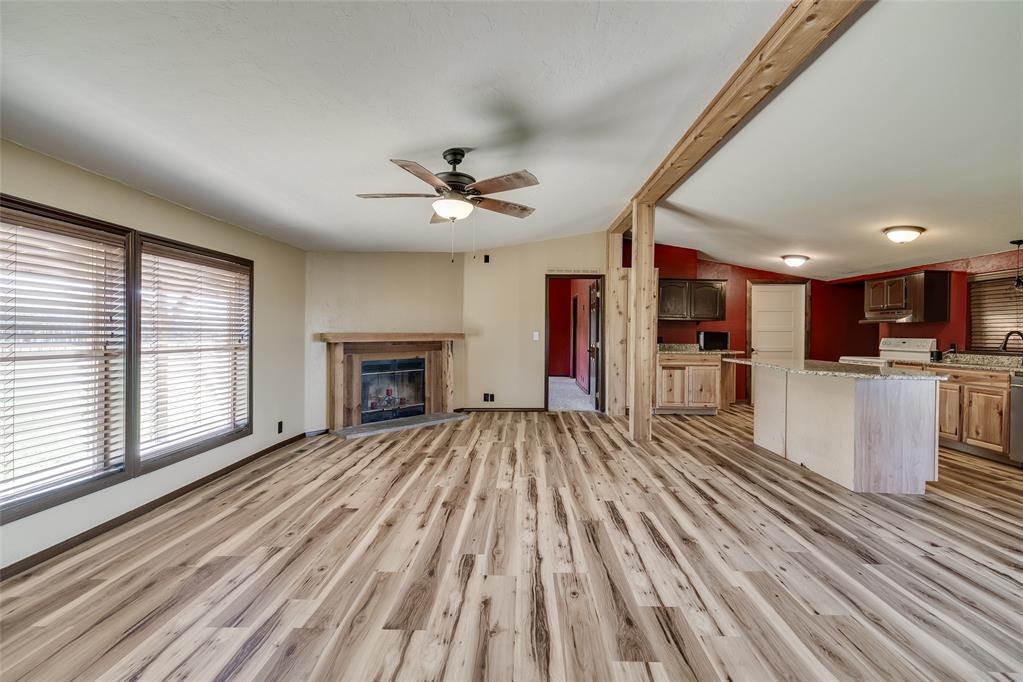
Living area featuring wood-finish flooring, a wood-trimmed fireplace, an exposed timber support beam, and natural wood-tone cabinetry
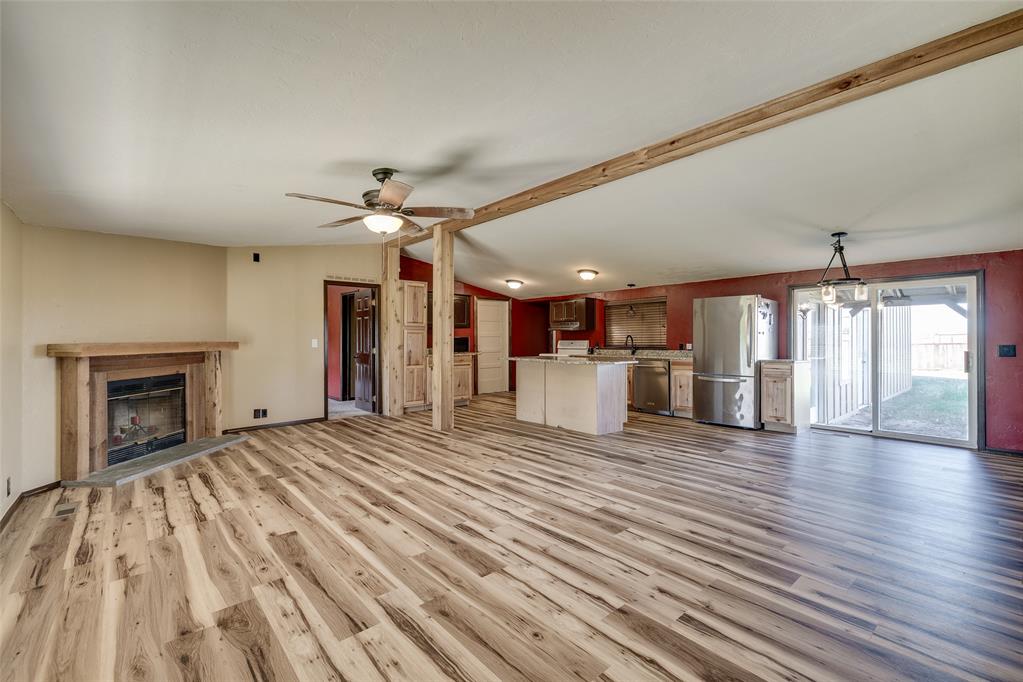
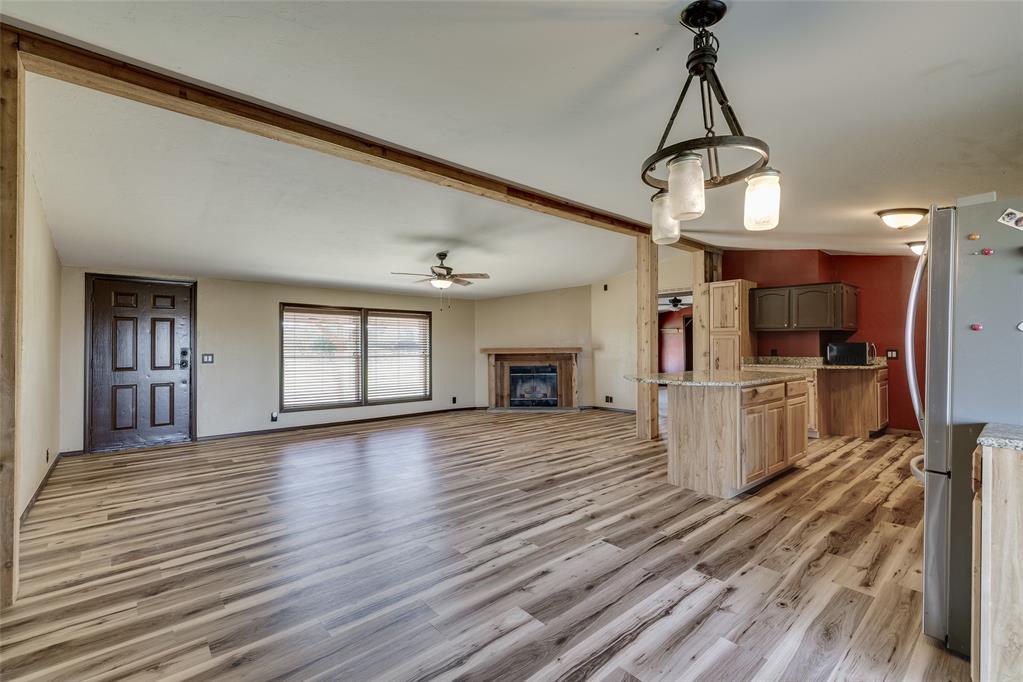
Open-concept interior featuring wood-finish flooring, exposed timber ceiling beams, a floor-to-ceiling fireplace with a wood mantel, a central kitchen island, and sliding glass doors
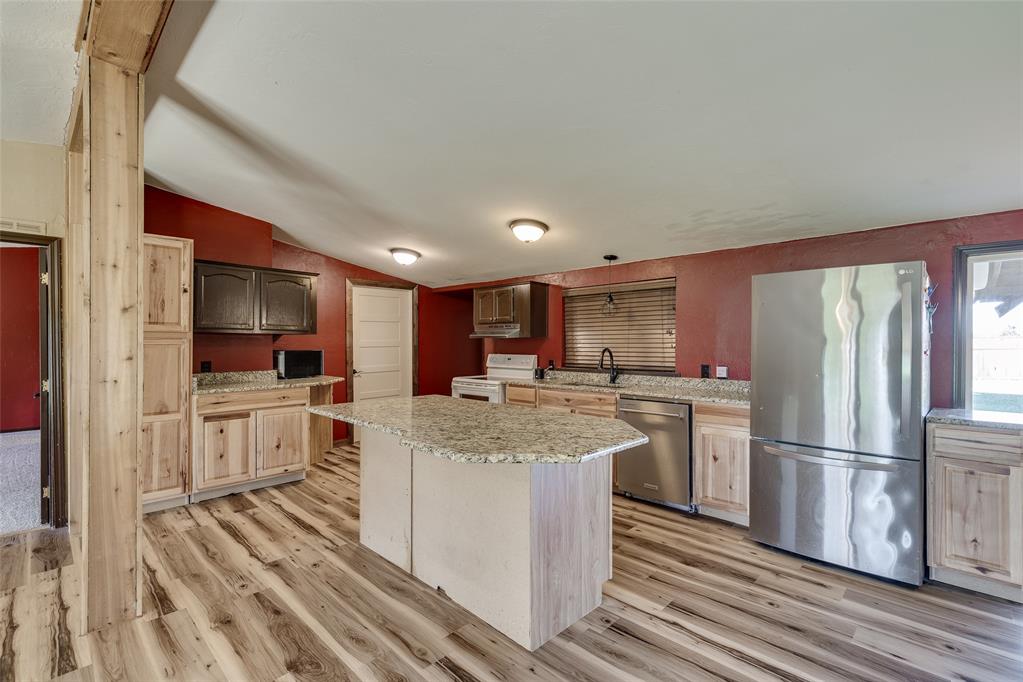
Open-concept space featuring wood-finish flooring, a wood-trimmed fireplace, exposed timber support beams, and a kitchen equipped with a central island and cabinetry
Kitchen featuring a central island with stone countertop, stainless steel refrigerator and dishwasher, wood-finish cabinetry, and wood-finish flooring
Open interior featuring wood-finish flooring, a built-in fireplace with a wooden mantel, a kitchen island with stone-surface countertop, and a metal-frame pendant light fixture
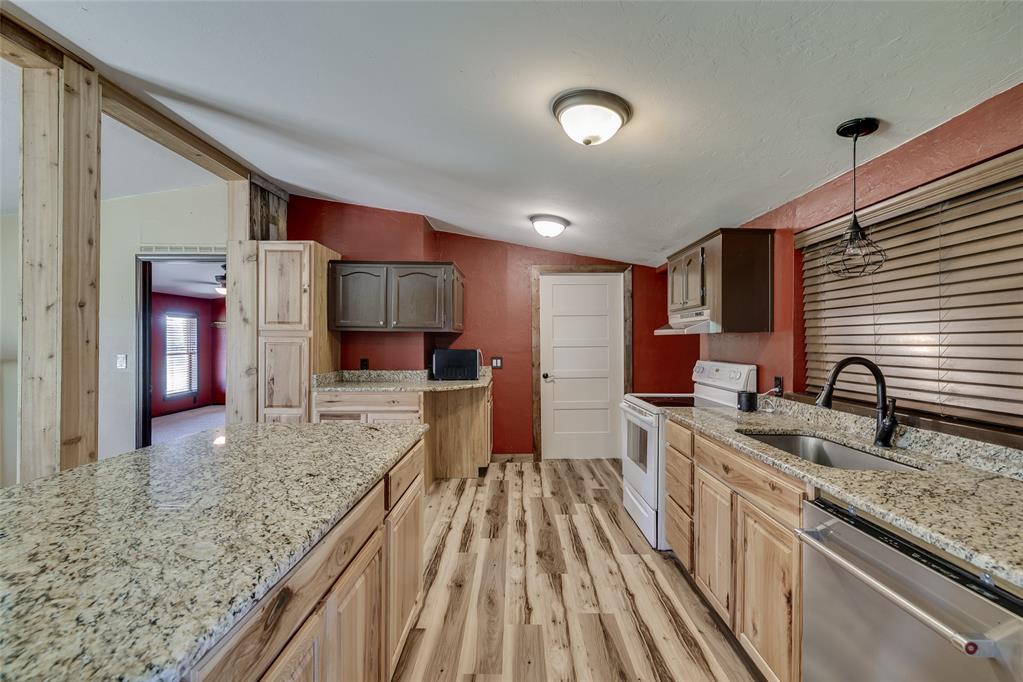
Kitchen featuring wood-finish flooring, stone-pattern countertops, wooden cabinetry, an undermount stainless steel sink with a high-arch faucet, and a stainless steel dishwasher
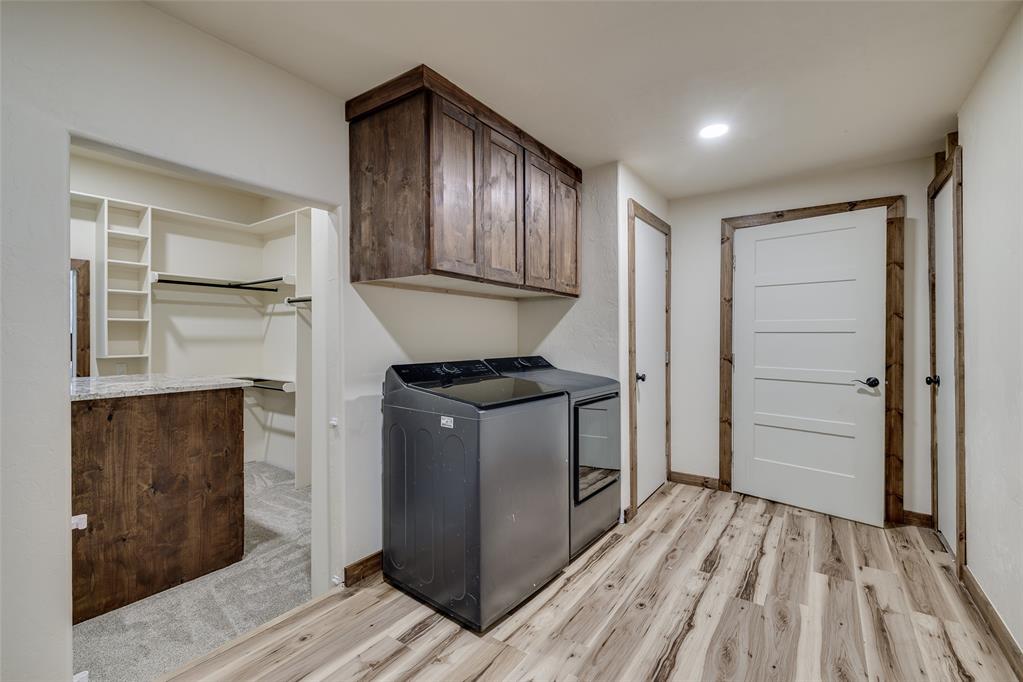
Utility area featuring wood-finish flooring, custom stained wood cabinetry, and a walk-in storage space with built-in shelving and stone-surface counters
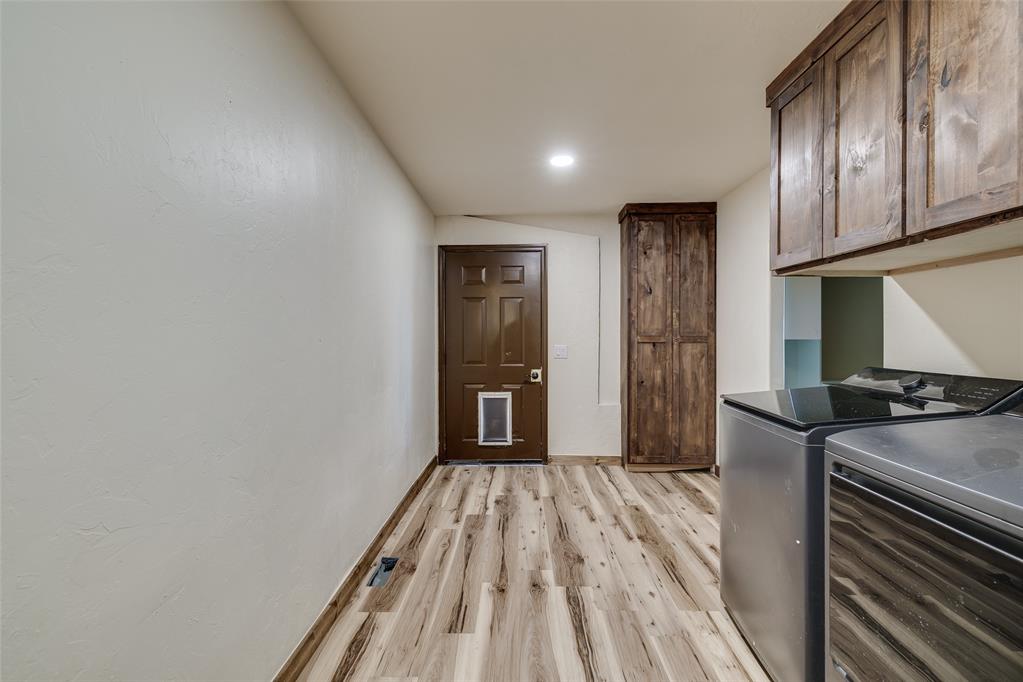
Utility area featuring wood-finish flooring, full-height custom cabinetry, recessed lighting, and a six-panel exterior door
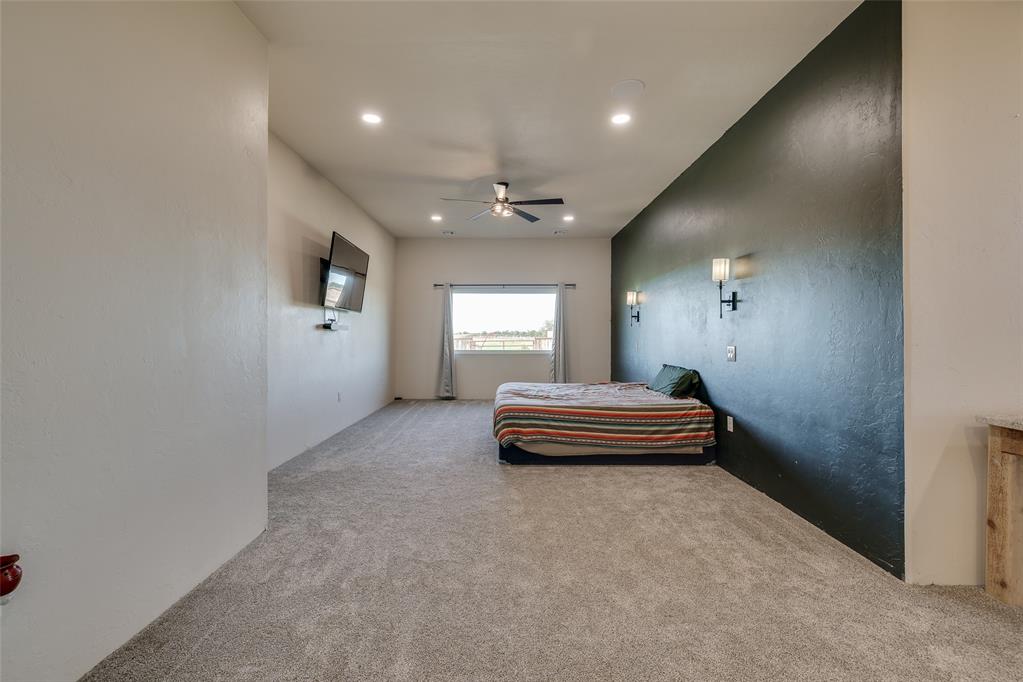
Spacious room featuring wall-to-wall carpeting, an expansive dark-toned accent wall, recessed lighting, a ceiling fan, and wall-mounted sconce lighting
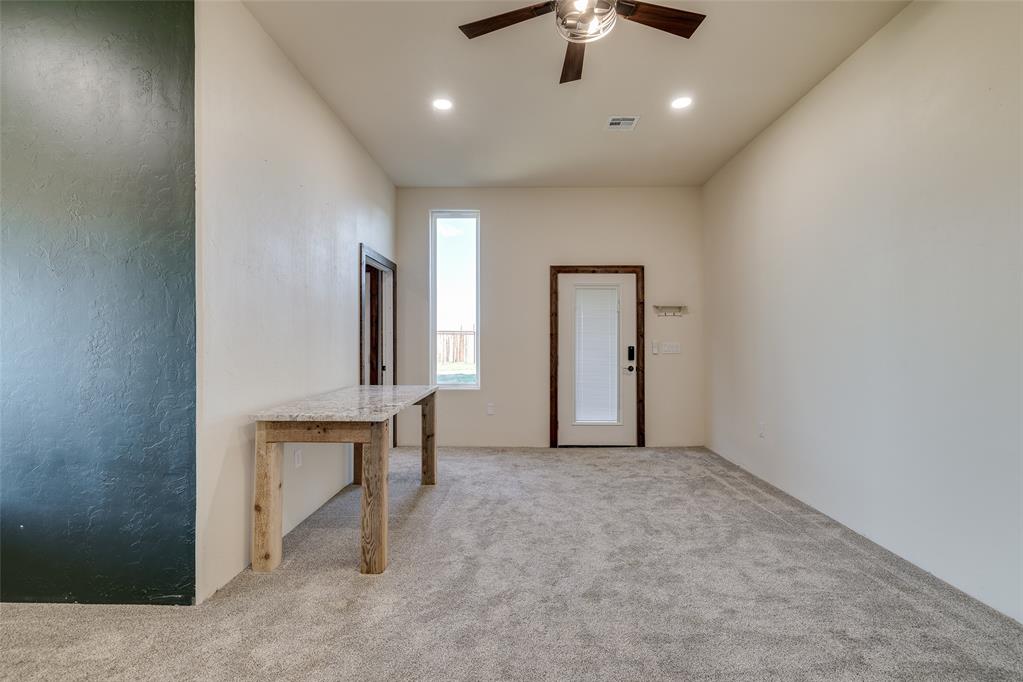
Interior space featuring neutral wall-to-wall carpeting, high ceilings with a central fan, recessed lighting, a tall vertical window, and an exterior door with dark wood-toned trim
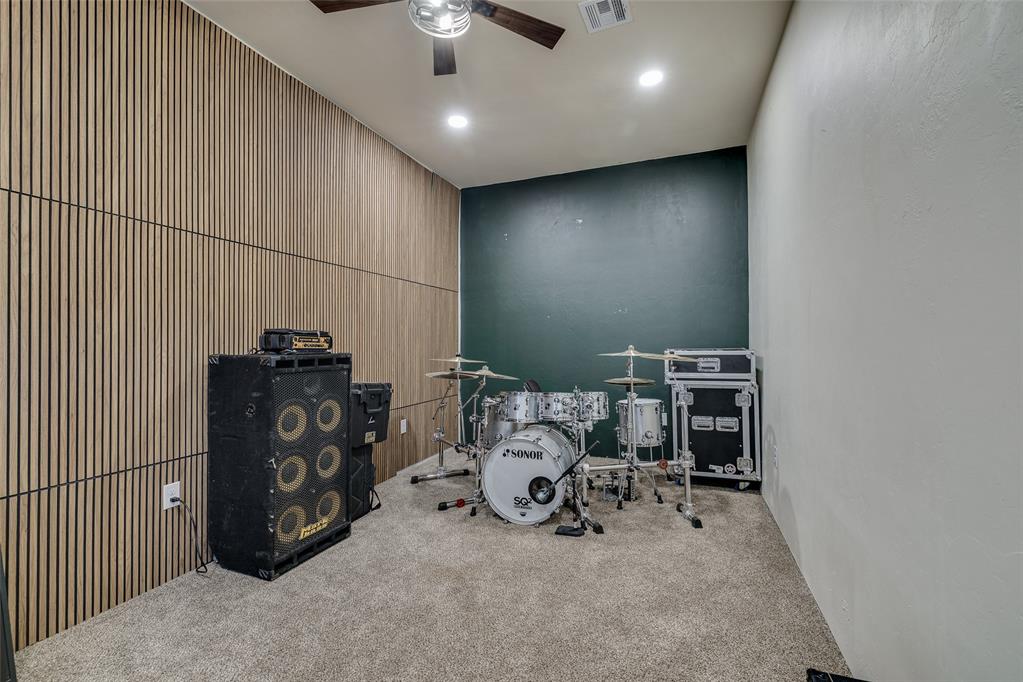
Sound proof music room, office or theatre room, your choice. Located in the primary suite
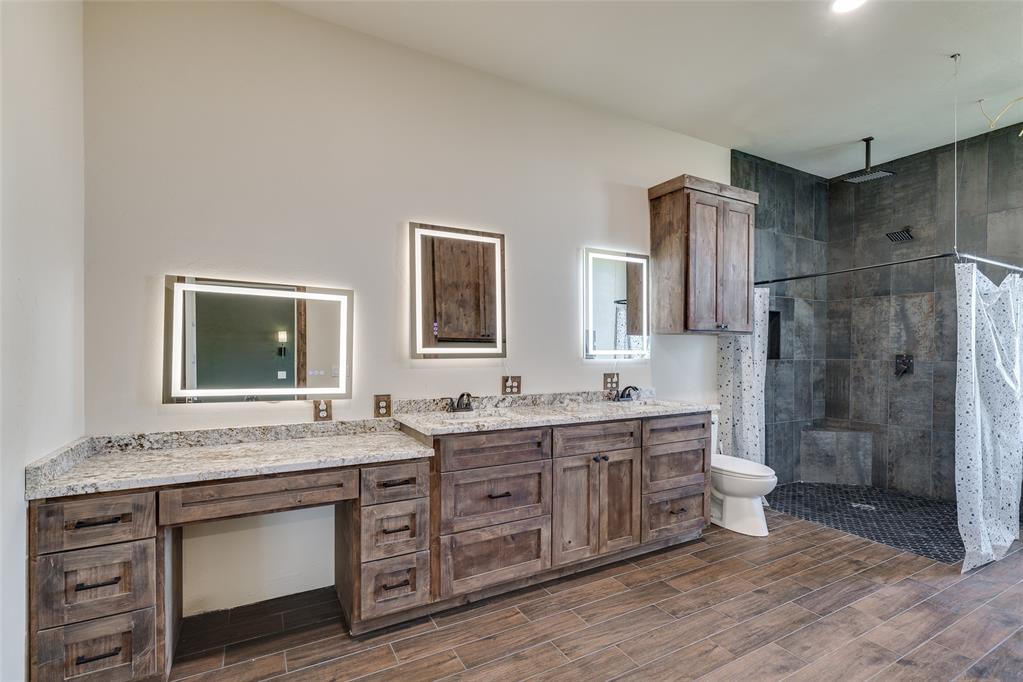
Dual-vanity cabinetry with stone countertops, integrated LED-backlit mirrors, wood-finish flooring, and a walk-in shower with floor-to-ceiling stone tile surround
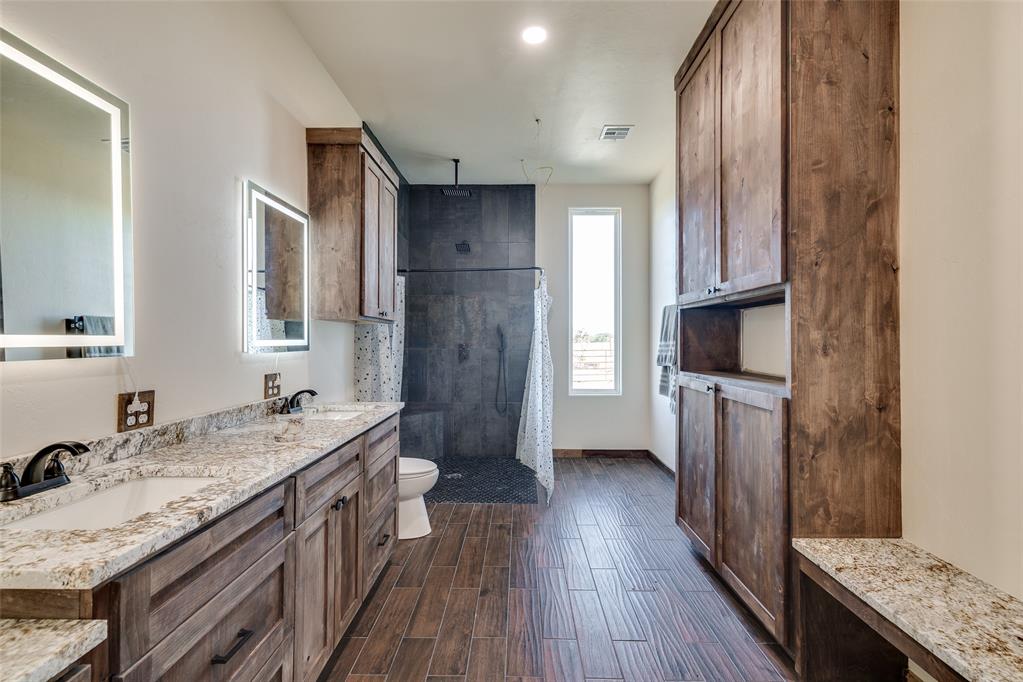
Bathroom featuring a double vanity with stone countertops, wood-finish cabinetry, illuminated mirrors, and a floor-to-ceiling storage unit
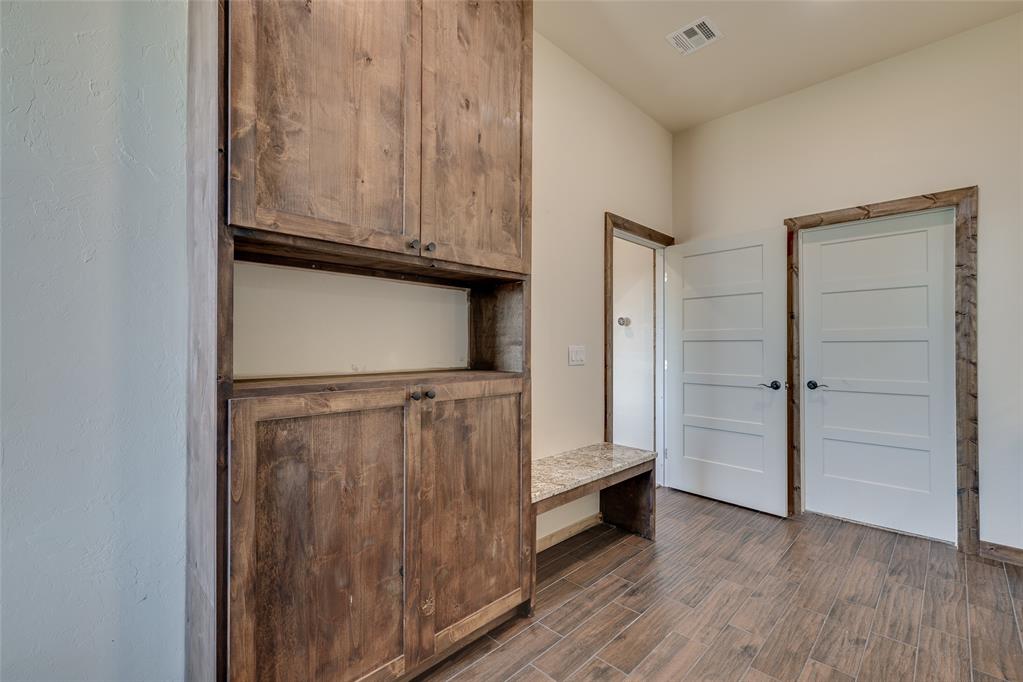
Built-in stained wood cabinetry, stone-top bench seating, wood-finish flooring, and shaker-style interior doors featuring wood trim casing
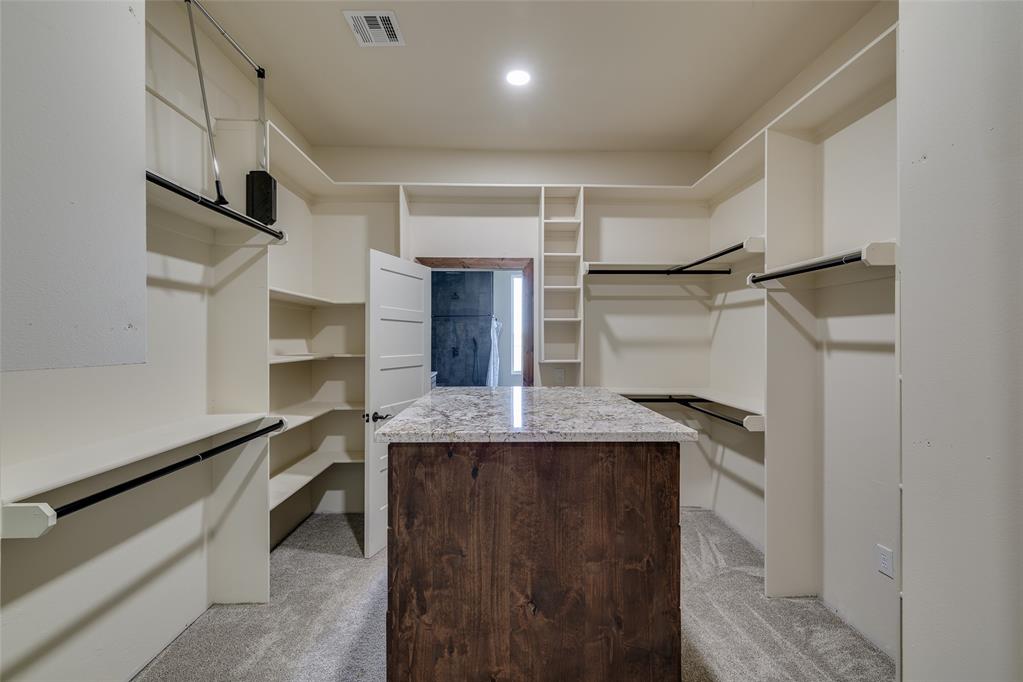
Walk-in closet featuring custom built-in white shelving, integrated hanging rods, and a center island with a dark wood-finish cabinet and stone countertop
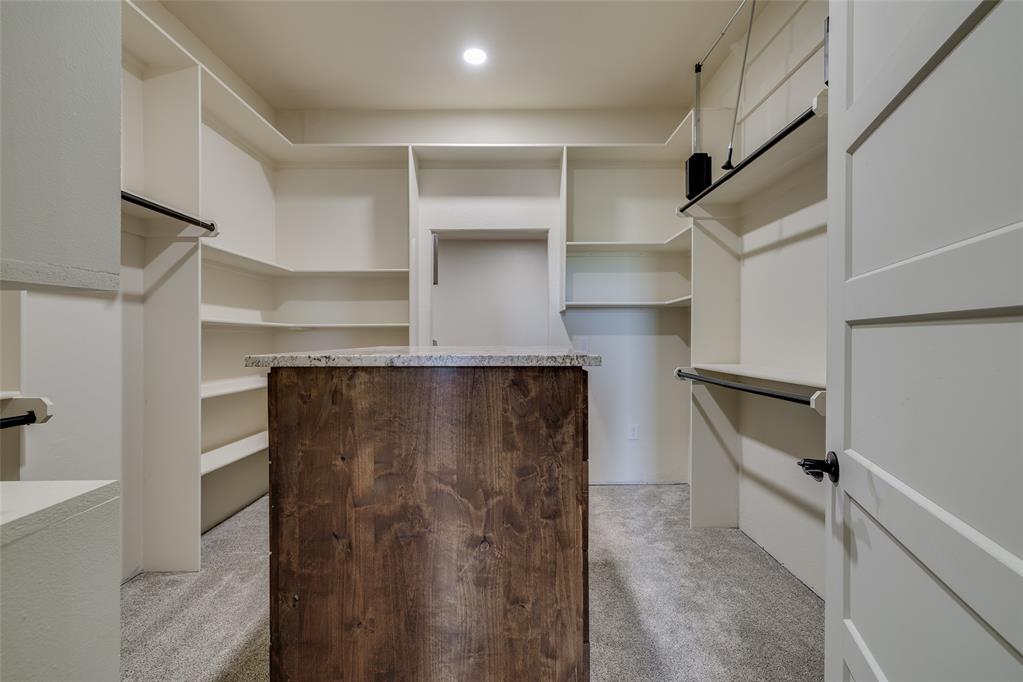
Walk-in closet featuring floor-to-ceiling built-in shelving, a central island with a stone-finish countertop, and metal hanging rods
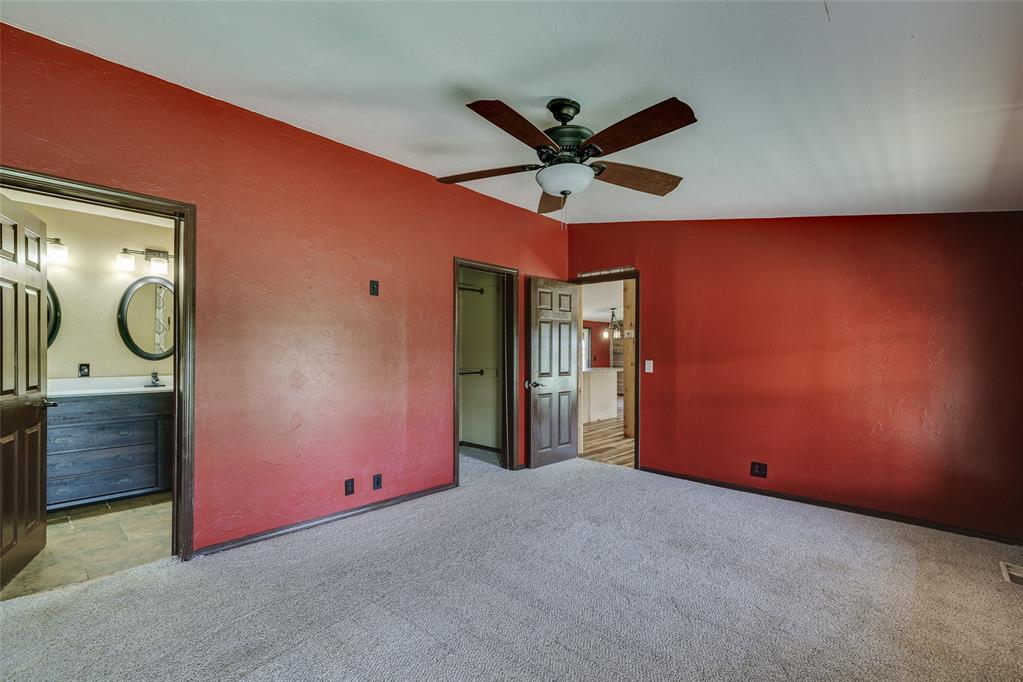
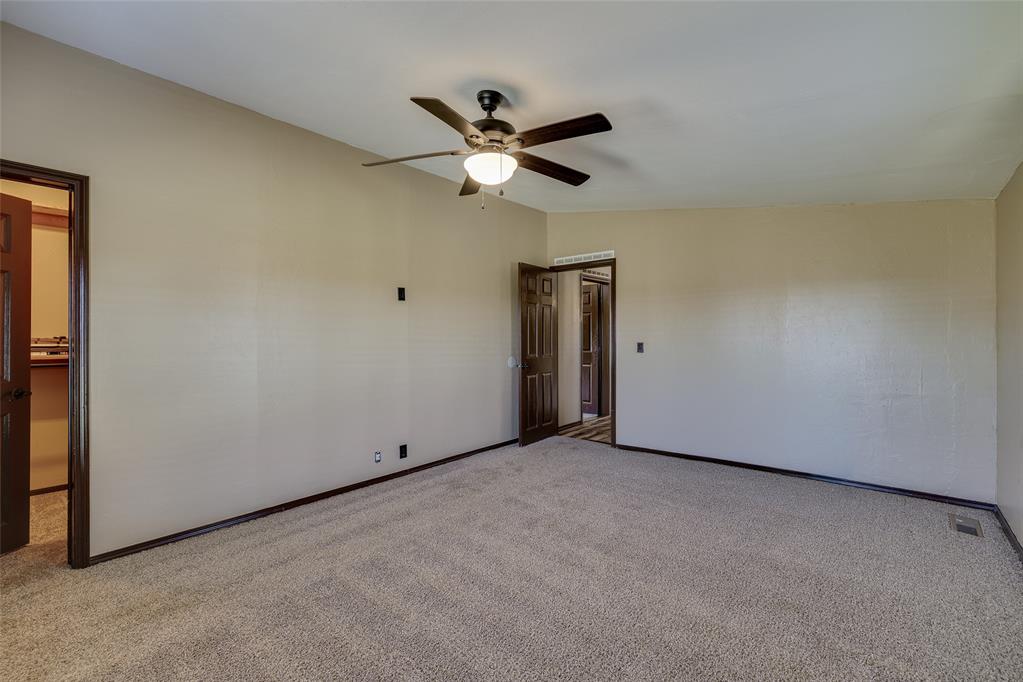
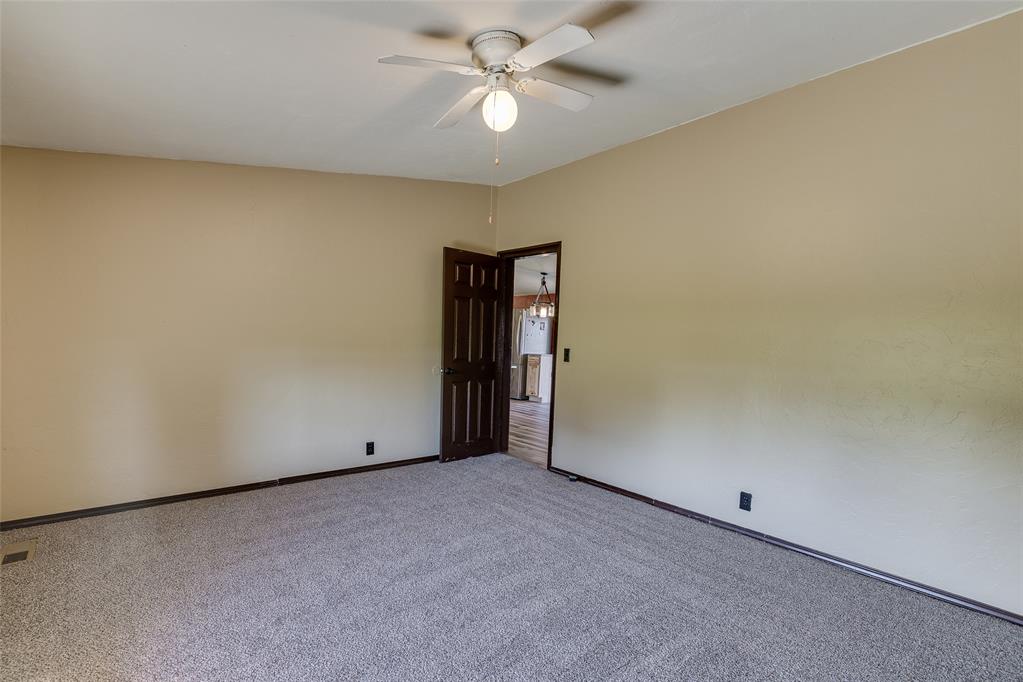
Carpeted ensuite bedroom featuring a ceiling fan with integrated lighting, multi-panel doors, and textured wall finish
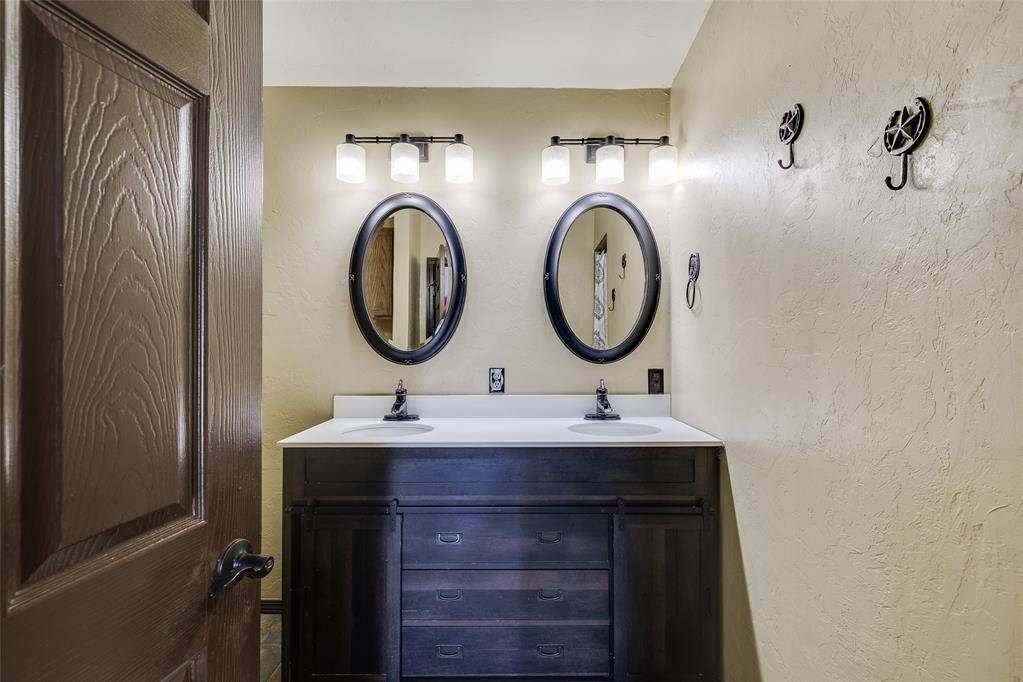
Ensuite bathroom with double vanity featuring a dark-finish wood cabinet, light-toned countertop, dual integrated sinks, and two oval wall-mounted mirrors with coordinating three-light fixtures
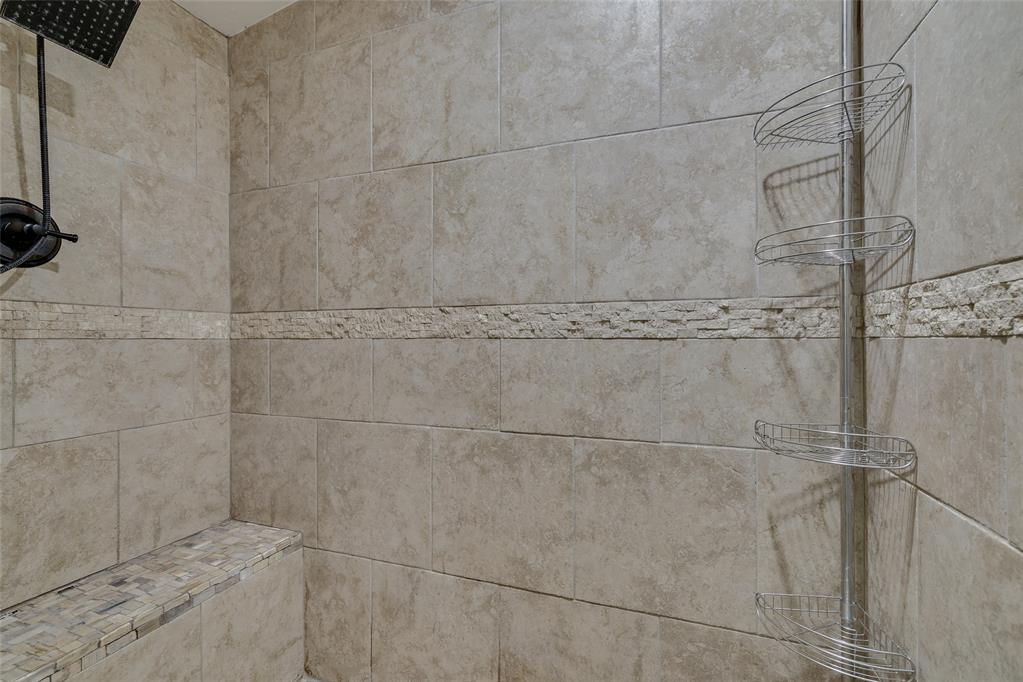
Ensuite walk-in shower featuring large-format wall tile, built-in tiled bench seating, horizontal stone mosaic decorative inlay, rain-style shower head, and tension-mounted corner shelving
3rd bedroom featuring a walk-in closet, neutral wall paint, wall-to-wall carpeting, a ceiling fan with integrated lighting, and dark-finish wooden interior doors
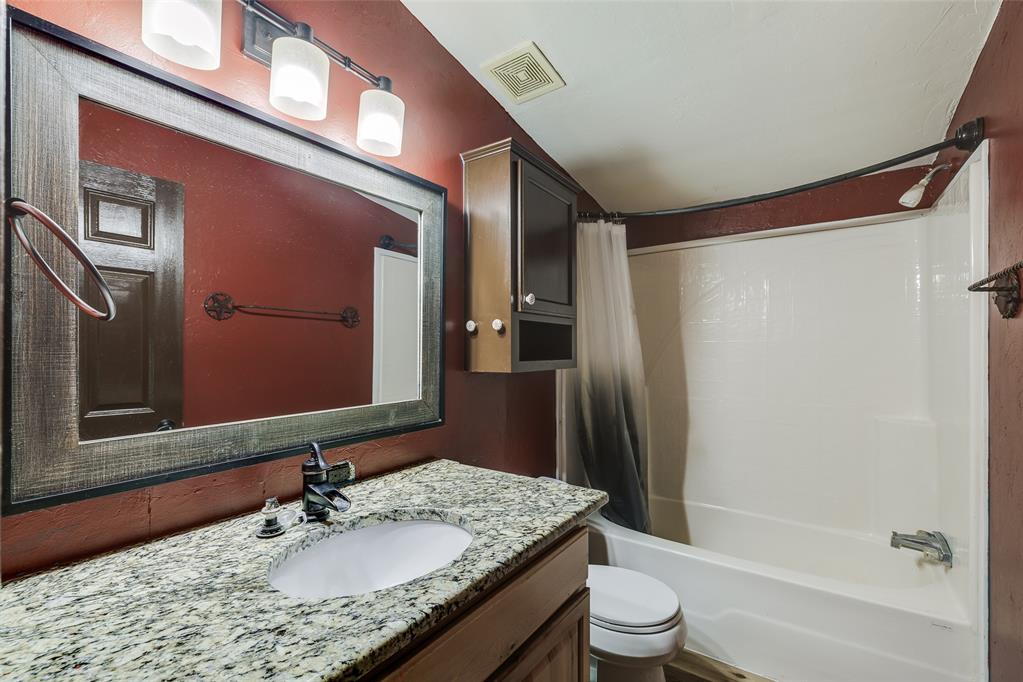
Stone-patterned vanity countertop with an integrated undermount sink, multi-light fixture, framed mirror, and built-in wall cabinetry
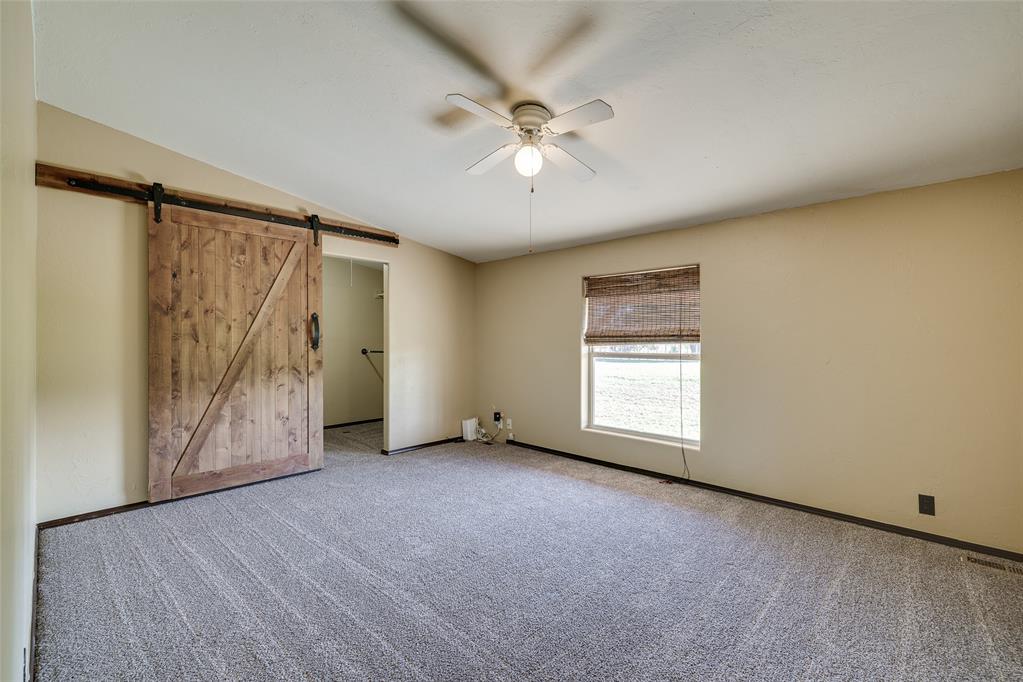
4th bedroom featuring neutral wall-to-wall carpeting, wood-finish sliding barn door with black iron hardware, and ceiling fan with integrated lighting
4th bedroom. Neutral wall finishes, textured carpeting, and a central ceiling fan with an integrated light fixture
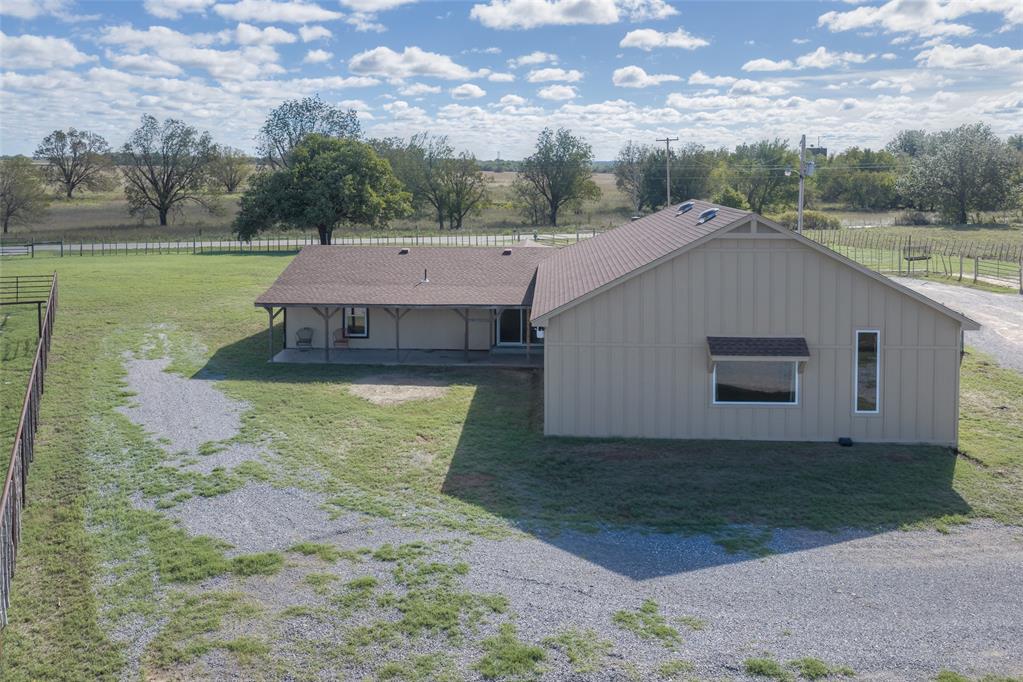
Single-story exterior featuring light-toned board-and-batten vertical siding, a composition shingle roof, a covered porch, and expansive open acreage with perimeter metal fencing
Covered concrete patio featuring wood structural support beams, board-and-batten siding, and sliding glass door access
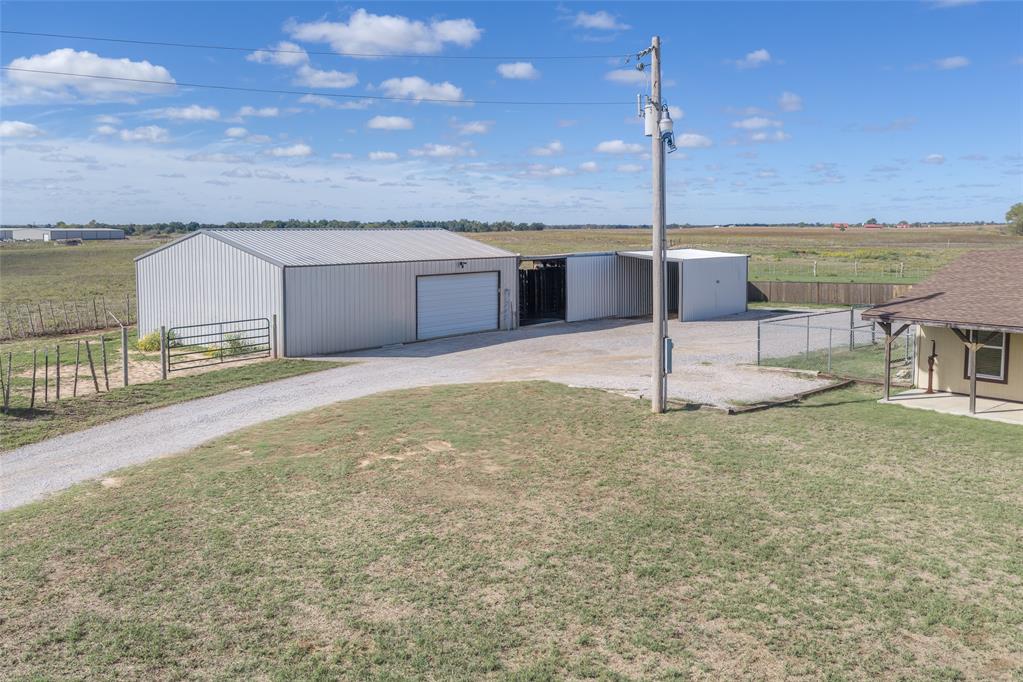
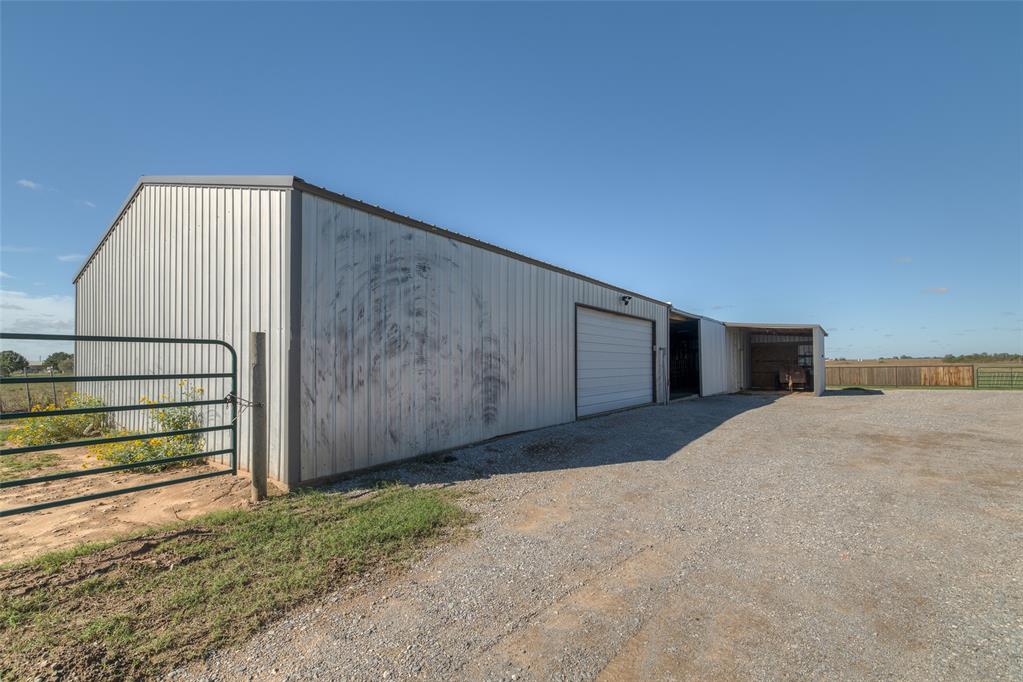
Metal-sided detached workshop featuring an overhead garage door, an attached open-air porch and barn, graveled exterior workspace, and perimeter fencing
Metal outbuilding featuring a covered porch area, side-entry stall, and gravel parking area, enclosed by a metal pipe gate
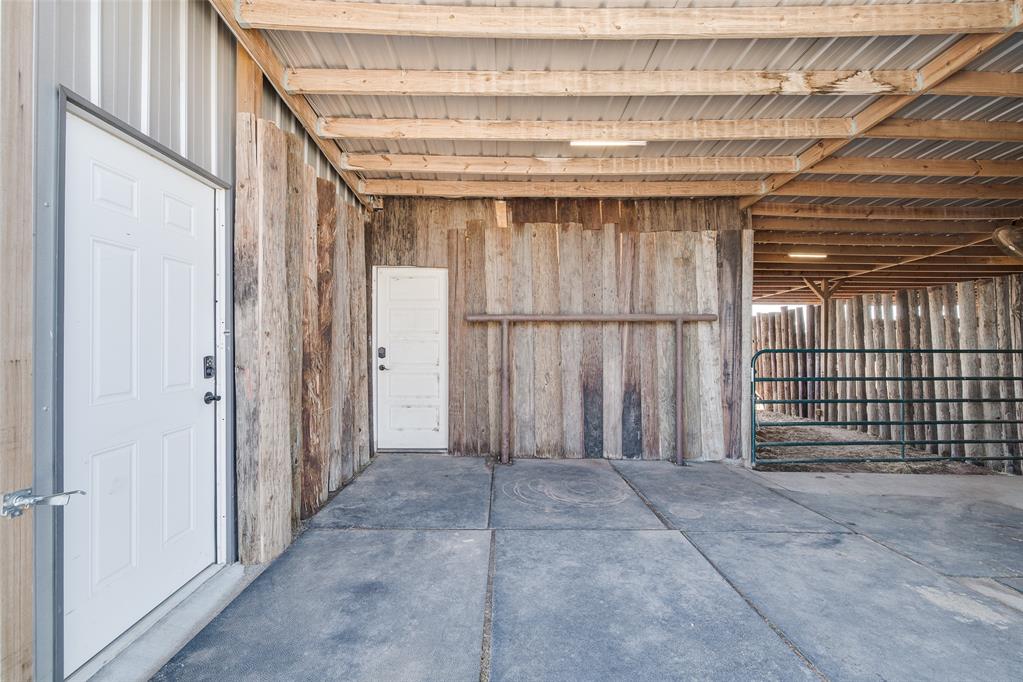
Covered outdoor workspace featuring vertical timber wall paneling, concrete flooring, exposed wood framing, and metal pipe fencing
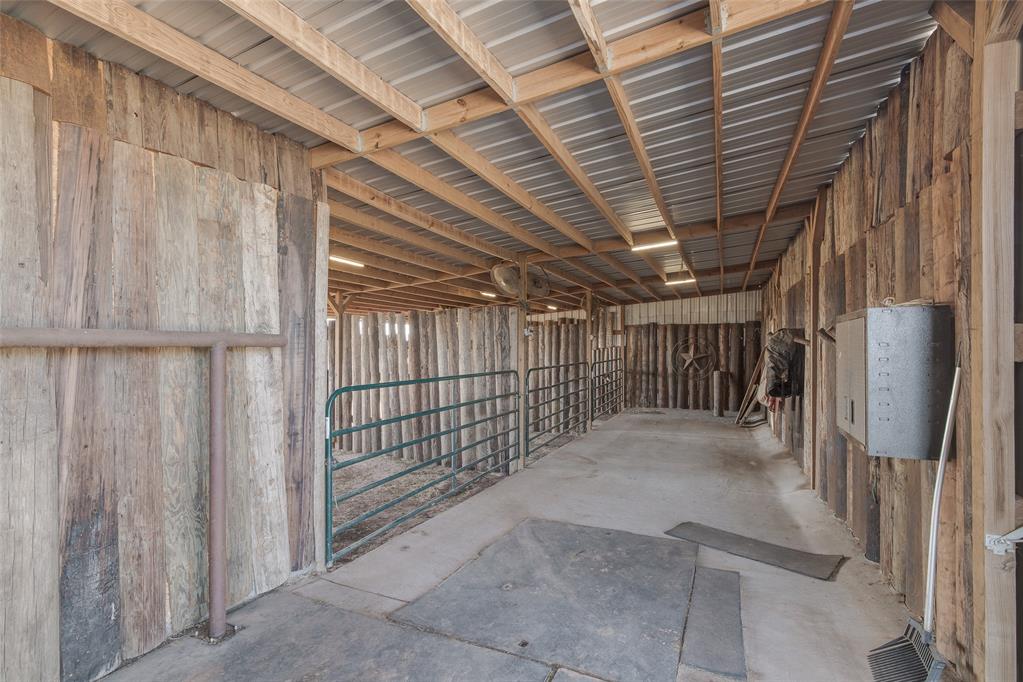
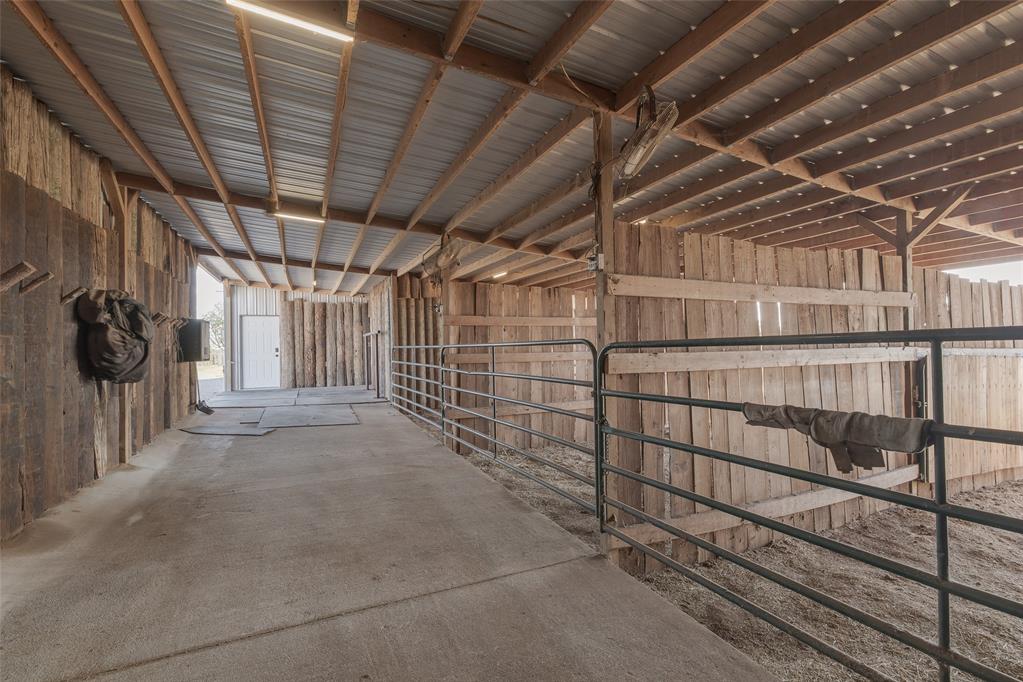
Covered barn structure featuring natural wood-plank walls, exposed timber rafters, a corrugated metal roof, concrete flooring, and metal stall gating
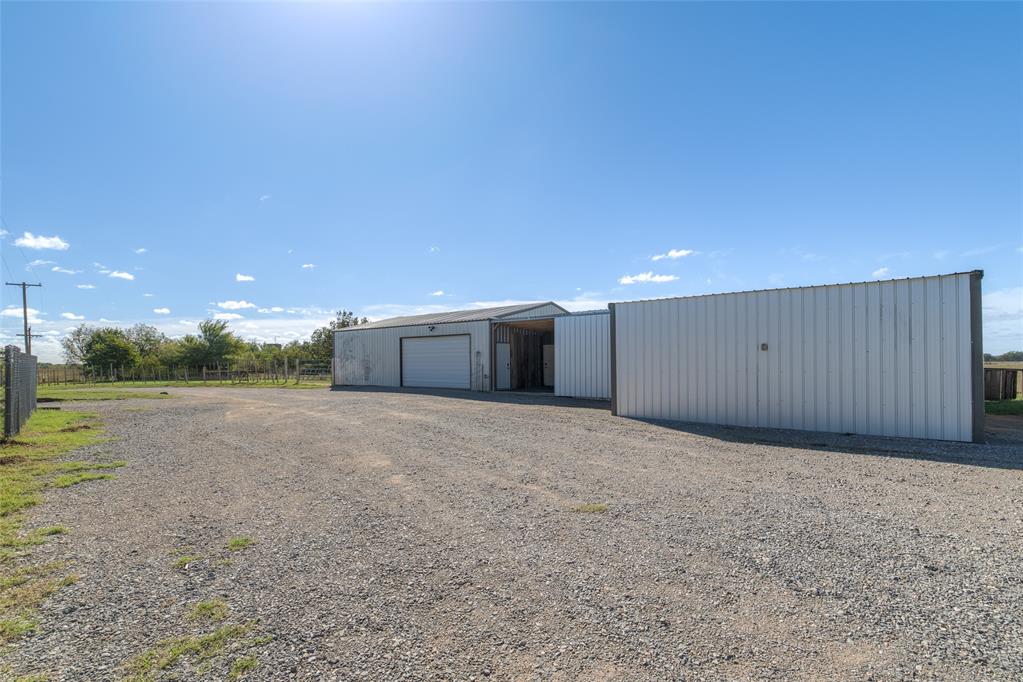
Metal-sided outbuilding featuring a metal roof, covered porch area, and an expansive gravel driveway
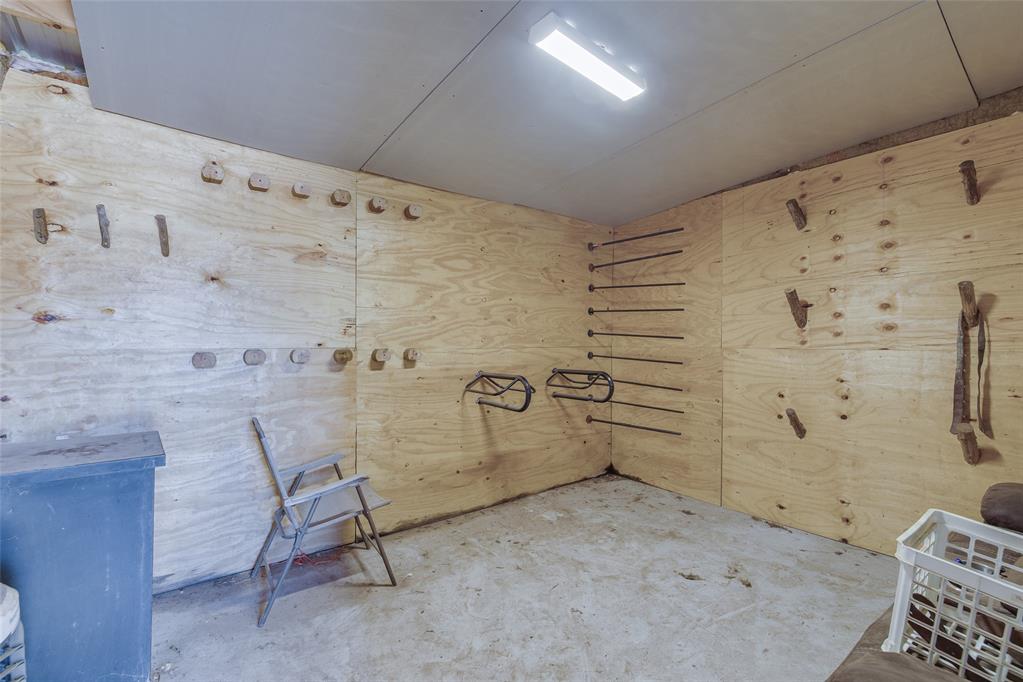
Tack Room featuring plywood-paneled walls, horizontal metal rack shelving, integrated wood-peg wall mounts, and overhead linear LED lighting
Covered multi-stall structure featuring exposed timber framing, vertical wood-plank walling, concrete flooring, and metal overhead roofing
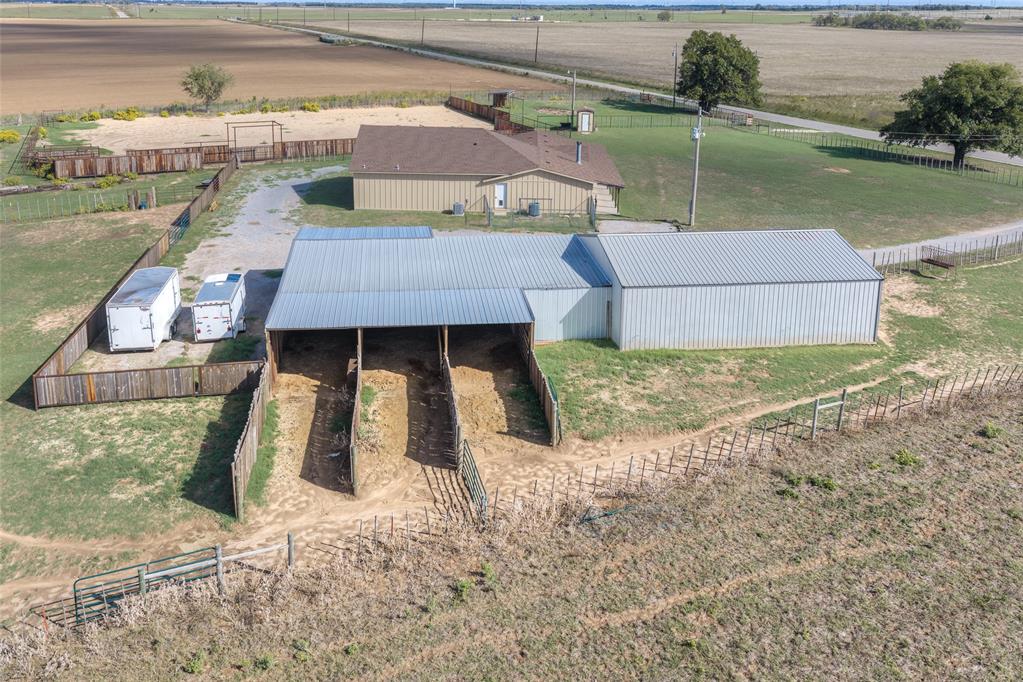
Aerial view of property featuring a metal-sided workshop with an integrated three-stall covered stable, fenced perimeter, and expansive acreage
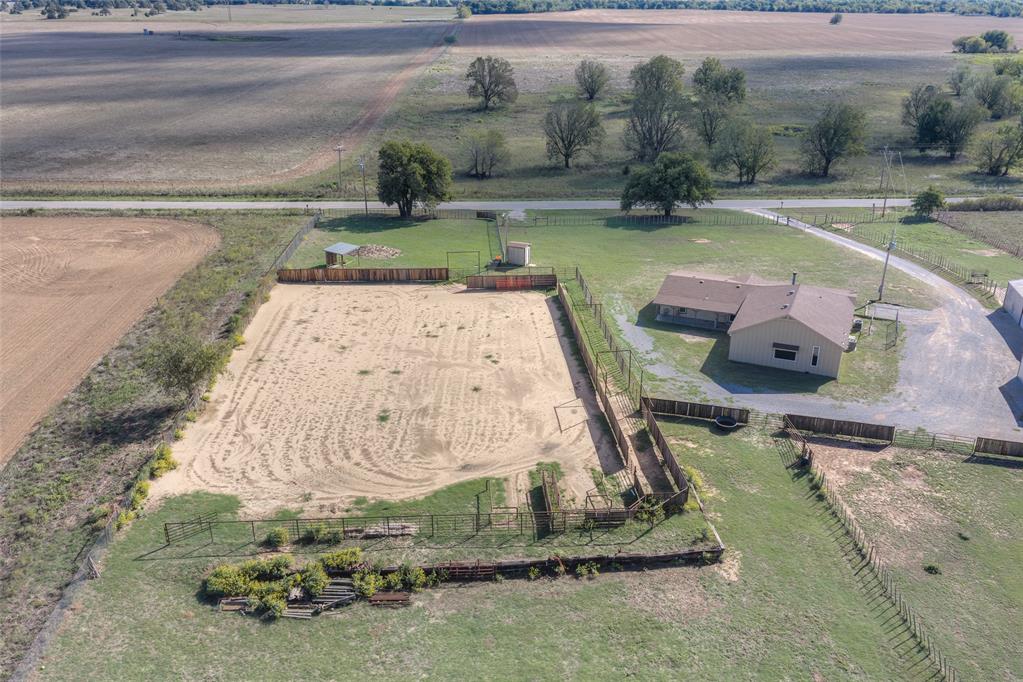
Expansive lot featuring a fenced roping arena, multi-sectioned perimeter fencing, and a residence
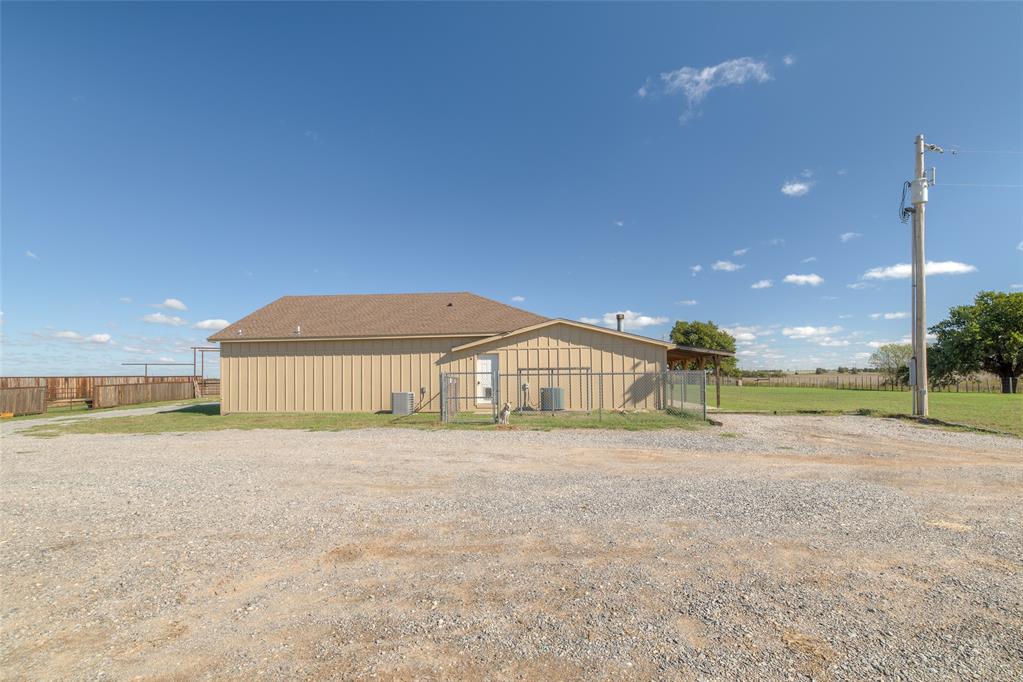
Exterior featuring board-and-batten siding, a hip roof, expansive gravel parking area, and a fenced dog run
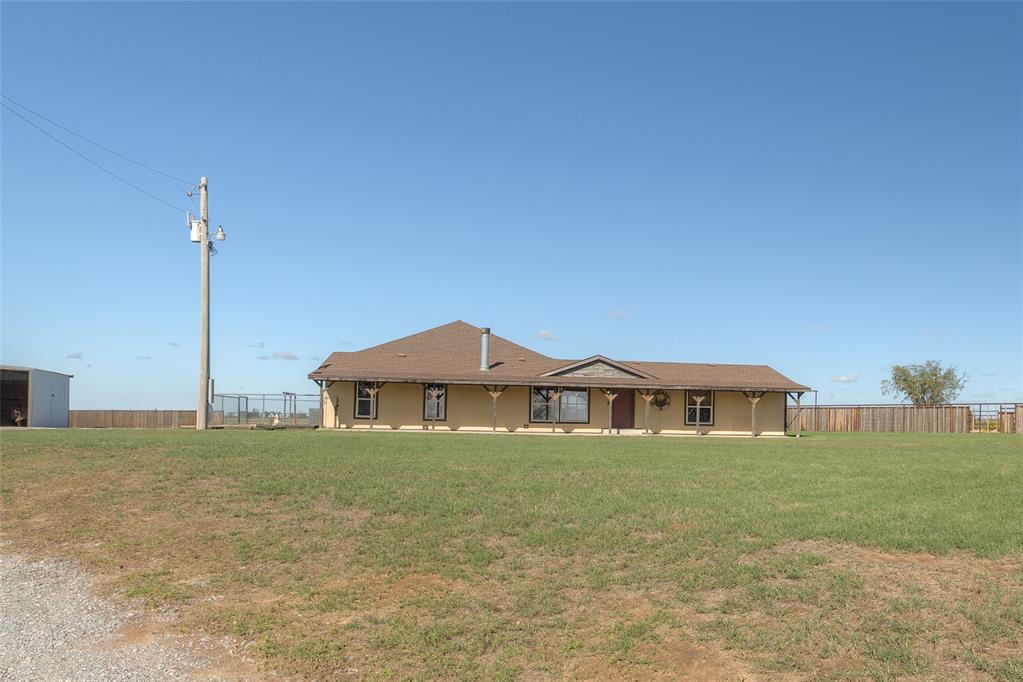
Single-story residence featuring a covered front porch, expansive yard
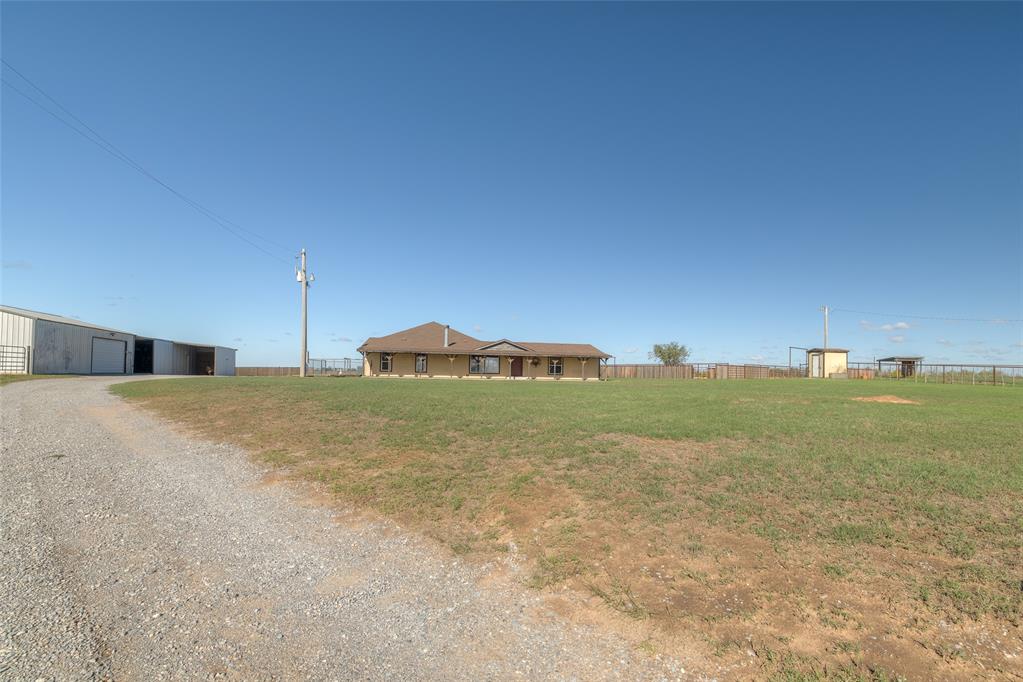
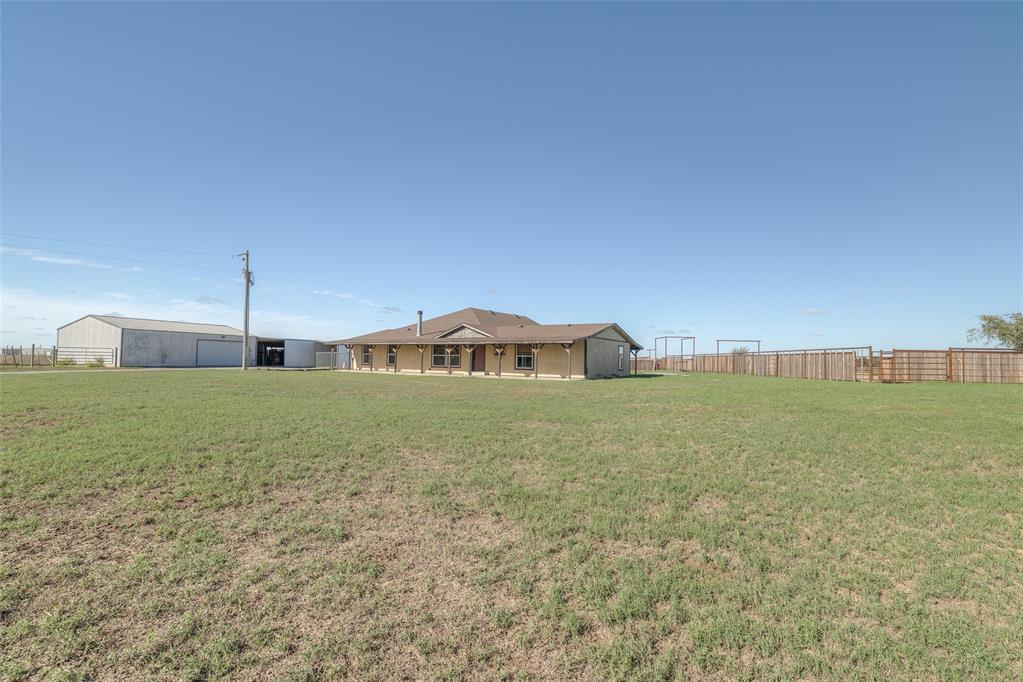
Single-story residence featuring a covered front porch, detached metal-sided workshop, and perimeter wood fencing situated on an expansive lot
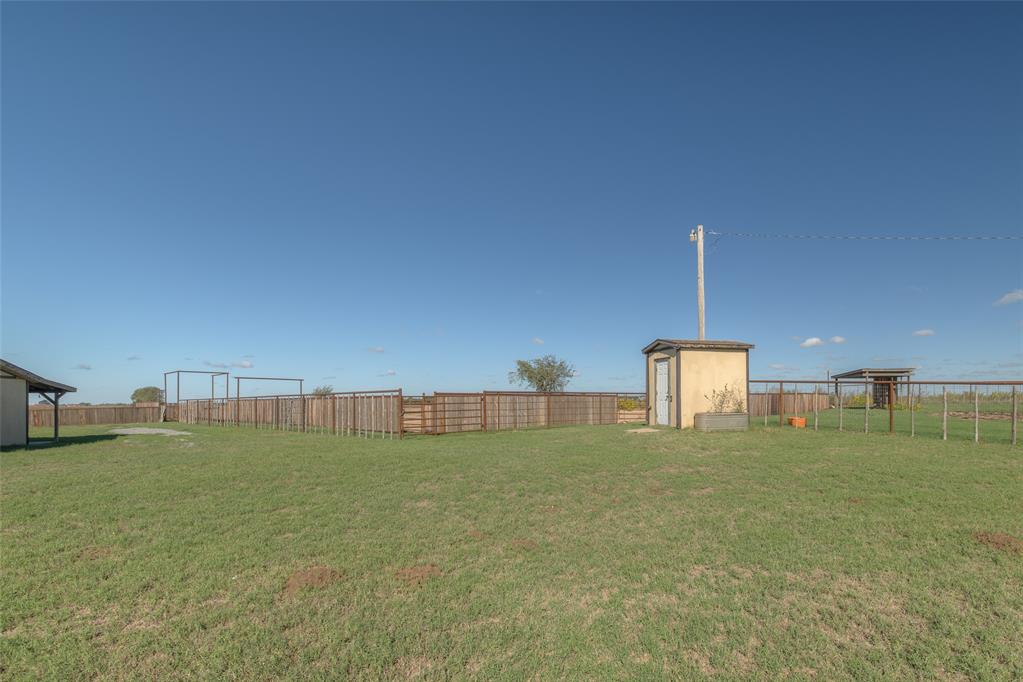
Expansive acreage featuring a roping arena, perimeter metal fencing, designated enclosures, and a water well structure
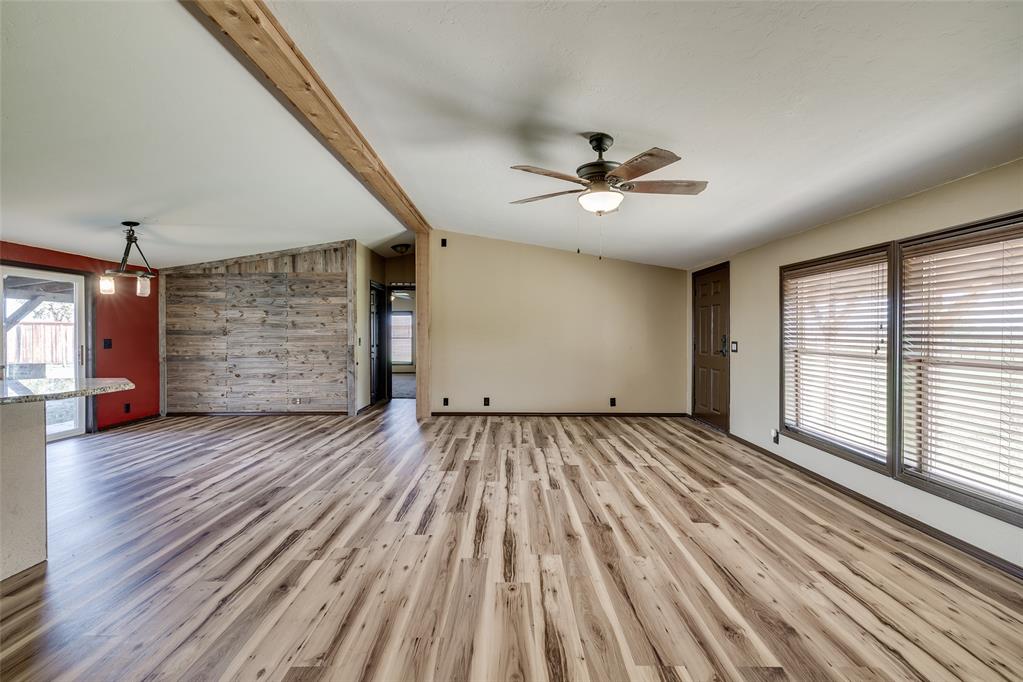
Open-concept interior featuring wood-finish flooring, a textured wood accent wall, exposed wooden ceiling beam, and a ceiling fan with integrated lighting
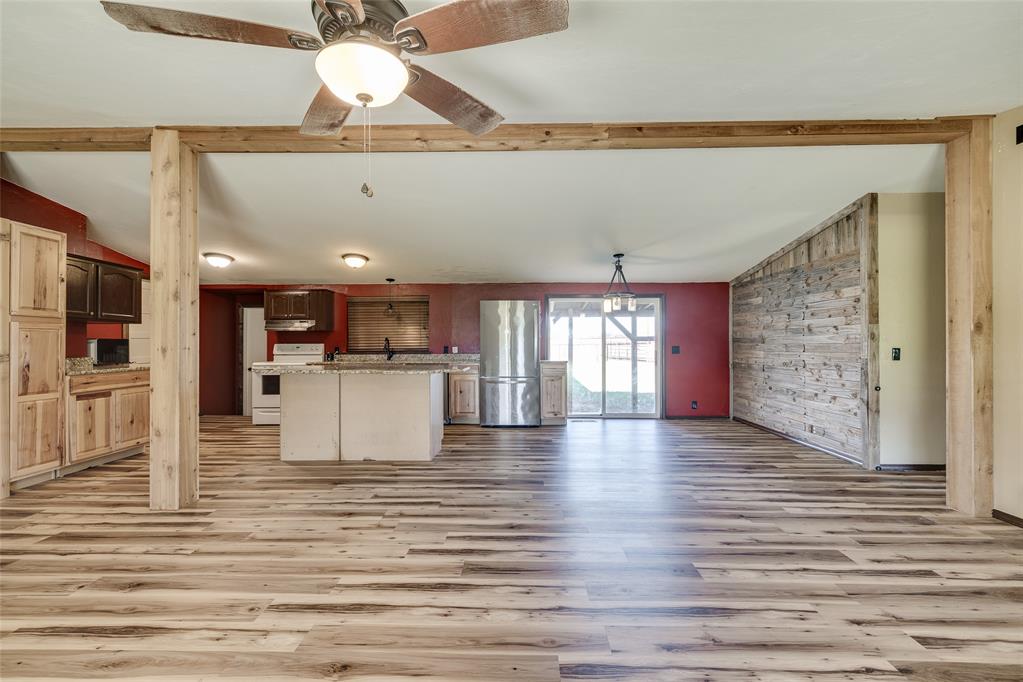
Open-concept kitchen and living area featuring wood-finish flooring, a central island with a stone-top finish, reclaimed wood accent wall, vaulted ceilings with exposed structural beams, and sliding glass doors
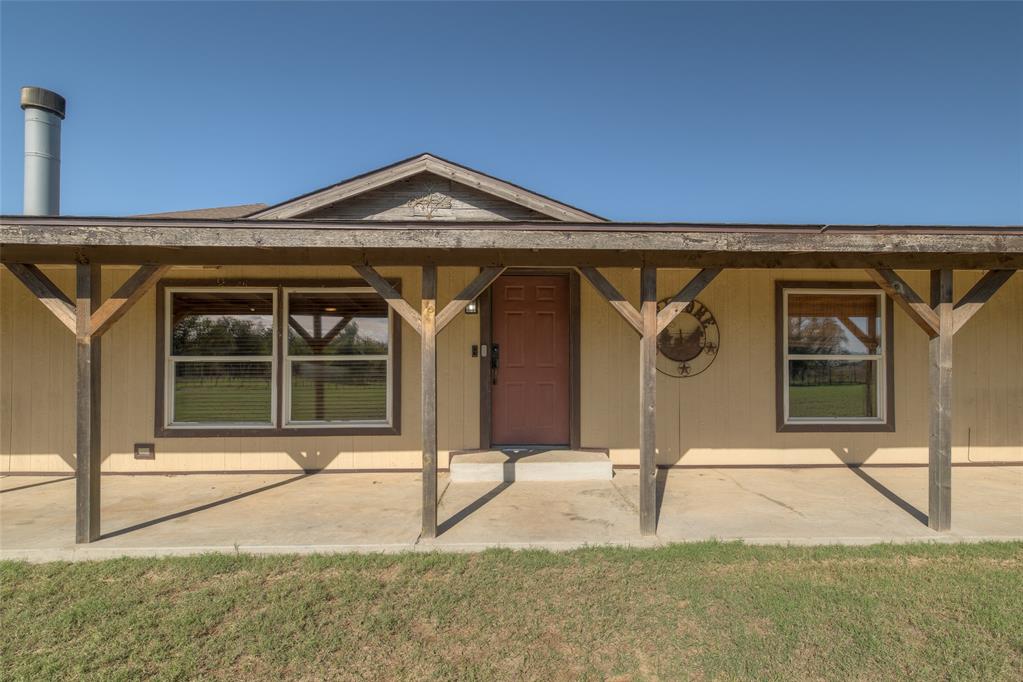
Covered front porch featuring a concrete foundation and timber support posts, complemented by exterior vertical panel siding and a metal chimney stack
Aerial perspective of rural acreage featuring a residence, workshop, barn, riding arena, and expansive pasture land