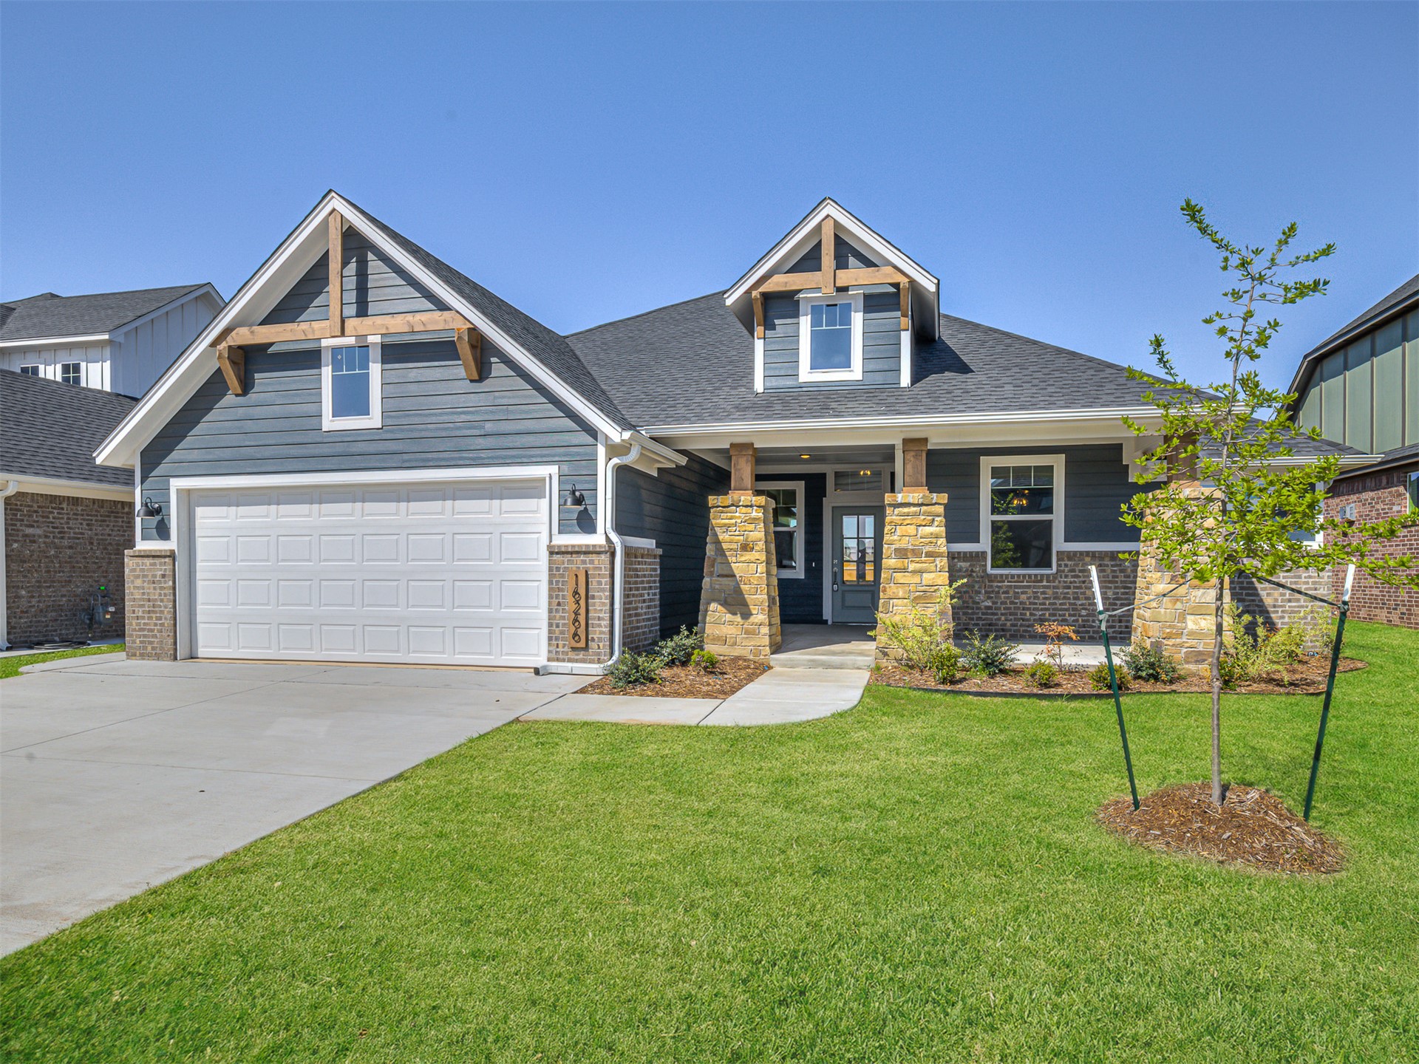
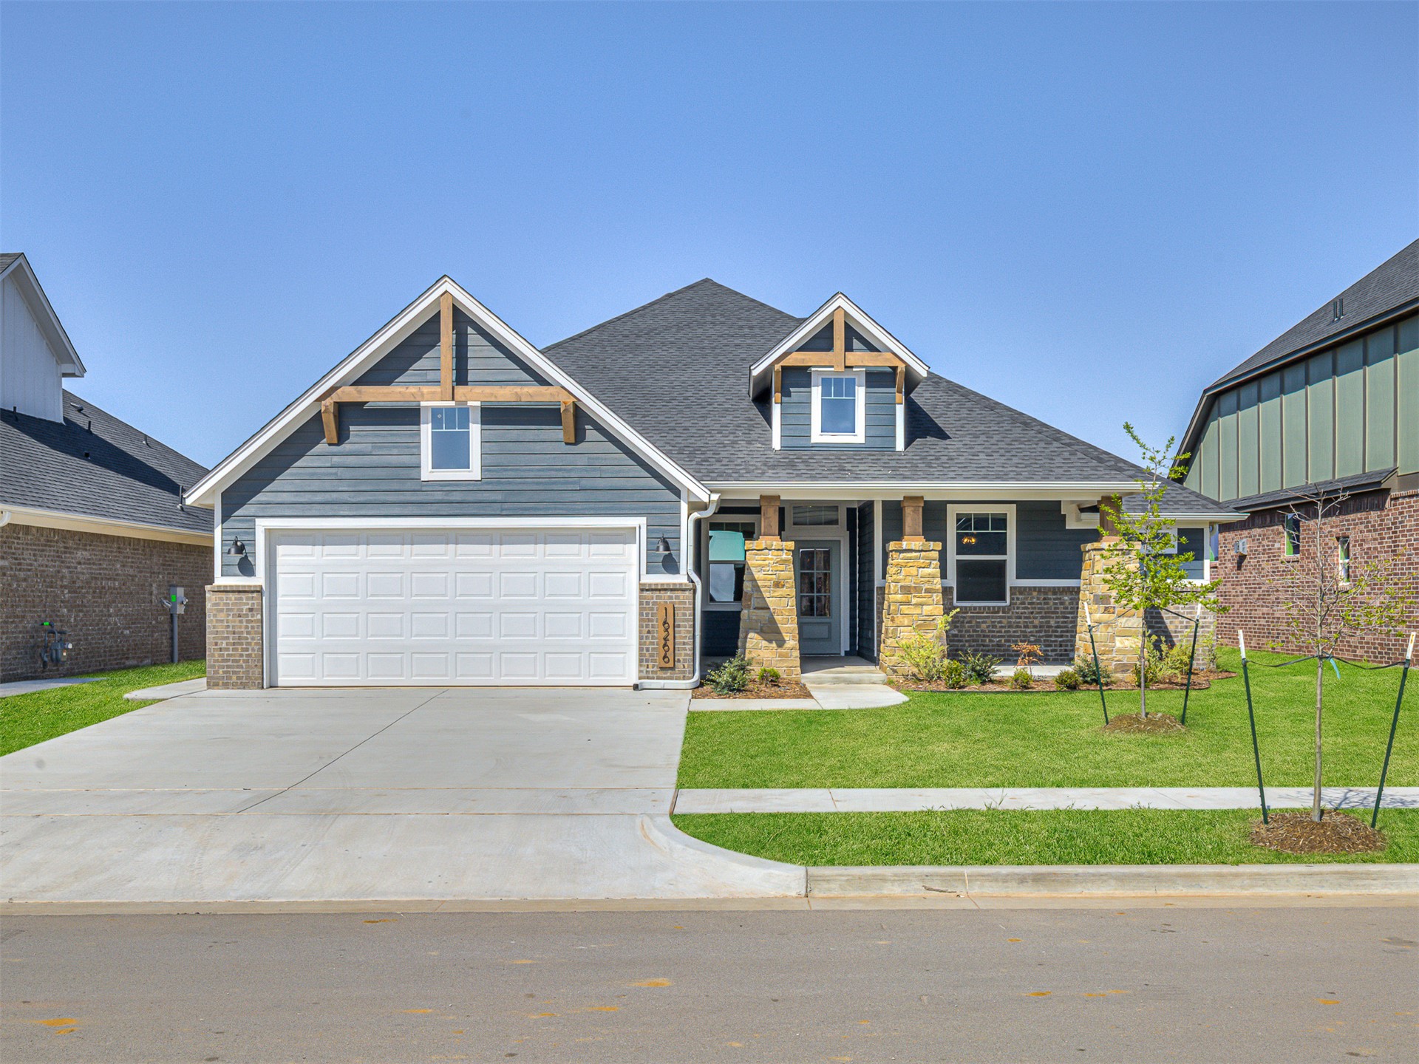
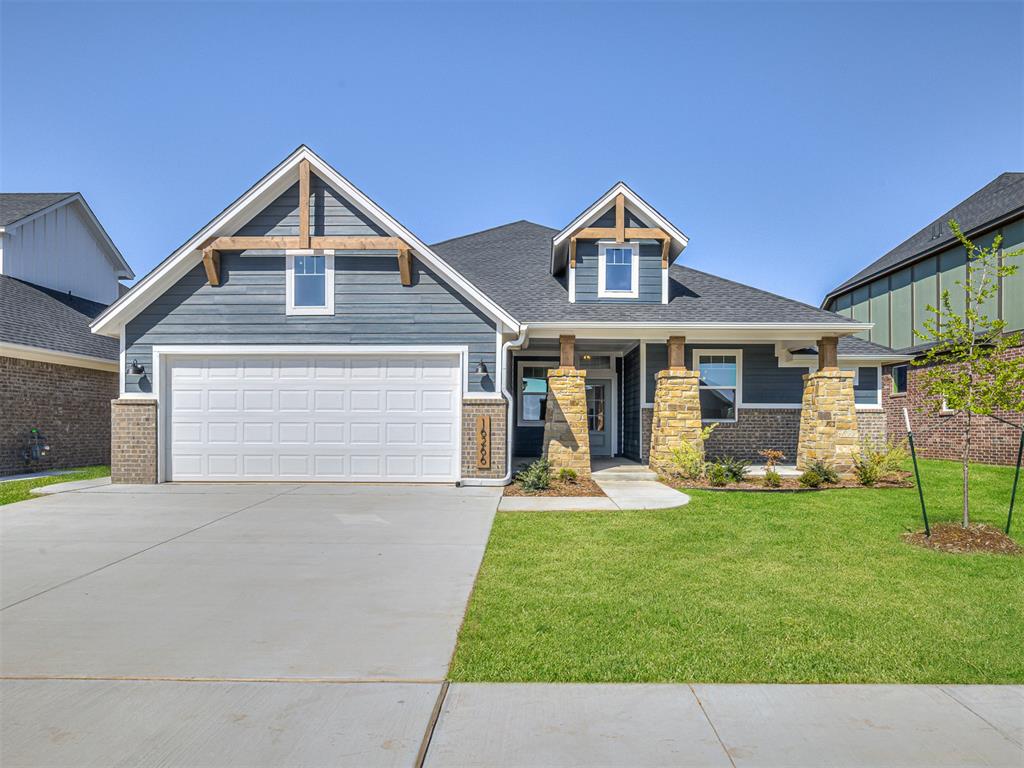
Exterior facade featuring lap siding, stone masonry accents, gable roof lines, timber-style decorative trusses, and a concrete driveway
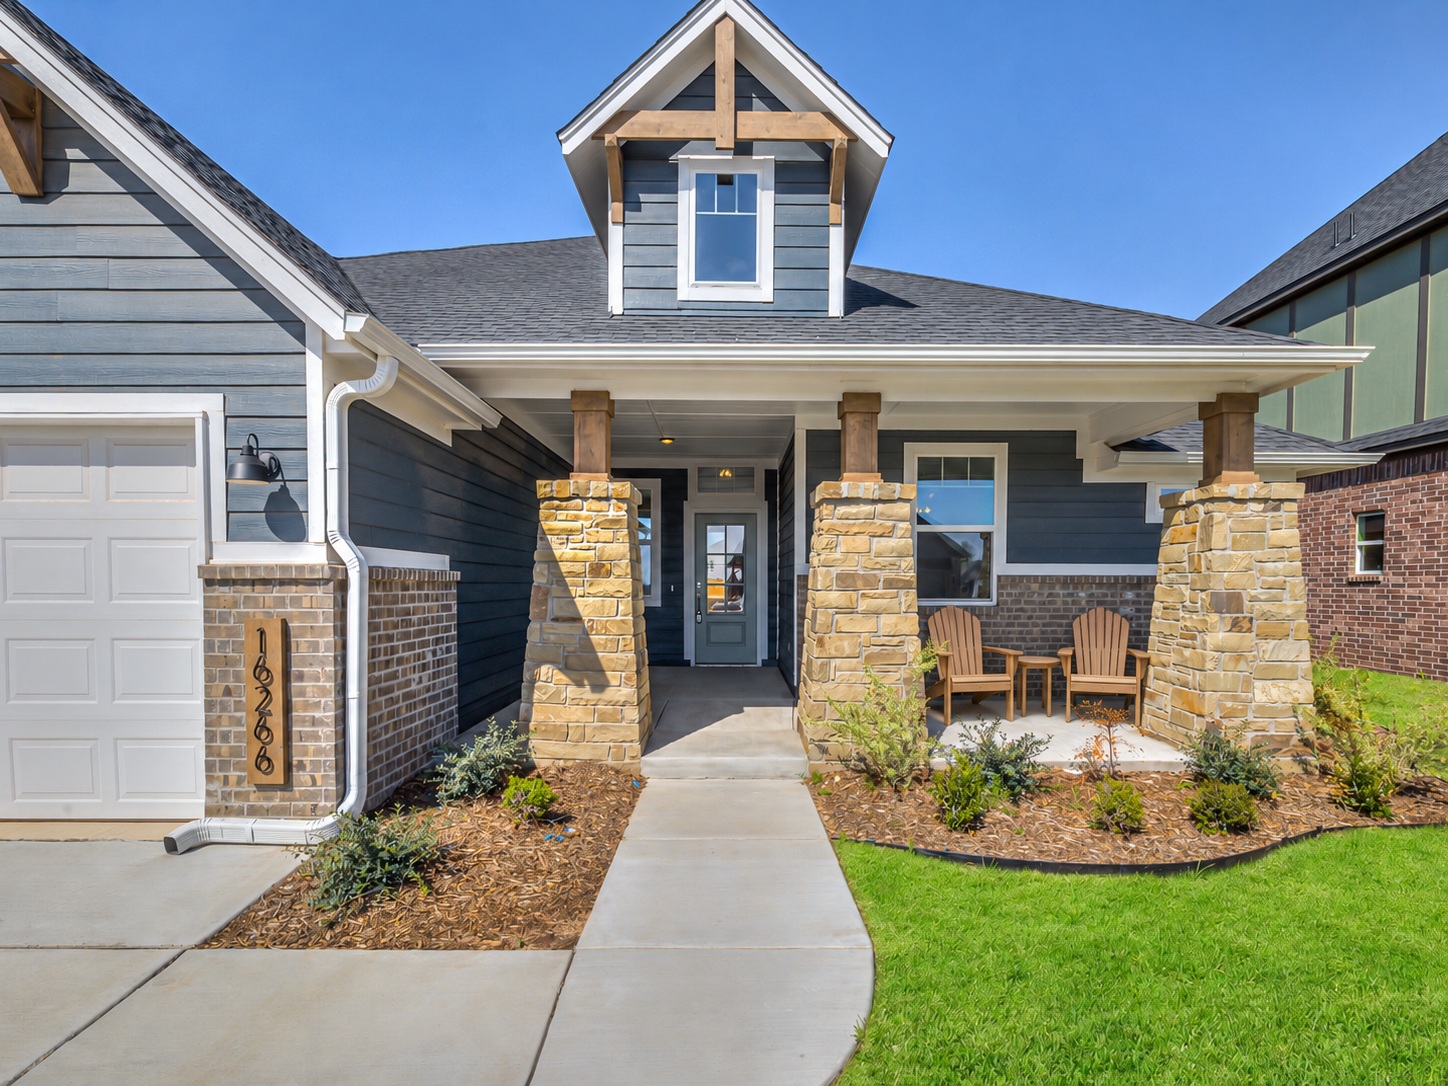
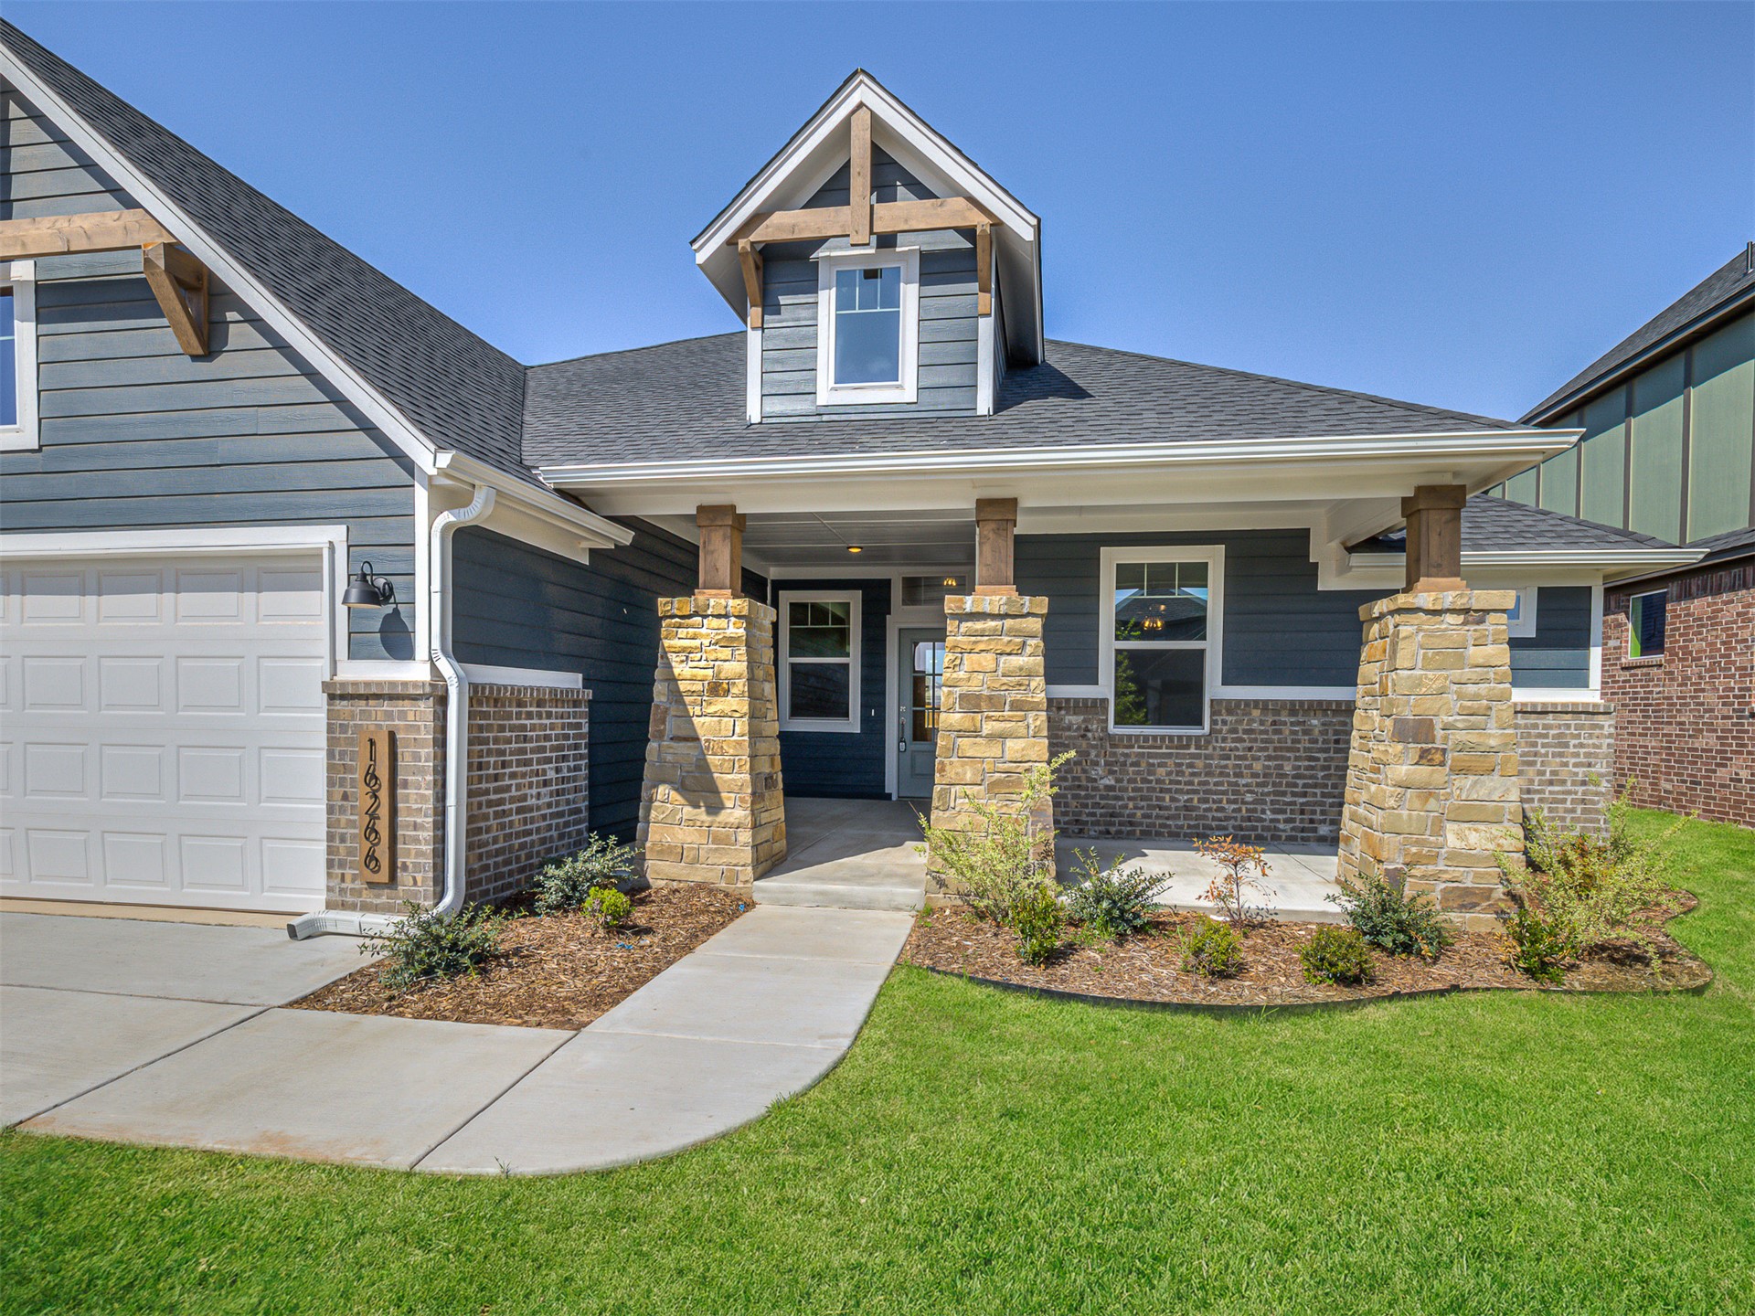
Craftsman-style exterior featuring horizontal siding, natural stone accents, decorative timber trusses, and a covered front porch
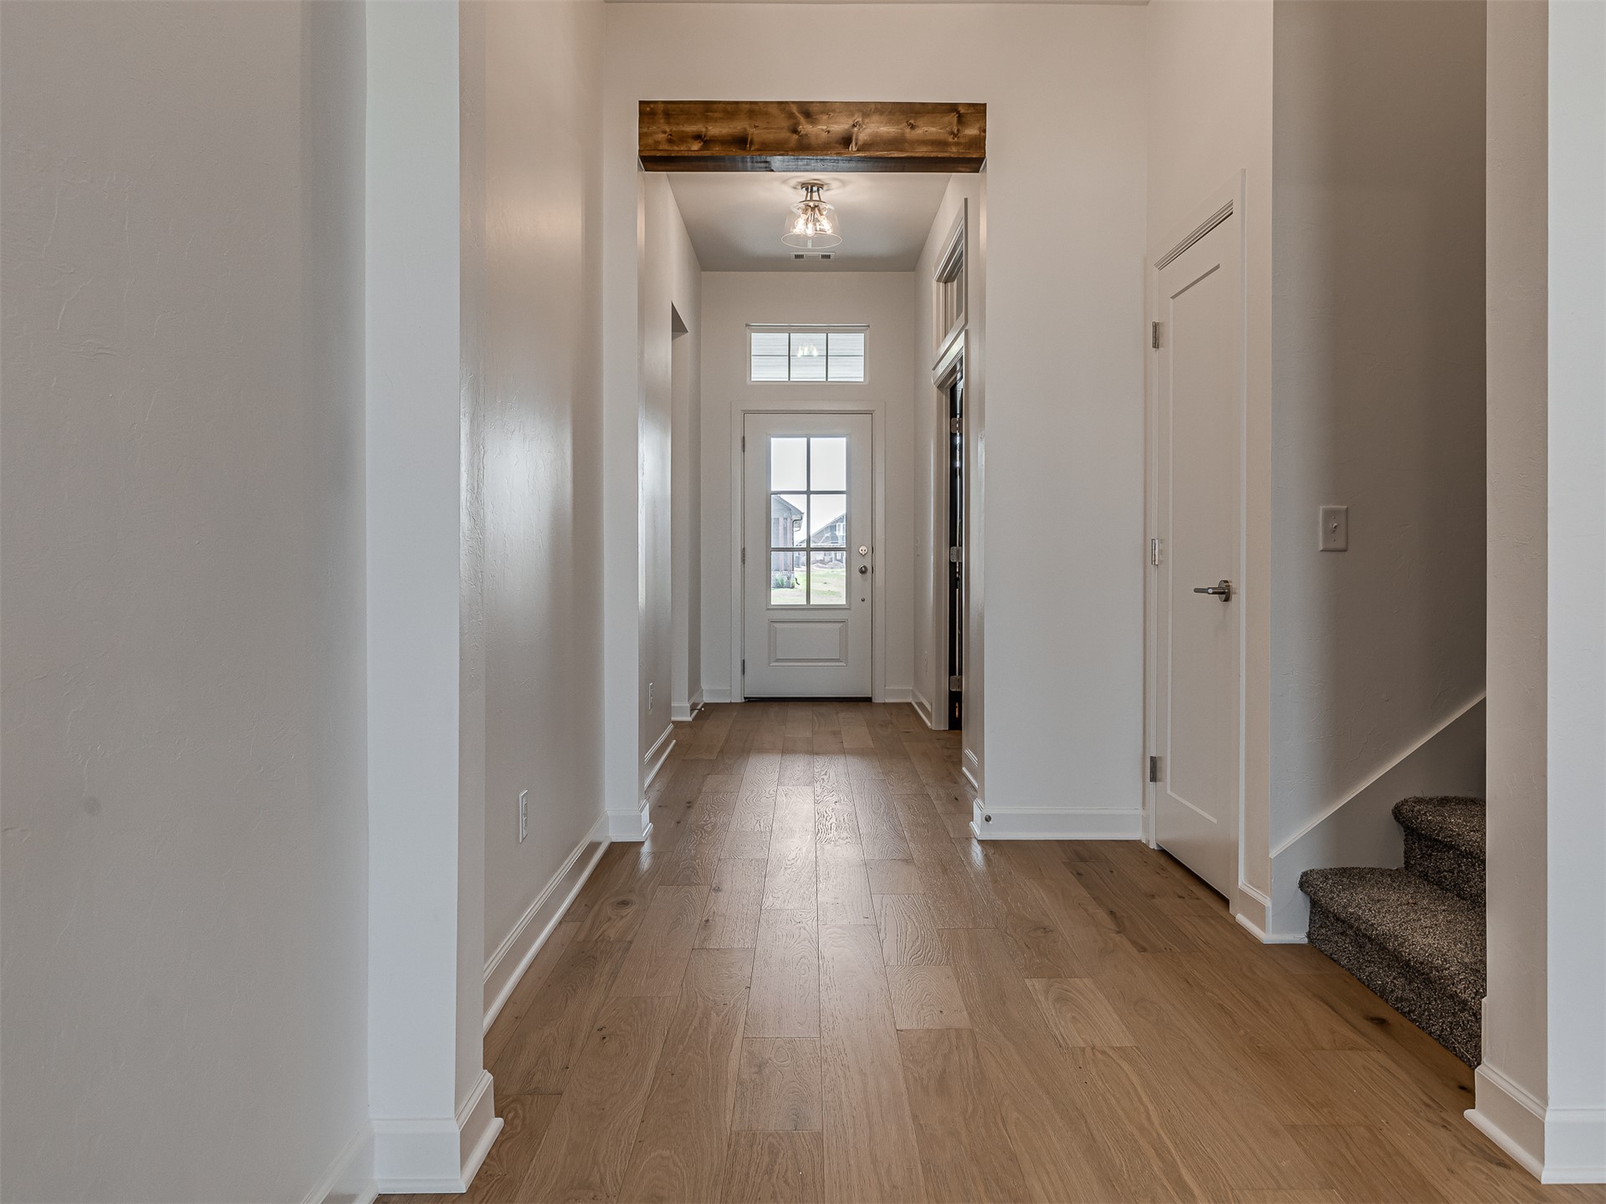
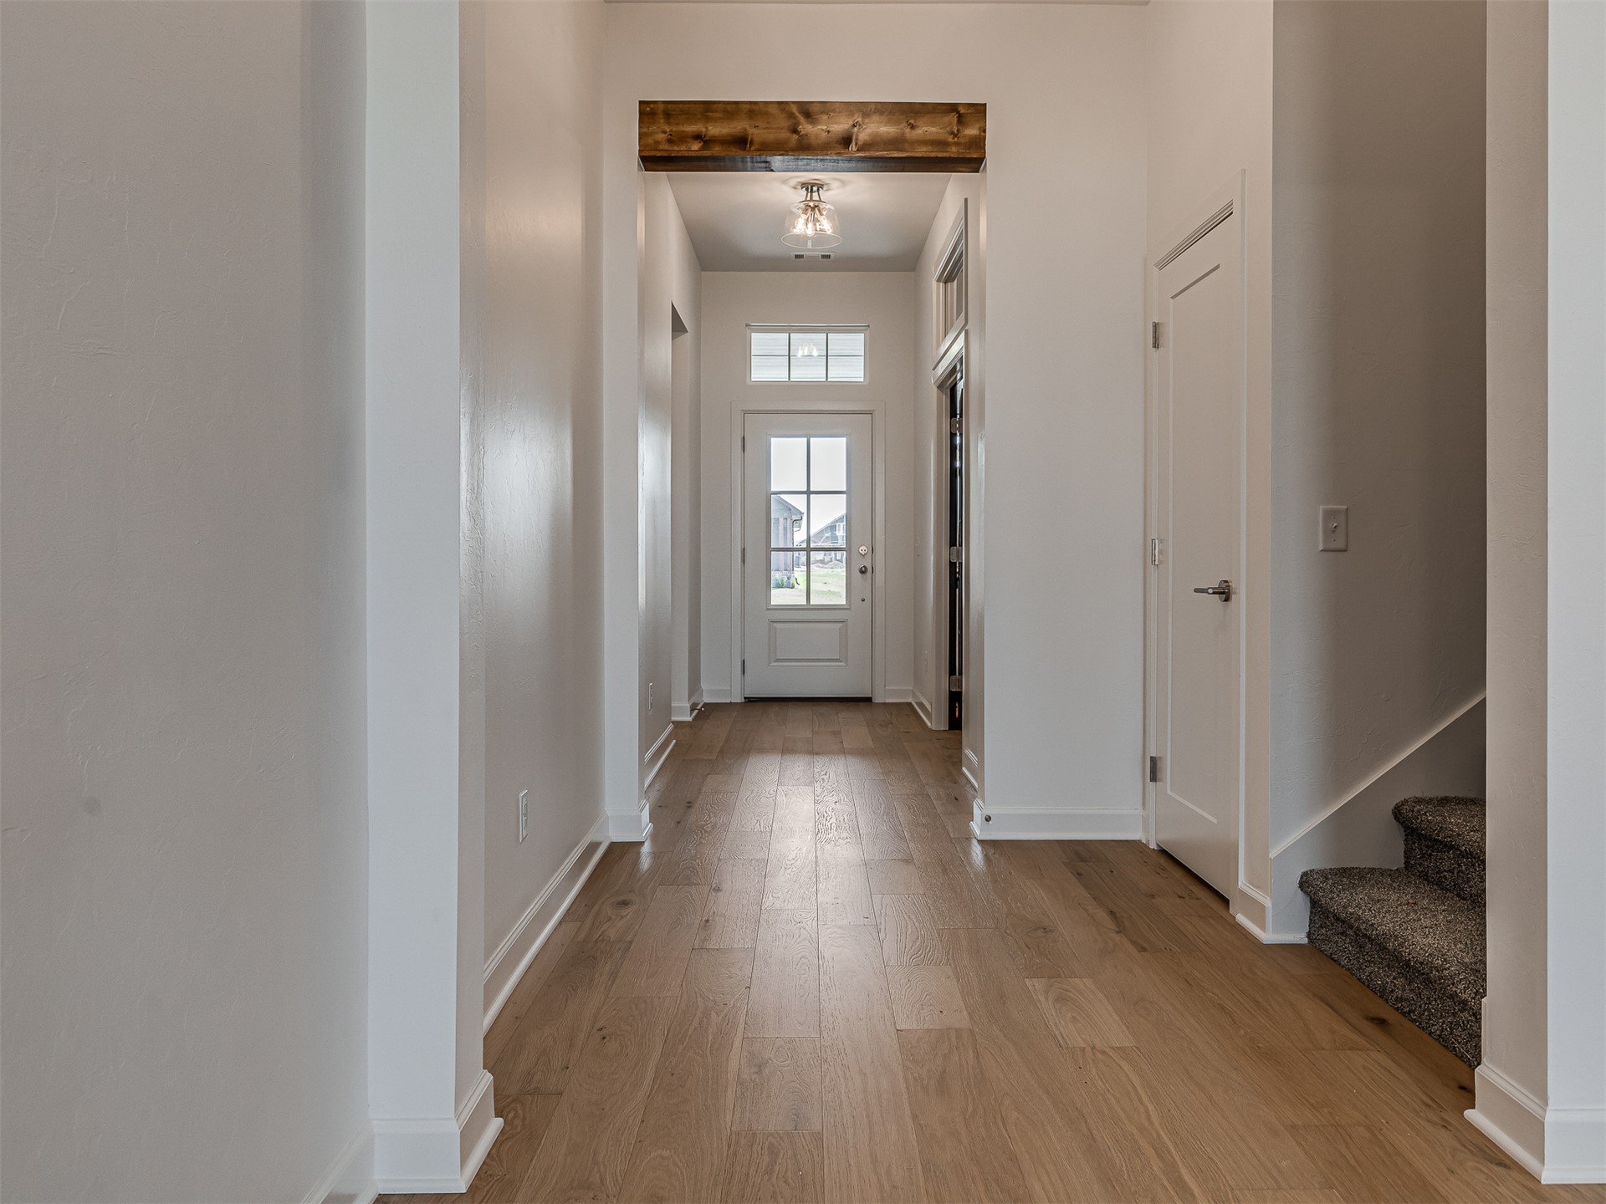
Entryway featuring wood-finish flooring, a decorative ceiling beam, an exterior door with glass panes and a transom window, and a multi-panel door
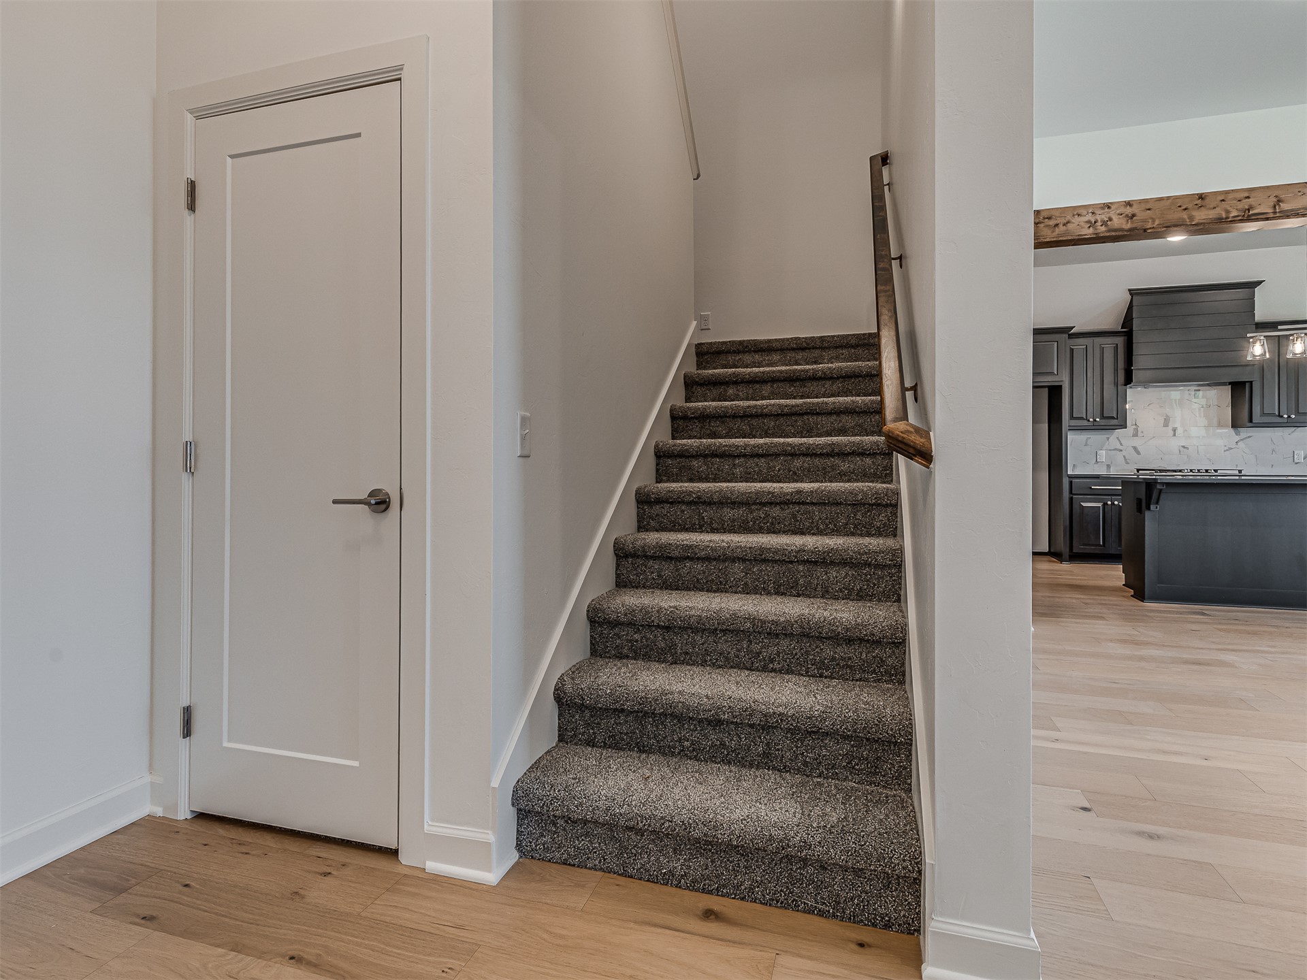
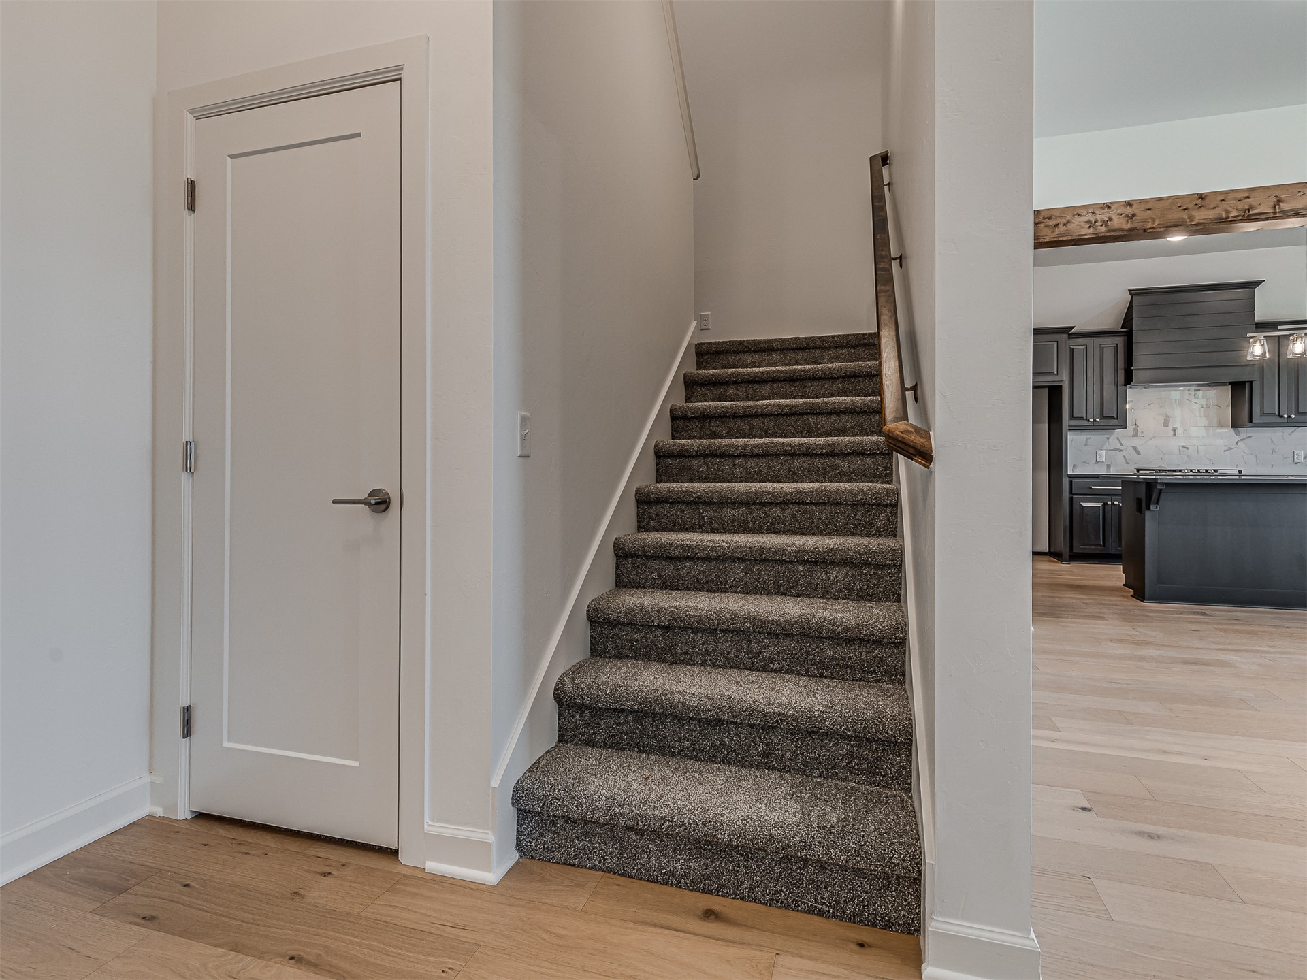
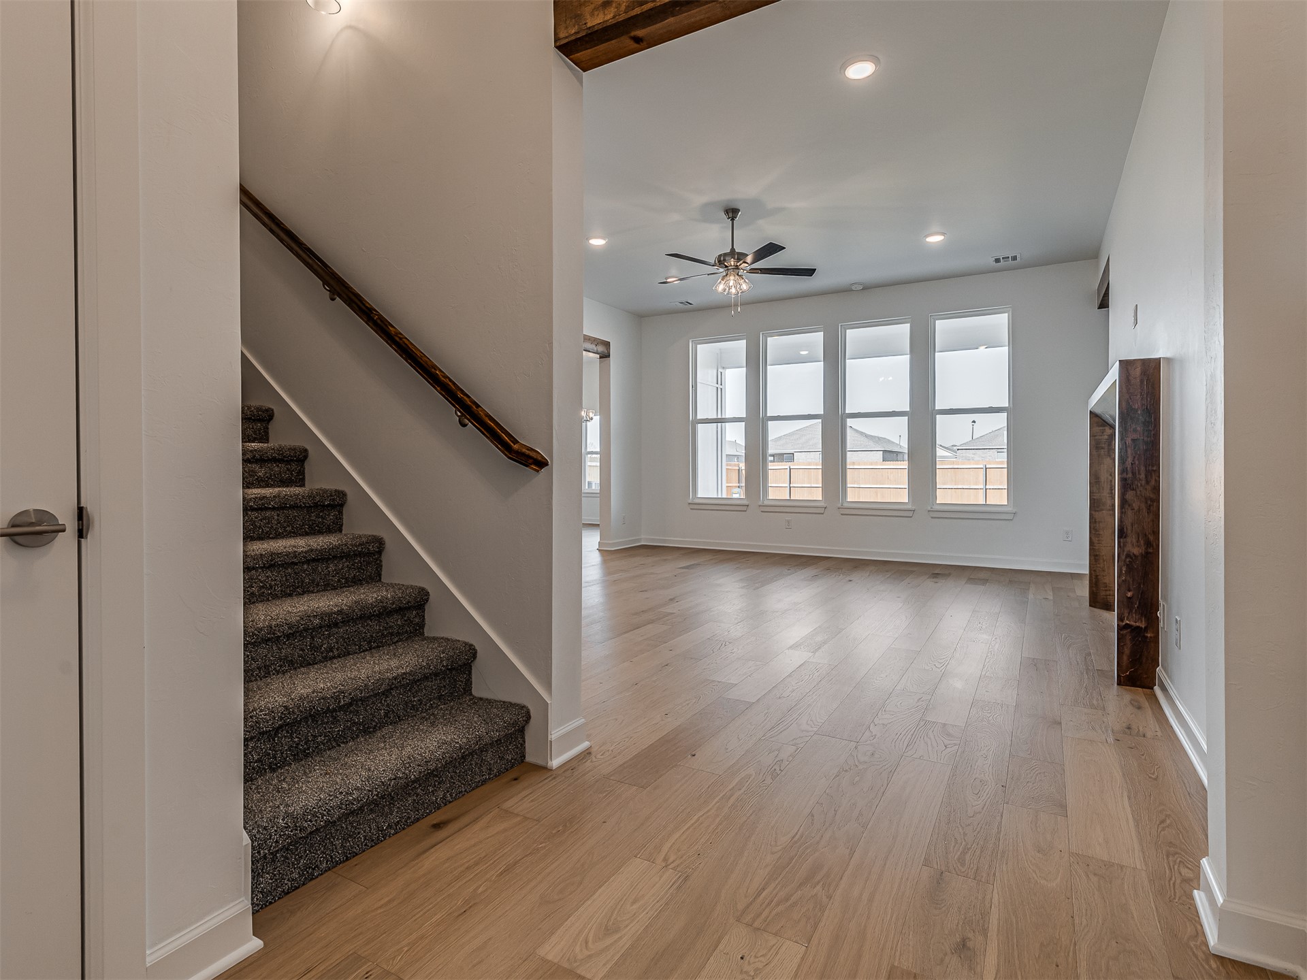
Staircase featuring carpeted treads, wood-finish flooring, and a wall-mounted handrail, complemented by a solid-core shaker style door
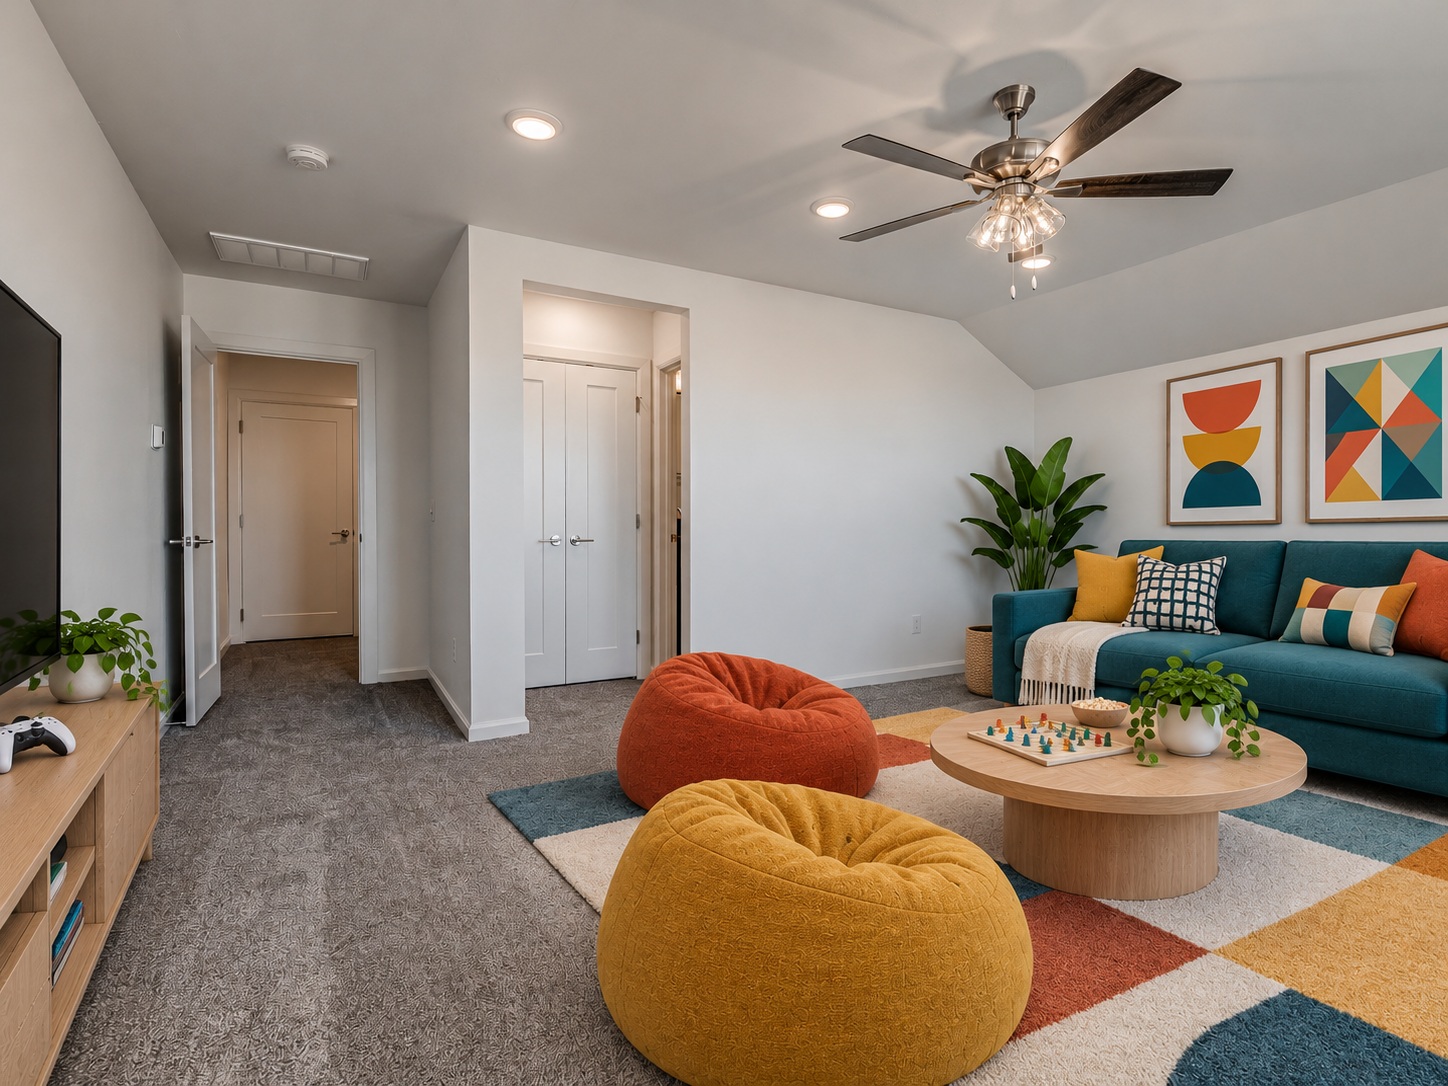
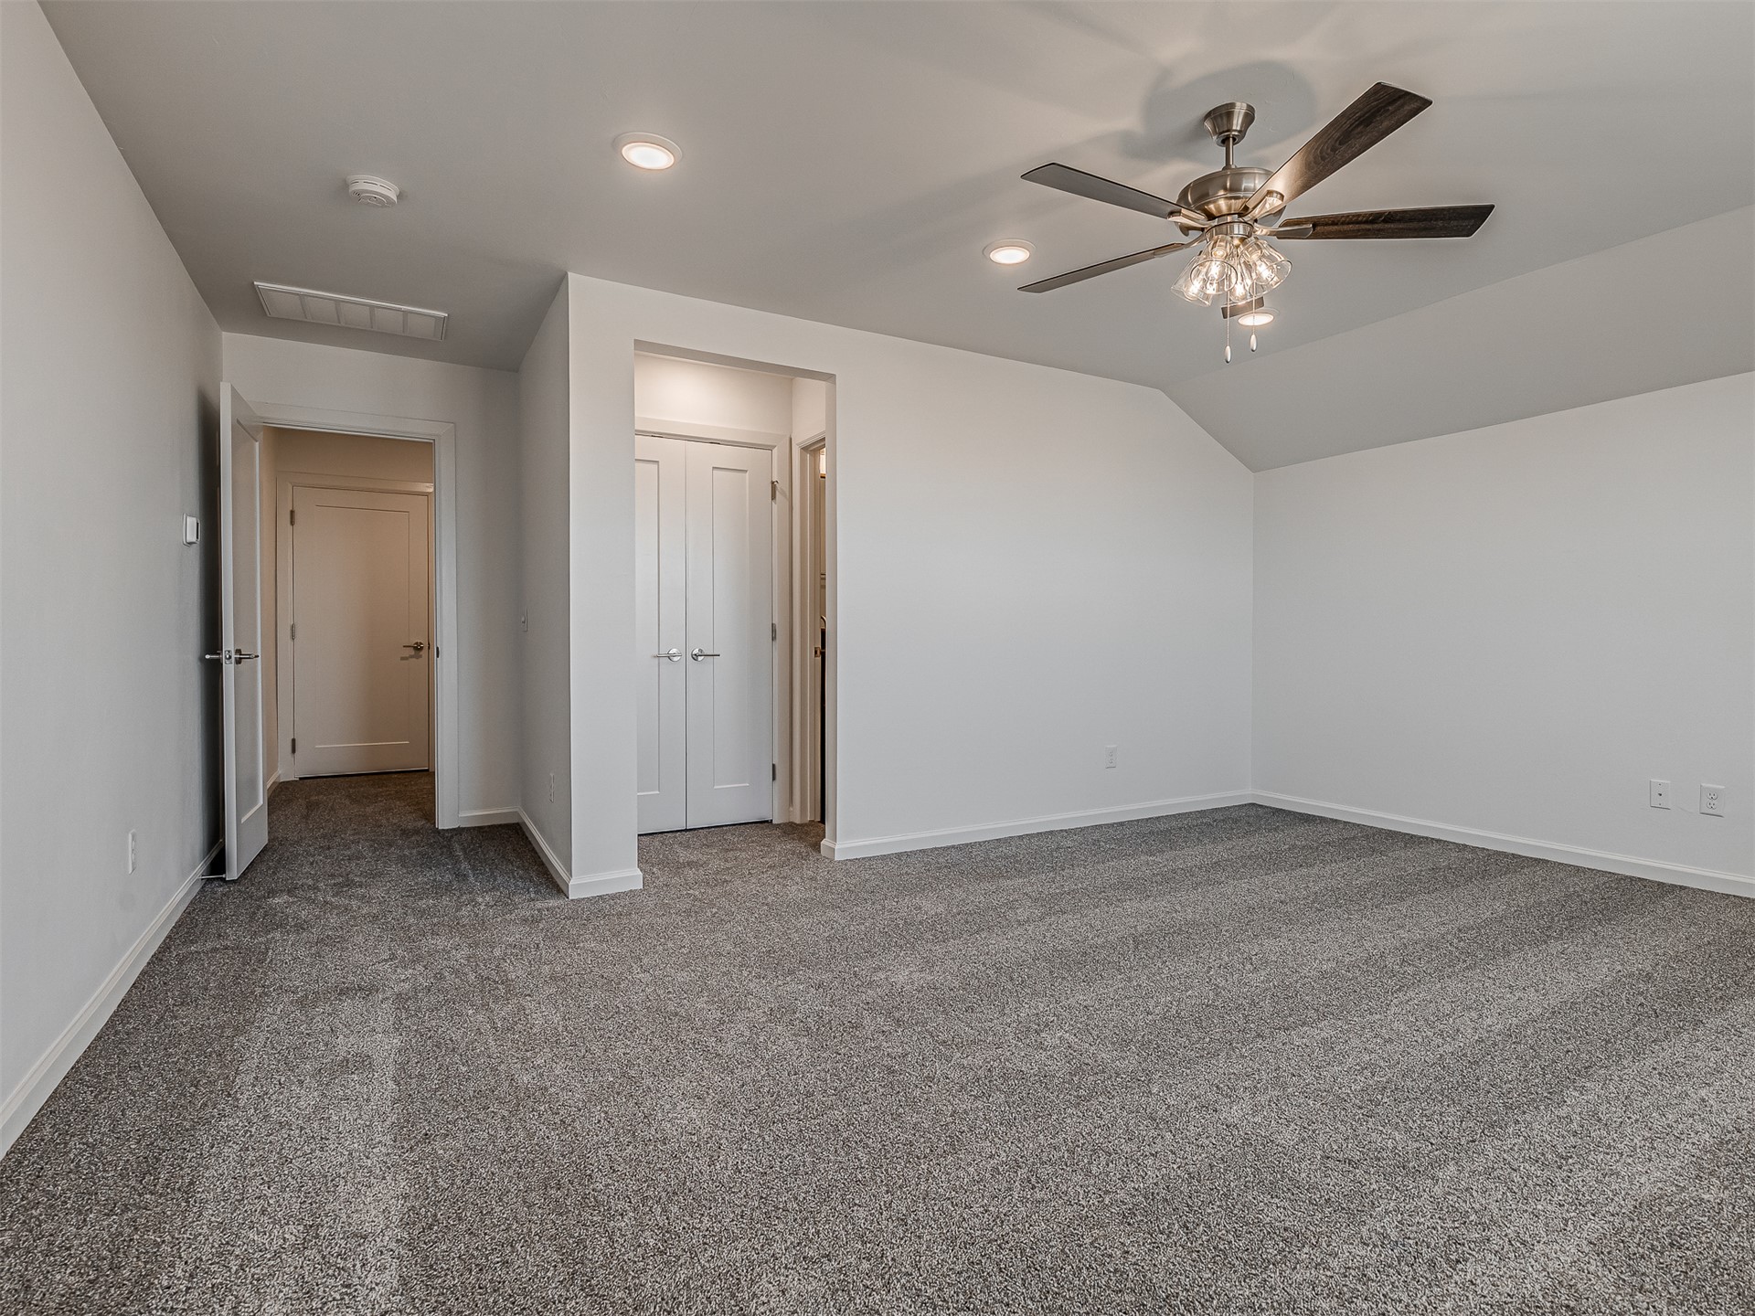
Neutral wall finish, carpeted flooring, recessed lighting, and a multi-blade ceiling fan with integrated light fixture
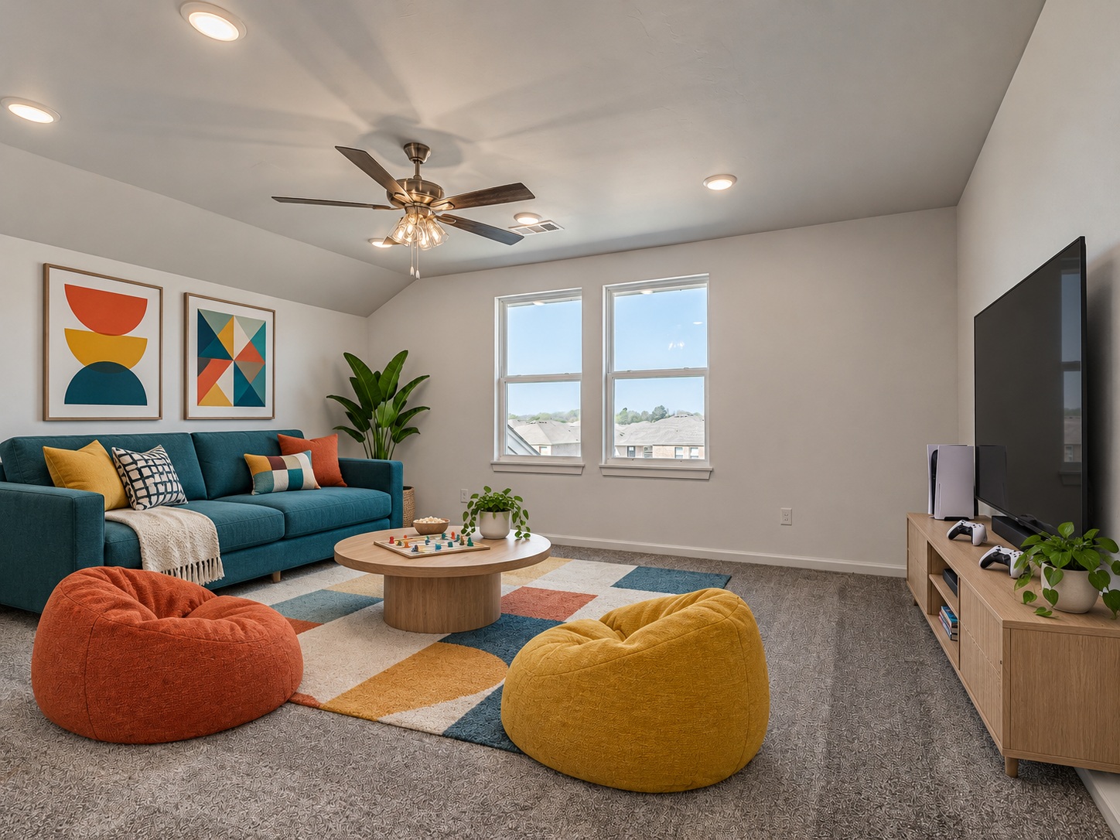
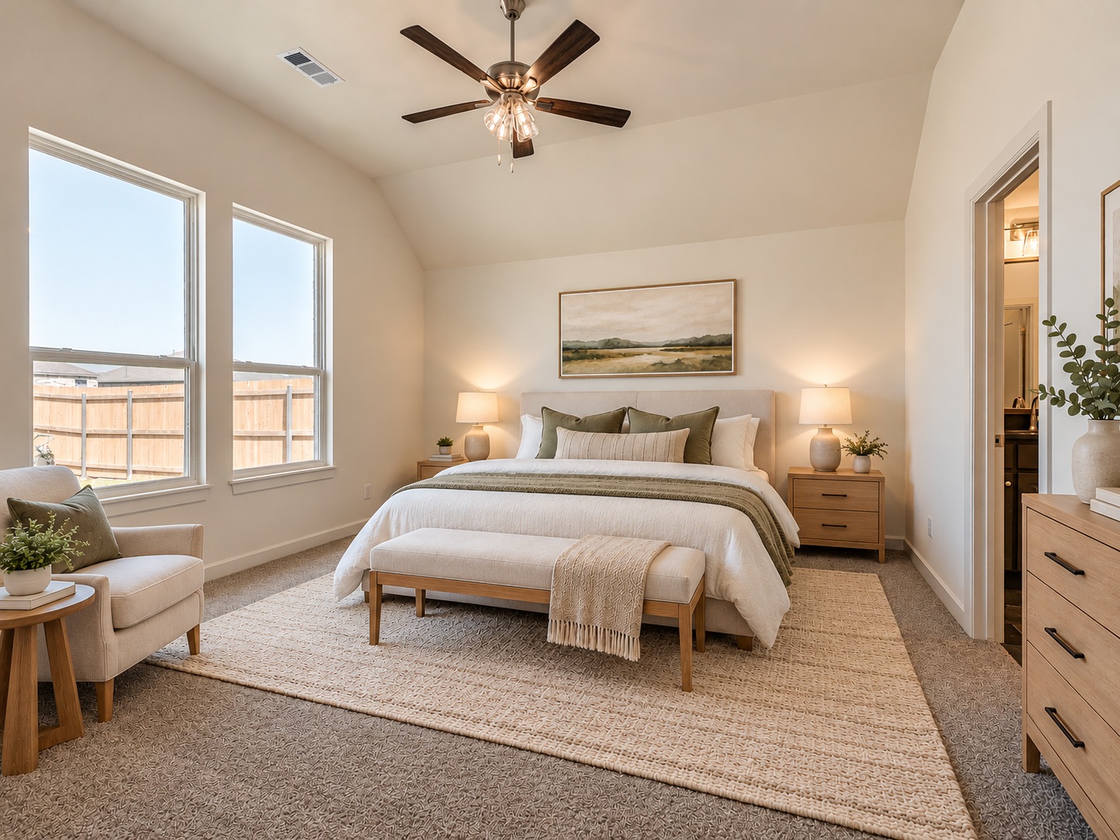
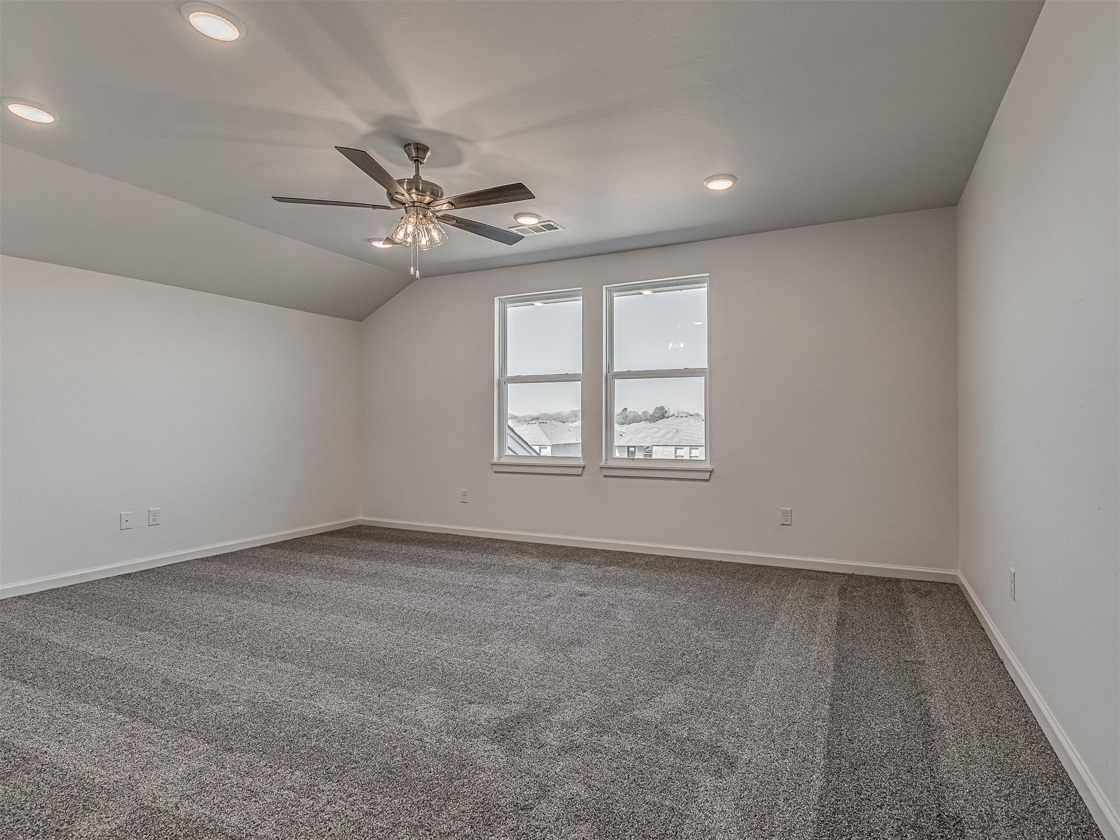
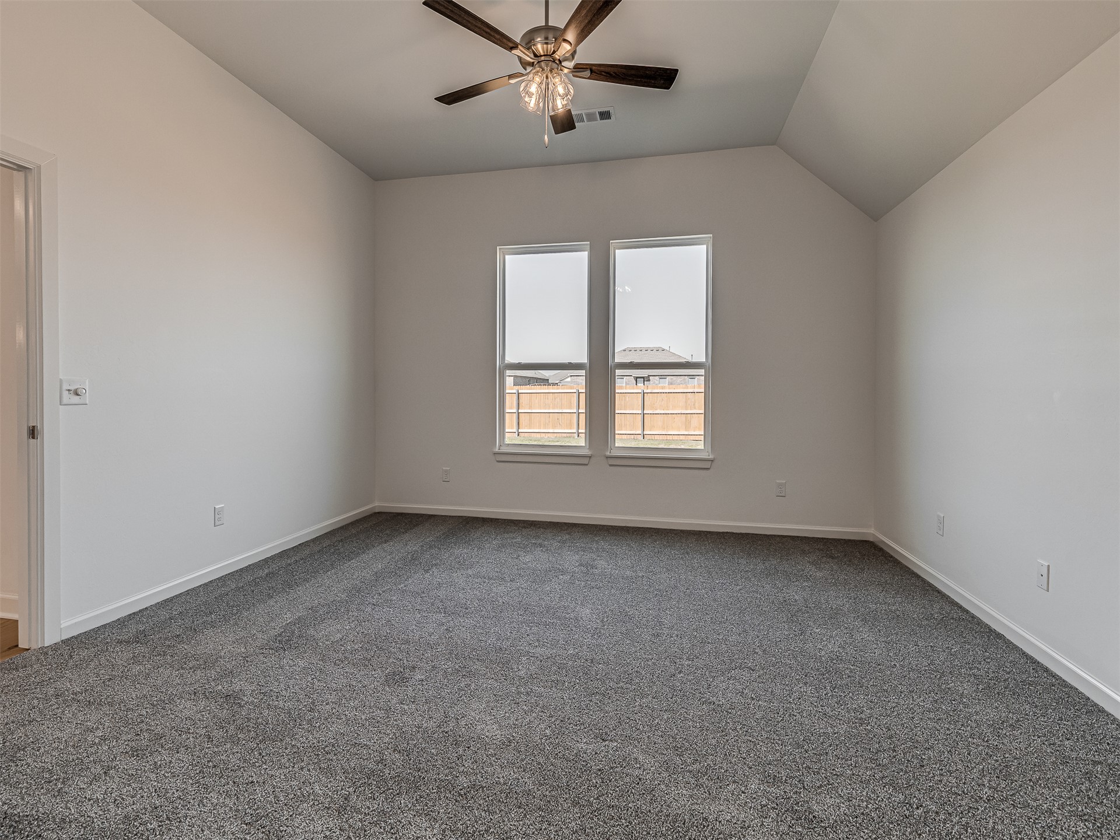
Neutral interior featuring high-vaulted ceilings, recessed lighting, a multi-blade ceiling fan, and dual double-pane windows
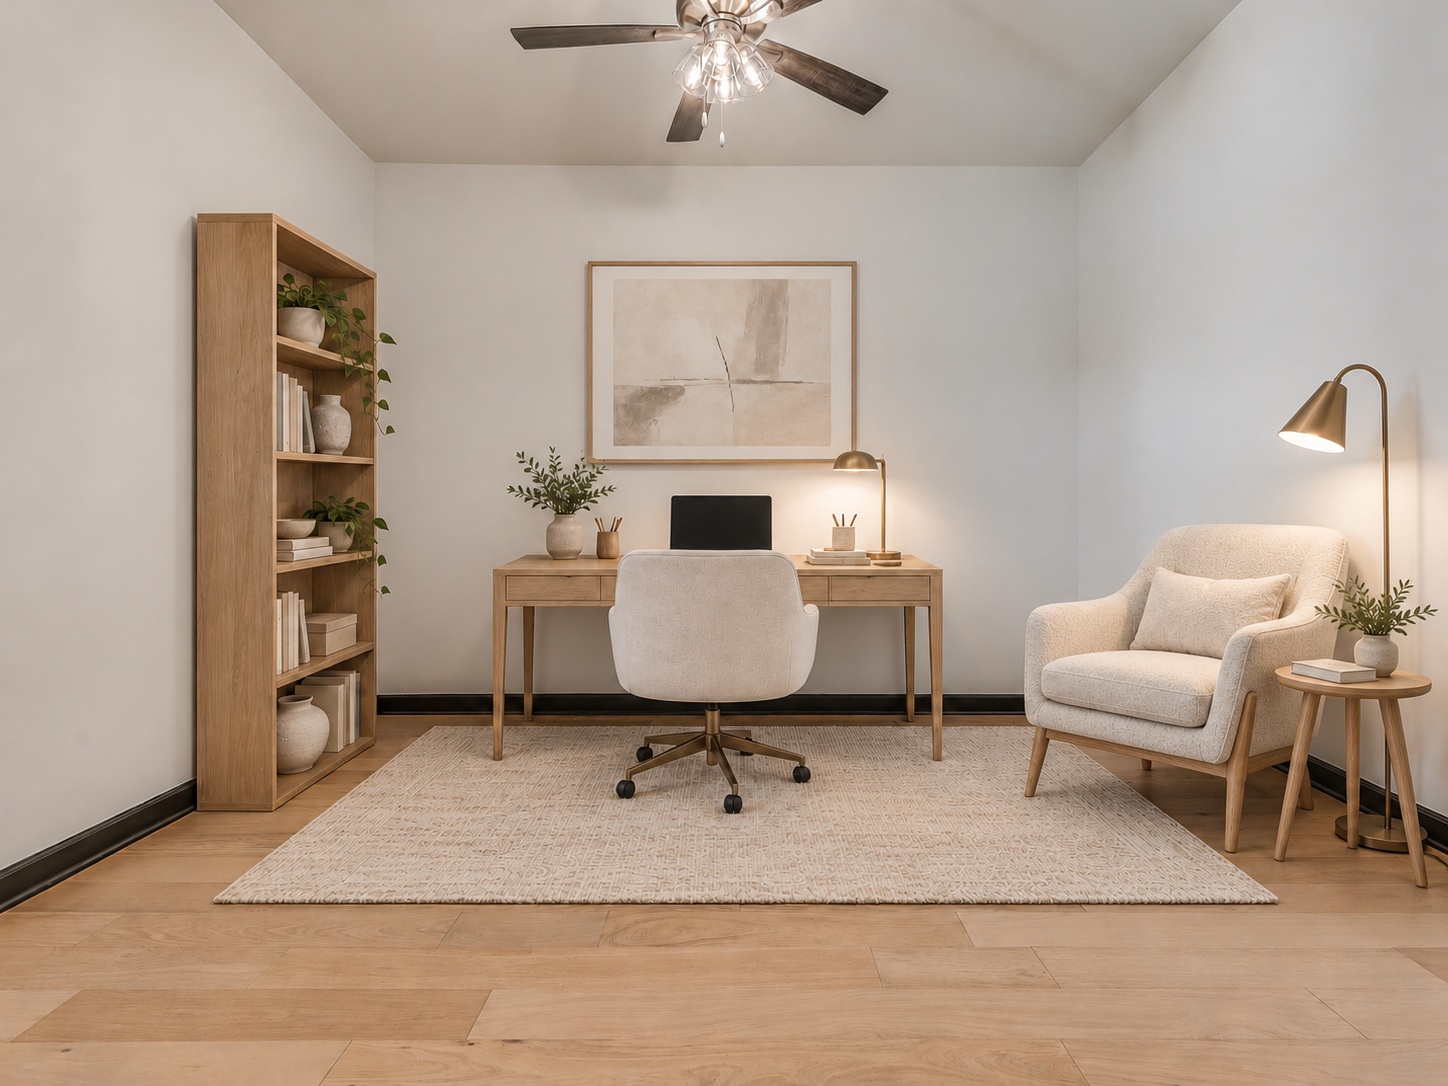
Room featuring wood-finish flooring, a built-in floor-to-ceiling bookshelf, vaulted ceiling, and a central ceiling fan with integrated lighting
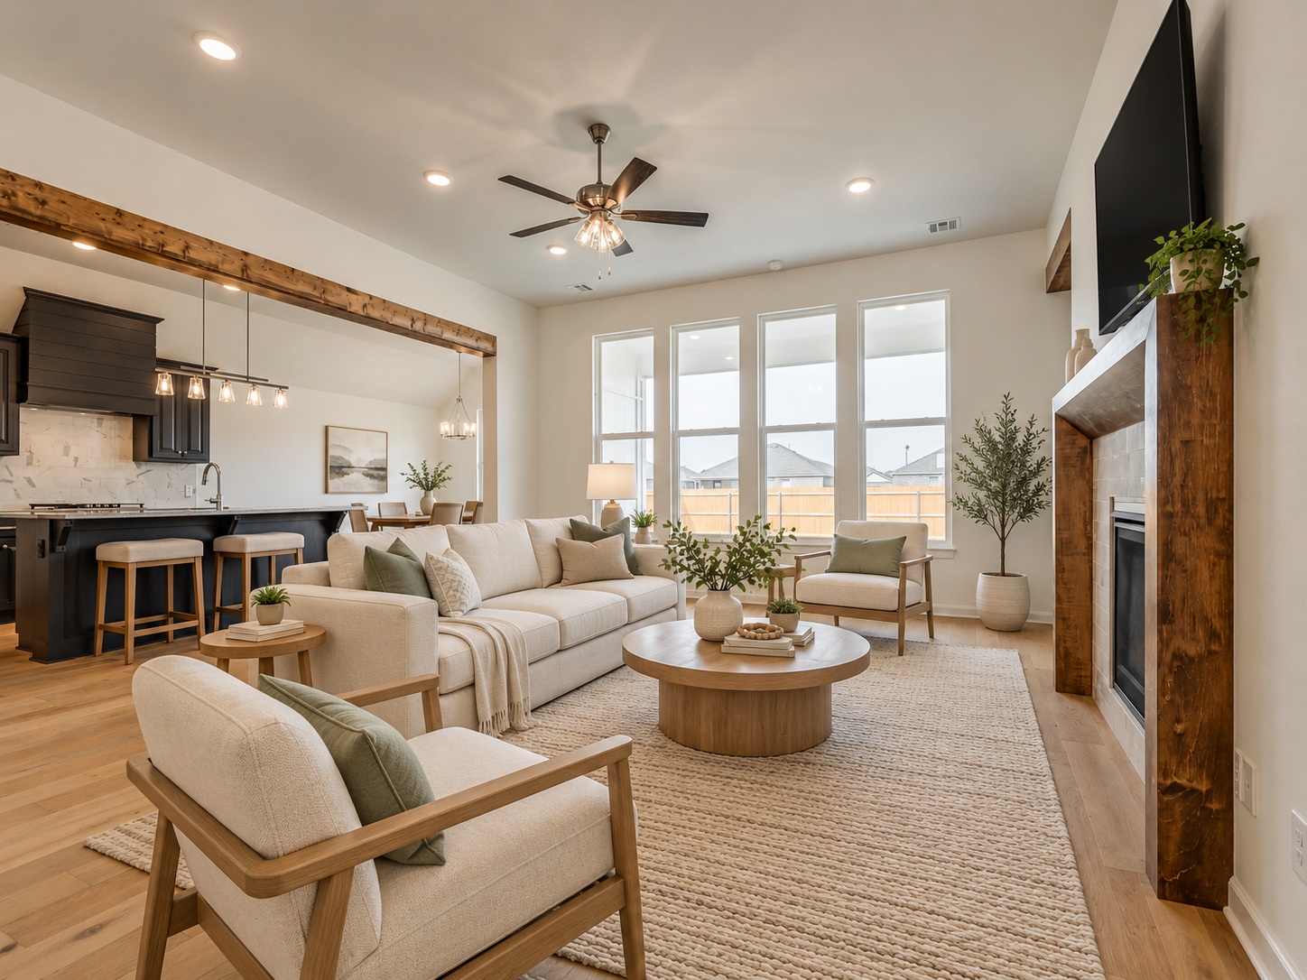
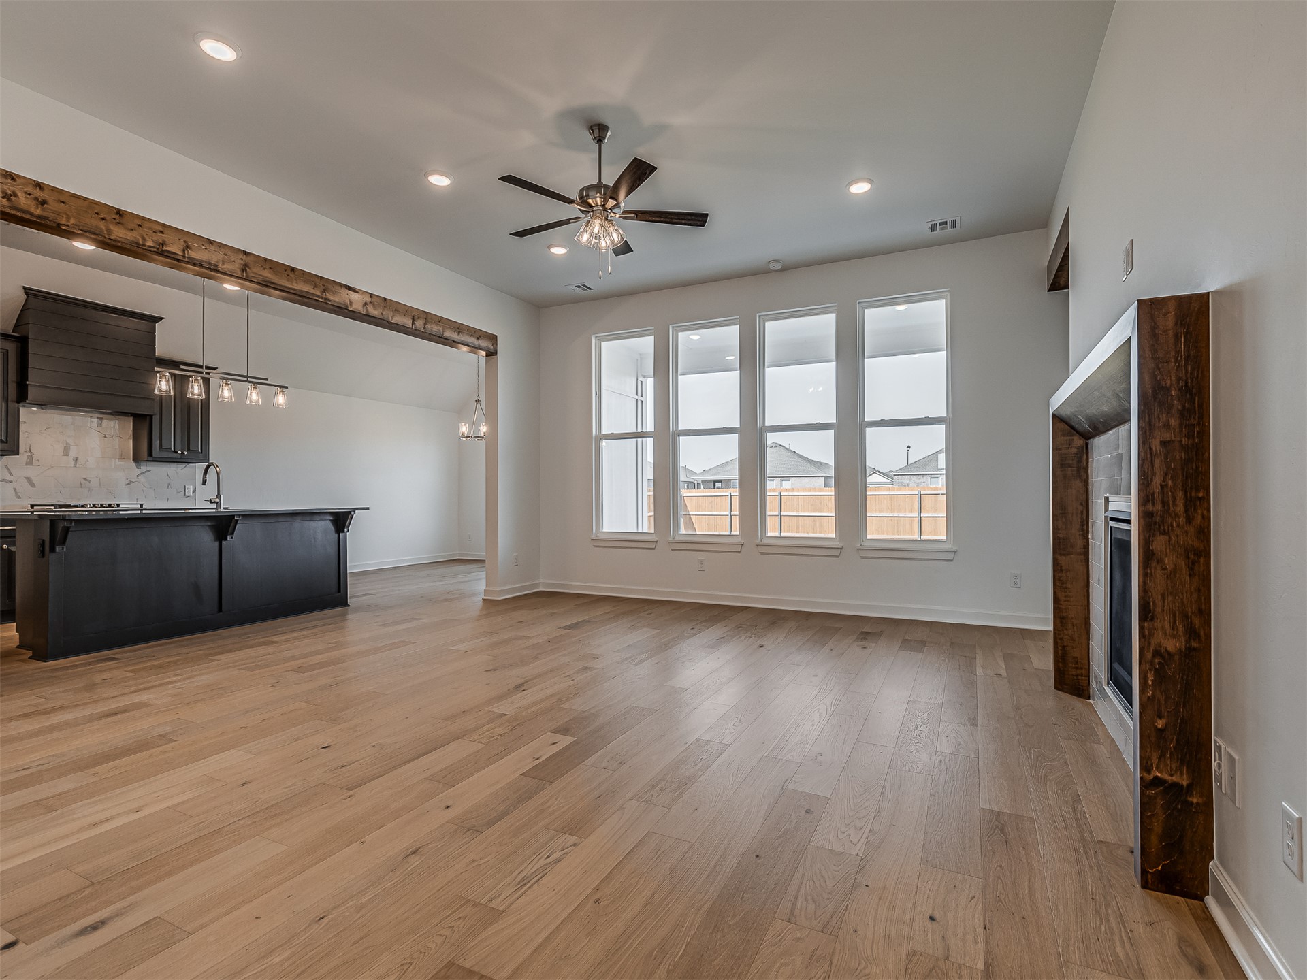
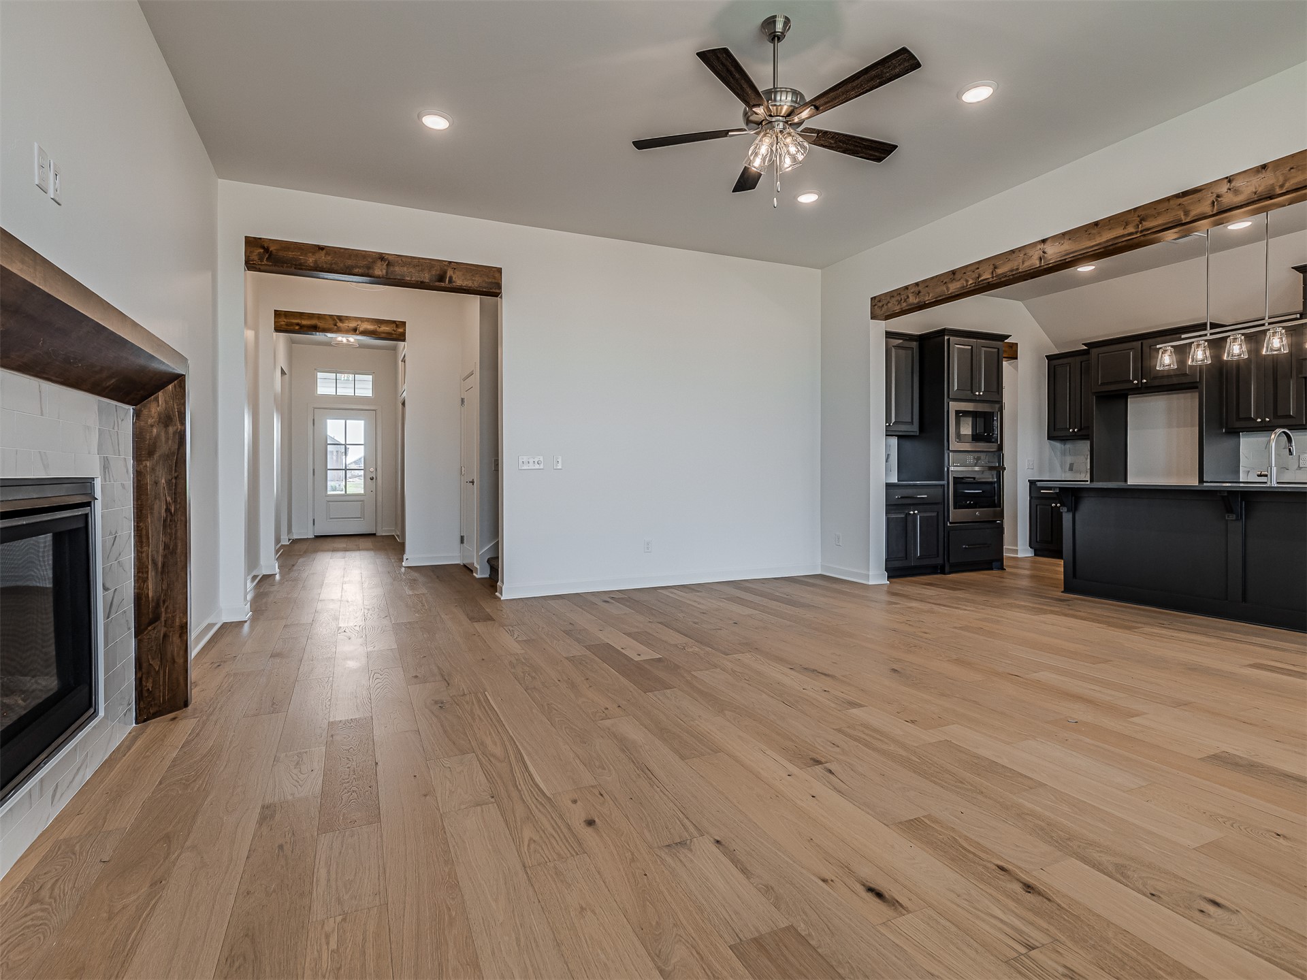
Open-concept living space featuring wood-finish flooring, exposed wood ceiling beams, a floor-to-ceiling fireplace with a wood mantel, and large windows
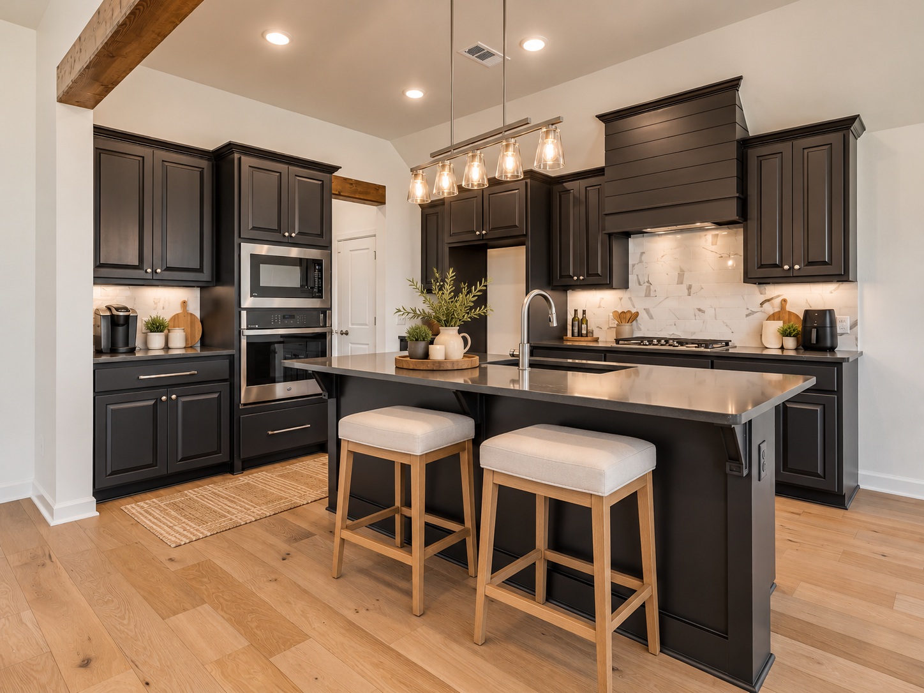
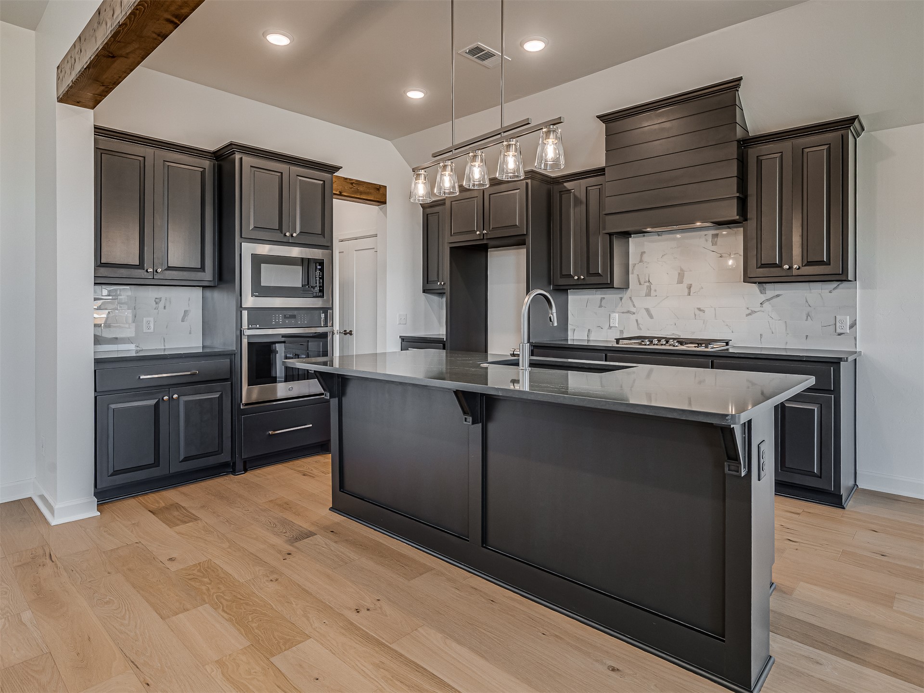
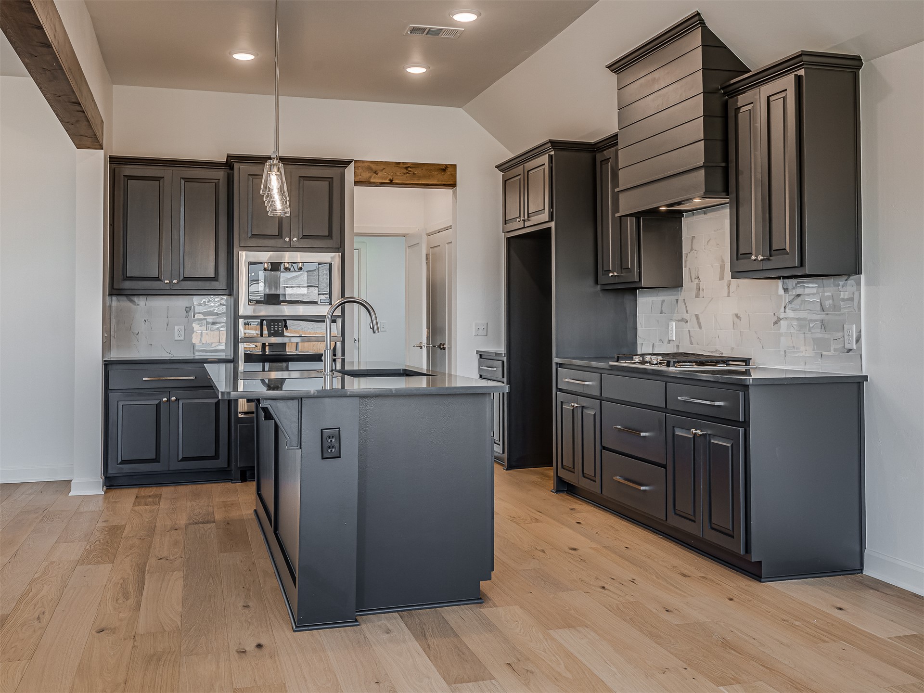
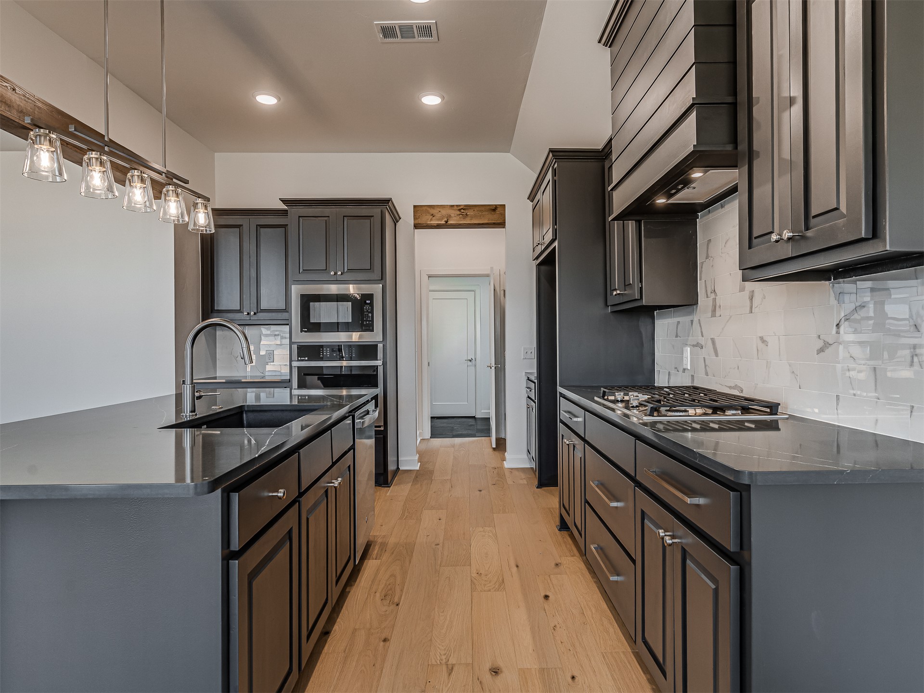
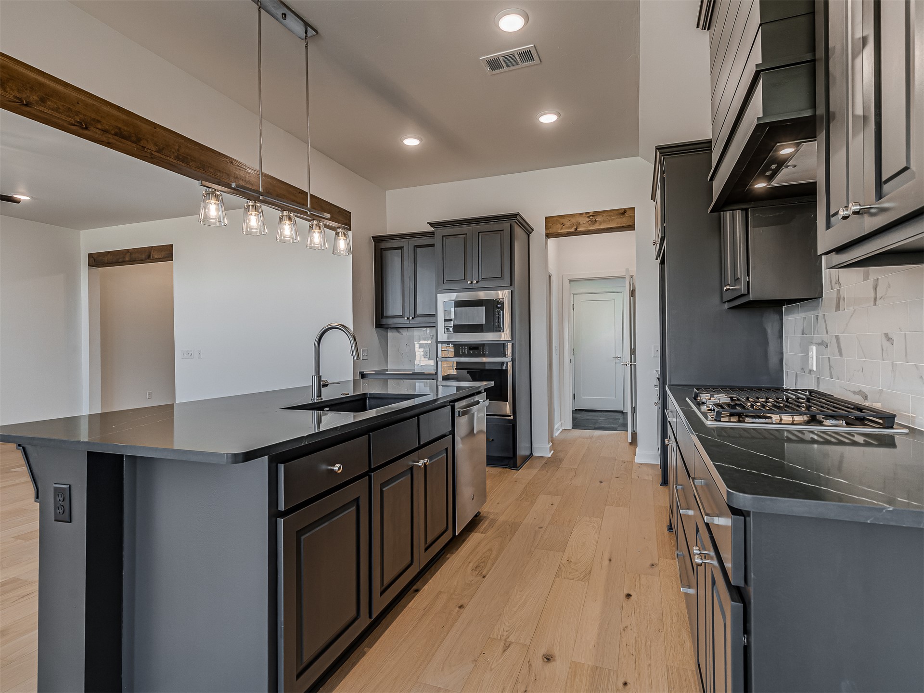
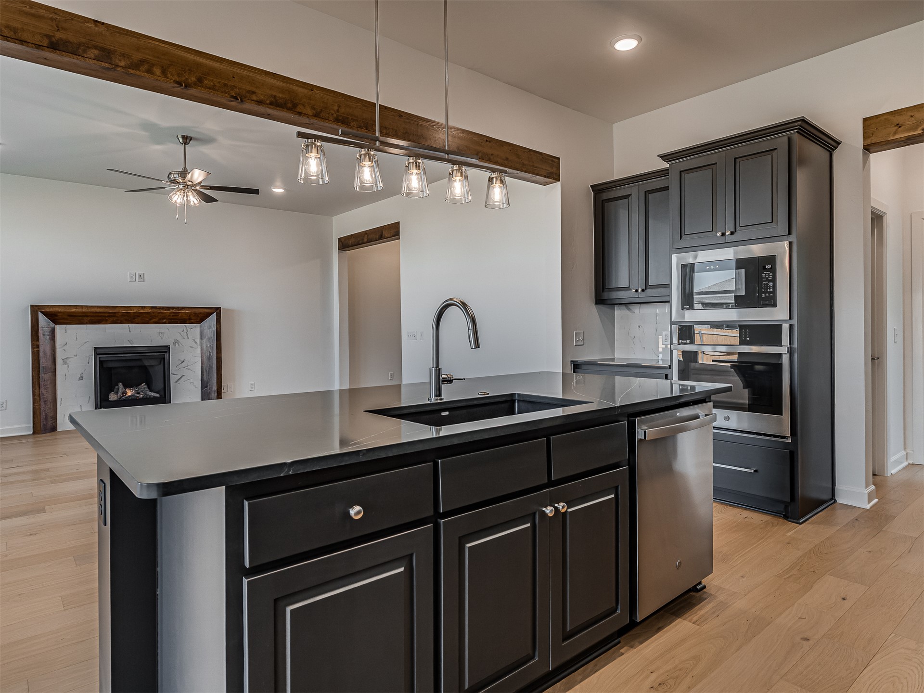
Kitchen featuring dark cabinetry, expansive stone-surfaced island with an integrated sink, custom shiplap range hood, stainless steel built-in oven and microwave, and wood-finish flooring
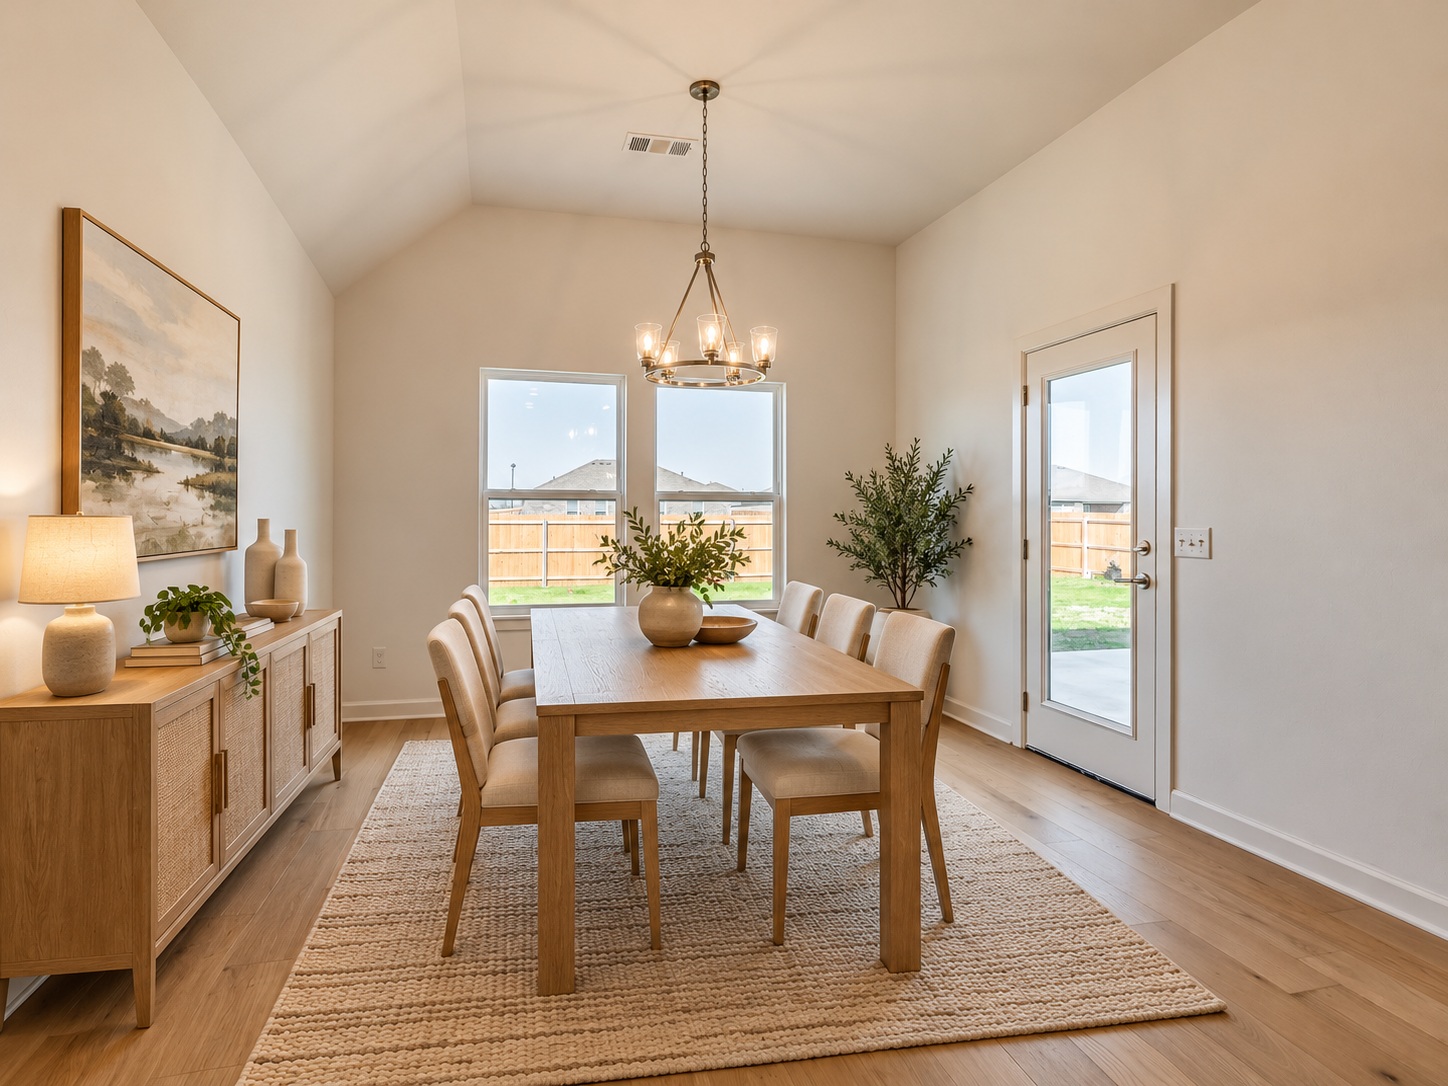
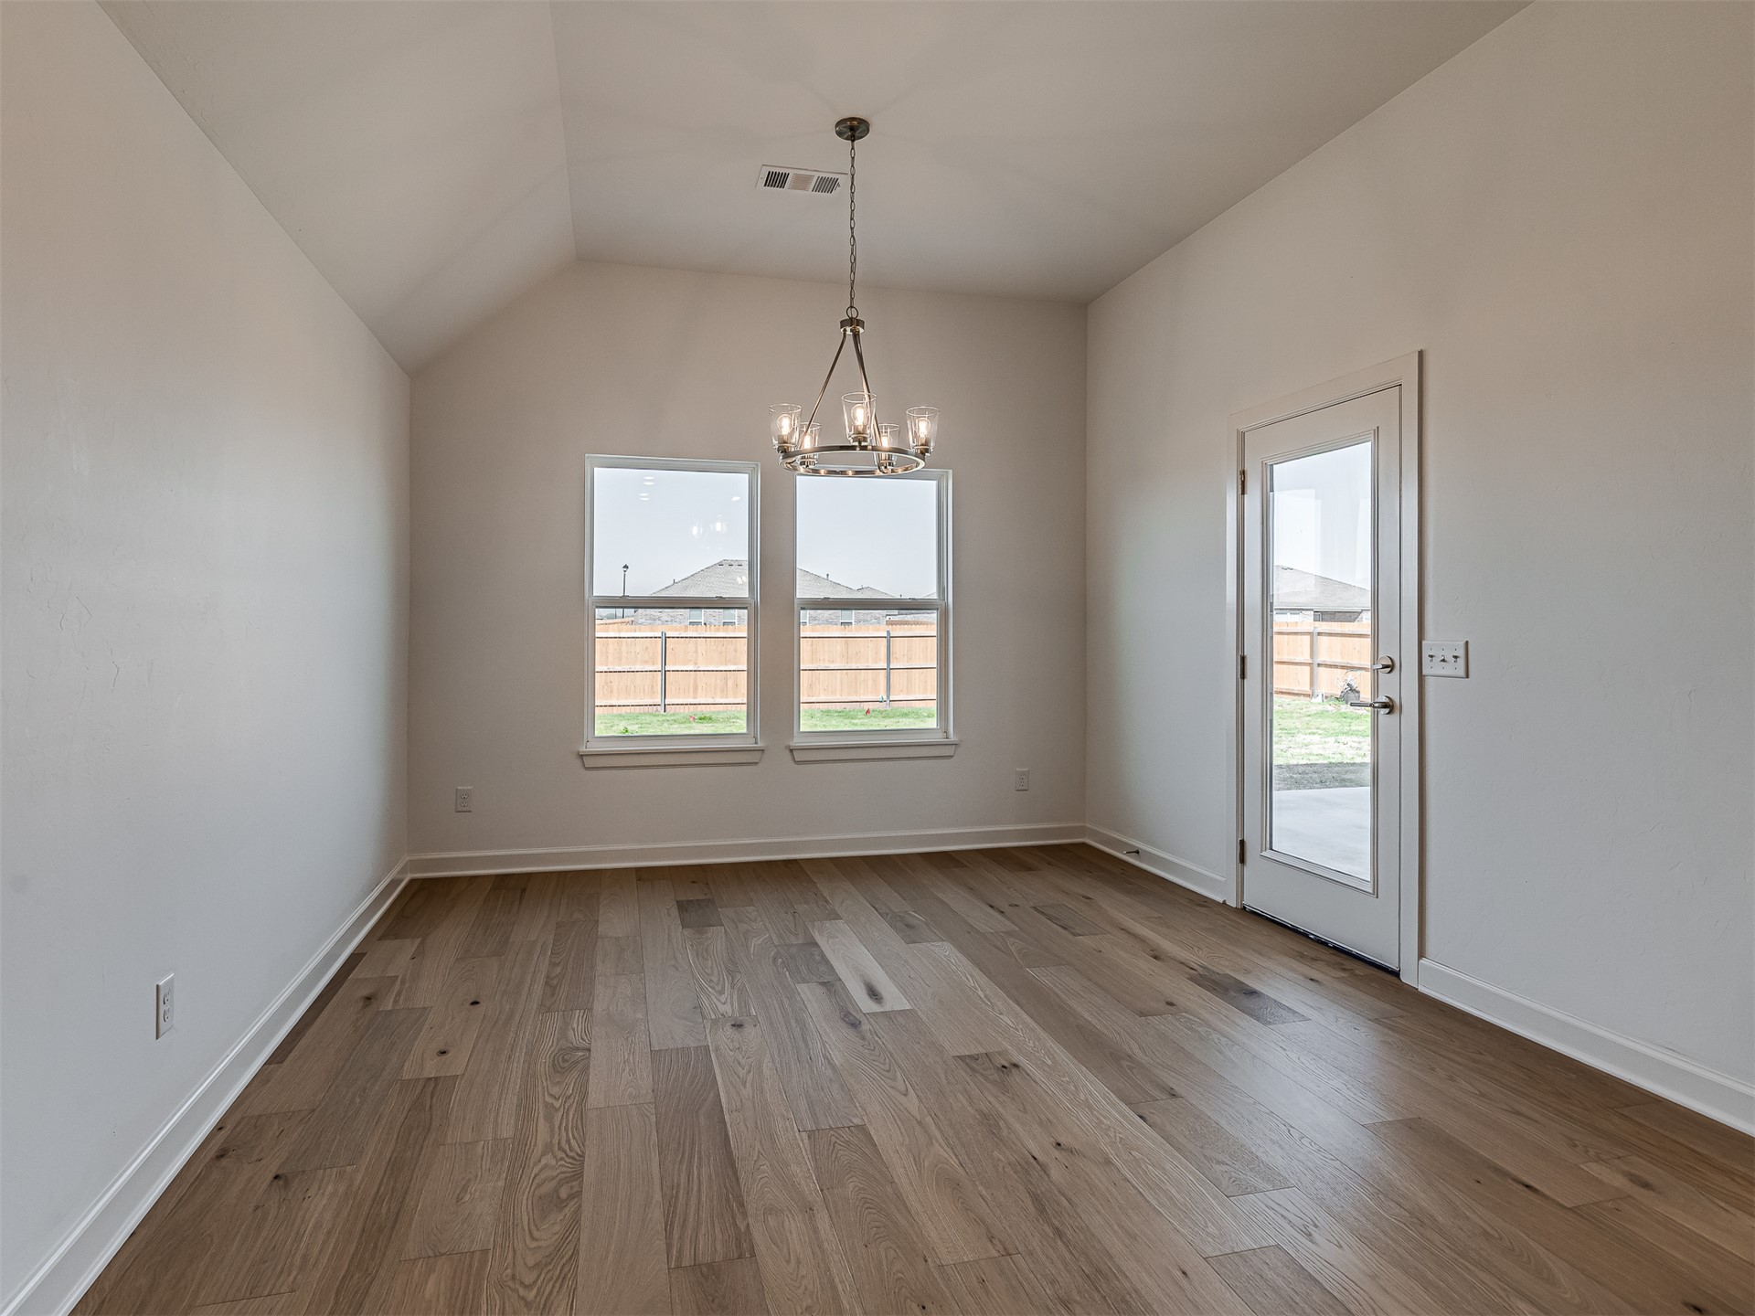
Vaulted ceilings, wood-finish flooring, multi-pane windows, brushed-metal chandelier, and a glass-paneled exterior door
Vaulted ceiling, neutral wall tones, large dual-pane windows, and a multi-blade ceiling fan with integrated light fixture
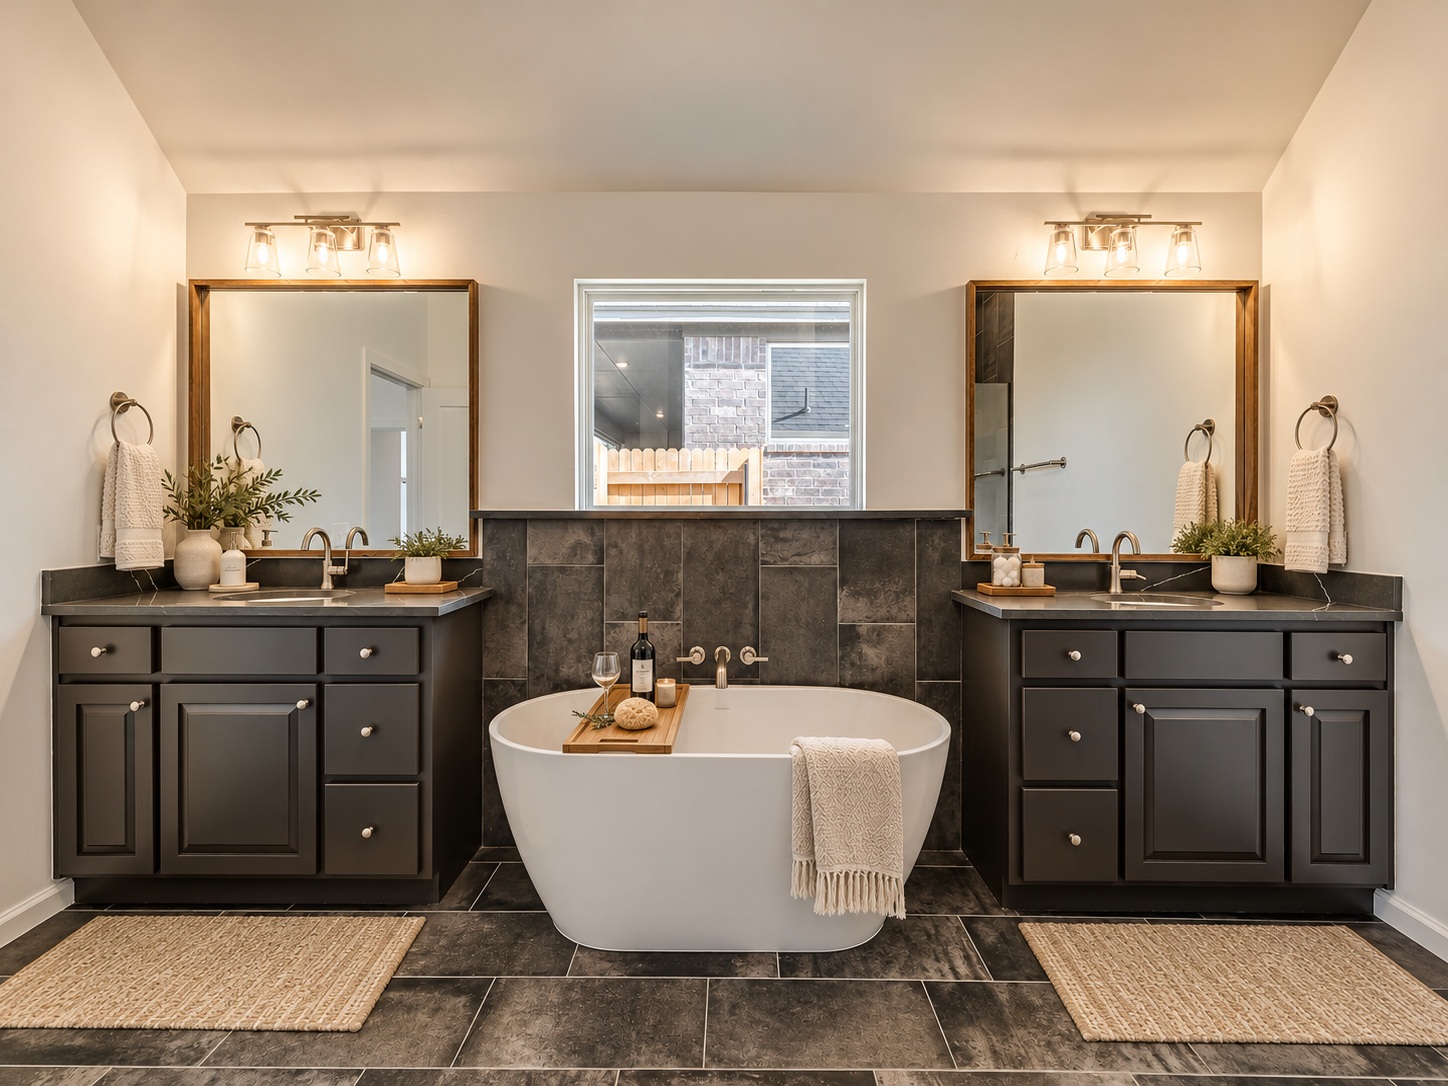
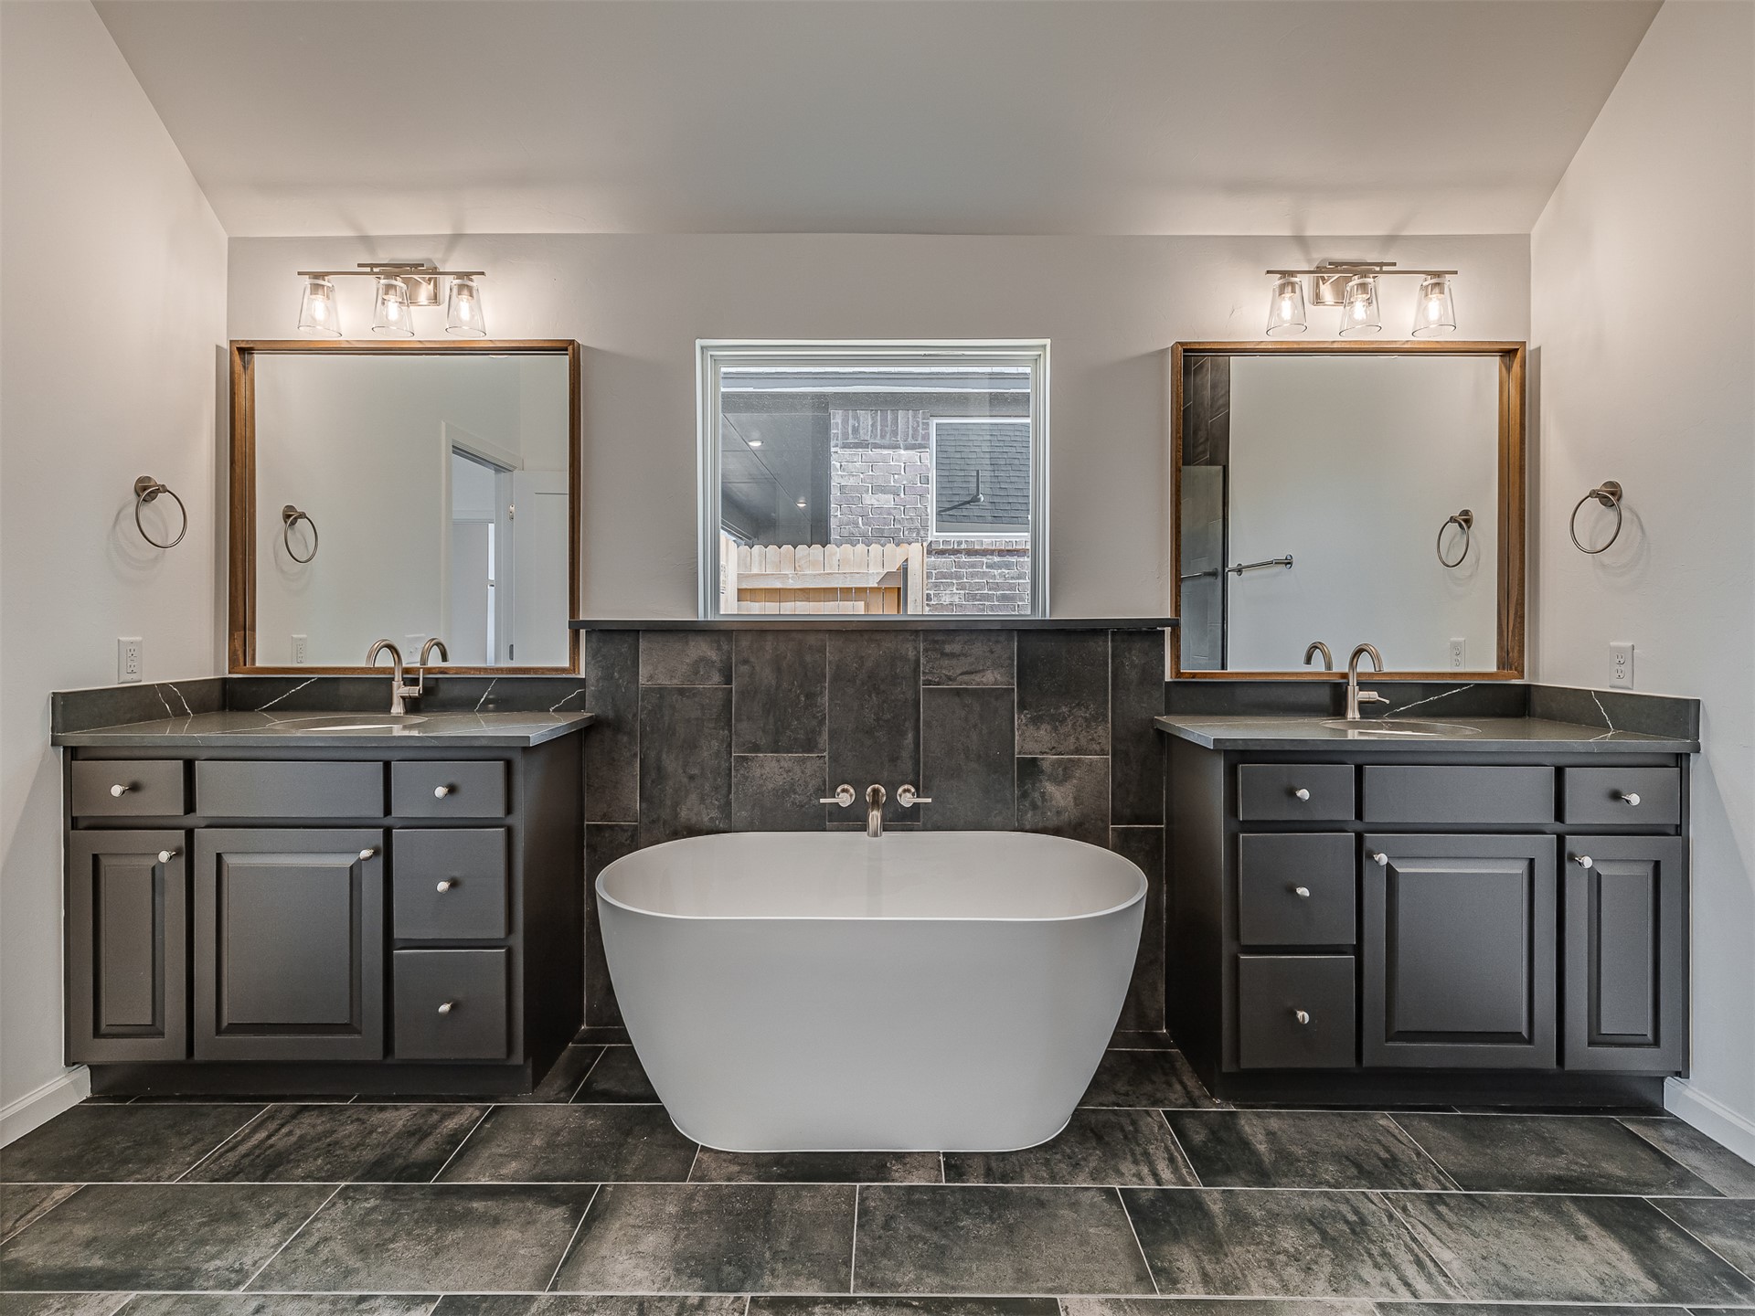
Dual dark-finish vanities with solid-surface countertops, central freestanding soaking tub, metallic wall-mounted faucet, and floor-to-ceiling stone-tile surround
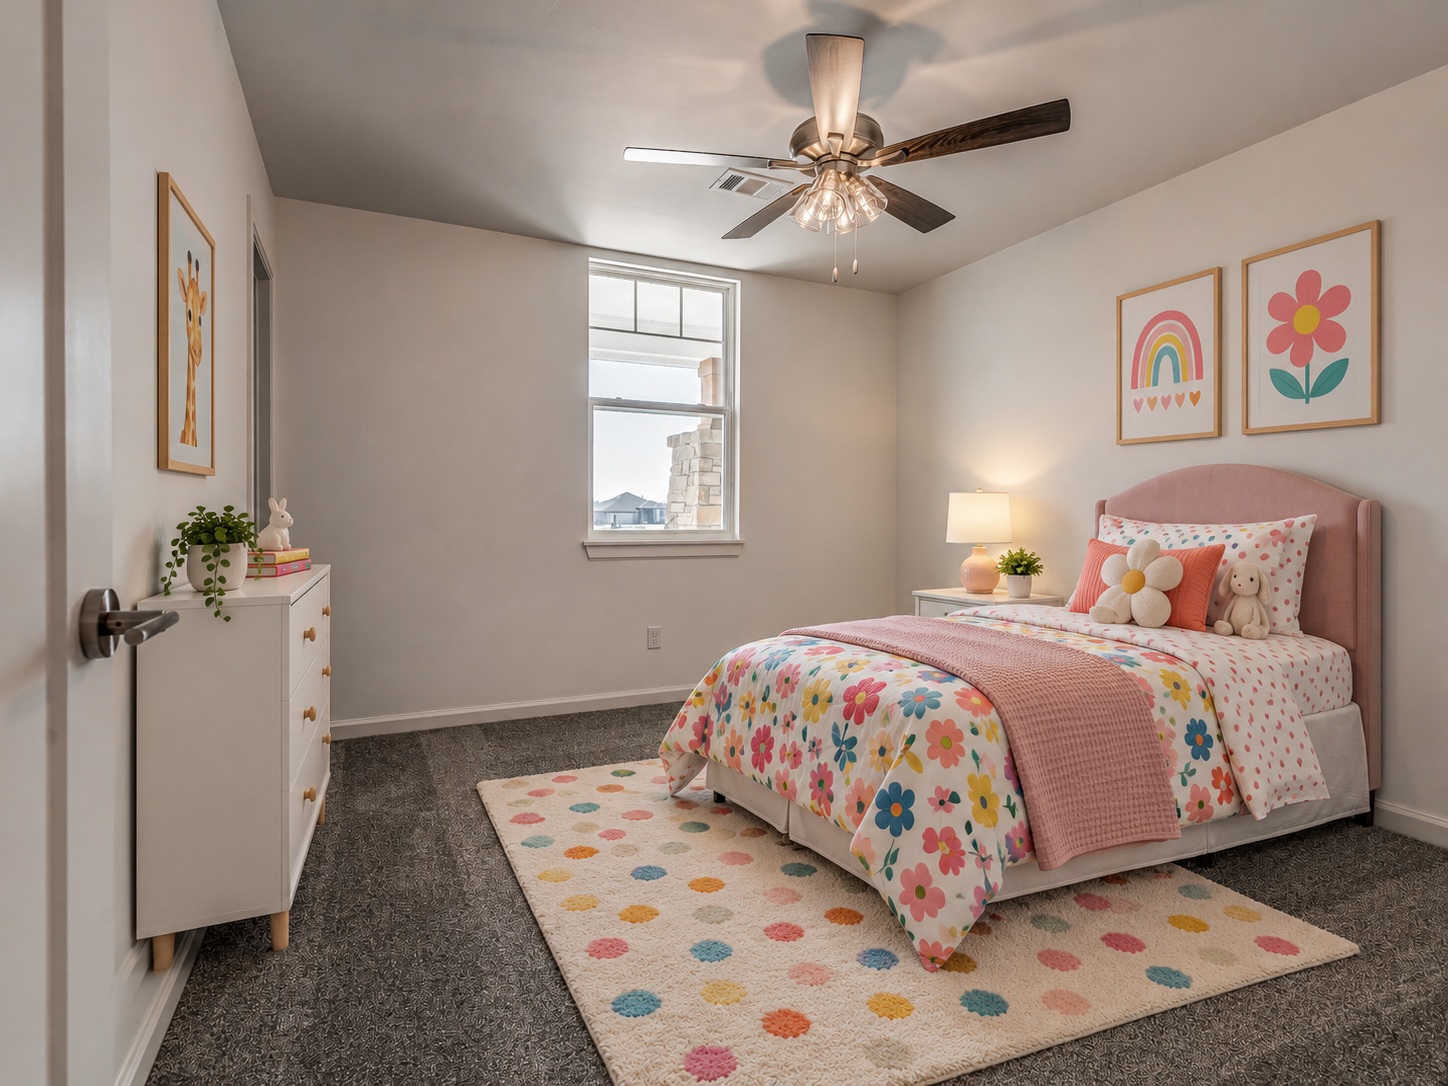
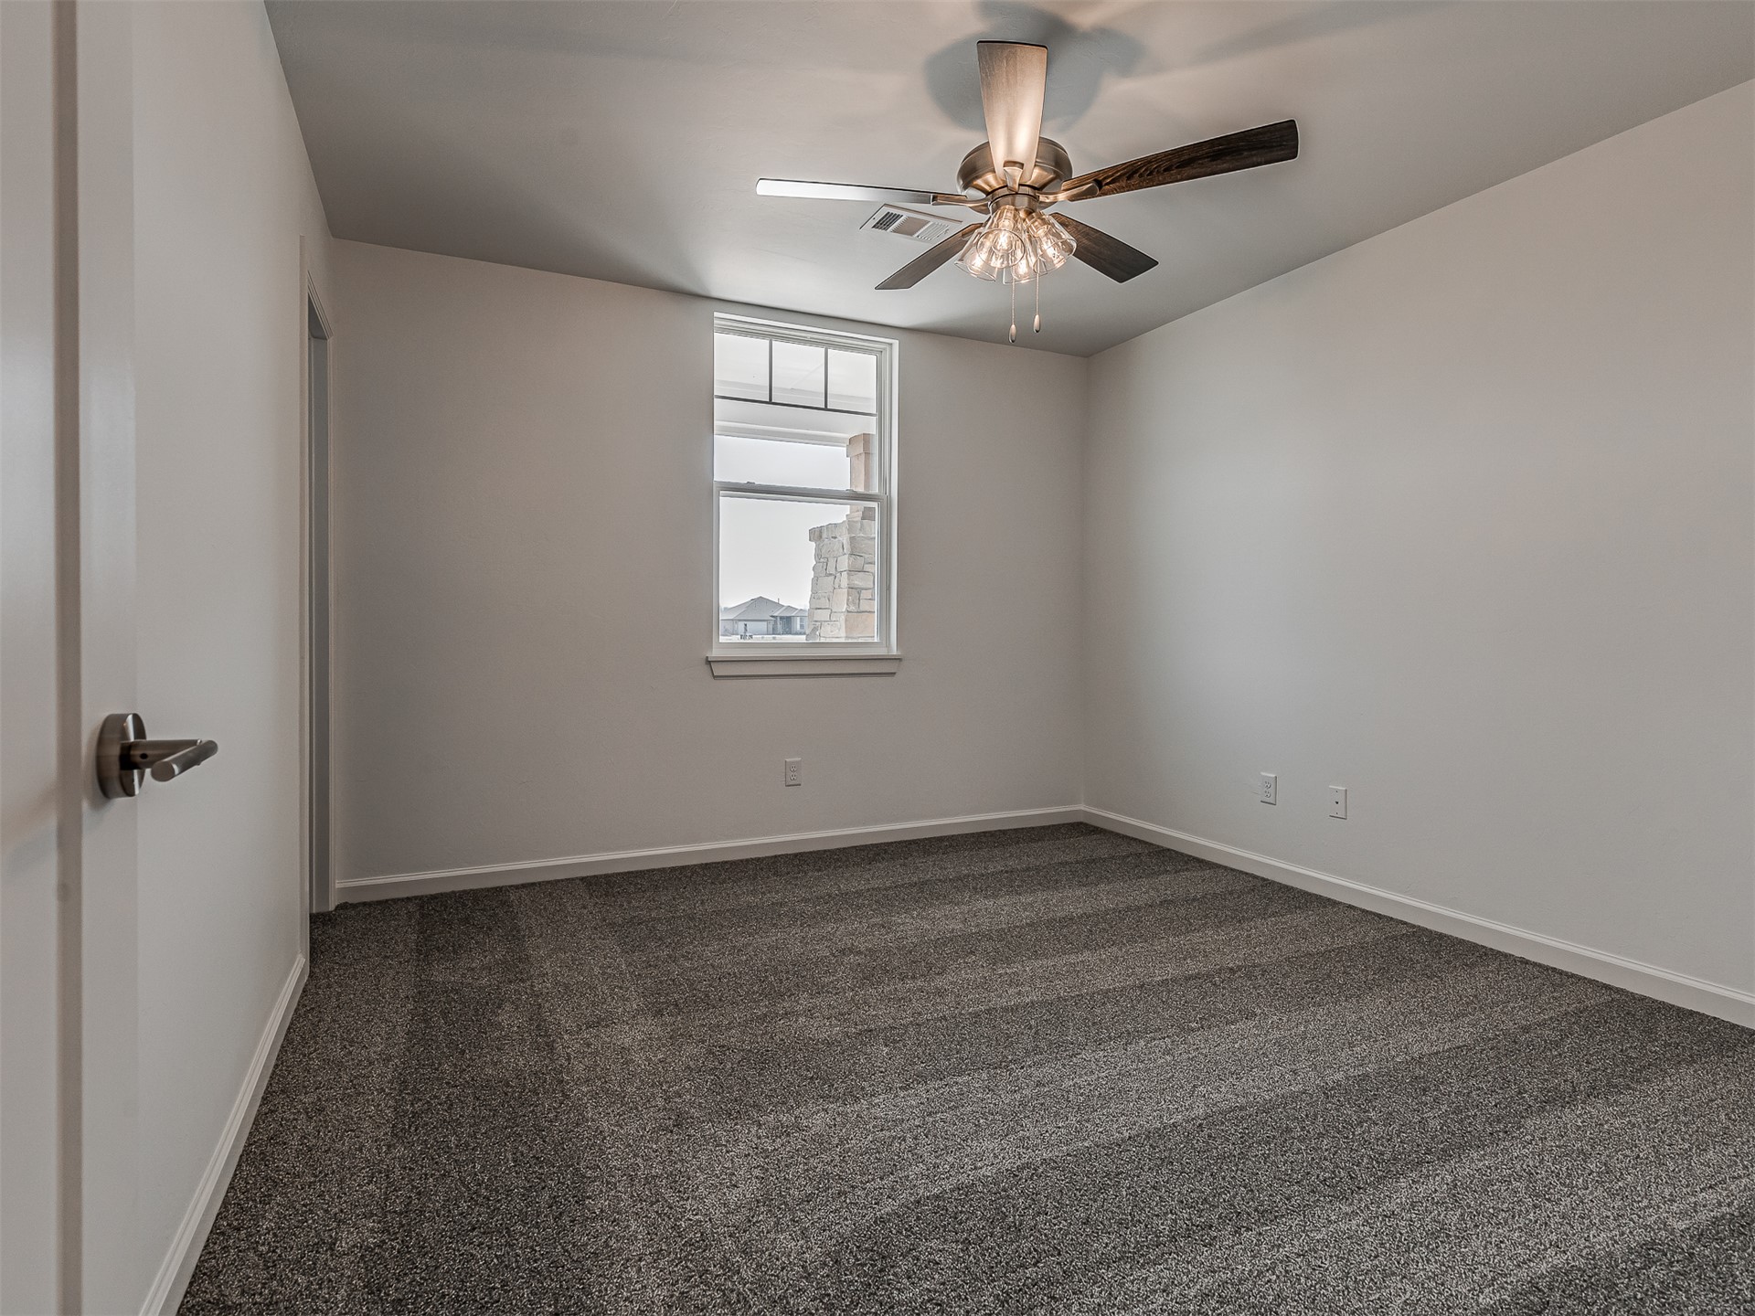
Neutral wall color, grey carpeting, energy-efficient single-hung window, and a multi-blade ceiling fan with integrated light fixture
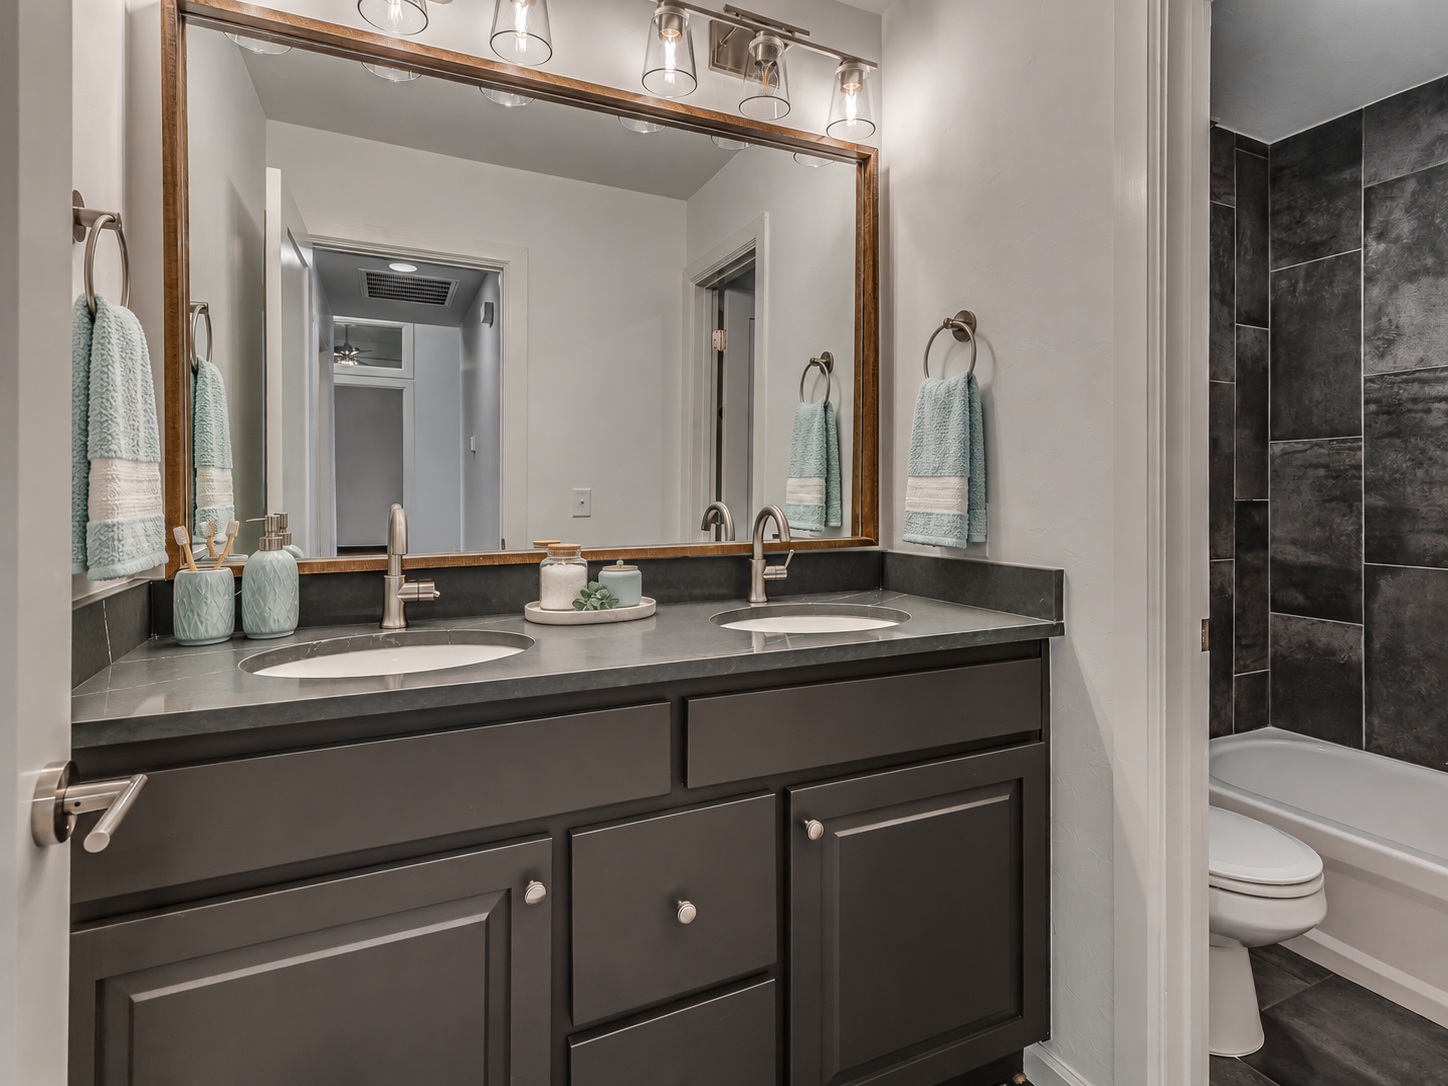
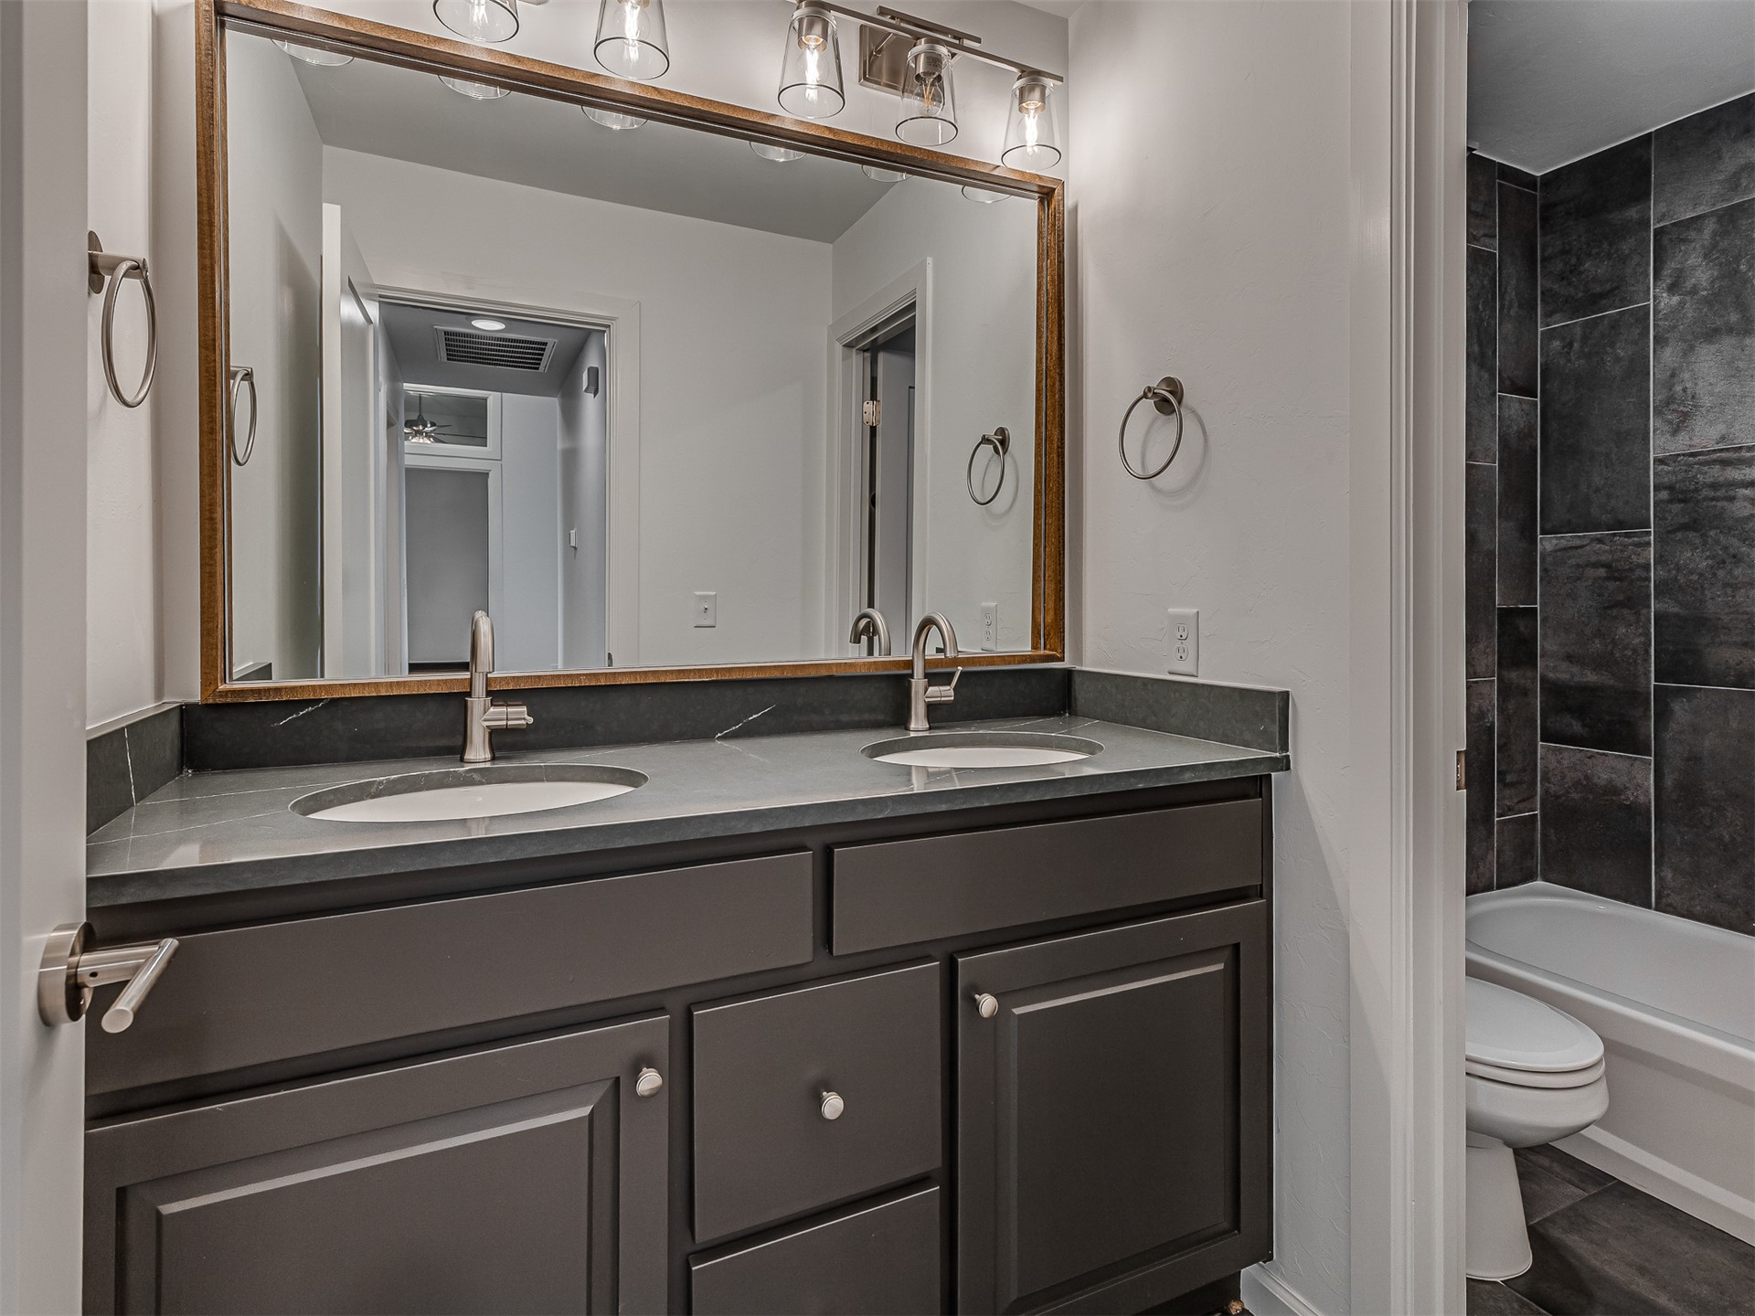
Double vanity with a dark finish, dual undermount sinks, solid surface countertop, large wood-framed mirror, and floor-to-ceiling tile surround in the bathing area
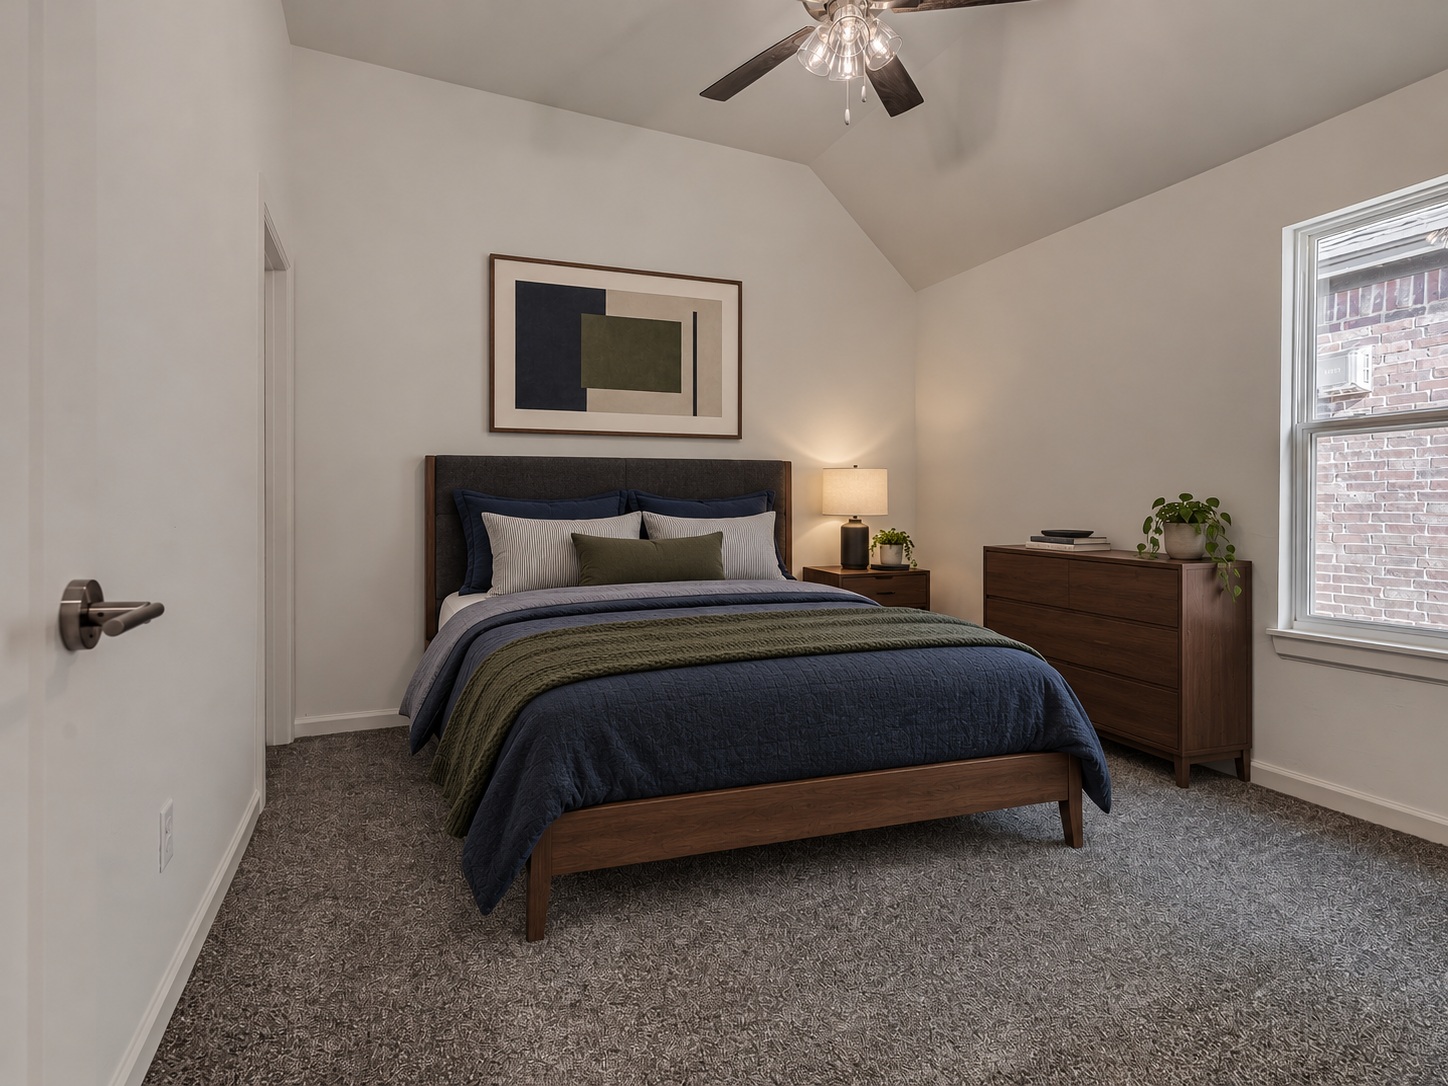
Vaulted ceiling with a centrally mounted ceiling fan, neutral carpeting, and a single-hung window
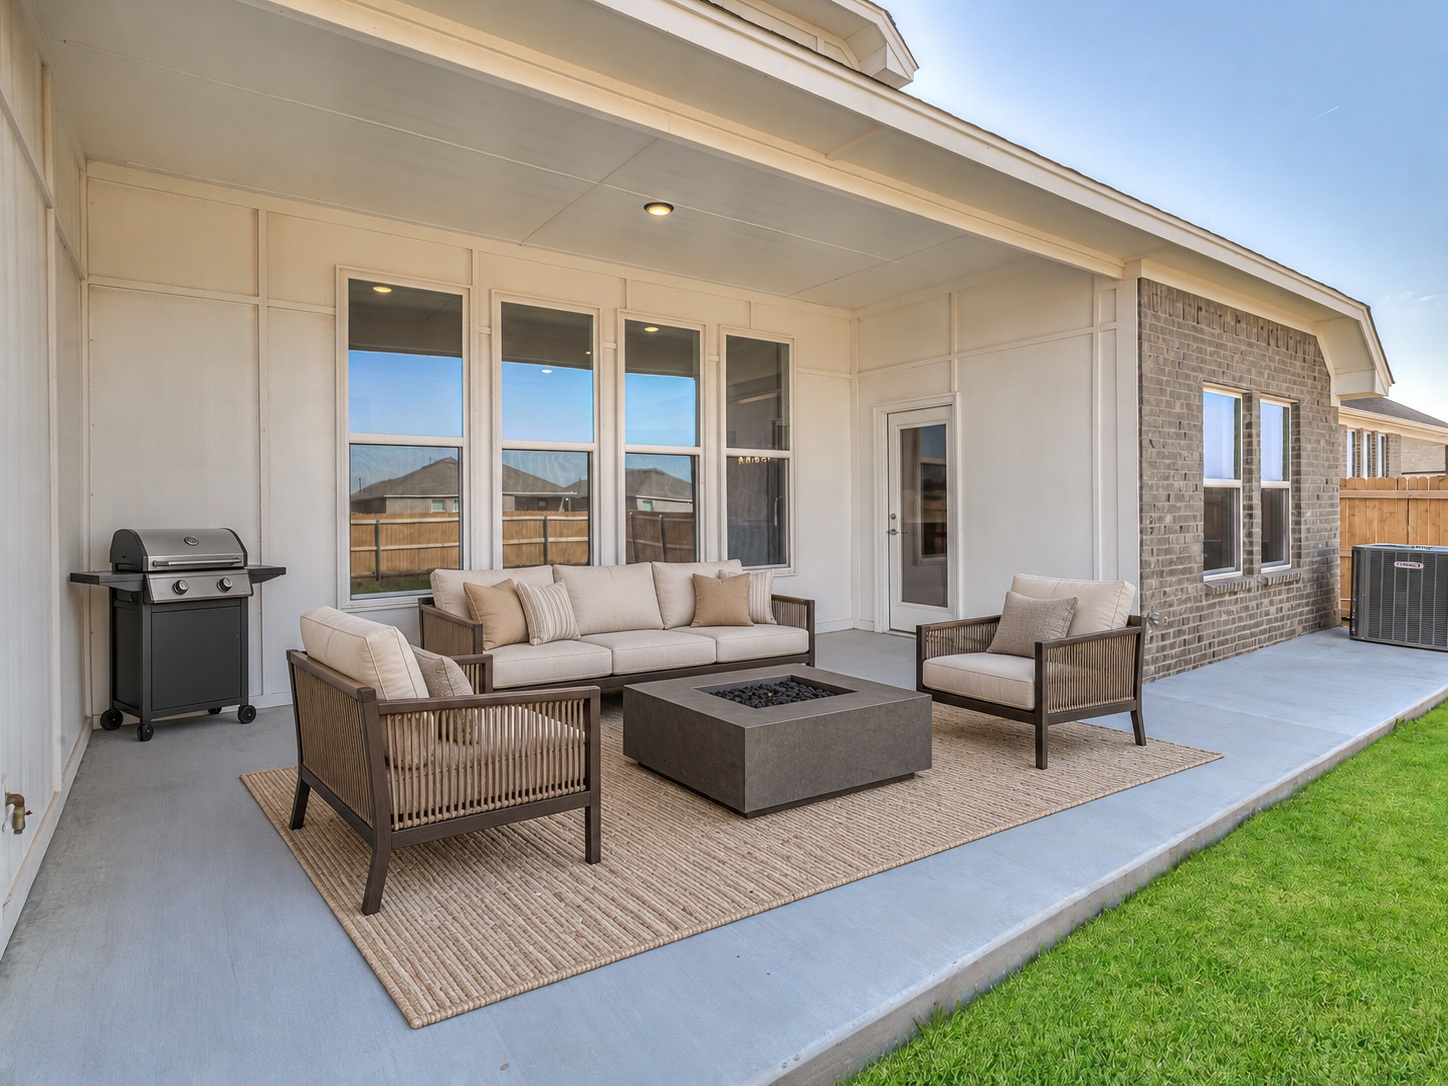
Covered patio featuring concrete flooring, a partial brick exterior facade, vertical board-and-batten siding, and recessed ceiling lighting
Craftsman-style exterior featuring lap siding, stone veneer accents, timber-frame gable detailing, and a concrete driveway leading to an attached two-car garage
Exterior facade featuring horizontal lap siding, stone veneer accents, timber gable brackets, a covered front porch with stone pillars, and a multi-gabled roofline
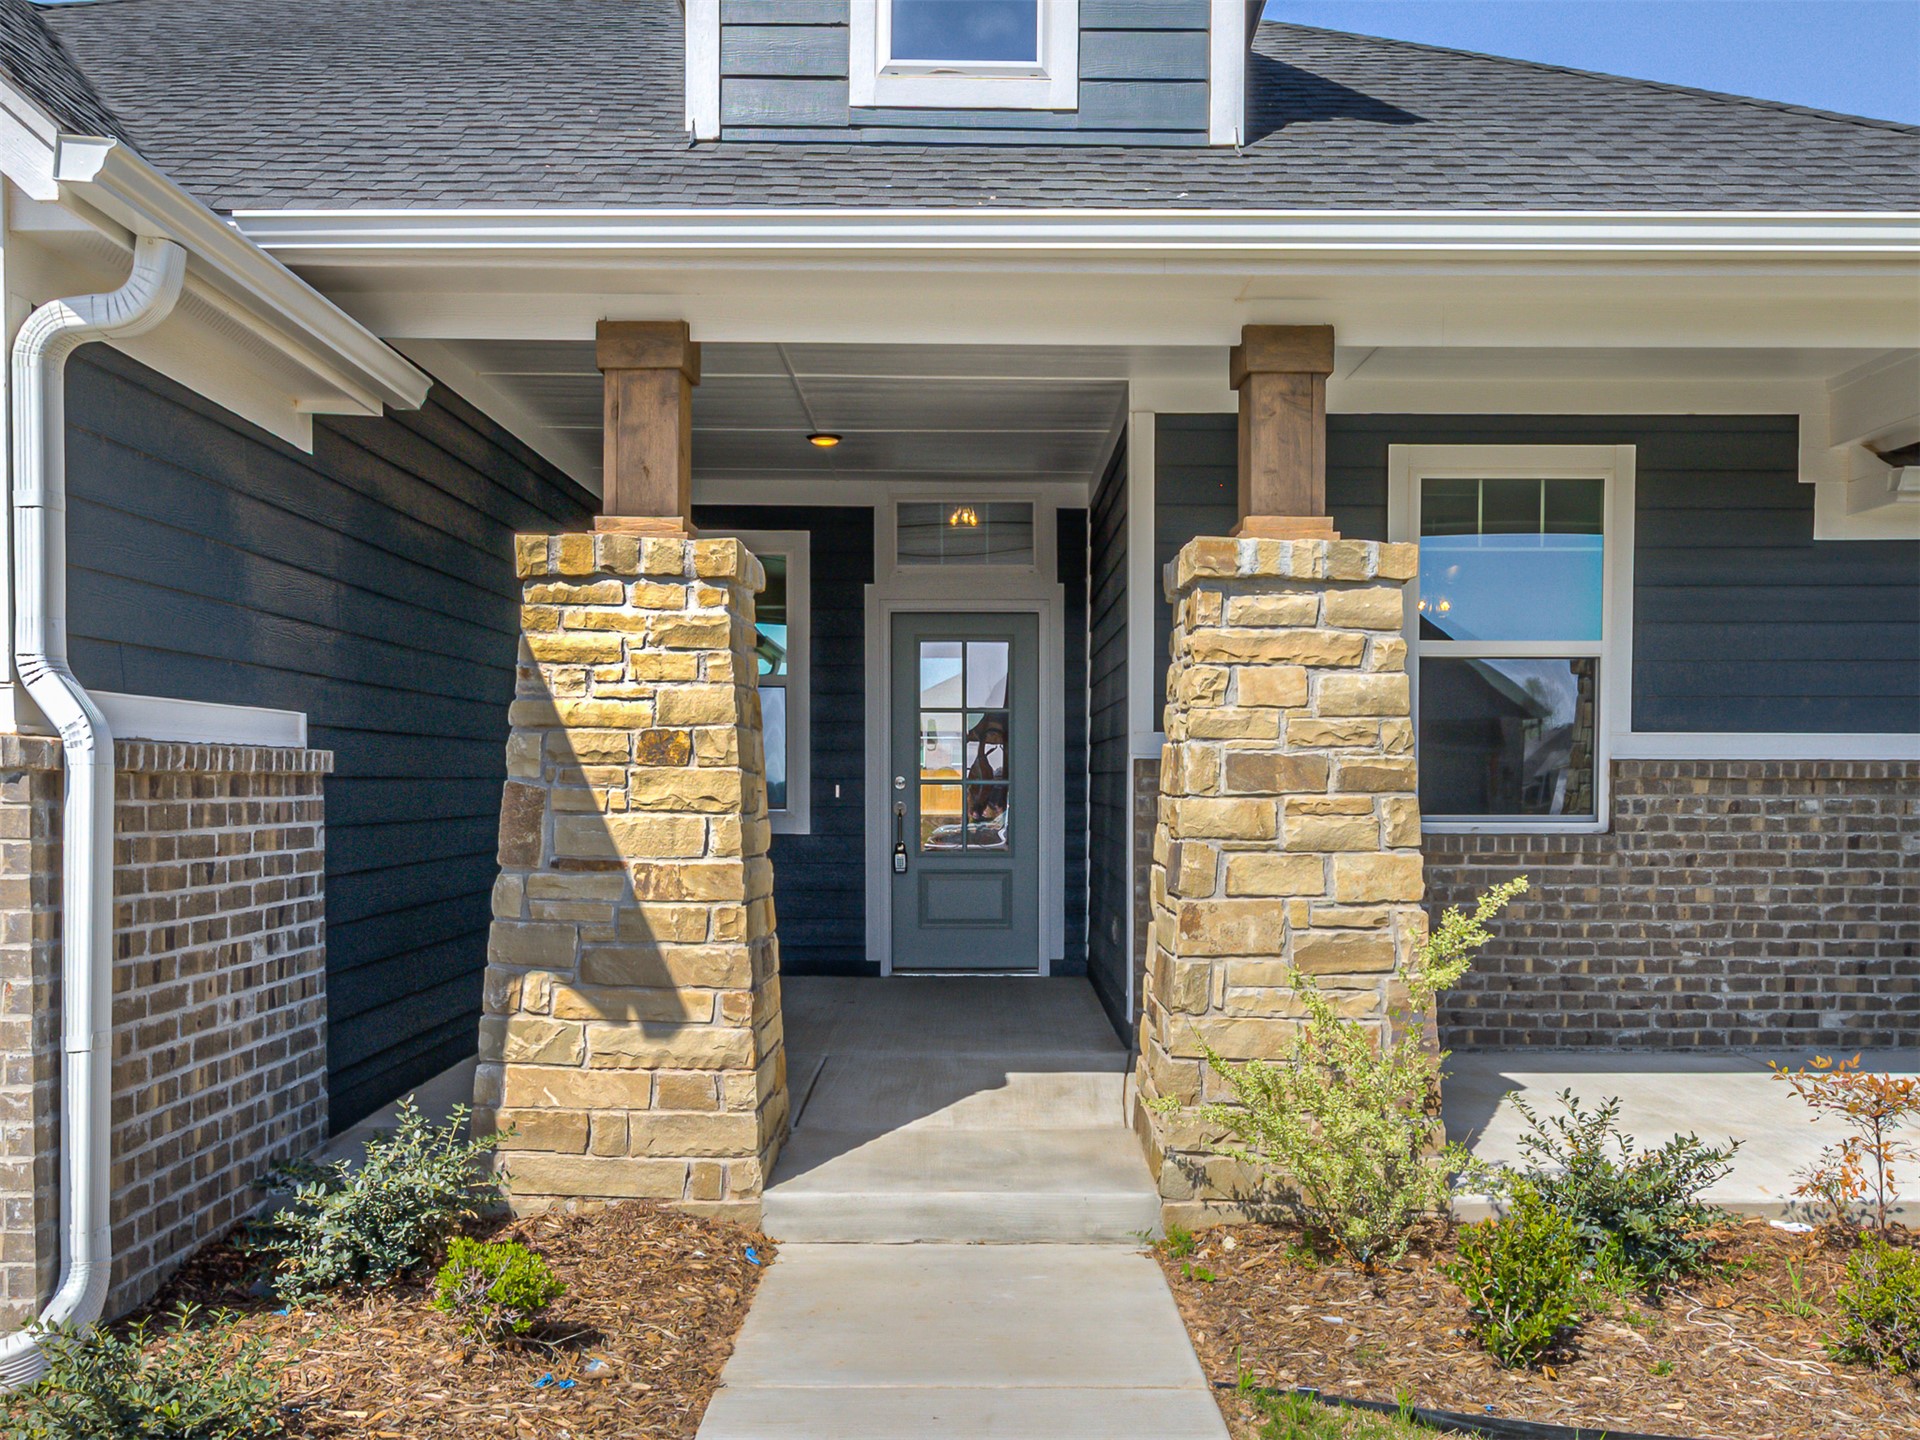
Covered entryway featuring stone-clad pillar bases, wood-tone columns, horizontal lap siding, and a multi-pane glass-panel entry door
Entryway featuring wood-finish flooring, a decorative ceiling beam, an exterior door with glass panes and a transom window, and a multi-panel door
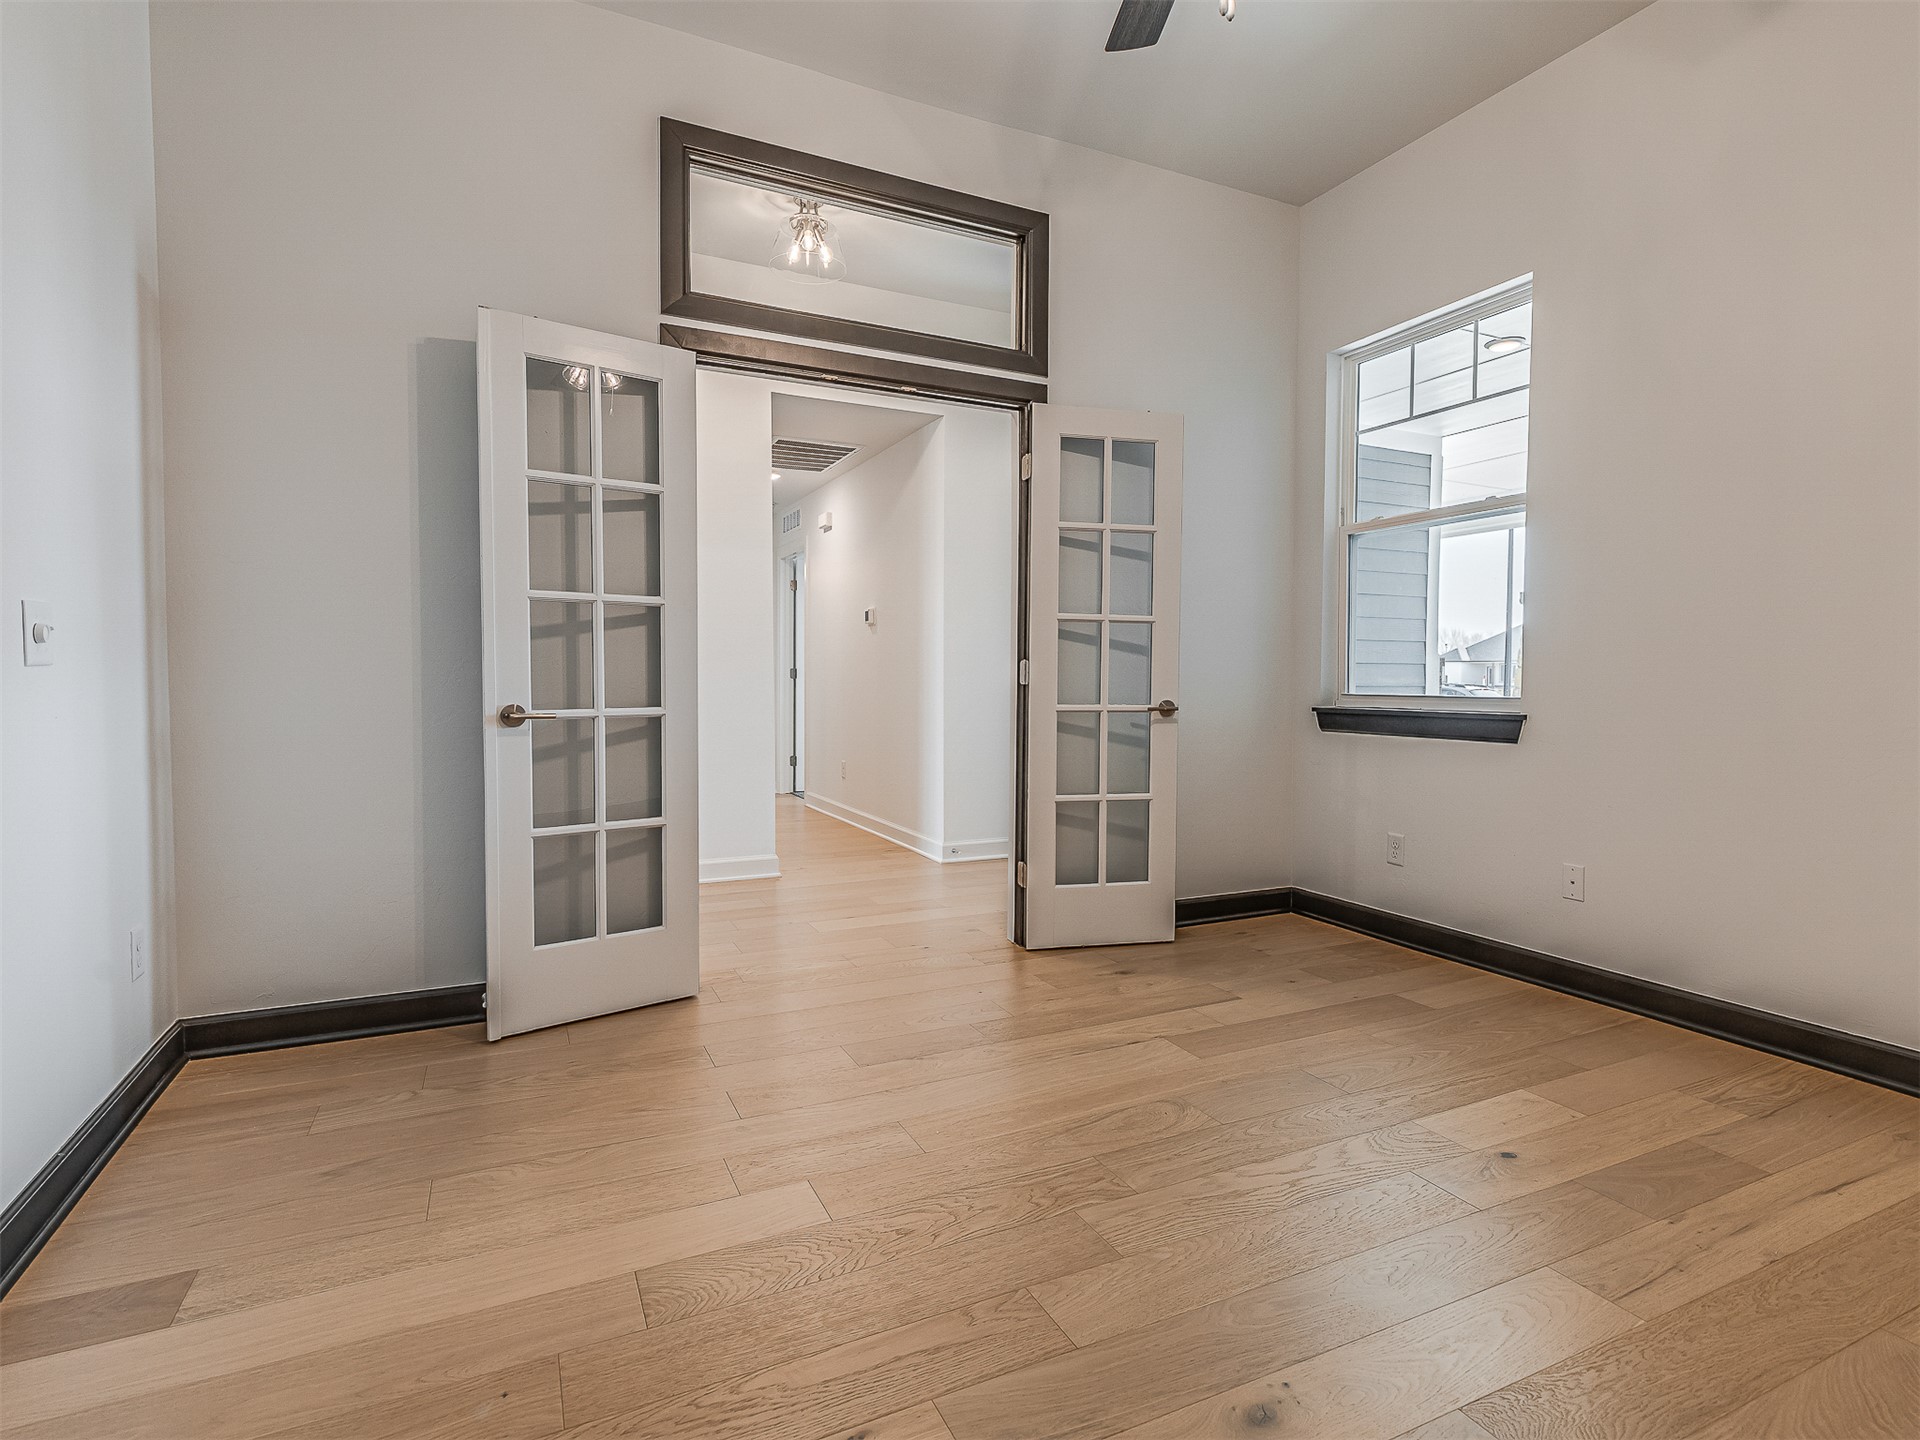
Room featuring wood-finish flooring, dual French doors with glass panes, a rectangular transom window, and a single-hung window with a muntin grid
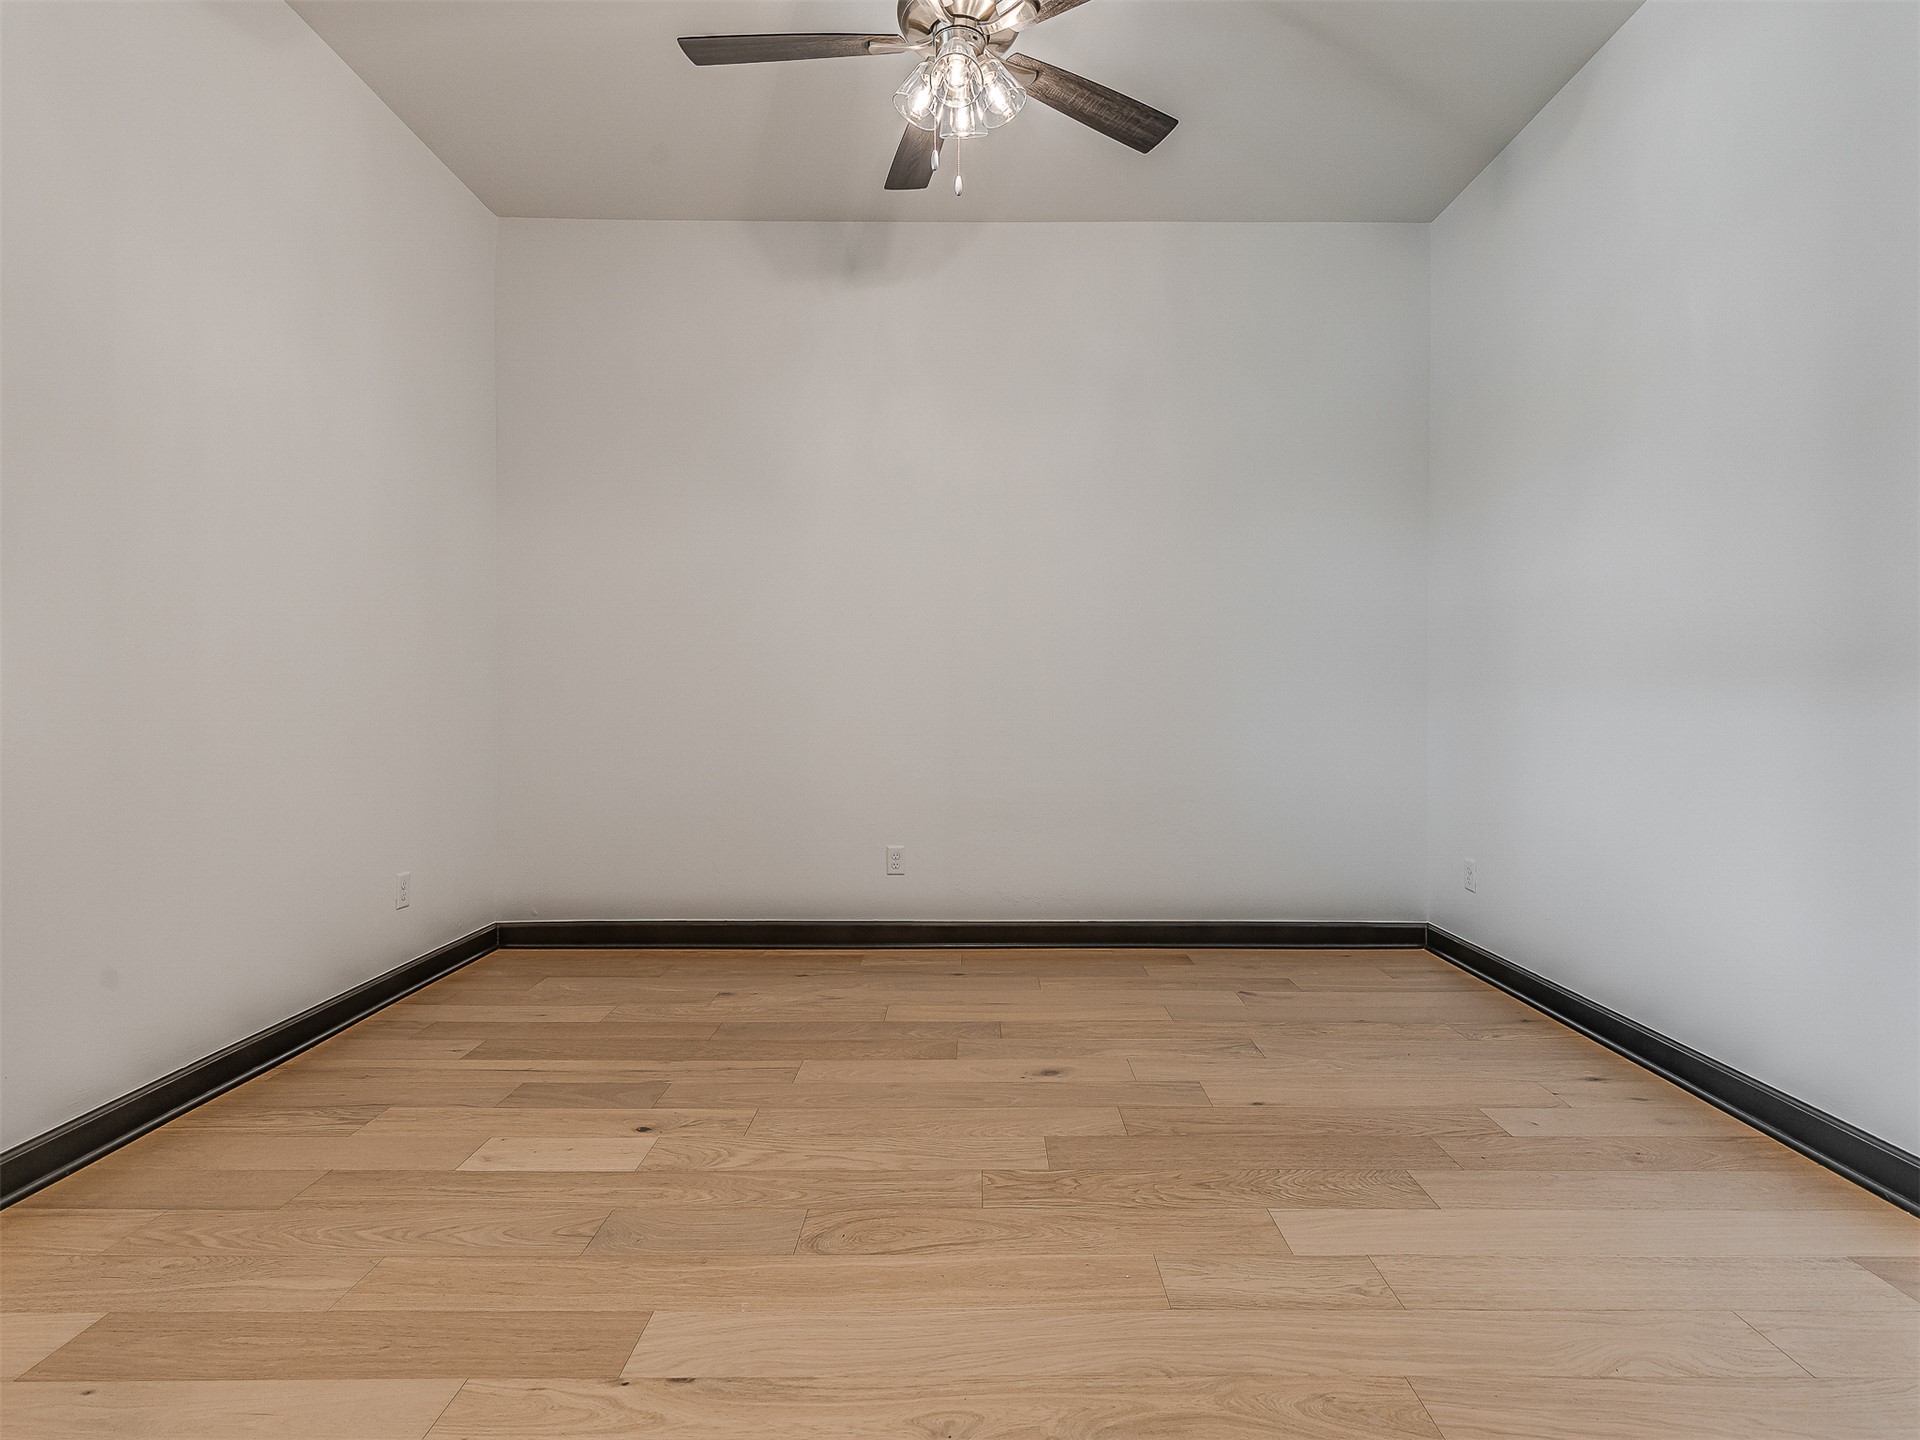
Spacious room featuring newly installed wood-finish flooring, crisp white walls, and a ceiling fan with integrated lighting
Staircase featuring carpeted treads, wood-finish flooring, and a wall-mounted handrail, complemented by a solid-core shaker style door
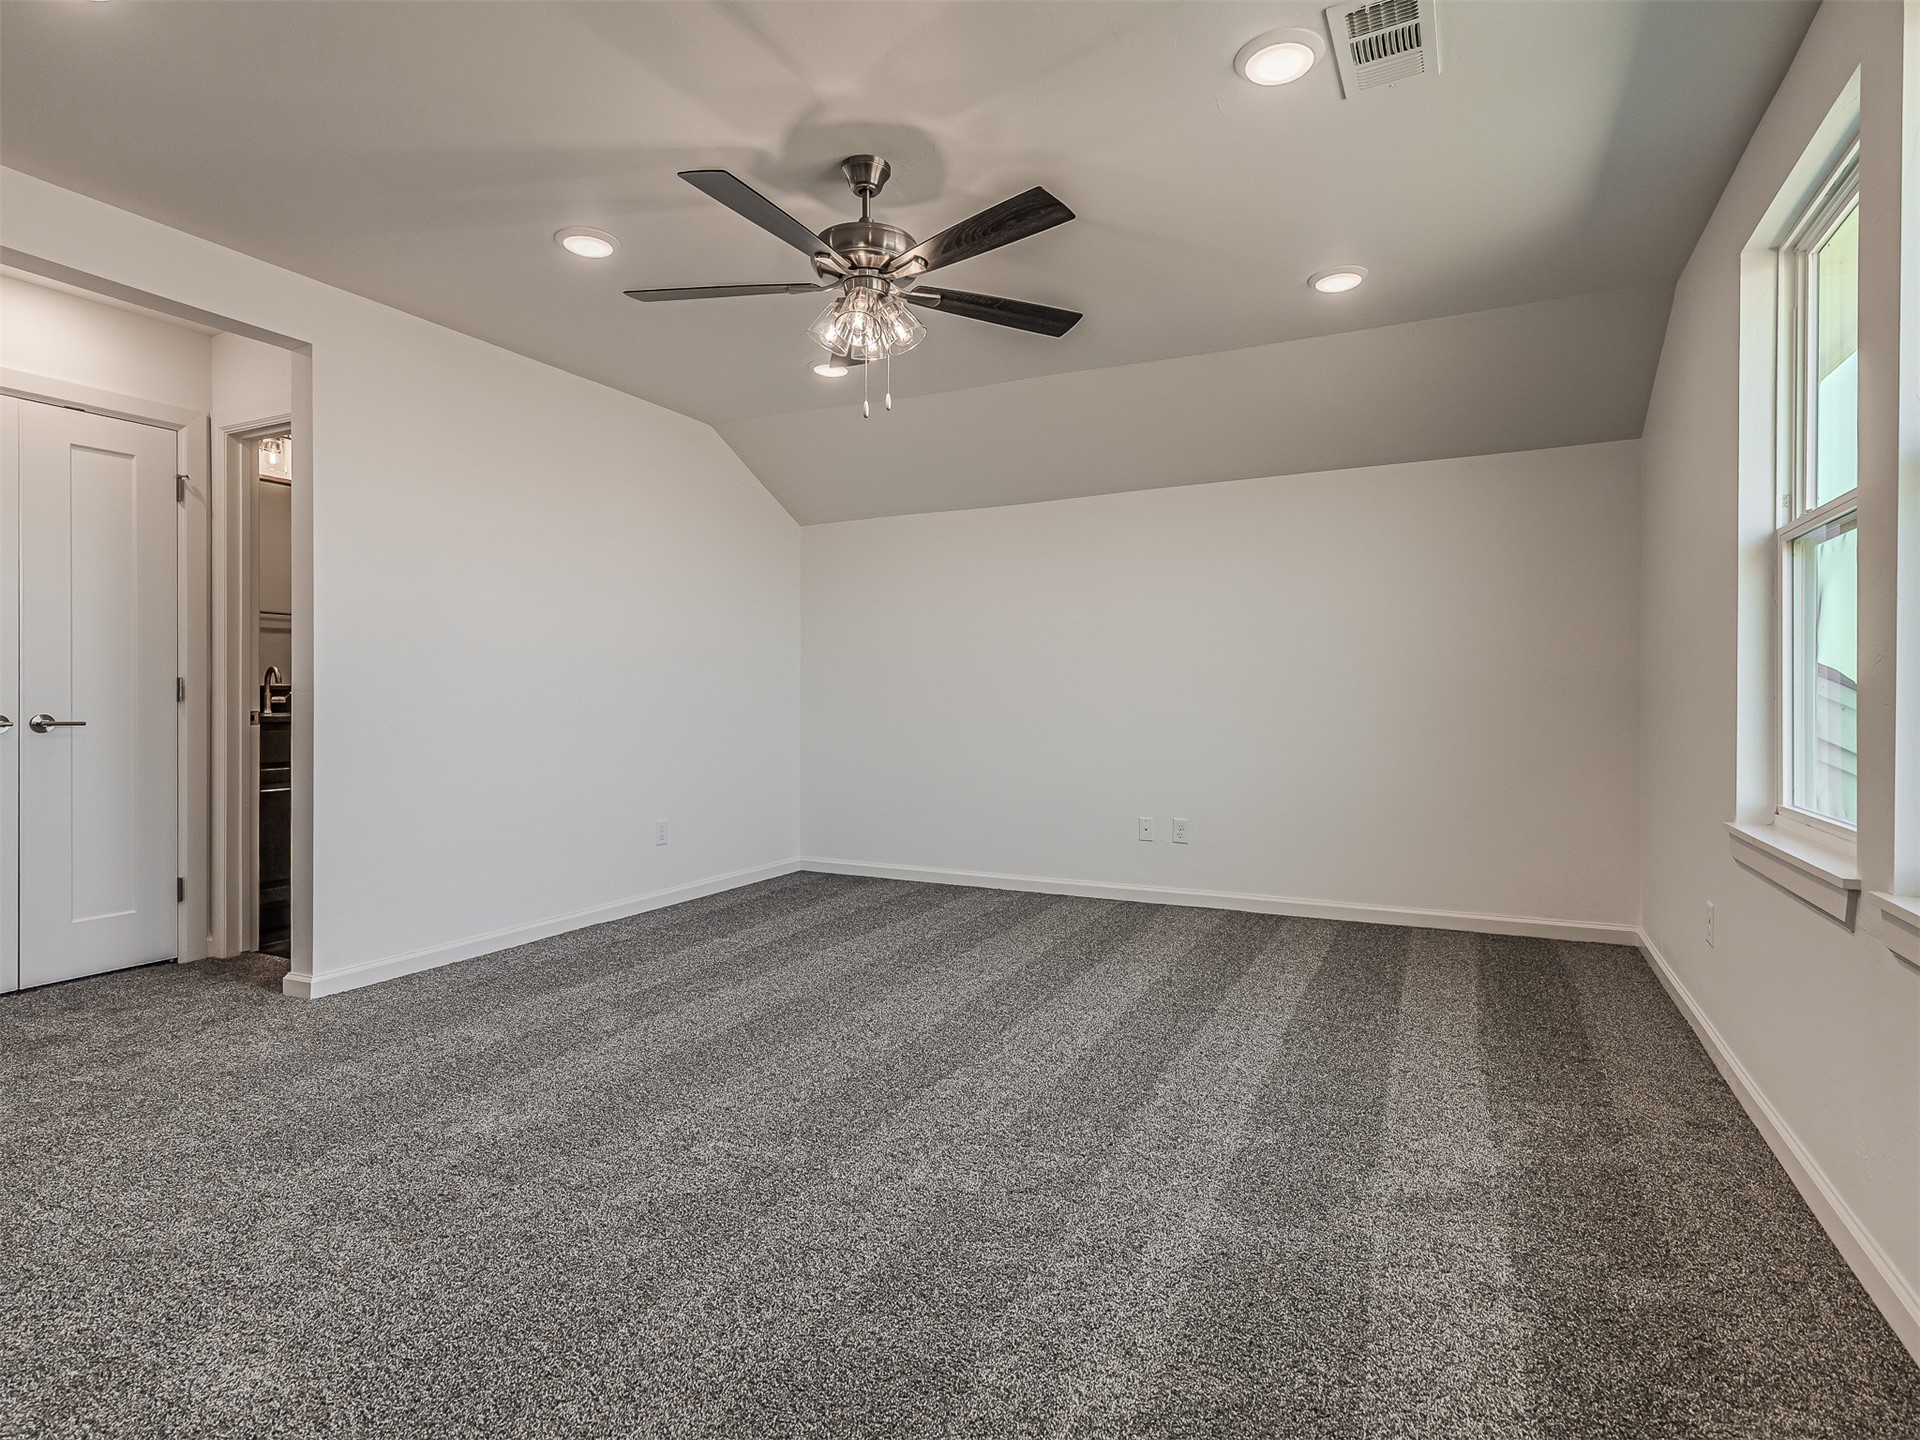
Neutral-toned carpeting, vaulted ceiling with recessed lighting, and a multi-blade ceiling fan with integrated light fixture, punctuated by dual windows
Neutral-toned interior featuring wall-to-wall carpeting, recessed lighting, and a ceiling fan with integrated lighting
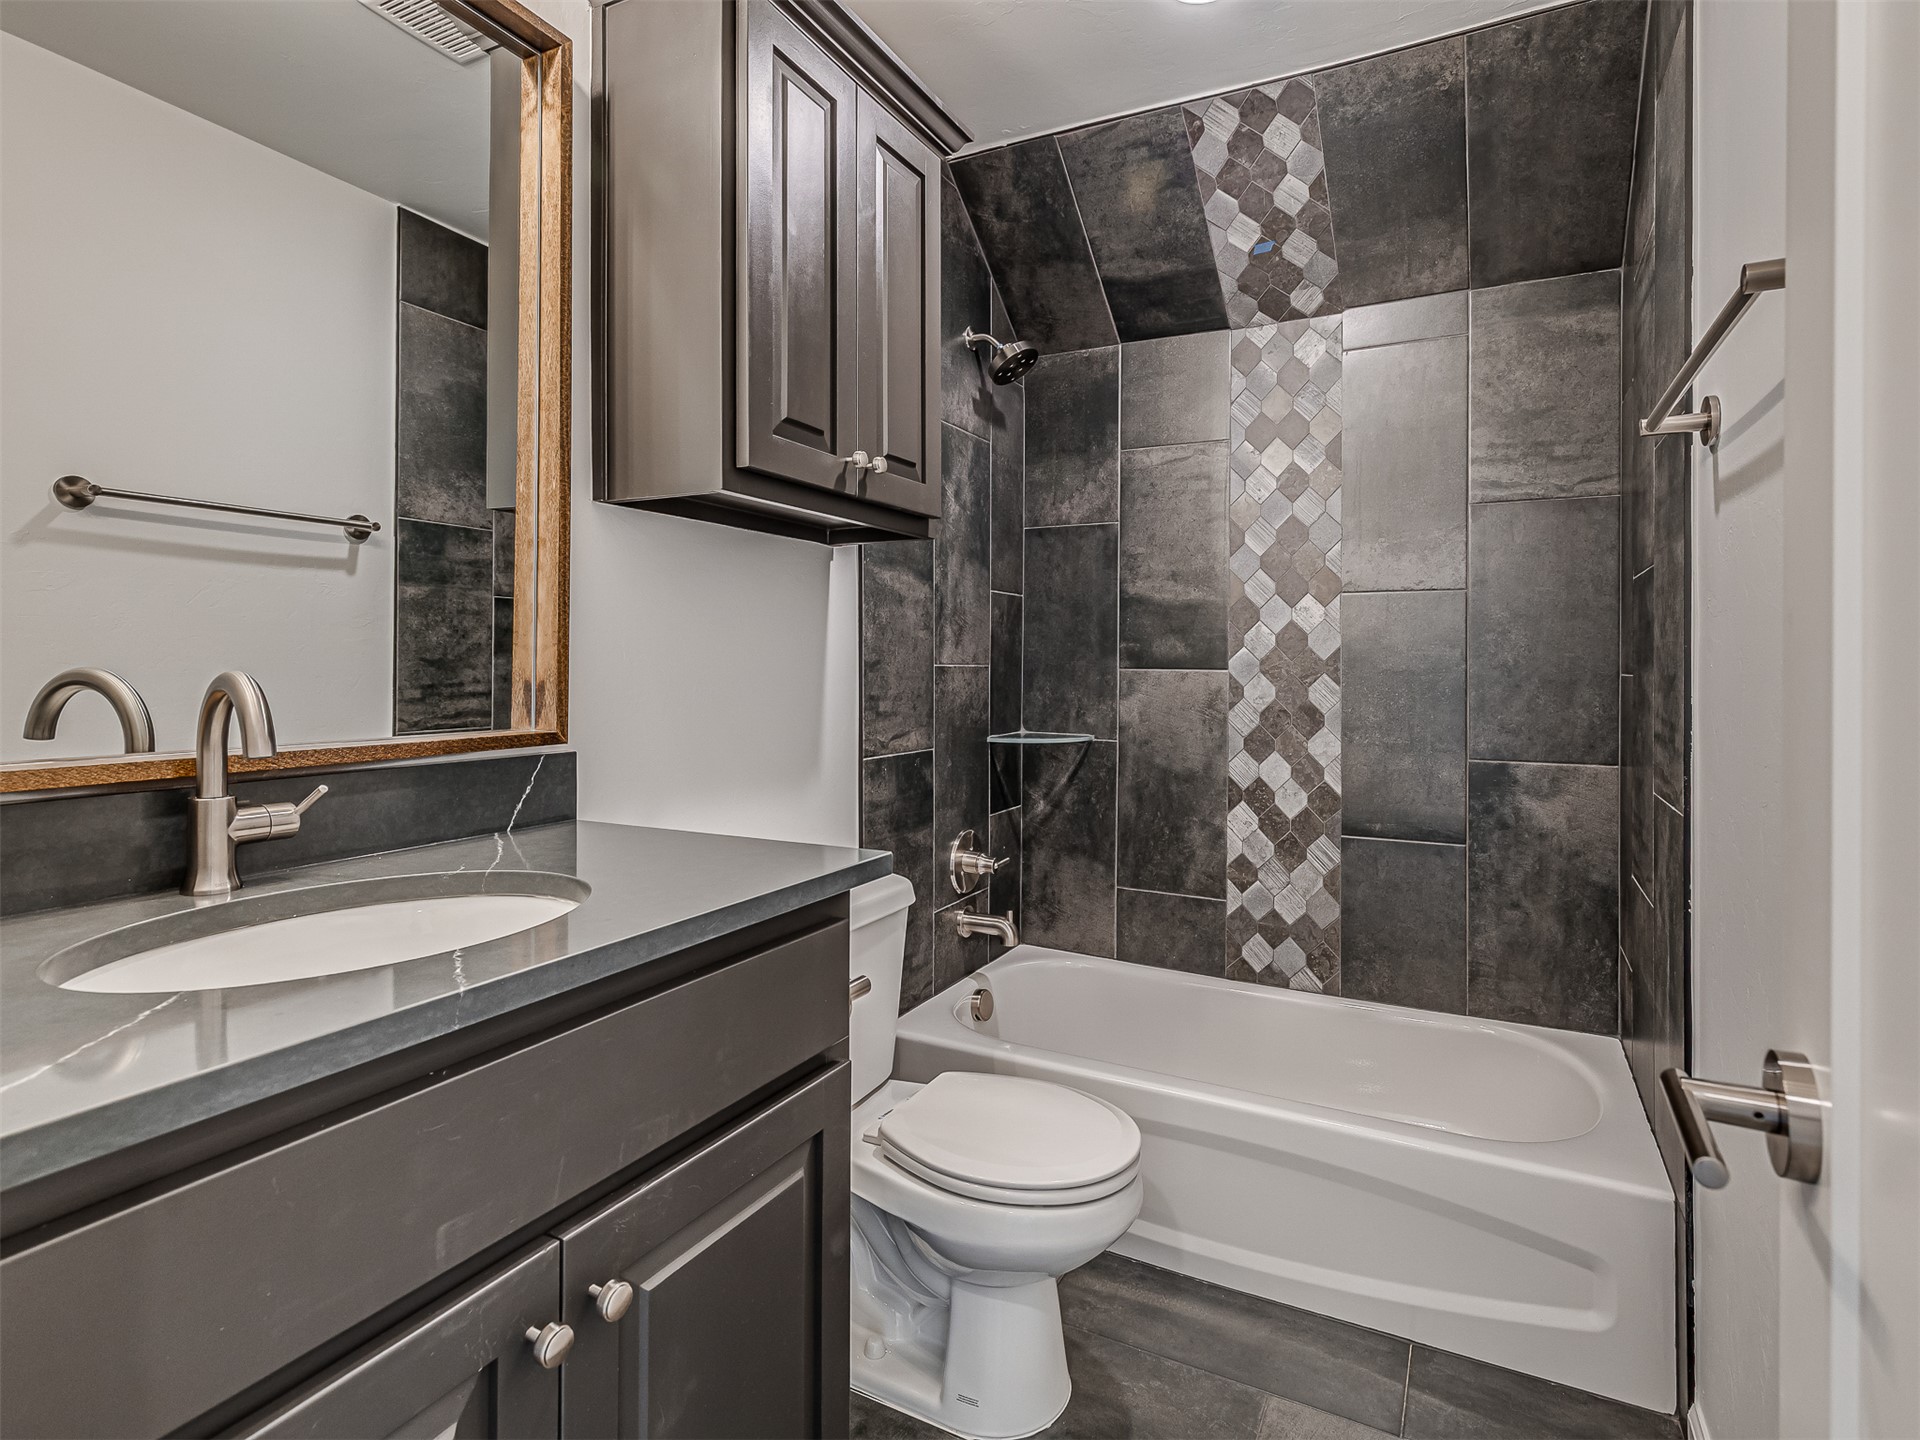
Bathroom featuring a vanity with a solid surface countertop, dark wood-finish cabinetry, wall-mounted mirror, tub surround with decorative tile inlay, and brushed nickel hardware
Interior featuring wood-finish flooring, recessed lighting, carpeted staircase with a wood handrail, ceiling fan, and large windows
Wood-finish flooring, exposed structural timber beams, fireplace with wood mantel surround, four expansive vertical windows, and recessed lighting
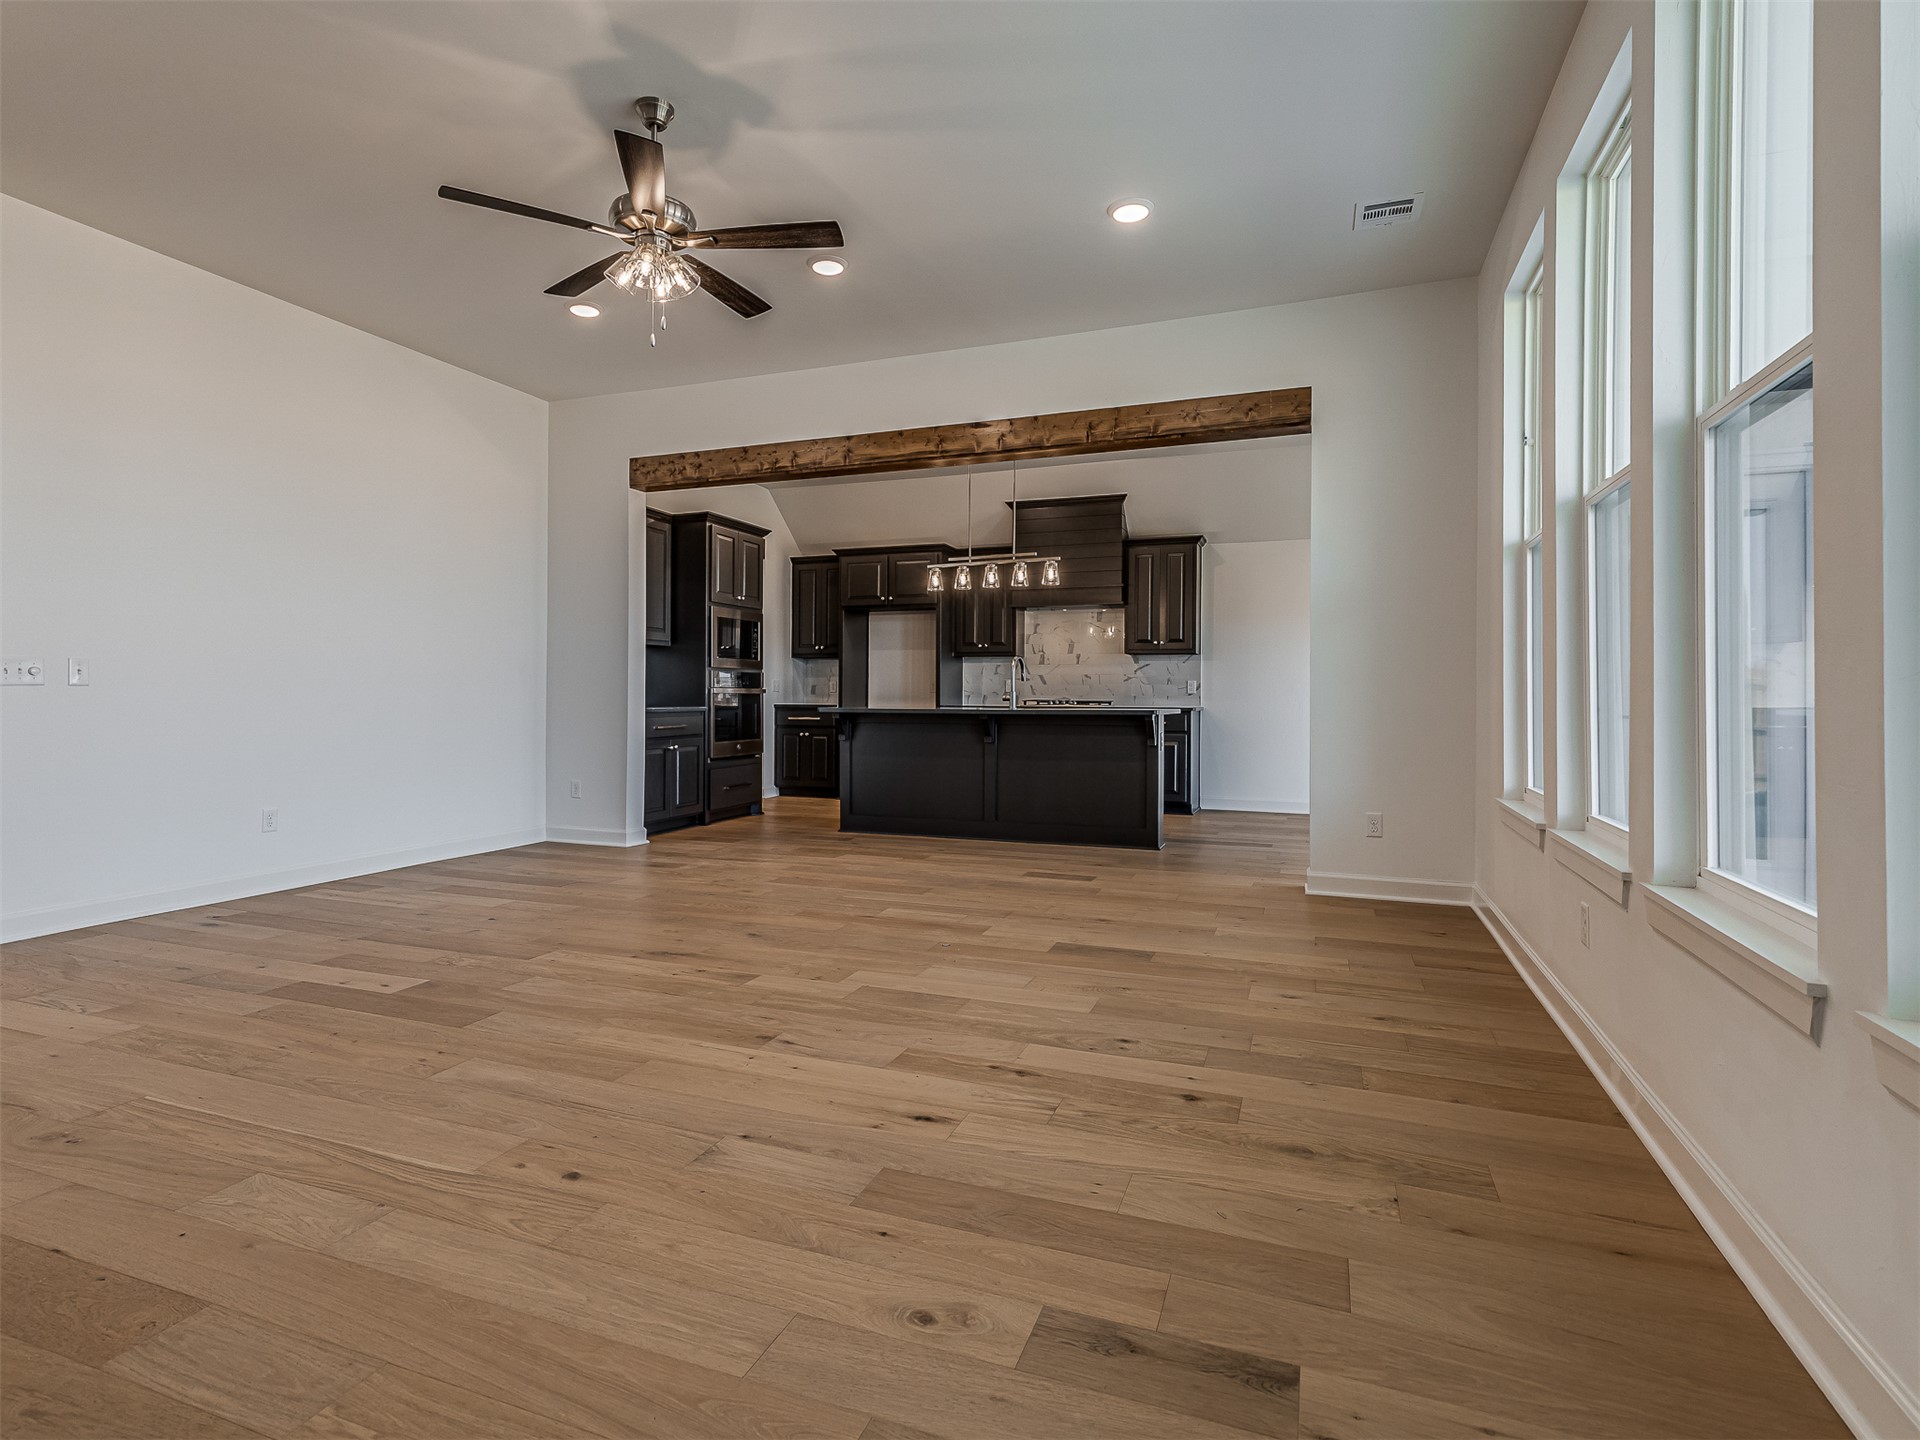
Open-concept space featuring wood-finish flooring, a decorative reclaimed wood beam, recessed lighting, a modern ceiling fan, and large windows
Open-concept interior featuring wood-finish flooring, exposed timber ceiling beams, dark cabinetry with built-in appliances, recessed lighting, and a fireplace with stone???????????????????????????????????????? surround
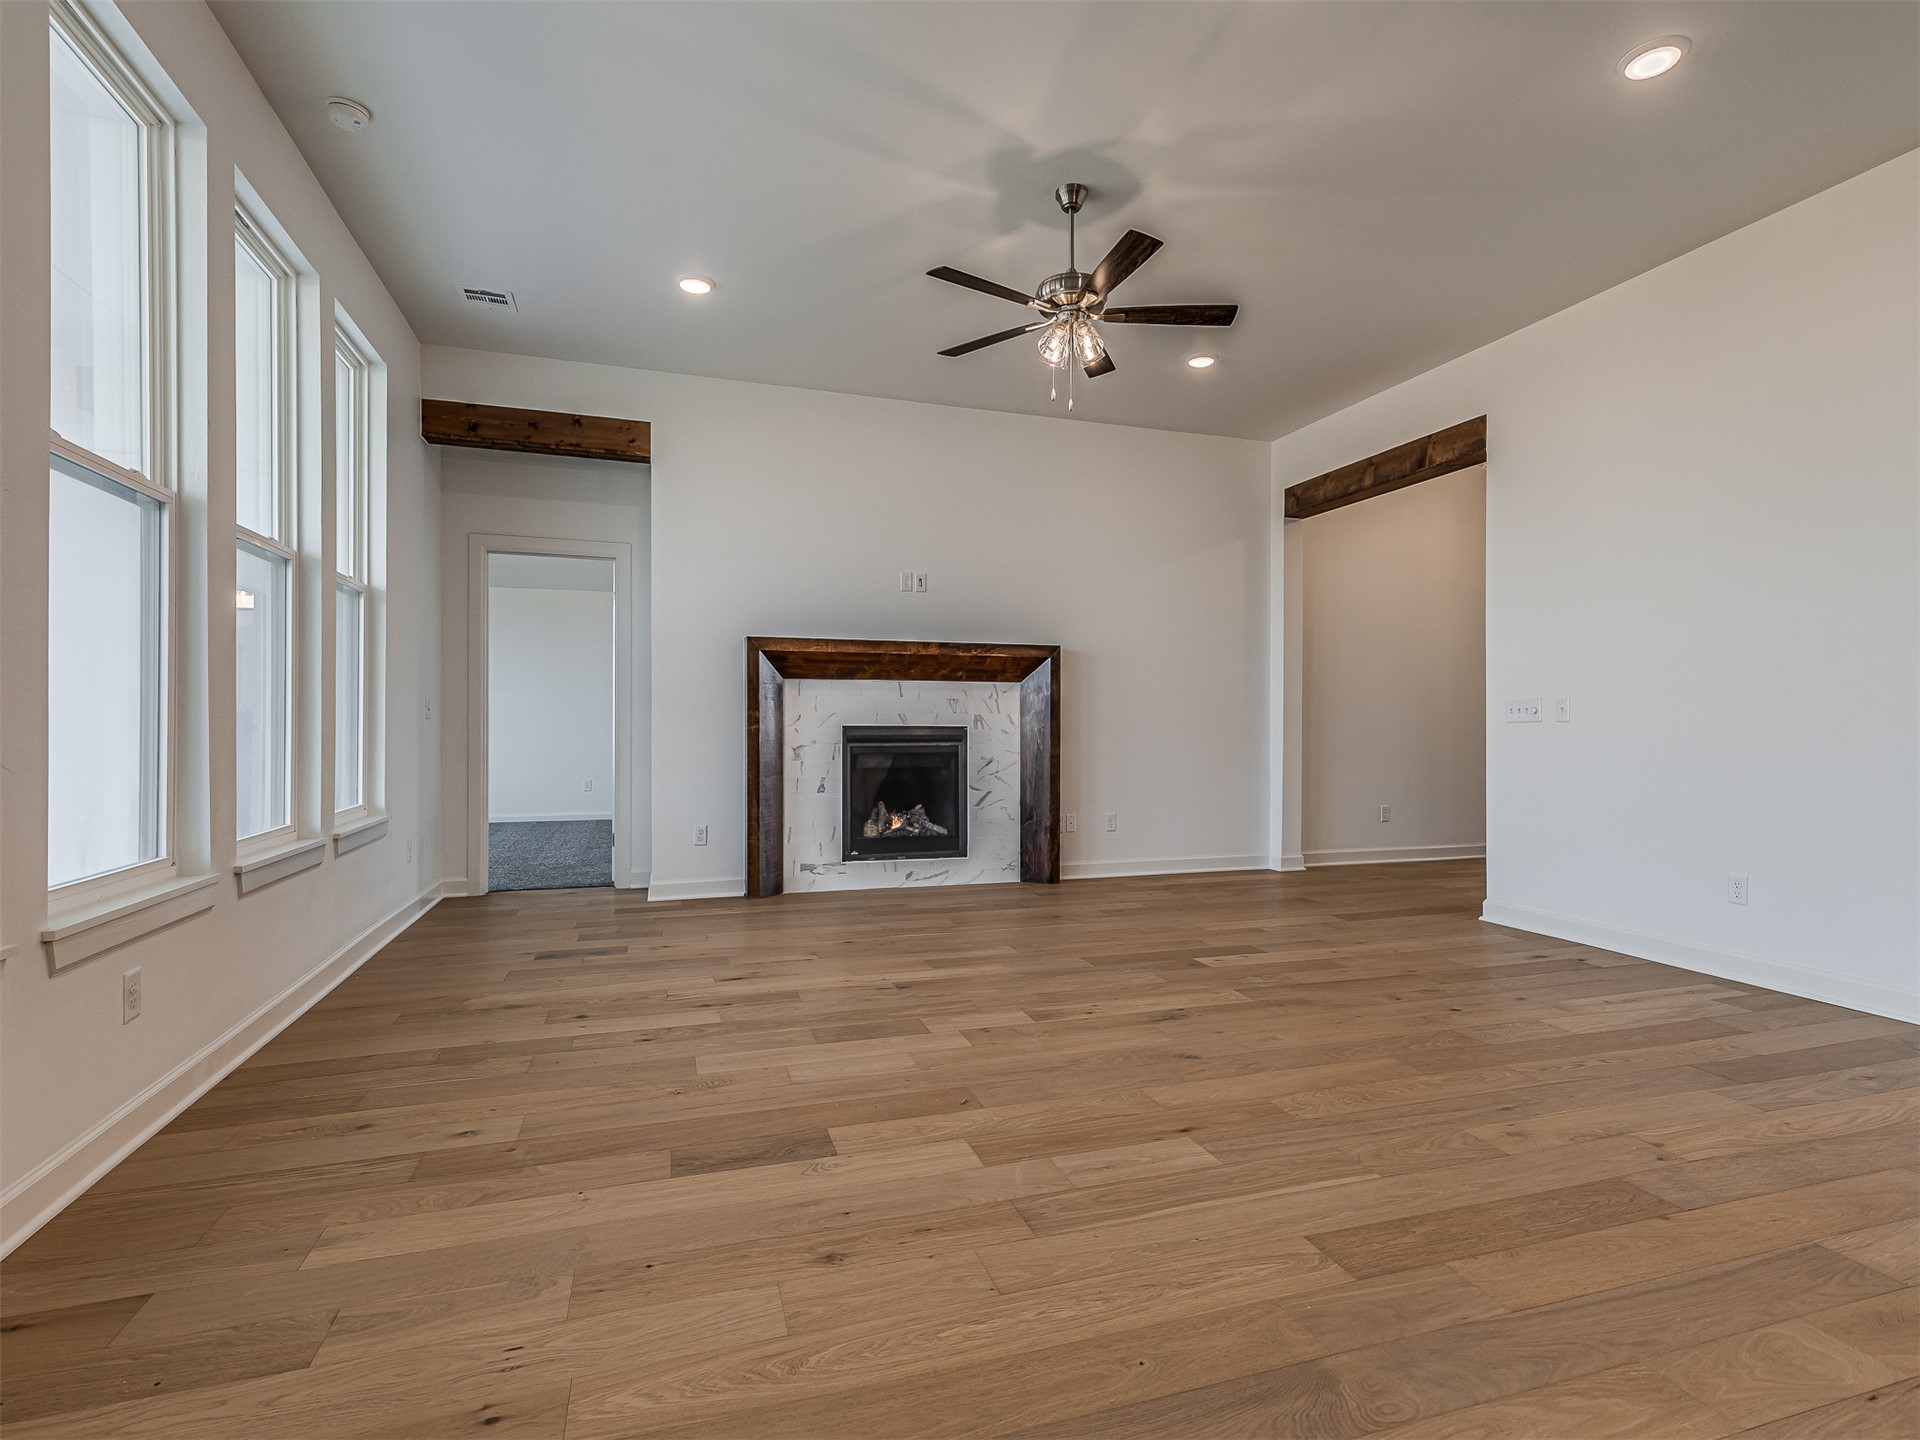
Living area featuring wood-finish flooring, tall windows, a fireplace with stone-patterned surround, exposed wood beams, and a ceiling fan with integrated lighting
Kitchen featuring dark cabinetry, expansive stone-topped central island, built-in stainless steel double wall ovens, patterned stone backsplash, and wood-finish flooring
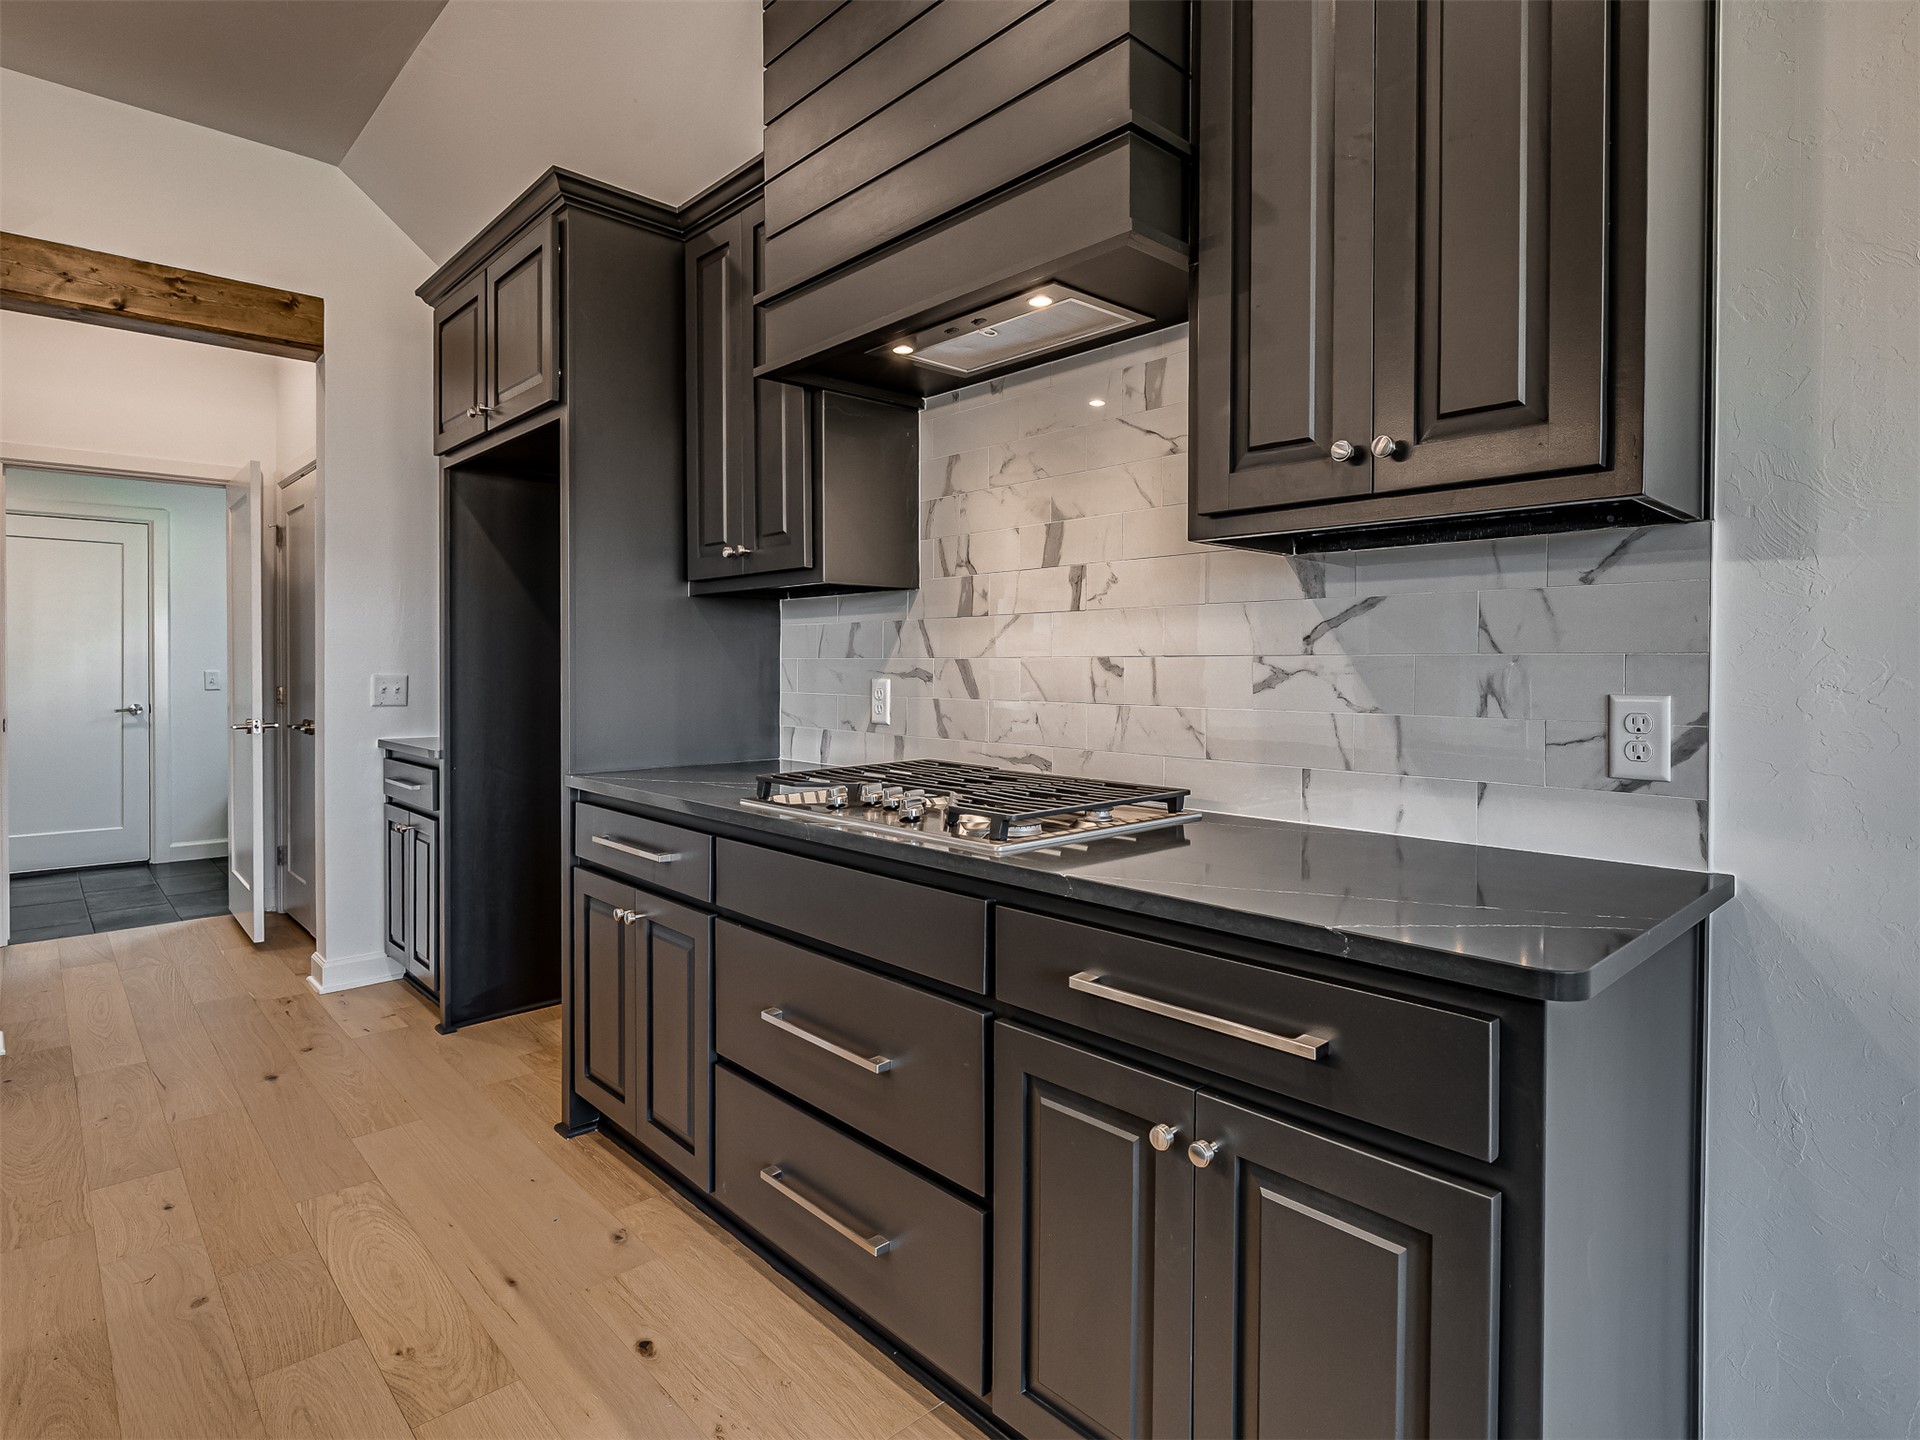
Kitchen featuring dark cabinetry, custom-built range hood, central island with sink, stone-finish countertops, and wood-finish flooring
Kitchen featuring dark cabinetry, quartz countertops, a tile backsplash, wood-finish flooring, and a built-in microwave and wall oven
Kitchen featuring dark cabinetry, expansive dark countertops, wood-finish flooring, a stainless steel built-in double oven, and exposed wood ceiling beams
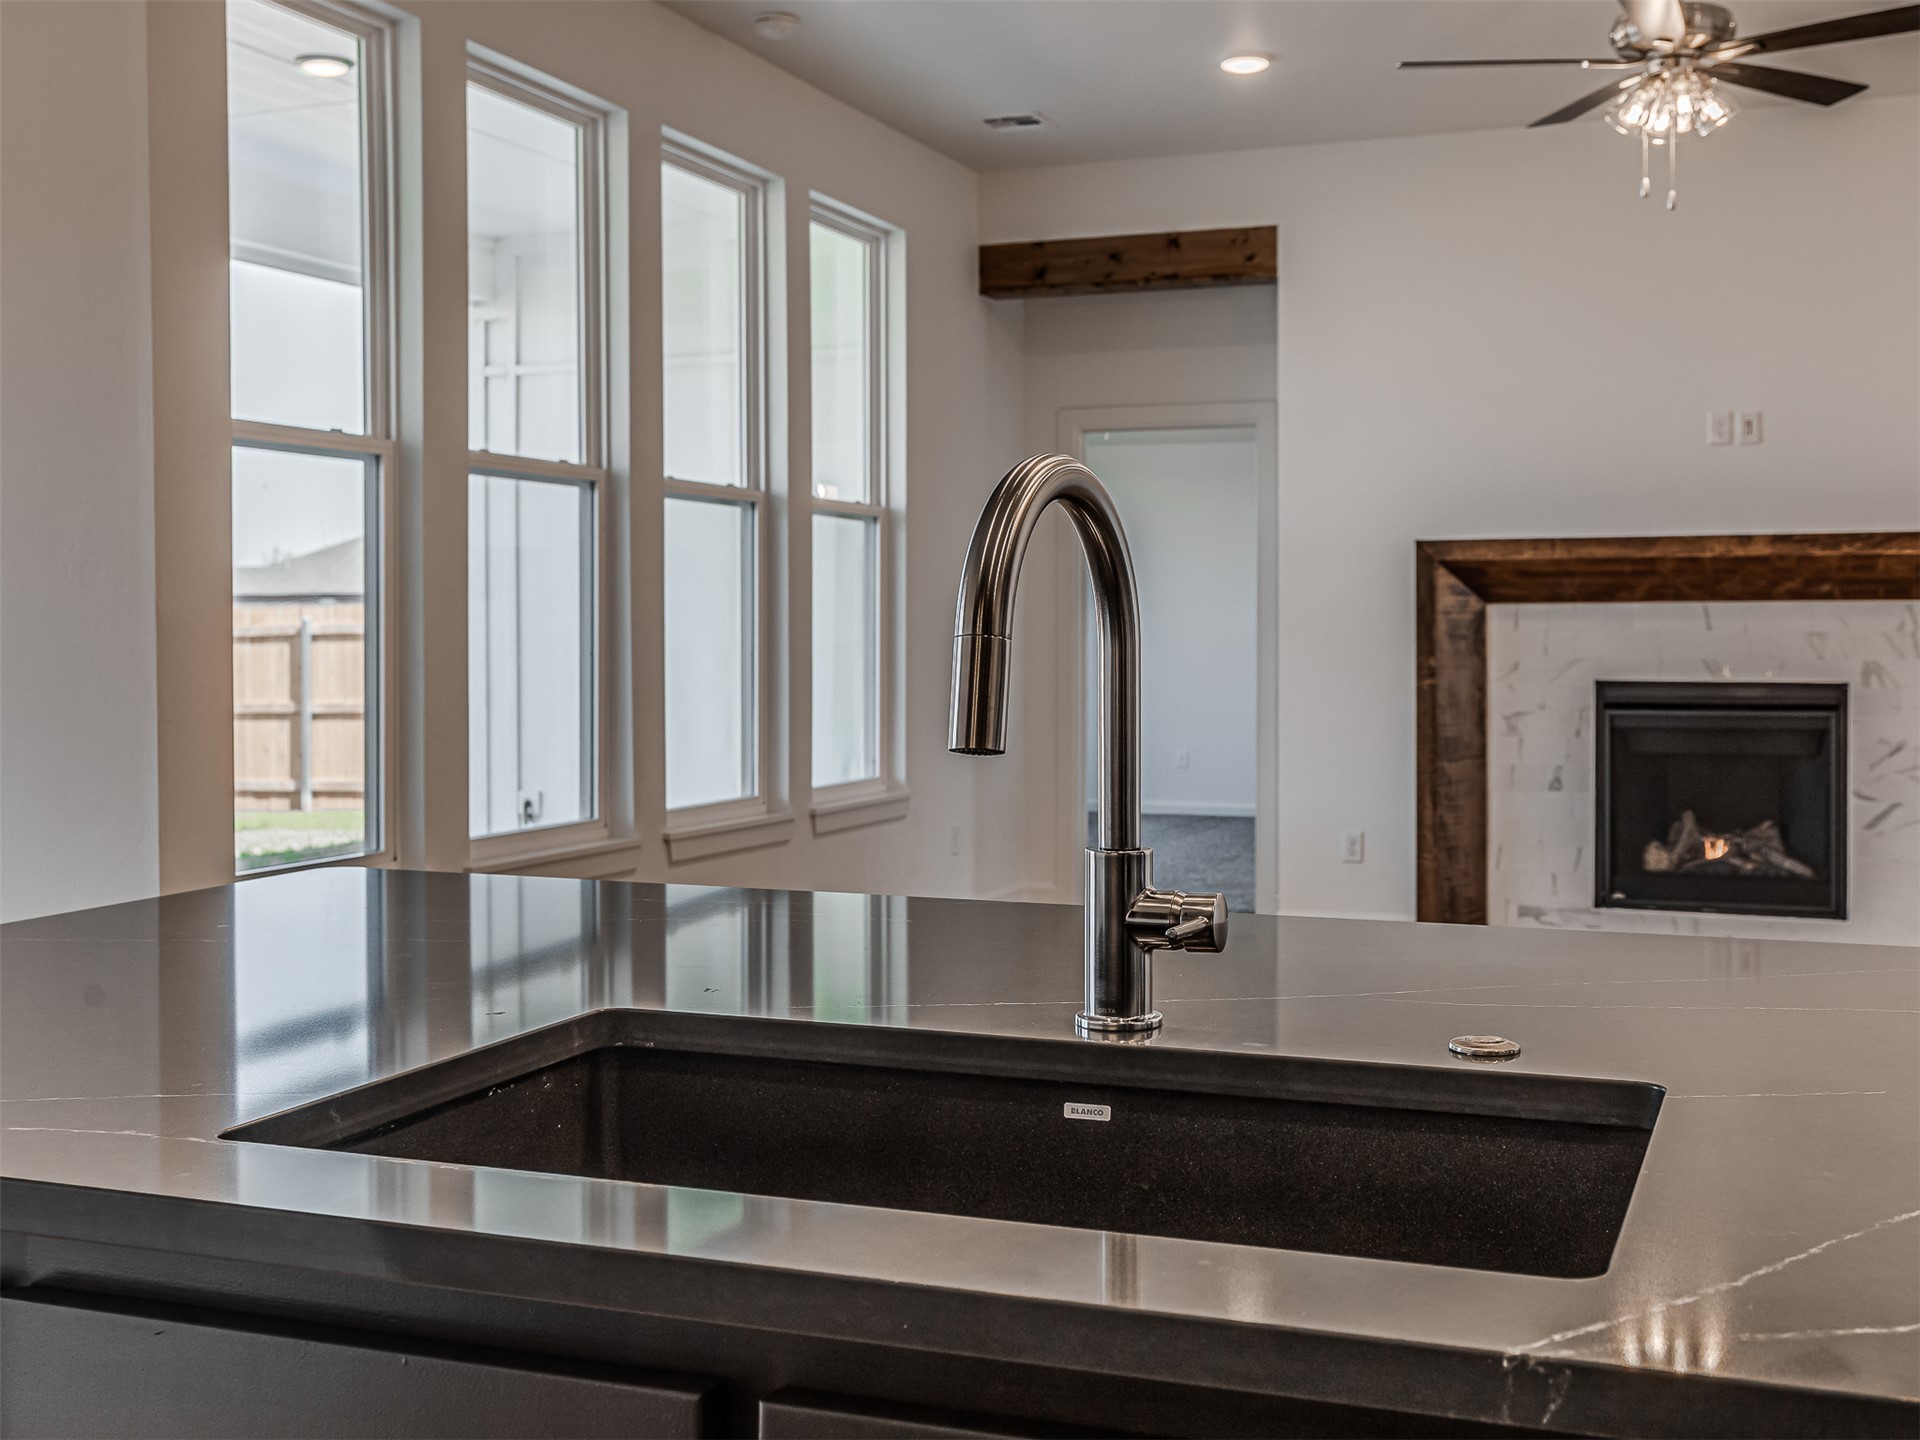
Kitchen island featuring a dark-toned finish and stone countertop with an undermount sink
Kitchen featuring charcoal cabinetry, built-in range hood, stone-finish countertops, tile backsplash, and wood-finish flooring
Kitchen island featuring dark quartz countertops, an undermount composite sink, and a high-arc pull-down faucet
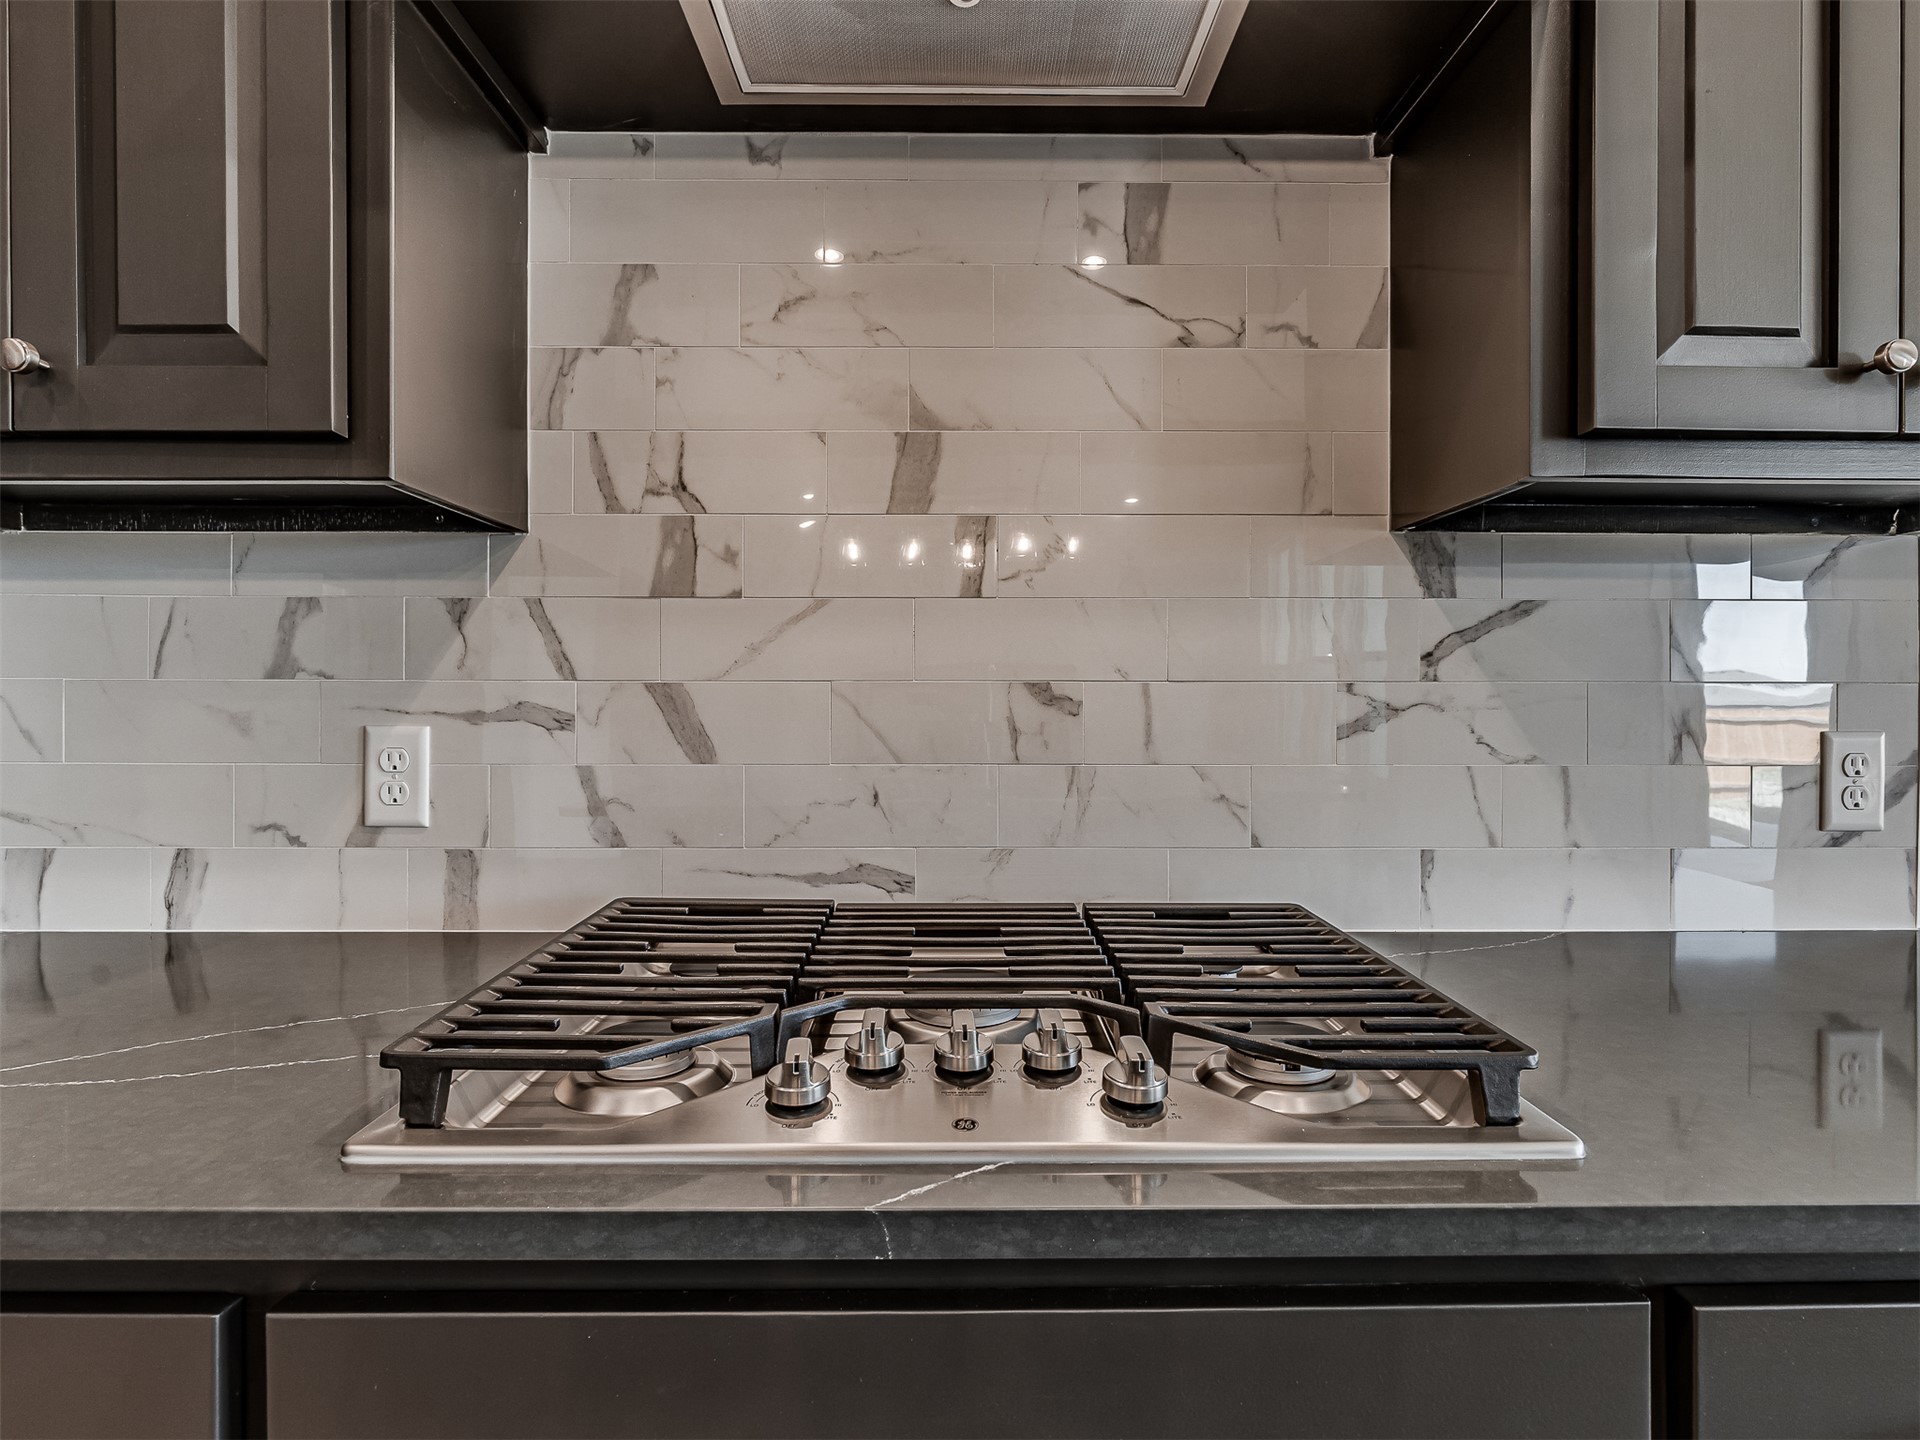
Dark-toned cabinetry, a stainless steel gas cooktop, a neutral-toned stone-finish backsplash in a subway pattern, and dark solid-surface countertops
Vaulted ceiling featuring a metal chandelier, wood-finish flooring, dual windows, and an exterior glass-panel door
Neutral wall paint, plush carpeting, multi-light ceiling fan, and single-hung window with a transom light
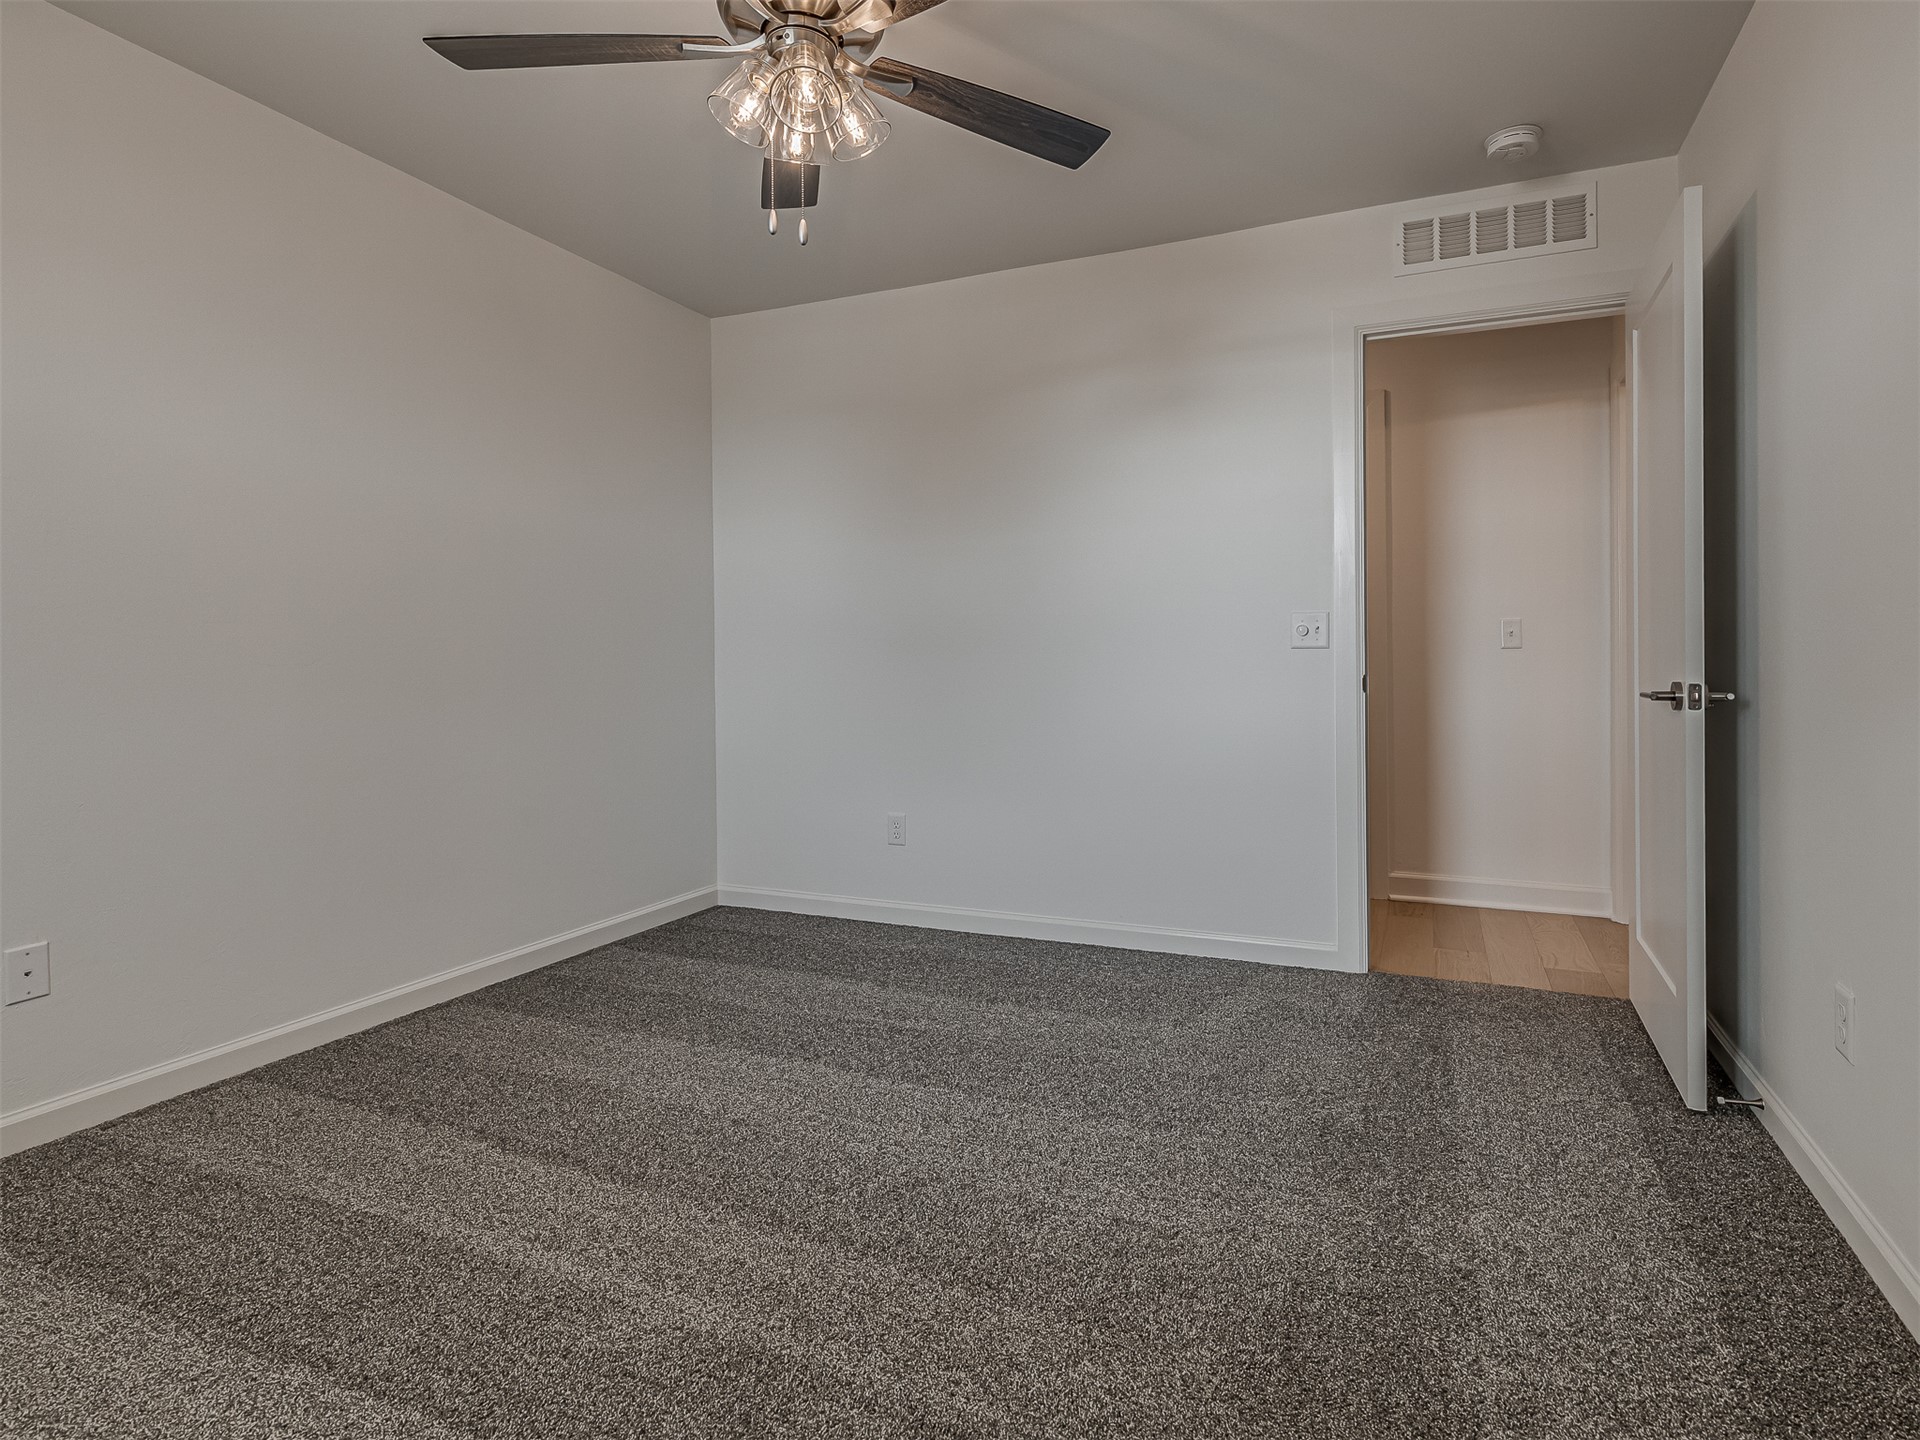
Neutral-toned interior room featuring wall-to-wall carpeting and a multi-light ceiling fan with dark finish blades
Double vanity with a stone-finish countertop, dual under-mount sinks, charcoal-finished cabinetry, and a full-width mirror with a wood-tone frame
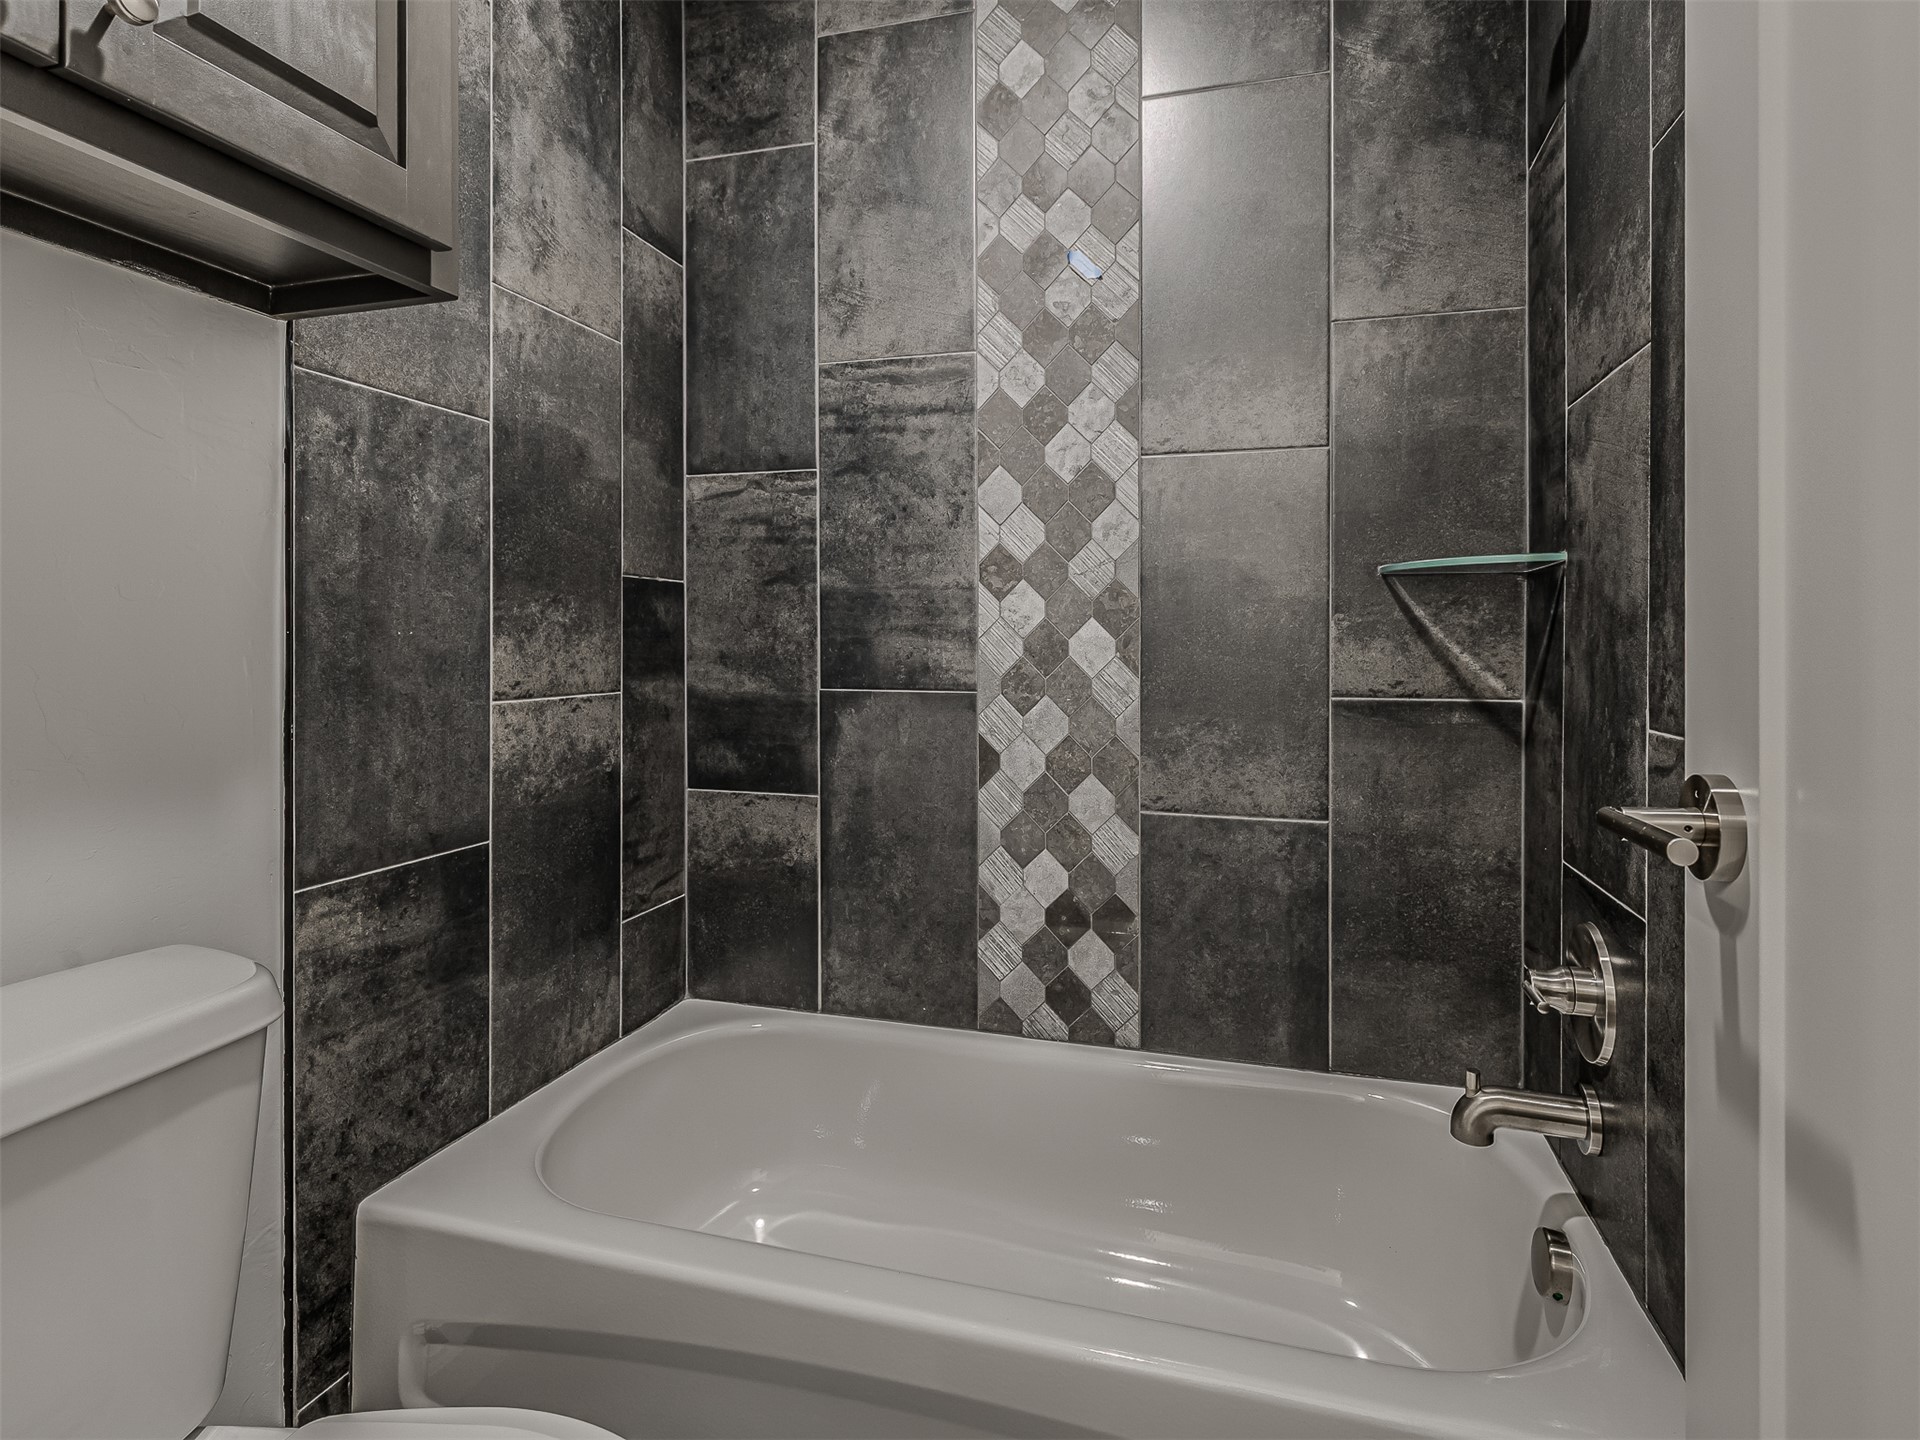
Bathtub surround featuring large-format dark tile, a decorative vertical mosaic inlay, brushed metal fixtures, and a glass corner shelf
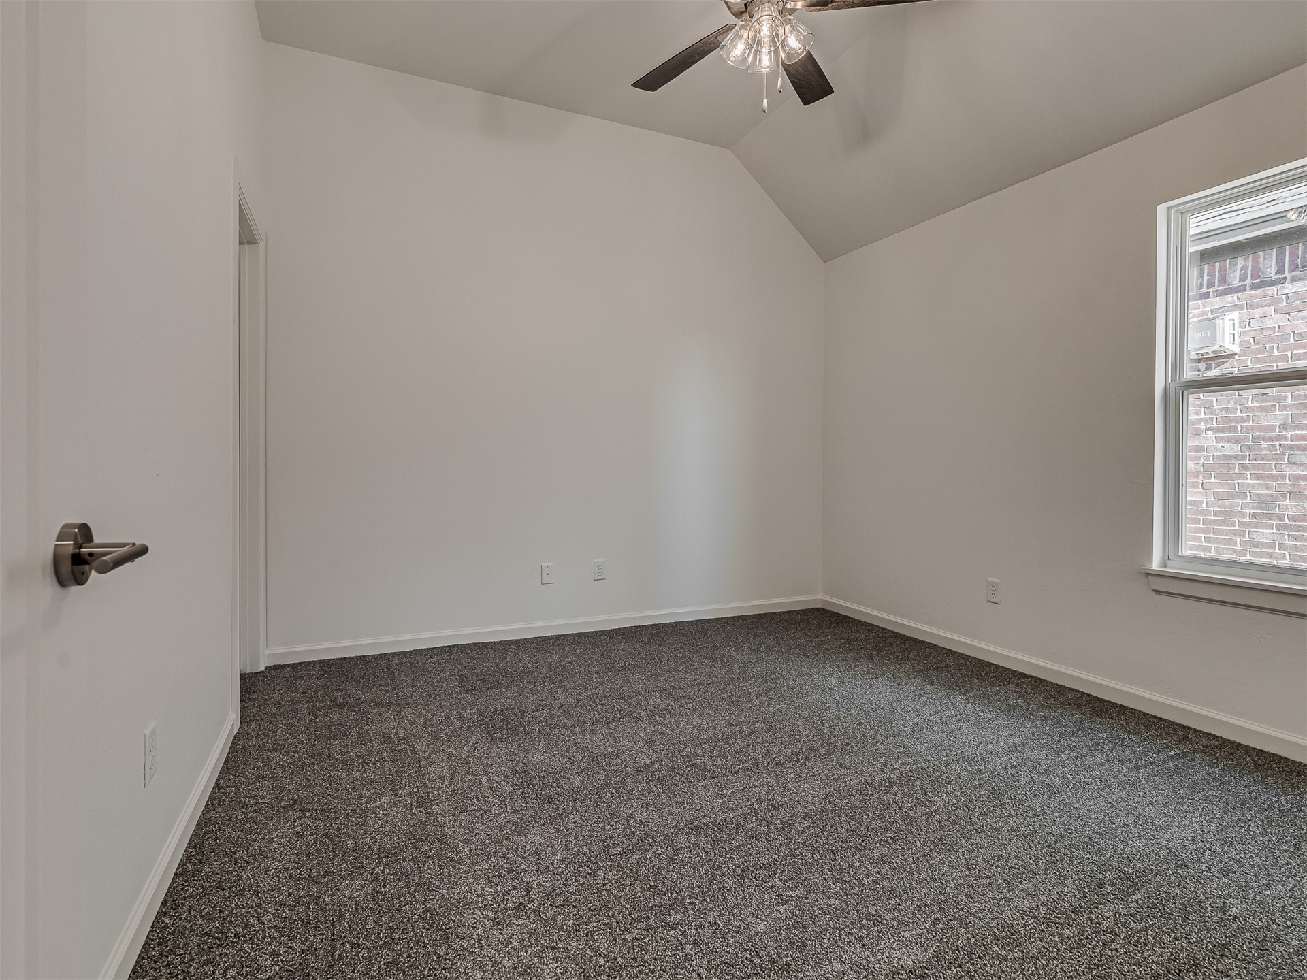
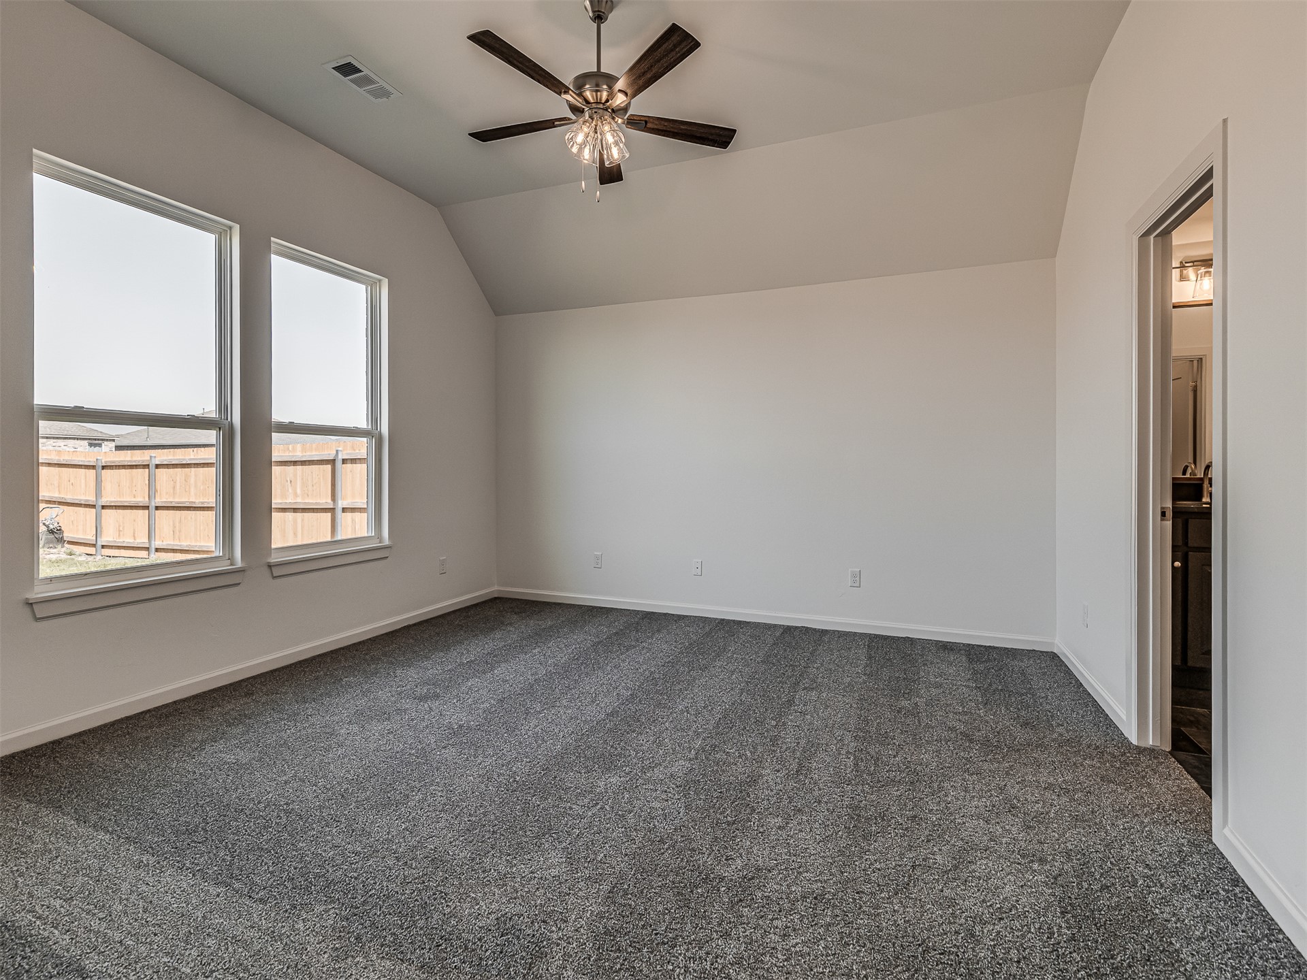
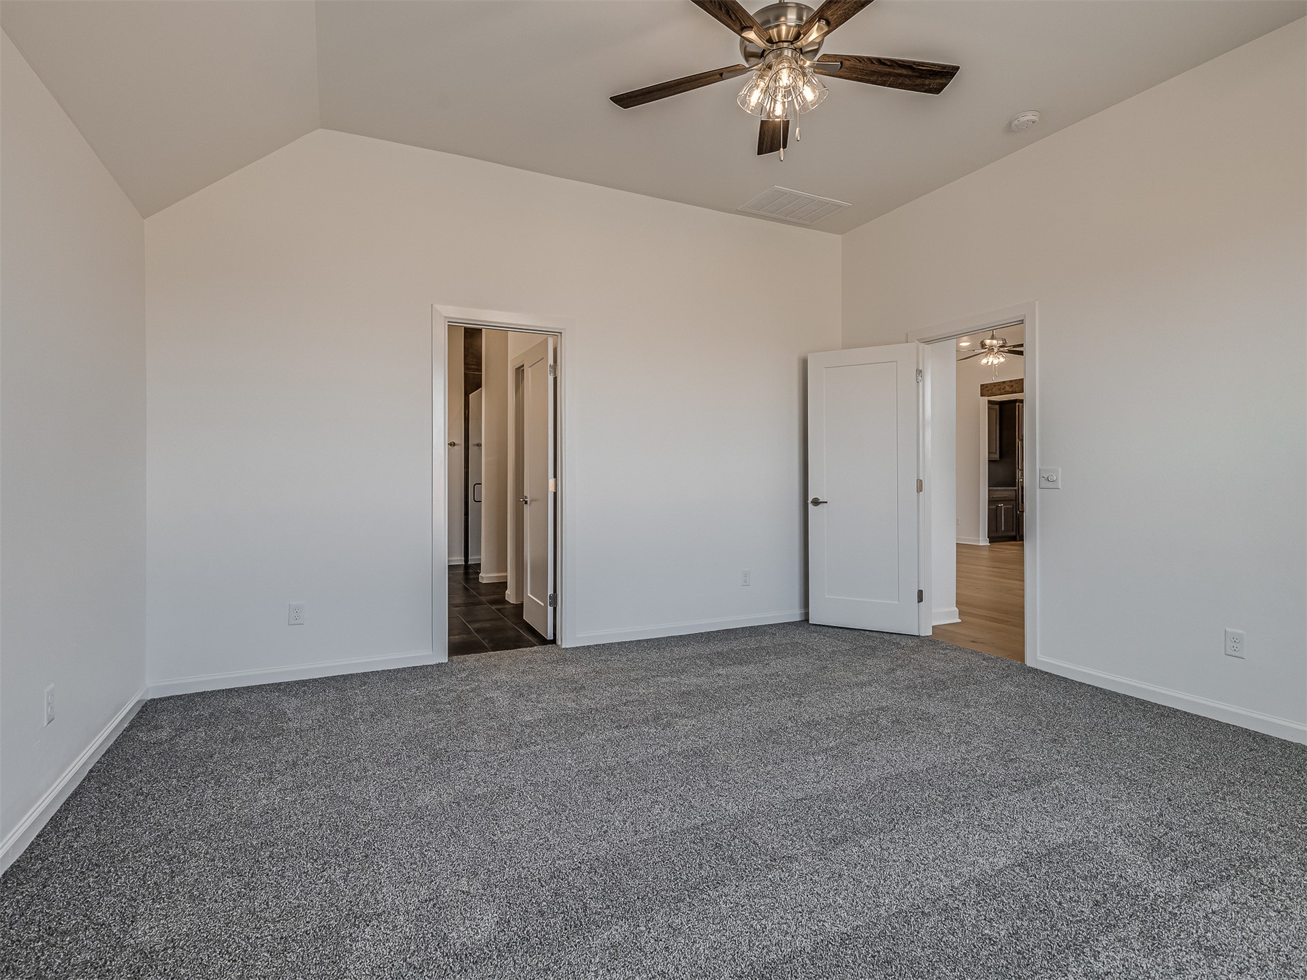
Room featuring vaulted ceilings, carpeted flooring, neutral wall tones, and a ceiling fan with integrated lighting
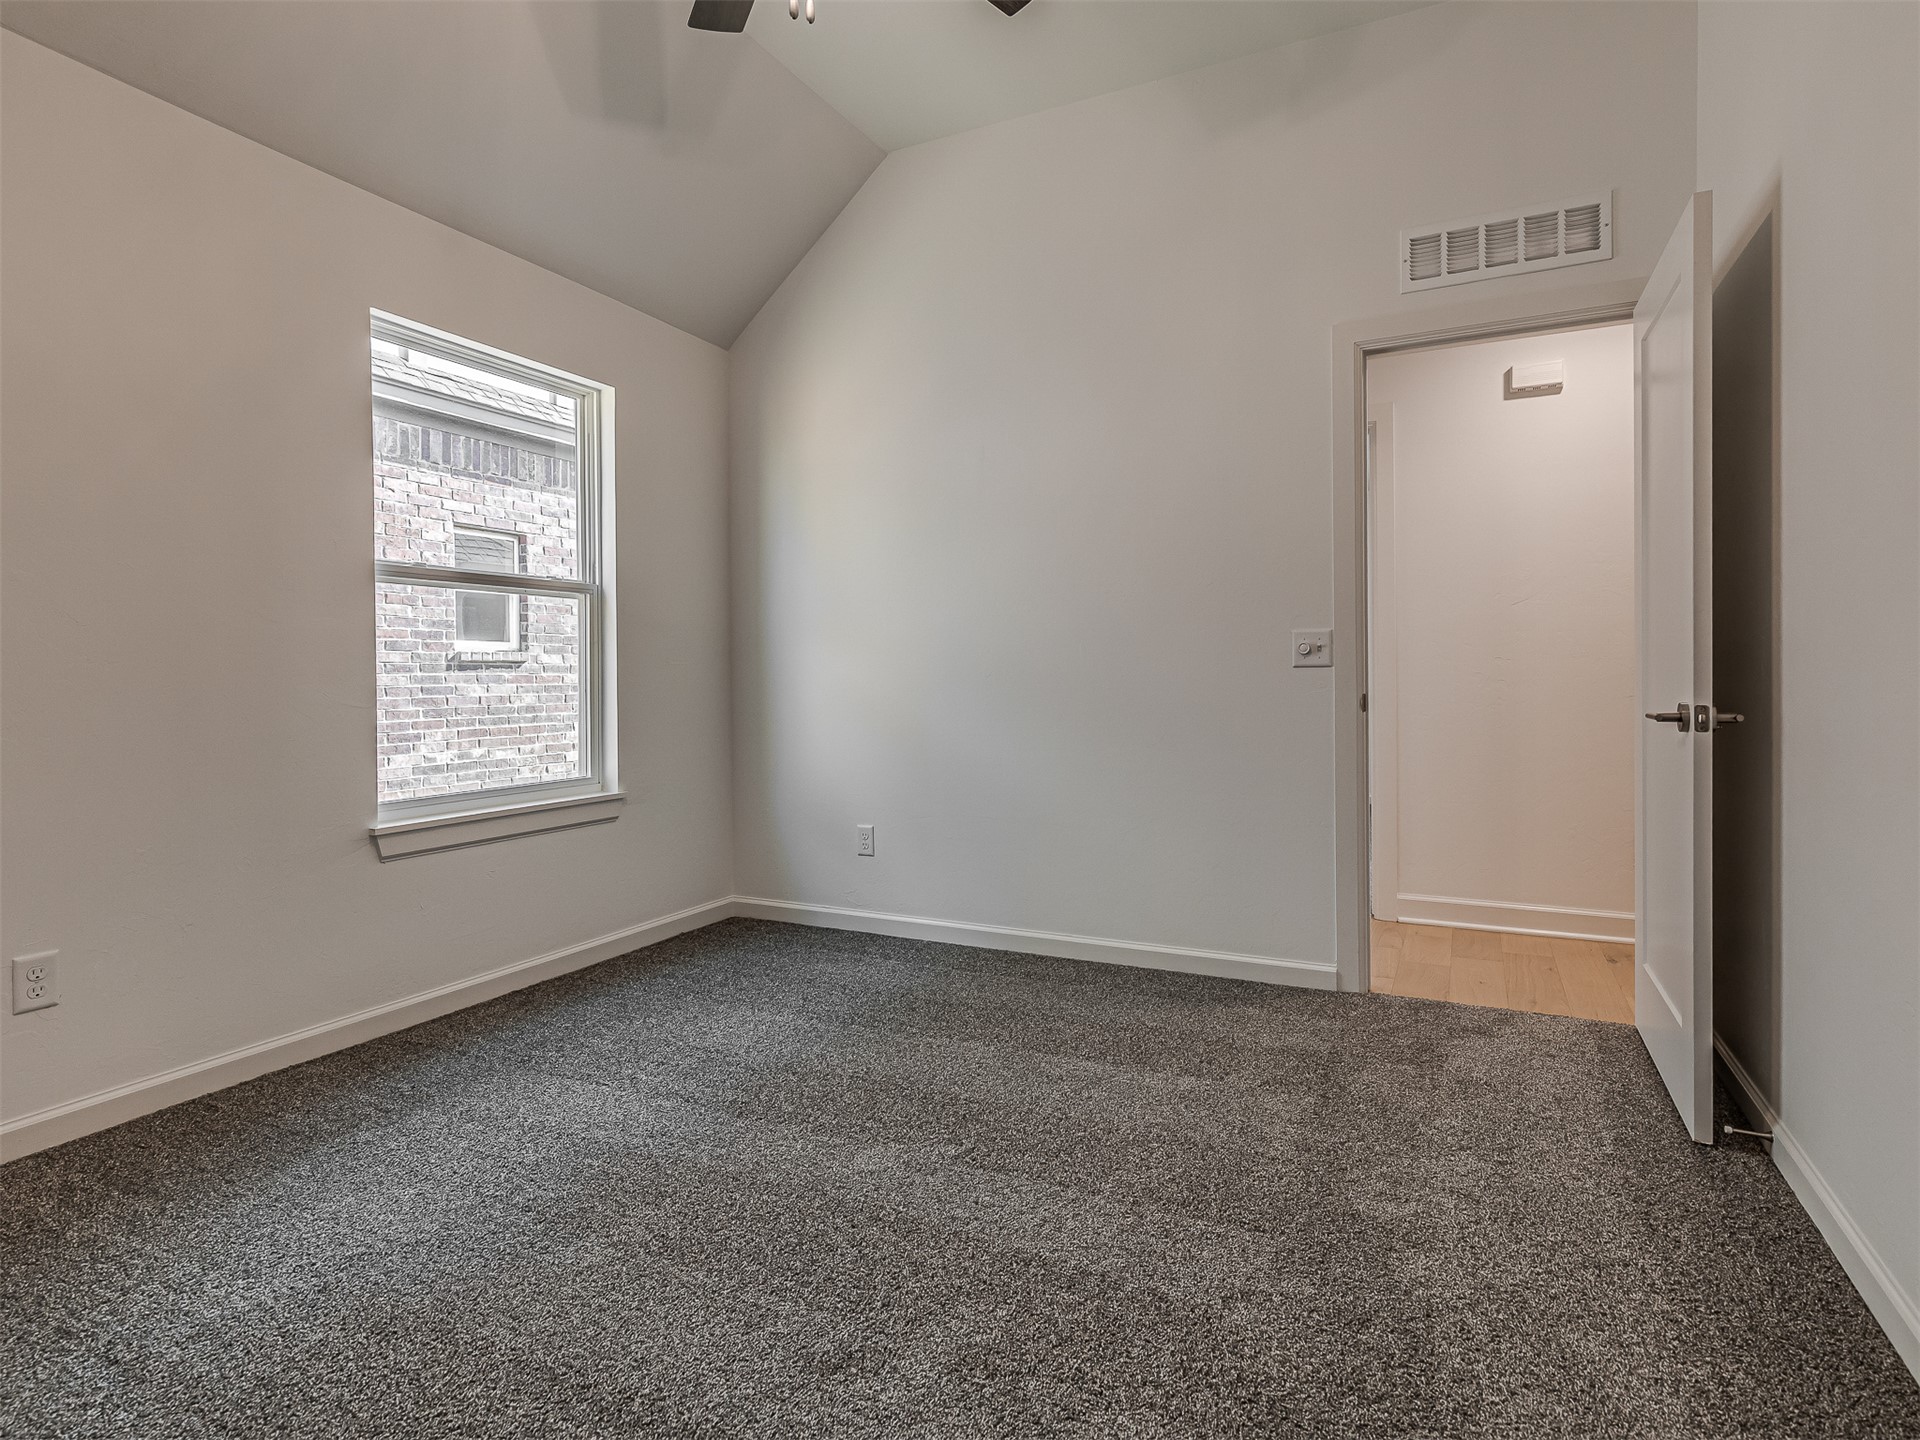
Vaulted ceiling, neutral wall tones, textured carpeting, and double-hung window
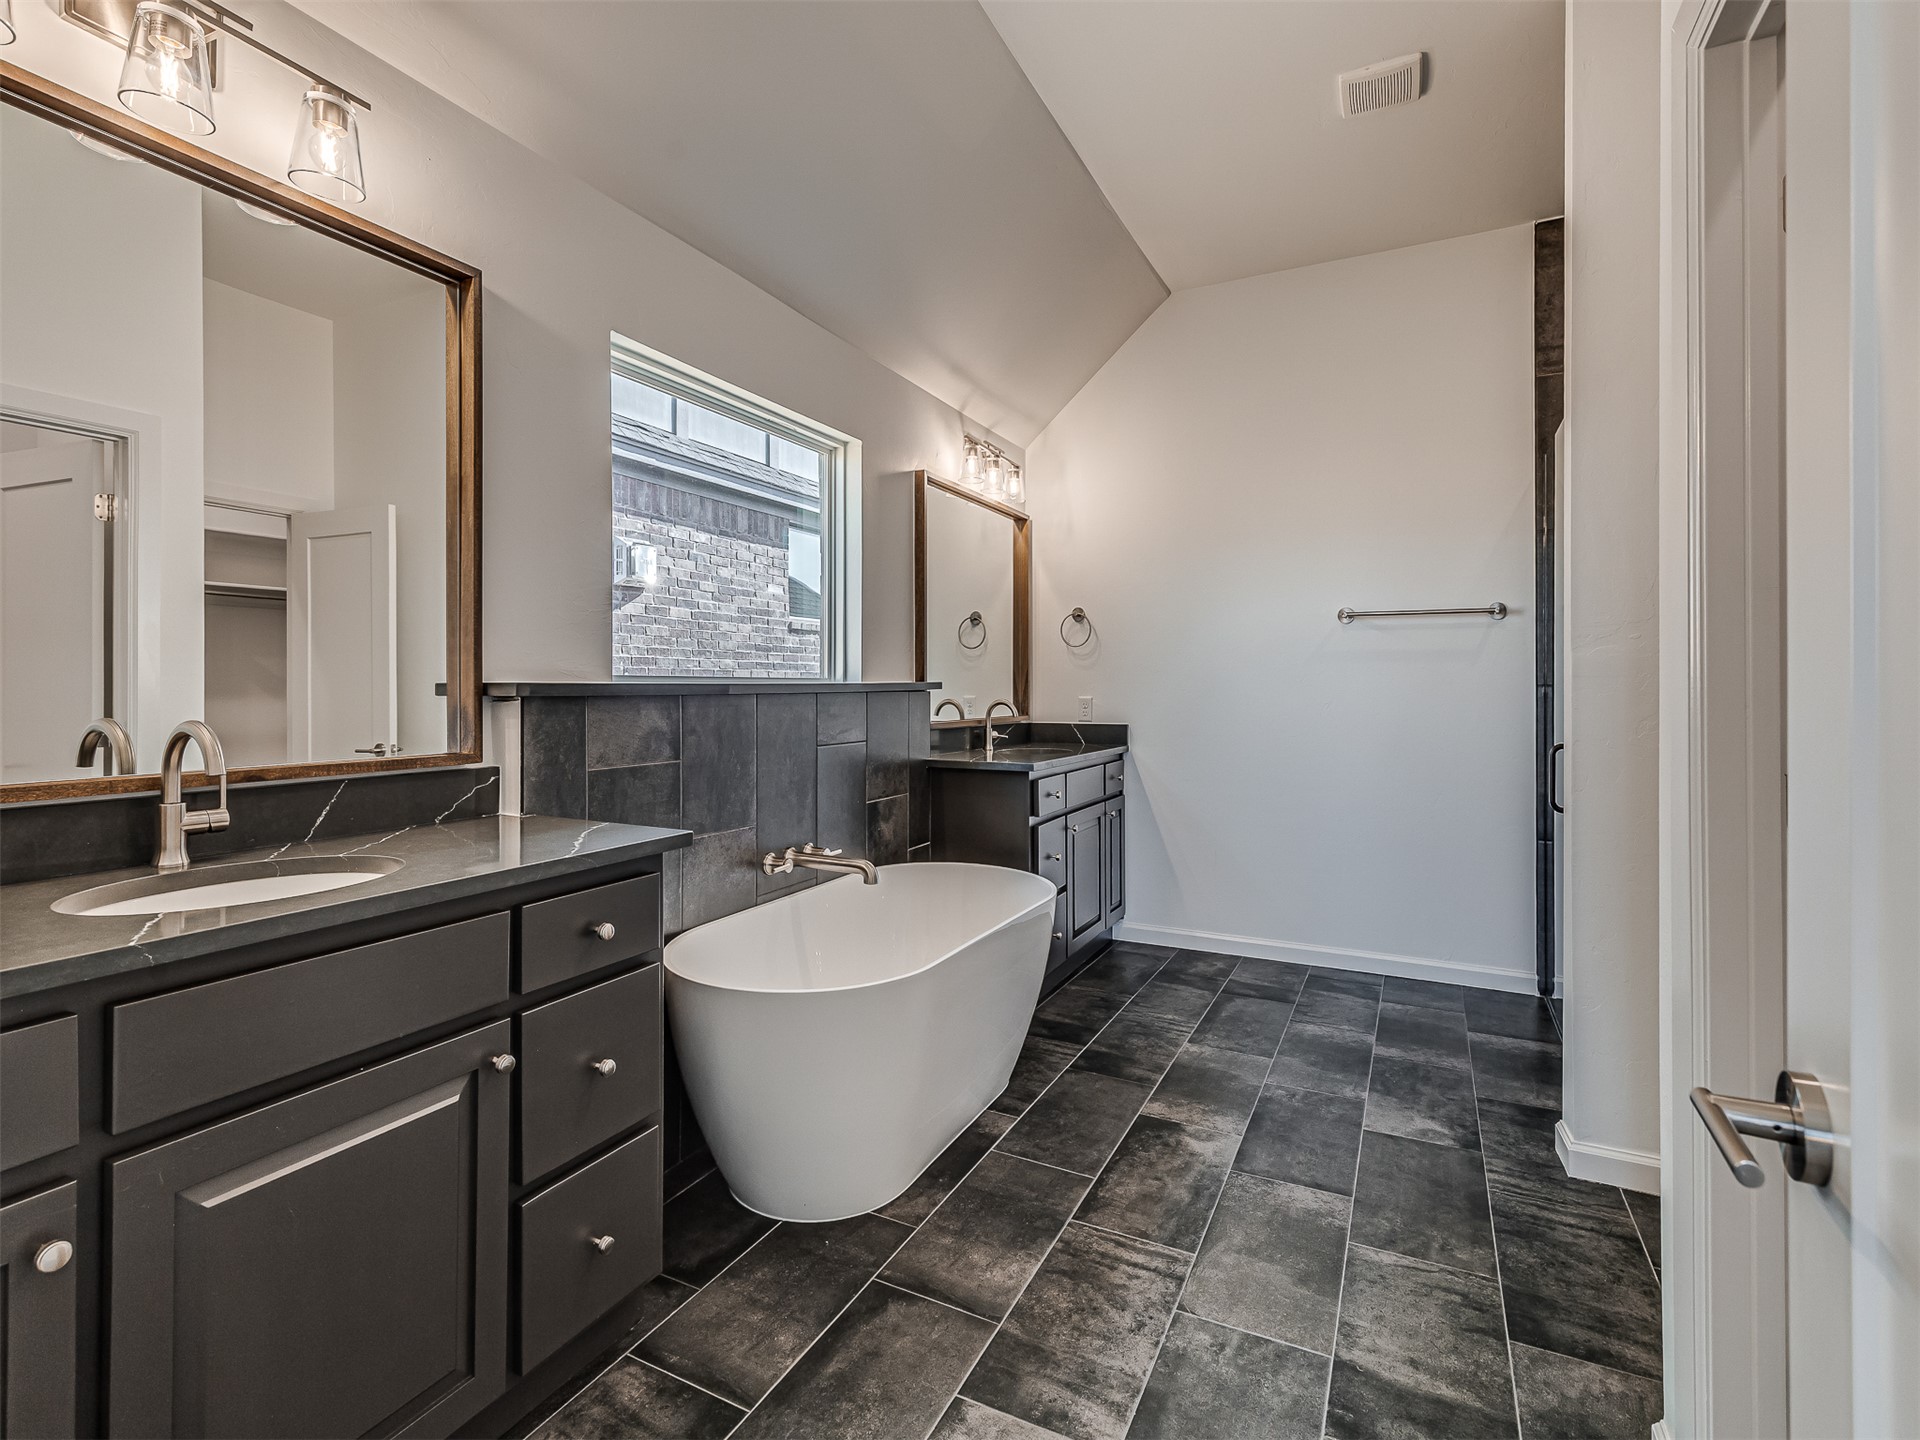
Freestanding soaking tub with a wall-mounted faucet, dark cabinetry, dual vanity mirrors, and large-format tile flooring
Dual vanities with charcoal cabinetry and stone-composite countertops, freestanding soaking tub, stone-tile backsplash, and large-format floor tiling
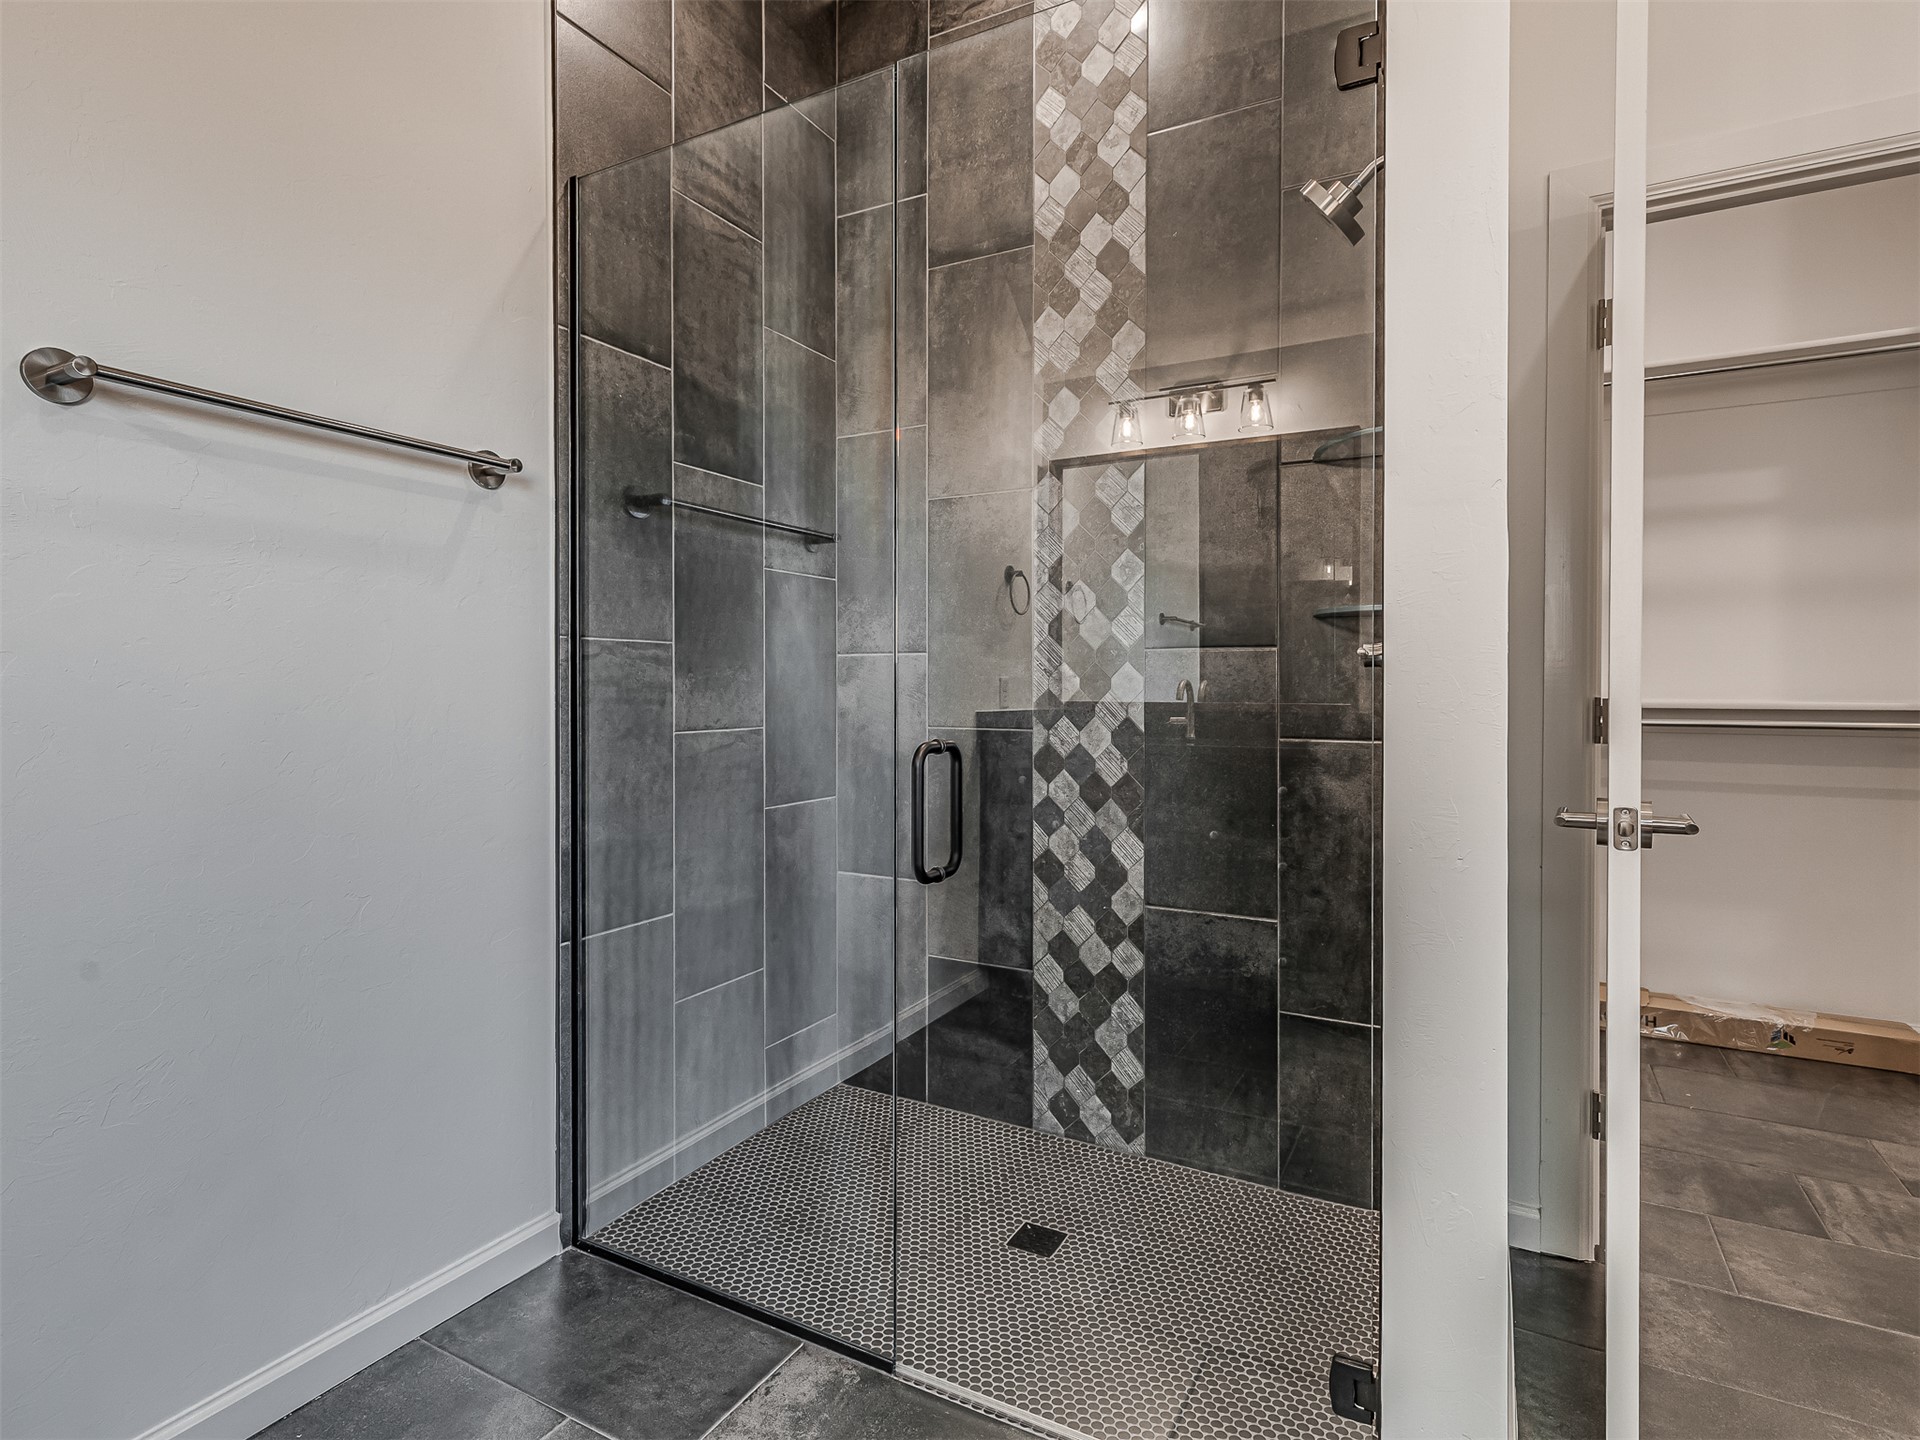
Walk-in shower featuring glass enclosure, large-format tile surround, decorative geometric tile inlay, and brushed metal fixtures
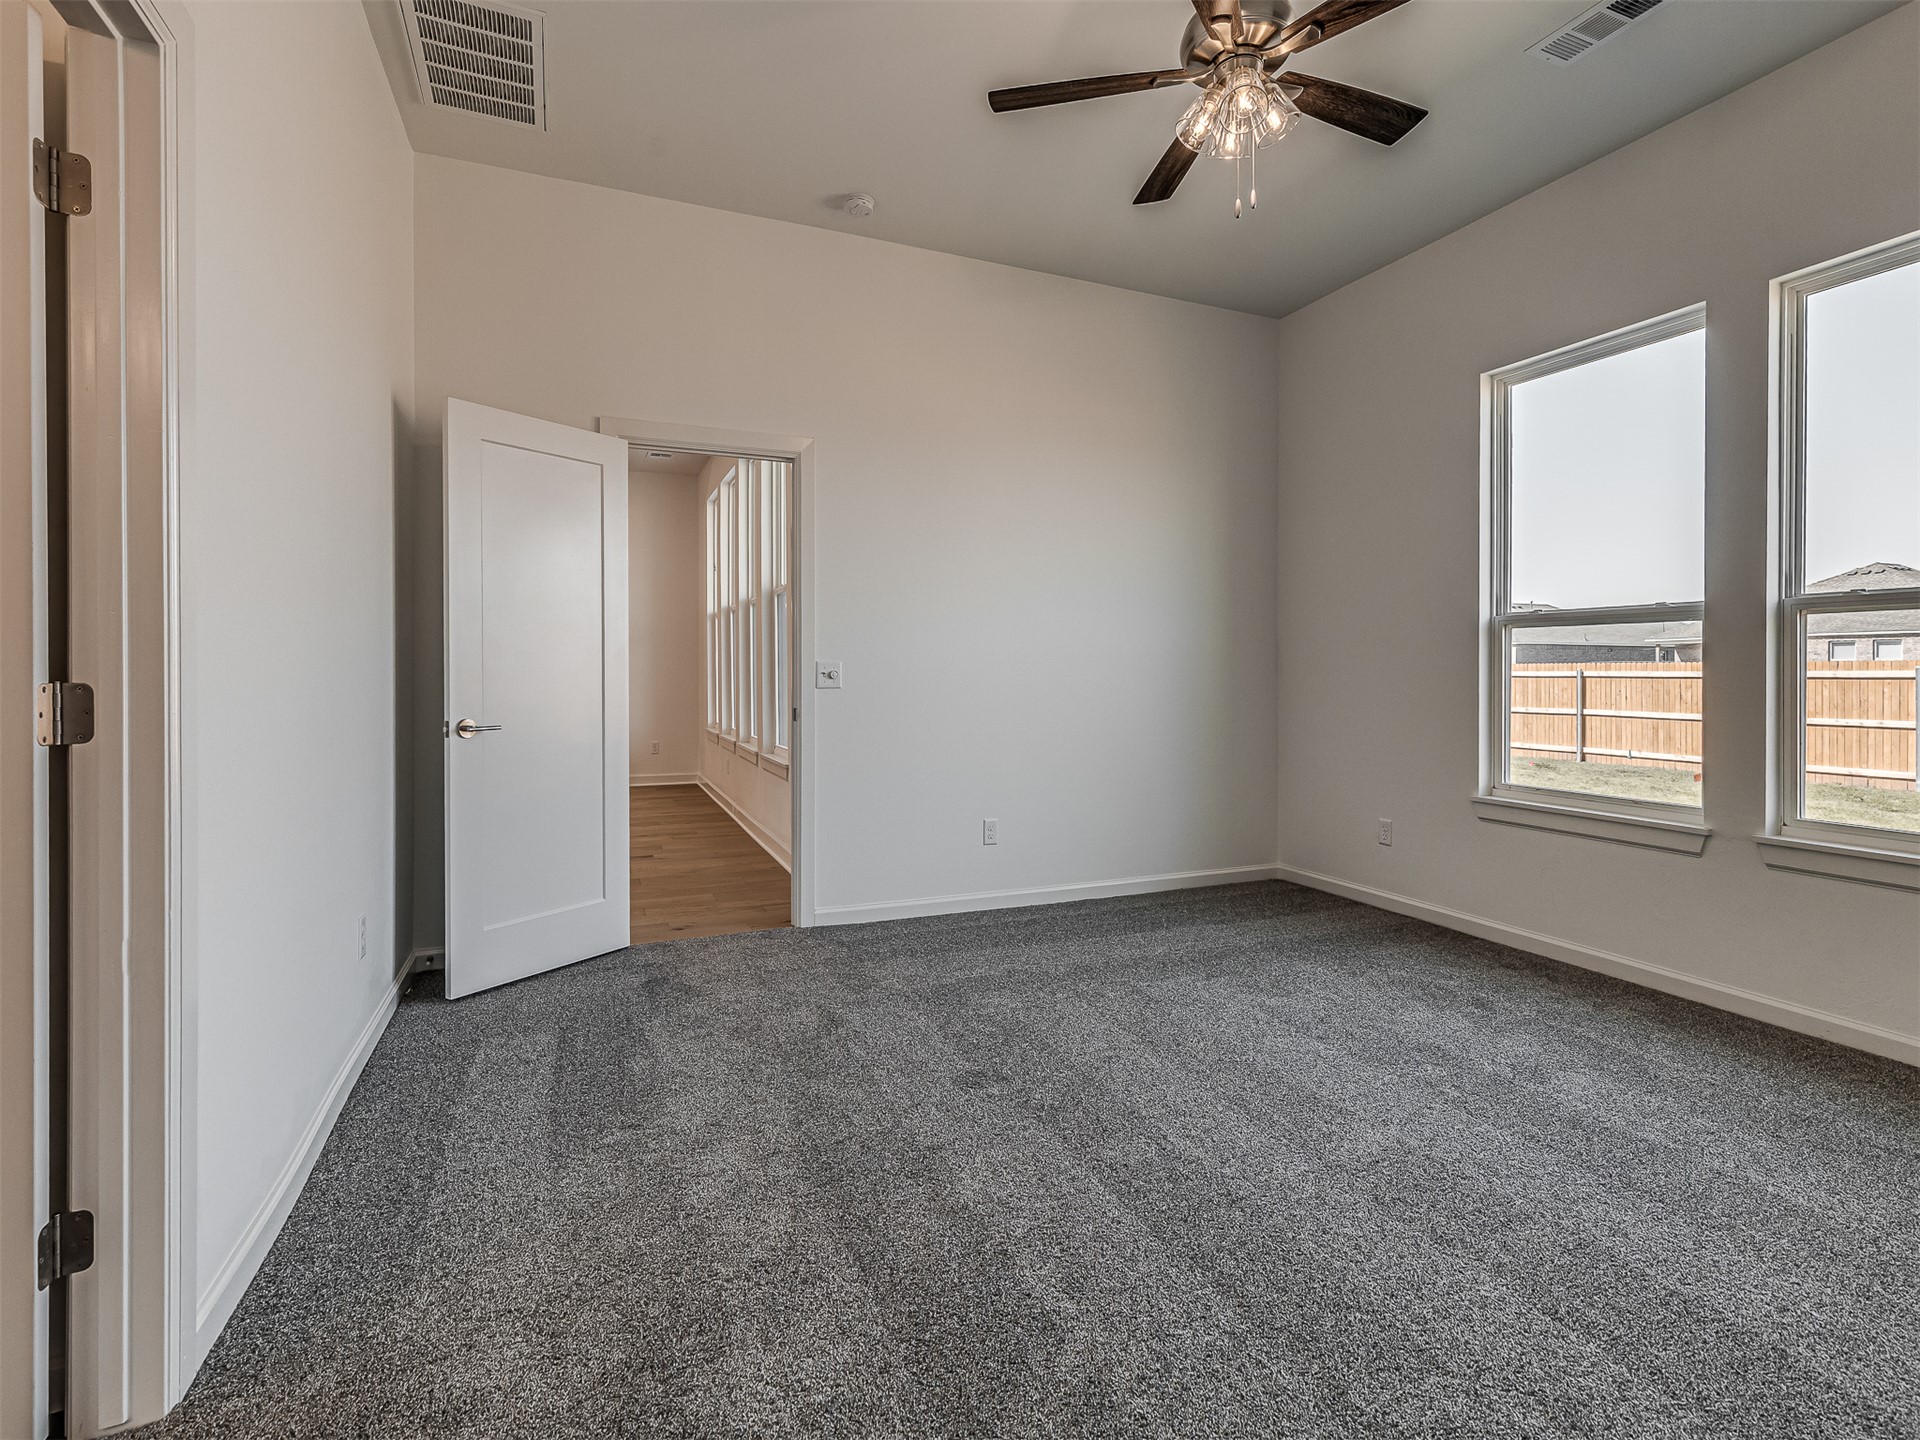
Vaulted ceiling featuring a central multi-blade ceiling fan with integrated lighting, neutral wall-to-wall carpeting, and dual-pane windows
High ceilings, wall-to-wall carpeting, ceiling fan with integrated lighting, and multiple windows providing natural light
Vaulted ceiling featuring a central multi-blade ceiling fan with integrated light fixture, neutral wall-to-wall carpeting, and double windows
Vaulted ceilings, neutral carpeting, and a central ceiling fan with multi-bulb light fixture
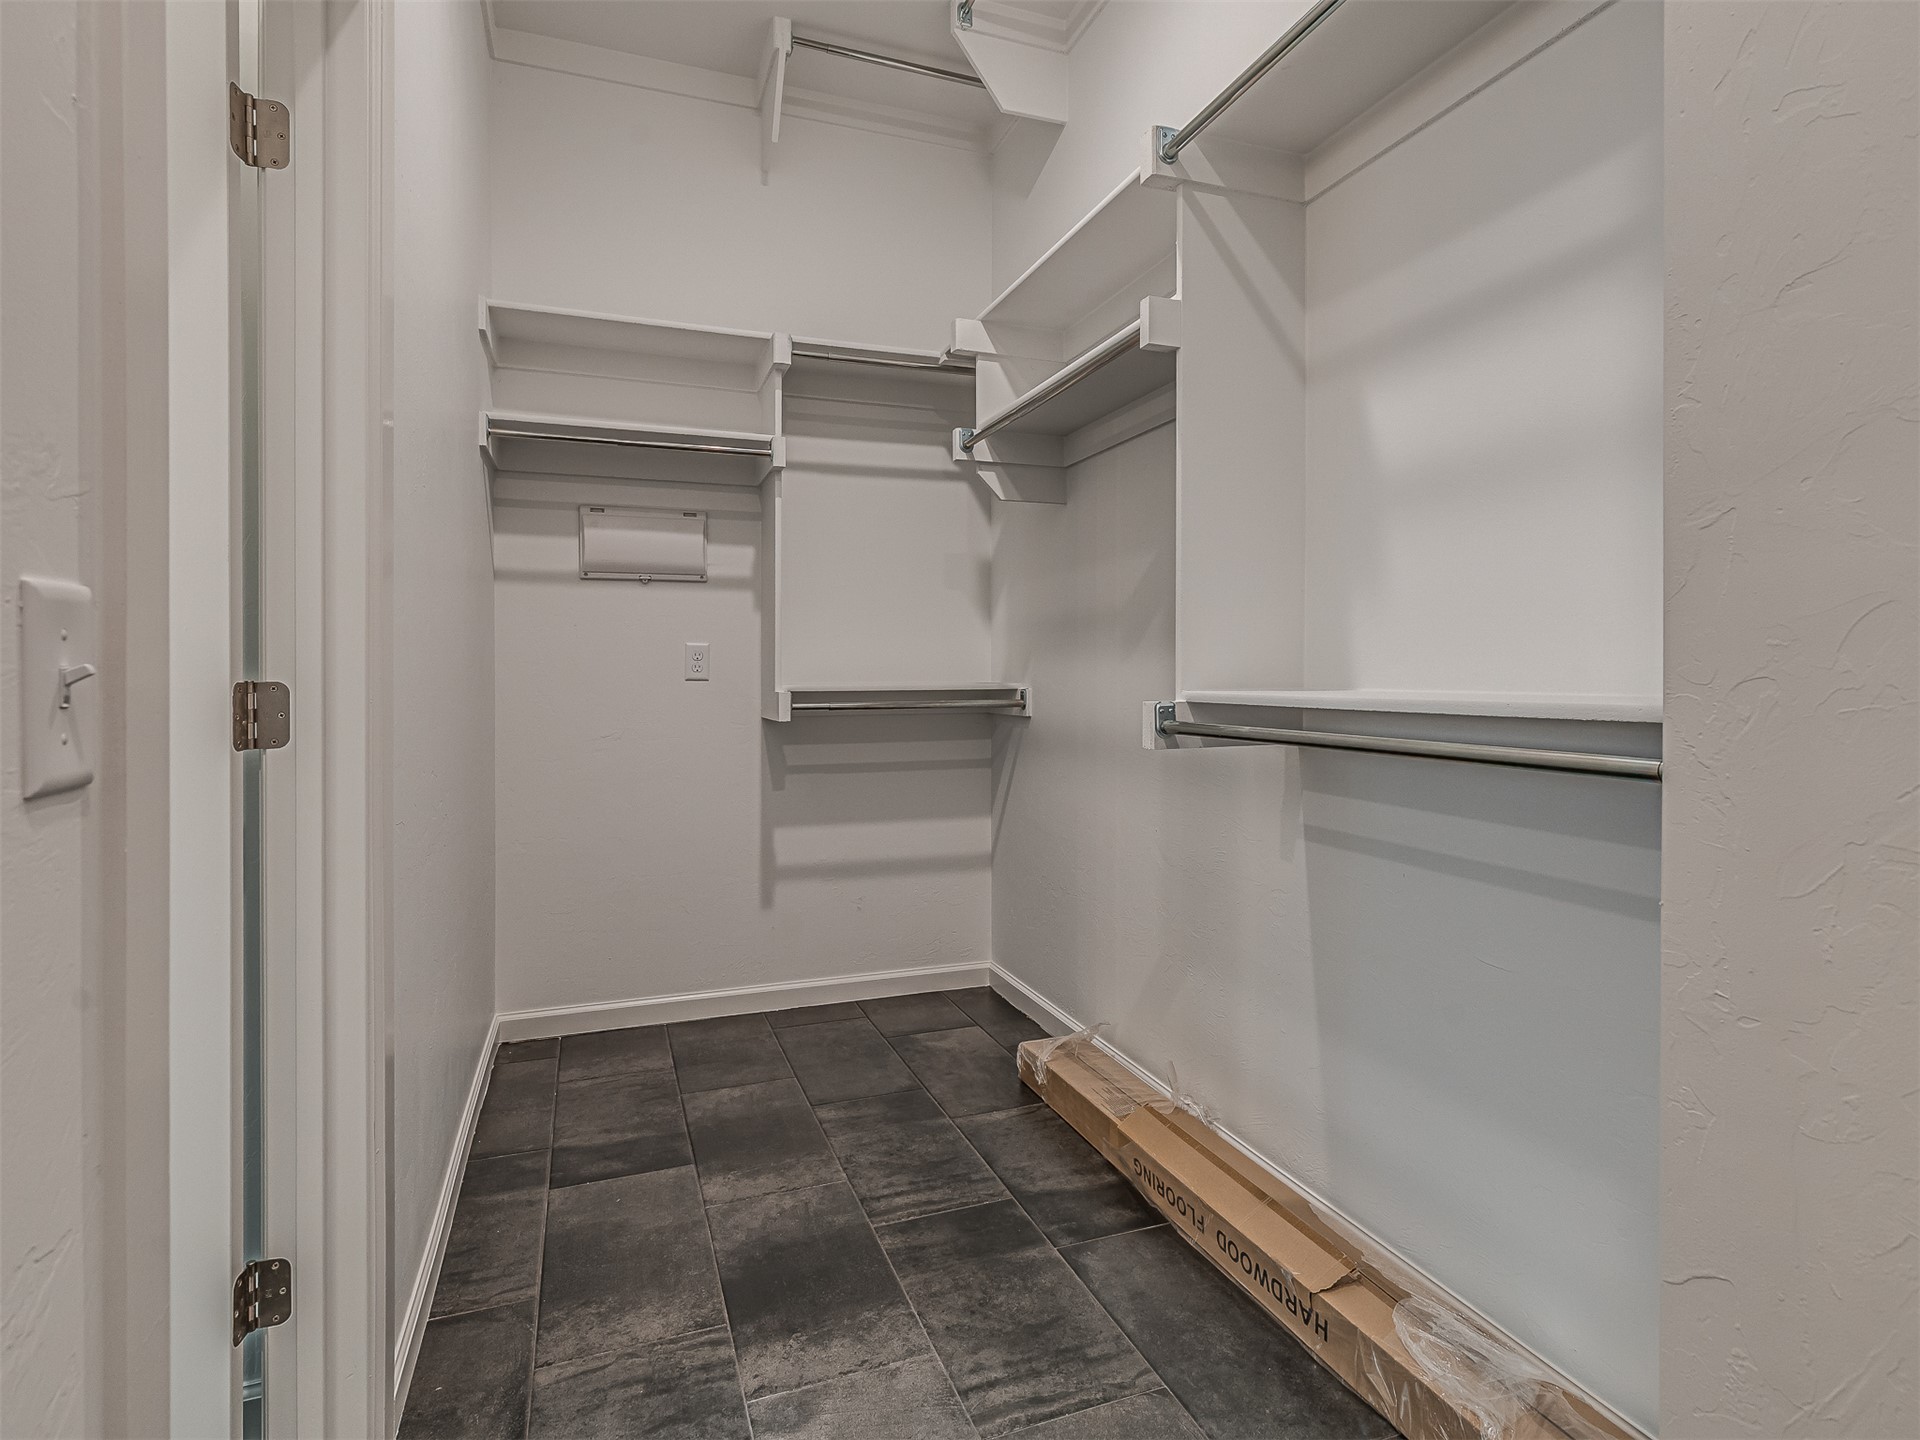
Walk-in closet featuring white built-in shelving, integrated metal clothing rods, and large-format rectangular floor tile
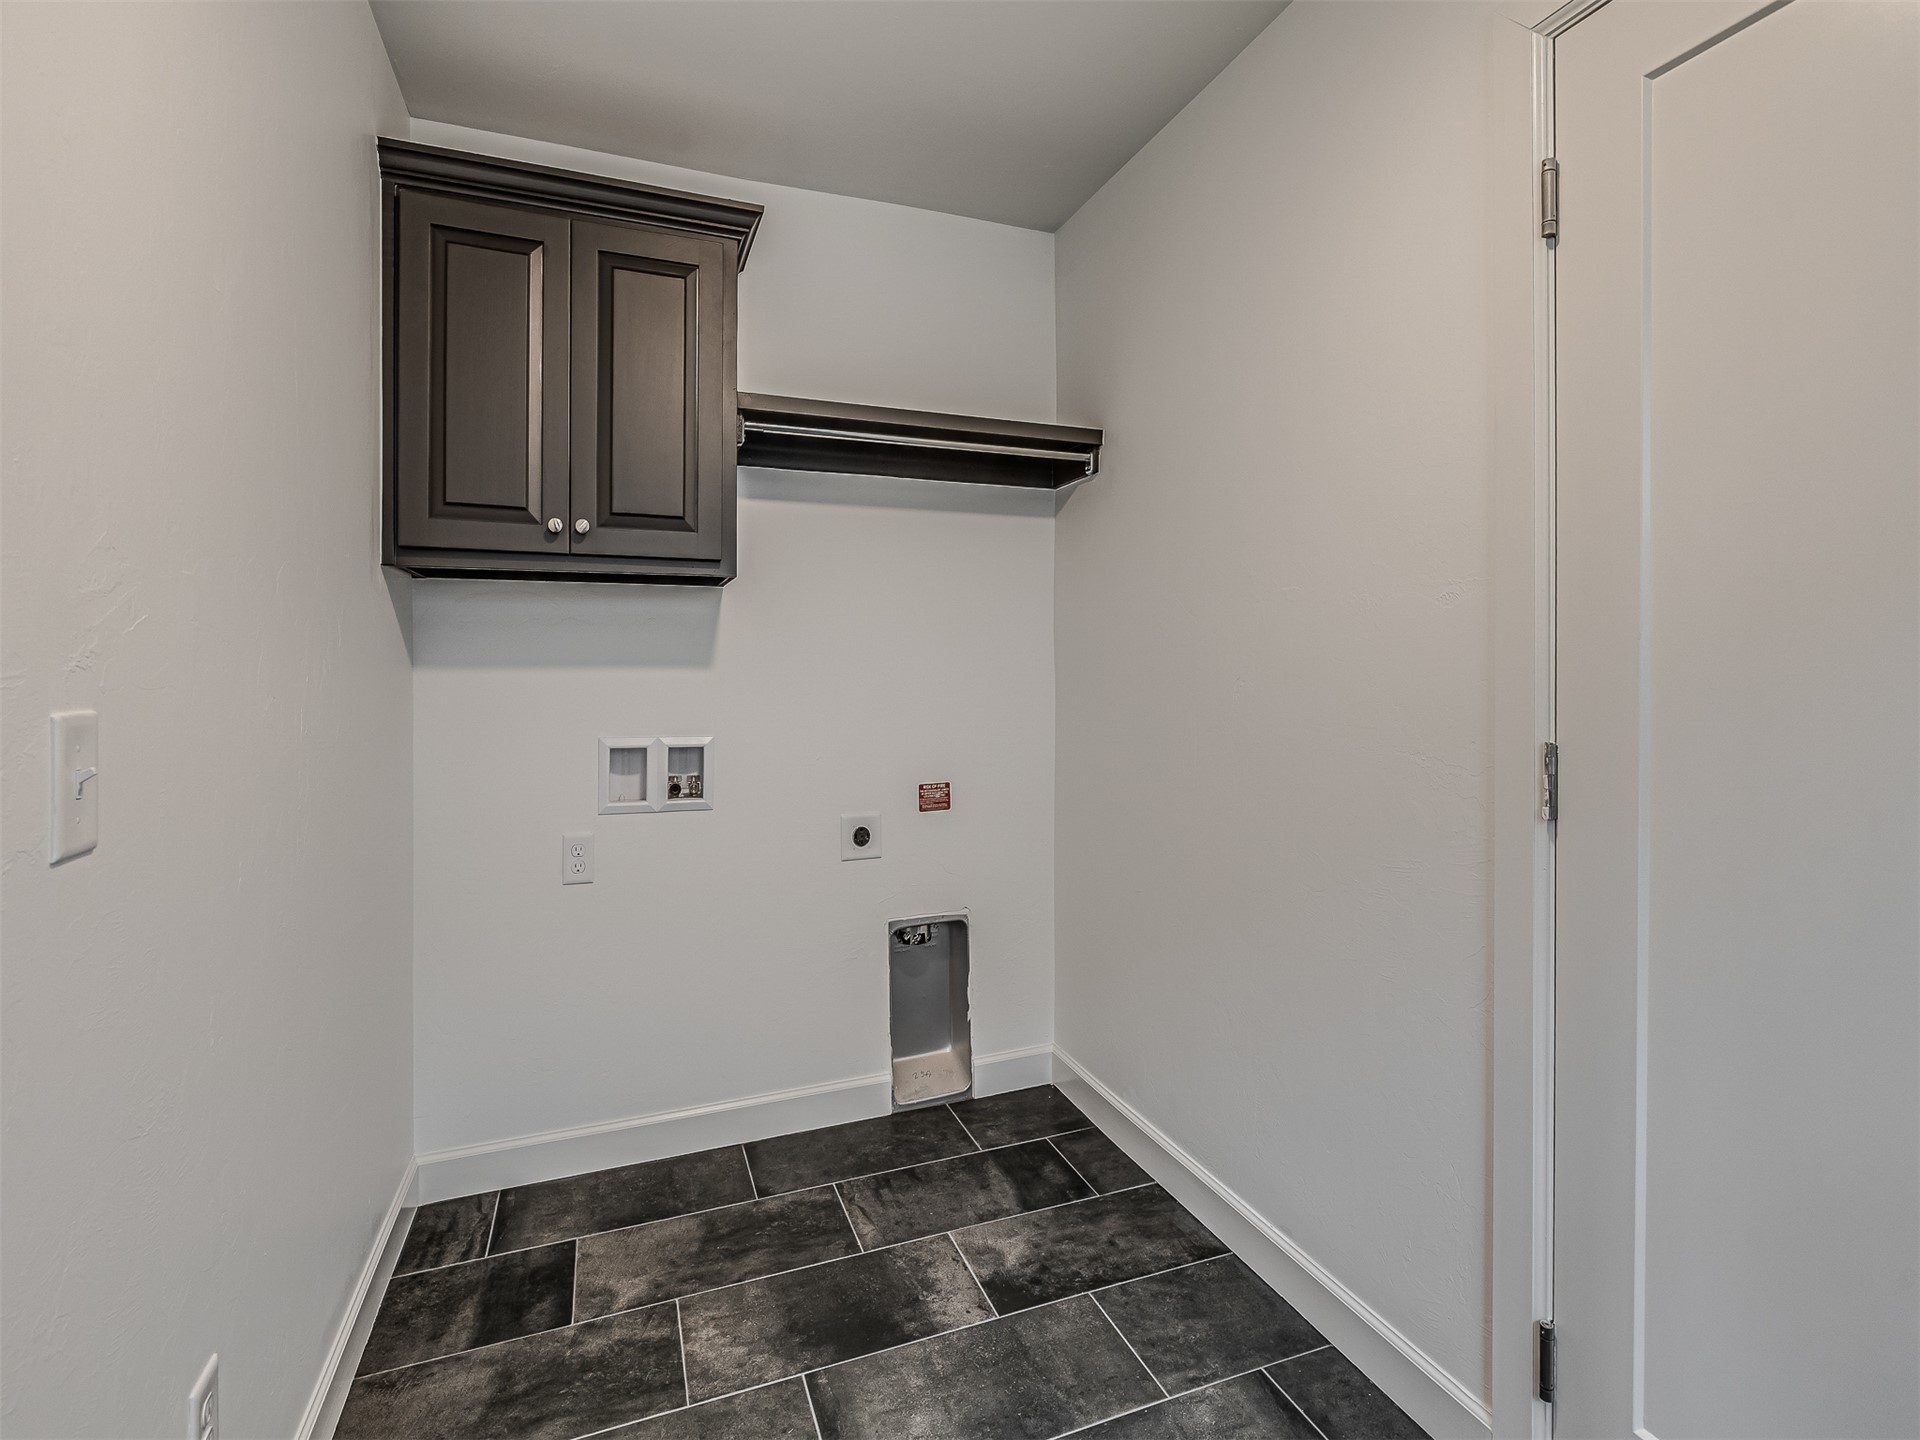
Utility room featuring dark-finish upper cabinetry, a wall-mounted shelf, and neutral-tone tile flooring
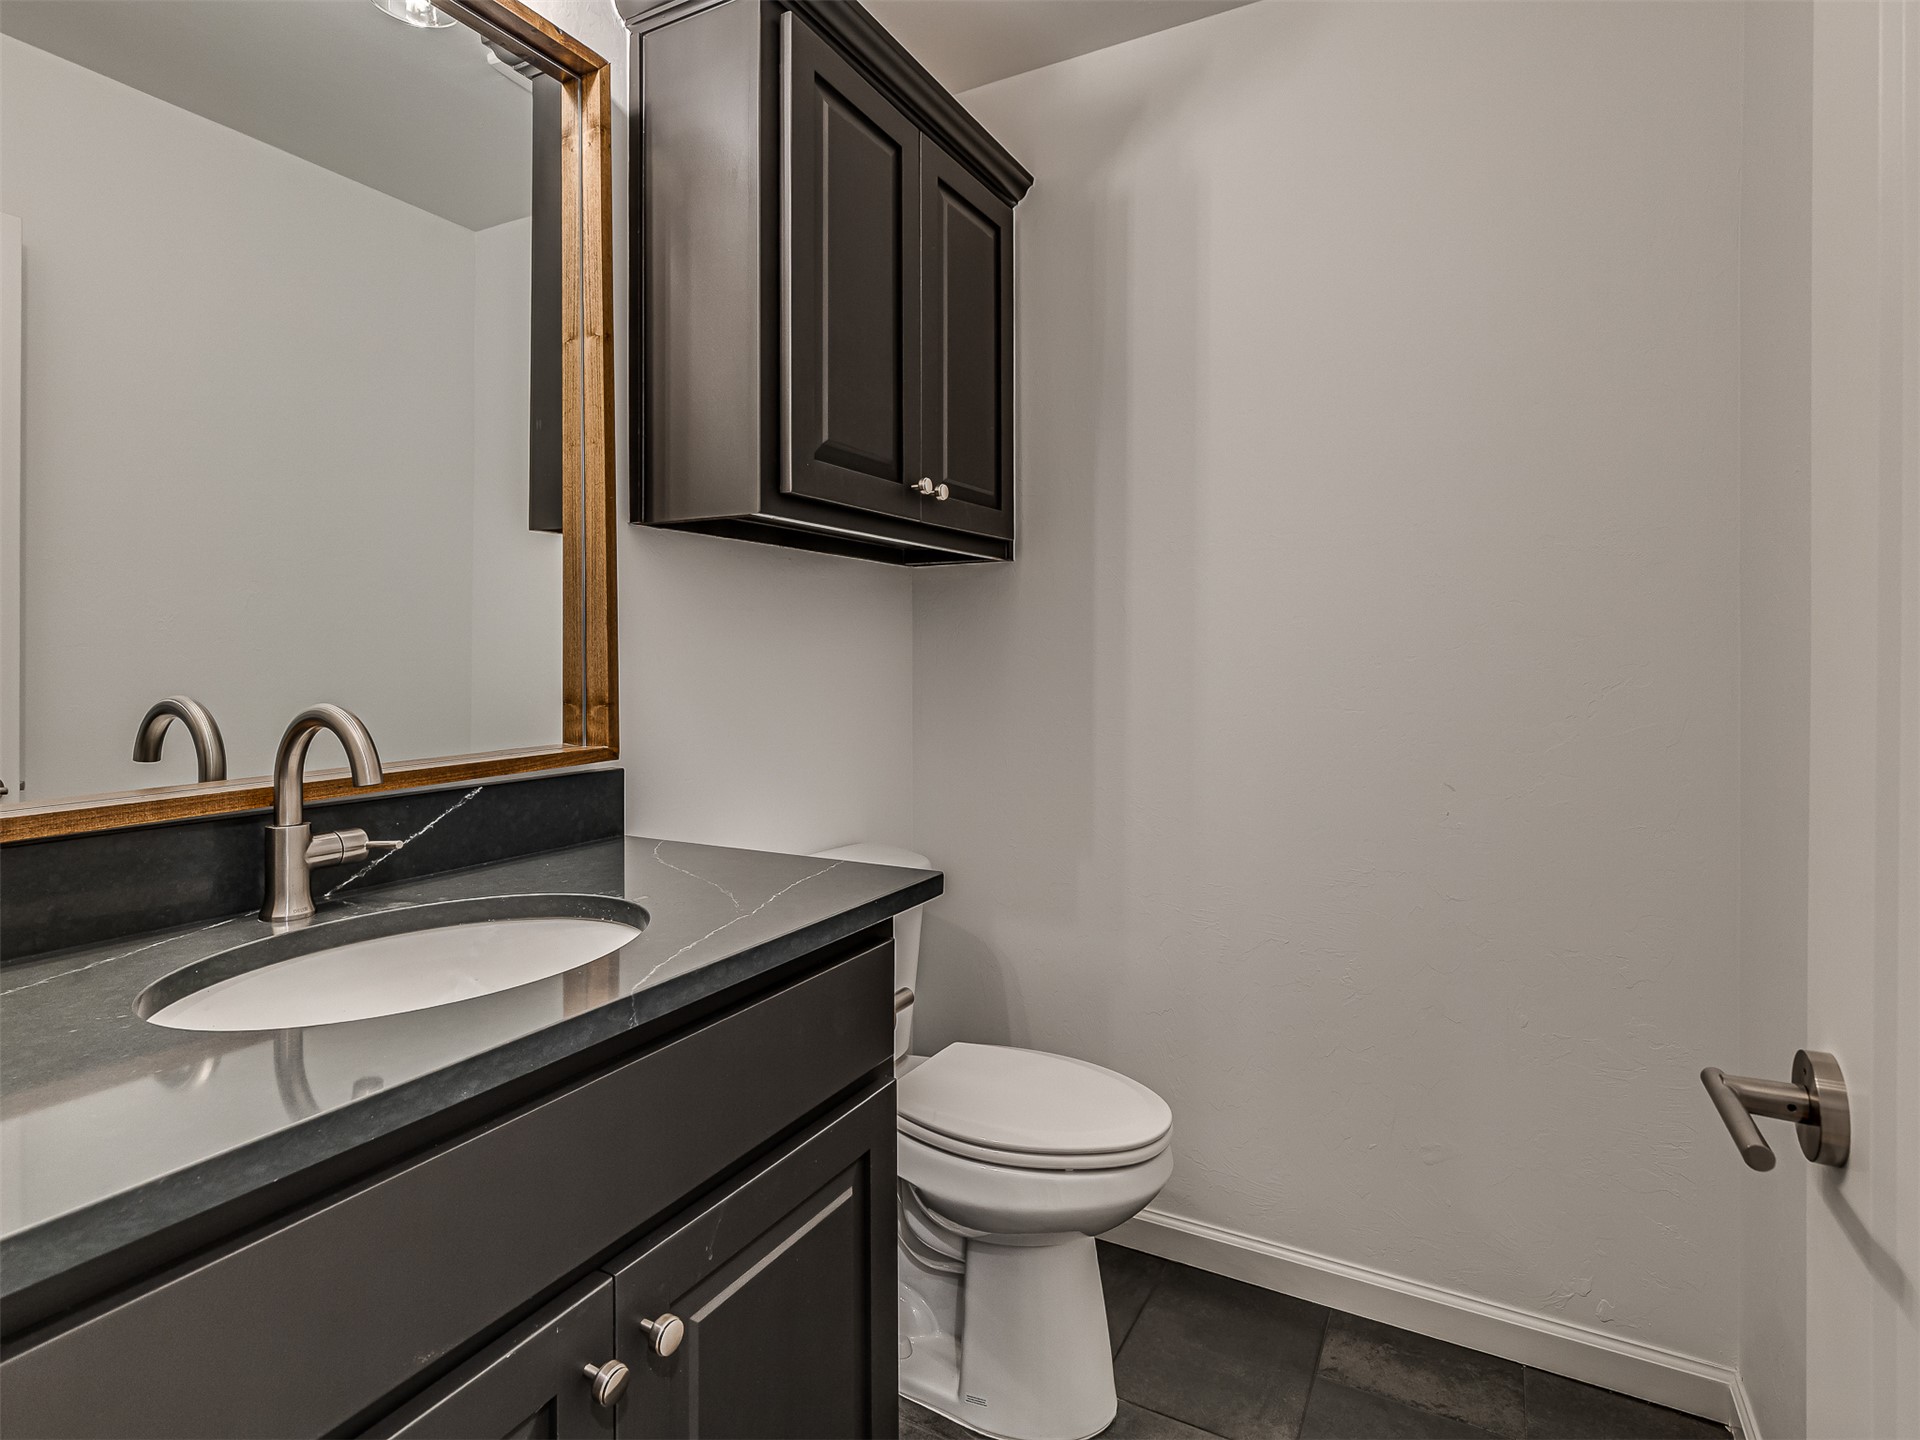
Dark-toned vanity featuring a solid surface countertop, undermount sink, brushed nickel faucet, wall-mounted upper cabinetry, and tile flooring
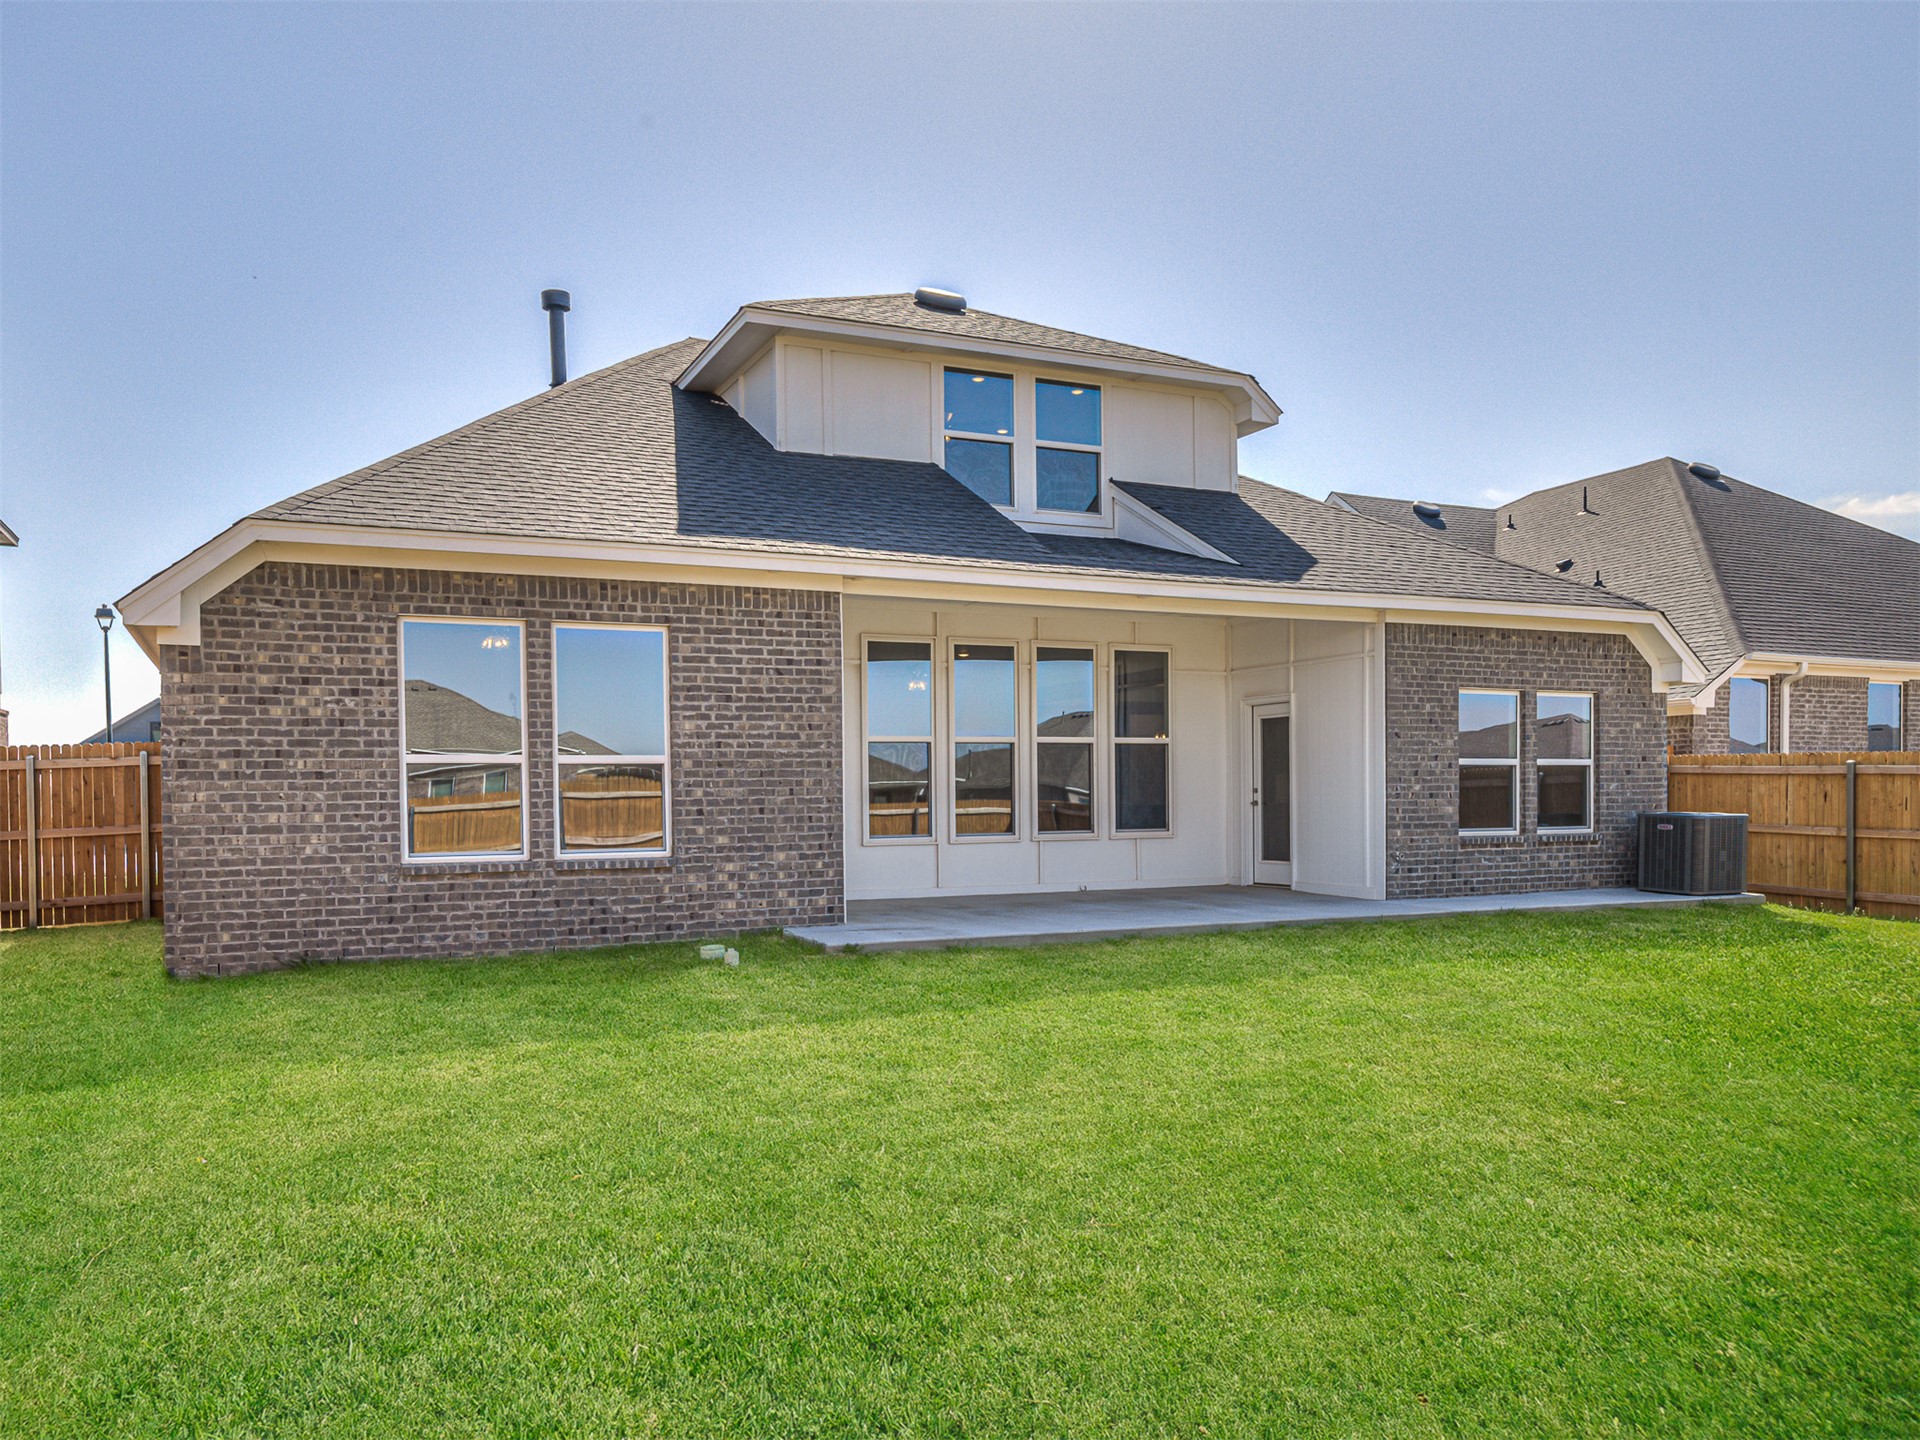
Exterior featuring a brick and composite siding facade, a covered concrete patio, multi-pane windows, and a fenced-in grass backyard
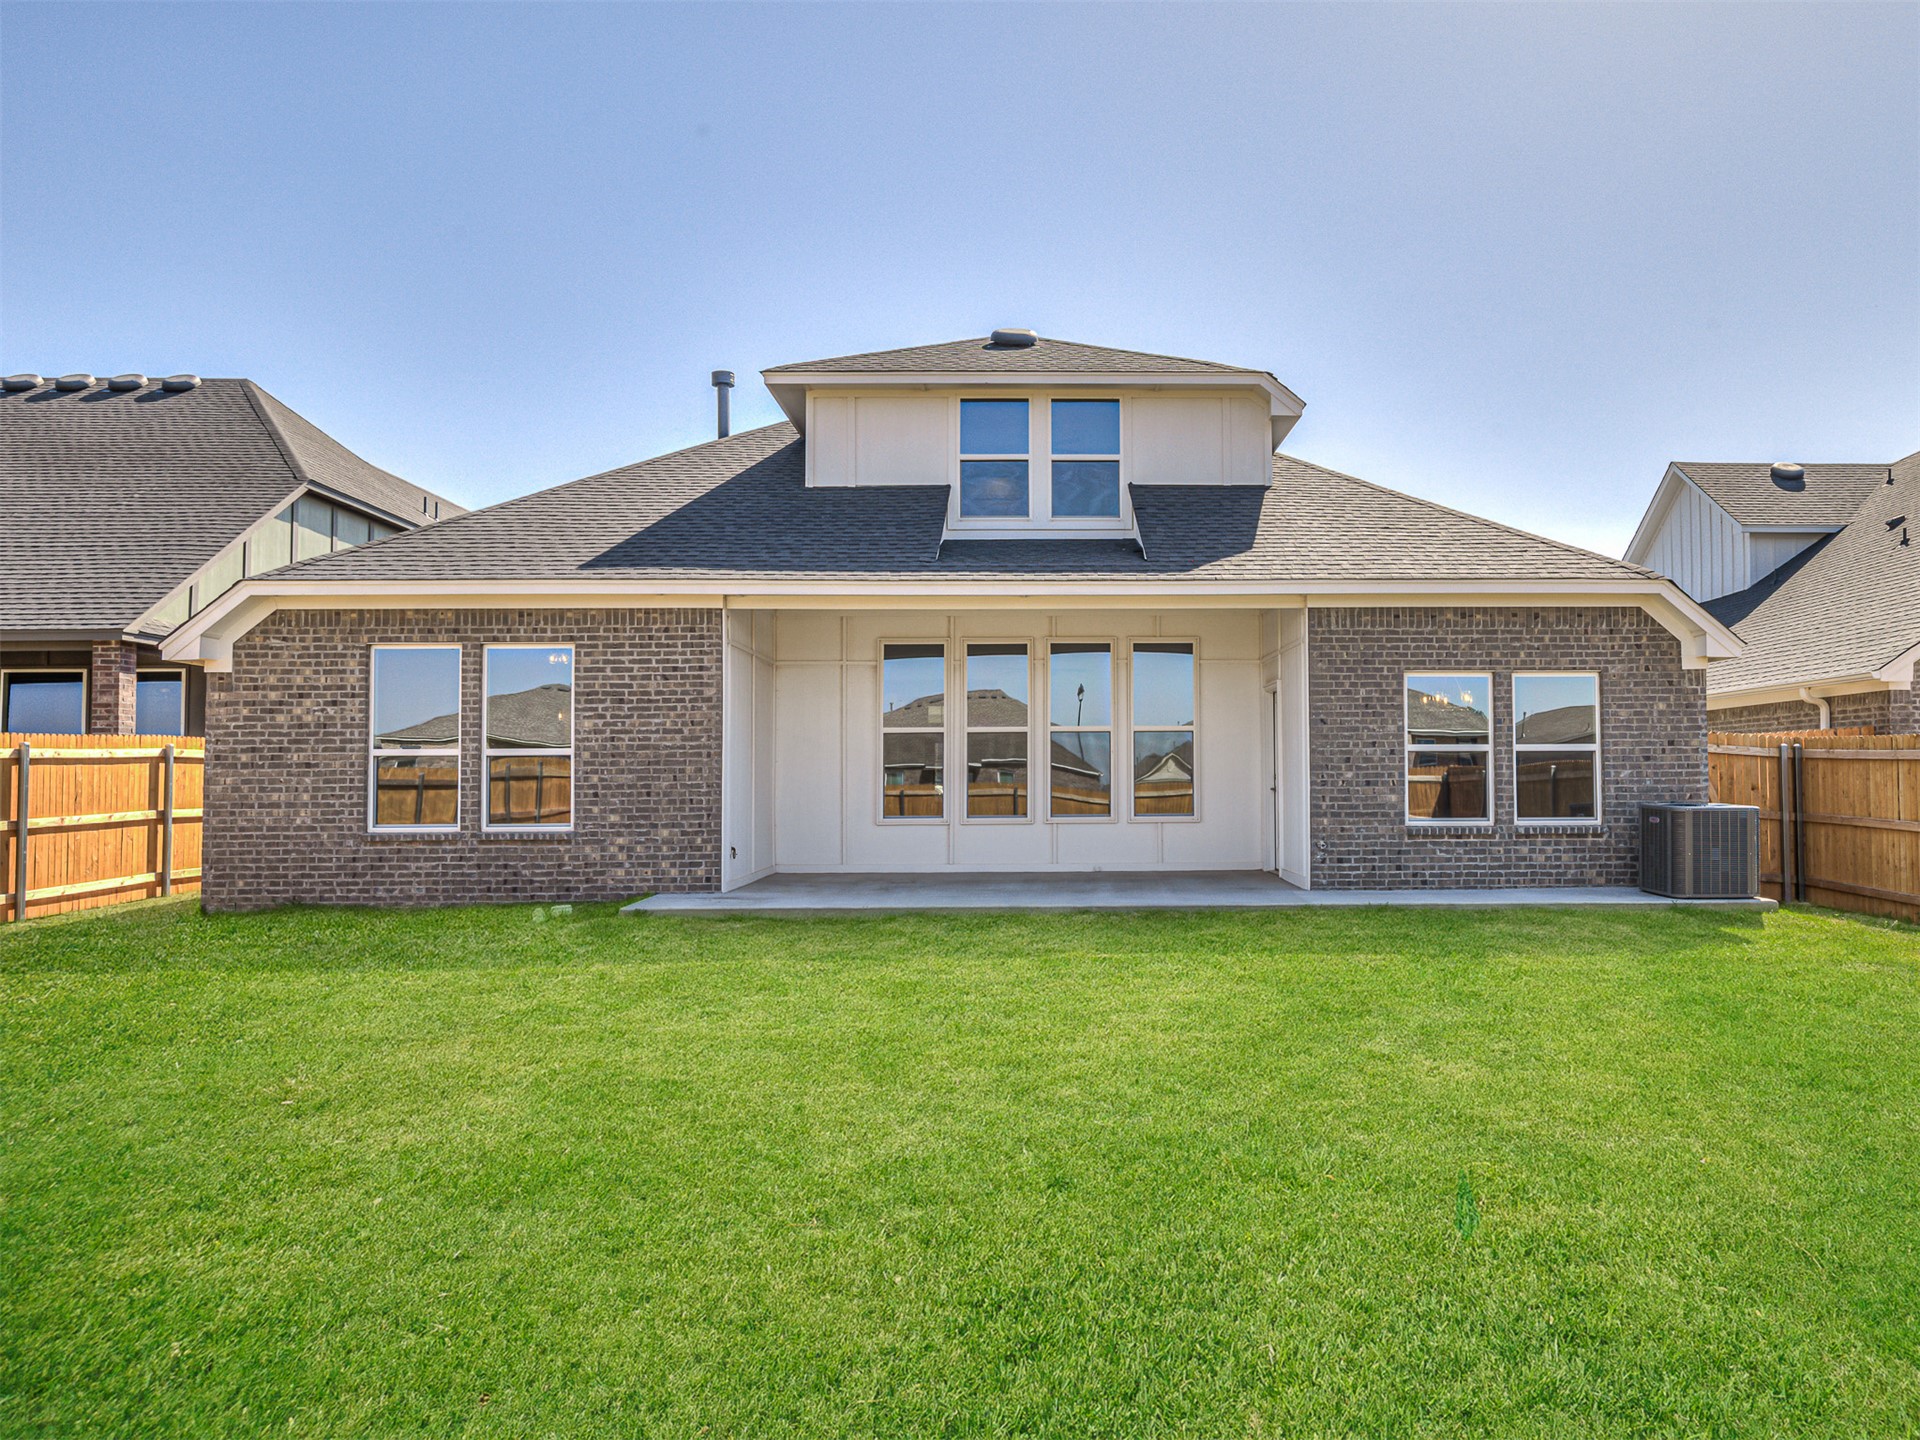
Rear elevation featuring a brick and composite exterior, gabled roofline, concrete patio, and fenced backyard
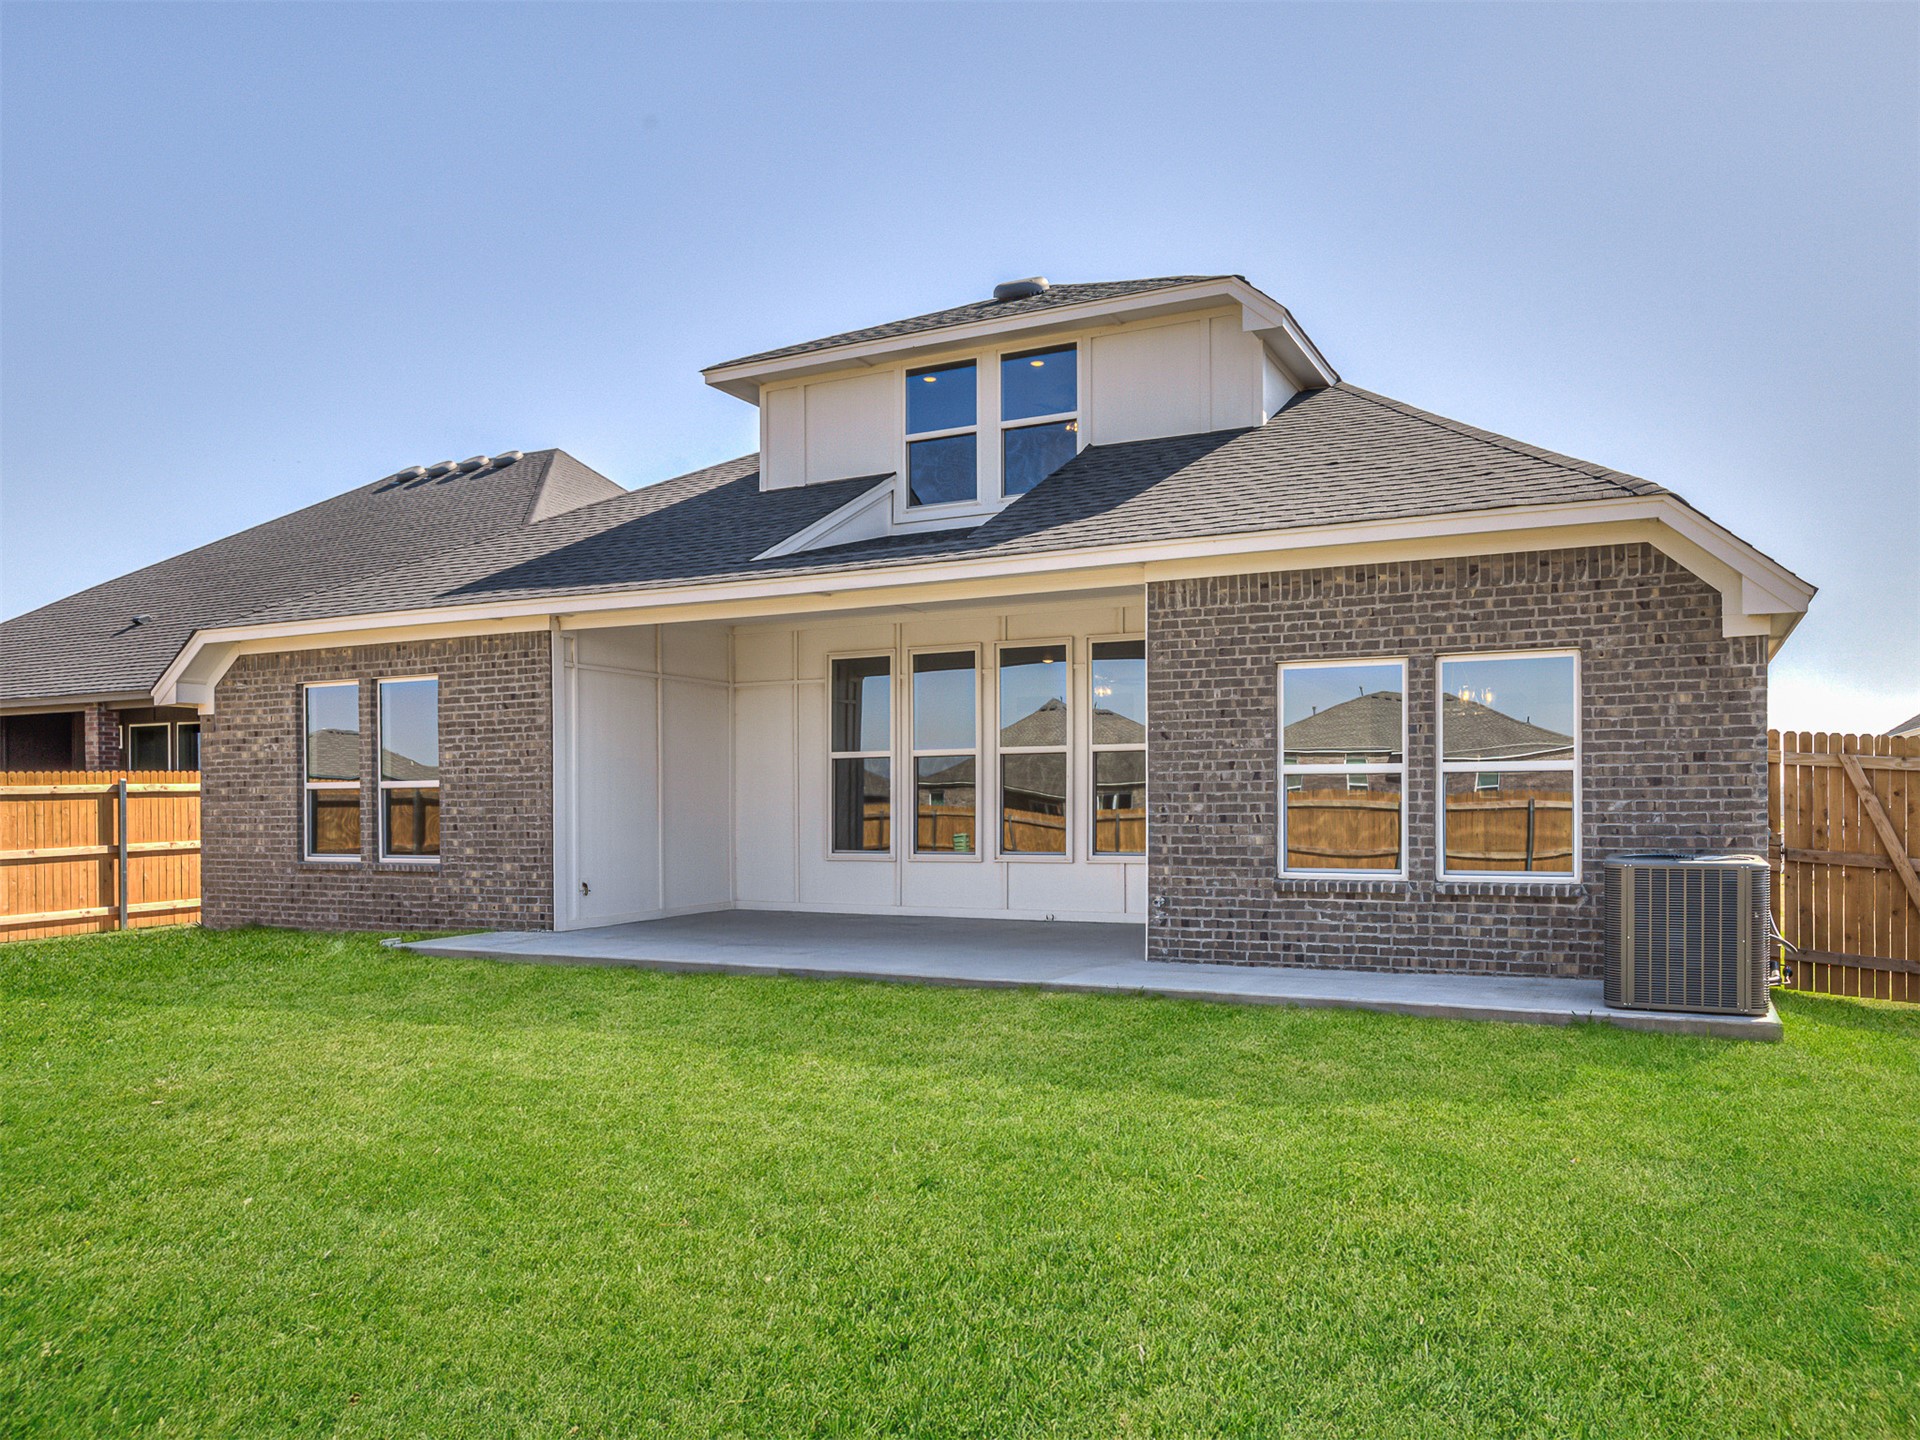
Exterior featuring brick veneer, vertical siding, a covered concrete patio, and a fenced backyard