
$9,999,000
( $113.78Per Sq Foot )
$59,949 est/mo Sourced by Back At You1628 Main Street,Oklahoma City, OK 73106
Oklahoma City, OK 73106
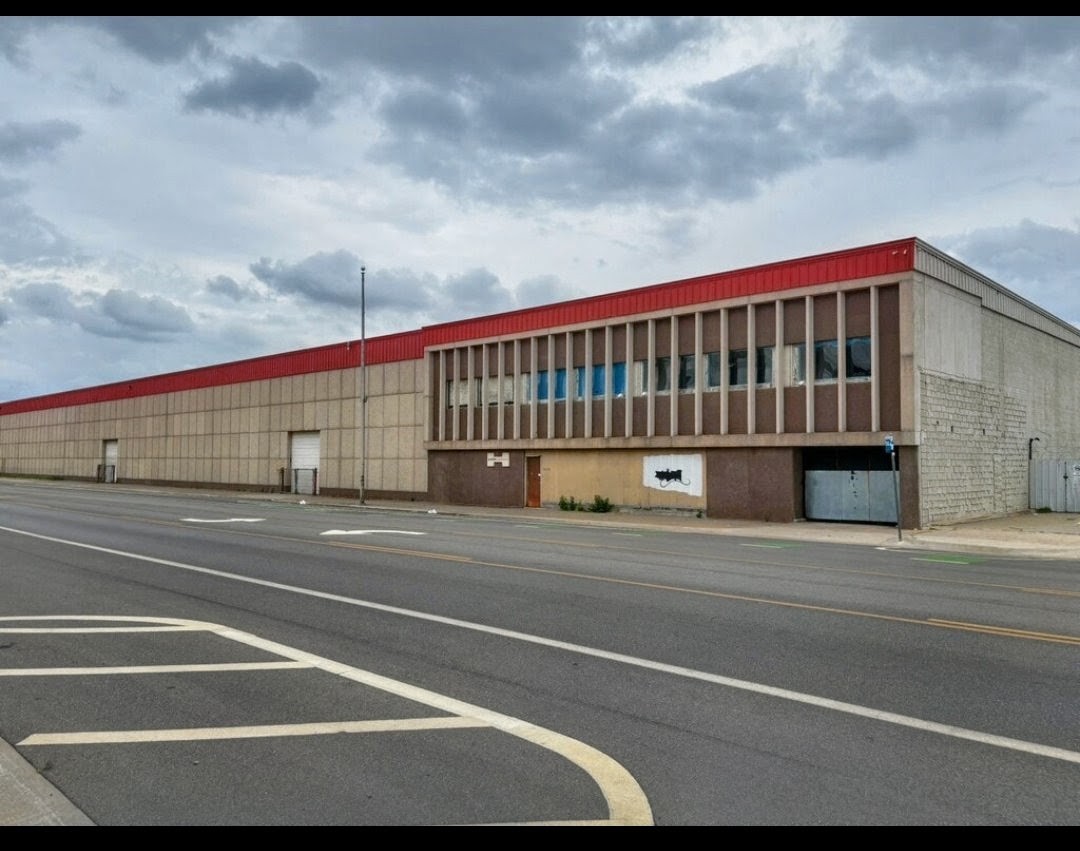
Industrial exterior featuring a concrete facade, red metal roof trim, multi-bay loading access, and a second-level window bank with vertical framing
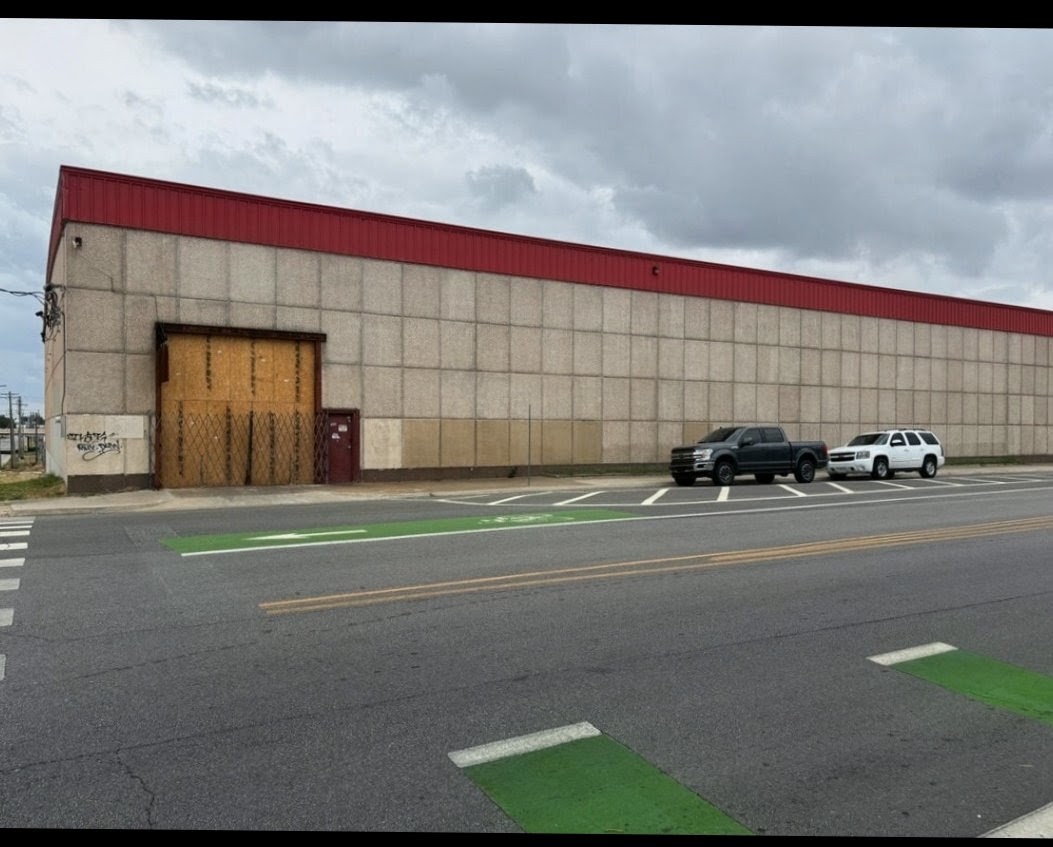
Industrial building featuring expansive concrete block walls, a prominent red metal roof trim, and a high-clearance exterior cargo access door
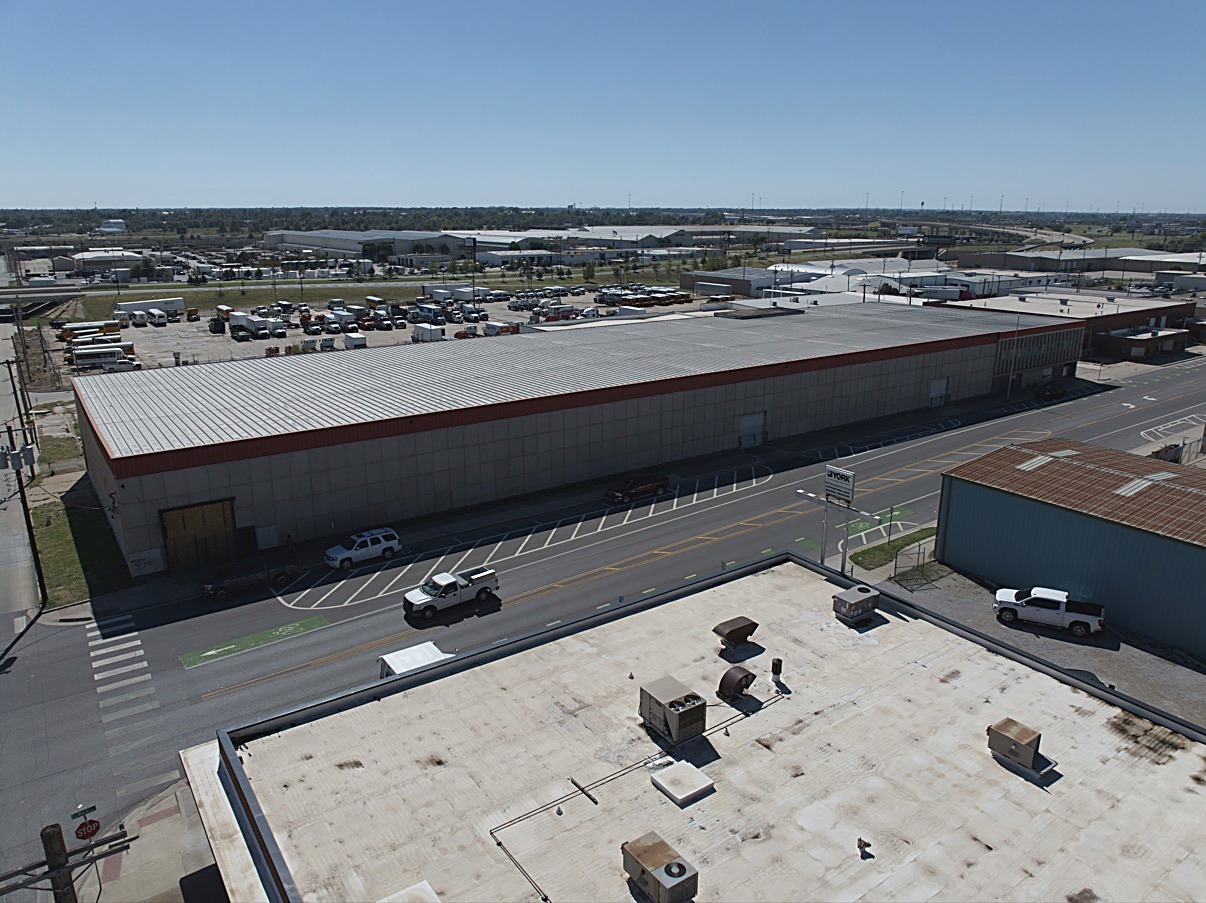
Industrial property featuring a rectangular structure with metal panel exterior, flat roof, multiple ground-level overhead doors, and direct street frontage
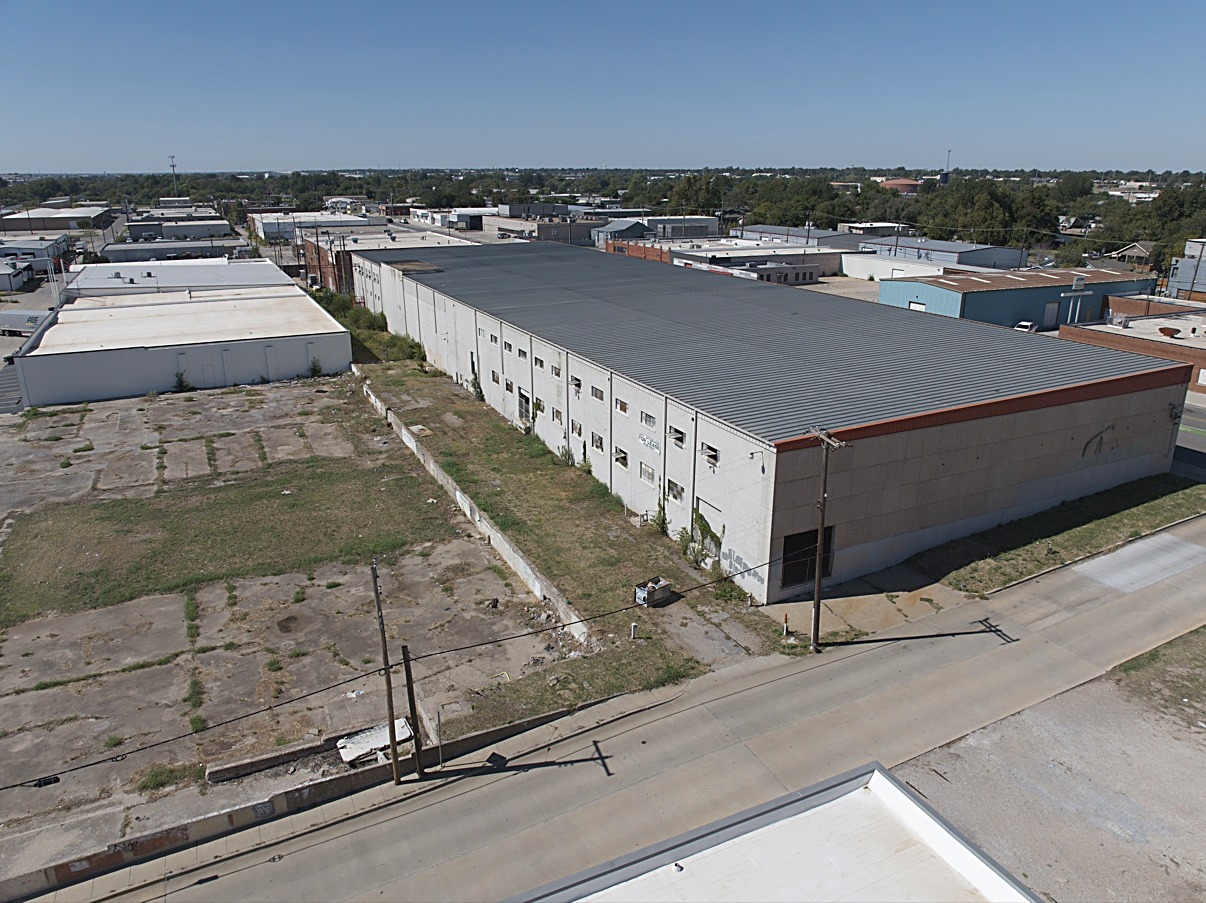
Industrial warehouse facility featuring a concrete masonry exterior, flat roofing, multiple window apertures, and expansive open-lot grounds
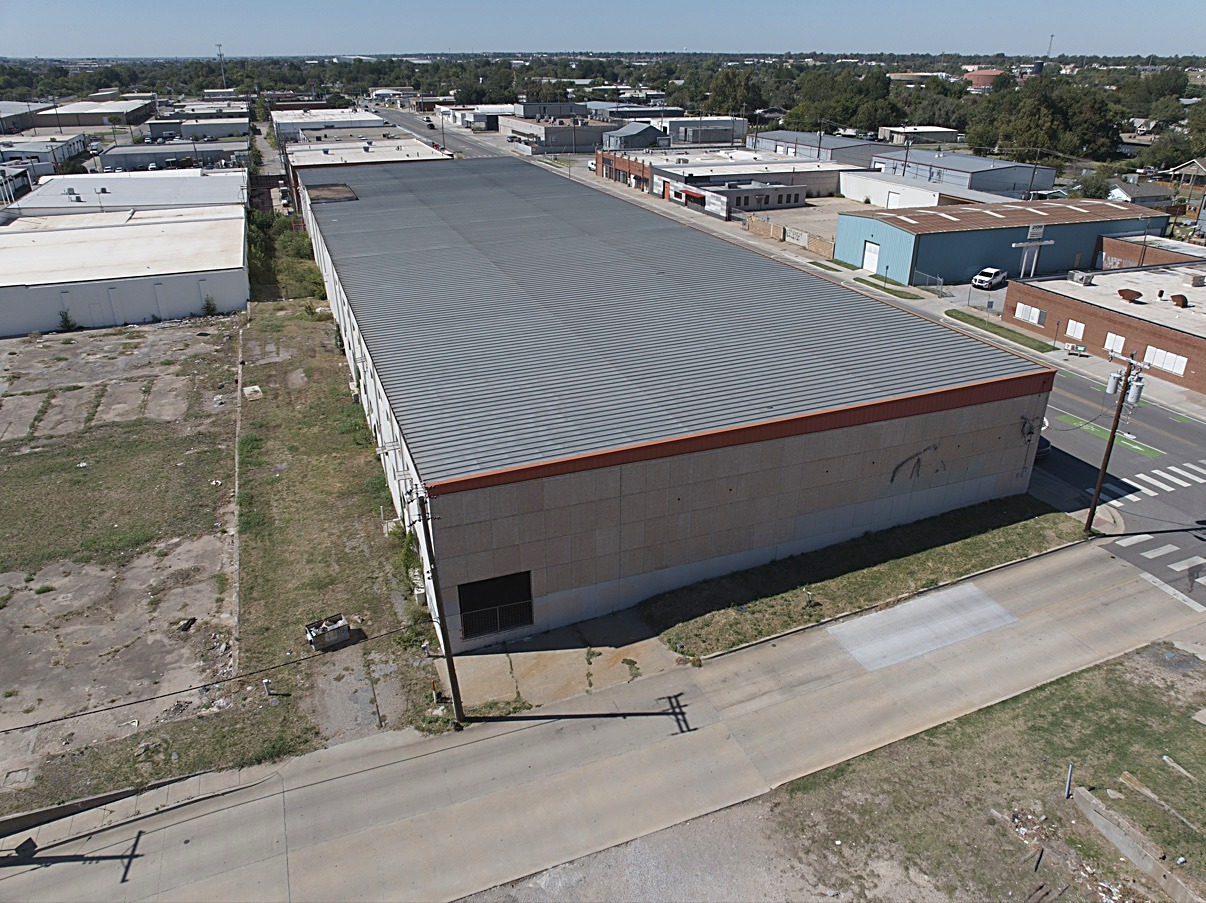
Industrial facility featuring a rectangular footprint, flat metal roofing, concrete panel exterior walls, and corner street access
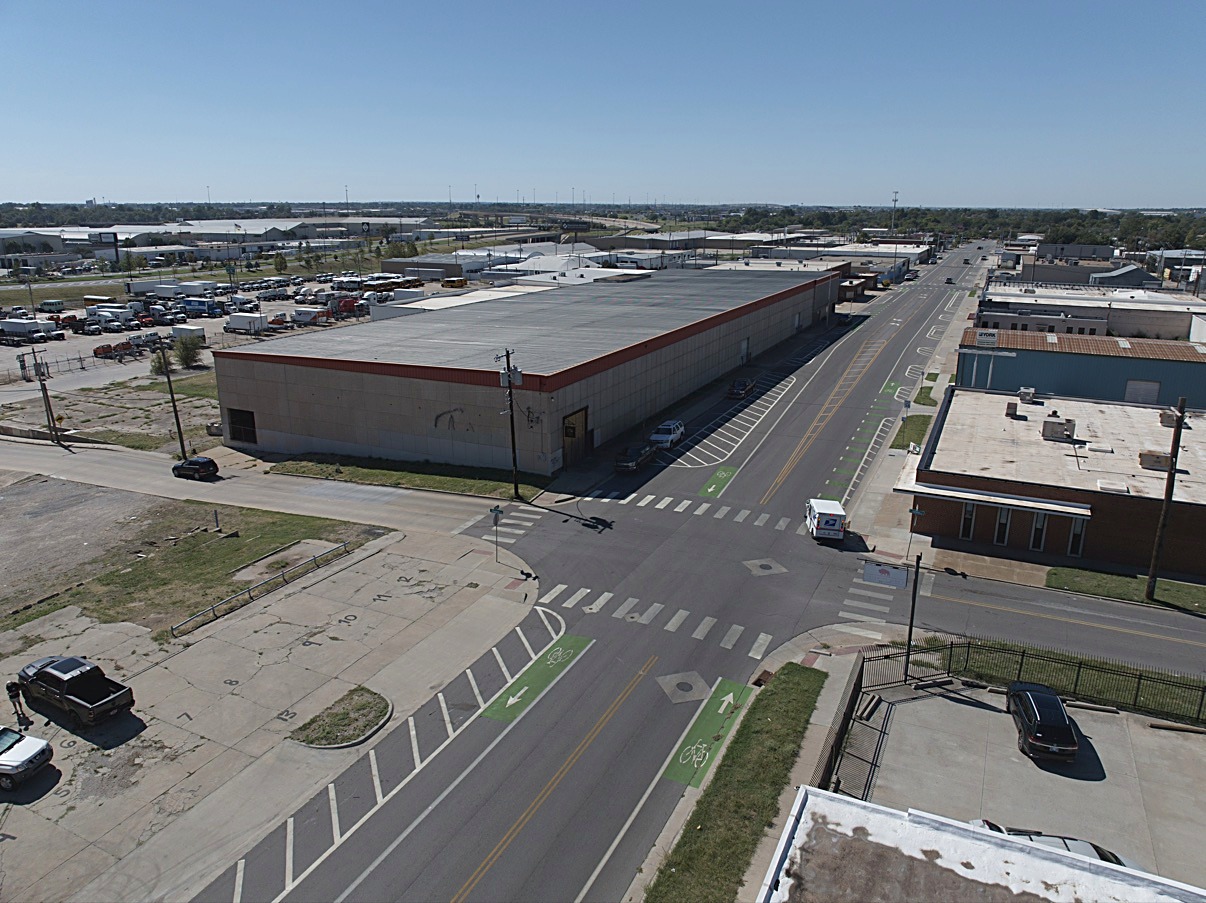
Large-scale commercial property situated on a corner lot featuring direct street frontage, multiple access points, and dedicated surface parking space
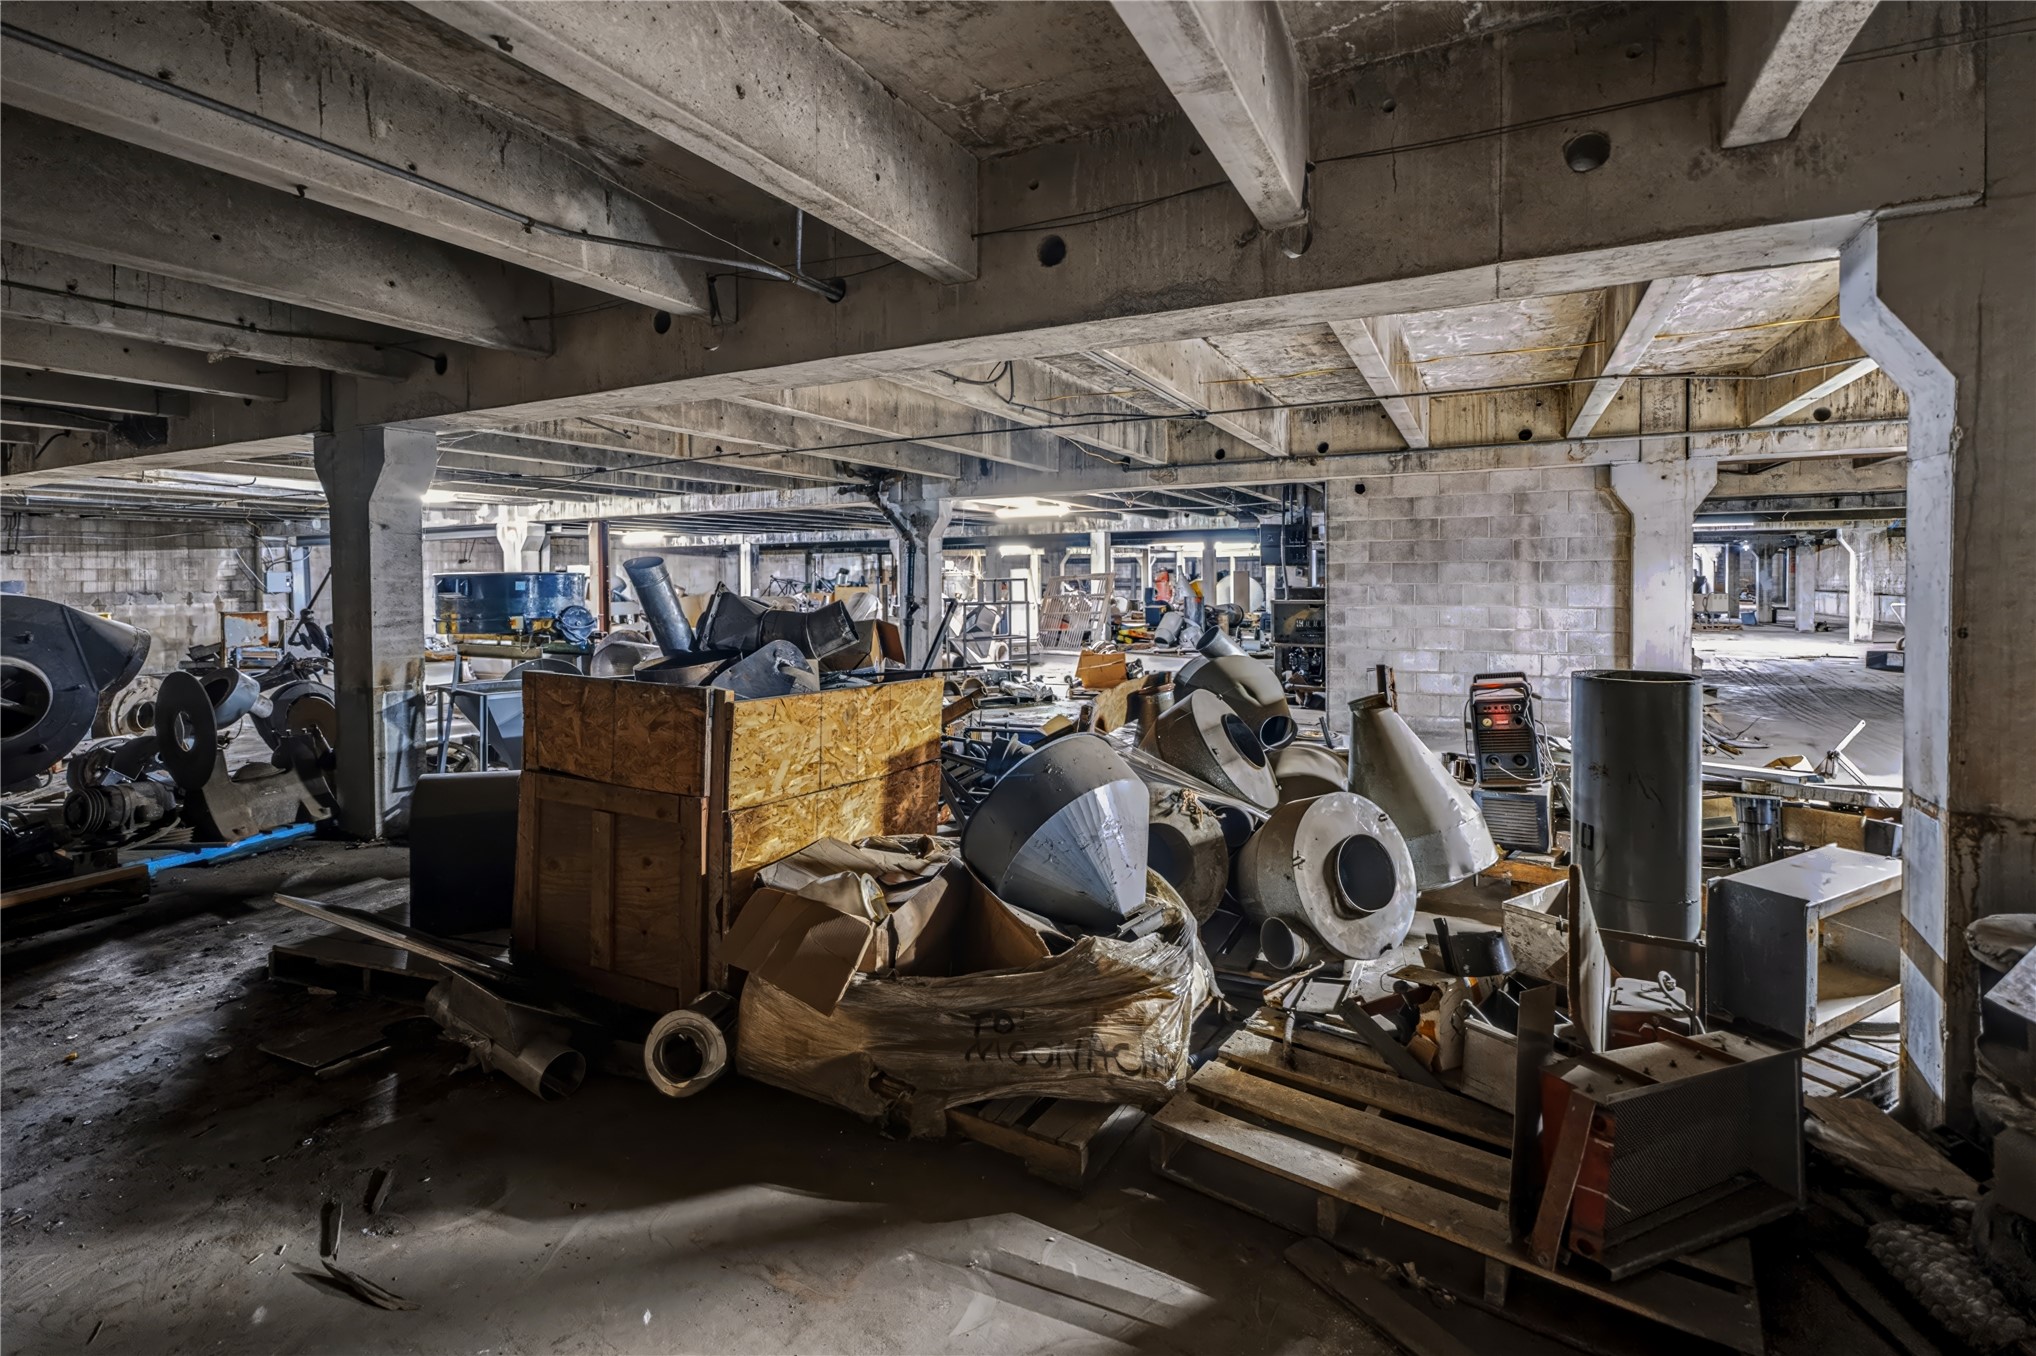
Open-plan industrial interior featuring exposed concrete beams, concrete support columns, and block masonry walls
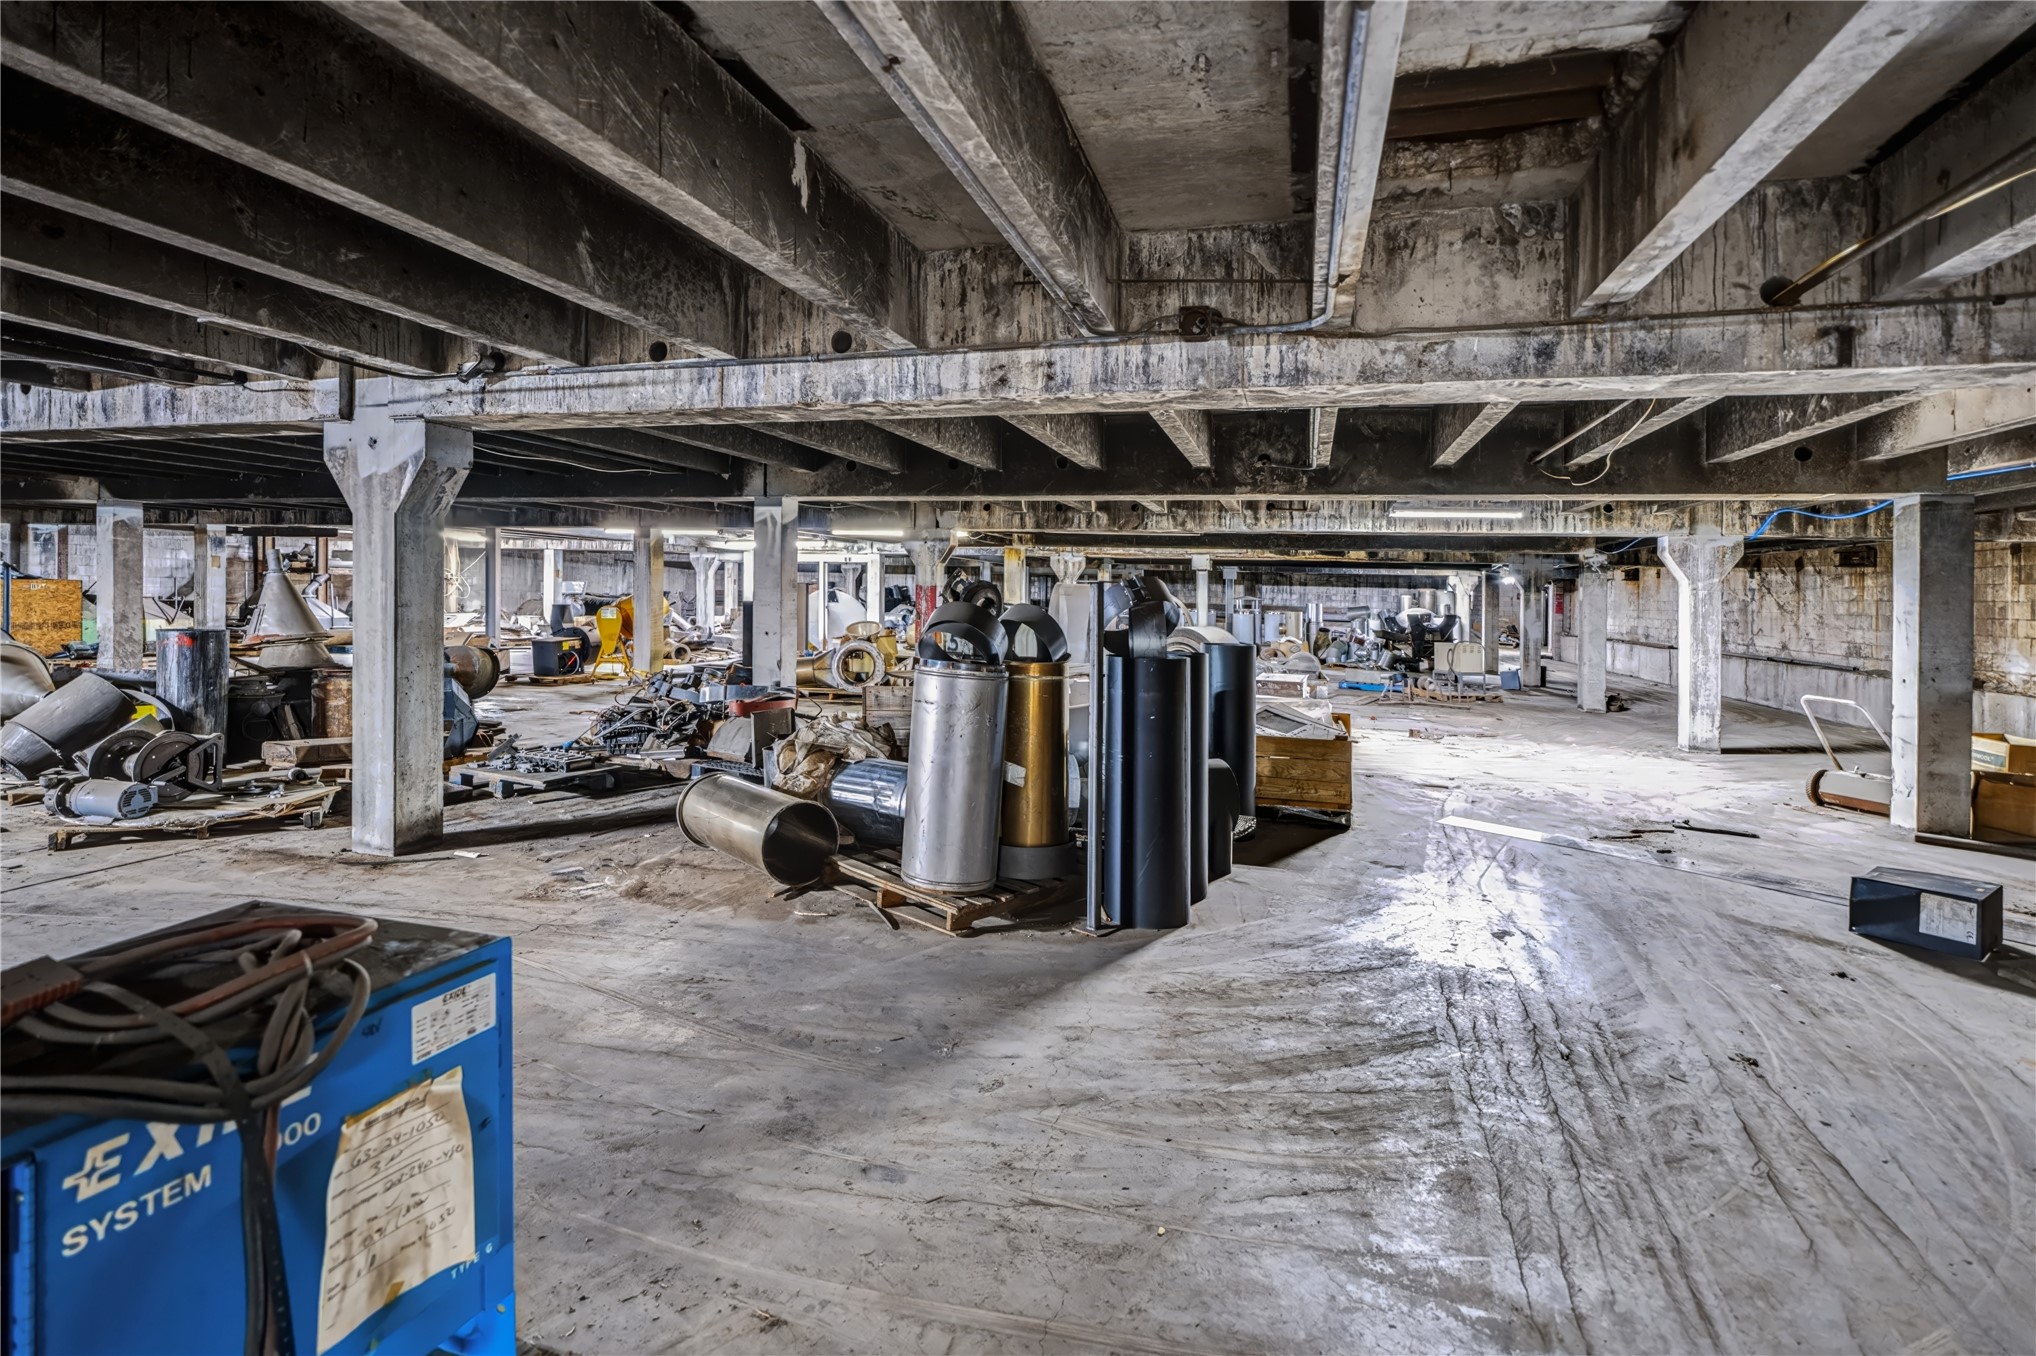
Open-concept interior space featuring exposed concrete ceiling joists, support columns, and industrial-grade concrete flooring
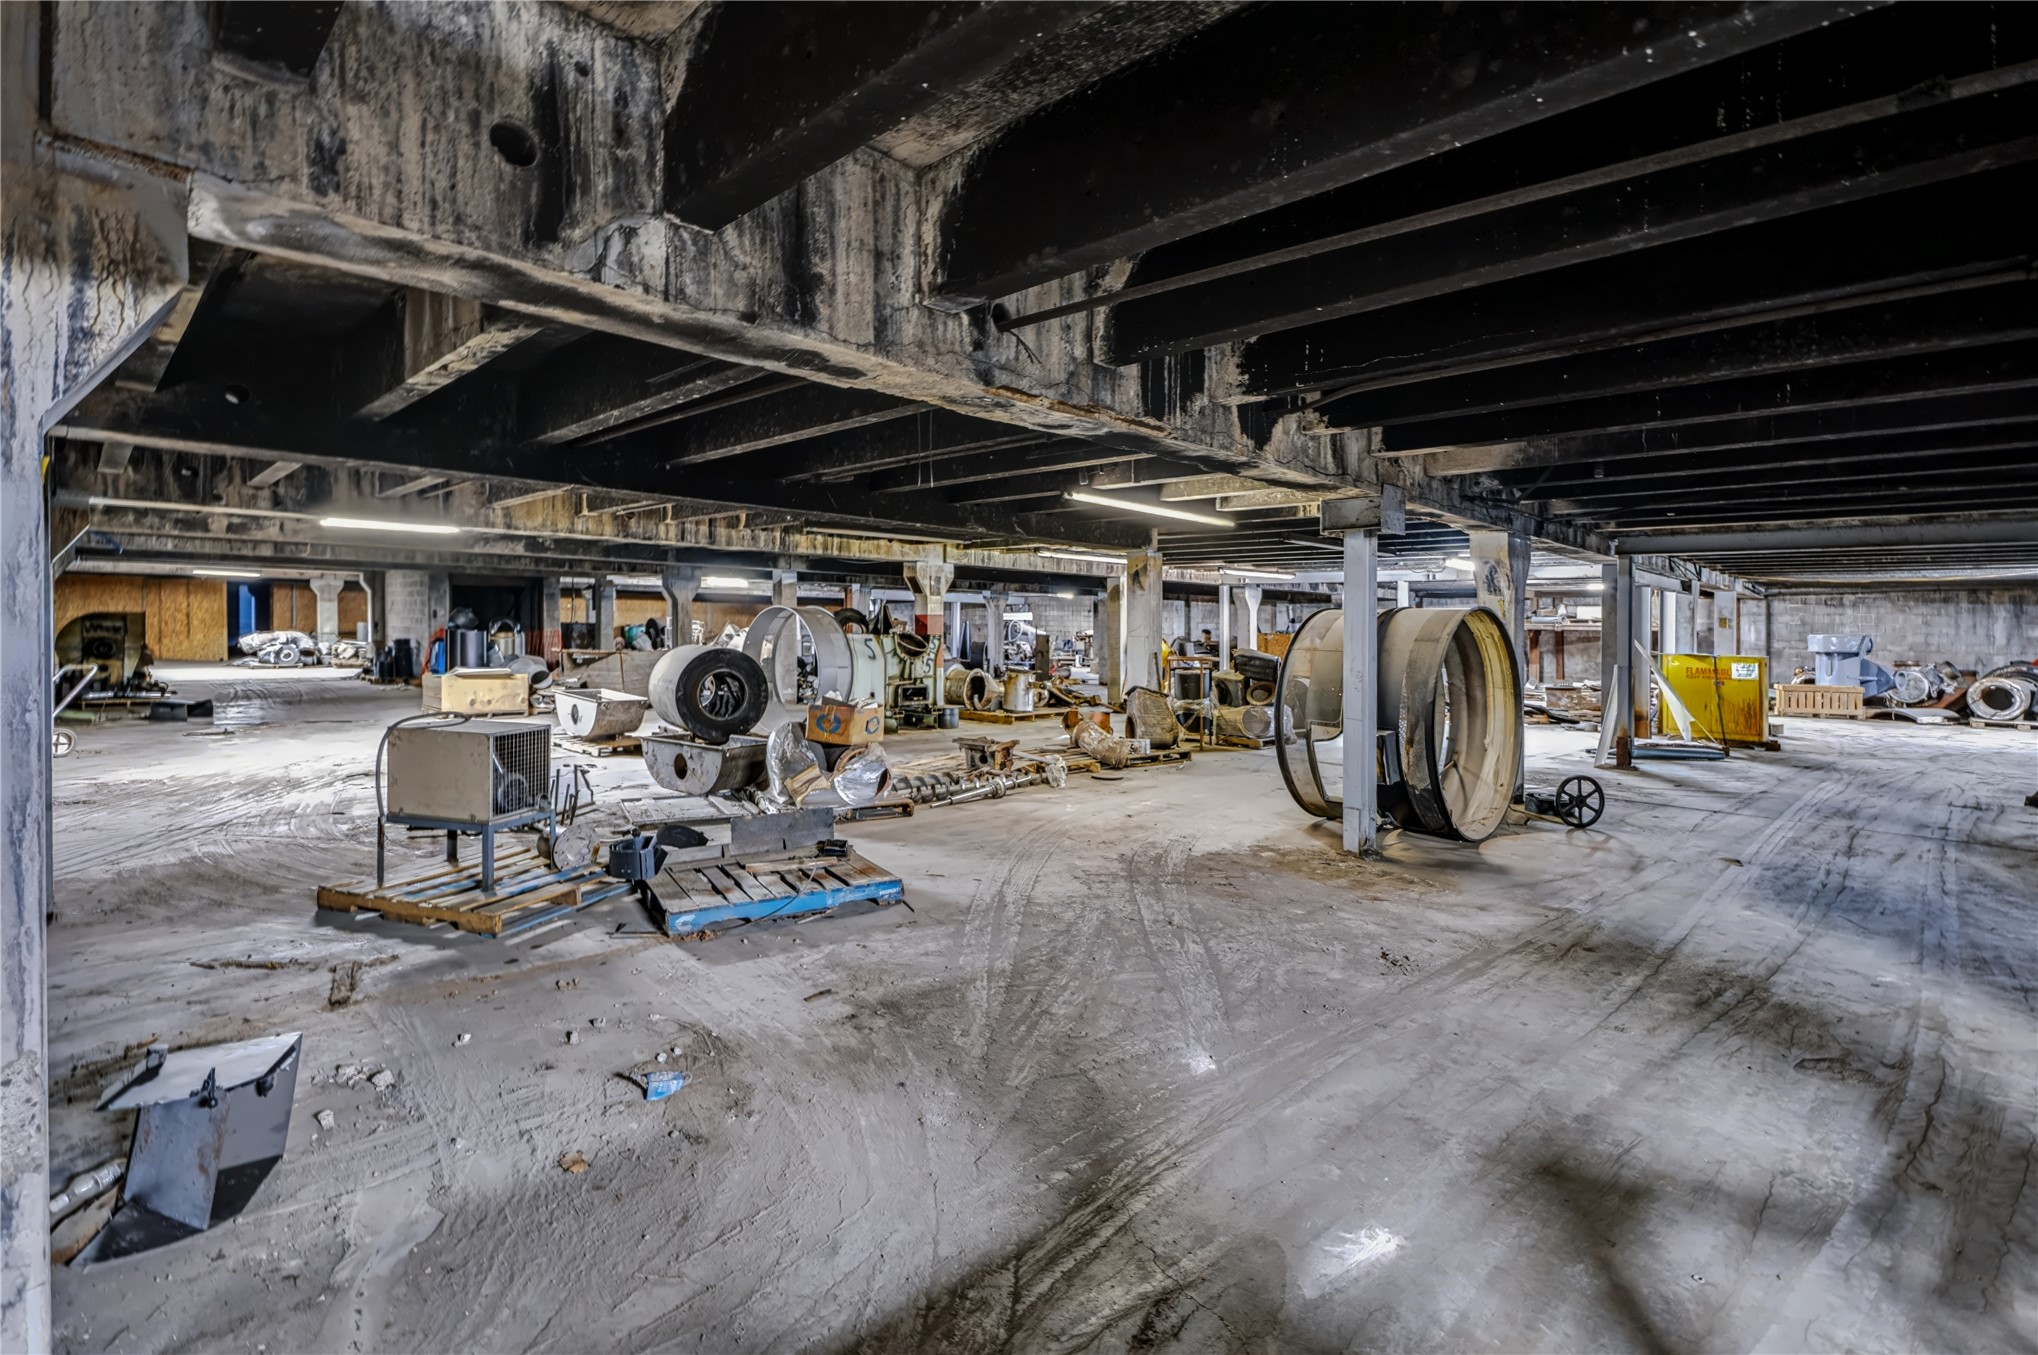
Industrial open-plan space featuring high exposed ceilings, steel support columns, concrete flooring, and surface-mounted linear lighting
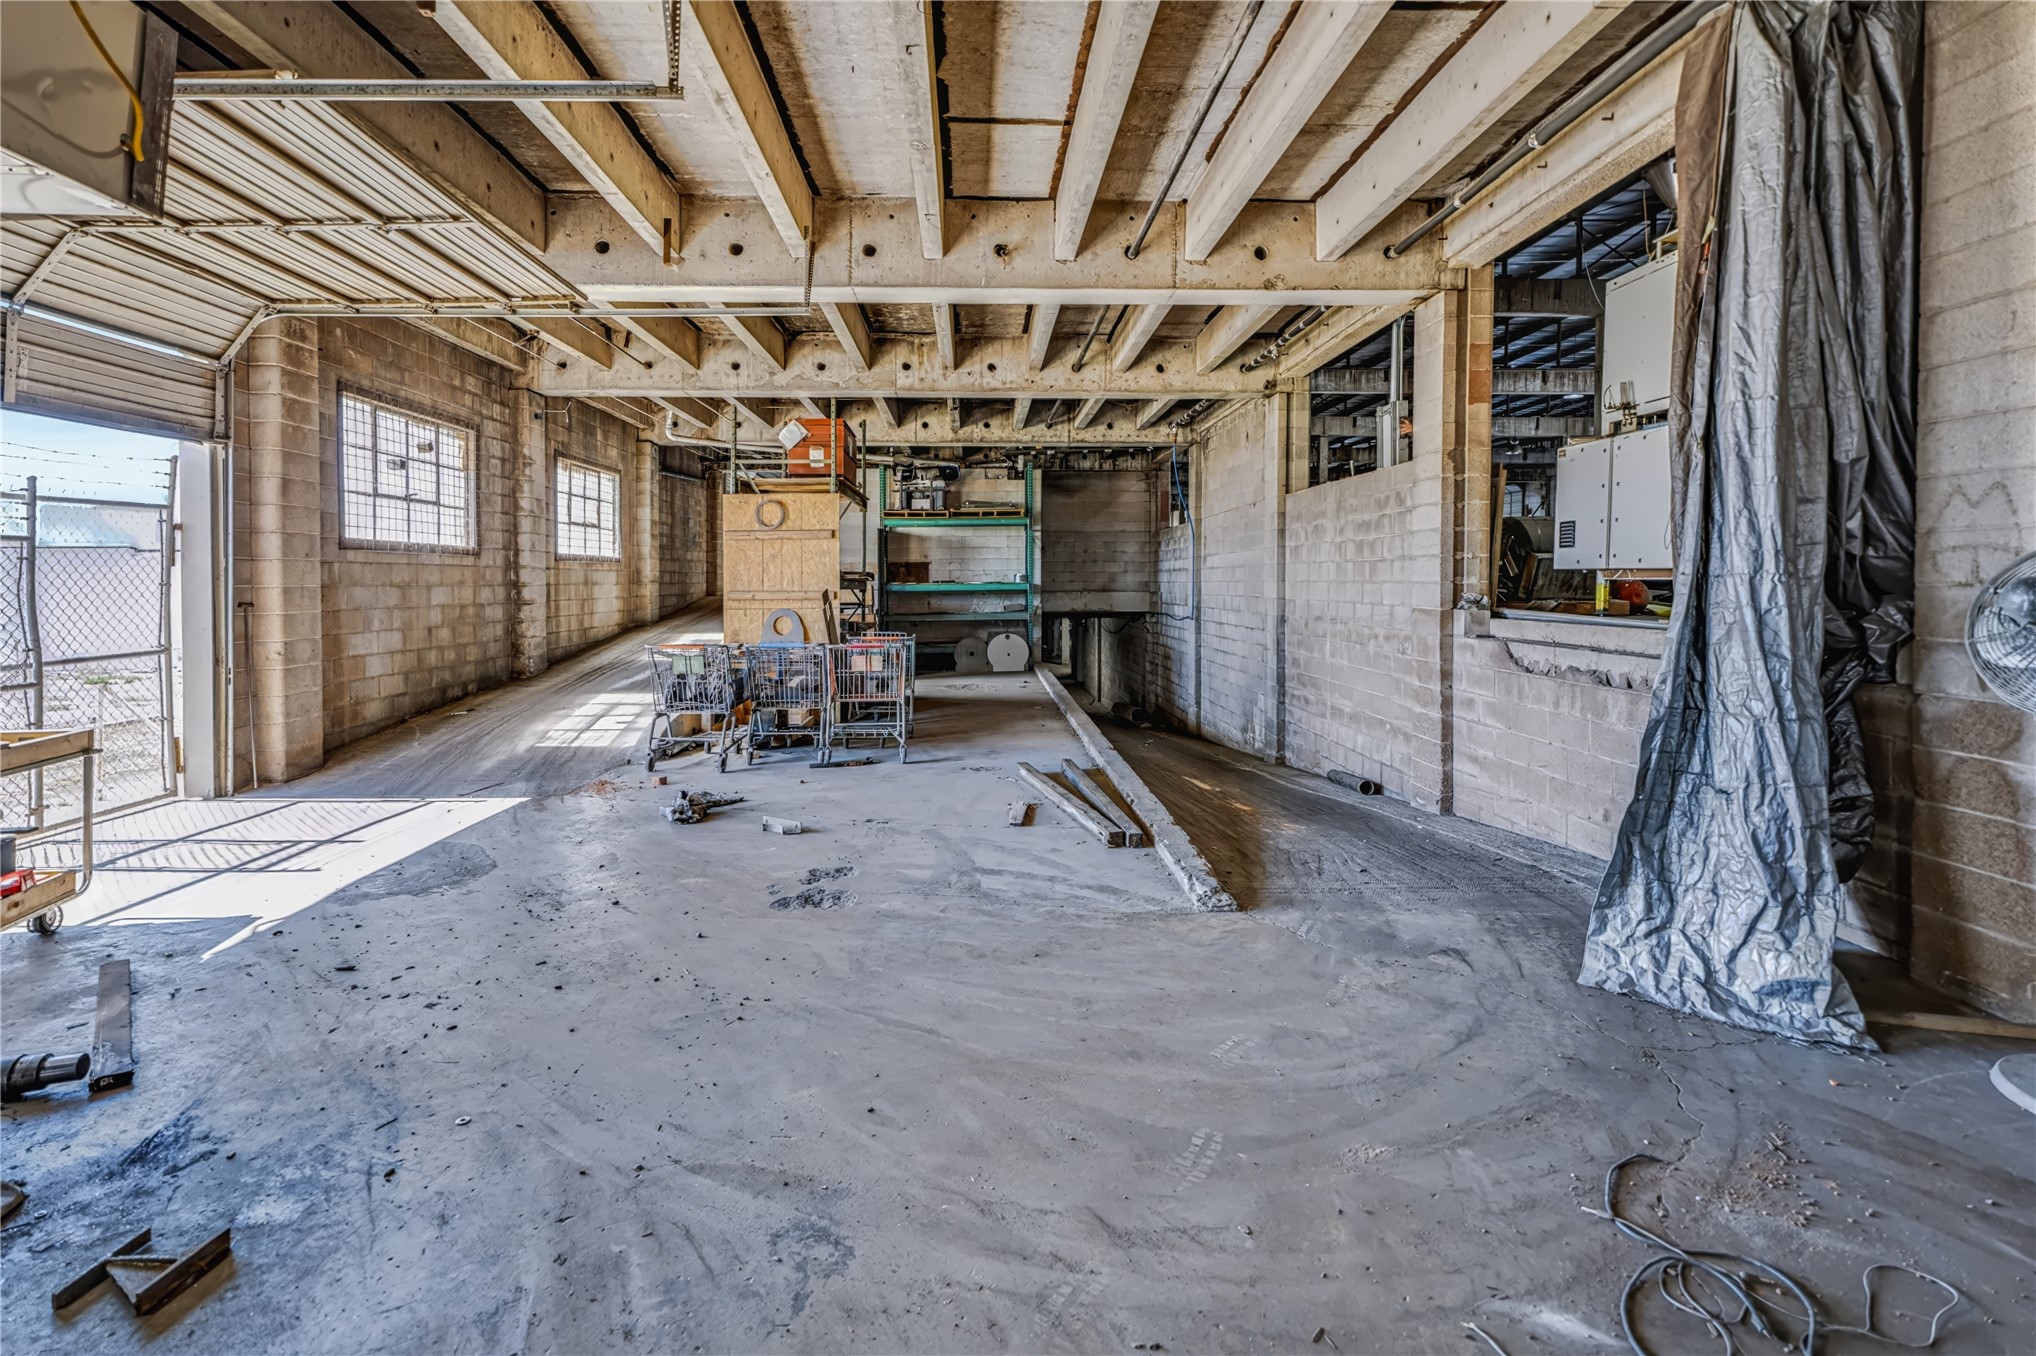
Industrial-style interior featuring exposed concrete masonry unit walls, an open-beam wood-truss ceiling, a concrete floor, and multiple windows
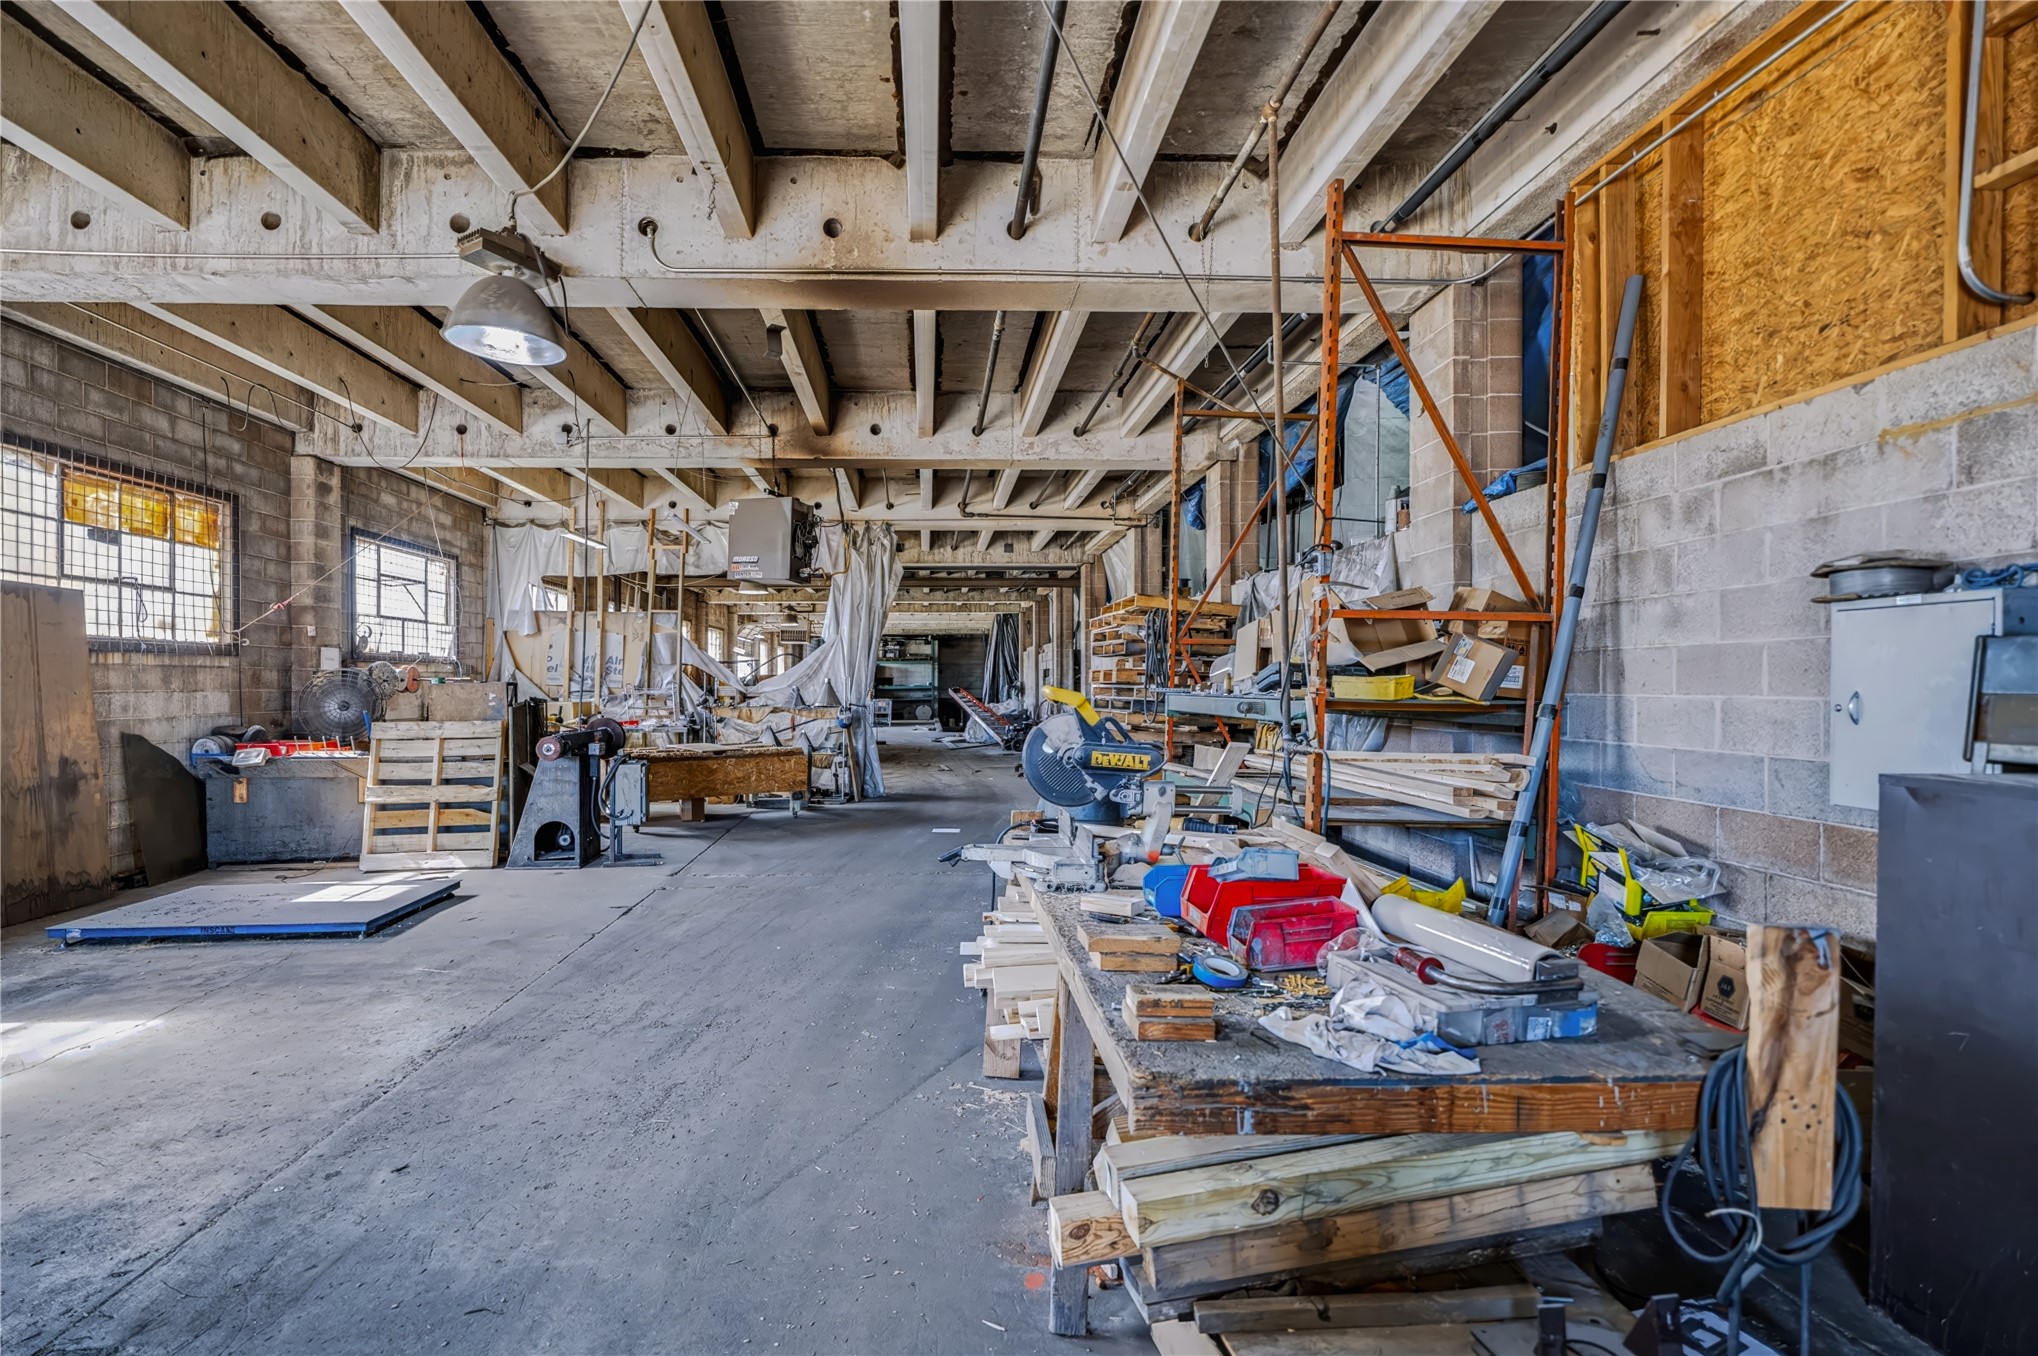
Expansive interior space featuring exposed concrete block walls, high ceilings with exposed structural rafters, polished concrete flooring, and metal-frame windows
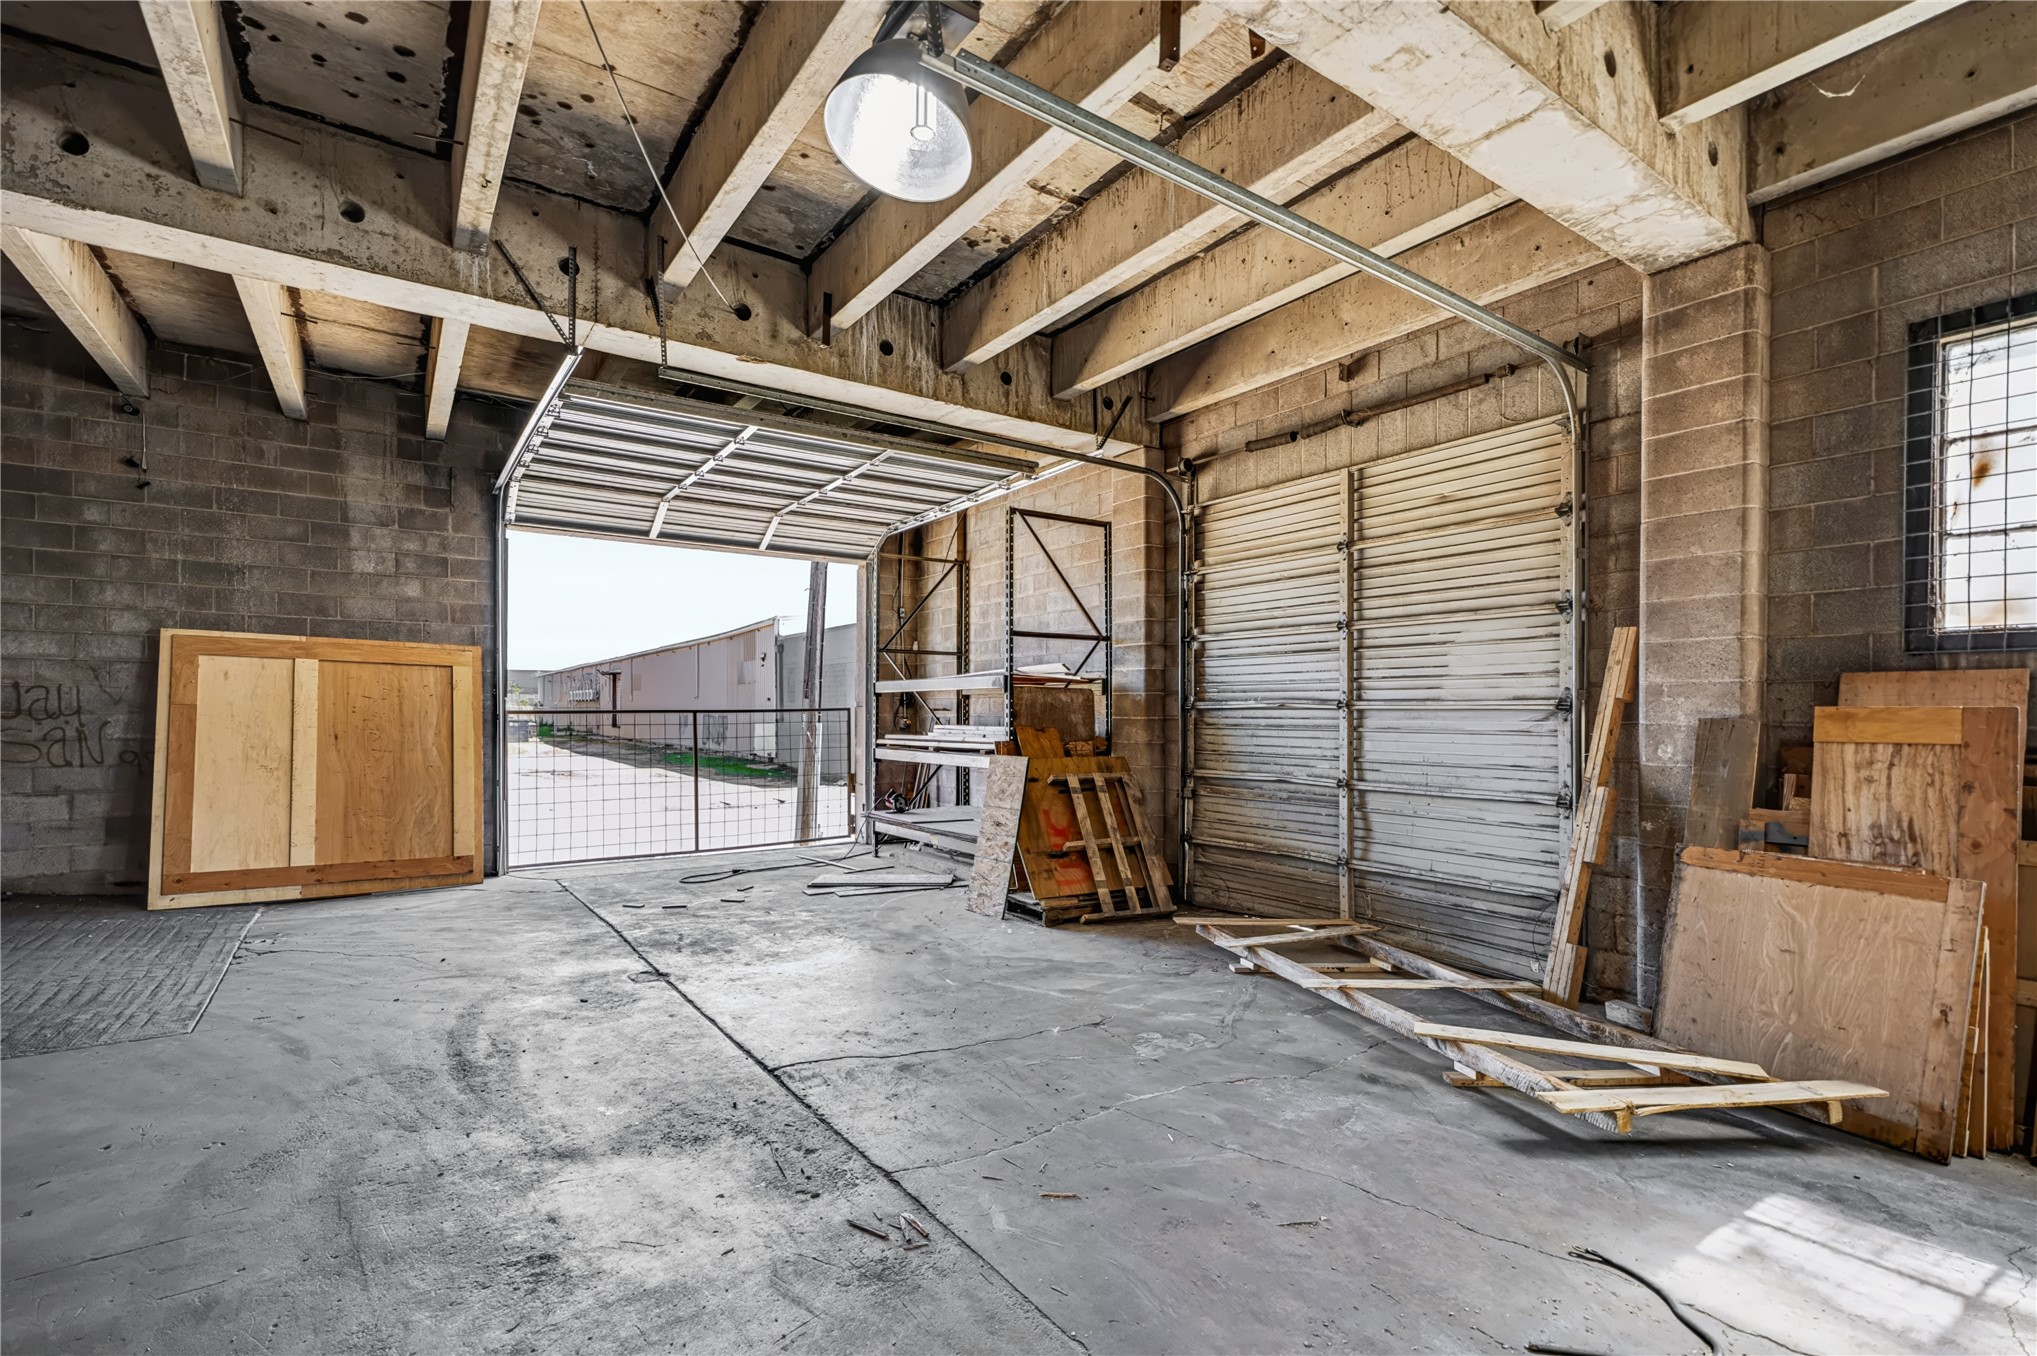
Industrial-style workspace featuring exposed concrete block walls, high ceilings with exposed structural beams, a concrete floor, and a large overhead roll-up door
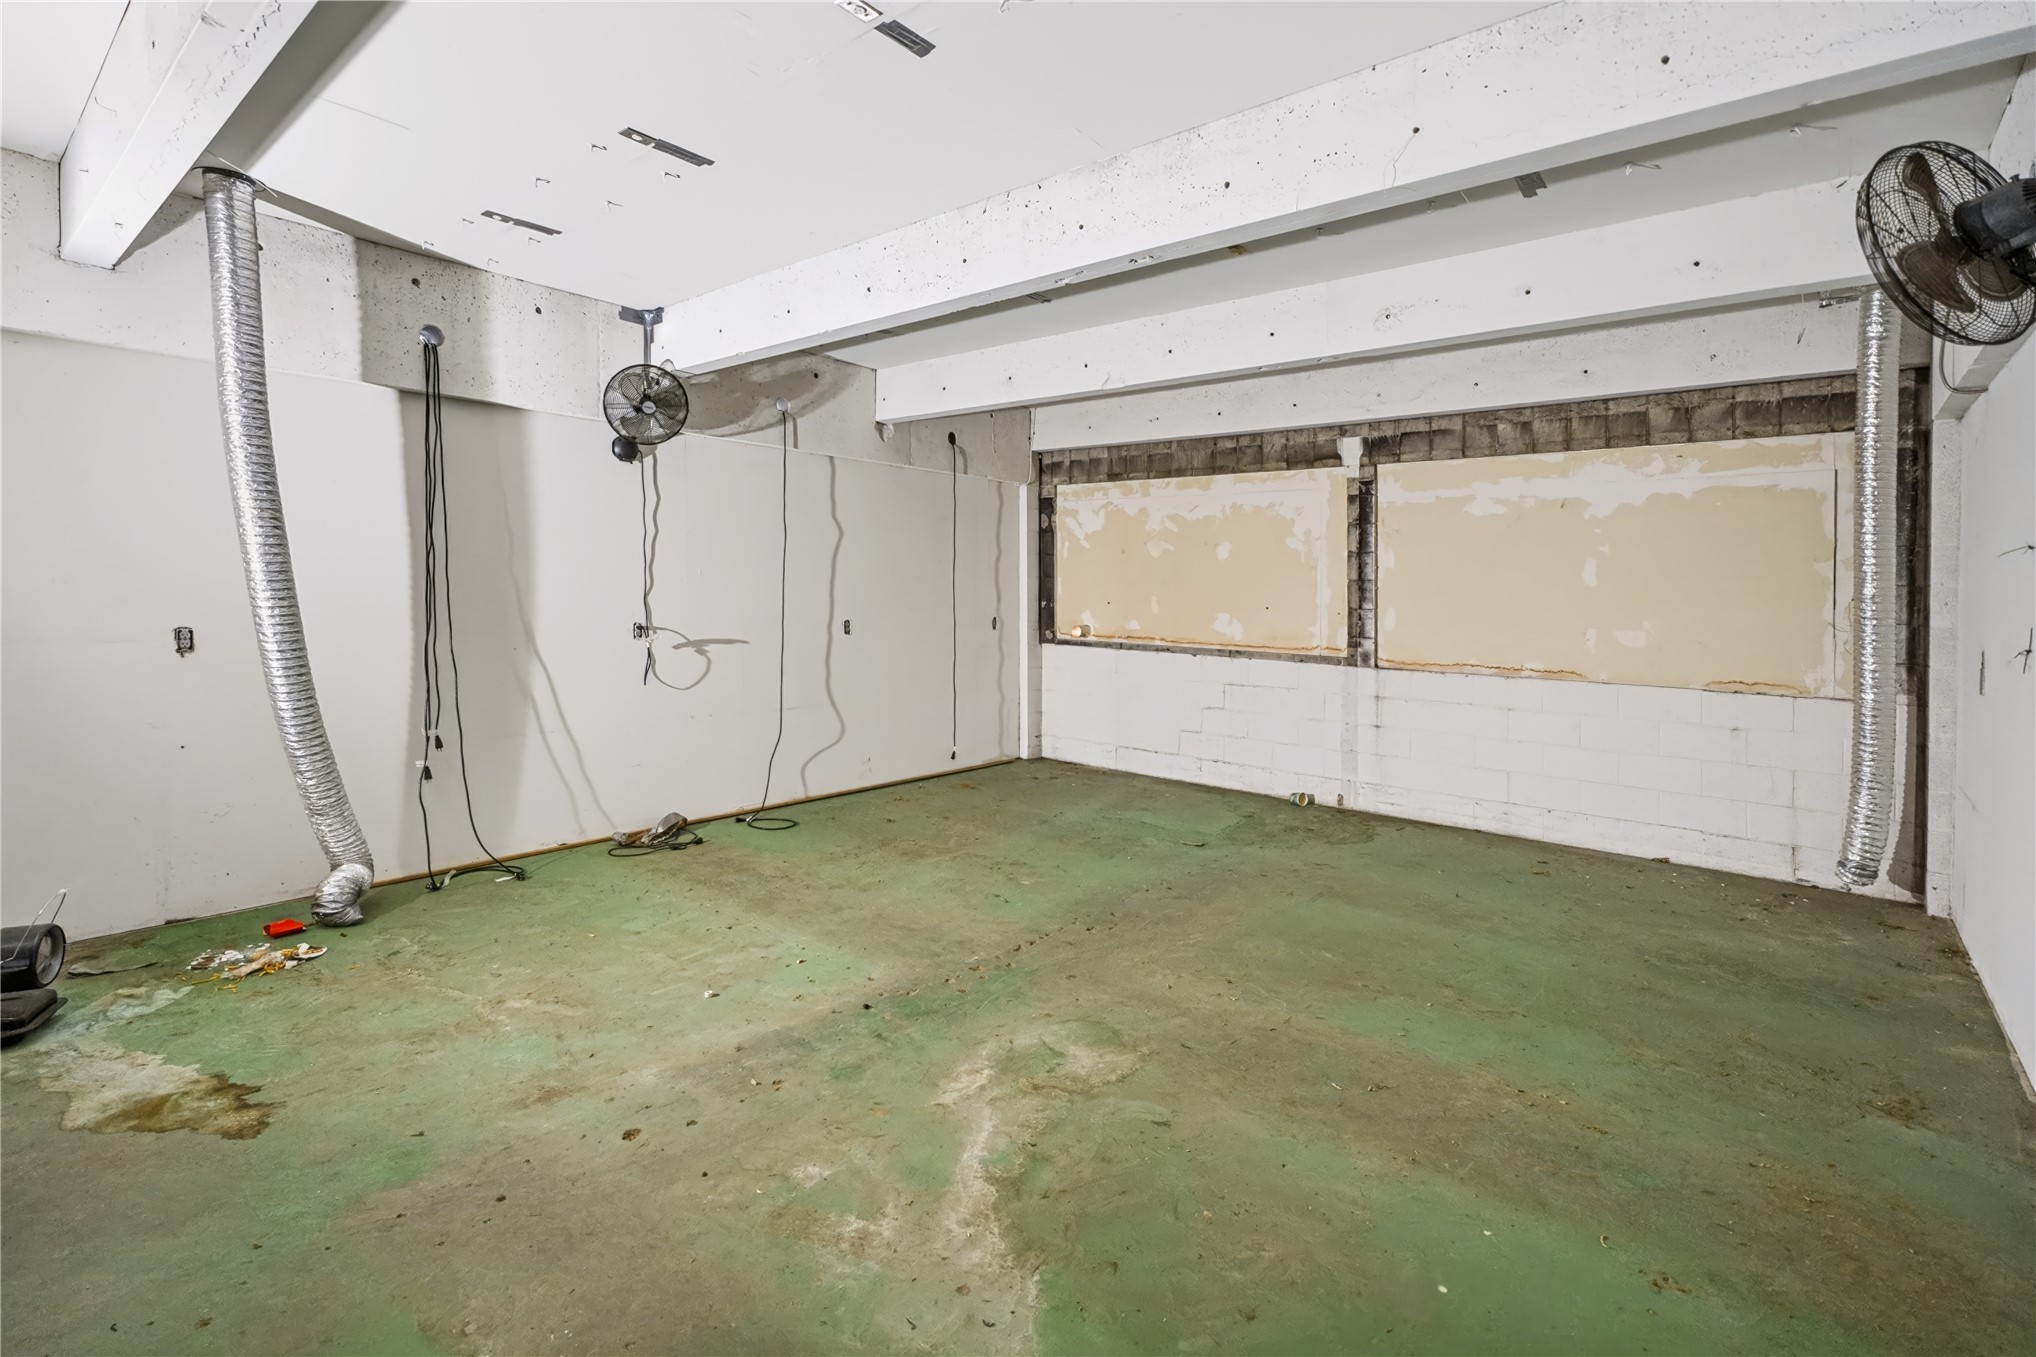
Industrial-style interior space featuring exposed concrete ceiling beams, painted masonry walls, and a concrete floor finish
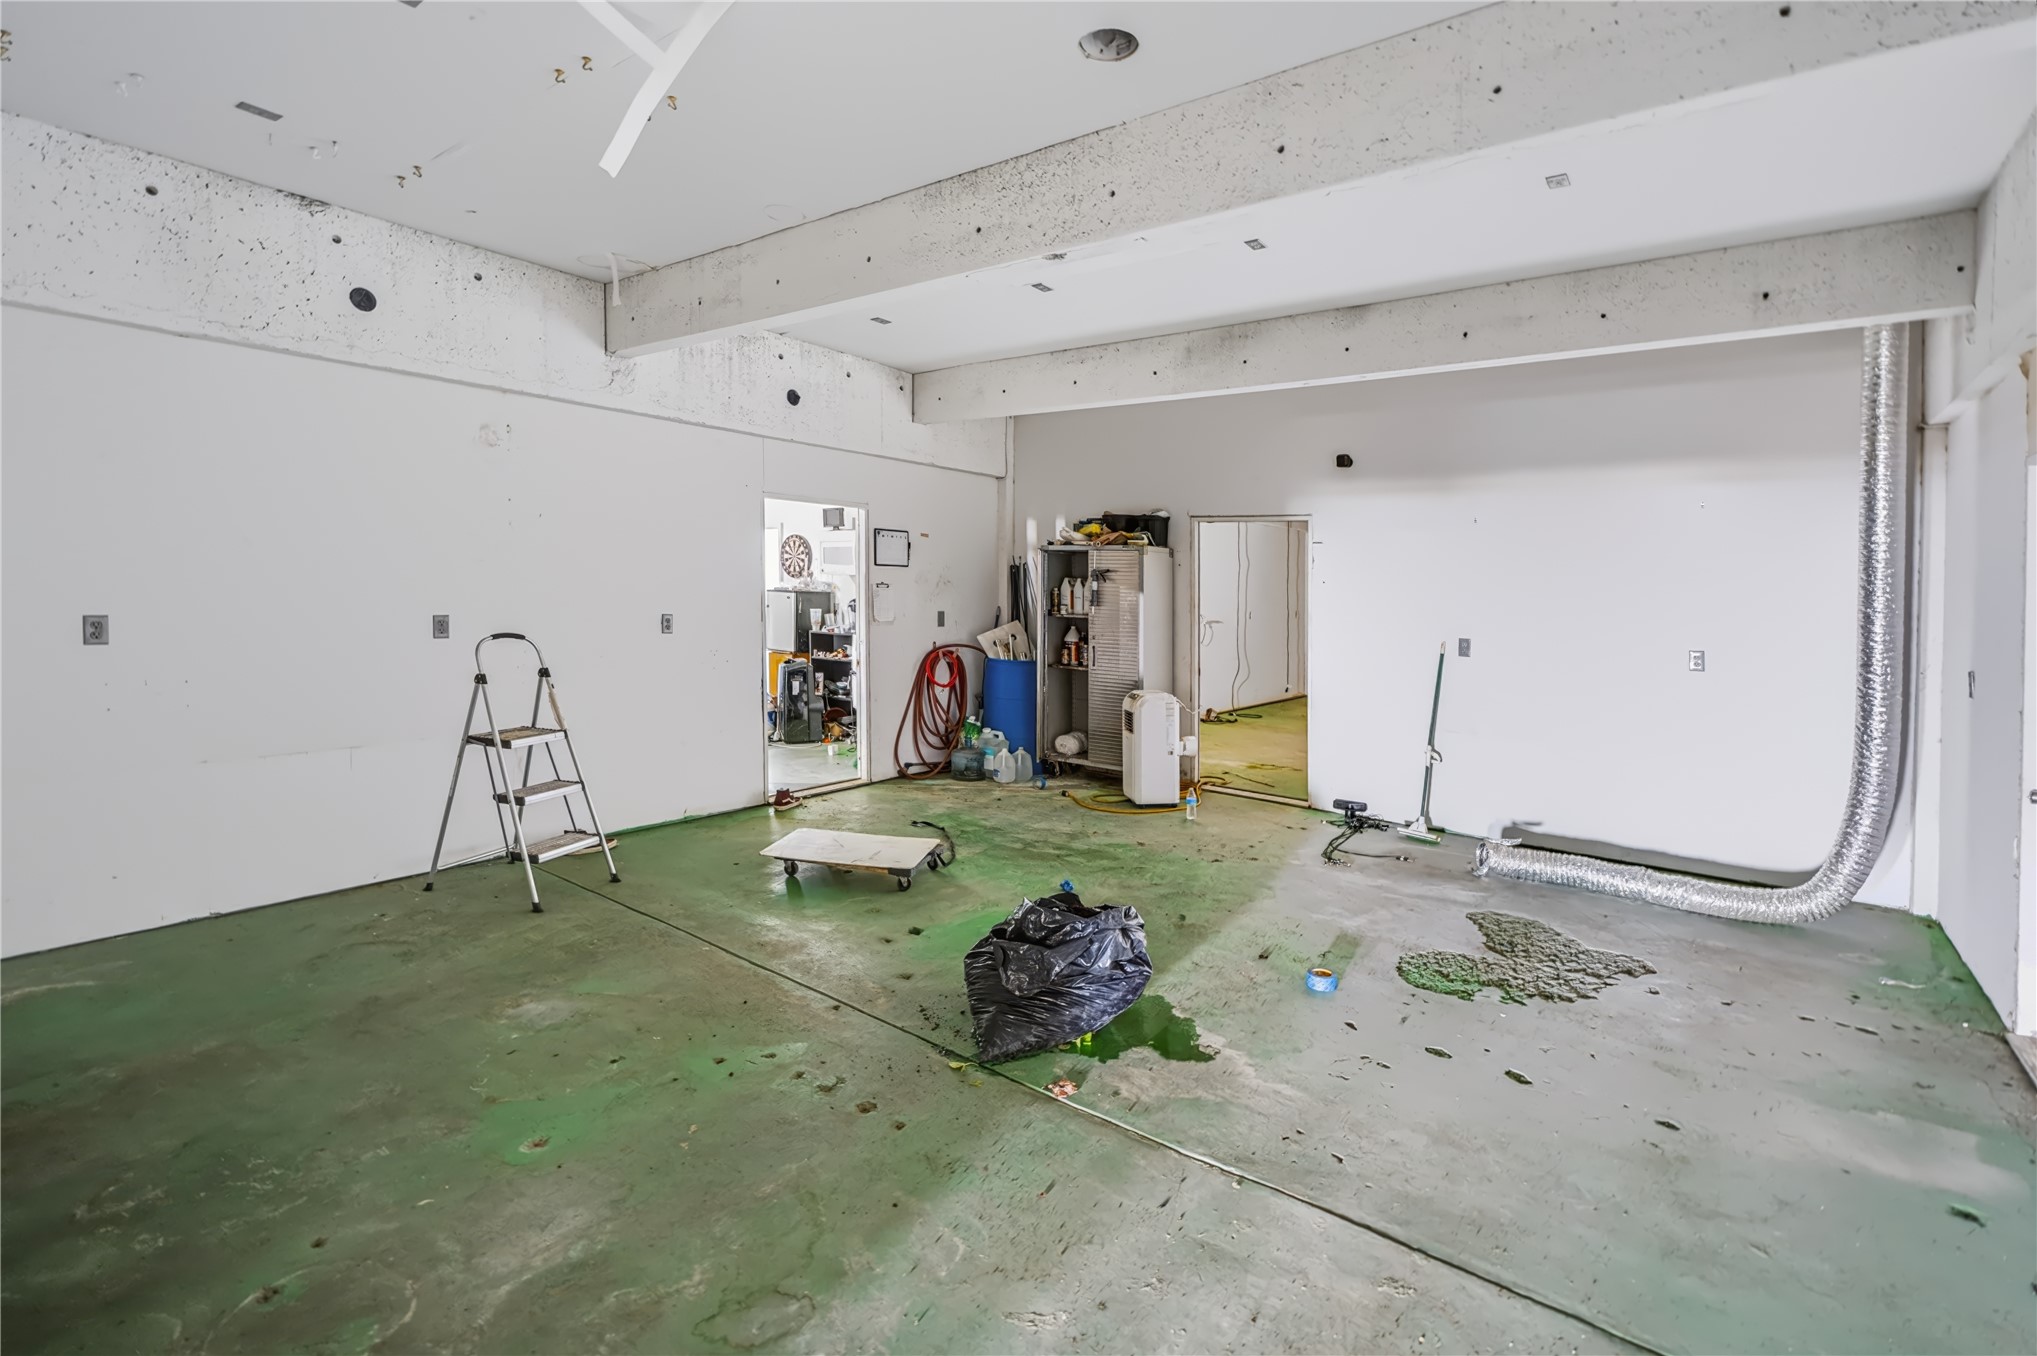
Industrial-style space featuring exposed concrete structural beams, painted concrete flooring, and high ceilings
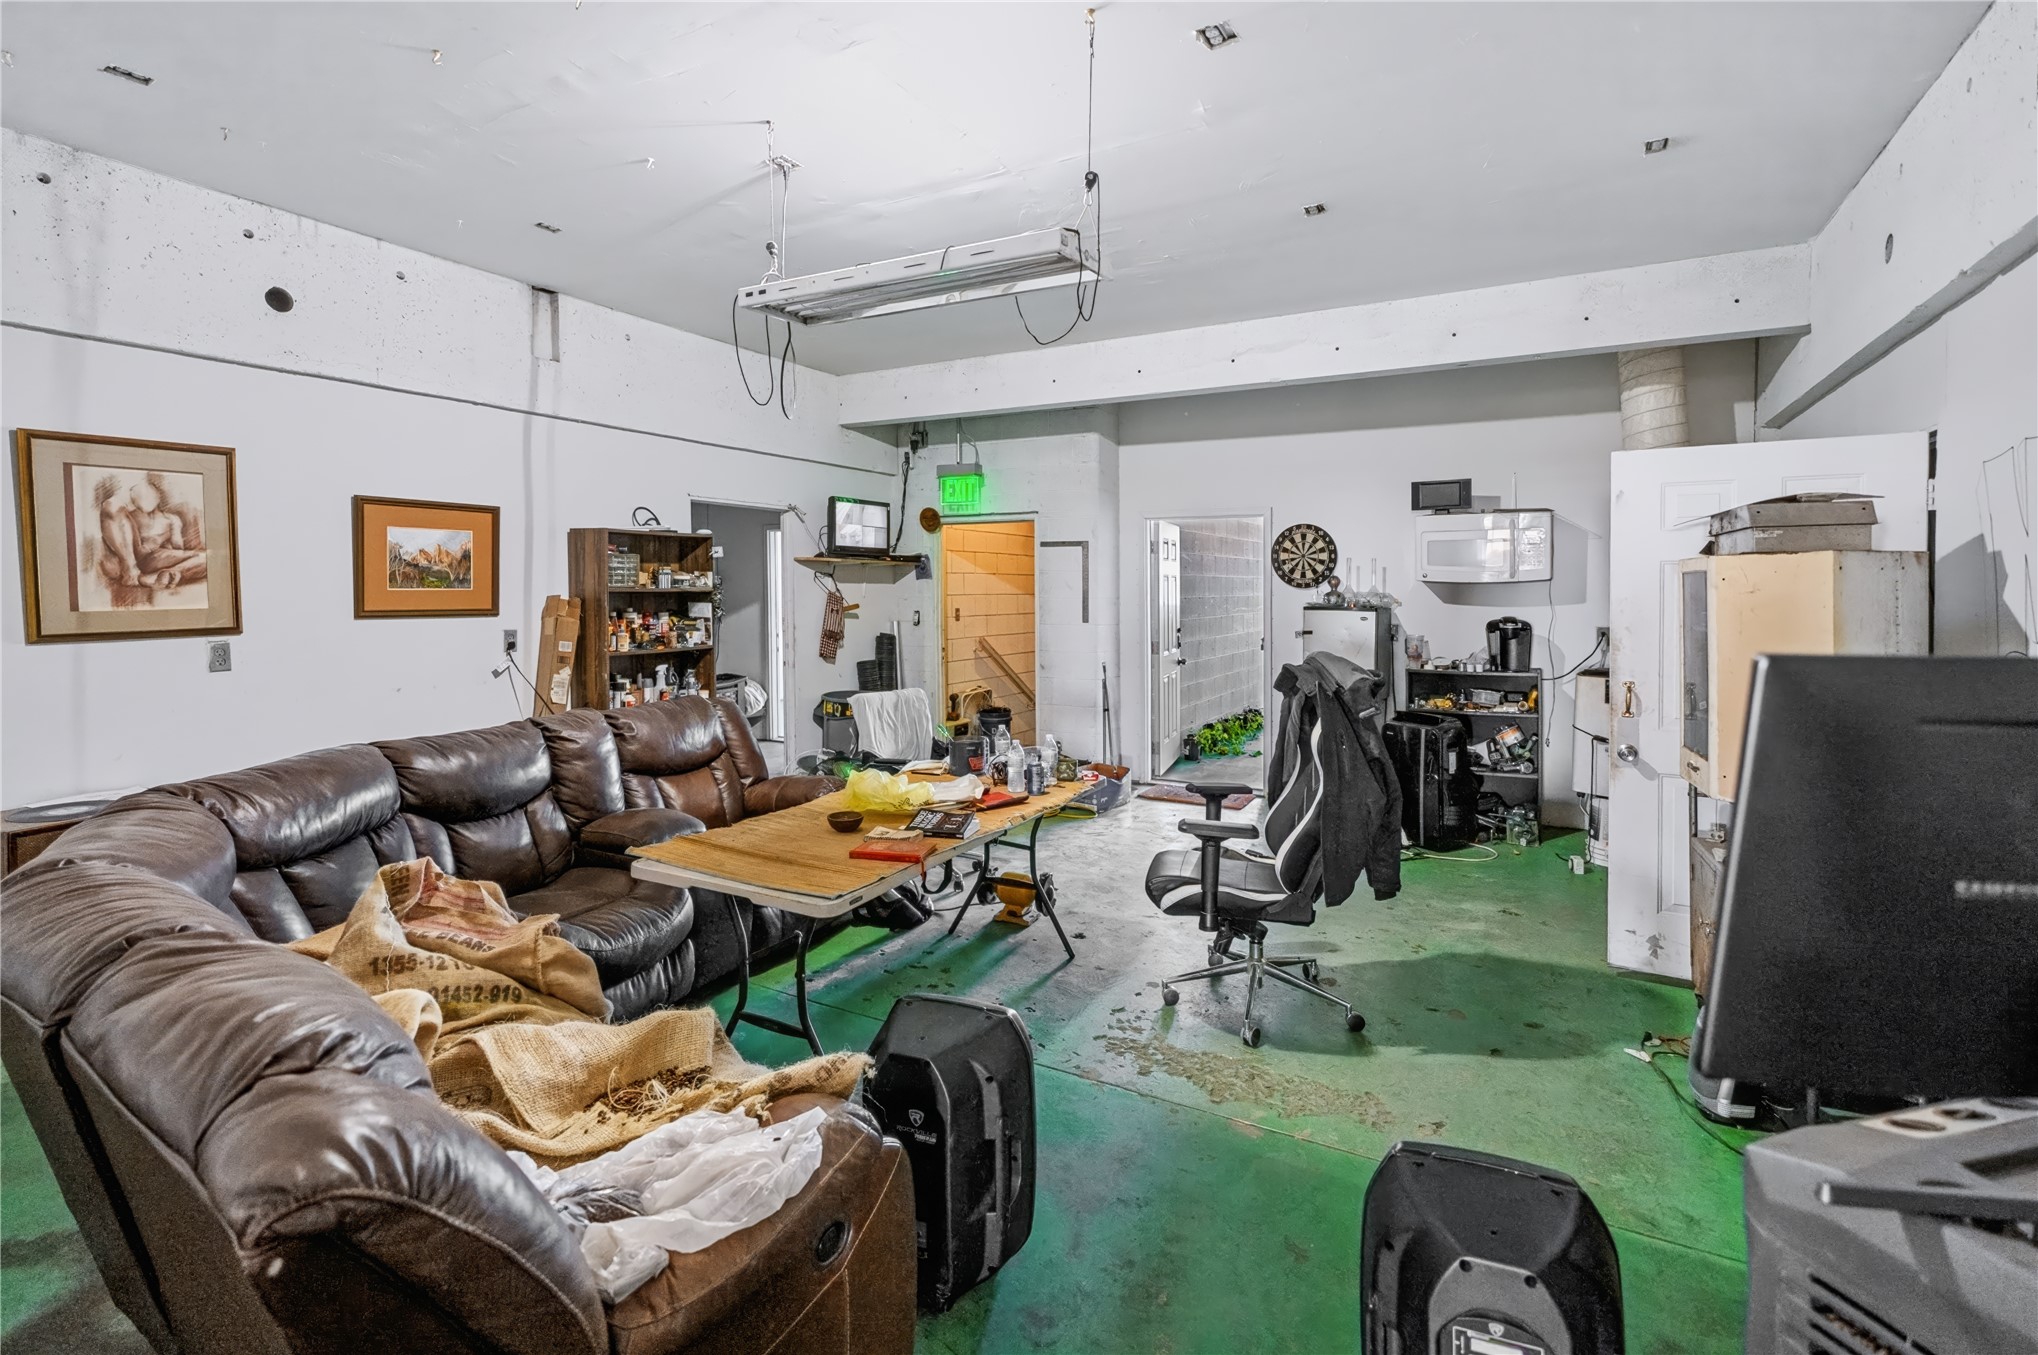
Expansive interior space featuring concrete walls, high ceilings with exposed mechanical lighting, and industrial-finish flooring
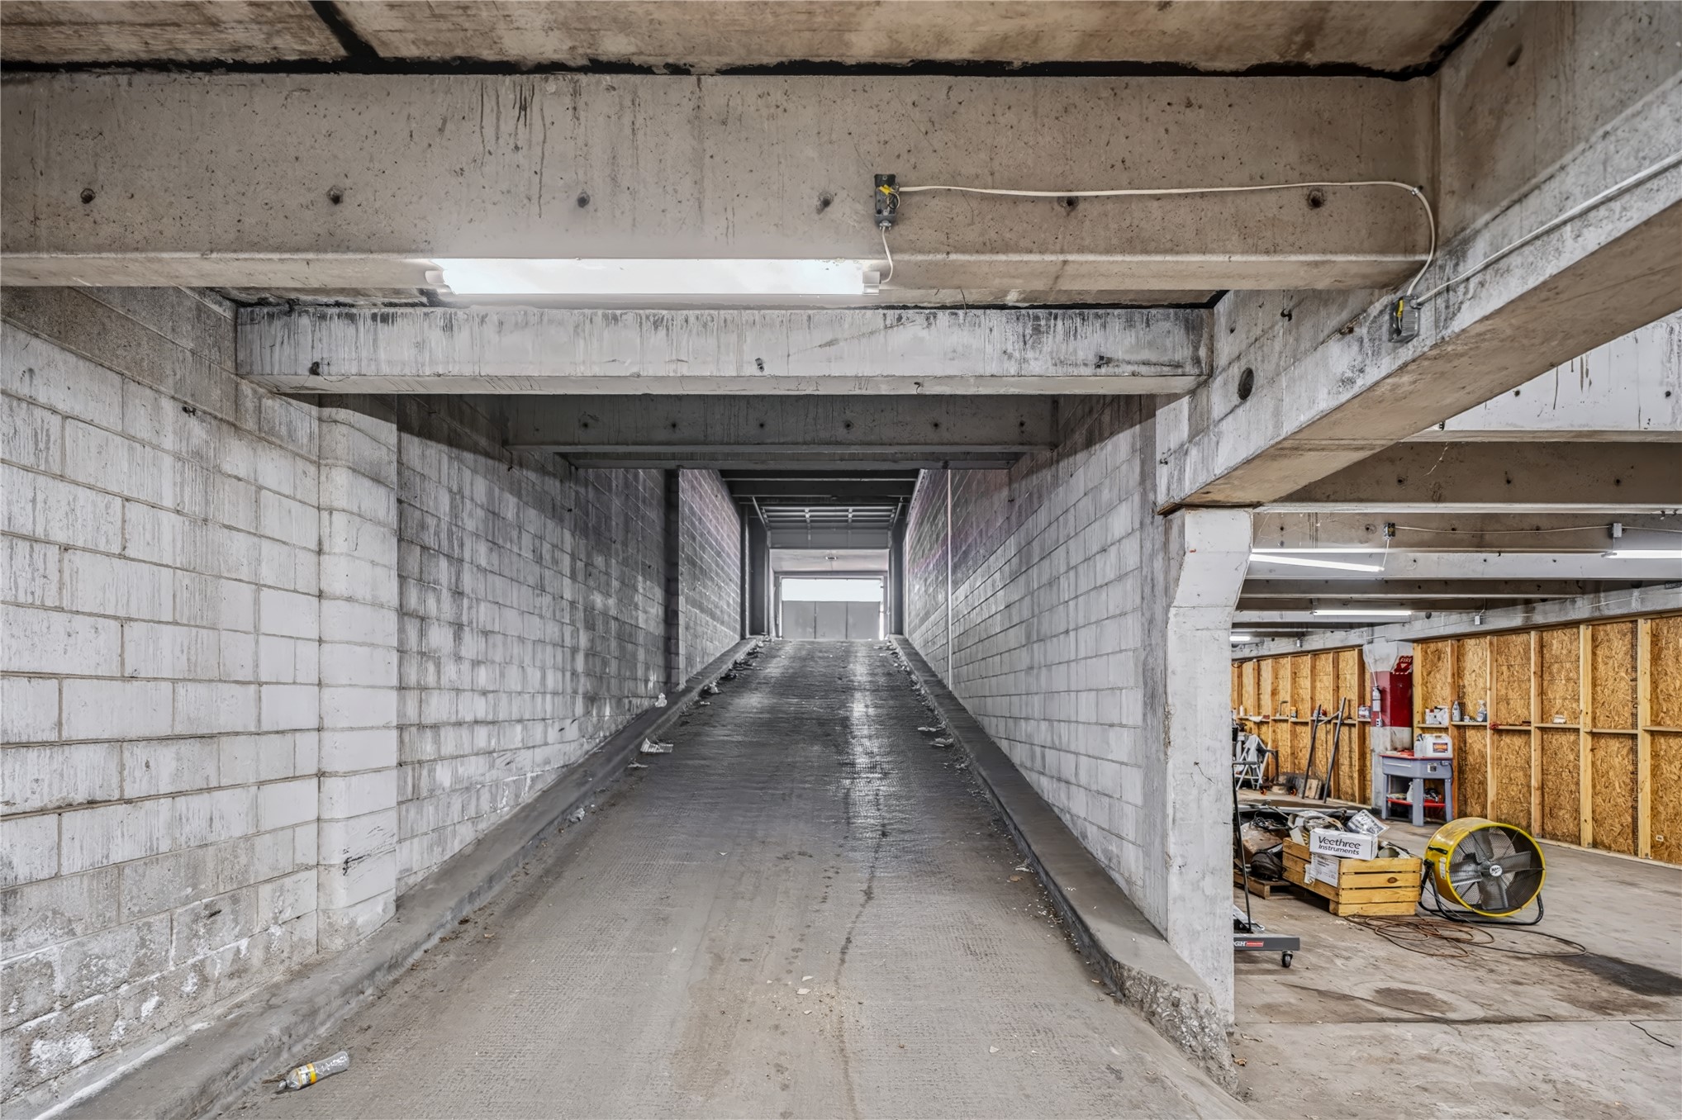
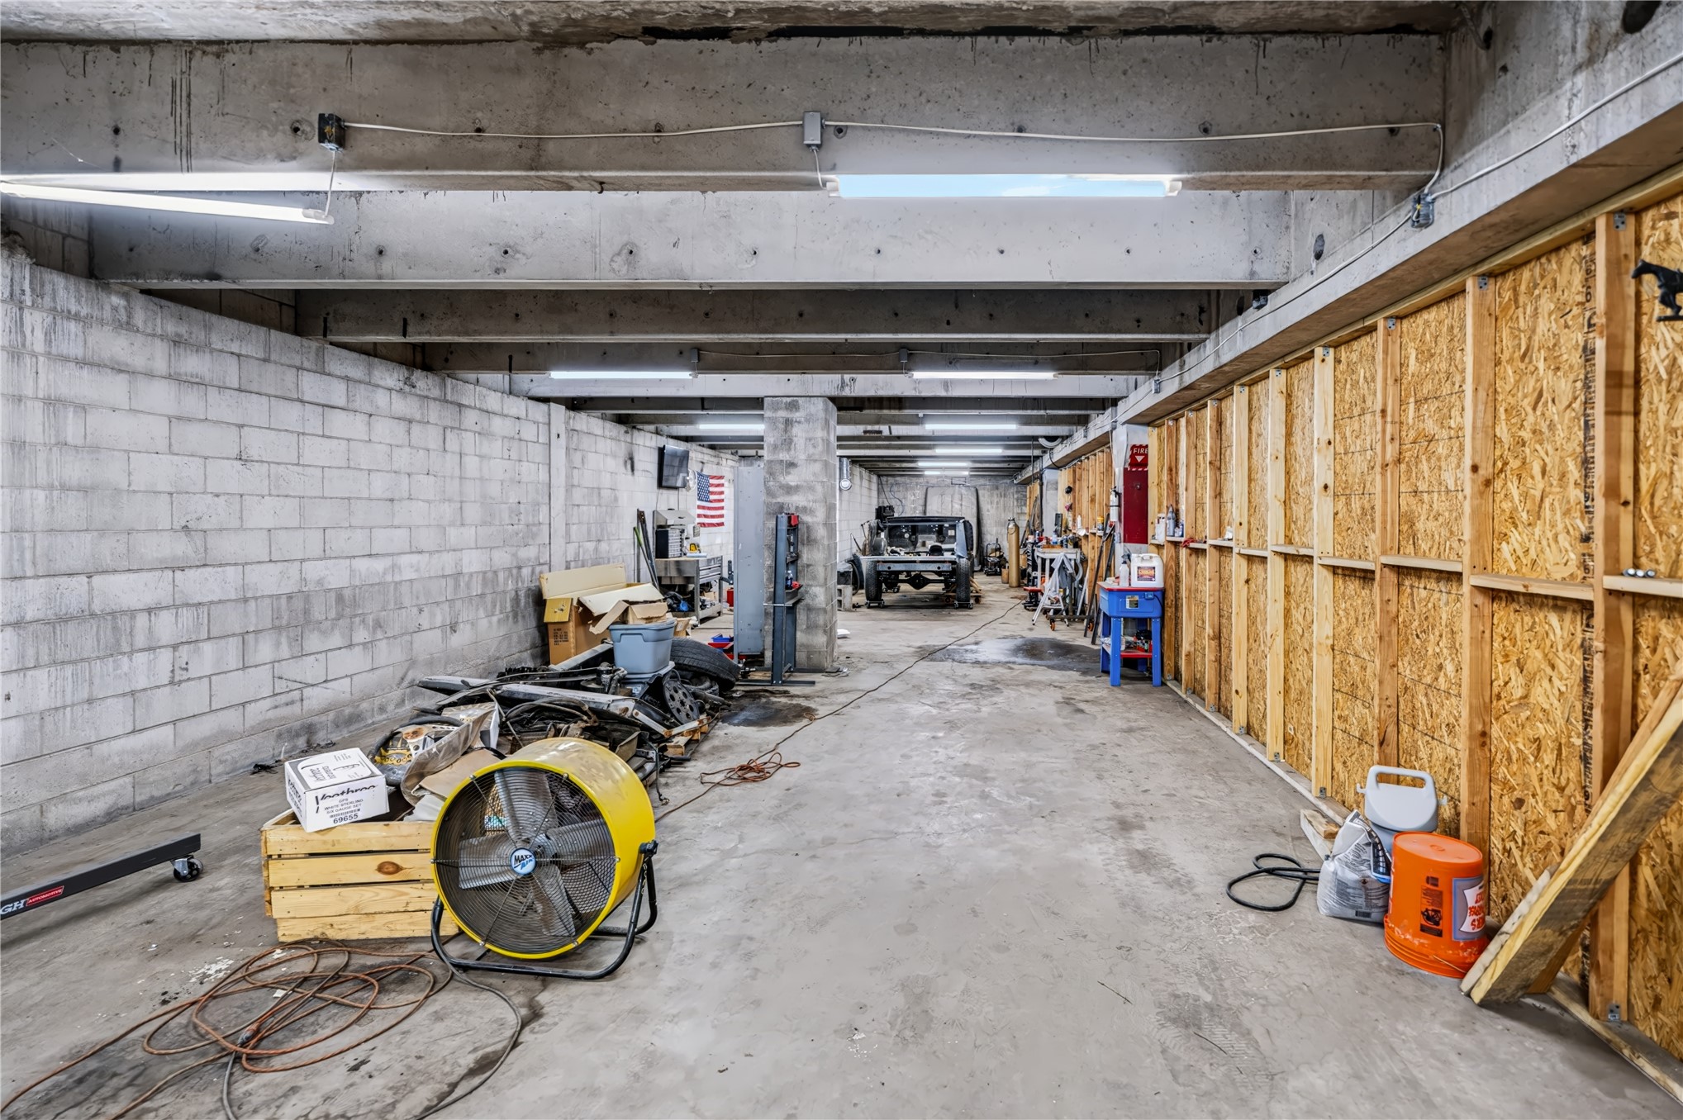
Expansive garage space featuring exposed concrete block walls, concrete flooring, overhead support beams, and built-in wood partition walling
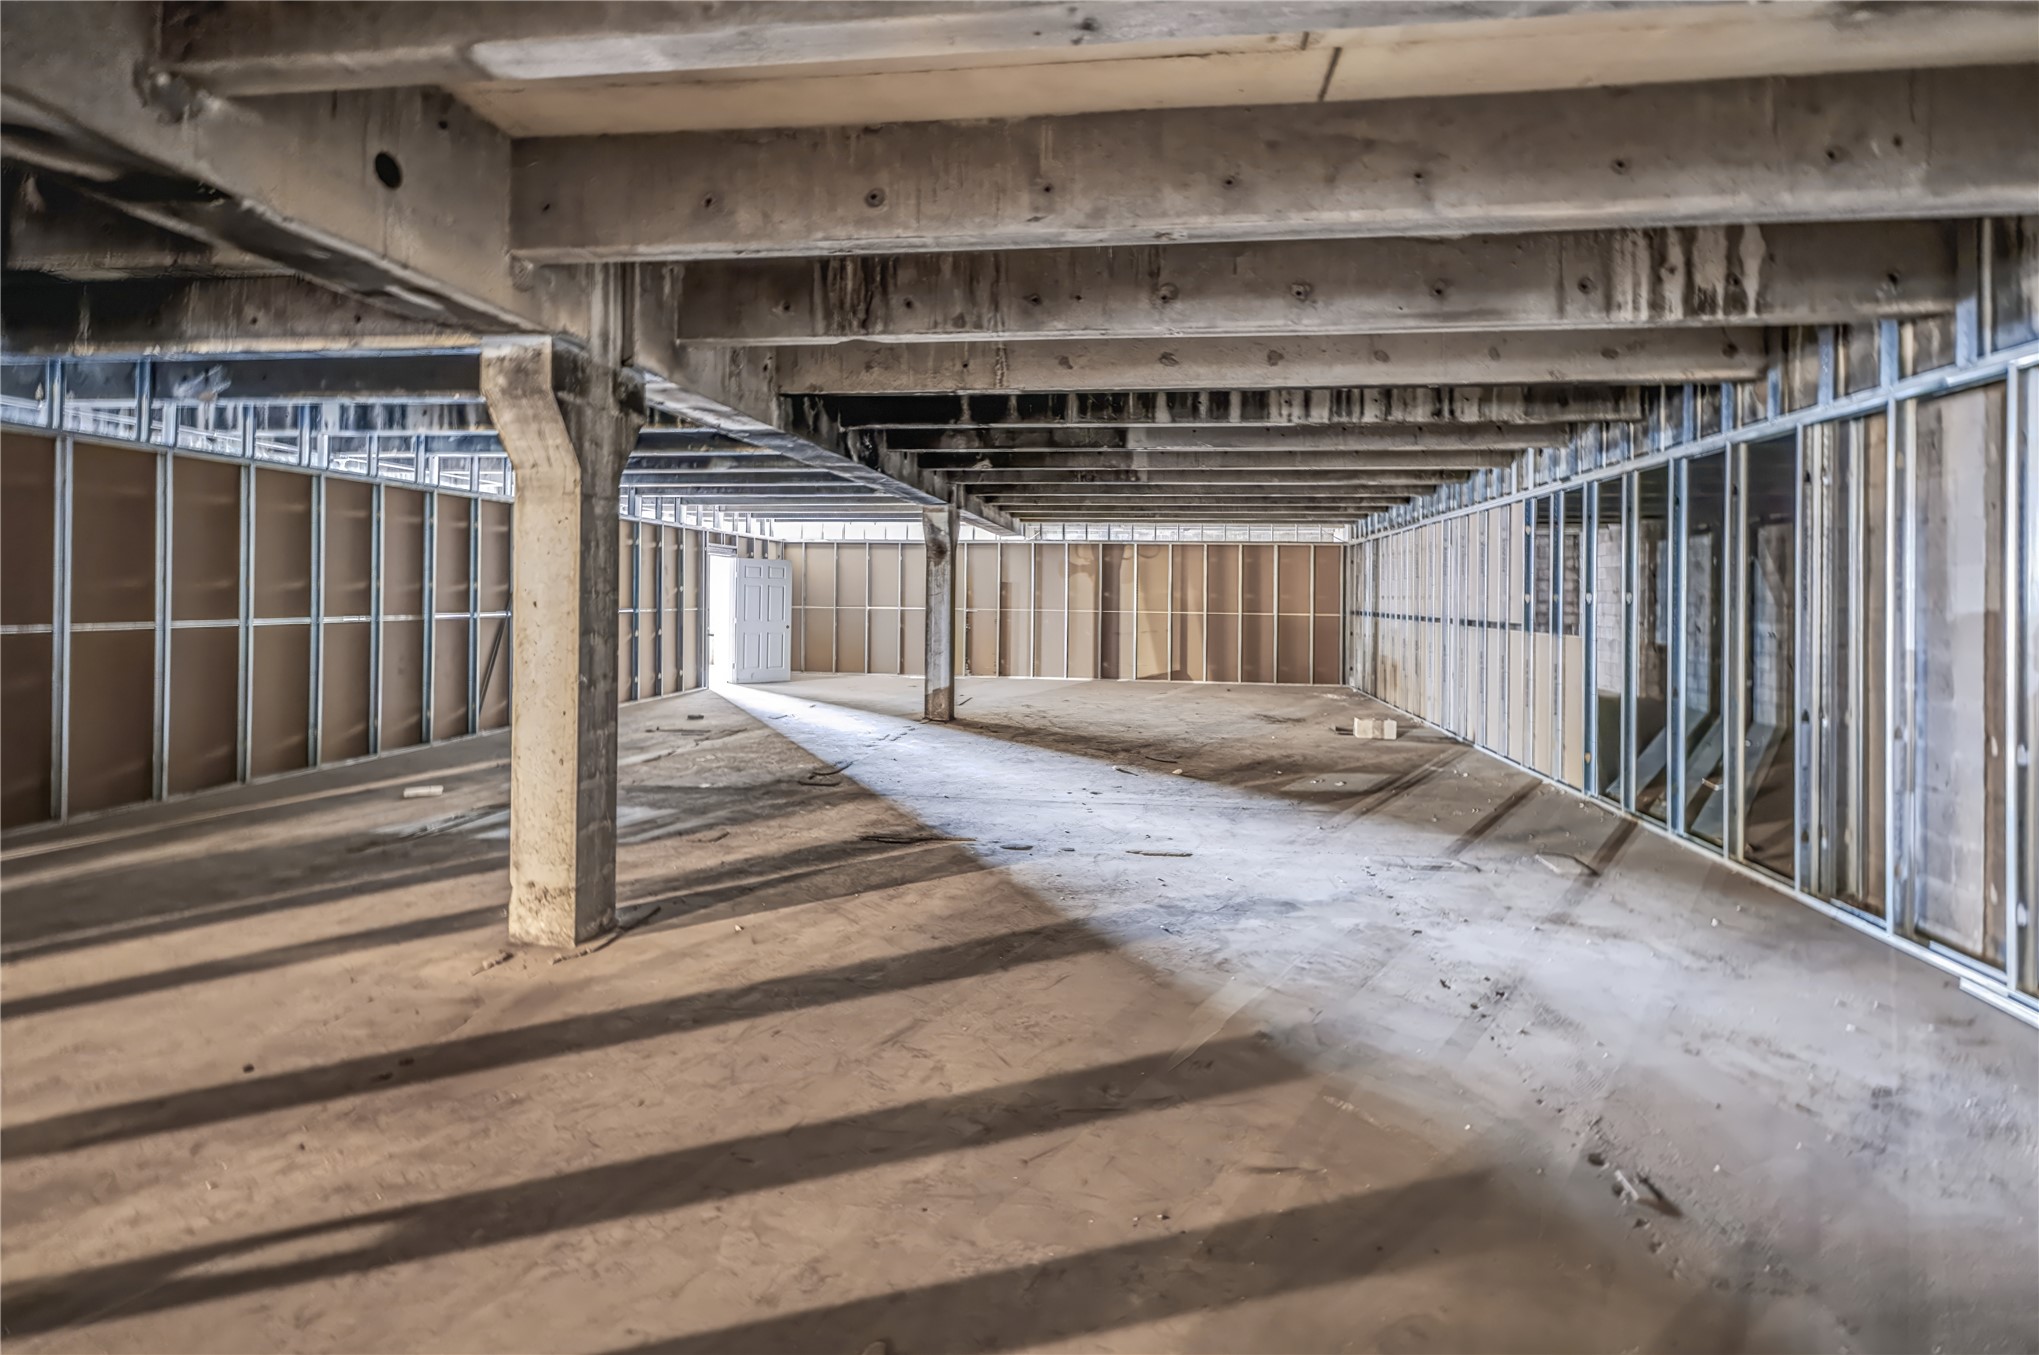
Open-concept interior space featuring exposed concrete structural beams, steel framing, concrete flooring, and support columns
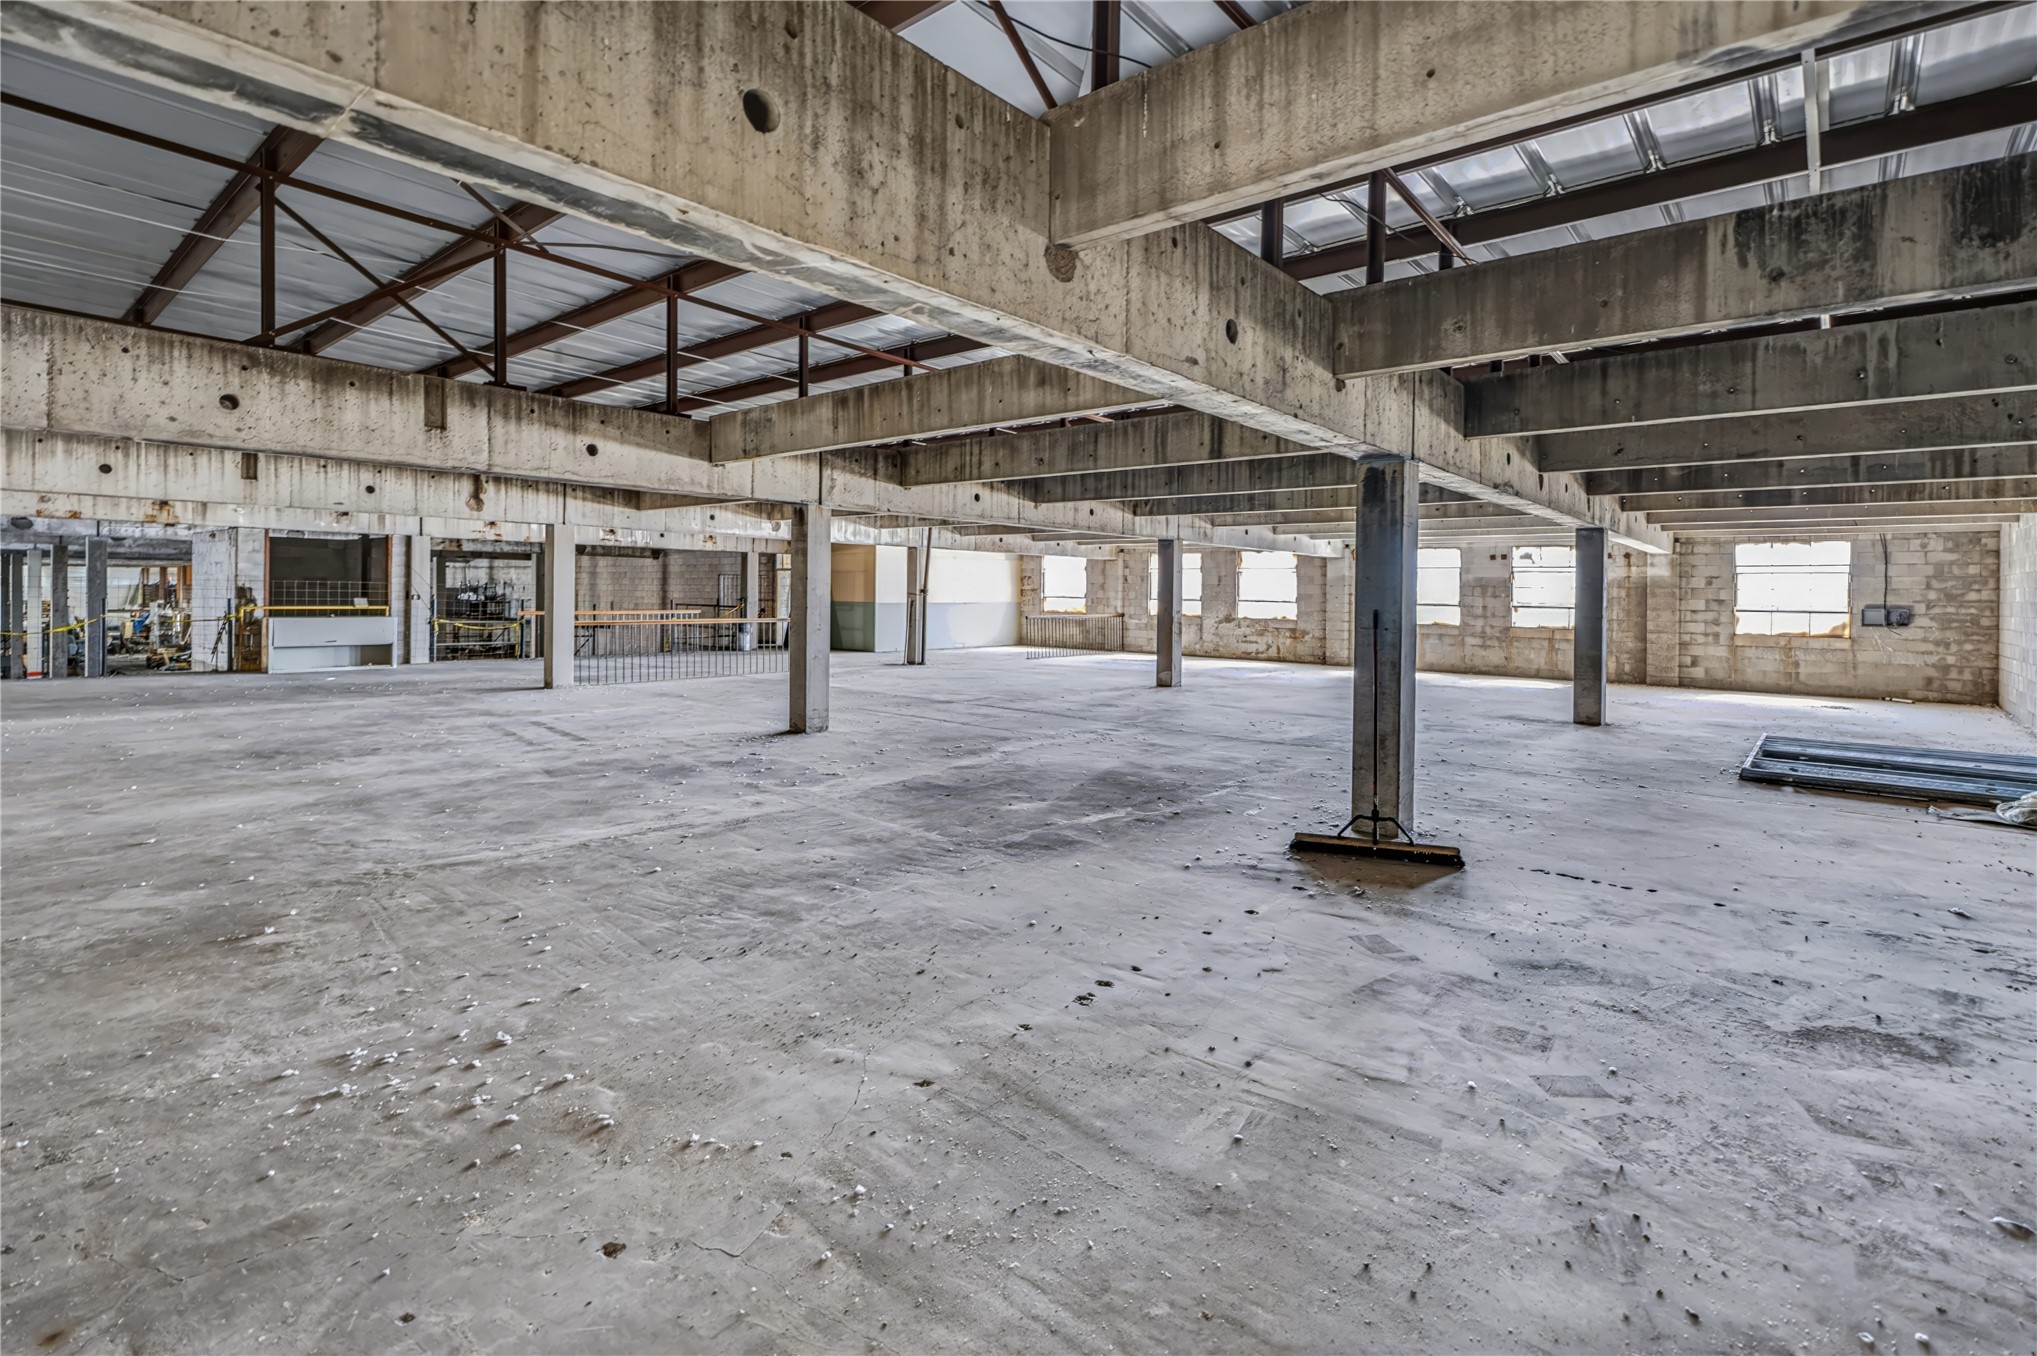
Open-concept industrial space featuring exposed concrete columns, steel beam ceiling joists, concrete flooring, and masonry block walls with multiple window openings
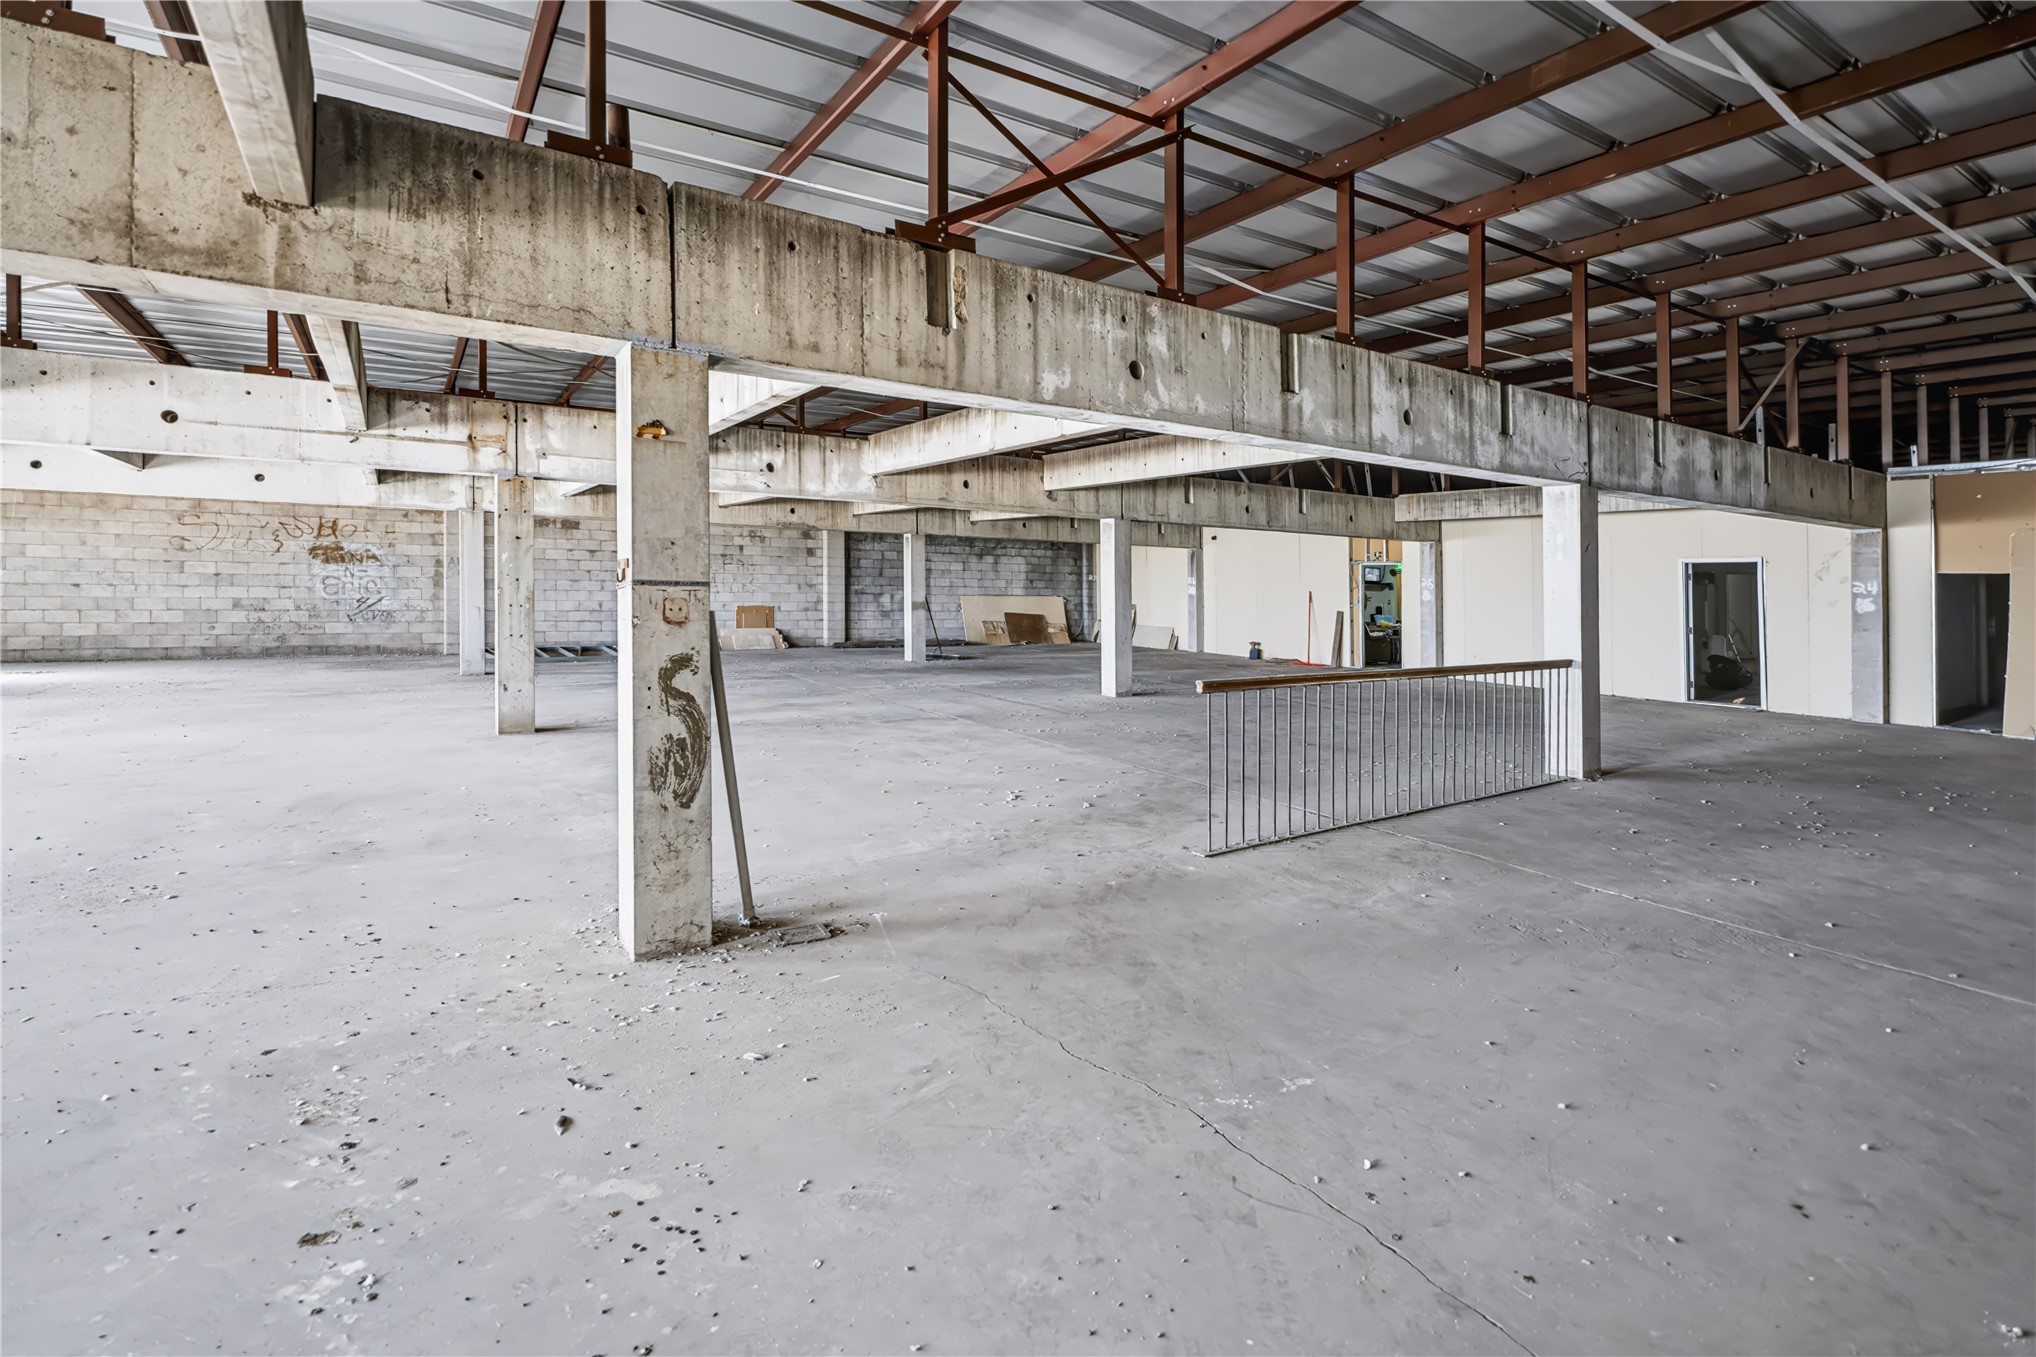
Open-concept interior featuring exposed steel roof trusses, concrete flooring, reinforced concrete support columns, and metal railing
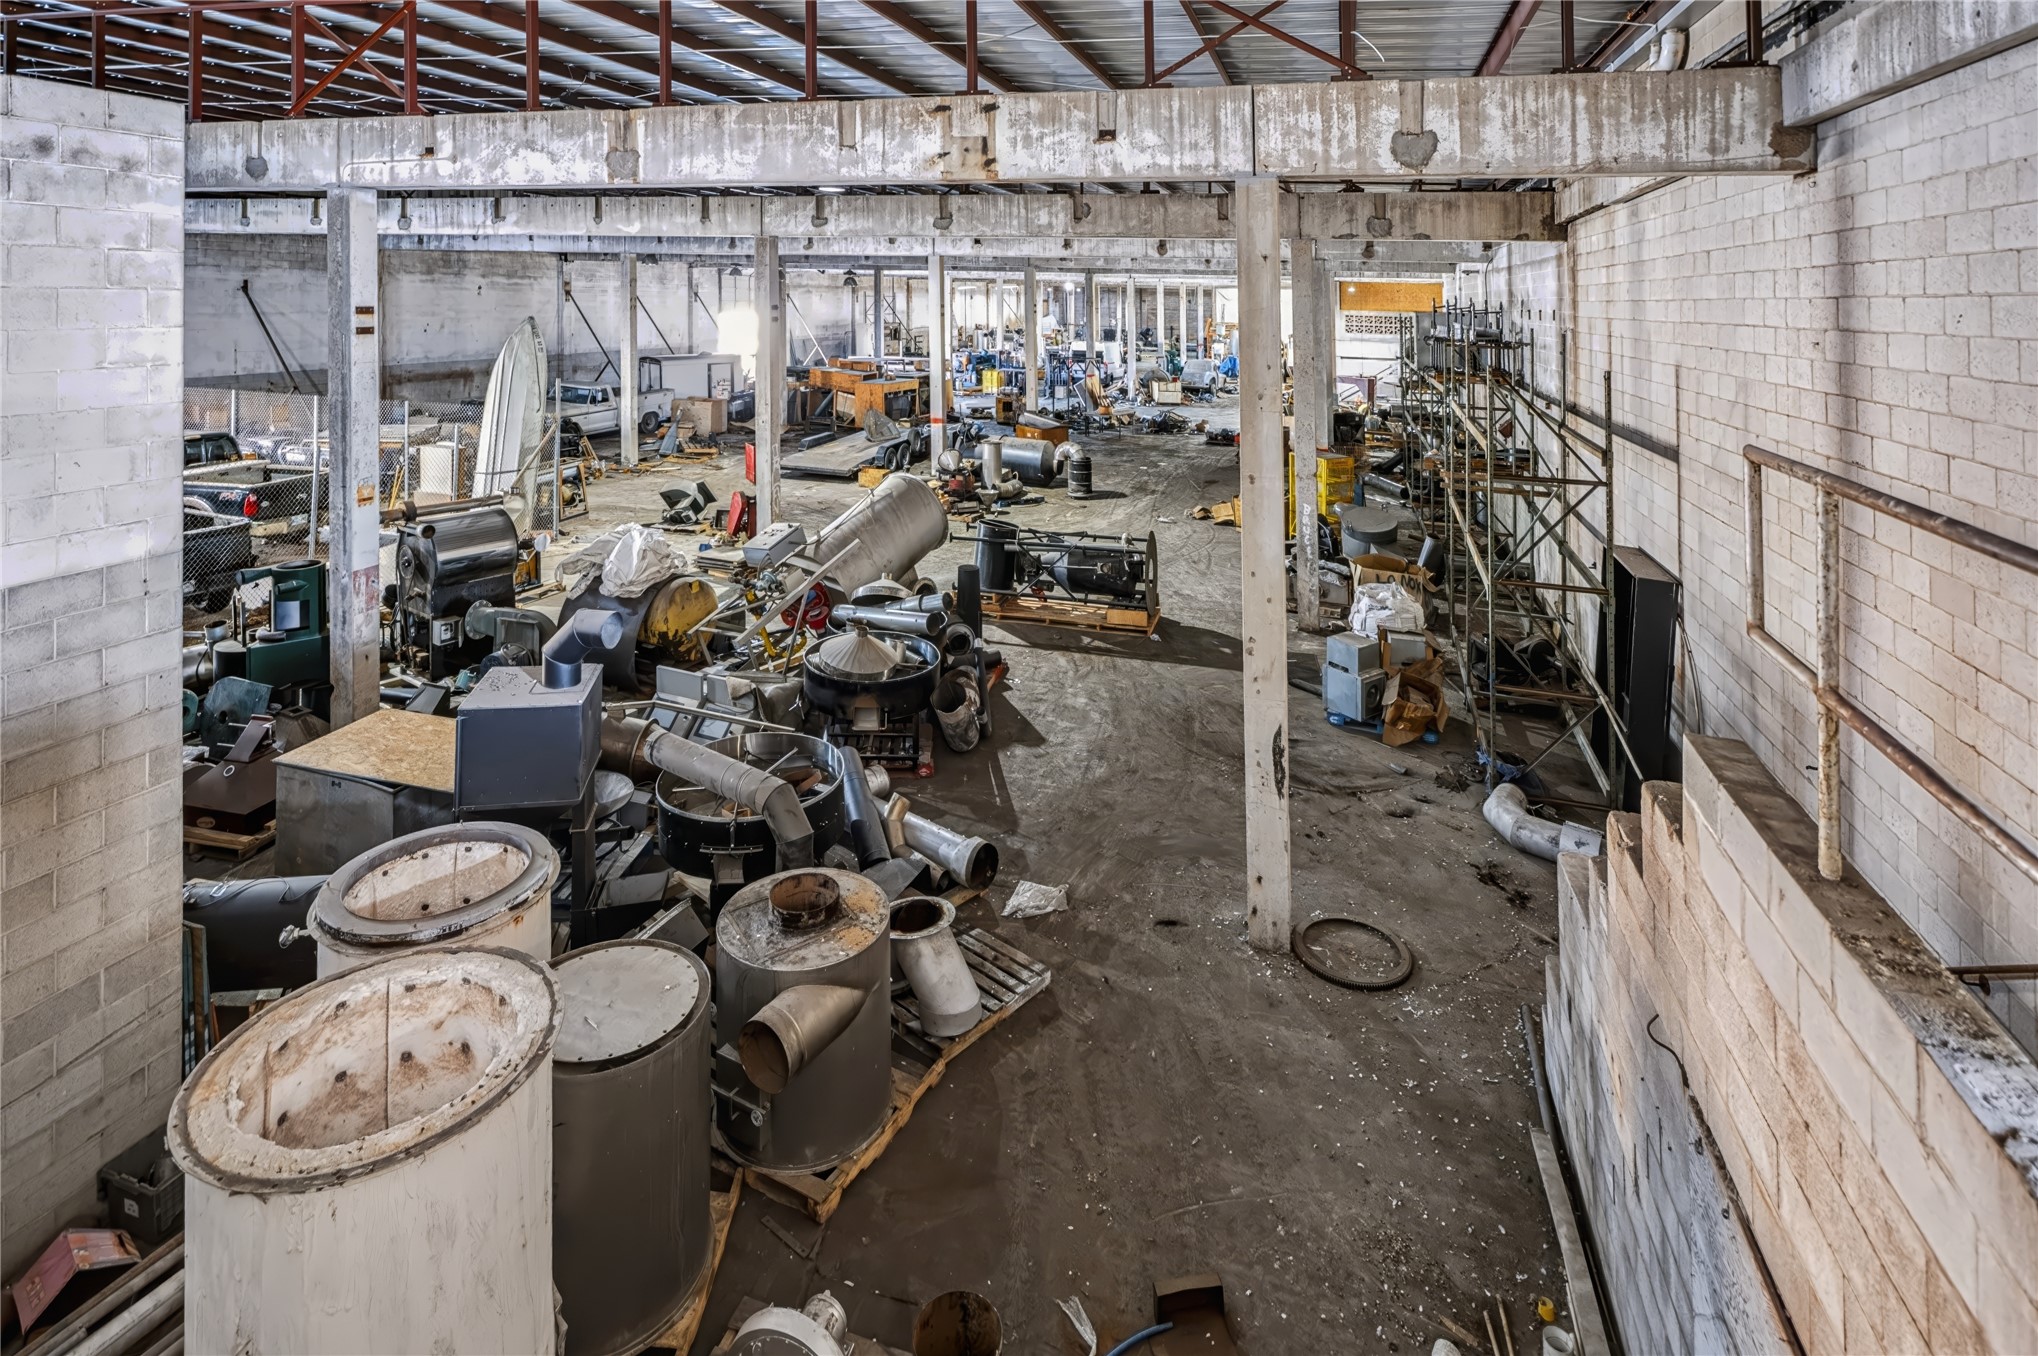
Expansive open-concept industrial warehouse featuring high-clearance exposed steel truss ceilings, load-bearing concrete pillars, and masonry block perimeter walls
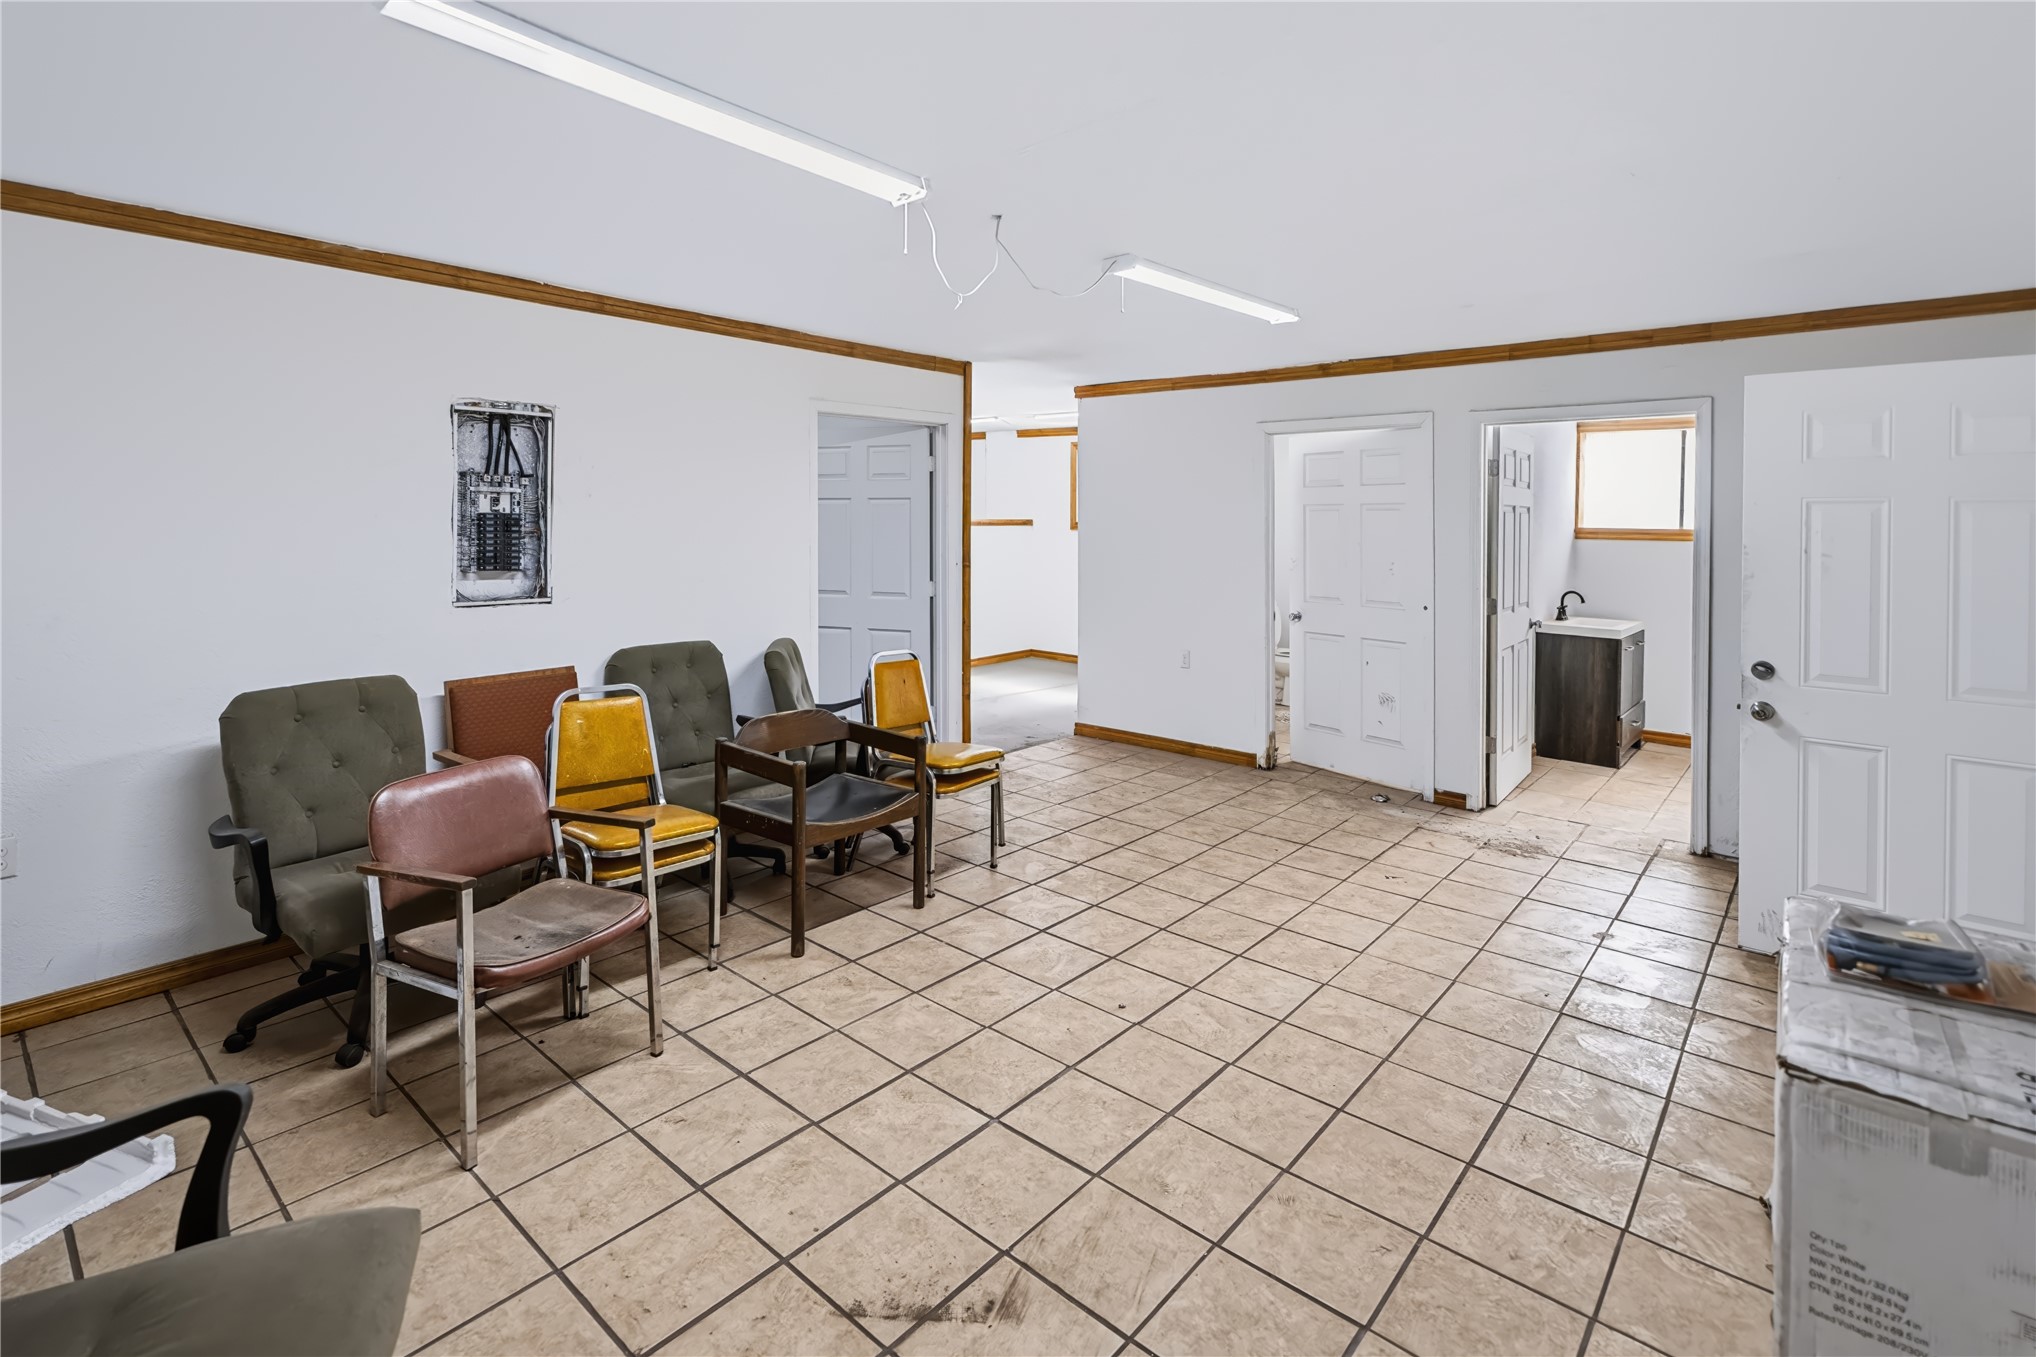
Neutral-toned tile flooring, white-painted interior walls, wooden trim, overhead industrial lighting, and multiple interior six-panel doors
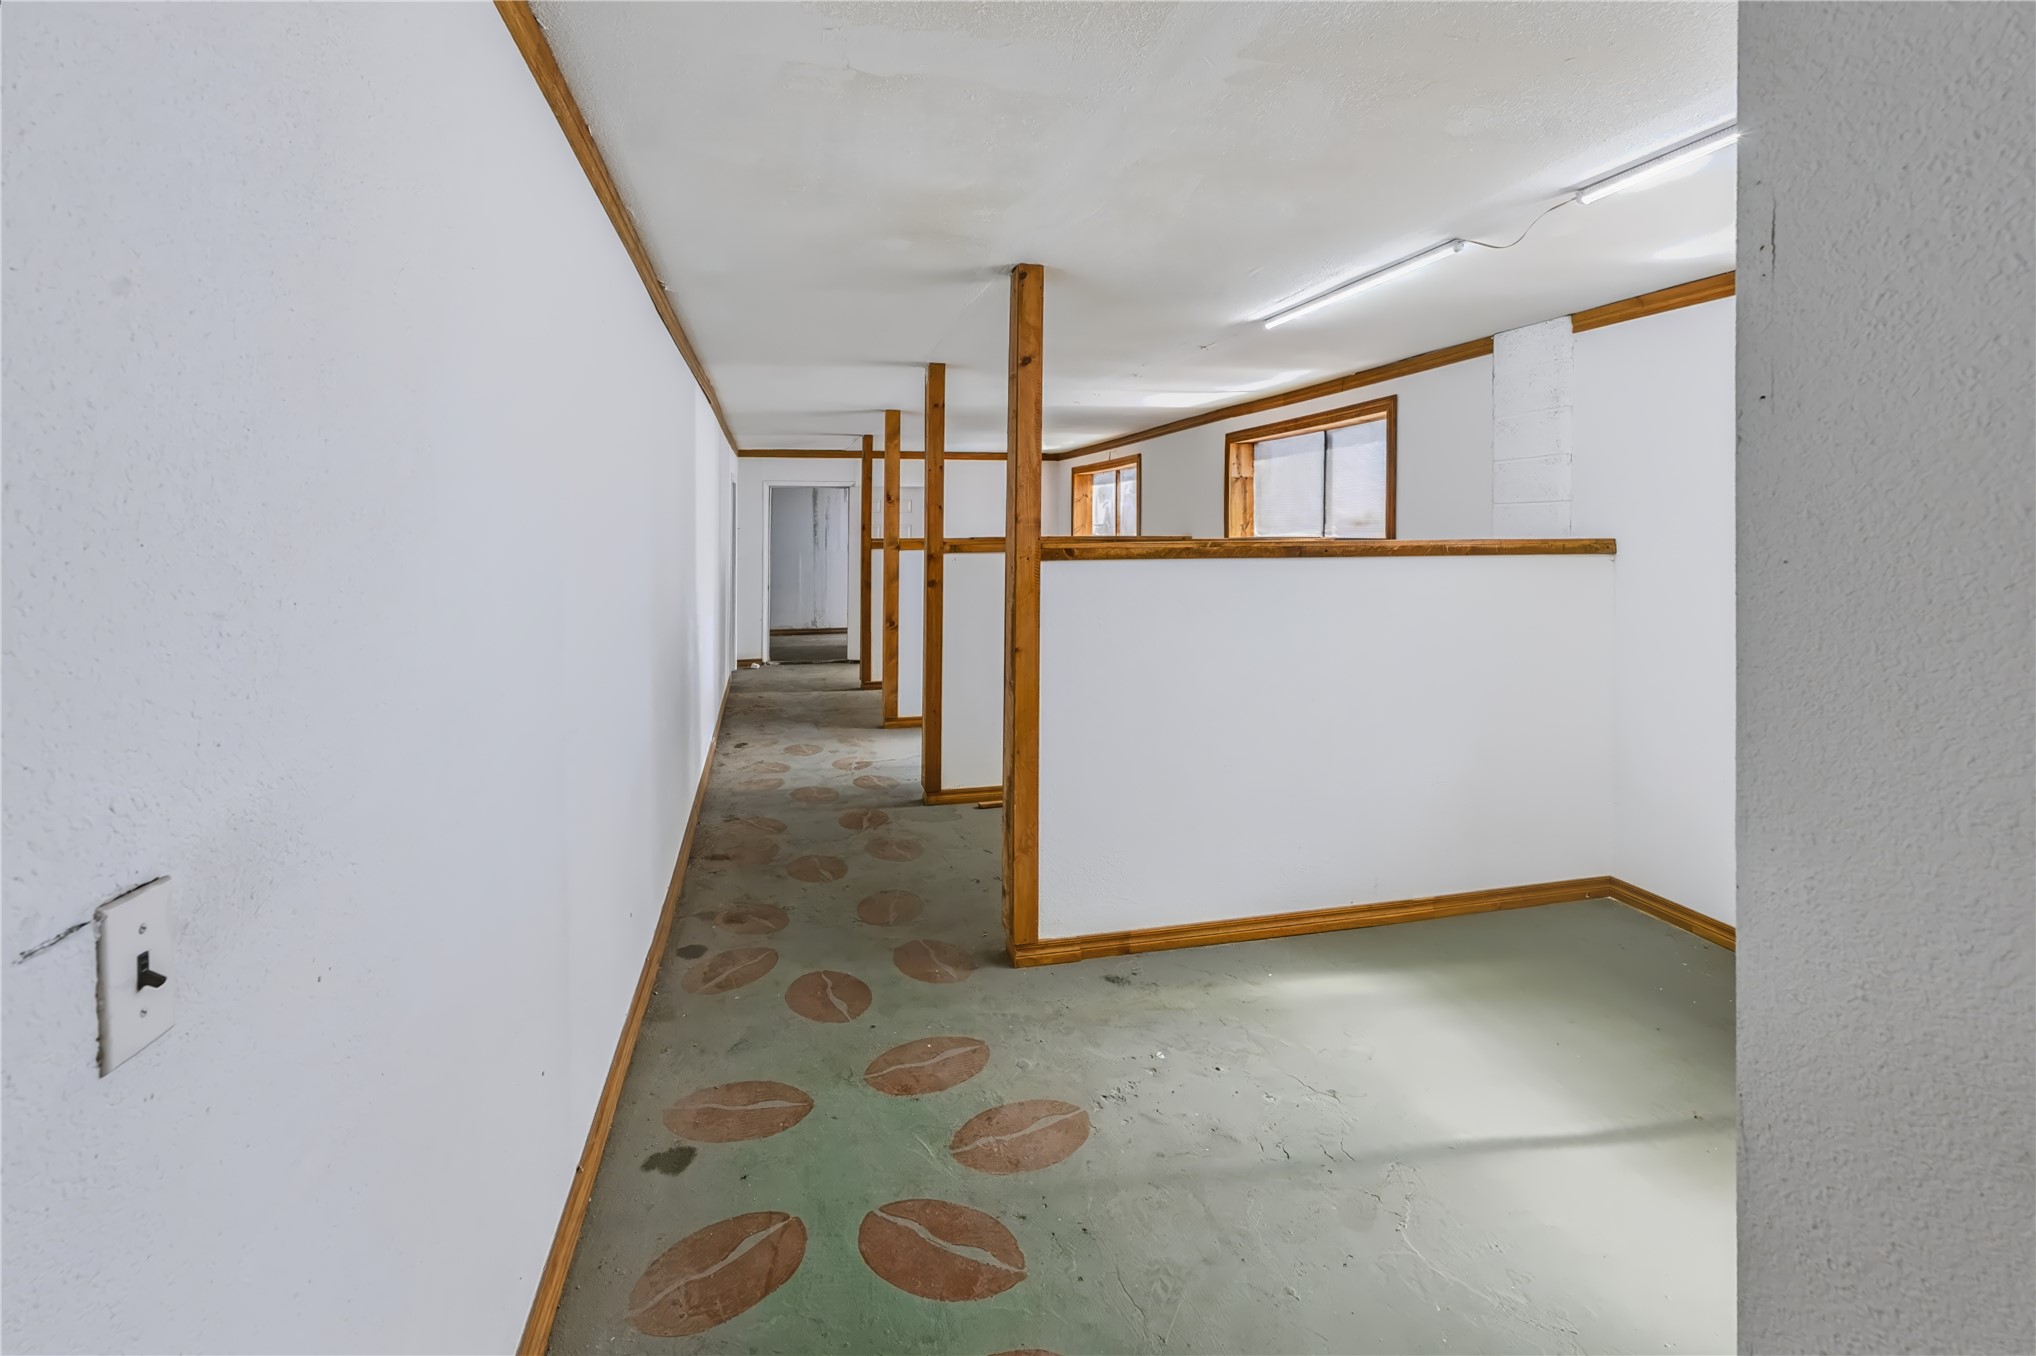
Interior space featuring half-height partition walls, exposed wooden support columns, dual-pane windows, and linear overhead lighting
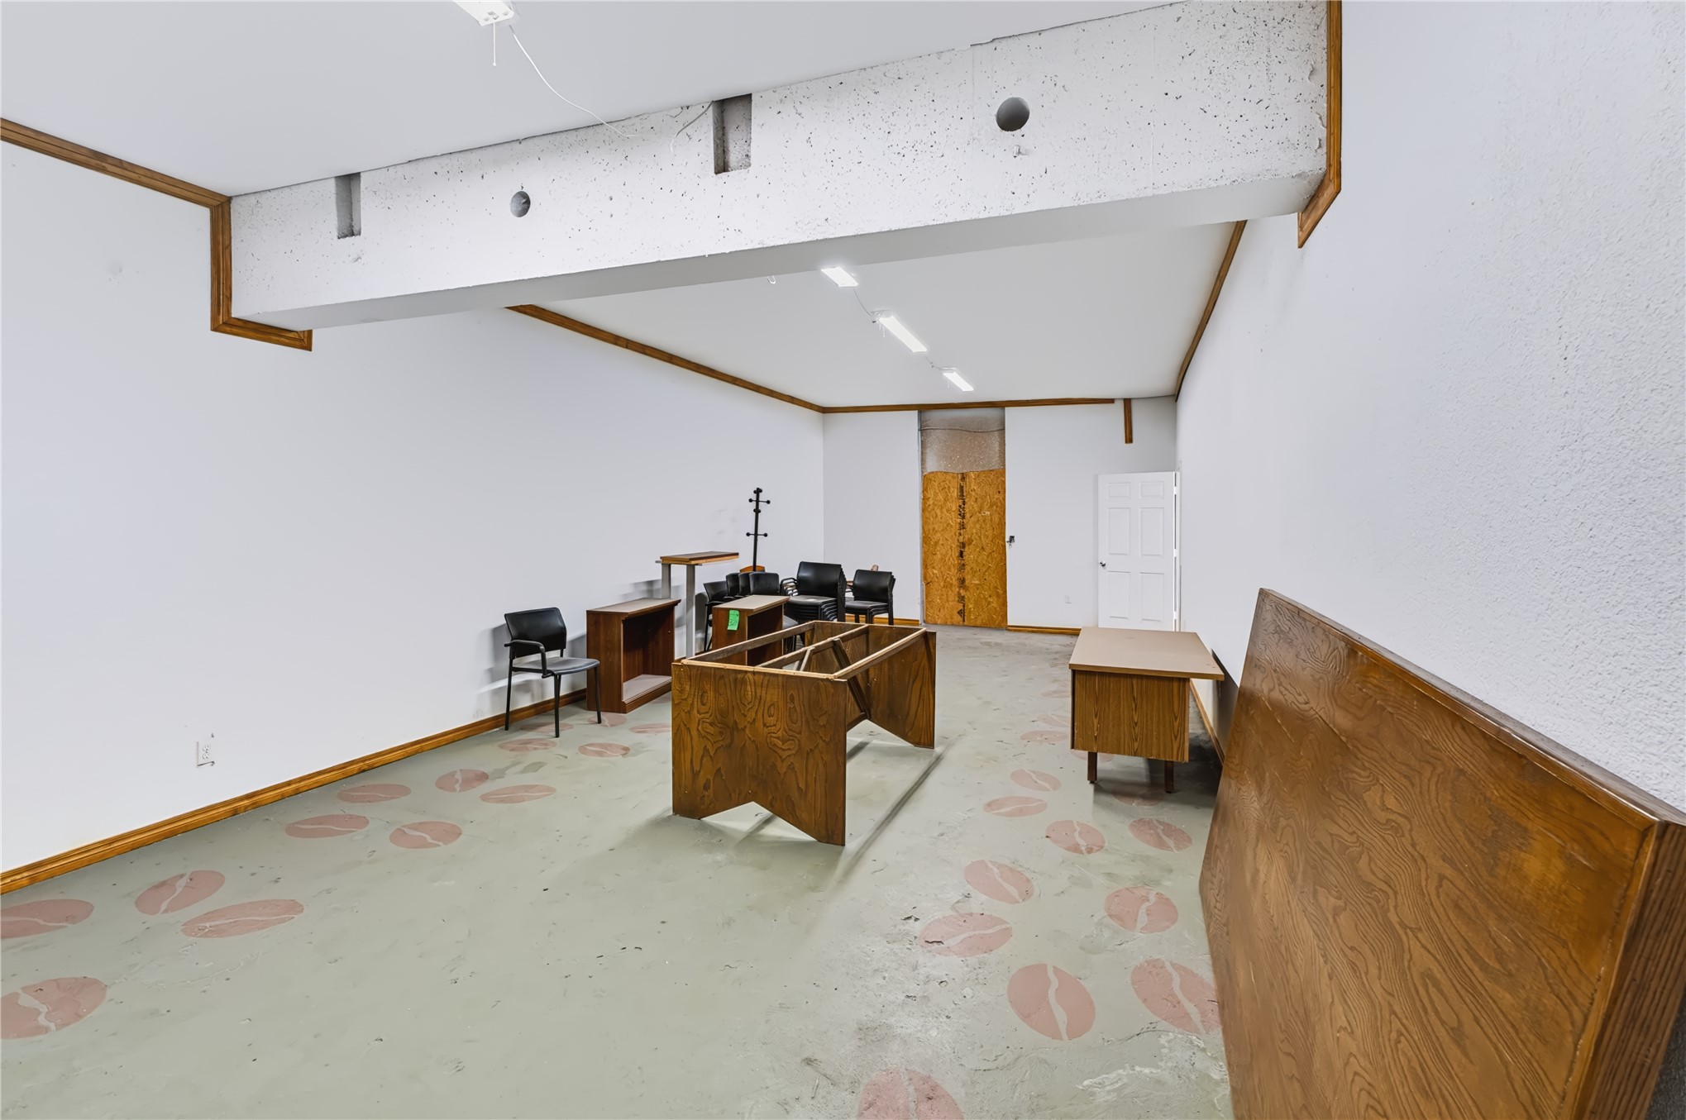
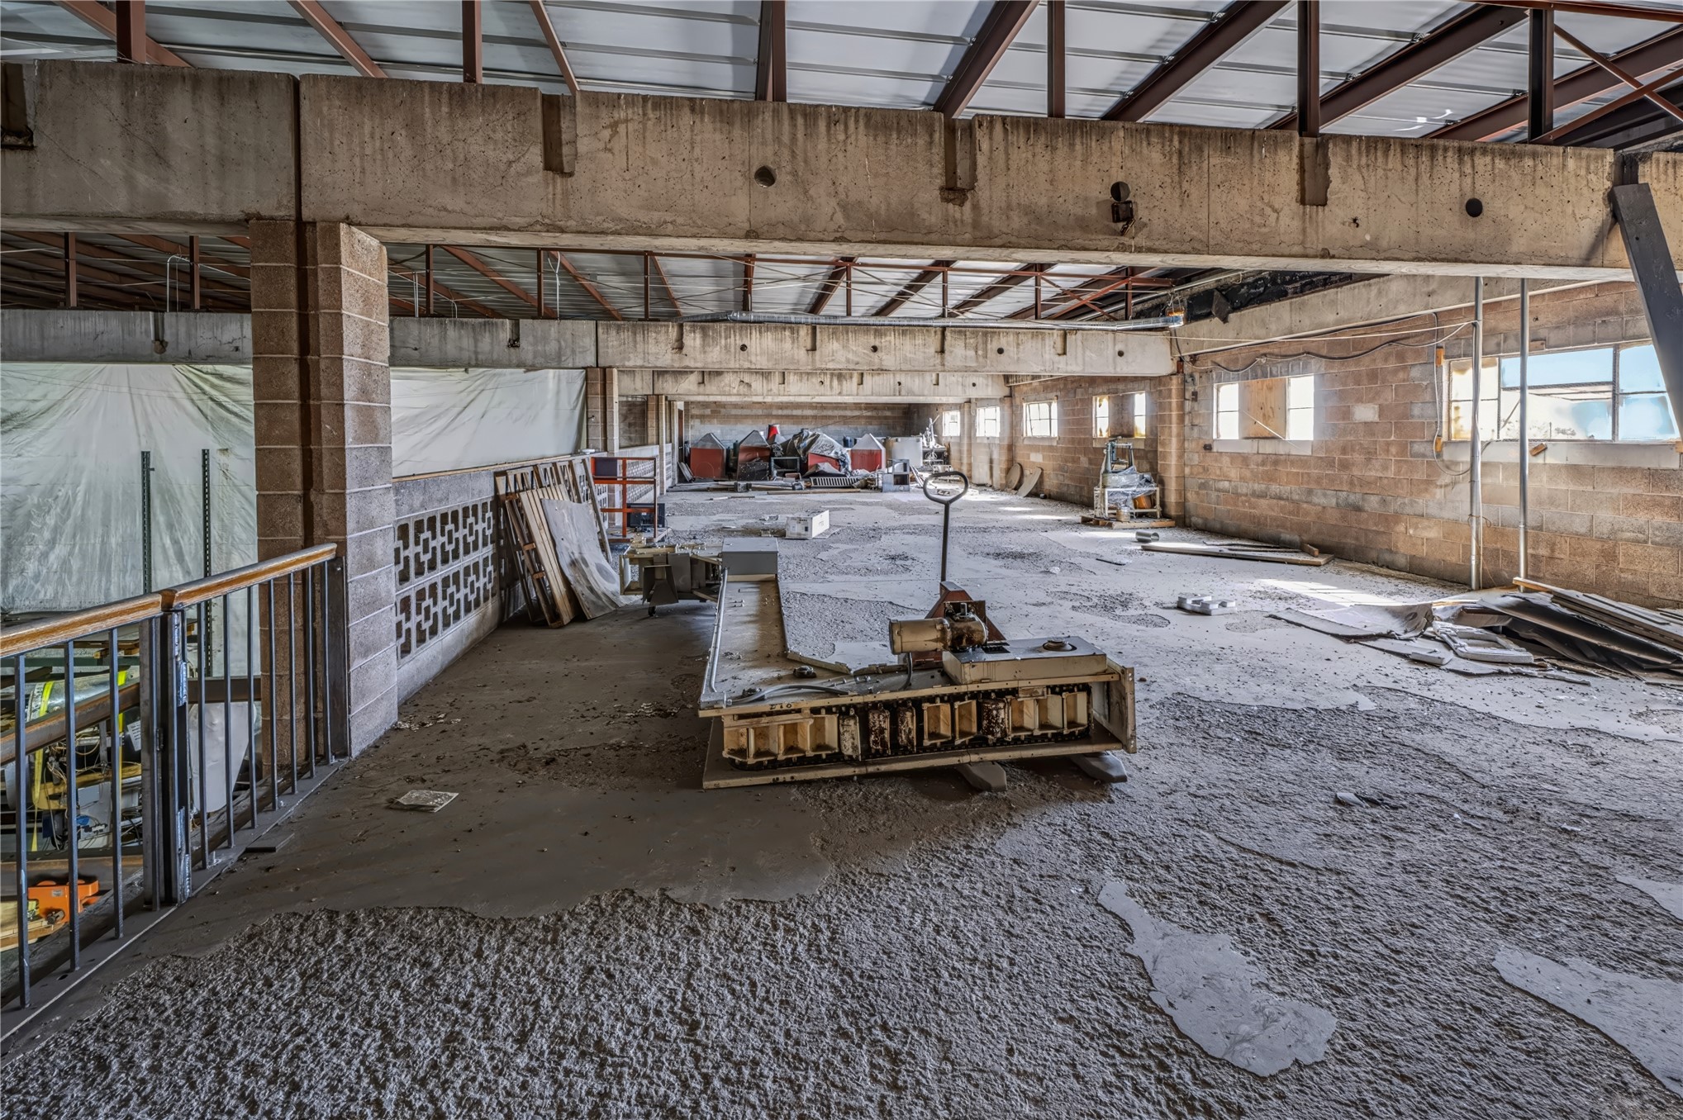
Open-concept industrial space featuring exposed steel beam construction, concrete block walls, high ceilings with visible structural rafters, and metal railing accents
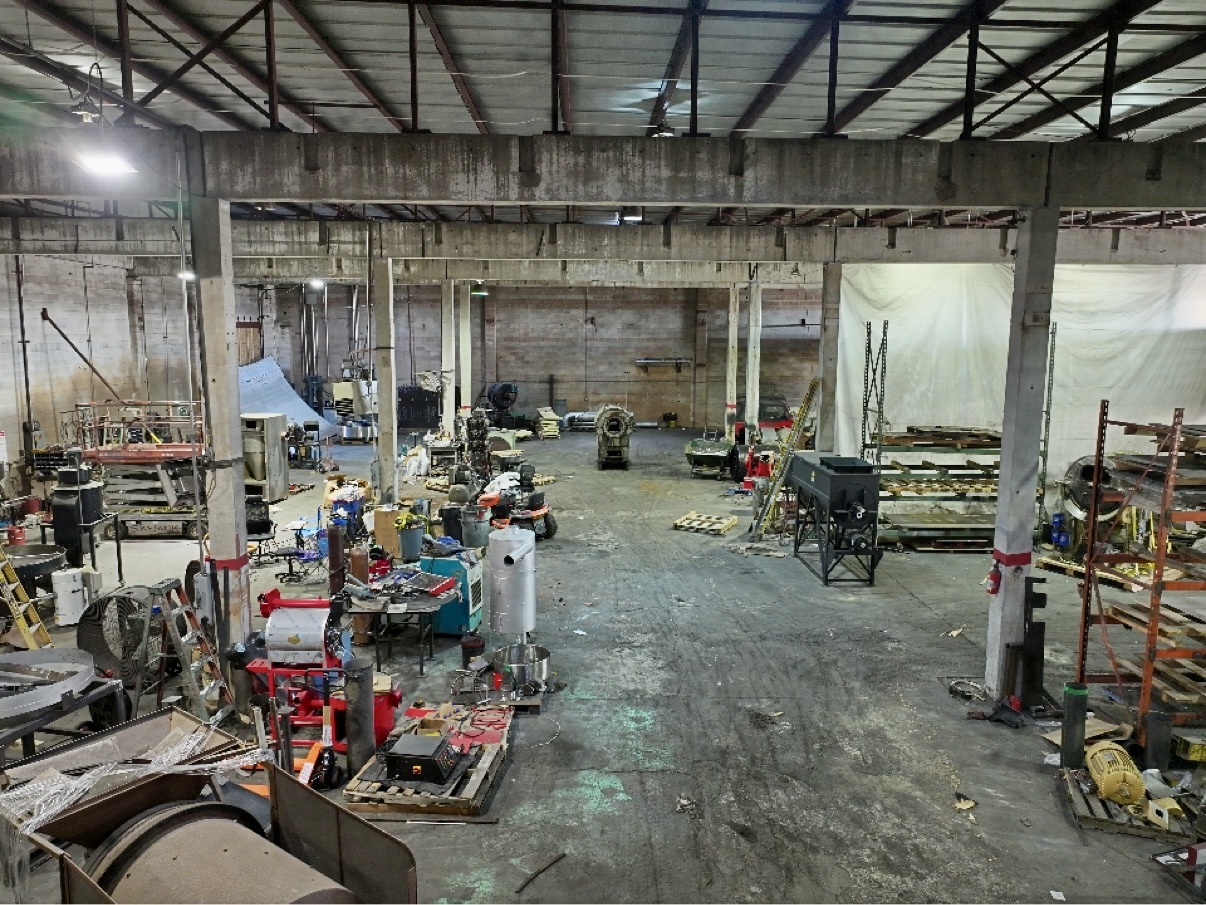
Industrial warehouse interior featuring exposed concrete masonry walls, high-clearance open-truss ceiling, concrete flooring, and structural support pillars
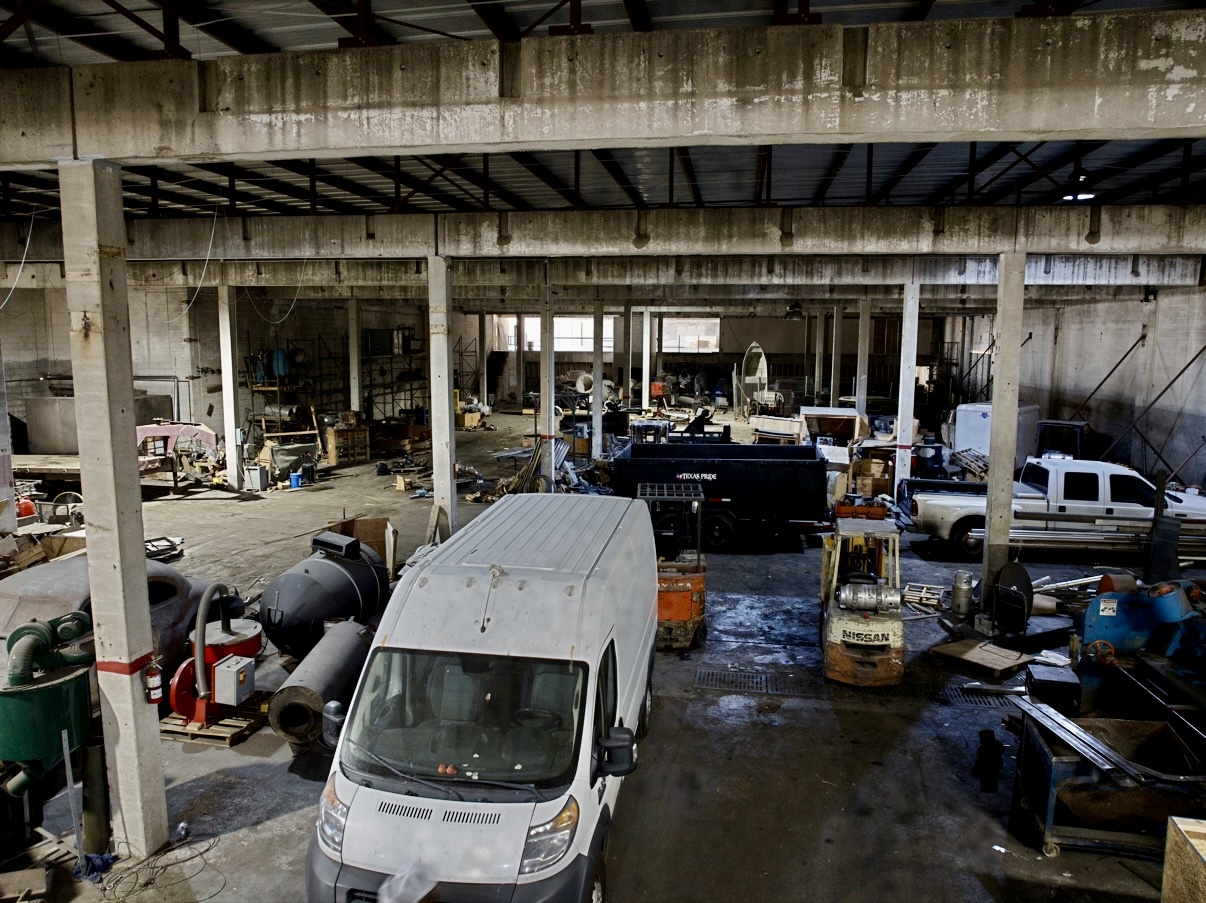
Industrial warehouse space featuring high ceilings, open-span floor plan, reinforced concrete structural columns, and exposed steel roof trusses
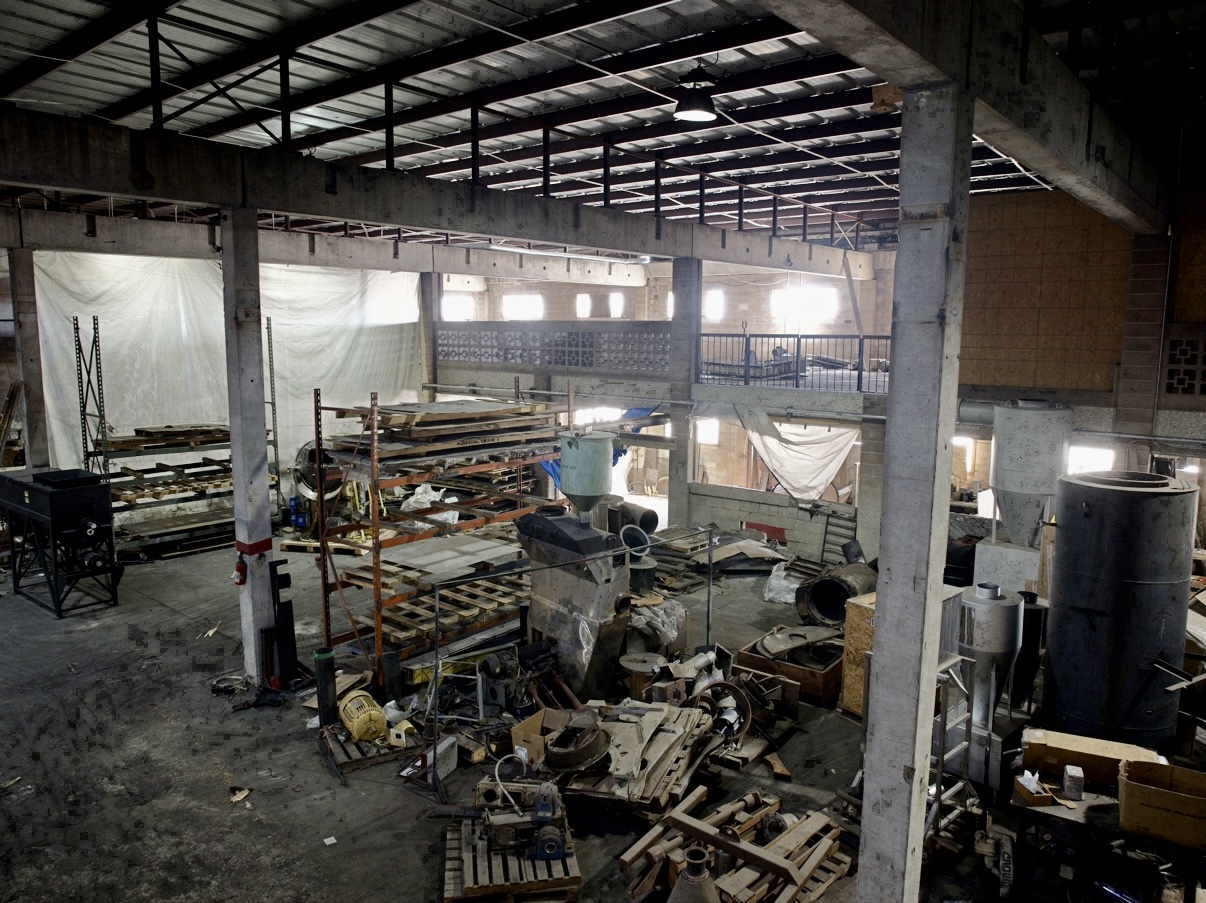
Industrial interior featuring expansive open-span floor plan, exposed concrete support columns, high-clearance ceilings with exposed structural steel, and elevated mezzanine level with decorative masonry screen railing
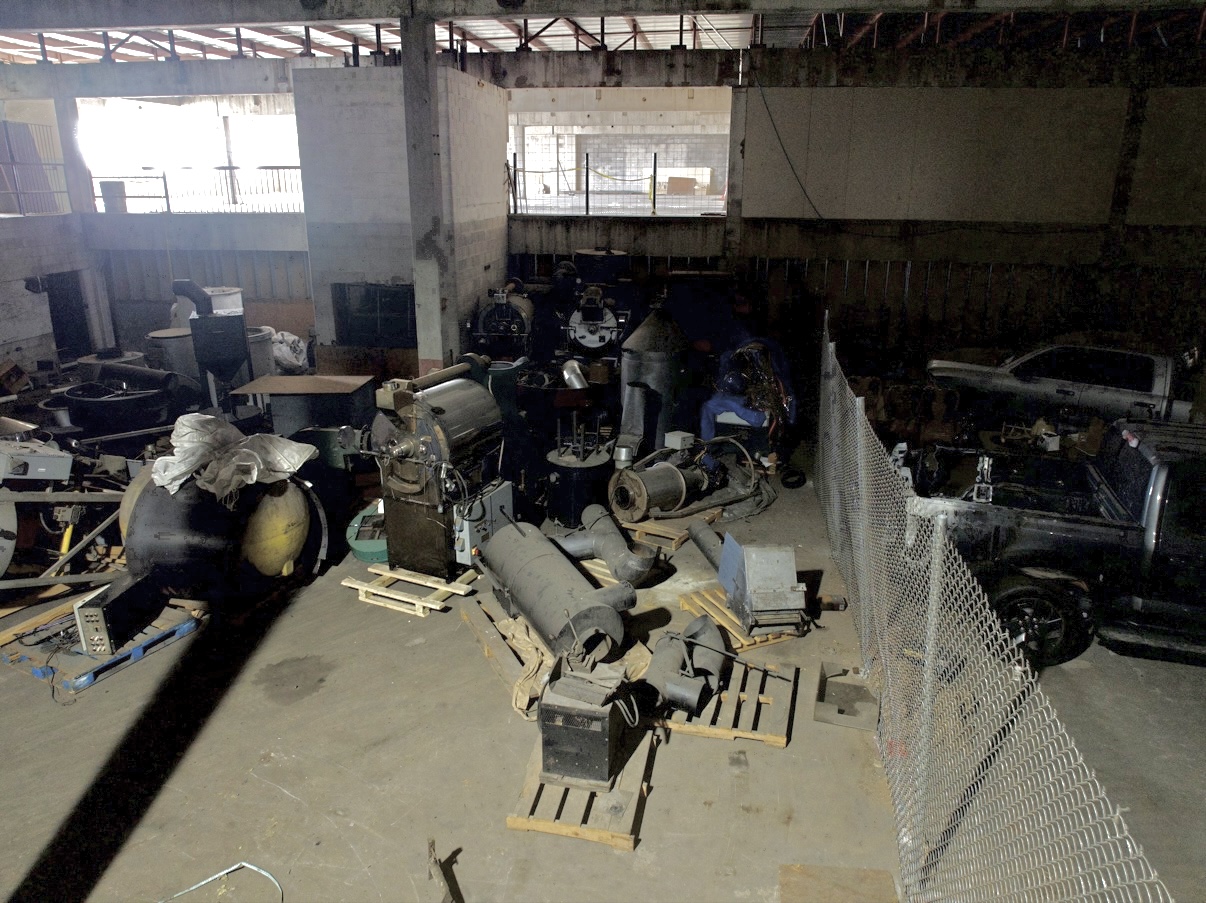
Open-concept industrial space featuring exposed steel beams, high ceilings, concrete flooring, and perimeter metal fencing
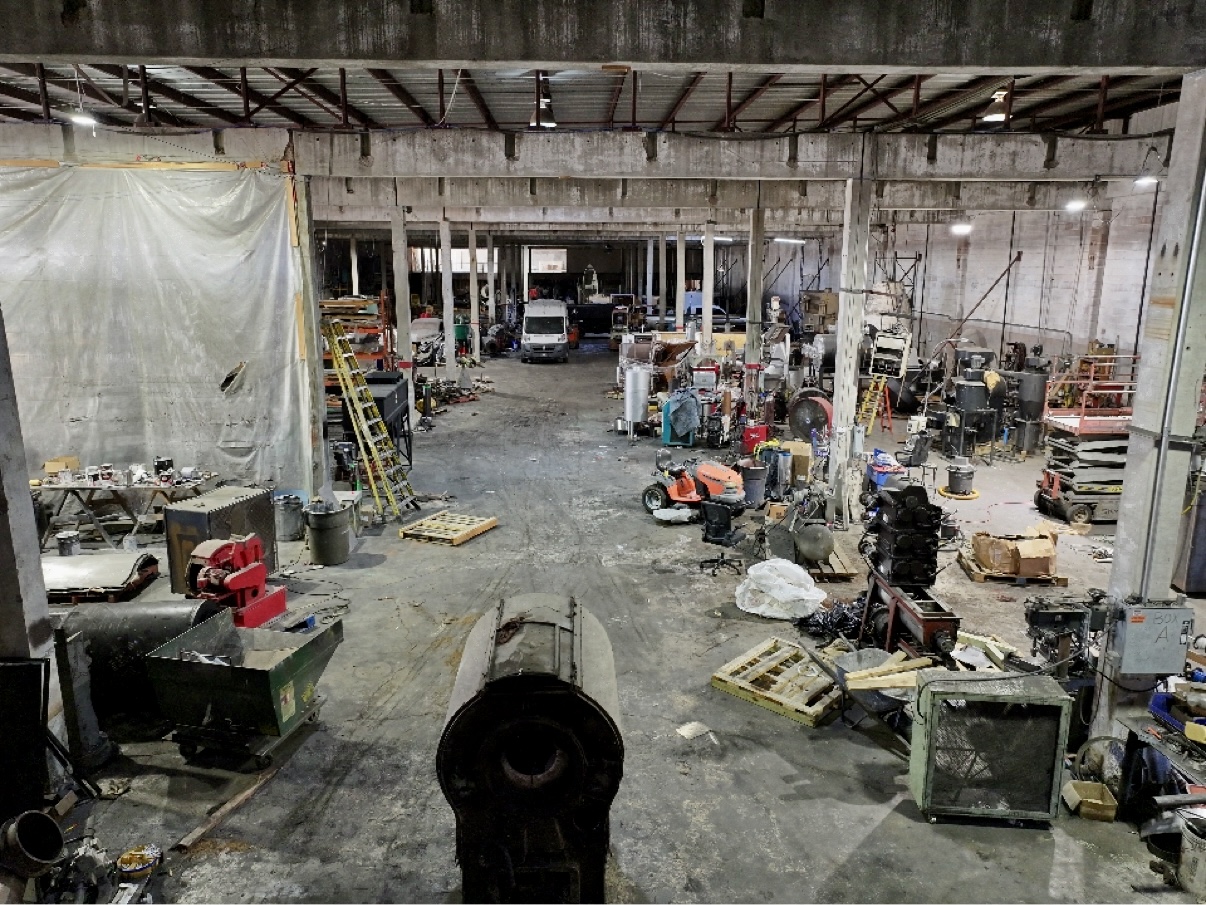
Industrial warehouse space featuring concrete flooring, exposed structural steel columns, and expansive open-span ceiling rafters with overhead lighting fixtures

Description
Great investment opportunity in one of the fastest growing metros in the MidWest, Oklahoma City downtown is evolving. This property square ft is actually almost double of what the court records indicate with the basement and 2 upper Mezanine levels inside, floor plan is available under documents. The property also has a vacant lot this could easily be made into a parking lot to accommodate whatever your turn this property into or to expand the existing structure. Pictures can not adequatley show you the inside of this massive building, Schedule a showing today
Details
| MLS # | 2638999 |
|---|---|
| Listing Type | For Sale |
| Style | Warehouse |
| Sub-Type | Resale |
| Status | Active |
| Year | 1955 |
| Days On Site | 18 |
| Listing Provided By | Butler Real Estate | Donny Boyte |
Features
| SQ Feet | 87,880 |
|---|---|
| Story(s) | 2 |
| Zoning | Industrial |
| Acreage | 1.84 |
Taxes
| Tax Annual Amount | 9326 |
|---|
Location
| Community Features | Sidewalks |
|---|
Area Information
| State | OK |
|---|---|
| County | Oklahoma |
| City | Oklahoma City |
| Zip Code | 73106 |
| Community Name | Lindleys Add |
| Listing VS Median (in Lindleys Add) | |
Price: $9,999,000 low | high Med: $6,094,500 sqft: 87,880 low | high Med: 53,179 $ / sqft: $114 low | high Med: $116 On site: 18 low | high Med: 15.5 | |
Request a showing
Request a showing
Contact
Learn More About This Property

| State | OK |
|---|---|
| County | Oklahoma |
| City | Oklahoma City |
| Zip Code | 73106 |
| Community Name | Lindleys Add |
| Listing VS Median (in Lindleys Add) | |
Price: $9,999,000 low | high Med: $6,094,500 sqft: 87,880 low | high Med: 53,179 $ / sqft: $114 low | high Med: $116 On site: 18 low | high Med: 15.5 | |
Listing Updated: November 10, 2026 at 12:52:52 PM PST