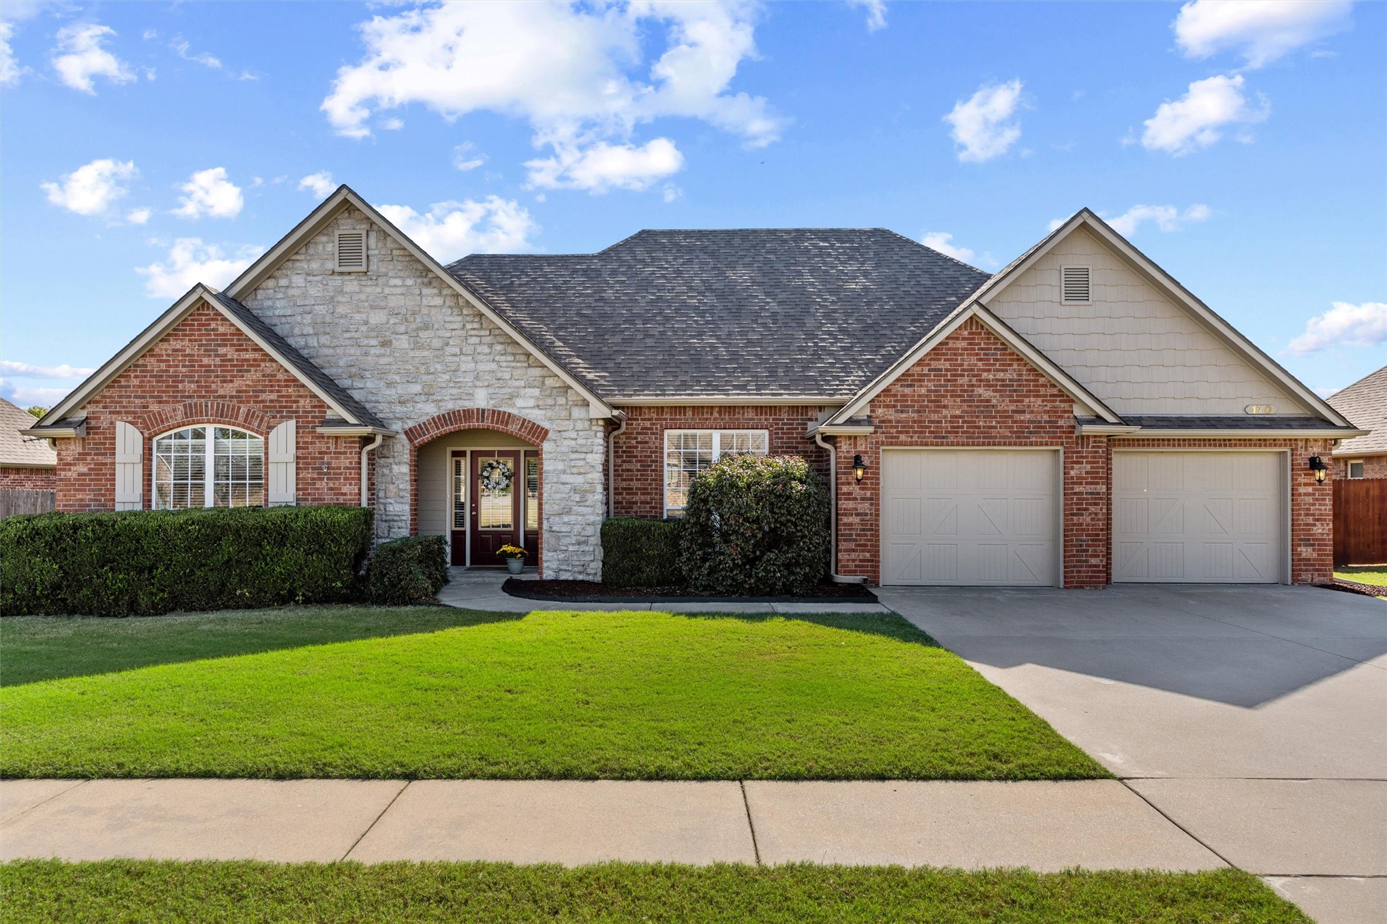
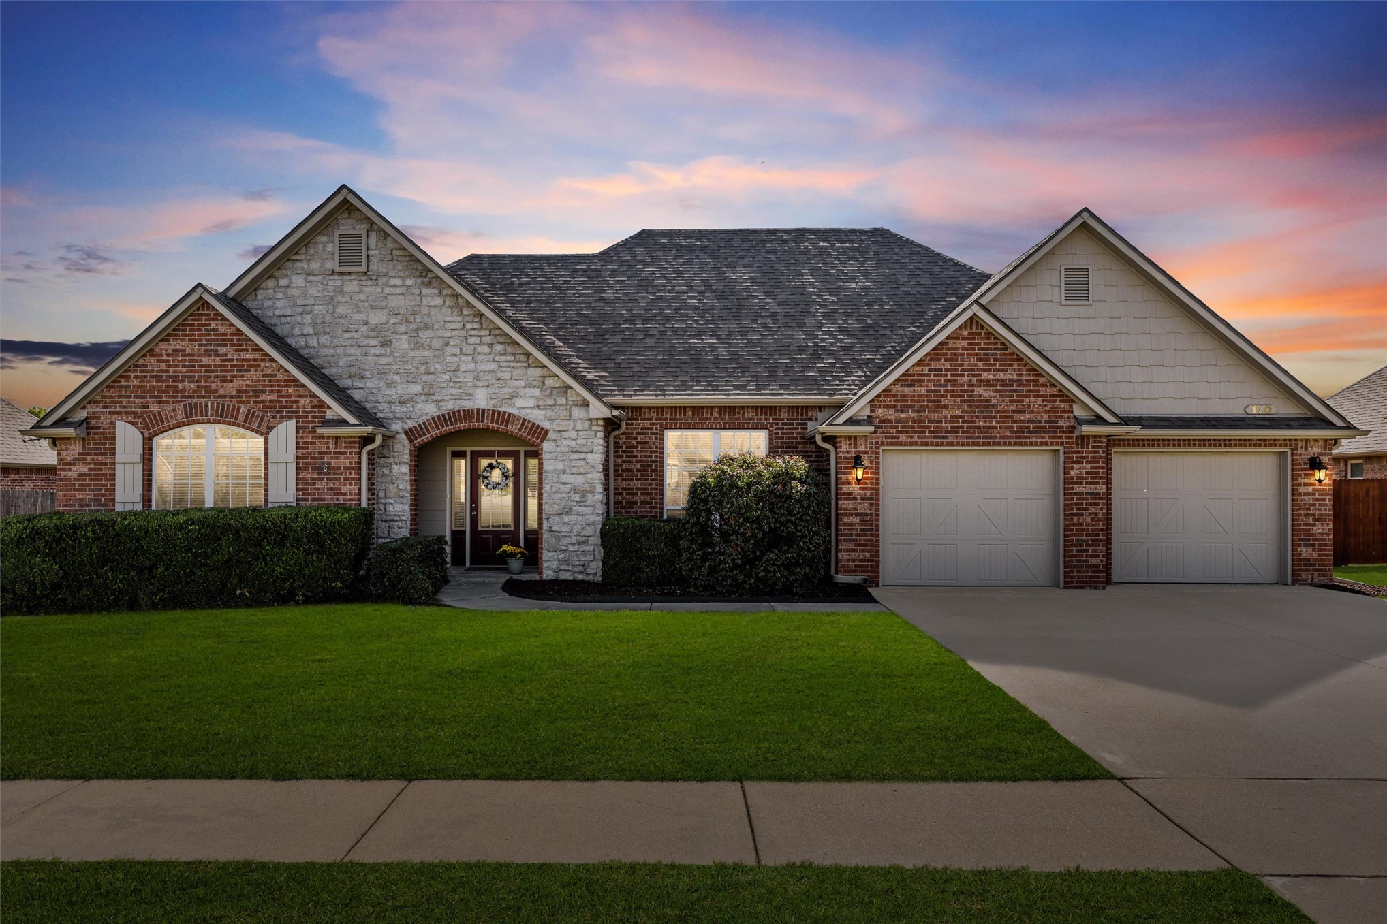
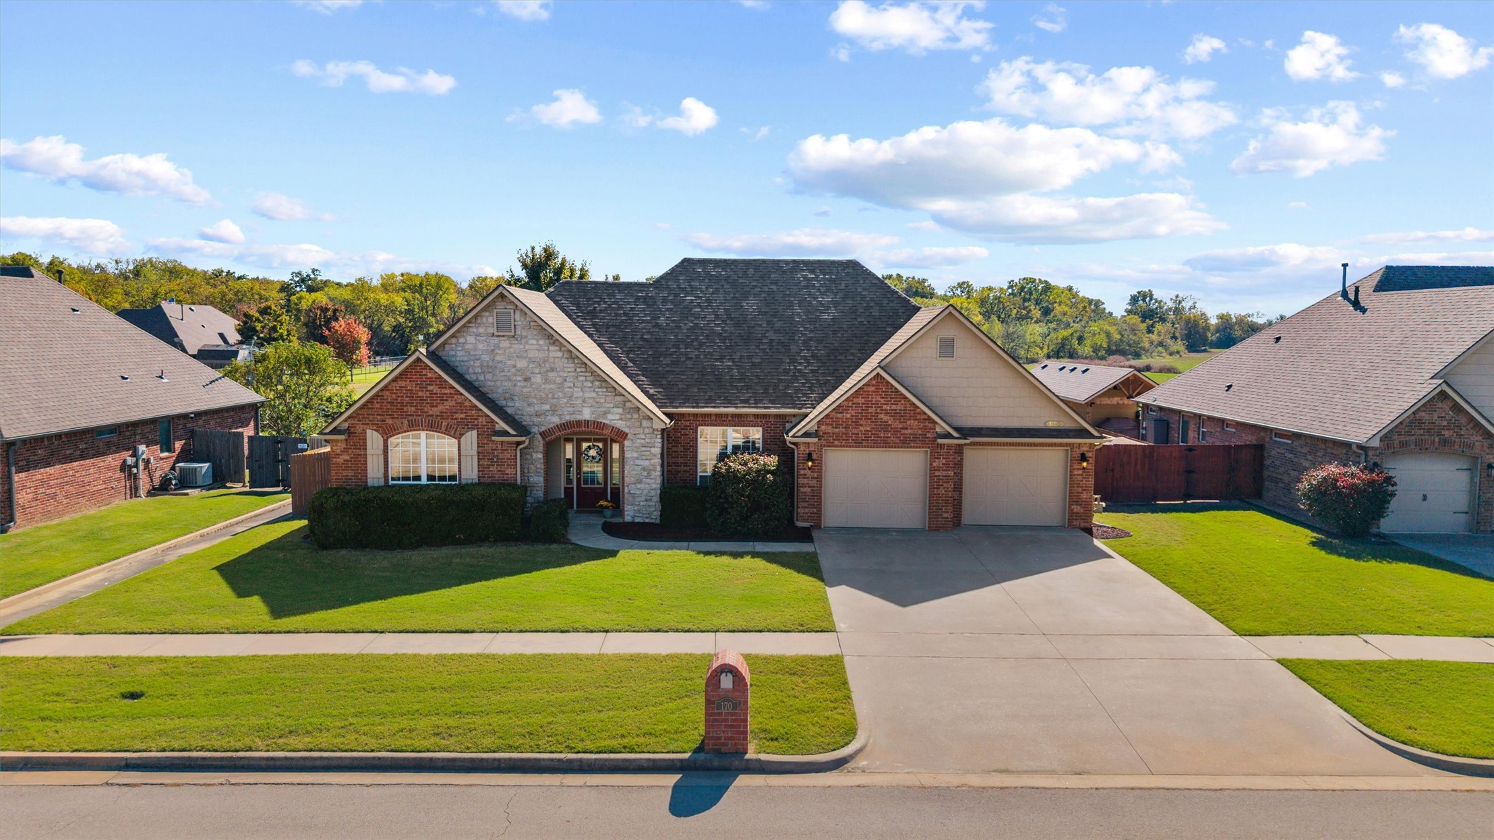
Brick and stone facade featuring a multi-gabled roofline, dual-bay garage, and arched entryway
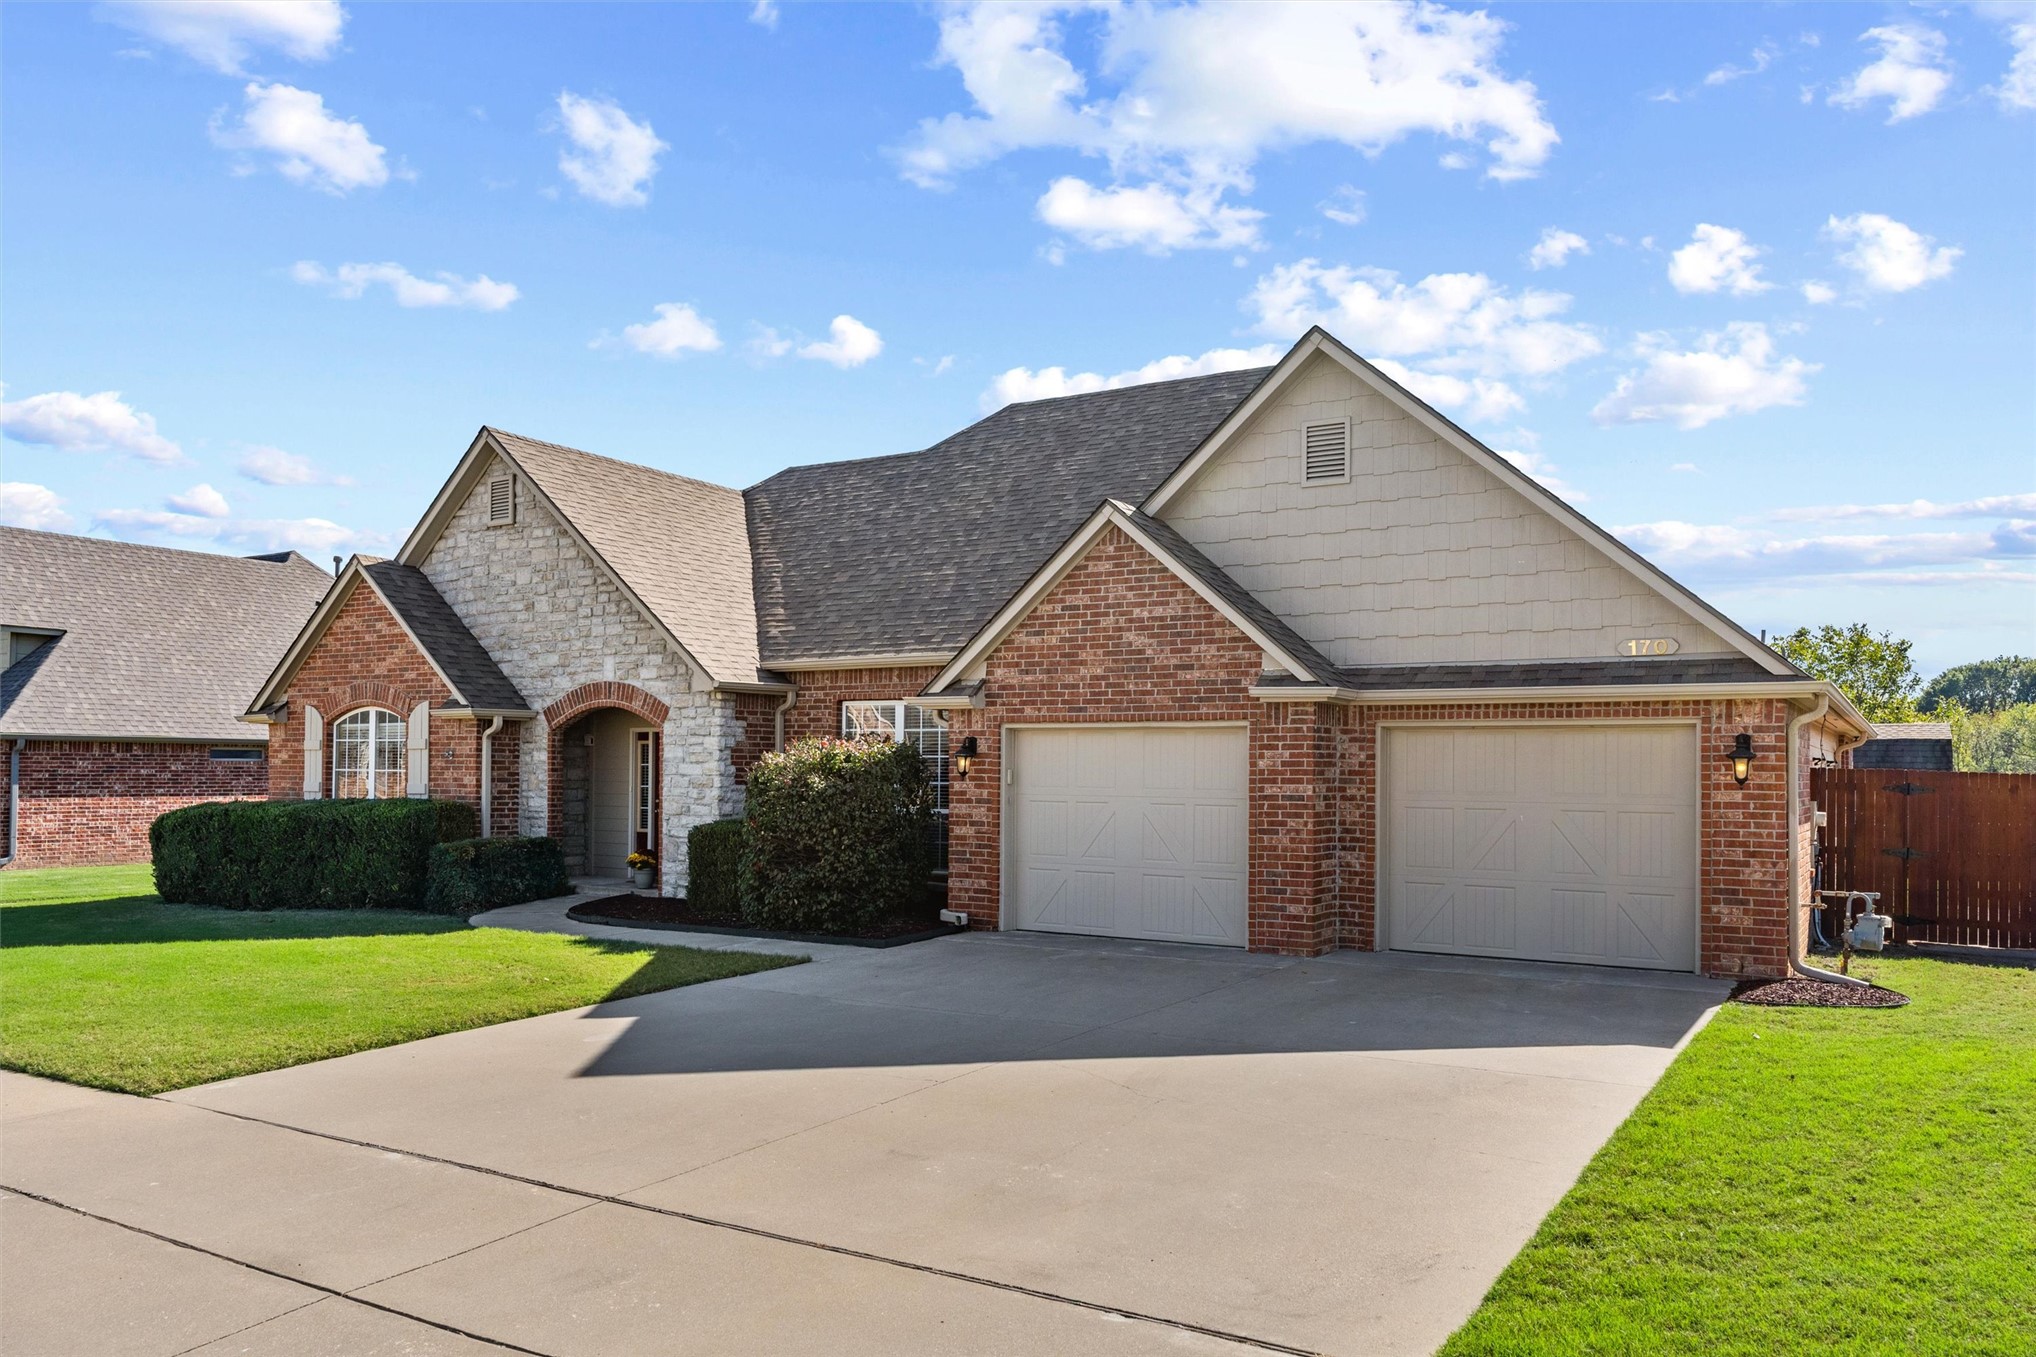
Brick and stone exterior featuring a covered entryway, shingle roofing, and a two-car garage
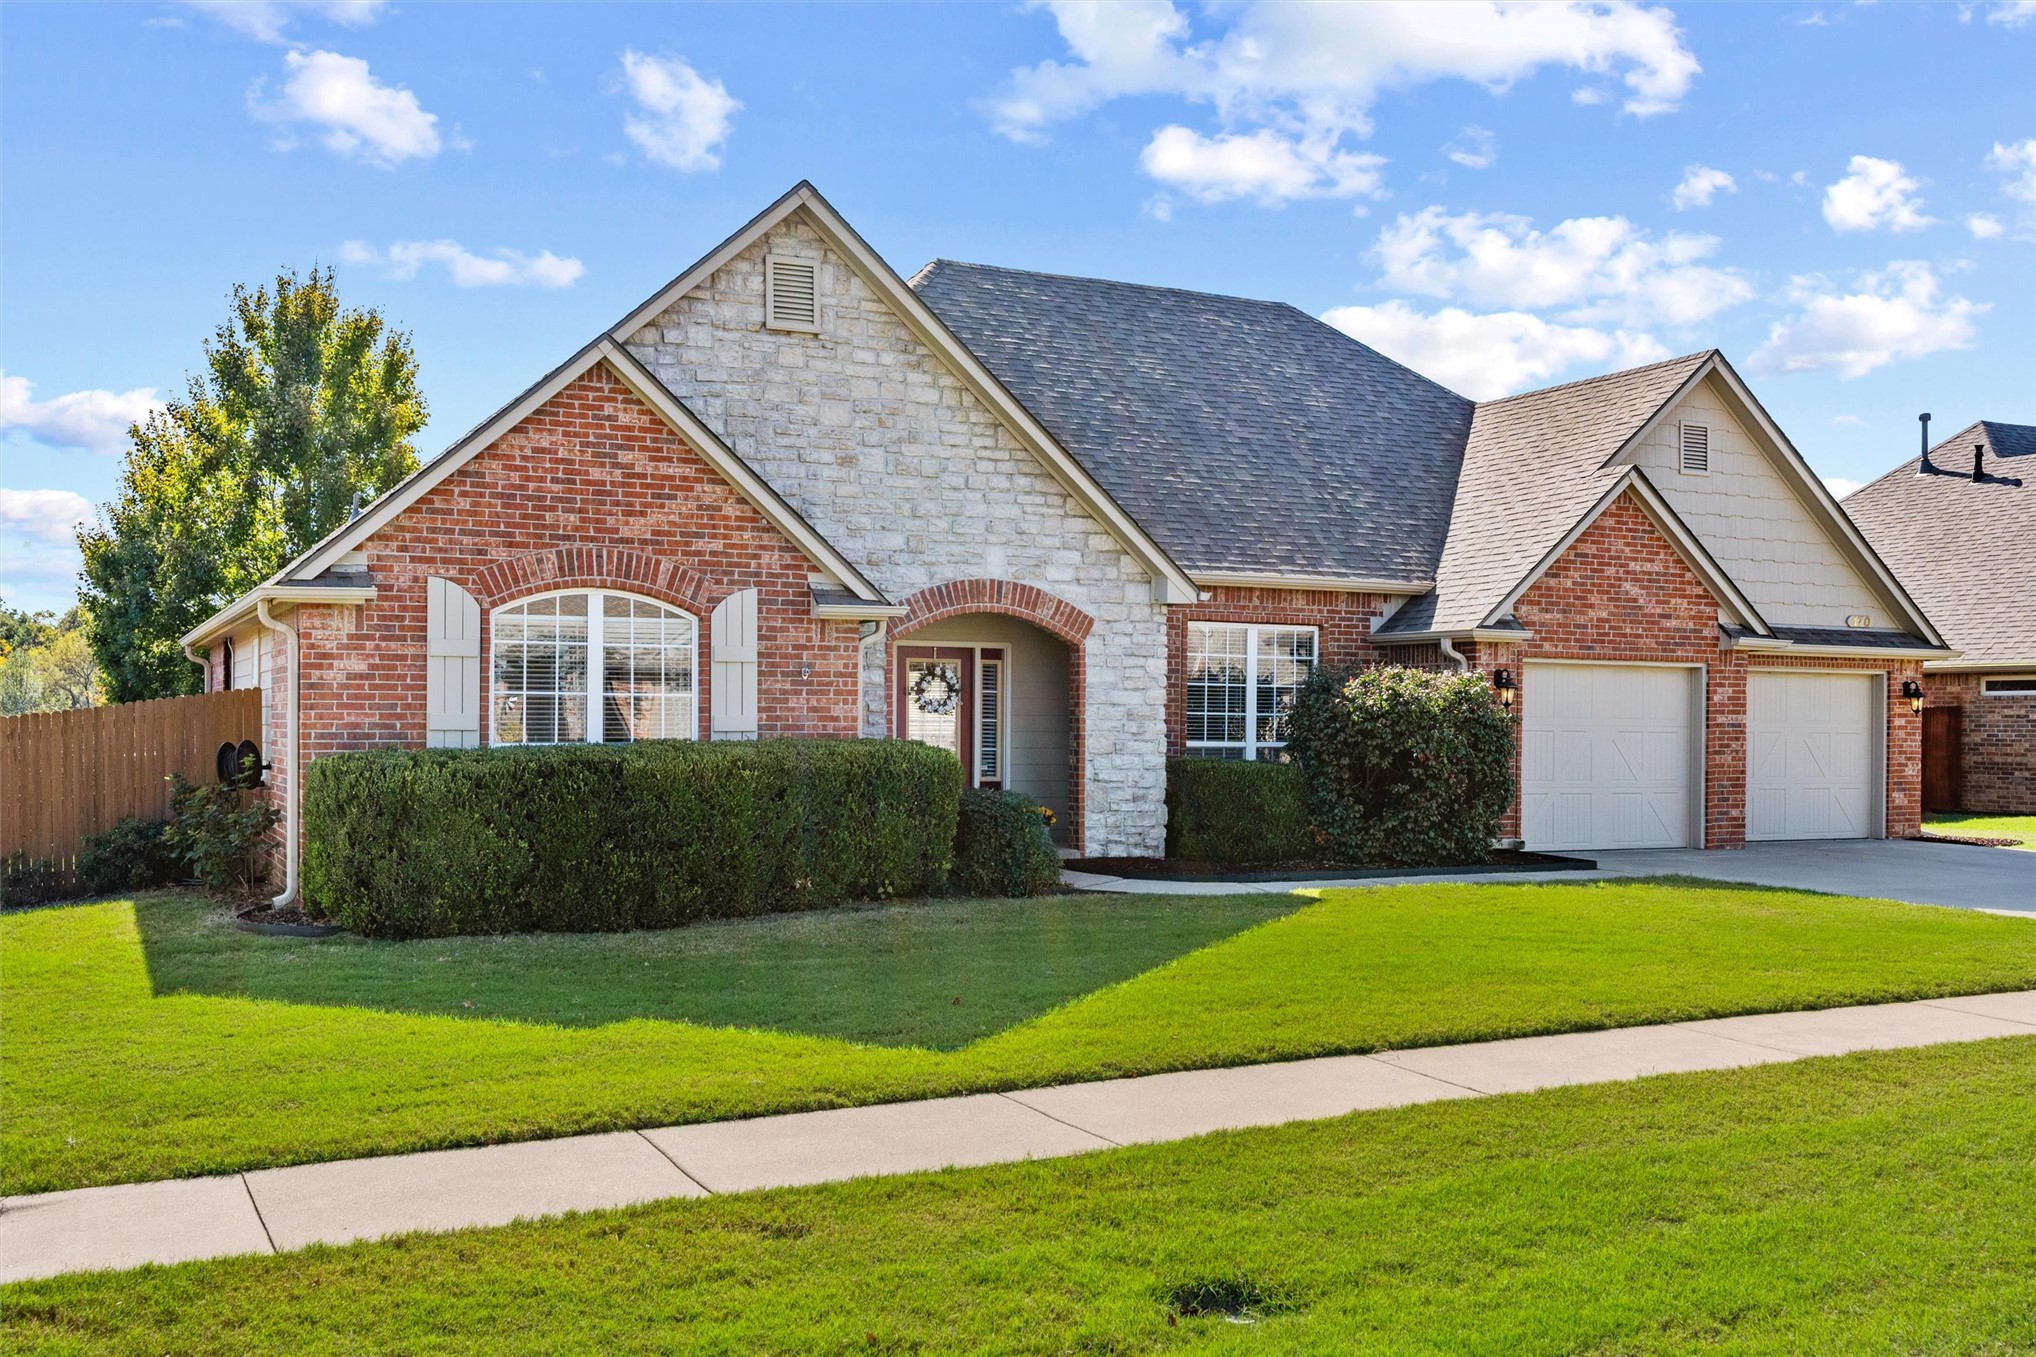
Traditional exterior featuring a brick and stone facade, arched window detailing, shutter accents, and an attached two-car garage
Exterior facade featuring a combination of brick and stone masonry, multi-gabled roofline, fiber-cement siding accents, and an attached two-car garage
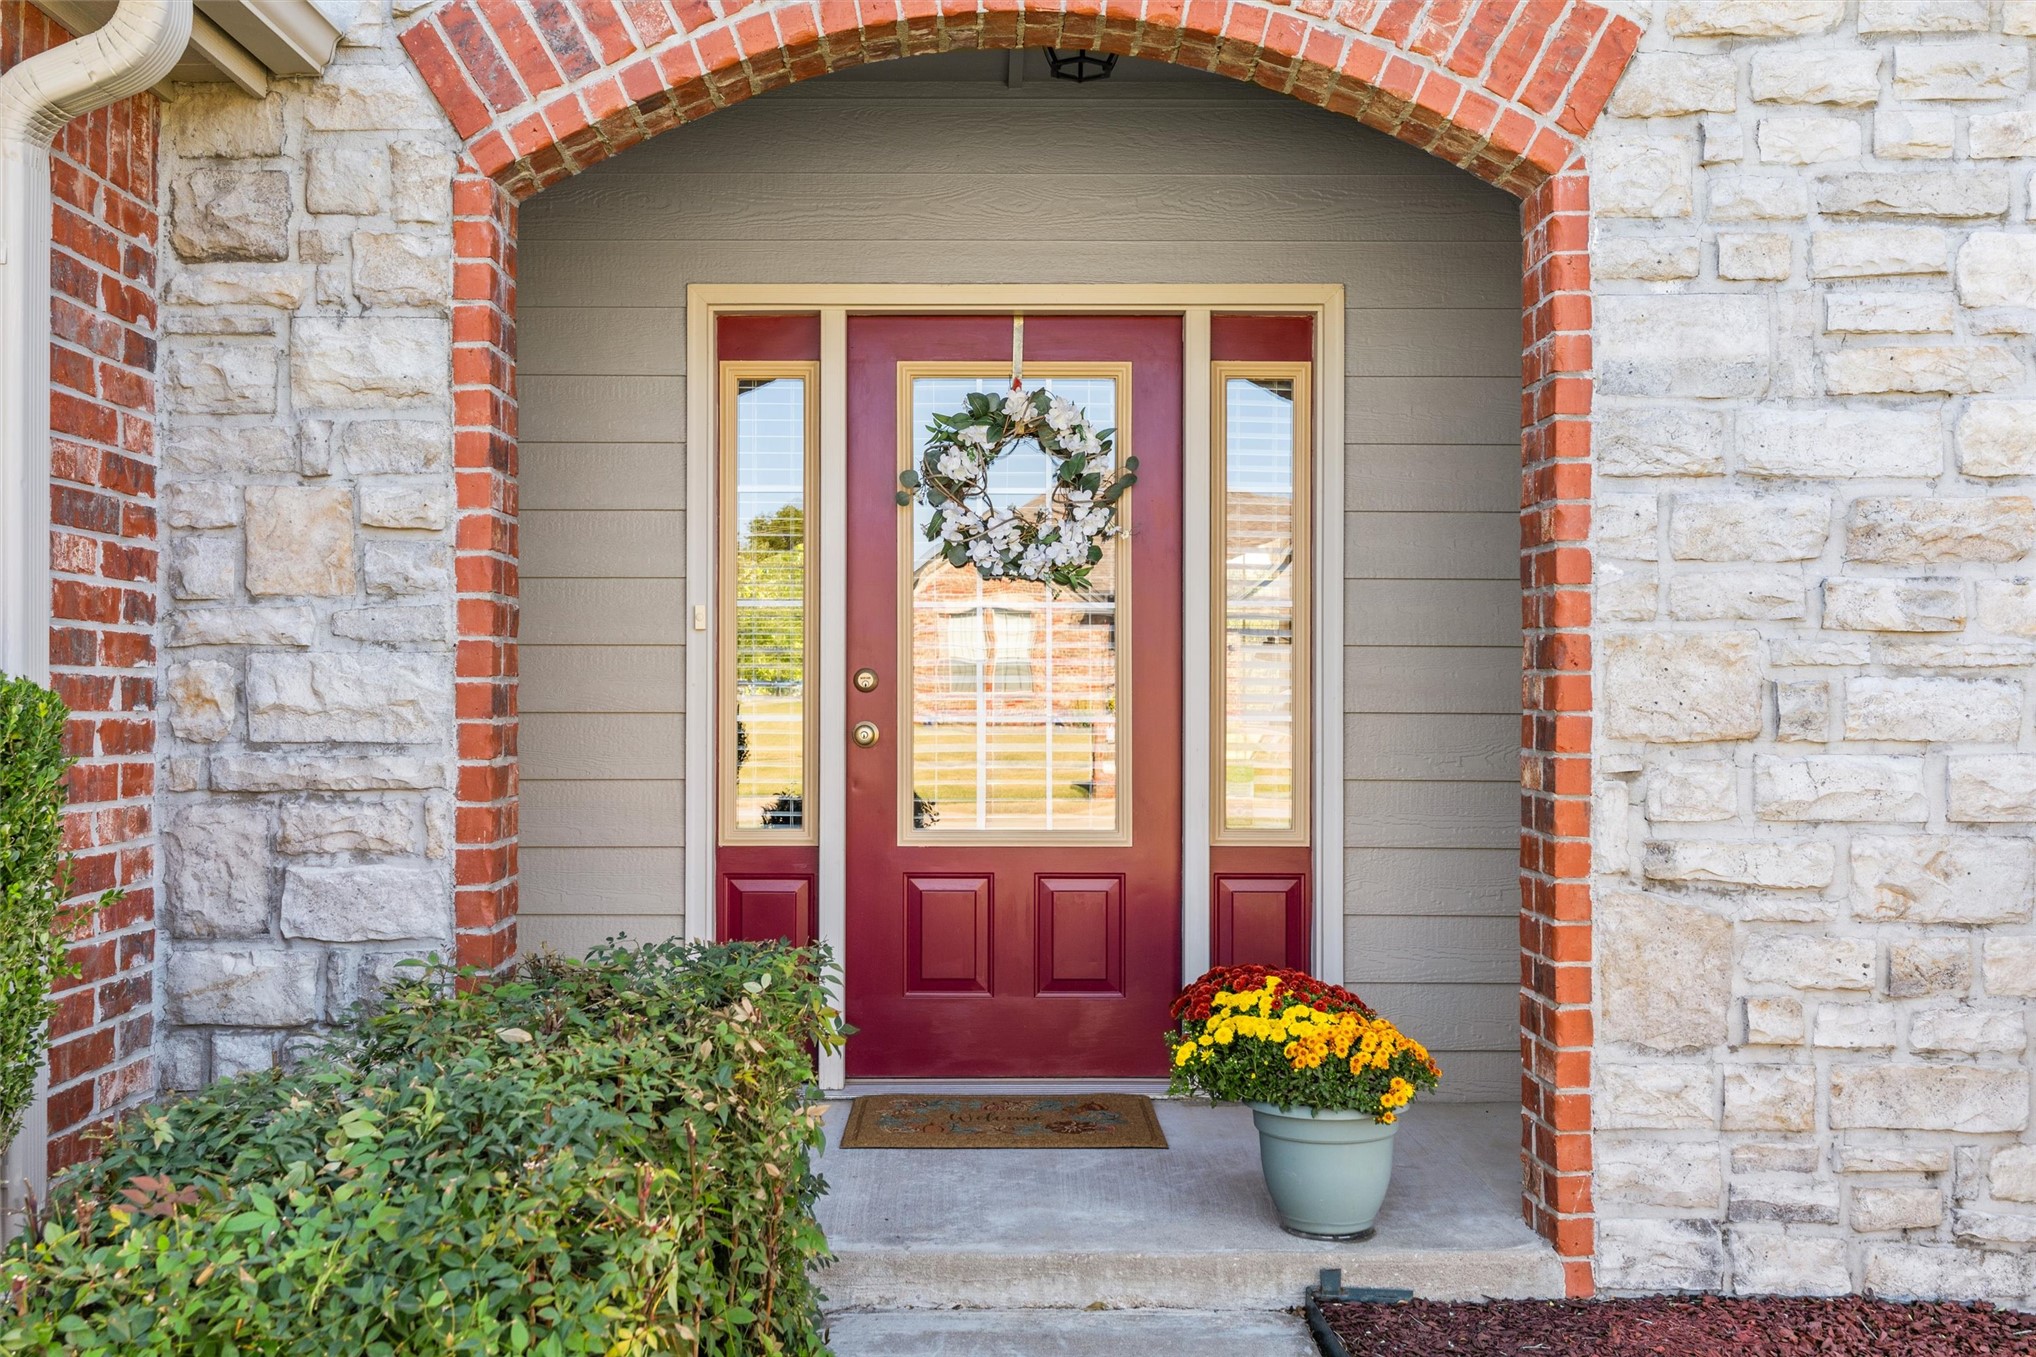
Entryway featuring a stone and brick facade, arched masonry header, and solid core front door with glass sidelights
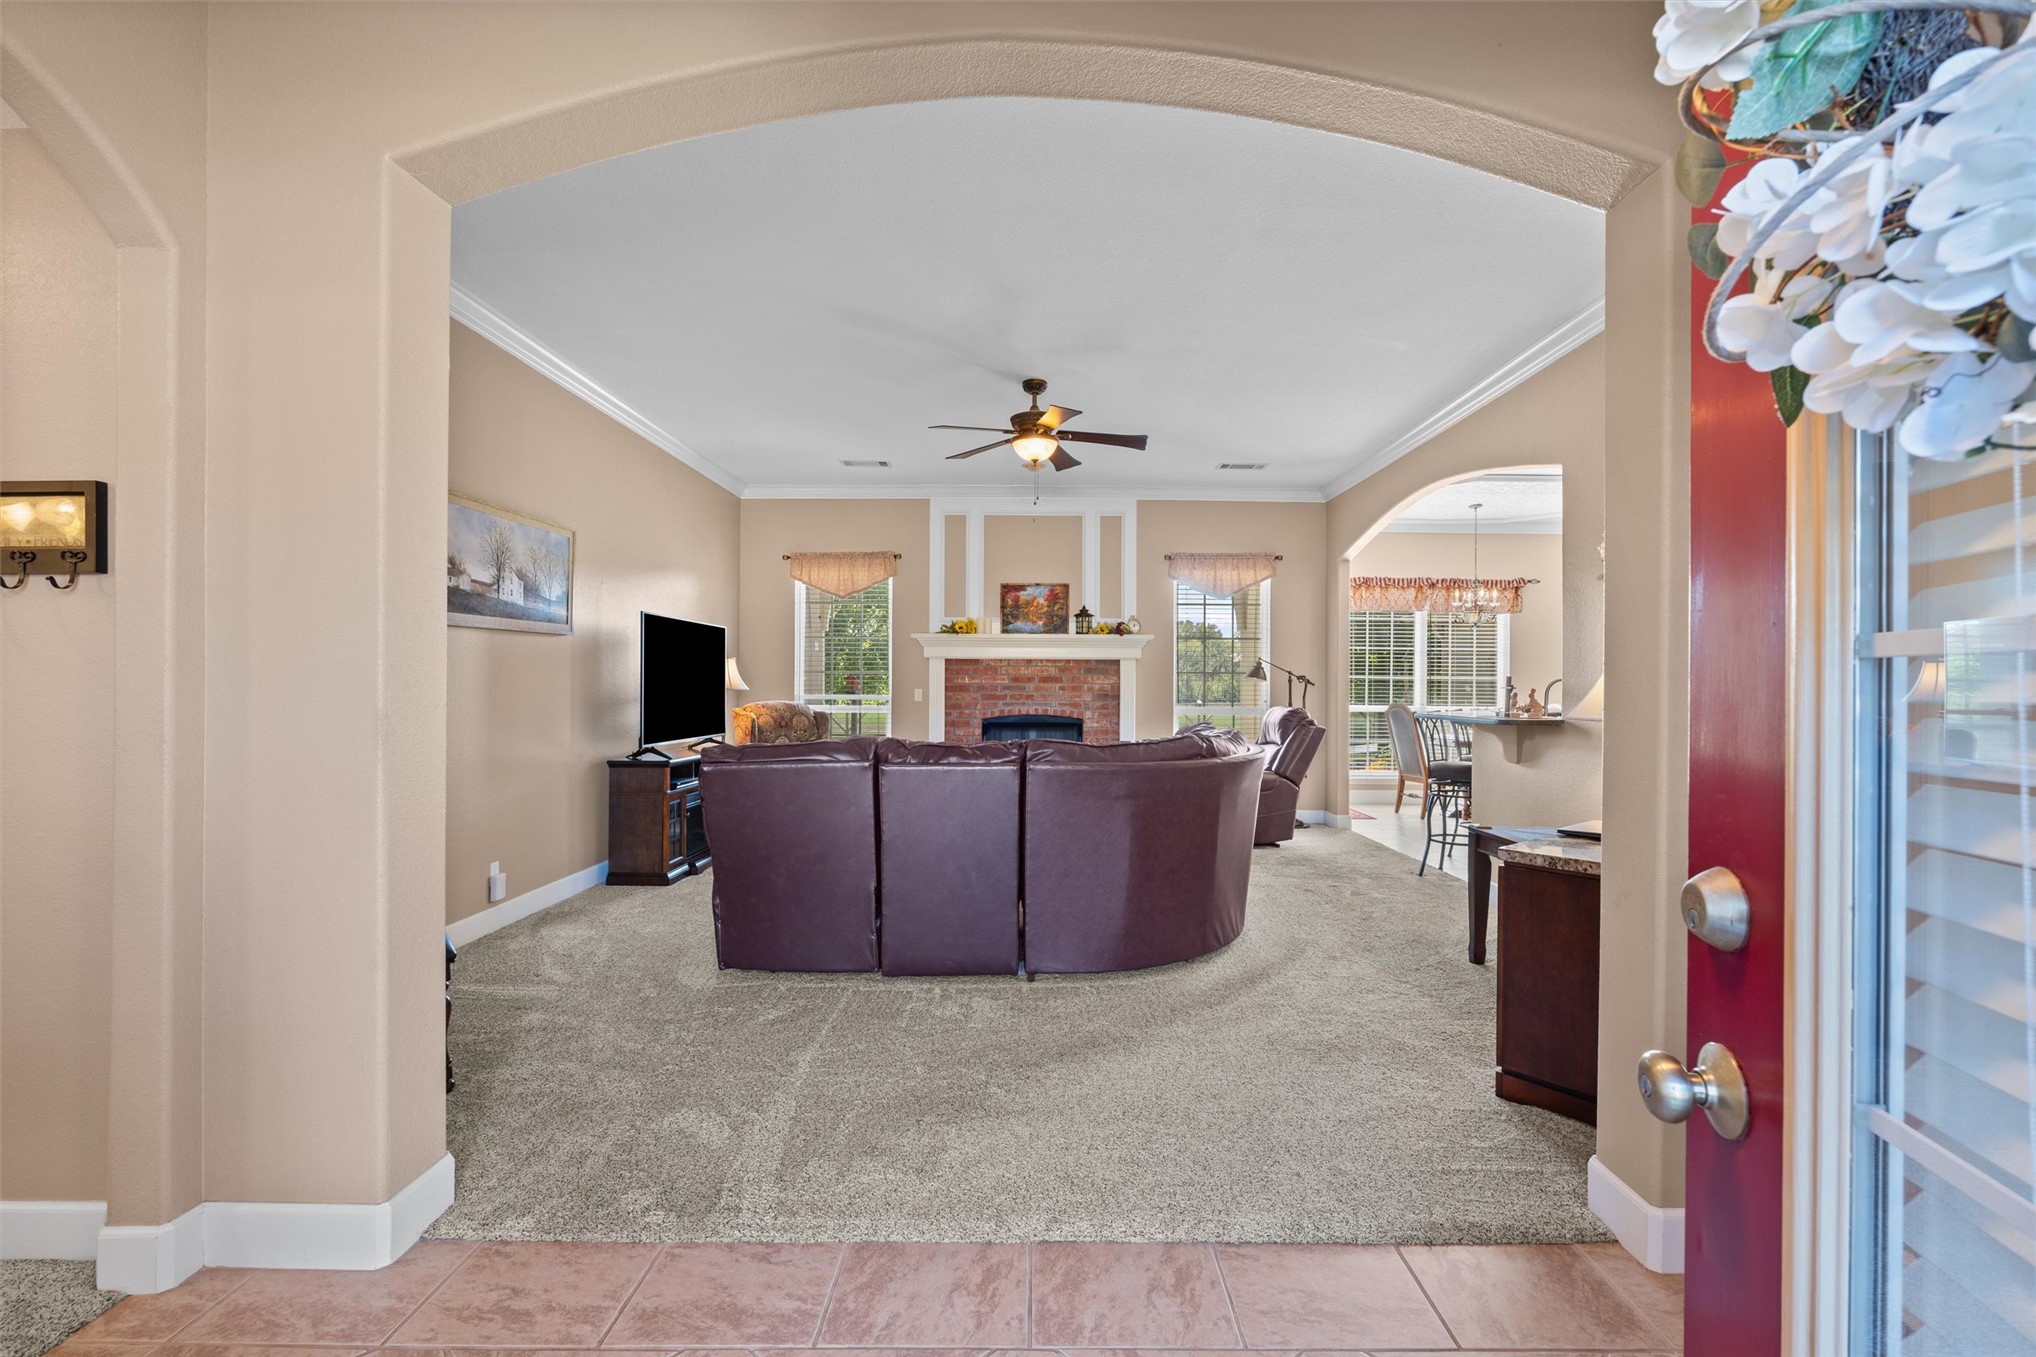
Arched entryway featuring neutral wall tones, carpeted flooring, a brick fireplace with built-in millwork, and a ceiling-mounted fan
Interior space featuring tile flooring in the entry, arched architectural detailing, a brick fireplace surround, and recessed and ceiling-mounted lighting fixtures
Arch-top window with multi-pane grid, neutral wall finish, and overhead ceiling fan with integrated lighting
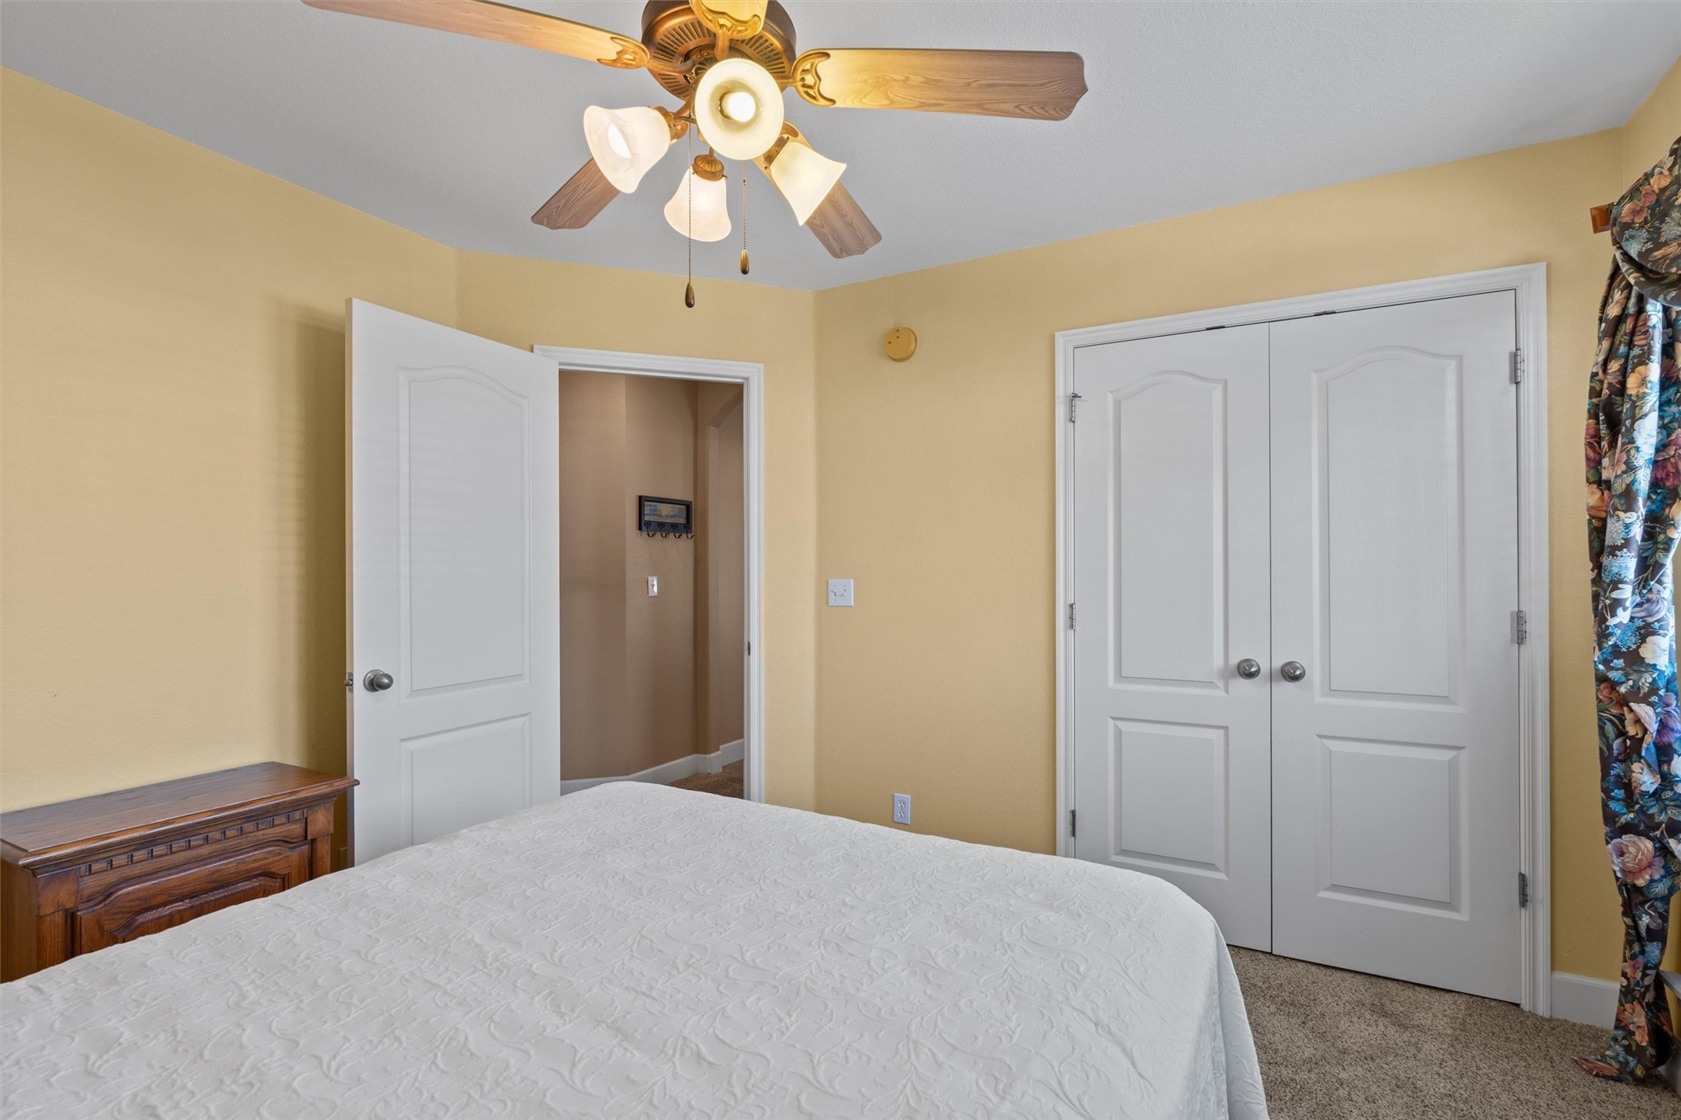
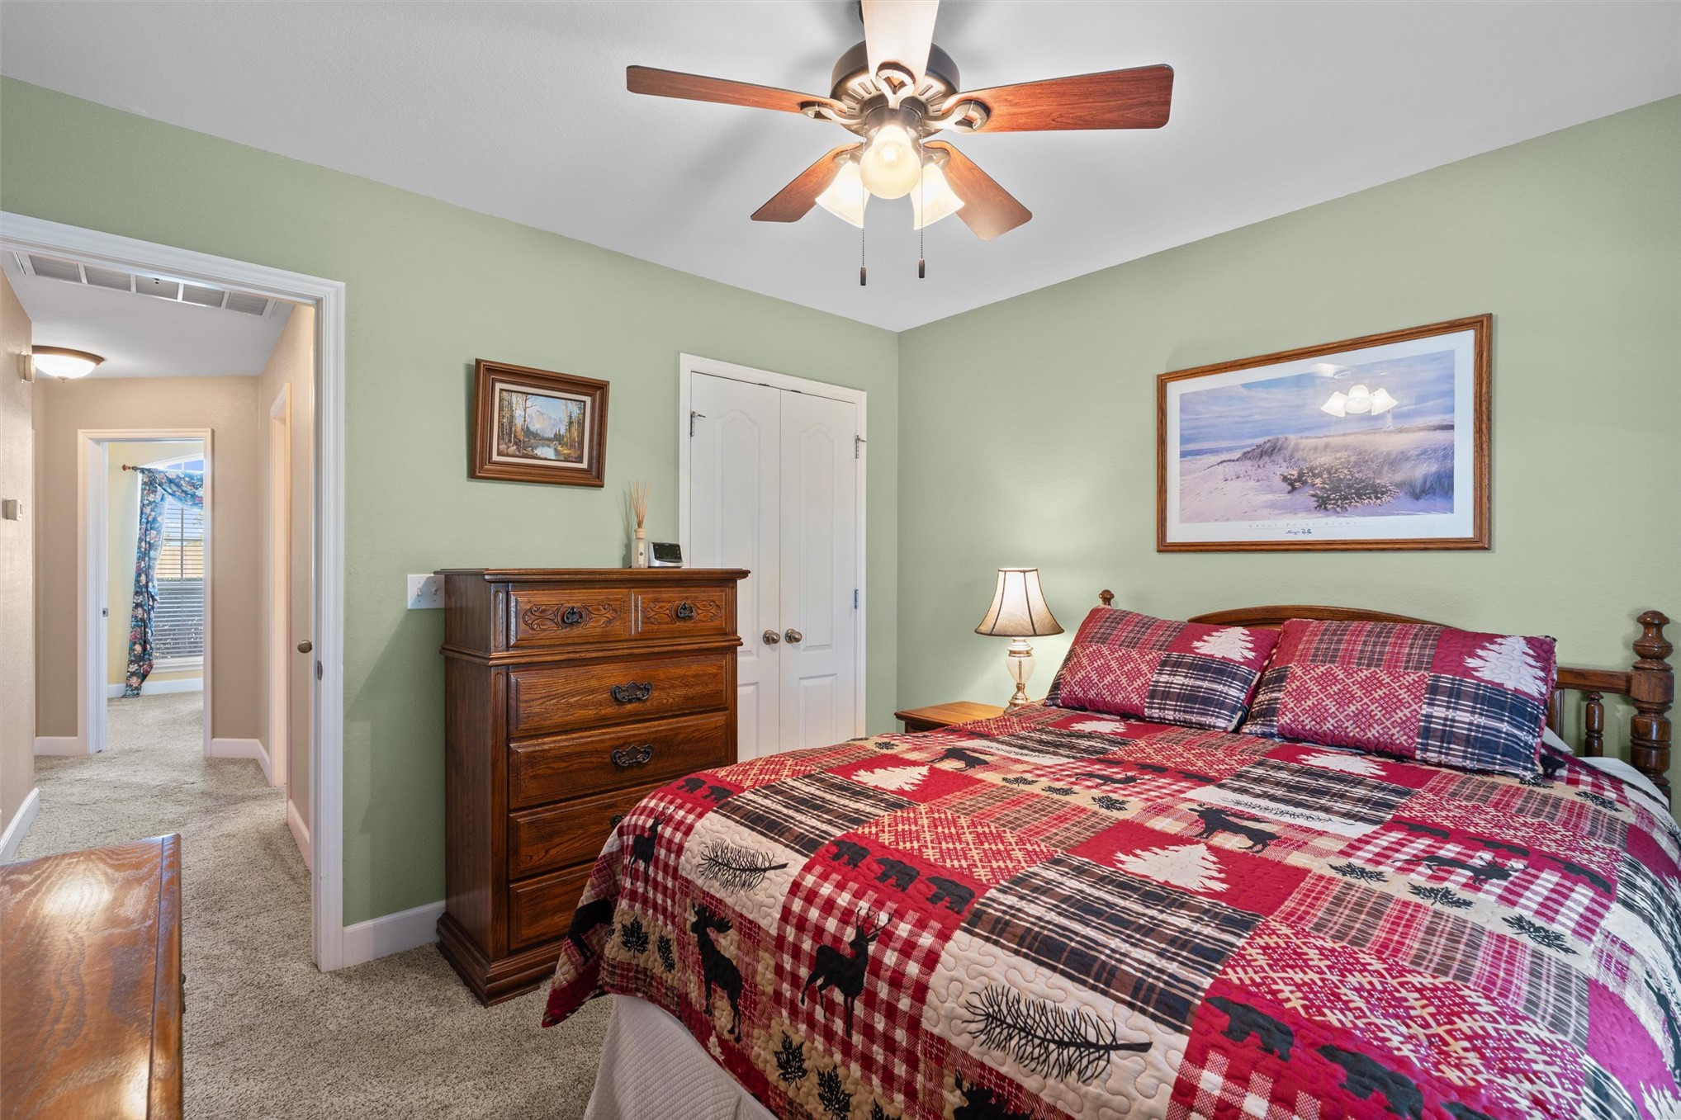
Room featuring a ceiling fan with integrated lighting, dual-panel interior doors, and double-door closet
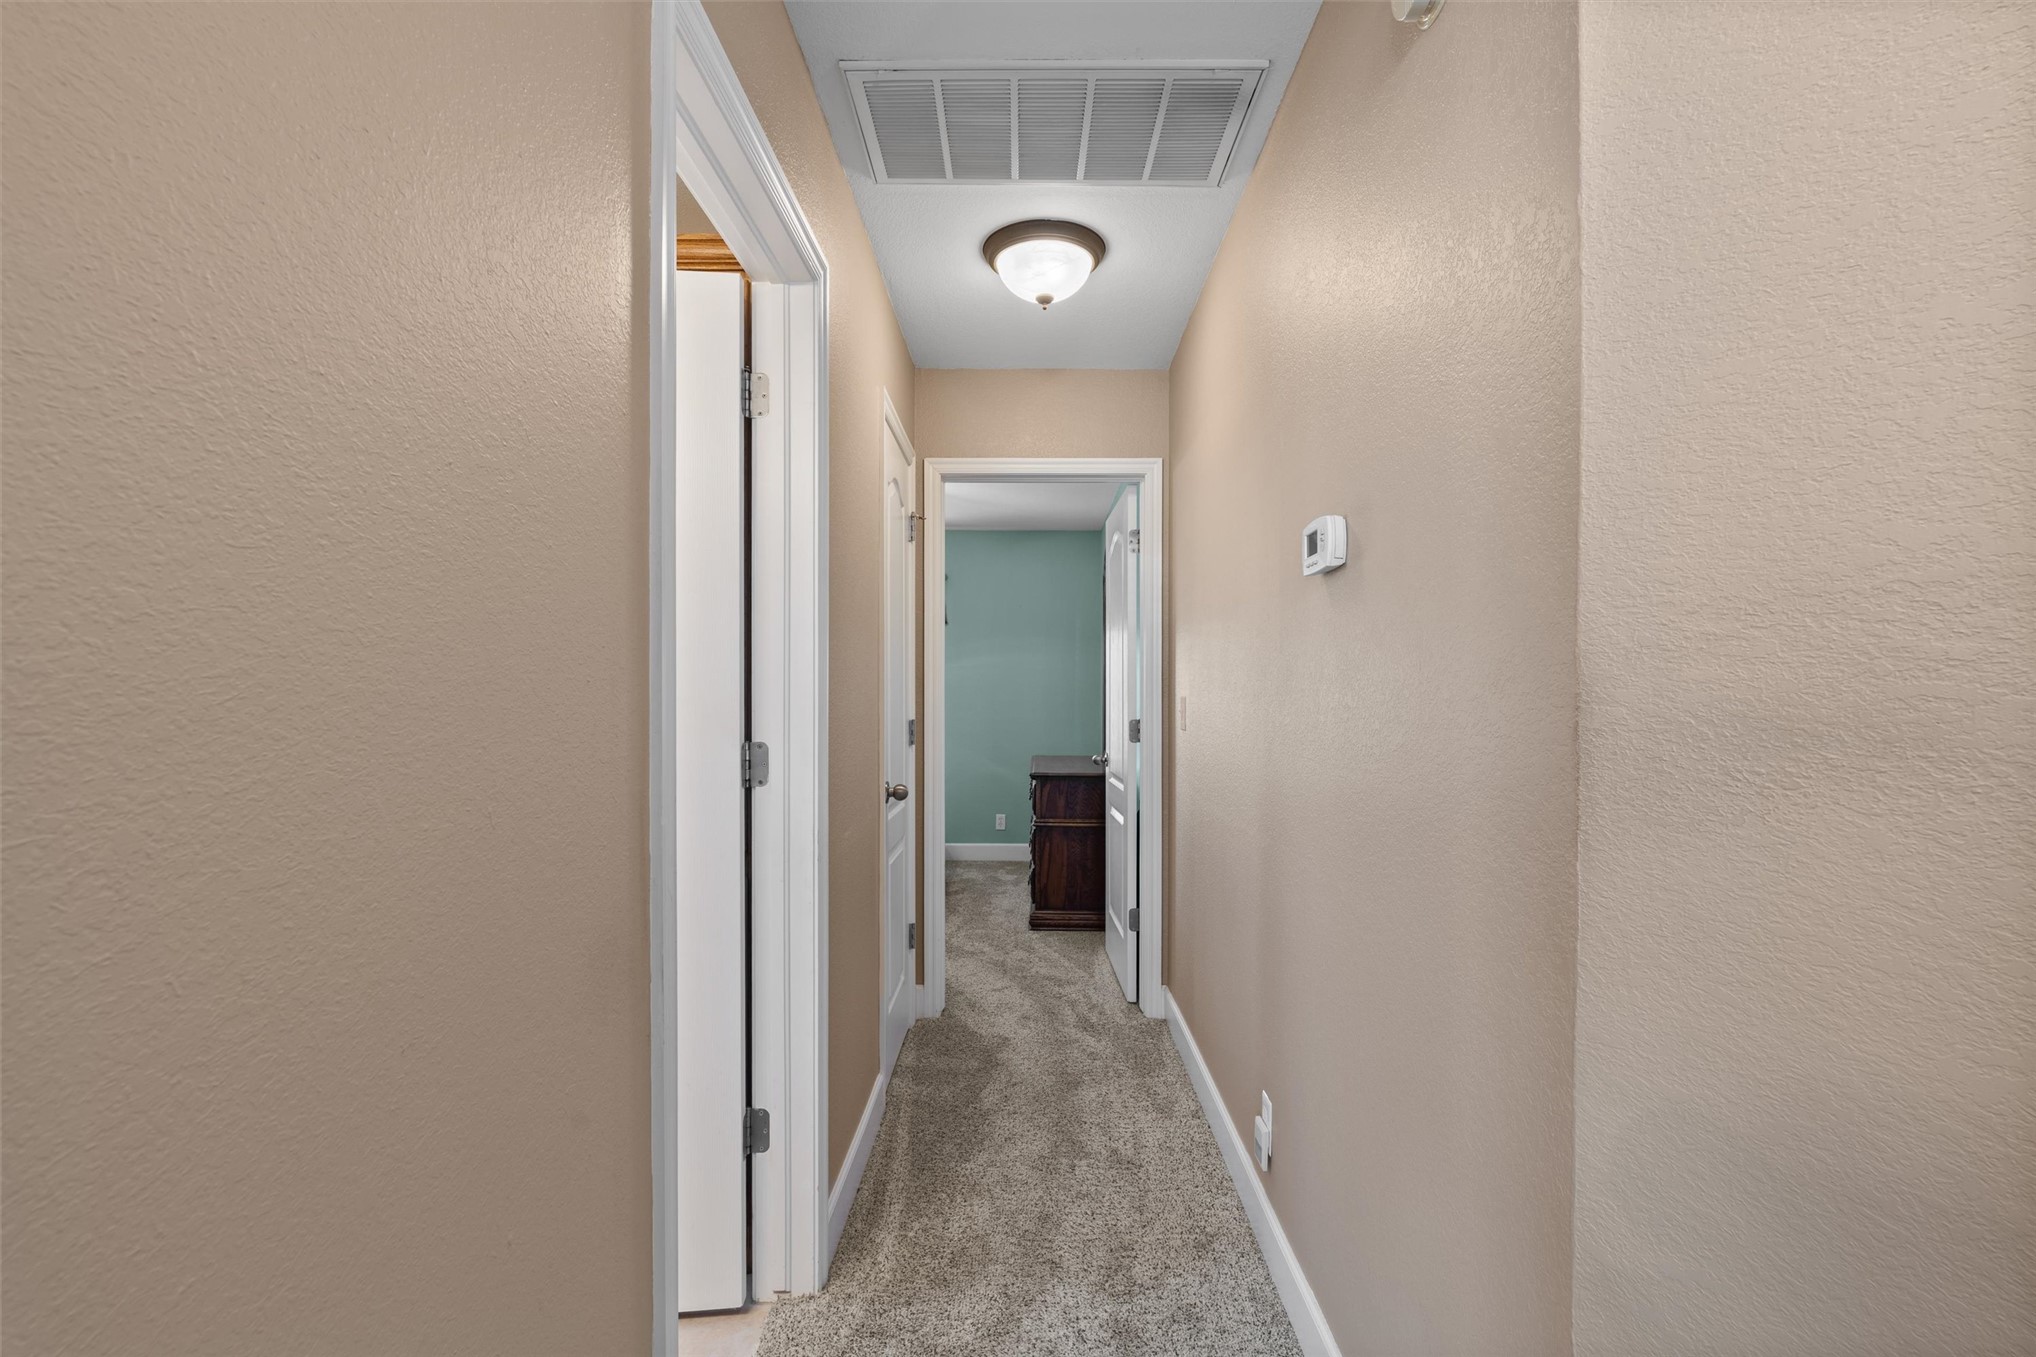
Hallway featuring neutral wall paint, carpeted flooring, two interior doors, and a flush-mount ceiling light fixture
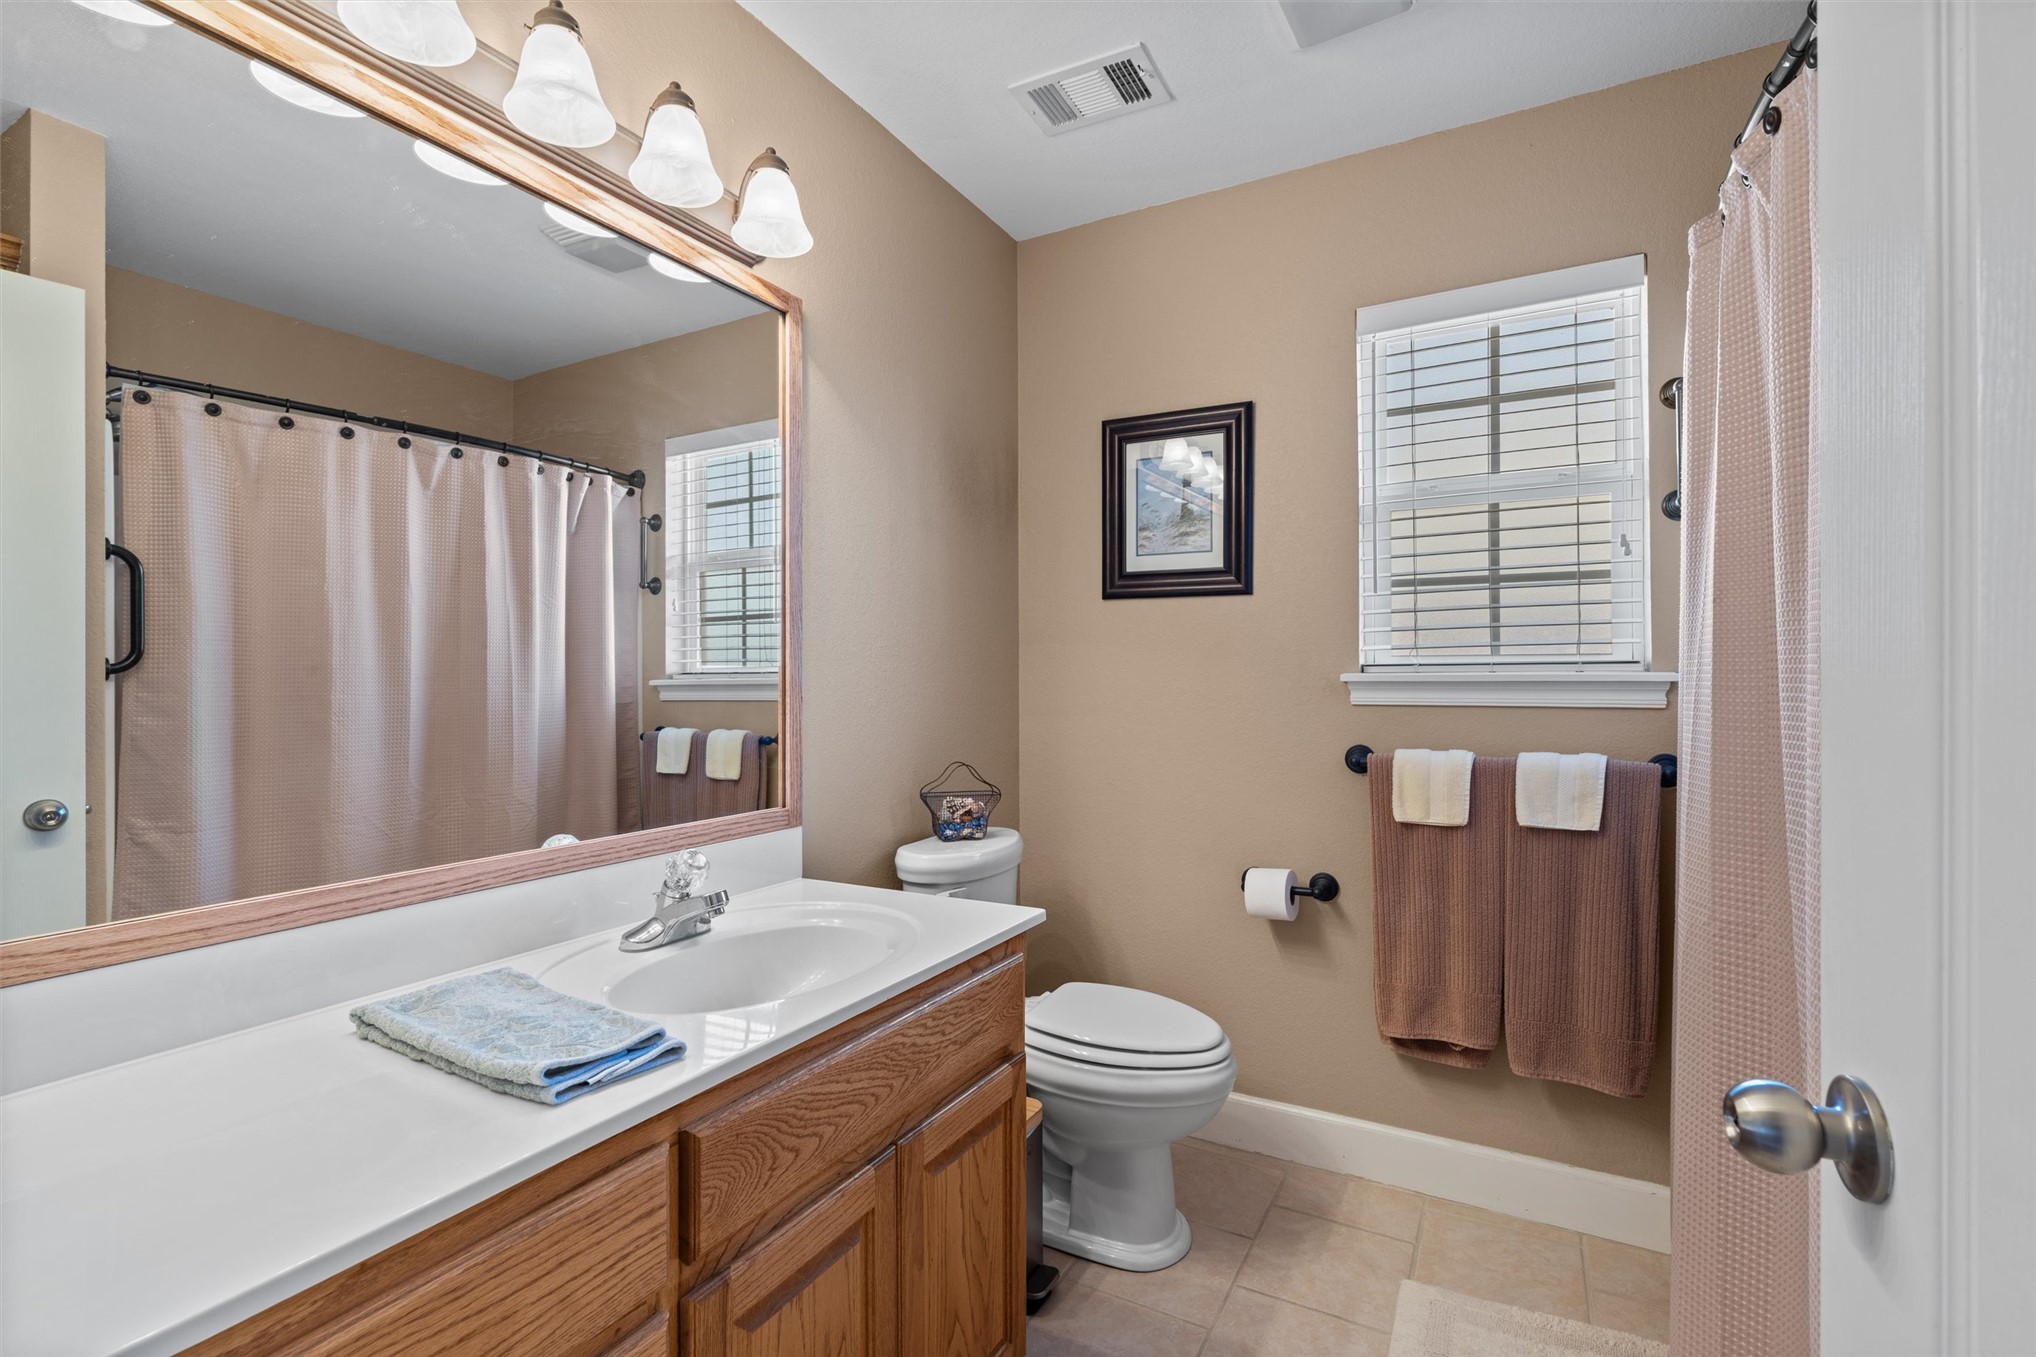
Bathroom featuring a wood-finish vanity with a white countertop, an integrated sink, a large wall-mounted mirror, and tile flooring
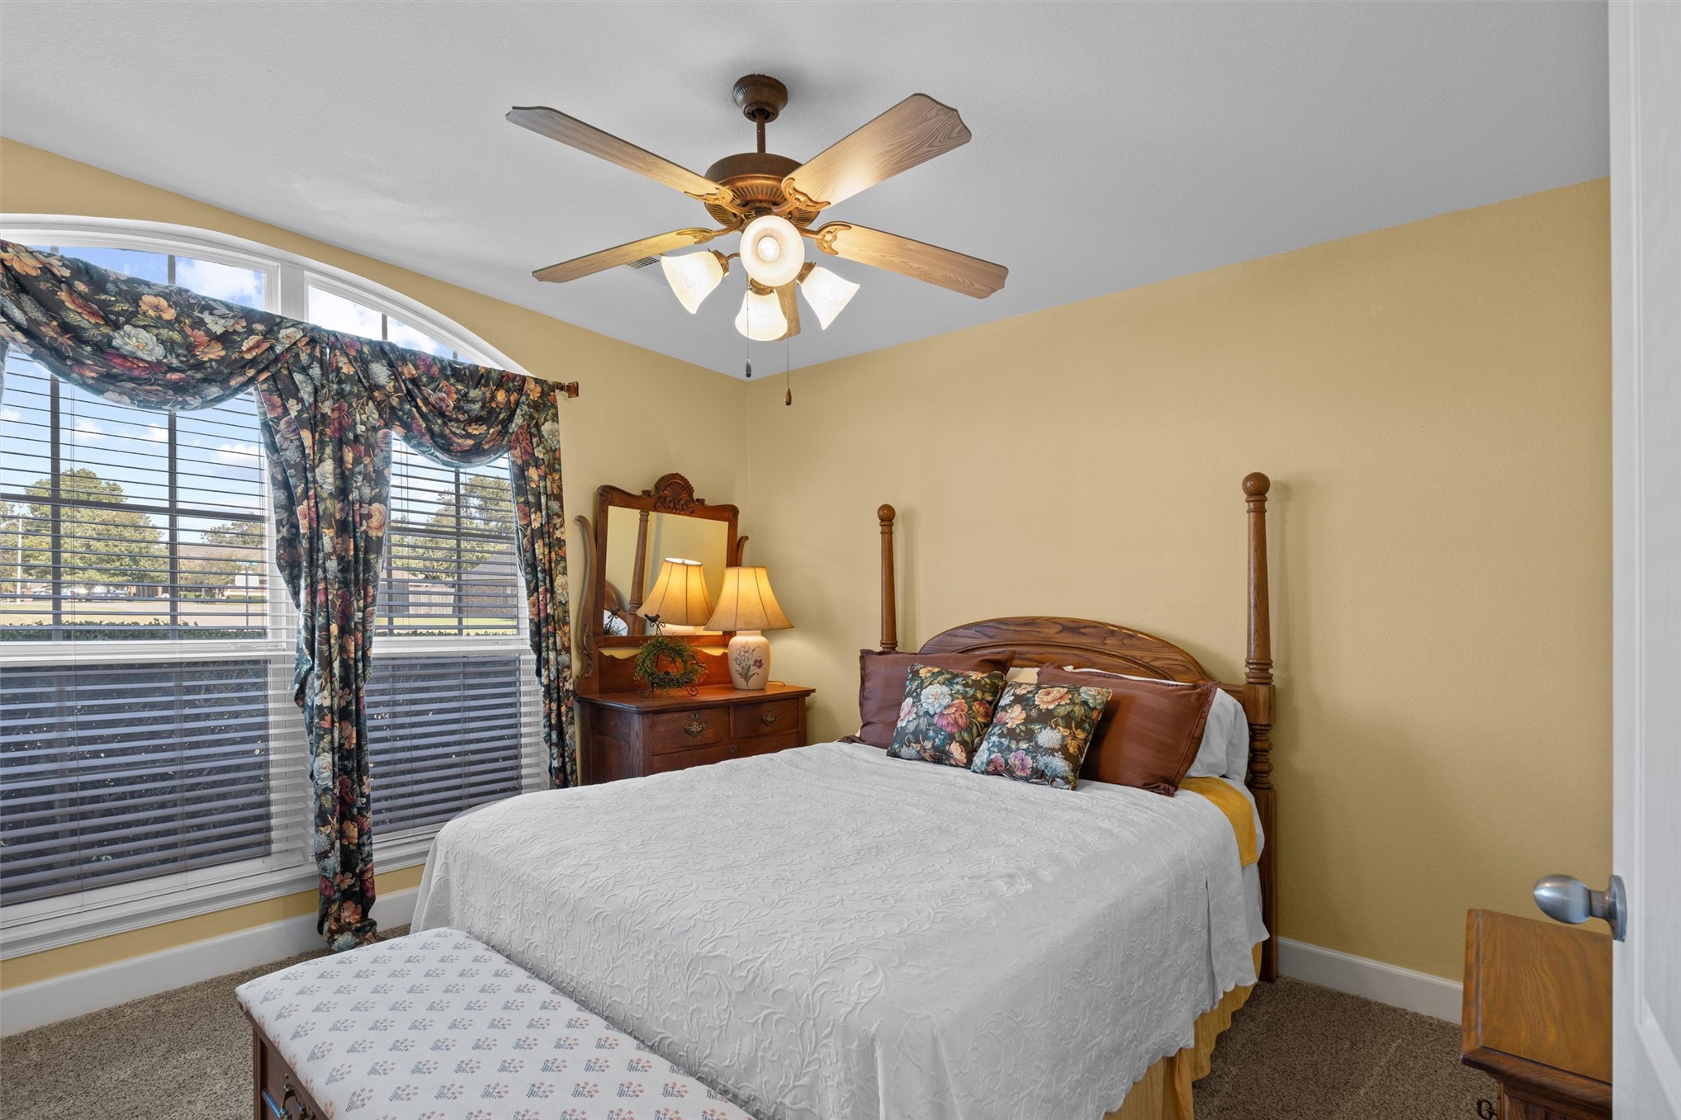
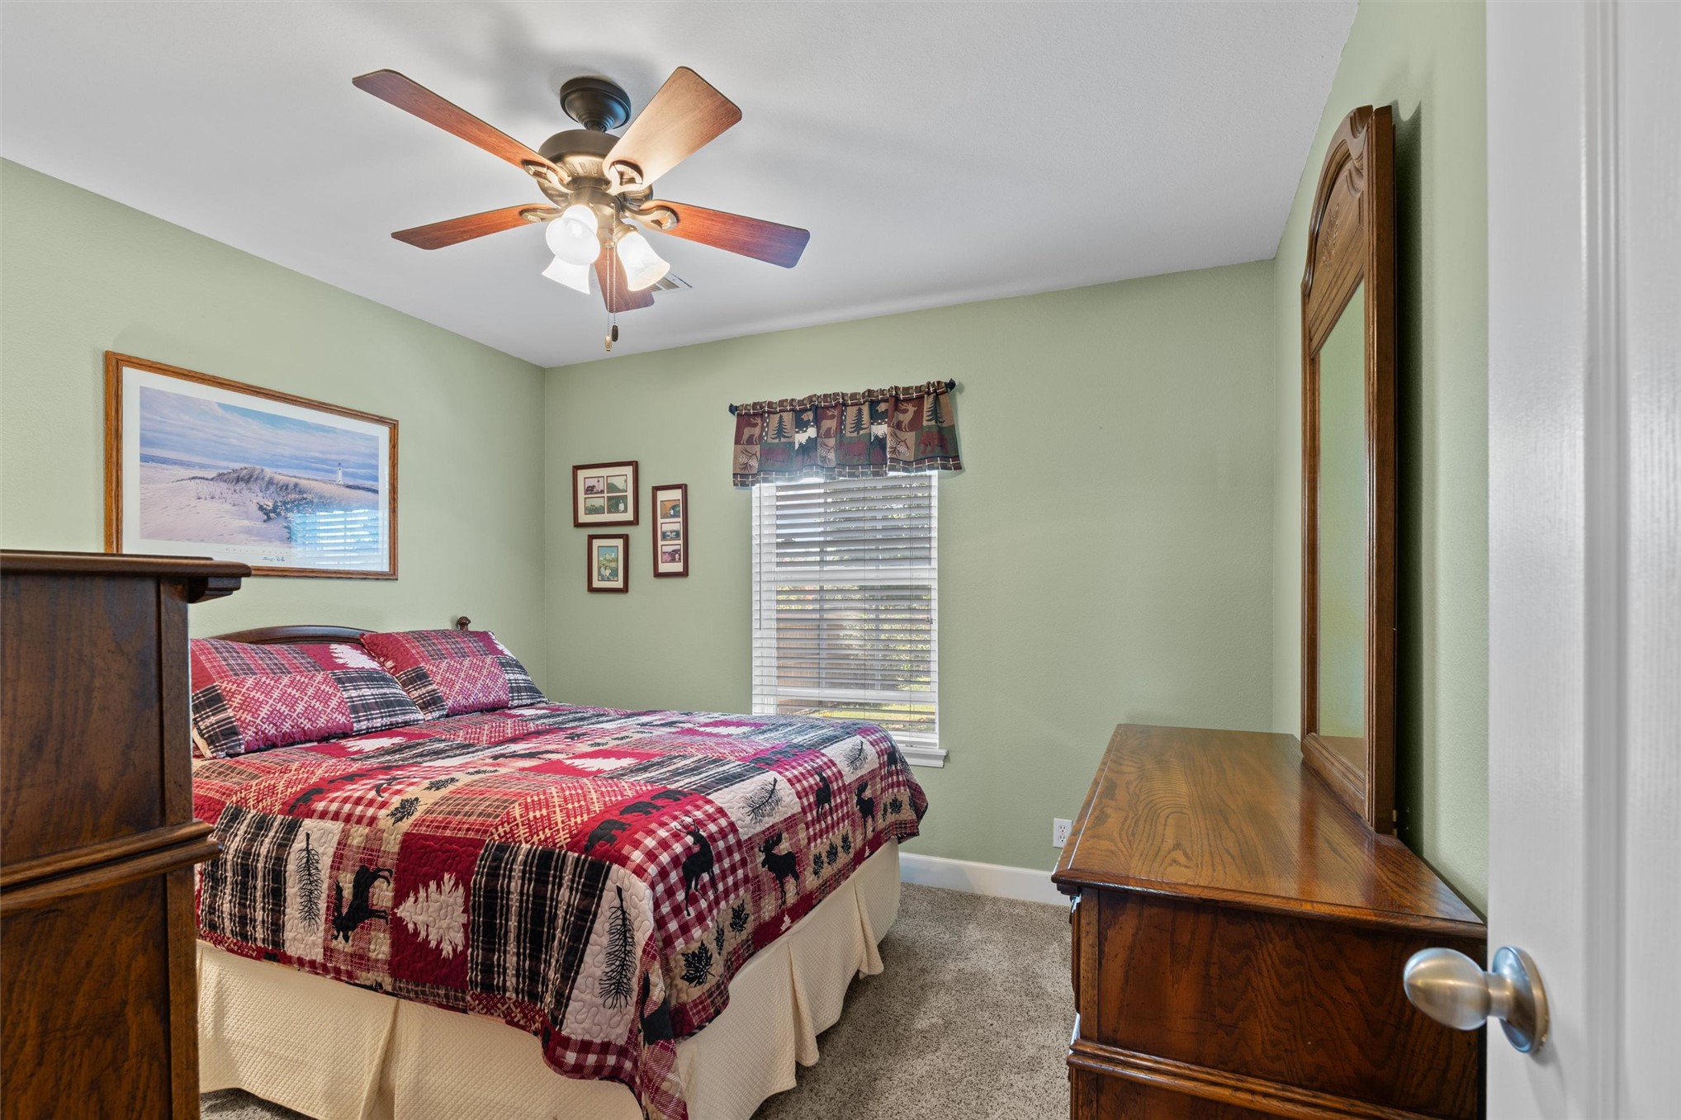
Bedroom featuring neutral wall paint, carpeted flooring, a ceiling fan with integrated lighting, and a single-pane window
Room featuring neutral-toned carpeting, dual-panel closet doors, and a multi-blade ceiling fan with integrated light fixture
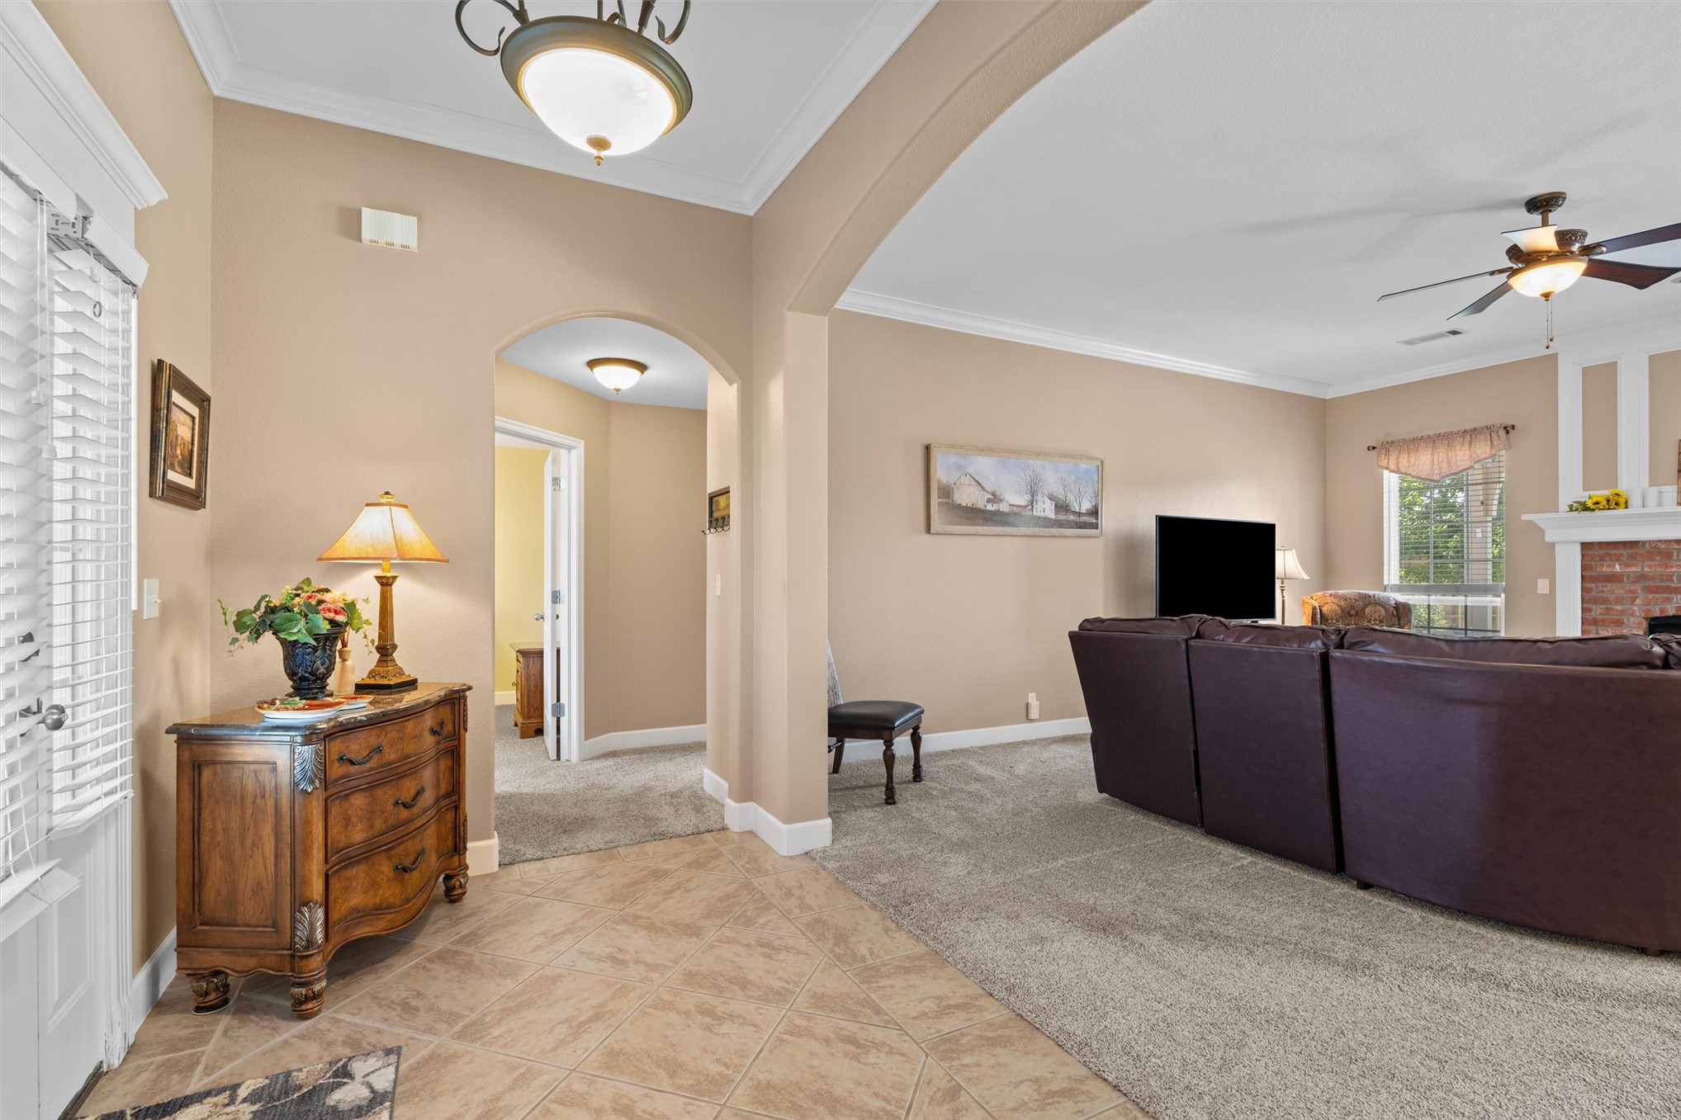
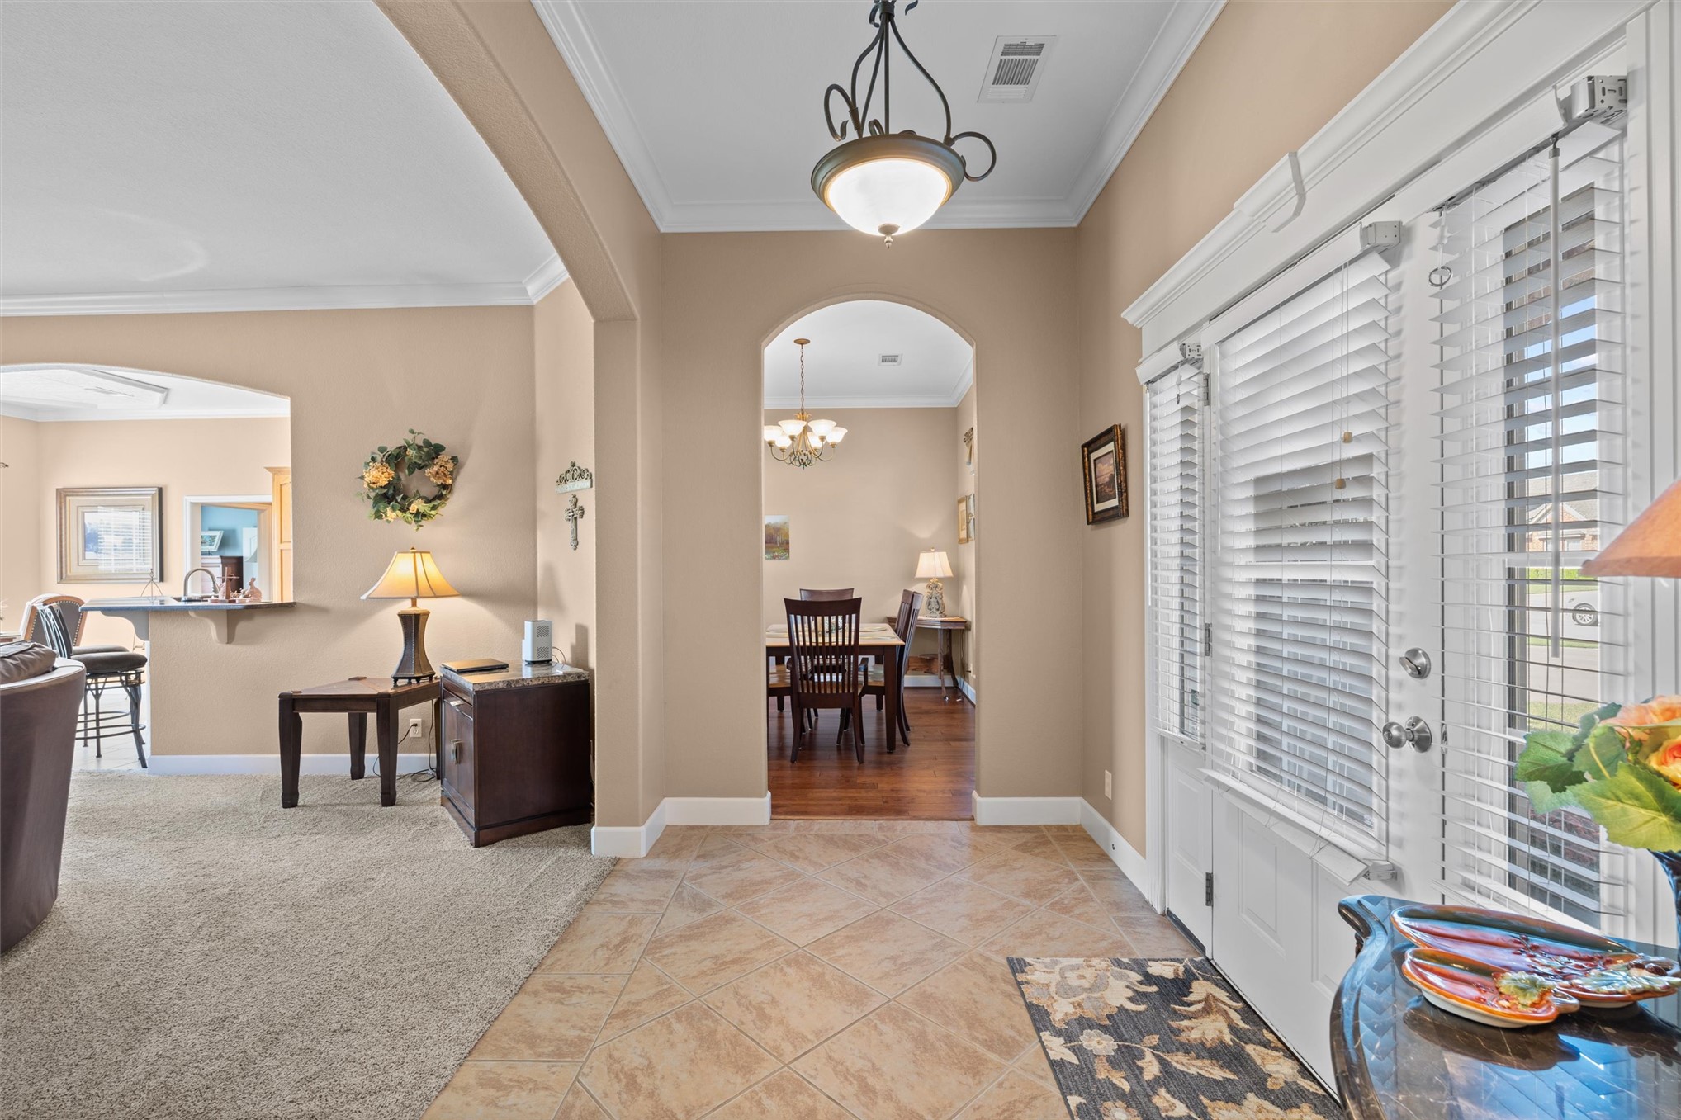
Foyer featuring diagonal-set tile flooring, arched entryways, crown molding, a semi-flush mount light fixture, and glass-paneled double entry doors
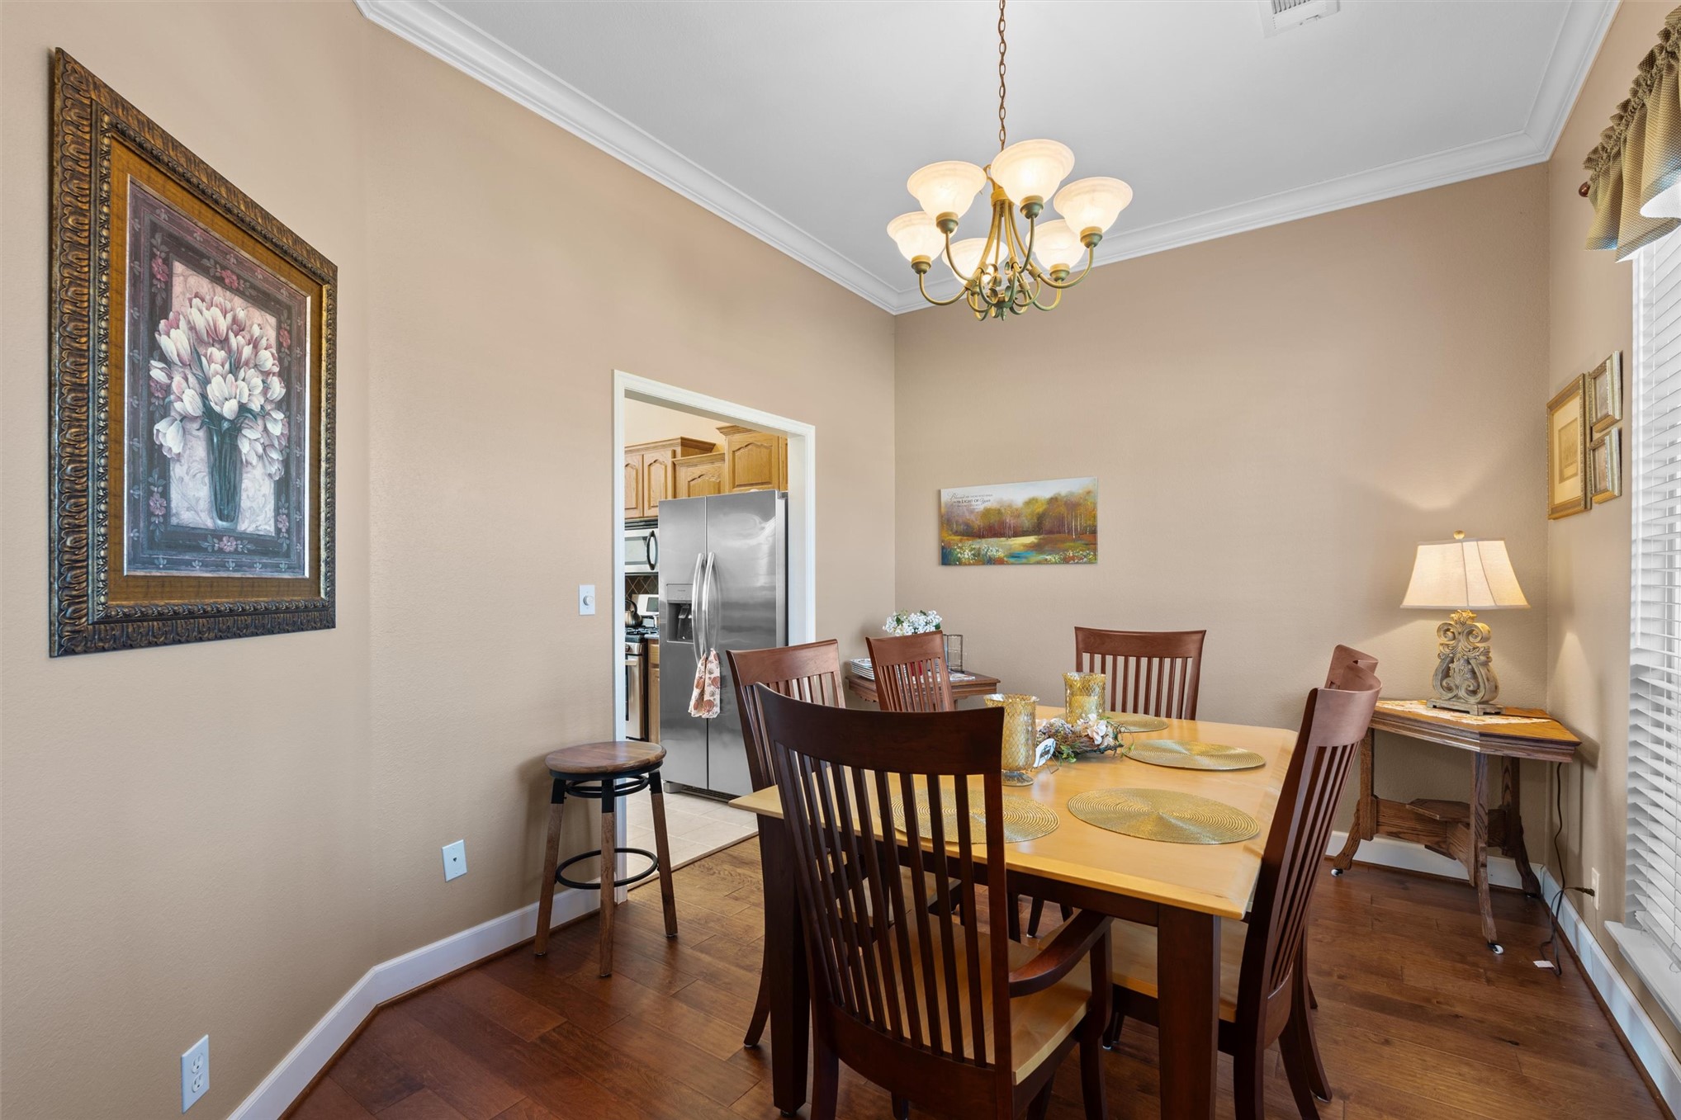
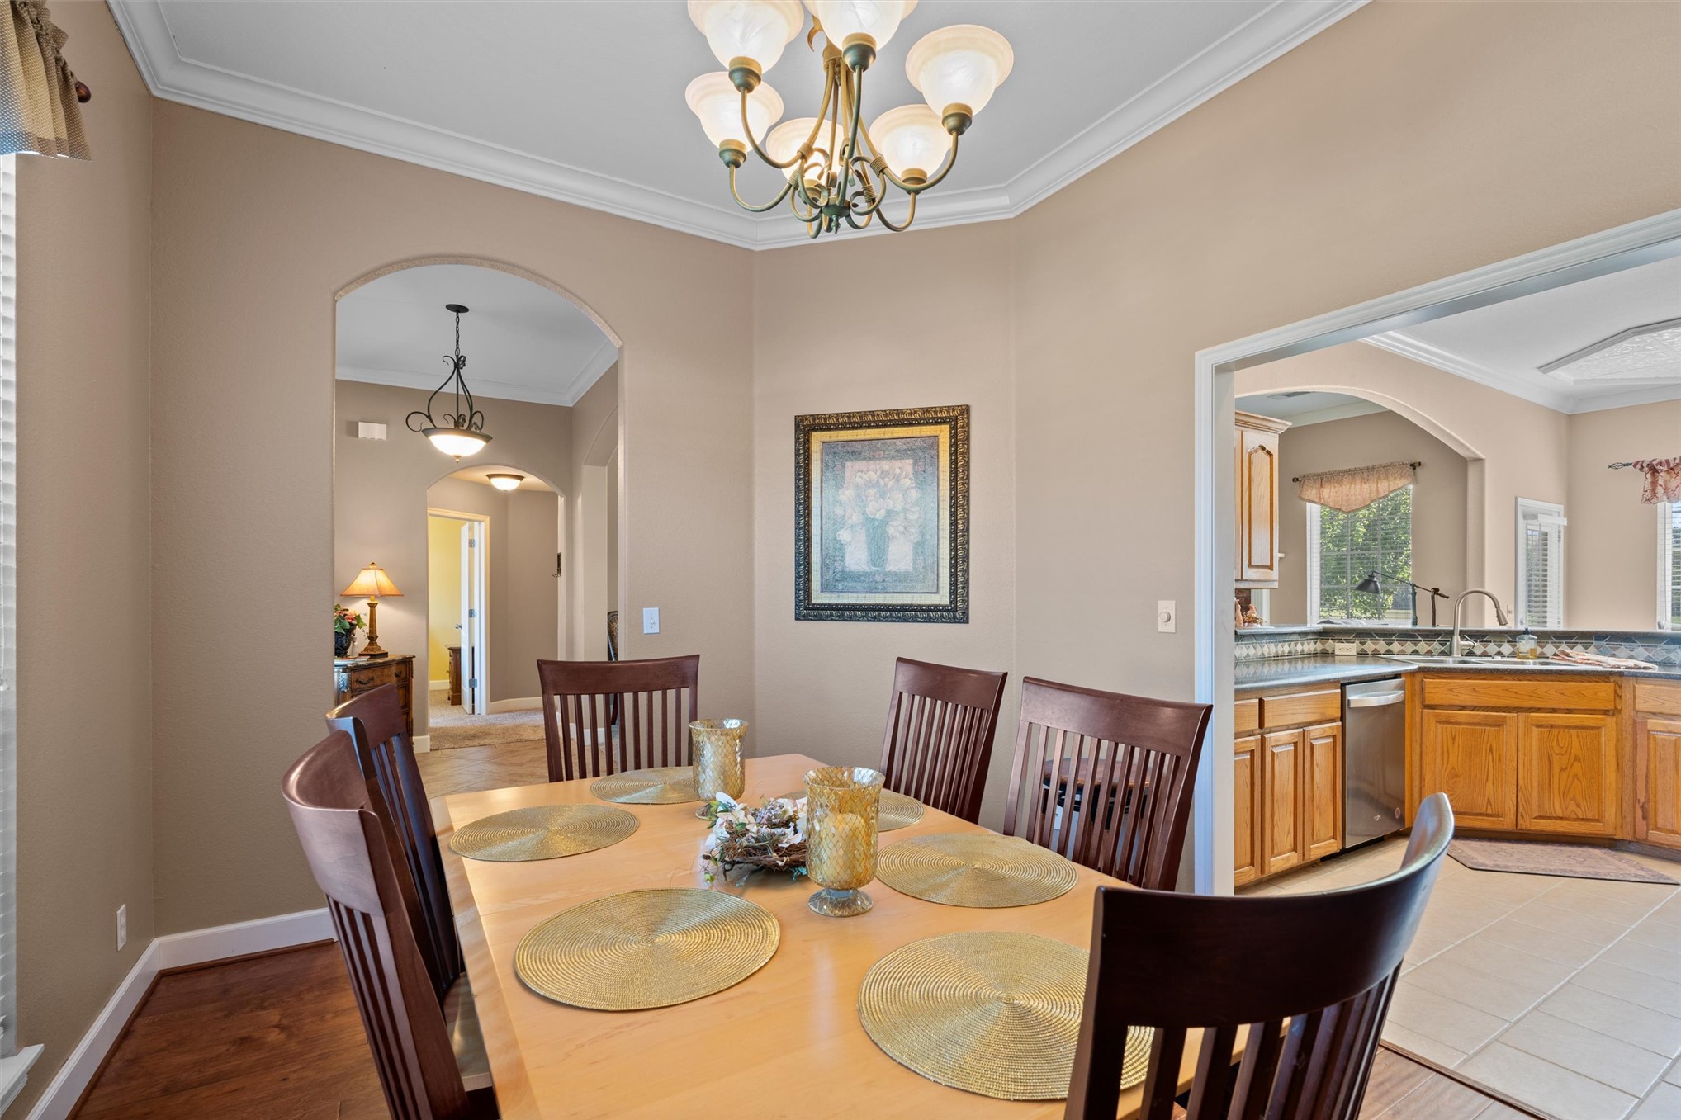
Dining area featuring wood-finish flooring, crown molding, and a traditional multi-light chandelier
Dining area featuring wood-finish flooring, crown molding, and a traditional multi-light chandelier
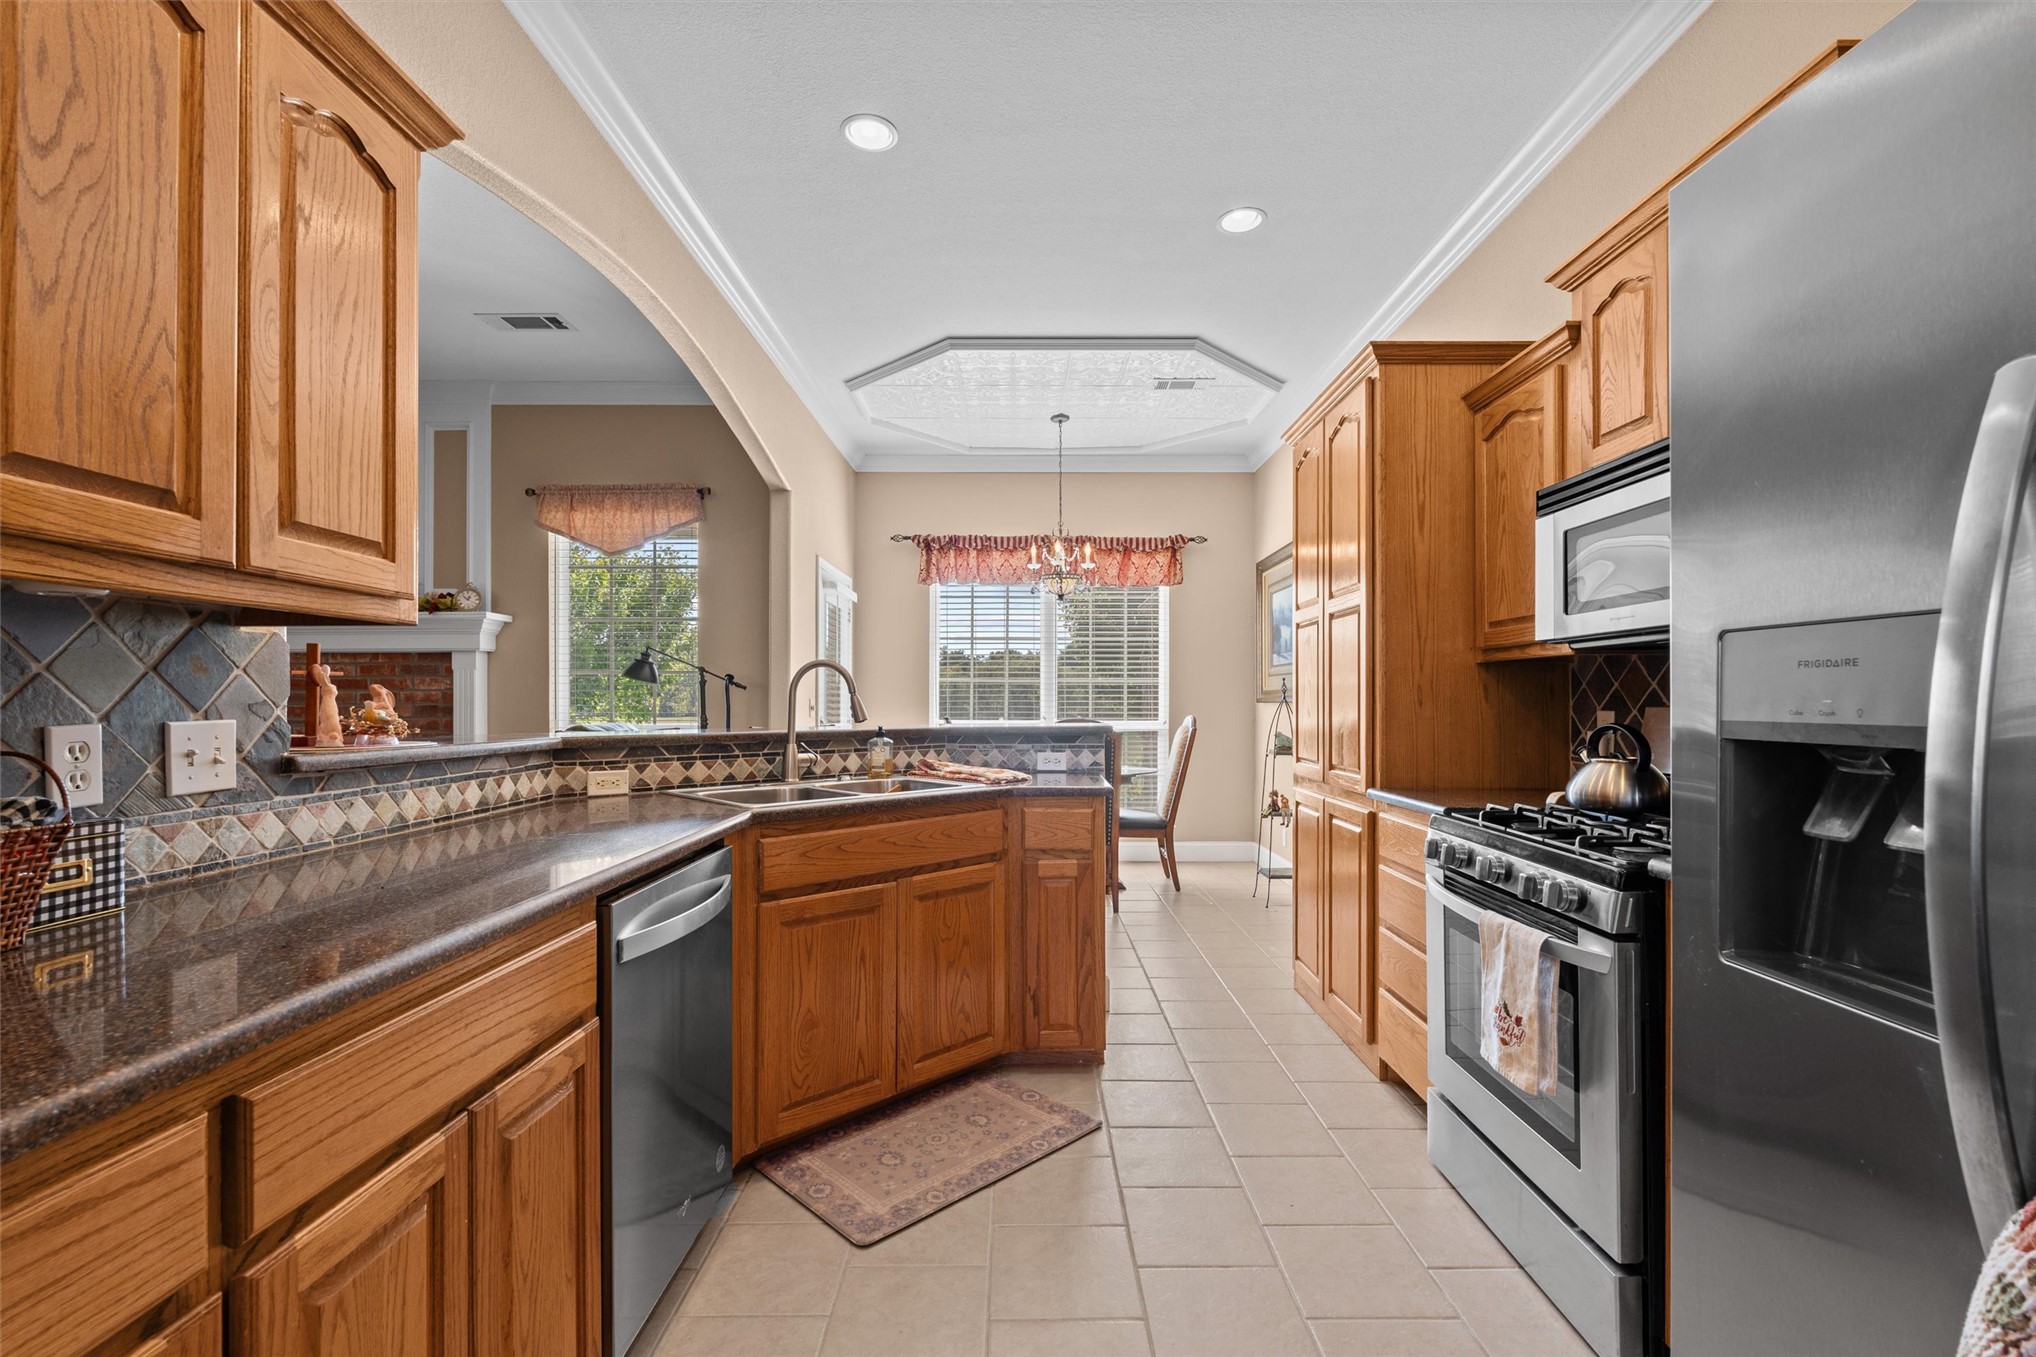
Kitchen featuring wood cabinetry, stone-surface countertops, tile backsplash, tile flooring, and stainless steel appliances
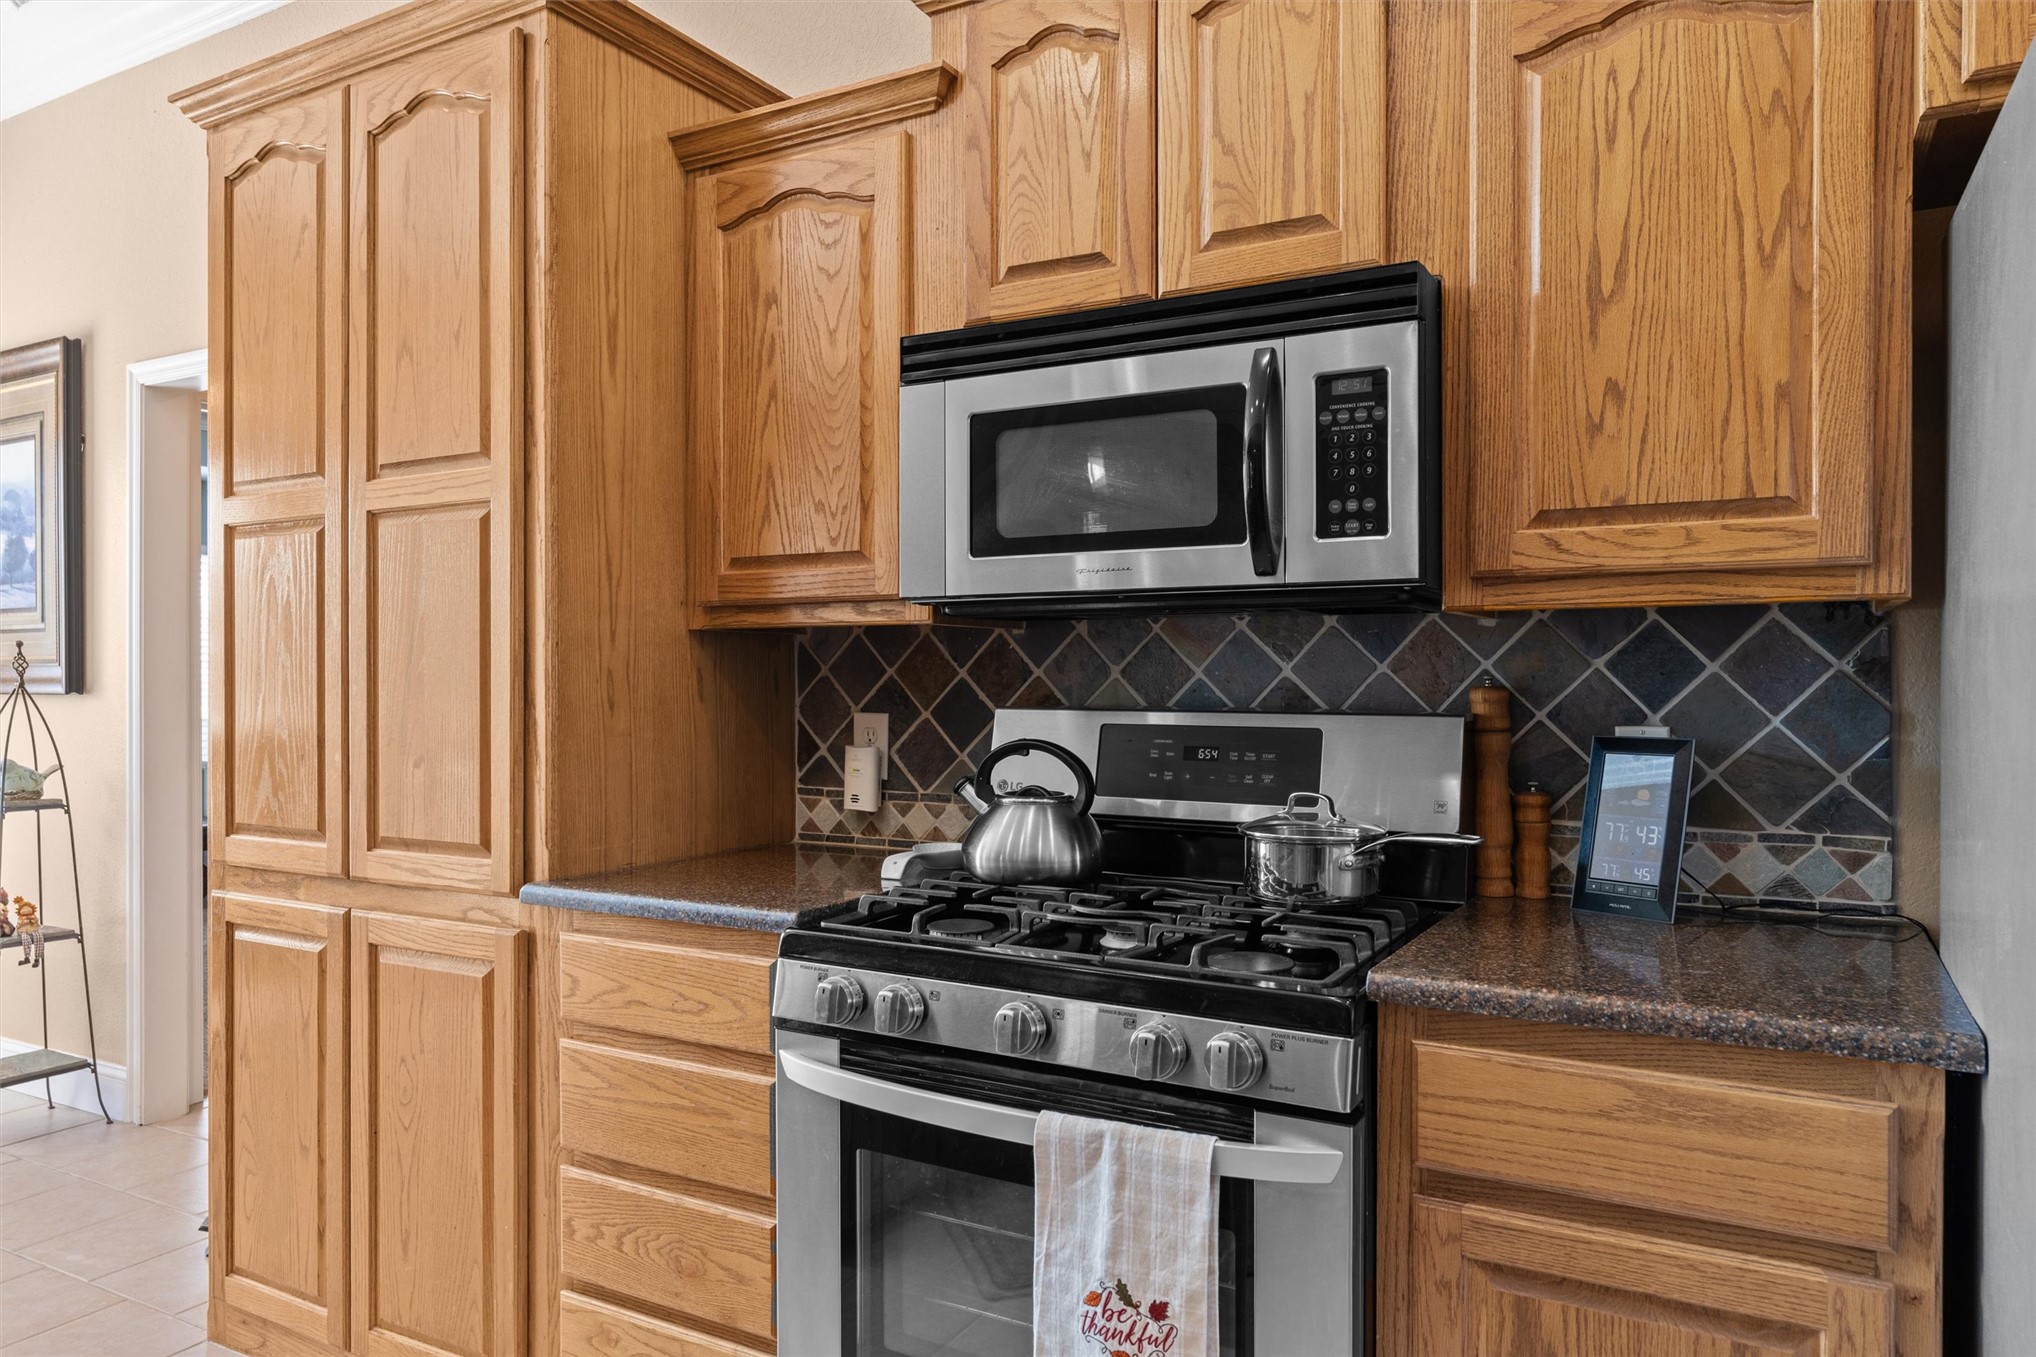
Kitchen featuring raised-panel oak cabinetry, stainless steel gas range, over-the-range stainless steel microwave, stone-finish countertops, and diamond-pattern tile backsplash
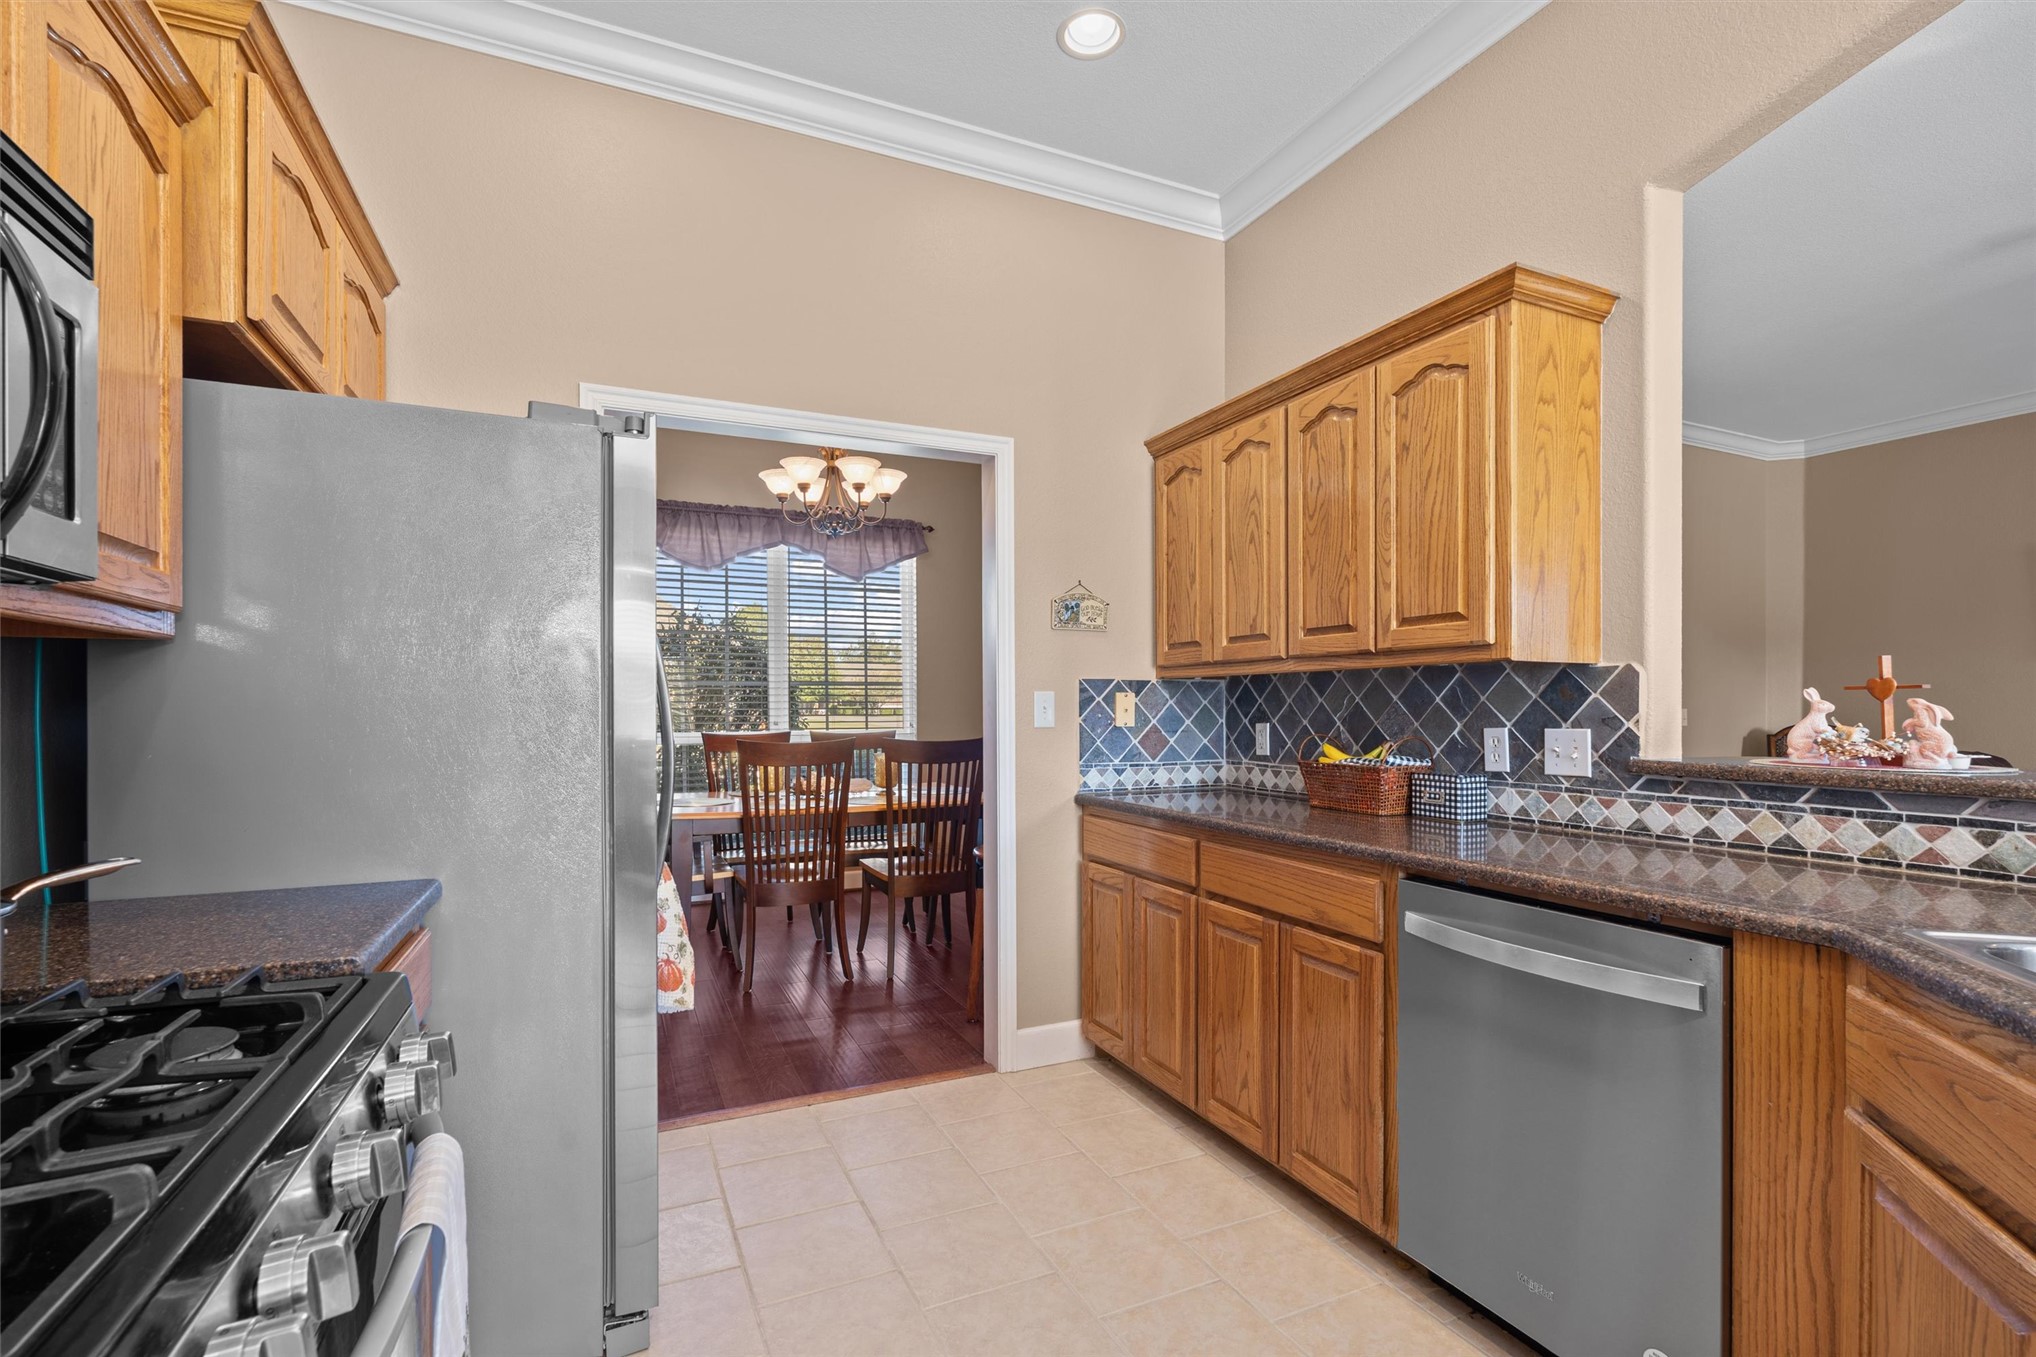
Kitchen featuring solid wood cabinetry, stainless steel appliances, stone-finish countertops, and a decorative tile backsplash
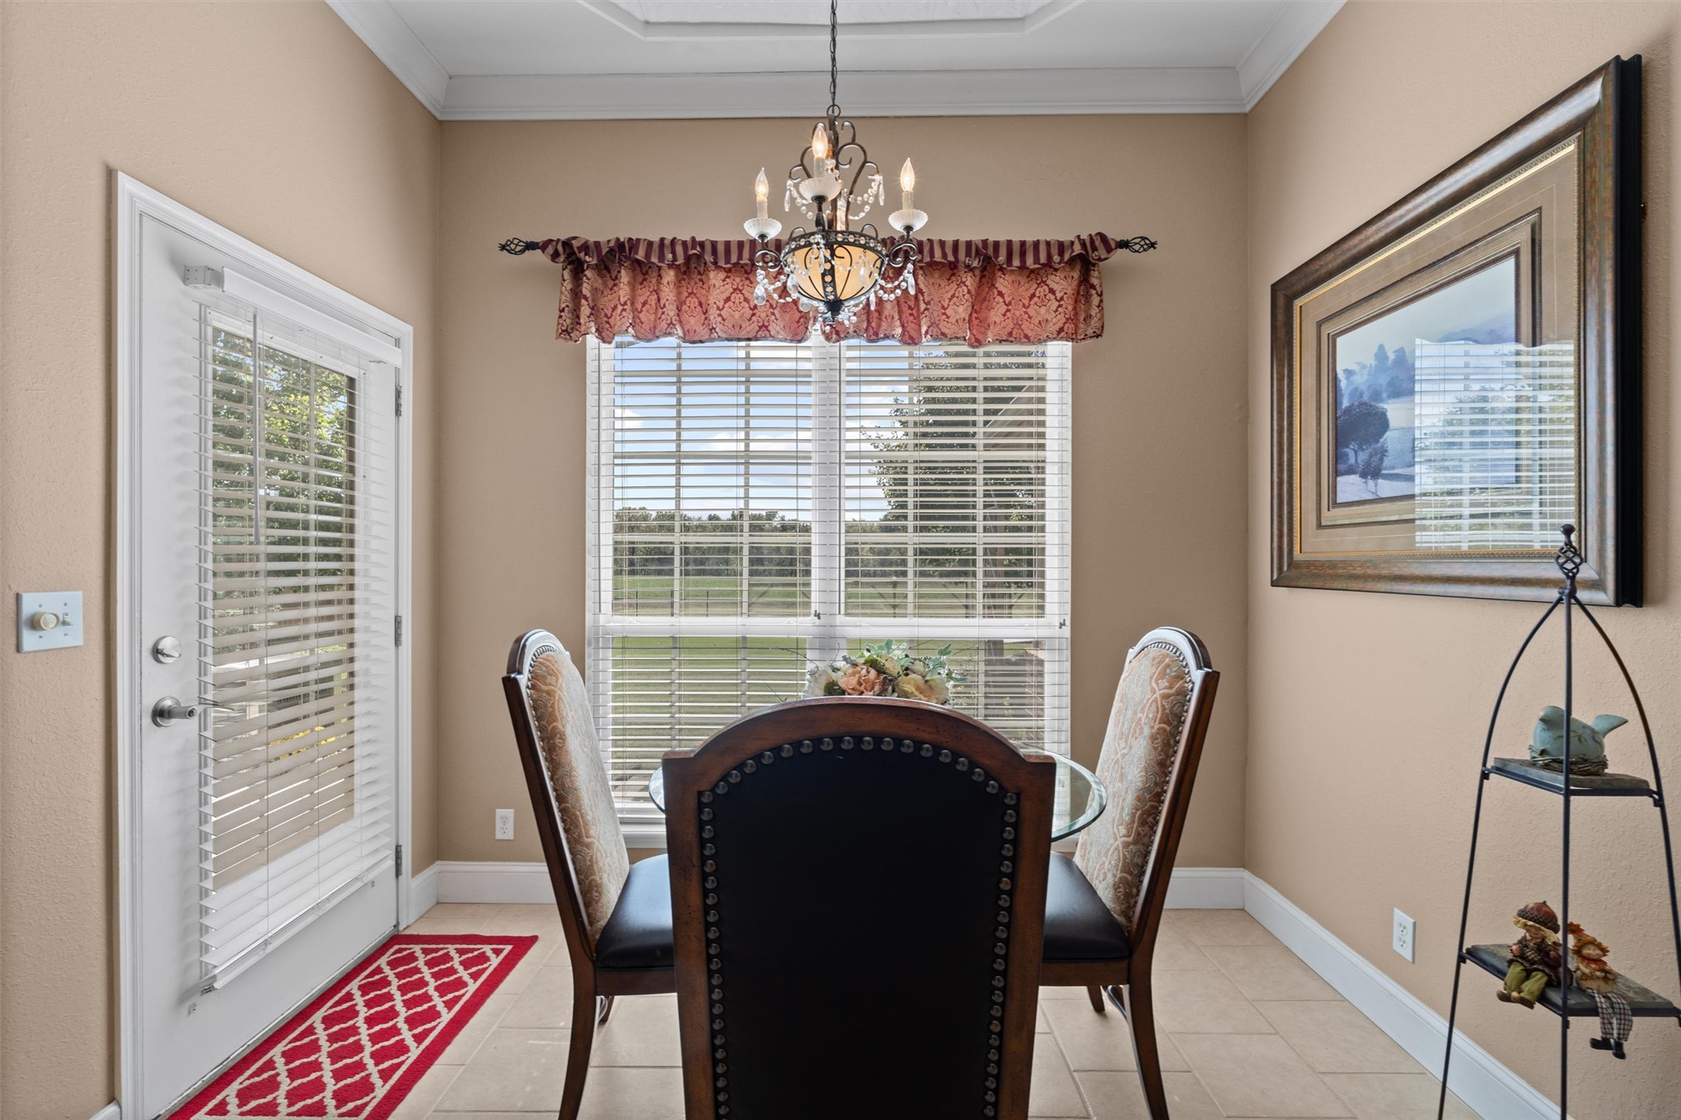
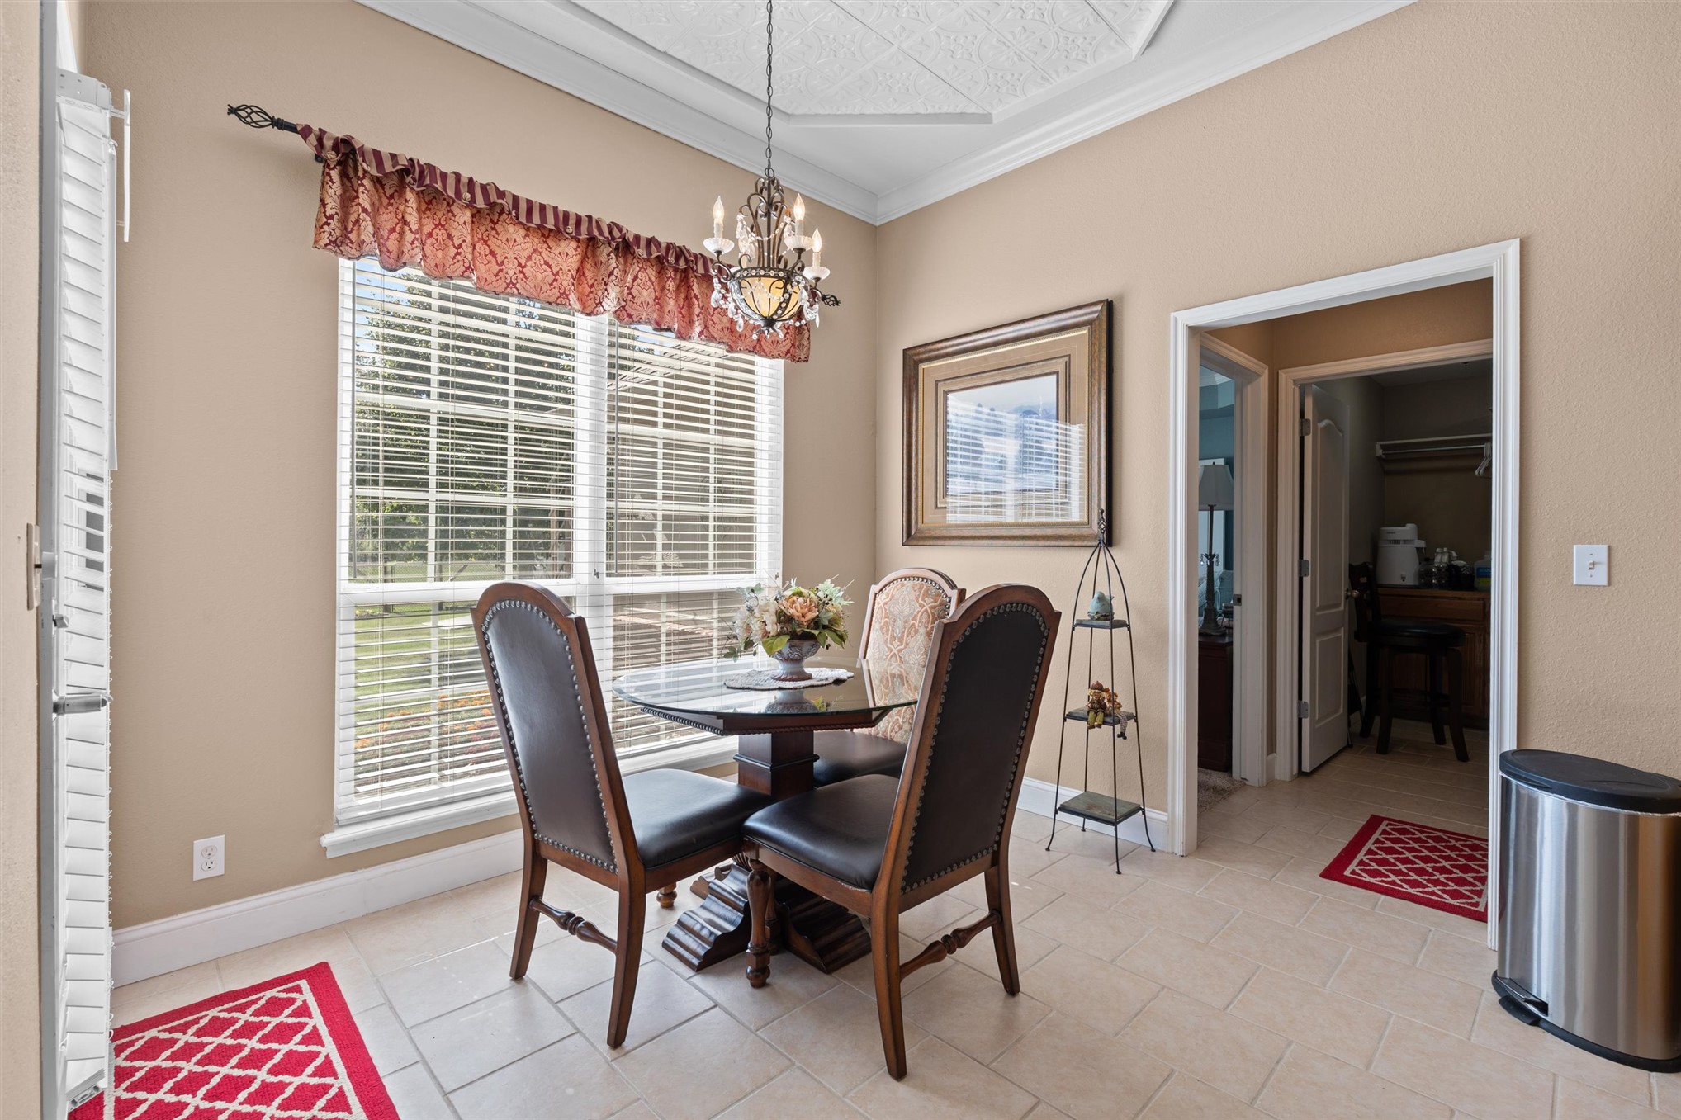
Neutral-toned room featuring a tiered tray ceiling with crown molding, tile flooring, a multi-light metal chandelier, and a glass-paneled exterior door
Neutral-toned interior space featuring light-colored tile flooring, crown molding, a decorative metal chandelier, and a large multi-pane window
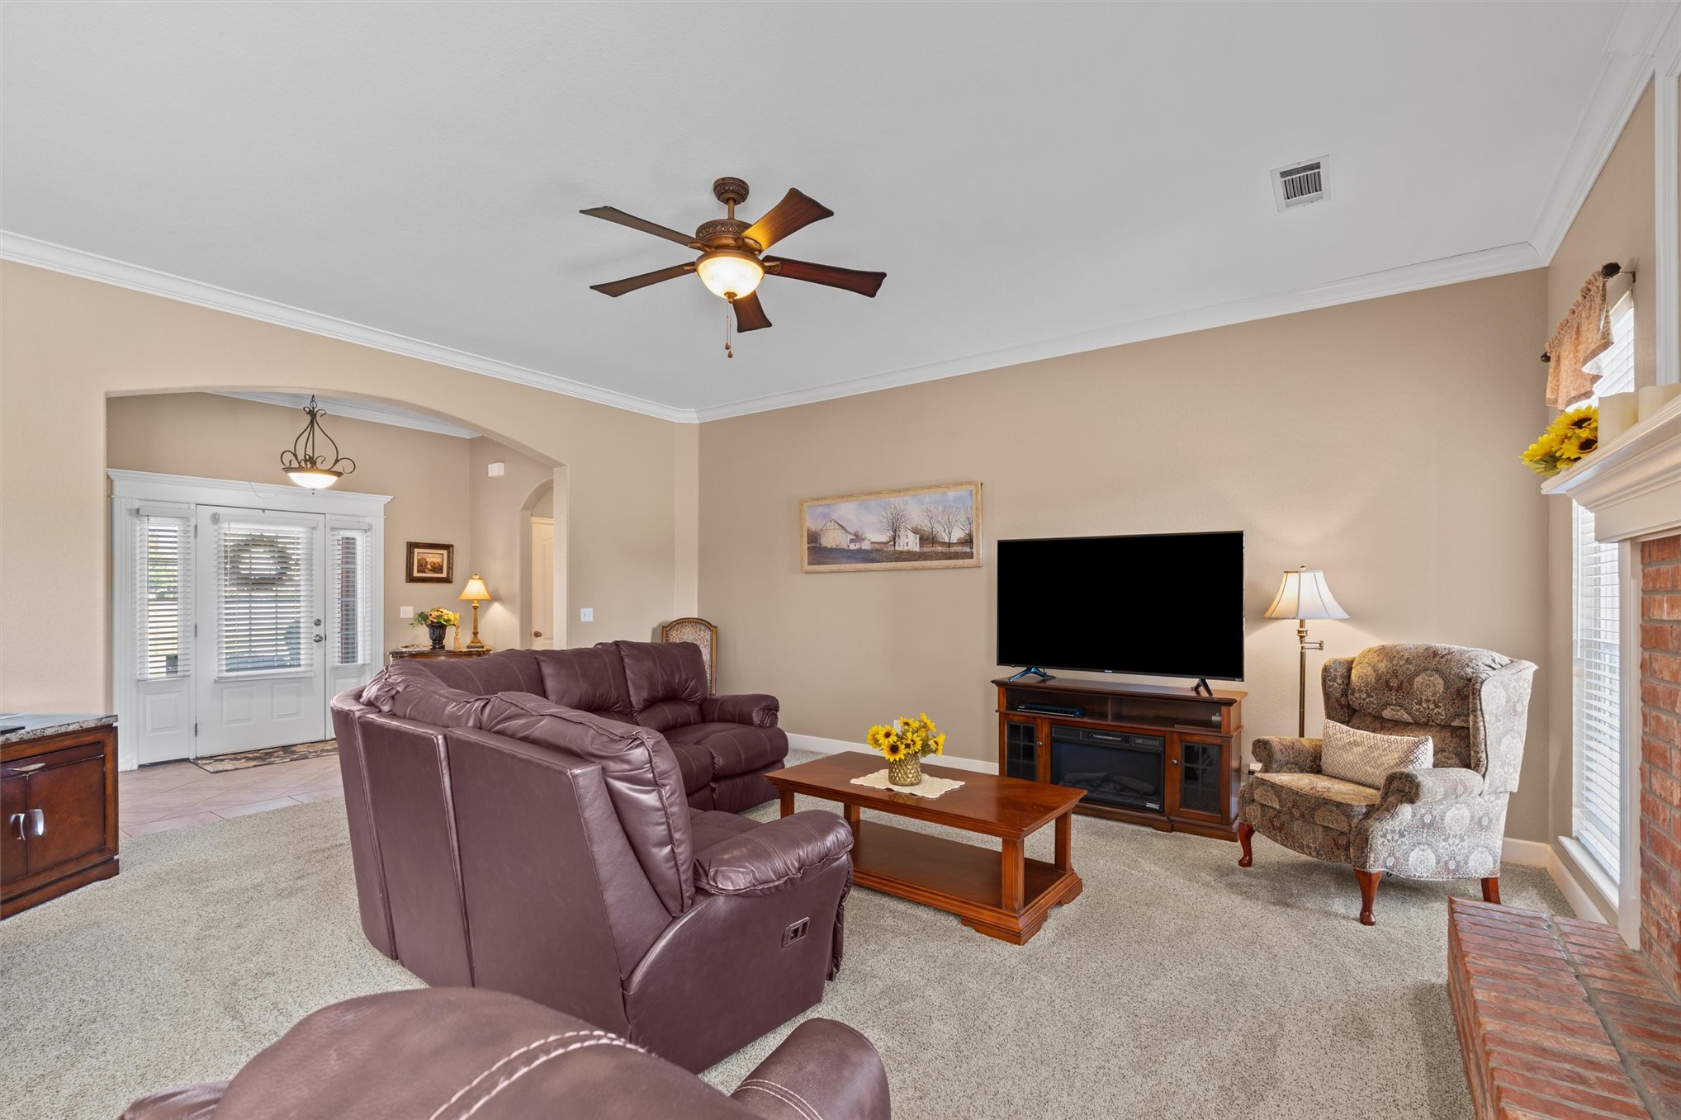
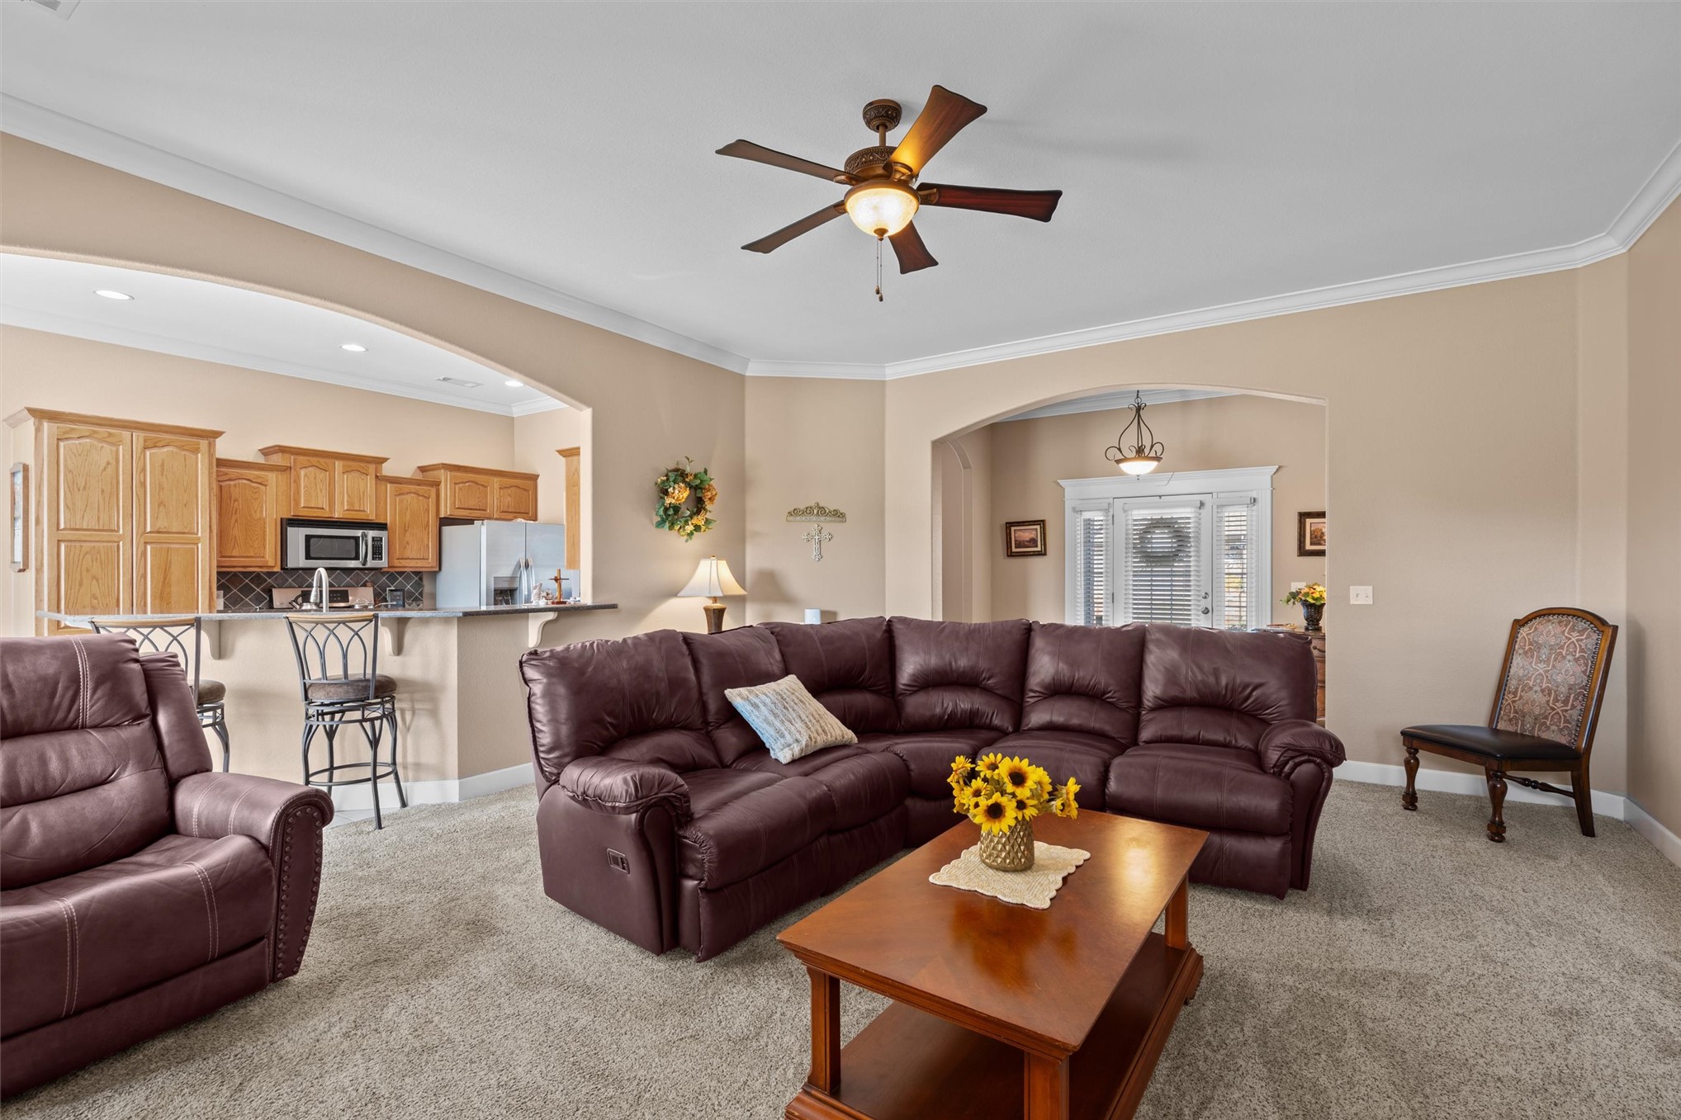
Living area featuring arched entryways, a brick-surround fireplace, crown molding, and a ceiling fan with integrated lighting
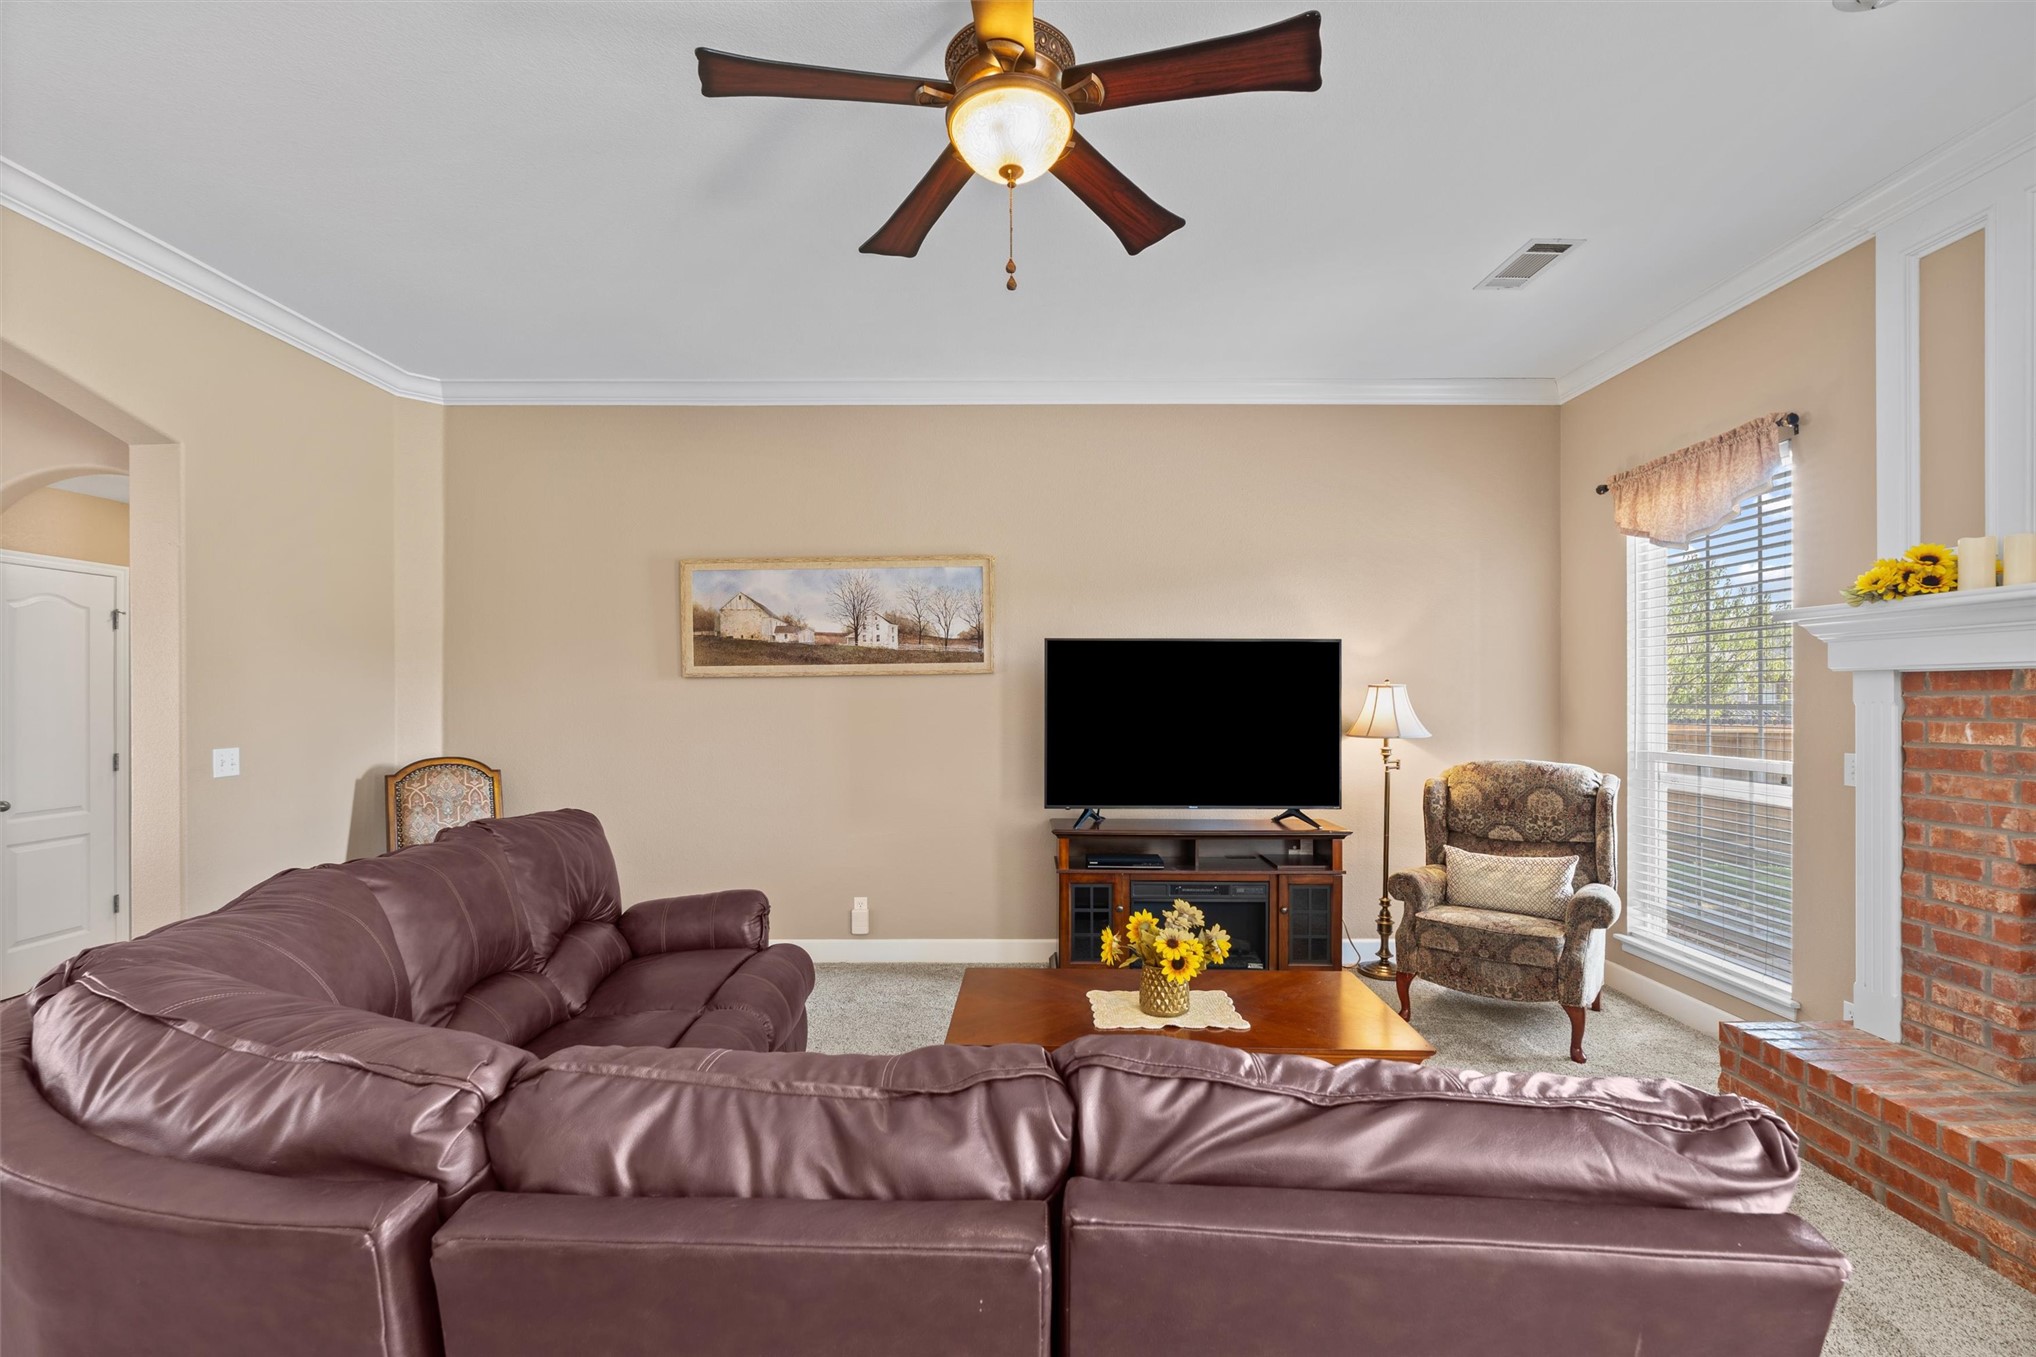
Living area featuring crown molding, a brick fireplace with a mantel, carpeted flooring, and a ceiling fan with integrated lighting
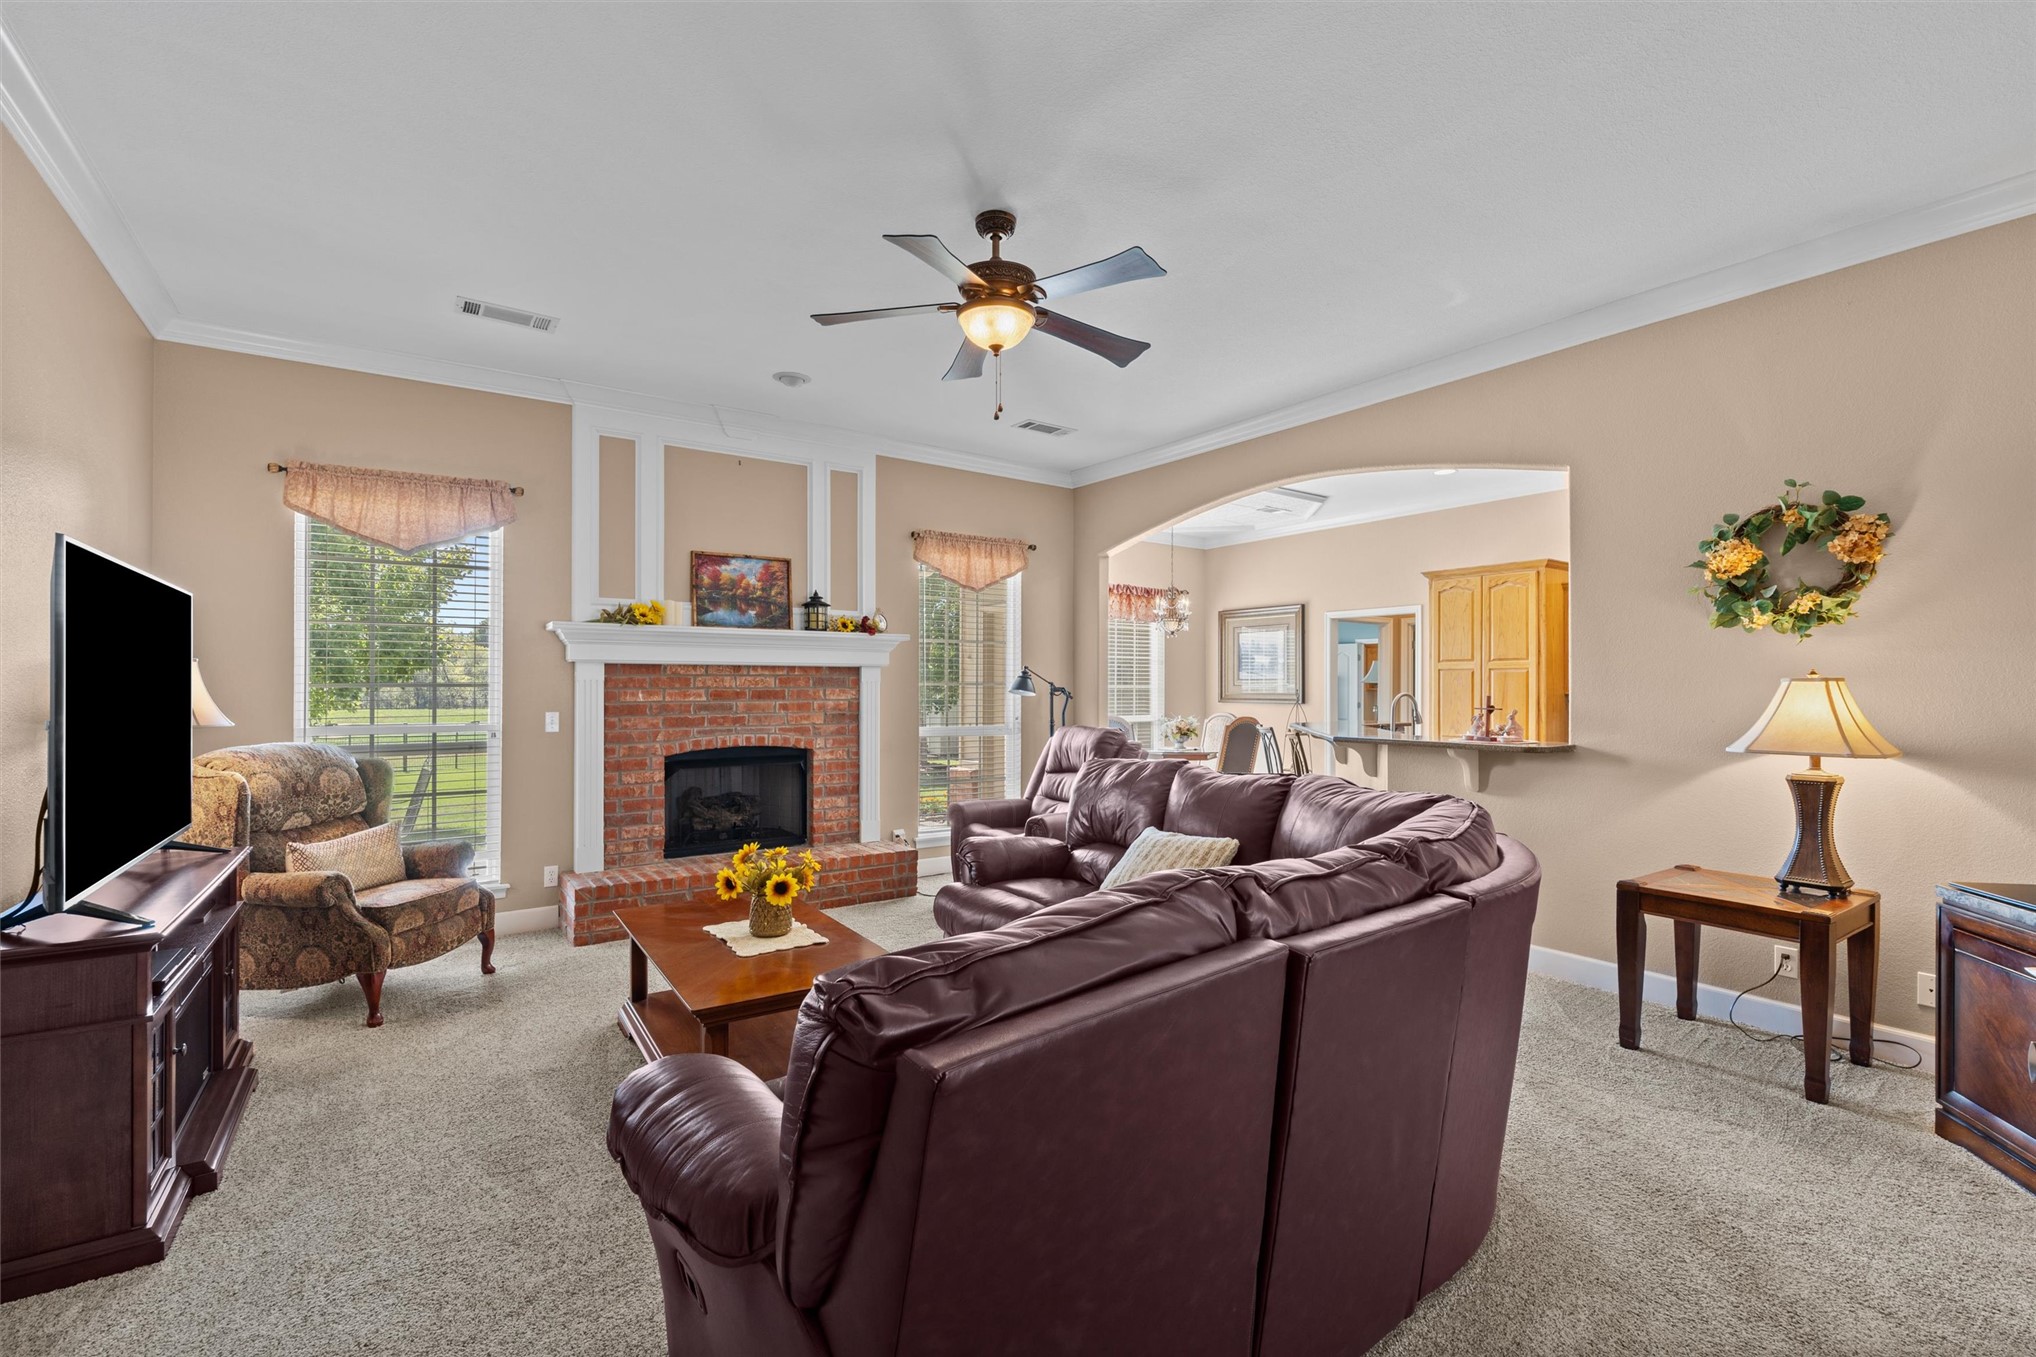
Living area featuring a brick fireplace with a custom mantle, crown molding, arched architectural detailing, large windows, and a ceiling fan
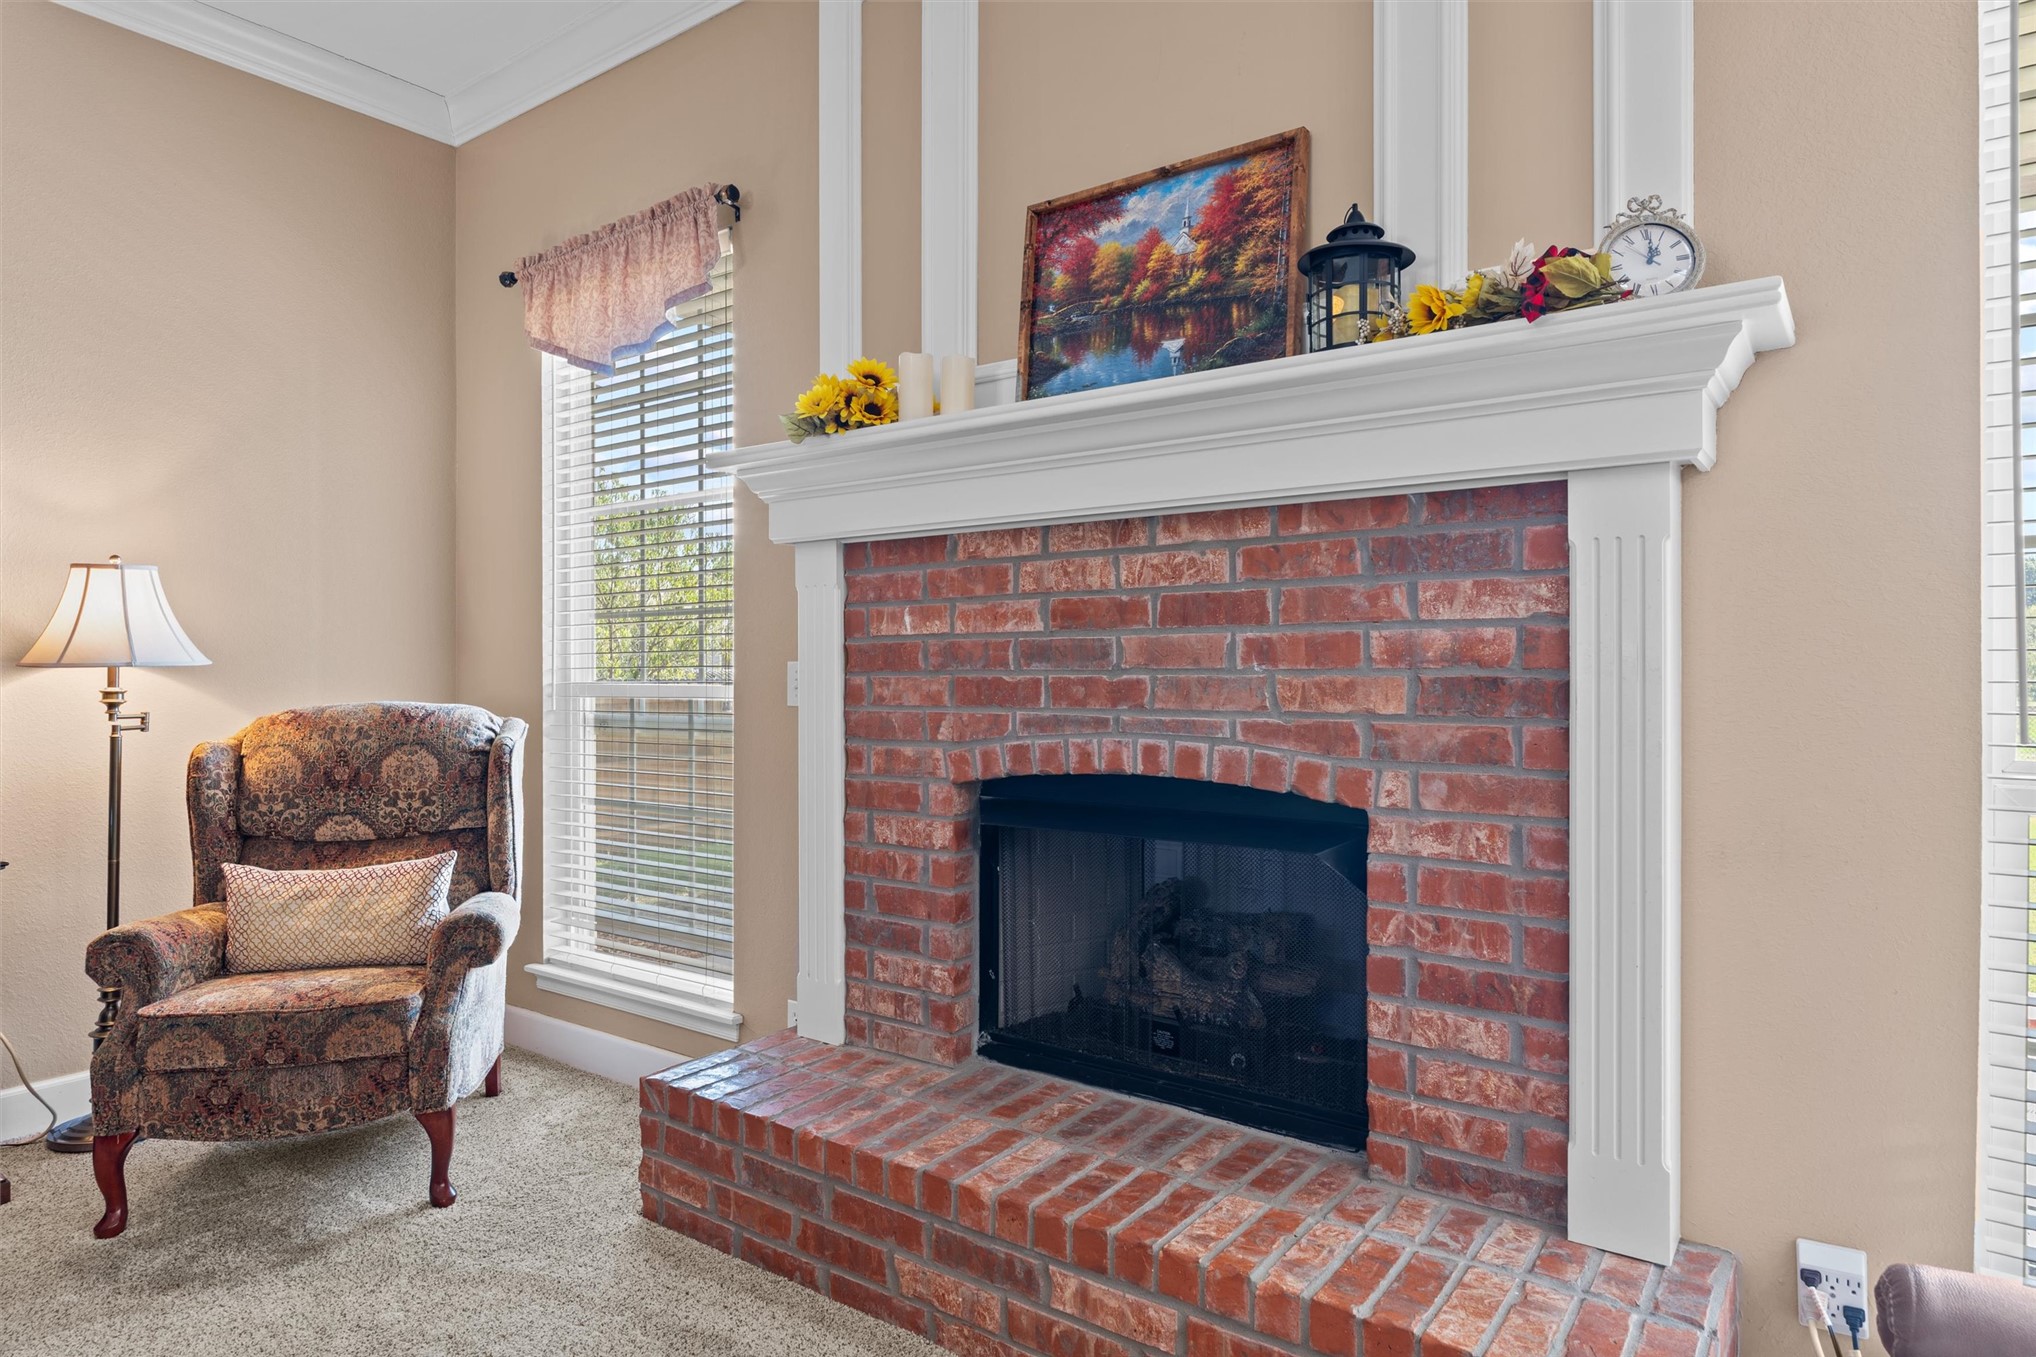
Fireplace featuring a red brick hearth and surround, a white wooden mantel, and vertical wall molding detail
Open-concept interior featuring arched wall openings, crown molding, neutral-toned wall paint, and a ceiling fan with integrated lighting
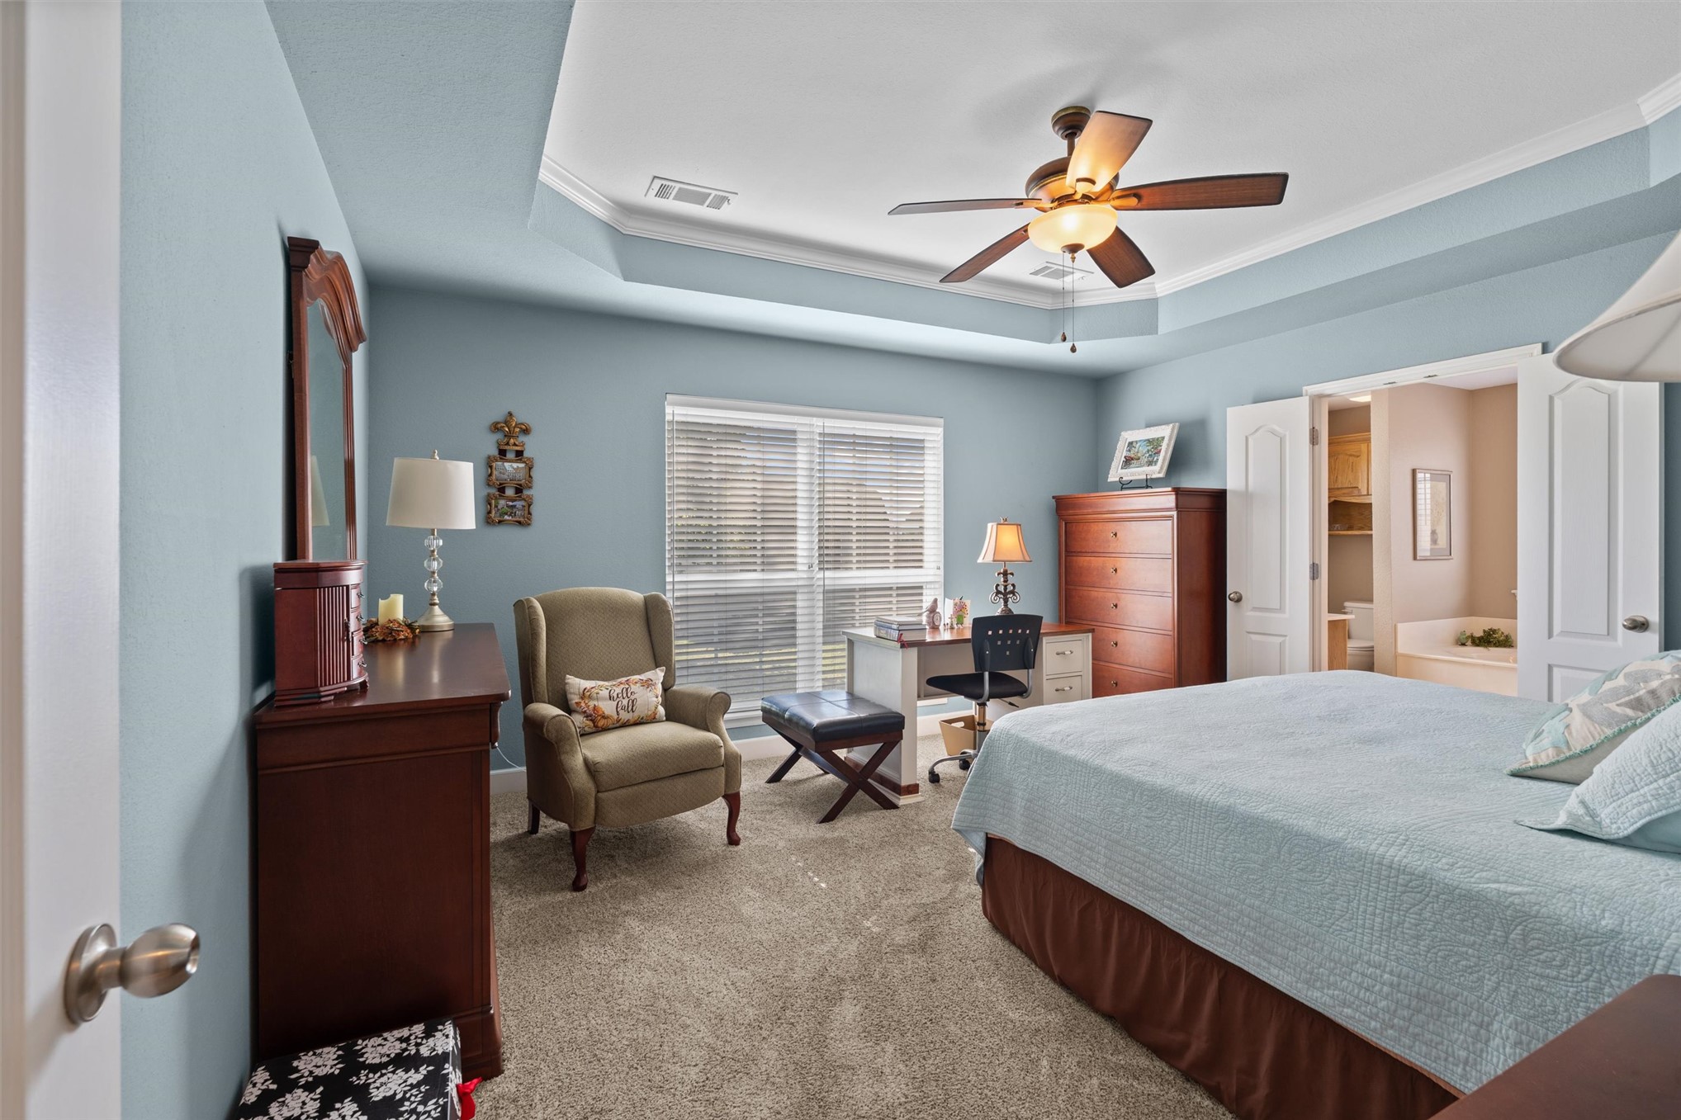
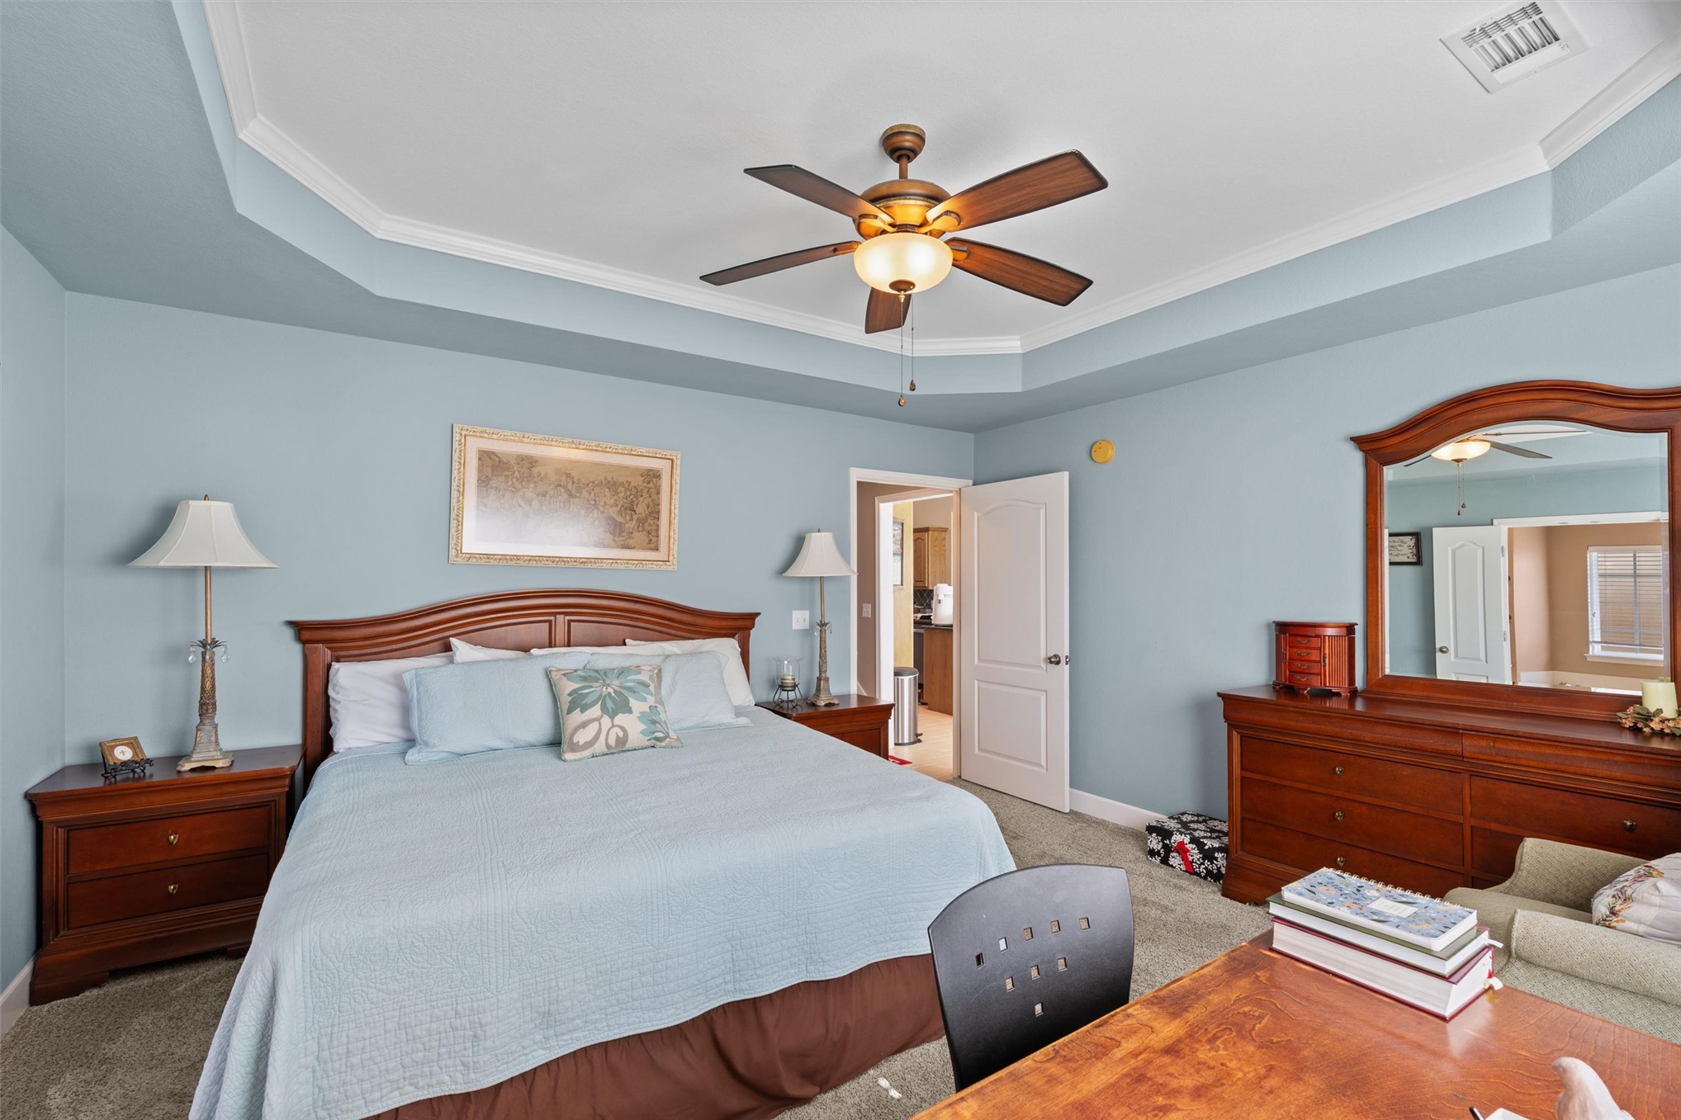
Tray ceiling featuring crown molding, neutral carpeting, and a multi-blade ceiling fan
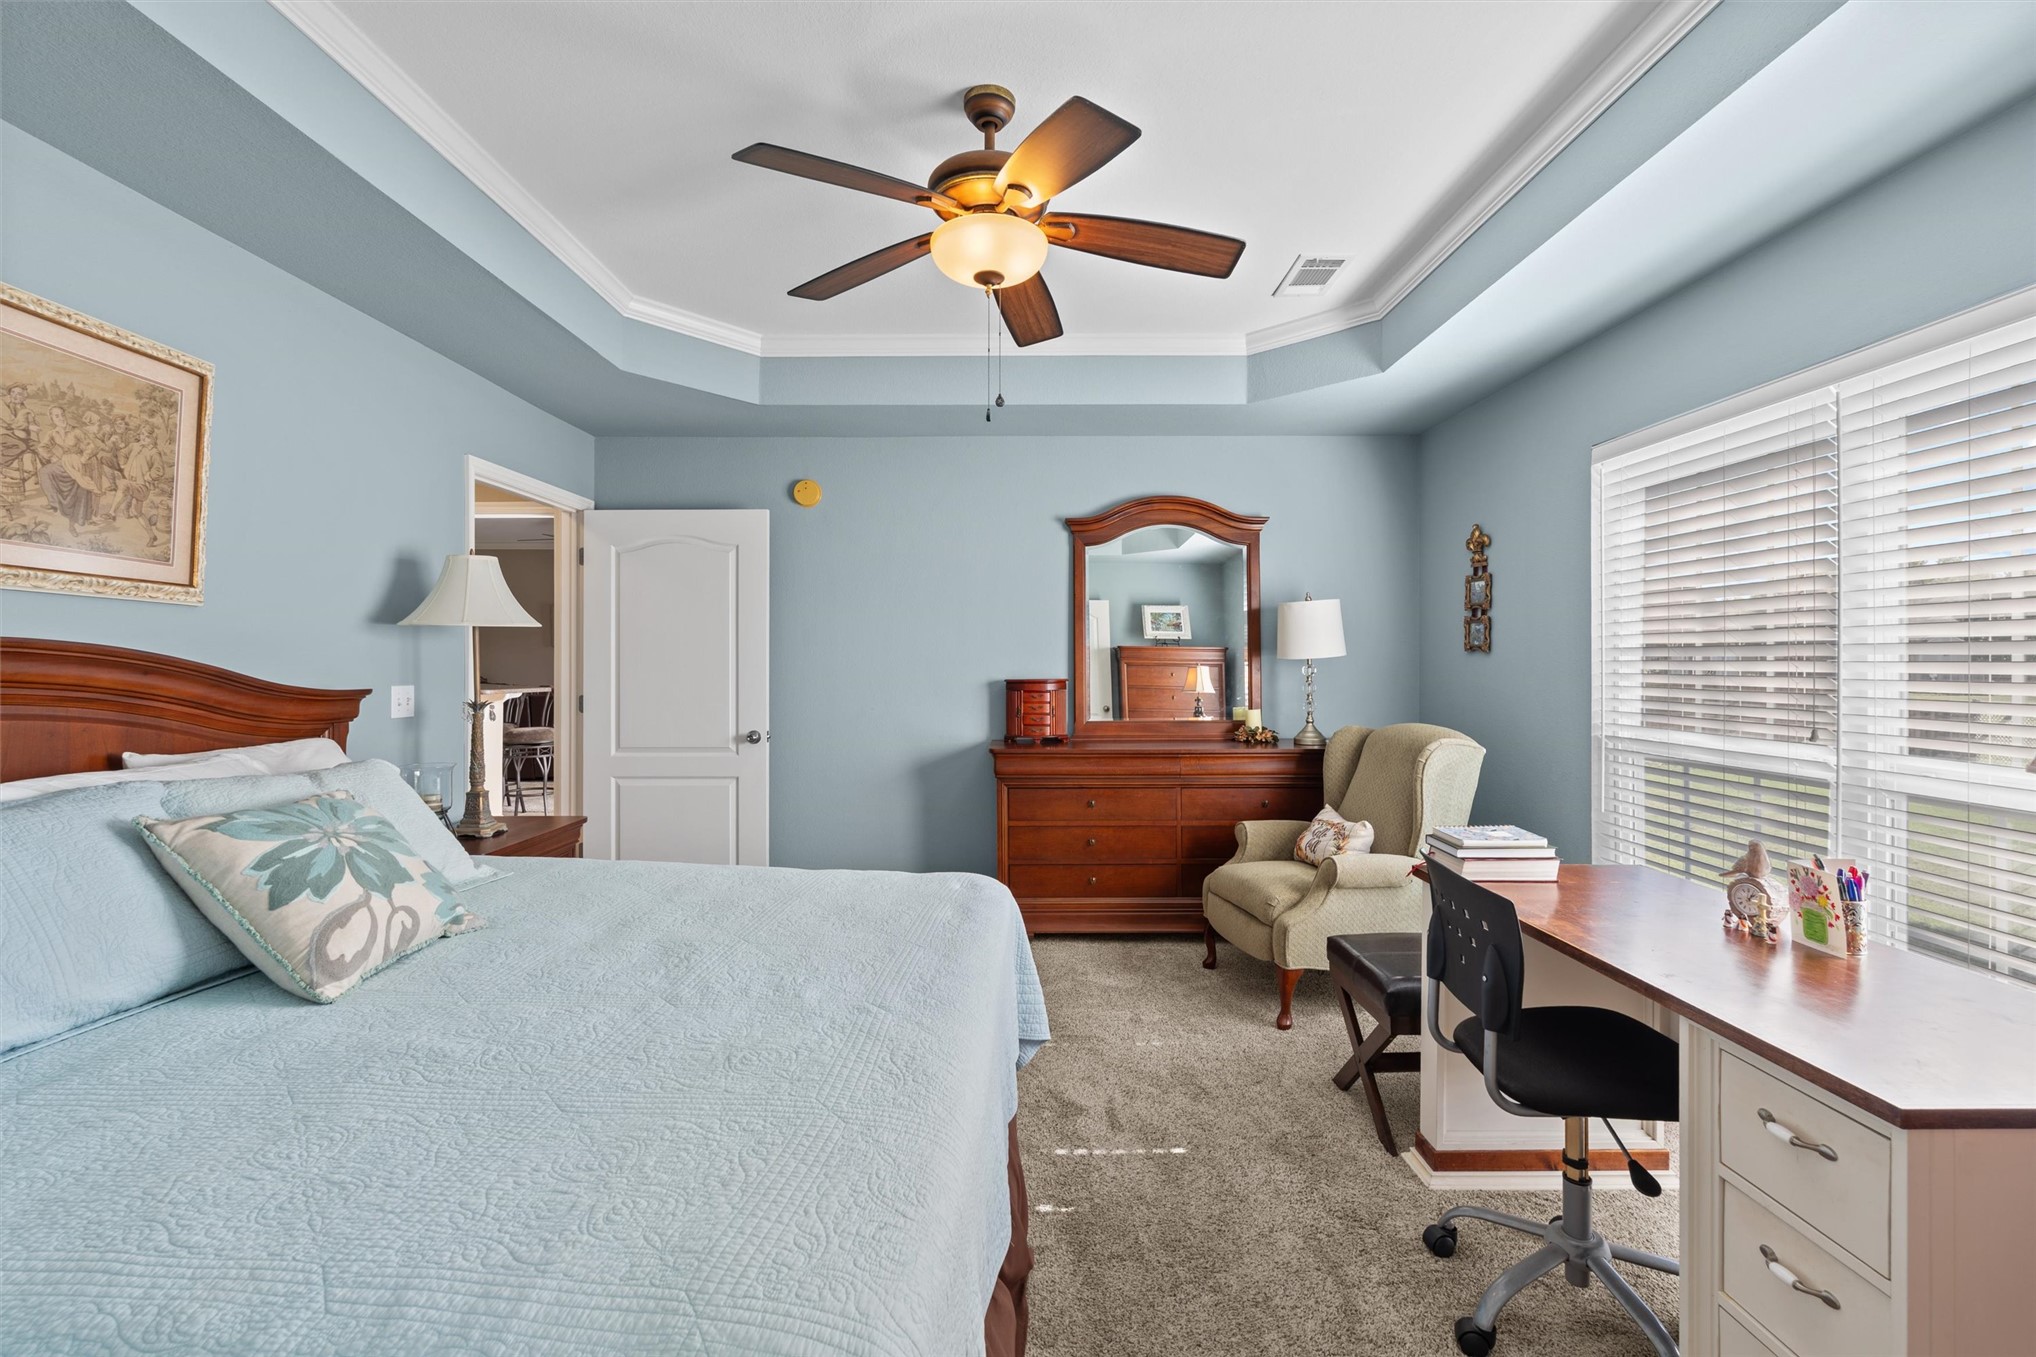
Bedroom featuring a tray ceiling, ceiling fan with light fixture, carpeted flooring, window blinds, and dual-door entry
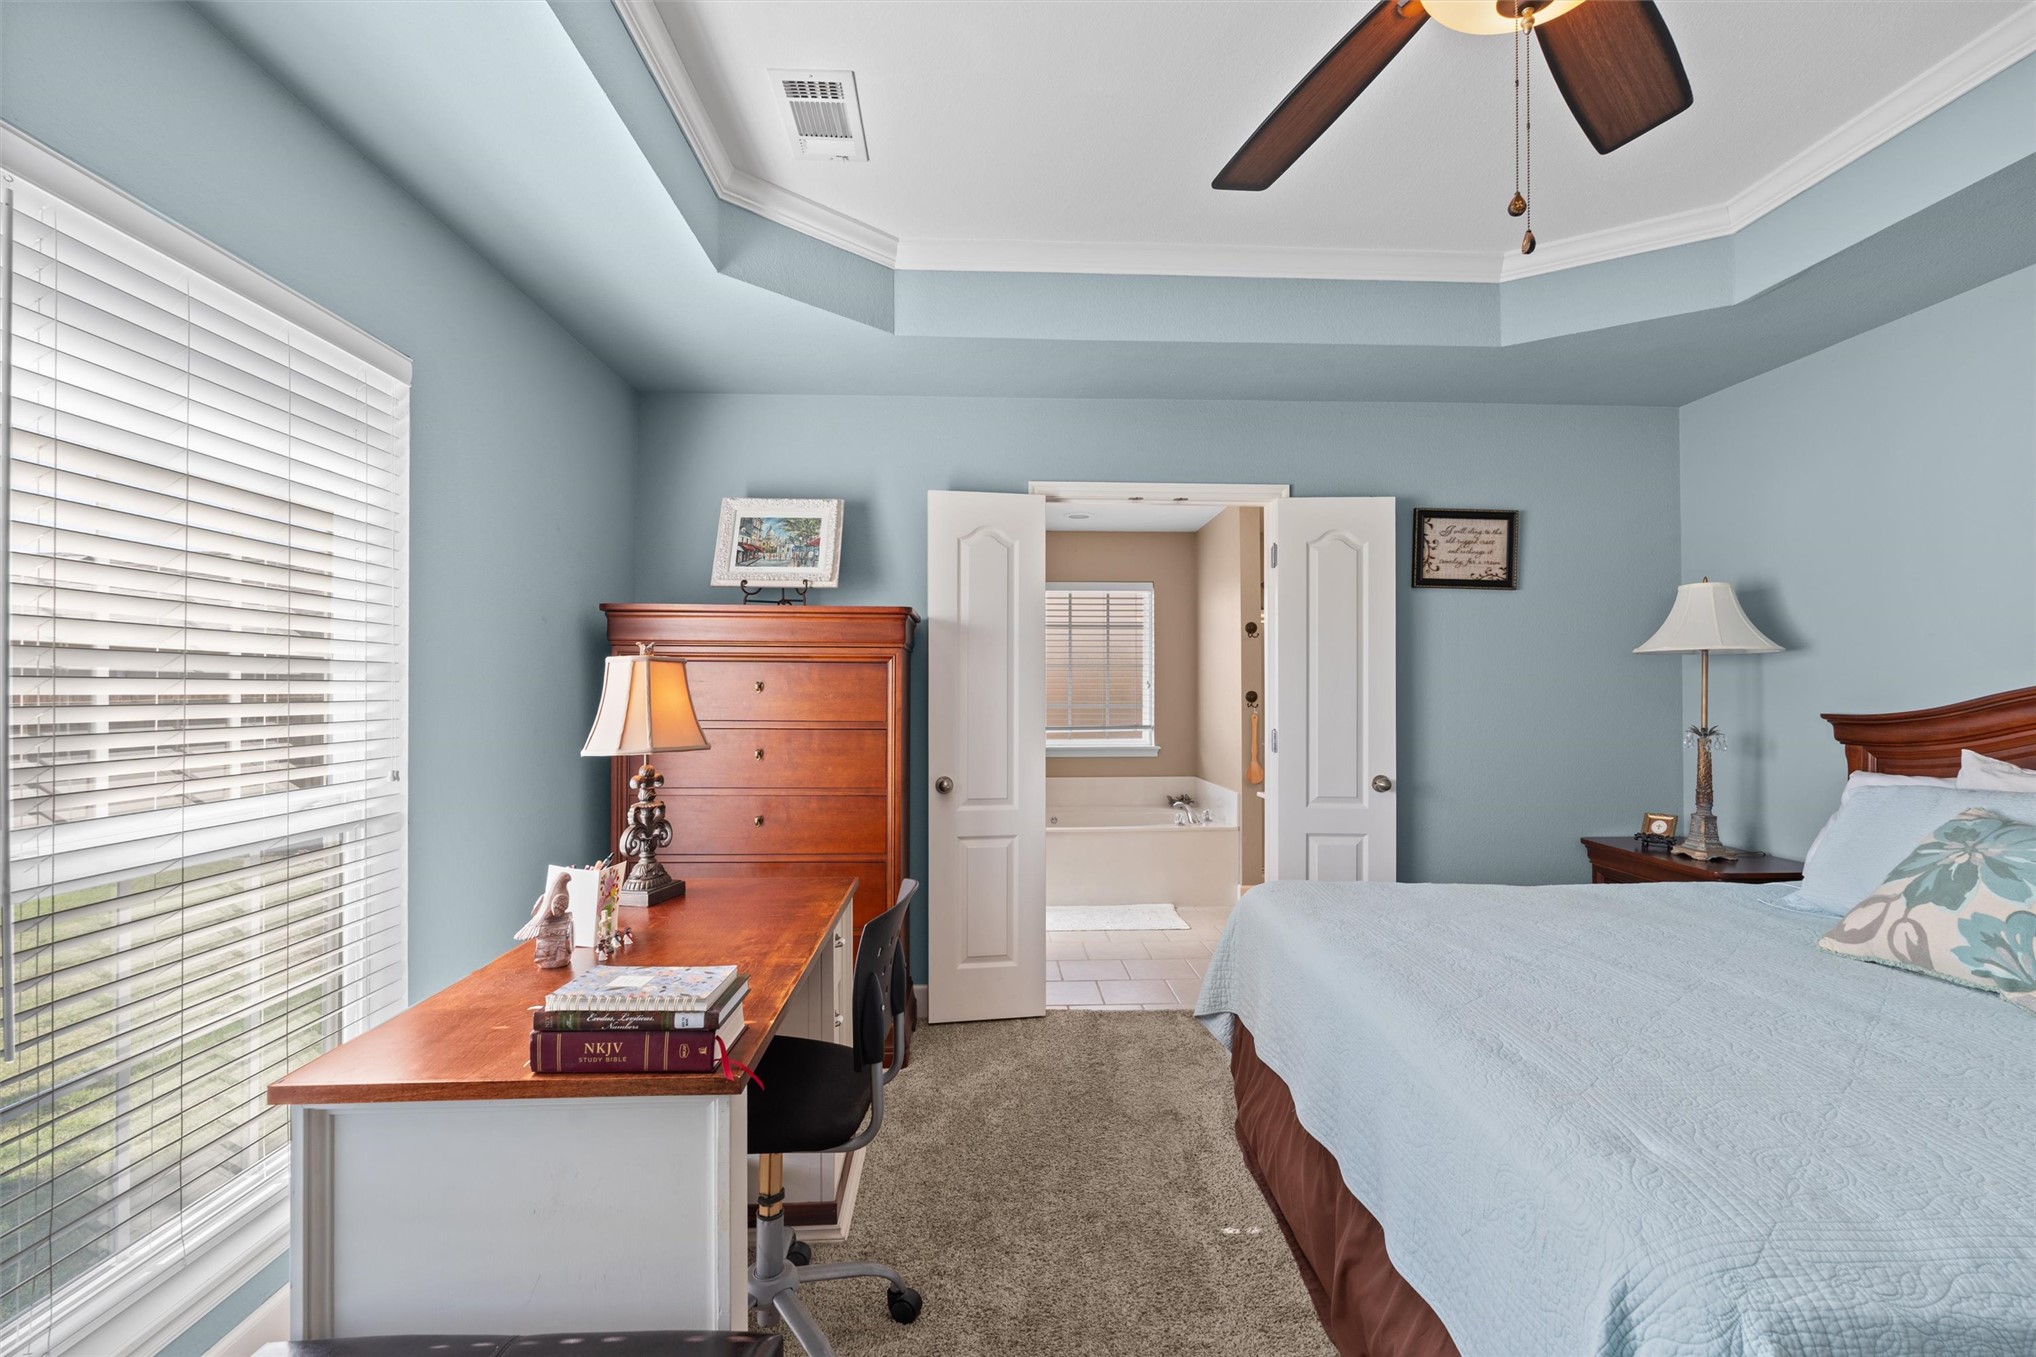
Tray ceiling, central ceiling fan, and solid-core interior doors
Tray ceiling, neutral carpeting, ceiling fan with light fixture, and windows with integrated blinds
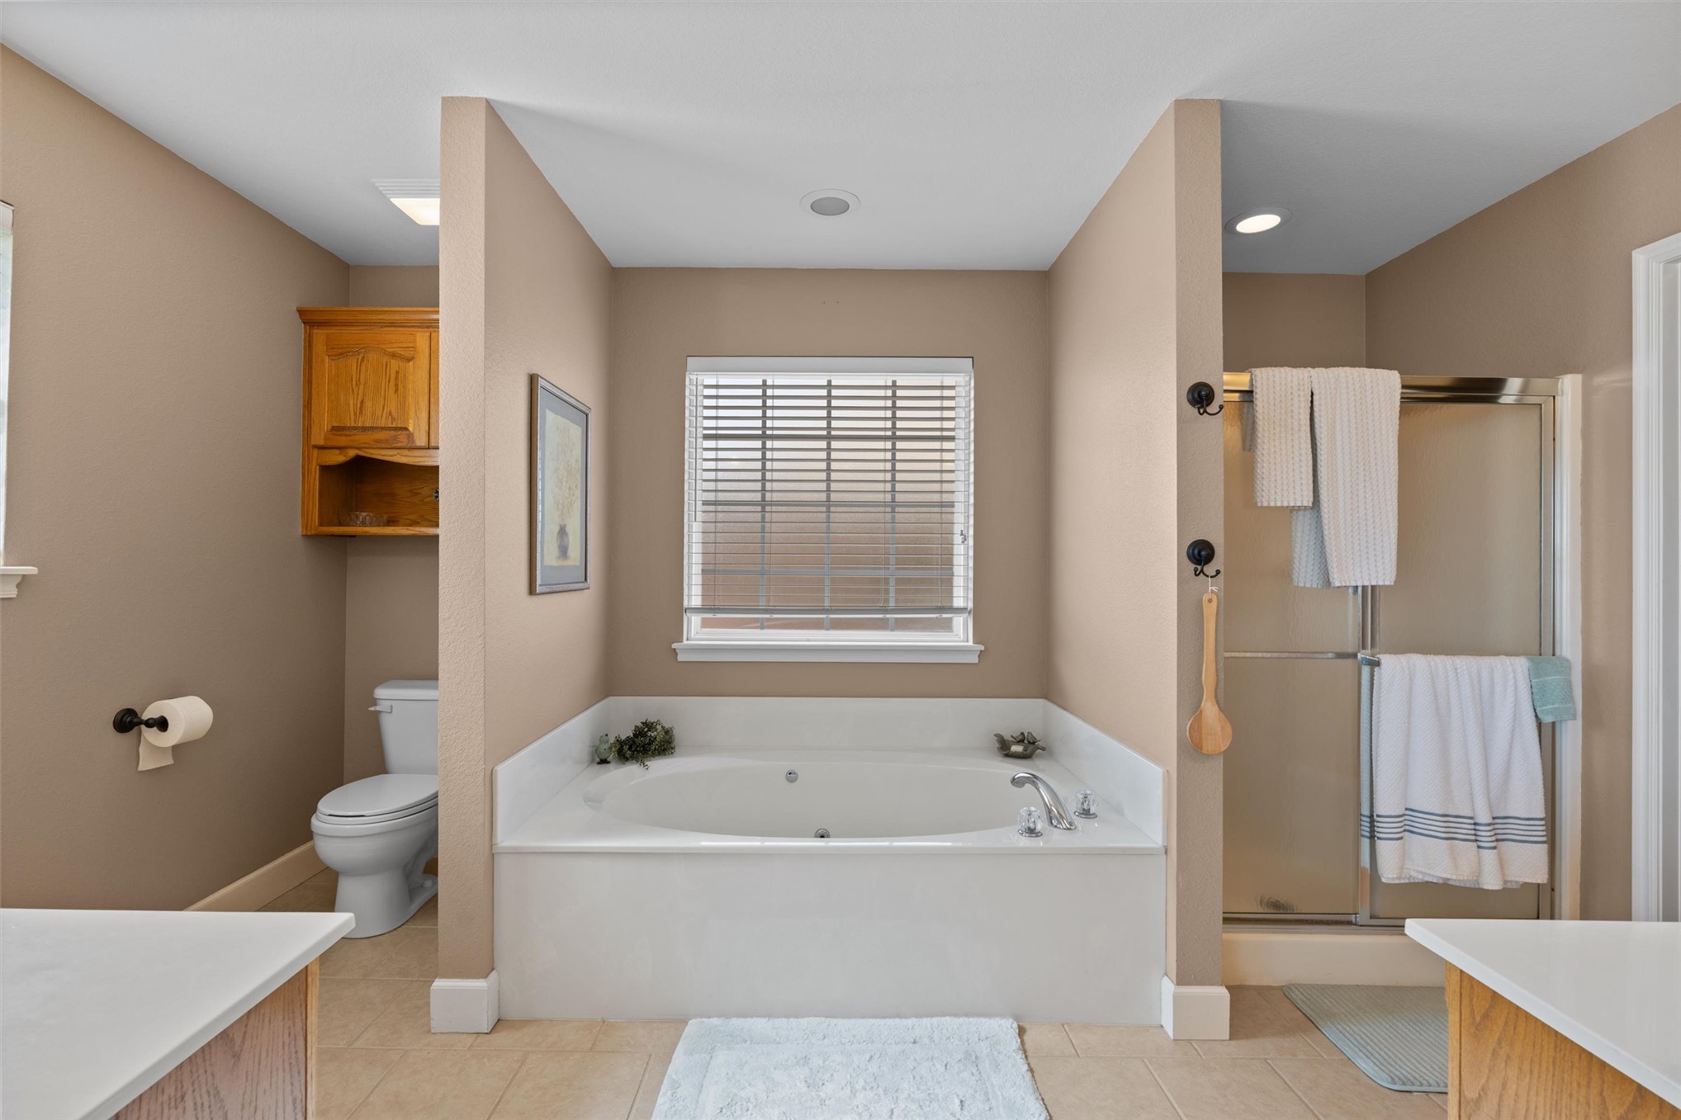
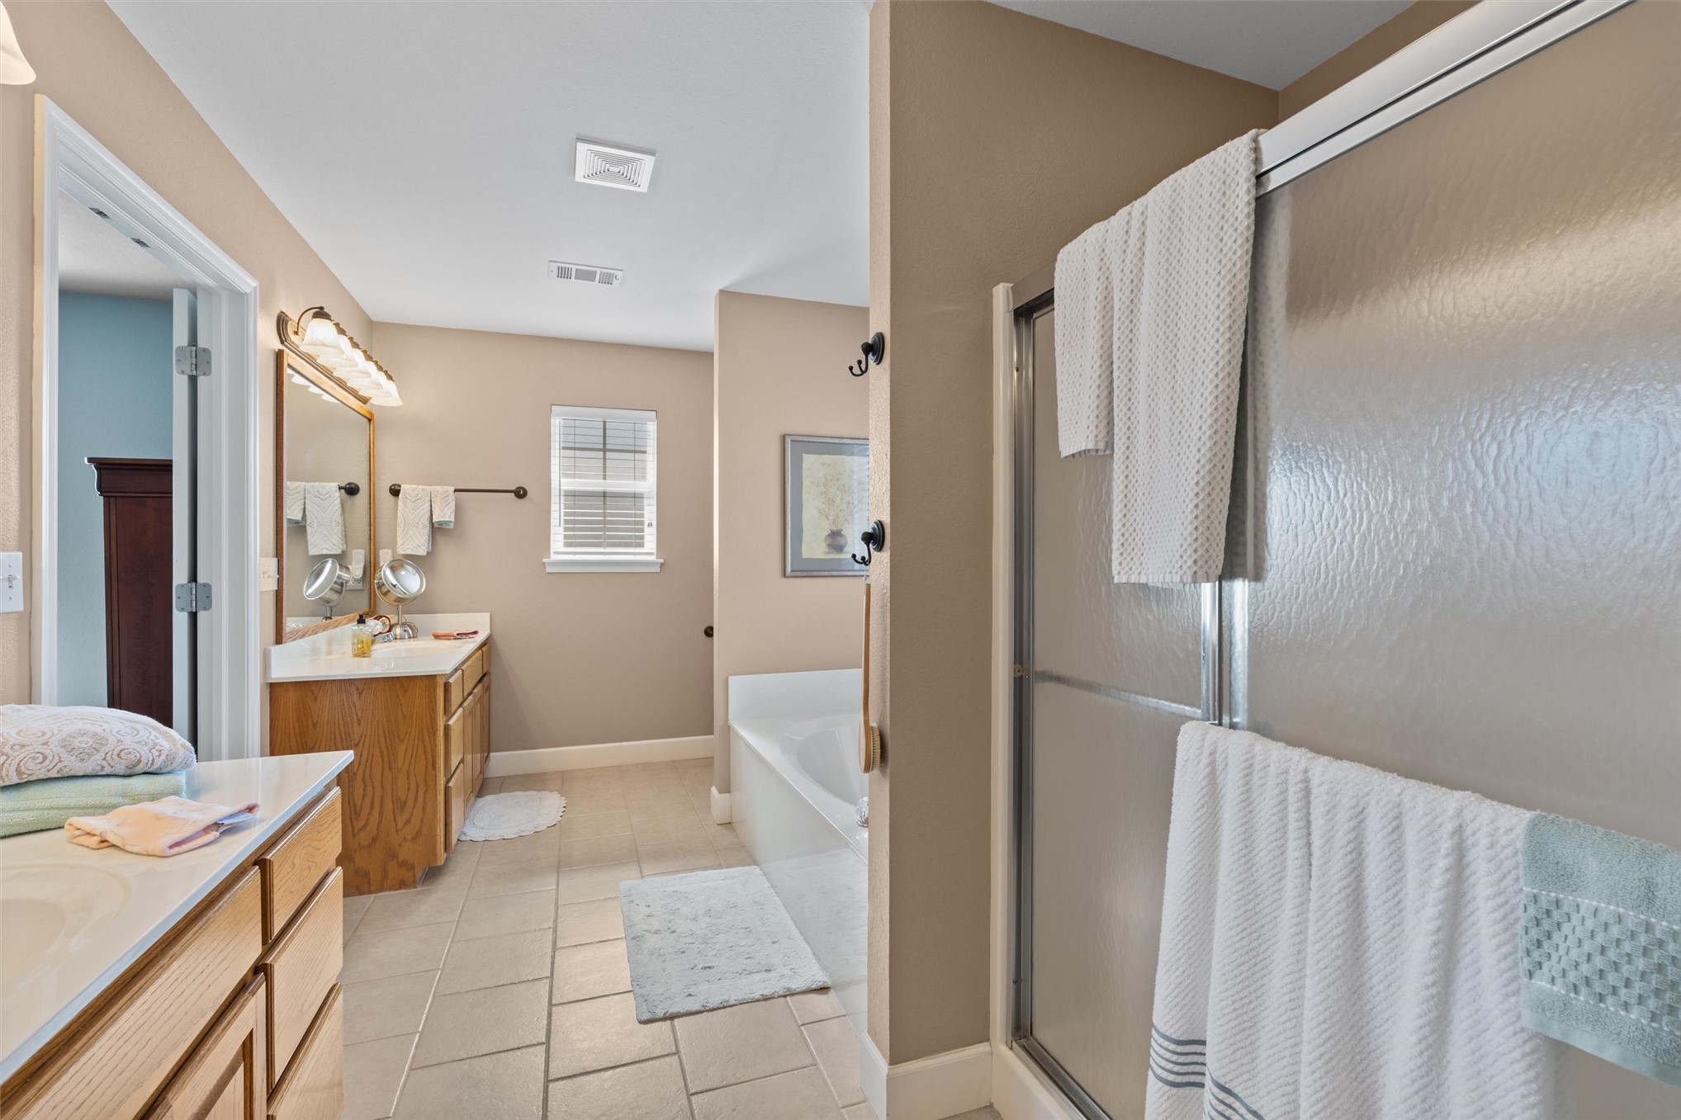
Bathroom featuring a central jetted soaking tub with a tiled surround, a separate enclosed glass shower, neutral wall tones, and overhead recessed lighting
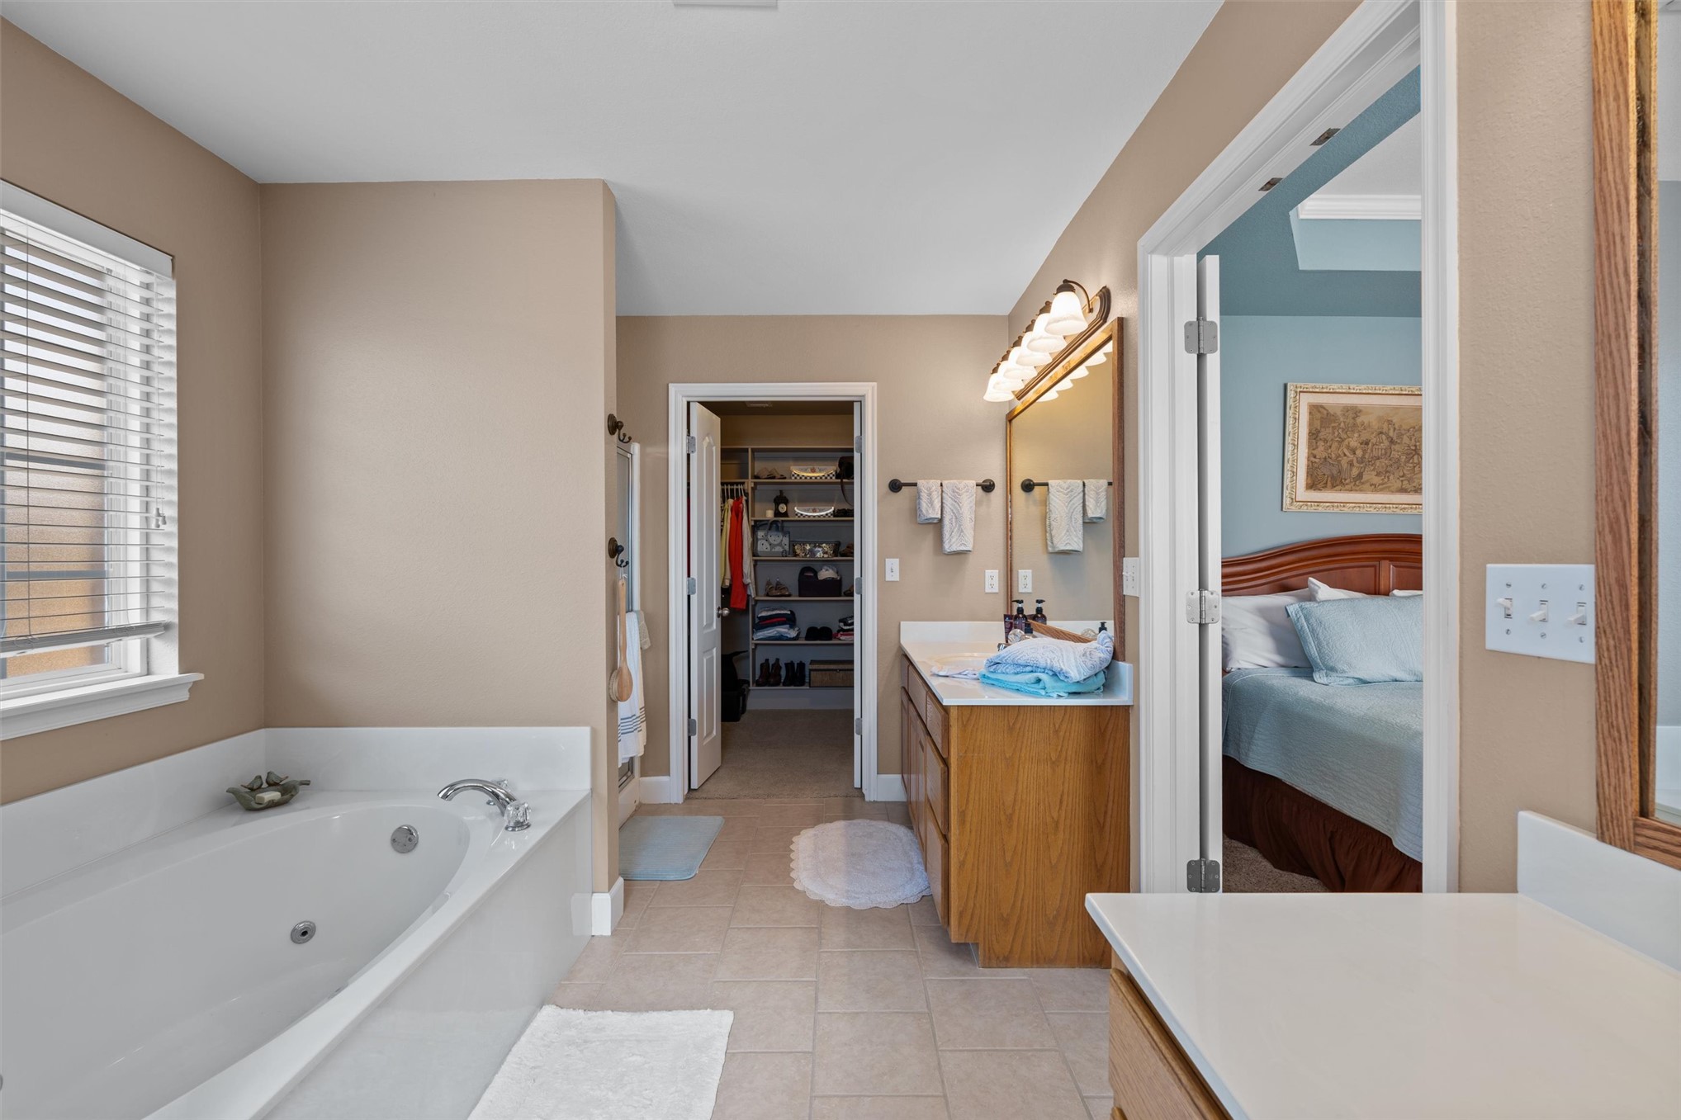
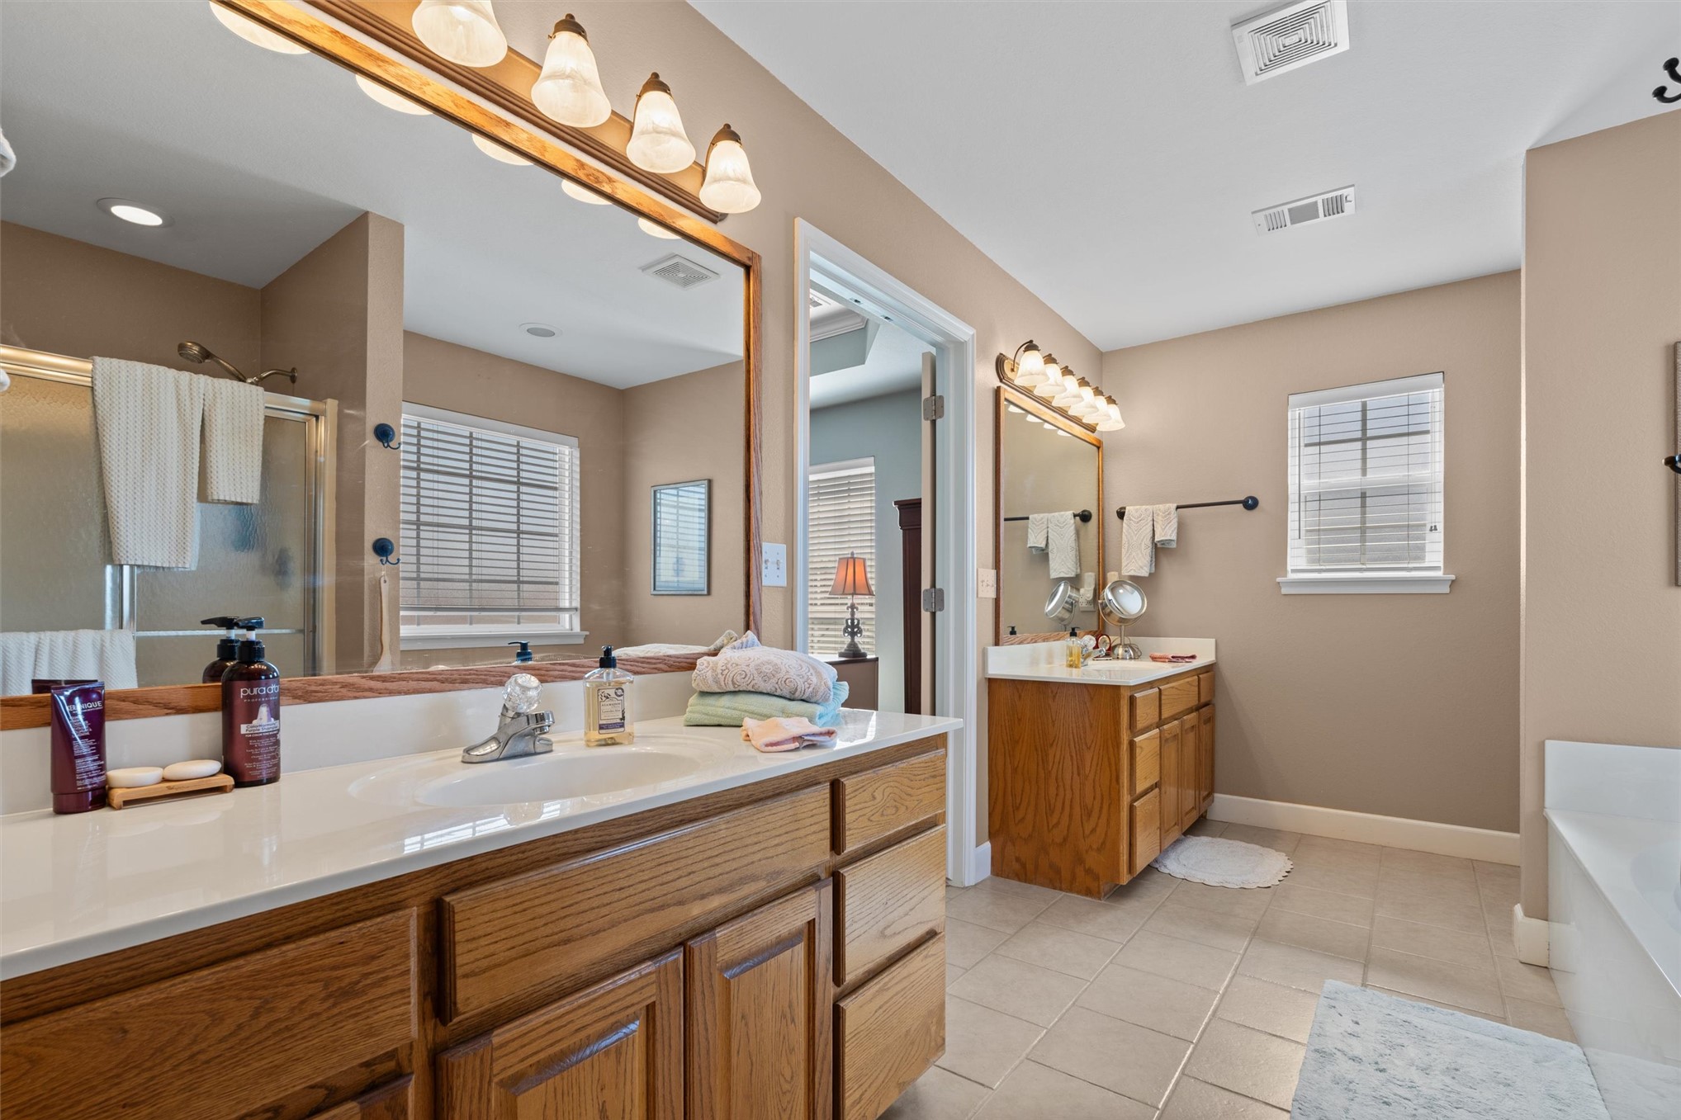
Bathroom featuring a jetted soaking tub with tile surround, wood-finish vanity with a solid-surface countertop, full-width vanity mirror, and an interior closet with built-in shelving
Bathroom featuring dual wood-finish vanities with light-toned countertops, a glass-enclosed shower, a built-in soaking tub, and ceramic tile flooring
Dual-vanity bathroom featuring oak cabinetry, solid-surface countertops, large wall-mounted mirrors, and ceramic tile flooring
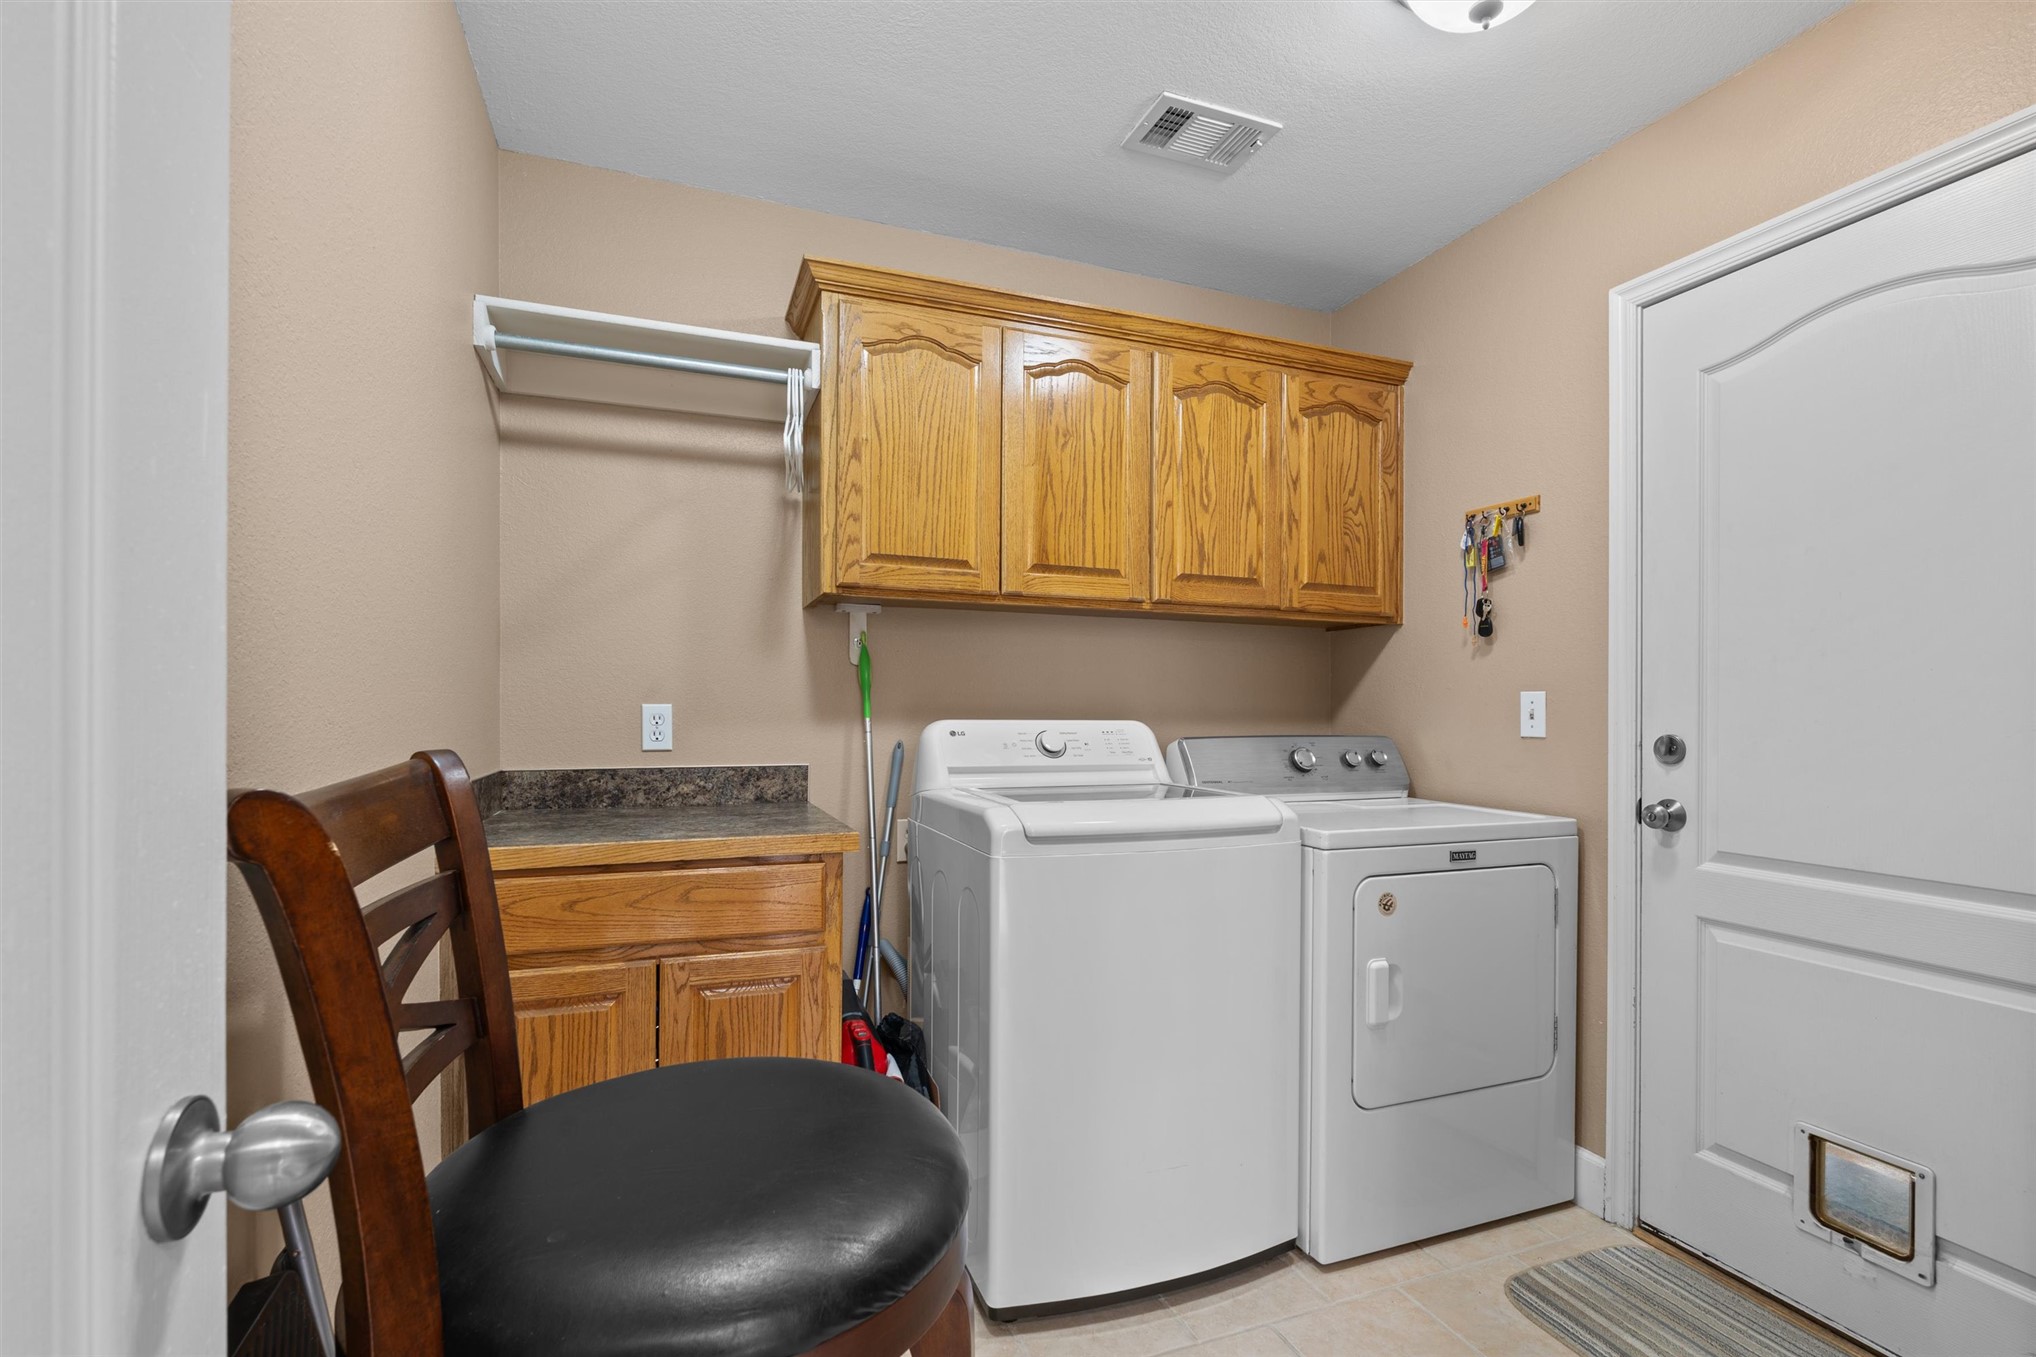
Laundry area featuring built-in wood cabinetry, a laminate countertop, a wall-mounted metal clothing rod, and a solid-core door with a pet door insert
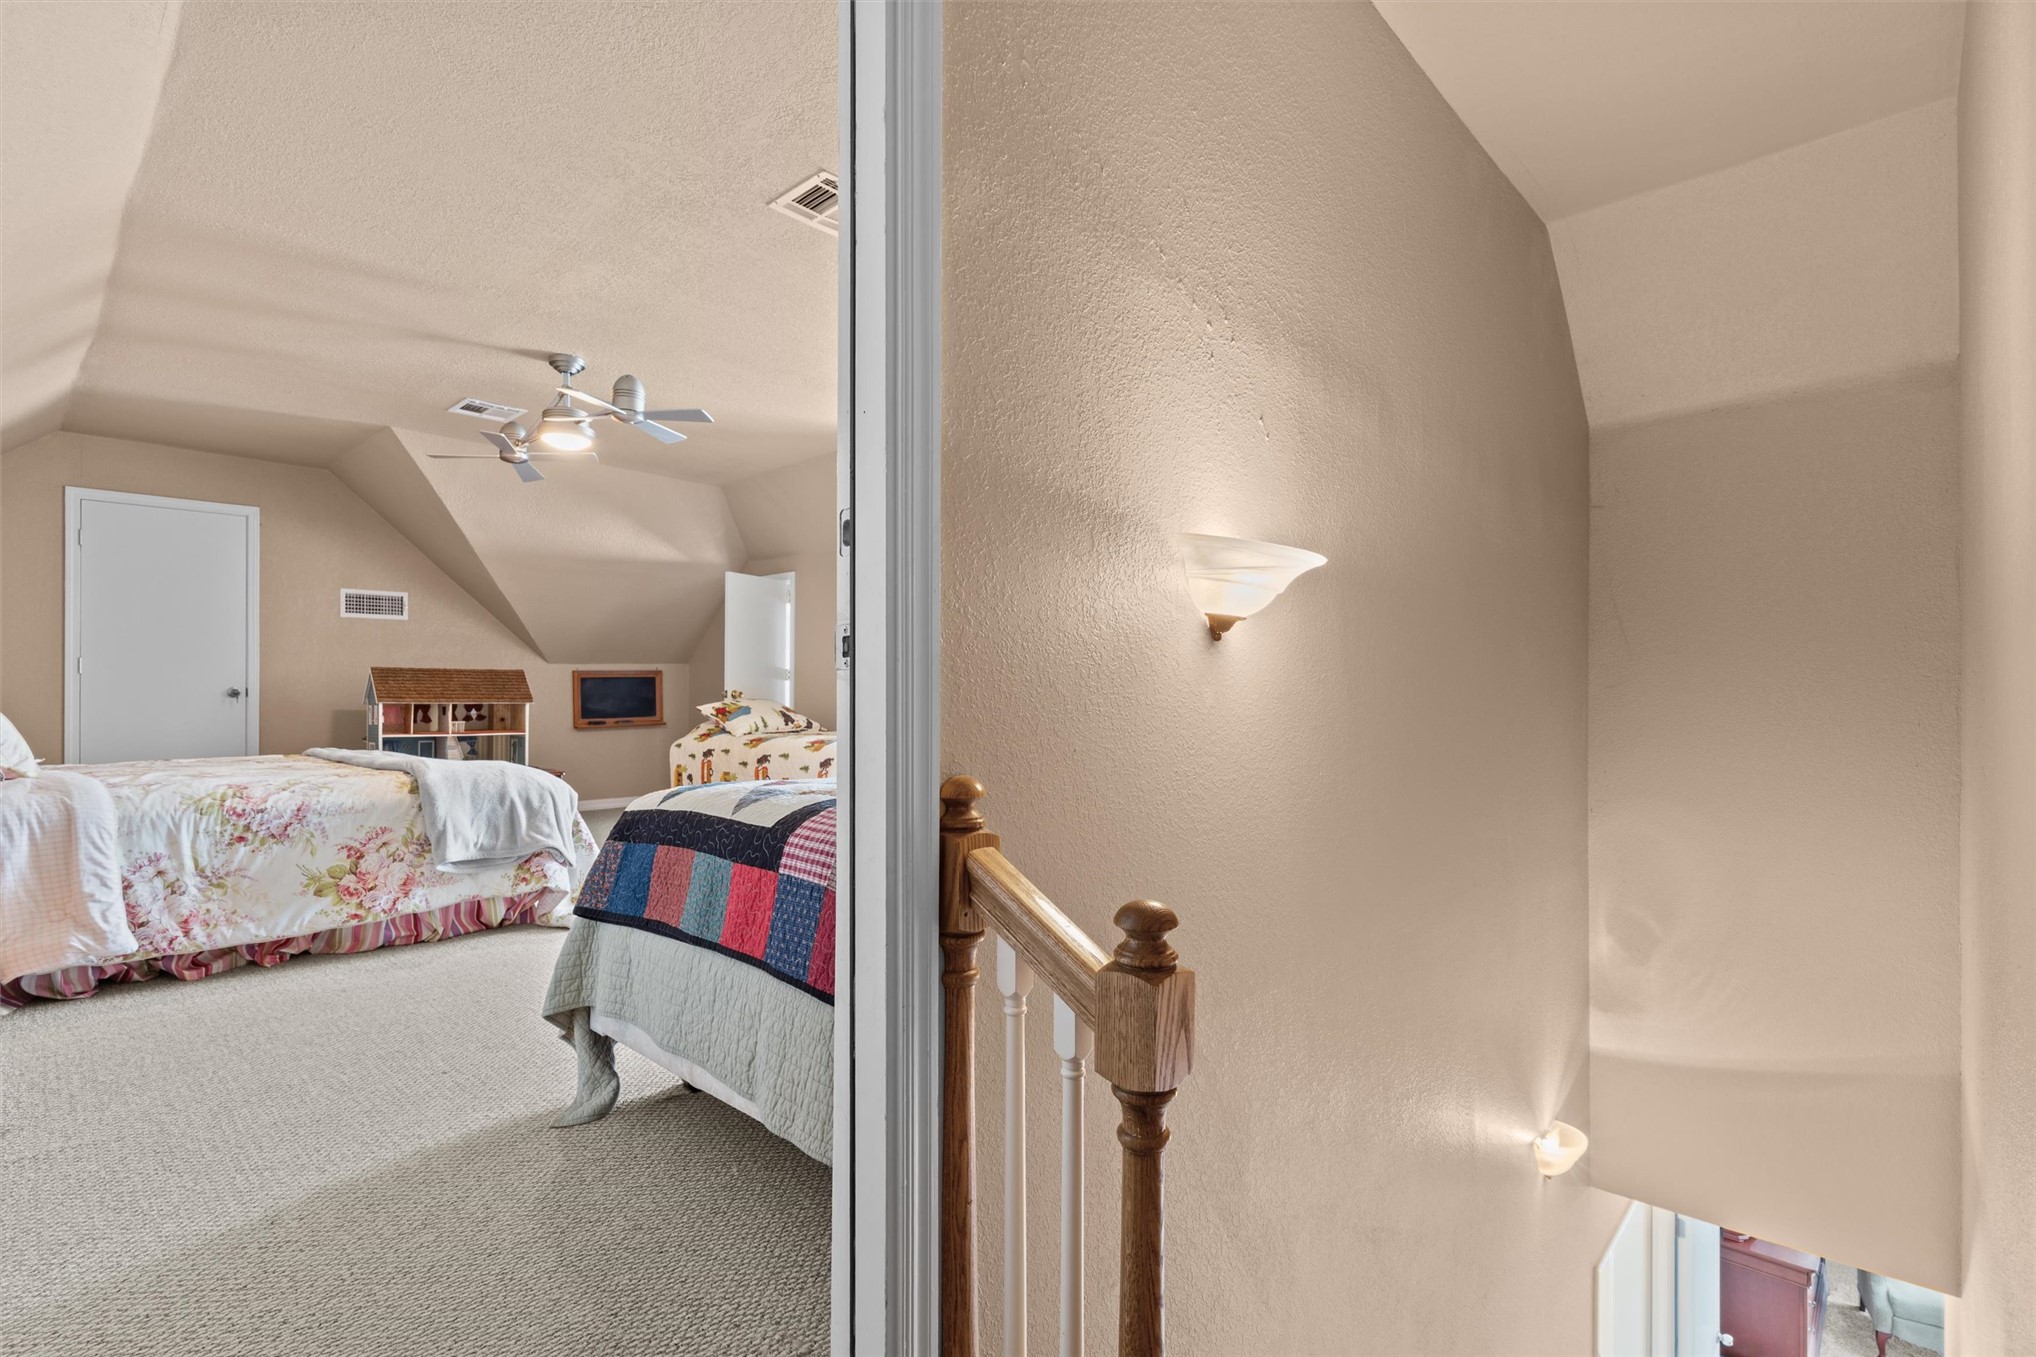
Vaulted ceilings, neutral wall-to-wall carpeting, wood-finish staircase railing with white balusters, and wall-mounted sconce lighting
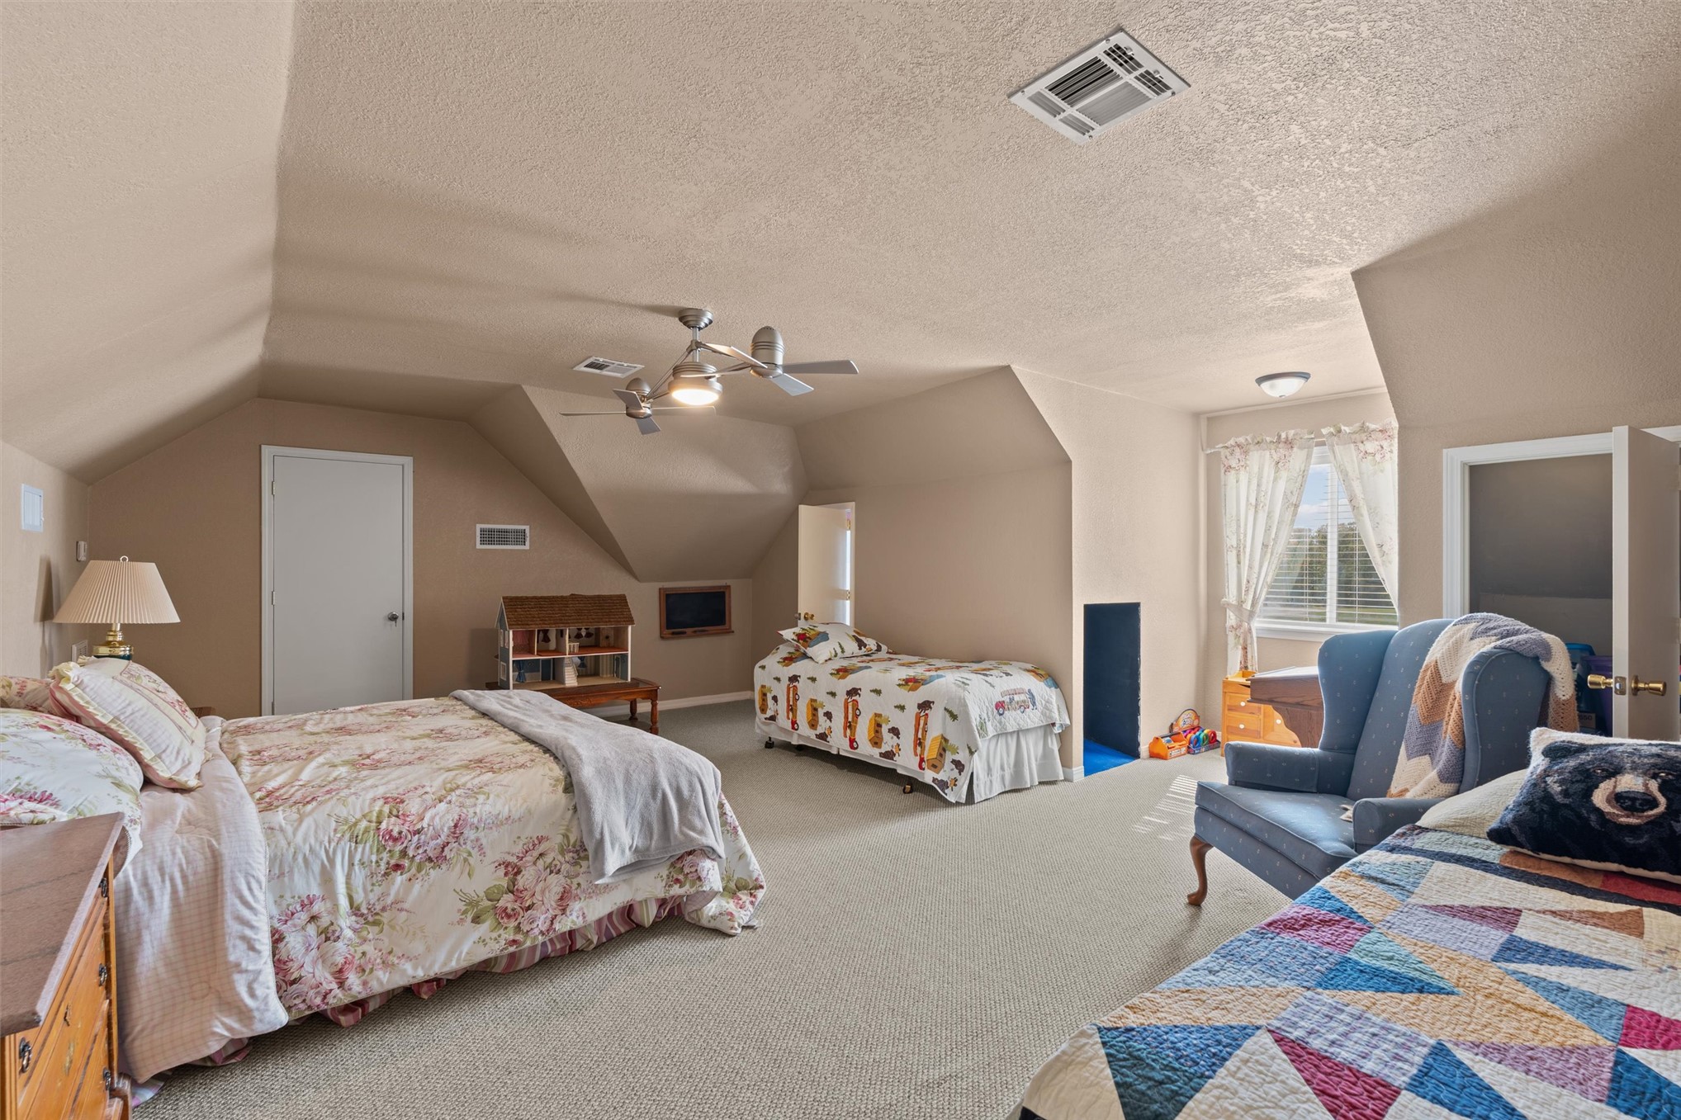
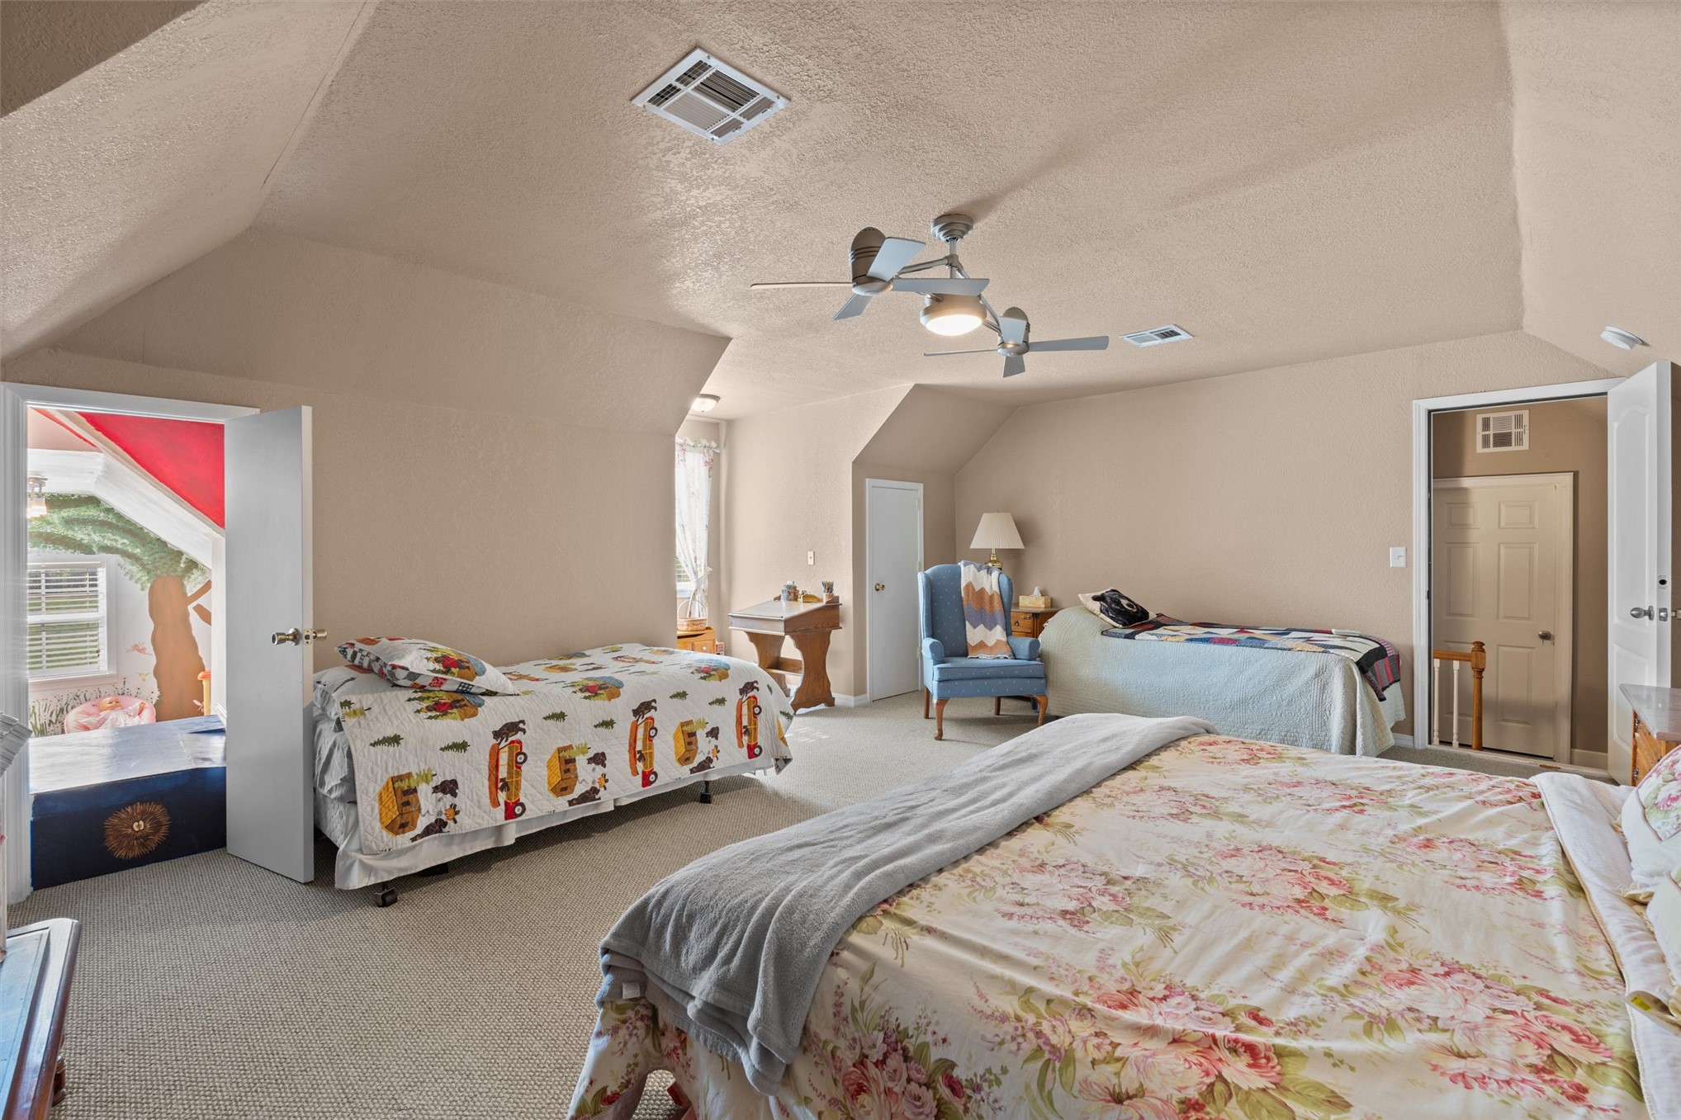
Spacious room with vaulted ceilings, neutral wall tones, carpeted flooring, and a ceiling-mounted light fixture with a fan
Vaulted ceilings, neutral wall color, wall-to-wall carpeting, and a ceiling-mounted light fixture with a dual-fan assembly
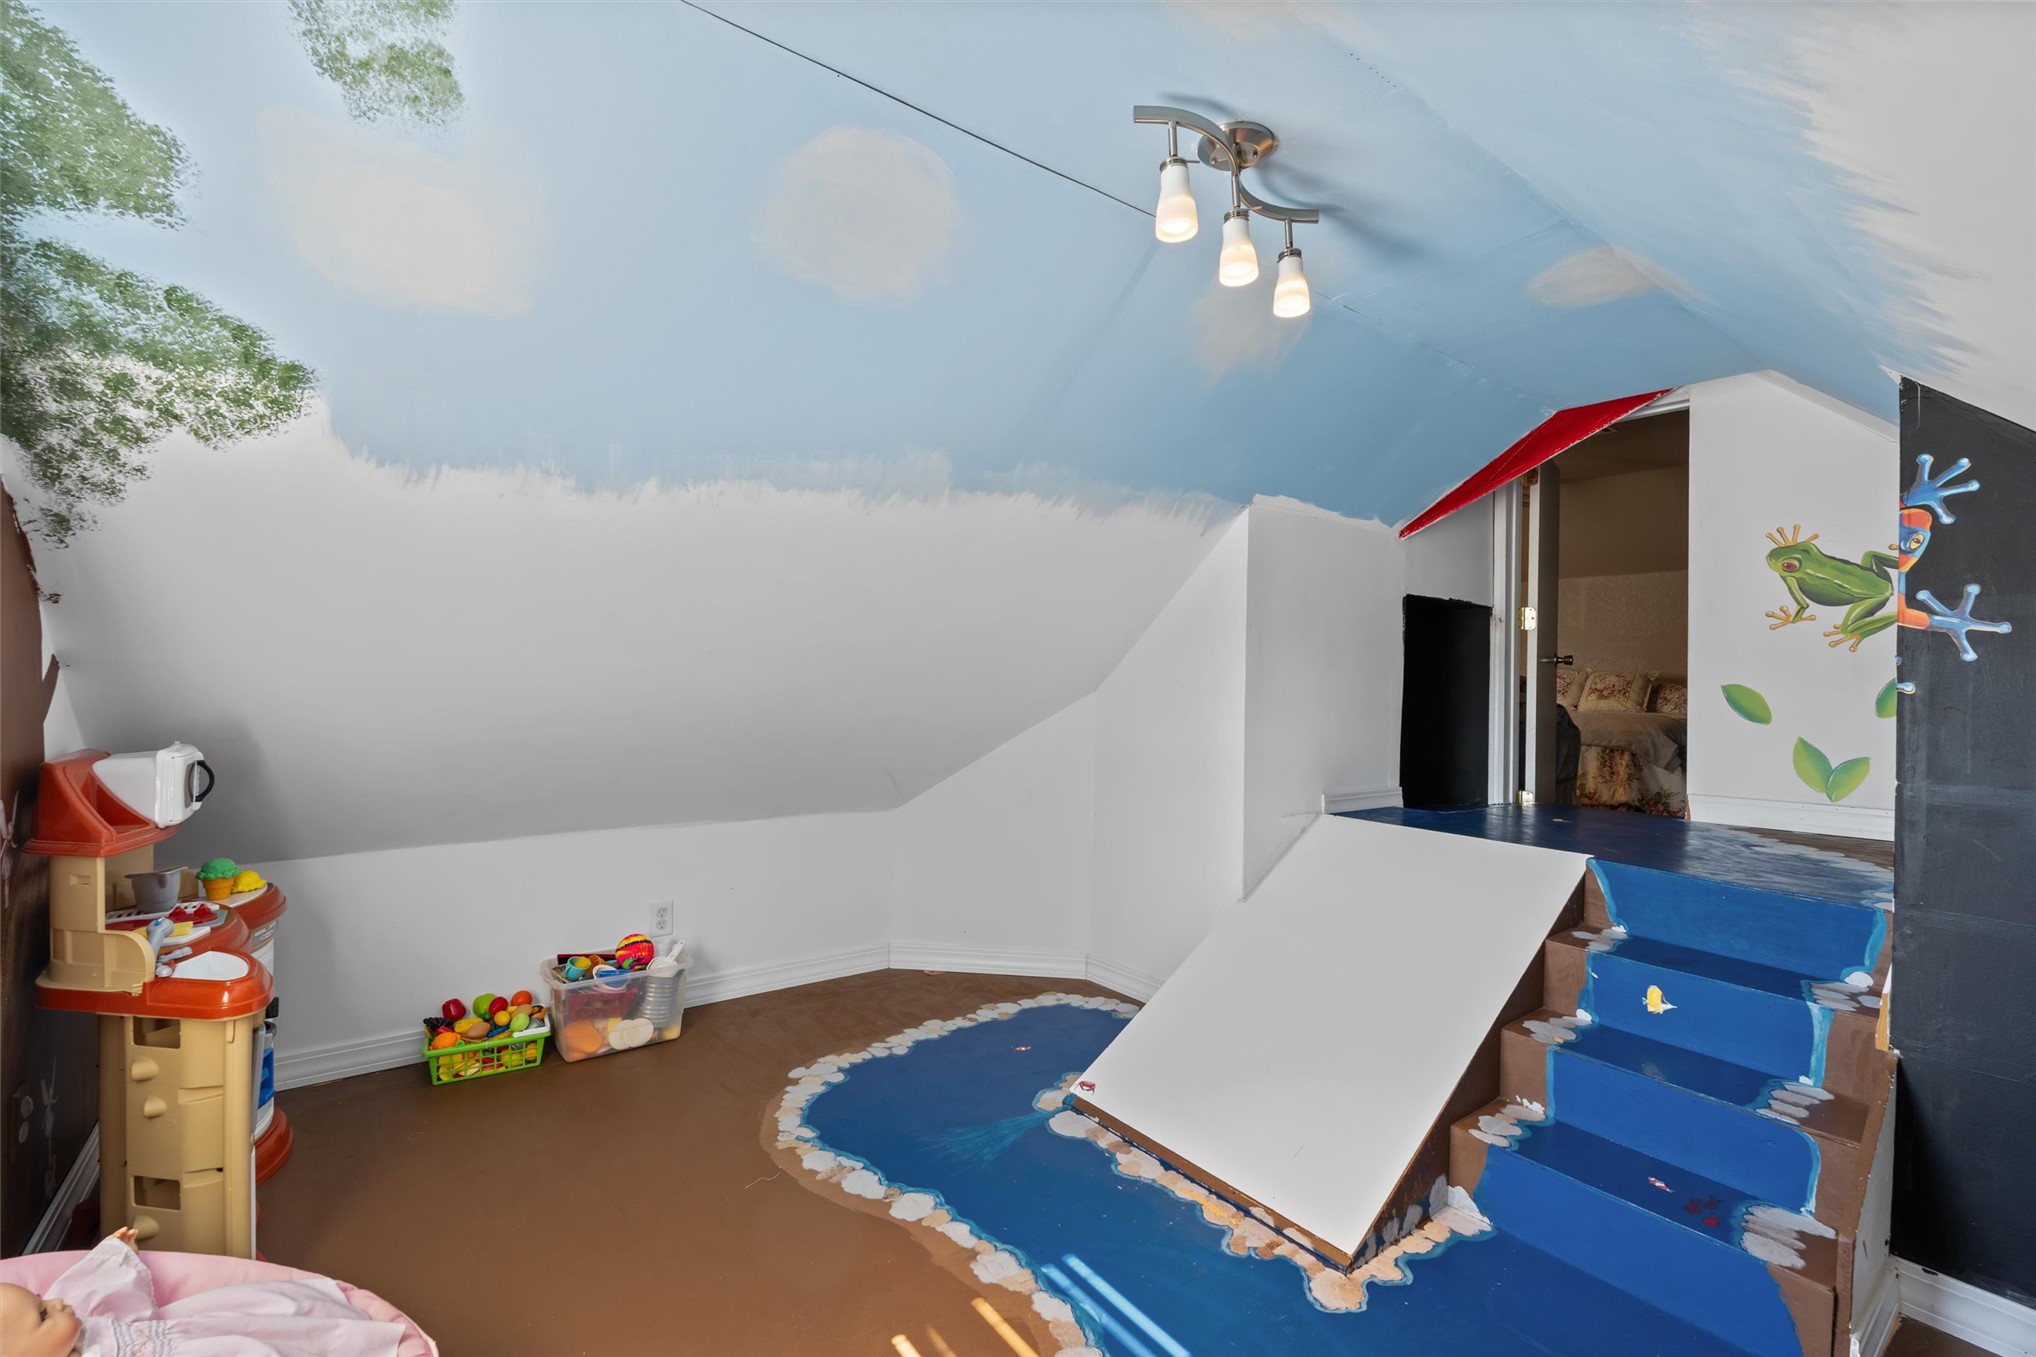
Sloped ceilings with painted sky murals, three-light track fixture, built-in elevated platform, and solid-surface slide
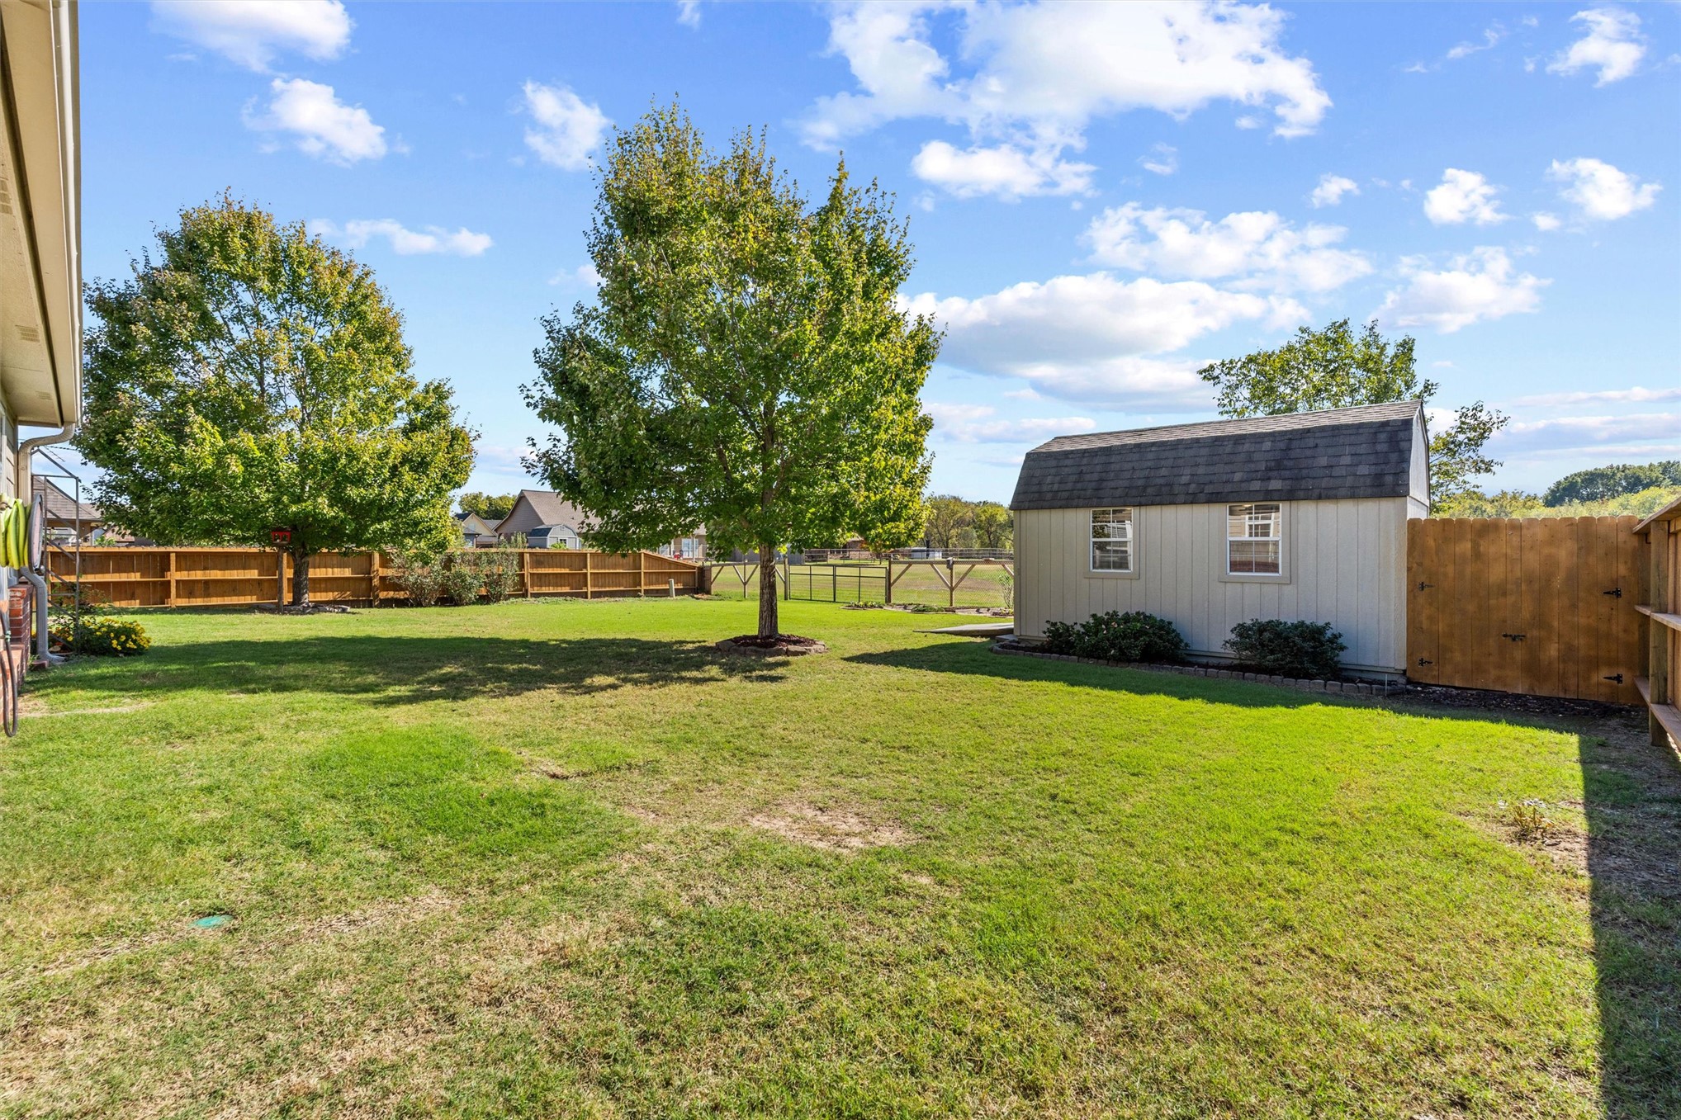
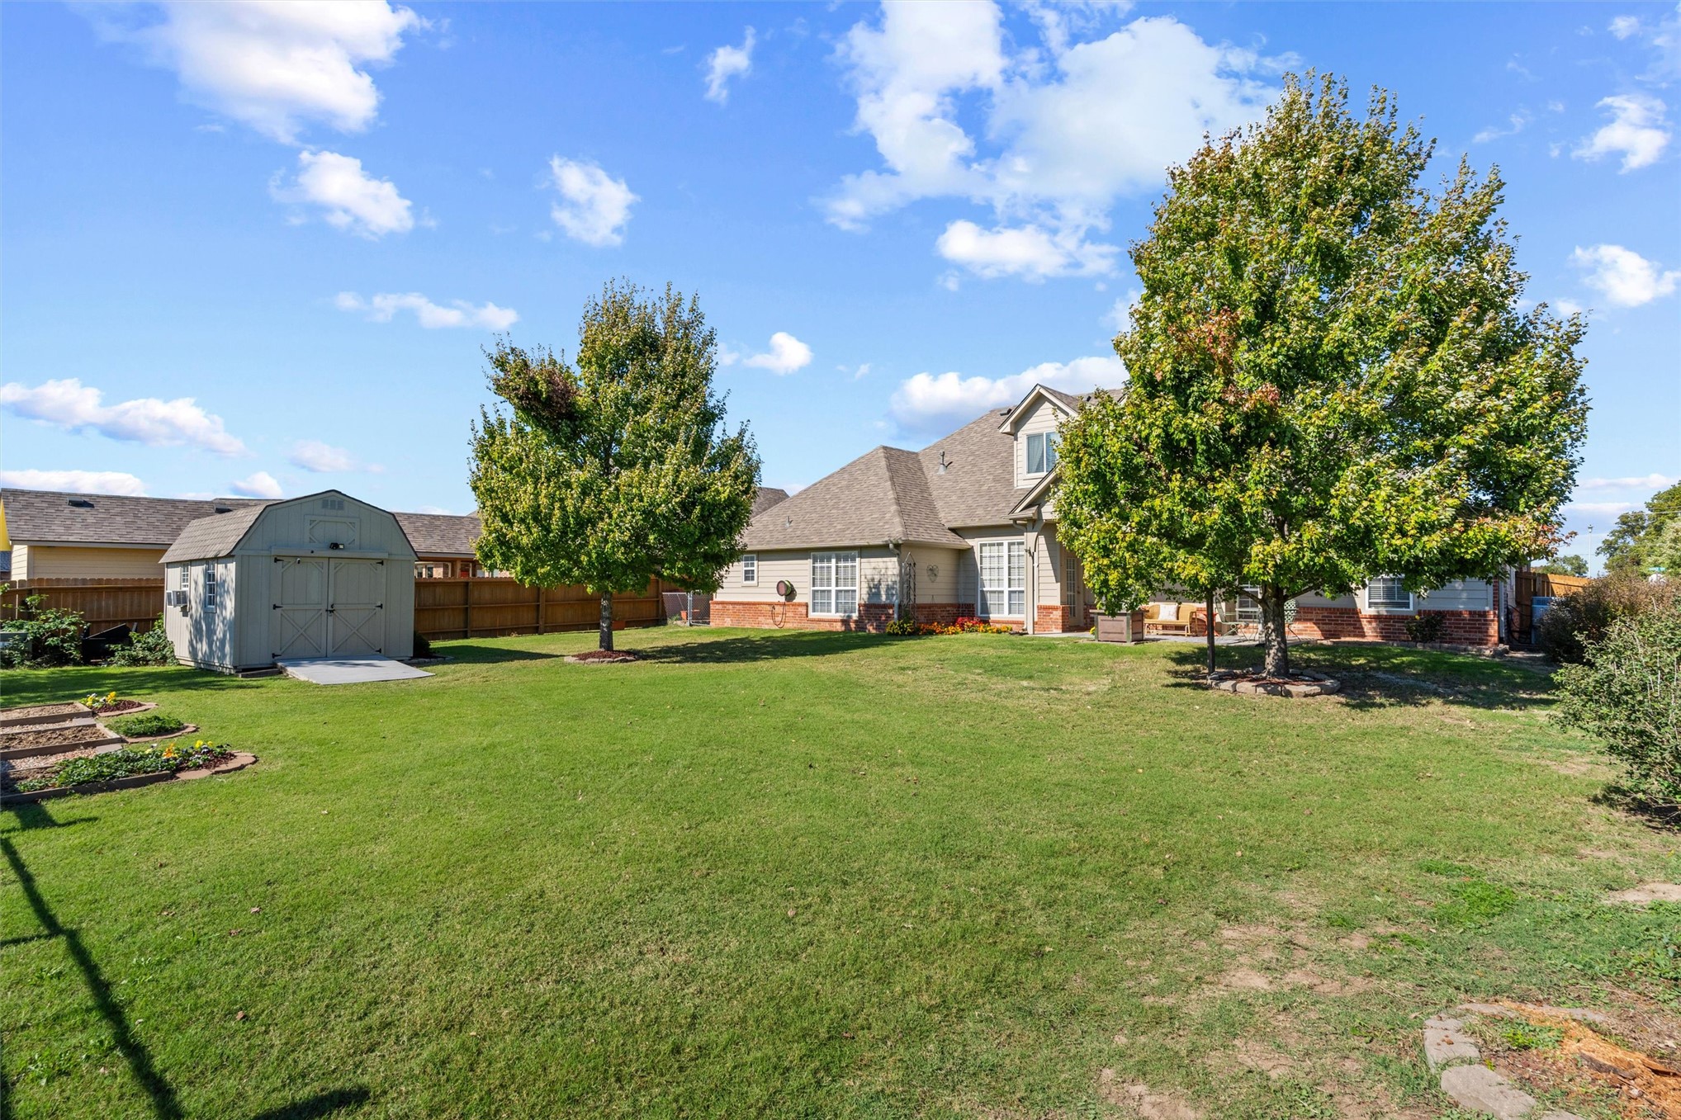
Expansive backyard featuring a manicured lawn, mature trees, a detached storage shed, and perimeter wood fencing
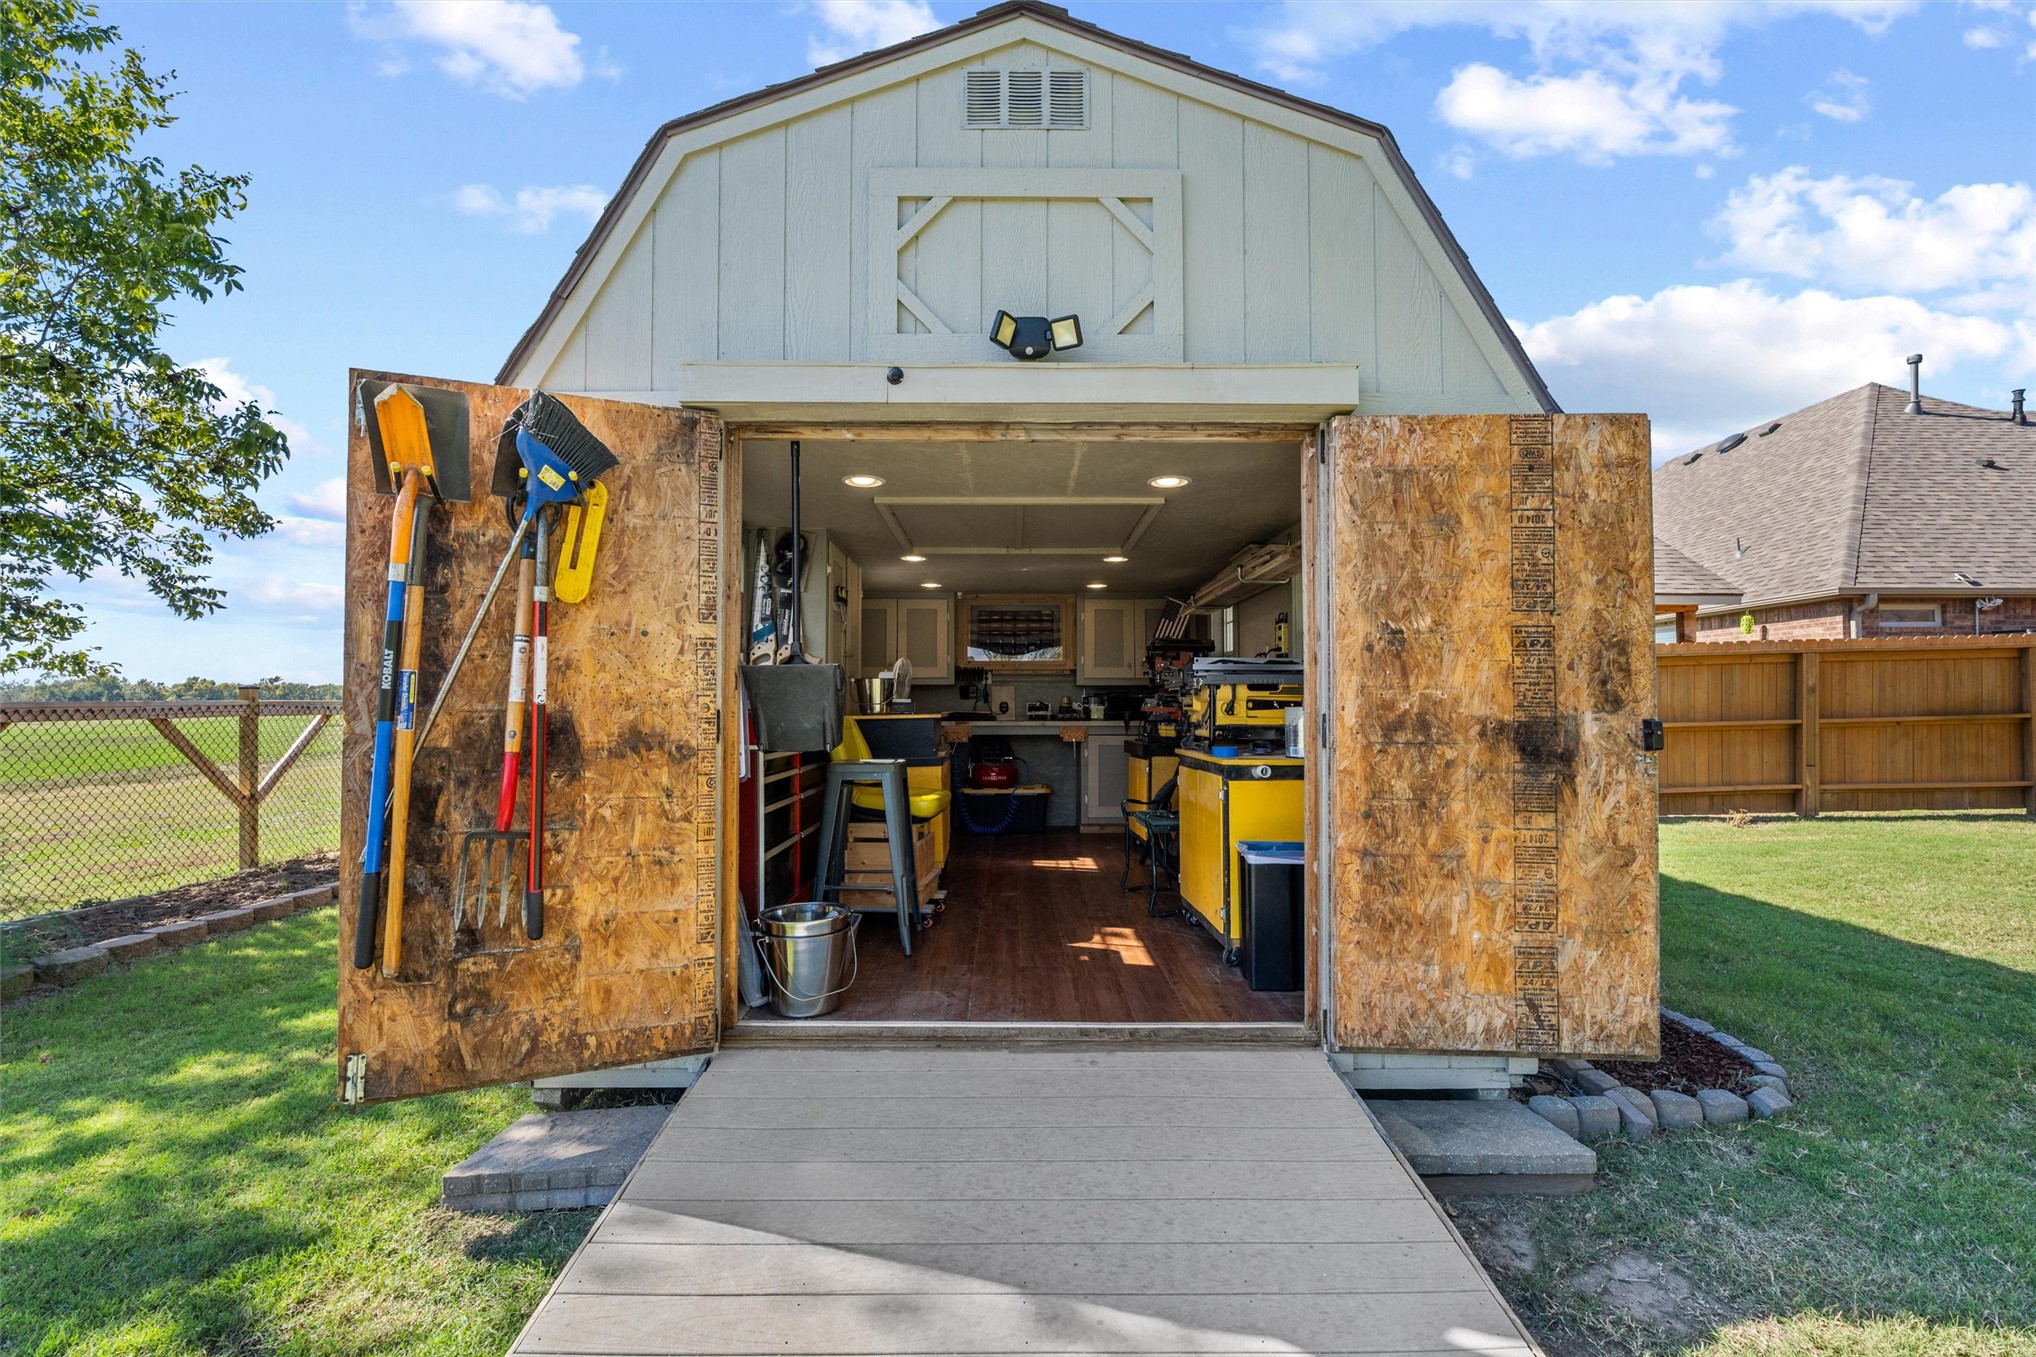
Storage building featuring a gambrel roof design, wood-finish flooring, integrated LED lighting, and an exterior accessibility ramp
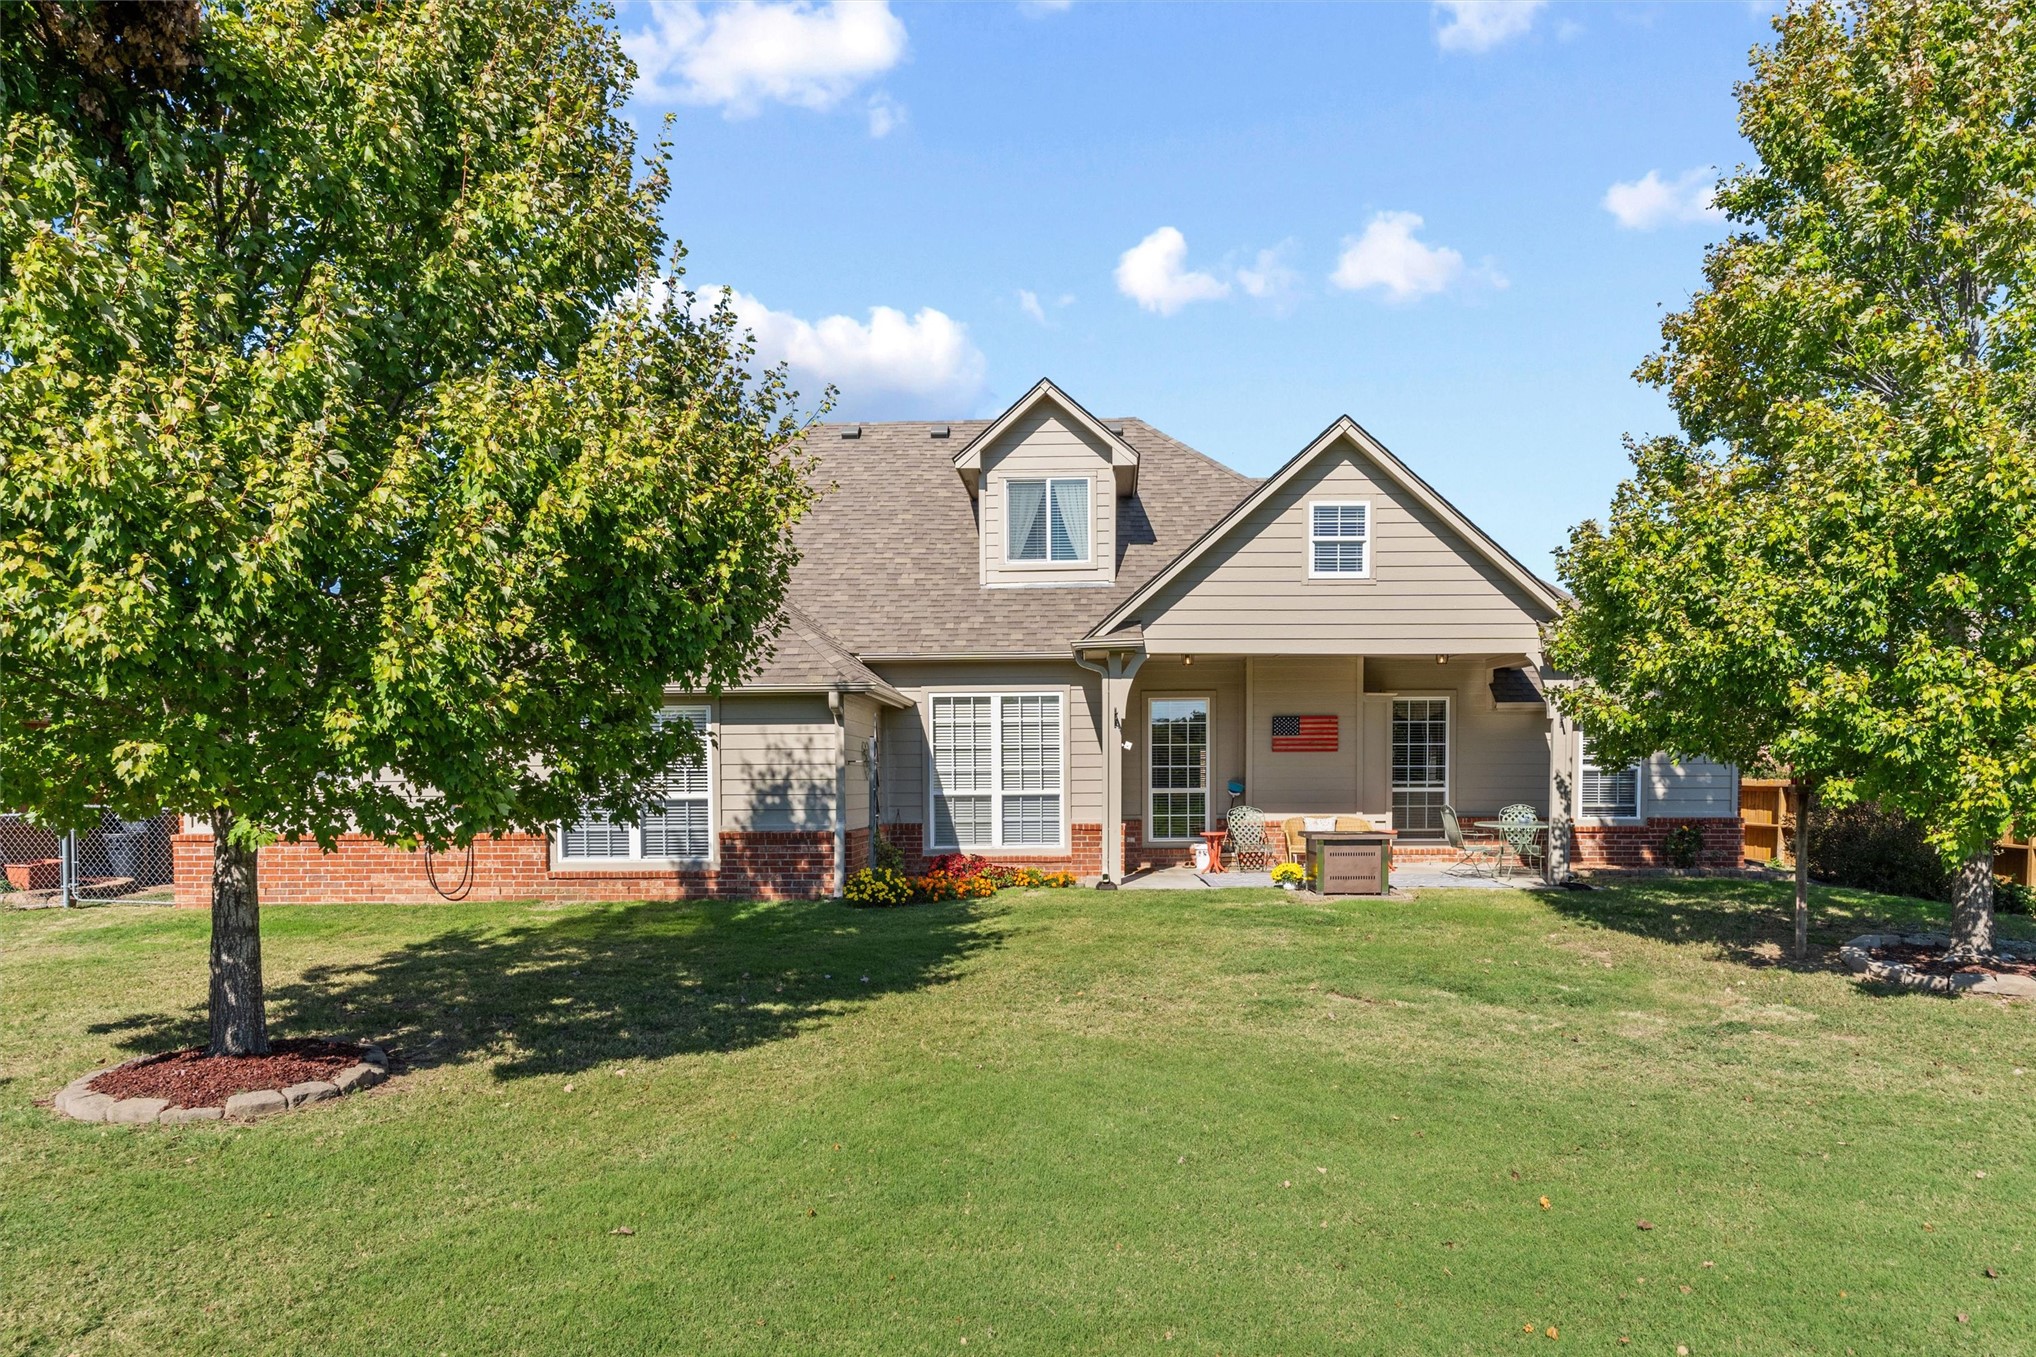
Exterior featuring brick and horizontal siding, covered rear patio, gabled roofline, dormer window, and expansive lawn
Expansive backyard featuring a manicured lawn, mature trees, a detached storage shed, and perimeter wood fencing
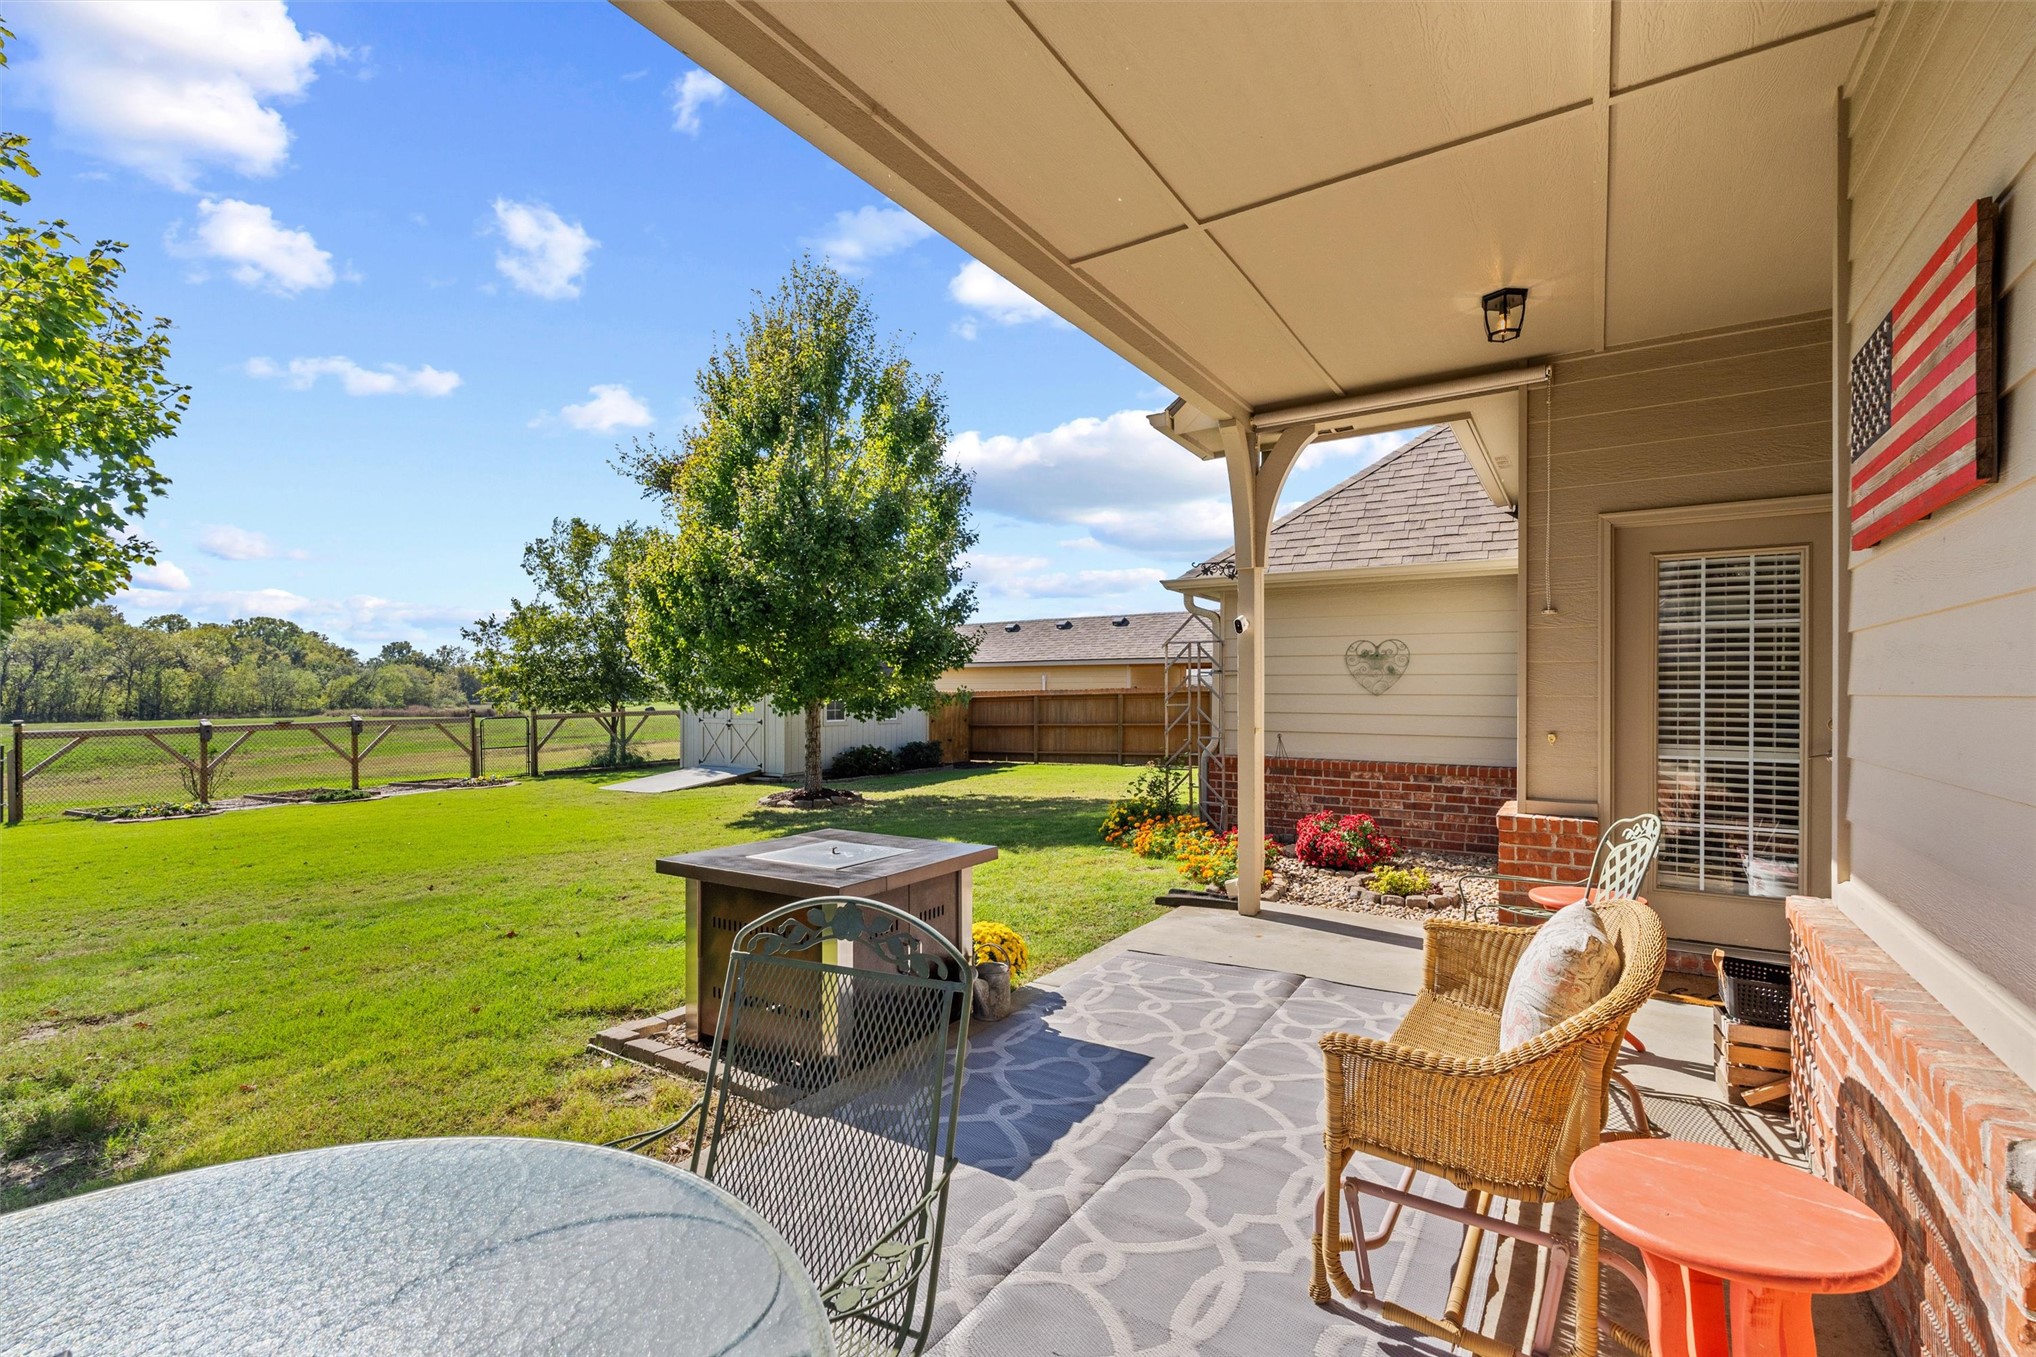
Covered concrete patio featuring brick accents, recessed ceiling lighting, and a fenced backyard with lawn space and mature landscaping
Traditional brick and stone veneer exterior featuring a dual-car garage, multi-gable roofline, and manicured front lawn
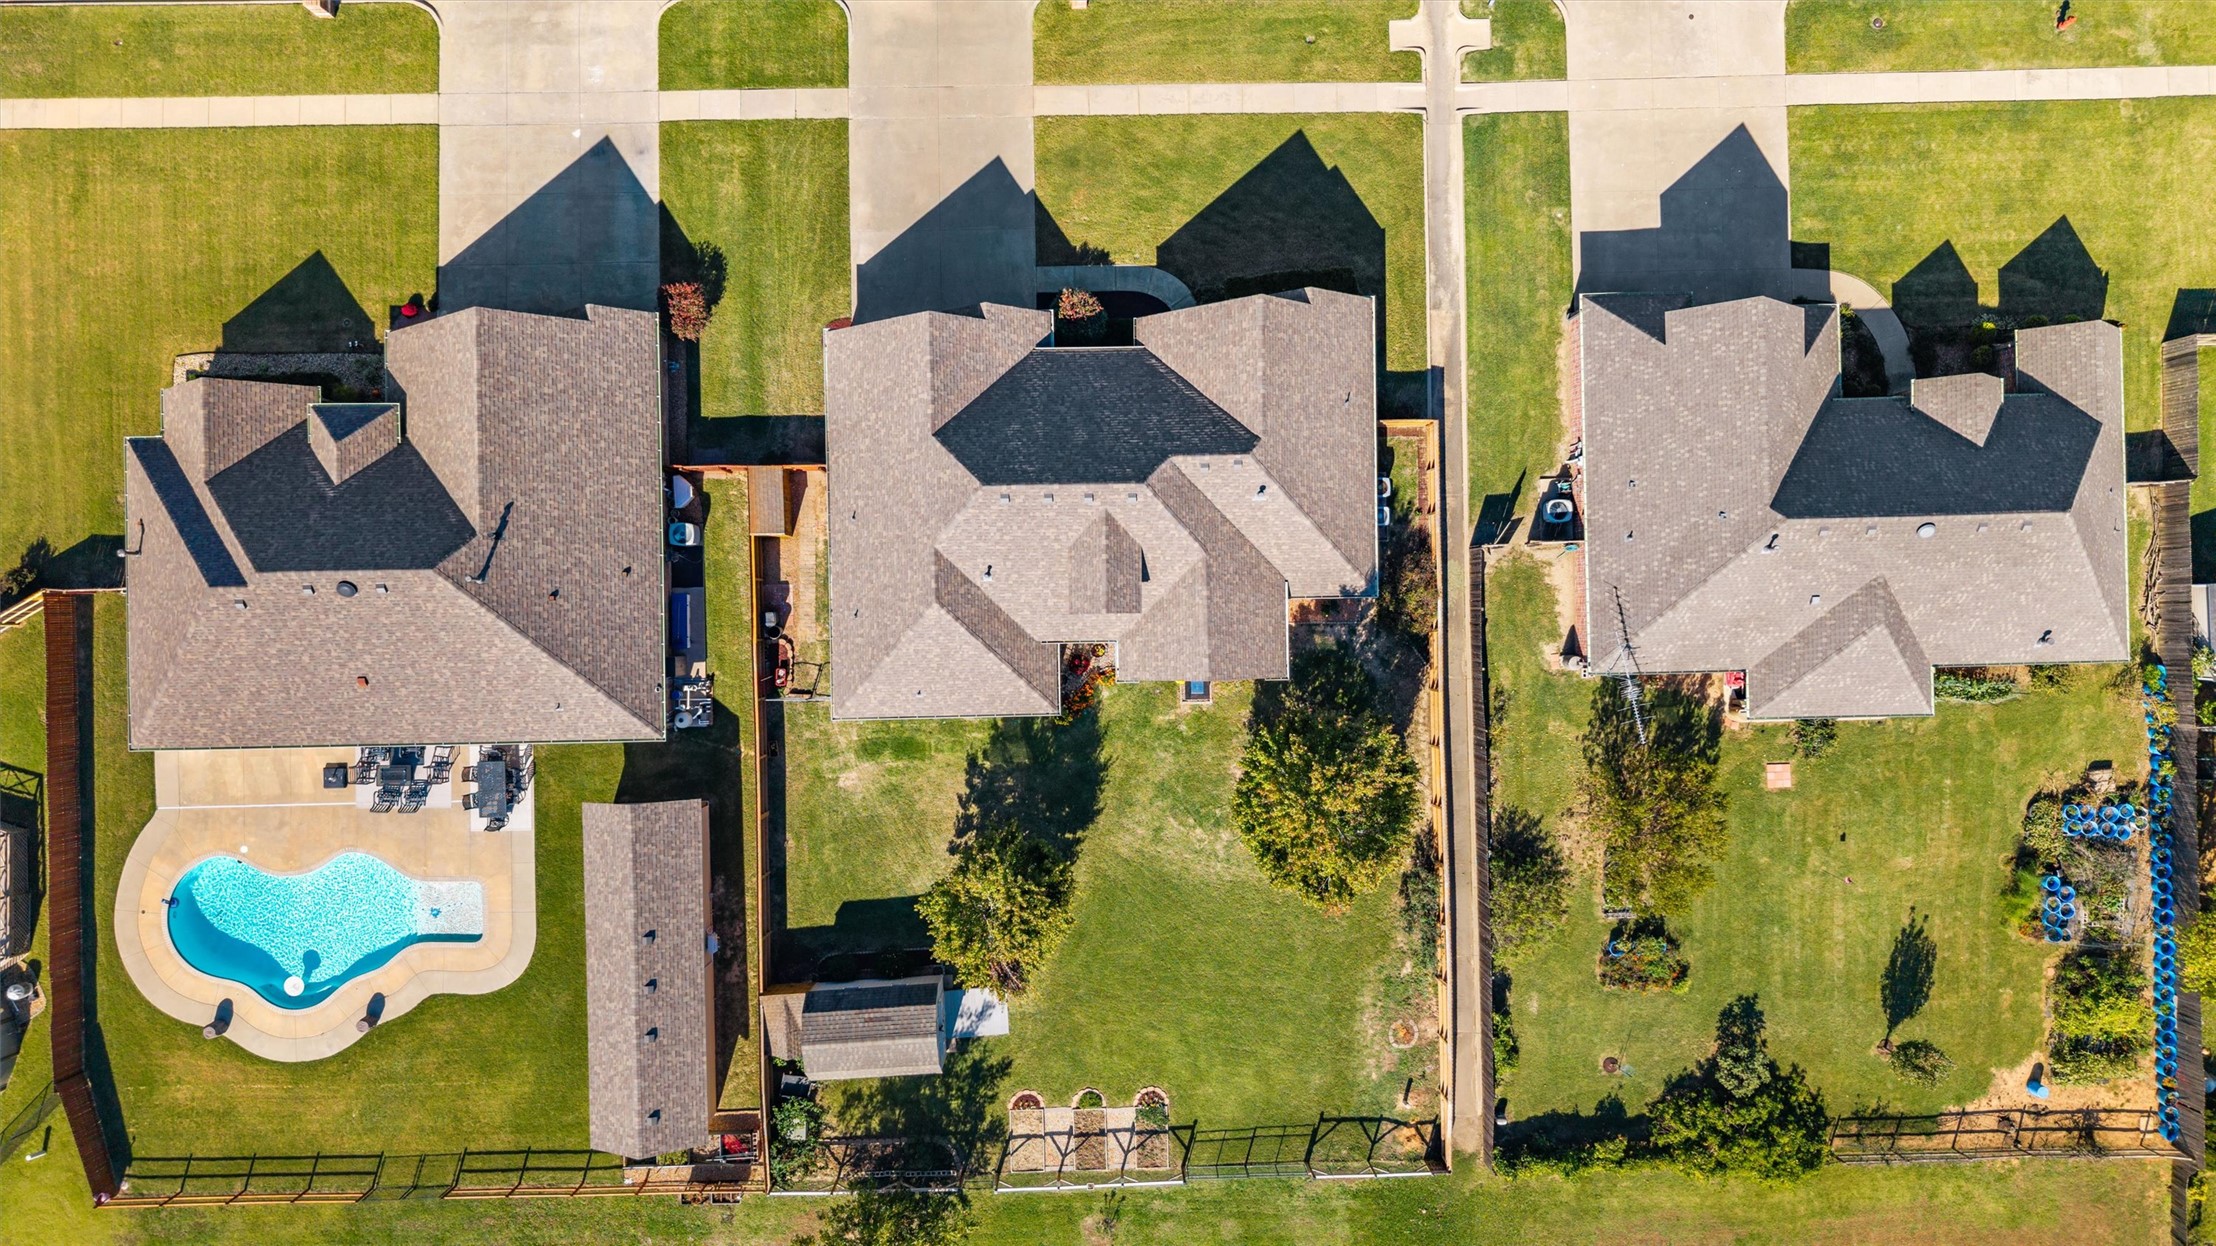
Aerial perspective of a residential lot featuring an in-ground swimming pool, concrete patio, expansive grass lawn, mature trees, and perimeter wood fencing
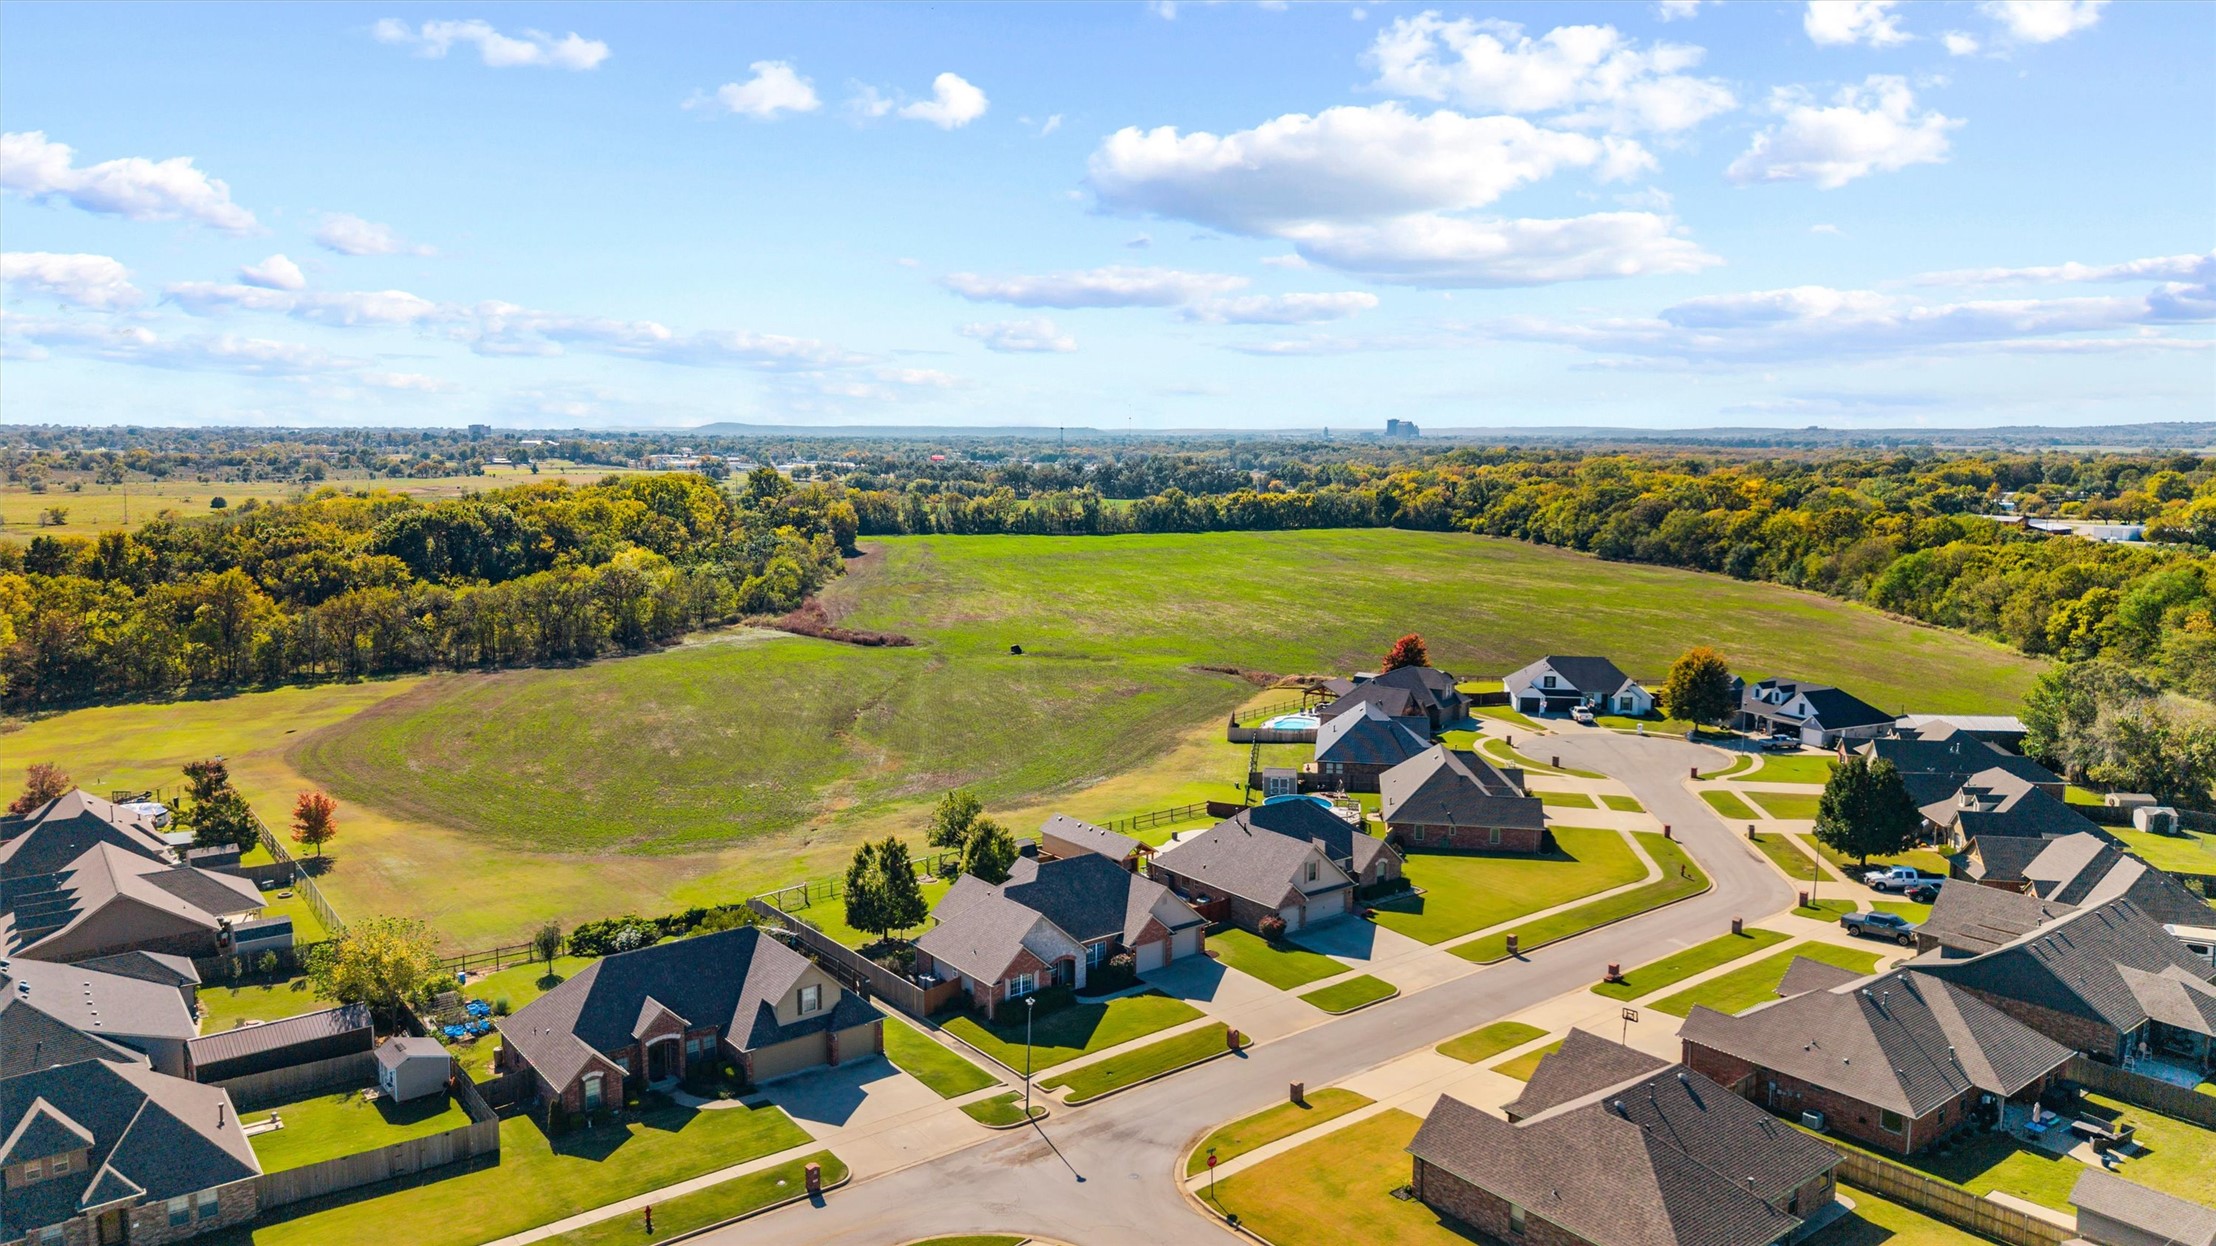
Aerial view of a residential community featuring single-family dwellings, paved roadways, concrete driveways, and expansive undeveloped acreage with mature trees
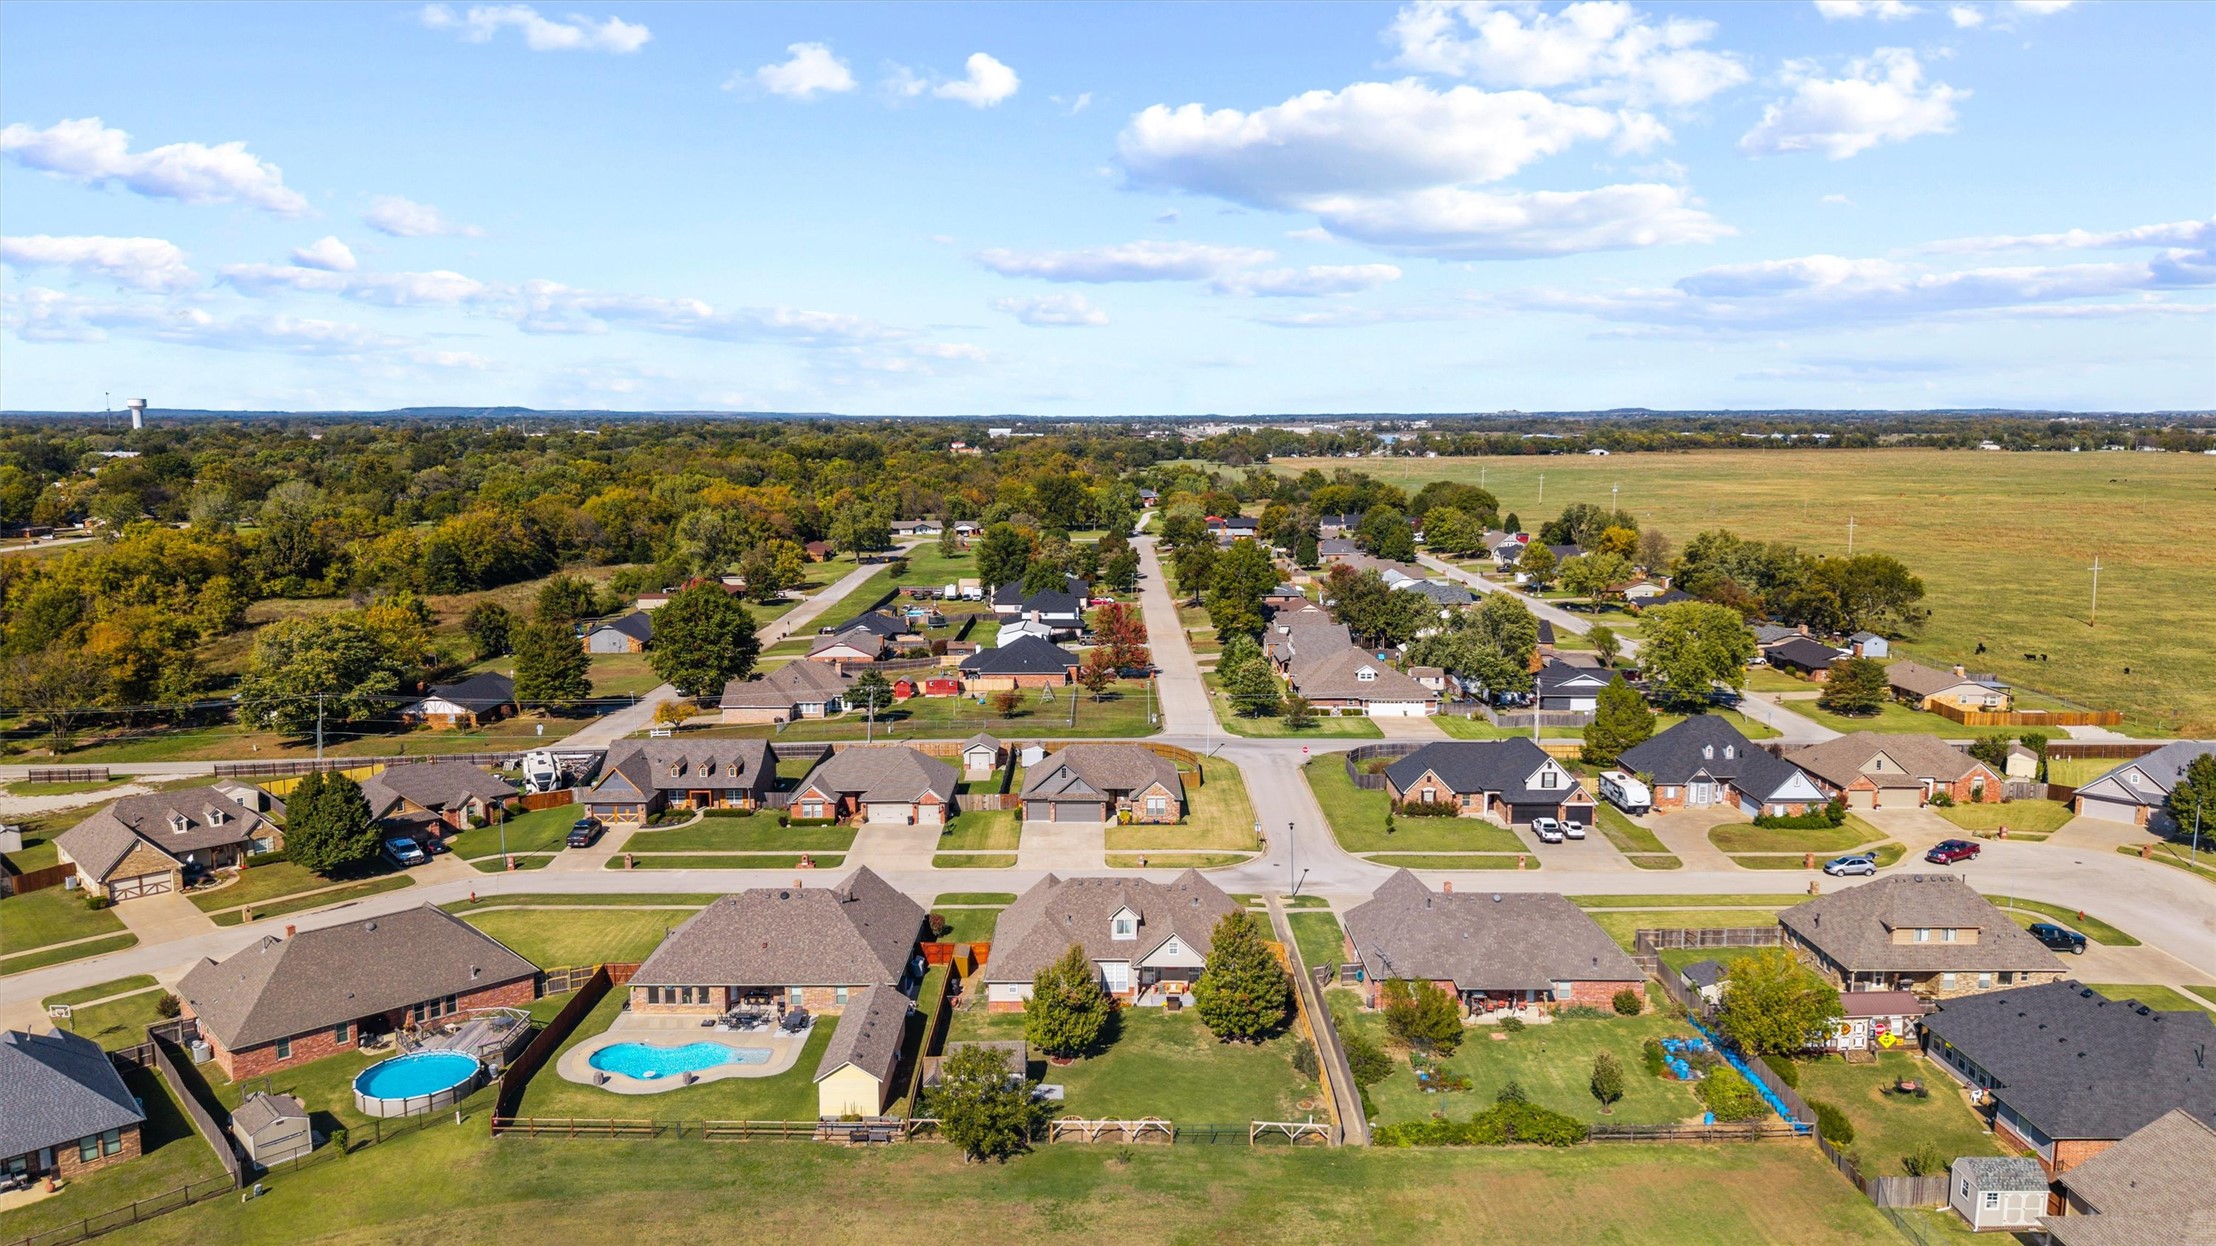
Aerial perspective of residential neighborhood featuring expansive grassy lots, established trees, paved street infrastructure, and multiple fenced backyards
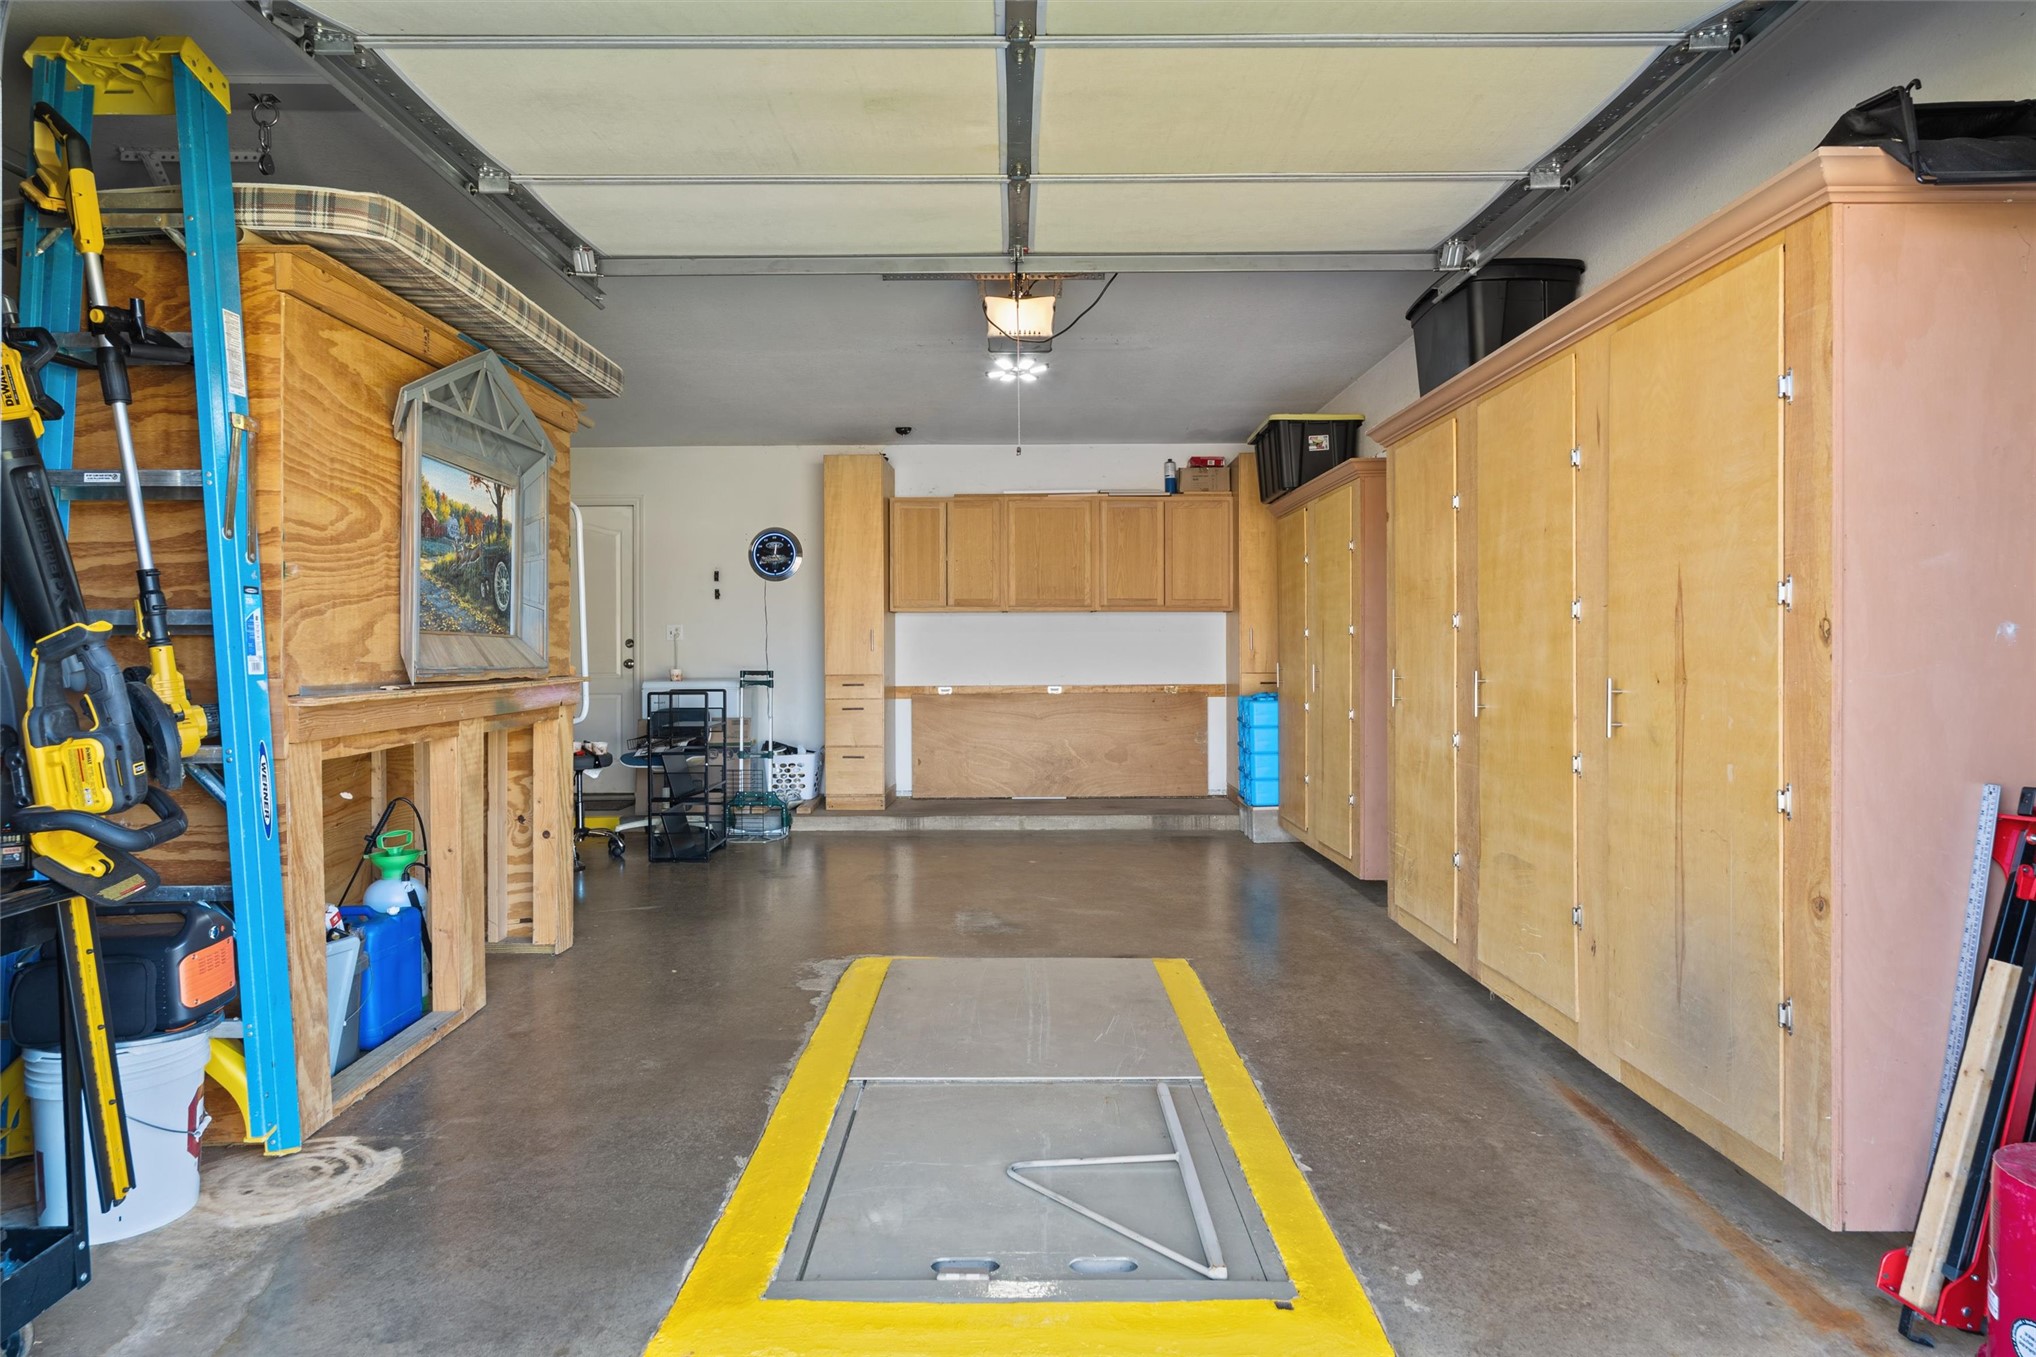
Attached garage featuring extensive built-in wood-finish cabinetry, a concrete floor with recessed storm shelter access, and overhead lighting