Price Reduced Listing
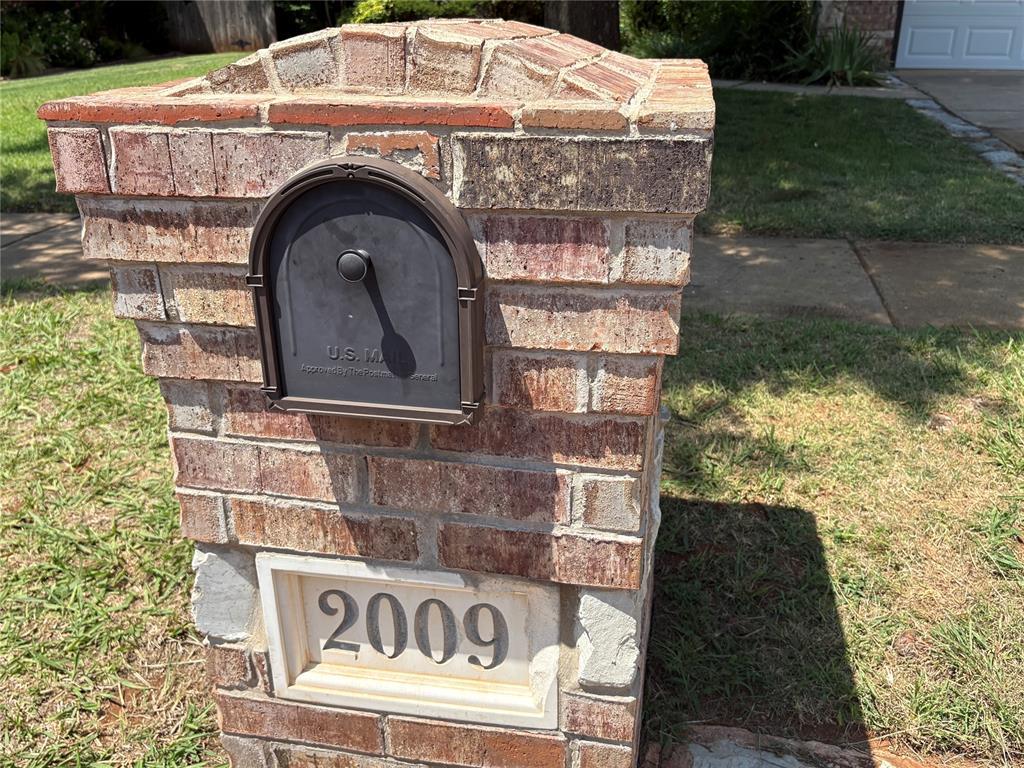
2009 Del Simmons Drive,Edmond, OK 73003
Edmond, OK 73003






Description
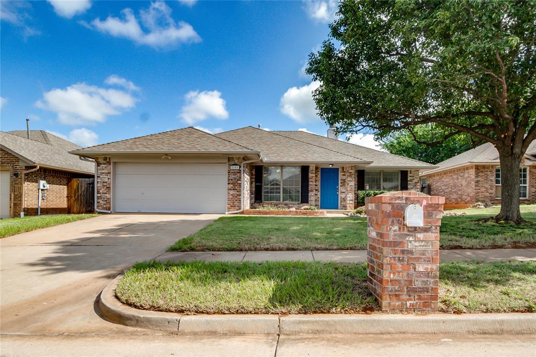
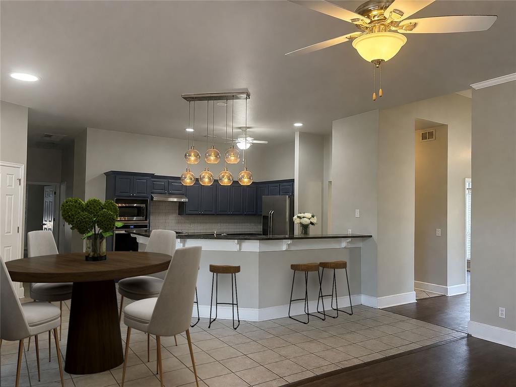
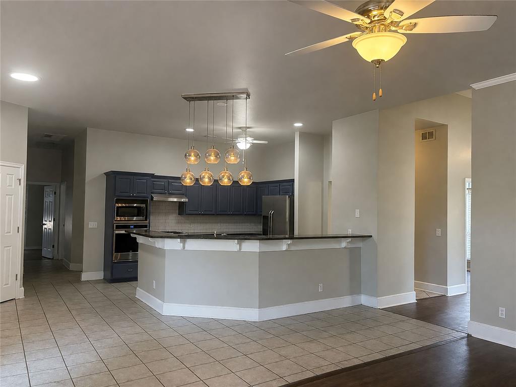
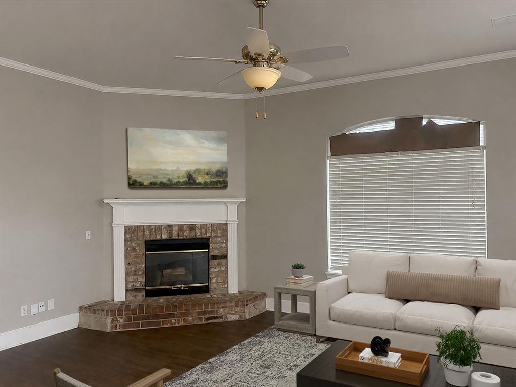
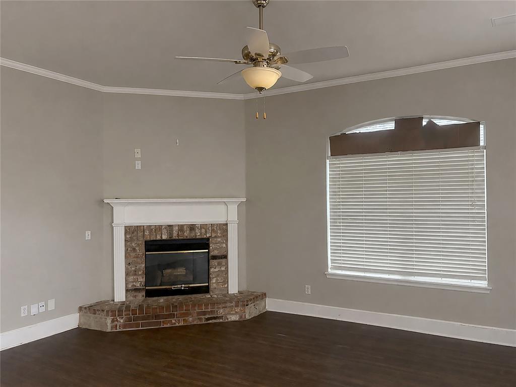
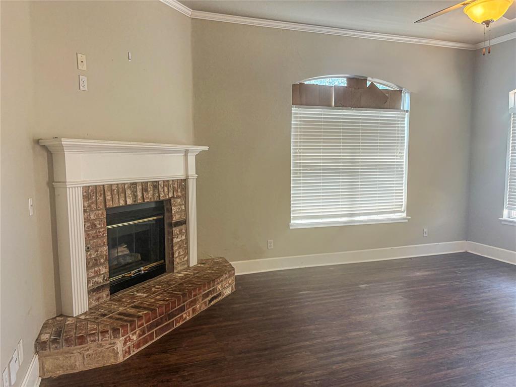
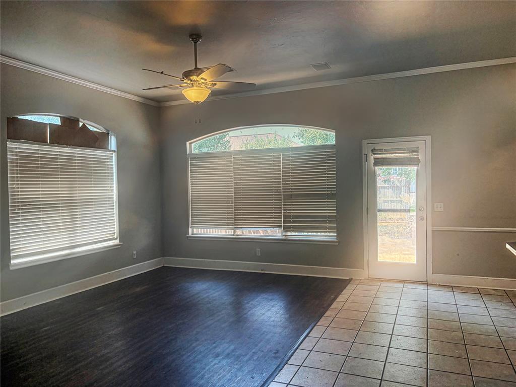

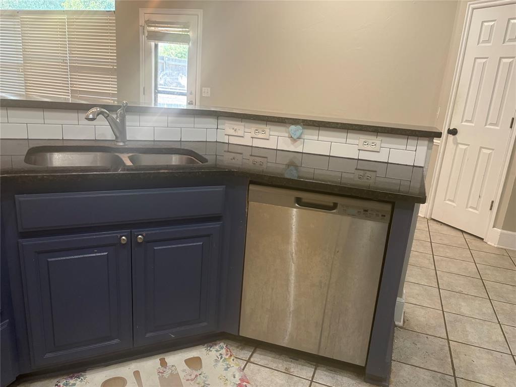
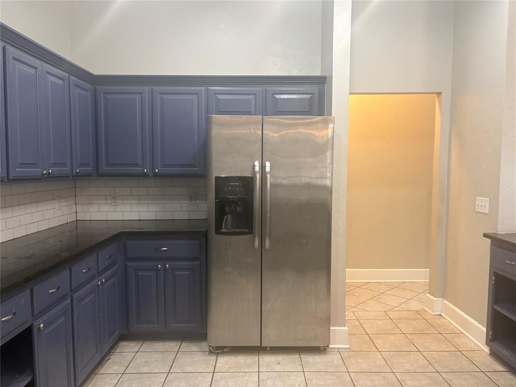
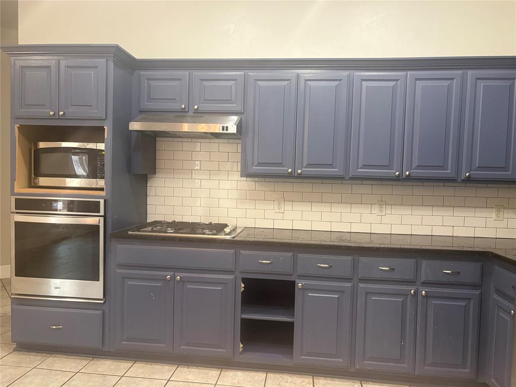



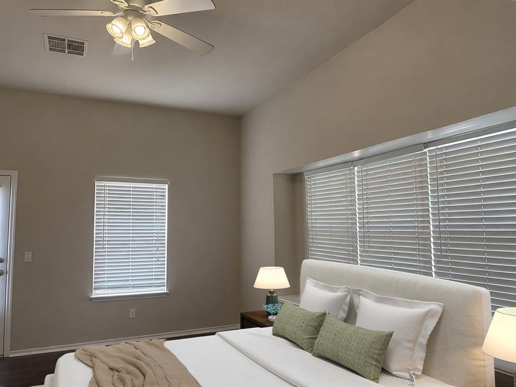
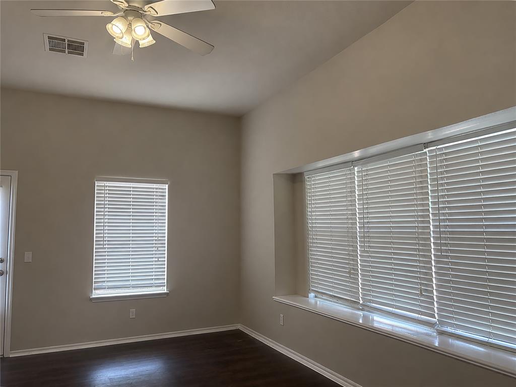





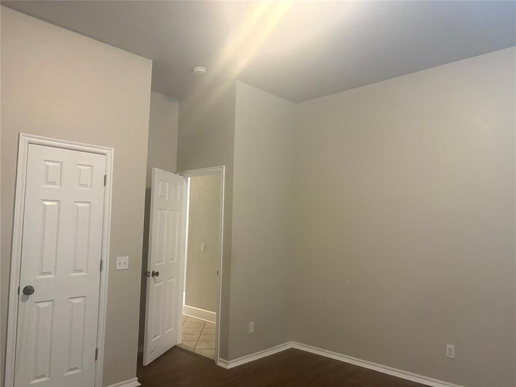
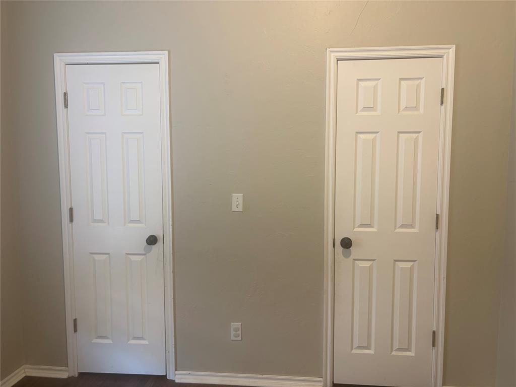


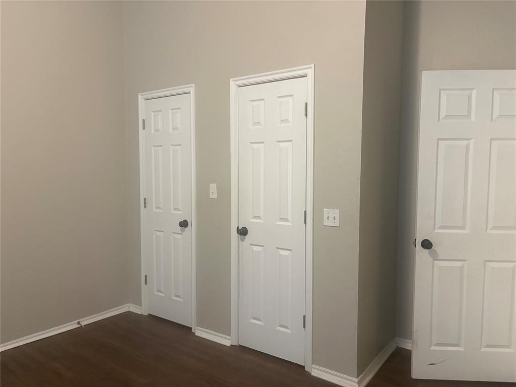

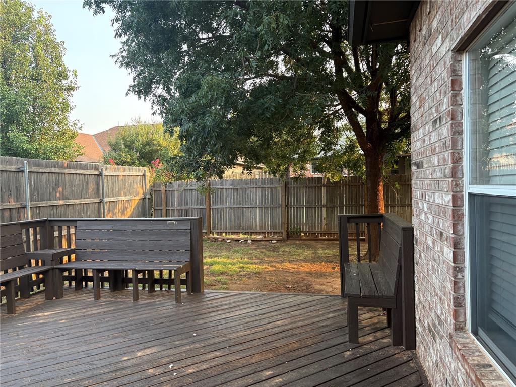
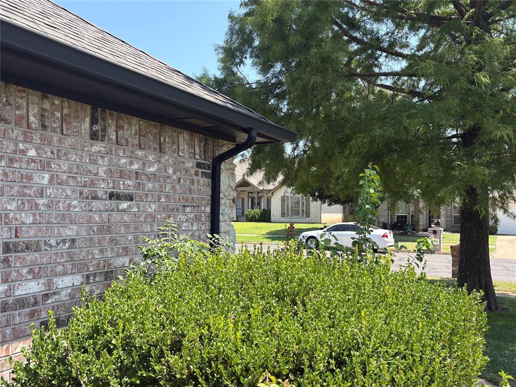


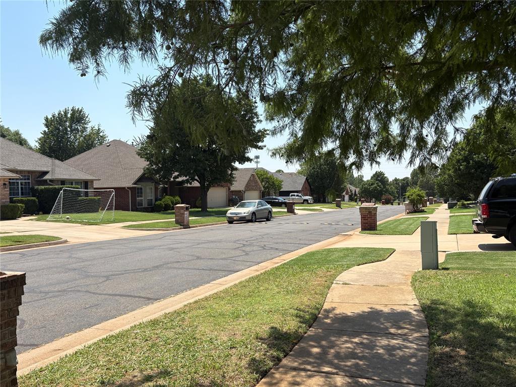
Welcome Home Comfortable , Beautifully maintained and exceptionally spacious, this 4-bedroom, 2-bathroom home offers 2,525 sq. ft. of thoughtfully designed living space in a desirable gated community. Offers an inviting open floor plan with generous rooms, abundant natural sunlight, and plenty of space for both everyday living and entertaining. Open, airy, spacious feel in every room. The living room features a cozy fireplace and oversized windows that fill the home with natural sunlight and flow seamlessly into the formal dining area and kitchen. The spacious kitchen is designed for both functionality and entertaining, featuring granite countertops, a convenient breakfast bar, and an oversized pantry with plenty of storage. All major appliances are included in the sale; refrigerator, dishwasher, oven, stove, and microwave. The home's generously sized bedrooms provide ample closet space and room to create comfortable personal retreats. The primary suite is especially inviting, featuring a dual vanity, walk-in shower, extra-large soaking tub, and an oversized walk-in closet-your own private space to relax and unwind.This home offers bonus rooms perfect for a home office, study, hobby room, playroom, or whatever suits your lifestyle. Step outside to a spacious backyard designed for entertaining and enjoying time with family and friends. The upgraded wood deck provides the perfect setting for outdoor dining, weekend gatherings, or simply relaxing and enjoying the outdoors. Additional highlights include a large 3-car garage, abundant storage, spacious living areas, and a functional layout that gives everyone room to spread out. Some photos are virtually staged with furniture, each one is labeled.
Details
| MLS # | 1241327 |
|---|---|
| Listing Type | For Sale |
| Style | House |
| HOA Dues | $580 |
| Sub-Type | Resale |
| Status | Active |
| Year | 1998 |
| Days On Site | 31 |
| Listing Provided By | CB/Mike Jones Company | Lori Morrissey |
Features
| Bed(s) | 4 |
|---|---|
| Bath(s) | 3 Total |
| SQ Feet | 2,525 |
| Garage | 3 |
| Story(s) | 1 |
| Acreage | 0.18 |
Interior
| Rooms Total | 1 |
|---|---|
| Heating | Natural Gas |
| Fireplaces Total | 1 |
| Appliances | Dishwasher, Disposal, Dryer, Microwave, Refrigerator, Washer, Washer/Dryer |
Exterior
| Exterior Features | Balcony, Rain Gutters |
|---|---|
| Lot Features | Other |
| Foundation Details | Slab |
Parking
| Garage Spaces | 3 |
|---|---|
| Parking Features | Concrete |
Utilities
| Utilities | Cable Available, Electricity Available, Natural Gas Available, High Speed Internet, Public |
|---|
Taxes
| Okc Tax Amount | 4152.7700 |
|---|---|
| Tax Block | 5 |
| Tax Lot | 9 |
Area Information
| State | OK |
|---|---|
| County | Oklahoma |
| City | Edmond |
| Zip Code | 73003 |
| School District | Oklahoma |
| School District | North HS |
| Elementary School | John Ross ES |
| High School | North HS |
| Listing VS Median (in 73003) | |
Price: $349,900 low | high Med: $270,000 sqft: 2,525 low | high Med: 1,501 $ / sqft: $139 low | high Med: $180 On site: 31 low | high Med: 20 | |
Request a showing
Request a showing
Contact
Learn More About This Property

| State | OK |
|---|---|
| County | Oklahoma |
| City | Edmond |
| Zip Code | 73003 |
| School District | Oklahoma |
| School District | North HS |
| Elementary School | John Ross ES |
| High School | North HS |
| Listing VS Median (in 73003) | |
Price: $349,900 low | high Med: $270,000 sqft: 2,525 low | high Med: 1,501 $ / sqft: $139 low | high Med: $180 On site: 31 low | high Med: 20 | |