
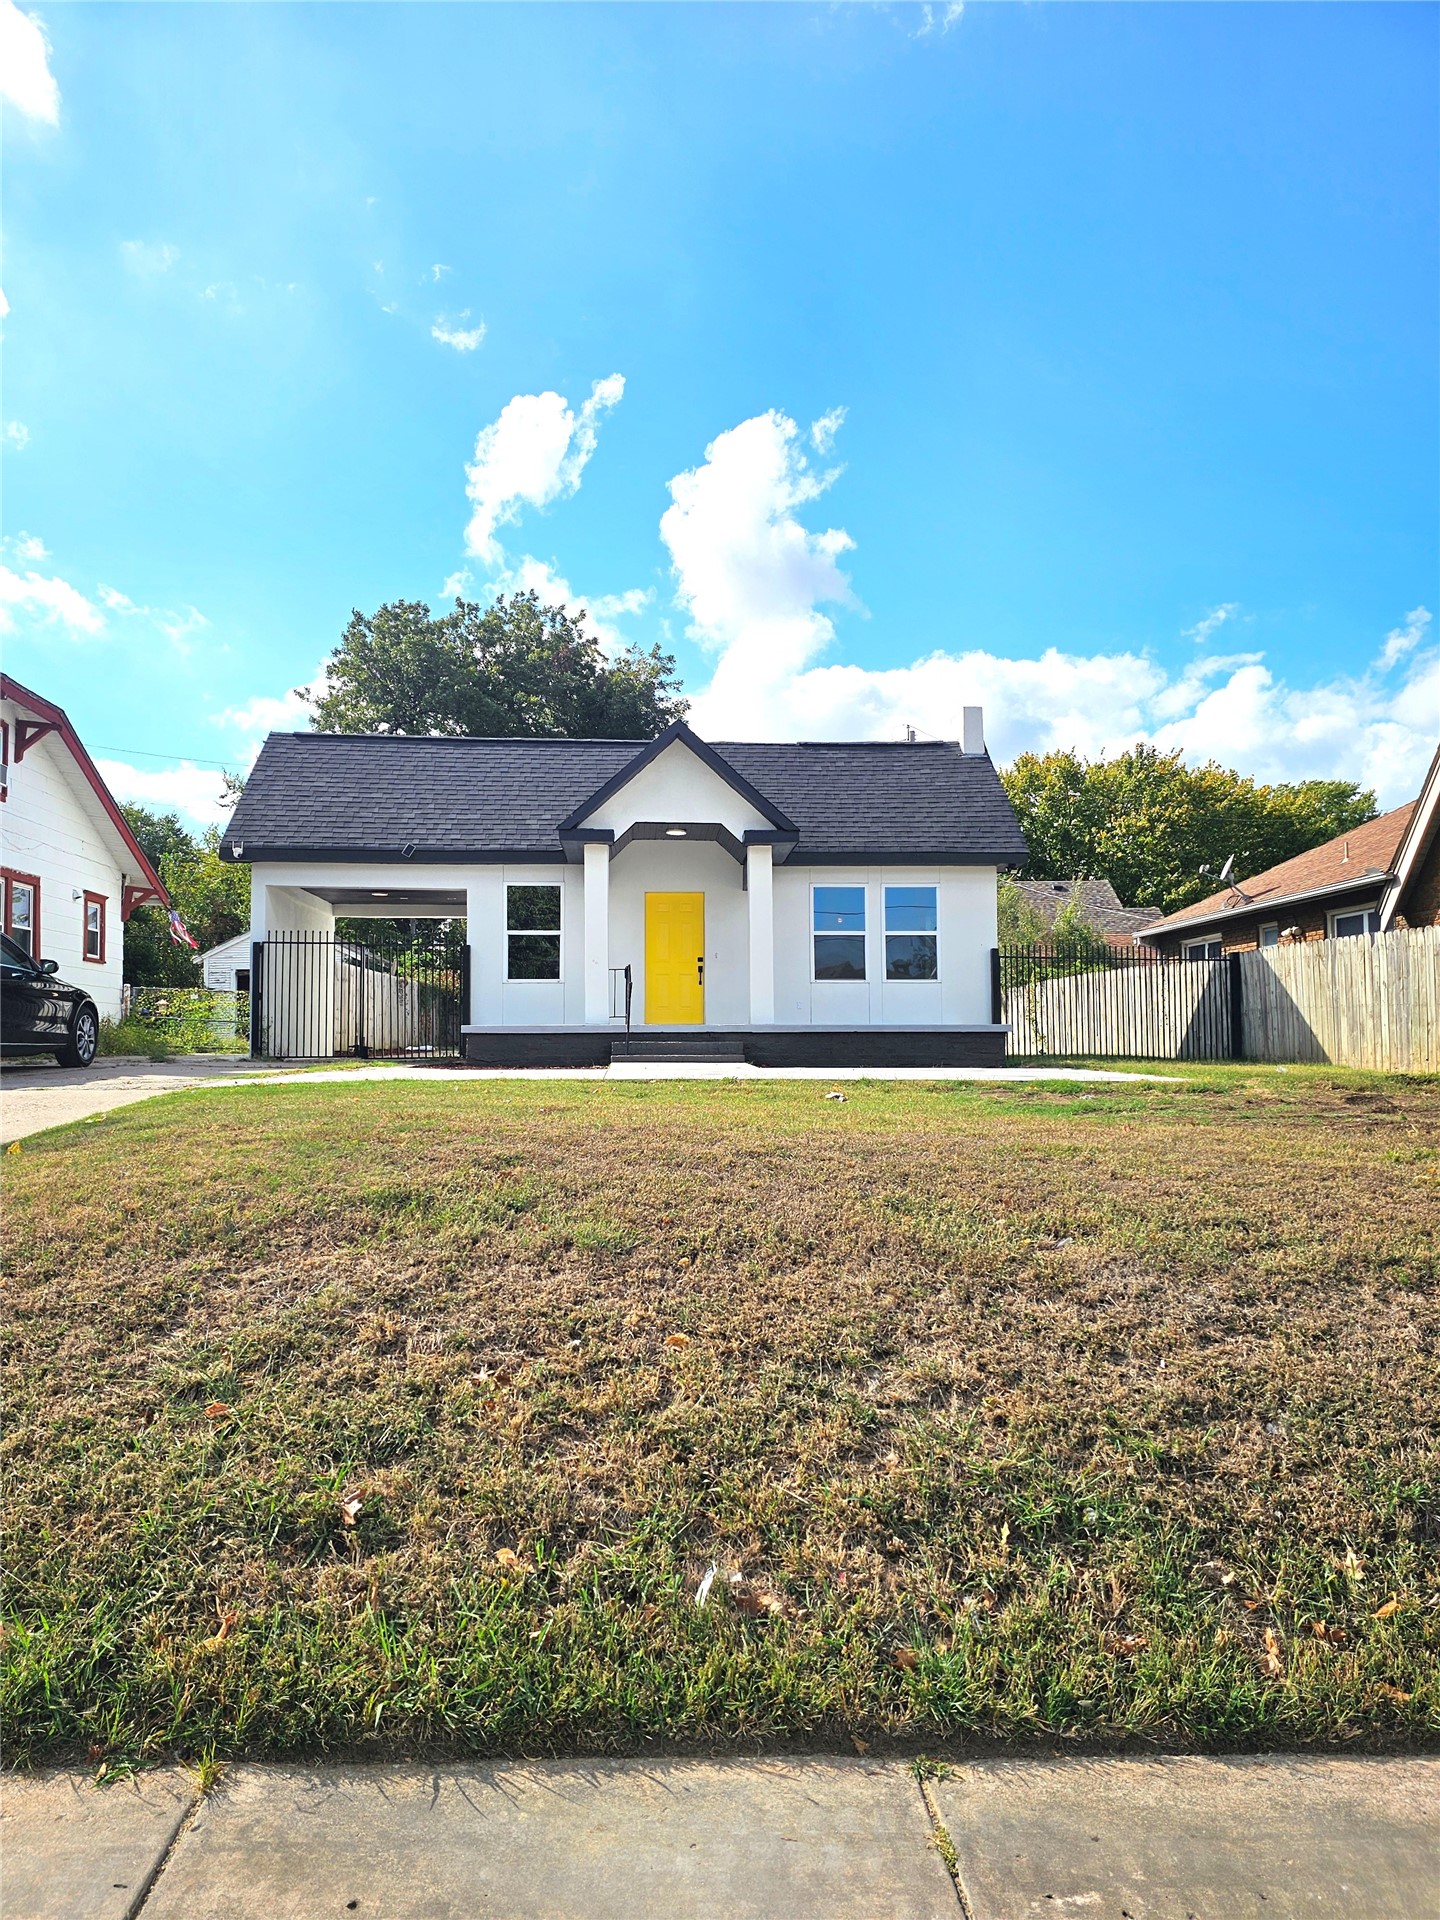
Single-story residence featuring a high-contrast exterior, gabled roofline, covered carport, and prominent front entryway
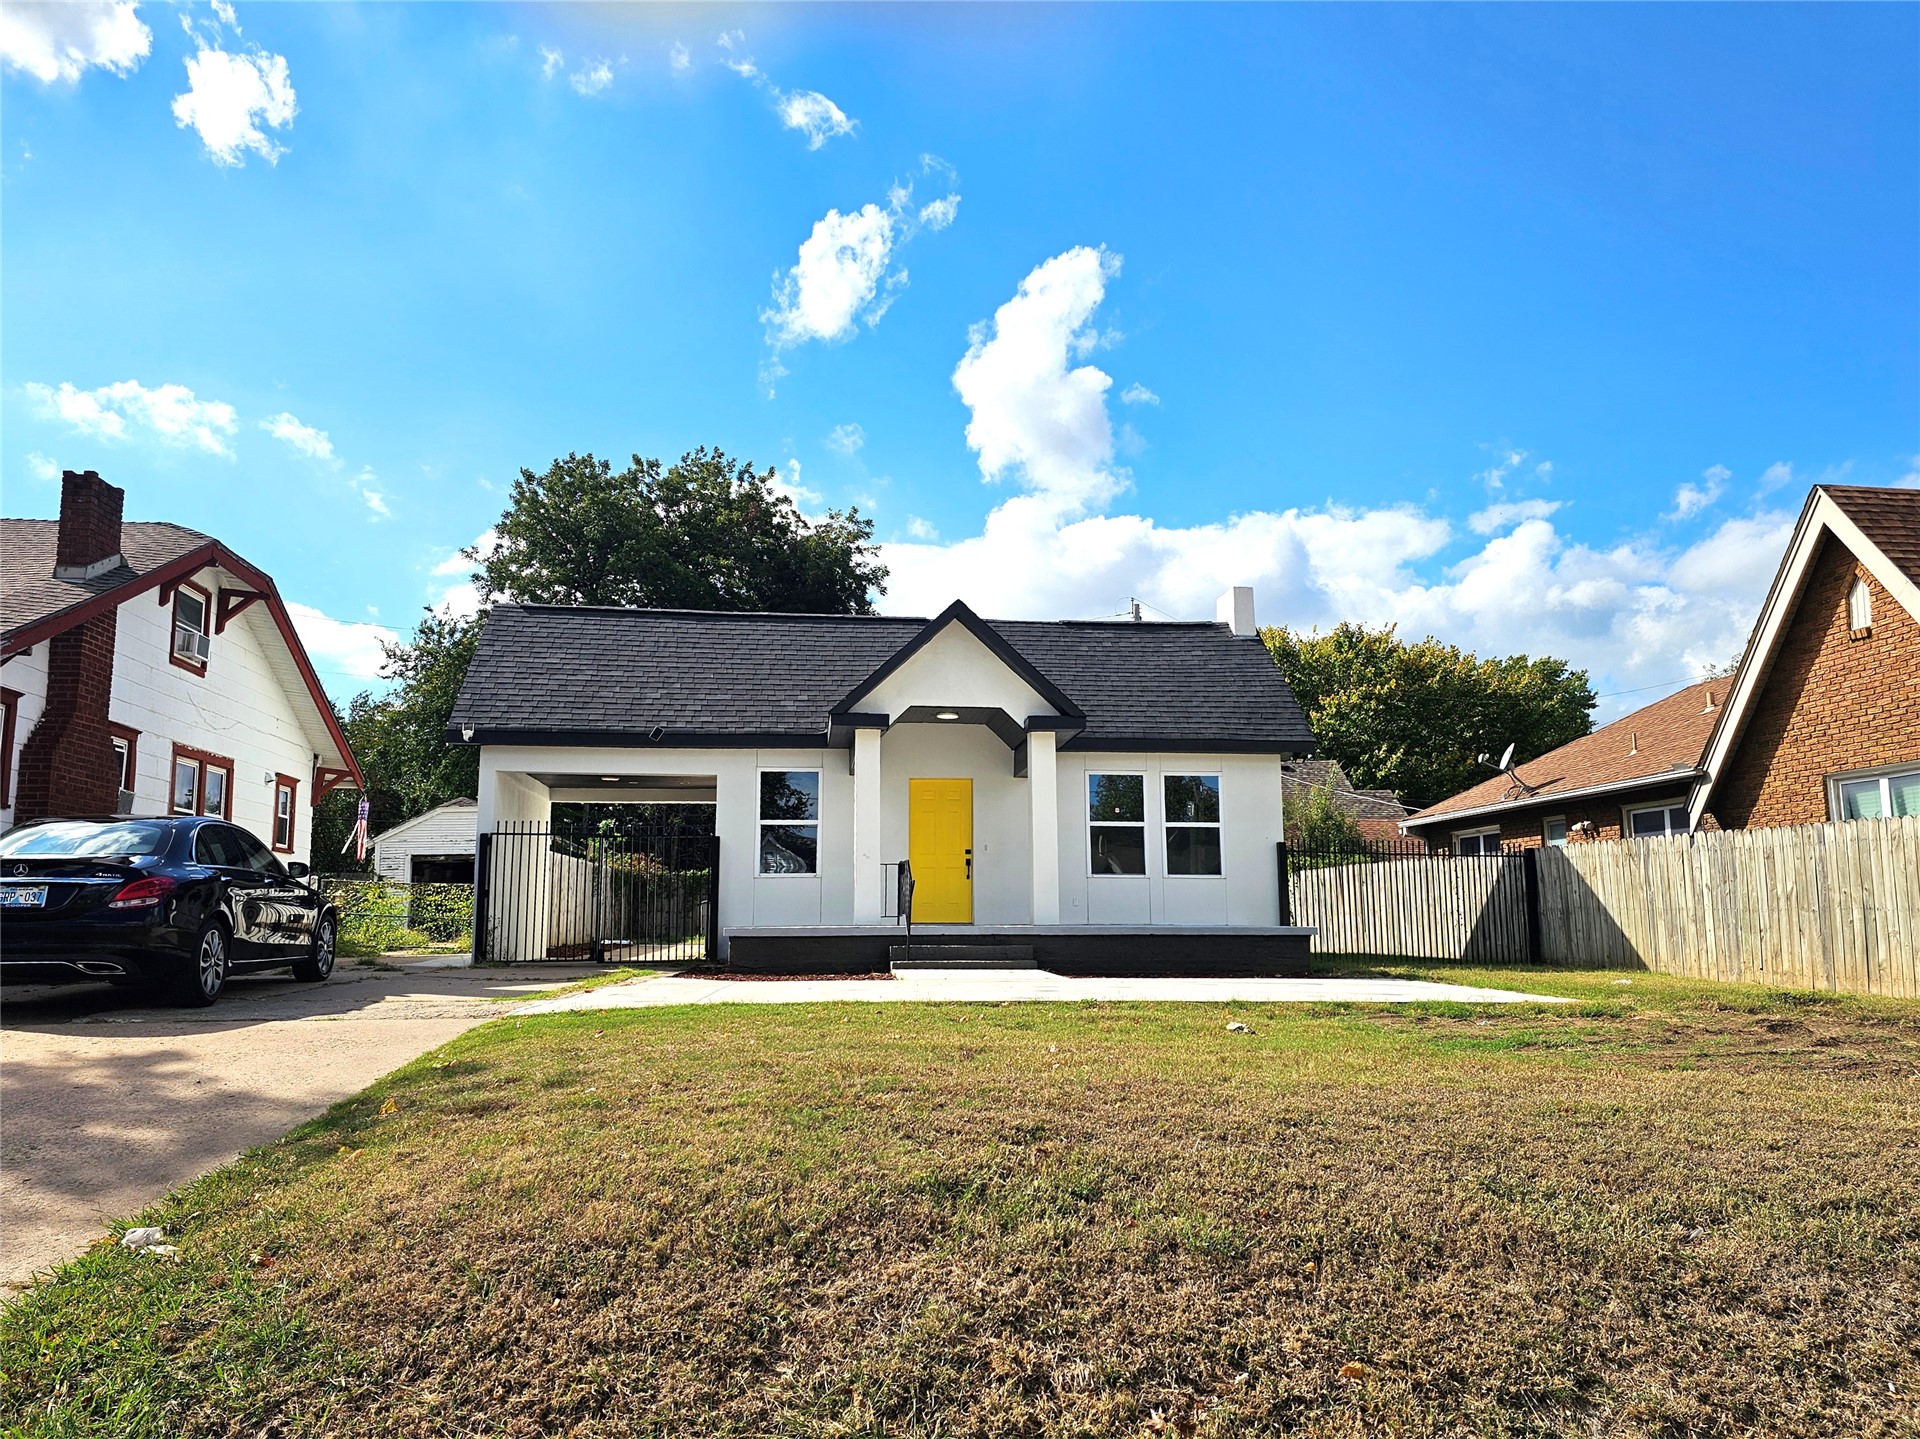
Single-story residence featuring a white stucco exterior, contrasting dark gable roof, covered carport, concrete porch, and a high-contrast entryway door
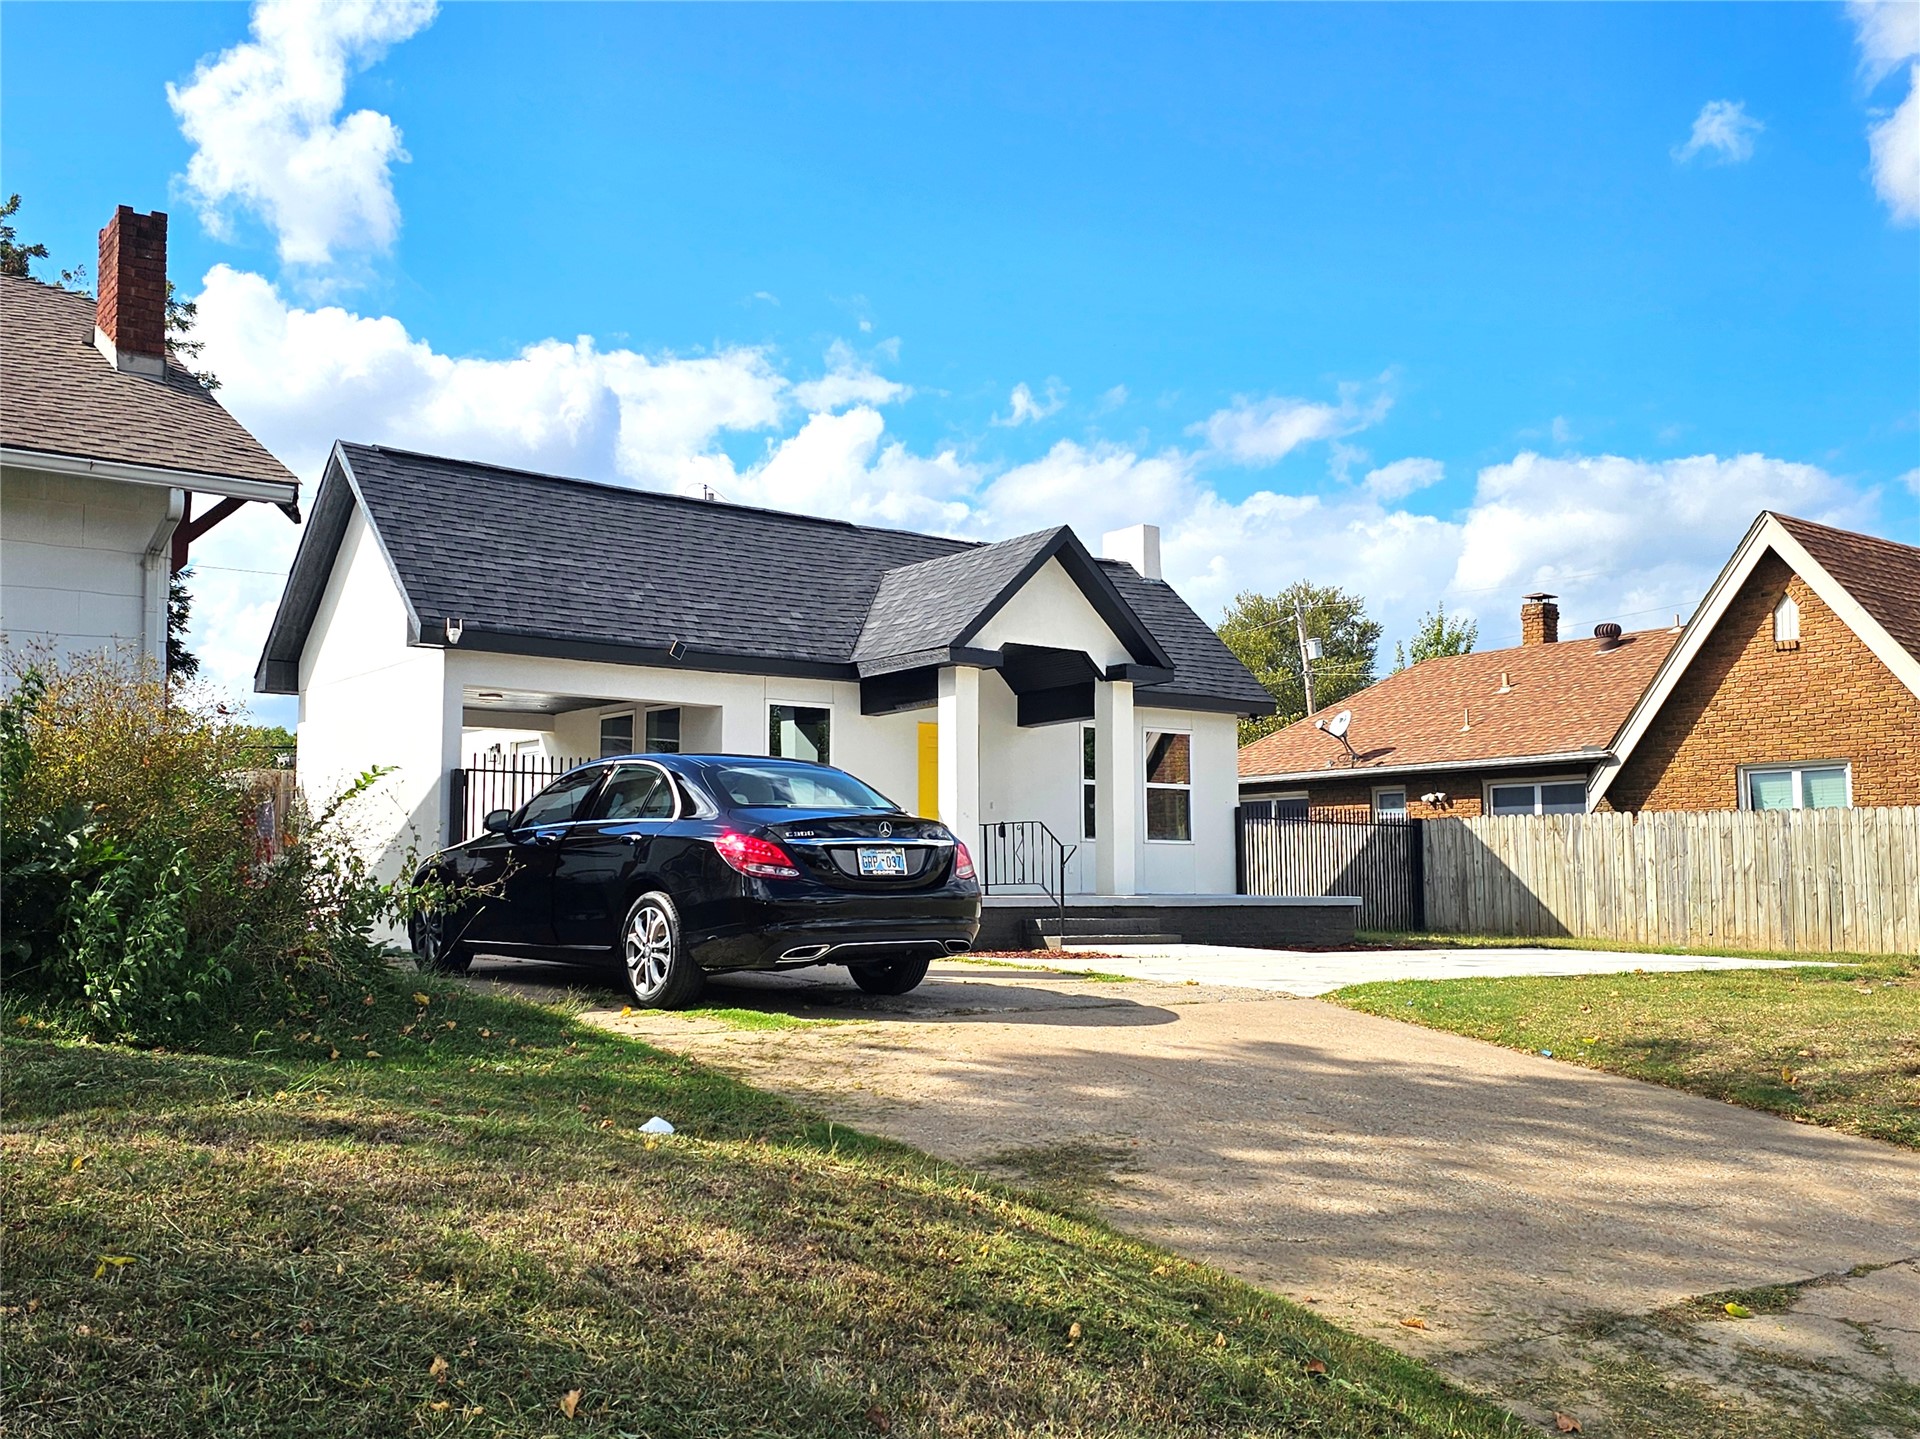
Exterior featuring white stucco siding, a dark shingle roof, covered carport, concrete driveway, and wooden privacy fencing
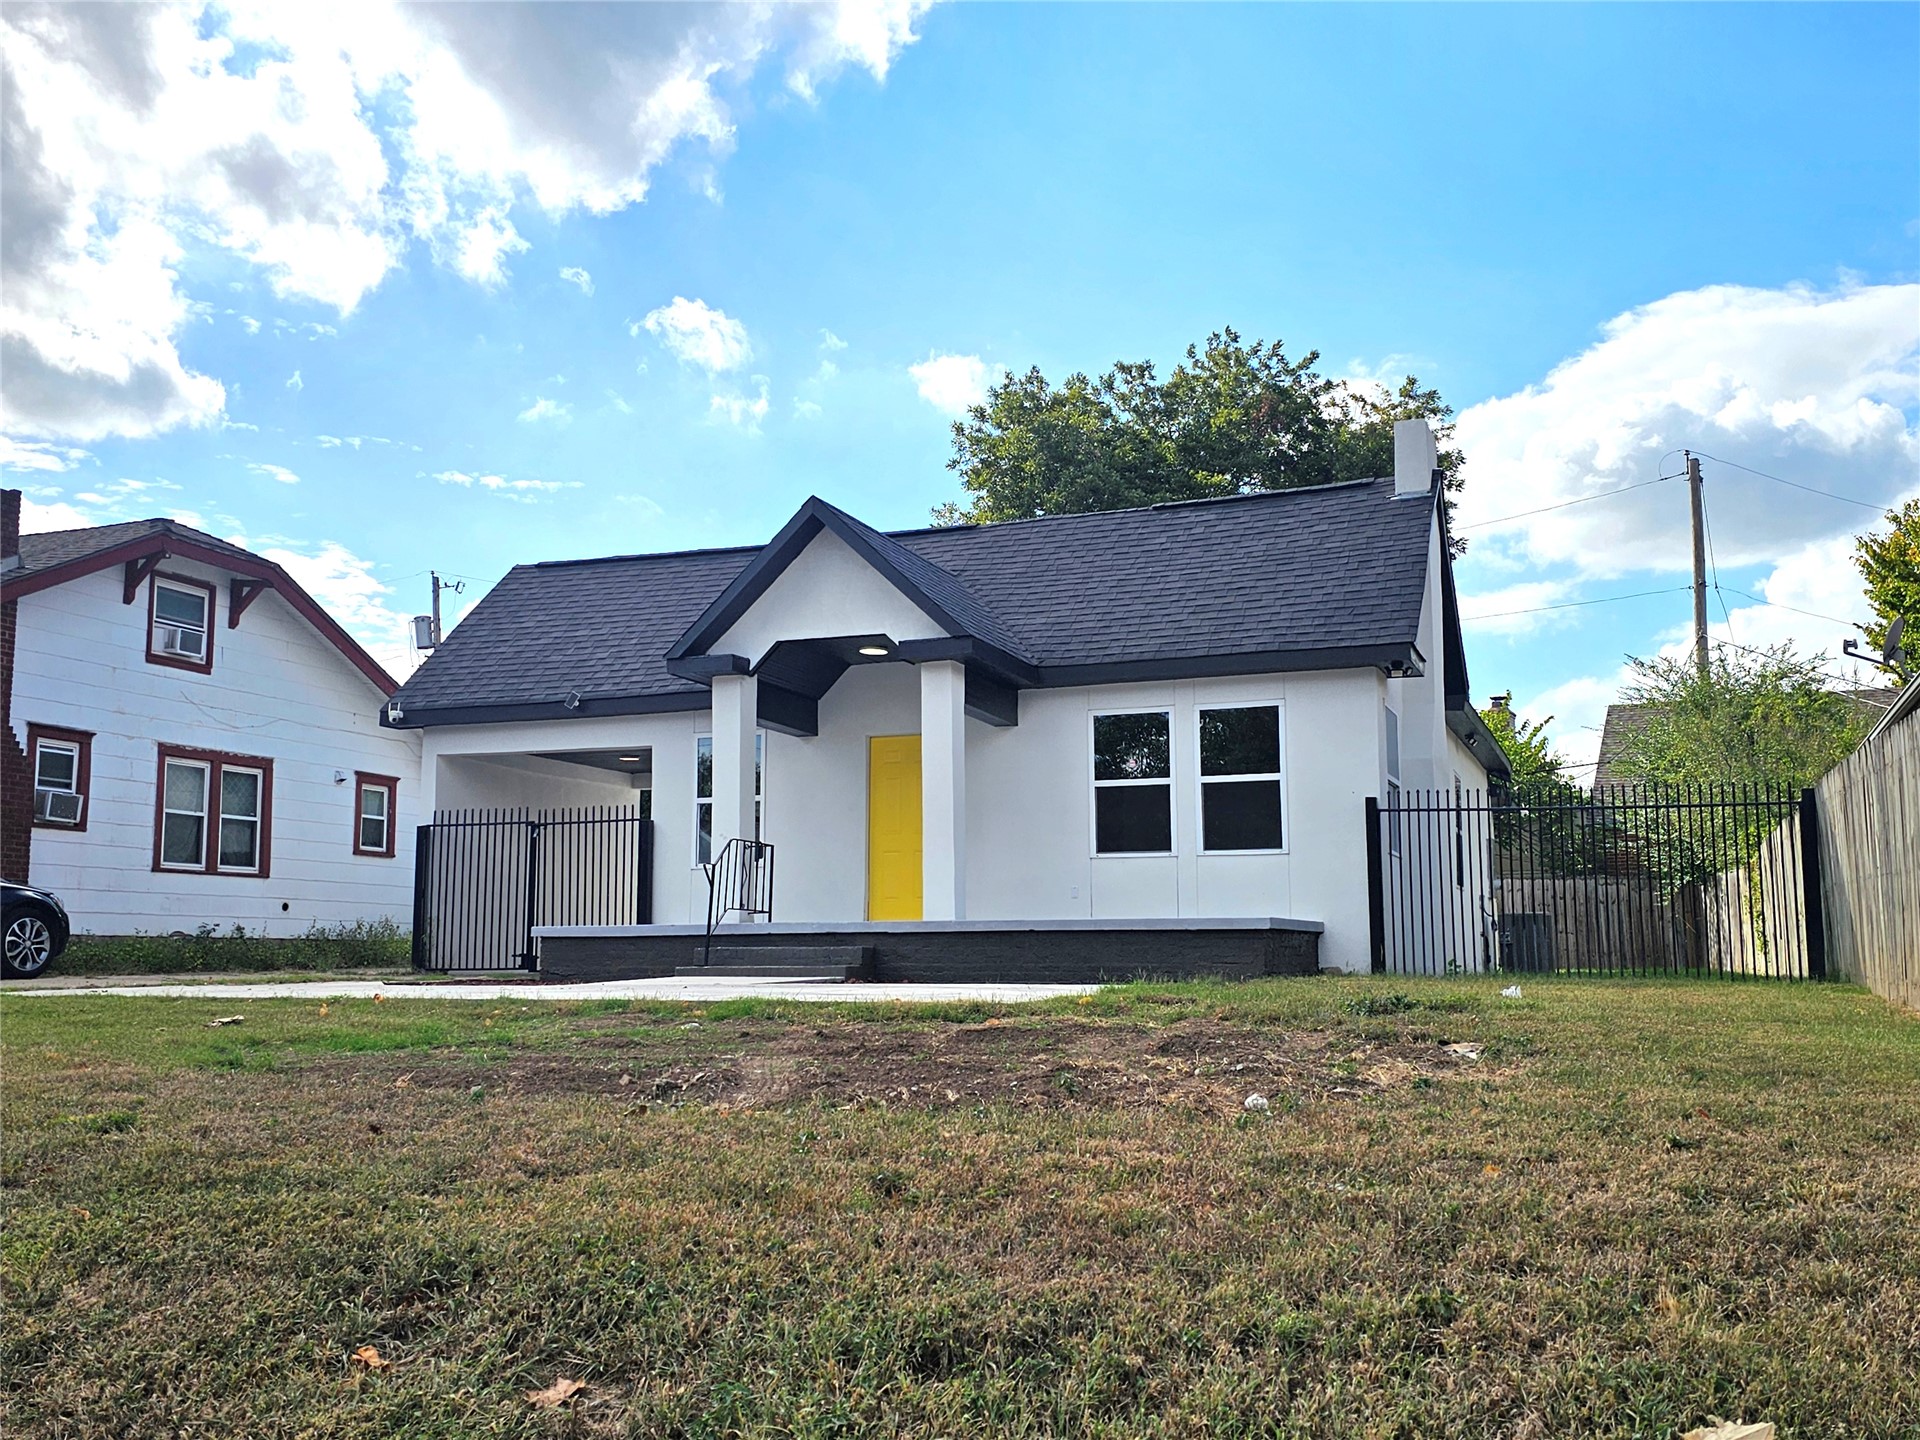
Single-story exterior featuring a high-contrast white and dark trim facade, covered front porch with square columns, asphalt shingle roof, and metal perimeter fencing
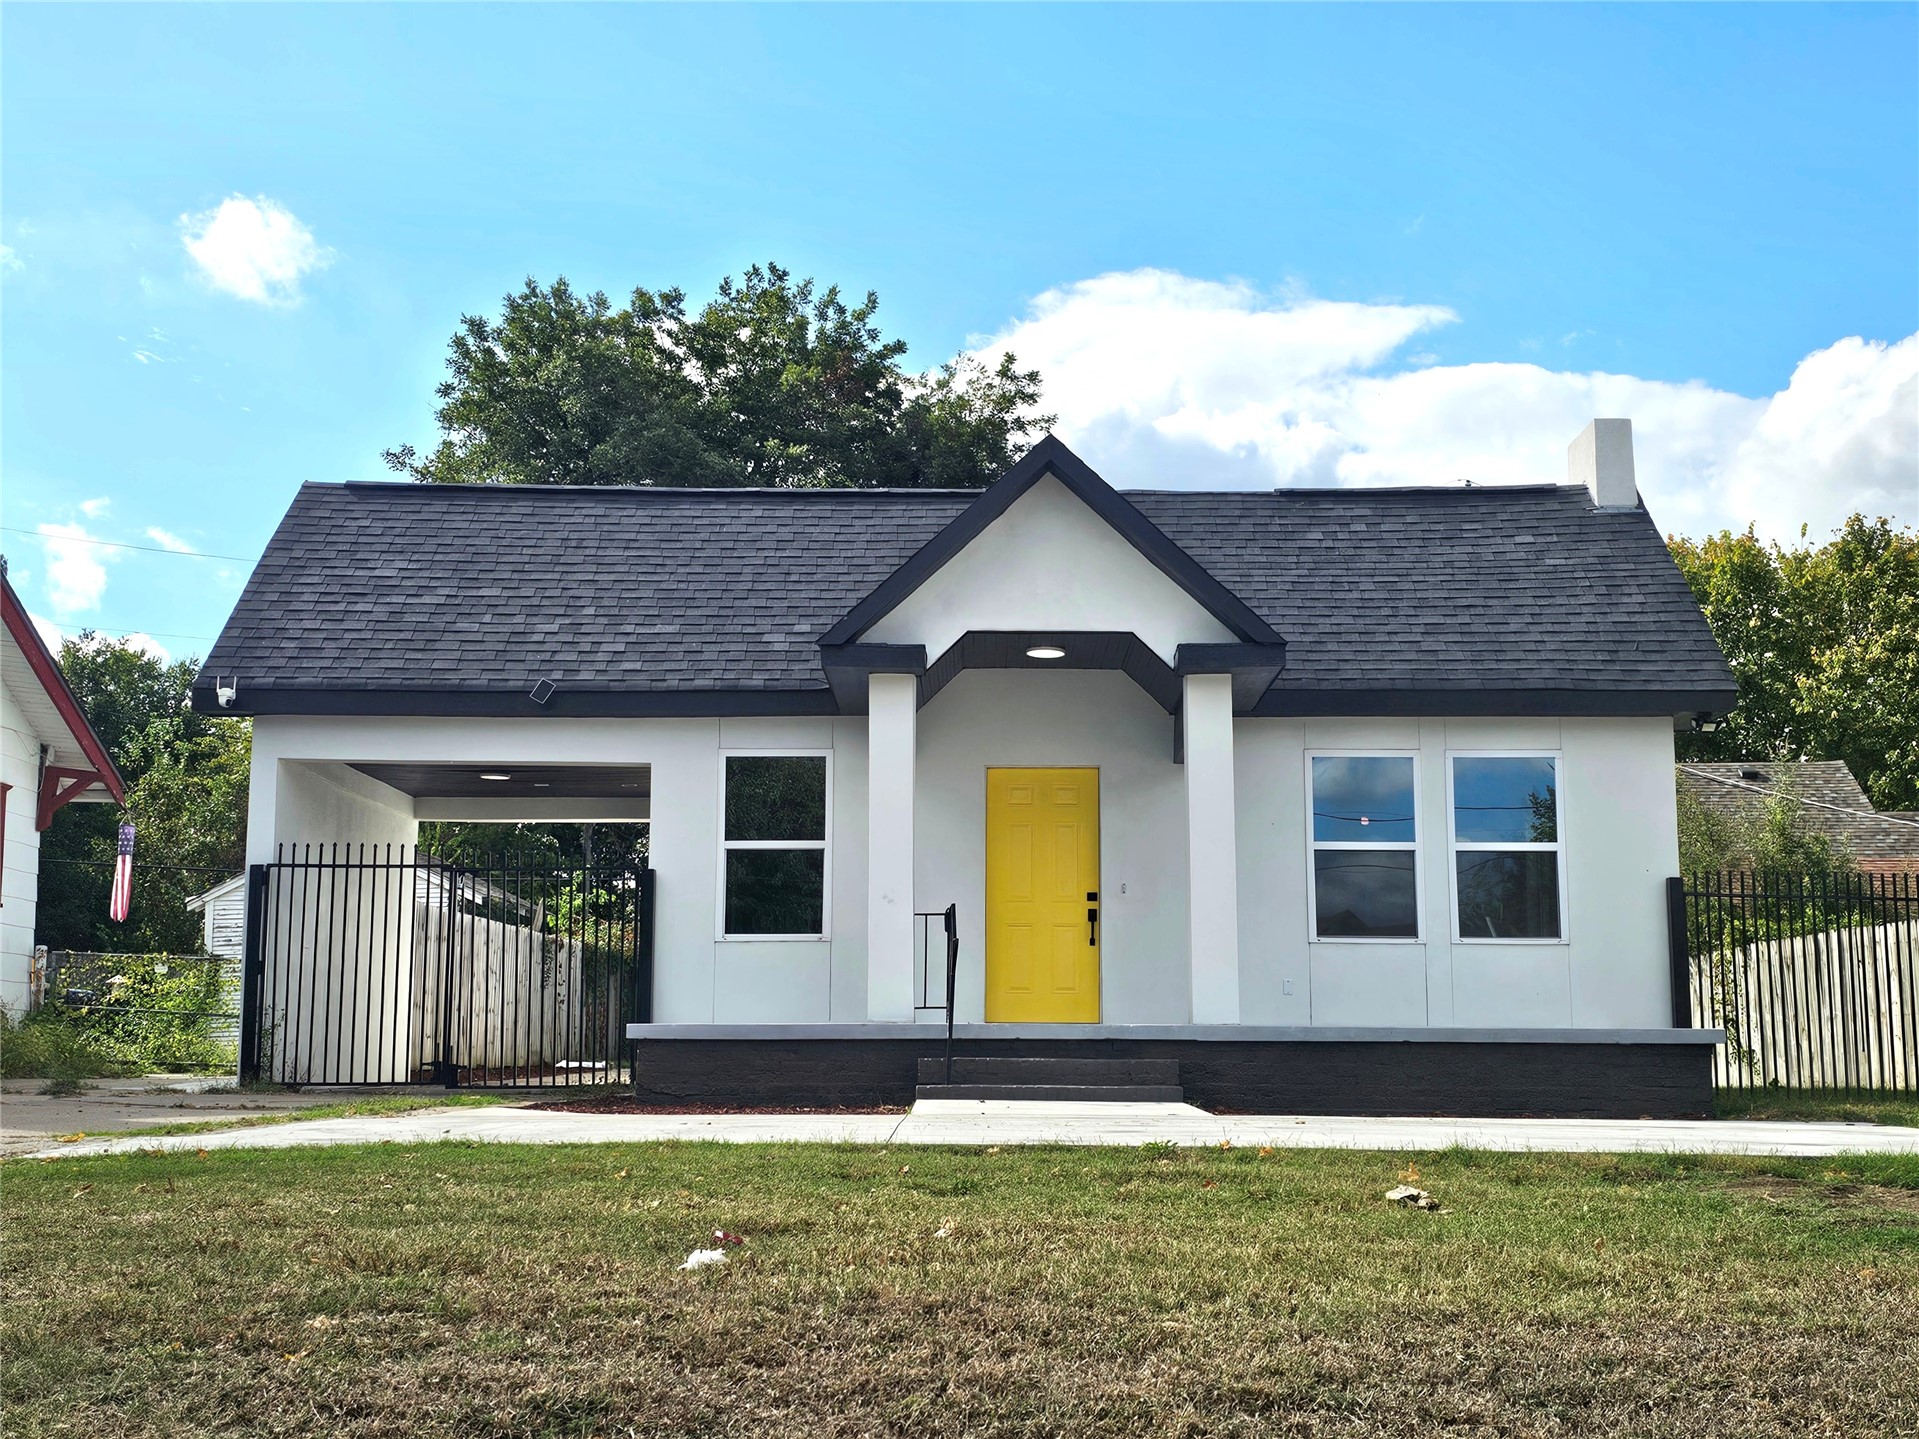
Single-story exterior featuring a gabled roofline, covered entryway, attached carport, and metal perimeter fencing
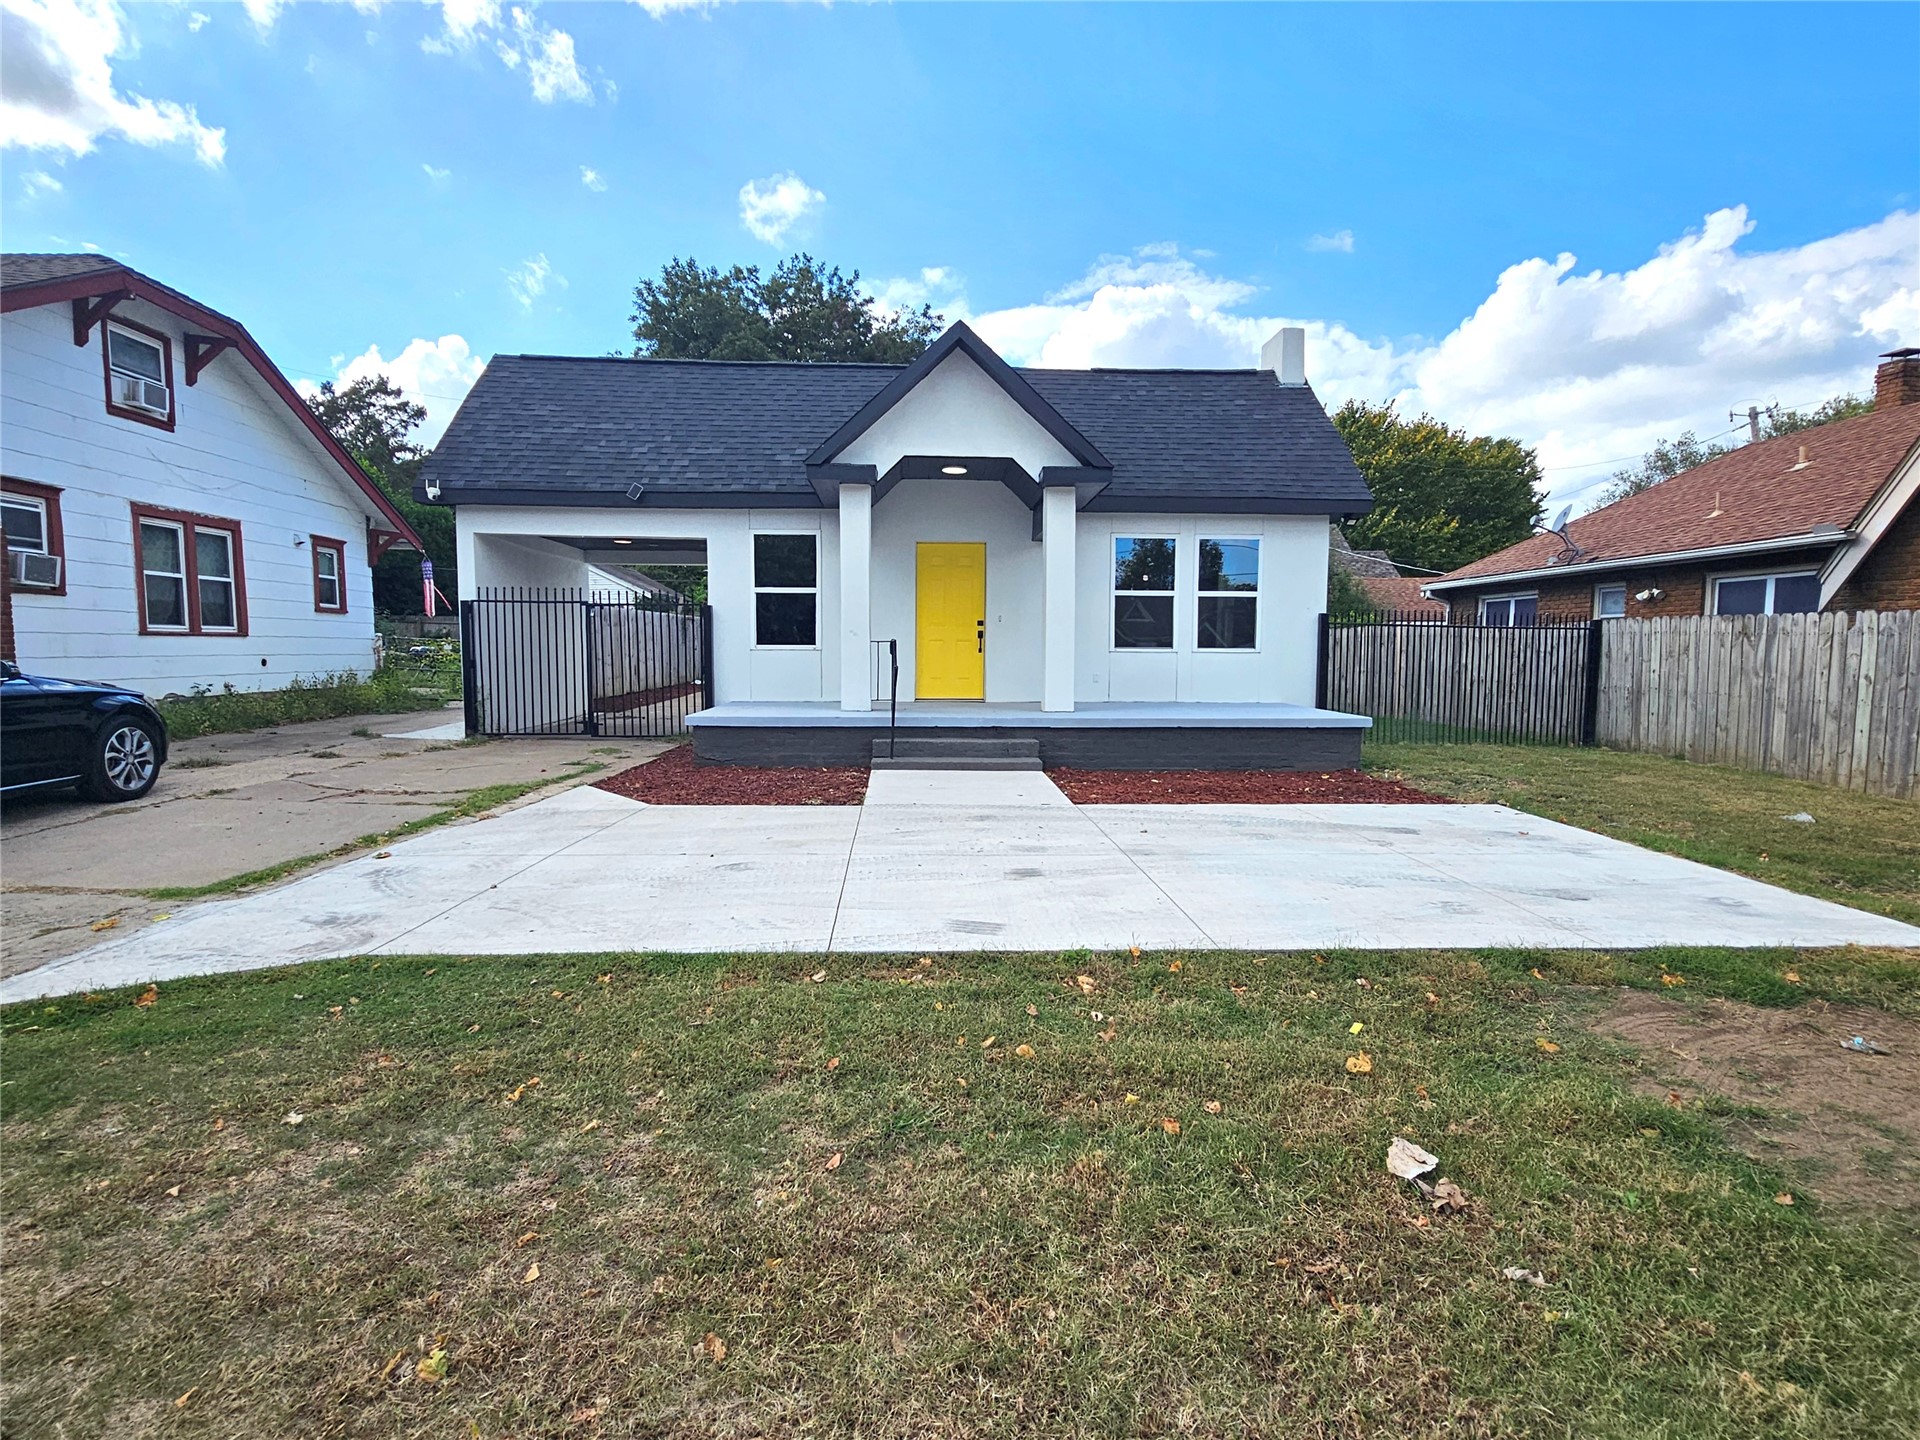
Exterior facade featuring a covered front porch, concrete driveway, and iron-style side gate
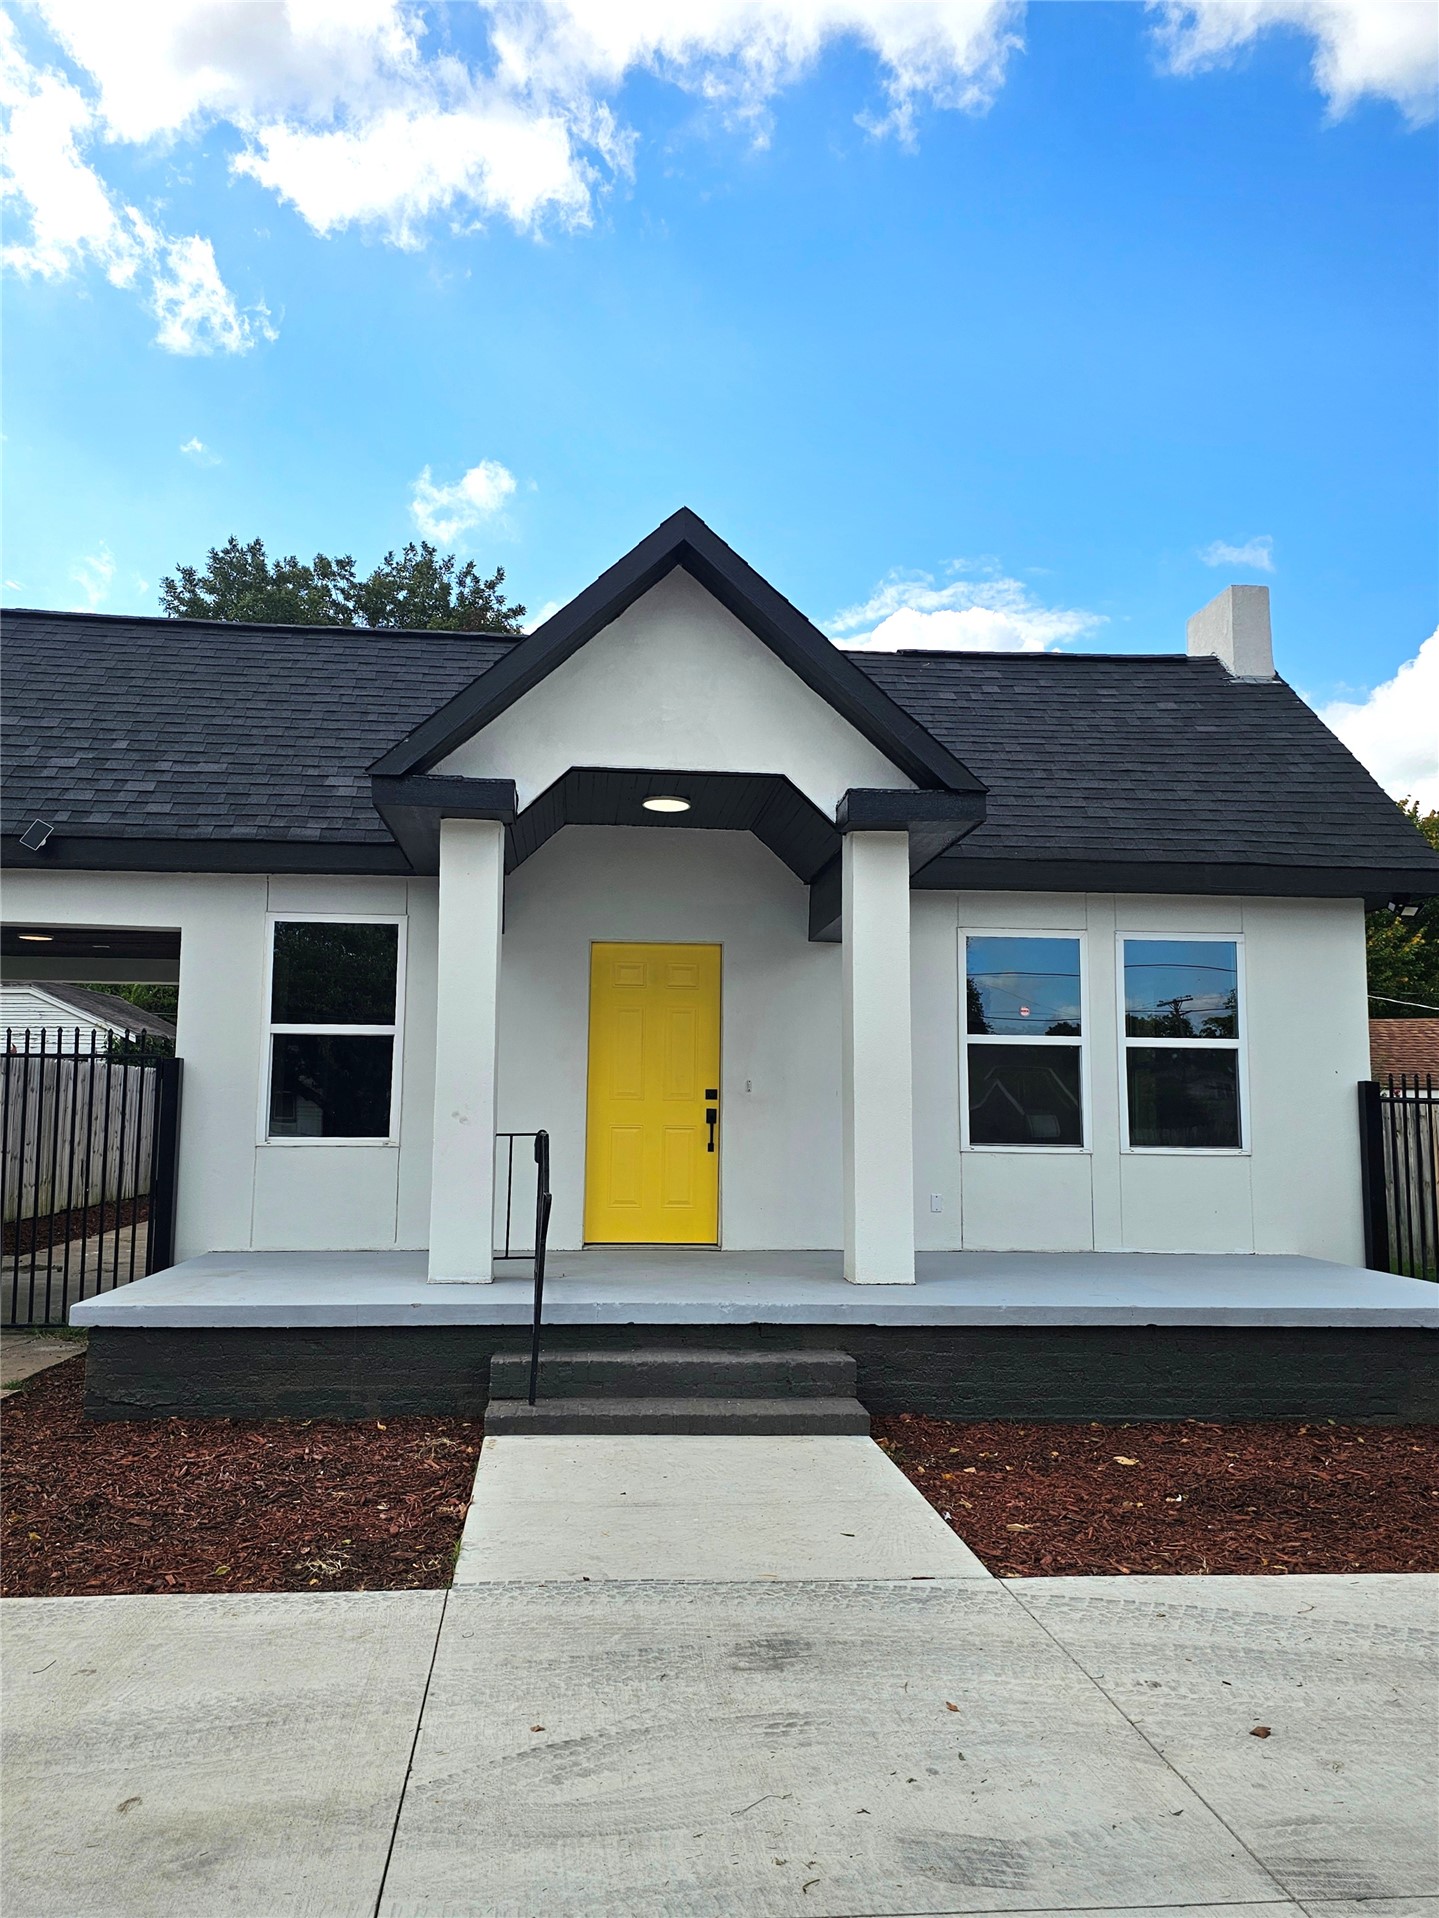
Exterior featuring a gabled entryway, white stucco facade, asphalt dark color roof, concrete porch, and a high-contrast yellow front door
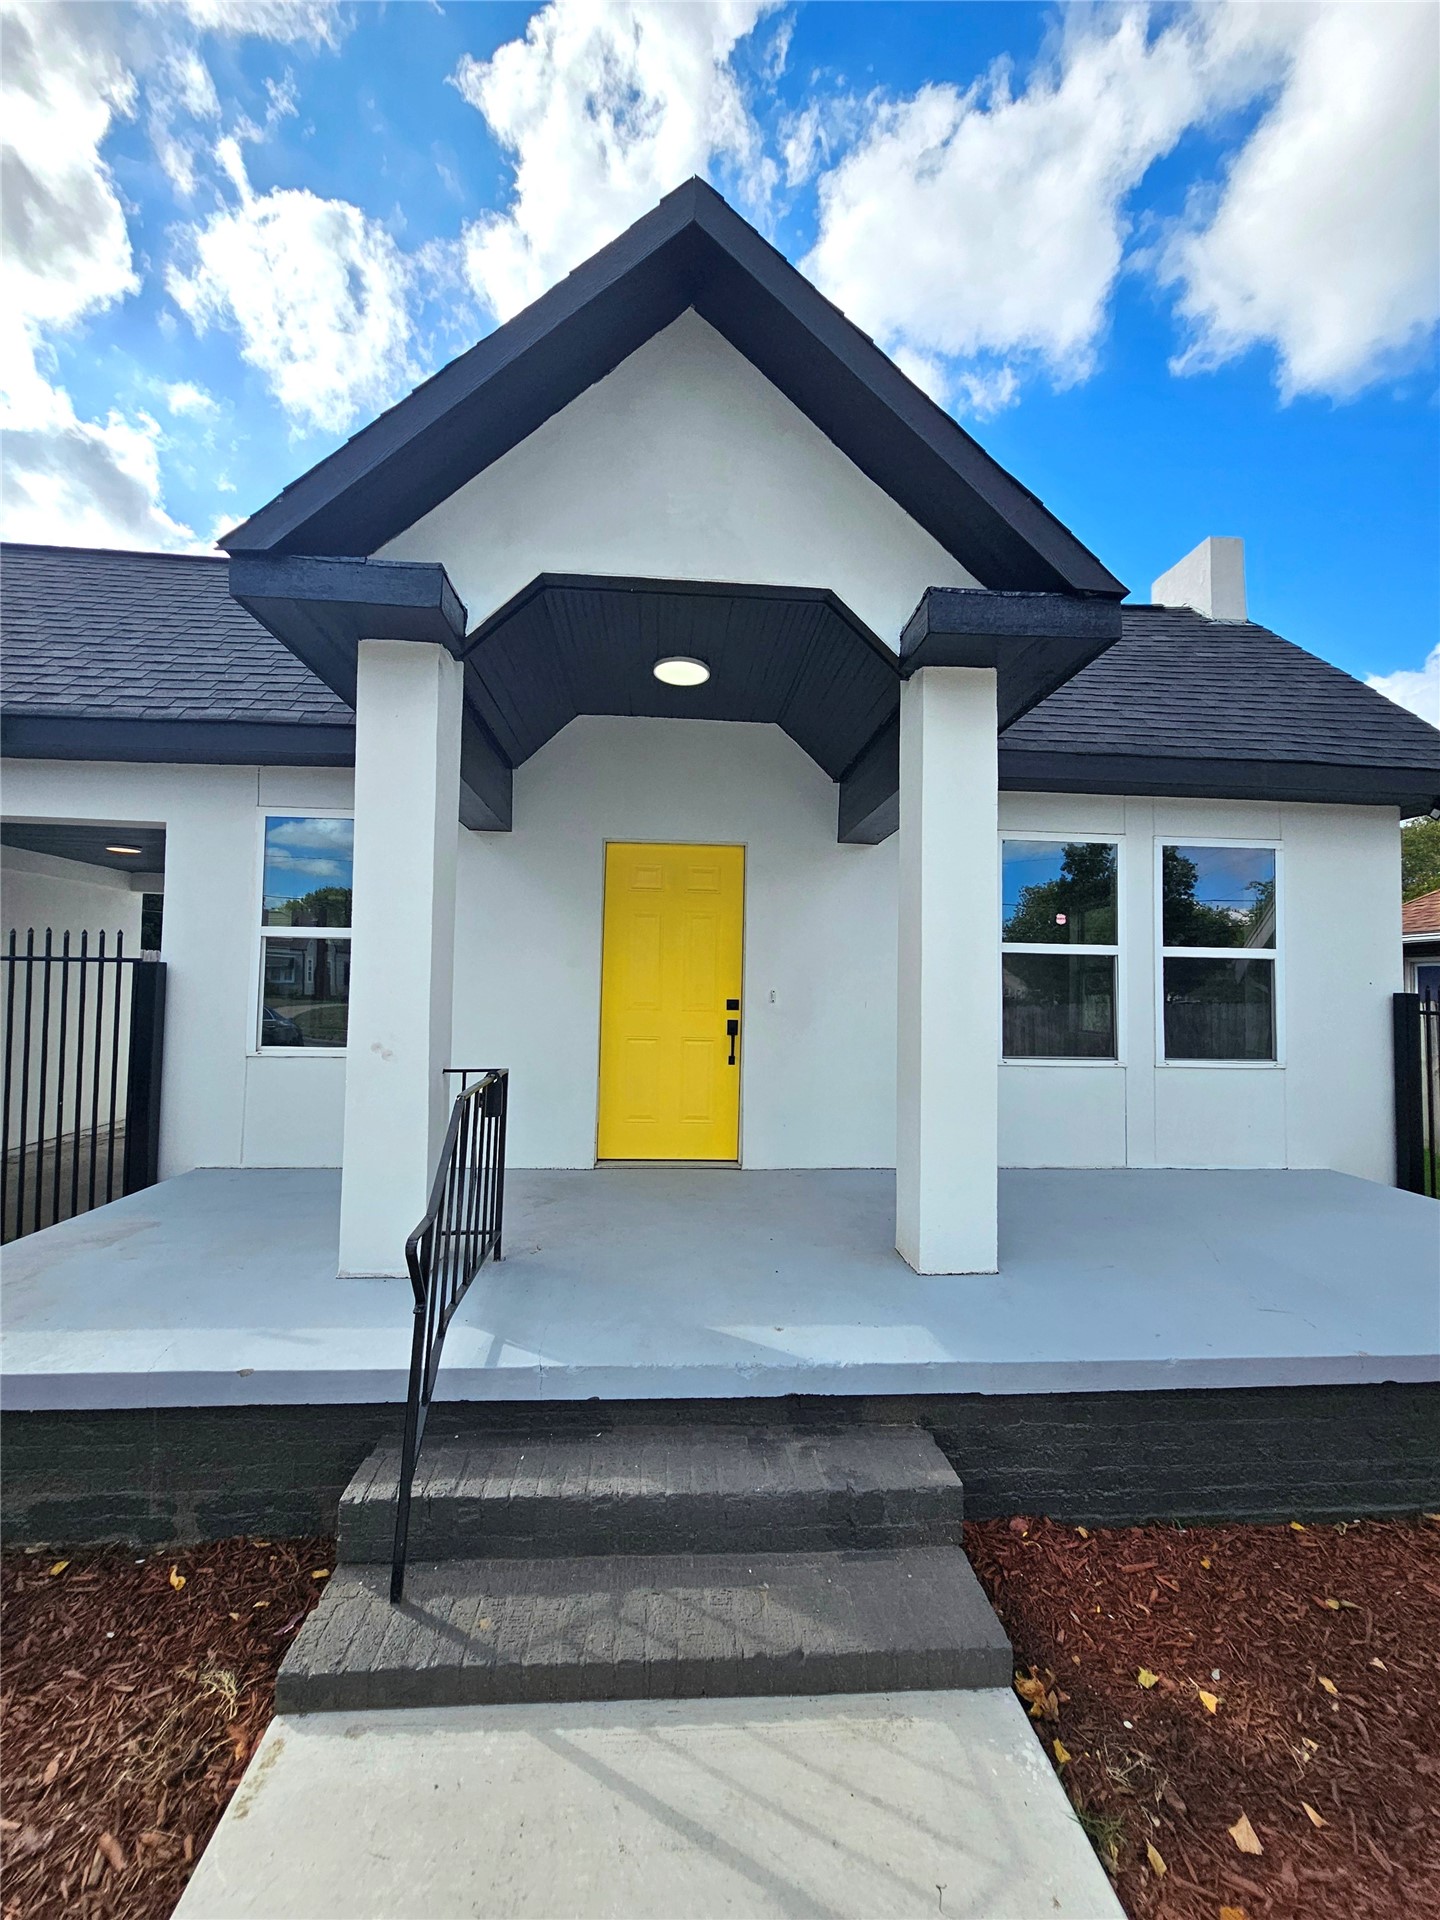
Exterior entry featuring a covered porch, steep-pitched gable roofline, and metal railing
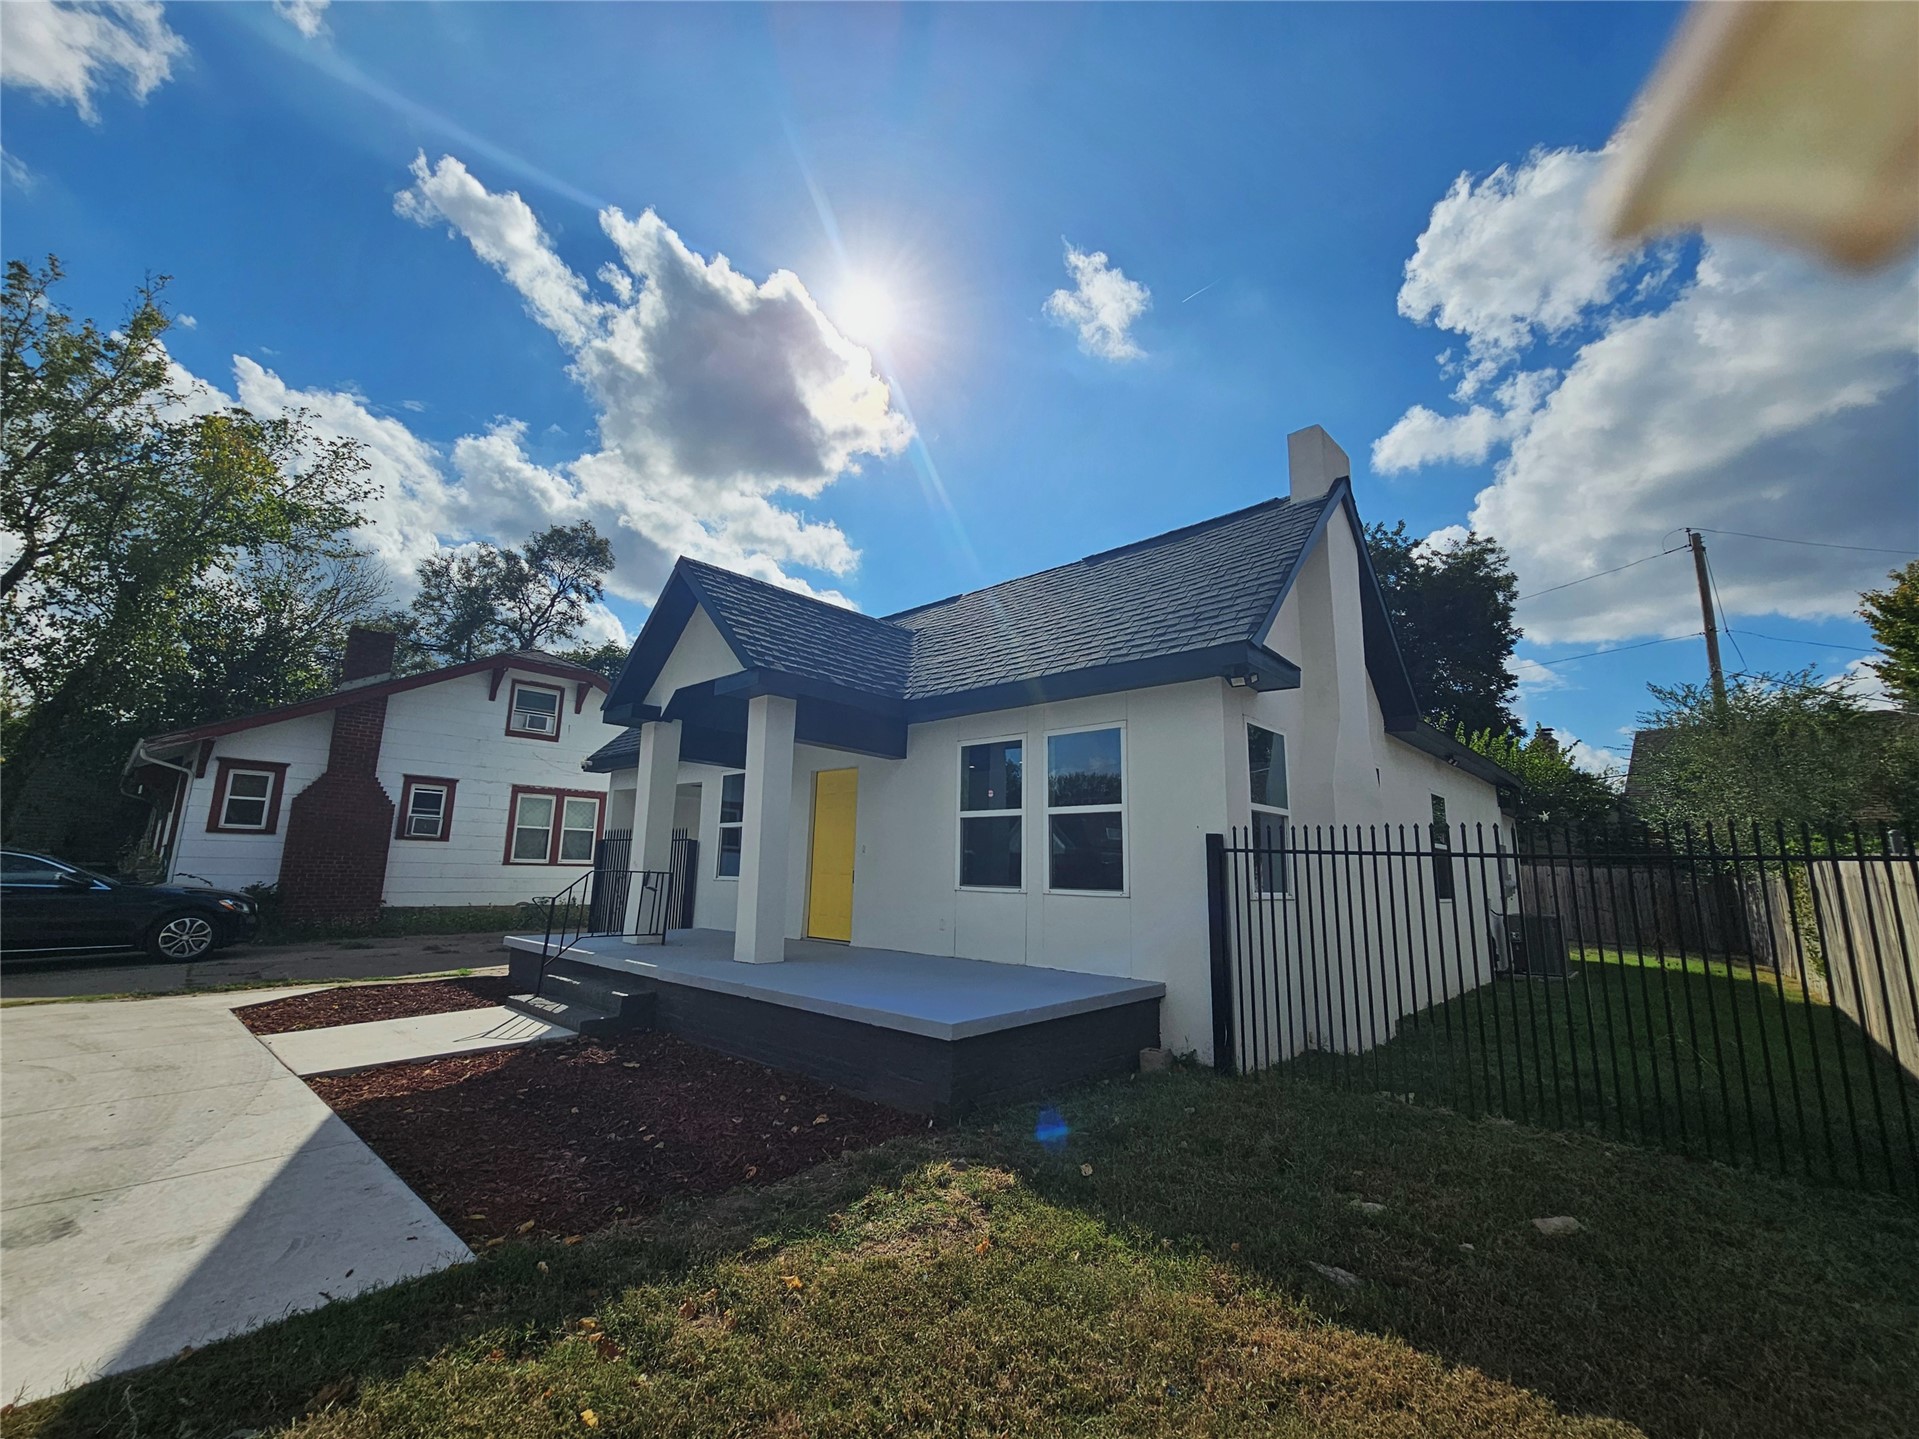
Single-story residence featuring a smooth stucco exterior, gabled roofline, covered front porch, concrete driveway, and metal perimeter fencing
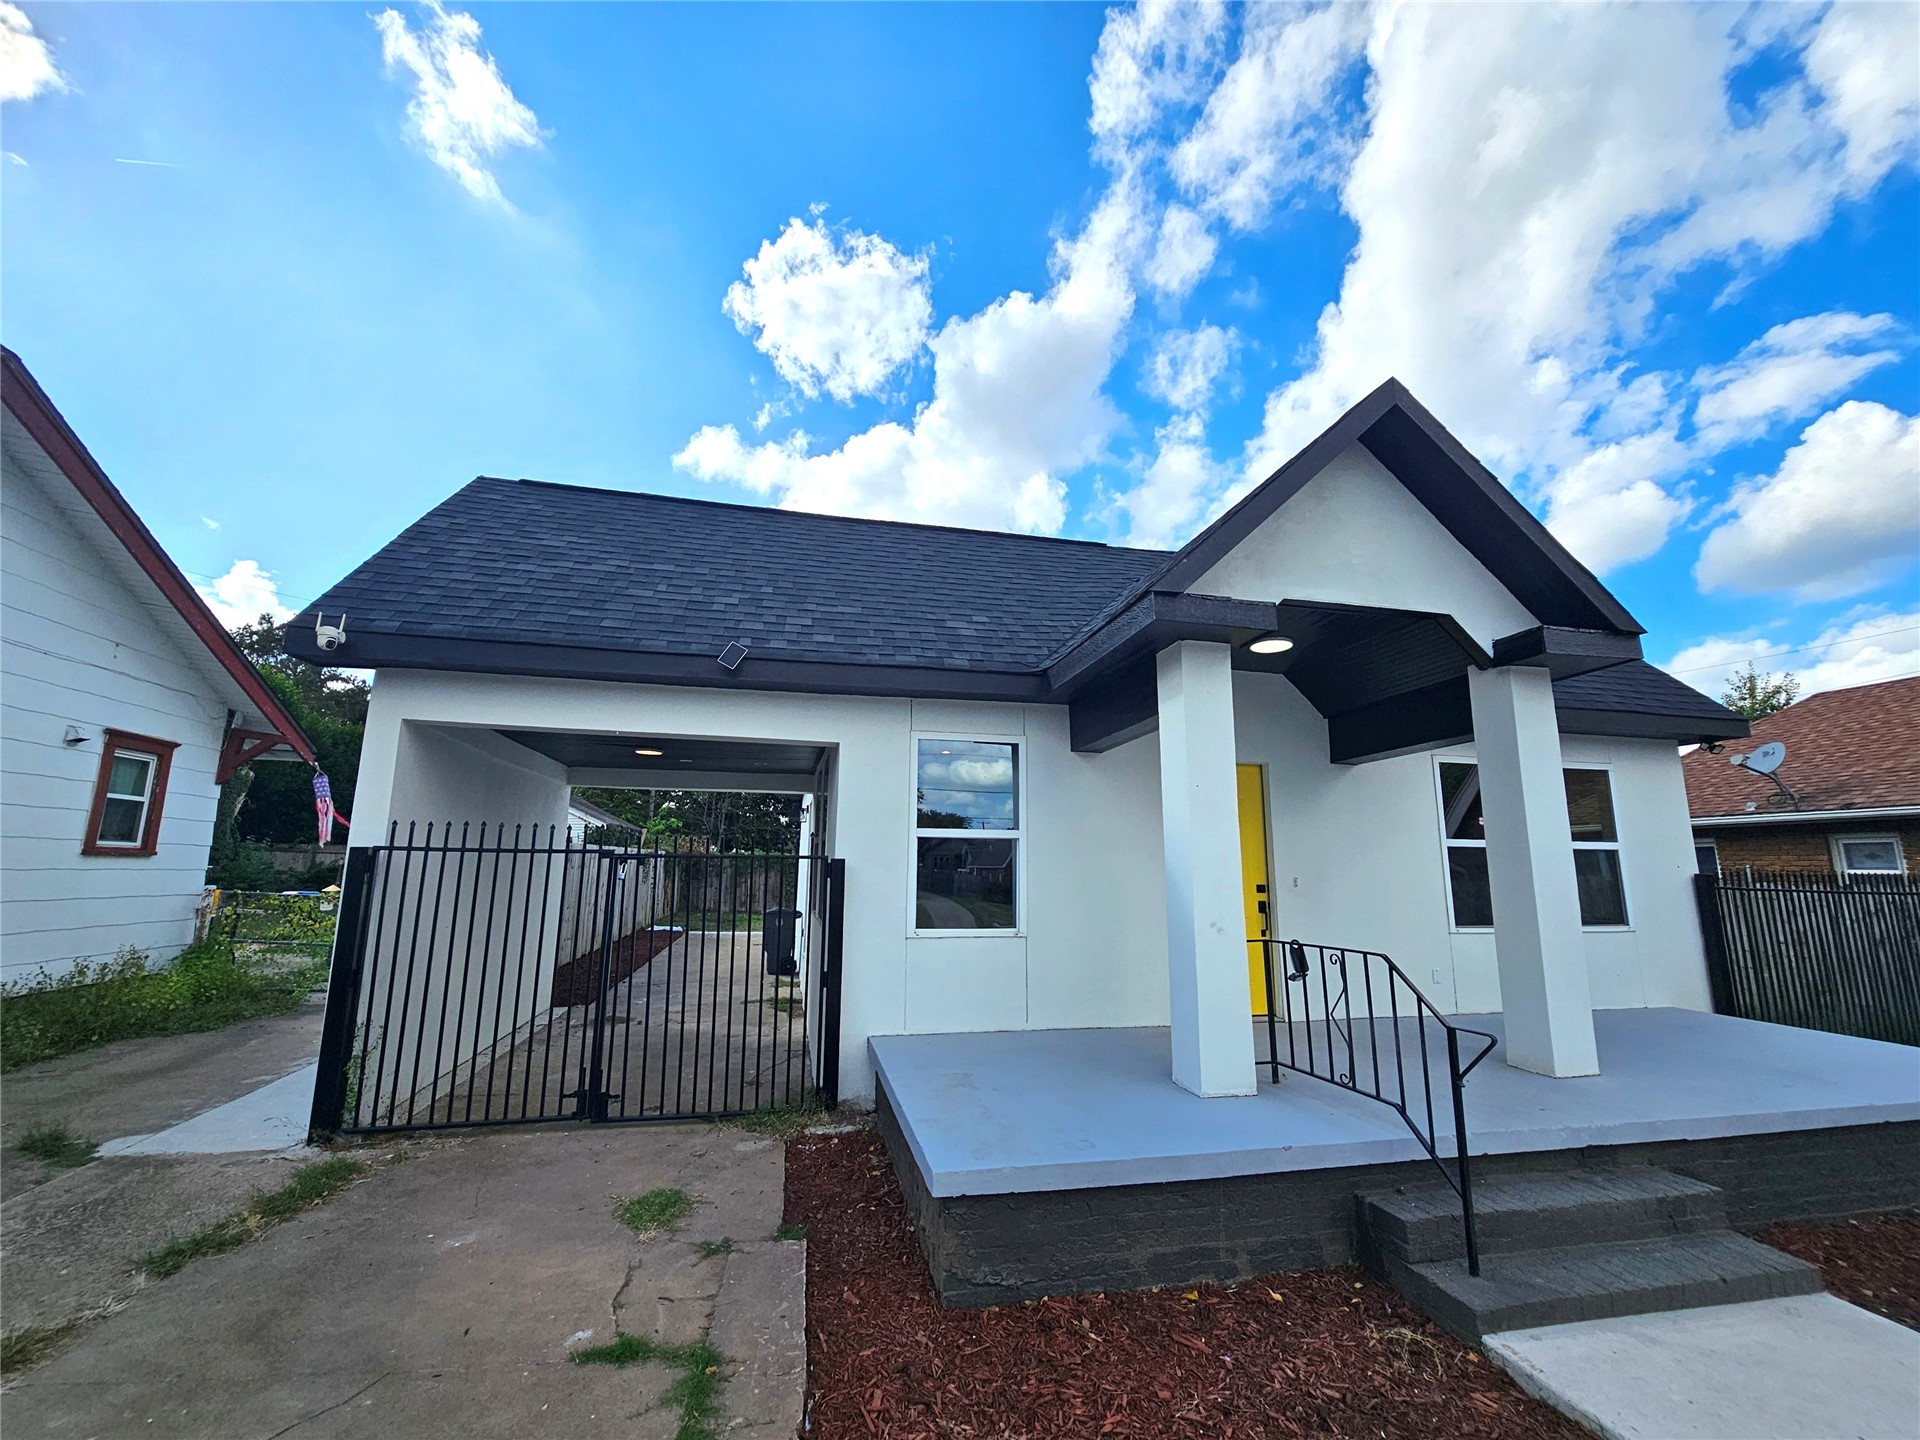
Exterior featuring a covered front porch, integrated carport, metal security gate
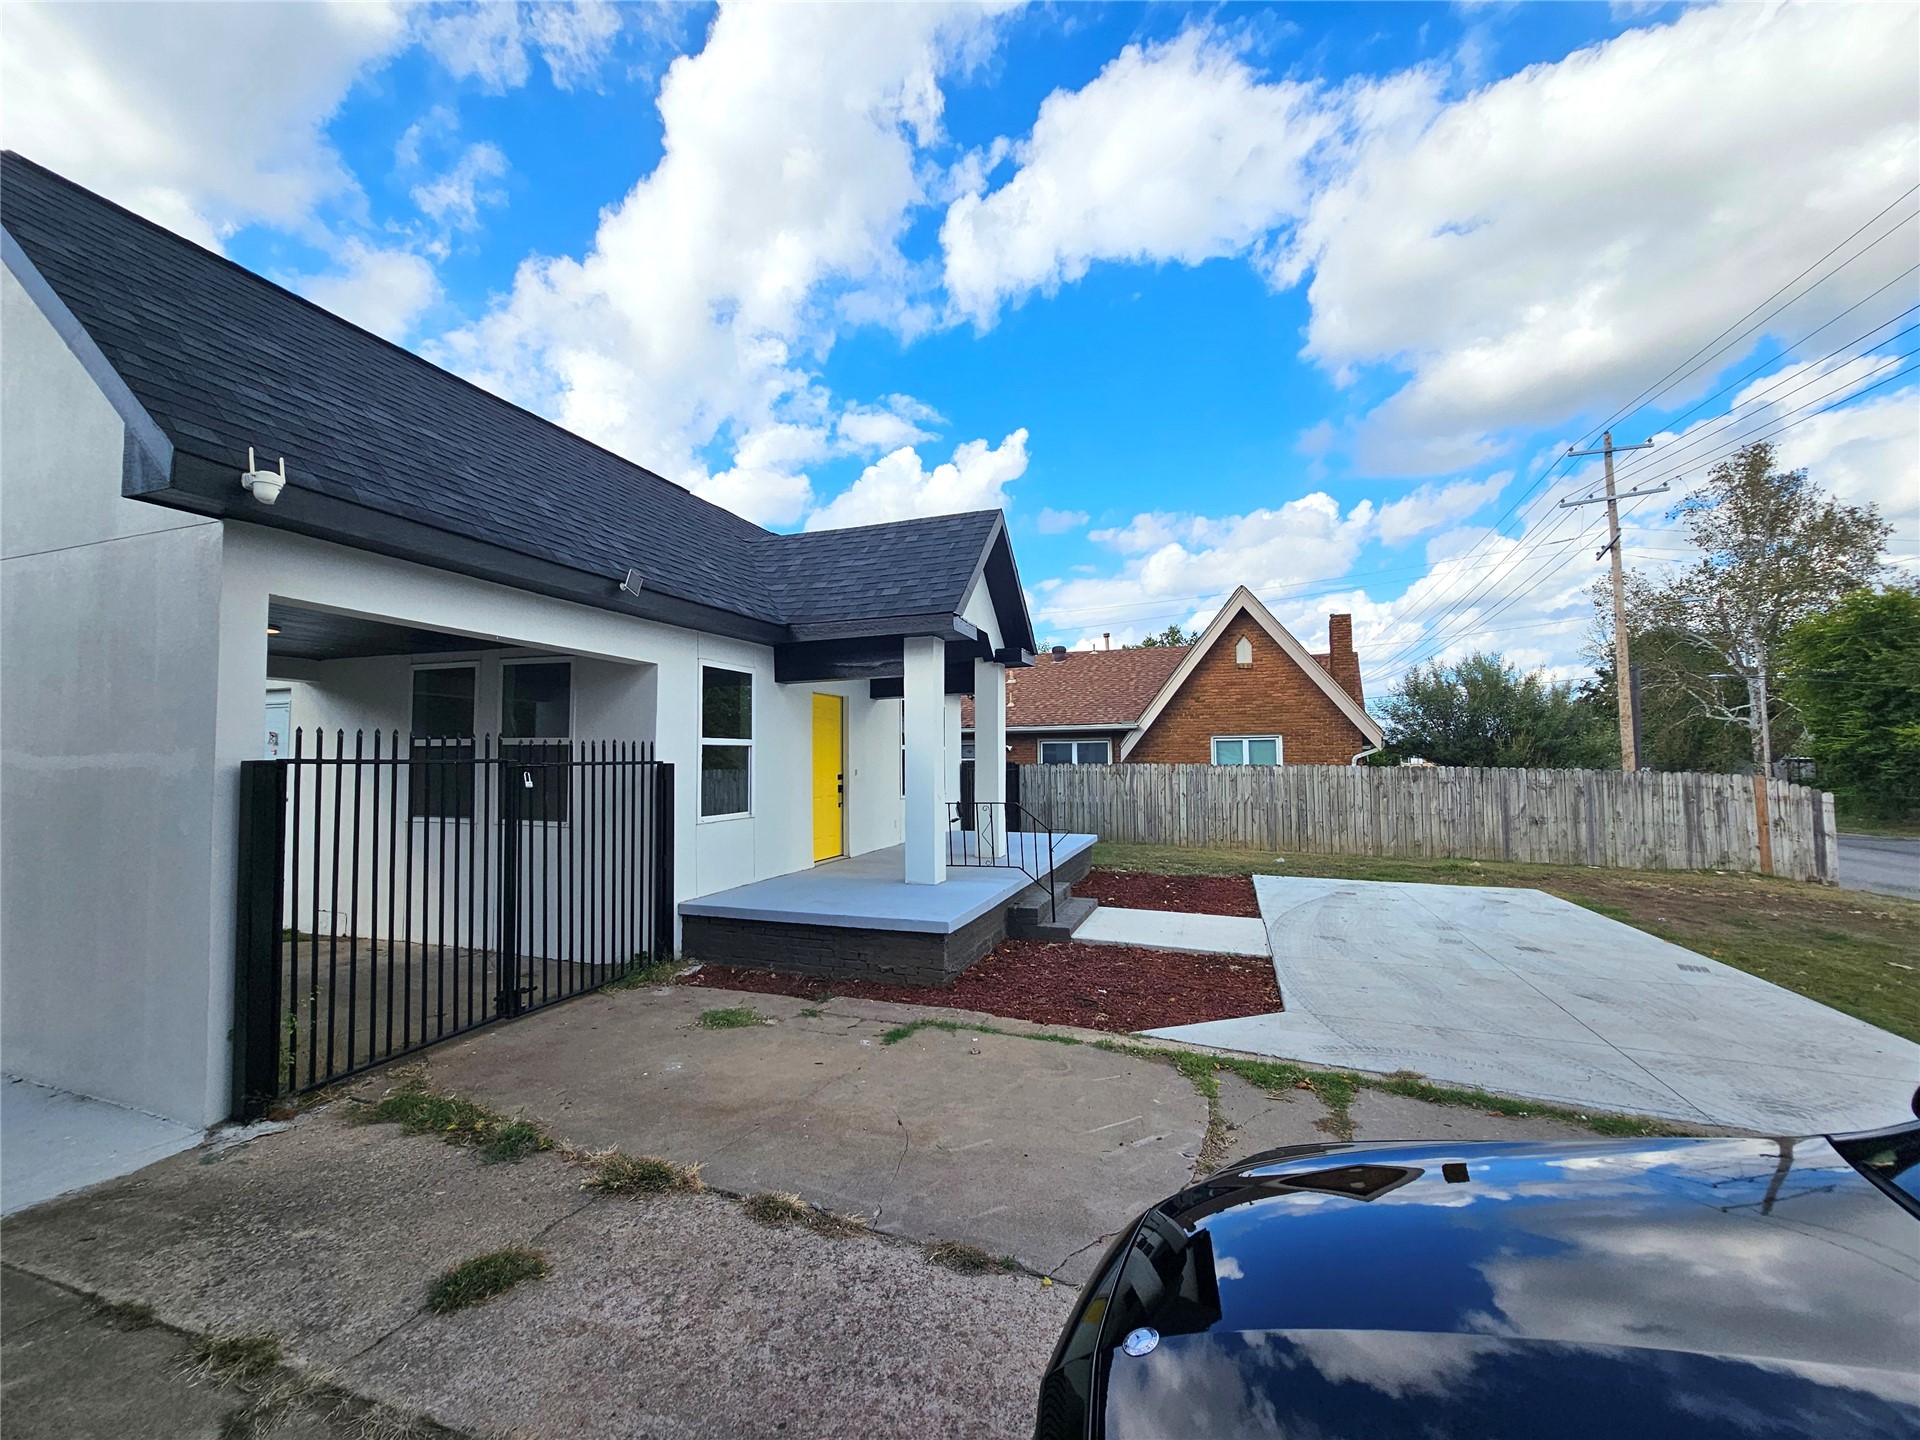
Exterior featuring a covered carport, metal perimeter fencing, a covered front porch, and a concrete driveway
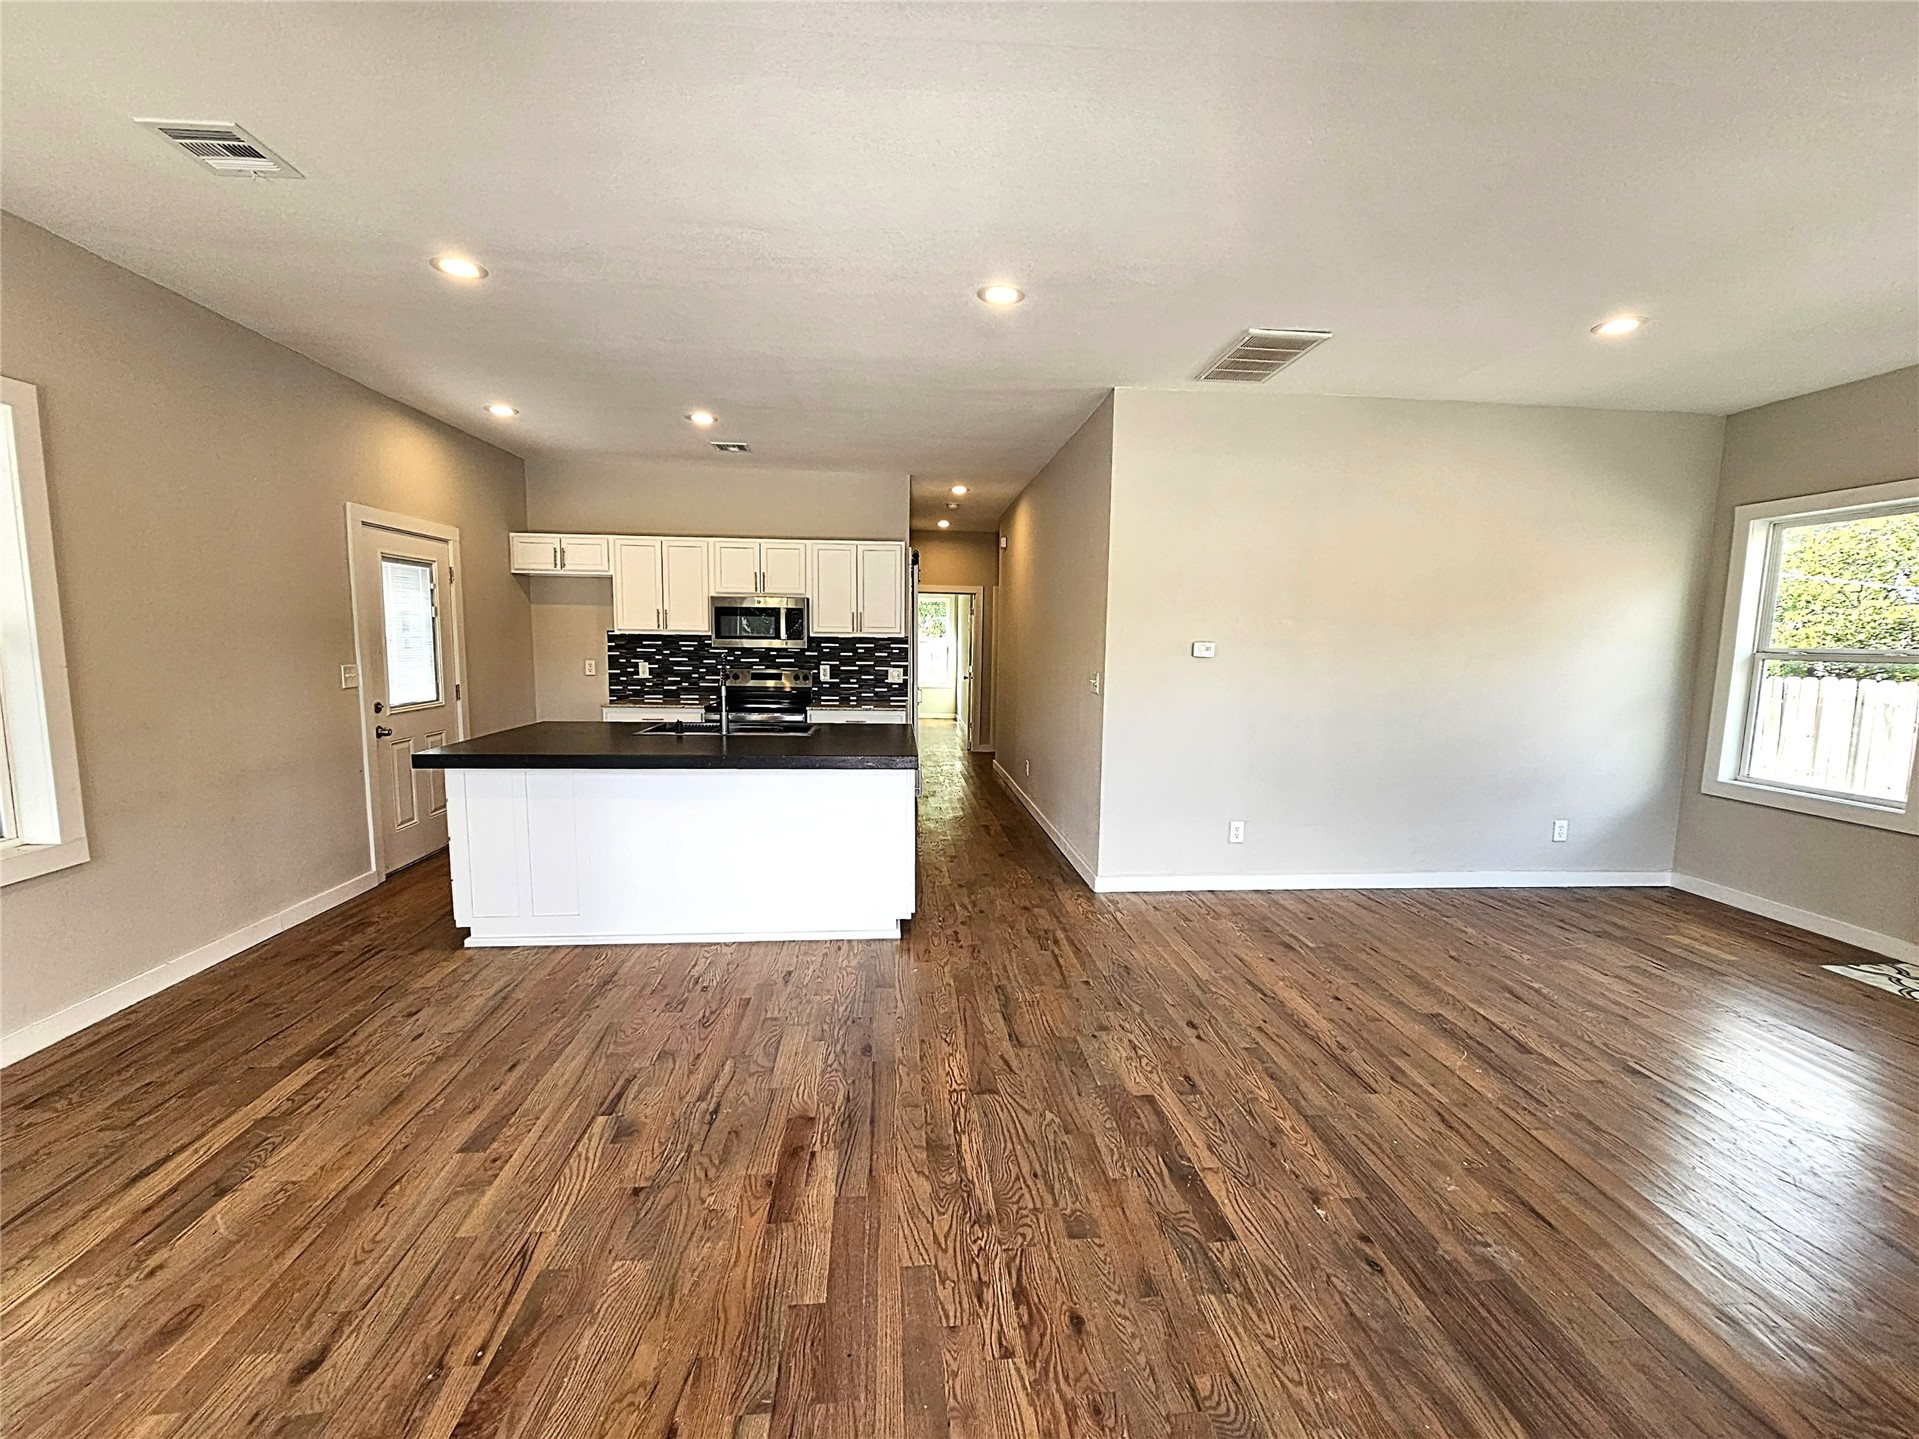
Kitchen featuring white cabinetry, a dark-toned island countertop, a tiled backsplash, and recessed lighting, accented by wood-finish flooring
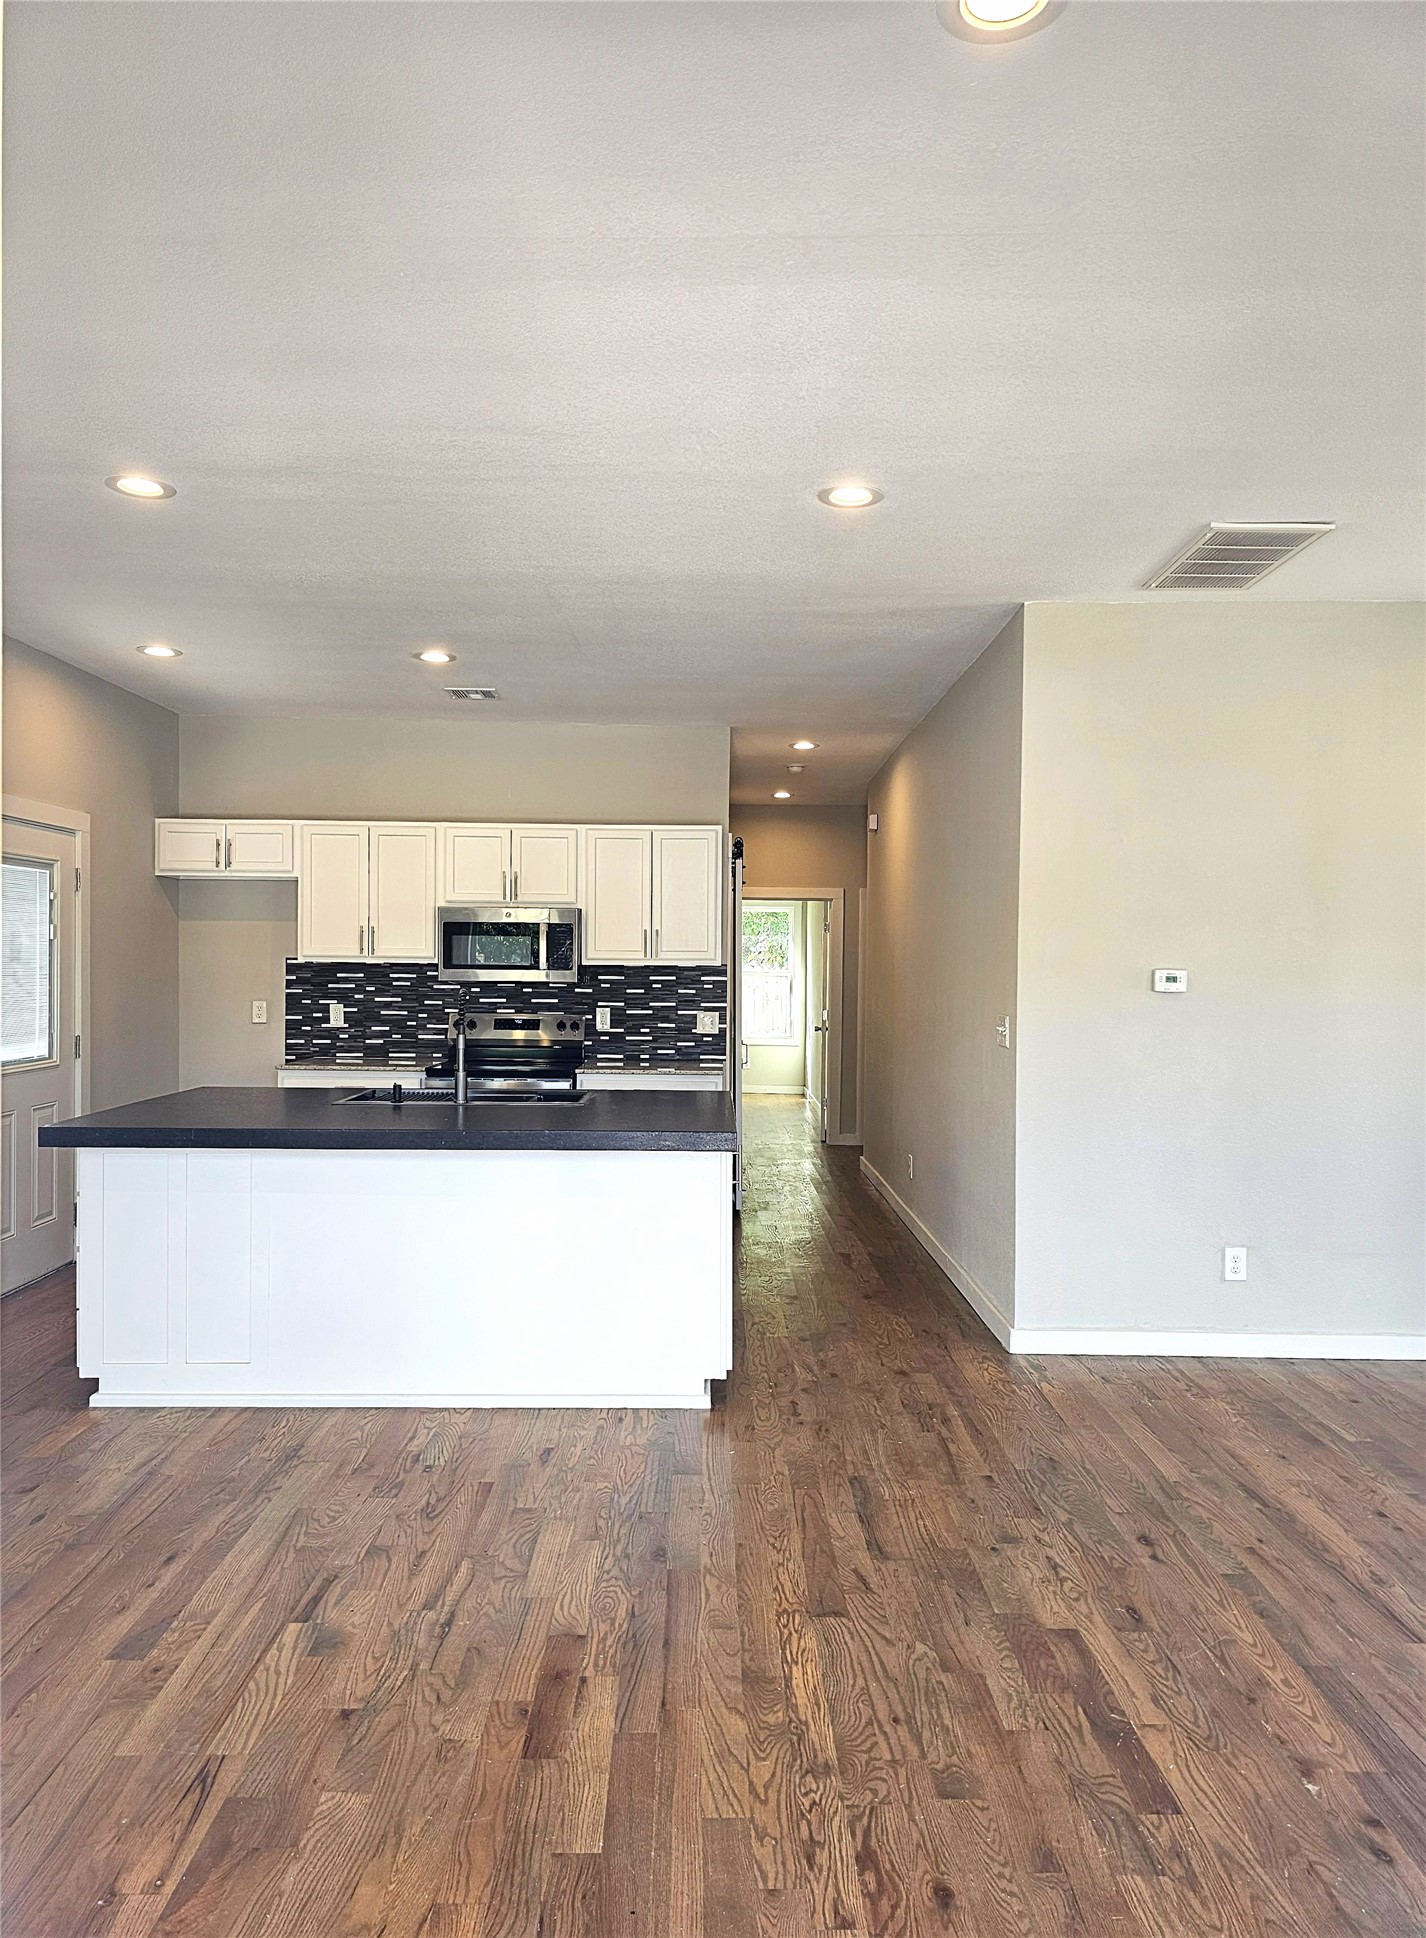
Kitchen featuring wood-finish flooring, white cabinetry, dark Island countertop, a tile backsplash, and recessed lighting
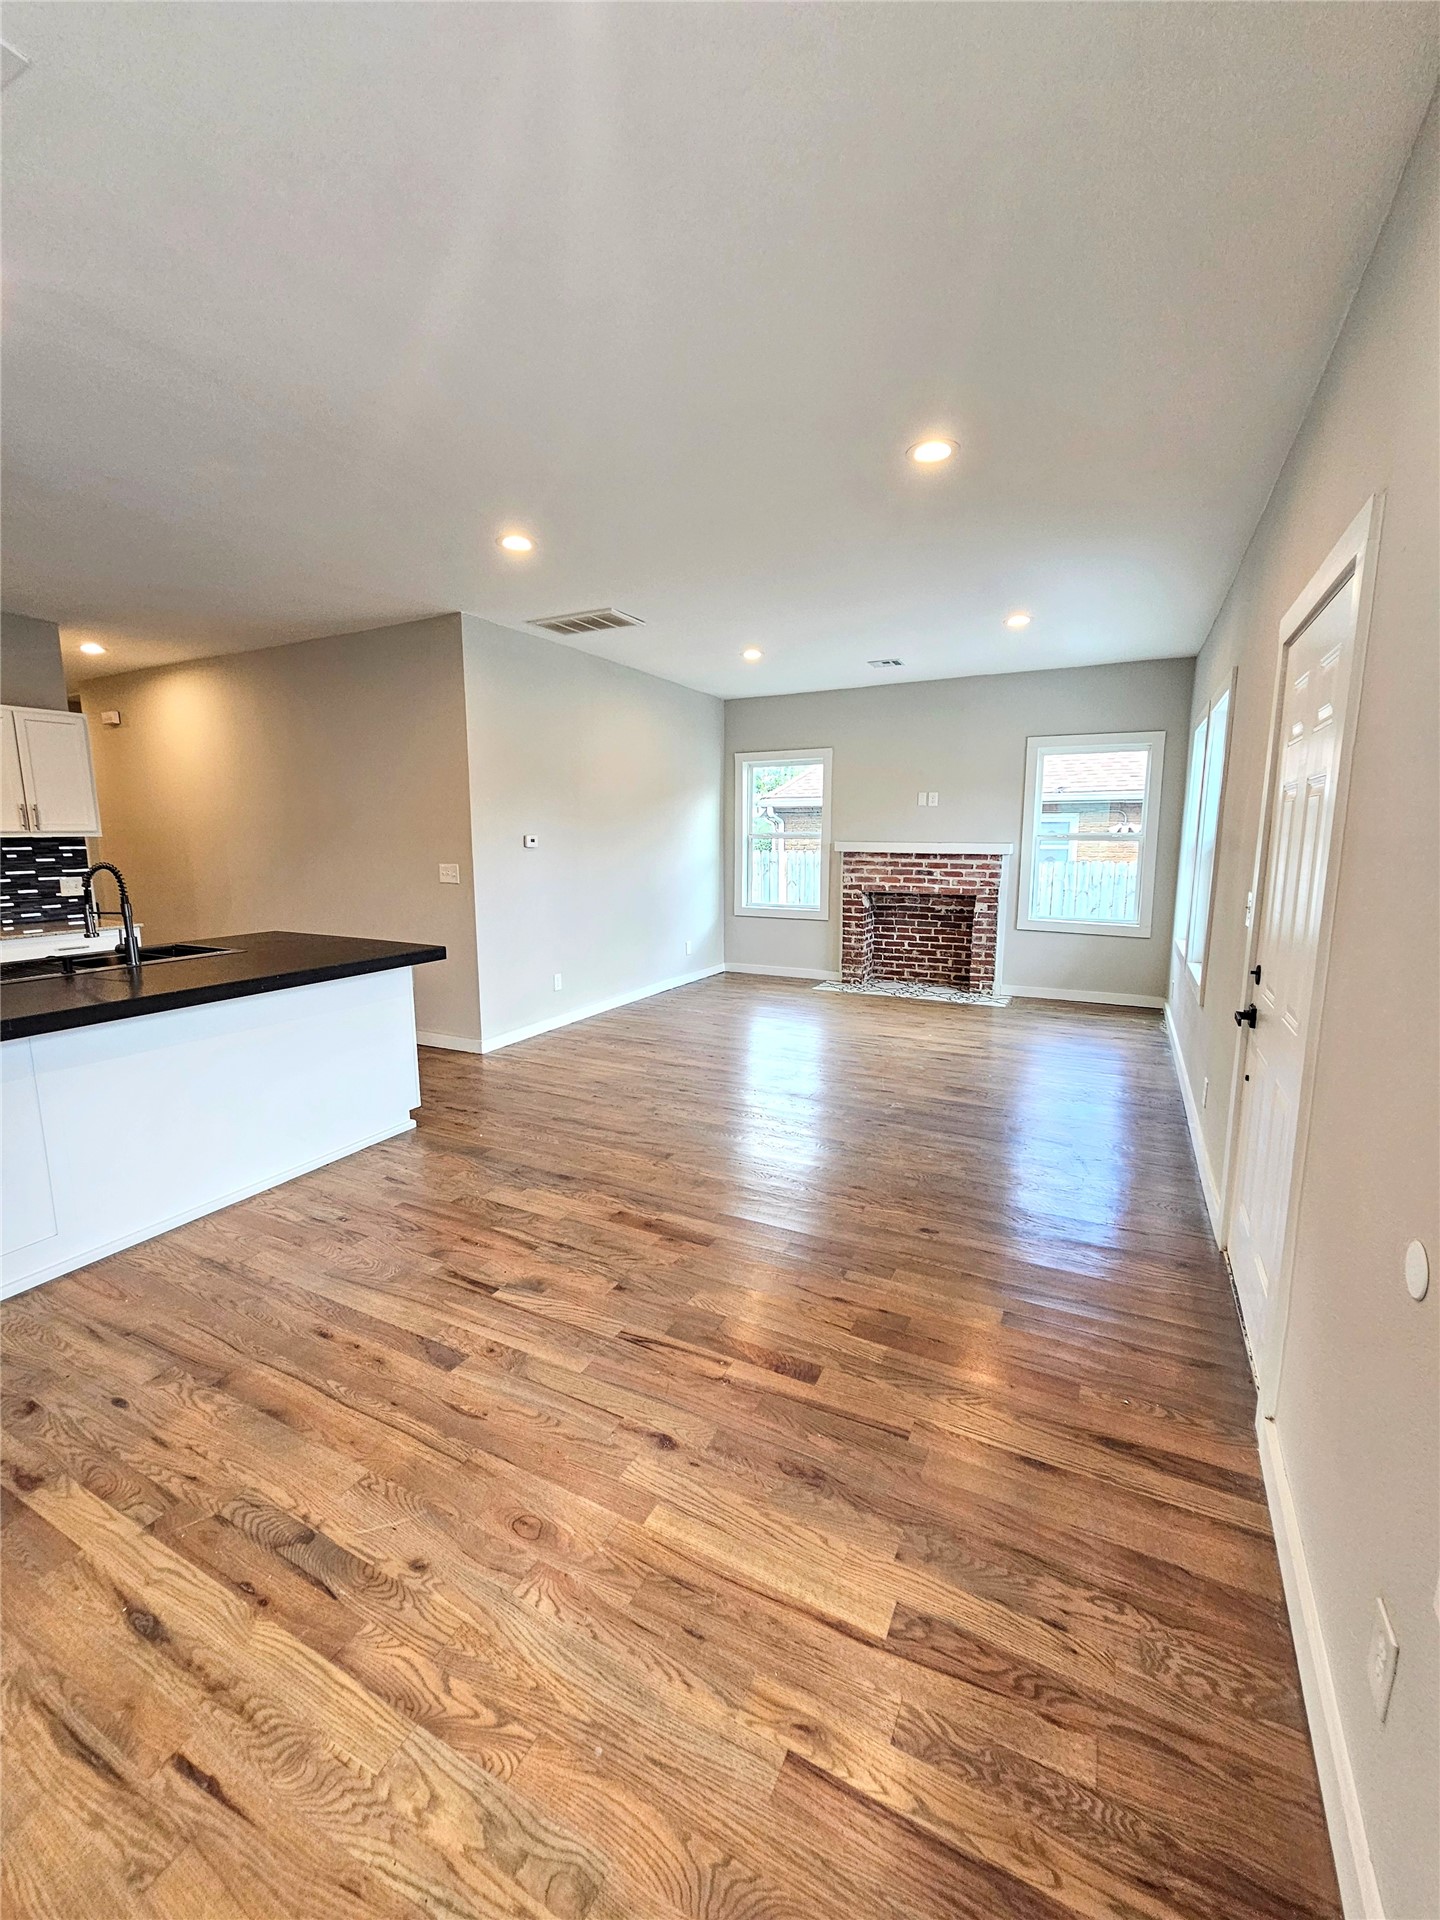
Open-concept interior featuring wood-finish flooring, recessed lighting, a brick fireplace, and a kitchen island with a dark countertop
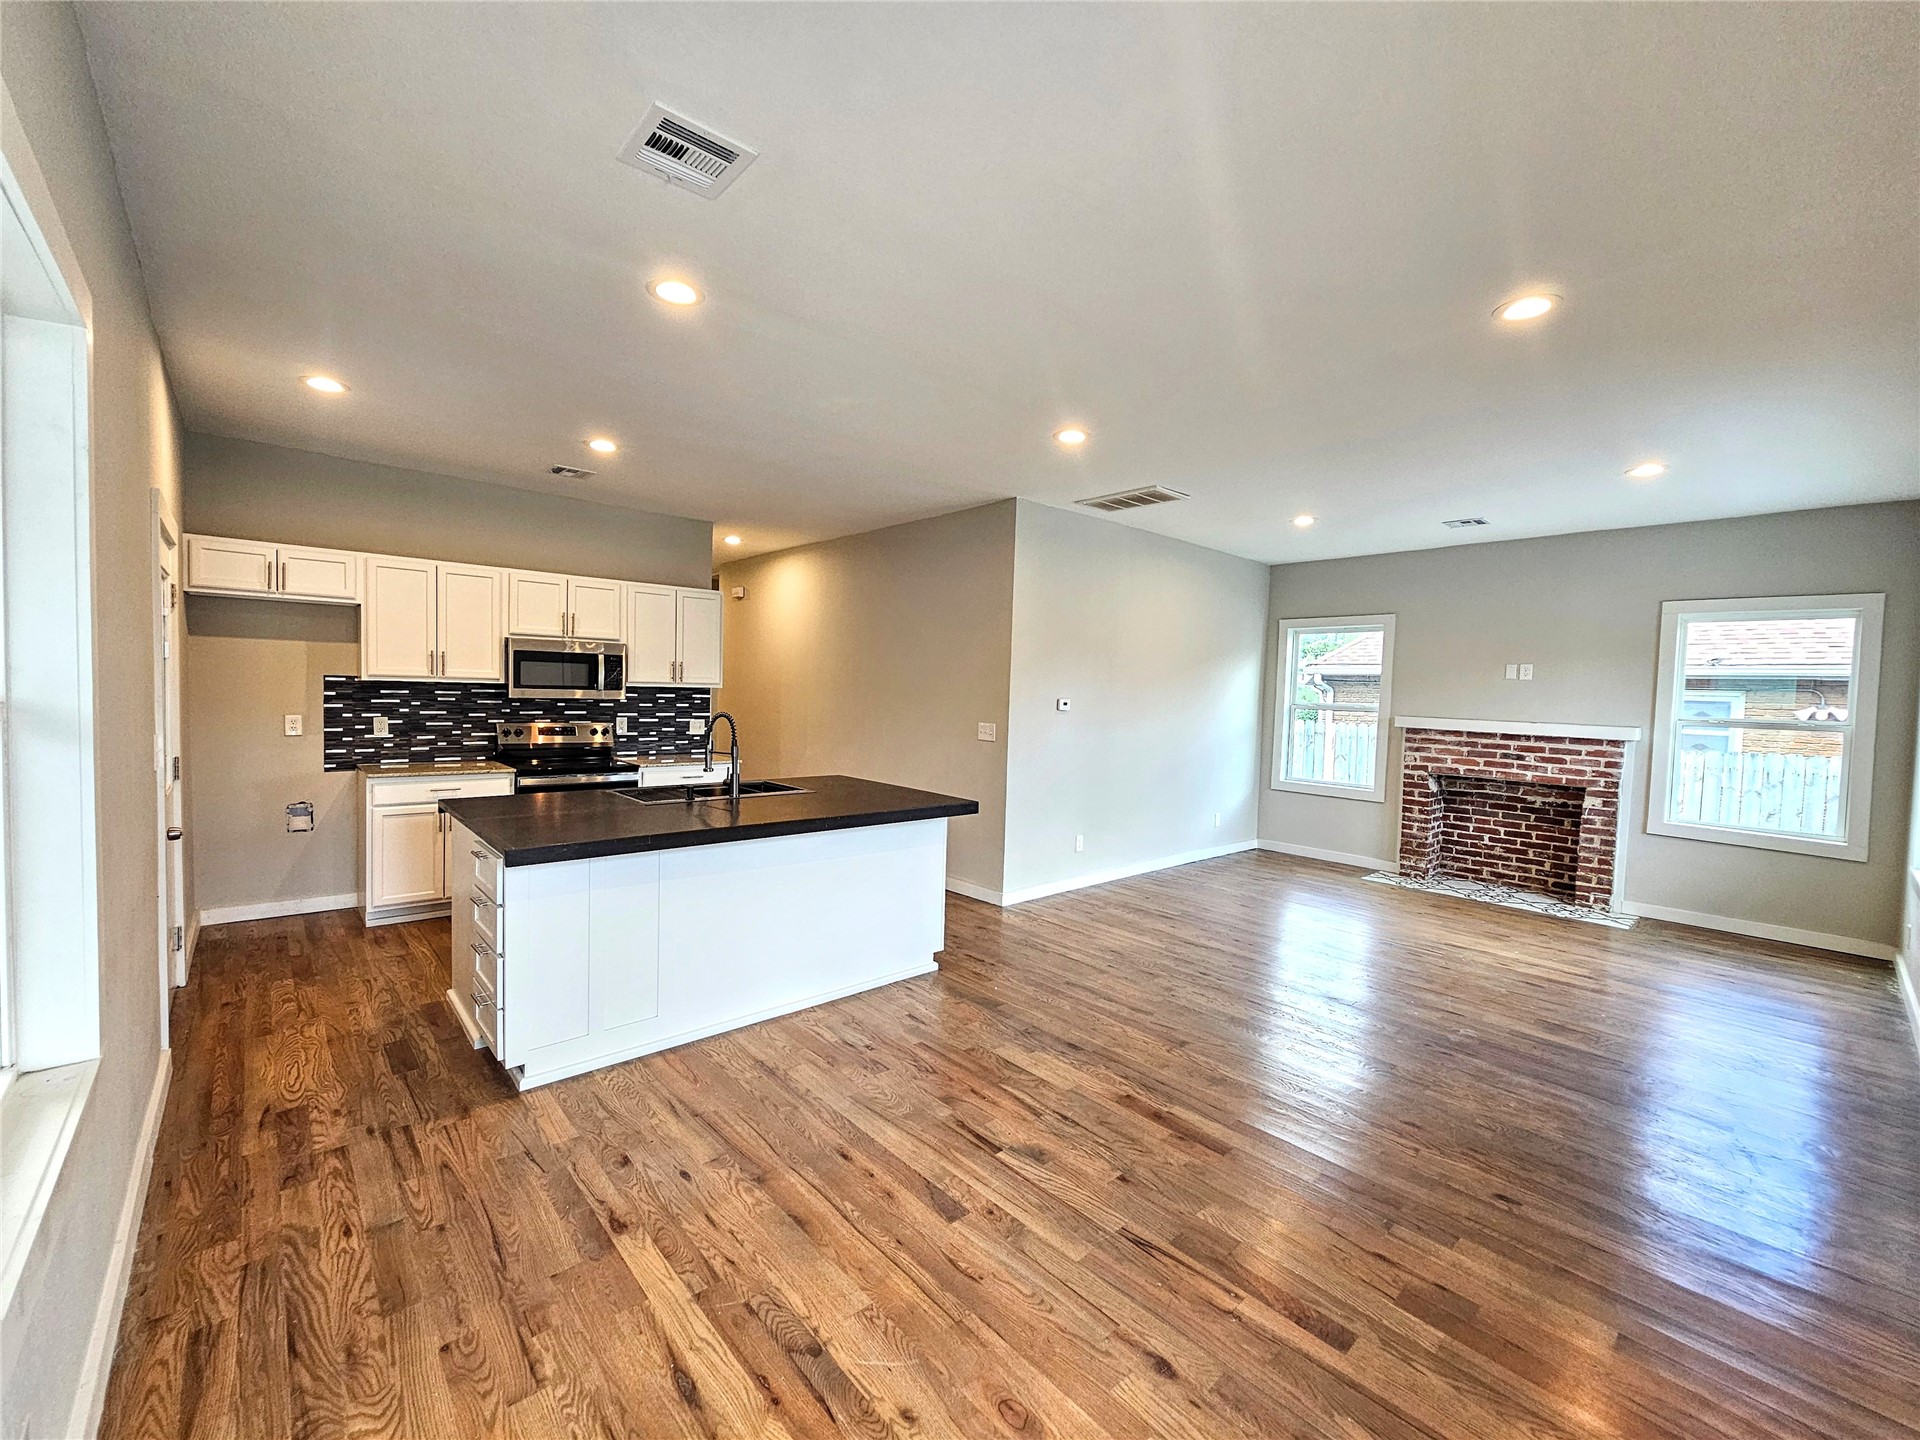
Kitchen featuring a central island with a dark countertop, white cabinetry, a tiled backsplash, and recessed lighting, paired with wood-finish flooring and a brick-surround fireplace
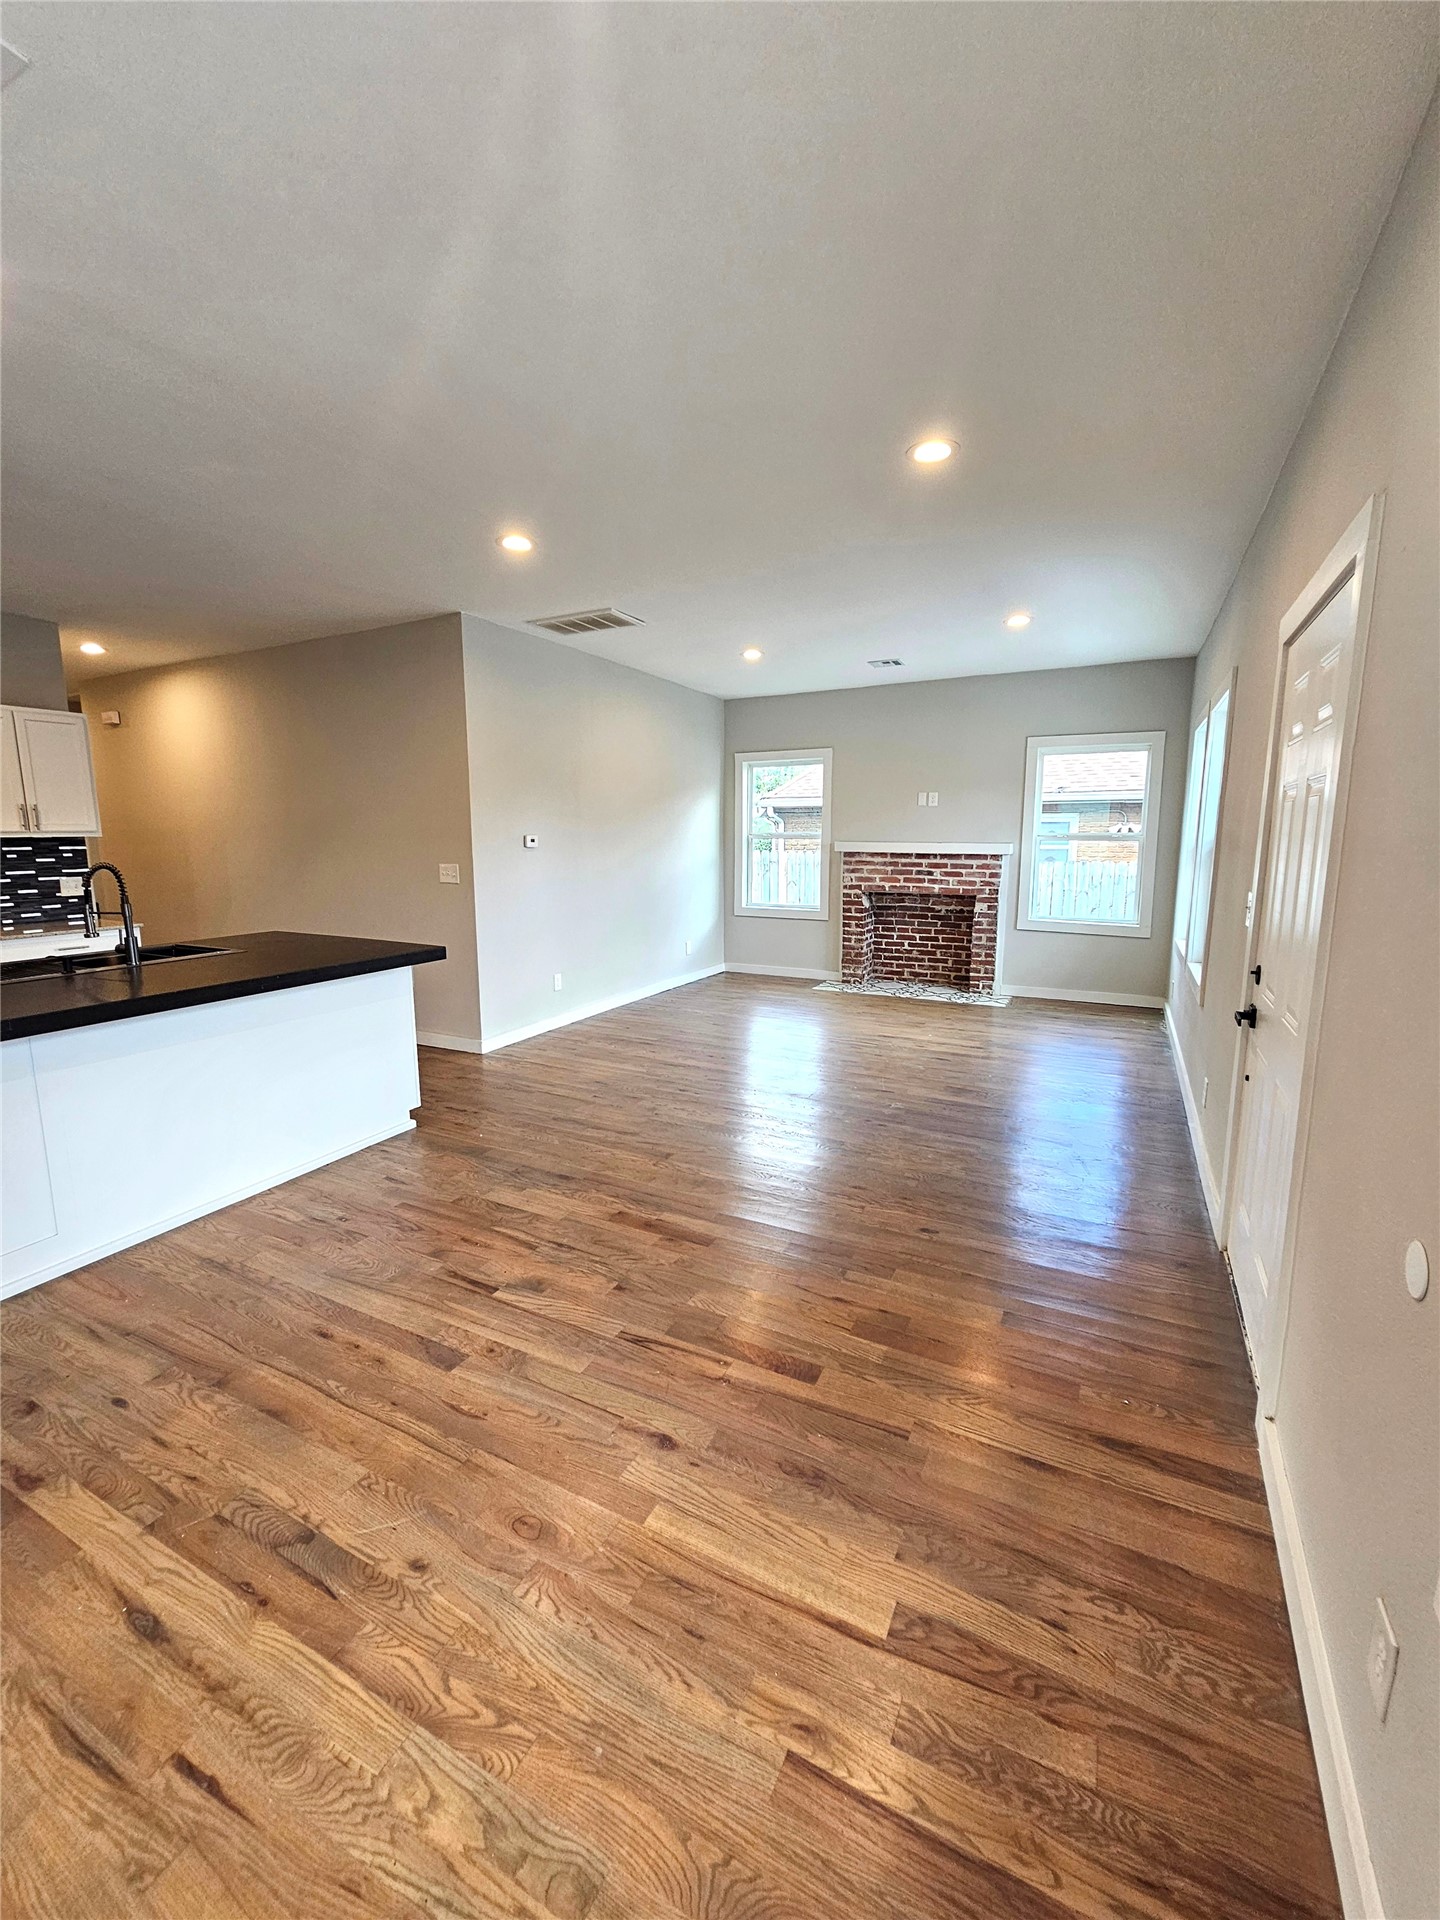
Open-concept interior featuring wood-finish flooring, a brick masonry fireplace, recessed lighting, and a kitchen peninsula with a dark solid-surface countertop
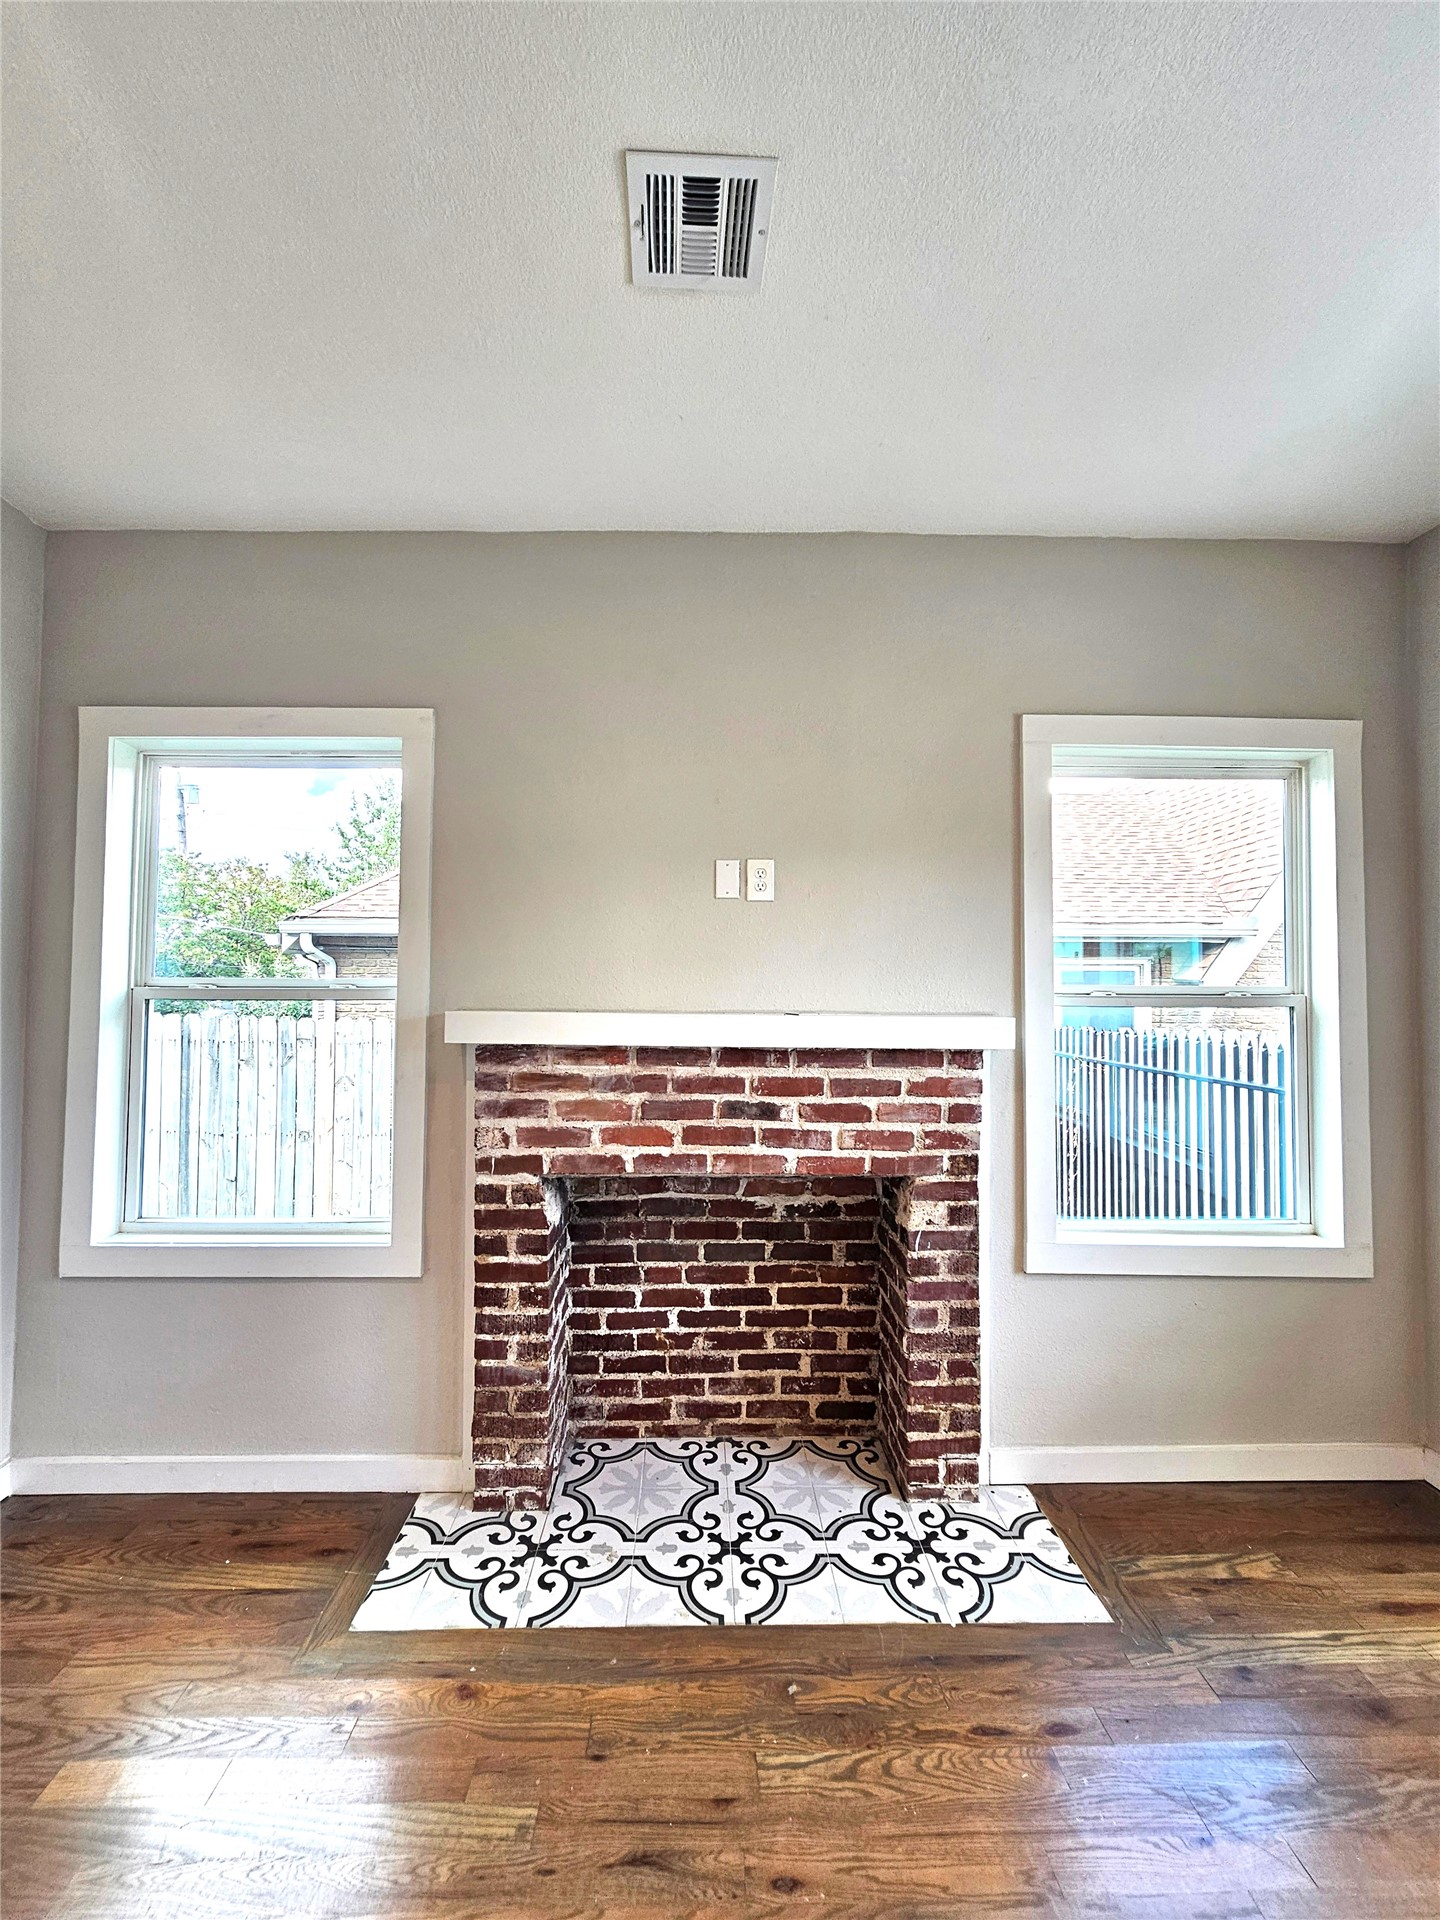
Exposed brick fireplace featuring a wood mantel, decorative patterned hearth tile, wood-finish flooring, and dual double-hung windows
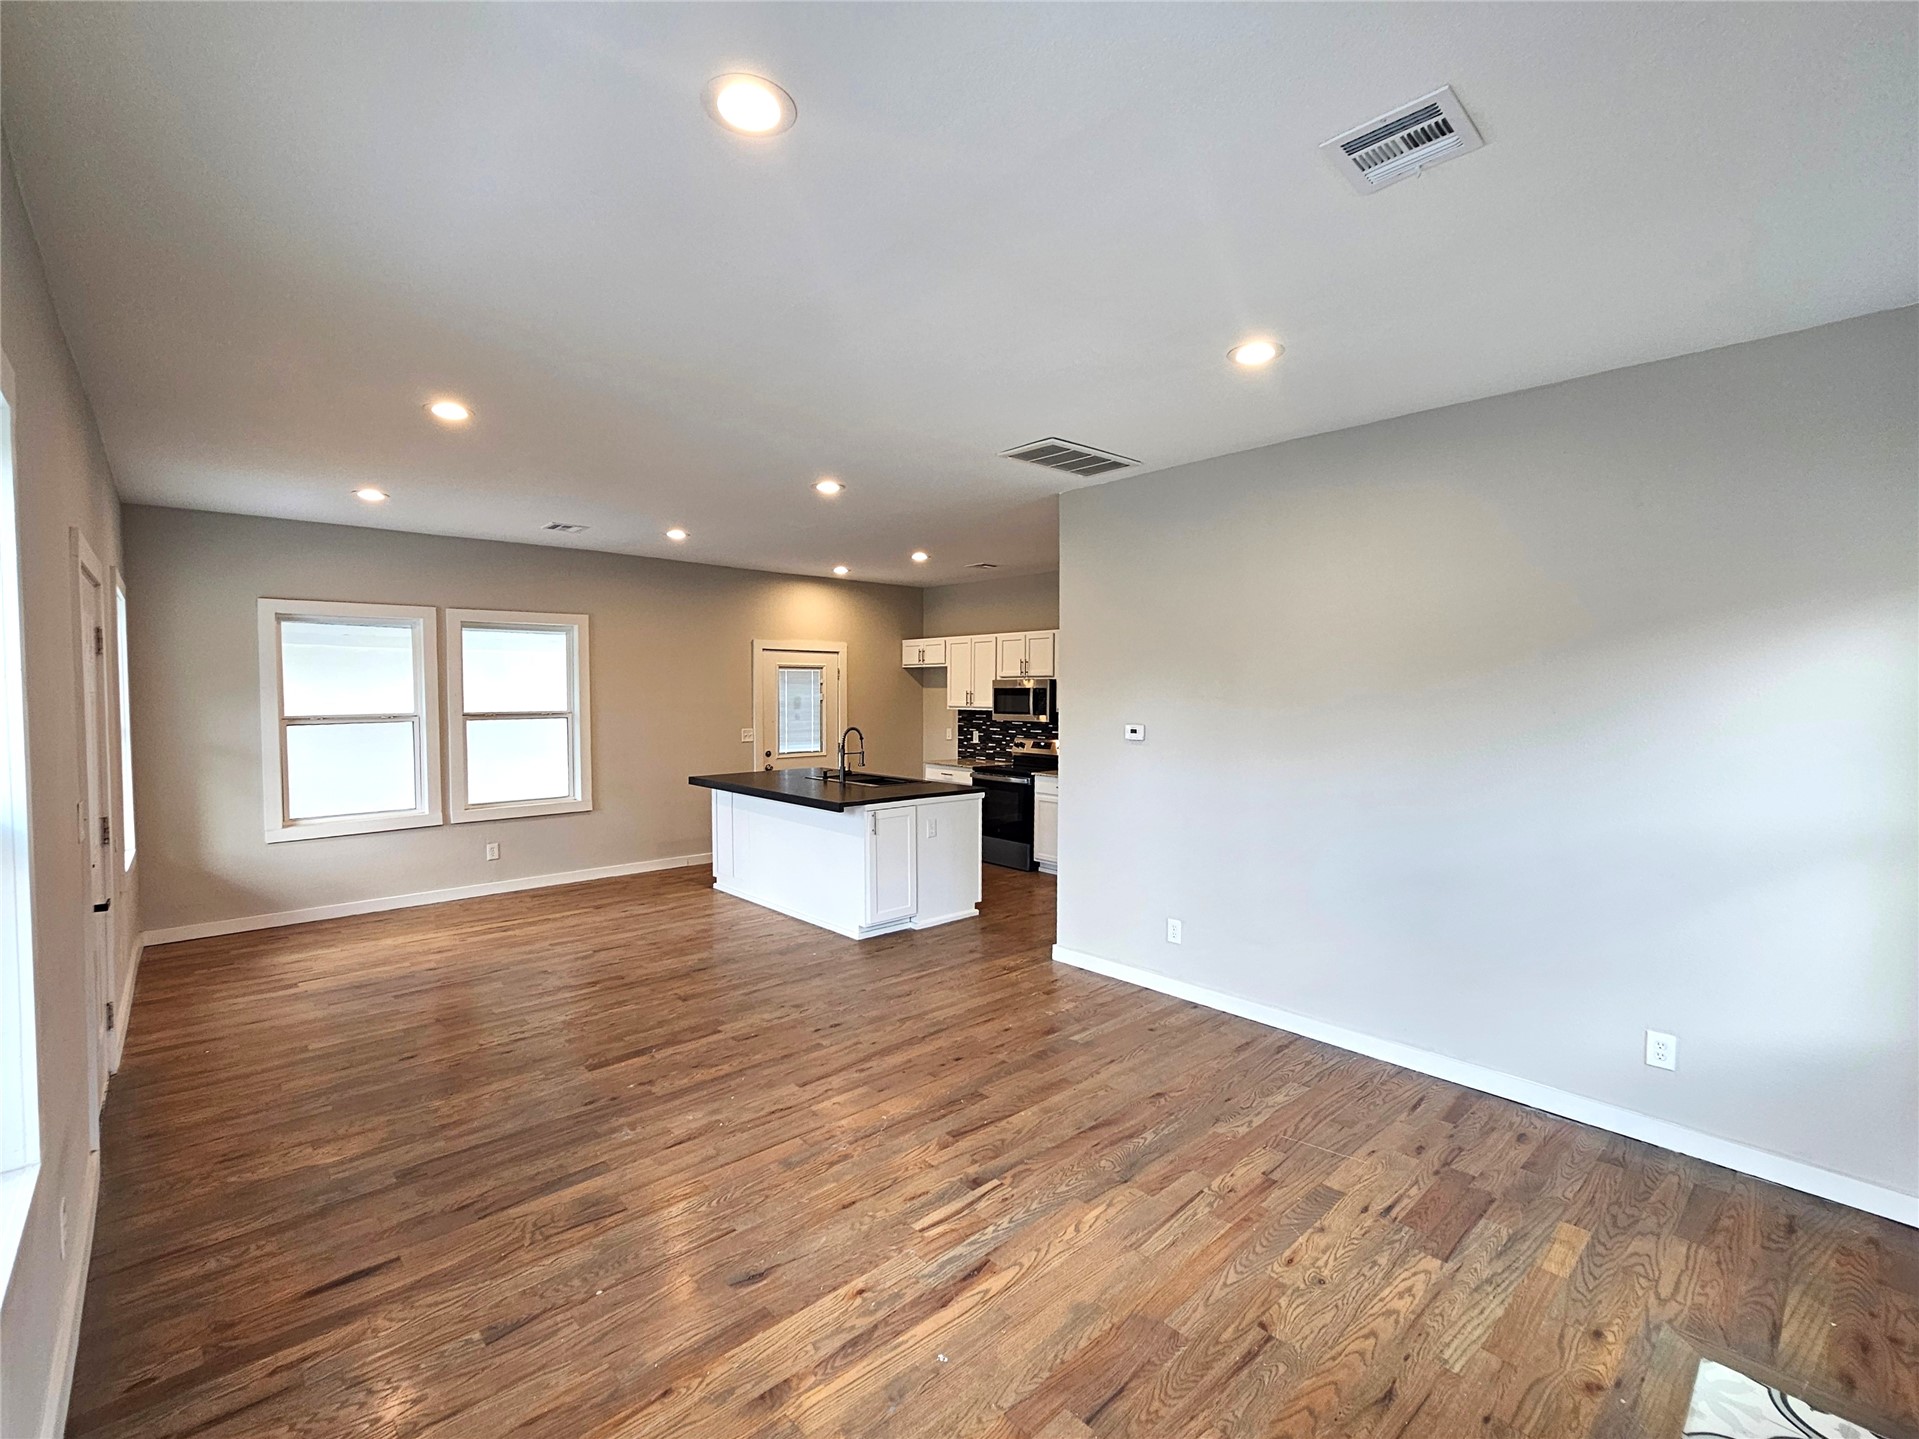
Open-concept interior featuring wood-finish flooring, recessed lighting, and a kitchen island with stone-finish countertops
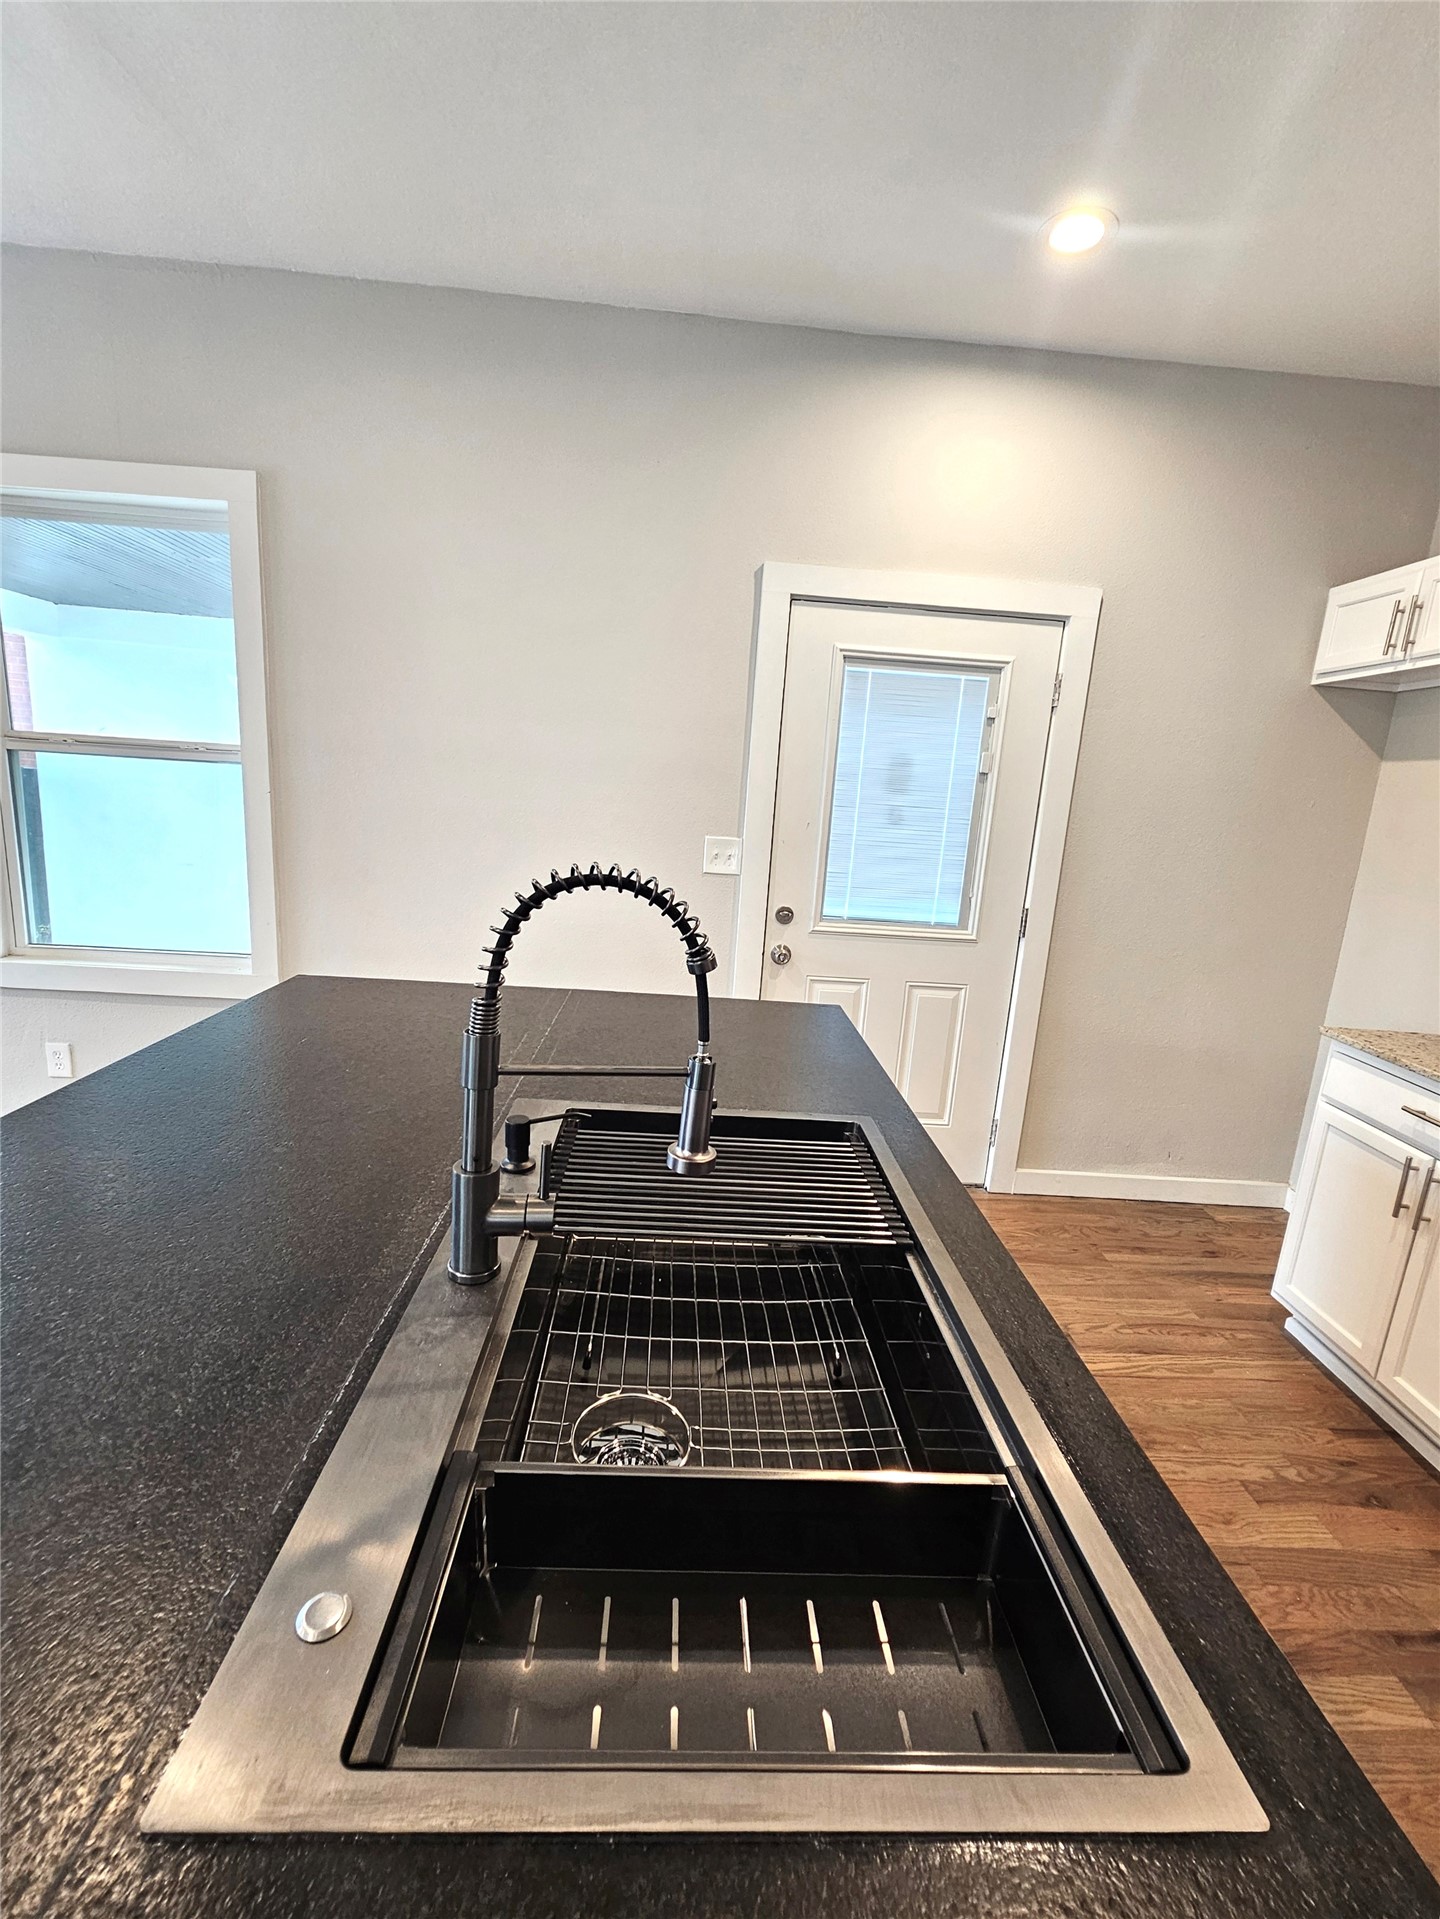
Kitchen island featuring a very nice and modern sink with an integrated drying rack, a high-arc pull-down matte black faucet
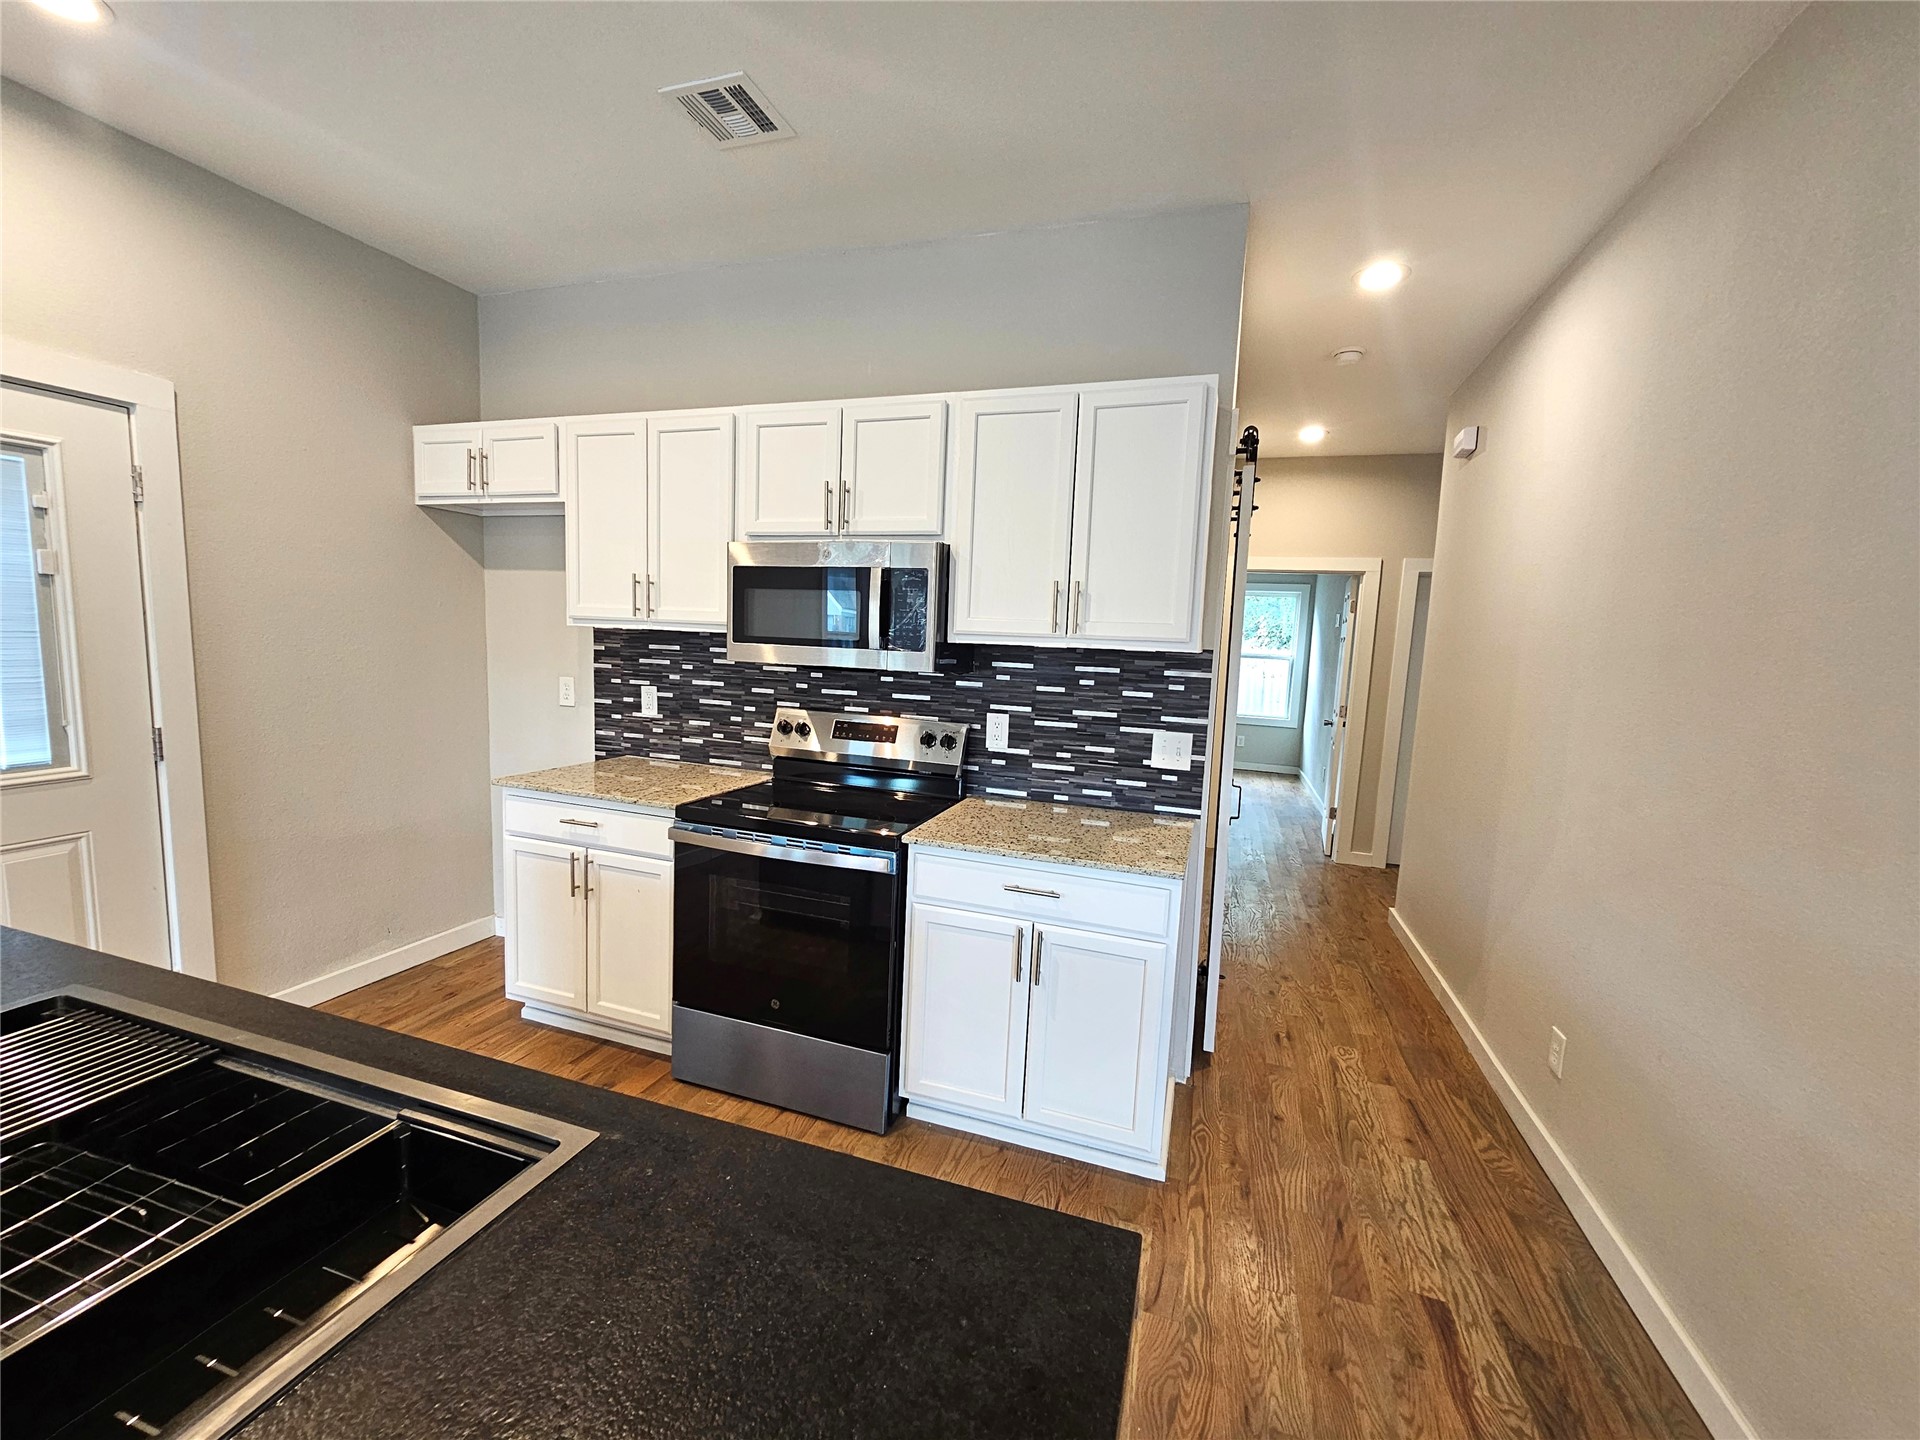
Kitchen featuring white shaker-style cabinetry, granite countertops, stainless steel appliances
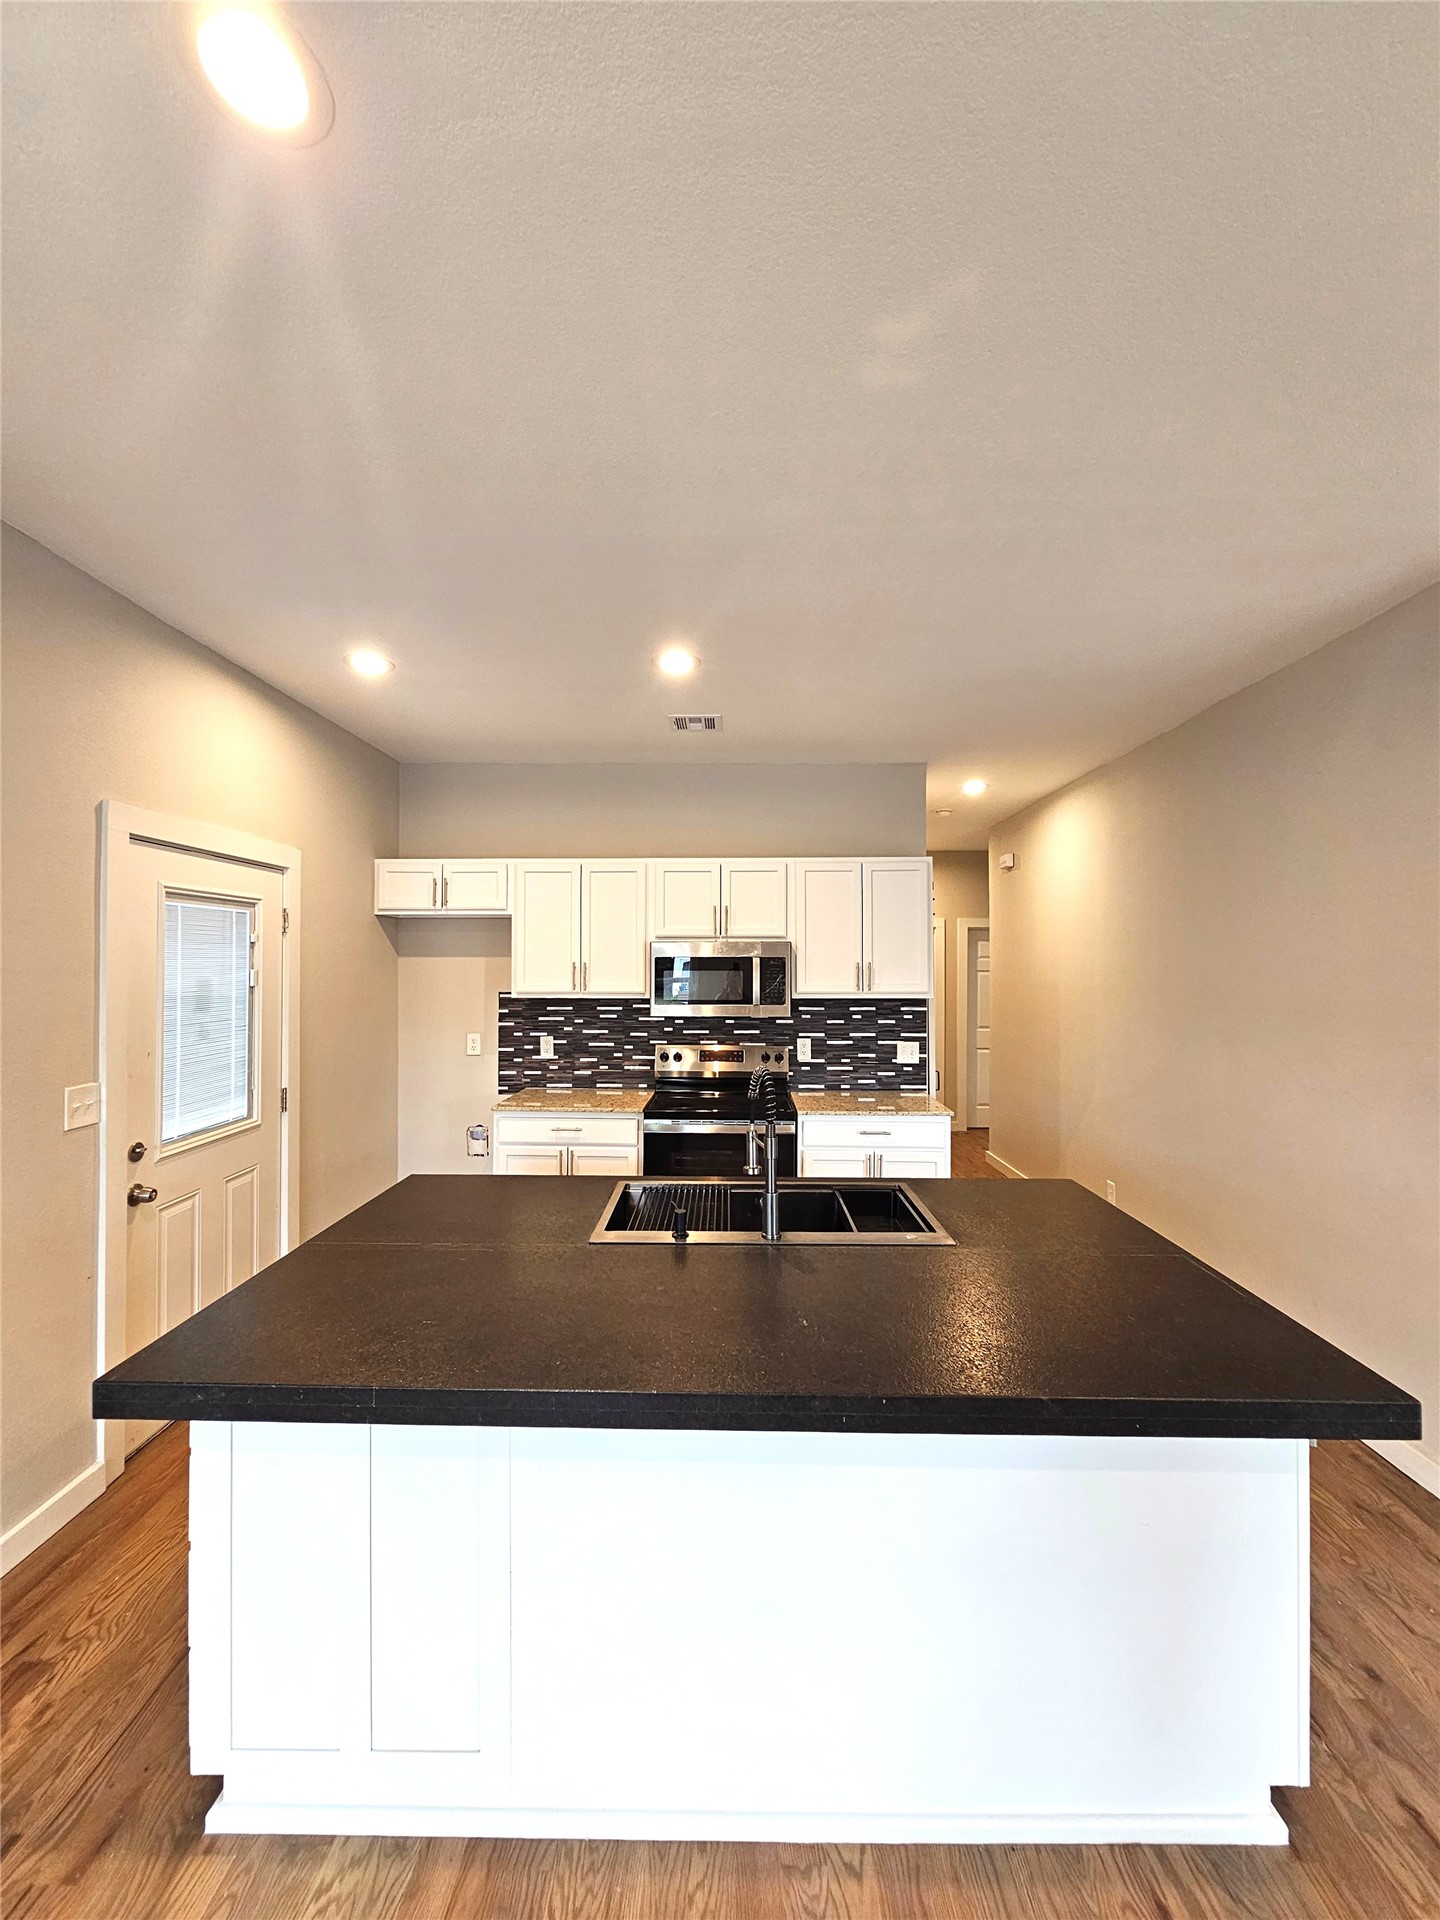
Kitchen island
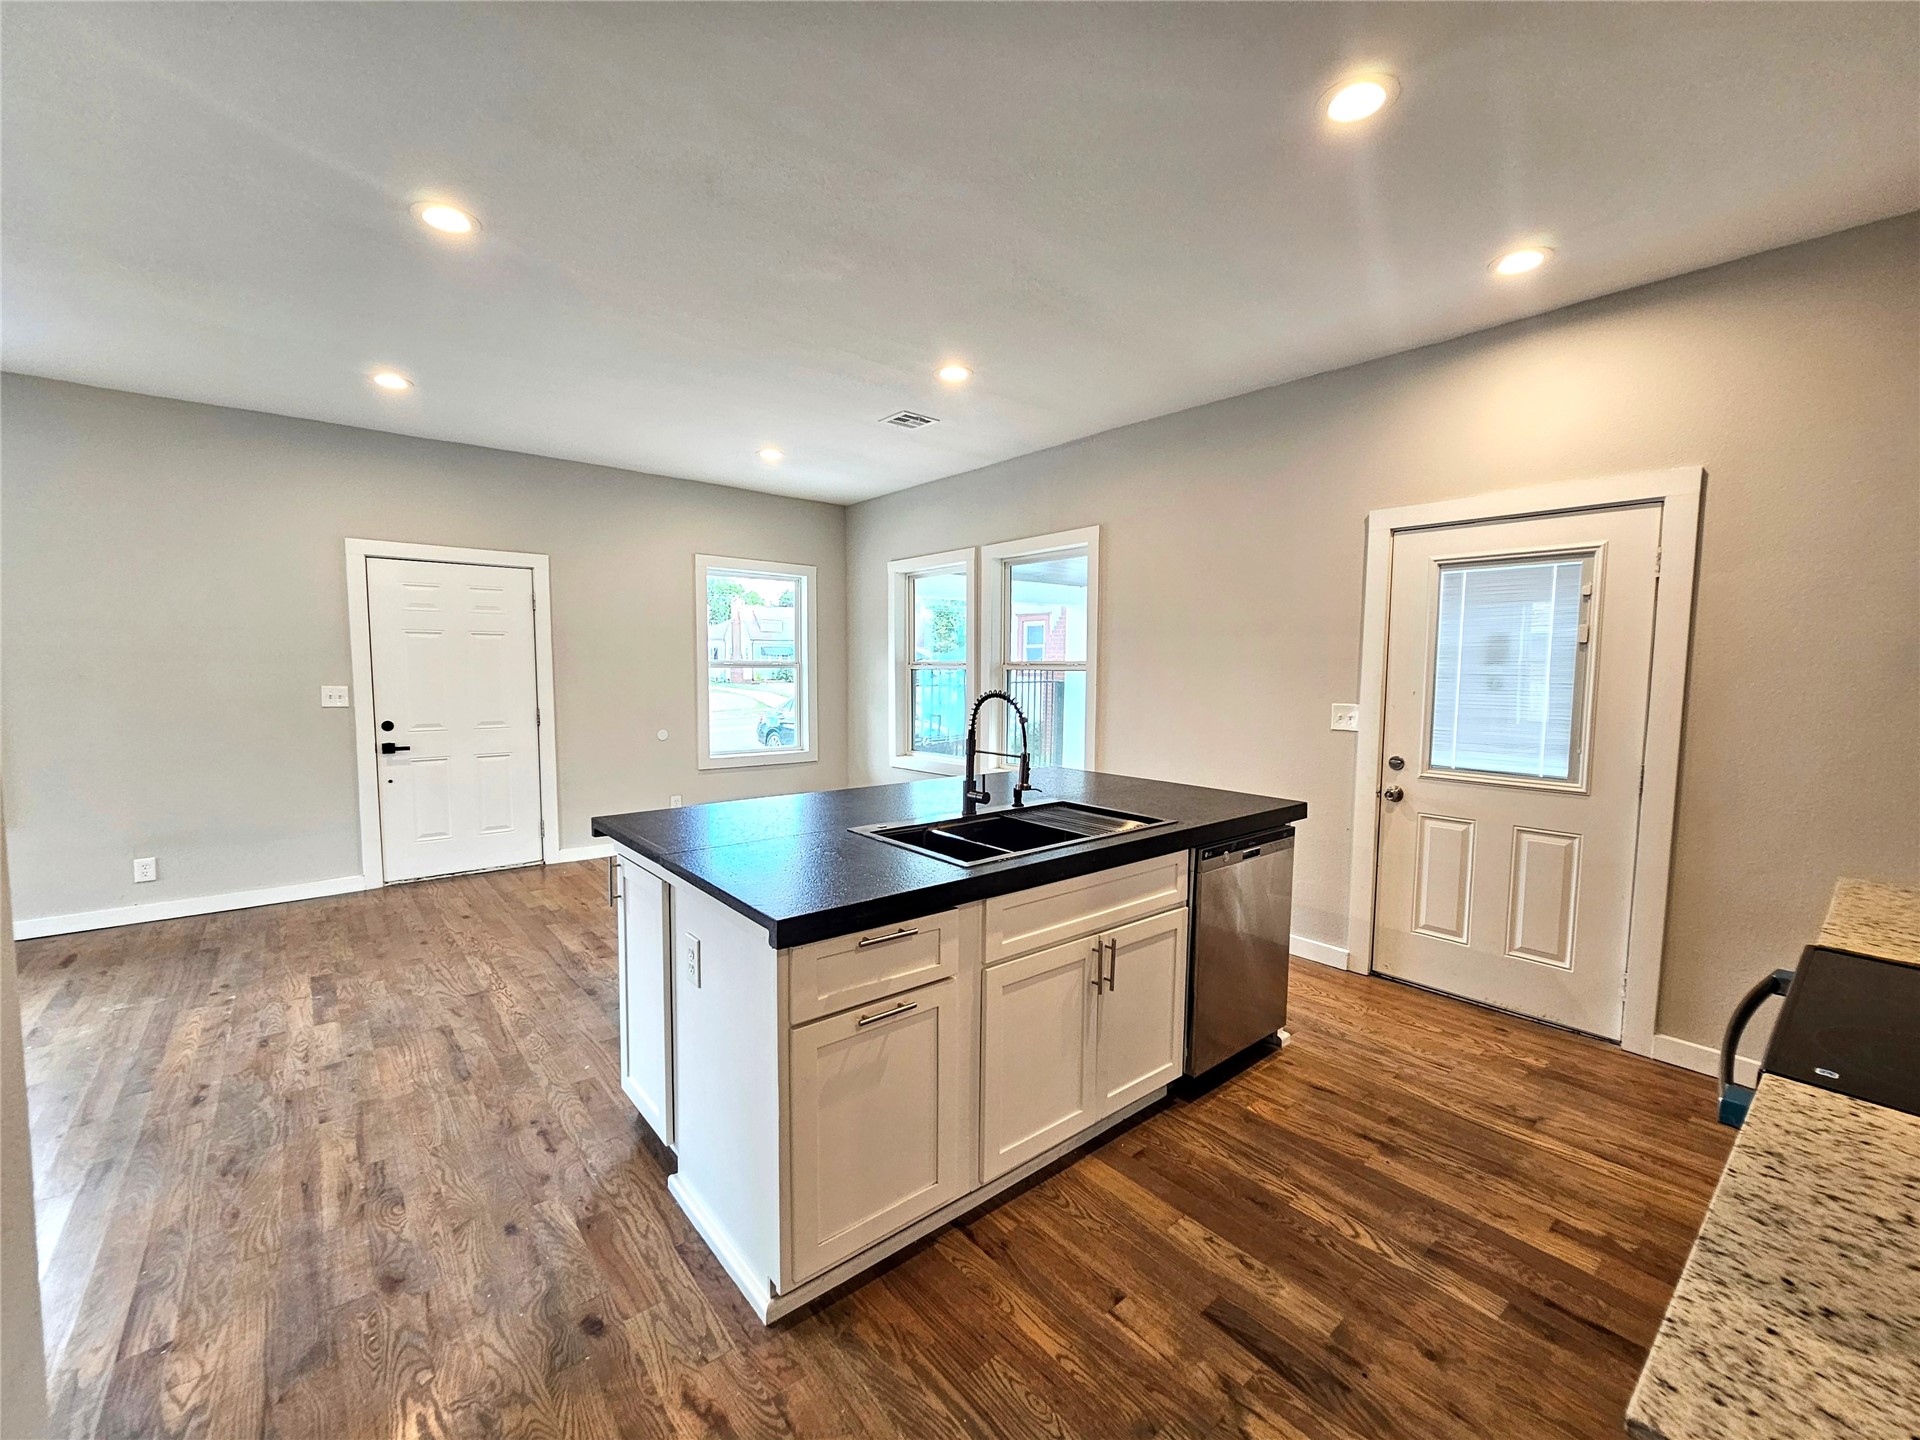
Kitchen island with an undermount sink
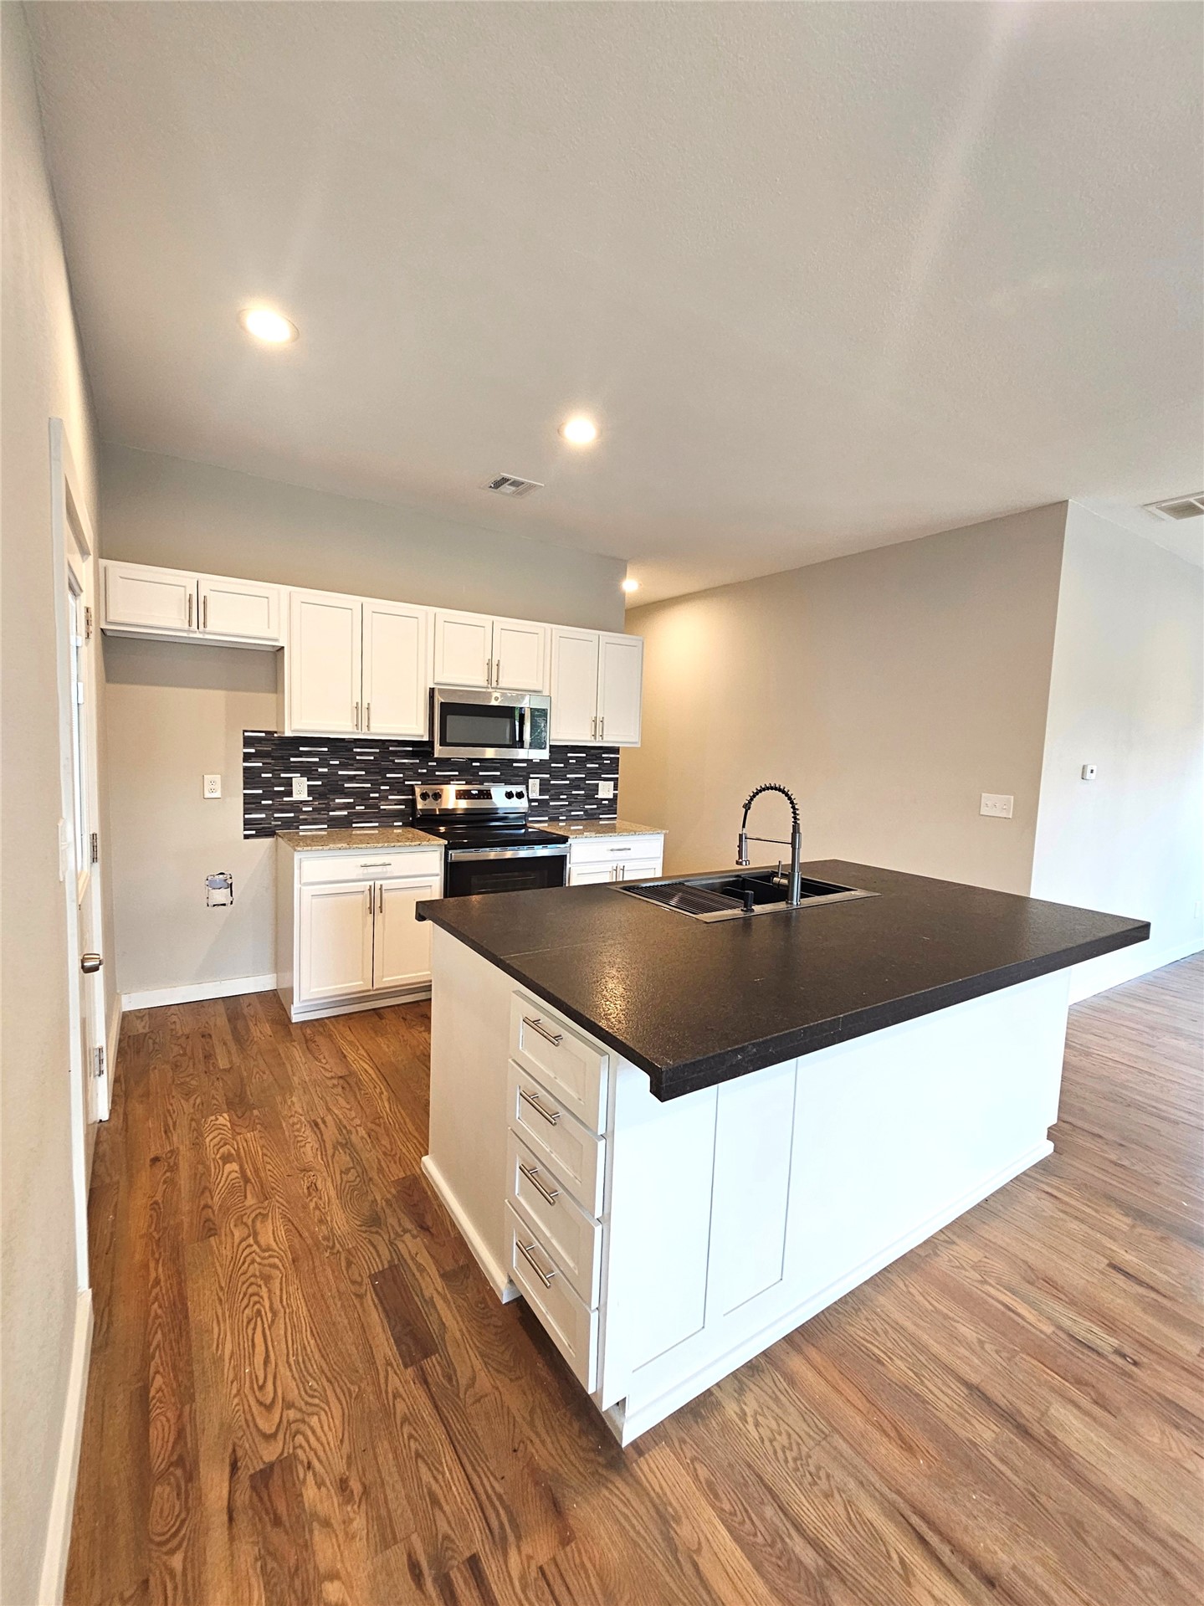
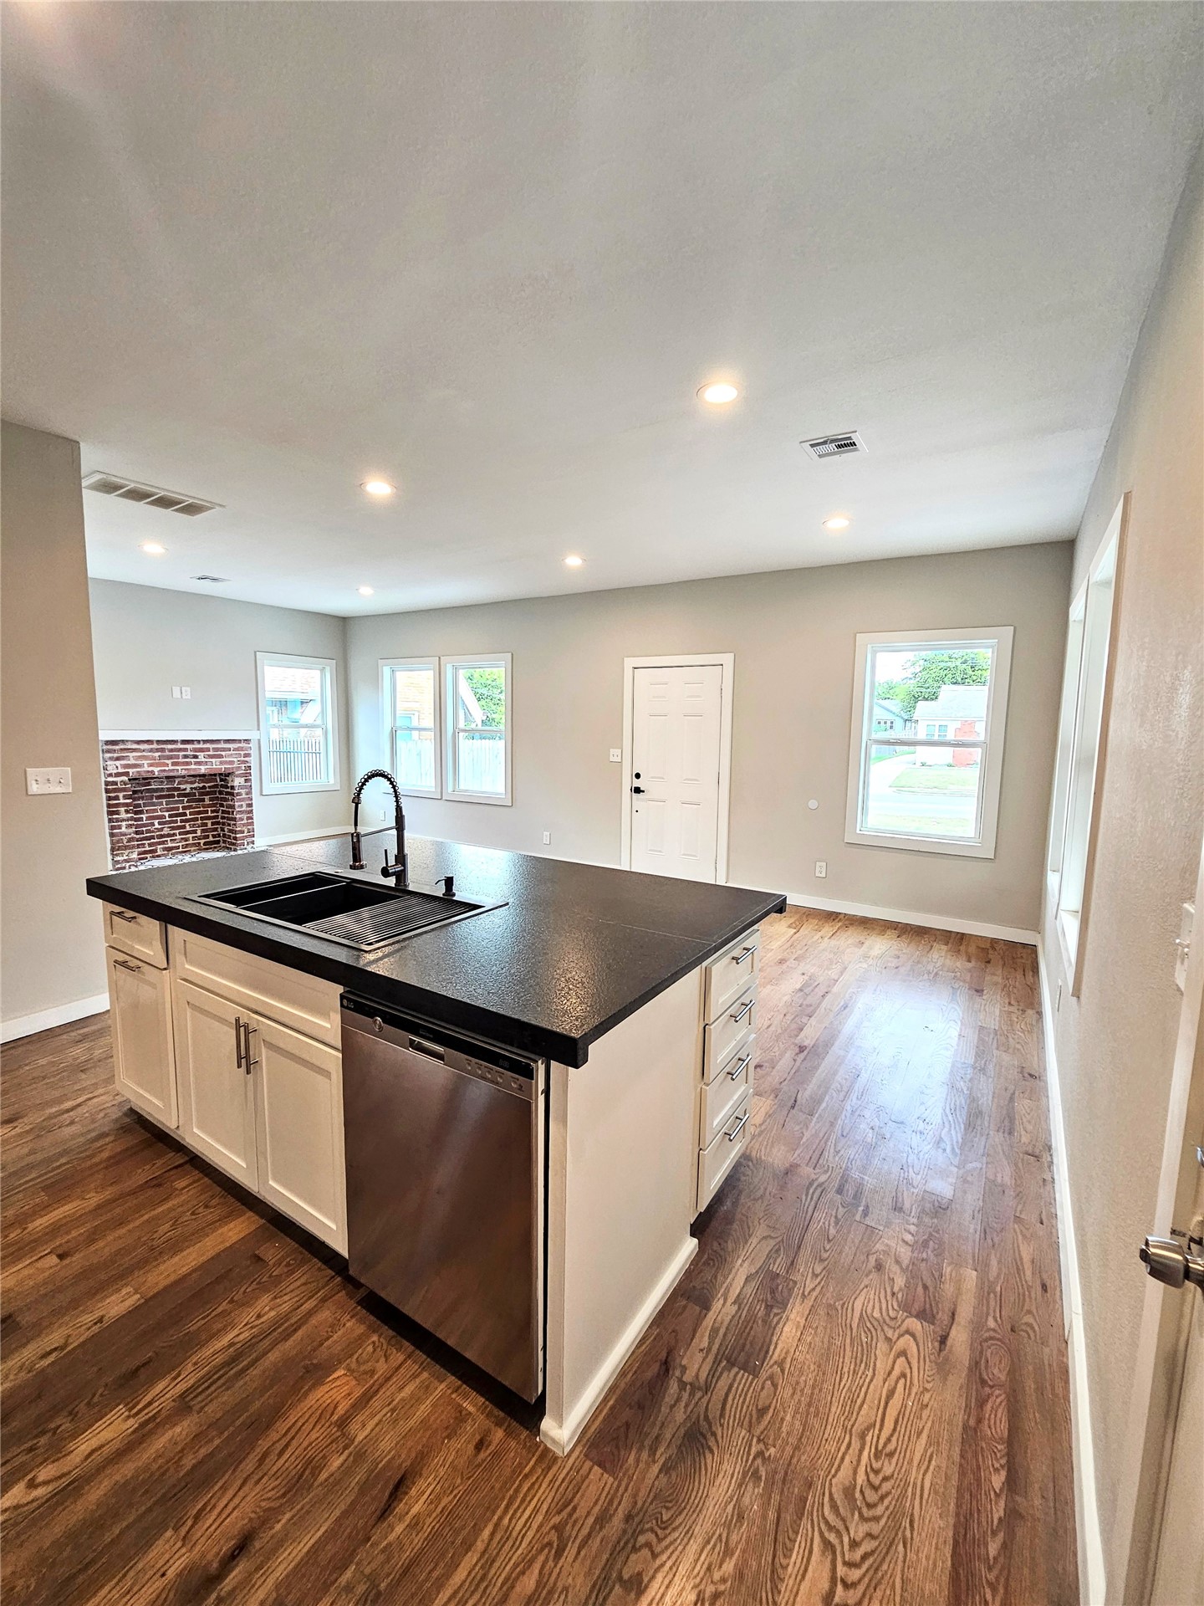
Kitchen facing open concept to Dining and Living Room
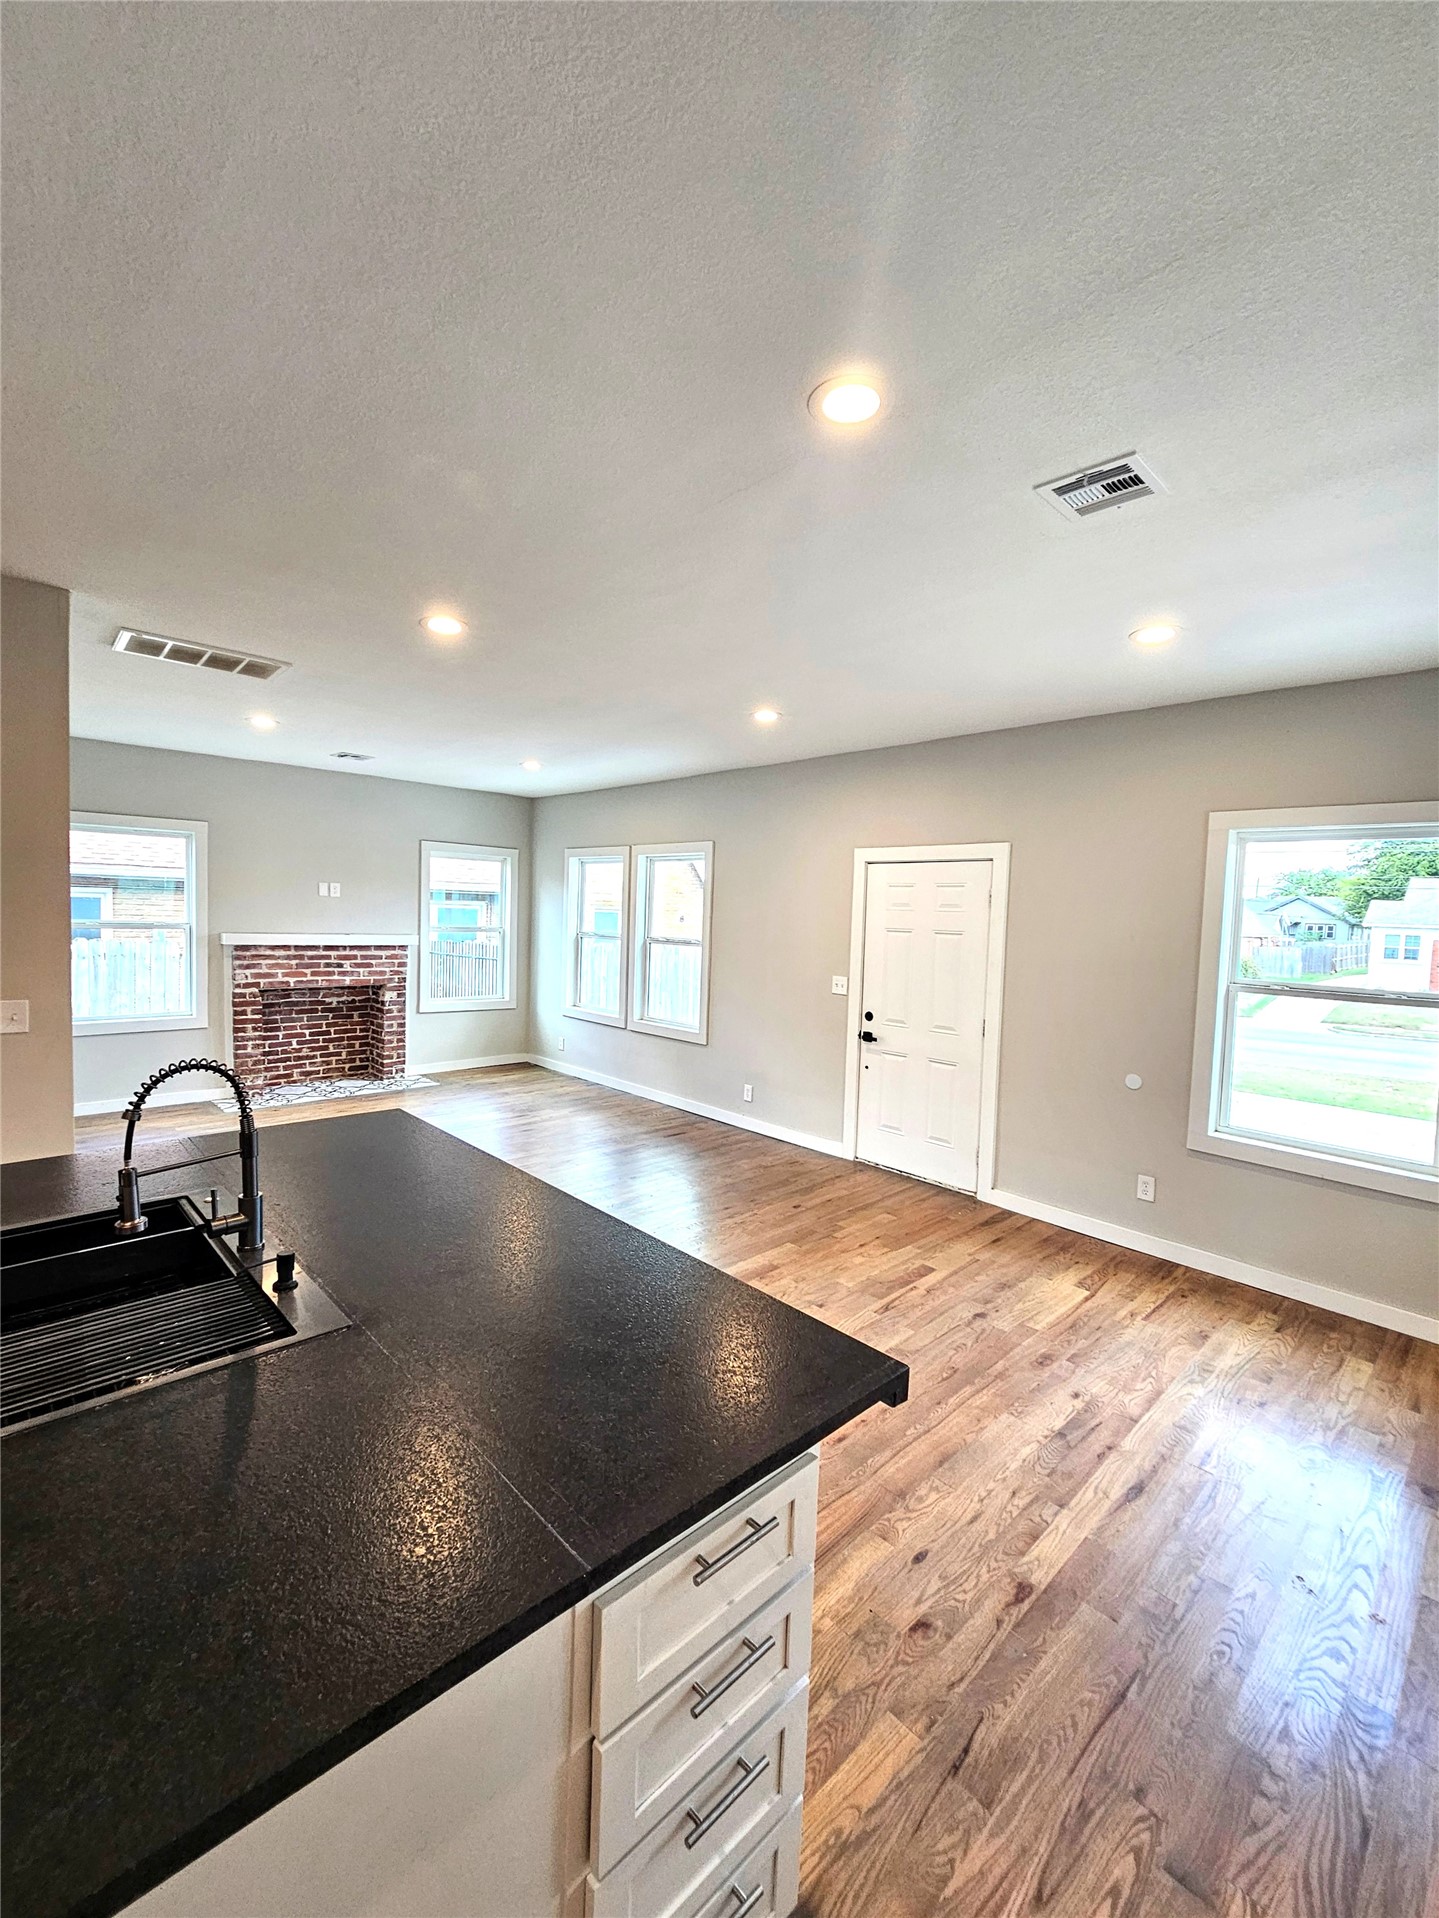
Open floor plan featuring wood-finish flooring, recessed lighting, a brick fireplace, and a kitchen island with a dark countertop and arched faucet
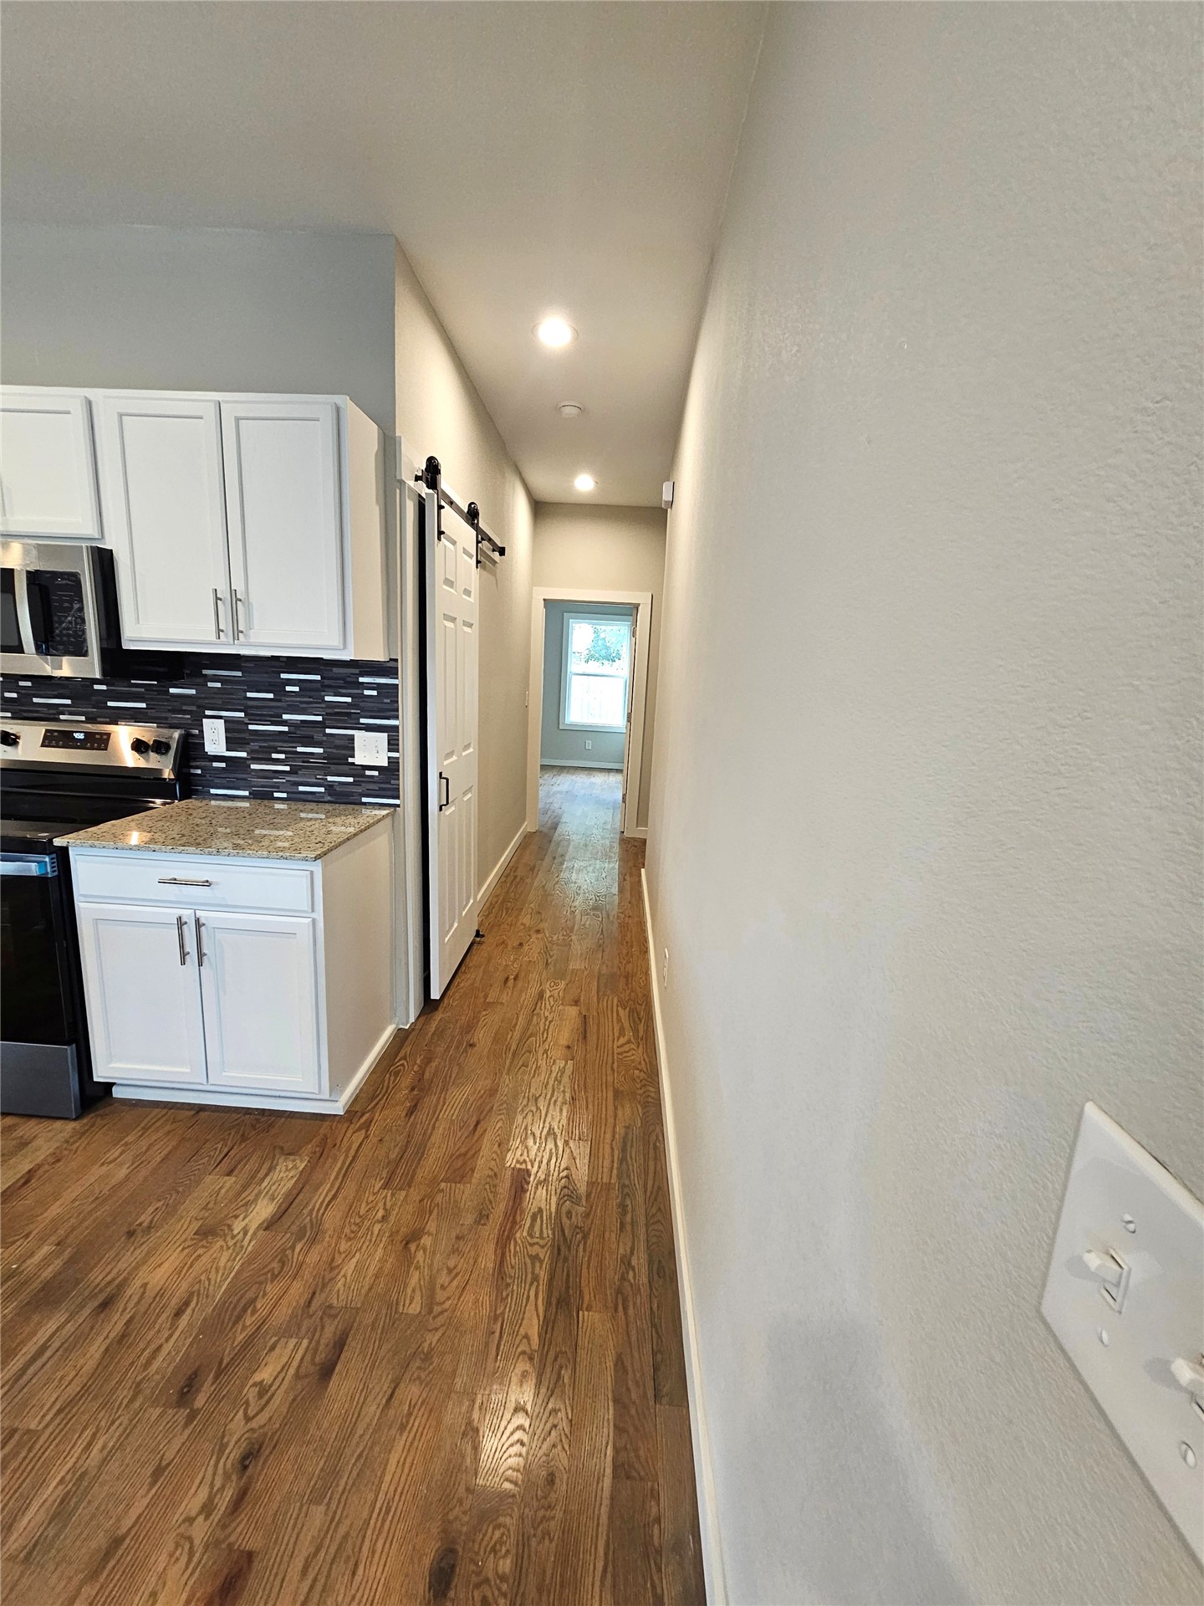
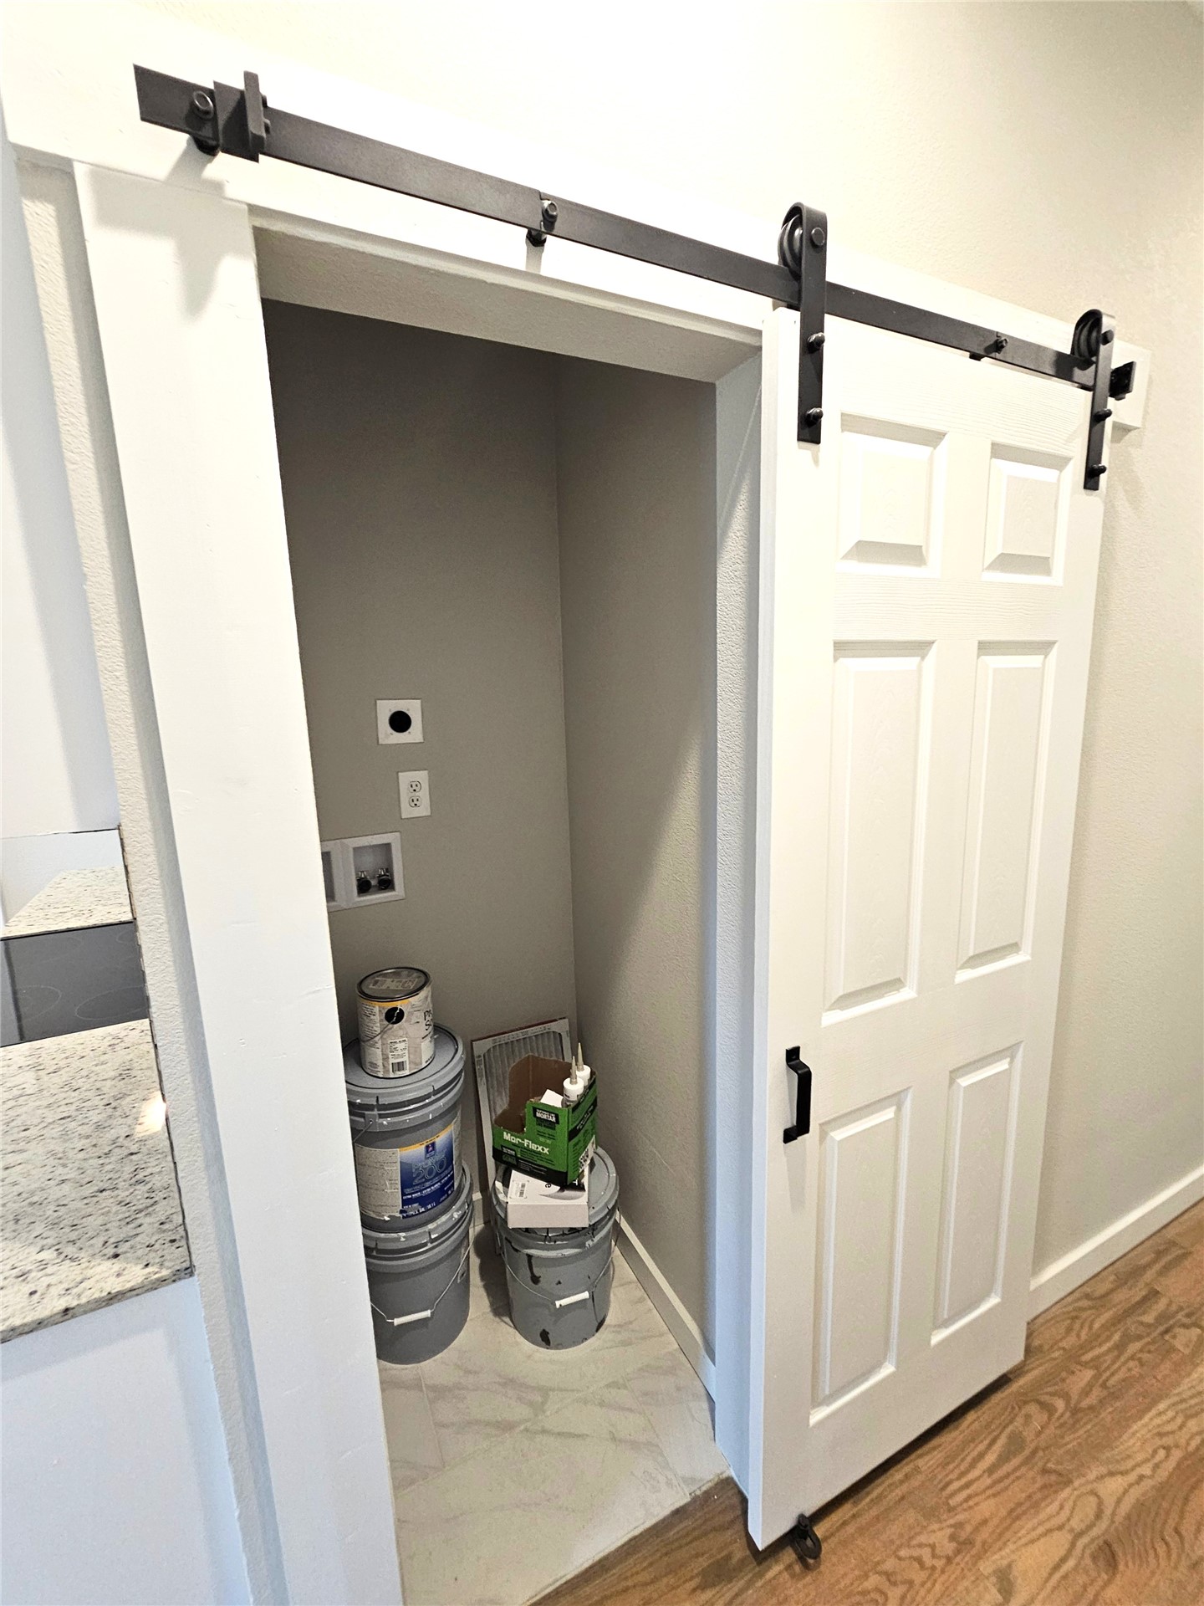
Laundry room with a very nice sliding barn-door
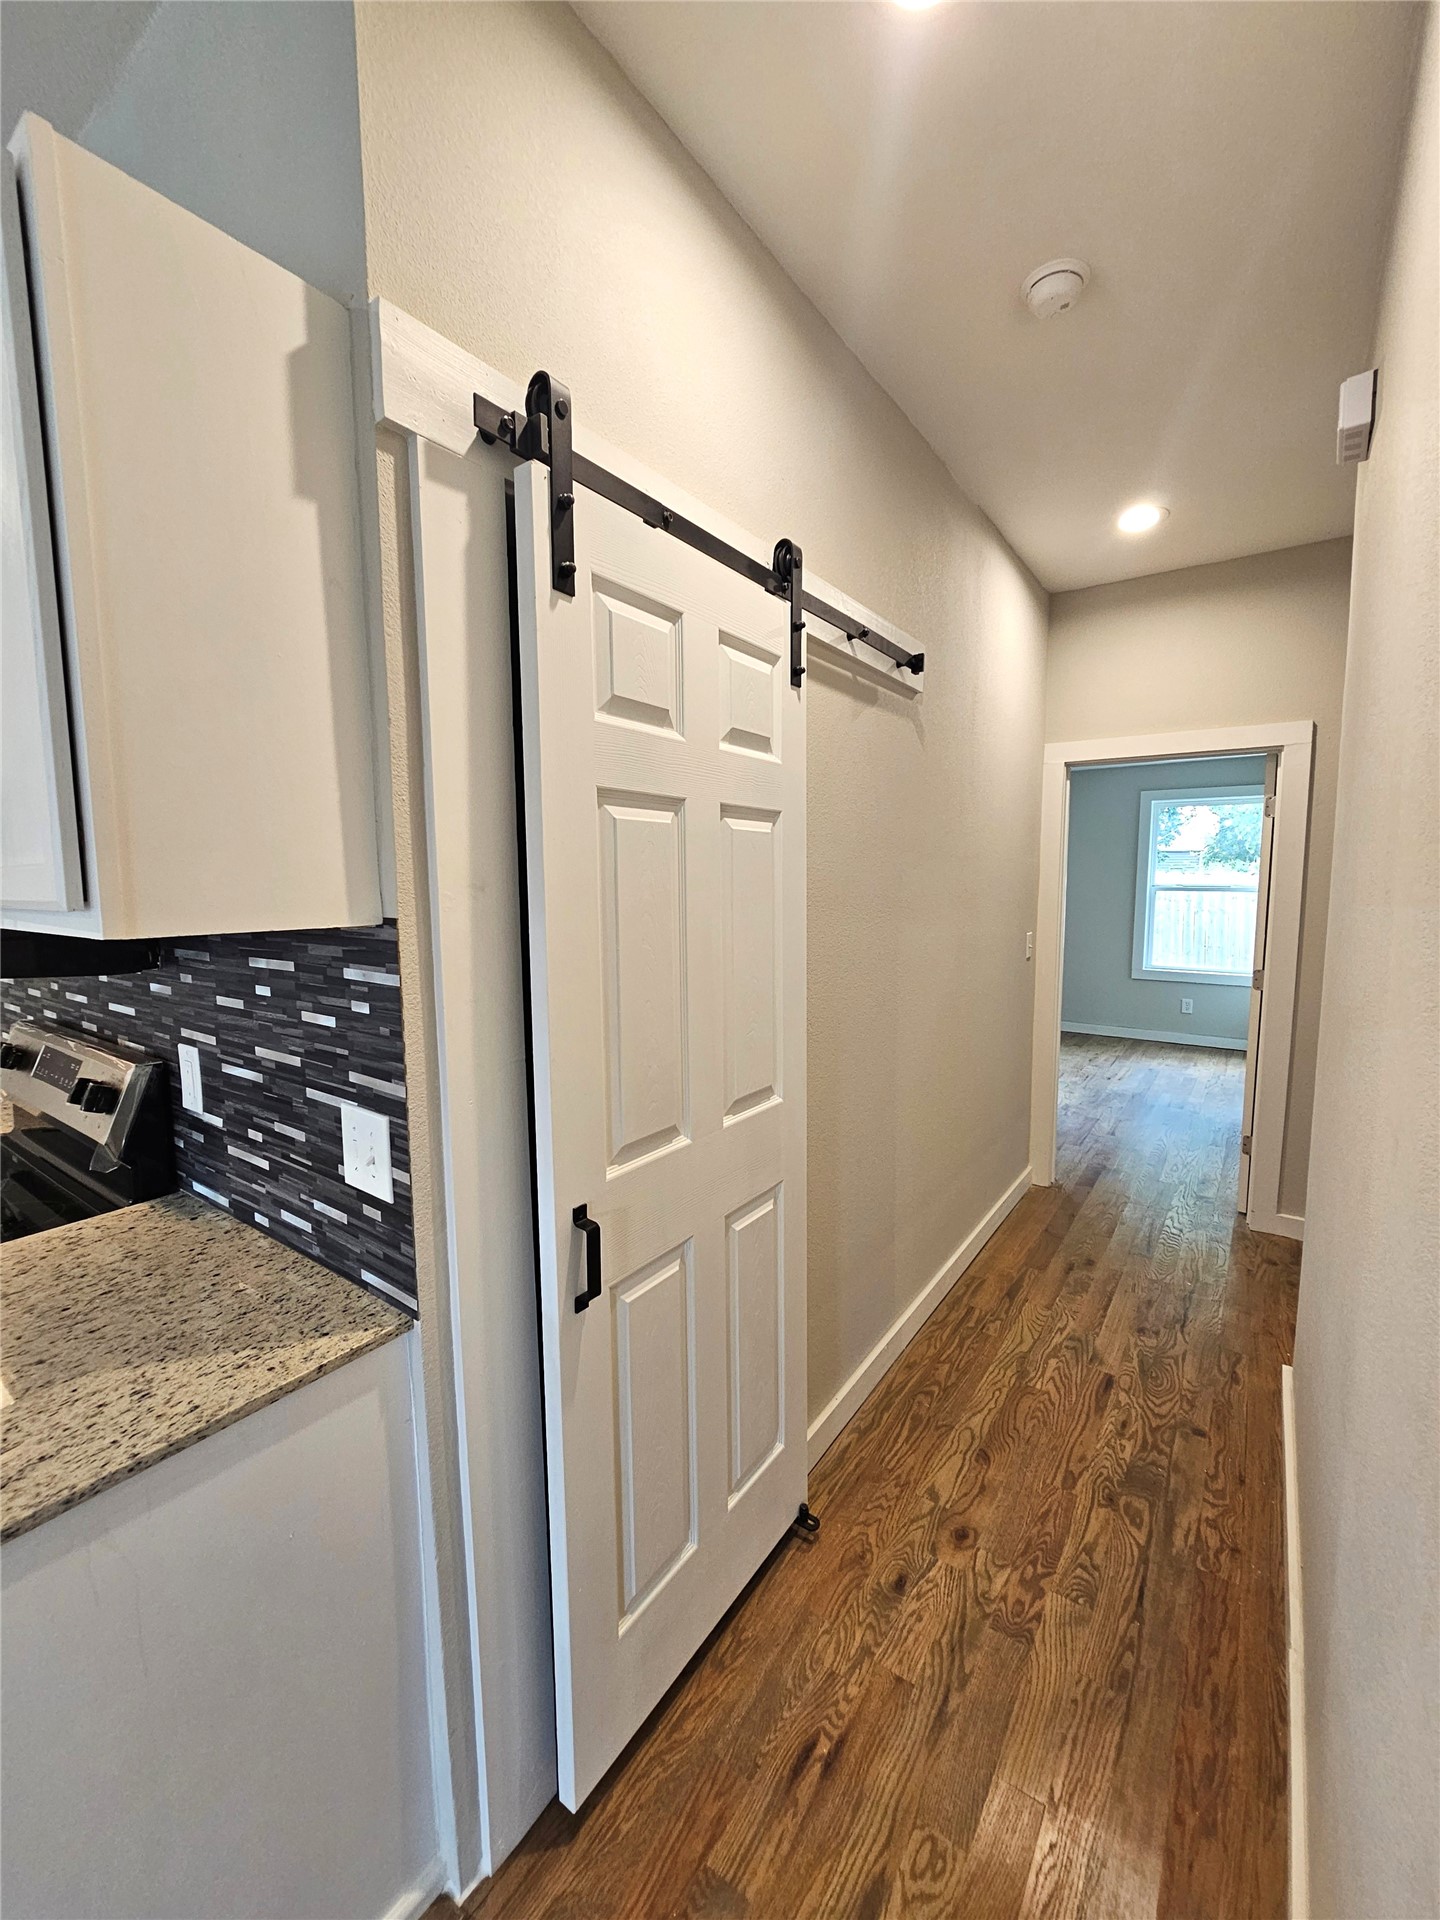
White sliding barn door with black iron hardware
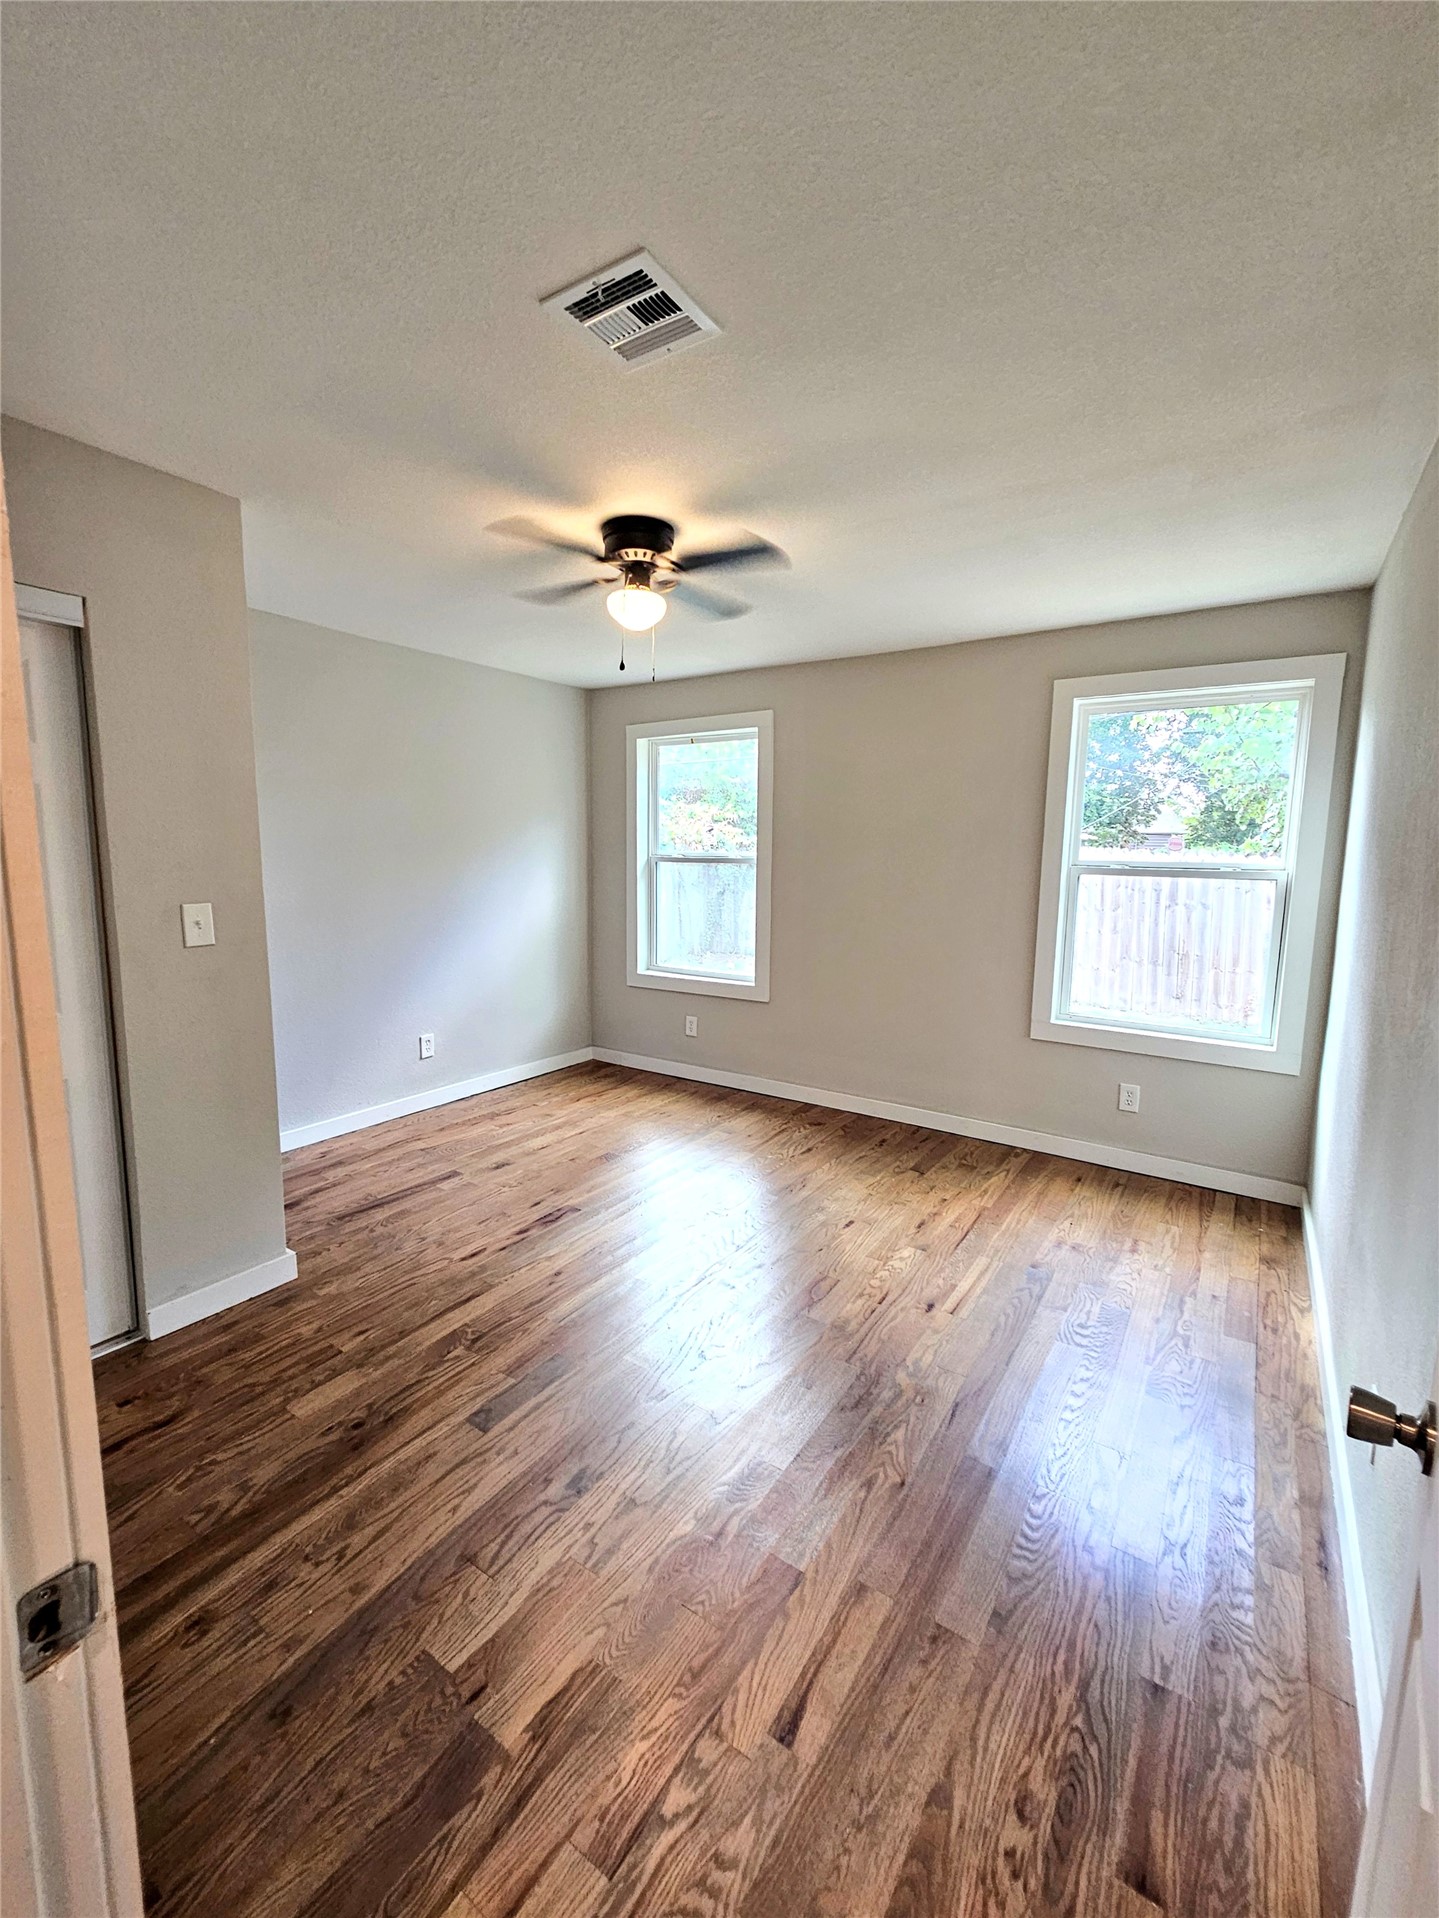
Master bed featuring wood-finish flooring, dual windows, and a ceiling fan with light fixture
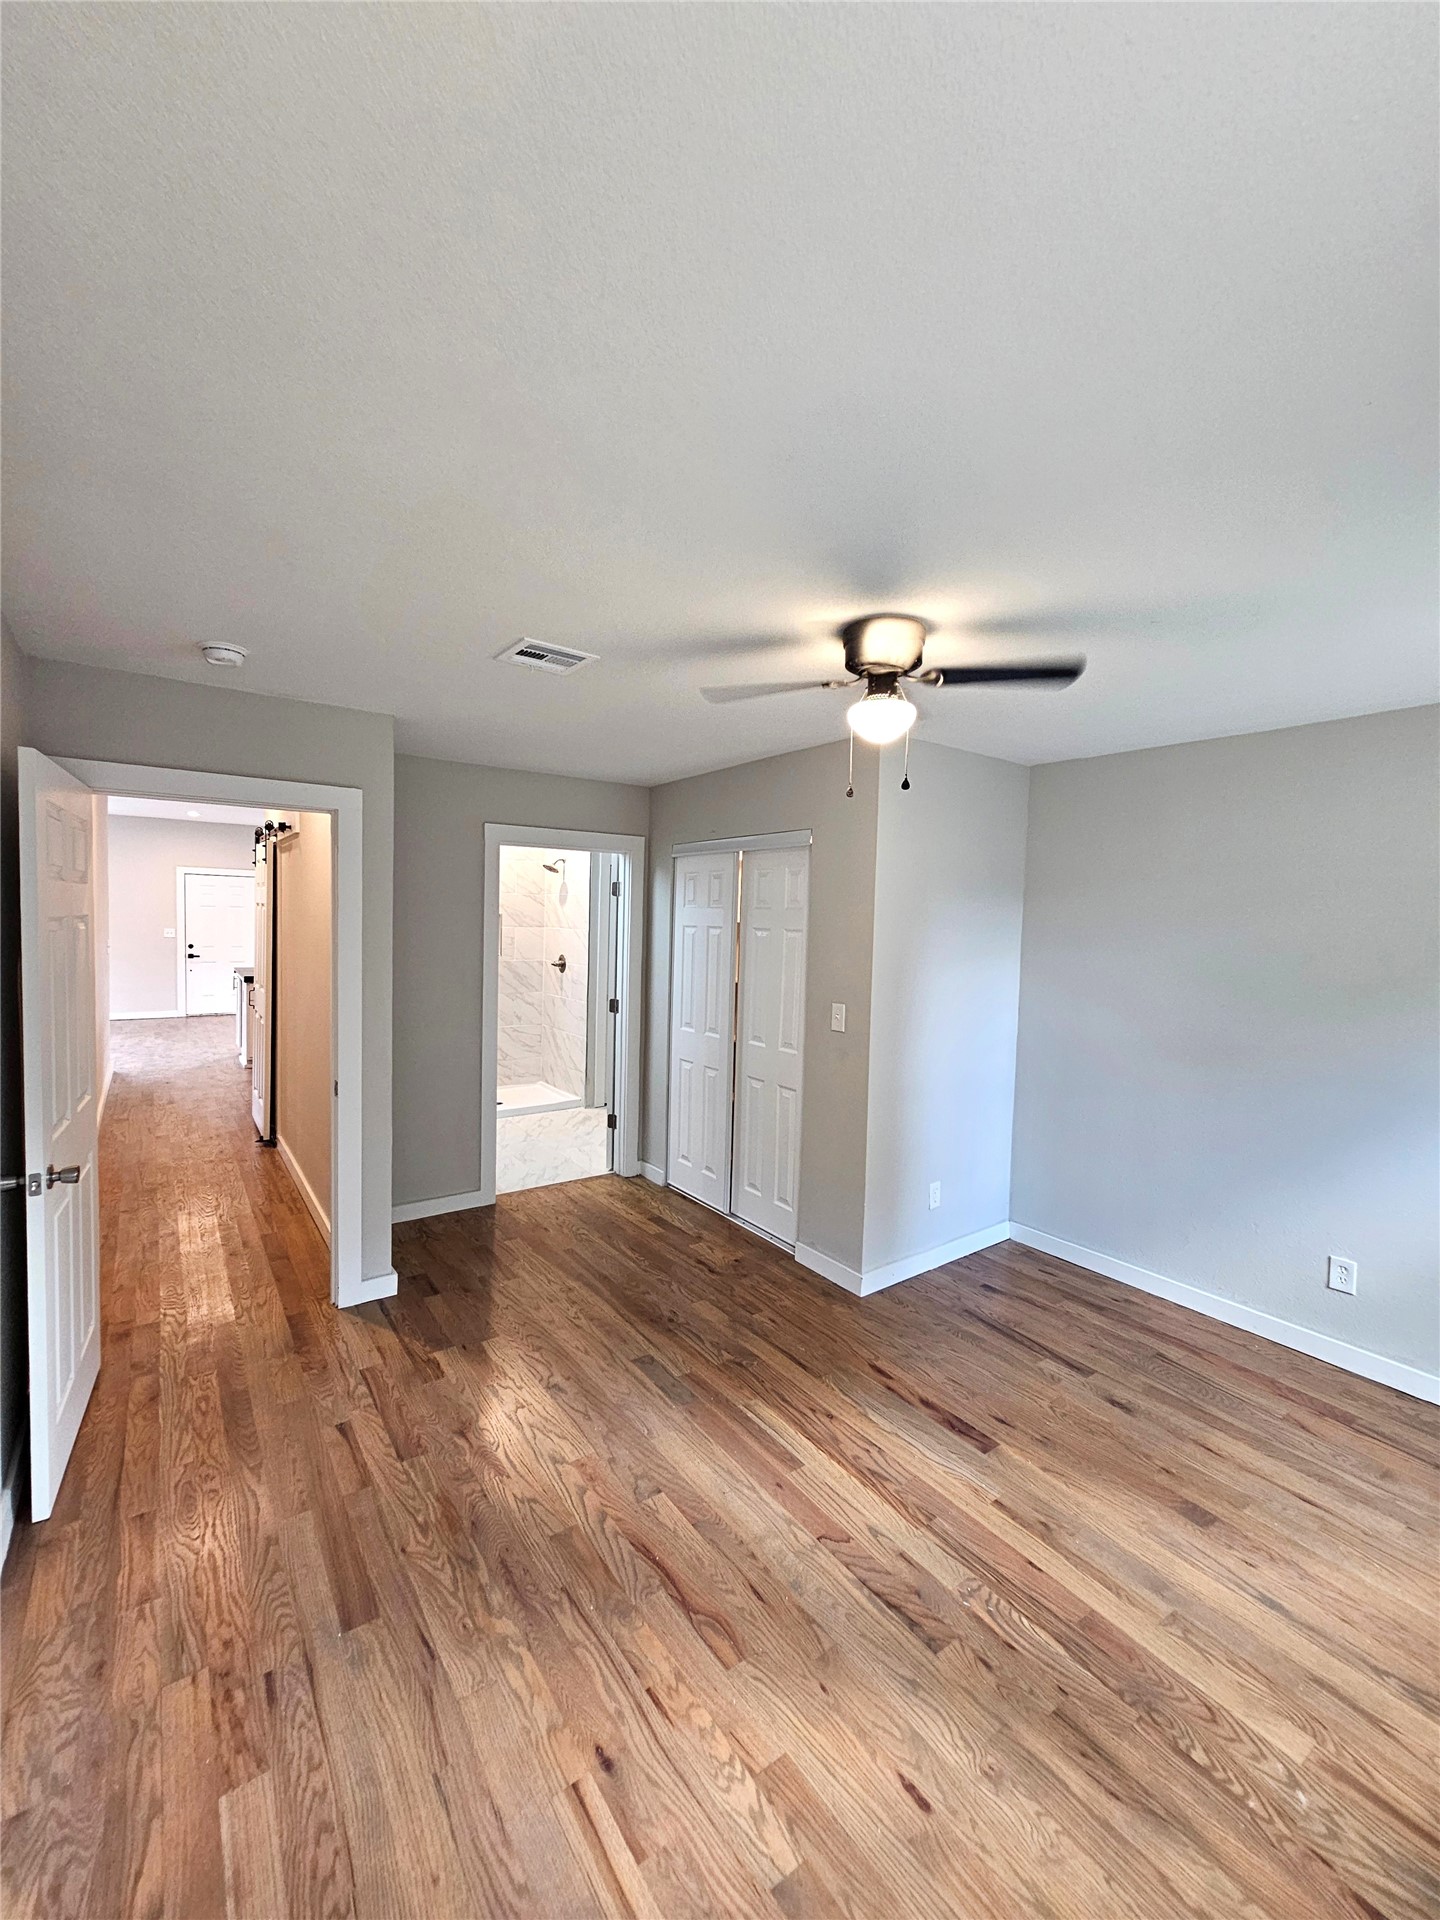
Very nice and spacious Master bed with a private full bath
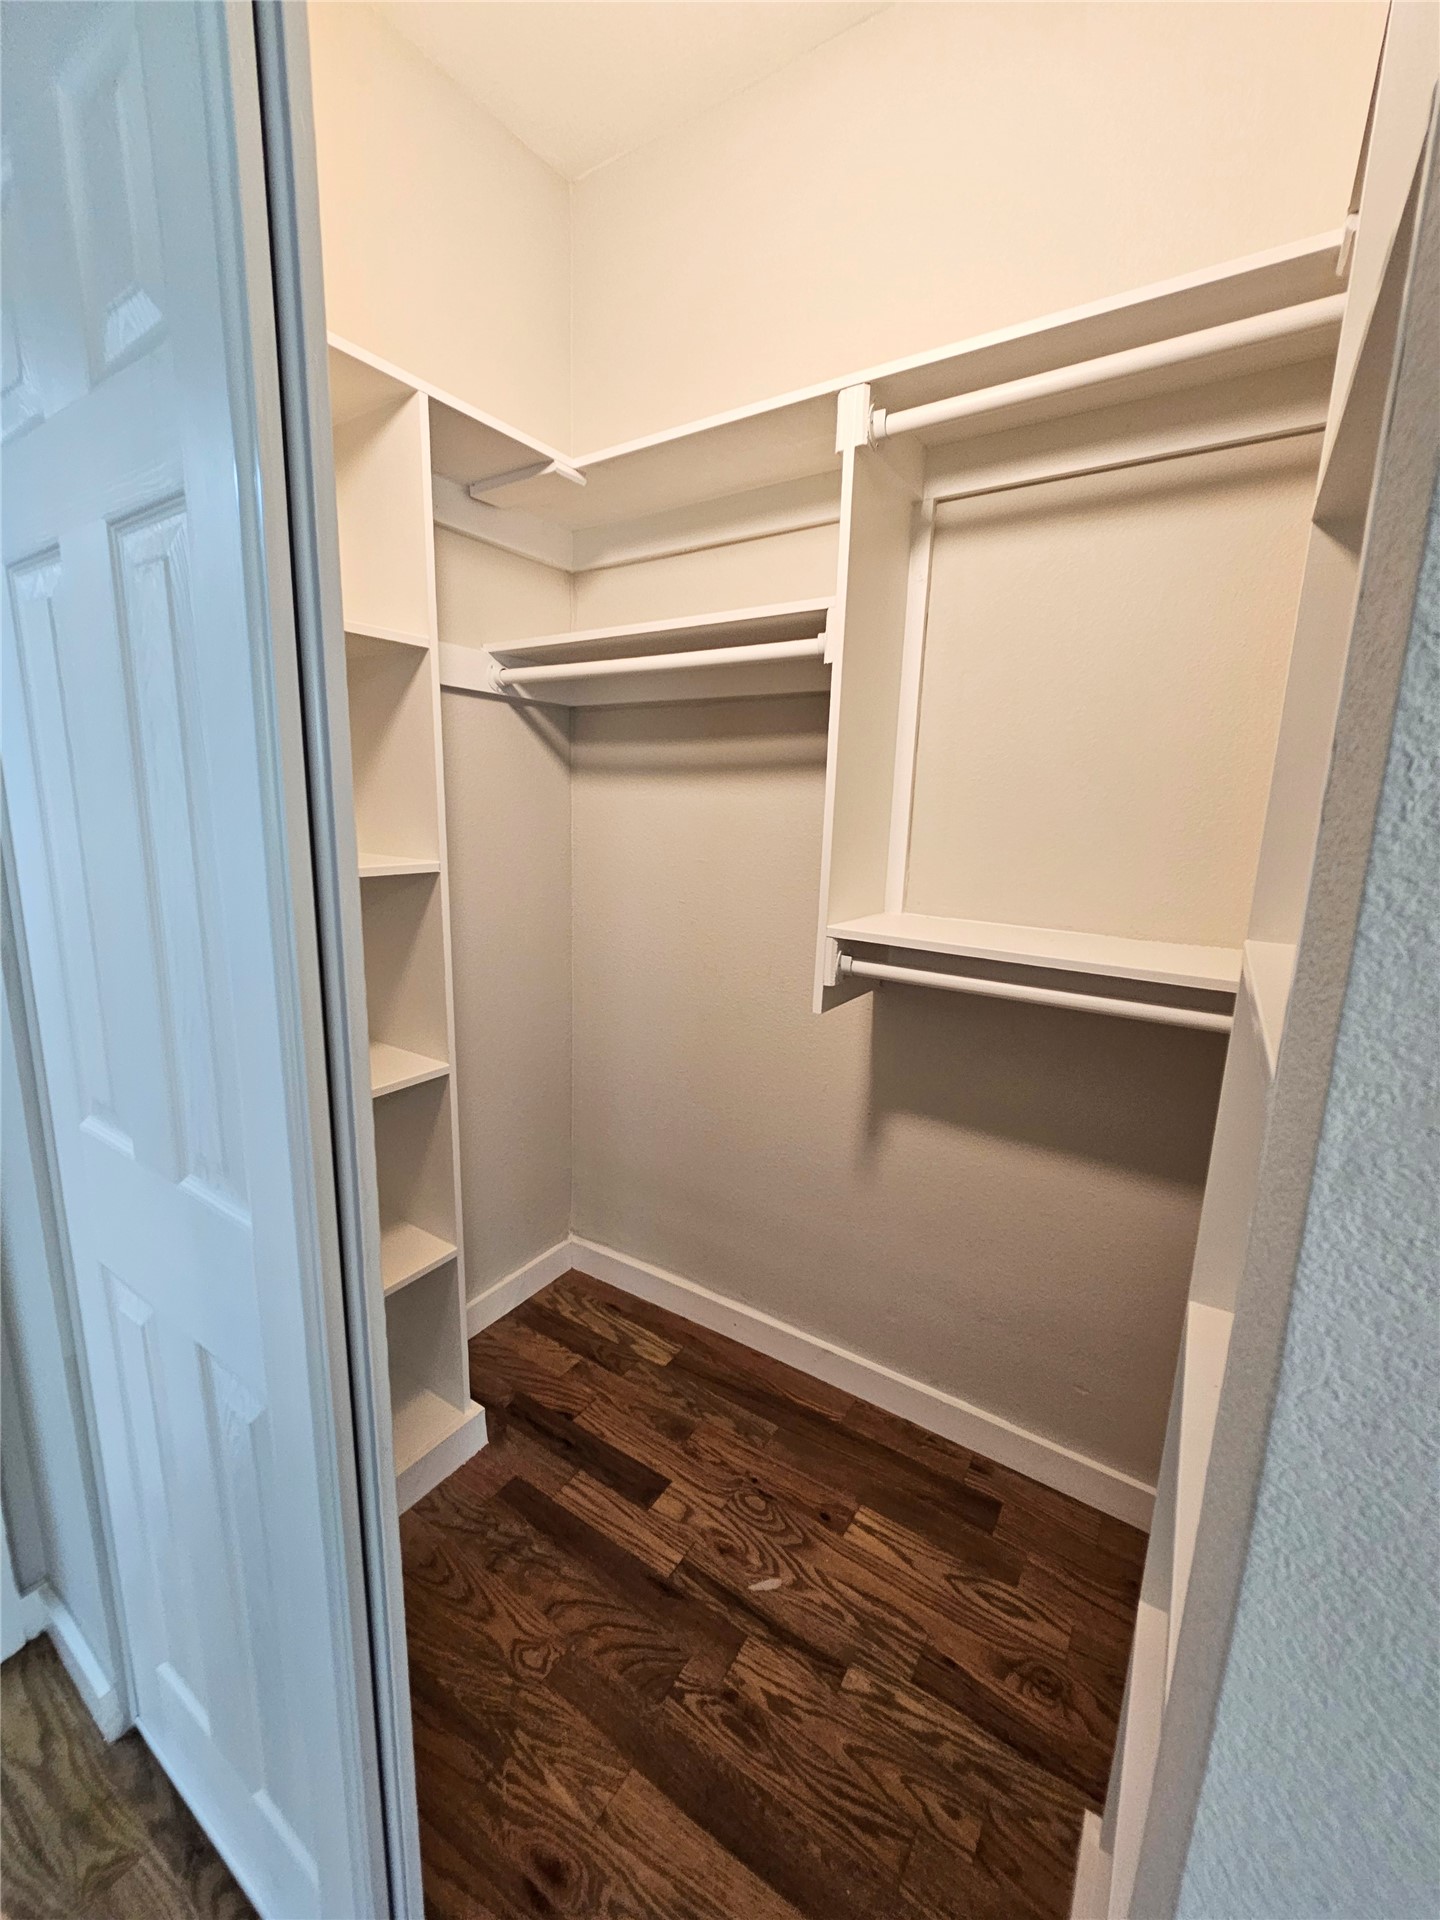
Walk-in closet featuring white built-in shelving, dual hanging rods, and wood-finish flooring
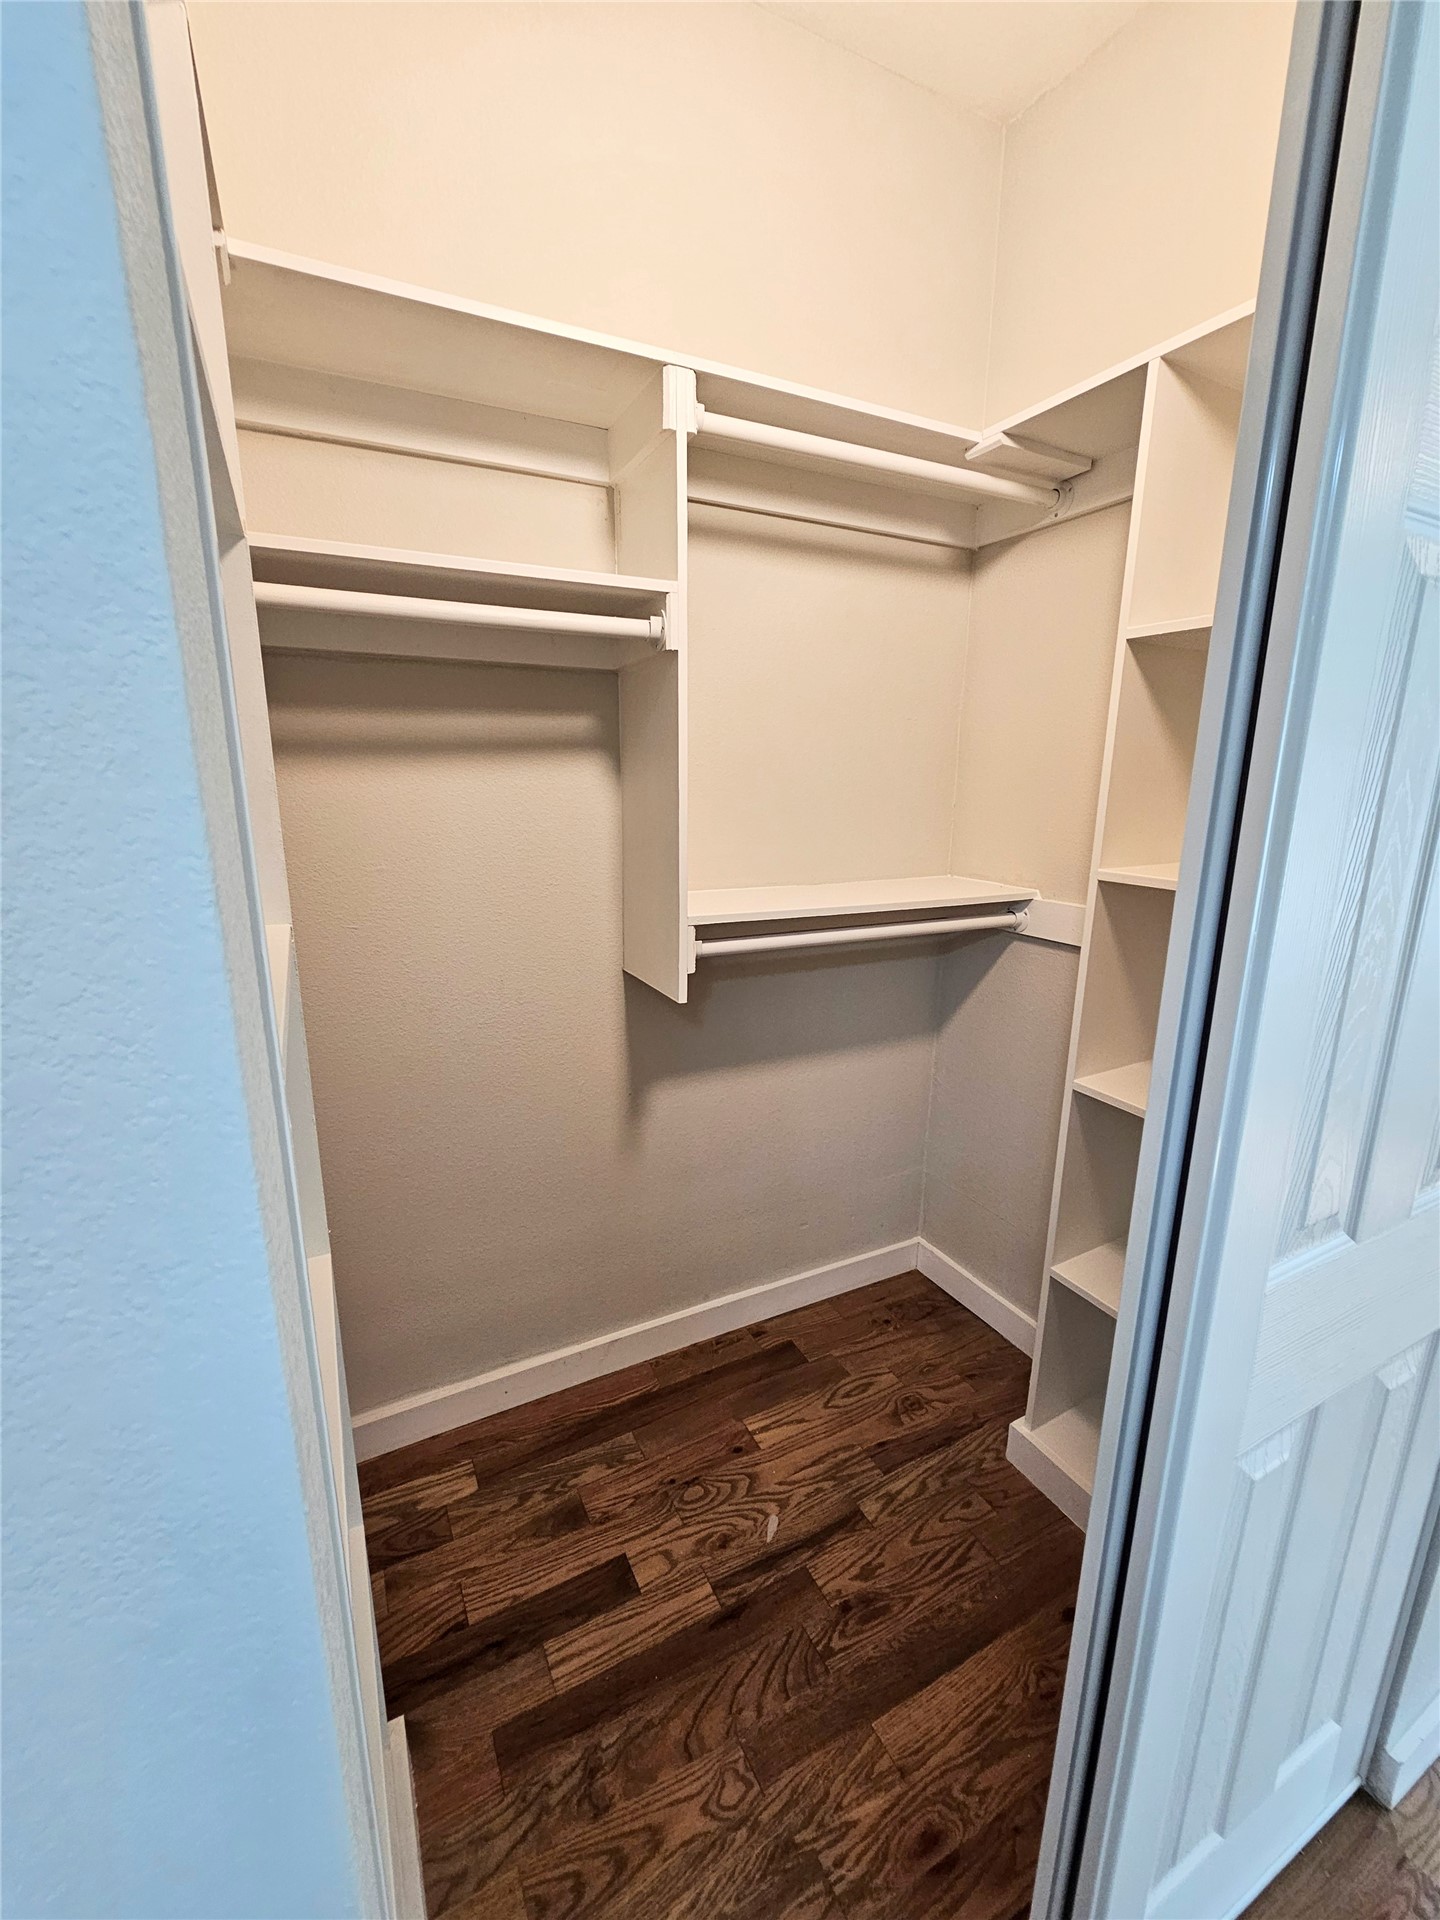
Walk-in closet featuring wood-finish flooring, built-in shelving towers, and multiple hanging rods
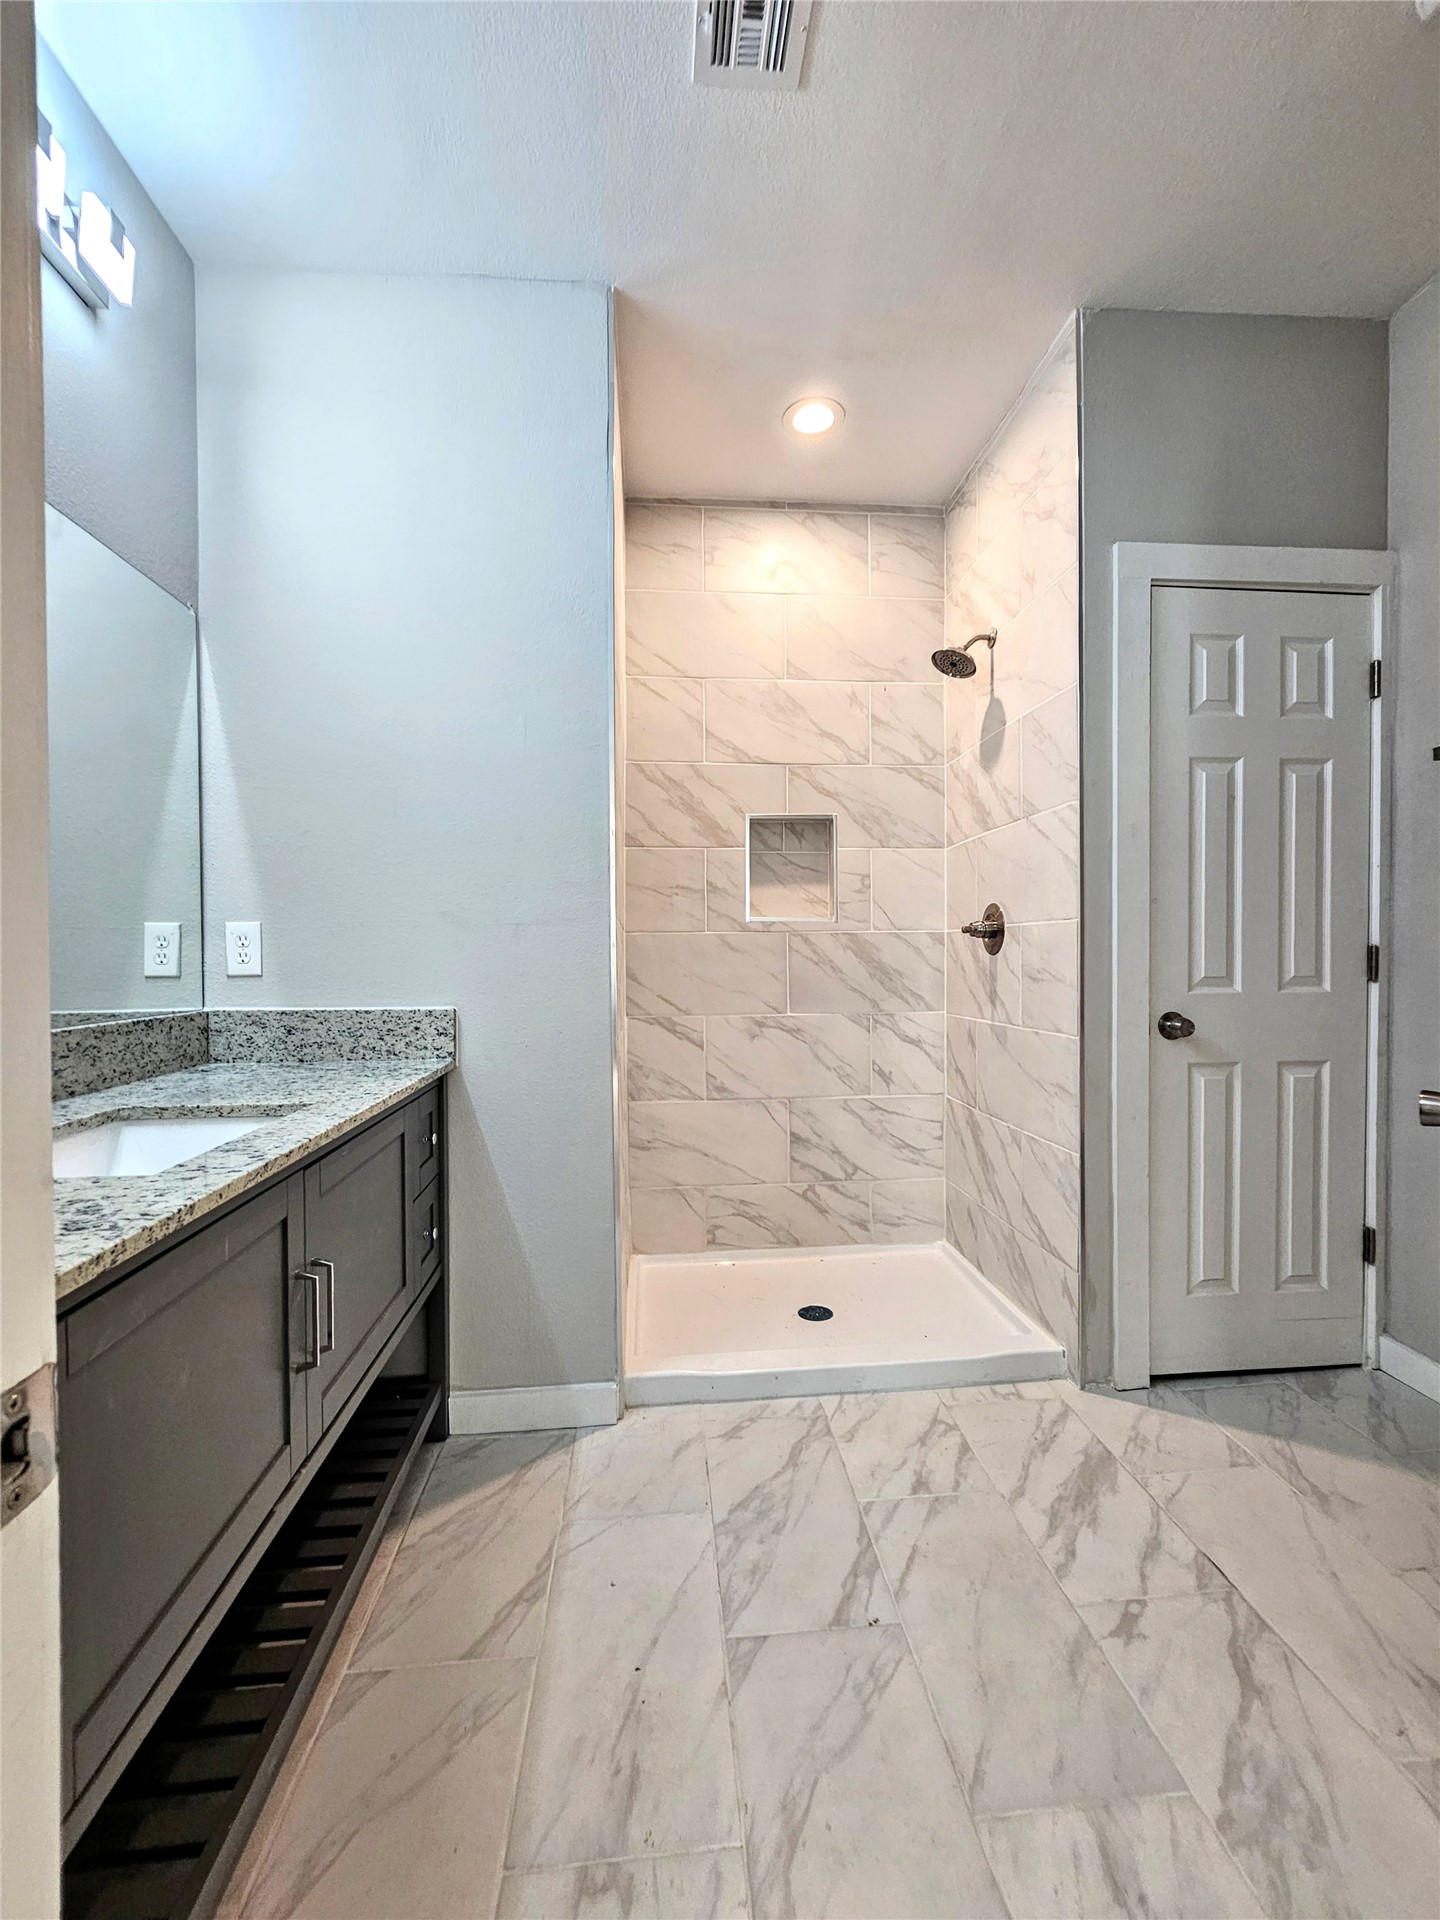
Master Bathroom vanity with granite countertop and under-mount sink, tiled shower enclosure with built-in recessed niche, and stone-finish floor tiling
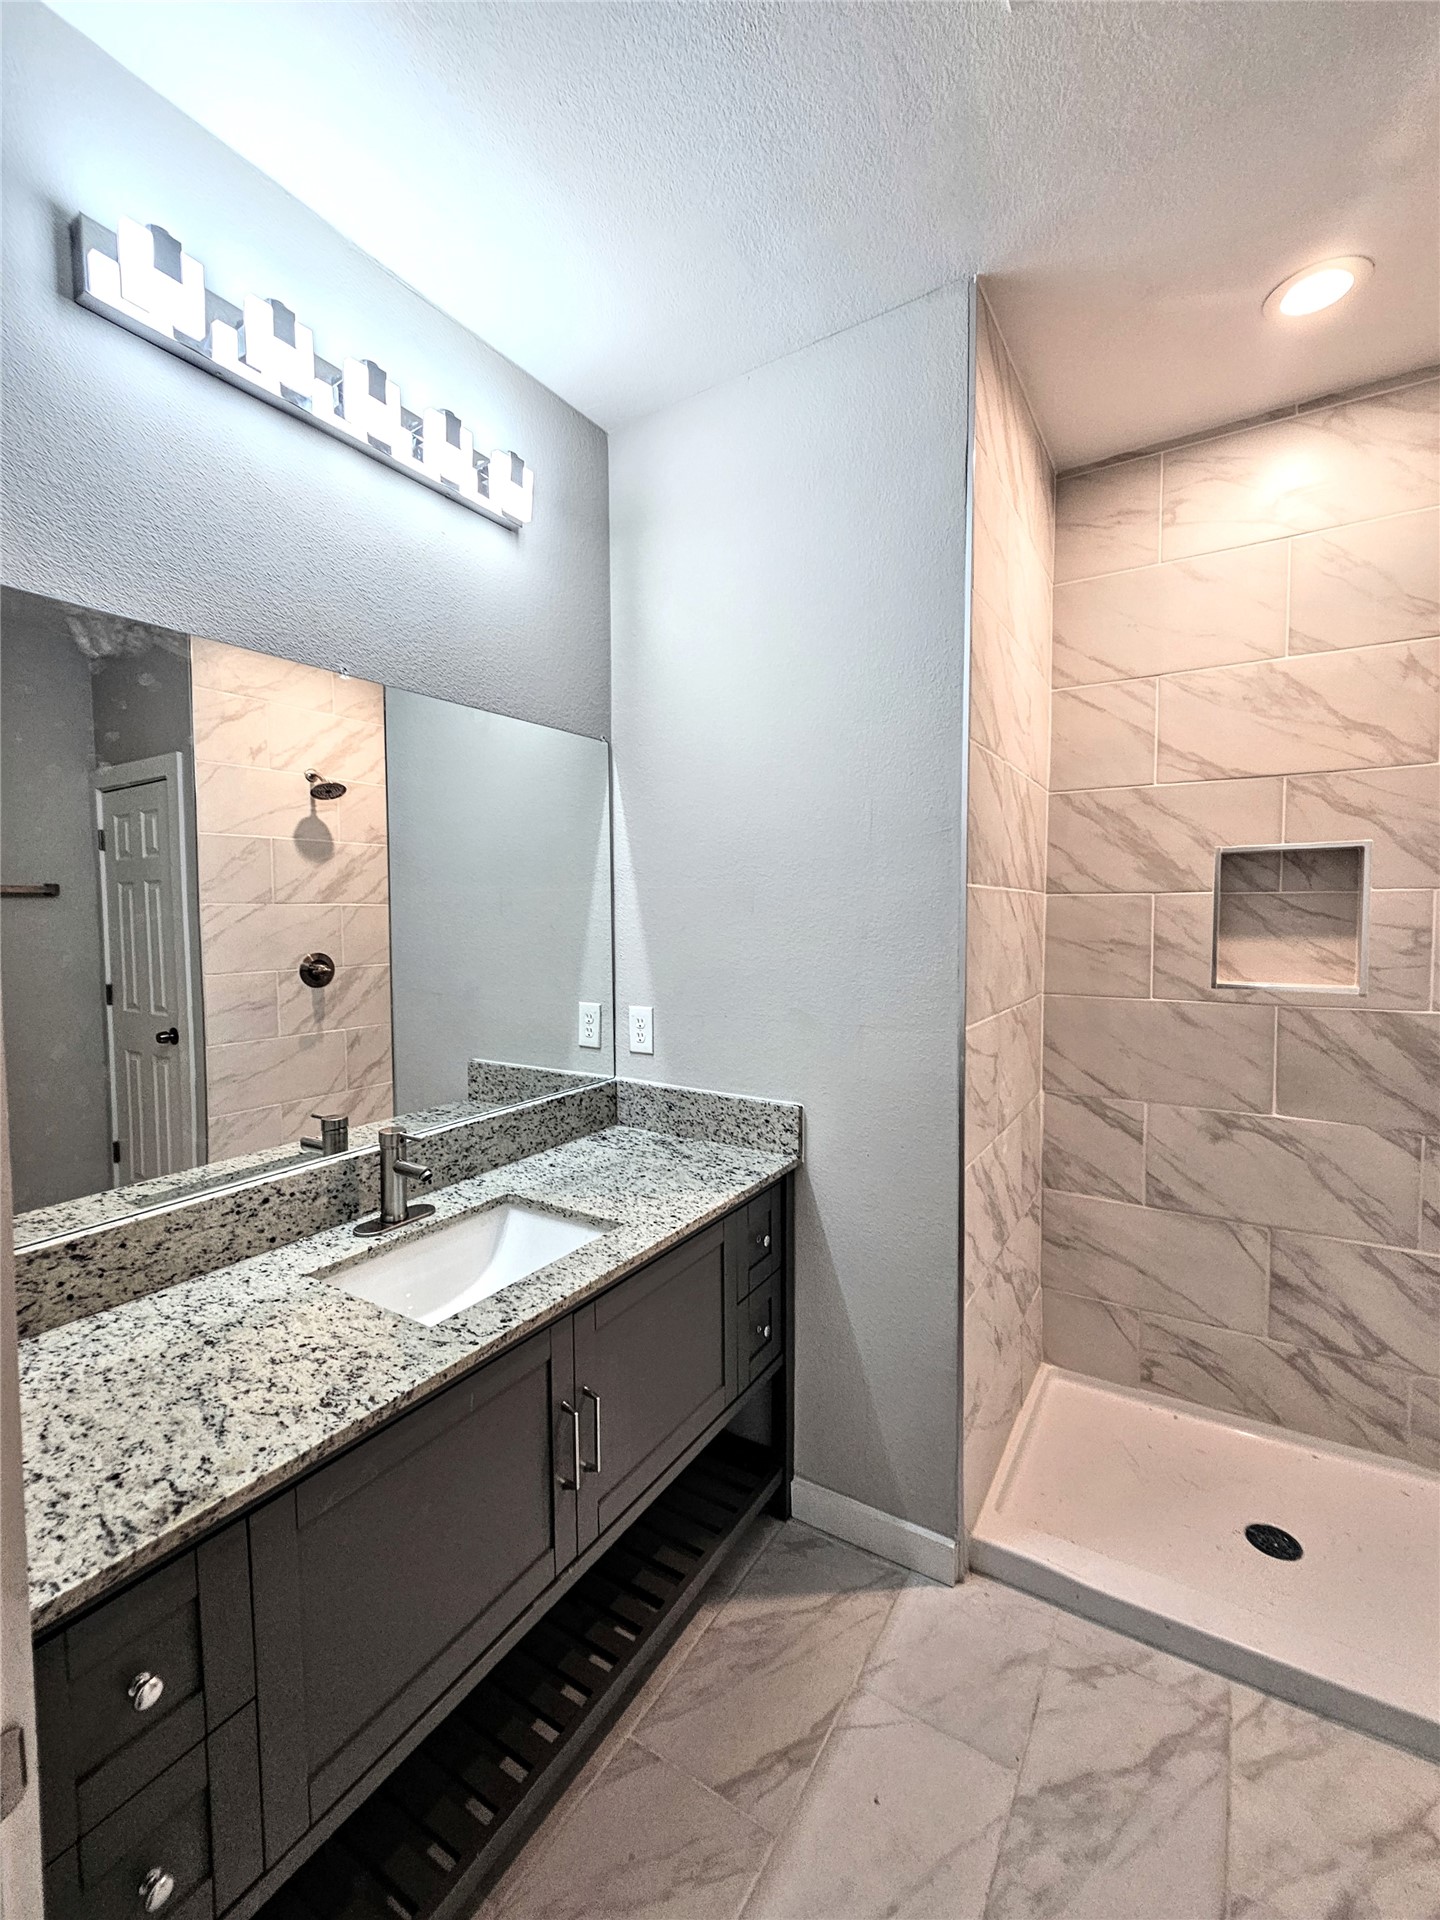
Master Bathroom featuring a dark gray-finish vanity with granite patterned countertop, rectangular undermount sink, multi-light fixture, and shower stall with wall-mounted tile surround and recessed niche
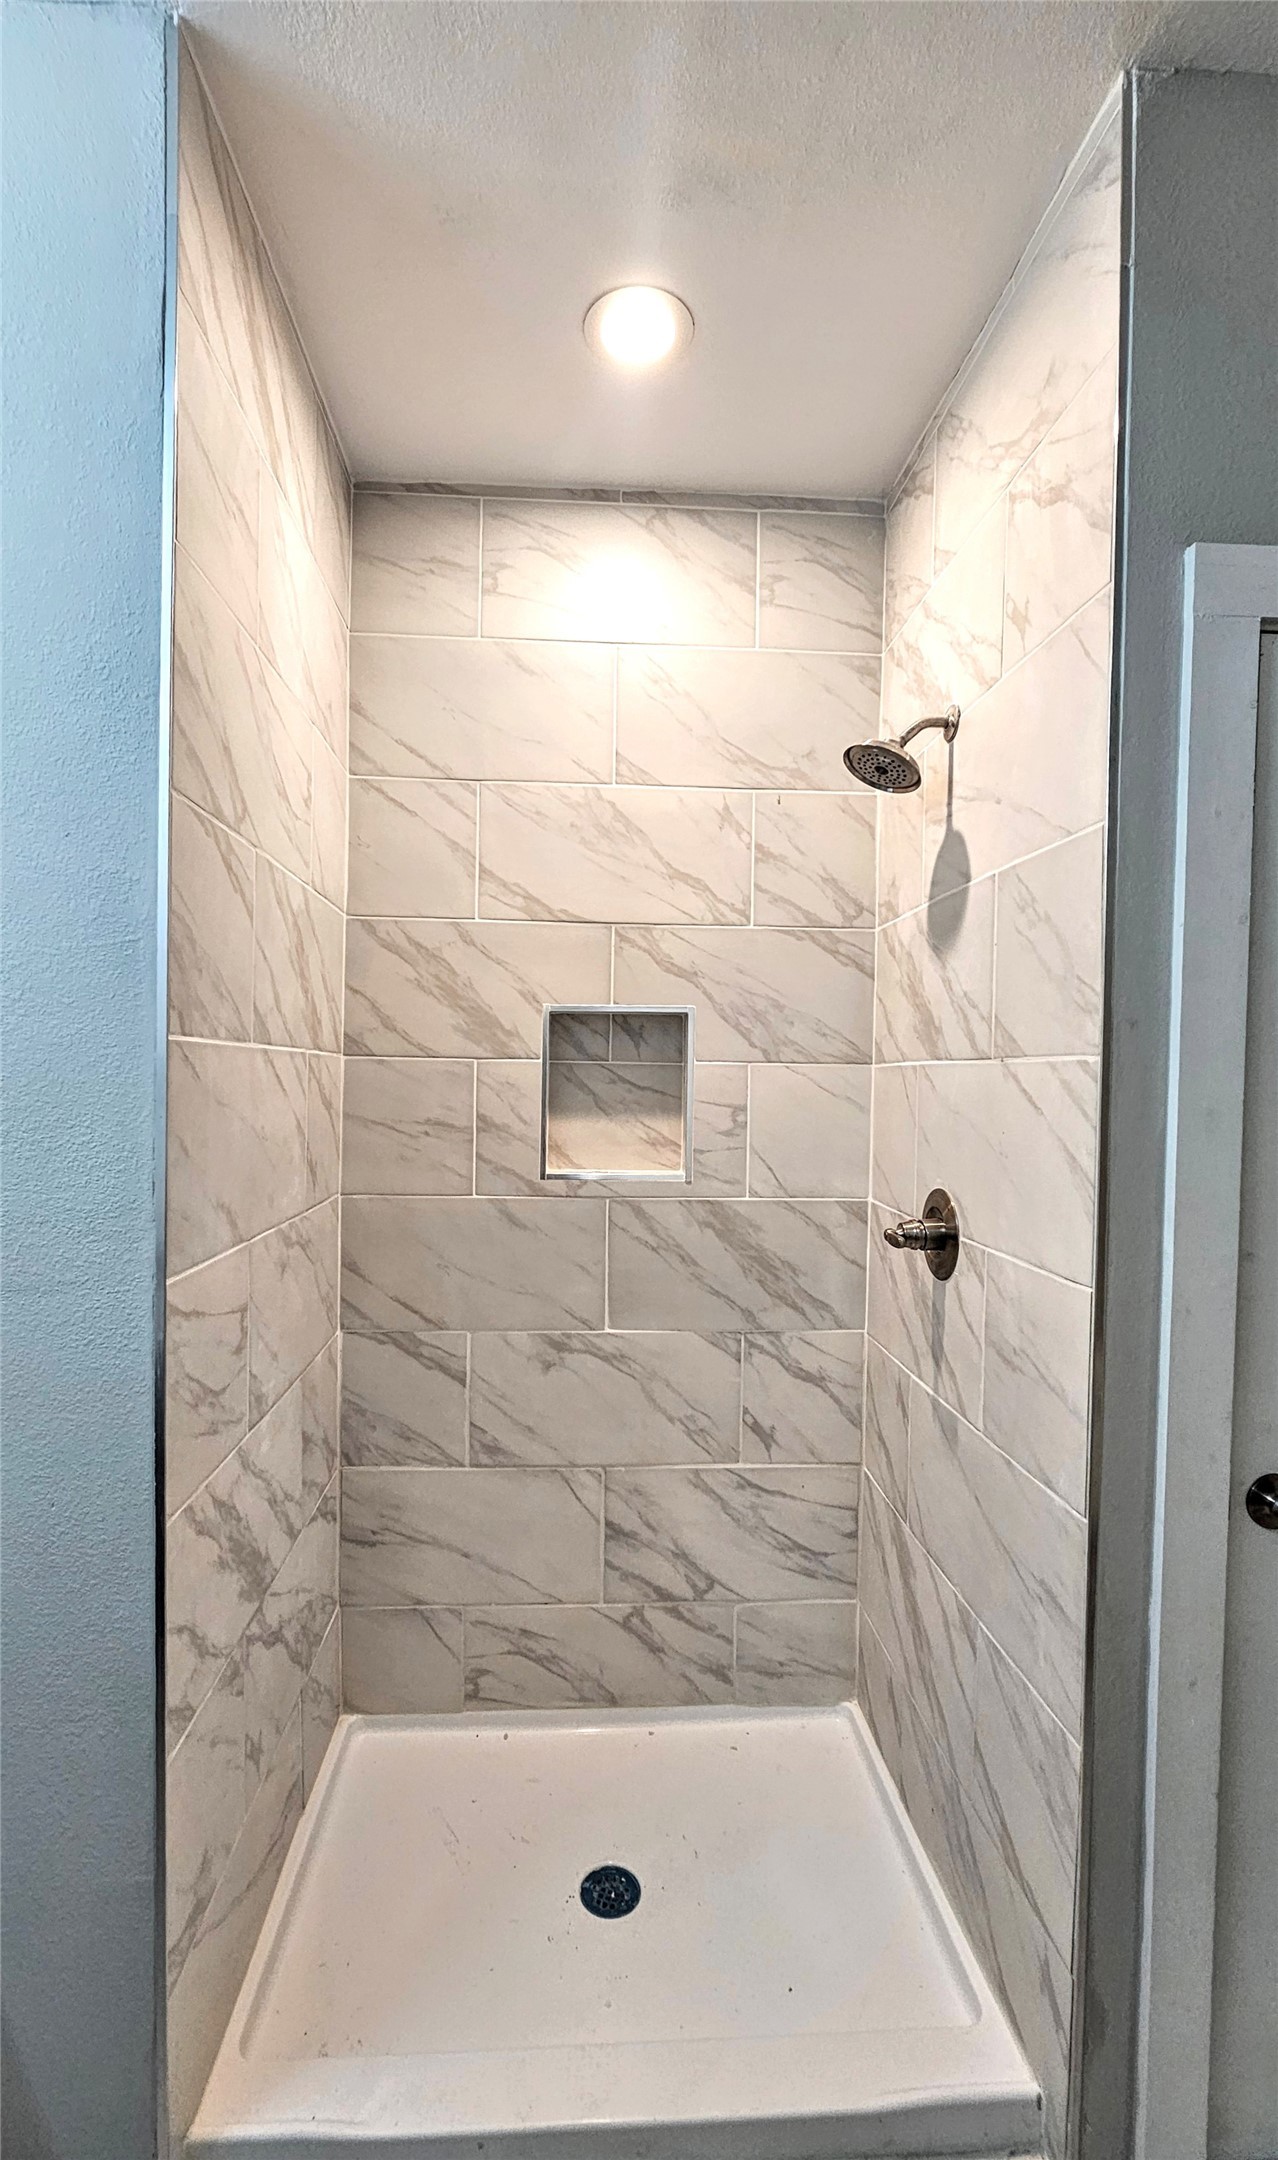
Walk-in shower featuring large-format rectified tile with stone-pattern finish, recessed wall niche, integrated ceiling lighting, and polished metal shower fixtures
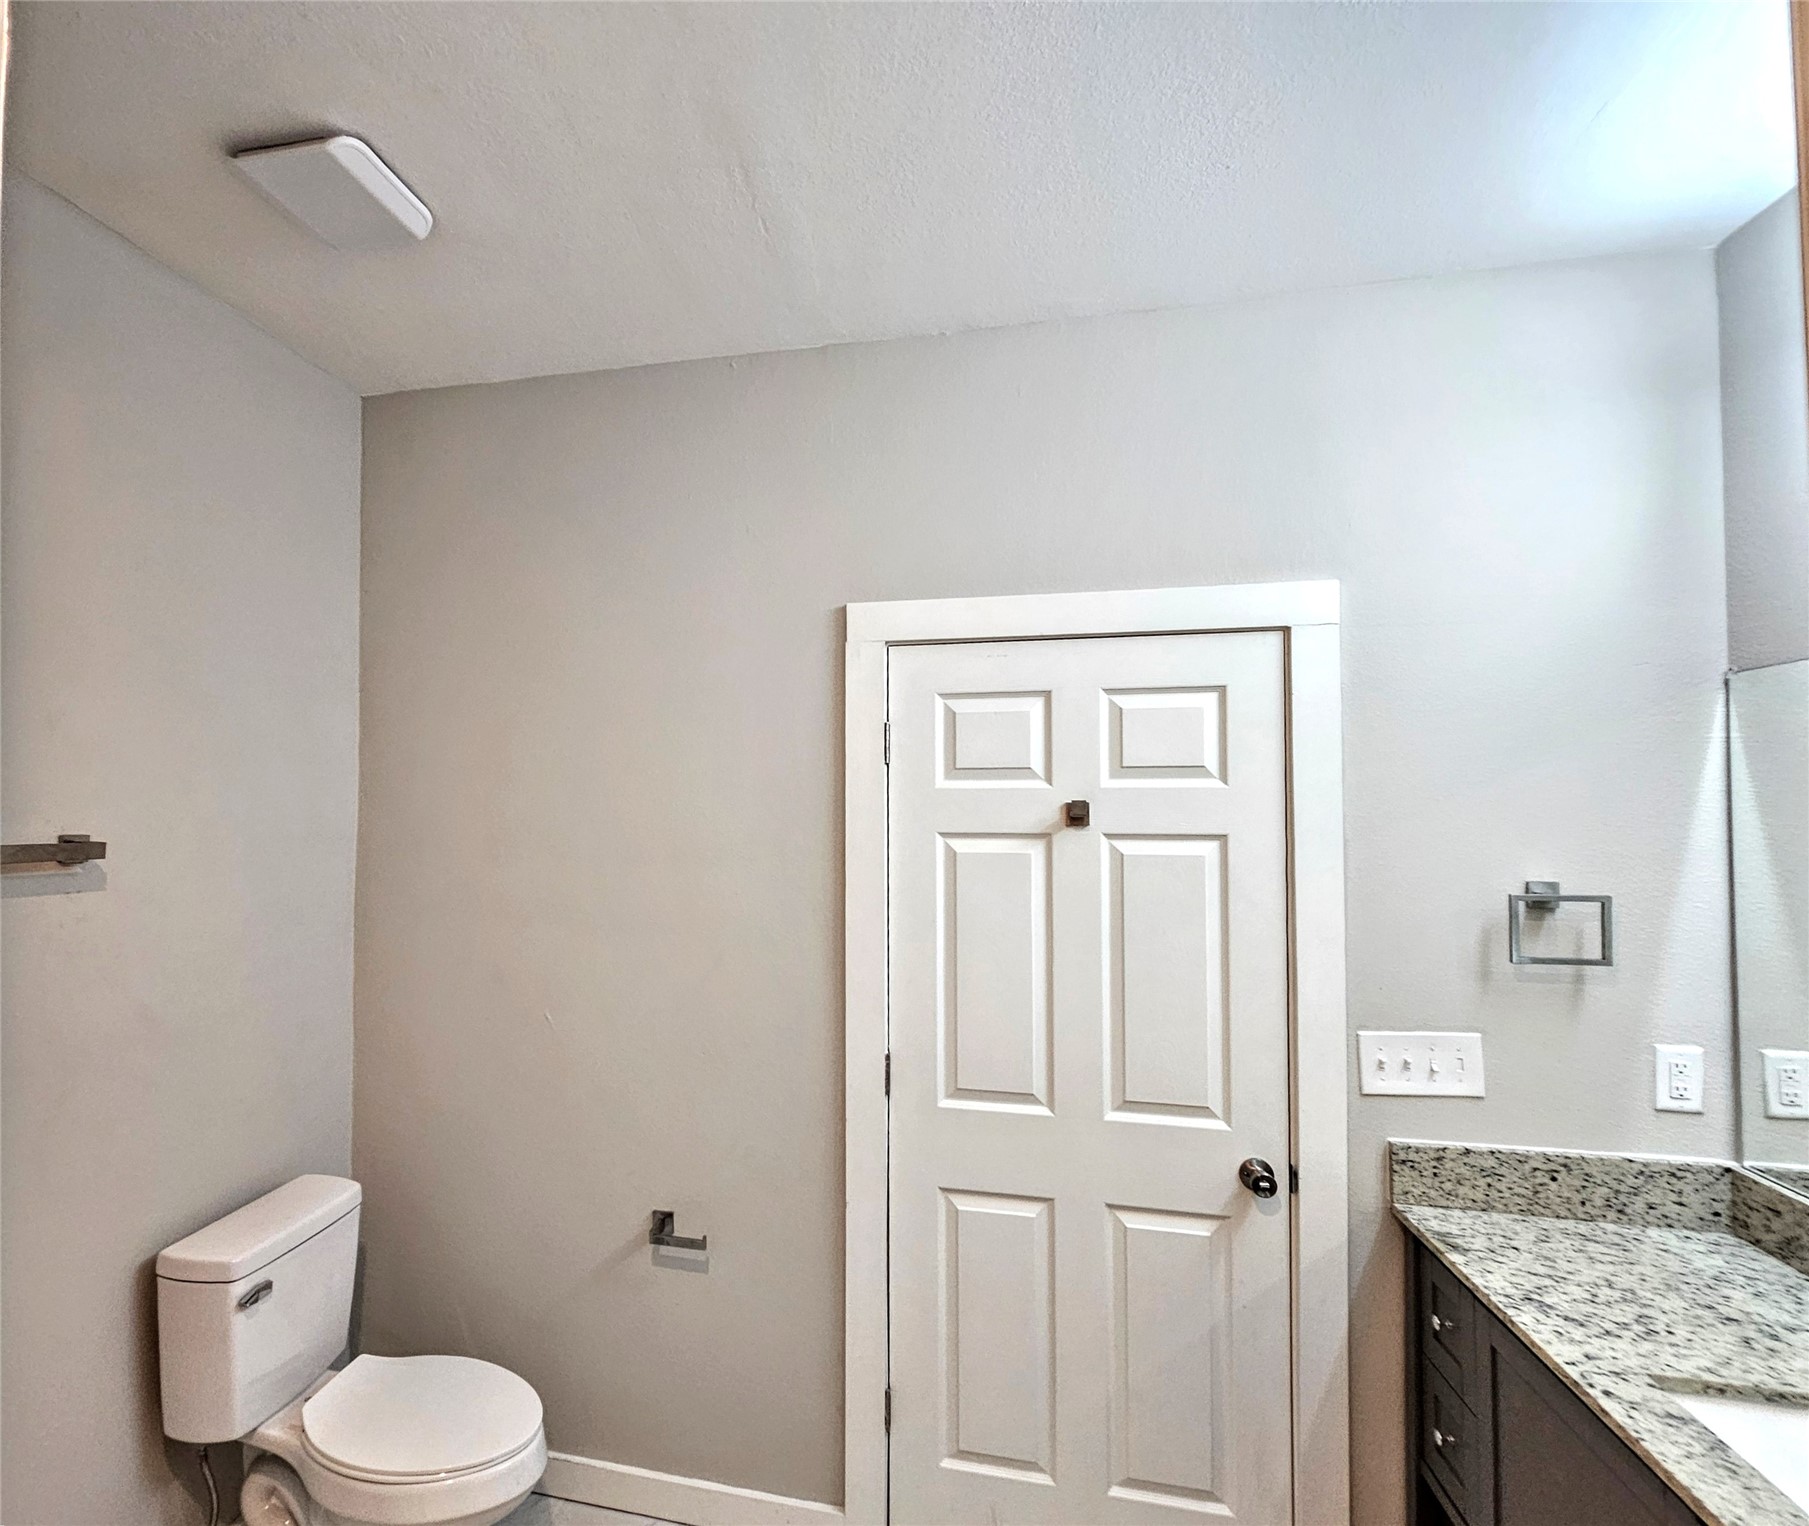
Bathroom featuring a granite-top vanity with undermount sink, dark gray cabinetry, chrome hardware
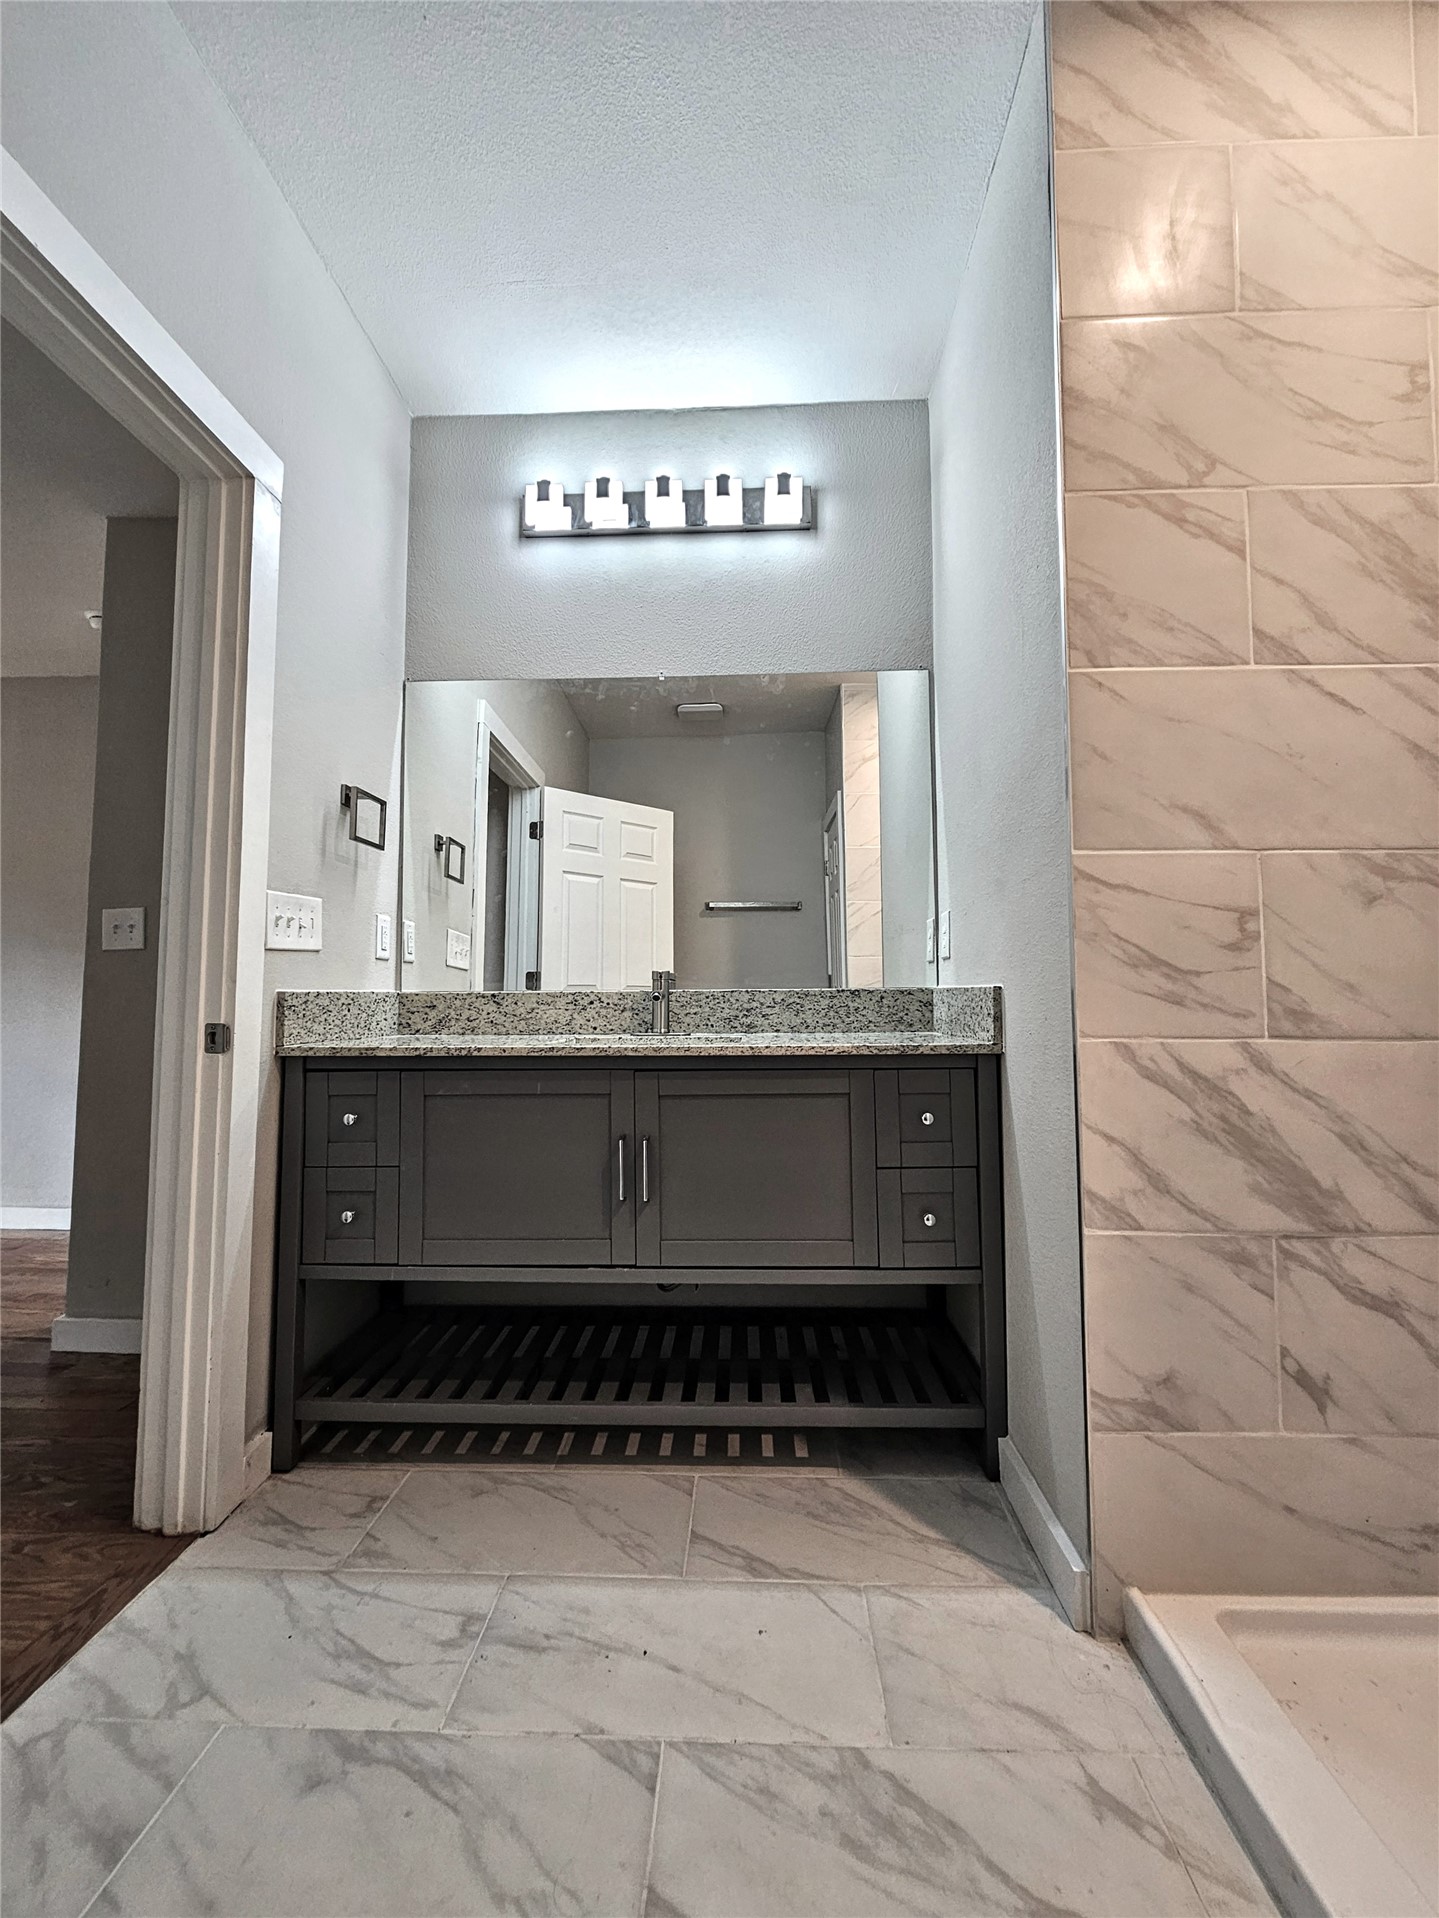
Master Bathroom vanity featuring a granite countertop, under-mount sink, integrated lower storage shelf, and wall-mounted multi-bulb lighting, complemented by large-format tile flooring
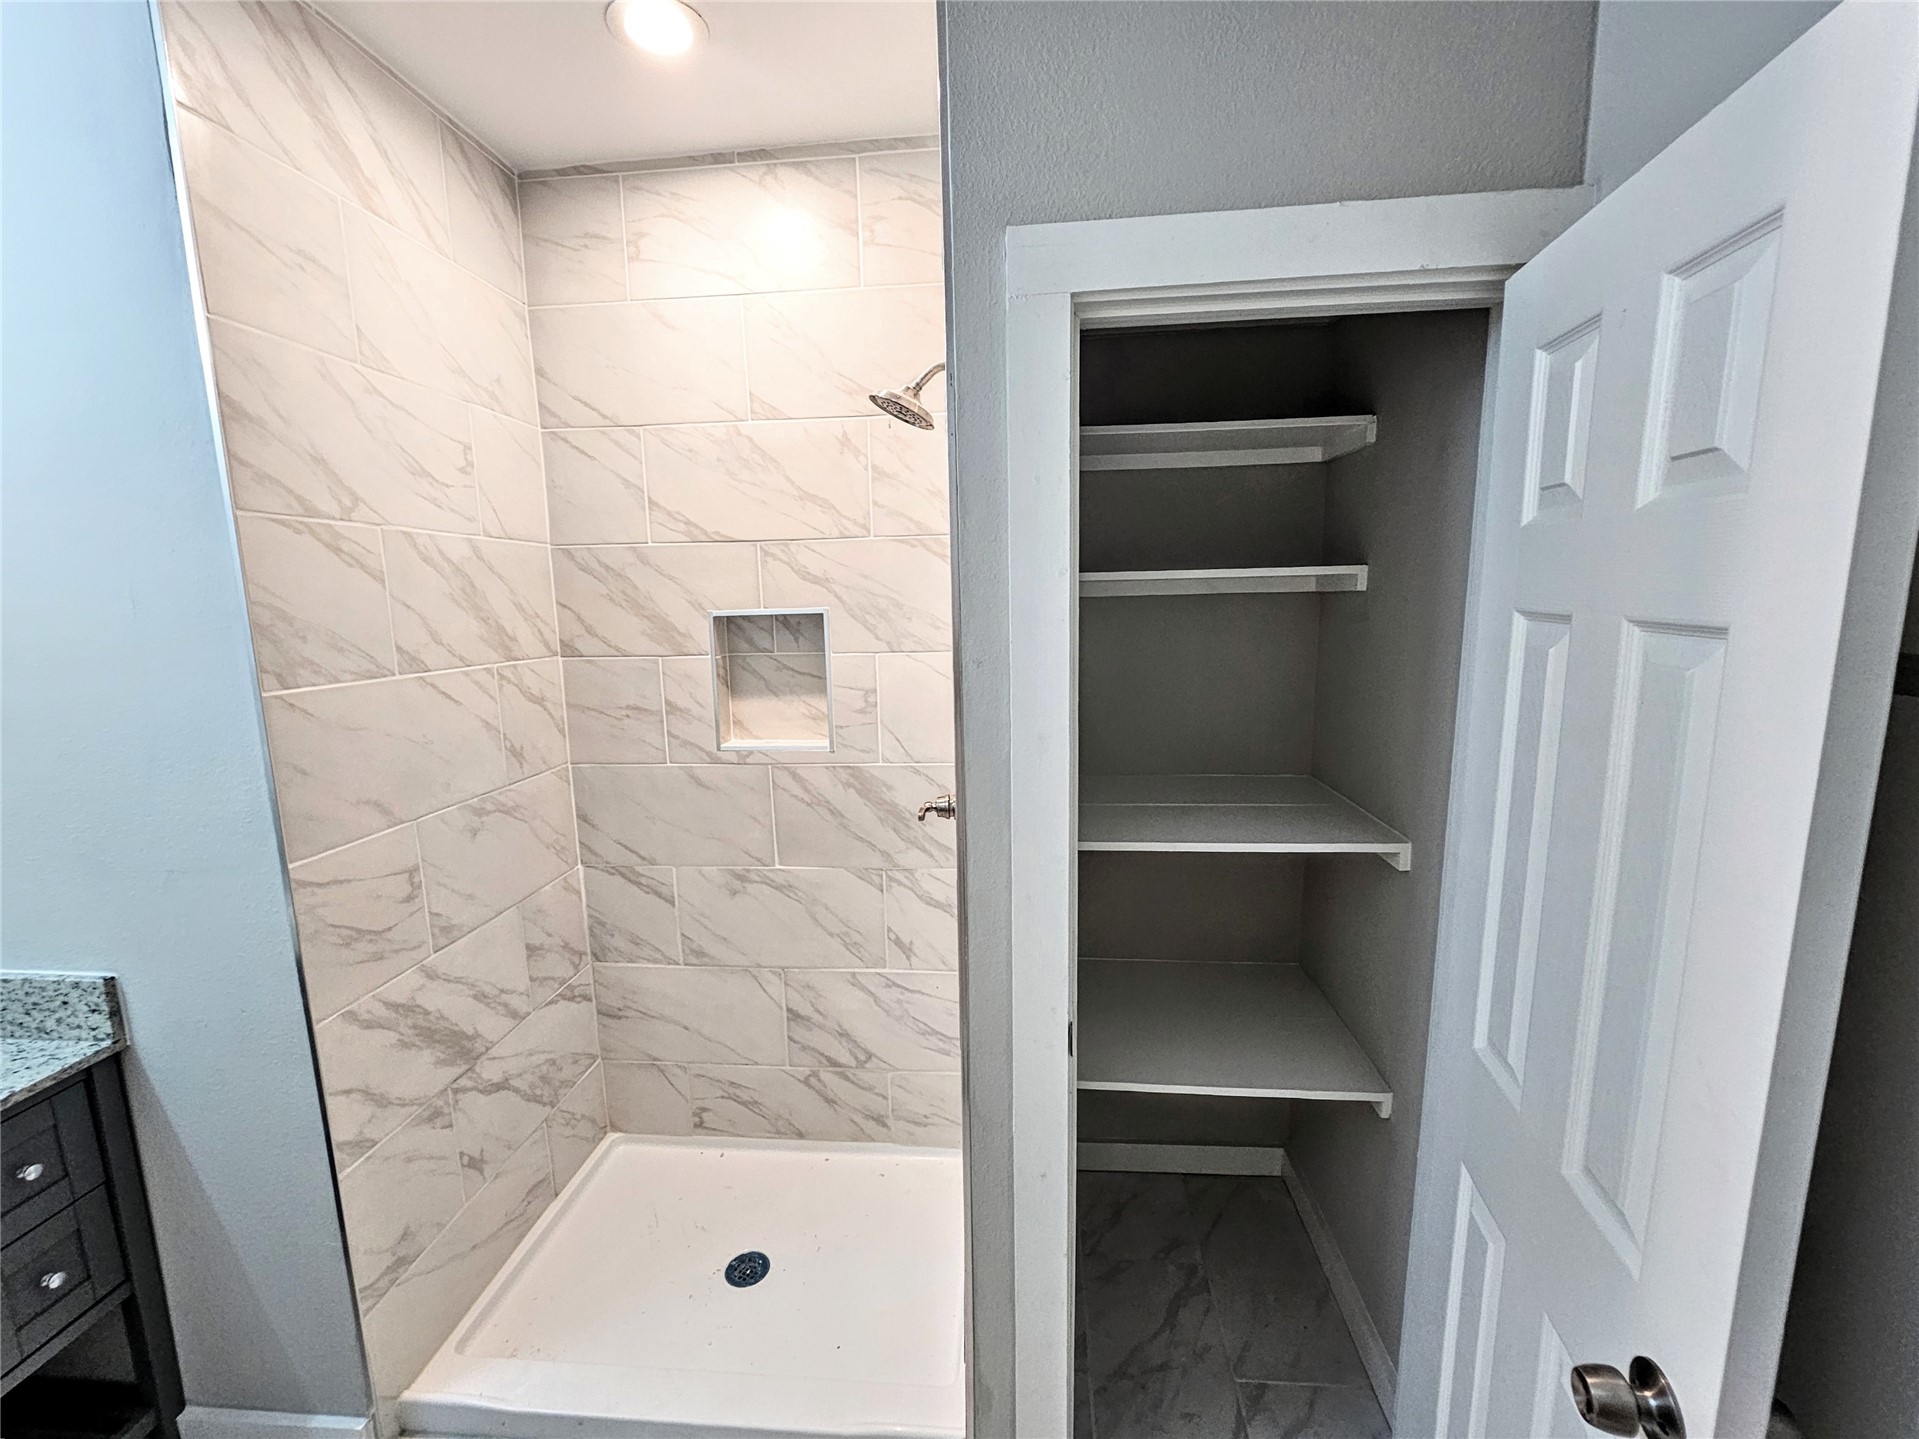
Walk-in shower featuring large-format stone-patterned wall tile, a recessed niche, and a low-profile base, accompanied by a built-in shelving linen closet and a vanity with a granite countertop
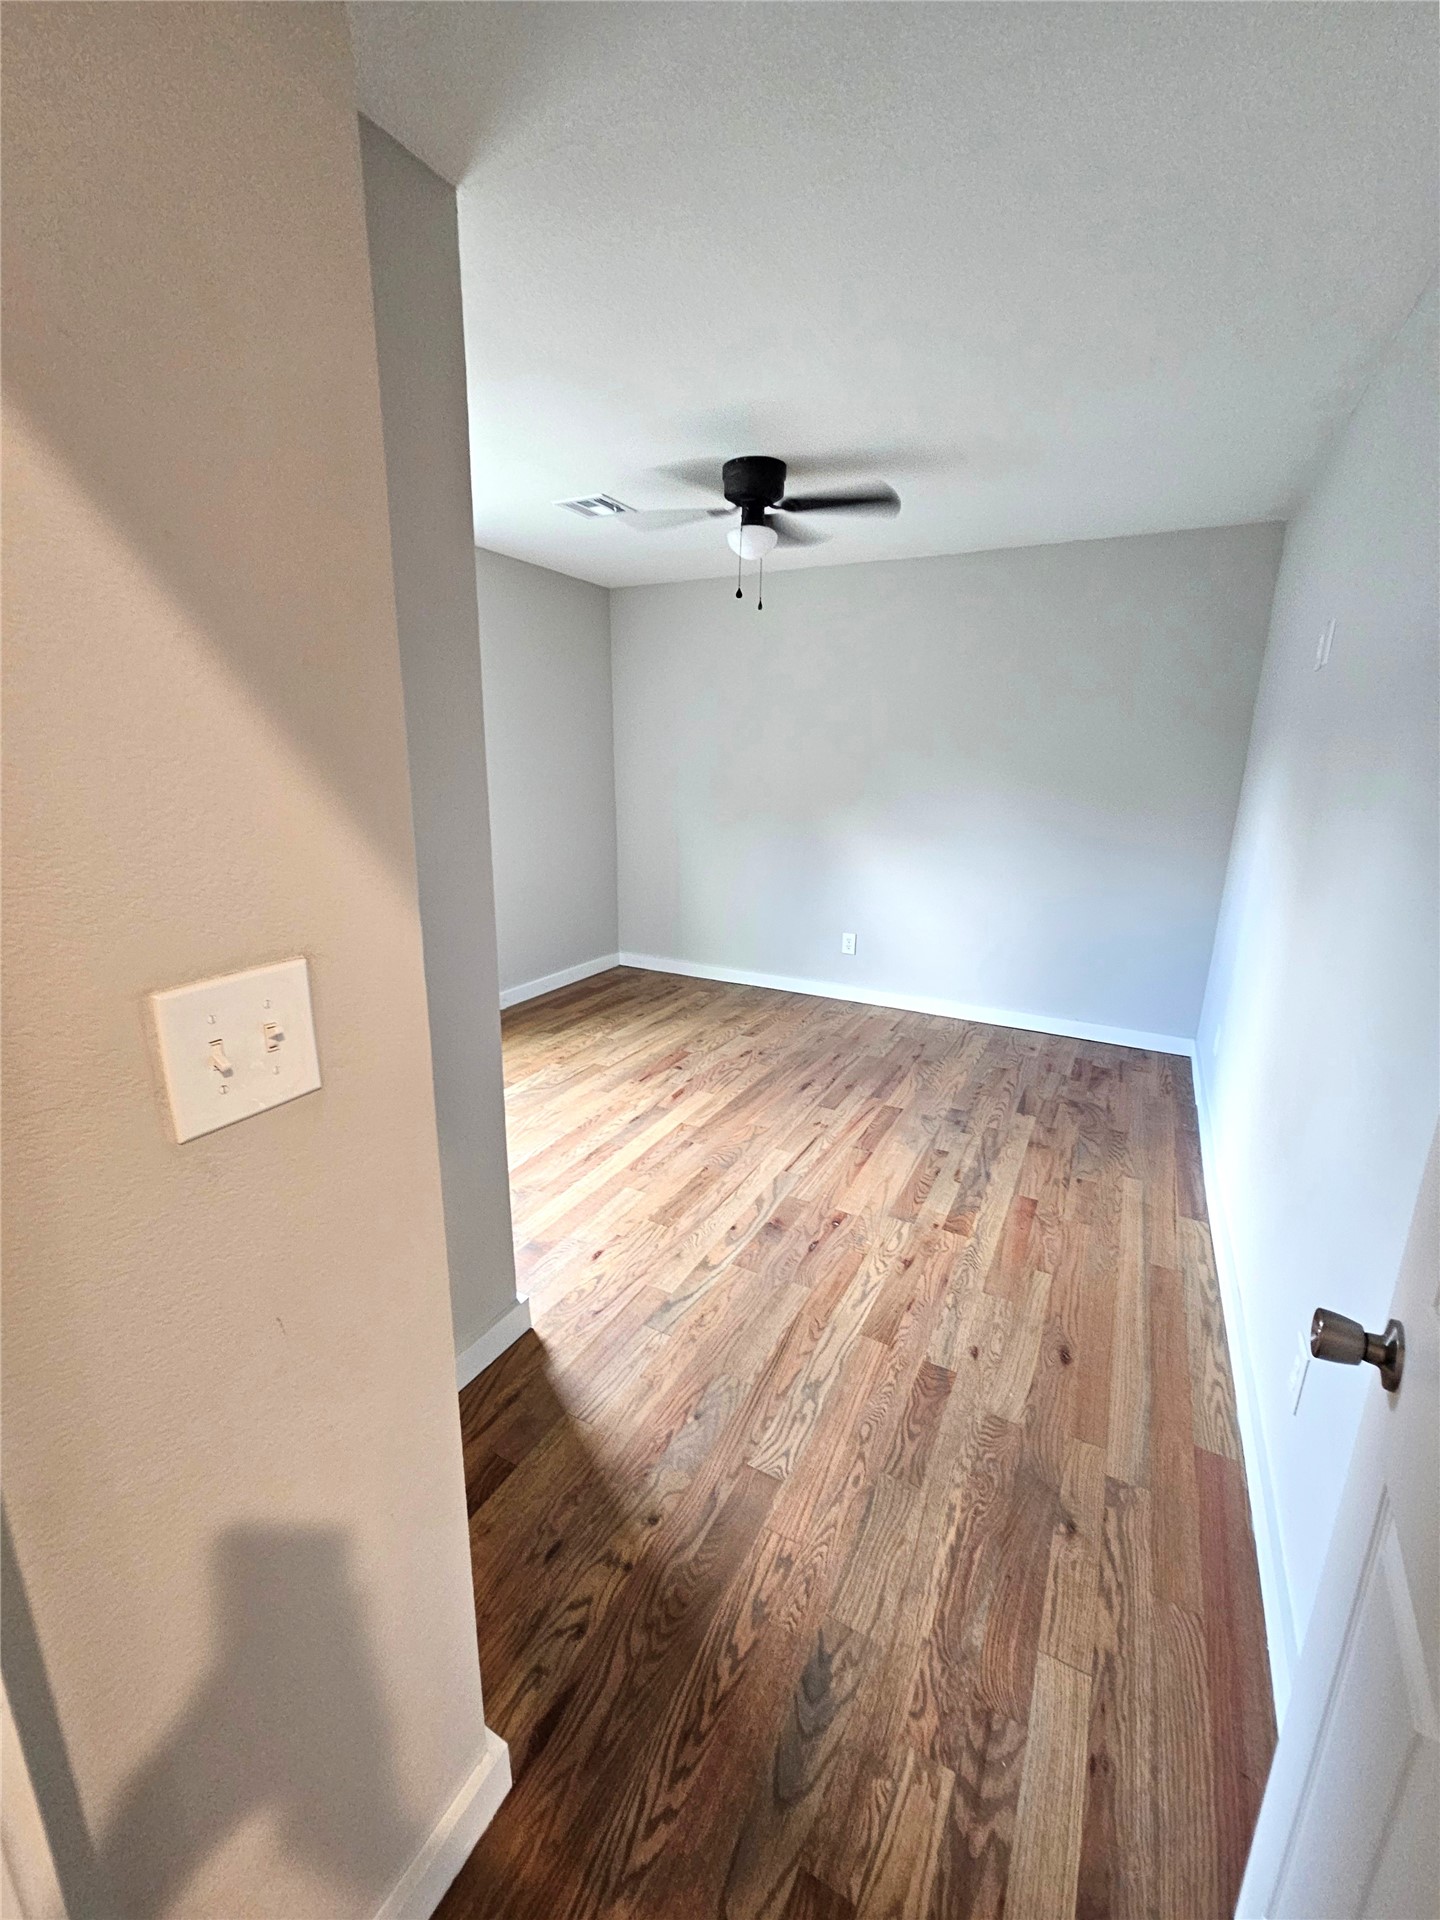
2nd bedroom Neutral interior featuring wood-finish flooring and a central ceiling fan with an integrated light fixture
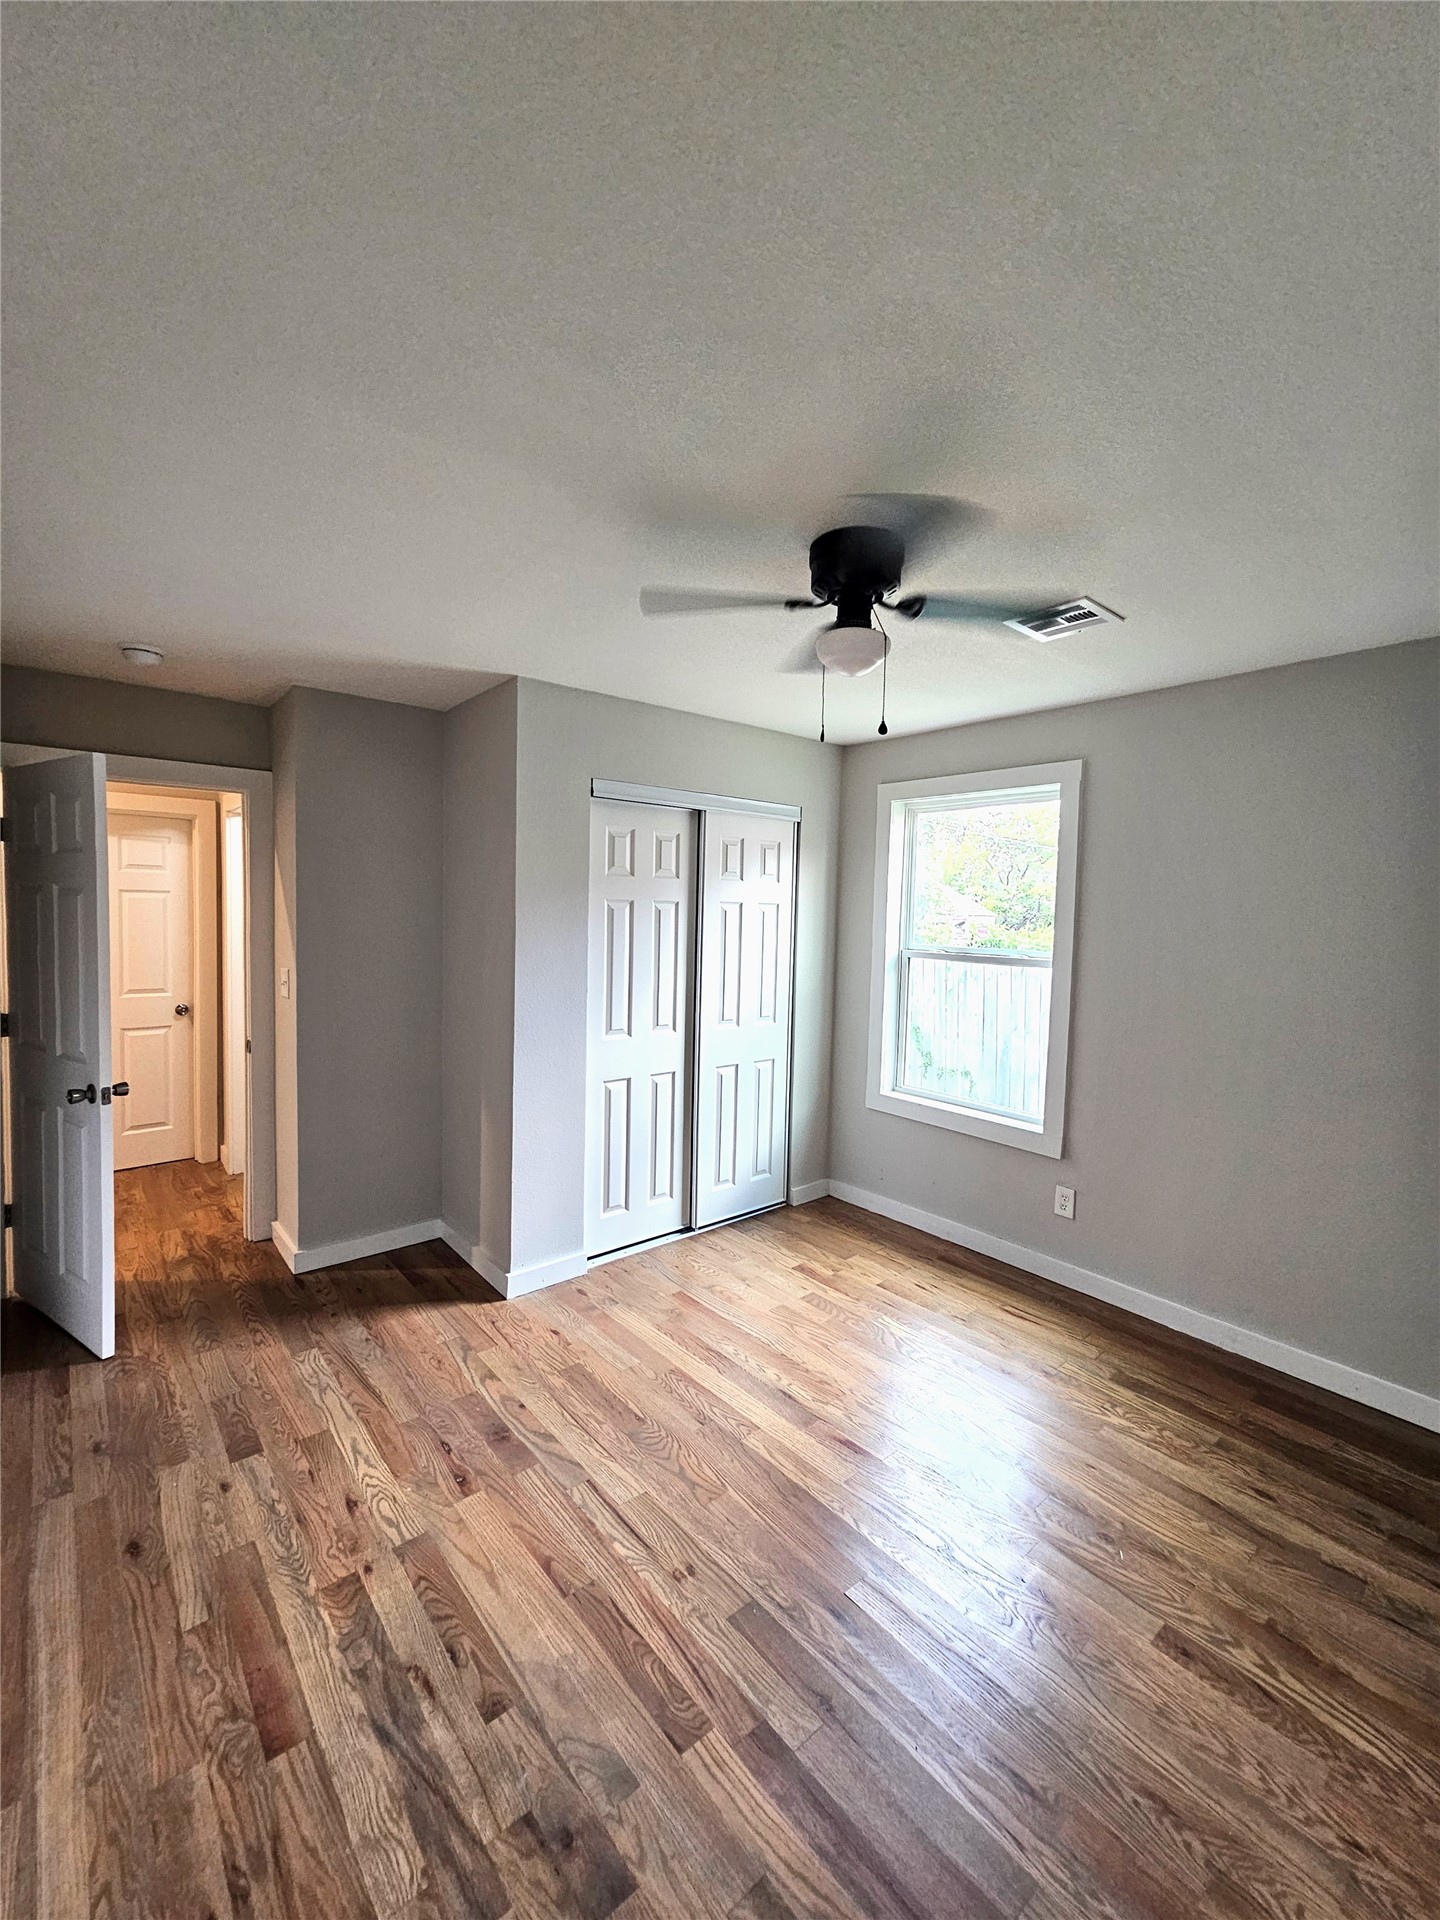
2nd bedroom very spacious and Wood-finish flooring, neutral wall tones, six-panel closet doors, single-hung window, and a ceiling-mounted light fixture with fan
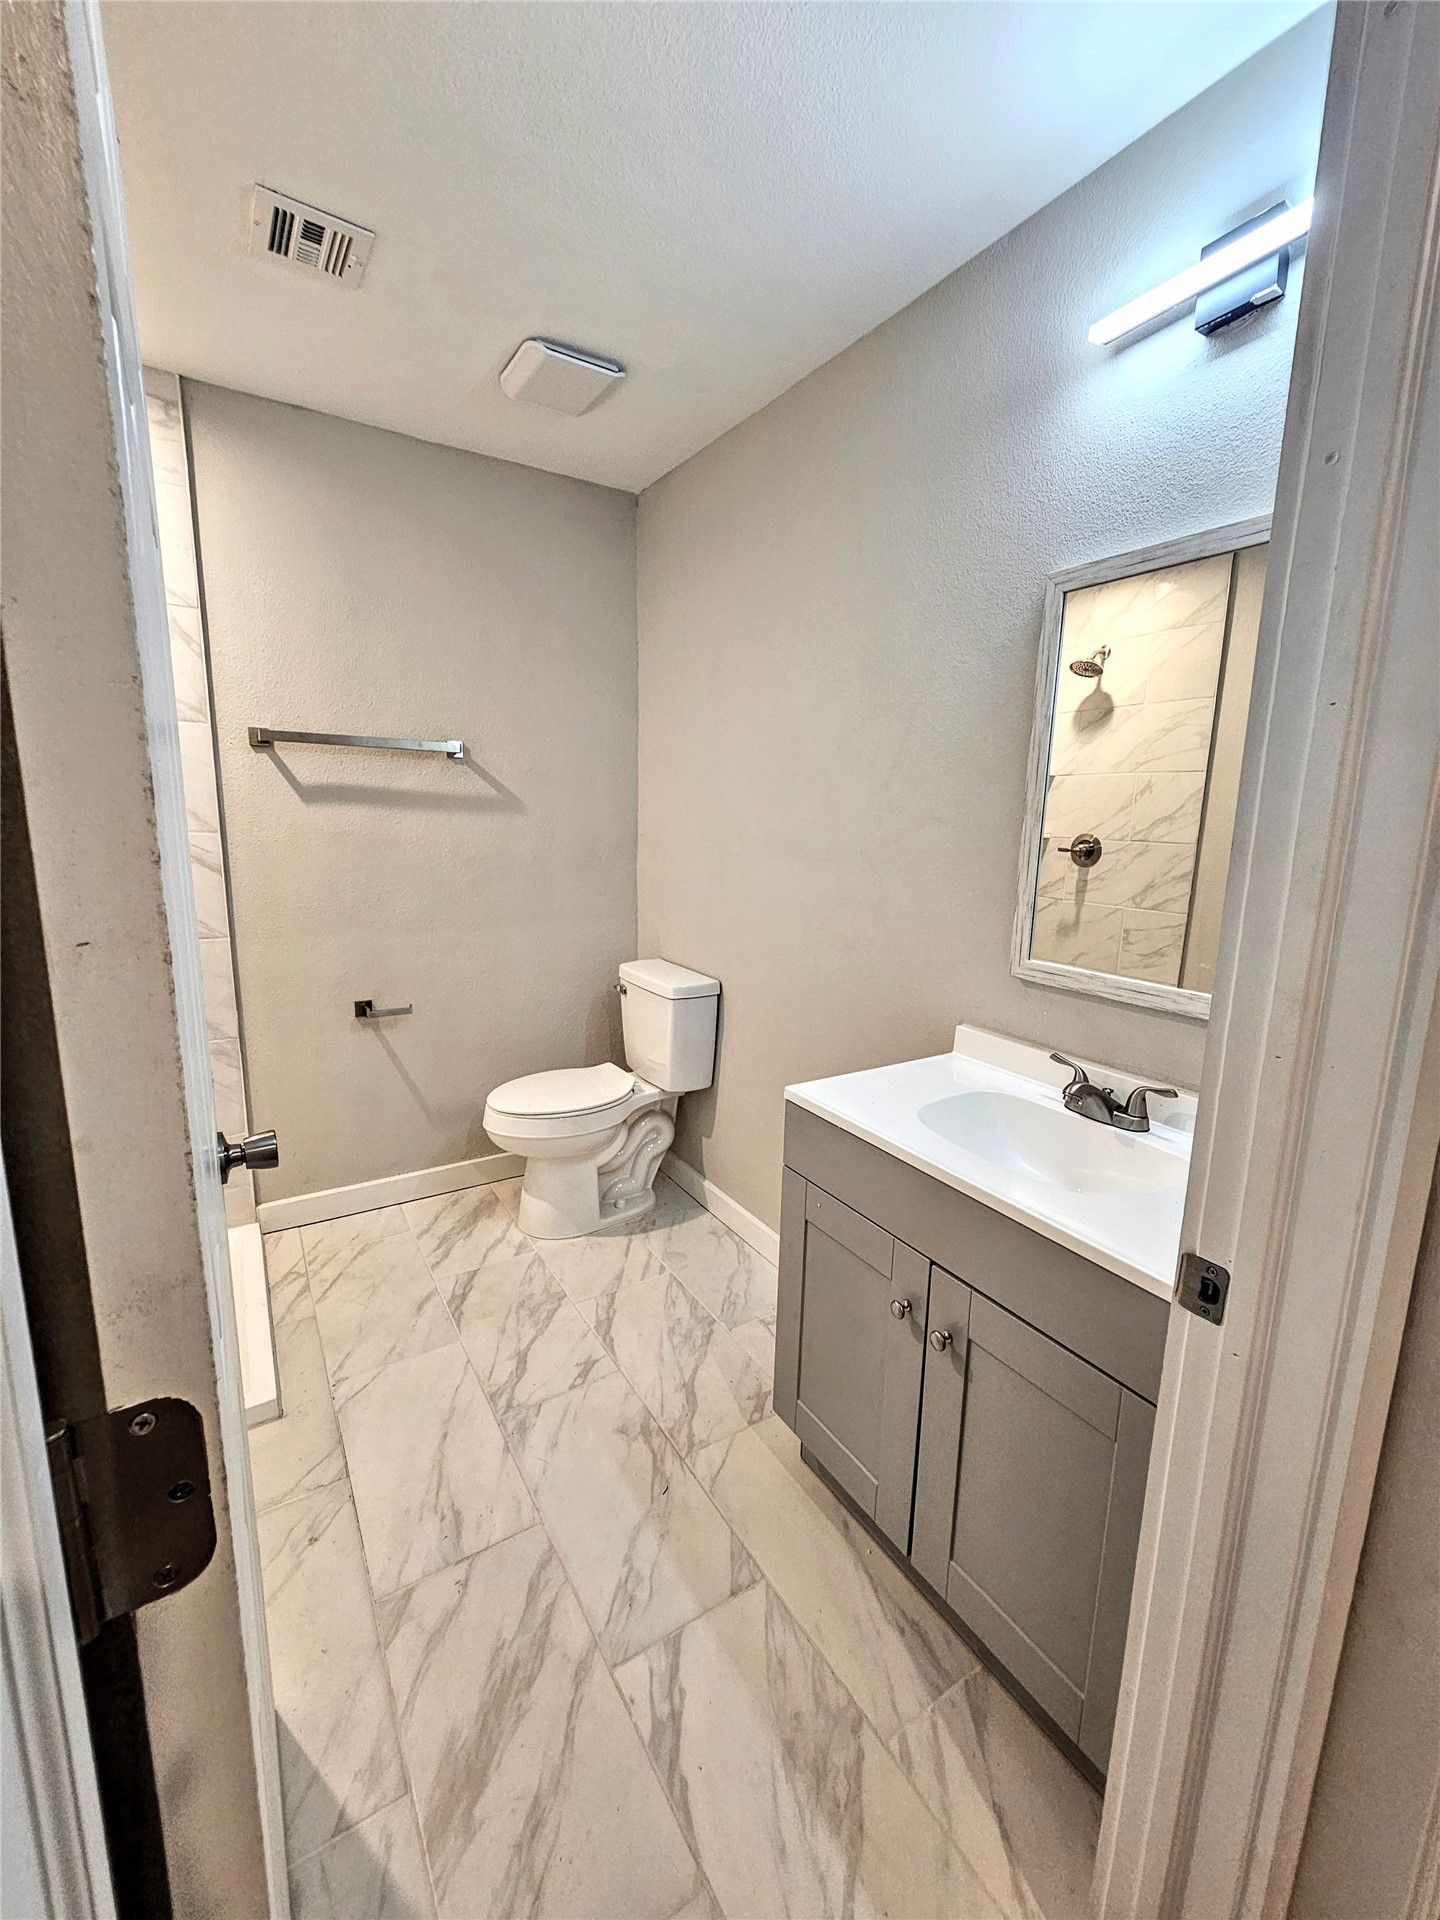
Hall Bathroom featuring stone-finish floor tiling, gray cabinetry with a white countertop, wall-mounted mirror, and metal fixtures
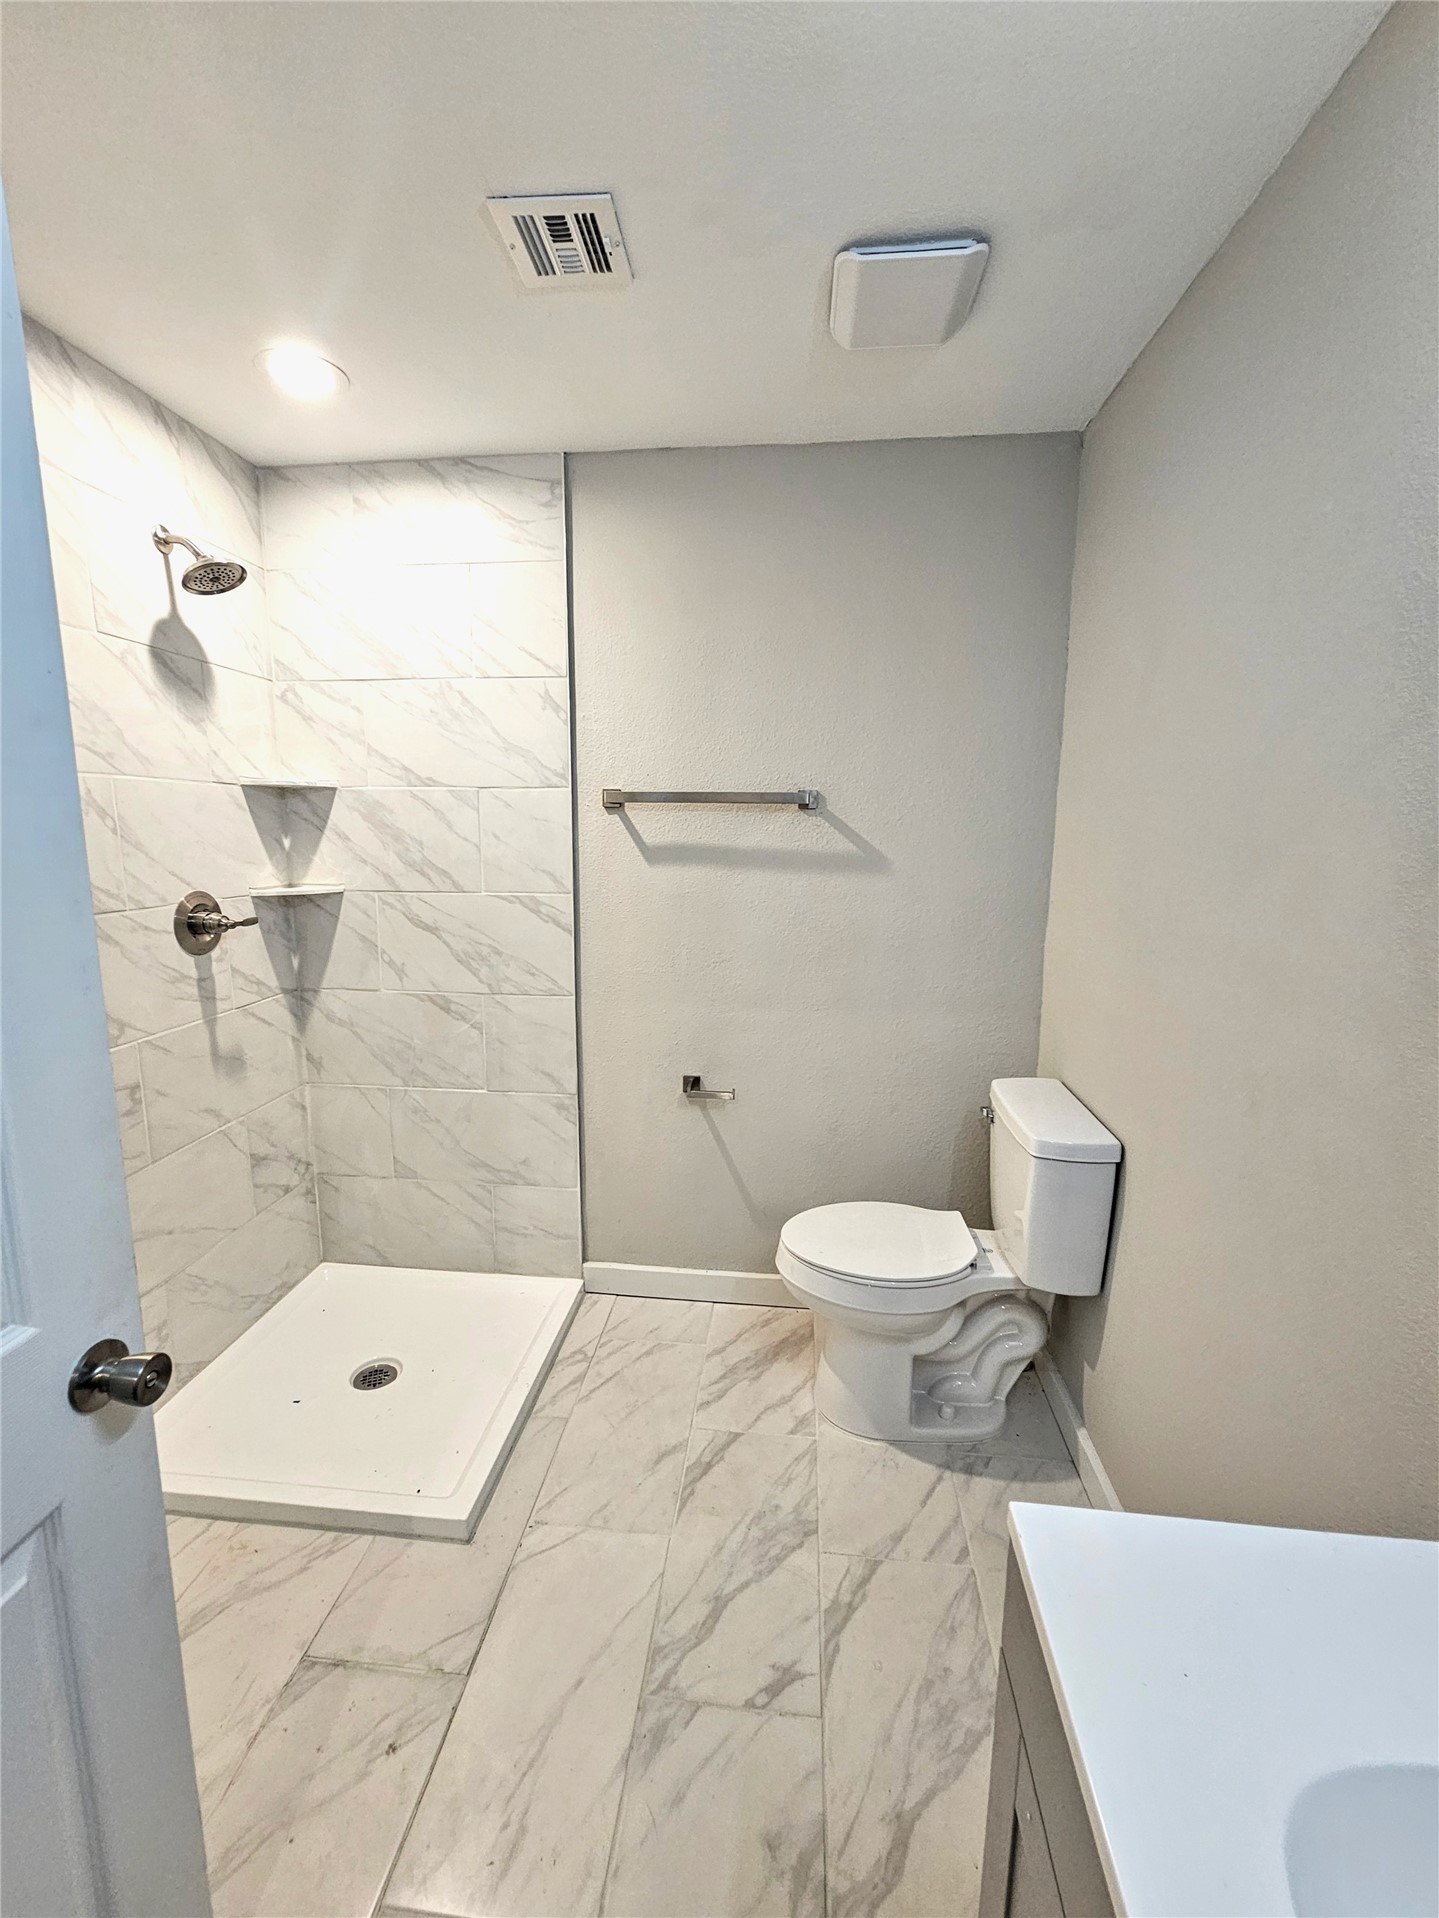
Very spacious Hall bathroom
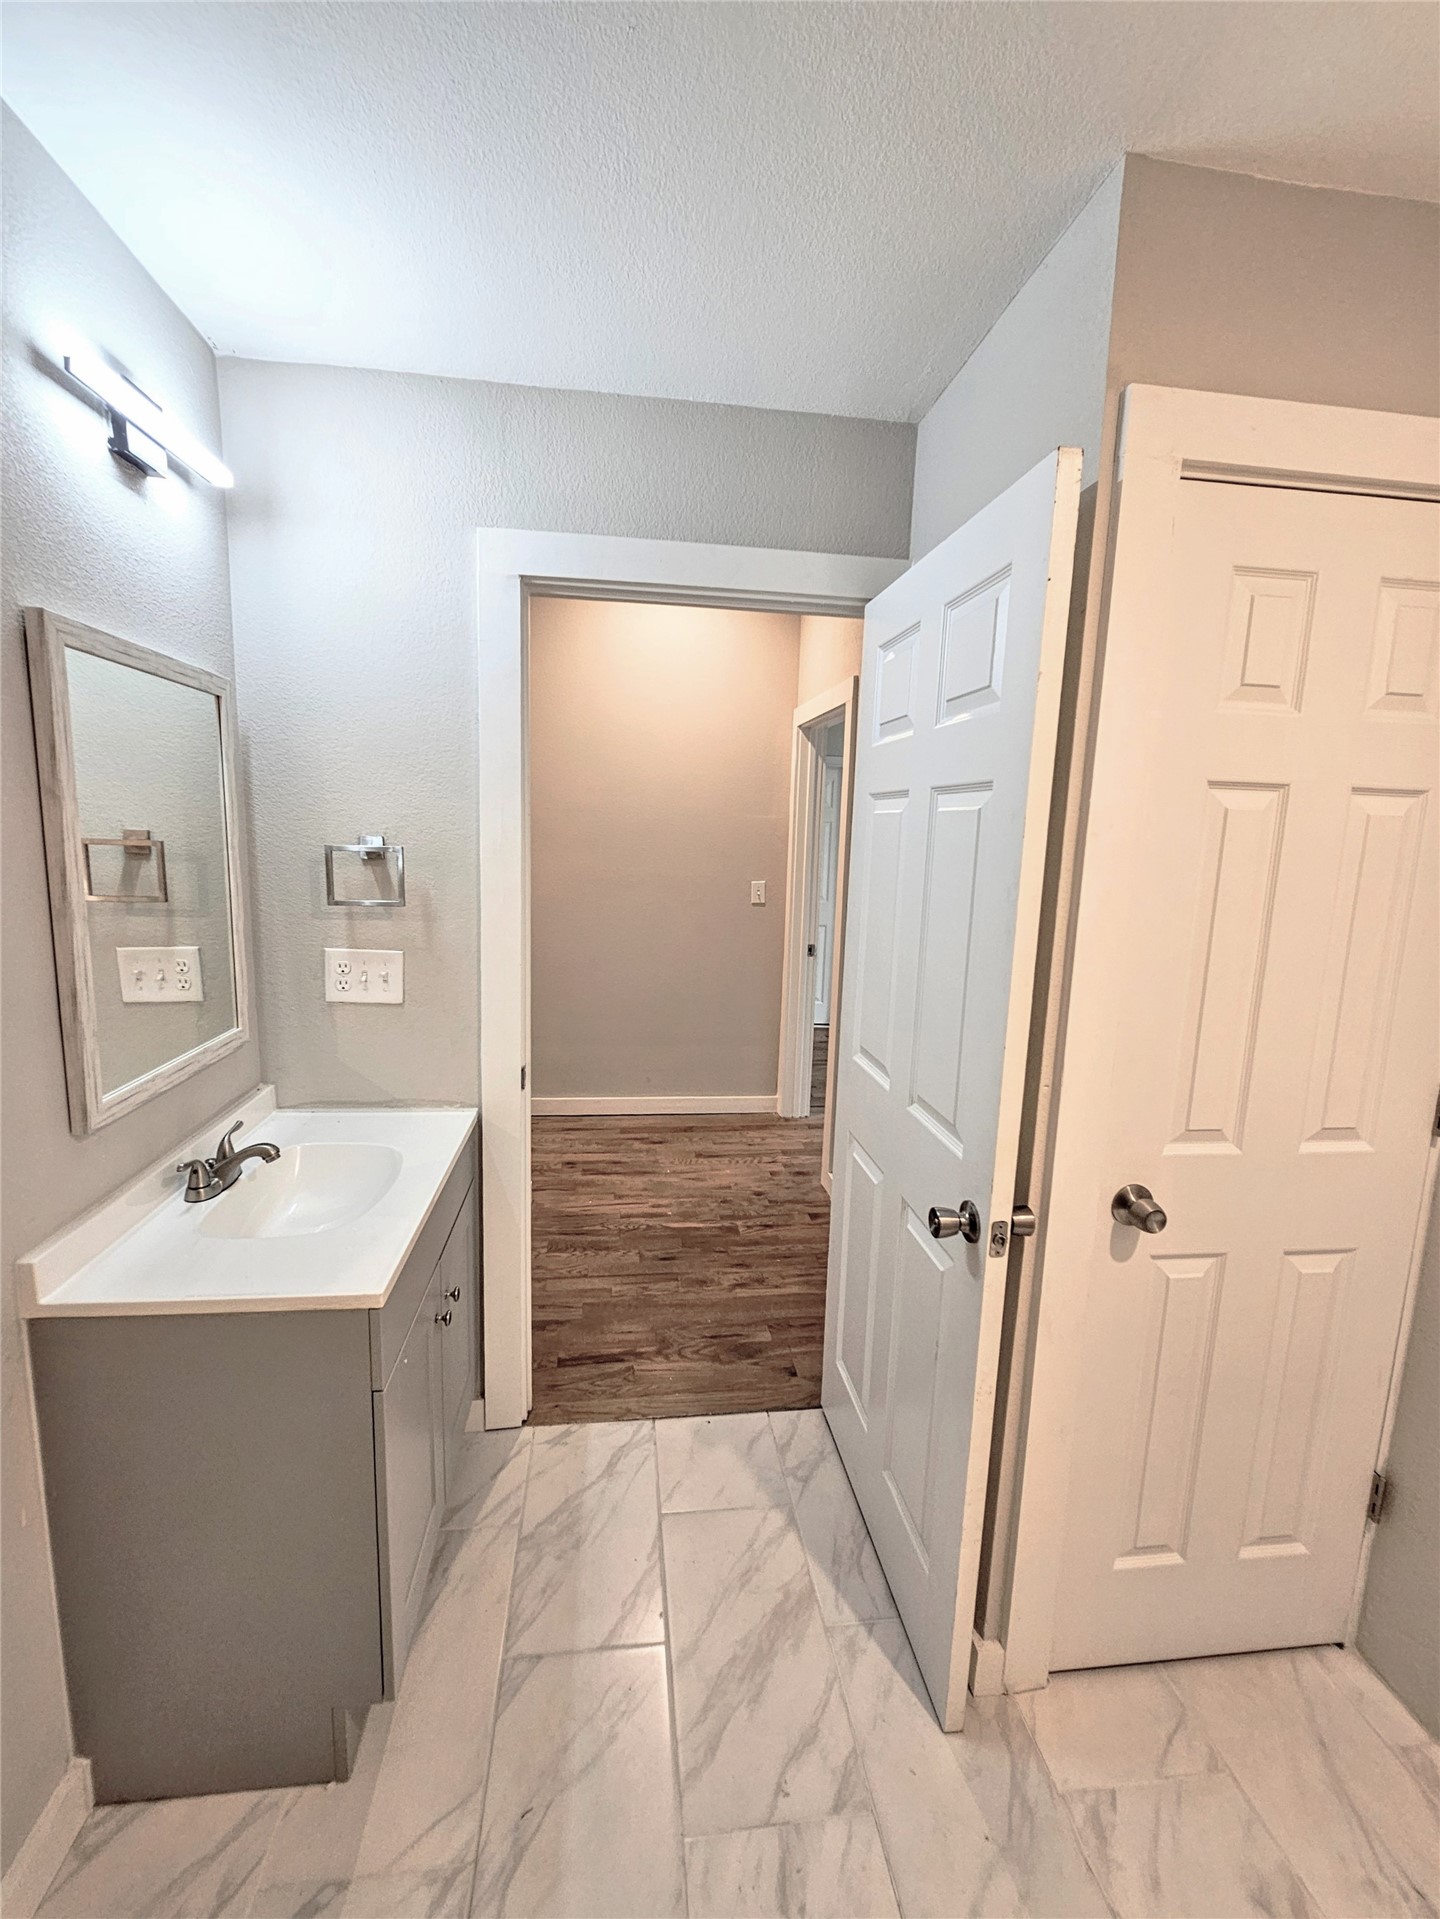
Hall Bathroom featuring a grey vanity with a white countertop and integrated sink, a framed wall mirror, polished stone-look tile flooring
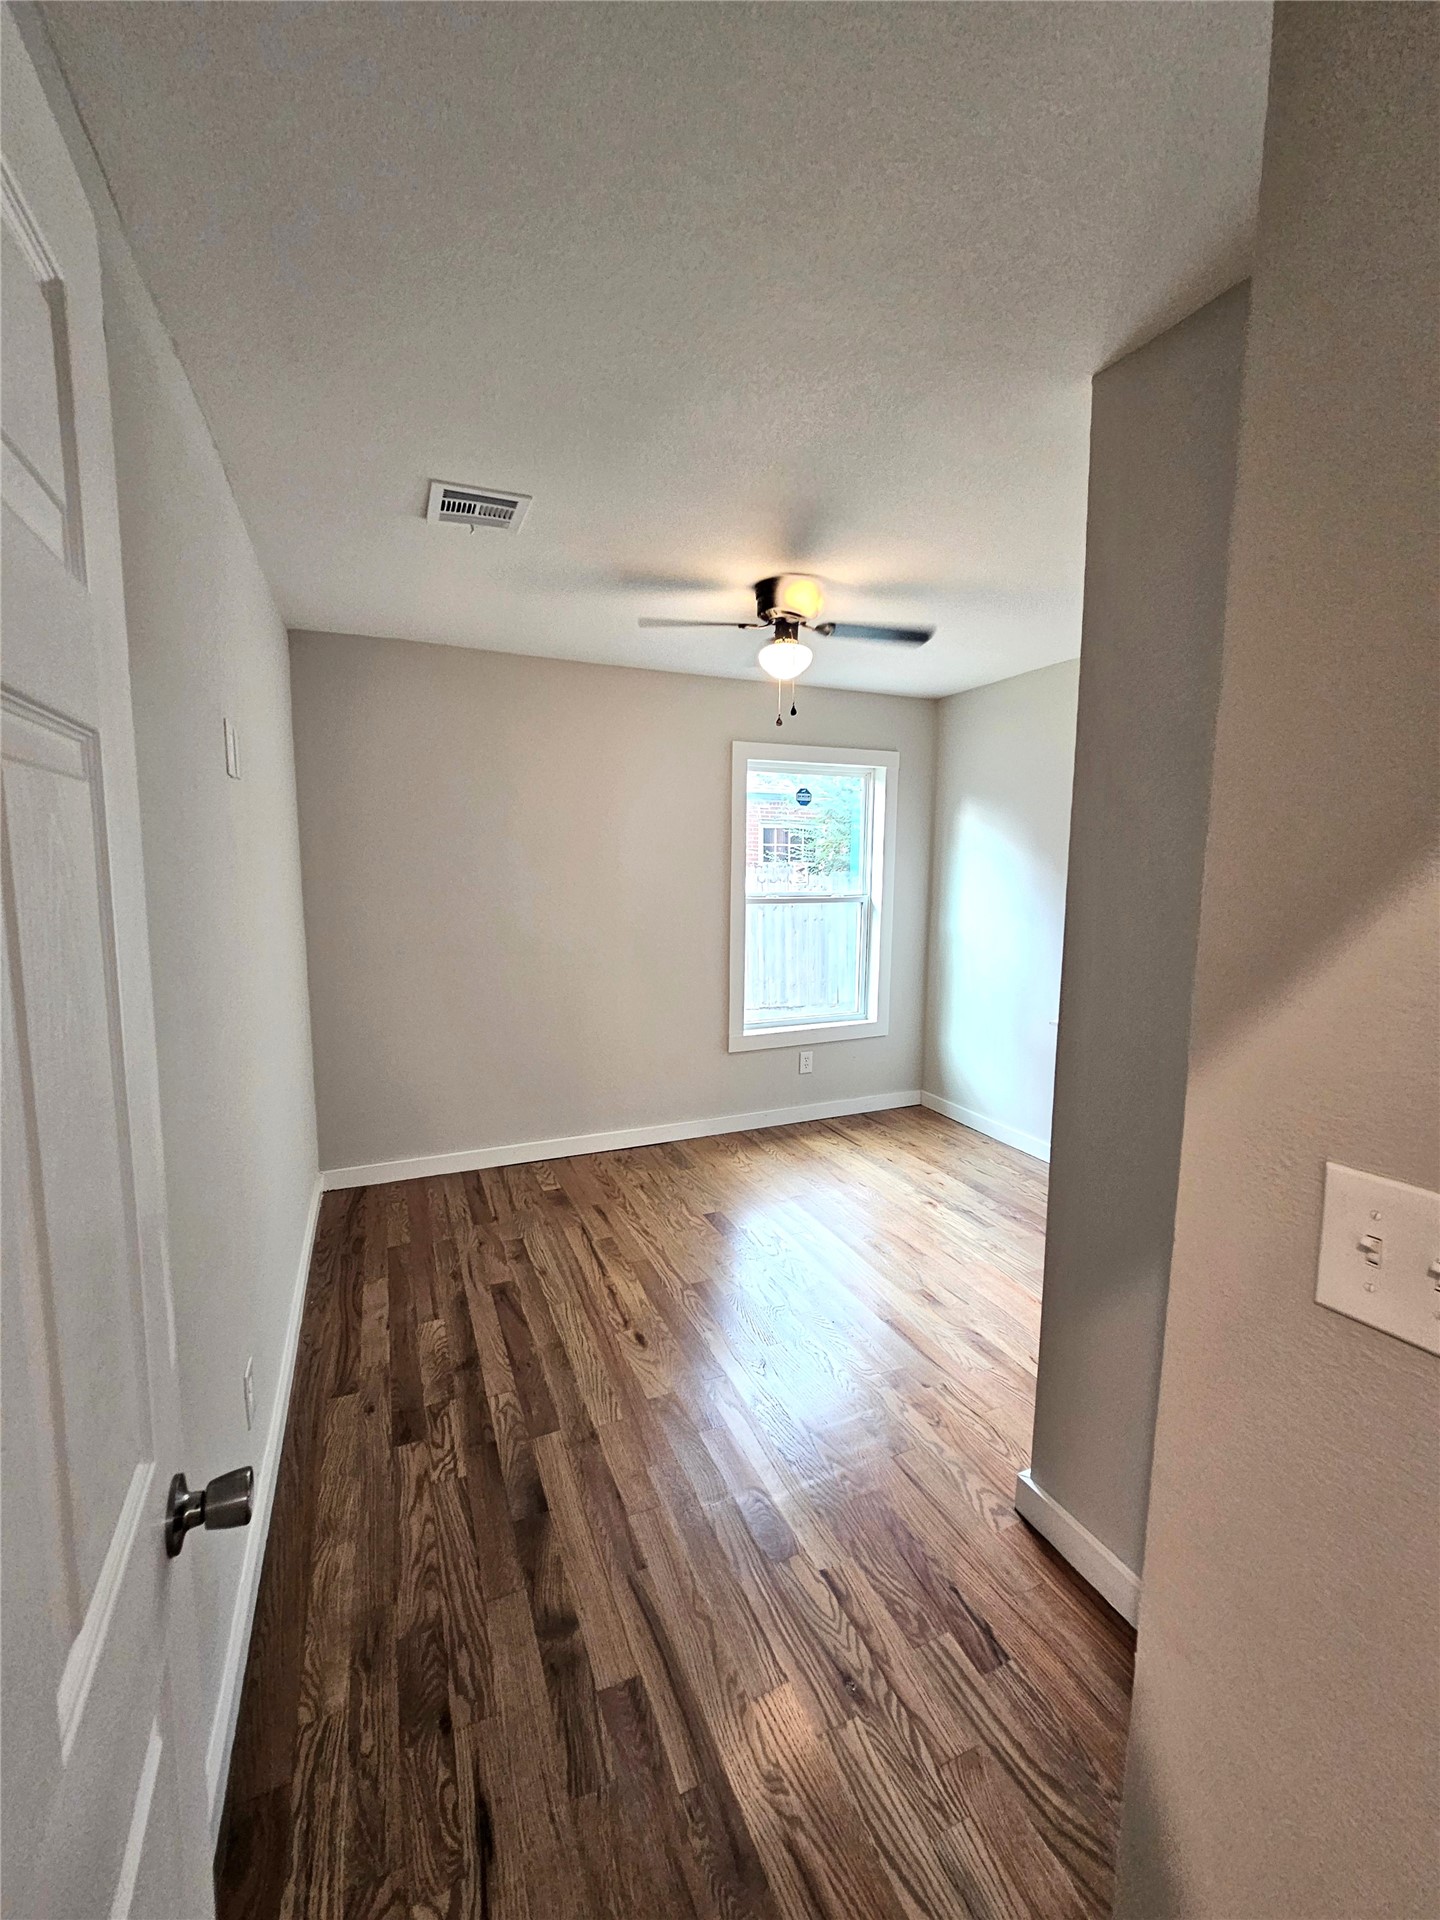
3rd Bedroom very spacious
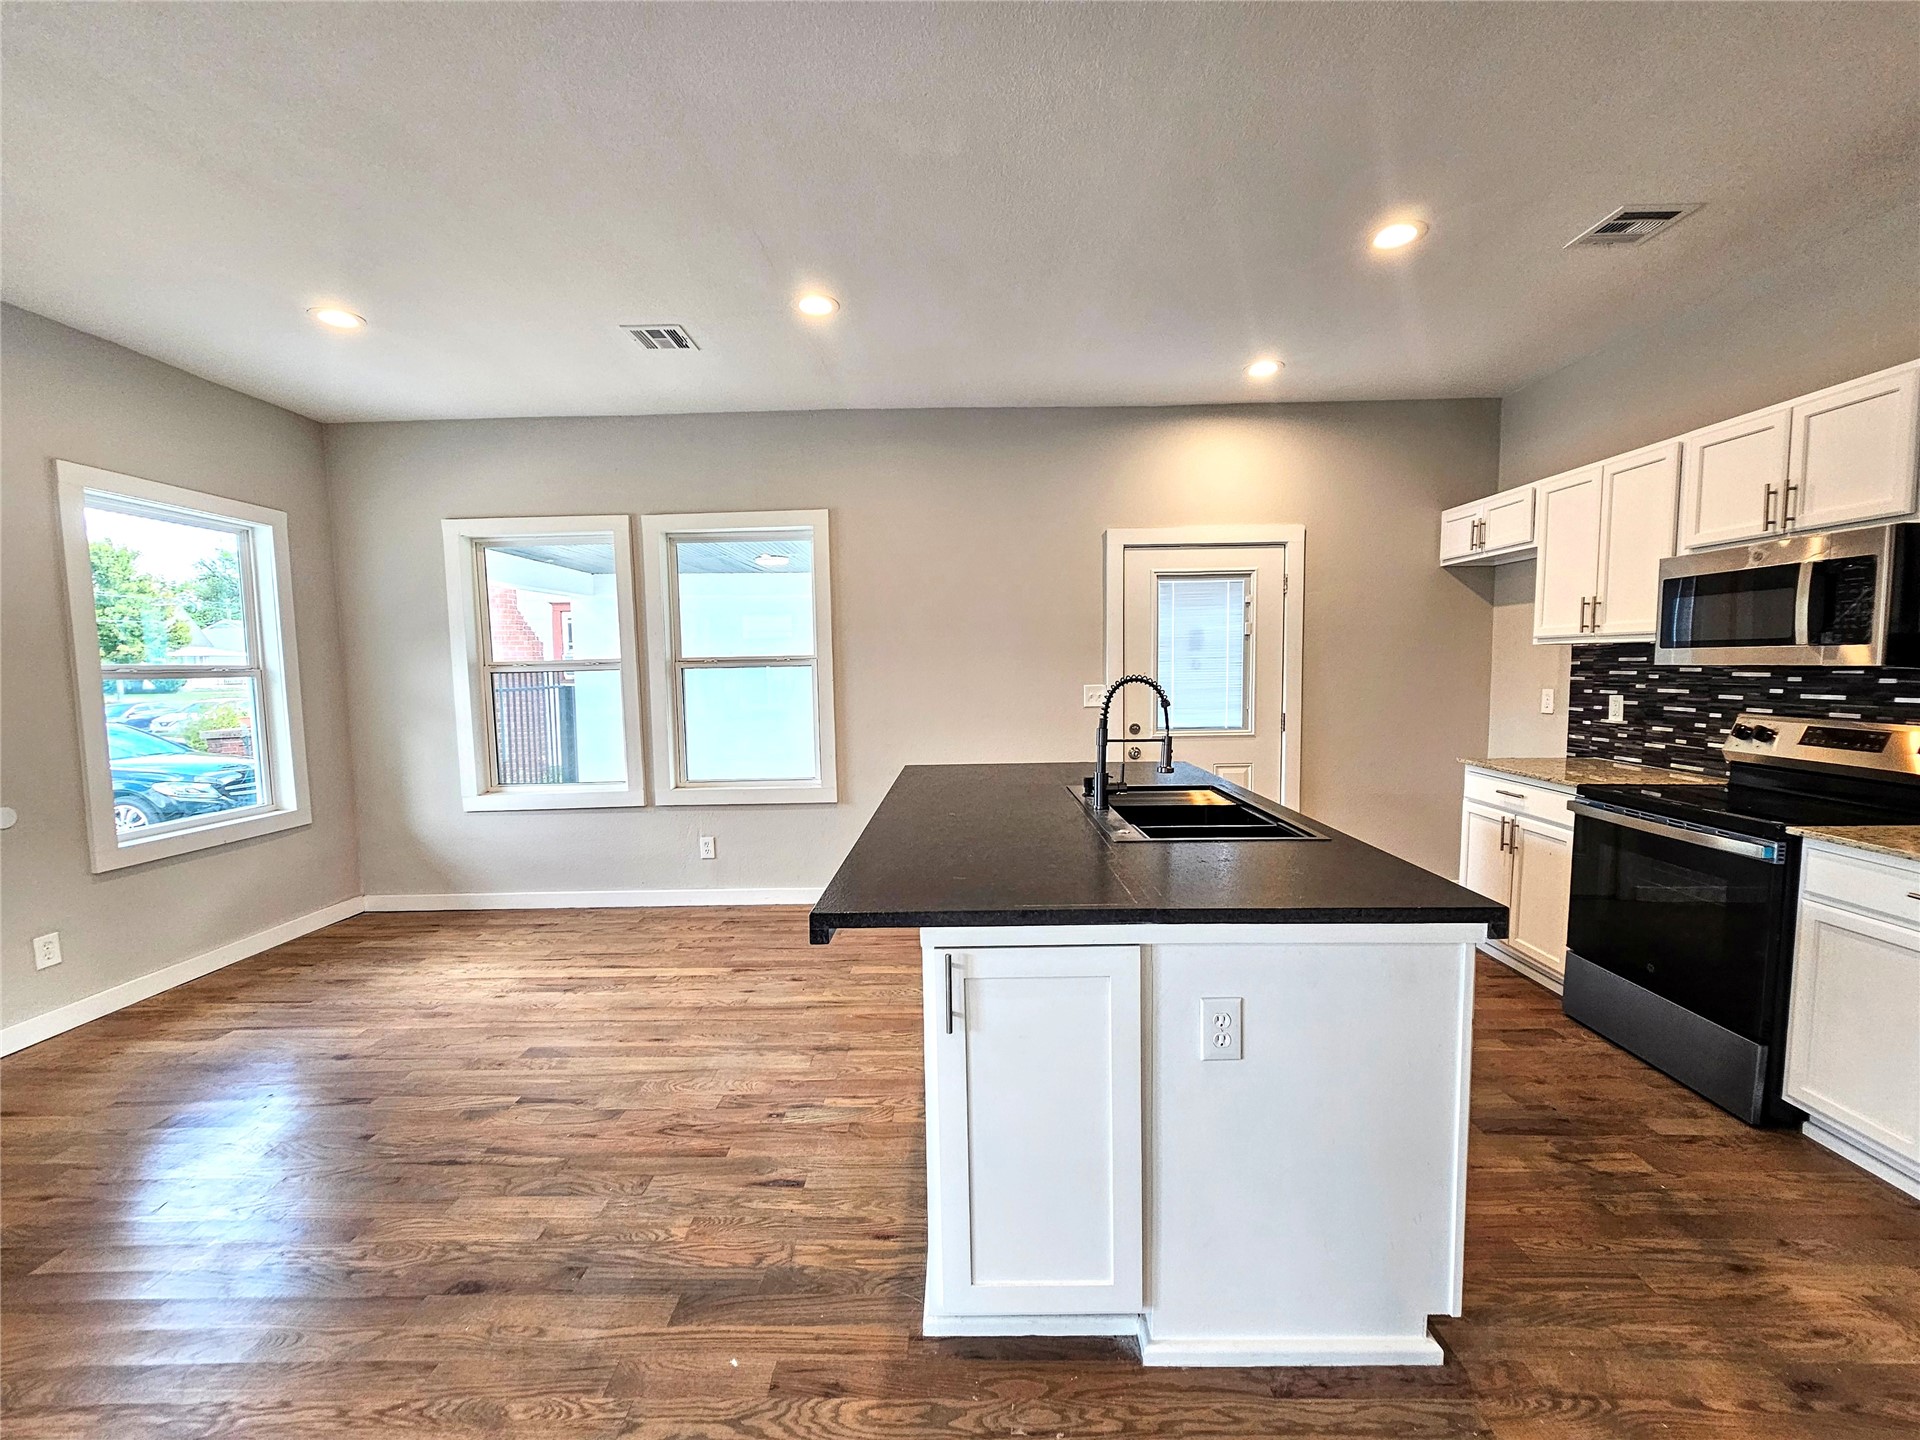
Kitchen featuring a center island with a dark countertop, white shaker-style cabinetry, wood-finish flooring, recessed lighting, and a tiled backsplash
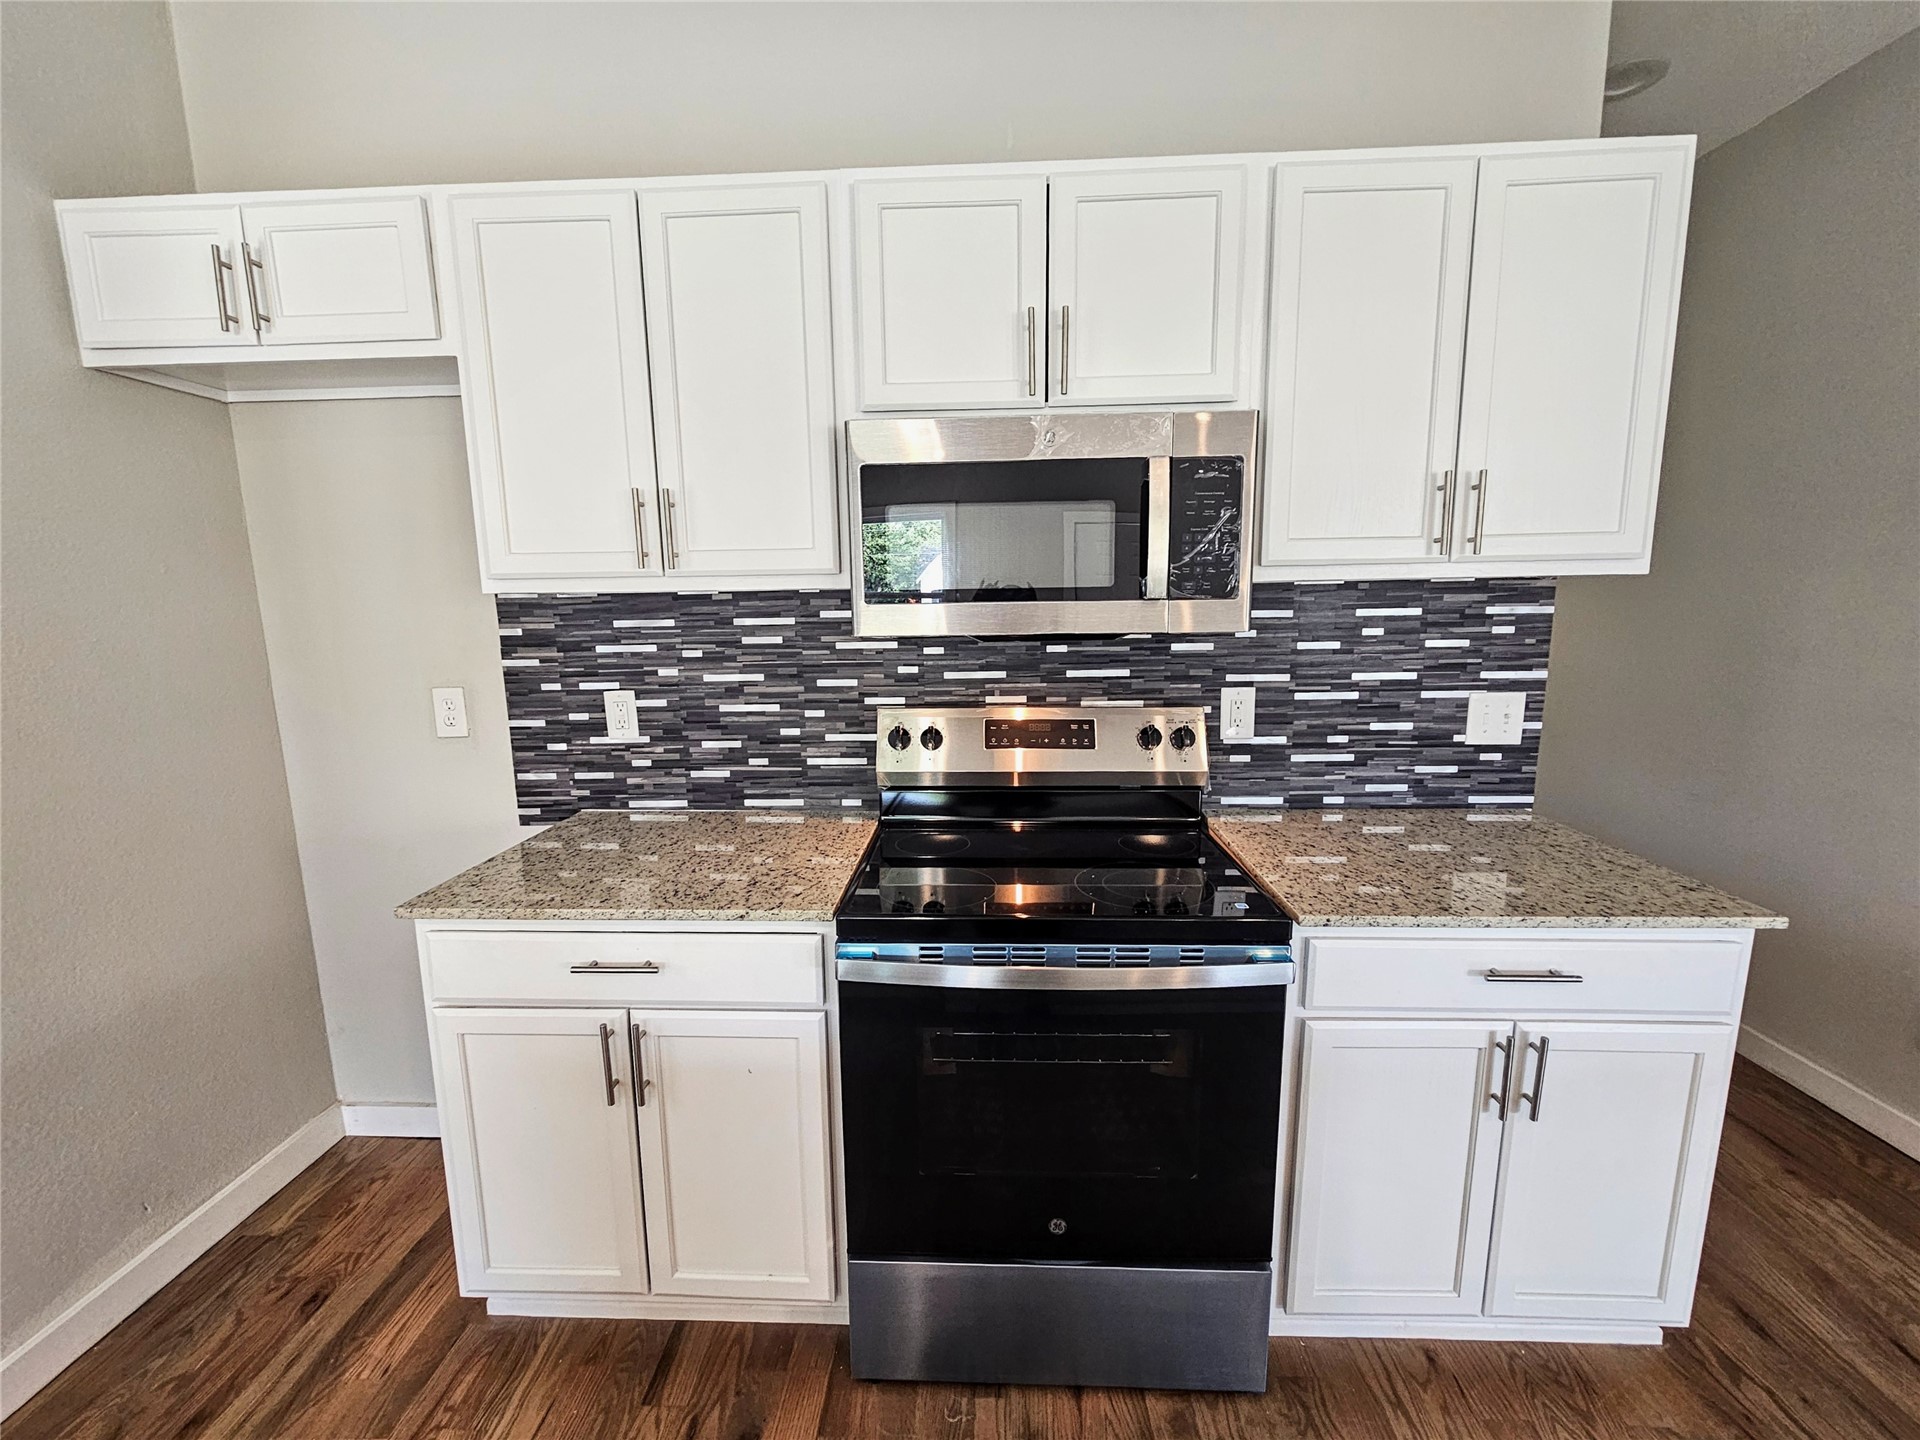
Kitchen featuring white shaker-style cabinetry, granite countertops, linear mosaic tile backsplash, stainless steel microwave, and wood-finish flooring
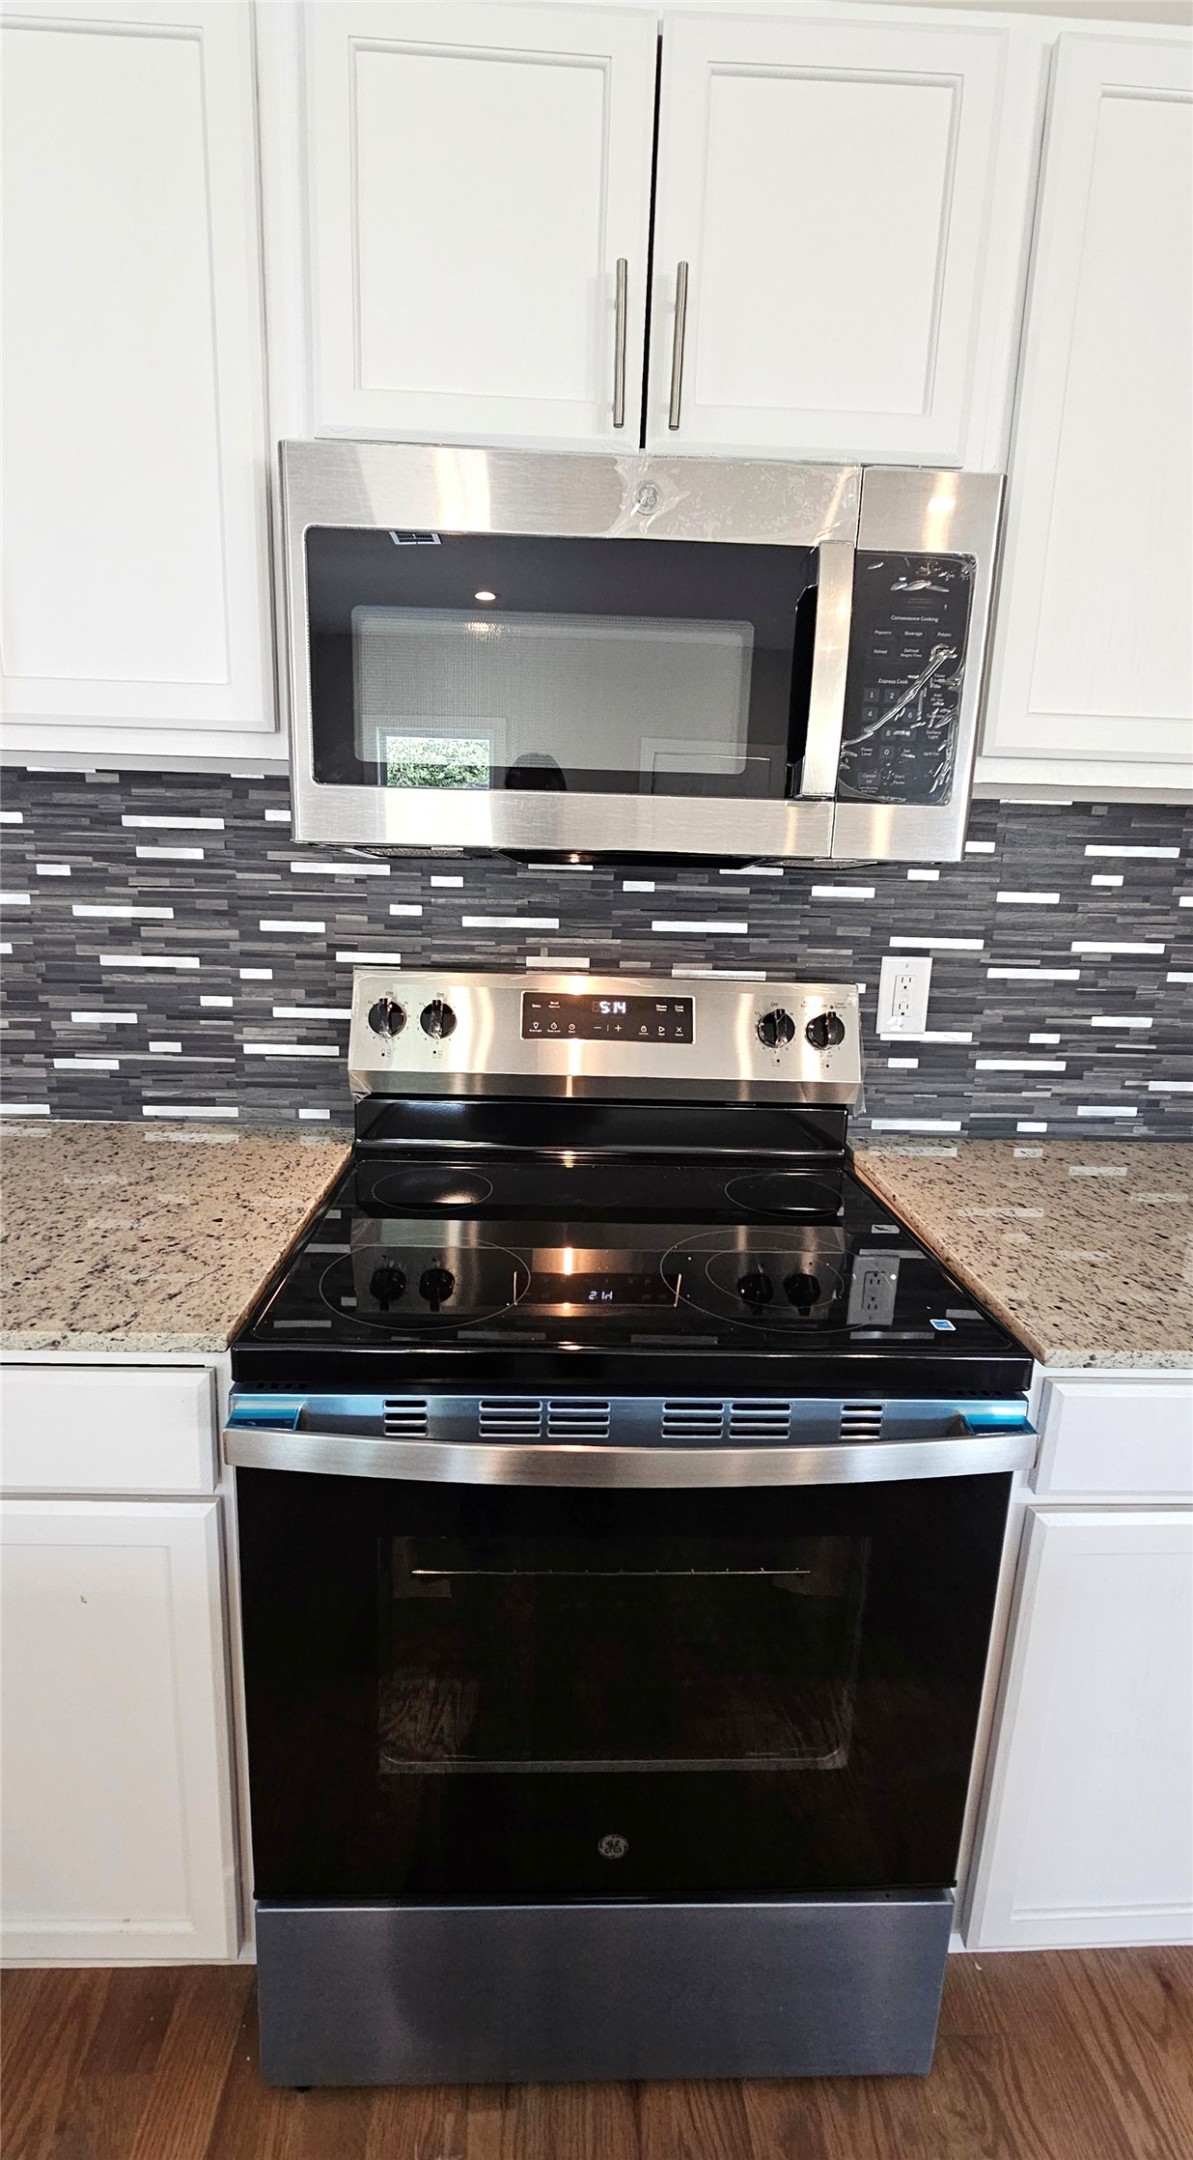
Stainless steel electric range and built-in microwave, stone-surface countertops, white shaker-style cabinetry, and horizontal linear-pattern tile backsplash
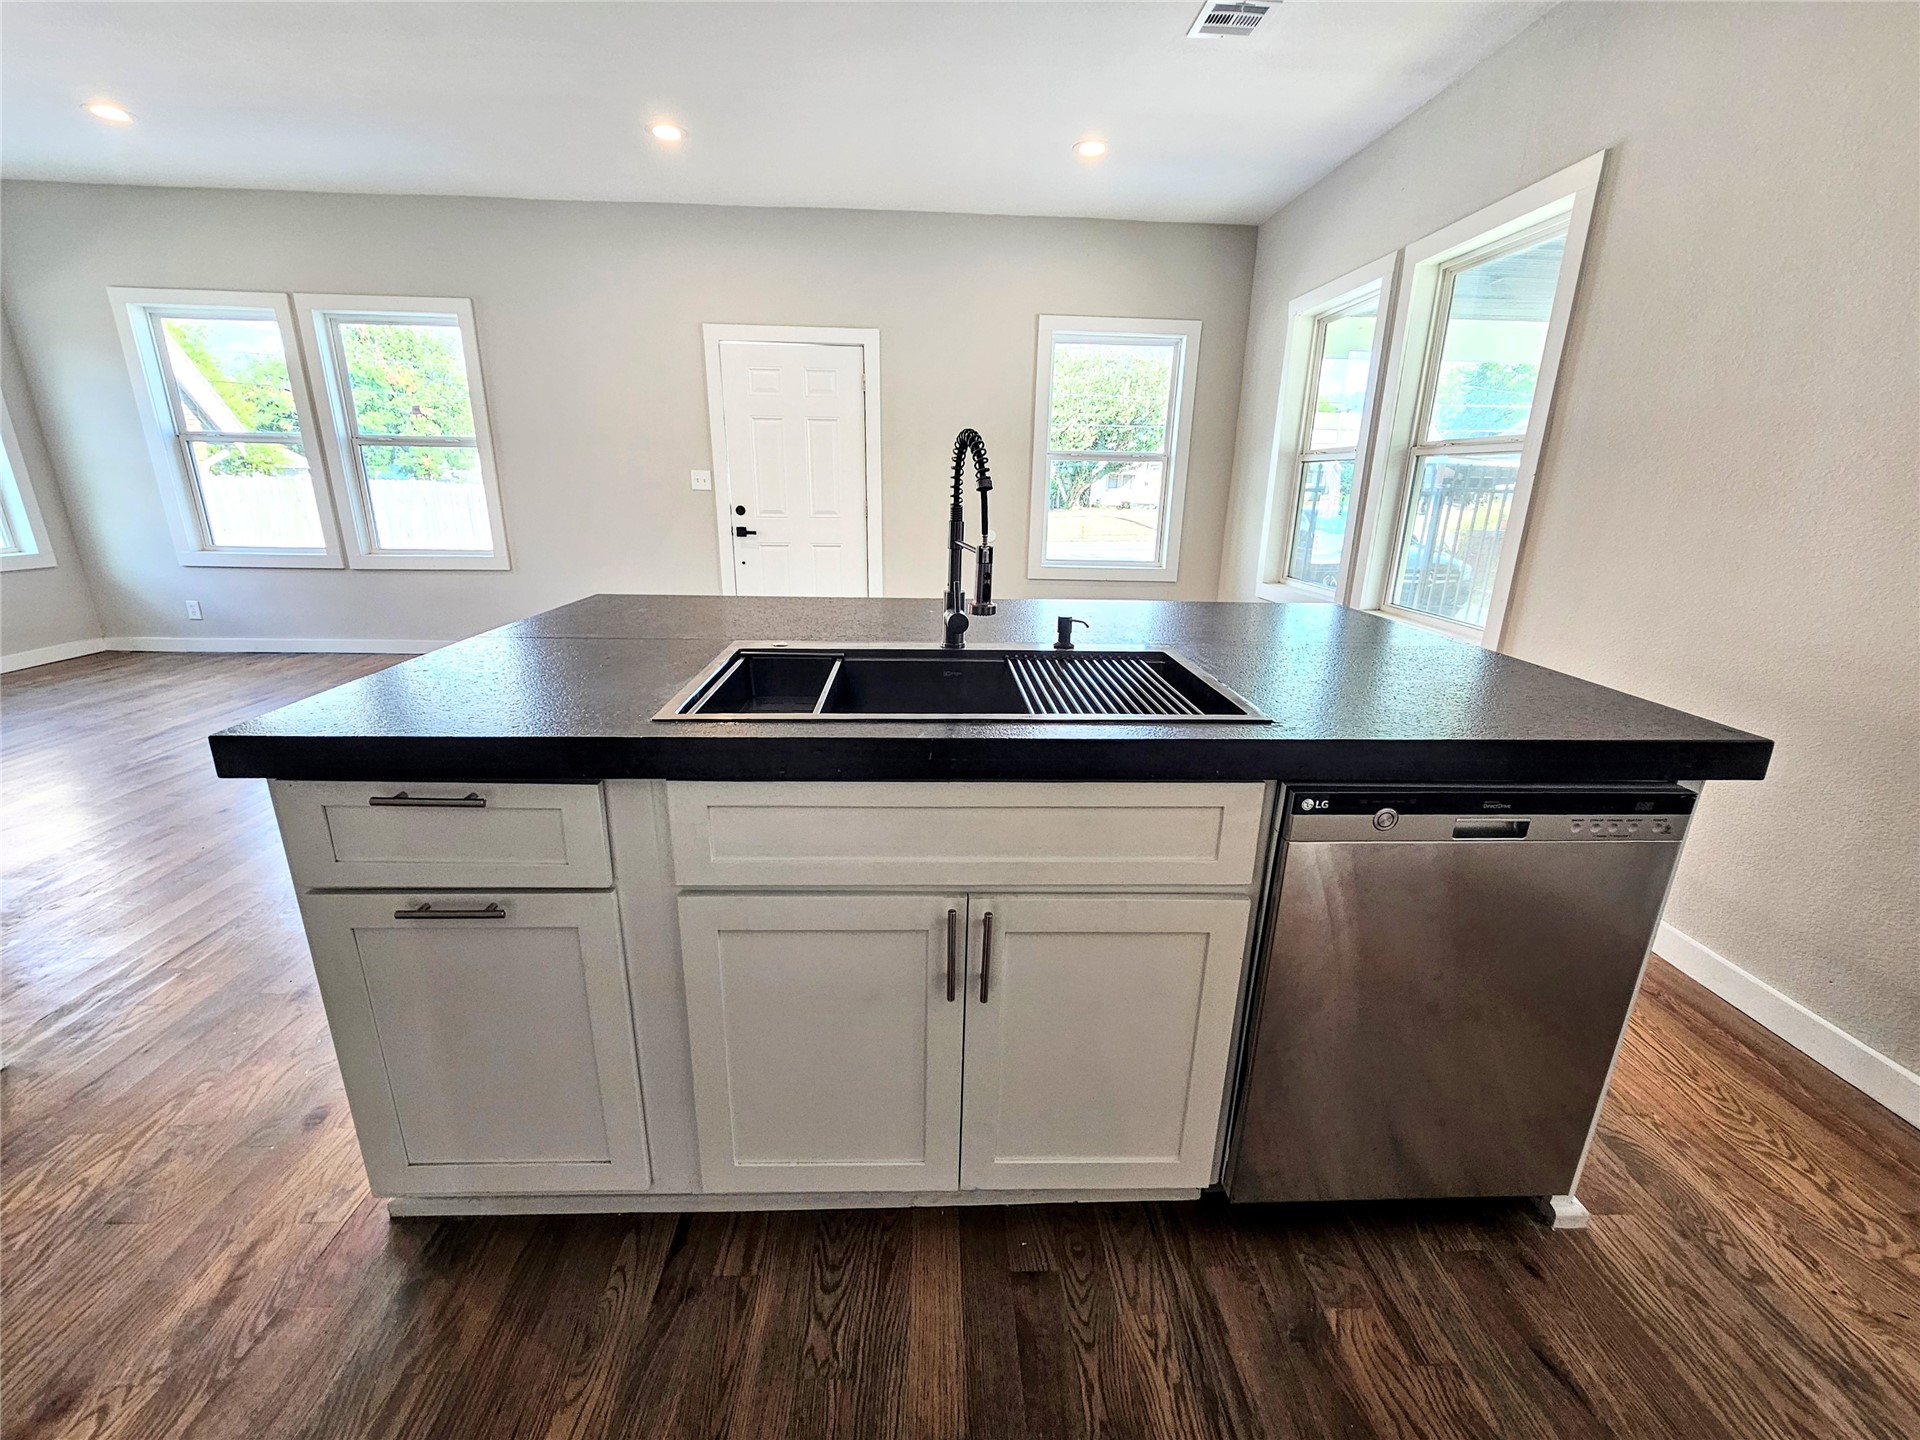
Kitchen island featuring matte black countertops, integrated dual-basin sink with a high-arch pull-down faucet, white shaker-style cabinetry, stainless steel dishwasher, and wood-finish flooring
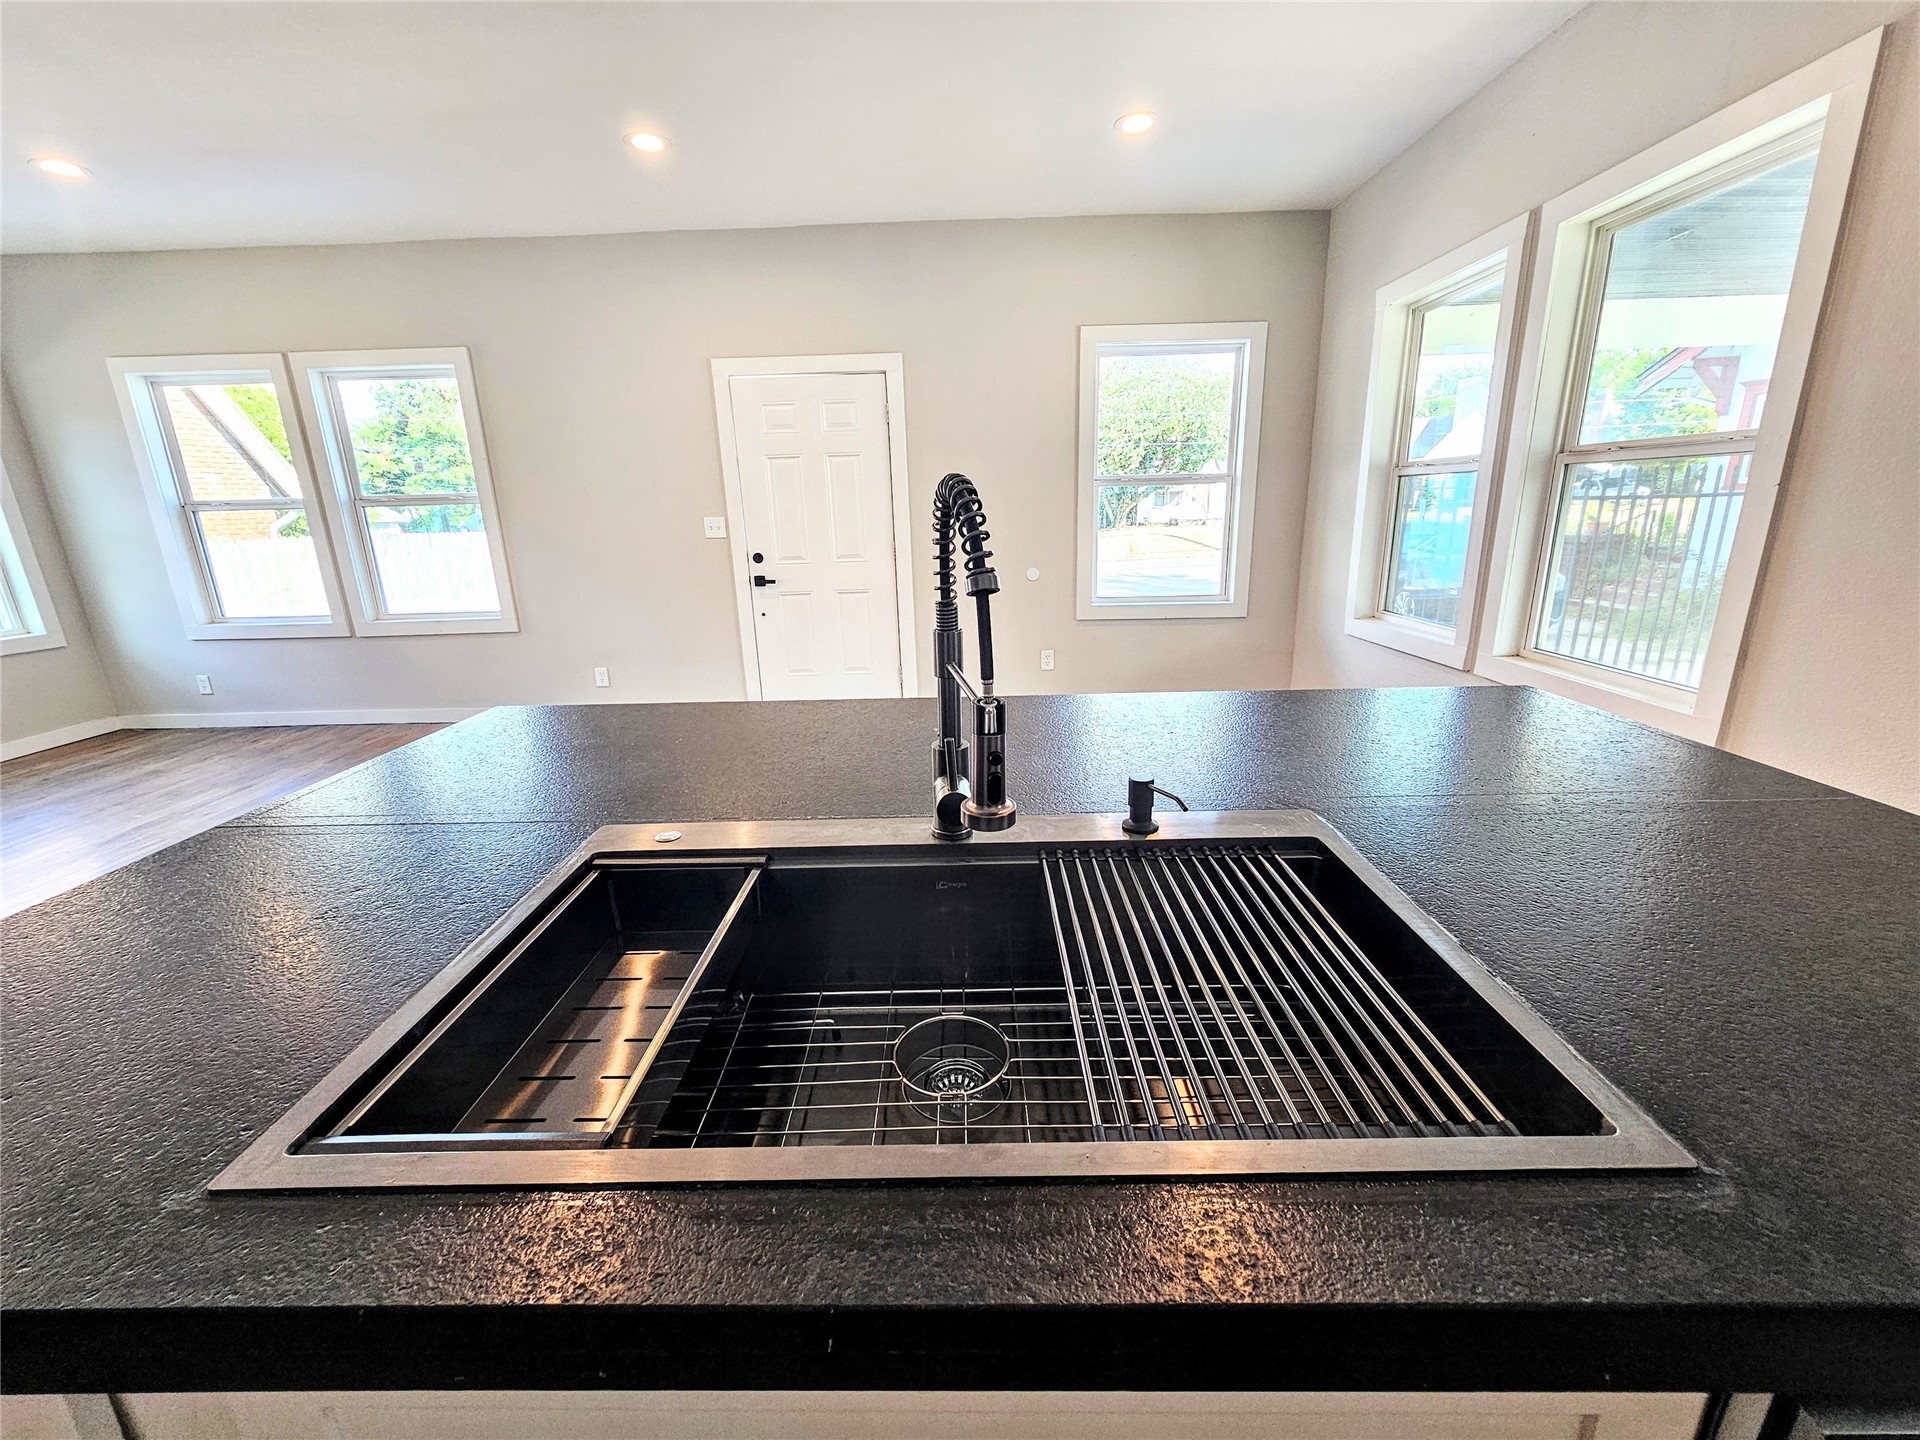
Nice and modern Kitchen sink
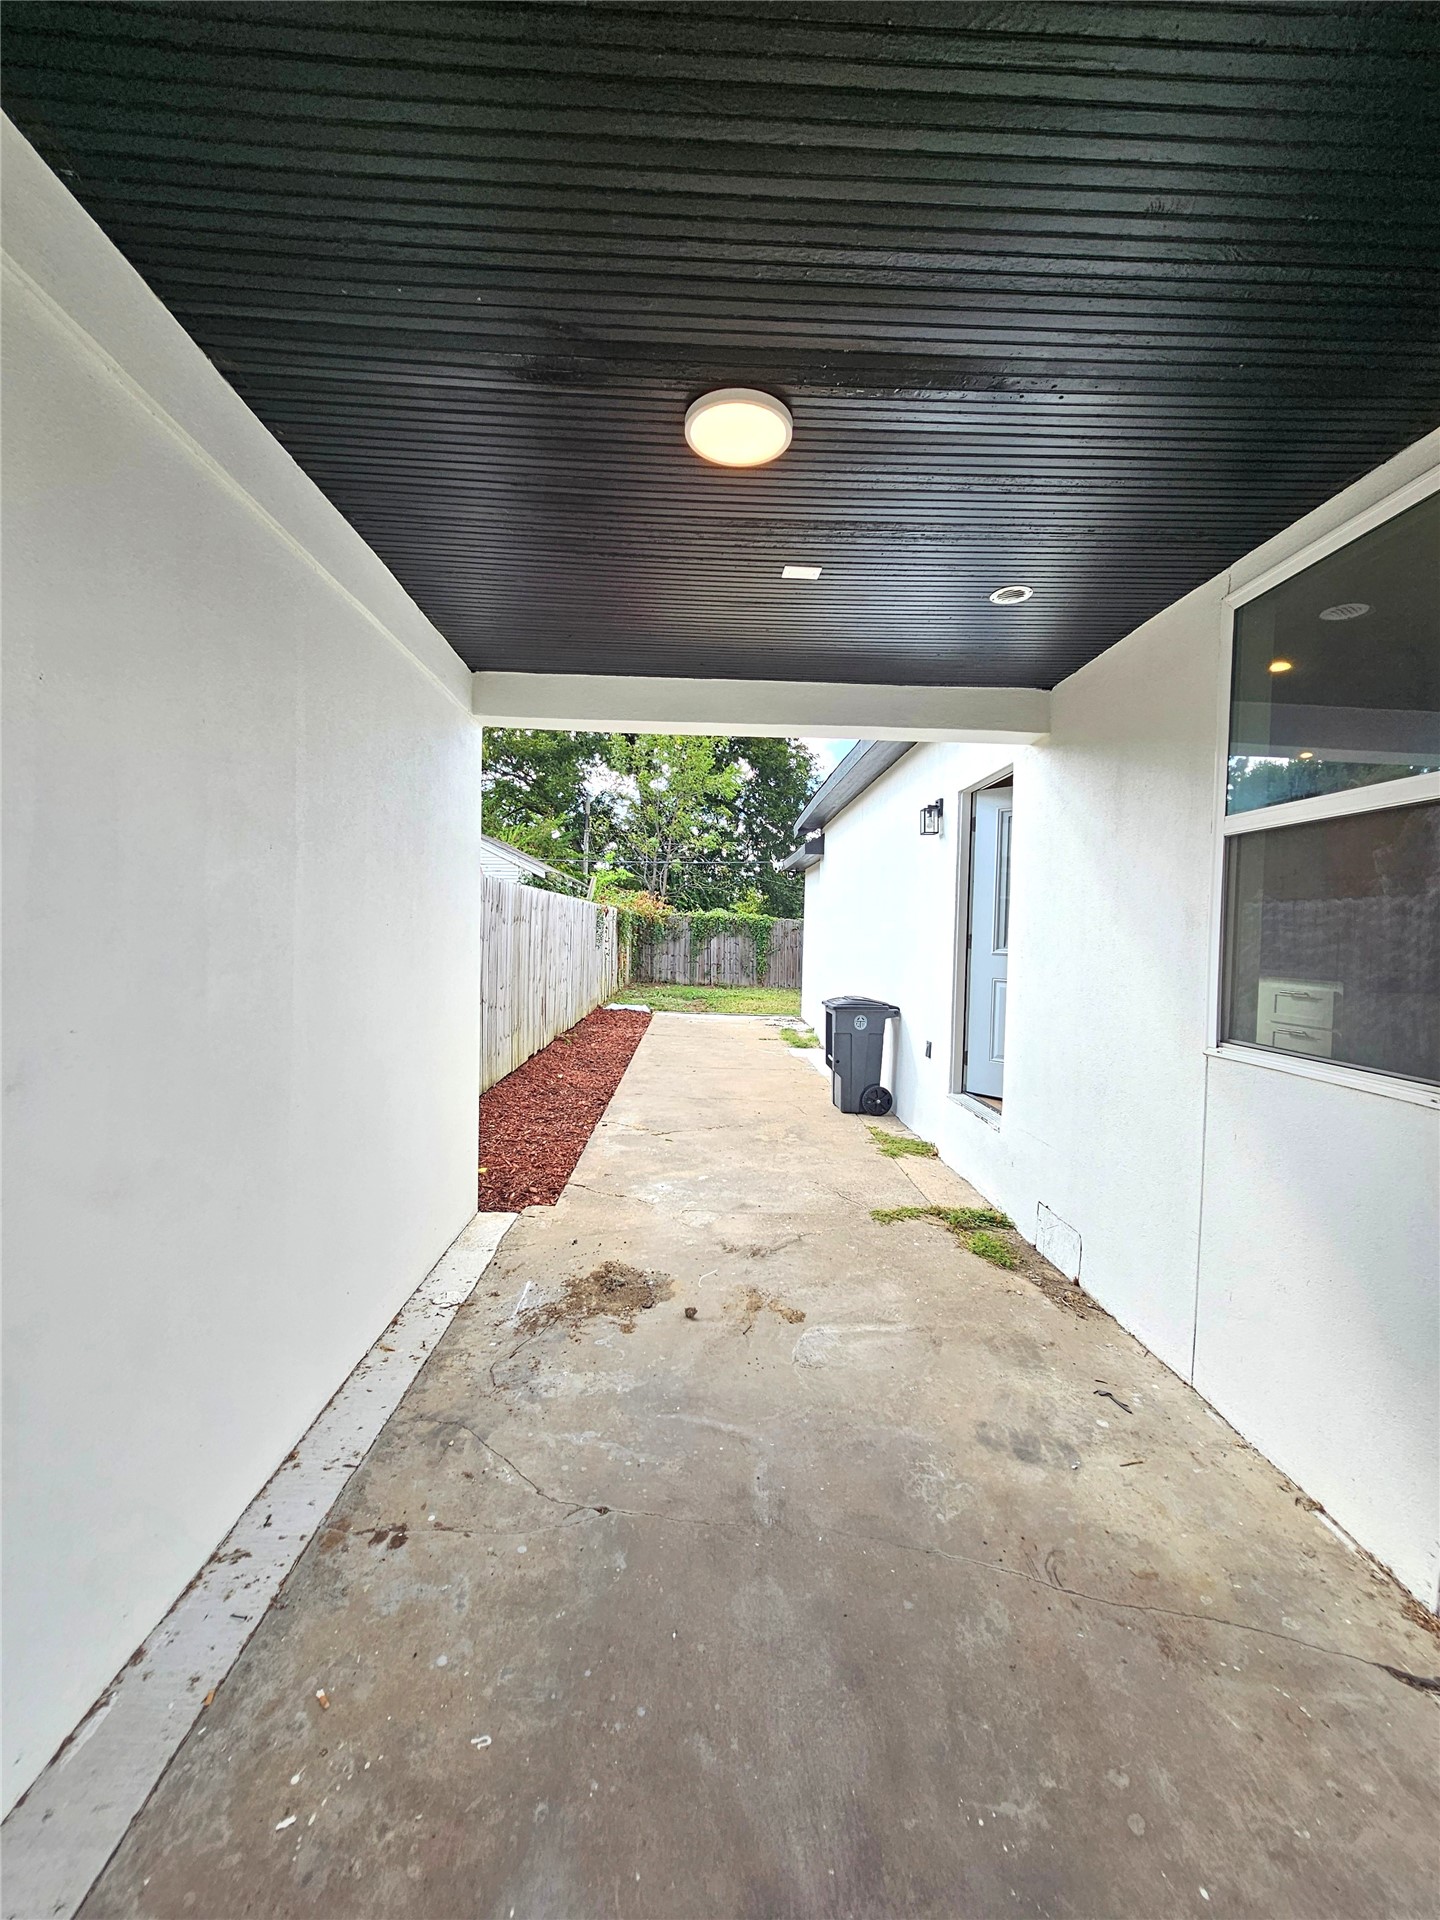
Covered carport for 2+ PLUS vehicles
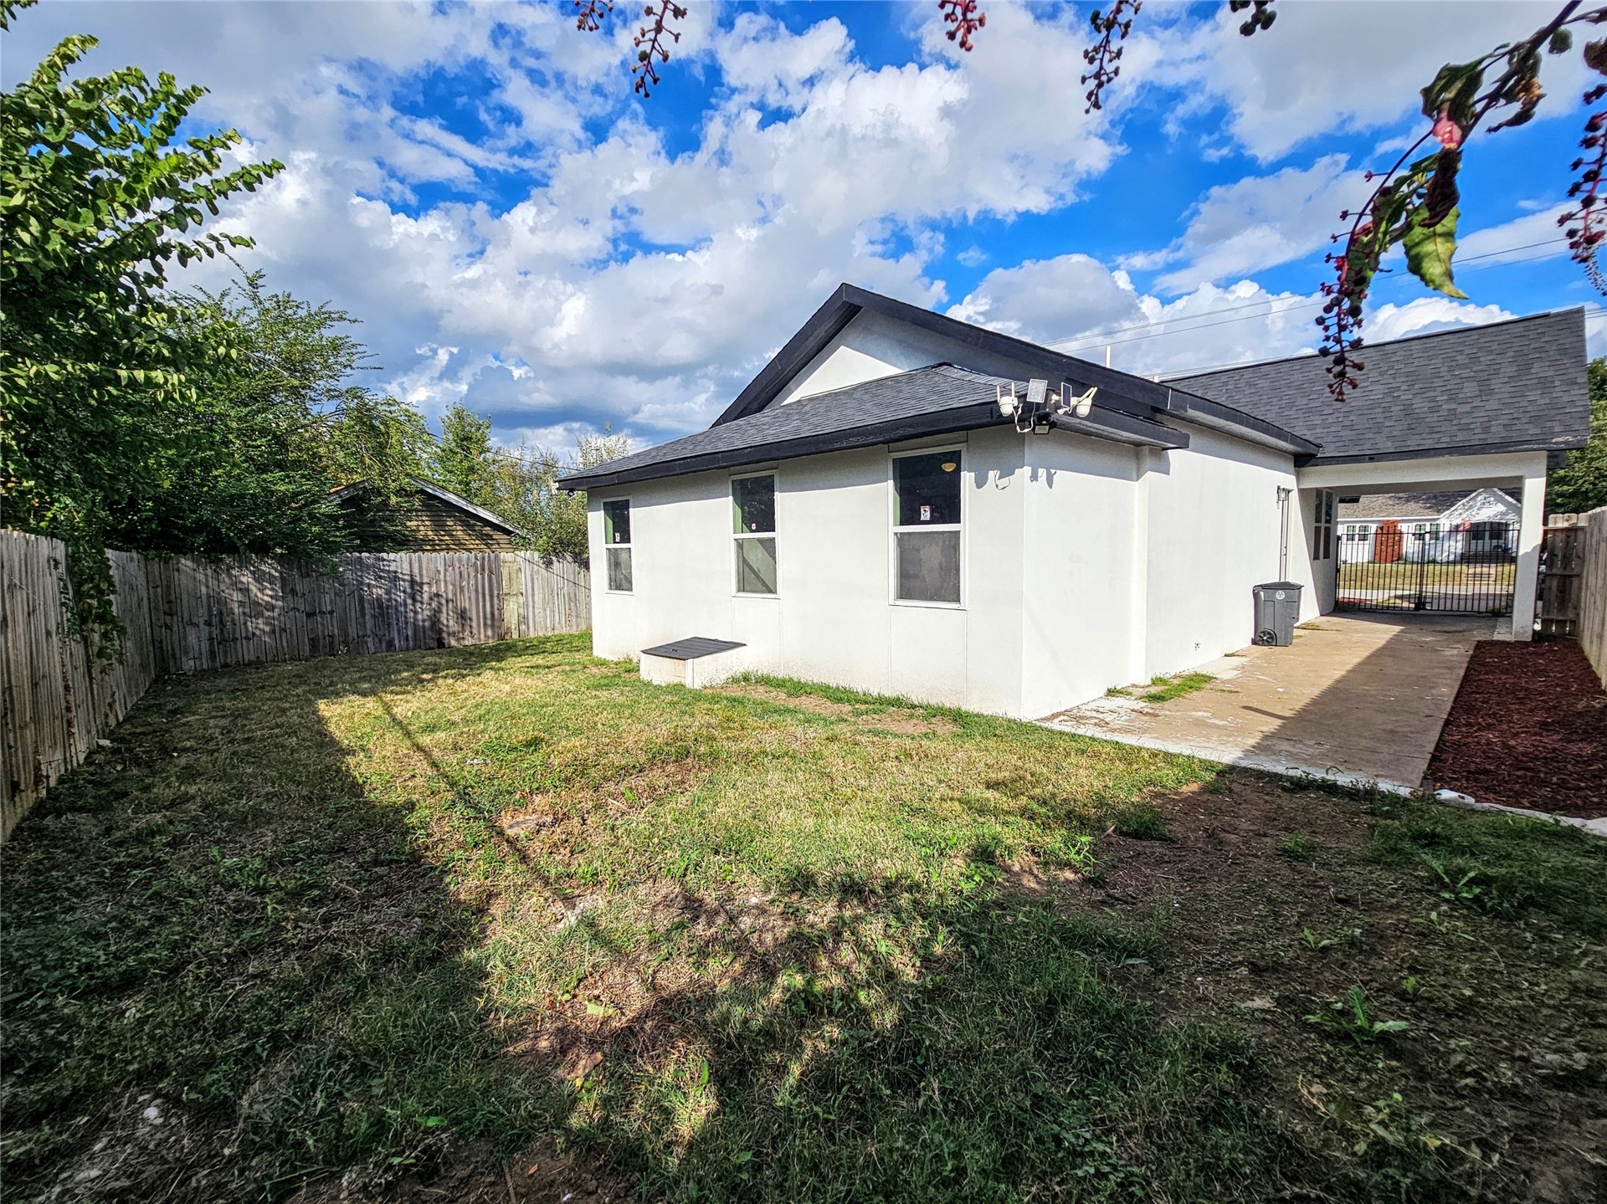
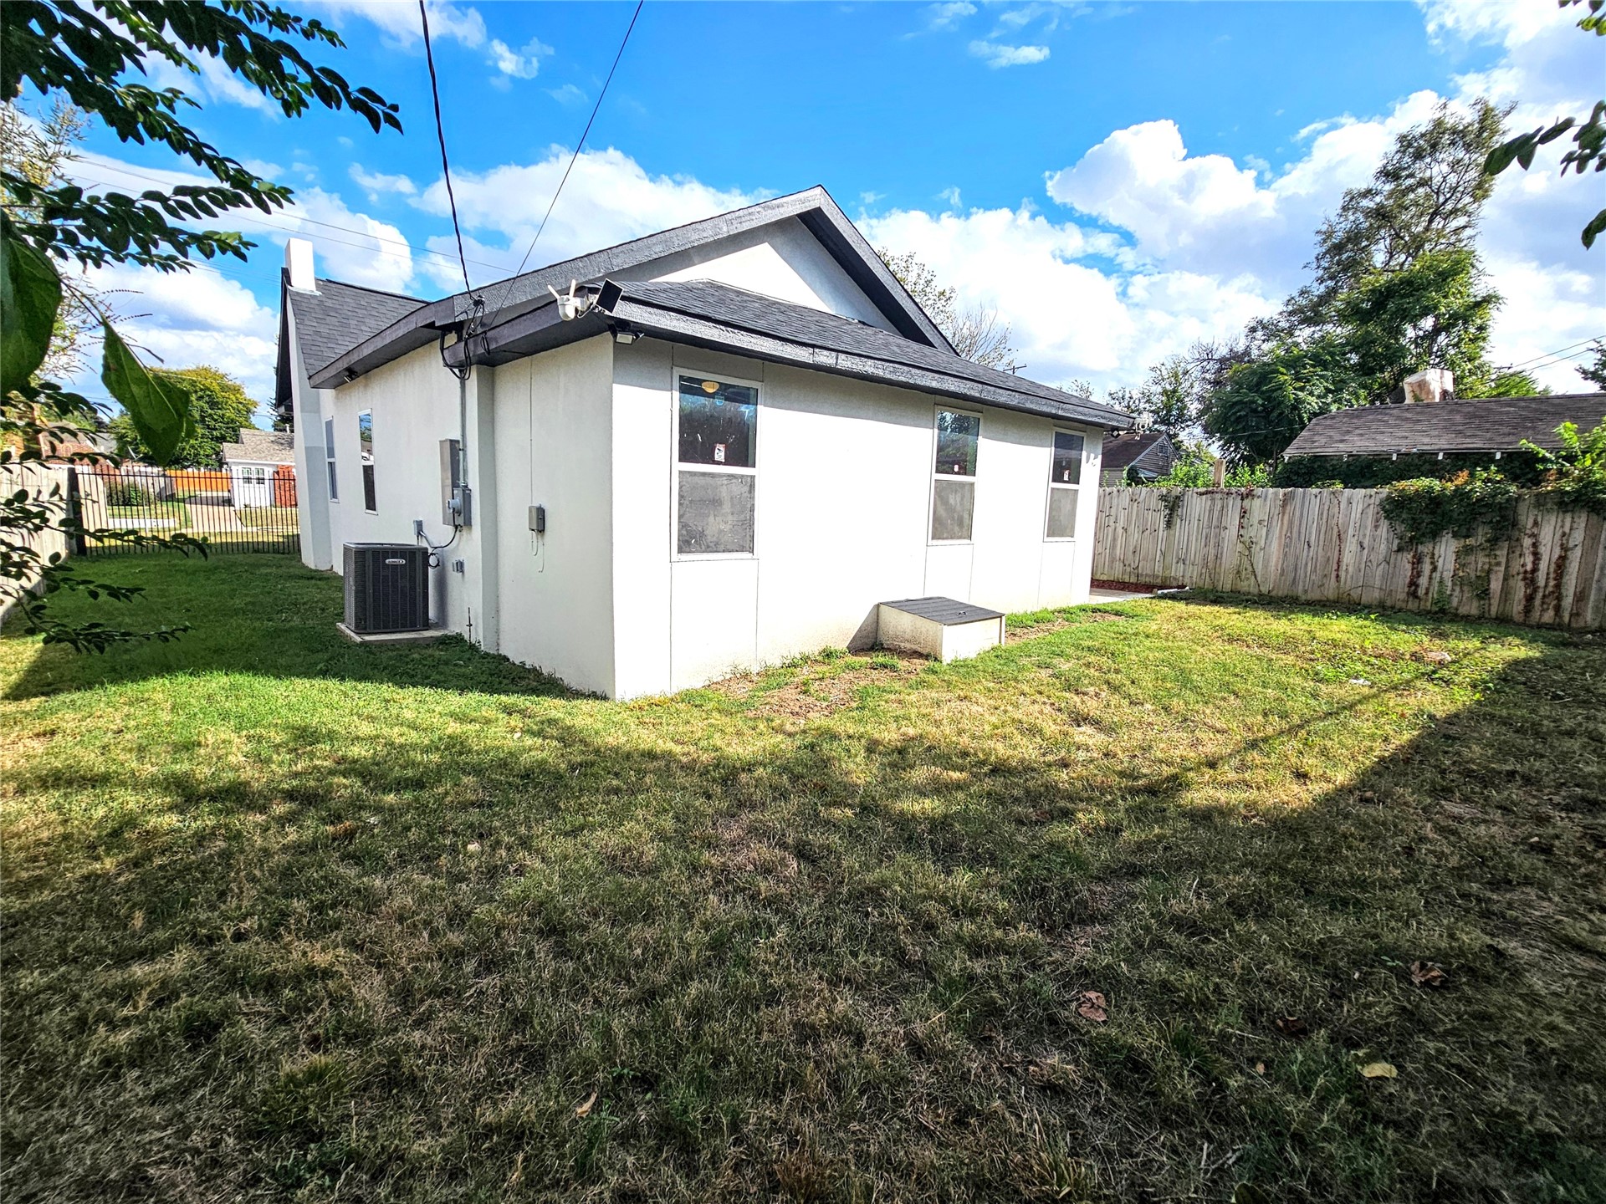
Exterior rear elevation featuring white stucco siding, a dark roof, and a privacy fence

Description
This gorgeous STUCCO FULLY RENOVATED Bungalow could be yours! Located in the desirable midtown "University Park" neighborhood! 3 beds, 2 FULL baths, garage for 2+ PLUS vehicles. Beautiful brand new hardwood floors throughout, Kitchen and Master bath granite countertop. Big kitchen Island with lots of storage and SS appliances. Very spacious Living open floor environment combo with dining area, fantastic for family and friends reunions. Featuring very spacious bedrooms and bathrooms. Master Walk-in with shelves nicely organized. Great location within minutes to TU, Hgwy I-244 and Downtown! You'll love it!
Details
| MLS # | 2637758 |
|---|---|
| Listing Type | For Sale |
| Style | House |
| Sub-Type | Resale |
| Status | Active |
| Year | 1940 |
| Days On Site | 21 |
| Listing Provided By | HomeSmart Stellar Realty | Maria Aleman |
Features
| Bed(s) | 3 |
|---|---|
| Bath(s) | 2 Total |
| SQ Feet | 1,180 |
| Garage | 2 |
| Car Port | Yes |
| Story(s) | 1 |
| Acreage | 0.14 |
Exterior
| Lot Features | None |
|---|
Parking
| Garage Yes / No | Yes |
|---|---|
| Parking Features | Carport |
Taxes
| Tax Annual Amount | 1025 |
|---|
Area Information
| State | OK |
|---|---|
| County | Tulsa |
| City | Tulsa |
| Zip Code | 74112 |
| Community Name | UNIVERSITY PARK |
| Listing VS Median (in UNIVERSITY PARK) | |
Price: $230,000 low | high Med: $319,500 sqft: 1,180 low | high Med: 1,990 $ / sqft: $195 low | high Med: $161 On site: 21 low | high Med: 32 | |
Market Activity 74112
Request a showing
Request a showing
Contact
Learn More About This Property

| State | OK |
|---|---|
| County | Tulsa |
| City | Tulsa |
| Zip Code | 74112 |
| Community Name | UNIVERSITY PARK |
| Listing VS Median (in UNIVERSITY PARK) | |
Price: $230,000 low | high Med: $319,500 sqft: 1,180 low | high Med: 1,990 $ / sqft: $195 low | high Med: $161 On site: 21 low | high Med: 32 | |
Listing Updated: October 16, 2026 at 2:27:37 PM PDT