
2120 W 23rd Avenue,Stillwater, OK 74074
Stillwater, OK 74074

Description
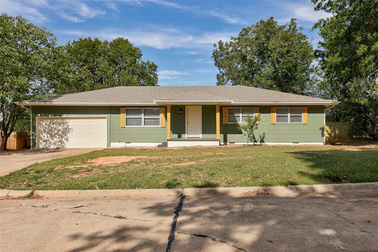
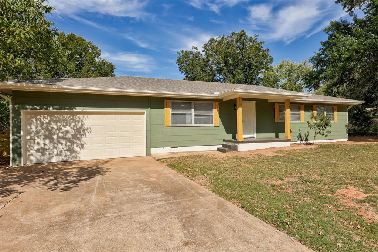
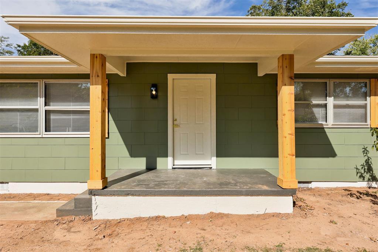
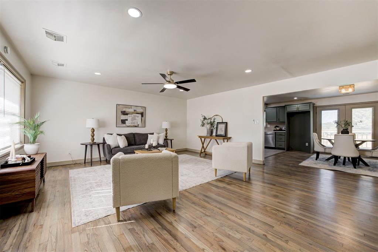
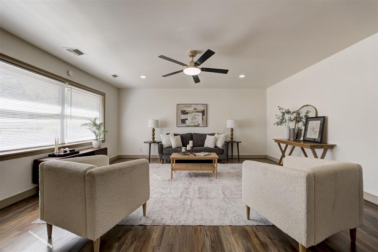
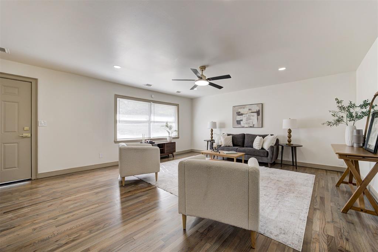
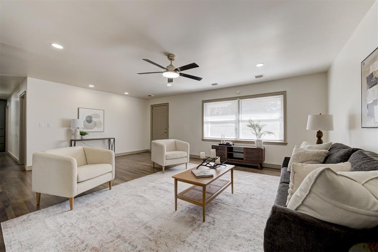
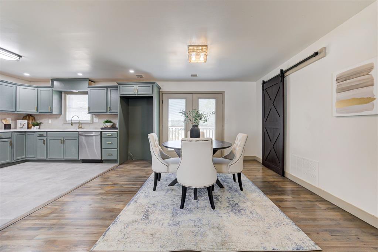
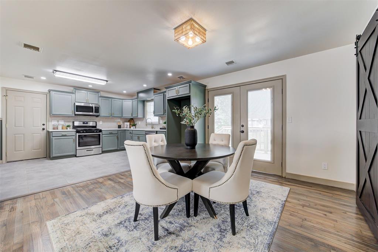
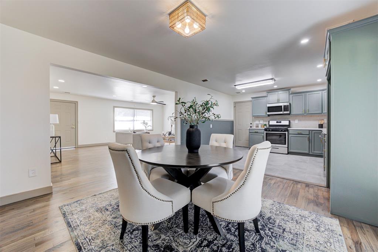
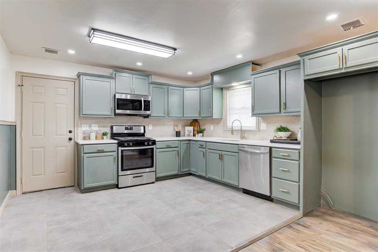
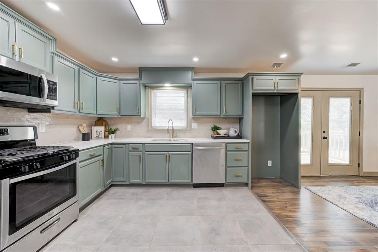
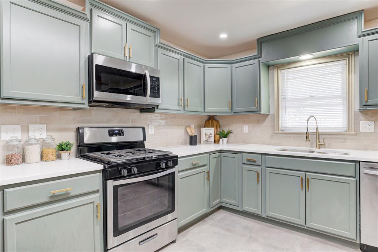
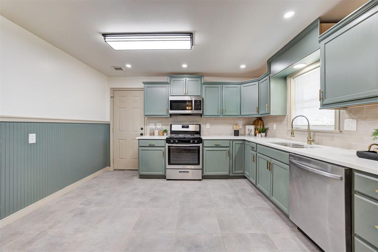
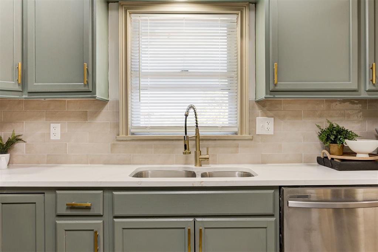
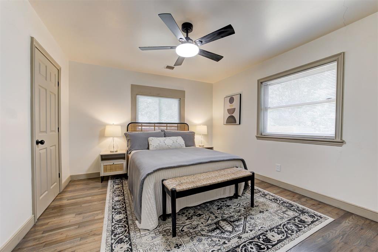
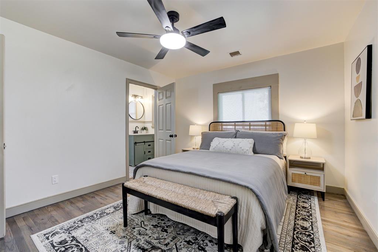
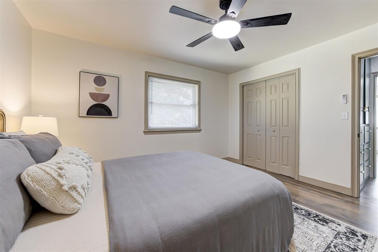
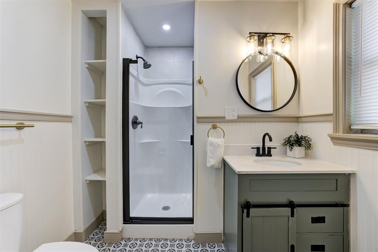
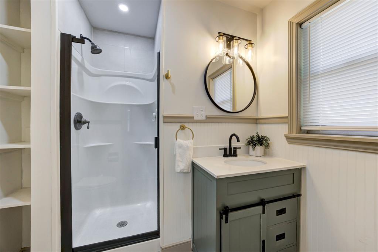
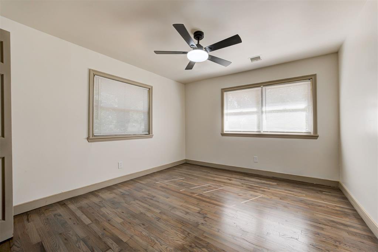
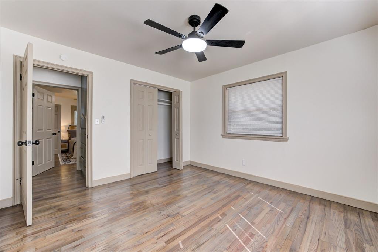
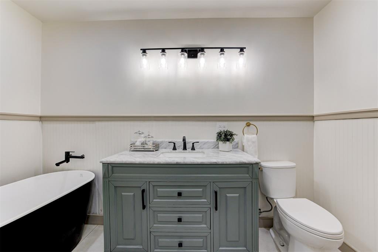
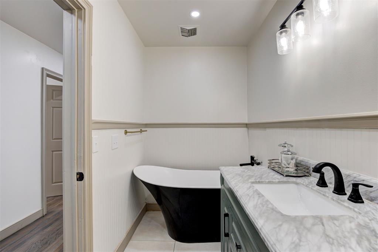
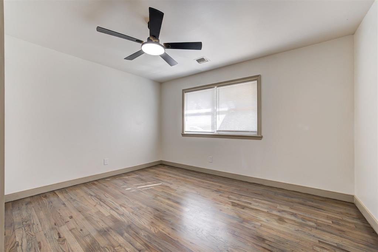
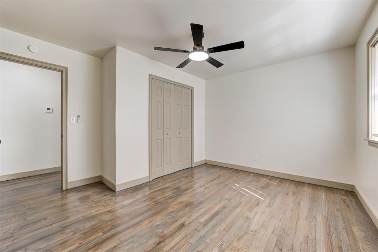
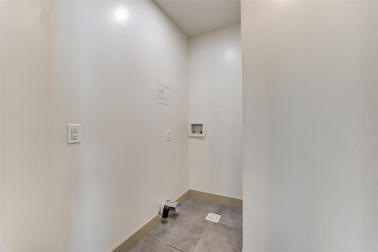
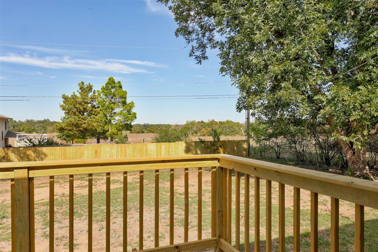
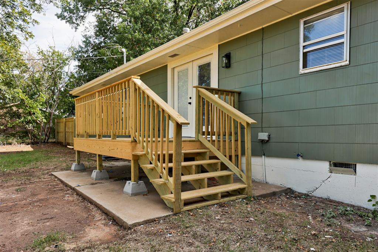
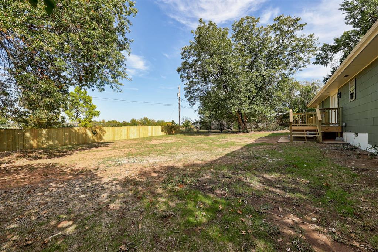
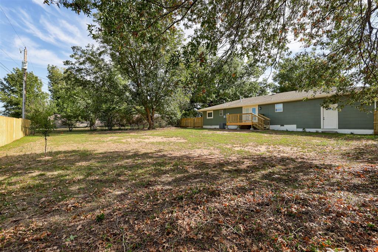
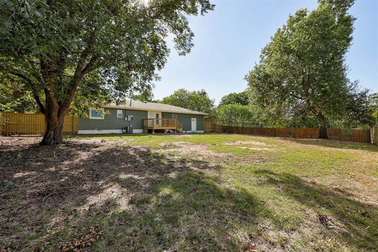
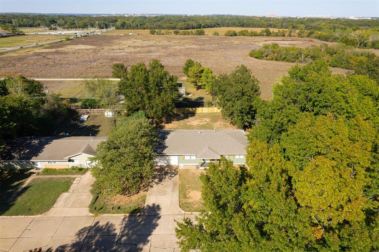
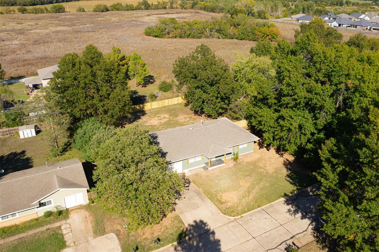
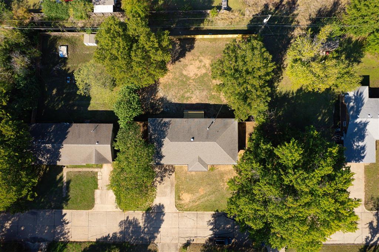
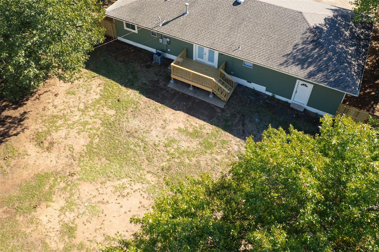
Welcome to this stunning, fully remodeled home in an exceptional Stillwater location near Babcock Park, Stillwater's dog park, OSU, and downtown! Situated on a spacious lot backing to an open greenbelt, this home combines timeless character with thoughtful updates inside and out. The refreshed exterior features fresh paint, accent shutters, and a new two-car garage, creating inviting curb appeal from the moment you arrive. Inside, refinished hardwood floors flow throughout the home, adding warmth and classic charm to the spacious living area. The open layout transitions seamlessly into the dining room, where access to the back deck and expansive backyard extends your living and entertaining space outdoors. The beautifully updated kitchen features fresh cabinetry, new quartz countertops, stainless steel appliances, and classic backsplash tile, all complemented by a window above the sink overlooking the backyard. A spacious laundry room just off the dining area offers convenient access and additional access to the garage allows for effortless everyday living. Down the hallway, two generously sized secondary bedrooms feature refinished hardwood floors, ample closet space, and abundant natural light. They share a beautifully remodeled bathroom complete with a freestanding tub, spacious vanity, and timeless finishes. Privately tucked away at the back of the home, the primary suite offers a spacious closet, natural light, and an inviting en suite bathroom designed to maximize both style and functionality. An updated vanity and fixtures pair beautifully with the walk-in shower to create a spa-inspired retreat. Outside, a new deck, mature trees, updated fencing, a spacious backyard, and the peaceful greenbelt backdrop create a wonderful setting to relax or entertain. With extensive updates, timeless character, and an outstanding location close to parks, OSU, and downtown Stillwater, this move-in-ready home is one you won't want to miss!
Details
| MLS # | 1255087 |
|---|---|
| Listing Type | For Sale |
| Style | House |
| Sub-Type | Resale |
| Status | Active |
| Year | 1963 |
| Days On Site | 13 |
| Listing Provided By | Keller Williams Central OK | Andrew Foshee |
Features
| Bed(s) | 3 |
|---|---|
| Bath(s) | 2 Total |
| SQ Feet | 1,466 |
| Garage | 2 |
| Story(s) | 1 |
| Acreage | 0.31 |
Interior
| Rooms Total | 0 |
|---|---|
| Heating | Central Gas |
| Fireplaces Total | 0 |
| Appliances | Dishwasher, Microwave |
| Interior Features | Ceiling Fan(s), Combo Woodwork, Stained Wood |
Exterior
| Lot Features | Interior Lot |
|---|---|
| Foundation Details | Conventional |
Parking
| Garage Spaces | 2 |
|---|---|
| Parking Features | Concrete, Other |
Utilities
| Utilities | Public |
|---|
Taxes
| Okc Tax Amount | 1785.0000 |
|---|---|
| Tax Block | 1 |
| Tax Lot | 6 |
Area Information
| State | OK |
|---|---|
| County | Payne |
| City | Stillwater |
| Zip Code | 74074 |
| School District | Payne |
| School District | Stillwater HS |
| Elementary School | Sangre Ridge ES |
| High School | Stillwater HS |
| Listing VS Median (in 74074) | |
Price: $249,000 low | high Med: $265,000 sqft: 1,466 low | high Med: 1,408 $ / sqft: $170 low | high Med: $188 On site: 13 low | high Med: 5 | |
Request a showing
Request a showing
Contact
Learn More About This Property

| State | OK |
|---|---|
| County | Payne |
| City | Stillwater |
| Zip Code | 74074 |
| School District | Payne |
| School District | Stillwater HS |
| Elementary School | Sangre Ridge ES |
| High School | Stillwater HS |
| Listing VS Median (in 74074) | |
Price: $249,000 low | high Med: $265,000 sqft: 1,466 low | high Med: 1,408 $ / sqft: $170 low | high Med: $188 On site: 13 low | high Med: 5 | |