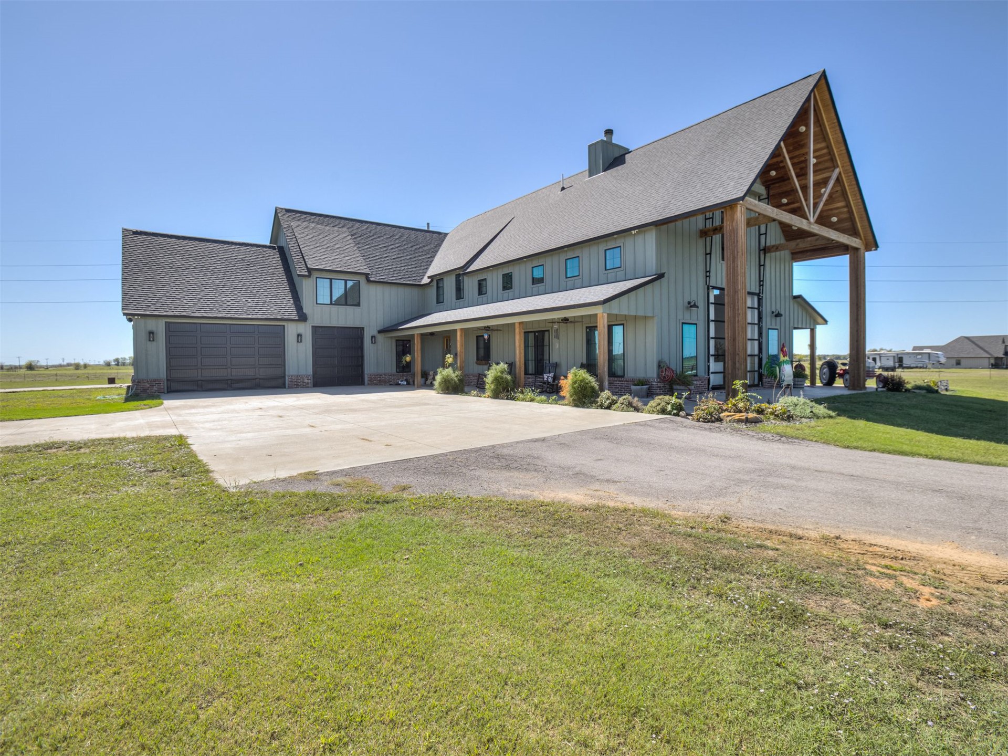
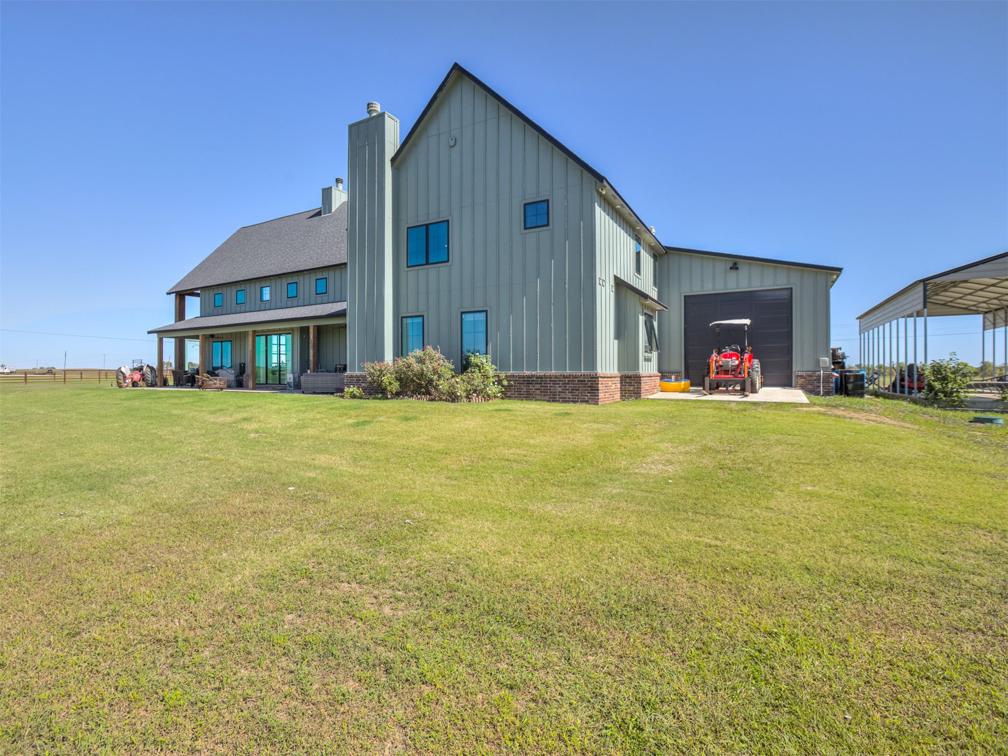
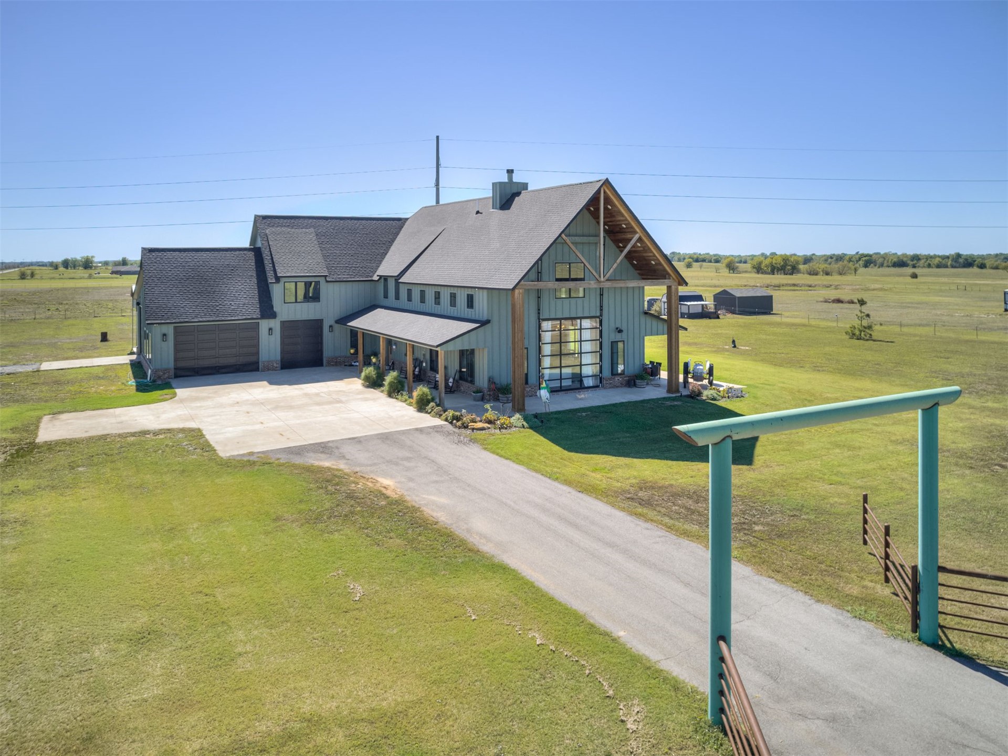
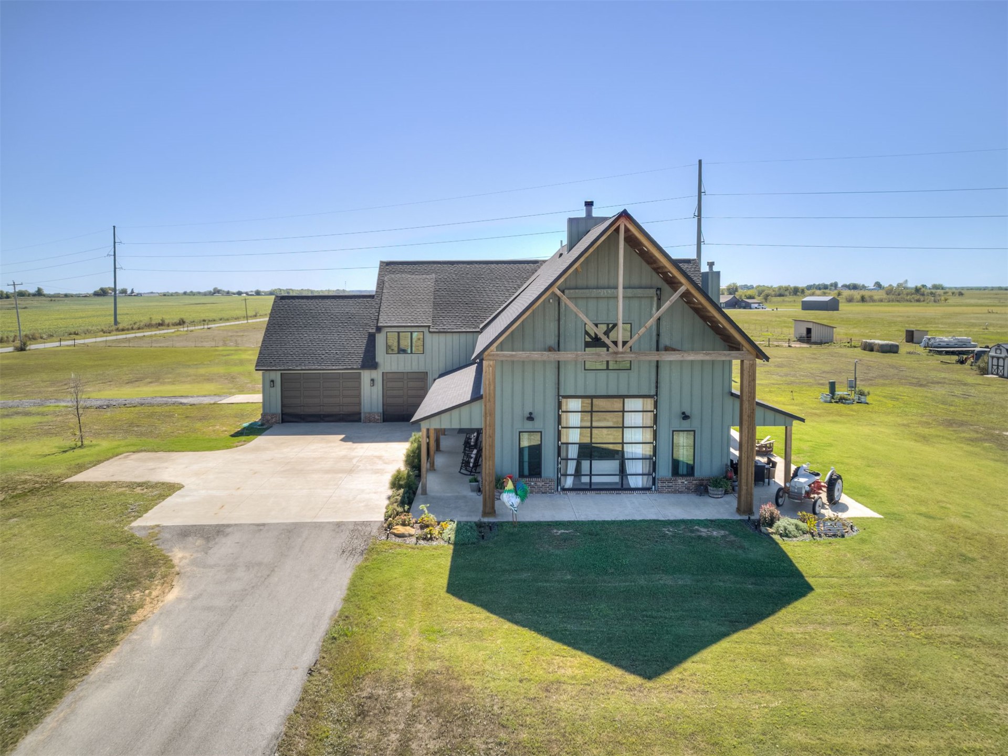
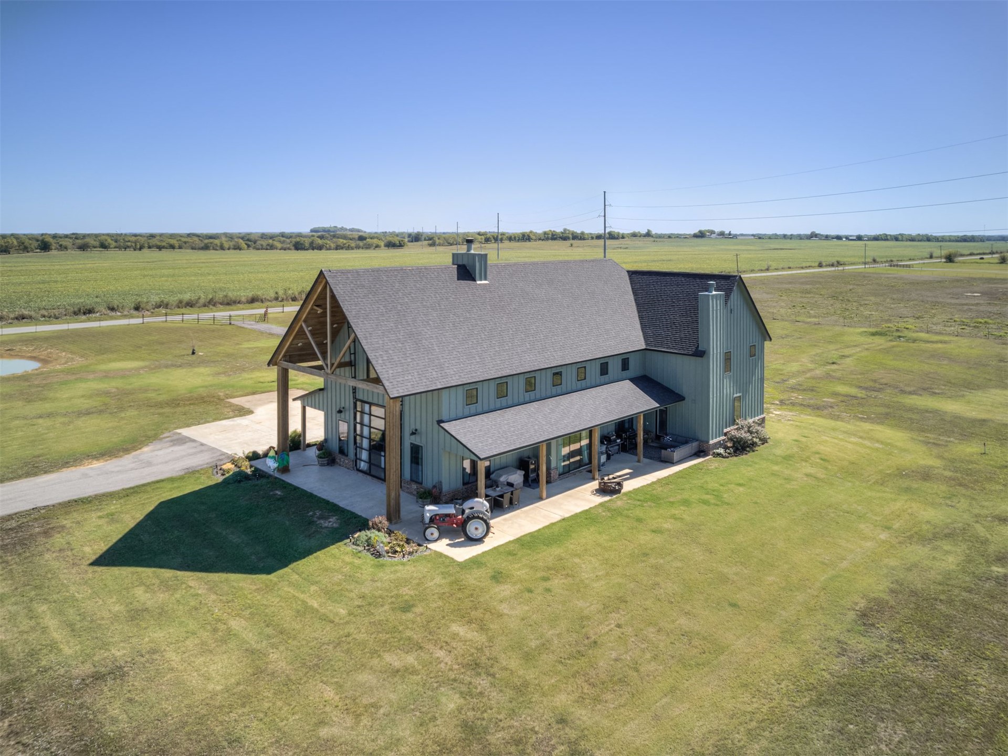
Modern farmhouse exterior featuring vertical board-and-batten siding, a prominent timber-framed covered entryway, steep gable rooflines, a multi-car garage, and concrete driveway
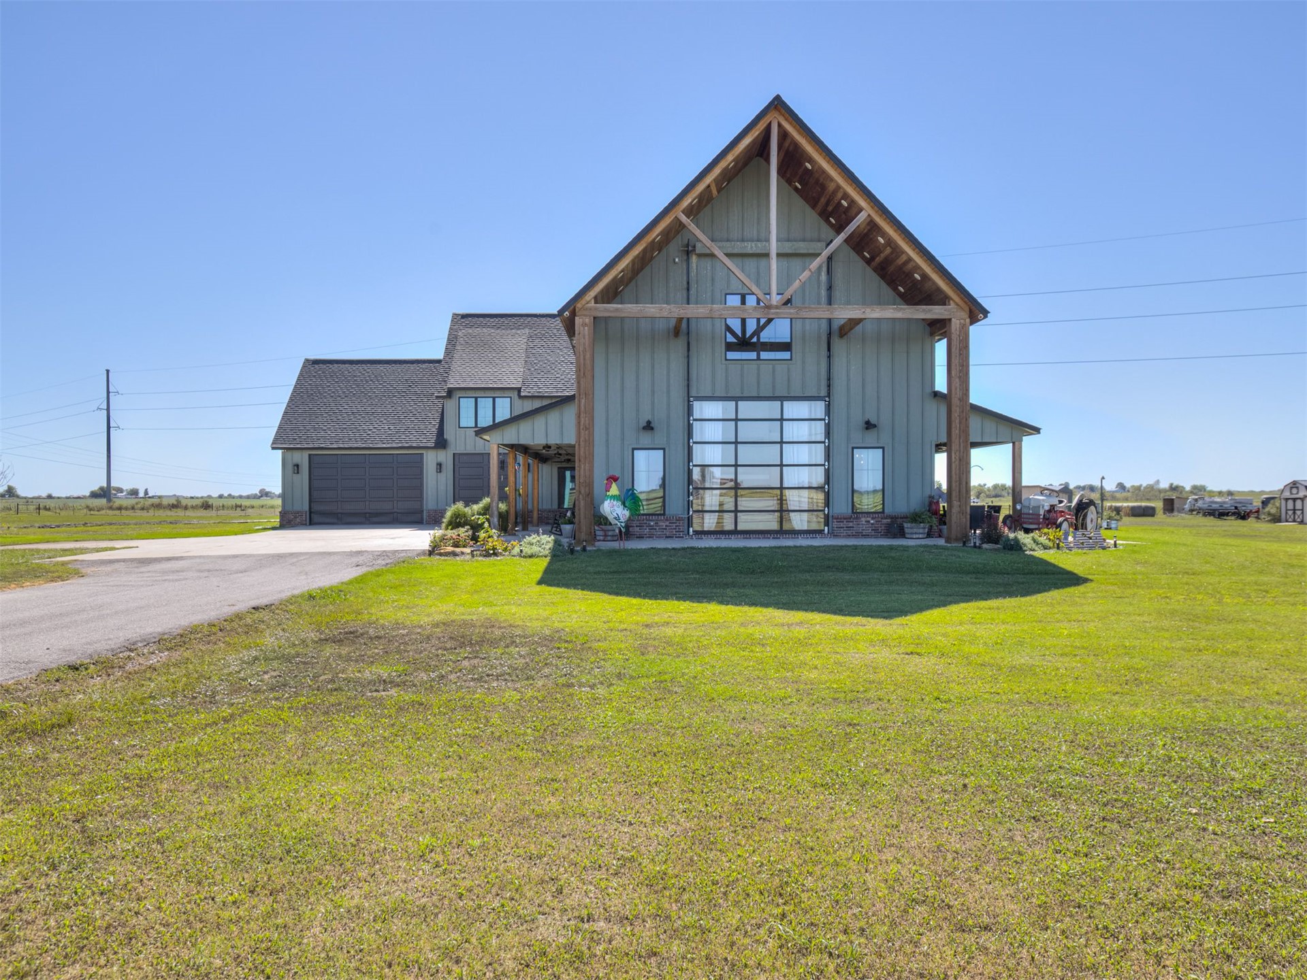
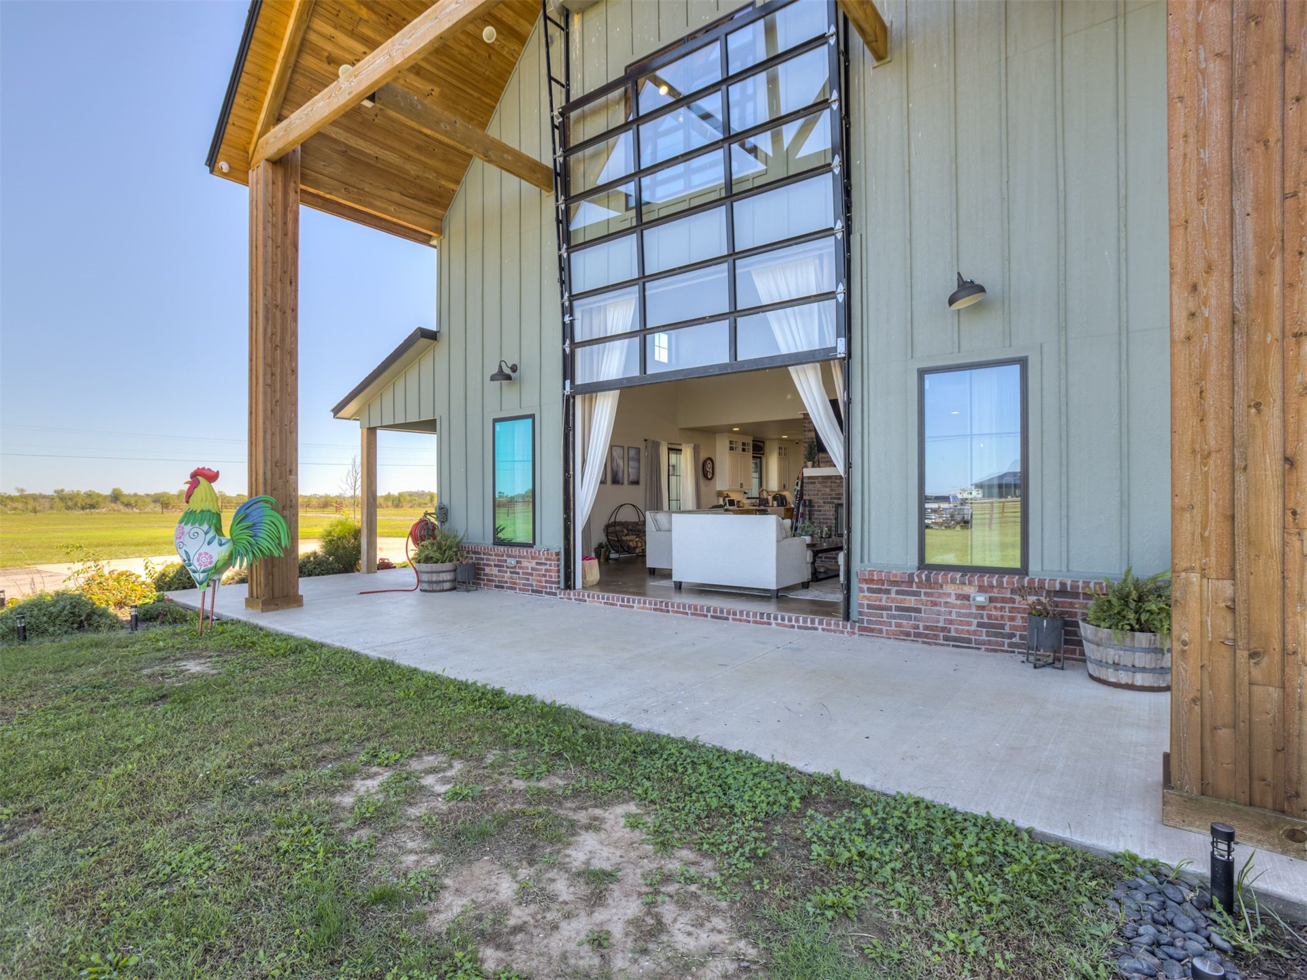
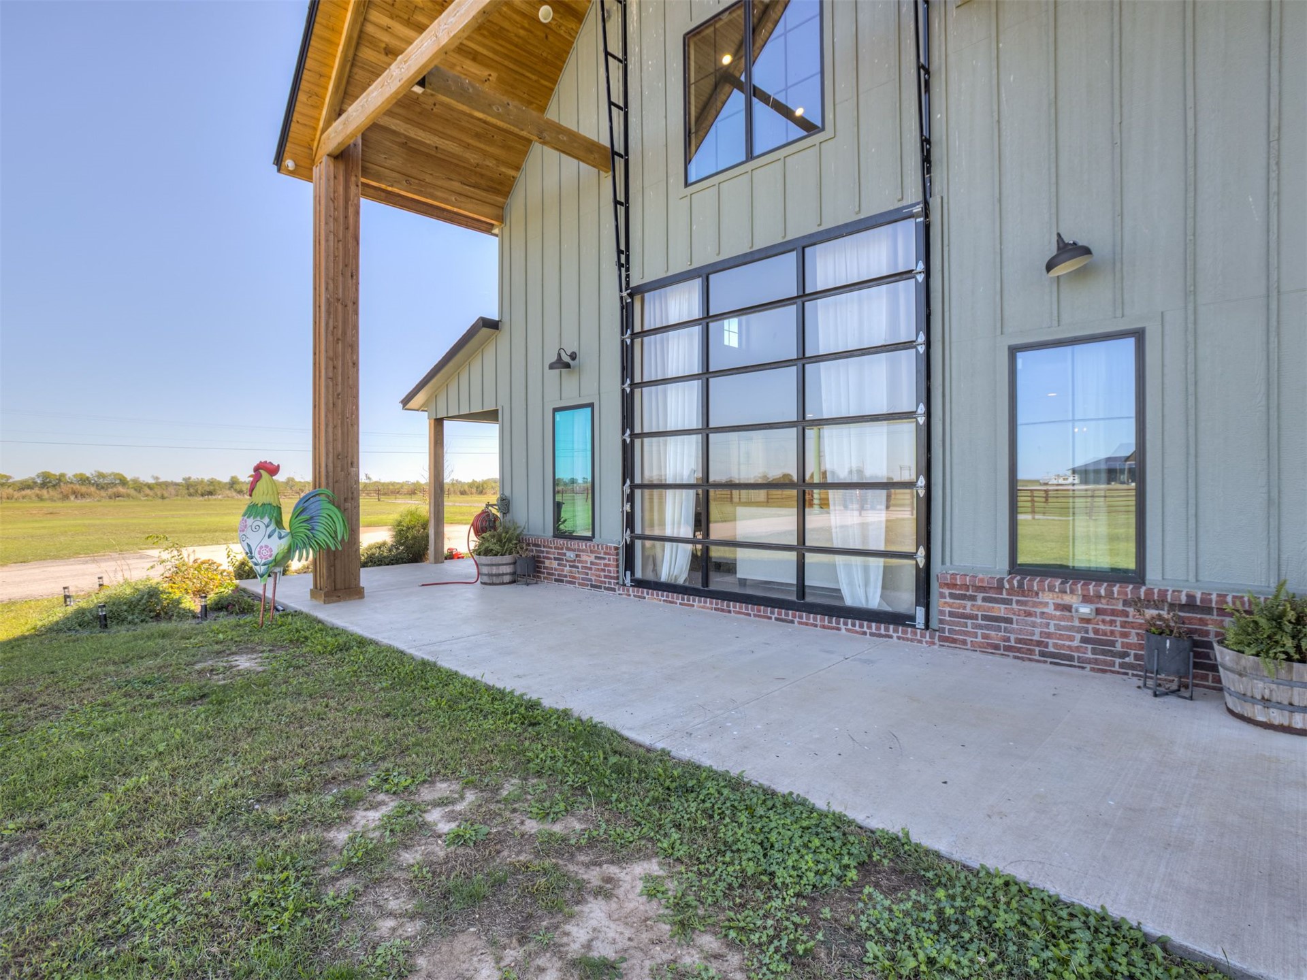
Custom barn-style residence featuring board-and-batten siding, a prominent timber frame gabled entrance, a glass-paneled sectional door, multi-car garage, and a concrete driveway
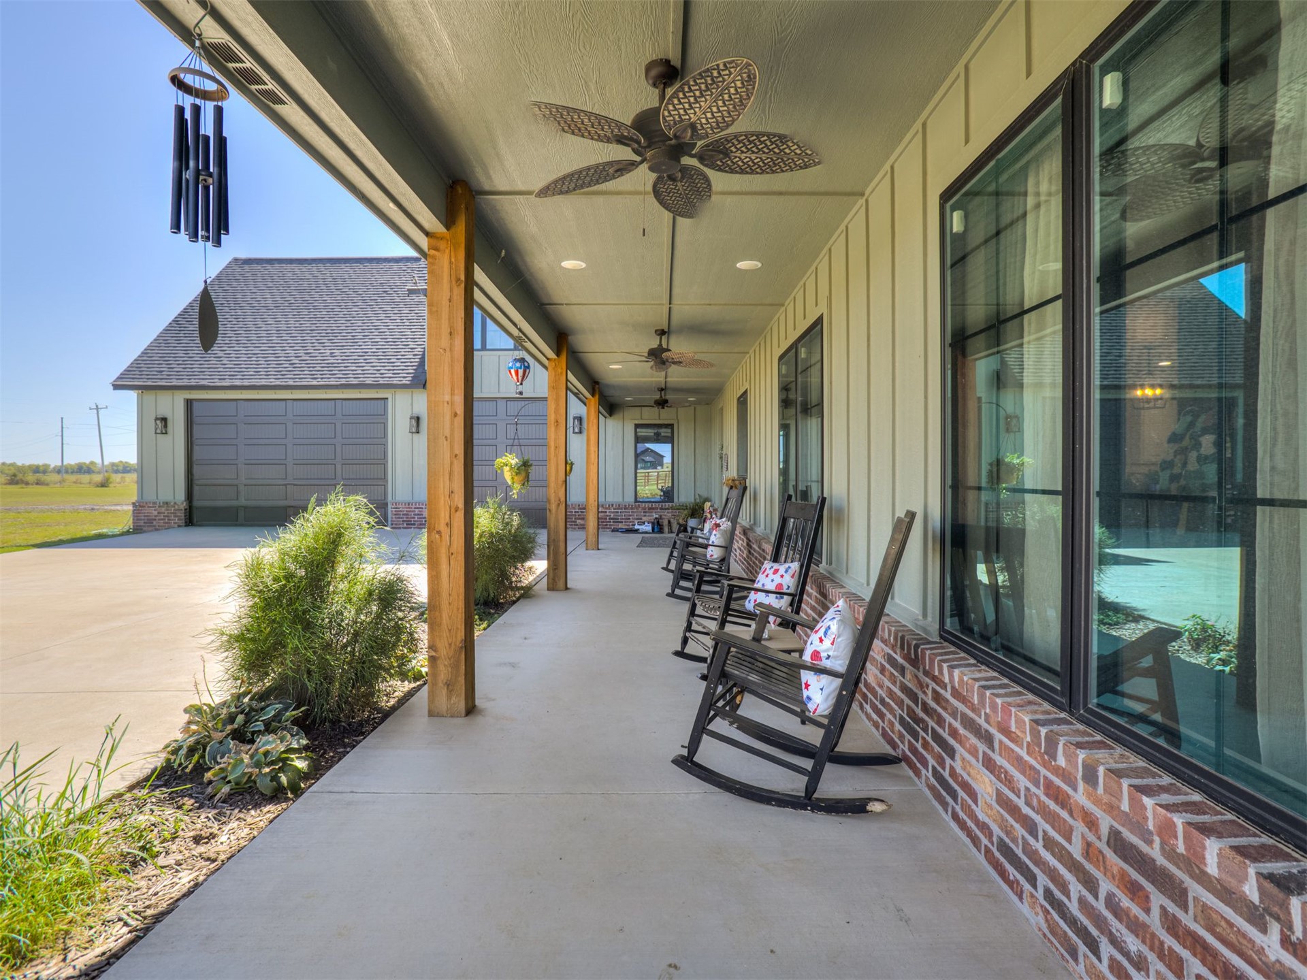
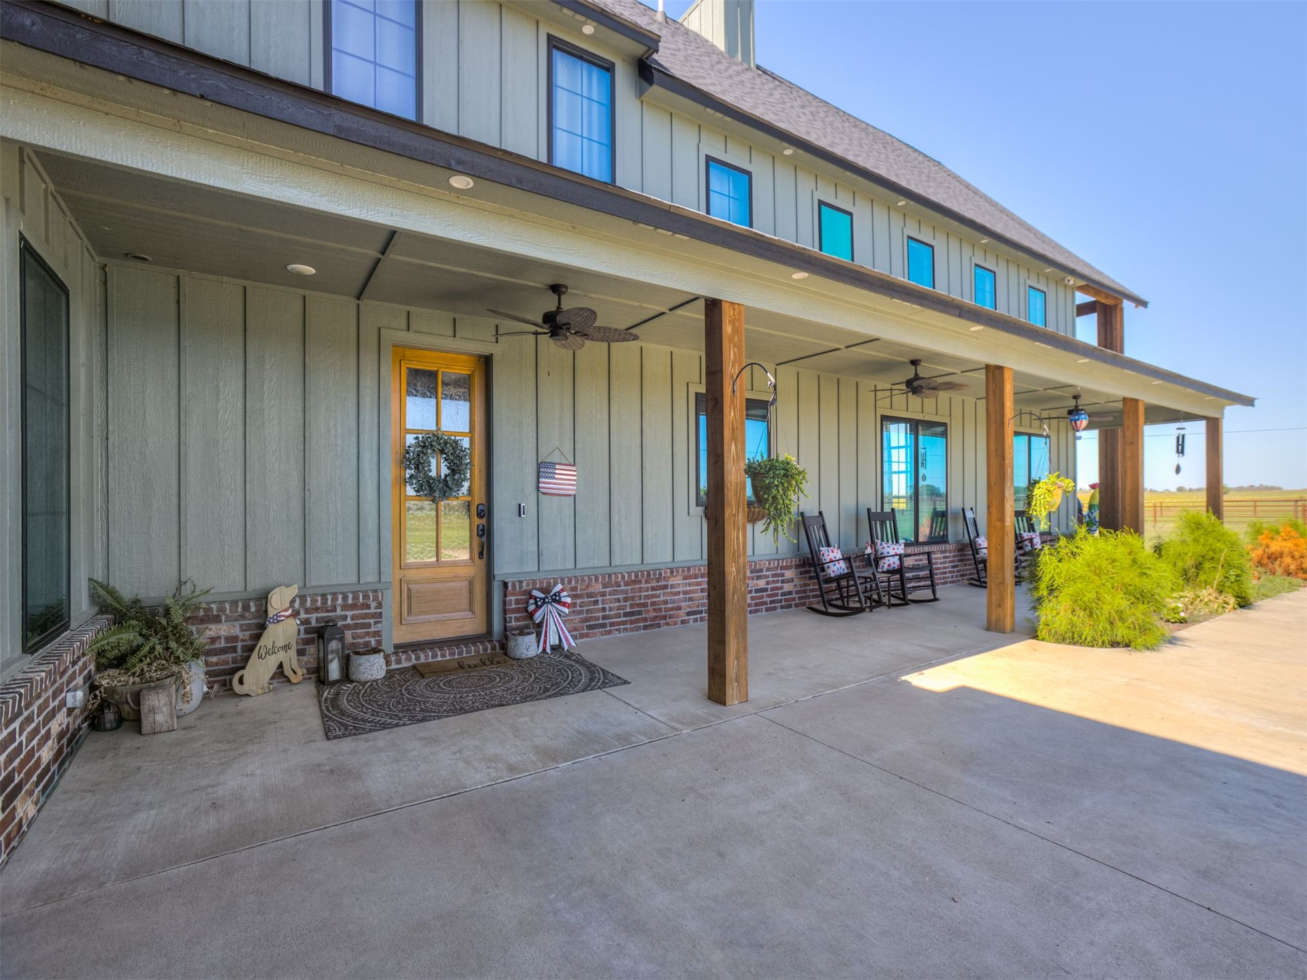
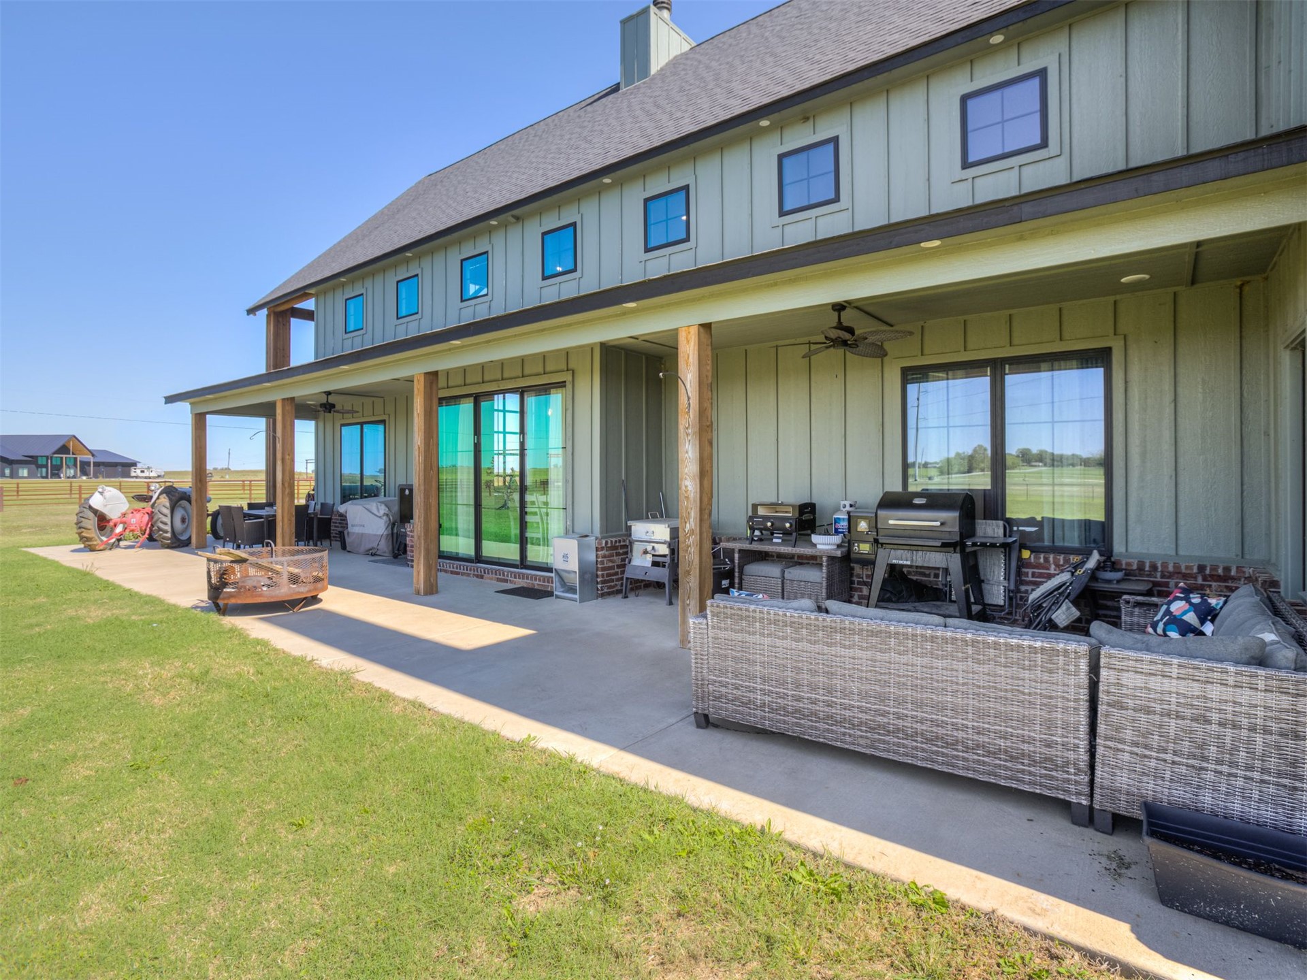
Covered porch featuring vertical board-and-batten siding, red brick foundation accents, exposed timber support posts, and multiple ceiling-mounted fans
Covered porch featuring vertical siding, brick skirting, timber support columns, and ceiling-mounted fans
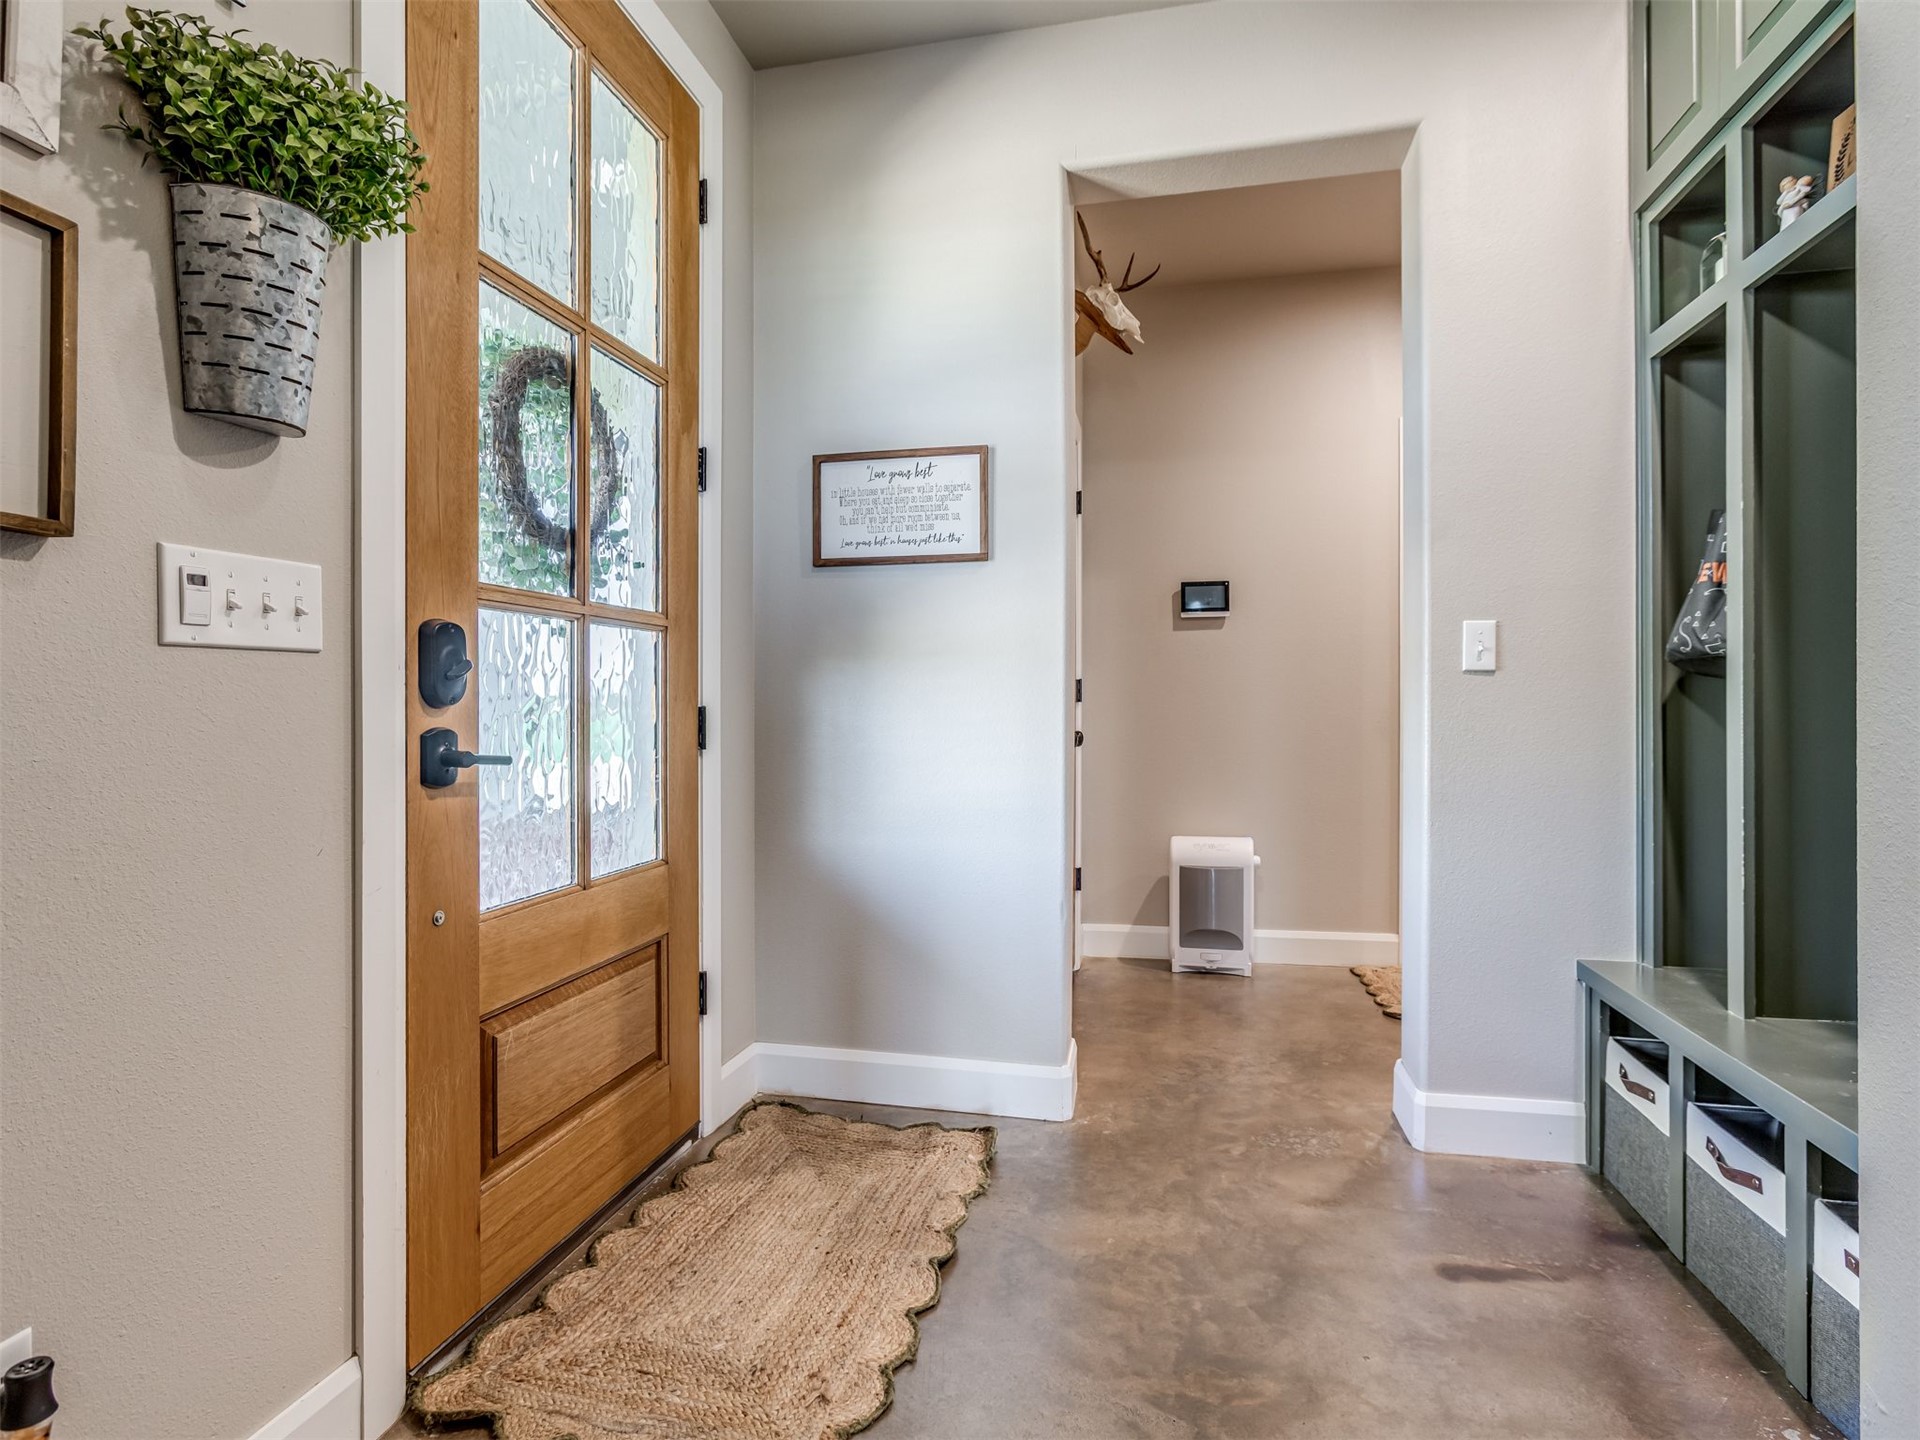
Entryway featuring a wood-framed door with glass panes, polished concrete flooring, and built-in olive-toned cabinetry with integrated bench seating
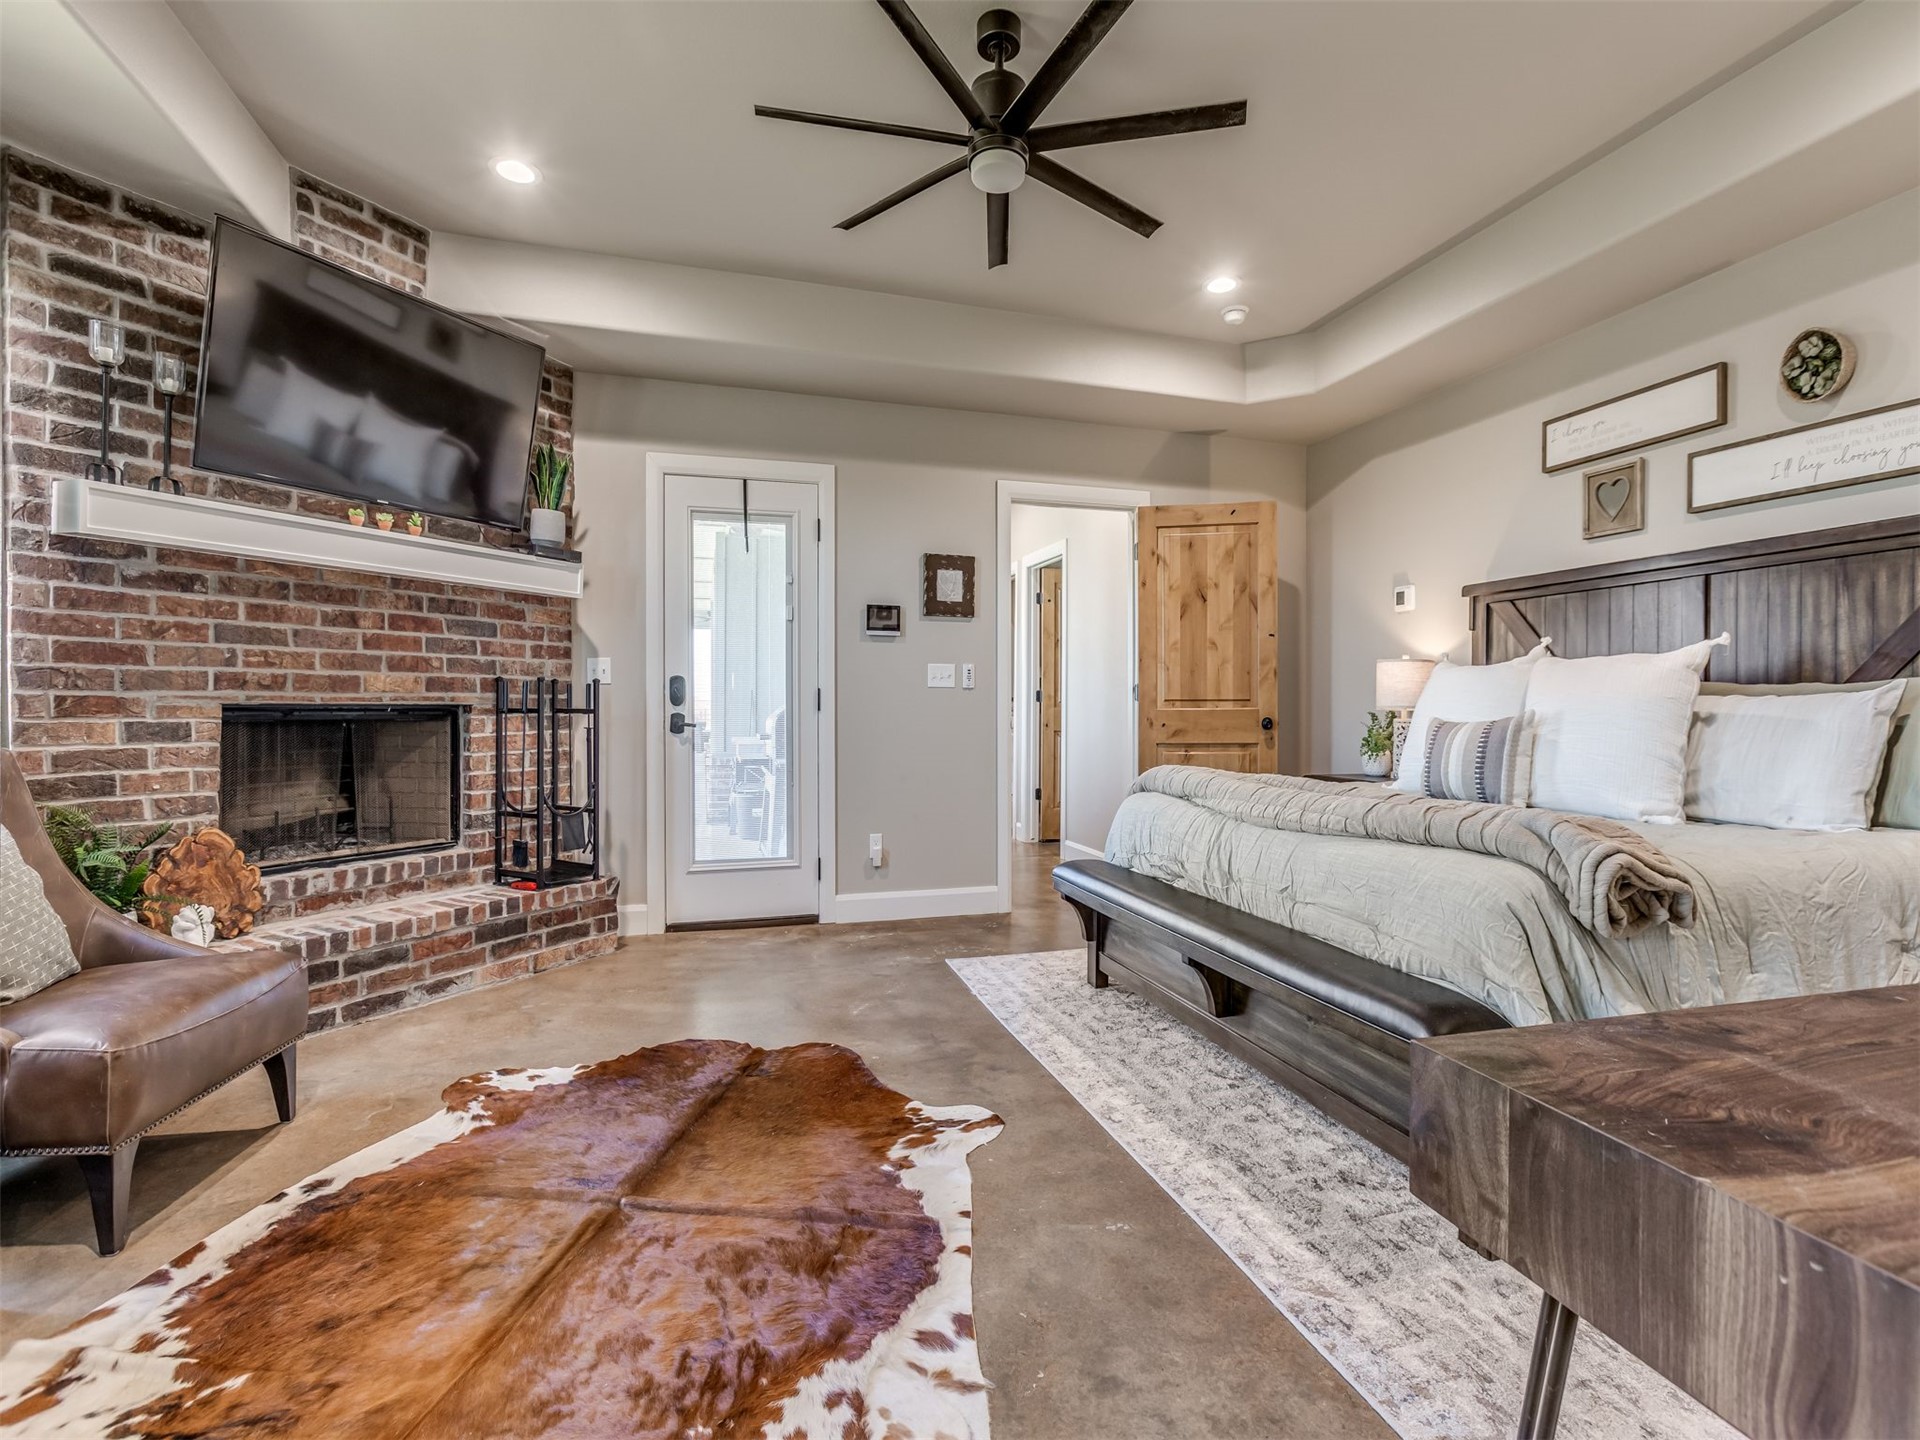
Floor-to-ceiling brick fireplace with a custom mantel, tray ceiling, stained concrete flooring, multi-blade ceiling fan, and six-panel natural wood door
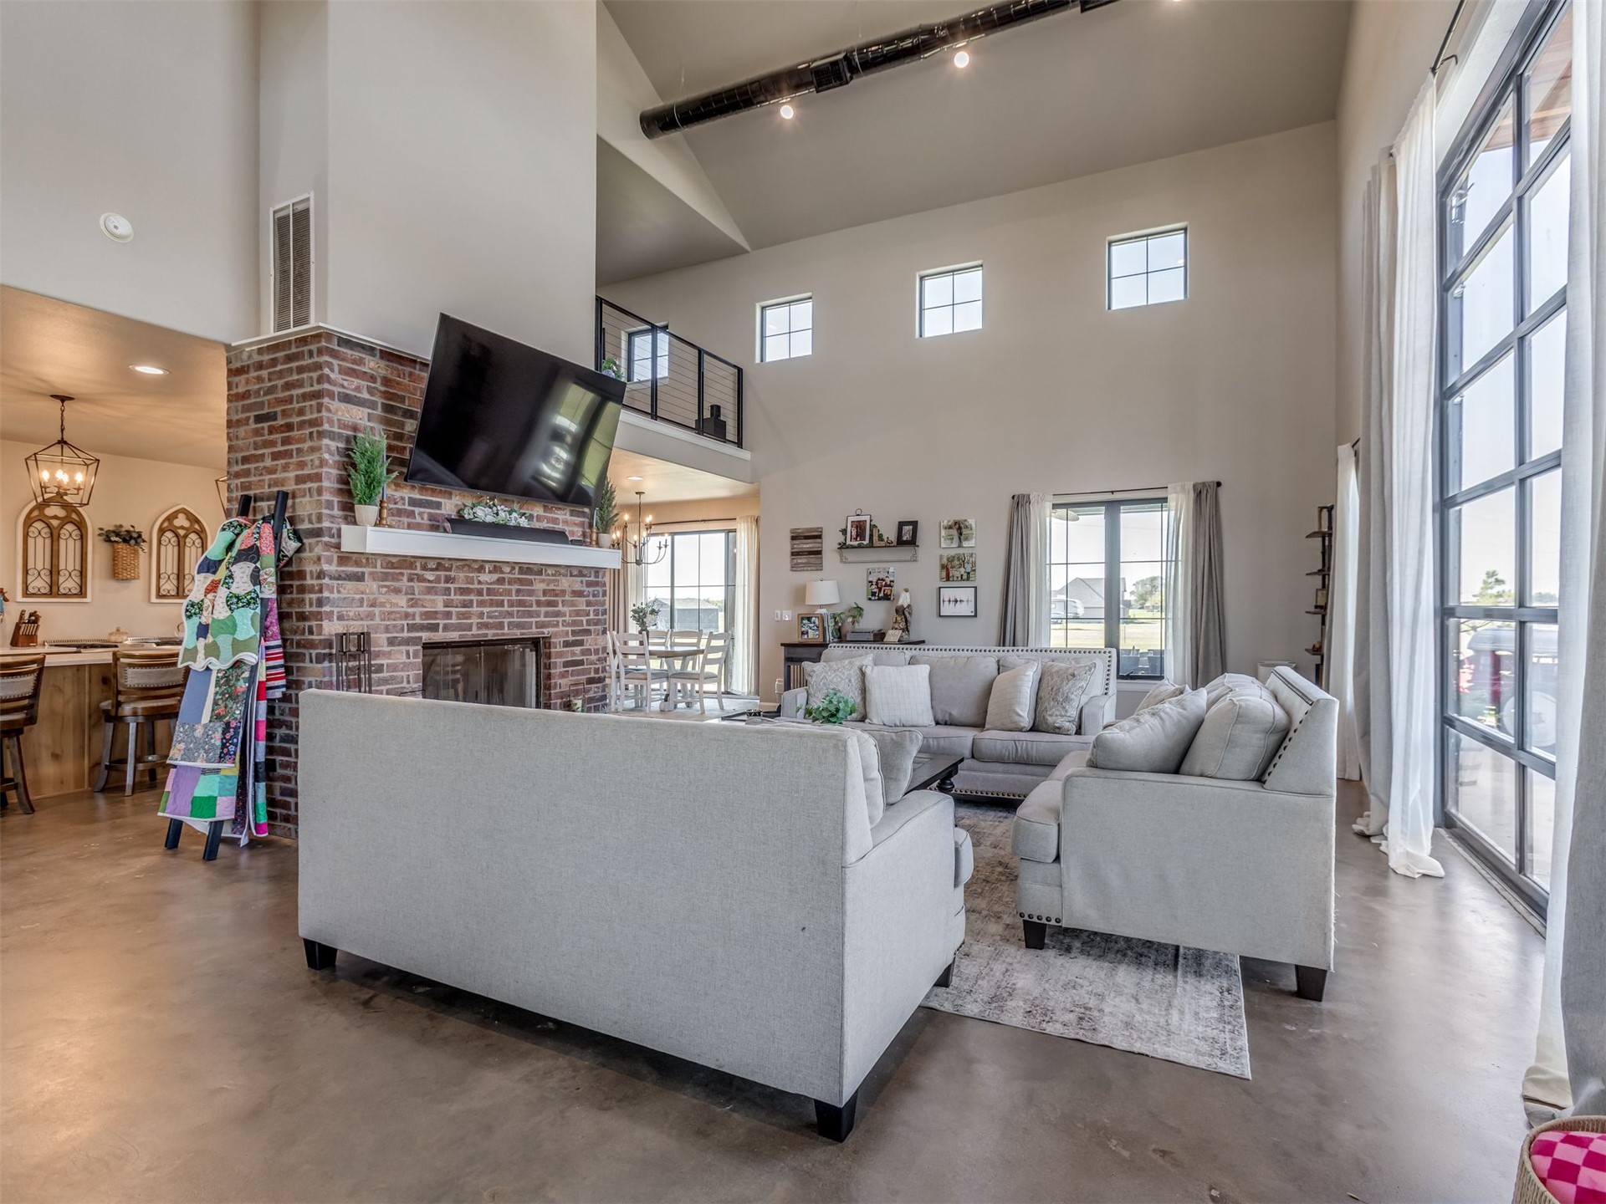
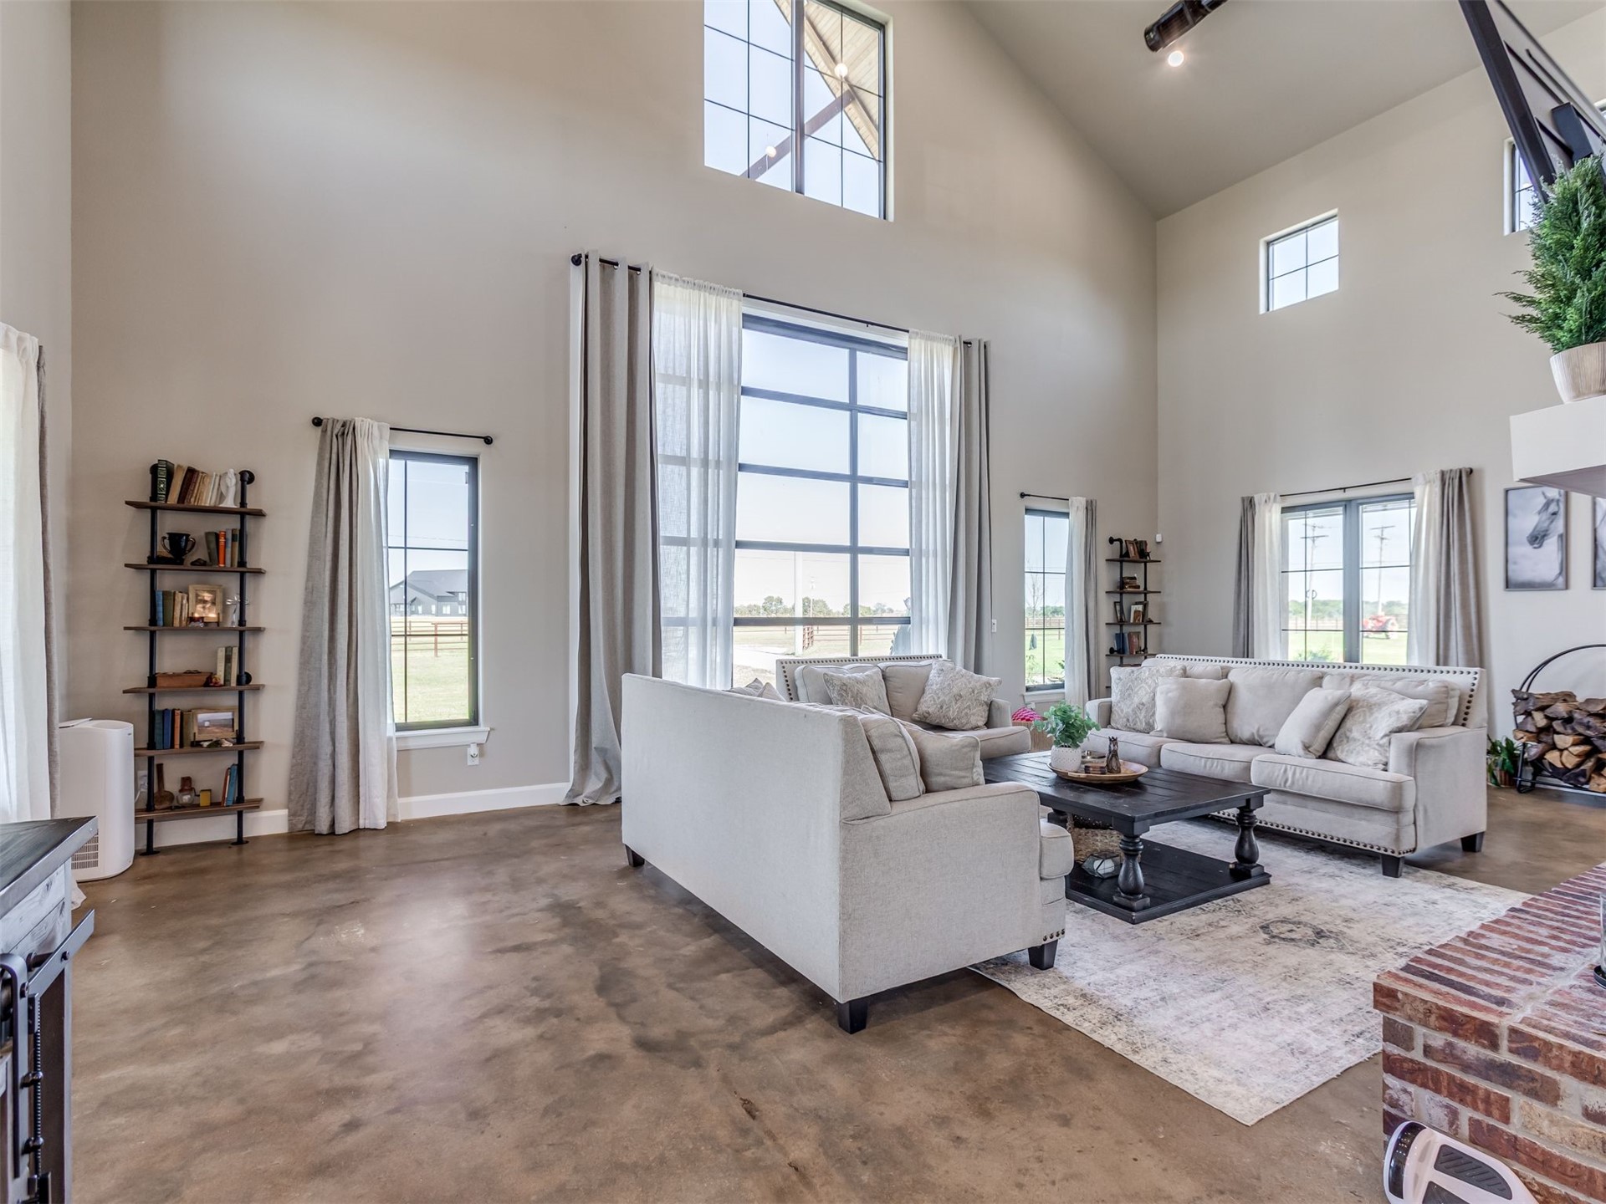
Vaulted ceiling with exposed structural beam, floor-to-ceiling multi-pane windows, brick fireplace with mantel, polished concrete flooring, and iron-railing mezzanine
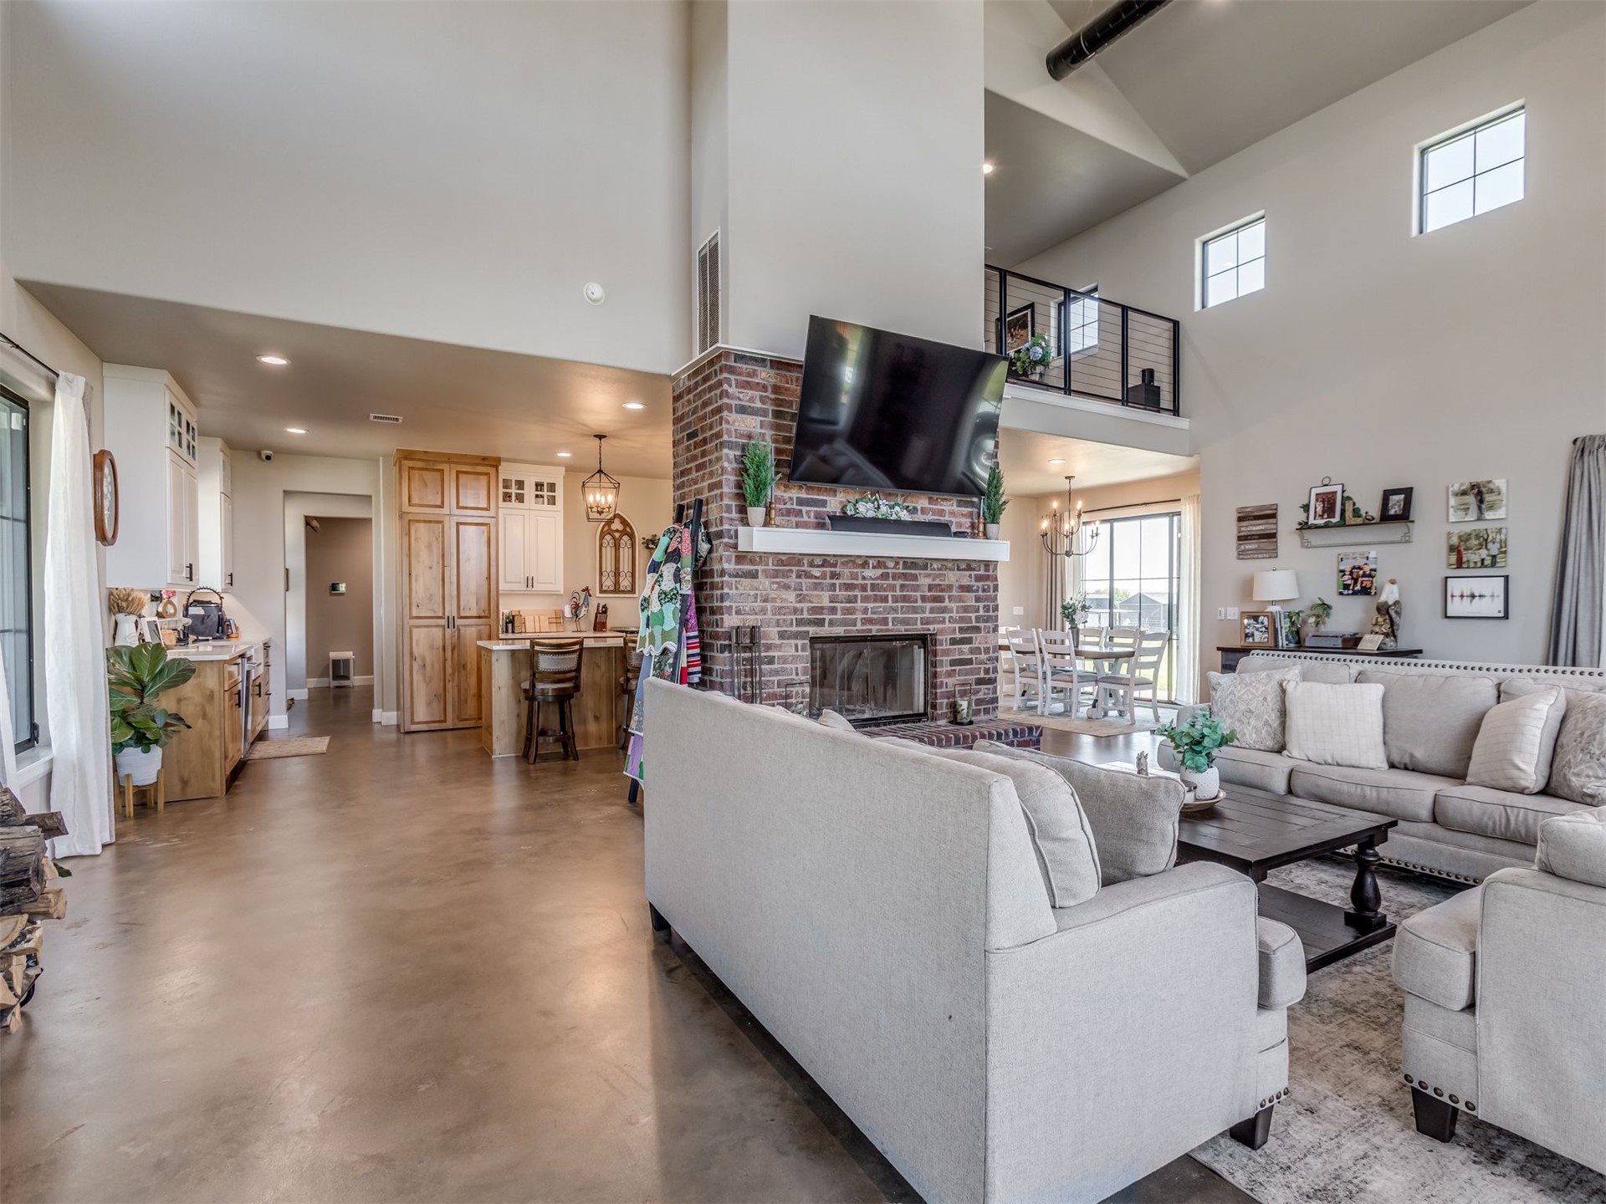
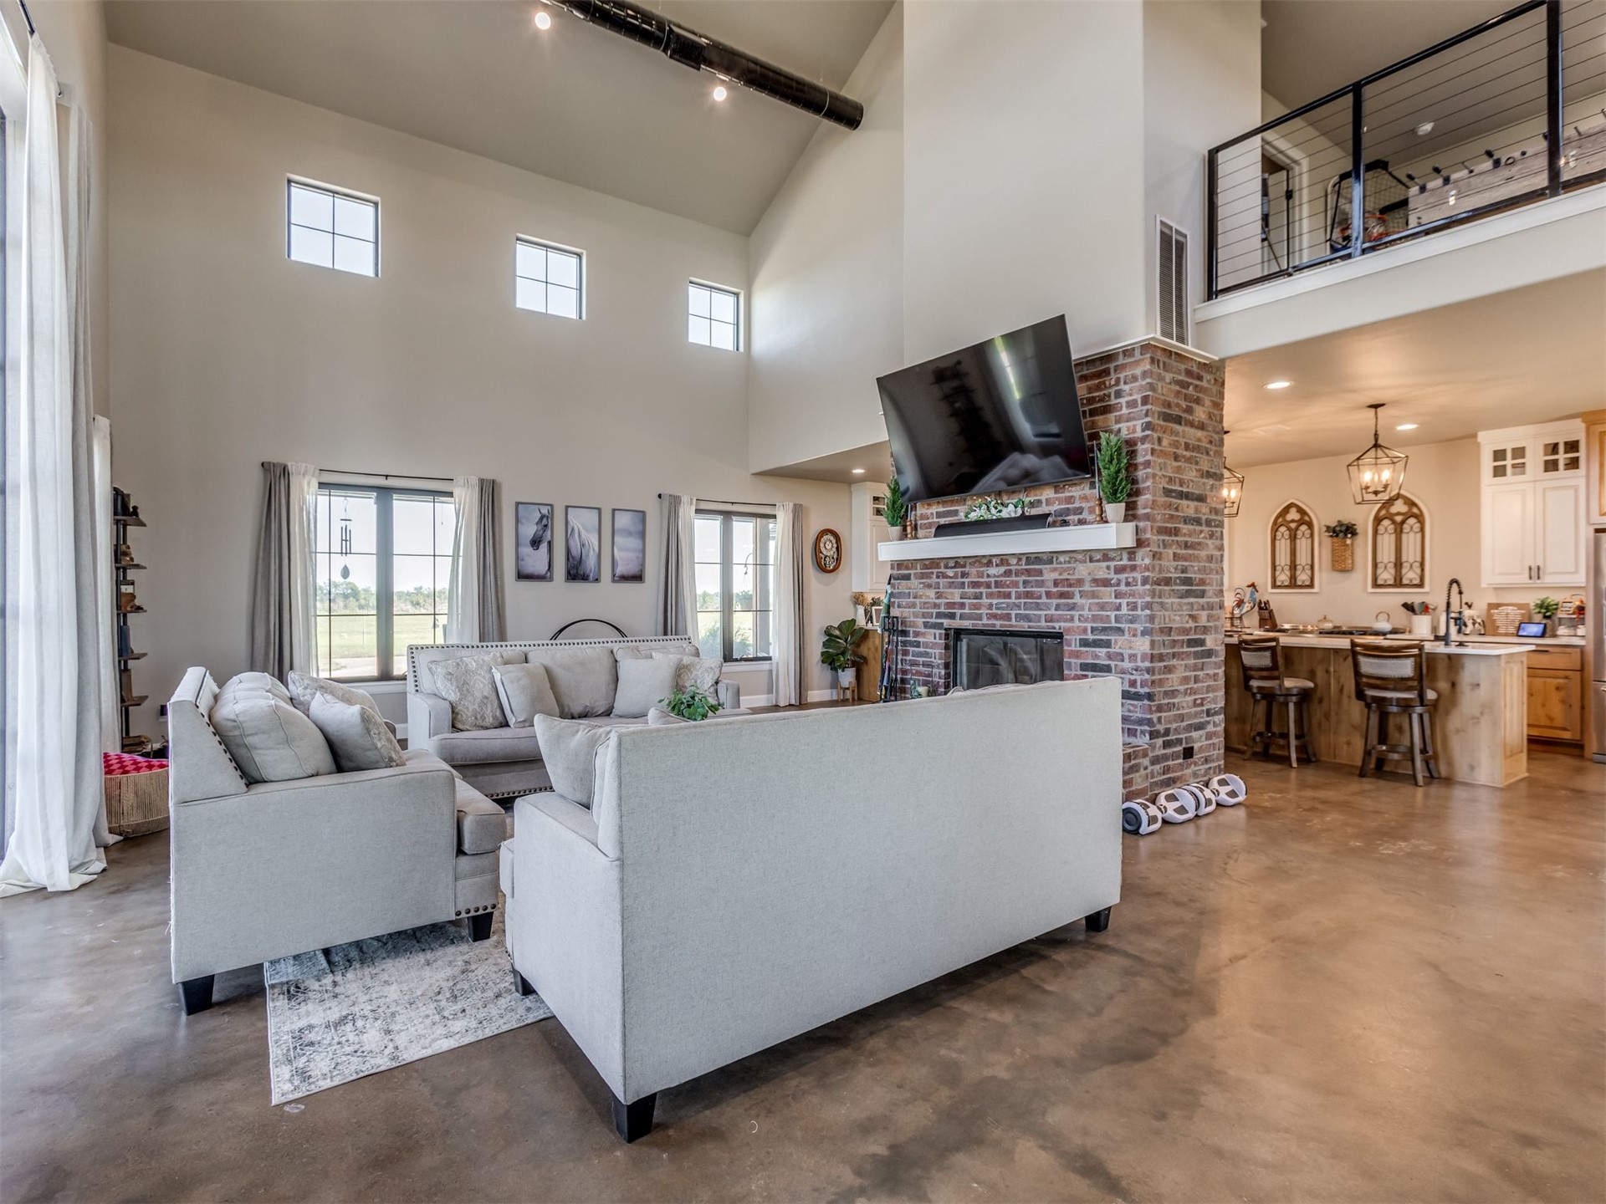
Vaulted ceilings with exposed ductwork, floor-to-ceiling brick fireplace, polished concrete flooring, open-concept kitchen cabinetry, and elevated loft with iron railing
High-ceiling living area featuring a full-height exposed brick fireplace, polished concrete flooring, multi-pane windows, and a metal-railing mezzanine
Vaulted ceilings featuring expansive floor-to-ceiling windows, polished concrete flooring, and a brick fireplace hearth
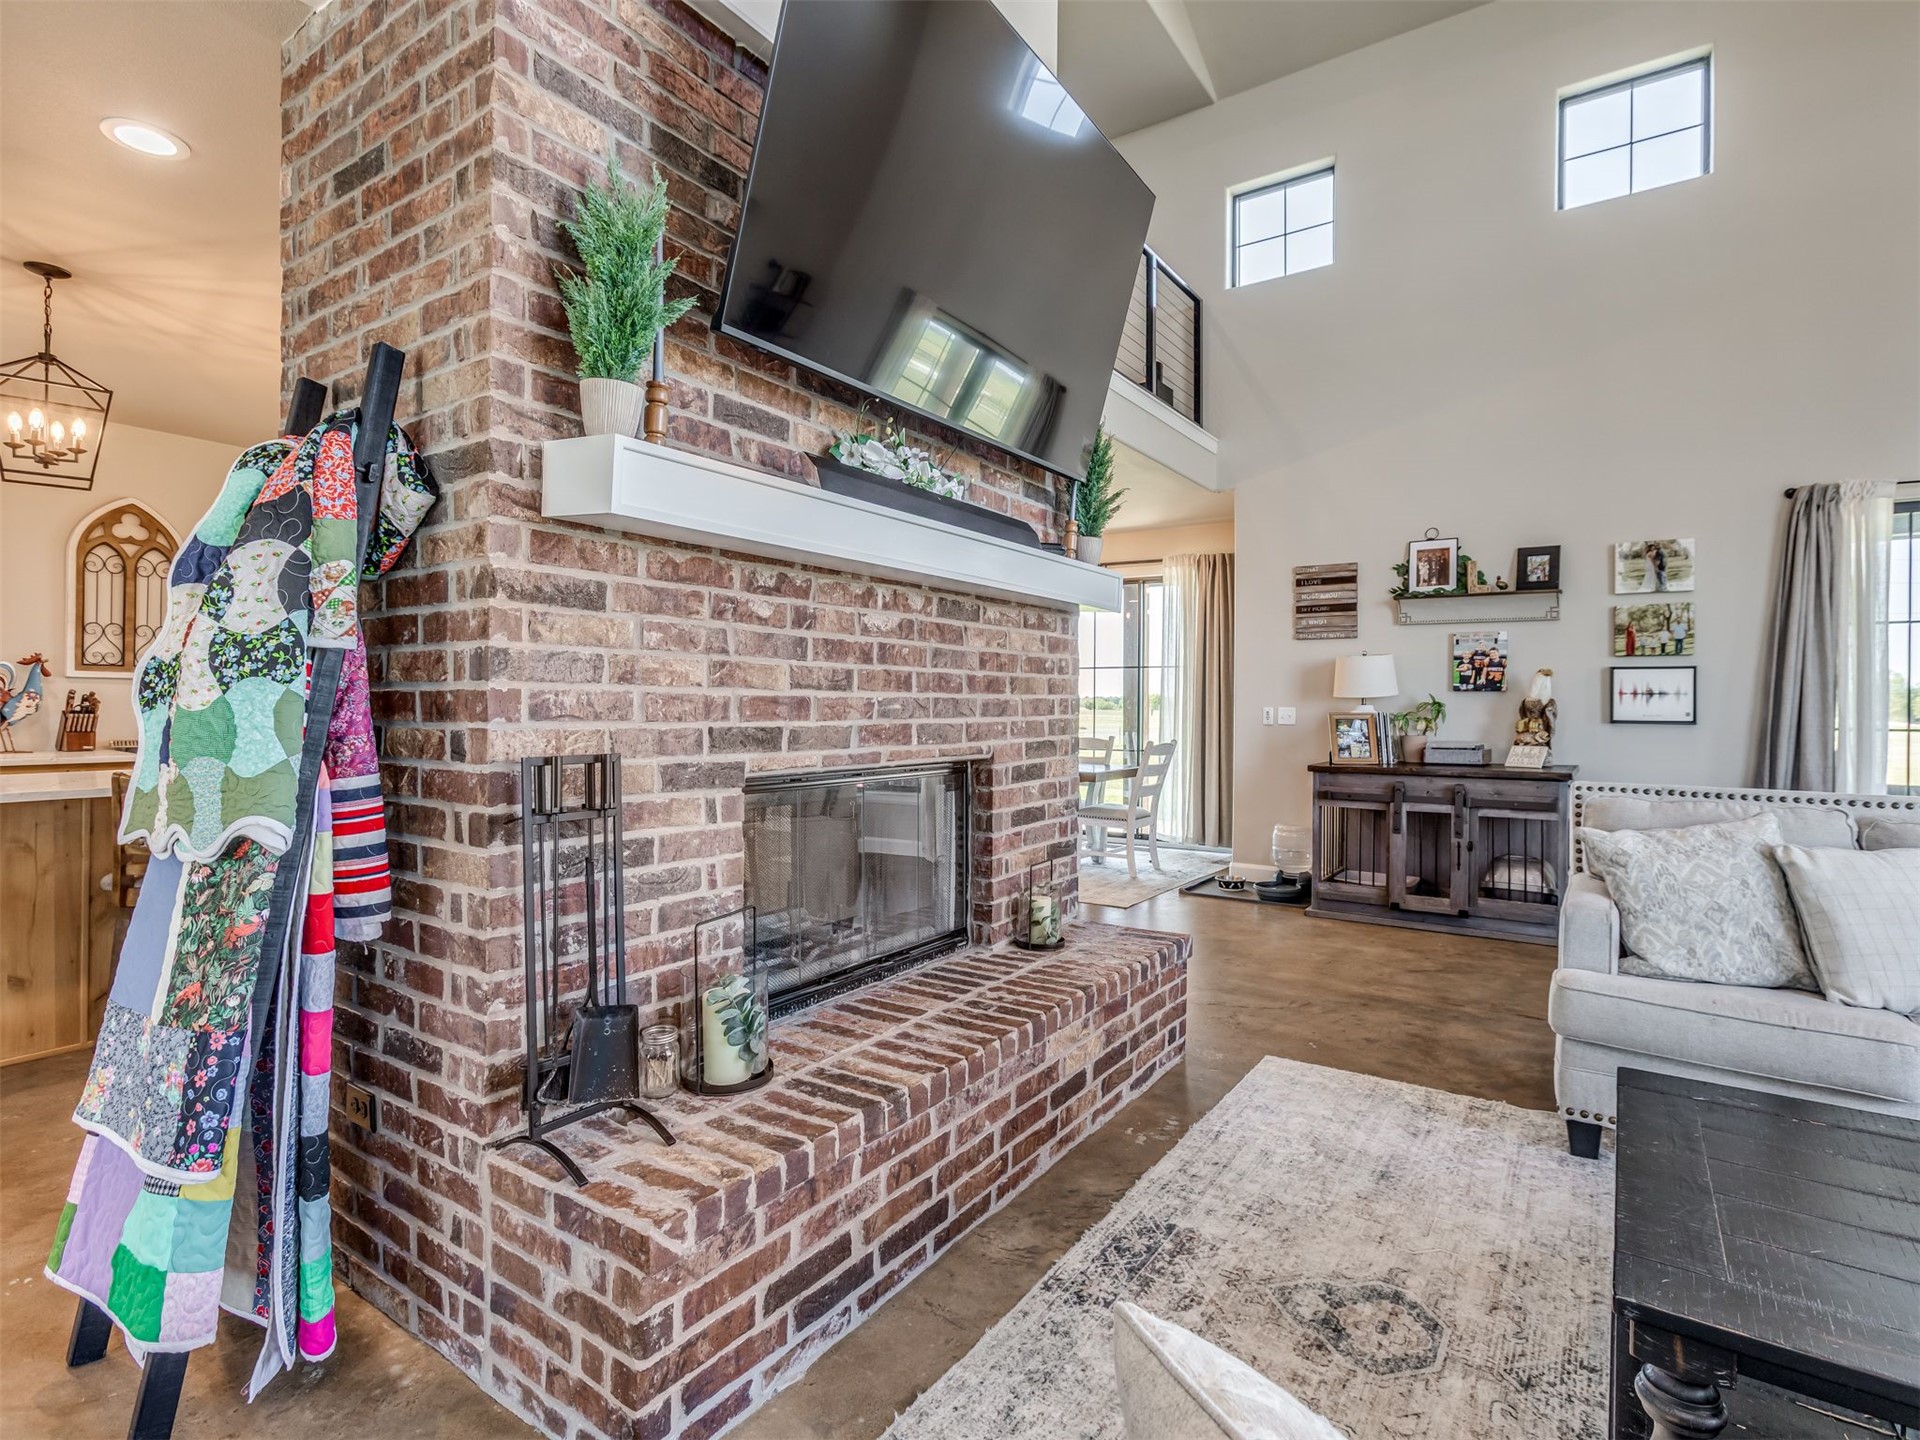
Floor-to-ceiling brick fireplace with a raised brick hearth, custom white mantel, vaulted ceilings, and clerestory windows
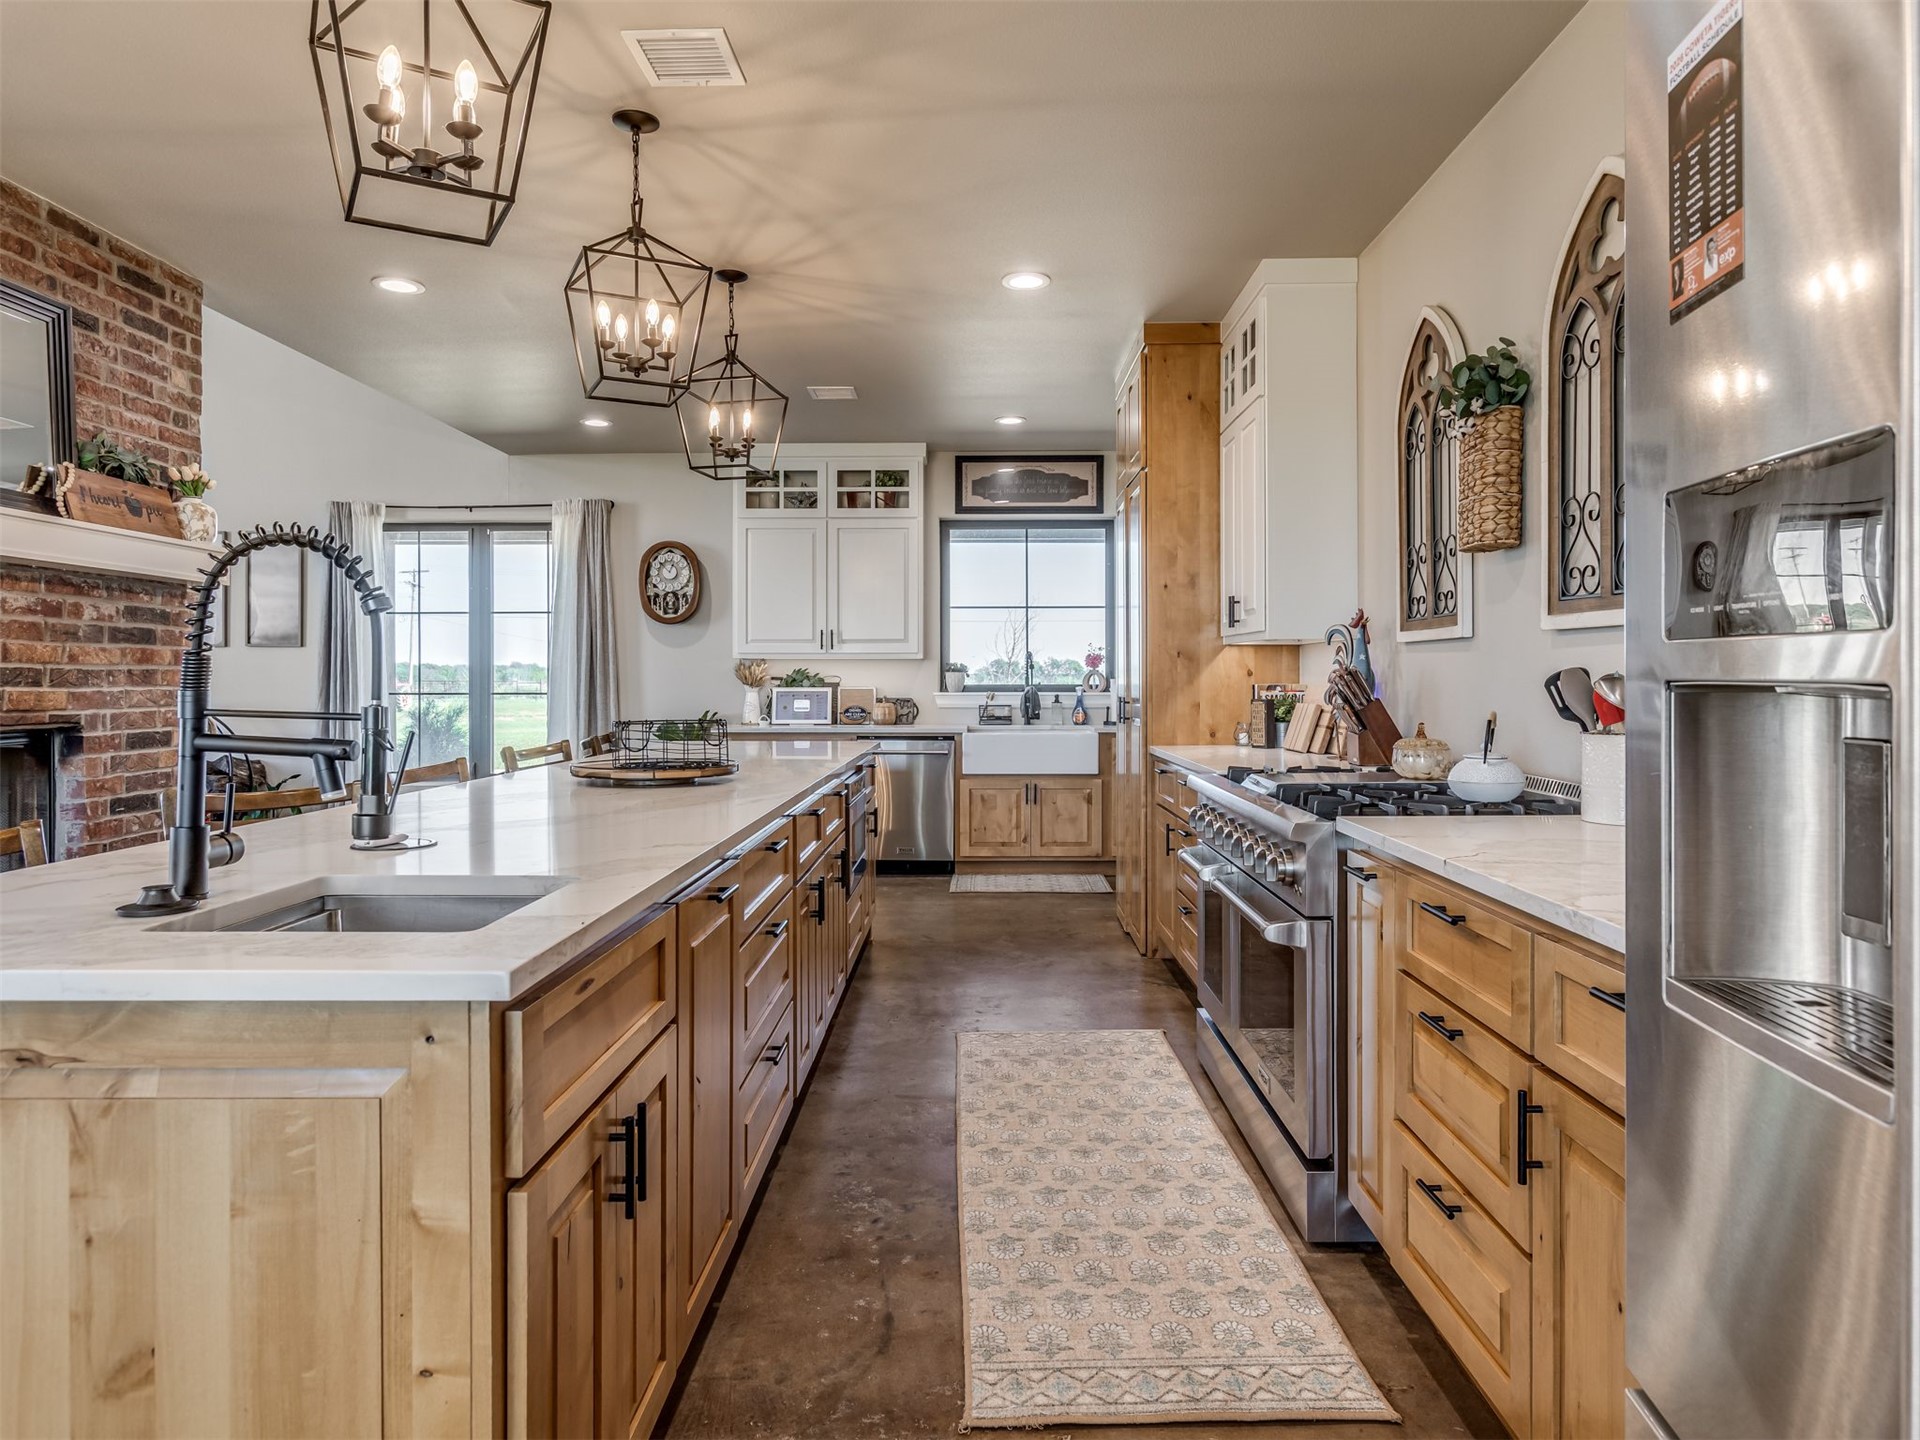
Kitchen featuring custom wood and white cabinetry, stone-finish countertops, expansive center island, geometric pendant lighting, and brick-accented wall
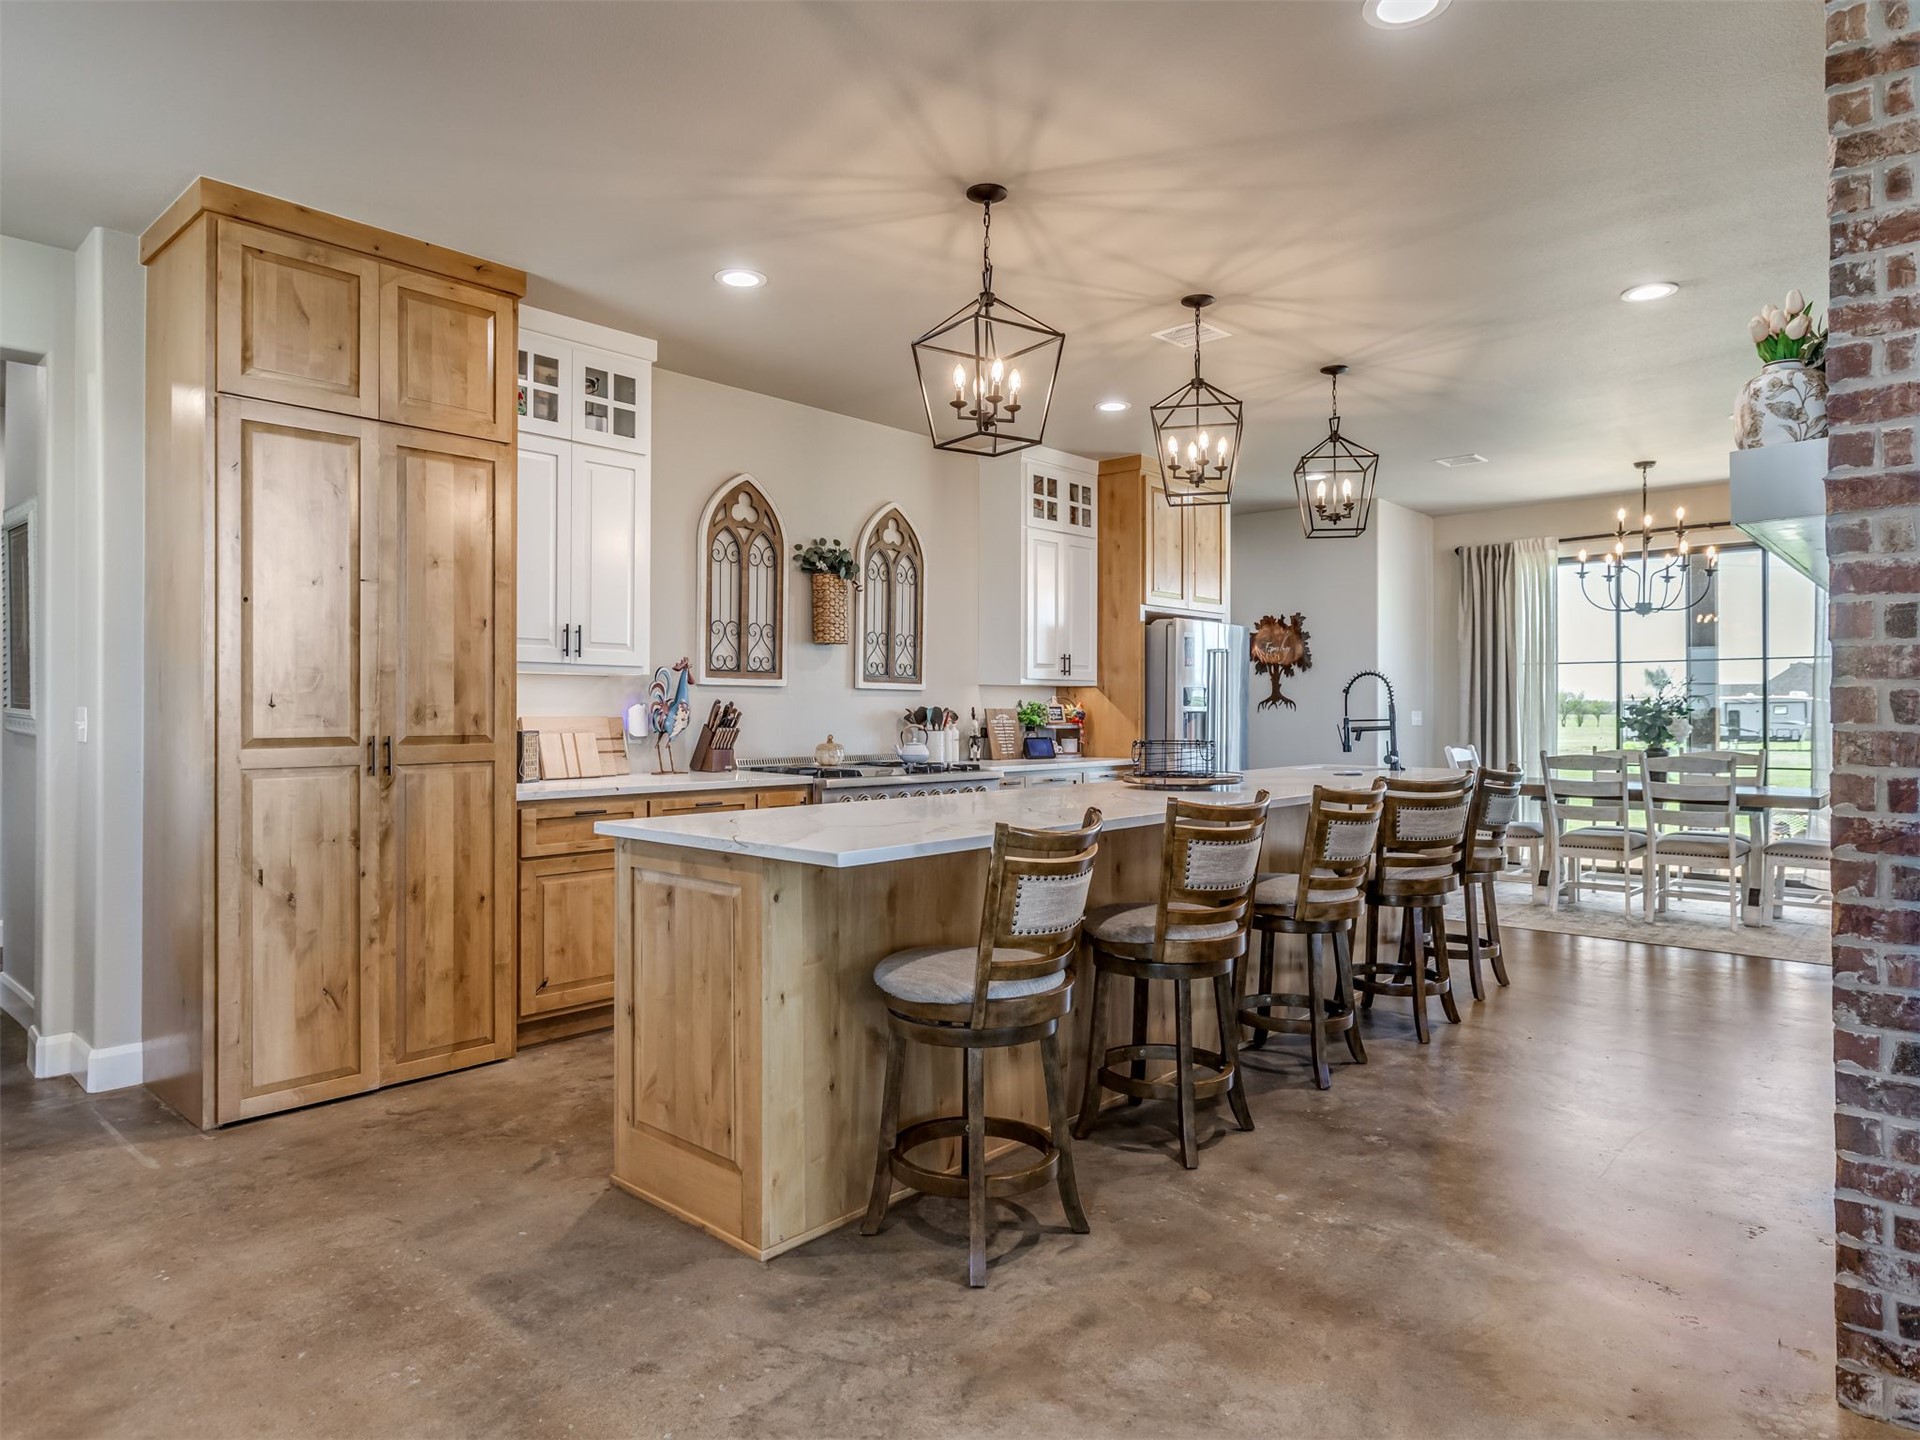
Kitchen featuring a large central island with quartz countertops, a farmhouse-style sink, custom wood cabinetry, a stainless steel gas range, and three suspended geometric light fixtures
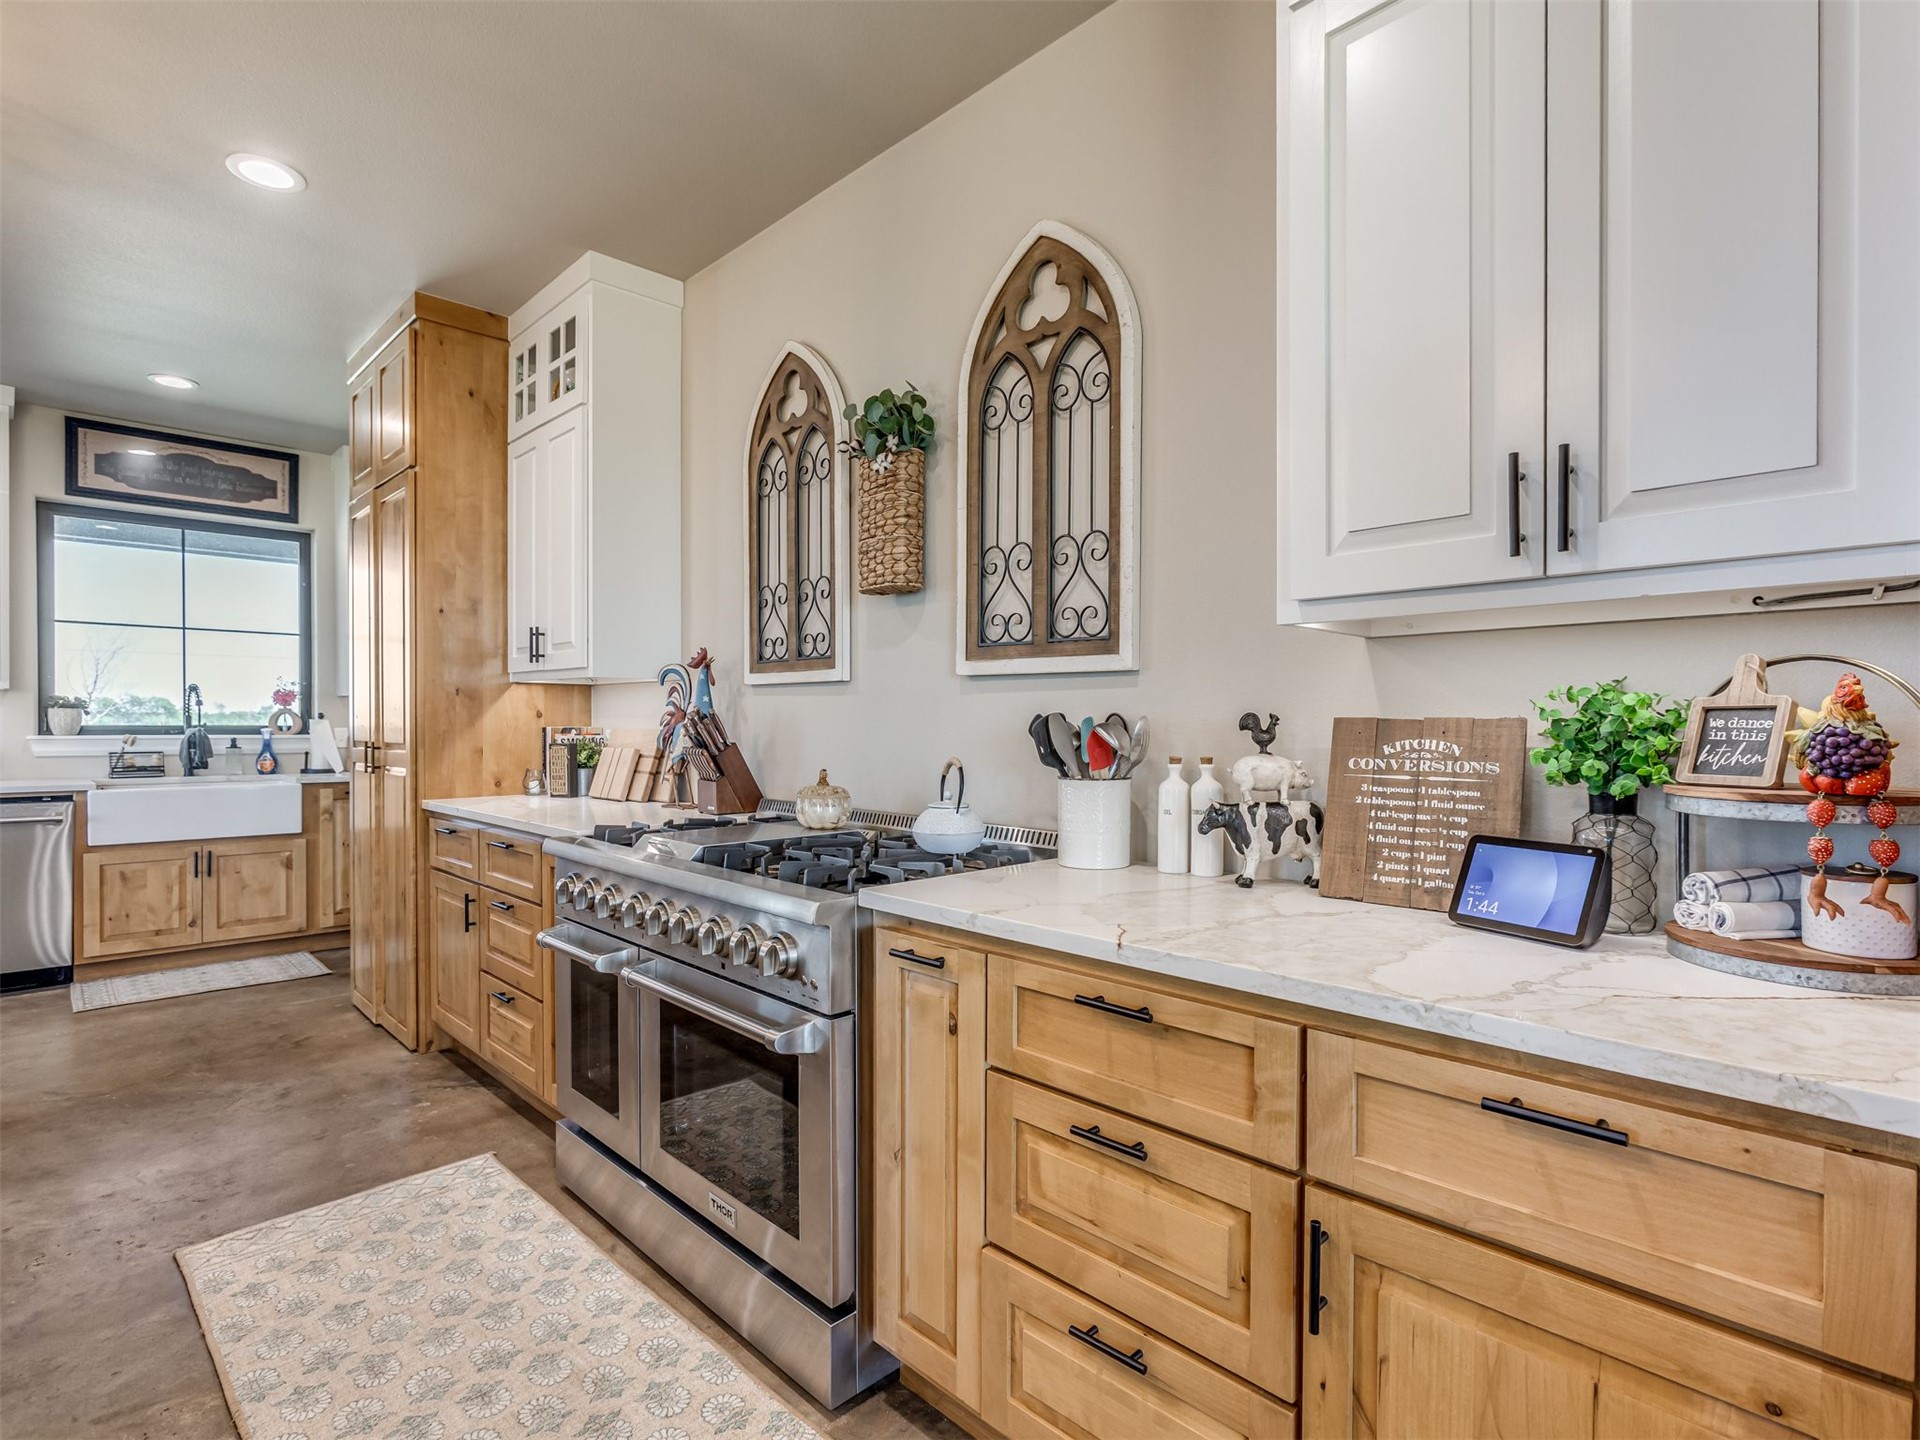
Kitchen featuring two-tone cabinetry, stainless steel professional-style gas range, light-toned stone-finish countertops, apron-front sink, and recessed lighting
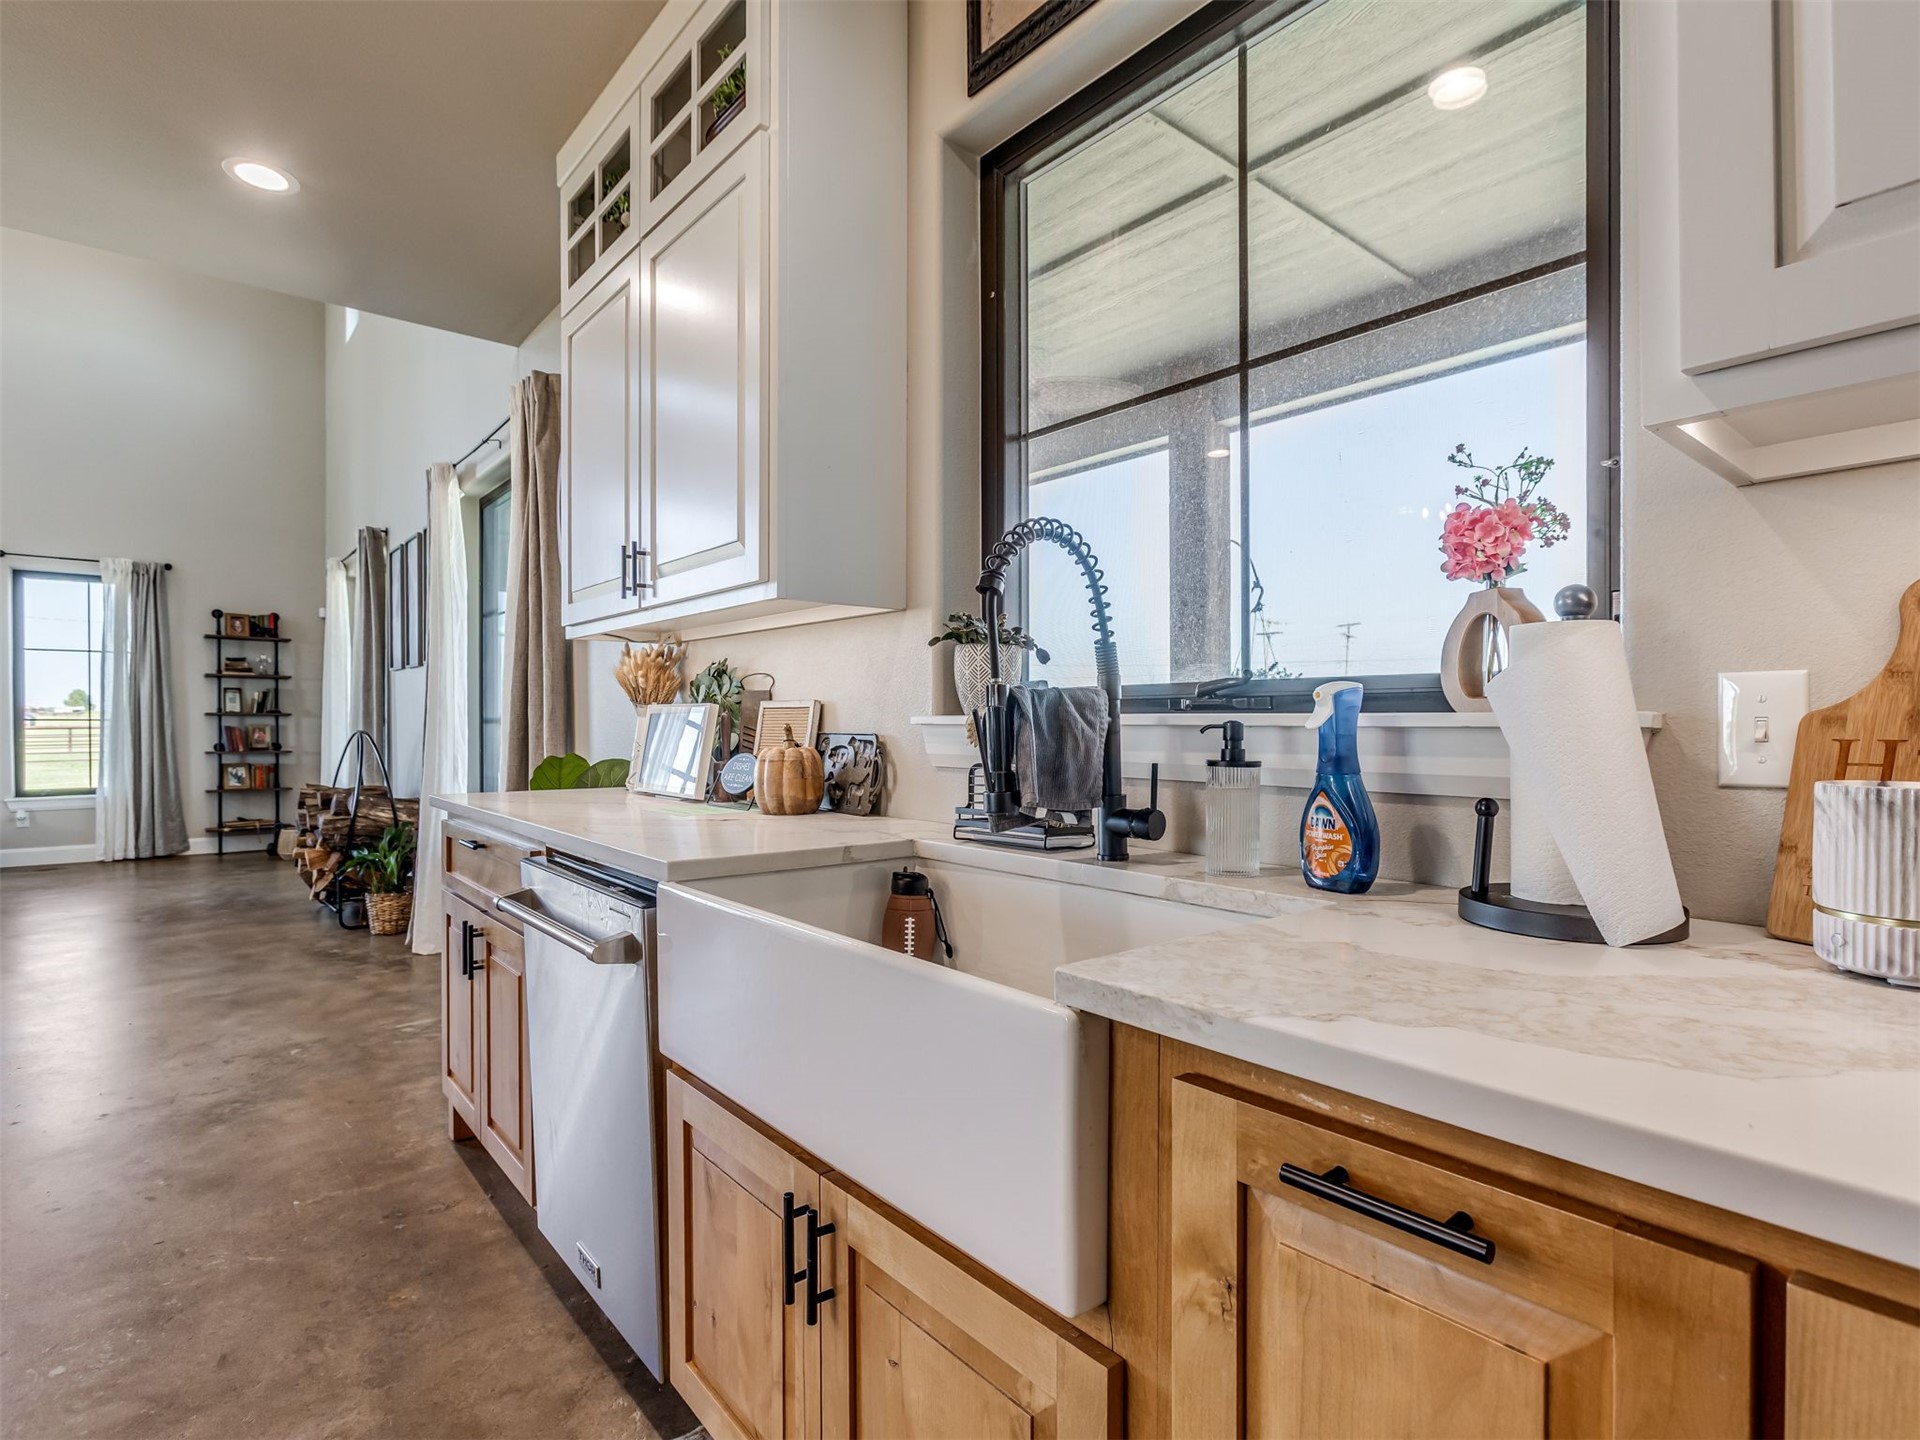
Kitchen featuring white farmhouse-style sink, matte black gooseneck faucet, light-toned wood cabinetry with matte black hardware, quartz countertops, and glass-paneled upper cabinetry
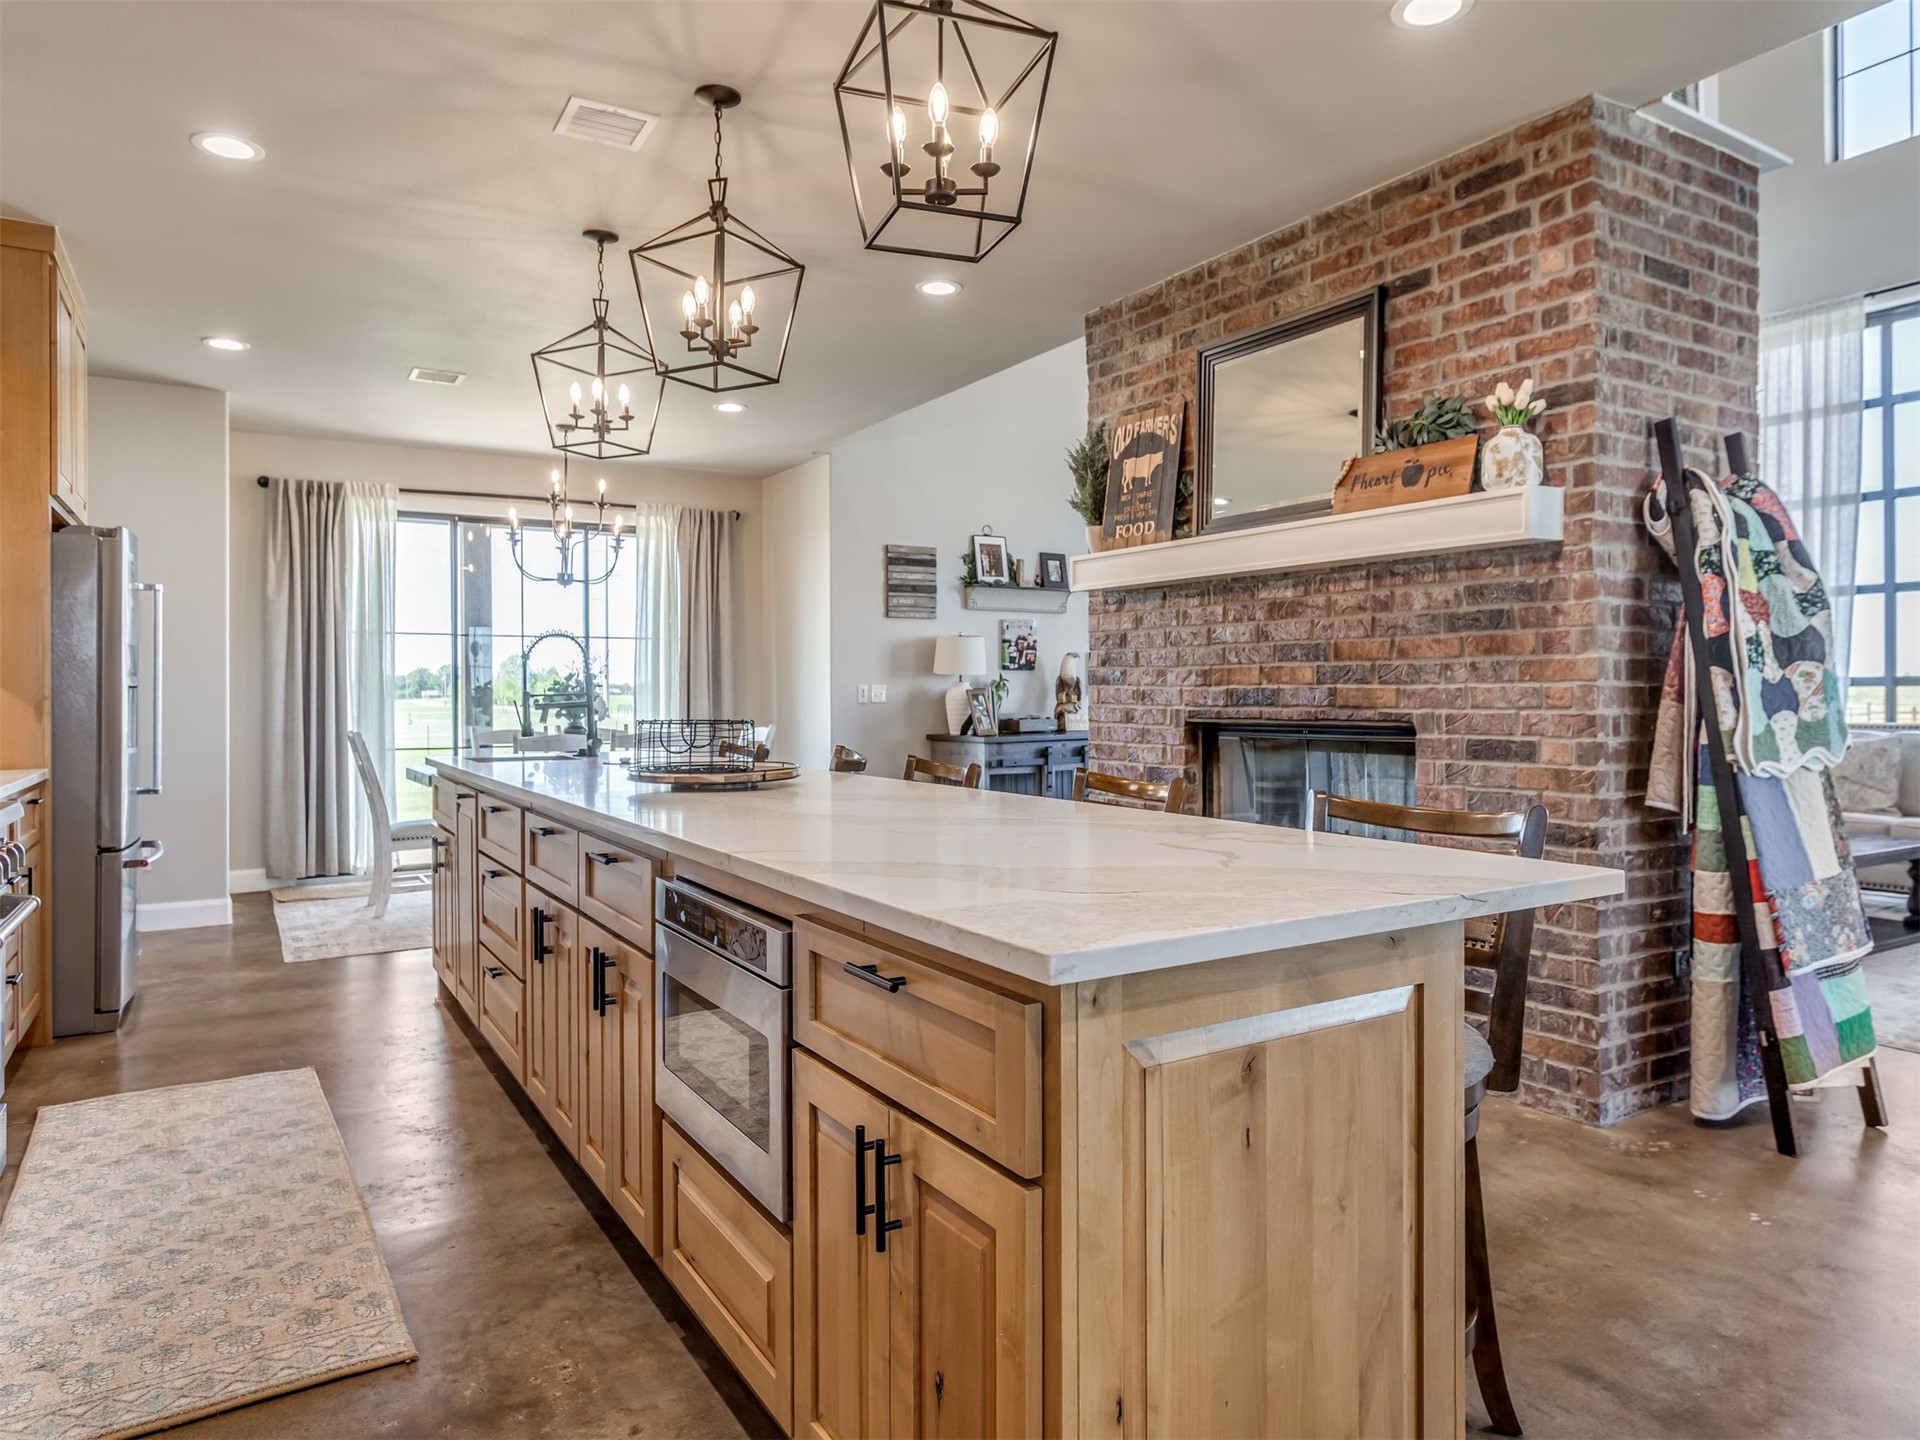
Kitchen island featuring stone countertops, natural wood cabinetry, and a built-in oven, complemented by a floor-to-ceiling brick fireplace with a mantel and geometric pendant lighting
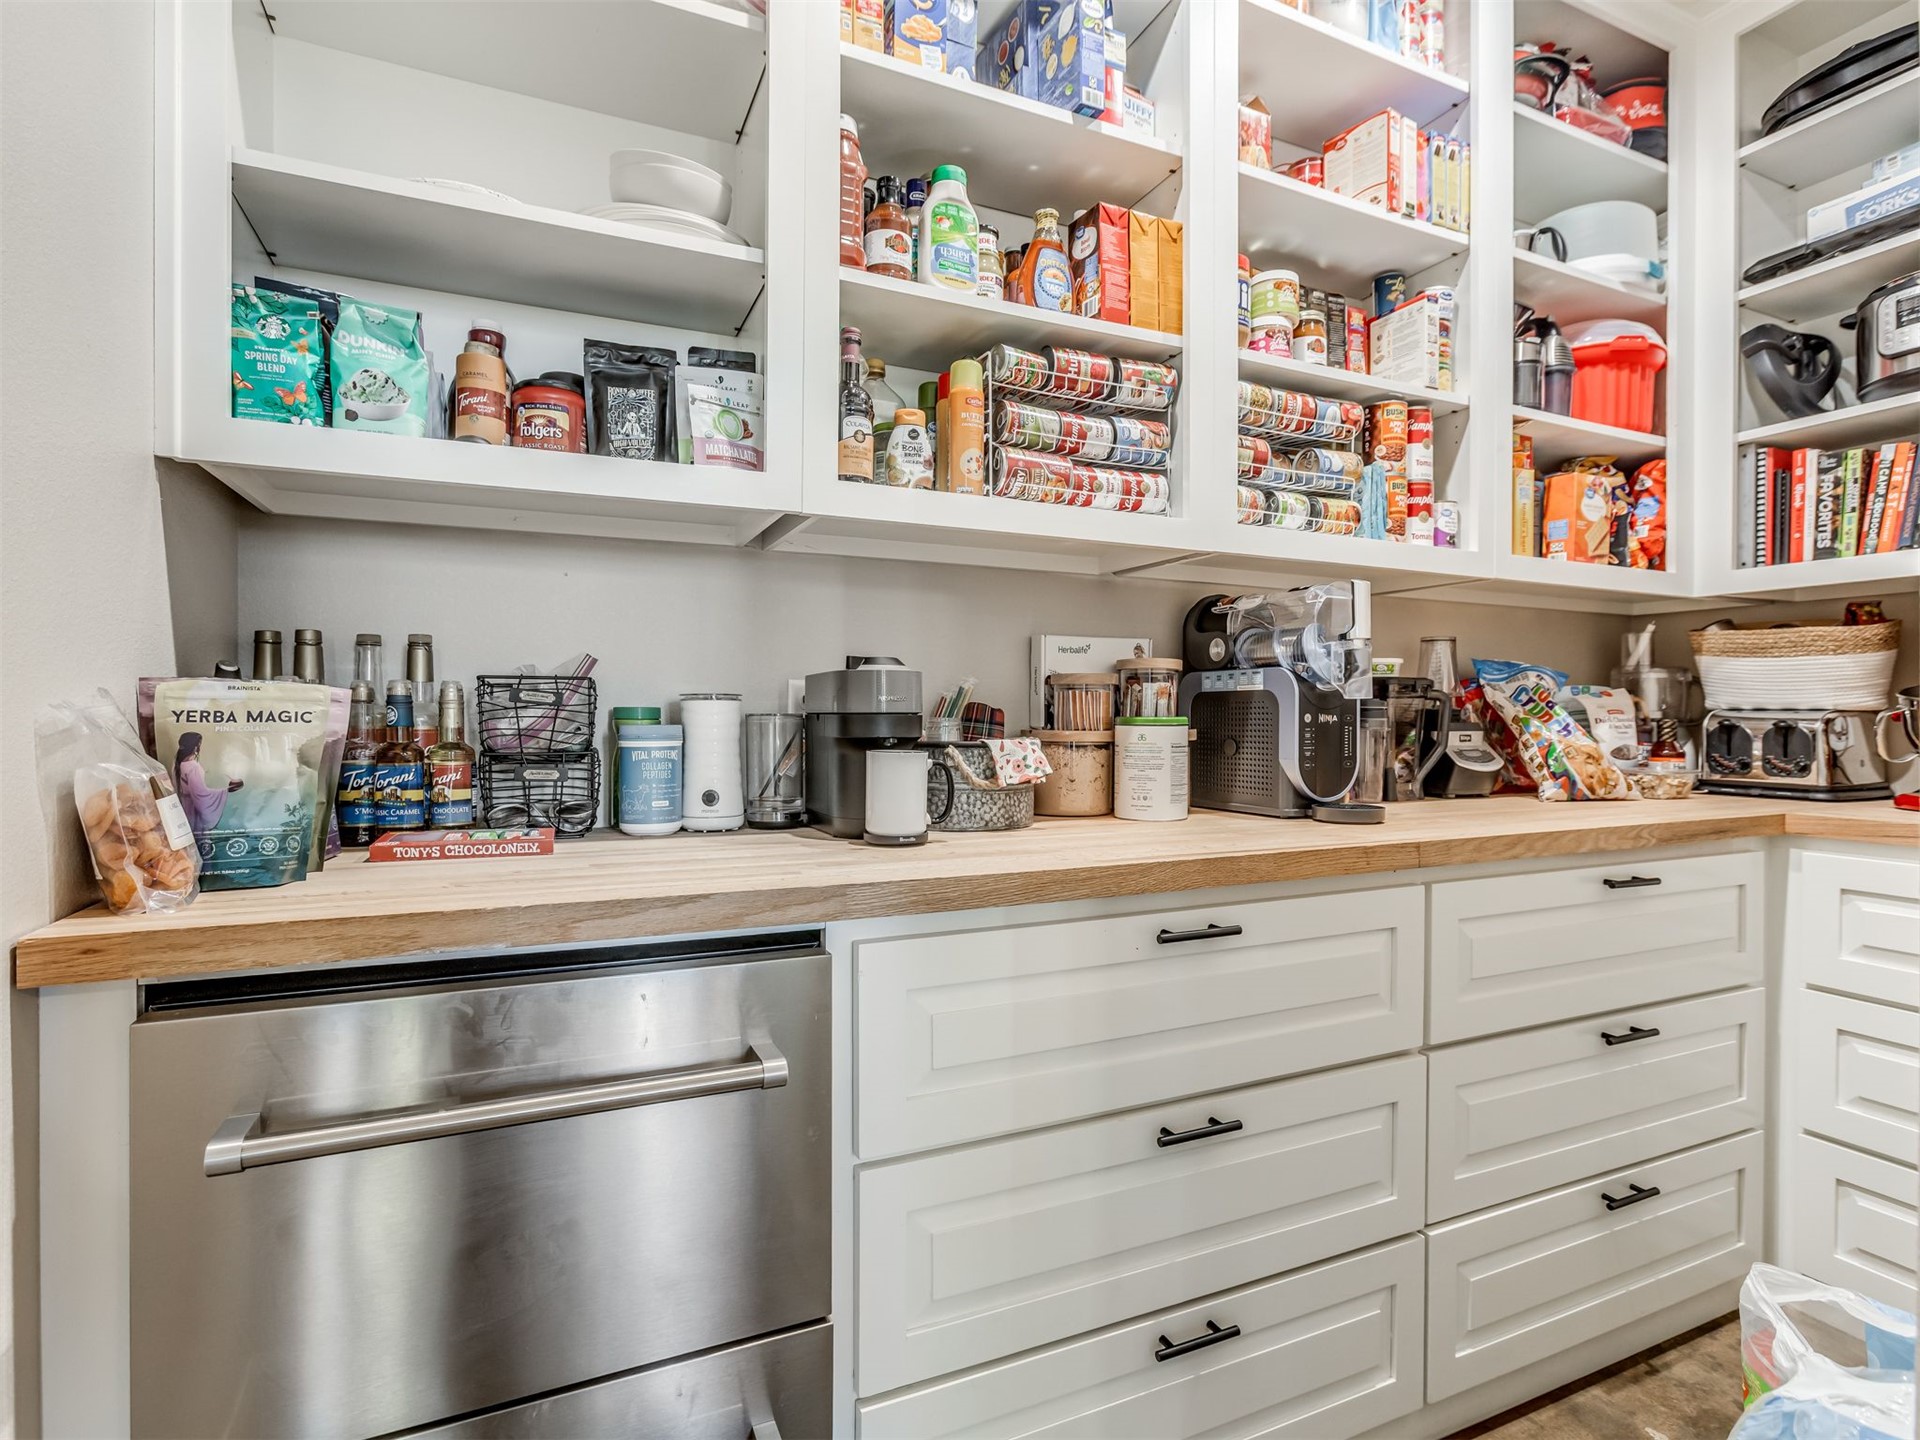
Walk-in pantry featuring white shaker-style cabinetry, open shelving, a natural wood countertop, and a stainless steel under-counter drawer appliance
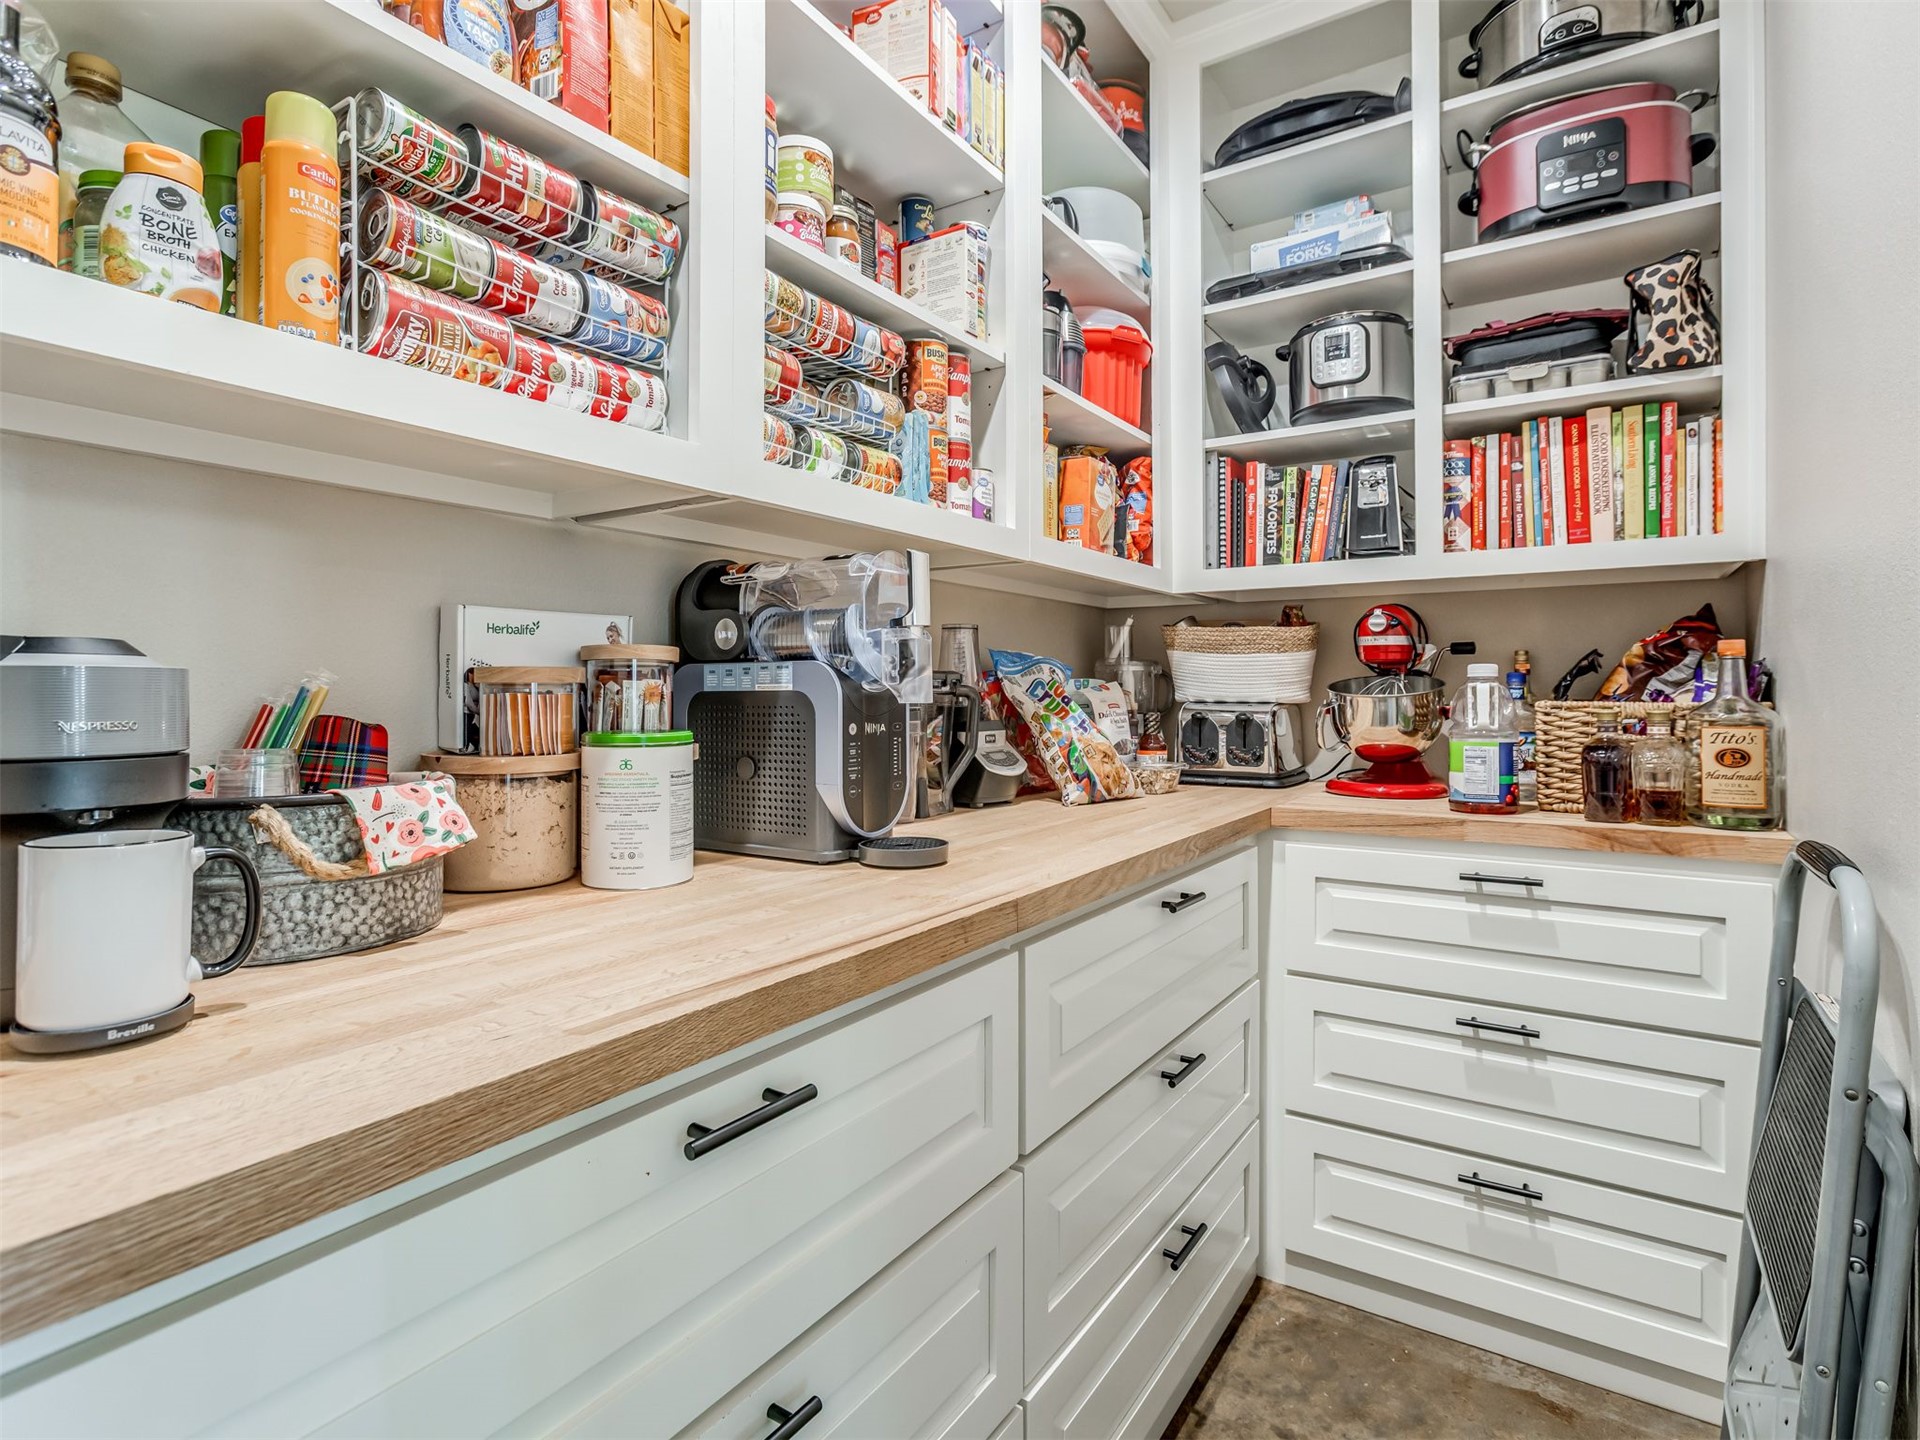
Custom walk-in pantry featuring floor-to-ceiling white cabinetry, expansive butcher block countertops, adjustable open shelving, and matte black hardware
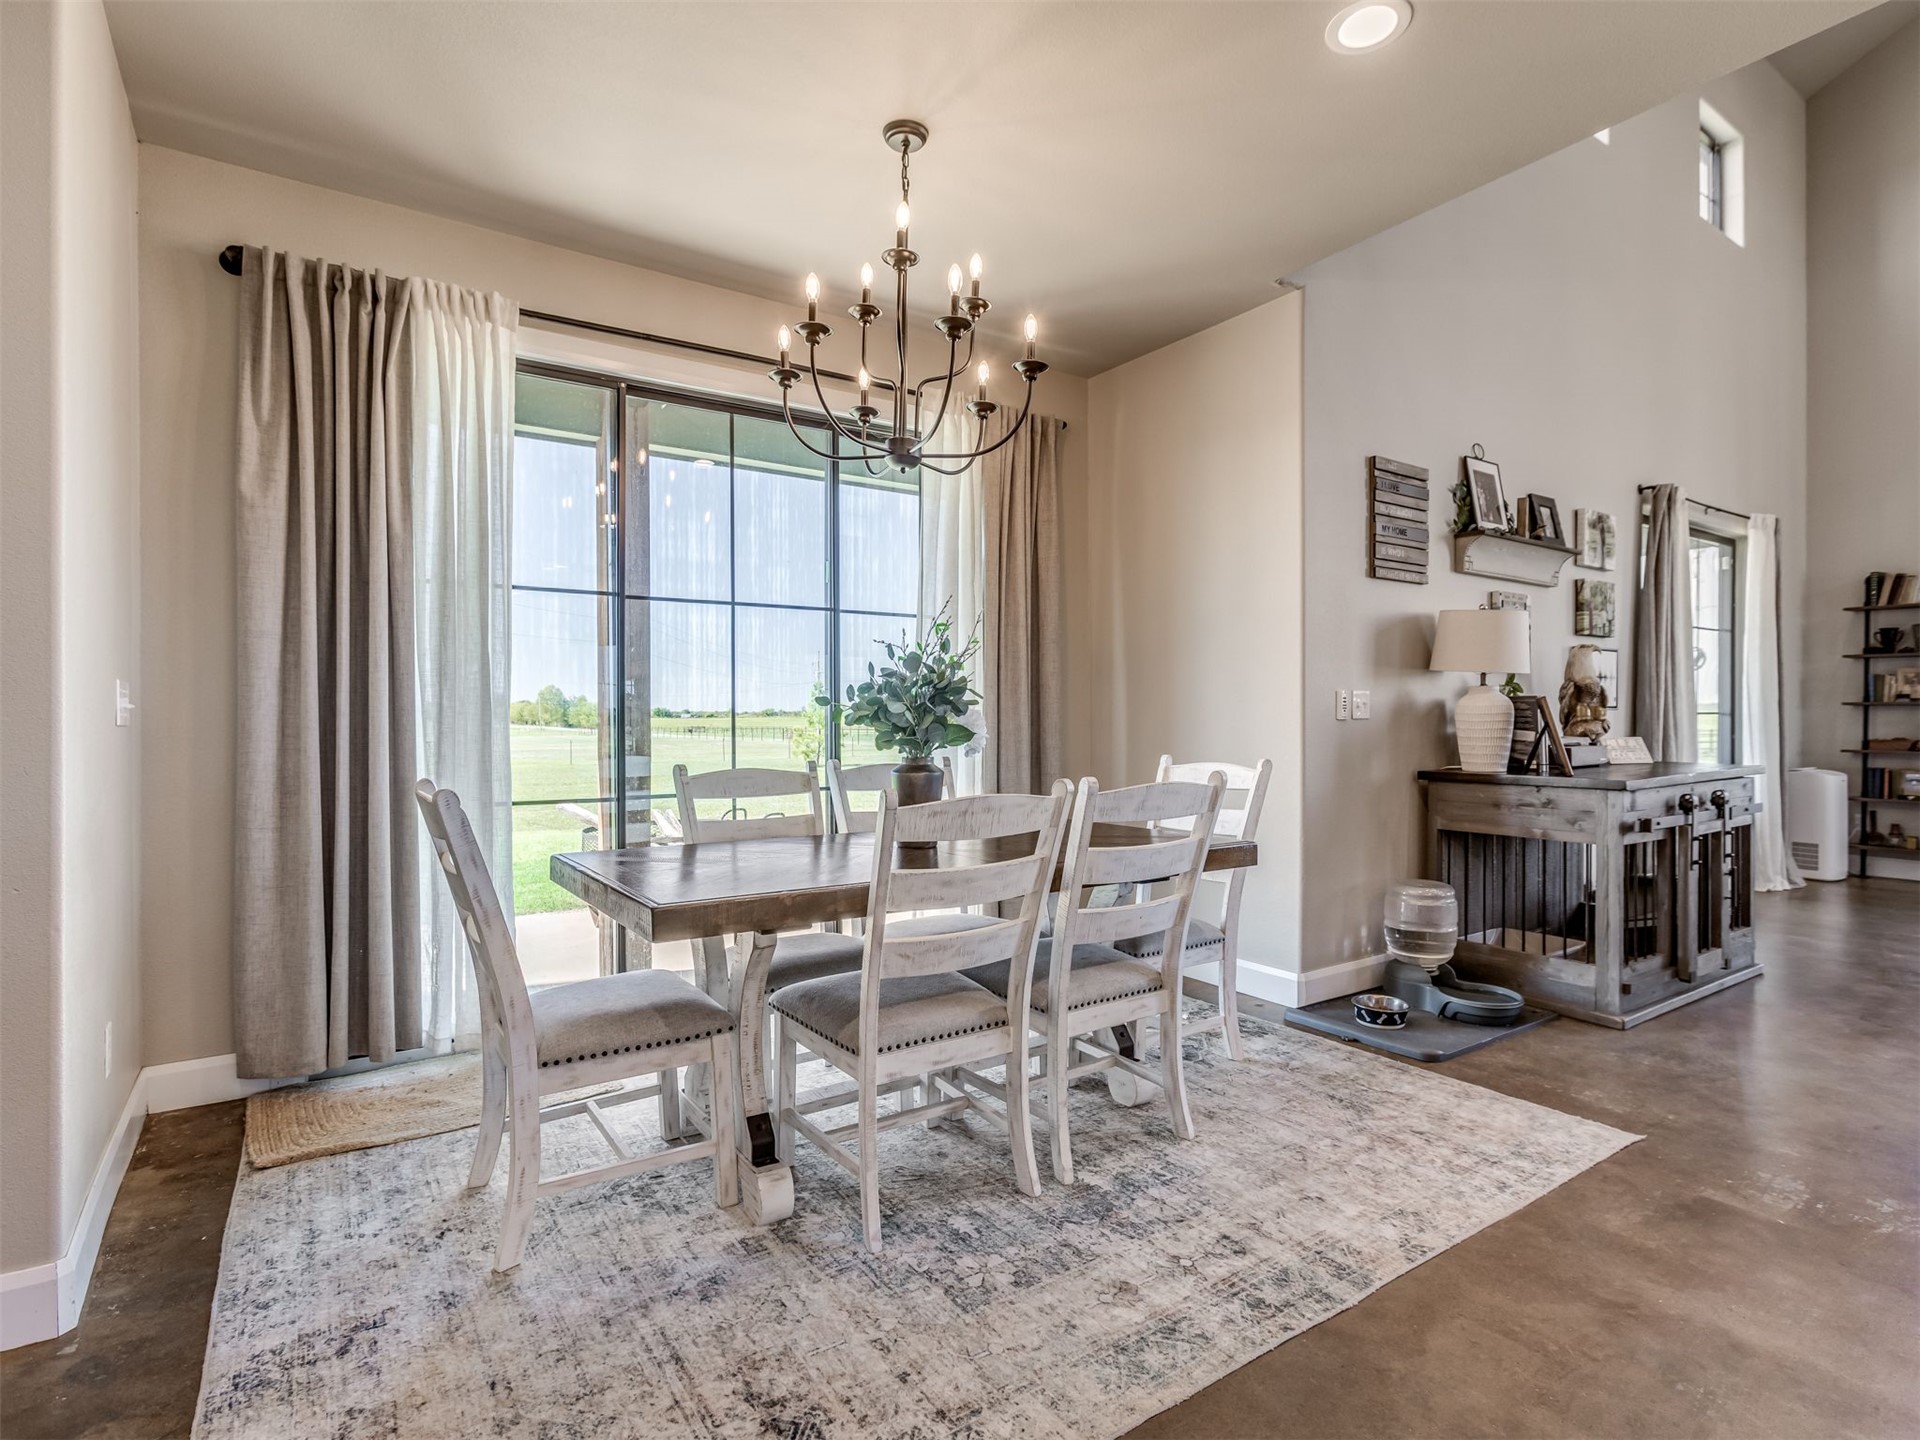
Dining area featuring polished concrete flooring, soaring ceilings, a multi-light metal chandelier, and floor-to-ceiling sliding glass doors
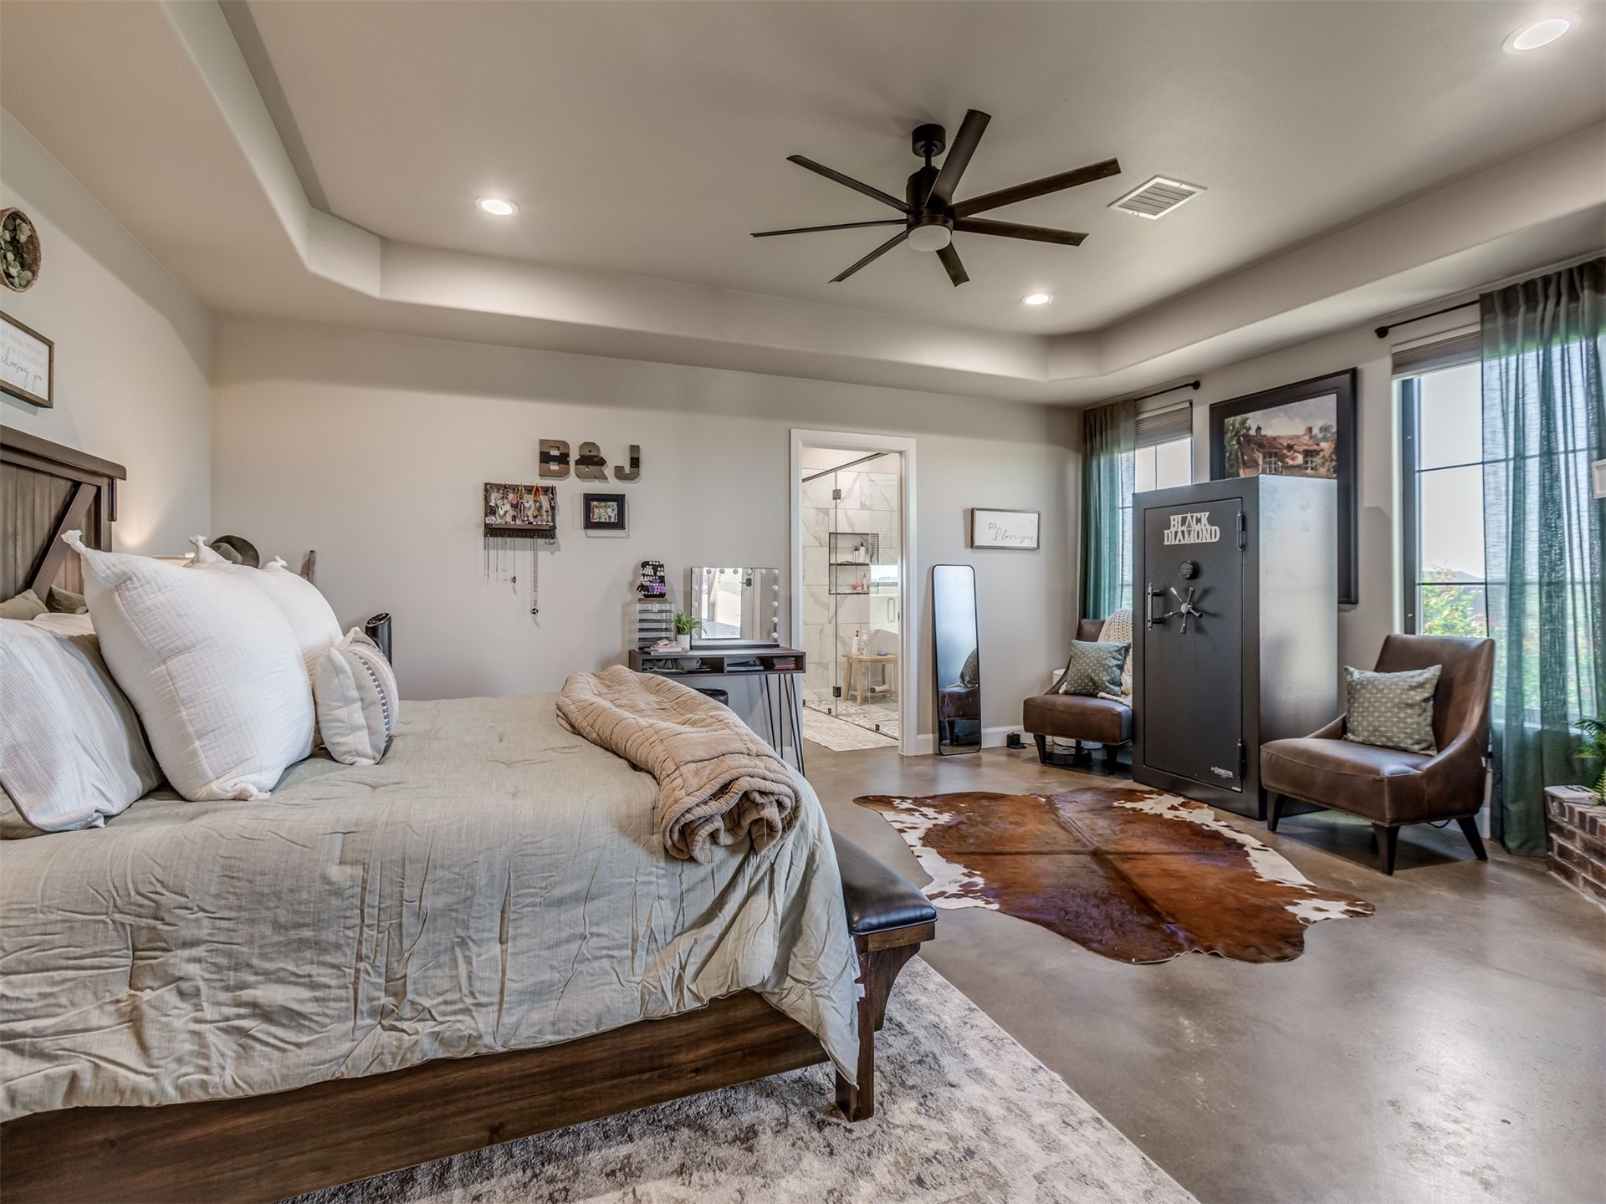
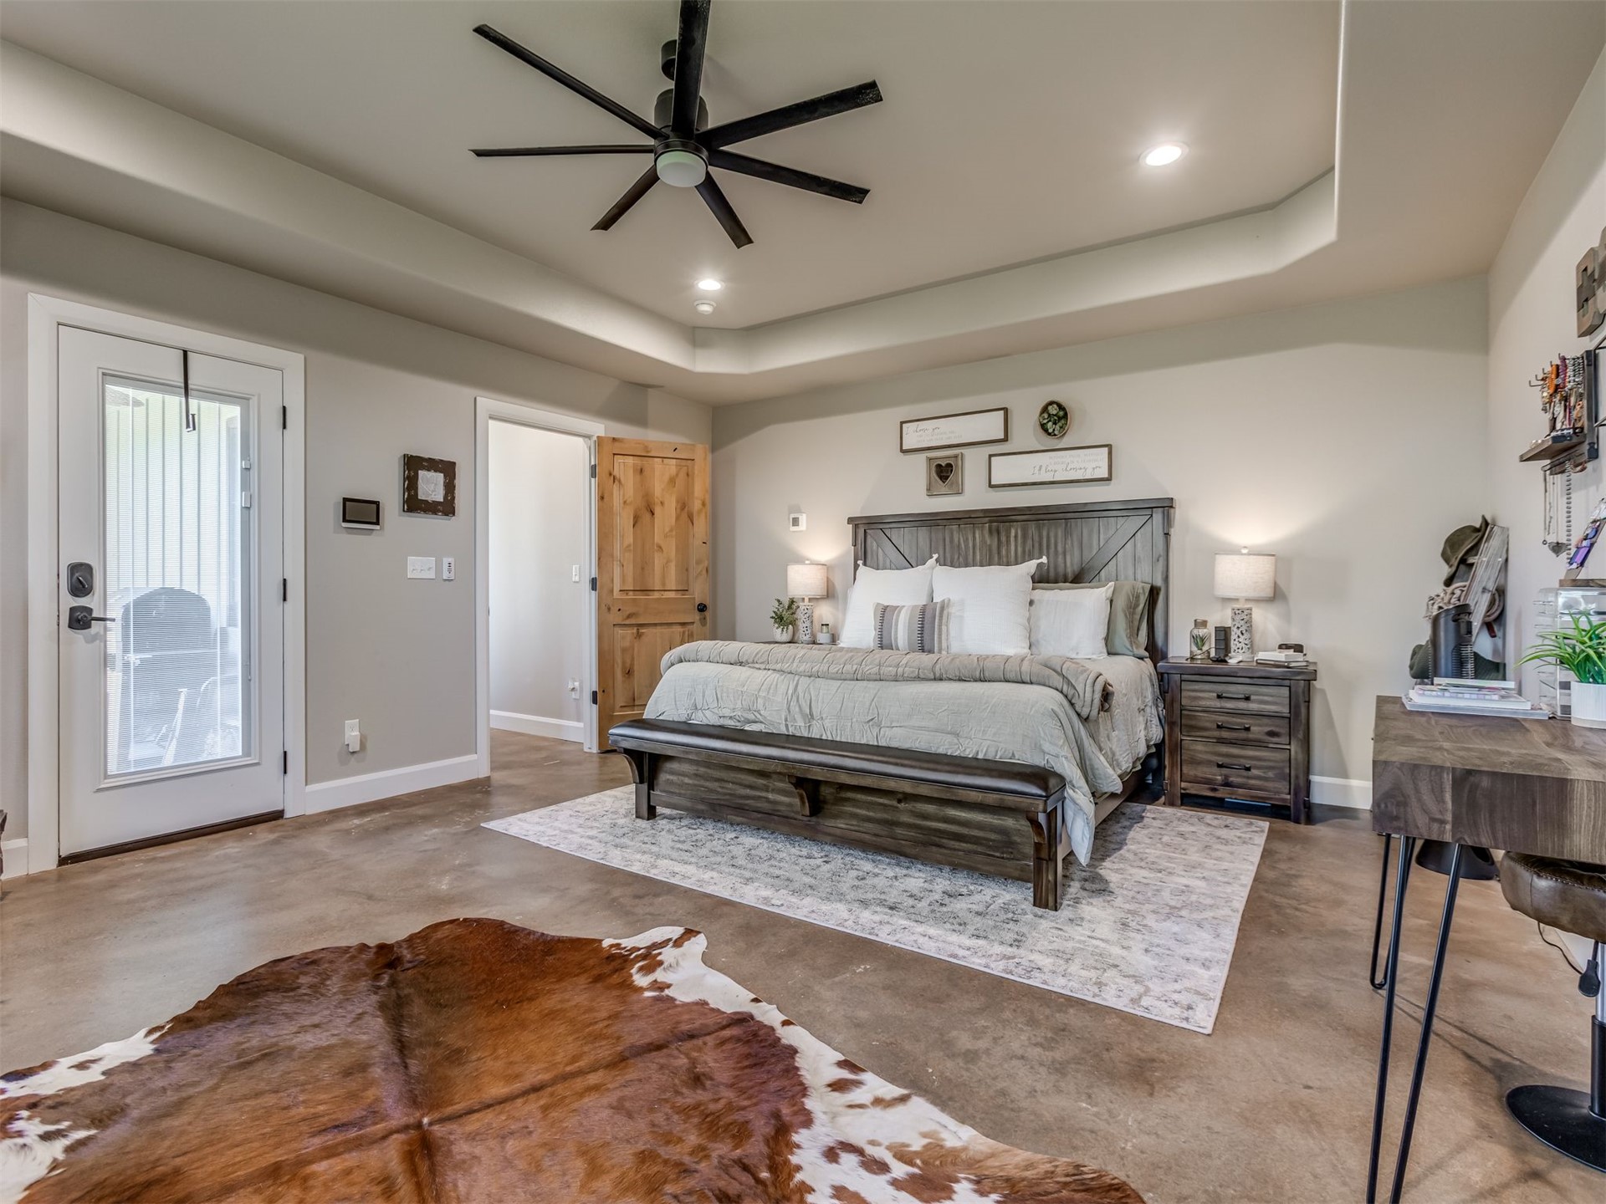
Spacious bedroom featuring a tray ceiling, recessed lighting, a multi-blade ceiling fan, concrete flooring, and large windows
Tray ceiling featuring recessed lighting and an eight-blade ceiling fan, concrete flooring, and a glass-paneled exterior door
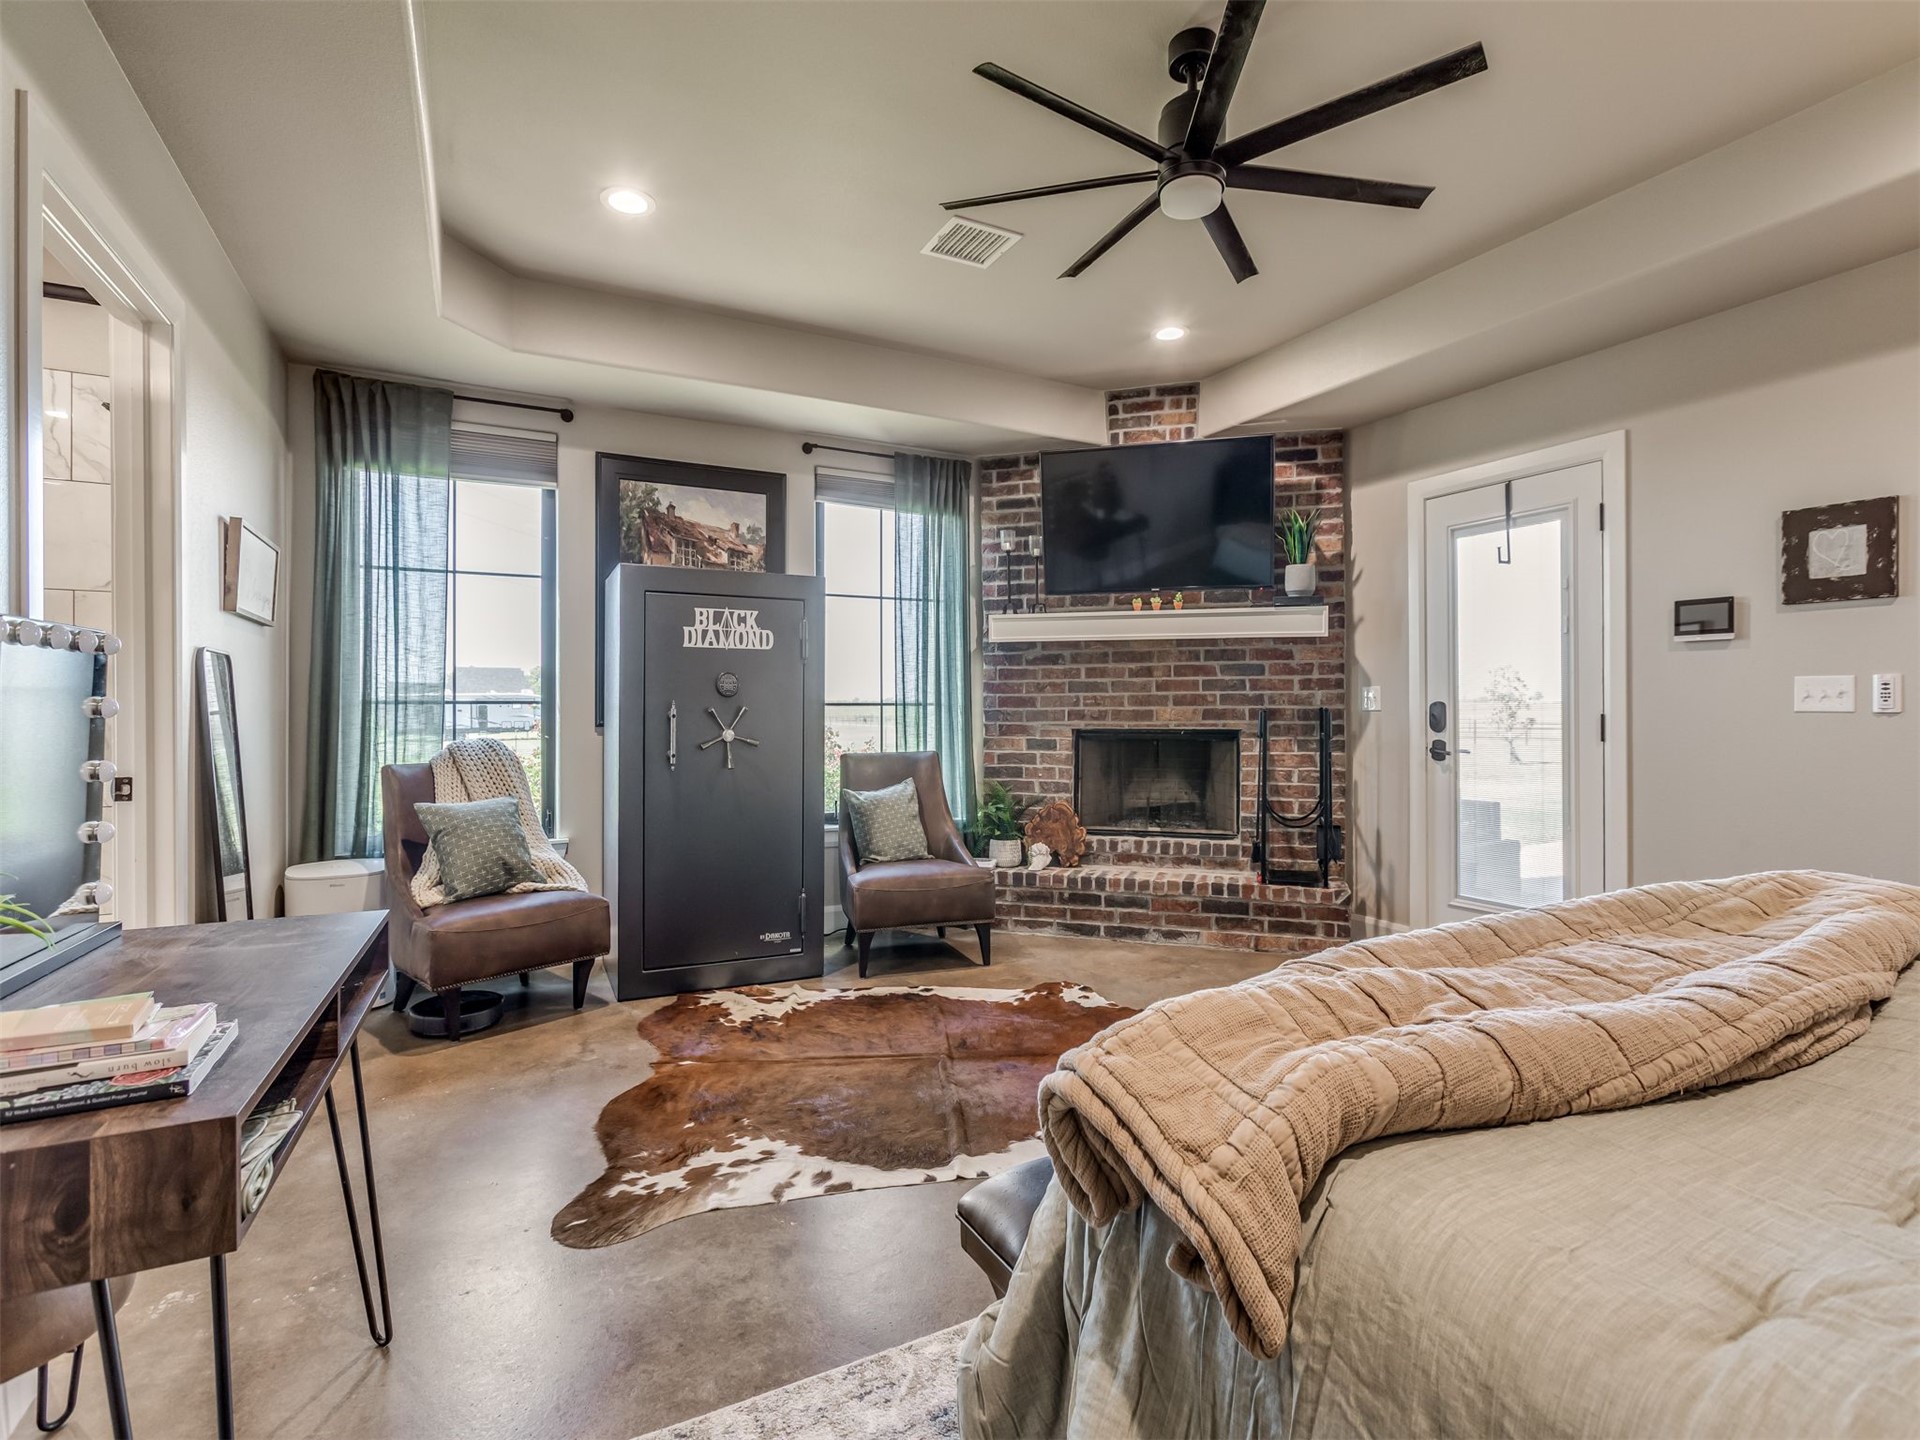
Tray ceiling with a multi-blade ceiling fan, brick fireplace featuring a wood mantel, and stained concrete flooring
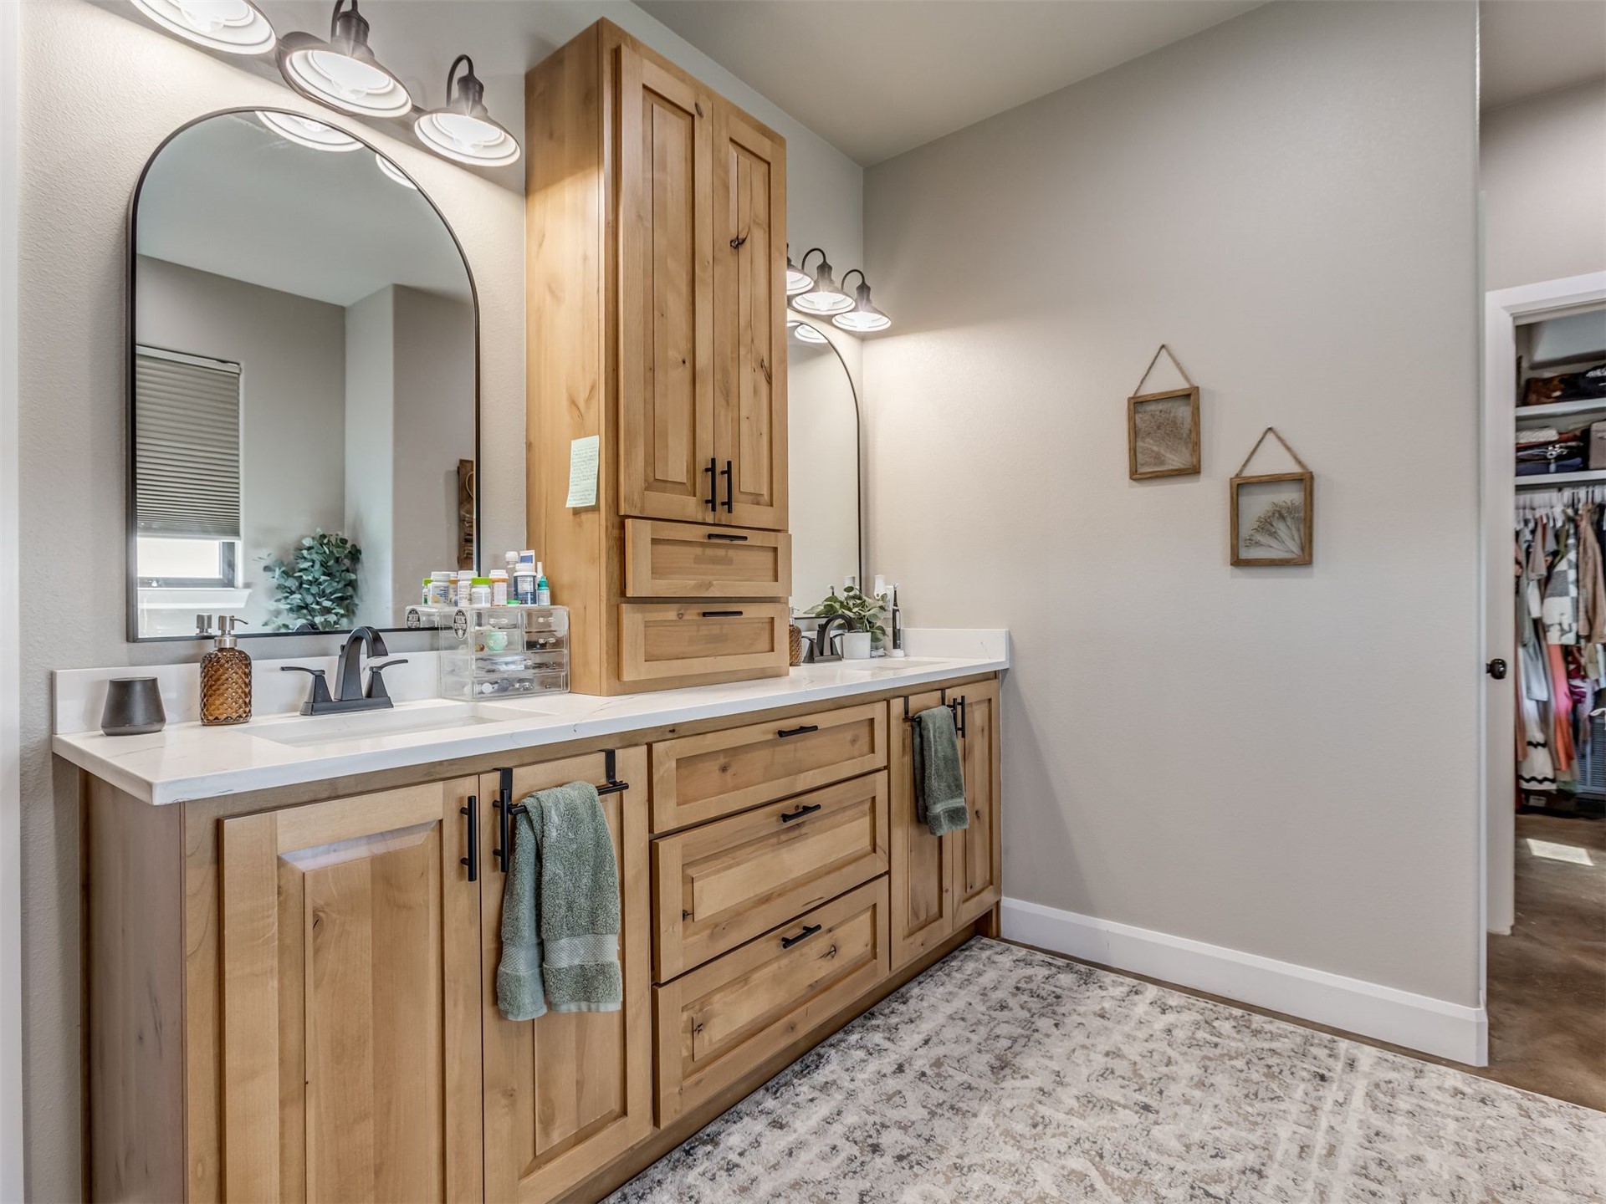
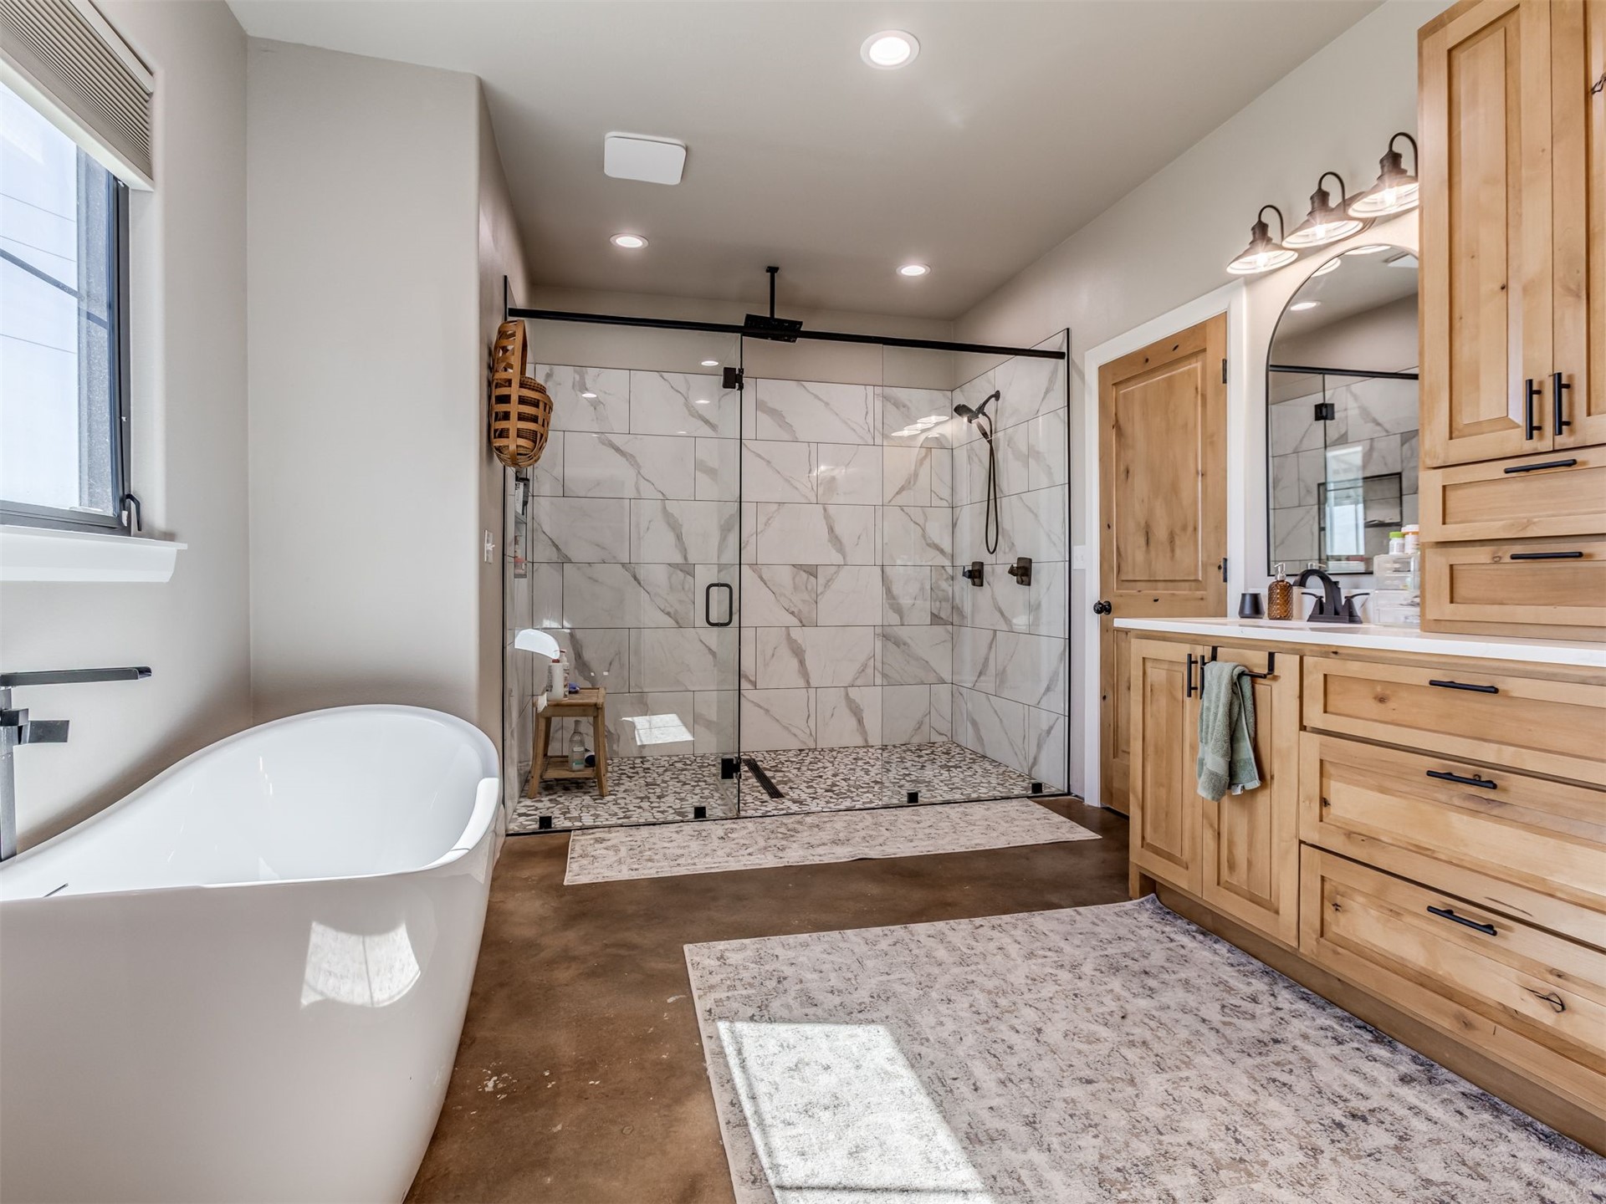
Double vanity featuring natural wood cabinetry, quartz countertops, matte black hardware, arched wall mirrors, and overhead vanity lighting
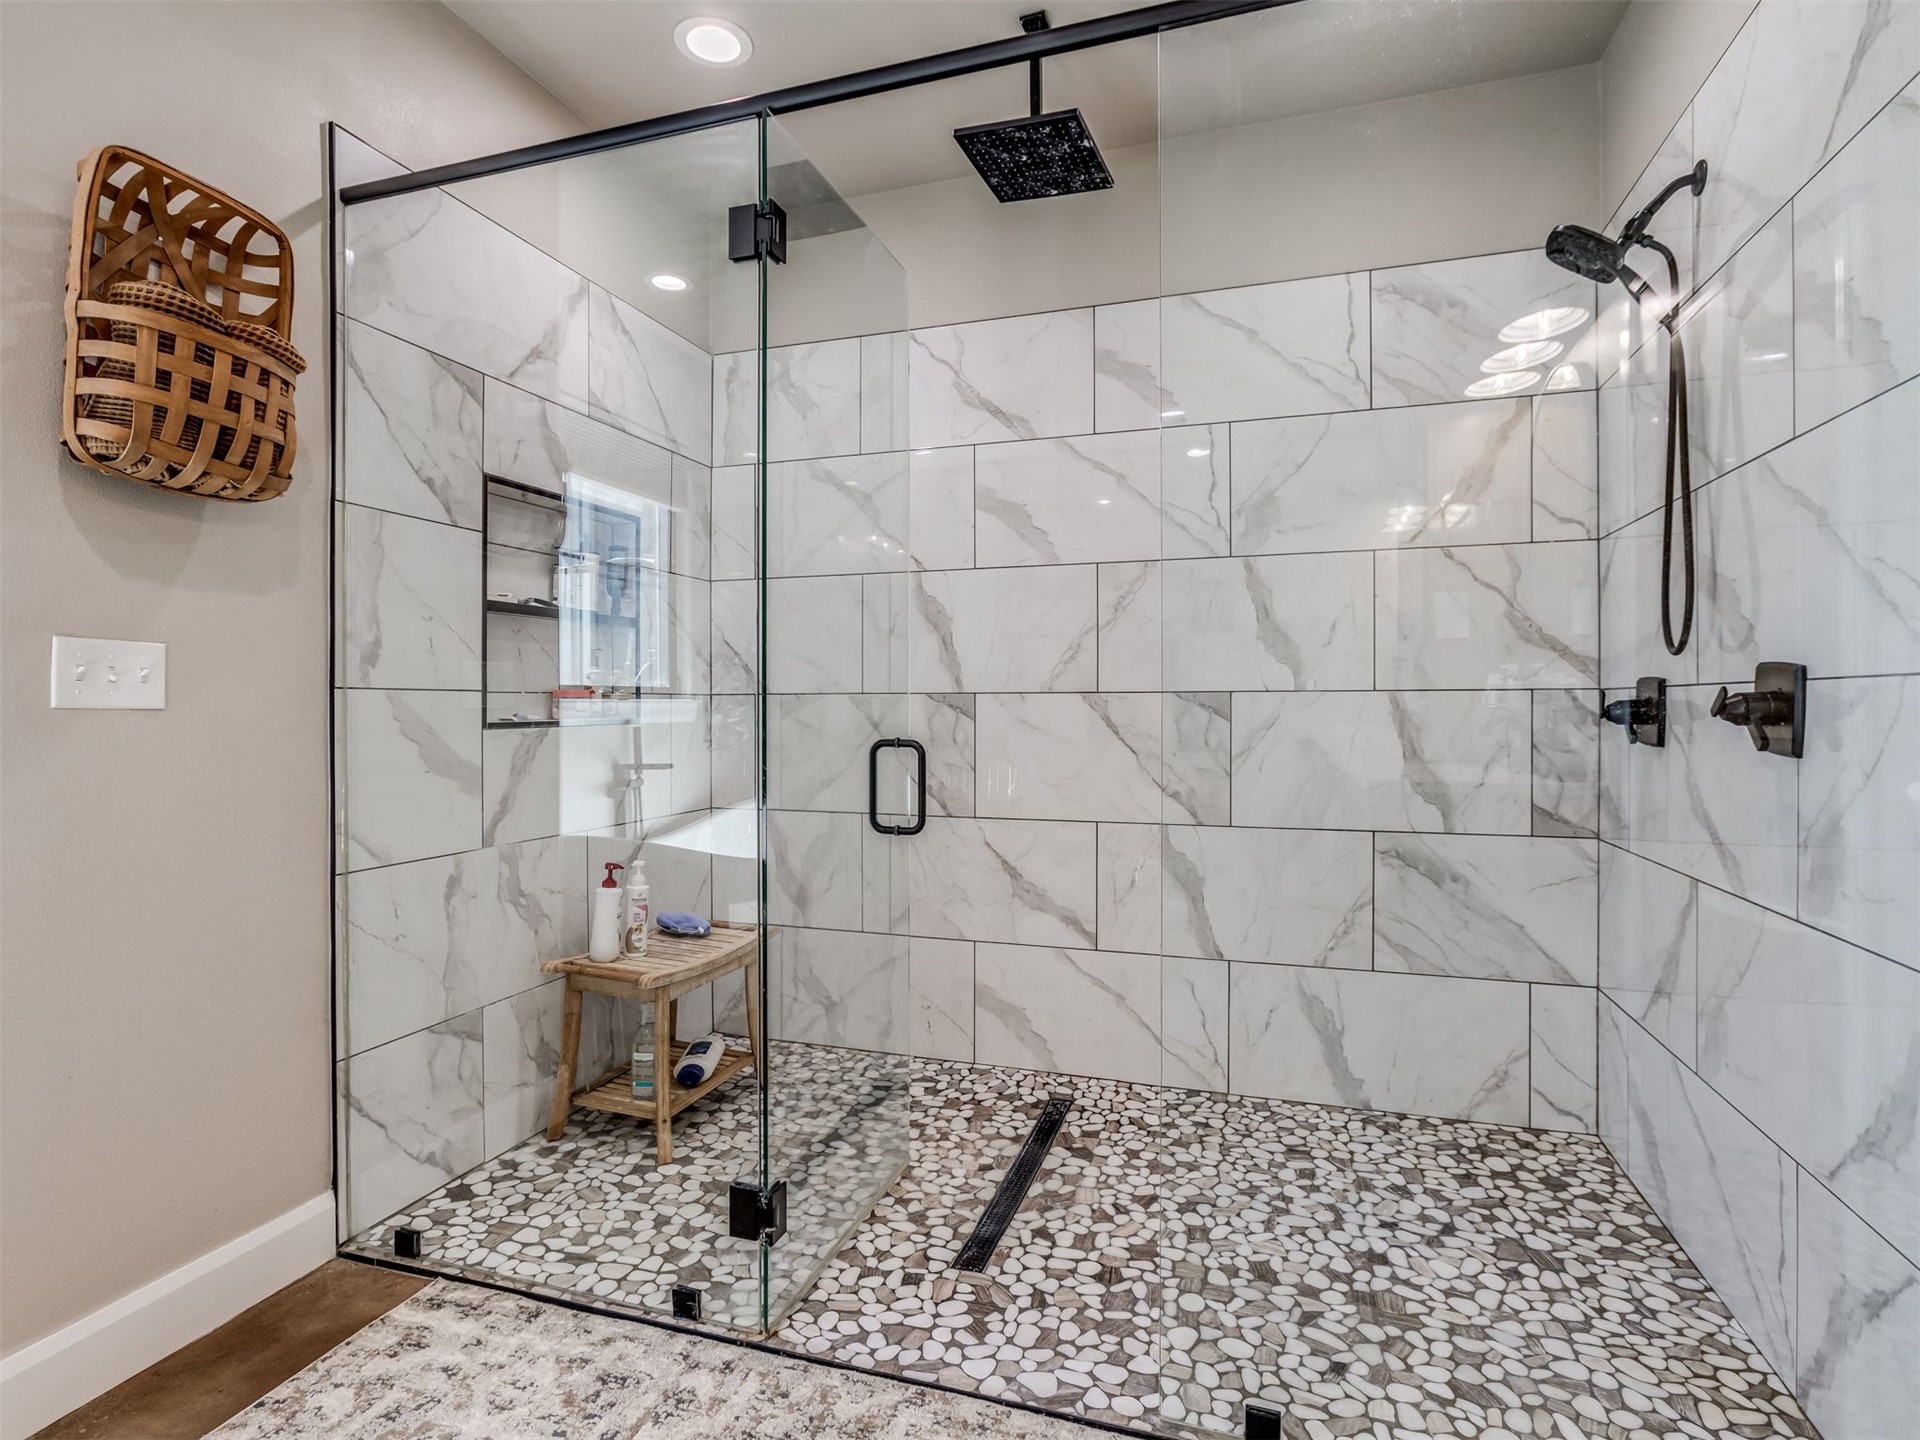
Walk-in shower featuring large-format porcelain wall tile, stone pebble flooring, frameless glass enclosure, recessed shower niche, and matte black rain shower head with handheld fixture
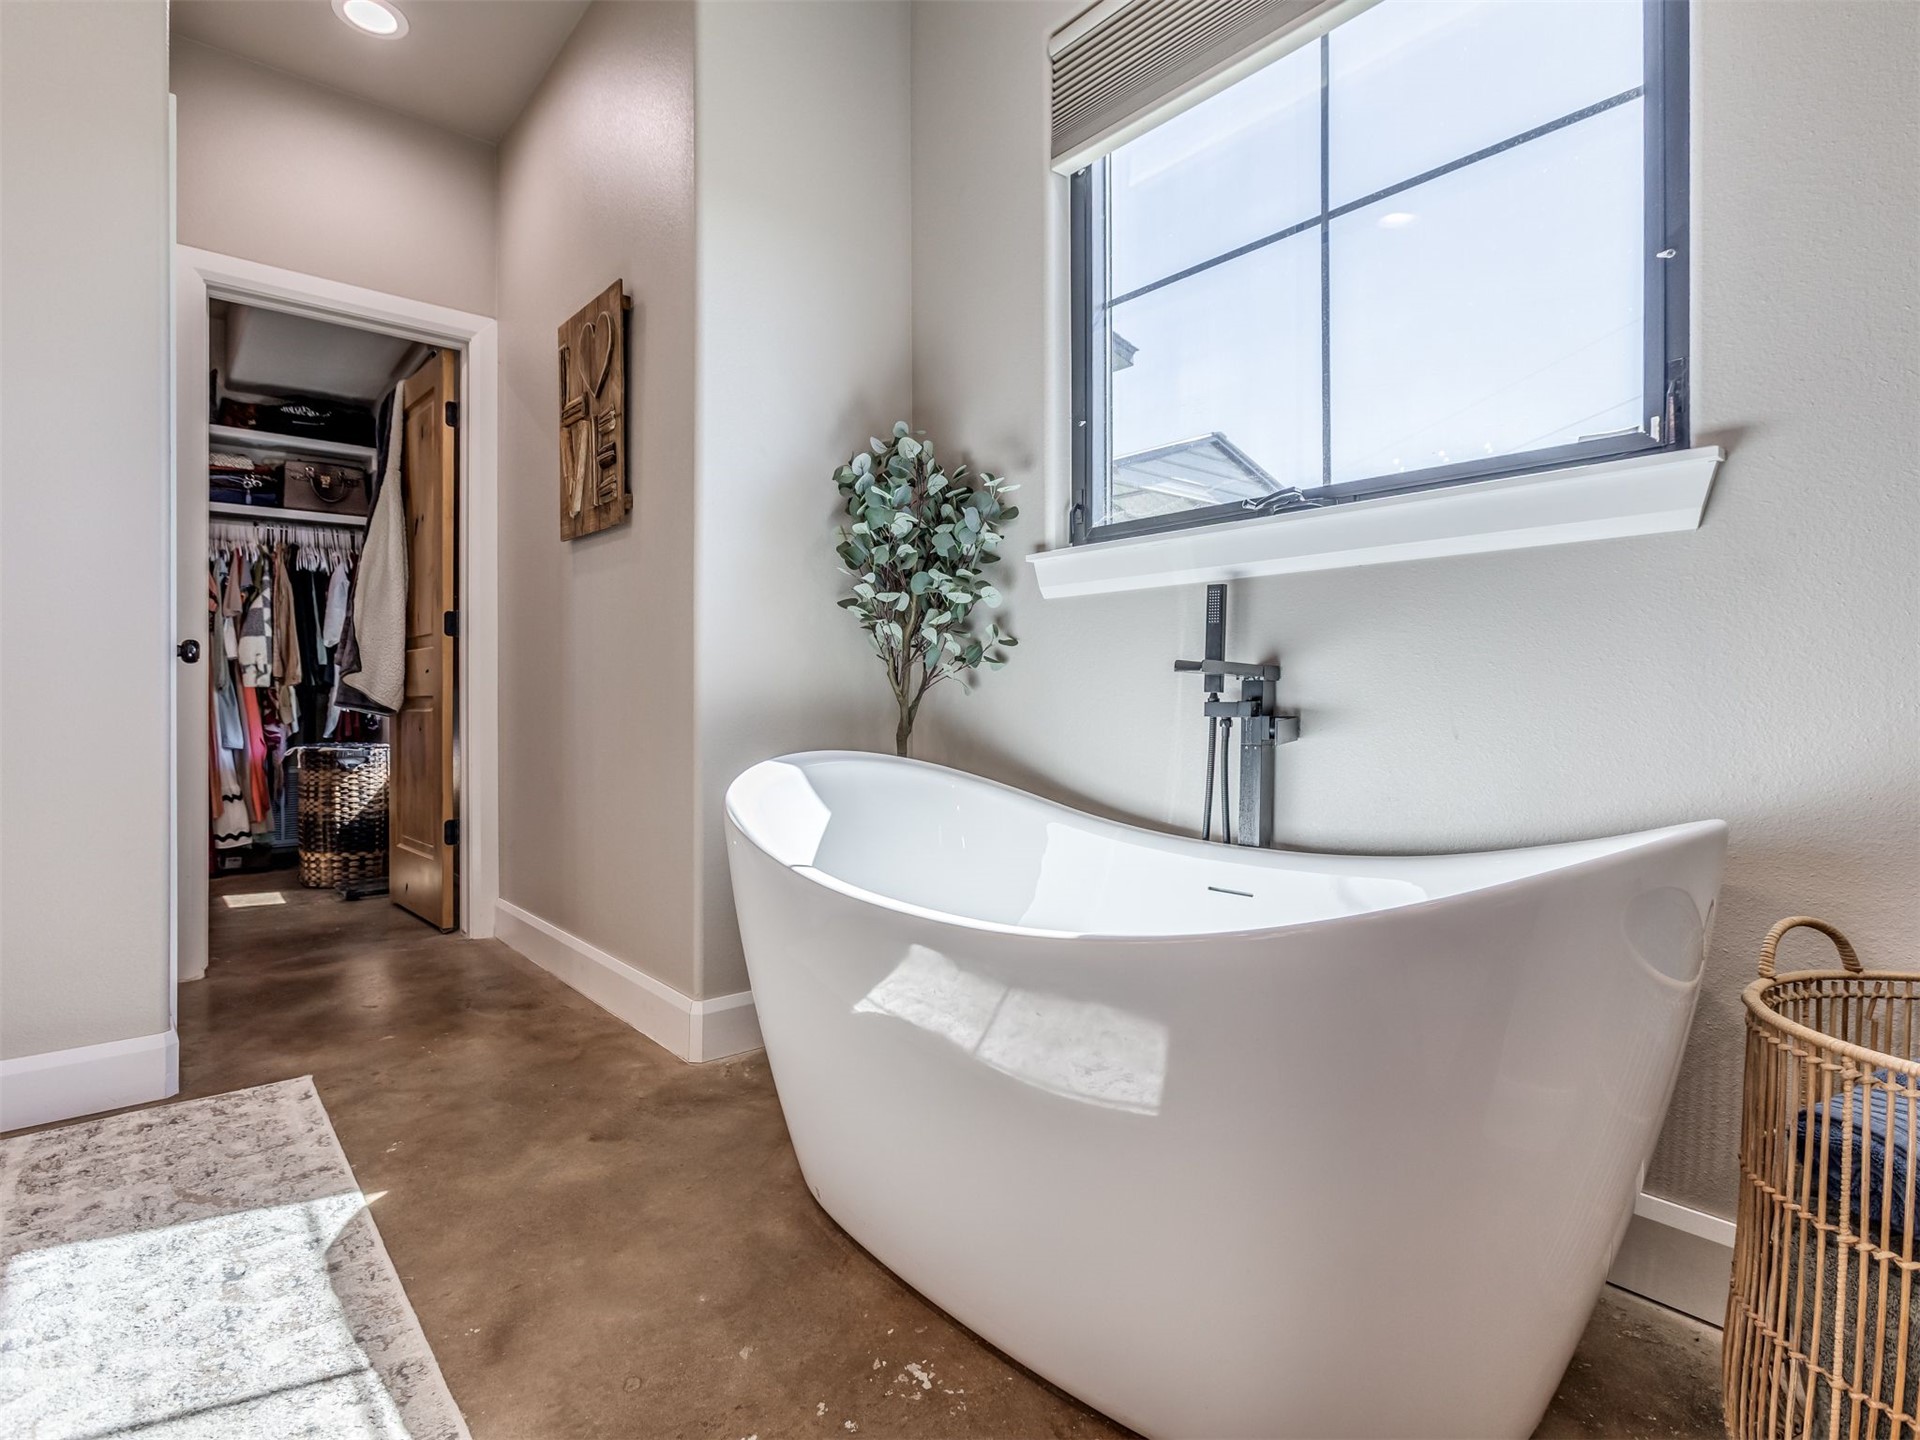
Freestanding white soaking tub with a wall-mounted matte black faucet, set against polished concrete flooring and a grid-pane window
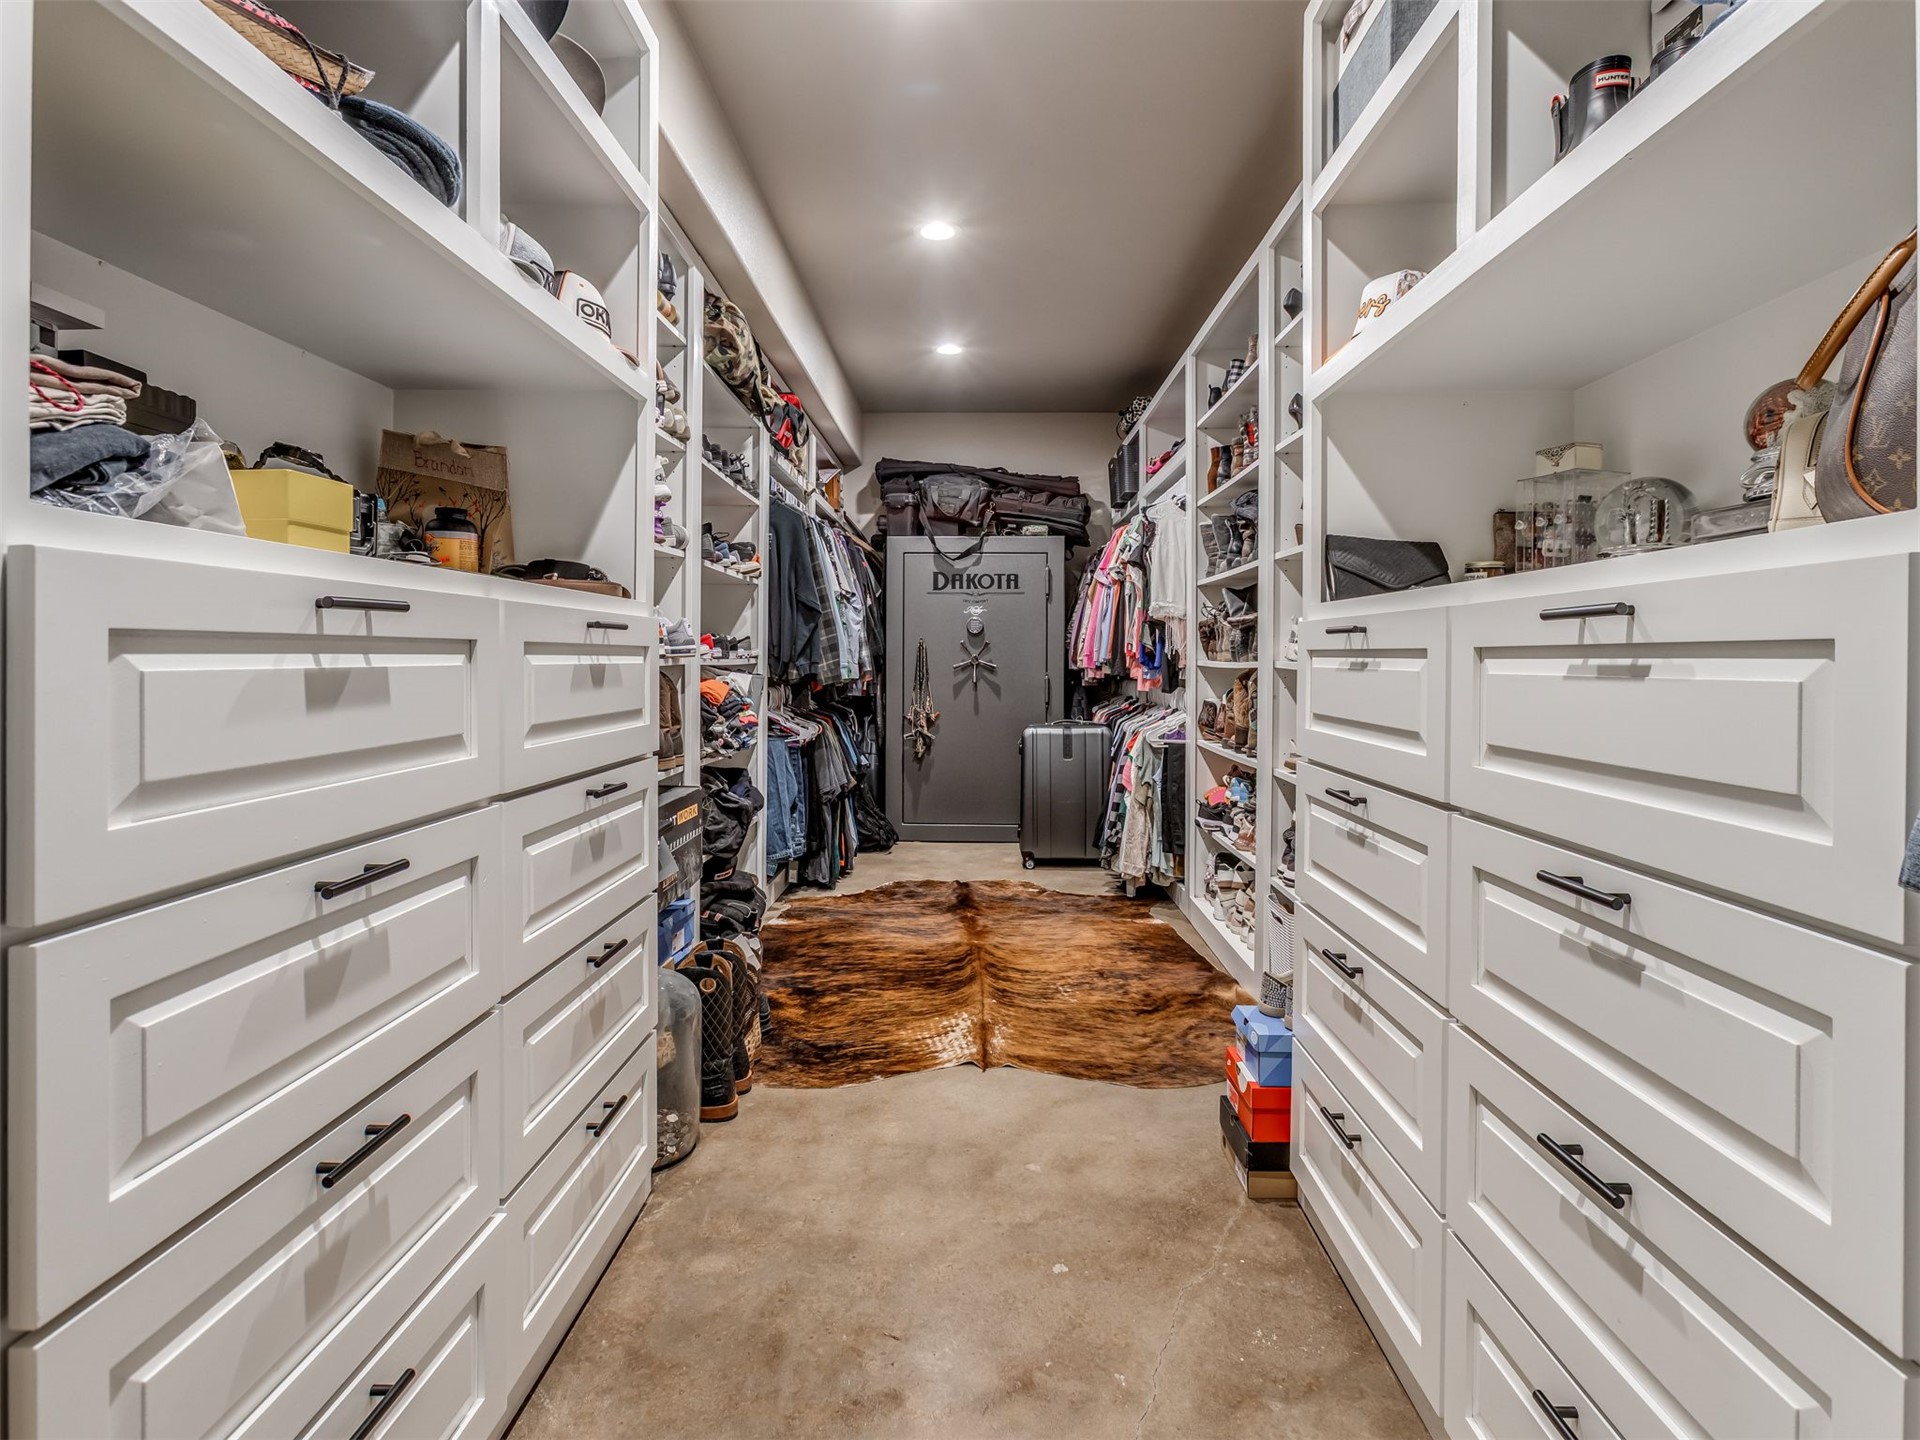
Custom walk-in closet featuring extensive built-in white cabinetry, shaker-style drawer fronts, matte black hardware, recessed ceiling lighting, and floor-to-ceiling storage shelving
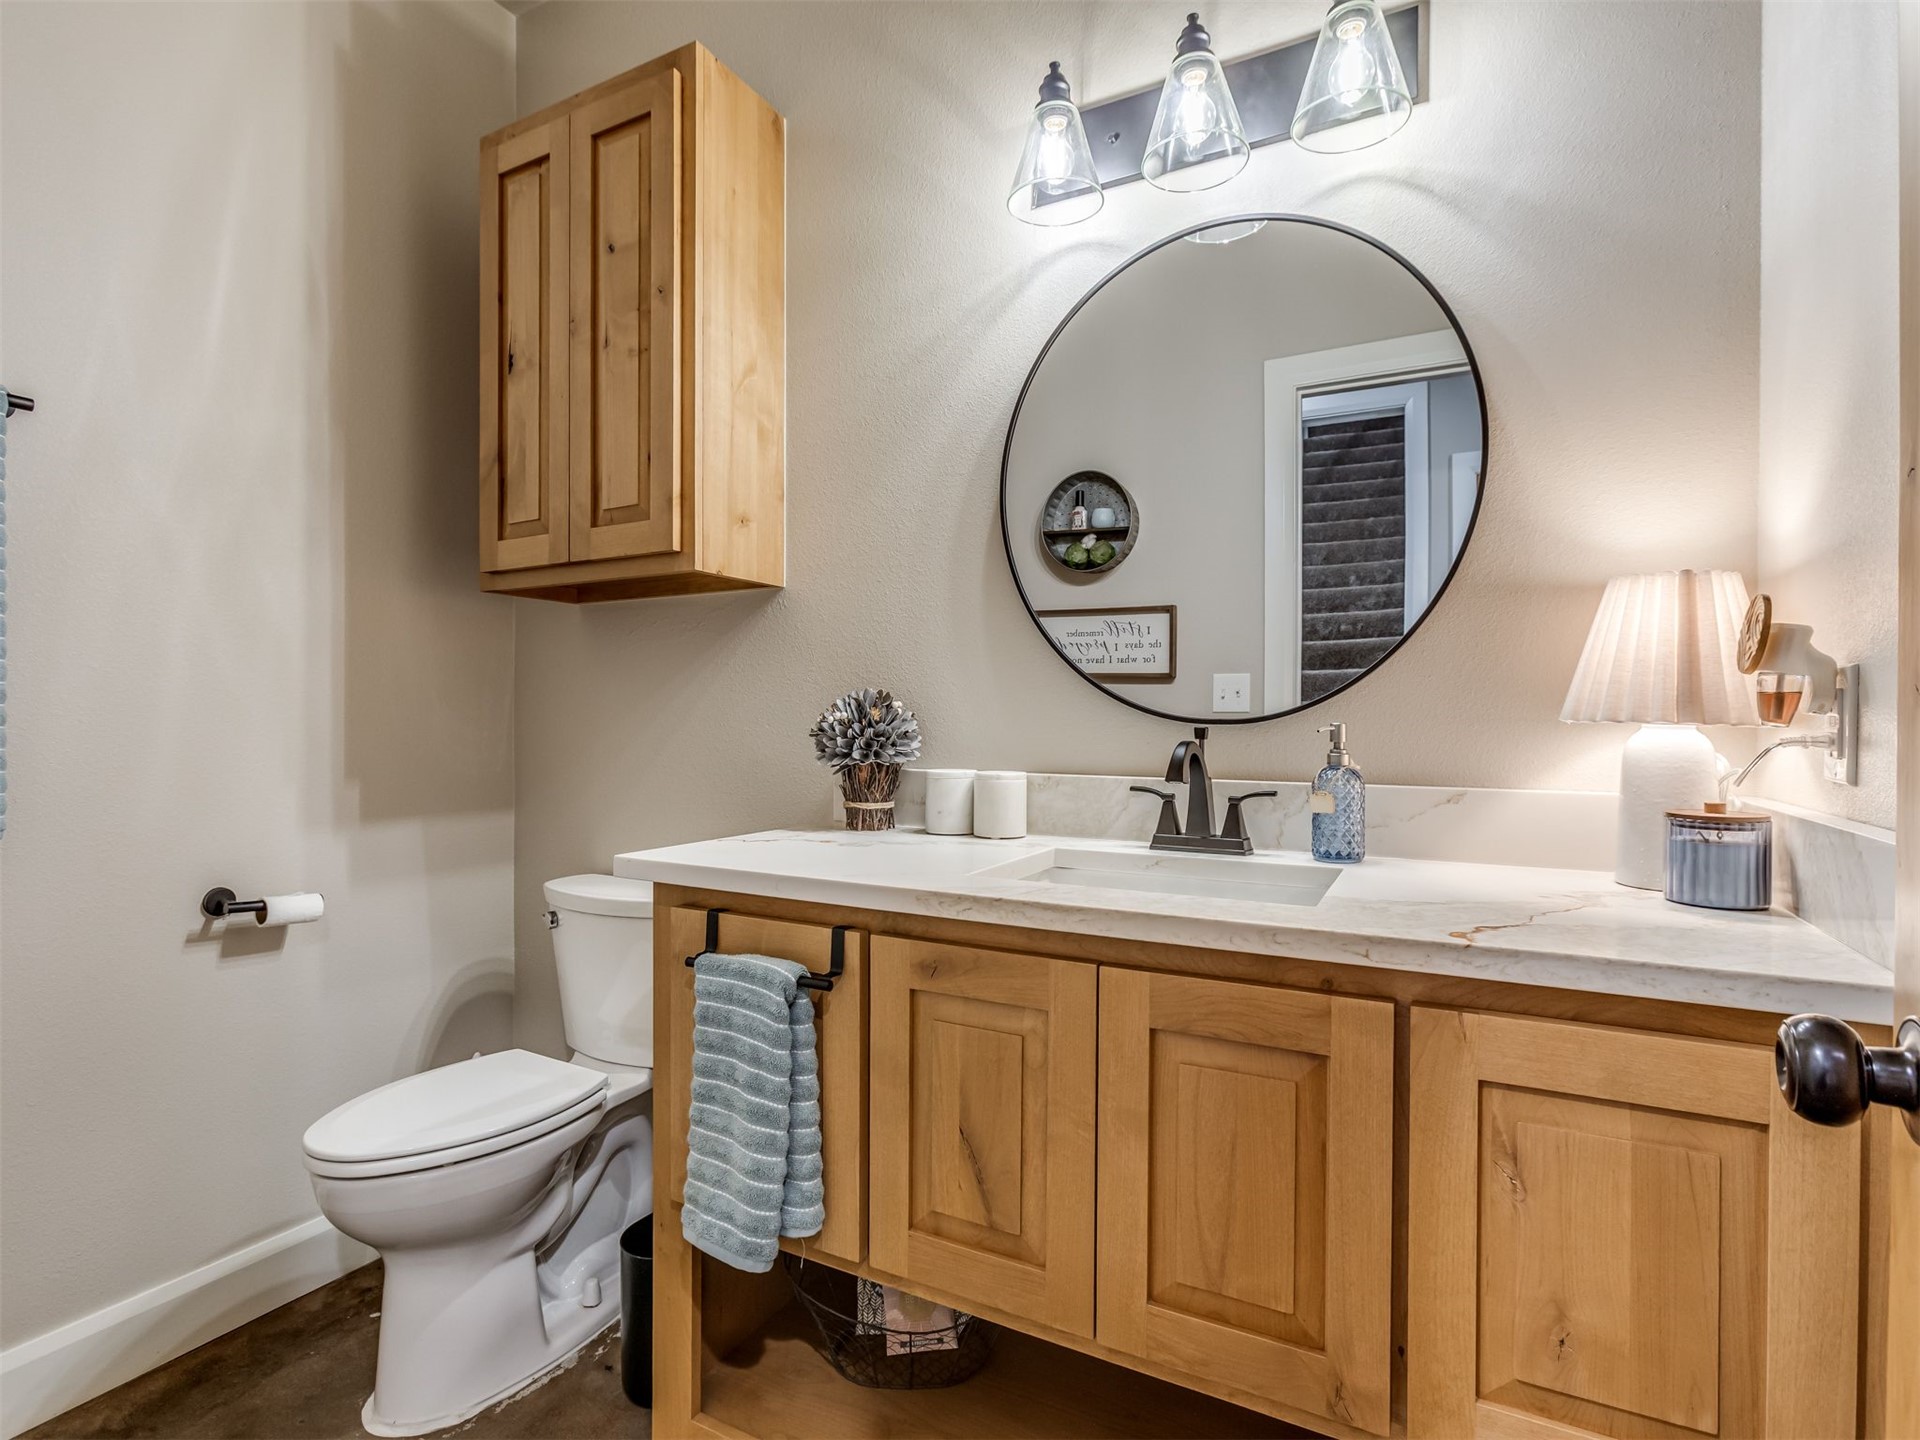
Natural wood cabinetry, quartz vanity countertop, integrated rectangular sink, round mirror with dark frame, and multi-light vanity fixture
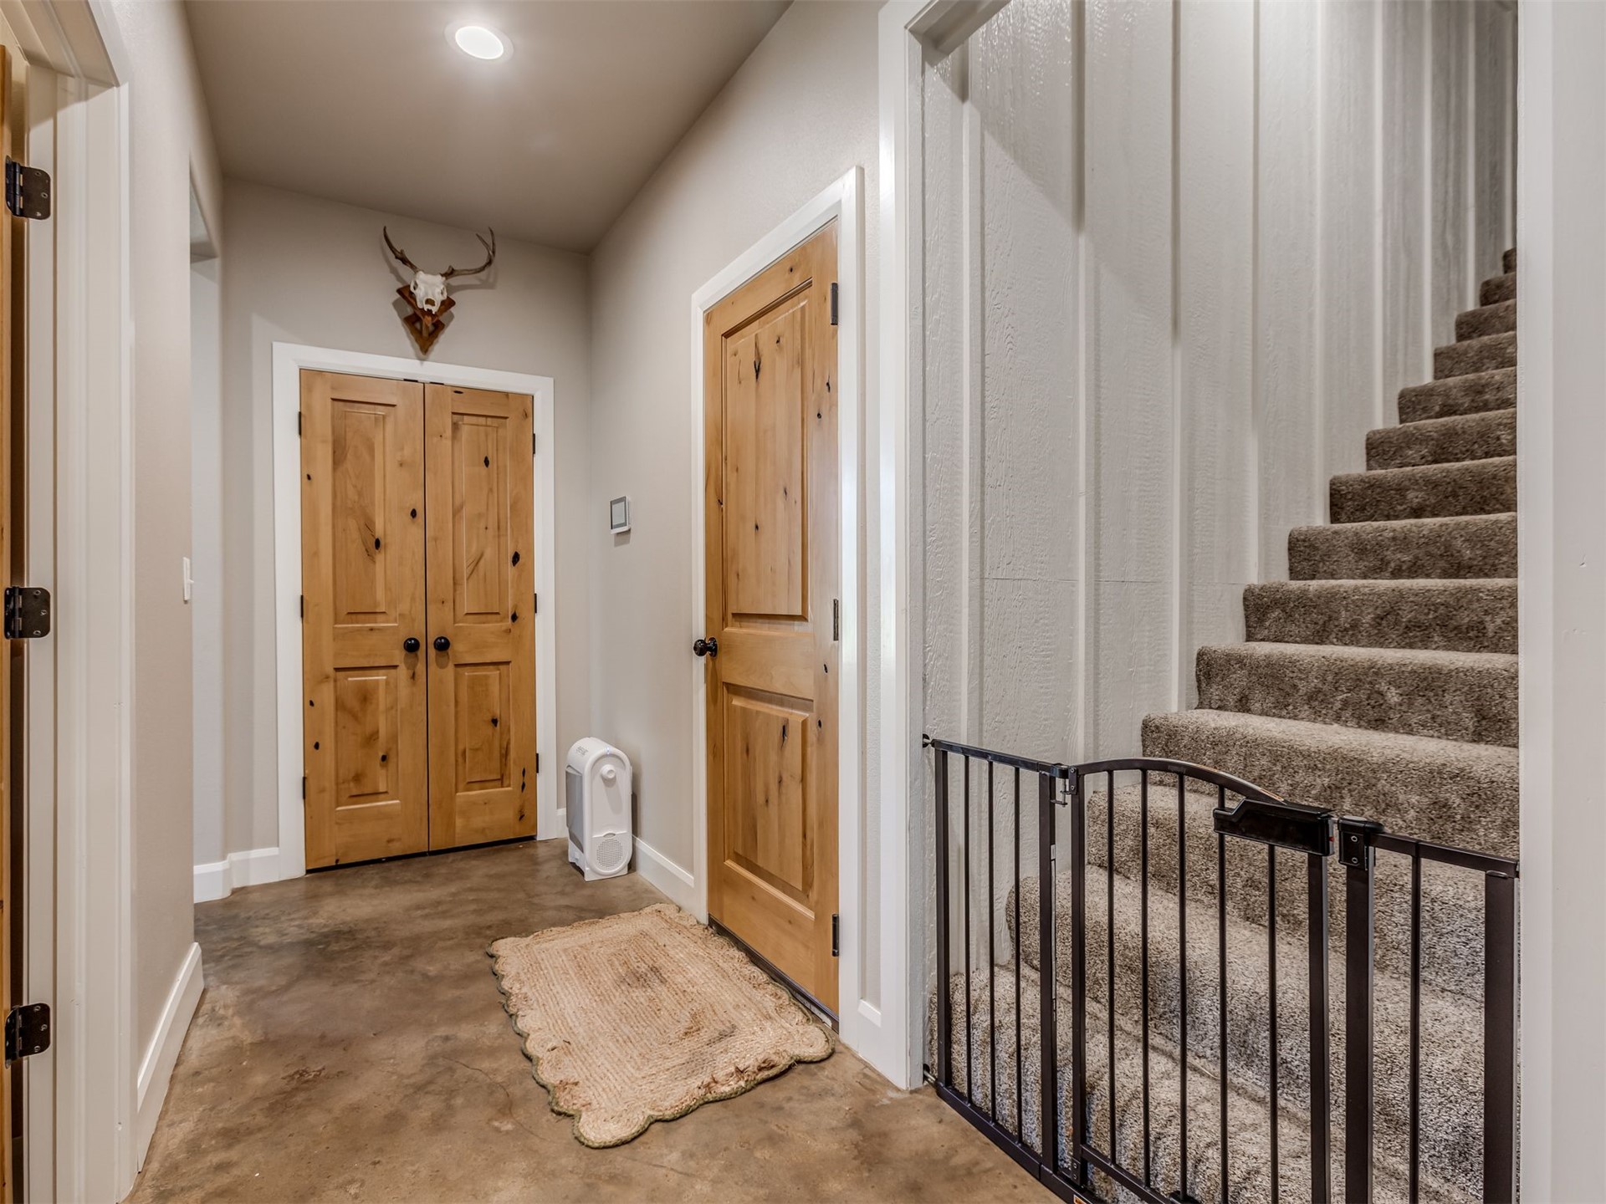
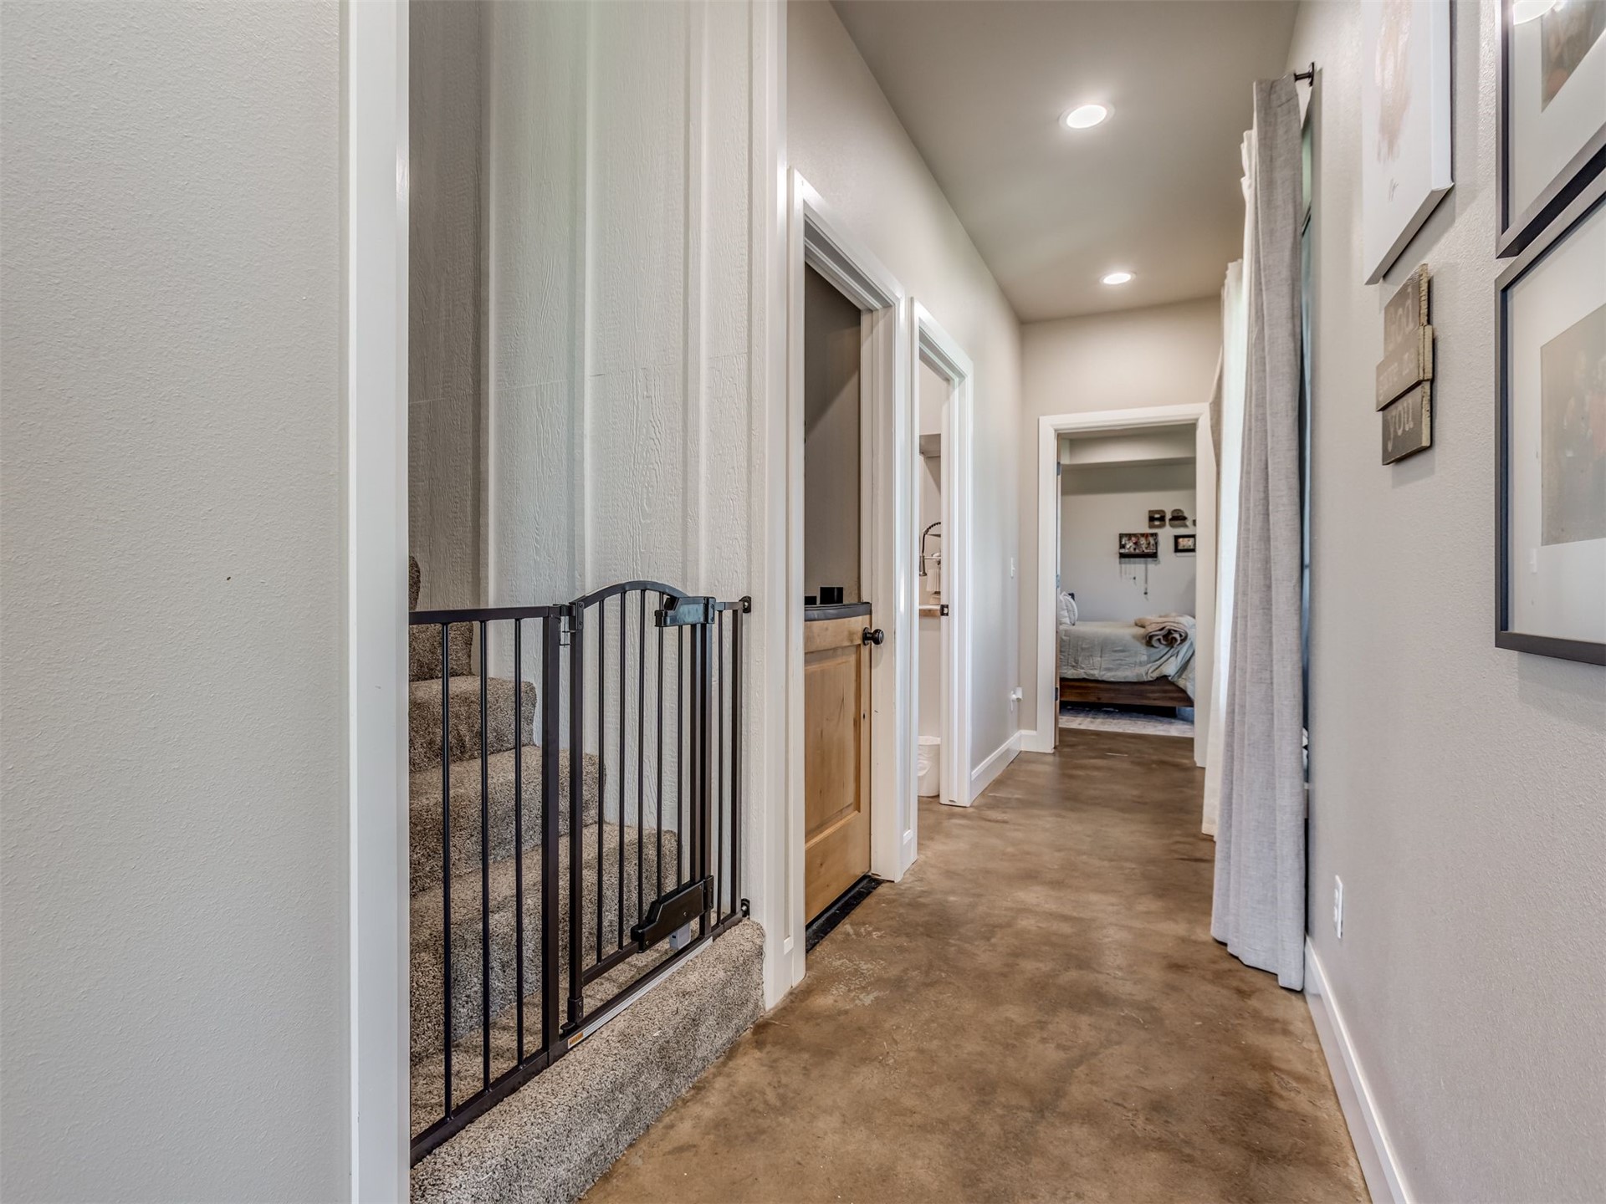
Stained concrete flooring, natural wood-finish interior doors, and vertical paneling accent wall with a carpeted staircase
Hallway featuring concrete flooring, recessed lighting, and a solid wood-finish door with hardware
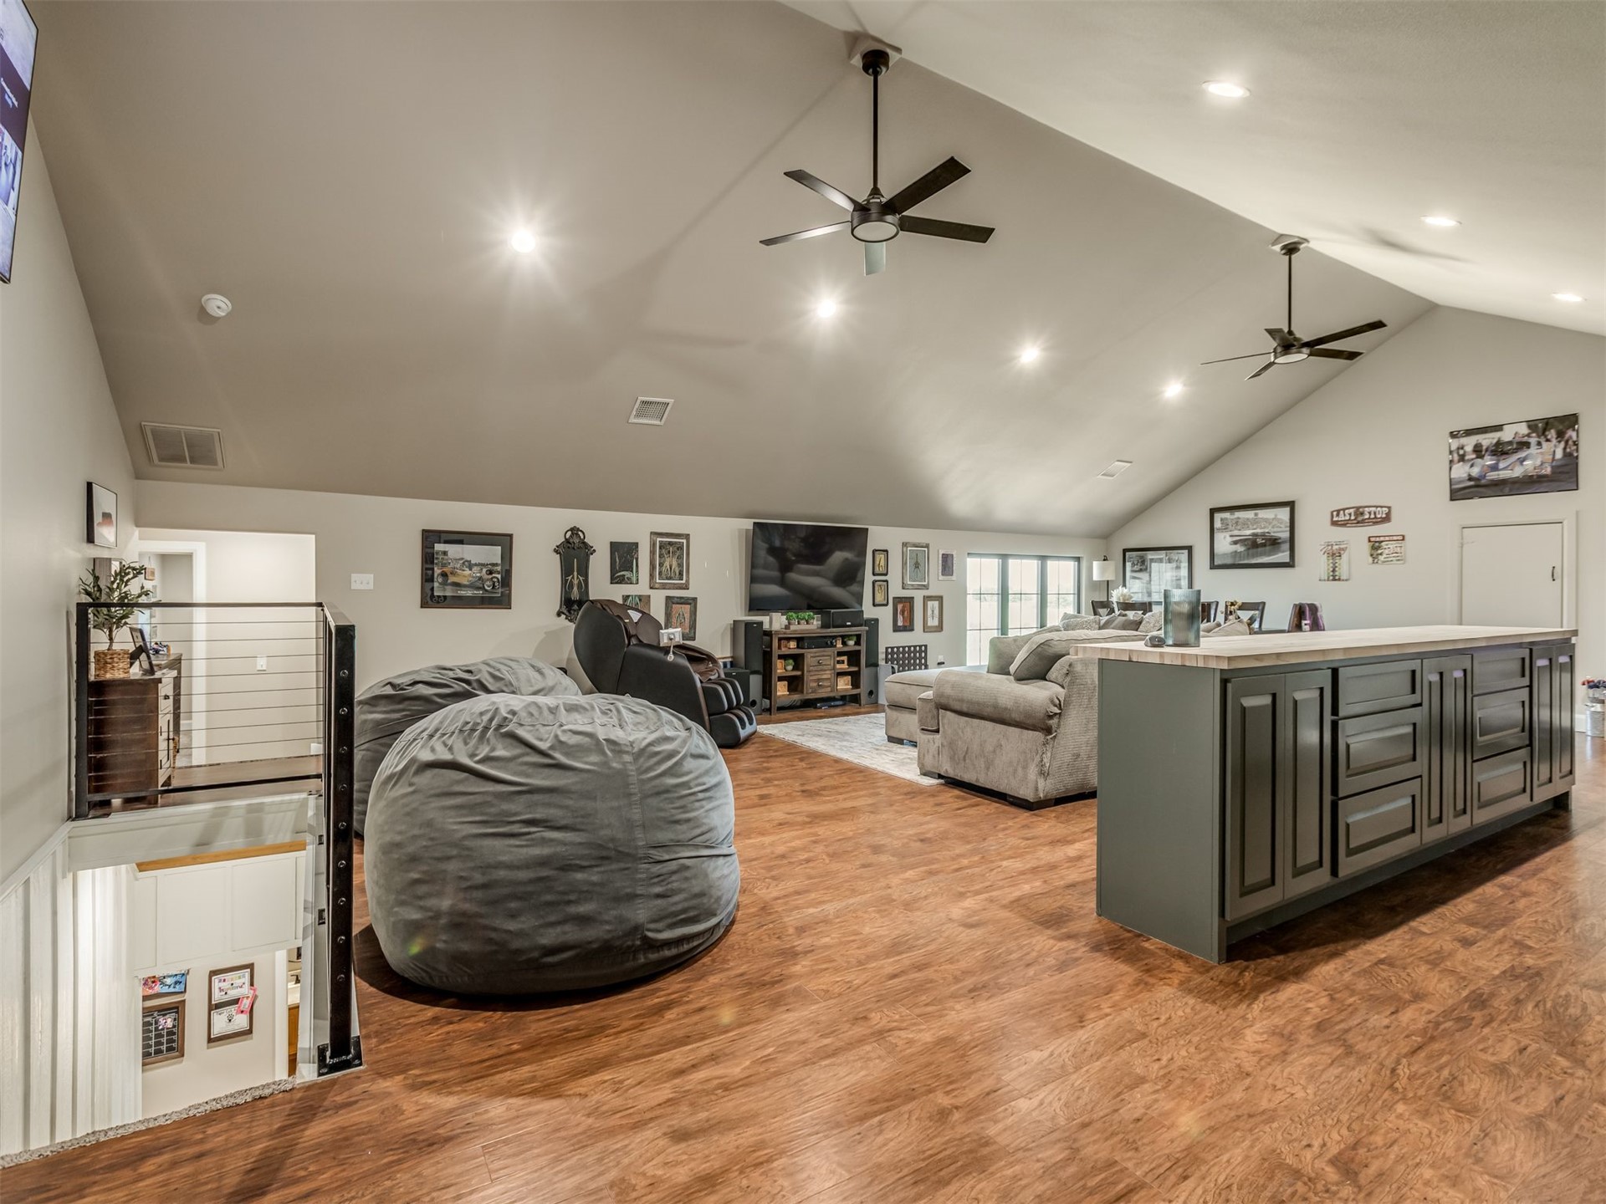
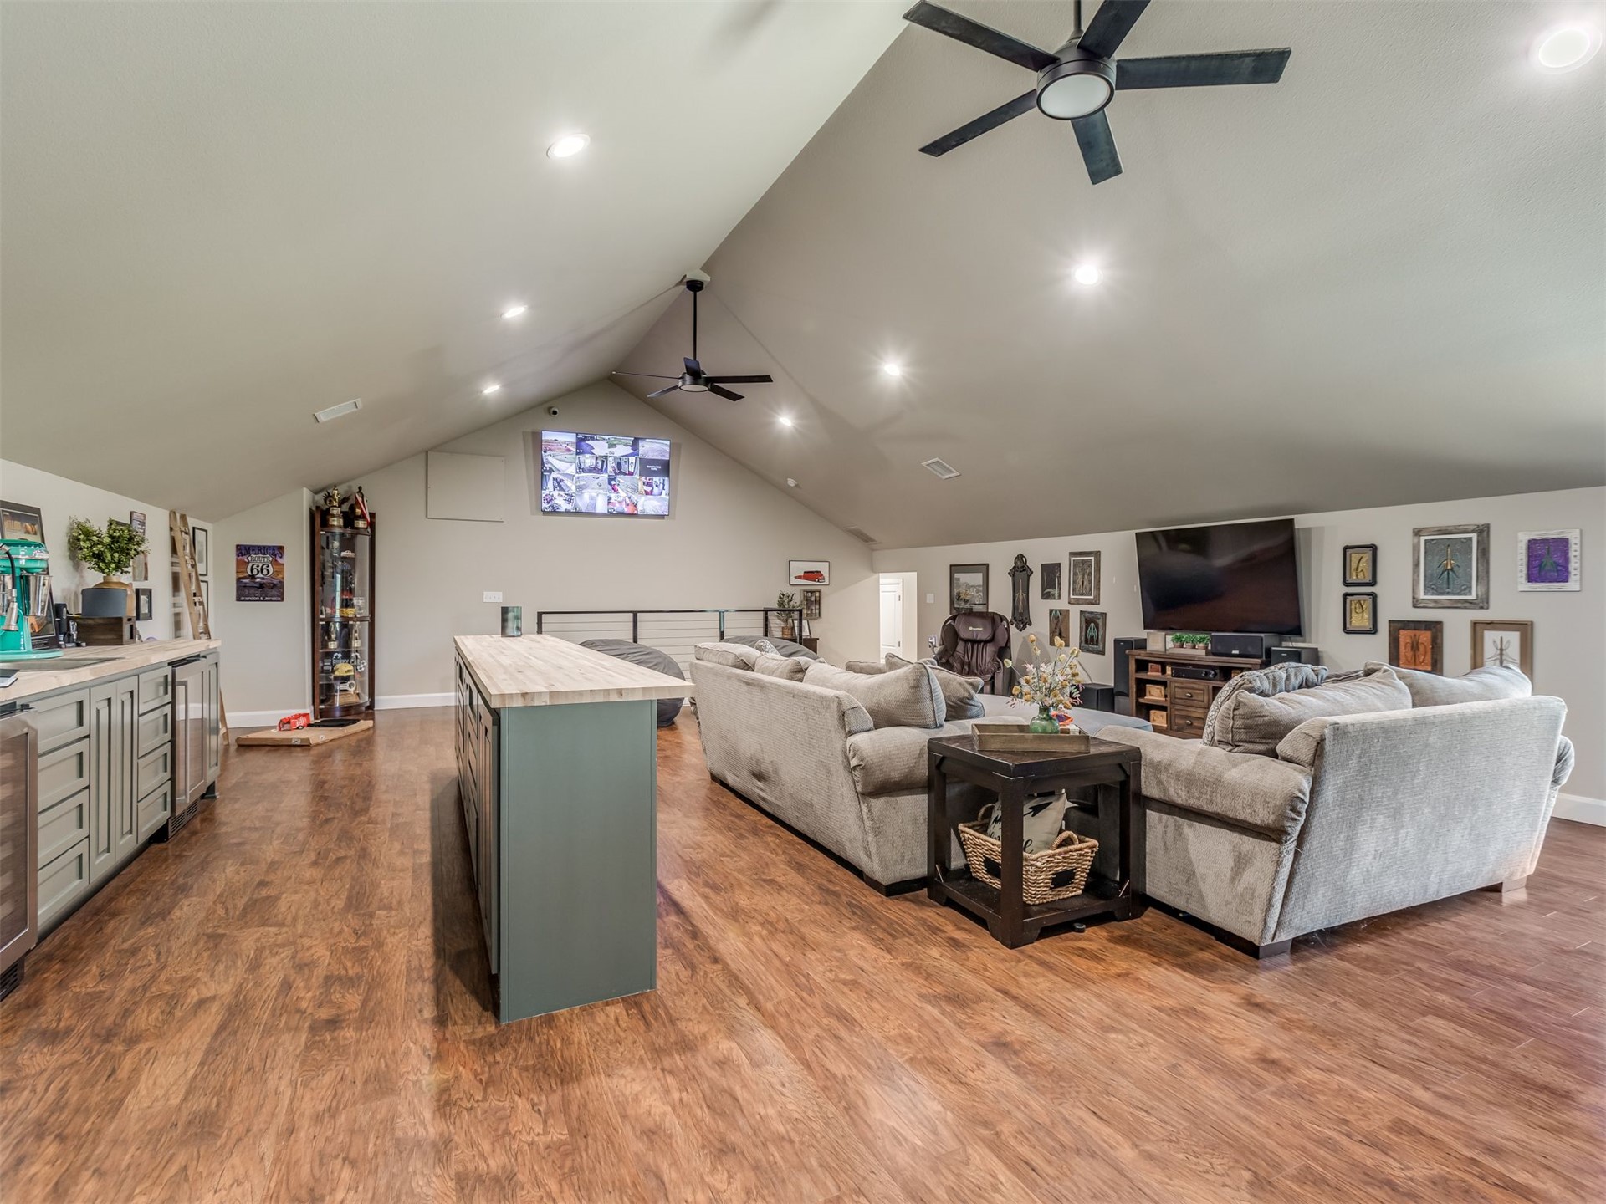
Vaulted ceilings, wood-finish flooring, recessed lighting, ceiling fans, and a custom built-in island with cabinetry
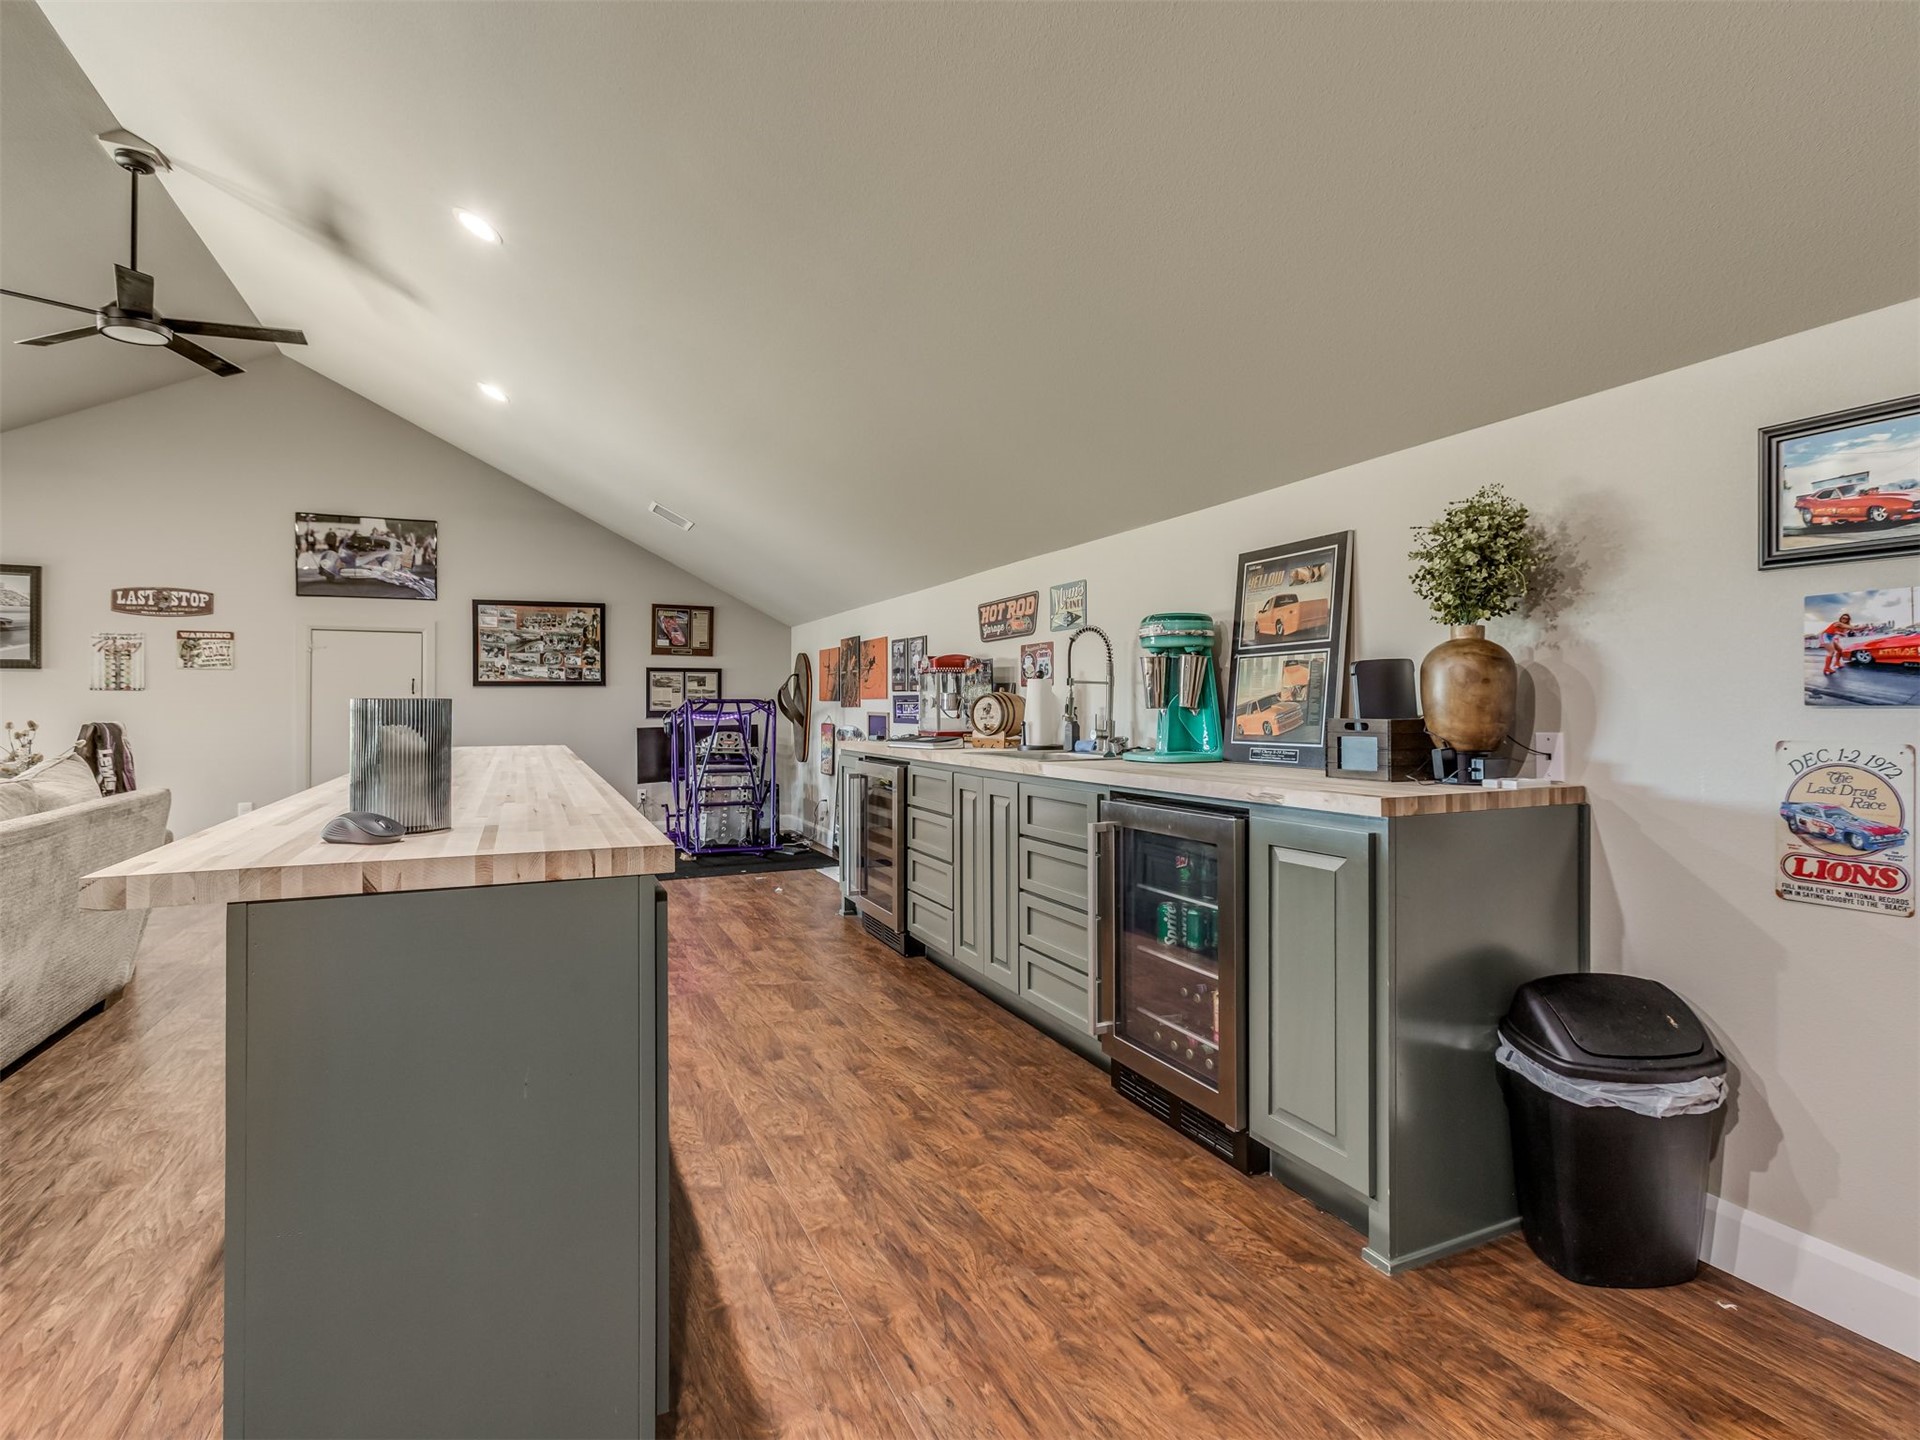
Vaulted ceilings, wood-finish flooring, custom green cabinetry, butcher block countertops, and built-in beverage refrigerator
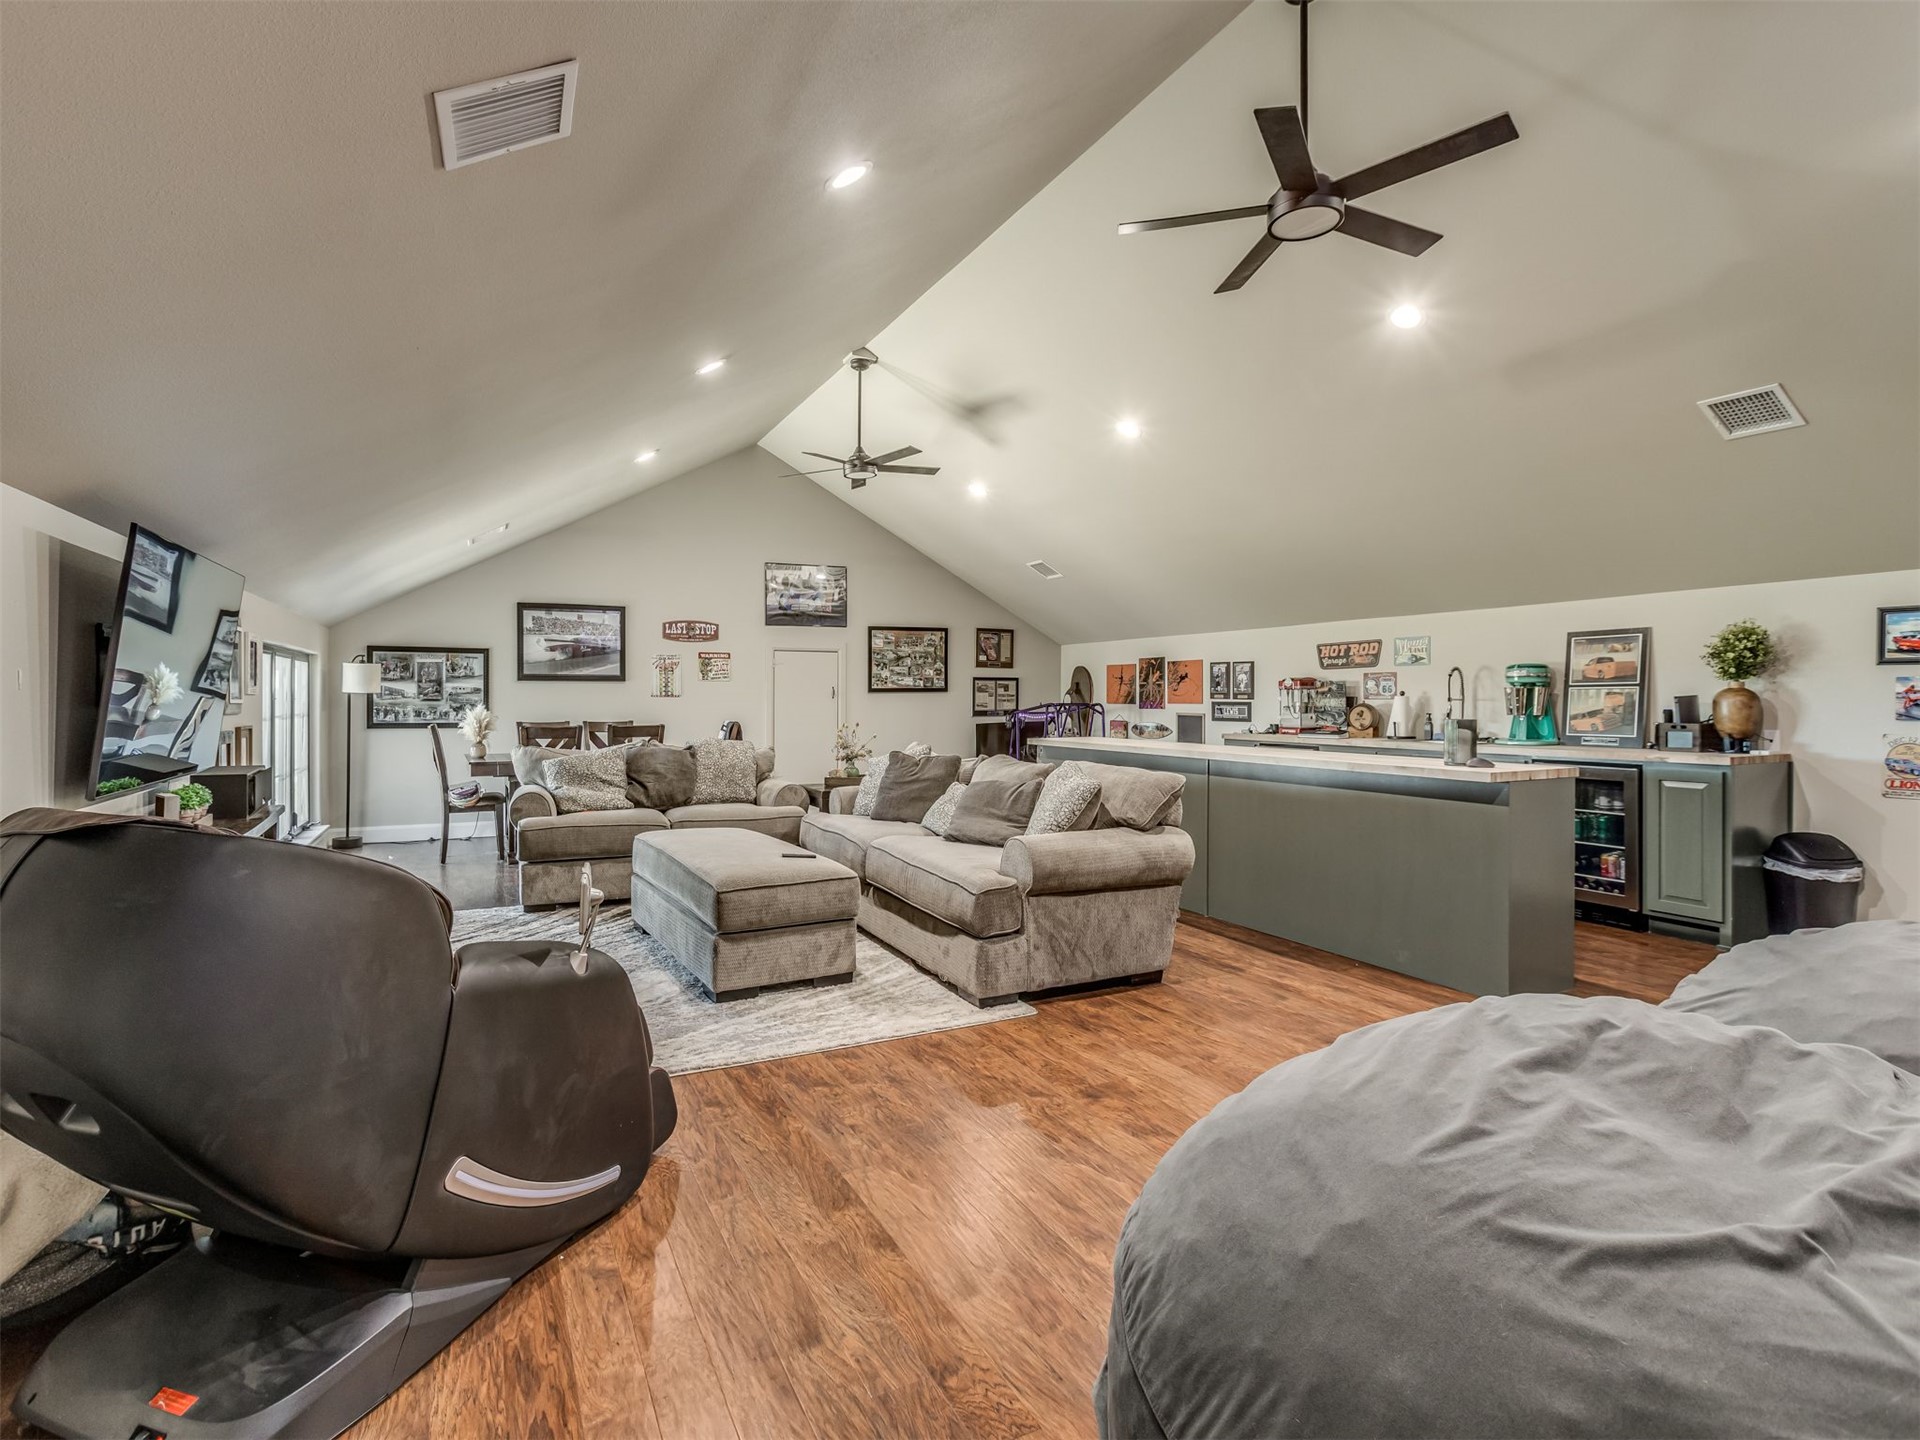
Vaulted ceilings with recessed lighting, wood-finish flooring, dual ceiling fans, and a custom built-in bar featuring cabinetry and a beverage refrigerator
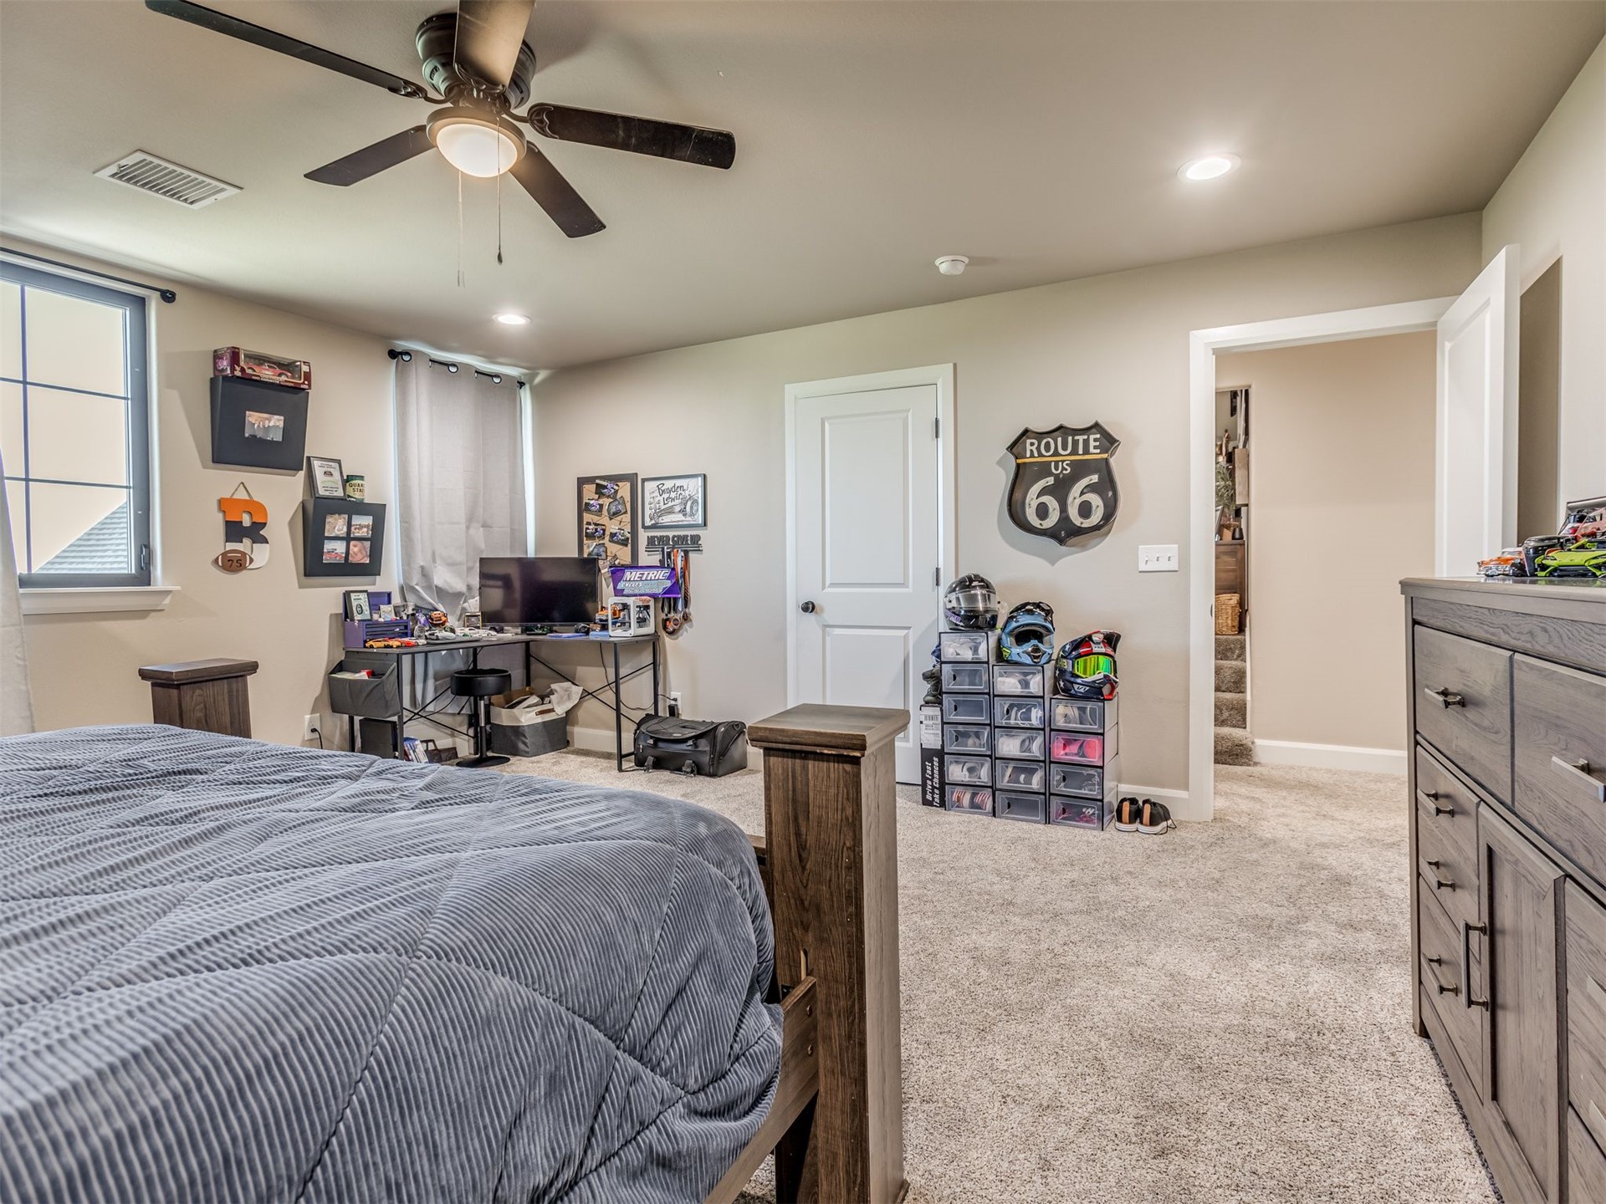
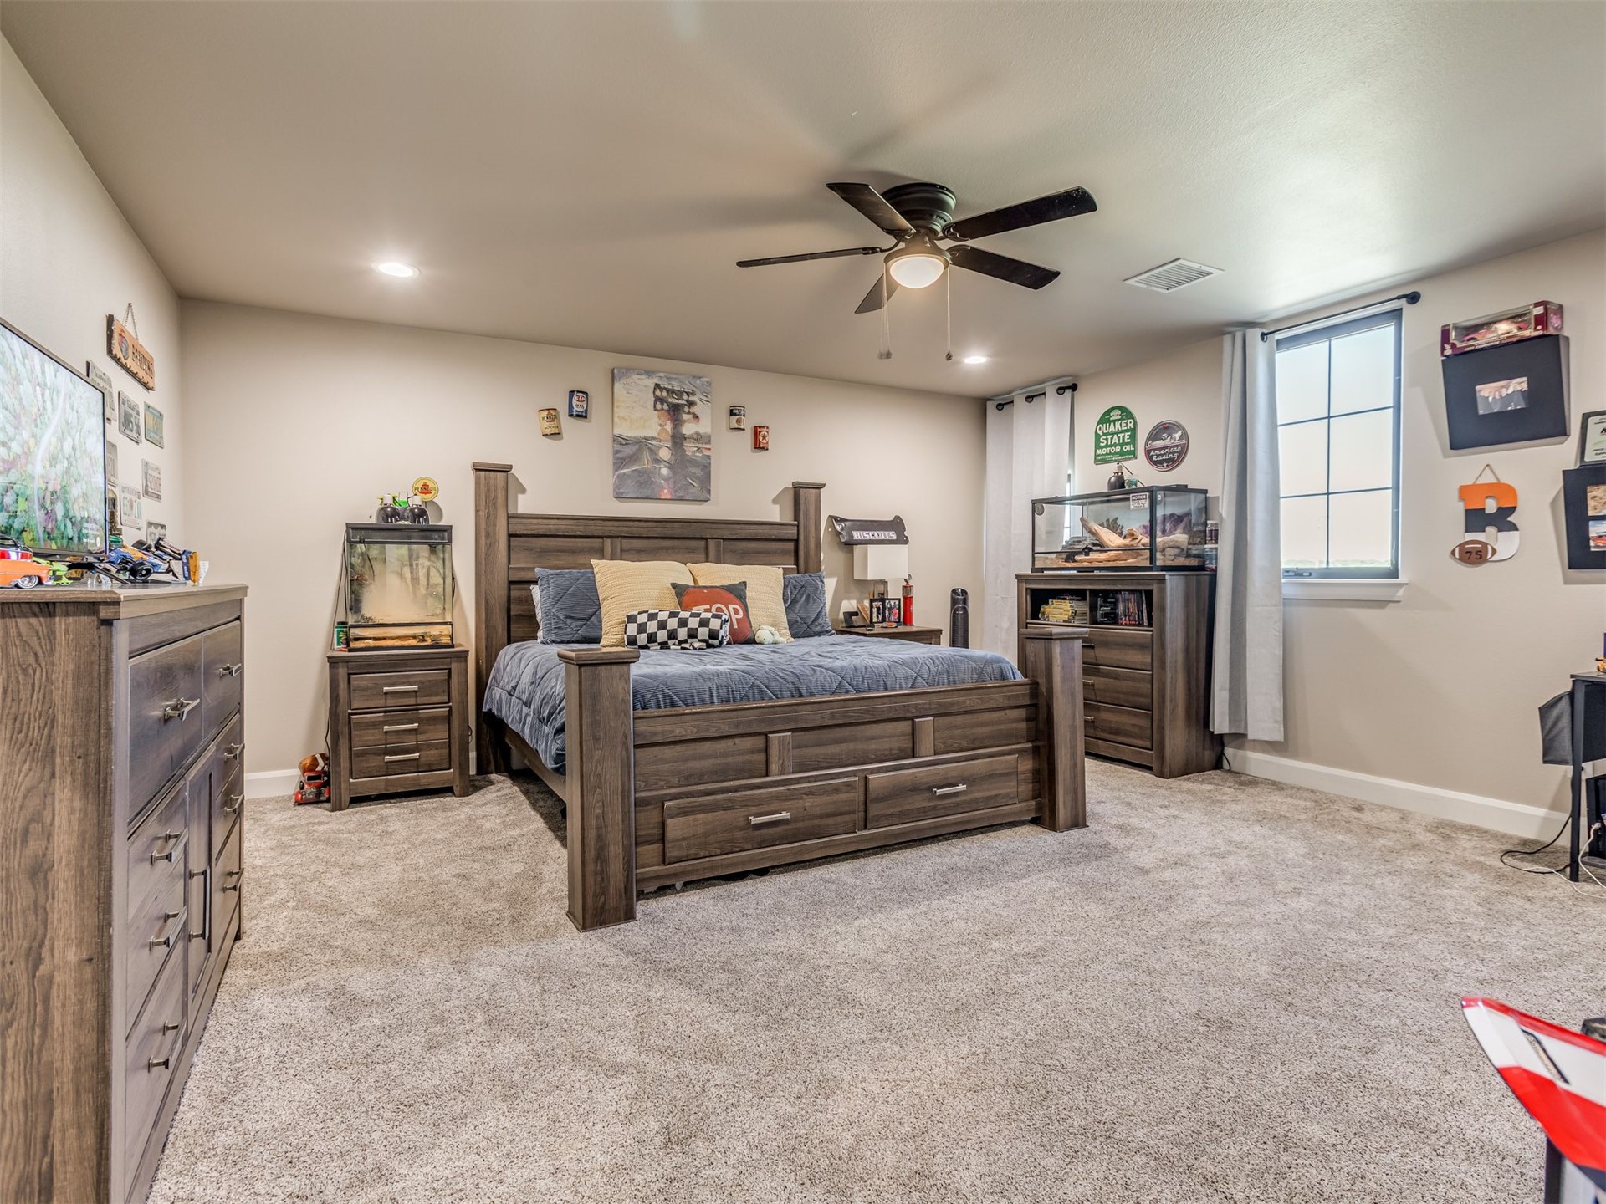
Interior room featuring wall-to-wall carpeting, a multi-blade ceiling fan with integrated lighting, recessed lighting, and a multi-pane window
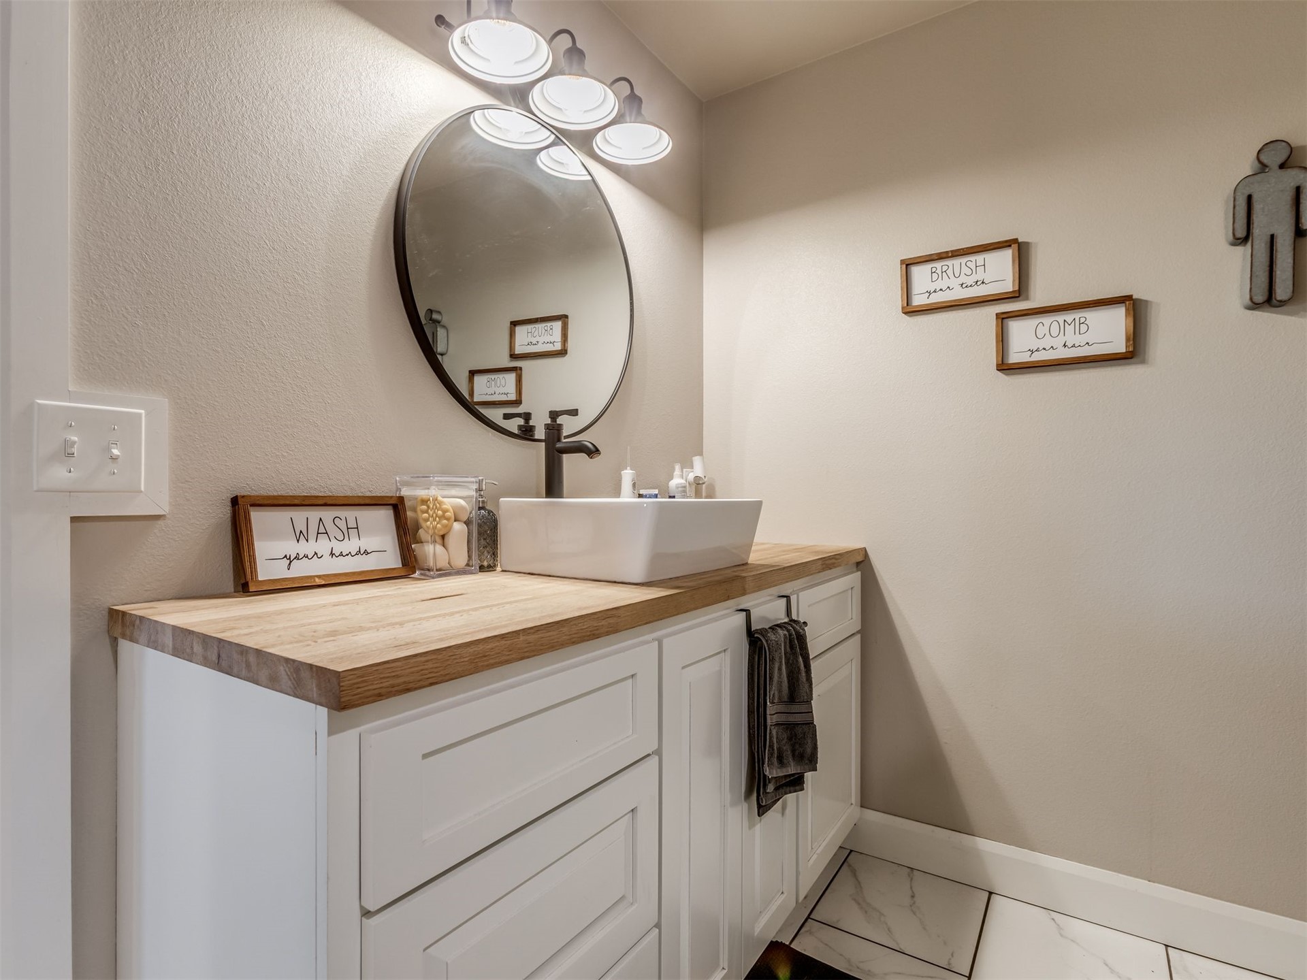
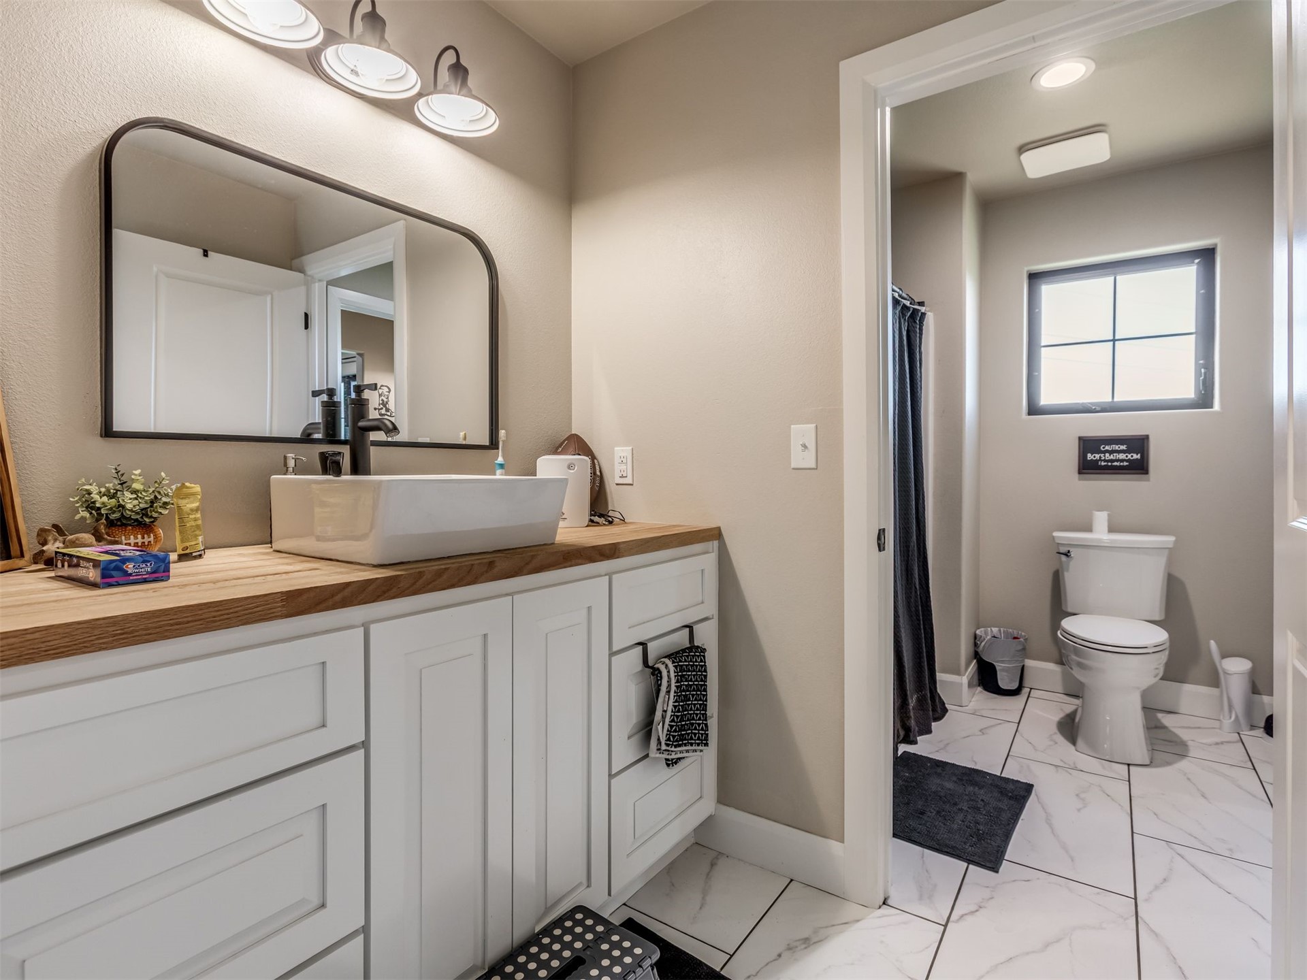
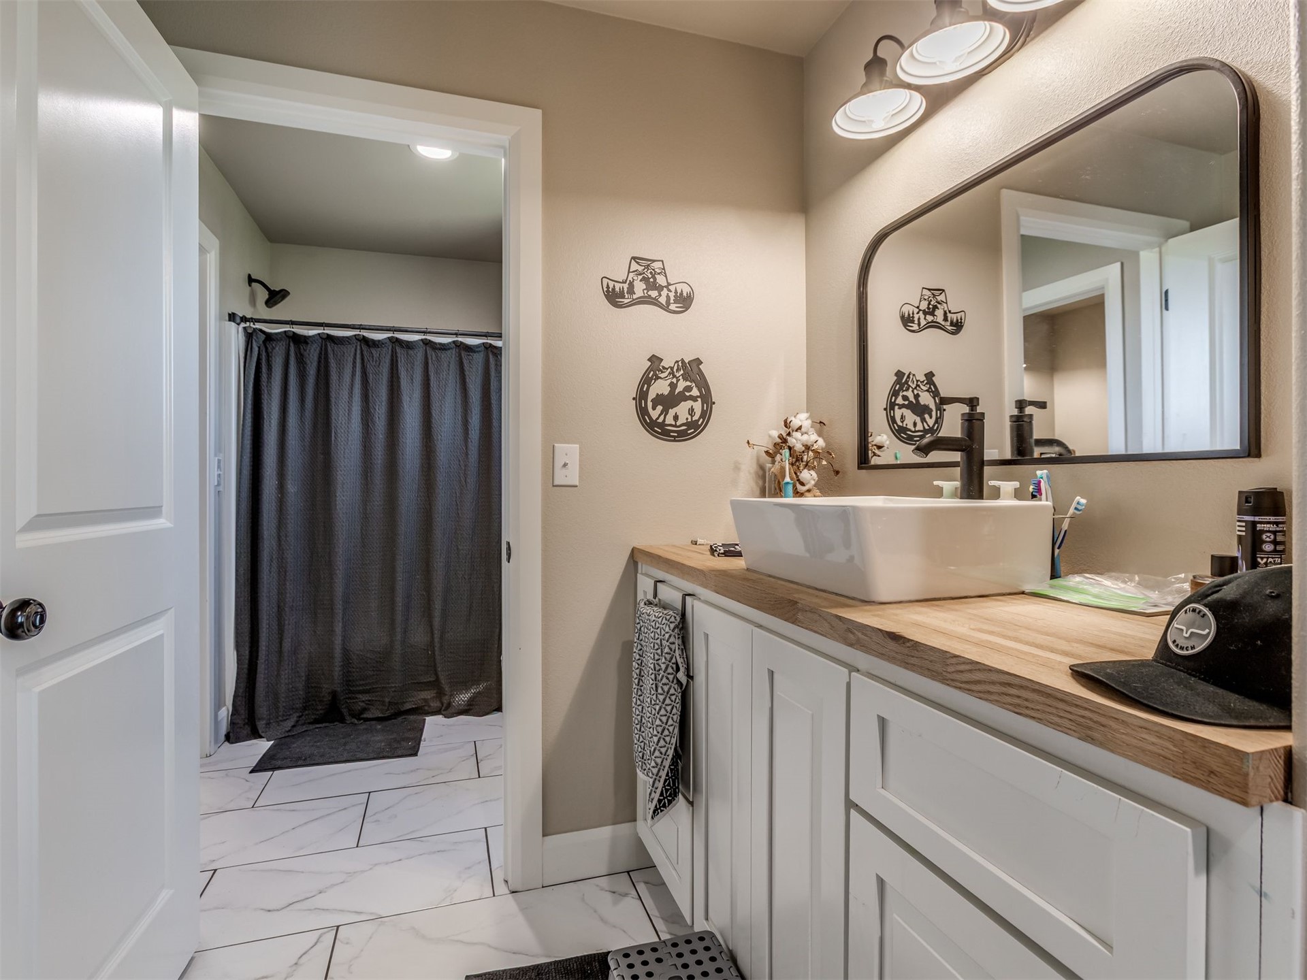
White vanity cabinet featuring a wood-finished countertop, rectangular vessel sink, matte black faucet, and circular wall-mounted mirror
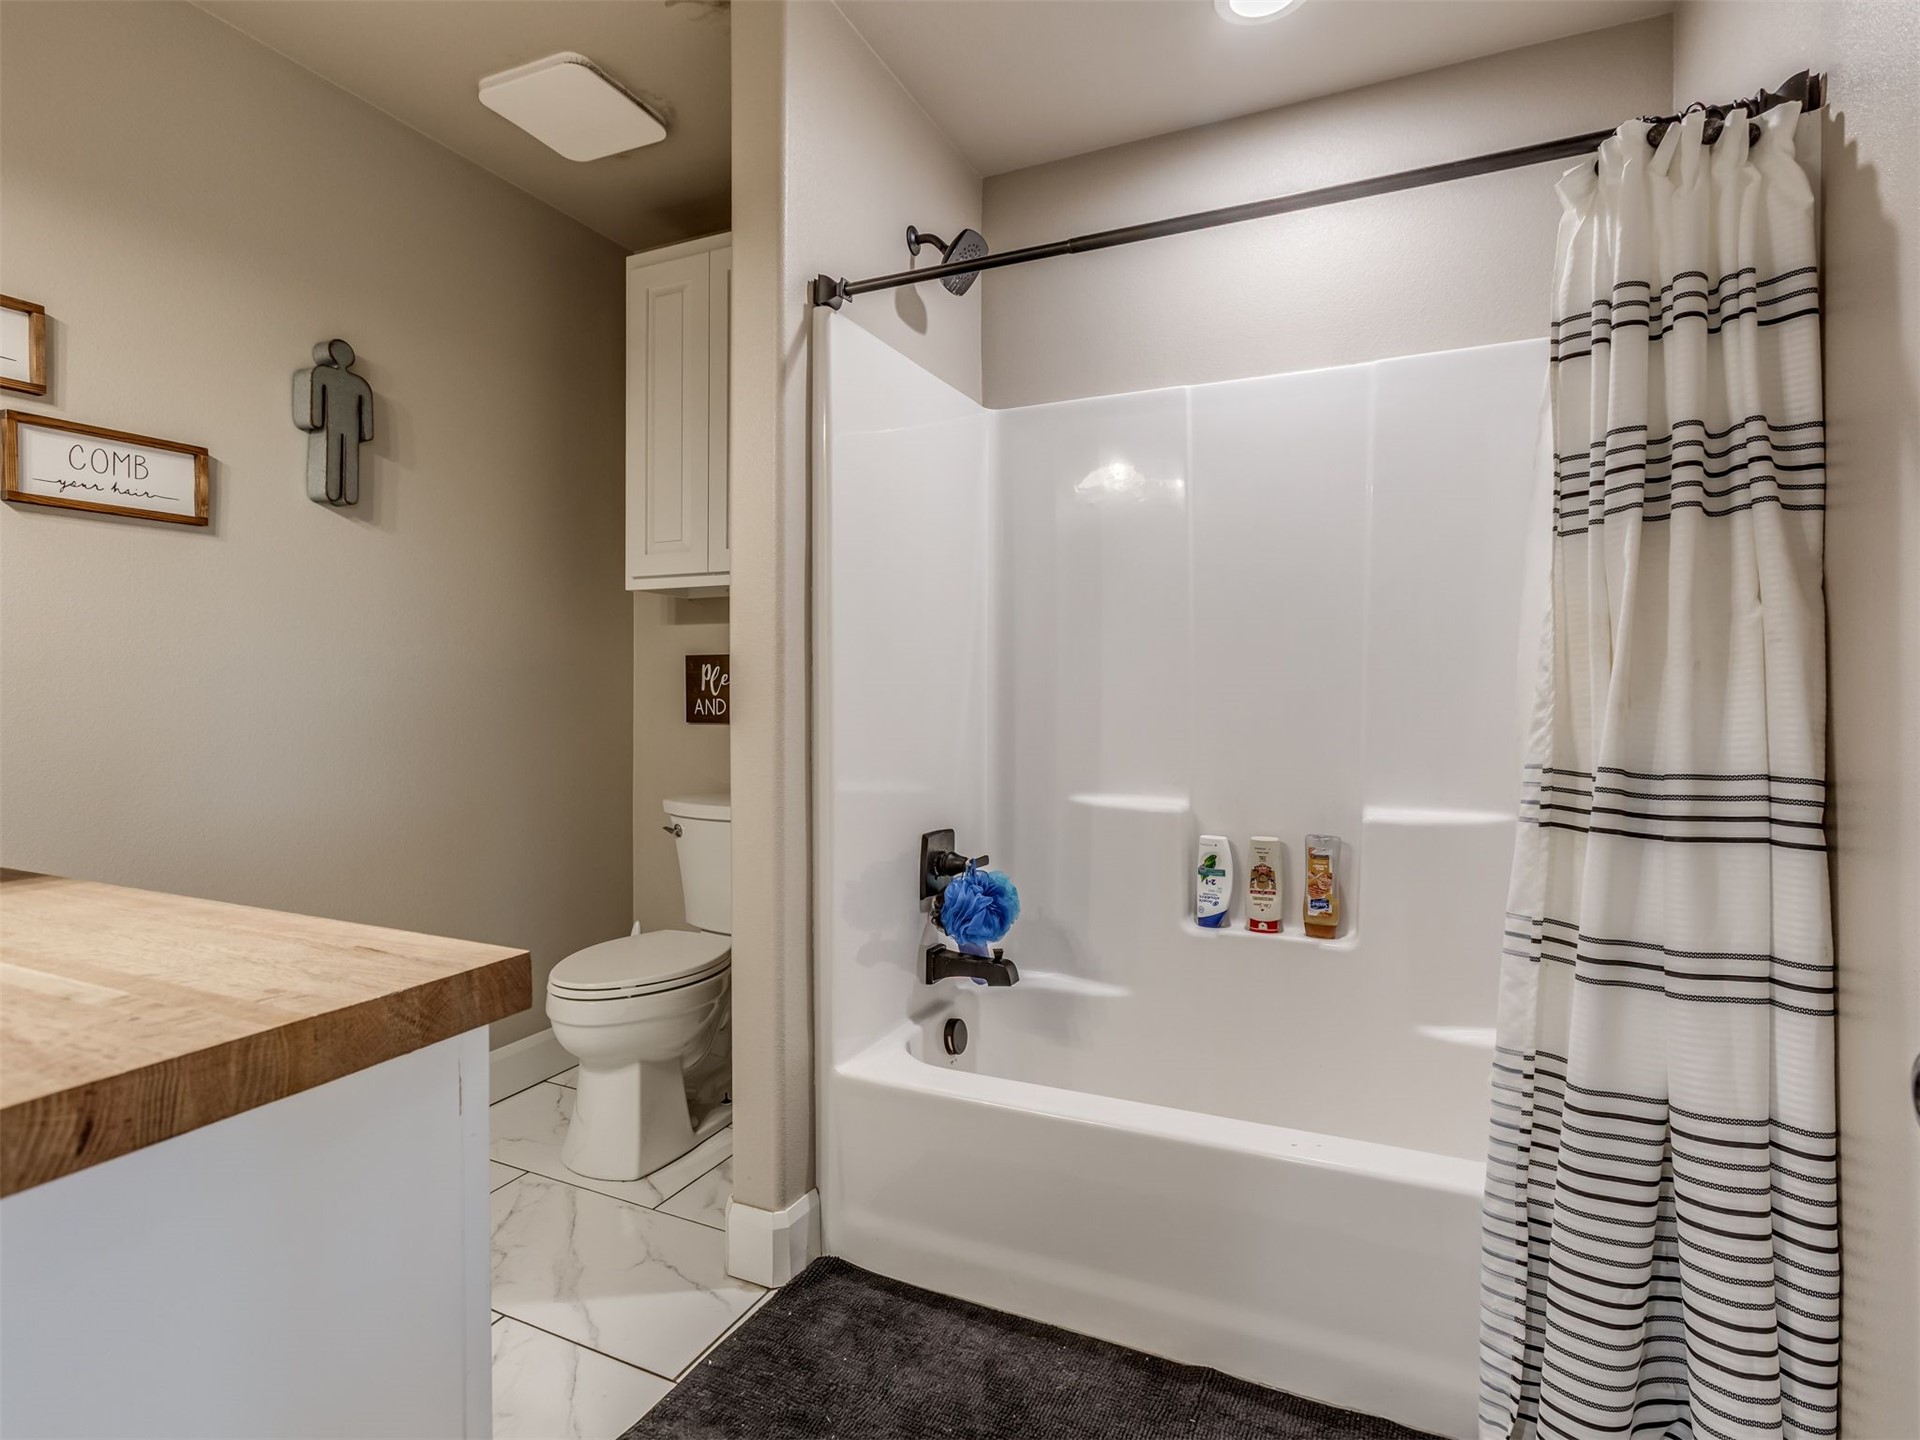
Bathroom featuring a white molded tub-and-shower surround with matte black hardware, built-in cabinetry, dual-flush toilet, and stone-finish floor tile
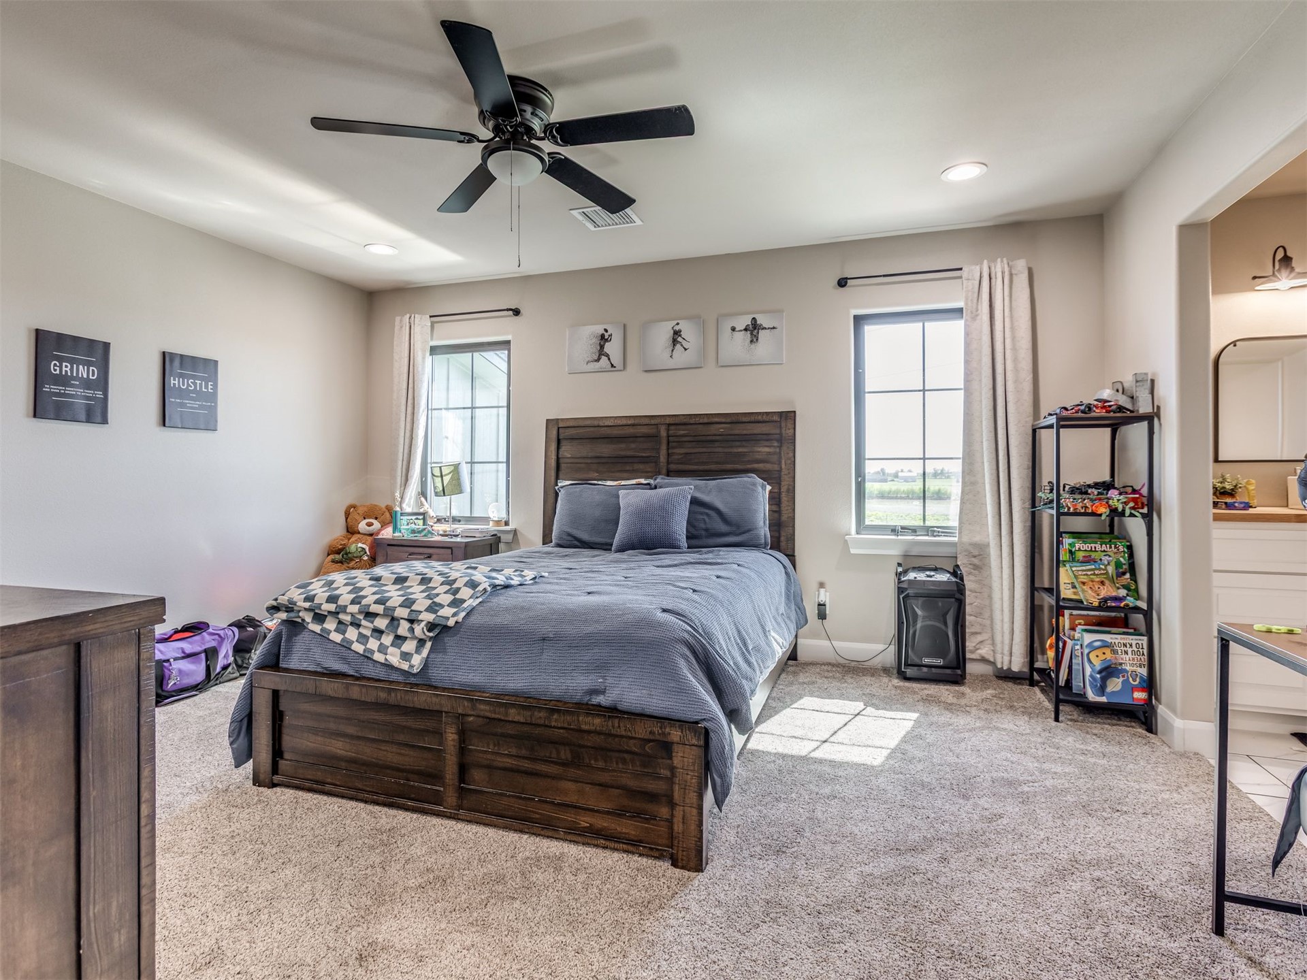
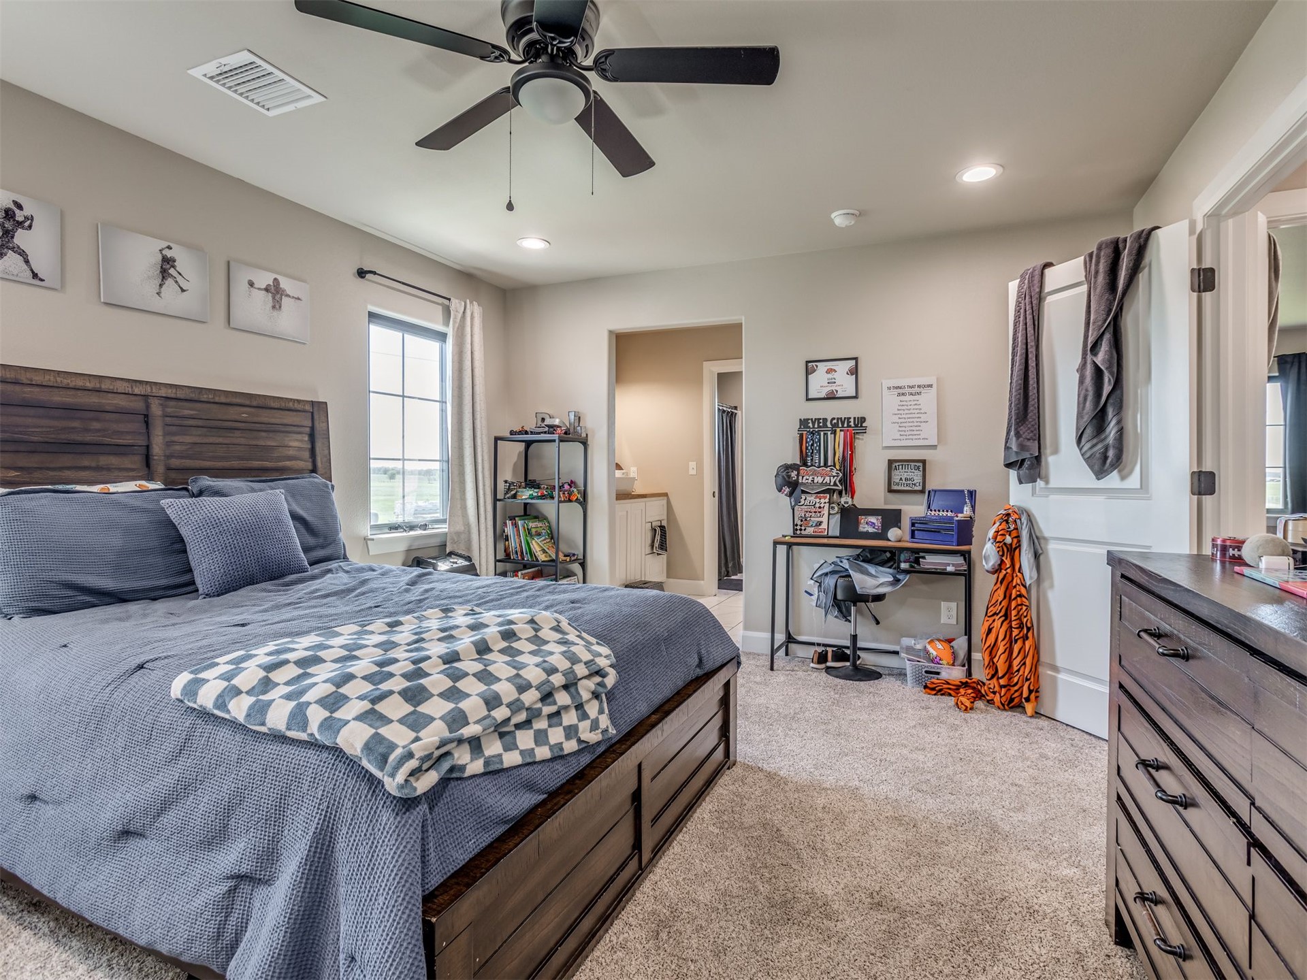
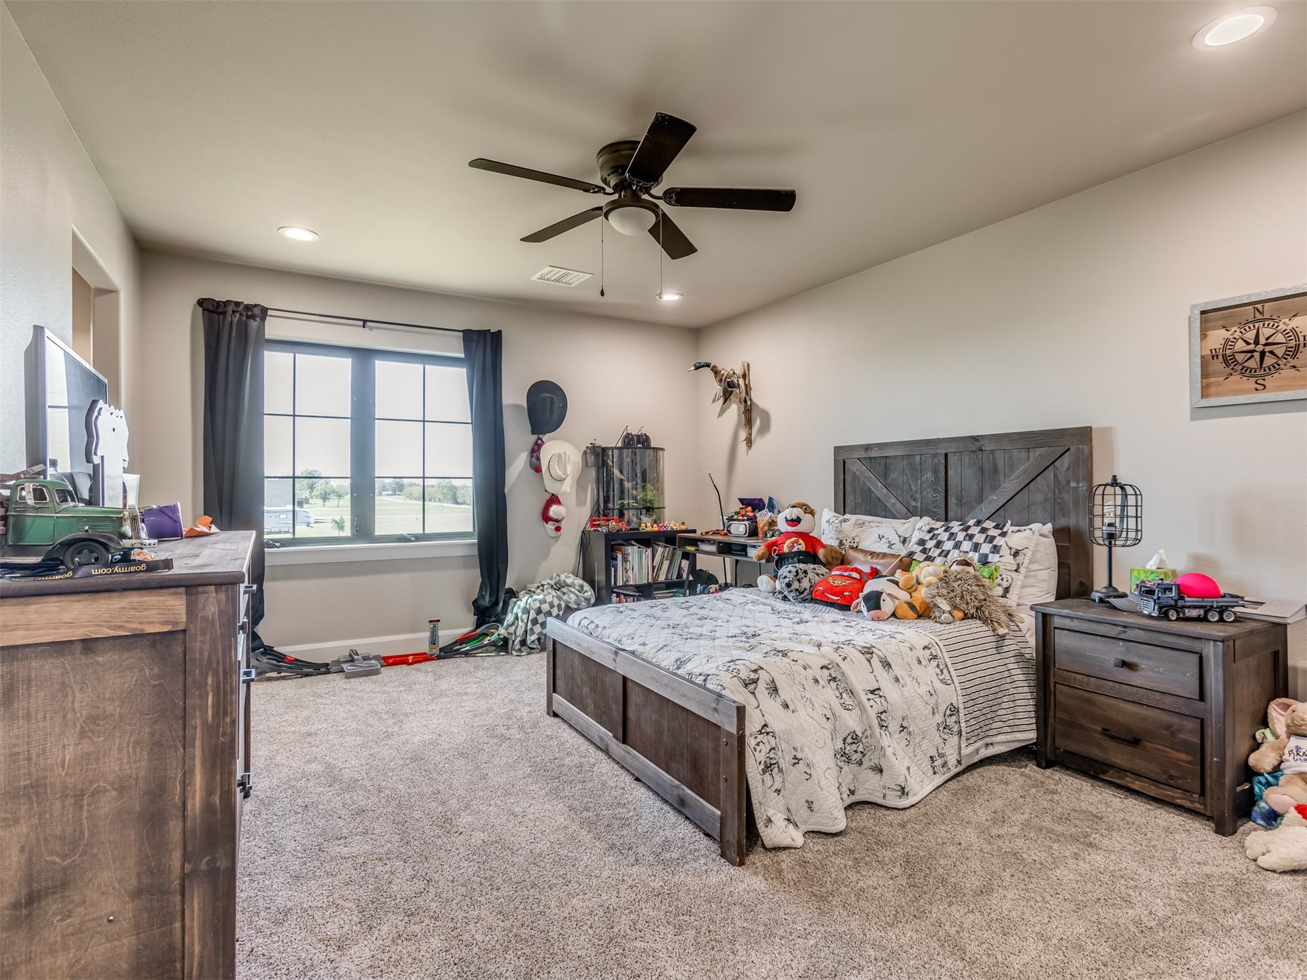
Bedroom featuring neutral wall paint, carpeted flooring, two grid-pattern windows, and a ceiling fan
Bedroom featuring neutral wall paint, plush carpeting, a multi-blade ceiling fan with integrated lighting, and recessed overhead illumination
Bathroom featuring a white vanity with wood-finish countertop, rectangular vessel sink, arched mirror, and multi-light fixture, with patterned tile flooring in the separate water closet
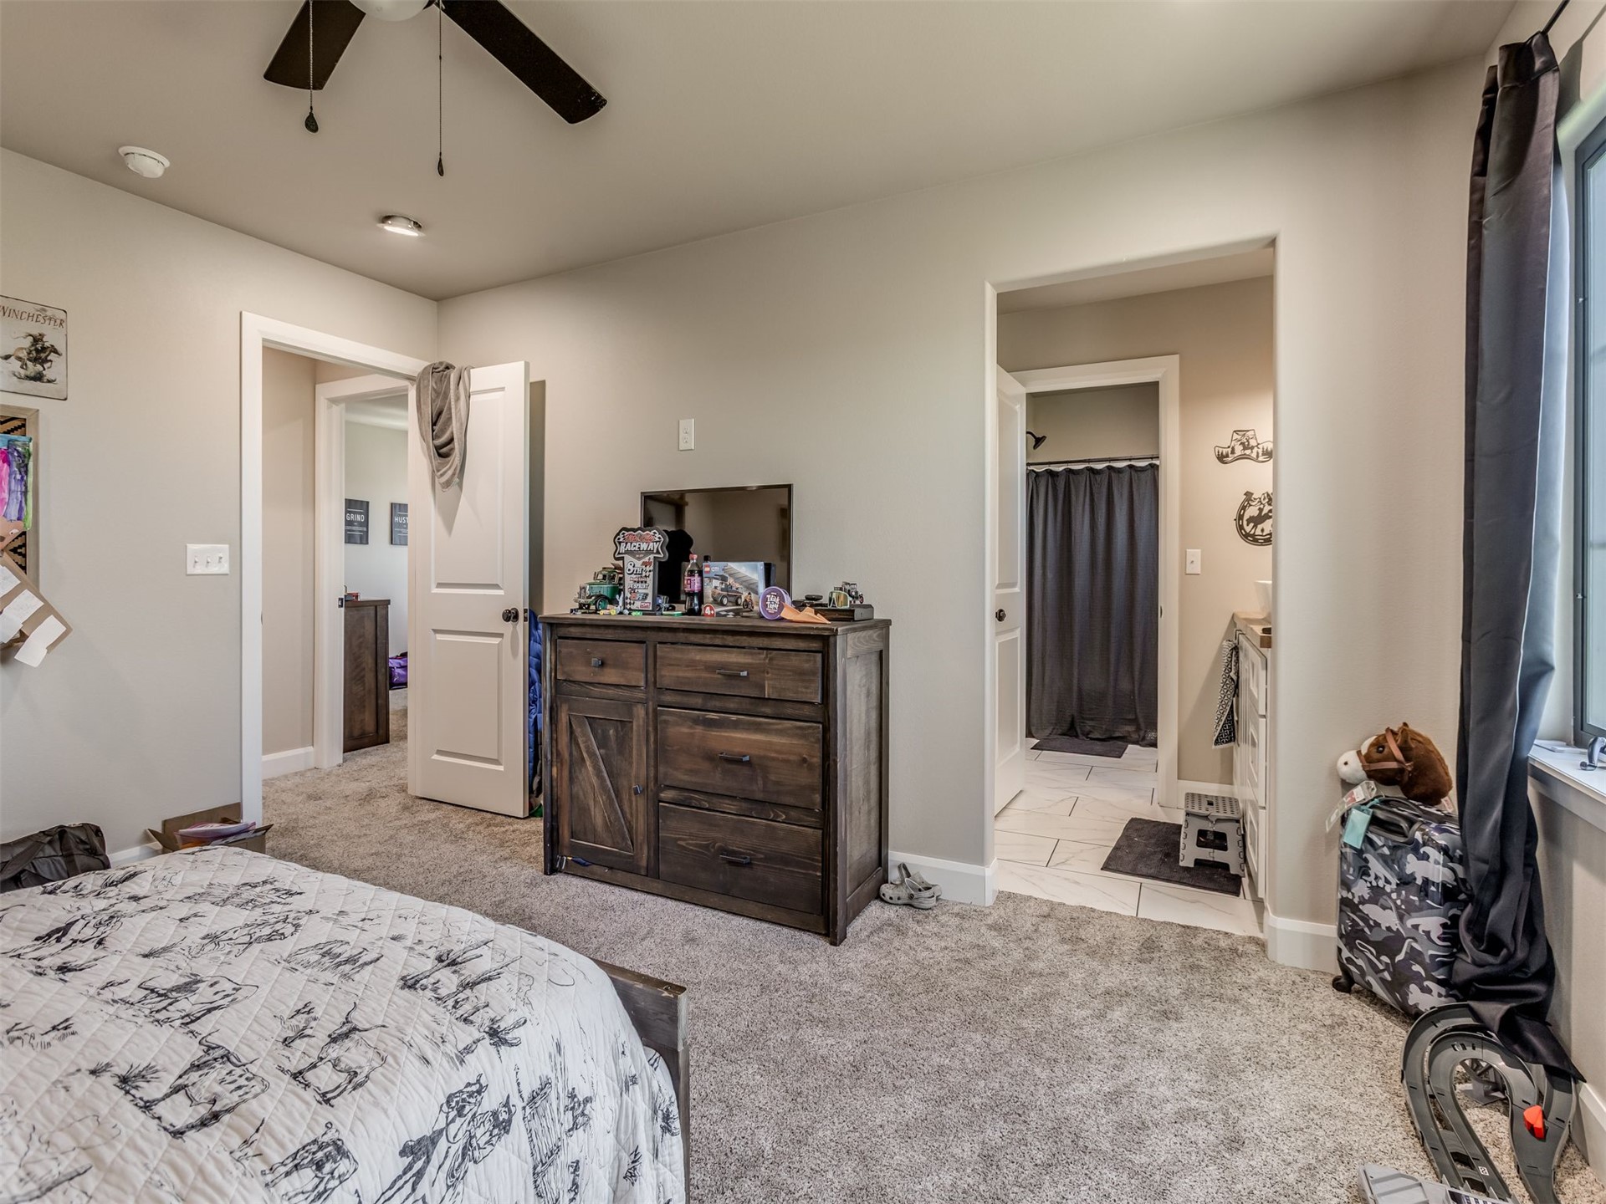
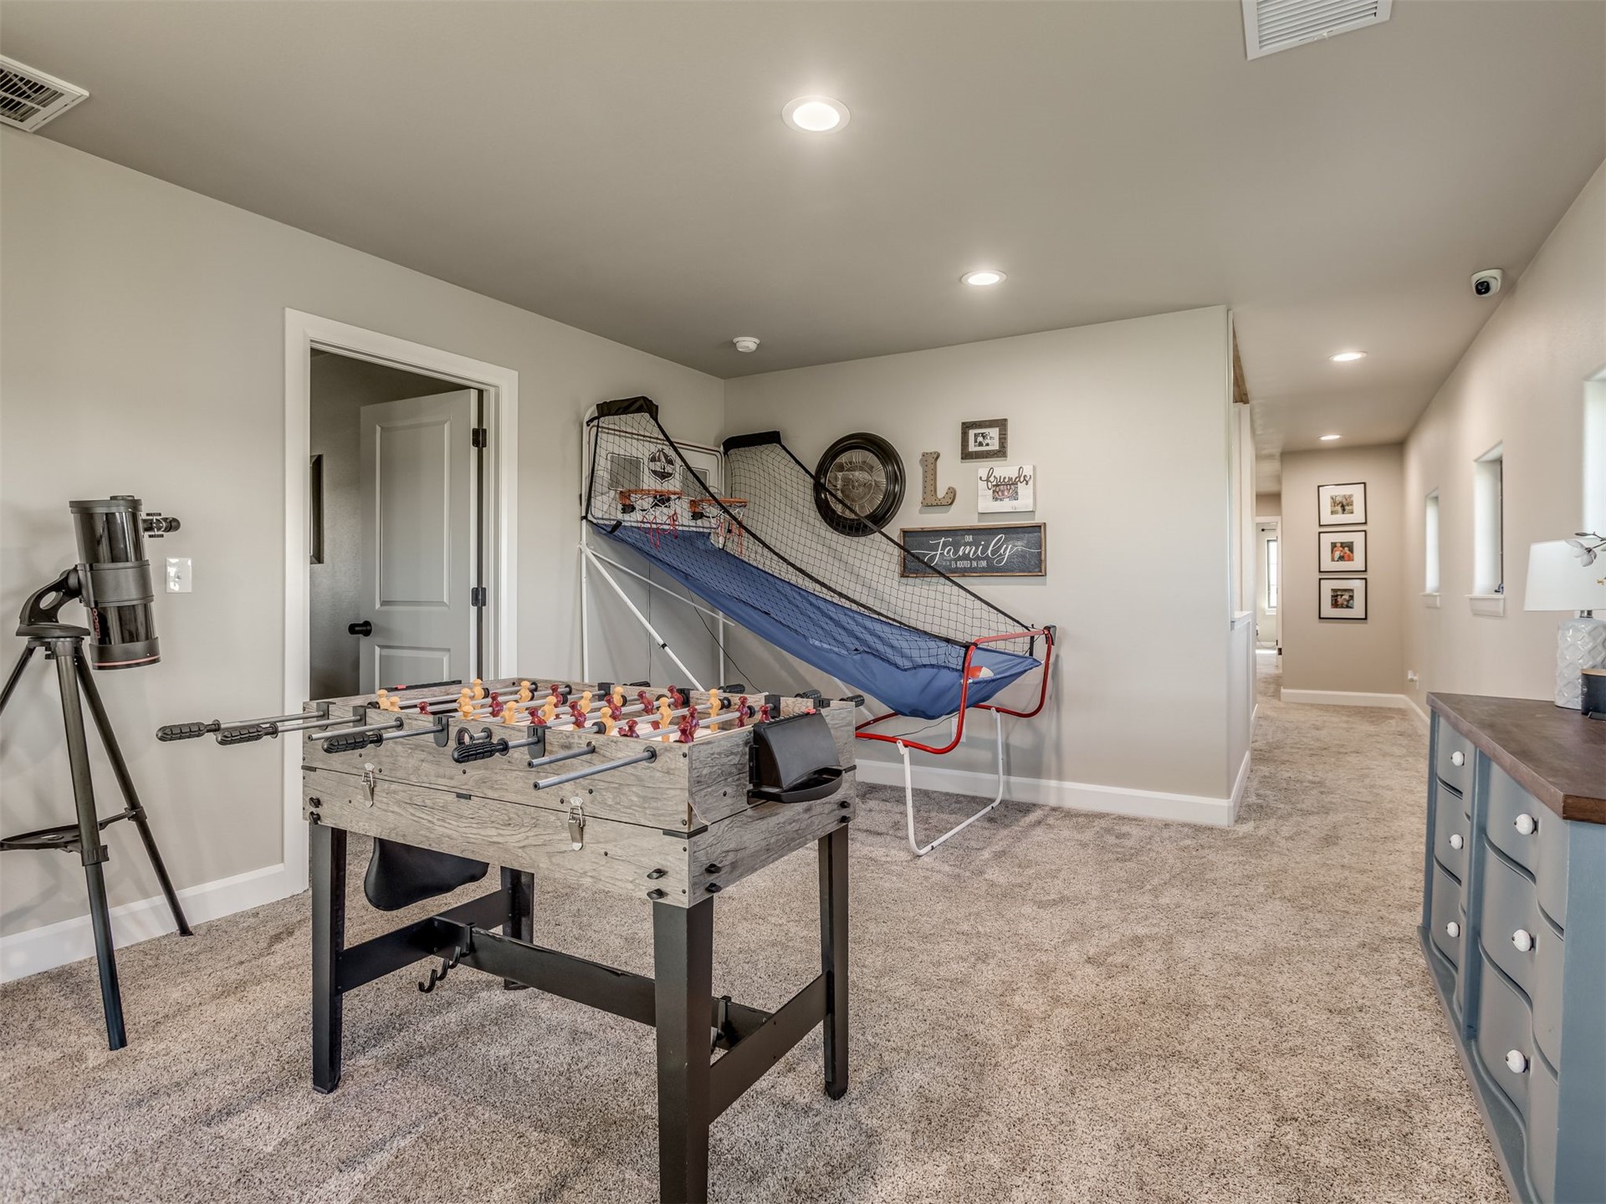
Neutral-toned interior featuring wall-to-wall carpeting, multi-panel interior doors, recessed lighting, and a ceiling fan
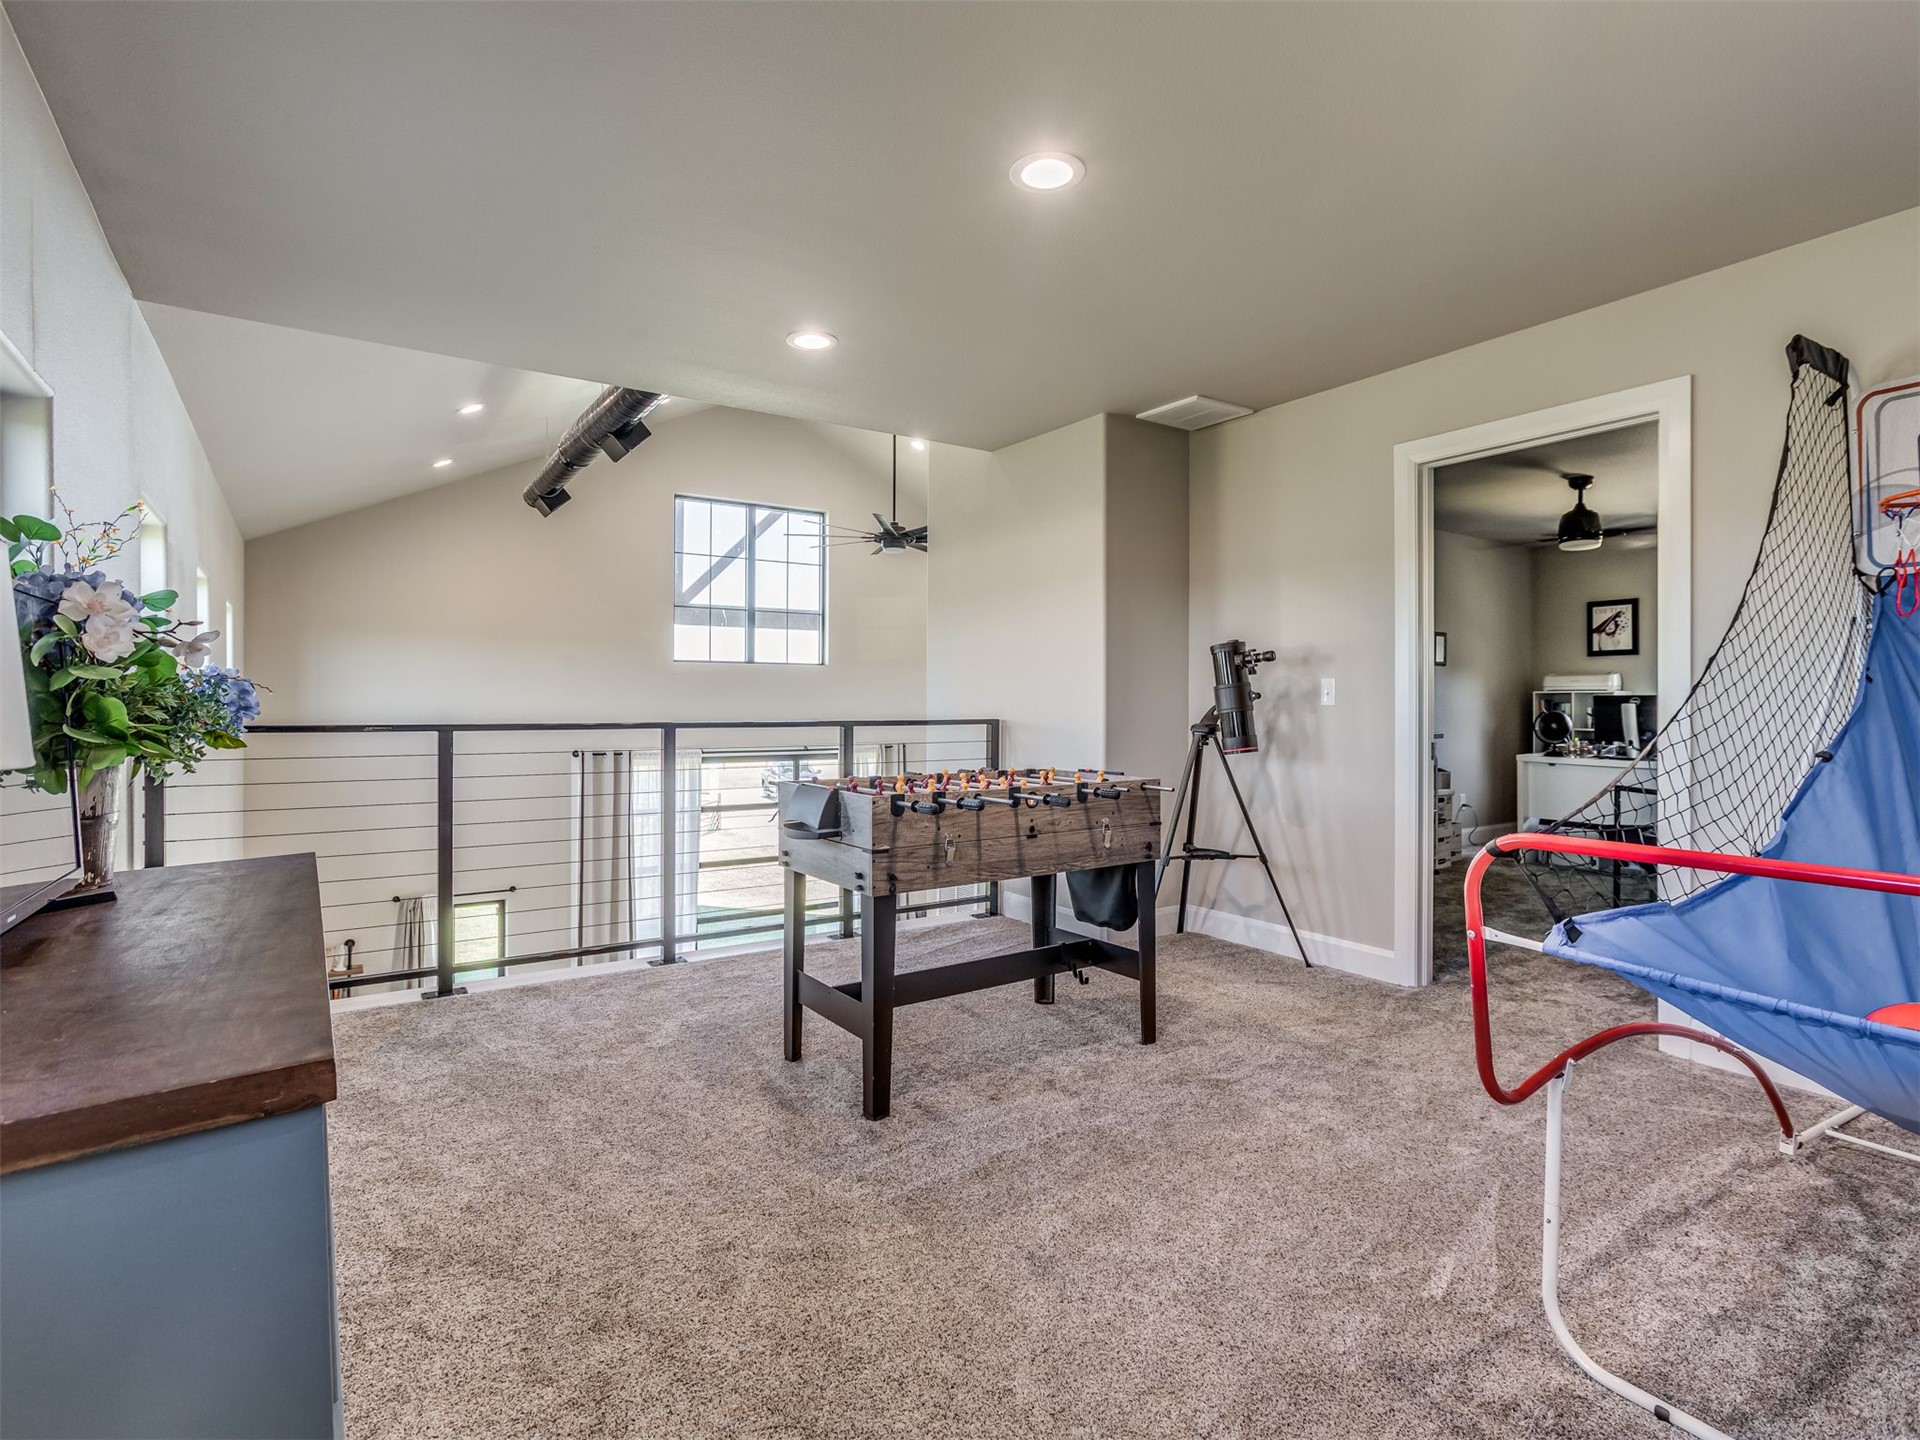
Vaulted ceilings, carpeted flooring, recessed lighting, and a metal horizontal-bar railing overlooking the area below
Neutral-toned interior space featuring recessed ceiling lighting, wall-to-wall carpeting, and a doorway with a neutral-finish solid-core door
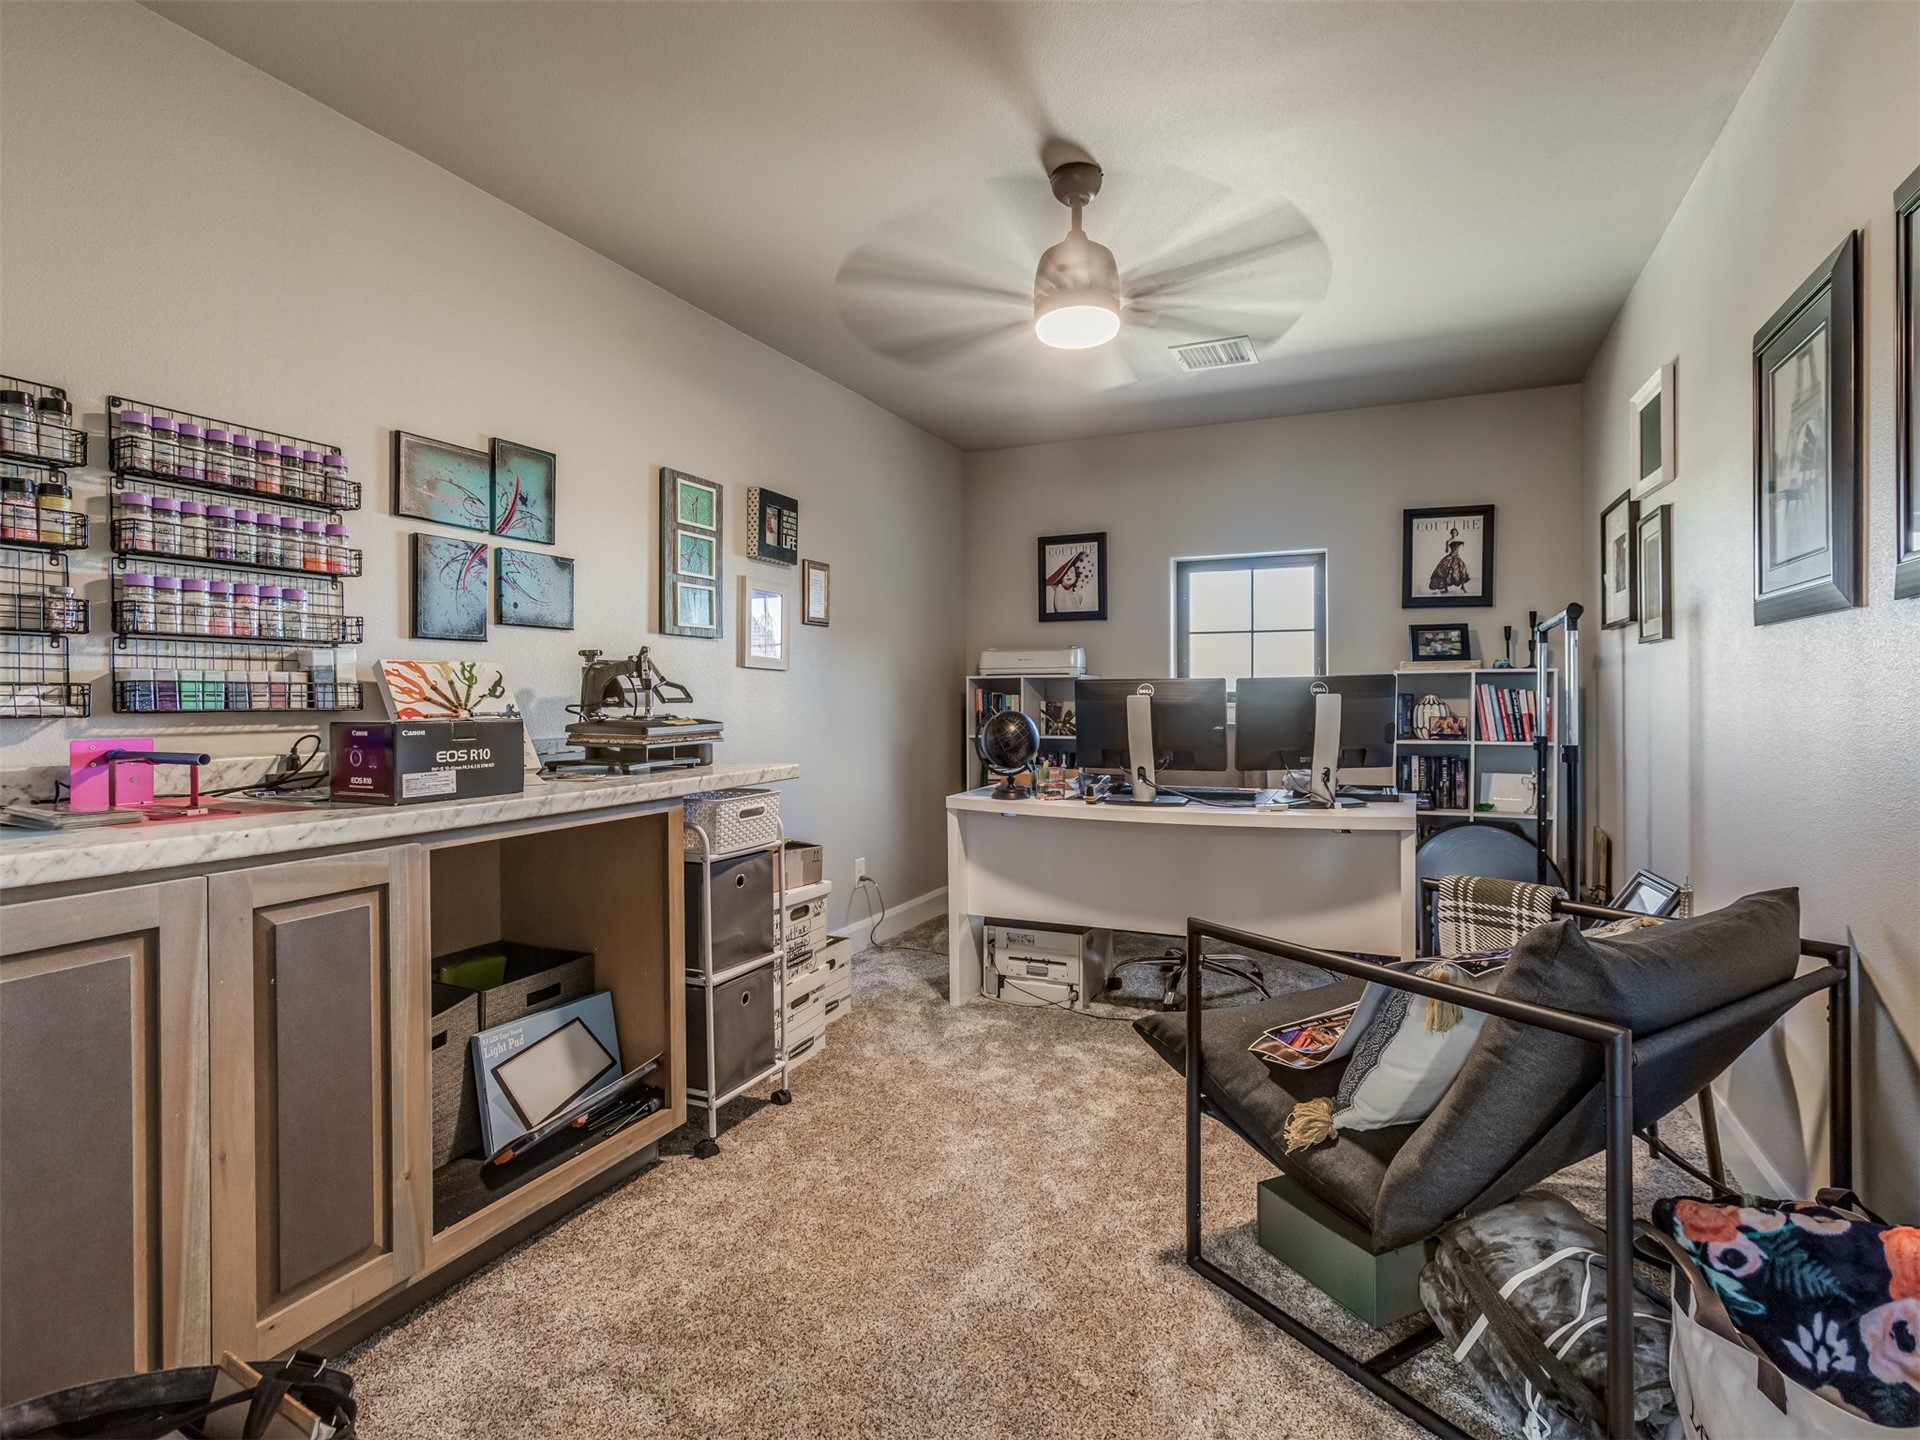
Built-in cabinetry with stone-finish countertop, neutral wall-to-wall carpeting, and center-mounted ceiling fan with integrated lighting
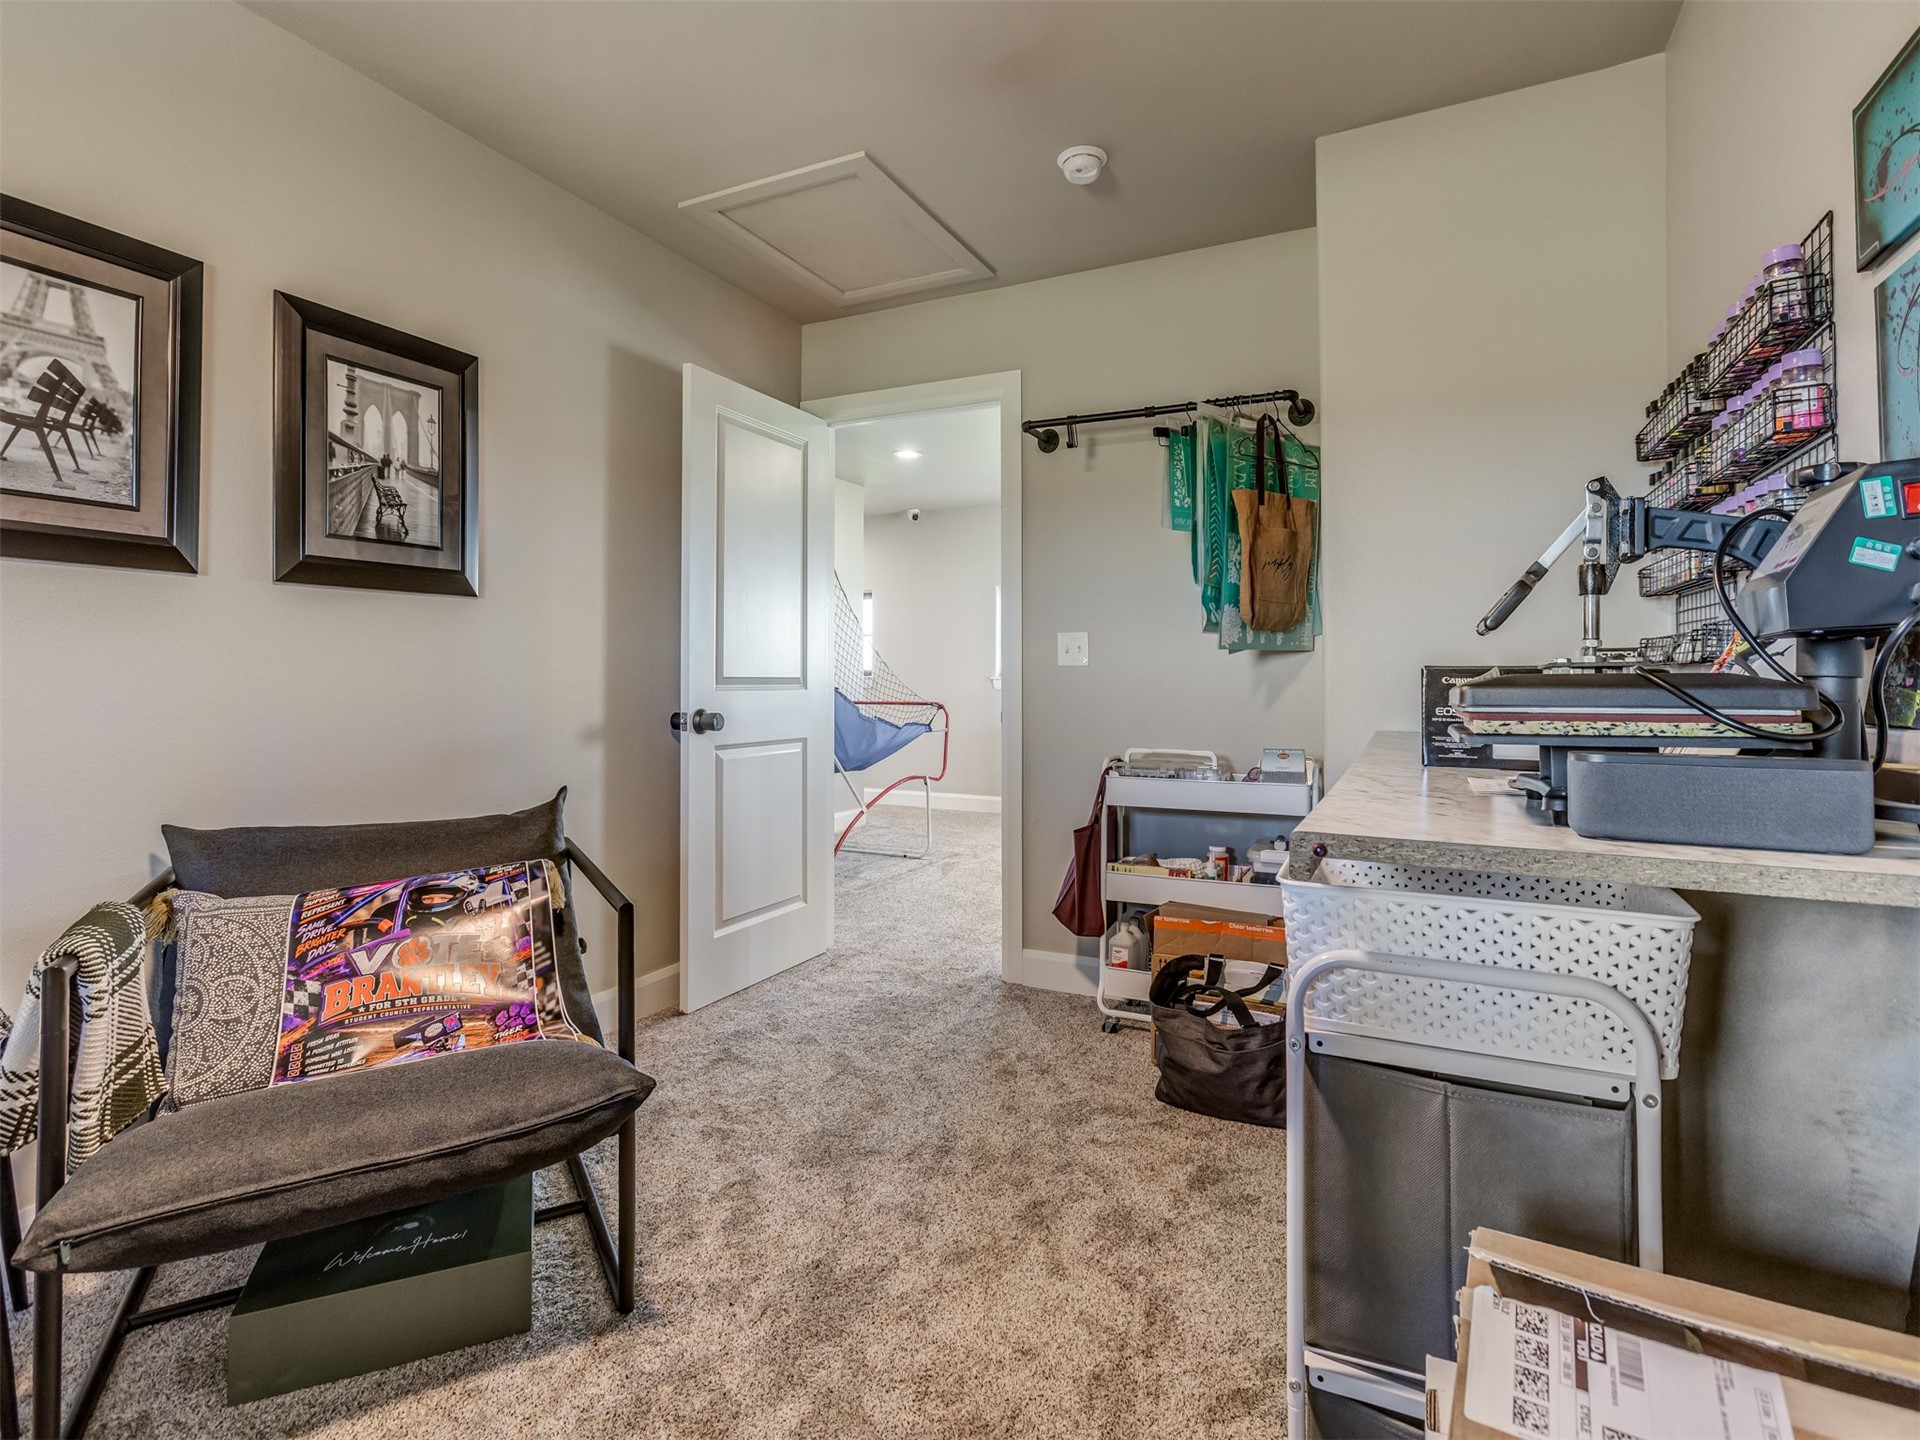
Room featuring neutral wall tones, carpeted flooring, a white interior door, and an industrial-style wall-mounted metal garment rod
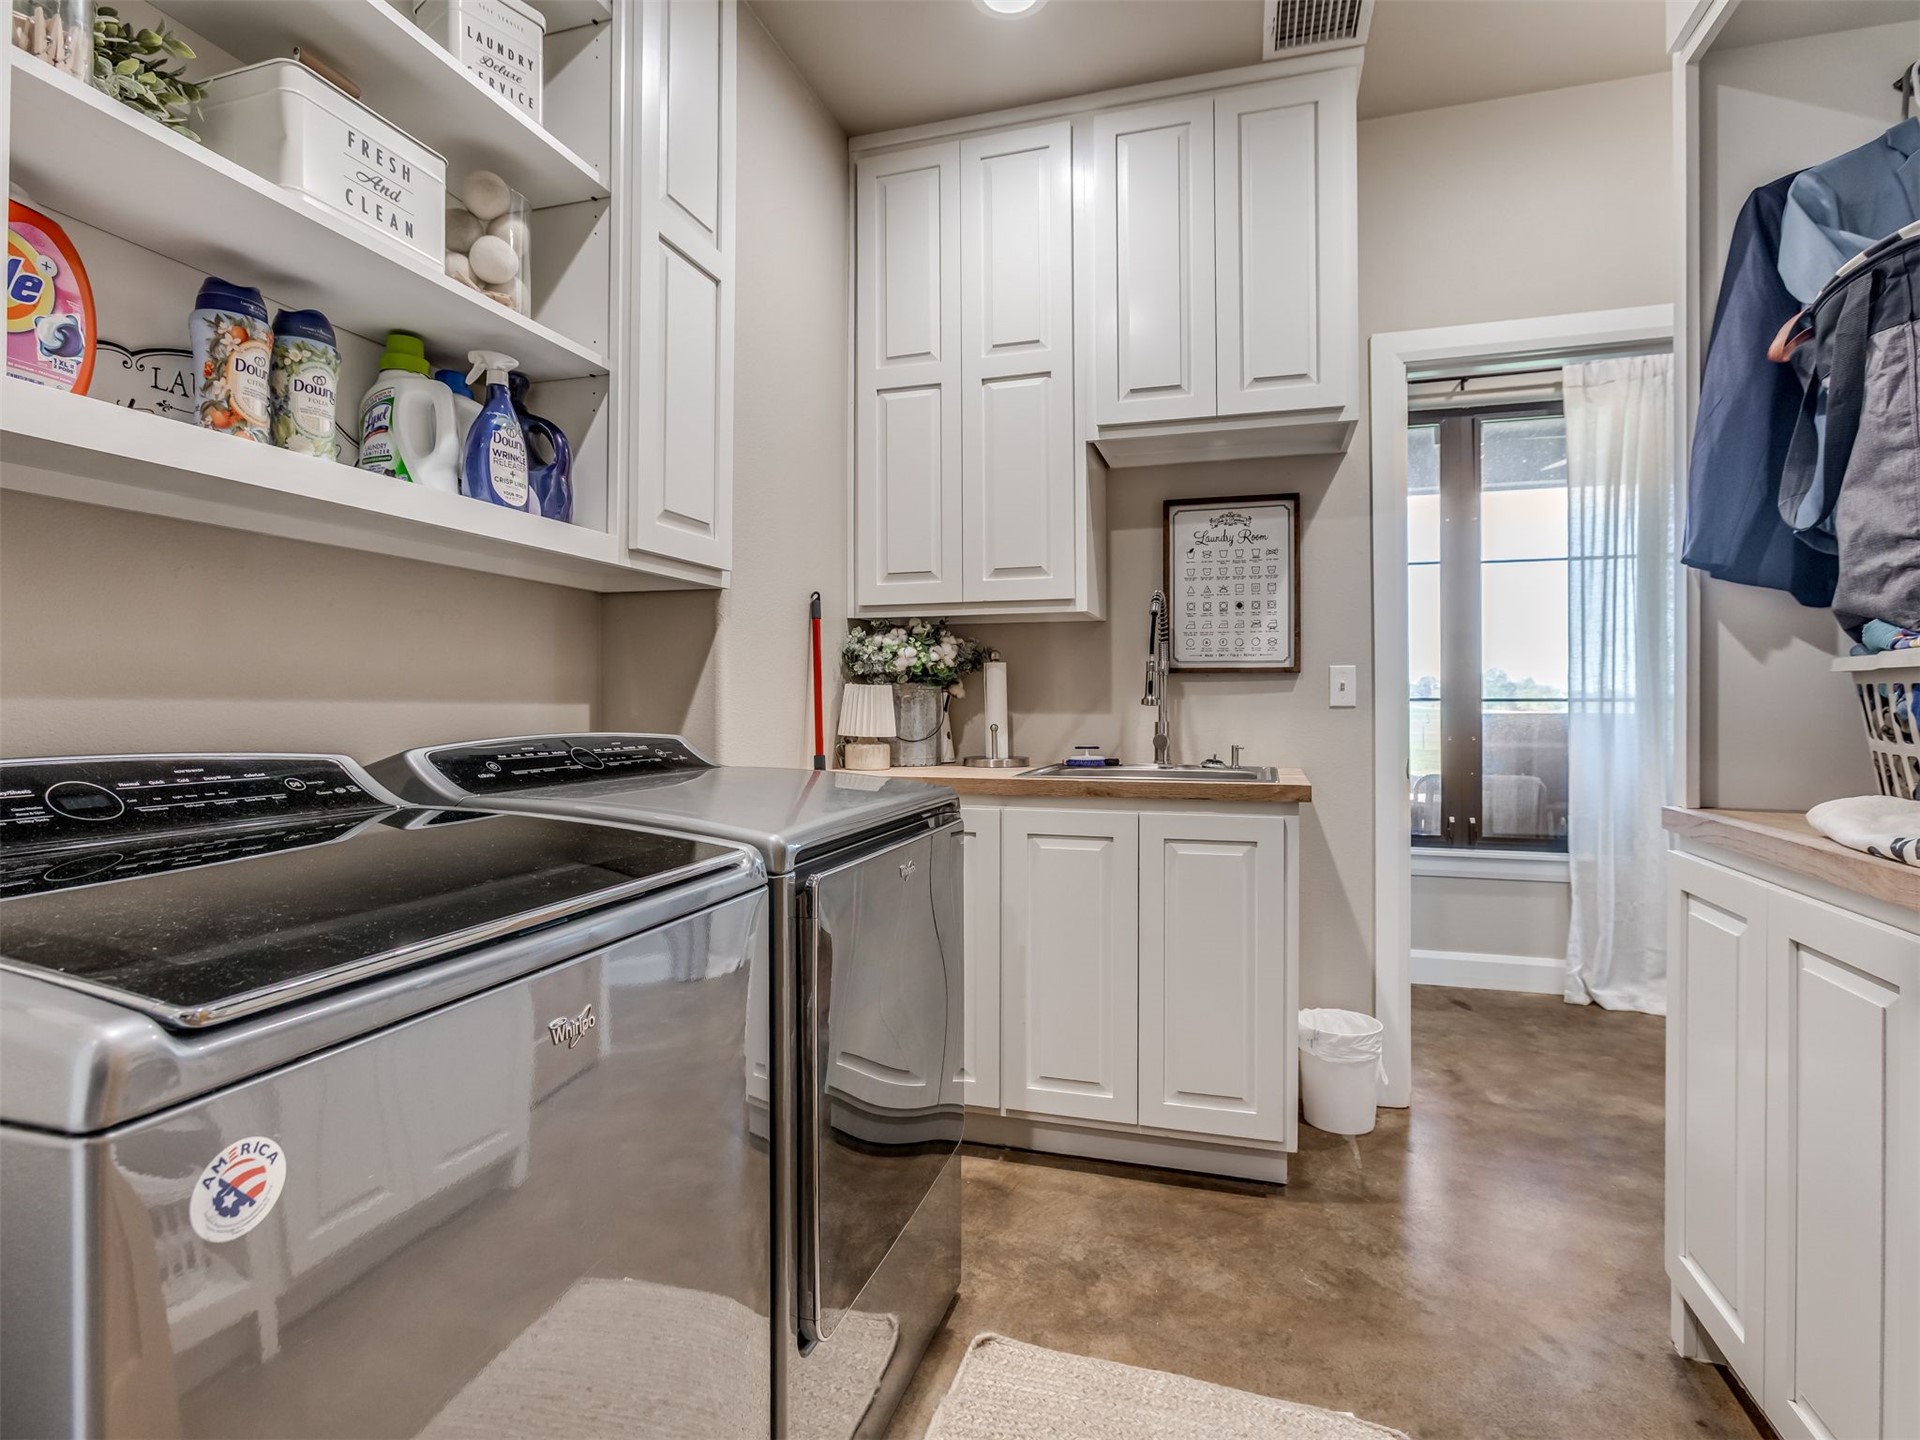
Laundry room featuring white cabinetry, wood-finish countertops, an undermount sink with a gooseneck faucet, open shelving, and stained concrete flooring
Freestanding soaking tub with a wall-mounted faucet, walk-in shower featuring glass enclosure and stone-finish tile, and natural wood-finish cabinetry with matte black hardware
Vaulted ceiling featuring recessed lighting and dual ceiling fans, accompanied by wood-finish flooring and a built-in wet bar with cabinetry
Room featuring neutral wall paint, carpeted flooring, a grid-pattern window, and a multi-blade ceiling fan with integrated light fixture
Spacious room featuring neutral carpeting, recessed lighting, and a multi-blade ceiling fan with an integrated light fixture
White cabinetry featuring a wood-toned countertop, rectangular vessel sink, matte black faucet, and an arched wall-mounted mirror
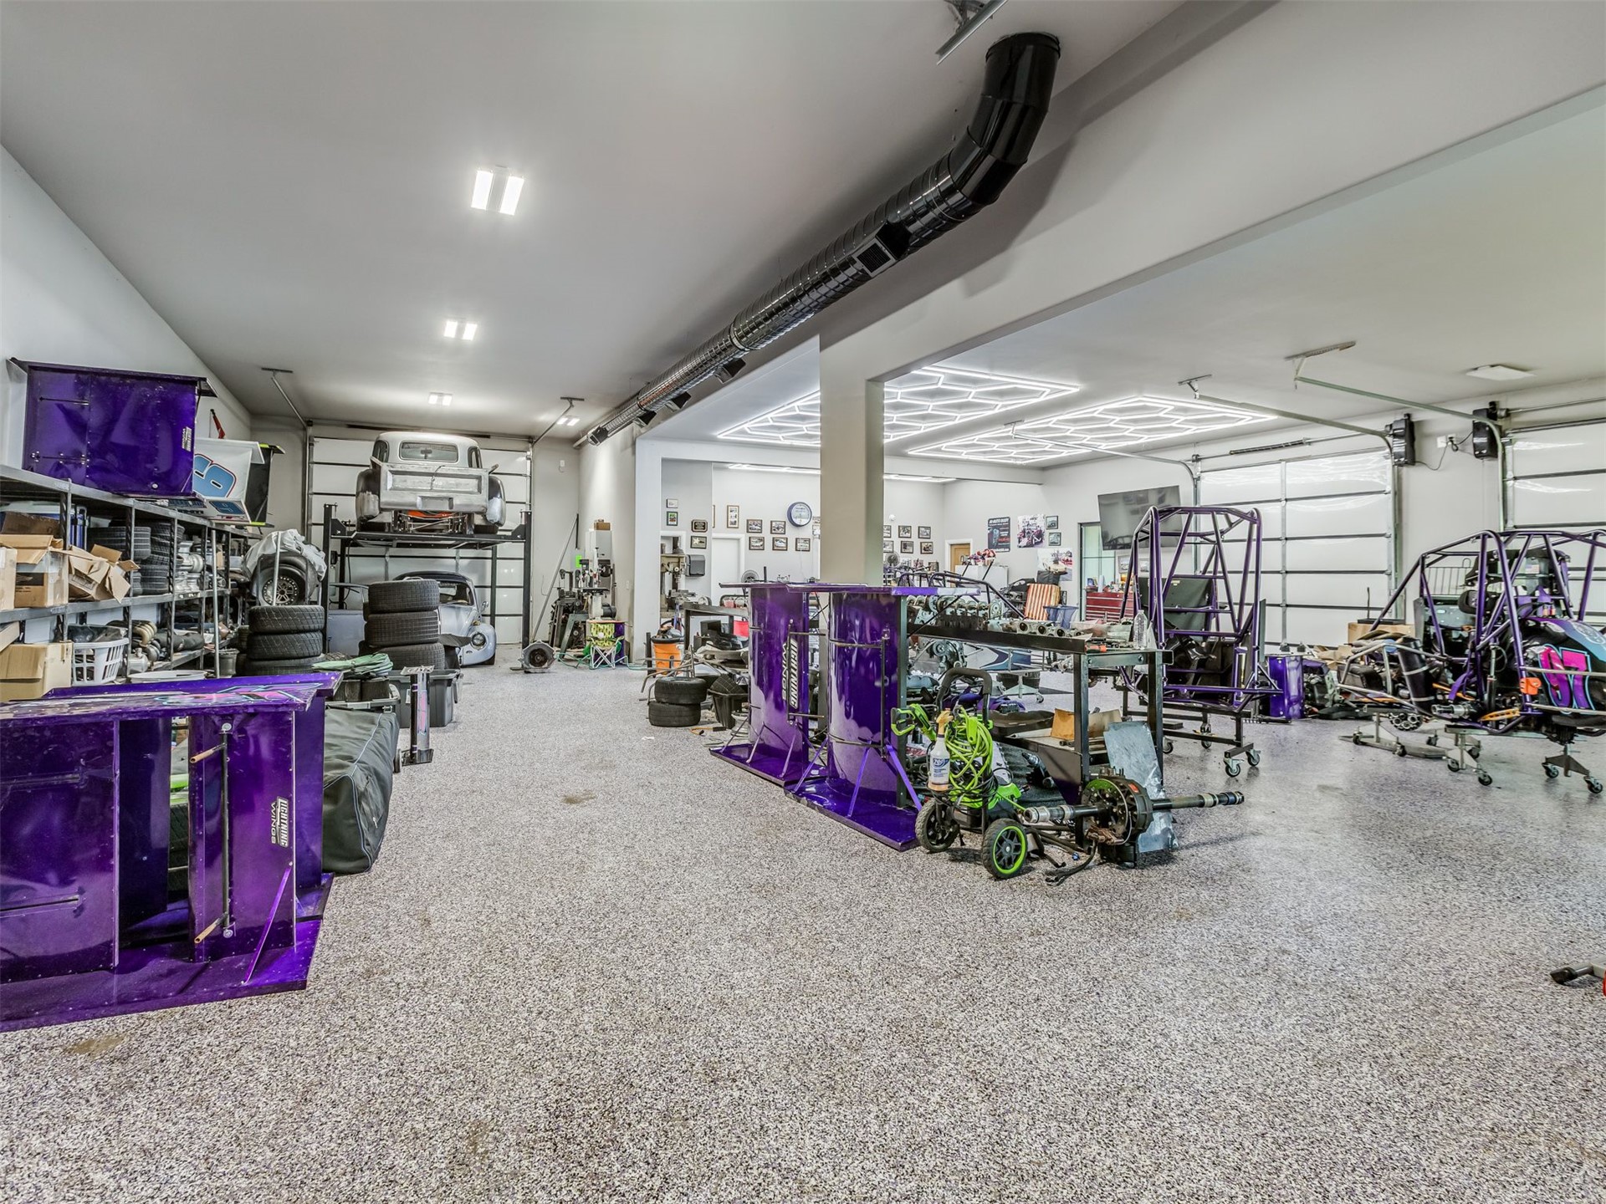
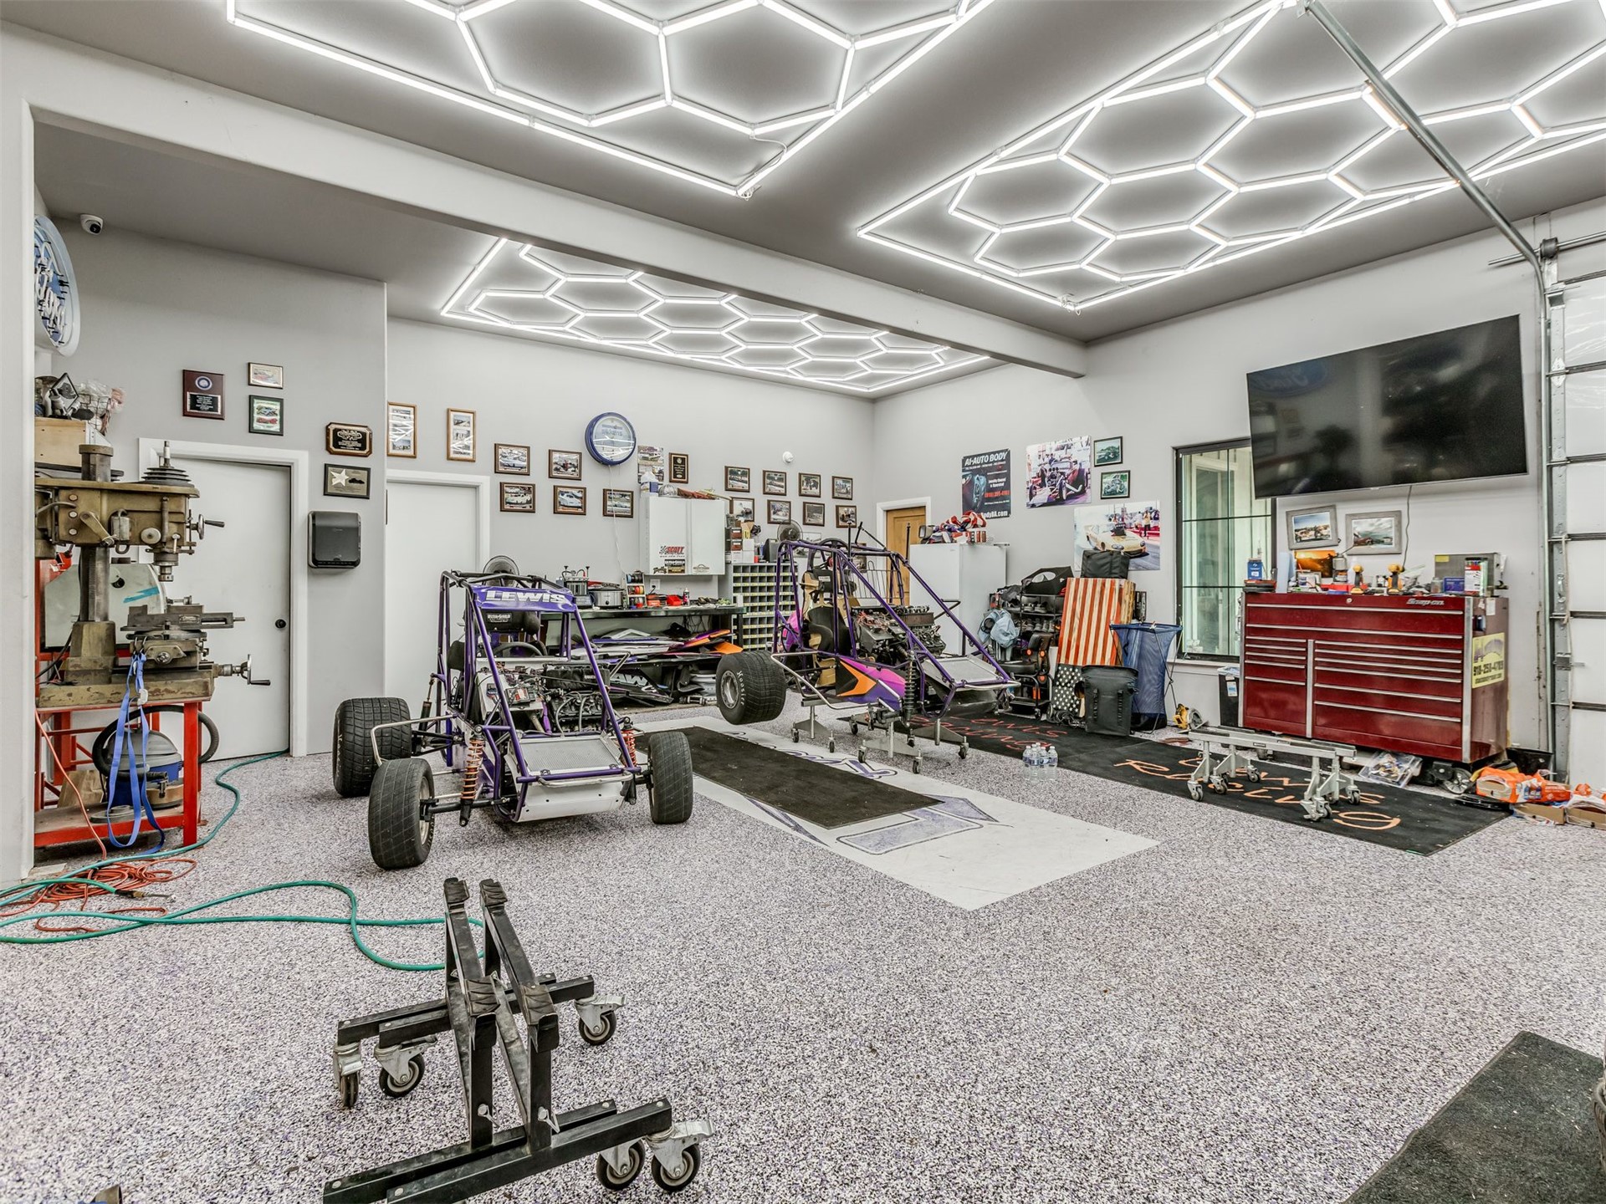
Expansive multi-bay garage featuring epoxy-coated flooring, specialized overhead LED lighting panels, industrial ductwork, and multiple high-clearance overhead doors
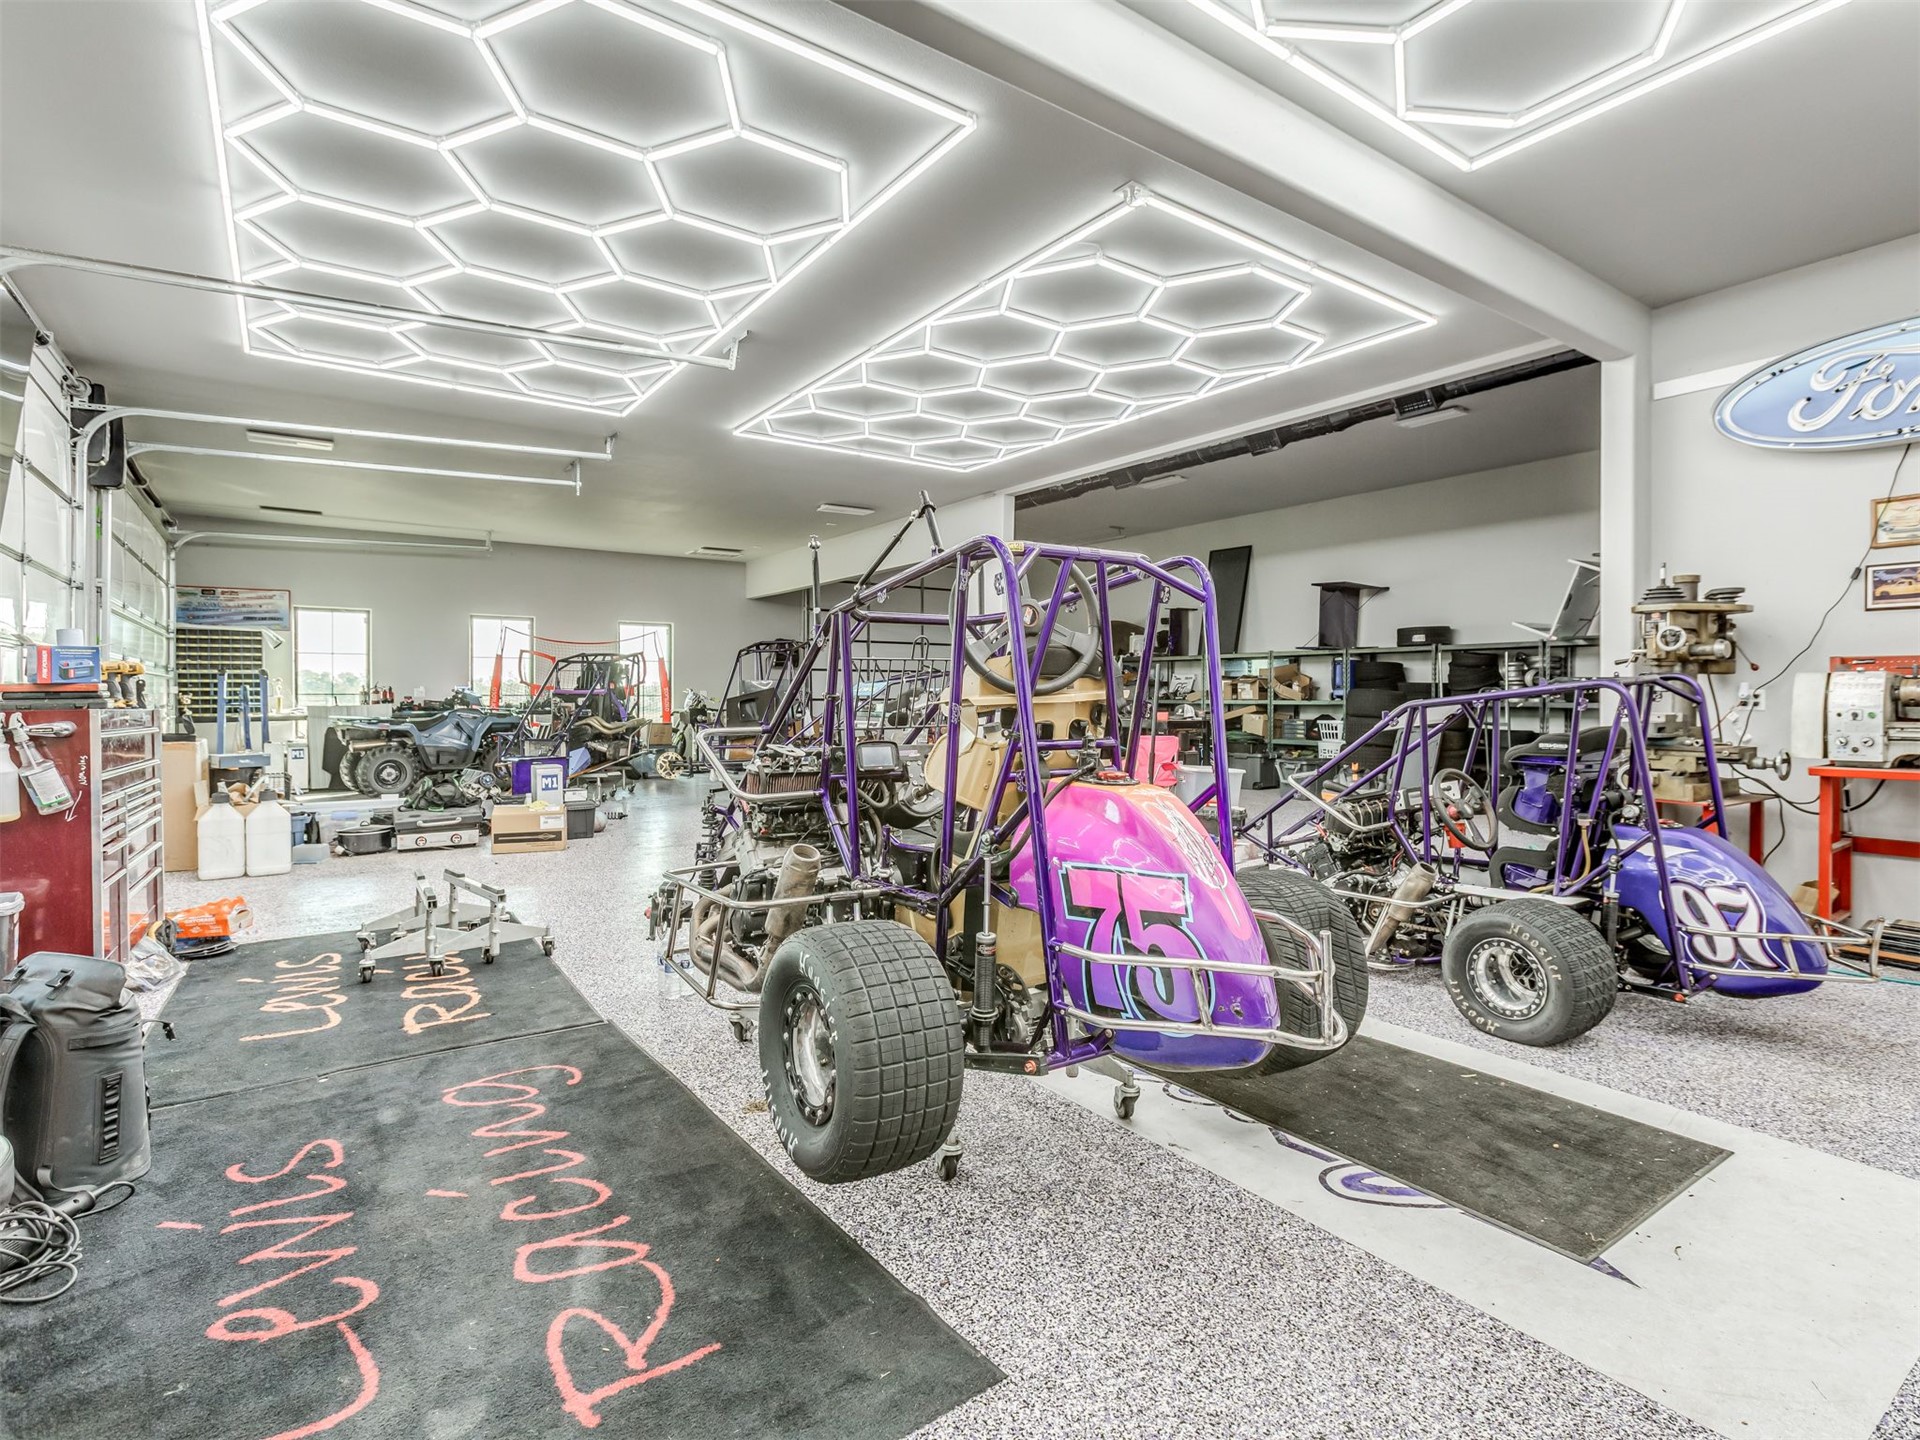
Expansive garage space featuring geometric LED ceiling panel lighting, high-gloss epoxy flooring, and a multi-pane glass sectional garage door
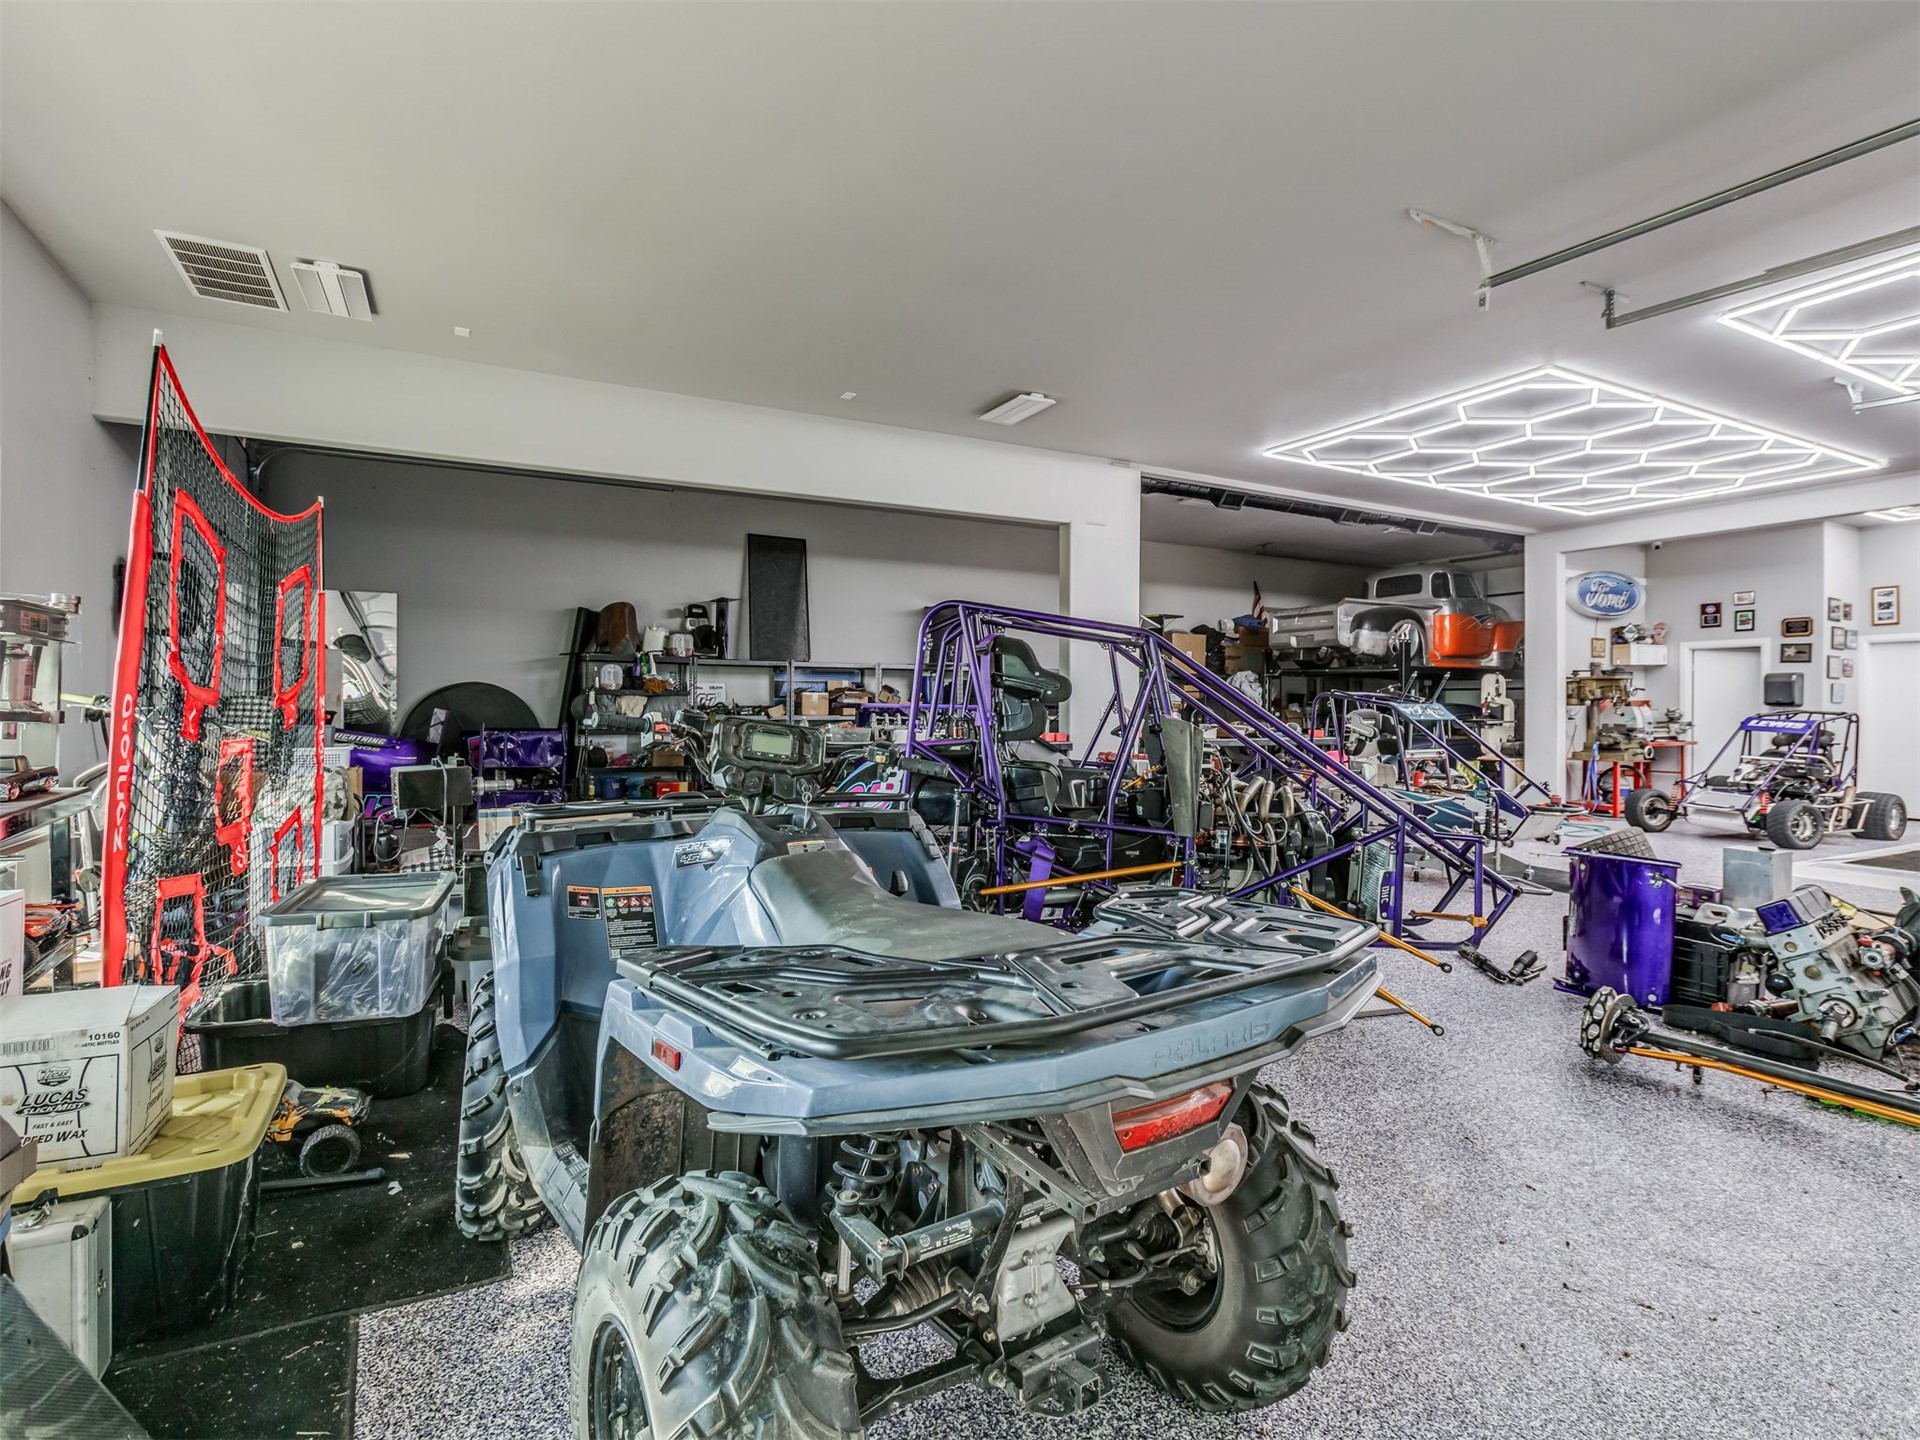
Oversized garage featuring epoxy-coated flooring and custom hexagonal LED ceiling lighting
Garage workspace featuring custom geometric honeycomb LED ceiling lighting, durable epoxy-finished flooring, and multiple solid-core interior doors
Custom residence featuring sage green vertical metal siding, masonry base, multi-pitched roof, attached garage with oversized door, and metal-framed exterior structure
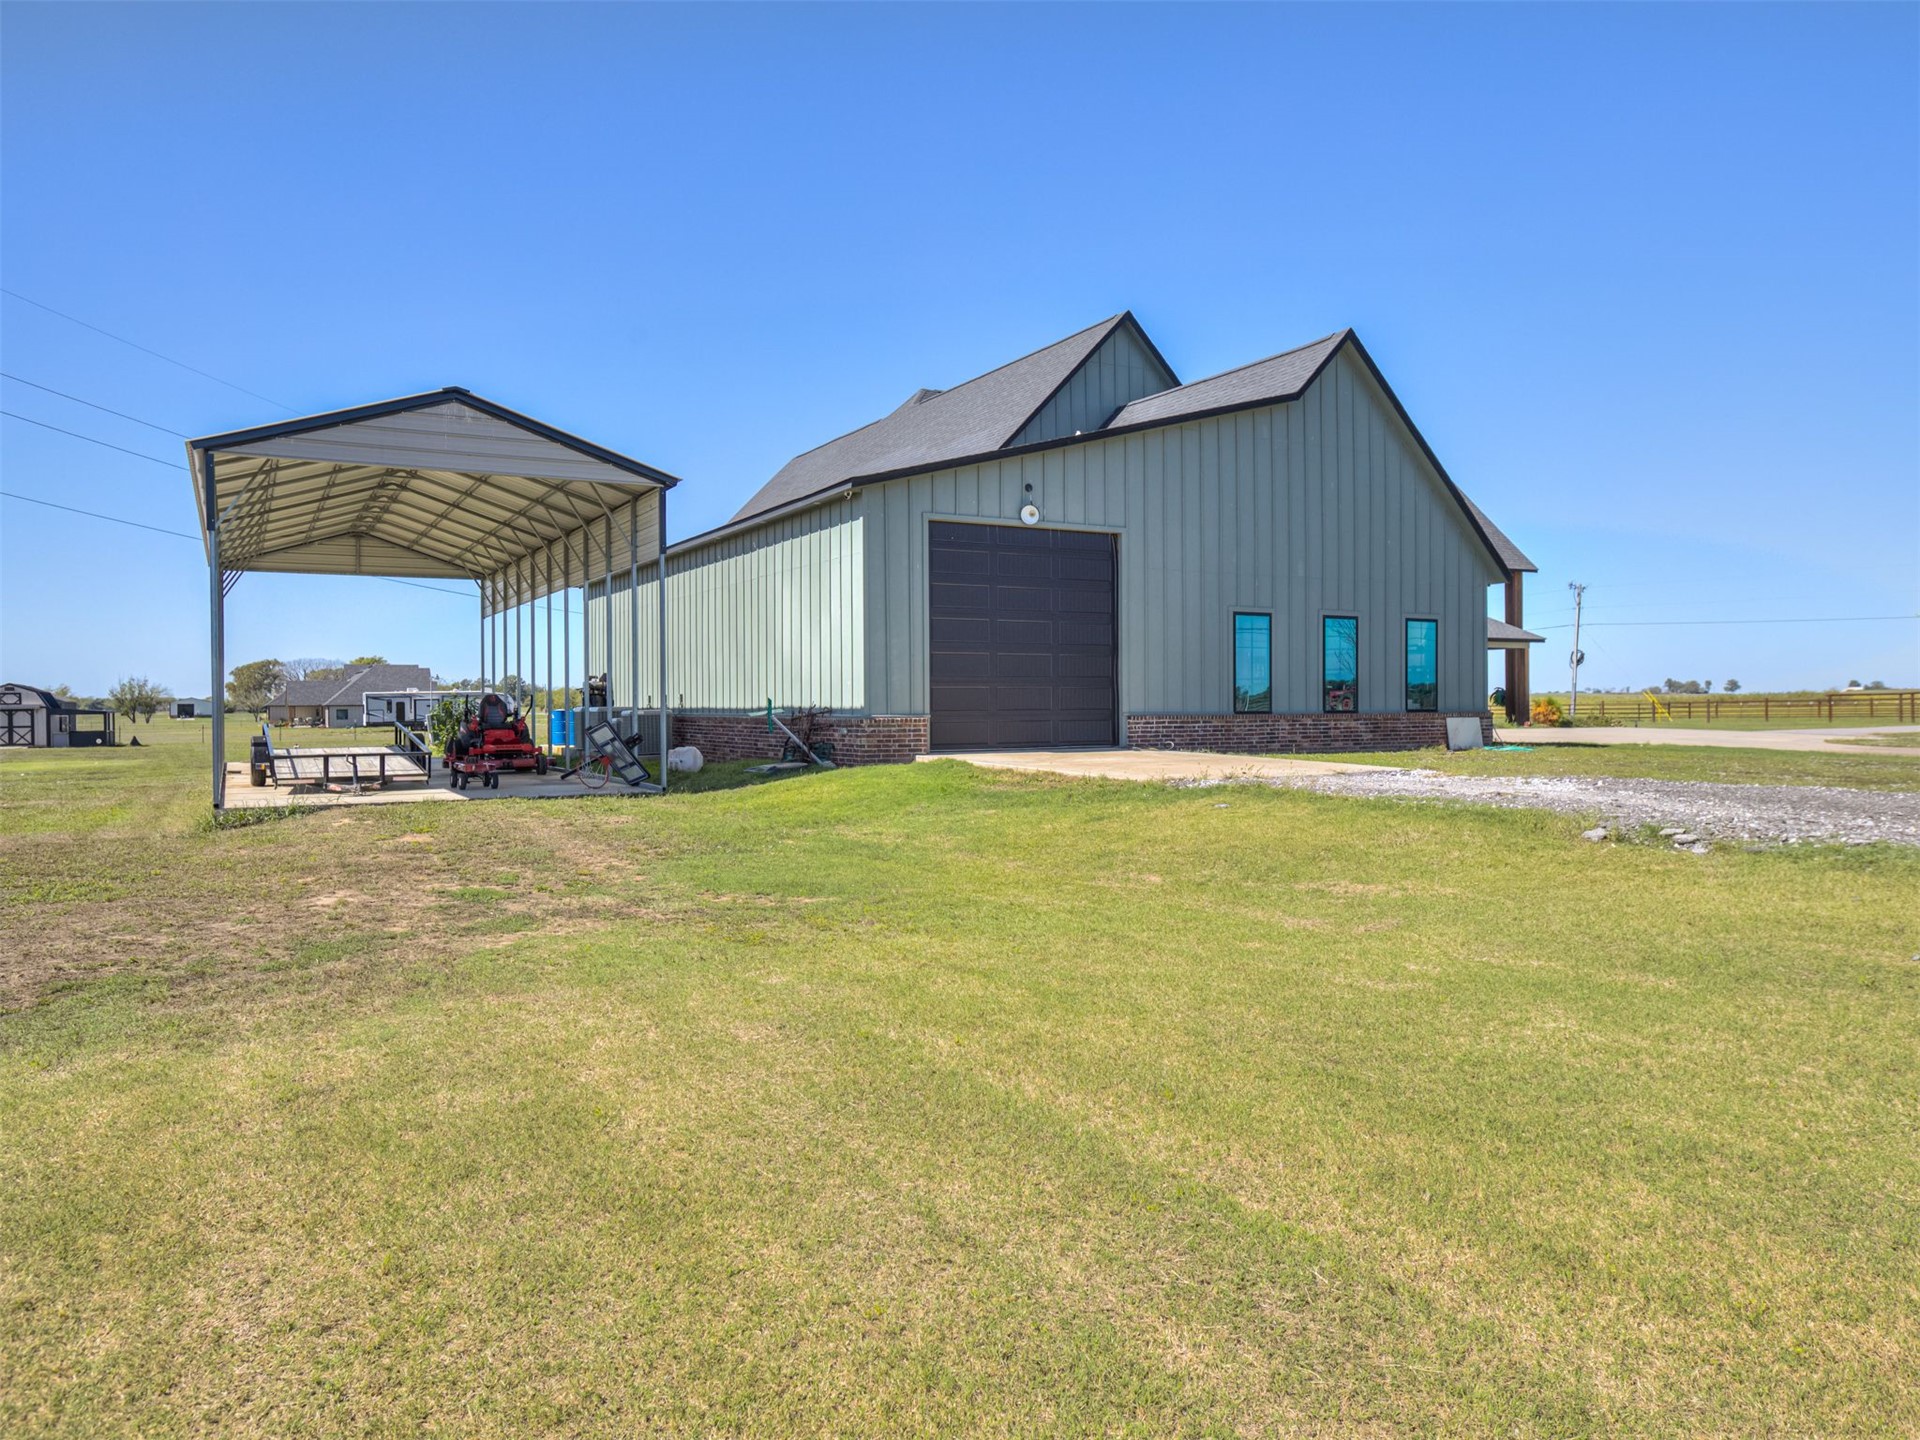
Metal-sided outbuilding featuring a large overhead garage door, brick masonry skirting, multi-gabled roofline, and an attached metal-roofed carport
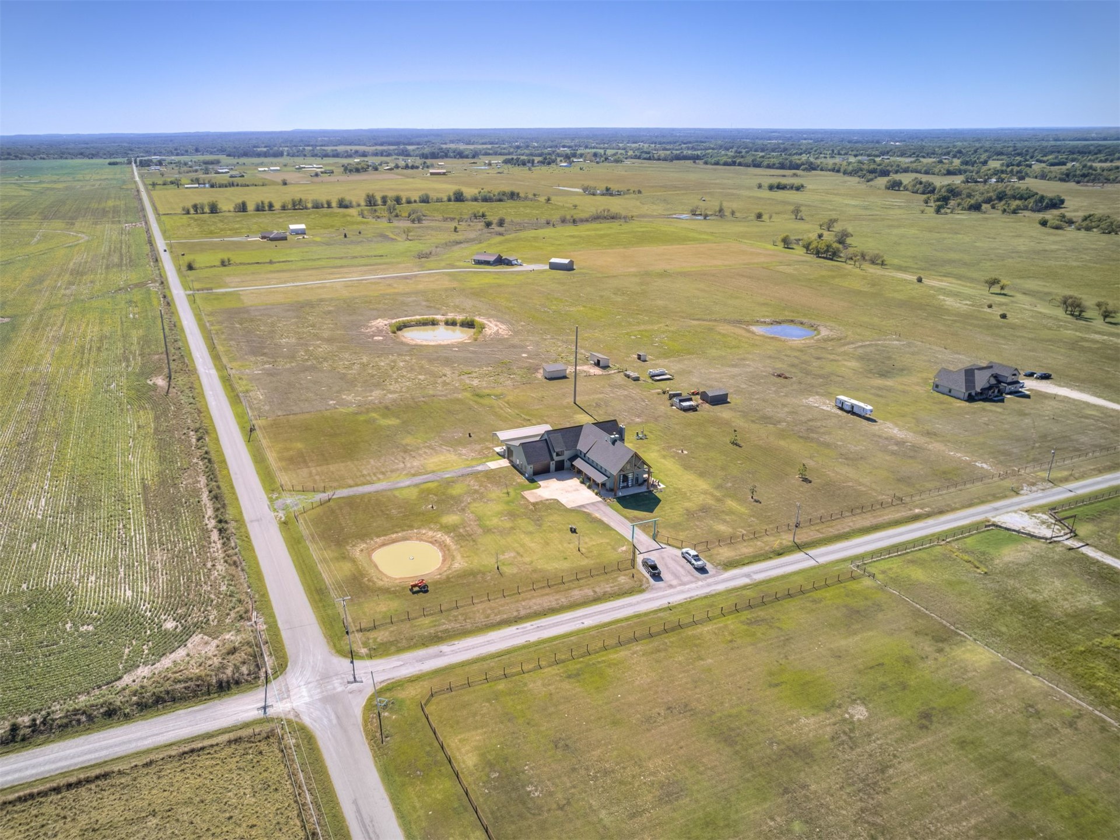
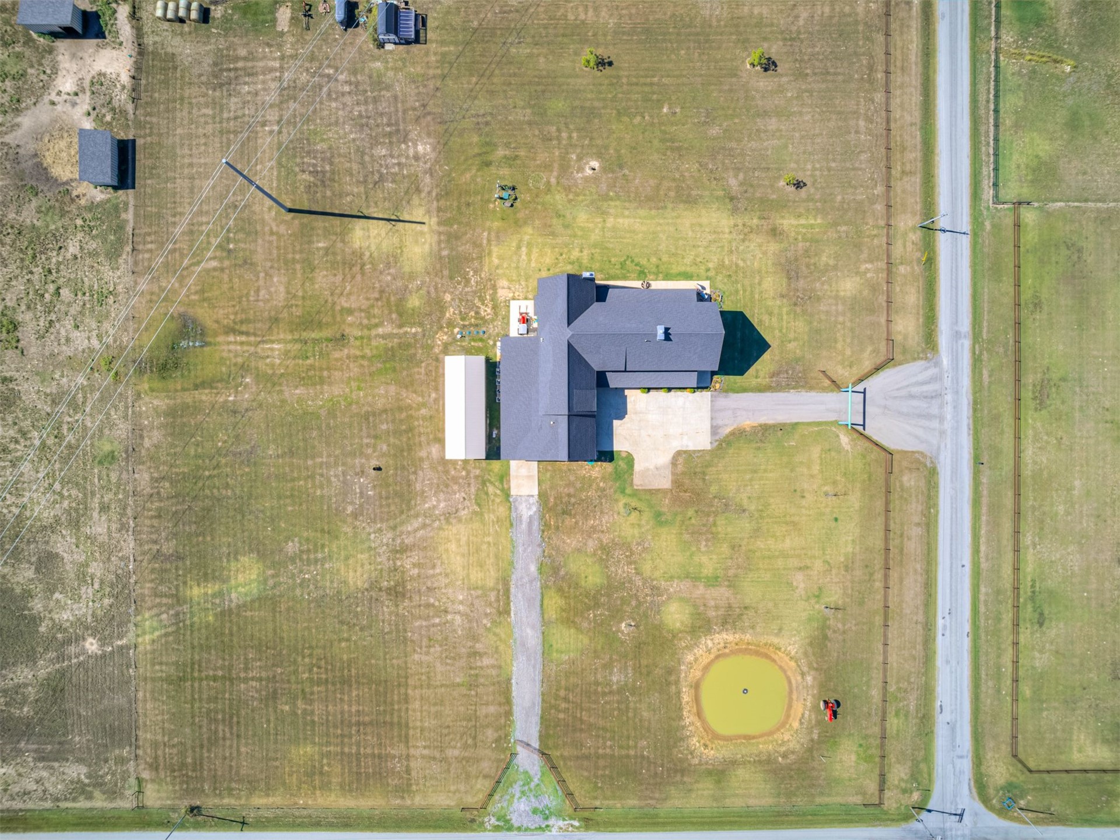
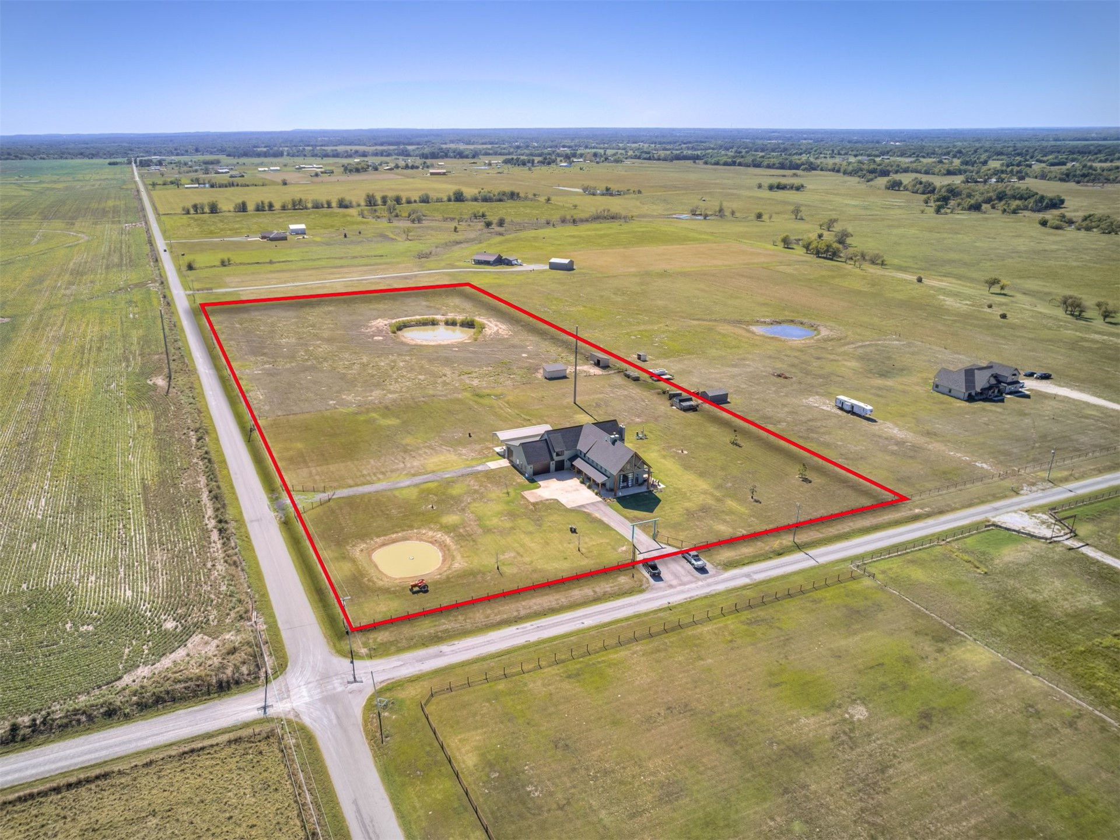
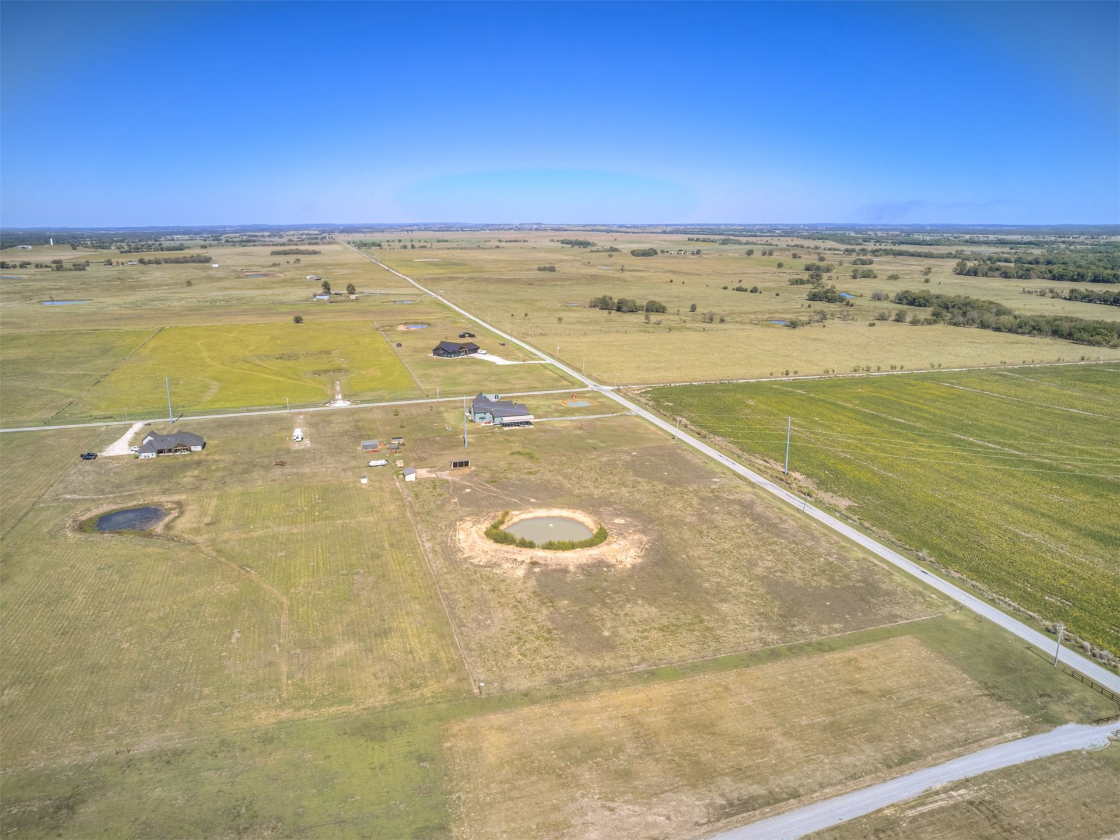
Aerial perspective of an expansive rural acreage featuring a detached residence, multi-purpose outbuildings, multiple ponds, and fenced perimeter grounds
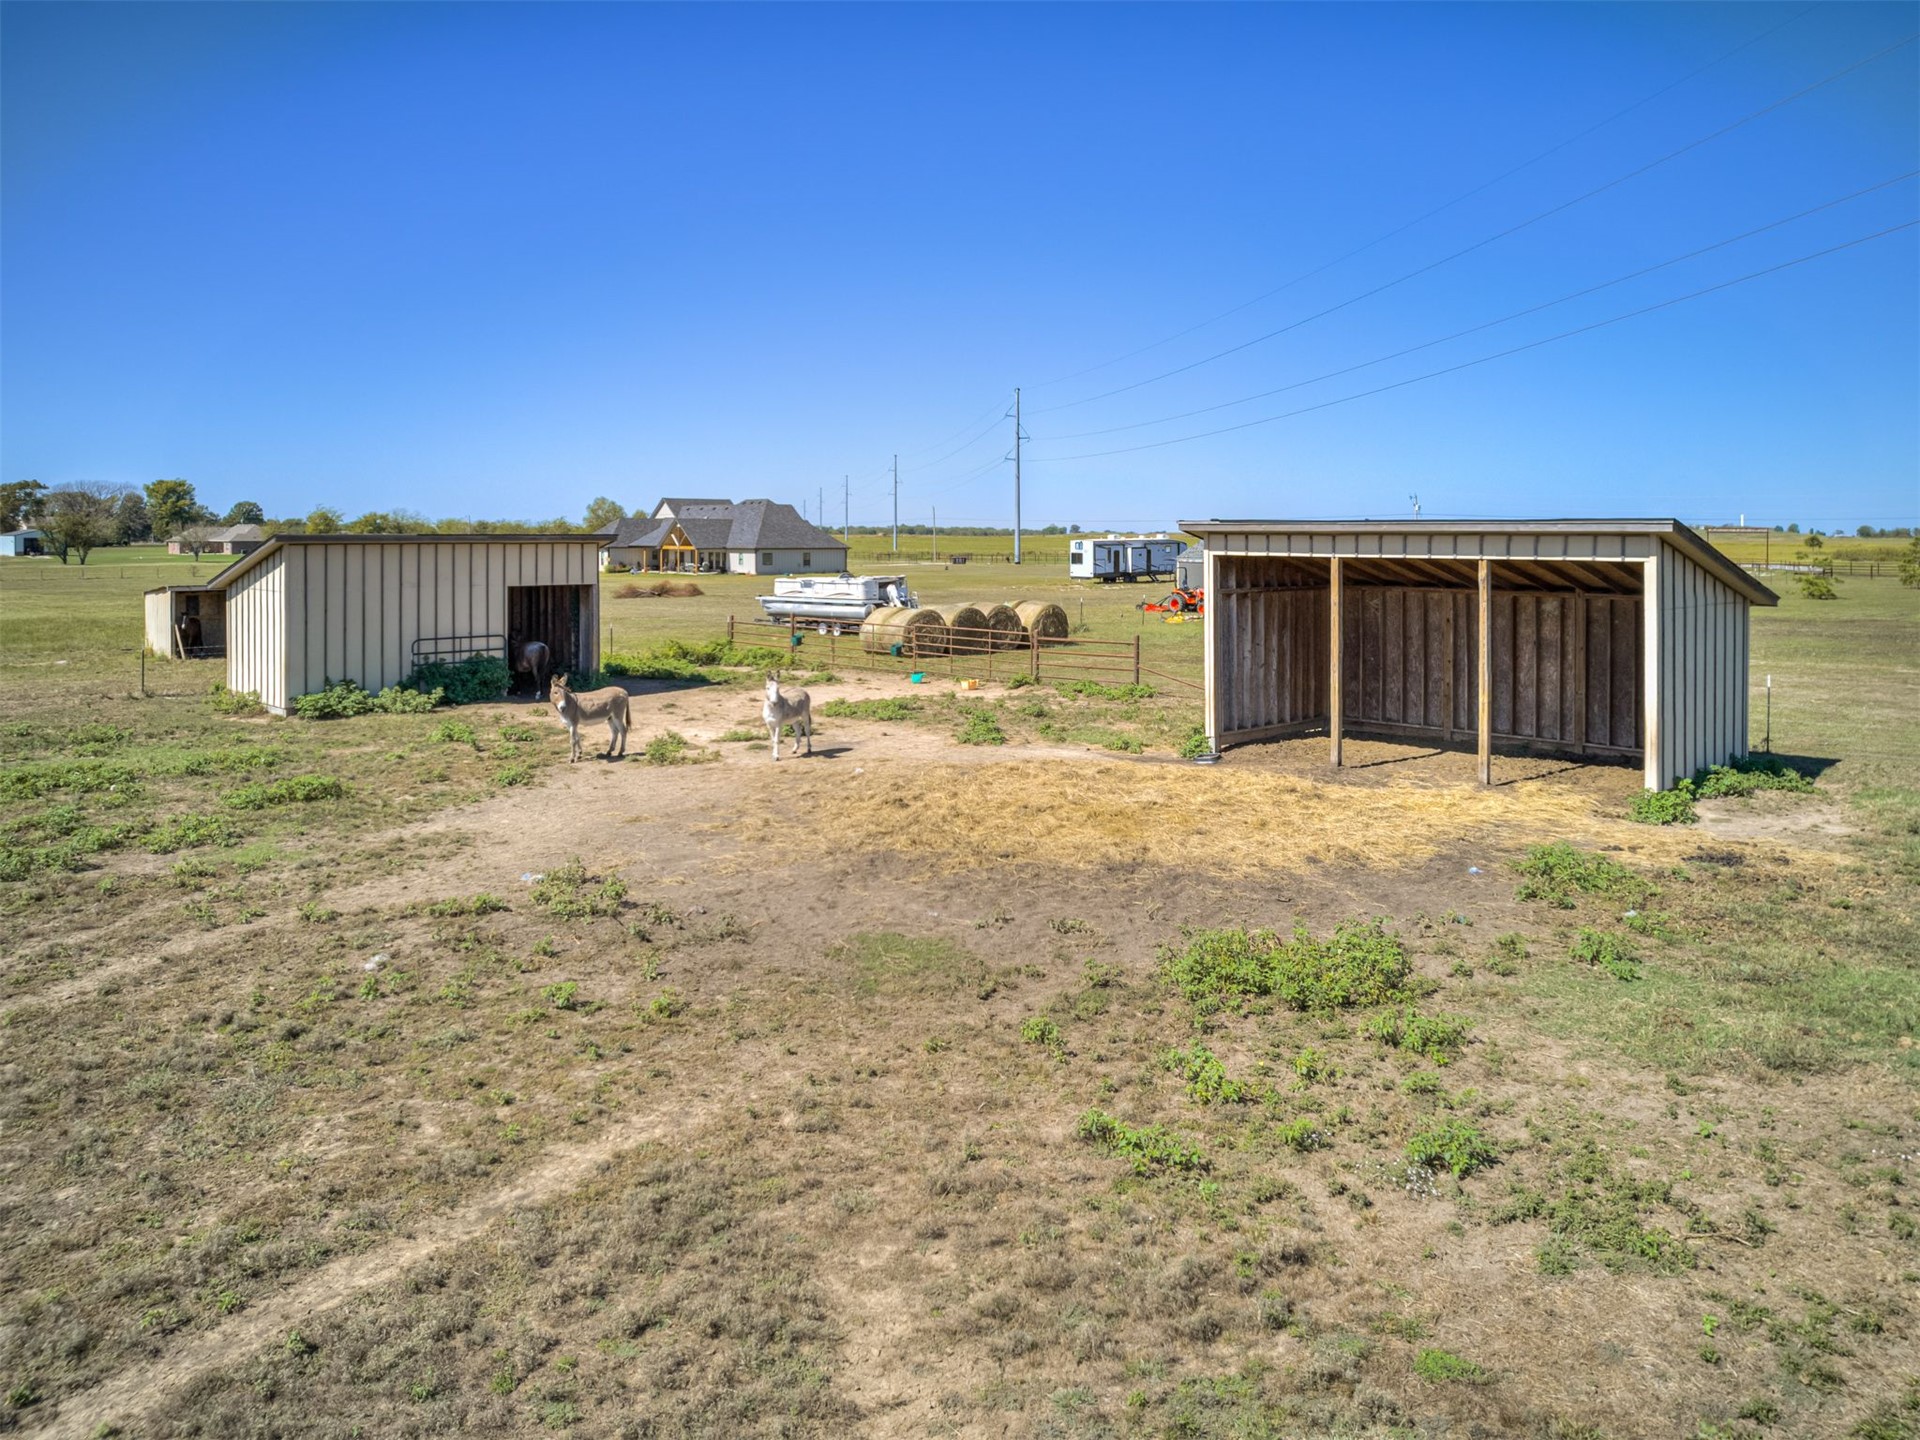
Open-air metal structures with shed roofs, fenced perimeter, and expansive pasture land
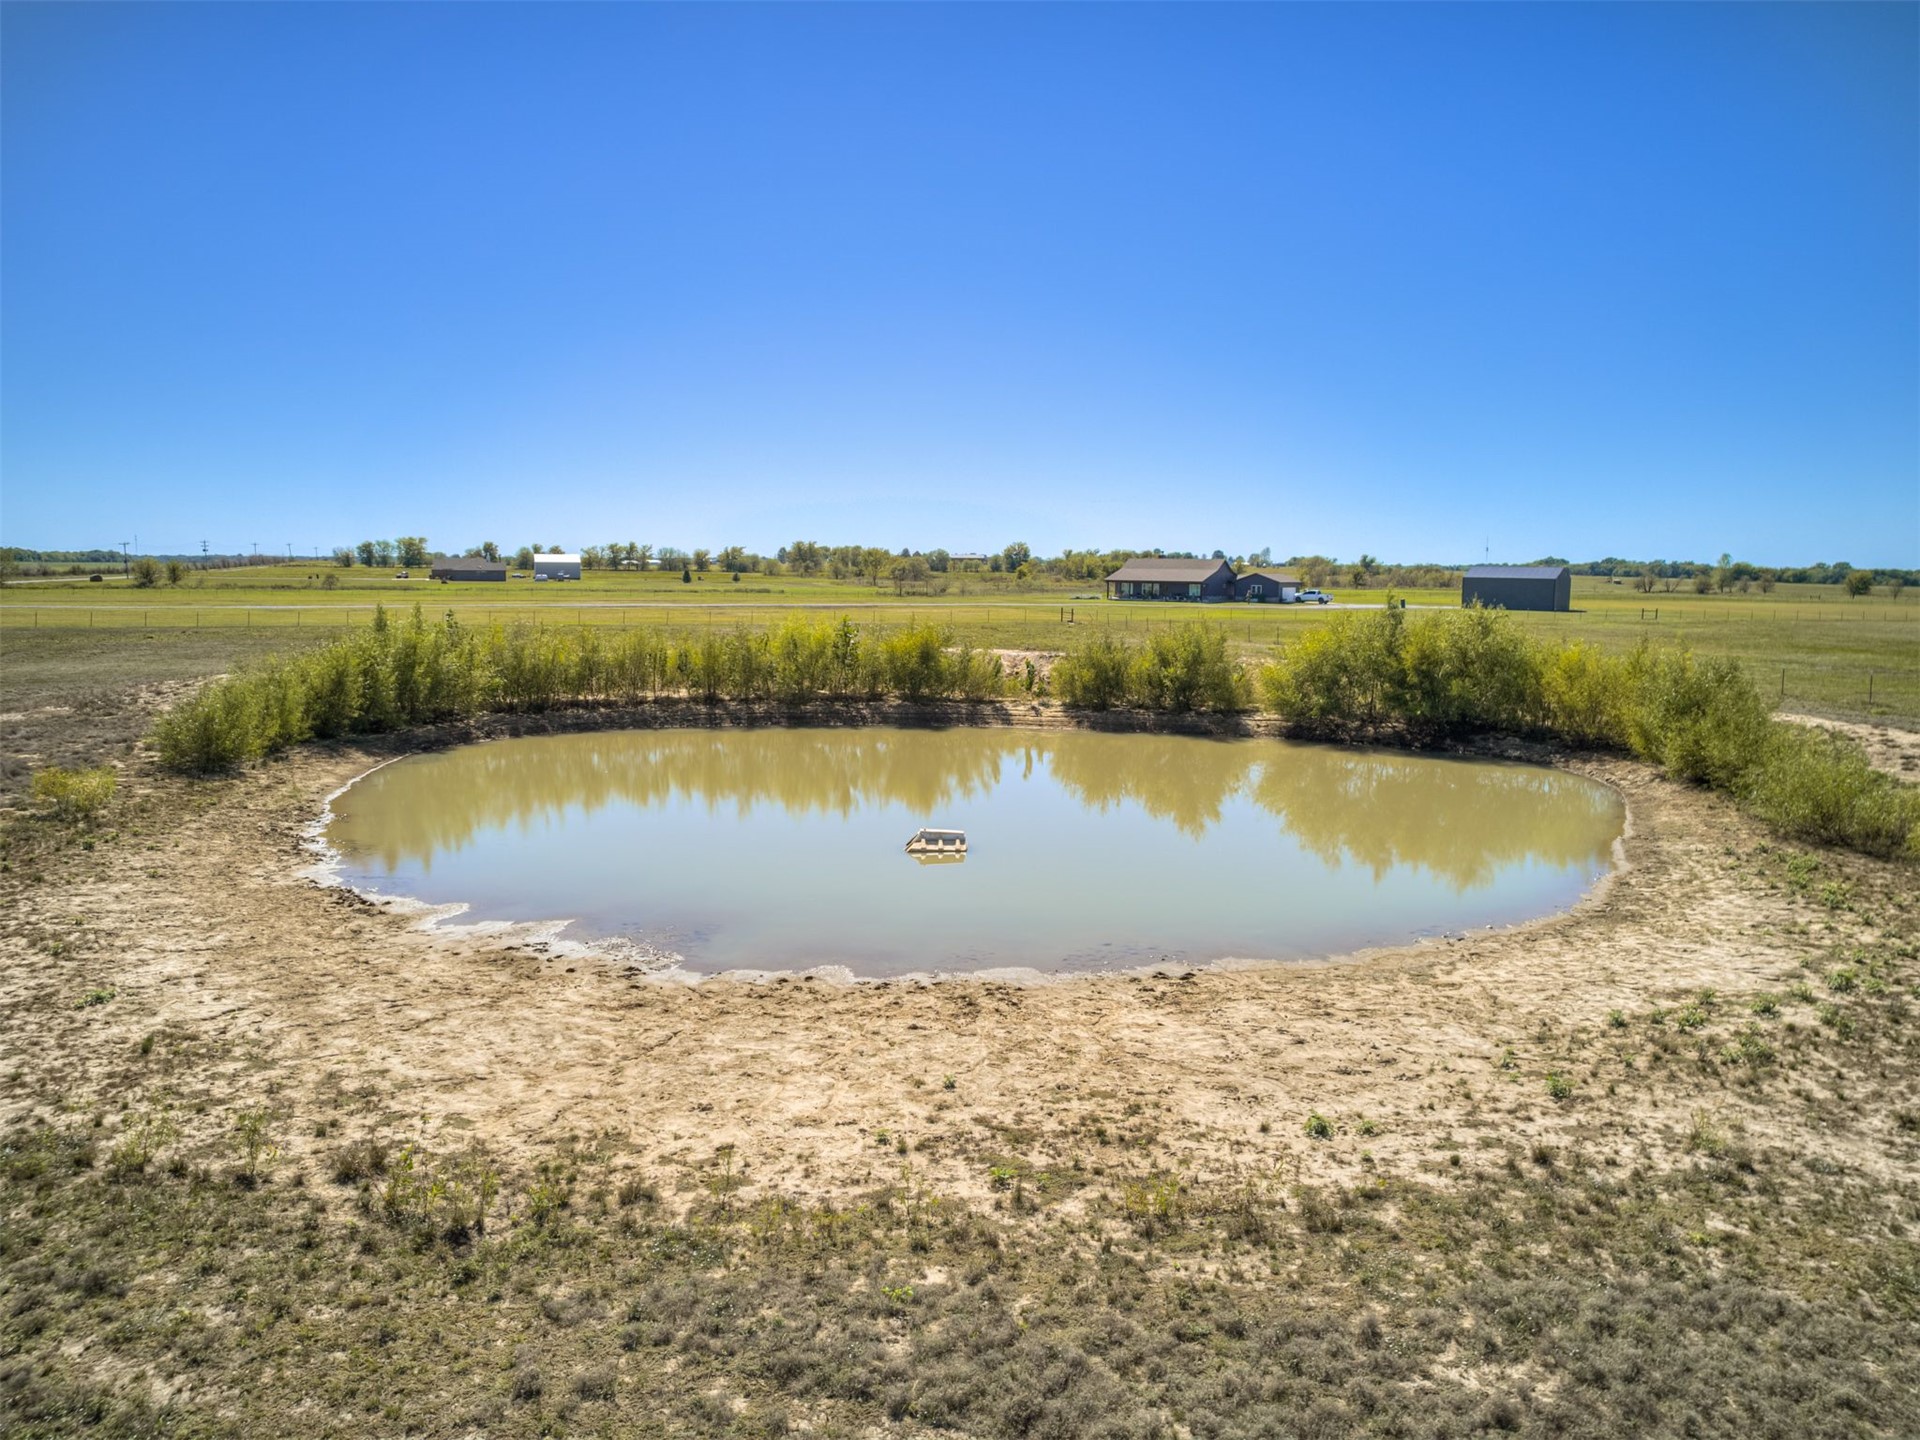
Expansive acreage featuring open pasture land, on-site pond, and paved road access
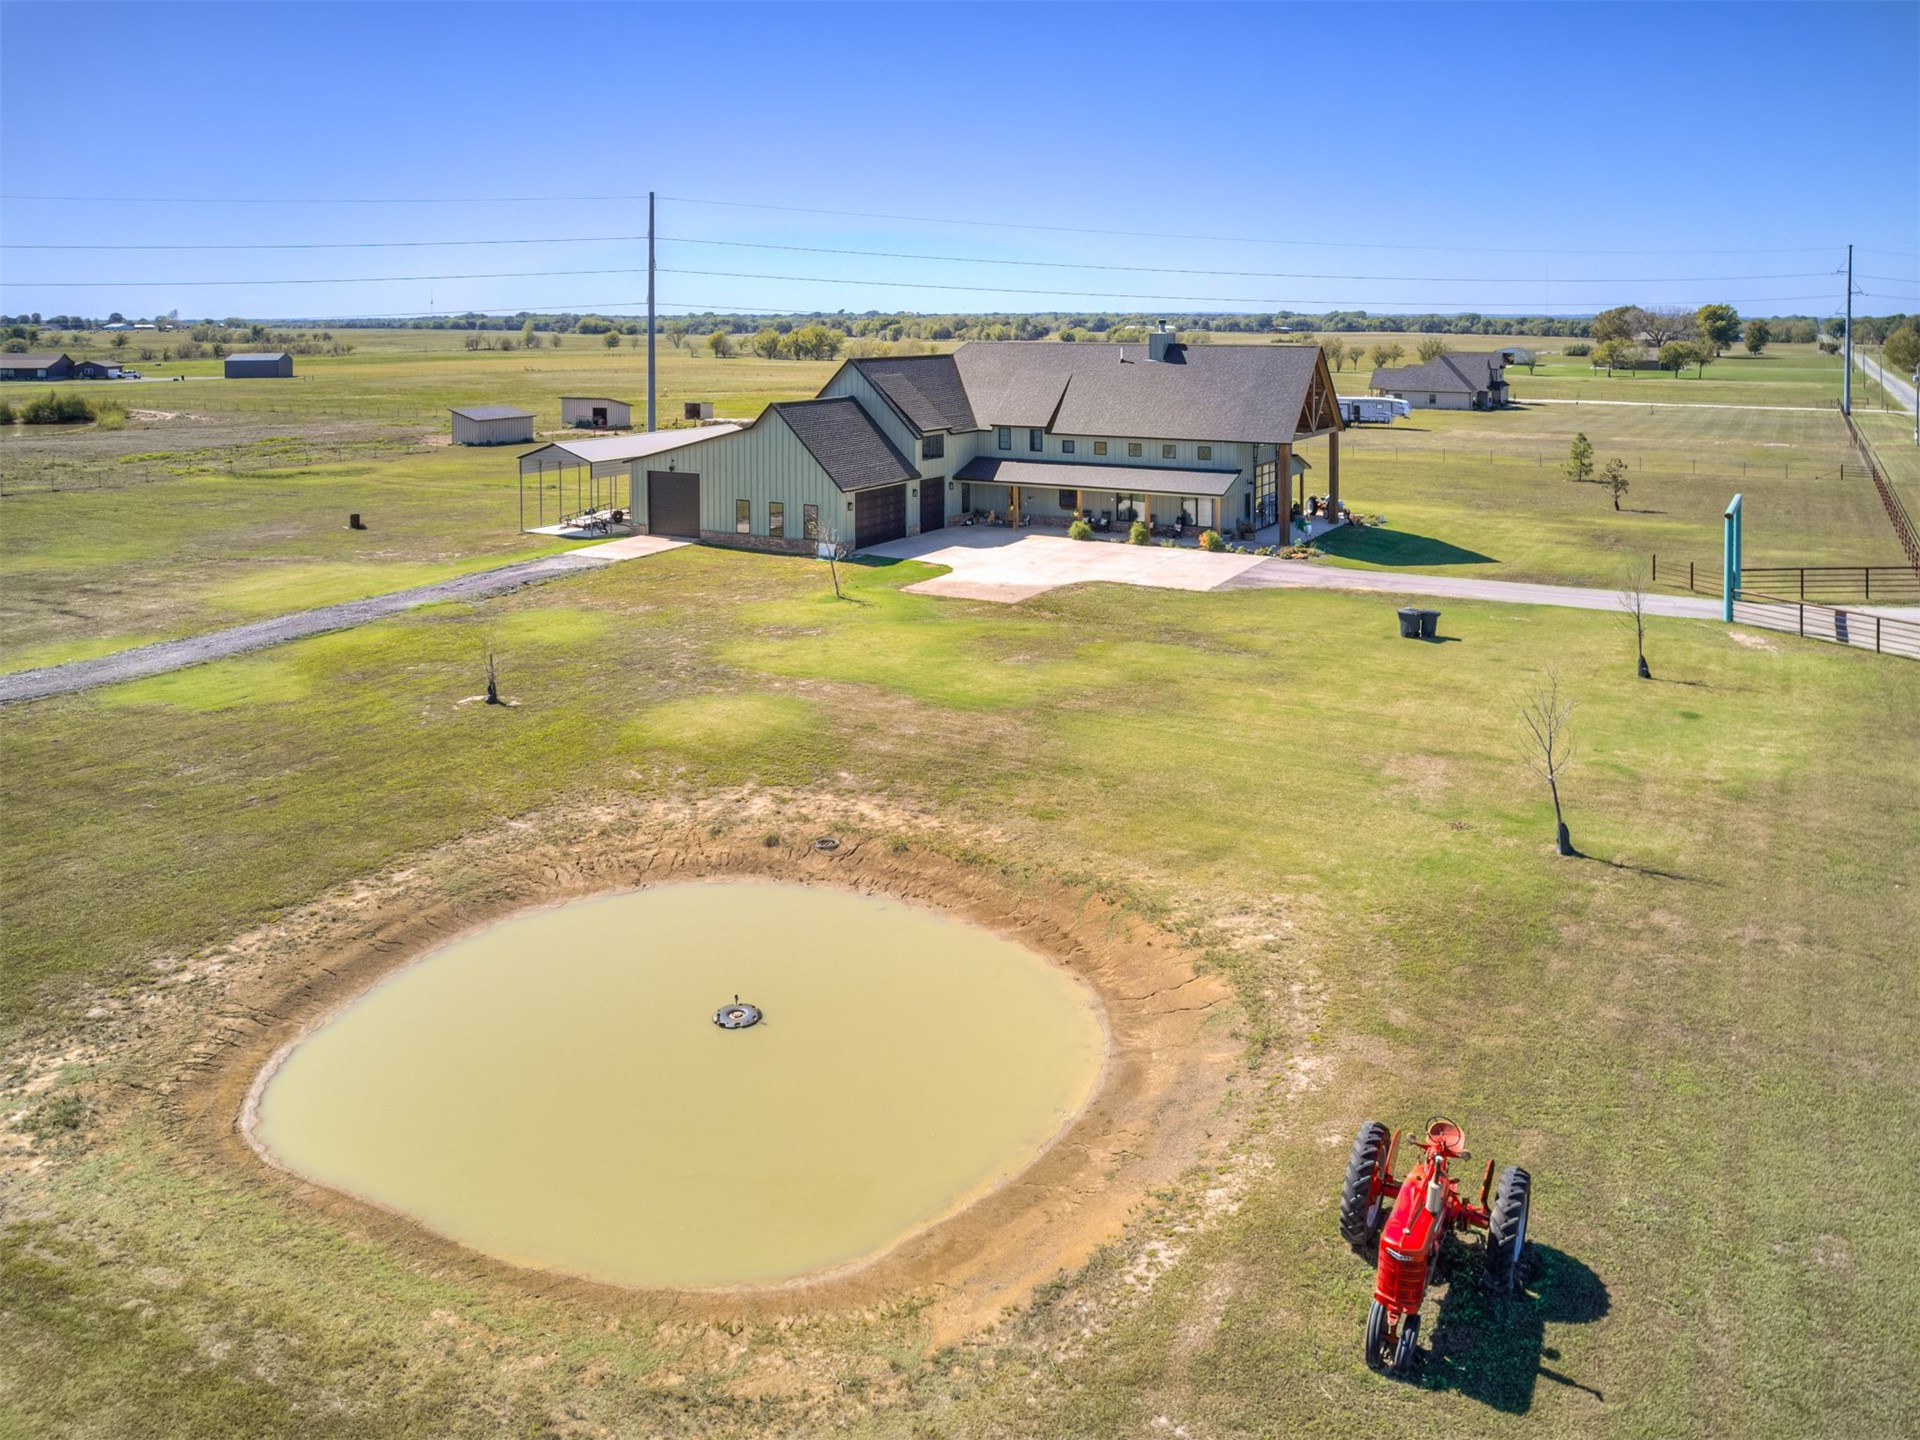
Expansive acreage featuring a private pond, large structural outbuilding, asphalt driveway, and multi-car garage
Covered concrete patio featuring vertical board-and-batten siding, structural wood support posts, recessed ceiling lighting, and expansive glass sliding doors
Modern farmhouse exterior featuring vertical siding, gabled rooflines with timber trusses, an expansive covered porch, and a multi-car garage
Custom two-story structure featuring vertical siding, metal roof, wrap-around covered porch, high-pitched gable with exposed timber framing, and expansive surrounding acreage
Aerial perspective of a sprawling property featuring a multi-gabled roofline, a paved driveway, an onsite pond, multiple detached outbuildings, and perimeter fencing
Expansive acreage featuring a multi-story residence, two ponds, and a paved driveway
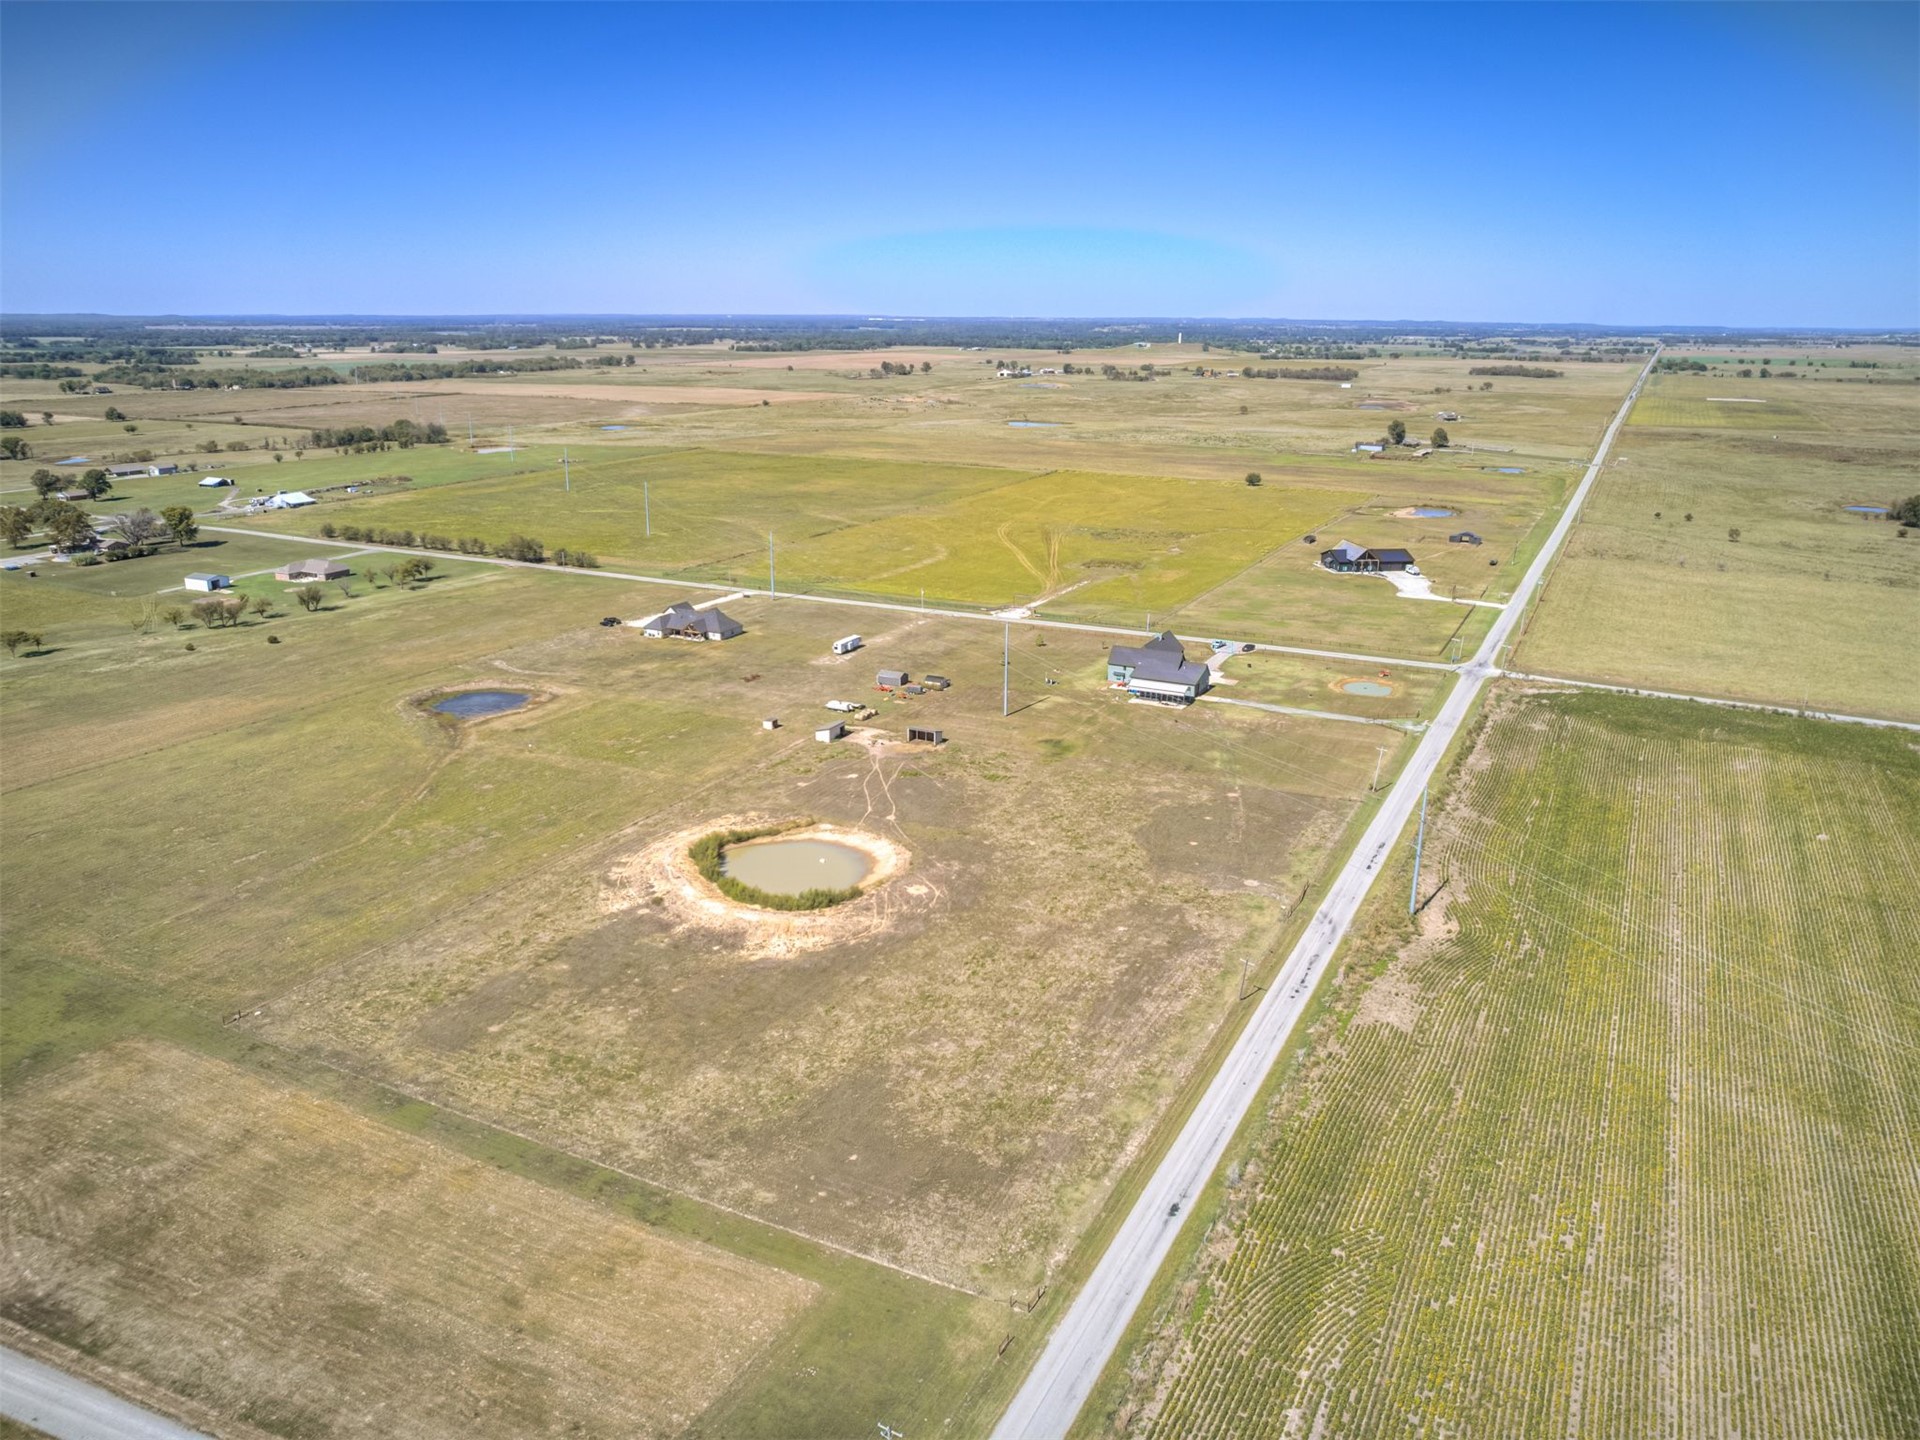
Expansive acreage featuring a natural pond, surrounding vegetation, and peripheral outbuildings
Expansive acreage featuring cleared pasture land, two established ponds, and gravel road access