
$219,900 $1,318 est/mo Sourced by Back At You
2711 Kingston Street,Muskogee, OK 74403
Muskogee, OK 74403
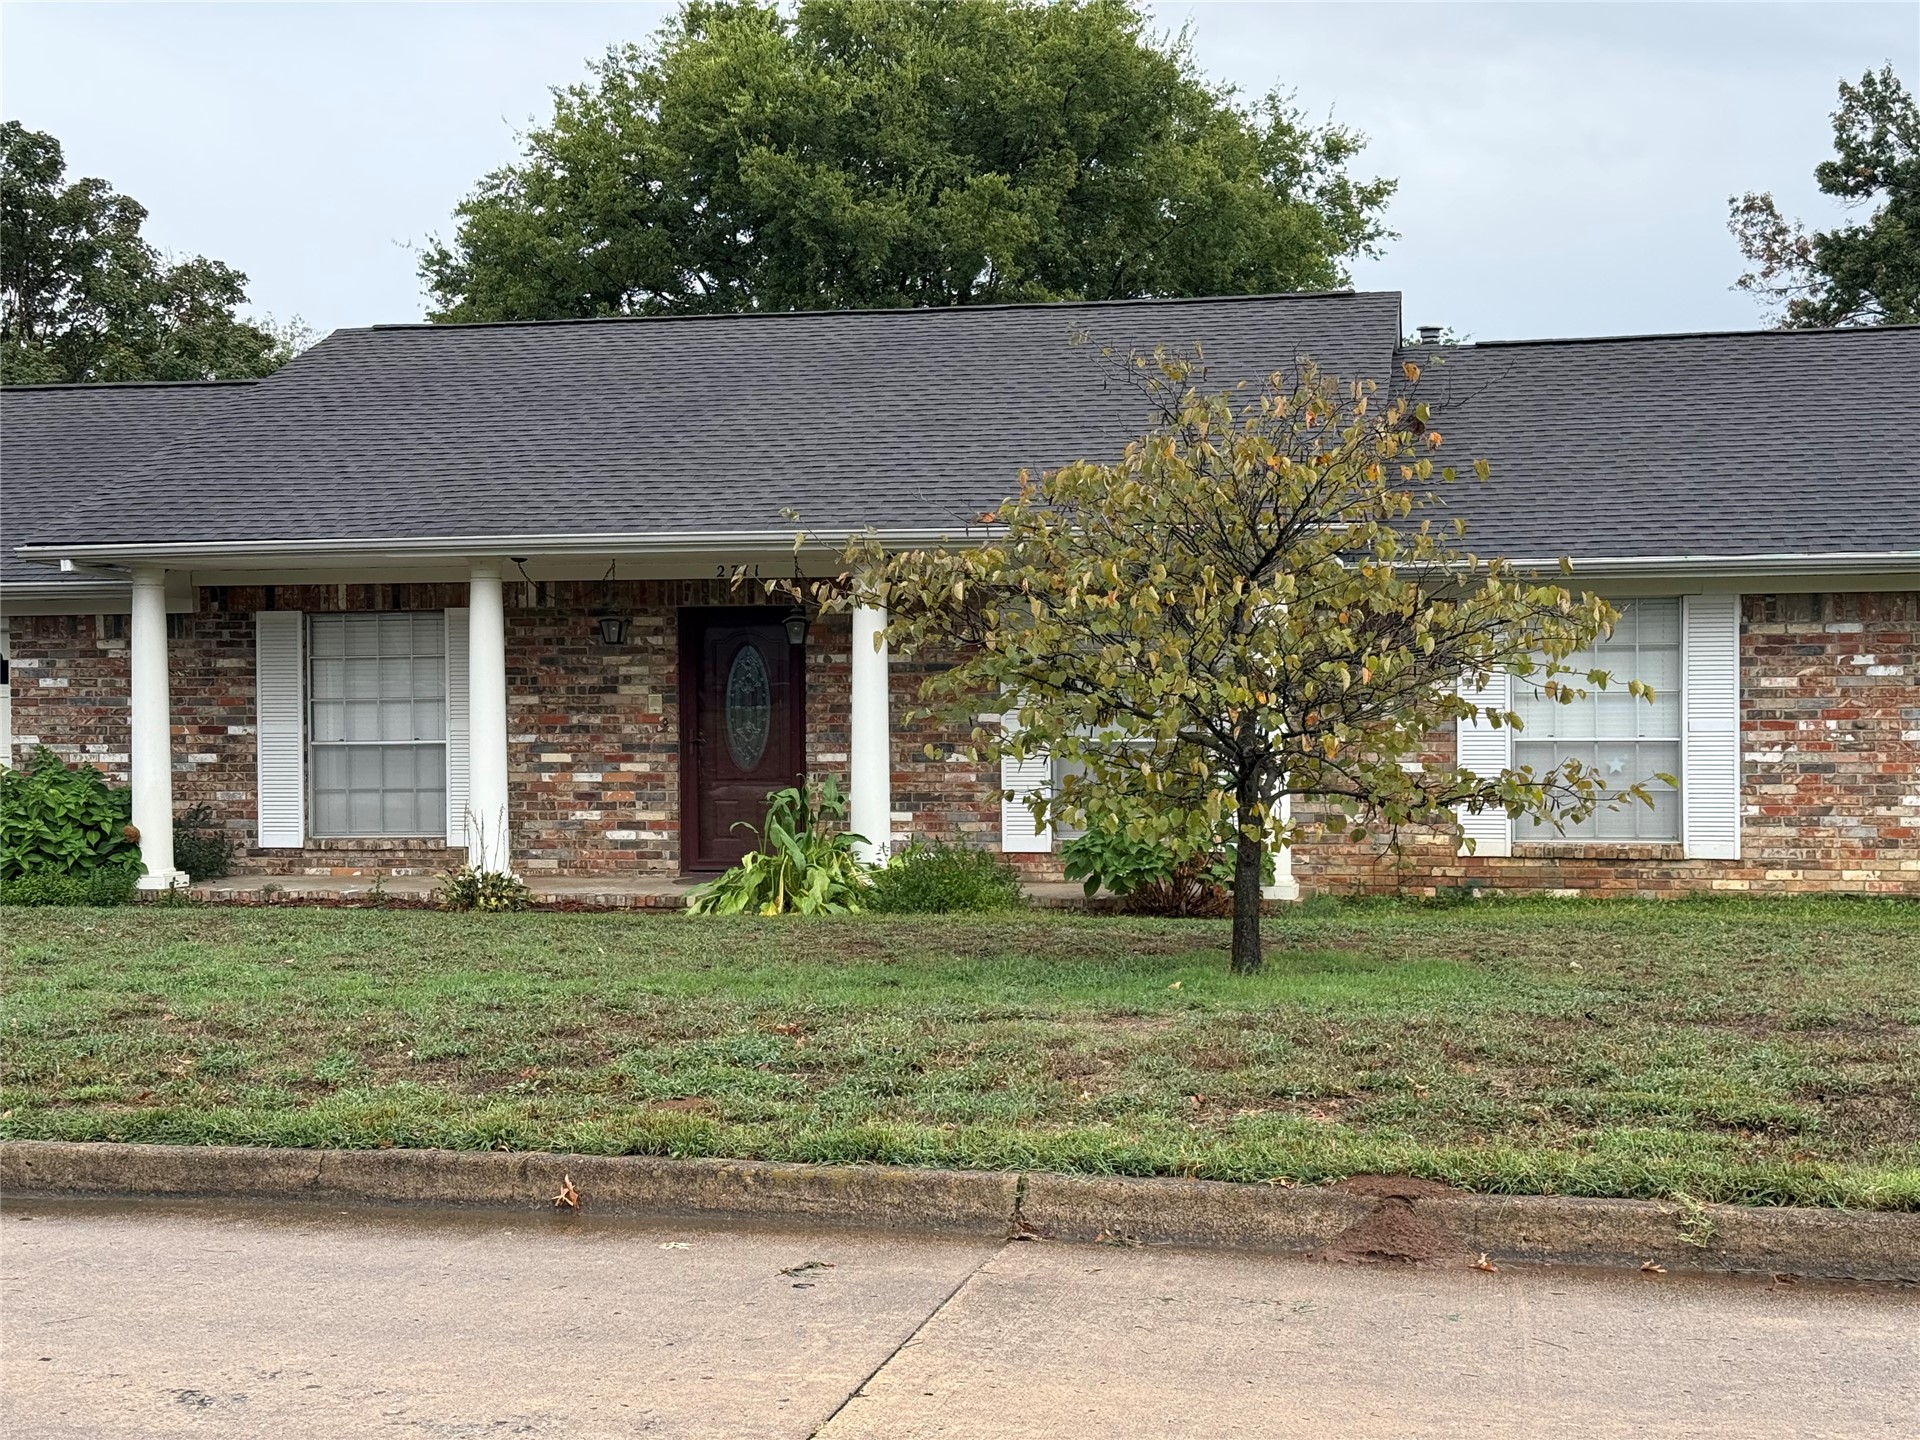
Exterior facade featuring a brick finish, covered porch, white decorative shutters, and structural columns
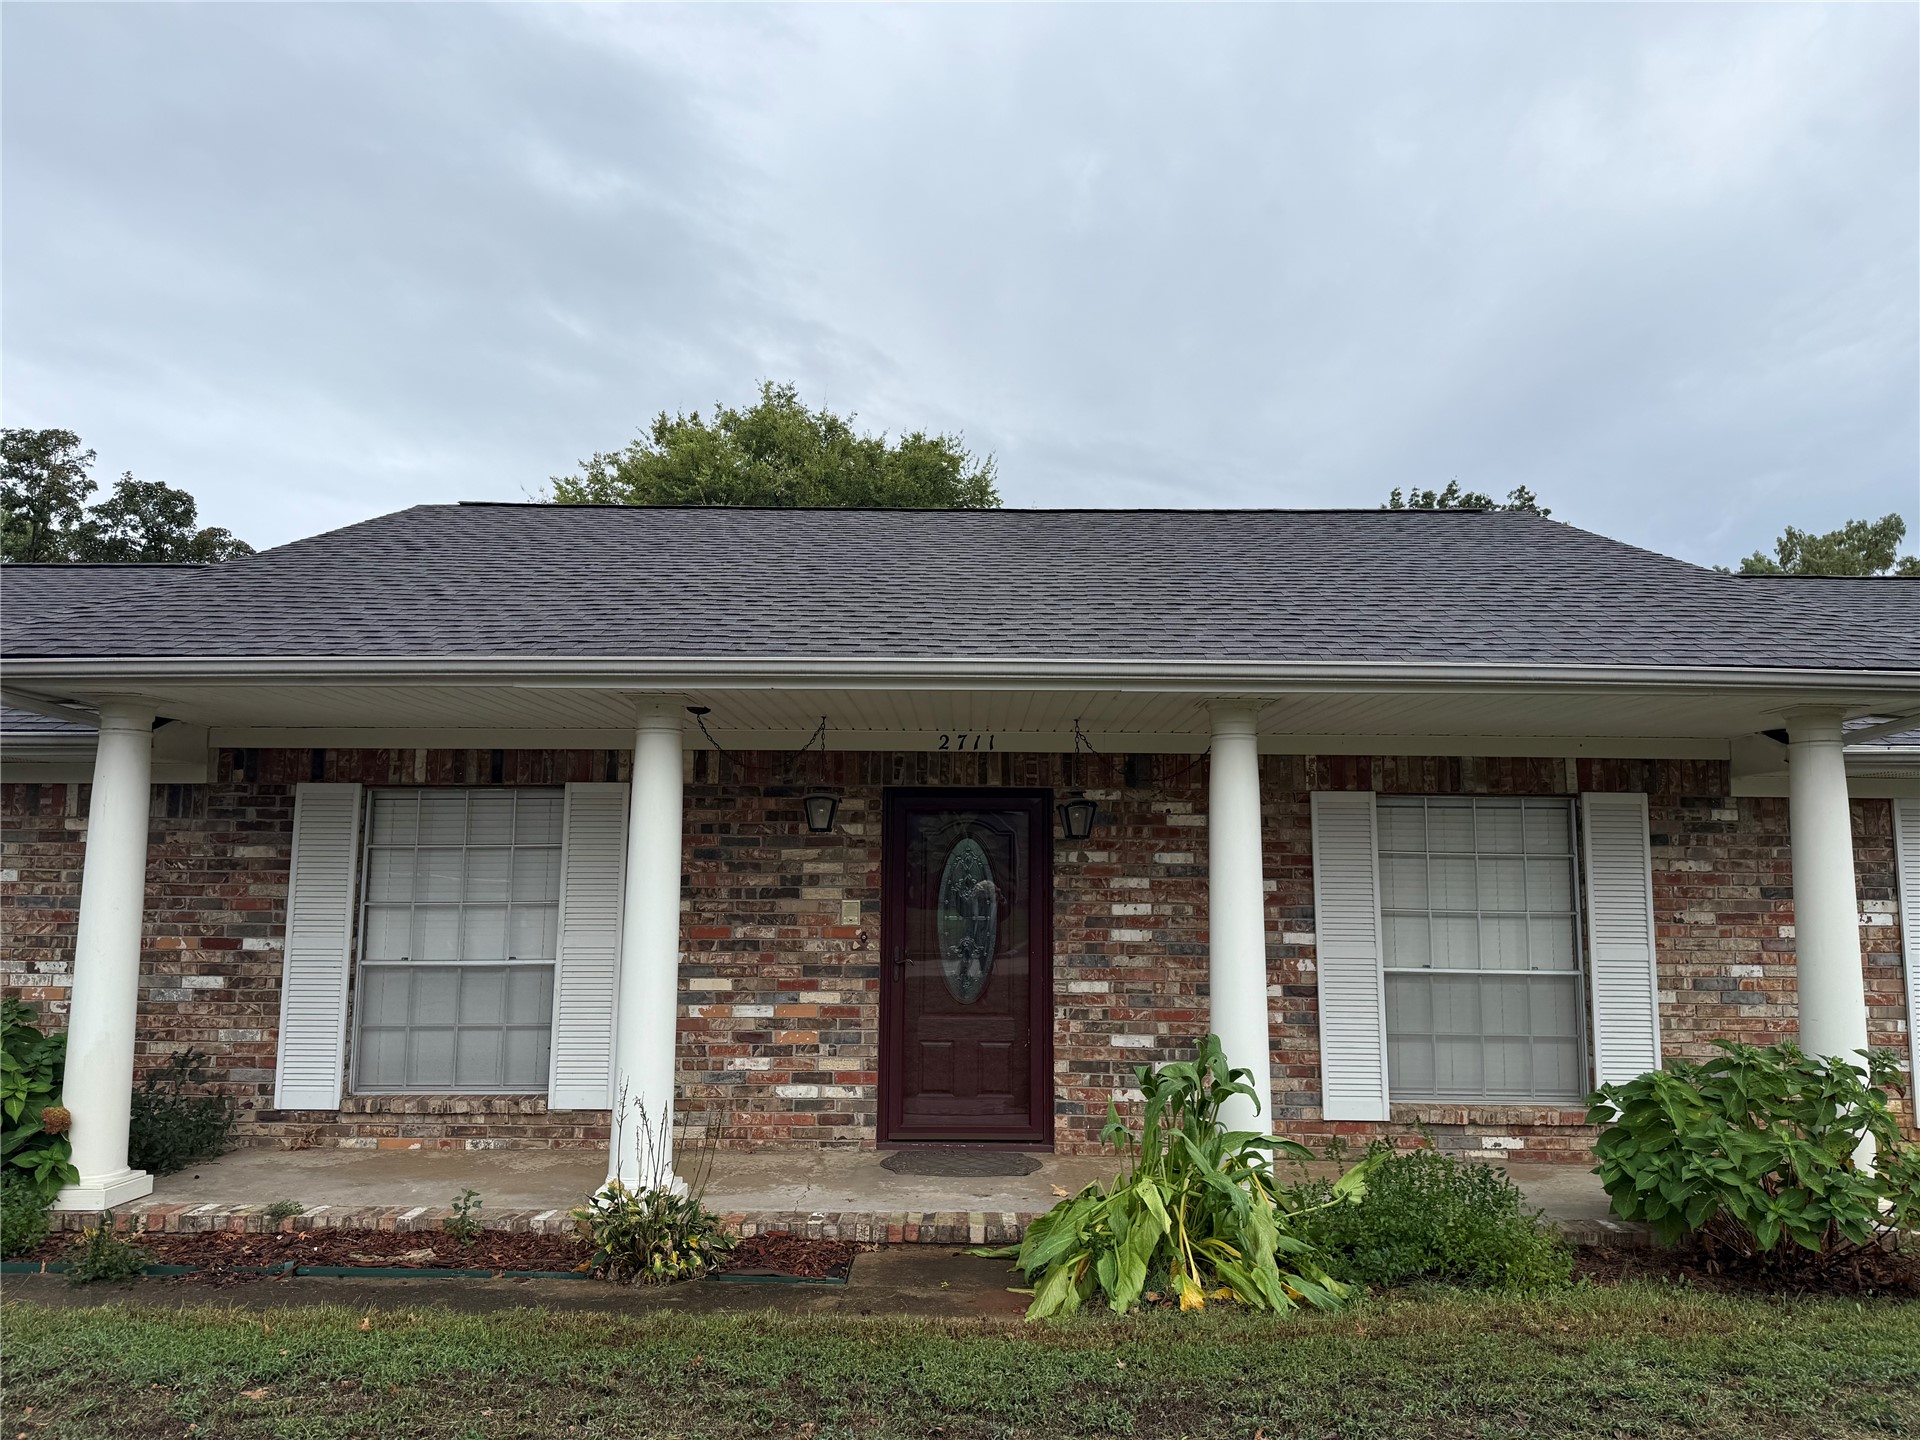
Brick exterior featuring a covered front porch, white columns, multi-pane windows with shutters, and a decorative glass-panel entry door
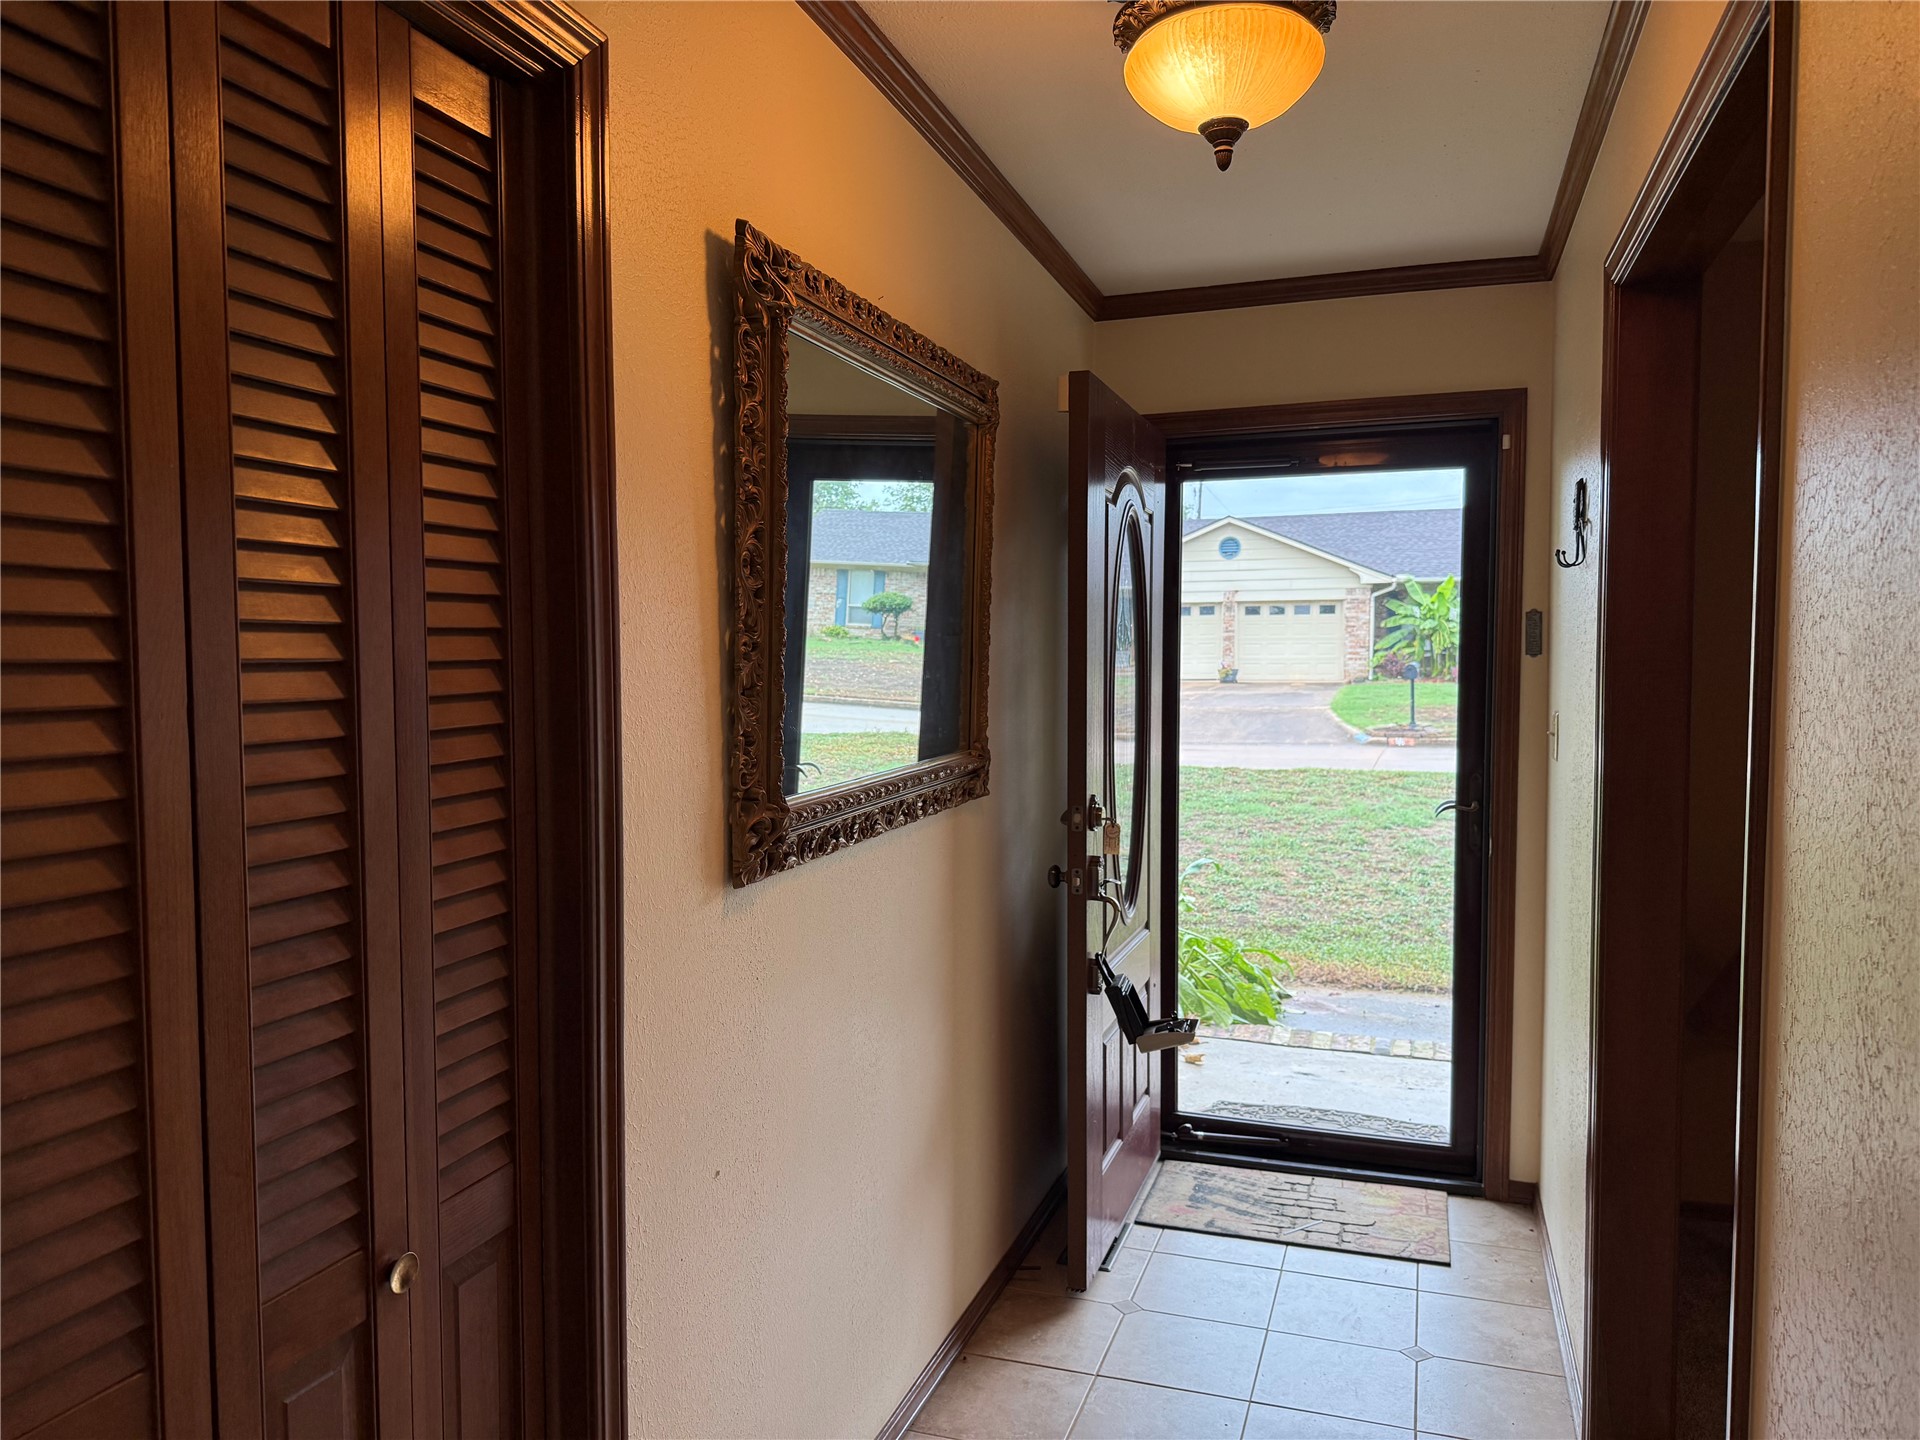
Entryway featuring tile flooring, wooden louvered closet doors, crown molding, and a dome ceiling light fixture
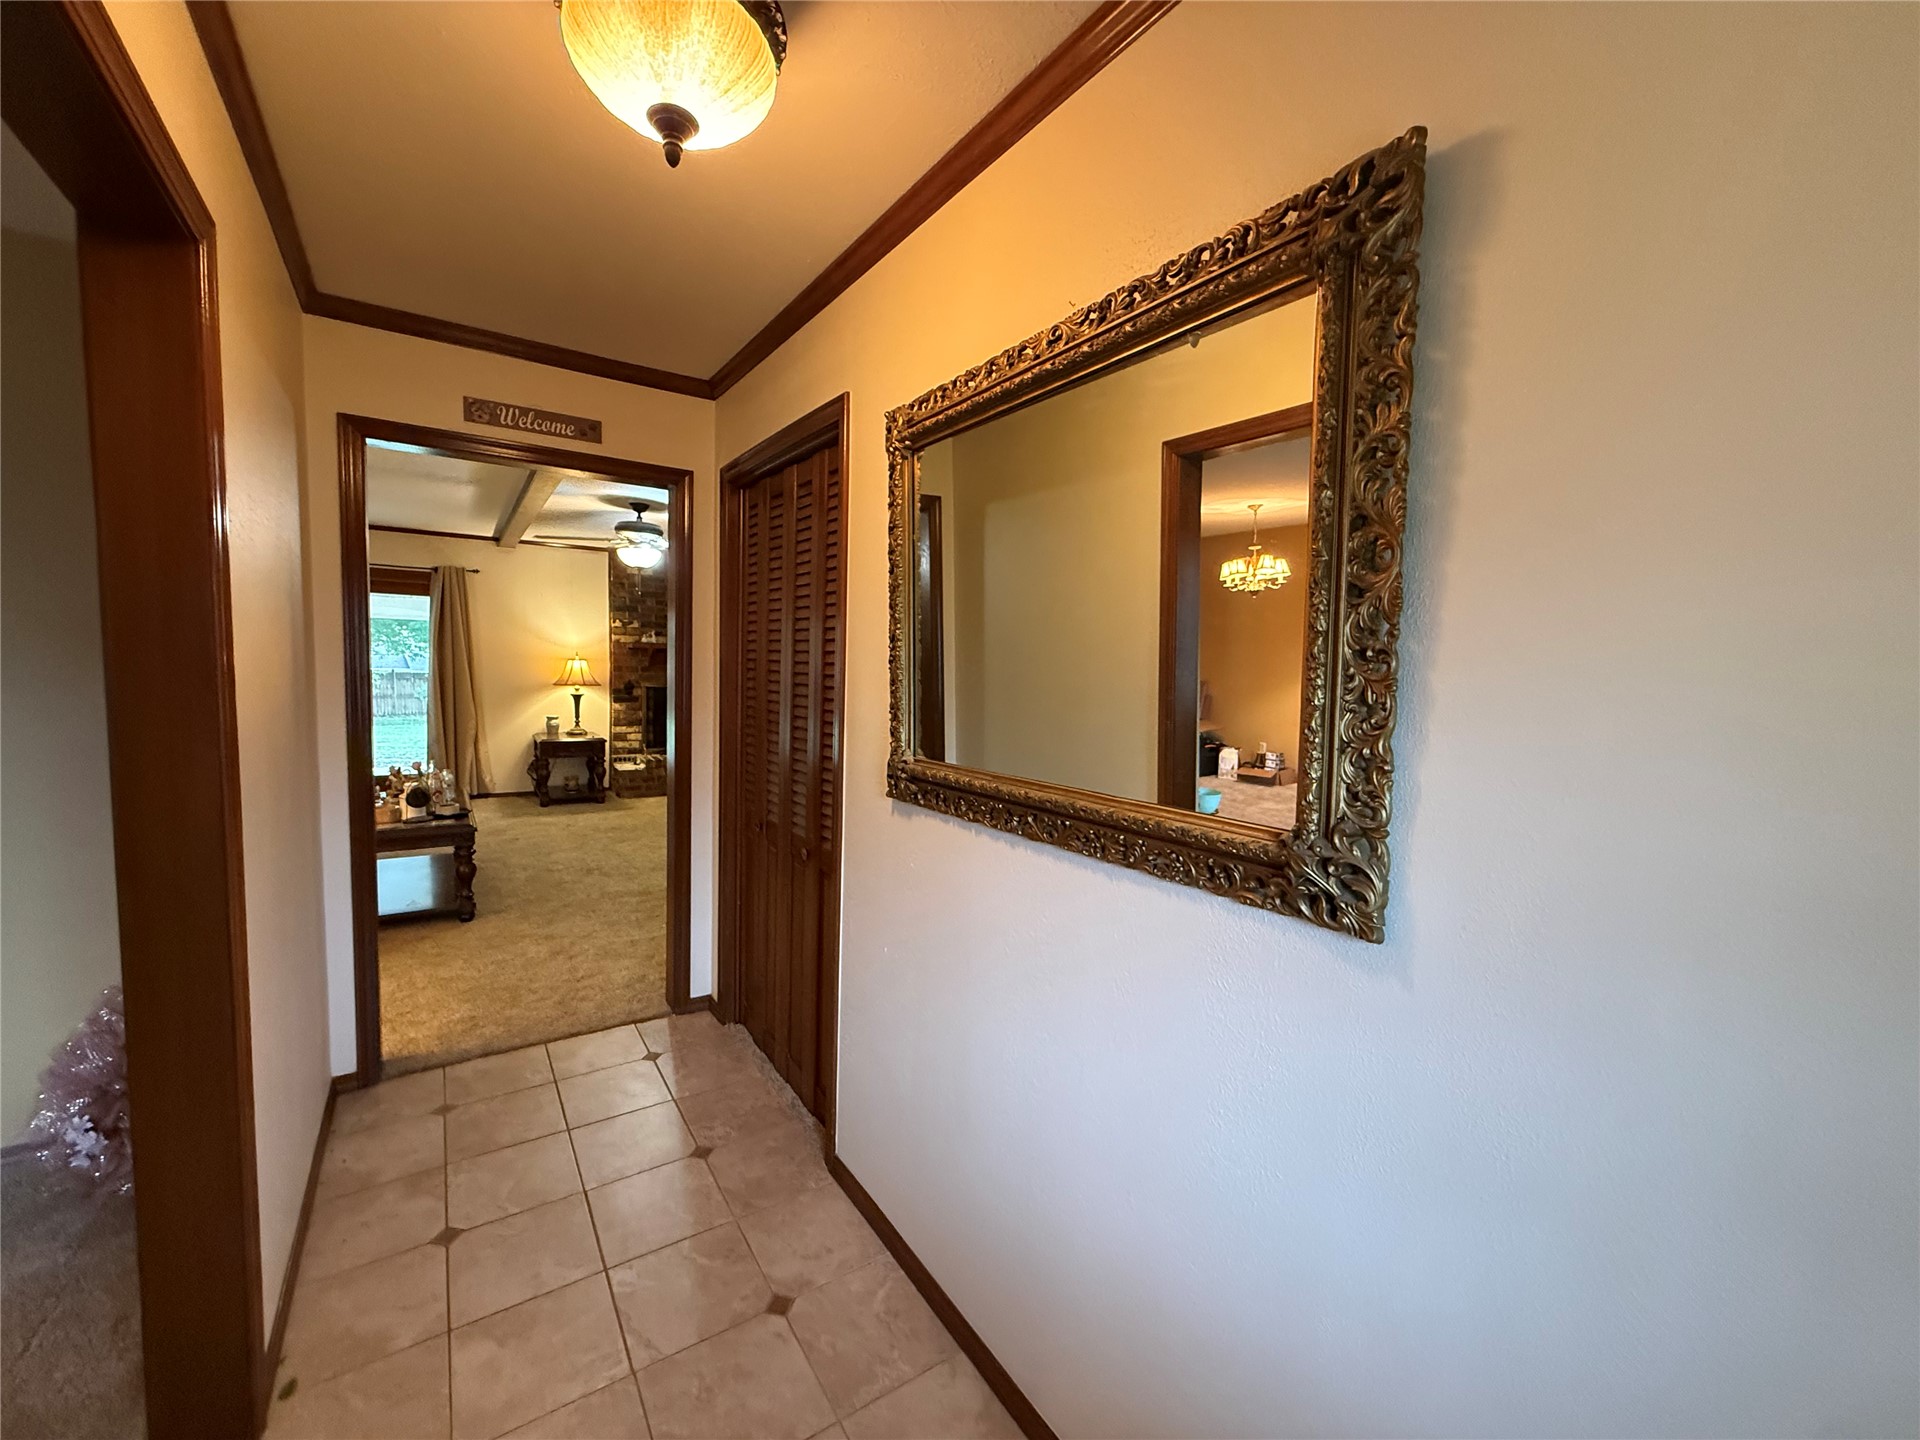
Foyer featuring tile flooring with decorative stone accents, wood door trim, and a ceiling-mounted light fixture
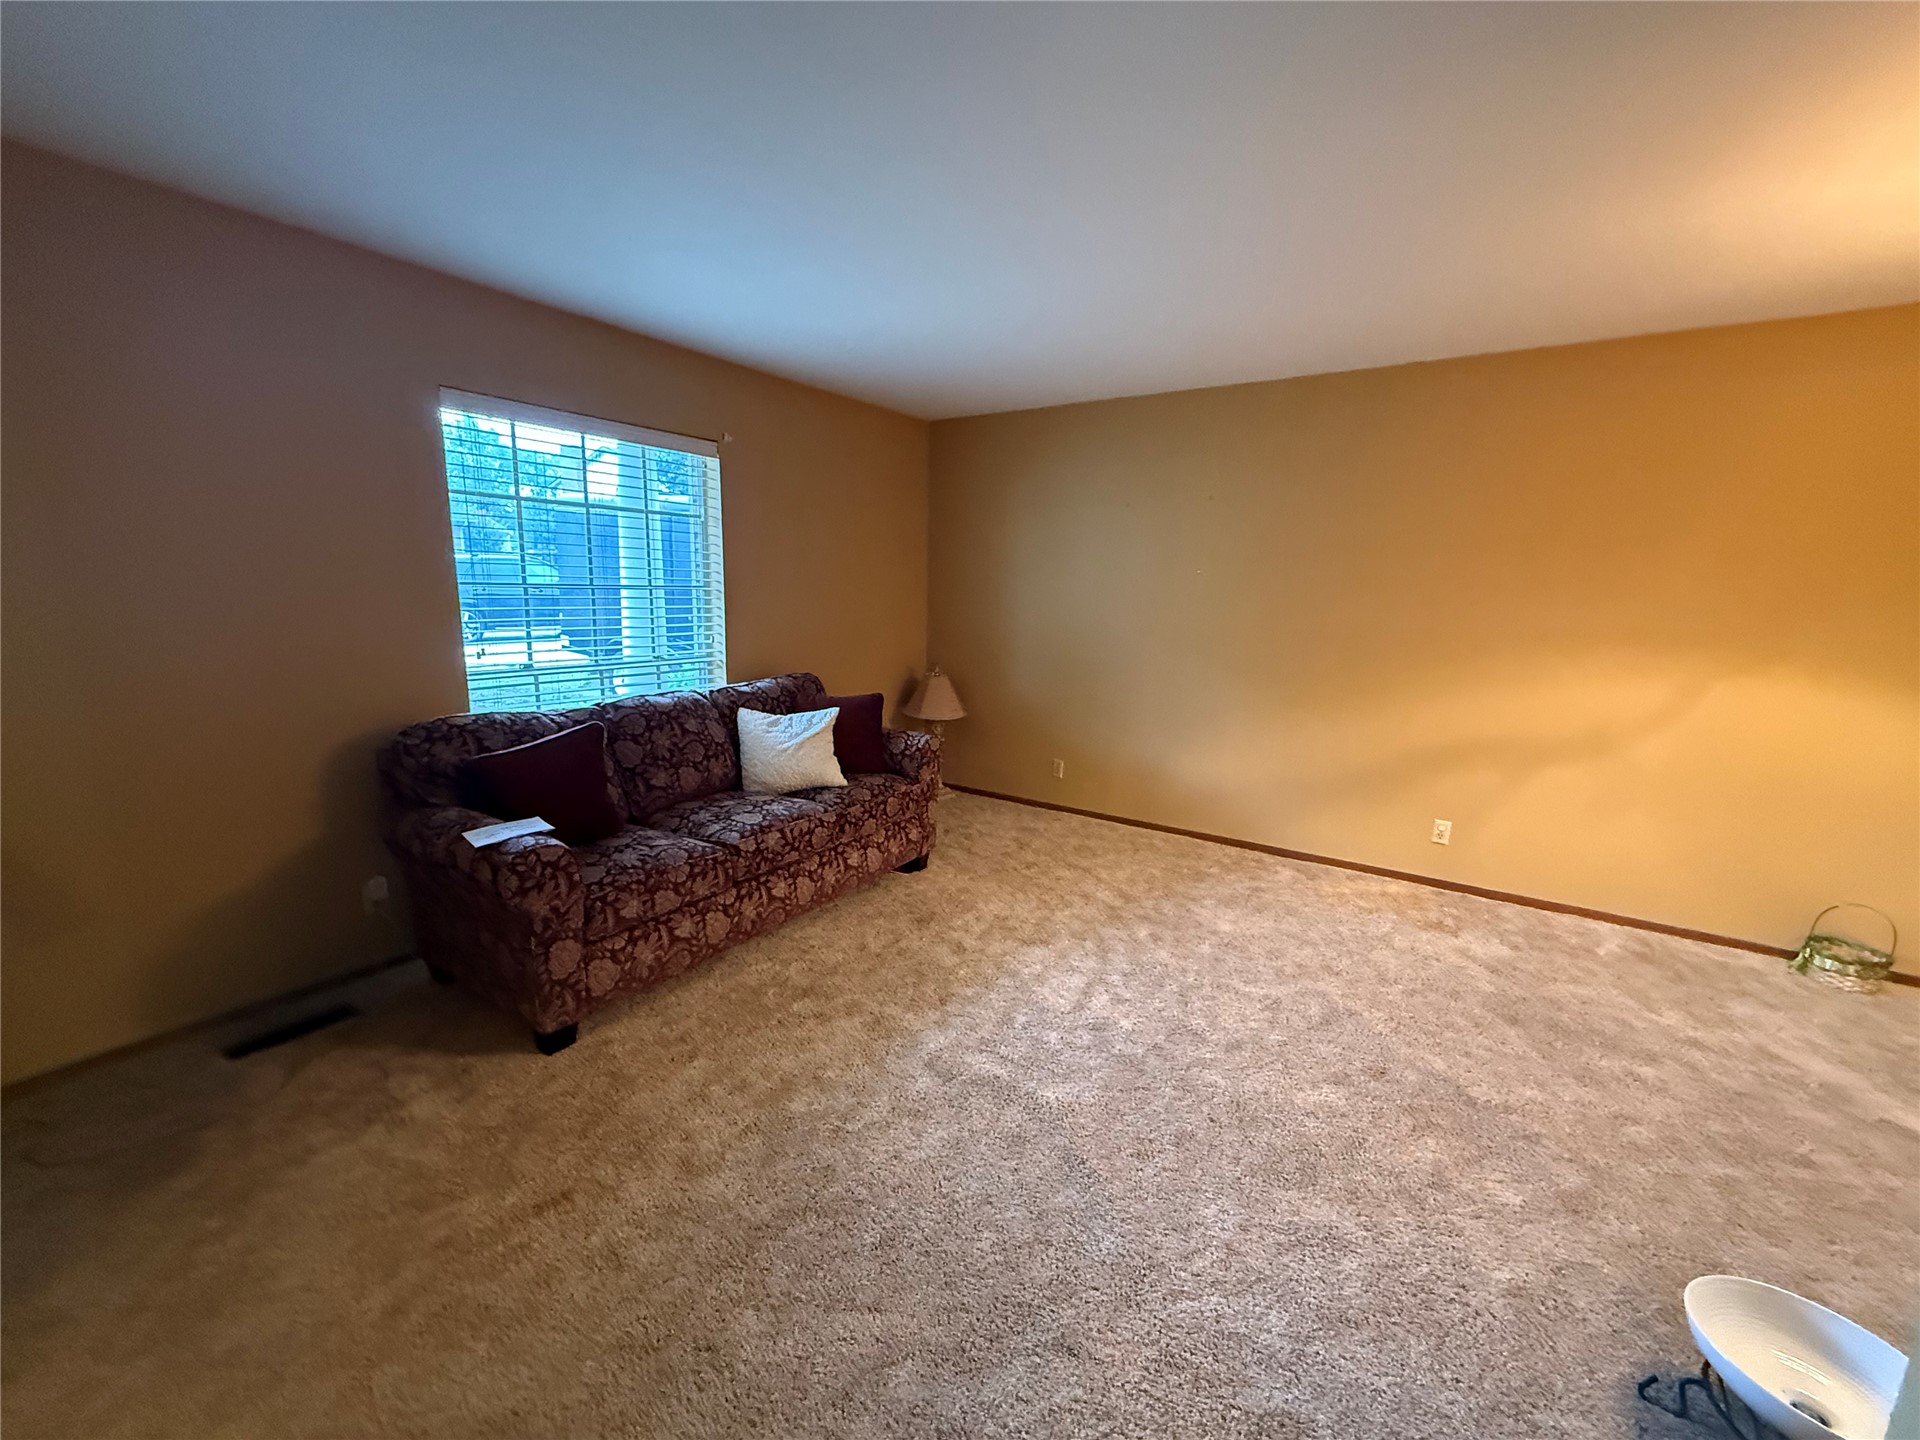
Spacious interior area featuring neutral wall tones, wall-to-wall carpeting, and a grid-pane window
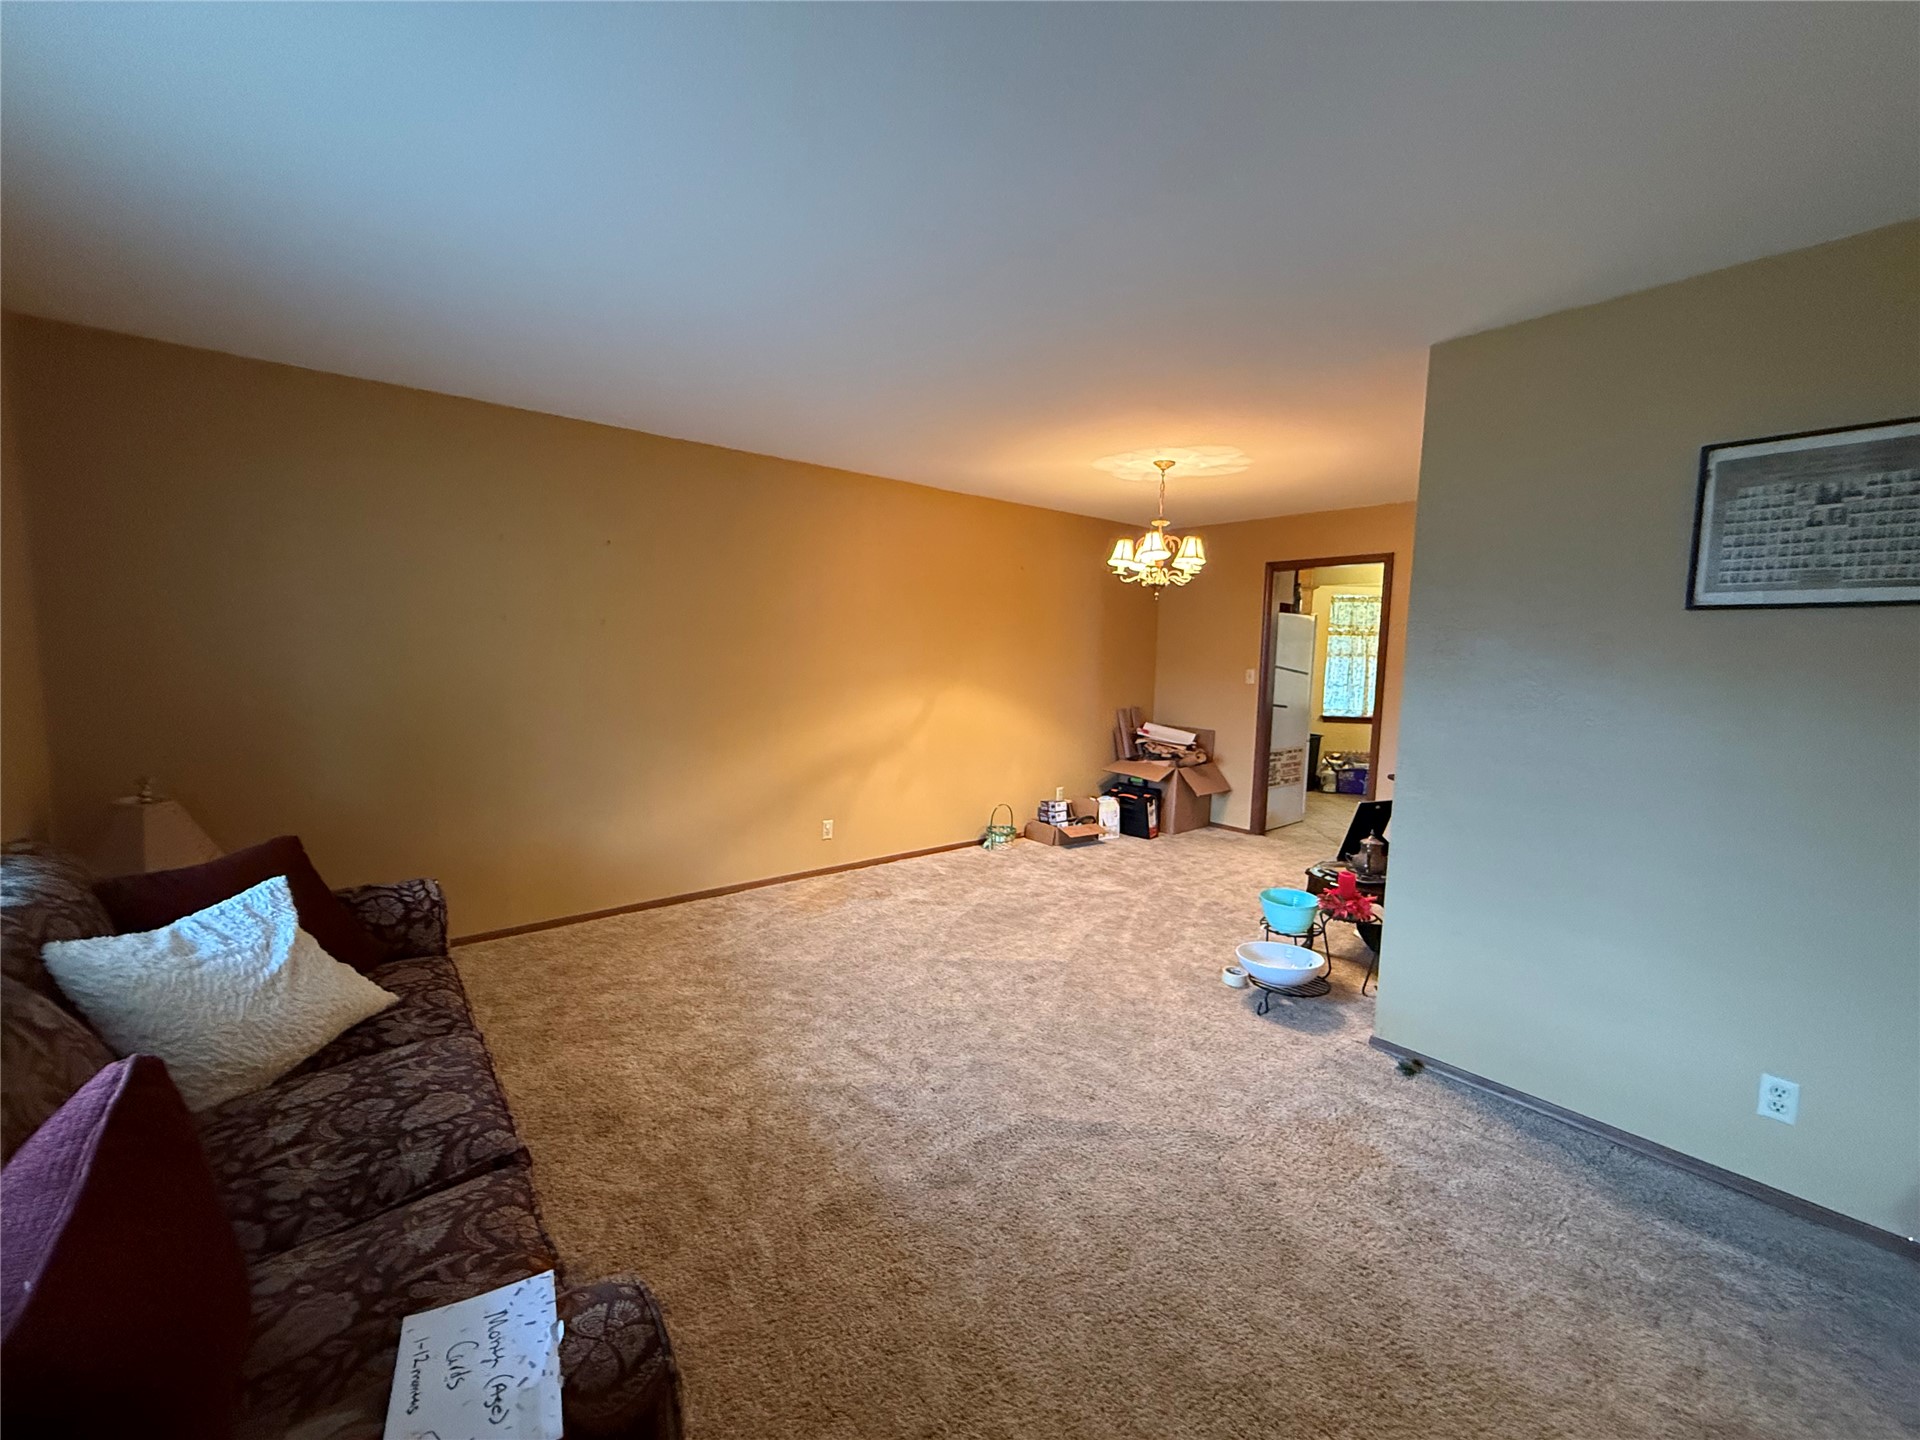
Expansive interior space featuring neutral wall tones, wall-to-wall carpeting, and a multi-arm overhead light fixture
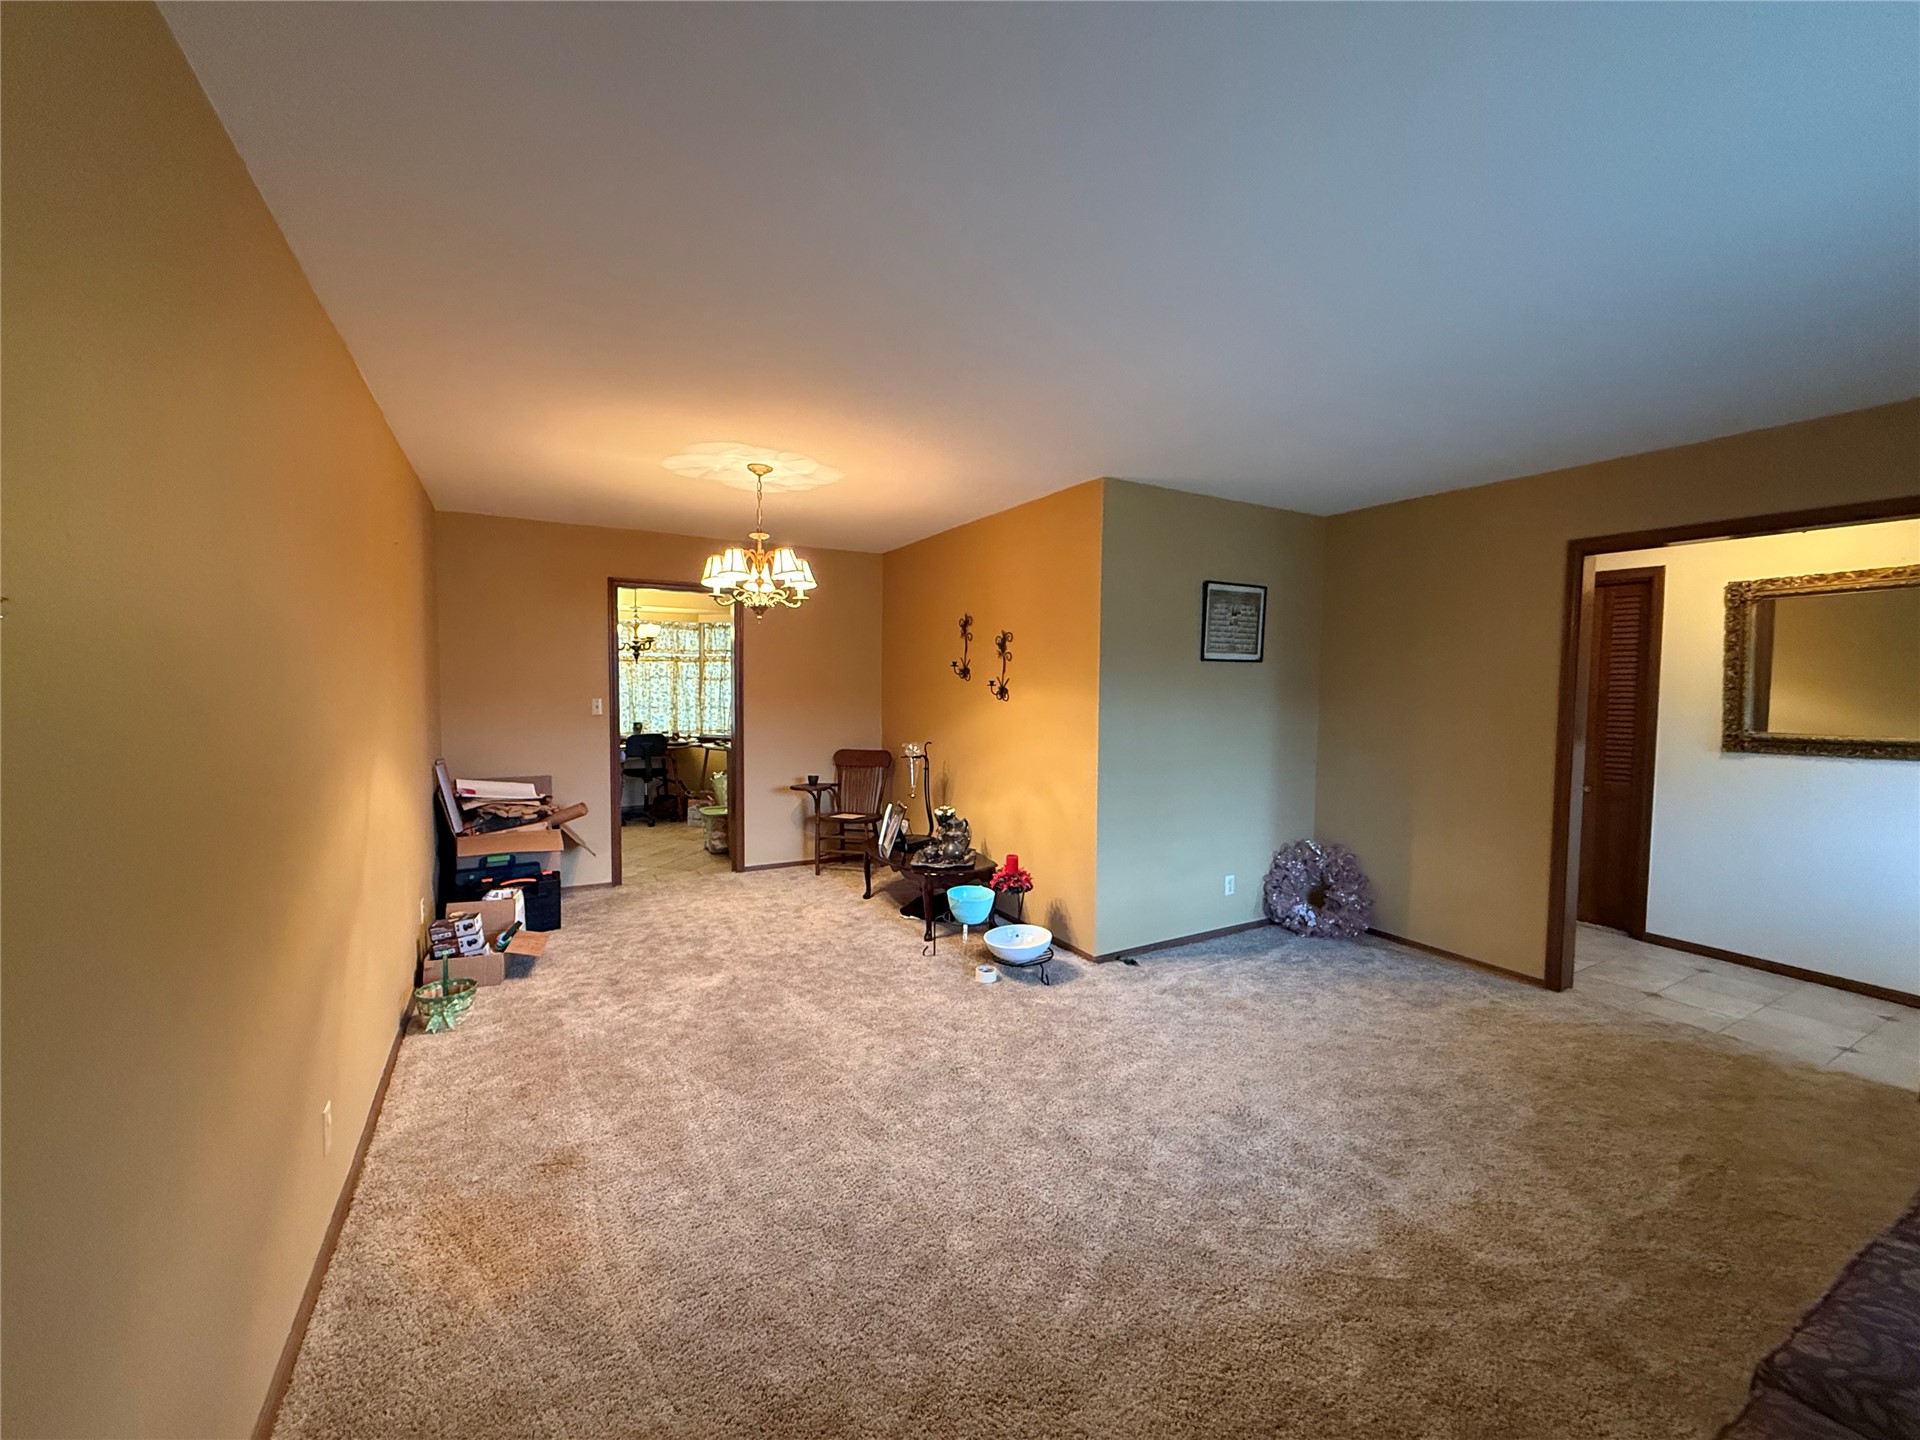
Spacious room featuring carpeting, multi-tiered brass-finish chandelier, and wood-trim door frames
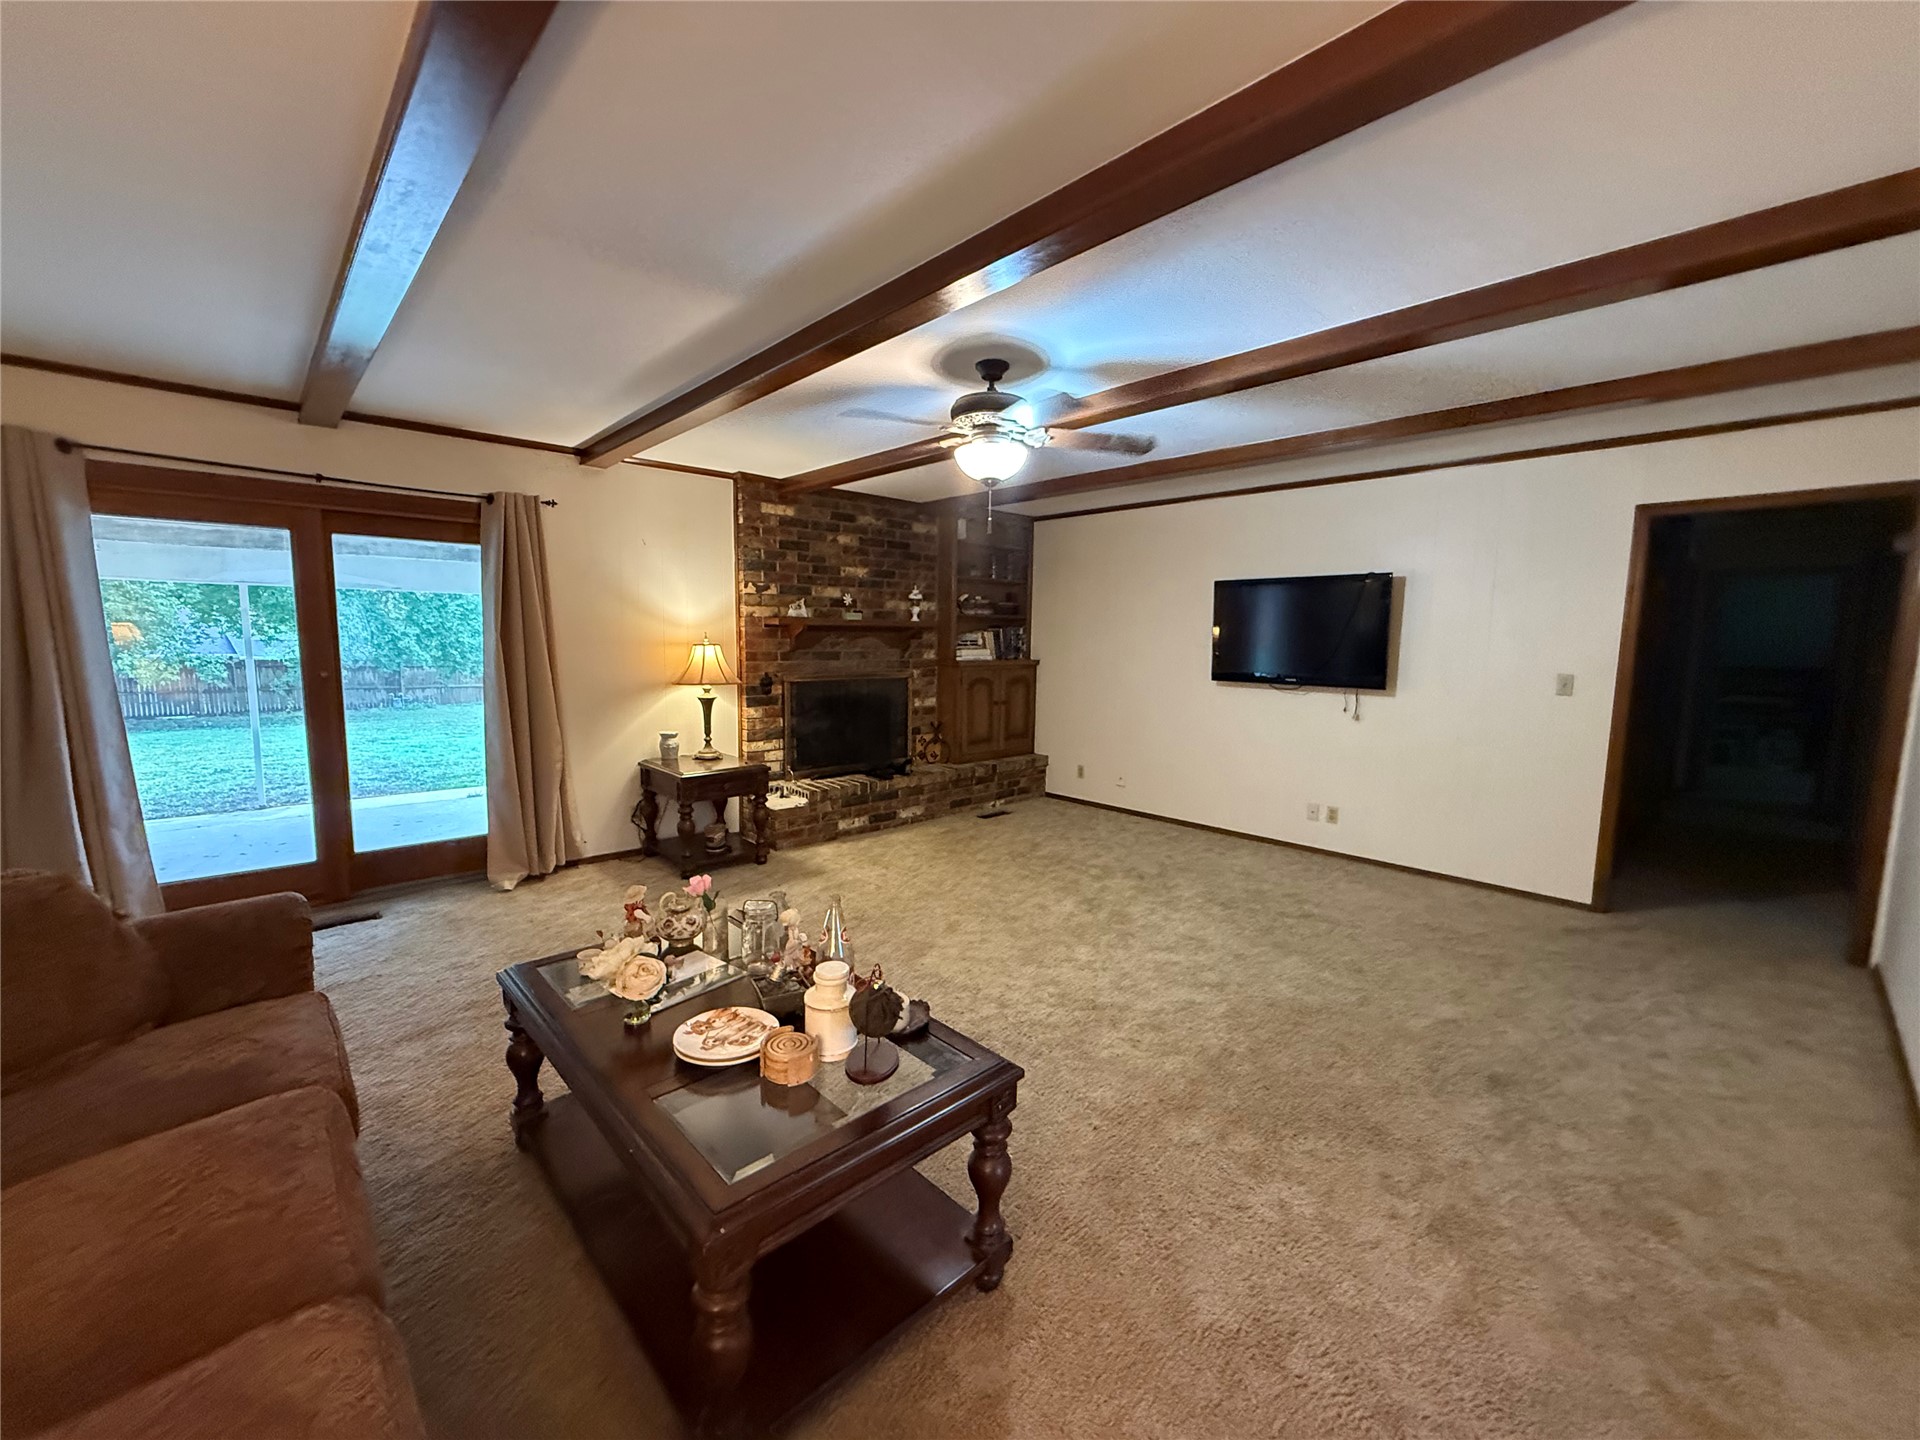
Living area featuring exposed wood ceiling beams, brick-surround fireplace, built-in shelving, ceiling fan, and sliding glass doors
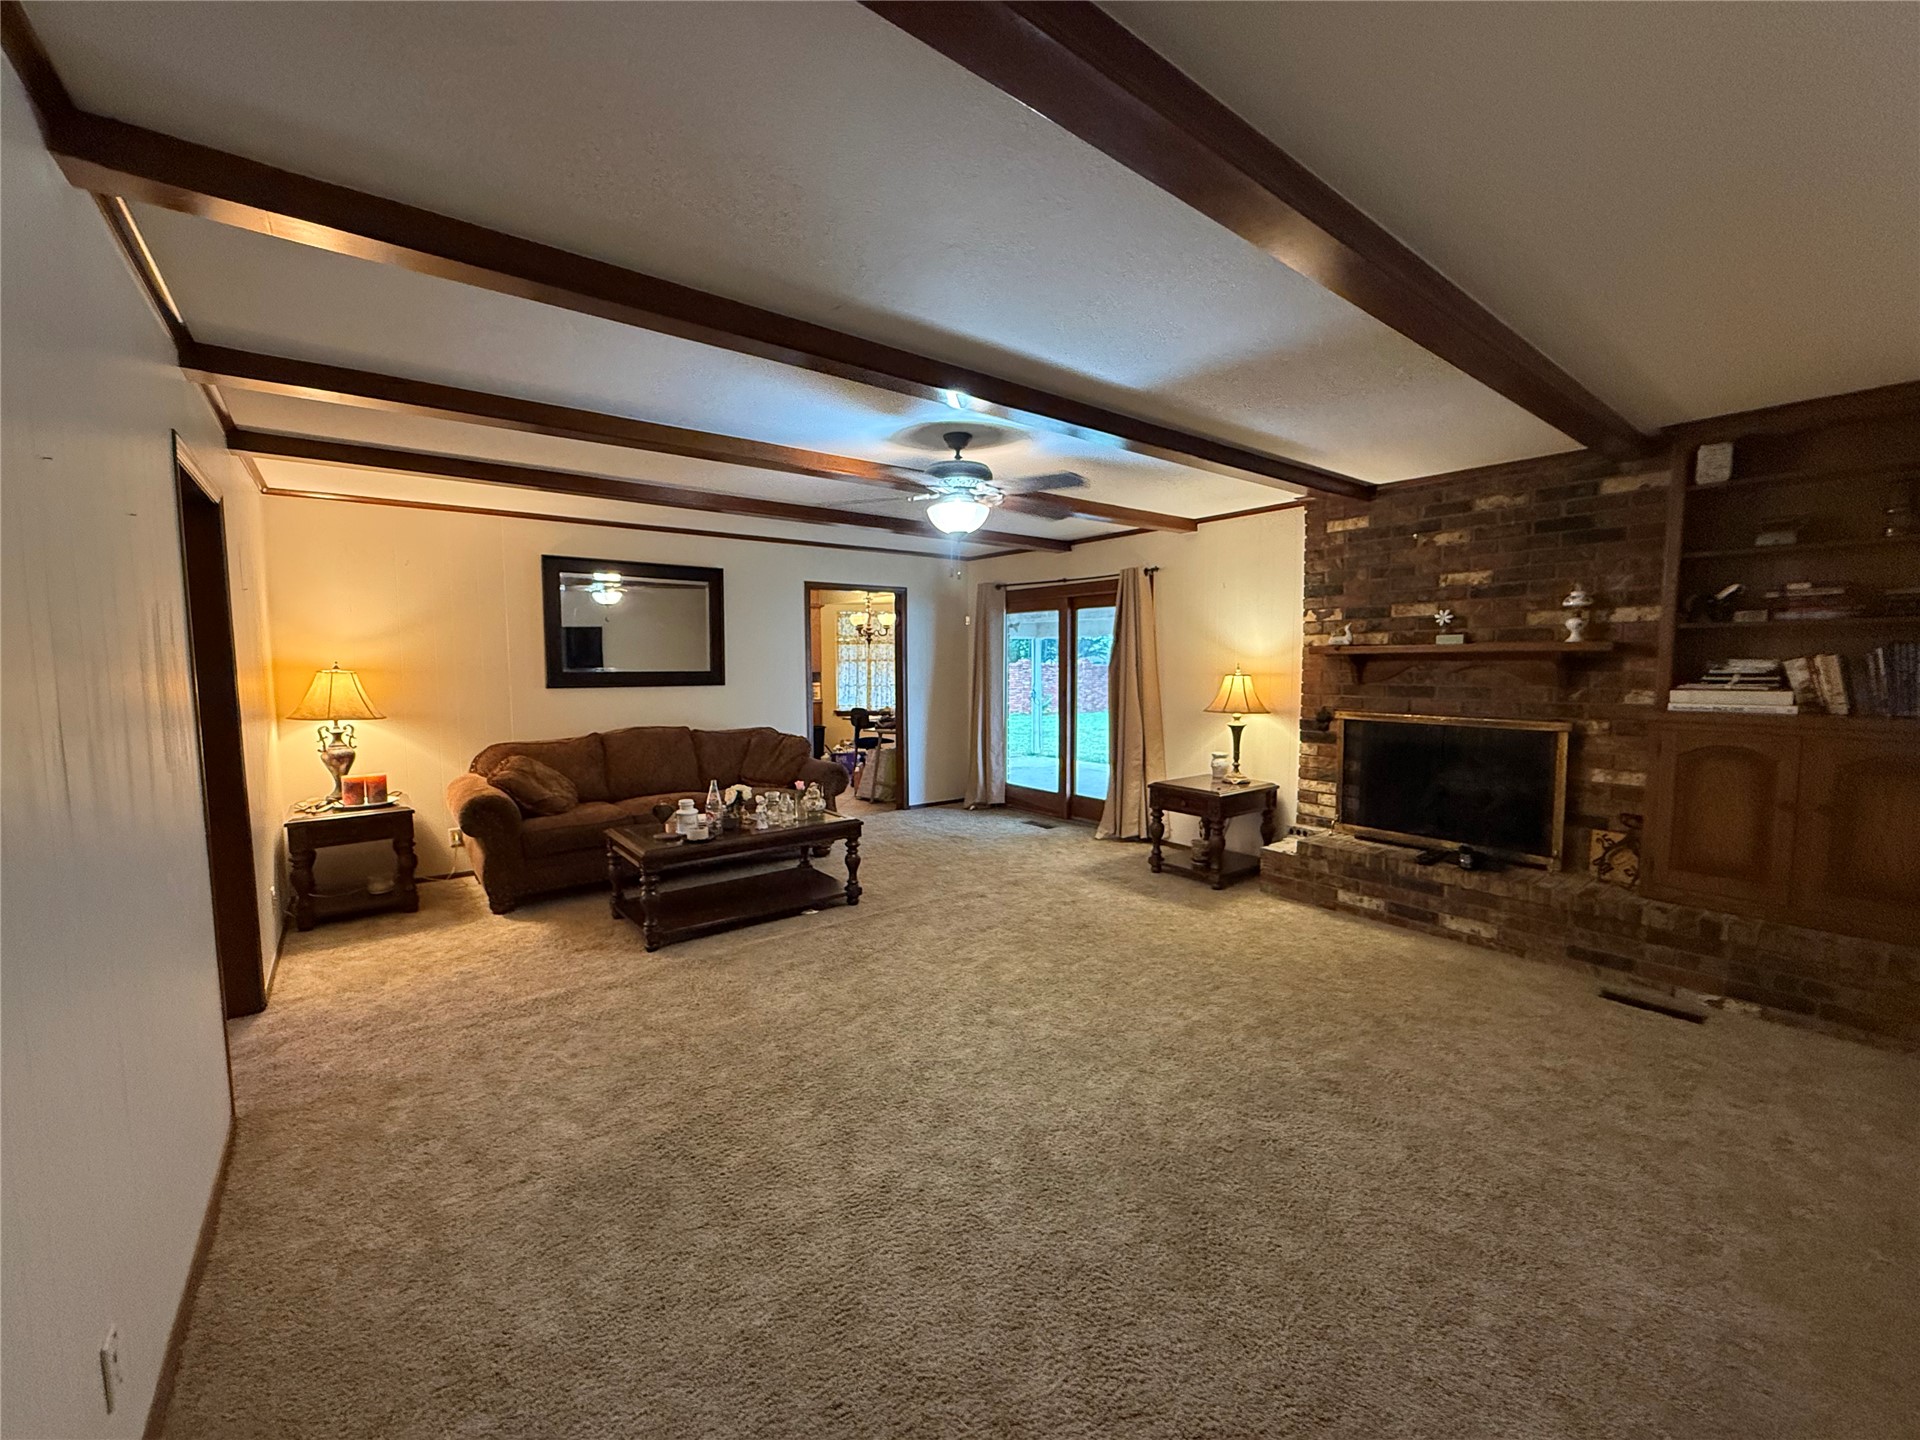
Living area featuring exposed wood ceiling beams, floor-to-ceiling brick fireplace with wood mantel, built-in shelving, and sliding glass doors
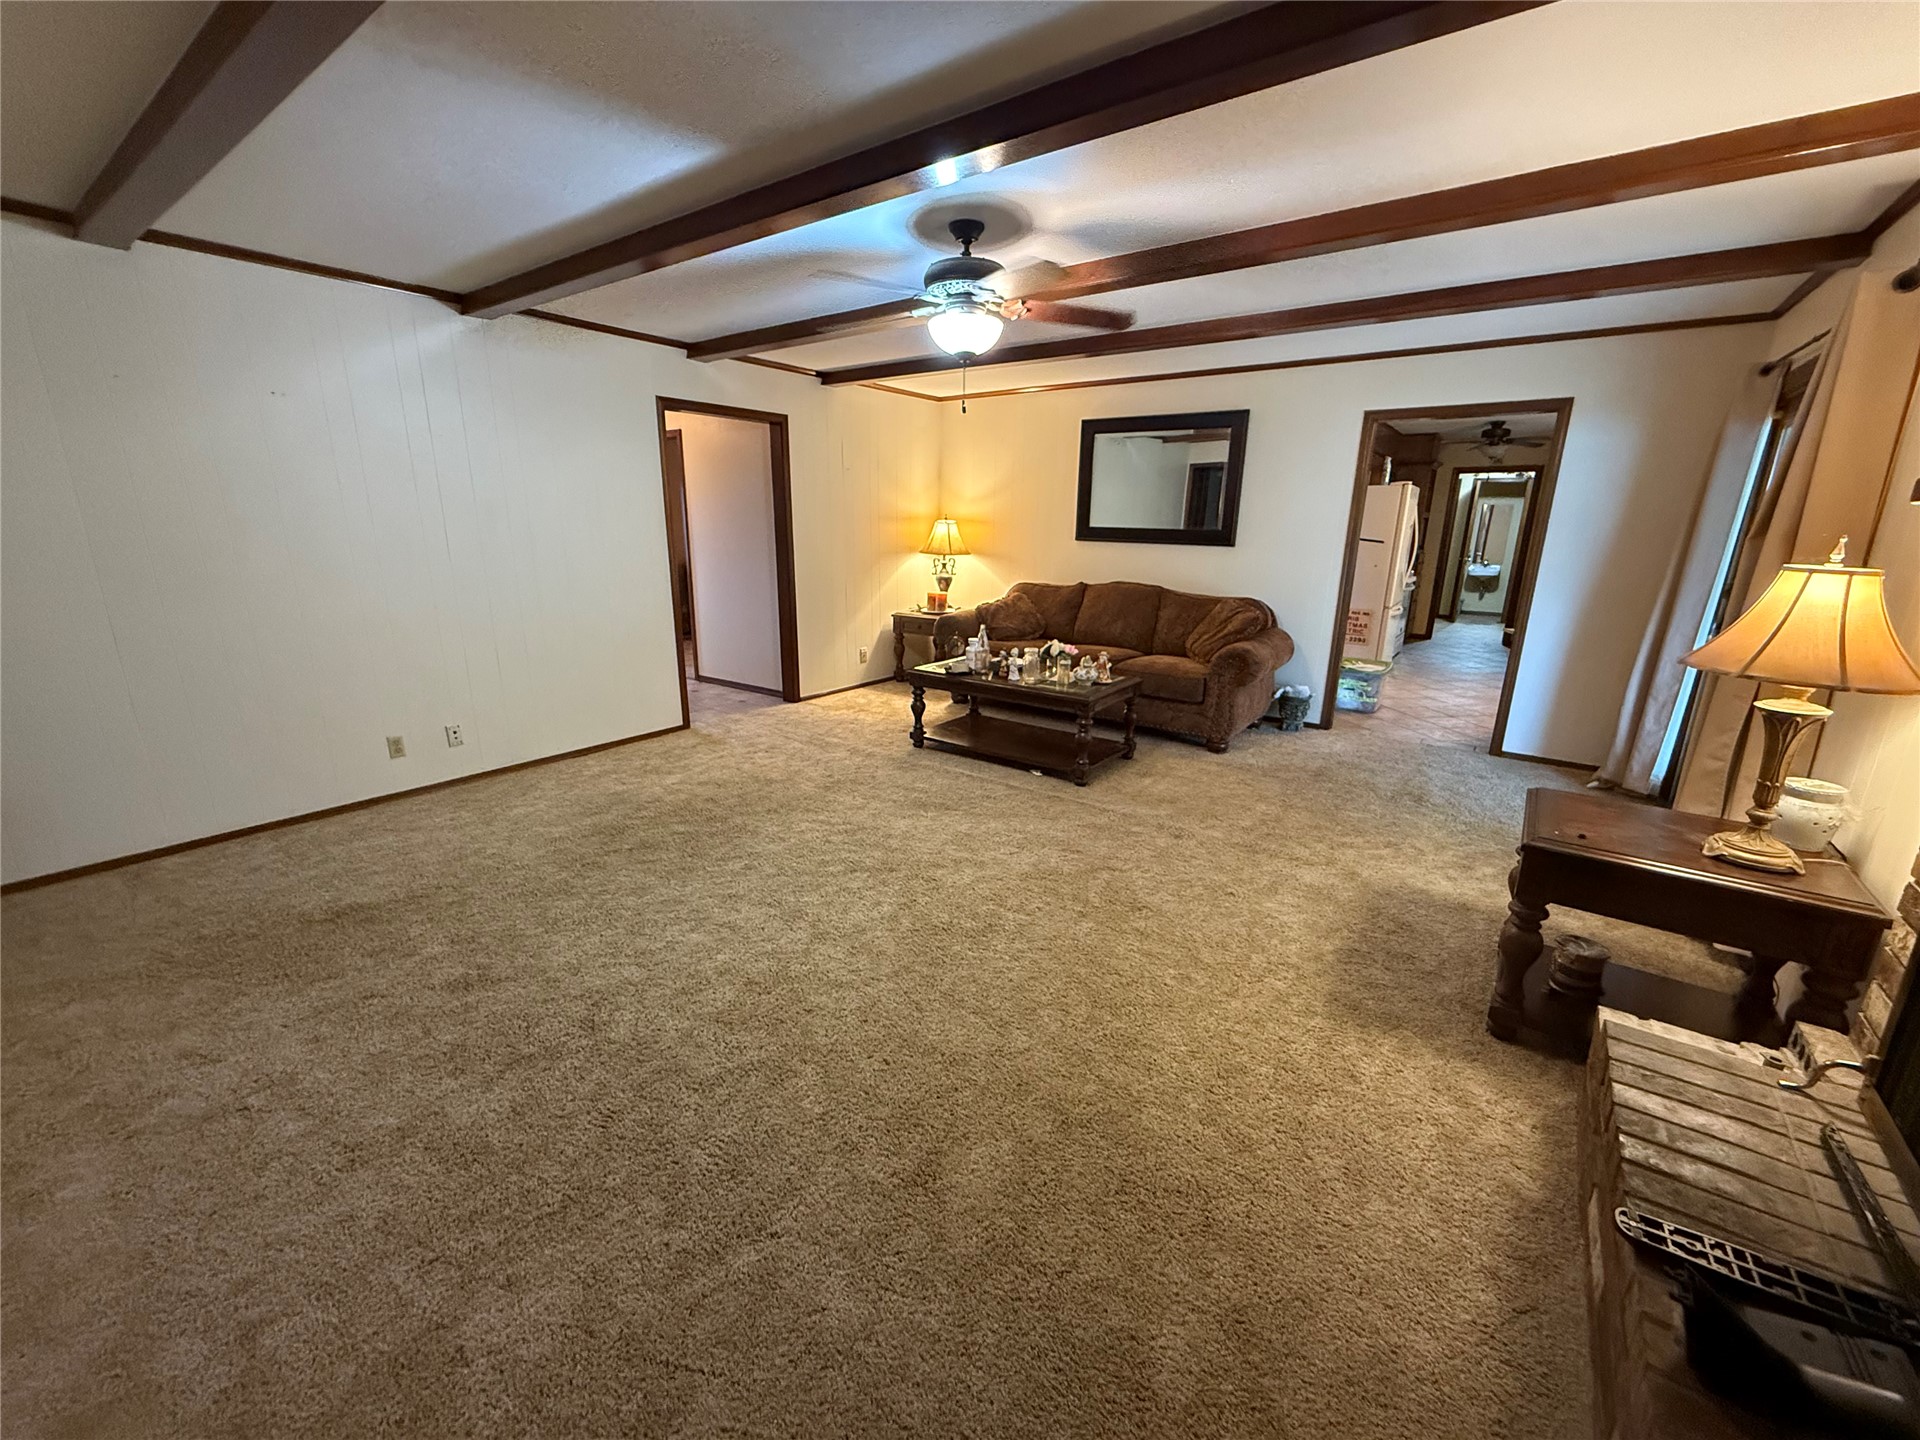
Interior room featuring exposed dark wood ceiling beams, carpeting, and a brick-faced fireplace surround
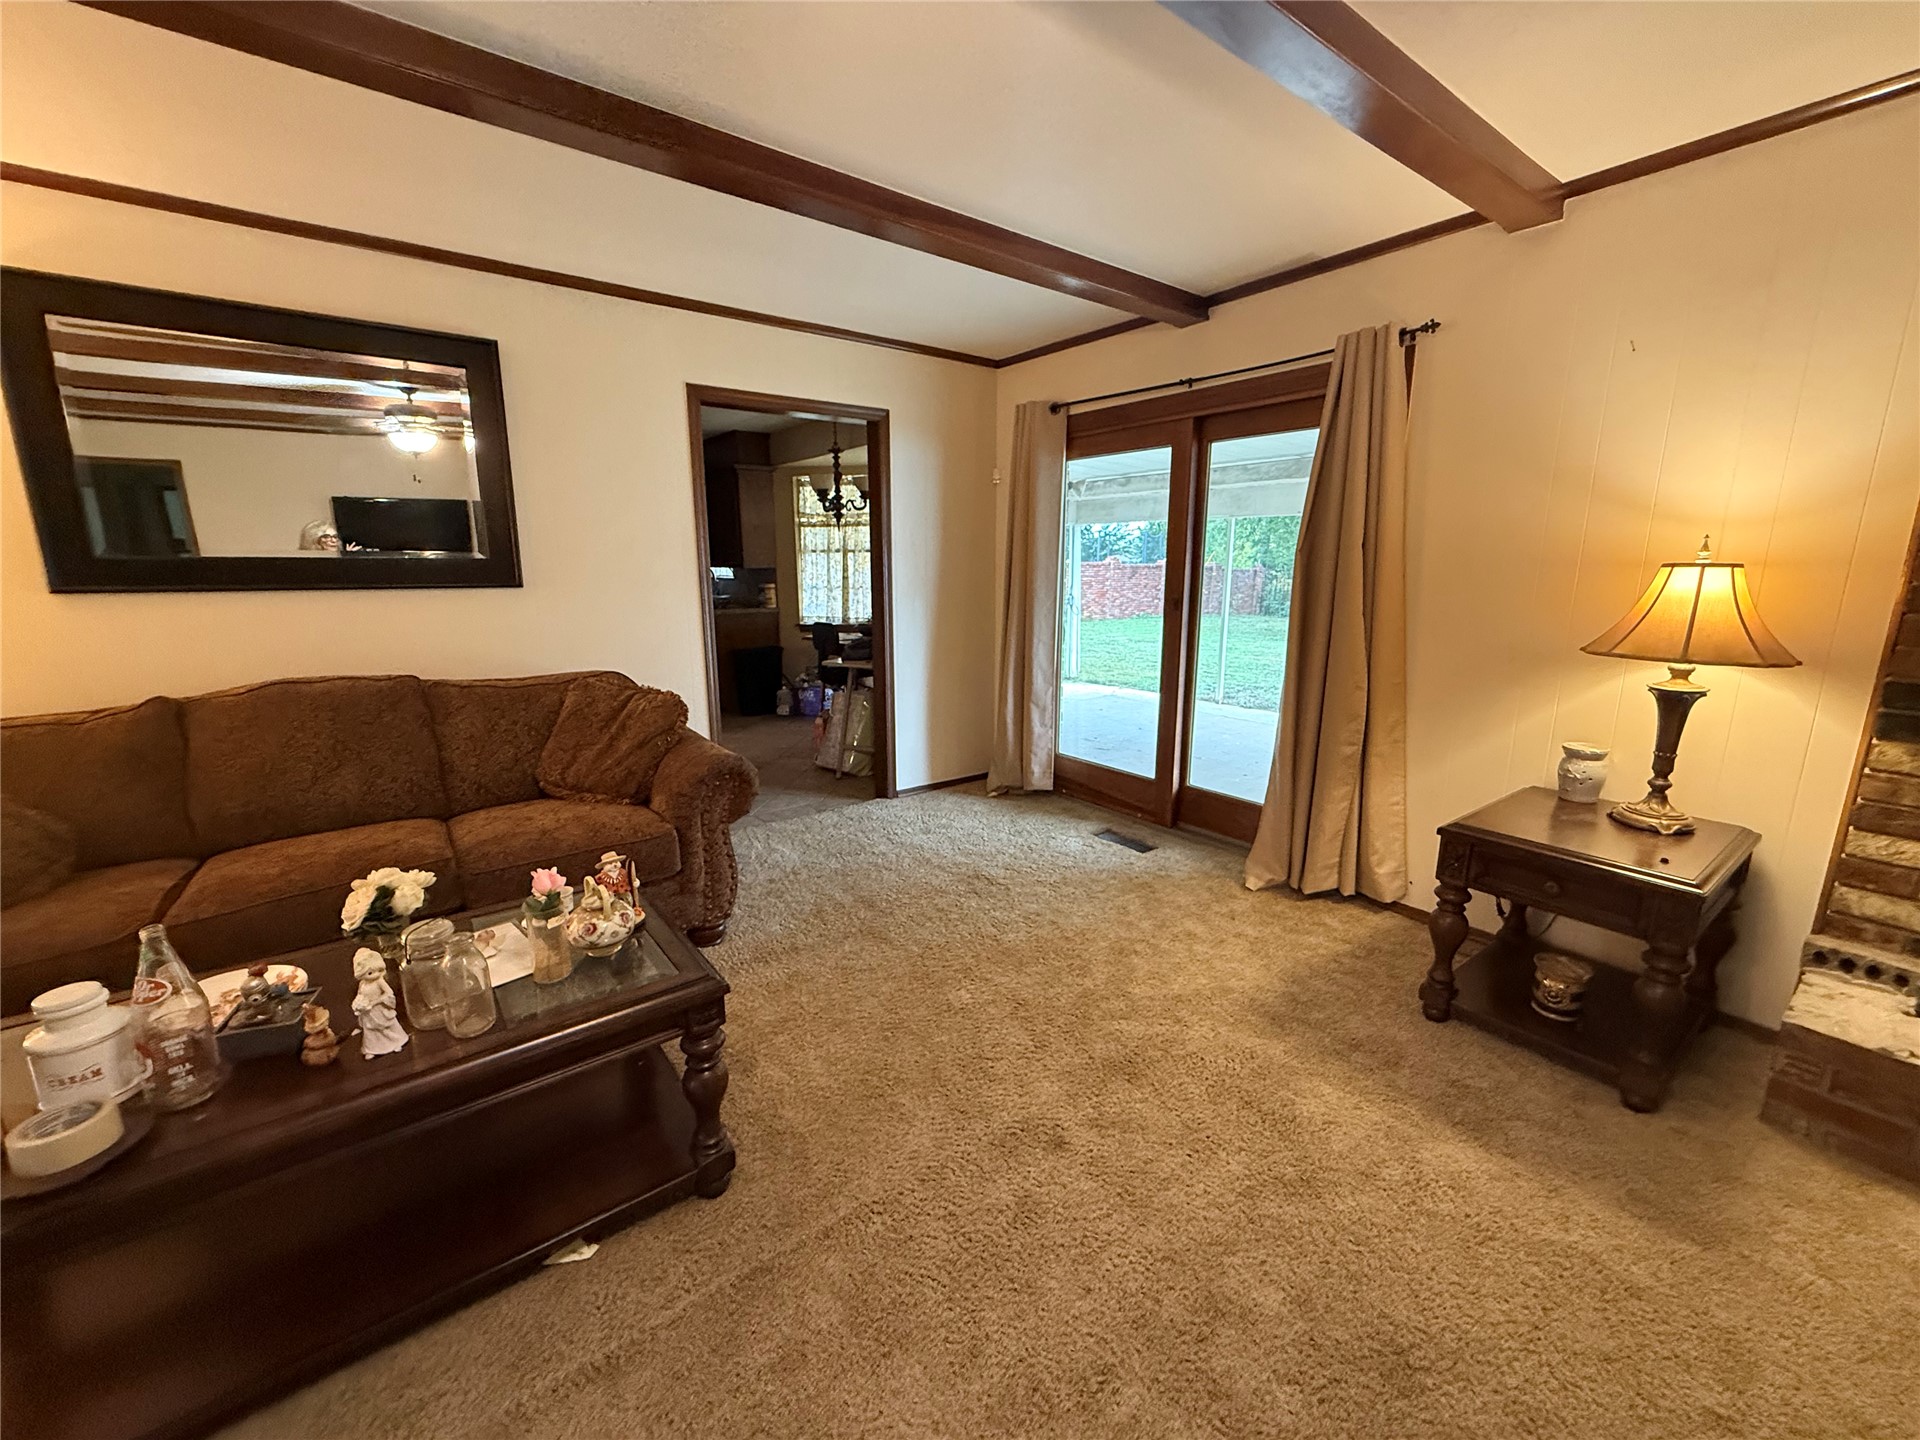
Living area featuring exposed ceiling beams, sliding glass doors, and a masonry fireplace hearth
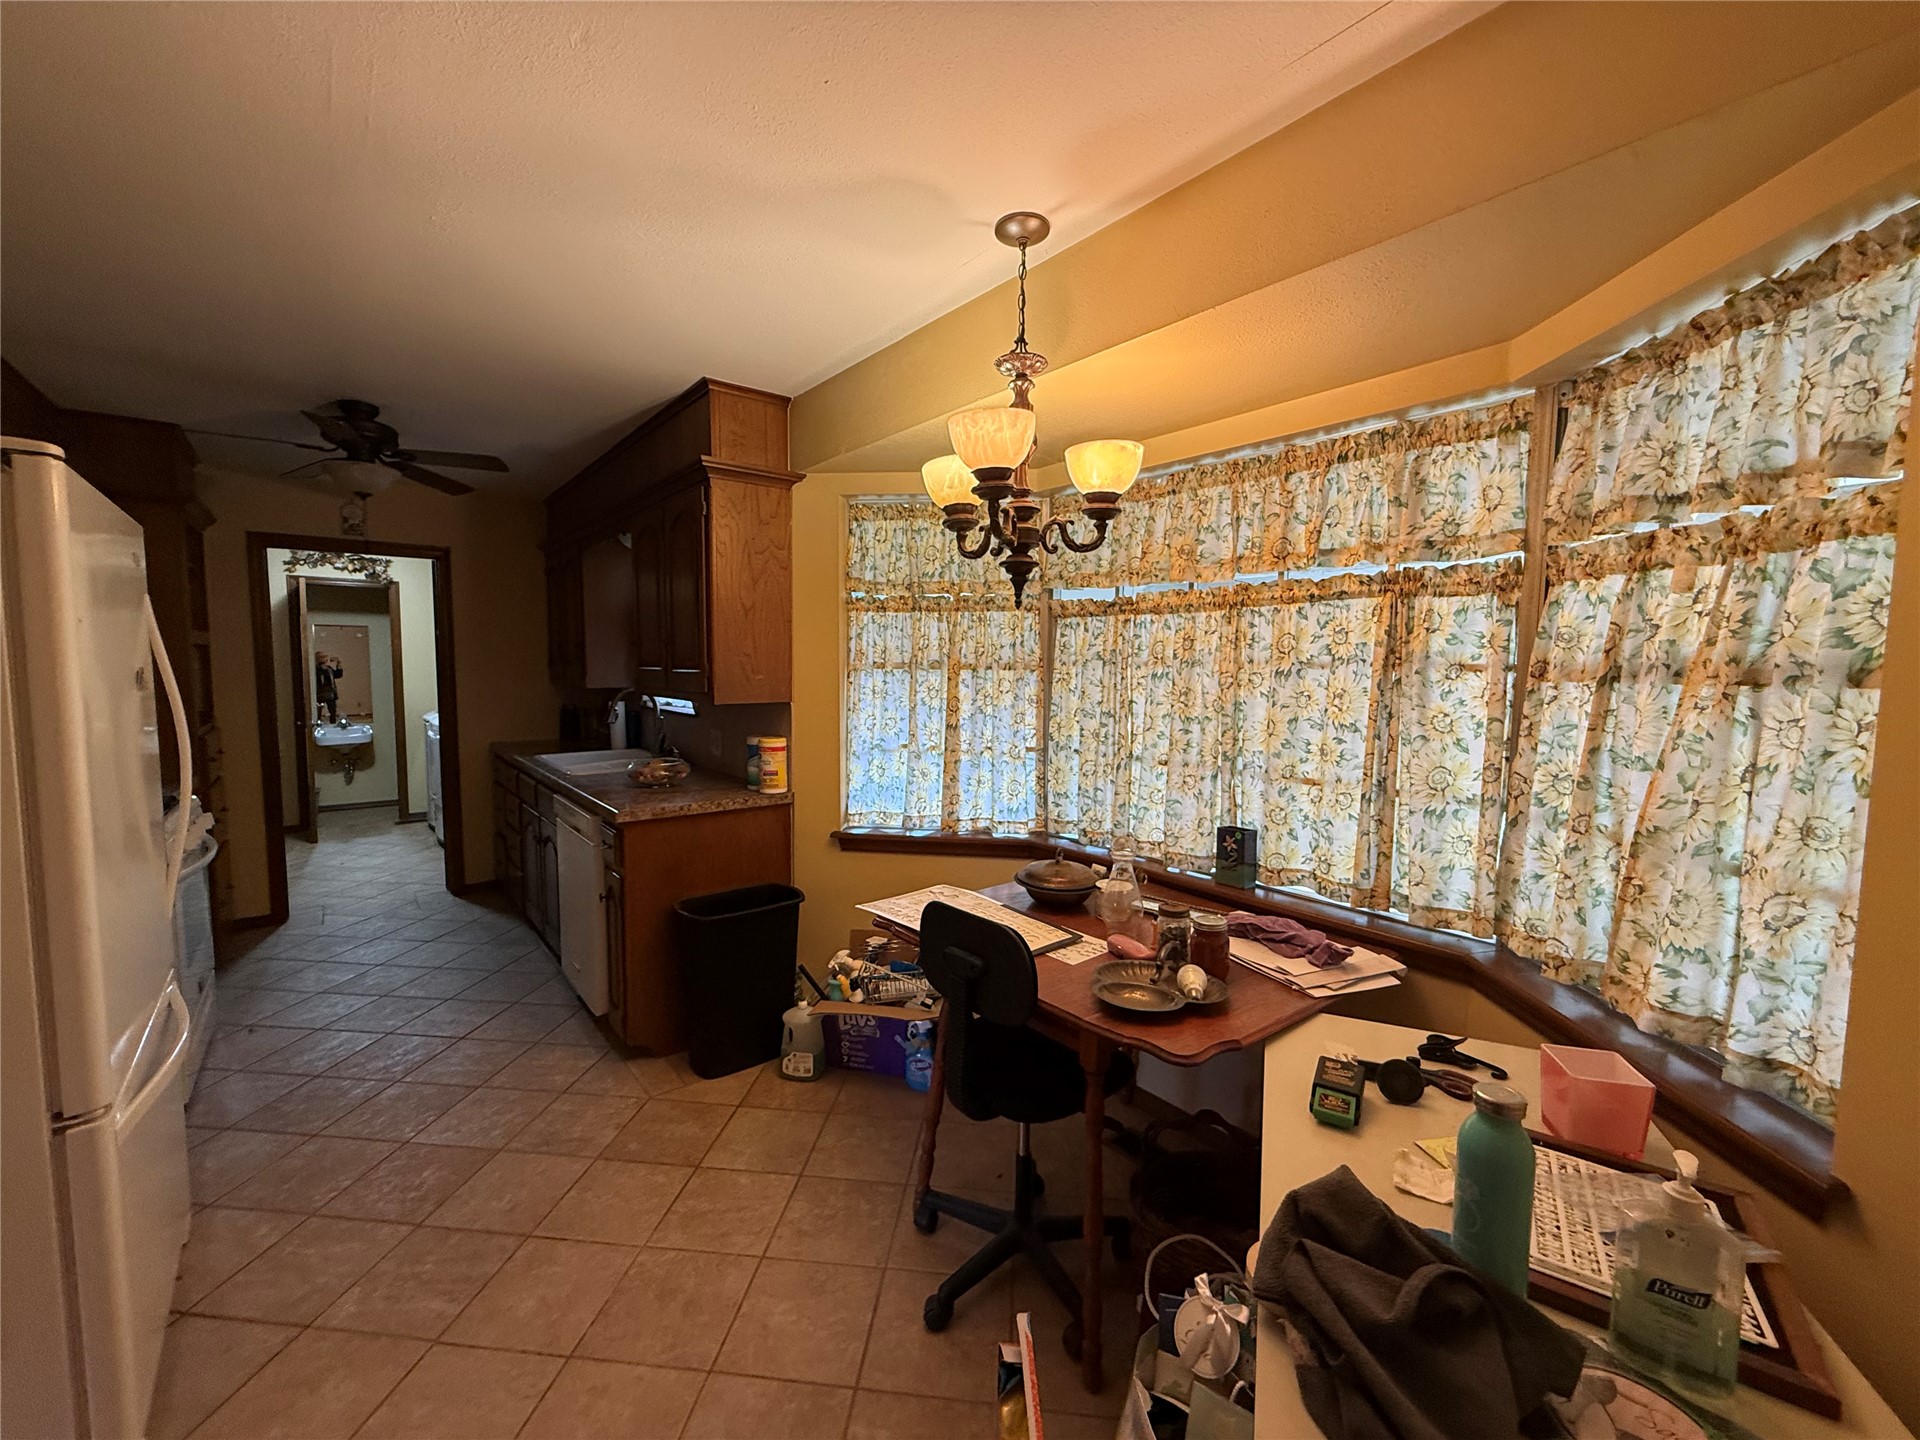
Kitchen featuring wood cabinetry, tile flooring, built-in dishwasher, bay window, and a multi-light chandelier
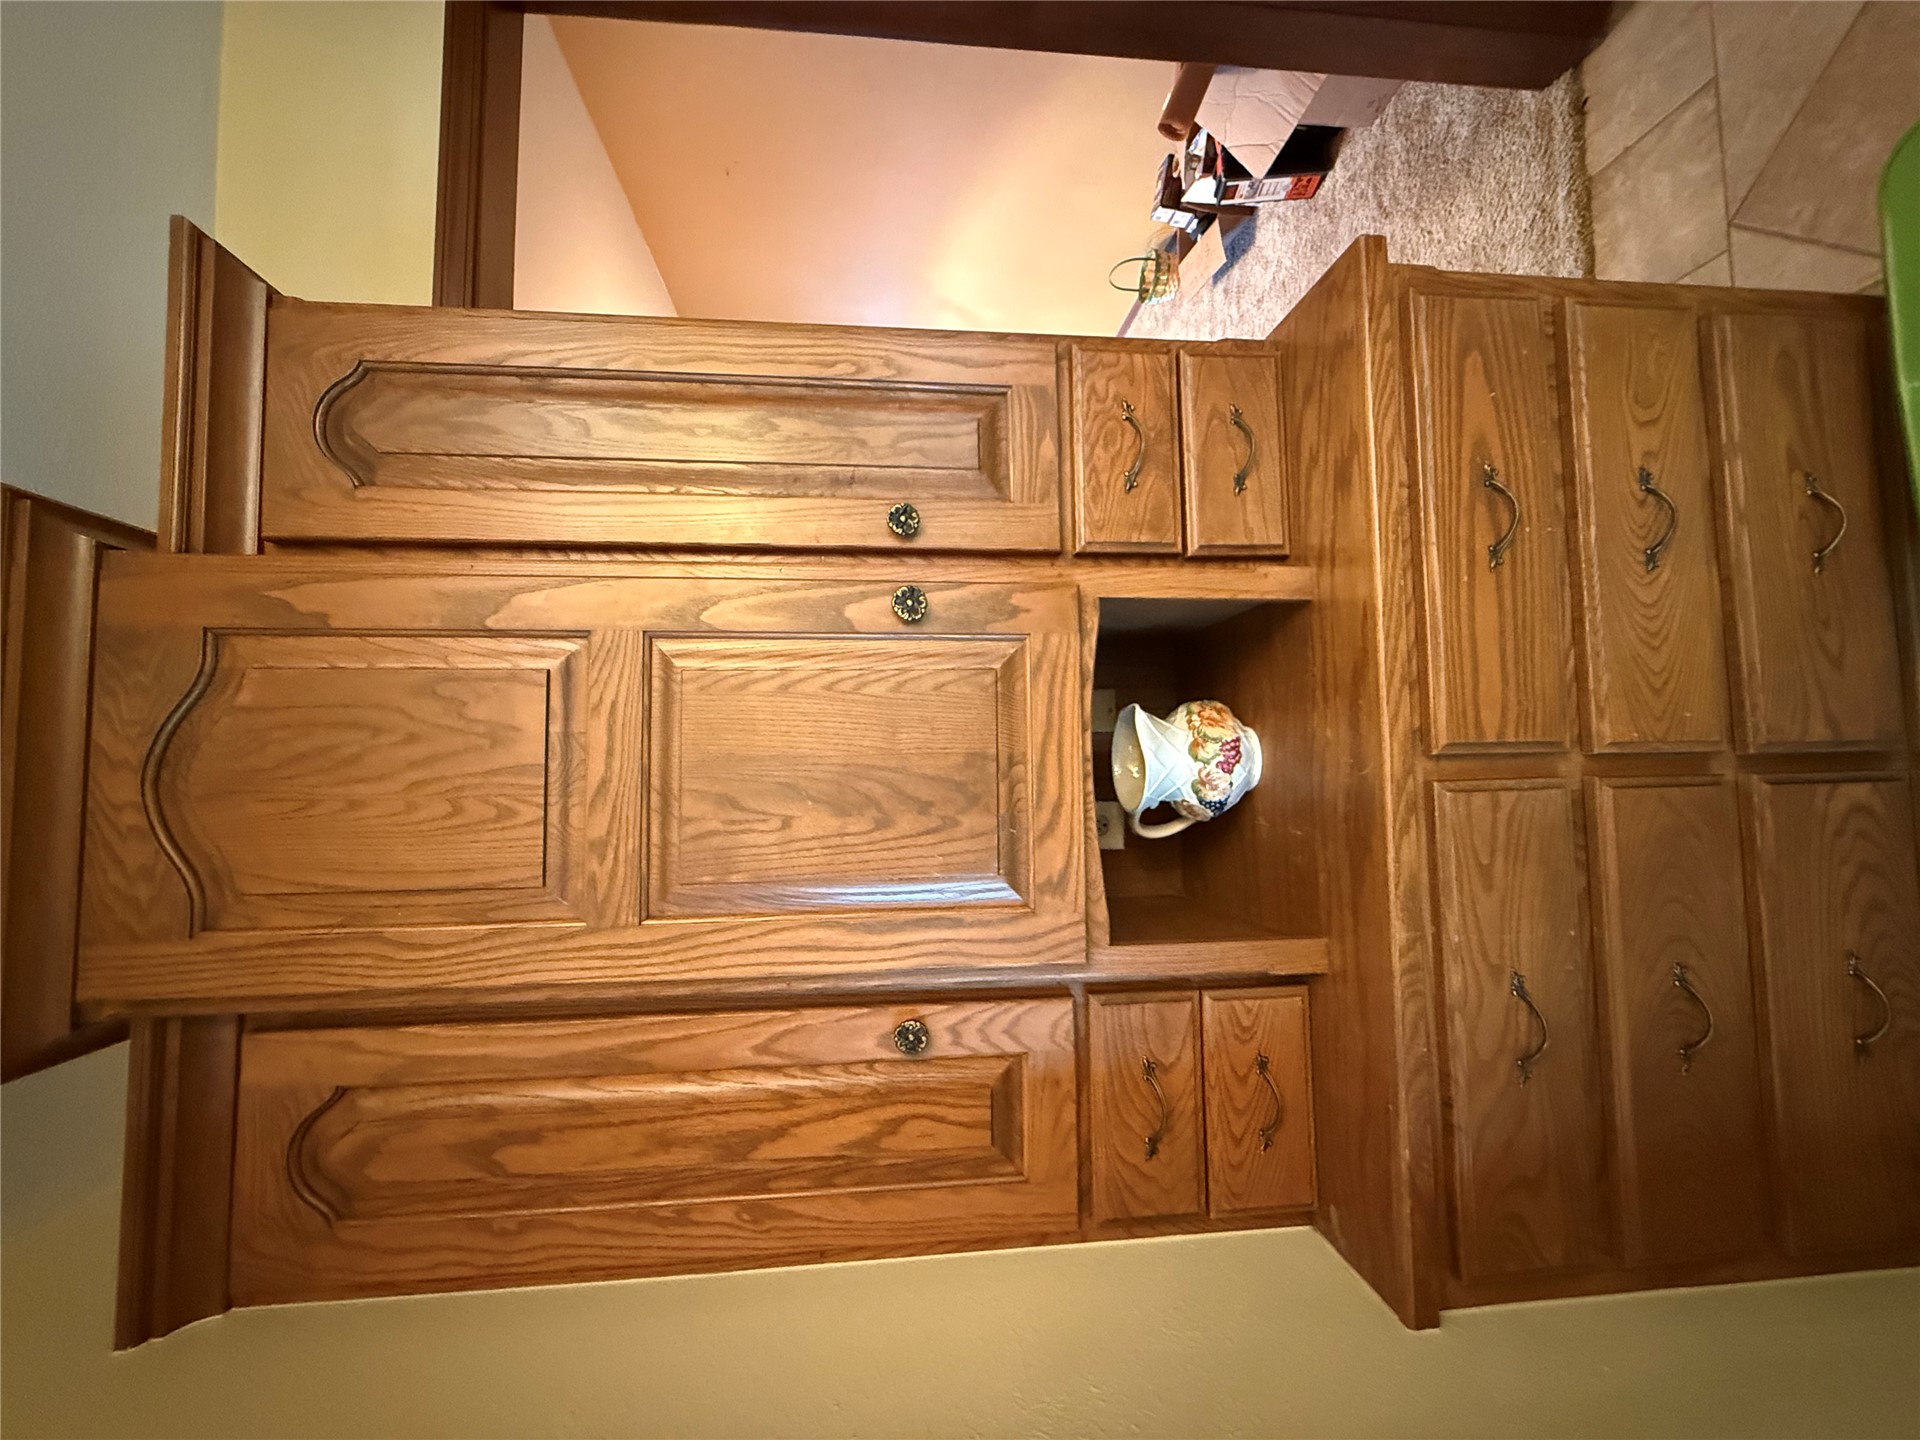
Built-in oak cabinetry featuring arched panel doors, crown molding, tiered drawer storage, and a centered recessed alcove
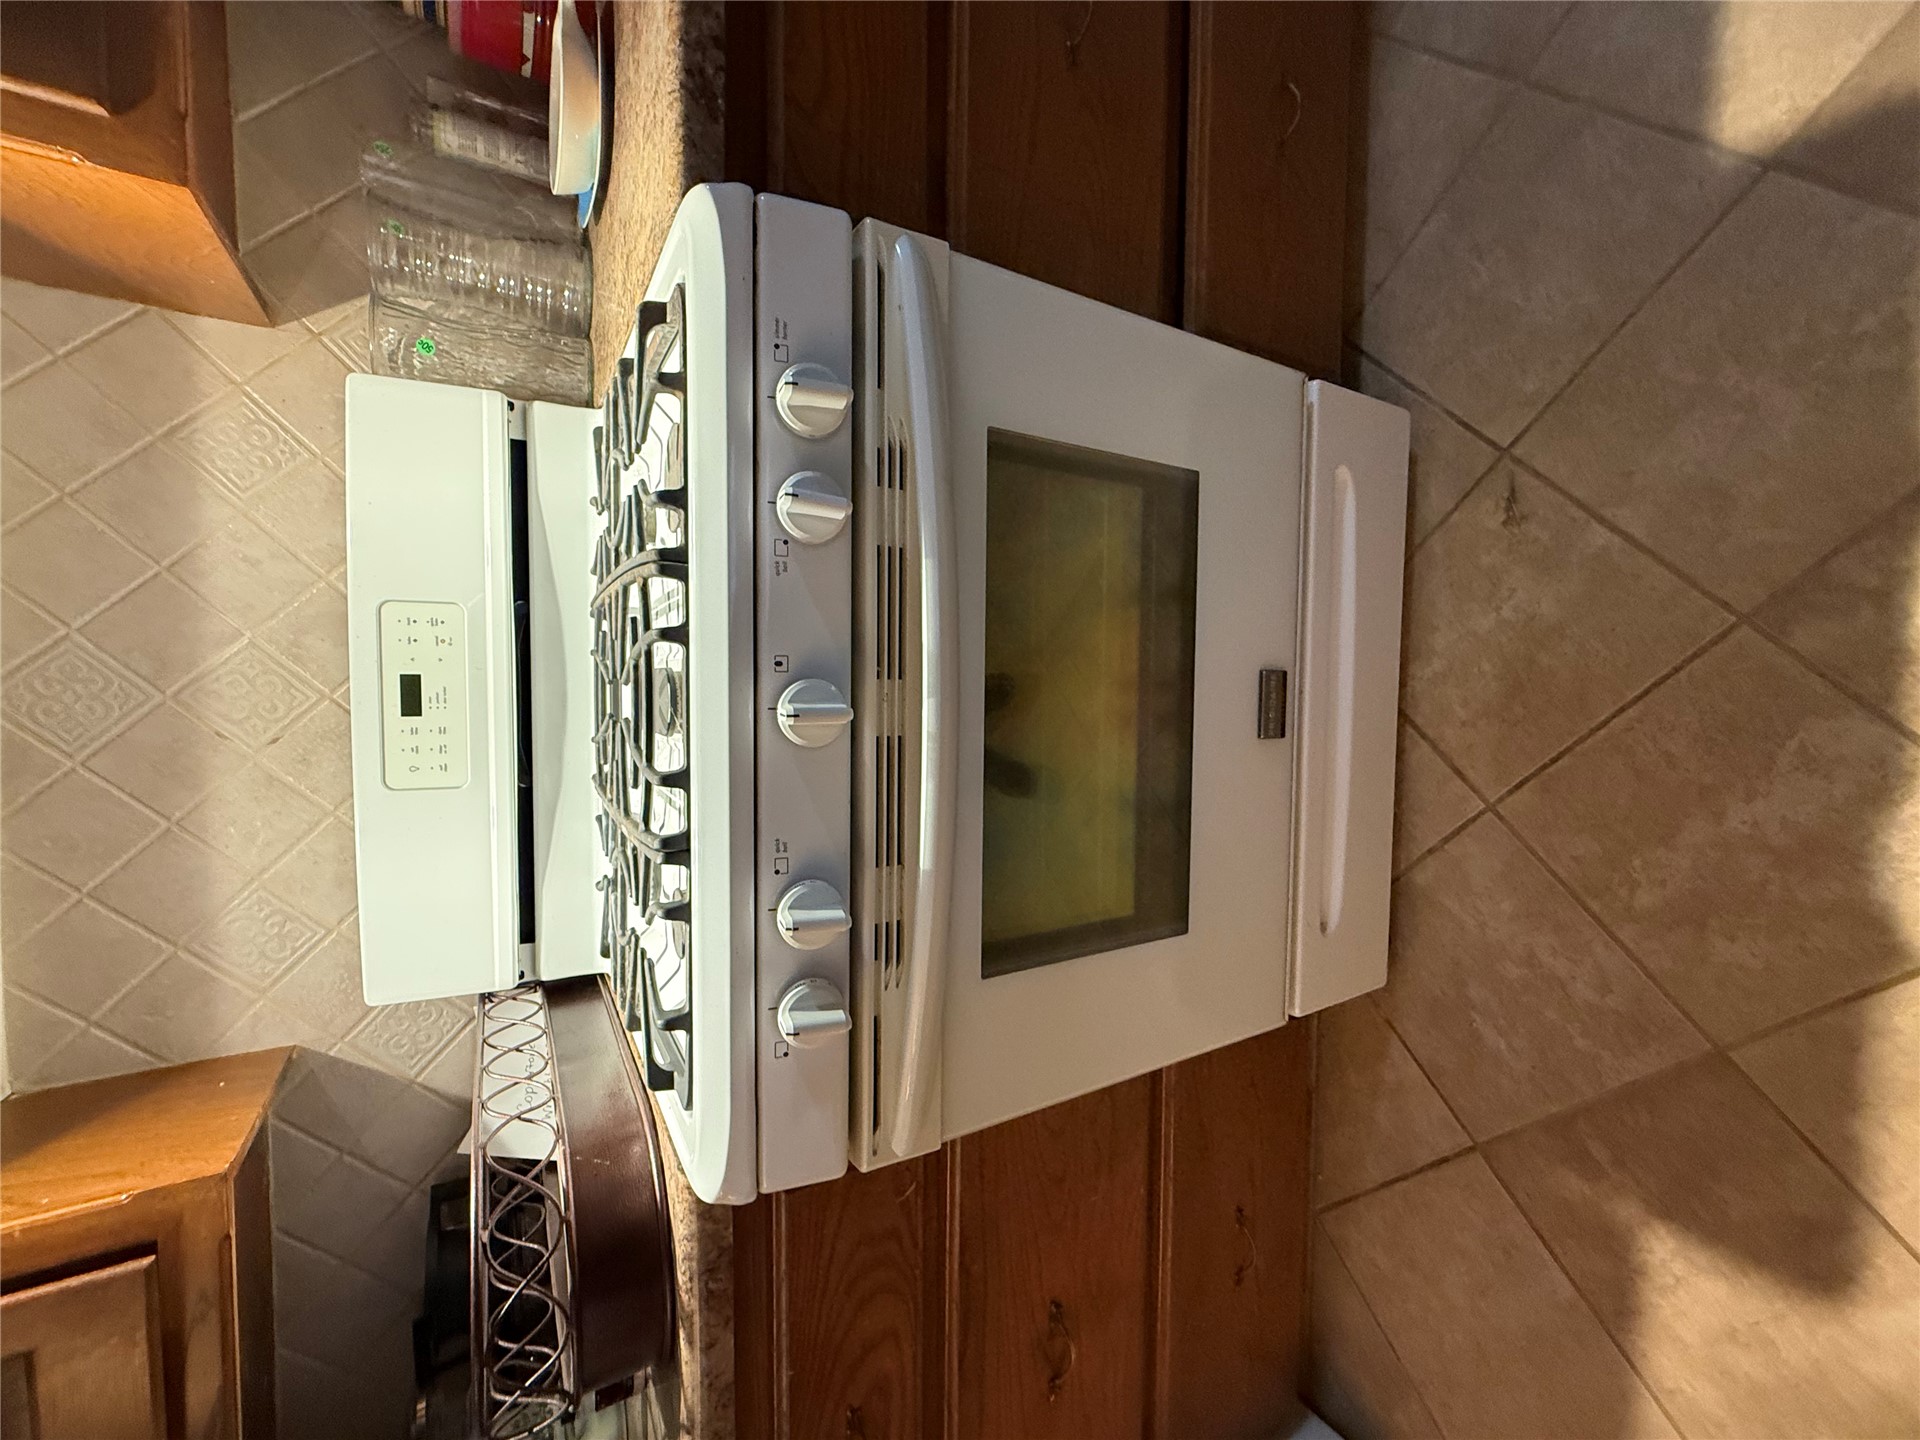
White gas range featuring five burners, textured tile backsplash, dark wood cabinetry, and neutral-toned tile flooring
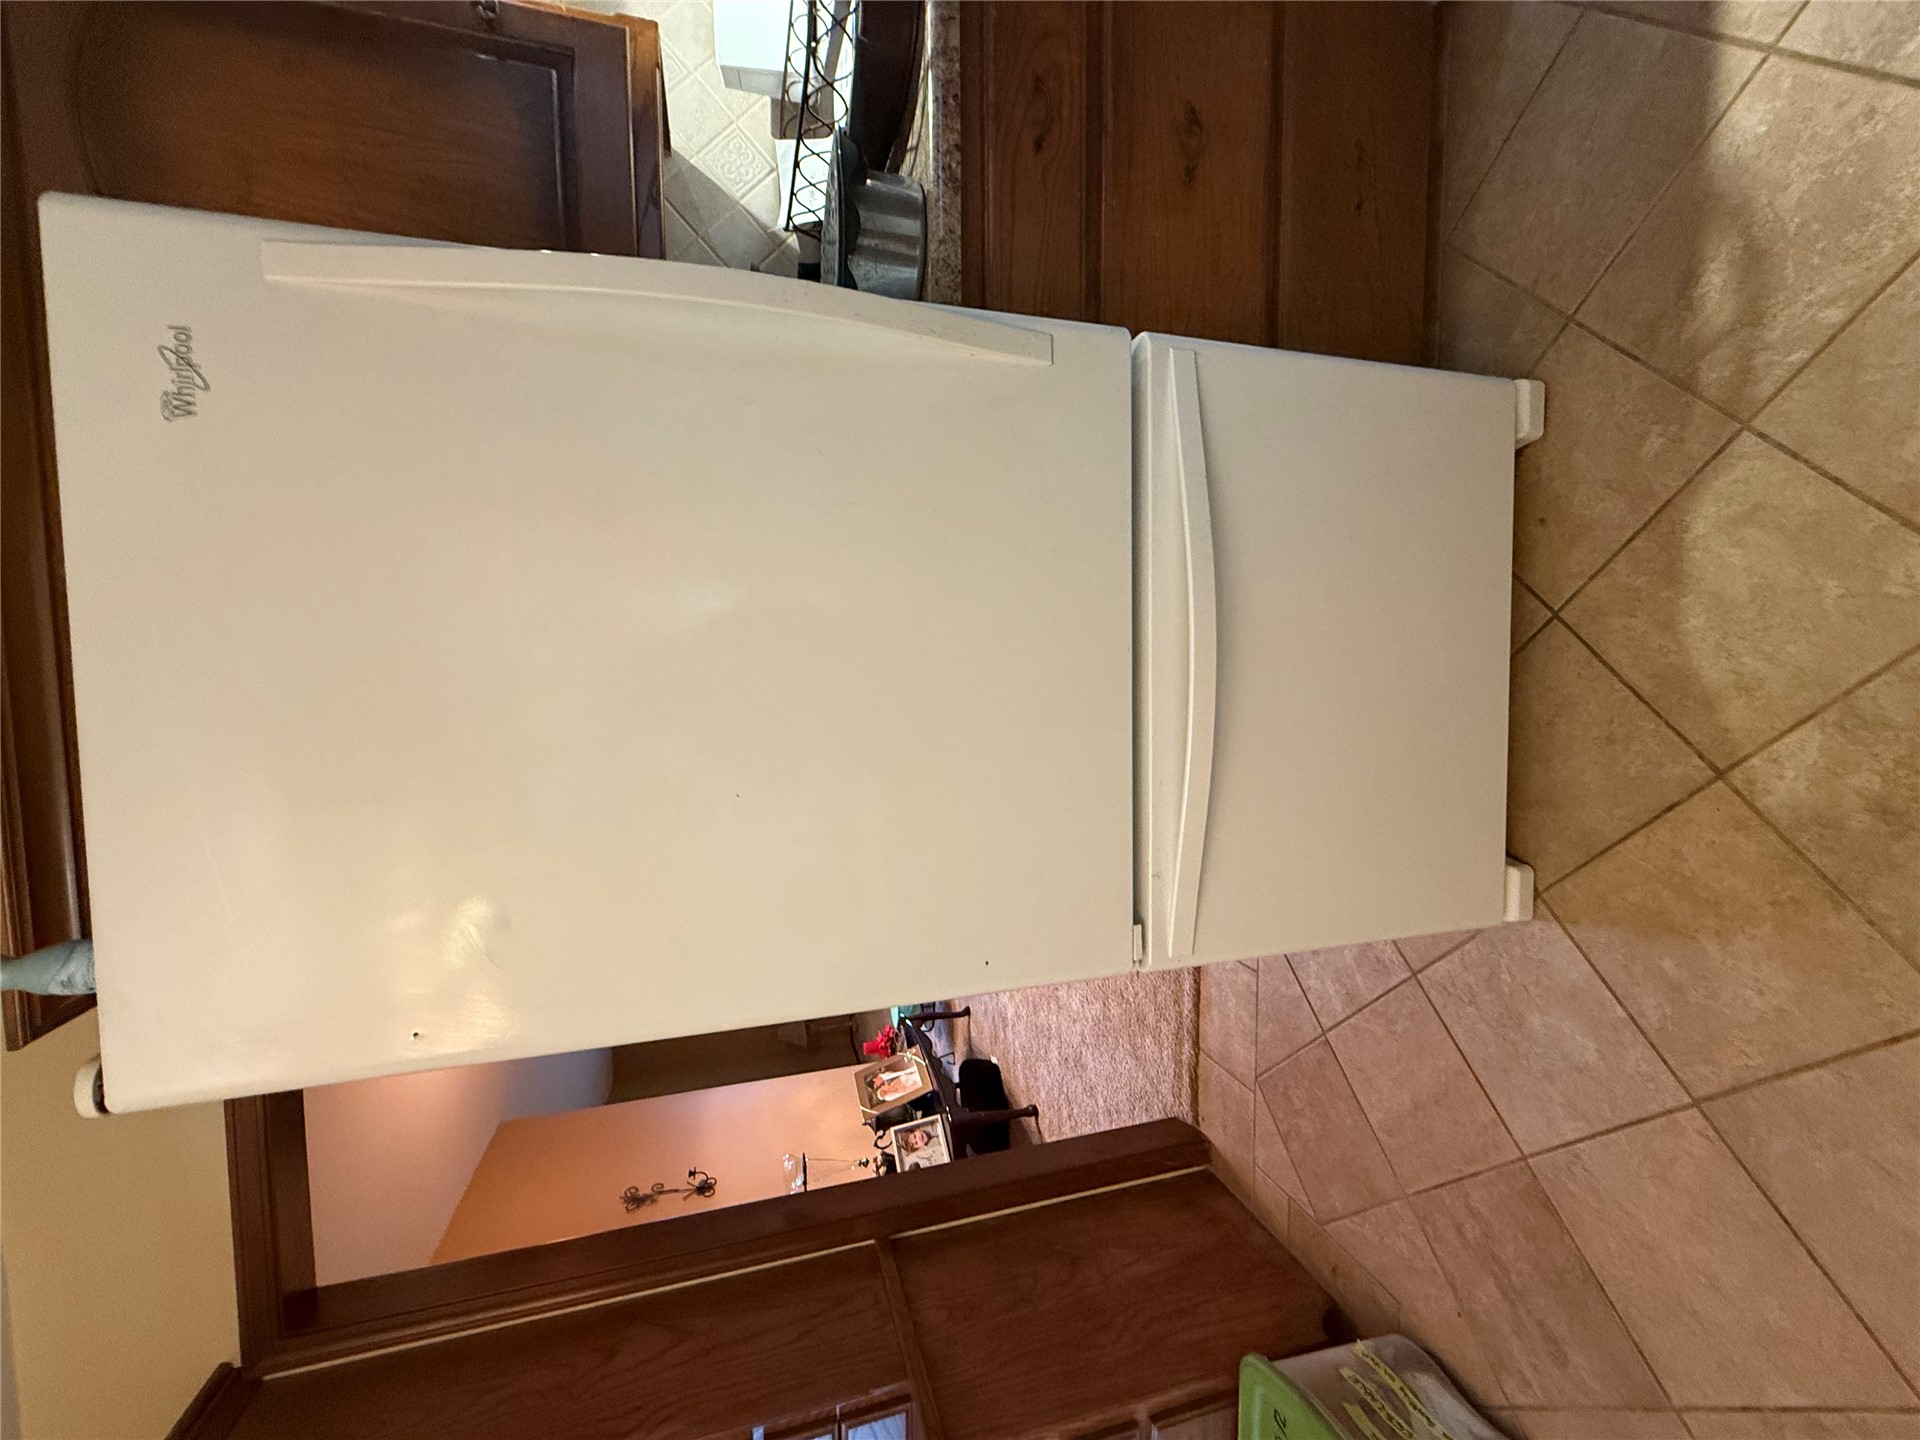
Whirlpool bottom-freezer refrigerator with a white finish, complemented by stained wood cabinetry and diagonal tile flooring
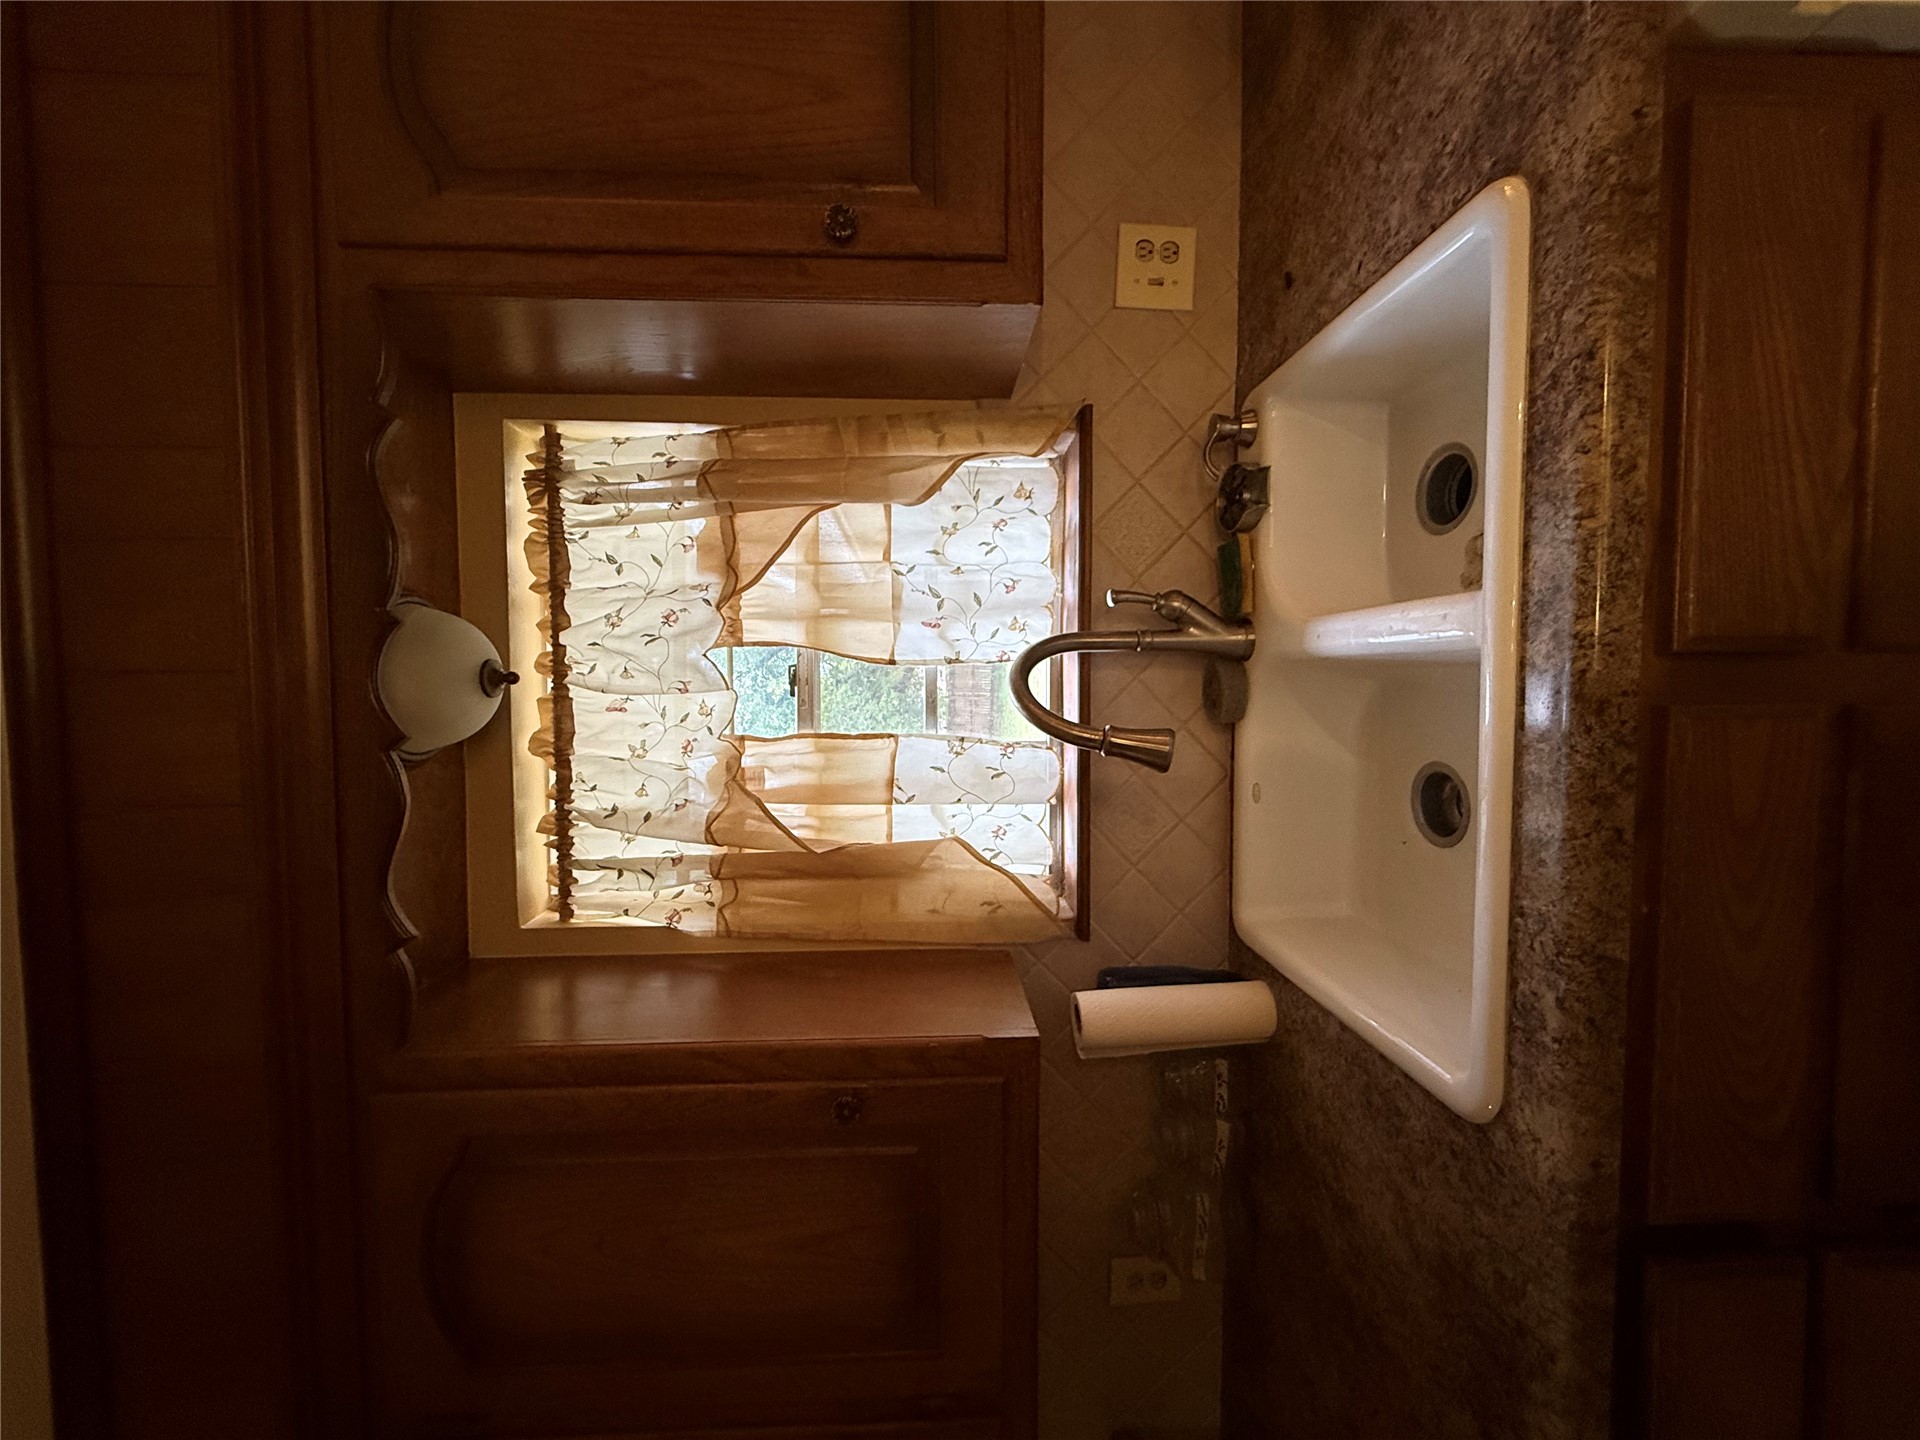
Double-basin apron-front sink featuring a high-arc pull-down faucet, stone-finish countertops, custom wood cabinetry, and a diamond-pattern tile backsplash
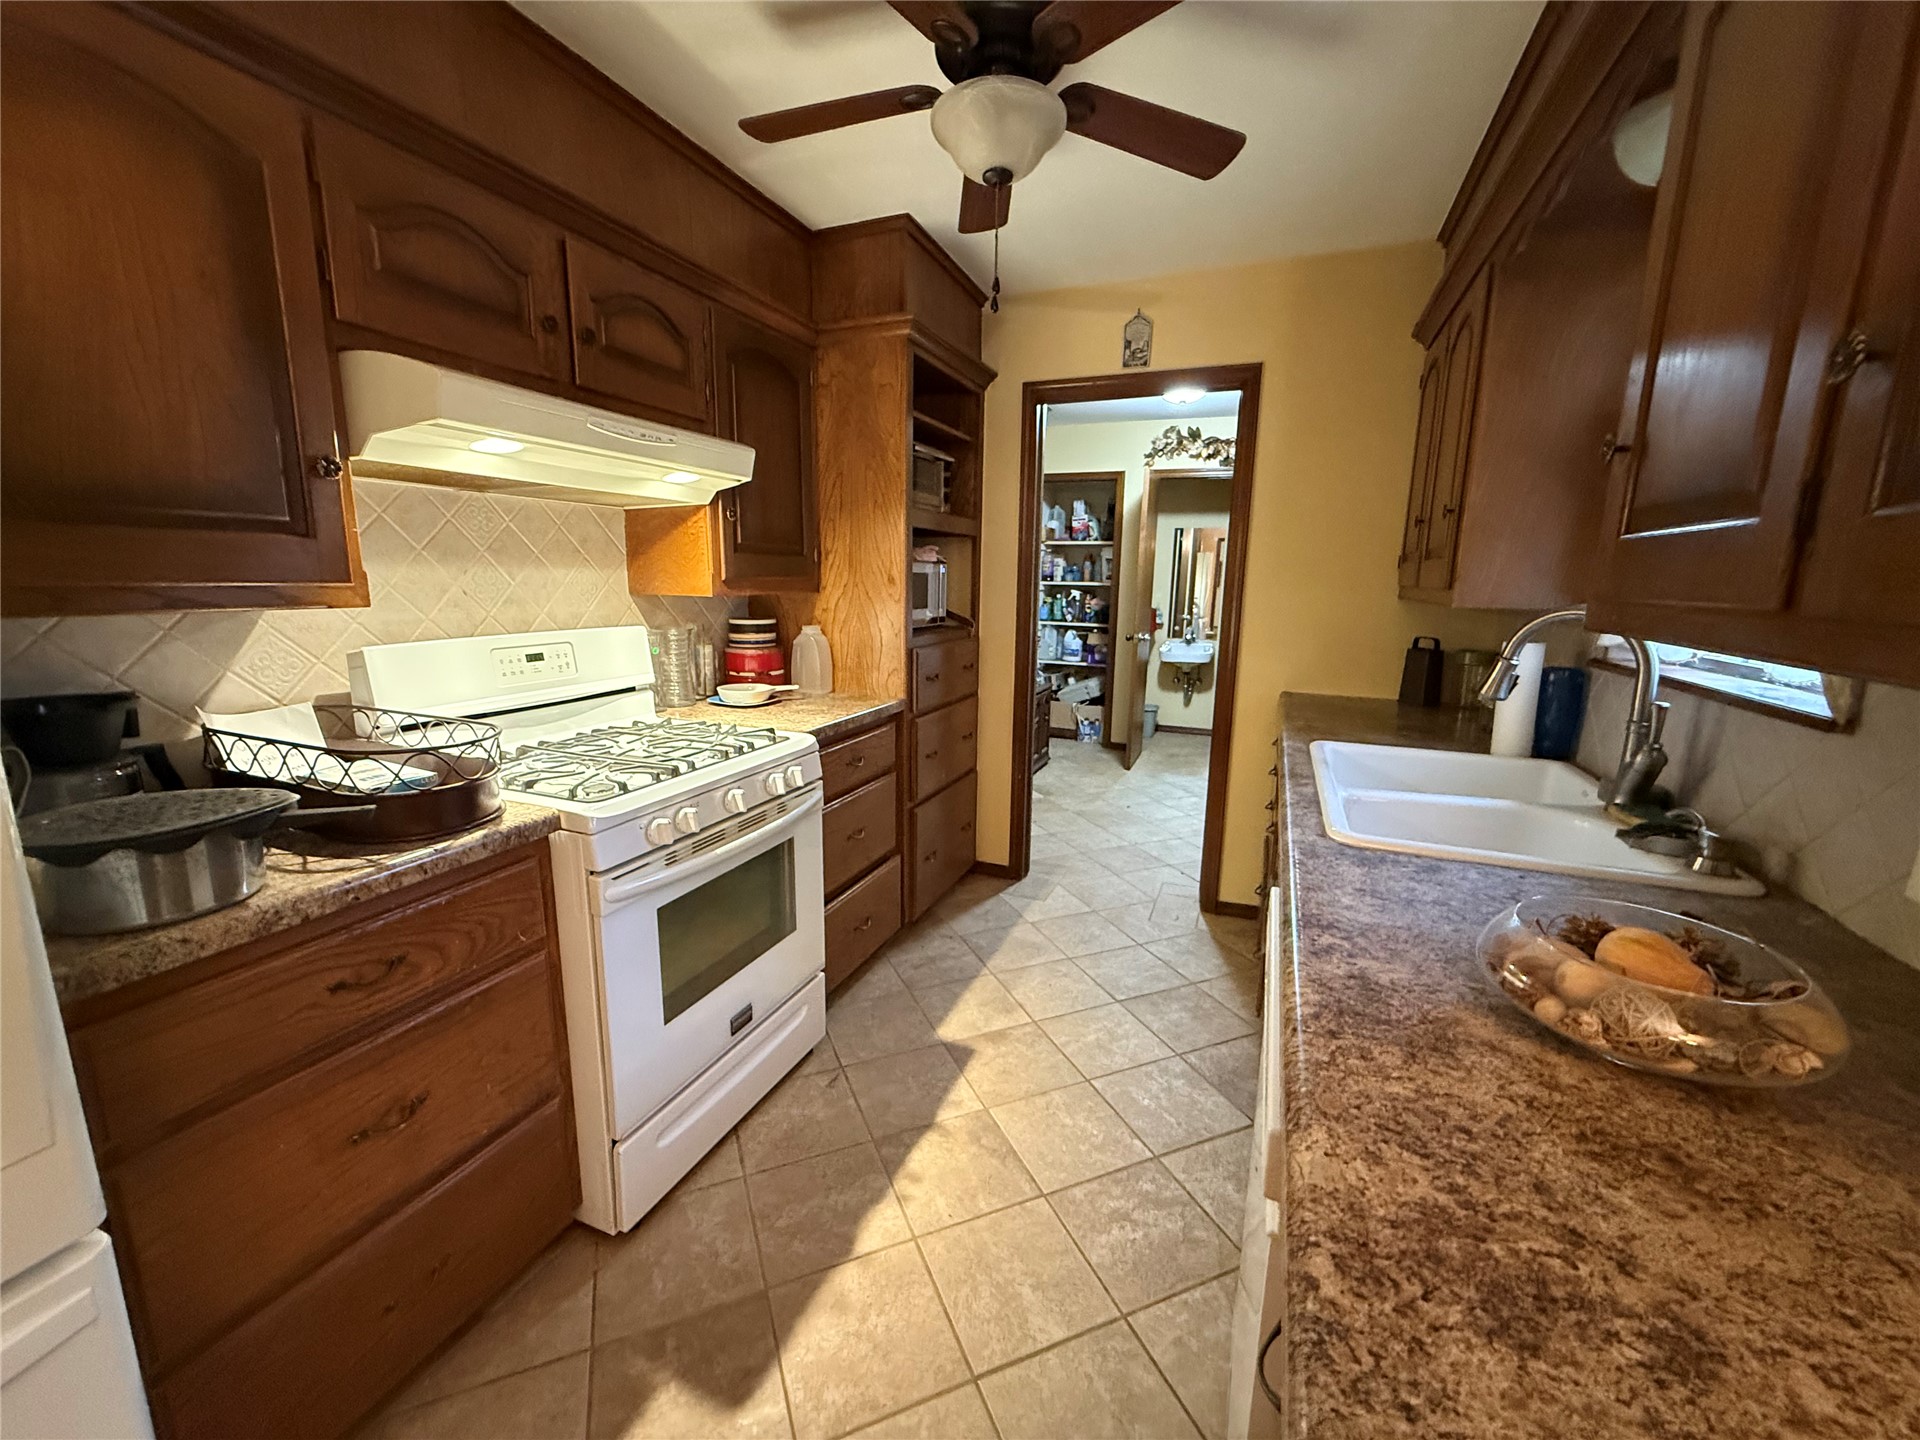
Kitchen featuring stained wood cabinetry, white gas range with overhead exhaust hood, double basin sink, and tile flooring
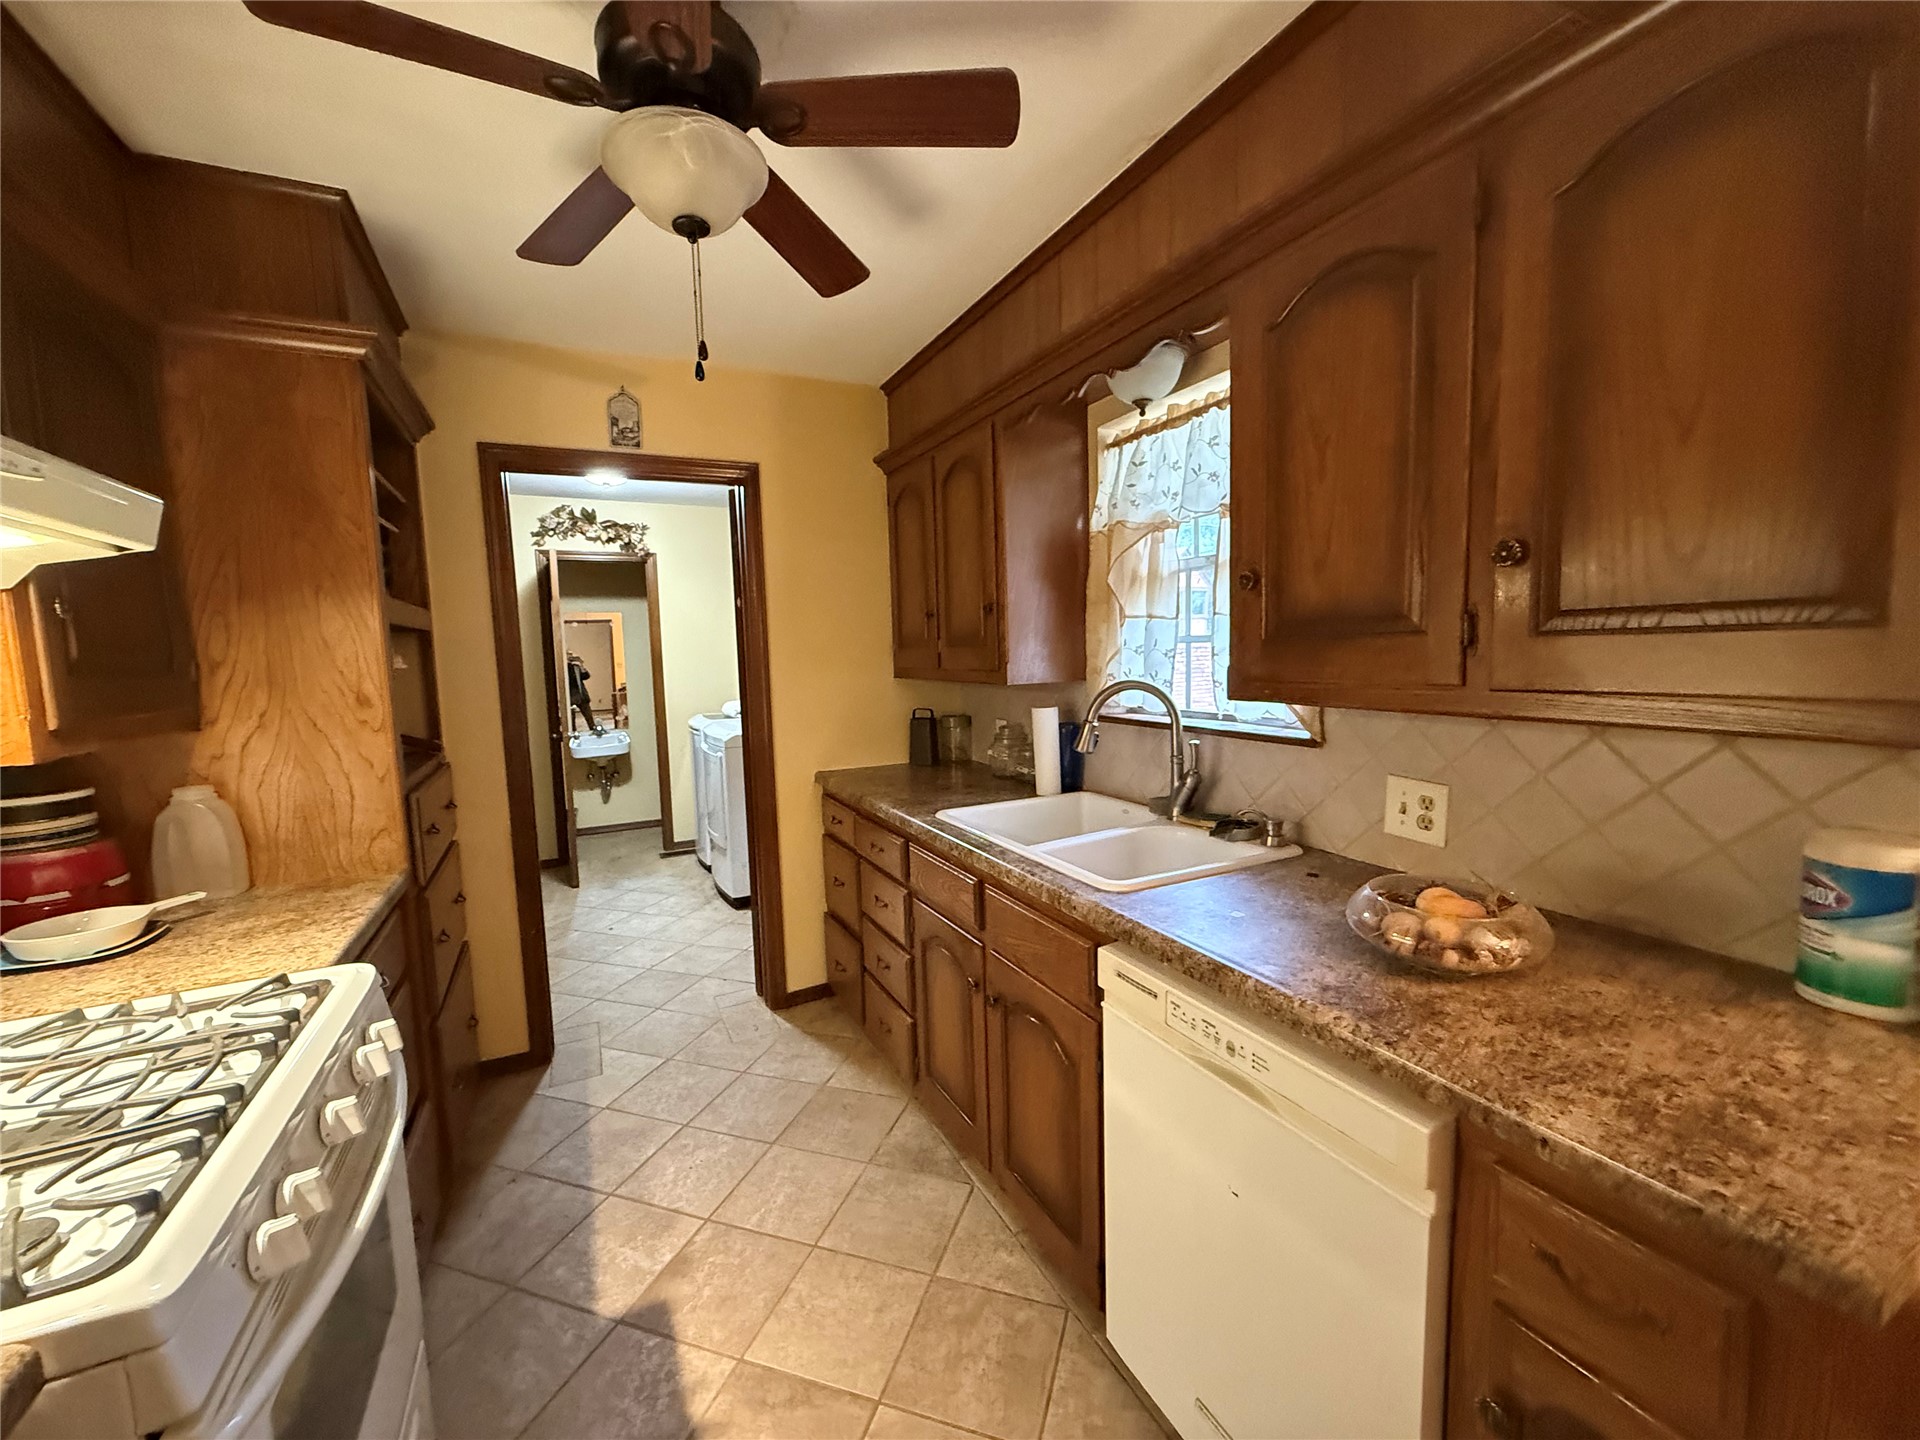
Kitchen featuring wood cabinetry, laminate countertops, a double-basin sink, tile flooring, and a ceiling fan
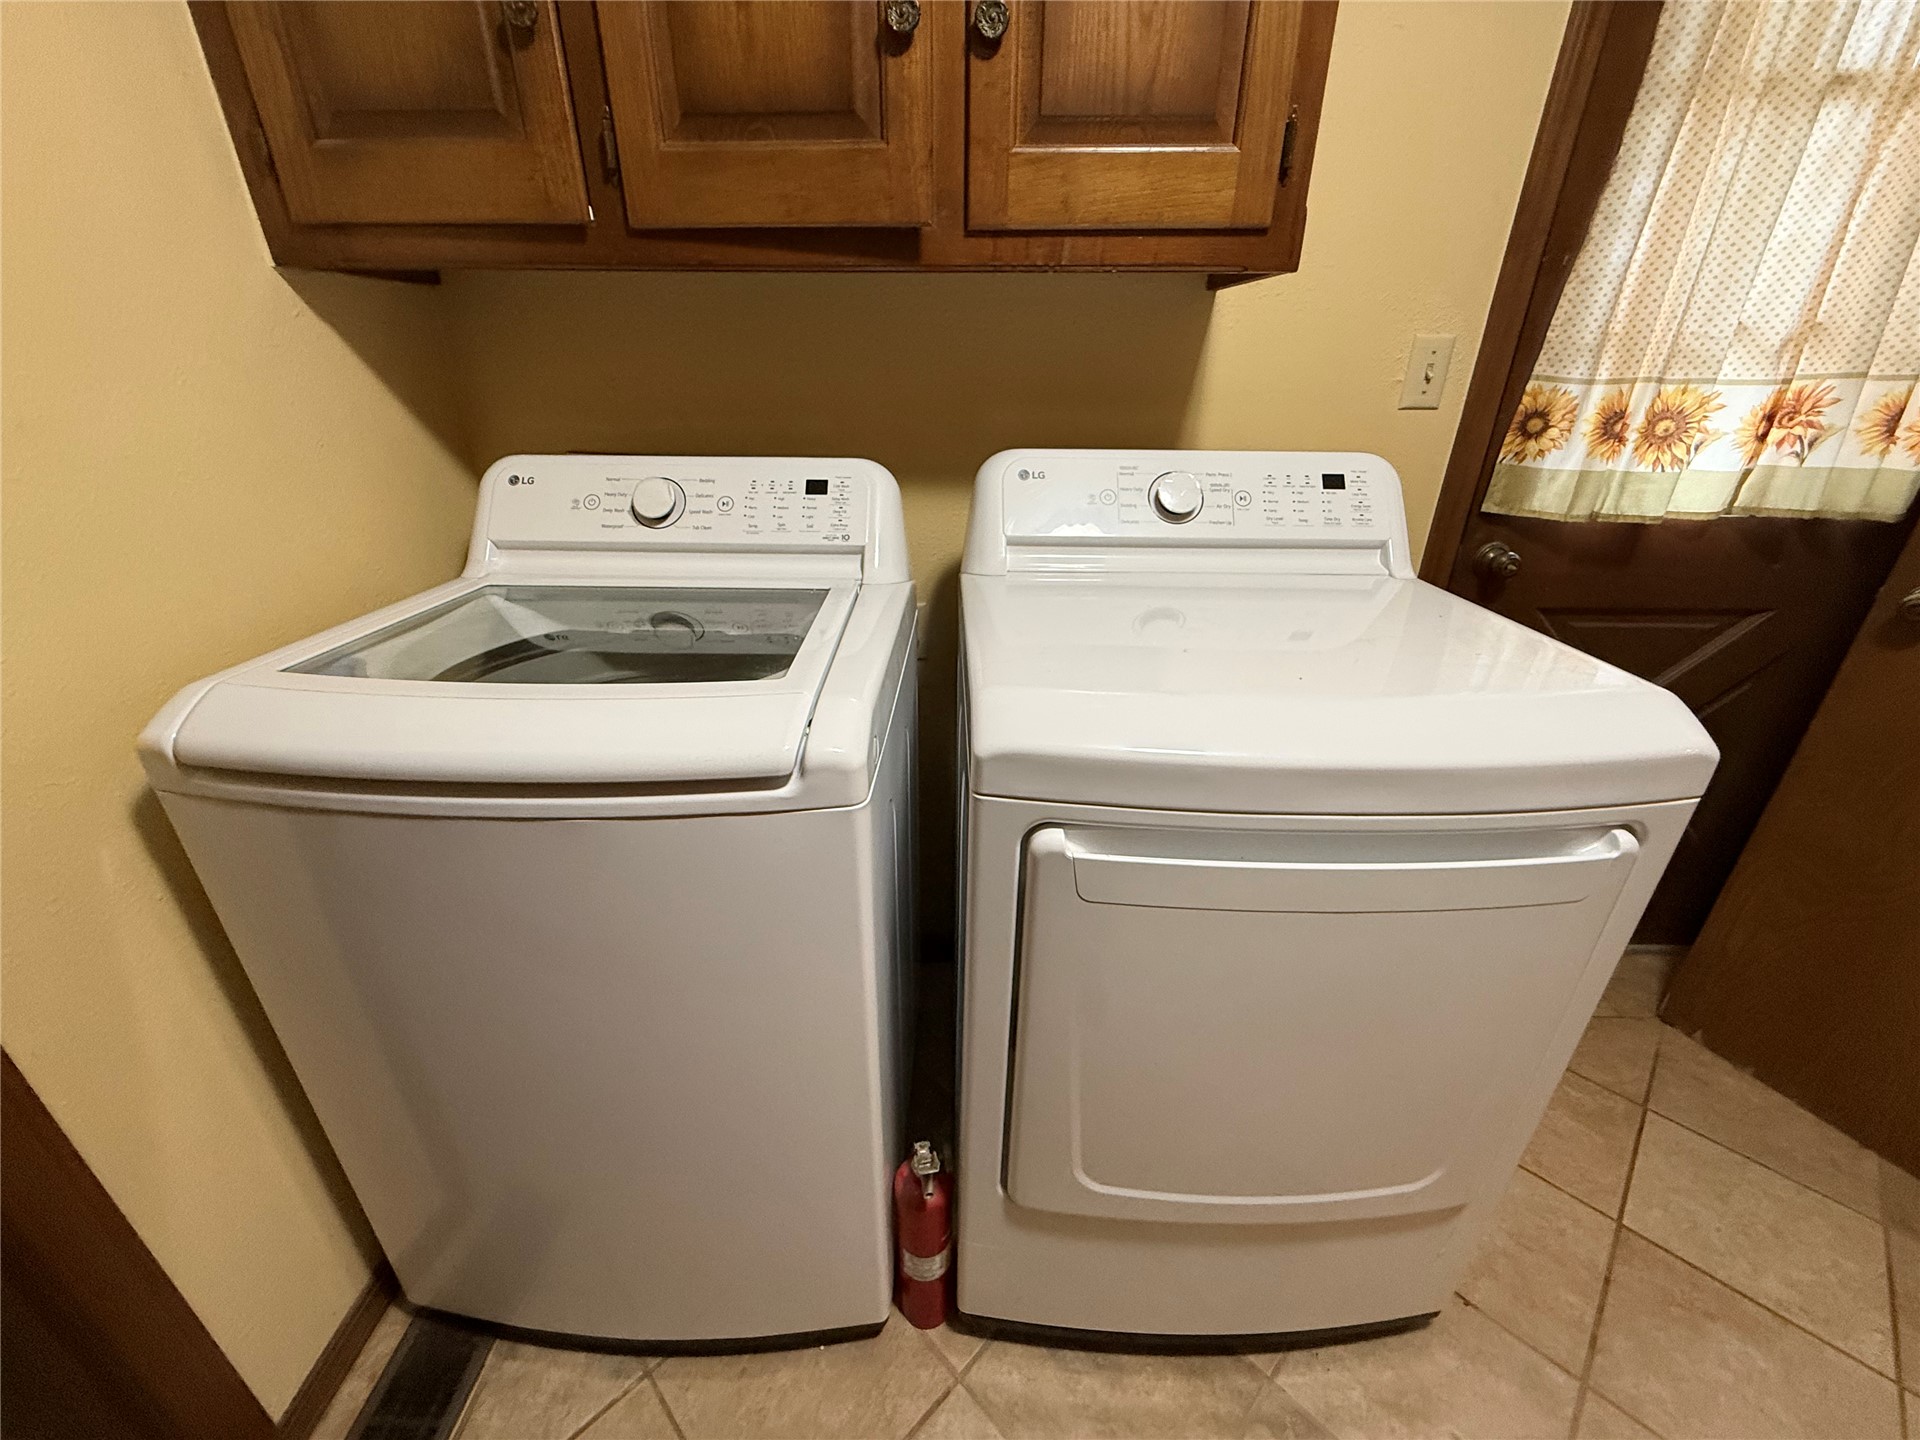
Utility area featuring natural wood-finish overhead cabinetry and tile flooring
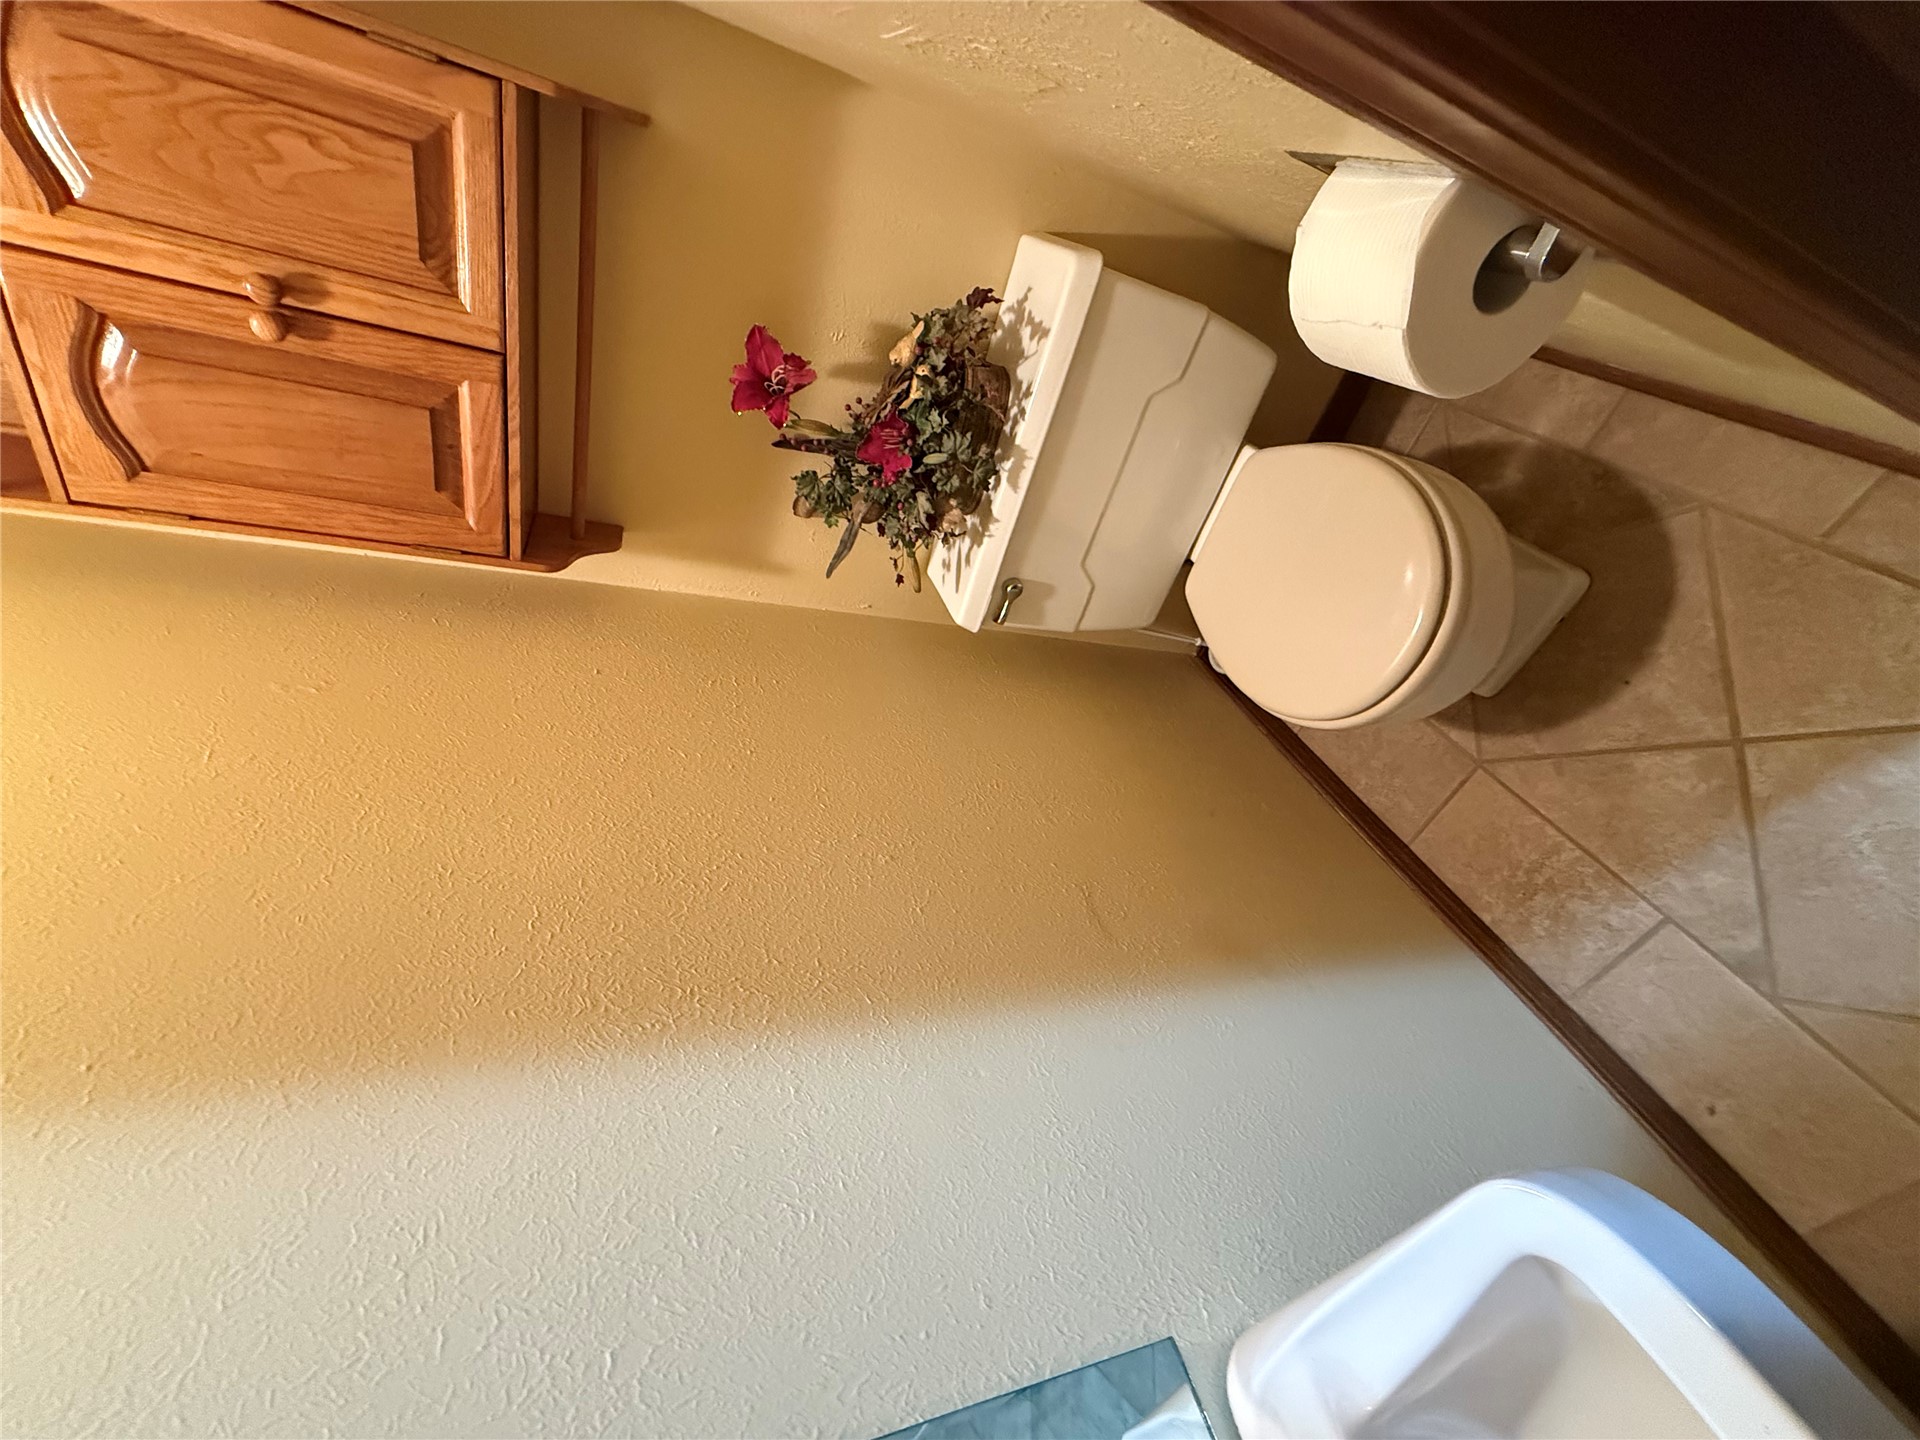
Wall-mounted wood-finish cabinetry, porcelain toilet, and ceramic tile flooring in a diamond pattern
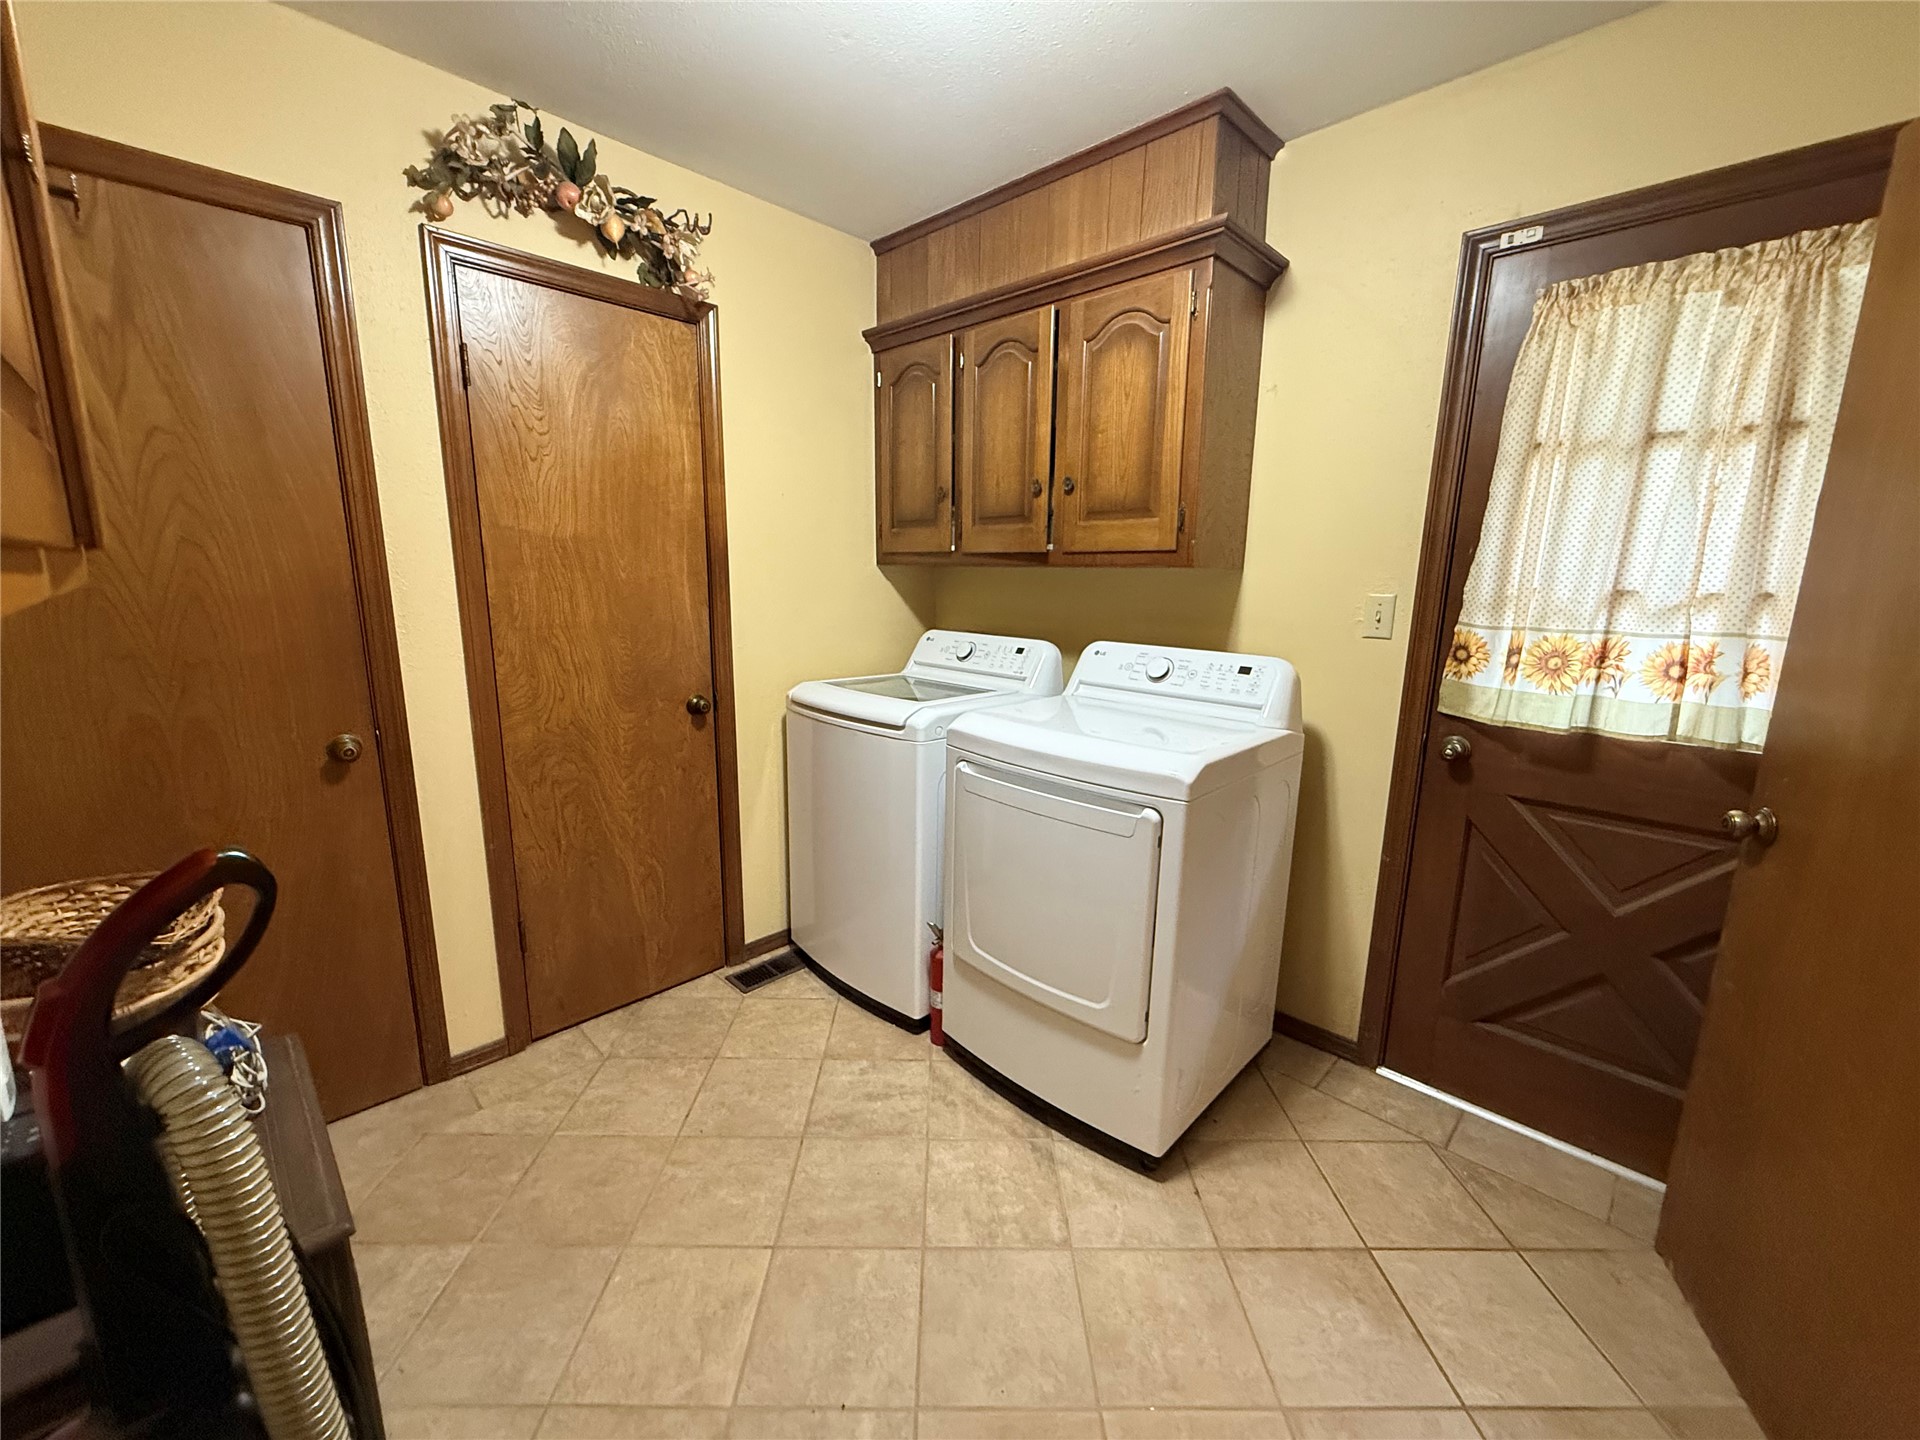
Laundry room featuring tile flooring, built-in wooden cabinetry, and a solid wood exterior door with decorative cross-buck detailing
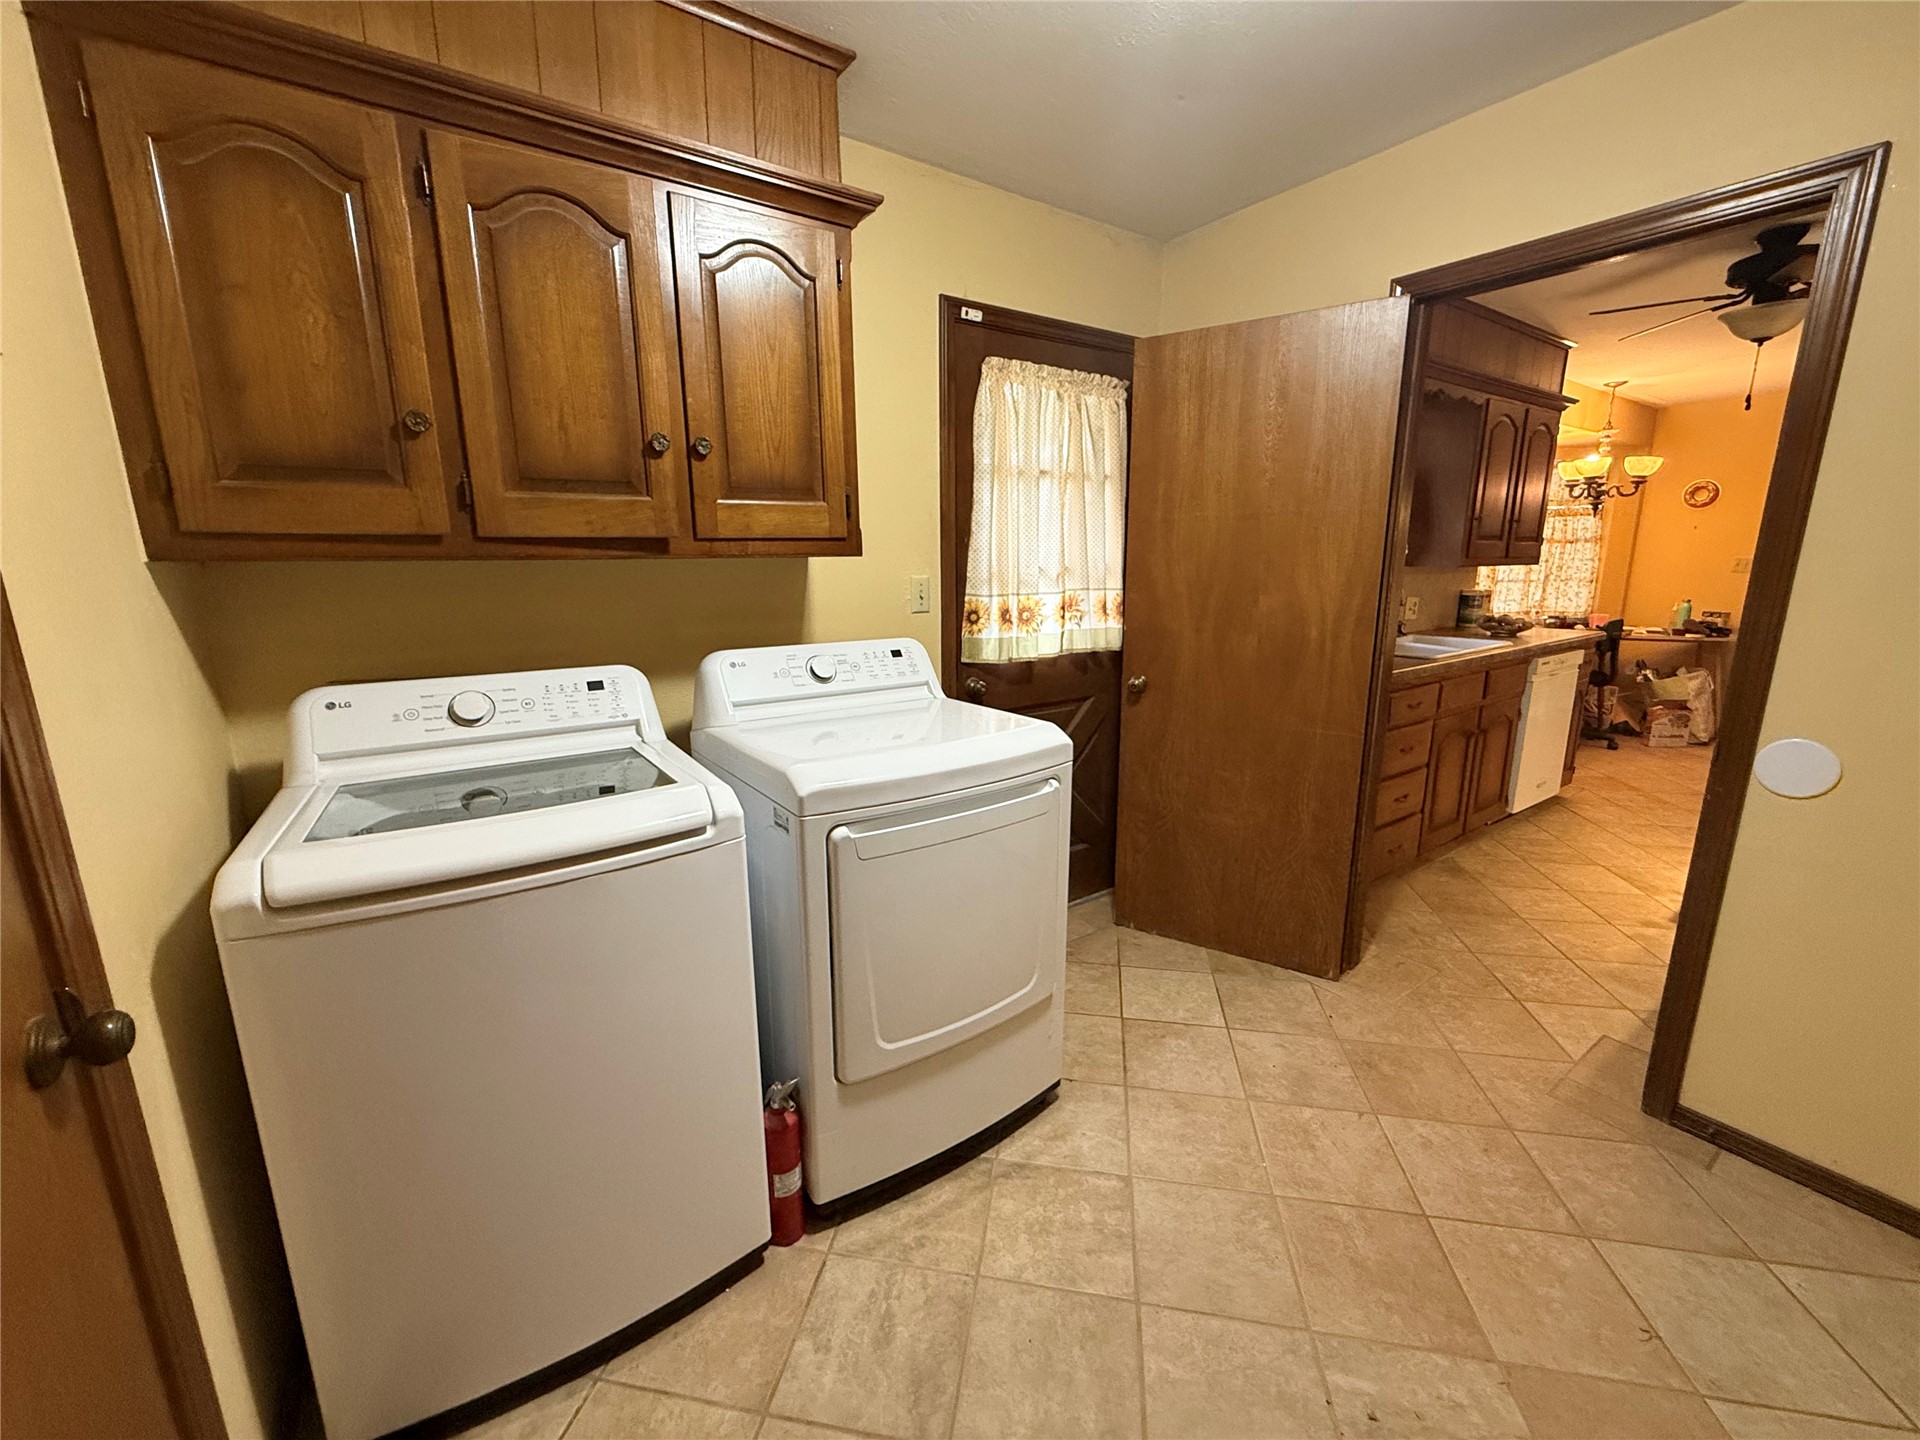
Laundry area featuring tile flooring, built-in wooden cabinetry, and a solid-core wooden door
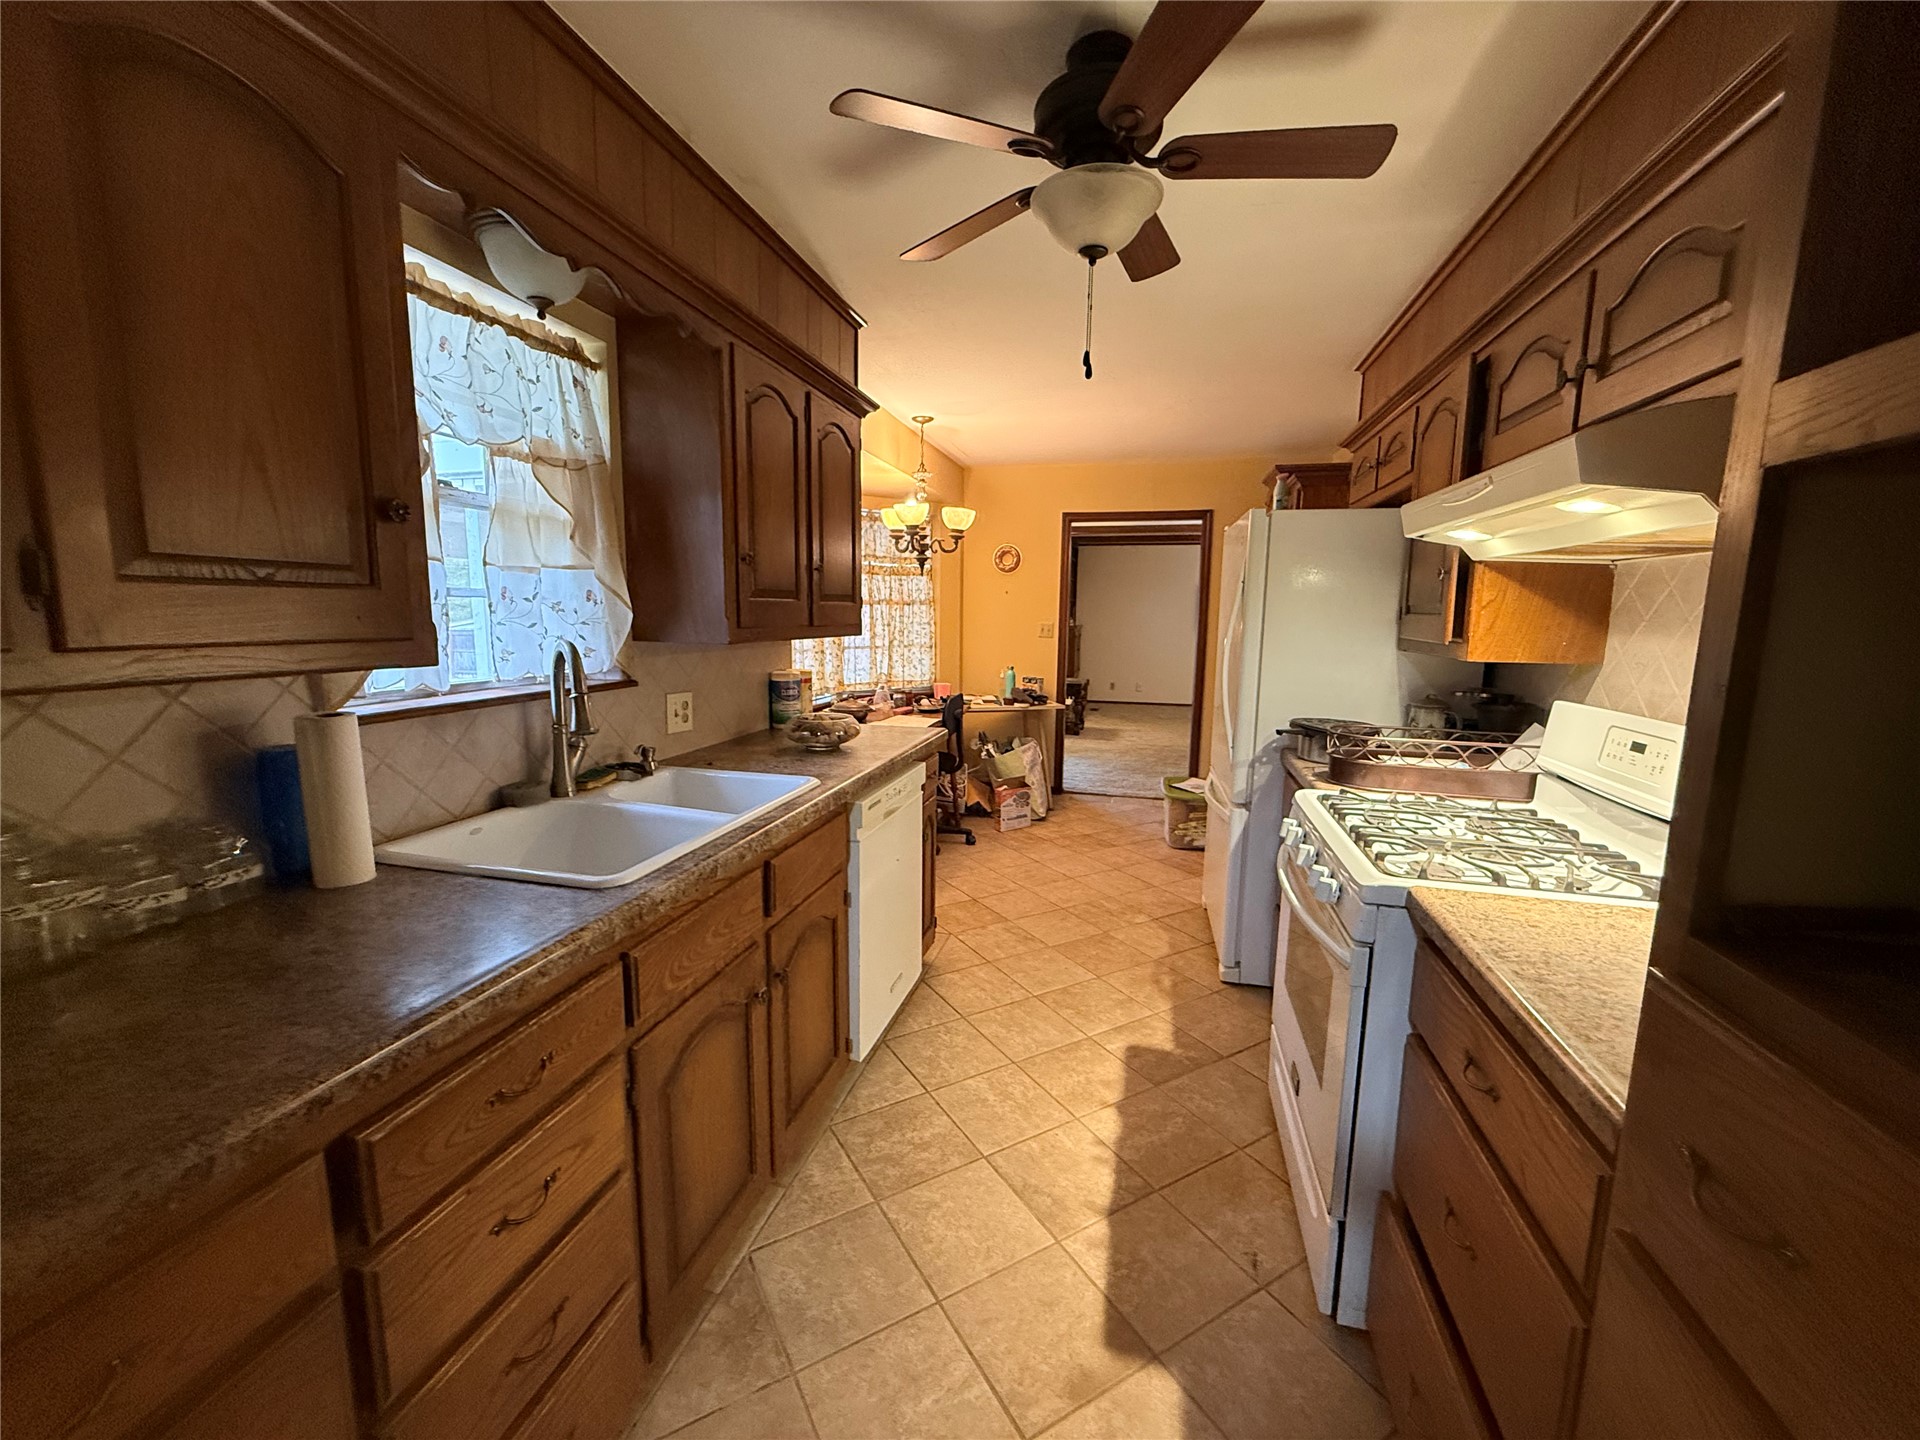
Kitchen featuring stained wood cabinetry, ceramic tile flooring, a dual-basin sink, gas range, and a ceiling fan
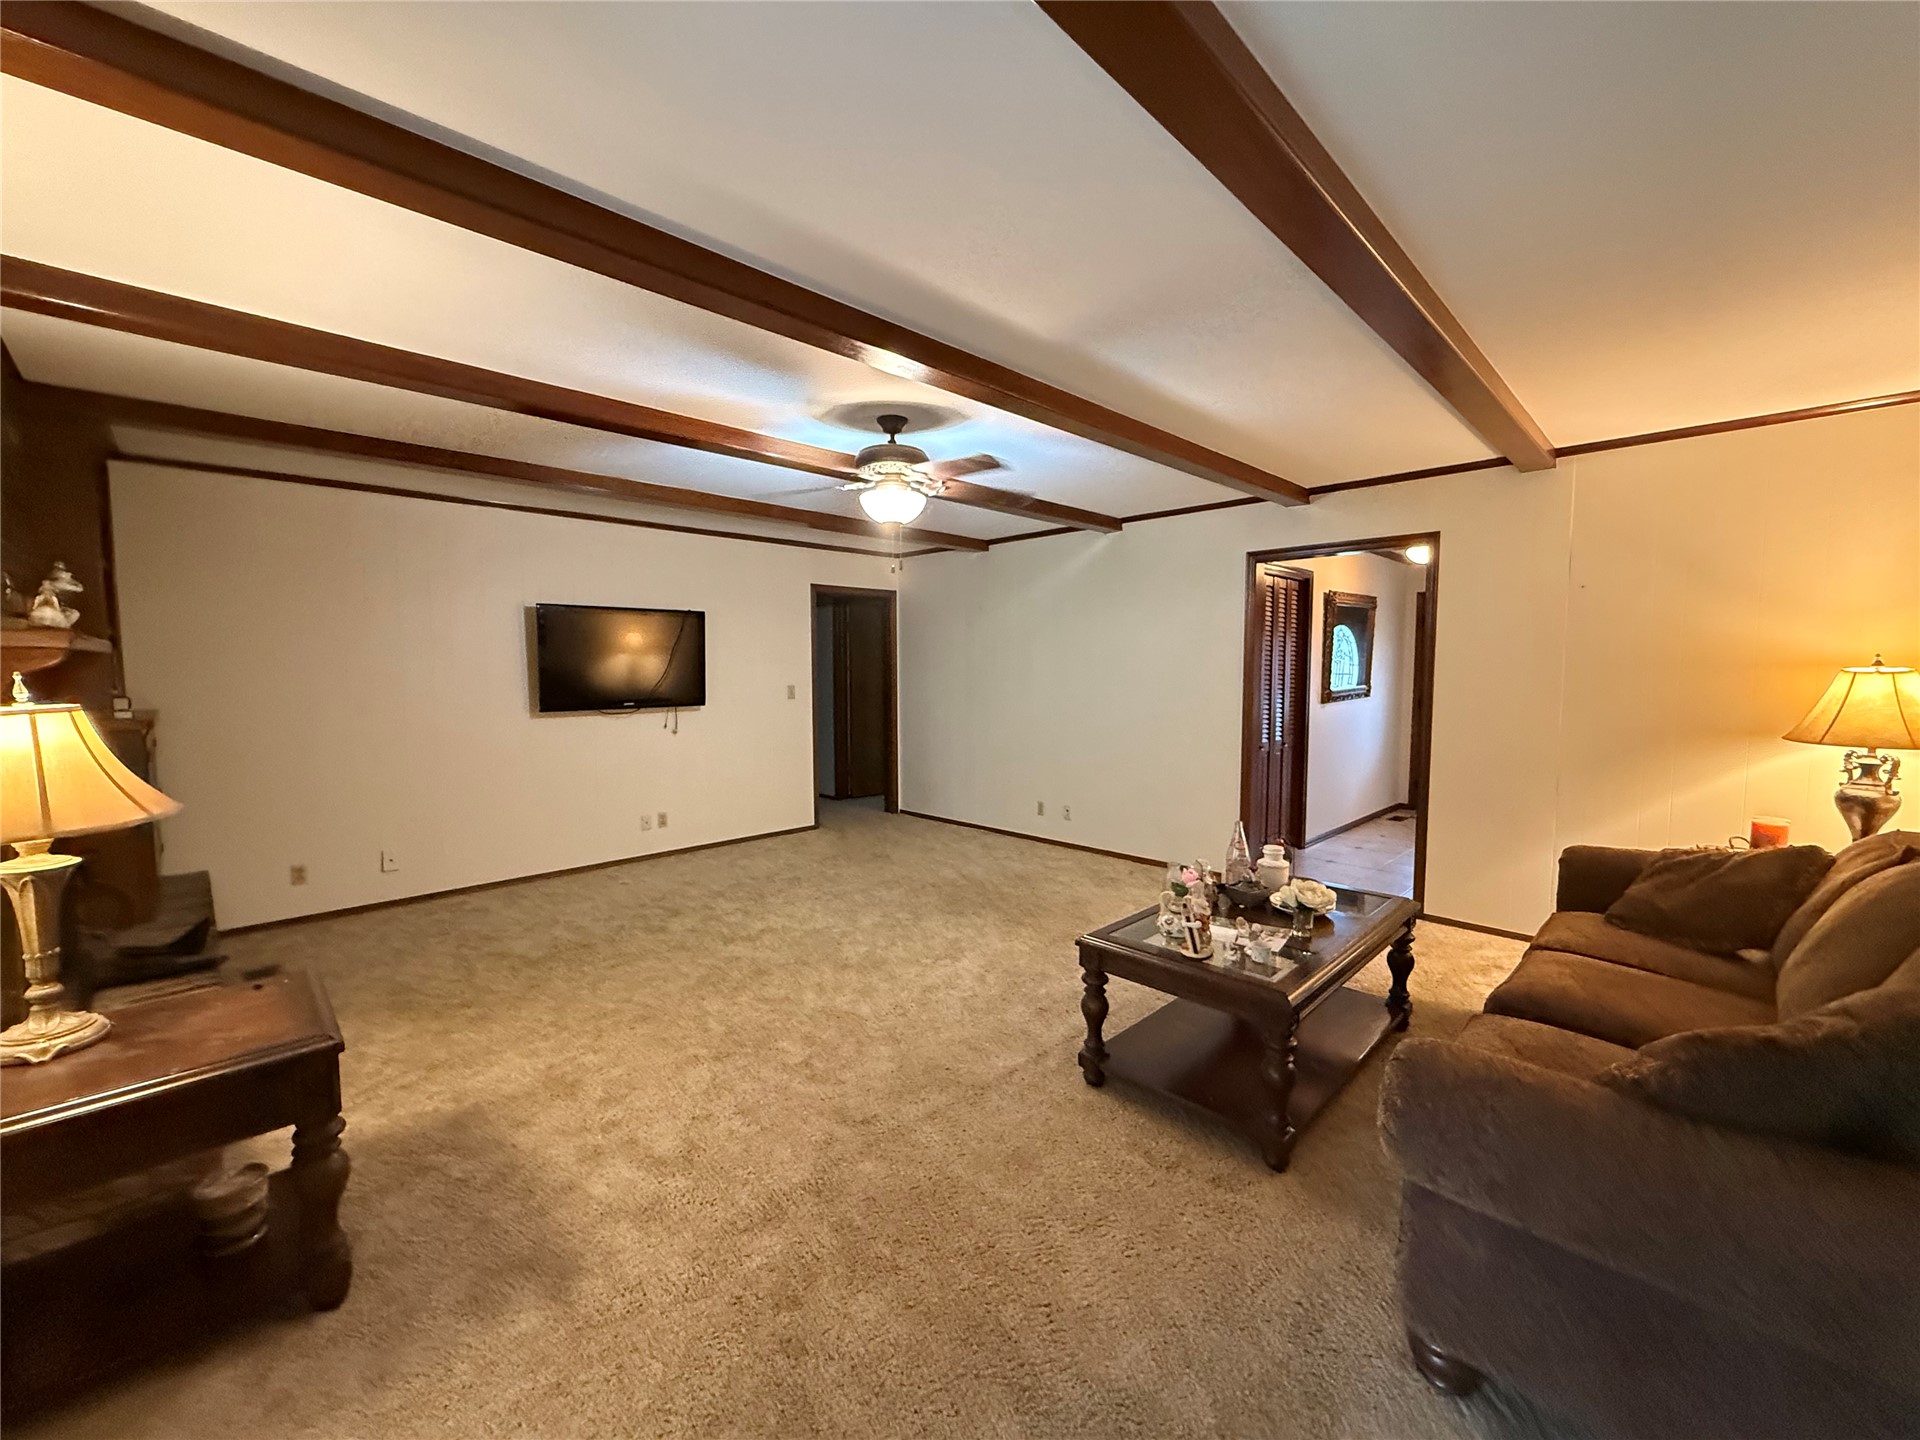
Interior space featuring exposed wooden ceiling beams, neutral wall finish, and a central ceiling fan with integrated lighting
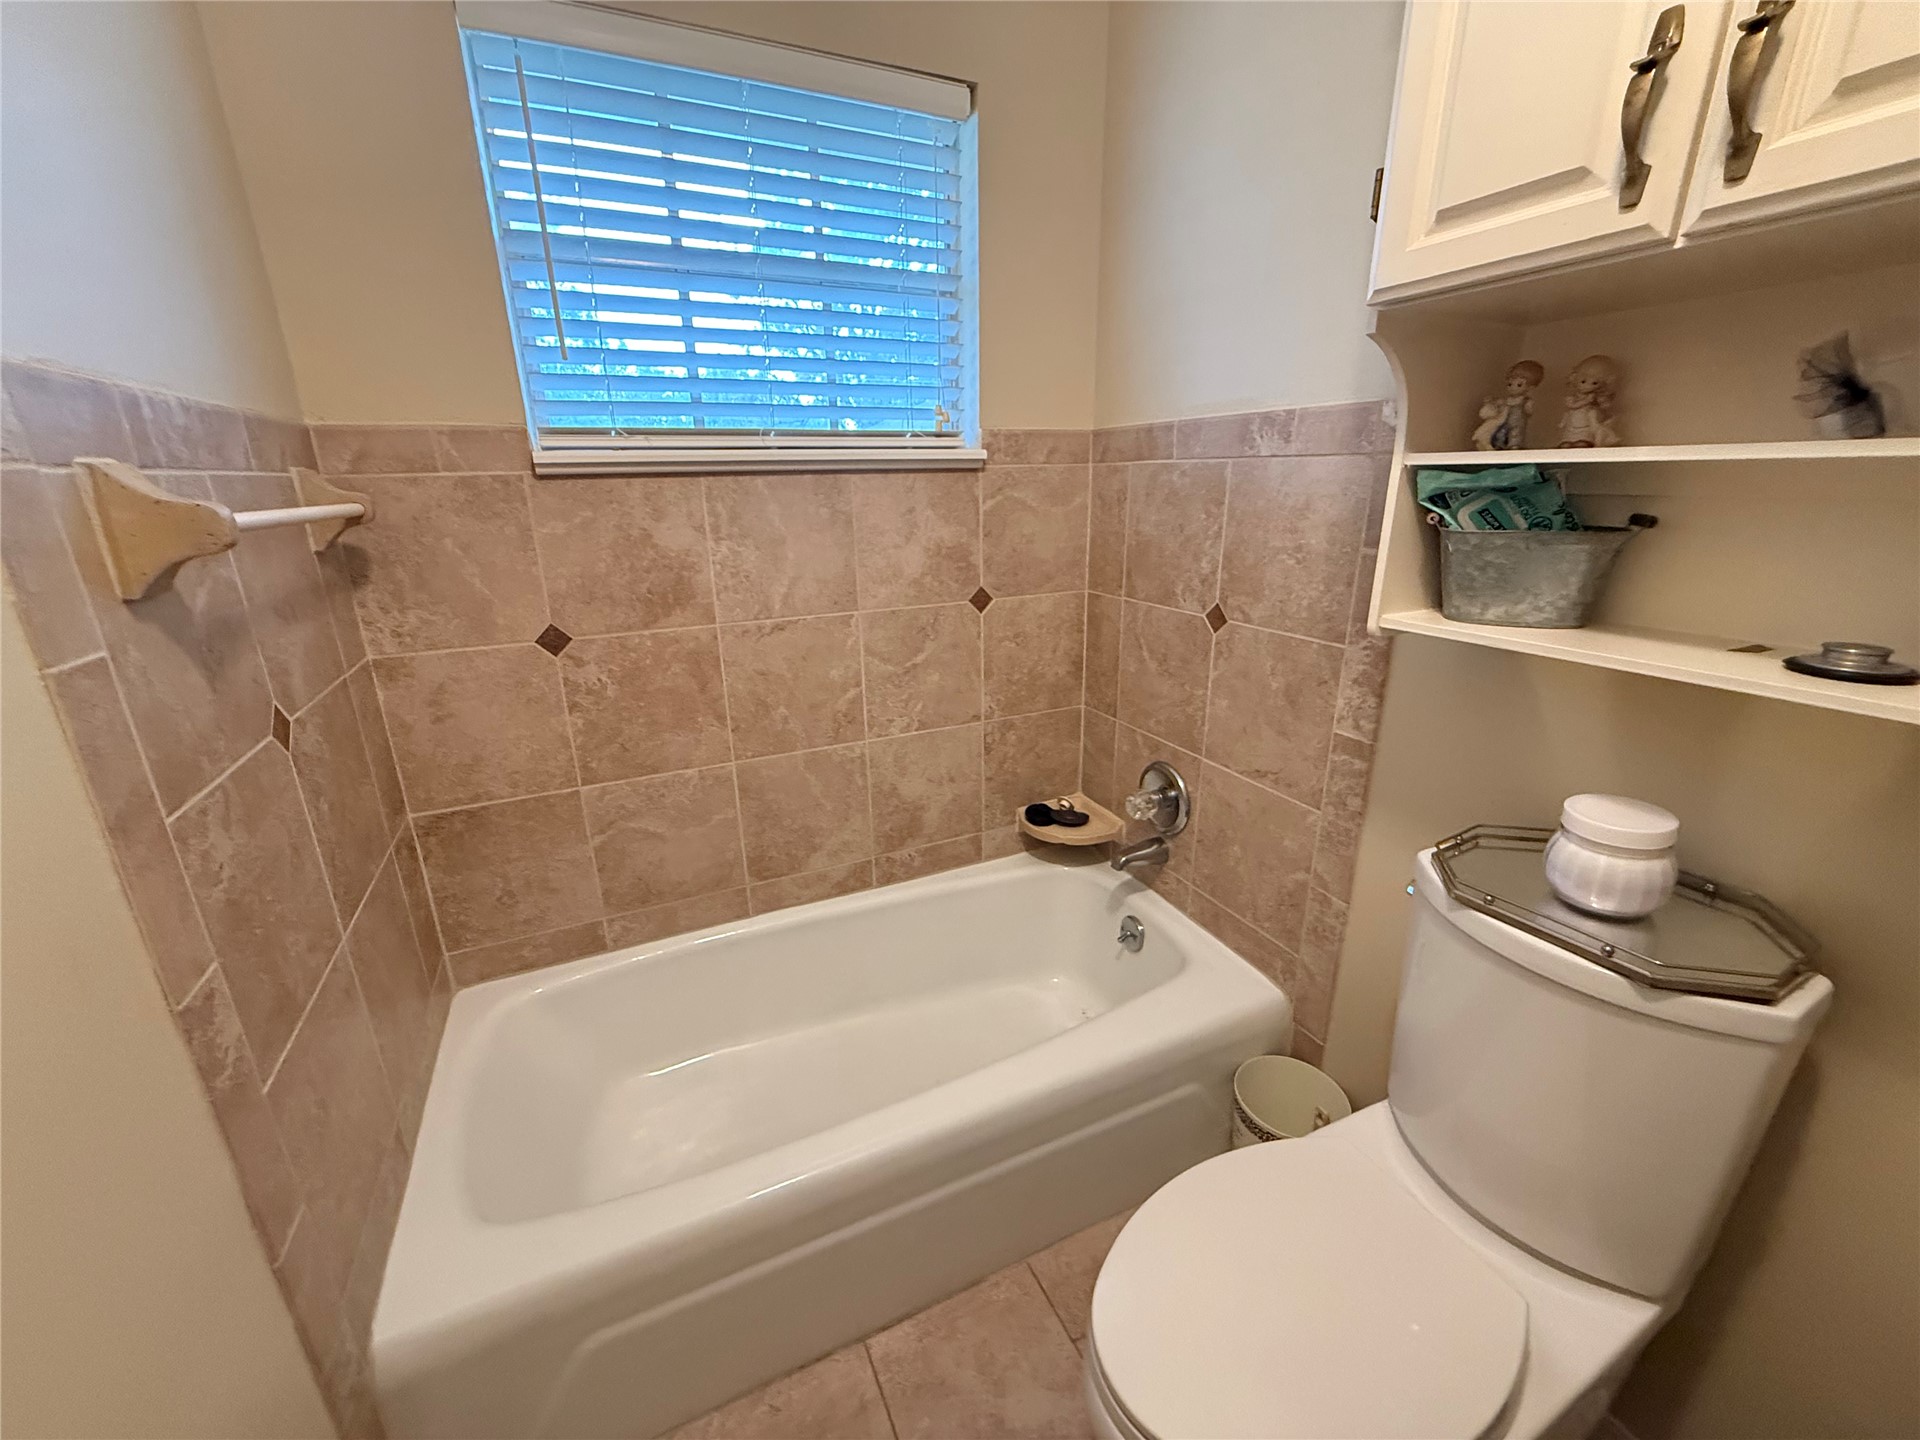
Full bathroom featuring a tiled tub surround with accent tiles, a recessed window, white cabinetry with built-in shelving, and a dual-flush toilet
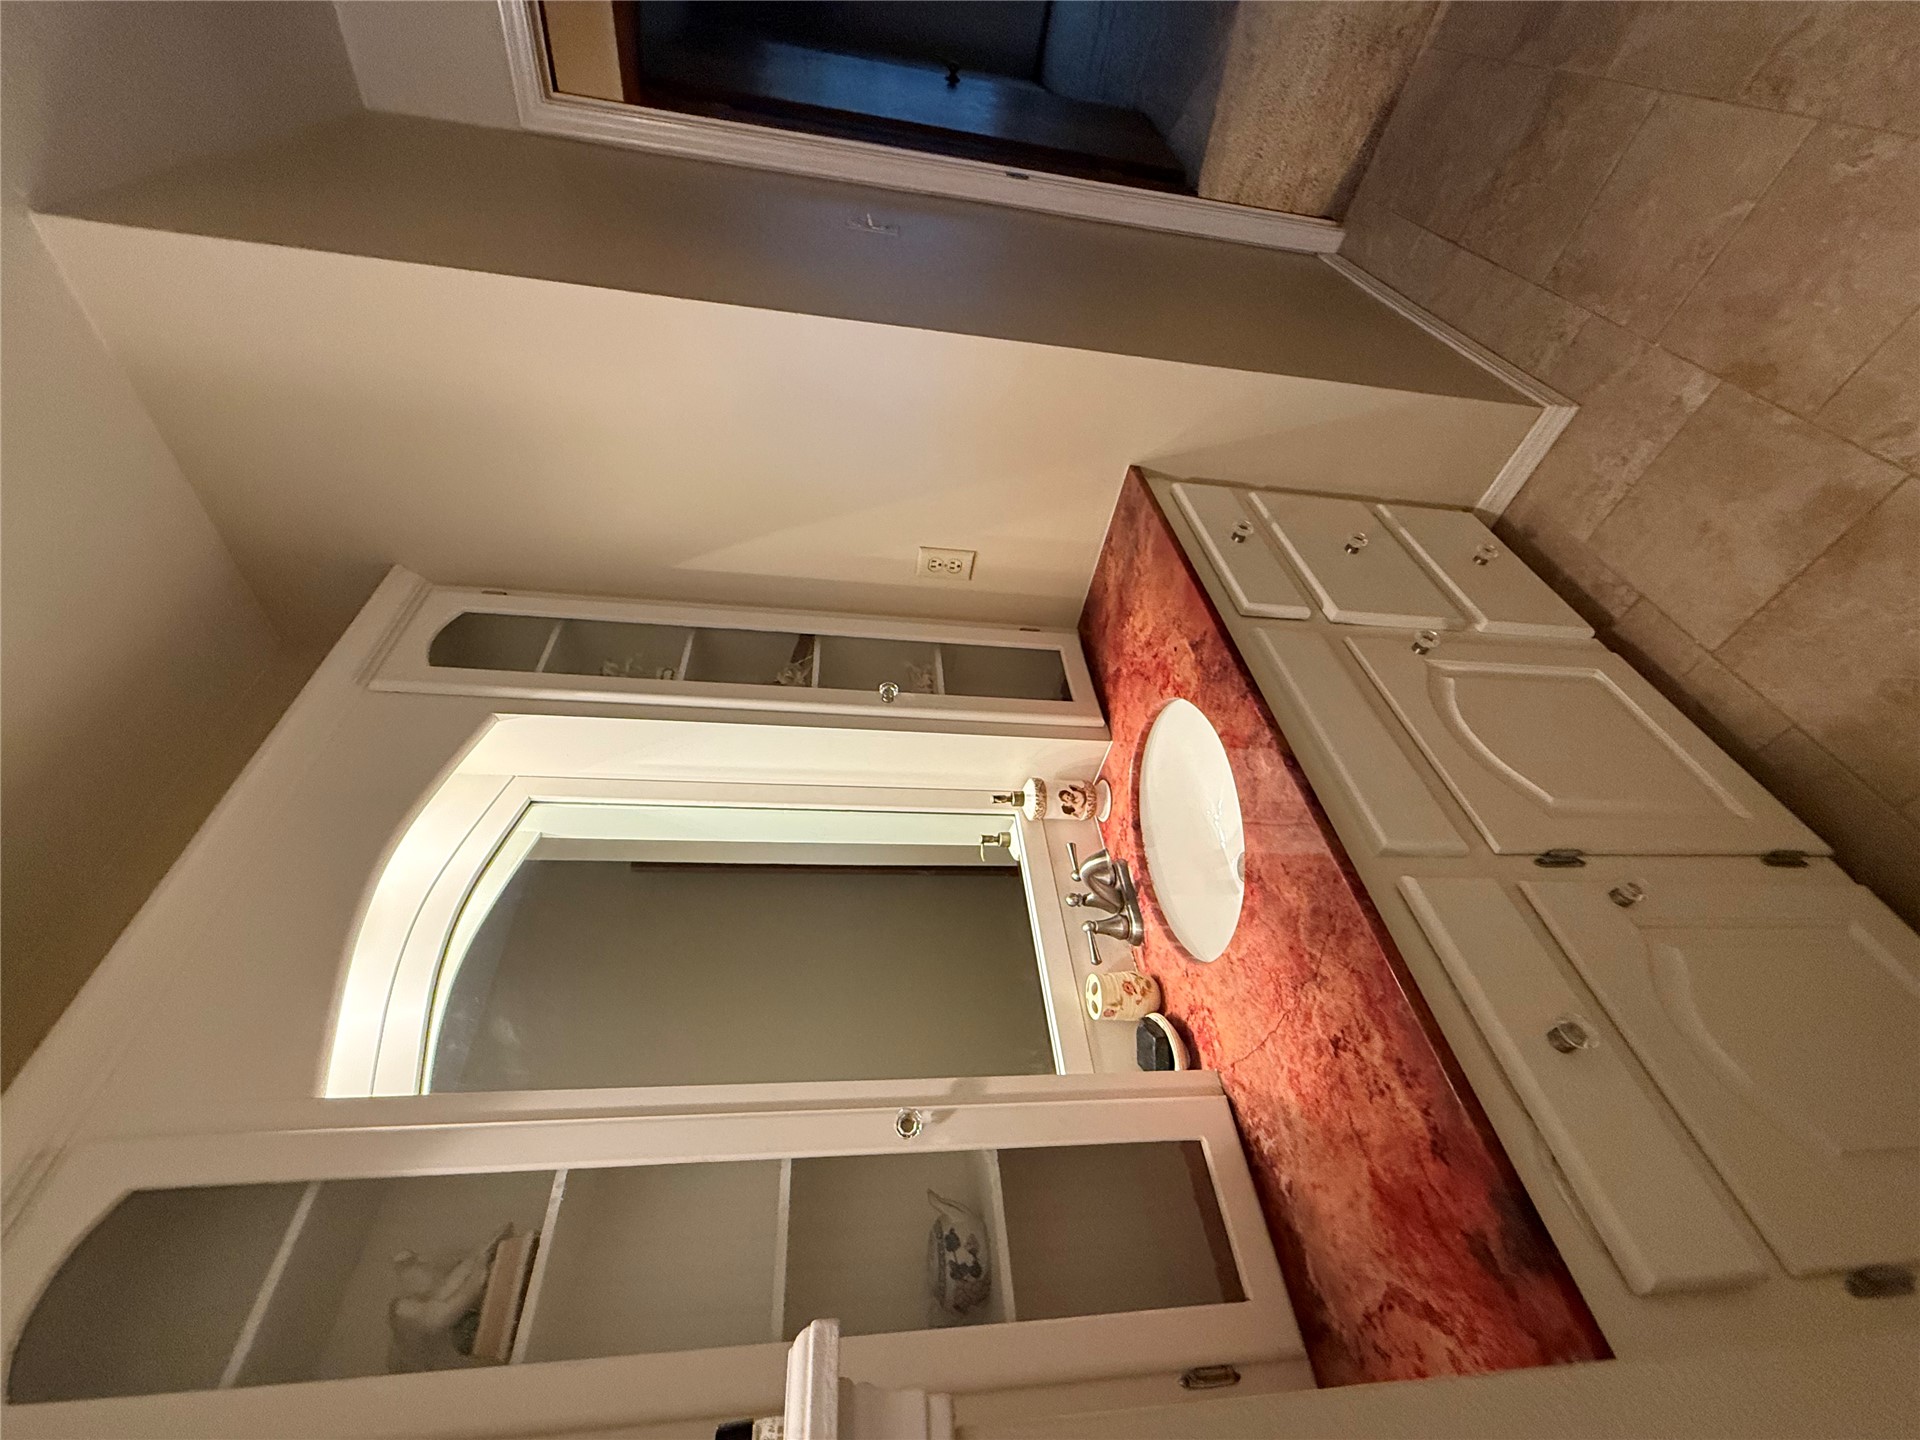
Built-in vanity featuring white cabinetry, integrated side shelving with glass cabinet doors, a stone countertop, an oval undermount sink, and a framed mirror
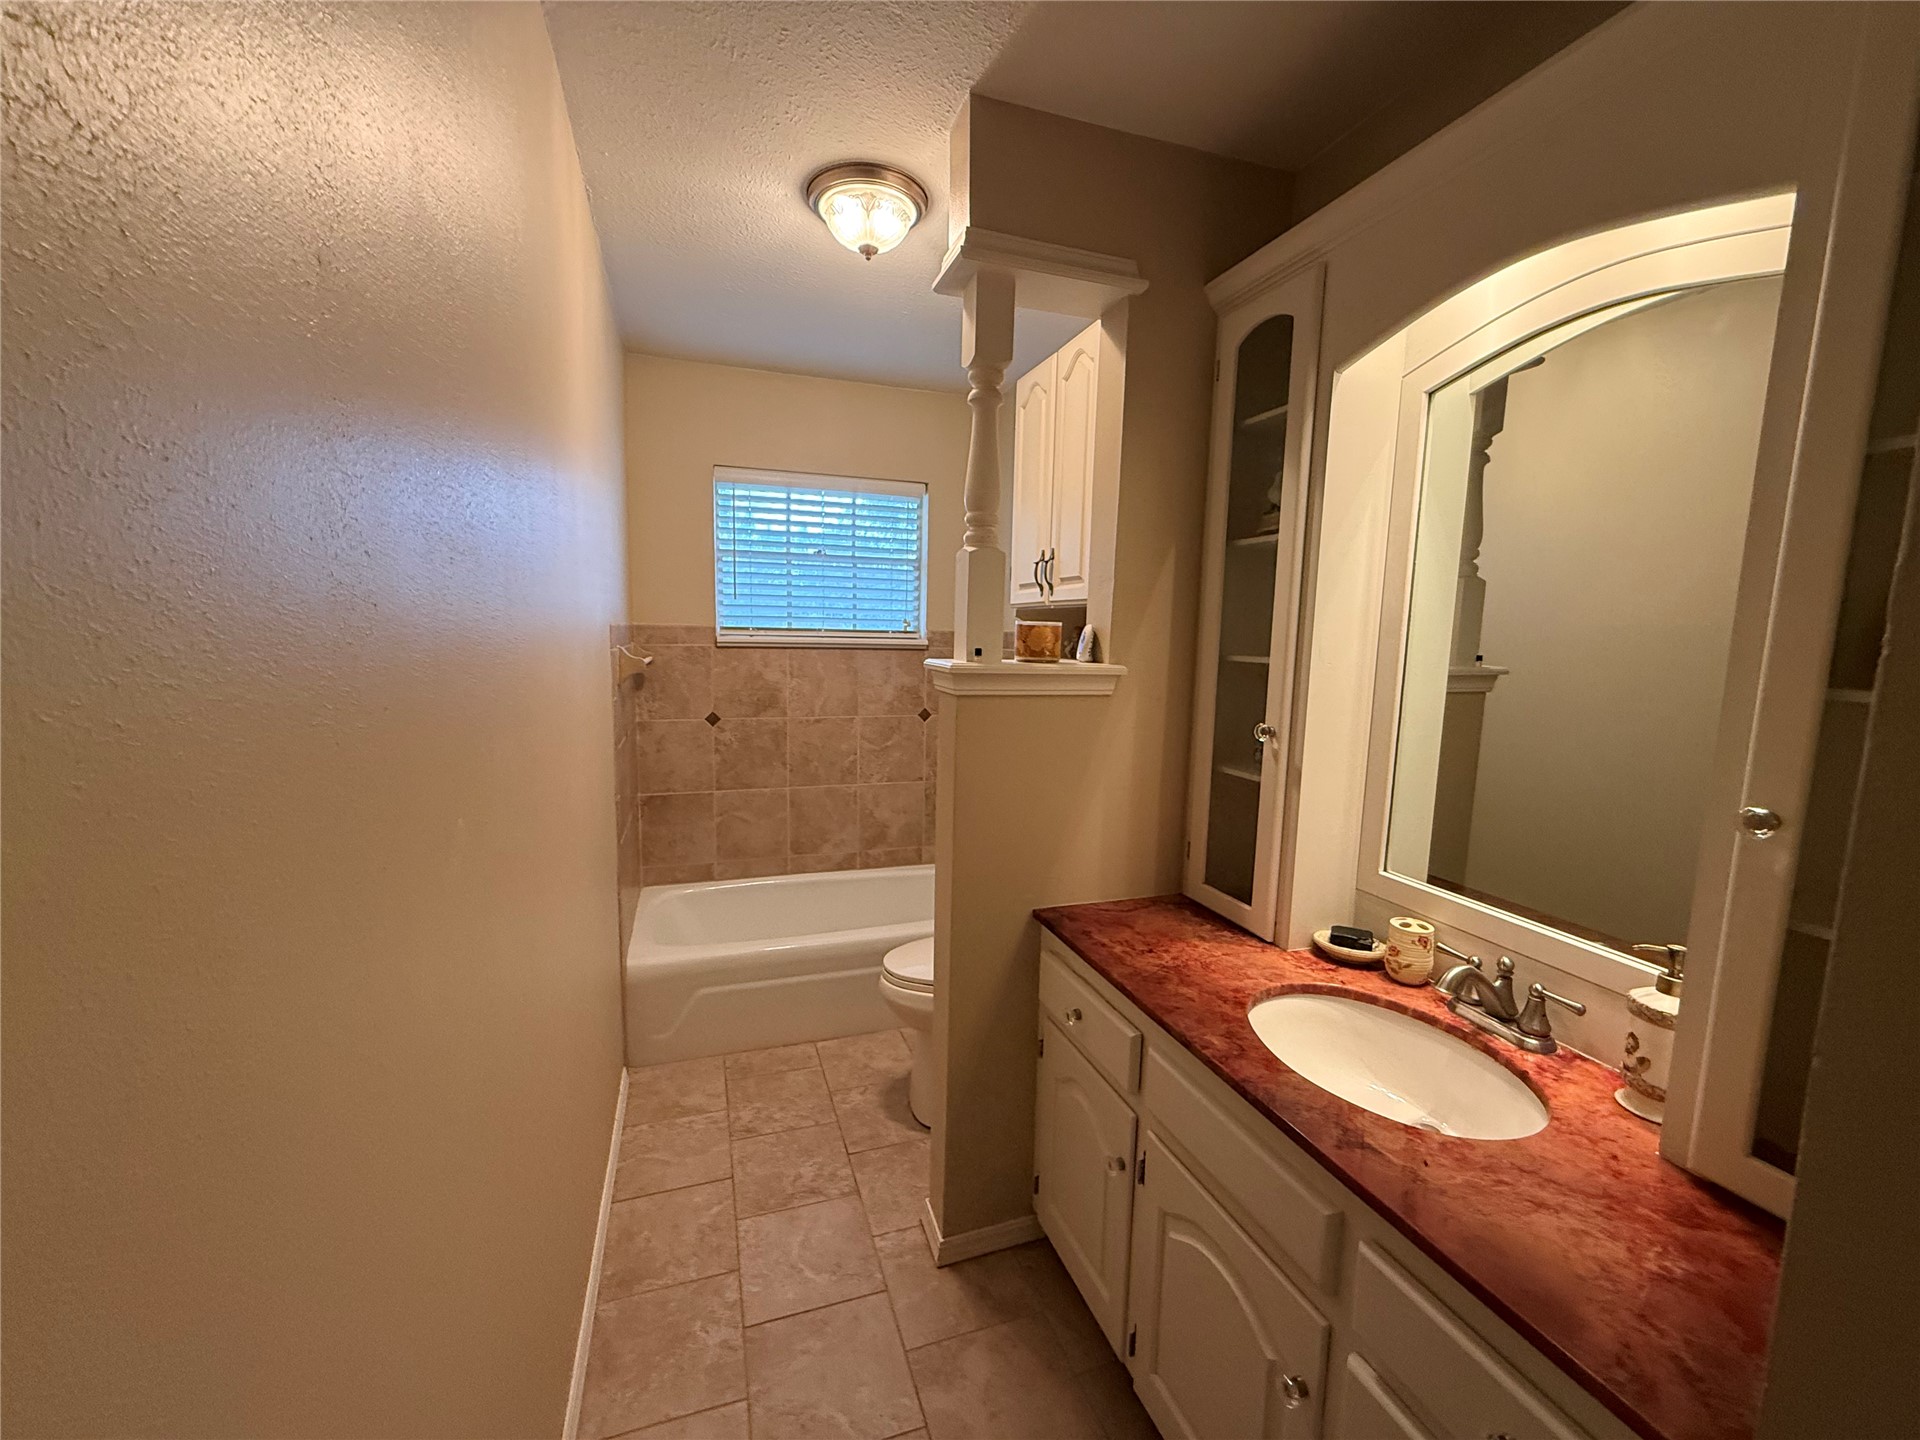
Bathroom featuring tile flooring, a custom-fitted vanity with an integrated sink and stone-finish countertop, built-in cabinetry with glass-paneled display storage, and a shower-tub combination with full-height wall tile
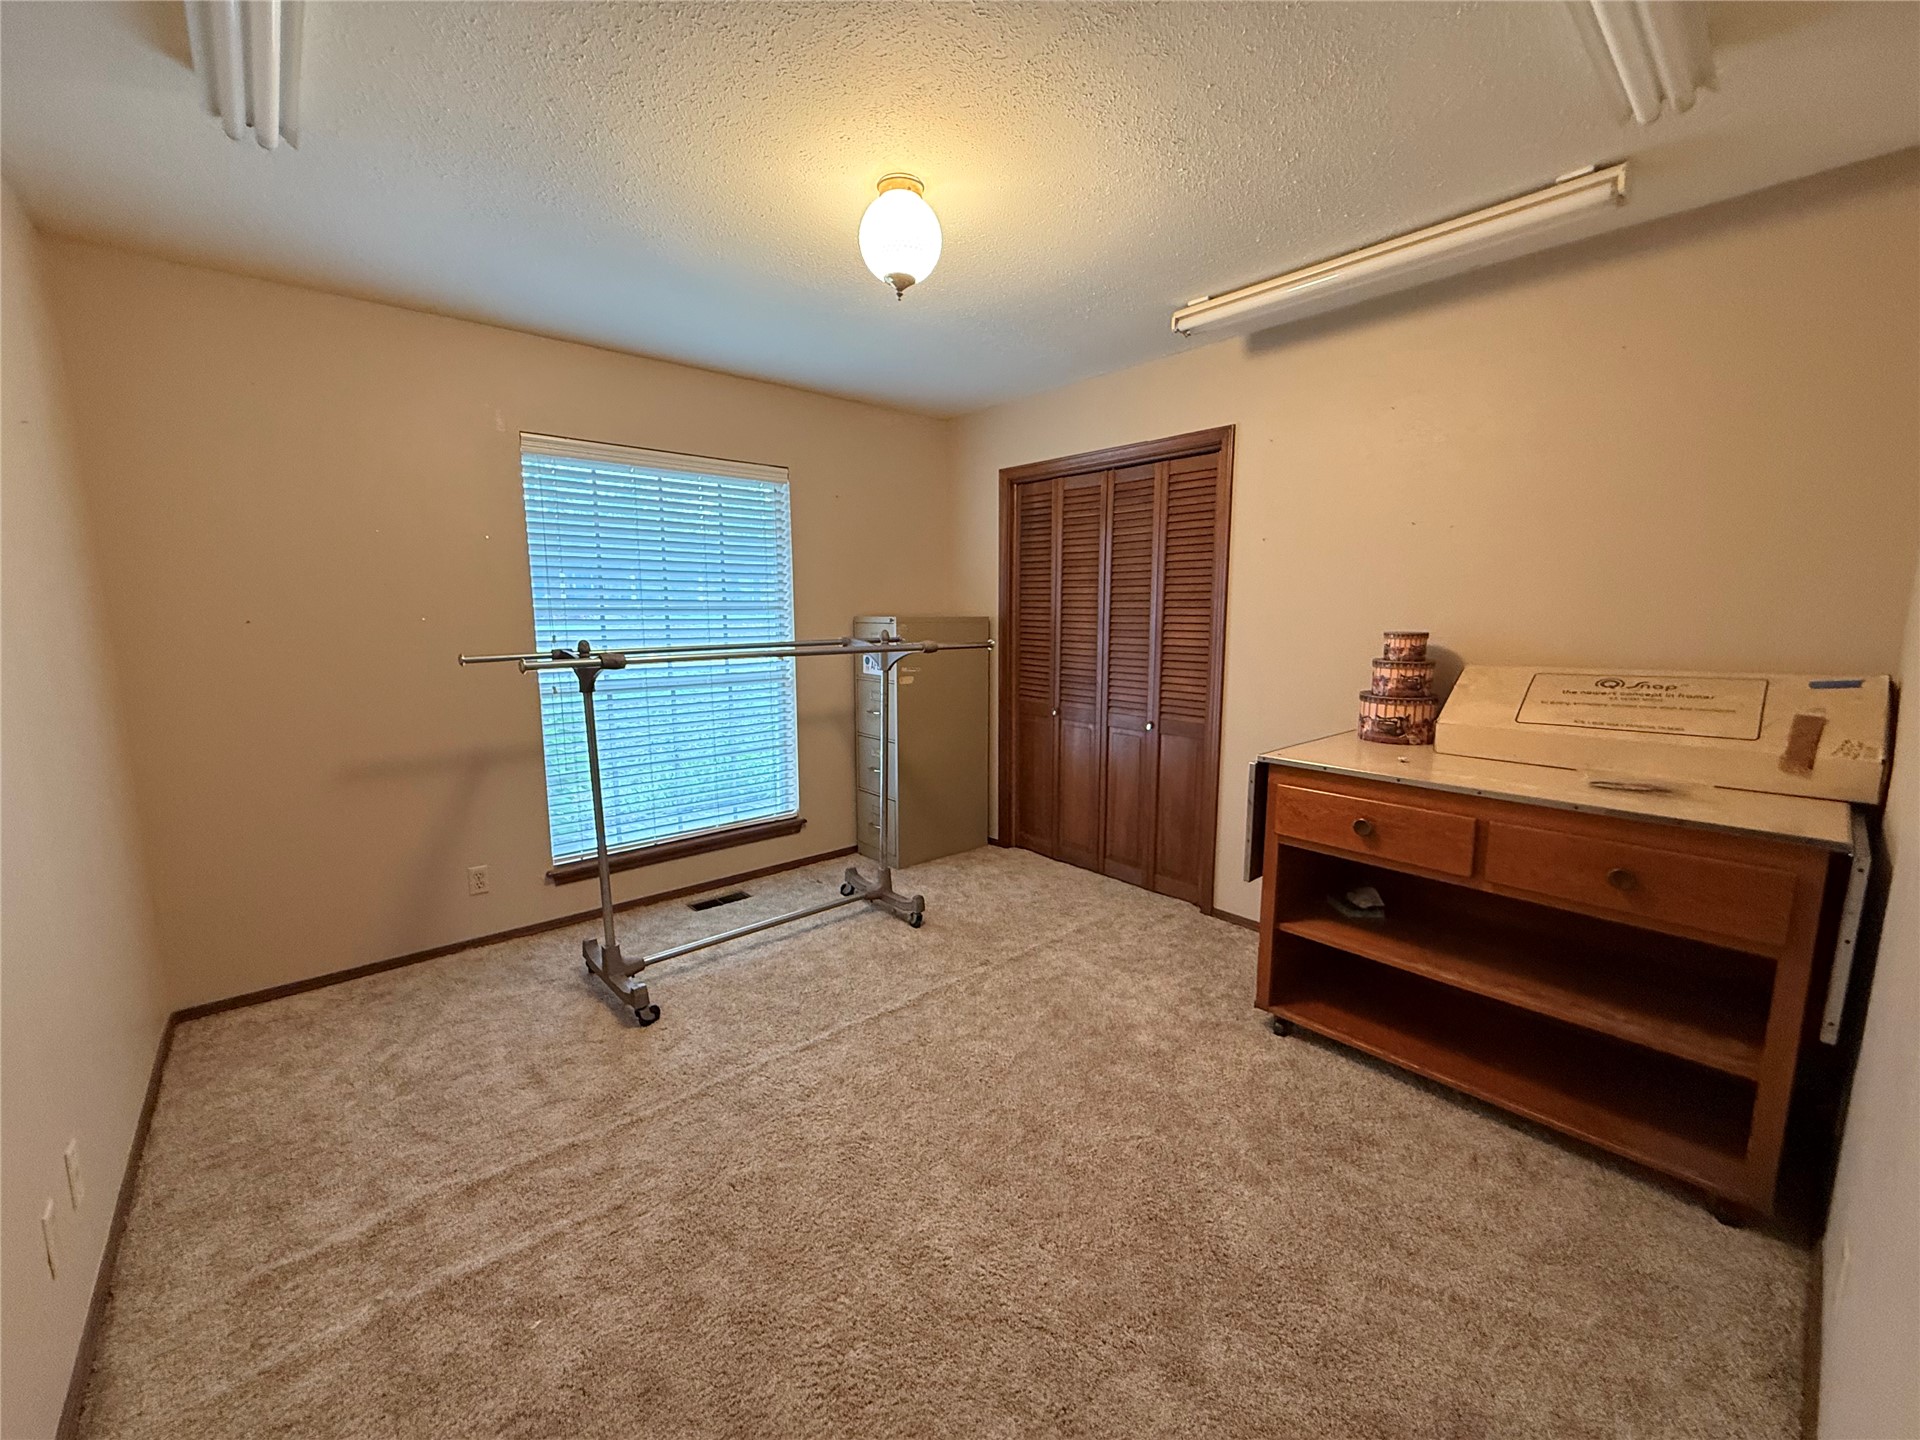
Neutral carpet flooring, bi-fold wood closet doors, flush-mount ceiling lighting, and a single window featuring horizontal blinds
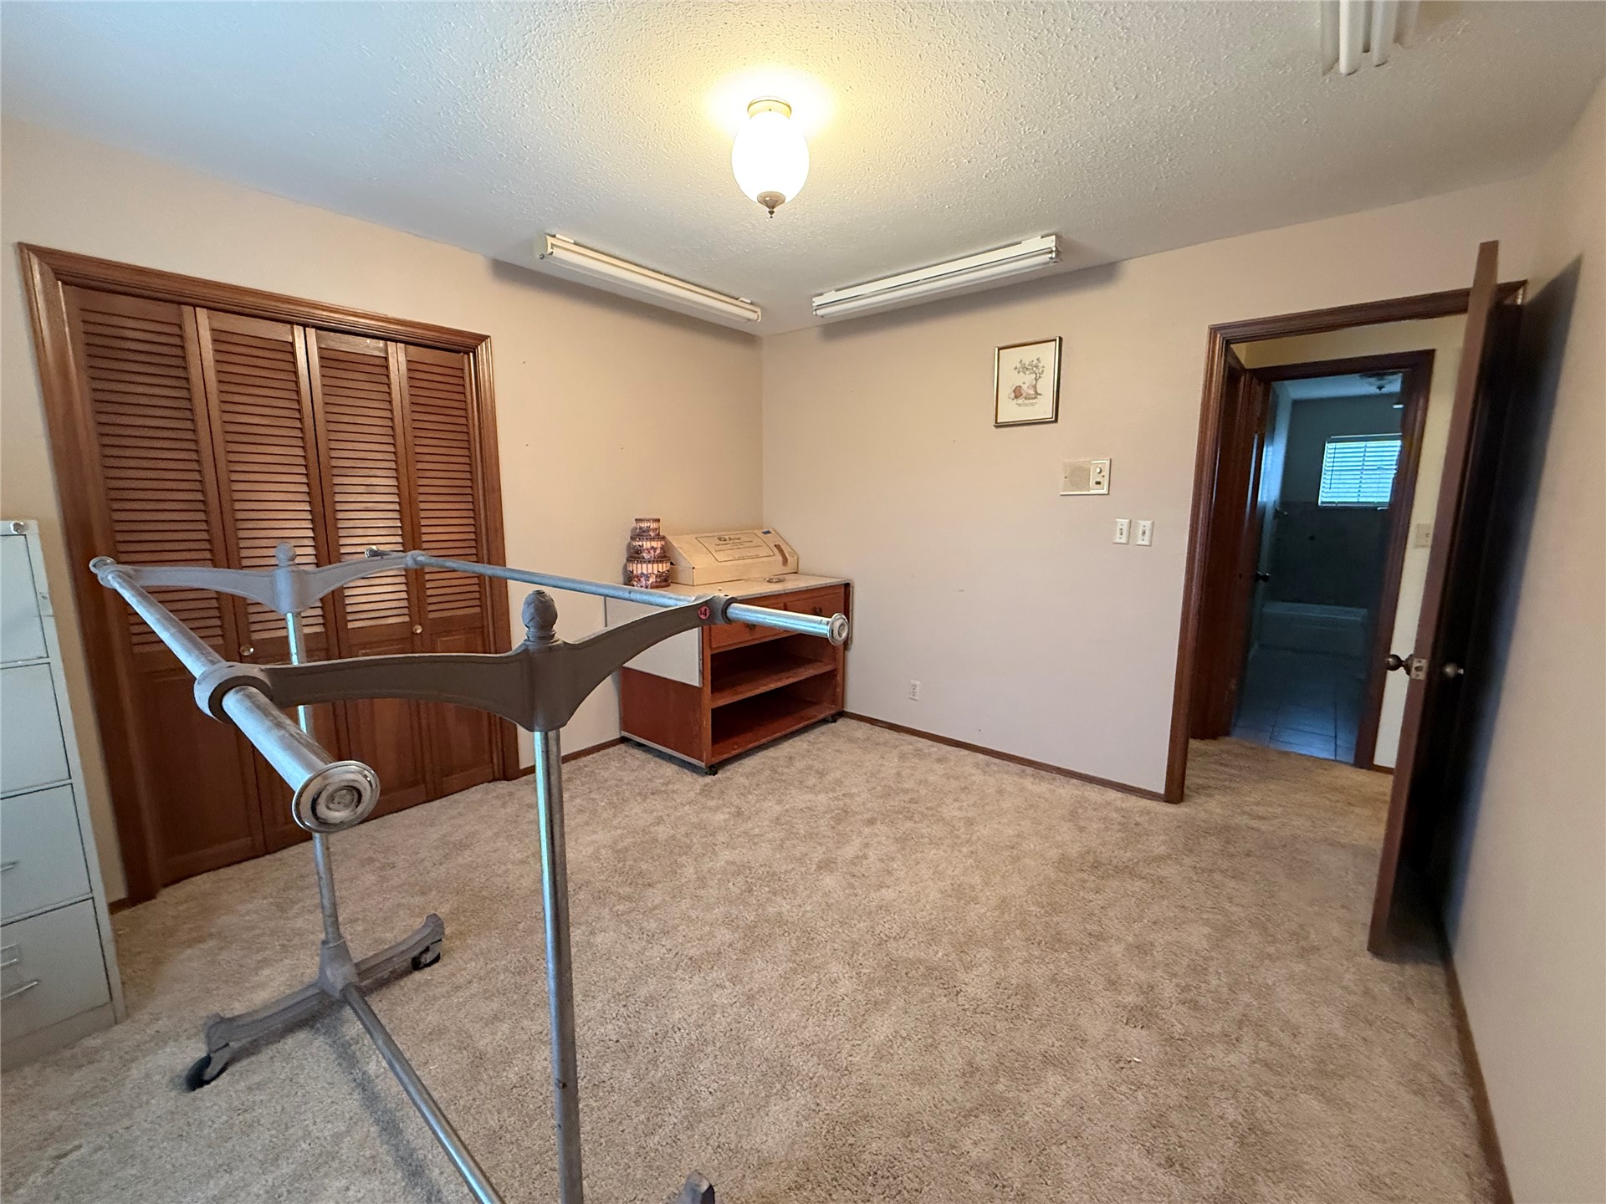
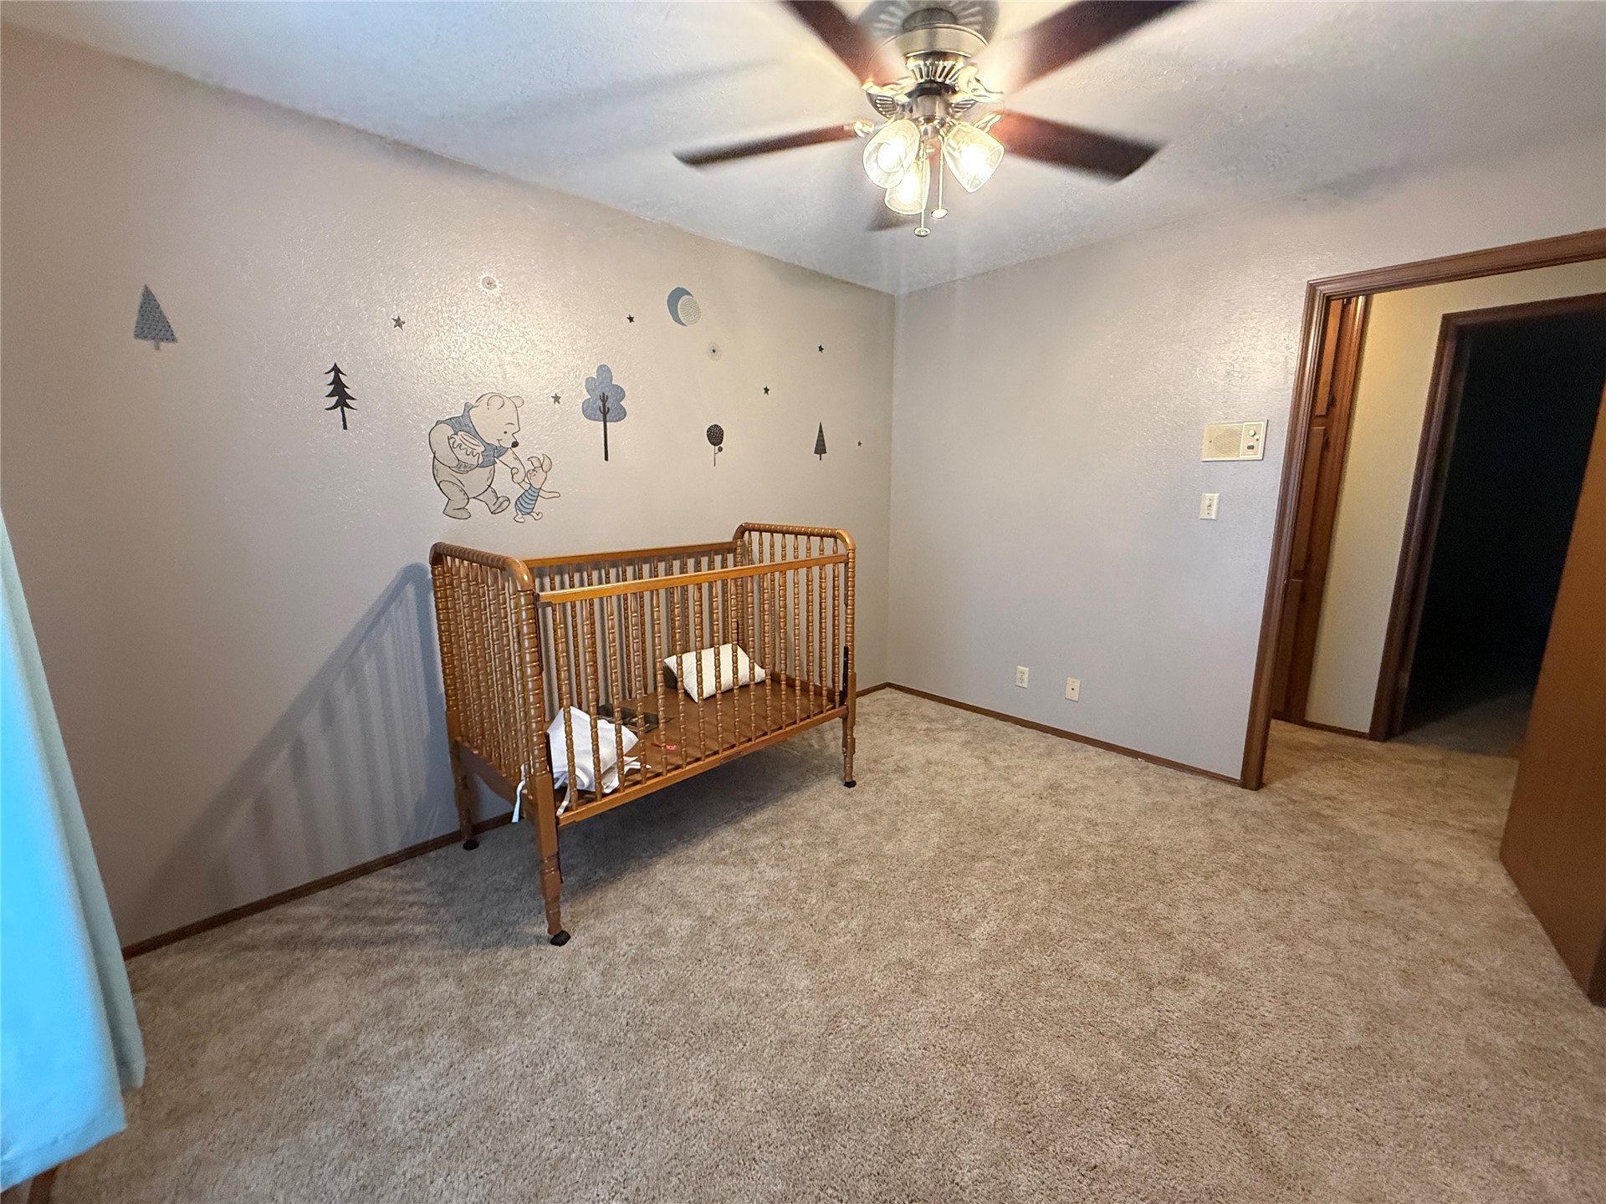
Wall-to-wall carpeting, ceiling fan with integrated lighting, and neutral wall tones
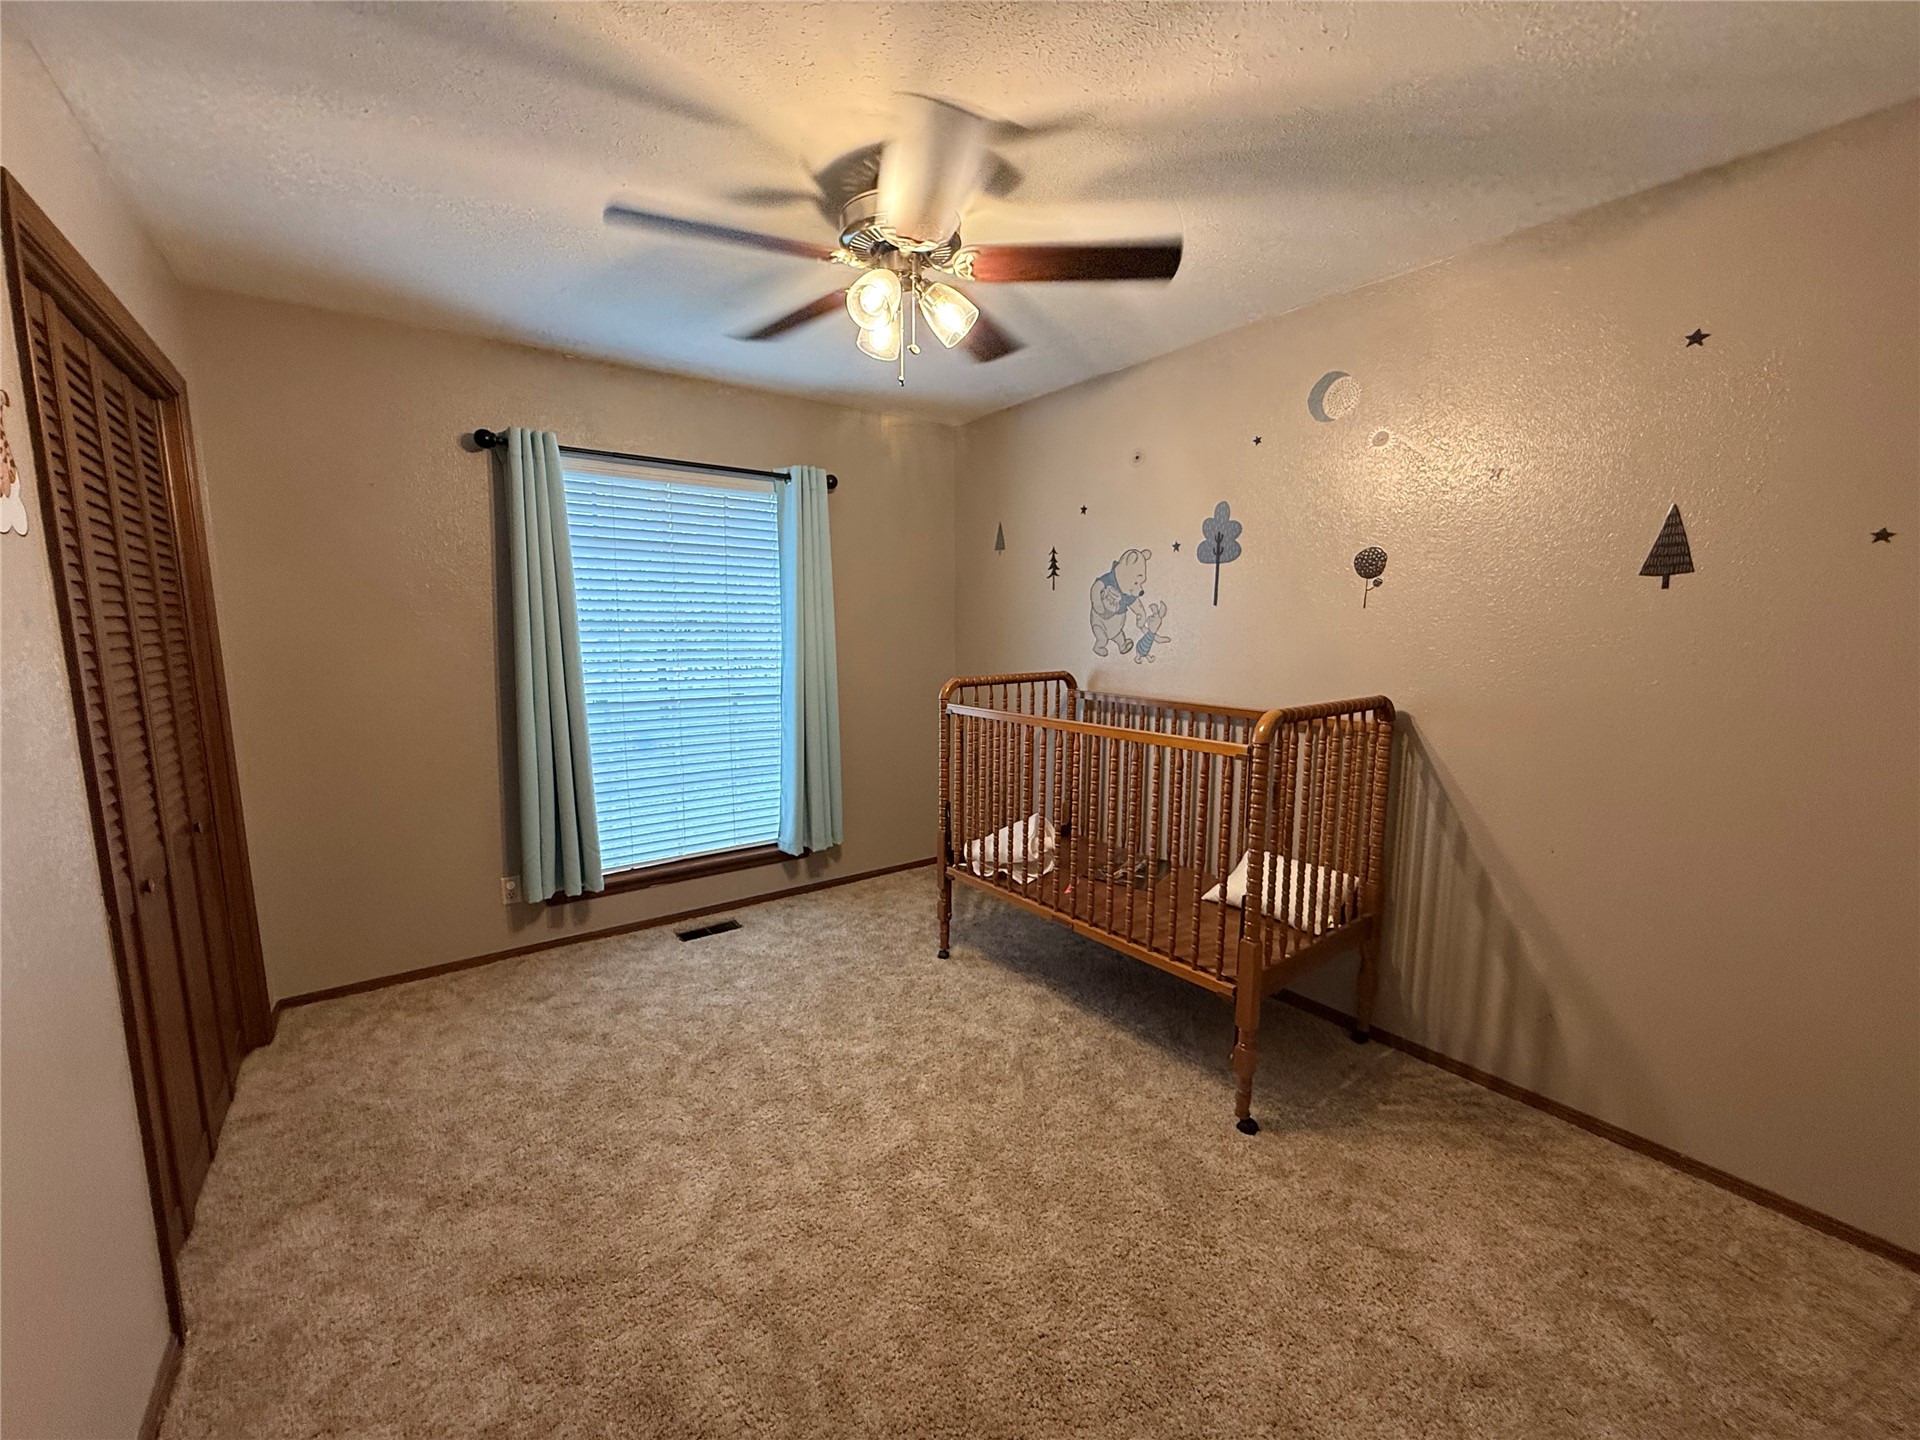
Bedroom featuring wall-to-wall carpeting, wood-slat closet doors, a ceiling fan with integrated lighting, and a window with horizontal blinds
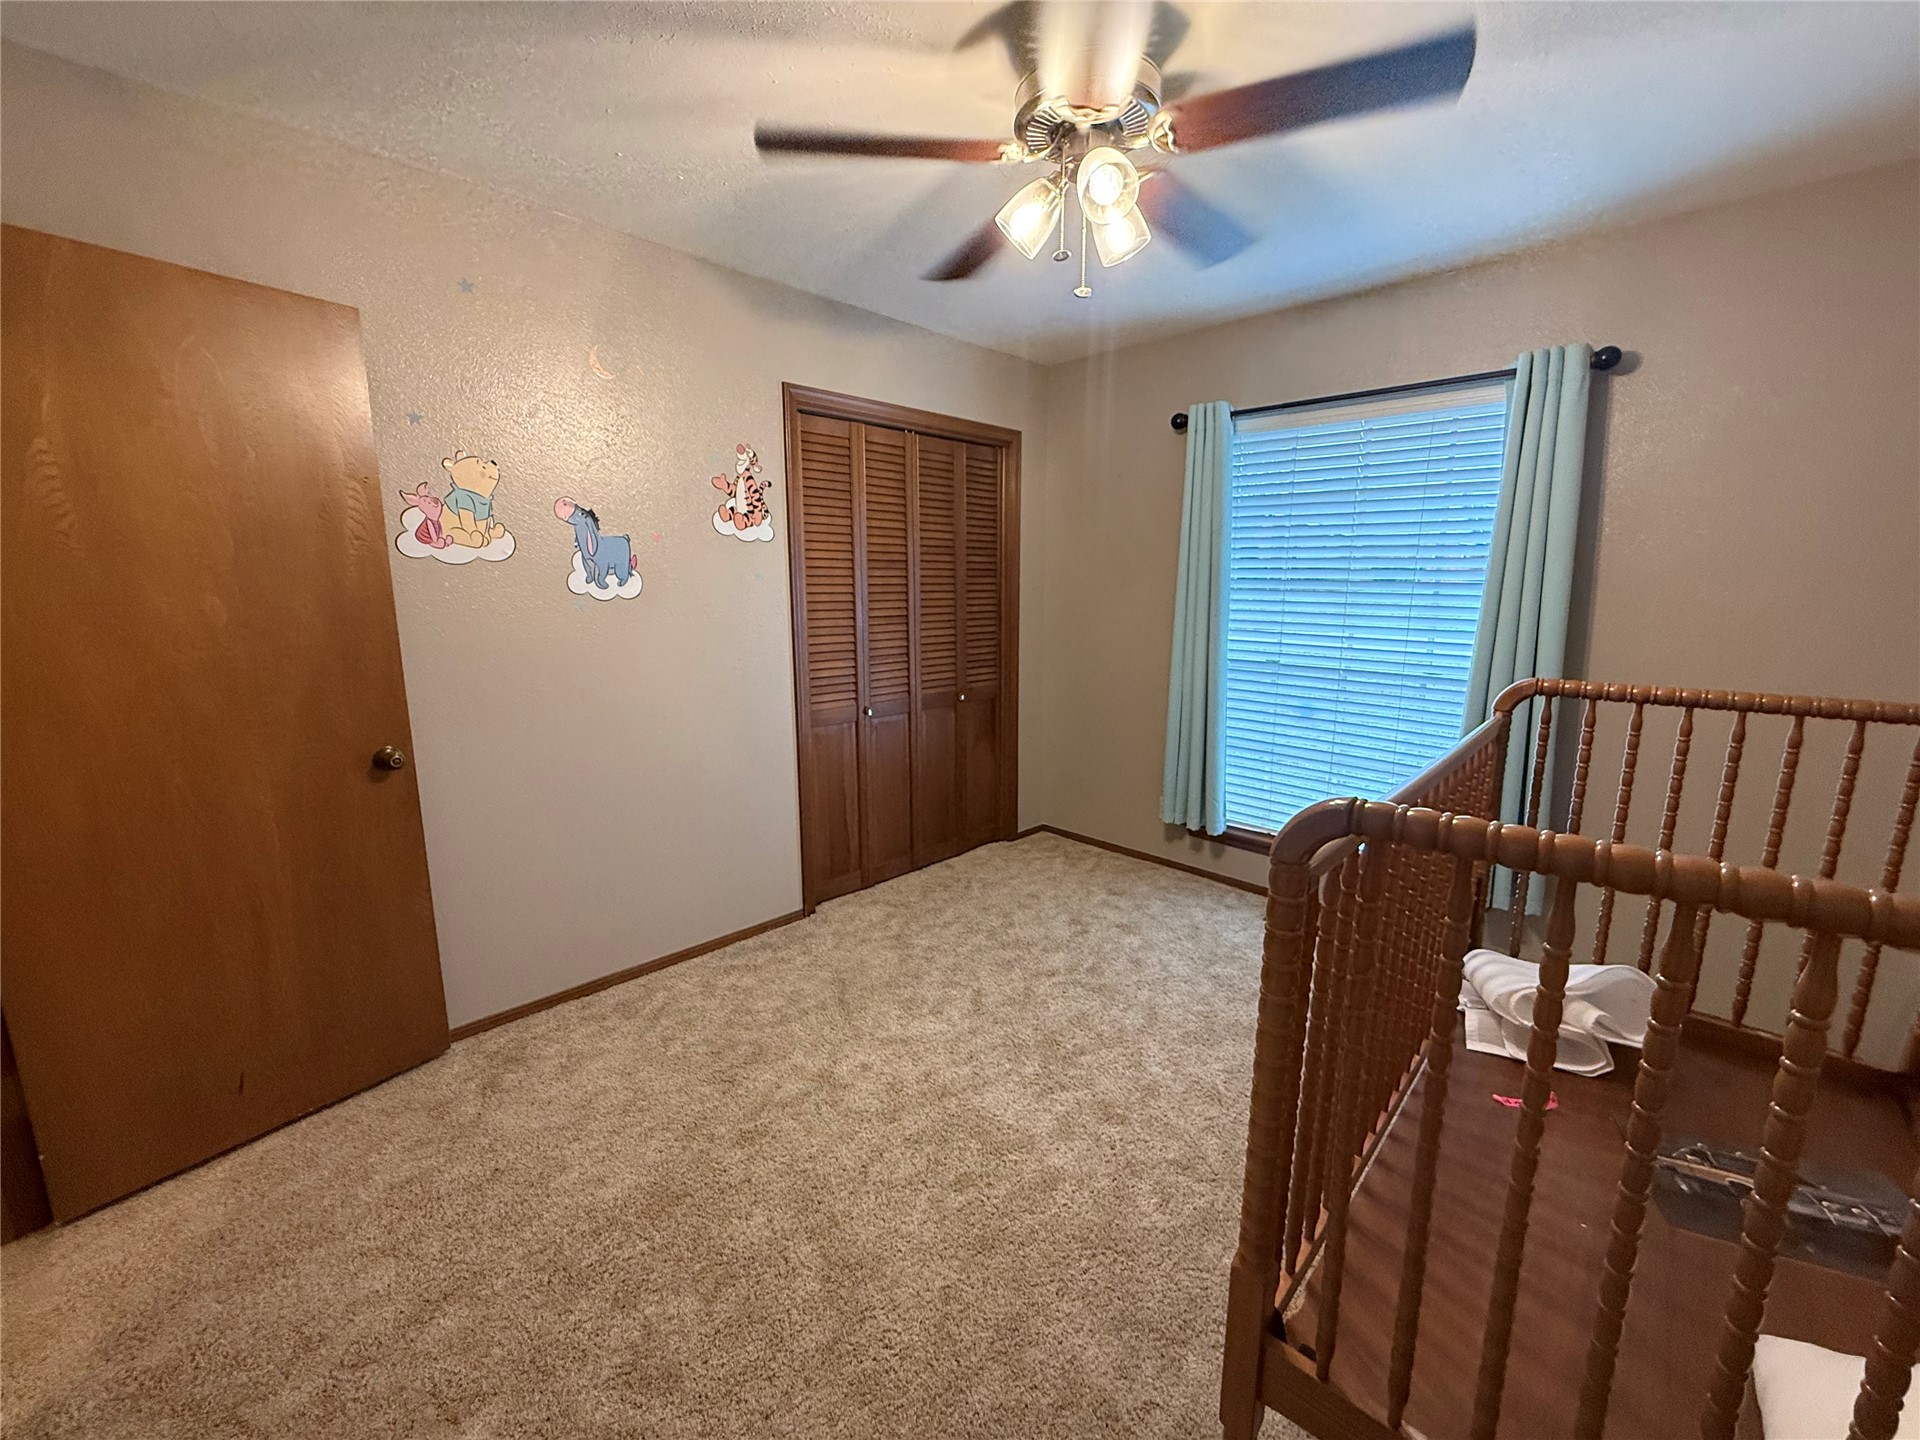
Carpeted flooring, ceiling fan with integrated lighting, louvered wood-finish closet doors, and window with blinds
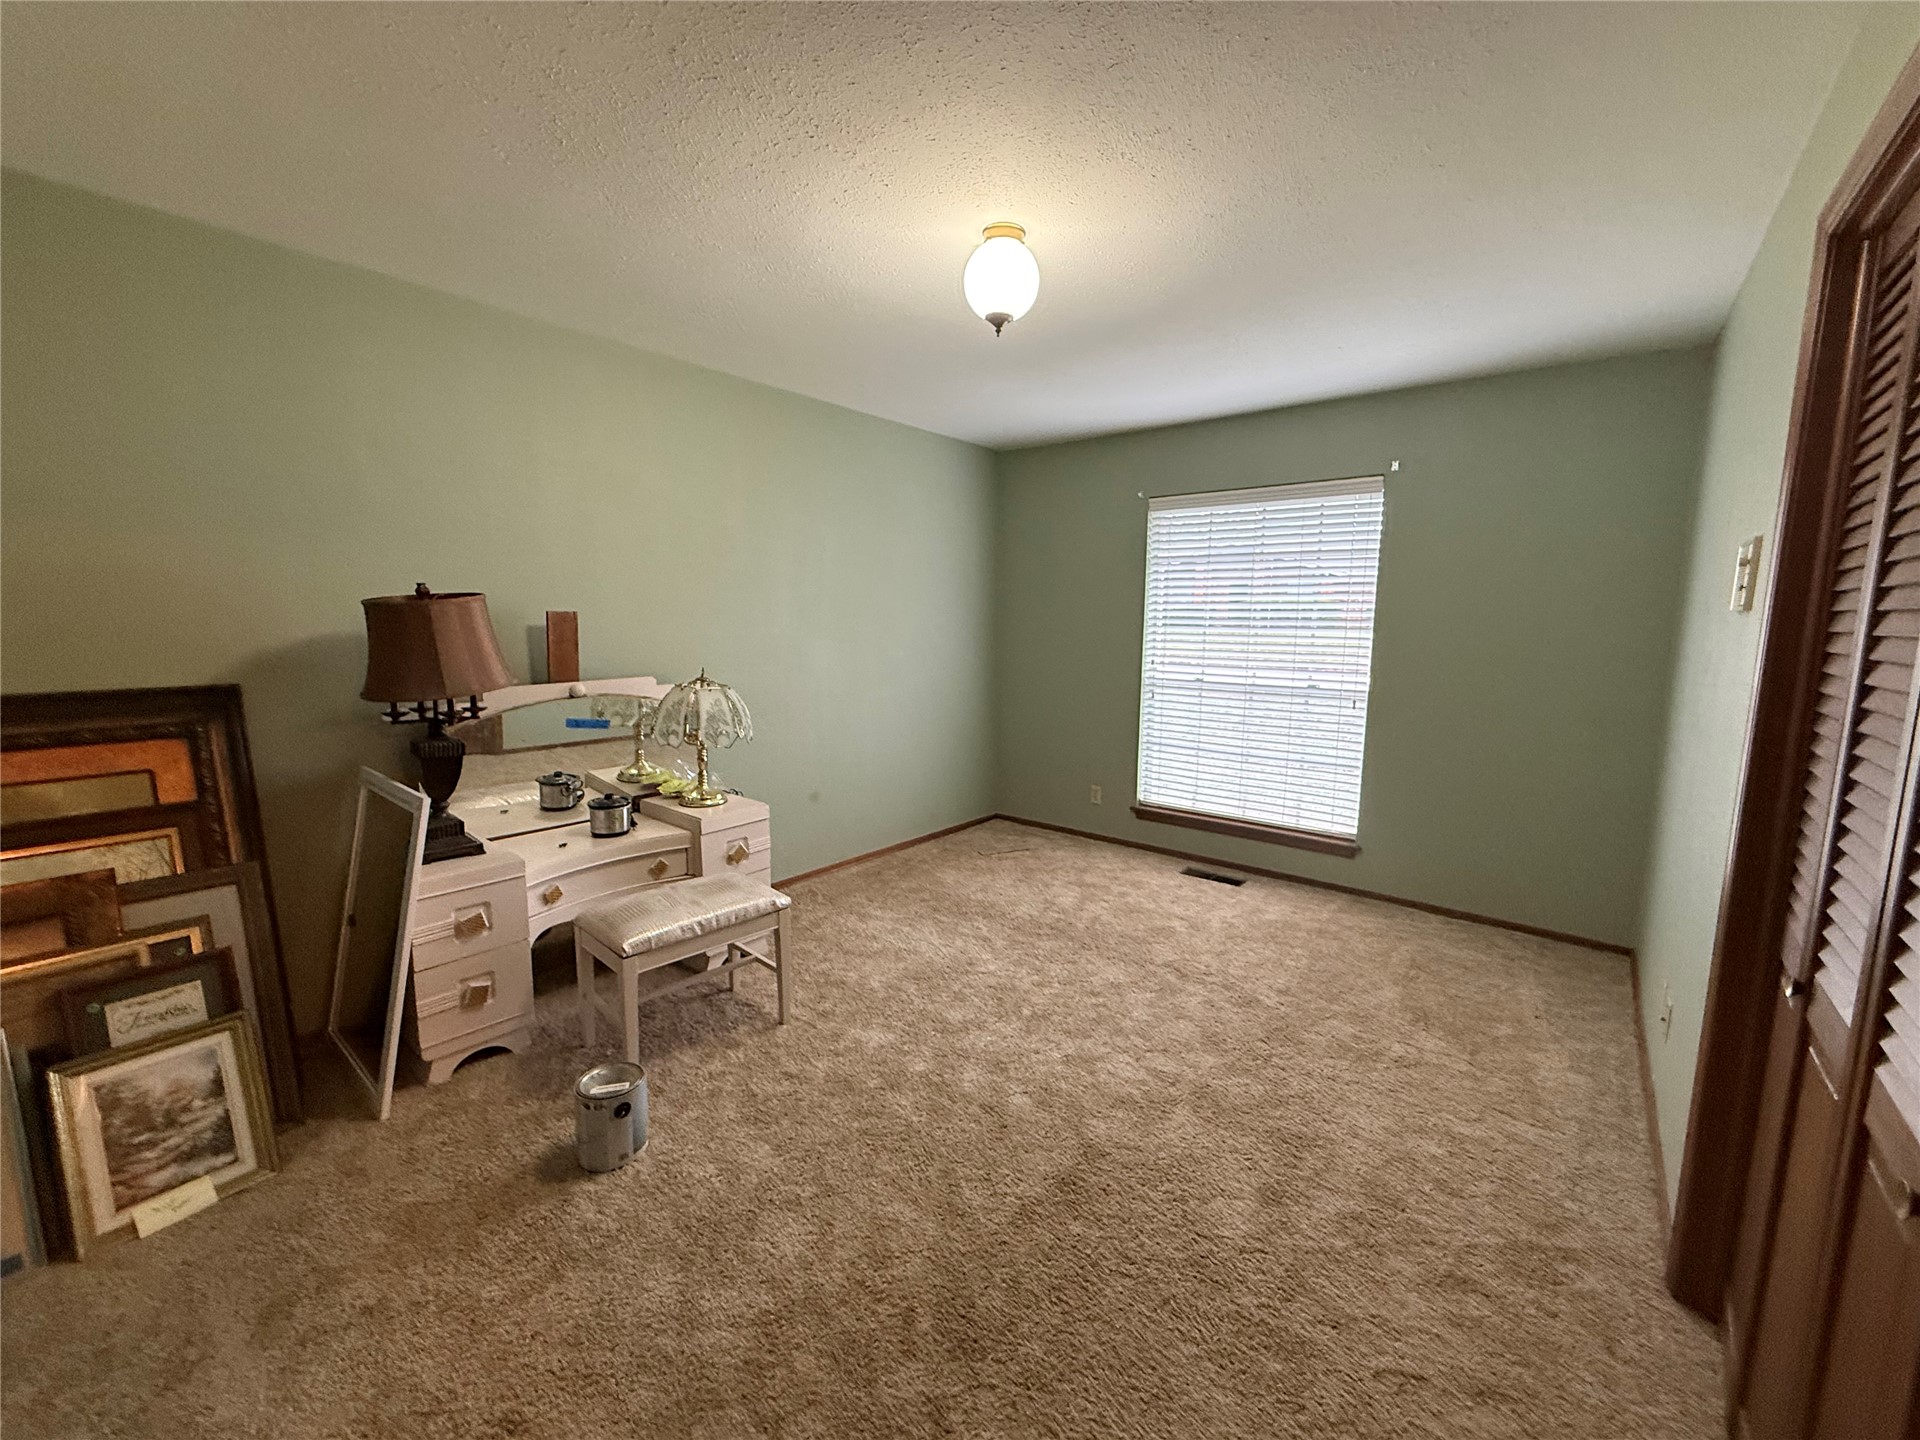
Neutral-toned wall paint, plush carpeting, single-pane window with horizontal blinds, and a closet with louvered doors
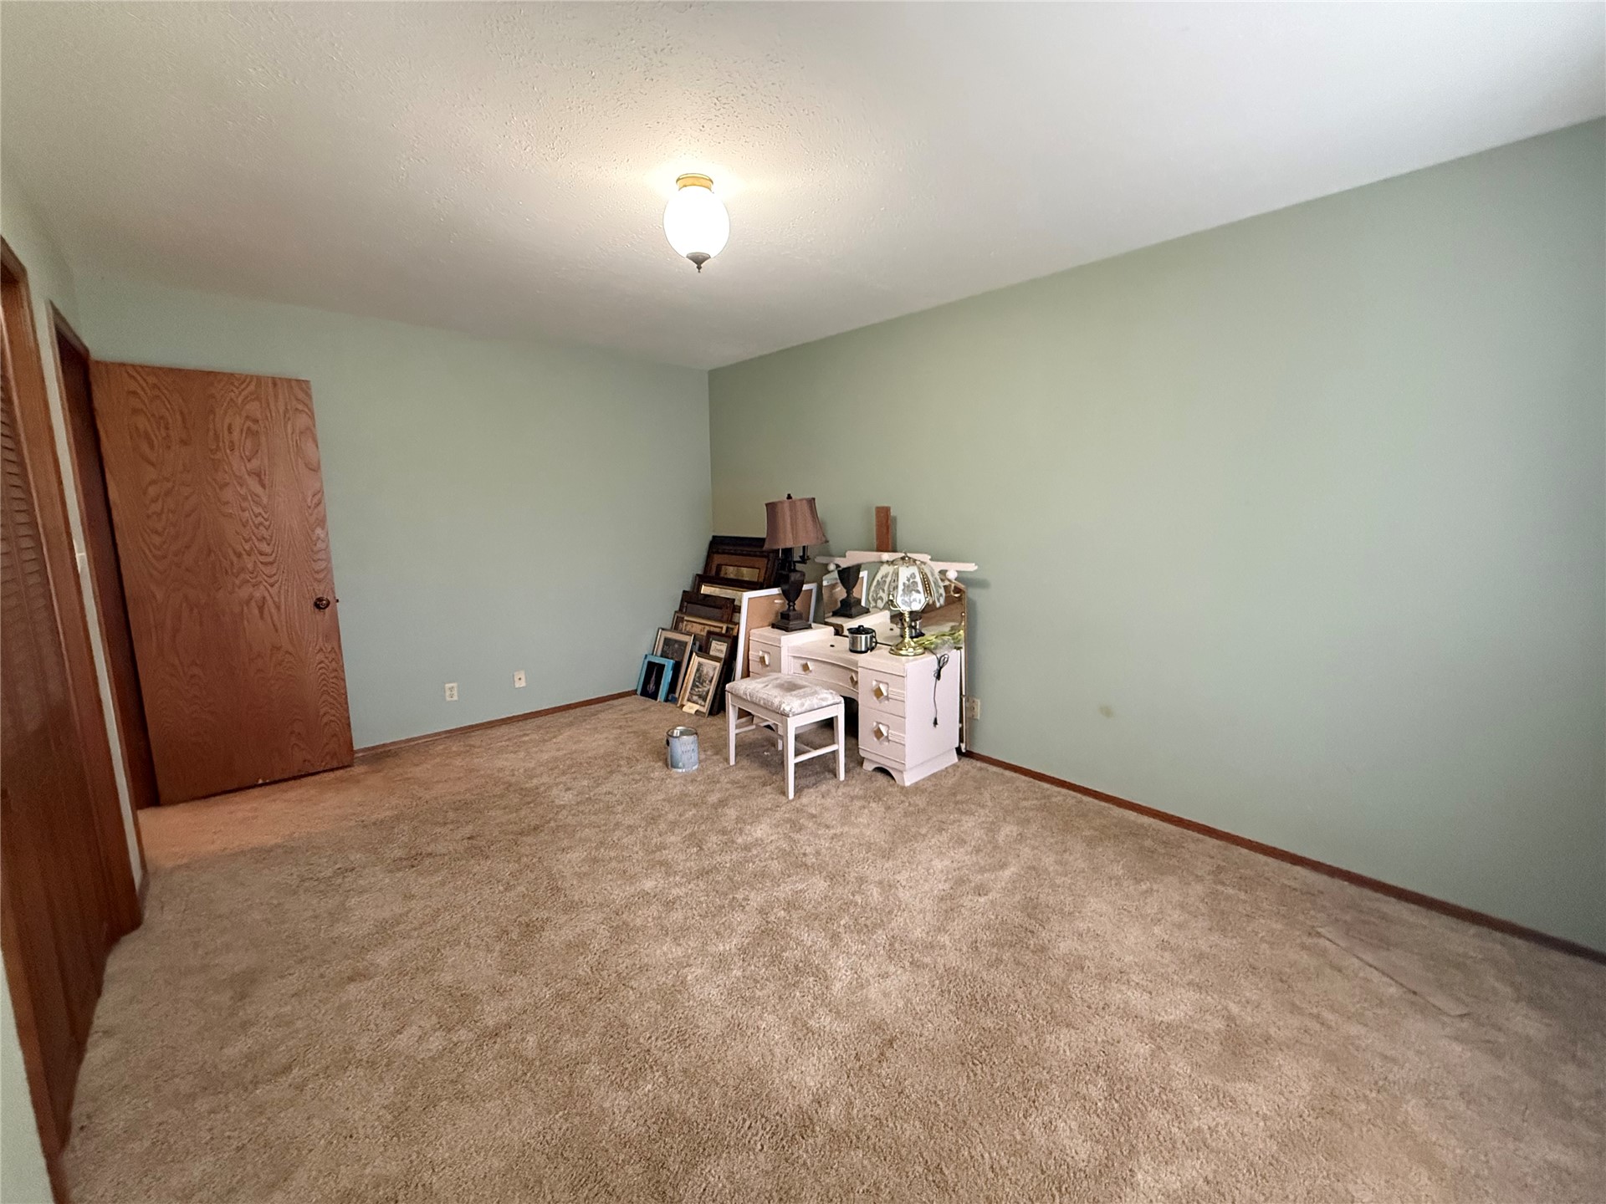
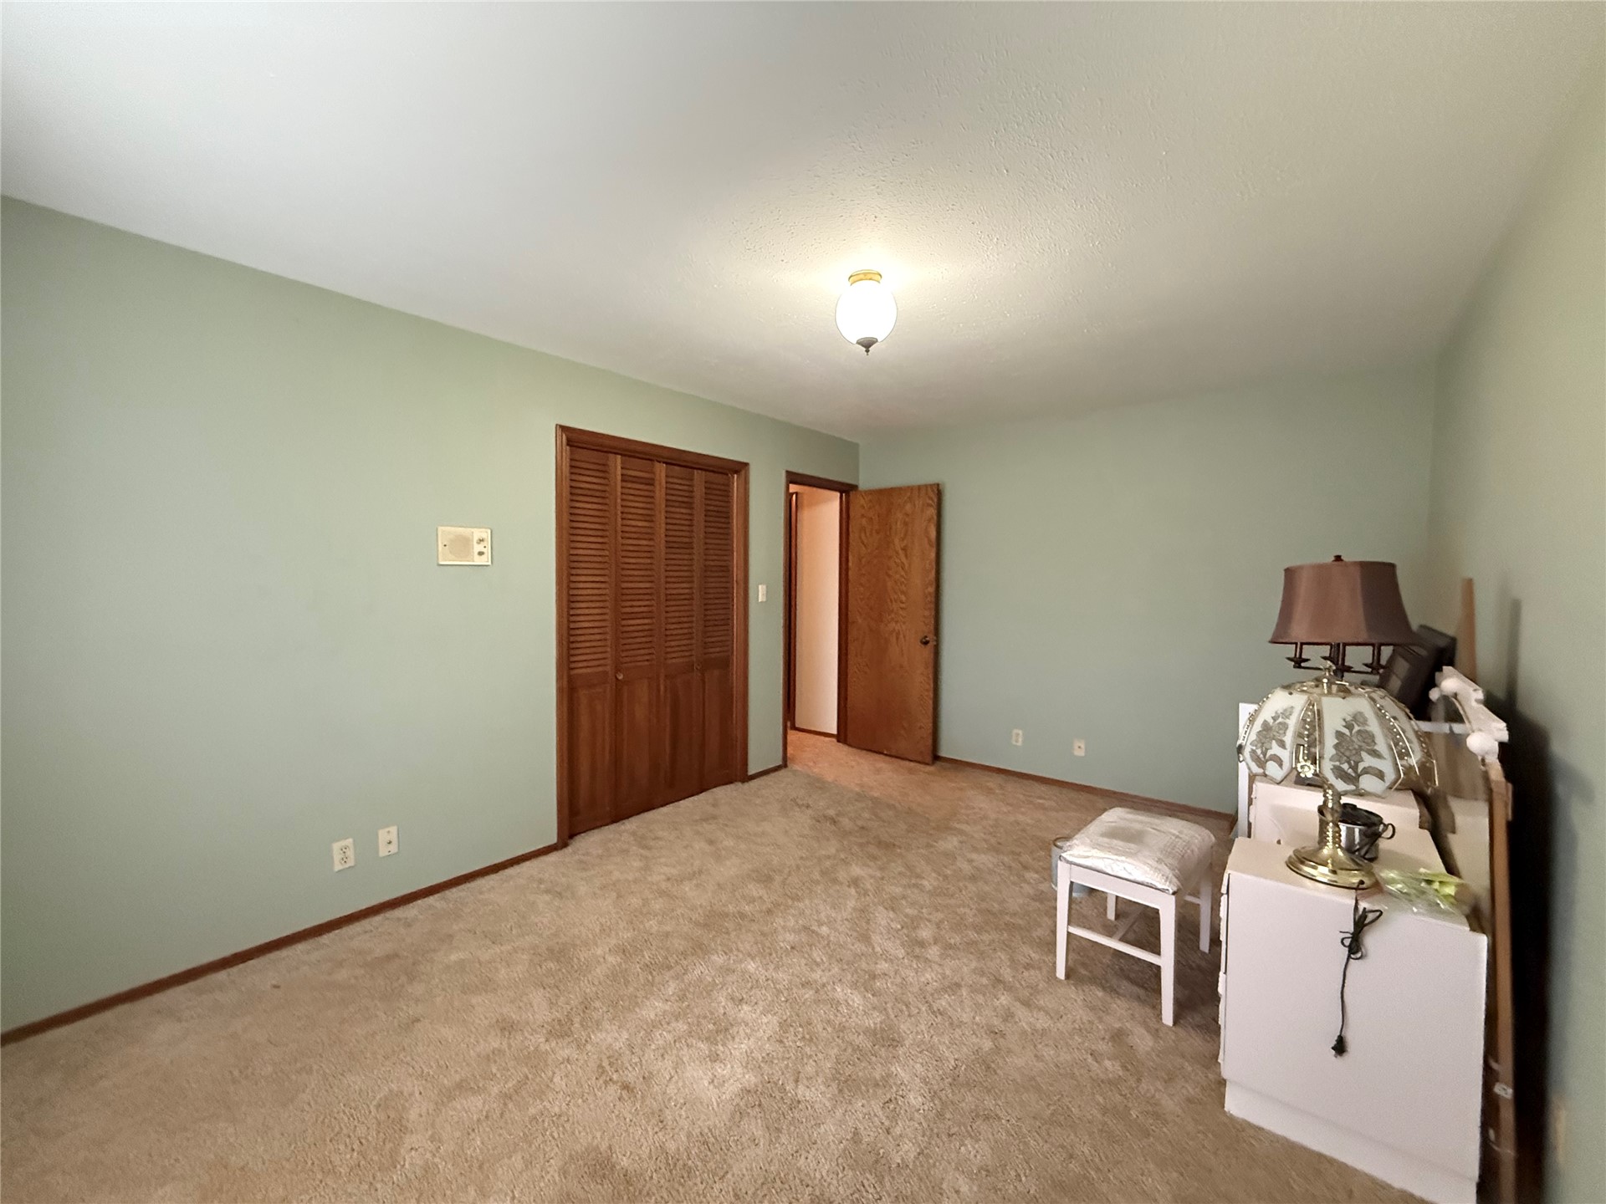
Room featuring wall-to-wall carpeting, bi-fold wooden closet doors, a neutral paint palette, and an overhead flush-mount light fixture
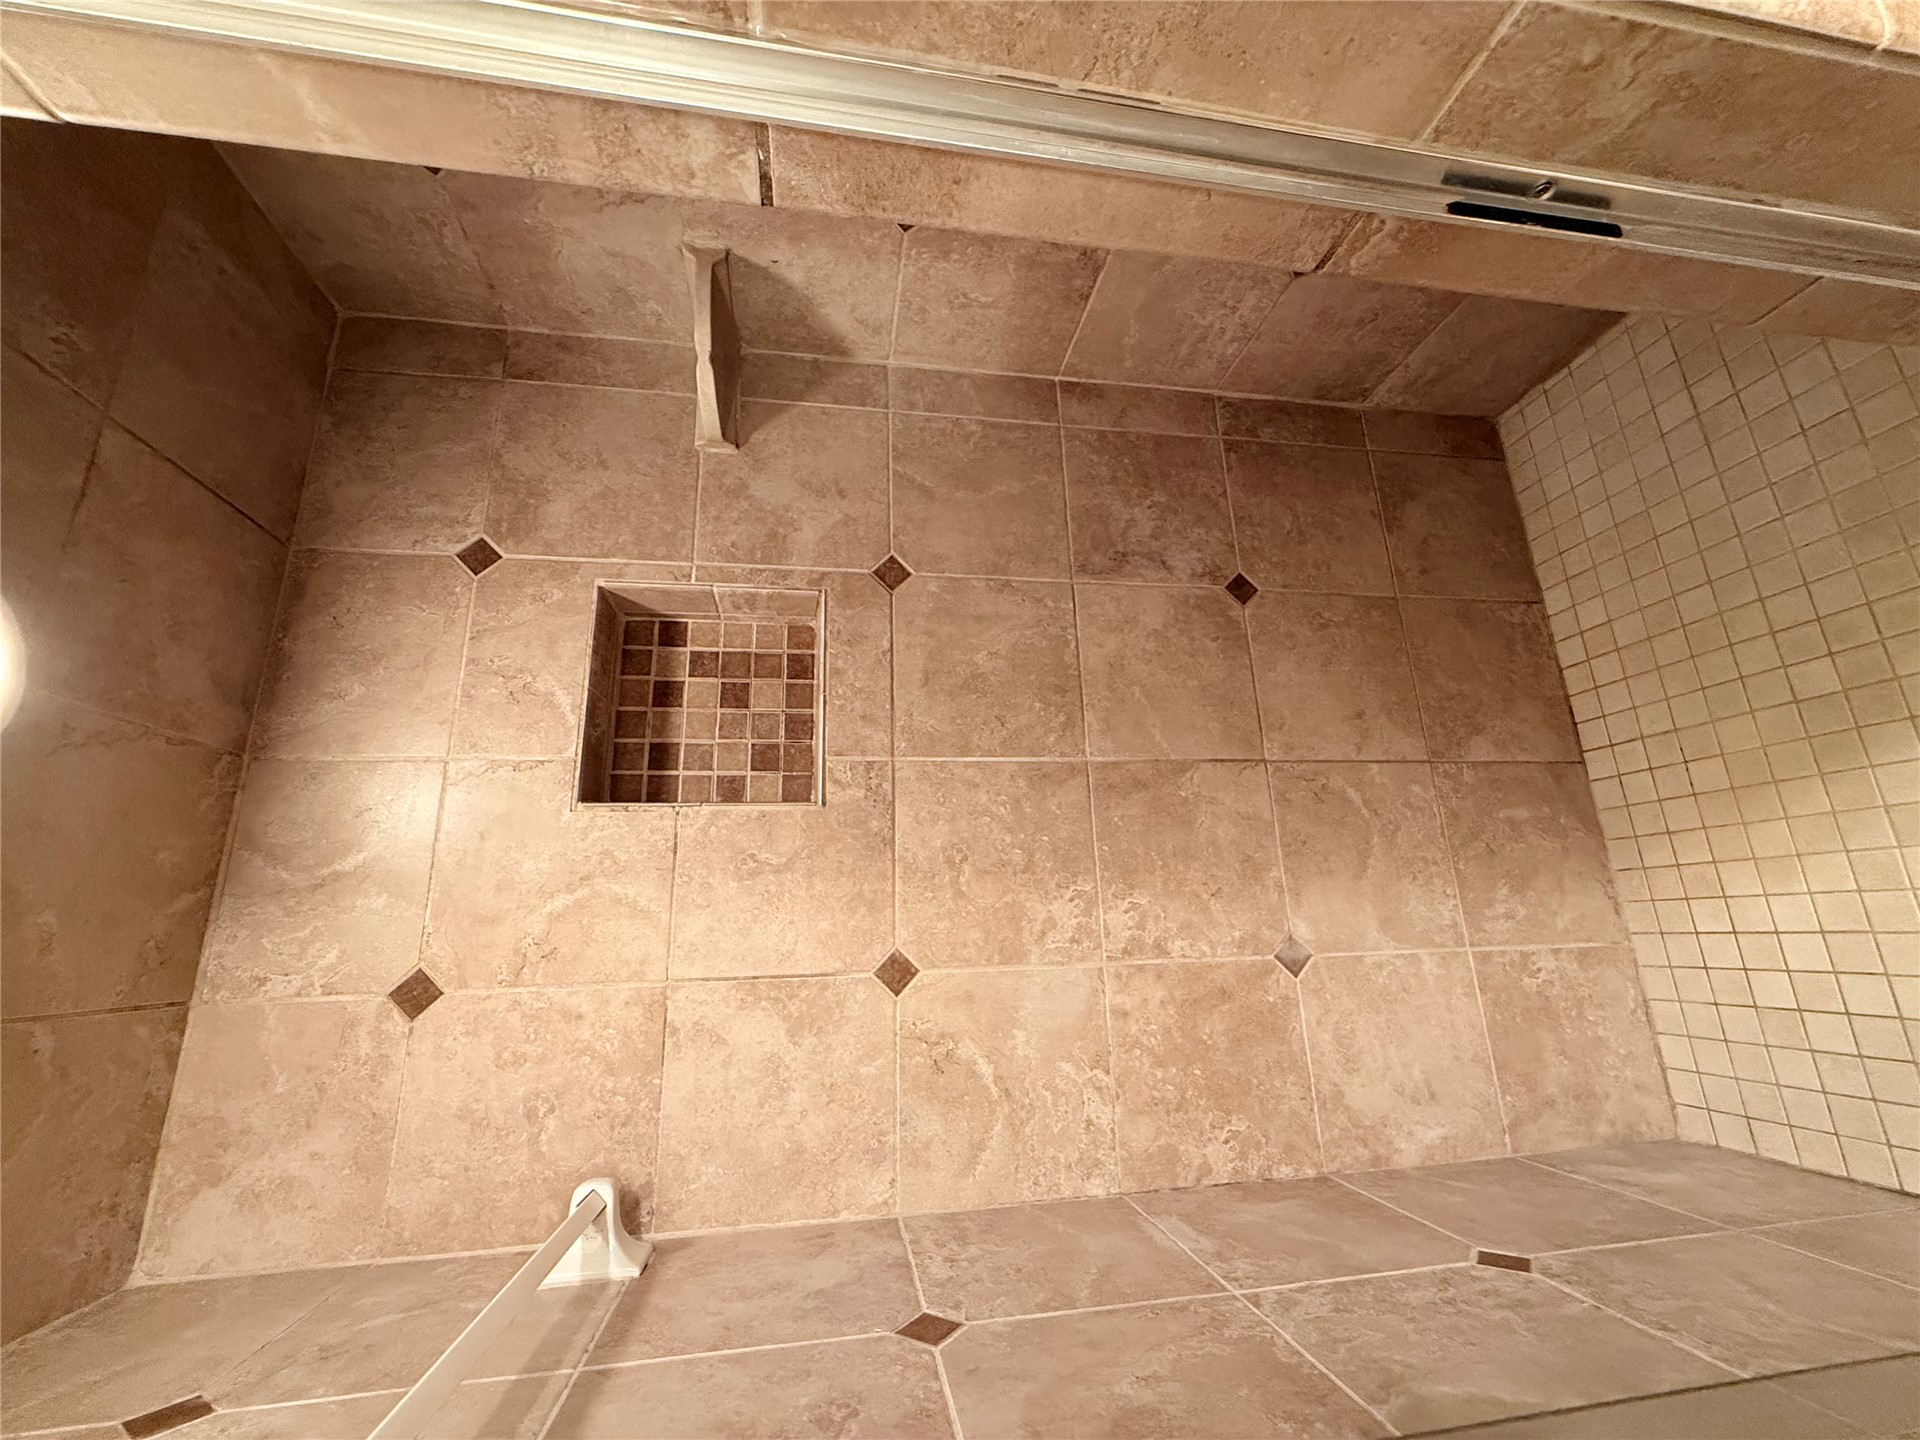
Walk-in shower enclosure featuring large-format stone-finish wall tile with decorative accent inlays, a built-in recessed niche, a corner shelf, and a mosaic-tile shower floor
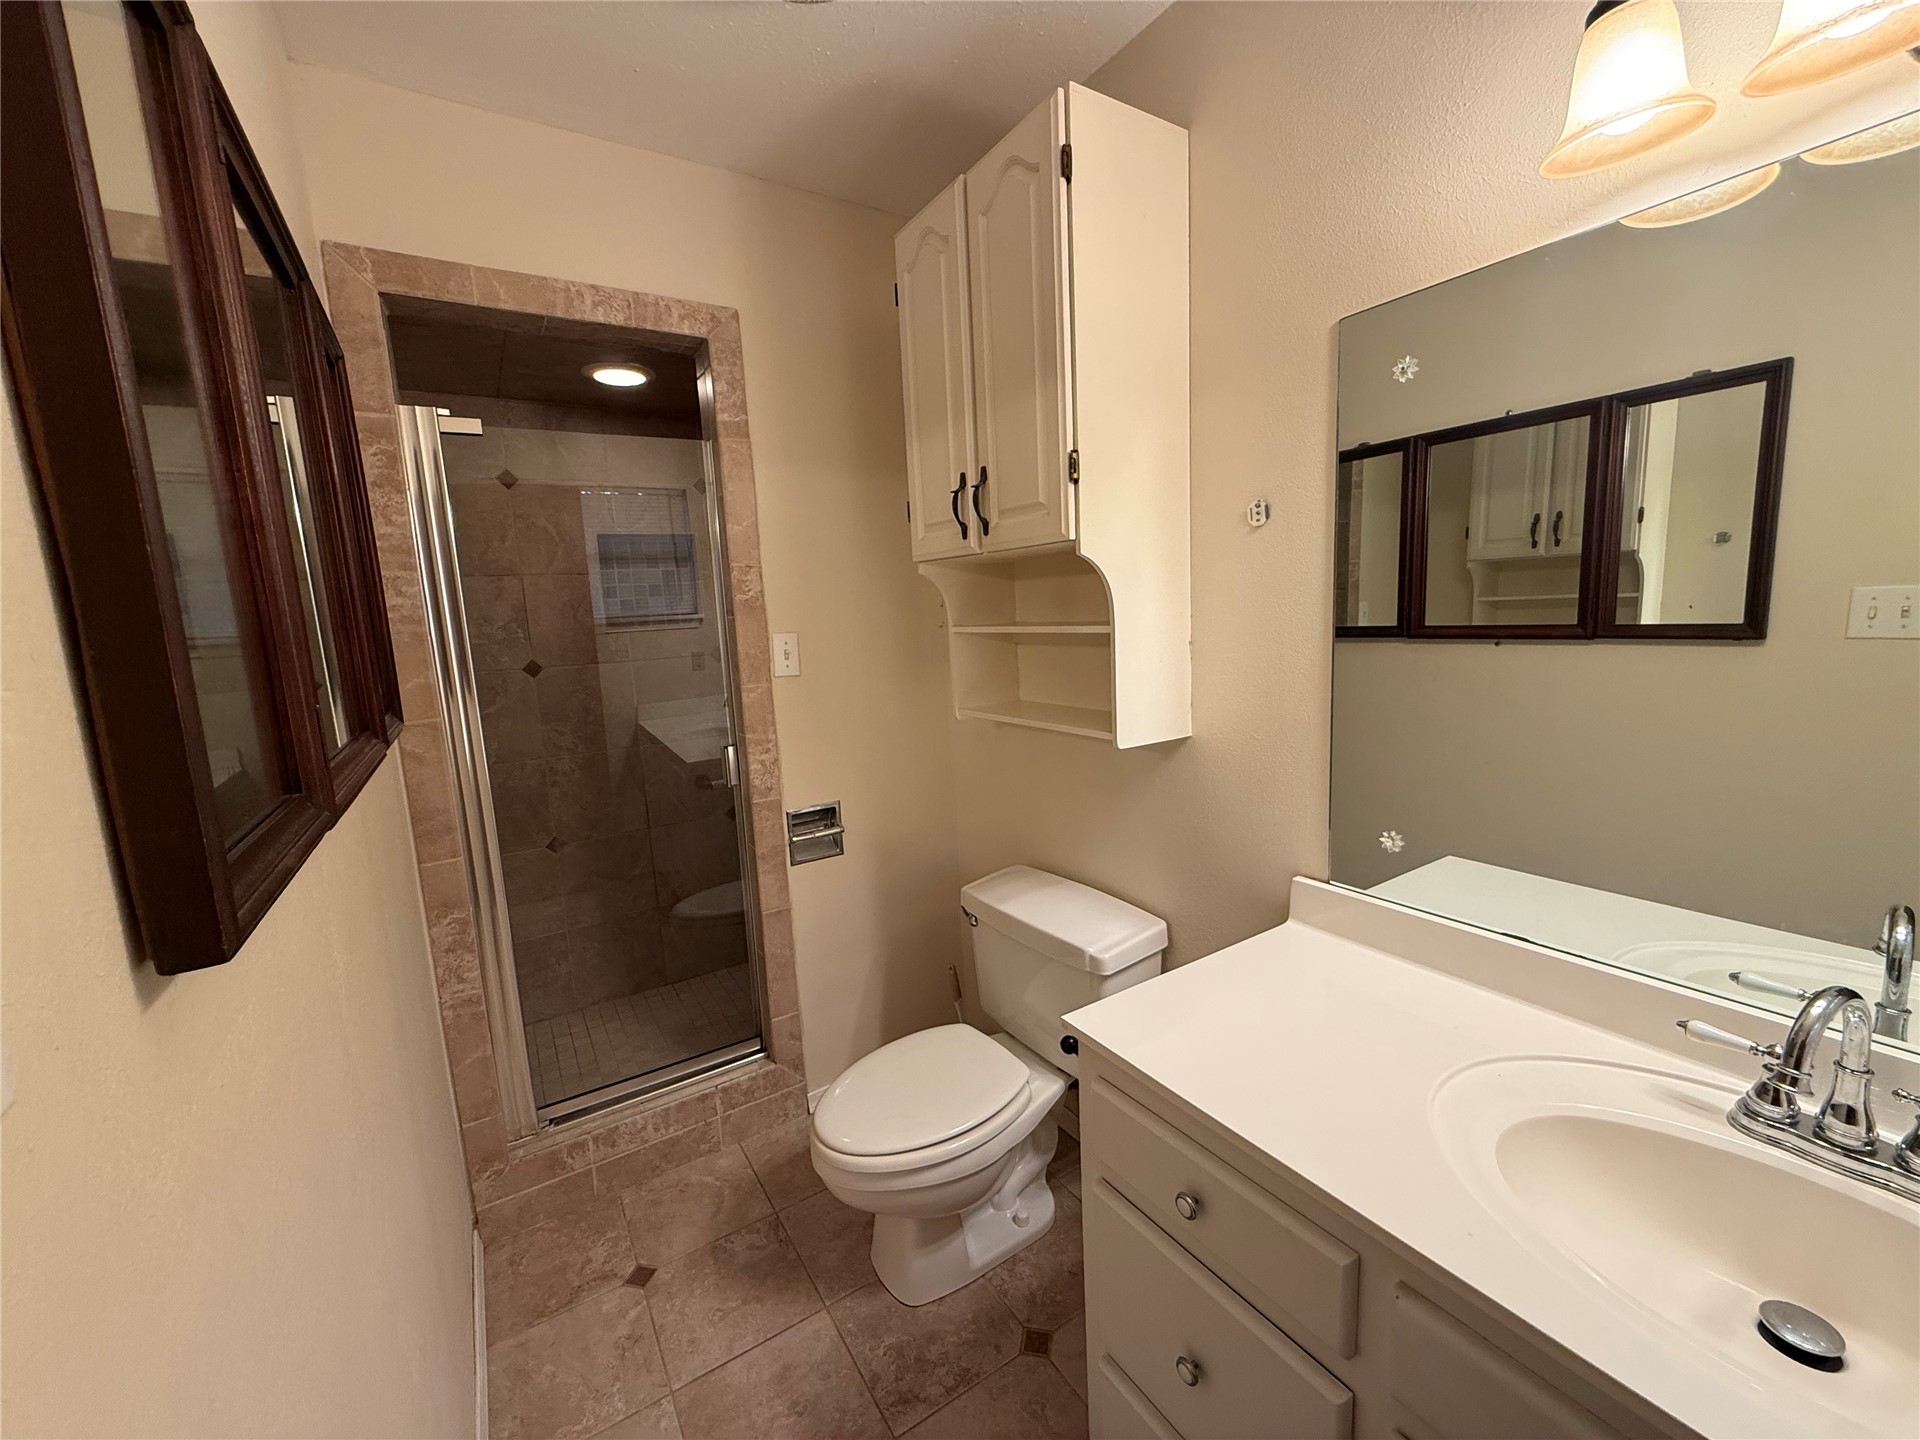
Bathroom featuring tile flooring, stone-tiled shower surround with a glass door, vanity with a solid surface countertop, and integrated storage cabinetry
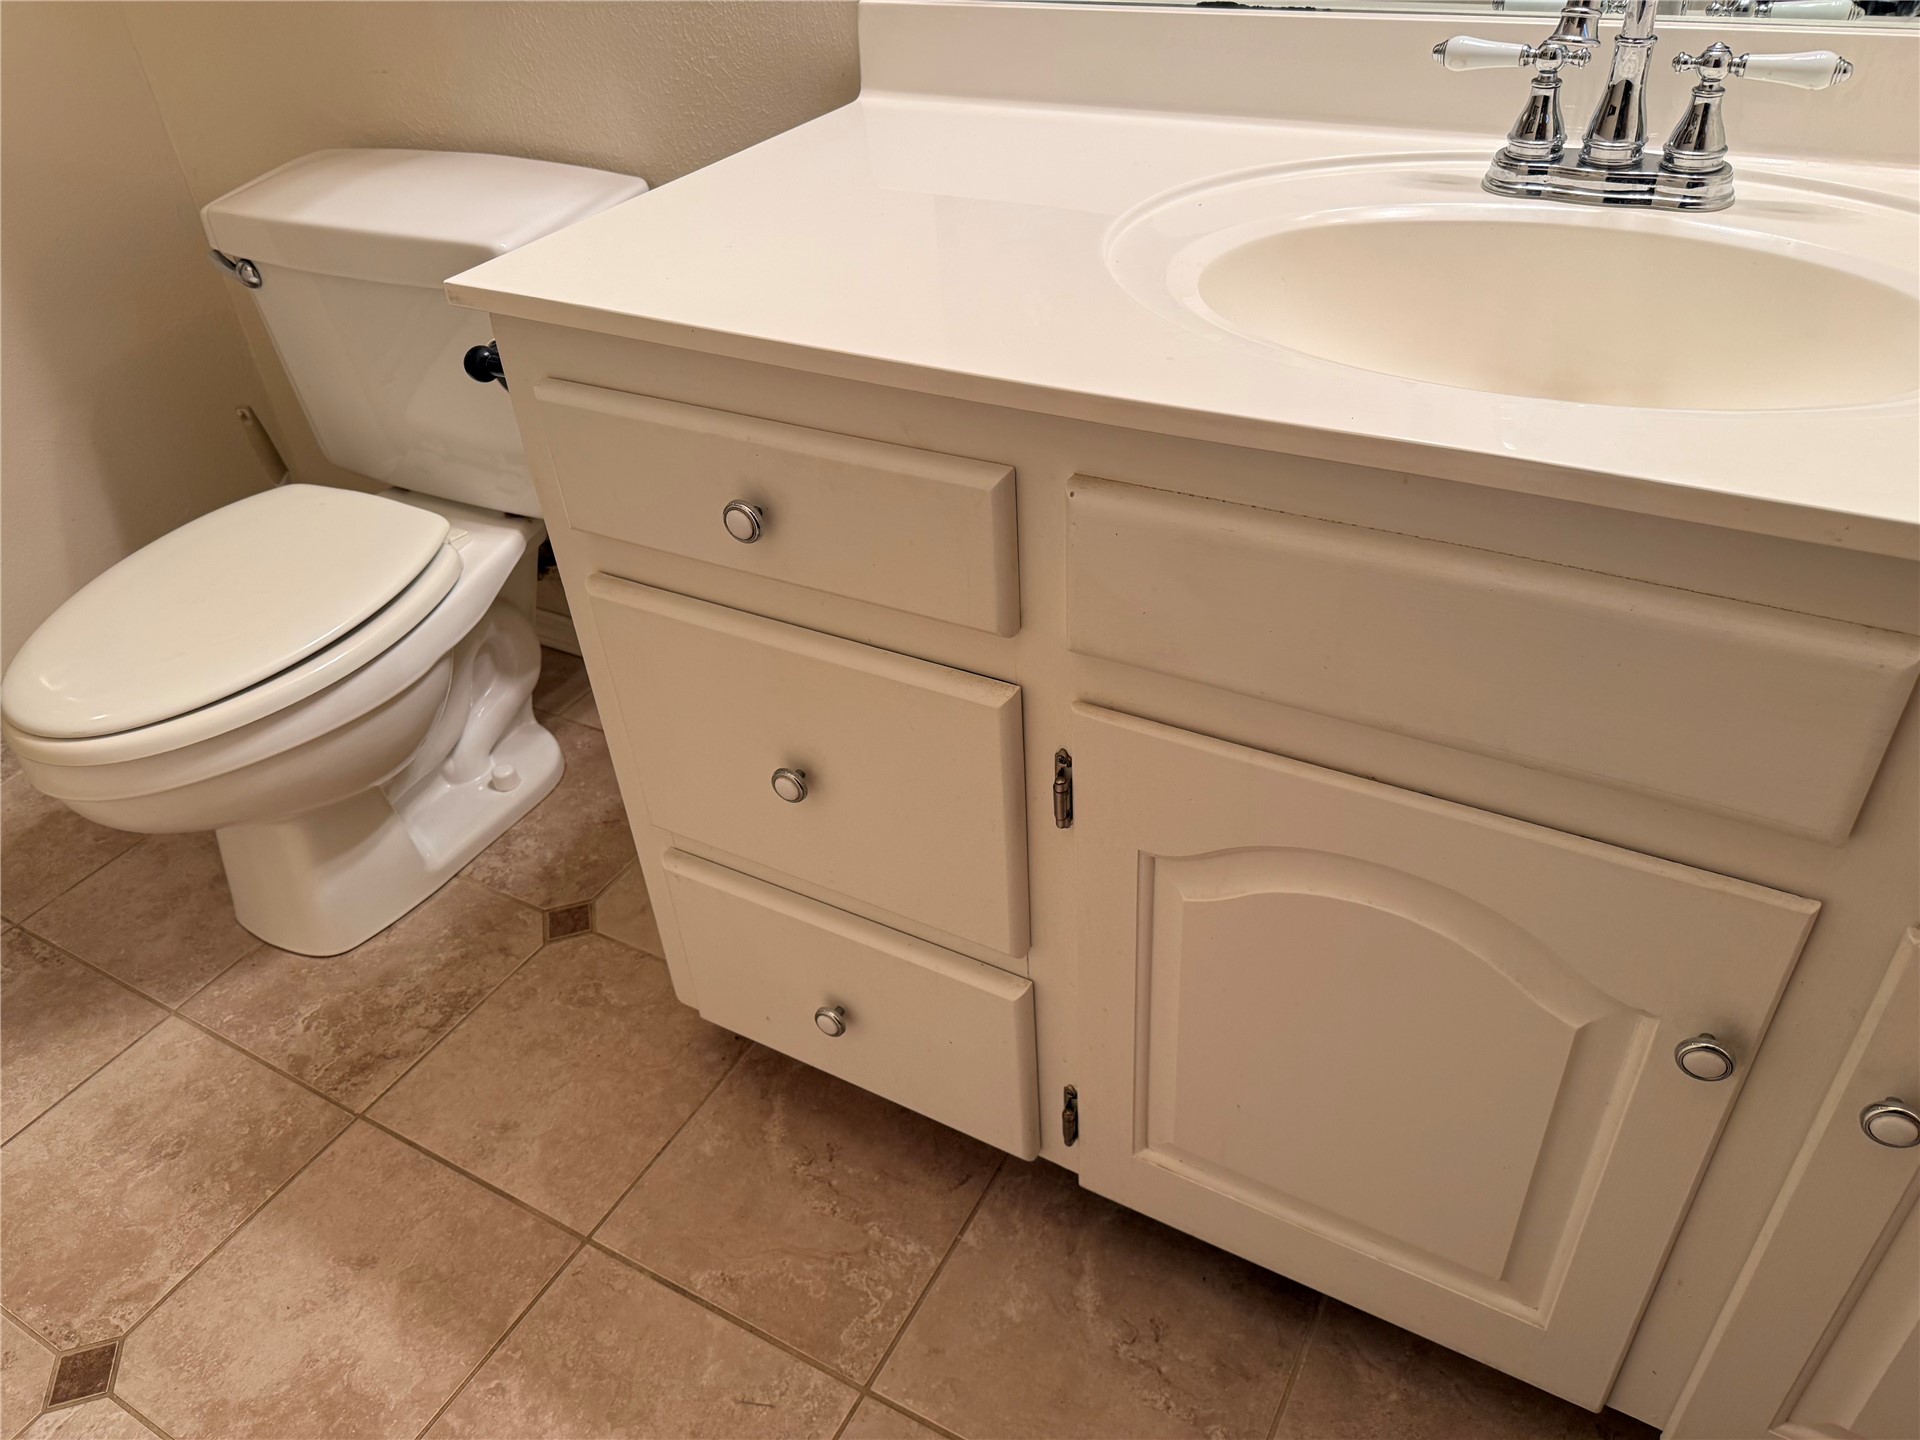
Bathroom vanity featuring a solid-surface countertop, integrated basin, polished metal double-handle faucet, white cabinetry with round hardware, and tile flooring
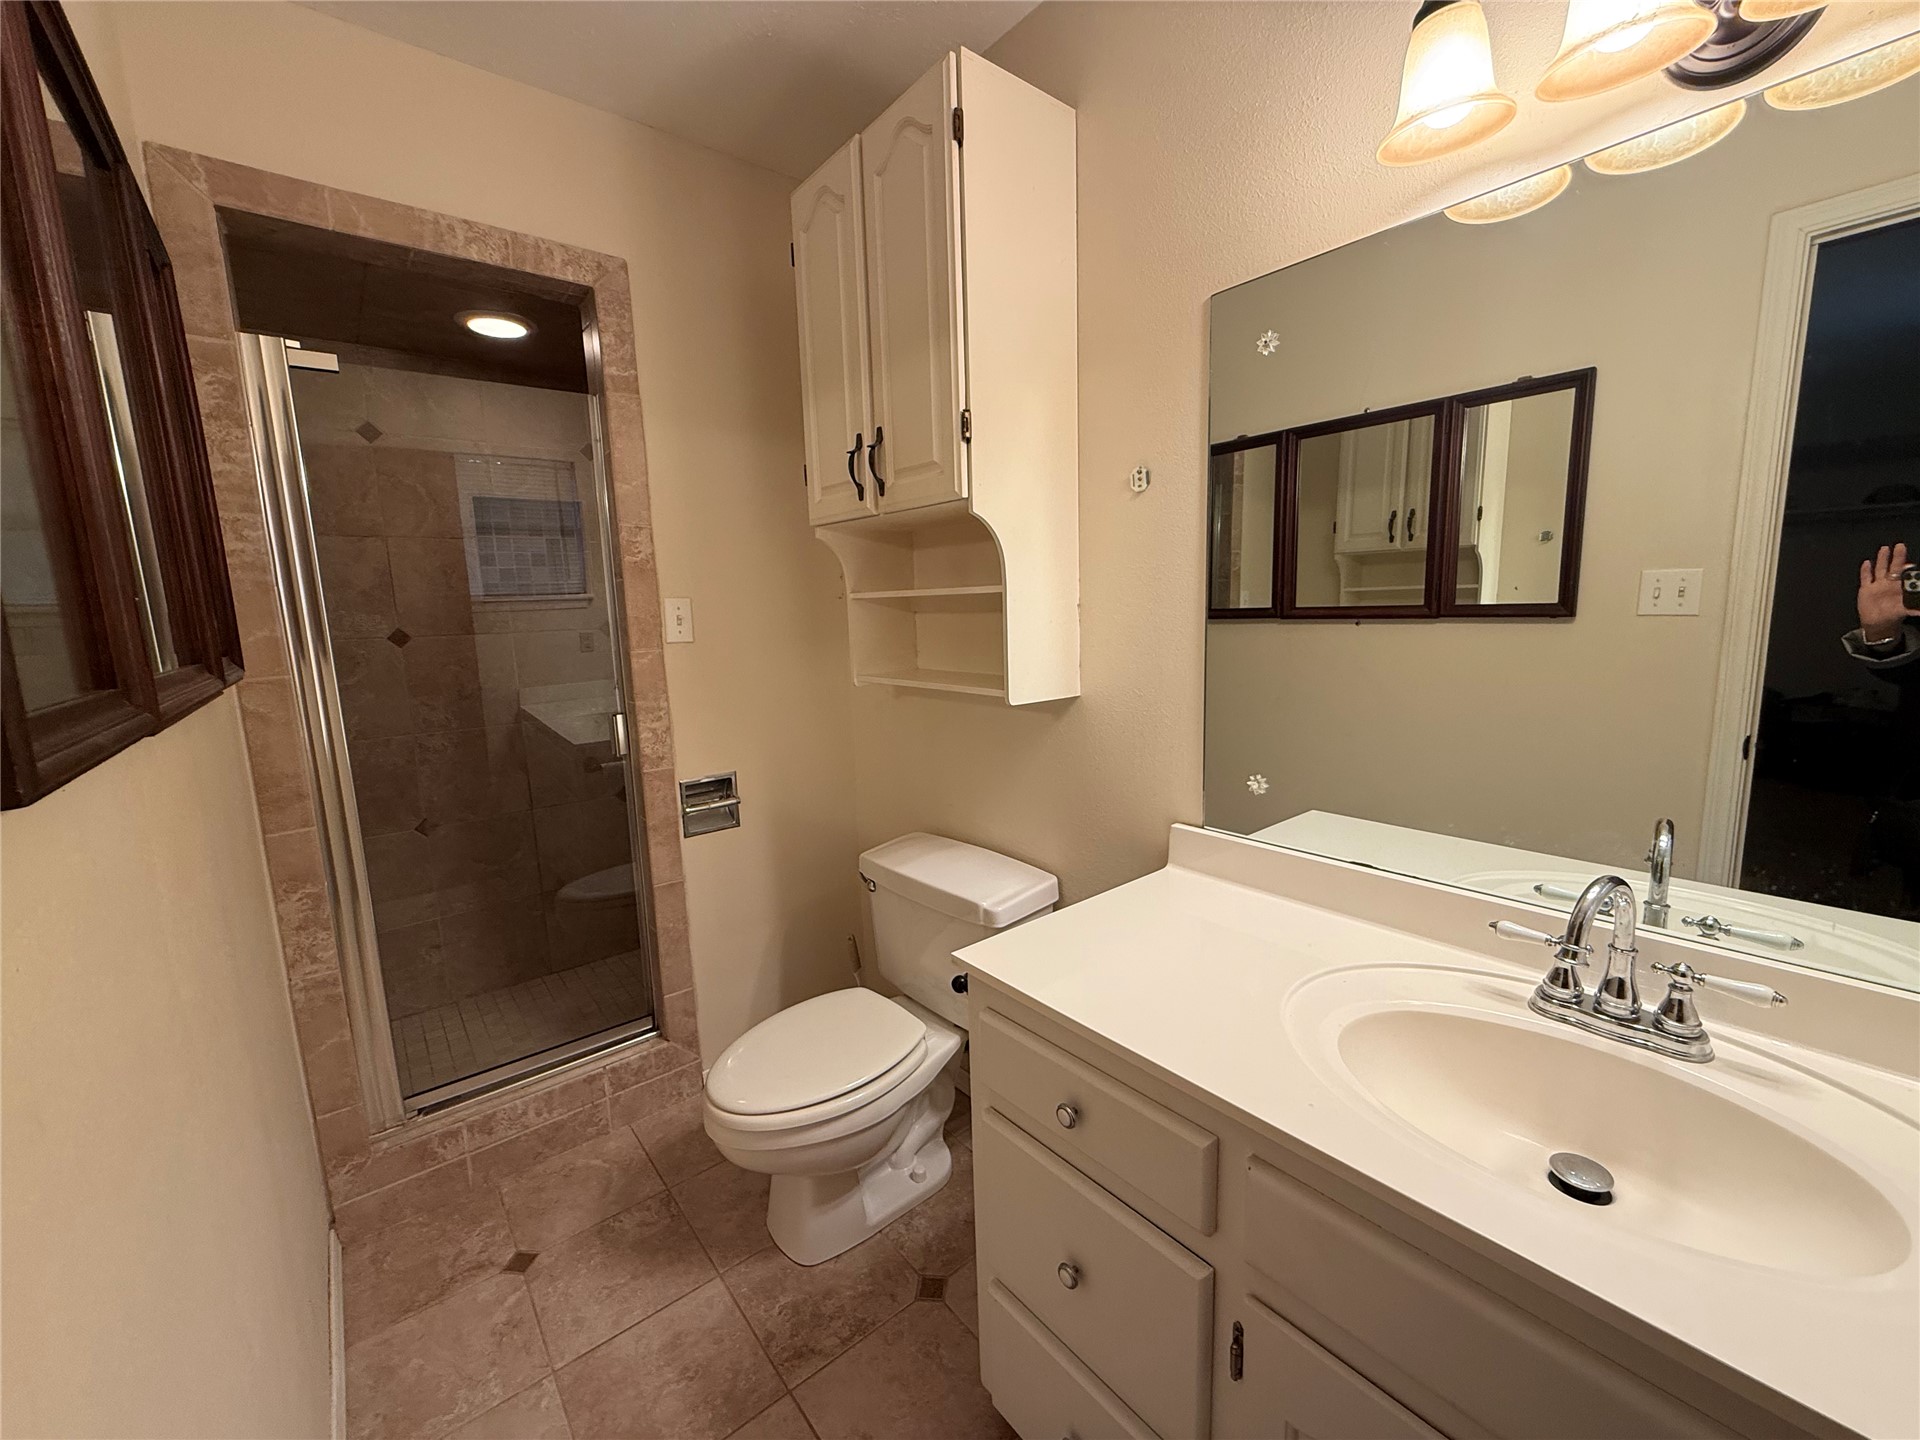
Bathroom featuring a vanity with integrated sink, framed wall-to-wall mirror, tiled flooring, glass-enclosed shower, and overhead cabinetry
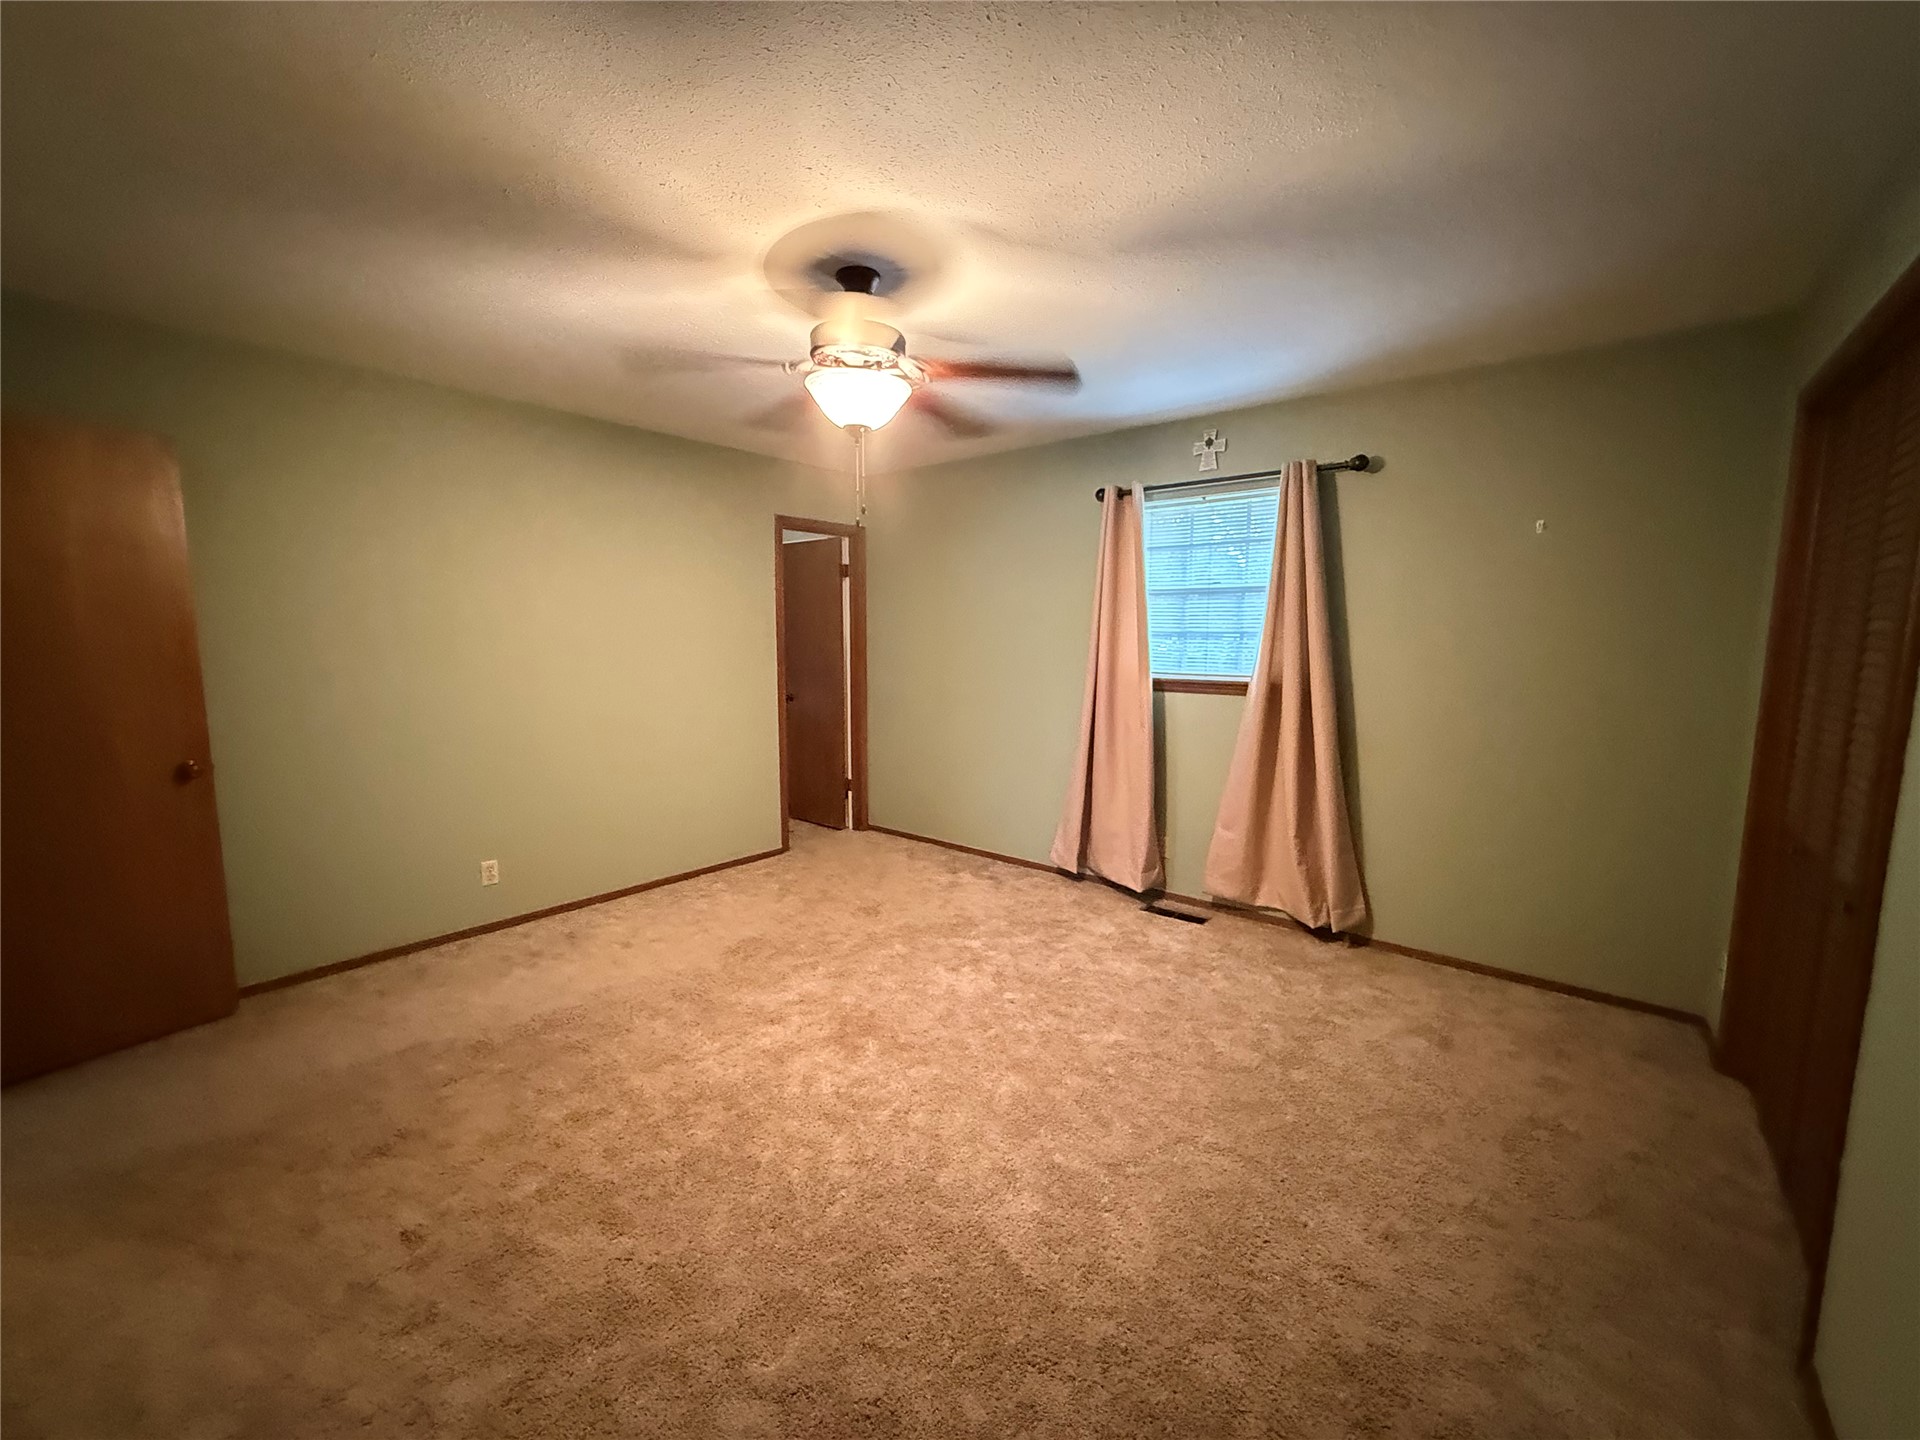
Neutral-toned room featuring wall-to-wall carpeting, a ceiling fan with integrated light fixture, a single window, and solid wood-finish doors
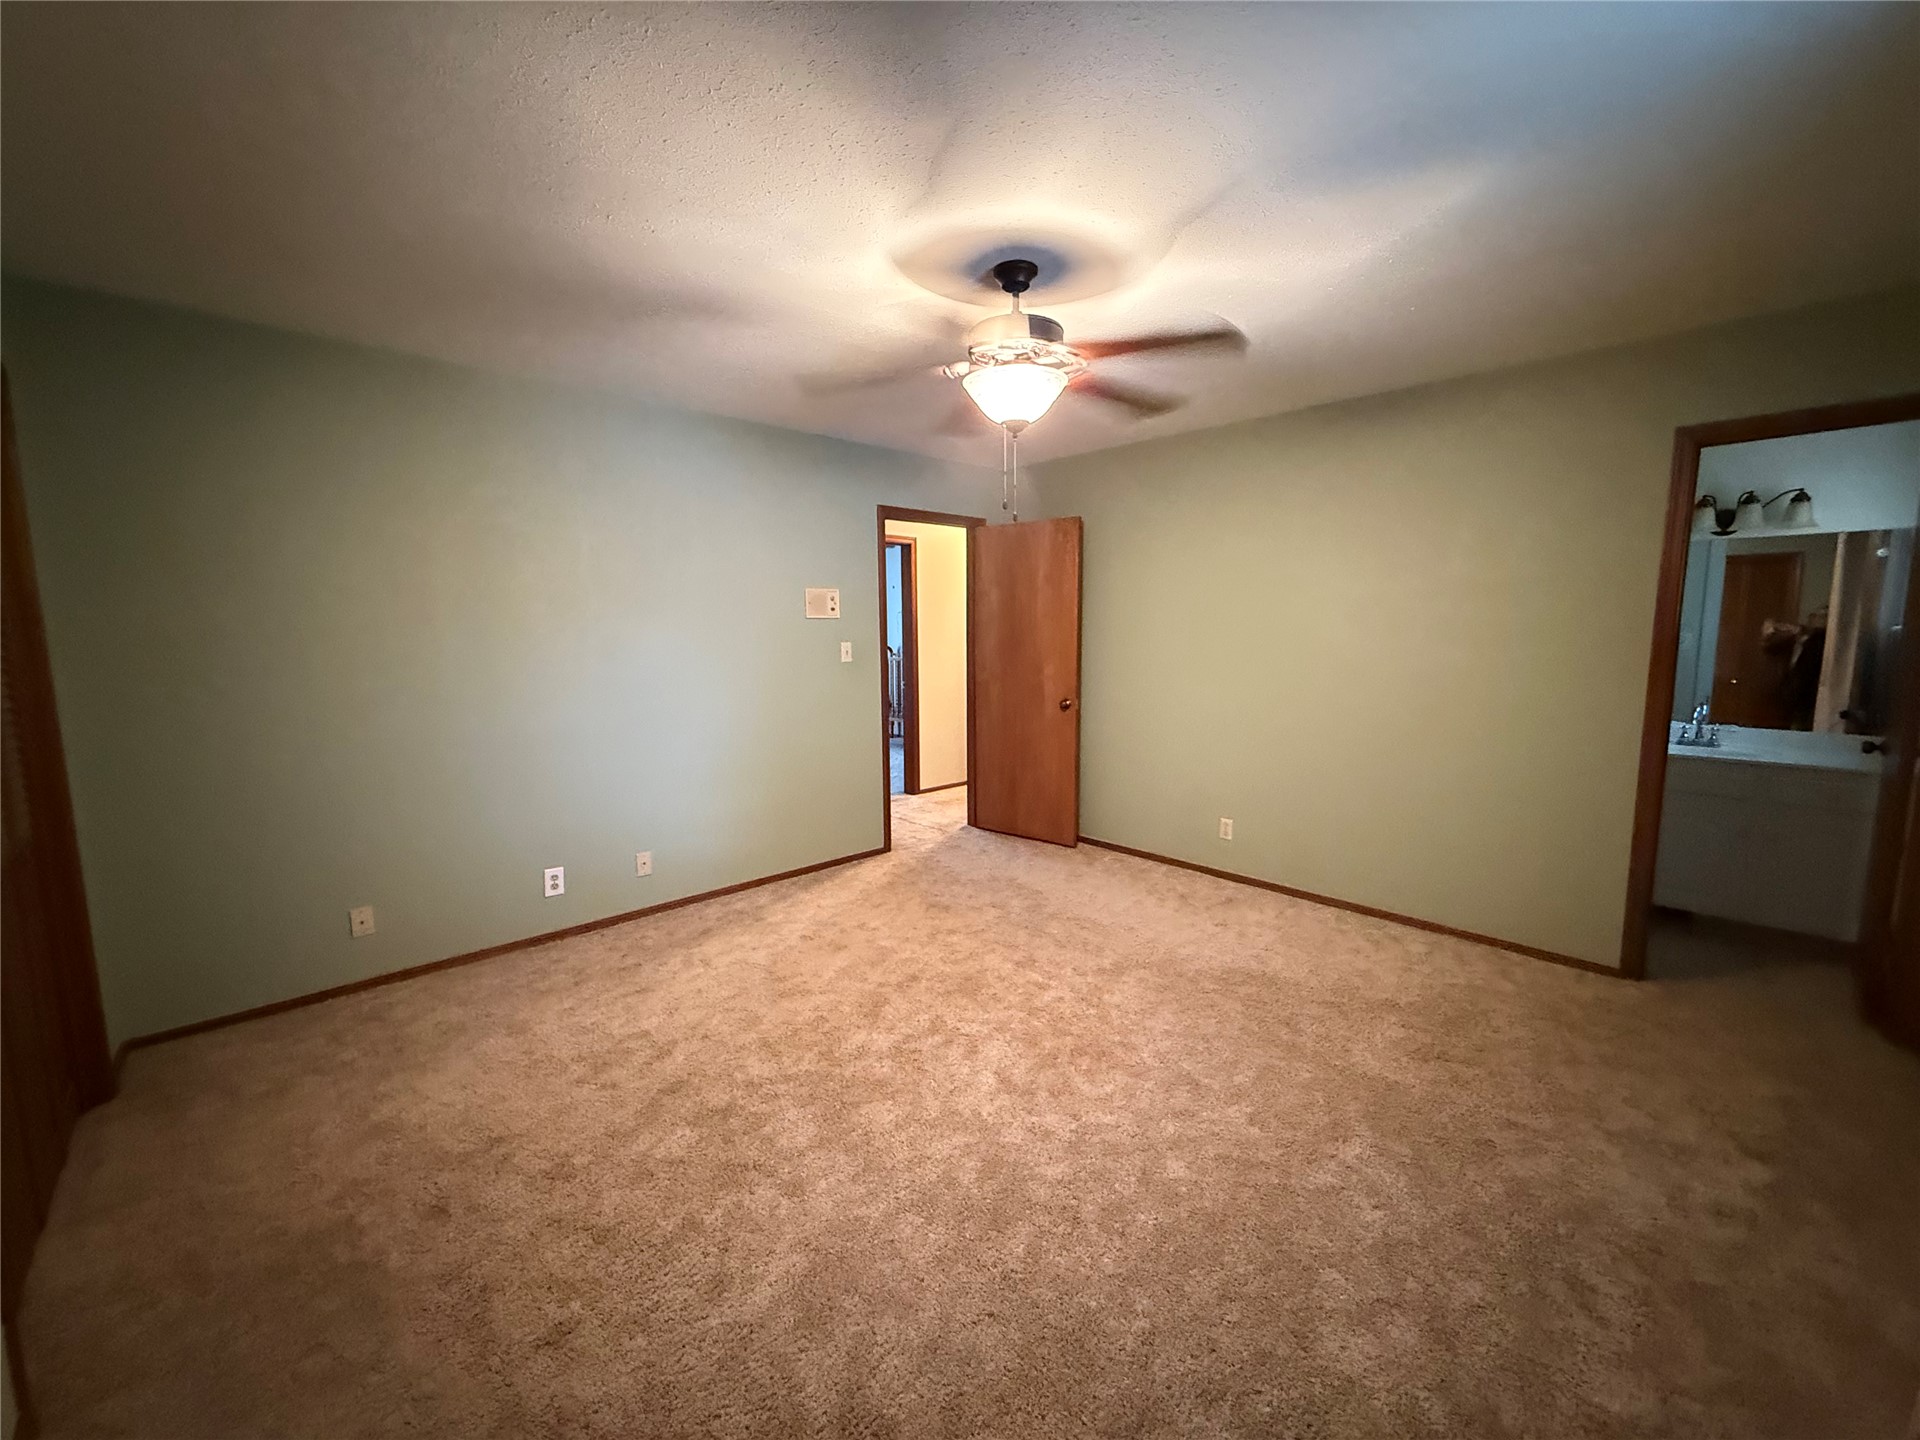
Room featuring wall-to-wall carpeting, a ceiling fan with light fixture, and wooden interior doors
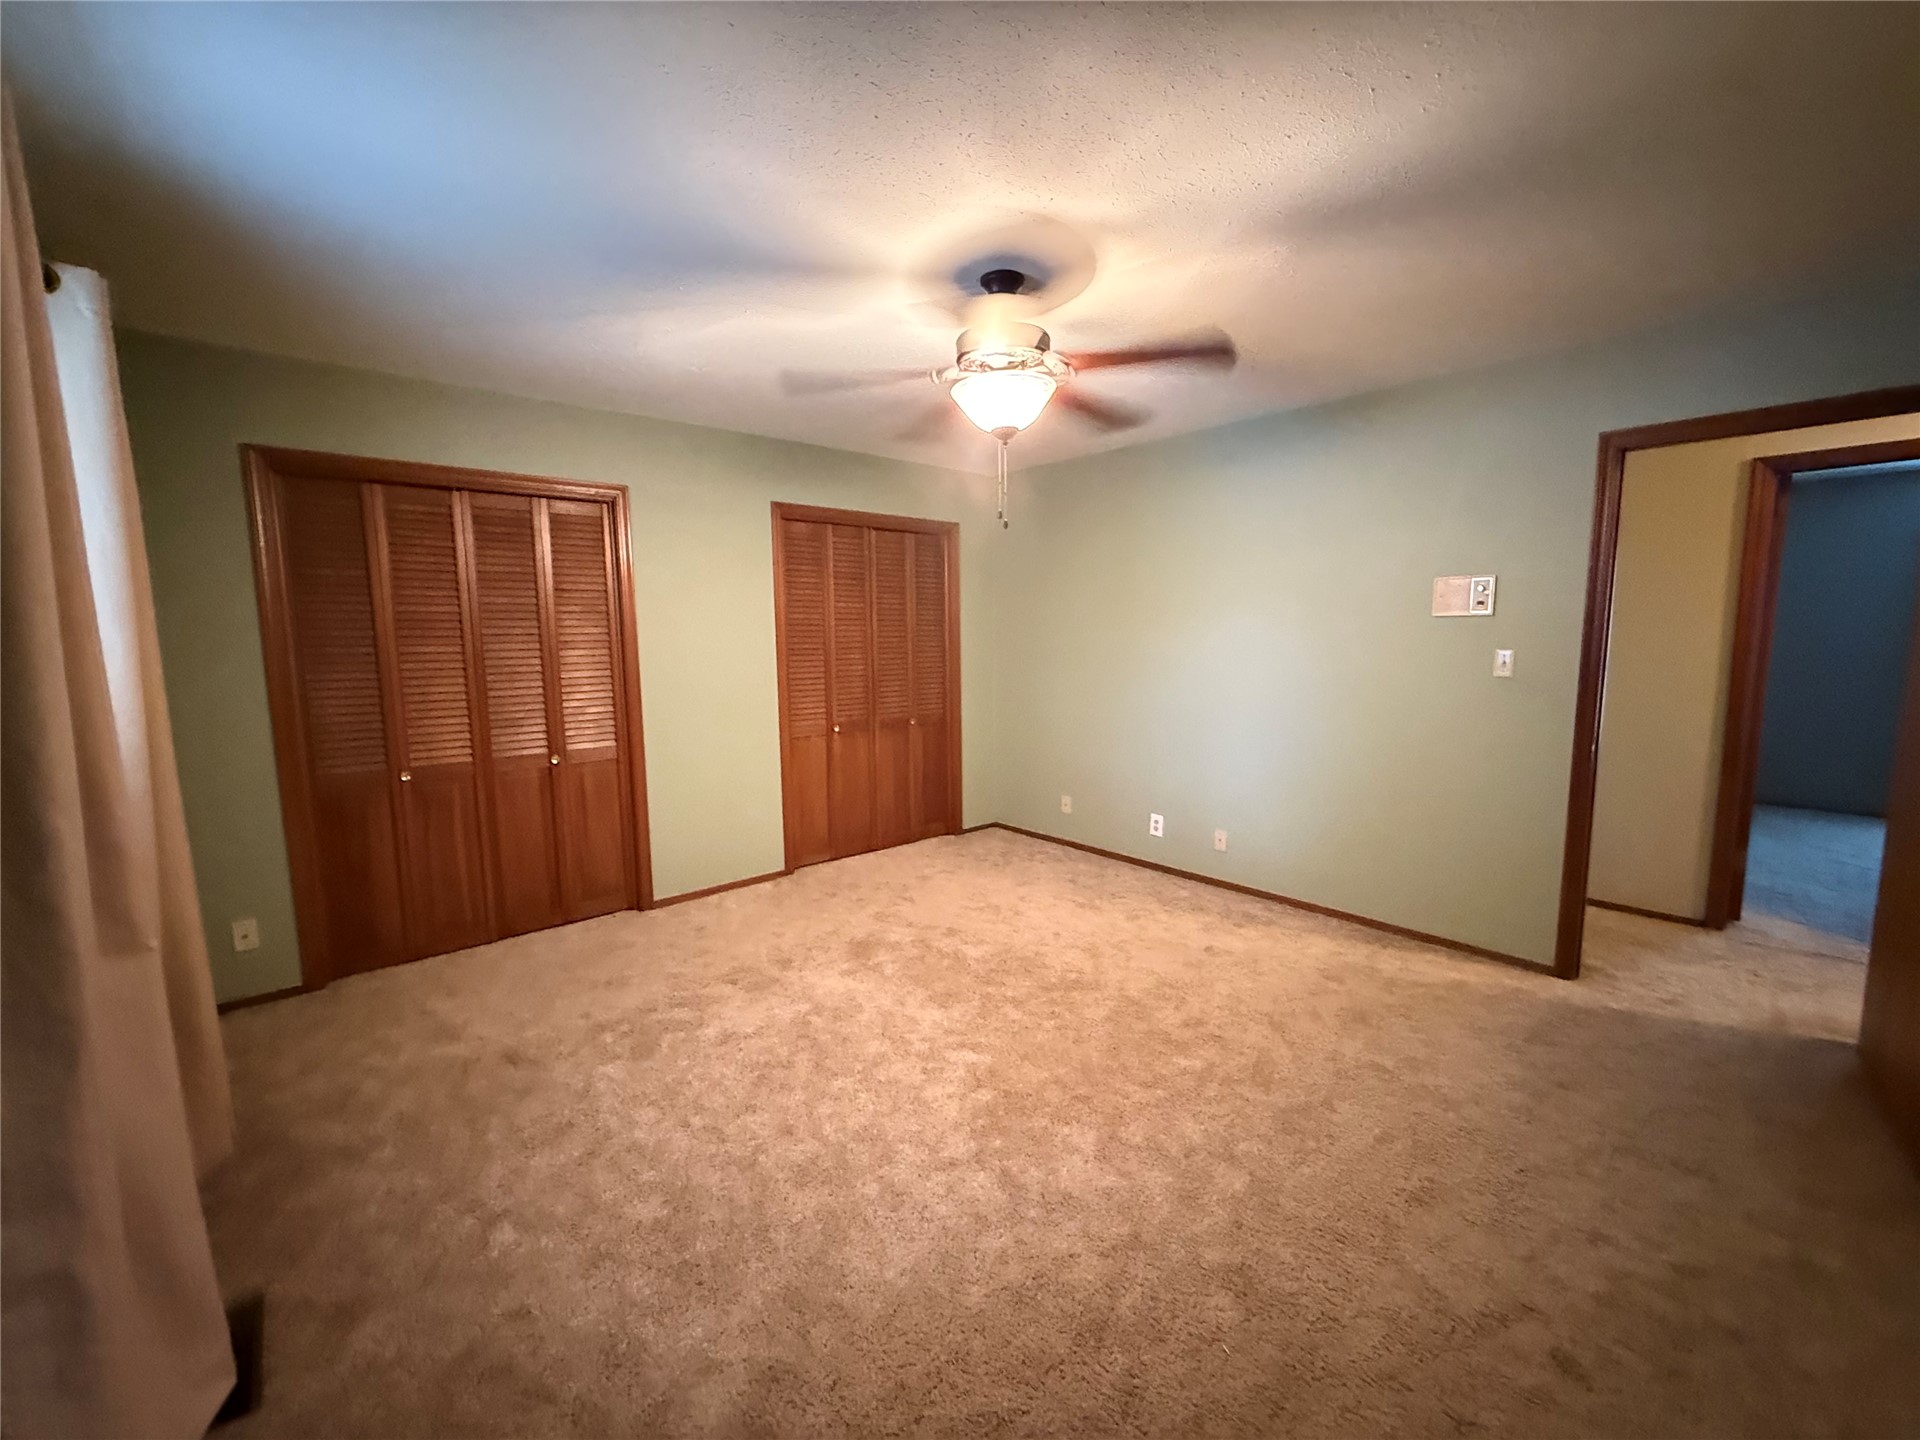
Room featuring carpeting, two sets of bi-fold wooden closet doors, and a ceiling fan with integrated lighting
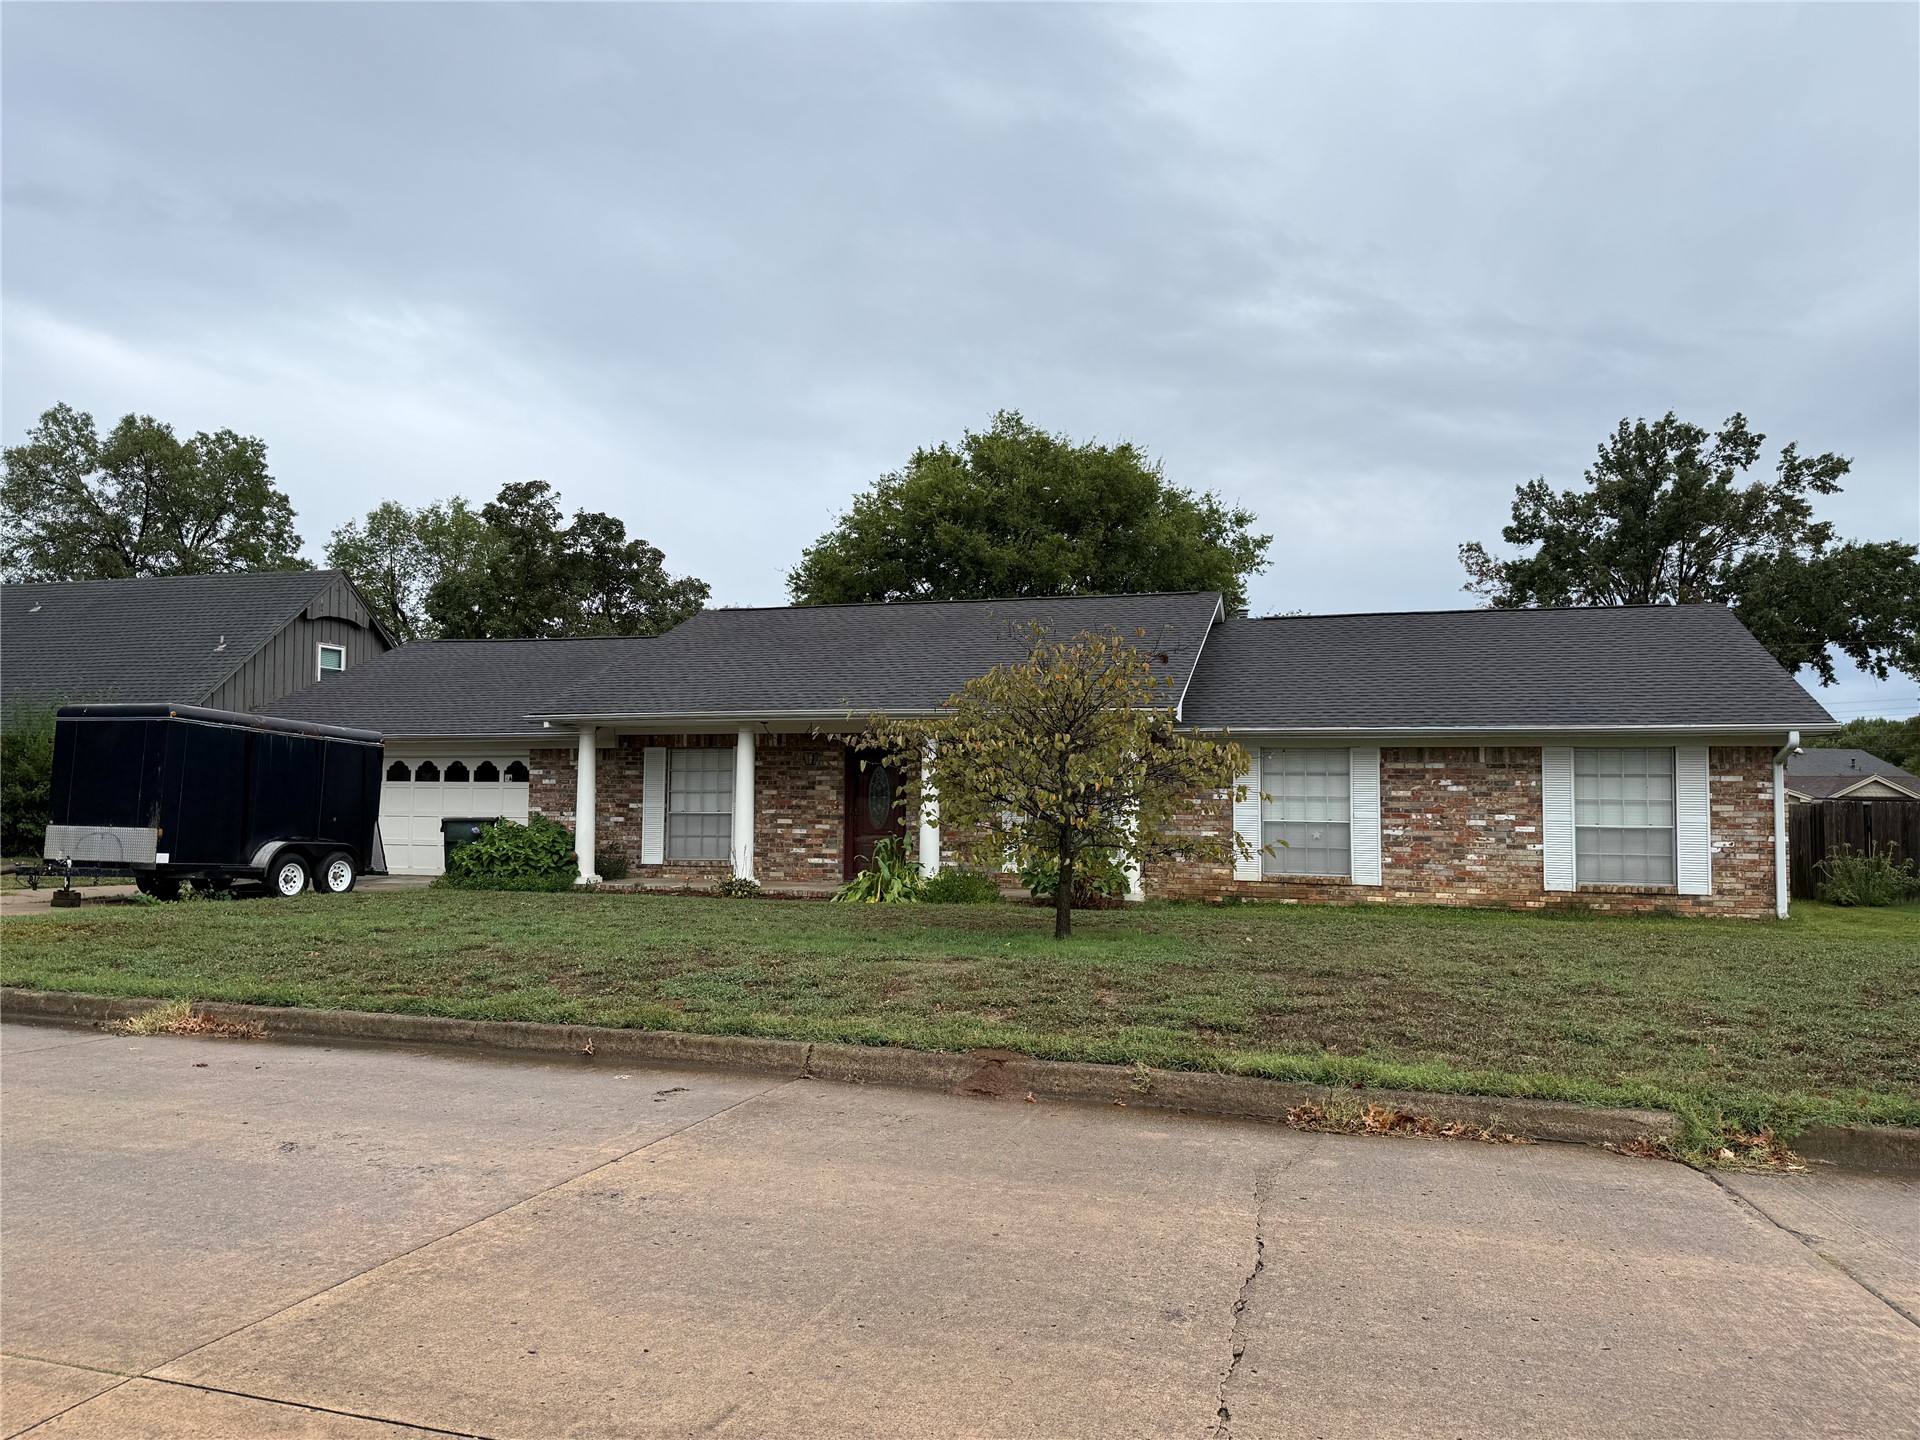
Single-story brick exterior featuring a covered front porch, white structural columns, and an attached two-car garage
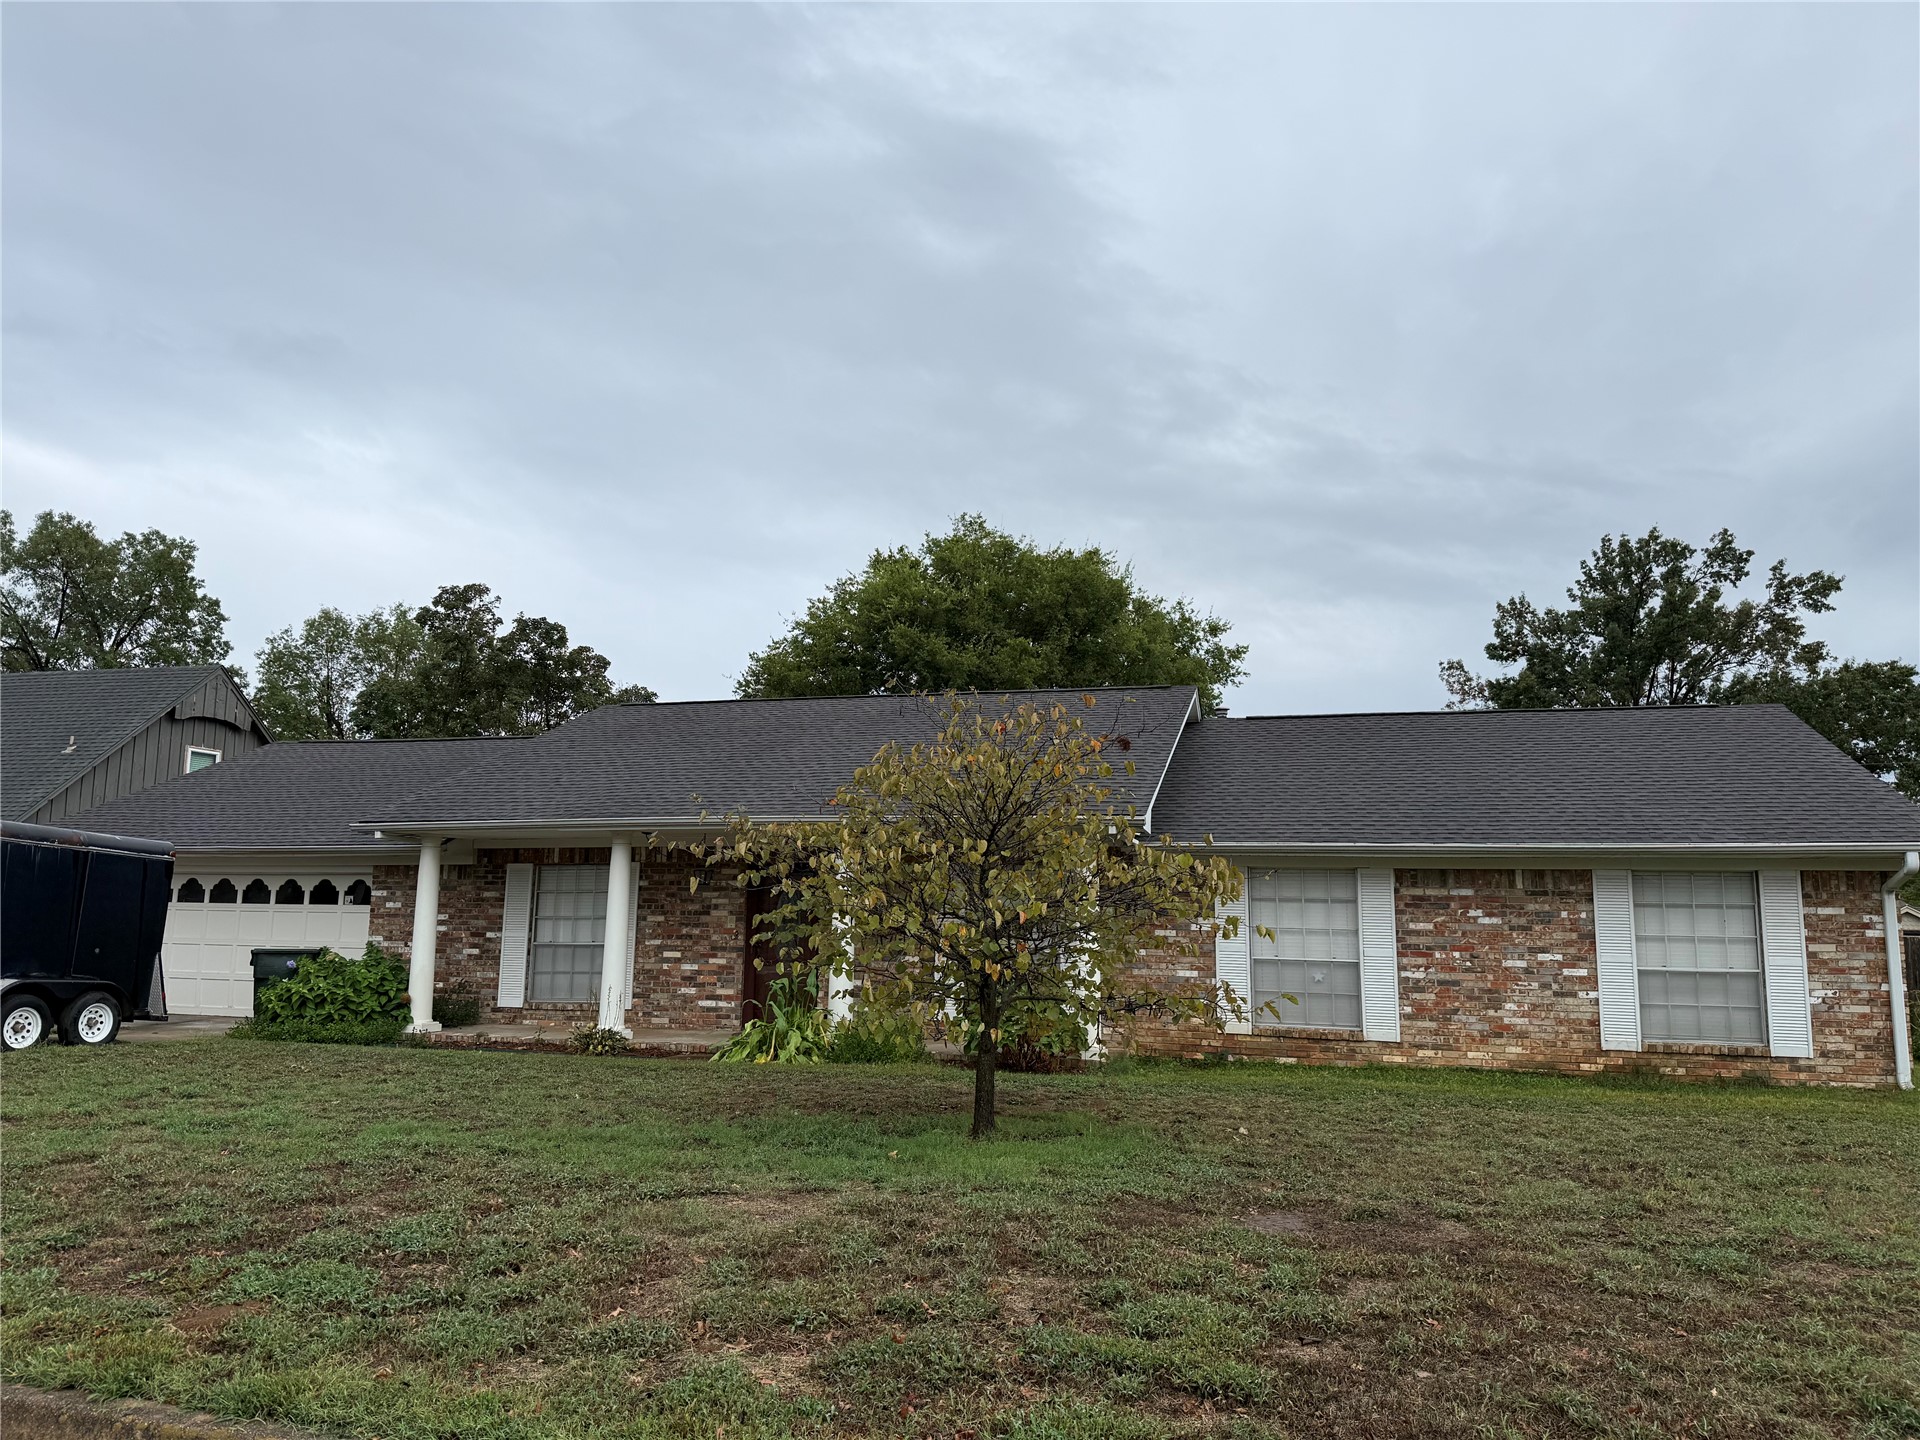
Single-story brick exterior featuring a covered front porch with round columns, shutter-framed windows, and an attached two-car garage
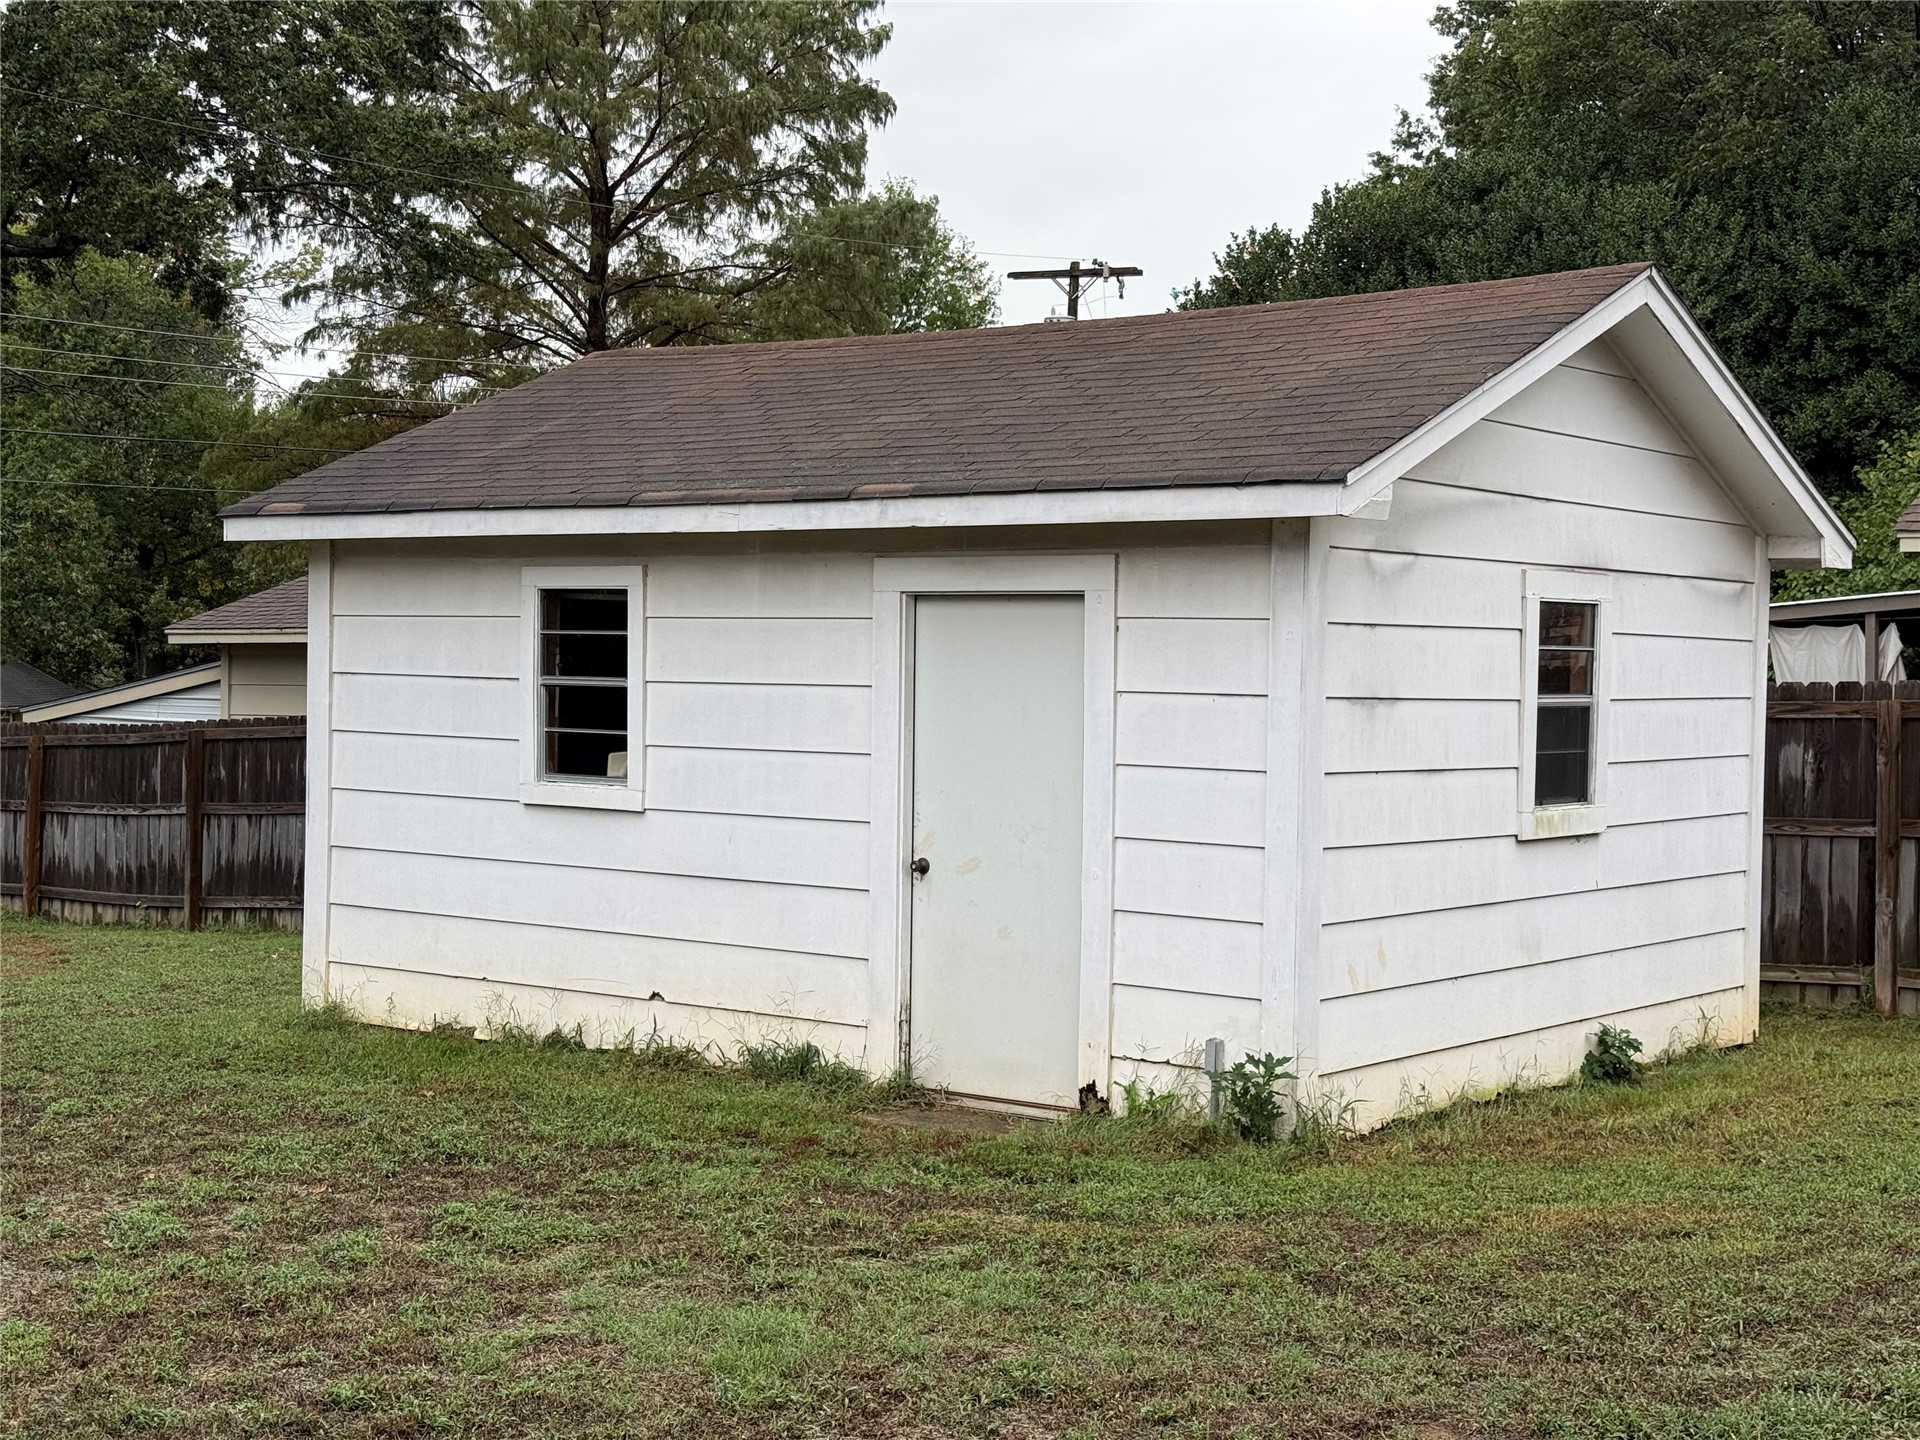
Detached outbuilding featuring white horizontal siding, a gabled roof, and two windows
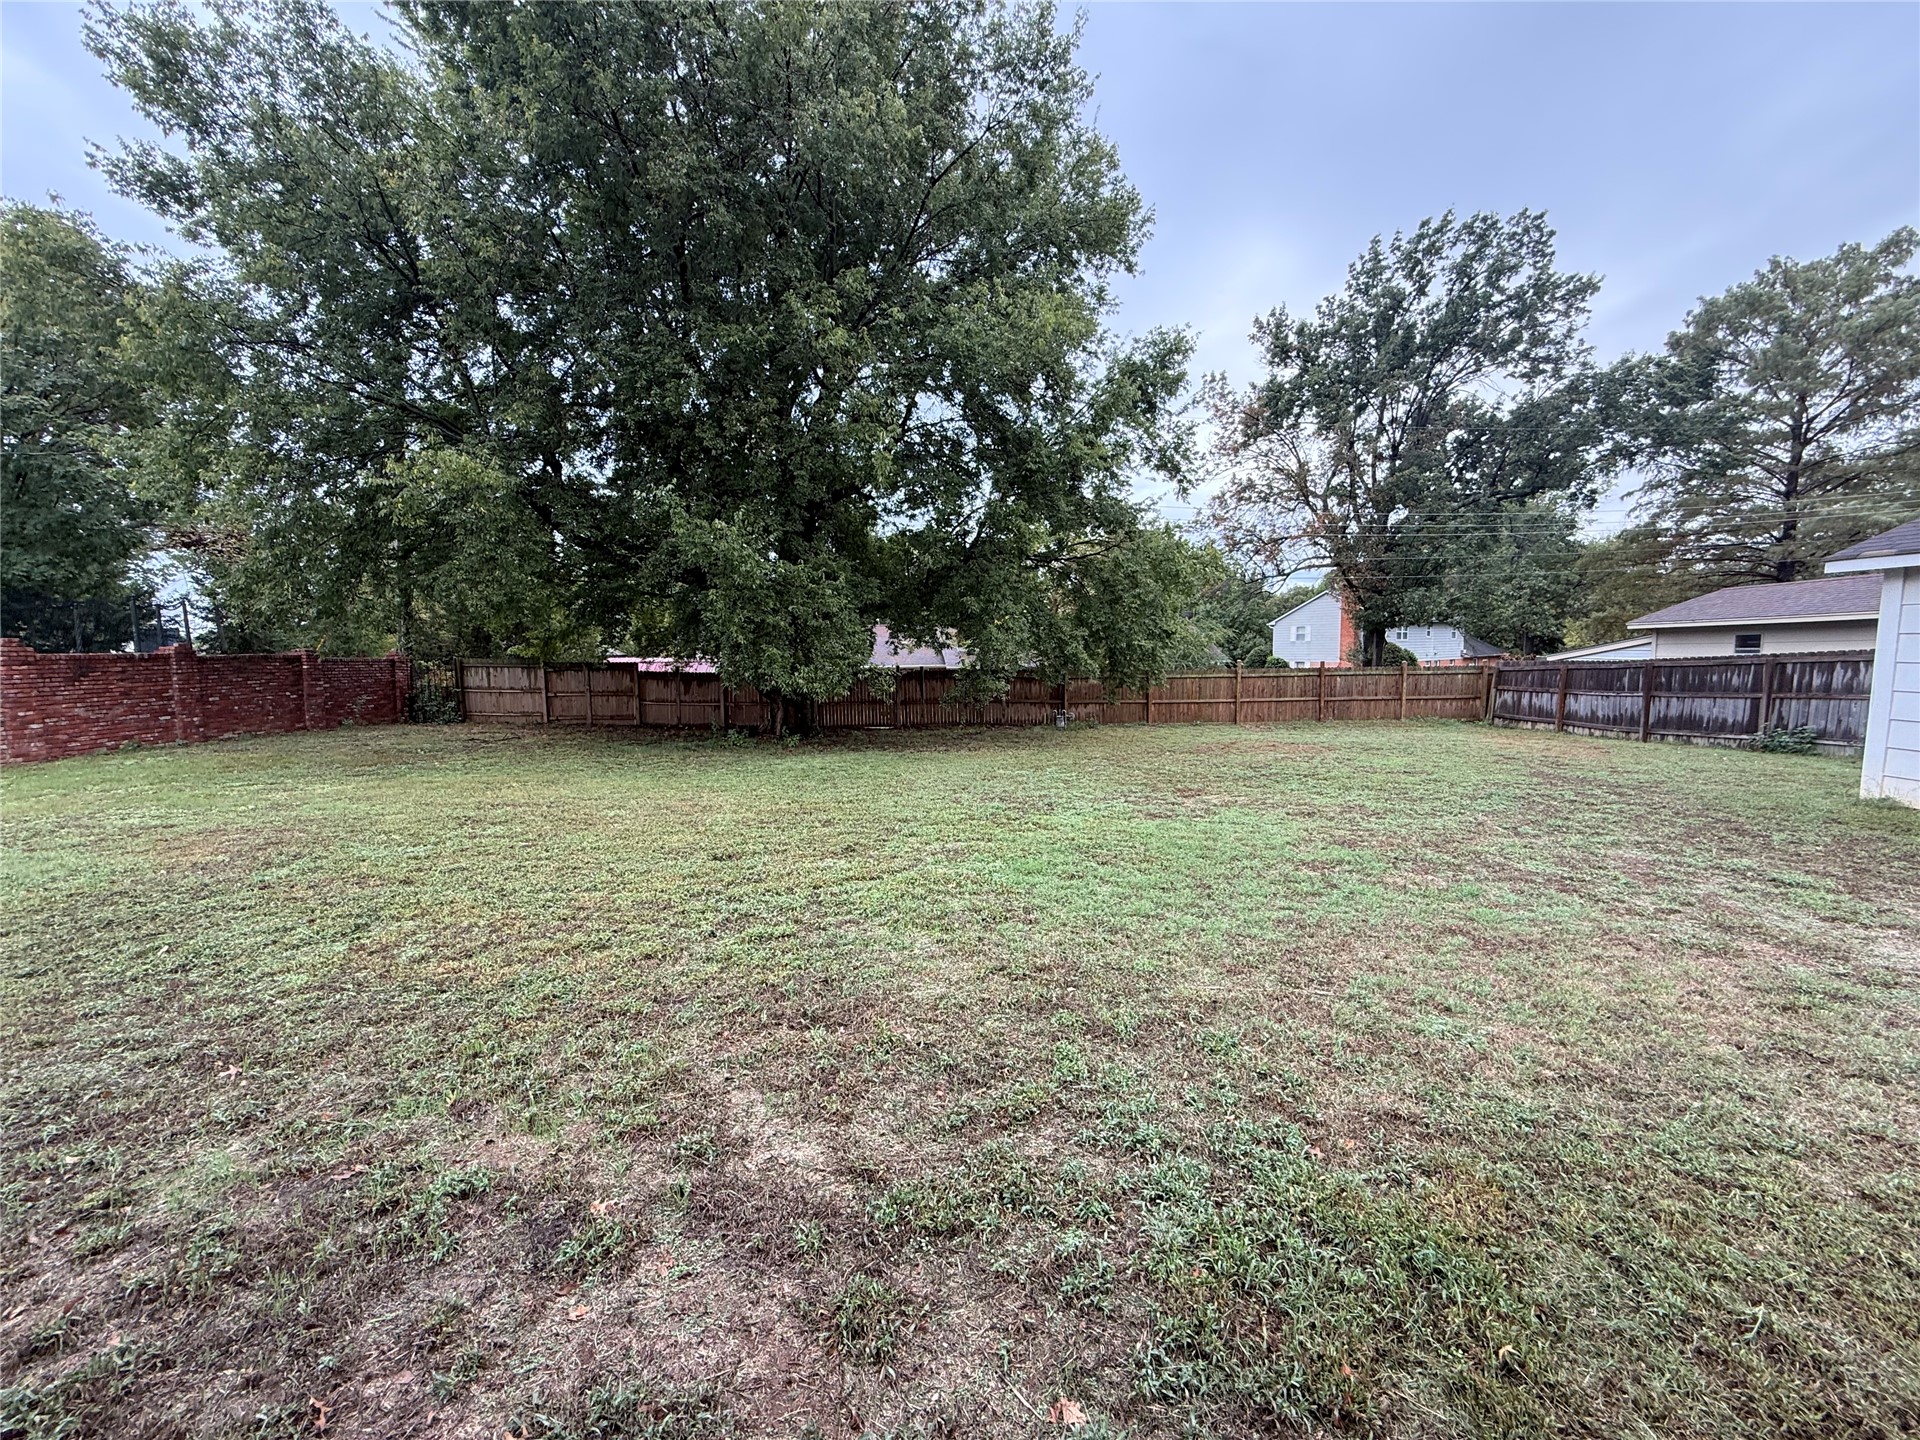
Expansive backyard featuring a grass lawn, mature trees, wood privacy fencing, and a red brick perimeter wall
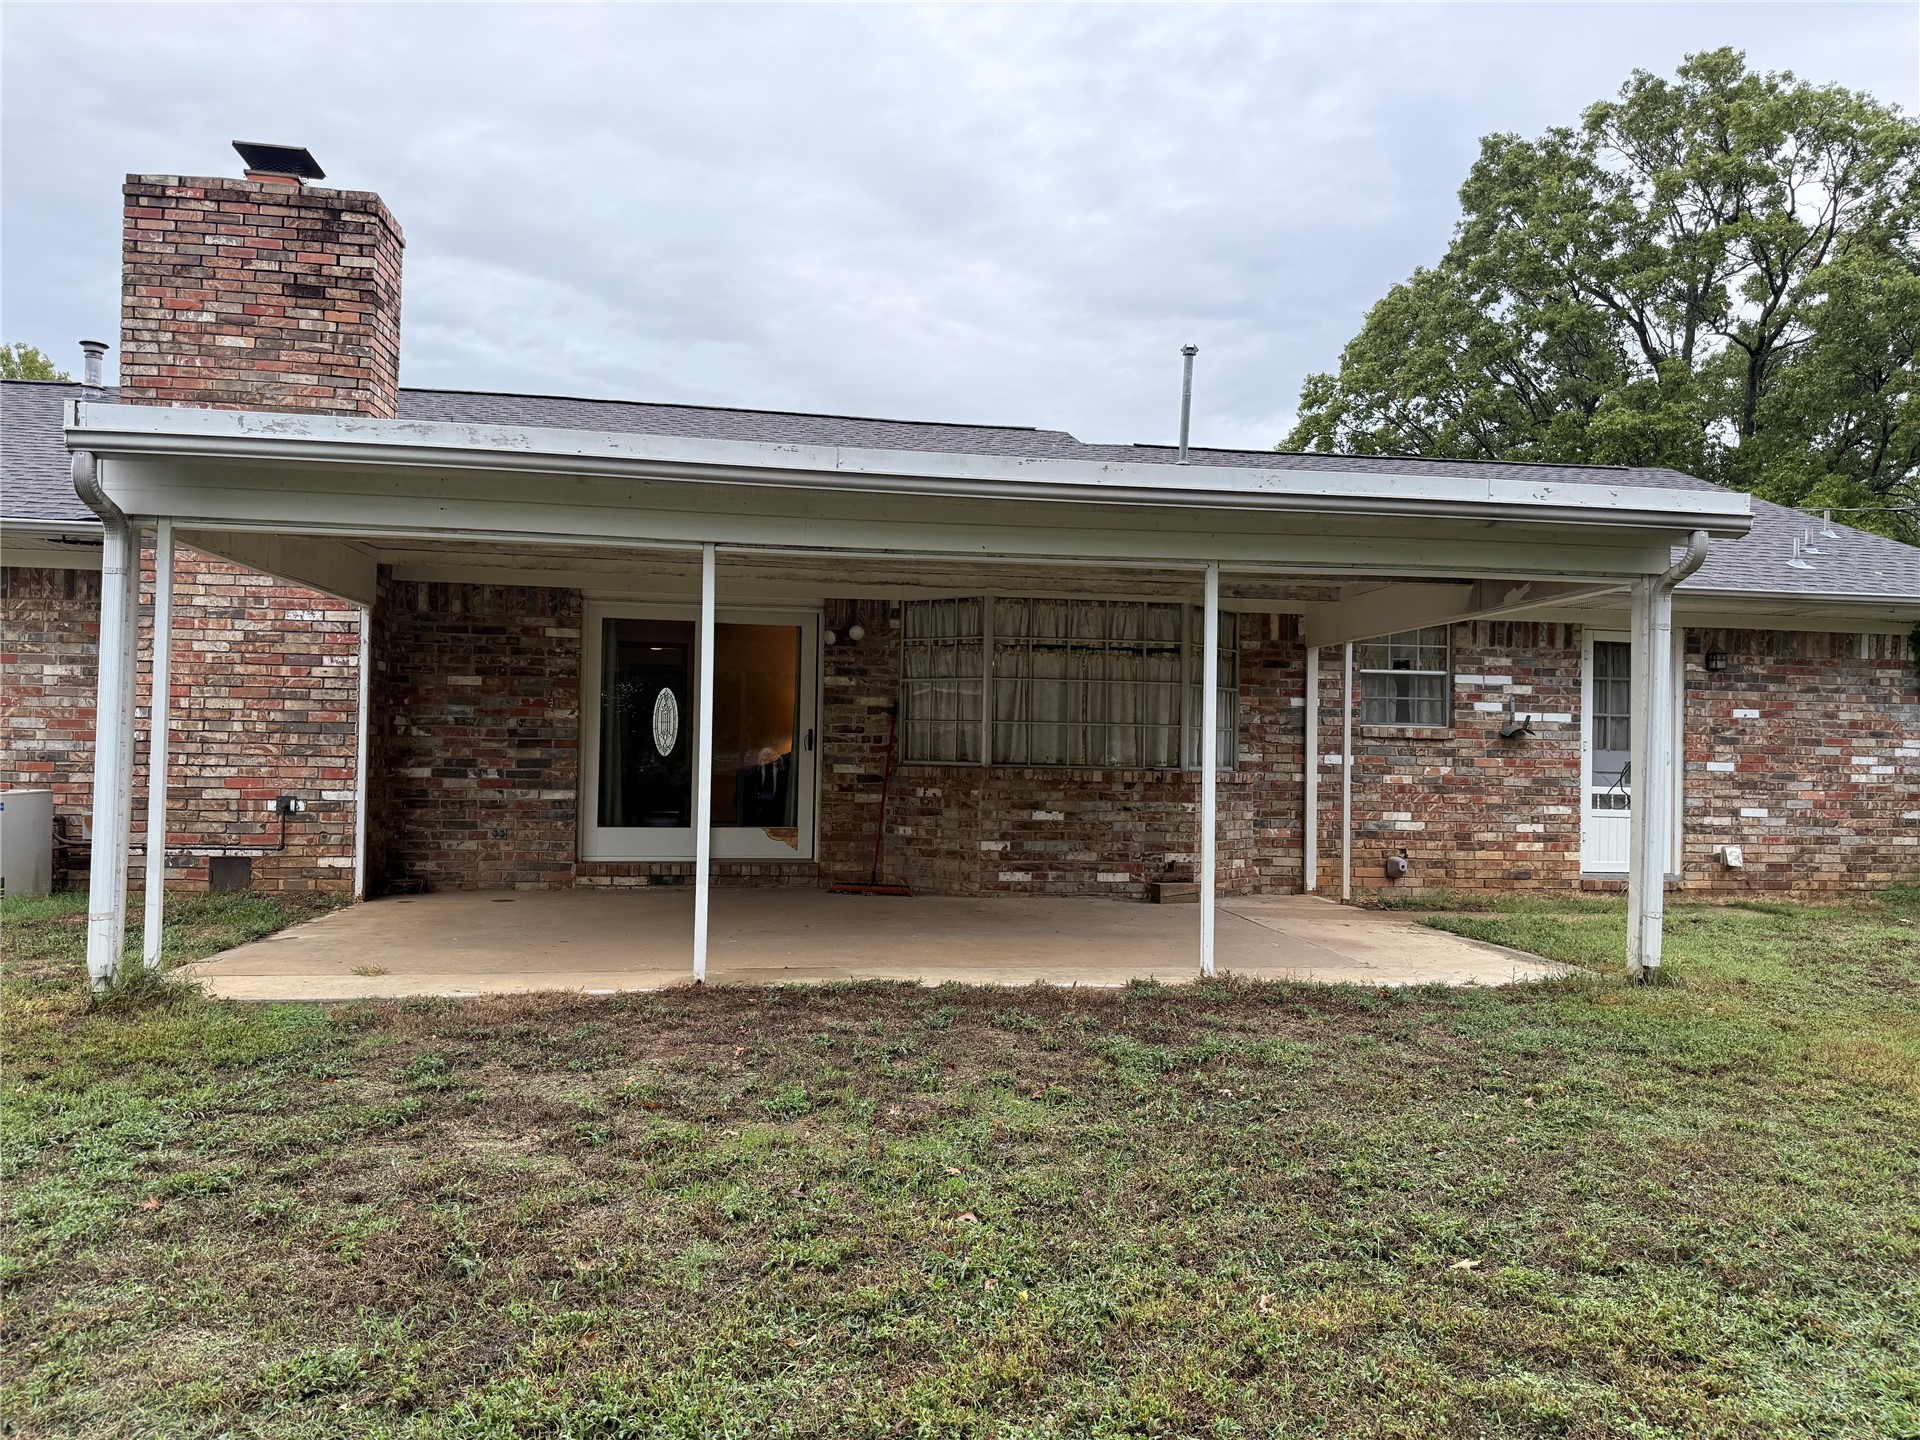
Covered rear patio featuring a brick exterior, prominent masonry chimney, concrete flooring, and multiple exterior access points

Description
Welcome to this charming, 4-bed, 2.5 bath, brick home. Inside, you will find a formal living area and dining area ideal for gatherings, along with a warm and inviting den featuring a brick fireplace gas logs and built in shelving. The kitchen includes a sunny bay window breakfast nook overlooking the backyard. The laundry room is spacious and has a half bath and pantry. Step outside to enjoy the large covered back patio plus a nice-sized shop. Come make this your new home.
Details
| MLS # | 2637746 |
|---|---|
| Listing Type | For Sale |
| Style | House |
| Sub-Type | Resale |
| Status | Pending |
| Year | 1969 |
| Days On Site | 21 |
| Listing Provided By | RE/MAX & ASSOCIATES | Betty J. Blackwell |
Features
| Bed(s) | 4 |
|---|---|
| Bath(s) | 3 Total |
| SQ Feet | 1,860 |
| Garage | 2 |
| Story(s) | 1 |
| Acreage | 0.32 |
Exterior
| Lot Features | None |
|---|
Parking
| Garage Yes / No | Yes |
|---|---|
| Parking Features | Attached, Garage |
Taxes
| Tax Annual Amount | 1908 |
|---|
Location
| Community Features | Gutters |
|---|
Area Information
| State | OK |
|---|---|
| County | Muskogee |
| City | Muskogee |
| Zip Code | 74403 |
| Community Name | Circle Acres I |
| Listing VS Median (in Circle Acres I) | |
Price: $219,900 low | high Med: $219,900 sqft: 1,860 low | high Med: 1,860 $ / sqft: $118 low | high Med: $118 On site: 21 low | high Med: 21 | |
Market Activity 74403
Request a showing
Request a showing
Contact
Learn More About This Property

| State | OK |
|---|---|
| County | Muskogee |
| City | Muskogee |
| Zip Code | 74403 |
| Community Name | Circle Acres I |
| Listing VS Median (in Circle Acres I) | |
Price: $219,900 low | high Med: $219,900 sqft: 1,860 low | high Med: 1,860 $ / sqft: $118 low | high Med: $118 On site: 21 low | high Med: 21 | |
Listing Updated: October 23, 2026 at 12:08:48 PM PDT