
$285,000
( $87.96Per Sq Foot )
$1,709 est/mo Sourced by Back At You2912 N Post Road,Spencer, OK 73141
Spencer, OK 73141
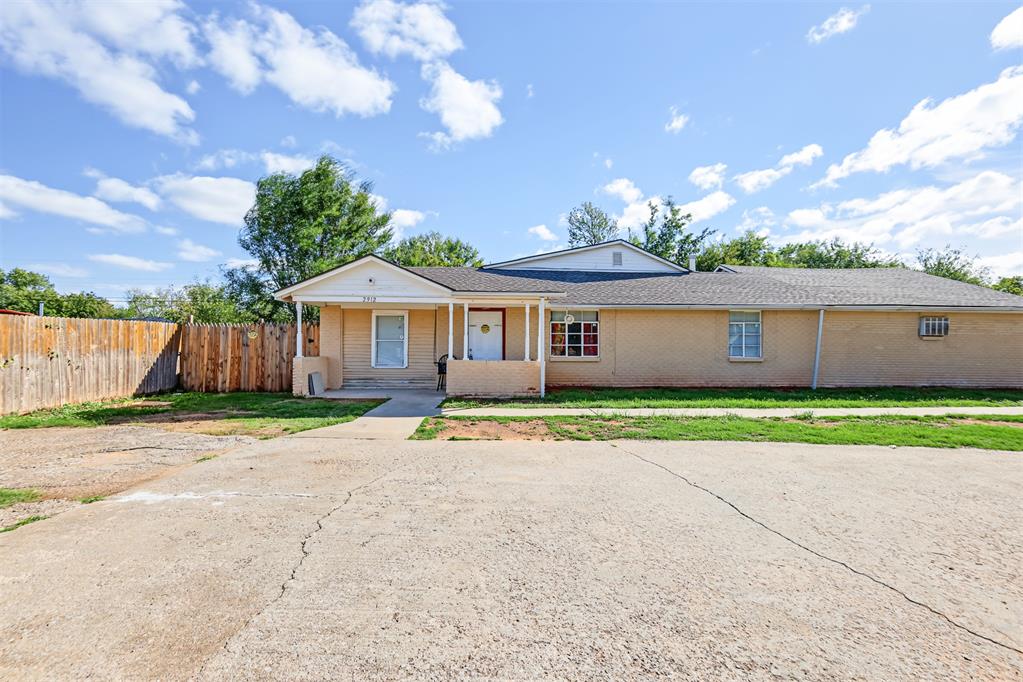
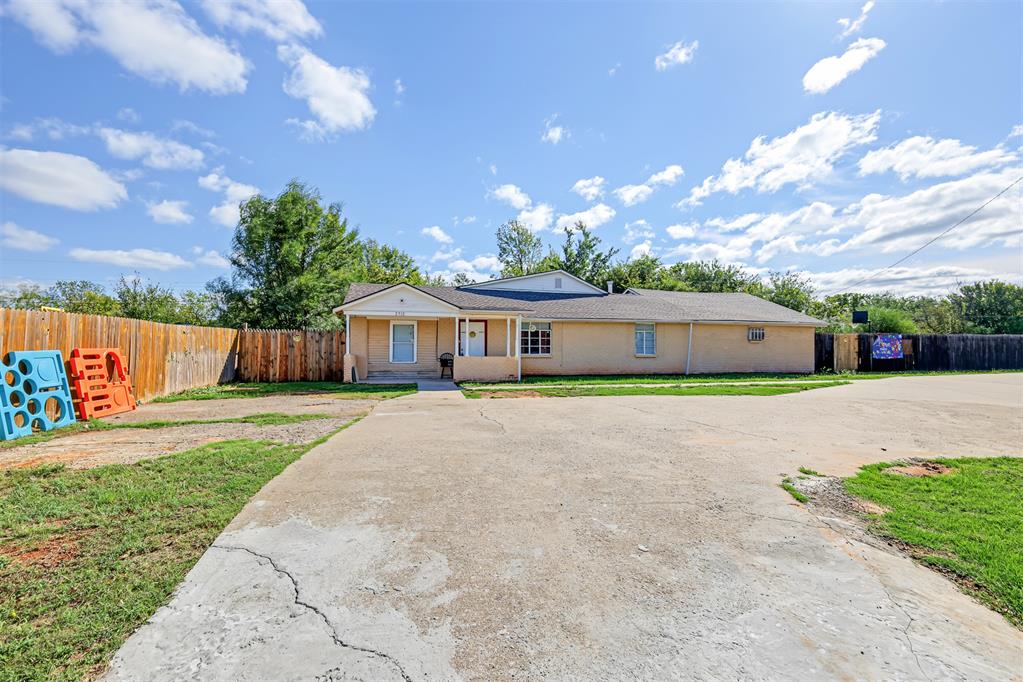
Single-story residence with a brick exterior, covered front porch, asphalt shingle roof, and expansive concrete driveway
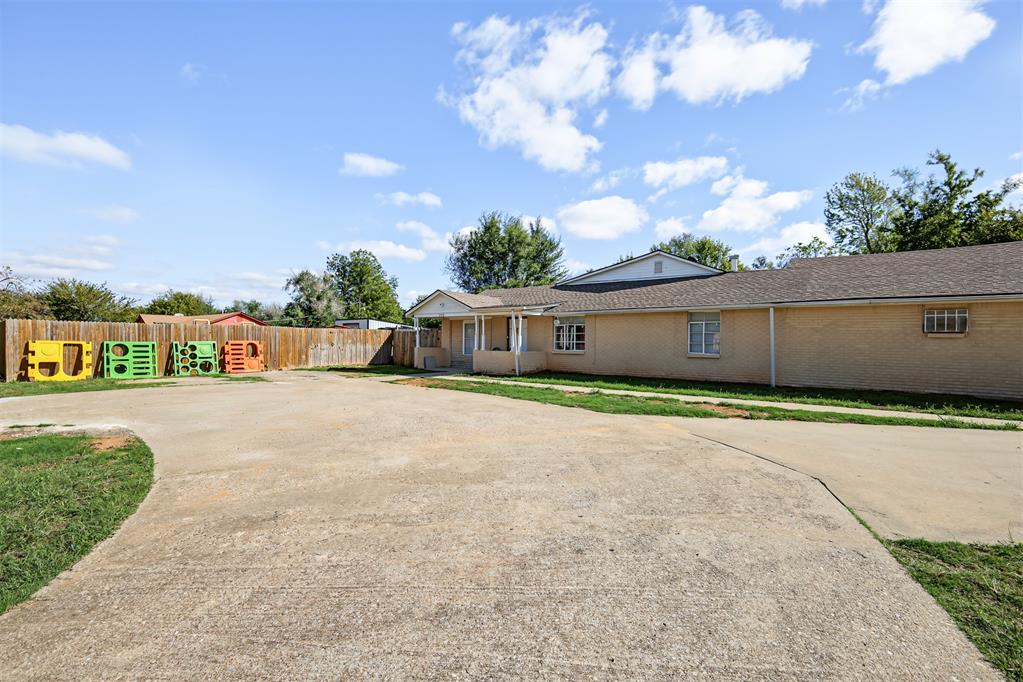
Single-story exterior featuring a brick facade, covered entryway, expansive concrete driveway, and full-perimeter wood fencing
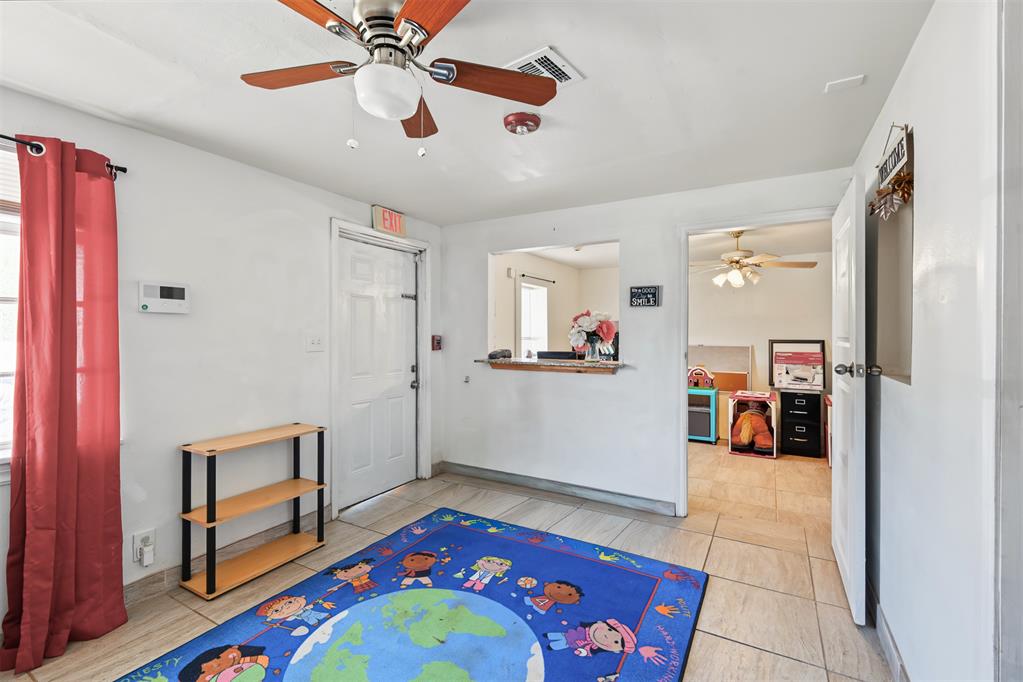
Interior space featuring large-format tile flooring, a ceiling fan with integrated lighting, and an interior pass-through window with a ledge
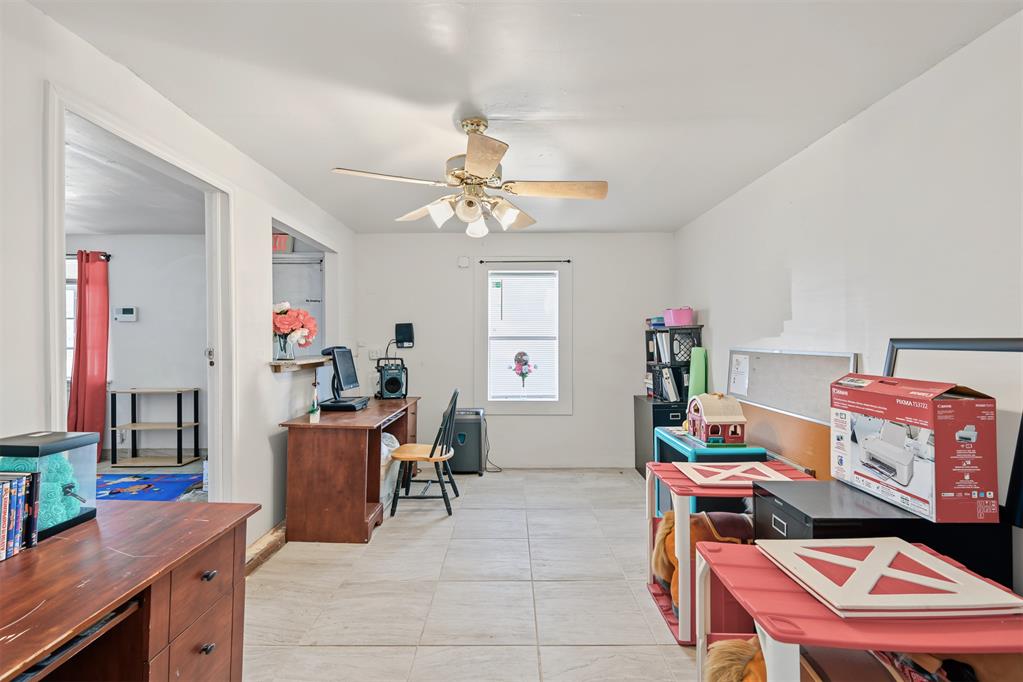
Interior space featuring large-format ceramic tile flooring, a central ceiling fan with multi-light fixture, and a pass-through window opening
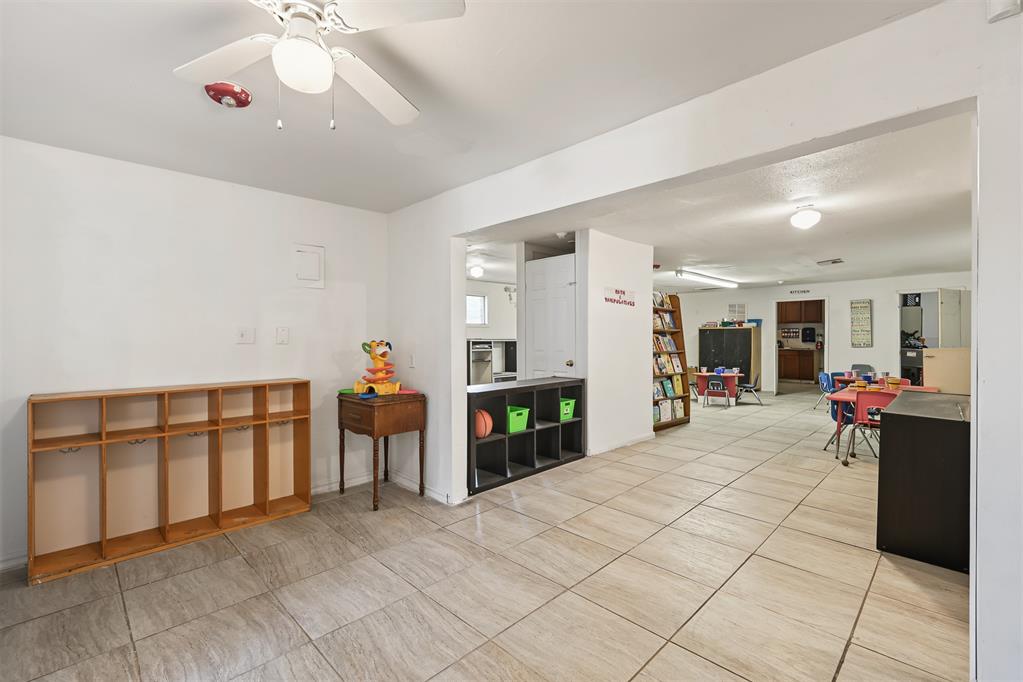
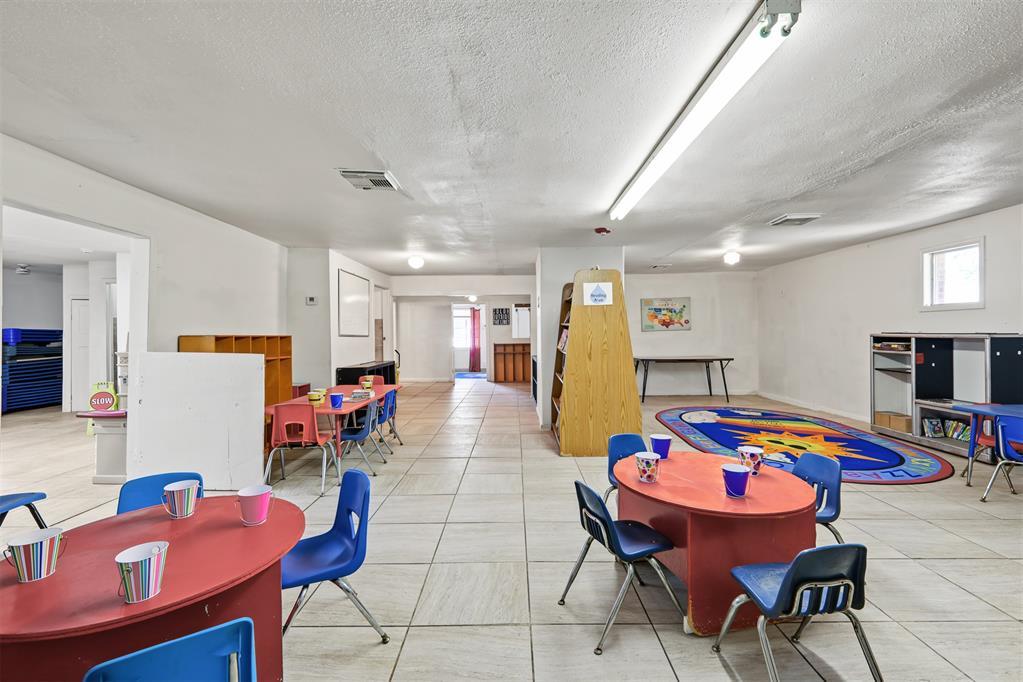
Large open floor plan featuring light-colored ceramic tile flooring, recessed lighting, and integrated linear overhead lighting
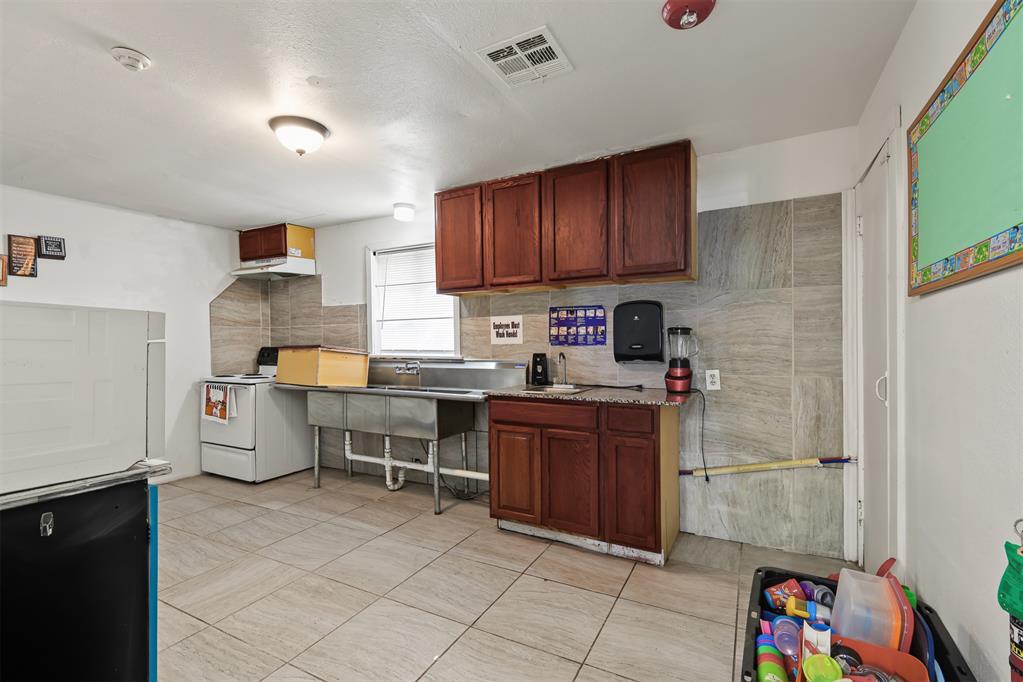
Kitchen area featuring wood-finish cabinetry, tile wall backsplash, multi-basin stainless steel utility sink, and stone-finish countertop
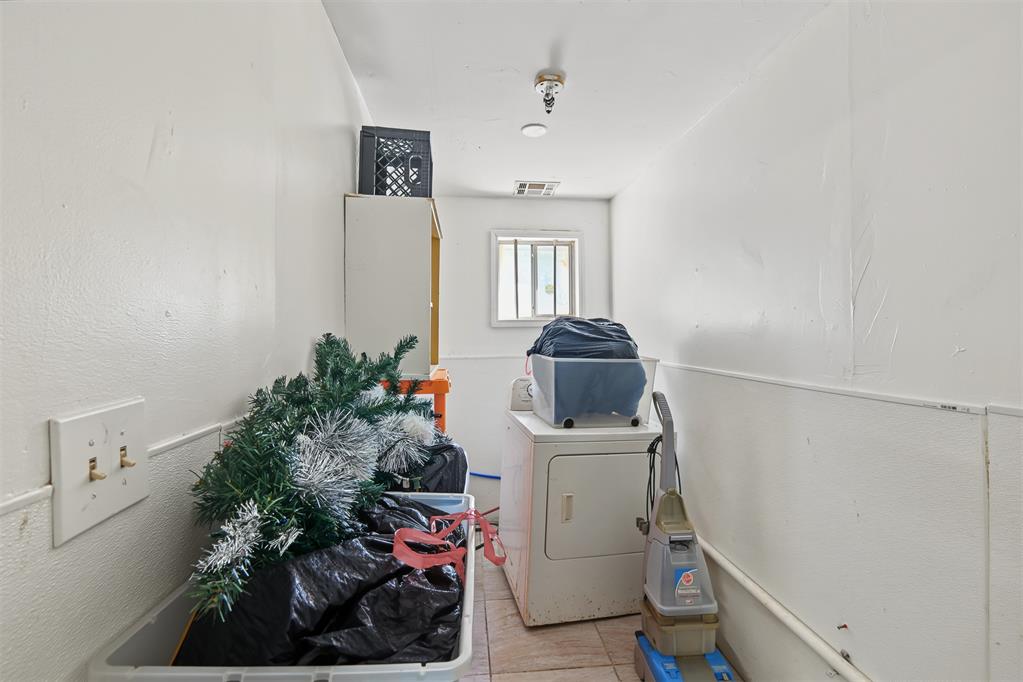
Utility room featuring tile flooring, a window with security bars, and a ceiling-mounted fire sprinkler
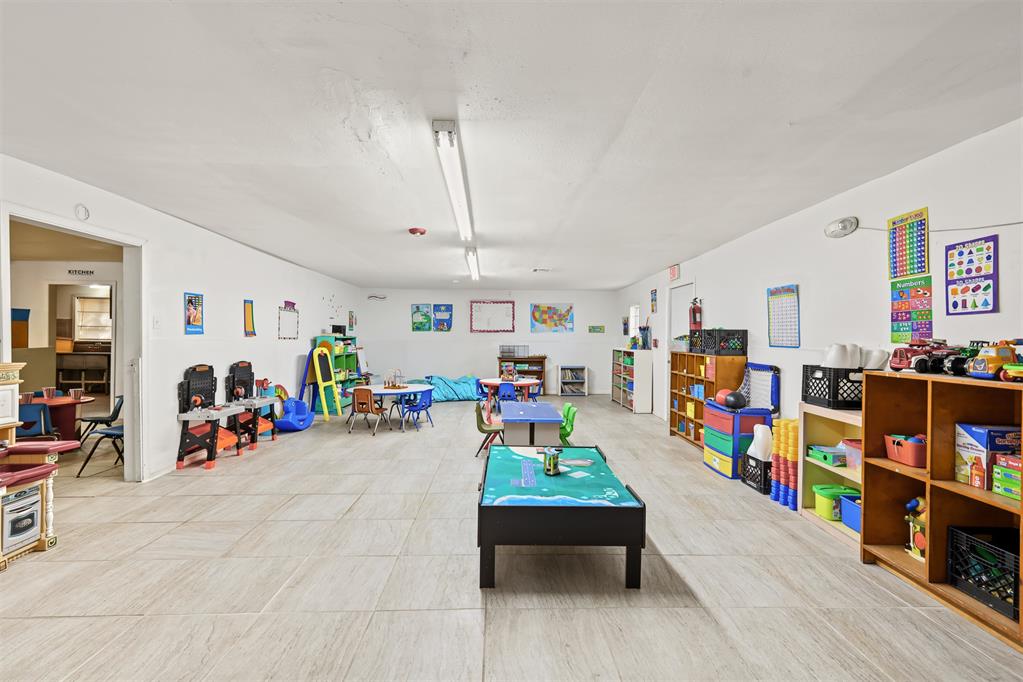
Spacious interior featuring large-format ceramic tile flooring and linear fluorescent lighting
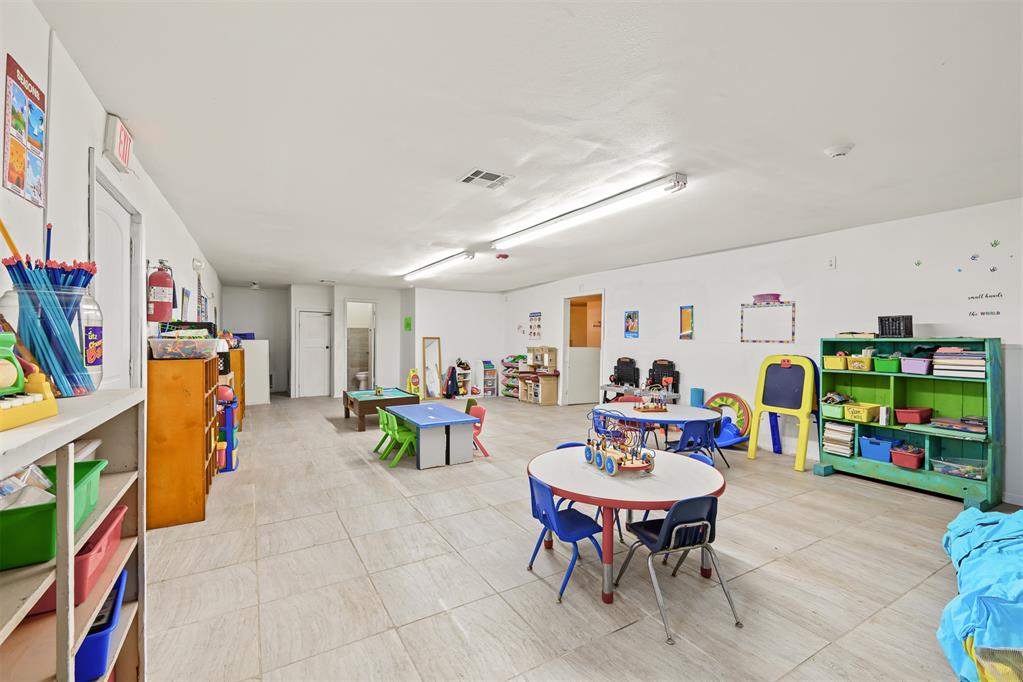
Open-concept interior space featuring neutral ceramic tile flooring and linear fluorescent lighting
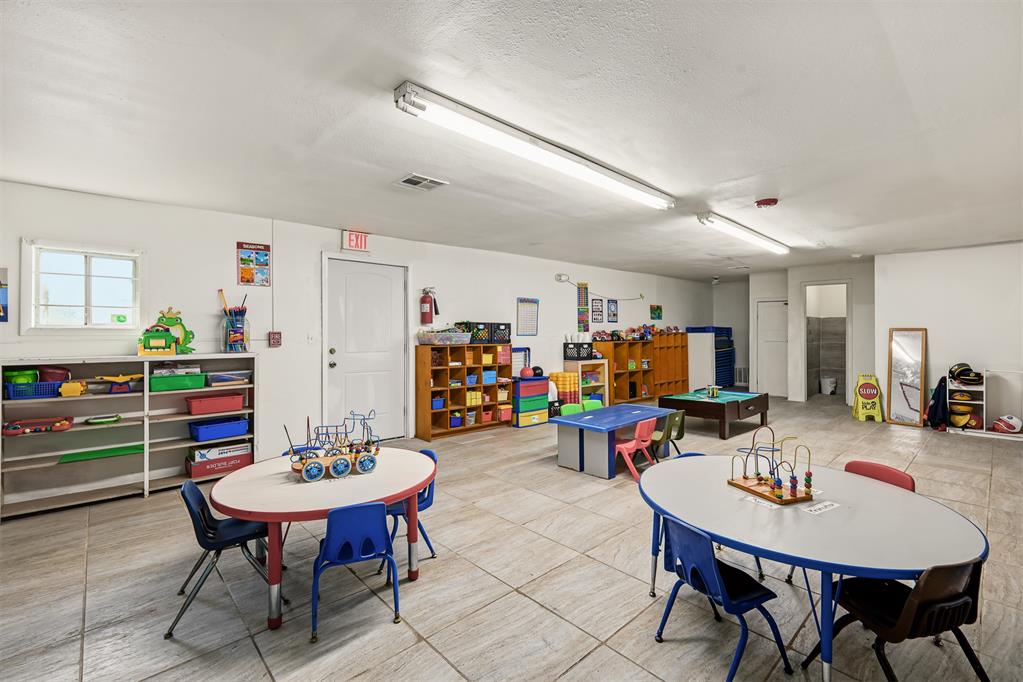
Open-concept space featuring tile flooring, dual fluorescent strip lighting, wall-mounted fire extinguisher, and exterior door access
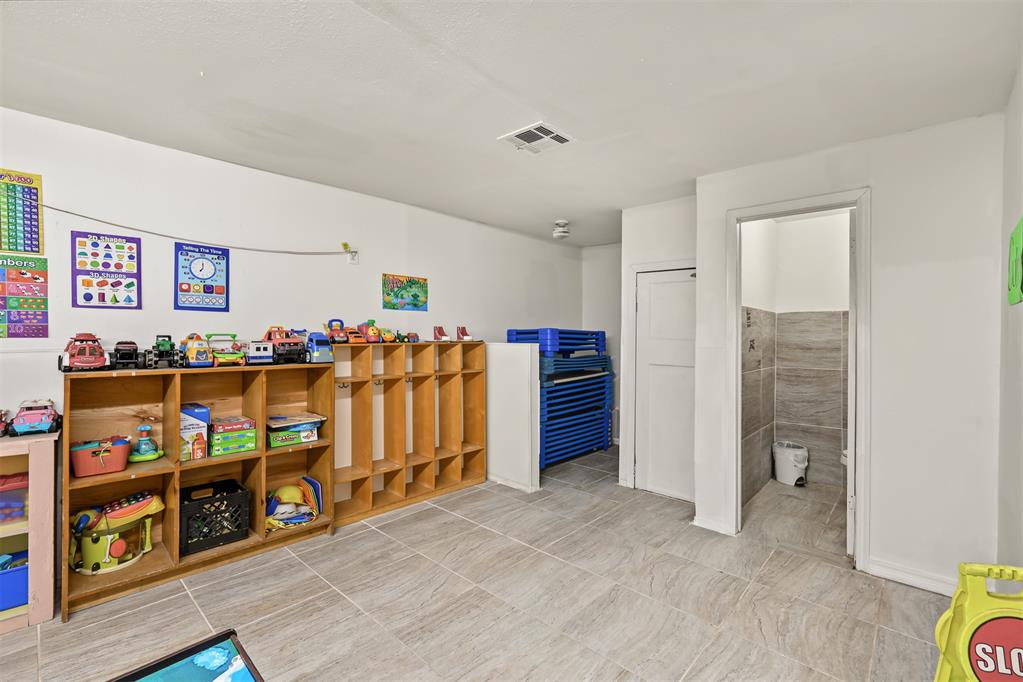
Interior space featuring oversized stone-finish floor tiles and built-in wooden storage shelving
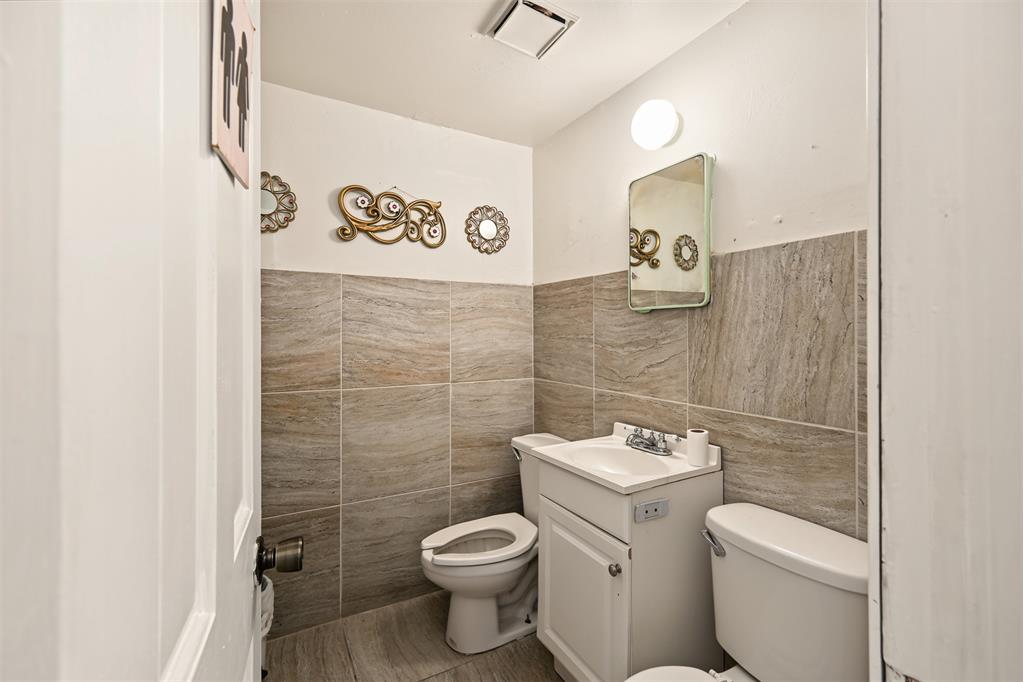
Bathroom featuring large-format neutral-toned wall tile, a white vanity cabinet with an integrated basin, a wall-mounted mirror, and two porcelain toilets
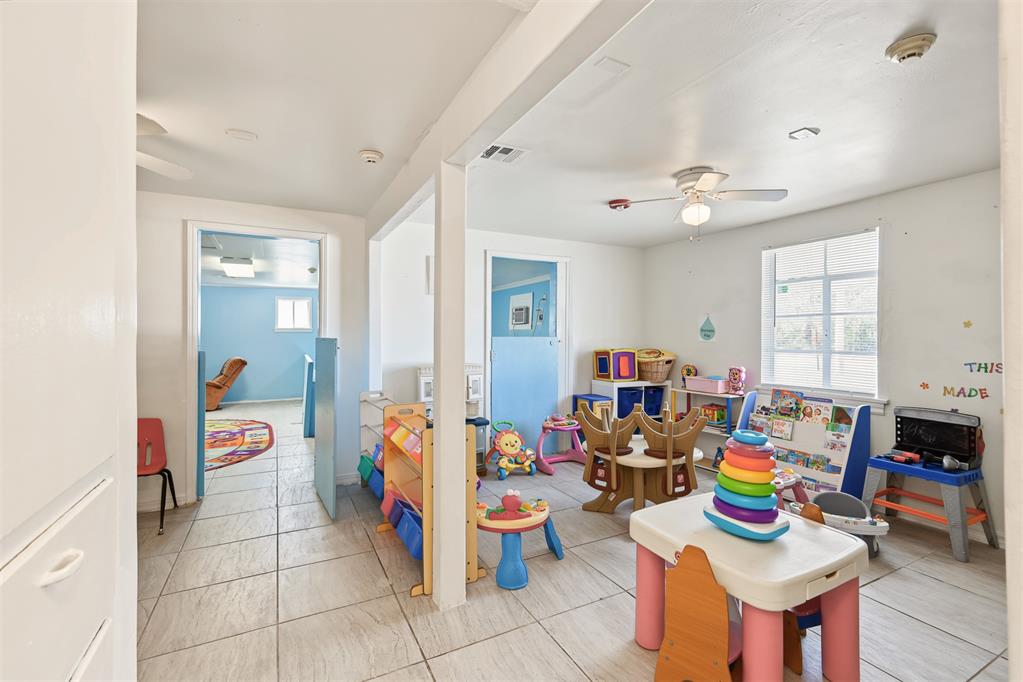
Interior space featuring large-format ceramic tile flooring, neutral wall finishes, recessed lighting, and a ceiling-mounted fan with an integrated light fixture
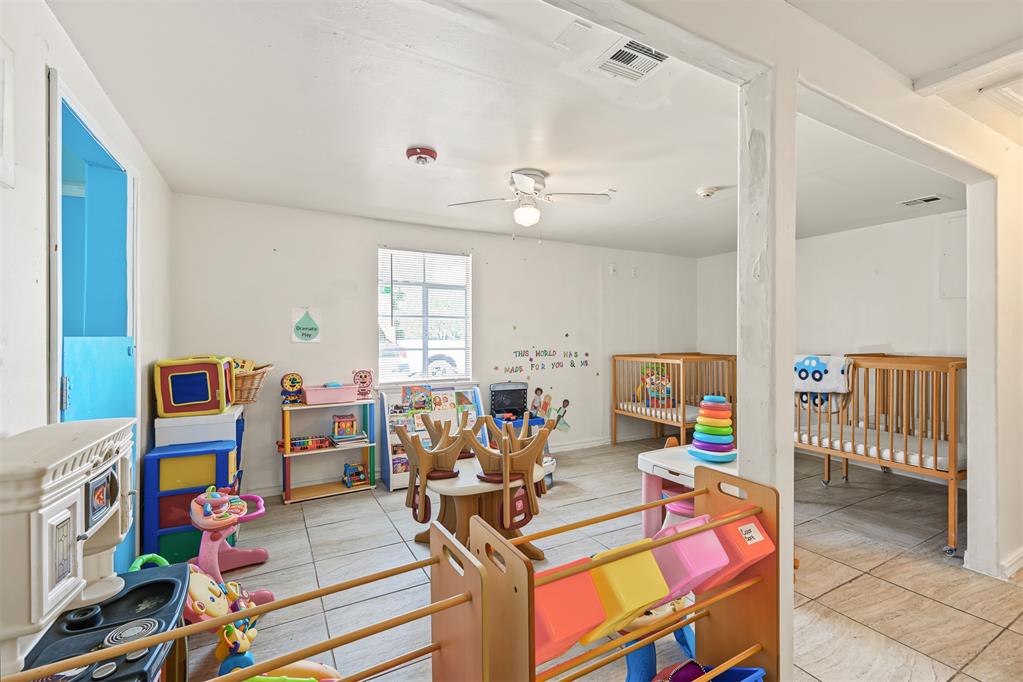
Open-concept interior featuring light-toned tile flooring, a white ceiling fan with integrated lighting, and multi-pane windows
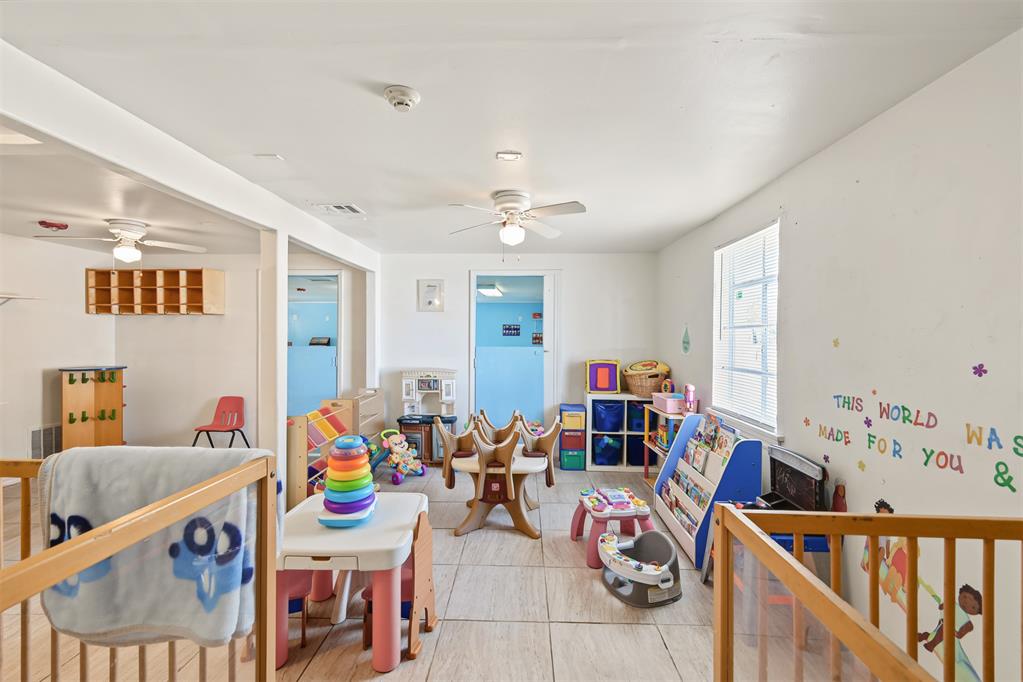
Neutral-toned tile flooring, dual ceiling fans, white walls, and built-in wall-mounted wooden cubby shelving
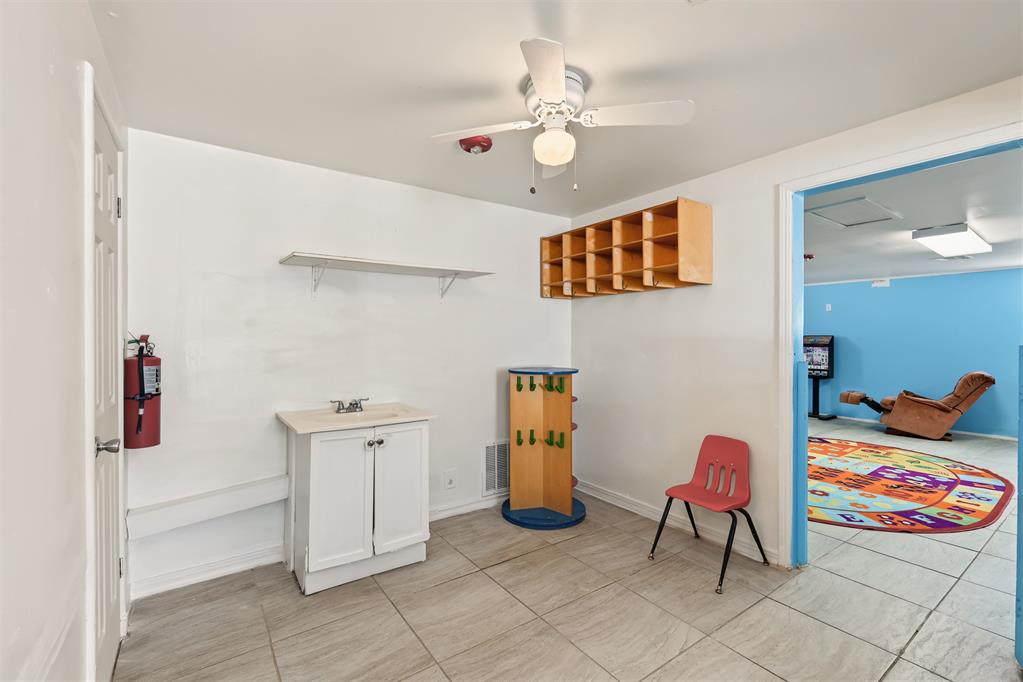
Utility space featuring large-format tile flooring, built-in wooden storage cubbies, a wall-mounted shelf, and a sink vanity with a cabinet base
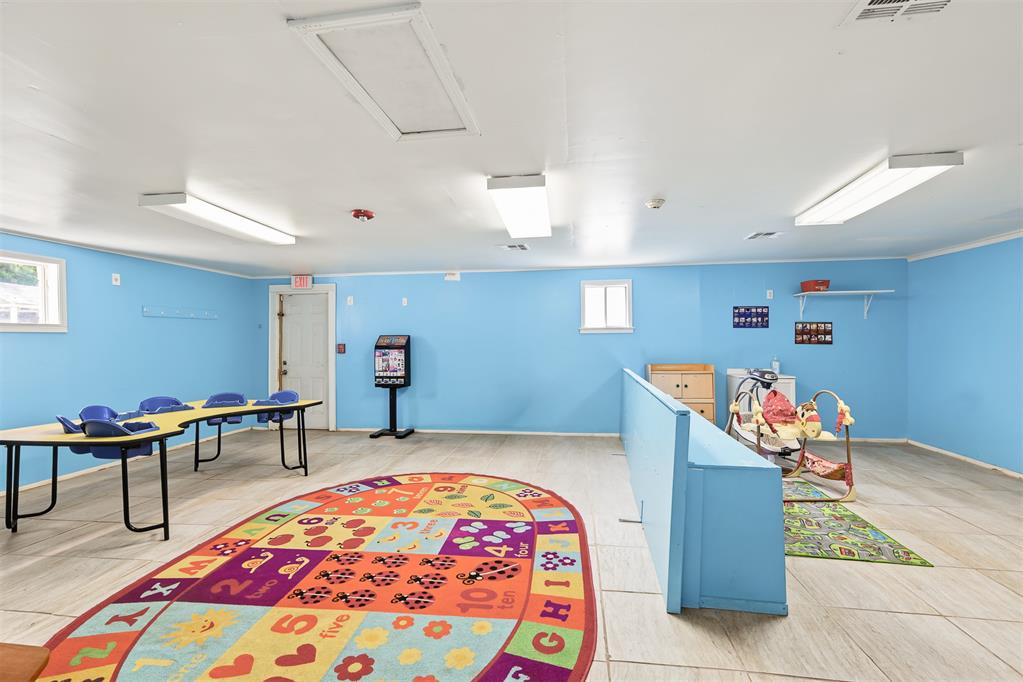
Open-concept interior featuring light-toned tile flooring, recessed and surface-mounted lighting, and a painted half-wall partition
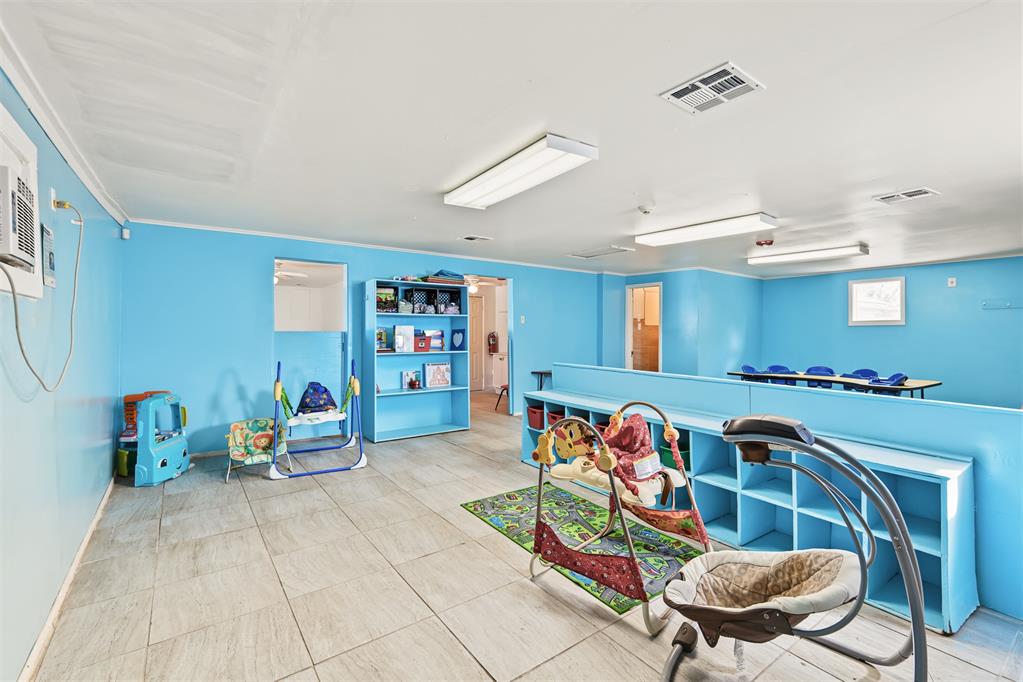
Large room featuring tile flooring, built-in shelving units, and multiple linear ceiling light fixtures
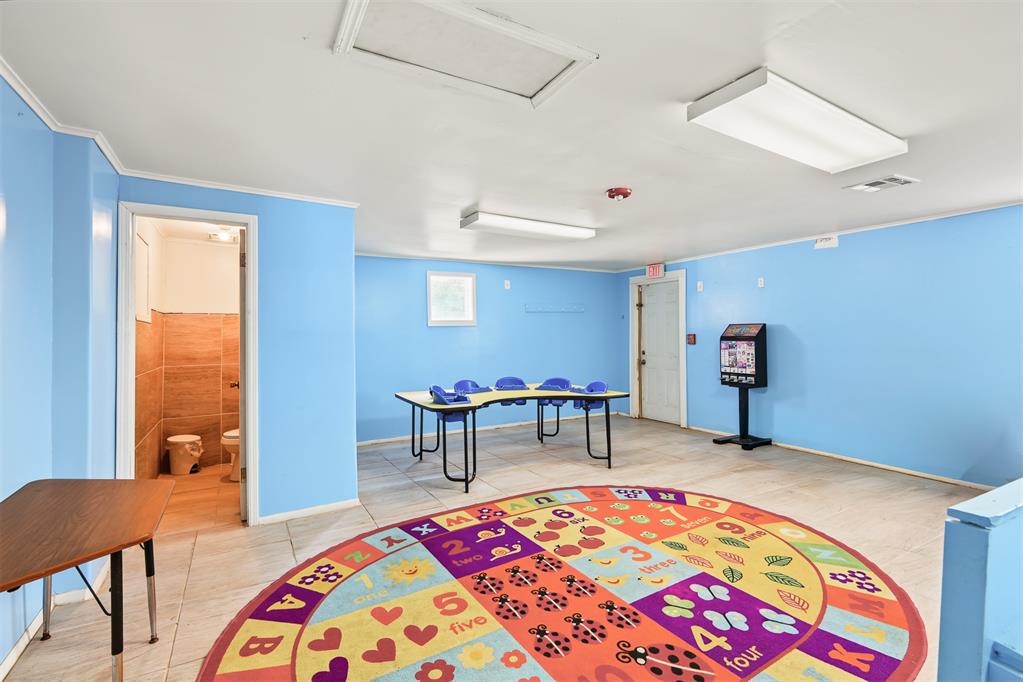
Open-concept interior space featuring large-format ceramic tile flooring, neutral wall surfaces, recessed and surface-mounted lighting, and a private restroom with full-height tile wall finishes
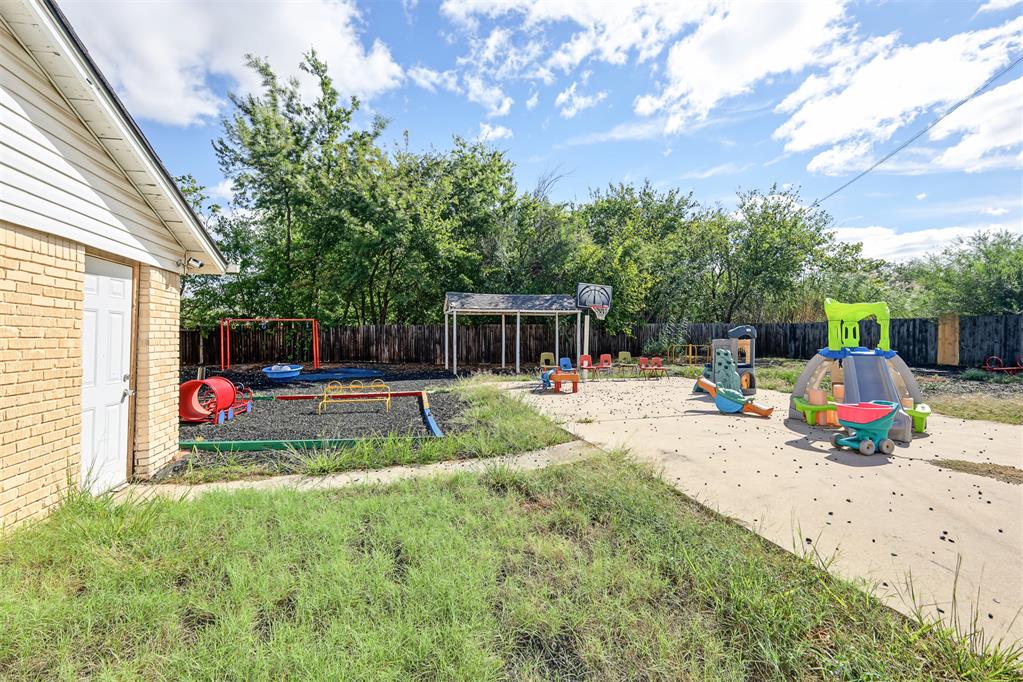
Expansive backyard featuring a concrete patio, a covered structure, and full-perimeter wood fencing
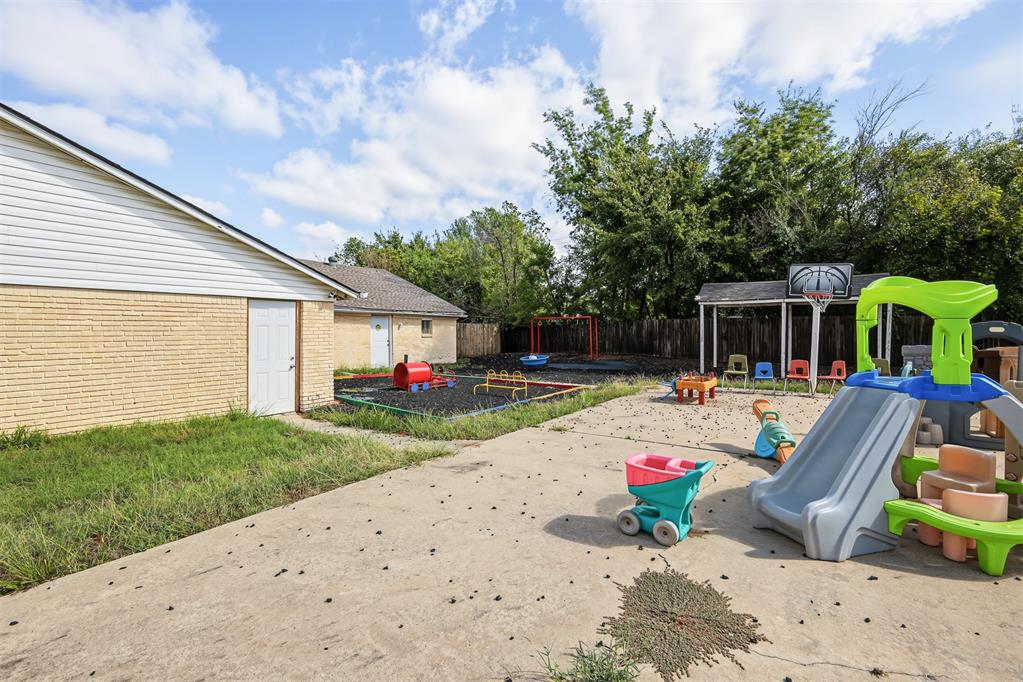
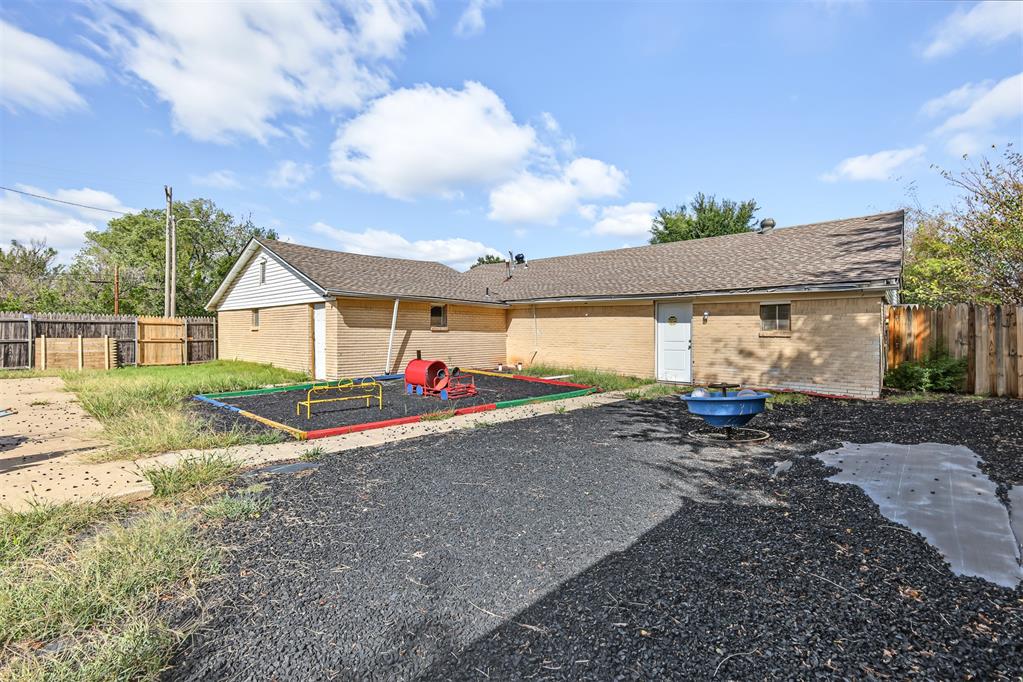
Exterior featuring a light-toned brick facade, gabled asphalt shingle roof, and wooden perimeter fencing
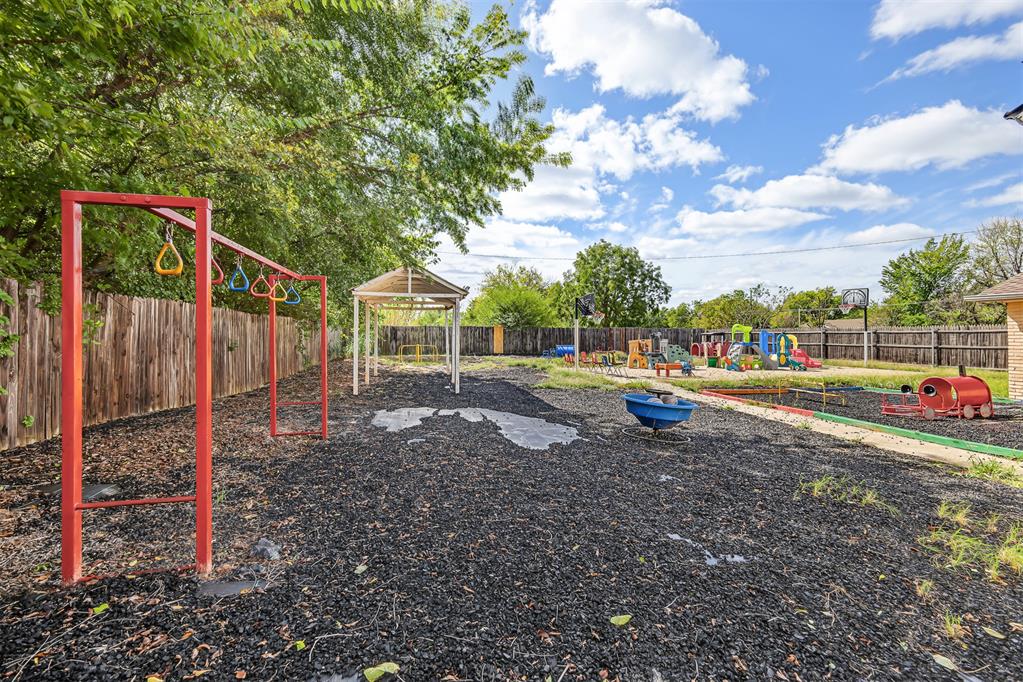
Outdoor recreational area featuring a red metal monkey bar structure, a wooden-framed pavilion, wood-chip ground cover, and a perimeter wood privacy fence
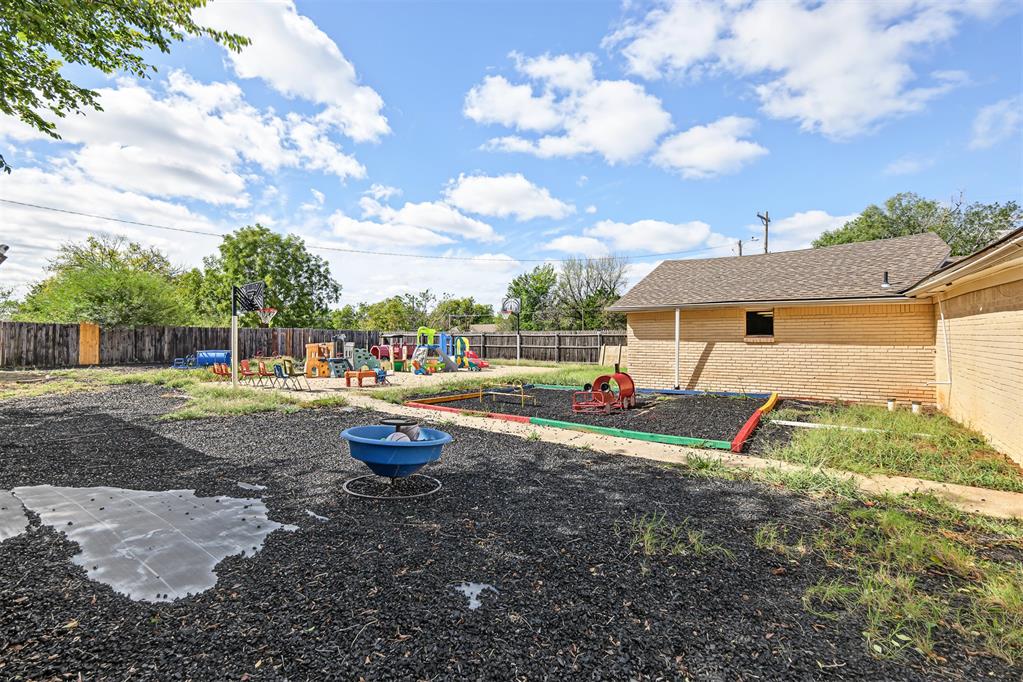
Expansive rear yard featuring dark mulch landscaping, a perimeter wood privacy fence, and a brick exterior building facade
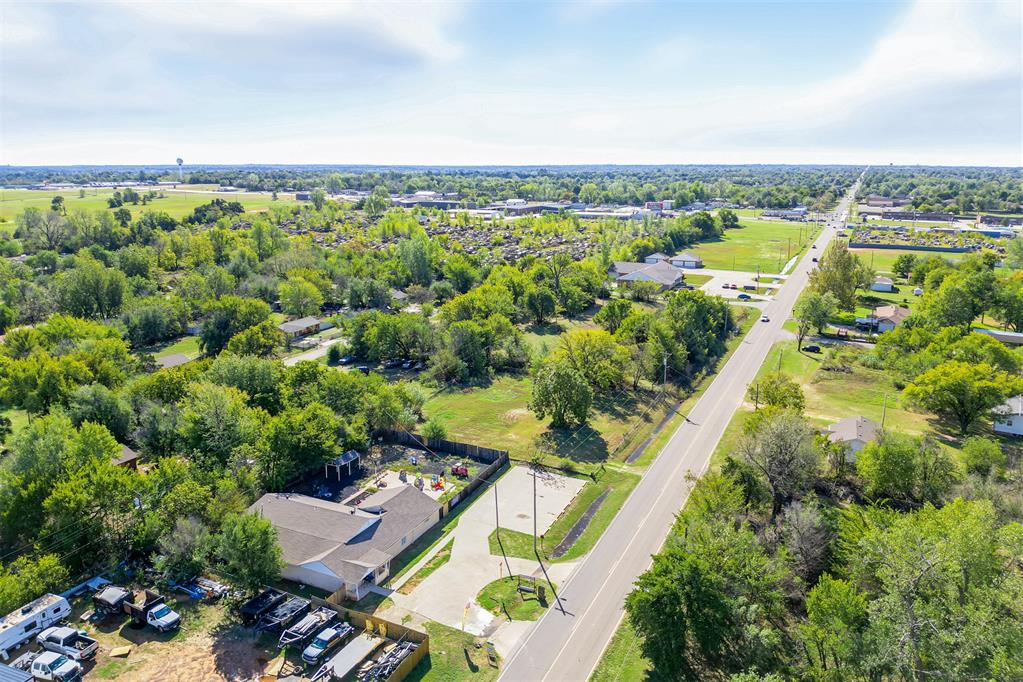
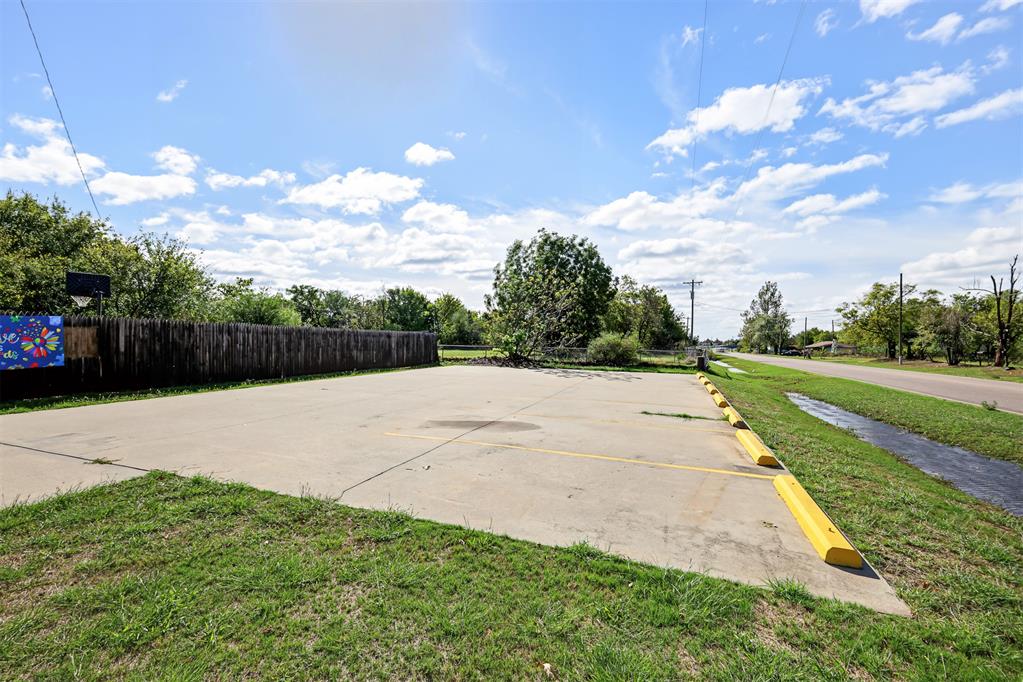
Aerial perspective of a property featuring extensive paved parking, a large concrete driveway, and mature trees situated on a corner lot
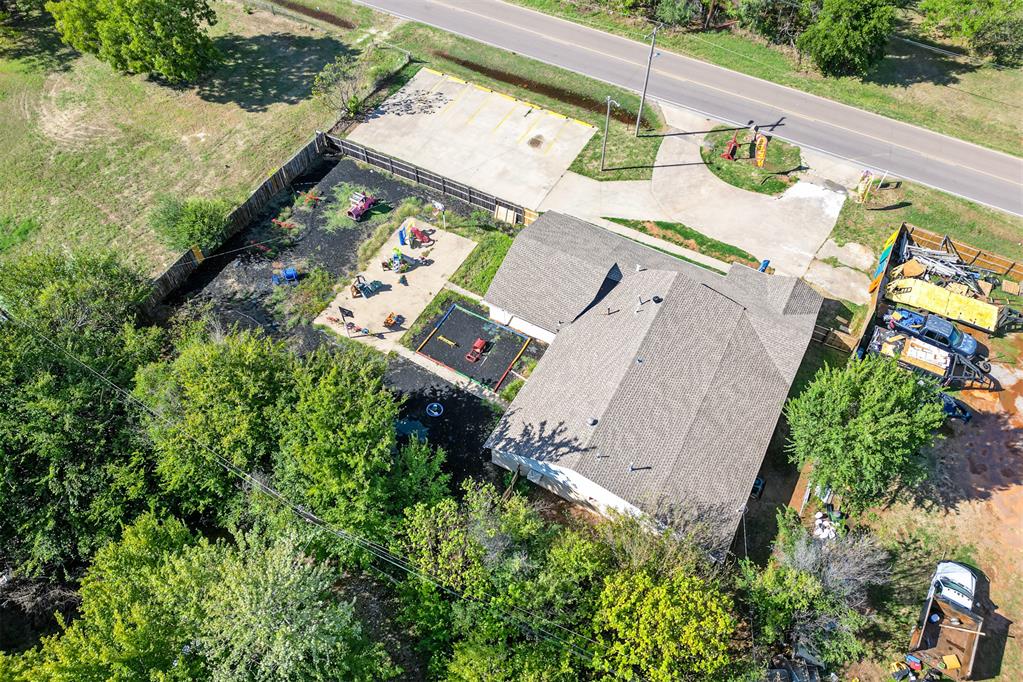
Aerial view of the property featuring a paved parking area, concrete driveway, composition shingle roof, and expansive grounds with mature trees

Description
Well-equipped daycare facility offering over 3,200 sq. ft. and potential capacity for approximately 55-65 children, depending on staffing and applicable licensing requirements. Features include a full kitchen, laundry area, five bathrooms, office, multiple playrooms, and a fully fenced outdoor area with playground equipment. Ample parking and a great location add to the appeal. A compelling opportunity for an owner-operator or investor.
Details
| MLS # | 1255377 |
|---|---|
| Listing Type | For Sale |
| Sub-Type | Resale |
| Status | Active |
| Year | 1950 |
| Days On Site | 11 |
| Listing Provided By | Copper Creek Real Estate | Ignacio Espinoza |
Features
| SQ Feet | 3,240 |
|---|---|
| Story(s) | 1 |
Taxes
| Okc Tax Amount | 2563.8900 |
|---|---|
| Tax Block | 8 |
| Tax Lot | 18 |
Area Information
| State | OK |
|---|---|
| County | Oklahoma |
| City | Spencer |
| Zip Code | 73141 |
| School District | Oklahoma |
| Listing VS Median (in 73141) | |
Price: $285,000 low | high Med: $227,500 sqft: 3,240 low | high Med: 1,935 $ / sqft: $88 low | high Med: $130 On site: 11 low | high Med: 18.5 | |
Request a showing
Request a showing
Contact
Learn More About This Property

| State | OK |
|---|---|
| County | Oklahoma |
| City | Spencer |
| Zip Code | 73141 |
| School District | Oklahoma |
| Listing VS Median (in 73141) | |
Price: $285,000 low | high Med: $227,500 sqft: 3,240 low | high Med: 1,935 $ / sqft: $88 low | high Med: $130 On site: 11 low | high Med: 18.5 | |
Nearby Listings (Within 1/10 mile)
Price: $213K - $356K
sqft: 2,000 - 4,000
Listing Updated: October 23, 2026 at 9:07:08 PM PDT