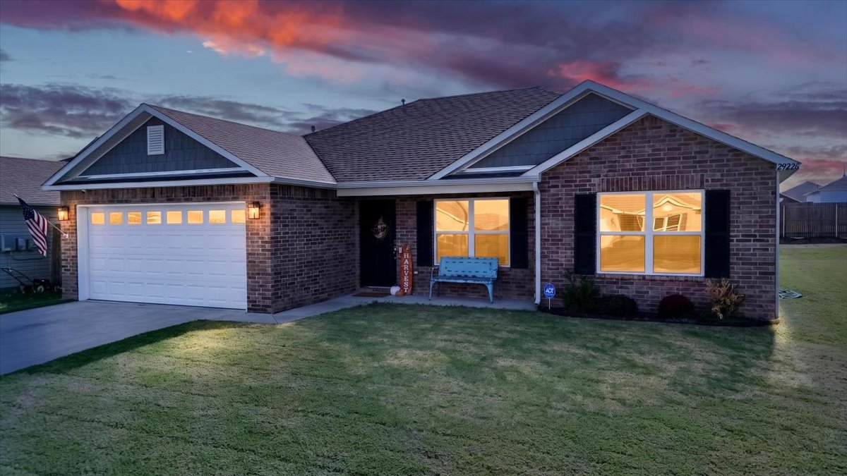
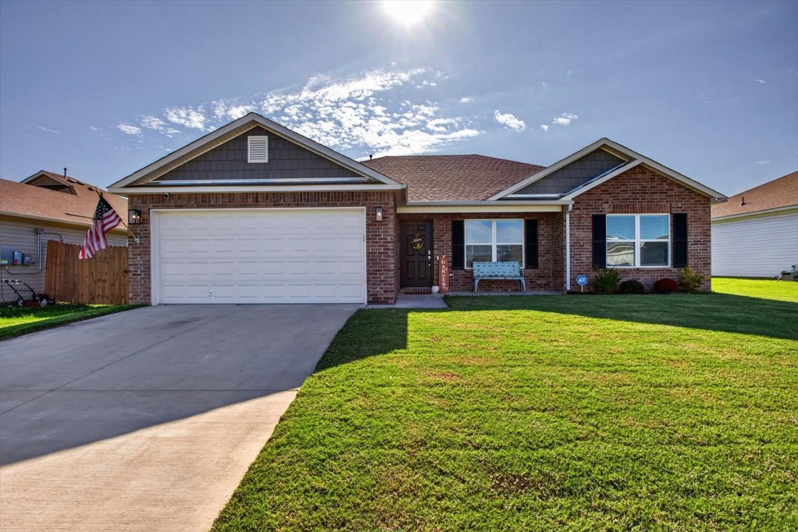
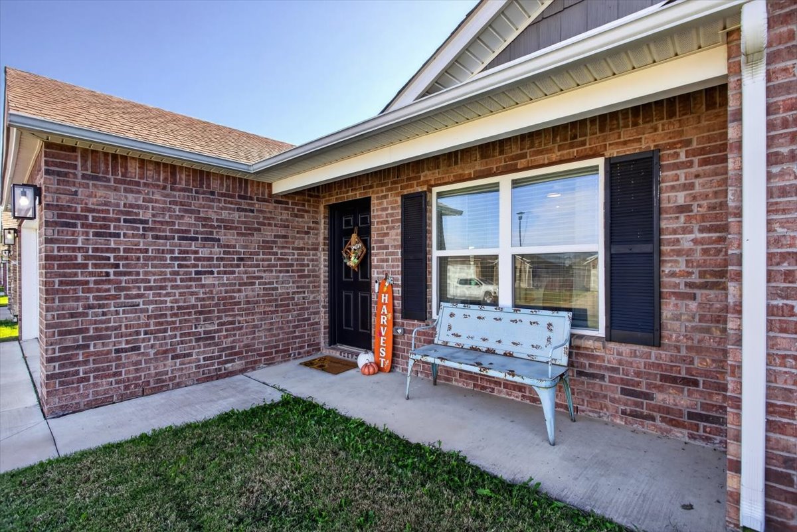
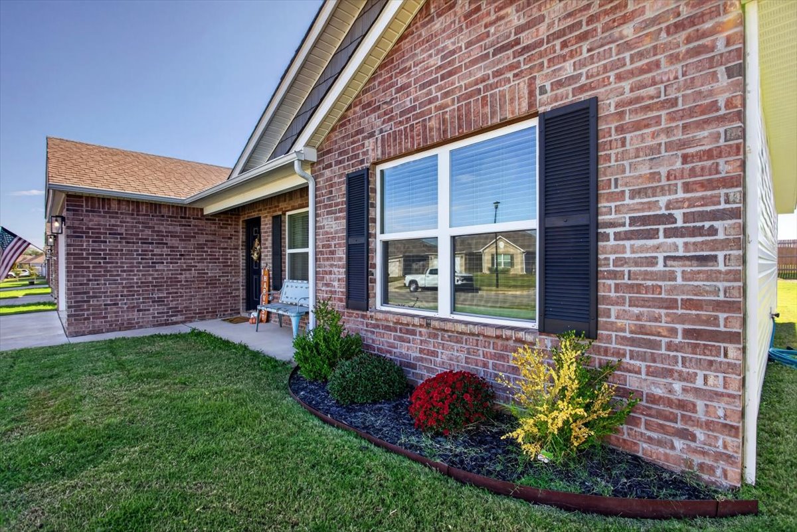
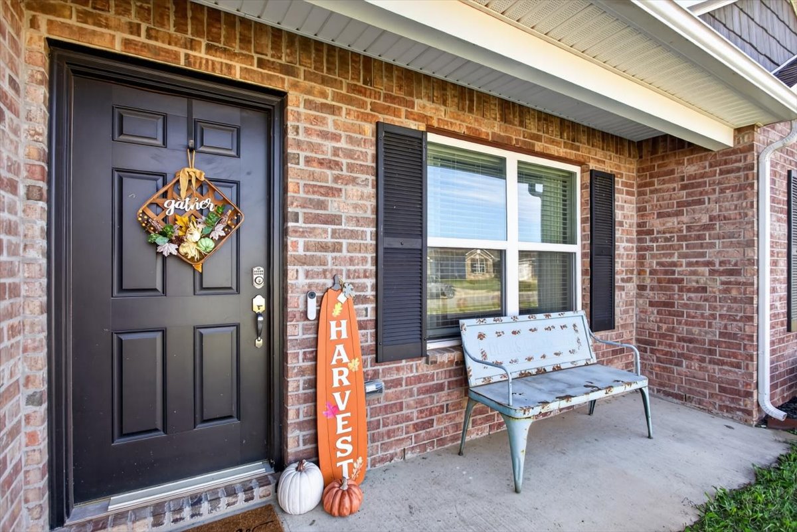
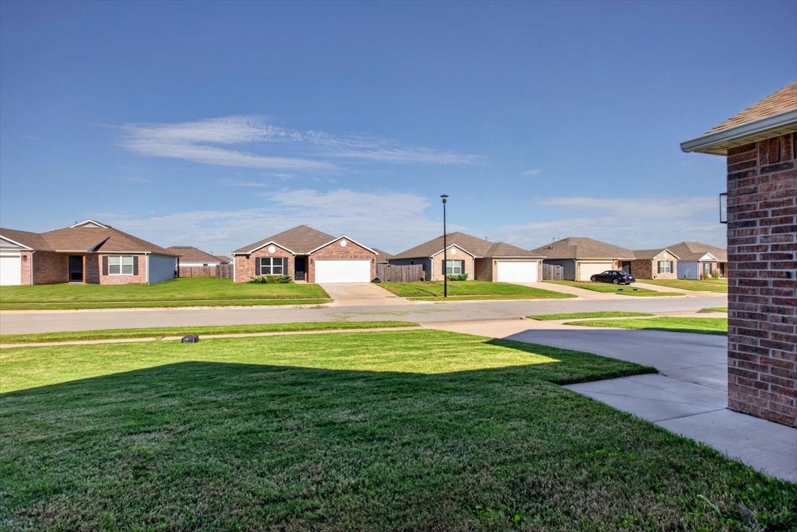
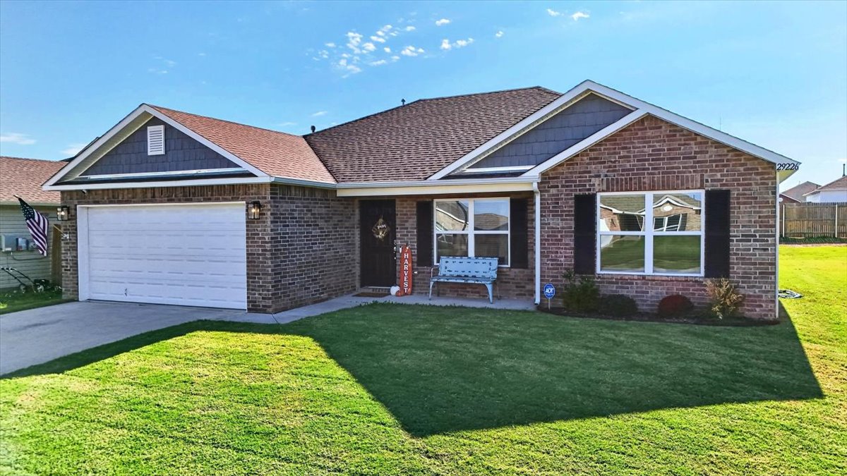
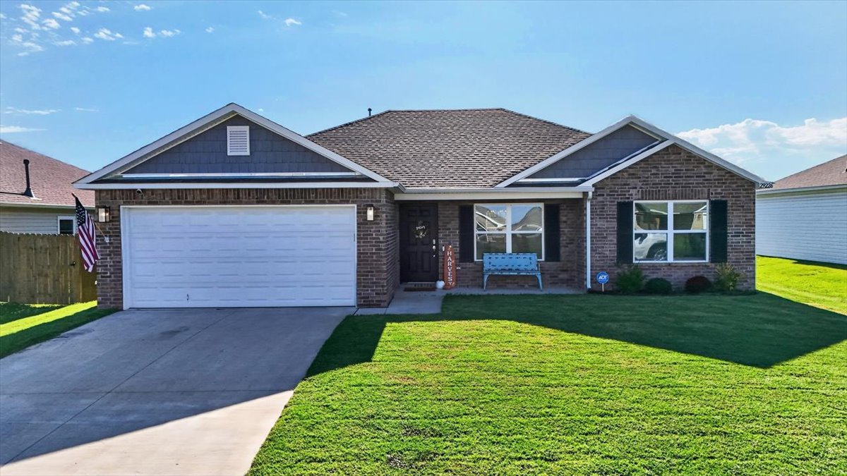
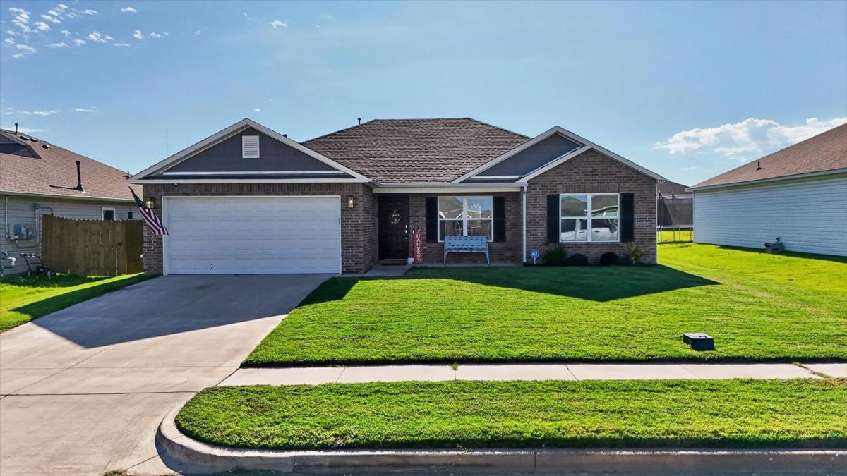
Single-story exterior featuring a brick facade, gable rooflines, paneled garage door with decorative windows, and dark-toned shutter accents
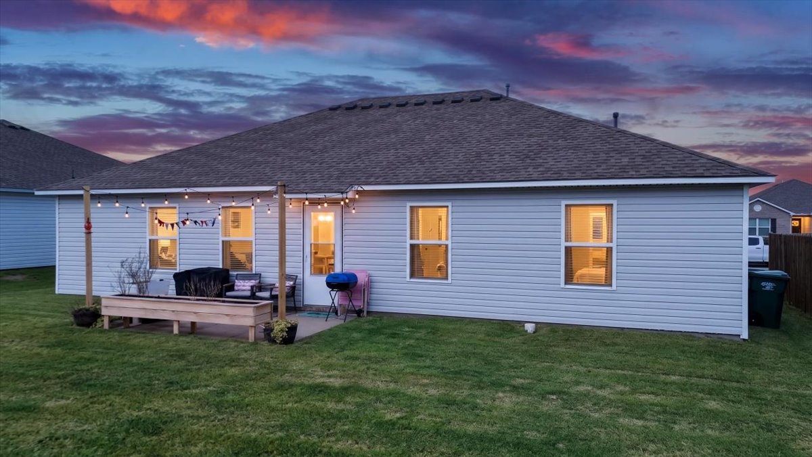
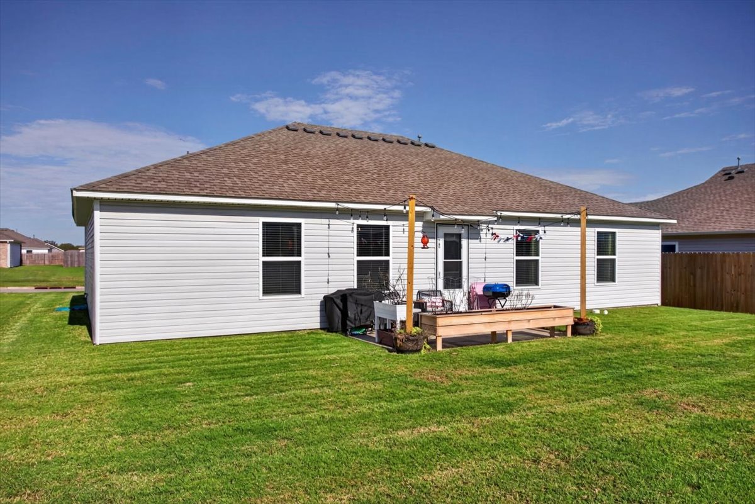
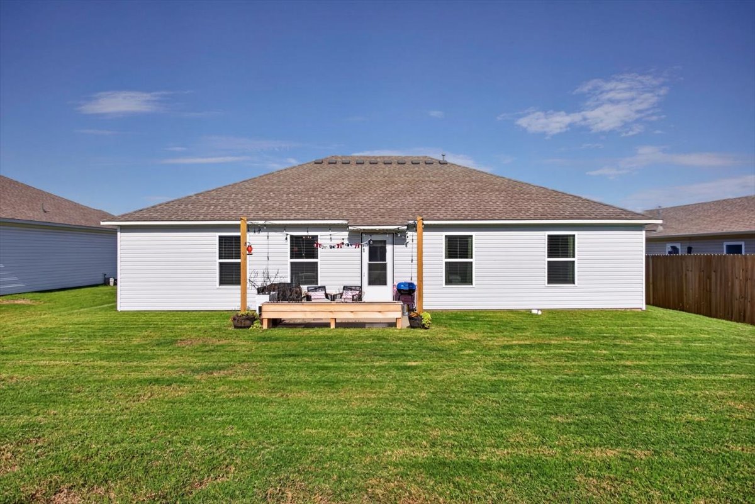
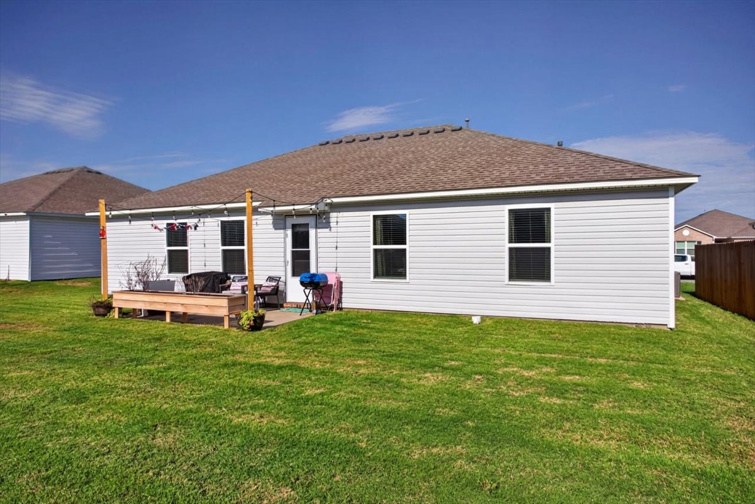
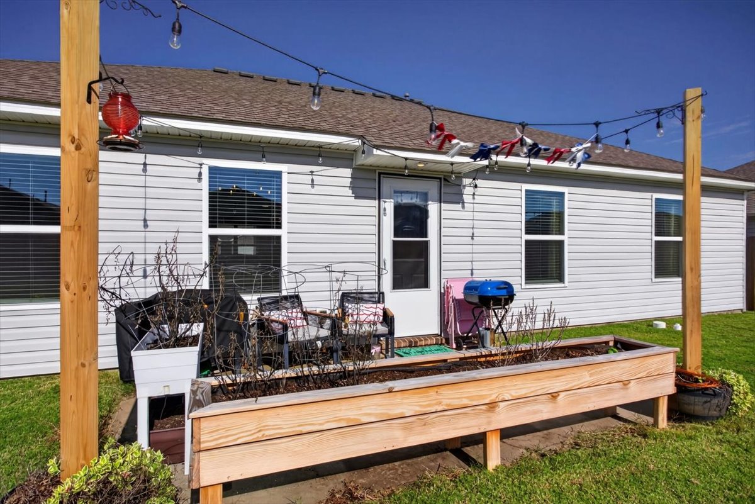
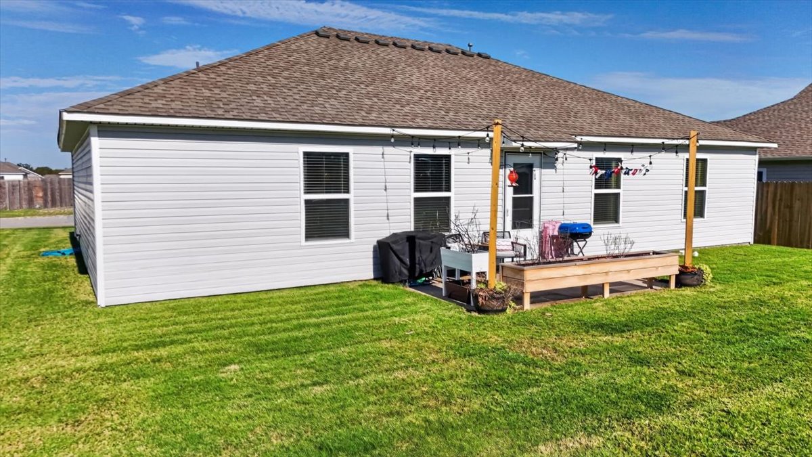
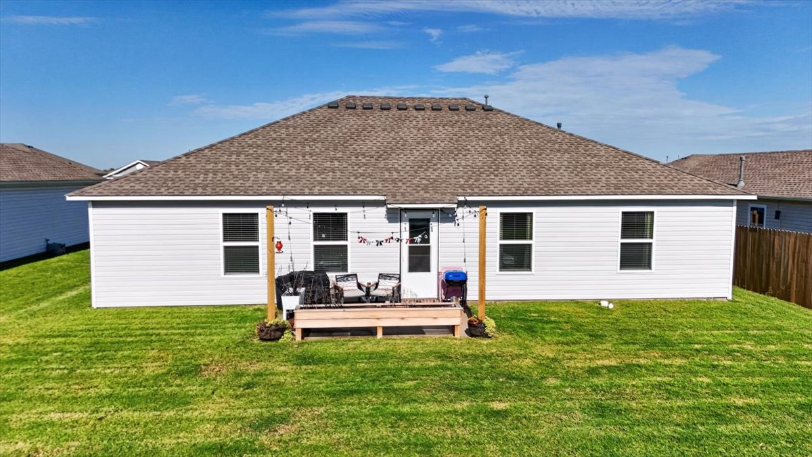
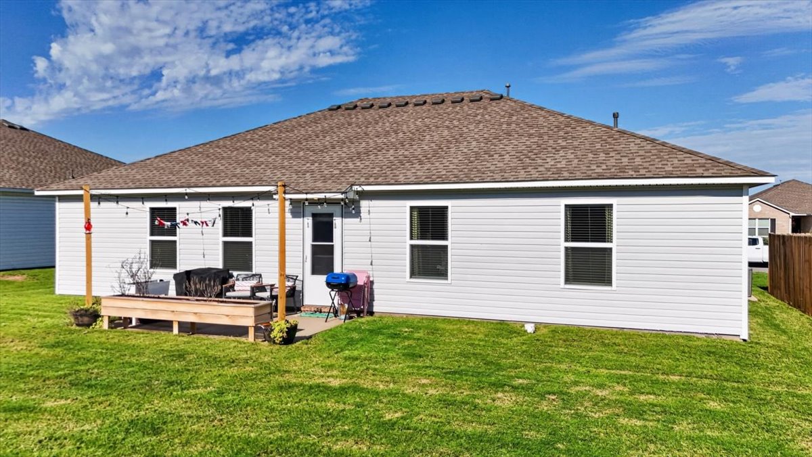
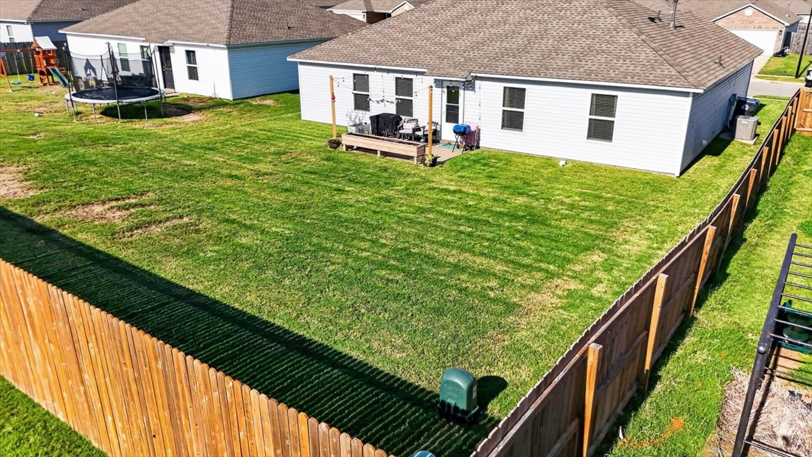
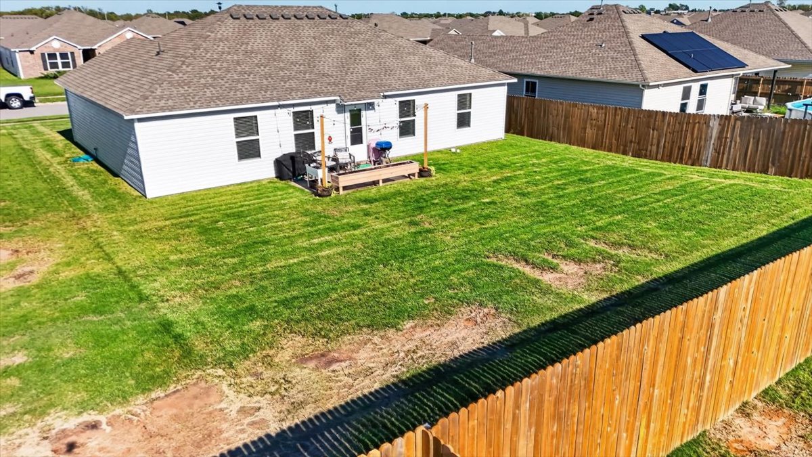
Exterior rear elevation featuring light-colored horizontal siding, a hipped roof with asphalt shingles, concrete patio, and a grass lawn
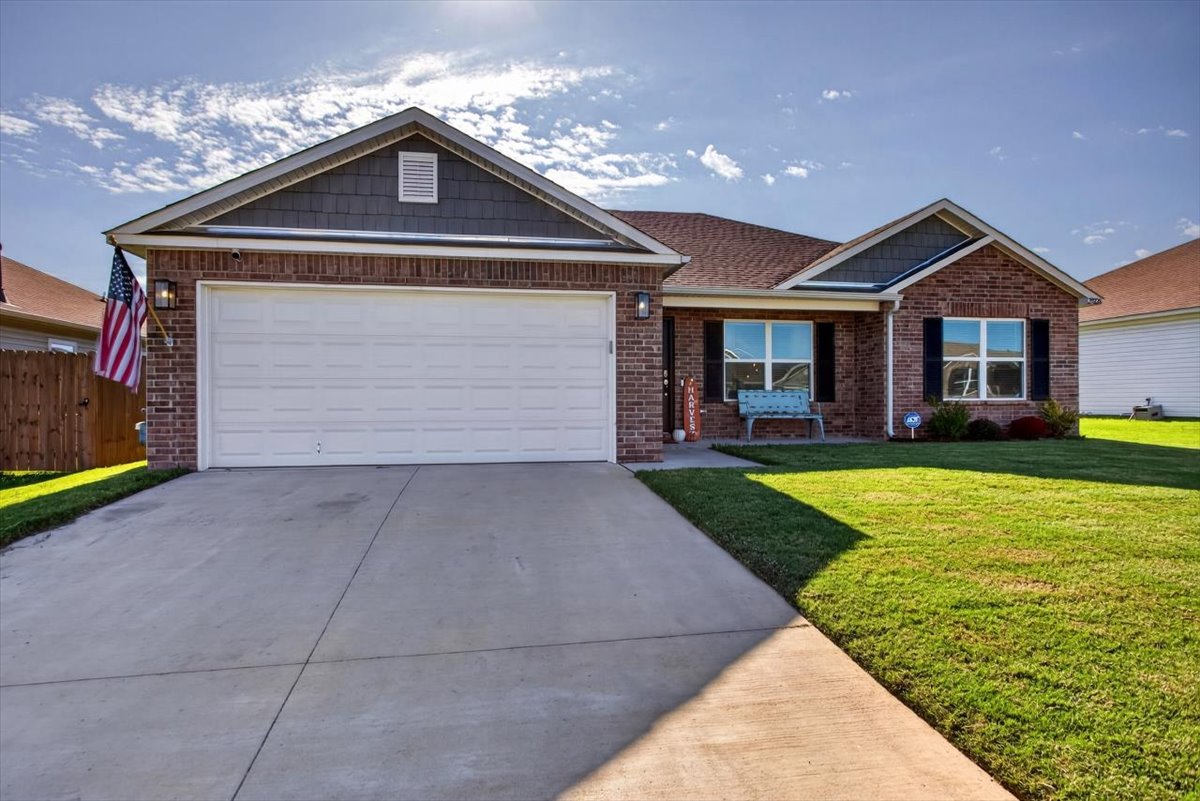
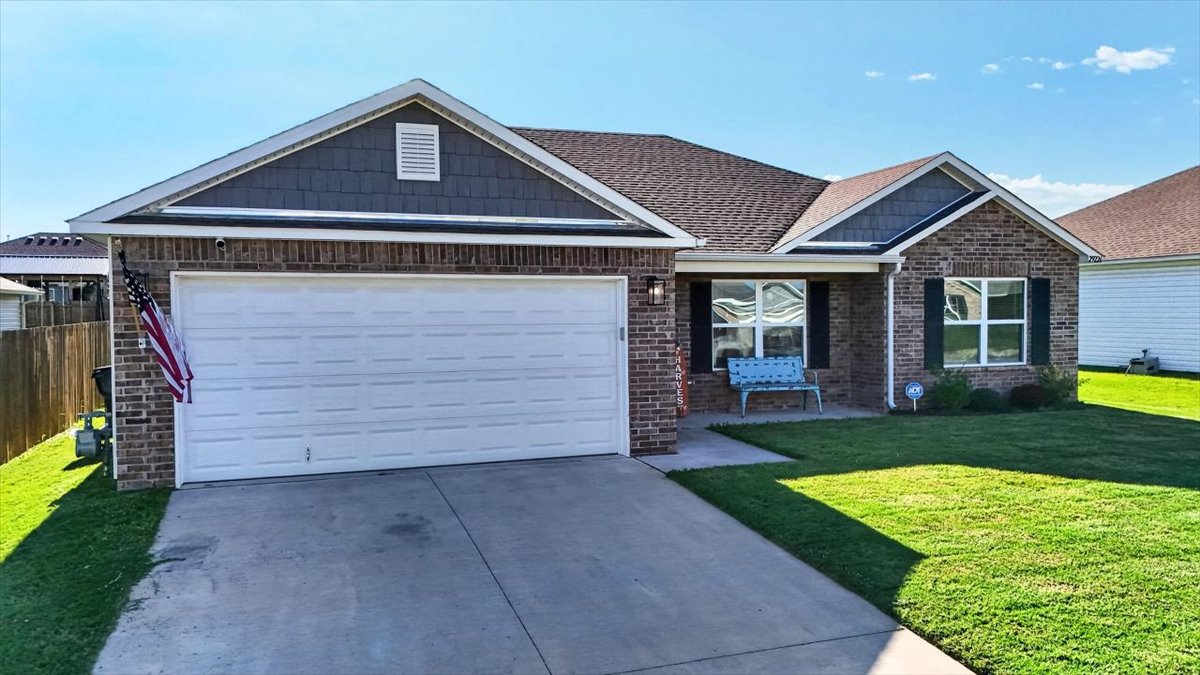
Brick and shake-shingle exterior featuring a two-car garage, concrete driveway, and front-facing windows with shutters
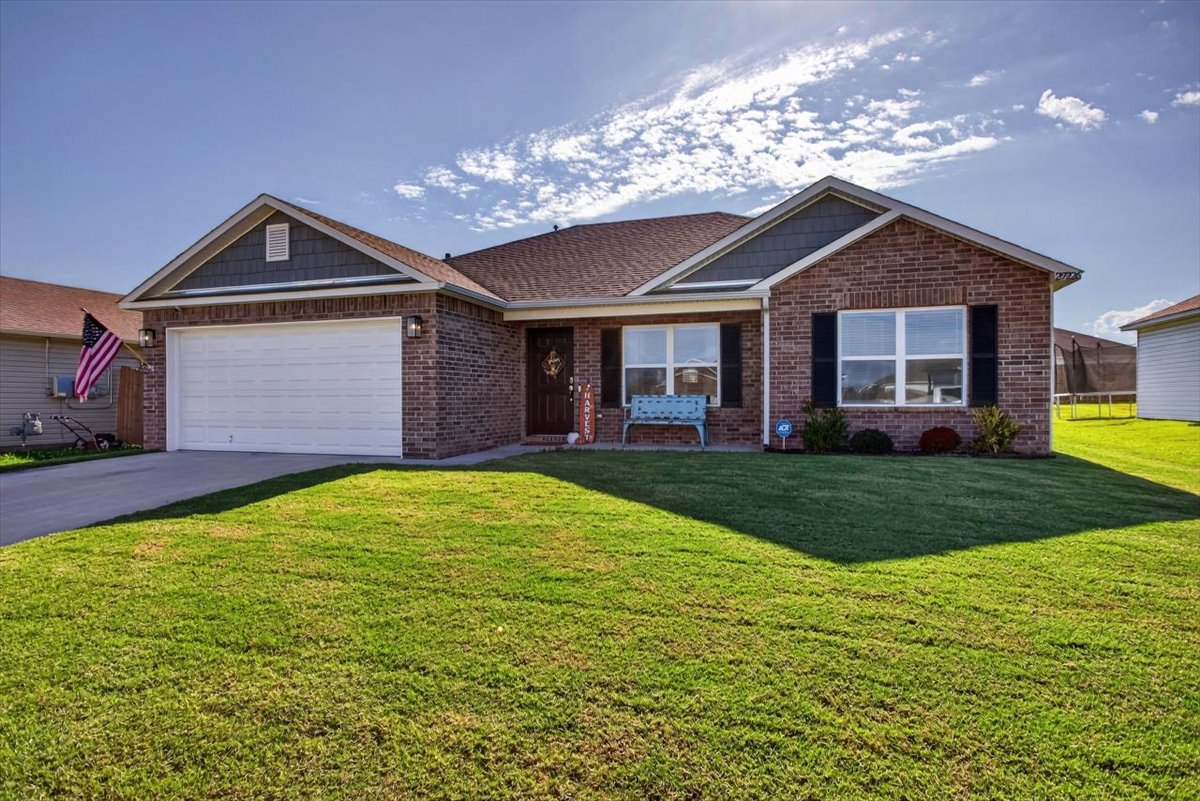
Single-story brick exterior featuring gable roof lines, vinyl siding accents, an attached two-car garage, and a concrete driveway
Brick exterior featuring dual-gable rooflines, decorative shake-style siding accents, a two-car garage, and a concrete driveway
Exterior featuring light-toned horizontal siding, a hipped roof, a ground-level concrete patio, and a wood privacy fence
Rear exterior featuring light-colored horizontal siding, asphalt shingle roofing, a wood deck, and a fenced yard
Rear exterior featuring horizontal vinyl siding, a hipped asphalt shingle roof, a concrete patio, and an open grass yard enclosed by a wood fence
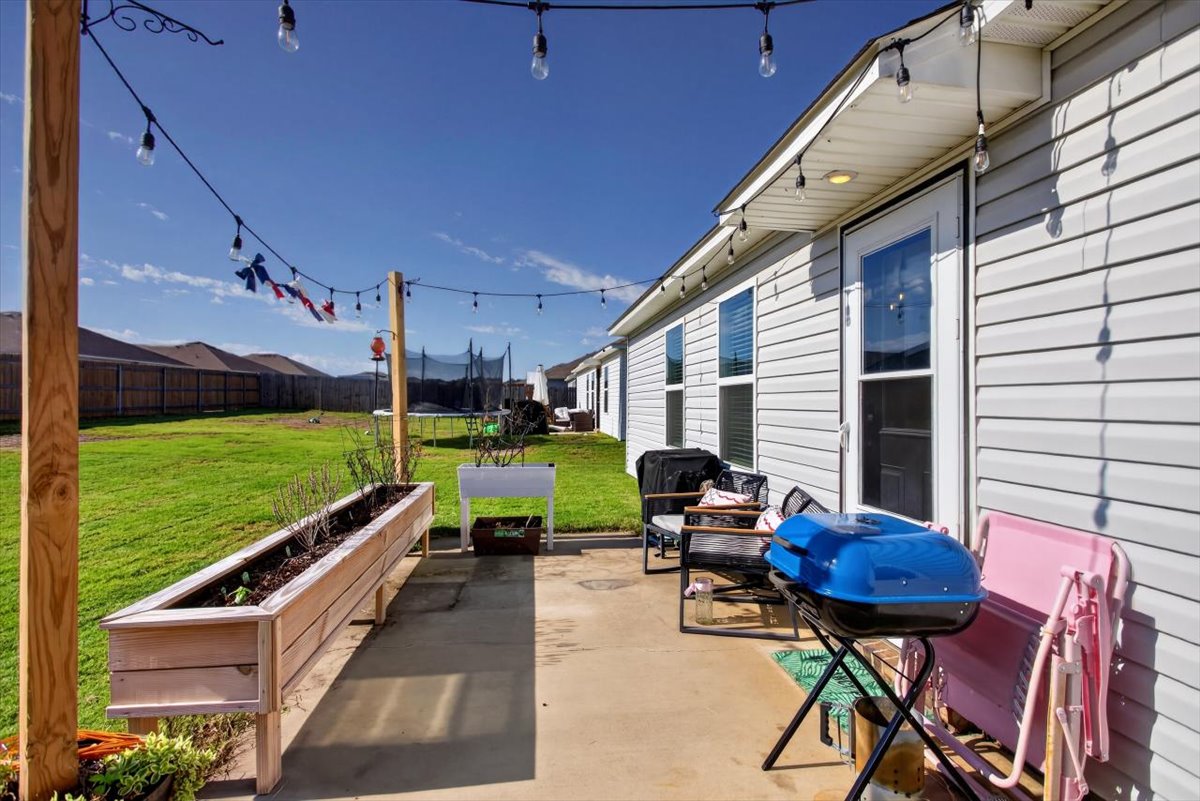
Concrete patio featuring string lighting, wood-post supports, and horizontal lap siding
Exterior featuring horizontal siding, a raised natural wood garden planter, and structural support posts with overhead string lighting
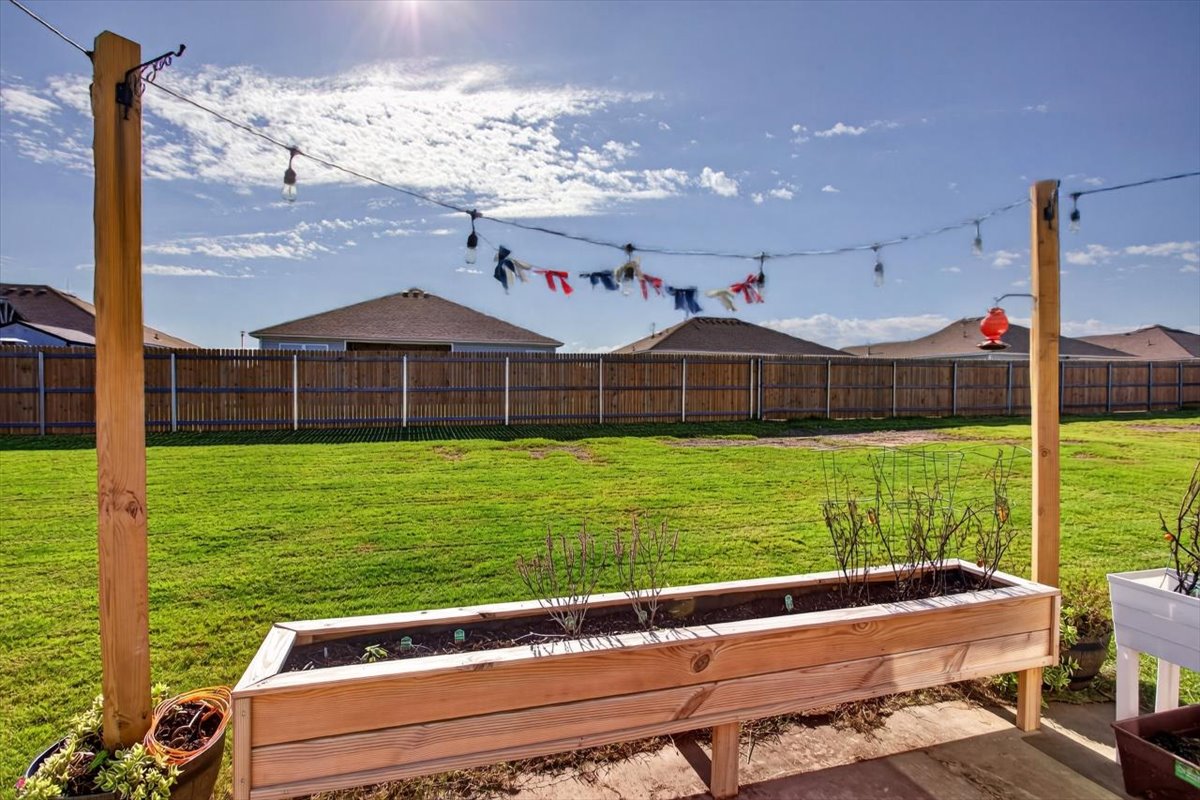
Expansive backyard featuring a manicured lawn, full-perimeter wood privacy fencing, and a built-in elevated timber planter box
Brick exterior facade with decorative shutters, shingle roofing, and an attached covered porch
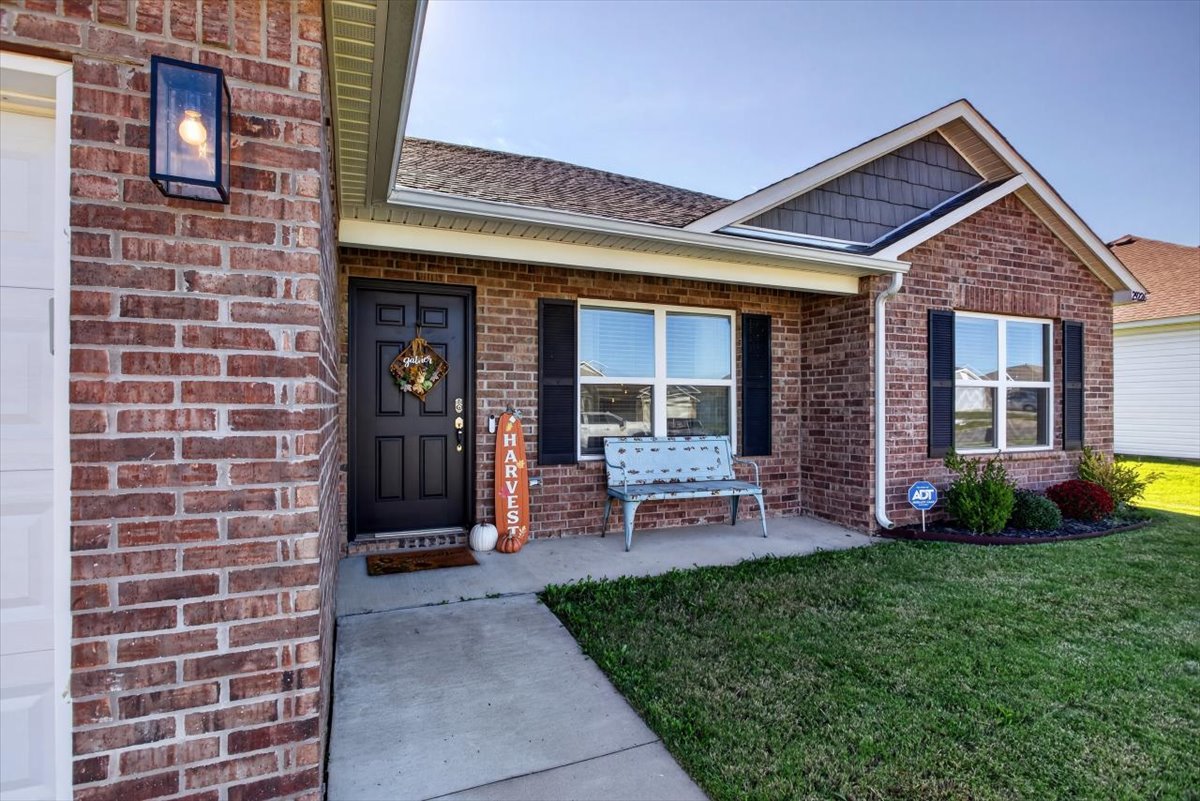
Brick exterior facade featuring a covered entryway, shingle roofing, multi-pane windows with decorative shutters, and wall-mounted exterior lighting
Brick exterior with decorative shutters, covered entryway, and landscaped garden beds featuring ornamental shrubs
Covered entryway featuring a brick facade, multi-panel front door, and shuttered windows
Brick exterior, concrete driveway, and maintained lawn
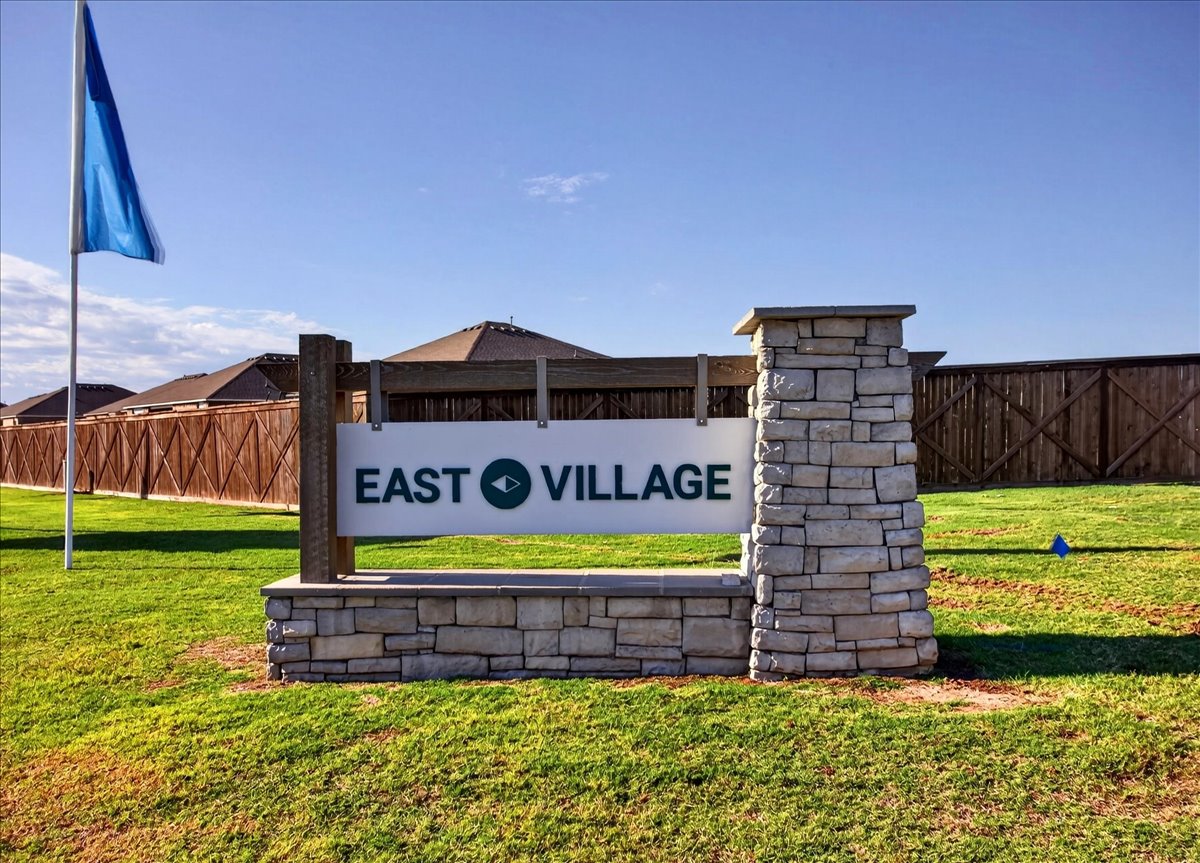
Community entrance monument featuring a stacked-stone base, metal signage, timber-frame accents, and a perimeter wood fence
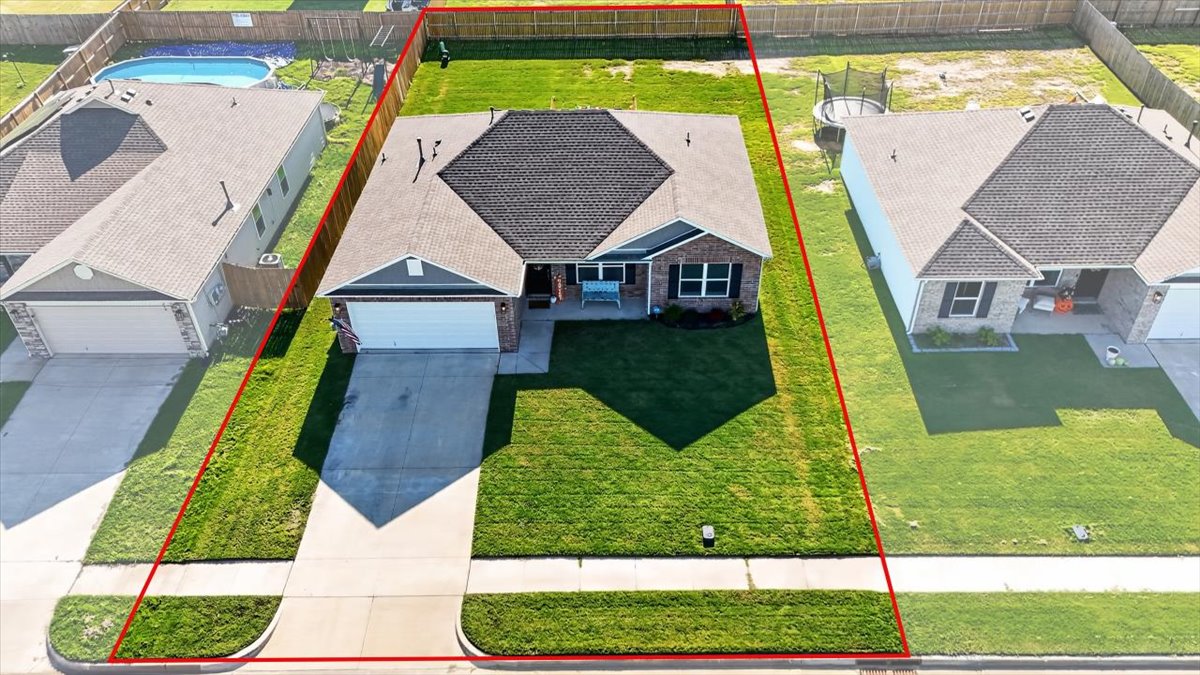
Single-story residence featuring a brick and siding exterior, concrete driveway, two-car garage, and a fenced backyard
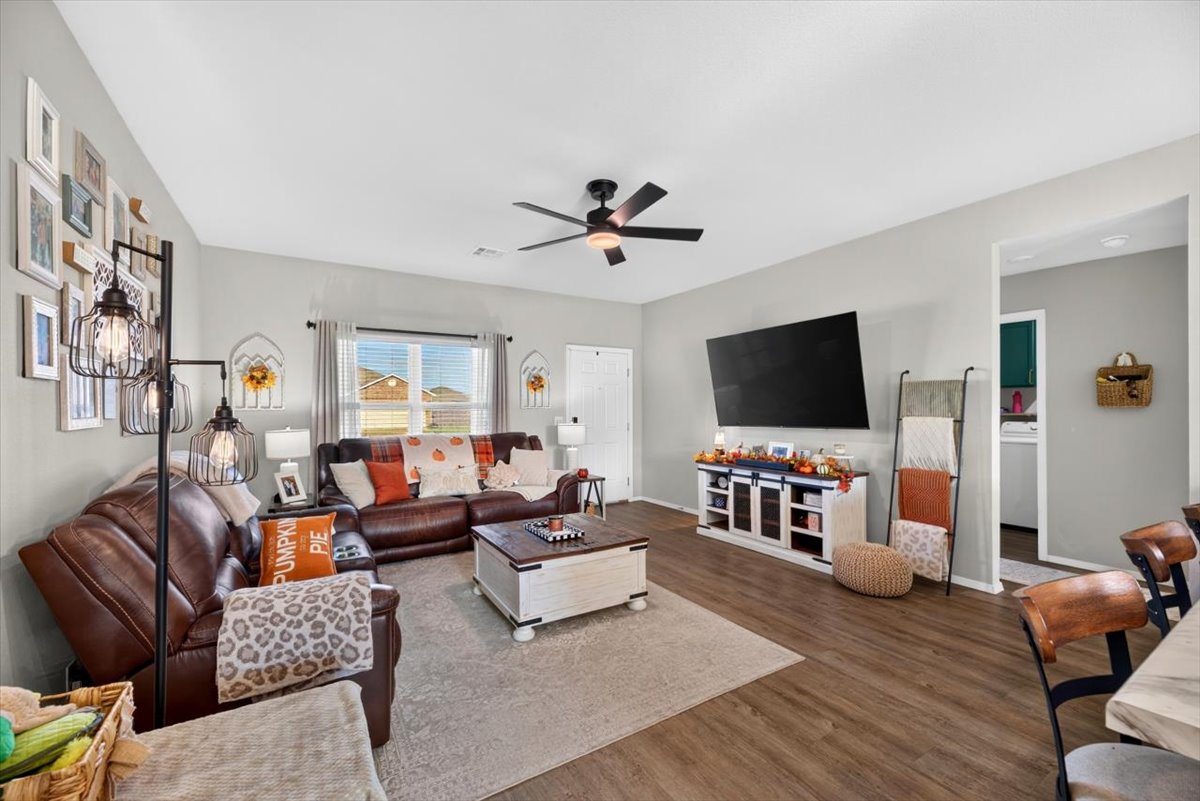
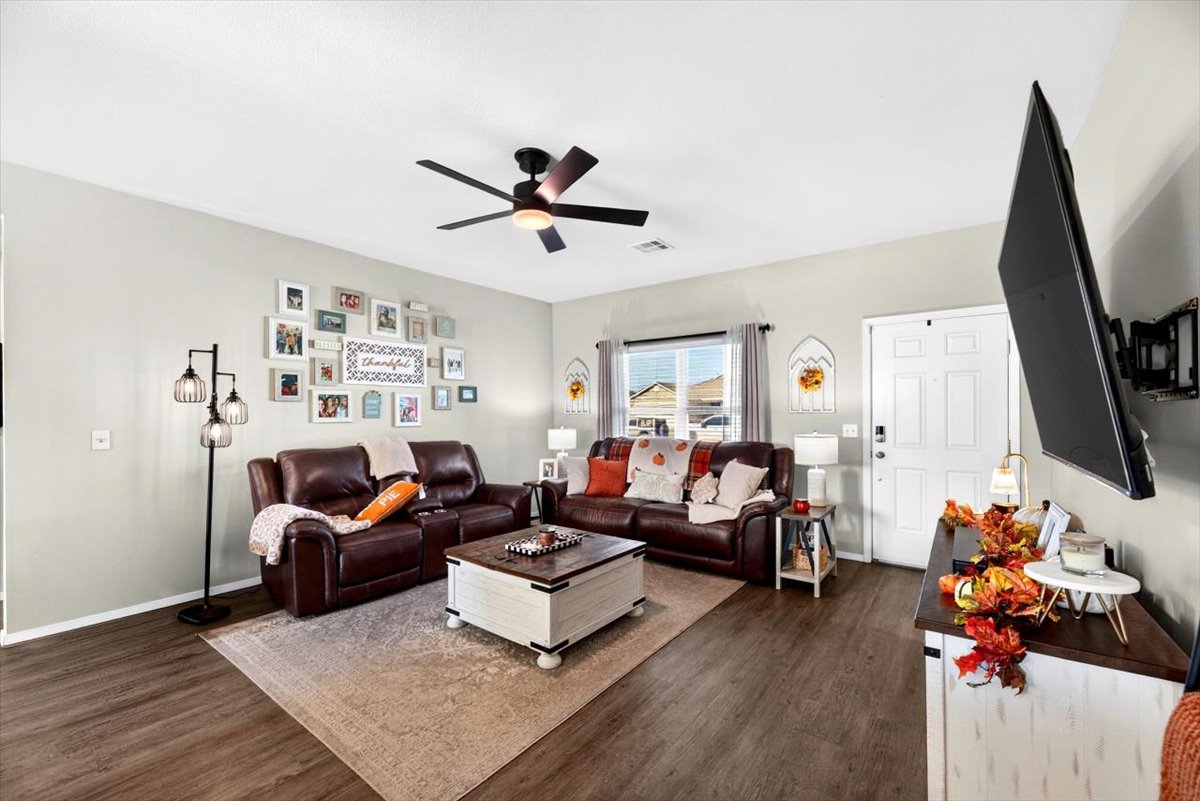
Living area featuring wood-finish flooring, neutral wall paint, and a central ceiling fan with integrated lighting
Living area featuring wood-finish flooring, neutral wall paint, and a central ceiling fan with an integrated light fixture
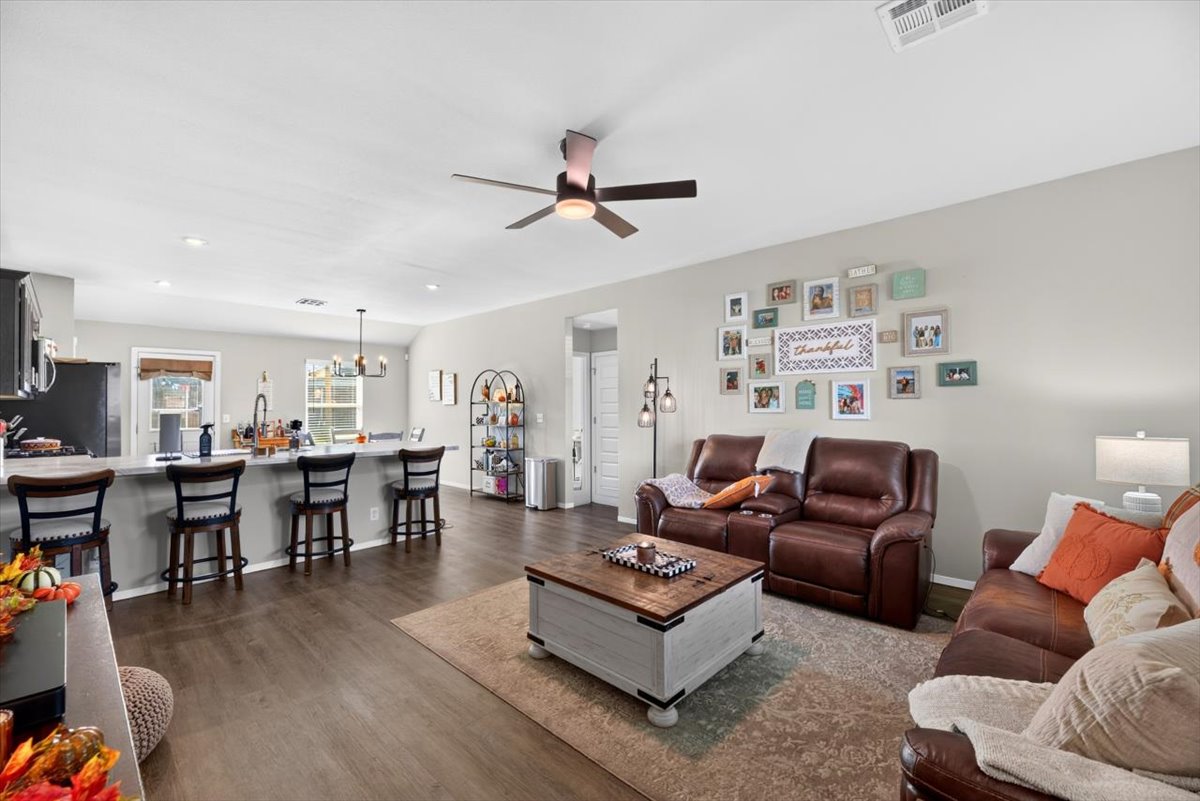
Open-concept living space featuring wood-finish flooring, a kitchen peninsula with bar-top seating, and a ceiling fan with integrated lighting
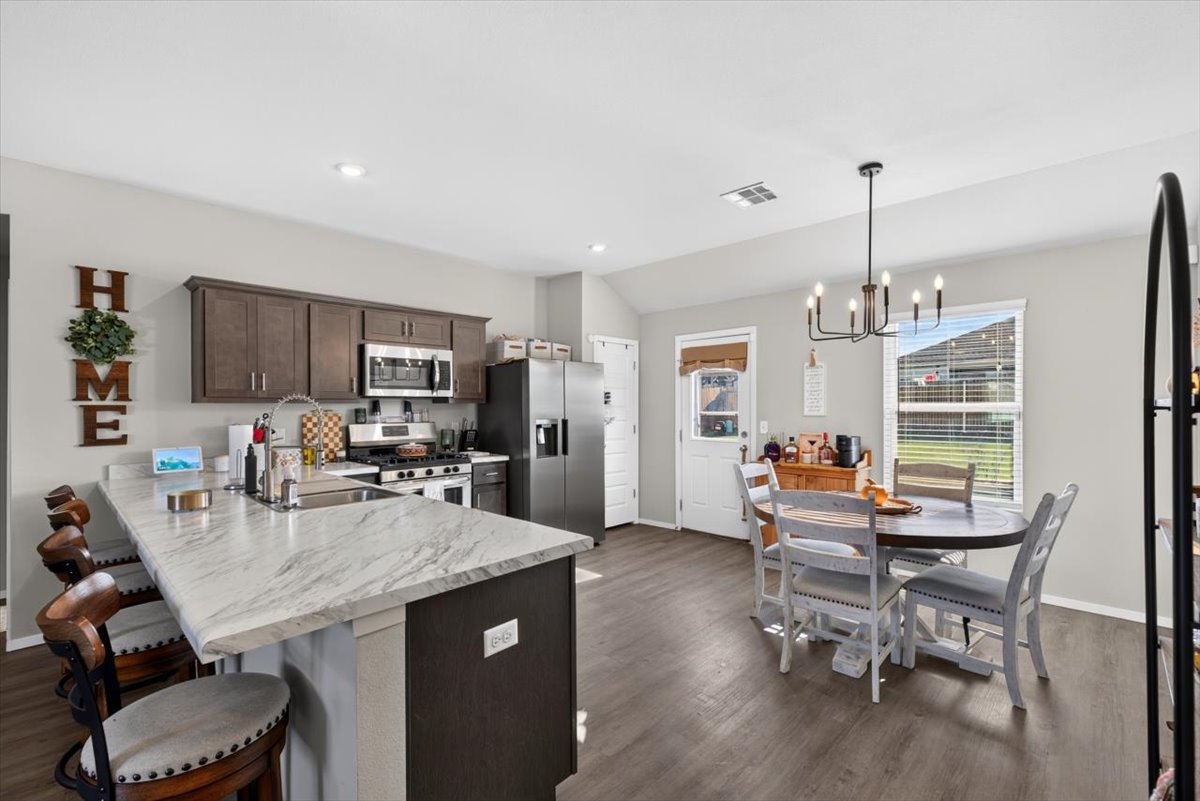
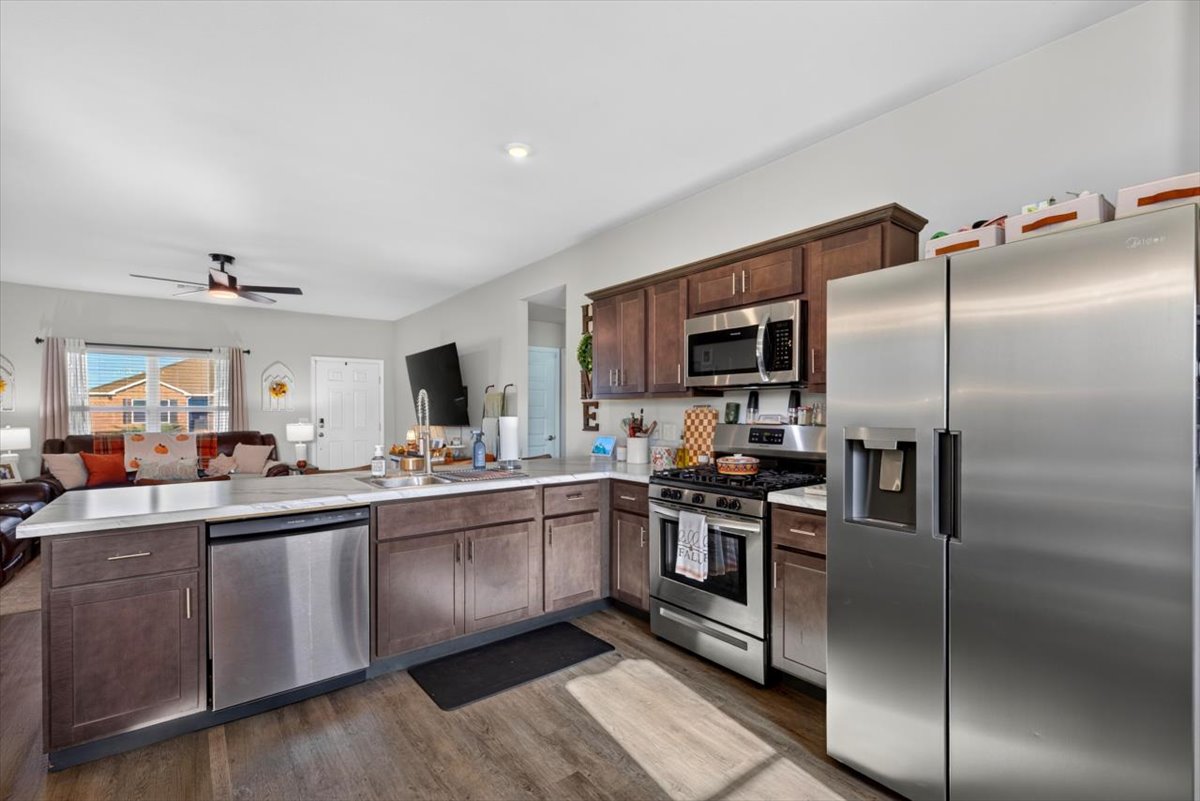
Kitchen featuring a large island with a stone-finish countertop, dark wood-finish cabinetry, stainless steel appliances, and wood-finish flooring
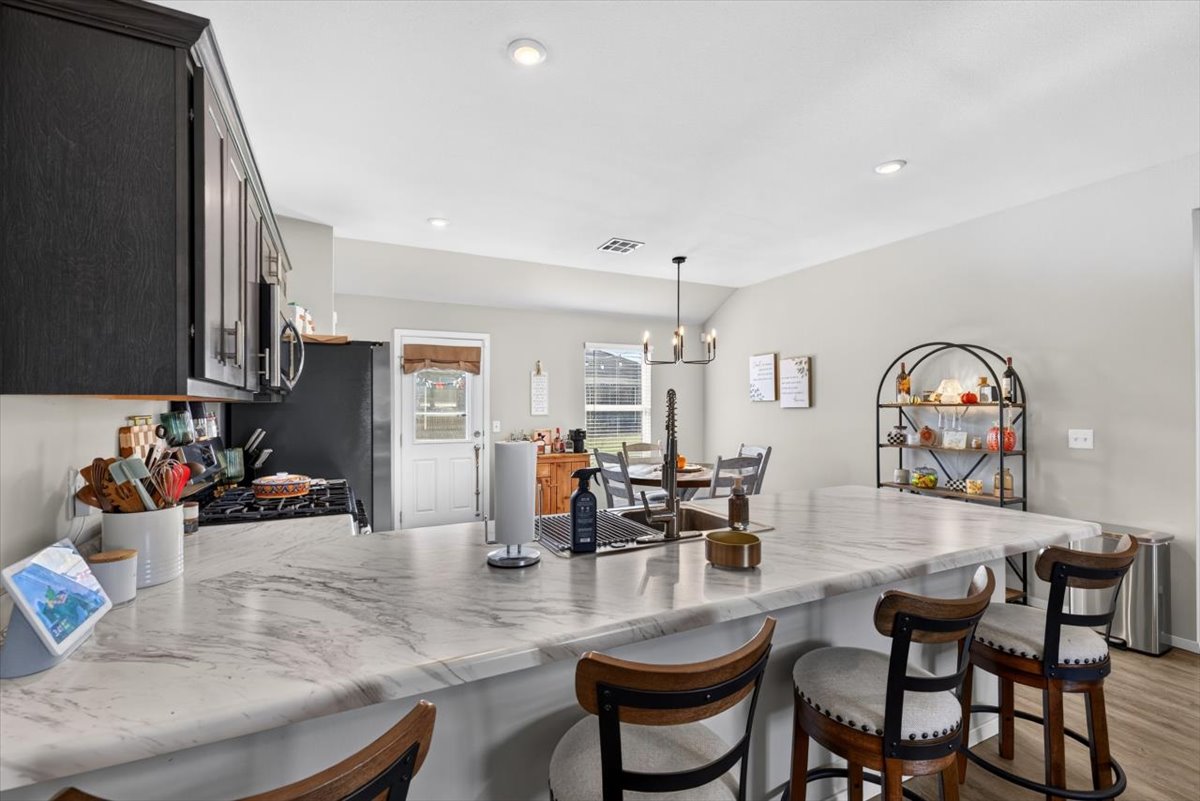
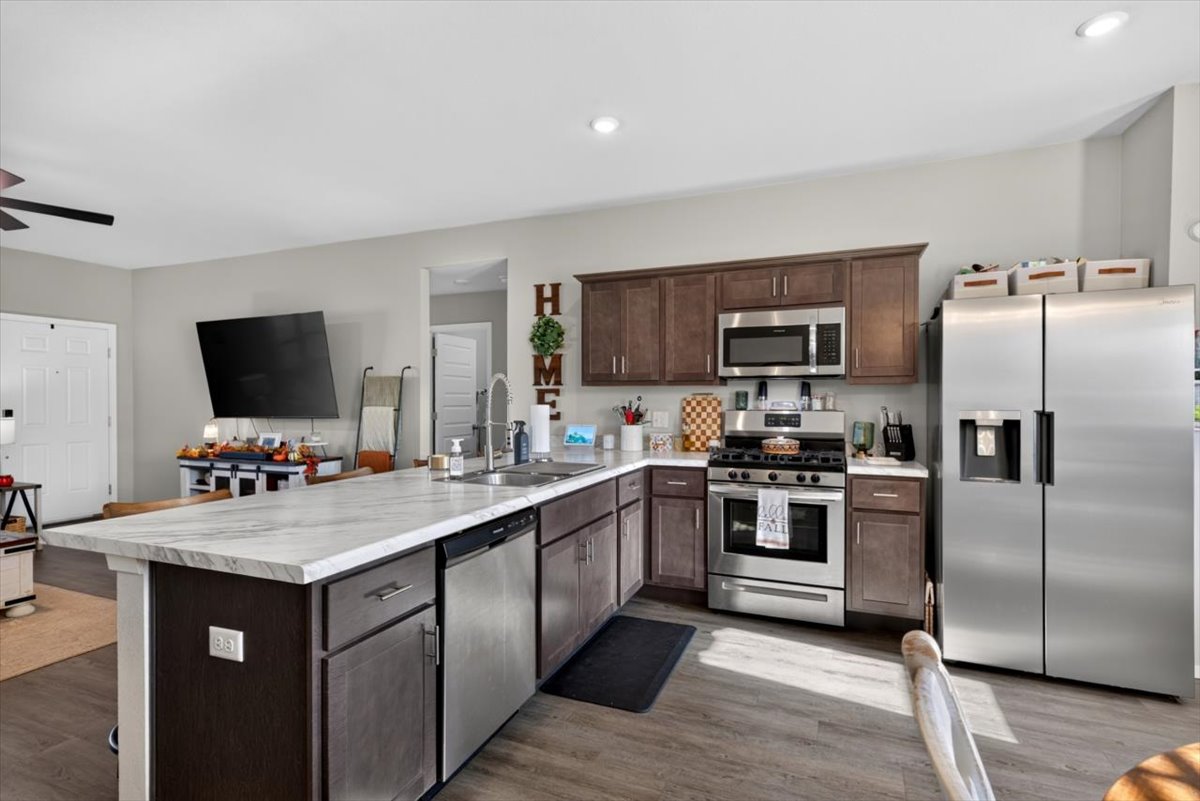
Kitchen featuring dark cabinetry, expansive stone-finish island with integrated sink, recessed lighting, and vaulted ceilings
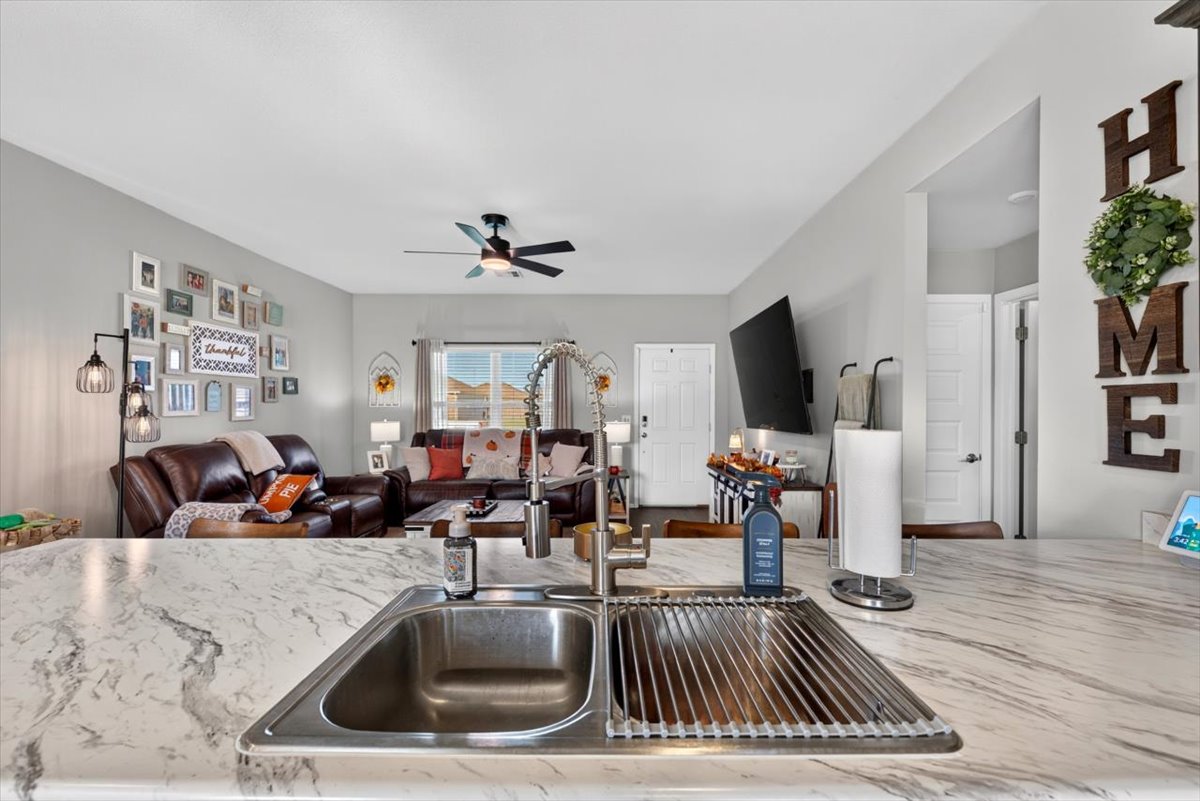
Kitchen featuring a stone-patterned countertop, dual-basin stainless steel sink, and high-arc faucet, with a ceiling fan overhead
Kitchen featuring dark wood-finish cabinetry, solid-surface countertops, stainless steel appliances, and wood-finish flooring
Kitchen featuring a peninsula island with stone-finish countertops, stainless steel appliances, wood-finish cabinetry, and recessed lighting
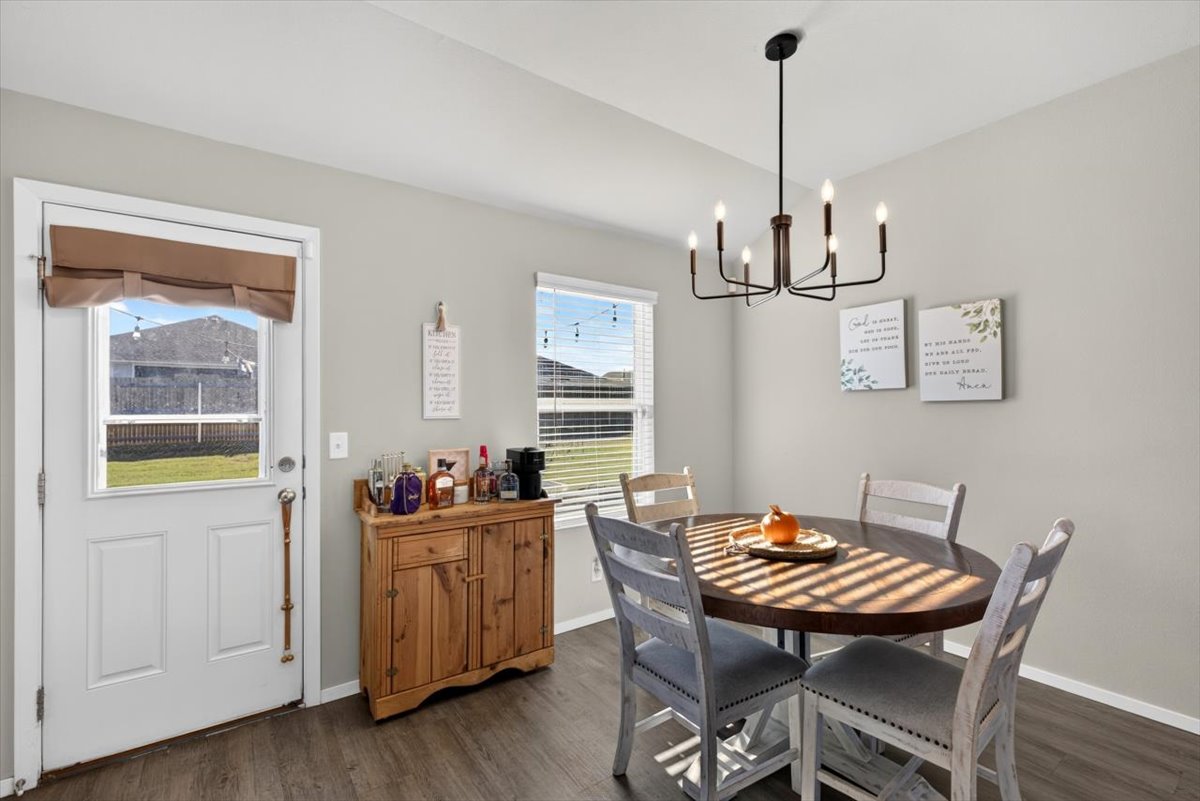
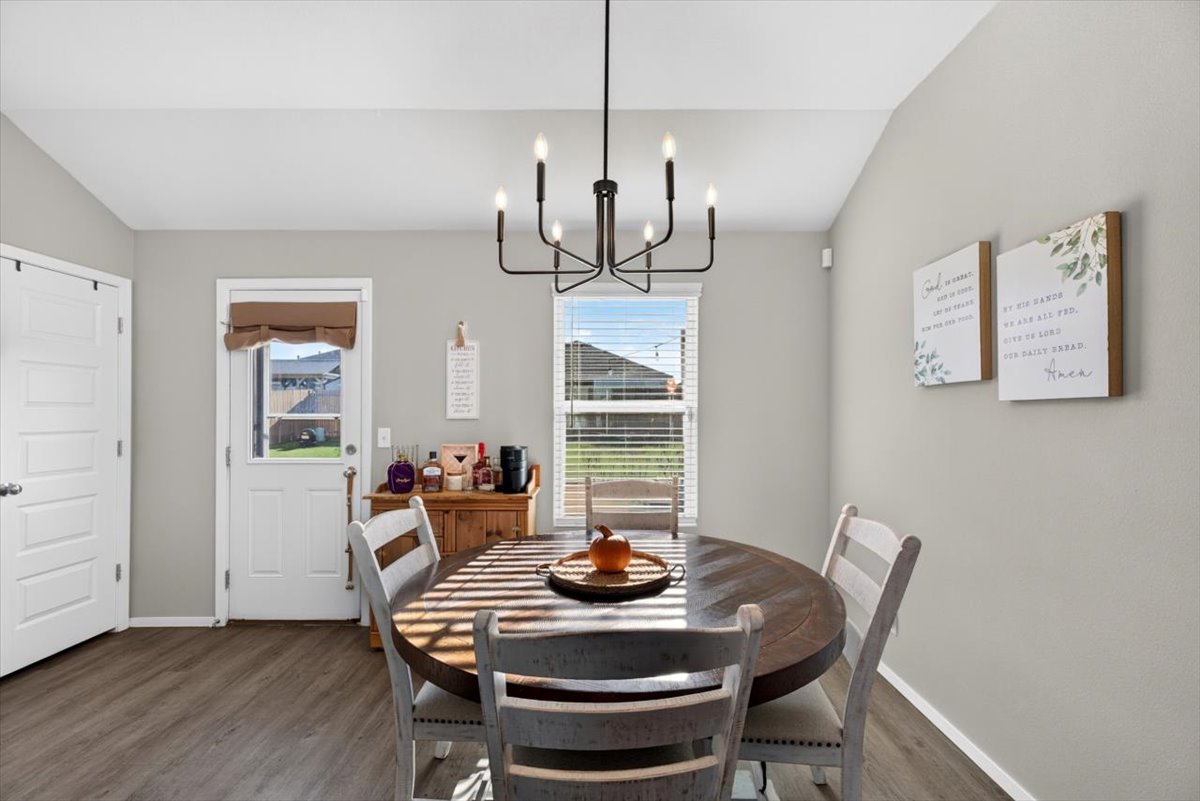
Dining area featuring wood-finish flooring, a six-light matte black chandelier, and windows with integrated blinds
Vaulted ceilings, wood-finish flooring, six-light matte black chandelier, and a white paneled door with glass insert
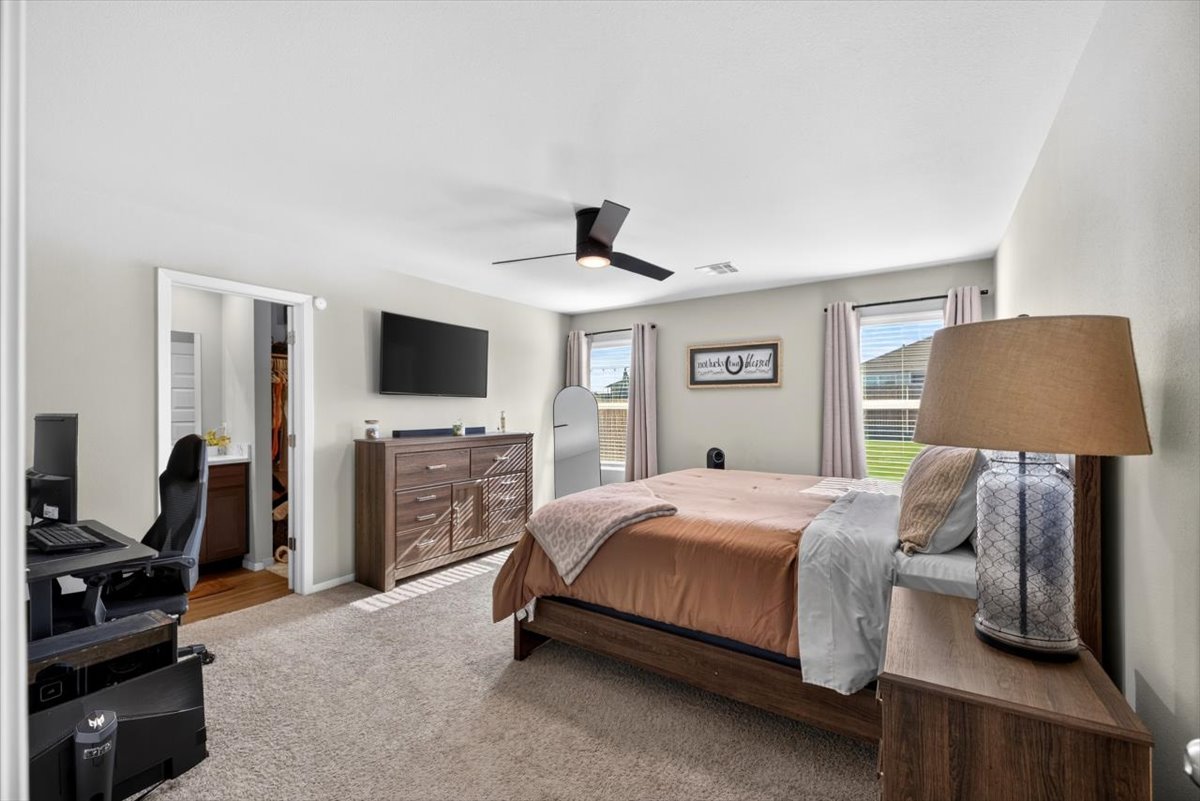
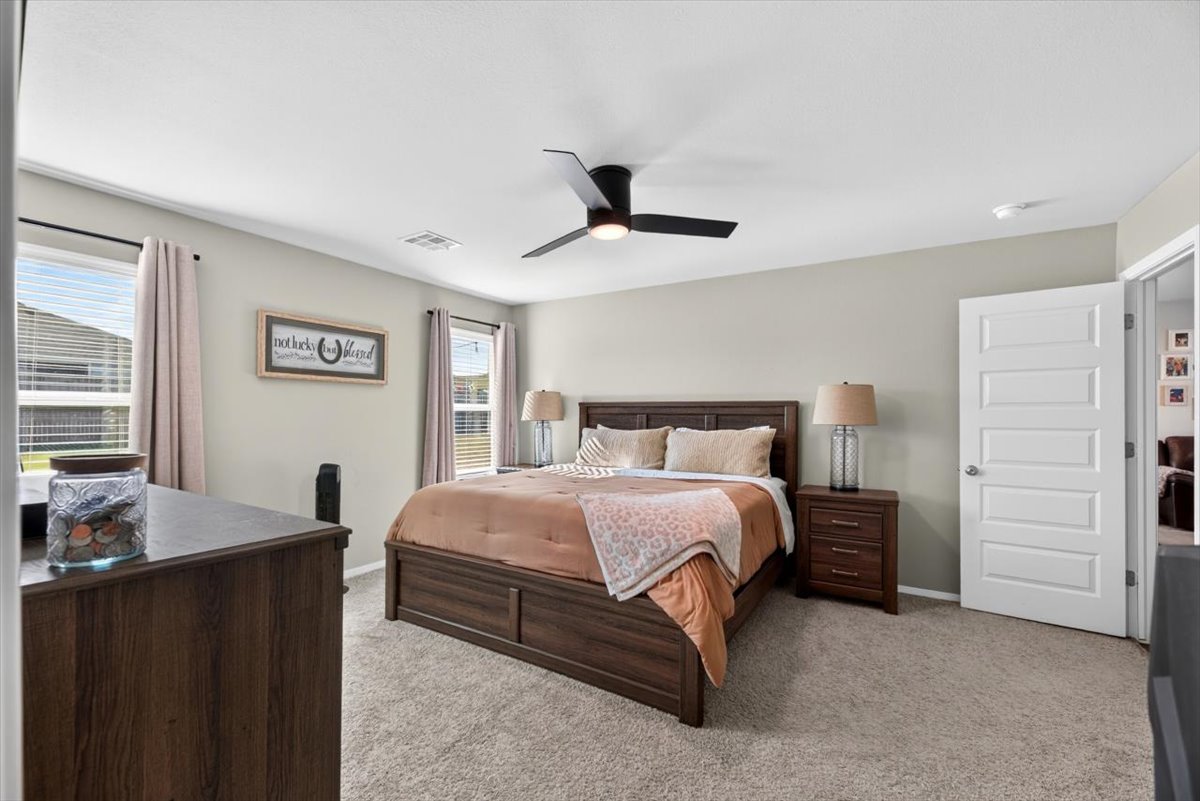
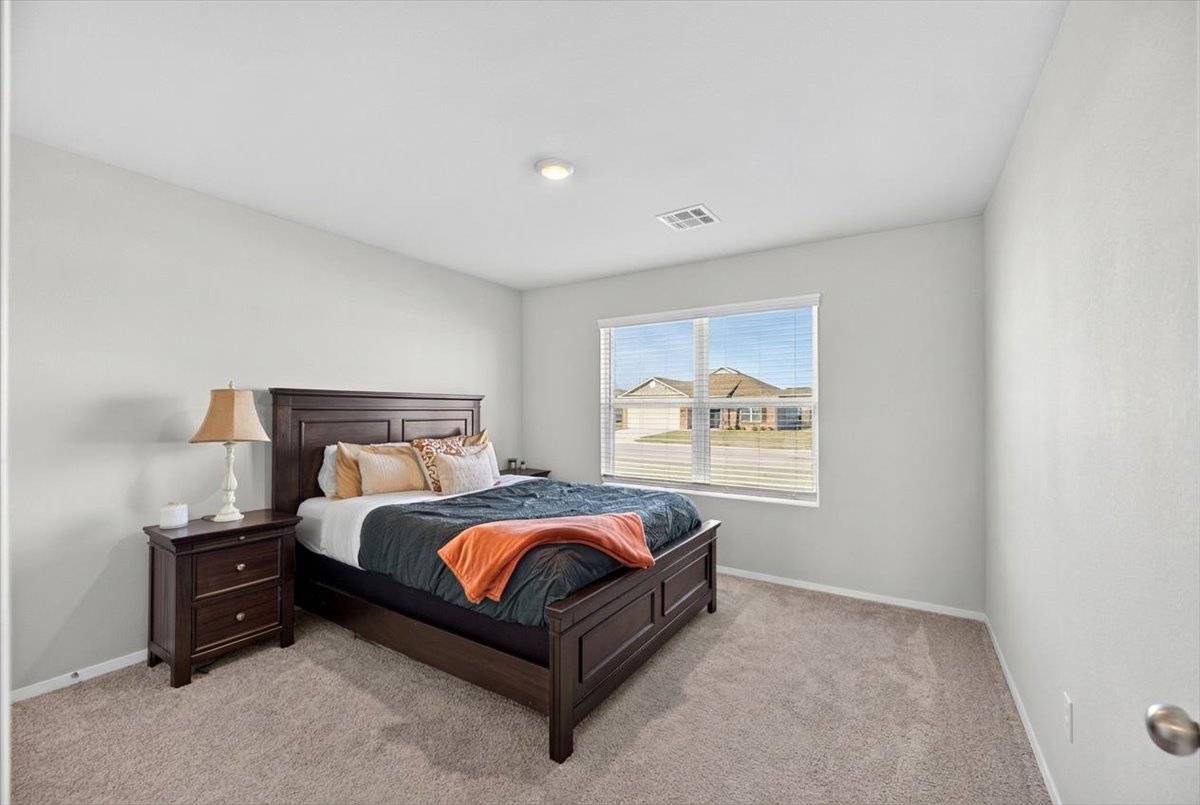
Neutral wall tones, wall-to-wall carpeting, dual windows with natural light, and a black ceiling-mounted light fixture with fan
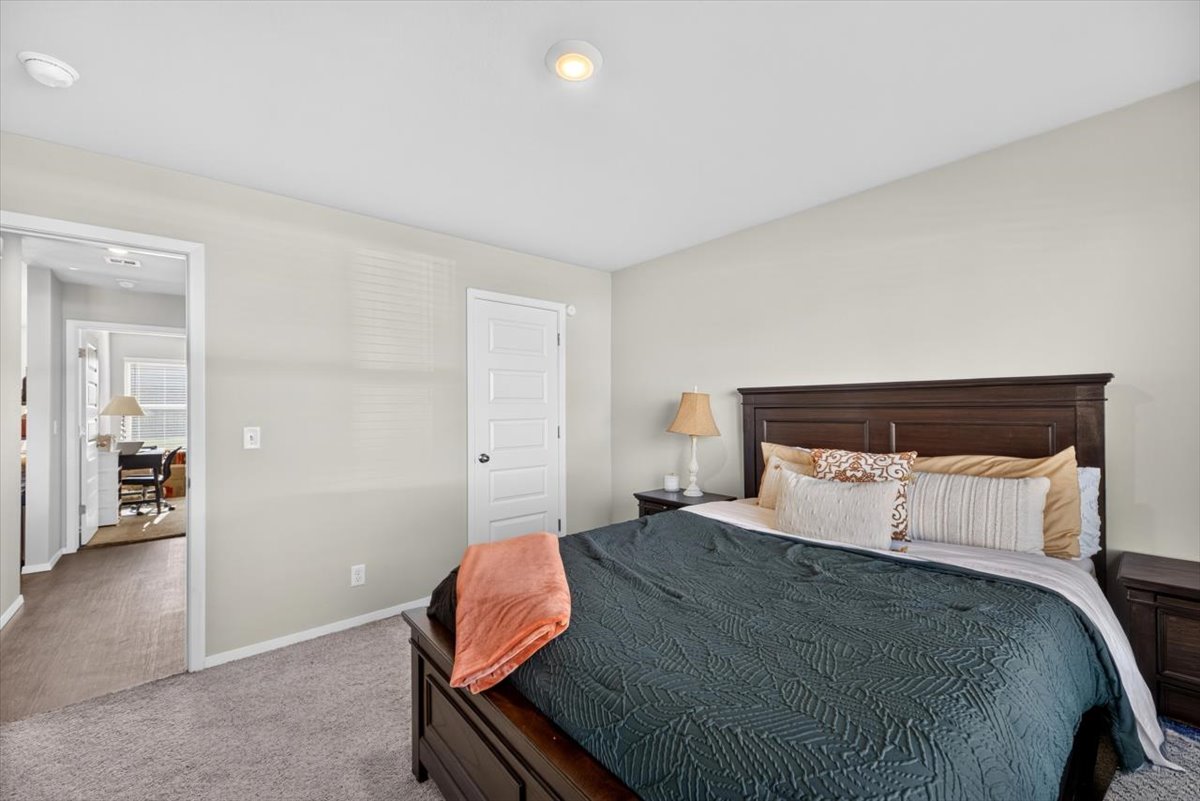
Neutral-toned bedroom featuring carpeted flooring, a ceiling fan with integrated lighting, and a multi-panel interior door
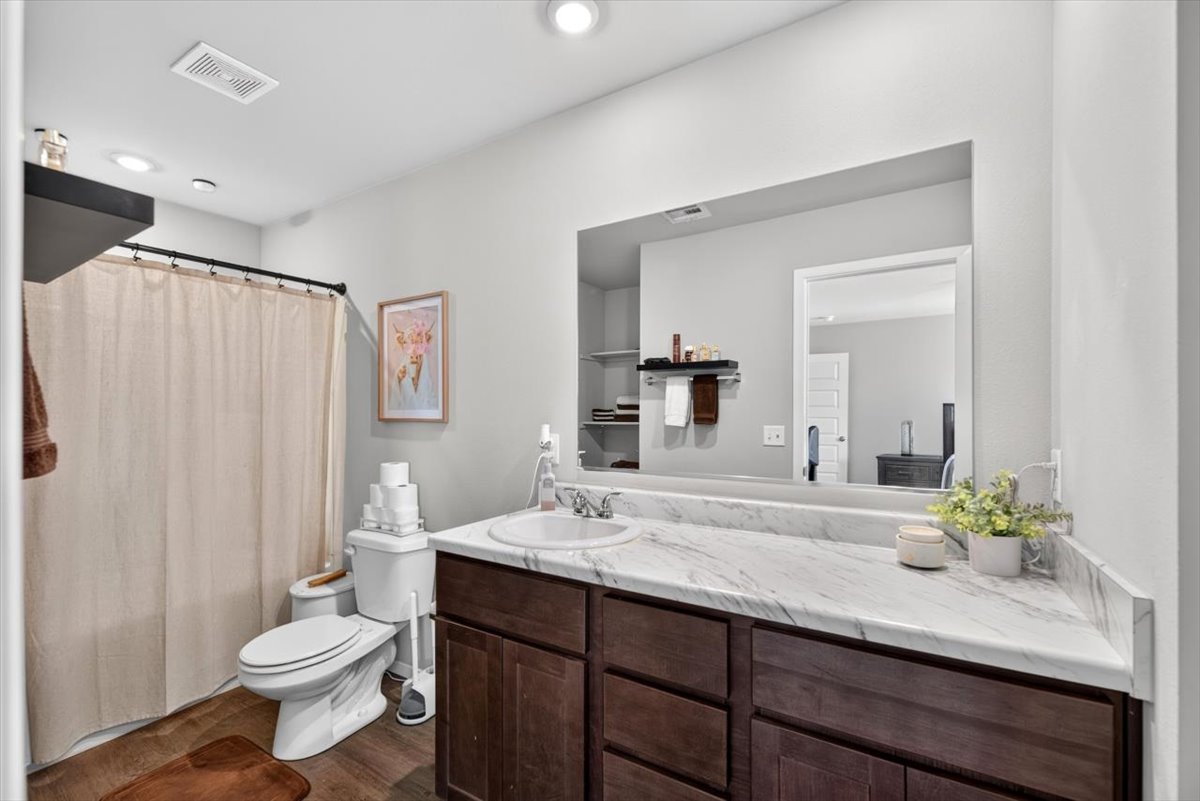
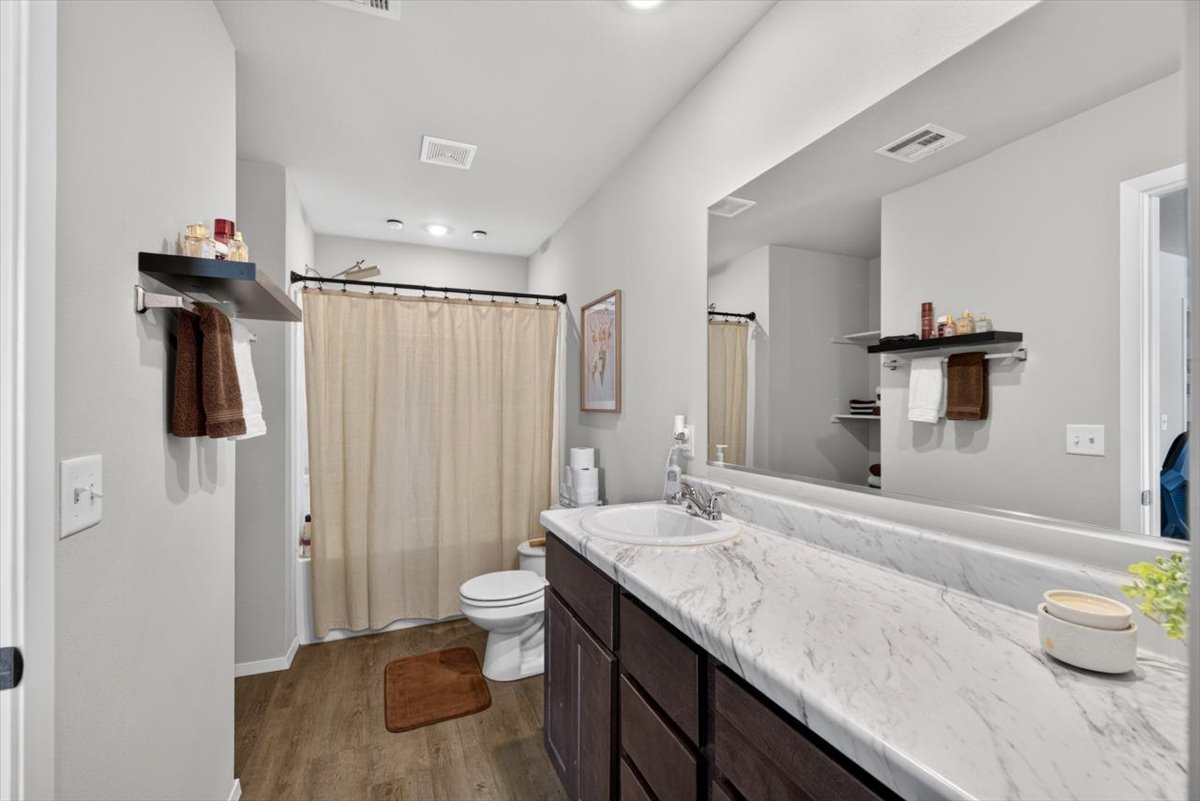
Bathroom featuring a vanity with dark wood-finish cabinetry, stone-patterned countertop, integrated basin, large wall-mounted mirror, and wood-finish flooring
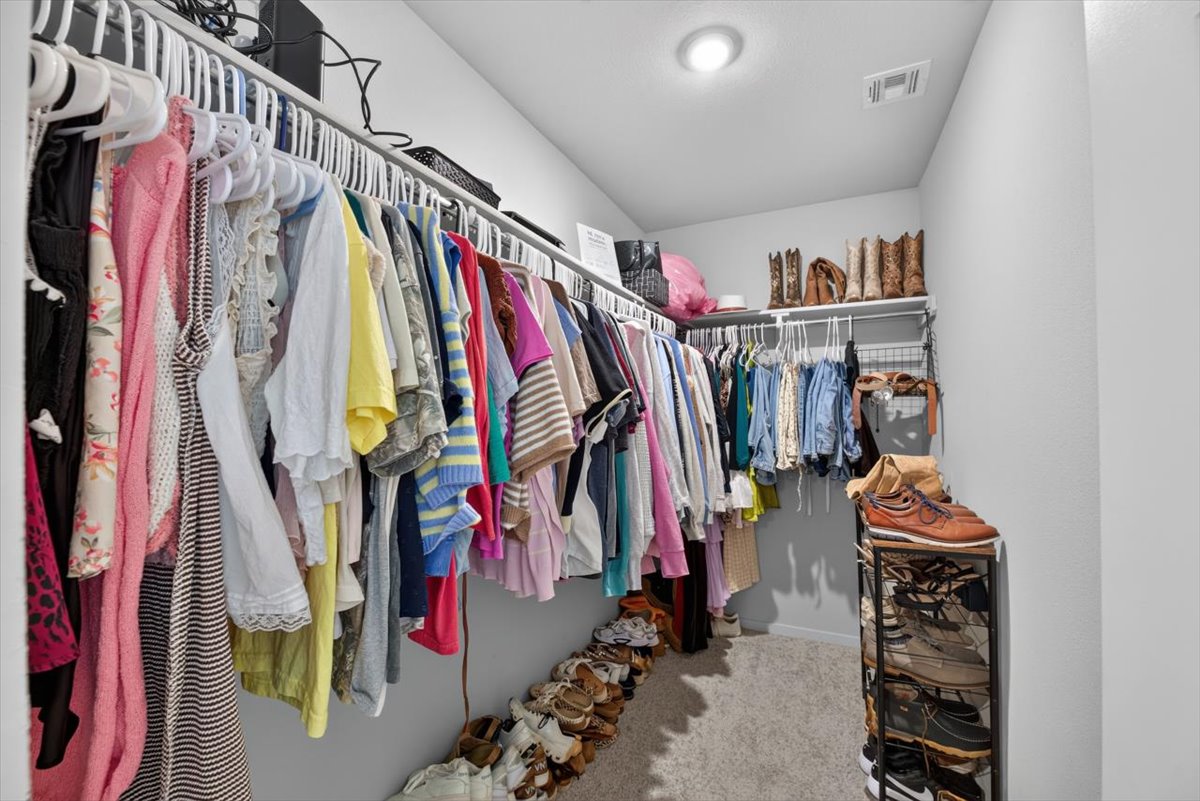
Walk-in closet featuring tiered wire shelving, recessed lighting, and wall-to-wall carpeting
Bathroom featuring dark wood-finish cabinetry, stone-patterned countertop with integrated sink, full-width vanity mirror, and wood-finish flooring
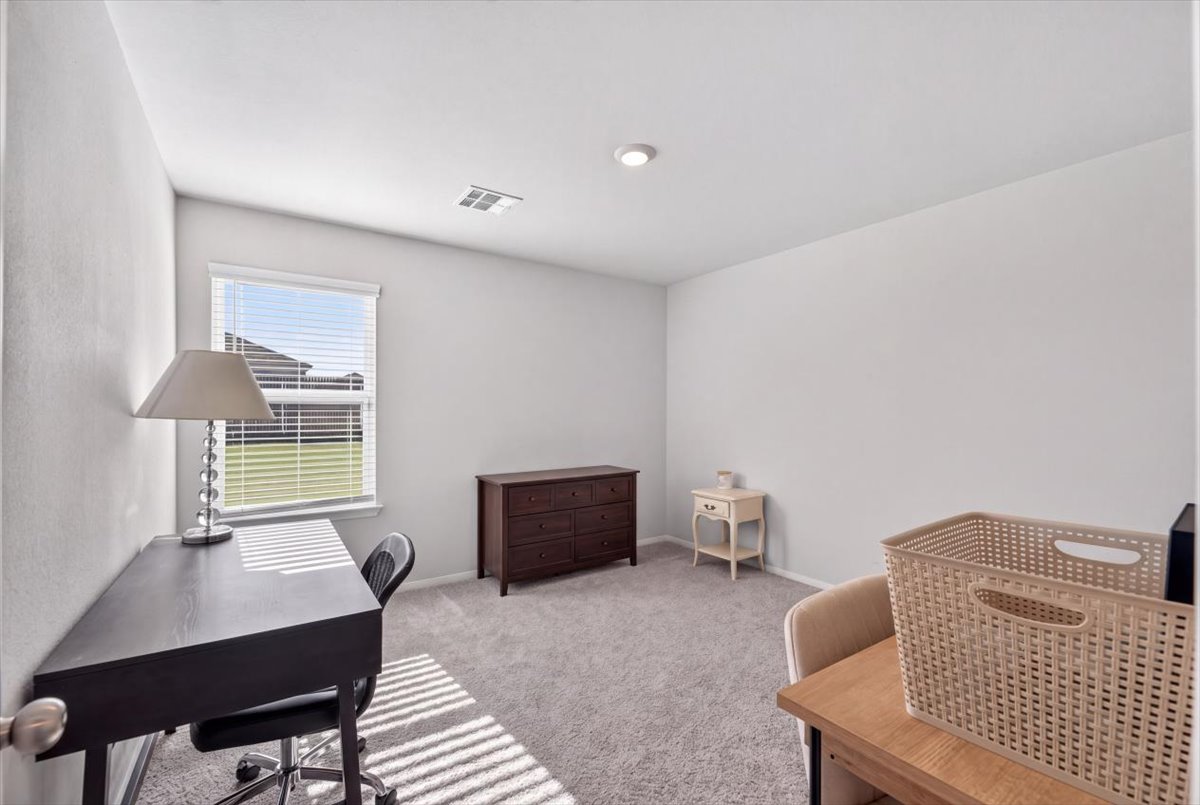
Neutral-toned interior space featuring wall-to-wall carpeting, a single-pane window with horizontal blinds, and a recessed ceiling light fixture
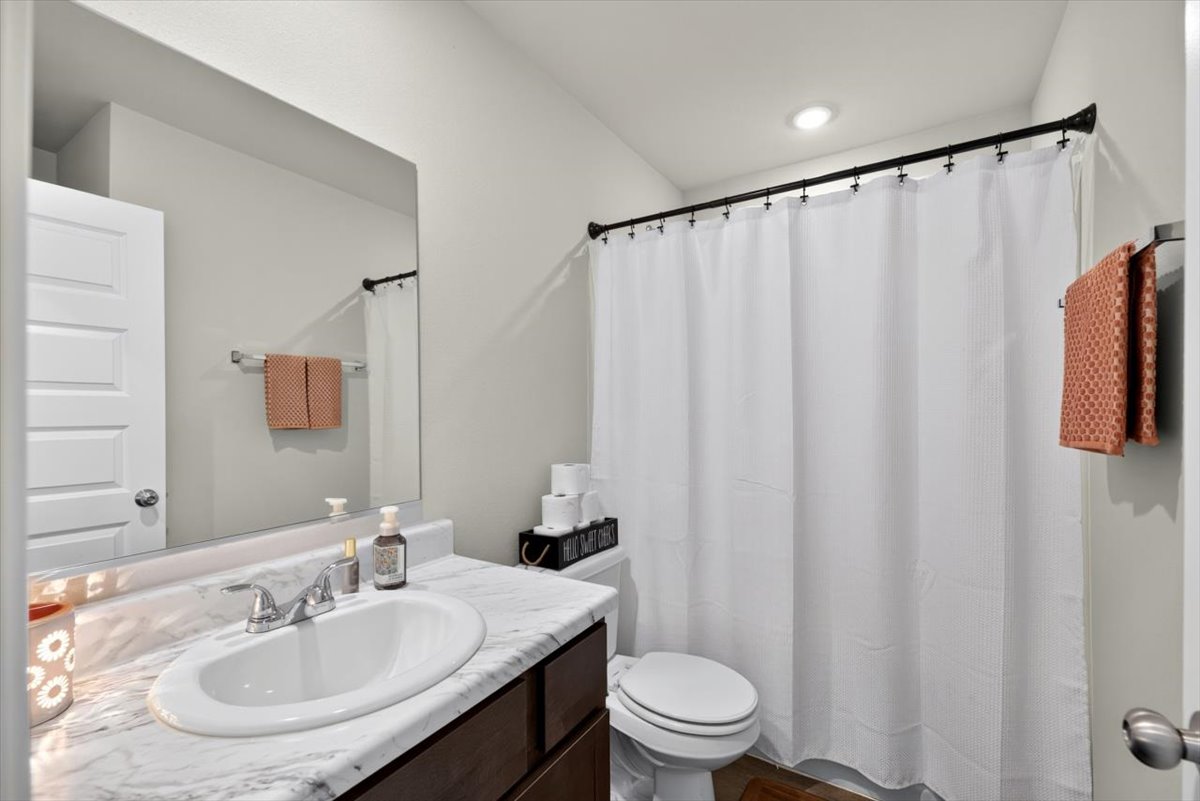
Full bathroom featuring a dark wood-finish vanity, stone-pattern countertop with an integrated oval sink, expansive wall-mounted mirror, and a shower-tub combination
Neutral-toned interior space featuring wall-to-wall carpeting and a large, multi-pane window
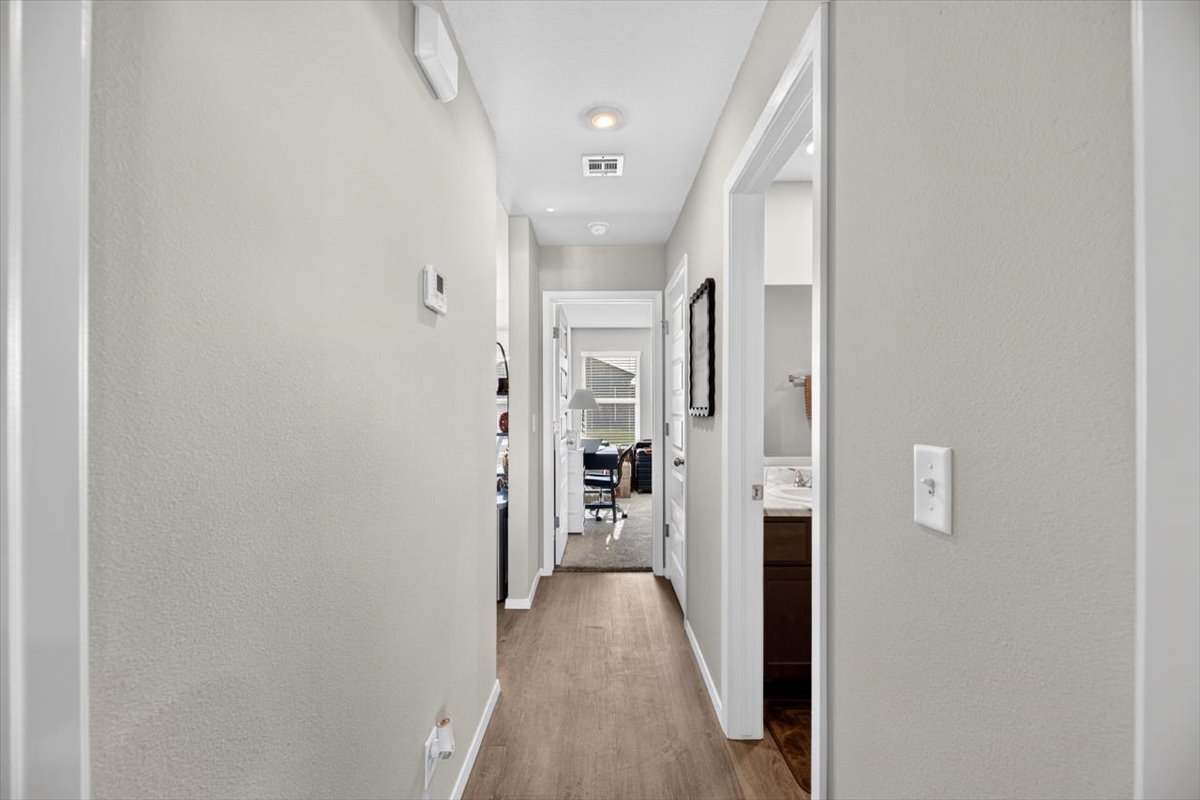
Hallway featuring wood-finish flooring, recessed lighting, and neutral wall paint
Neutral-toned bedroom featuring carpeting, a recessed ceiling light, and a five-panel interior door
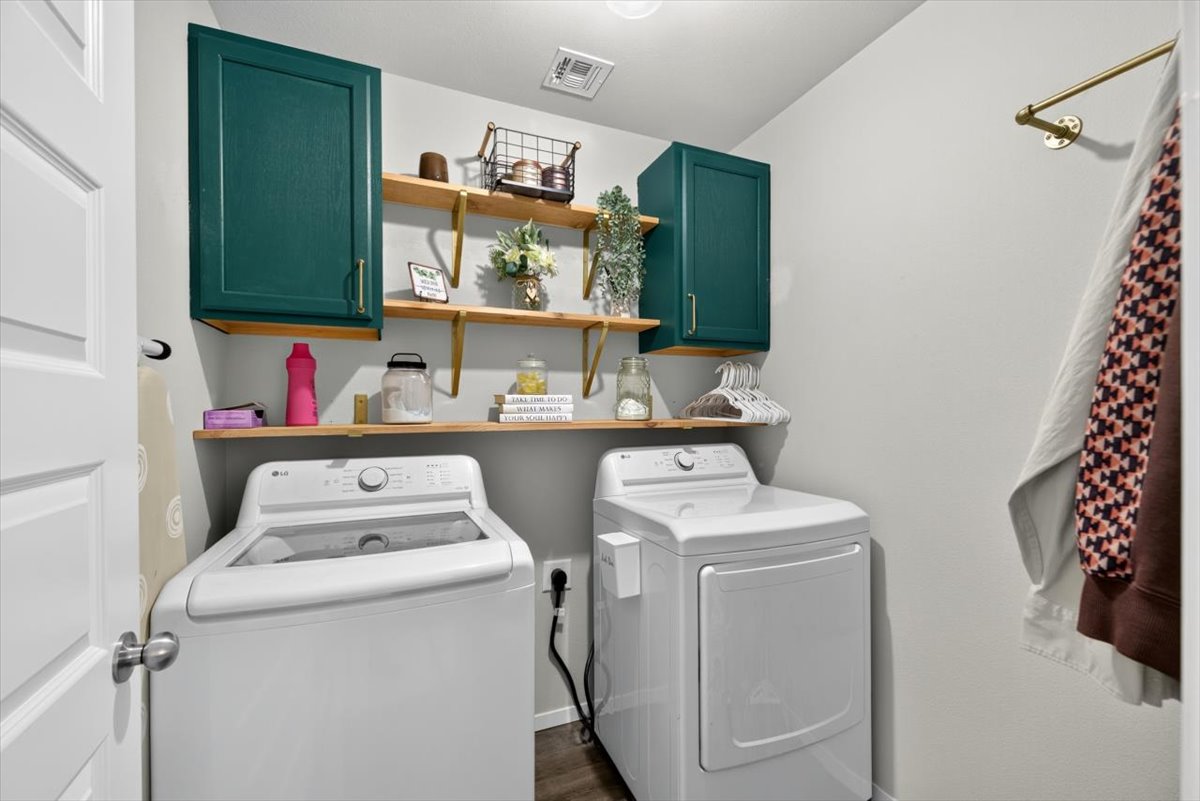
Custom teal cabinetry, open wood shelving with metallic brackets, and a wall-mounted brass garment rod
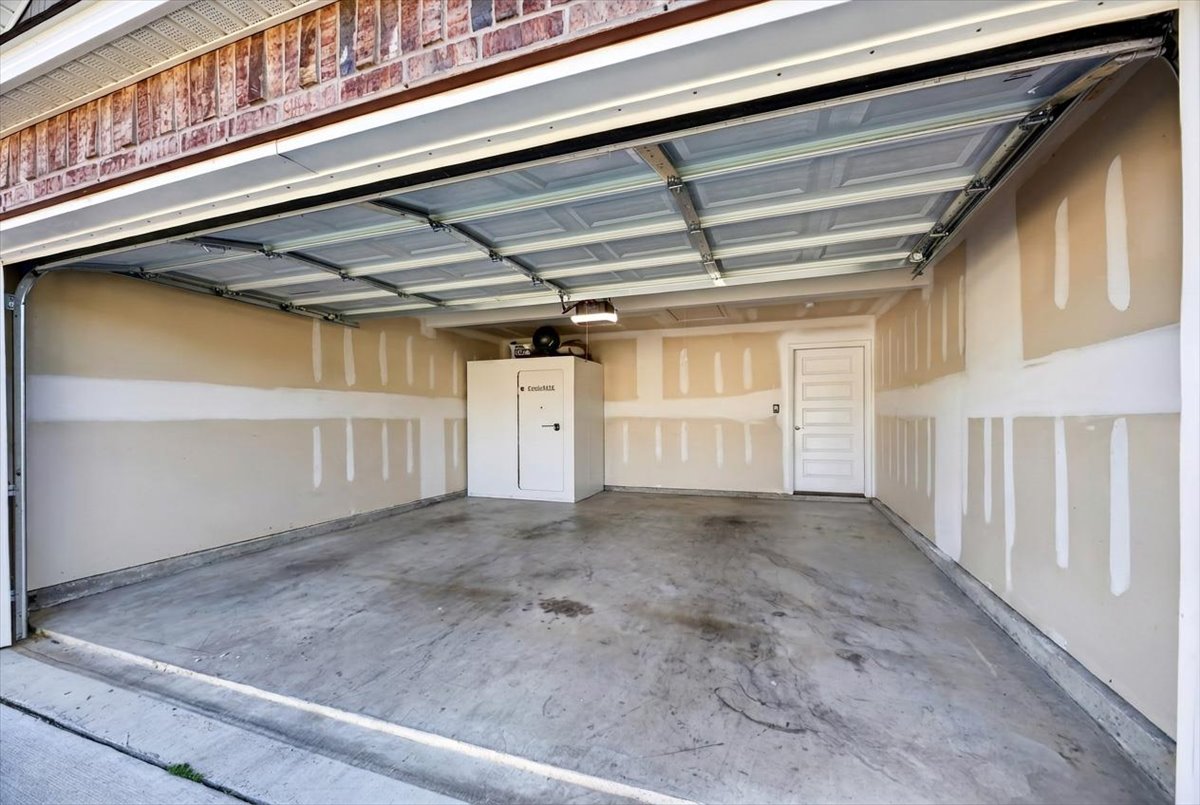
Multi-car garage featuring a concrete floor, overhead door system, drywall-finished interior, and an integrated built-in safe
Single-story brick exterior featuring a multi-gable roofline, shake-style siding accents, a two-car garage, and double-hung windows with decorative shutters
Single-story residence featuring a combination brick and shingle-style siding exterior, dual-gabled roofline, two-car garage, and double-hung windows with decorative shutters
Brick exterior featuring shingle-accented gables, a two-car garage, and multi-pane windows with decorative shutters
Single-story residence featuring a brick and siding exterior, multi-gabled roofline, concrete driveway, and attached two-car garage
Light gray horizontal vinyl siding, hip roof with architectural shingles, concrete patio, and a fenced backyard
Rear exterior featuring light-toned horizontal siding, a multi-faceted asphalt shingle roof, four double-pane windows, and a dedicated patio area
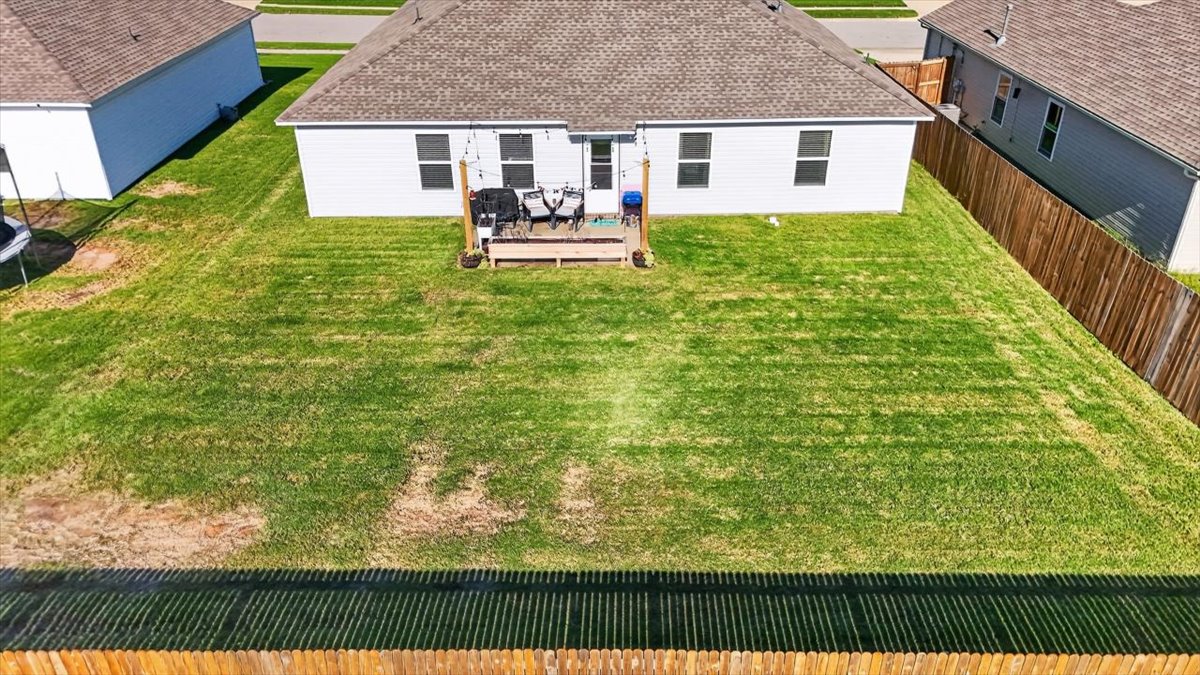
Exterior featuring light-colored horizontal siding, asphalt shingle roofing, a paved patio area, and an expansive lawn
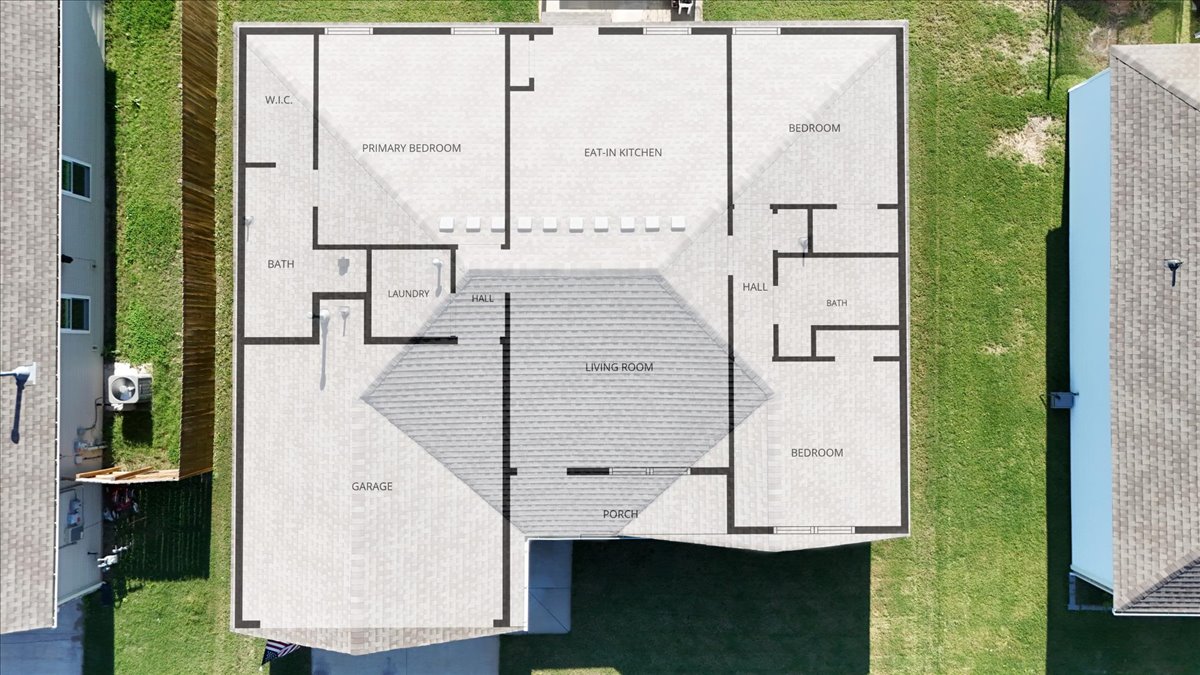
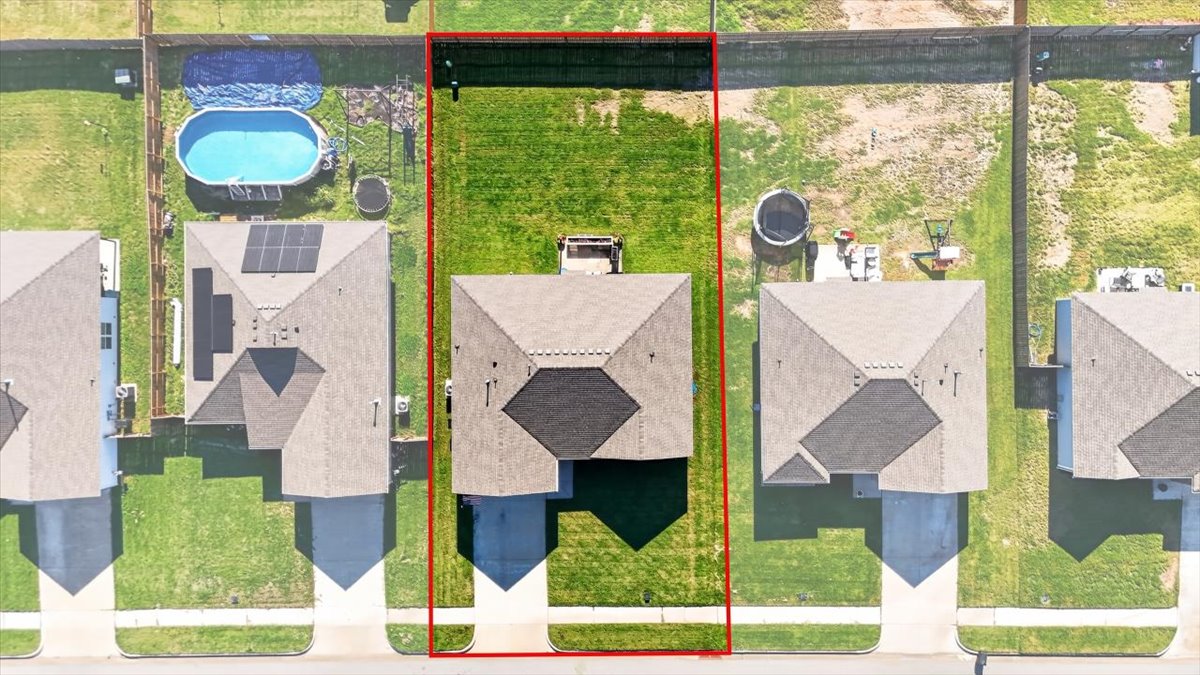
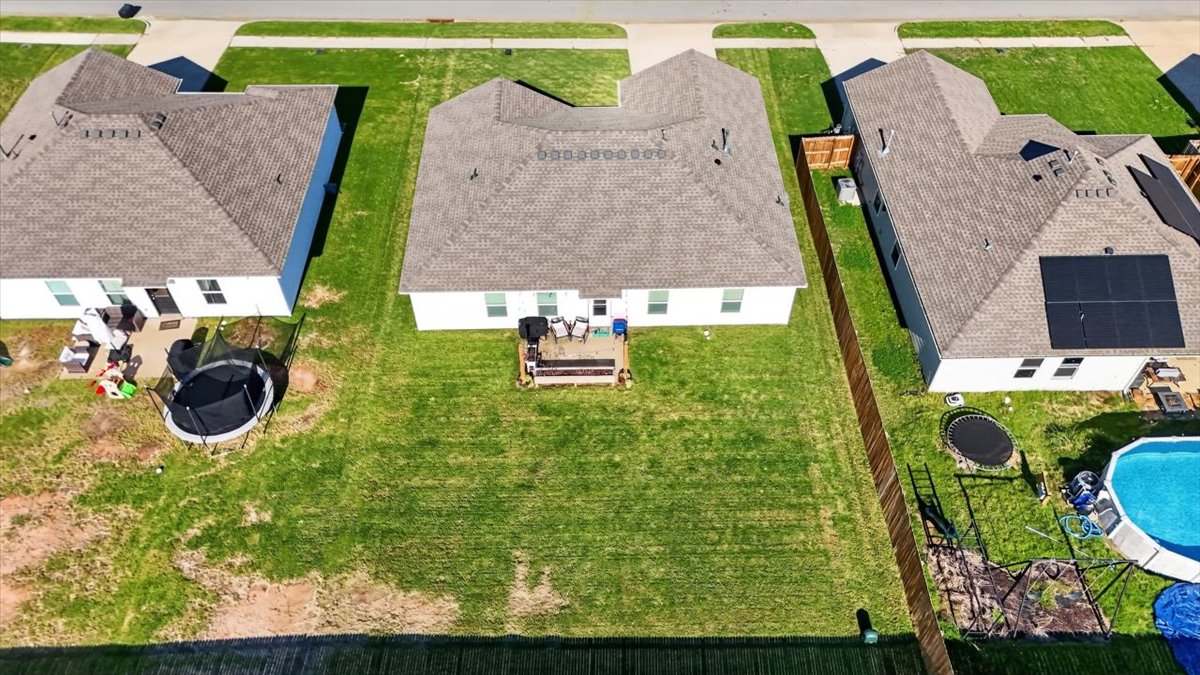
Aerial perspective featuring a shingled roof, concrete driveway, and a rear lawn enclosed by wooden fencing
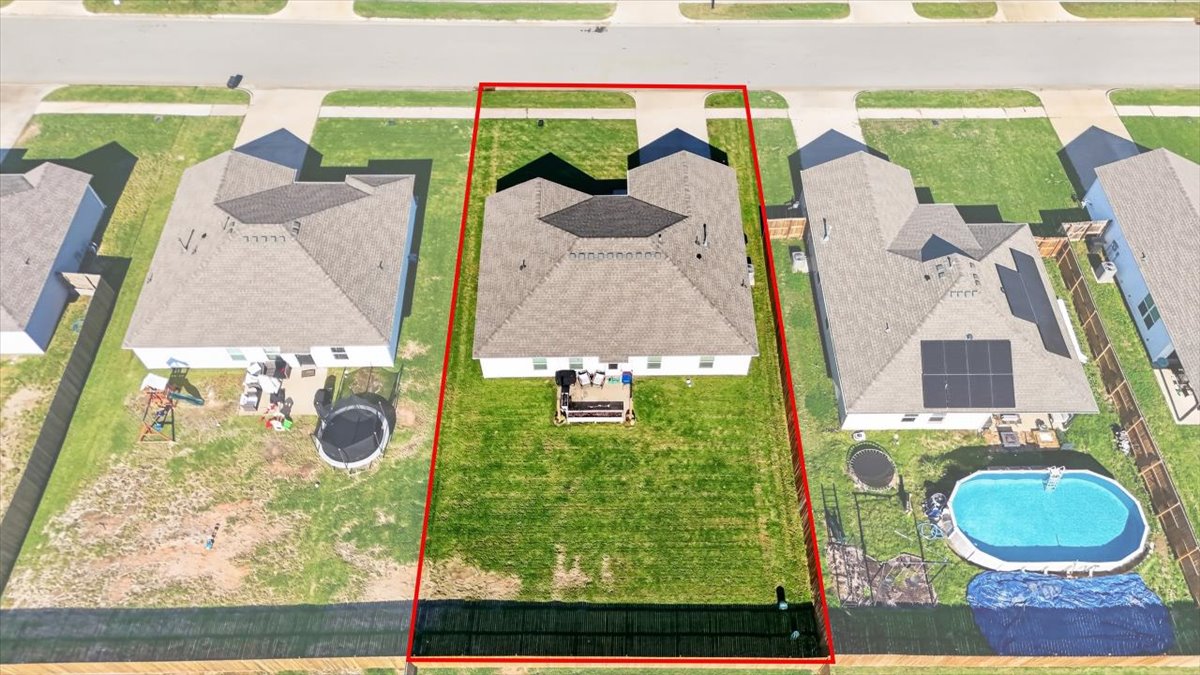
Aerial perspective of a single-story residence featuring a shingled roof, a rear wooden deck, and a fenced backyard with a grass lawn
Aerial perspective of a property featuring a rectangular lot, a shingled roof, a front-facing driveway, and a rear lawn enclosed by fencing
Rear yard featuring an expansive grass lawn, privacy wood fencing, and a built-in paved patio area
Backyard featuring a grass lawn, wood privacy fencing, and concrete patio
Rear exterior featuring horizontal vinyl siding, a grass lawn, and a wood privacy fence
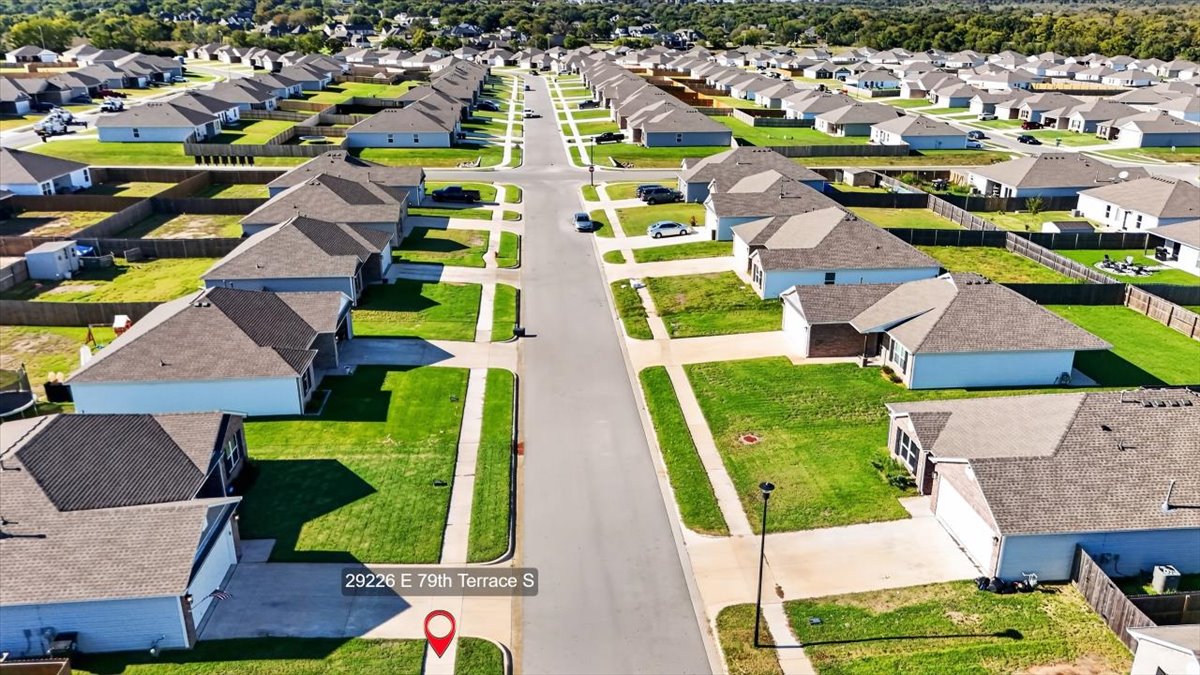
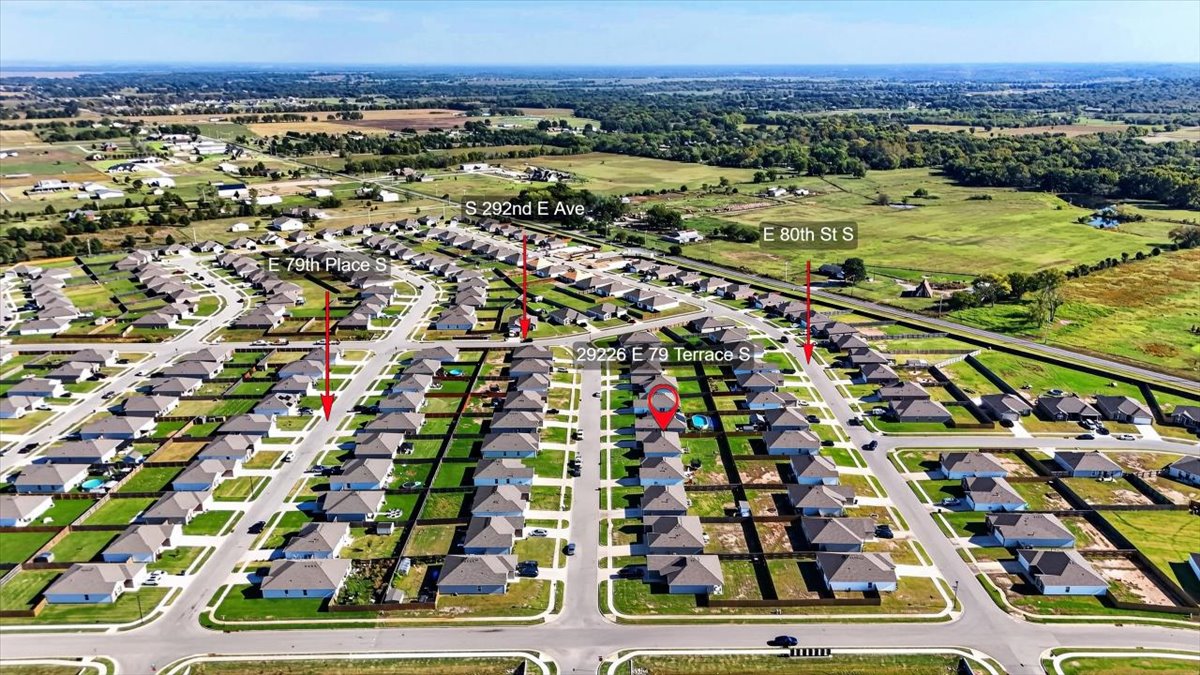
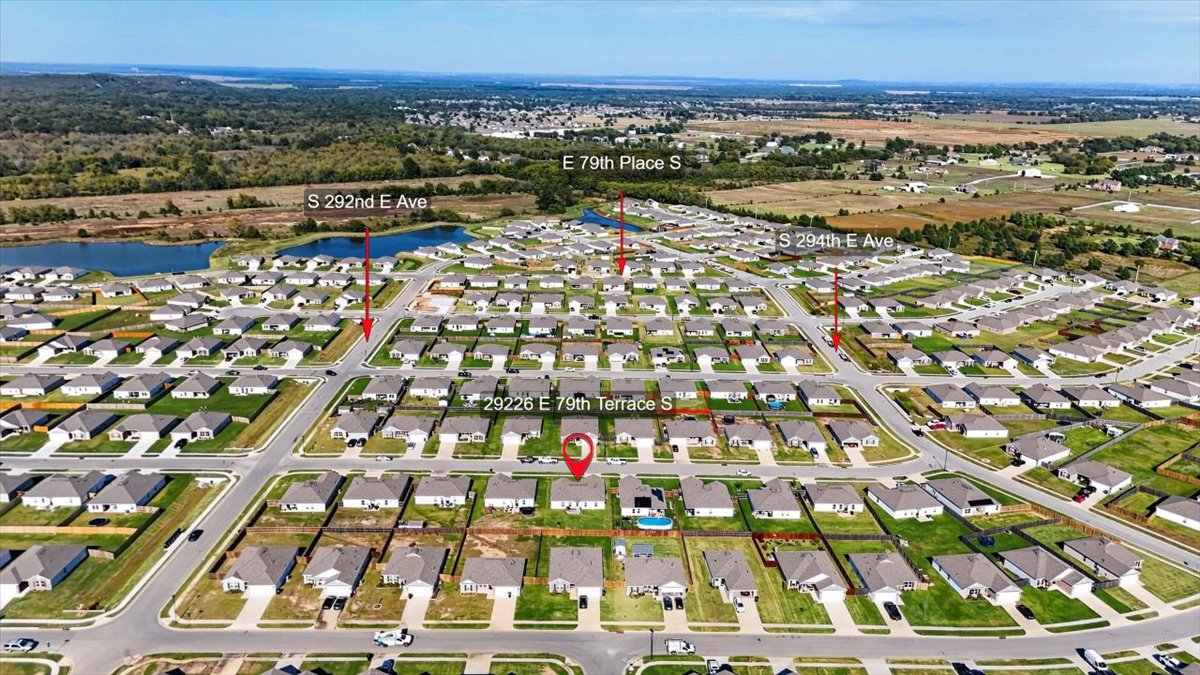
Aerial perspective of a residential neighborhood featuring paved streets, sidewalk infrastructure, and single-story homes with shingled roofing
Aerial perspective of a residential property featuring an attached garage, a private fenced-in backyard, and a paved concrete driveway
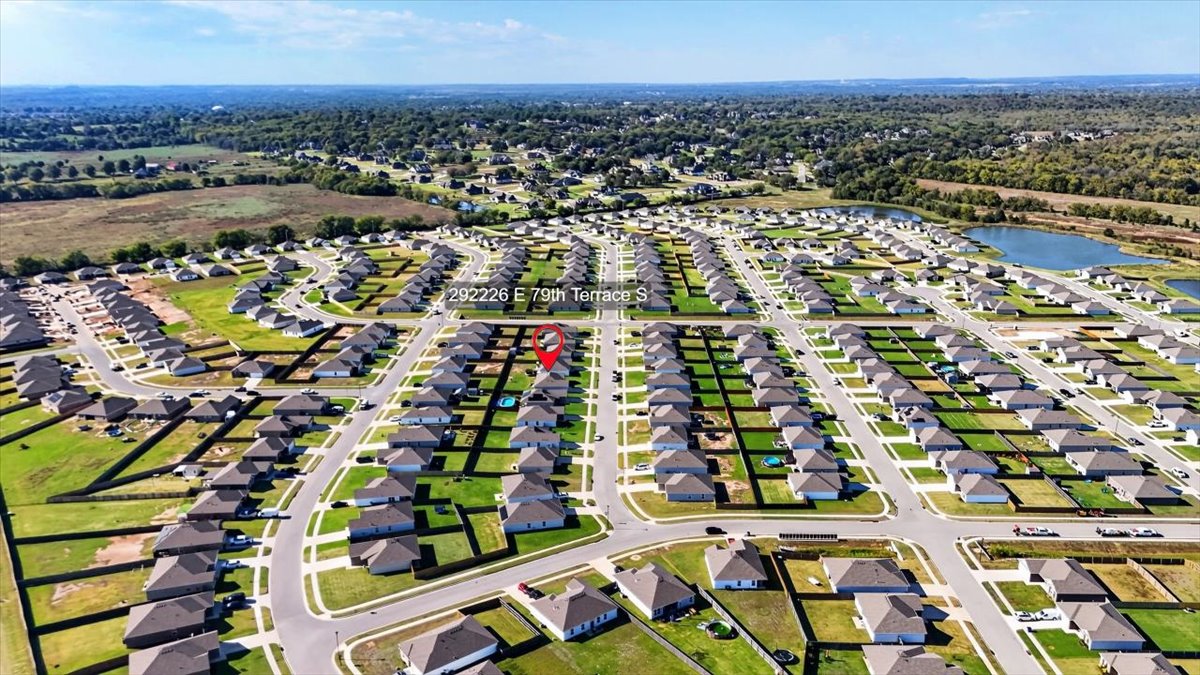
Aerial perspective of a residential neighborhood featuring asphalt-paved streets, single-story detached homes, fenced backyards, and expansive green space
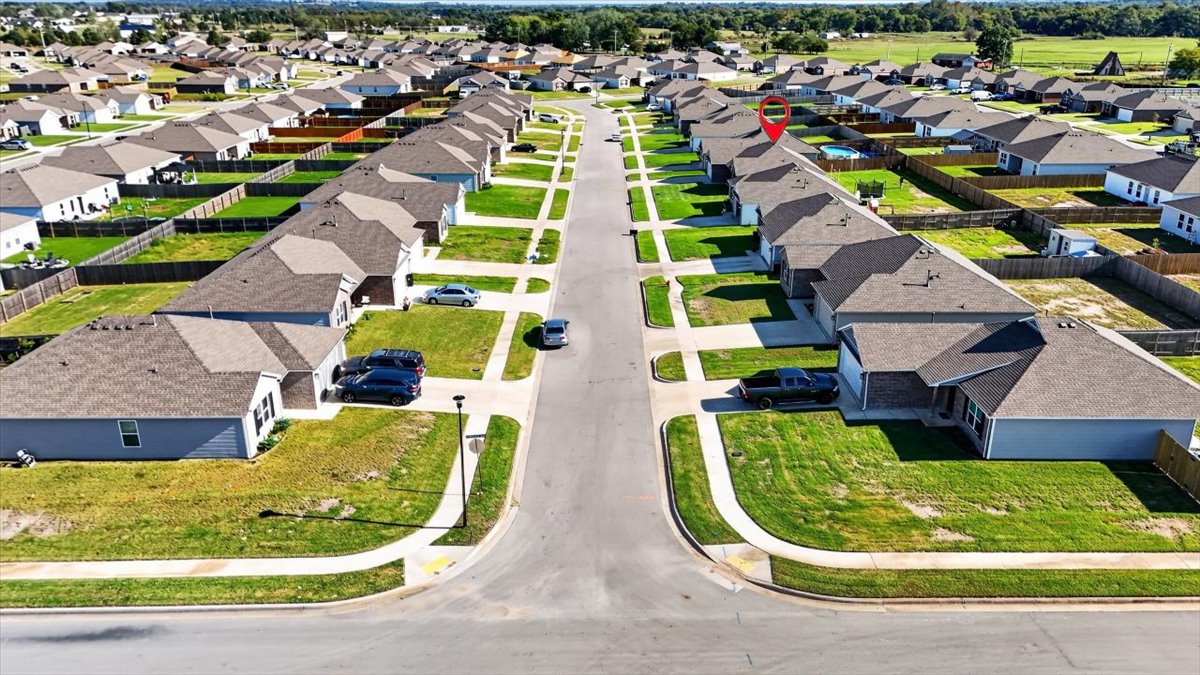
Aerial perspective of the residential property located within a planned subdivision featuring a consistent grid of single-story dwellings, paved thoroughfares, and proximity to a neighborhood pond
Aerial perspective of the residential area featuring a corner lot, paved streets, and surrounding landscape

 Price Reduced Listing