
Description
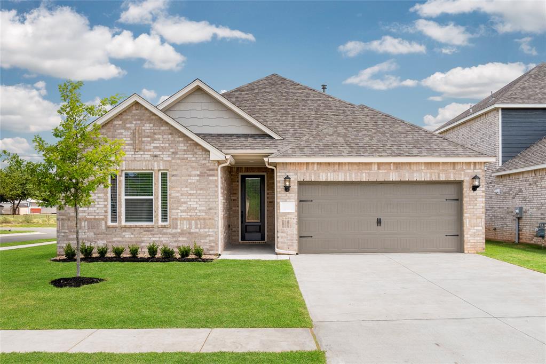
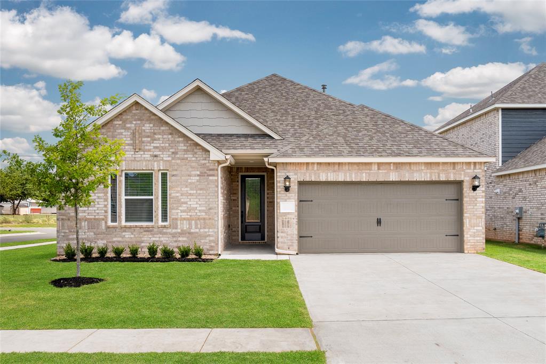
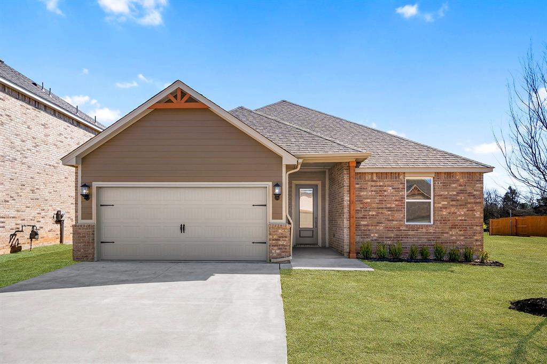
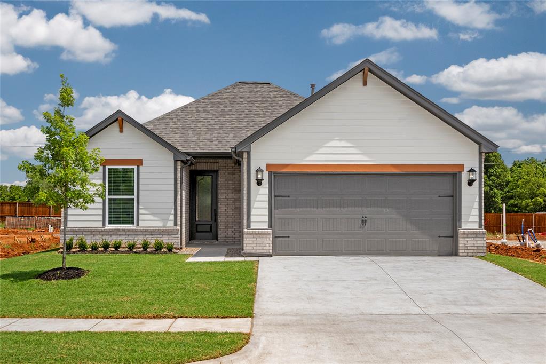
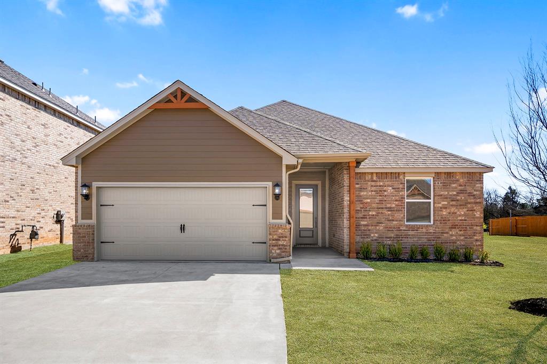
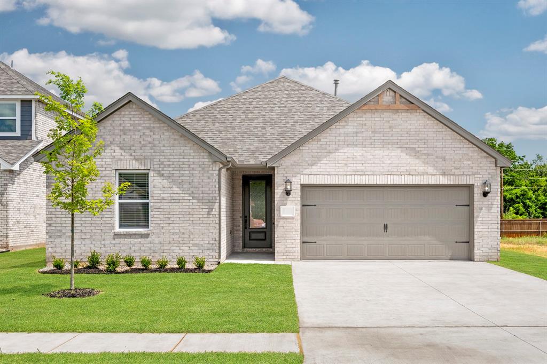
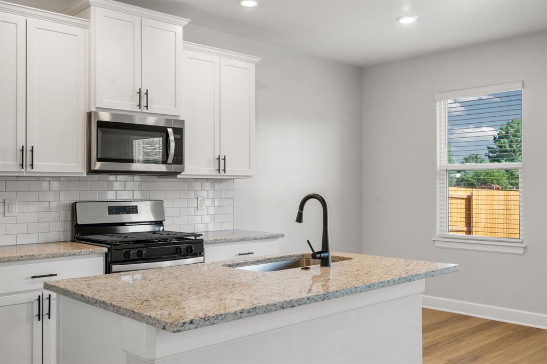
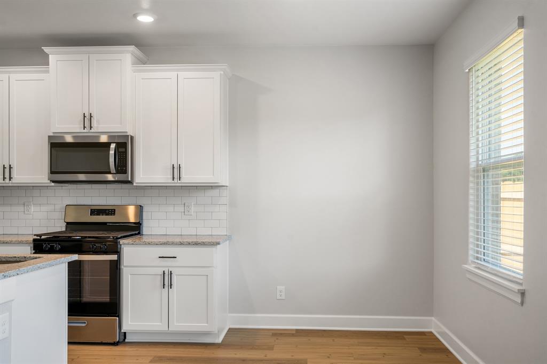
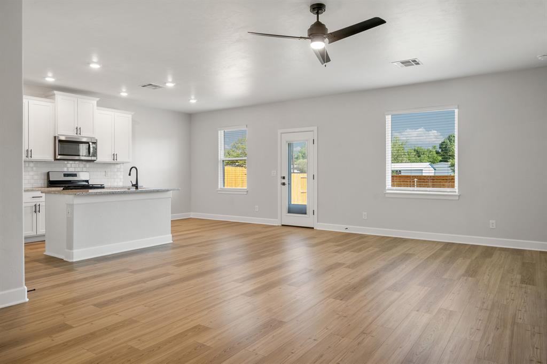
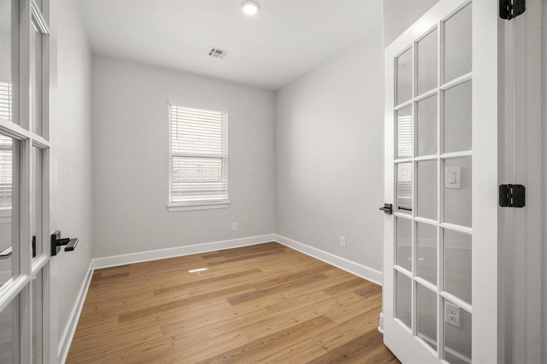
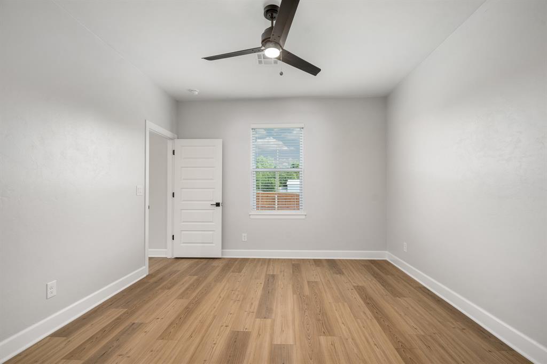
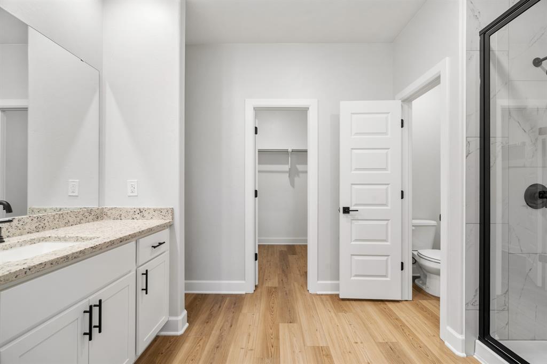
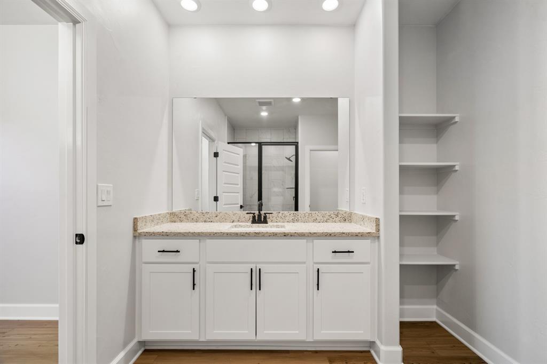
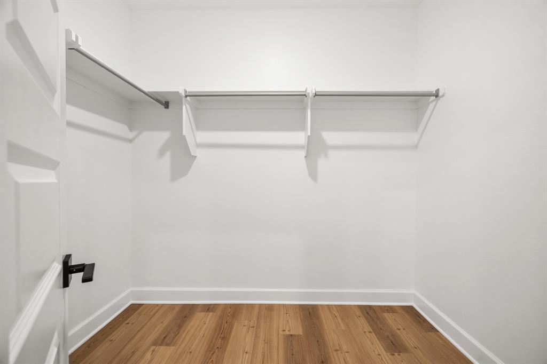
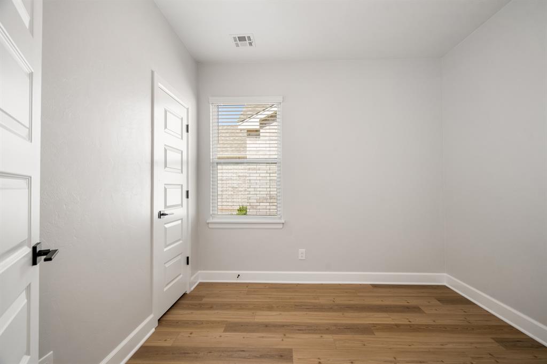
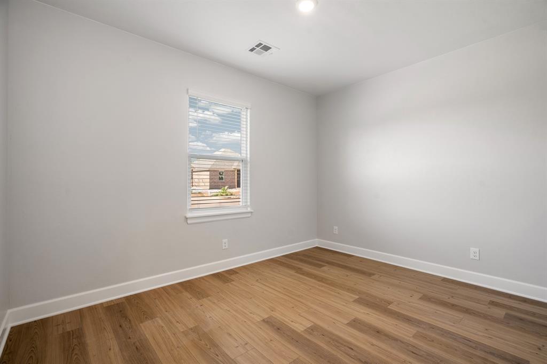
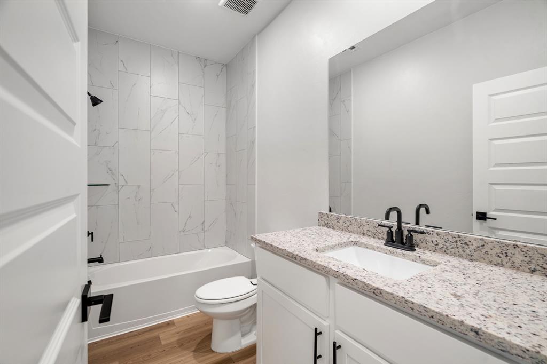
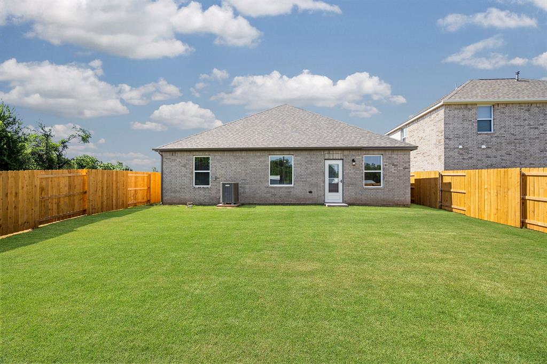
Welcome home to the Durant floorplan at The Enclave at Creekside Village, where modern finishes meet thoughtful design! This beautiful single-story home offers charming curb appeal with a stunning brick exterior, welcoming covered entry and landscaped front yard. Step inside to discover a bright, open-concept layout featuring gorgeous wood-look flooring, recessed lighting and a spacious living area that flows effortlessly into the kitchen and dining space. The kitchen is sure to impress with granite countertops, crisp white cabinetry, subway tile backsplash, stainless steel appliances and a center island with an undermount sink, perfect for meal preparation and entertaining. A versatile study with elegant French doors provides the ideal space for a home office, hobby room or additional flex space. The primary suite offers a relaxing retreat with a spacious bedroom, private en-suite bathroom featuring a granite vanity, beautifully tiled walk-in shower and a generous walk-in closet. Additional bedrooms provide comfortable accommodations with easy access to a full bathroom featuring a tiled tub and shower combination. Step outside to enjoy the spacious, fully fenced backyard with plenty of room for outdoor activities. Complete with an attached two-car garage, this beautifully designed home combines comfort, style and functionality in a layout you'll love!
Details
| MLS # | 1254096 |
|---|---|
| Listing Type | For Sale |
| Style | House |
| HOA Dues | $200 |
| Sub-Type | Resale |
| Status | Active |
| Year | 2026 |
| Days On Site | 19 |
| Listing Provided By | LGI Realty - Oklahoma, LLC | Ronald Fulton |
Features
| Bed(s) | 3 |
|---|---|
| Bath(s) | 2 Total |
| SQ Feet | 1,692 |
| Garage | 2 |
| Story(s) | 1 |
| Acreage | 0.14 |
Interior
| Rooms Total | 9 |
|---|---|
| Heating | Natural Gas |
| Fireplaces Total | 0 |
| Appliances | Dishwasher, Disposal, Microwave, Refrigerator, Water Heater |
| Interior Features | Ceiling Fan(s) |
Exterior
| Lot Features | Interior Lot |
|---|---|
| Foundation Details | Post Tension |
Parking
| Garage Spaces | 2 |
|---|---|
| Parking Features | Concrete |
Utilities
| Utilities | Electricity Available, Natural Gas Available, Public |
|---|
Taxes
| Okc Tax Amount | 4260.0000 |
|---|---|
| Tax Block | 1 |
| Tax Lot | 2 |
Area Information
| State | OK |
|---|---|
| County | Canadian |
| City | Yukon |
| Zip Code | 73099 |
| School District | Canadian |
| School District | Mustang HS |
| Elementary School | Riverwood ES |
| High School | Mustang HS |
| Listing VS Median (in 73099) | |
Price: $318,900 low | high Med: $298,700 sqft: 1,692 low | high Med: 1,819 $ / sqft: $188 low | high Med: $171 On site: 19 low | high Med: 22.5 | |
Request a showing
Request a showing
Contact
Learn More About This Property

| State | OK |
|---|---|
| County | Canadian |
| City | Yukon |
| Zip Code | 73099 |
| School District | Canadian |
| School District | Mustang HS |
| Elementary School | Riverwood ES |
| High School | Mustang HS |
| Listing VS Median (in 73099) | |
Price: $318,900 low | high Med: $298,700 sqft: 1,692 low | high Med: 1,819 $ / sqft: $188 low | high Med: $171 On site: 19 low | high Med: 22.5 | |