Price Reduced Listing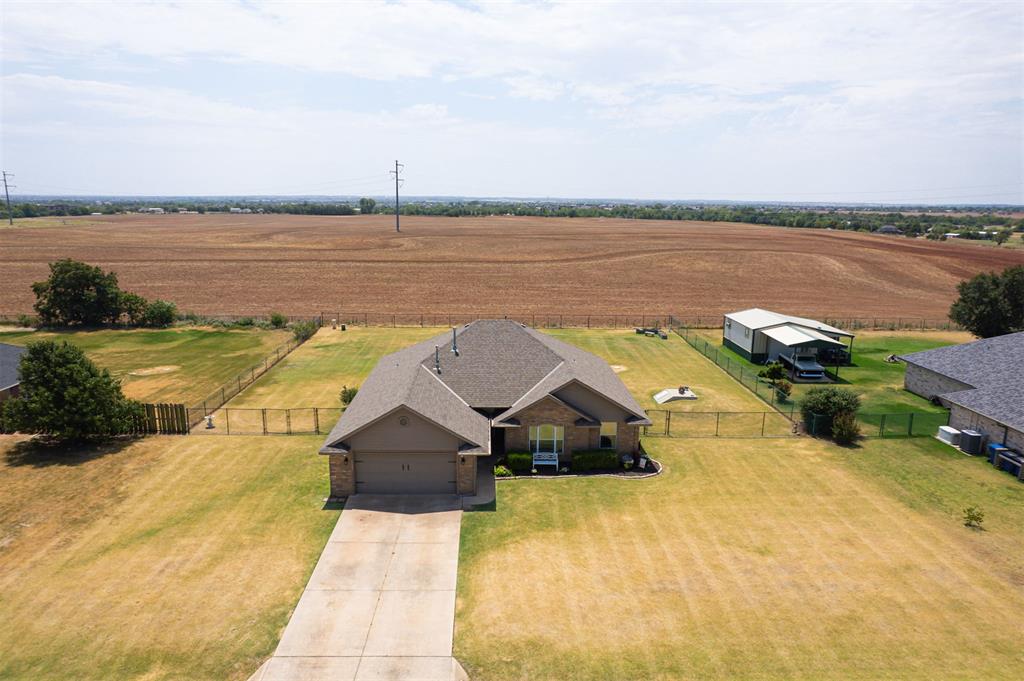
3470 NE Chuck Wagon Road,Piedmont, OK 73078
Piedmont, OK 73078





Description
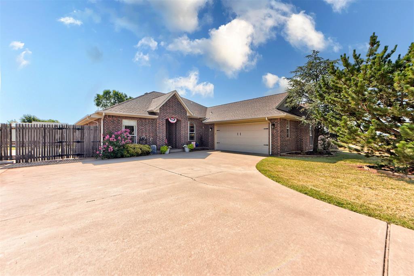
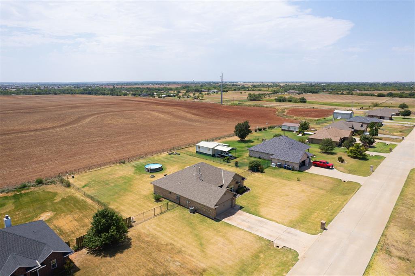
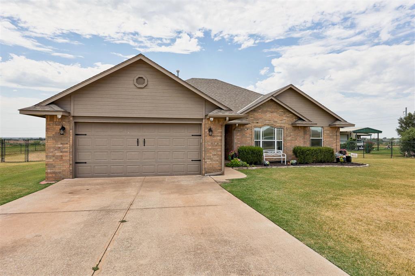
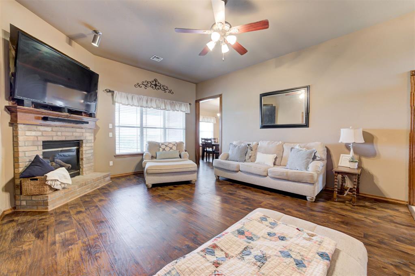
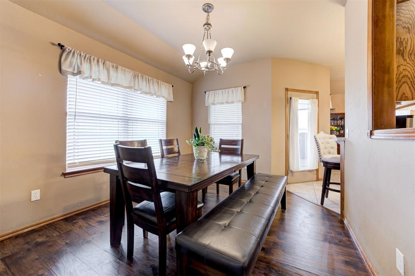
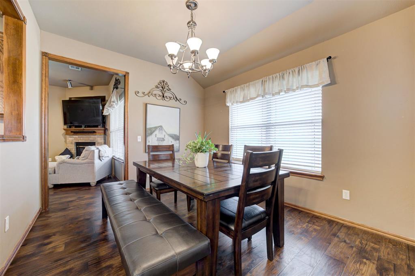
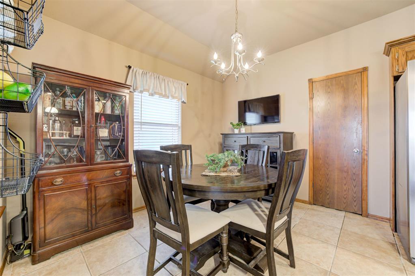
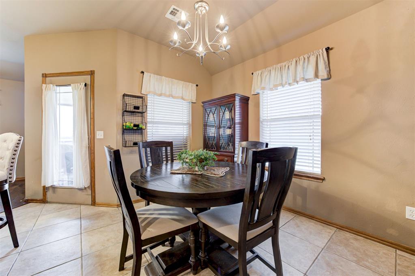
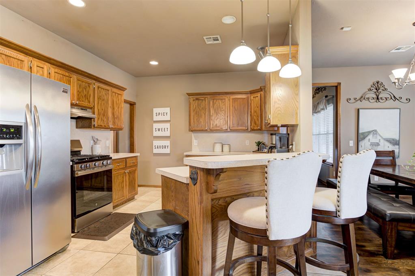
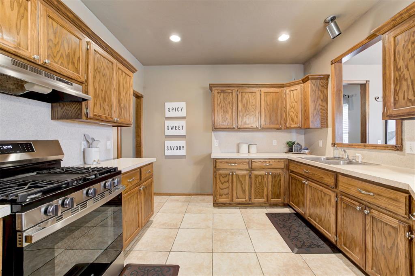
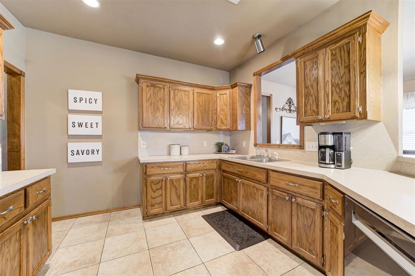
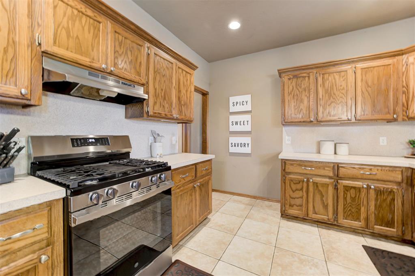
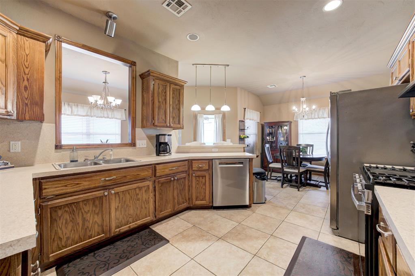
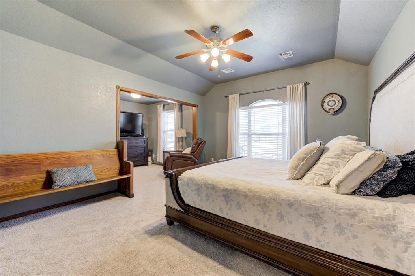
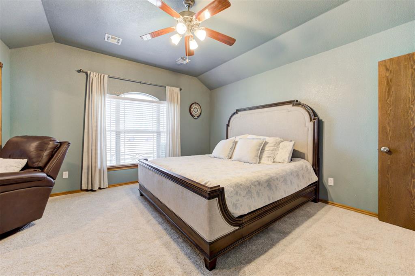
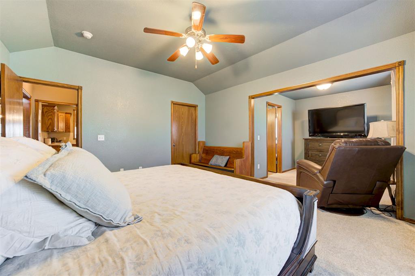
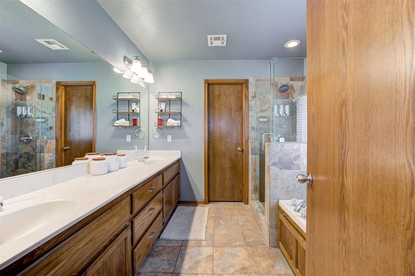
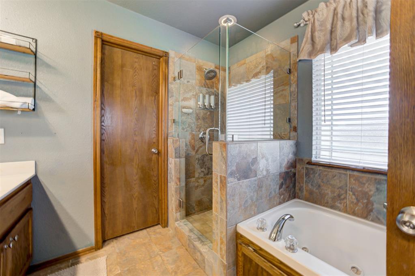
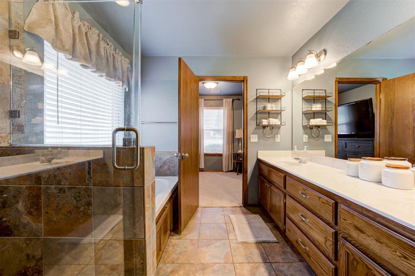
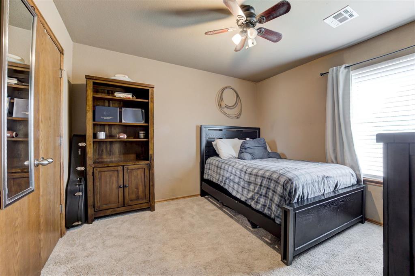
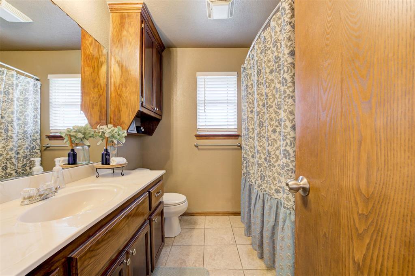
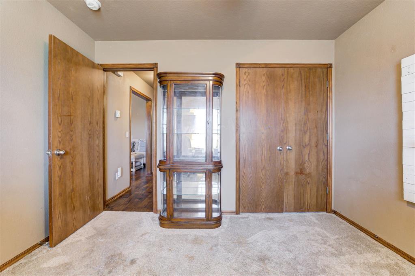
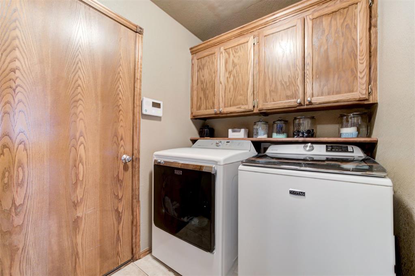
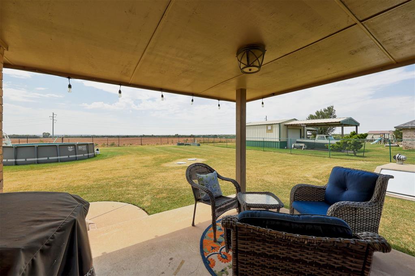
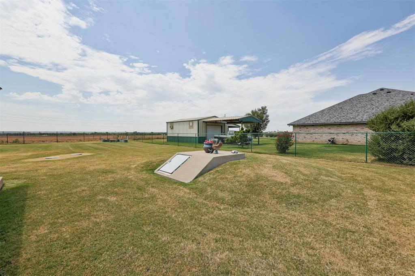
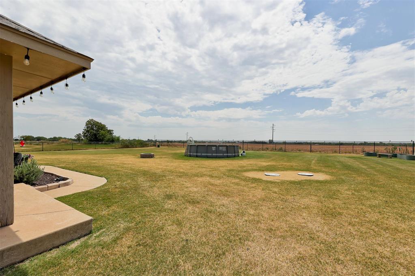
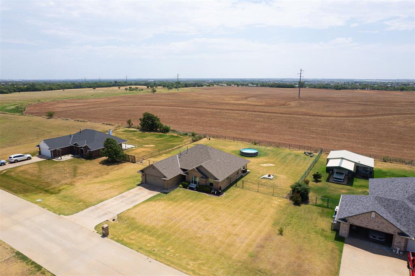
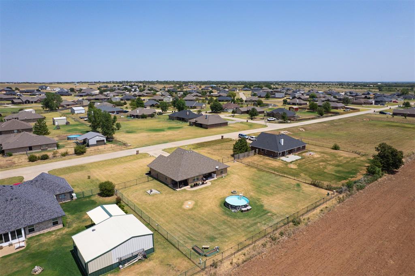
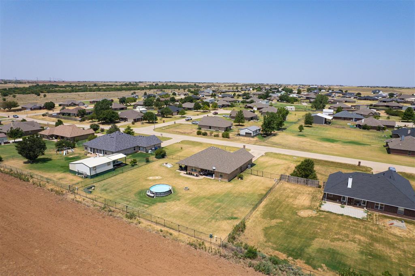
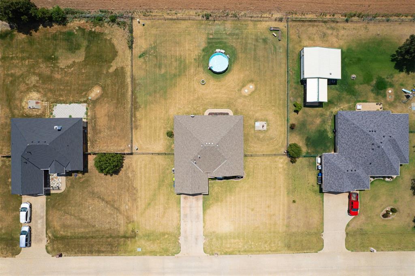
Located in the highly sought-after Piedmont School District, this beautifully maintained home is one you won't want to miss! From the moment you step inside, you'll appreciate how impeccably cared for is. The spacious living room welcomes you with a cozy fireplace, creating the perfect place to relax or gather with family and friends. Newer engineered wood flooring flows throughout the living room, formal dining room, and hallways, adding warmth and style to the home's inviting interior. Just off the living area is a formal dining room, ideal for hosting holiday meals or dinner parties. The home also offers a charming breakfast nook and a well-appointed kitchen featuring newer appliances, plenty of cabinet space, and a convenient pantry. The oversized primary suite is a true retreat! With newer carpet and an expansive layout, there's plenty of room for a sitting area, home office, or reading nook. The en-suite bathroom offers a large walk-in closet, whirlpool tub, separate shower. The two secondary bedrooms are thoughtfully situated on the opposite side of the home, providing privacy for everyone. They share a well-sized guest bathroom, making the split-bedroom floor plan both functional and inviting. Step outside to discover an incredible backyard. Cool off during the summer in the above-ground pool or take advantage of the generous half-acre lot. If you've been dreaming of building a shop, this property is ready for it! Shops are allowed, and there's plenty of room to make your vision a reality. An added bonus is that there are no neighbors directly behind the property, giving you extra privacy and peaceful views. Oklahoma weather is no problem here! This home includes an outdoor storm shelter. Additional updates include a brand-new A/C unit, giving you comfort and energy efficiency for years to come.
Details
| MLS # | 1242344 |
|---|---|
| Listing Type | For Sale |
| Style | House |
| HOA Dues | $109 |
| Sub-Type | Resale |
| Status | Active |
| Year | 2005 |
| Days On Site | 39 |
| Listing Provided By | KG Realty LLC | Keri Gray |
Features
| Bed(s) | 3 |
|---|---|
| Bath(s) | 2 Total |
| SQ Feet | 1,789 |
| Garage | 2 |
| Story(s) | 1 |
| Acreage | 0.50 |
Interior
| Rooms Total | 0 |
|---|---|
| Heating | Natural Gas |
| Fireplaces Total | 1 |
| Appliances | Dishwasher, Disposal |
| Interior Features | Ceiling Fan(s), Whirlpool |
Exterior
| Exterior Features | Patio-Covered, Outbuildings |
|---|---|
| Lot Features | Interior Lot |
| Foundation Details | Slab |
Parking
| Garage Spaces | 2 |
|---|
Utilities
| Utilities | Aerobic System, Cable Available, Electricity Available, Natural Gas Available, Public |
|---|
Taxes
| Okc Tax Amount | 2580.0000 |
|---|---|
| Tax Block | 005 |
| Tax Lot | 007 |
Area Information
| State | OK |
|---|---|
| County | Canadian |
| City | Piedmont |
| Zip Code | 73078 |
| School District | Canadian |
| School District | Piedmont HS |
| Elementary School | Piedmont Intermediate ES,Scissor |
| High School | Piedmont HS |
| Listing VS Median (in 73078) | |
Price: $299,900 low | high Med: $359,600 sqft: 1,789 low | high Med: 2,011 $ / sqft: $168 low | high Med: $179 On site: 39 low | high Med: 88.5 | |
Request a showing
Request a showing
Contact
Learn More About This Property

| State | OK |
|---|---|
| County | Canadian |
| City | Piedmont |
| Zip Code | 73078 |
| School District | Canadian |
| School District | Piedmont HS |
| Elementary School | Piedmont Intermediate ES,Scissor |
| High School | Piedmont HS |
| Listing VS Median (in 73078) | |
Price: $299,900 low | high Med: $359,600 sqft: 1,789 low | high Med: 2,011 $ / sqft: $168 low | high Med: $179 On site: 39 low | high Med: 88.5 | |