
3725 Painted Bird Lane,Norman, OK 73071
Norman, OK 73071


Description
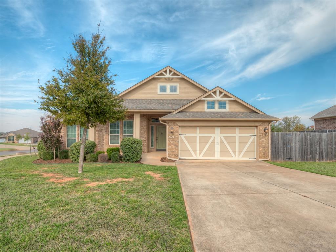
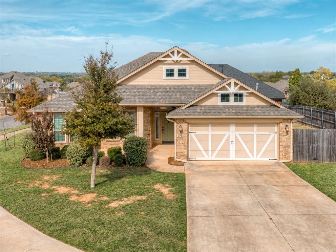
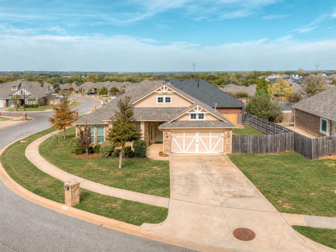
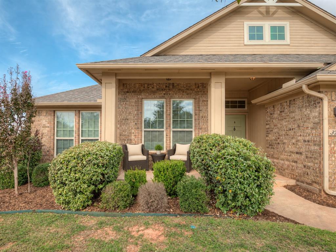
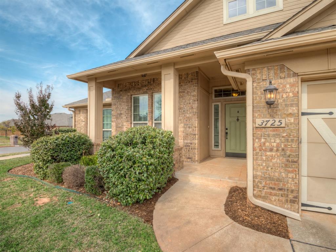
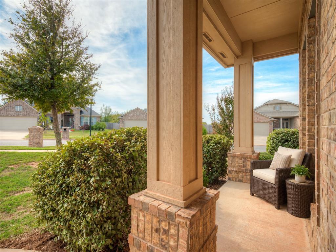
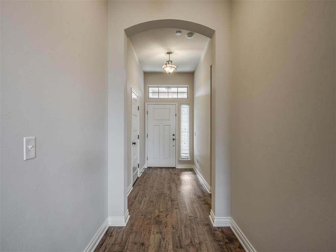
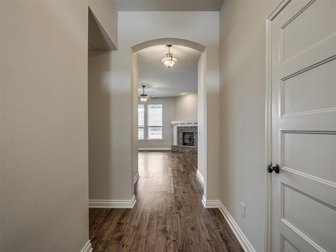
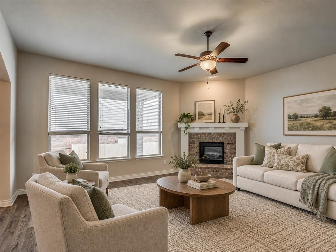
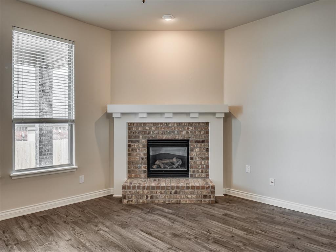
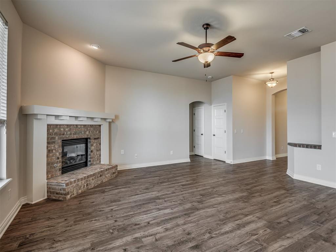
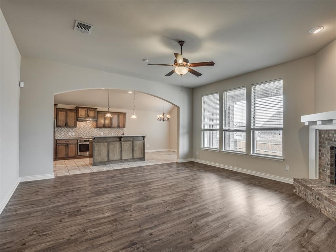
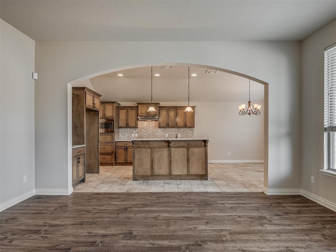
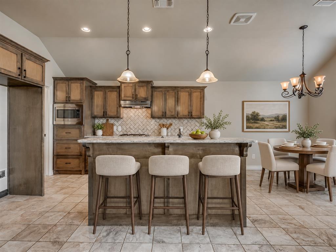
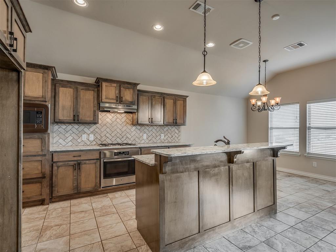
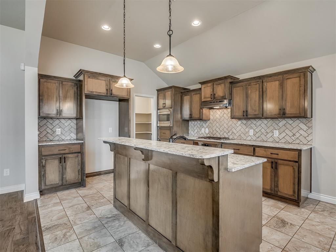
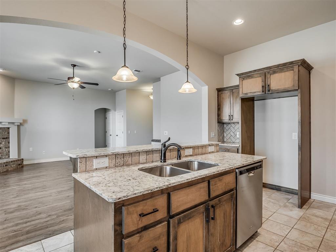
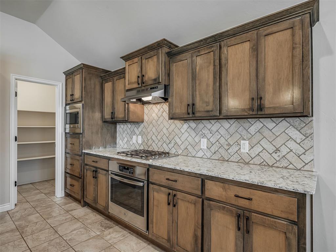
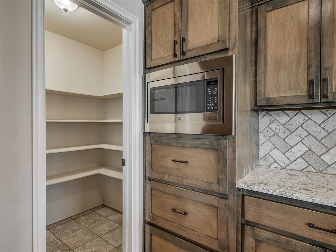
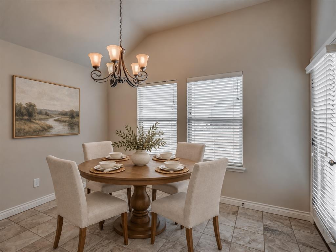
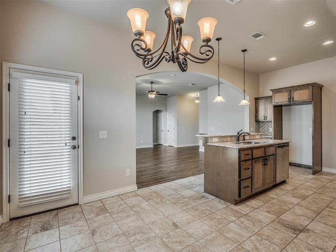
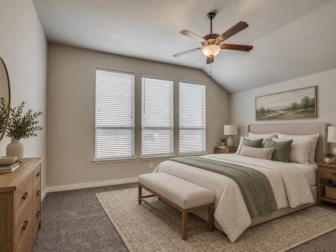
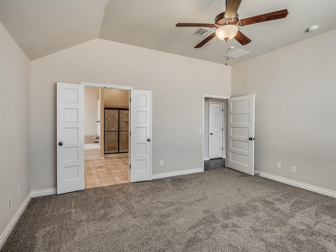
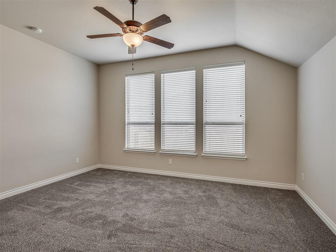
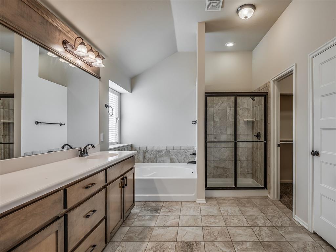
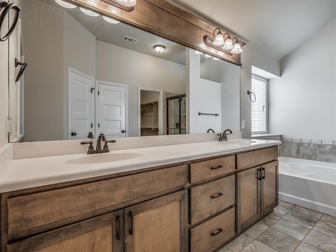
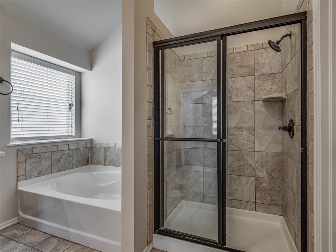
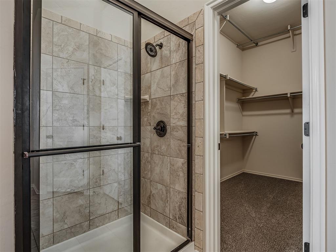
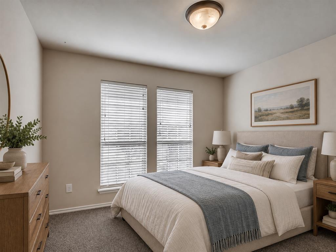
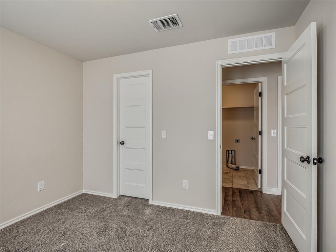
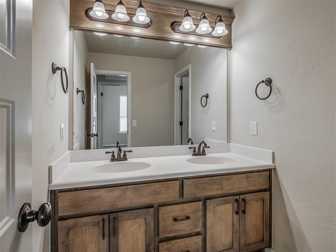
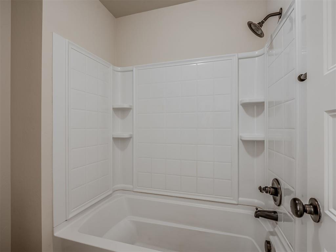
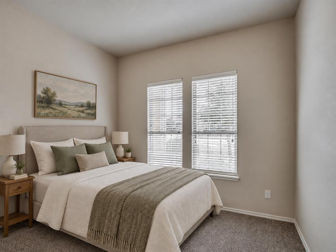
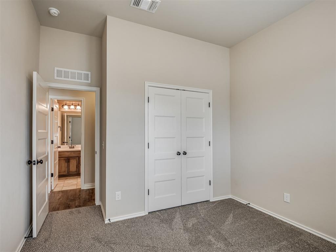
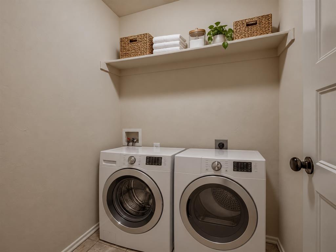
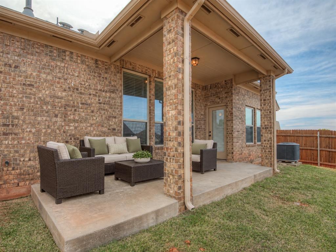
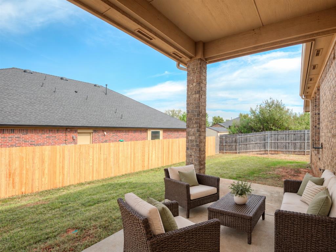
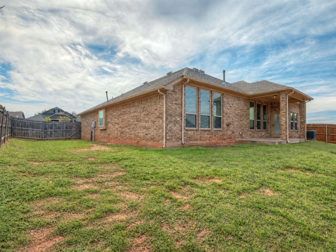
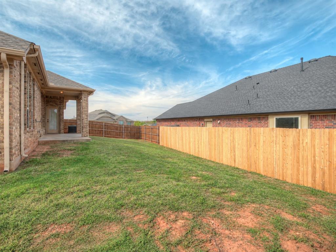
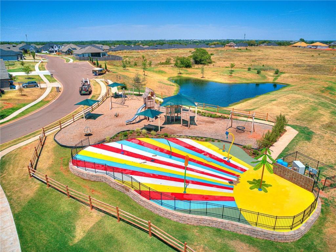
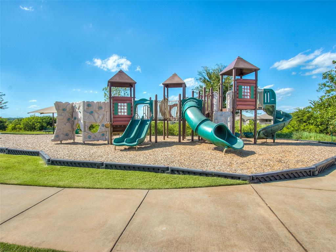
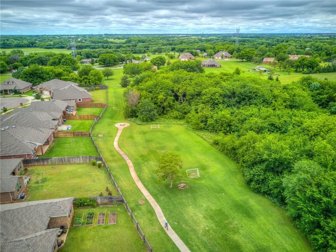
Beautifully refreshed and thoughtfully designed, this move-in-ready home pairs timeless character with inviting comfort in desirable Red Canyon Ranch. Set on a generous corner lot, its handsome brick exterior, distinctive architectural details, and charming covered front porch create exceptional curb appeal. Fresh interior paint, brand-new carpet, updated wood laminate flooring, and new fencing enhance its polished presentation. A welcoming entry introduces an open layout where rich wood-look flooring leads into a light-filled living room. Soaring ceilings lend an airy sense of space, while a grand brick fireplace anchors the room with warmth and texture. A distinctive brick-accented art niche adds architectural charm and a beautiful setting for a favorite piece. Overlooking the living area, the kitchen blends elegant finishes with everyday functionality. Striking quartz countertops complement an abundance of rich stained cabinetry, while a center island, stainless steel appliances, and a spacious pantry make meal preparation and entertaining a pleasure. The adjoining dining area offers an inviting place to gather. Privately positioned apart from the secondary bedrooms, the spacious primary suite provides a peaceful retreat. Its en suite bath features dual vanities, a deep soaking tub, a separate walk-in shower, and a generous walk-in closet. Two spacious secondary bedrooms offer flexibility for family, guests, or a home office, complemented by a guest bath with double vanities. The covered back patio extends the living space outdoors, overlooking a sizable backyard and side yard with room to relax, entertain, or create your own garden retreat. Enjoy Red Canyon Ranch's walking trails, splash pad, playgrounds, soccer field, and stocked pond, with the OU campus and upcoming entertainment district just a short drive away.
Details
| MLS # | 1255615 |
|---|---|
| Listing Type | For Sale |
| Style | House |
| HOA Dues | $375 |
| Sub-Type | Resale |
| Status | Active |
| Year | 2014 |
| Days On Site | 15 |
| Listing Provided By | The Miller Dream Team | Vernon Miller |
Features
| Bed(s) | 3 |
|---|---|
| Bath(s) | 2 Total |
| SQ Feet | 1,720 |
| Garage | 2 |
| Story(s) | 1 |
| Acreage | 0.20 |
Interior
| Rooms Total | 0 |
|---|---|
| Heating | Central Gas |
| Fireplaces Total | 1 |
| Appliances | Dishwasher, Disposal, Microwave, Water Heater |
| Interior Features | Ceiling Fan(s), Paint Woodwork, Stained Wood |
Exterior
| Exterior Features | Rain Gutters |
|---|---|
| Lot Features | Interior Lot |
| Foundation Details | Slab |
Parking
| Garage Spaces | 2 |
|---|---|
| Parking Features | Concrete |
Utilities
| Utilities | Cable Available, Electricity Available, Natural Gas Available, Public |
|---|
Taxes
| Okc Tax Amount | 3397.0000 |
|---|---|
| Tax Block | 1 |
| Tax Lot | 3 |
Area Information
| State | OK |
|---|---|
| County | Cleveland |
| City | Norman |
| Zip Code | 73071 |
| School District | Cleveland |
| School District | Norman North HS |
| Elementary School | Eisenhower ES |
| High School | Norman North HS |
| Listing VS Median (in 73071) | |
Price: $314,900 low | high Med: $271,250 sqft: 1,720 low | high Med: 1,918 $ / sqft: $183 low | high Med: $141 On site: 15 low | high Med: 138.5 | |
Request a showing
Request a showing
Contact
Learn More About This Property

| State | OK |
|---|---|
| County | Cleveland |
| City | Norman |
| Zip Code | 73071 |
| School District | Cleveland |
| School District | Norman North HS |
| Elementary School | Eisenhower ES |
| High School | Norman North HS |
| Listing VS Median (in 73071) | |
Price: $314,900 low | high Med: $271,250 sqft: 1,720 low | high Med: 1,918 $ / sqft: $183 low | high Med: $141 On site: 15 low | high Med: 138.5 | |
