
4060 Blue Ridge Avenue,Newcastle, OK 73072
Newcastle, OK 73072


Description
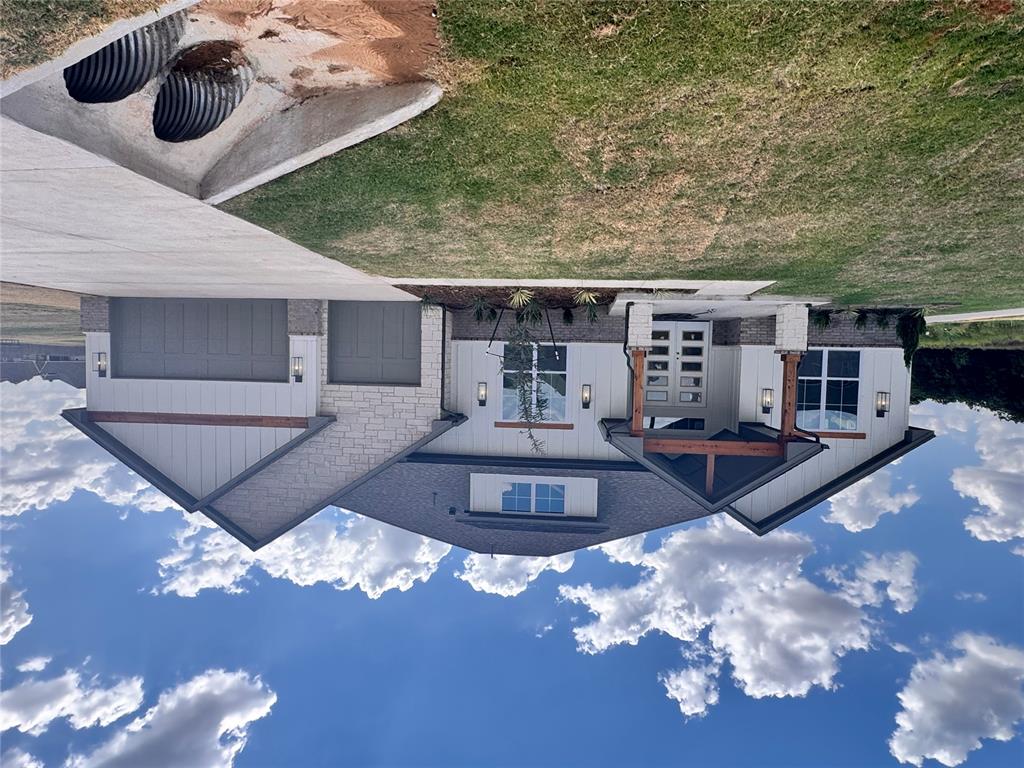
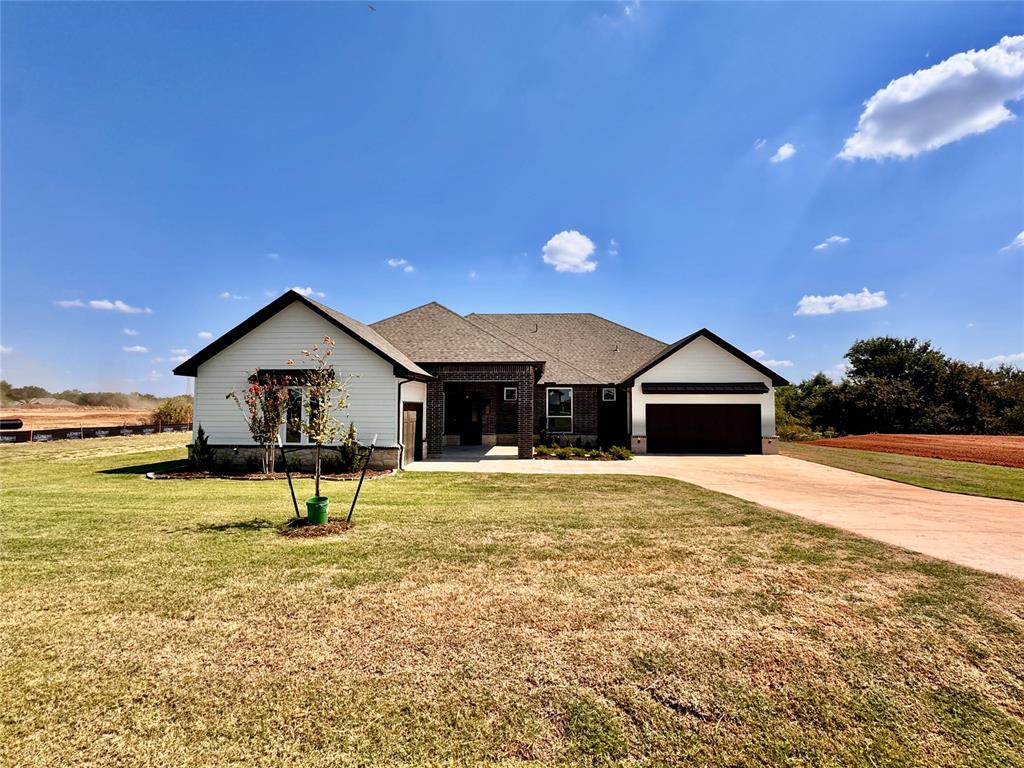
Welcome to 4060 Blue Ridge Avenue, a stunning Sutton floor plan from the Signature Collection in the sought-after Blue Ridge Estates community. Offering 5 bedrooms, 4.5 baths, 3,264 square feet, and a 3-car garage, this spacious home combines elevated design, thoughtful functionality, and modern comfort. Designed for both everyday living and entertaining, the Sutton features expansive open-concept living spaces, a generous kitchen, spacious bedrooms, and a luxurious primary suite. Signature Collection finishes create an elevated feel throughout, including wood-look tile, upgraded quartz countertops, custom cabinetry with under-cabinet lighting, and spa-inspired primary bathroom finishes. Life at Blue Ridge Estates offers a rare combination of peaceful surroundings and convenient access. Set atop a bluff overlooking the Canadian River Valley, the community features half-acre-plus homesites, wide streets, and a quiet setting just off Highway 9. Norman, Newcastle, and Blanchard are all within approximately 10 minutes, while Moore and southwest Oklahoma City are about 20 minutes away-giving you the space and serenity of a rural setting without sacrificing access to shopping, dining, employment, and major highways. With thoughtful design, quality construction, modern features, and the benefits of new-home living, the Sutton at 4060 Blue Ridge Avenue offers an exceptional opportunity to enjoy generous living space, upscale finishes, a spacious homesite, and a beautiful setting in Blue Ridge Estates.
Details
| MLS # | 1245318 |
|---|---|
| Listing Type | For Sale |
| Style | House |
| HOA Dues | $350 |
| Sub-Type | Resale |
| Status | Pending |
| Year | 2026 |
| Days On Site | 84 |
| Listing Provided By | Central Oklahoma Real Estate | John Burris |
Features
| Bed(s) | 5 |
|---|---|
| Bath(s) | 5 Total |
| SQ Feet | 3,264 |
| Garage | 3 |
| Story(s) | 1 |
| Acreage | 0.62 |
Interior
| Rooms Total | 3 |
|---|---|
| Heating | Natural Gas |
| Fireplaces Total | 1 |
| Appliances | Dishwasher, Disposal, Microwave |
| Interior Features | Combo Woodwork |
Exterior
| Exterior Features | Patio-Covered, Covered Porch |
|---|---|
| Lot Features | Corner Lot |
| Foundation Details | Slab |
Parking
| Garage Spaces | 3 |
|---|---|
| Parking Features | Concrete |
Utilities
| Utilities | Cable Available, Electricity Available, Natural Gas Available, Public, Septic Tank |
|---|
Taxes
| Okc Tax Amount | 0.0000 |
|---|---|
| Tax Block | 2 |
| Tax Lot | 1 |
Area Information
| State | OK |
|---|---|
| County | McClain |
| City | Newcastle |
| Zip Code | 73072 |
| School District | McClain |
| School District | Newcastle HS |
| Elementary School | Newcastle ES |
| High School | Newcastle HS |
| Listing VS Median (in 73072) | |
Price: $591,270 low | high Med: $372,990 sqft: 3,264 low | high Med: 2,032 $ / sqft: $181 low | high Med: $184 On site: 84 low | high Med: 28 | |
Request a showing
Request a showing
Contact
Learn More About This Property

| State | OK |
|---|---|
| County | McClain |
| City | Newcastle |
| Zip Code | 73072 |
| School District | McClain |
| School District | Newcastle HS |
| Elementary School | Newcastle ES |
| High School | Newcastle HS |
| Listing VS Median (in 73072) | |
Price: $591,270 low | high Med: $372,990 sqft: 3,264 low | high Med: 2,032 $ / sqft: $181 low | high Med: $184 On site: 84 low | high Med: 28 | |