

Description
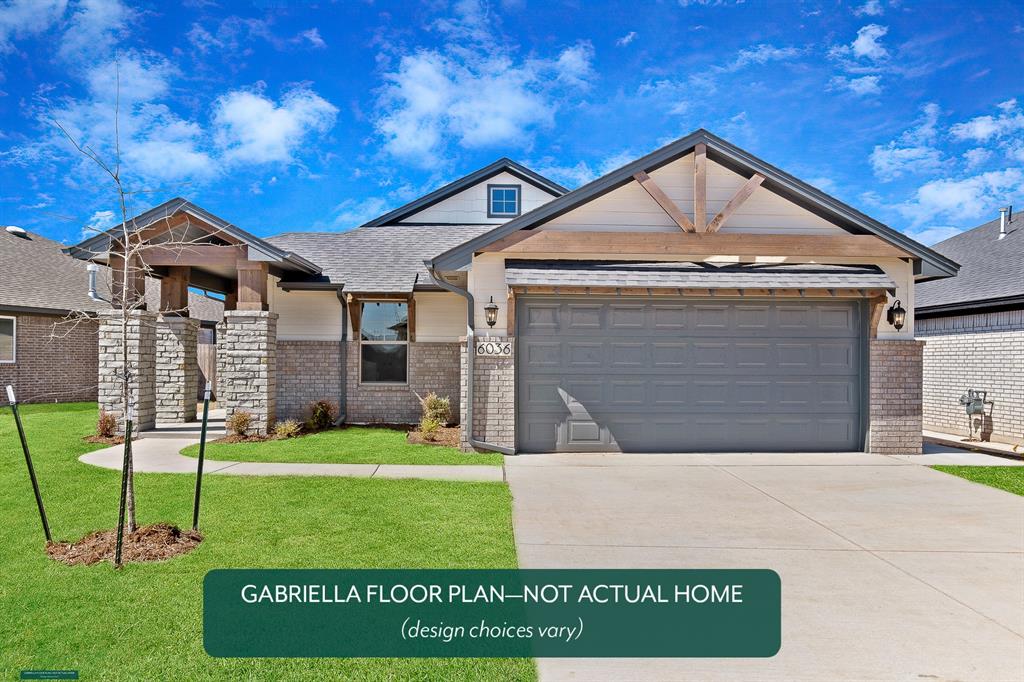
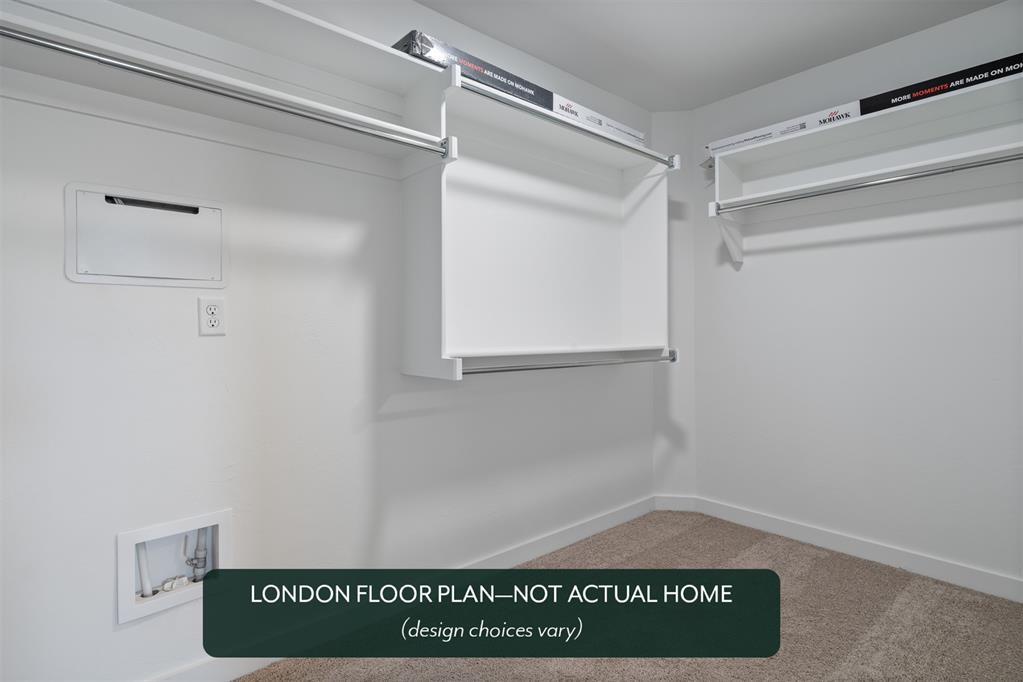
The London floor plan is designed for gathering, entertaining, and living with ease. The open kitchen features quartz countertops, a gas range, and generous prep space, perfect for everything from casual dinners to hosting friends and family. The main living area offers durable flooring and a cozy fireplace, while the oversized covered patio sets the scene for relaxed evenings and outdoor fun. With four bedrooms and a private study, there’s flexible space for work, play, or quiet retreat. Thoughtful details shine throughout, including double sinks in both baths, a spa-like primary suite with a separate tub, tiled shower, and a walk-in closet that connects directly to the oversized laundry room. The London blends style and function in all the right ways-making everyday living feel just a little more elevated. Located in the sought-after Deer Creek school district. This community will allow you to get anywhere in the city in a timely manner. Knox Farm features beautiful well-lit sidewalks for evening strolls around the community and a playground plus a splashpad with fun equipment for all ages. Included features:*Peace-of- mind warranties*10-year structural warranty*Guaranteed heating and cooling usage on most Ideal Homes*Fully landscaped front & backyard*Full Guttering*Fully fenced backyard.Floorplan may differ slightly from completed home.
Details
| MLS # | 1245078 |
|---|---|
| Listing Type | For Sale |
| Style | House |
| HOA Dues | $264 |
| Sub-Type | Resale |
| Status | Active |
| Year | 2026 |
| Days On Site | 23 |
| Listing Provided By | Principal Development LLC | Vernon McKown |
Features
| Bed(s) | 4 |
|---|---|
| Bath(s) | 2 Total |
| SQ Feet | 2,031 |
| Garage | 2 |
| Story(s) | 1 |
Interior
| Rooms Total | 8 |
|---|---|
| Heating | Gas |
| Fireplaces Total | 1 |
| Appliances | Dishwasher, Disposal |
| Interior Features | Ceiling Fan(s), Laundry Room |
Exterior
| Exterior Features | Patio-Covered, Covered Porch |
|---|---|
| Lot Features | Interior Lot |
| Foundation Details | Slab |
Parking
| Garage Spaces | 2 |
|---|---|
| Parking Features | Concrete |
Utilities
| Utilities | Cable Available, Electricity Available, Natural Gas Available, Public |
|---|
Taxes
| Okc Tax Amount | 0.0000 |
|---|---|
| Tax Block | 018 |
| Tax Lot | 0002 |
Area Information
| State | OK |
|---|---|
| County | Oklahoma |
| City | Edmond |
| Zip Code | 73012 |
| School District | Oklahoma |
| School District | Deer Creek HS |
| Elementary School | Deer Creek ES |
| High School | Deer Creek HS |
| Listing VS Median (in 73012) | |
Price: $384,053 low | high Med: $334,620 sqft: 2,031 low | high Med: 1,638 $ / sqft: $189 low | high Med: $205 On site: 23 low | high Med: 107 | |
Request a showing
Request a showing
Contact
Learn More About This Property

| State | OK |
|---|---|
| County | Oklahoma |
| City | Edmond |
| Zip Code | 73012 |
| School District | Oklahoma |
| School District | Deer Creek HS |
| Elementary School | Deer Creek ES |
| High School | Deer Creek HS |
| Listing VS Median (in 73012) | |
Price: $384,053 low | high Med: $334,620 sqft: 2,031 low | high Med: 1,638 $ / sqft: $189 low | high Med: $205 On site: 23 low | high Med: 107 | |