 In-Person: 11/15 2:00 PM - 4:00 PM
4200 Slate Bridge Road,Edmond, OK 73034
Edmond, OK 73034

Description
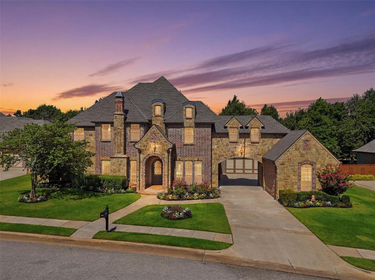
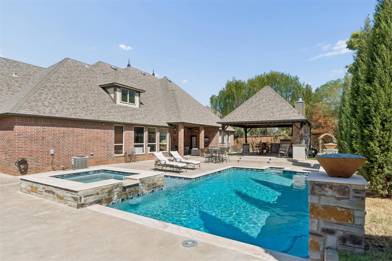
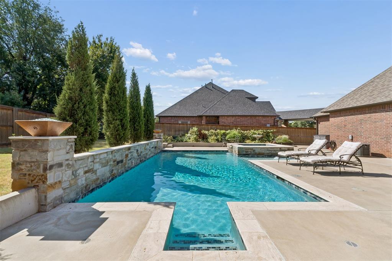
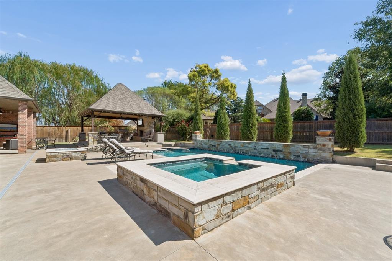
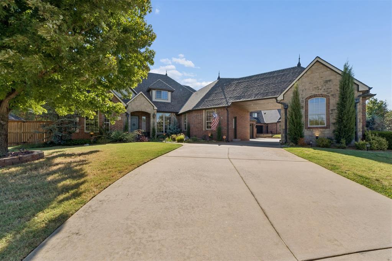
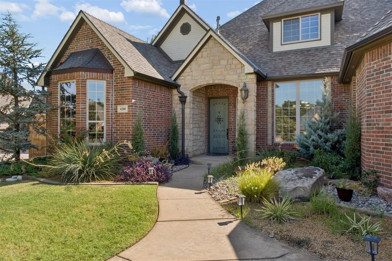
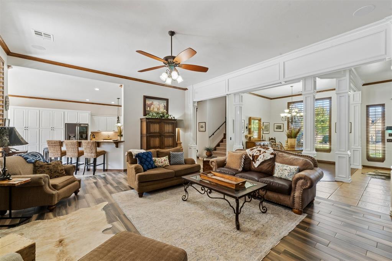
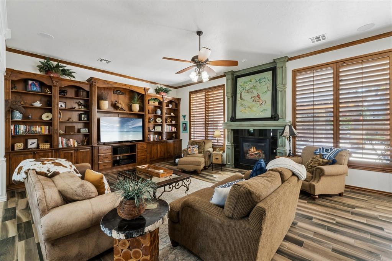
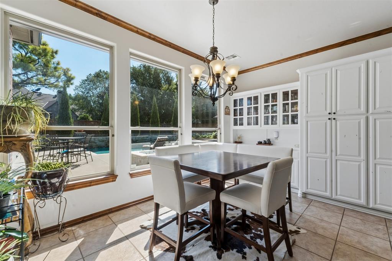
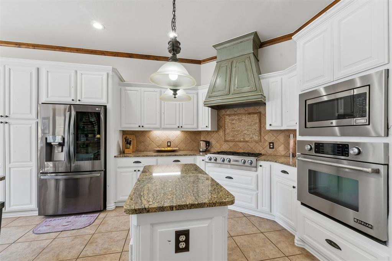
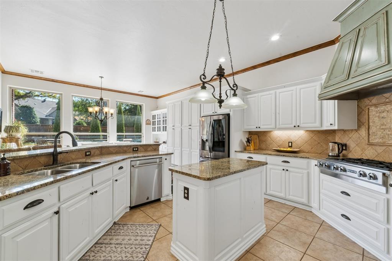
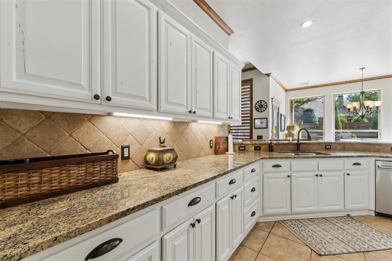
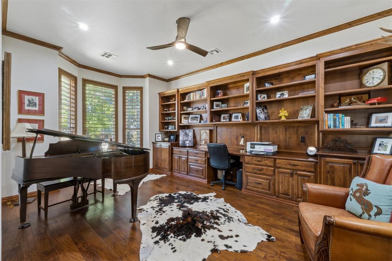
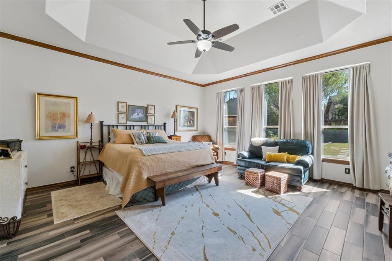
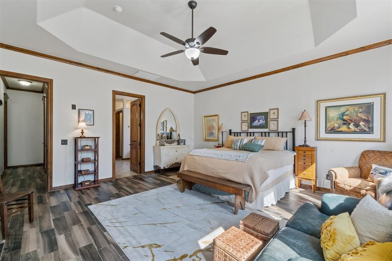
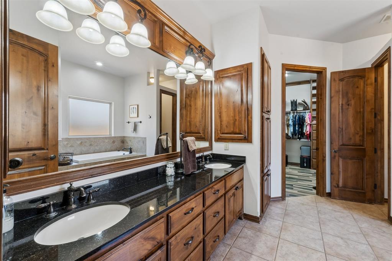
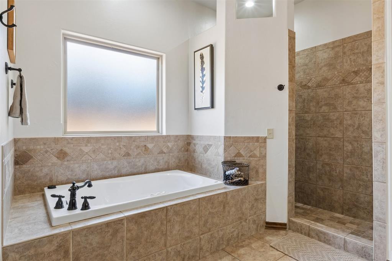
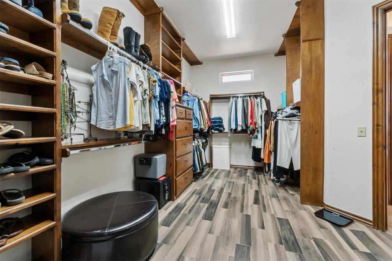
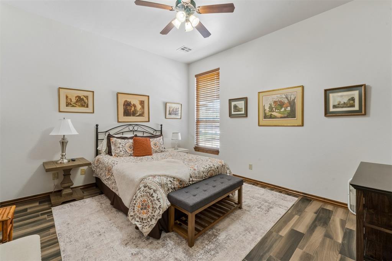
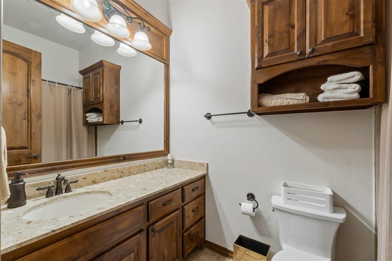
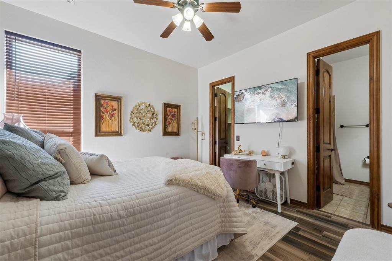
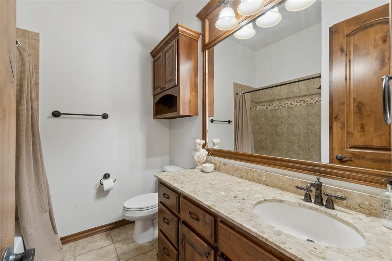
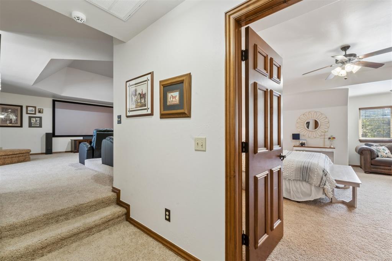
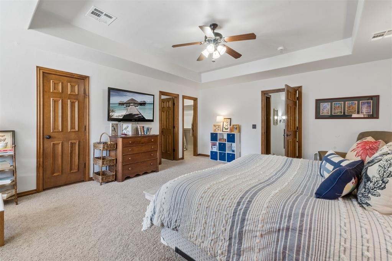
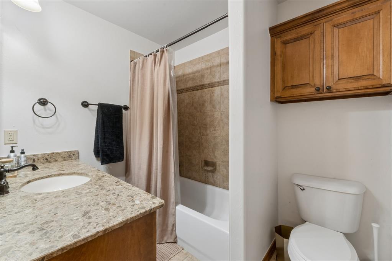
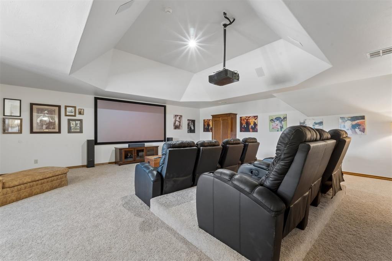
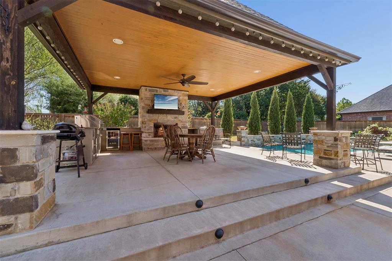
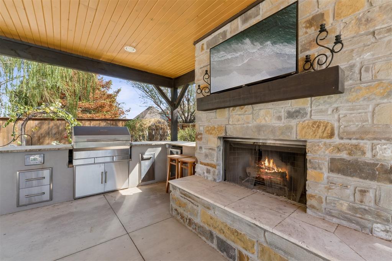
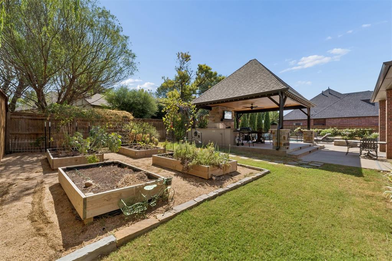
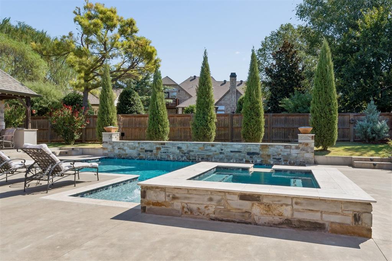
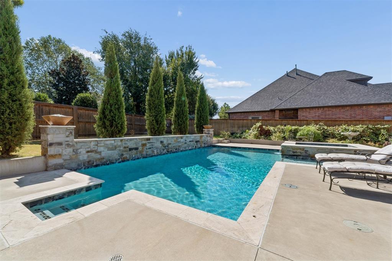
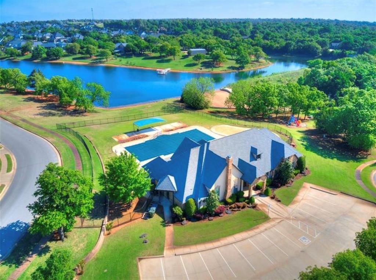
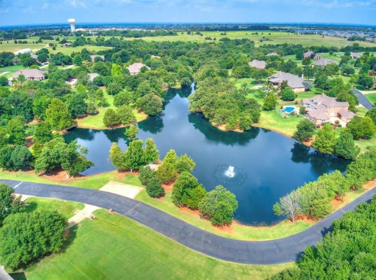
POOL + SPA + CABANA | MAIN-FLOOR PRIMARY SUITE | FOUR PRIVATE BEDROOM SUITES | FOUR-CAR GARAGE Beautifully maintained and thoughtfully enhanced by its current owner, this exceptional Twin Bridges home features approximately $30,000 in recent improvements completed since its purchase in 2025. Situated on a 0.43-acre cul-de-sac lot, the 4,315-square-foot residence combines timeless craftsmanship, generous living spaces, and an extraordinary backyard designed for entertaining. THE LAYOUT: The spacious MAIN-FLOOR PRIMARY SUITE features an oversized walk-in closet and expansive backyard-facing windows. Two additional bedrooms on the main level each offer private en suite bathrooms and walk-in closets, while a fourth private bedroom suite is located upstairs. A large study with custom built-ins, formal dining area, two living spaces, and an upstairs bonus/theater room provide exceptional flexibility. Custom millwork and beautiful wood shutters add warmth and character throughout the home. THE BACKYARD: A private outdoor retreat featuring a heated gunite pool and spa with waterfalls, multiple covered and open entertaining areas, and a cabana complete with an outdoor kitchen and fireplace. Recent enhancements include refreshed landscaping, stone edging, crushed granite, a trellis, garden boxes, and expanded irrigation. A dedicated gardening area features raised beds and irrigation. RECENT IMPROVEMENTS: The current owner's approximately $30,000 investment includes landscaping and sprinkler upgrades, updated lighting, app-controlled fans, a Vivint security system, and indoor-outdoor sound. Additional highlights include a 2023 roof, tankless water heater, in-ground garage-floor storm shelter, circle drive, portico, and four-car attached garage. THE COMMUNITY: THE COMMUNITY: Twin Bridges offers a clubhouse, pool, trails, ponds, and recreational amenities, with easy access to I-35 and the growing shopping and dining development at Covell and Sooner.
Details
| MLS # | 1247952 |
|---|---|
| Listing Type | For Sale |
| Style | House |
| HOA Dues | $500 |
| Sub-Type | Resale |
| Status | Active |
| Year | 2008 |
| Days On Site | 67 |
| Listing Provided By | Stetson Bentley Realty LLC | Eleen Amaya |
Features
| Bed(s) | 4 |
|---|---|
| Bath(s) | 5 Total |
| SQ Feet | 4,315 |
| Garage | 4 |
| Acreage | 0.43 |
Interior
| Rooms Total | 0 |
|---|---|
| Heating | Central Gas |
| Fireplaces Total | 2 |
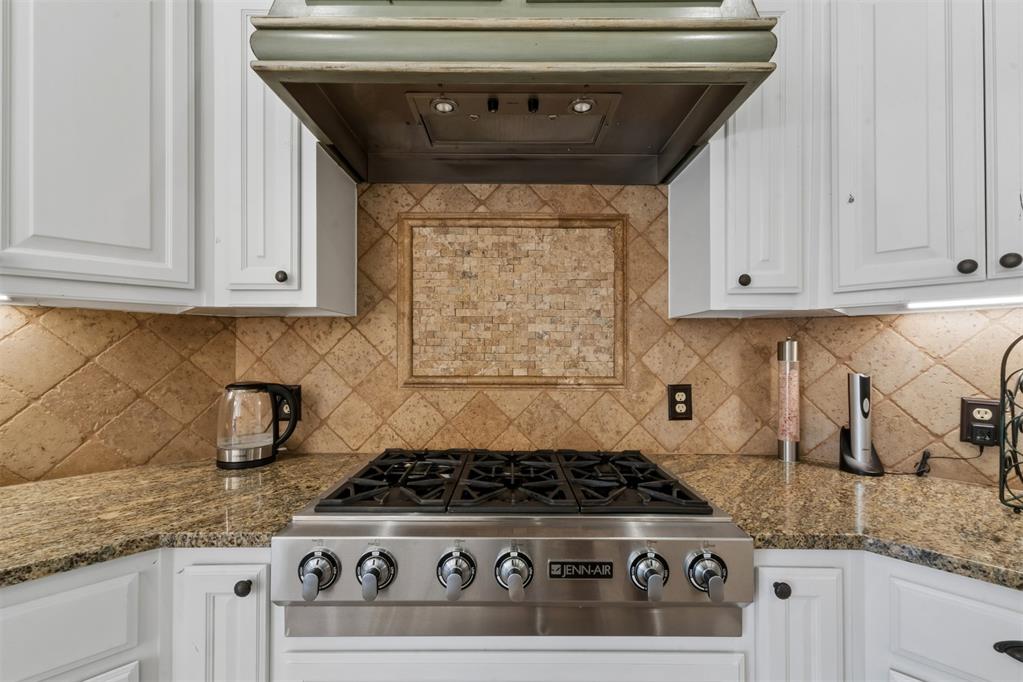
| Appliances | Dishwasher, Disposal, Indoor Grill, Microwave, Refrigerator, Water Heater |
Exterior
| Exterior Features | Fire Pit, Outdoor Grill, Spa/Hot Tub, Outdoor Kitchen, Rain Gutters, Water Feature |
|---|---|
| Lot Features | Cul-De-Sac, Interior Lot |
| Foundation Details | Slab |
Parking
| Garage Spaces | 4 |
|---|---|
| Parking Features | Circular Driveway, Concrete |
Taxes
| Okc Tax Amount | 11787.3800 |
|---|---|
| Tax Block | 1 |
| Tax Lot | 19 |
Area Information
| State | OK |
|---|---|
| County | Oklahoma |
| City | Edmond |
| Zip Code | 73034 |
| School District | Oklahoma |
| School District | North HS |
| Elementary School | Heritage ES |
| High School | North HS |
| Listing VS Median (in 73034) | |
Price: $899,900 low | high Med: $475,000 sqft: 4,315 low | high Med: 2,341 $ / sqft: $209 low | high Med: $203 On site: 67 low | high Med: 19 | |
Request a showing
Request a showing
Contact
Learn More About This Property

| Open House |
|---|
| In-Person 11/15 2:00 PM - 4:00 PM |
| State | OK |
|---|---|
| County | Oklahoma |
| City | Edmond |
| Zip Code | 73034 |
| School District | Oklahoma |
| School District | North HS |
| Elementary School | Heritage ES |
| High School | North HS |
| Listing VS Median (in 73034) | |
Price: $899,900 low | high Med: $475,000 sqft: 4,315 low | high Med: 2,341 $ / sqft: $209 low | high Med: $203 On site: 67 low | high Med: 19 | |