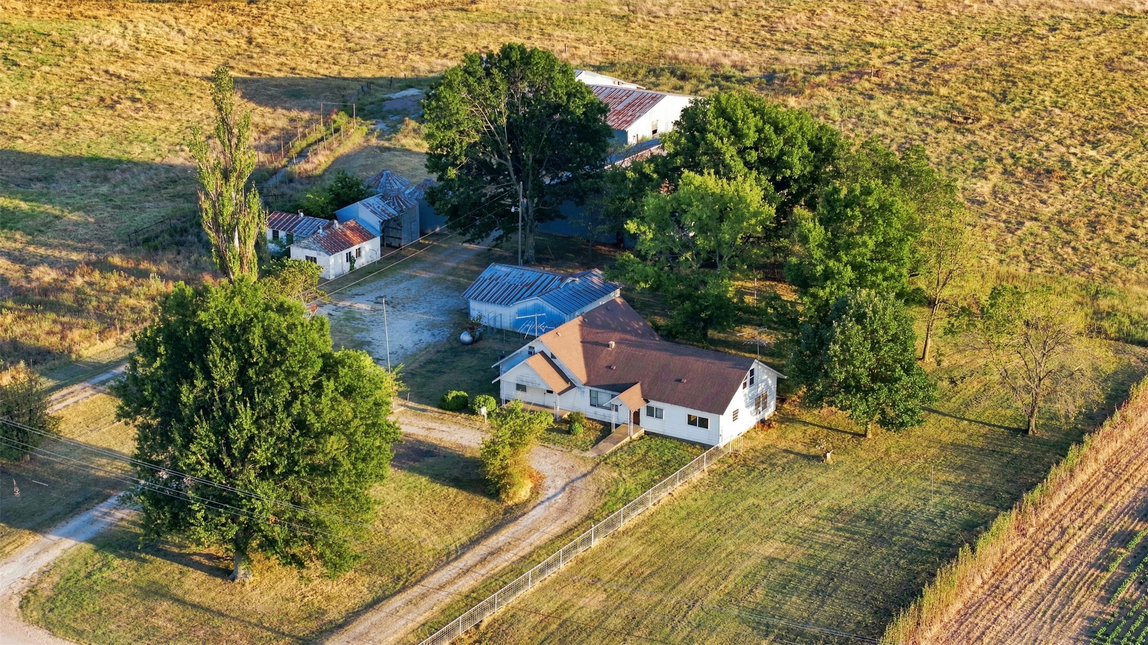
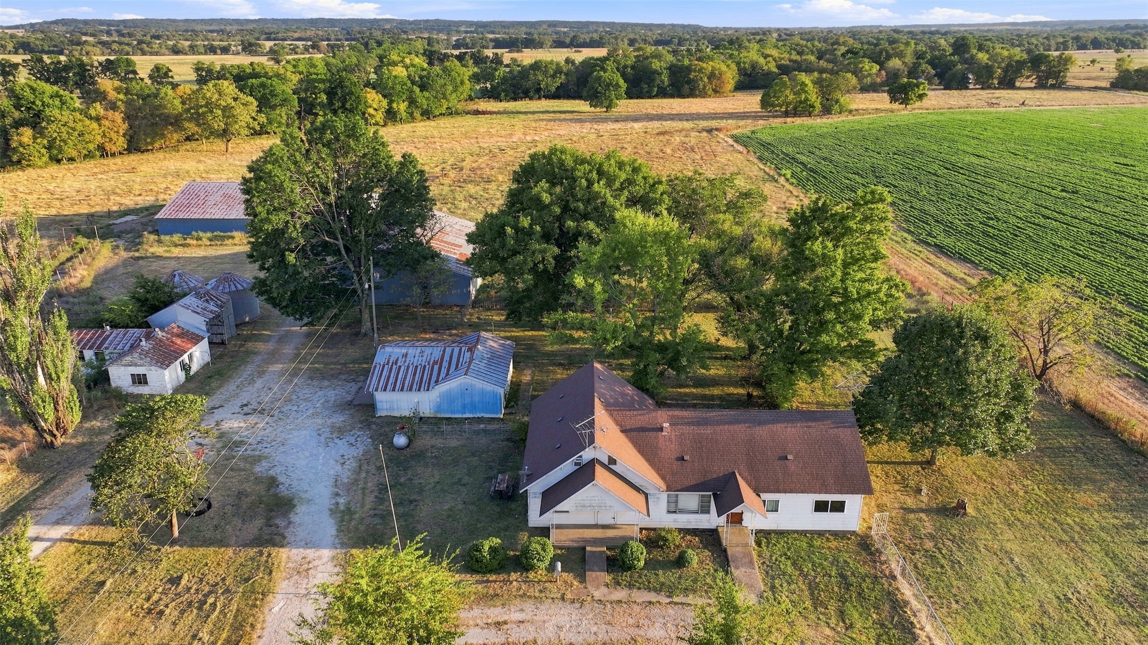
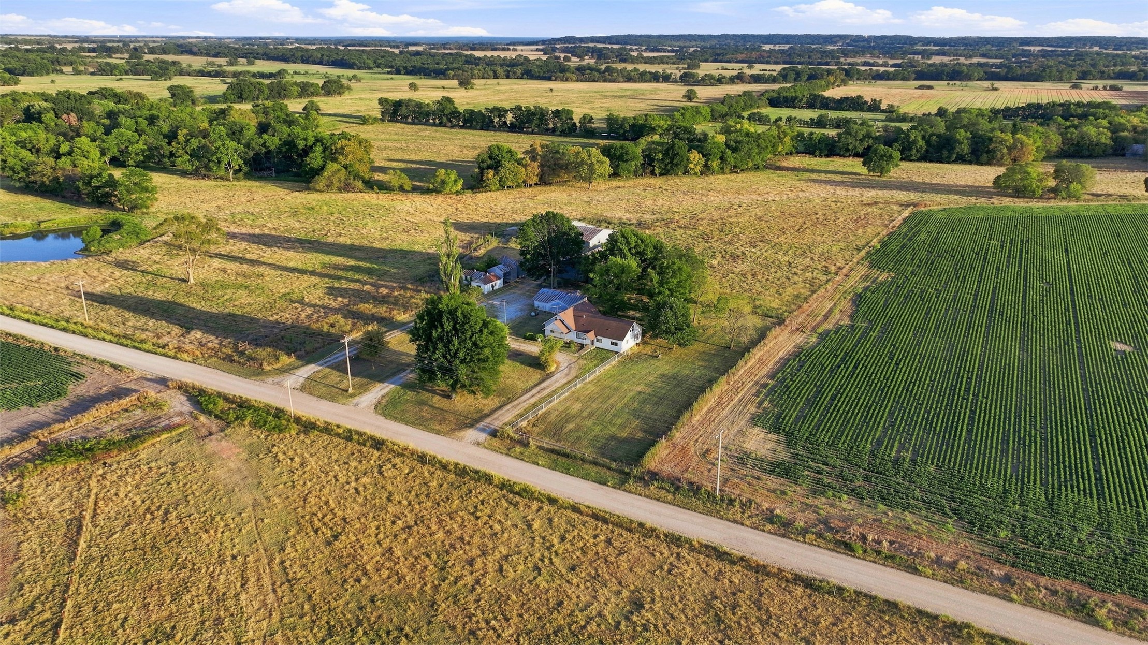
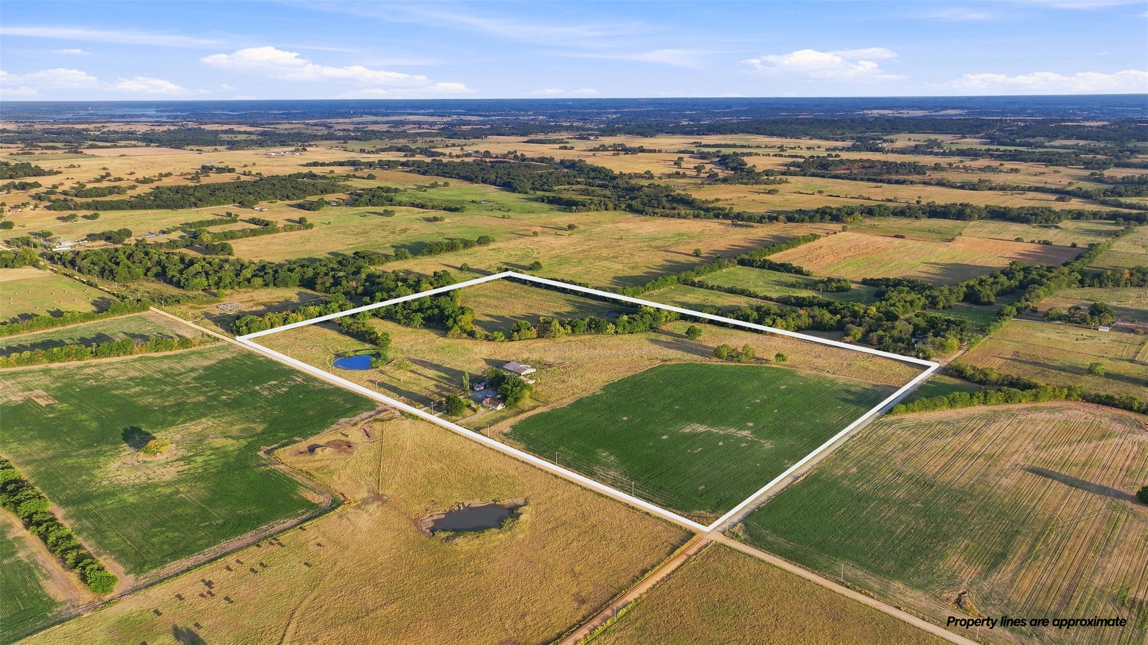
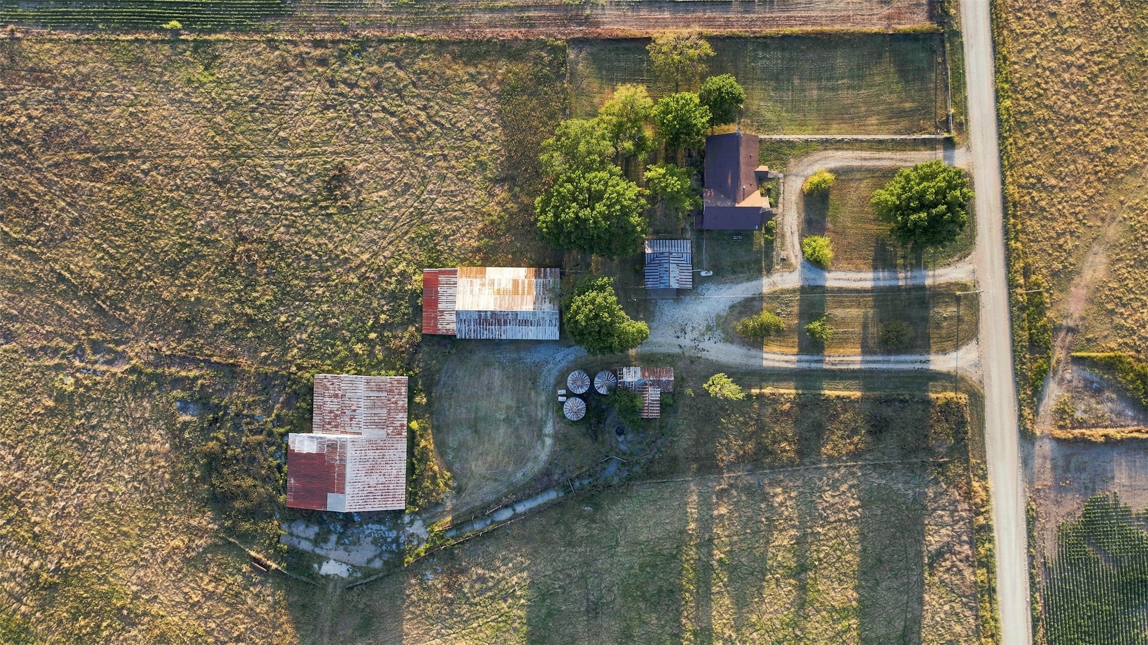
Aerial perspective of a sprawling property featuring a residential structure, multiple outbuildings, mature trees, expansive grassy acreage, and a gravel driveway
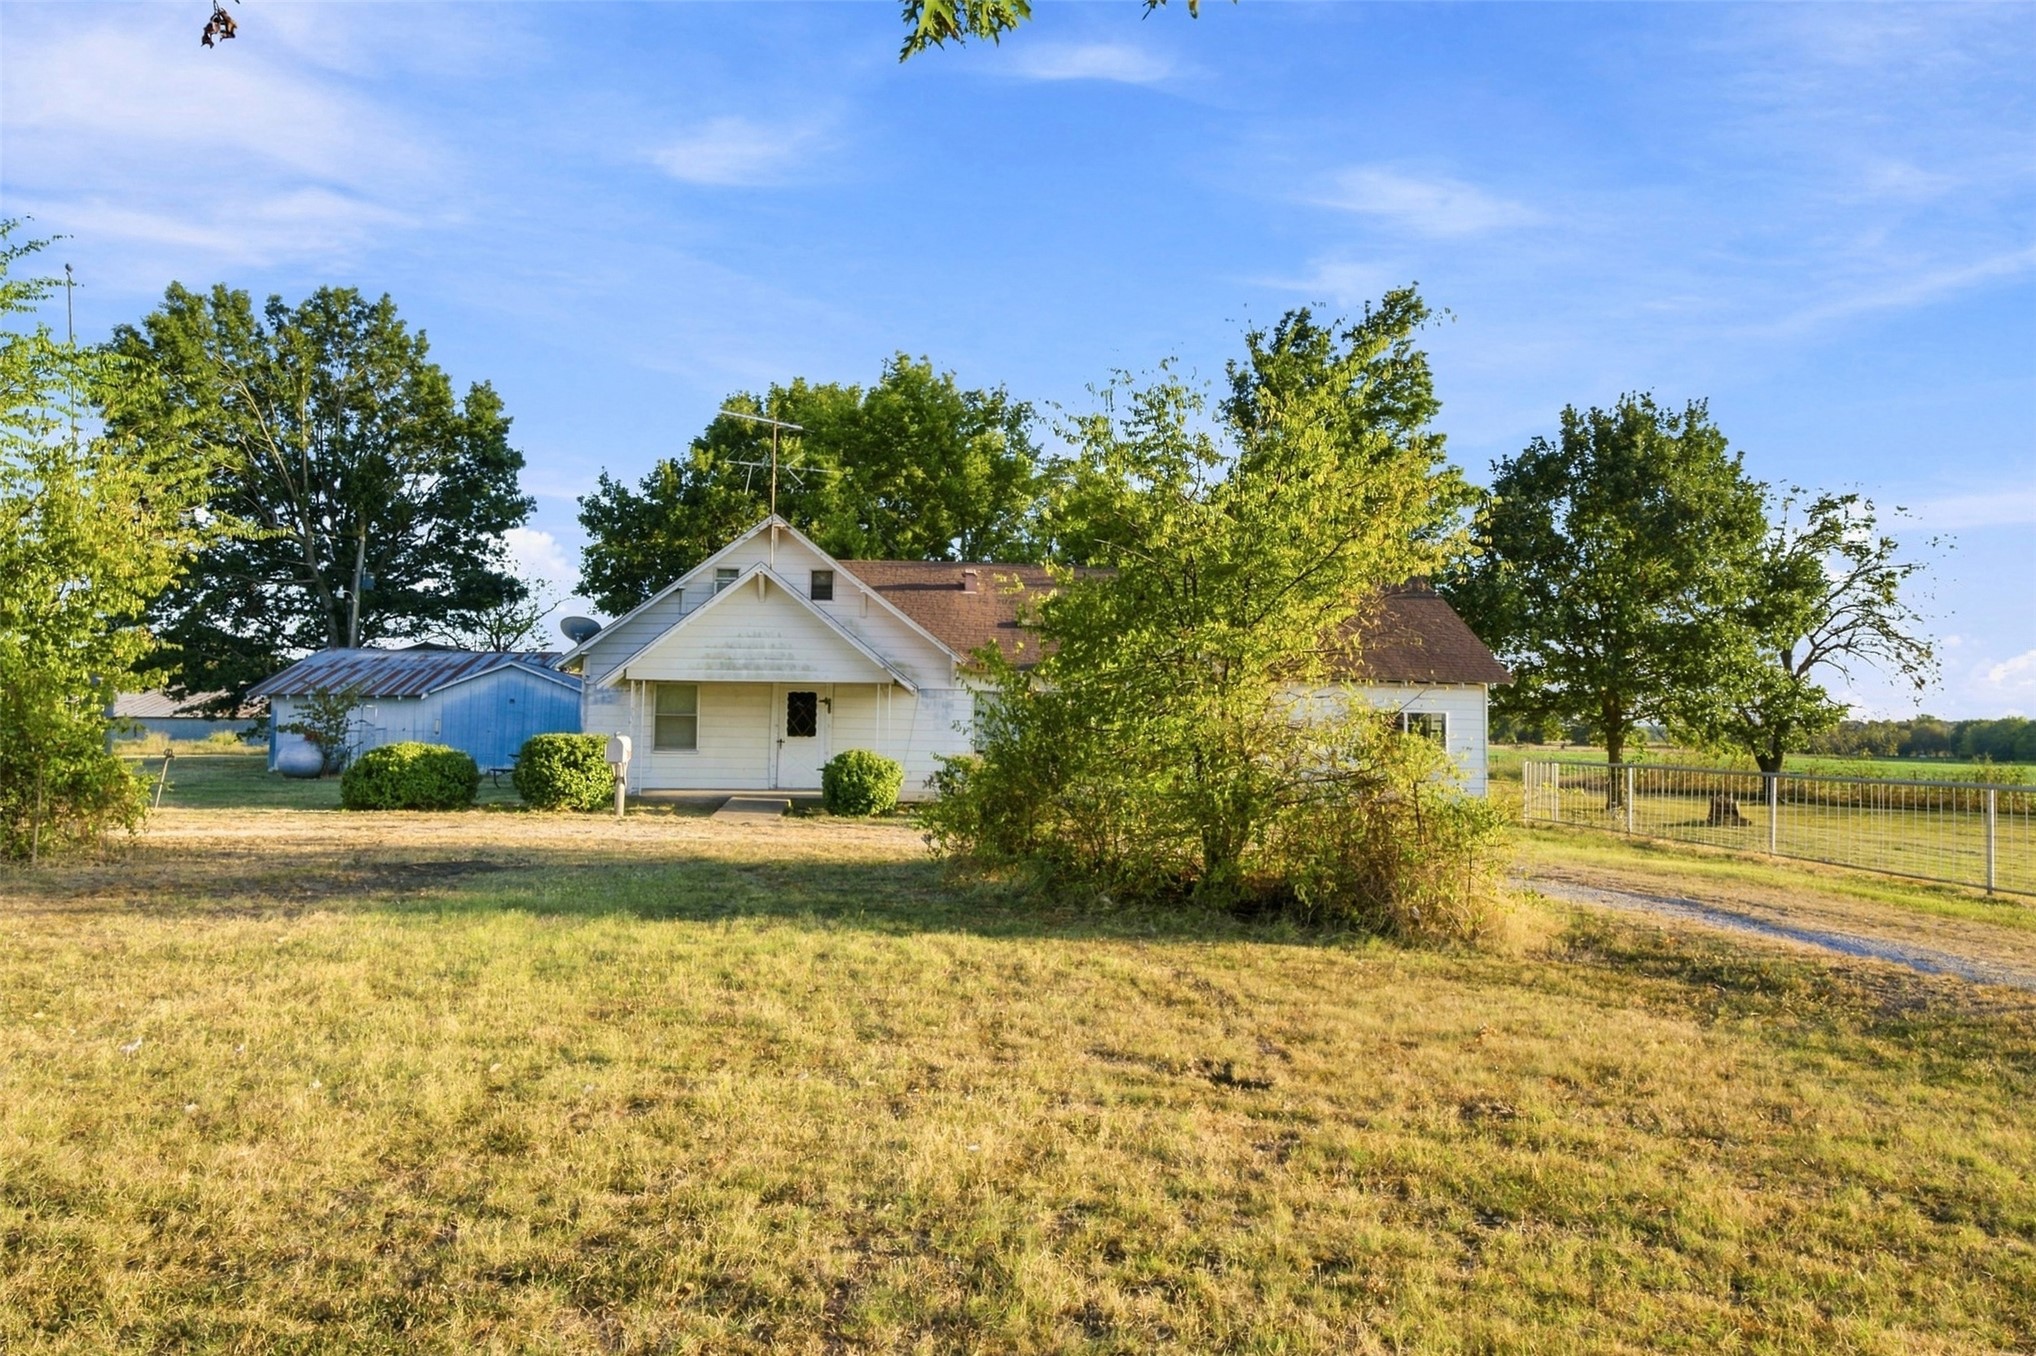
Exterior featuring light-colored siding, a gabled roofline, an attached porch, and a detached outbuilding situated on a fenced lot with mature trees
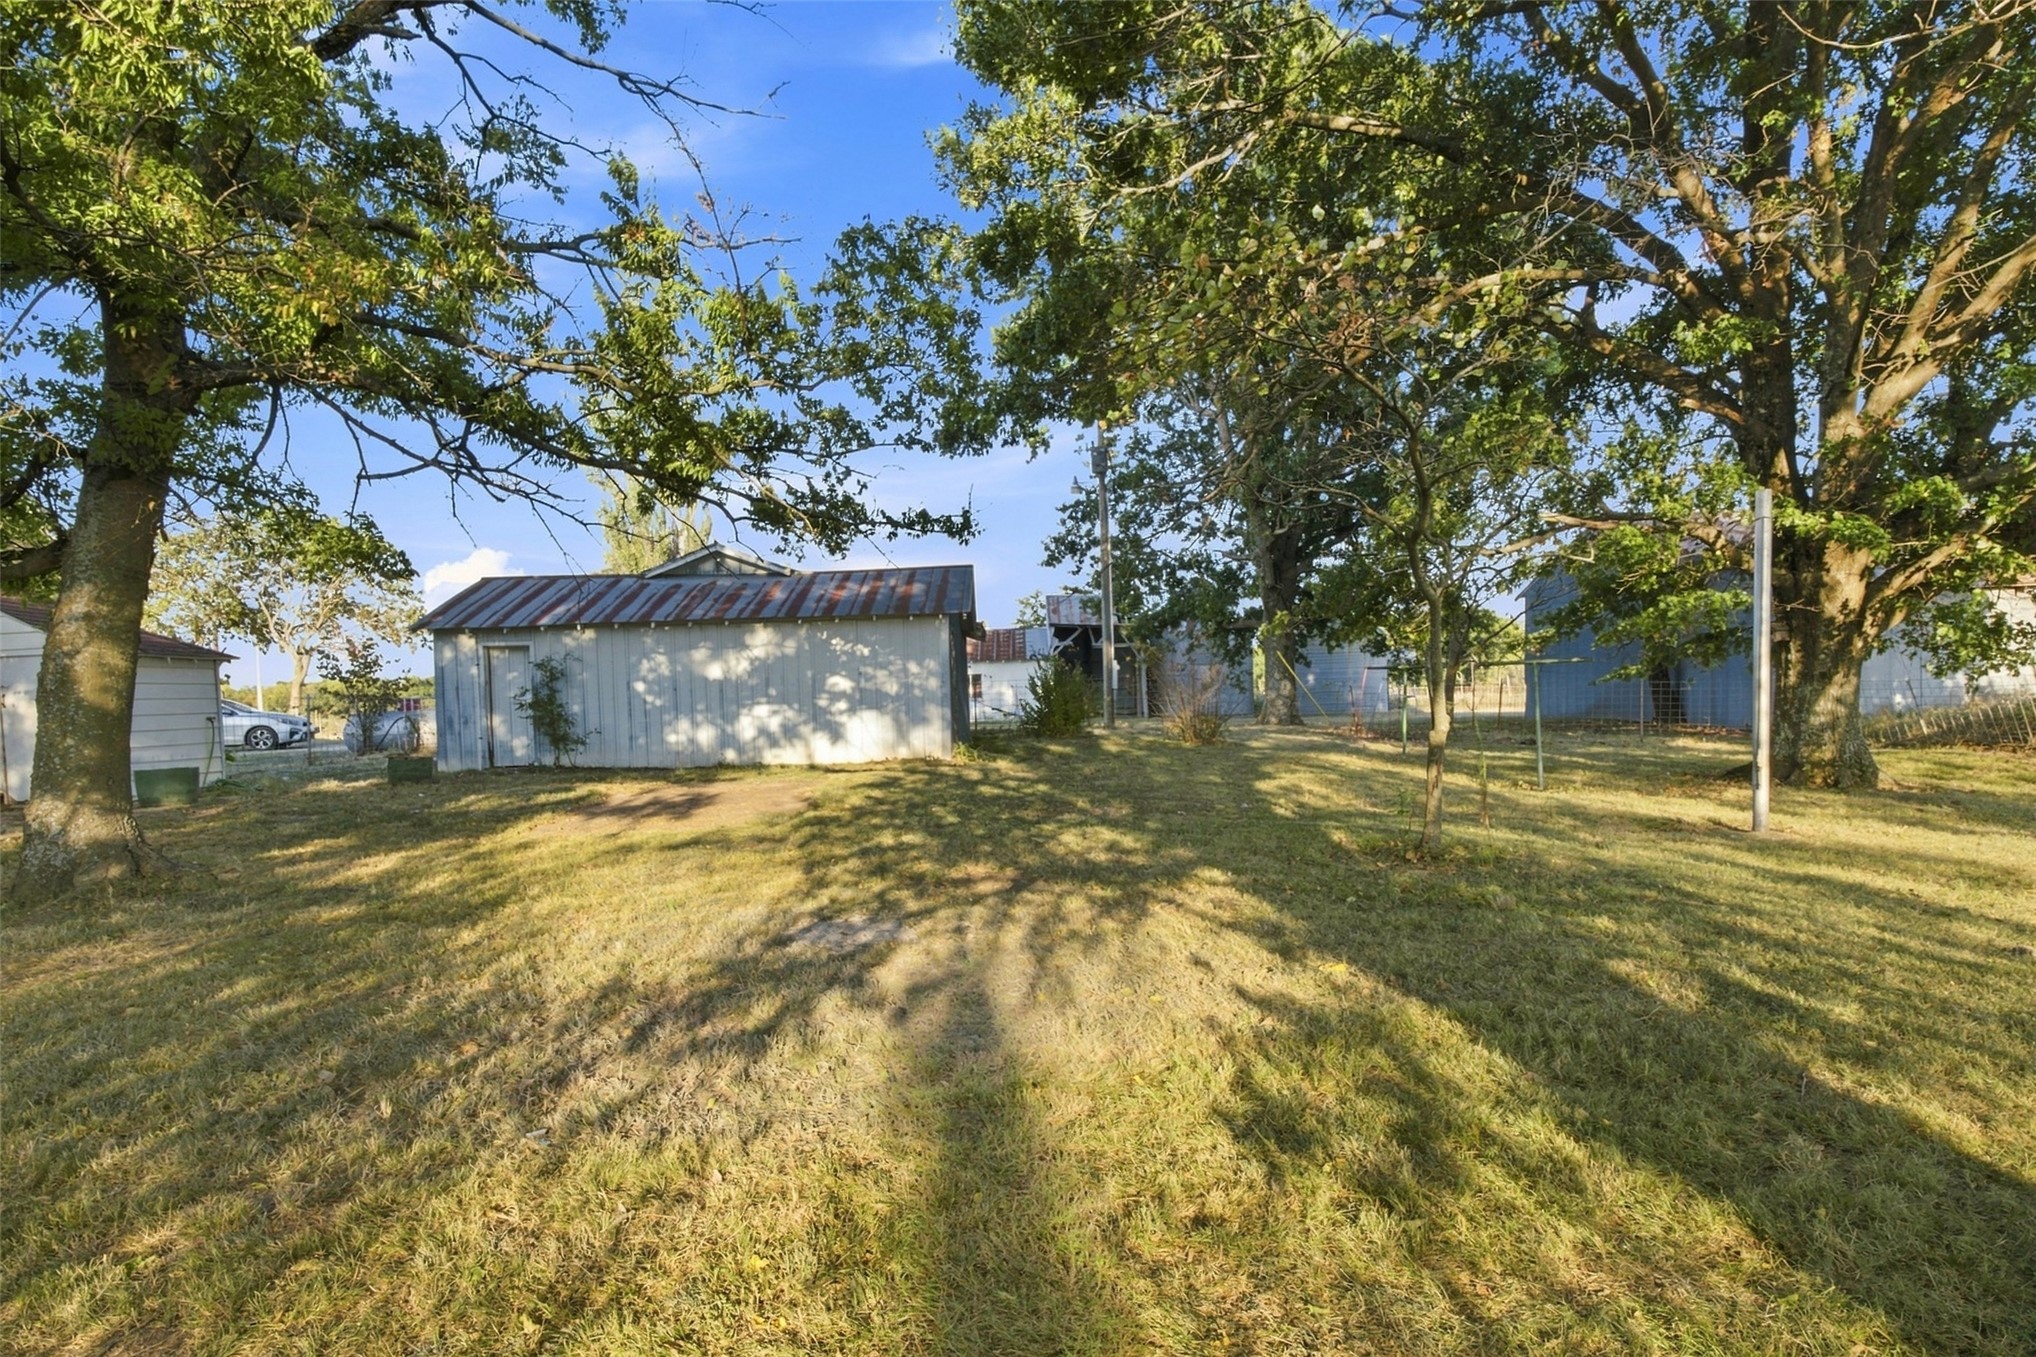
Expansive lot featuring mature shade trees, a detached storage structure with a metal roof, and open grass areas
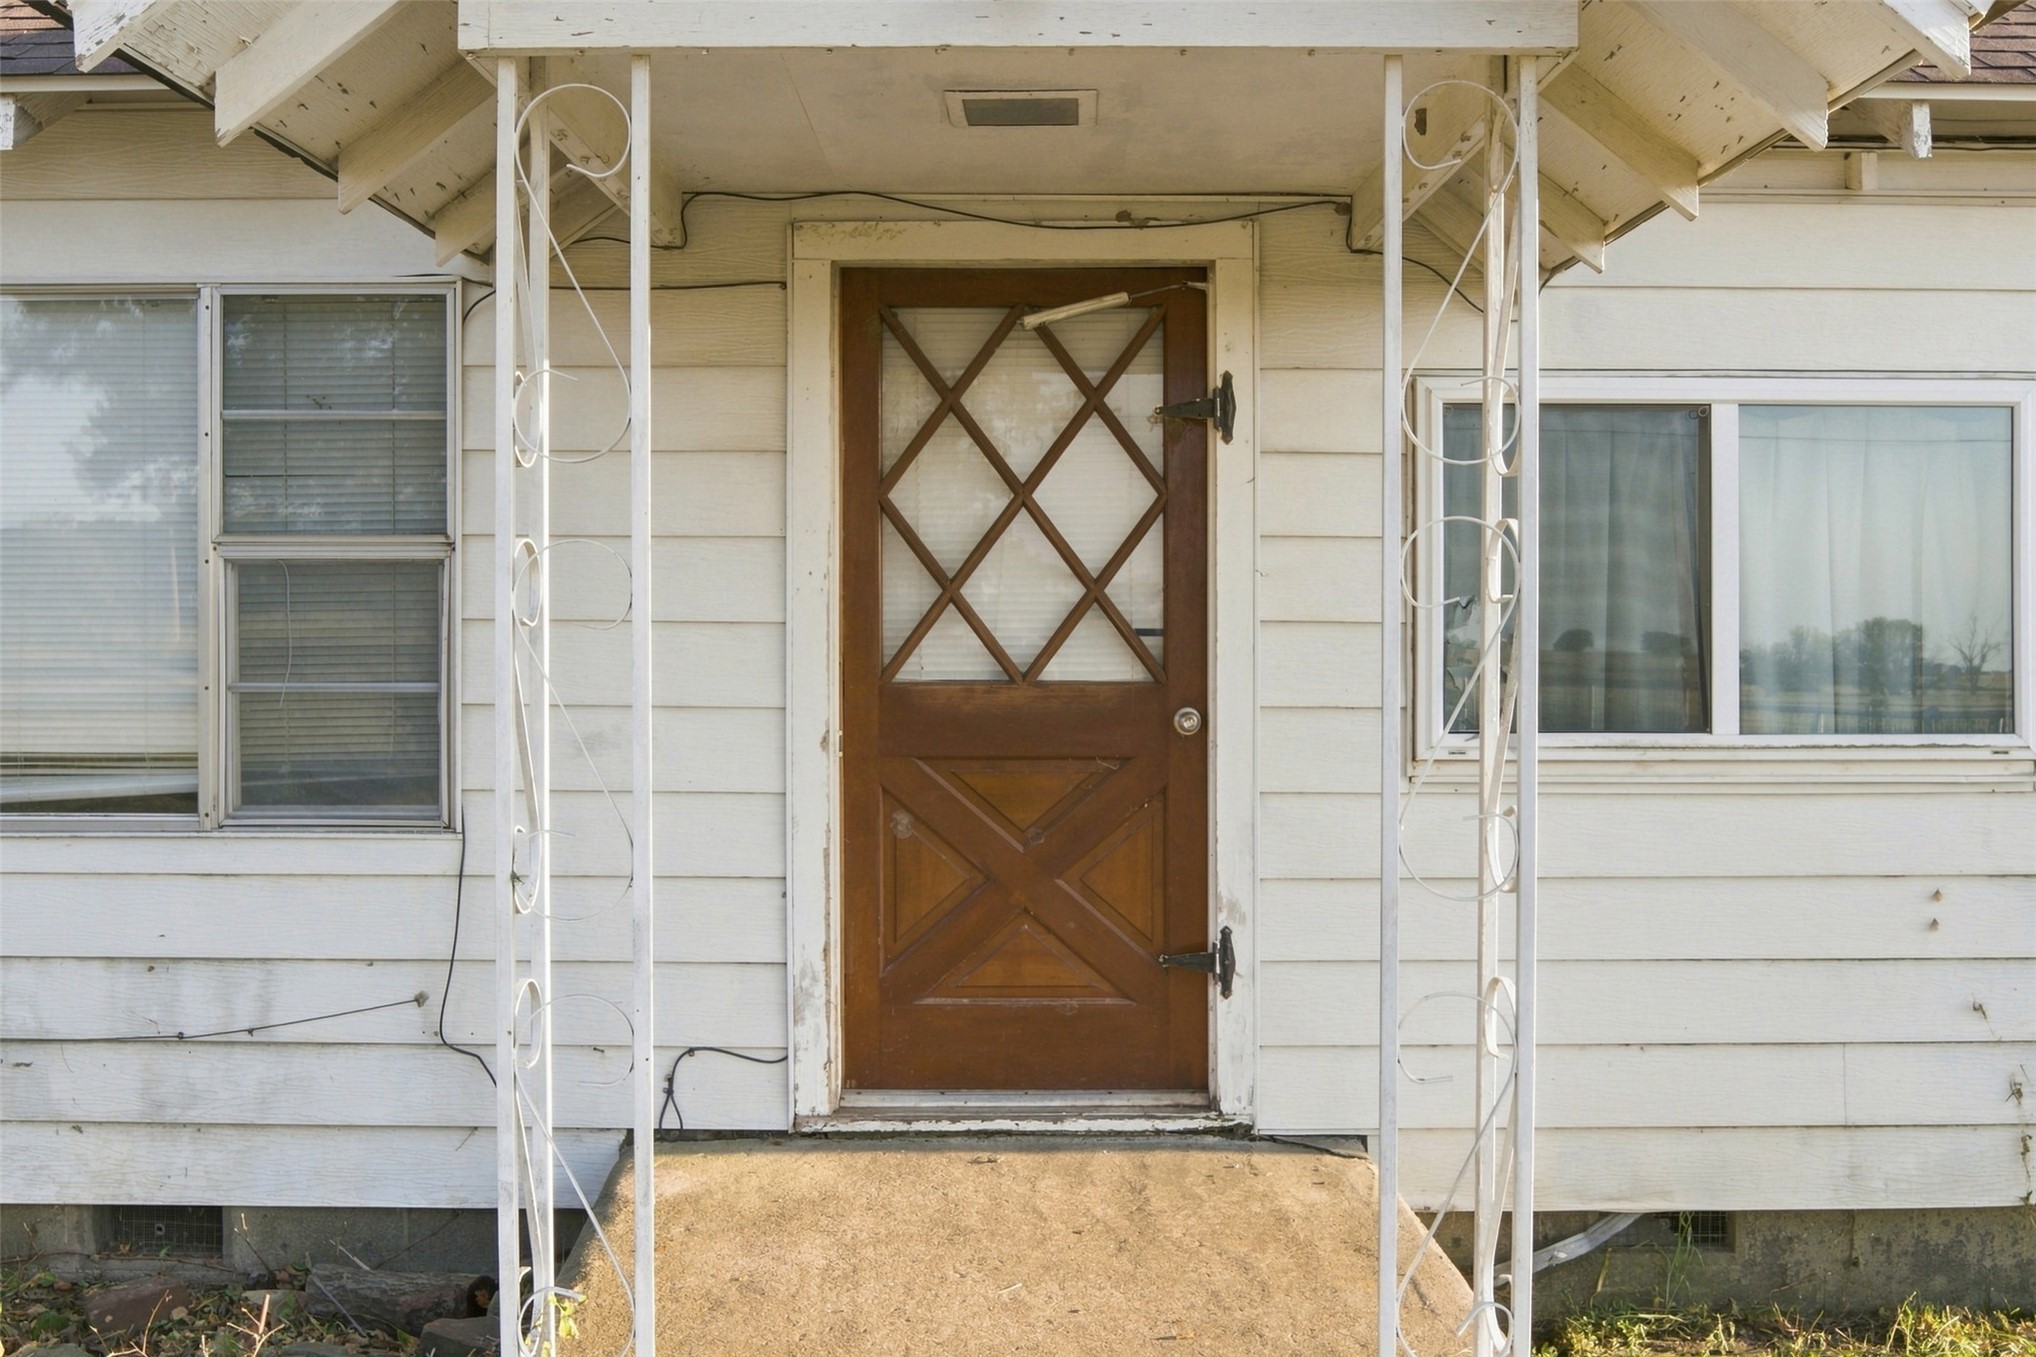
Entryway featuring a wood door with a diamond-patterned light, horizontal siding, and decorative metal support columns
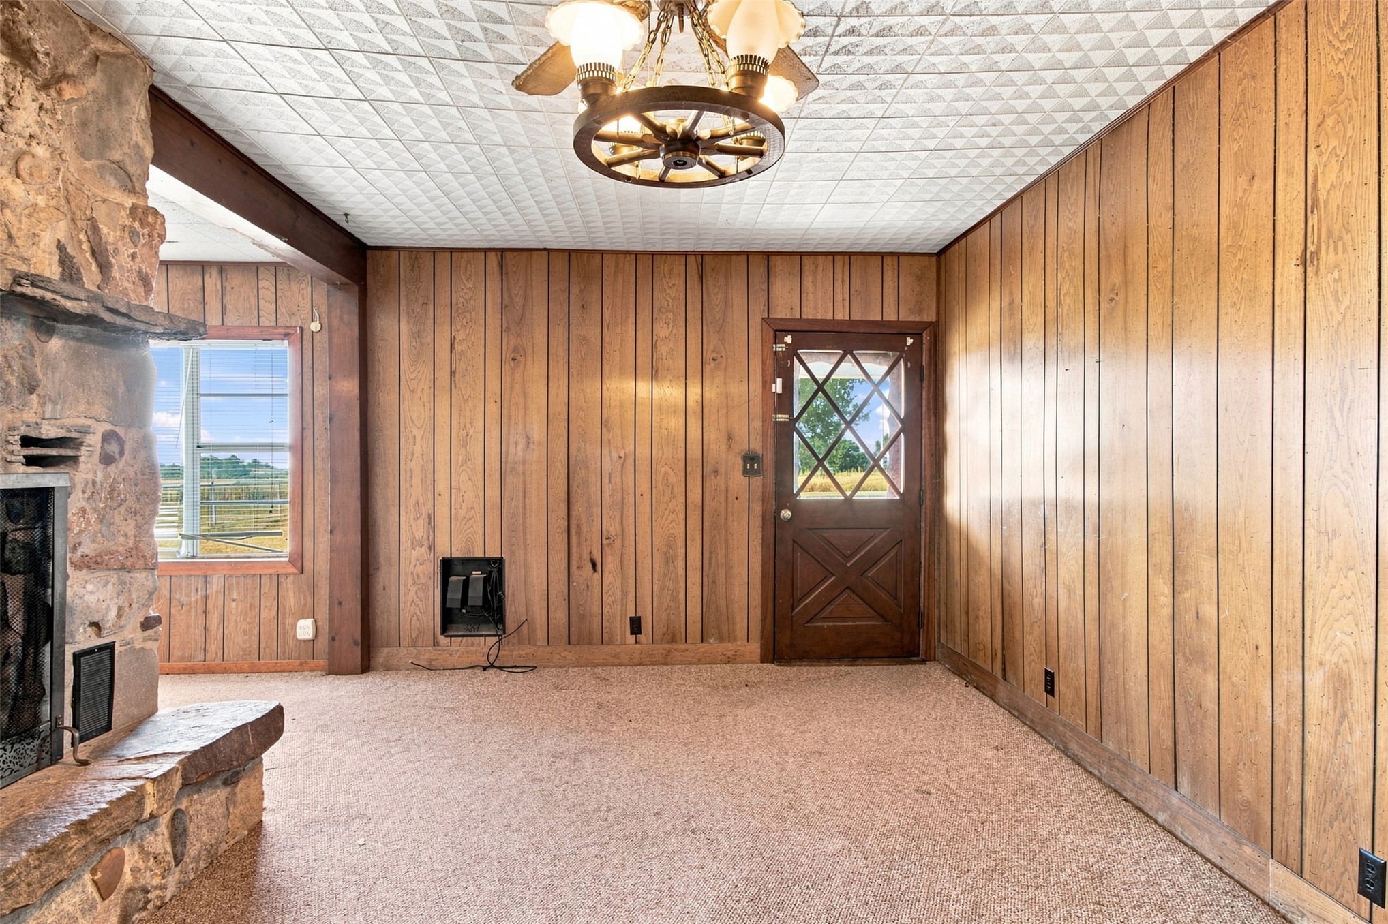
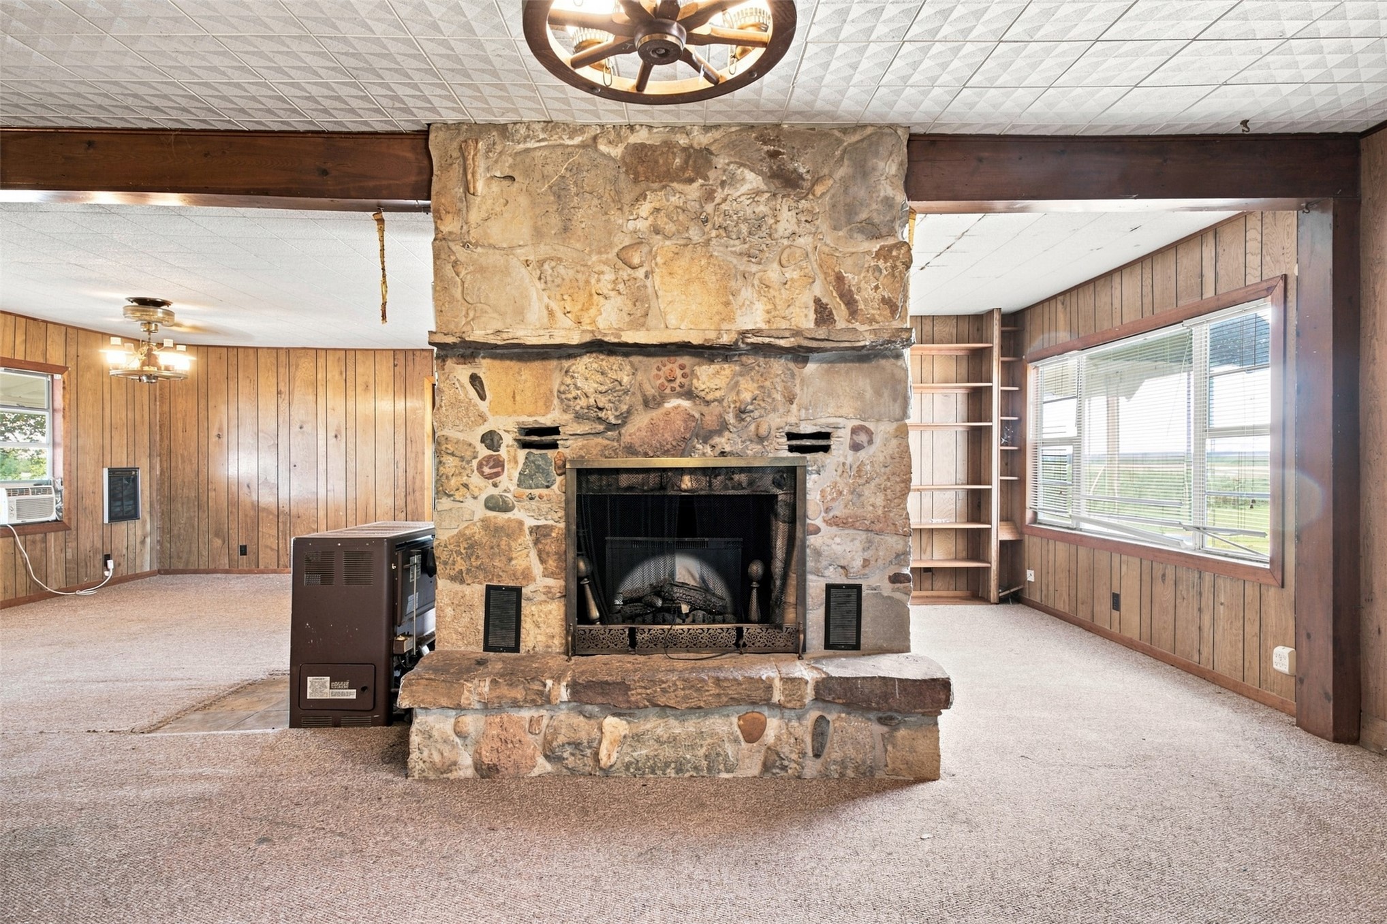
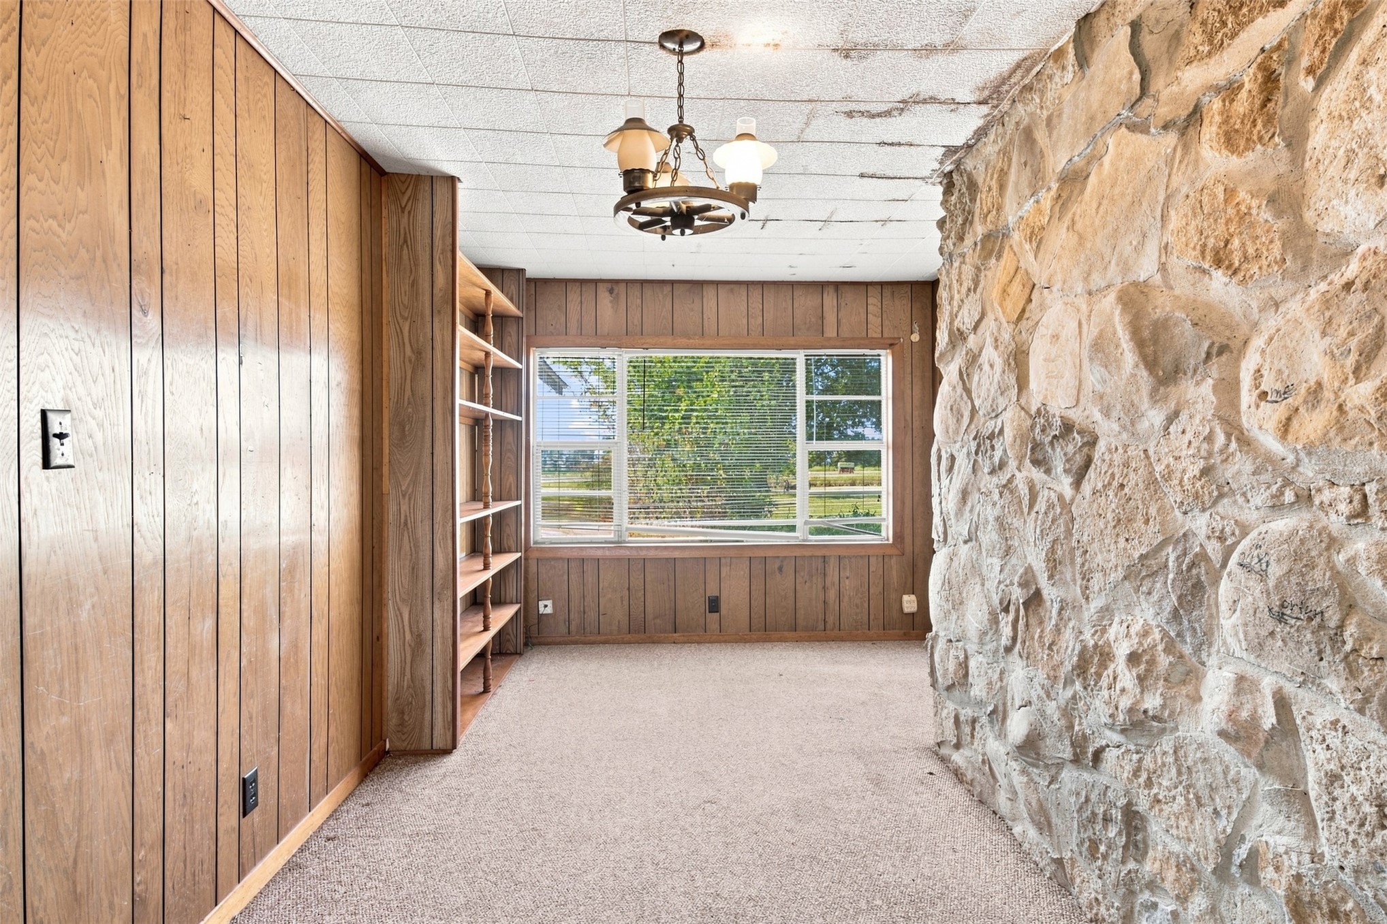
Floor-to-ceiling stone fireplace with a raised hearth, wood-paneled walls, built-in shelving, and wagon-wheel style ceiling lighting fixture
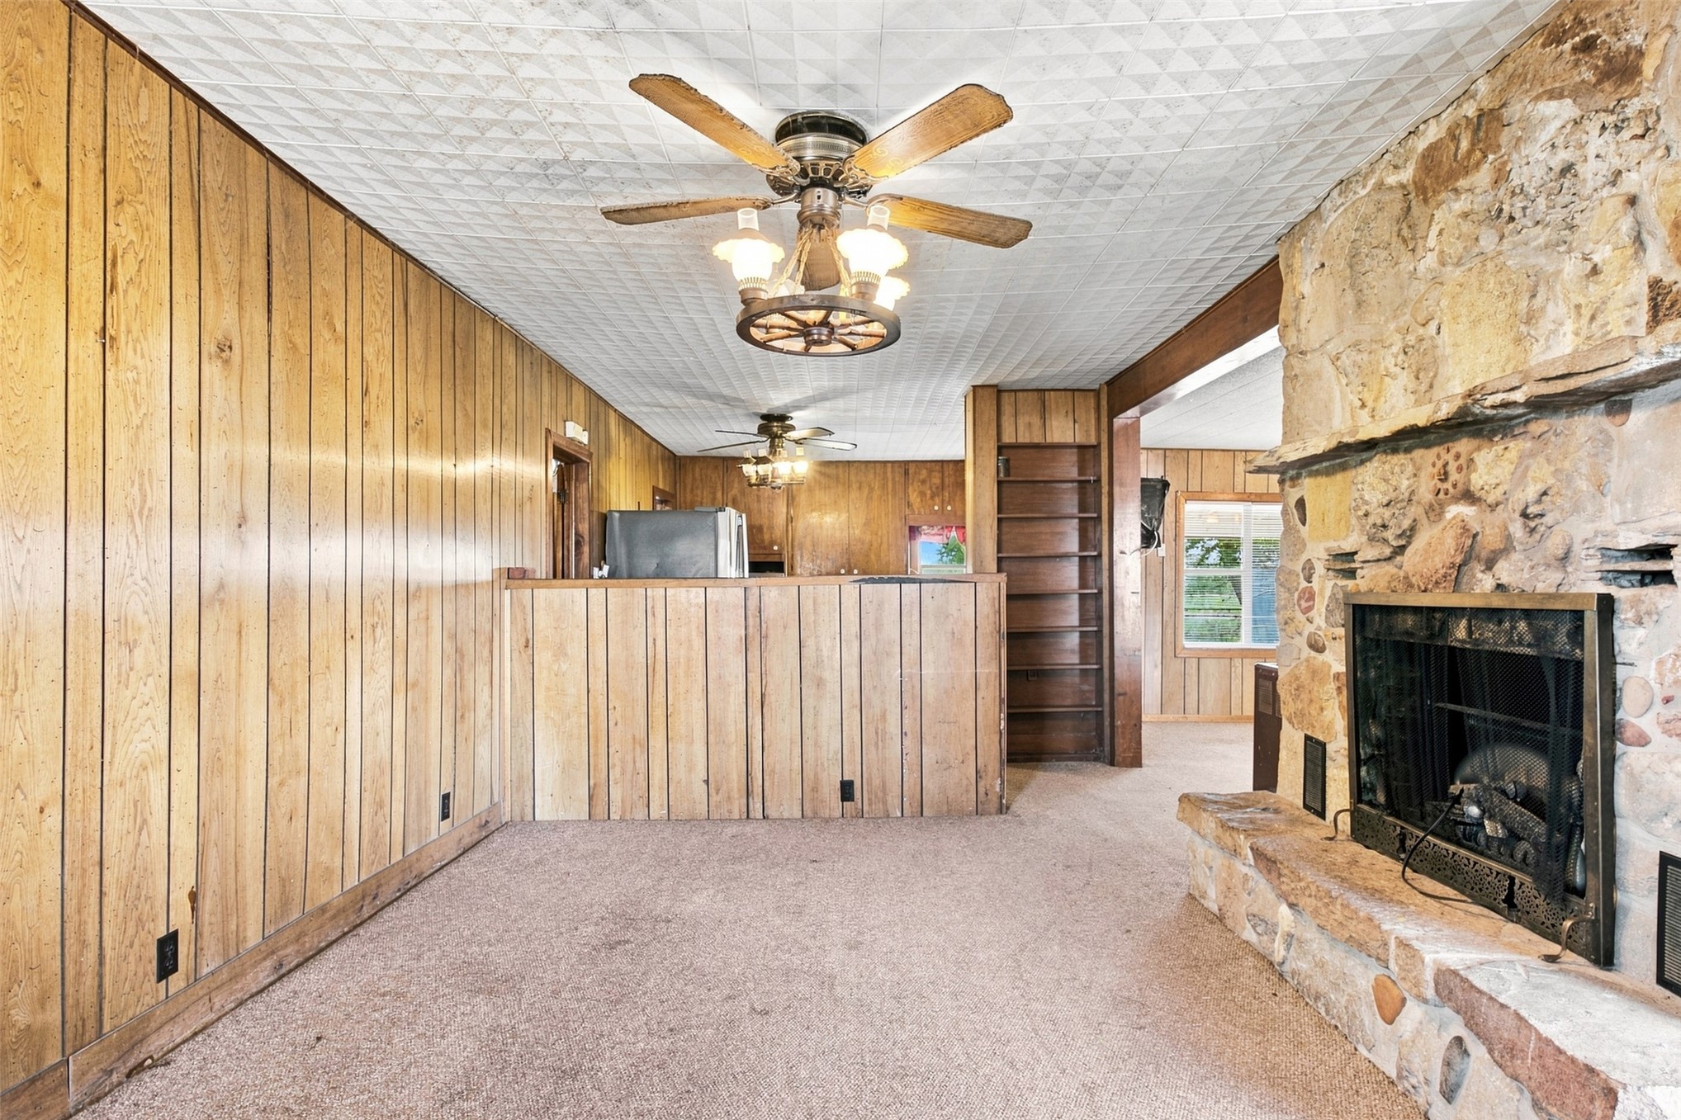
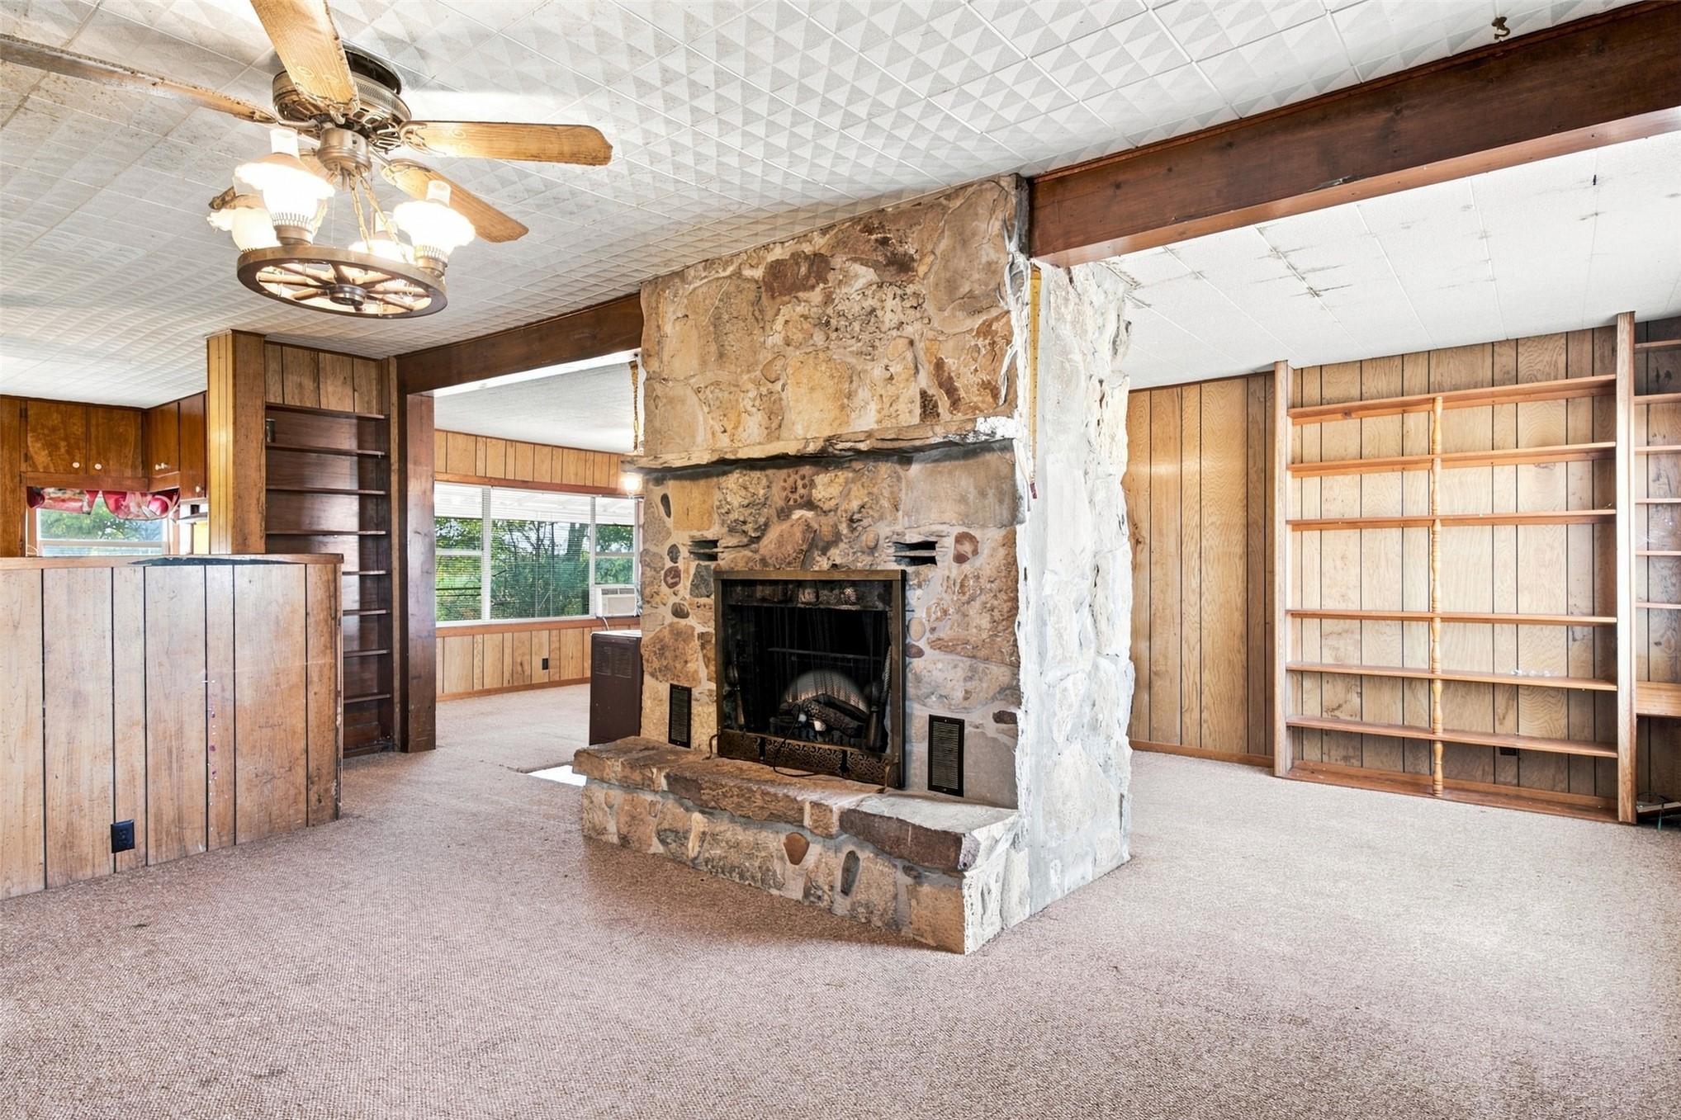
Full-height wood paneling, floor-to-ceiling natural stone fireplace, vaulted ceiling with integrated wood-finish ceiling fans, and built-in shelving
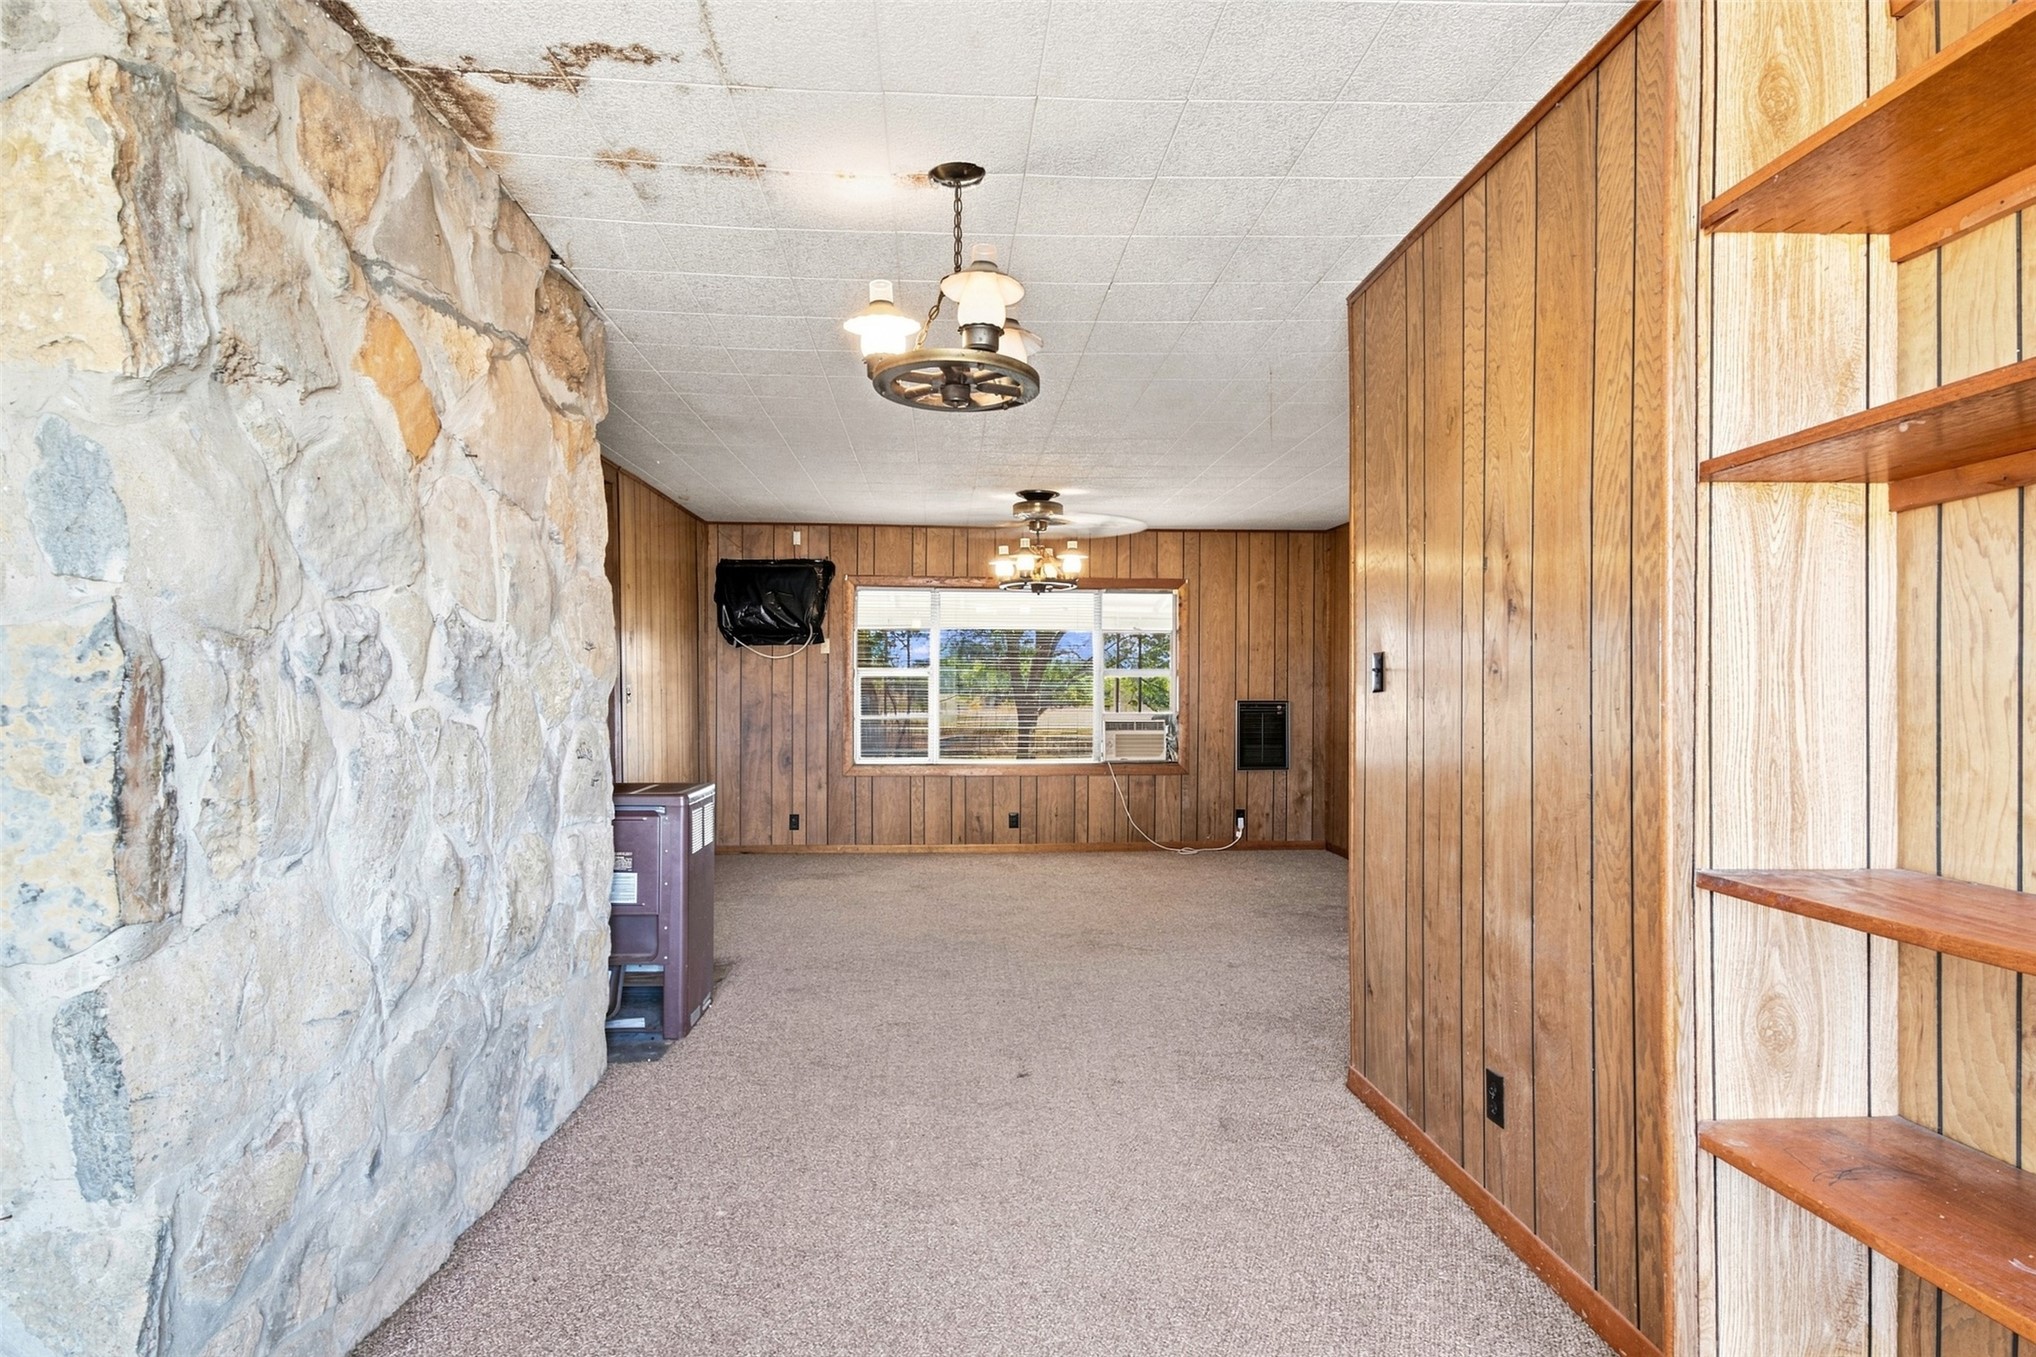
Floor-to-ceiling stone fireplace, built-in wooden shelving, exposed wooden ceiling beams, patterned drop-ceiling tiles, and wood paneling
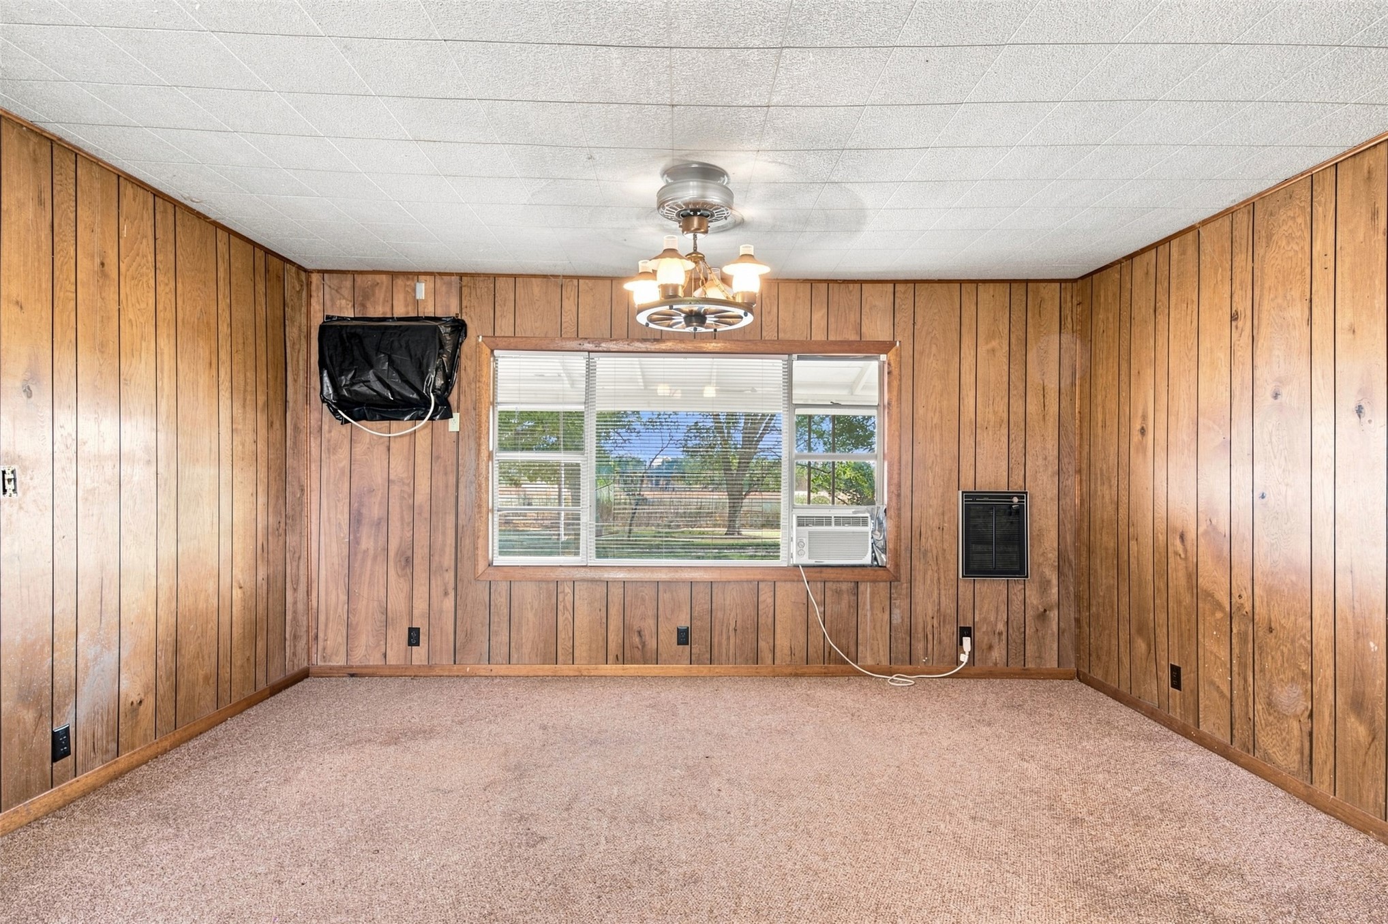
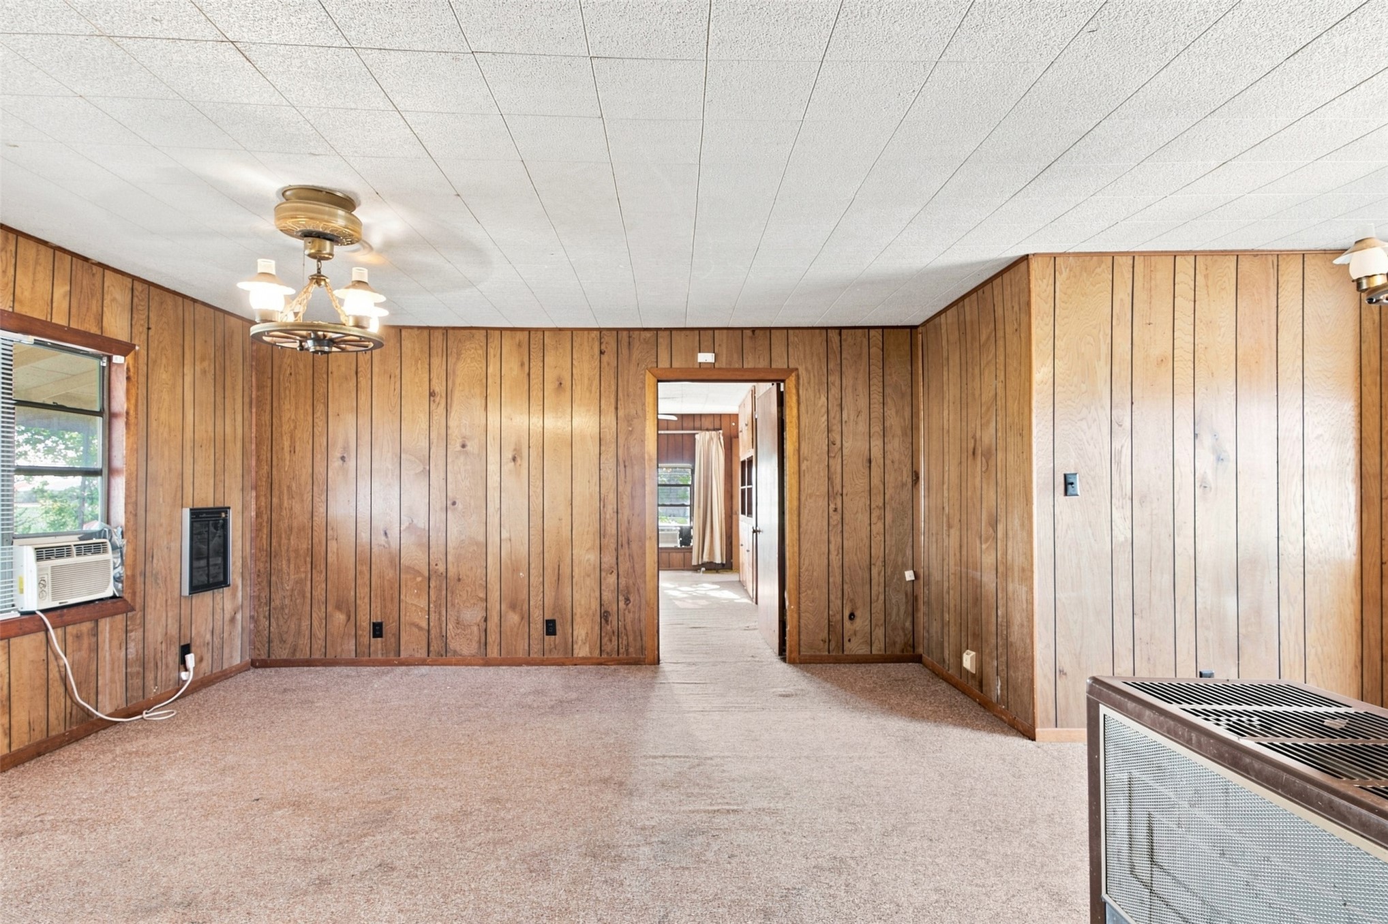
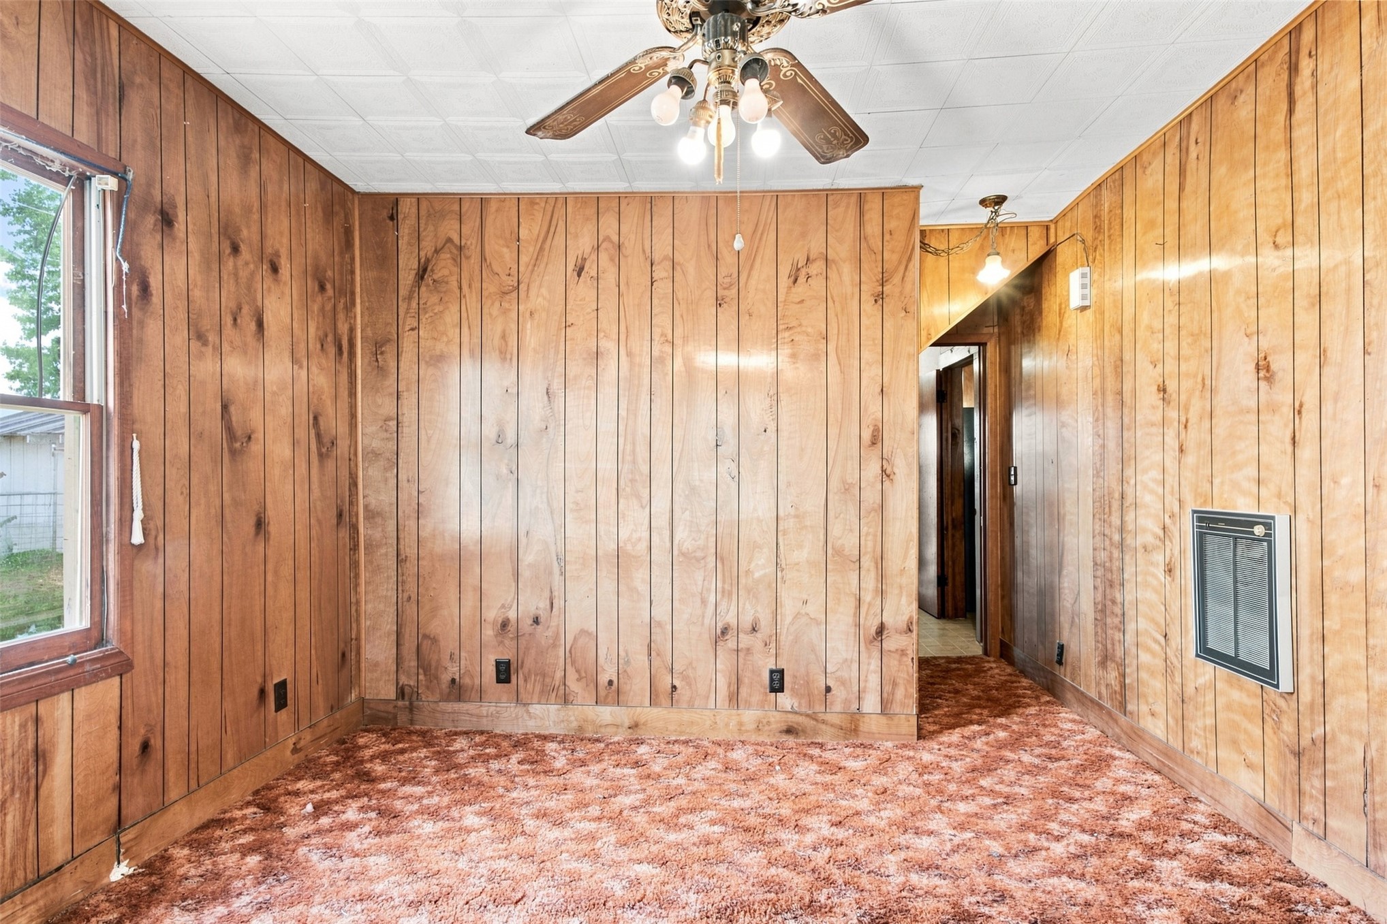
Interior space featuring floor-to-ceiling wood paneling, a multi-pane window, wall-mounted heater, and a multi-light ceiling fixture
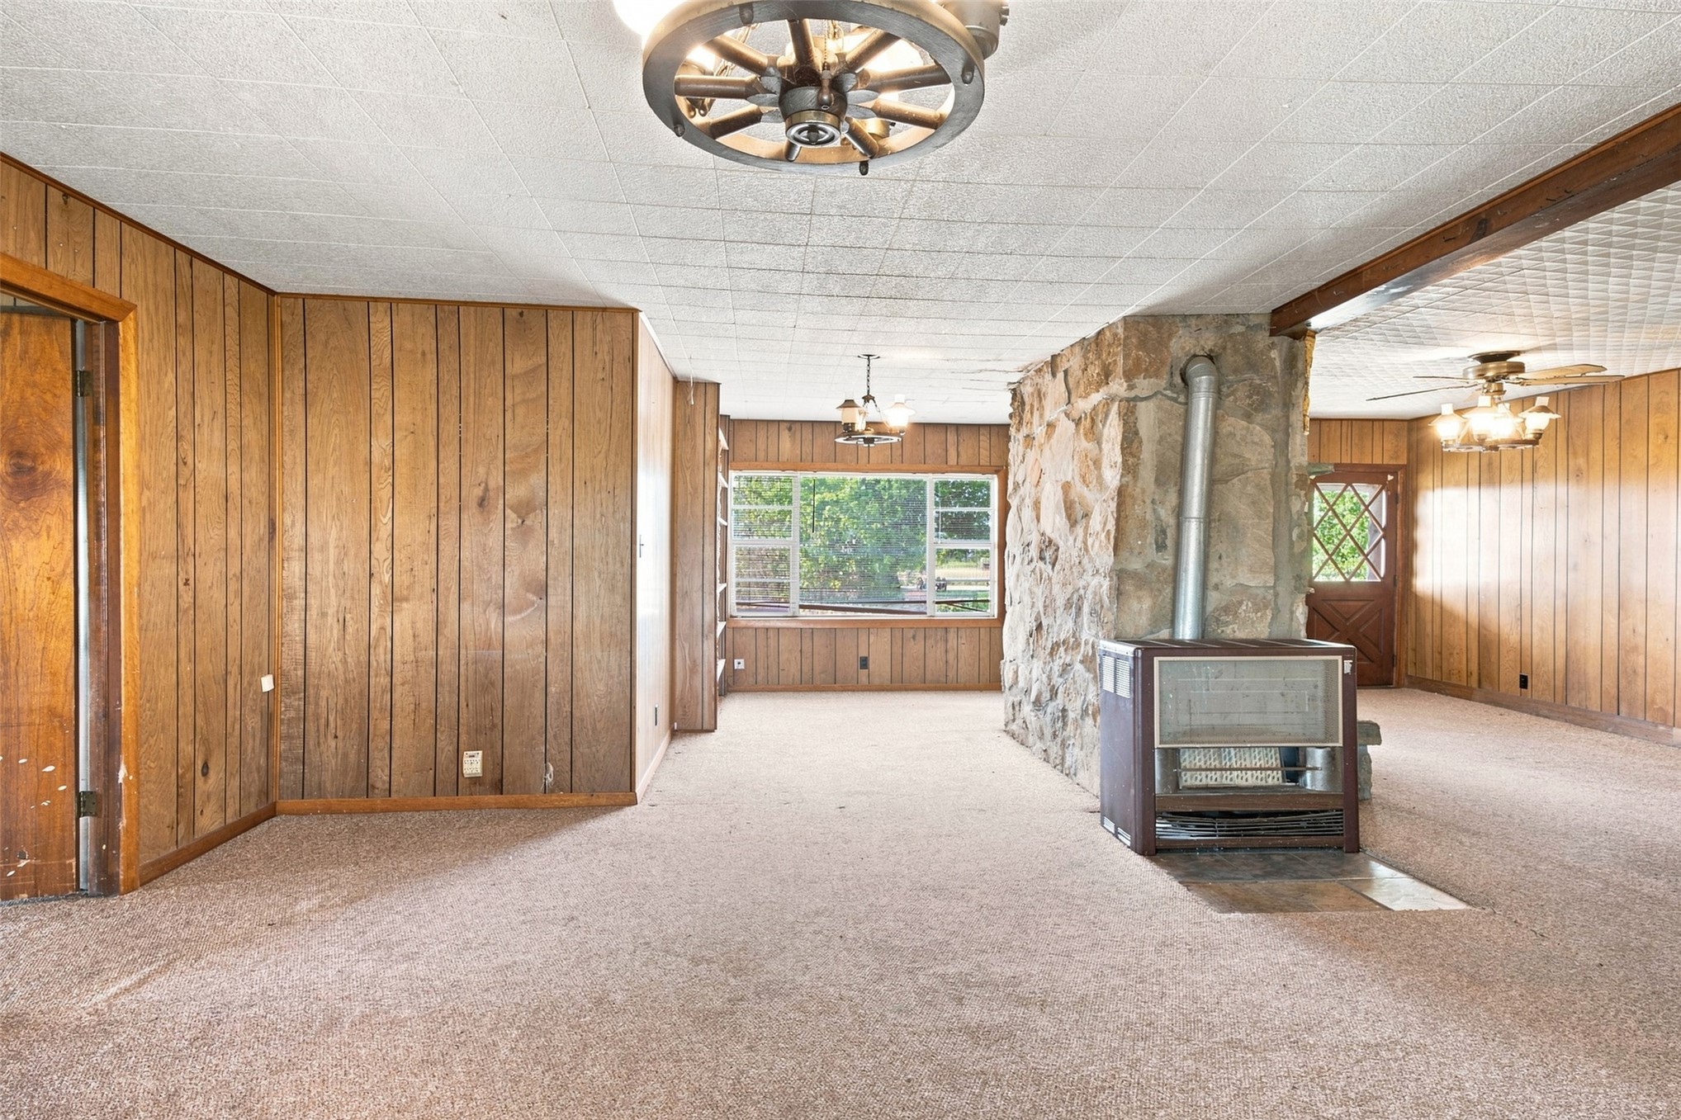
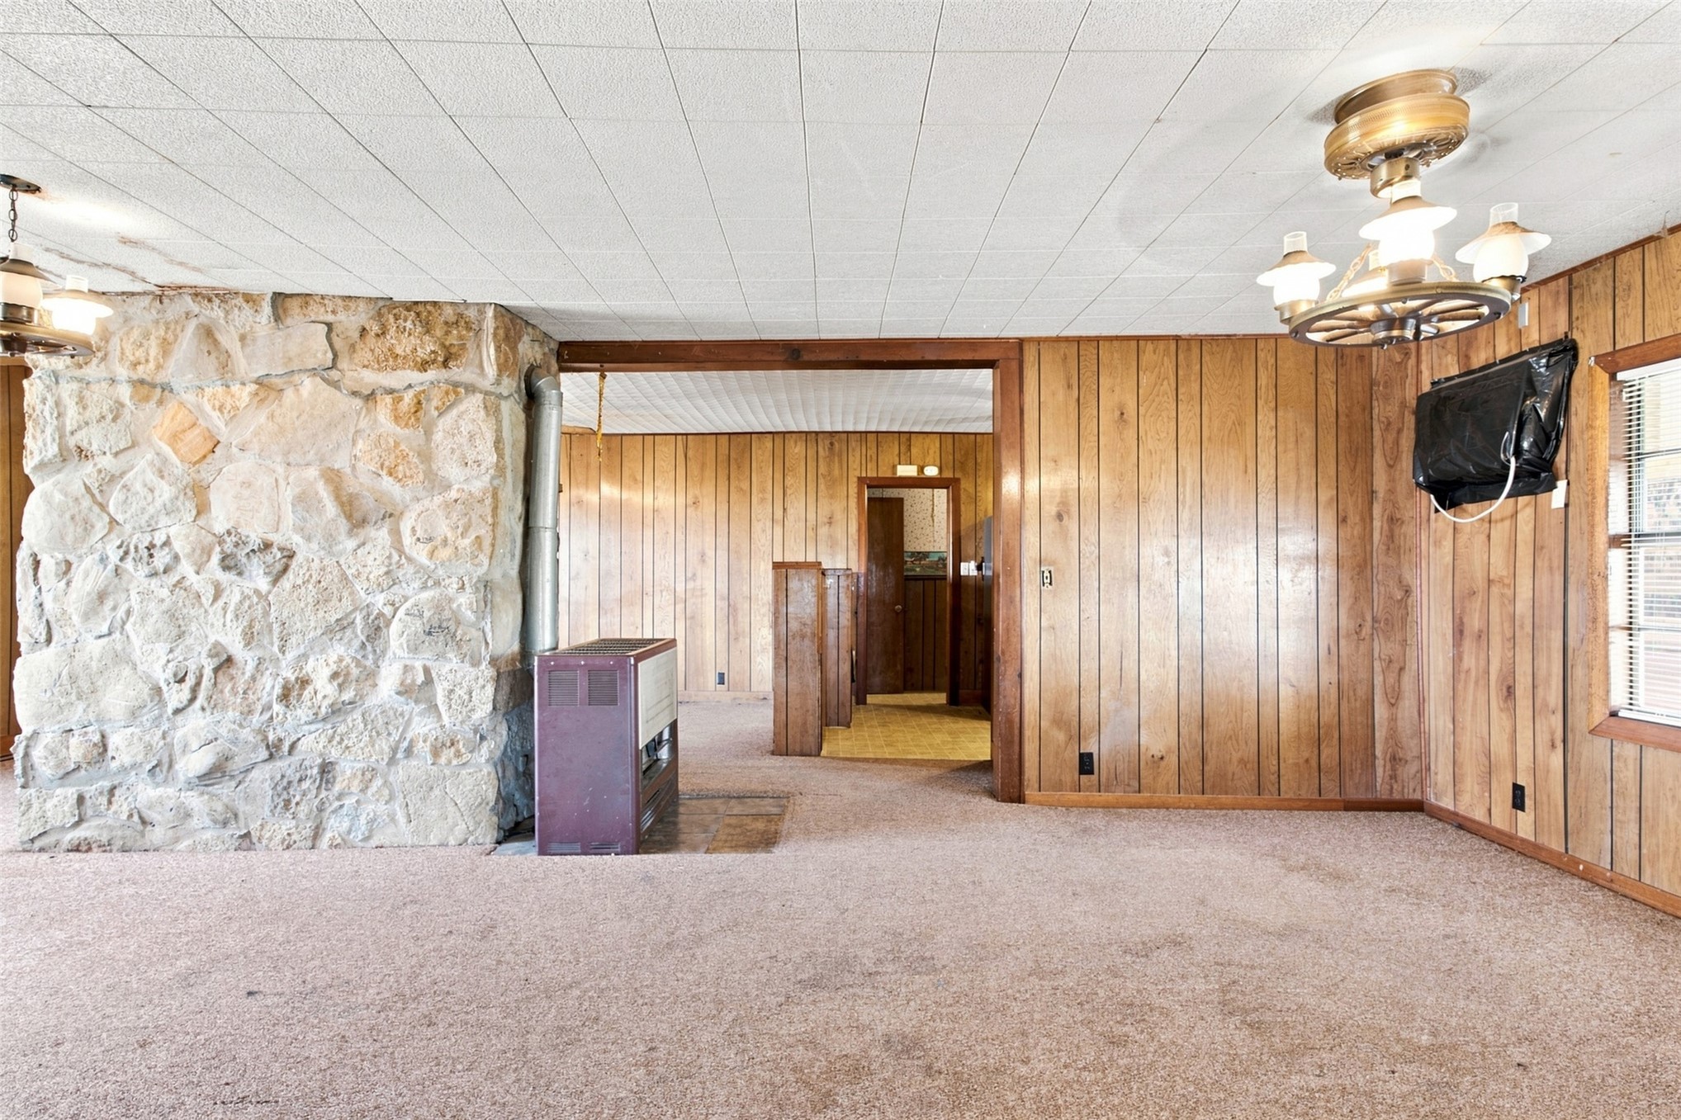
Interior featuring wood paneling, a full-height stone masonry wall, a metal freestanding stove, and ceiling fixtures including a wagon-wheel style chandelier
Floor-to-ceiling natural stone hearth, wood-paneled walls, ceiling-mounted wheel chandelier, and metal heating unit
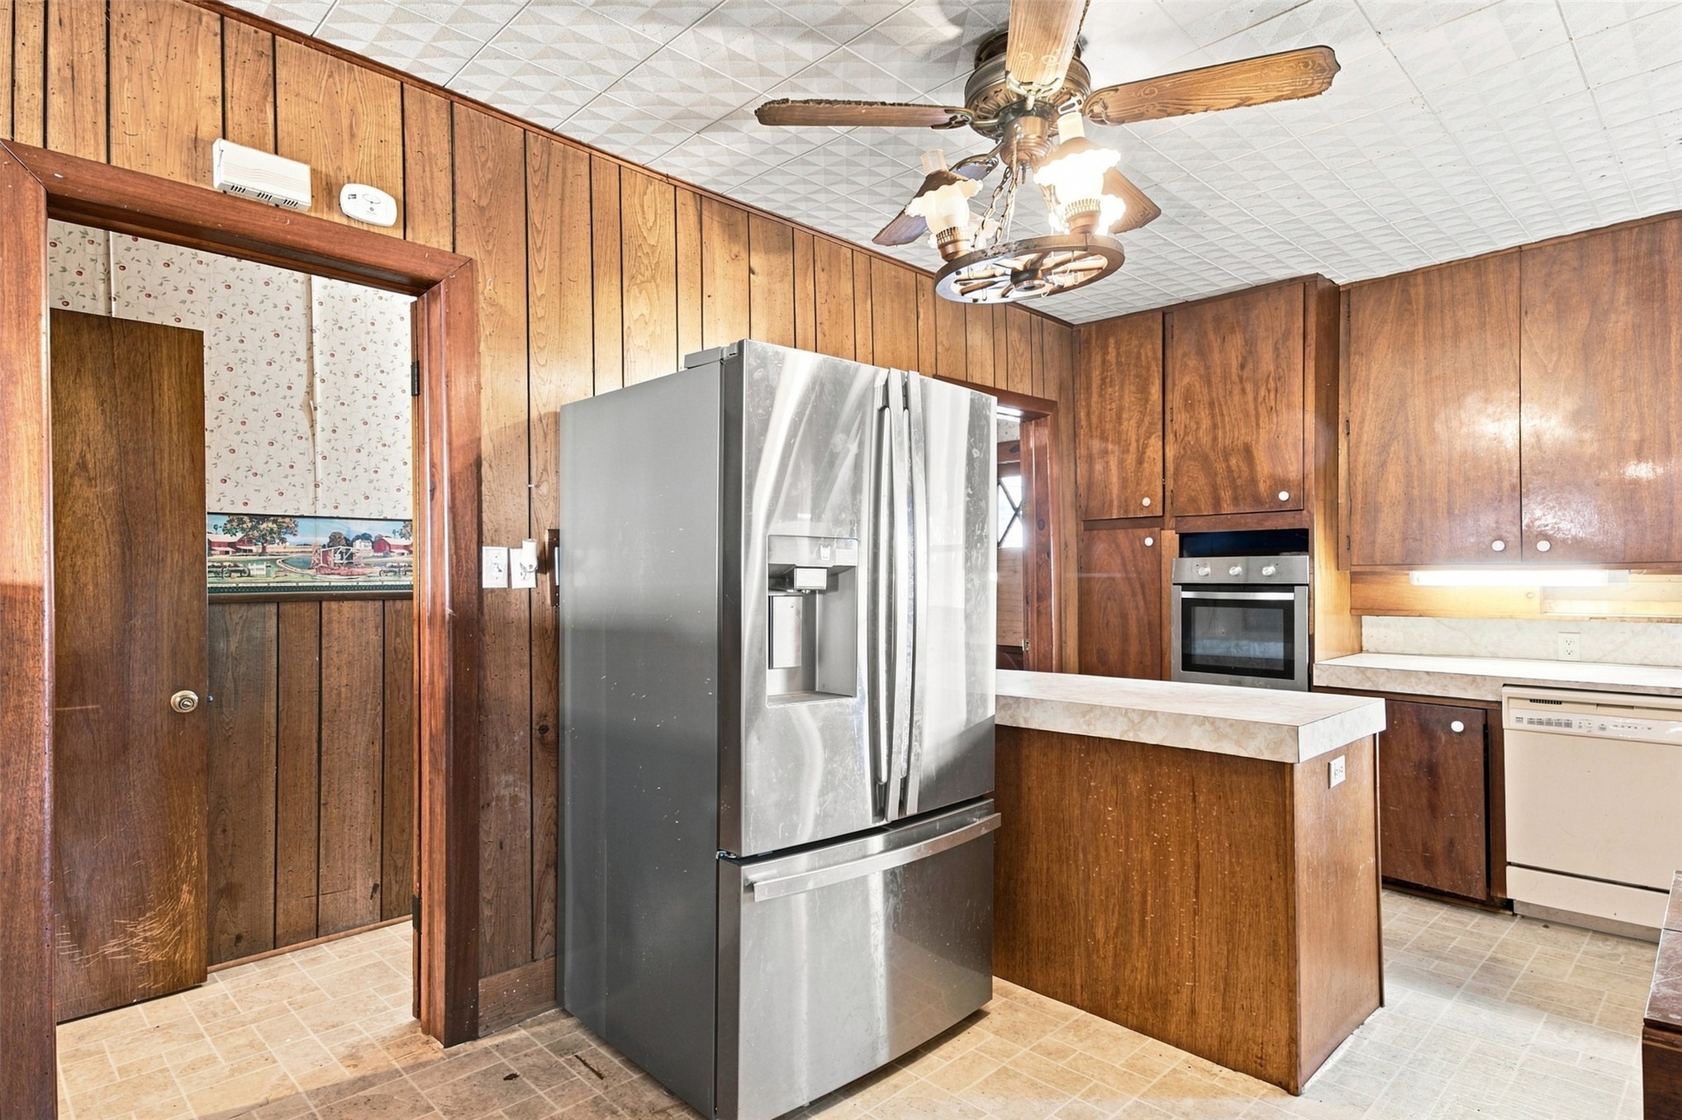
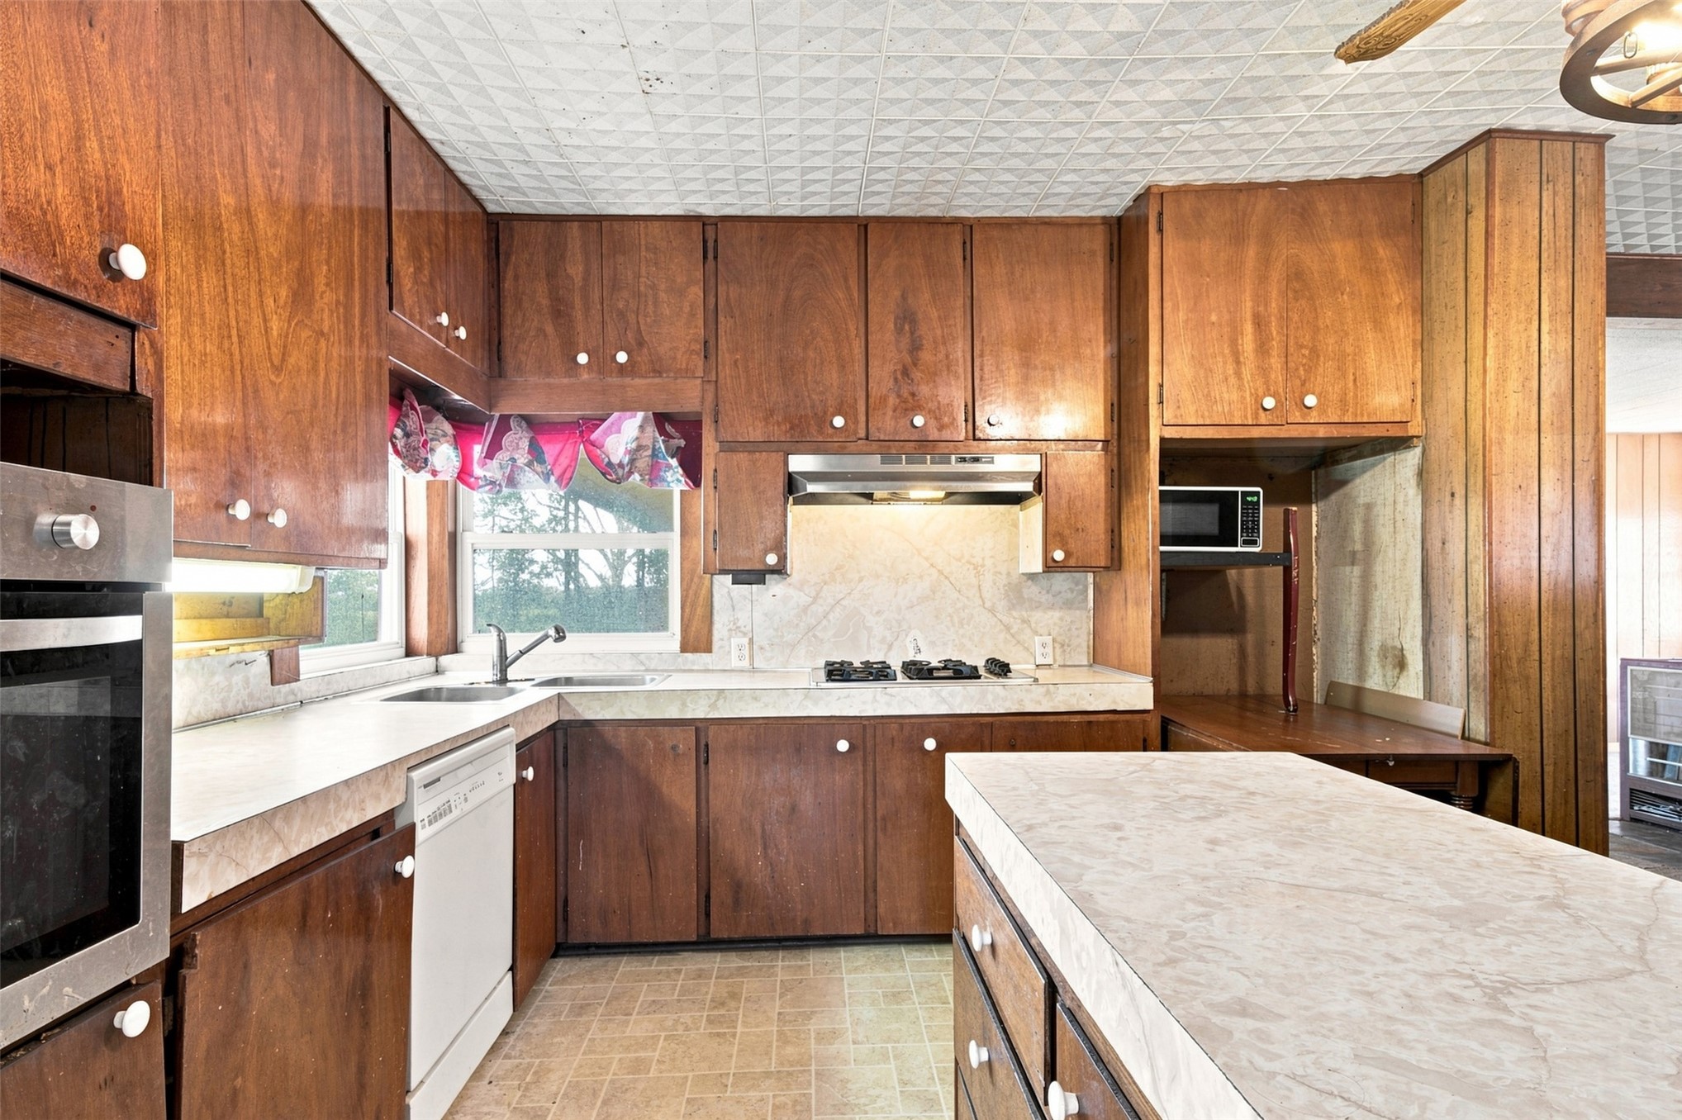
Kitchen featuring wood-paneled walls, built-in wooden cabinetry, stainless steel refrigerator, integrated oven, and a ceiling-mounted light fixture with a fan
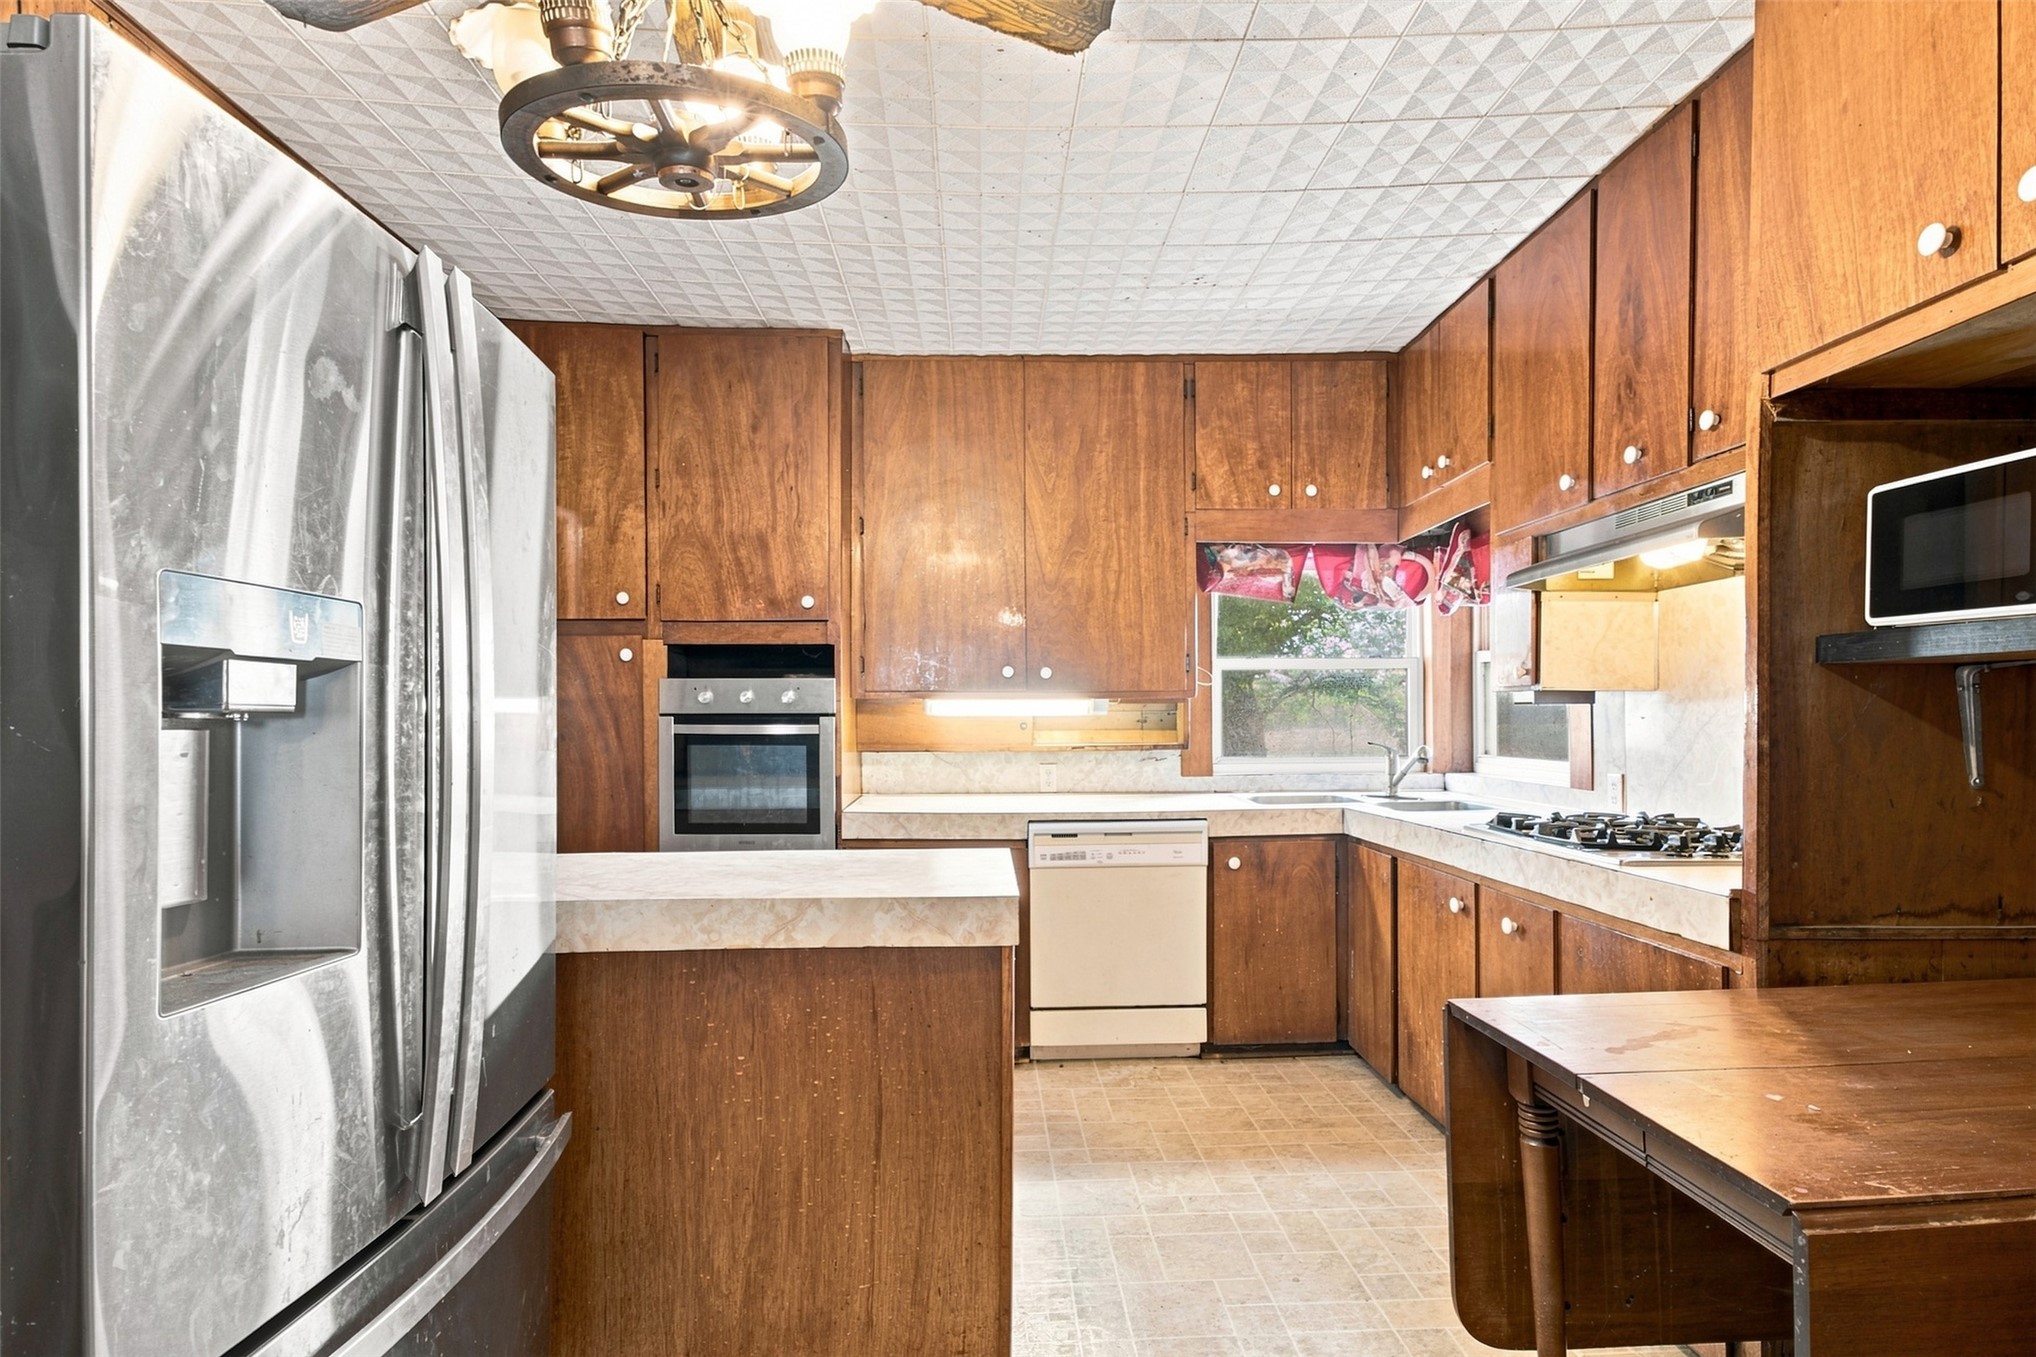
Kitchen featuring wood cabinetry, stainless steel refrigerator, built-in wall oven, gas cooktop, and patterned ceiling???????????????????????????????????????? finish
Kitchen featuring wood cabinetry, stone-finish countertops, tile backsplash, built-in wall oven, and patterned ceiling texture
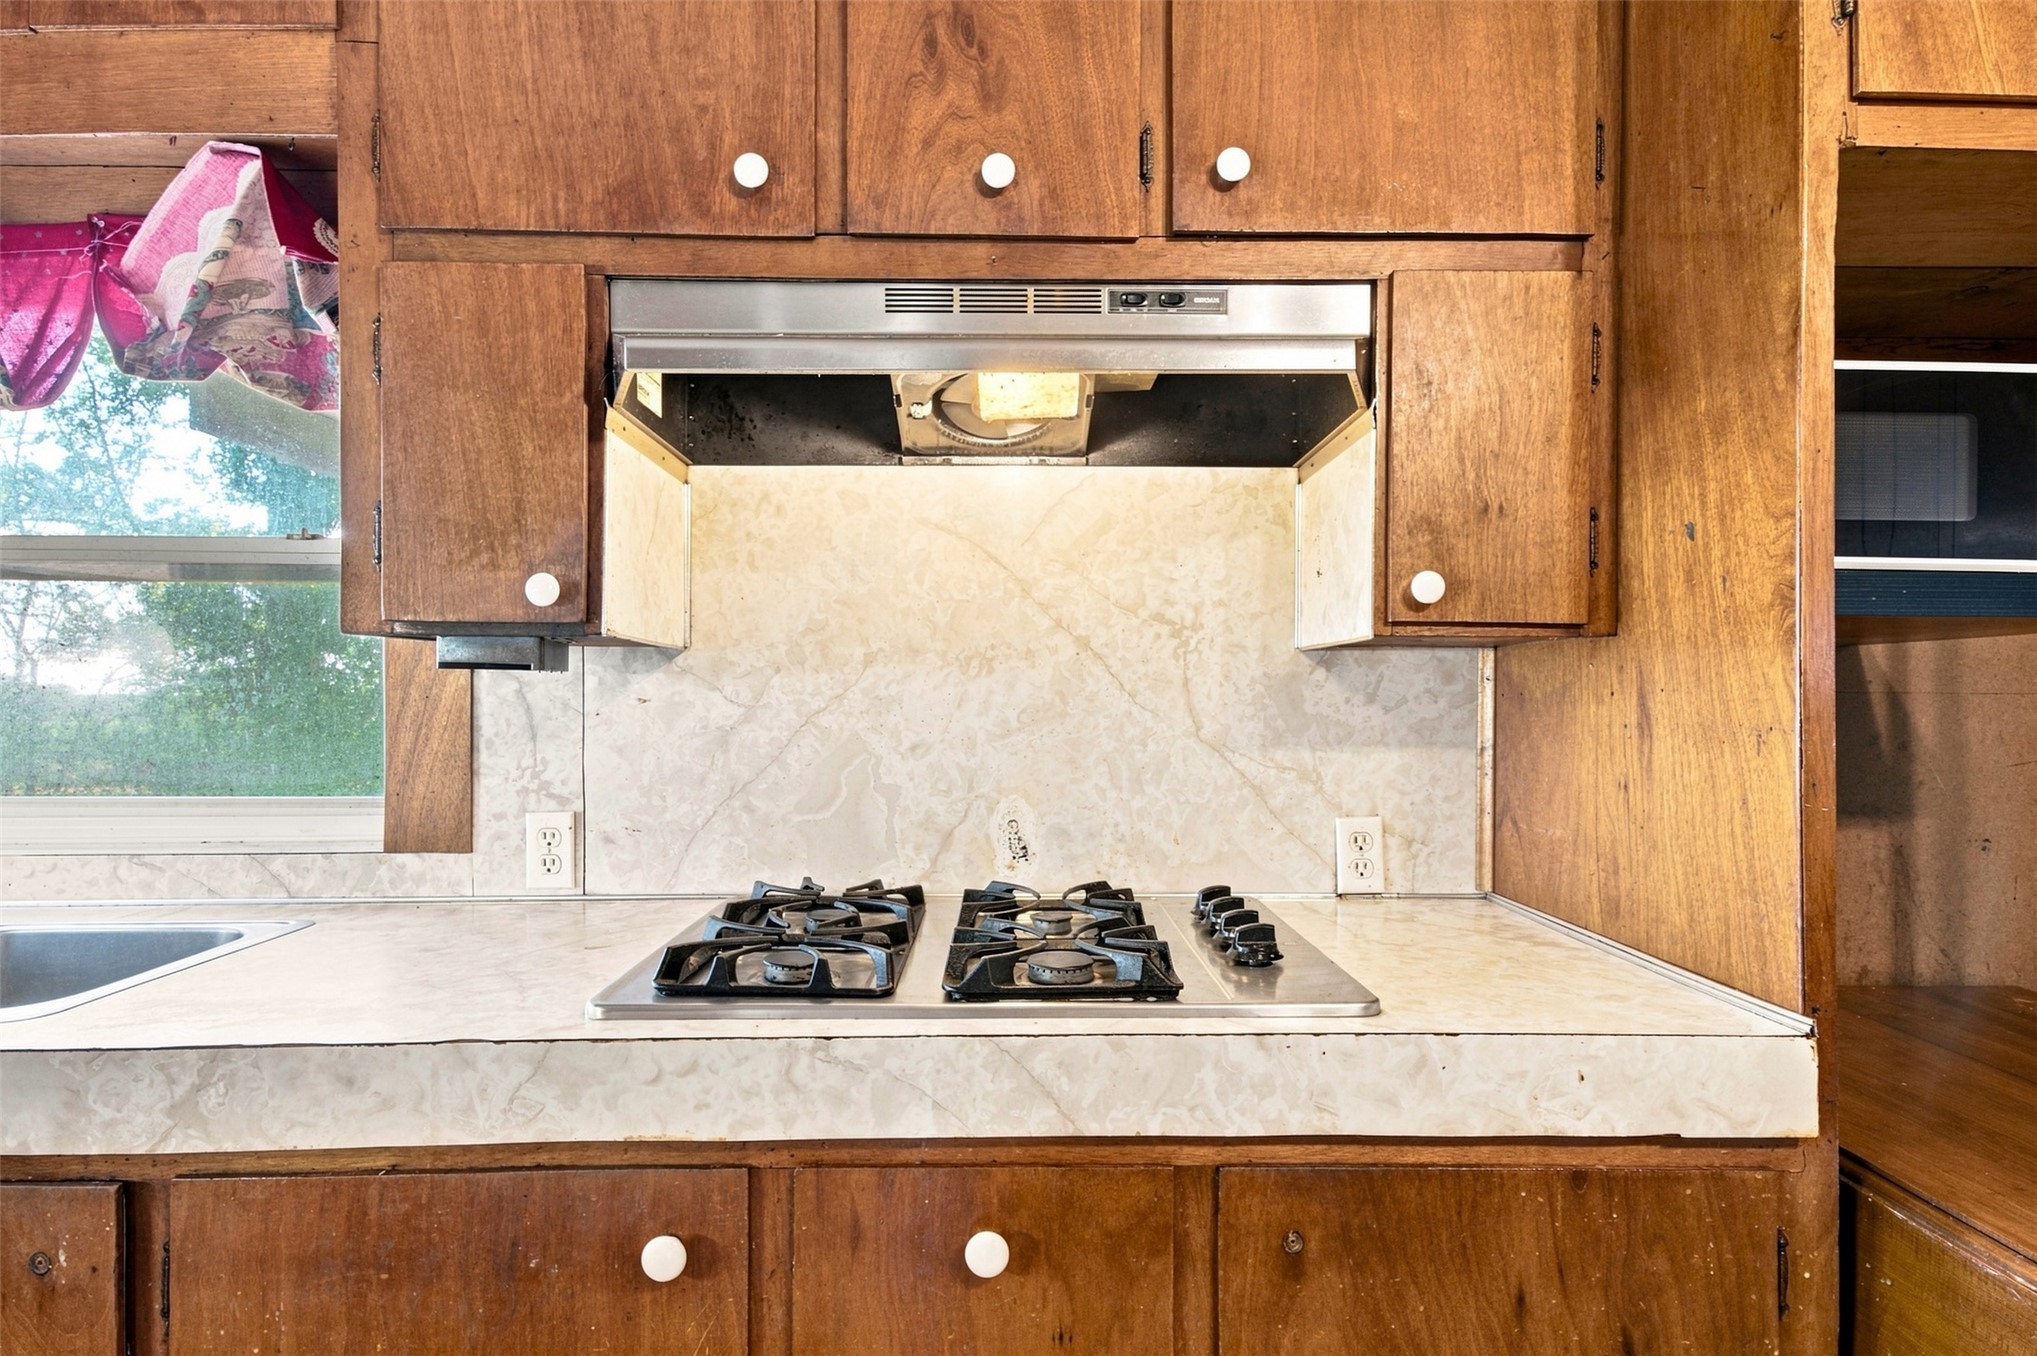
Kitchen featuring wood cabinetry, integrated stainless steel range hood, stone-finish countertop, and built-in gas cooktop
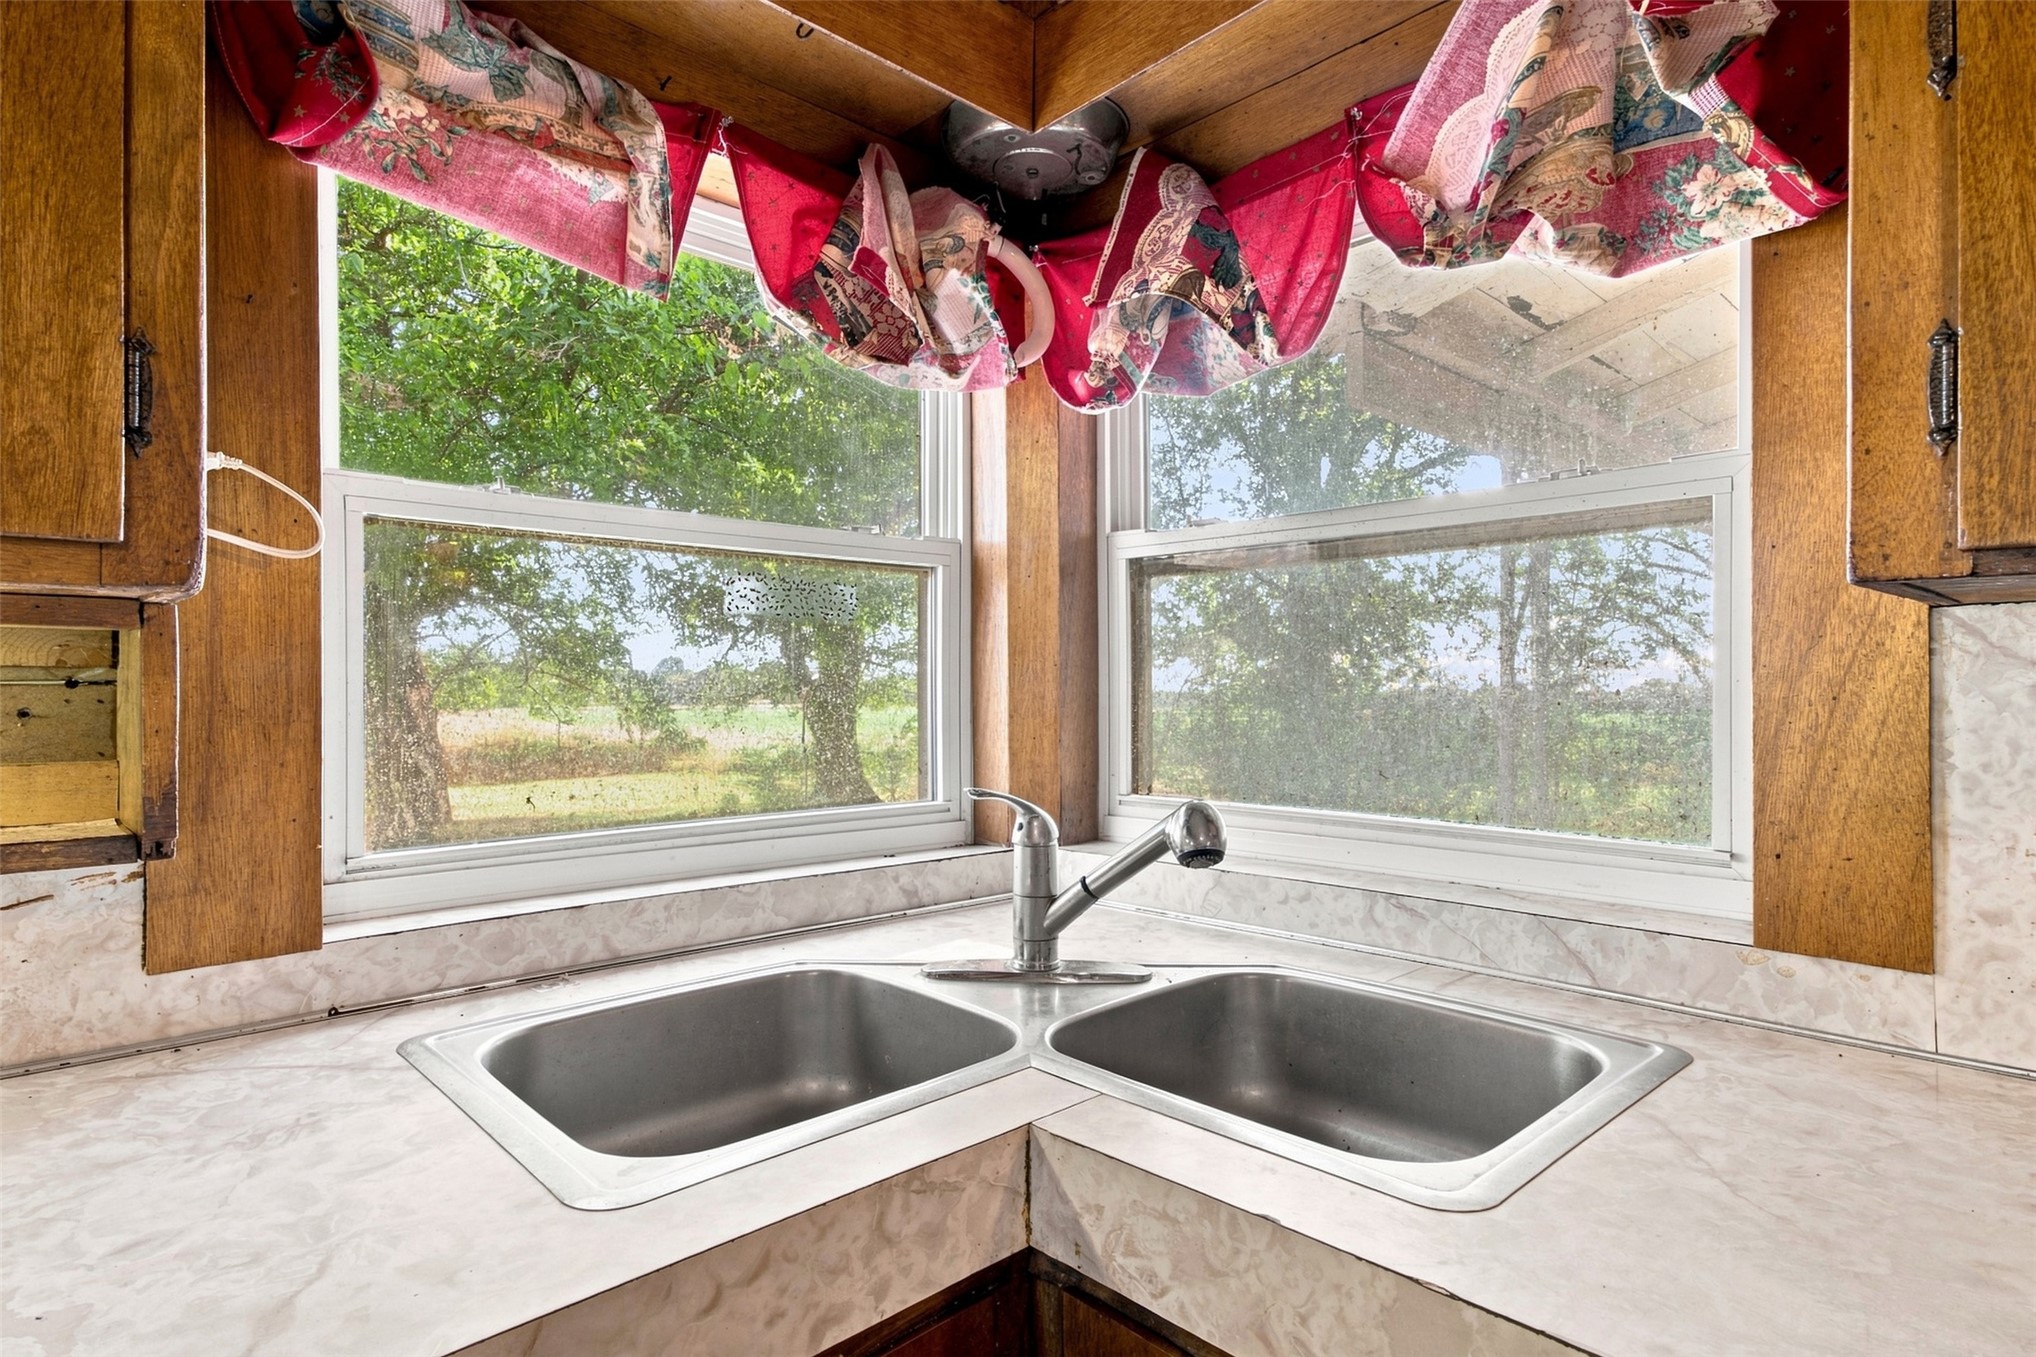
Corner double-basin stainless steel sink with a high-arch pull-down faucet, set within a neutral-toned countertop featuring wood-finish cabinetry framing dual windows
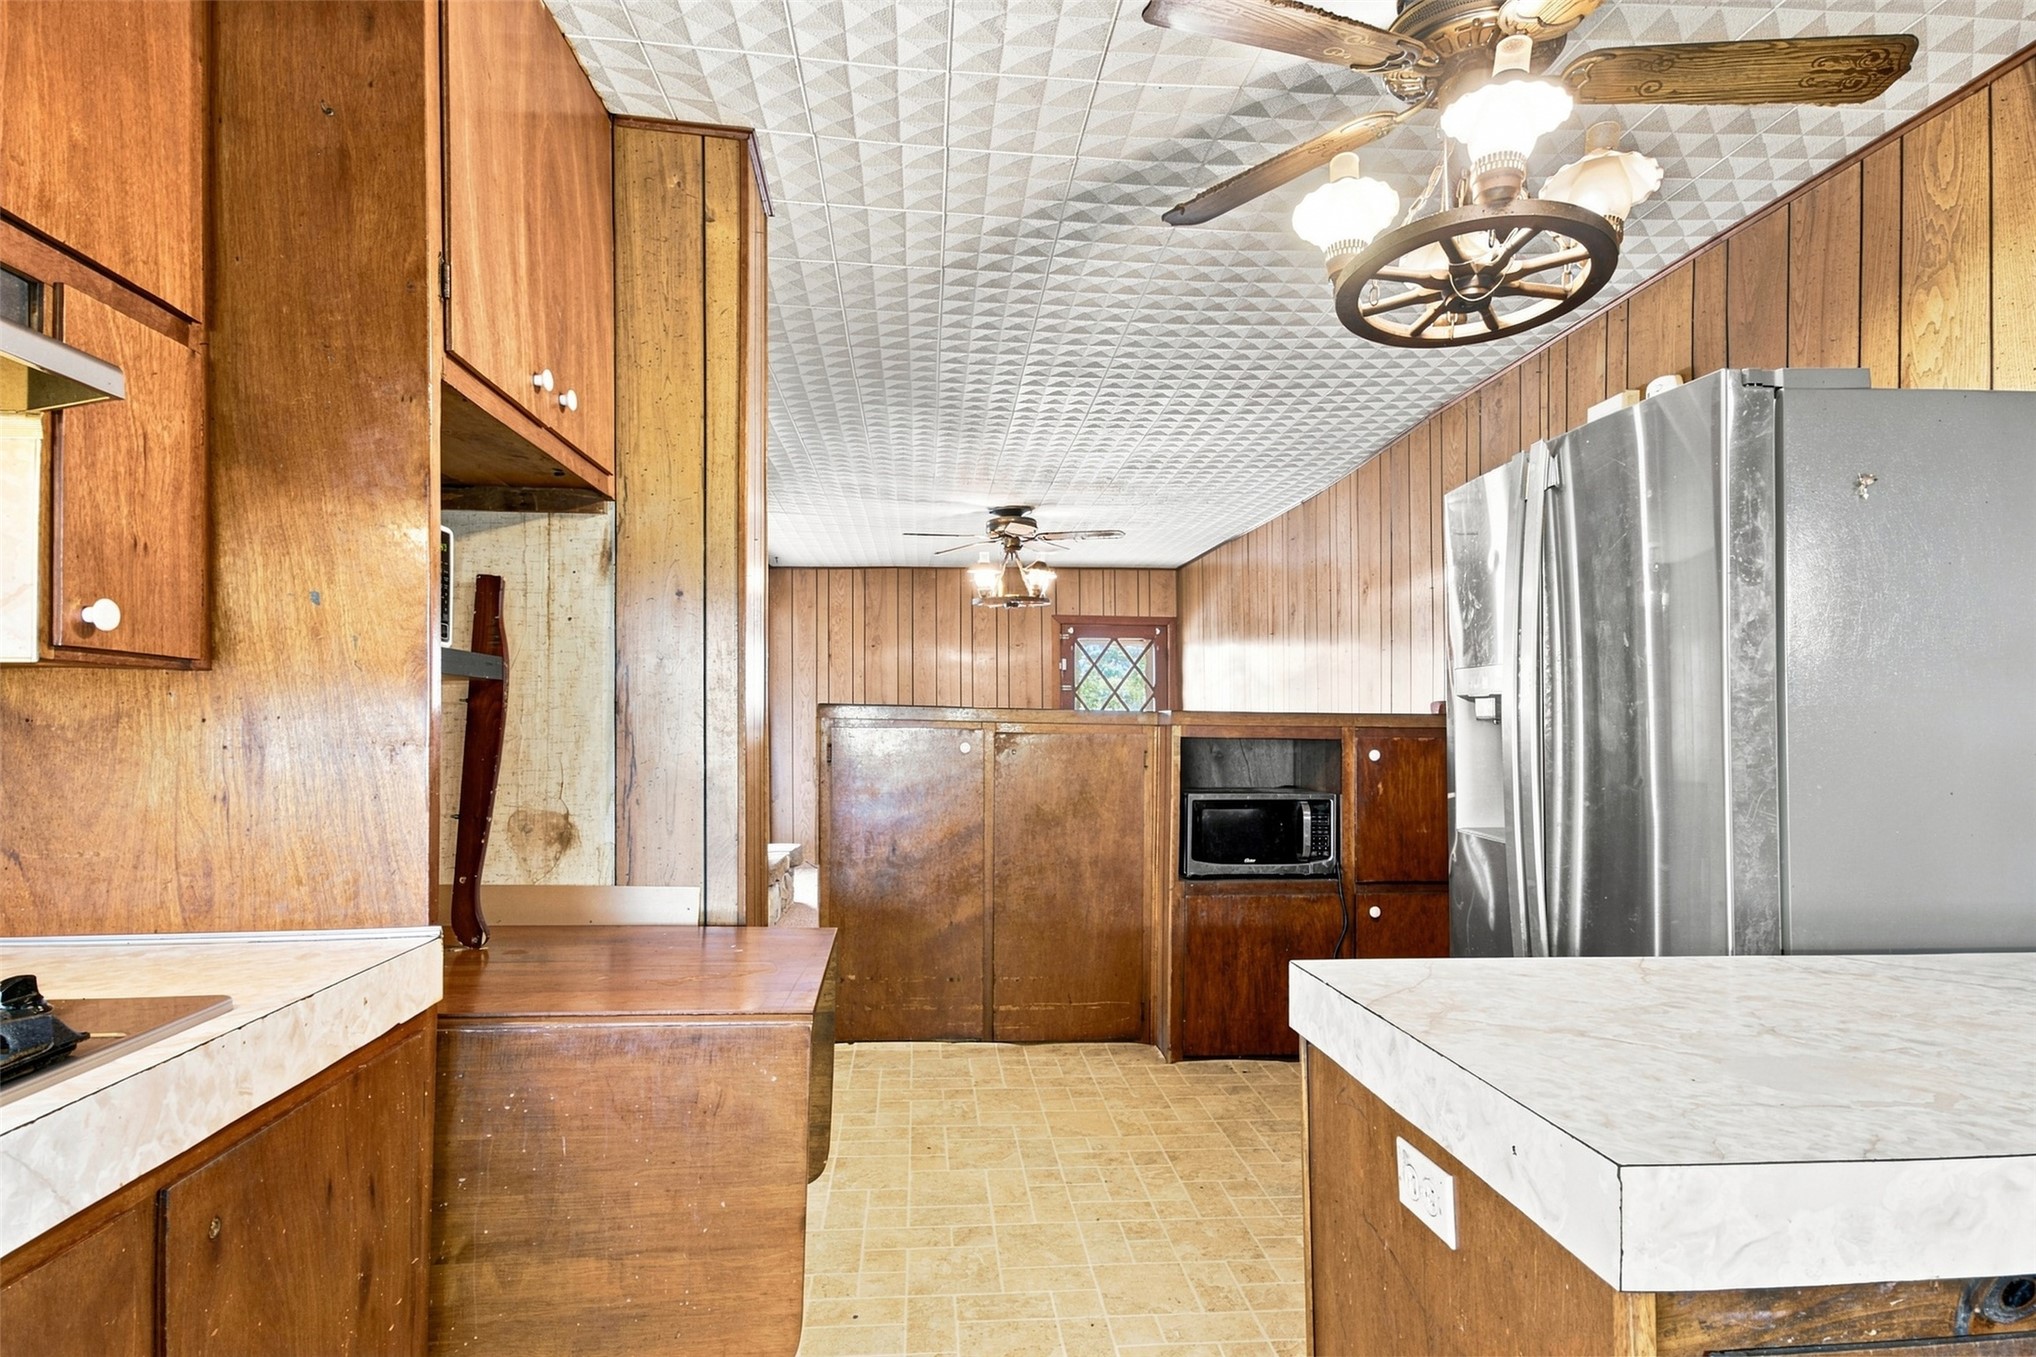
Kitchen featuring wood cabinetry, laminate countertops, a stainless steel refrigerator, and textured ceiling finish
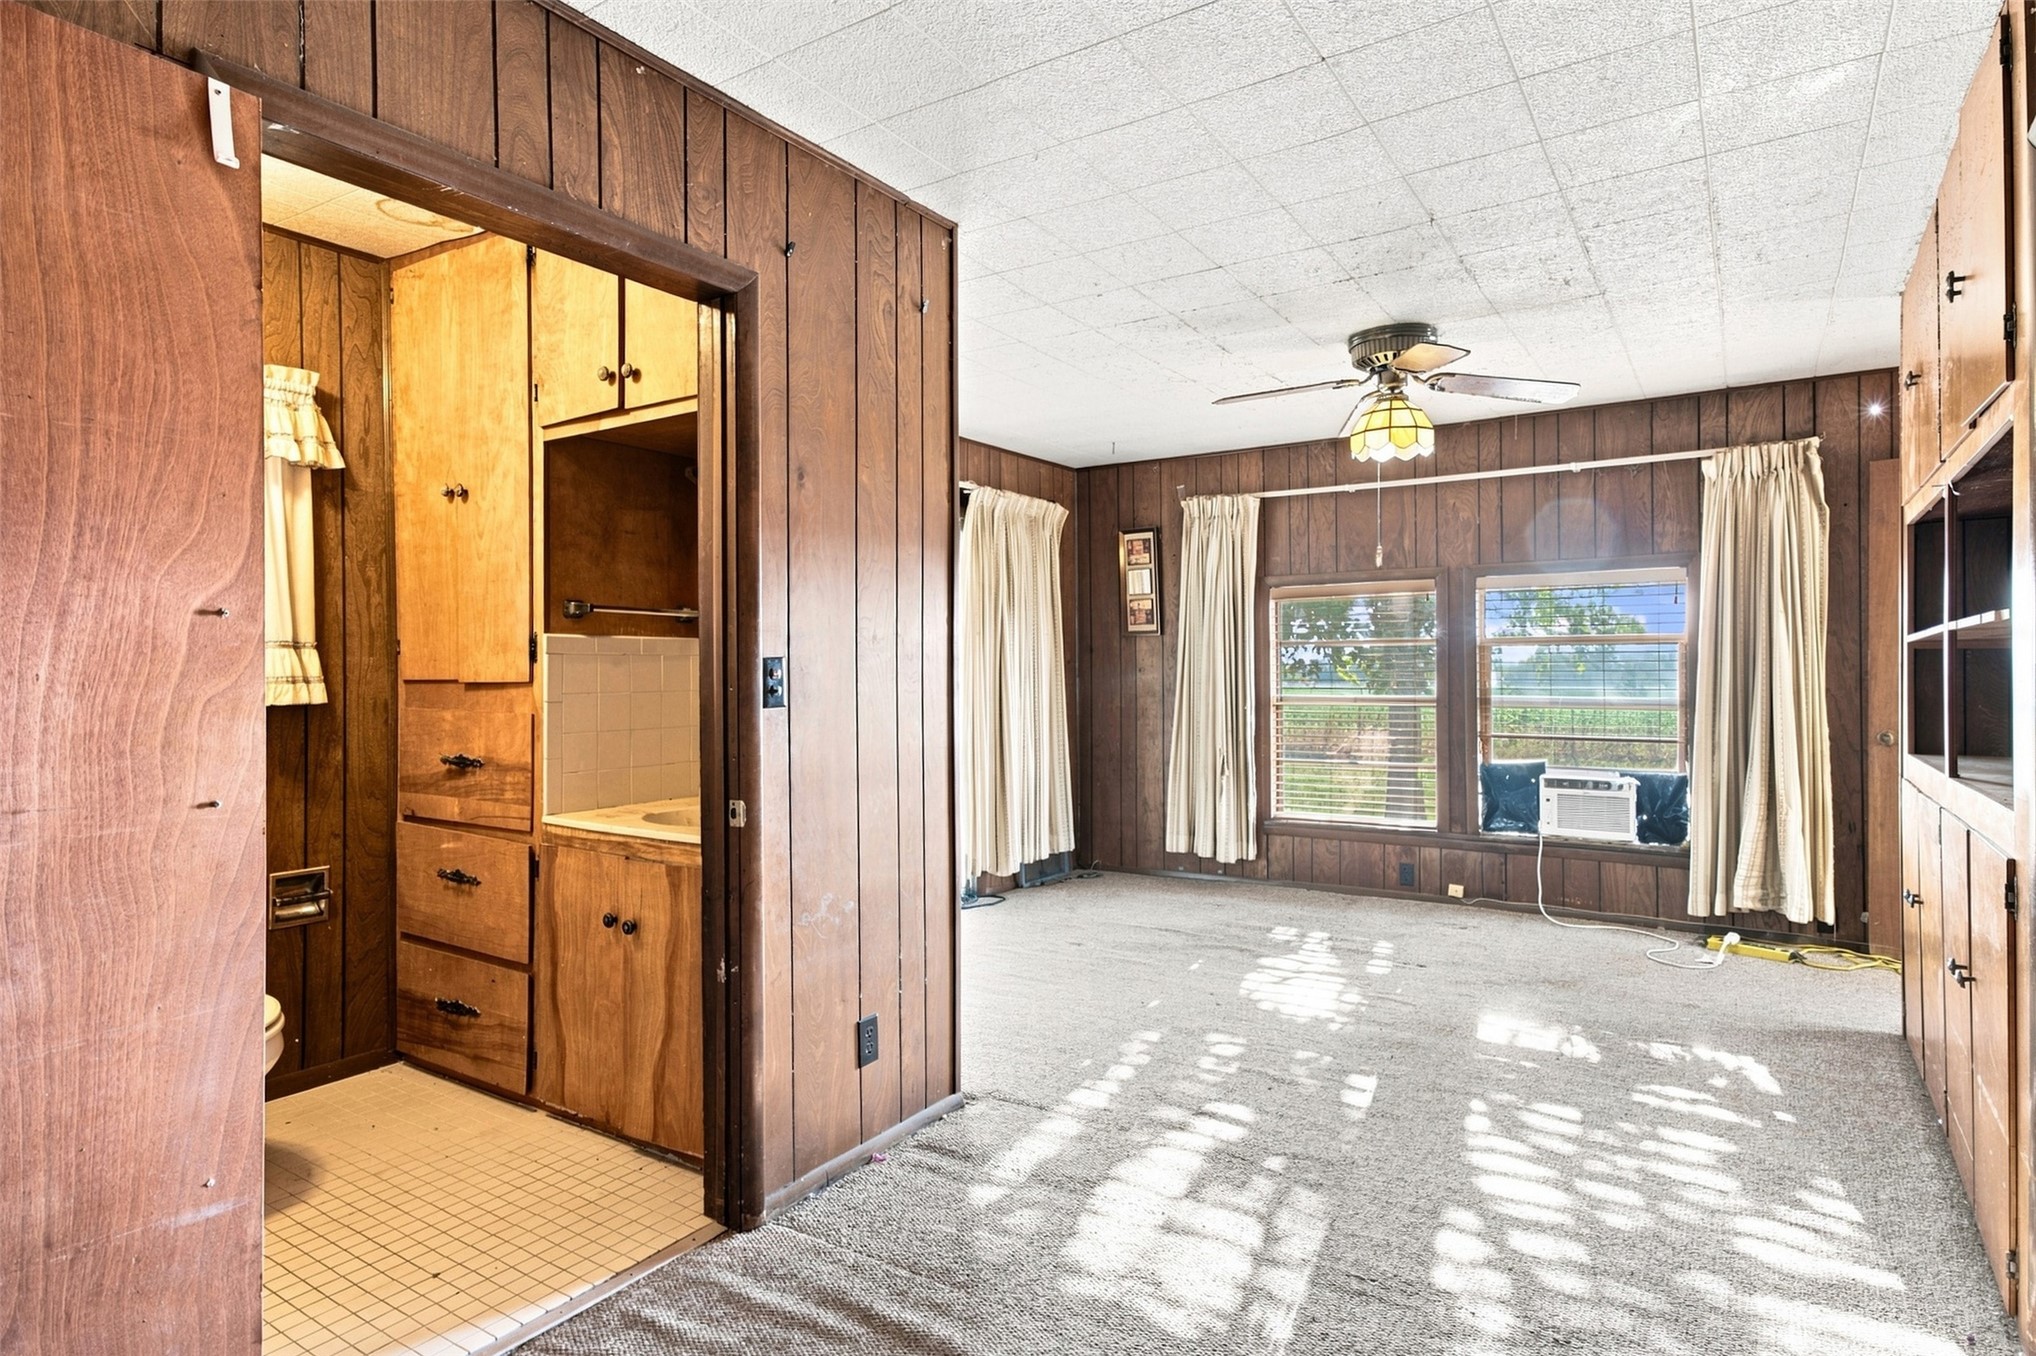
Interior room featuring wood-paneled walls, built-in floor-to-ceiling cabinetry, a ceiling fan with integrated lighting, and a square-tiled bathroom floor
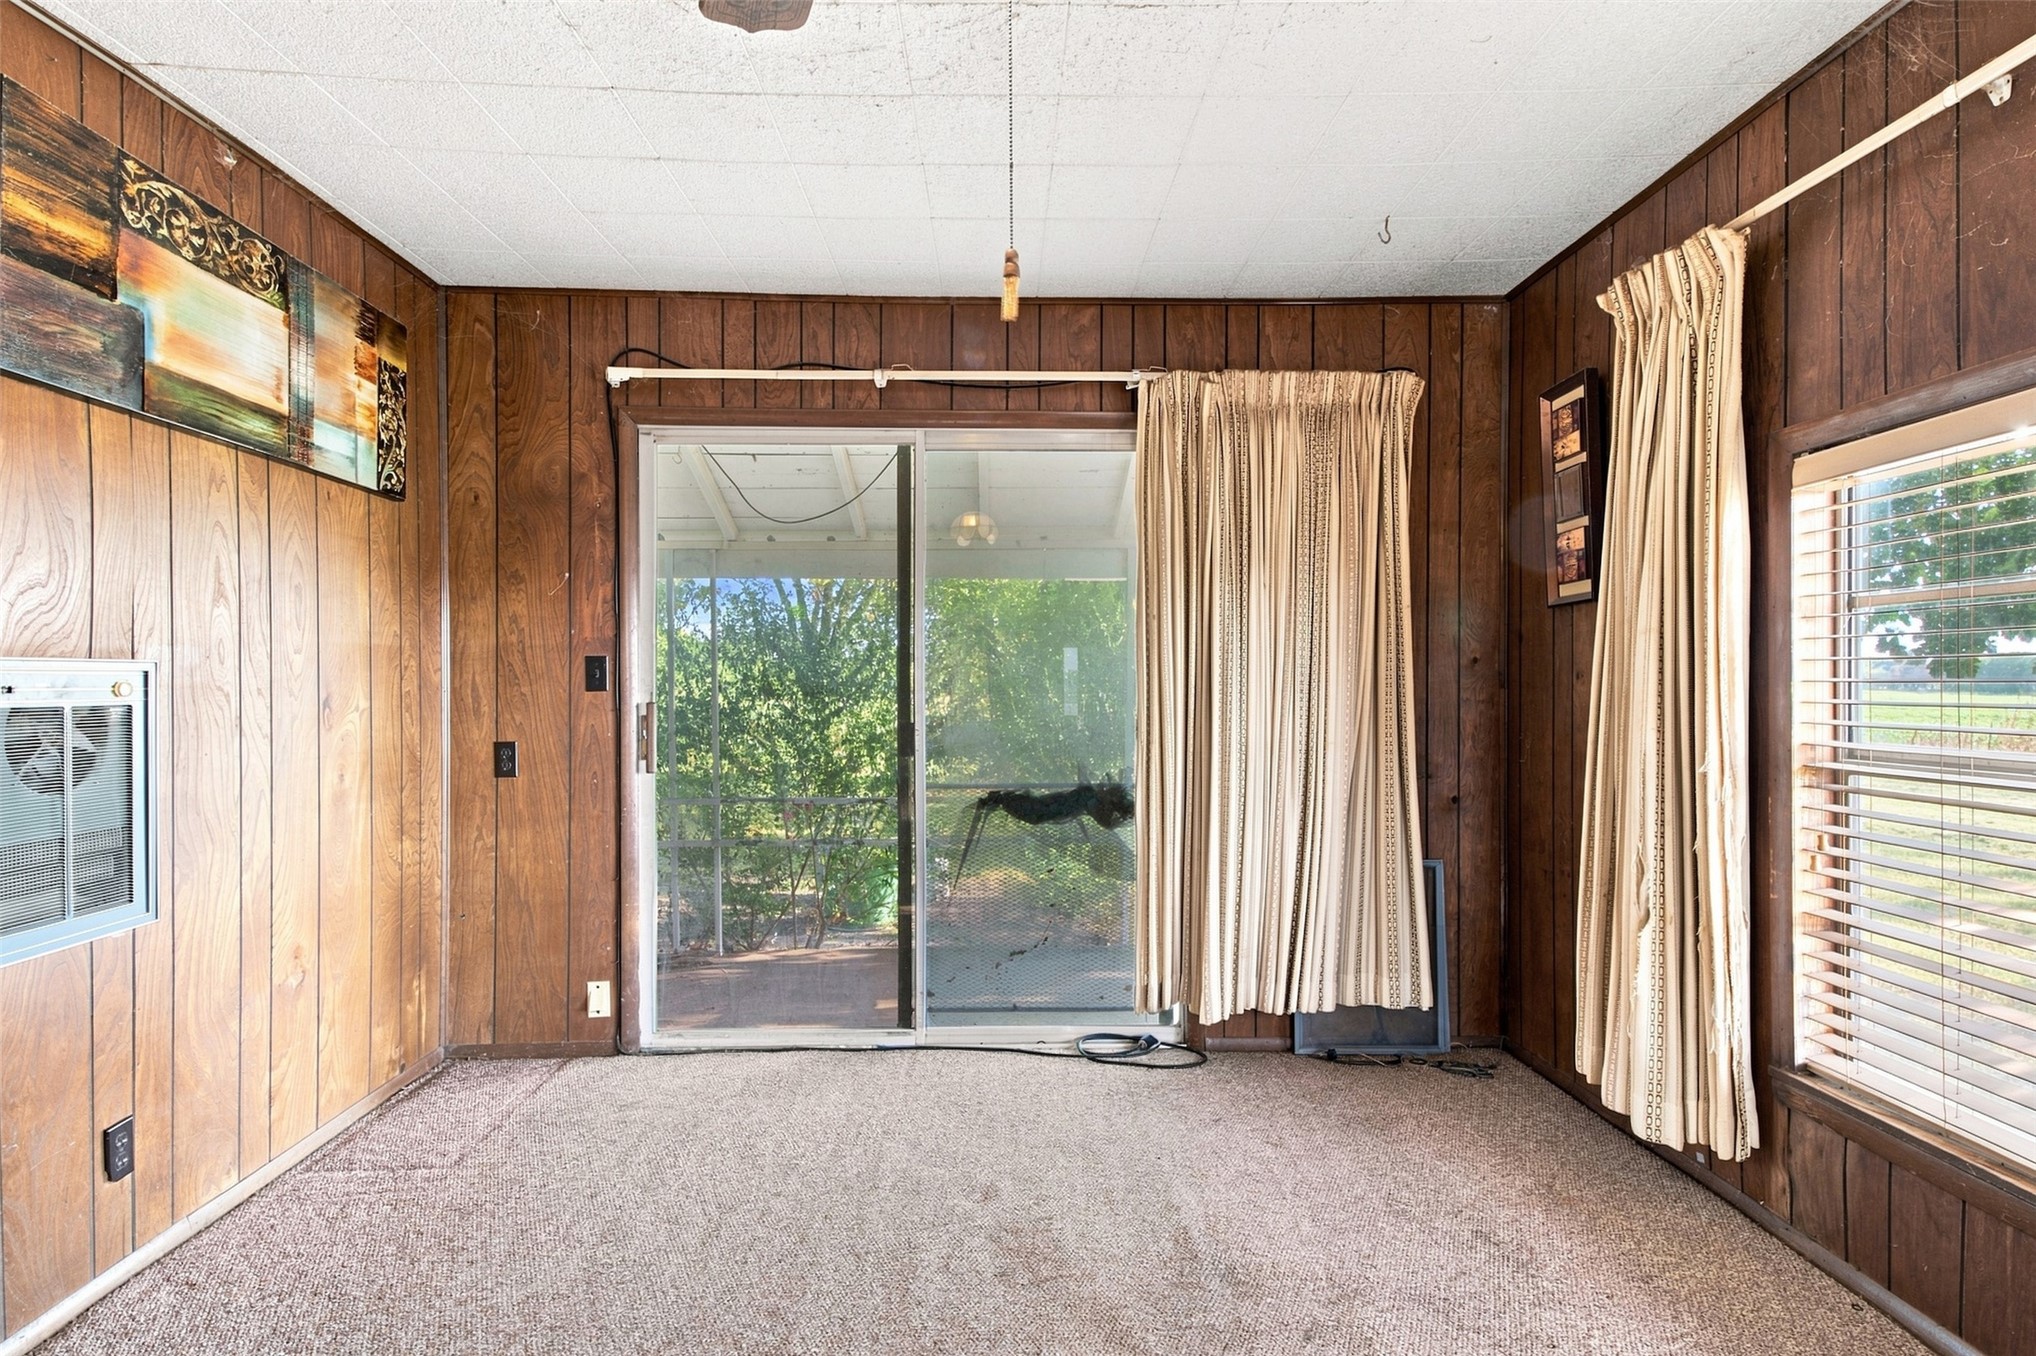
Wood-paneled wall finish, sliding glass door, and large horizontal window with slatted blinds
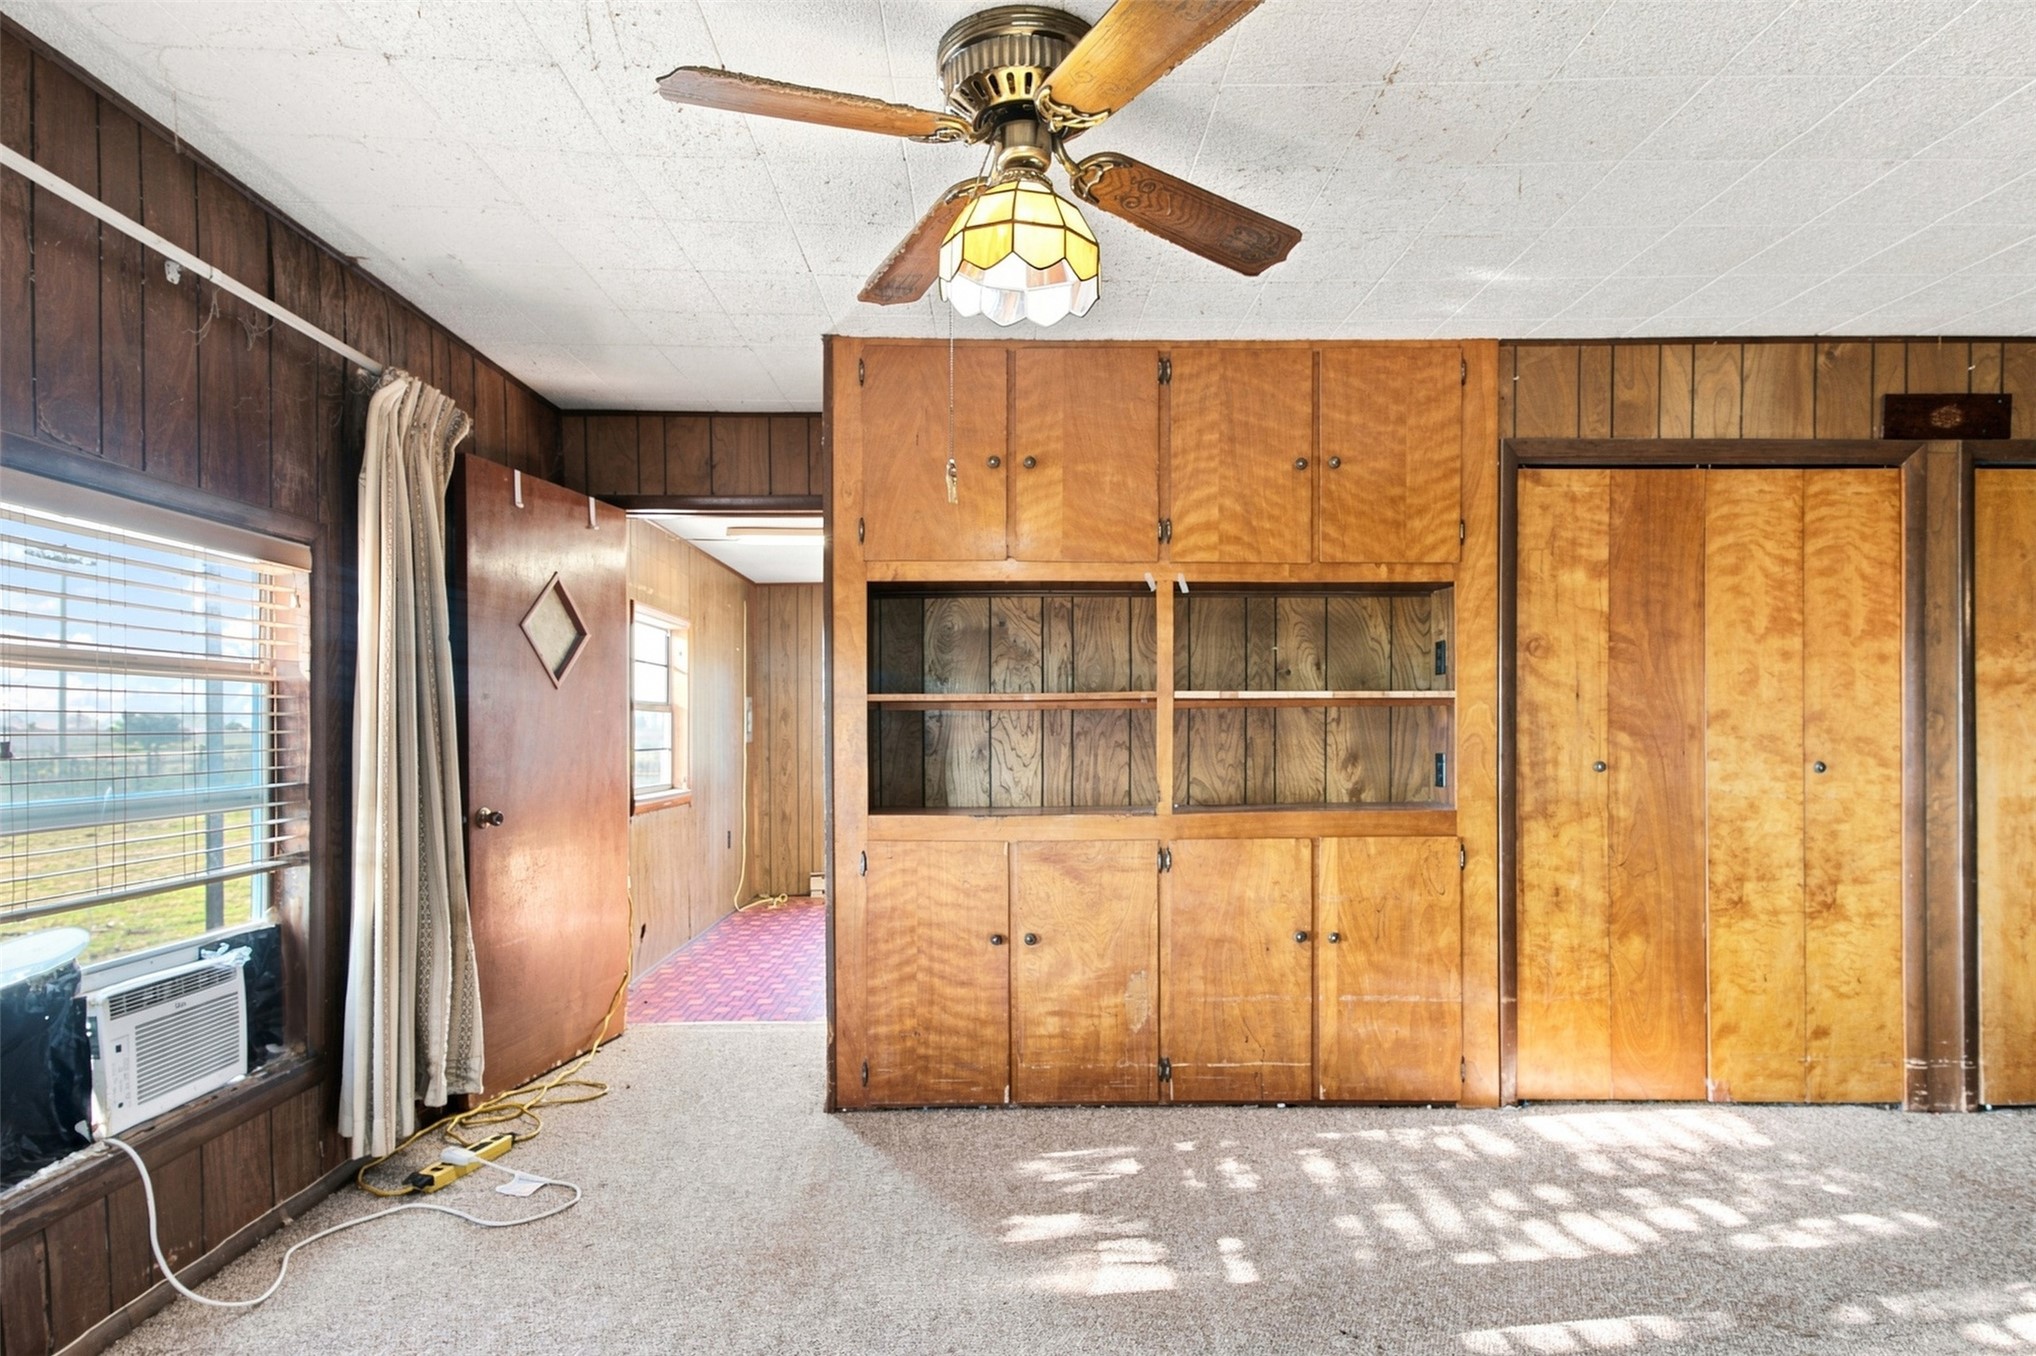
Interior space featuring wood-paneled walls, built-in wooden cabinetry with integrated shelving, floor-to-ceiling wooden closet doors, and a ceiling fan with an accent light fixture
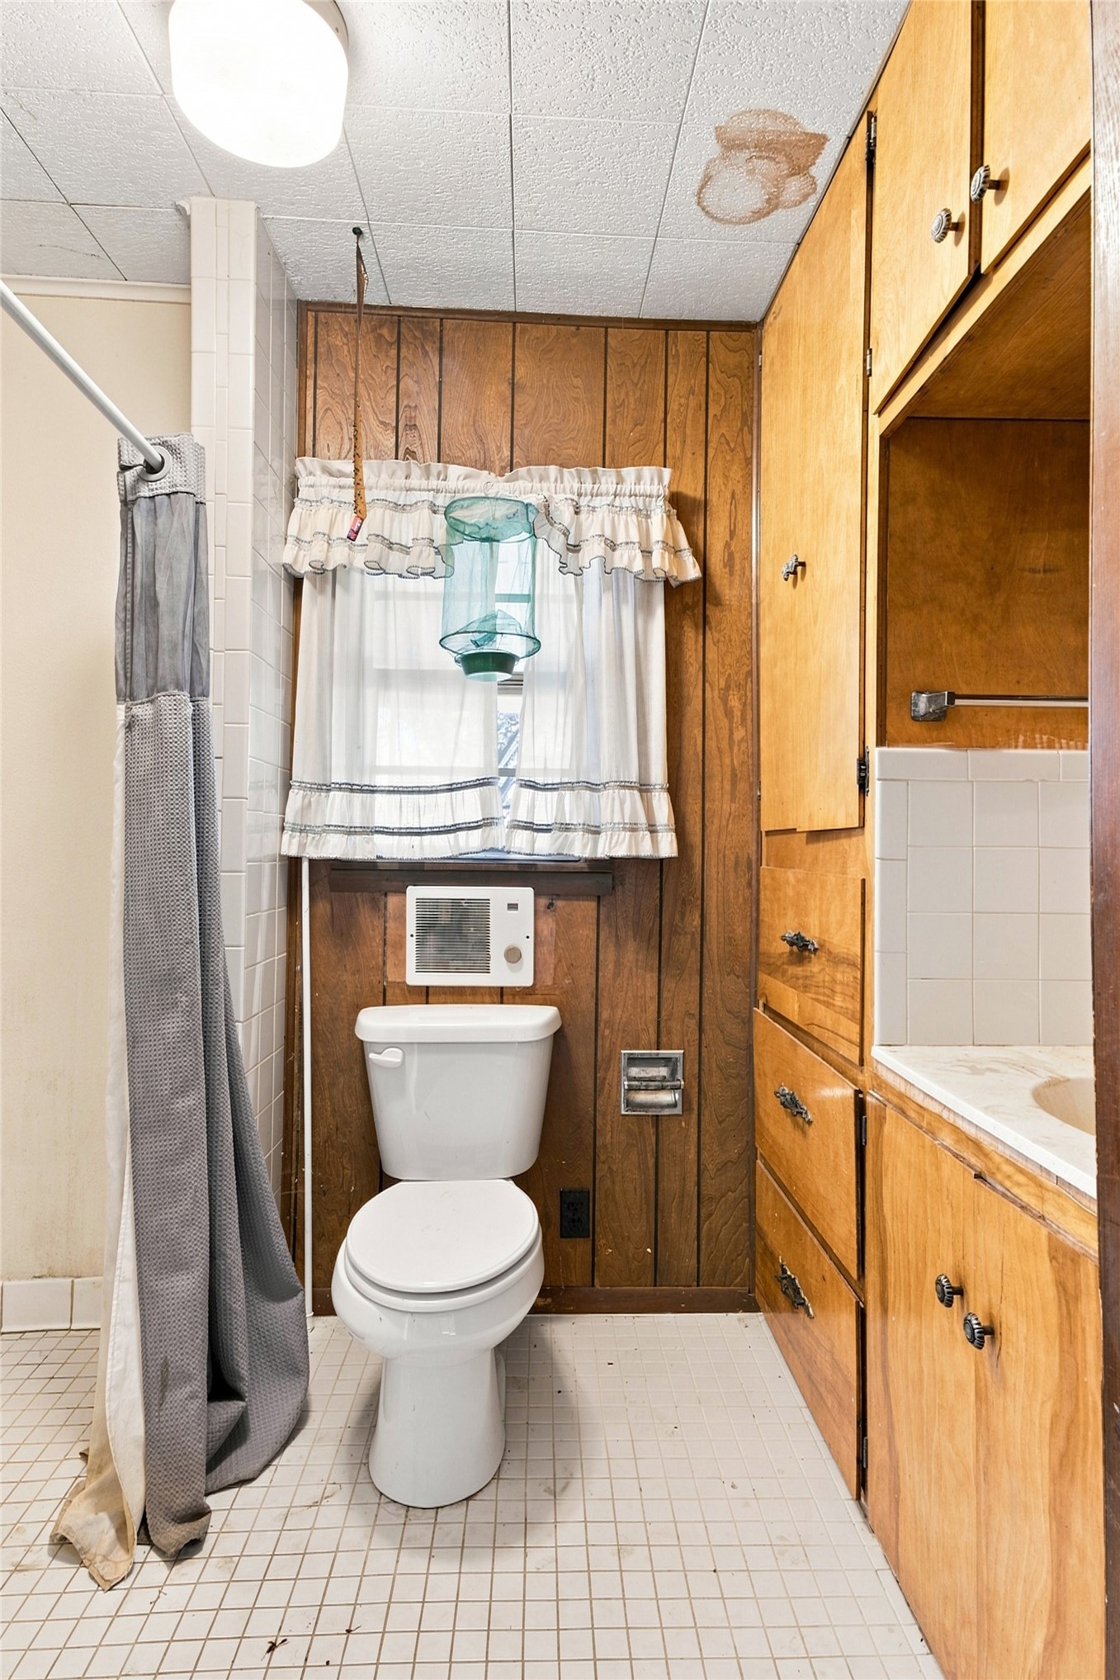
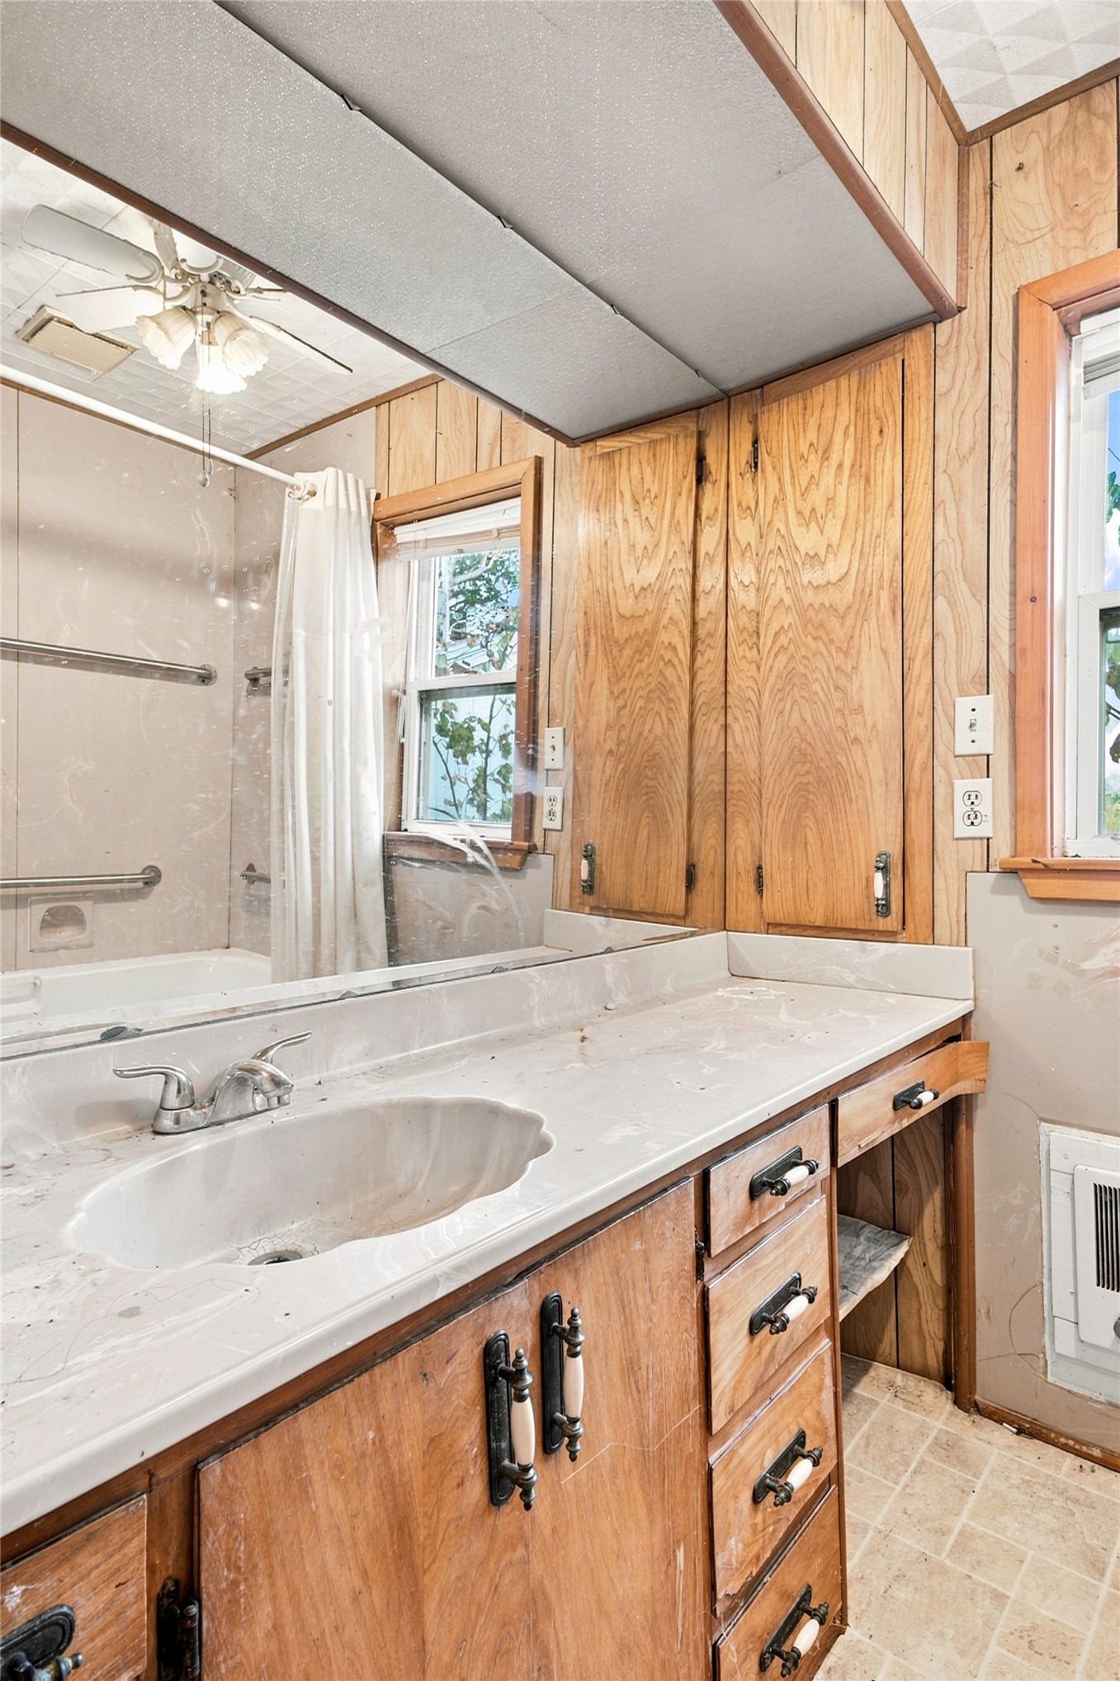
Bathroom featuring wood-paneled walls, built-in floor-to-ceiling cabinetry, tile flooring, and a drop-in sink
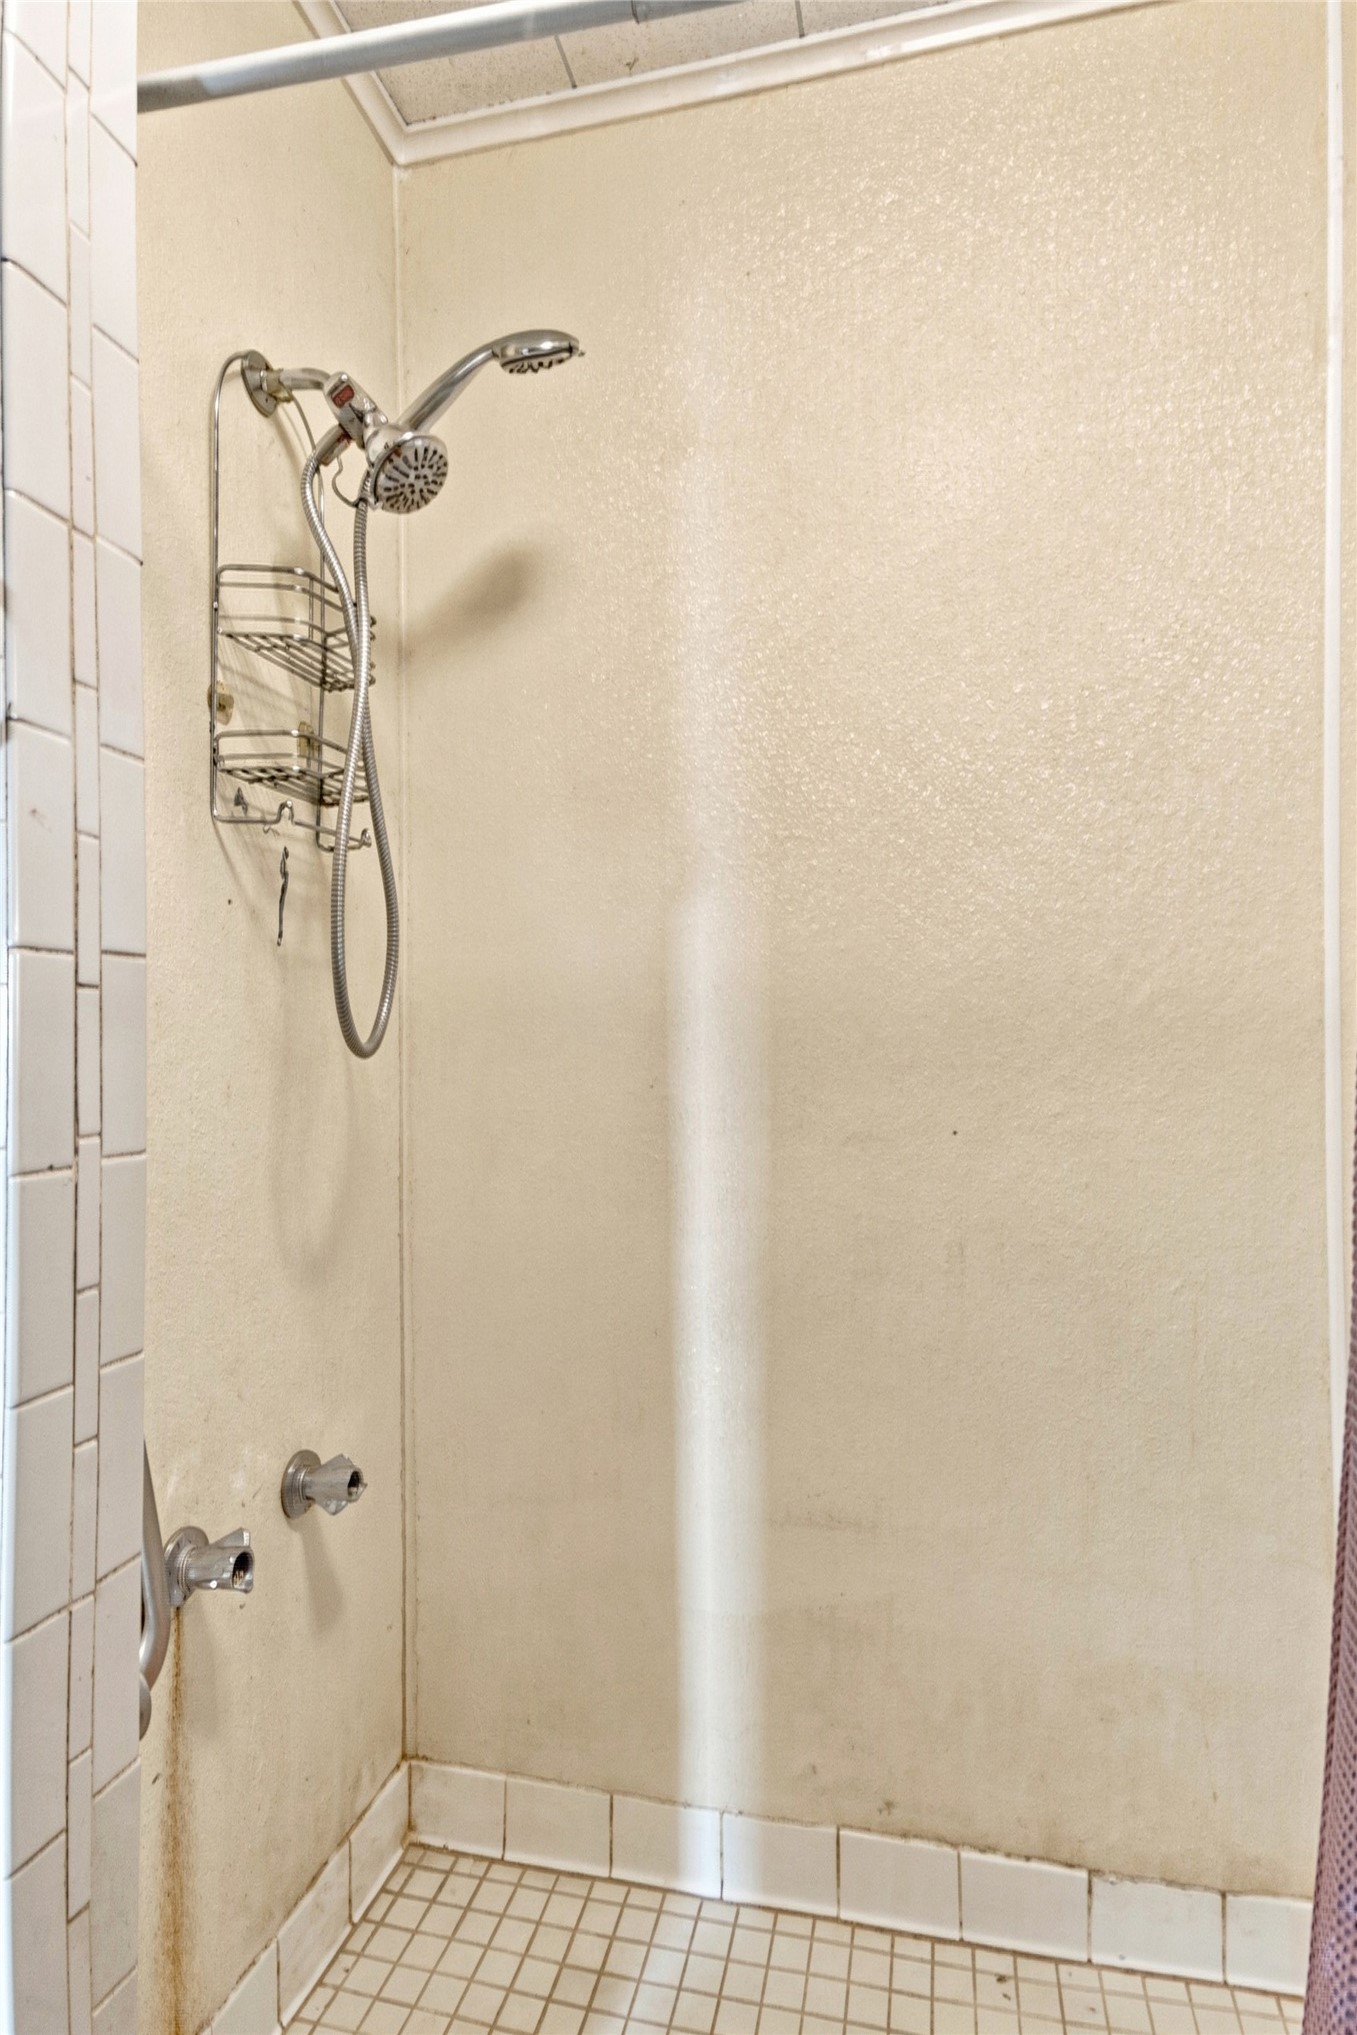
Shower stall featuring white square wall tile, a handheld shower fixture, and a built-in wire caddy
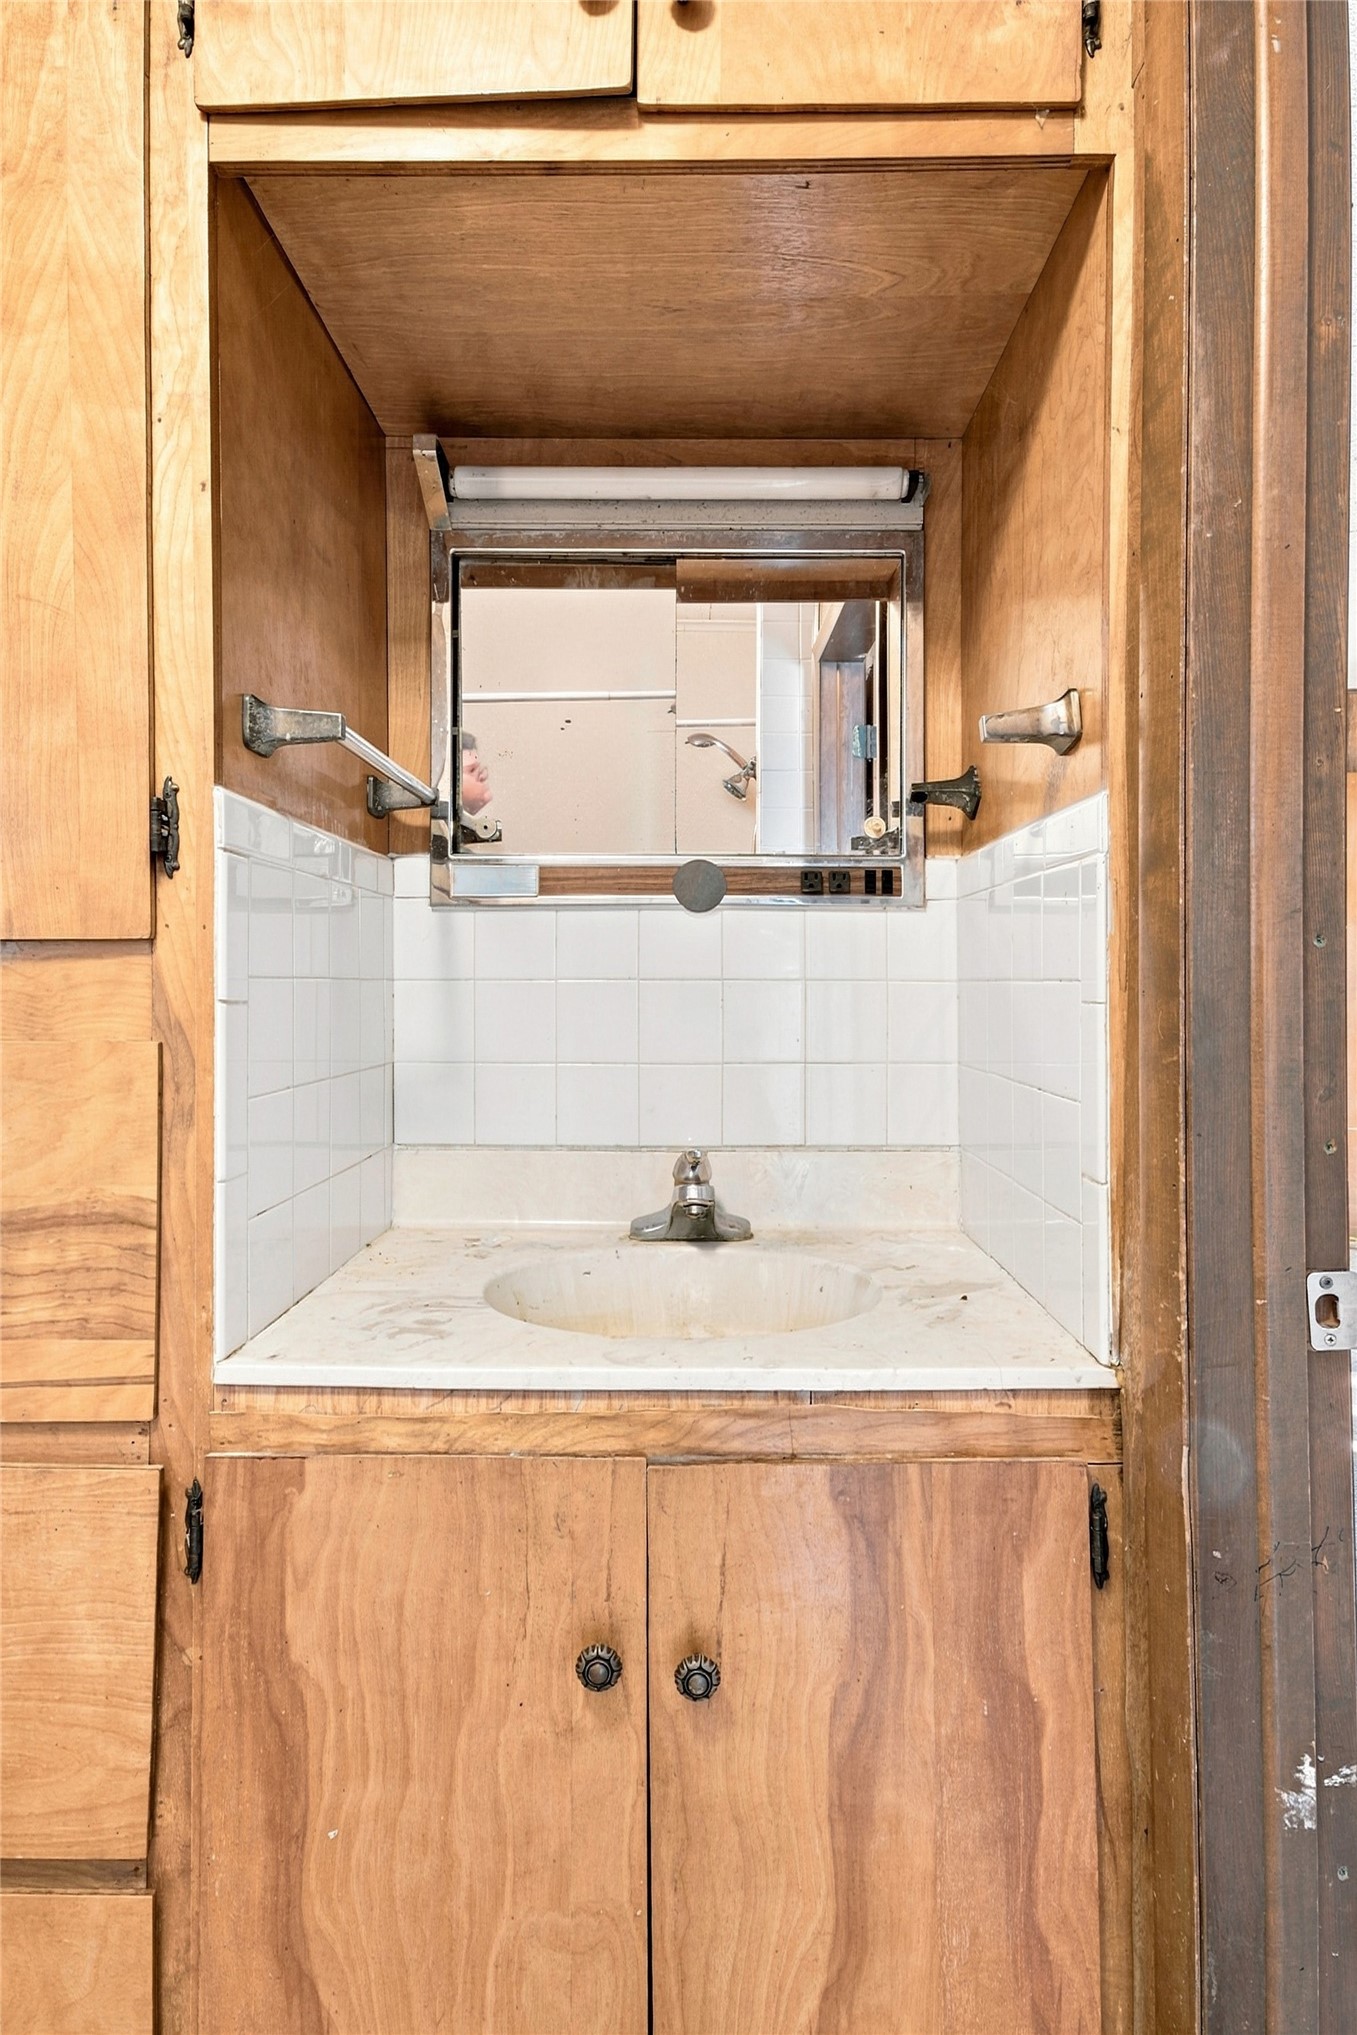
Built-in wood-finish cabinetry, inset vanity sink with stone-finish countertop, white tile backsplash, and mounted medicine cabinet with integrated lighting
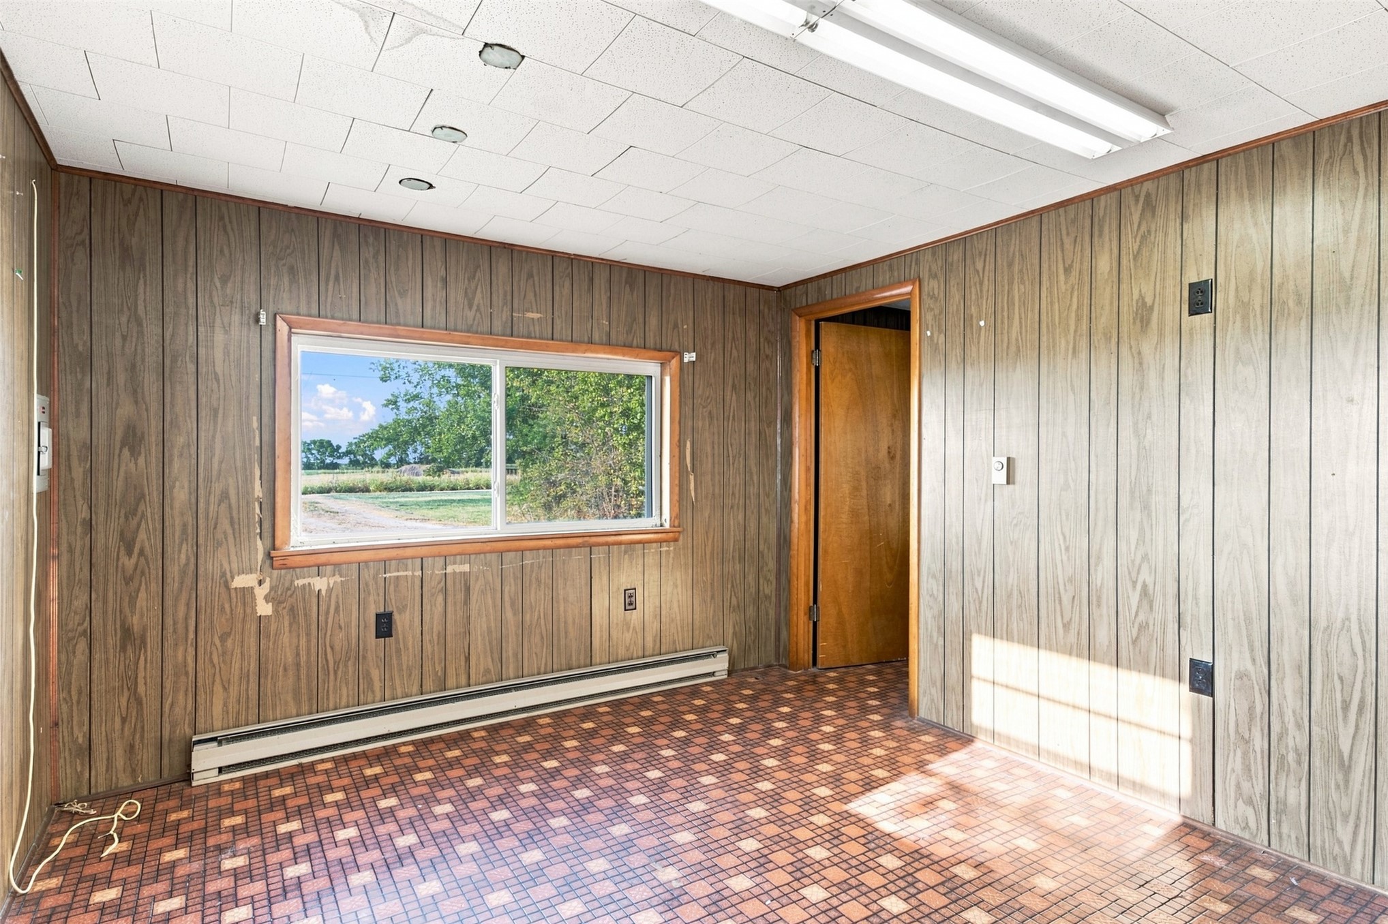
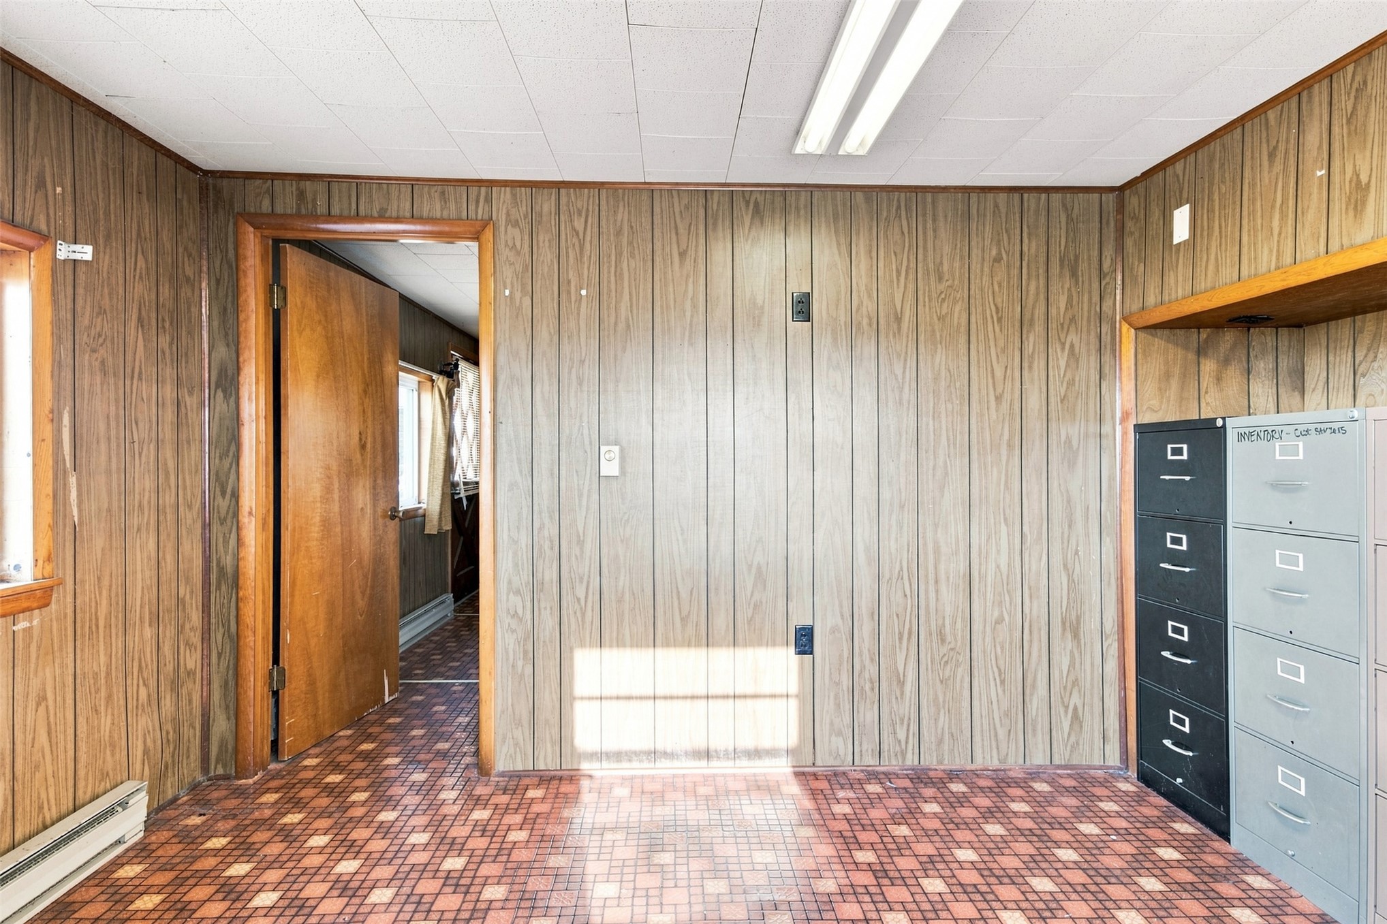
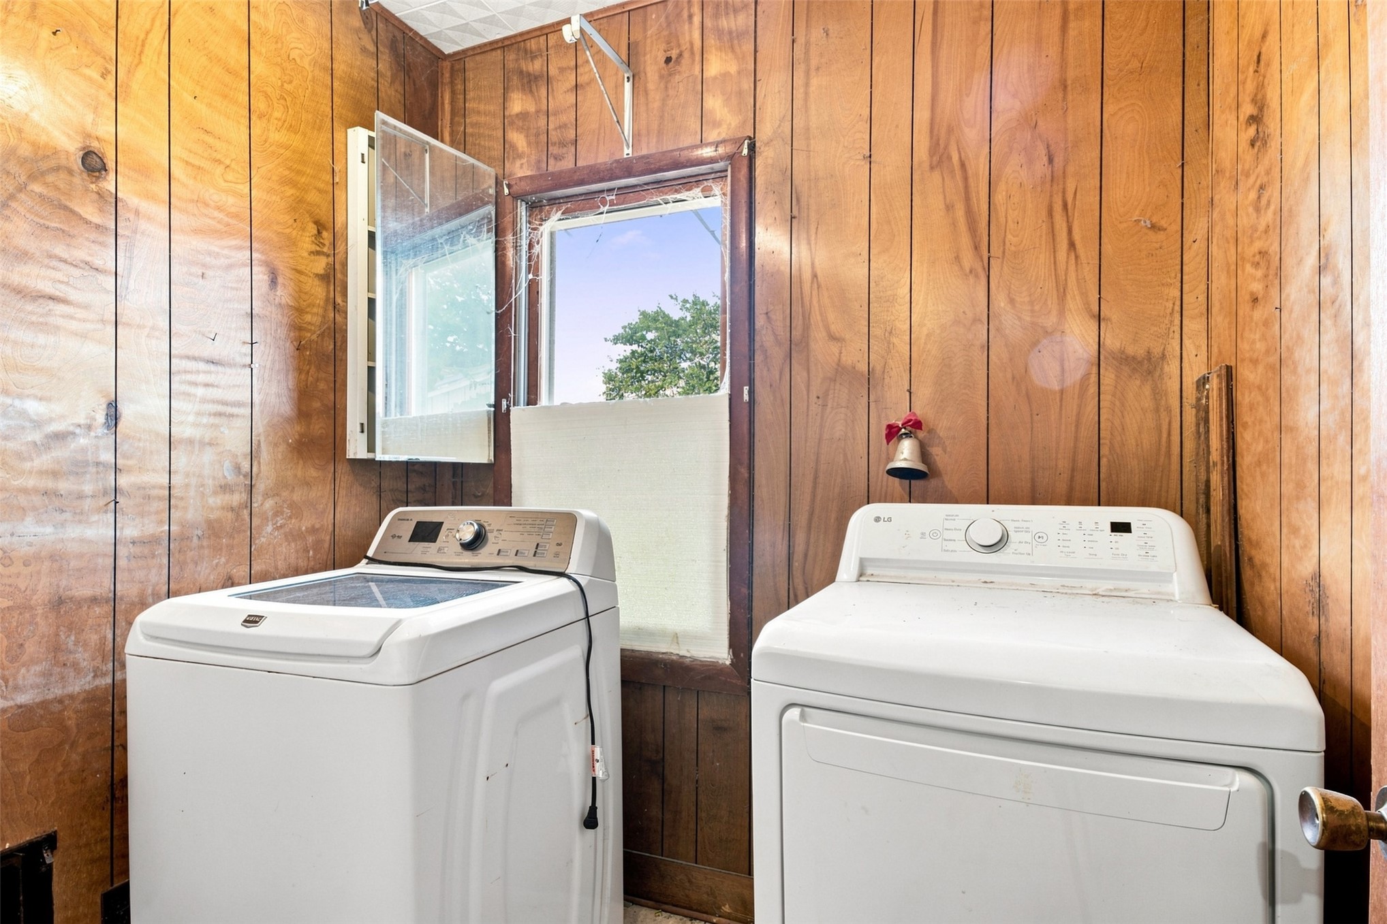
Wood-grain paneling, tiled flooring, drop ceiling with fluorescent lighting, and a single-pane sliding window
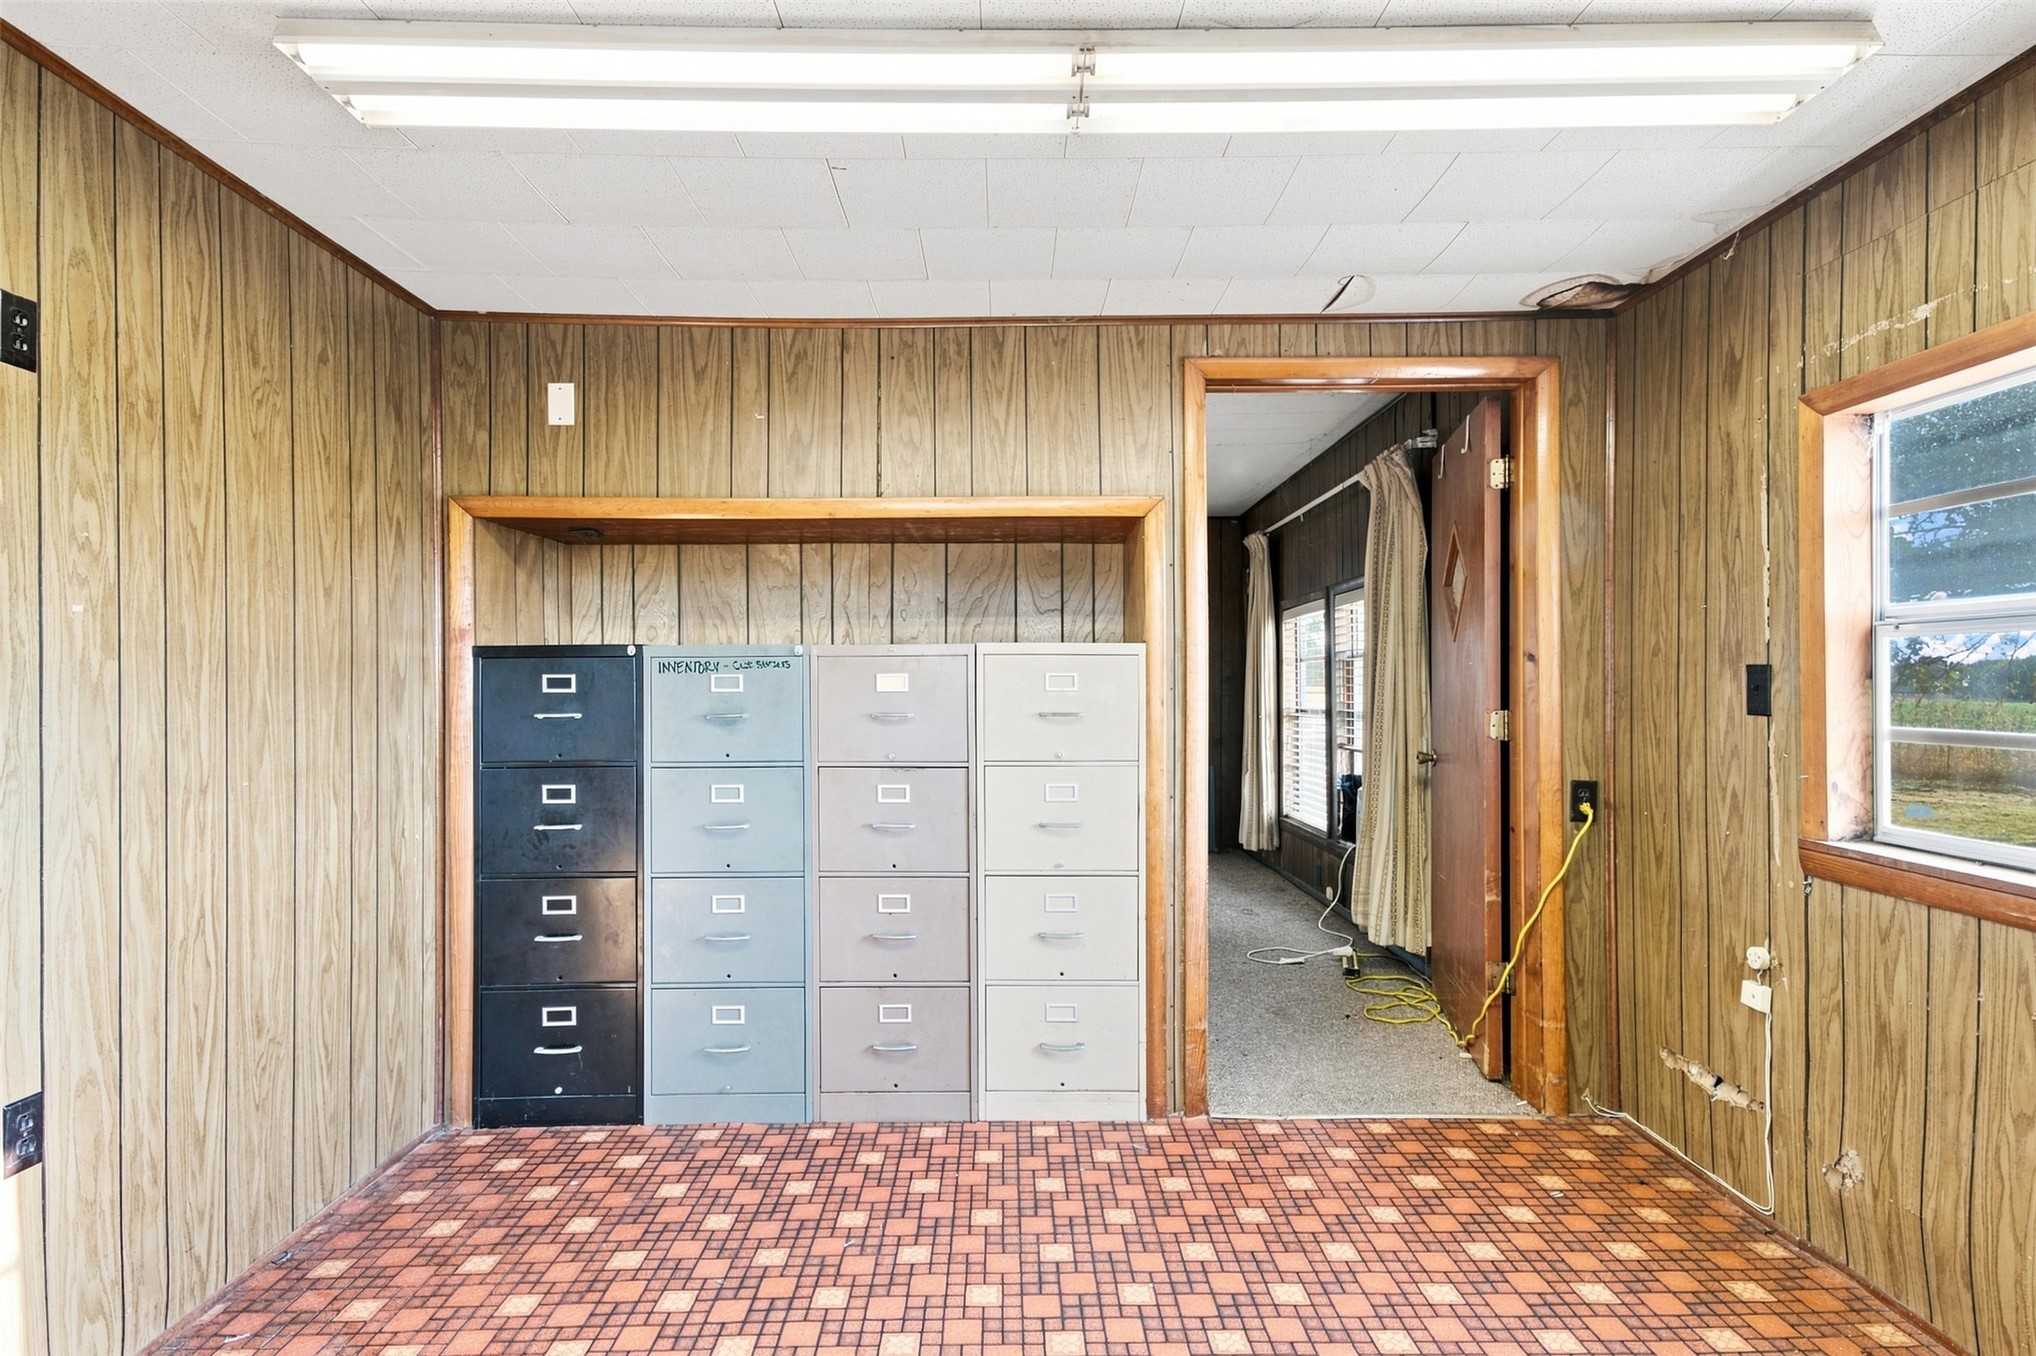
Interior space featuring wood-paneled walls, tiled flooring, built-in shelving, and dual-tube fluorescent lighting
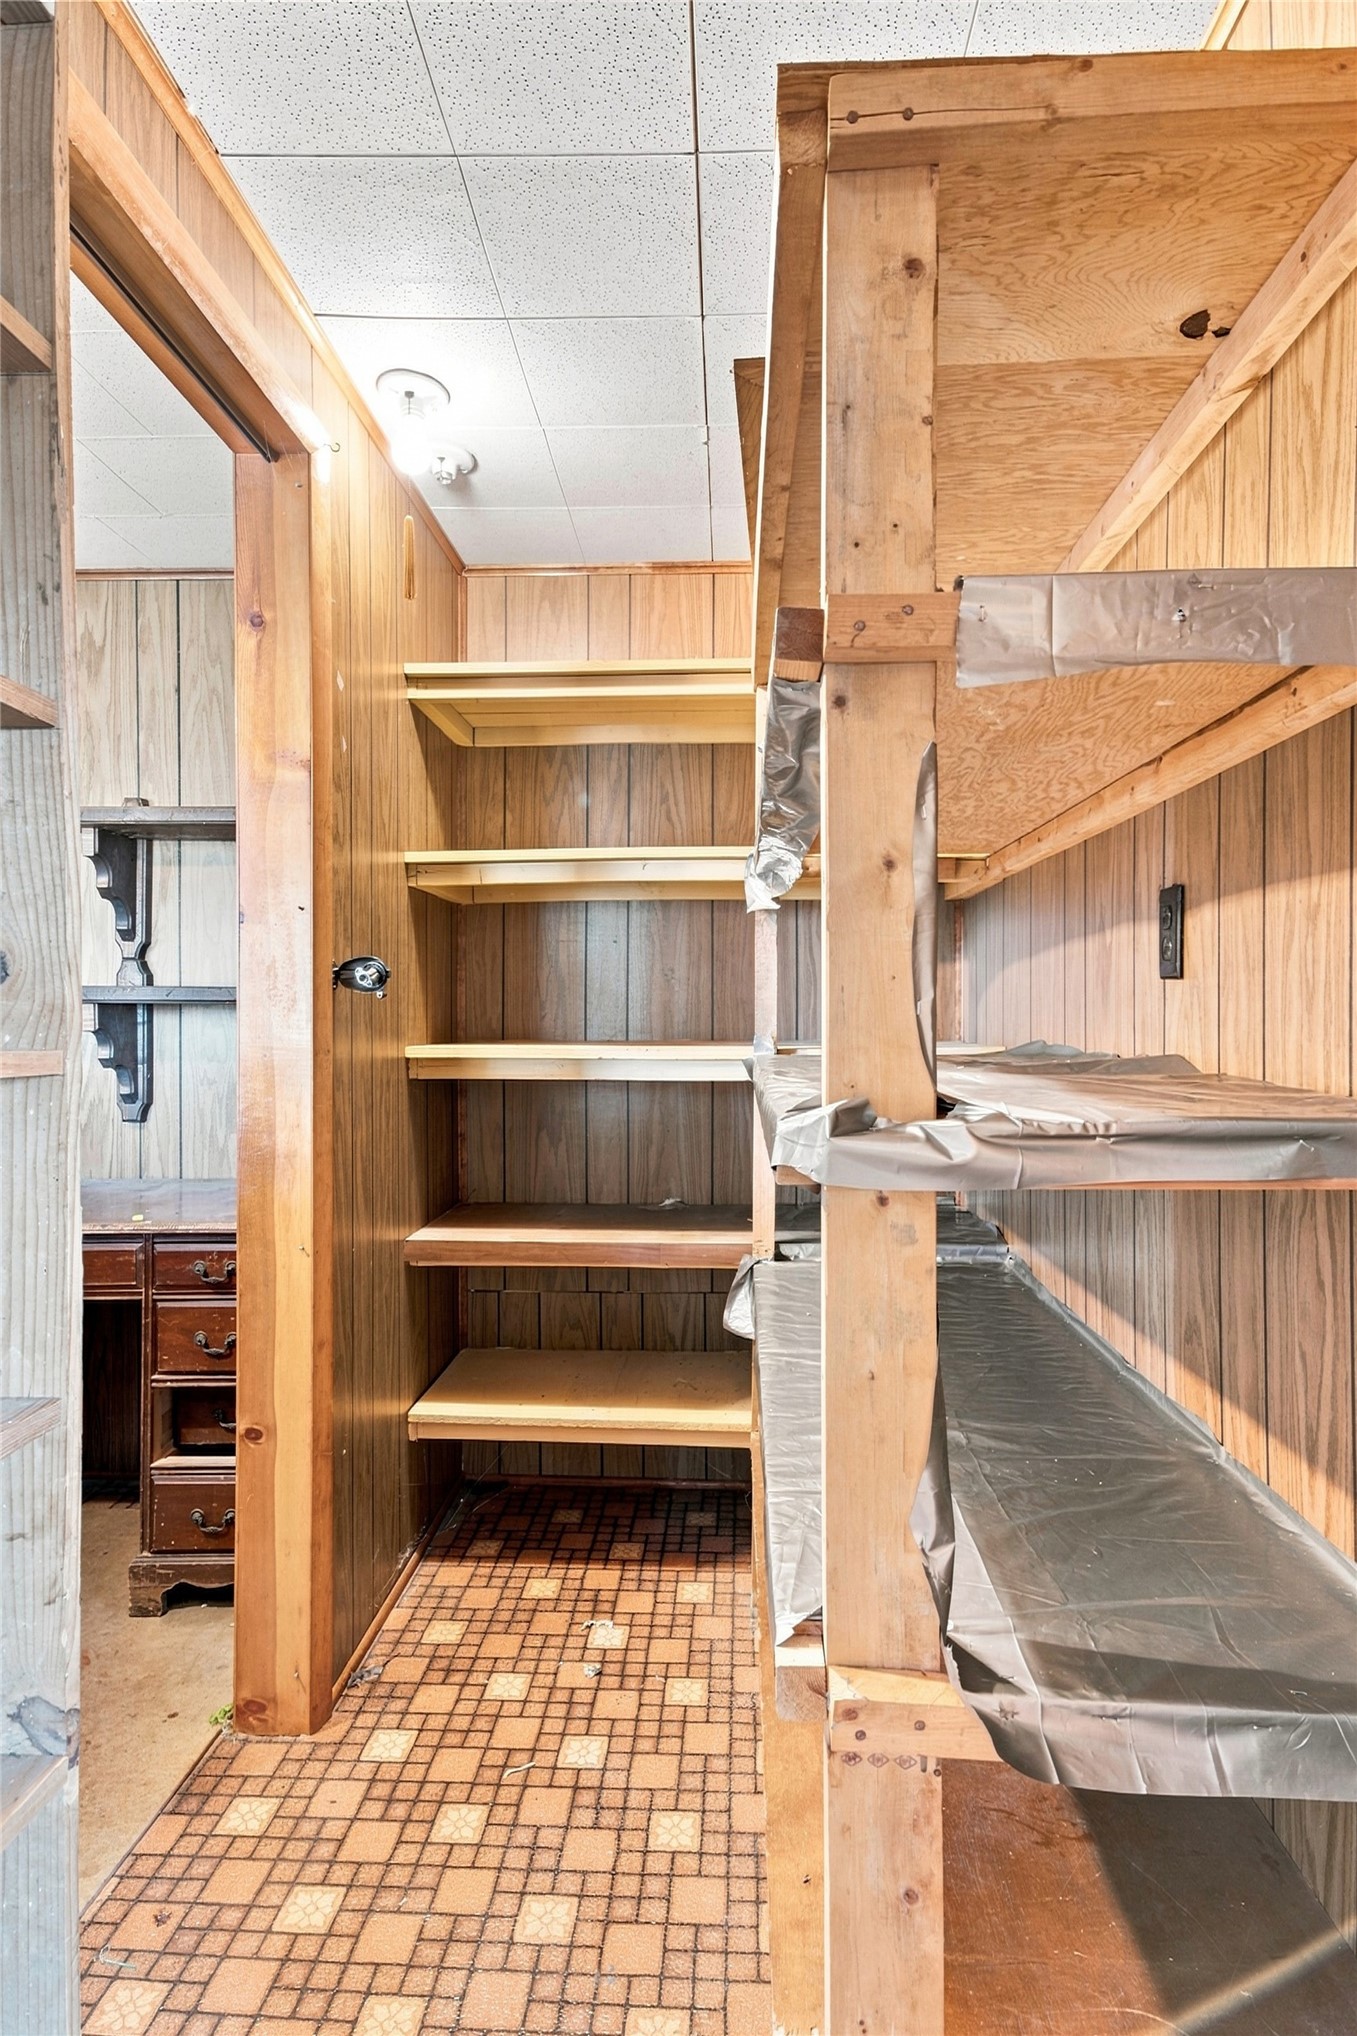
Storage area featuring wood-paneled walls, built-in wooden shelving, patterned tile flooring, and a dropped ceiling
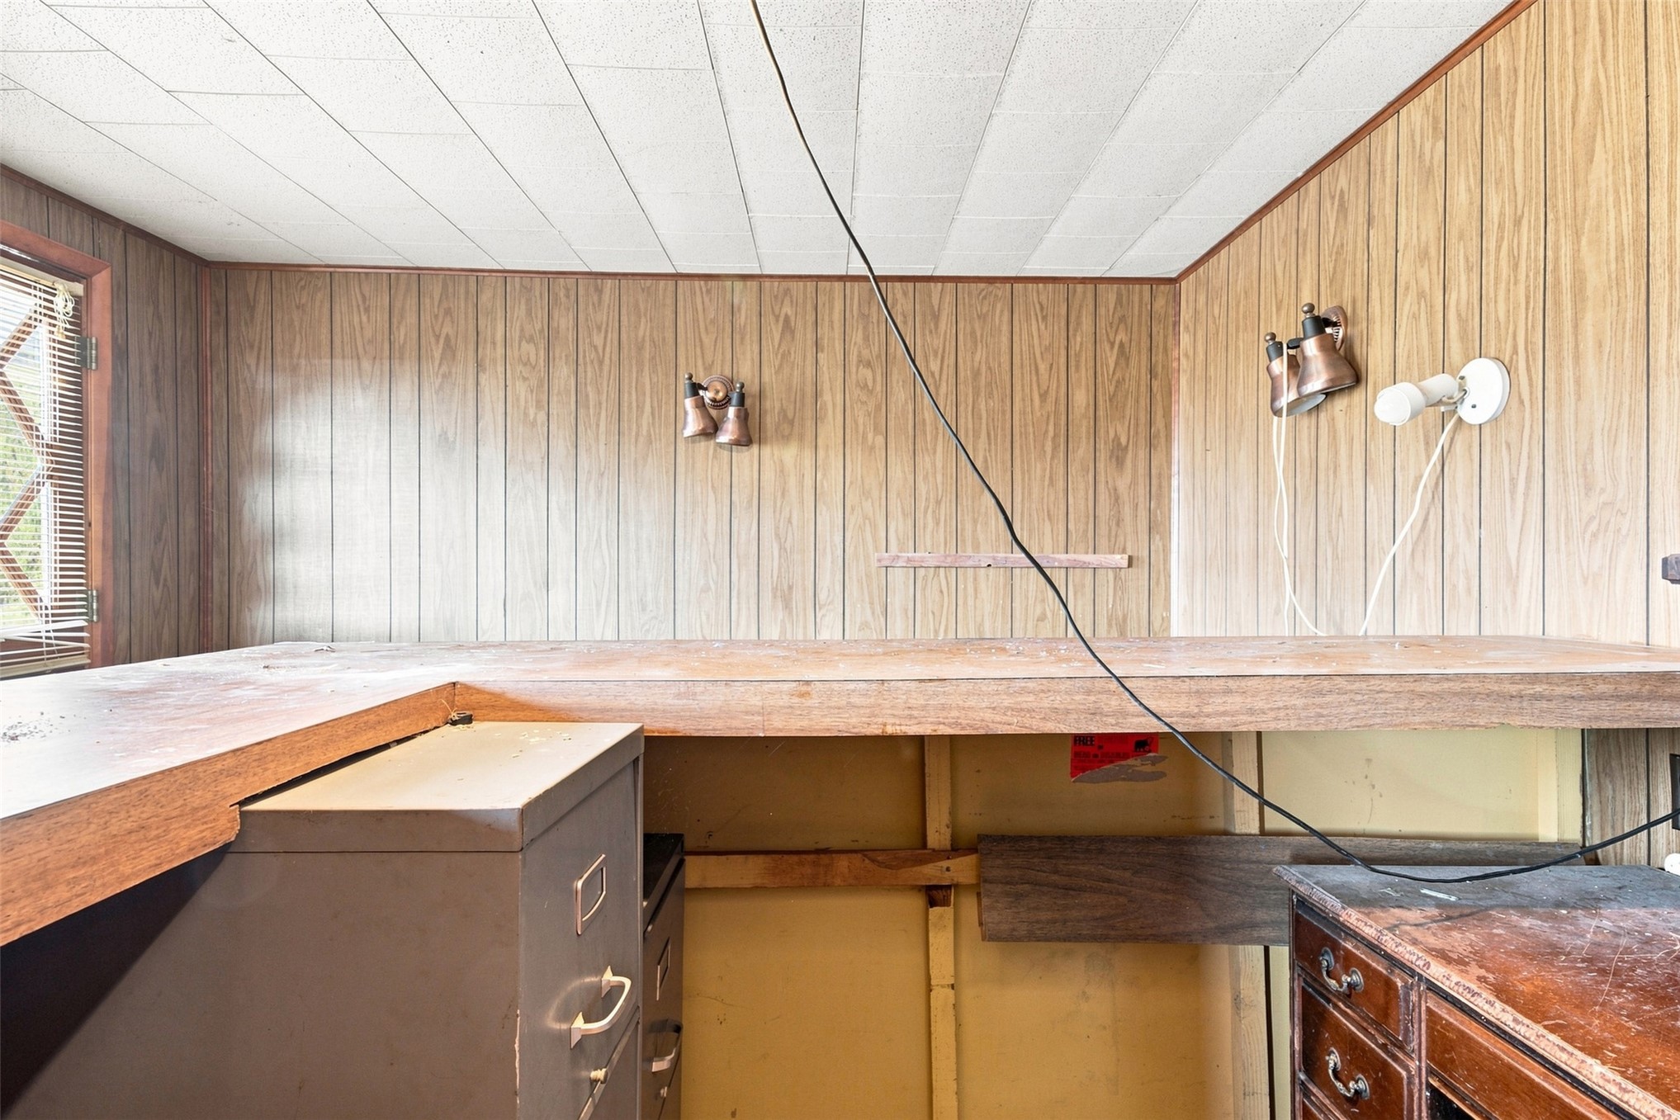
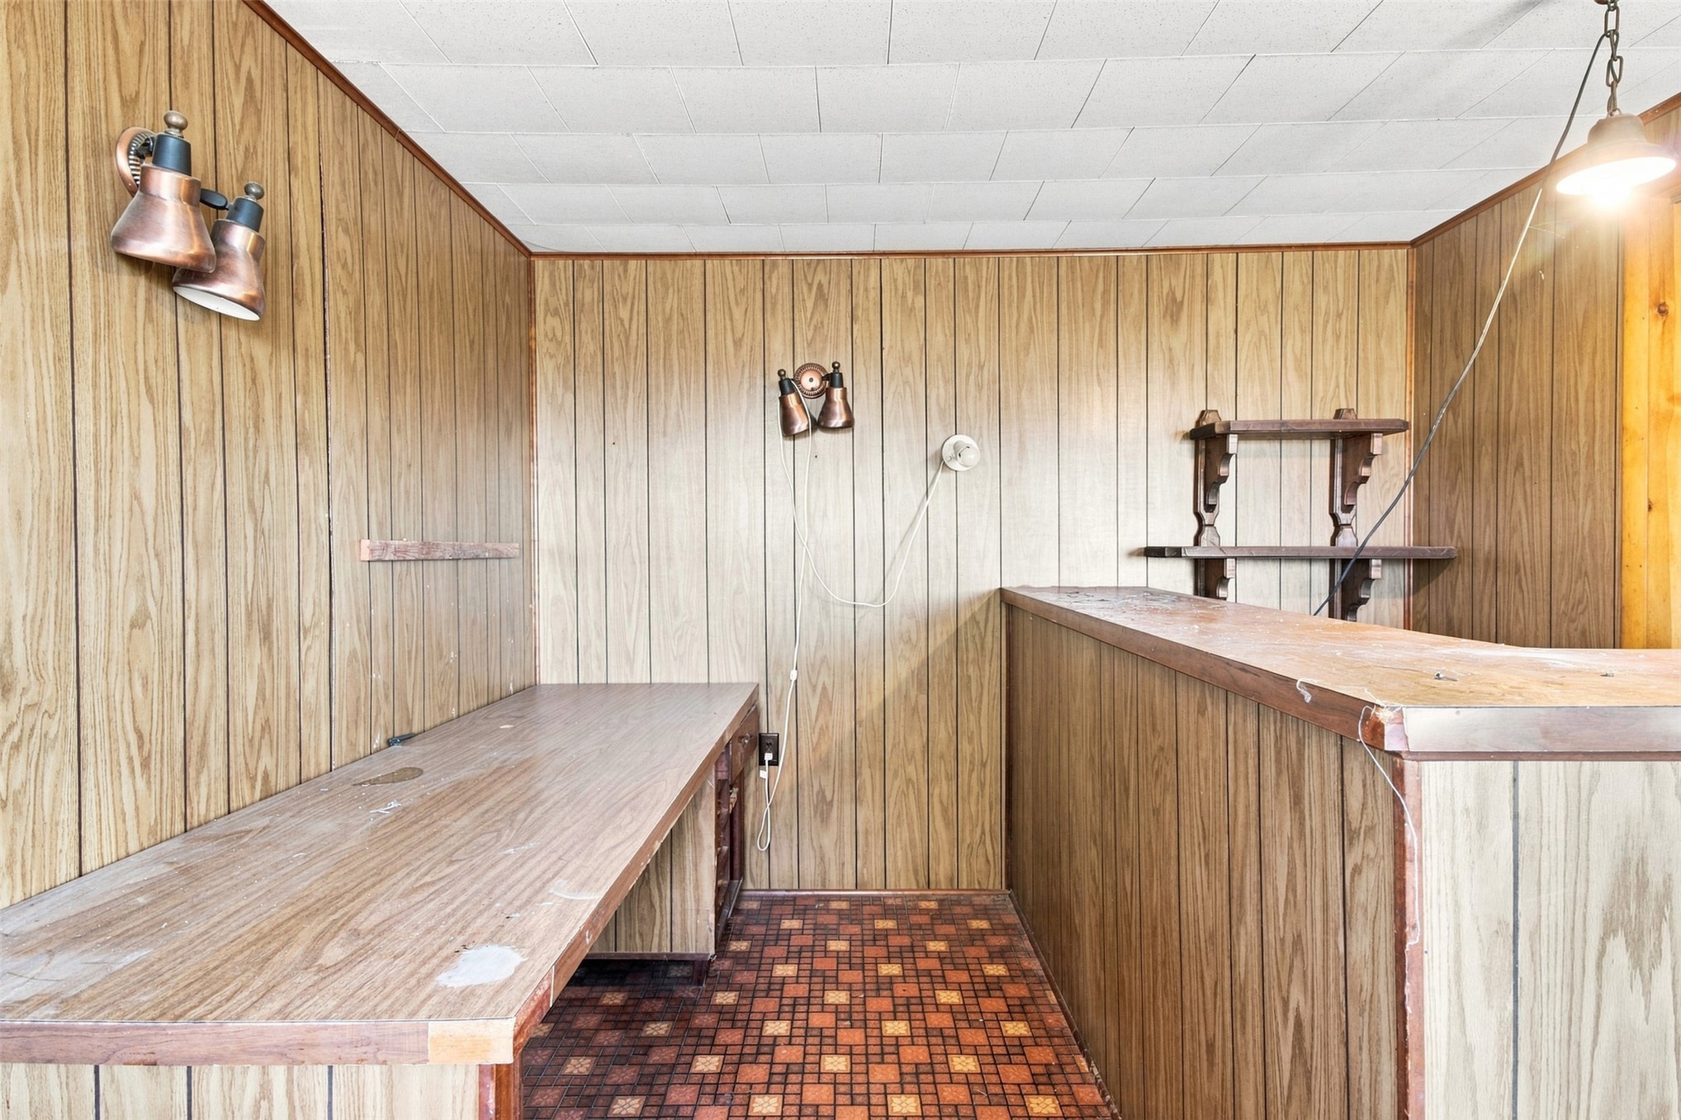
Wood-panelled wall treatments, built-in counter surfaces, integrated wall-mounted lighting fixtures, tiered shelving unit, and patterned tiled flooring
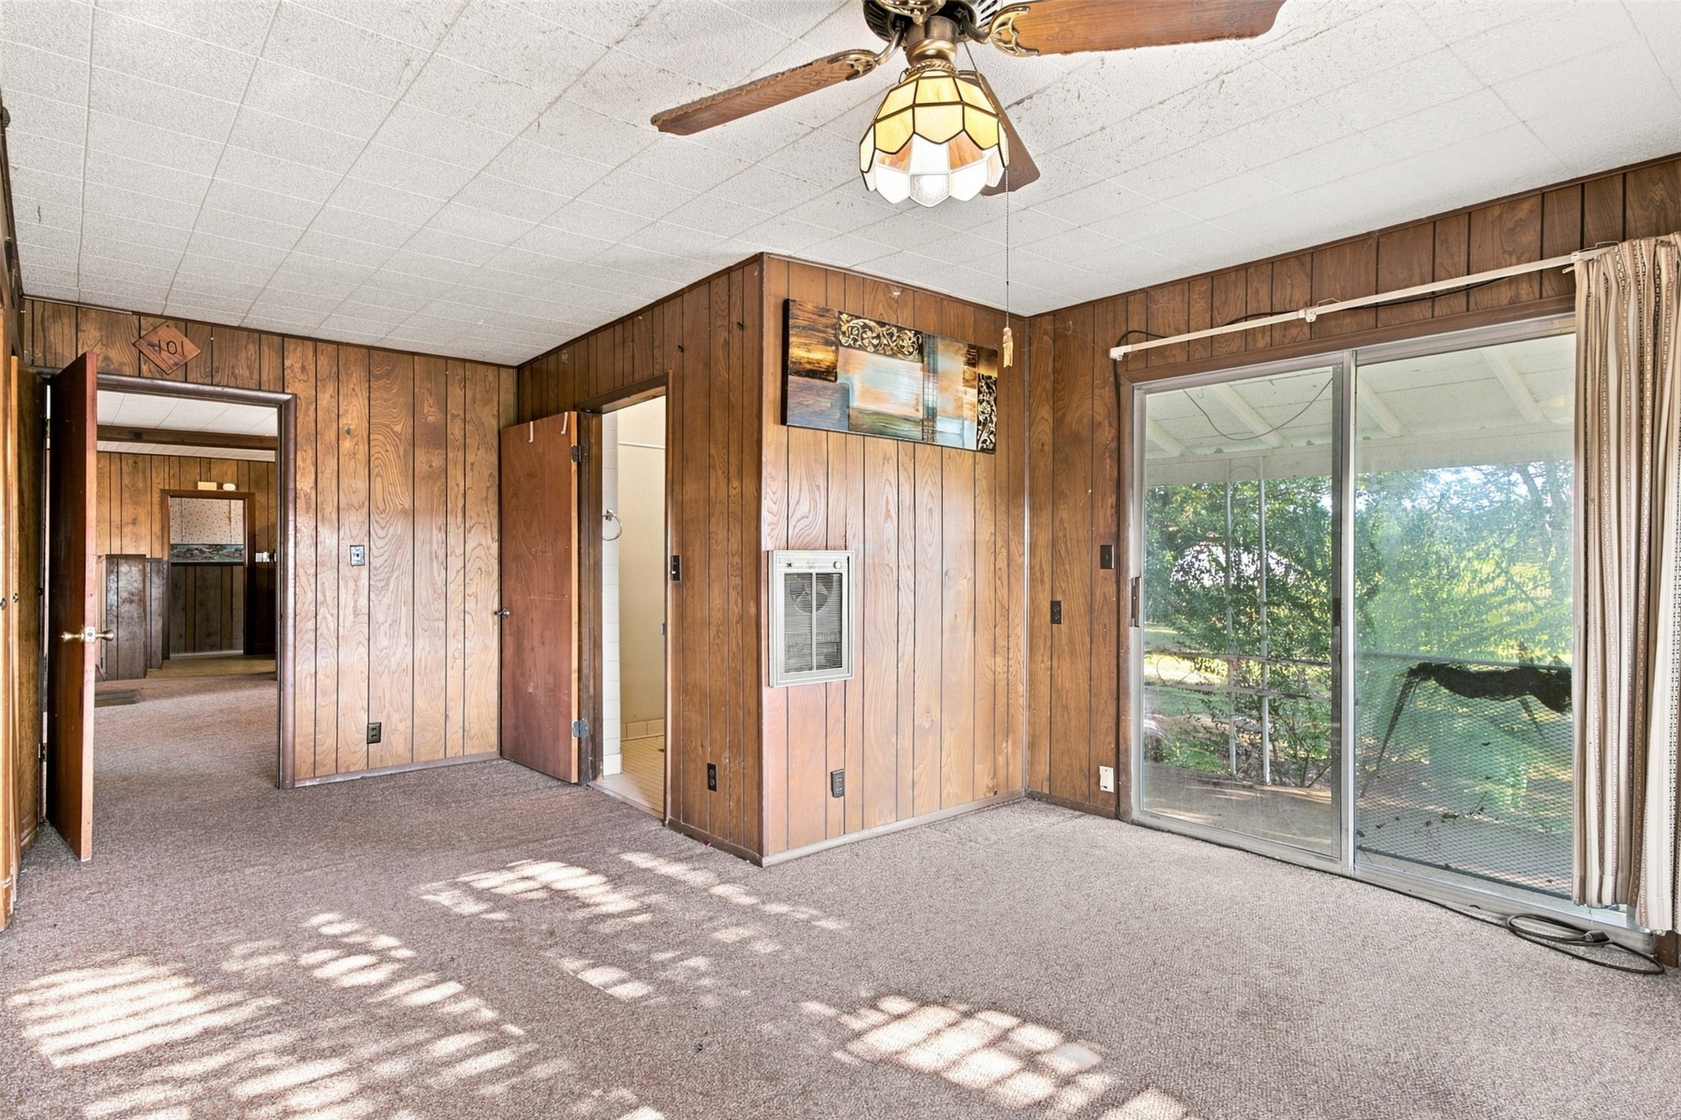
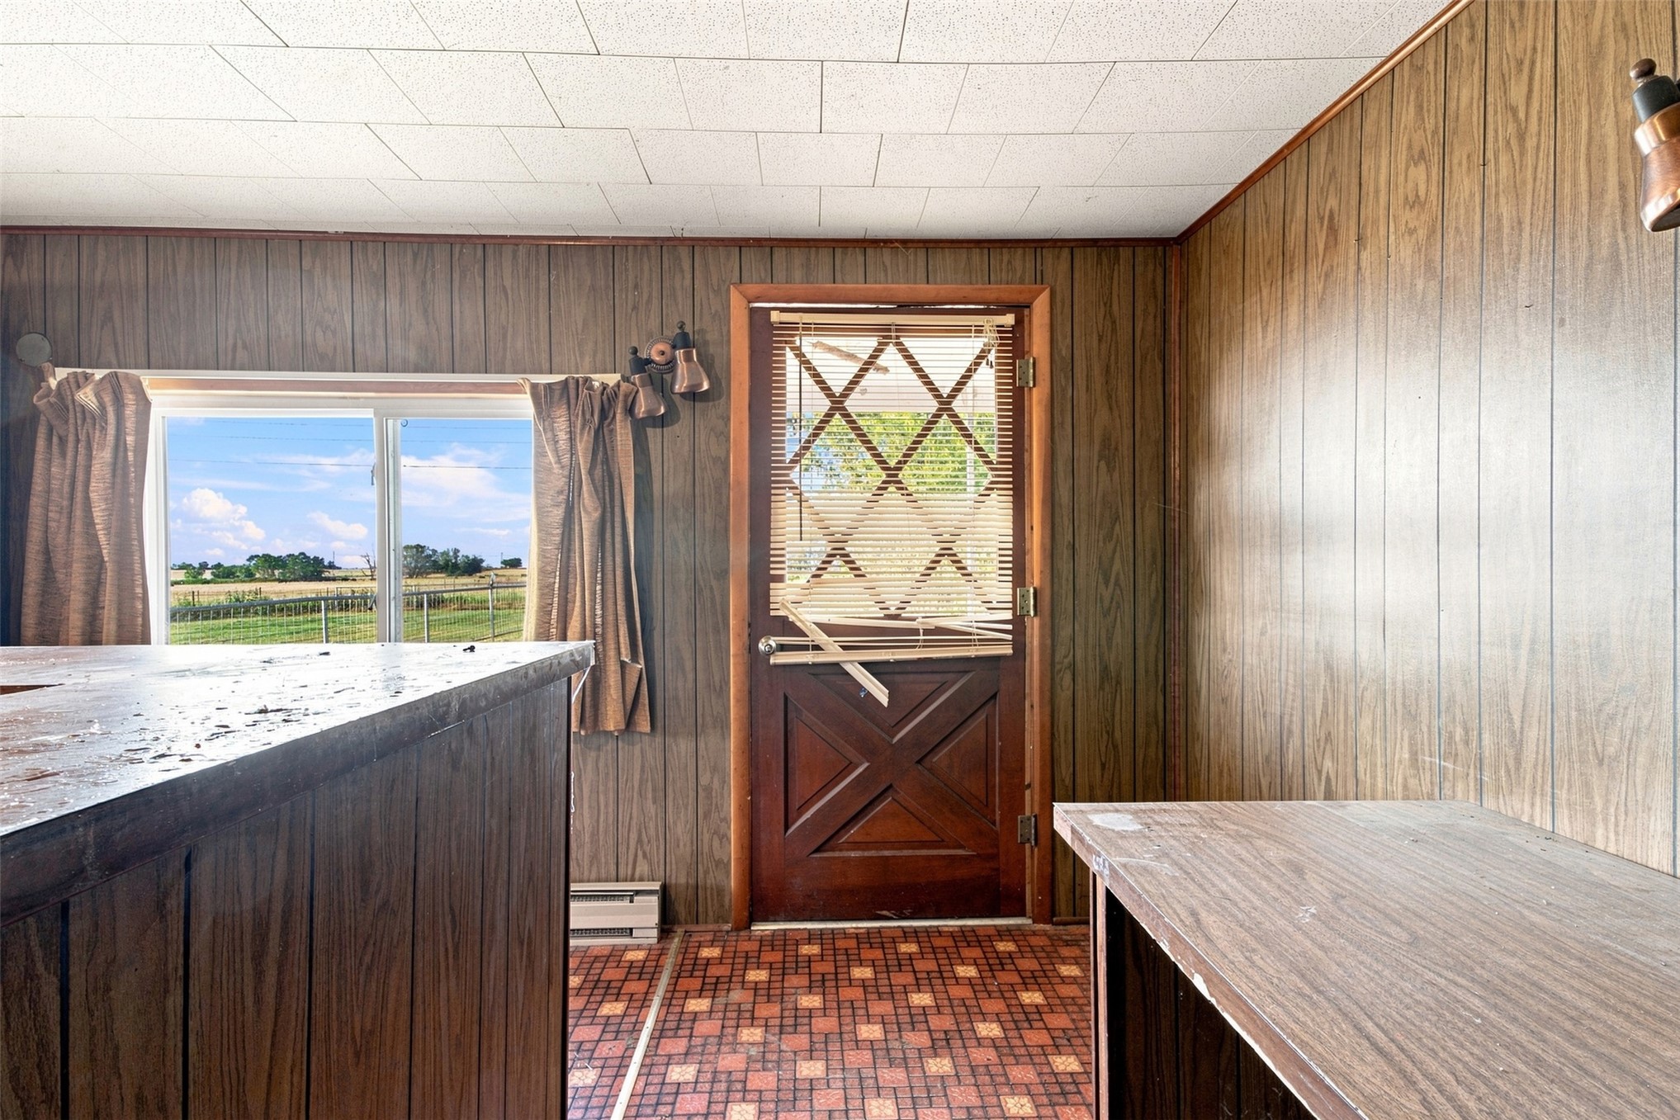
Interior space featuring wood-paneled walls, sliding glass window, decorative wood-frame door with diamond-pattern detailing, and tiled flooring
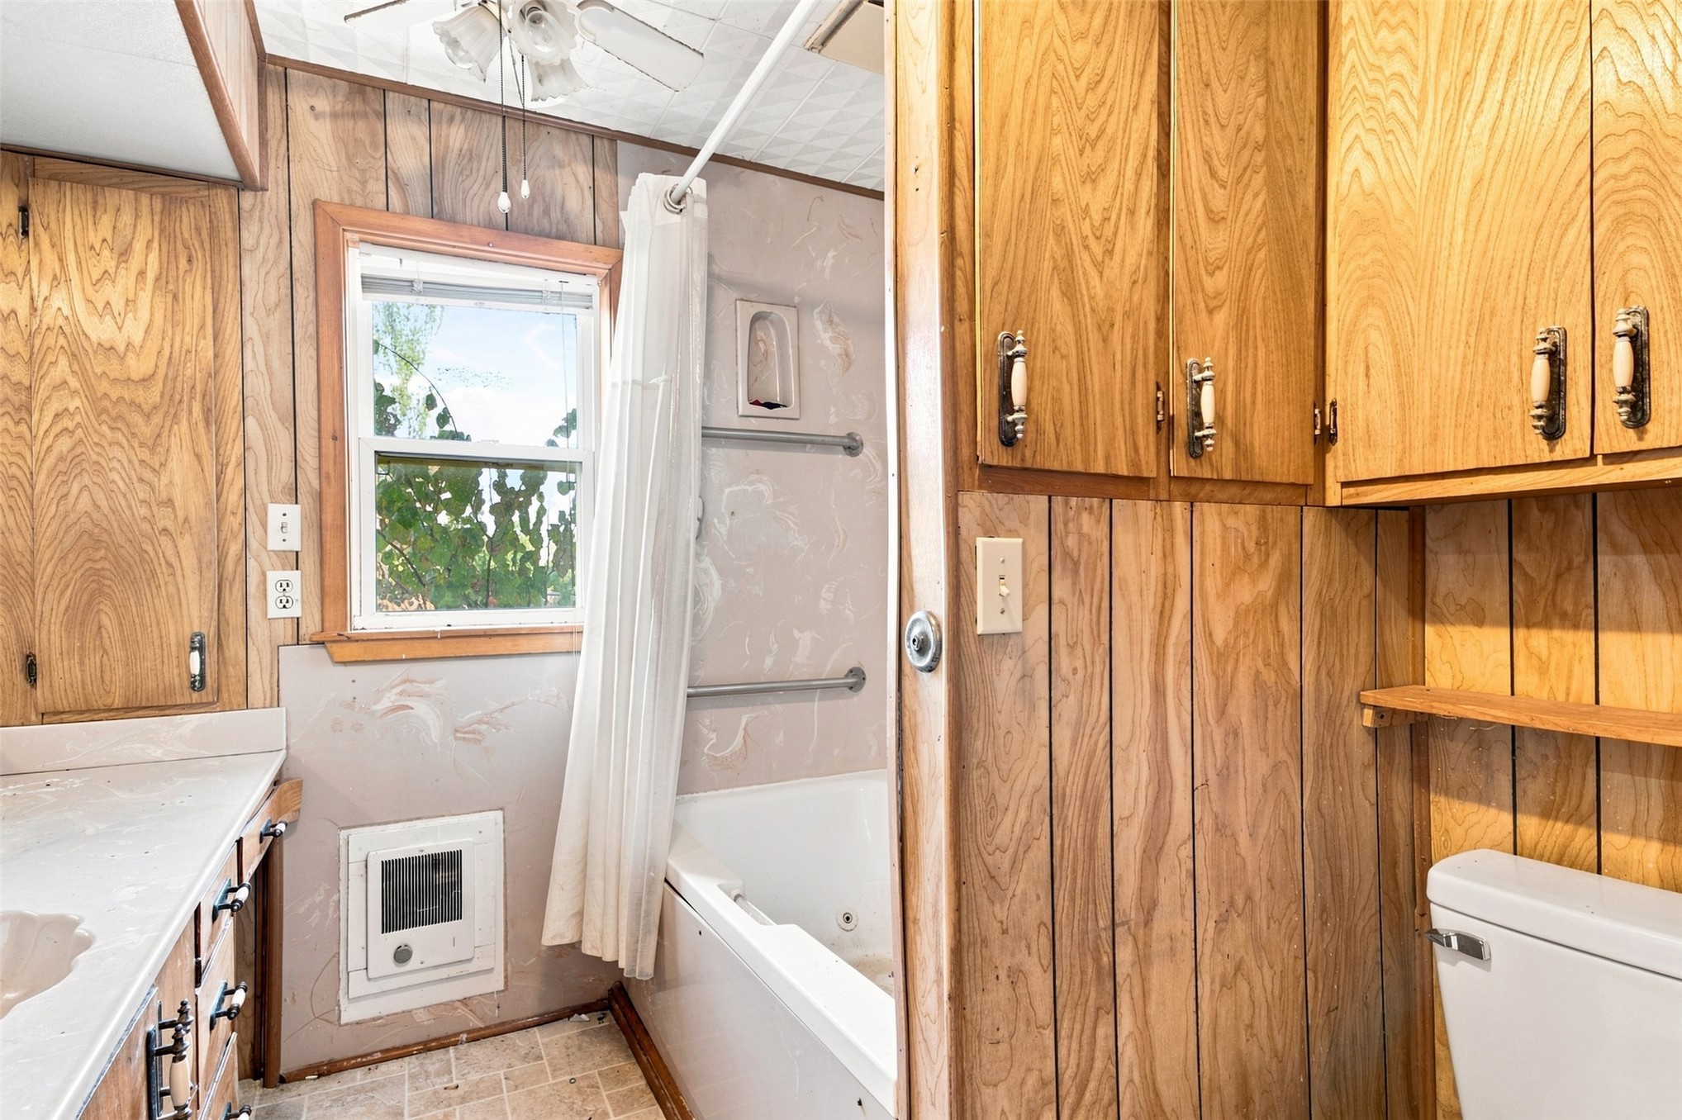
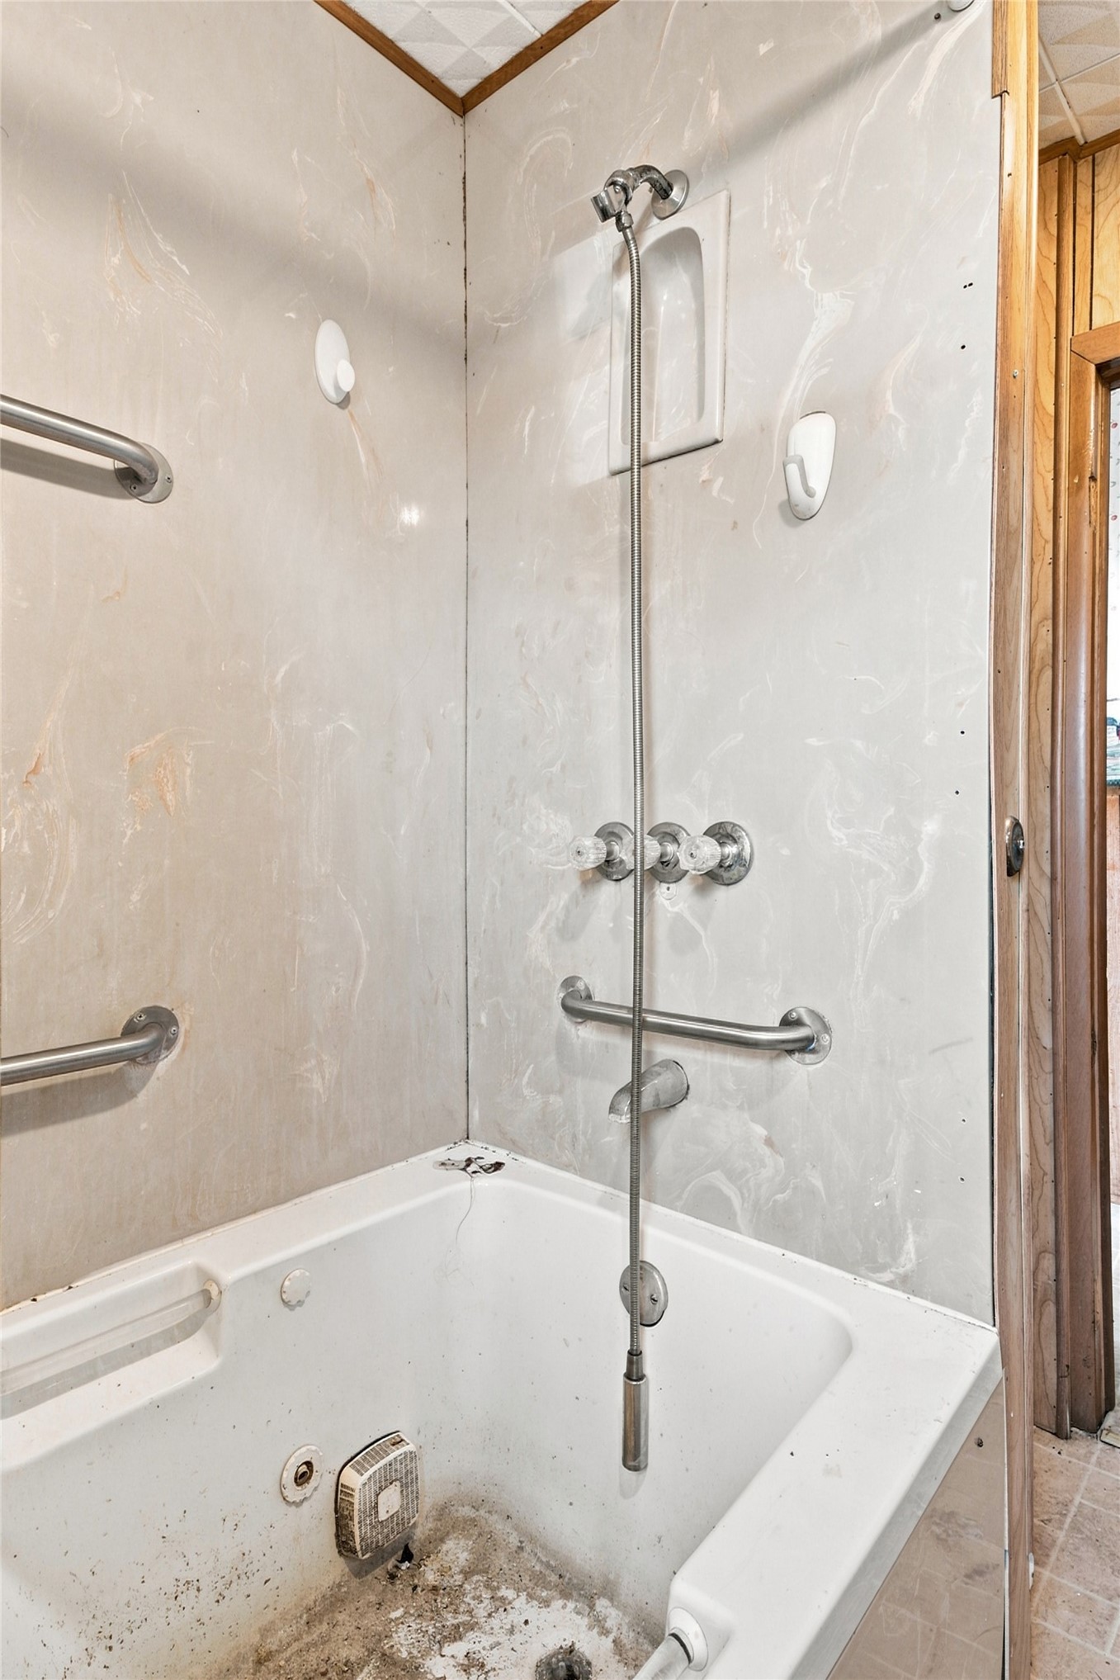
Bathroom featuring wood-finish cabinetry, a jetted soaking tub with integrated shower head, tiled wall surround with inset niche, wall-mounted handrails, and a dedicated wall heater
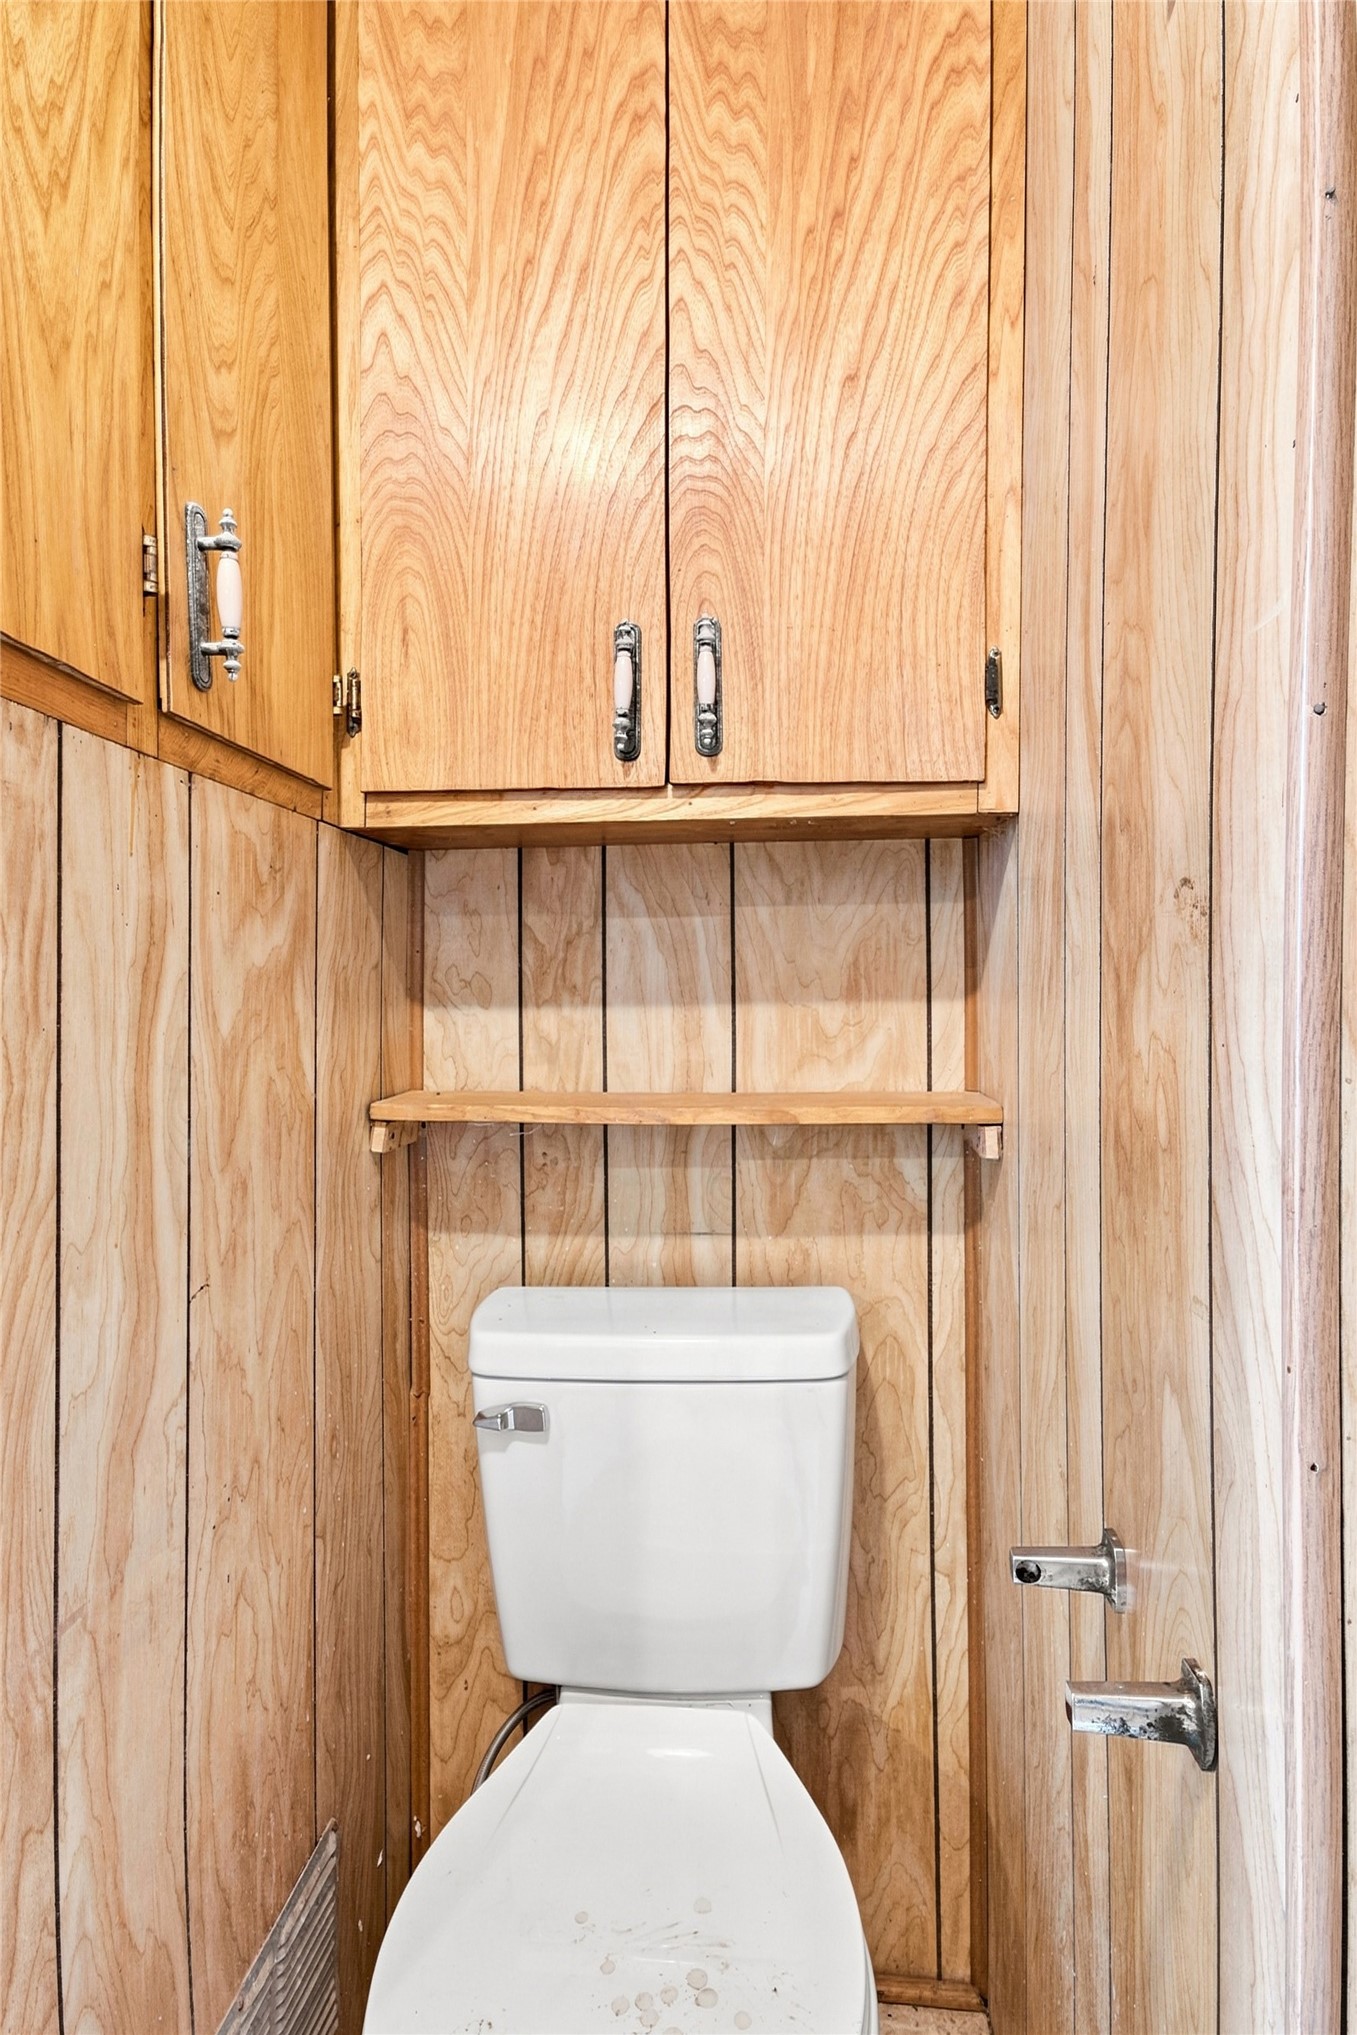
Wood-paneled walls, built-in upper cabinetry, and a floating wood-finish storage shelf
Bathtub with integrated jetted system, wall-mounted brushed metal shower hardware, built-in recessed soap niche, and surrounding composite wall paneling with multiple metal safety grab bars
Bathroom featuring wood-finish cabinetry, a white integrated vanity countertop with an oval basin, a large wall-mounted mirror, and tile flooring
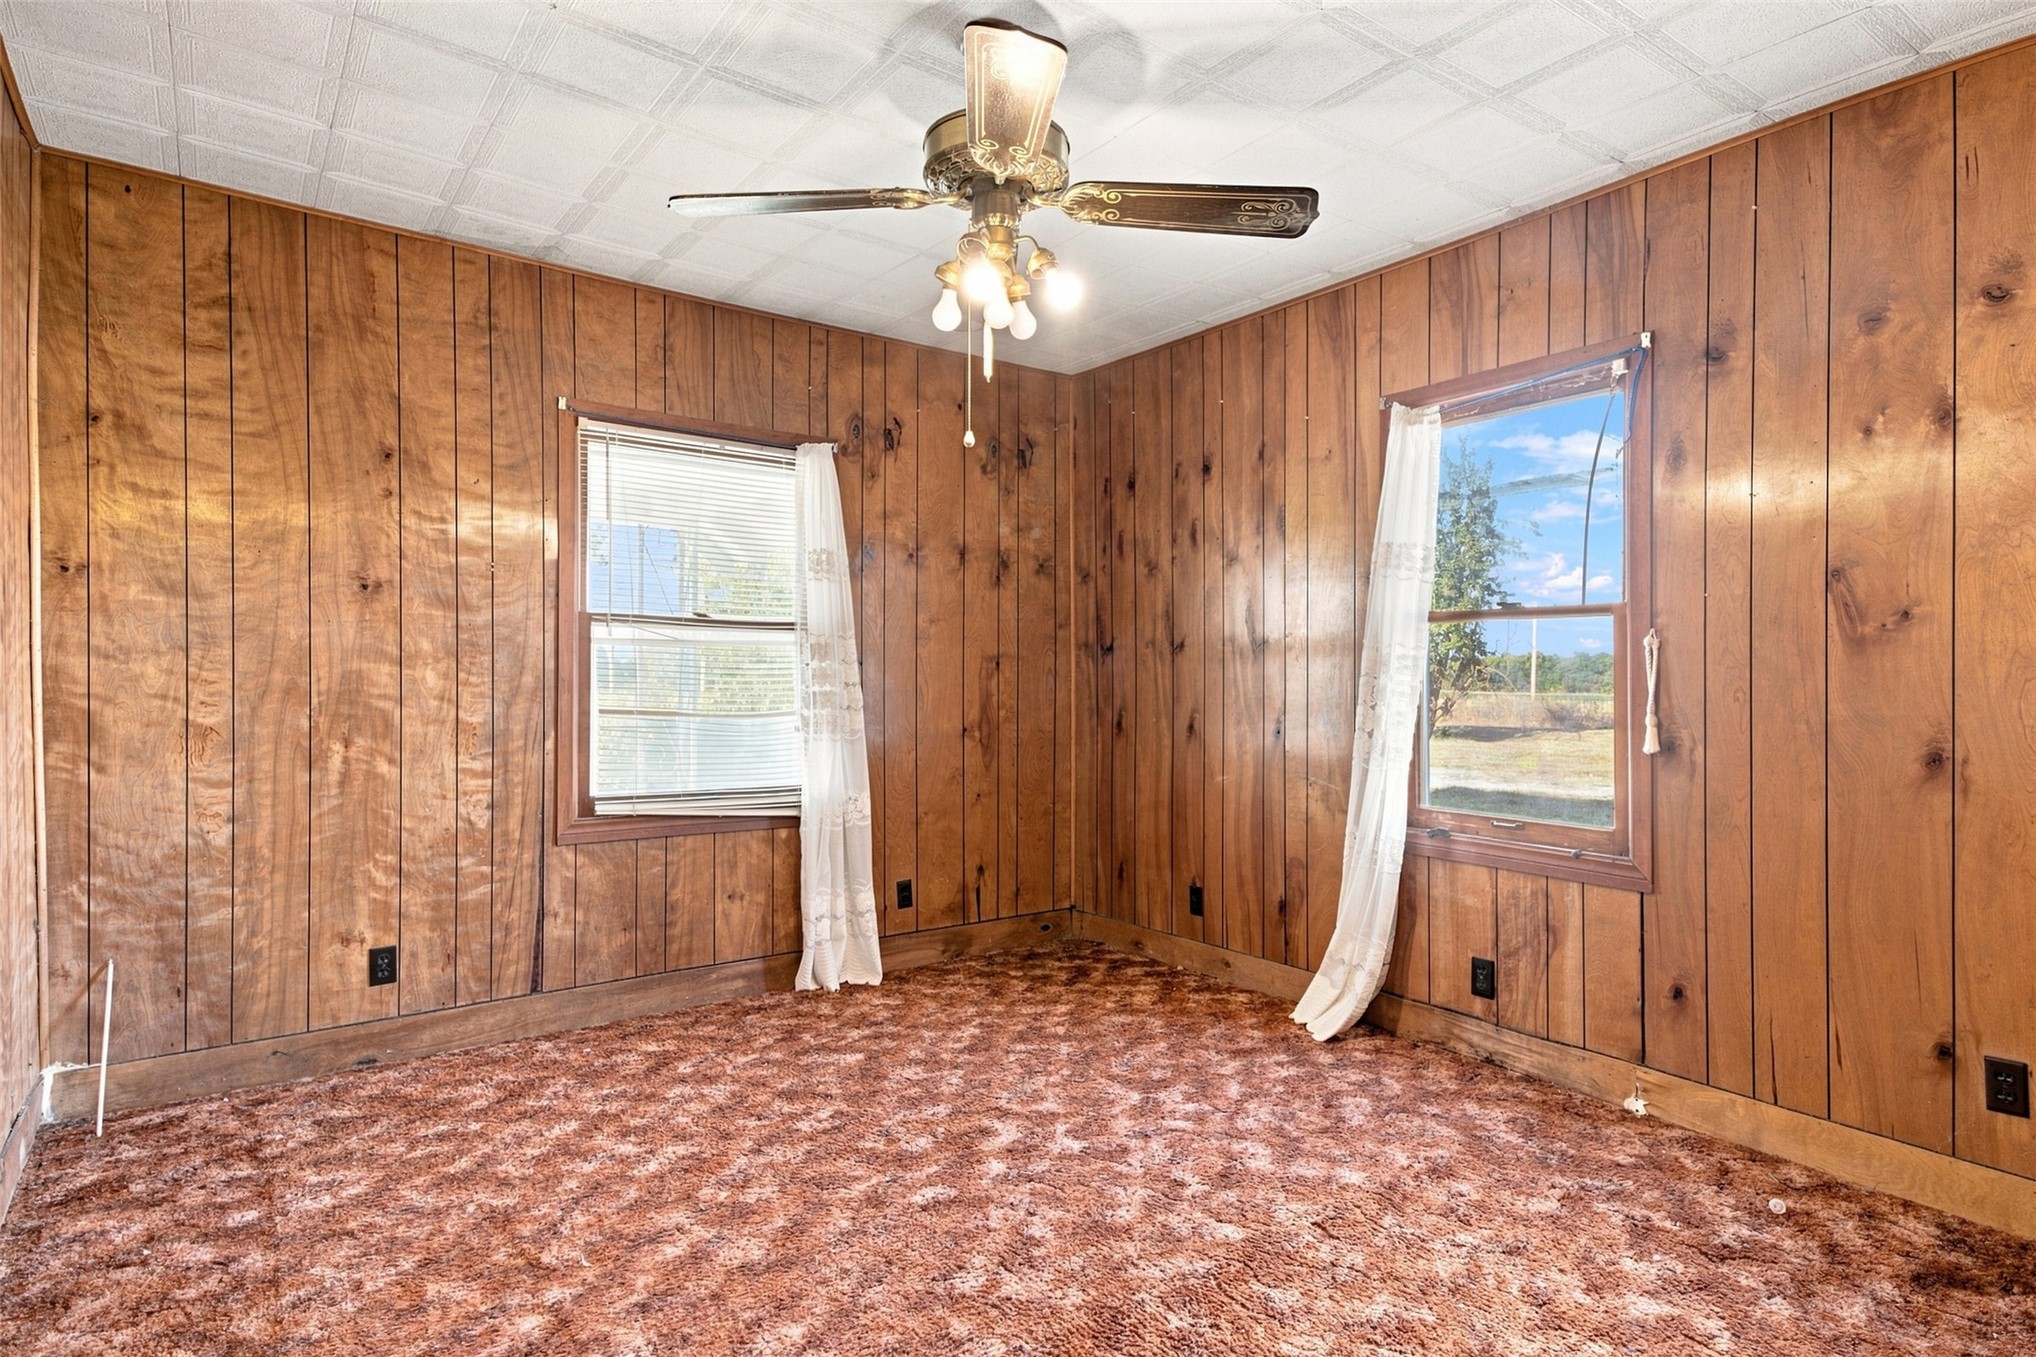
Room featuring wood-paneled walls, a textured grid-pattern ceiling, dual windows with natural lighting, and a multi-light ceiling fan
Wood-paneled interior walls, ceiling fan with integrated lighting, wall-mounted heating unit, and textured ceiling tile
Wood-paneled walls, ceiling tile, and a casement window
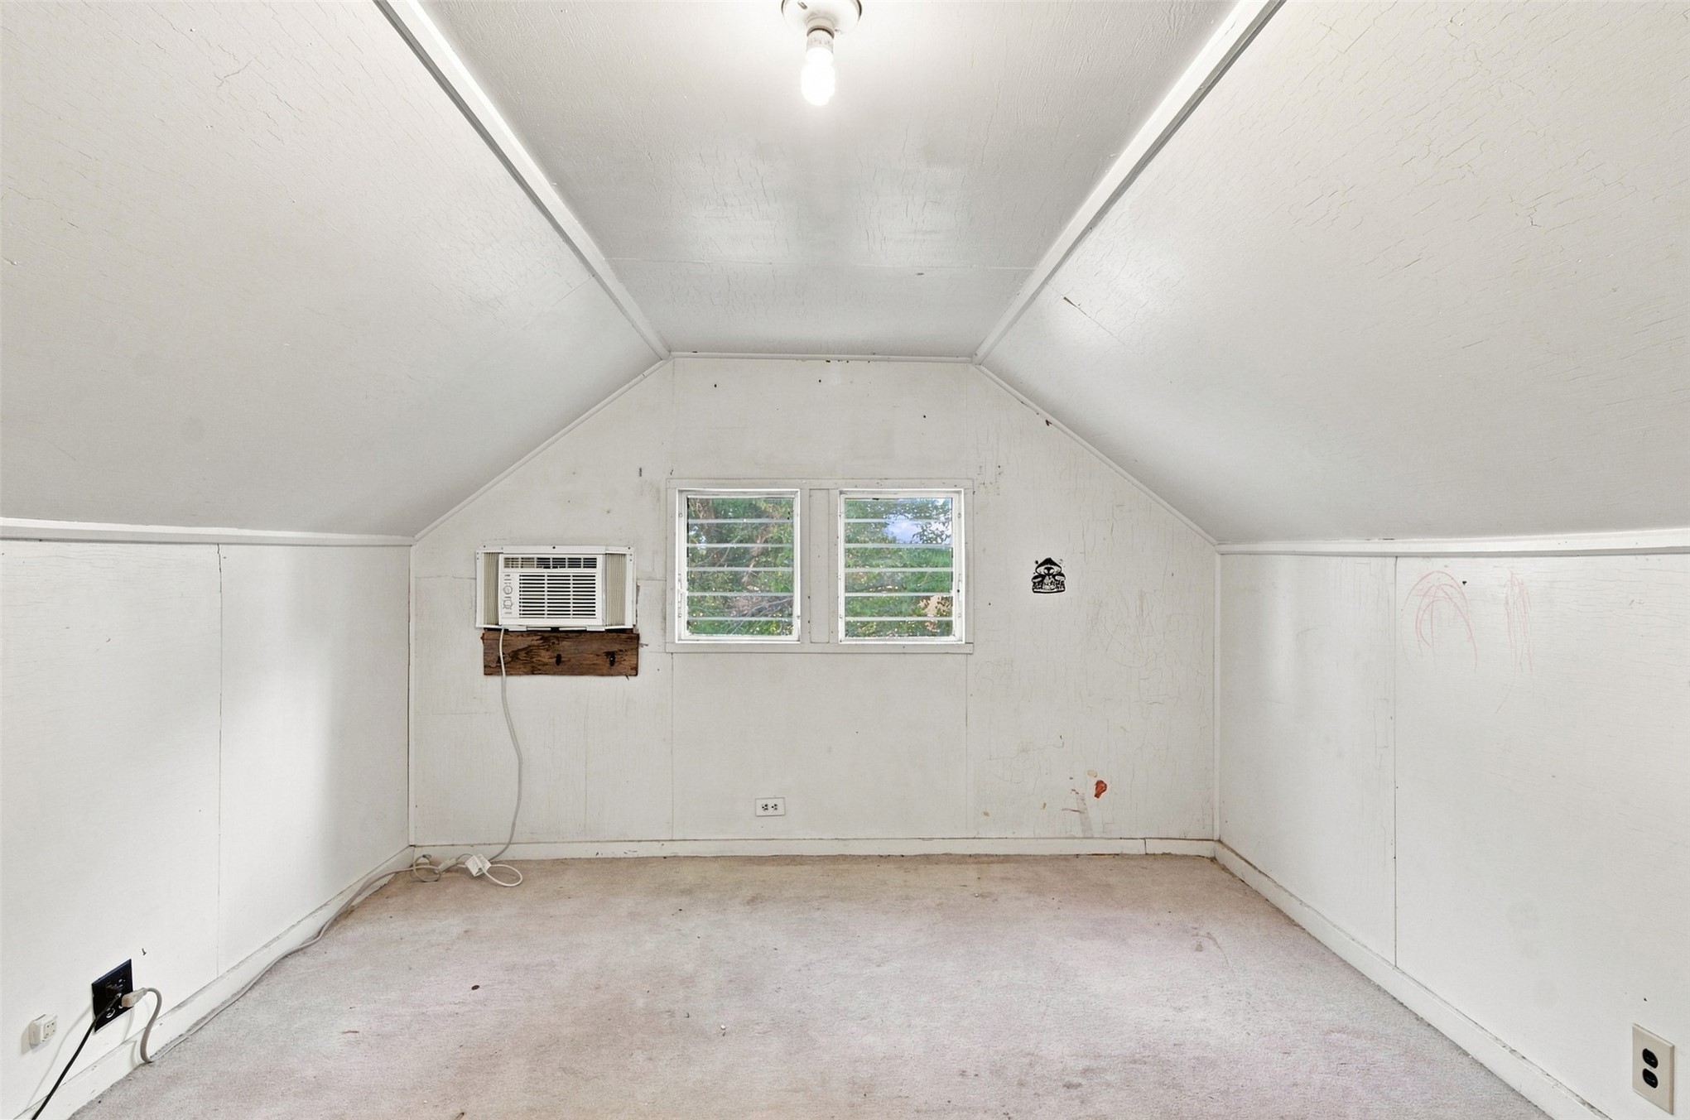
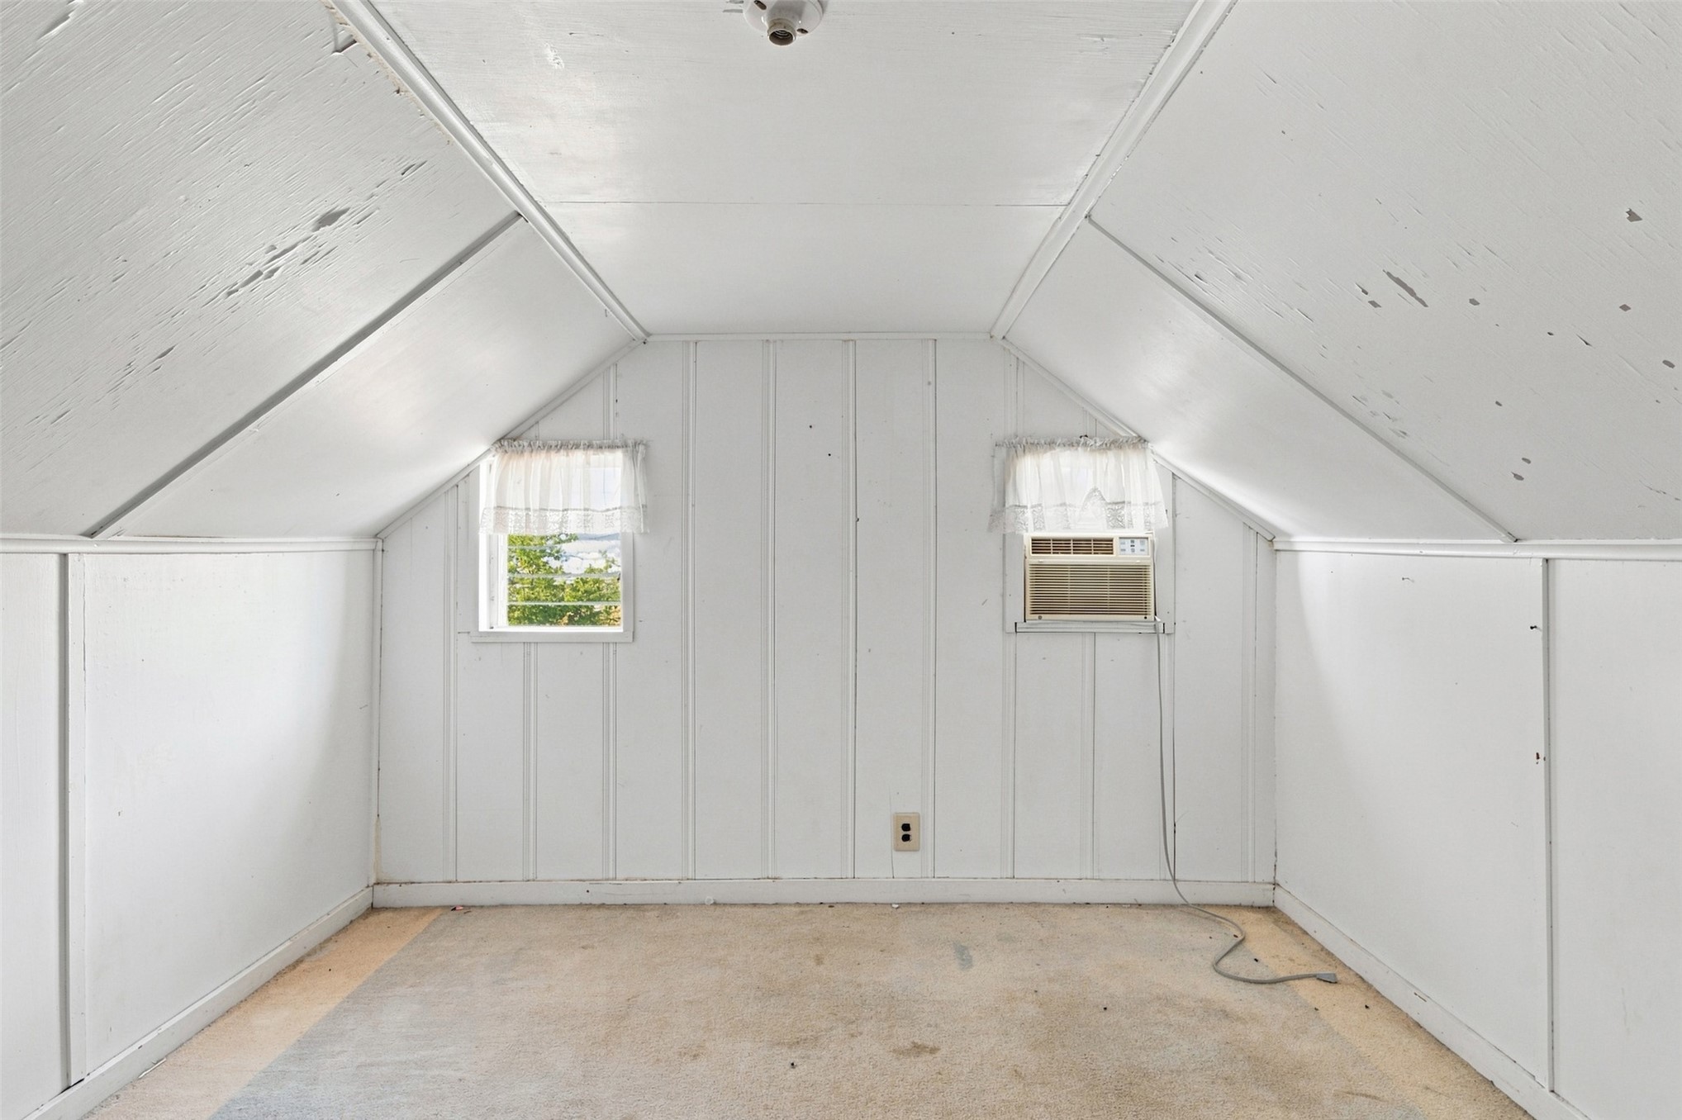
Vaulted ceilings with paneled walls, dual-pane window with security bars, and wall-mounted air conditioning unit
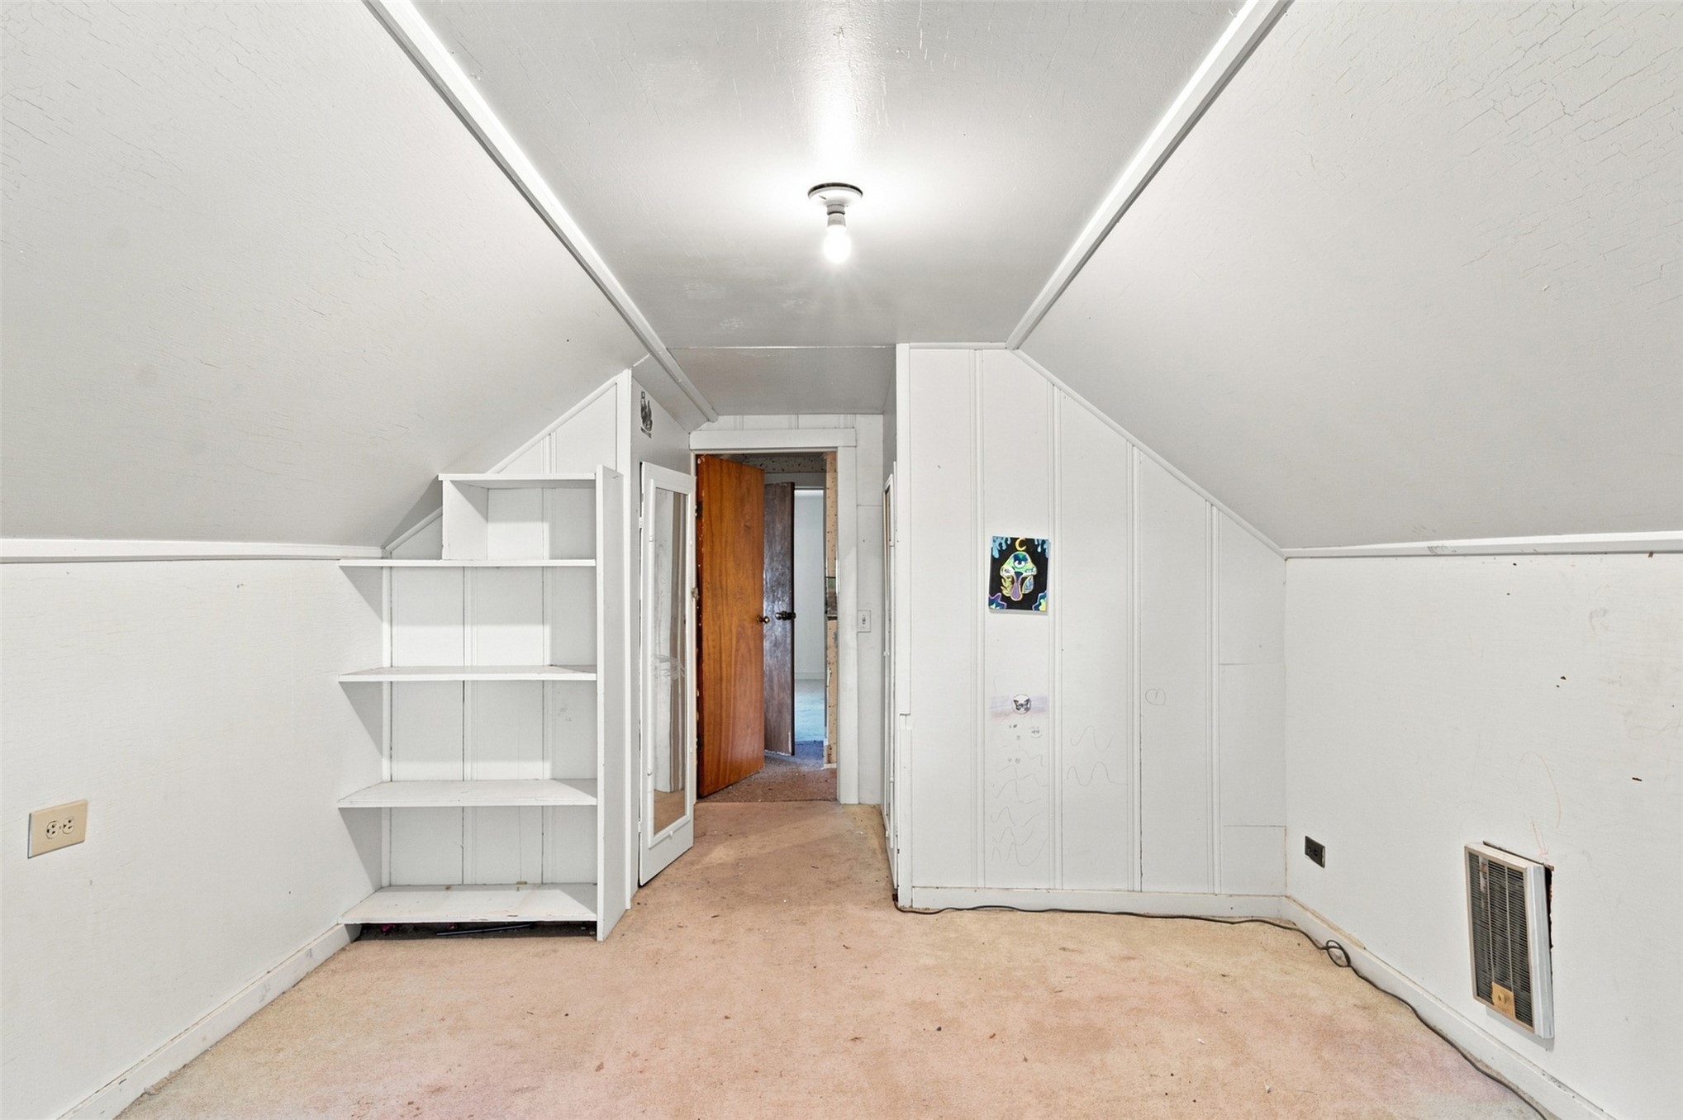
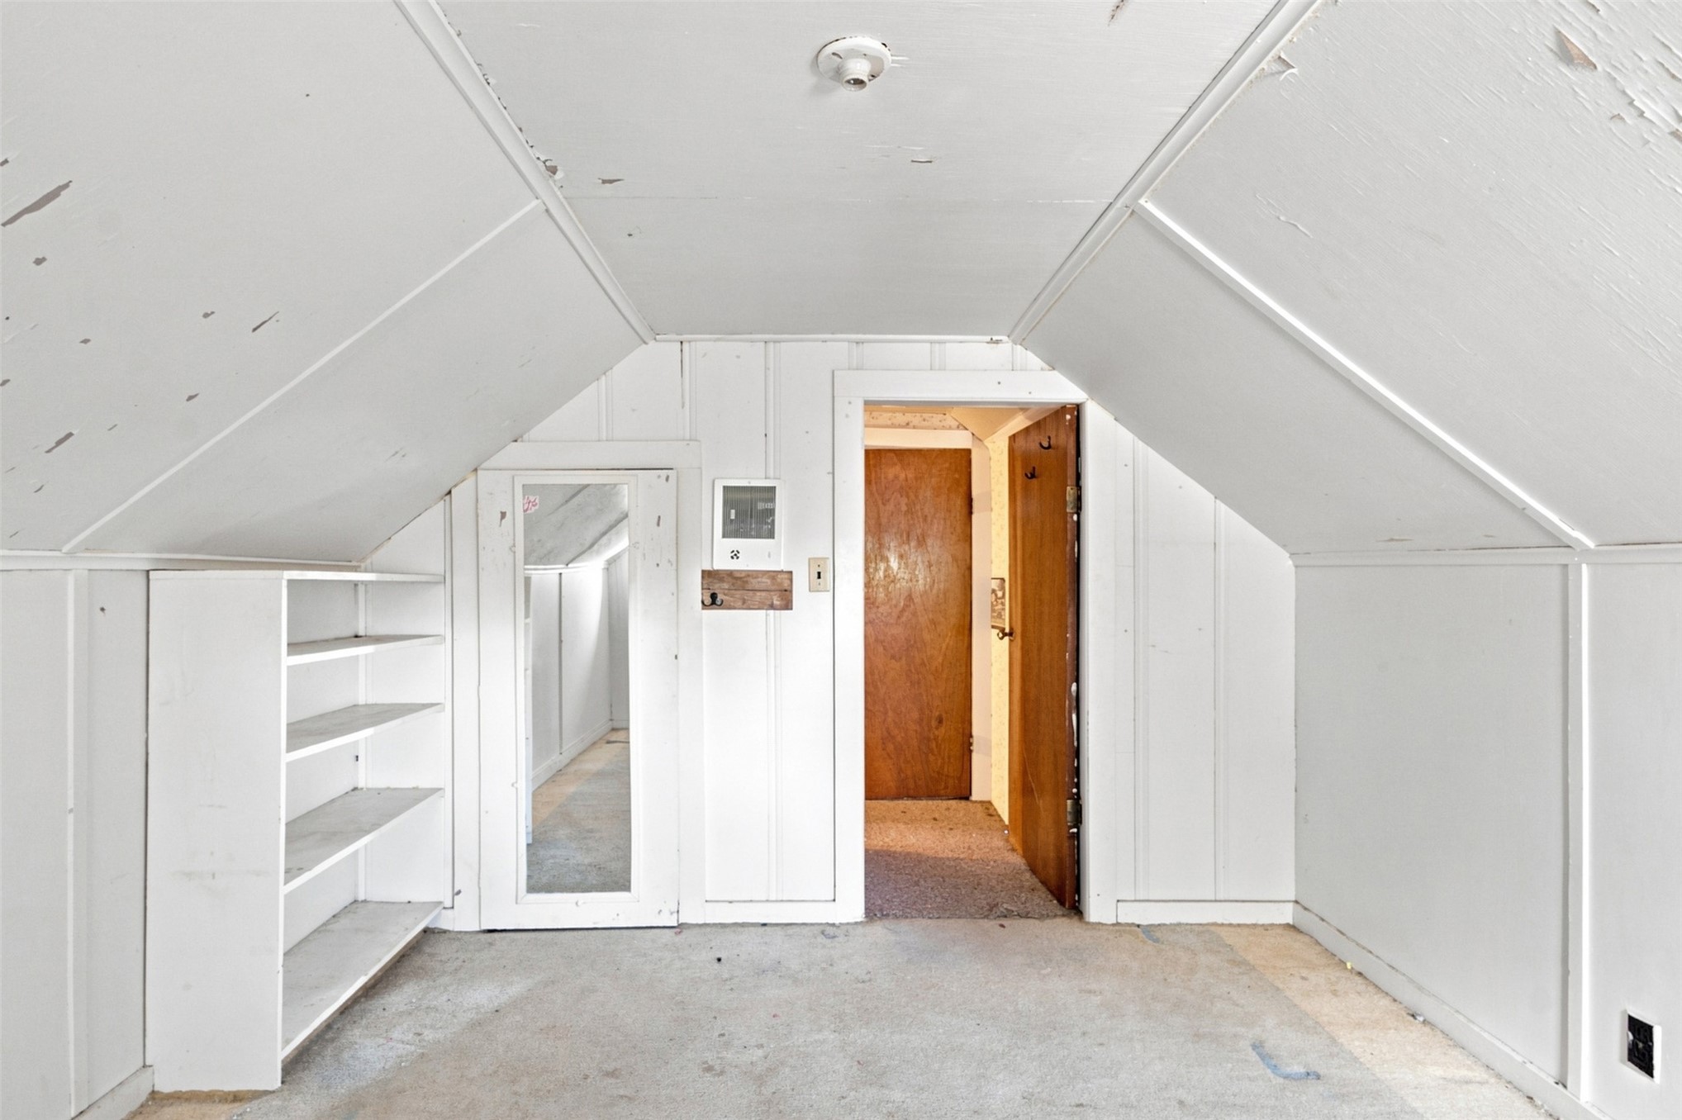
Interior space featuring angled ceiling architecture, white vertical paneling, integrated shelving, and a wood-finish door
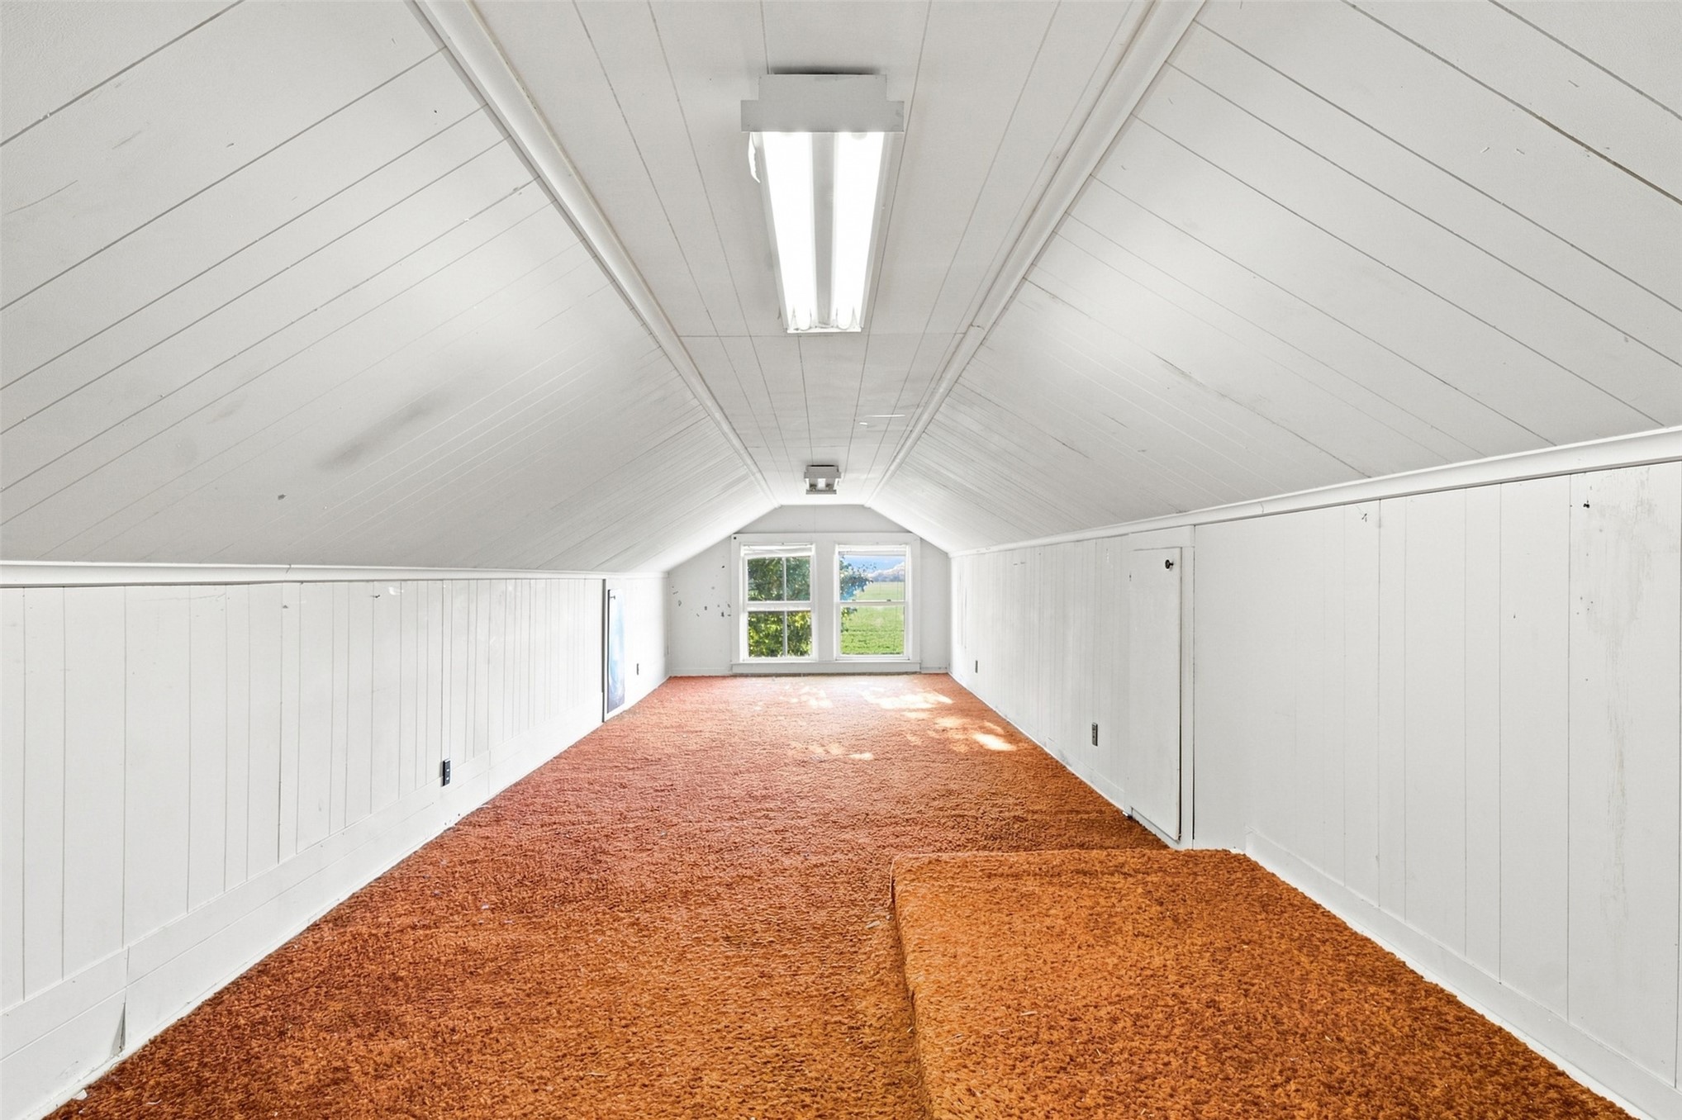
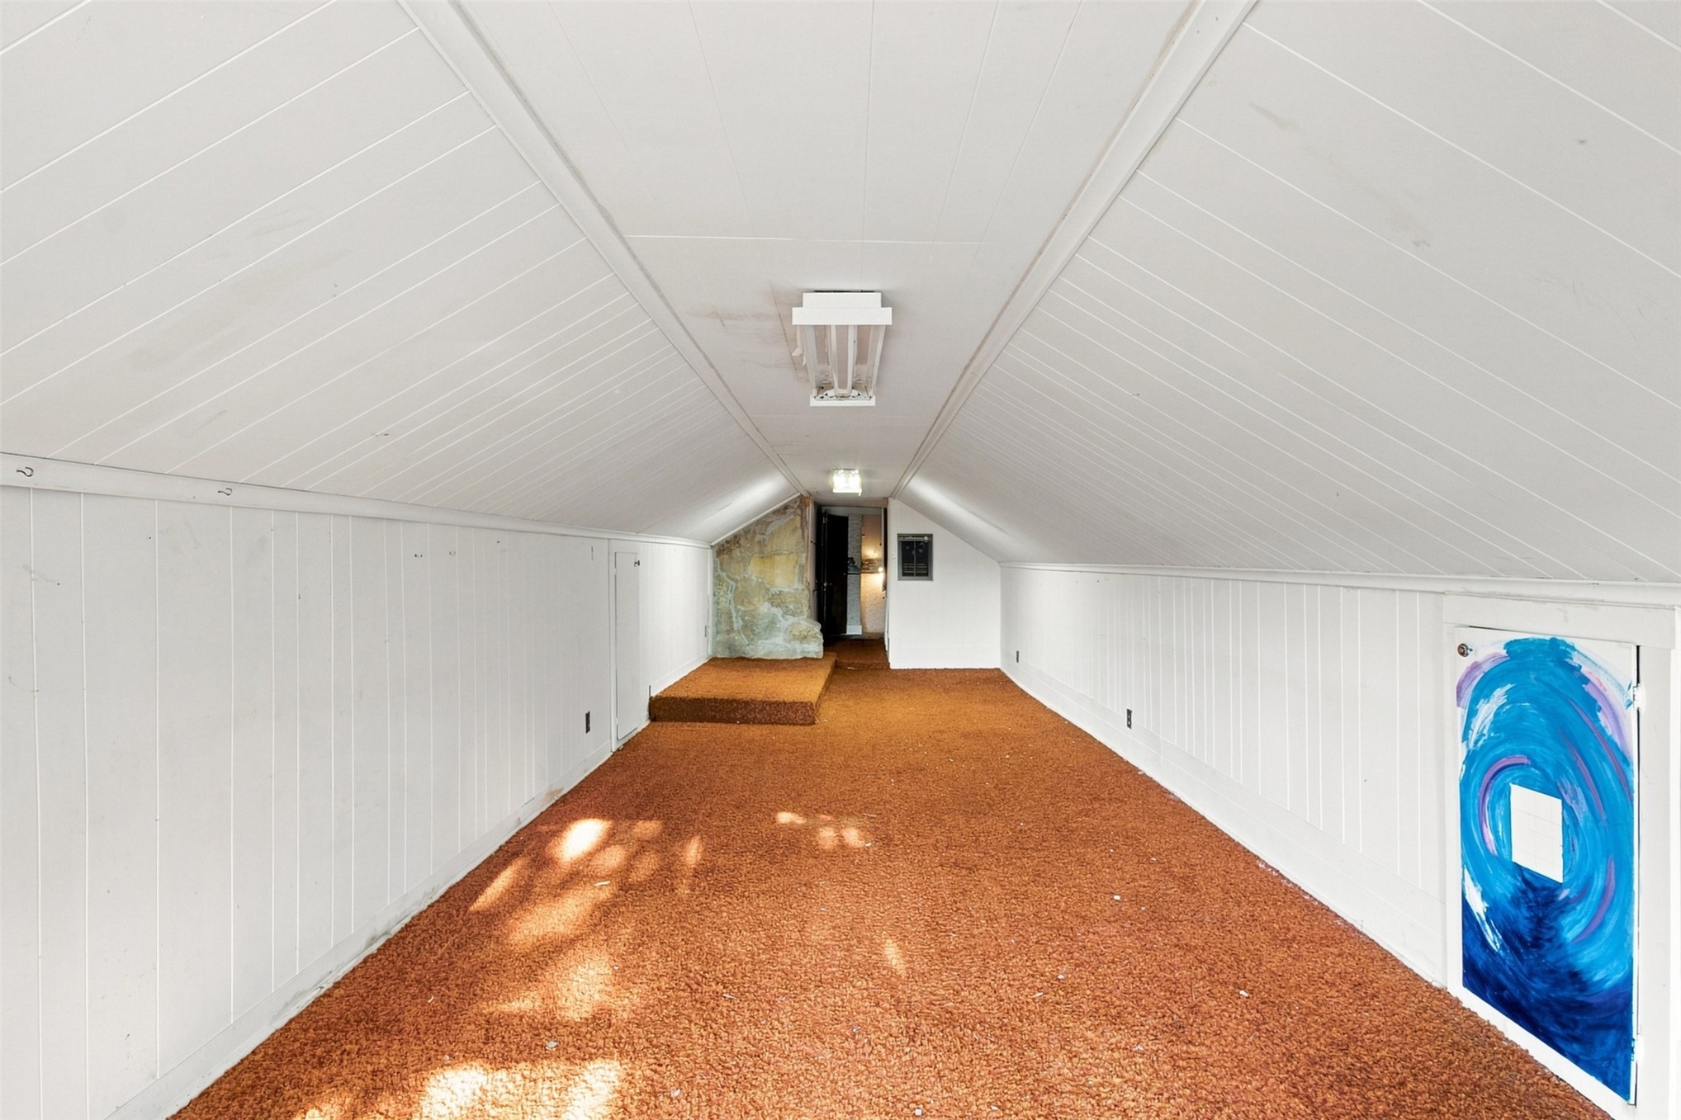
Finished attic space featuring white paneled walls, vaulted ceilings, wall-to-wall carpeting, and exterior-facing windows
Attic space featuring white tongue-and-groove paneling, vaulted ceilings, and a stone accent wall
Vaulted ceilings with white-painted vertical paneling and two windows
Built-in shelving unit, mirrored door panel, and wood-finish interior door
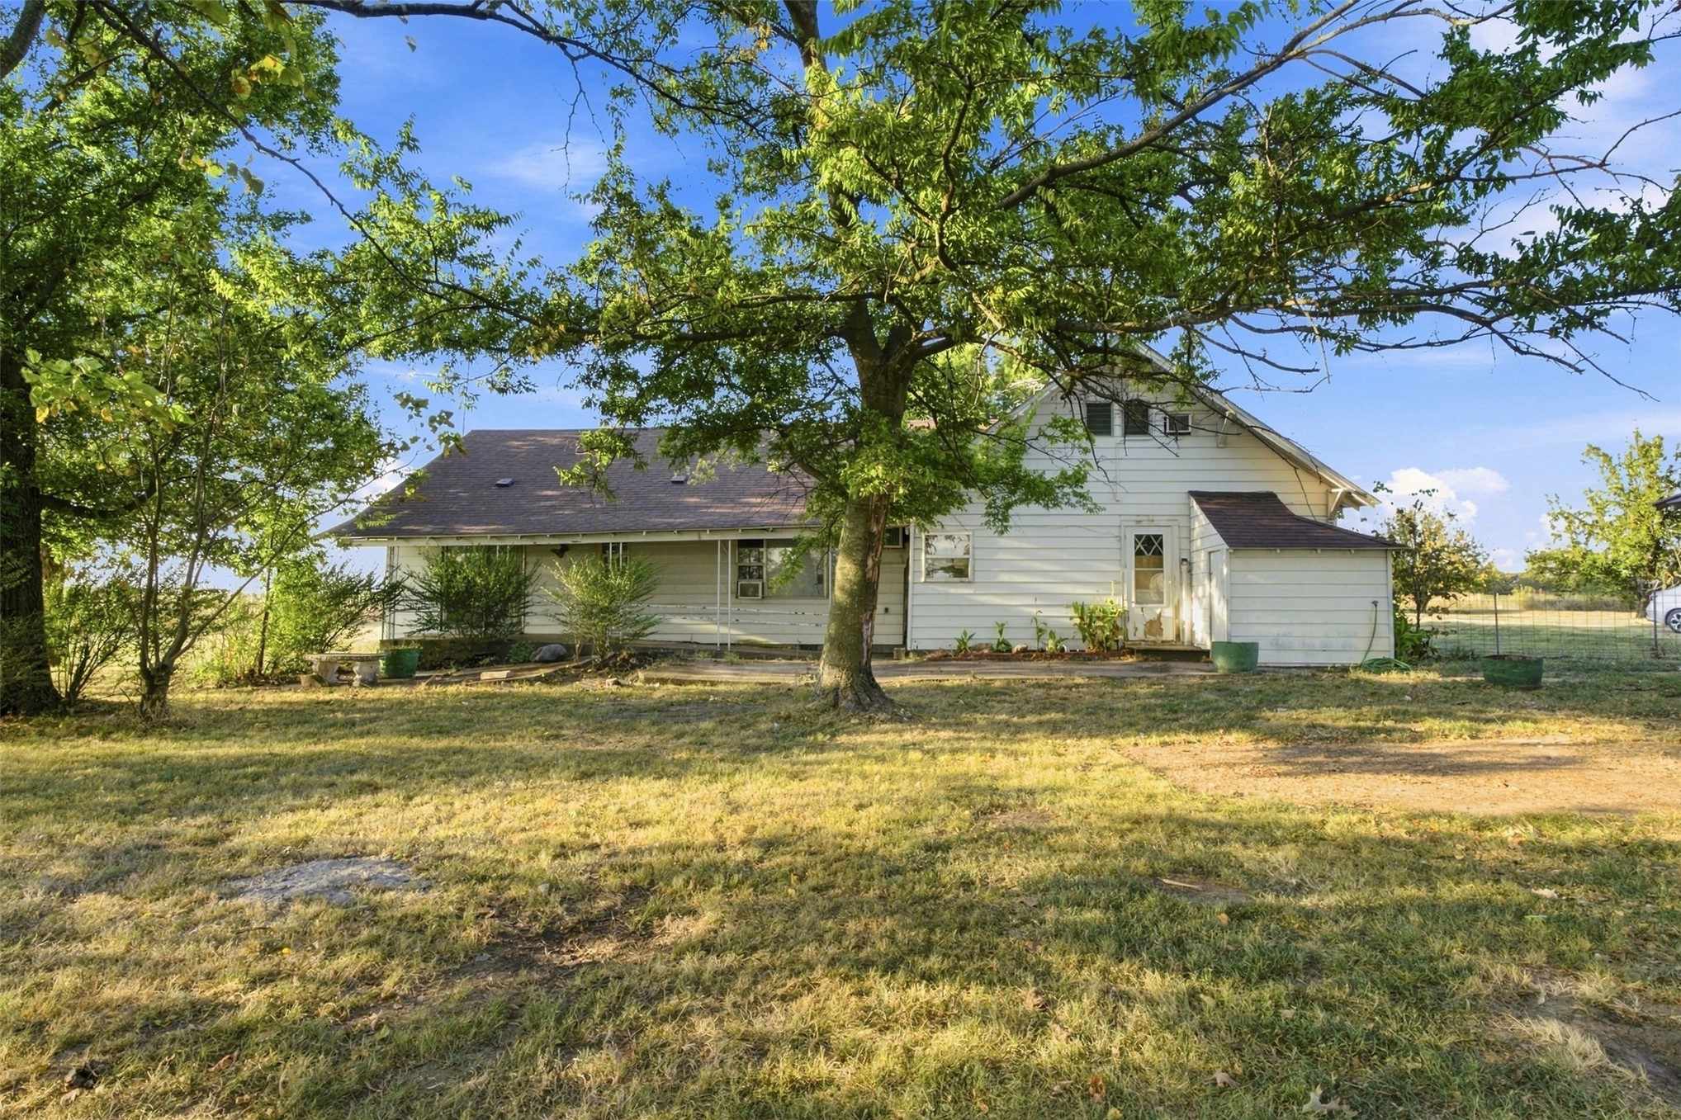
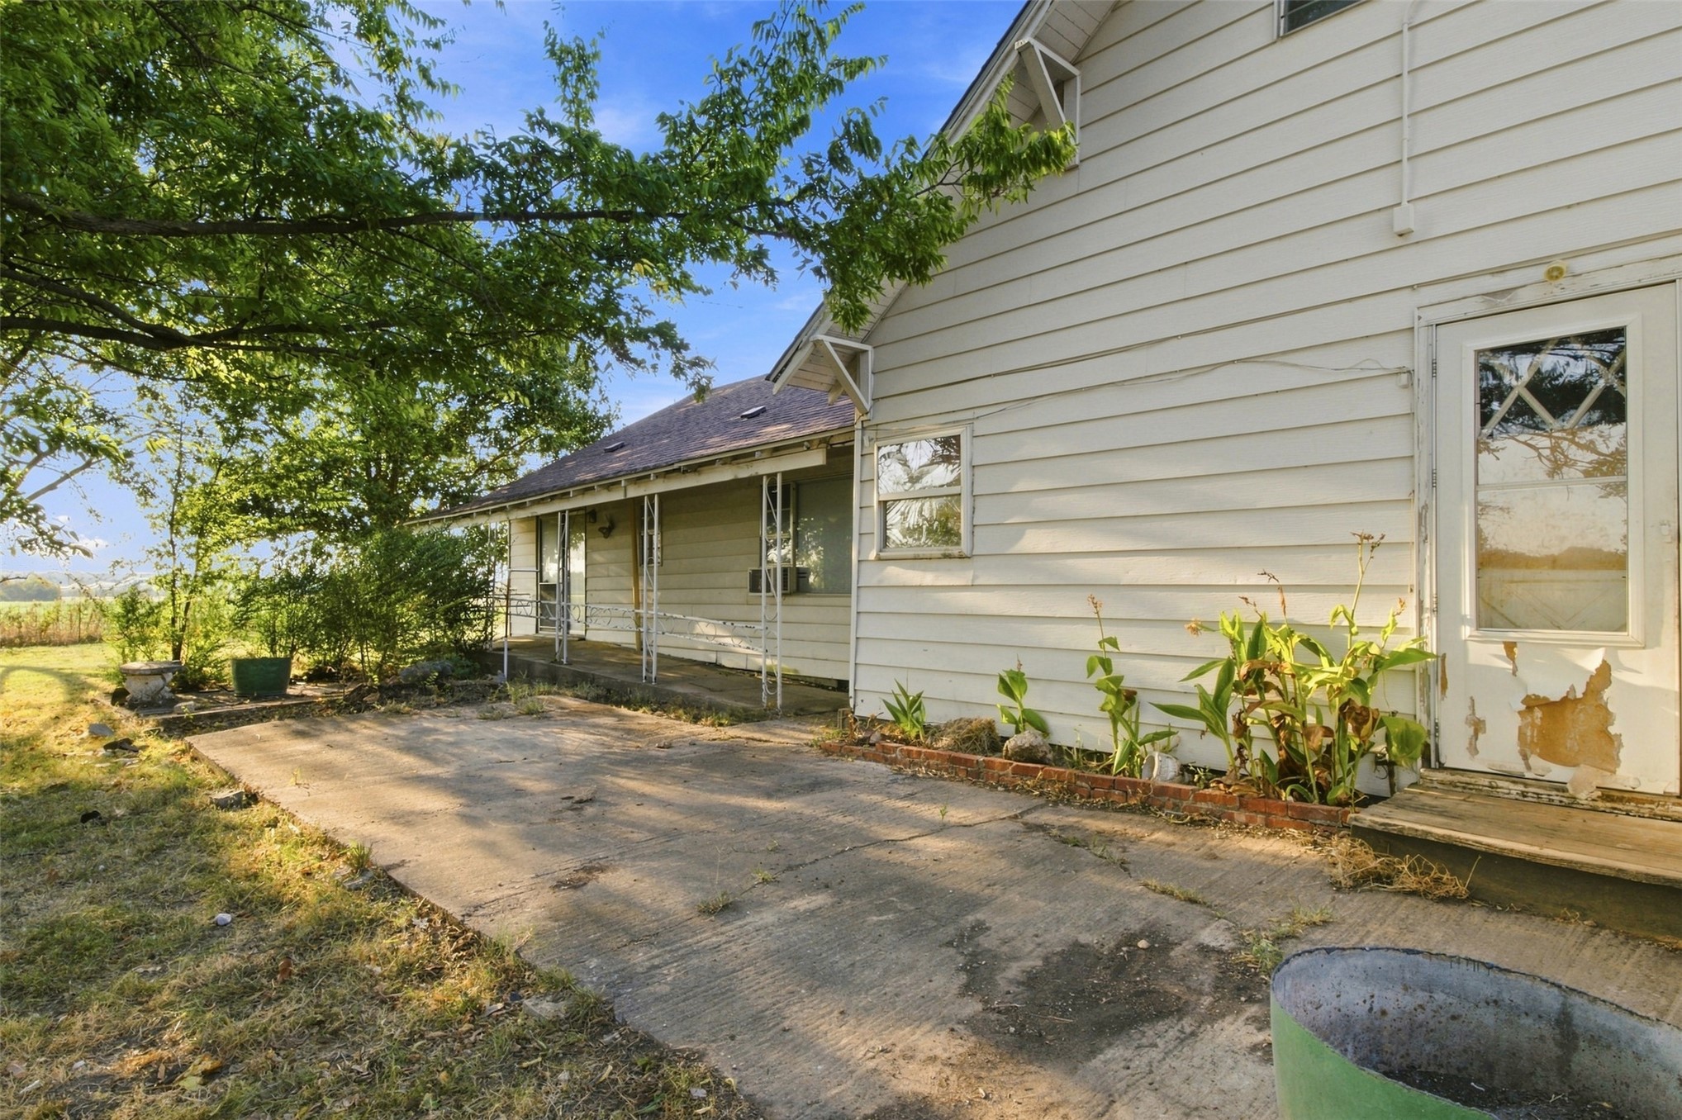
Single-story residence featuring a white horizontal lap-siding exterior, shingled roof, mature shade trees, and expansive grounds
Exterior featuring horizontal lap siding, a covered porch with decorative metal support columns, a concrete patio, and mature trees
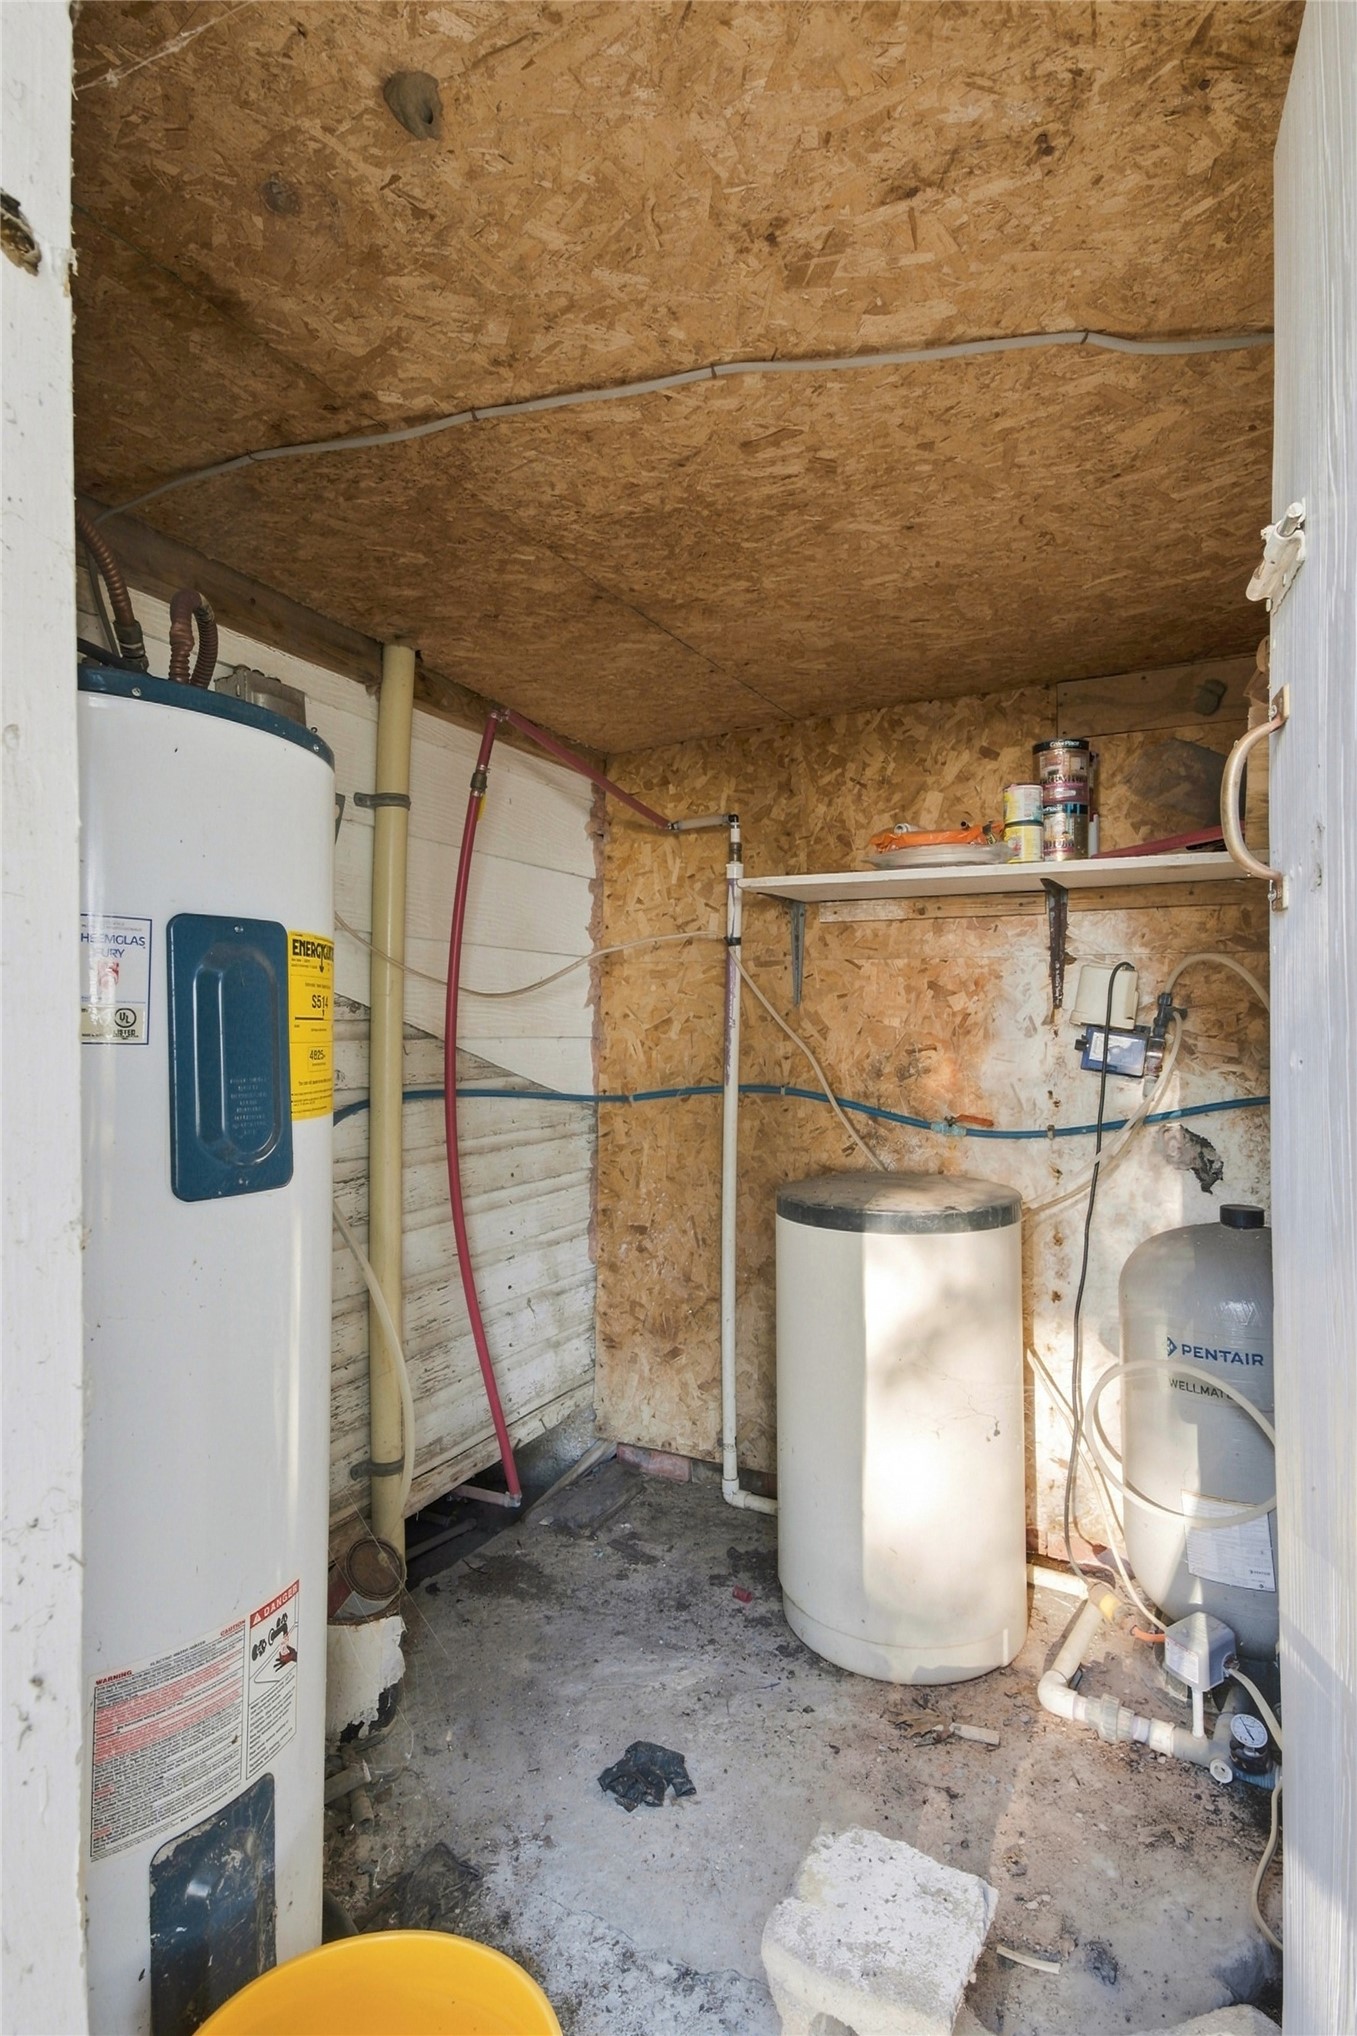
Utility enclosure featuring a water heater, water treatment system, pressure tank, and installed shelving
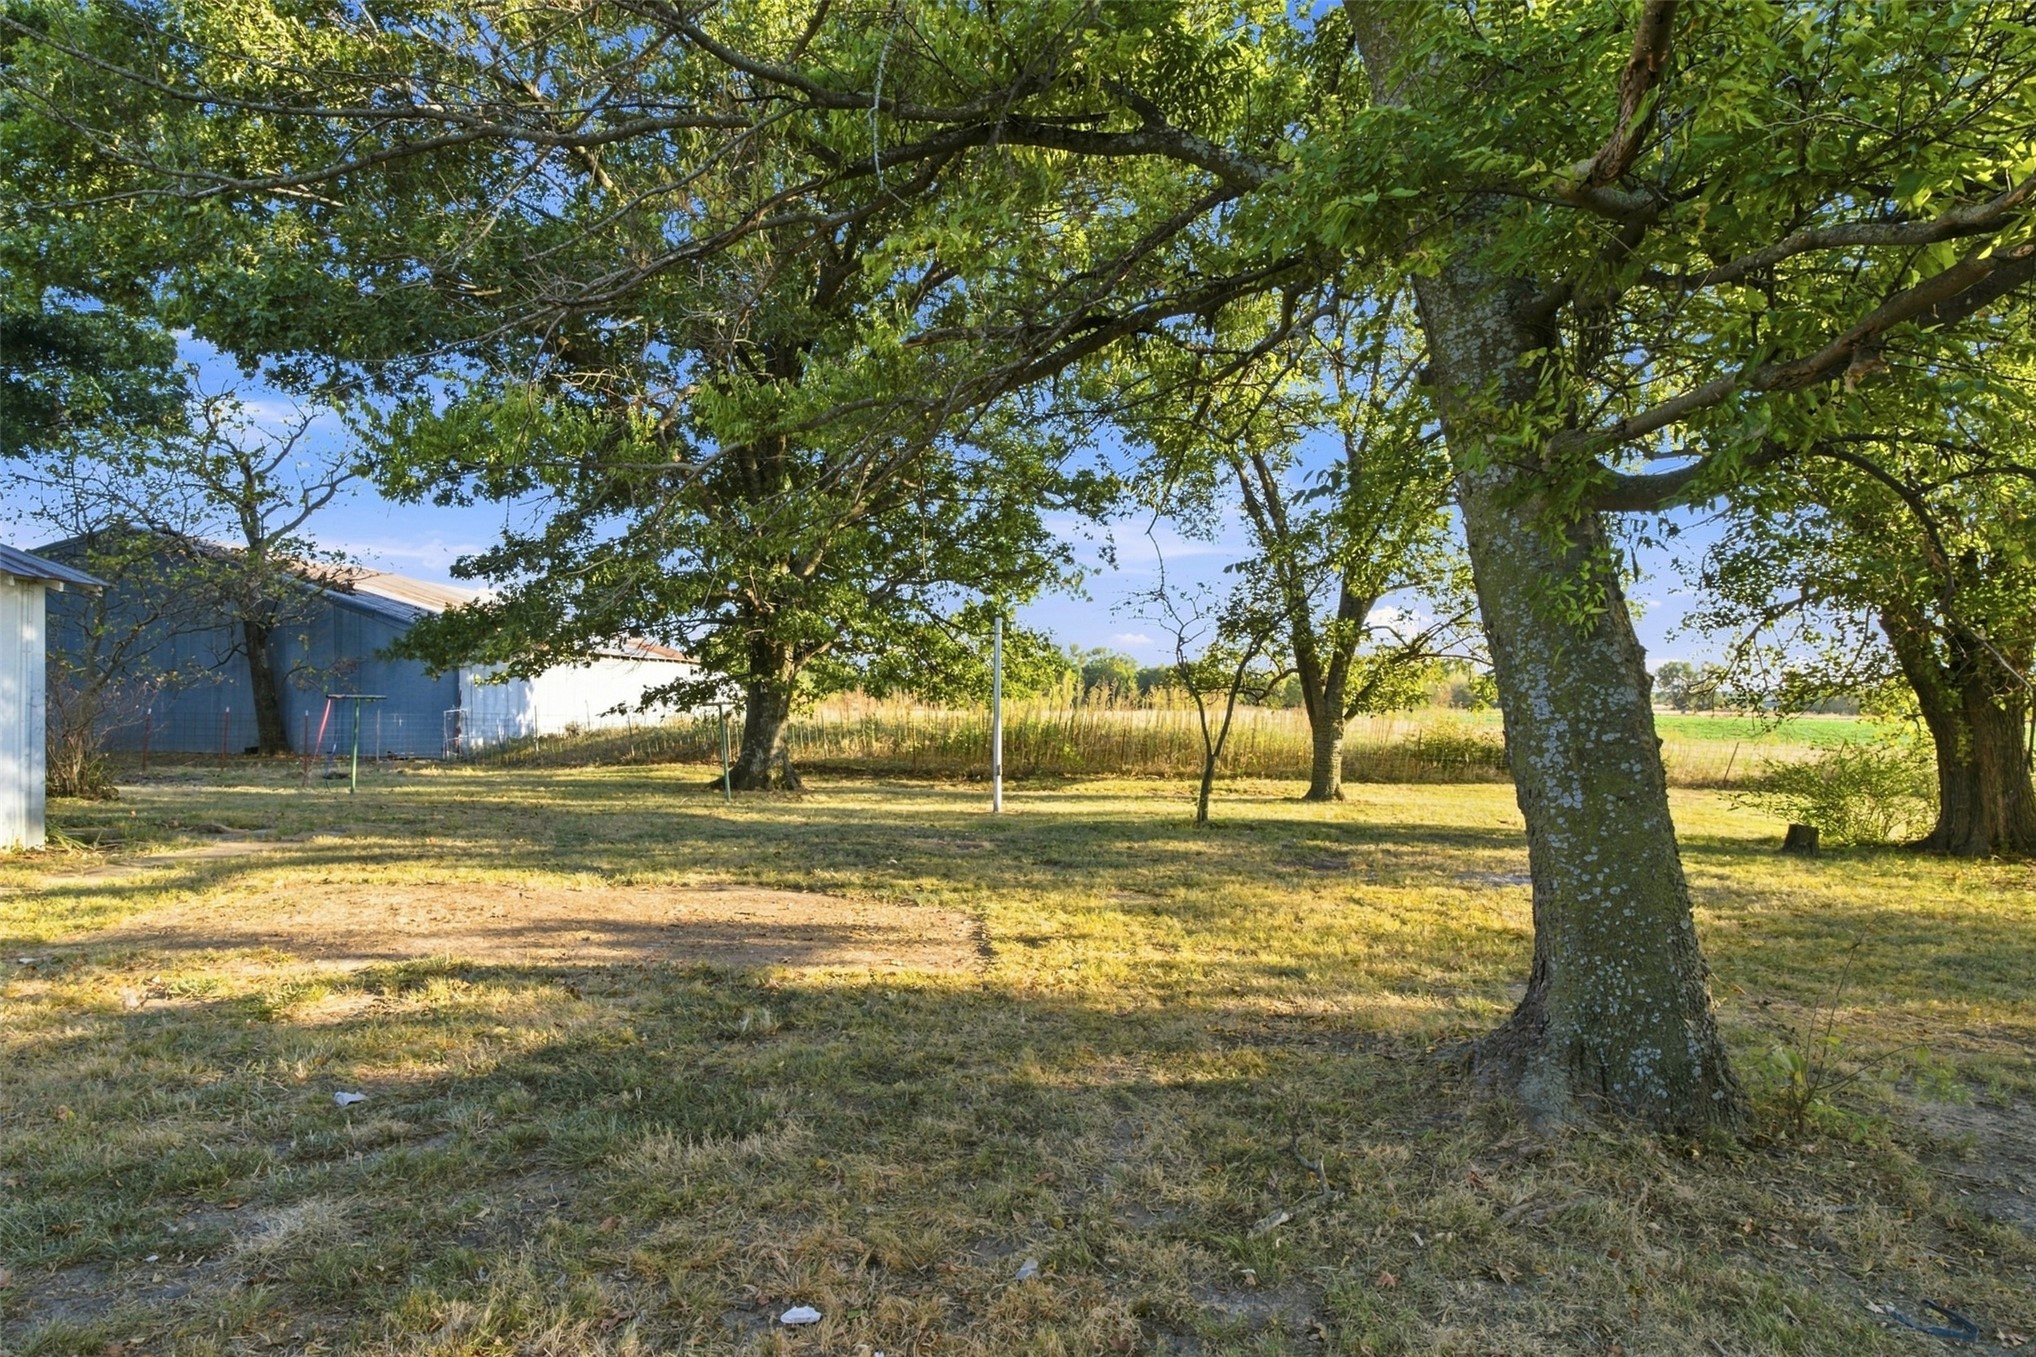
Expansive outdoor space featuring mature trees, a metal-sided structure, and open field surroundings
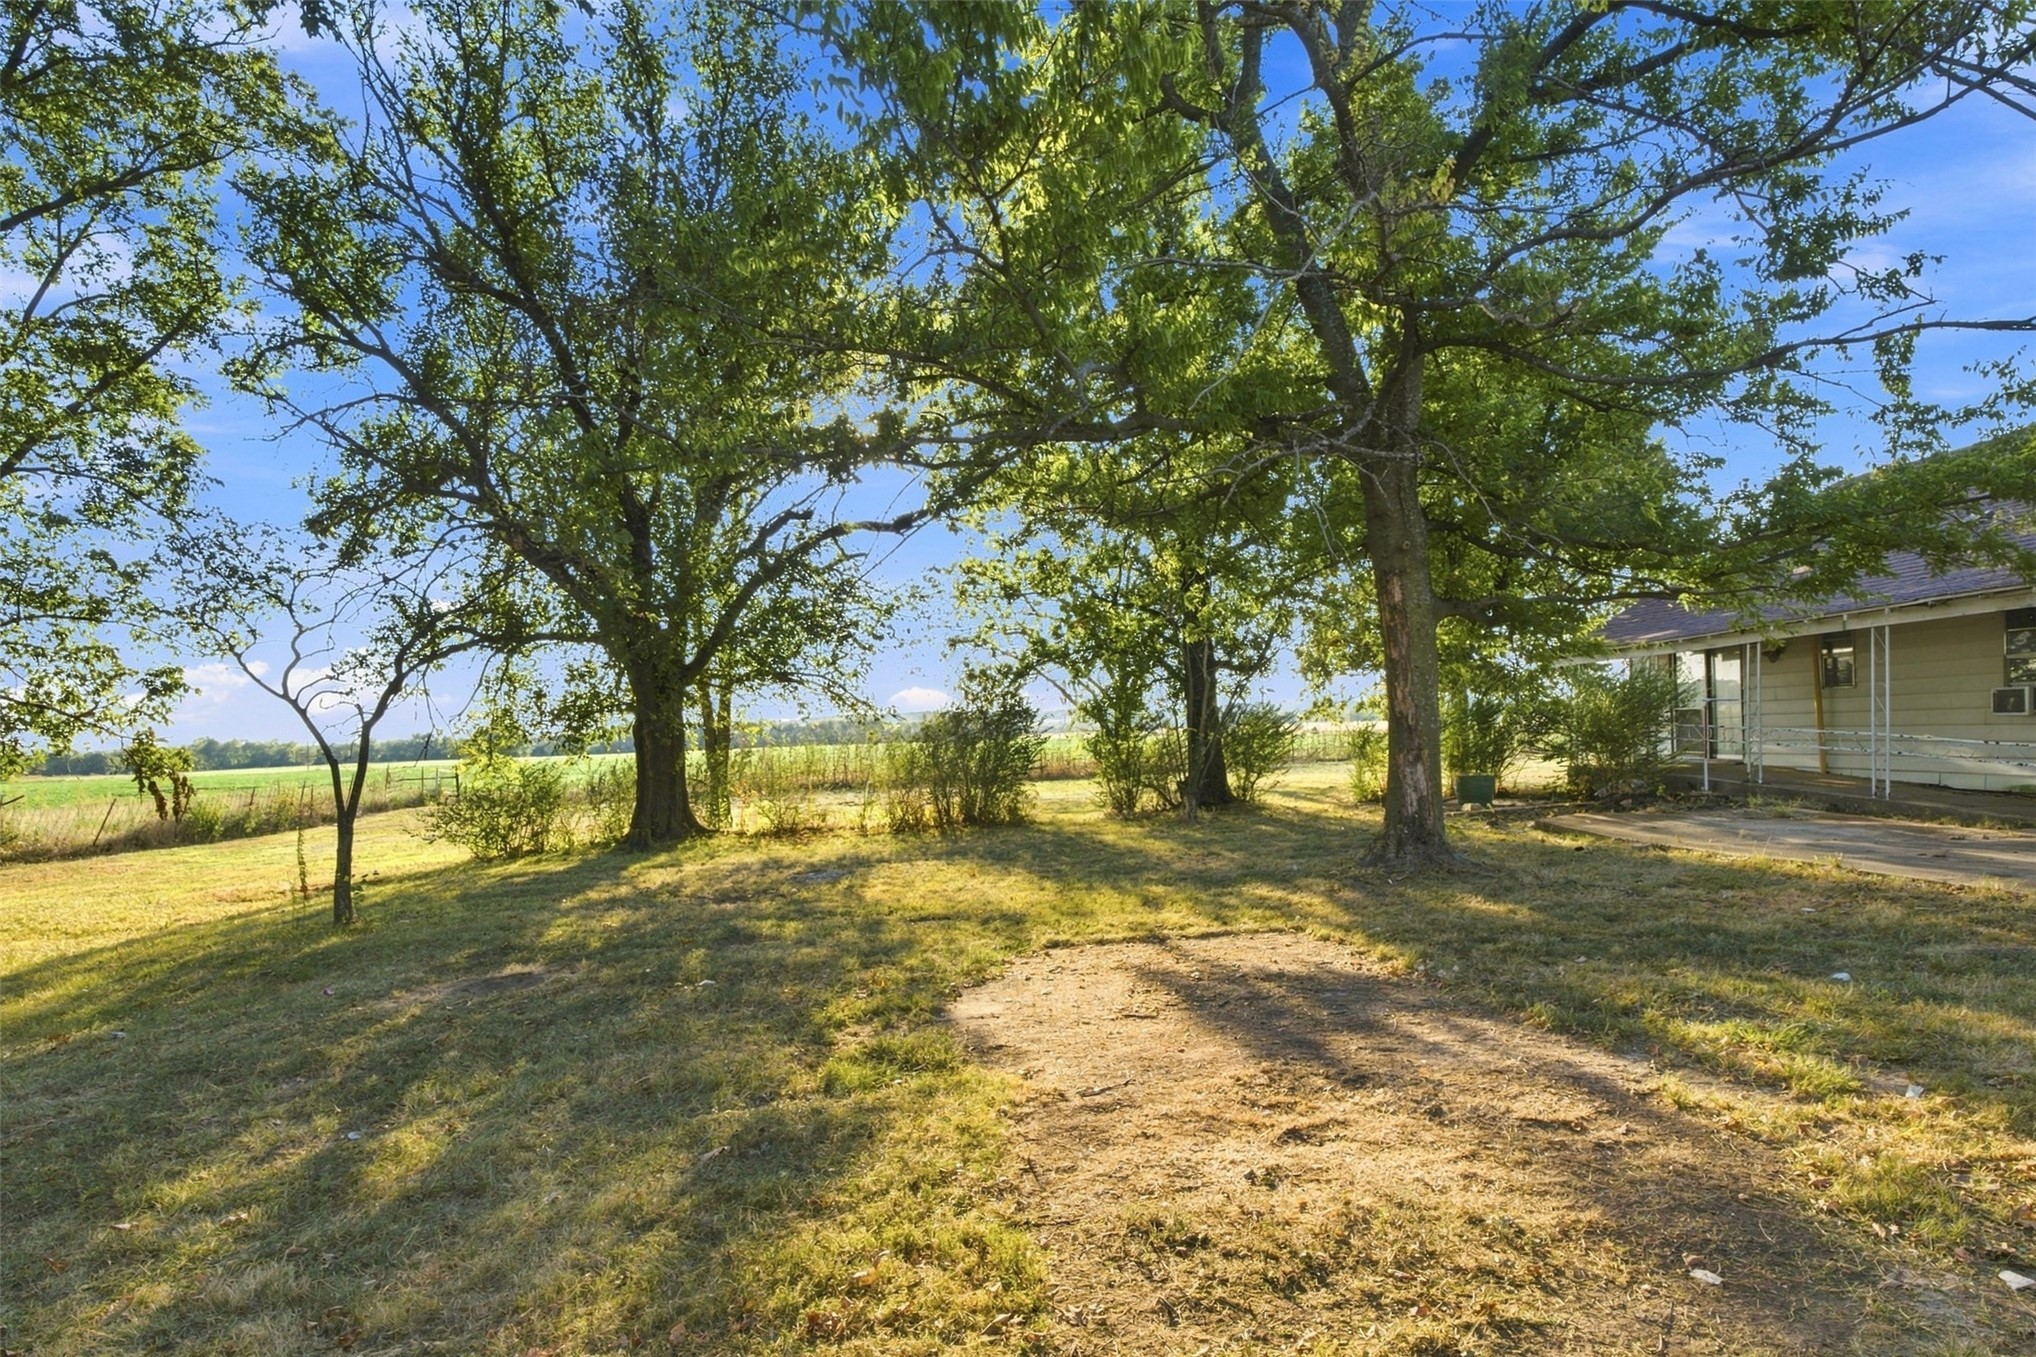
Expansive backyard featuring mature trees, an open lawn, and a concrete patio
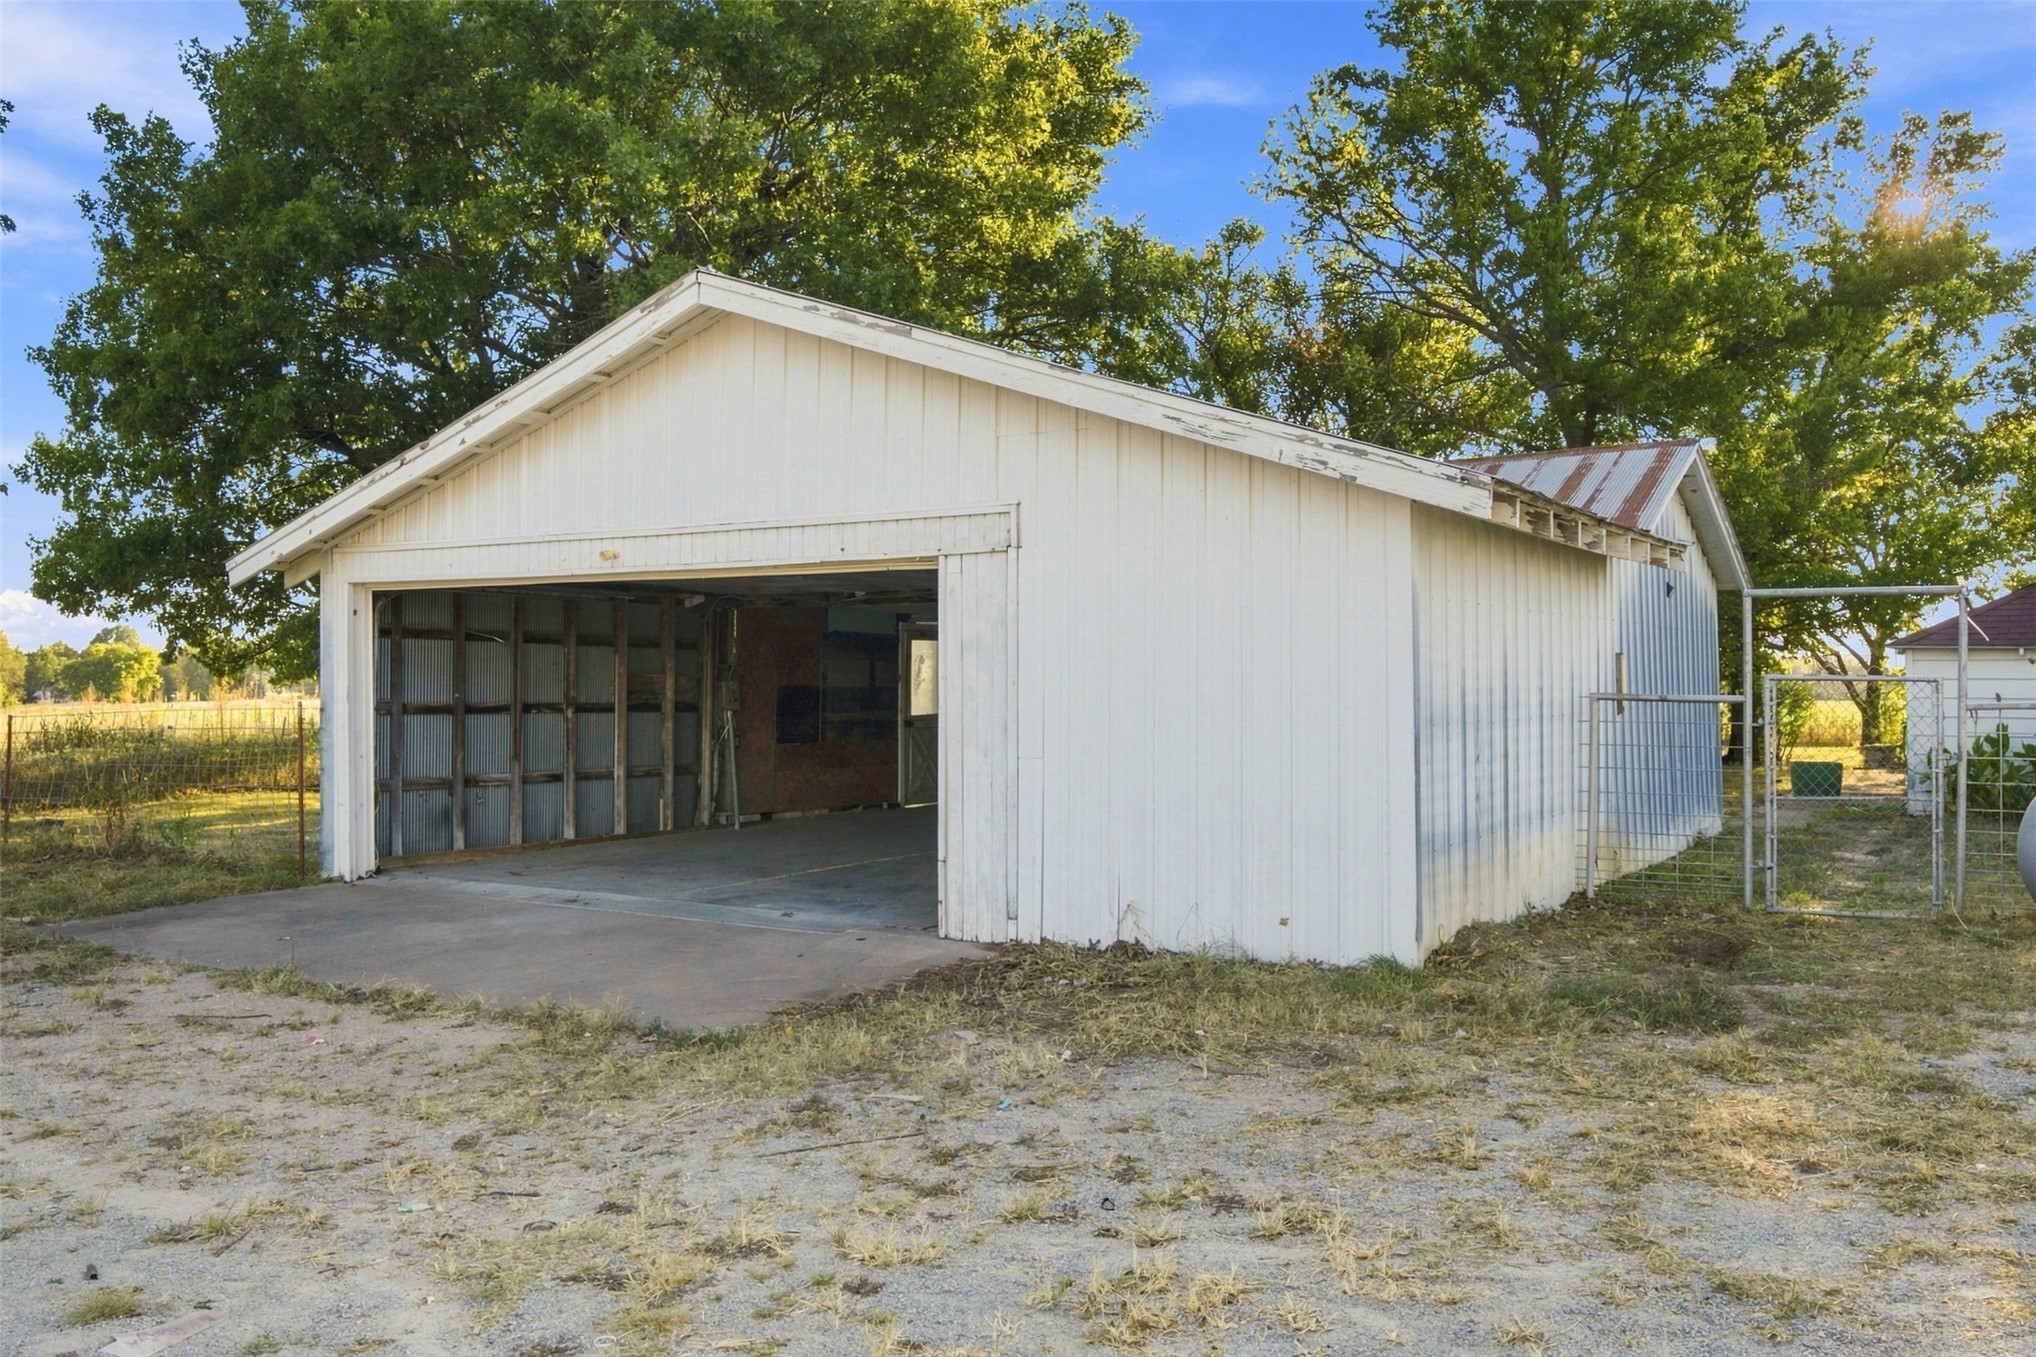
Detached outbuilding featuring white vertical siding, a metal roof, concrete flooring, and an open garage bay
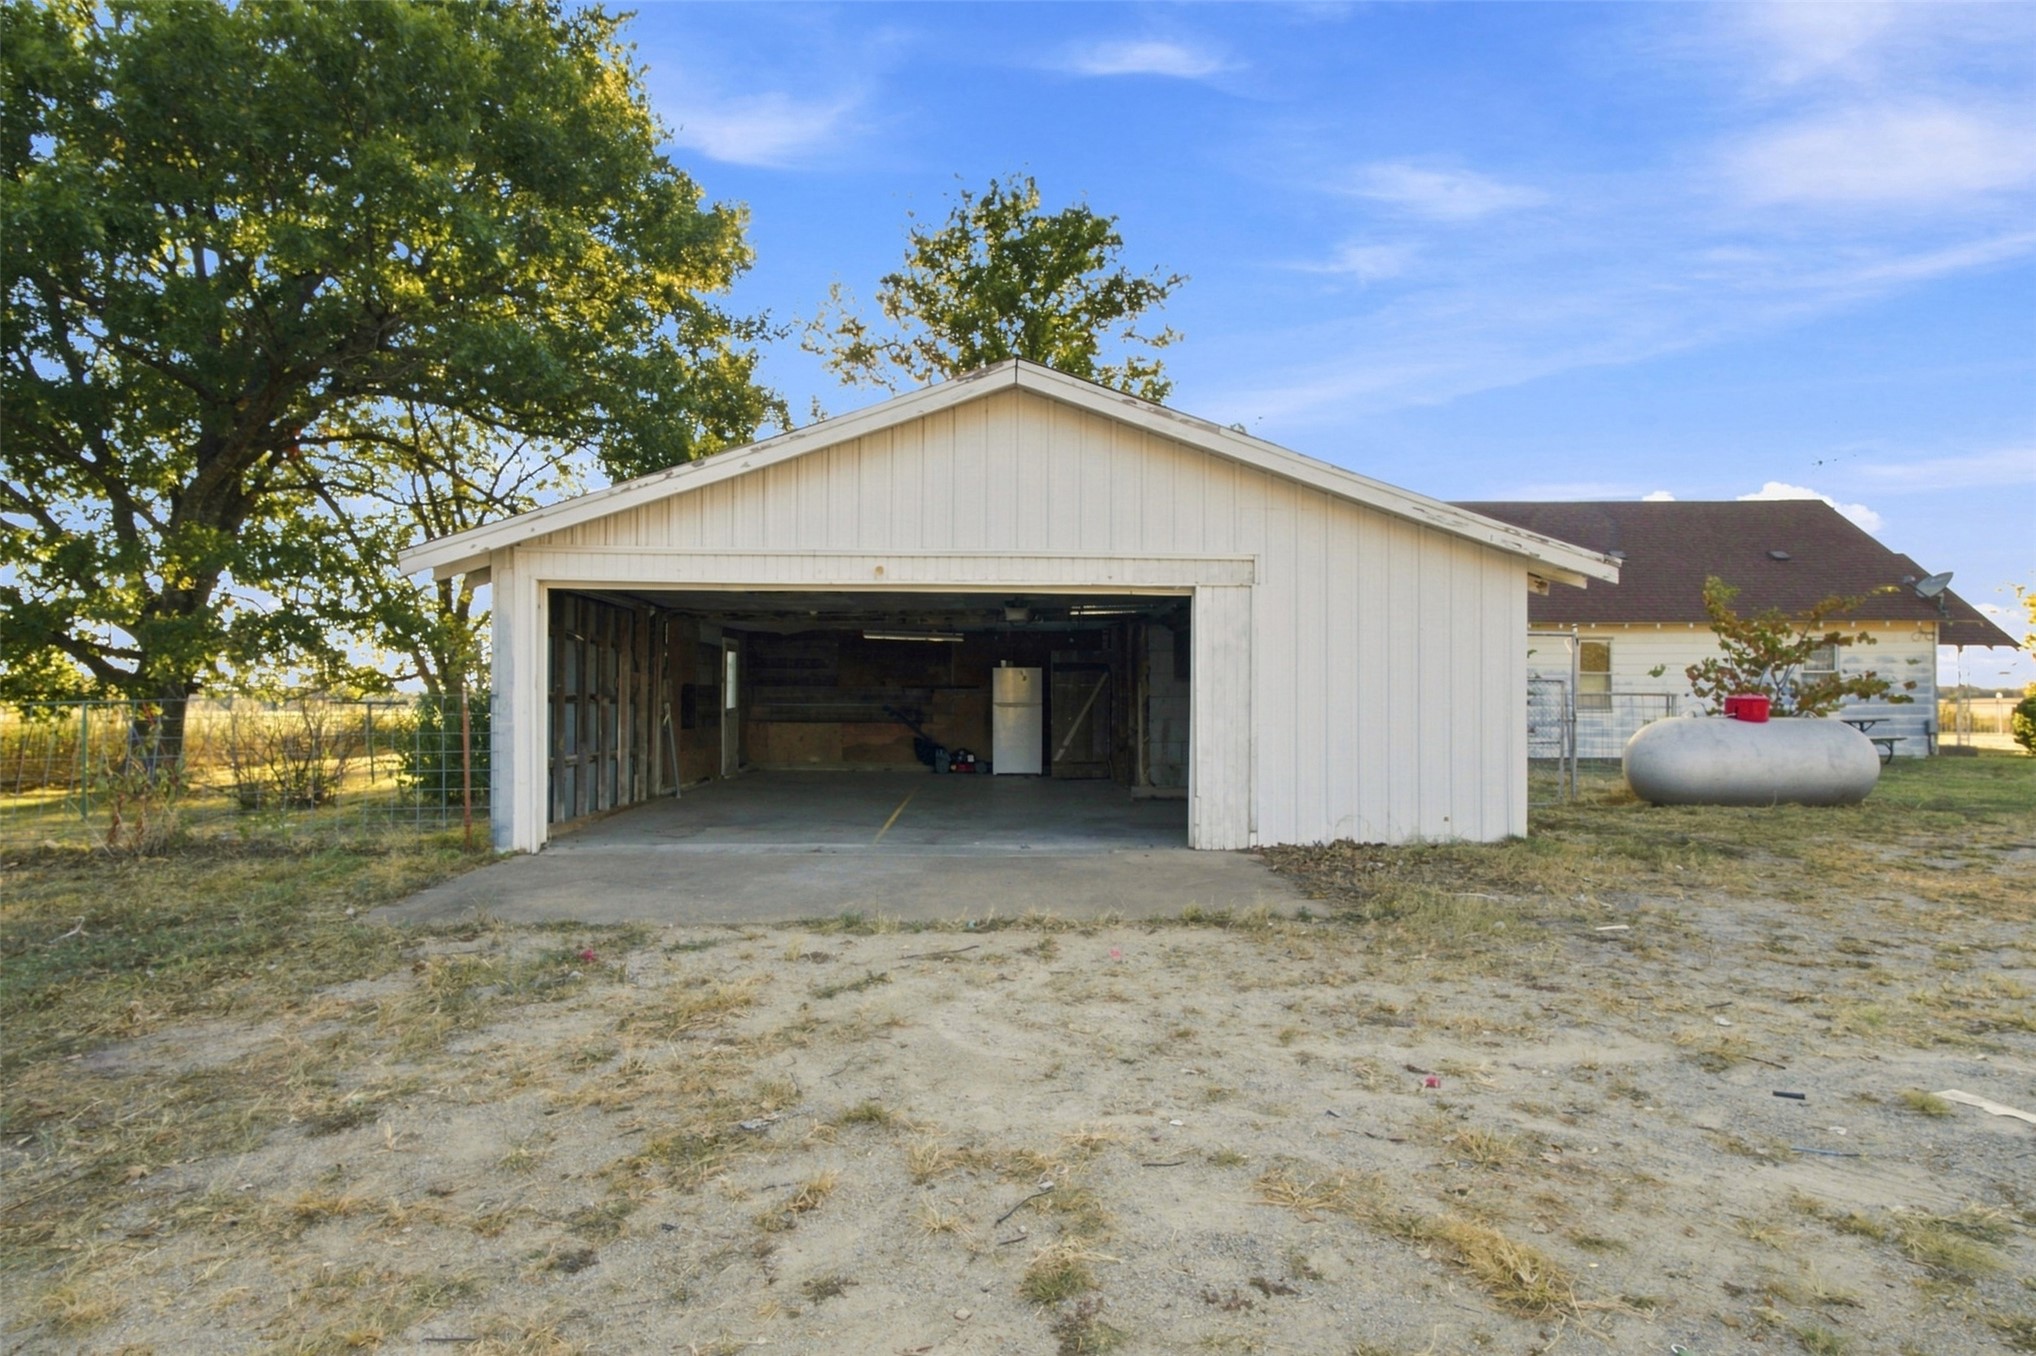
Detached garage featuring white vertical siding, a wide-span overhead entry, and a concrete floor
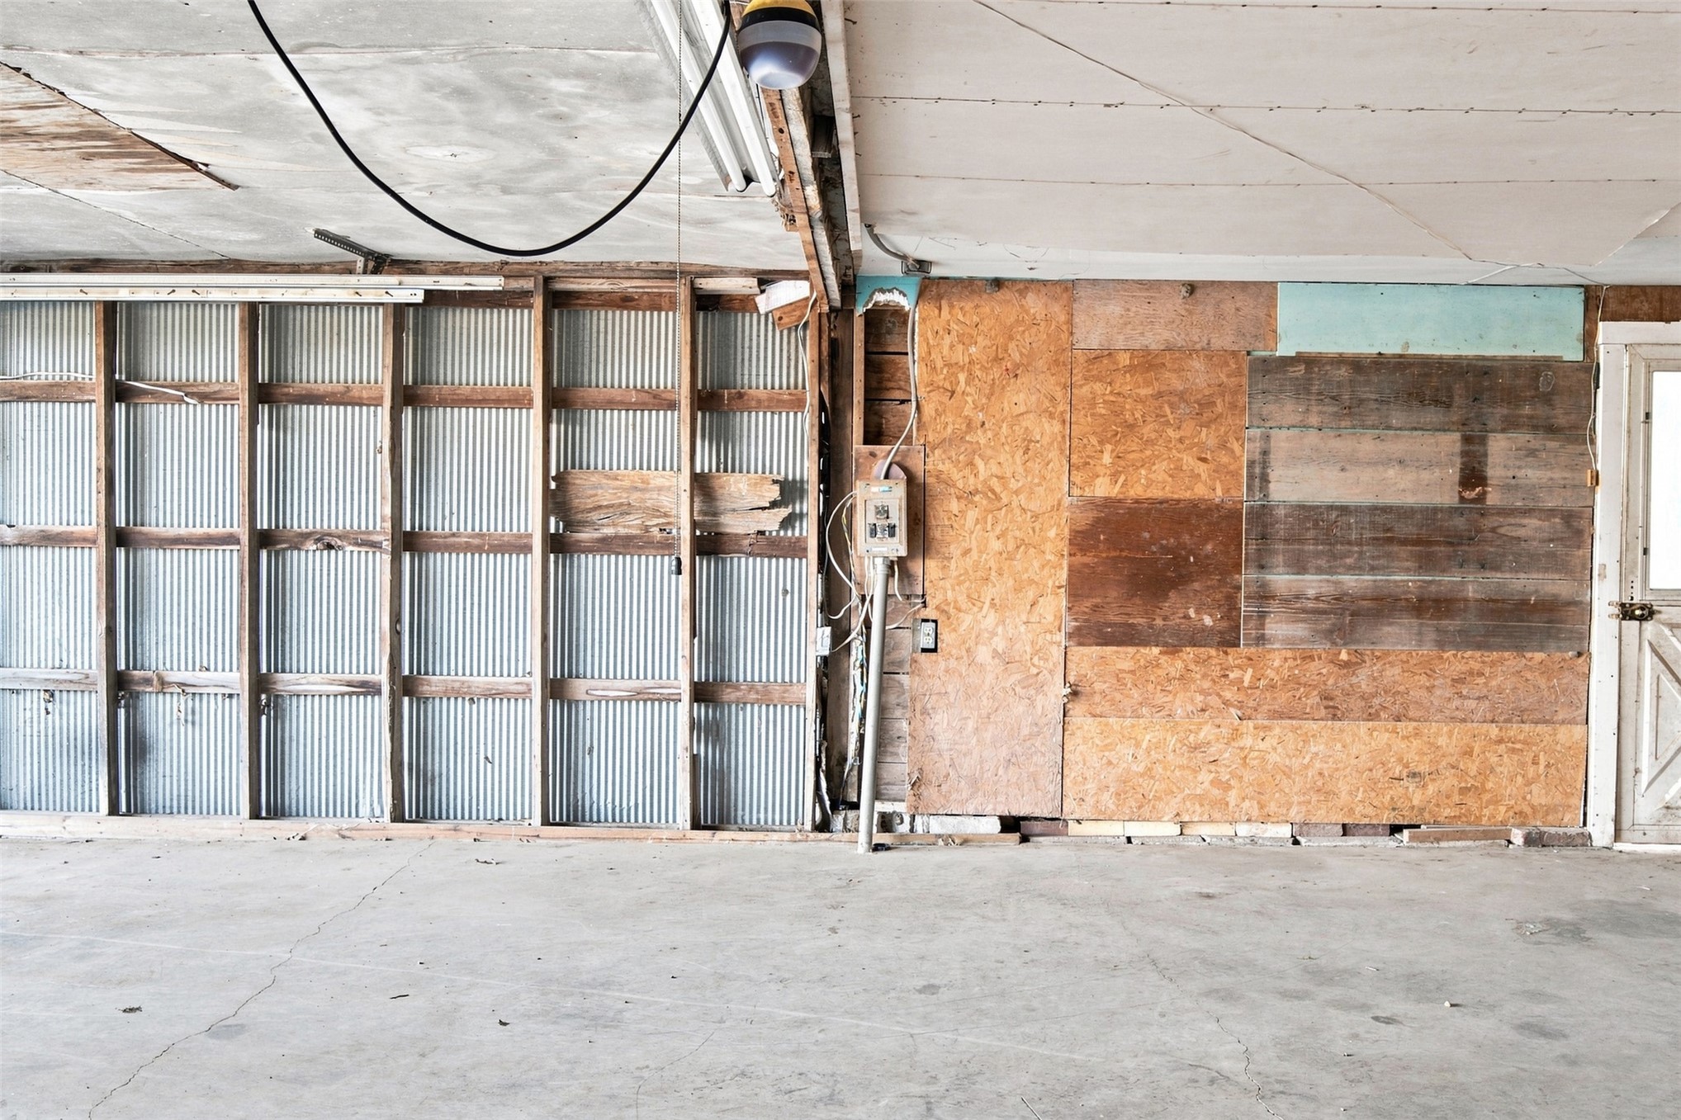
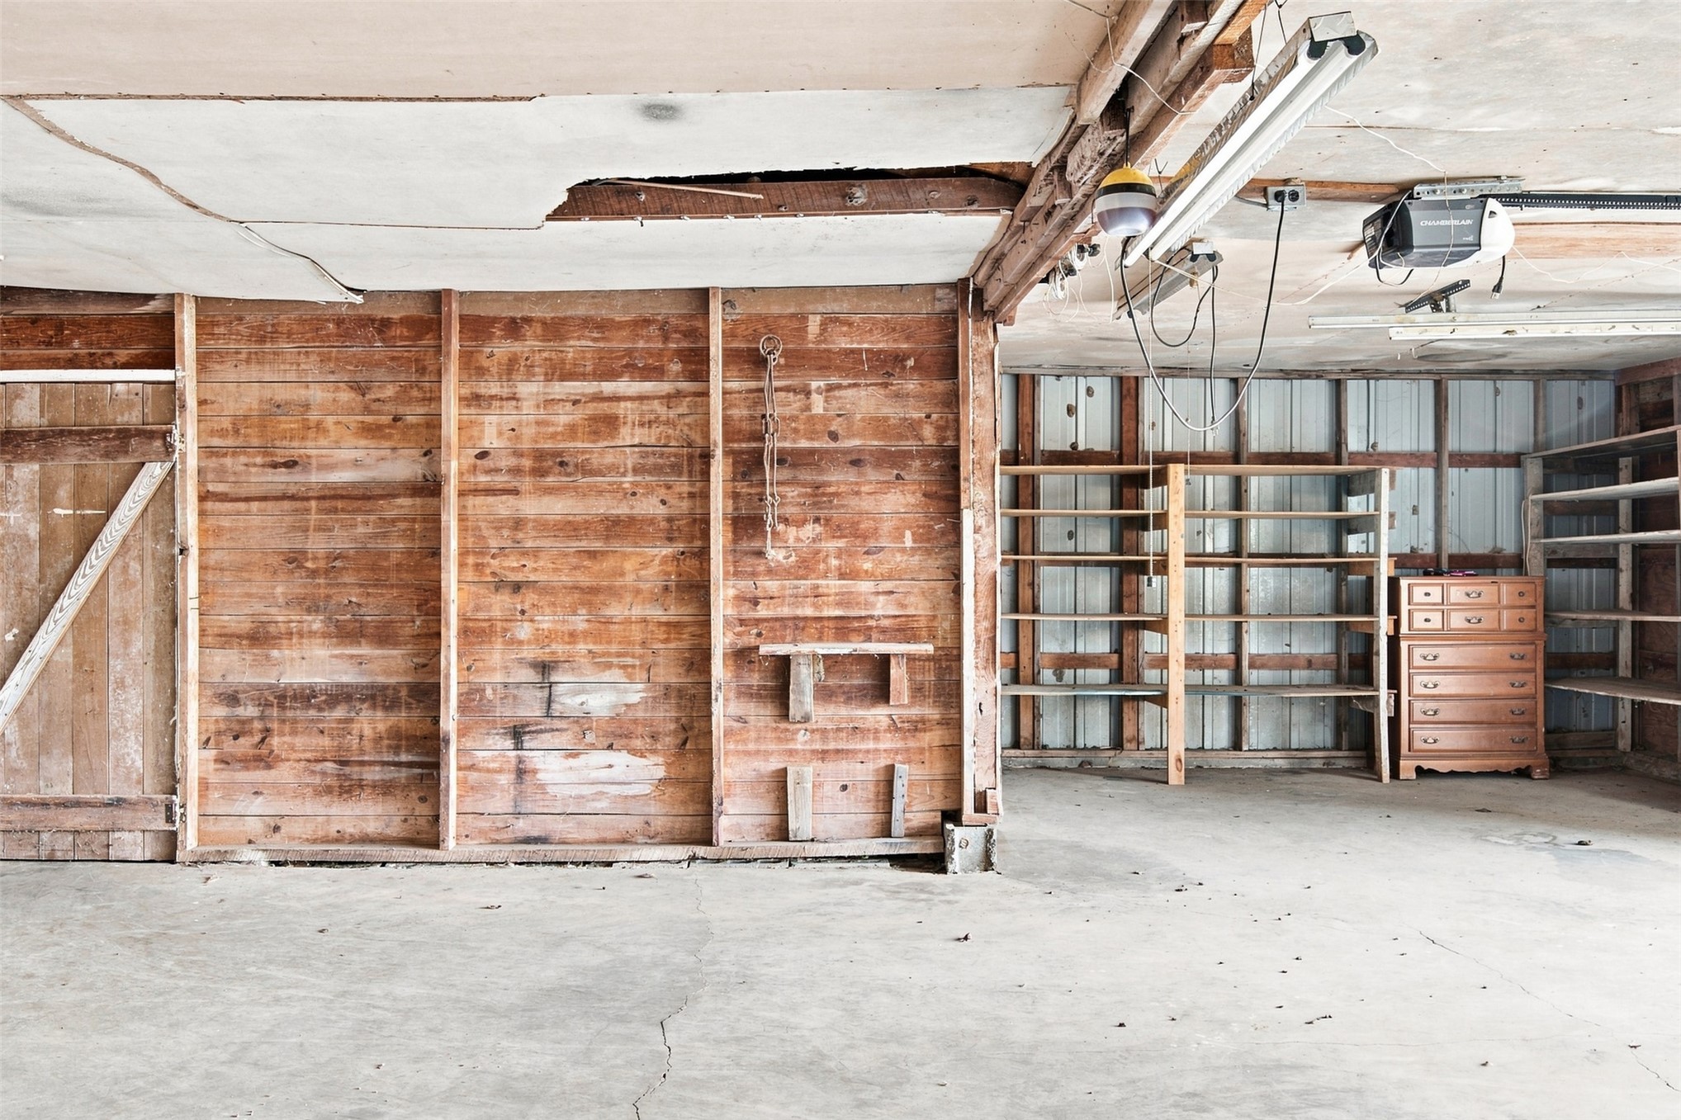
Interior space featuring exposed wood framing, corrugated metal wall panels, wood paneling, and concrete flooring
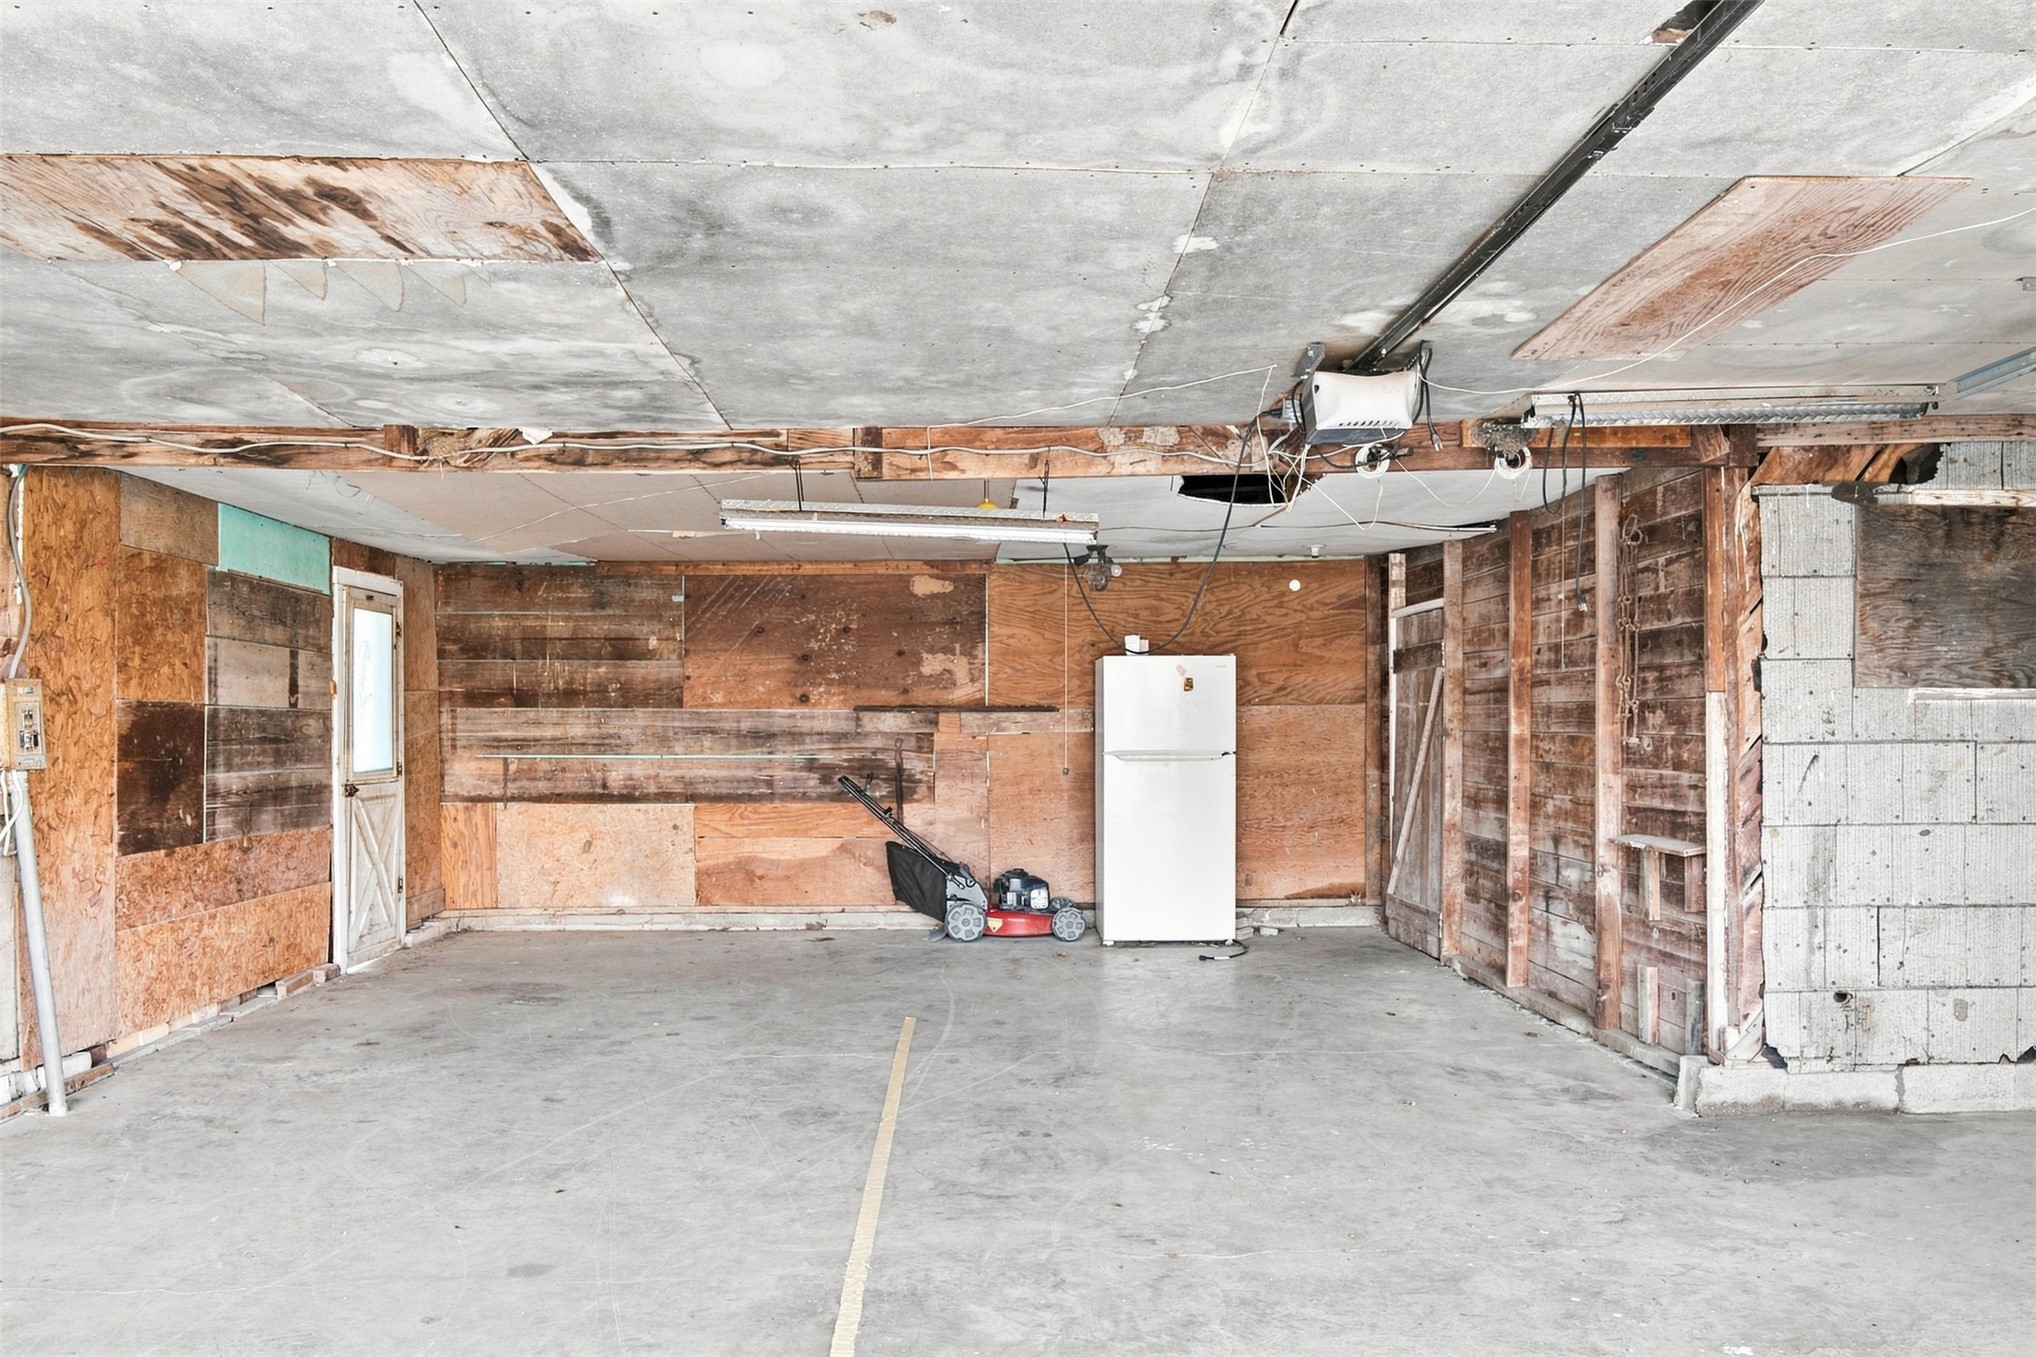
Multi-vehicle garage featuring concrete flooring, exposed wood-paneled walls, and masonry block construction
Garage featuring exposed wood-plank walls, concrete flooring, and built-in industrial-style metal shelving
Interior space featuring wood-paneled walls and multiple tiers of built-in shelving supported by metal brackets
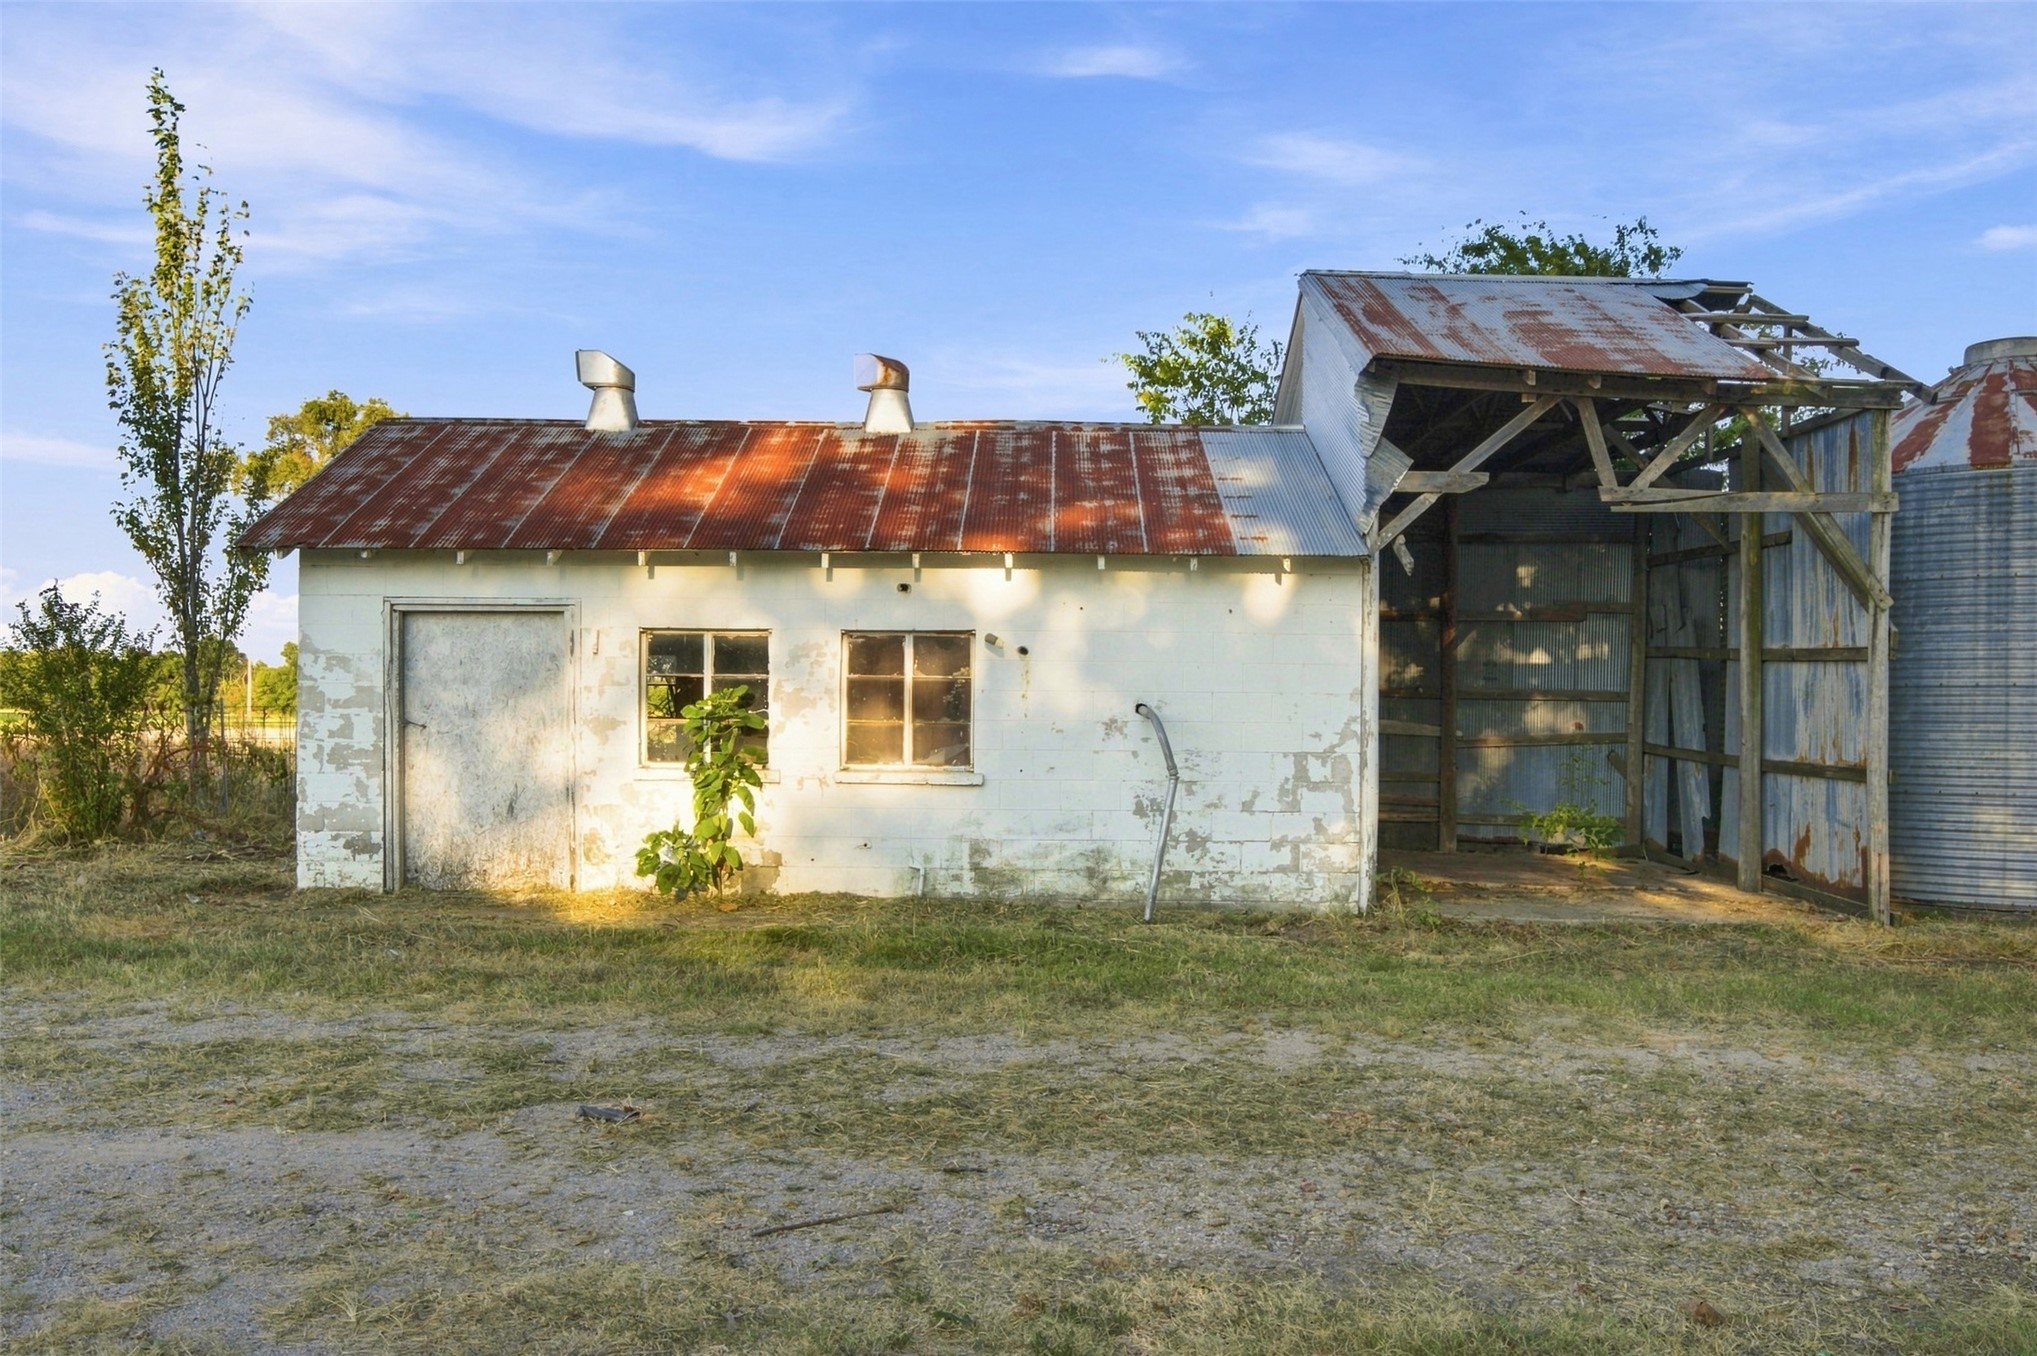
Masonry exterior building featuring a metal roof, attached open-sided structure, and cylindrical steel silos
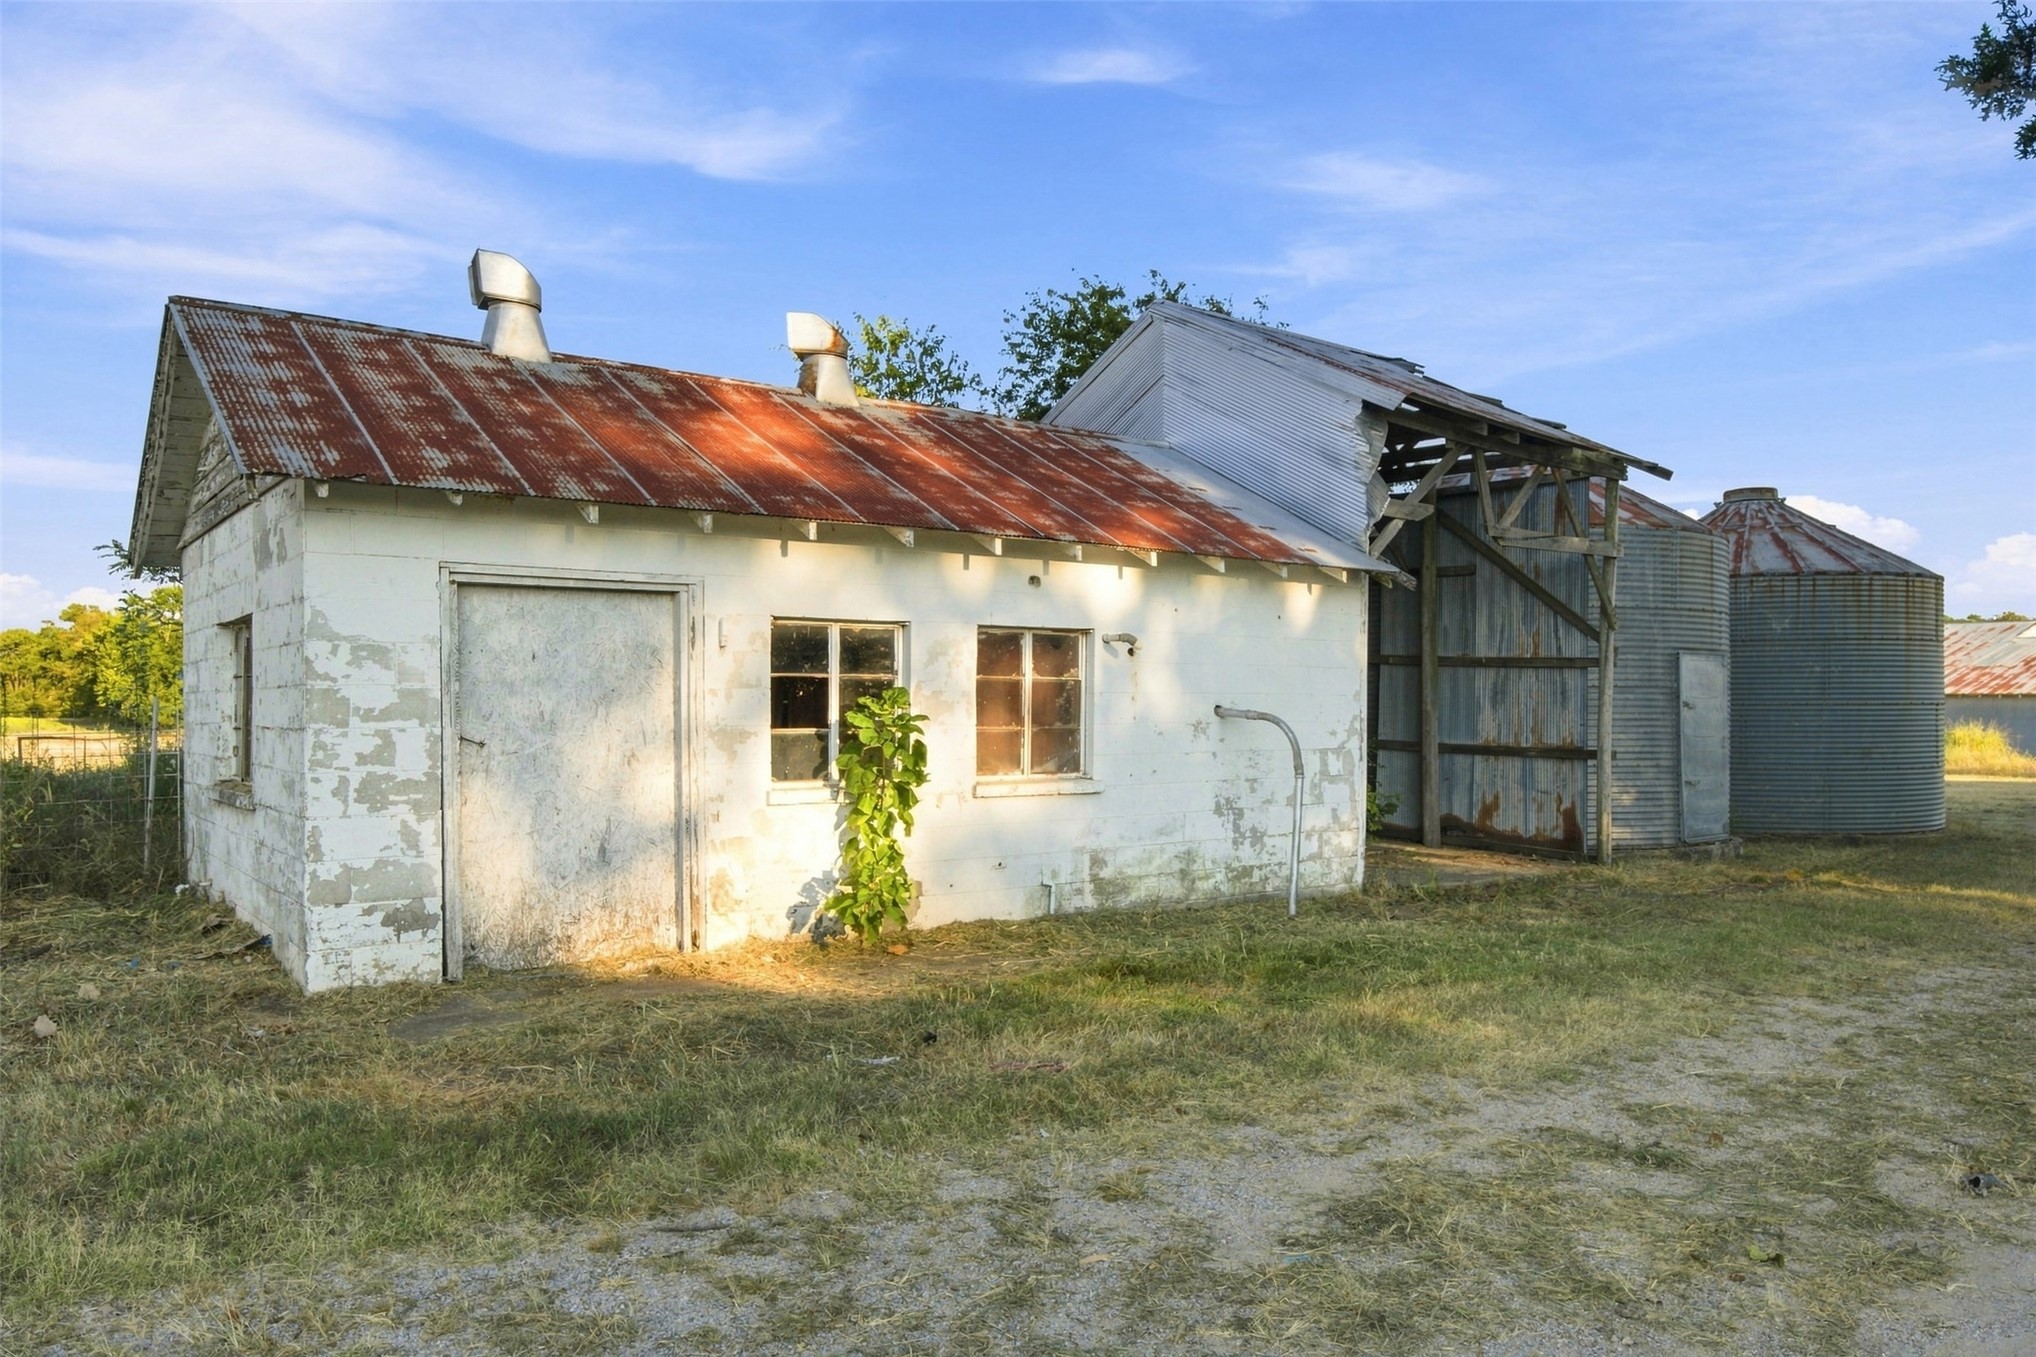
Outbuilding featuring a white-painted masonry exterior, a rusted metal roof, two multi-pane windows, and an attached open-frame storage structure
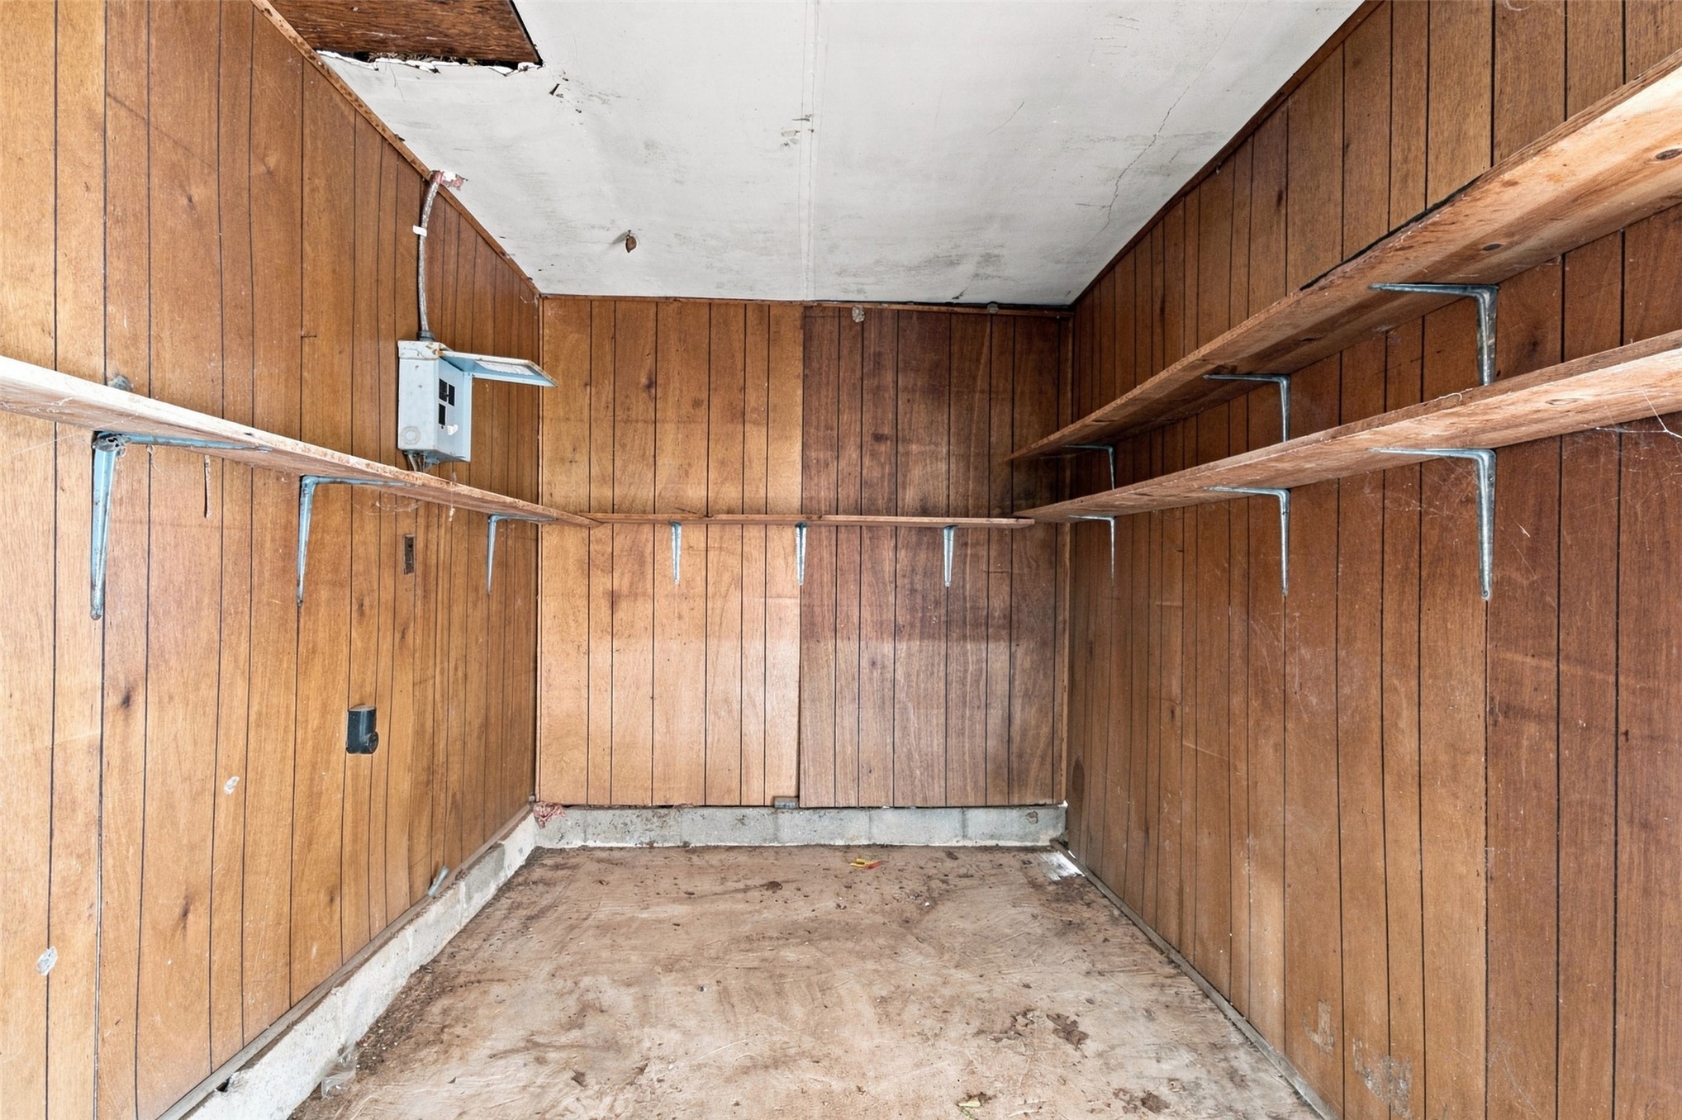
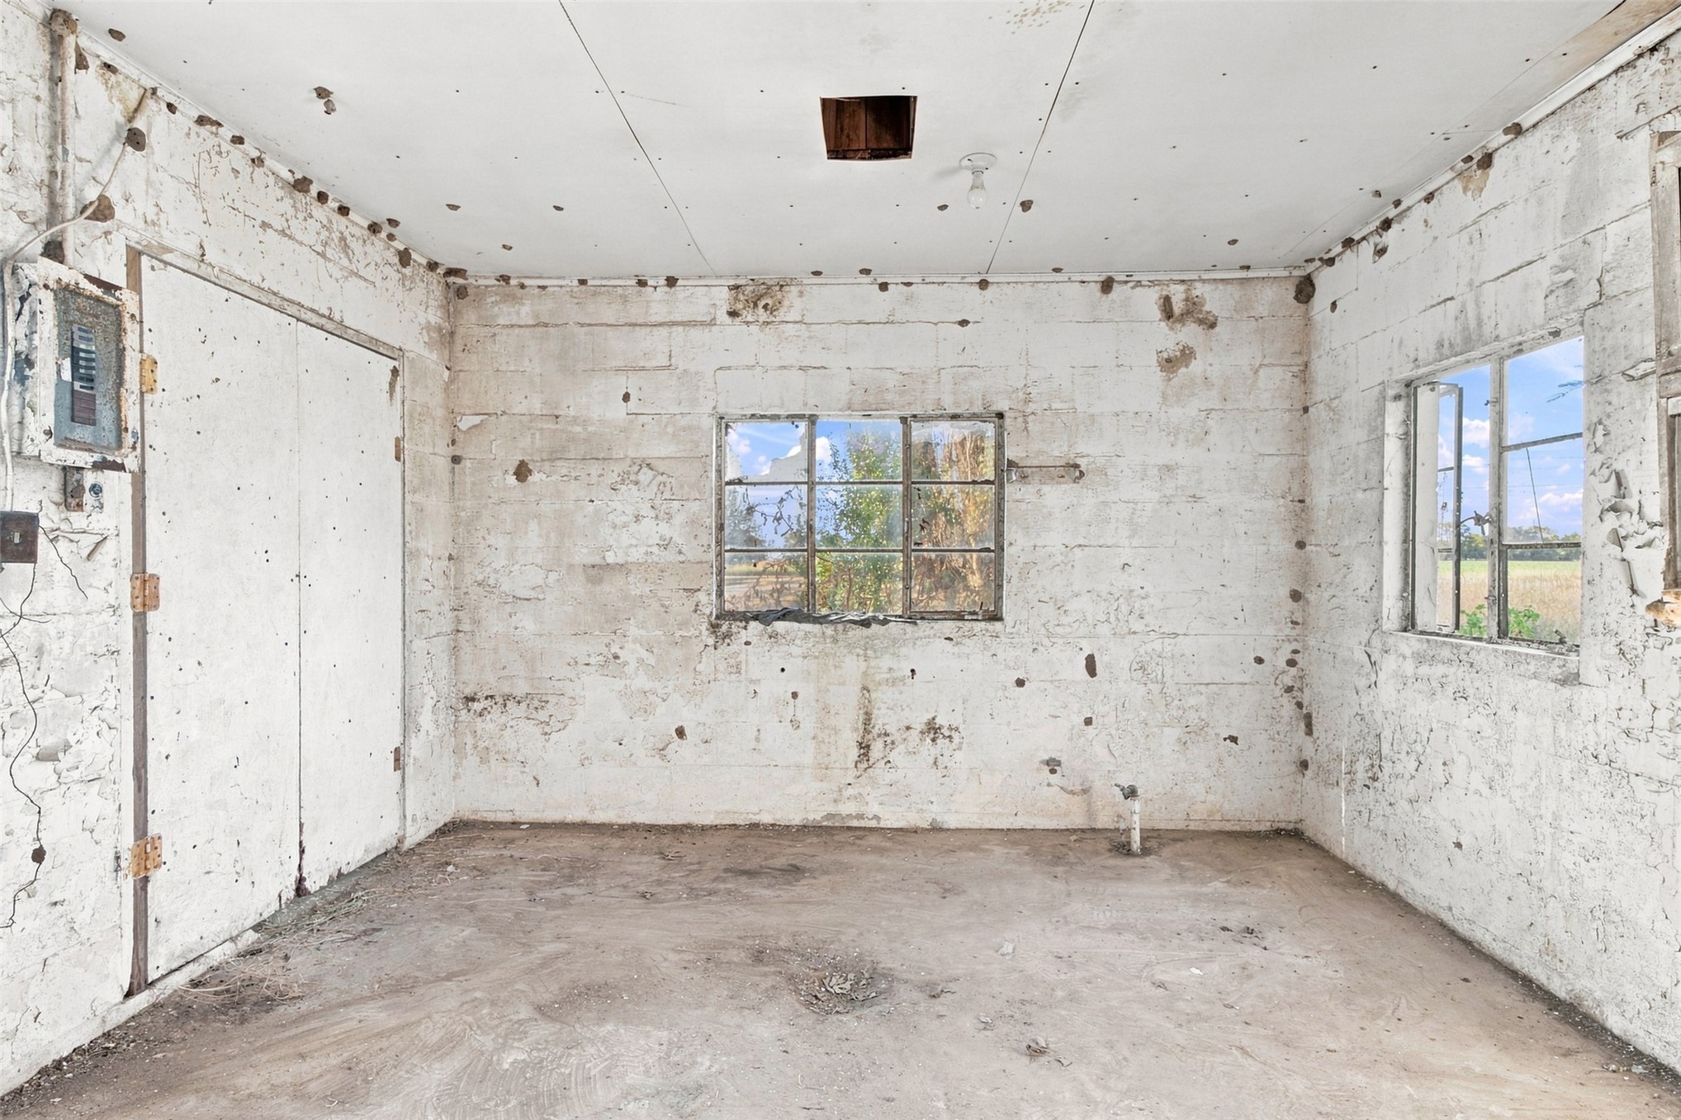
Interior space featuring concrete block walls, concrete flooring, dual metal-framed windows, and an exposed electrical panel
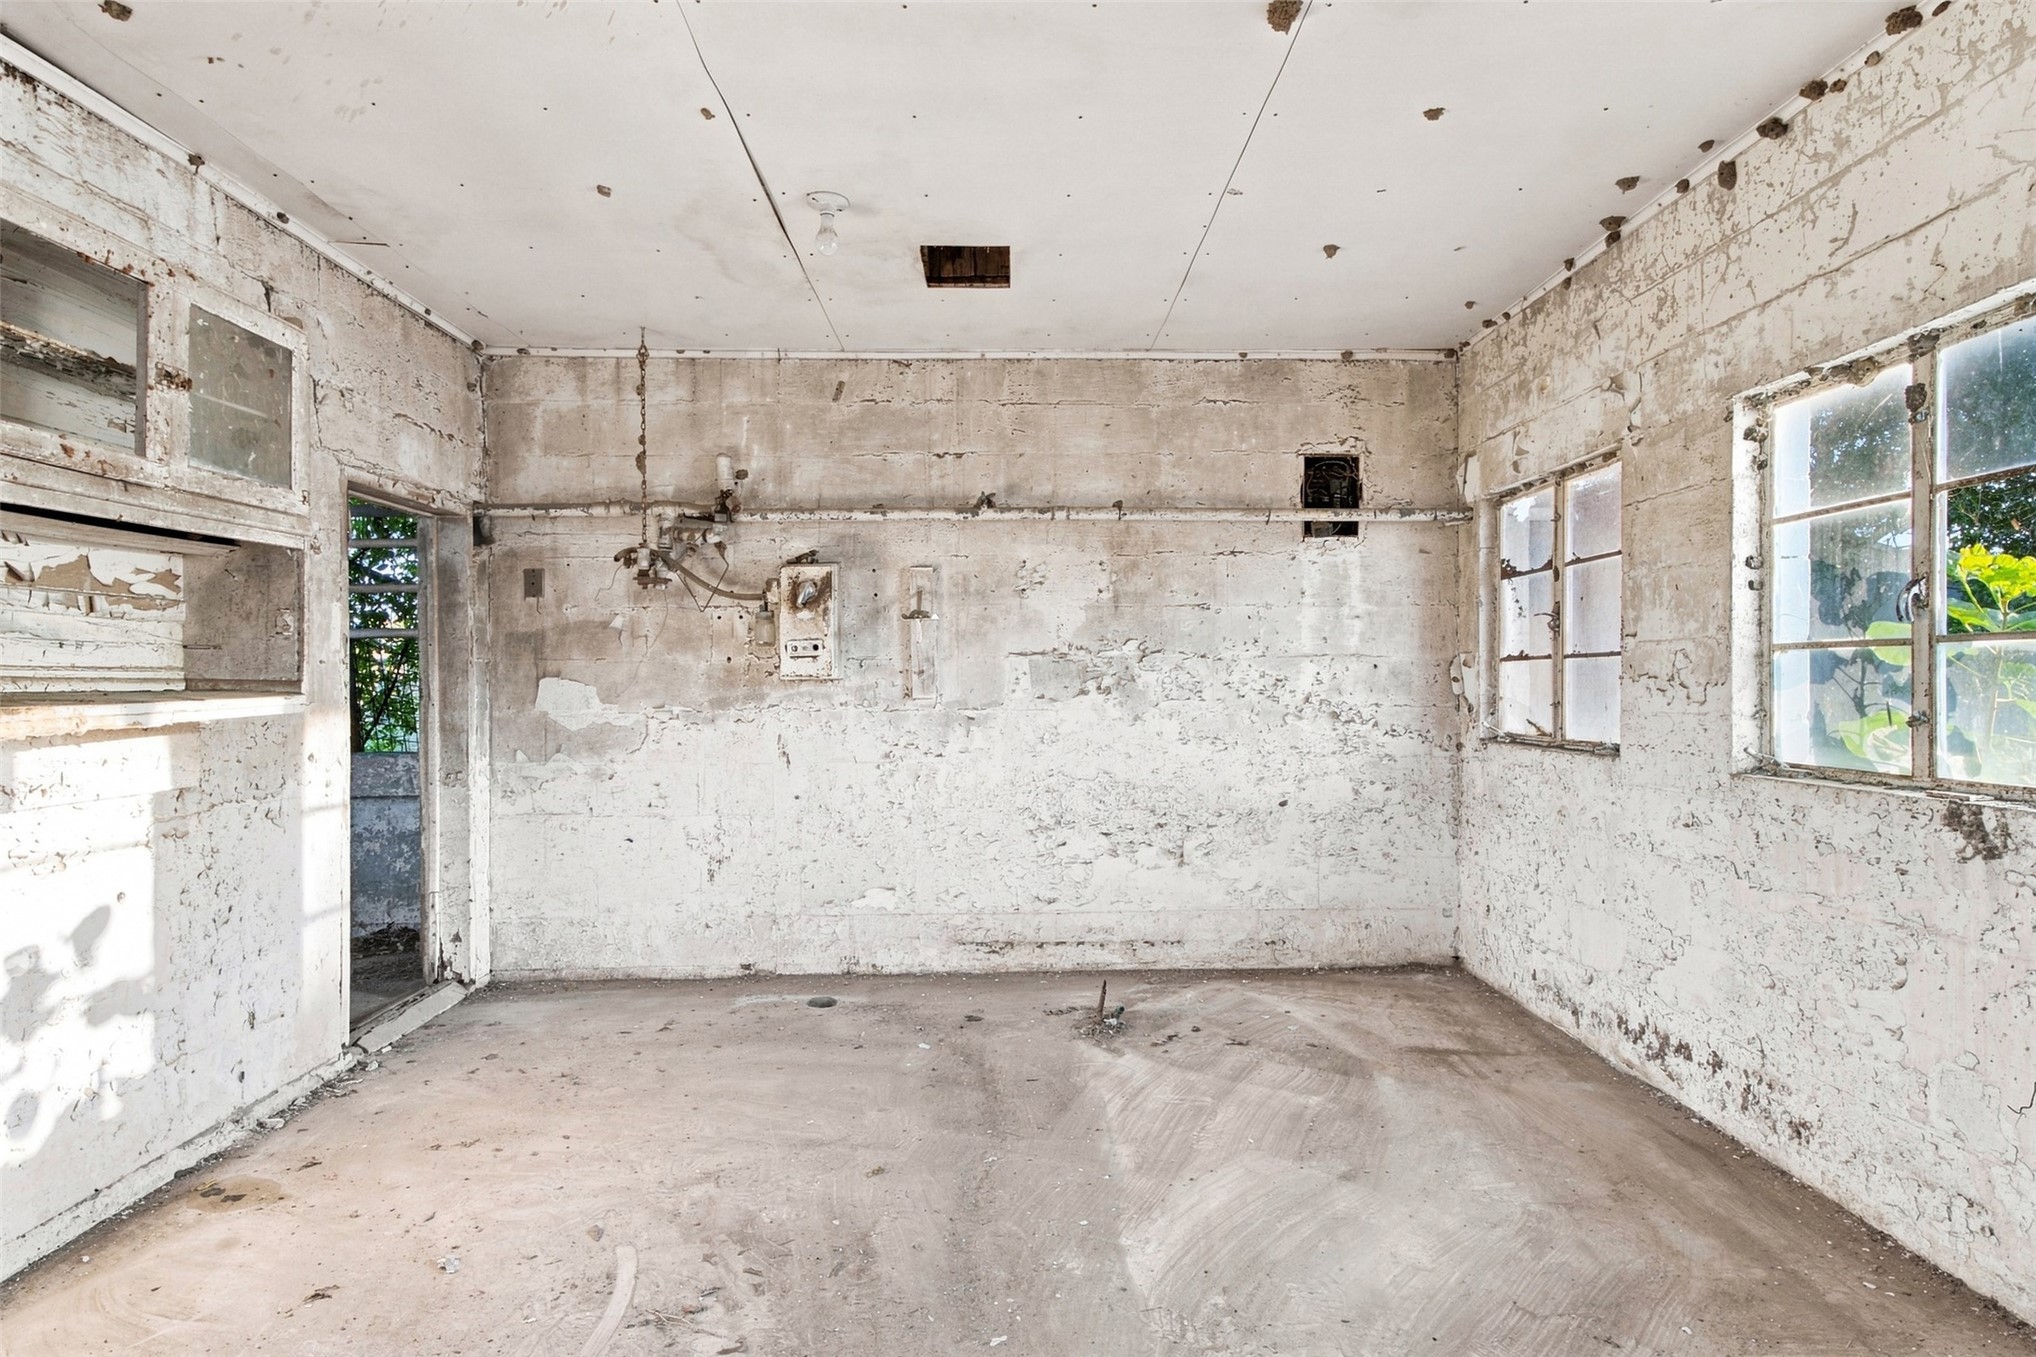
Interior space featuring concrete block walls, concrete flooring, multiple multi-pane windows, and integrated wall cabinetry
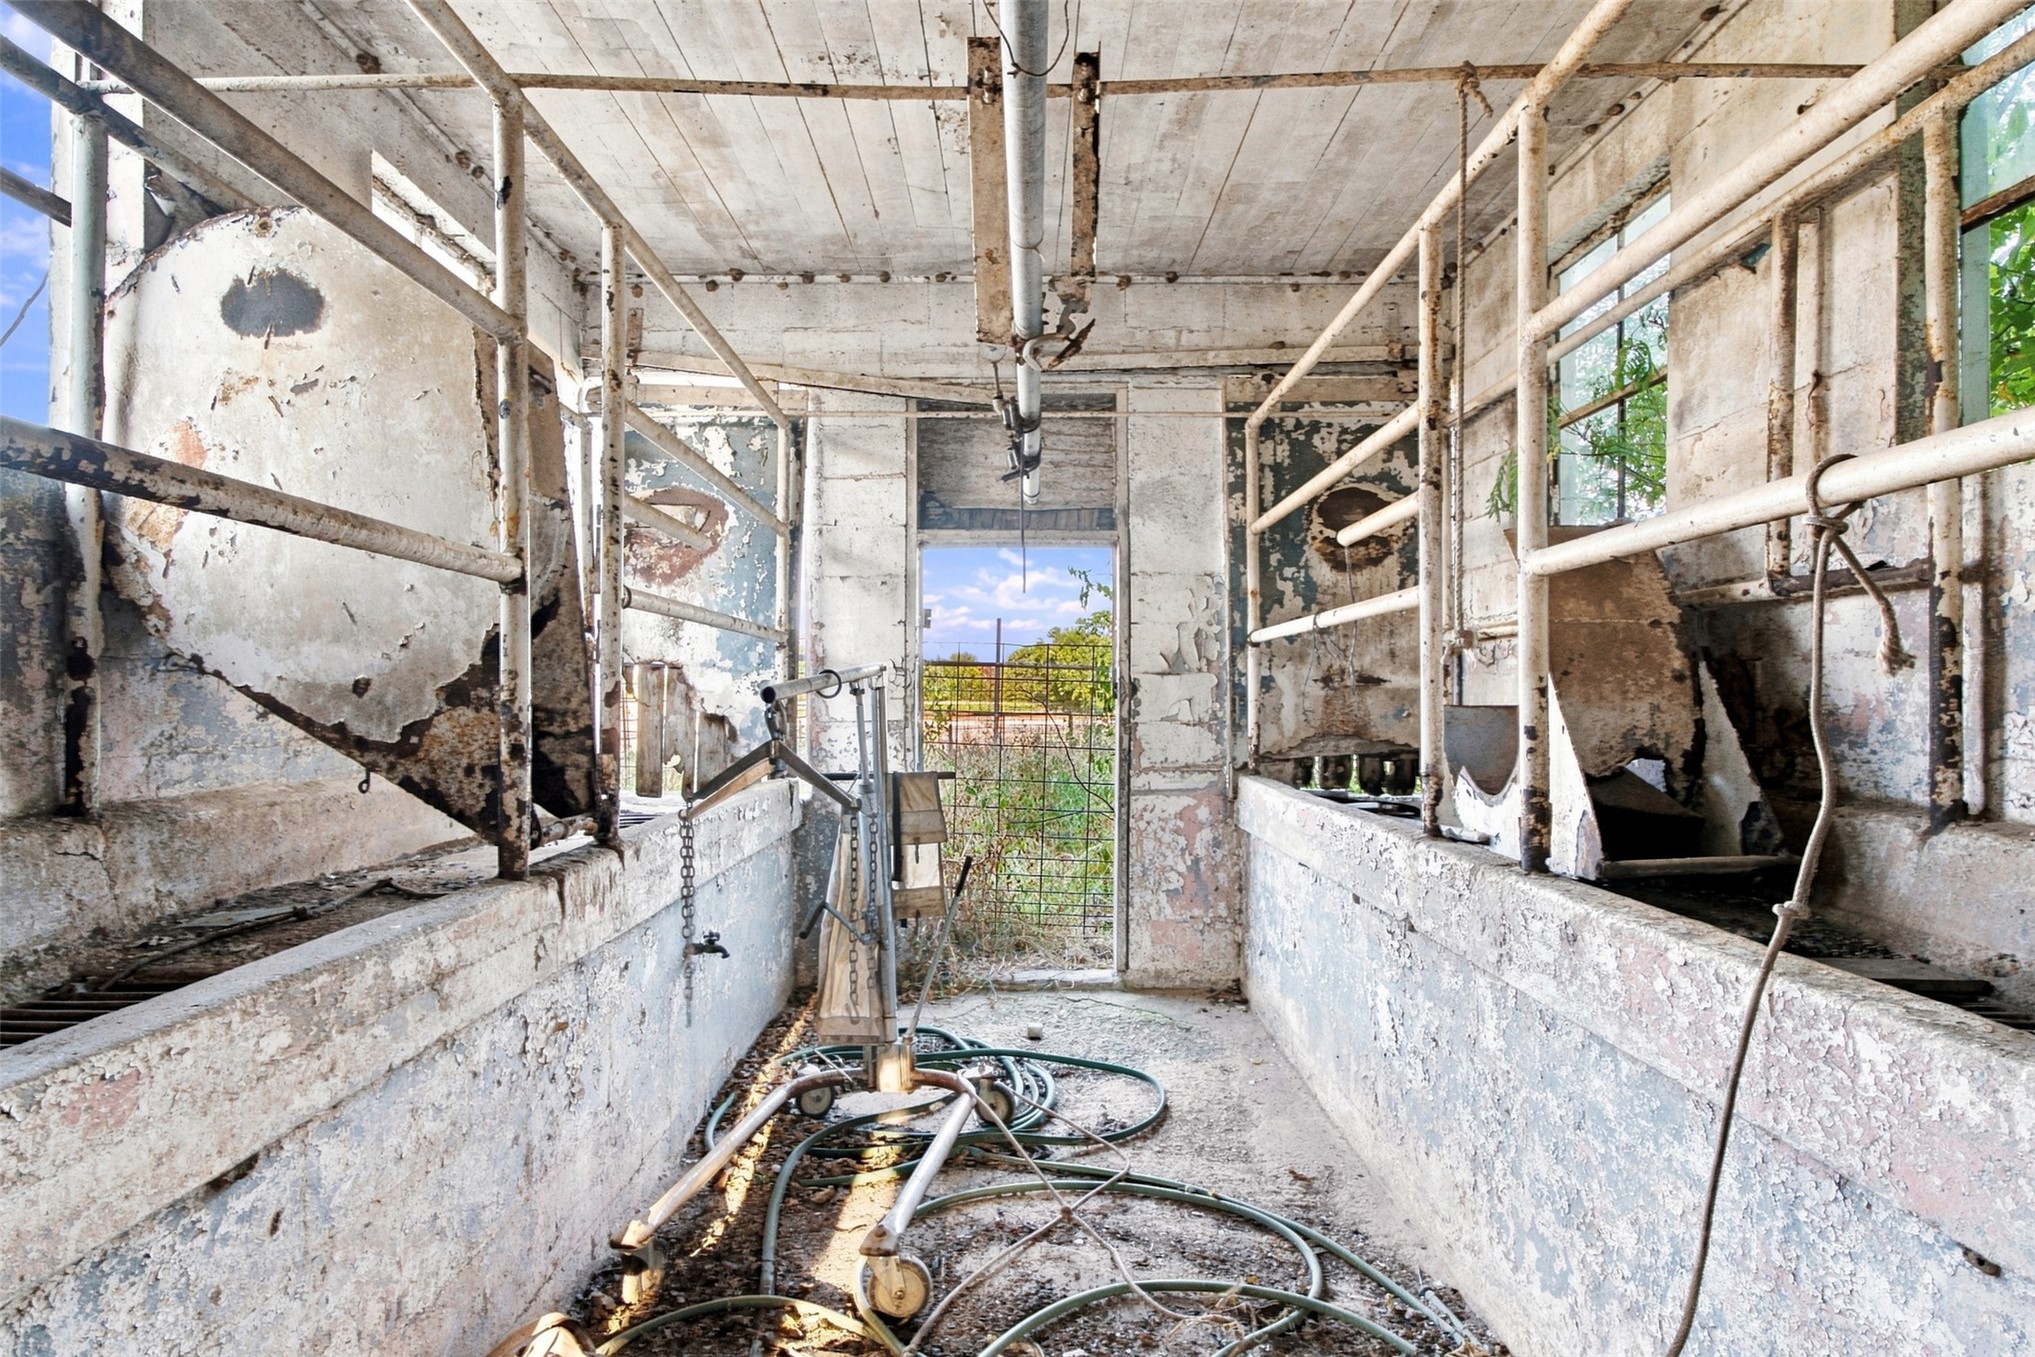
Enclosed structure featuring concrete walls, exposed wooden ceiling joists, multi-pane windows, and integrated metal rail systems
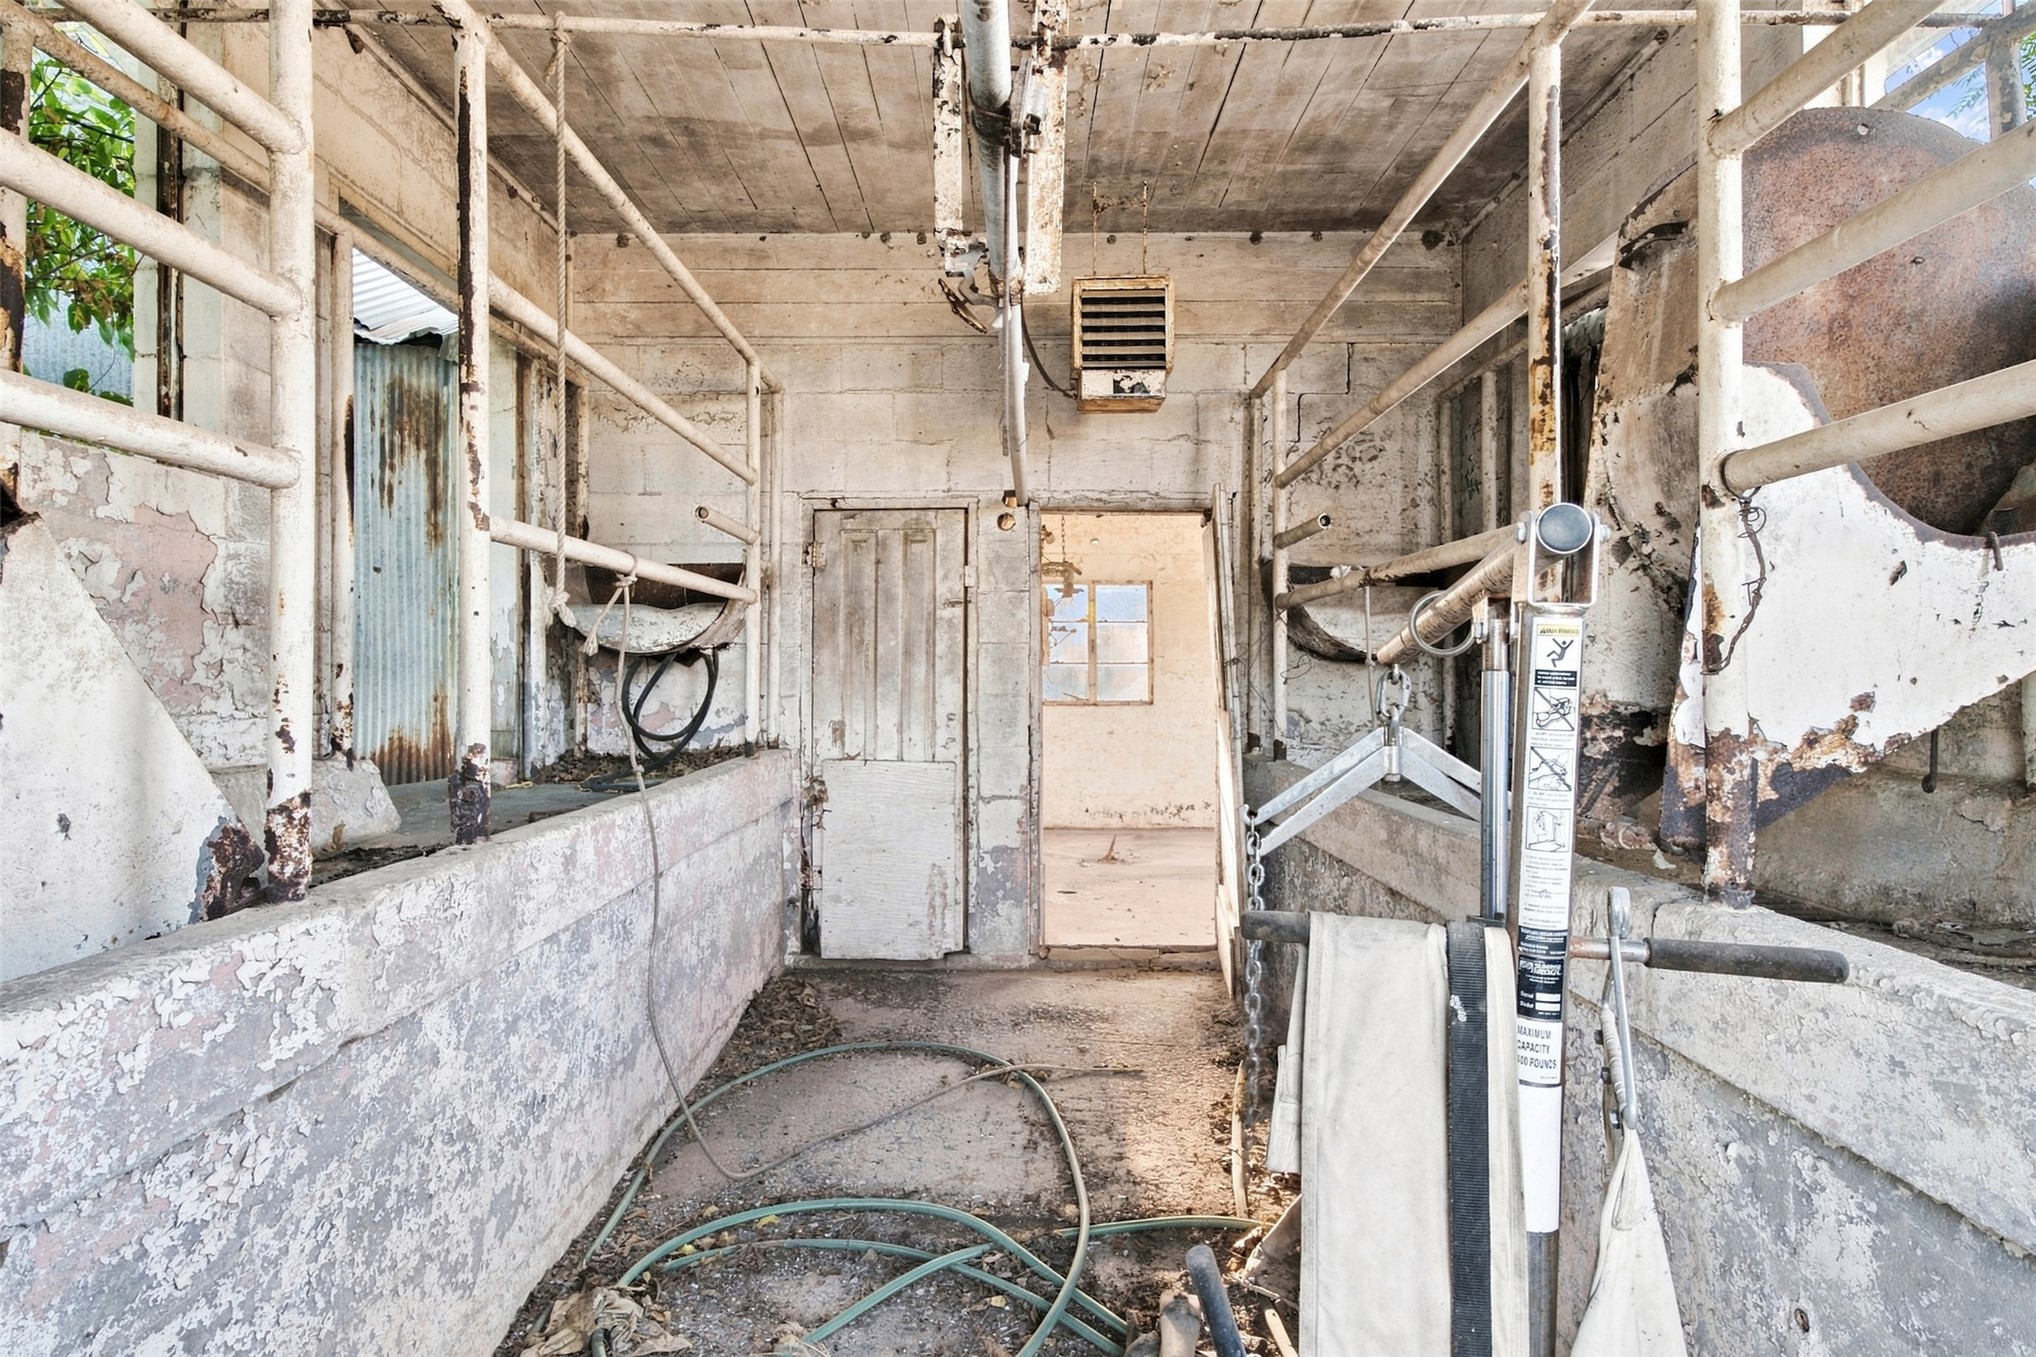
Outbuilding featuring block walls, metal railing partitions, a mounted ventilation unit, and a wooden door
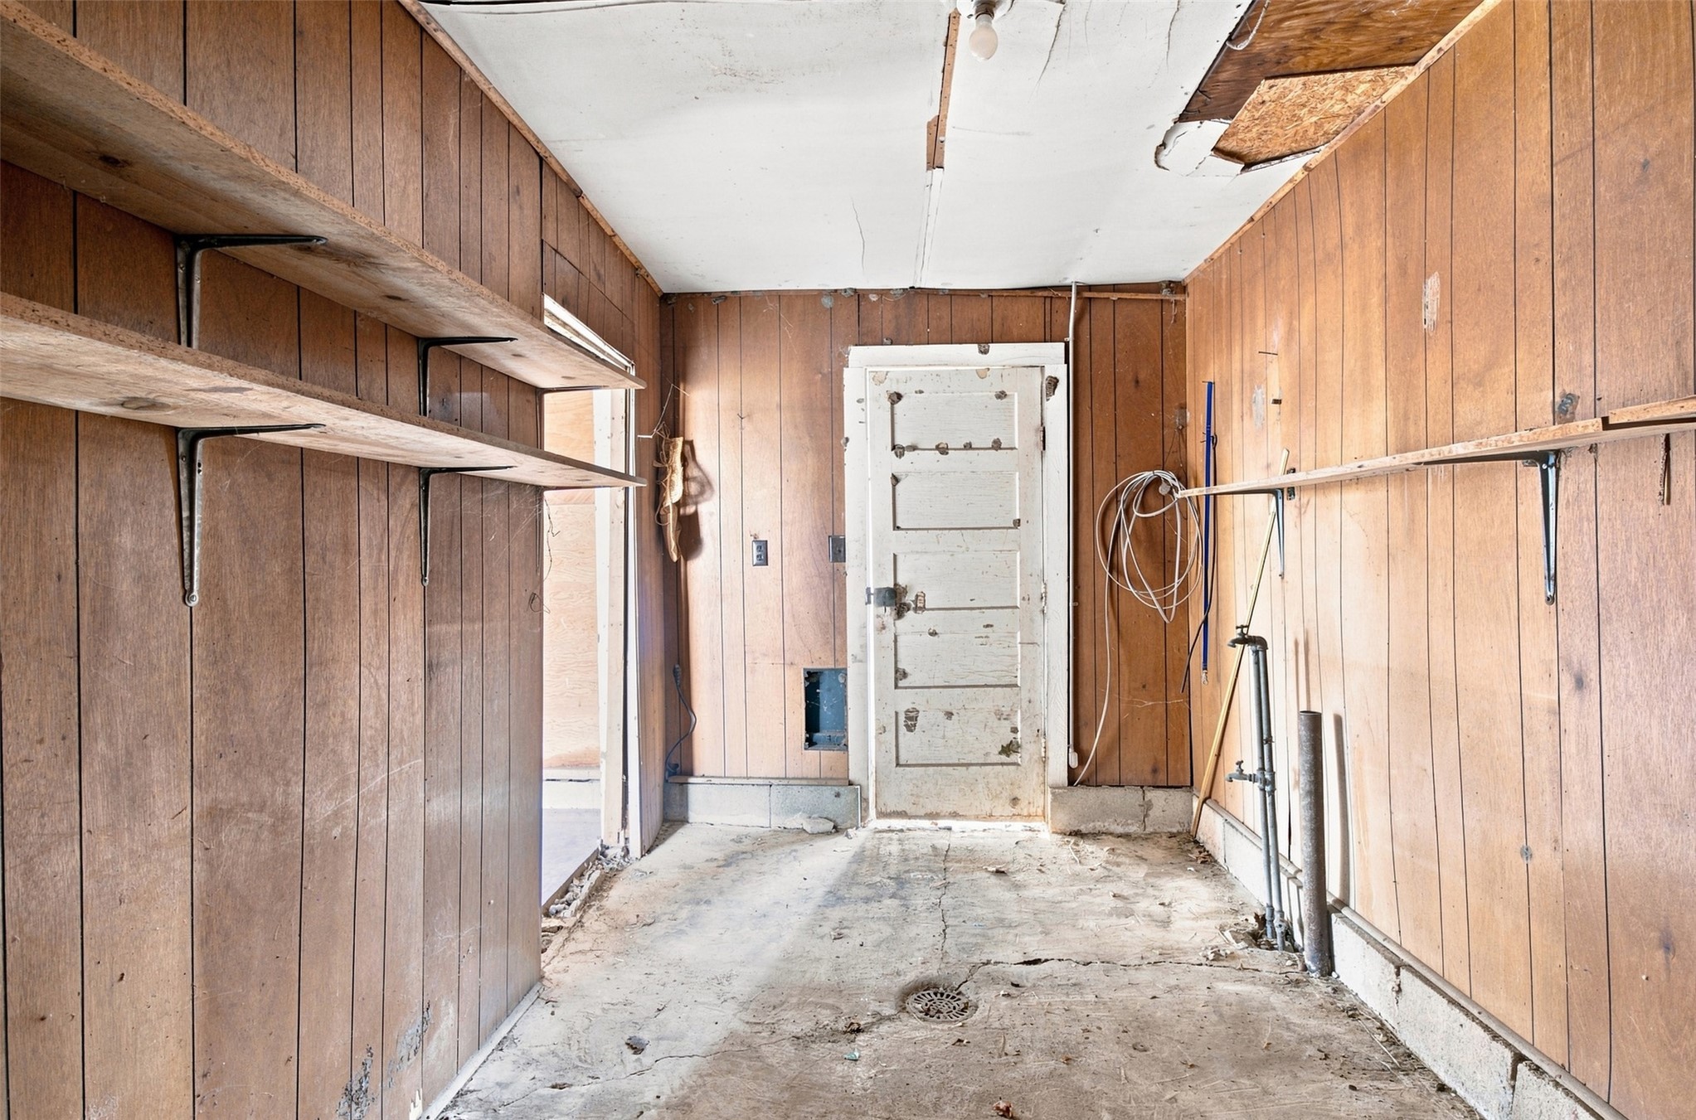
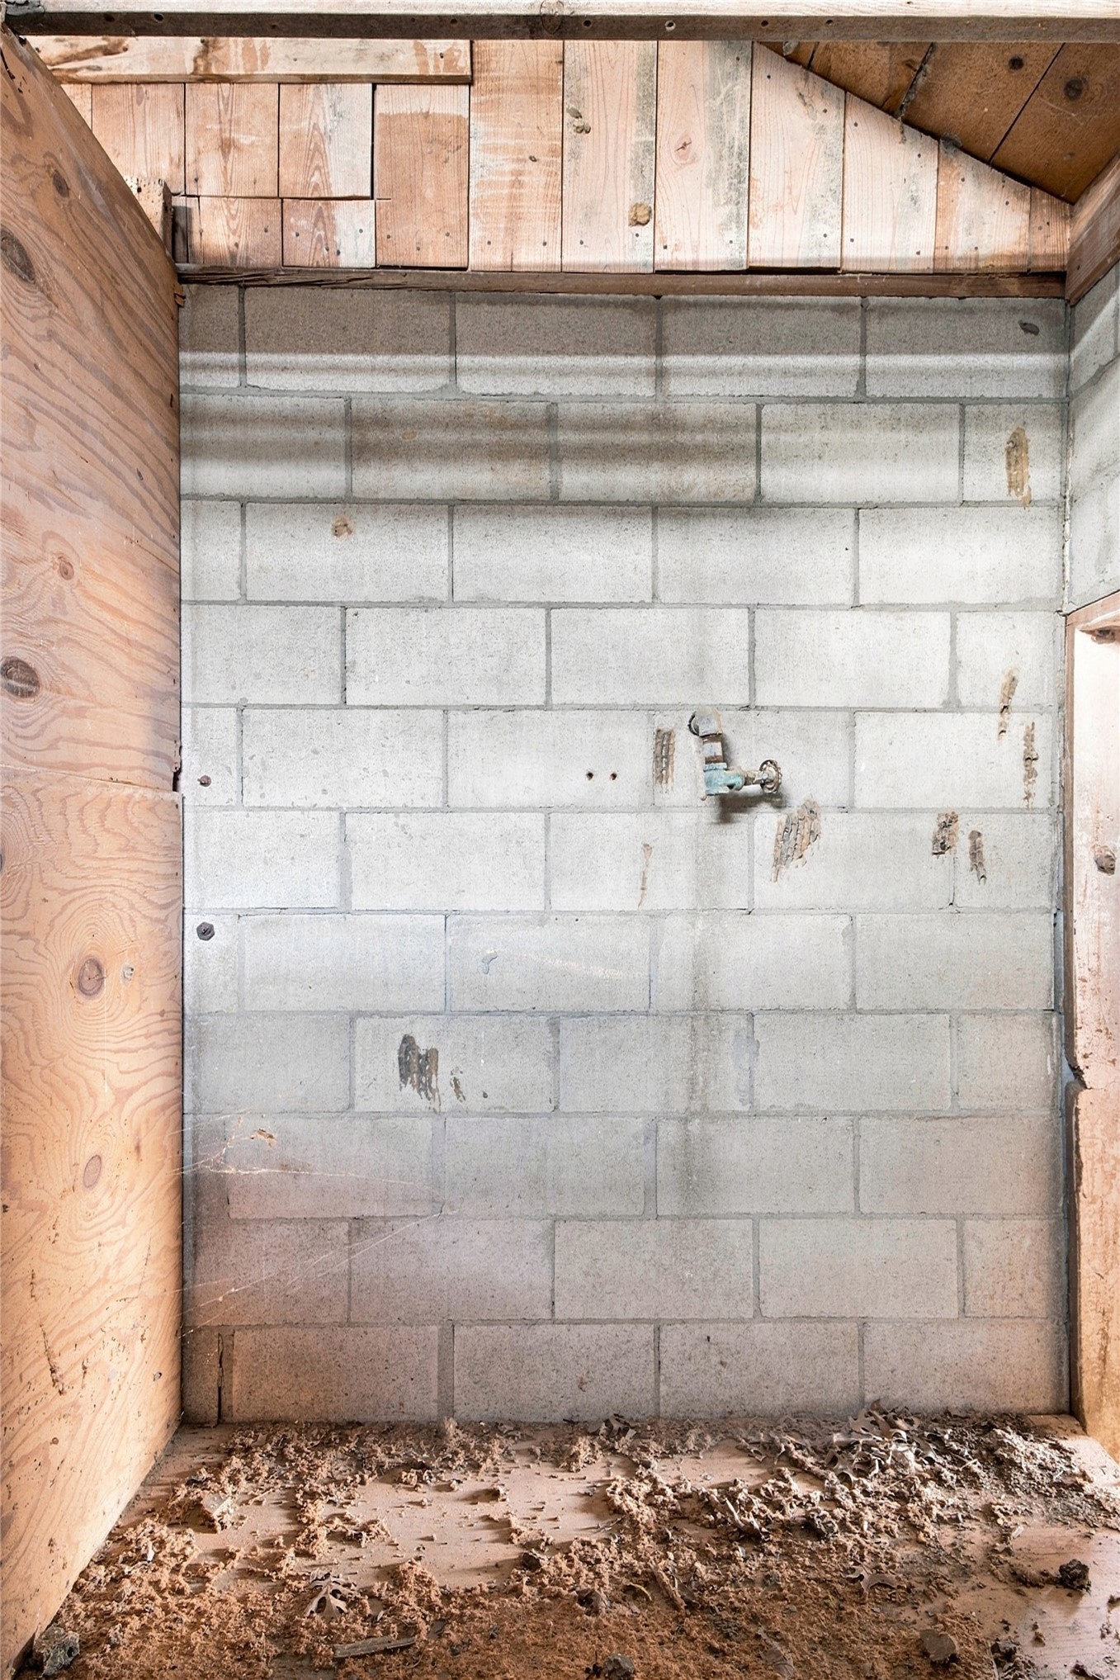
Concrete block masonry wall with exposed wood-plank ceiling and installed plumbing spigot
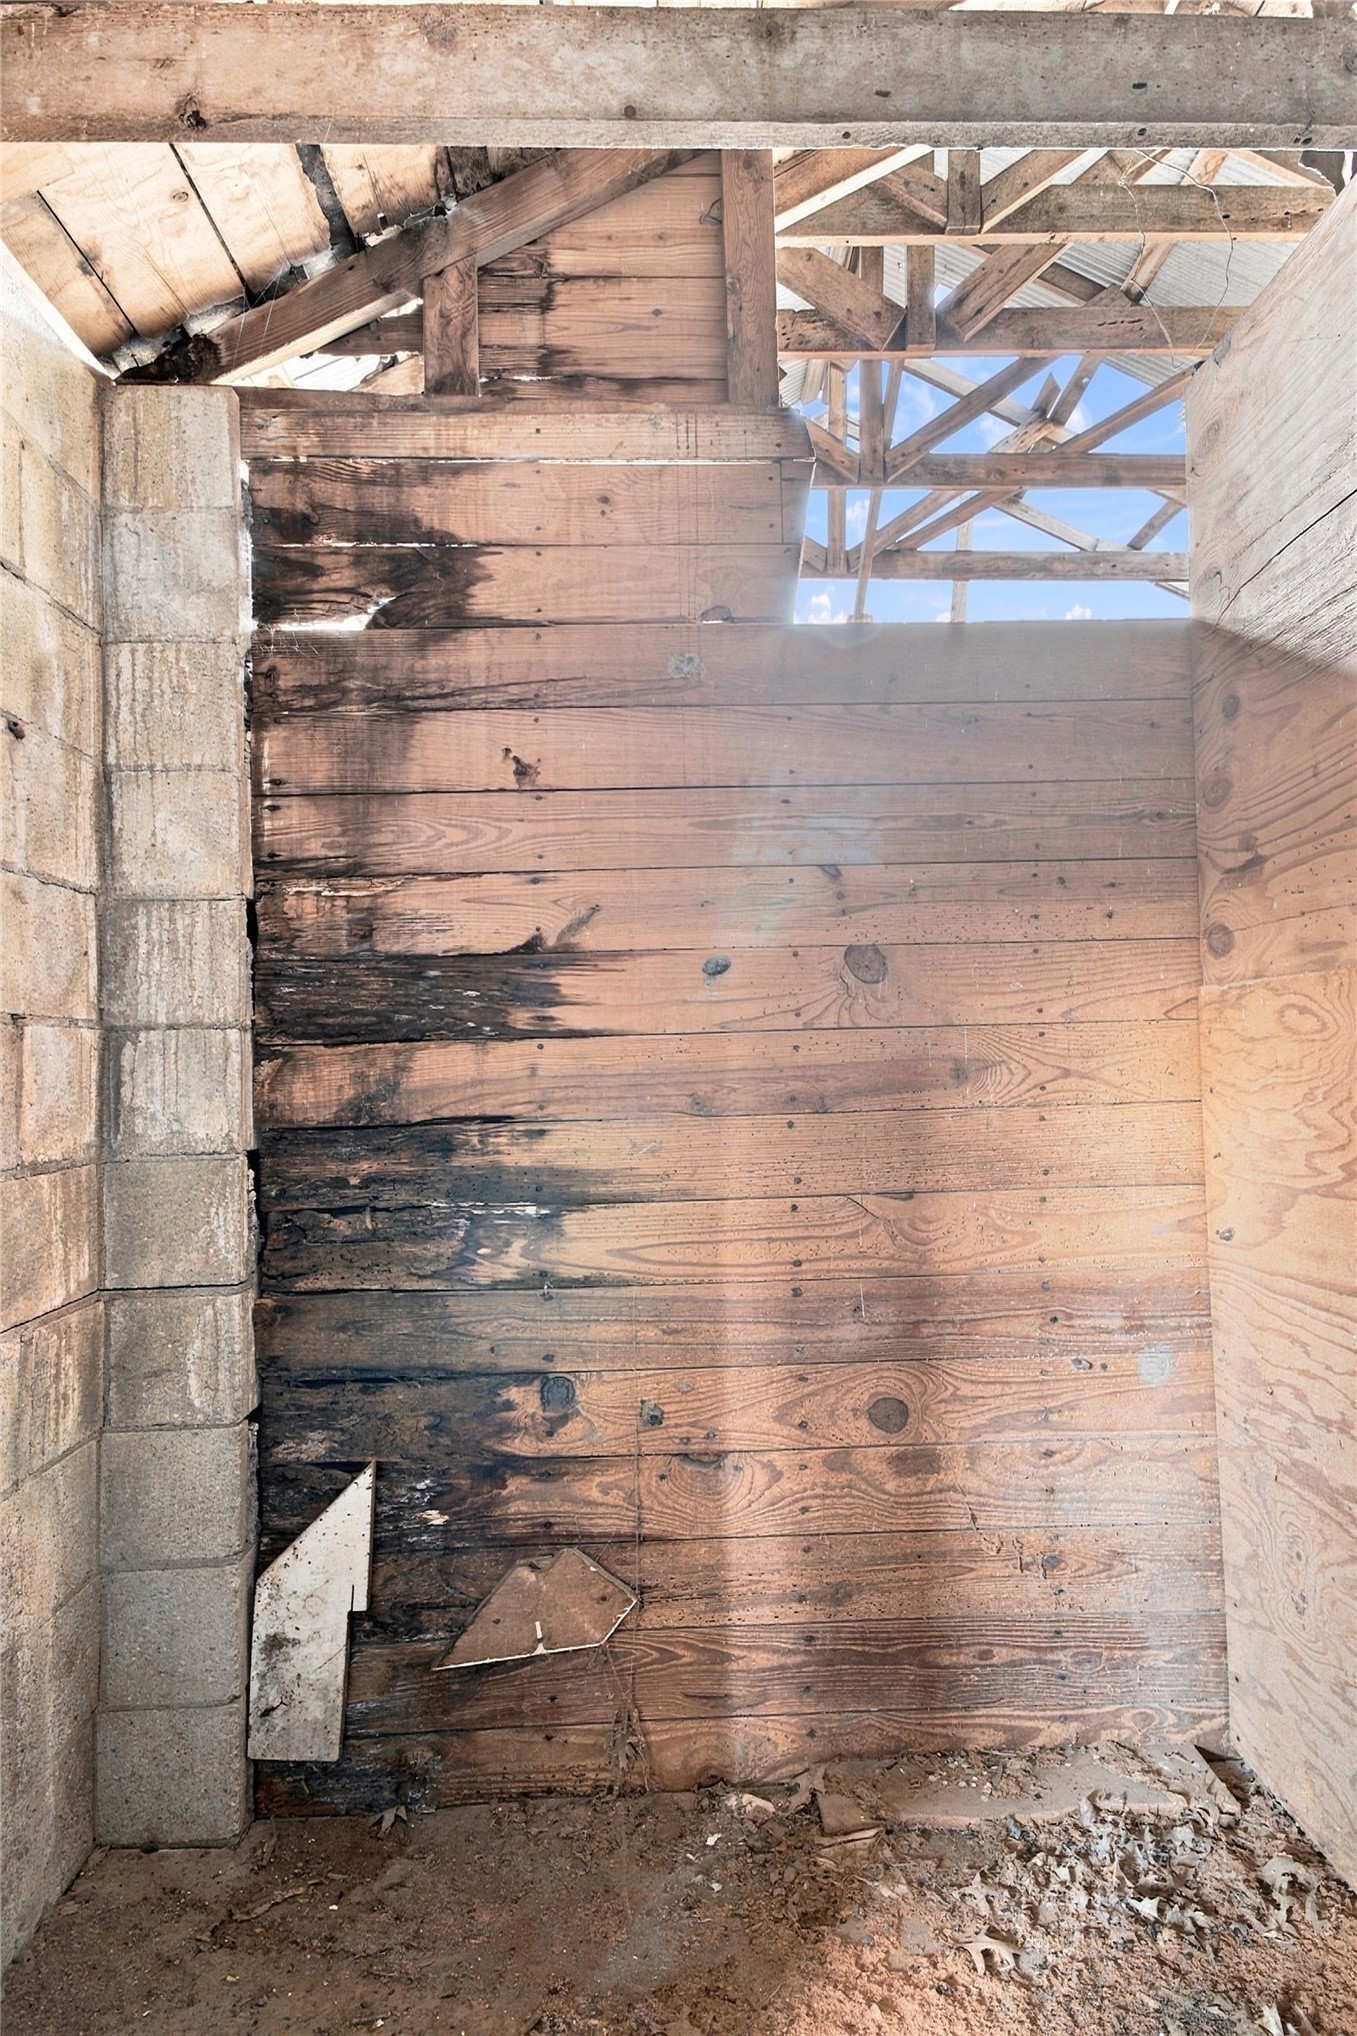
Structural interior featuring exposed wood-plank walling, concrete block masonry, and open timber roof framing
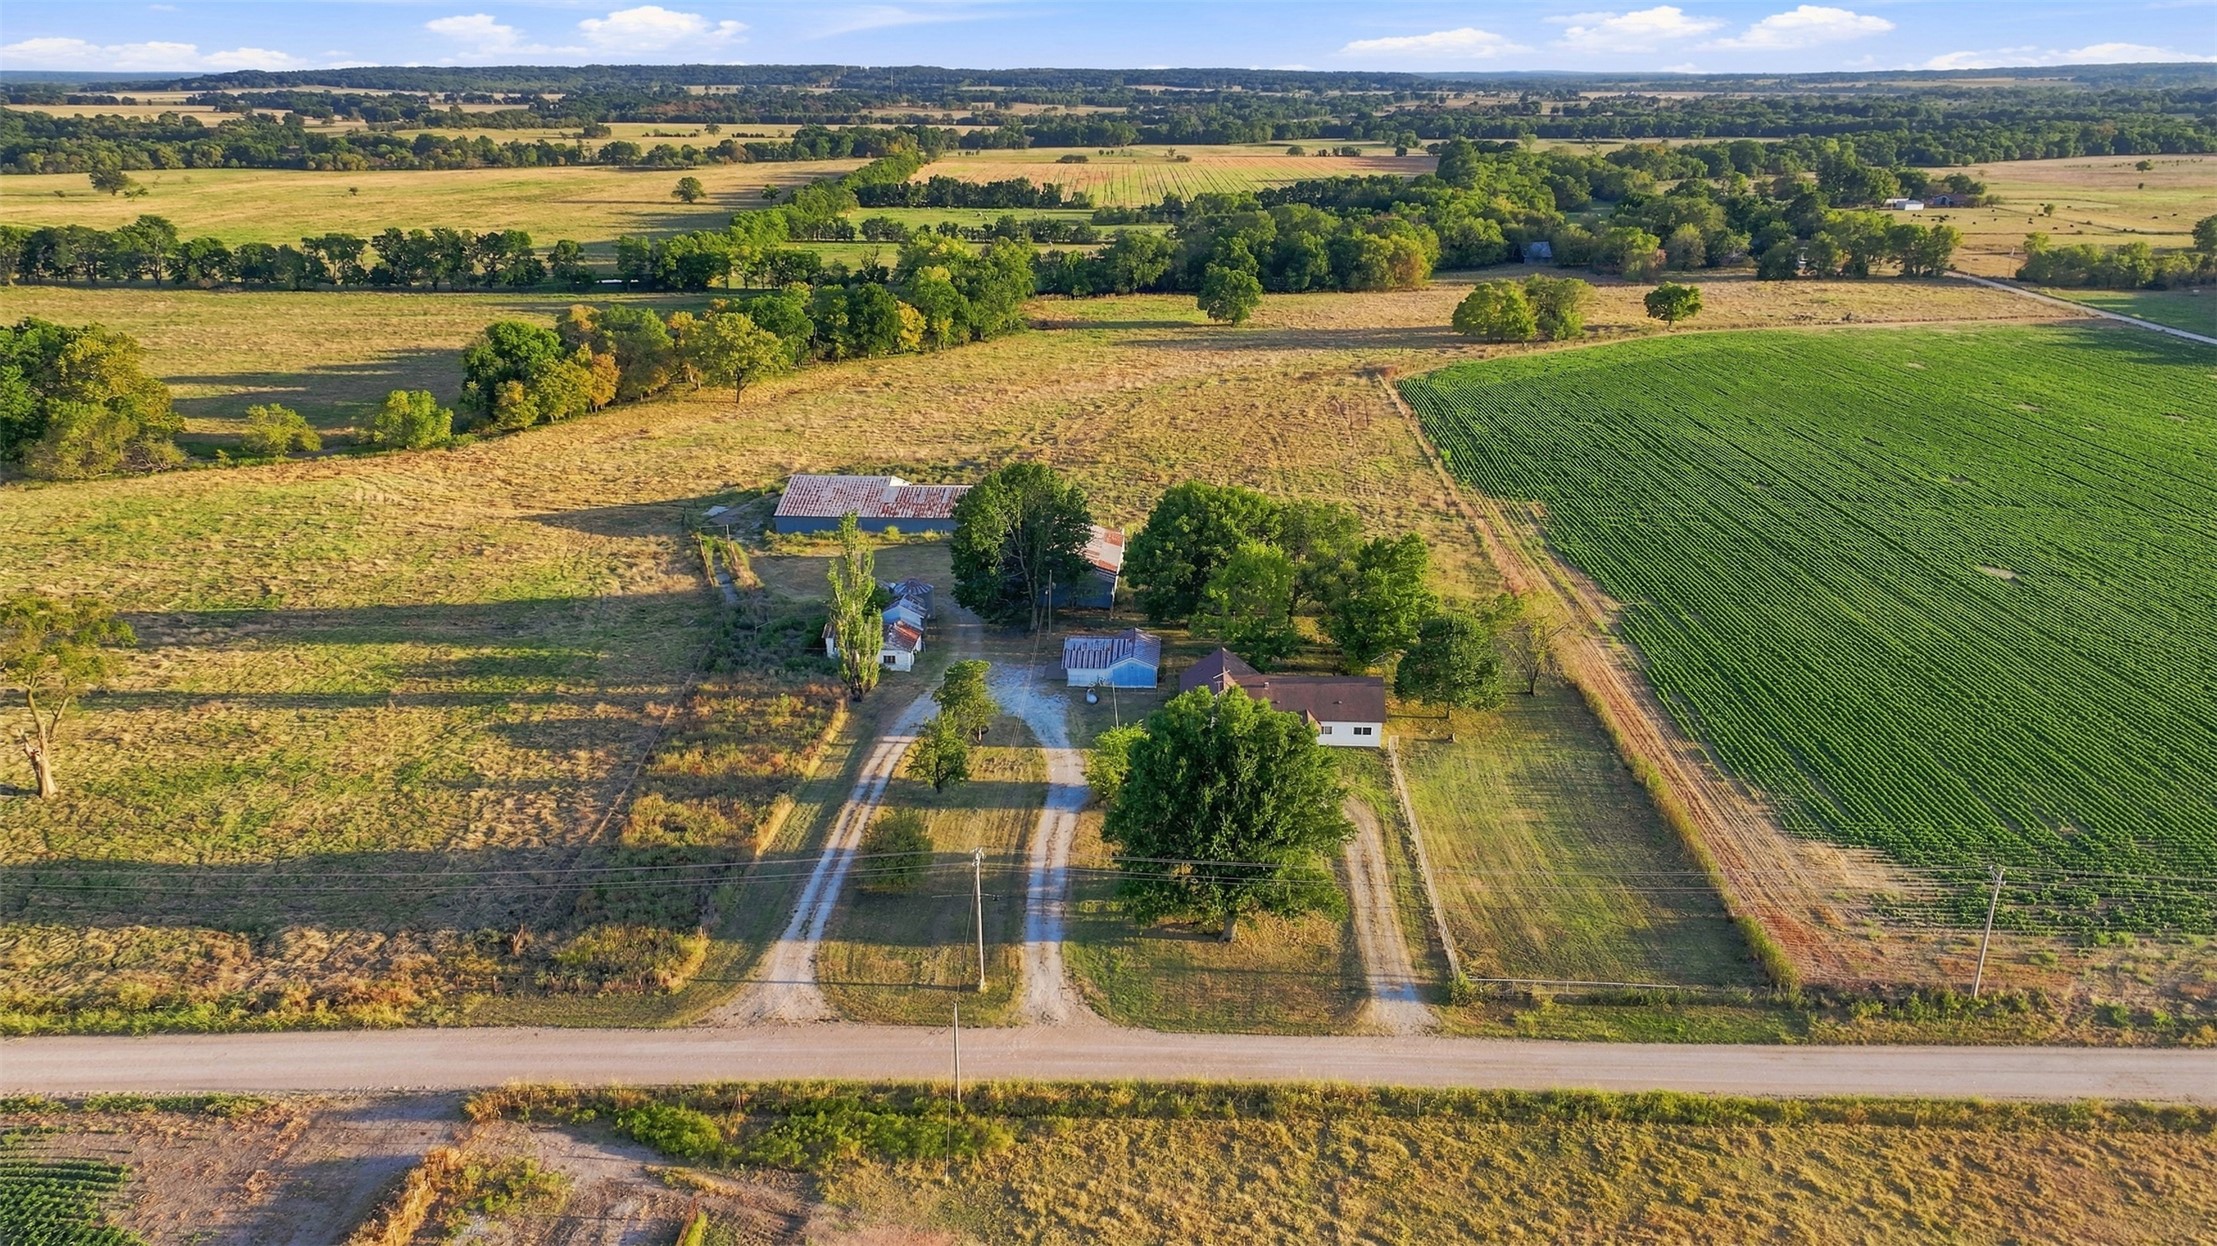
Expansive acreage featuring multiple outbuildings, mature trees, a gravel driveway, and a residential structure with a shingled roof
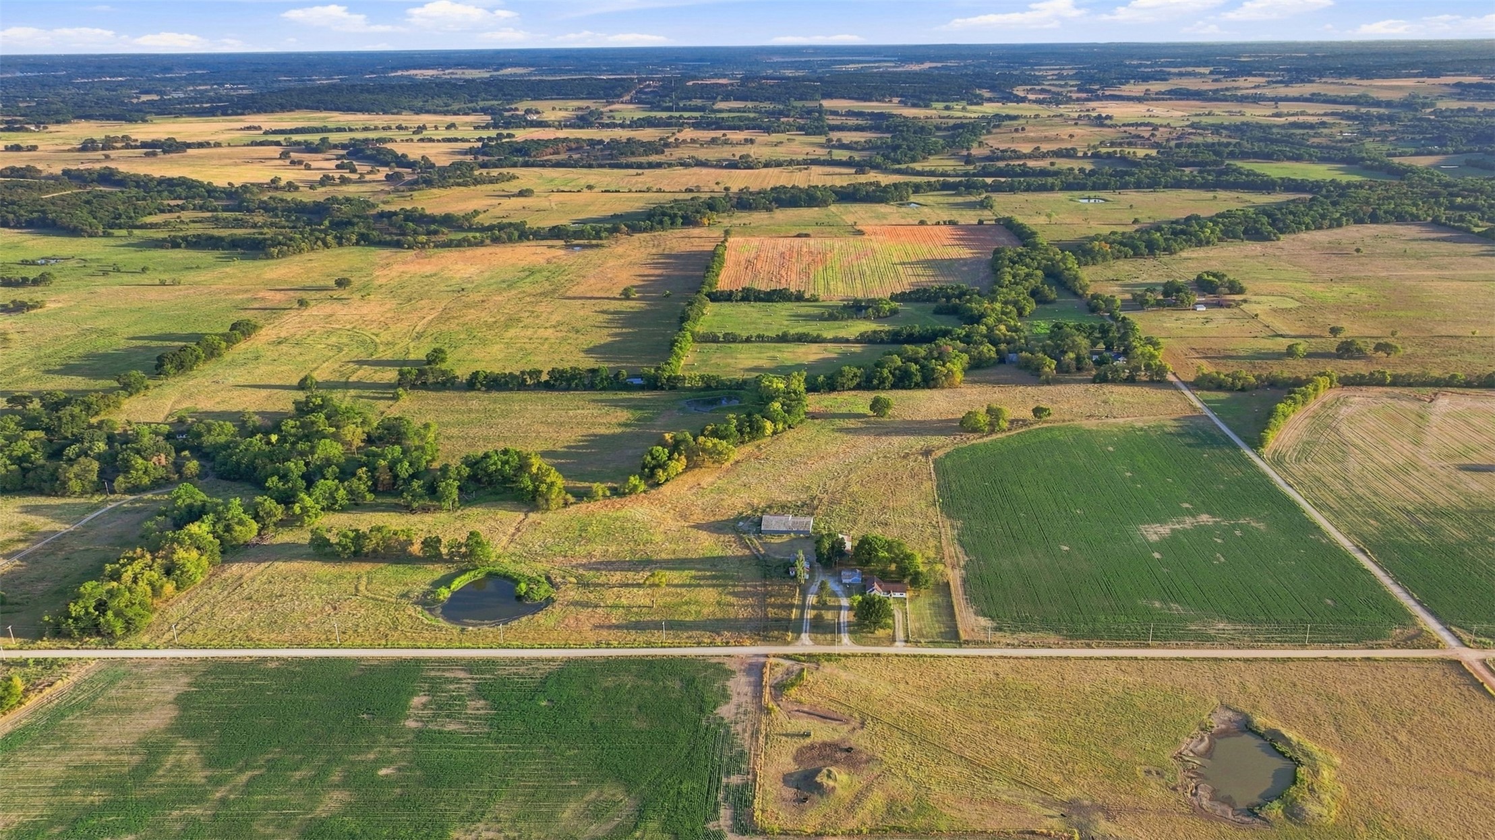
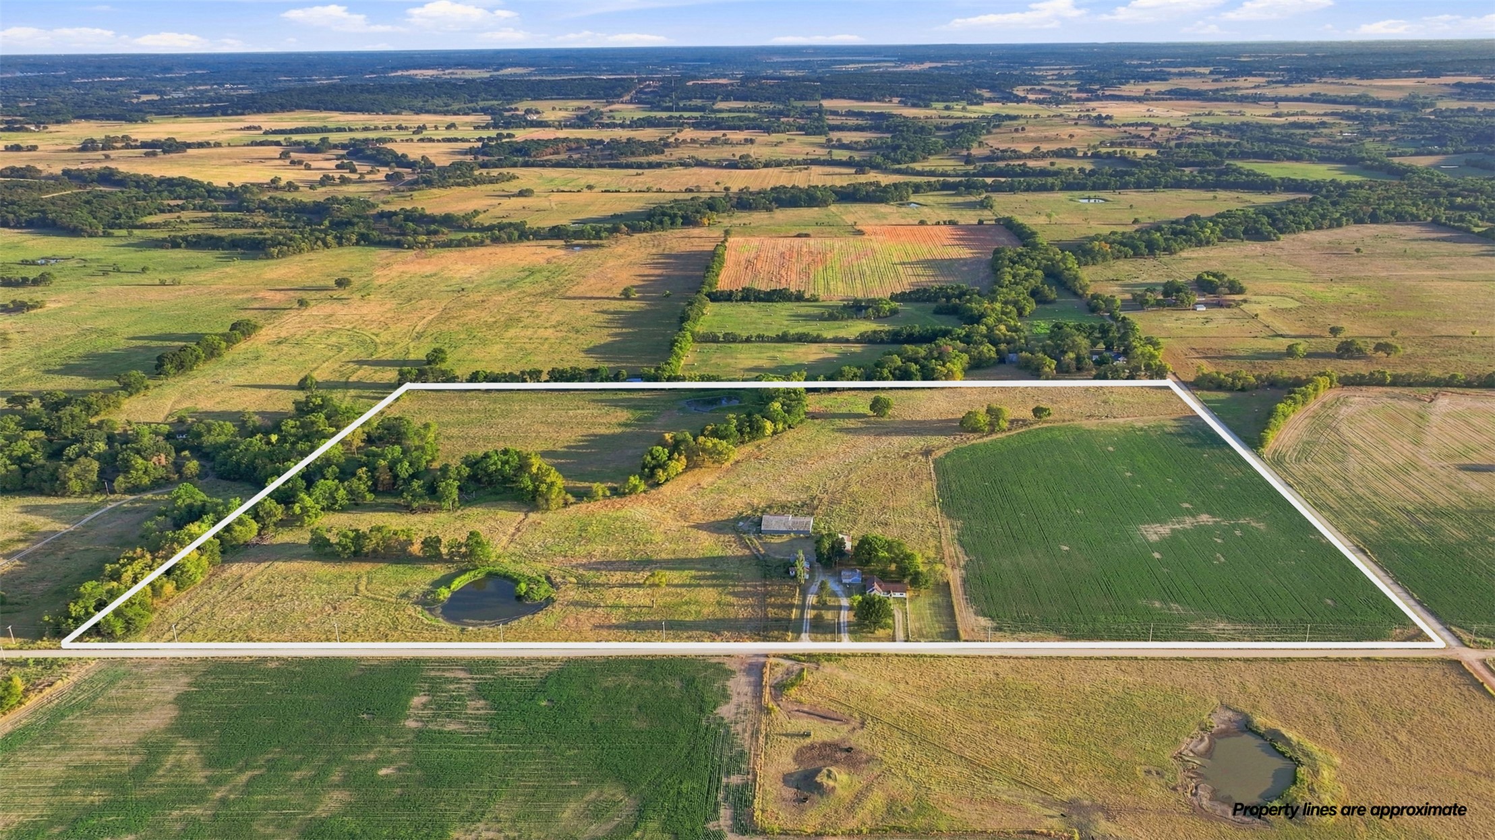
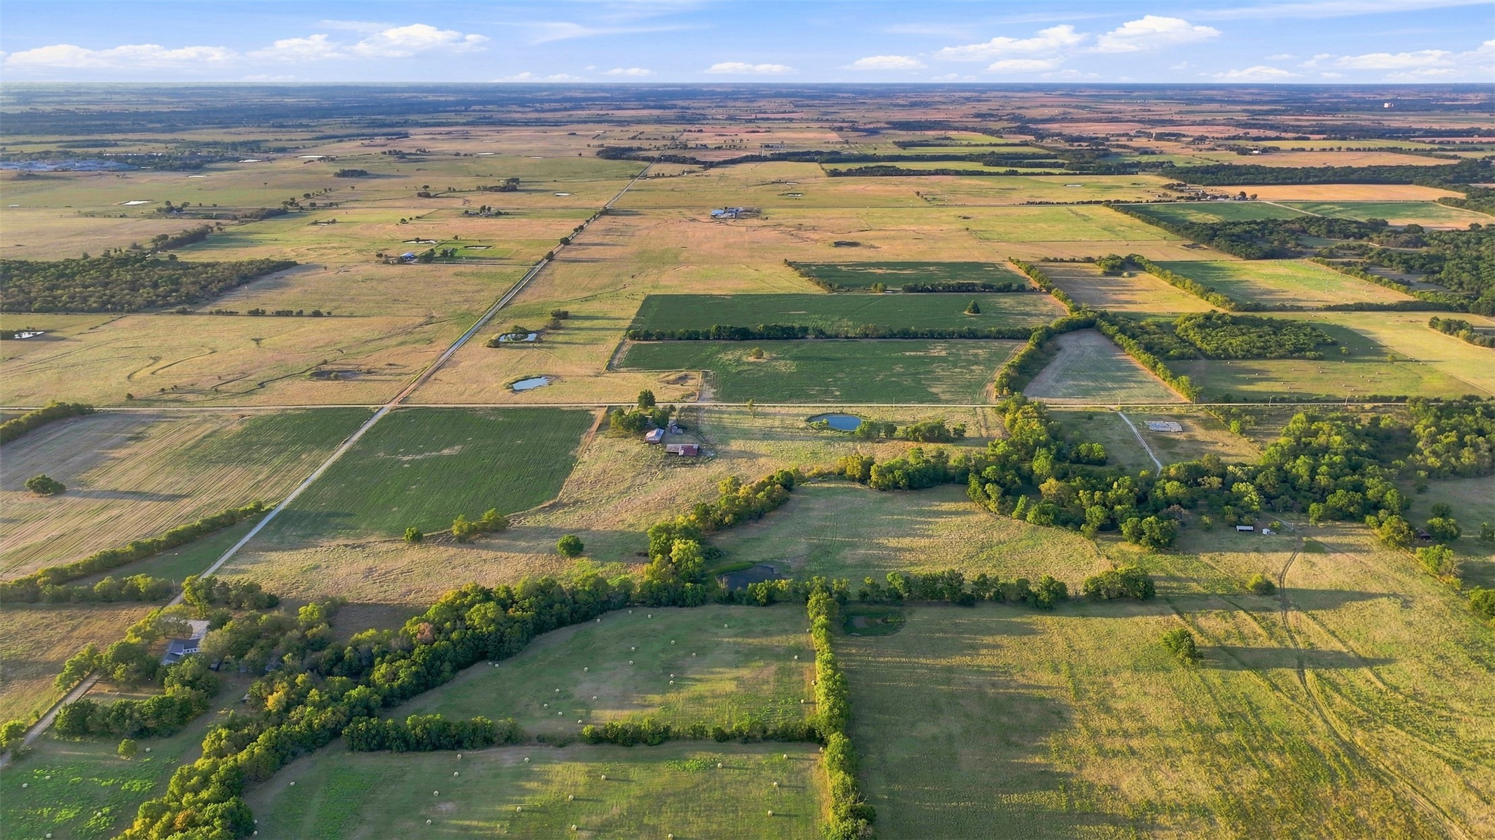
Aerial perspective of a sprawling acreage featuring vast open fields, cultivated crop land, mature tree clusters, and a private pond
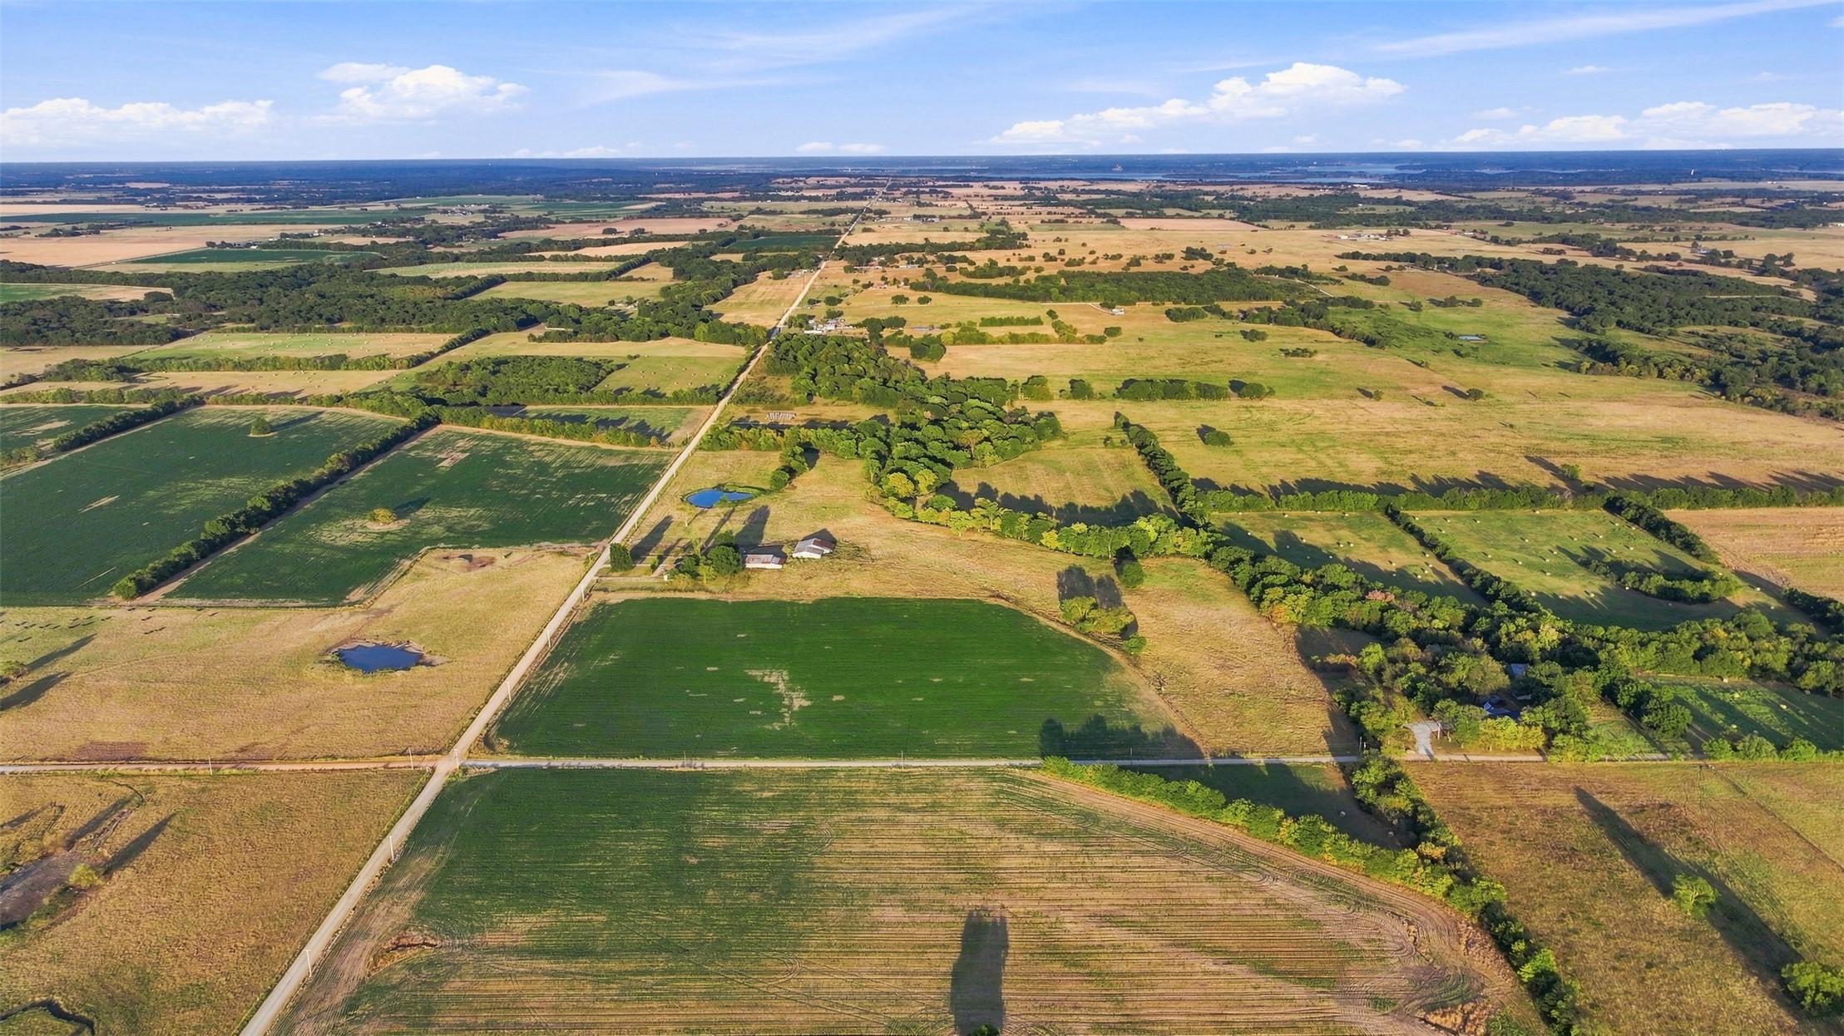
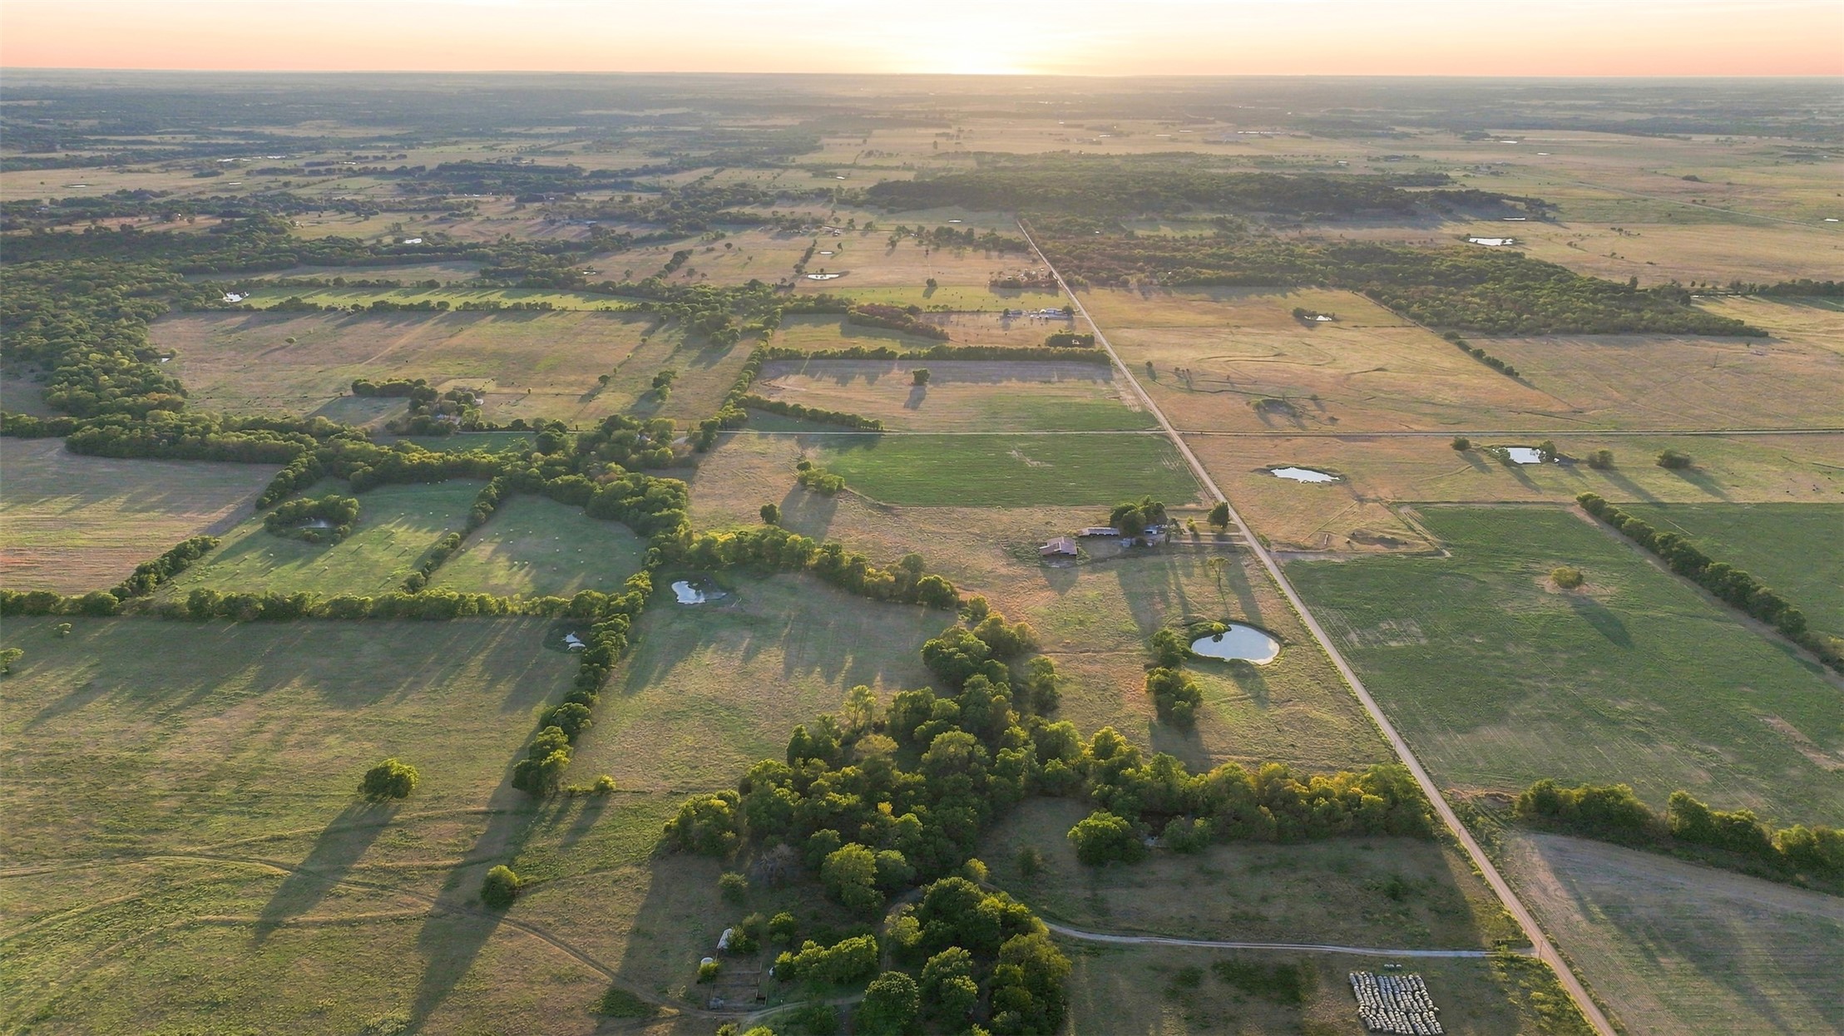
Expansive acreage featuring open pastureland, multiple ponds, mature tree clusters, and direct gravel road frontage
Expansive acreage featuring cleared pasture land, clusters of mature trees, a private pond, and a residential structure
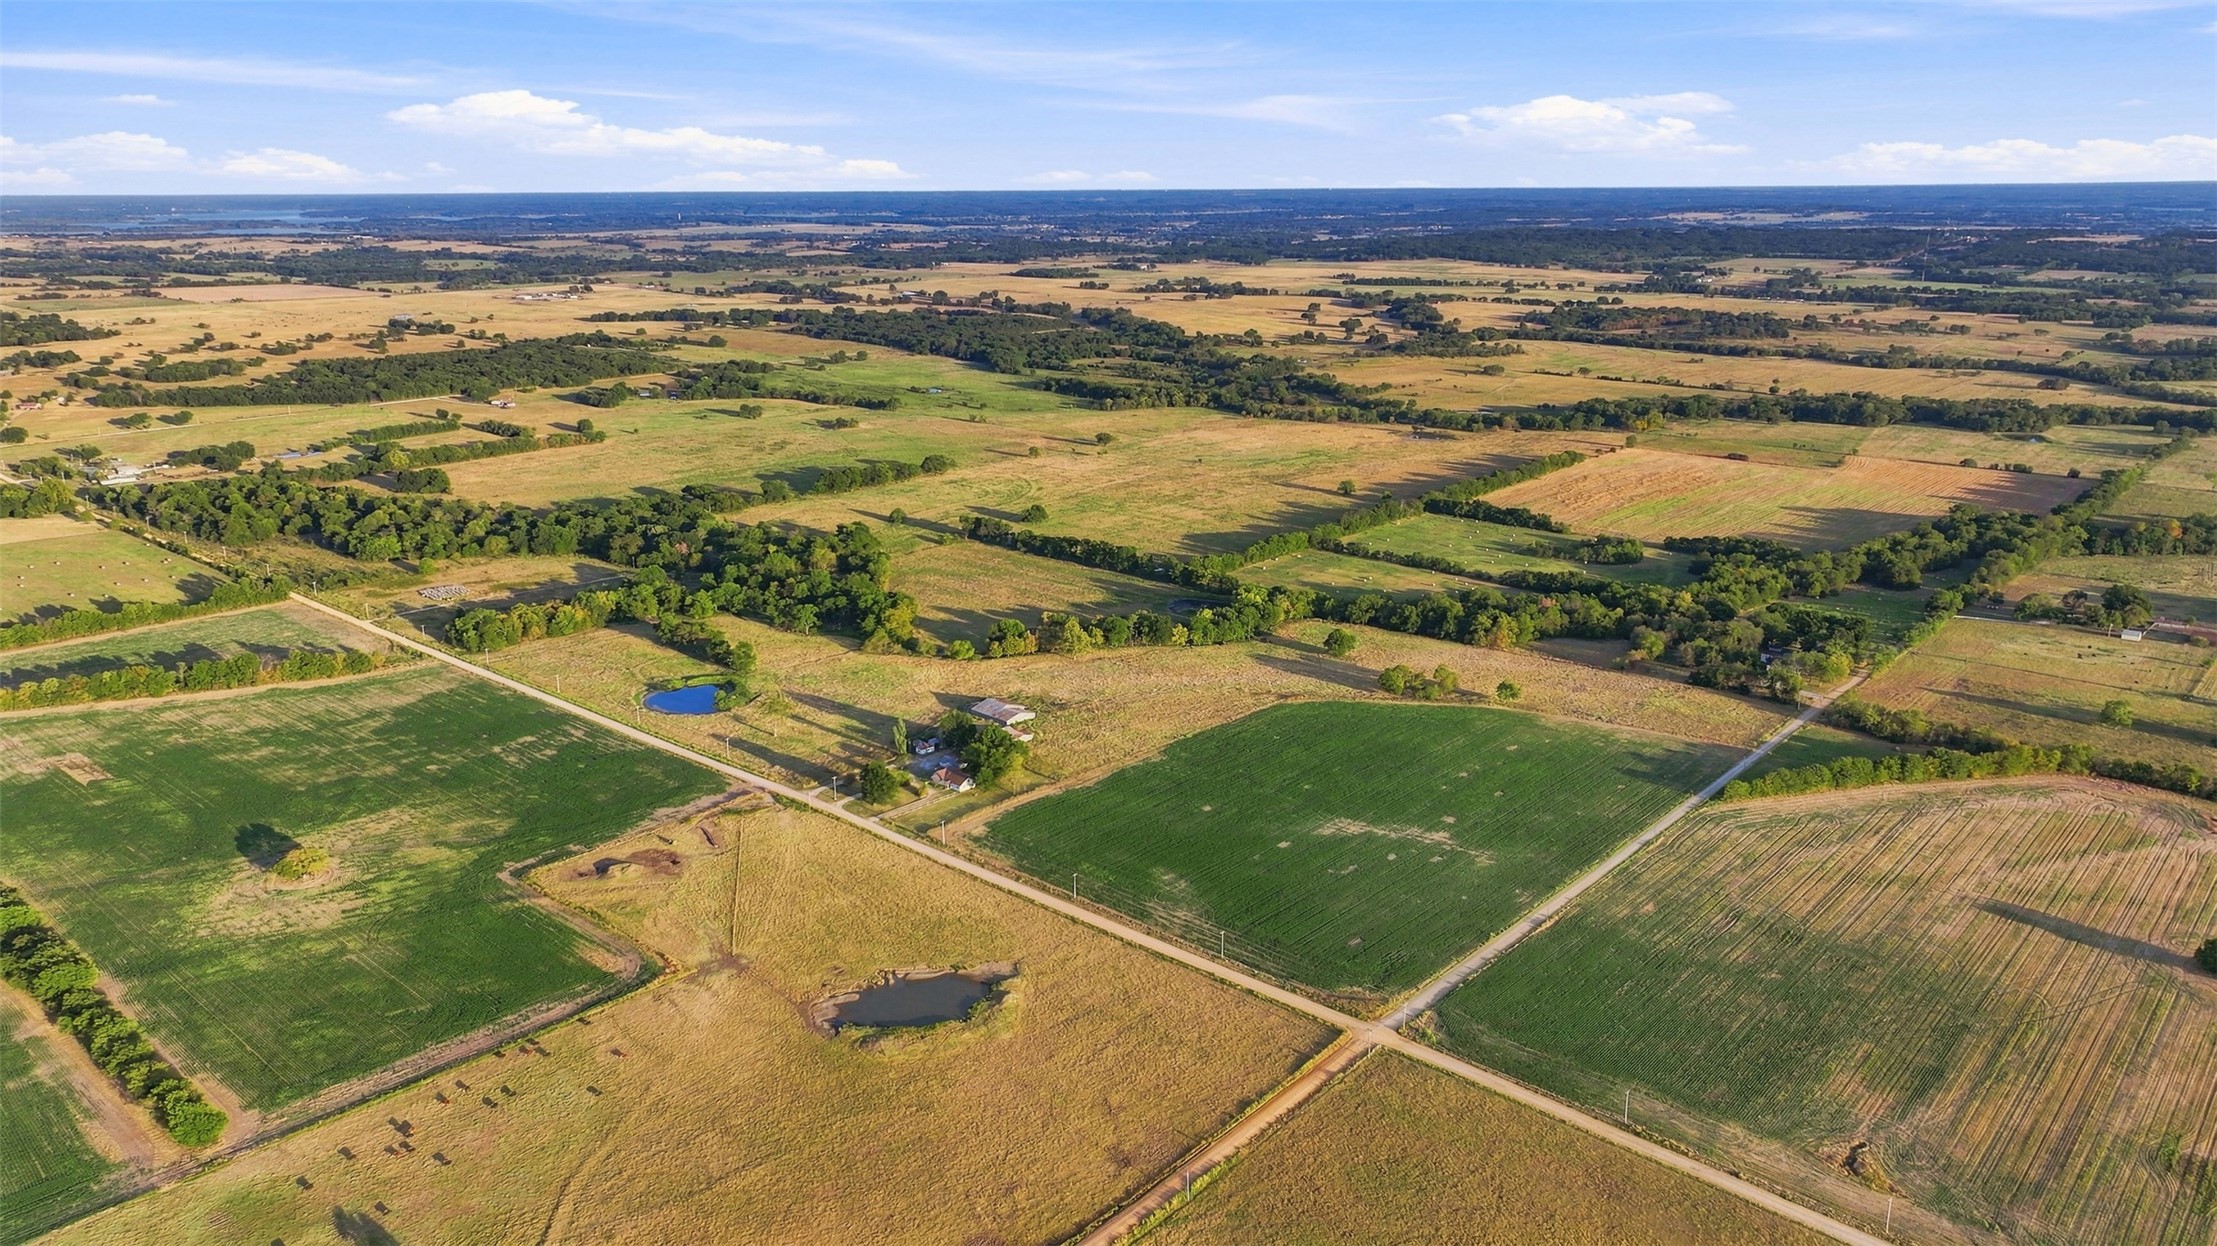
Expansive acreage featuring cleared pastures, pockets of mature trees, multiple ponds, and gravel road access
Expansive acreage featuring cleared pasture land, a private pond, and mature tree clusters
Expansive acreage featuring cleared pasture land, clusters of mature trees, multiple ponds, and rural road access
Aerial perspective of expansive acreage featuring multiple structures, open pasture, mature trees, and dual gravel access points
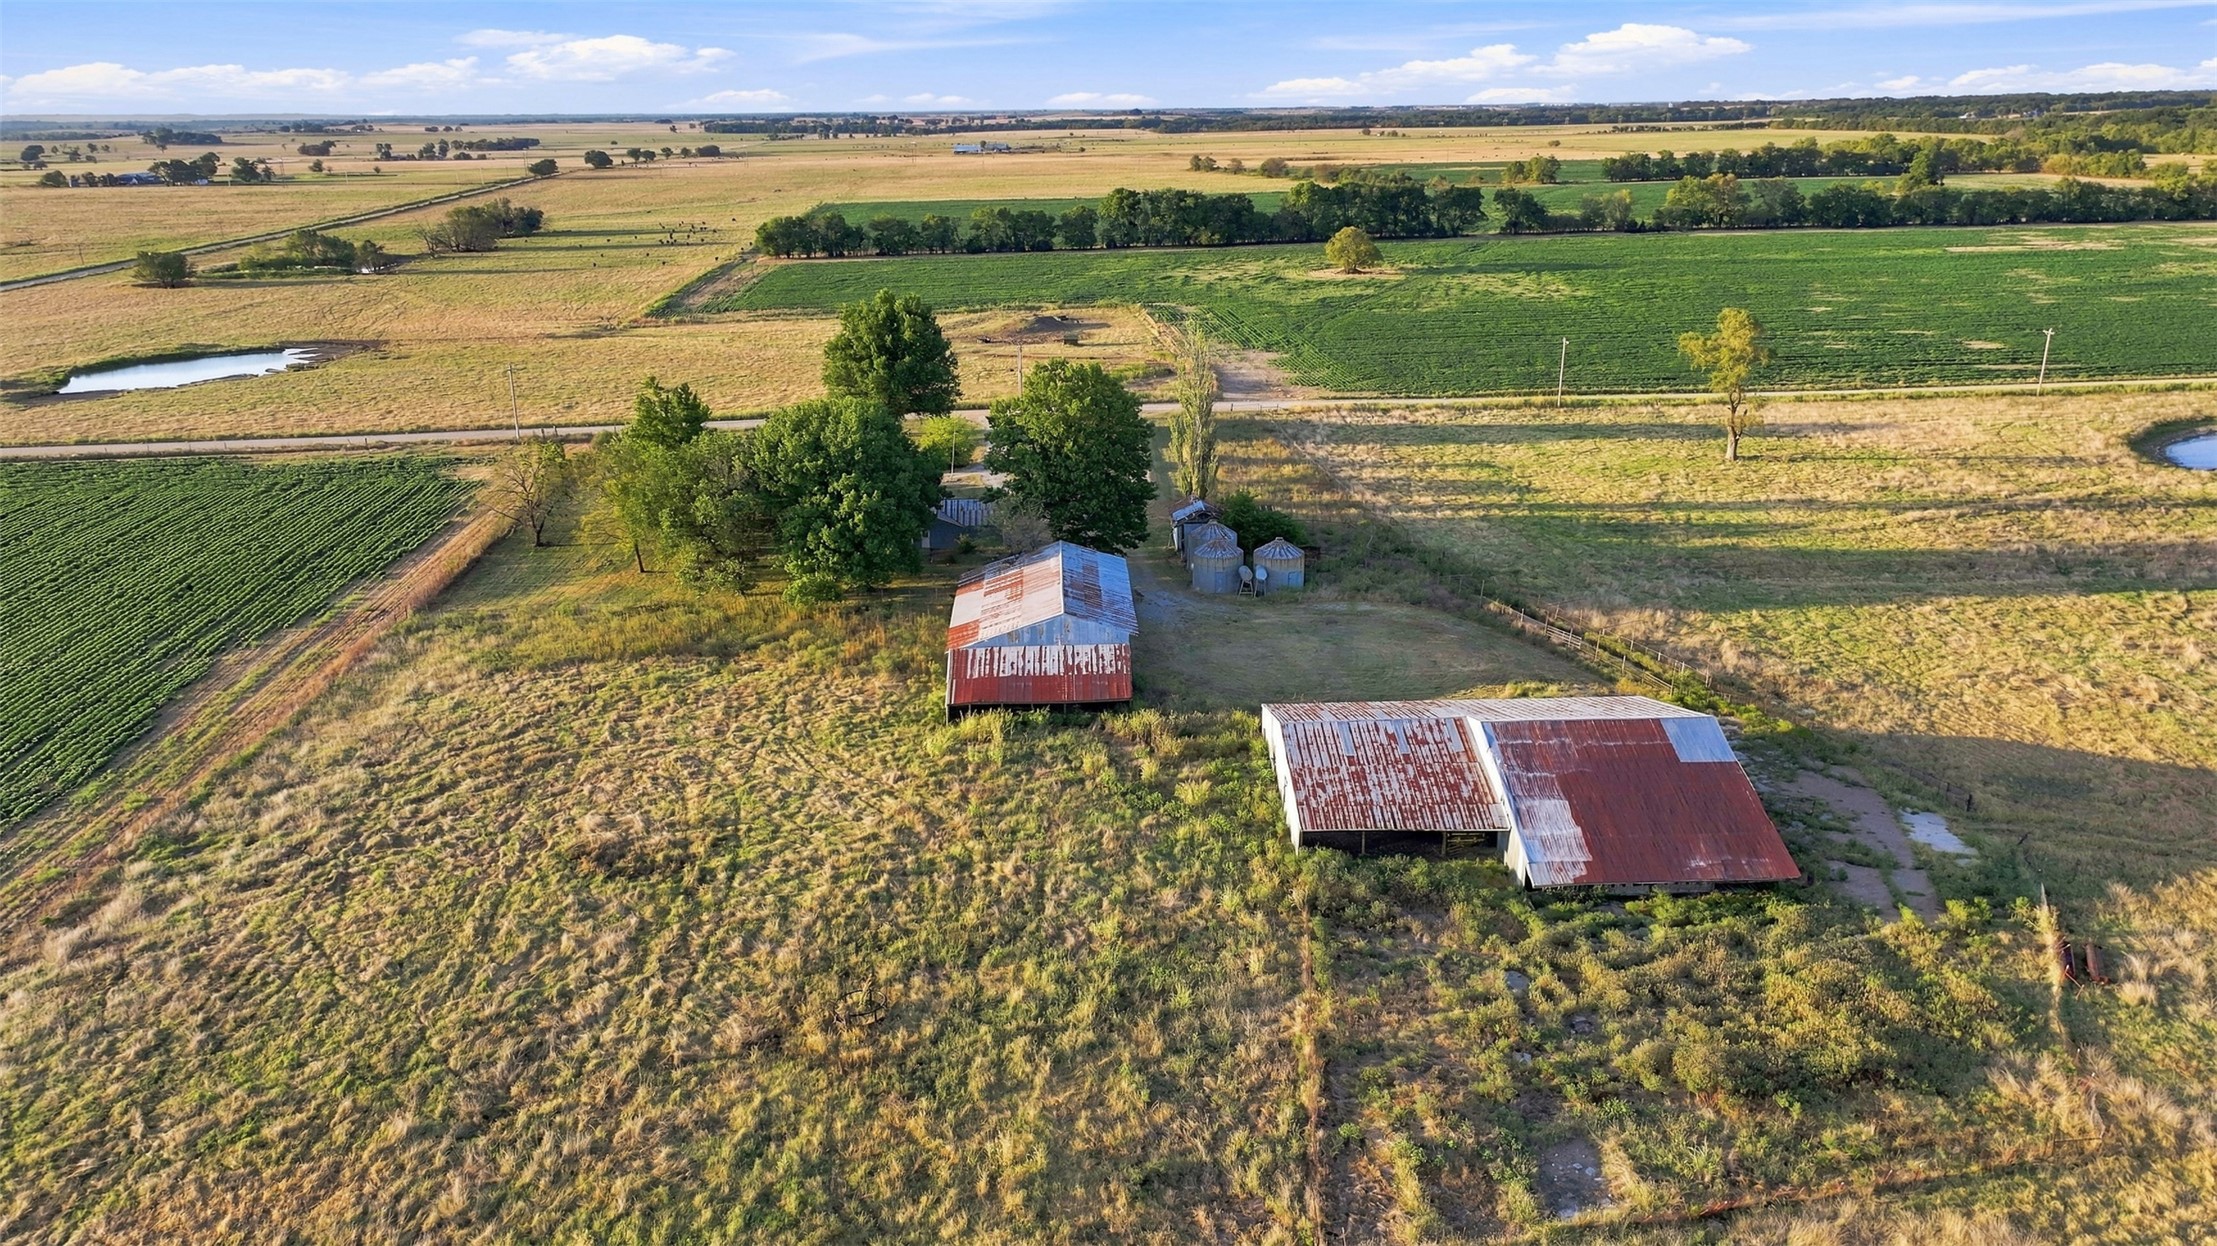
Aerial perspective of expansive acreage featuring mature trees, multiple outbuildings with metal roofing, and surrounding agricultural land
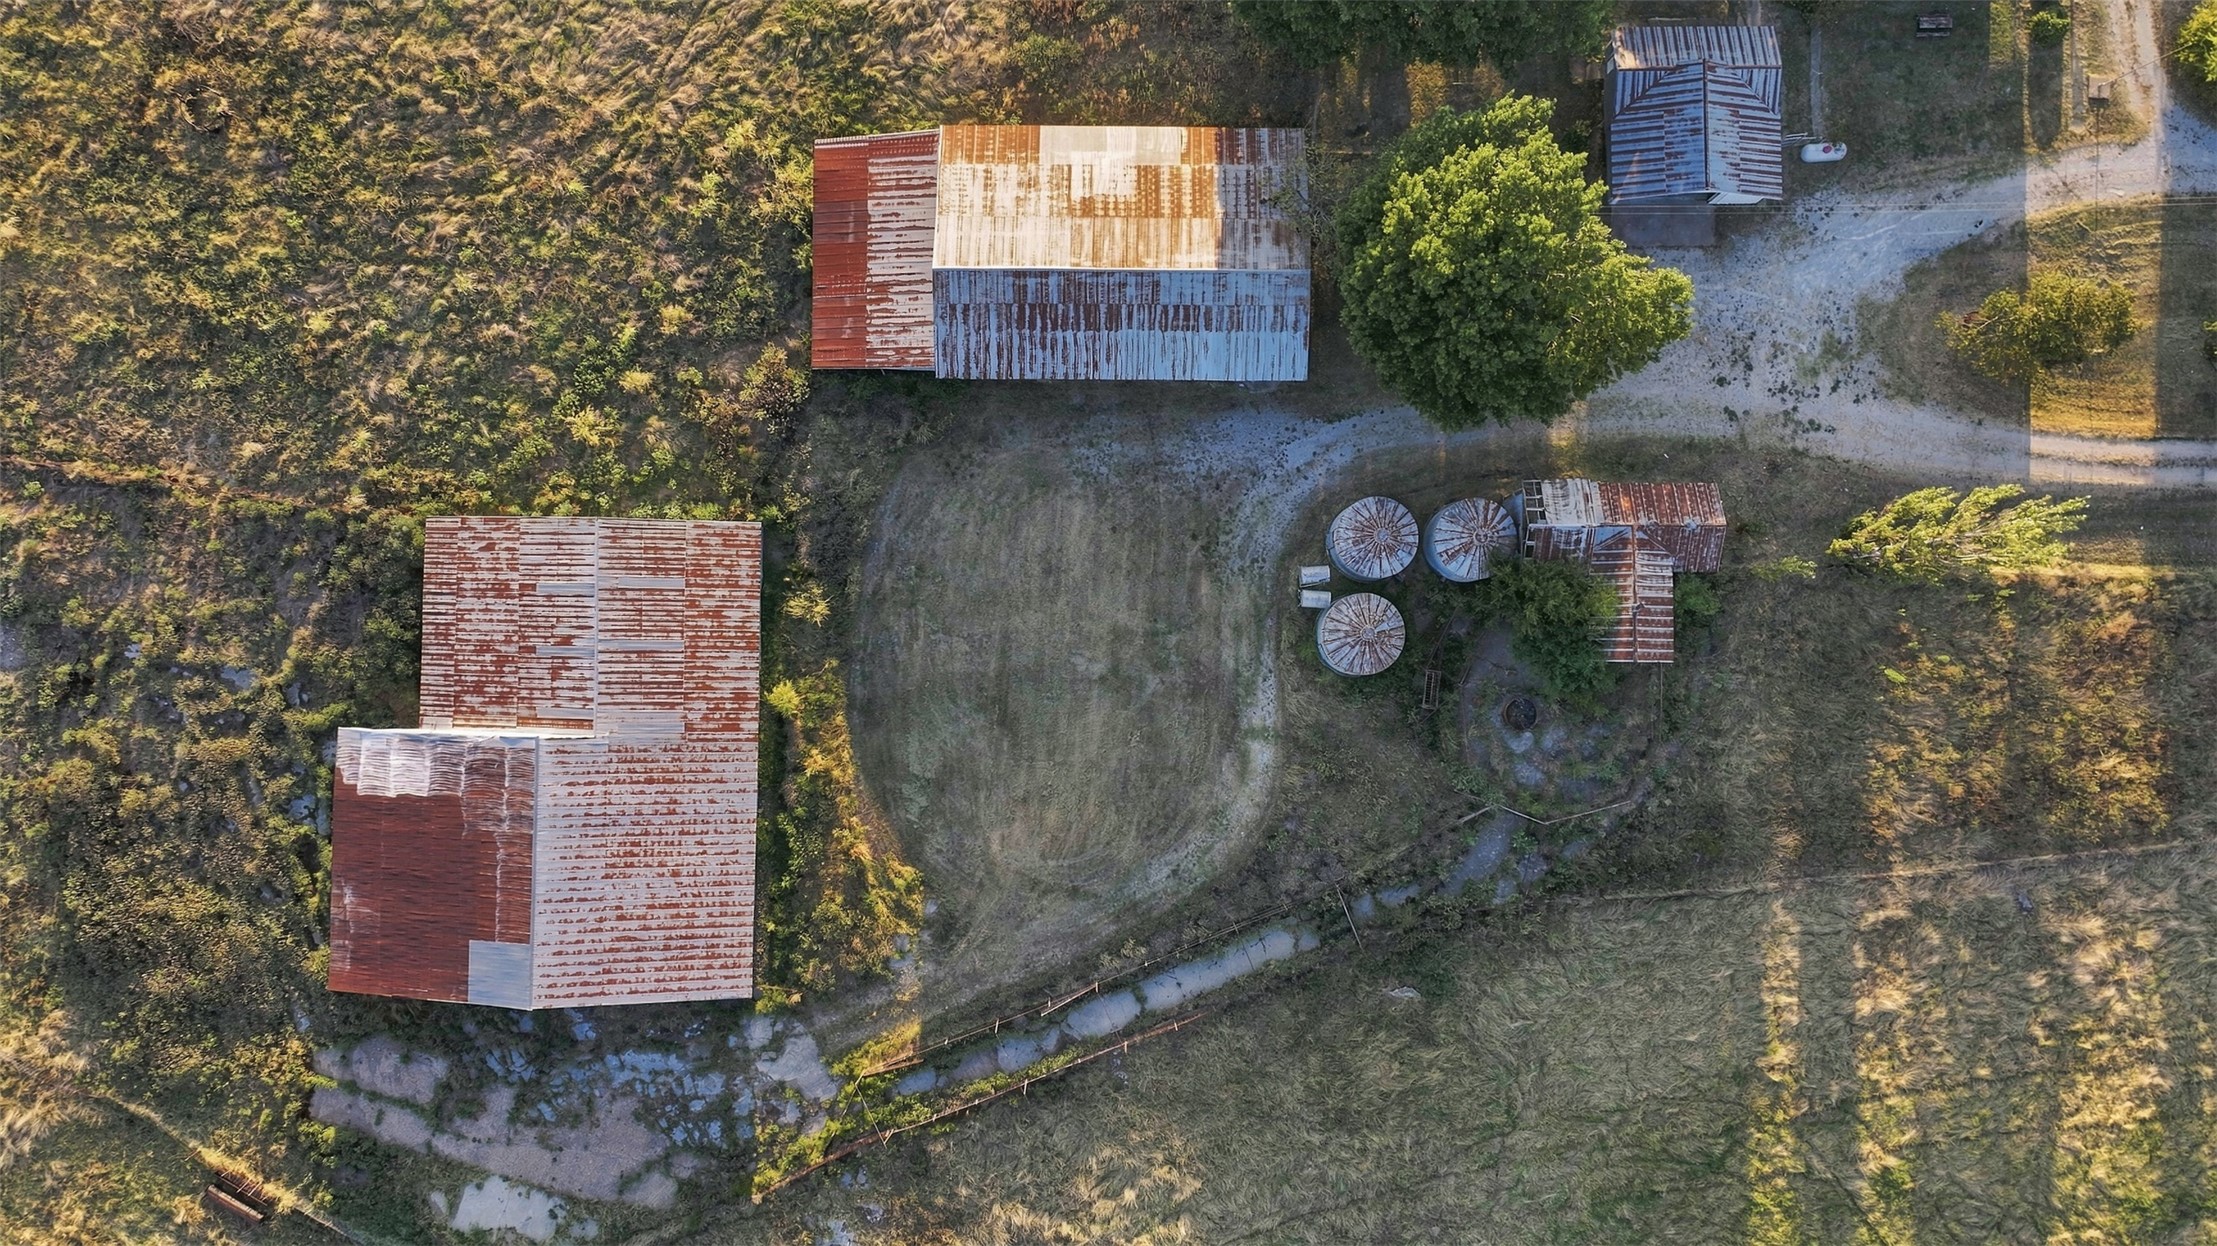
Aerial perspective of expansive acreage featuring multiple outbuildings, mature trees, a gravel driveway, and multiple circular storage tanks
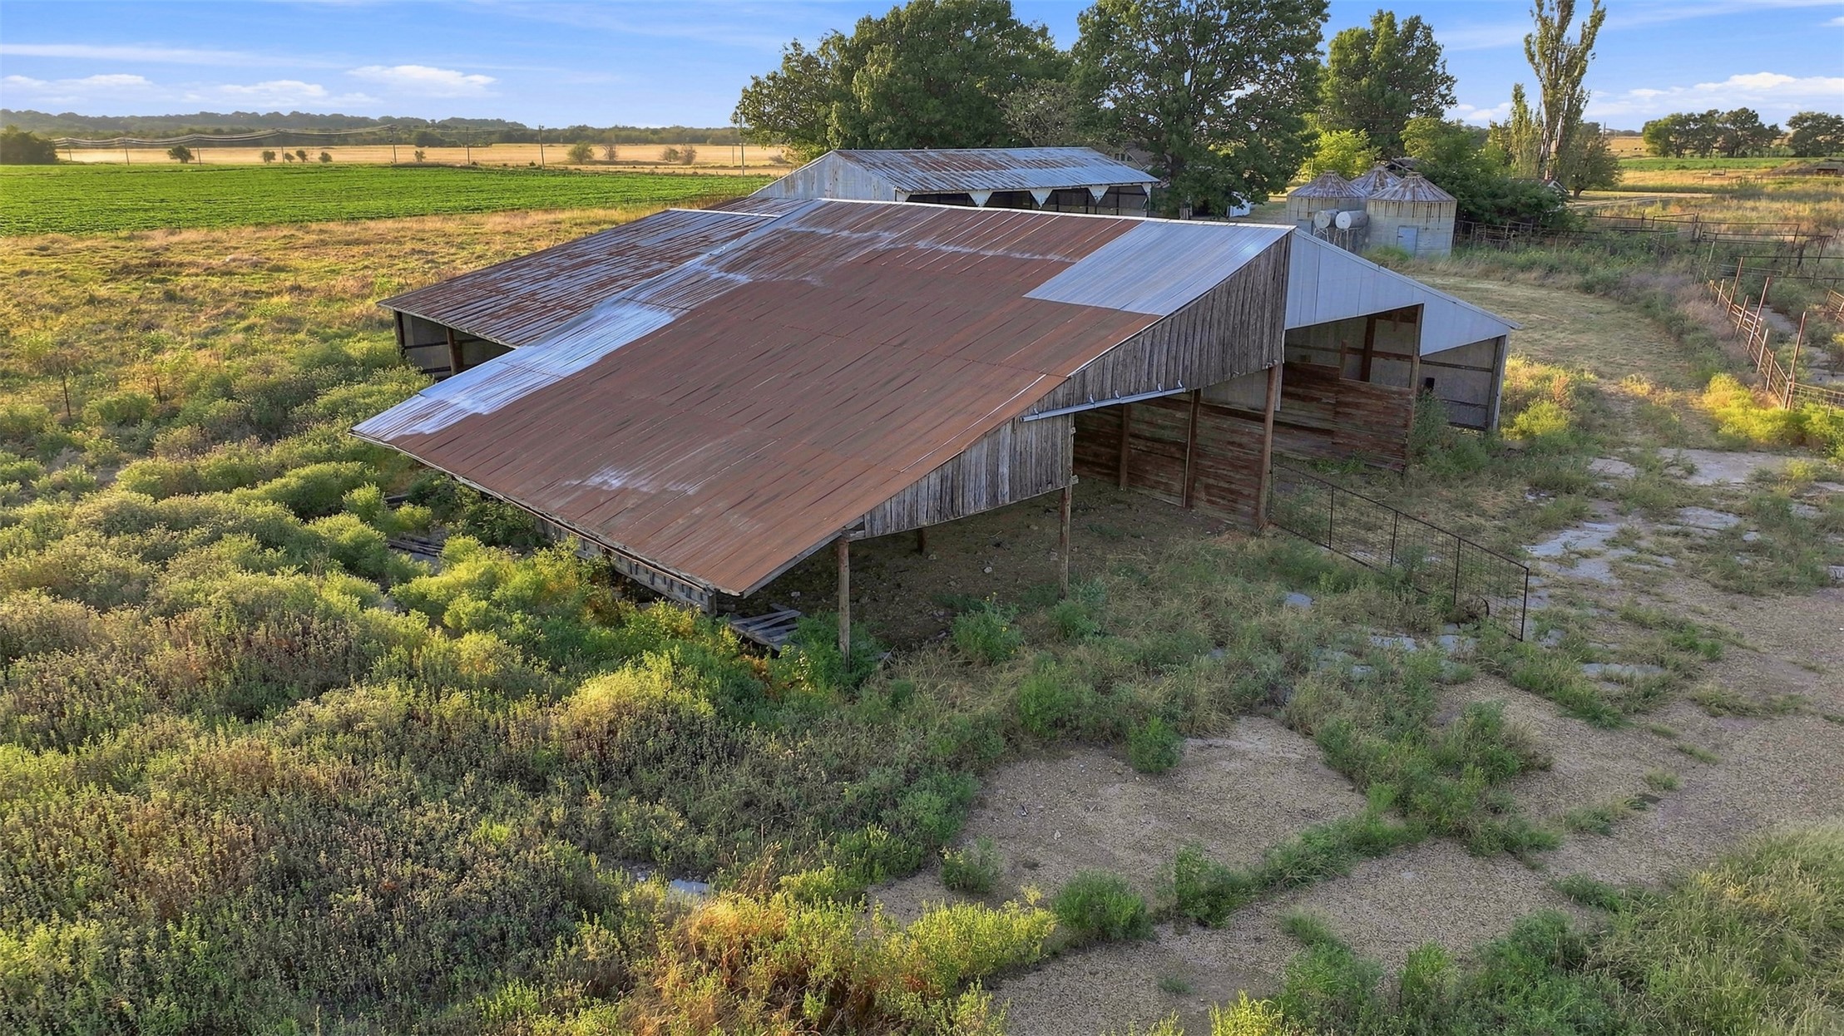
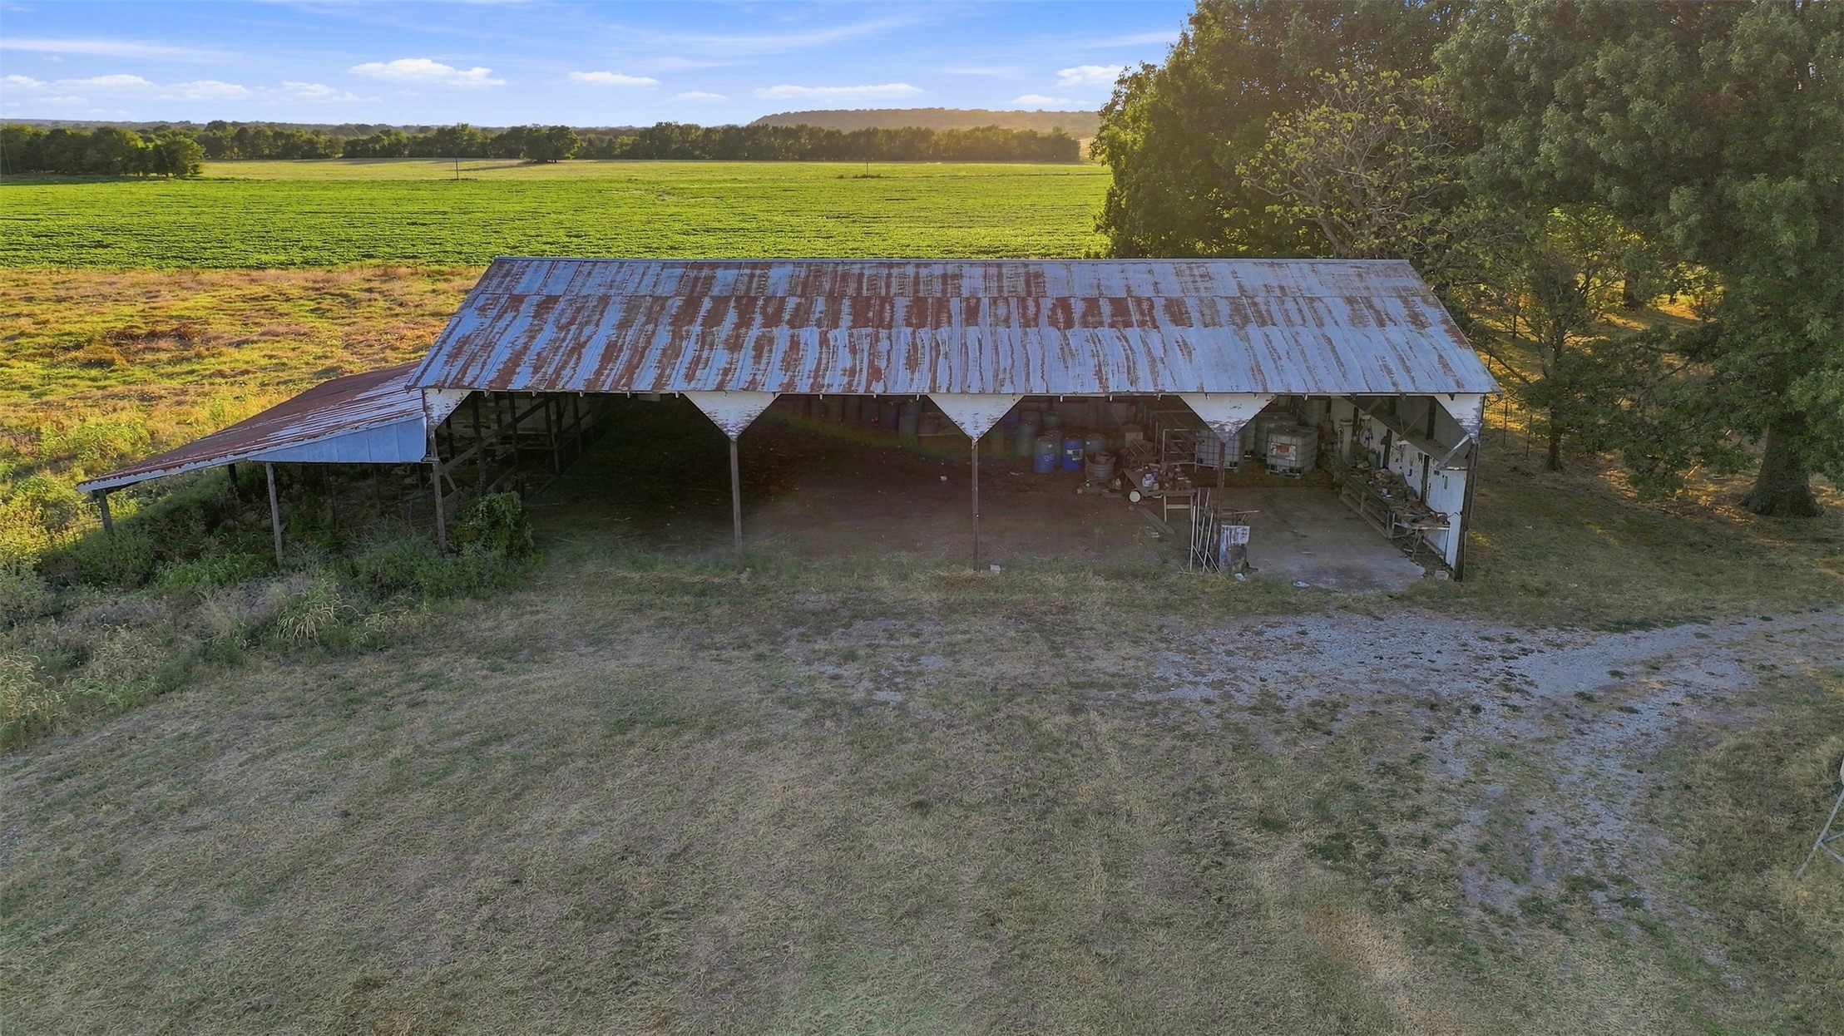
Expansive grounds featuring a multi-bay barn structure, metal roofing, wood-post framing, and onsite grain bins
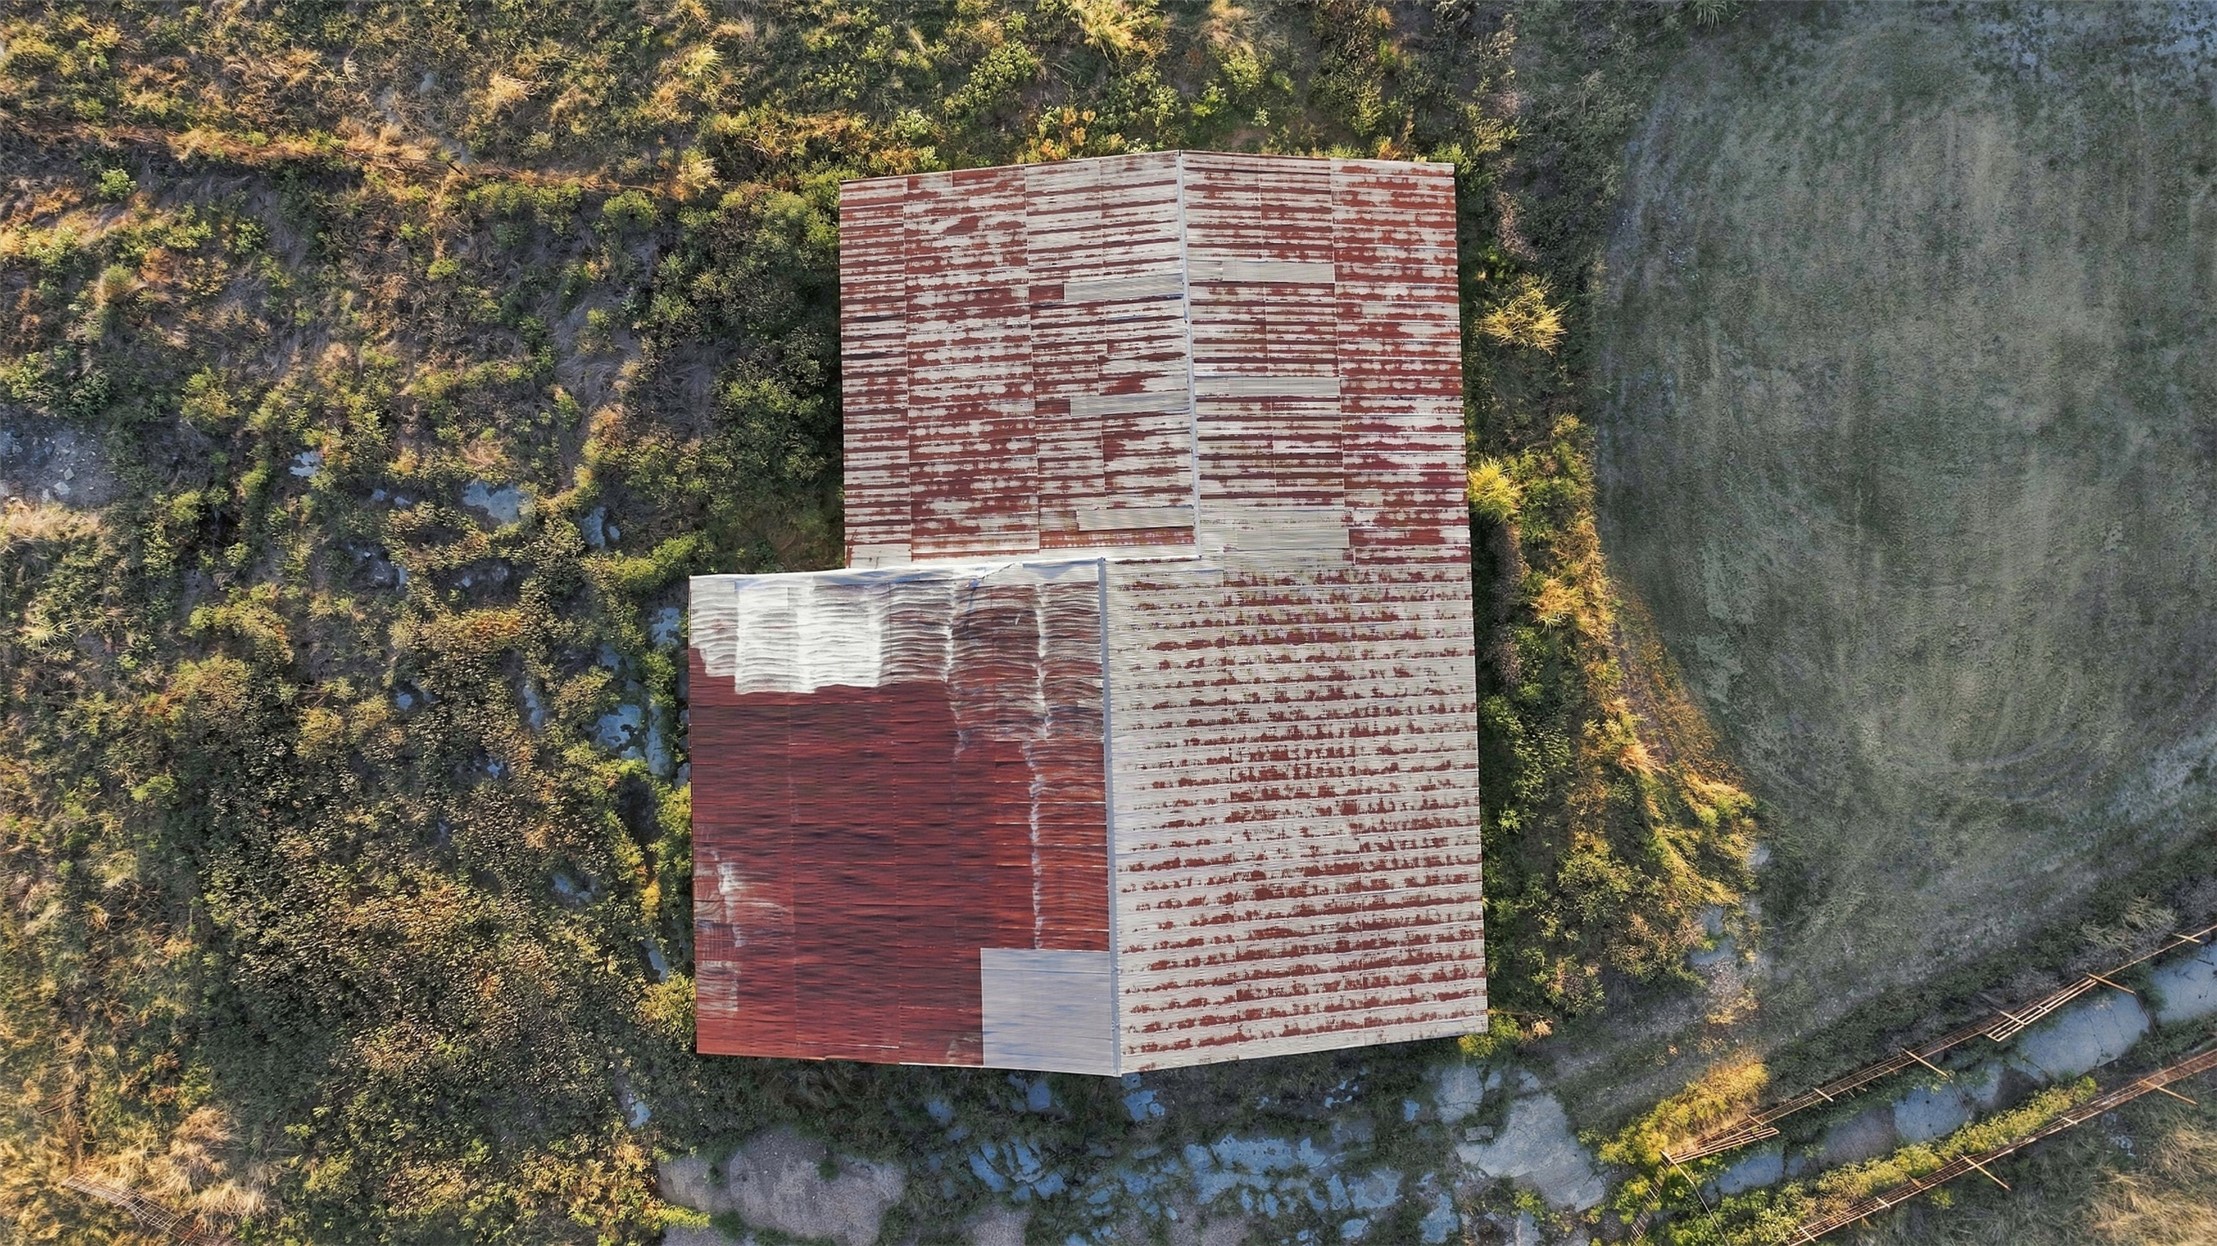
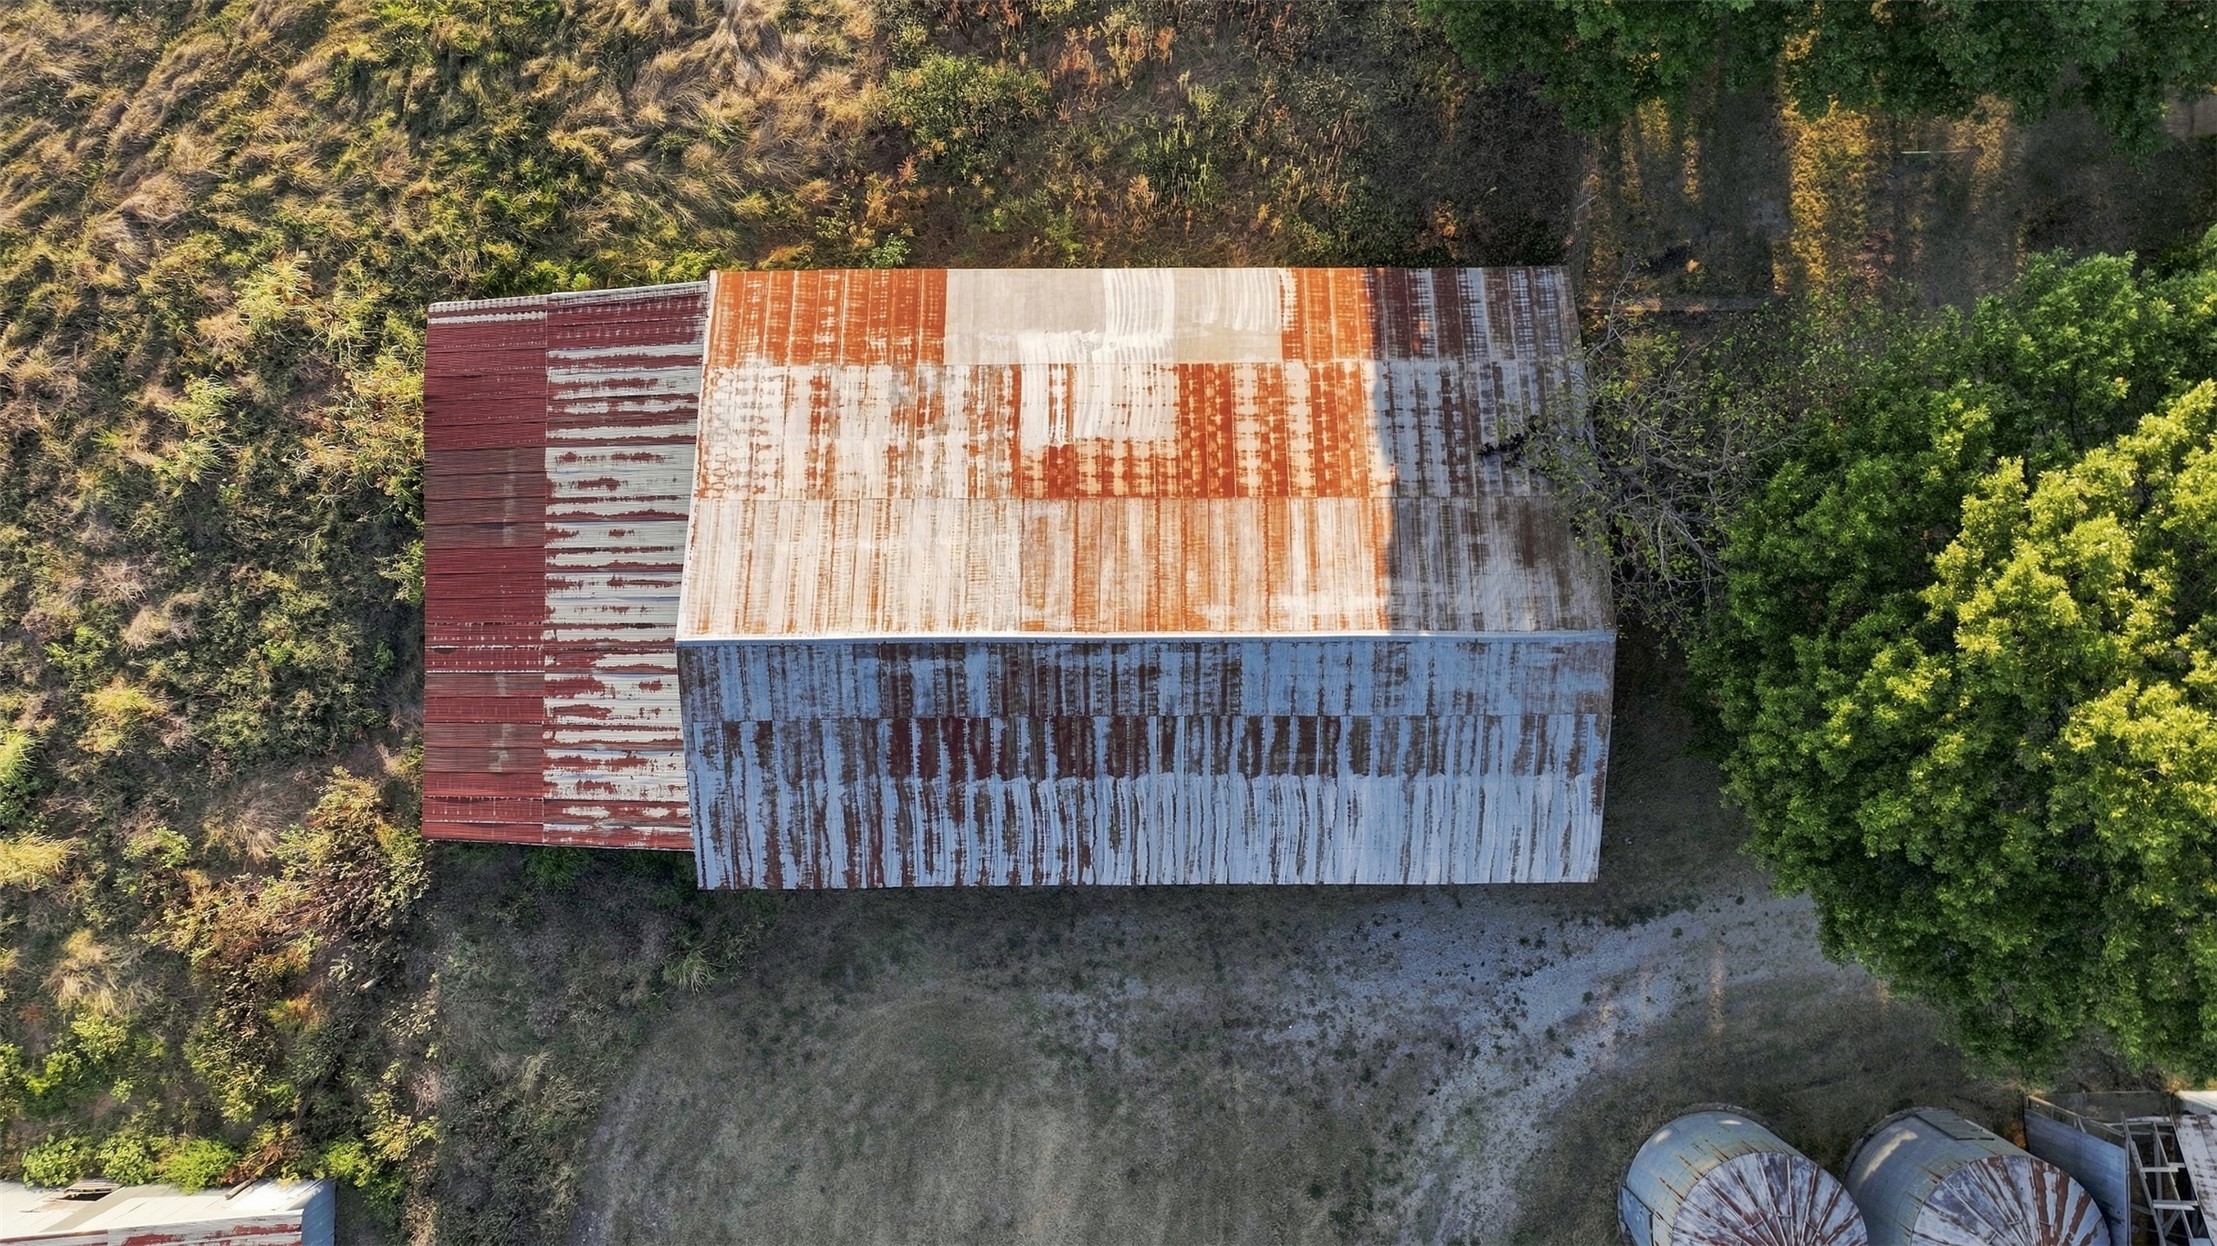
Aerial perspective of a multi-section structure featuring a metal roof with varied textures and finishes, situated on expansive grounds
Open-air barn structure featuring a corrugated metal roof, post-and-beam framework, and expansive surrounding acreage
Aerial view of a structure featuring a multi-section metal roof, surrounding natural terrain, and nearby cylindrical storage units
Aerial perspective of rural acreage featuring multiple outbuildings, metal roofing, circular grain bins, and expansive open pasture land
Expansive acreage featuring cleared pasture land, clusters of mature trees, multiple ponds, and dedicated crop fields
Expansive acreage featuring open pastureland, clusters of mature trees, multiple ponds, and horizon-spanning scenery