
$249,900 $1,498 est/mo Sourced by Back At You
4513 W Queens Street,Broken Arrow, OK 74012
Broken Arrow, OK 74012
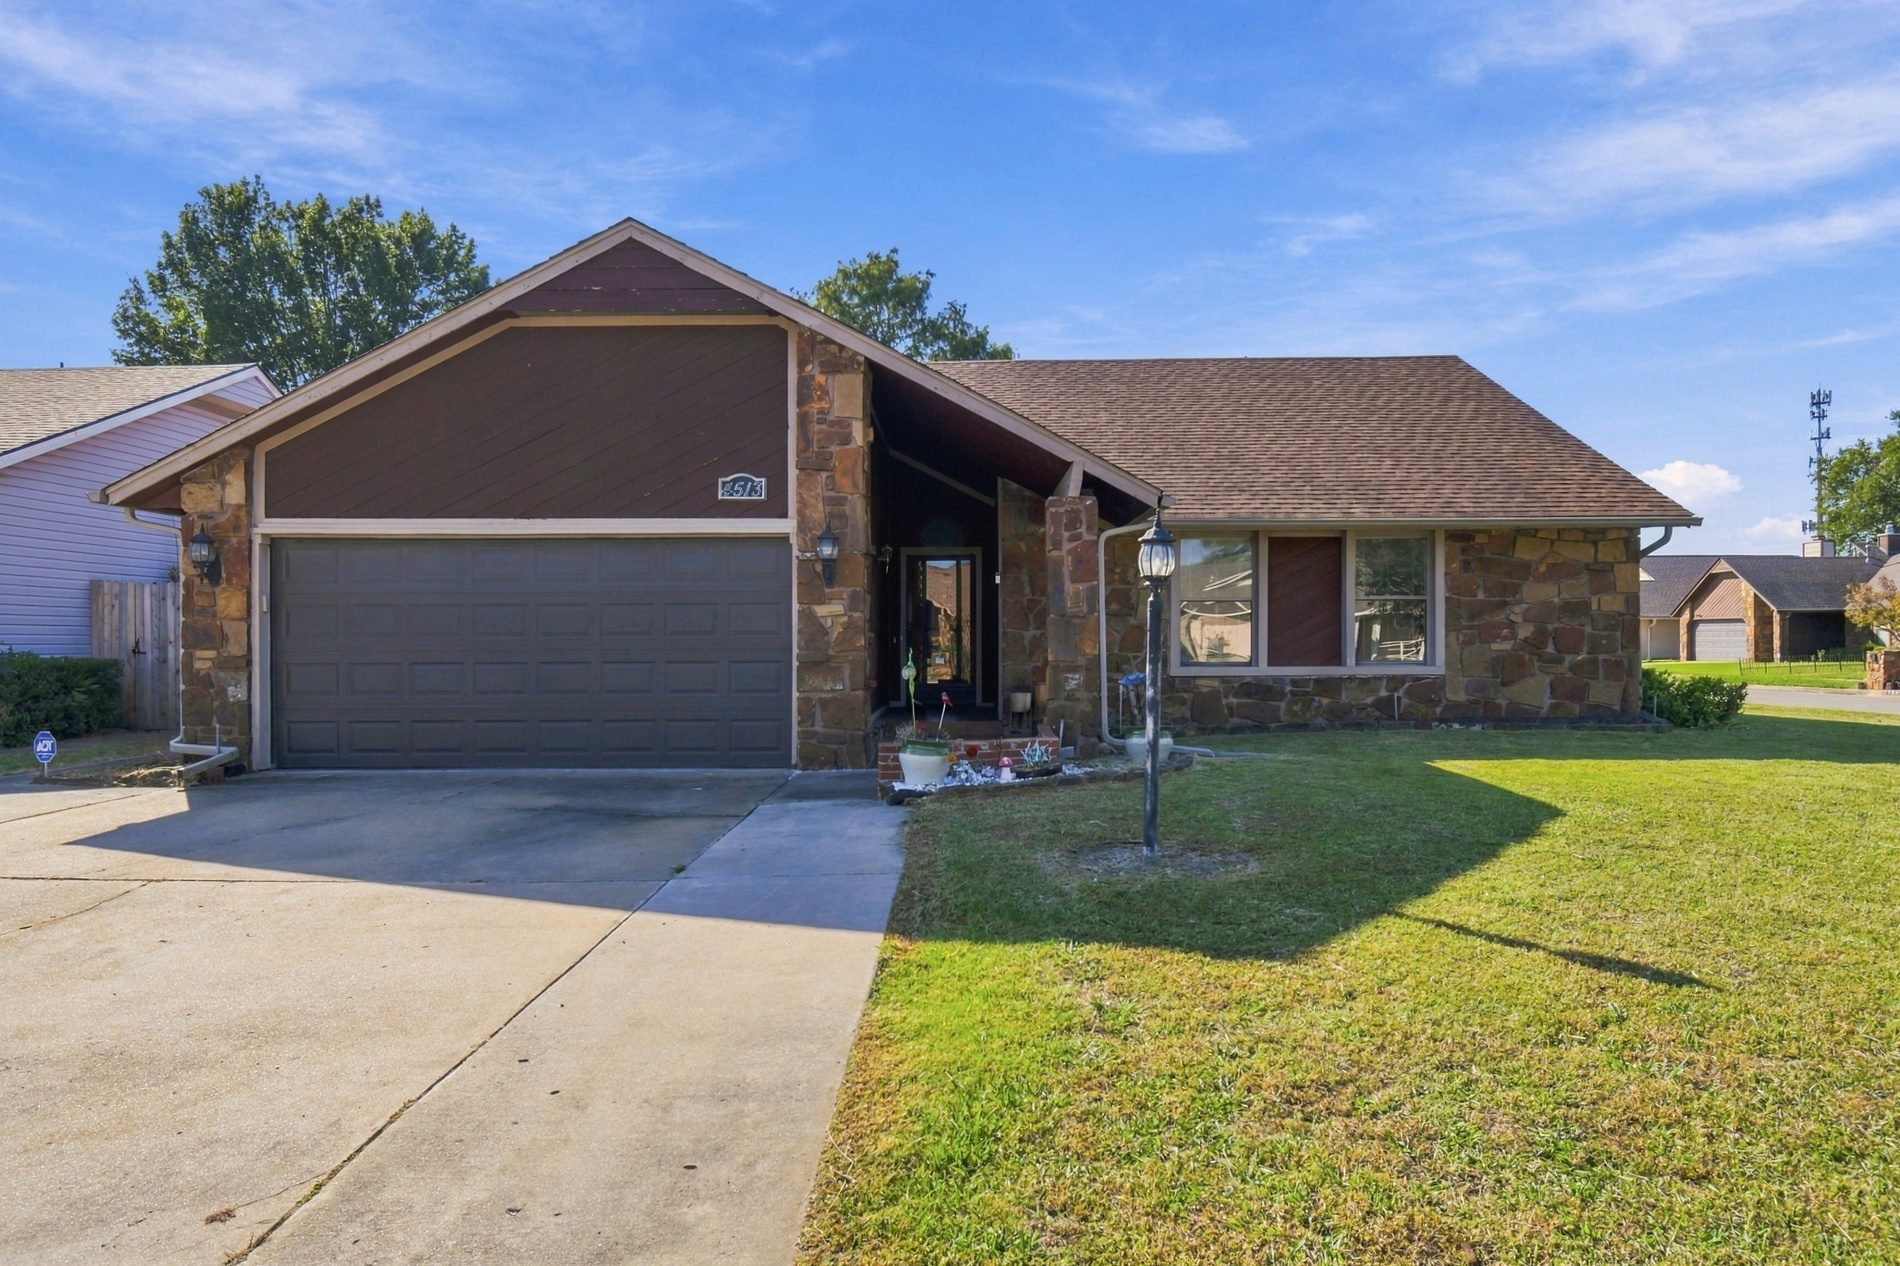
Exterior facade featuring stone veneer, dual-material siding, a multi-car garage, and a concrete driveway
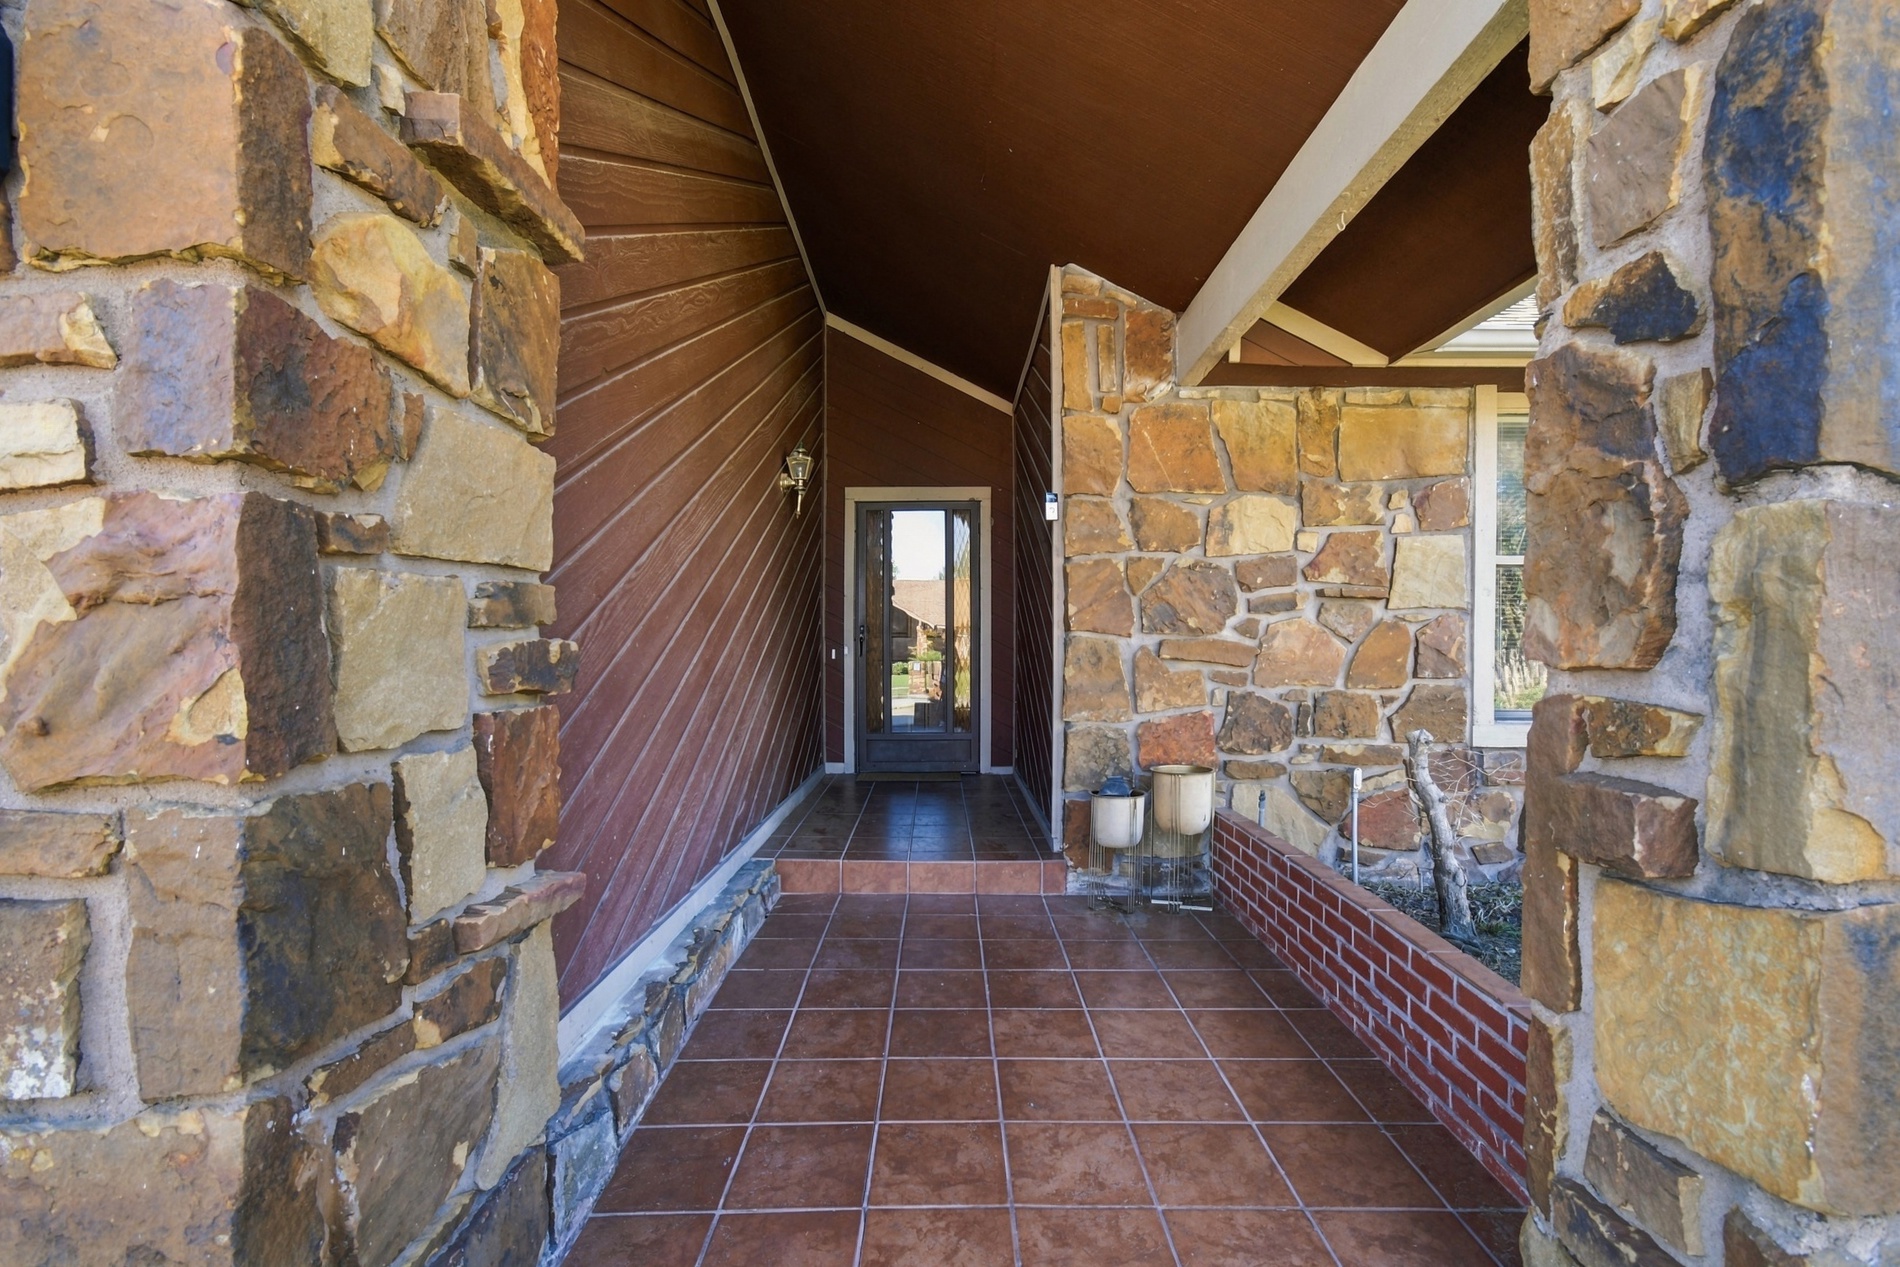
Covered entryway featuring natural stone pillars, terracotta-style tiled flooring, diagonal wood-paneled siding, and a brick-accented planter
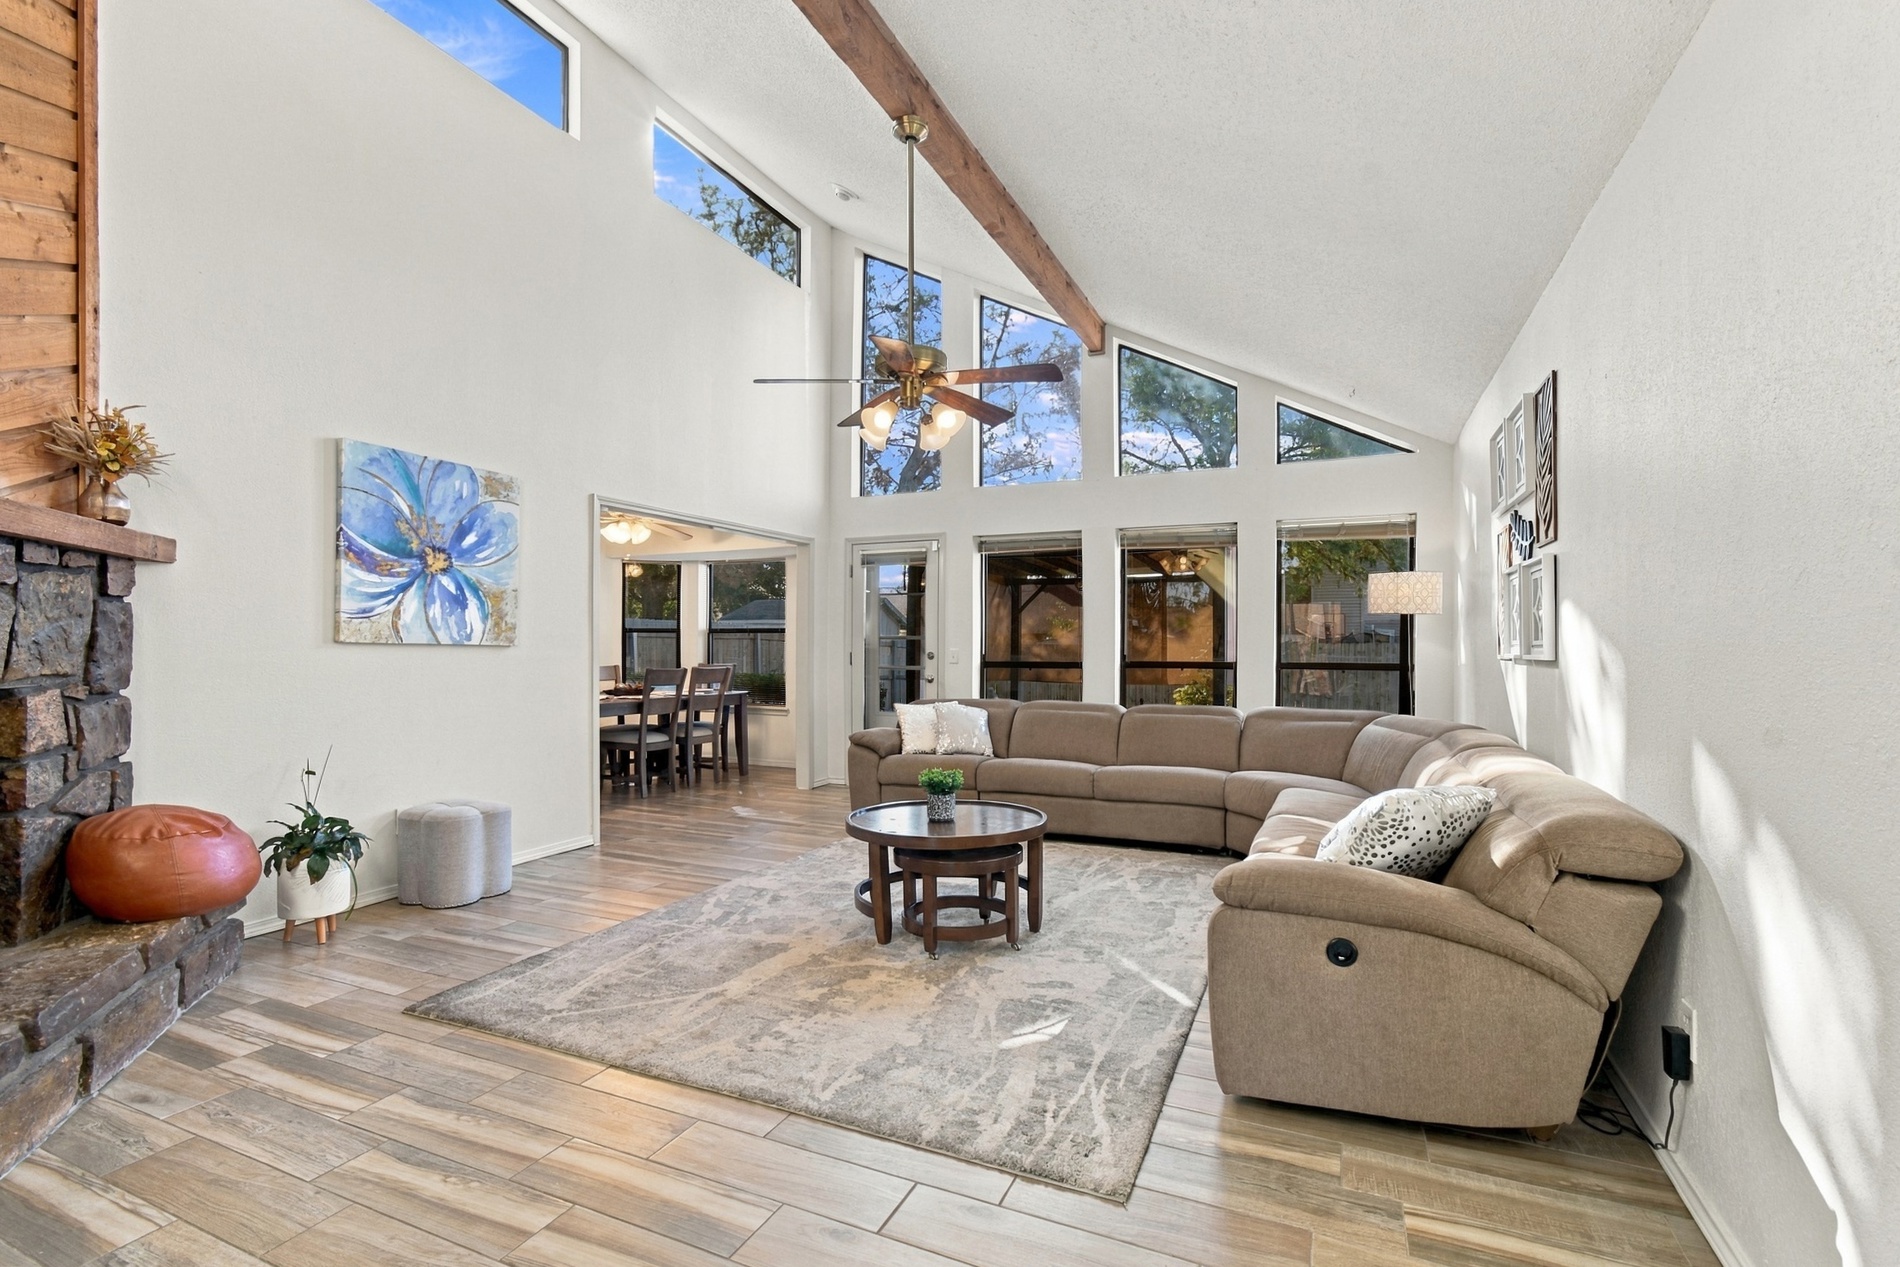
Vaulted ceilings with exposed timber beam, expansive floor-to-ceiling windows, stone-surround fireplace, and wood-finish flooring
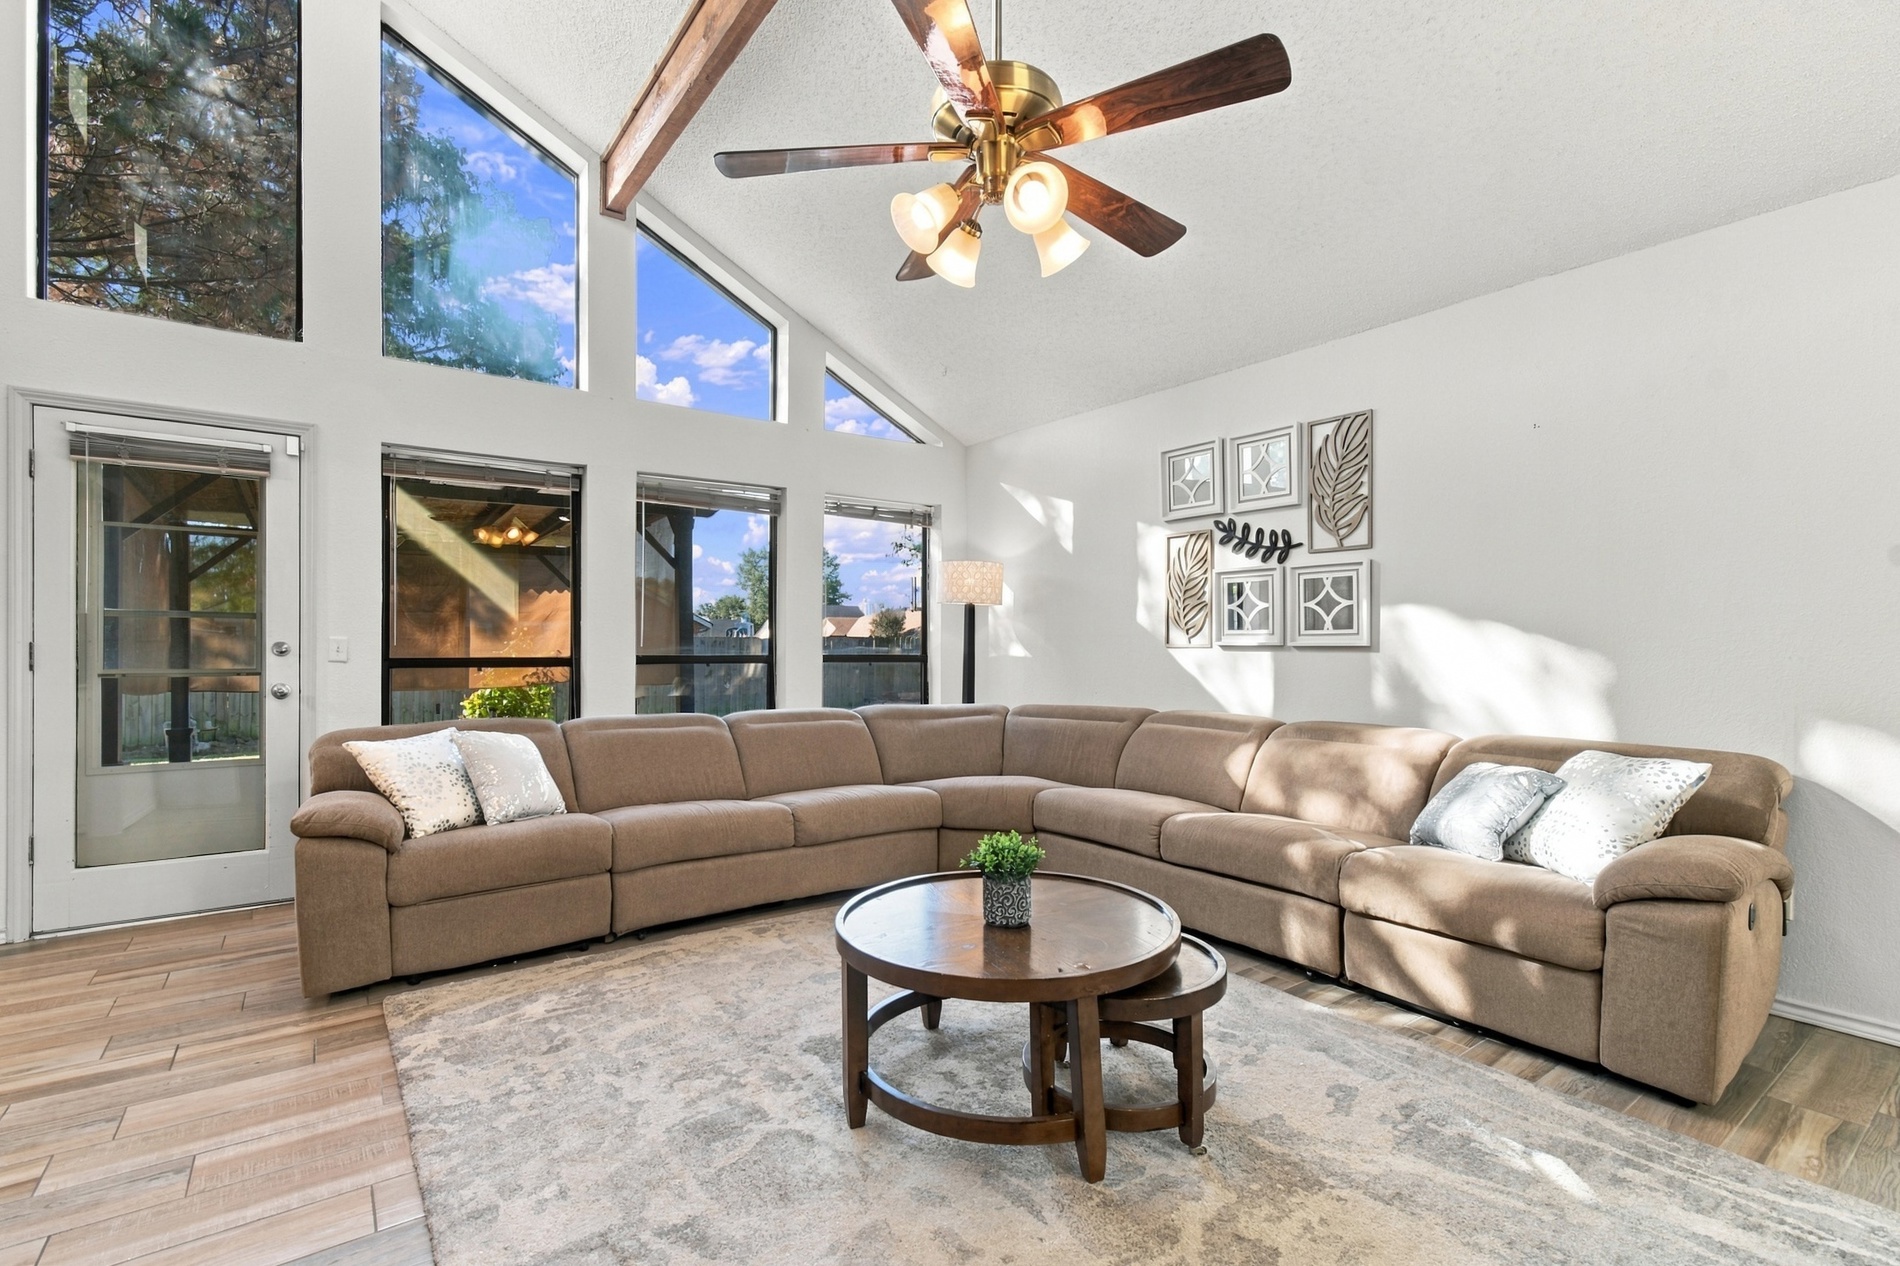
Vaulted ceilings with exposed wood beams, expansive floor-to-ceiling windows, wood-finish flooring, and a ceiling fan with integrated lighting
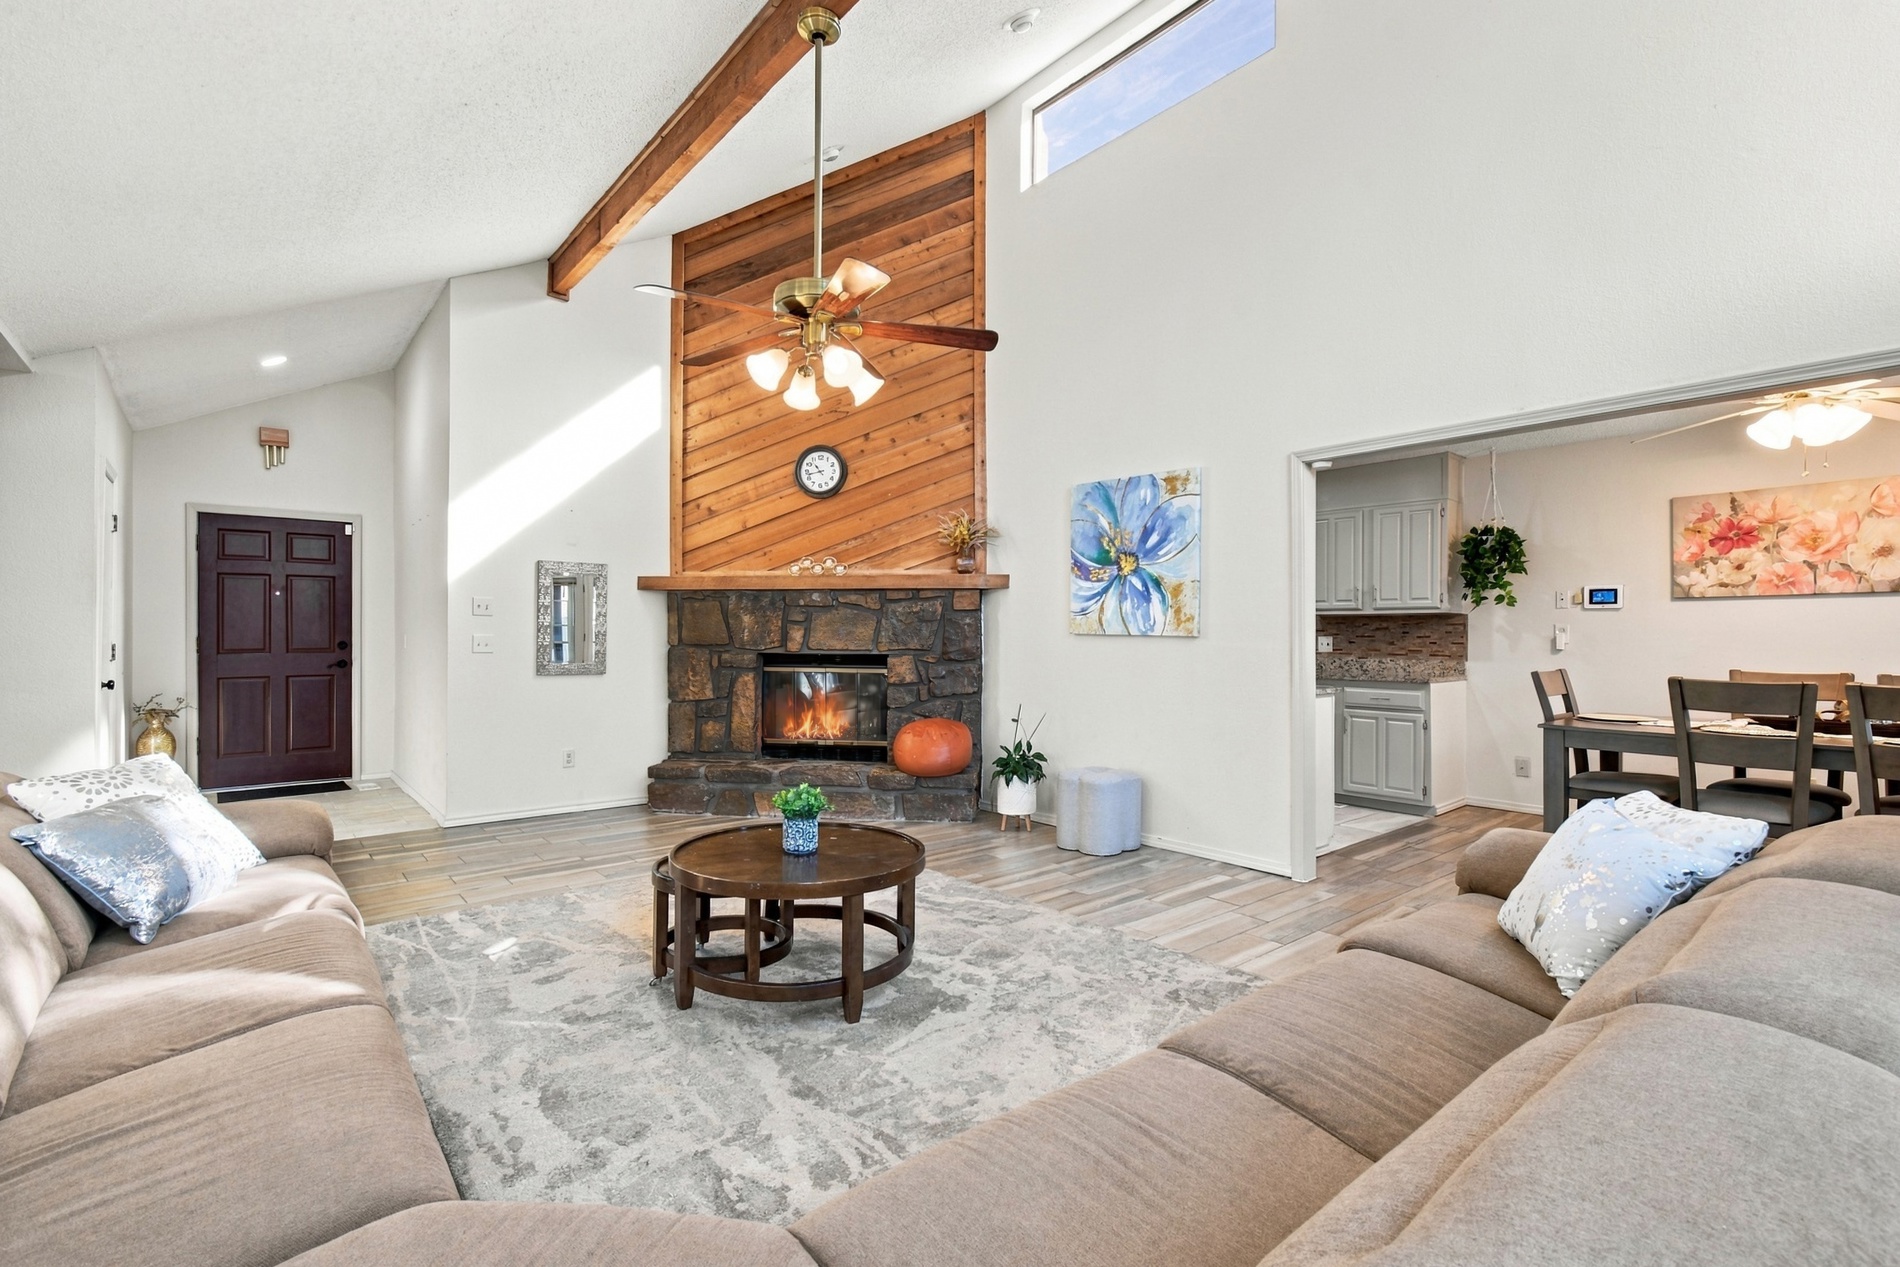
Vaulted ceiling with exposed wood beam, floor-to-ceiling stone fireplace, wood-paneled accent wall, clerestory window, and wood-finish flooring
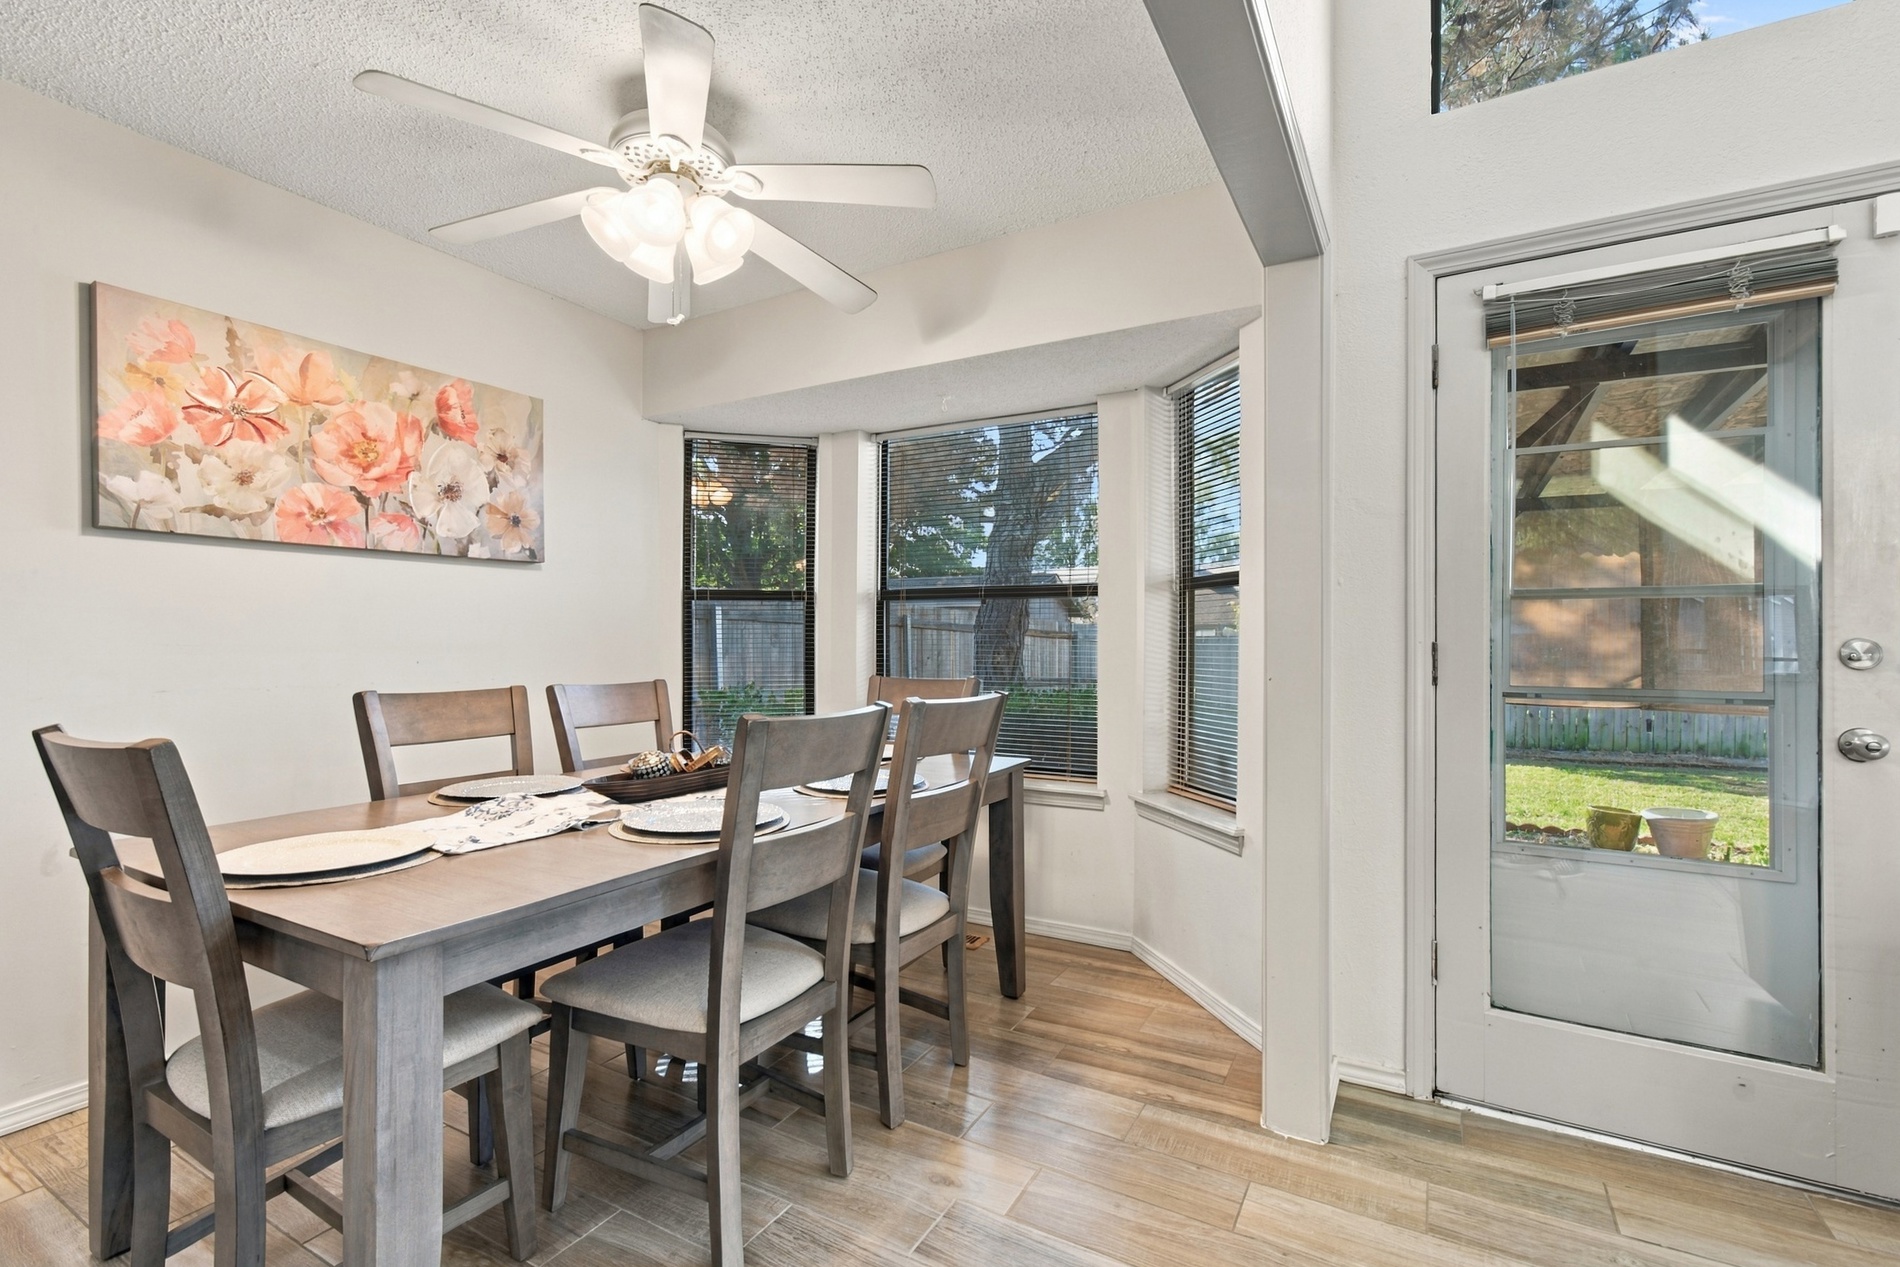
Dining area featuring wood-finish tile flooring, a bay window, a multi-light ceiling fan, and a glass-paneled exterior door
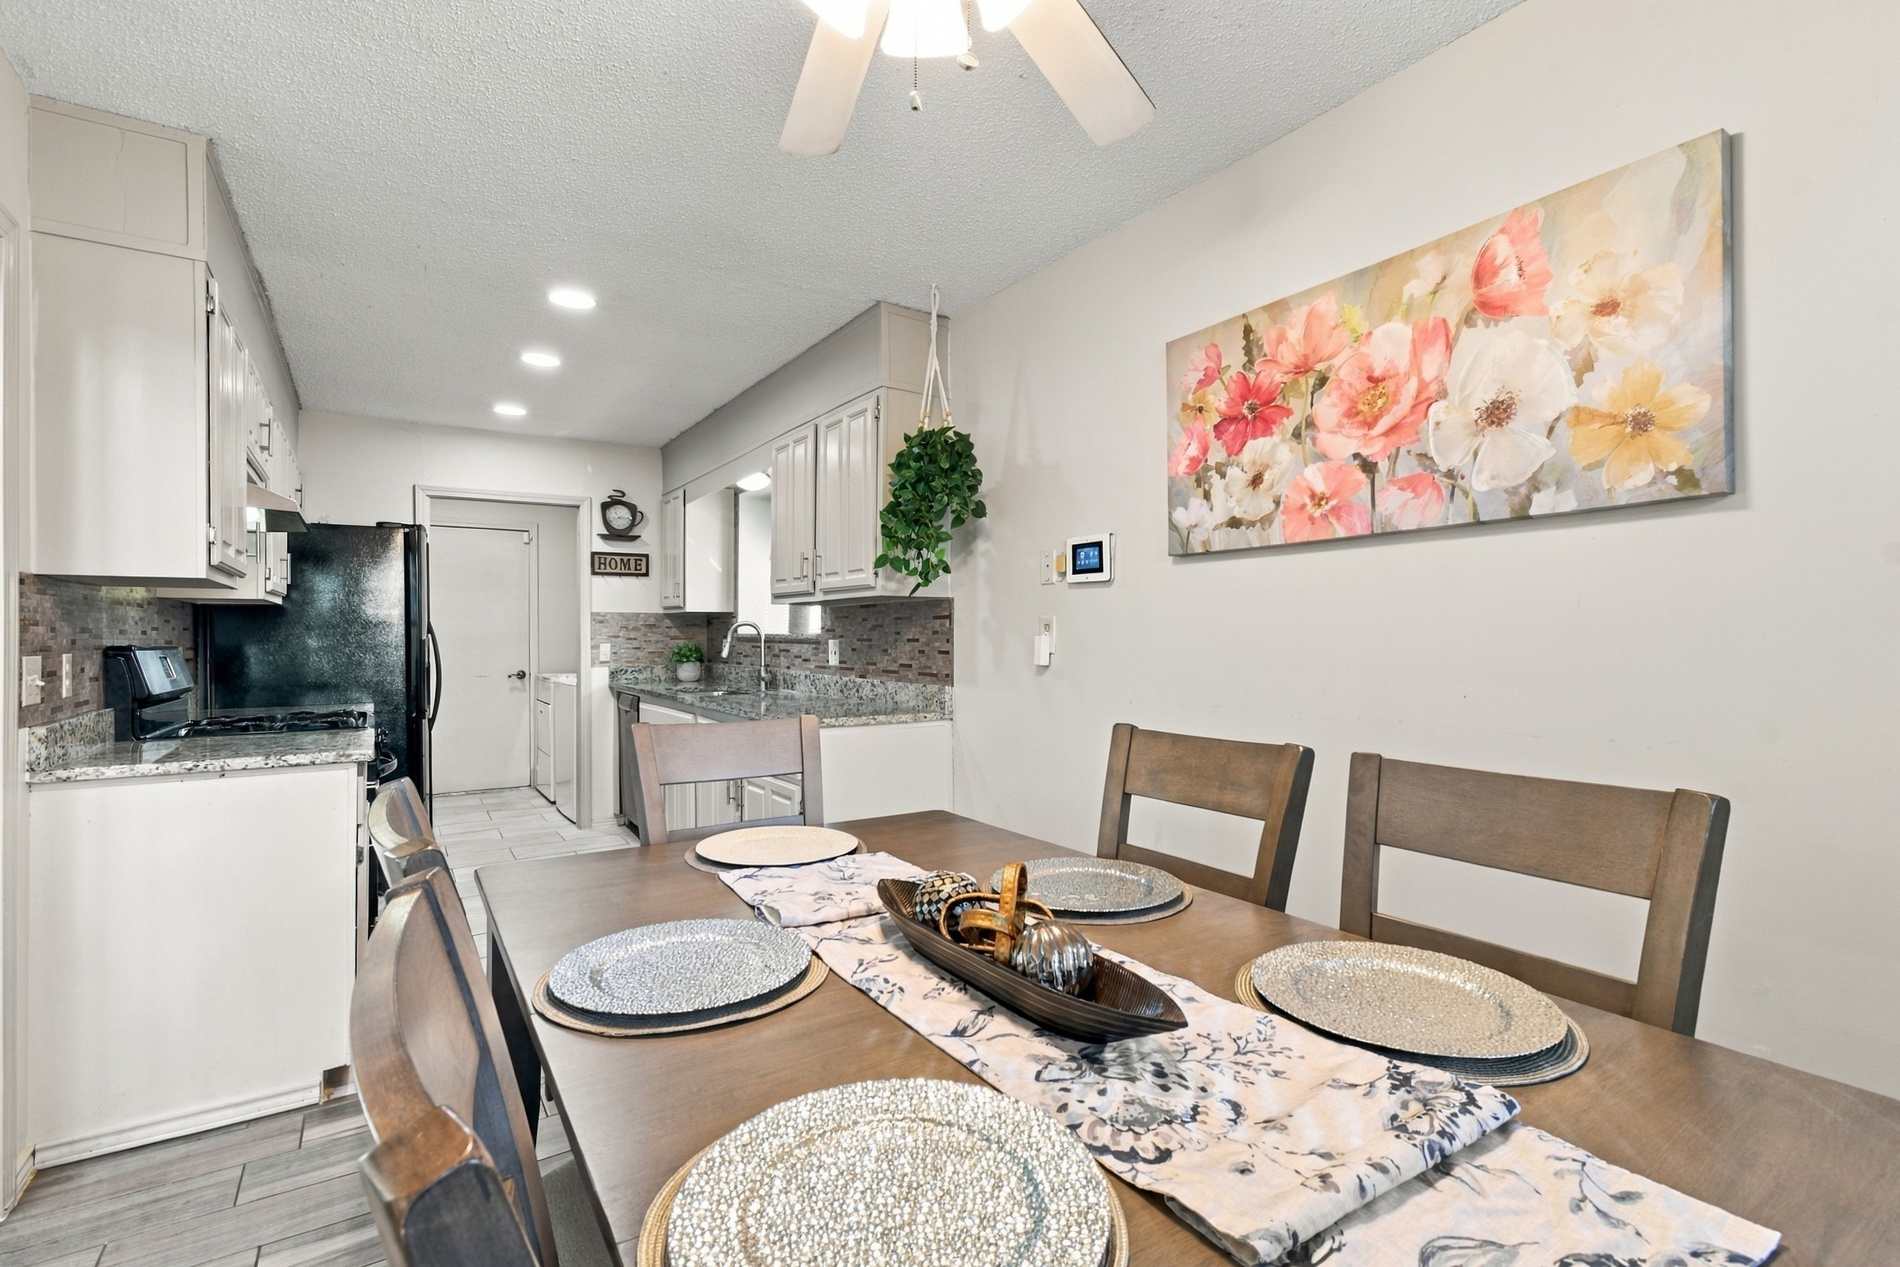
Kitchen featuring cabinetry with neutral finish, stone-surface countertops, mosaic tile backsplash, recessed lighting, and wood-finish flooring
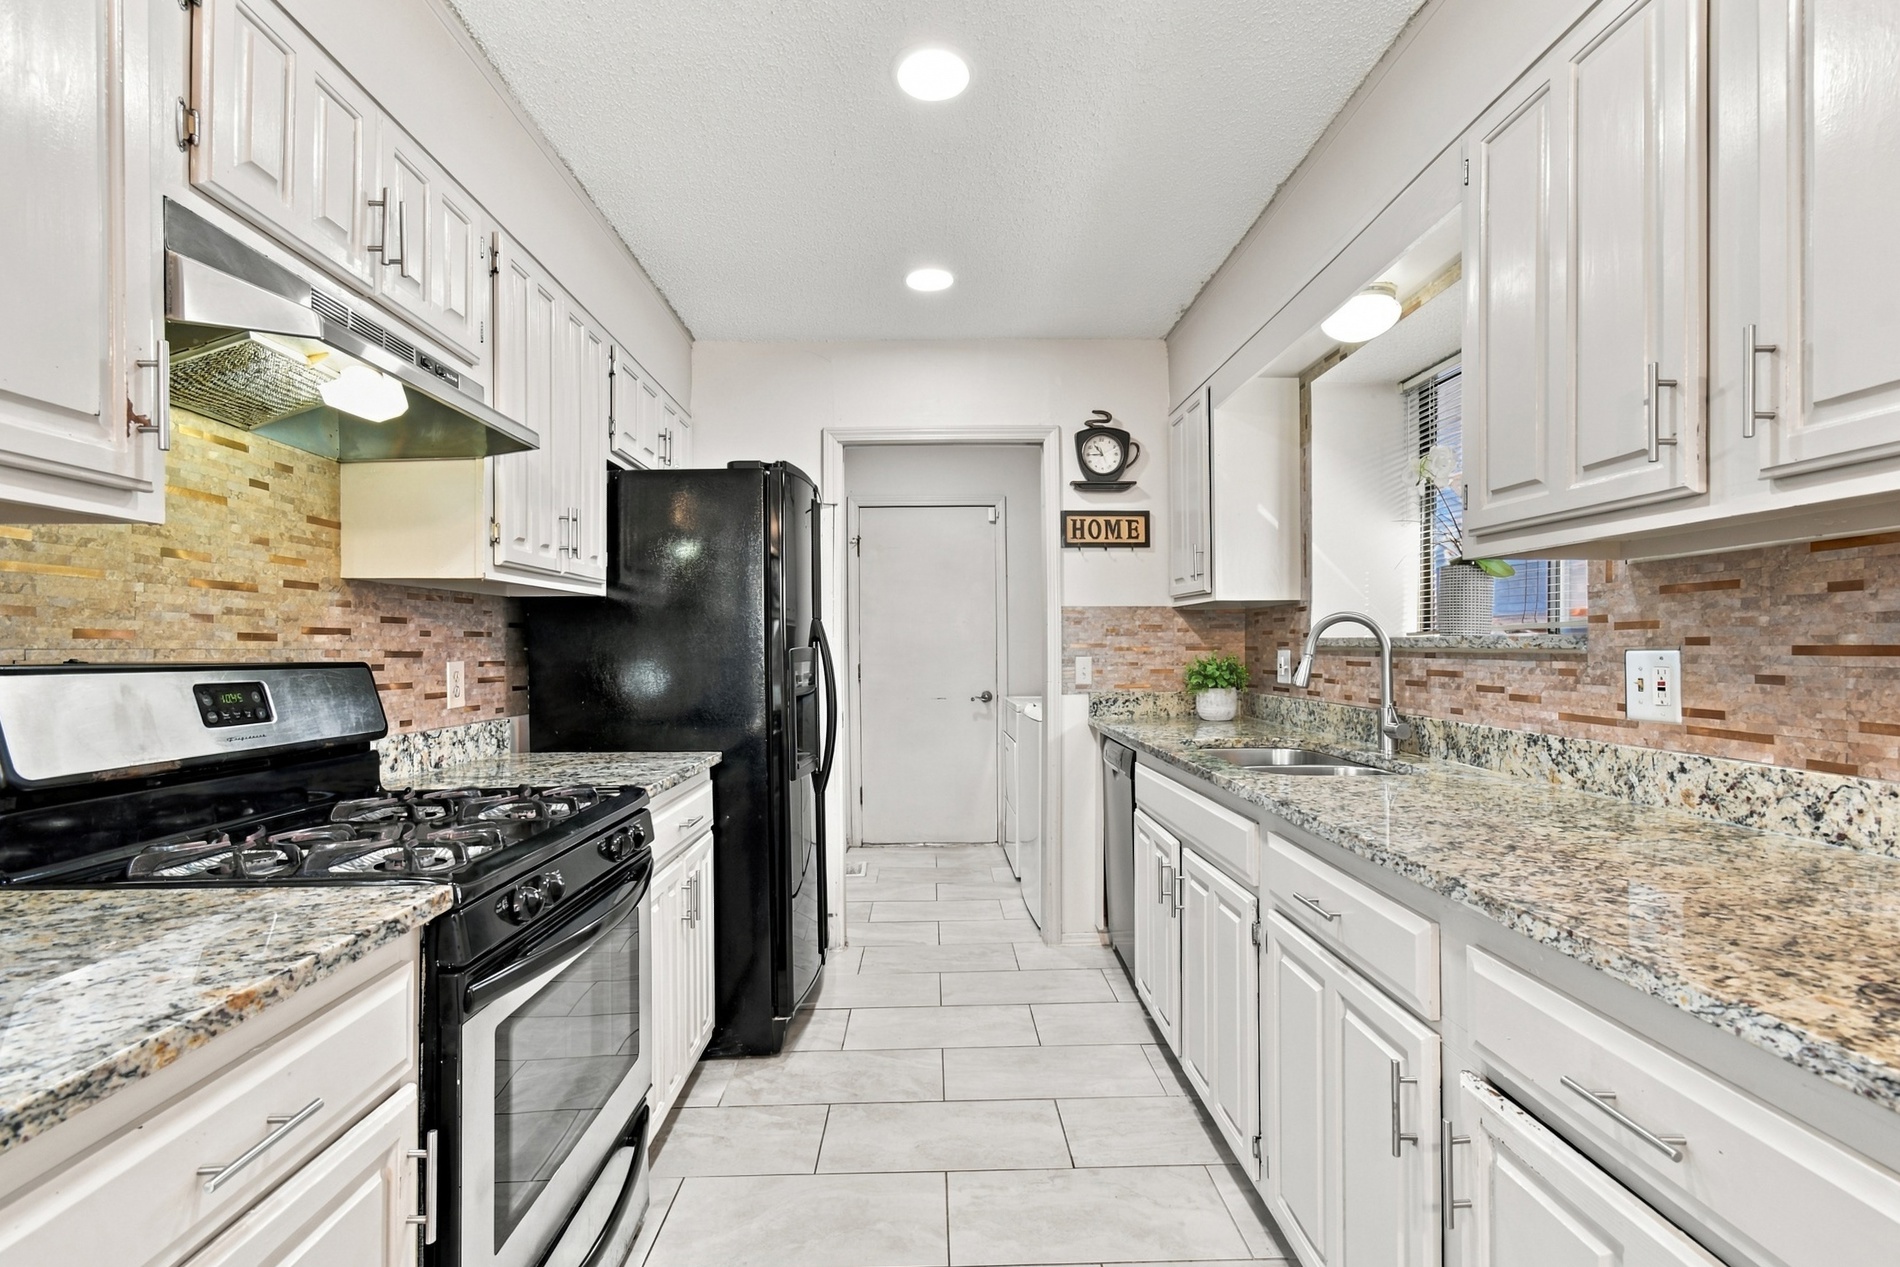
Kitchen featuring white shaker-style cabinetry, stone-finish countertops, decorative tile backsplash, recessed lighting, and large-format floor tile
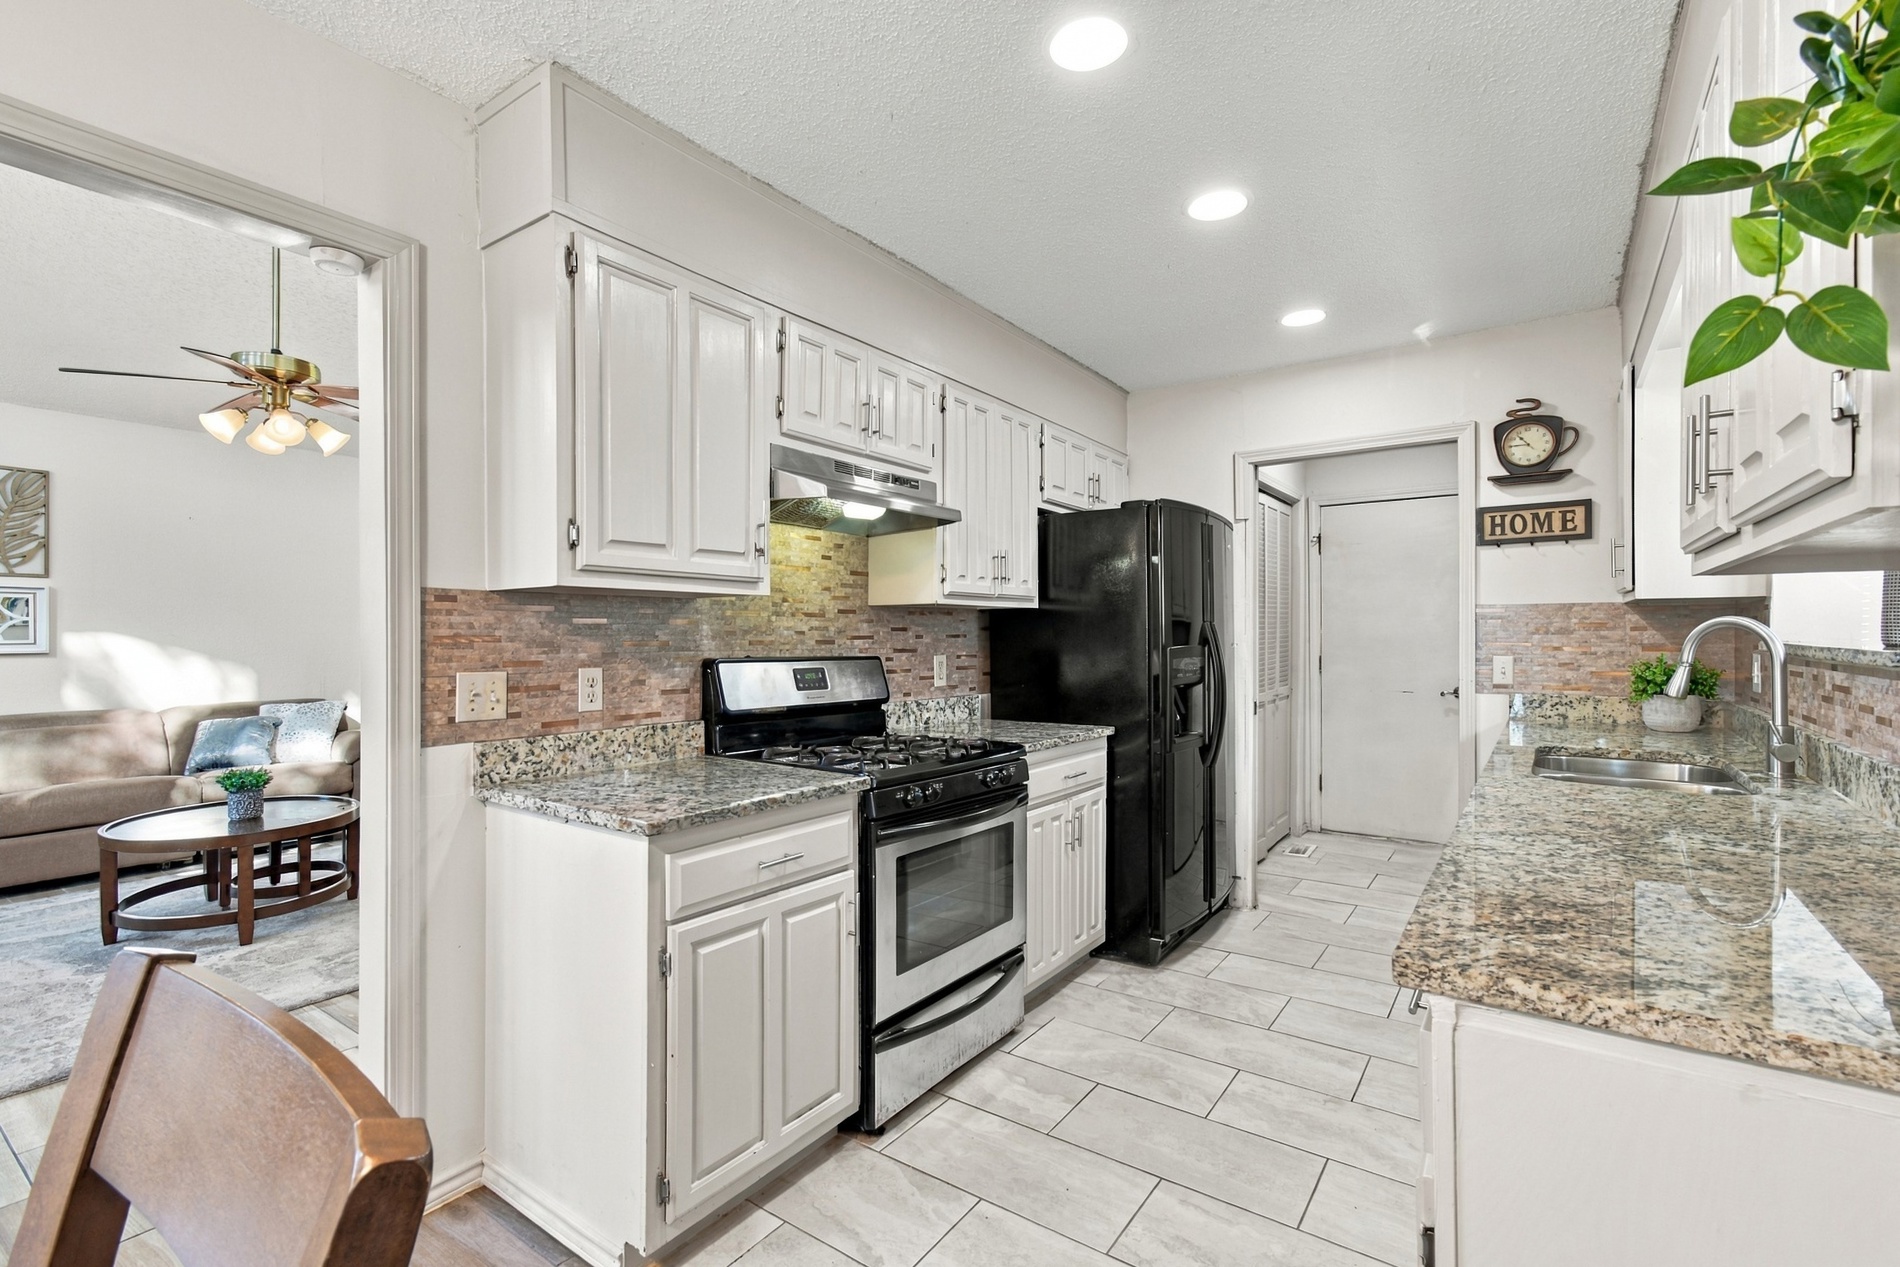
Kitchen featuring white cabinetry, patterned tile backsplash, speckled countertops, stainless steel appliances, and tile flooring
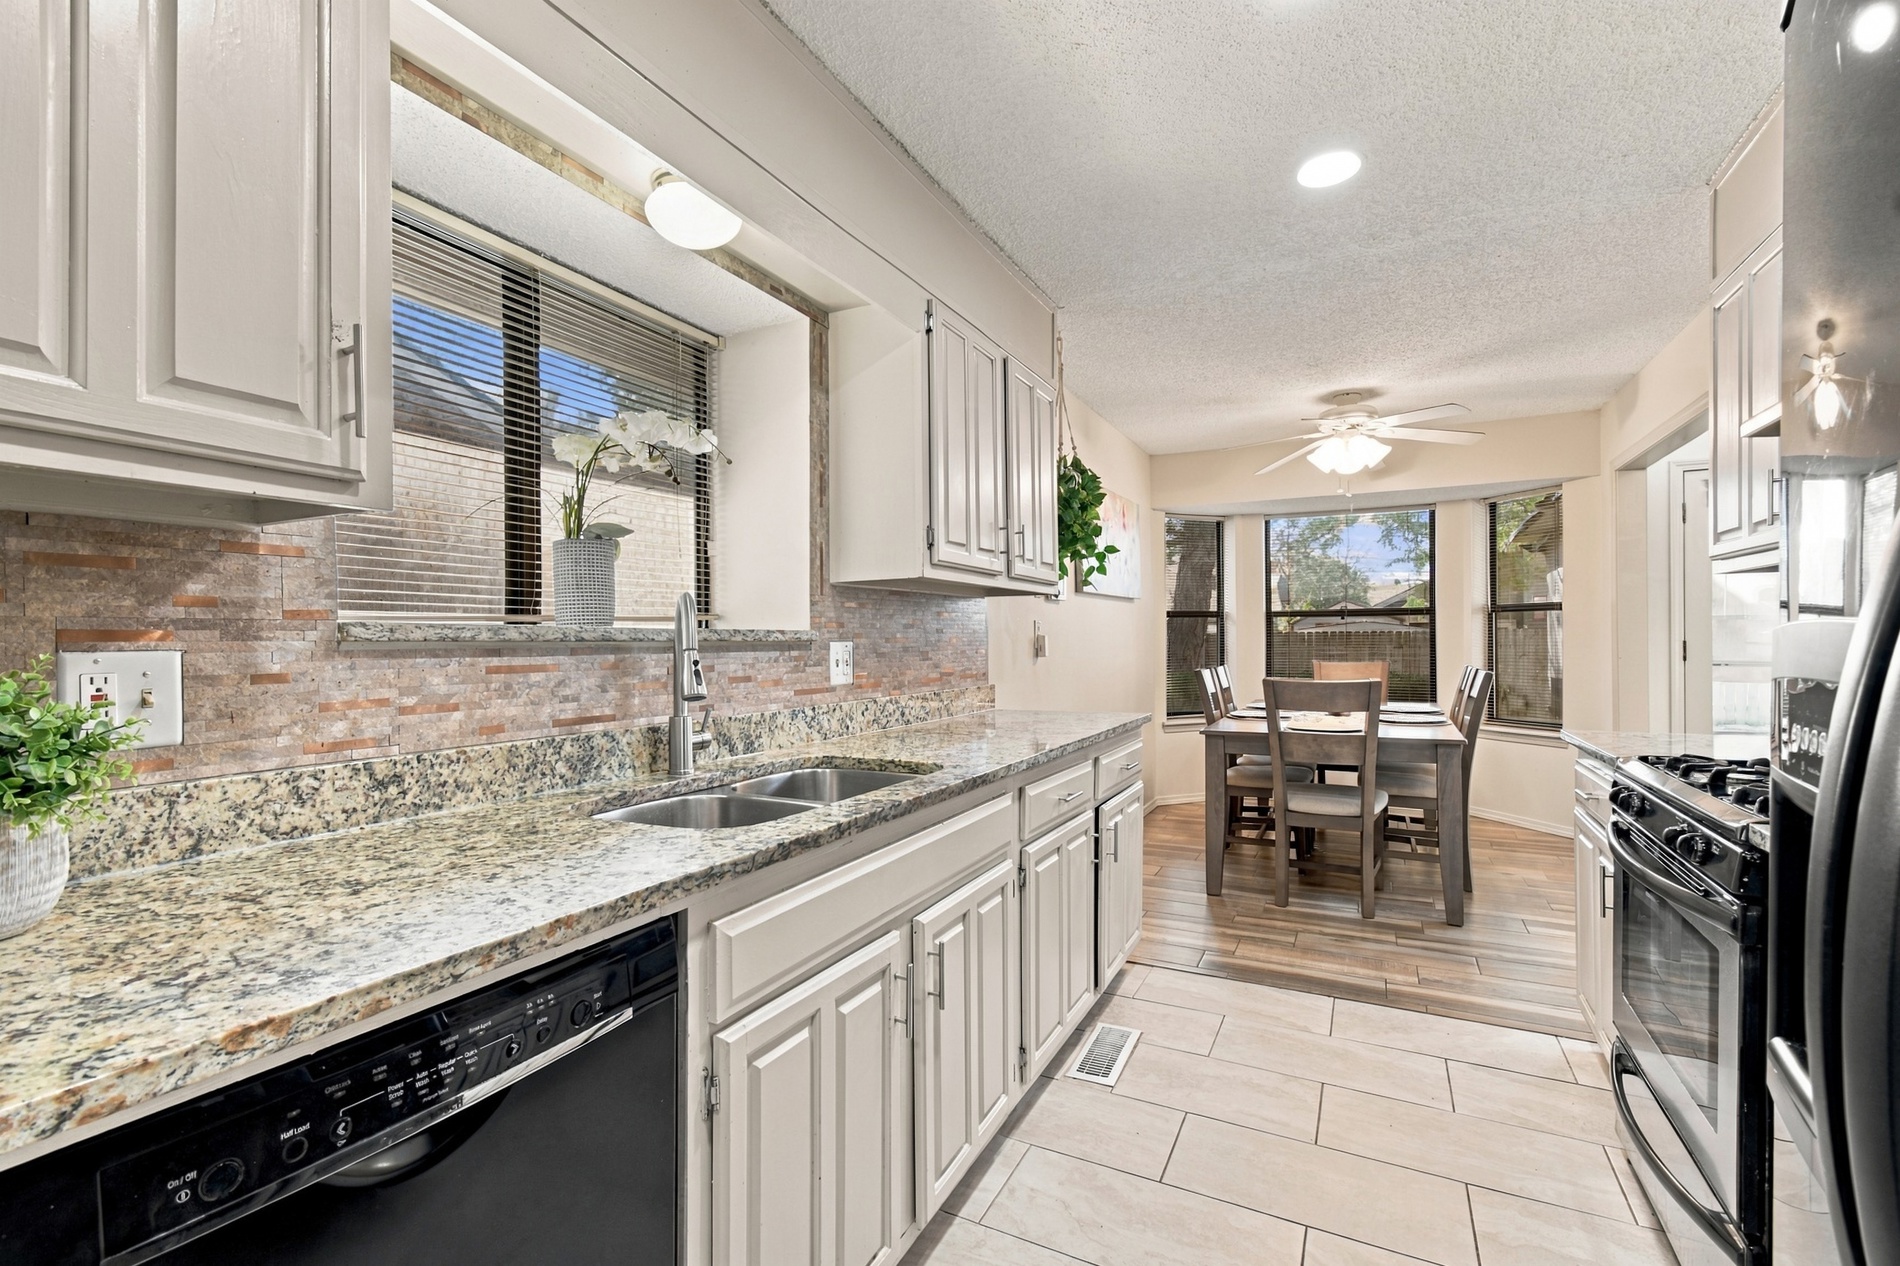
Kitchen featuring white cabinetry, stone-finish countertops, tile backsplash, built-in dishwasher, and a bay window
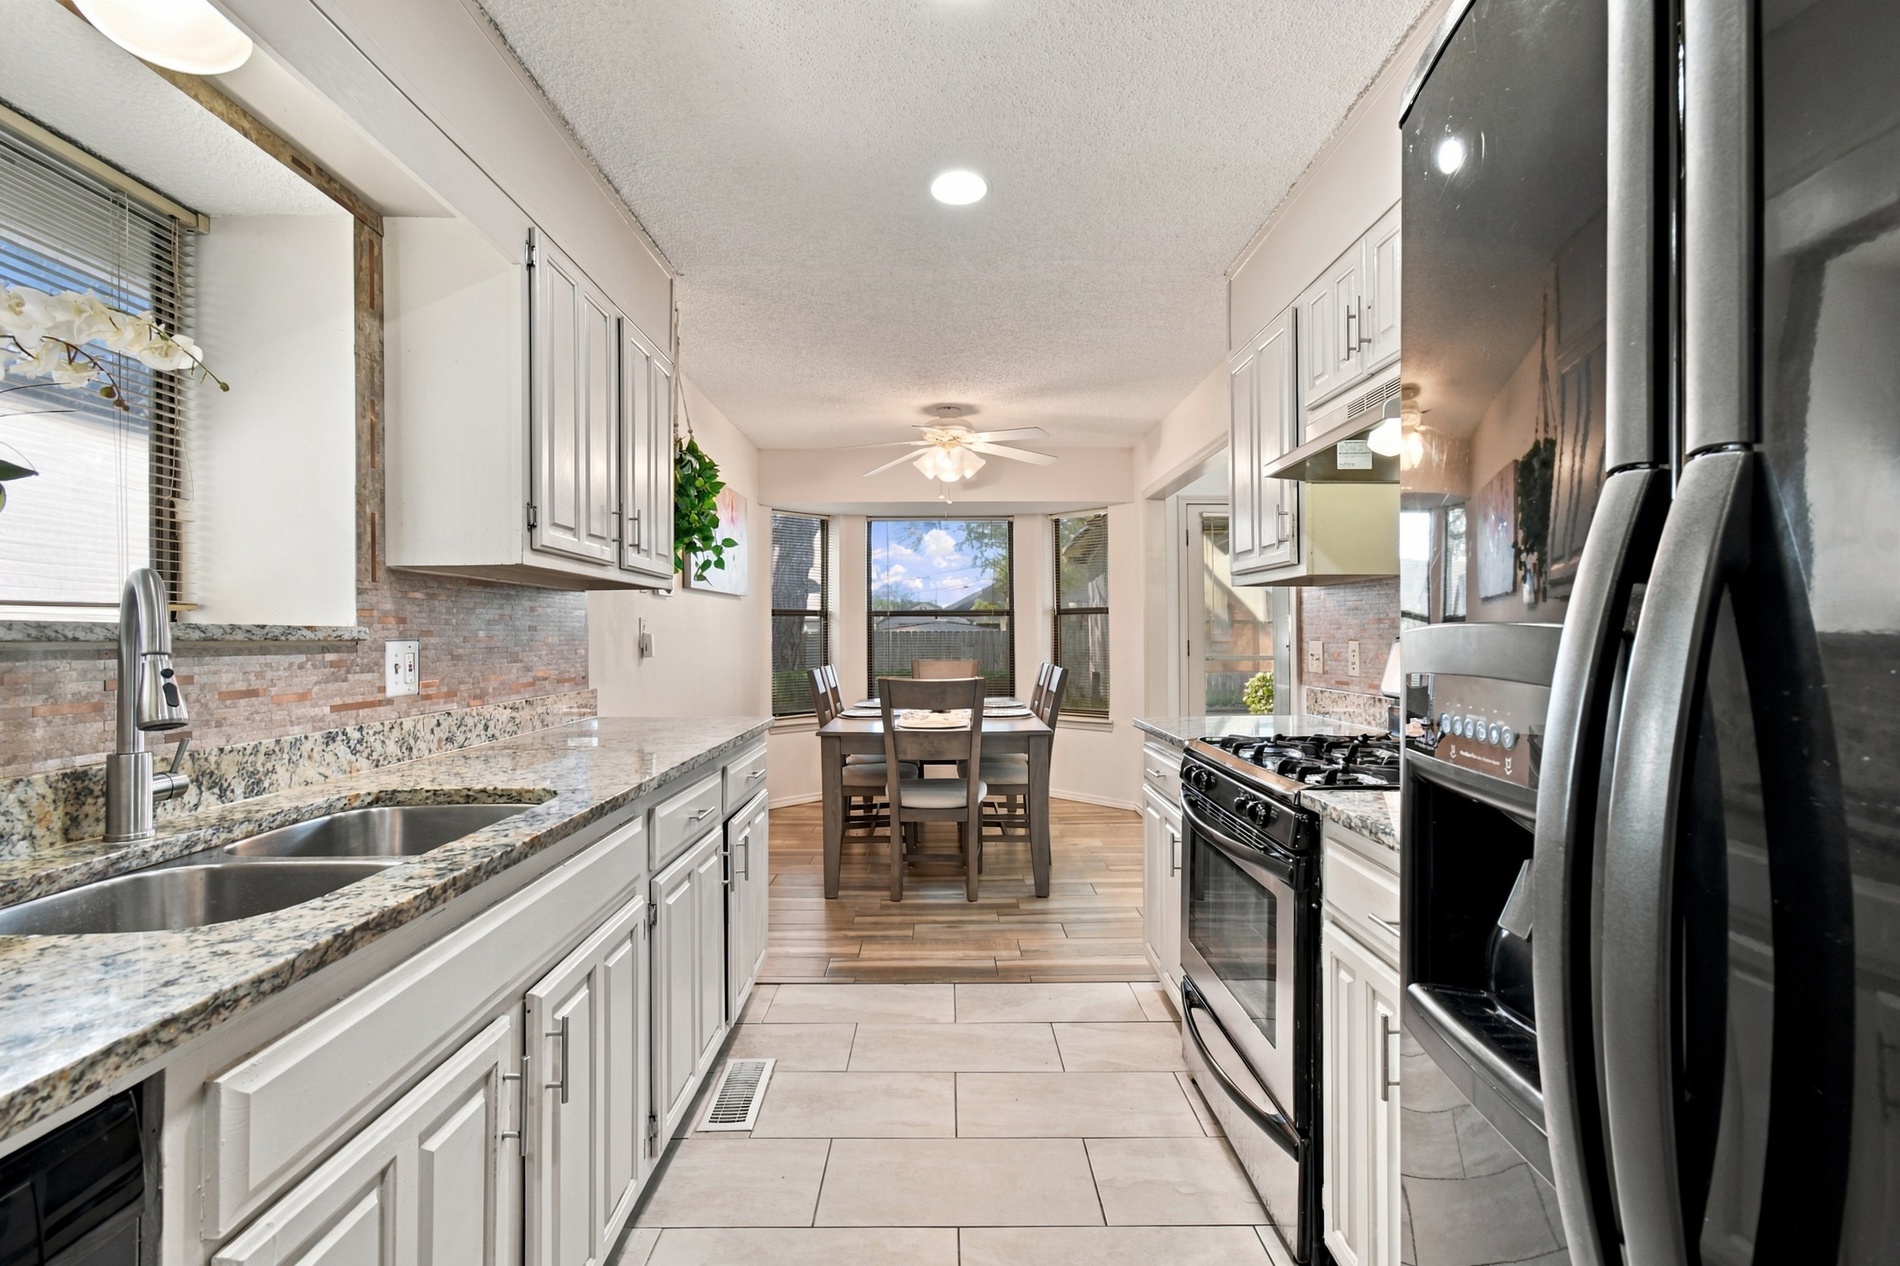
Kitchen featuring white shaker-style cabinetry, stone-surface countertops, tile backsplash, tile flooring, and integrated gas range
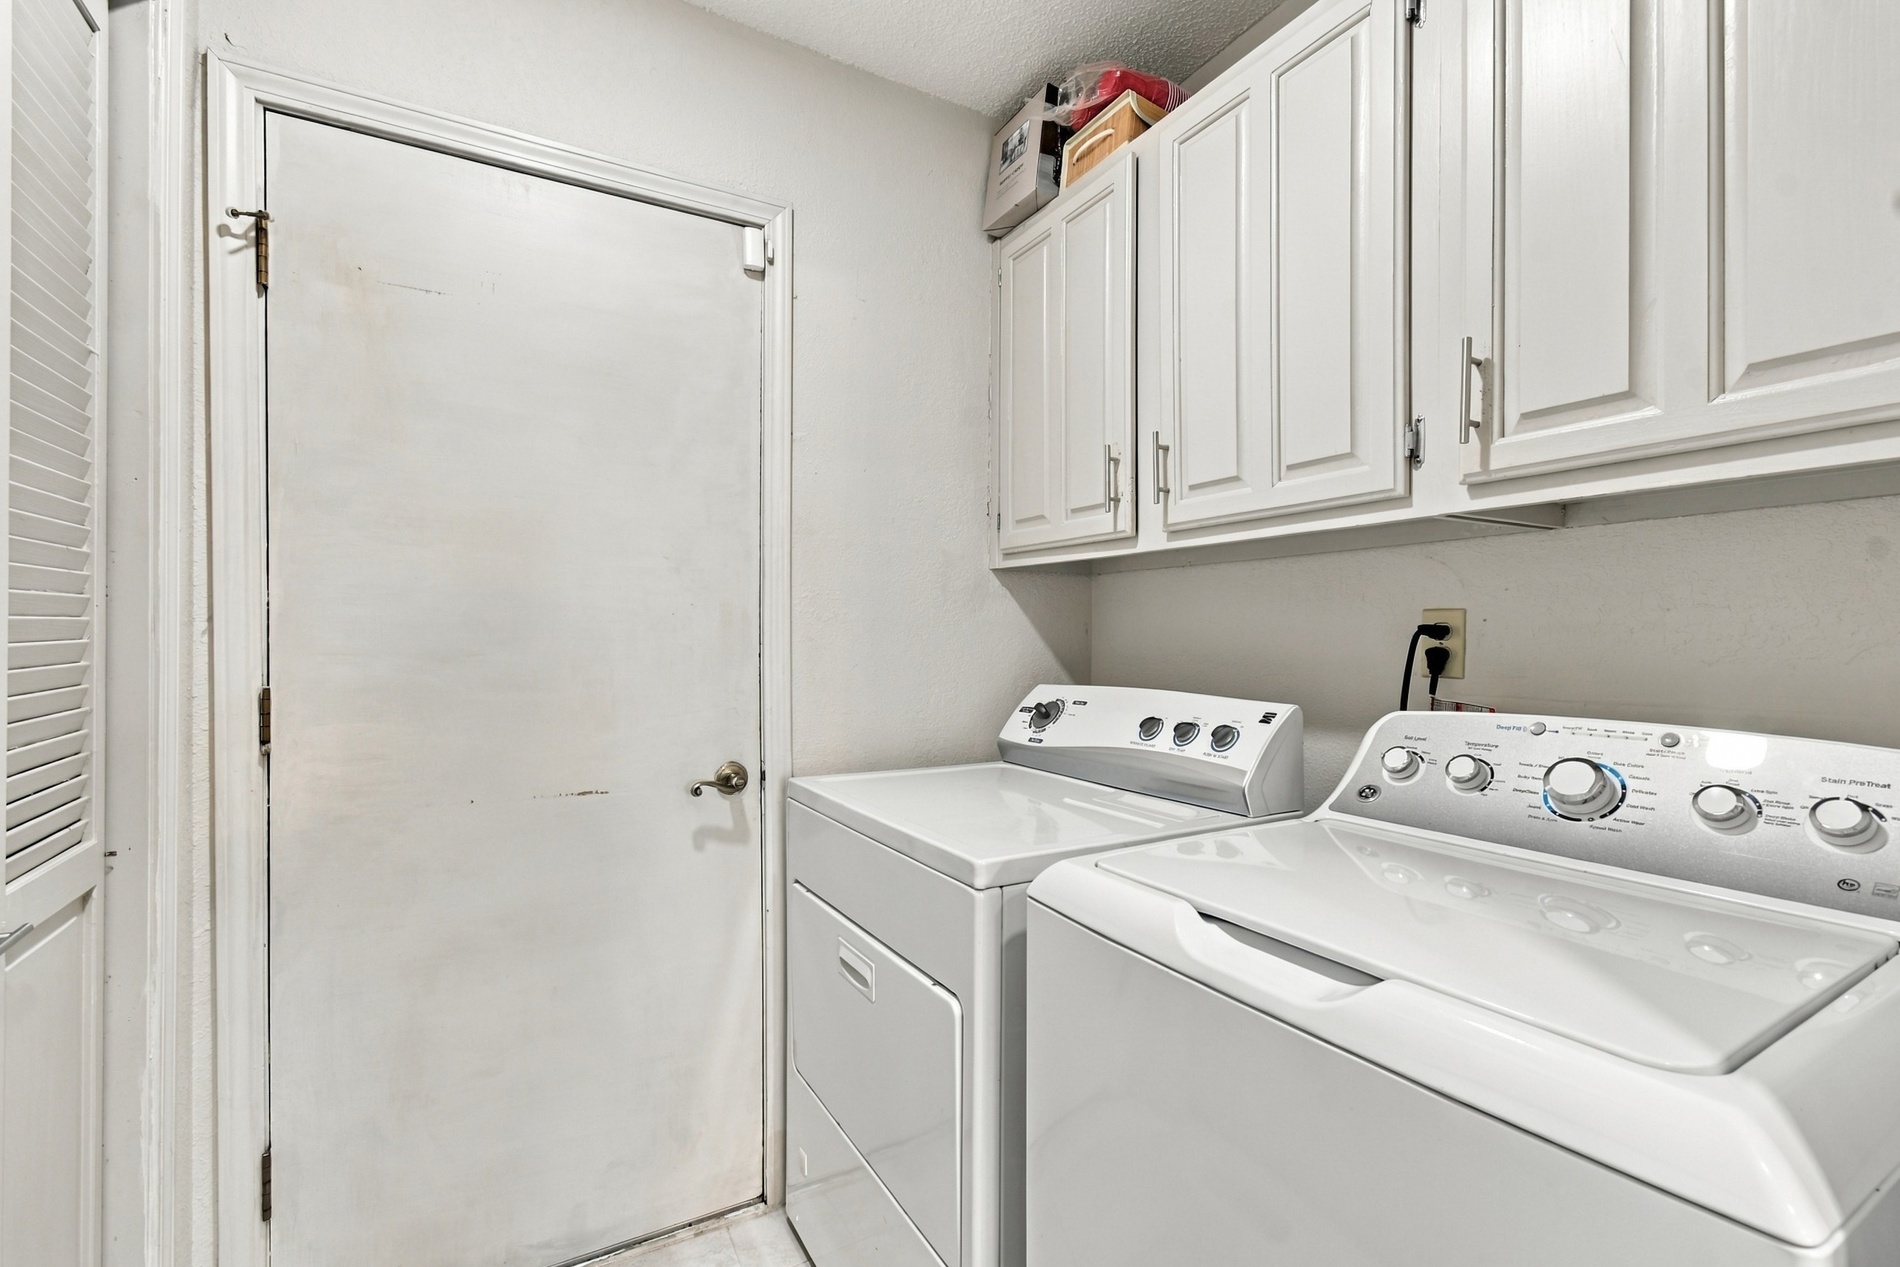
Laundry area featuring white shaker-style wall-mounted cabinetry, integrated laundry appliances, and a louvered closet door
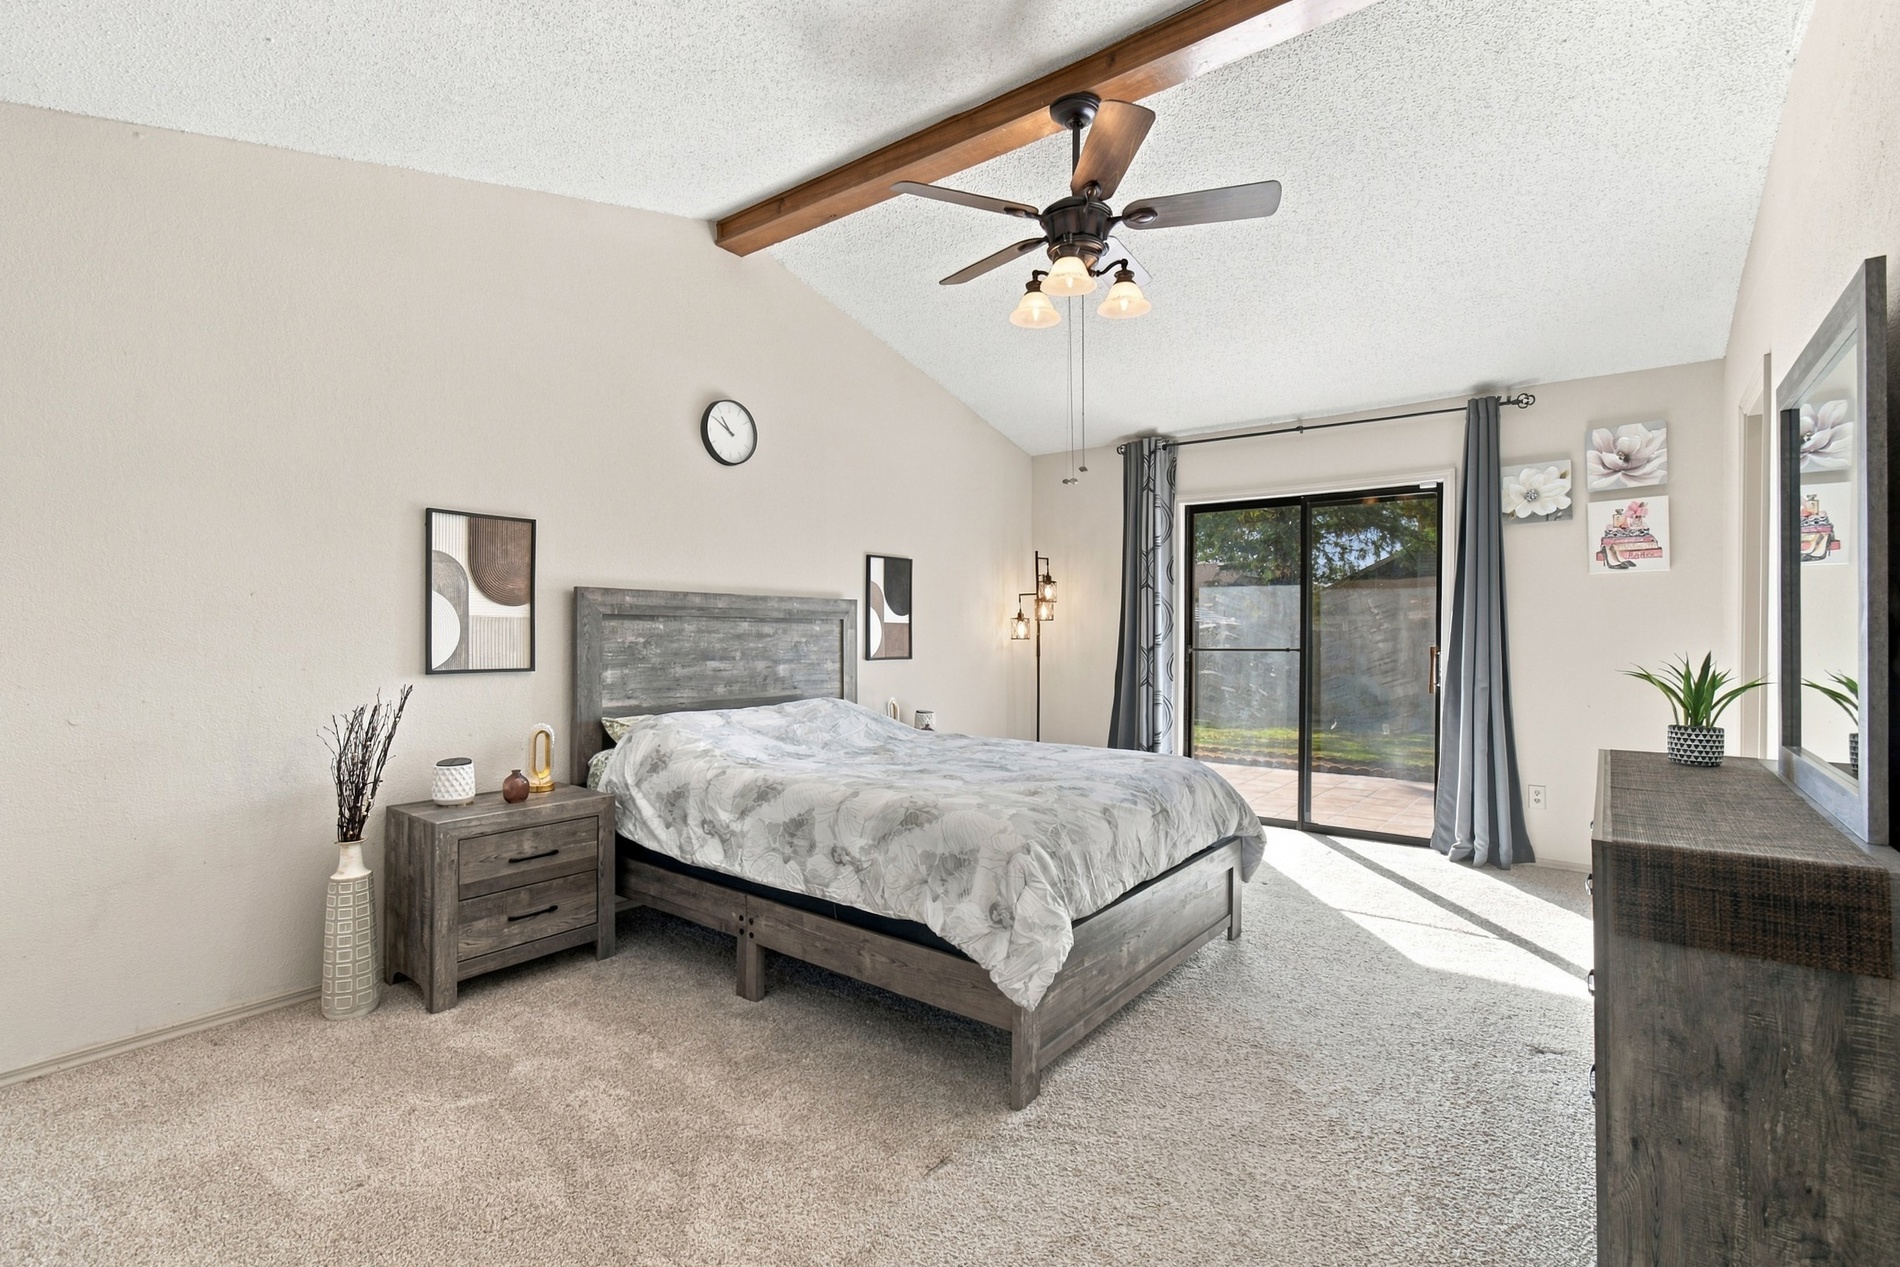
Vaulted ceiling featuring an exposed wood-finish beam, ceiling fan with integrated lighting, and glass sliding doors providing exterior access
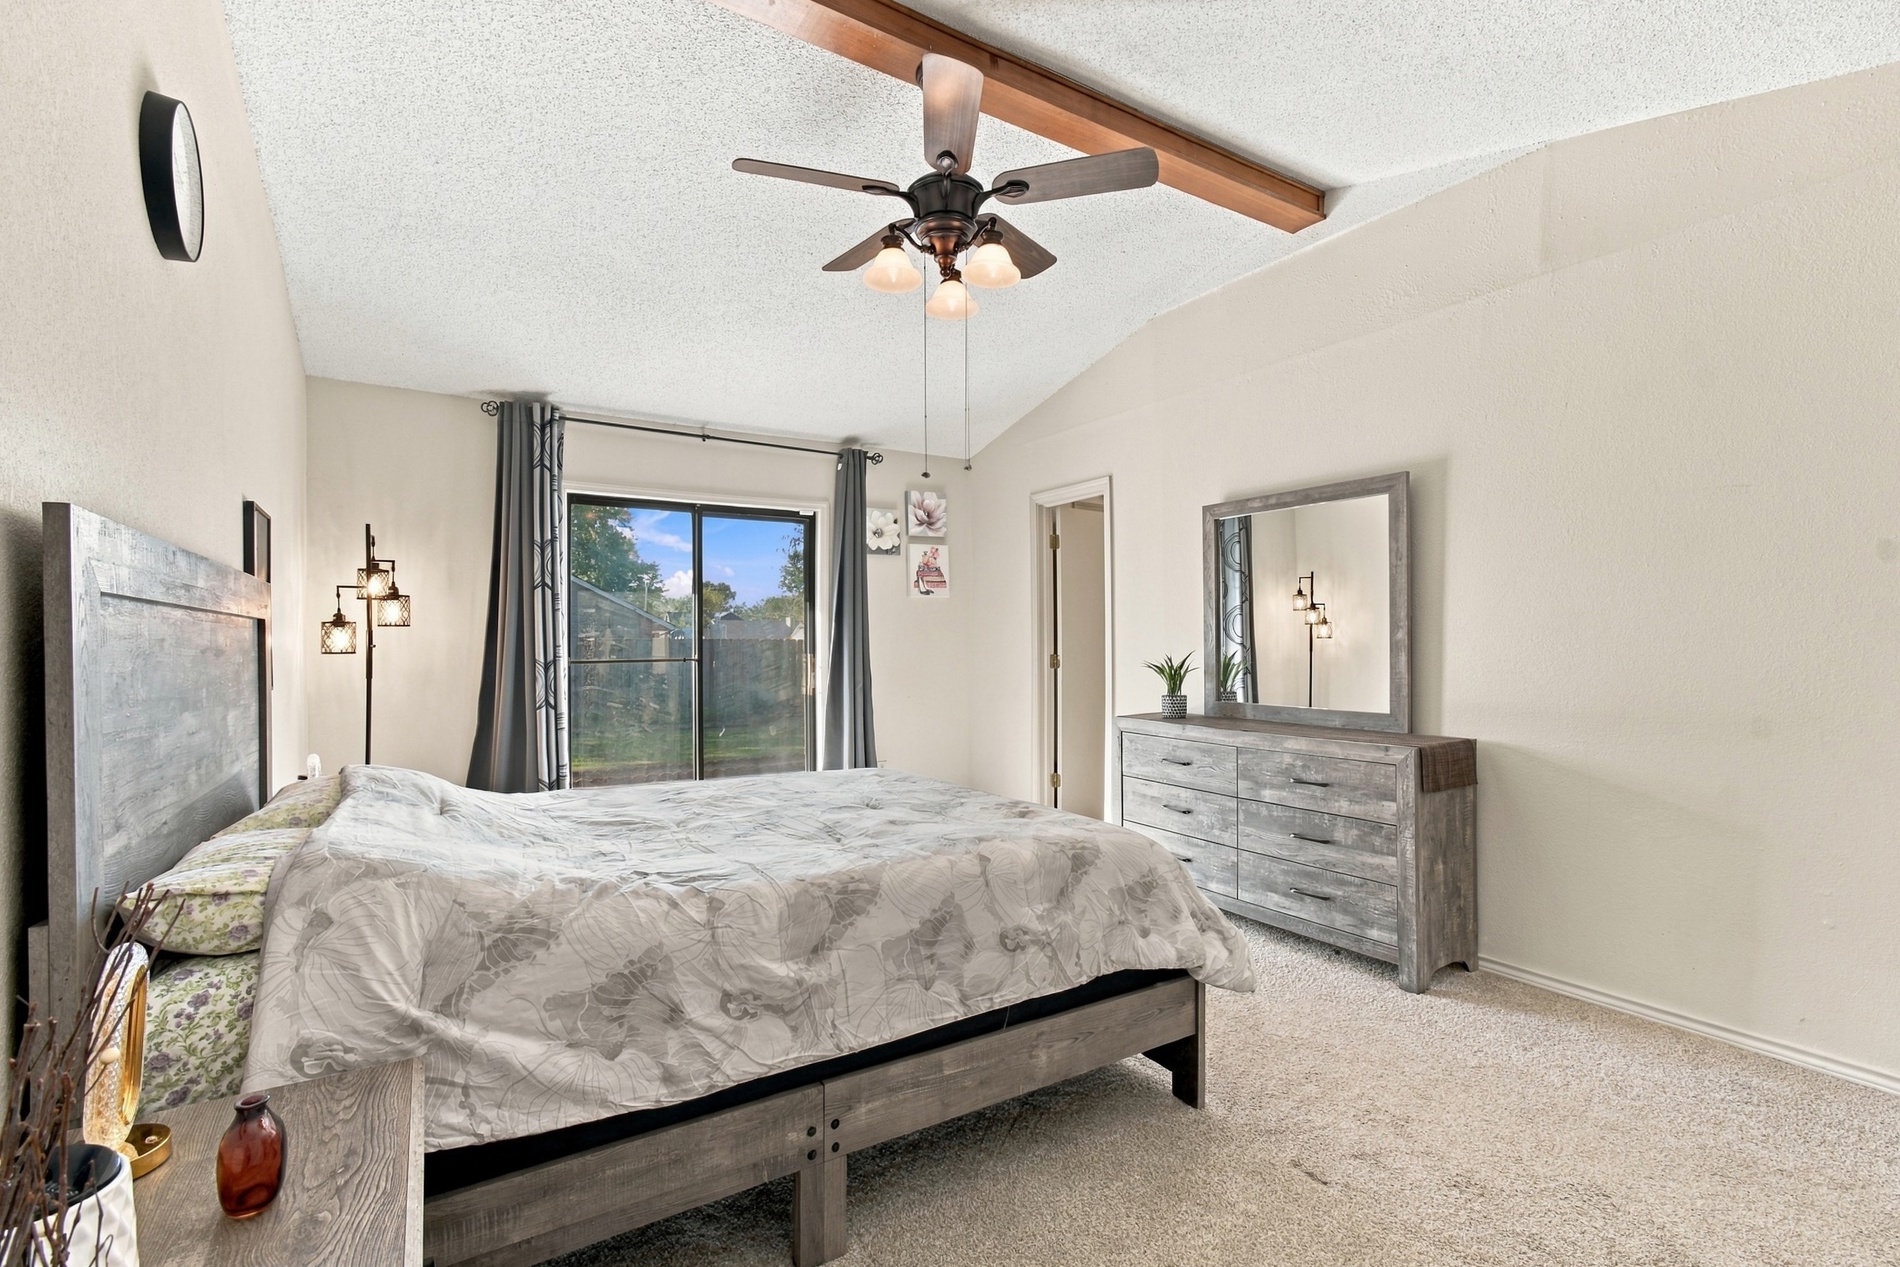
Vaulted ceiling with exposed wood beam, ceiling fan with integrated lighting, and sliding glass door
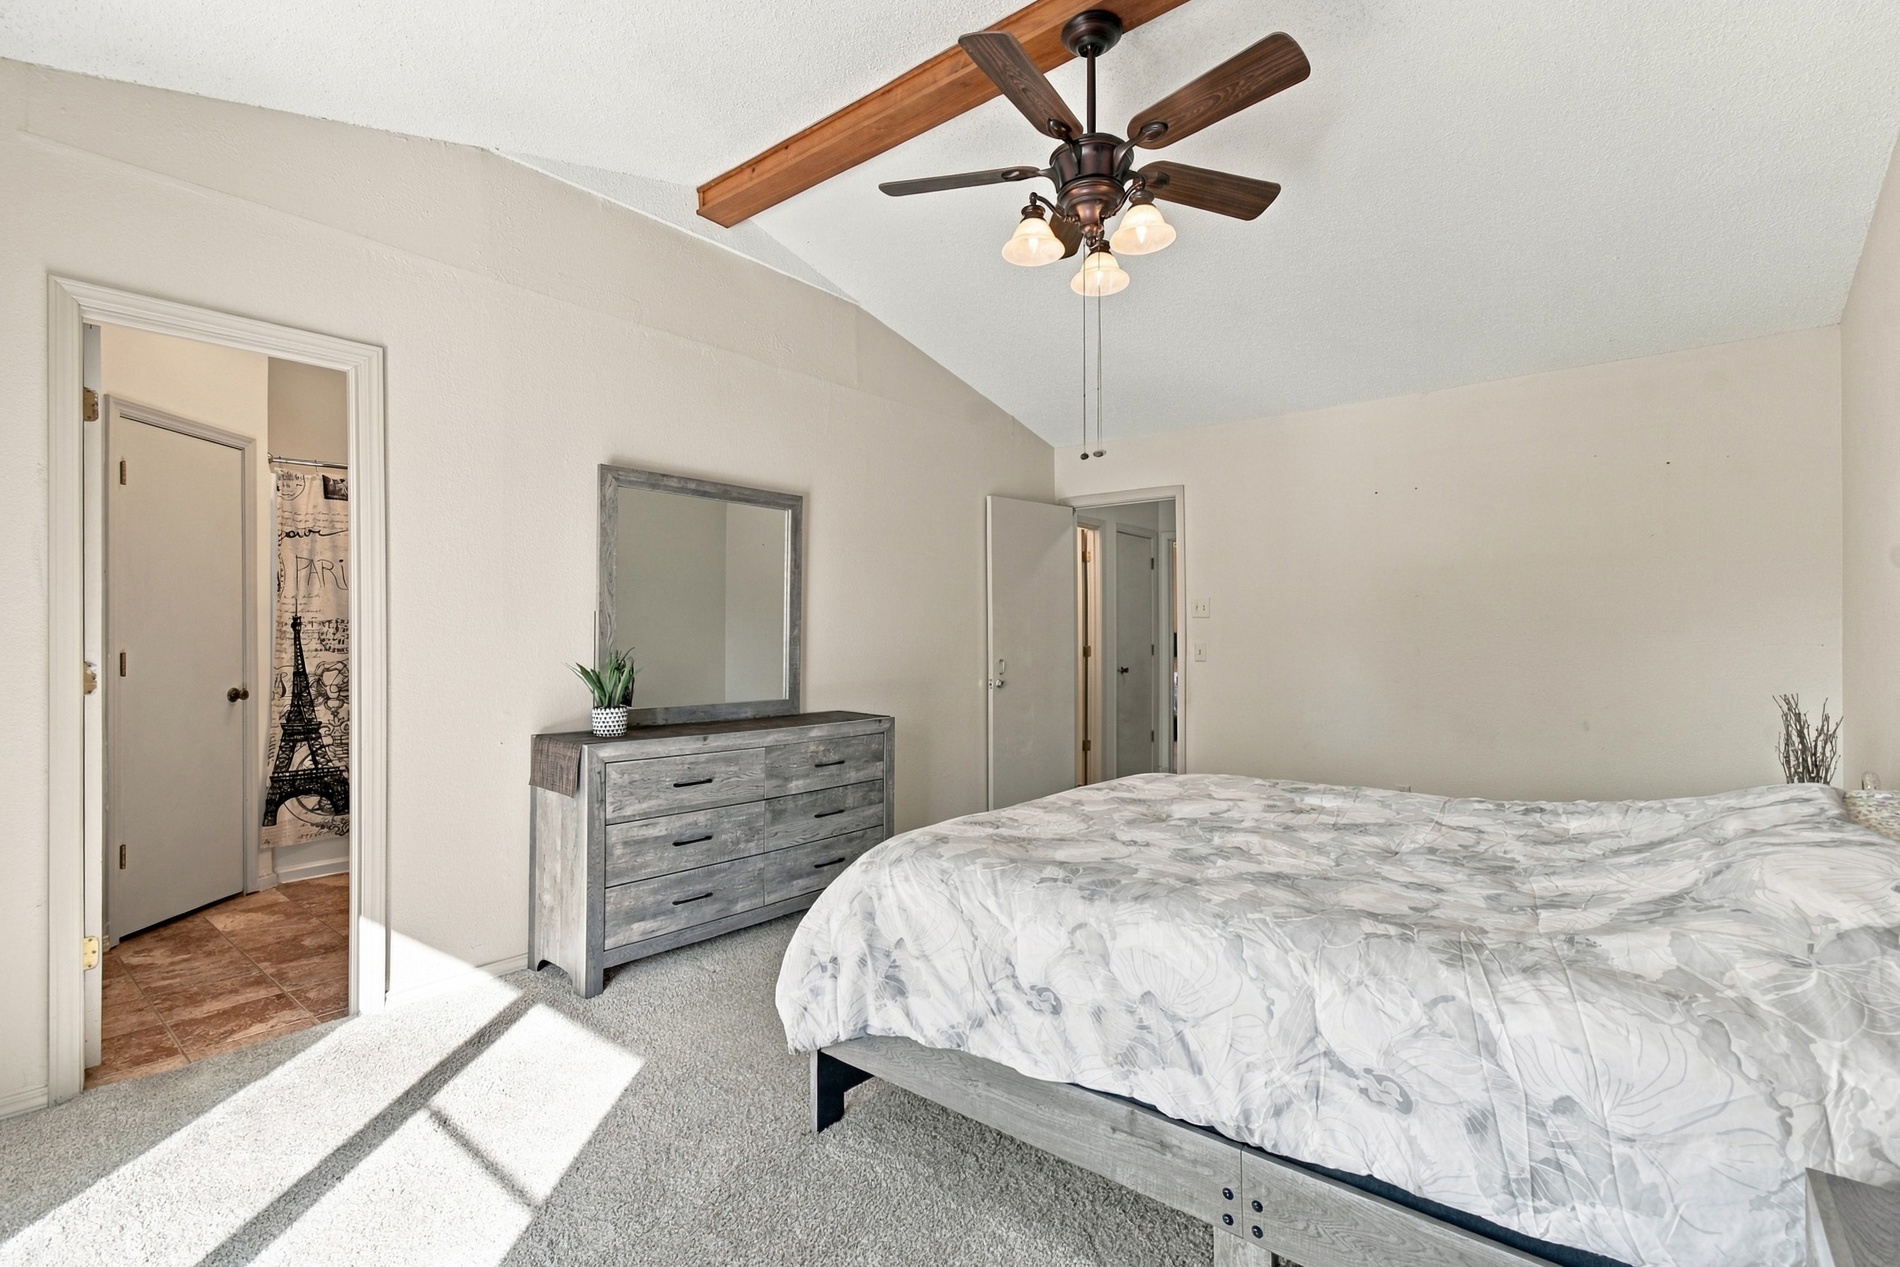
Vaulted ceilings featuring a prominent wooden support beam and a multi-light ceiling fan
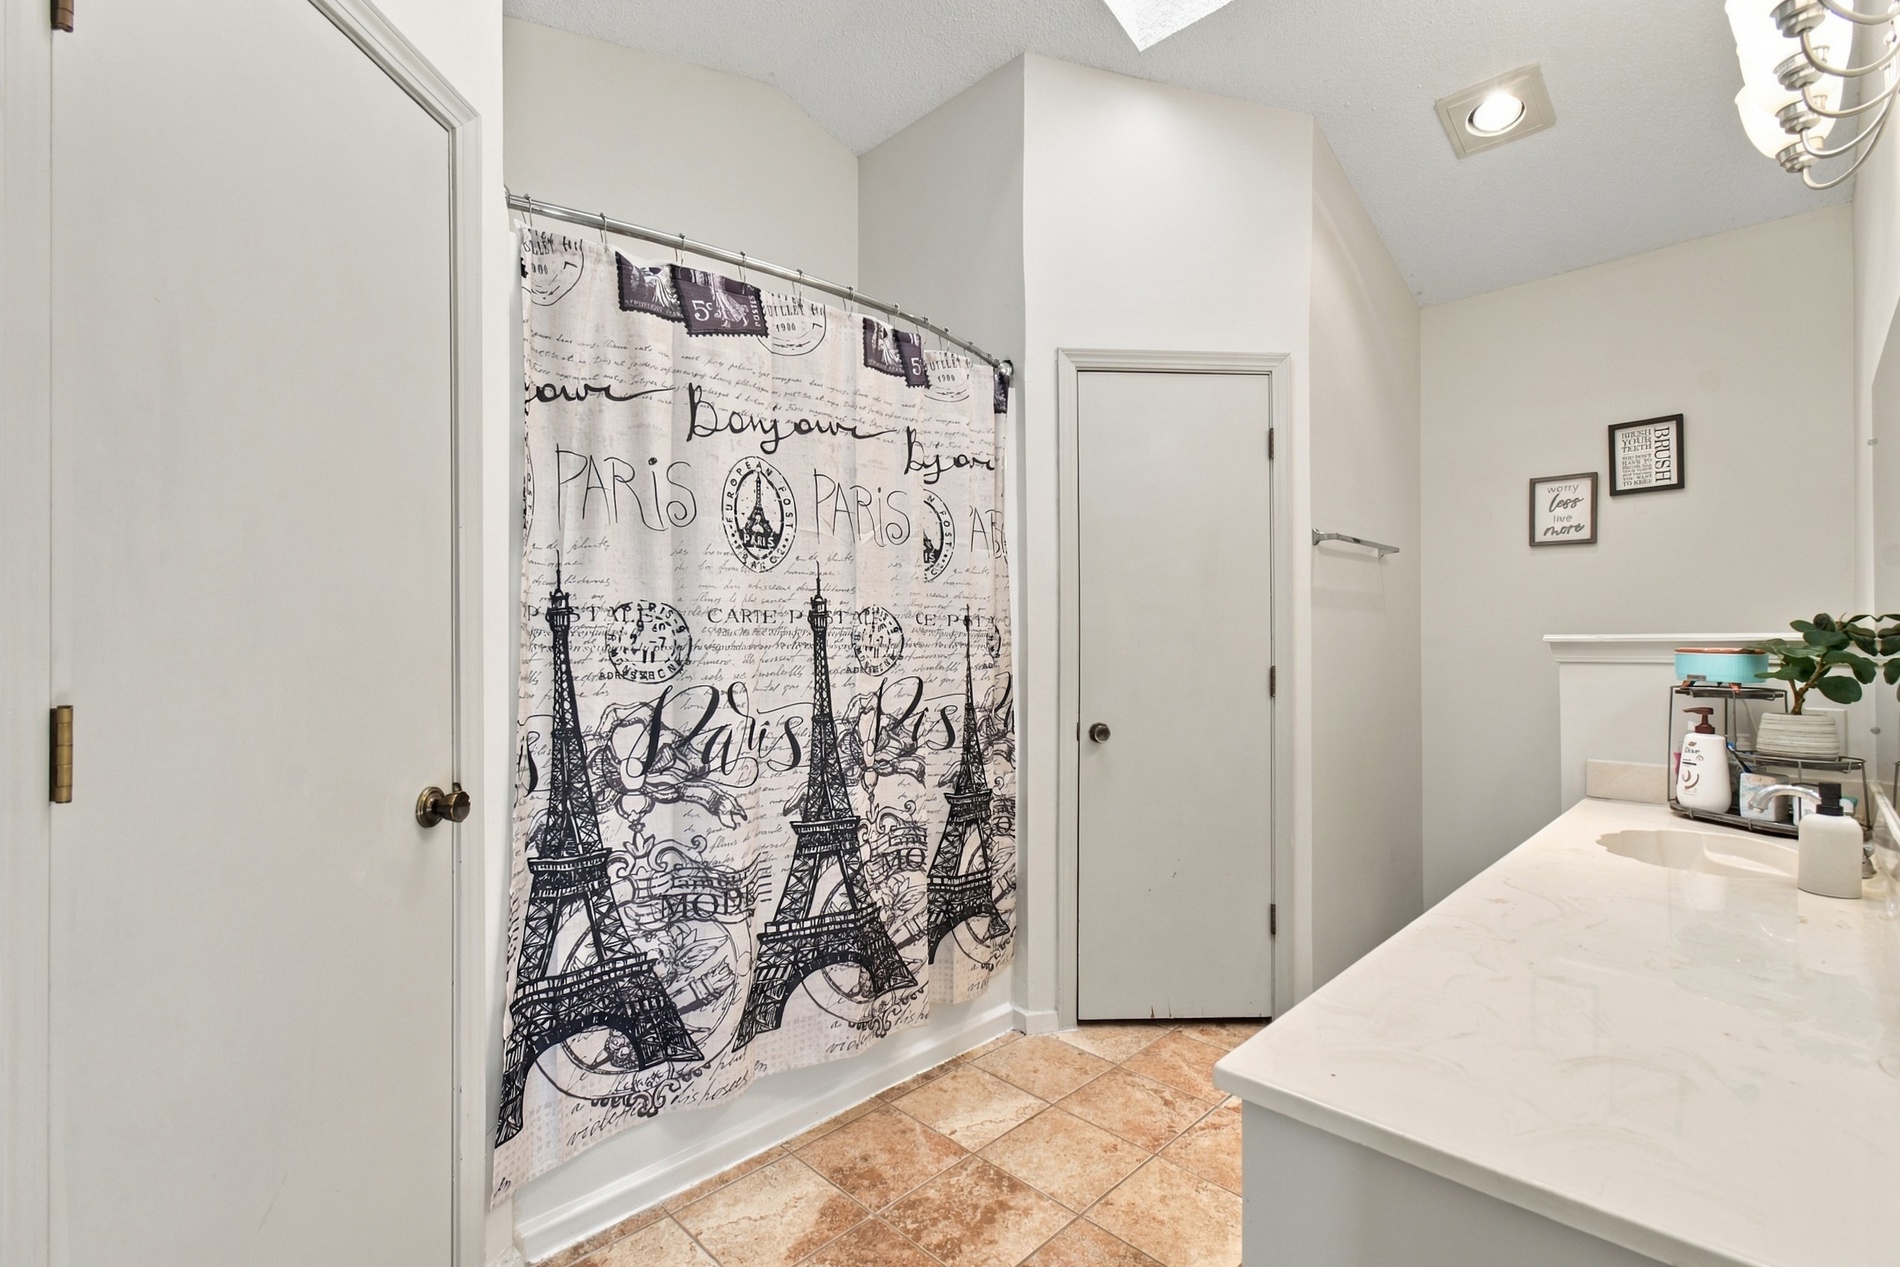
Bathroom featuring stone-finish floor tile, a light-toned countertop with an integrated sink, vaulted ceilings, and multi-bulb wall lighting
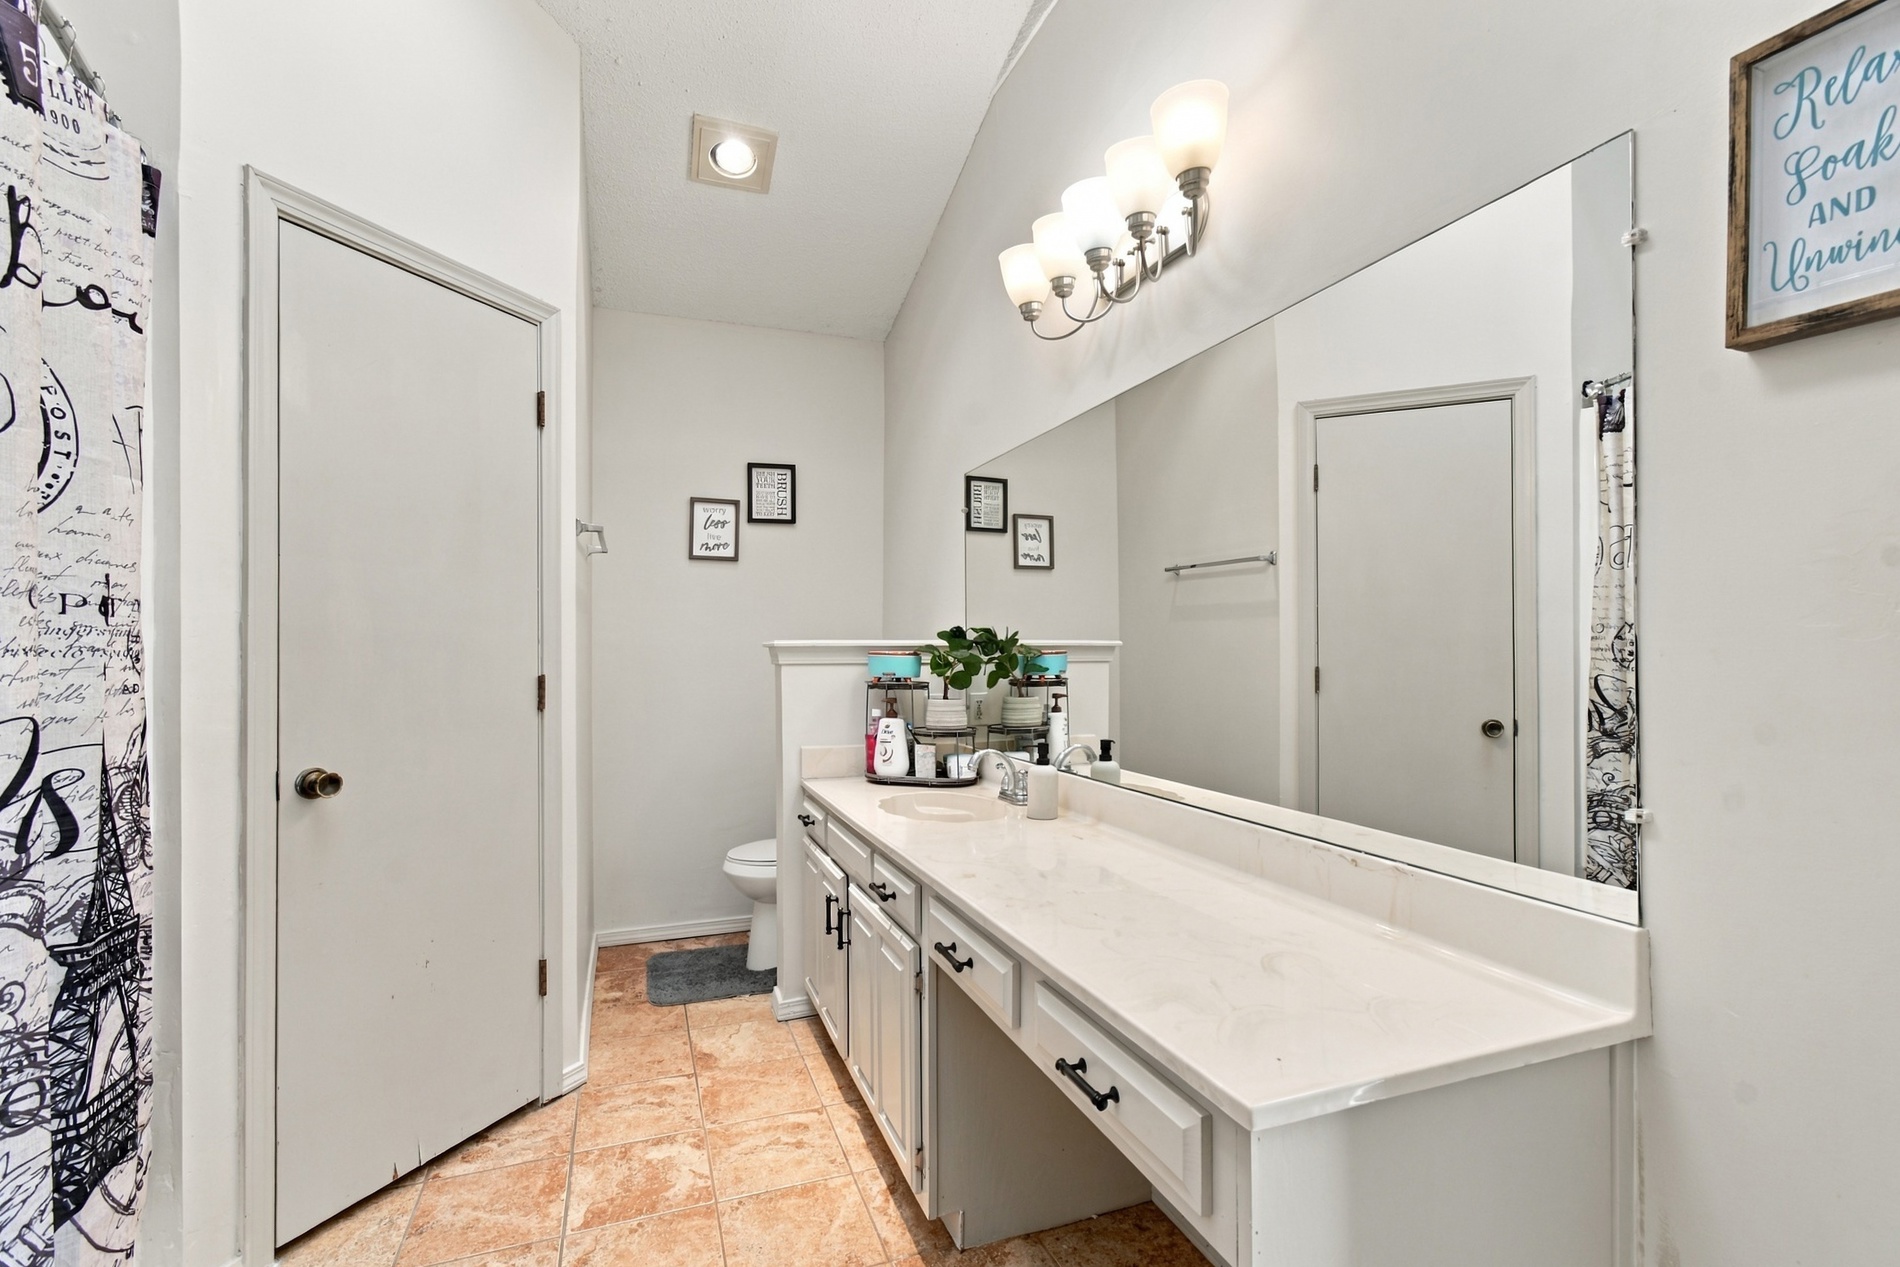
Bathroom featuring a solid-surface vanity countertop, dual-basin vanity cabinetry with matte black hardware, a full-width wall mirror, and tile flooring
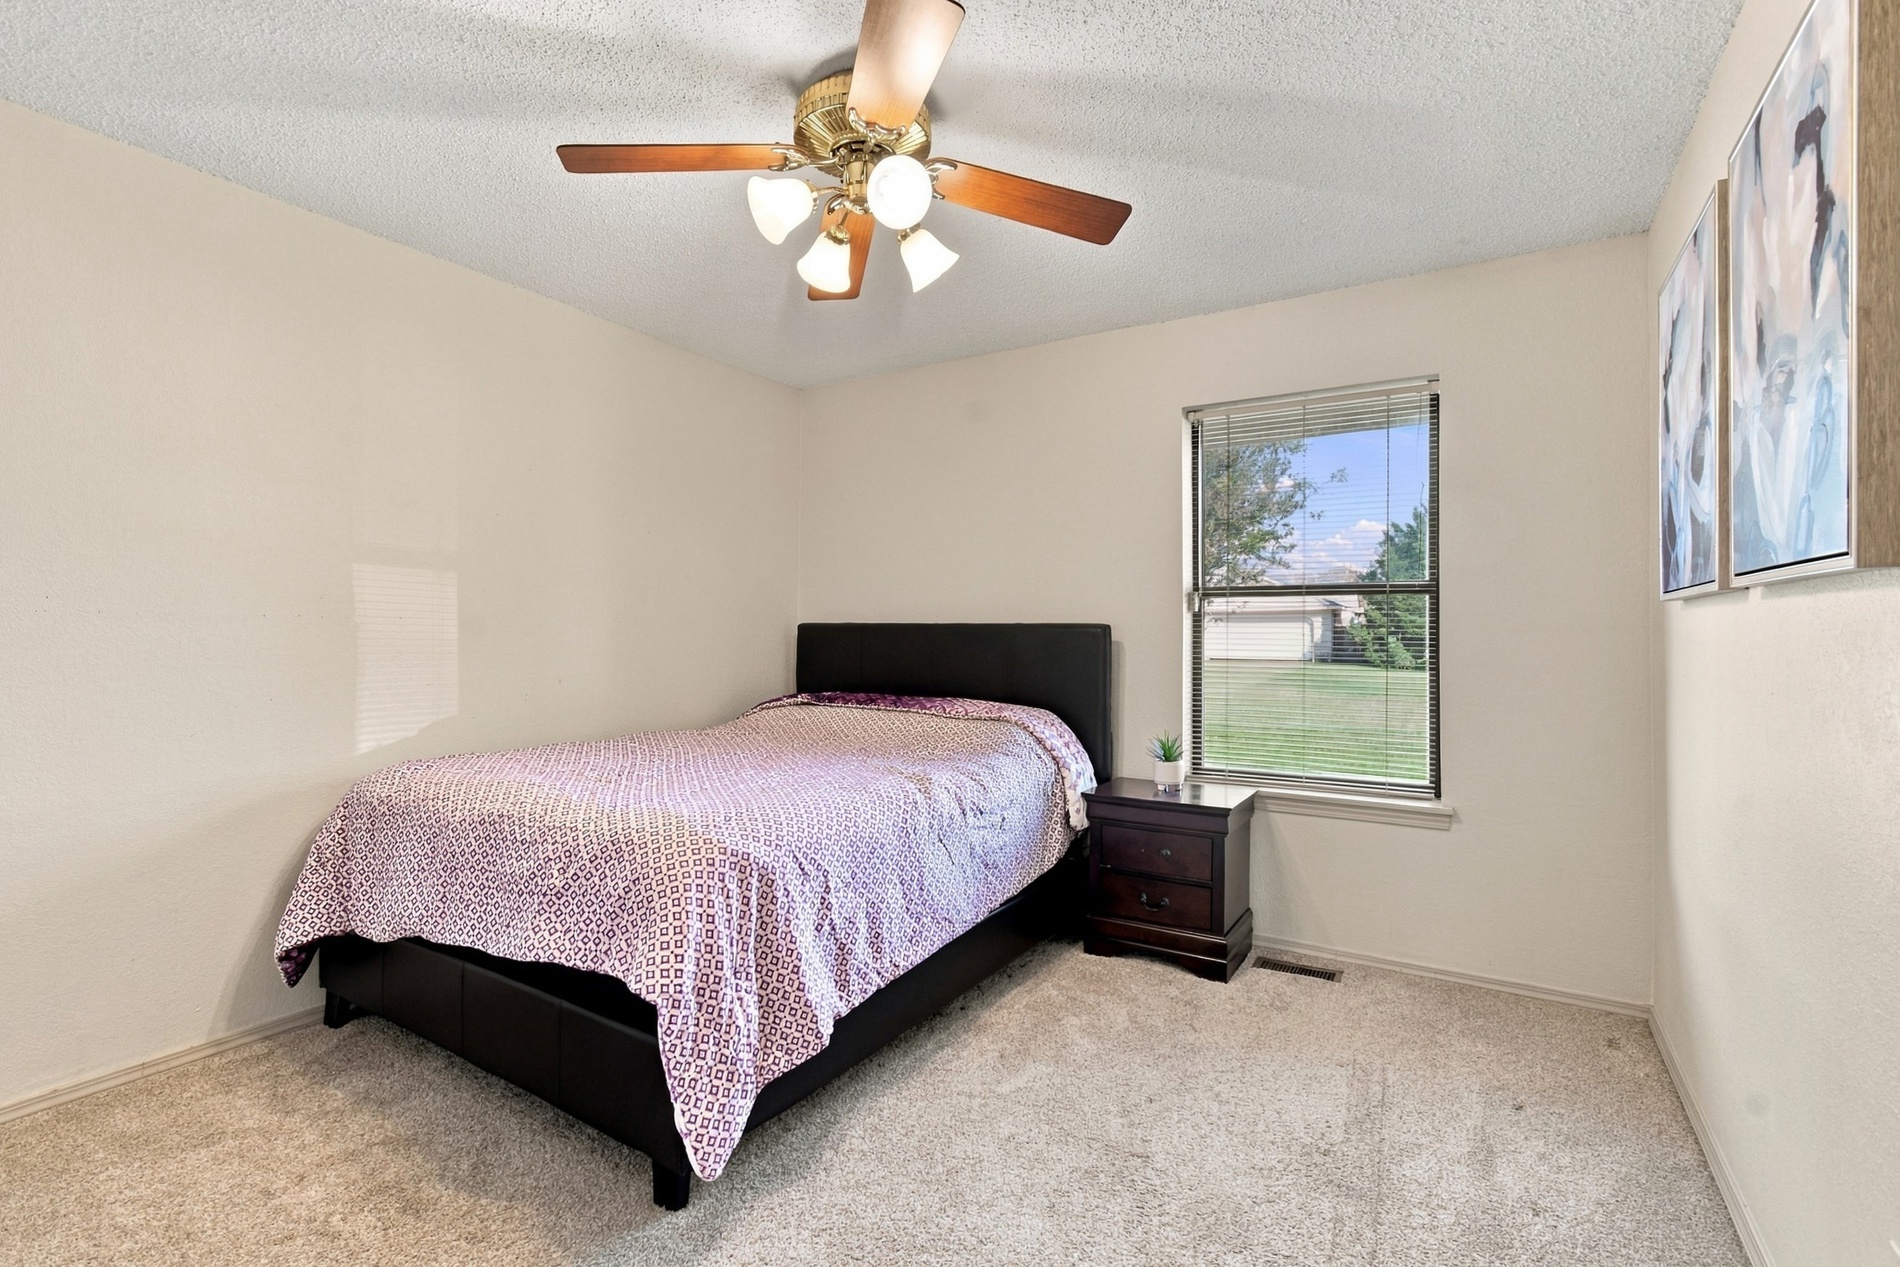
Neutral-toned interior space featuring wall-to-wall carpeting, a single-pane window, and a ceiling-mounted light fixture with a five-blade fan
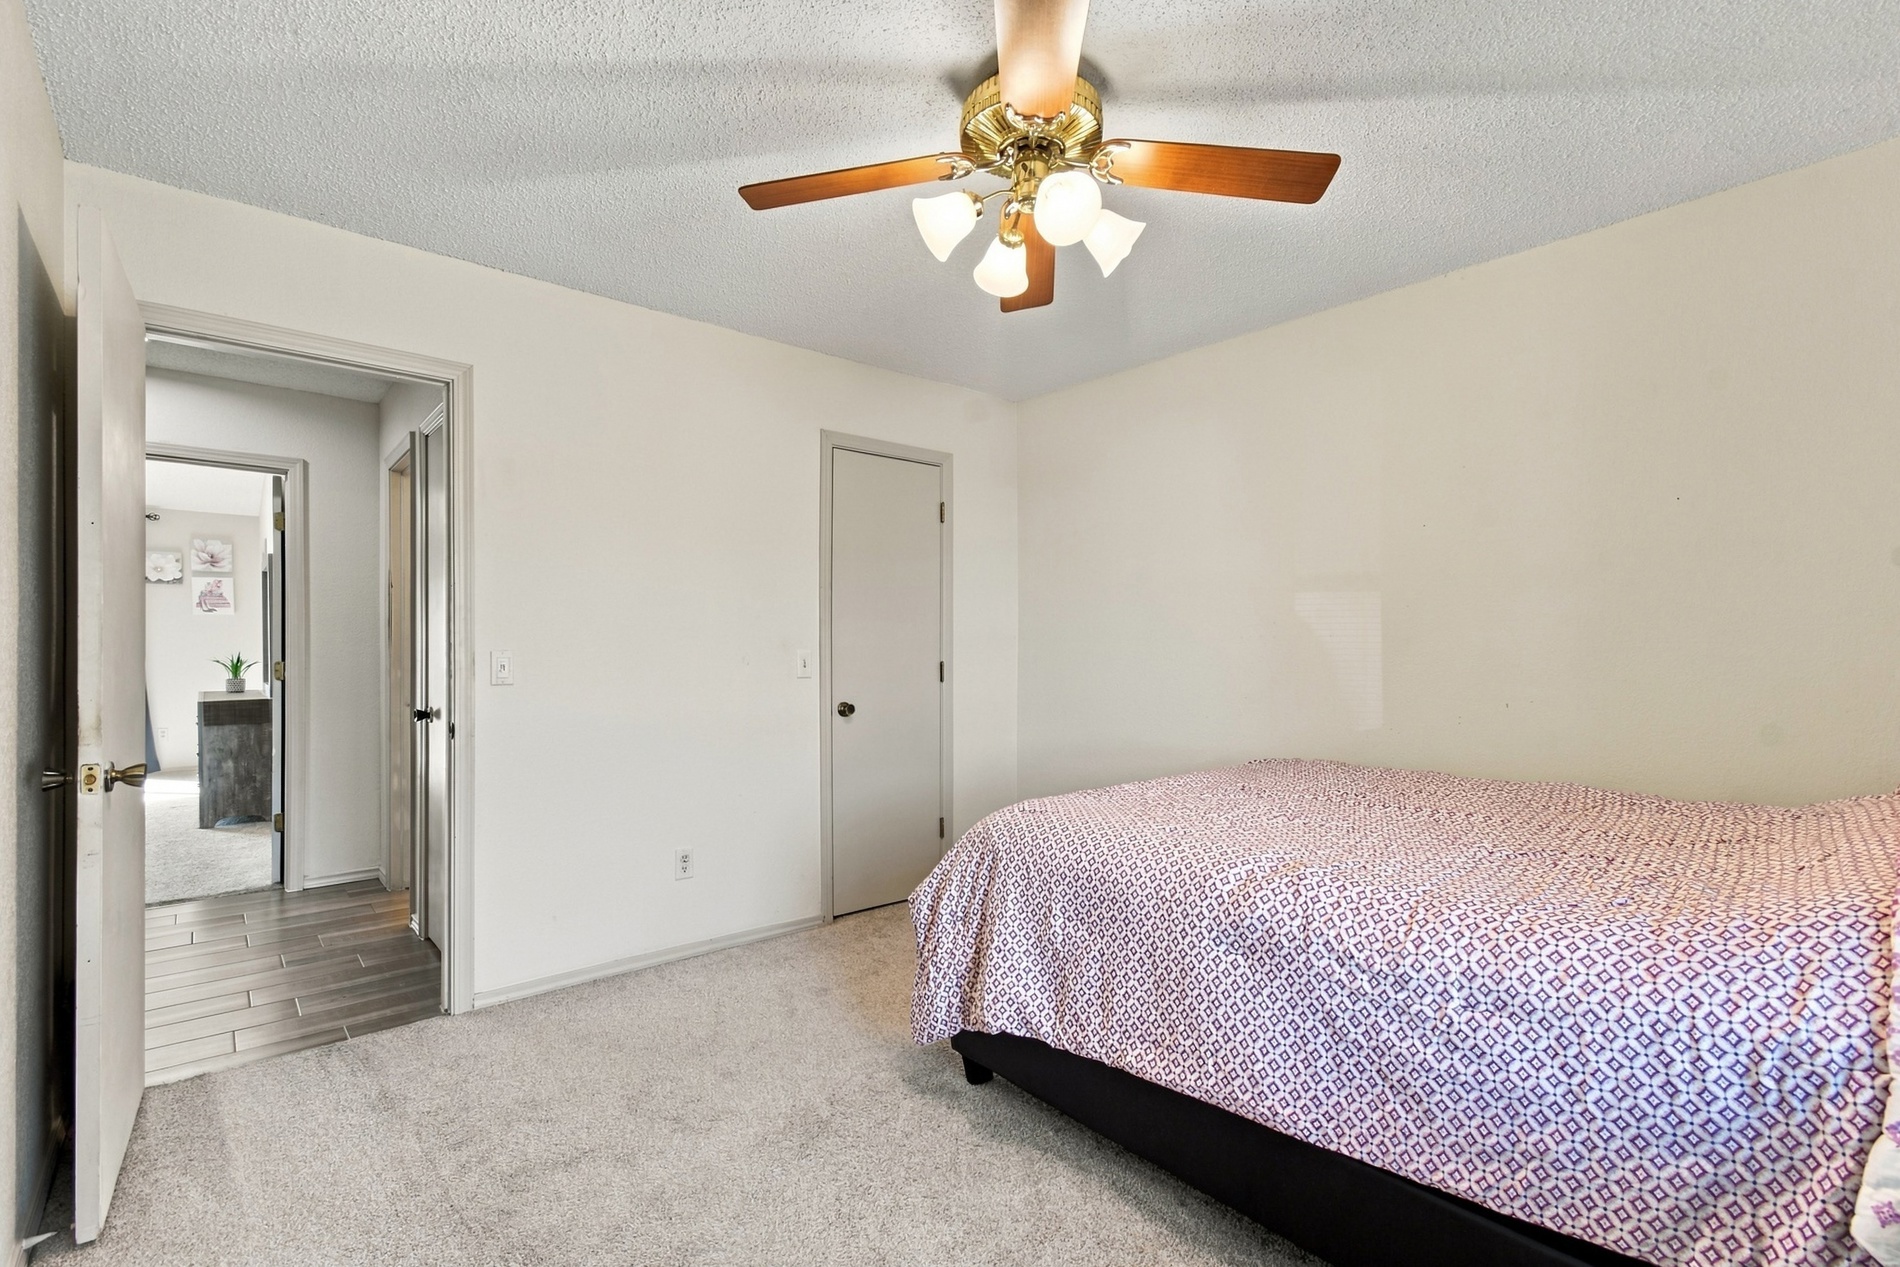
Room featuring neutral wall tones, carpeted flooring, and a ceiling-mounted fan with integrated light fixtures
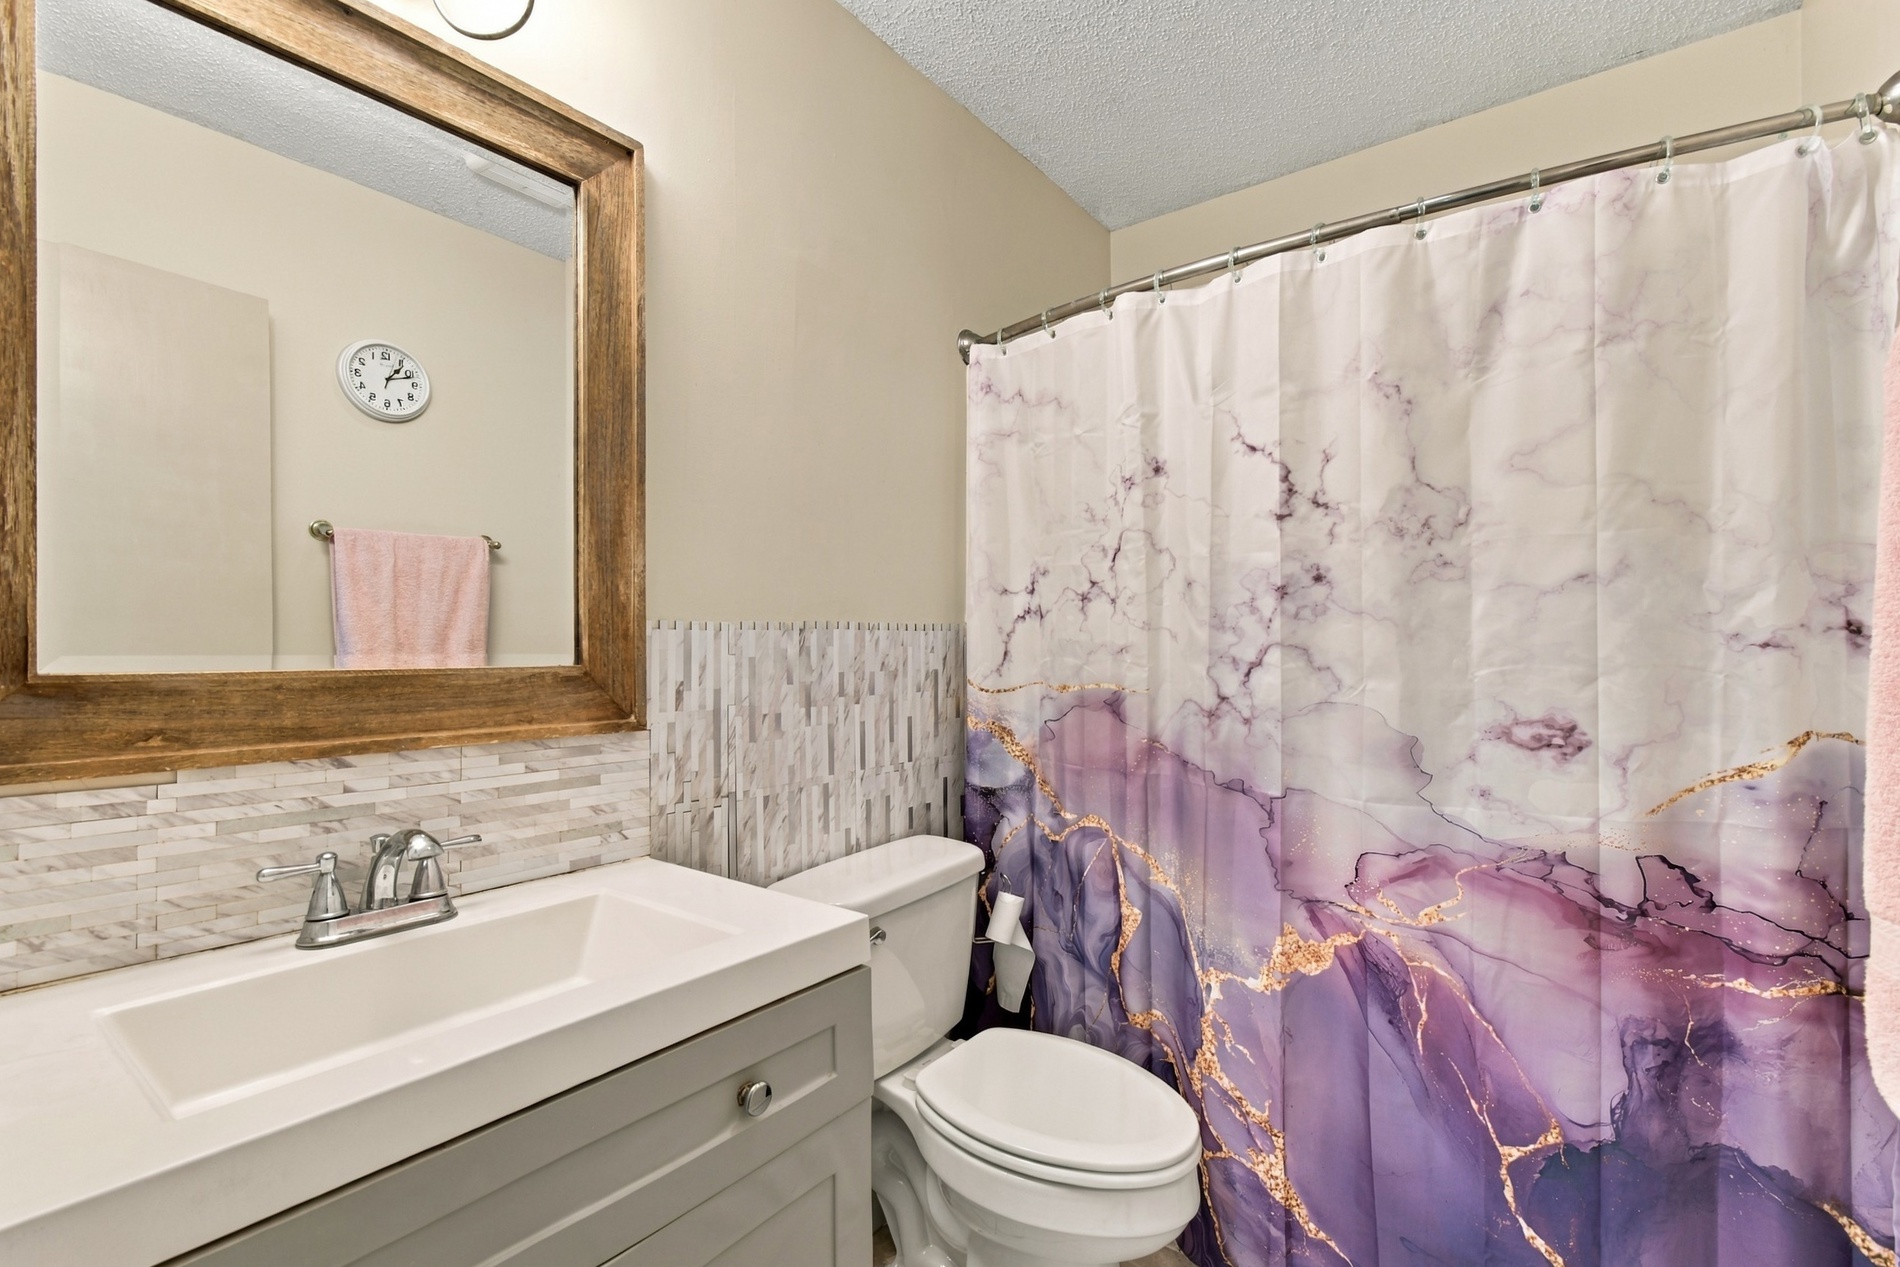
Bathroom featuring a vanity with an integrated rectangular basin, horizontal stone-finish backsplash, wood-framed wall mirror, and chrome-finish dual-handle faucet
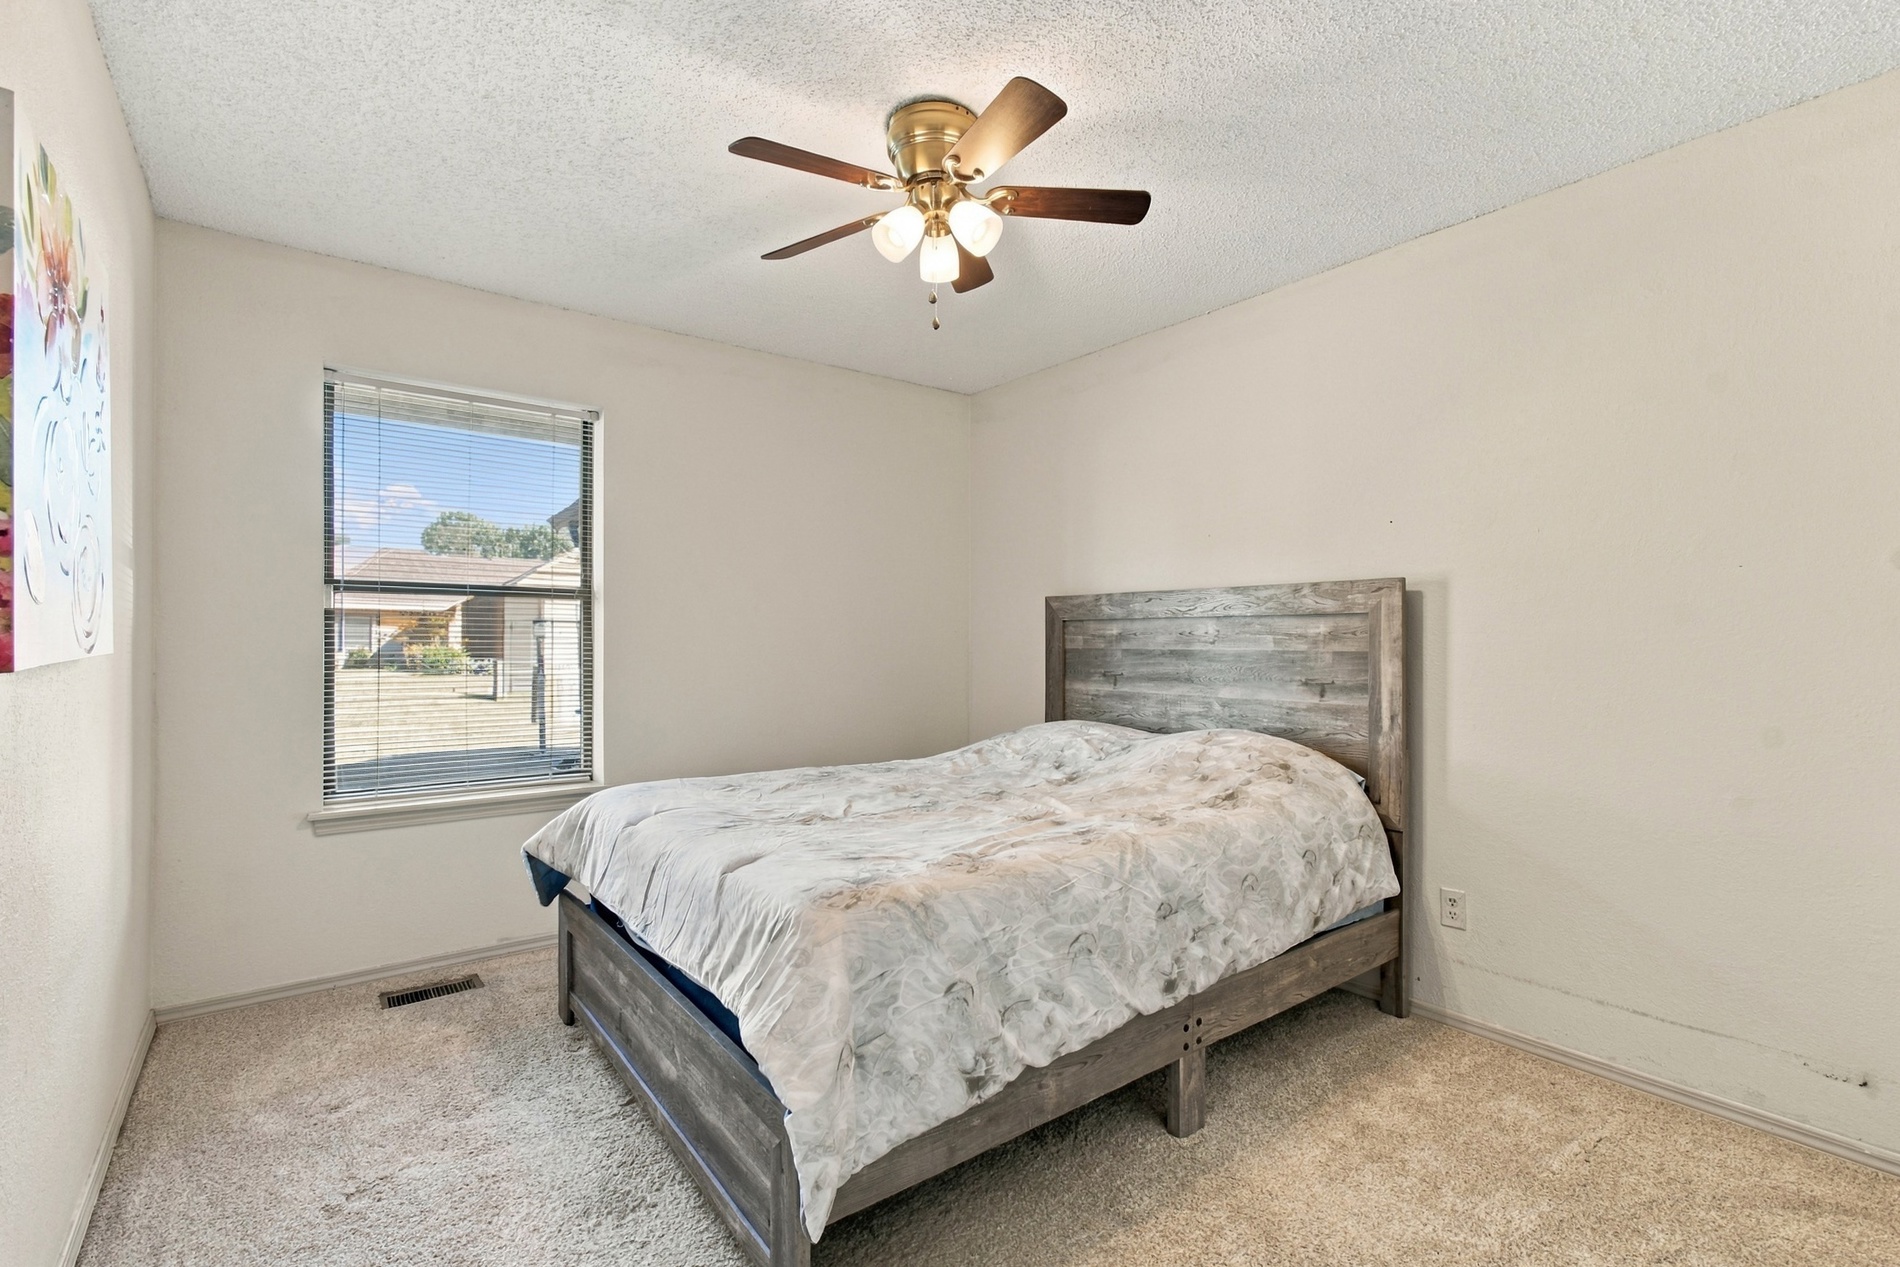
Neutral wall palette with a multi-light ceiling fan and carpeting
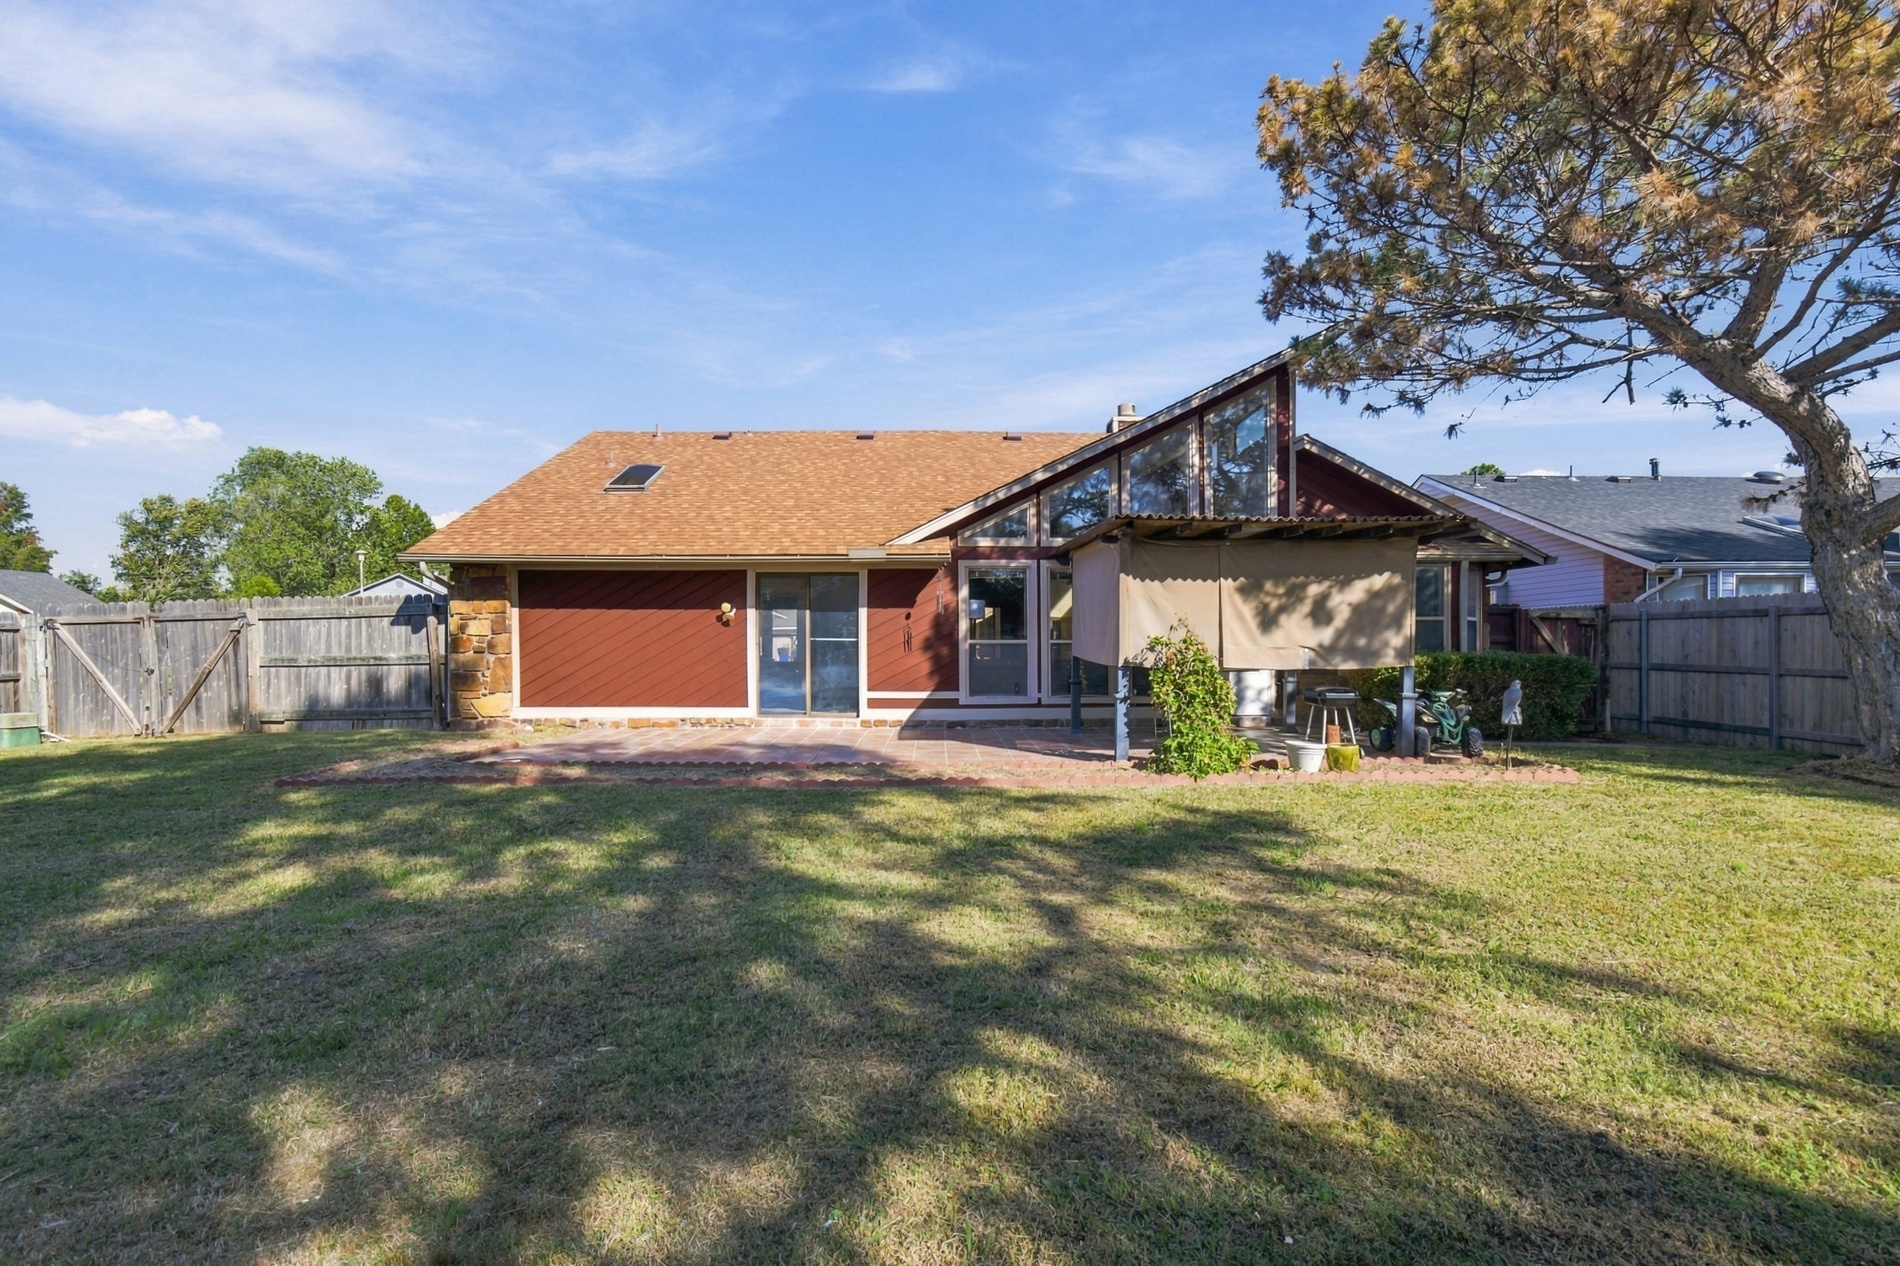
Rear exterior featuring vertical siding, a steeply pitched roofline with oversized windows, a skylight, and a paved patio area enclosed by a privacy fence
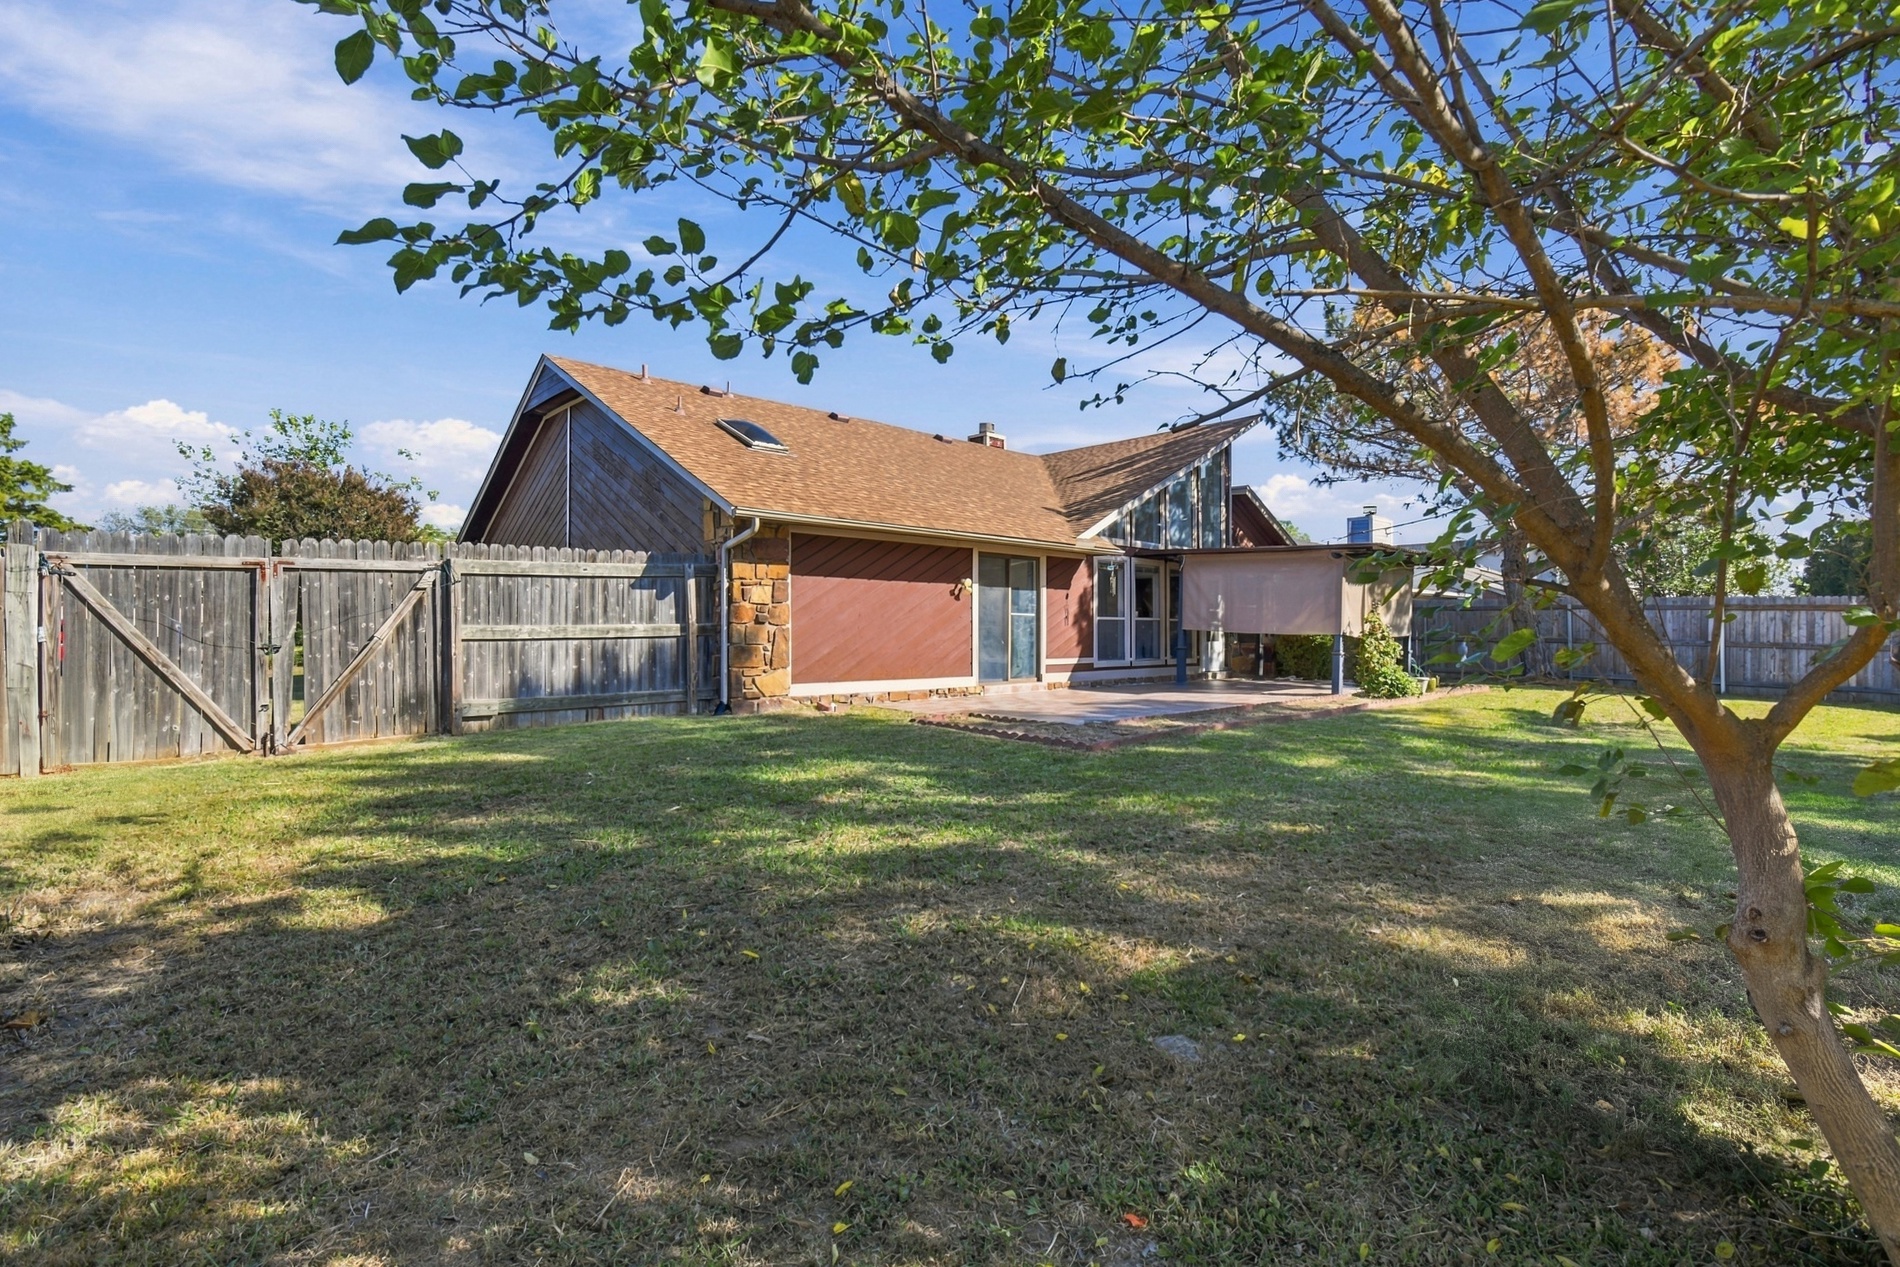
Exterior rear elevation featuring wood siding, a skylight, a paved patio, and a fenced backyard
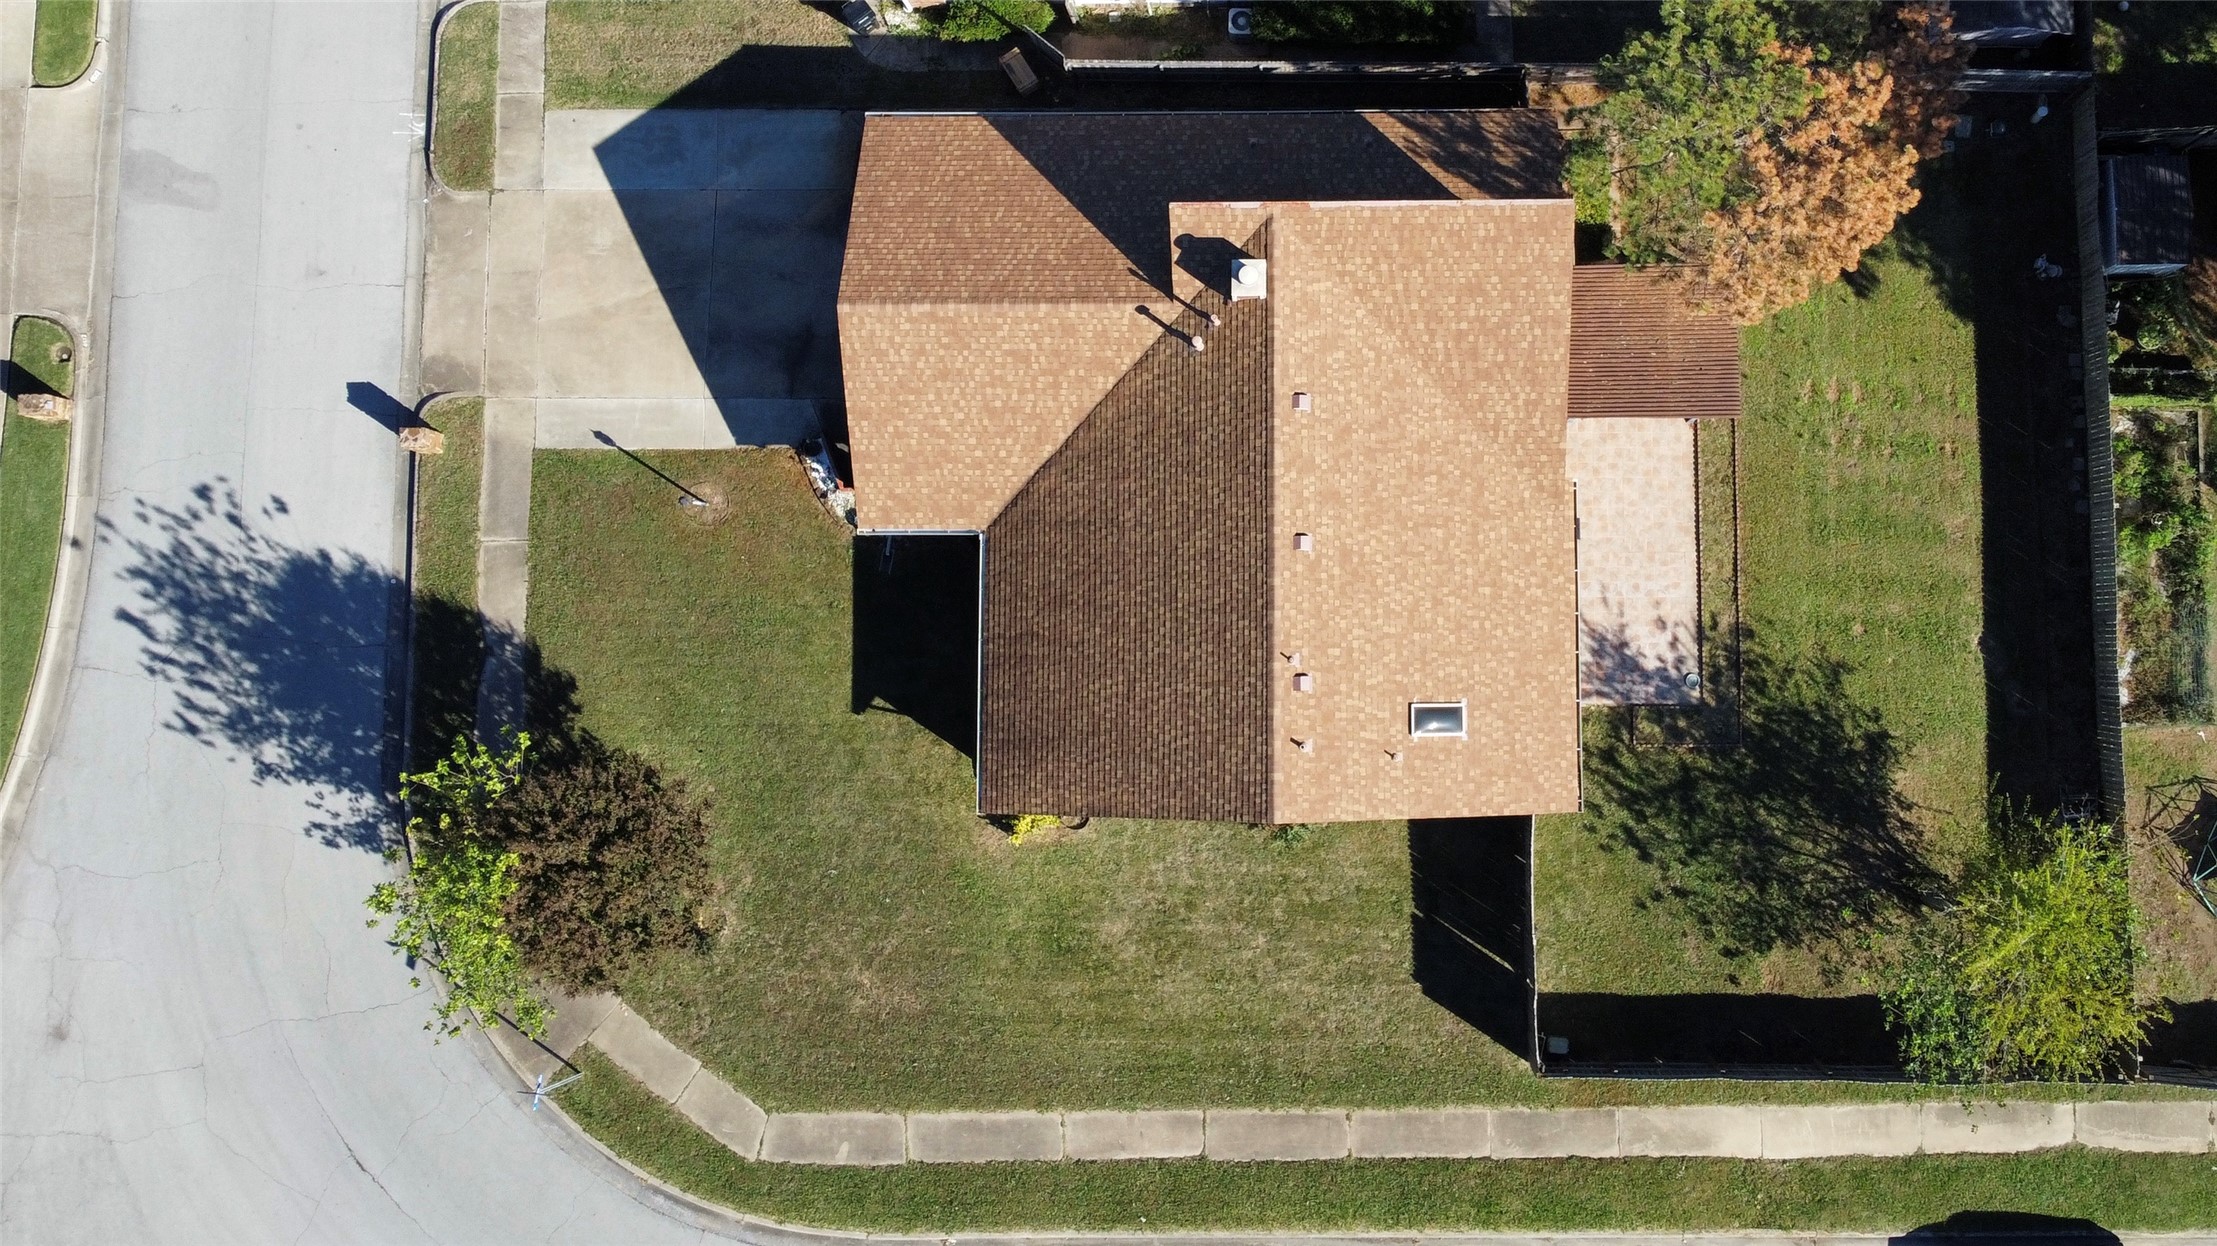
Aerial view featuring a shingled roof, concrete driveway, fenced yard, lawn, and paved walkway
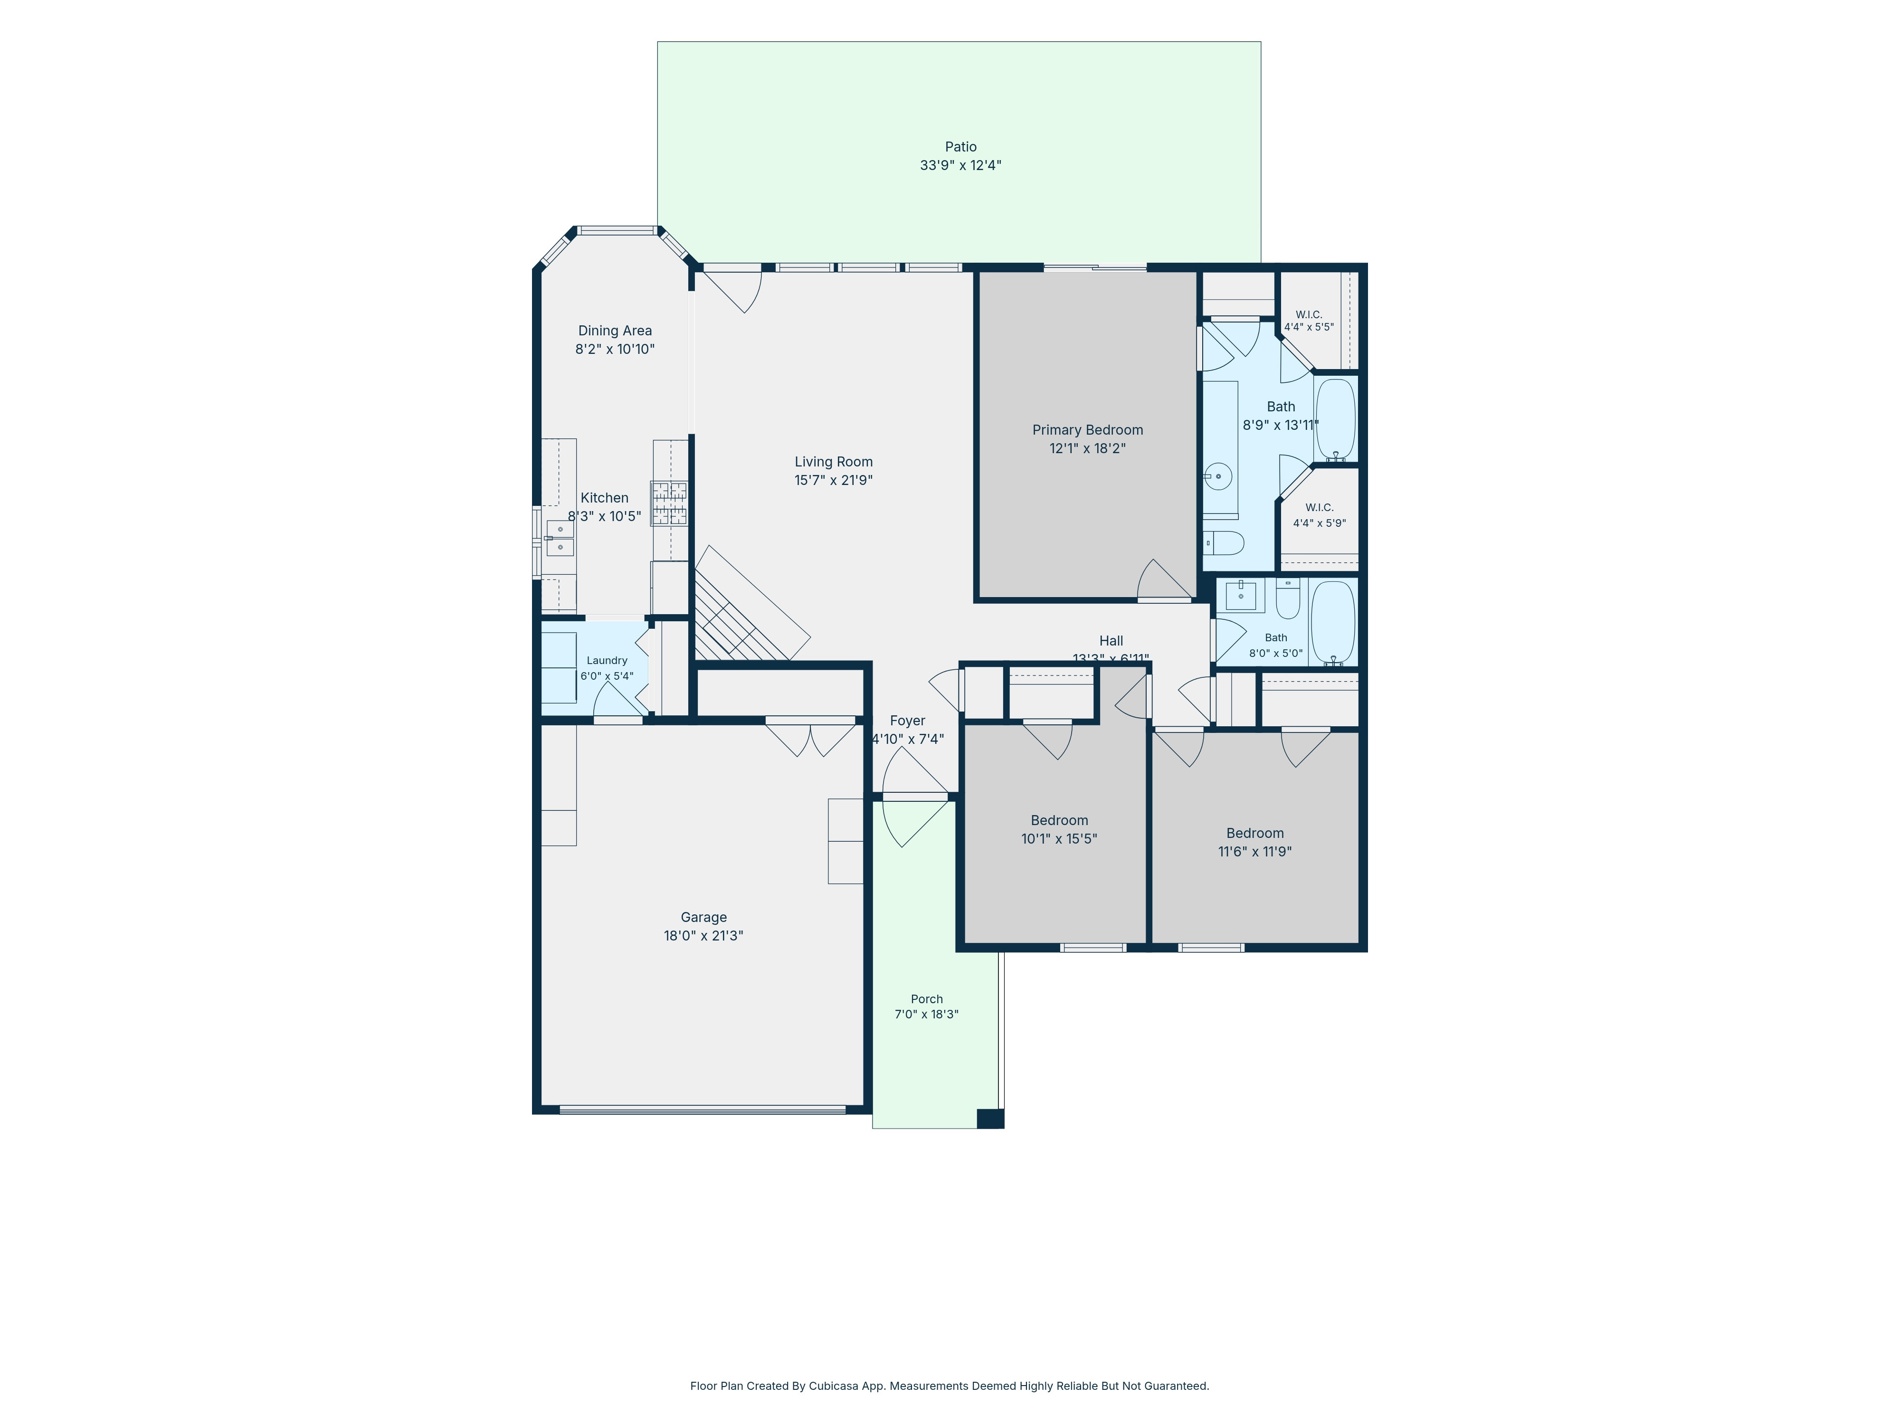
Floor plan
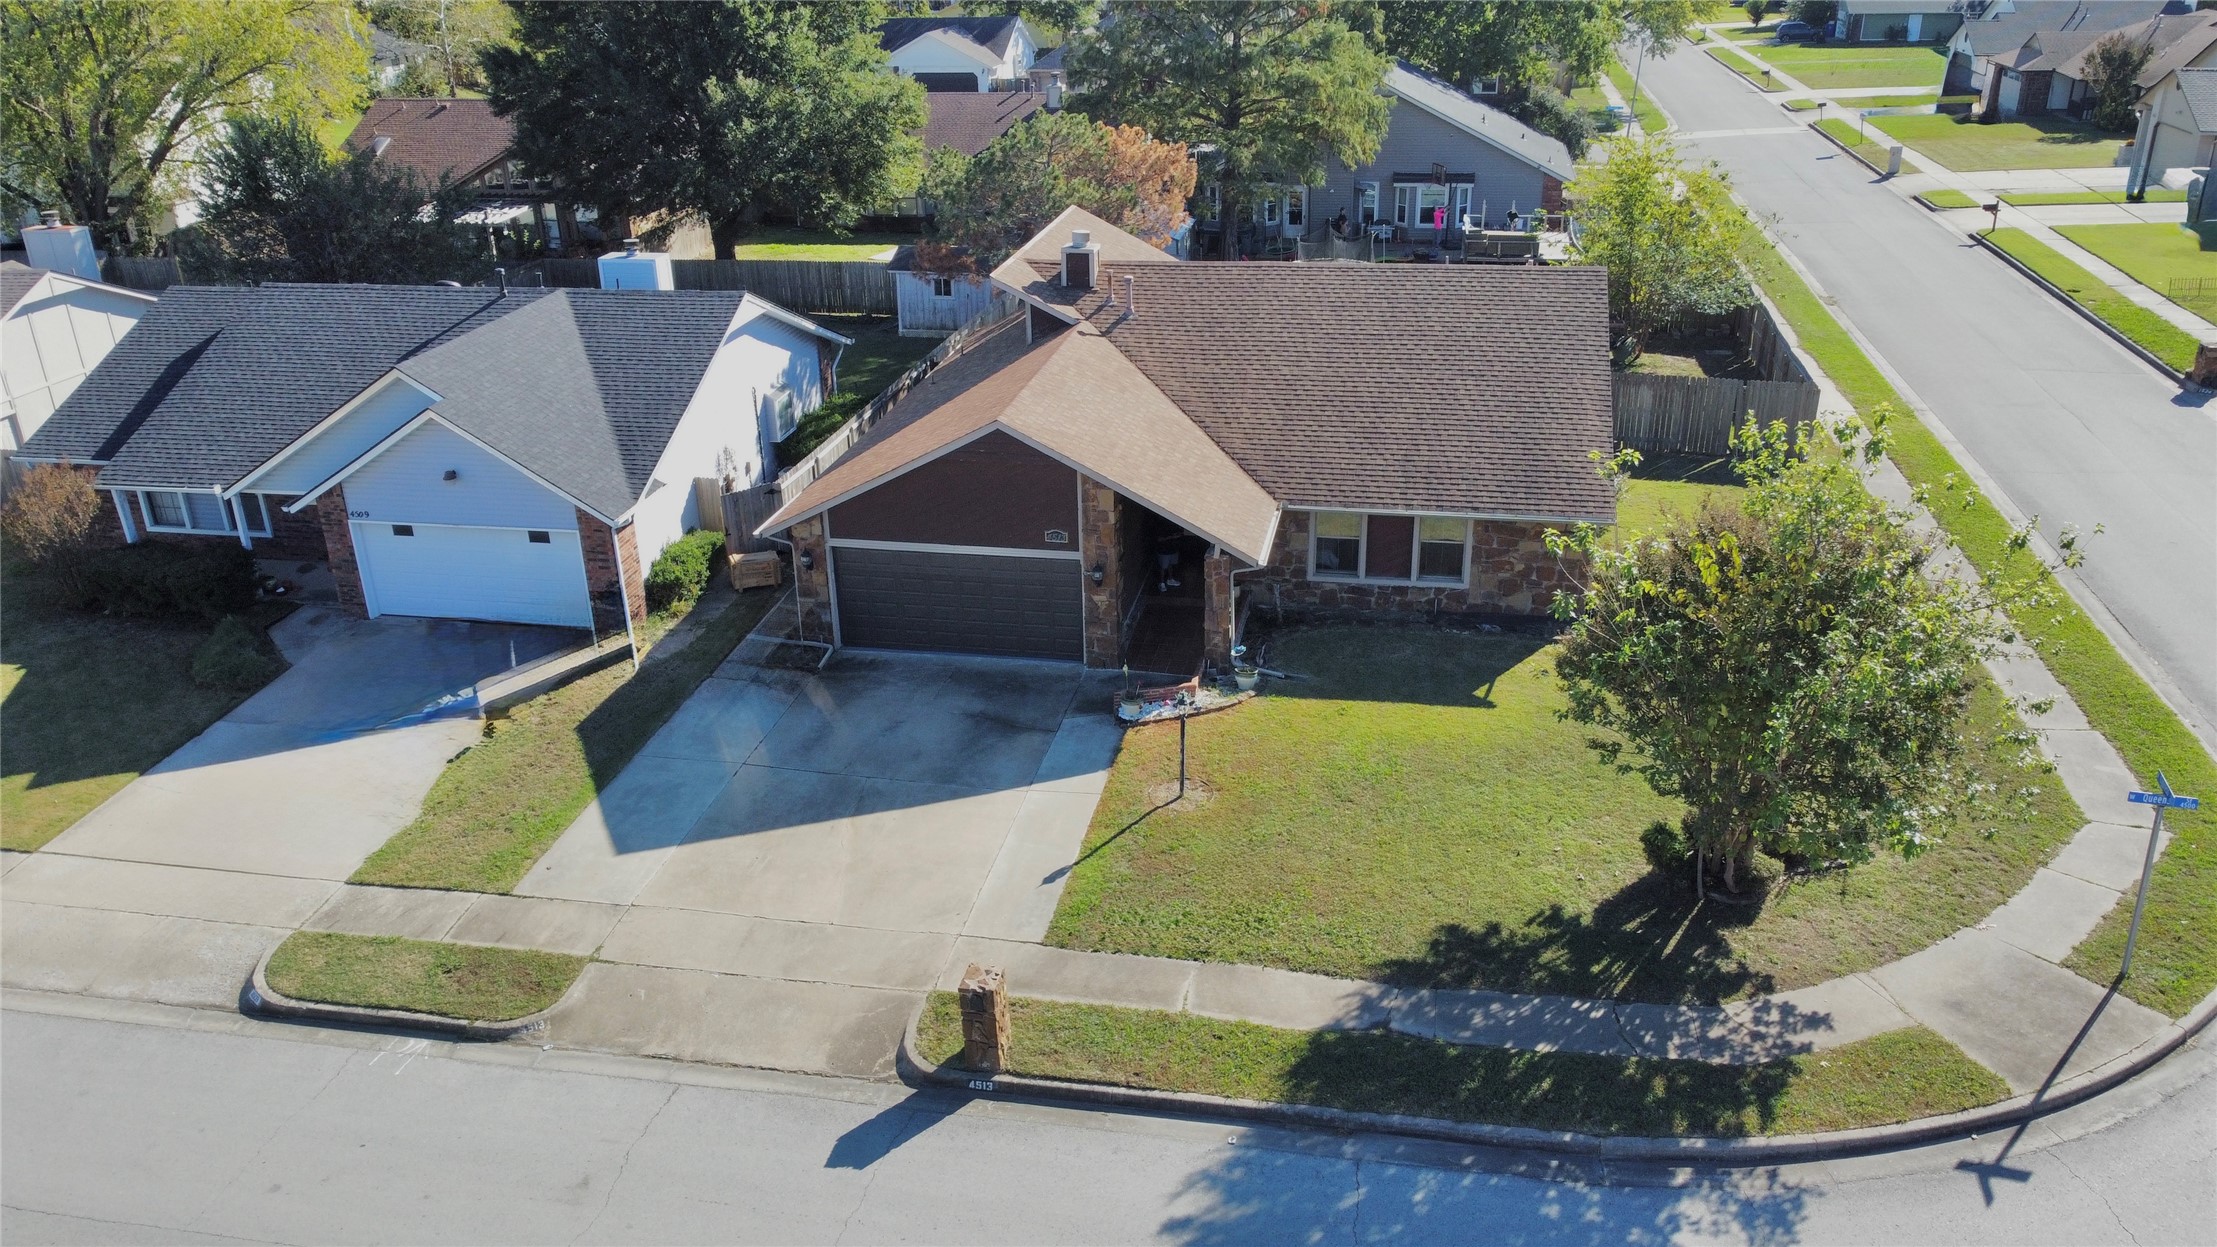
Aerial exterior featuring a shingle roof, attached garage, concrete driveway, brick facade, and landscaped front lawn situated on a corner lot
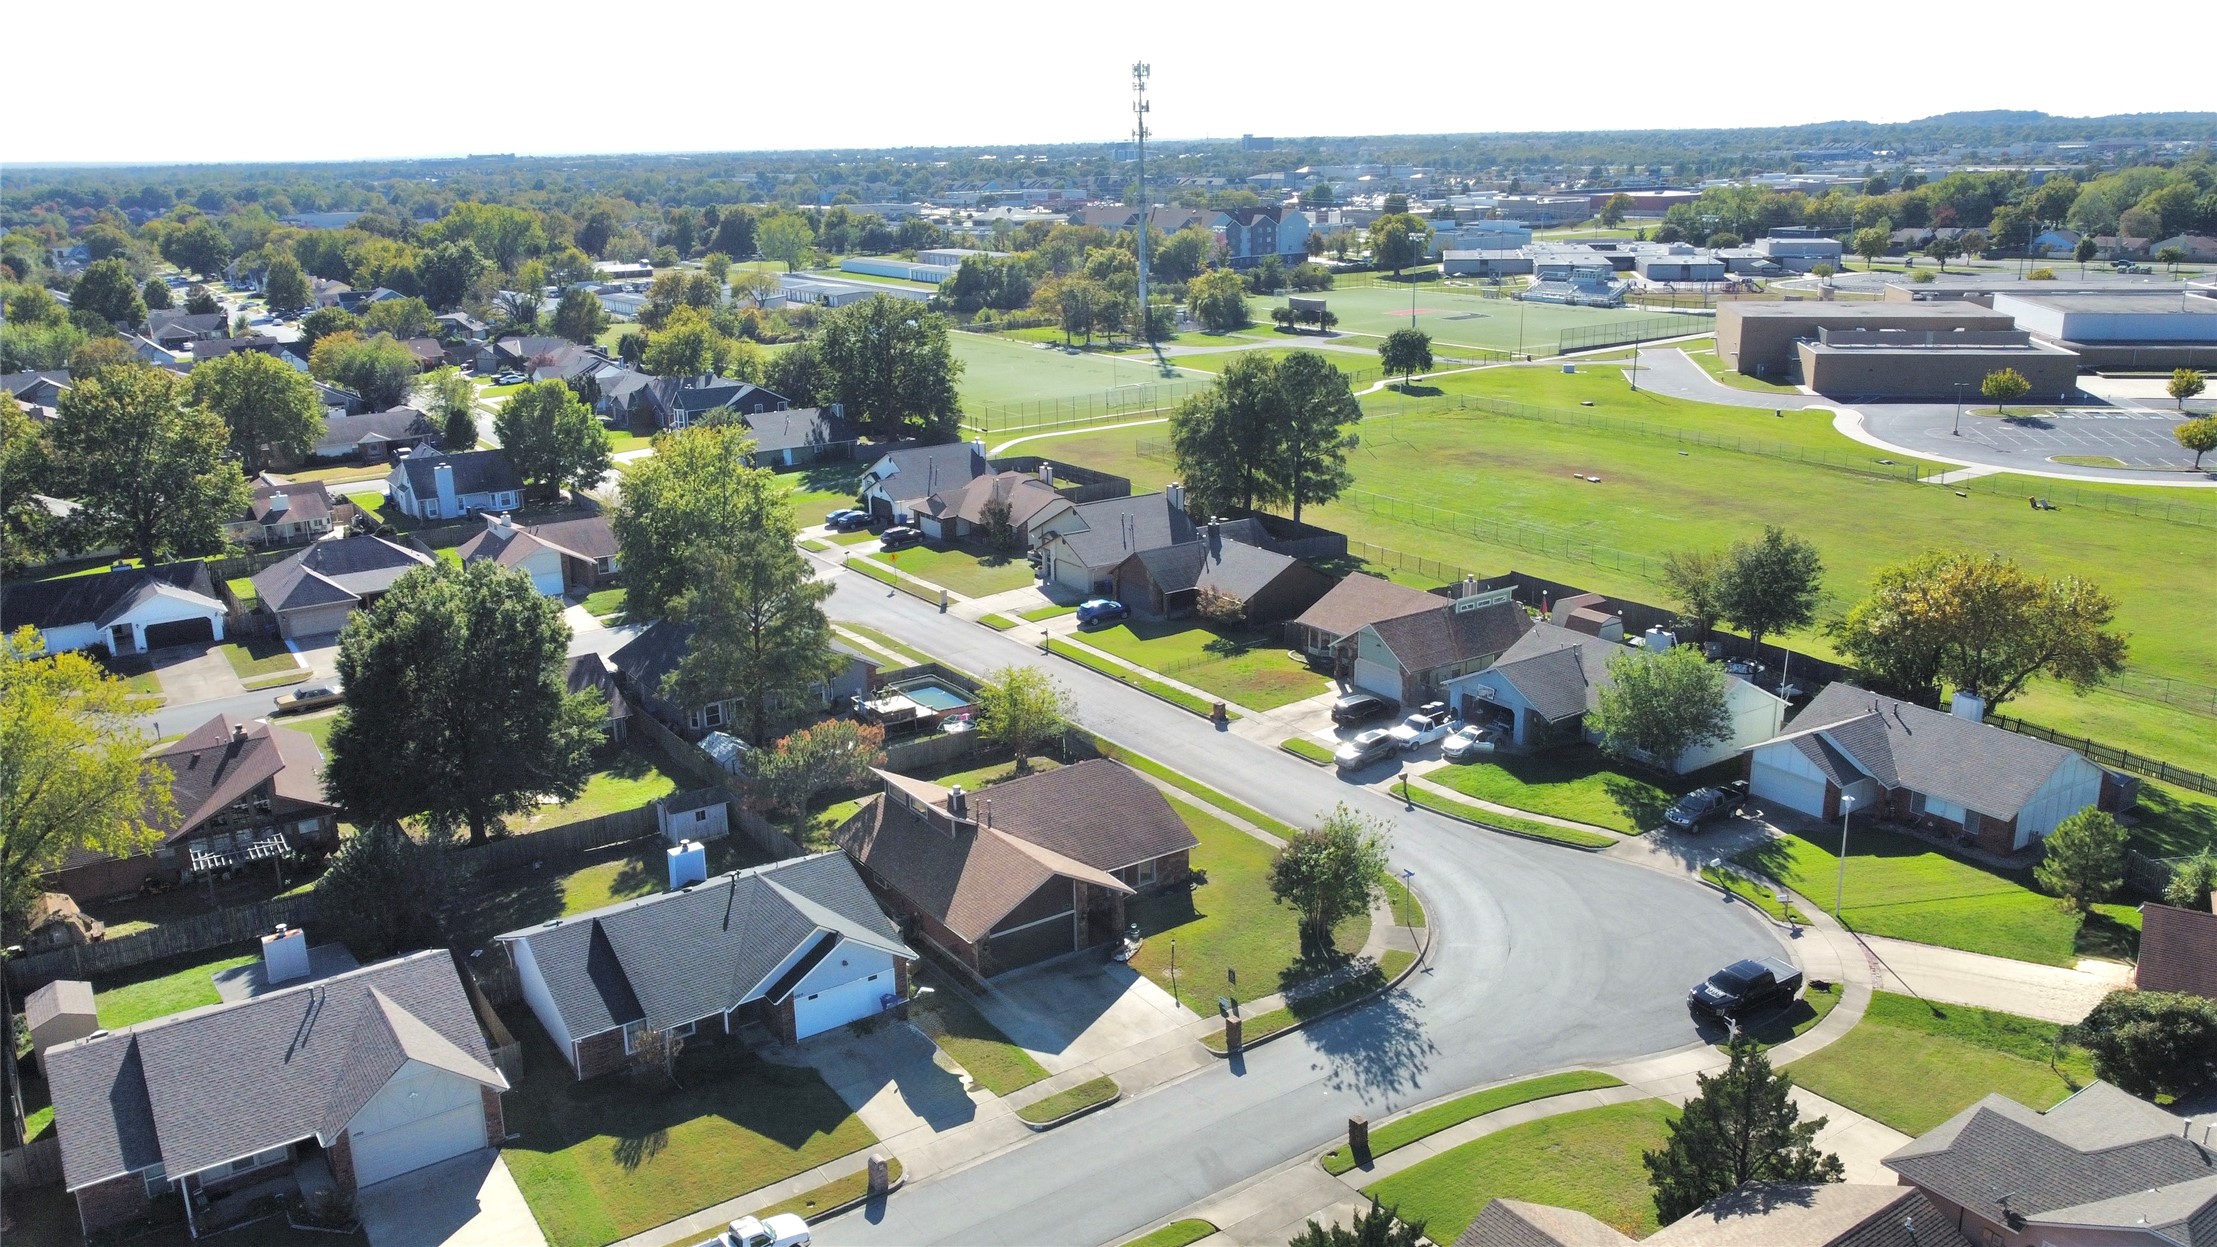
Aerial neighborhood view featuring residential streets, suburban homes with pitched roofs, manicured lawns, mature trees, and surrounding community infrastructure

Description
UP TO $5,000 SELLER CREDIT! Seller is offering up to $5,000 toward buyer closing costs or a rate buydown on this beautiful corner-lot home! The spacious layout features a large living room with high ceilings, a fireplace, and plenty of natural light. This 3-bedroom, 2-bath home offers two generously sized bedrooms plus an oversized primary suite with a private bath, two walk-in closets, and direct access to the spacious backyard. Recent improvements include tile flooring throughout, an updated HVAC system, roof, garage door, and an extended driveway for additional parking! All appliances stay!
Details
| MLS # | 2639097 |
|---|---|
| Listing Type | For Sale |
| Style | House |
| Sub-Type | Resale |
| Status | Active |
| Year | 1985 |
| Days On Site | 14 |
| Listing Provided By | Chinowth & Cohen | Khurram Pervaiz |
Features
| Bed(s) | 3 |
|---|---|
| Bath(s) | 2 Total |
| SQ Feet | 1,522 |
| Garage | 2 |
| Story(s) | 1 |
| Acreage | 0.20 |
Exterior
| Lot Features | Corner Lot, Mature Trees |
|---|
Parking
| Garage Yes / No | Yes |
|---|---|
| Parking Features | Attached, Garage, Shelves |
Taxes
| Tax Annual Amount | 2588 |
|---|
Location
| Community Features | Gutters, Sidewalks |
|---|
Area Information
| State | OK |
|---|---|
| County | Tulsa |
| City | Broken Arrow |
| Zip Code | 74012 |
| Community Name | Southbrook IV |
| Listing VS Median (in Southbrook IV) | |
Price: $249,900 low | high Med: $249,900 sqft: 1,522 low | high Med: 1,522 $ / sqft: $164 low | high Med: $164 On site: 14 low | high Med: 14 | |
Market Activity 74012
Request a showing
Request a showing
Contact
Learn More About This Property

| State | OK |
|---|---|
| County | Tulsa |
| City | Broken Arrow |
| Zip Code | 74012 |
| Community Name | Southbrook IV |
| Listing VS Median (in Southbrook IV) | |
Price: $249,900 low | high Med: $249,900 sqft: 1,522 low | high Med: 1,522 $ / sqft: $164 low | high Med: $164 On site: 14 low | high Med: 14 | |
Listing Updated: November 12, 2026 at 9:26:28 AM PST