
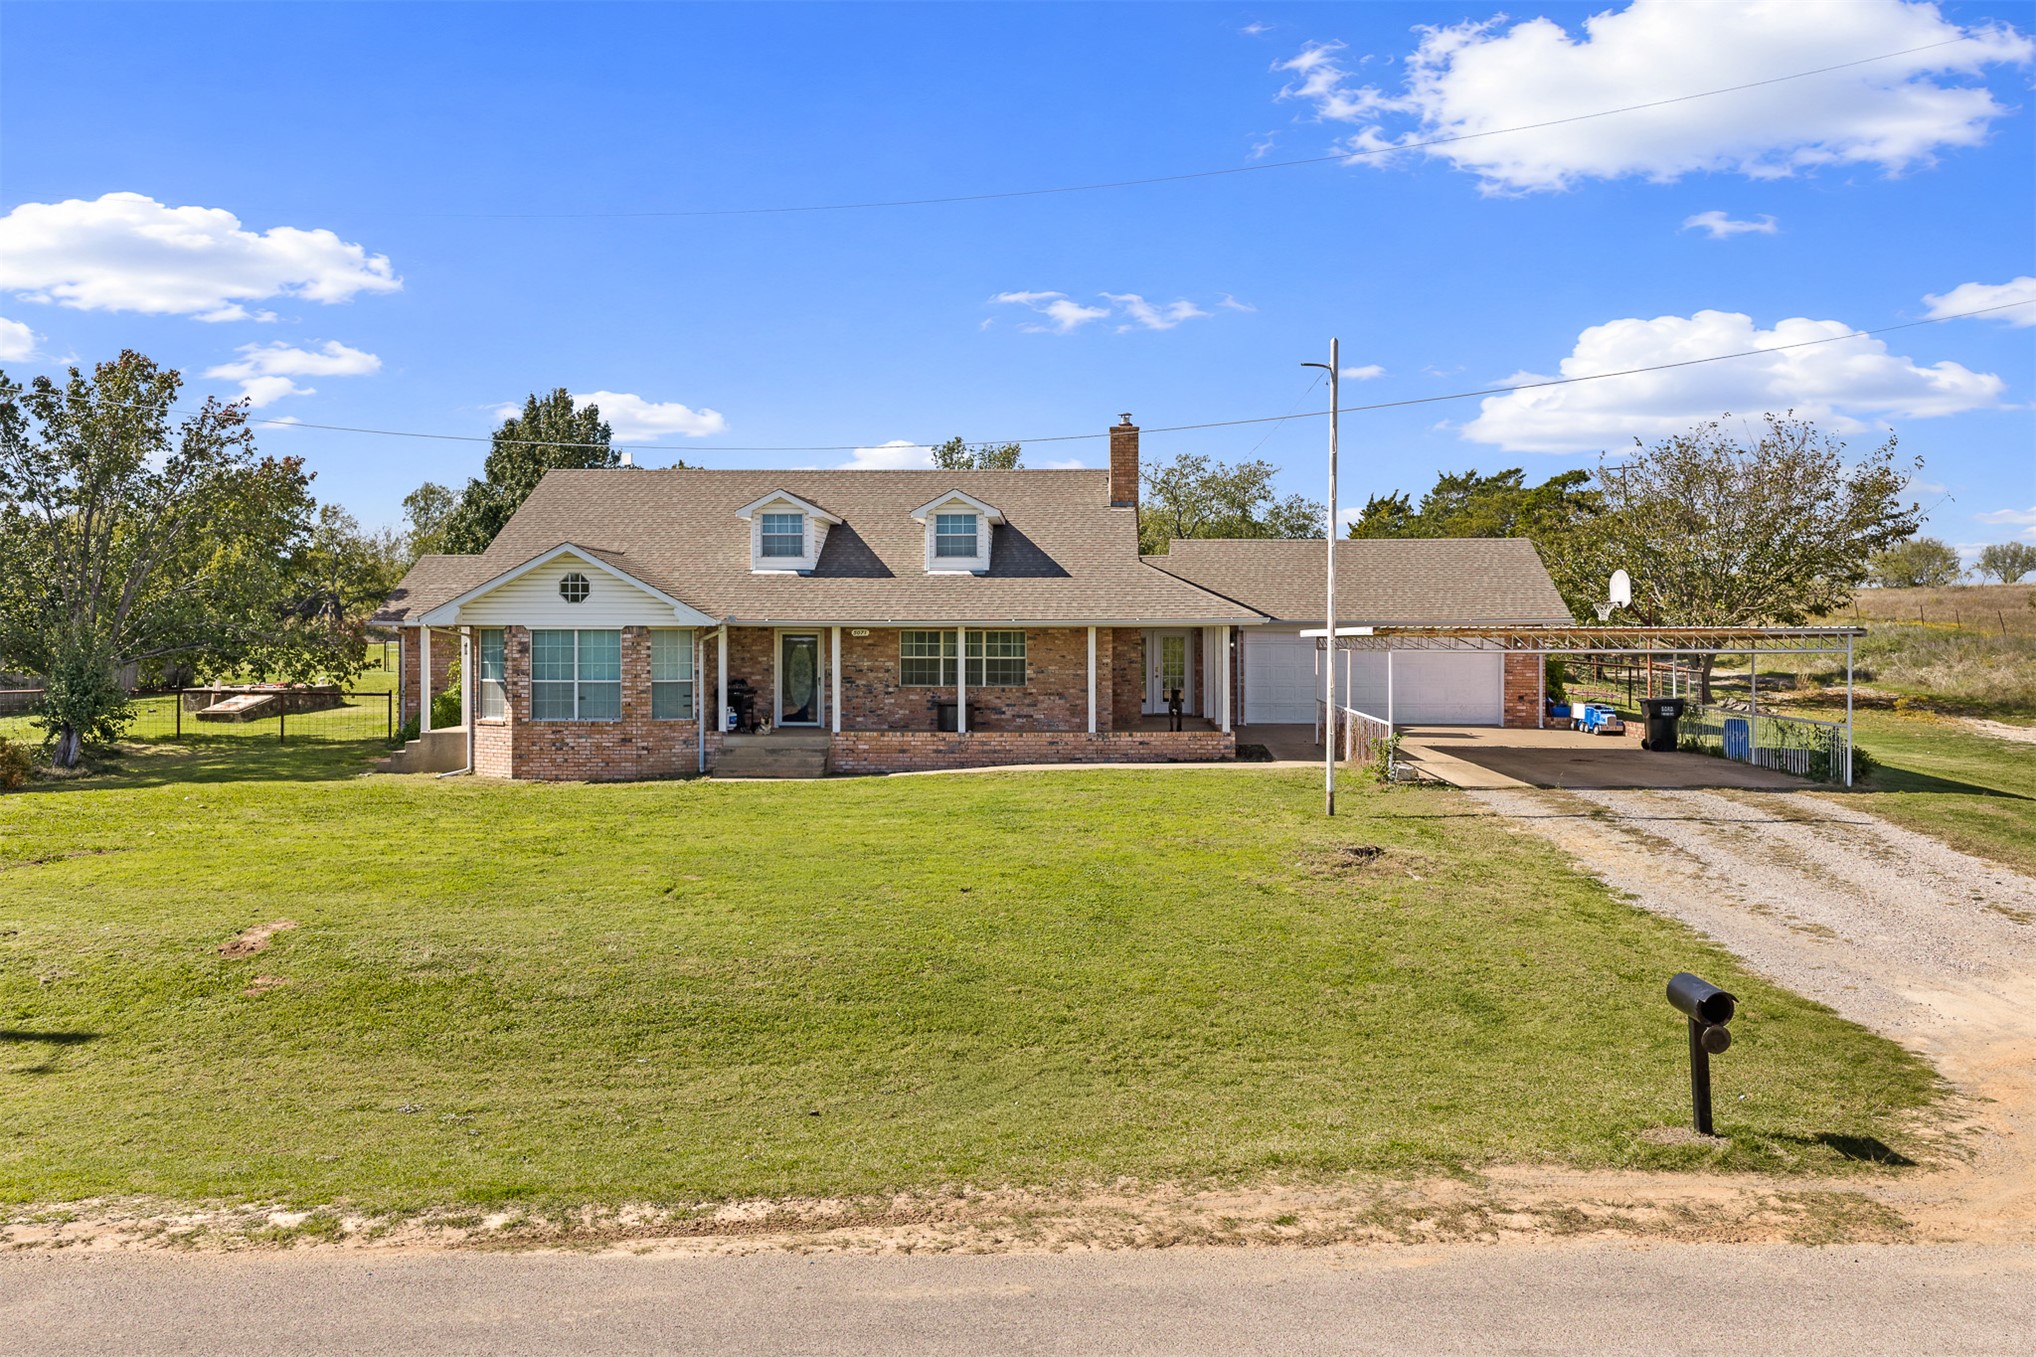
Brick exterior residence featuring a covered front porch, dual dormer windows, attached garage, and a detached carport
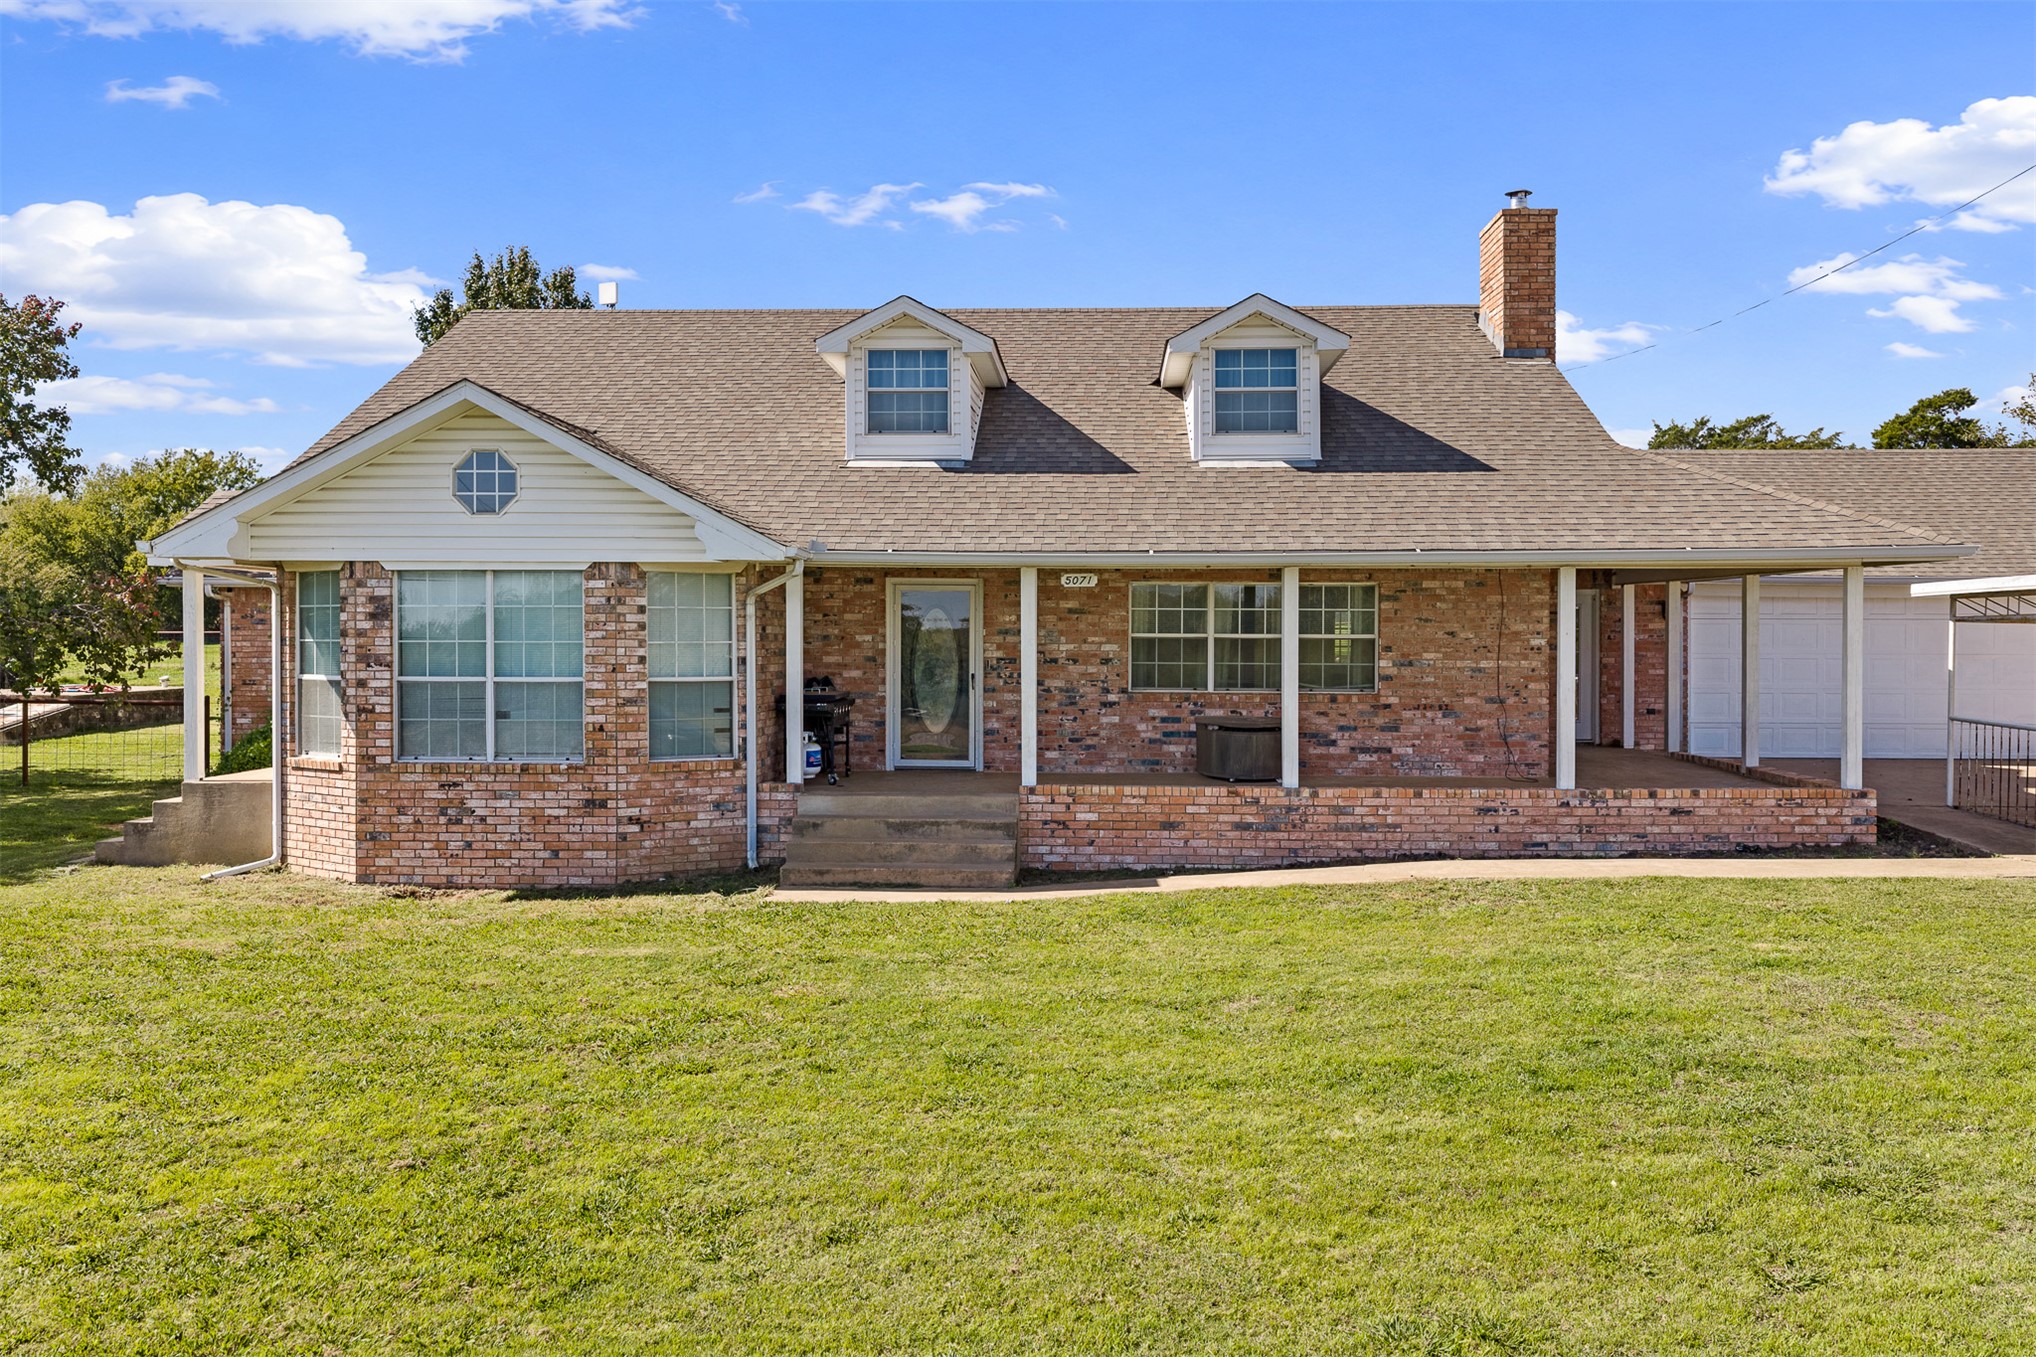
Brick exterior residence featuring a covered front porch, dual dormer windows, a masonry chimney, and a multi-car garage
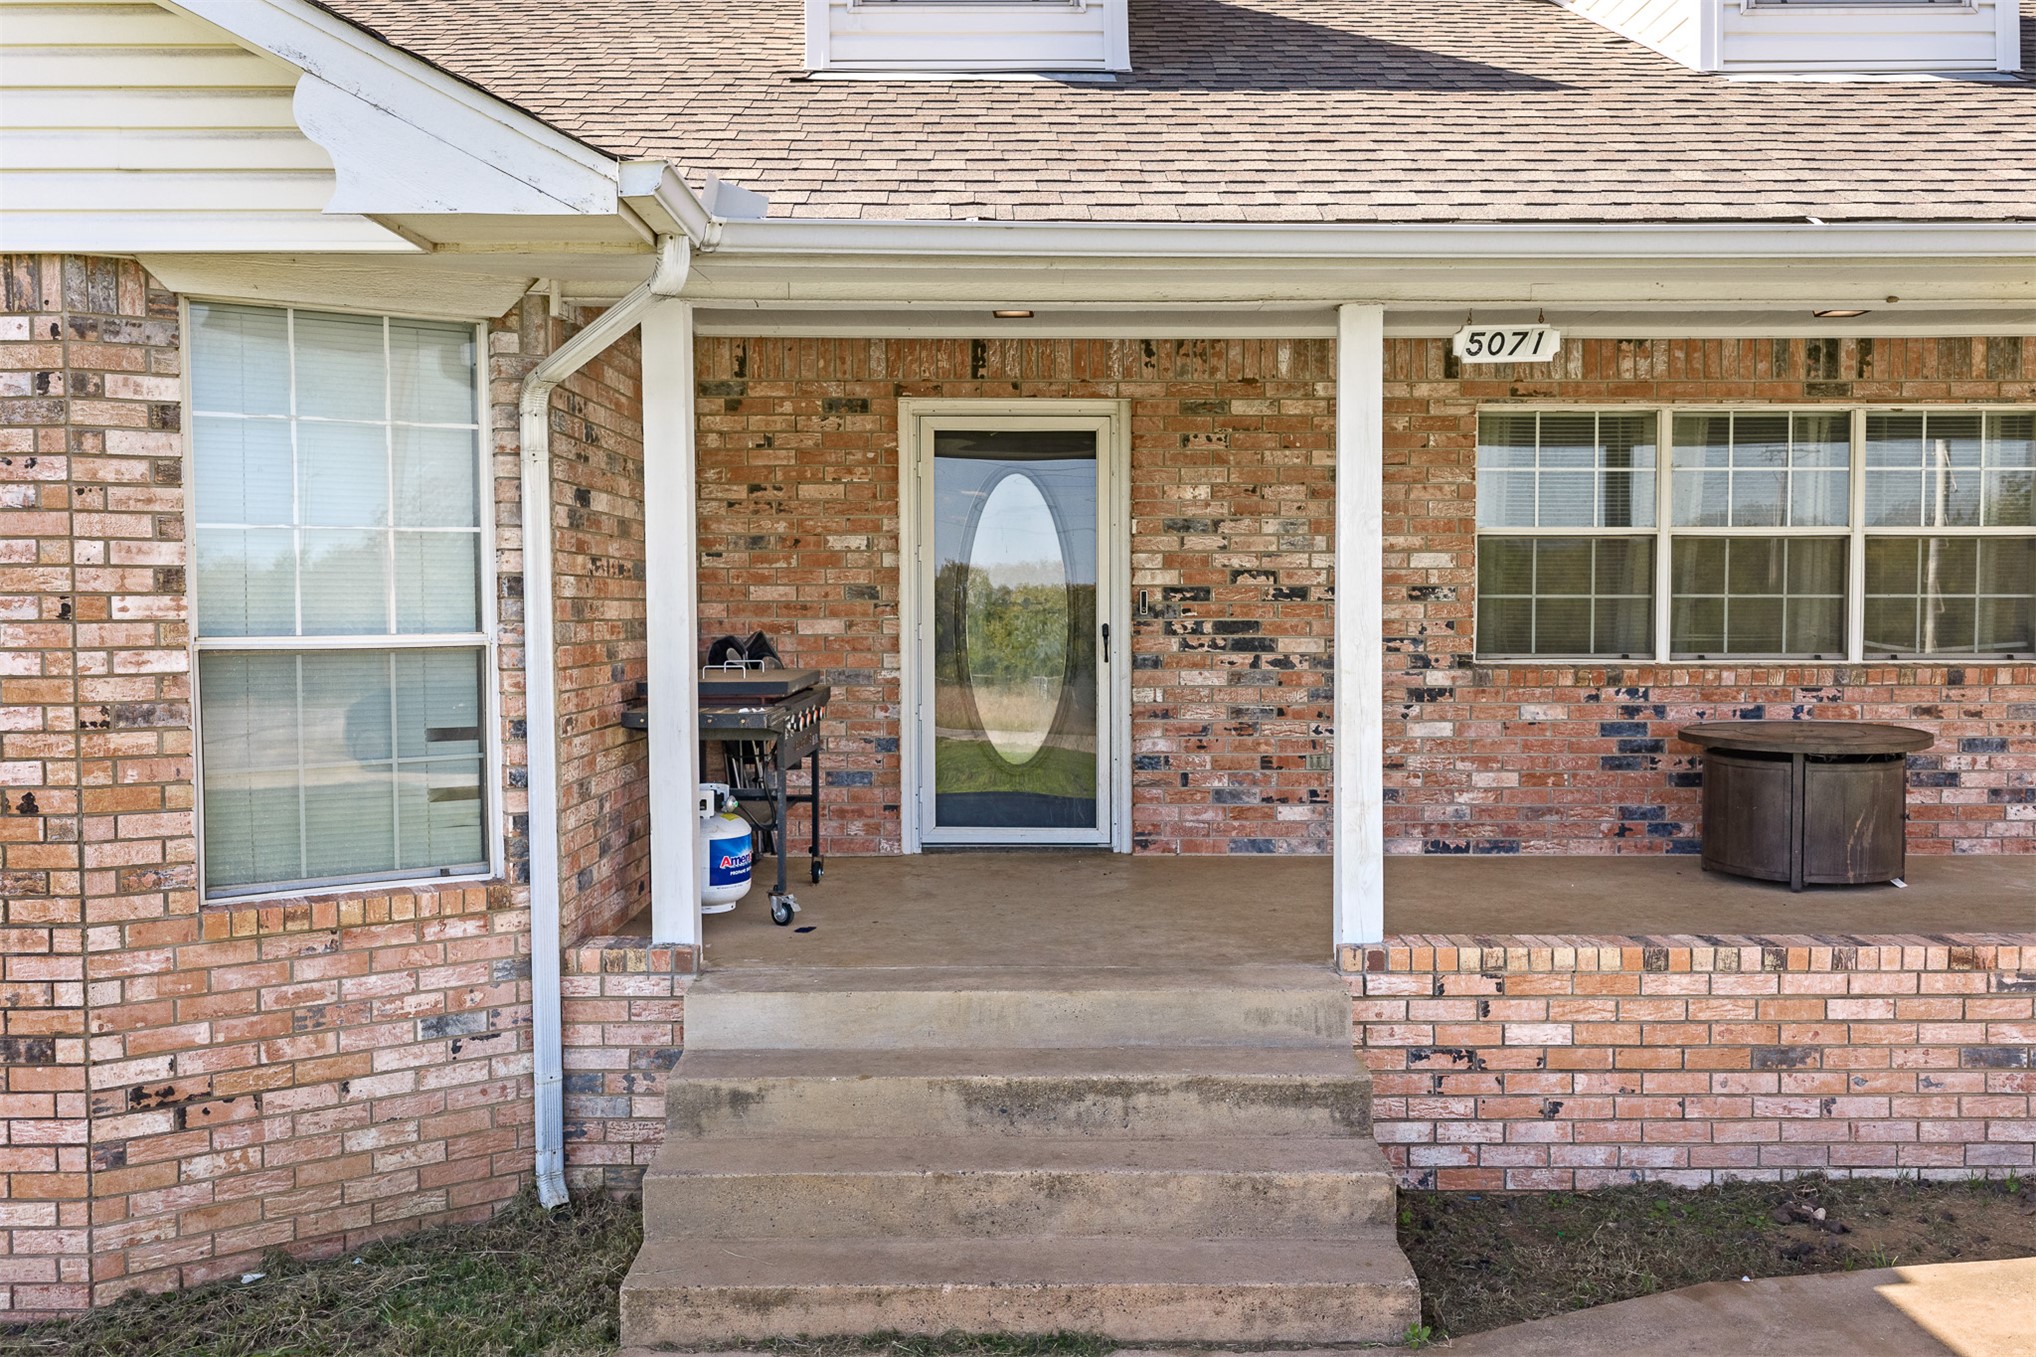
Exterior featuring a brick facade, covered front porch with concrete steps, and an entry door with an oval glass insert
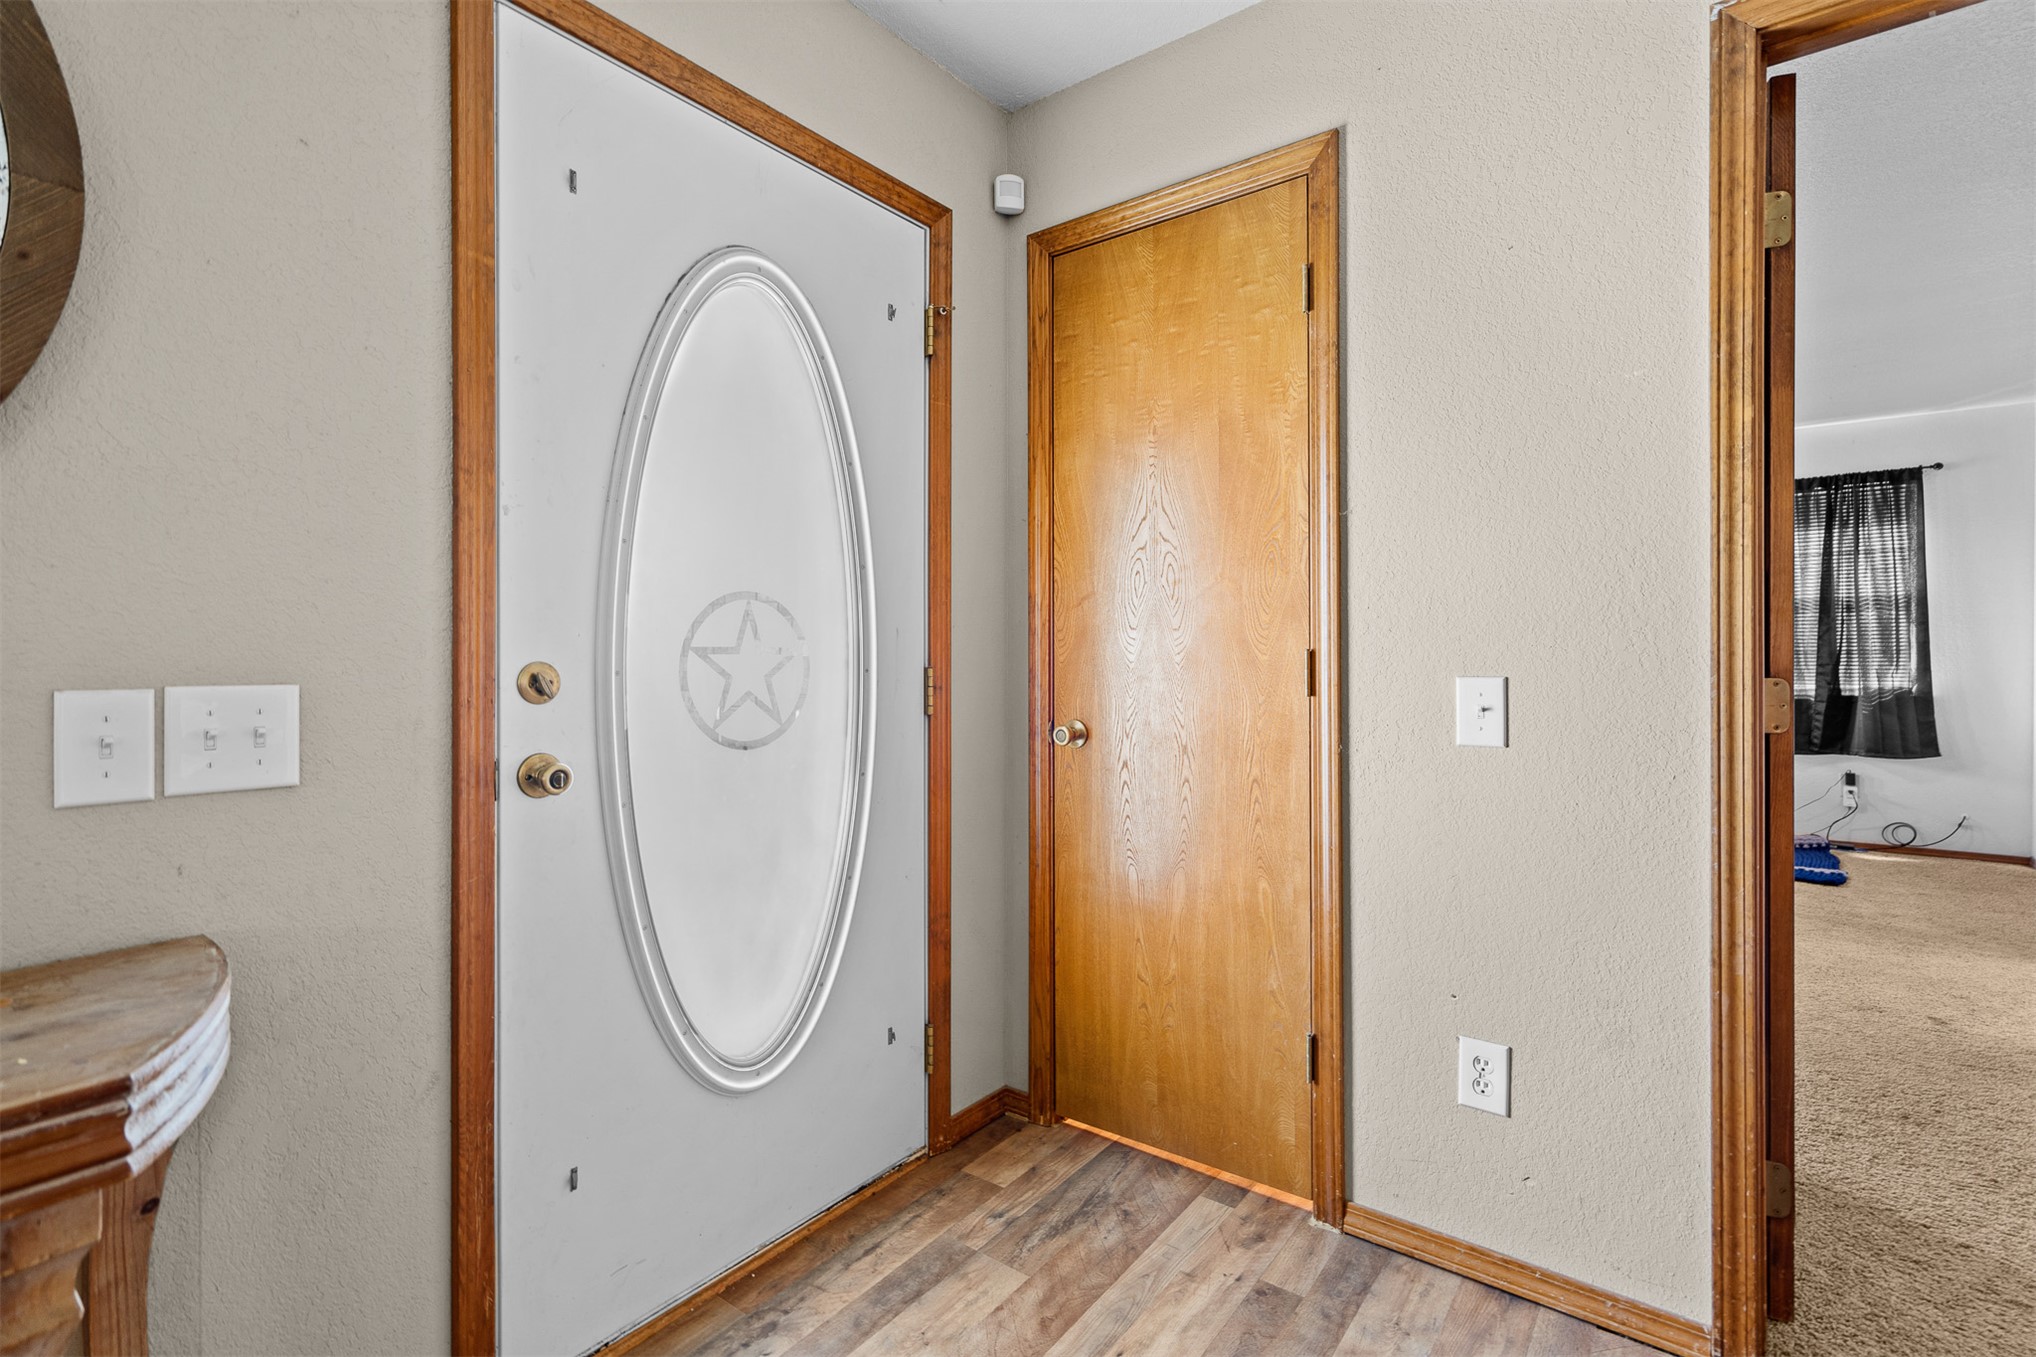
Entryway featuring a white front door with an oval glass insert, wood-finish interior doors, and wood-finish flooring
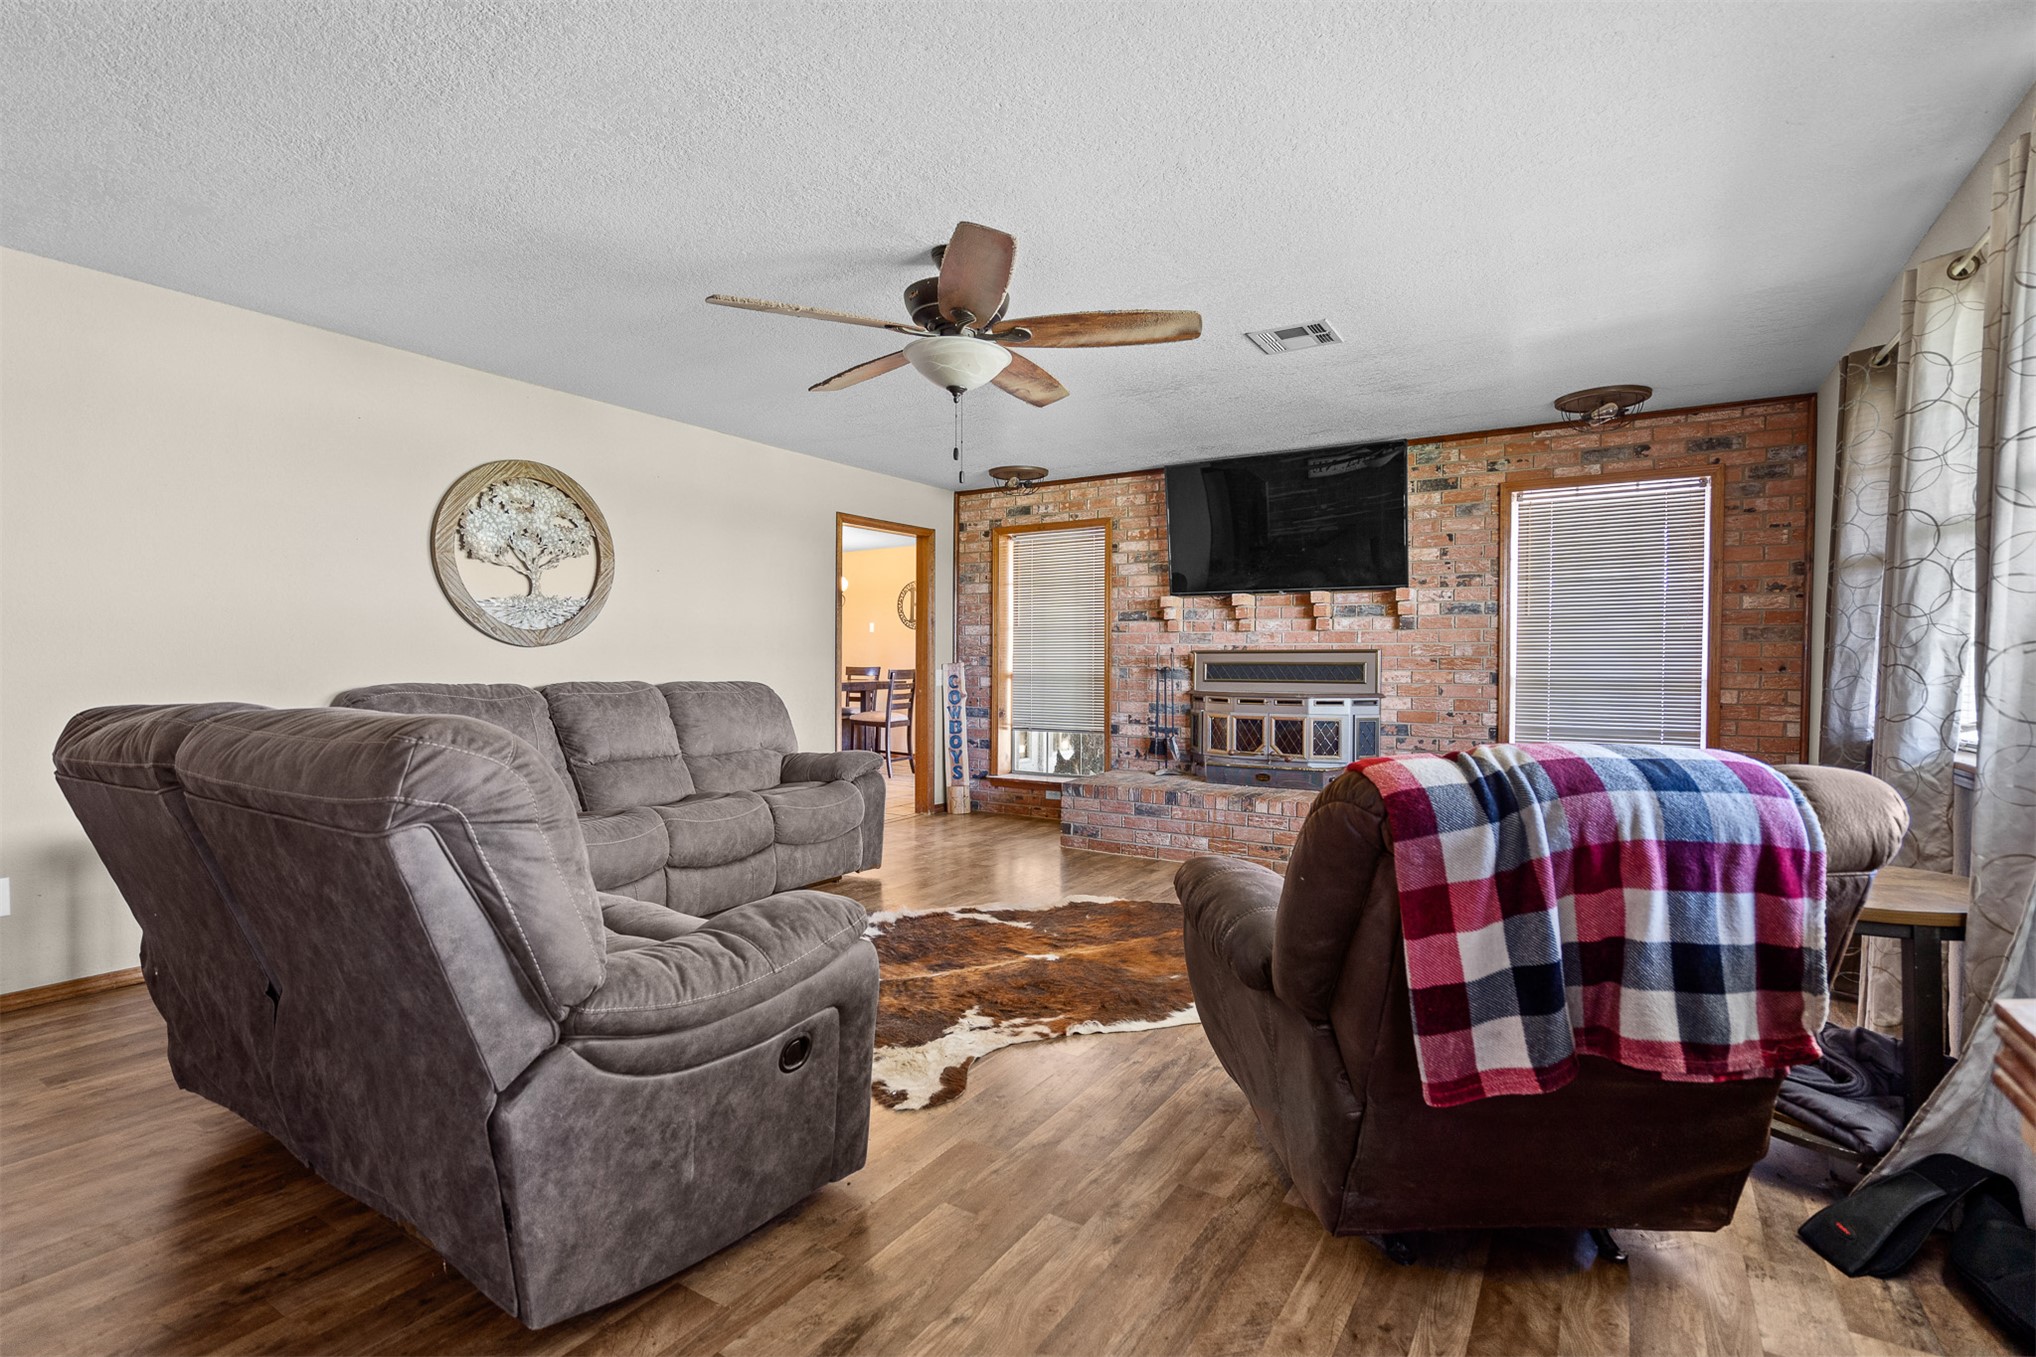
Living space featuring wood-finish flooring, a floor-to-ceiling brick fireplace with a metal insert, and a ceiling fan
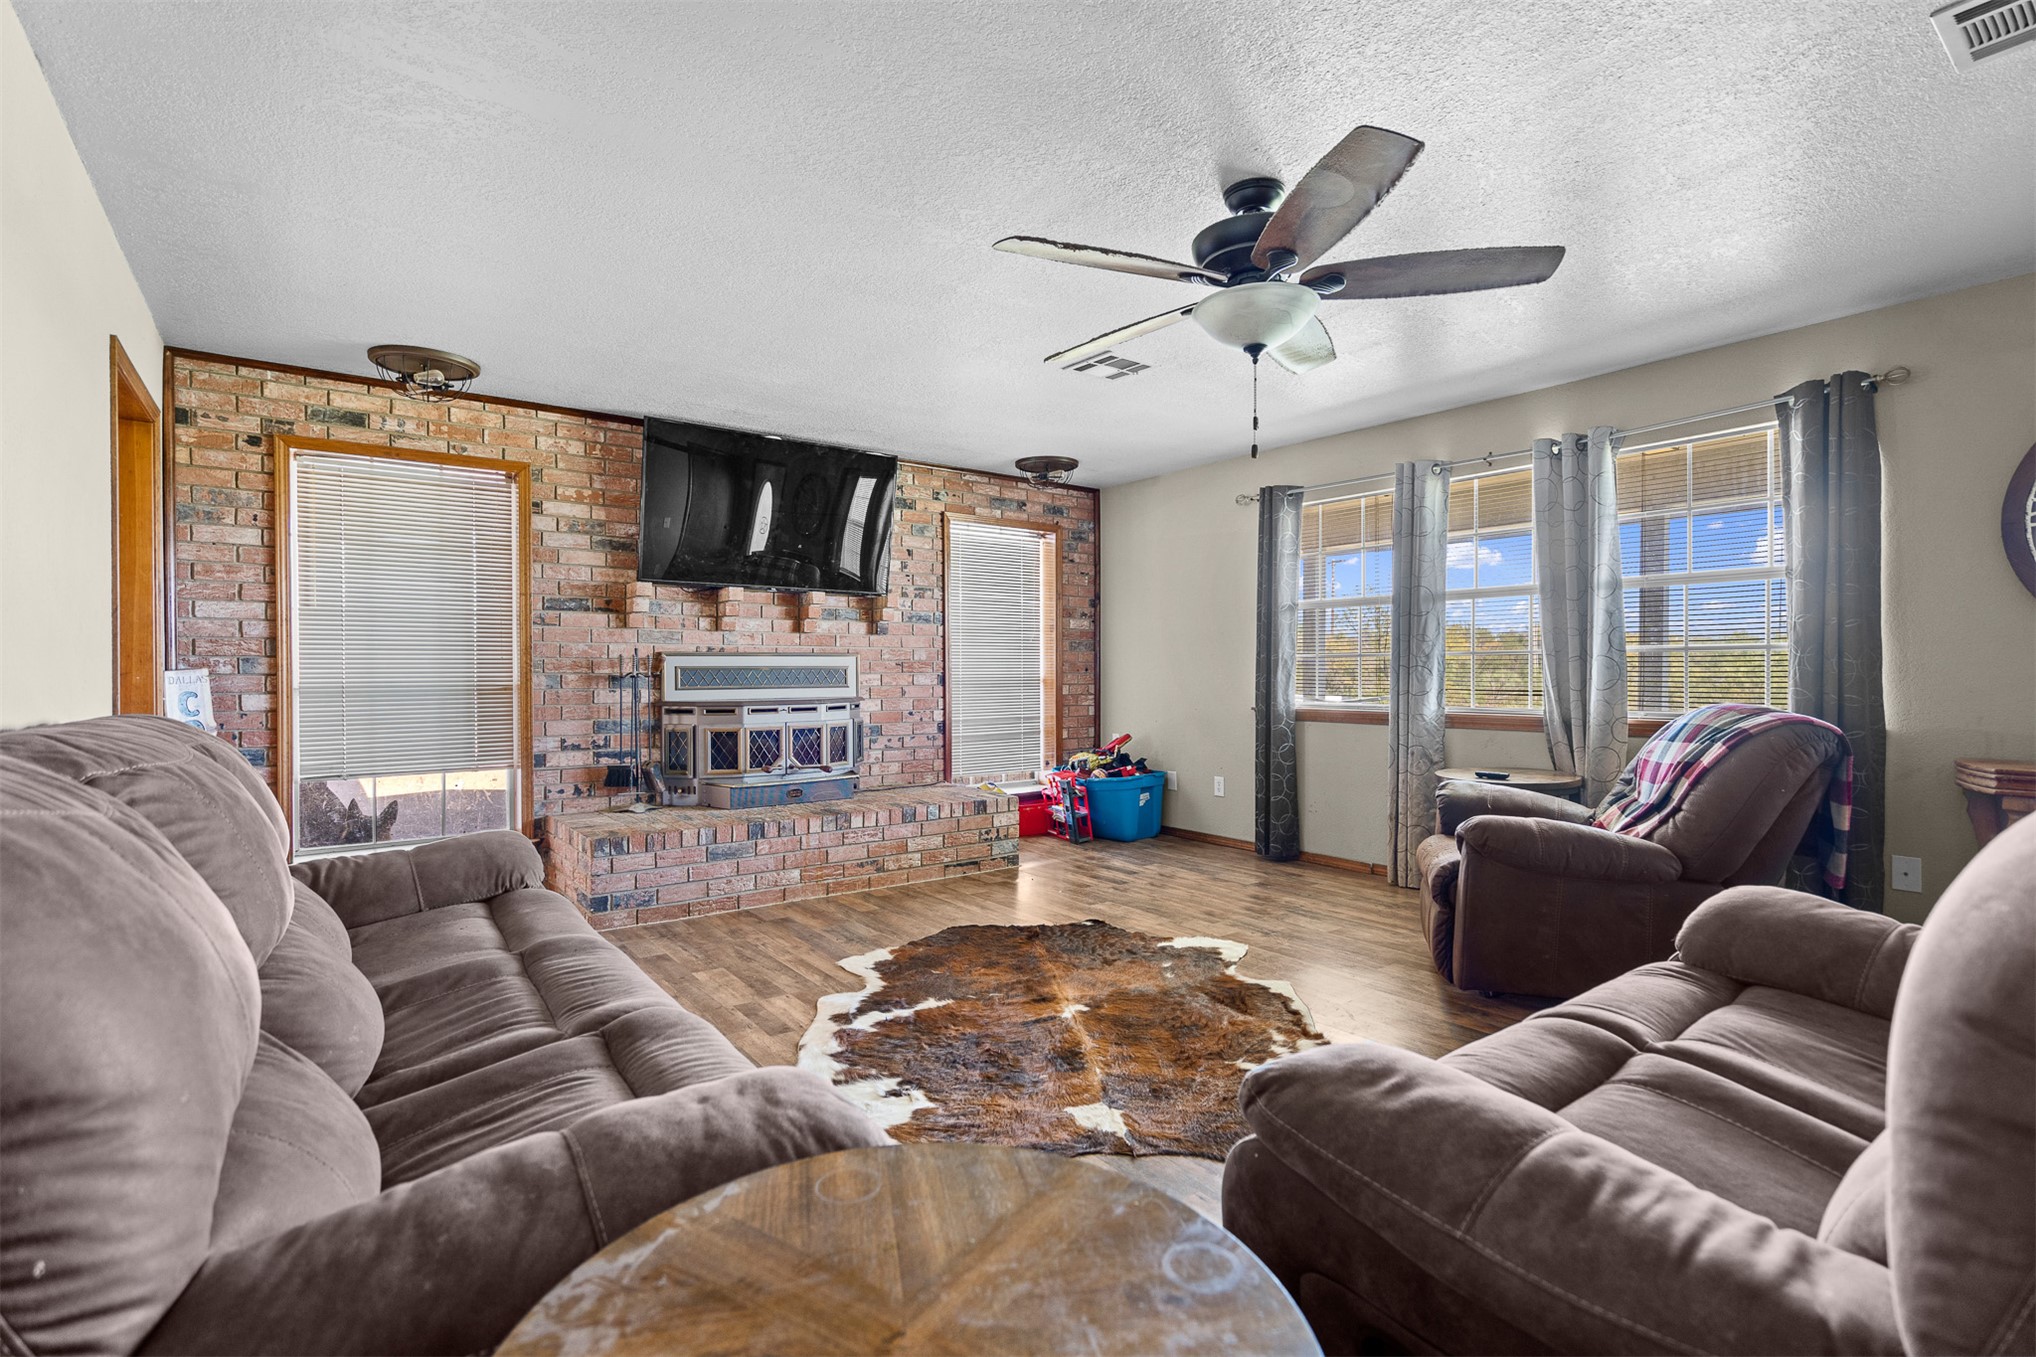
Living area featuring a floor-to-ceiling brick accent wall, built-in masonry fireplace, wood-finish flooring, and a multi-blade ceiling fan
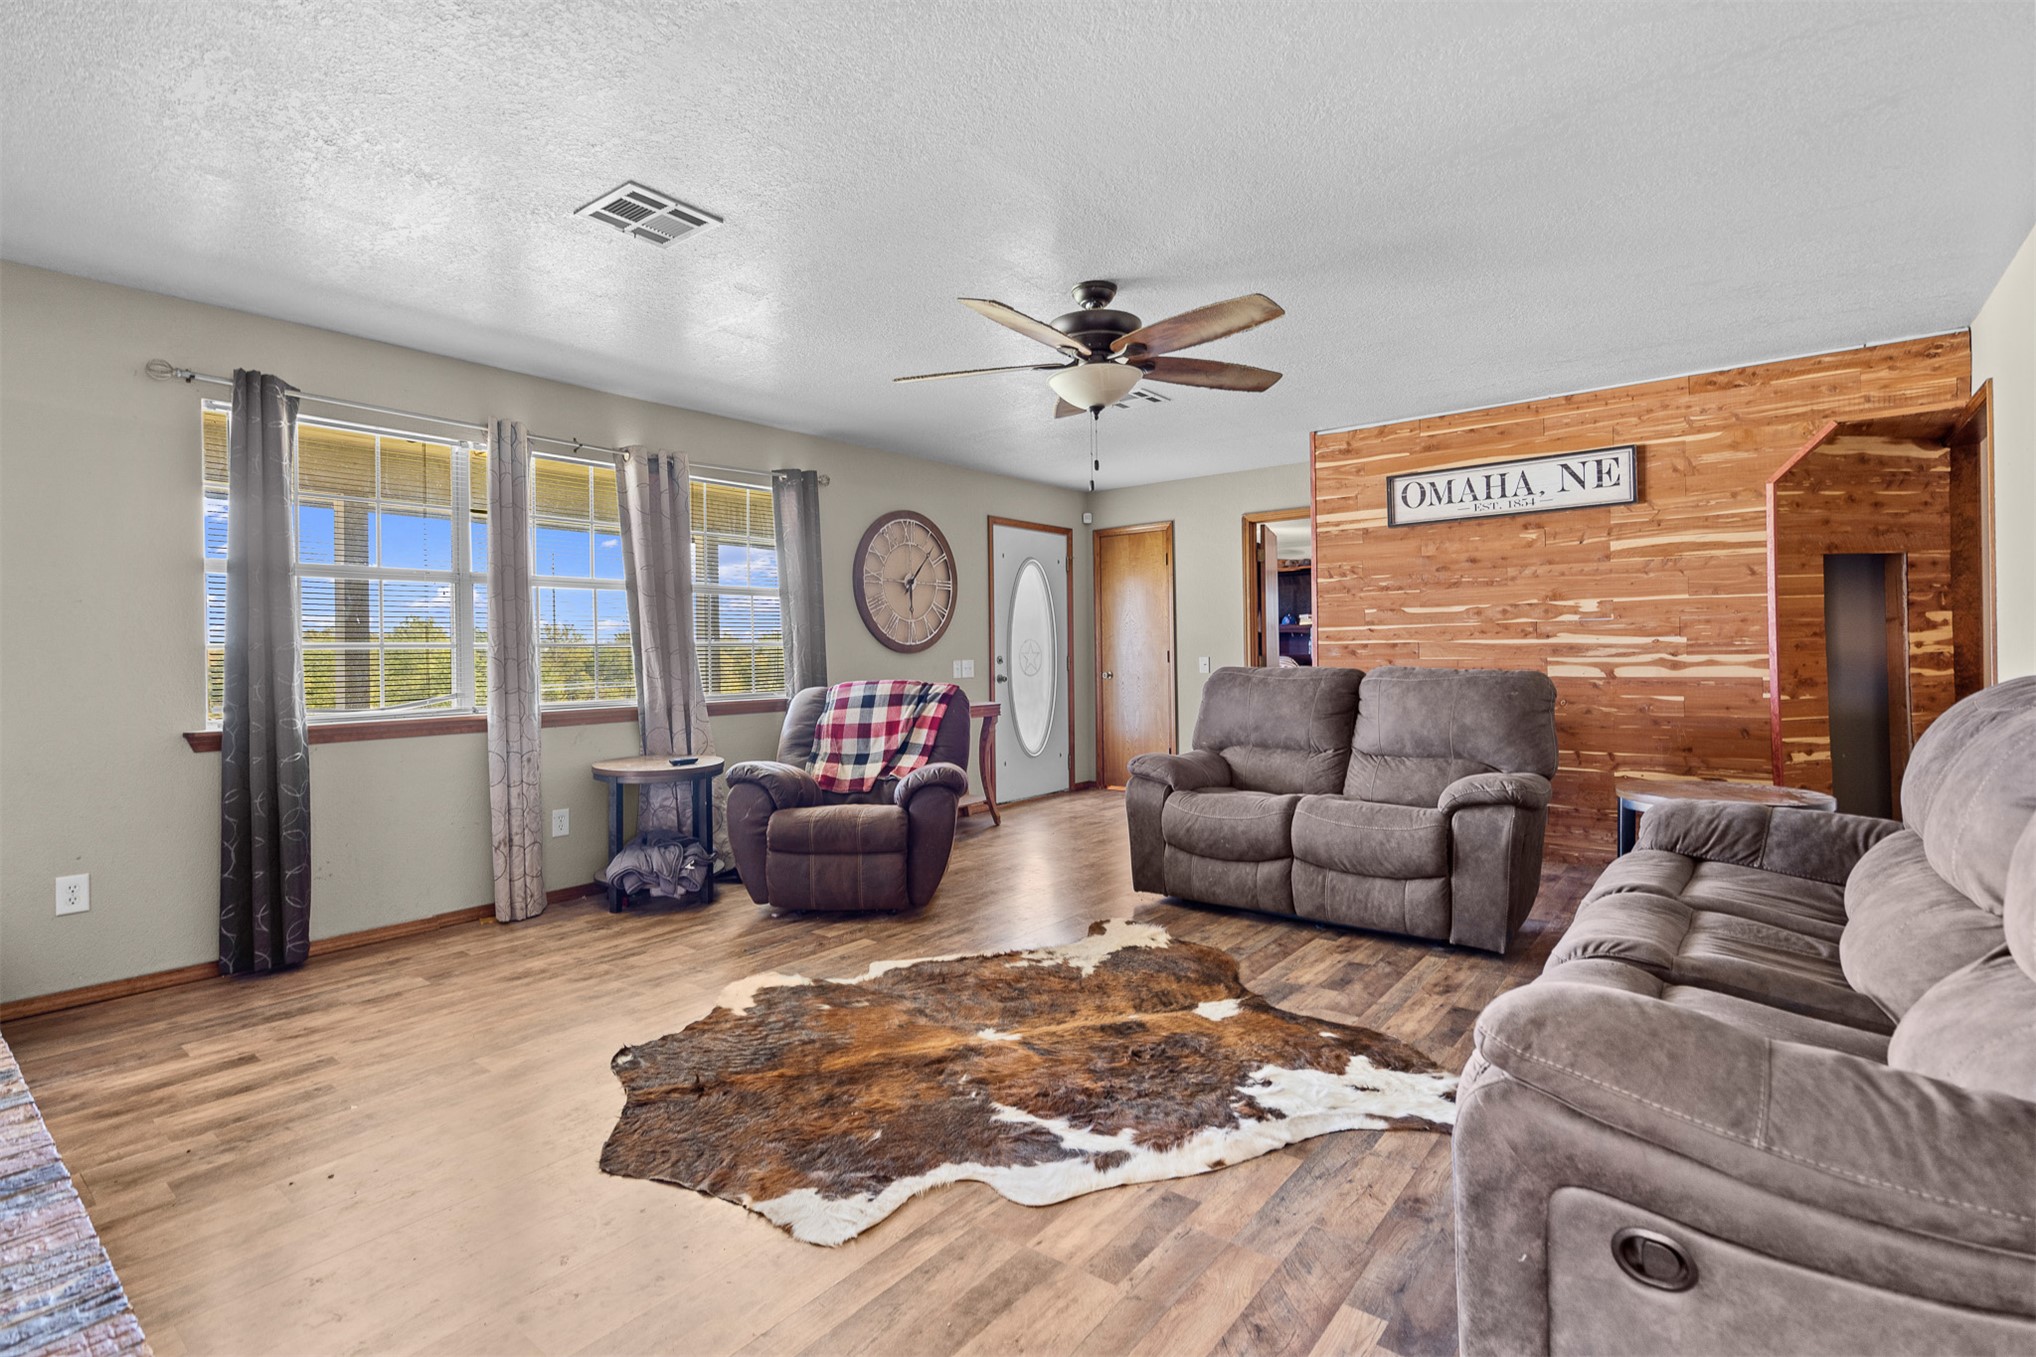
Living area featuring wood-finish flooring, a horizontal wood-plank accent wall, multi-pane windows, and a ceiling fan with integrated lighting
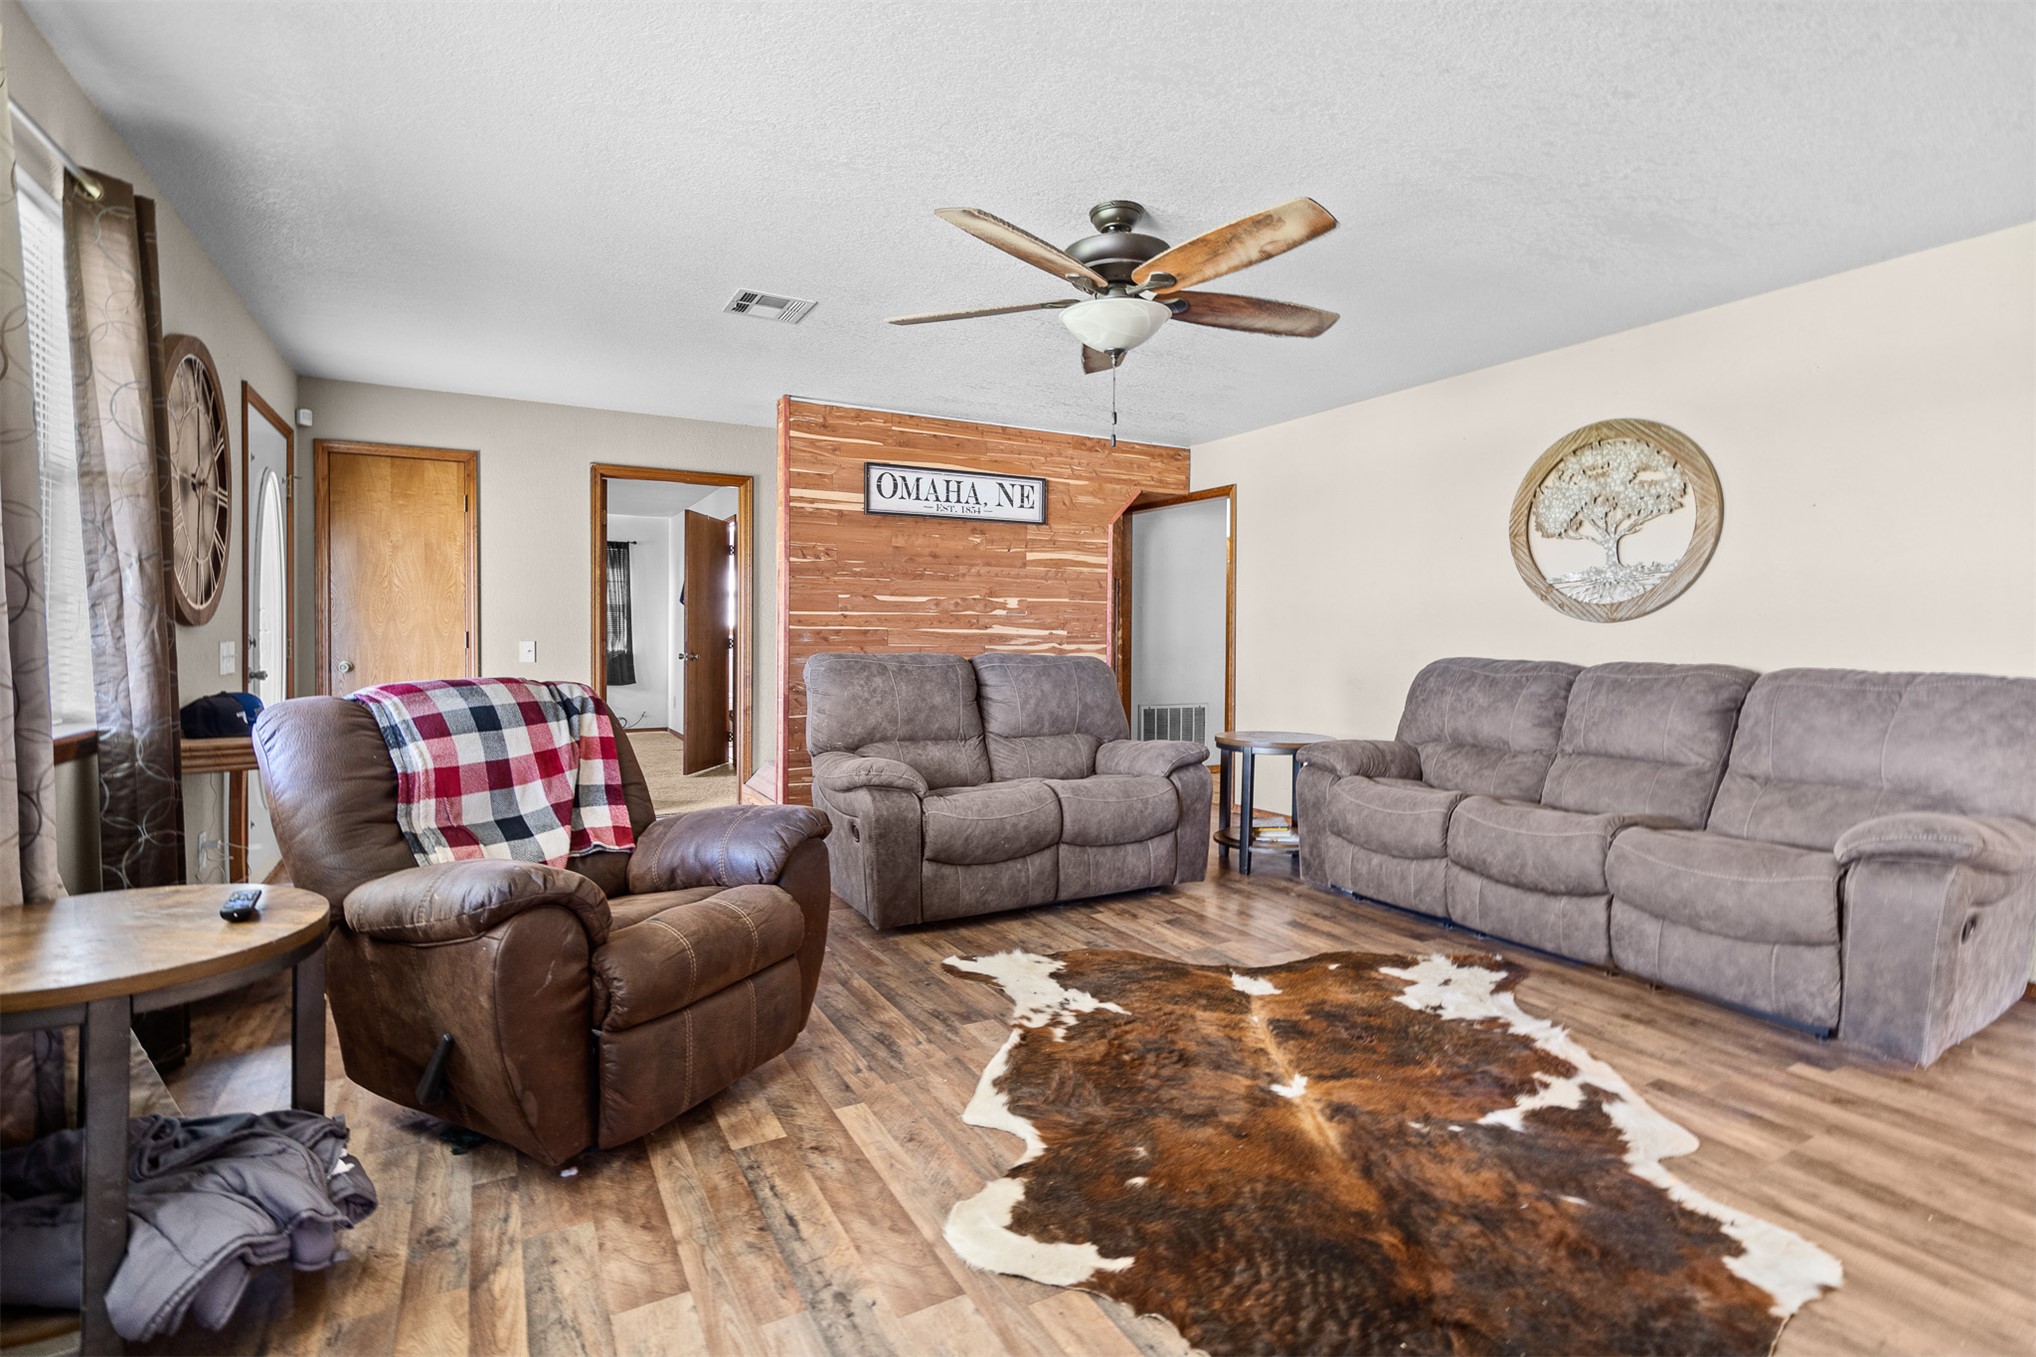
Living space featuring wood-finish flooring, a horizontal wood-plank accent wall, and a ceiling fan with integrated lighting
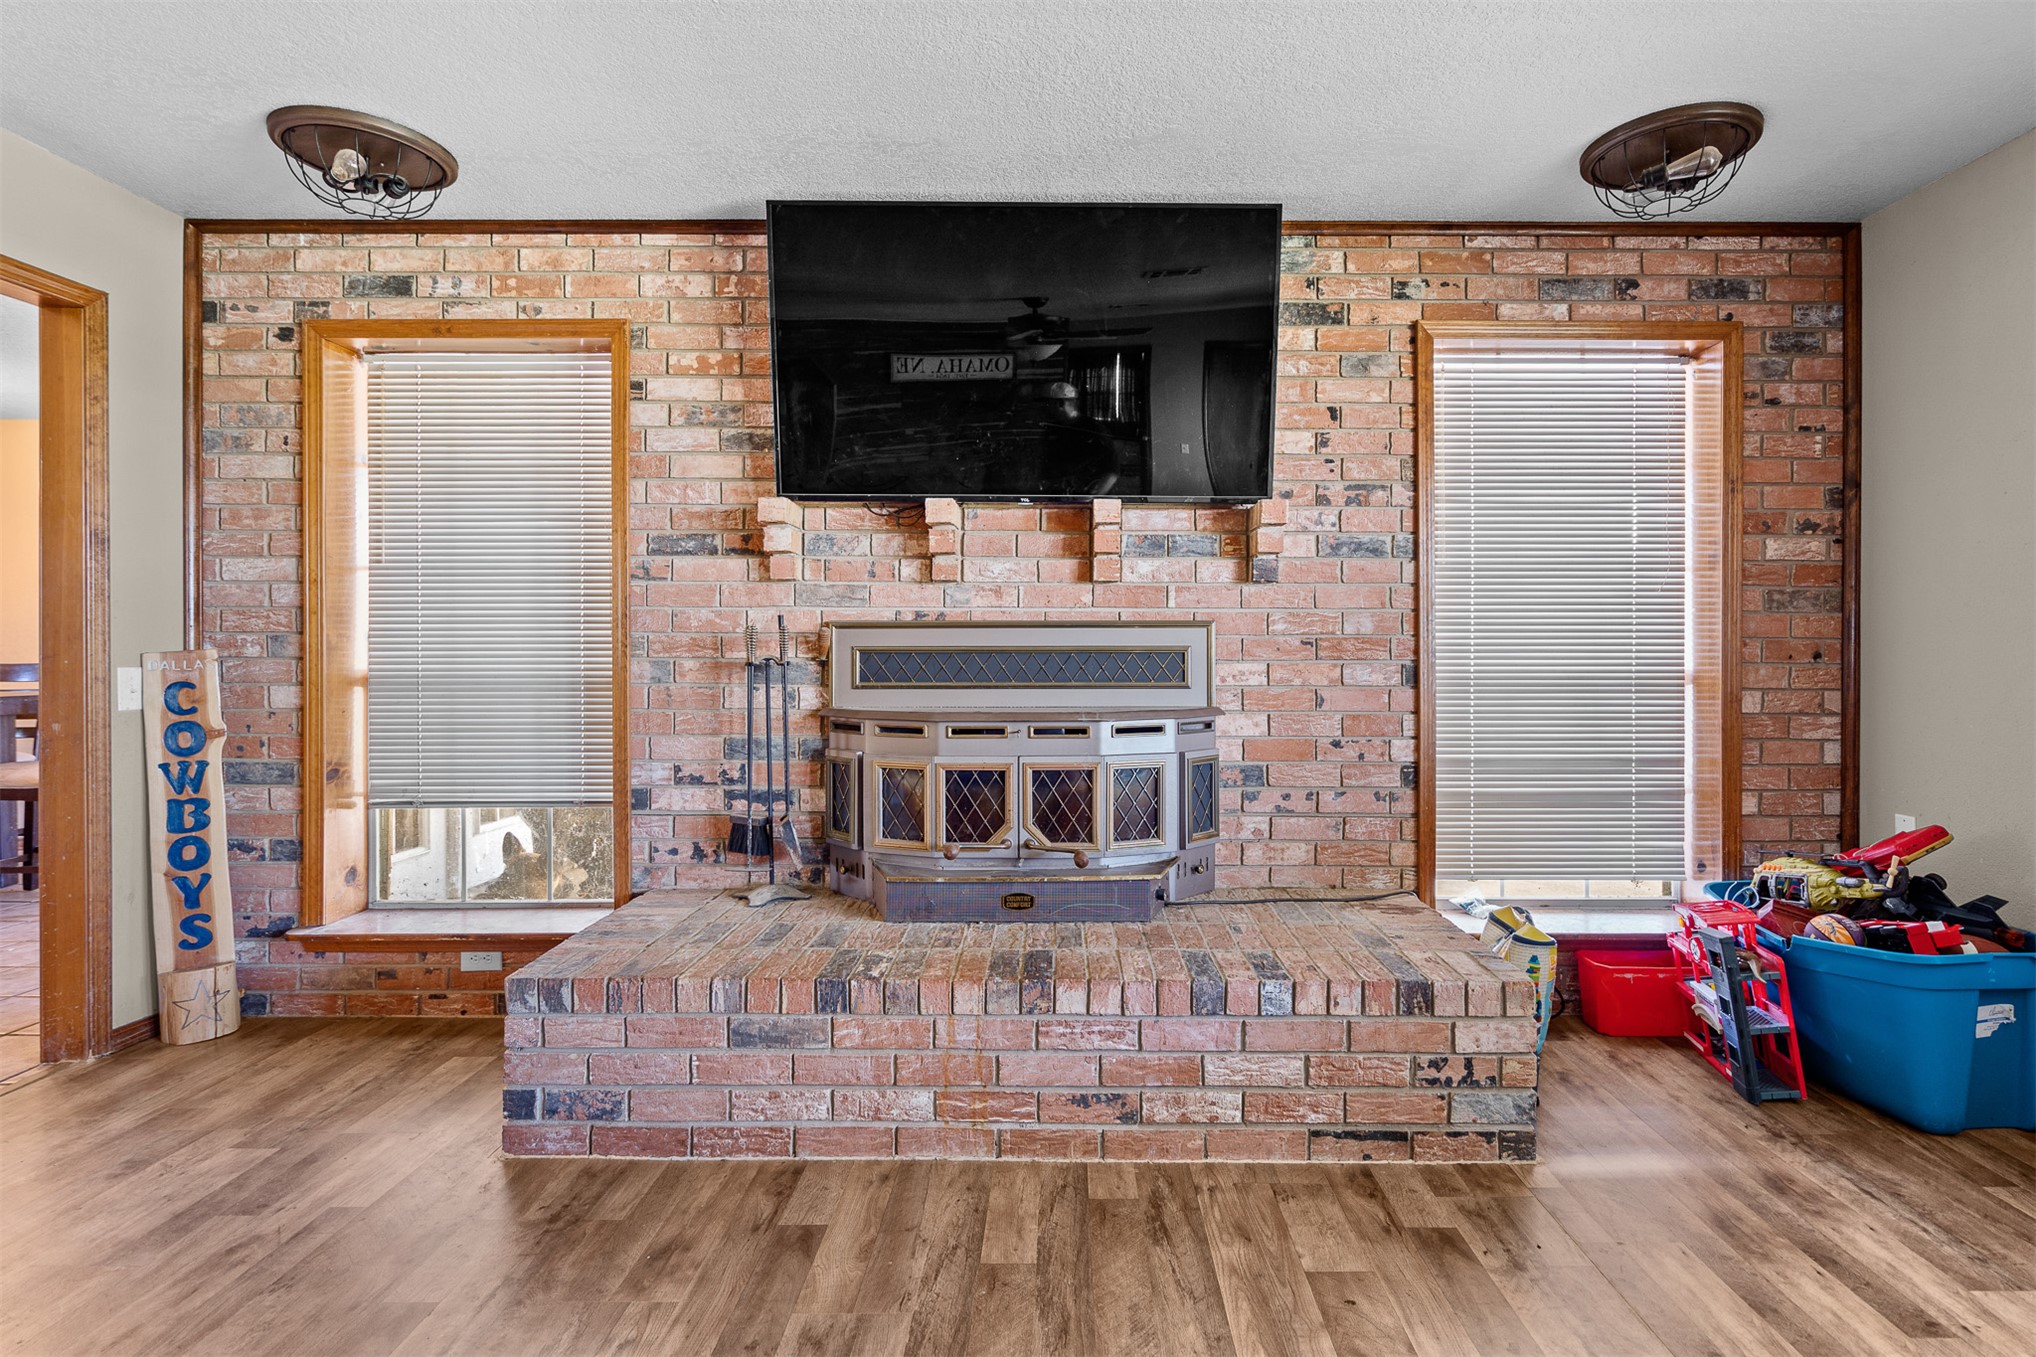
Full-height exposed brick feature wall centered by a raised masonry hearth, integrated wood-burning stove insert, and dual flush-mount industrial-style lighting fixtures
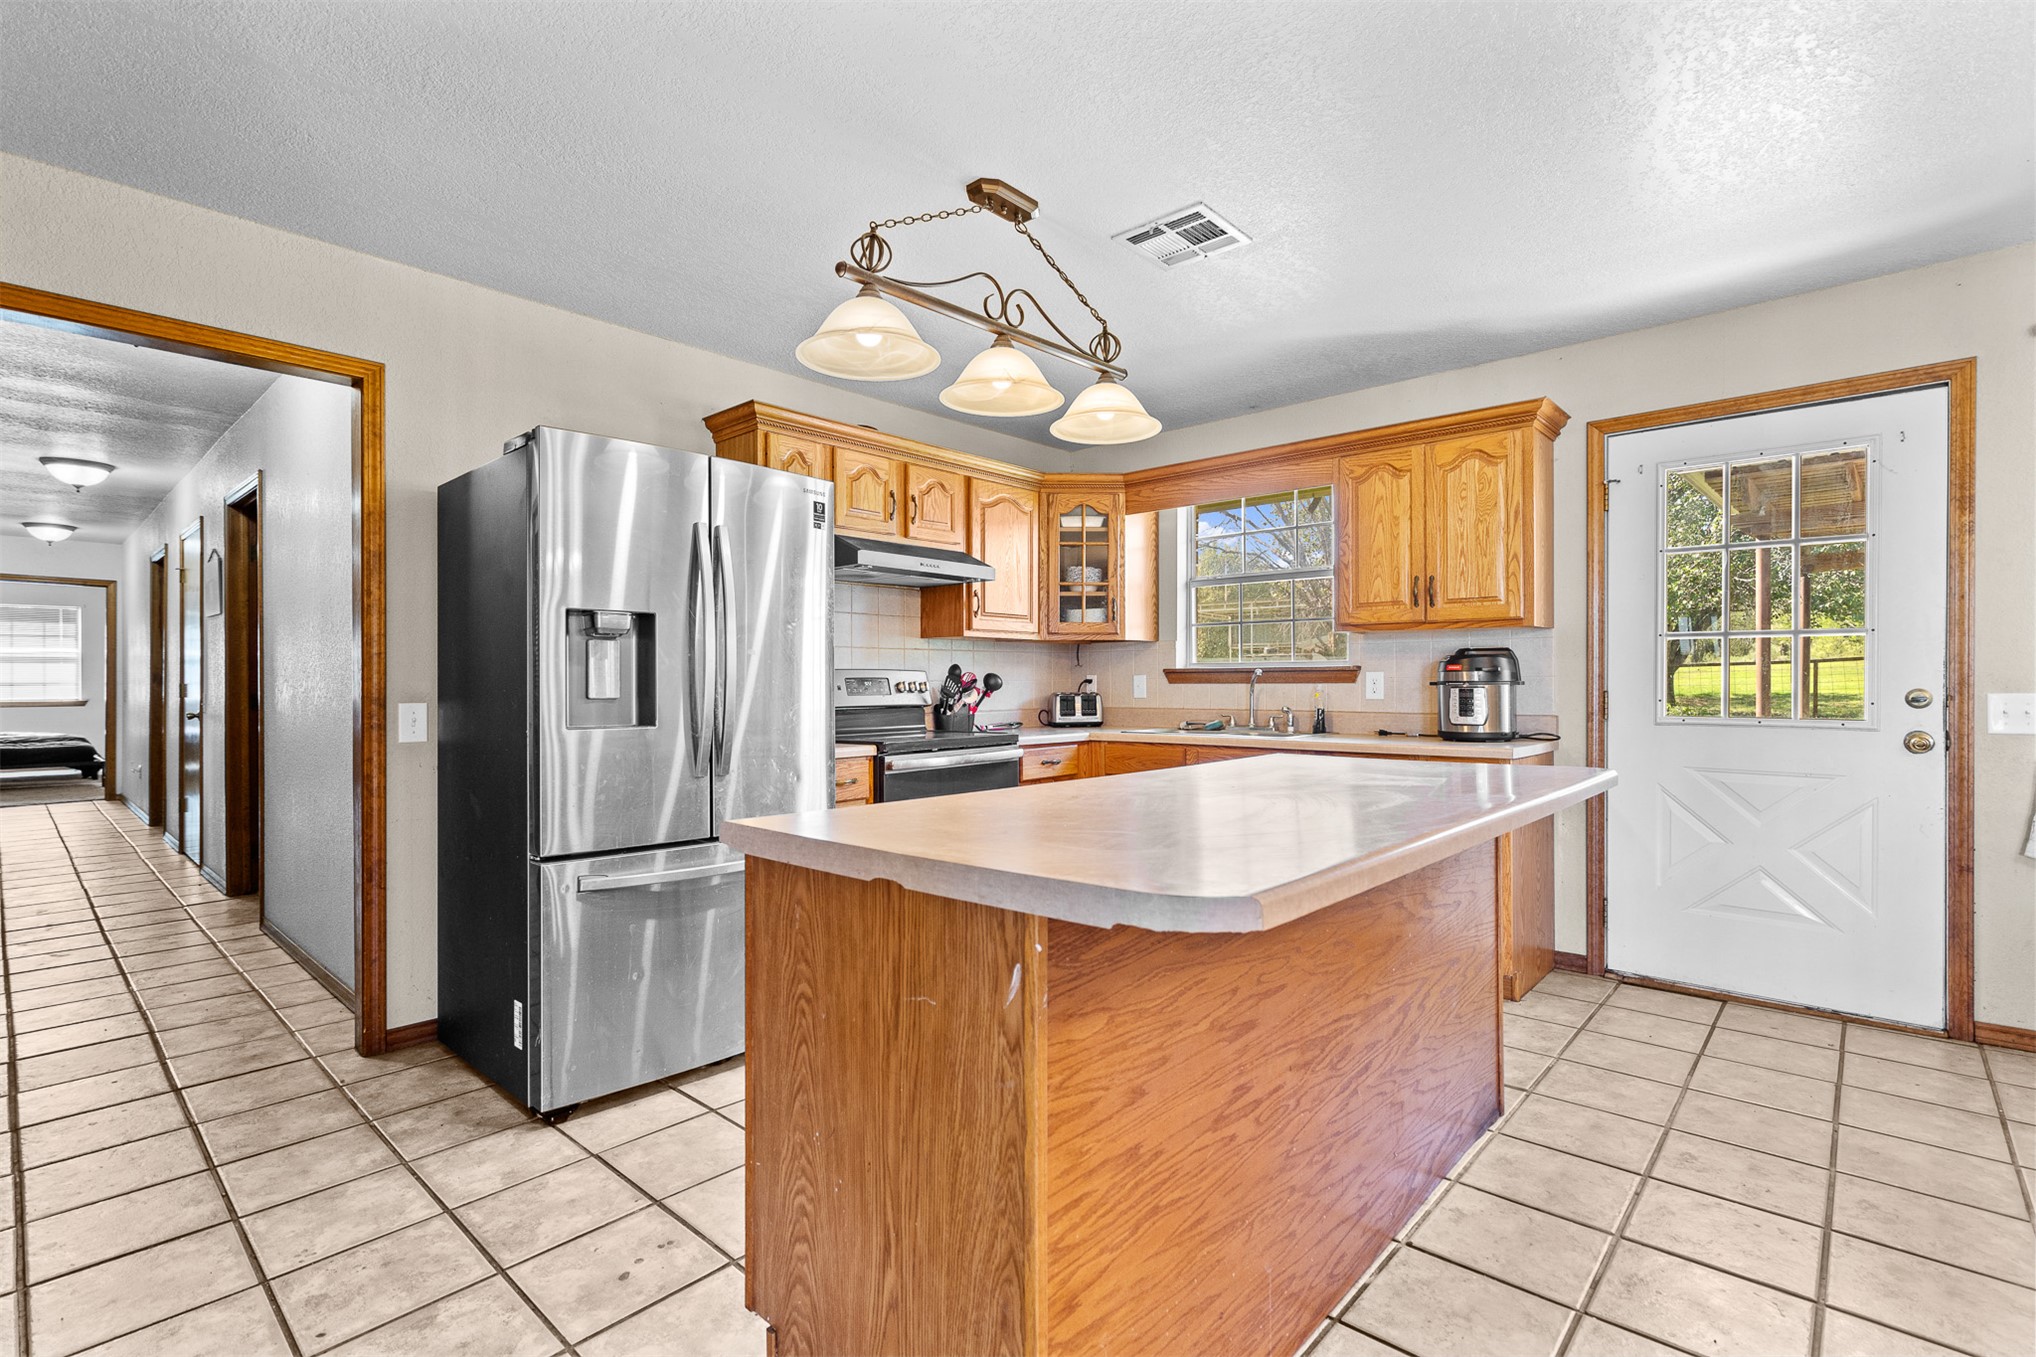
Kitchen featuring a center island, stainless steel refrigerator, tile flooring, wood cabinetry, and a multi-light pendant fixture
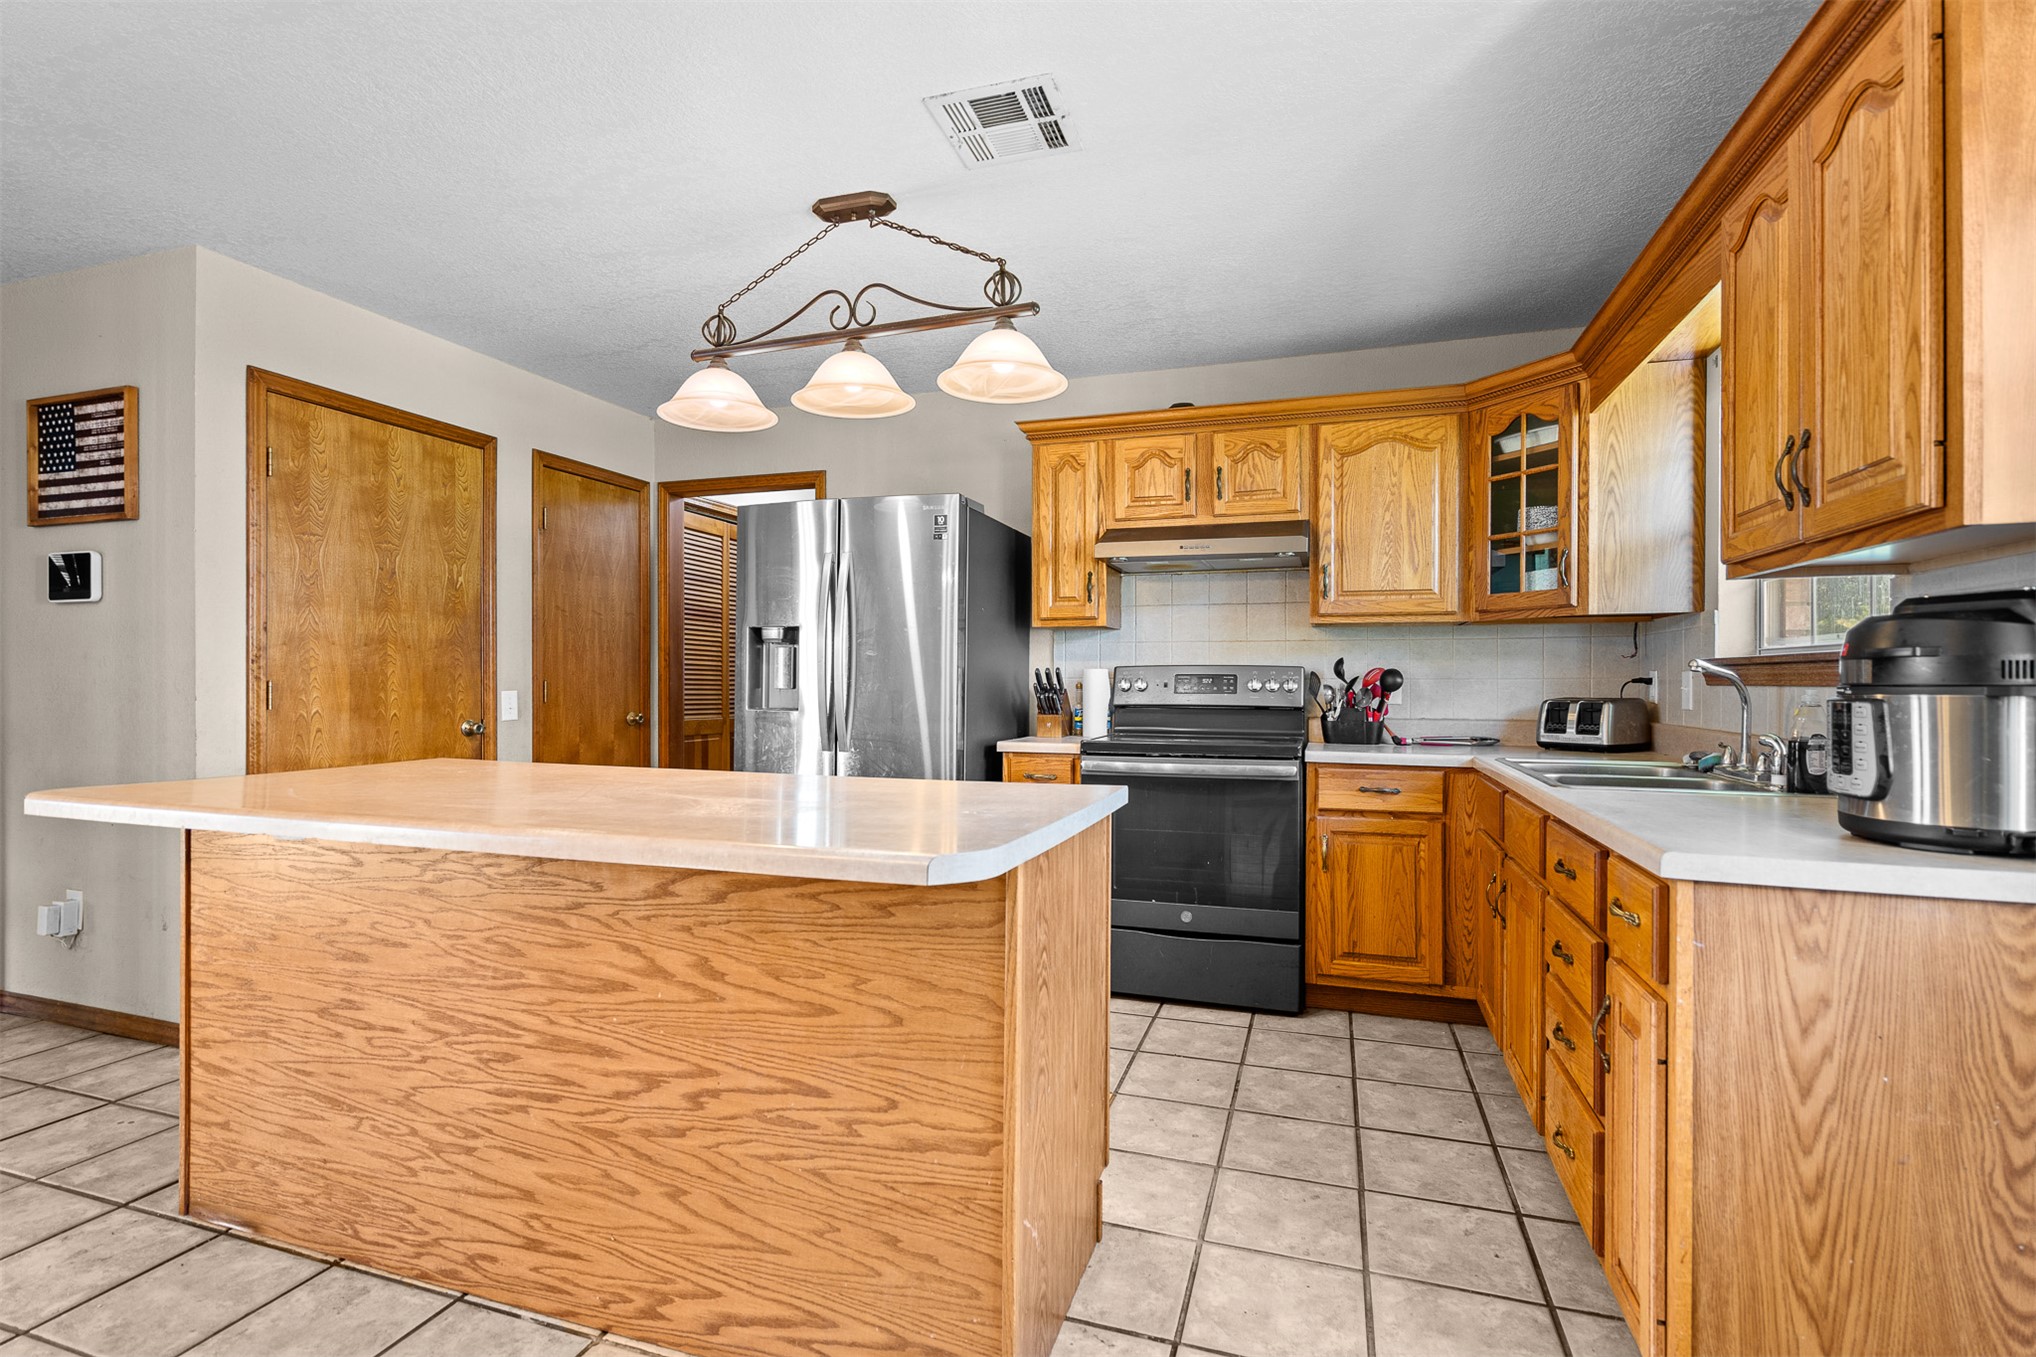
Kitchen featuring stained wood cabinetry, central island with an extended countertop, neutral tile flooring, stainless steel refrigerator, and pendant lighting
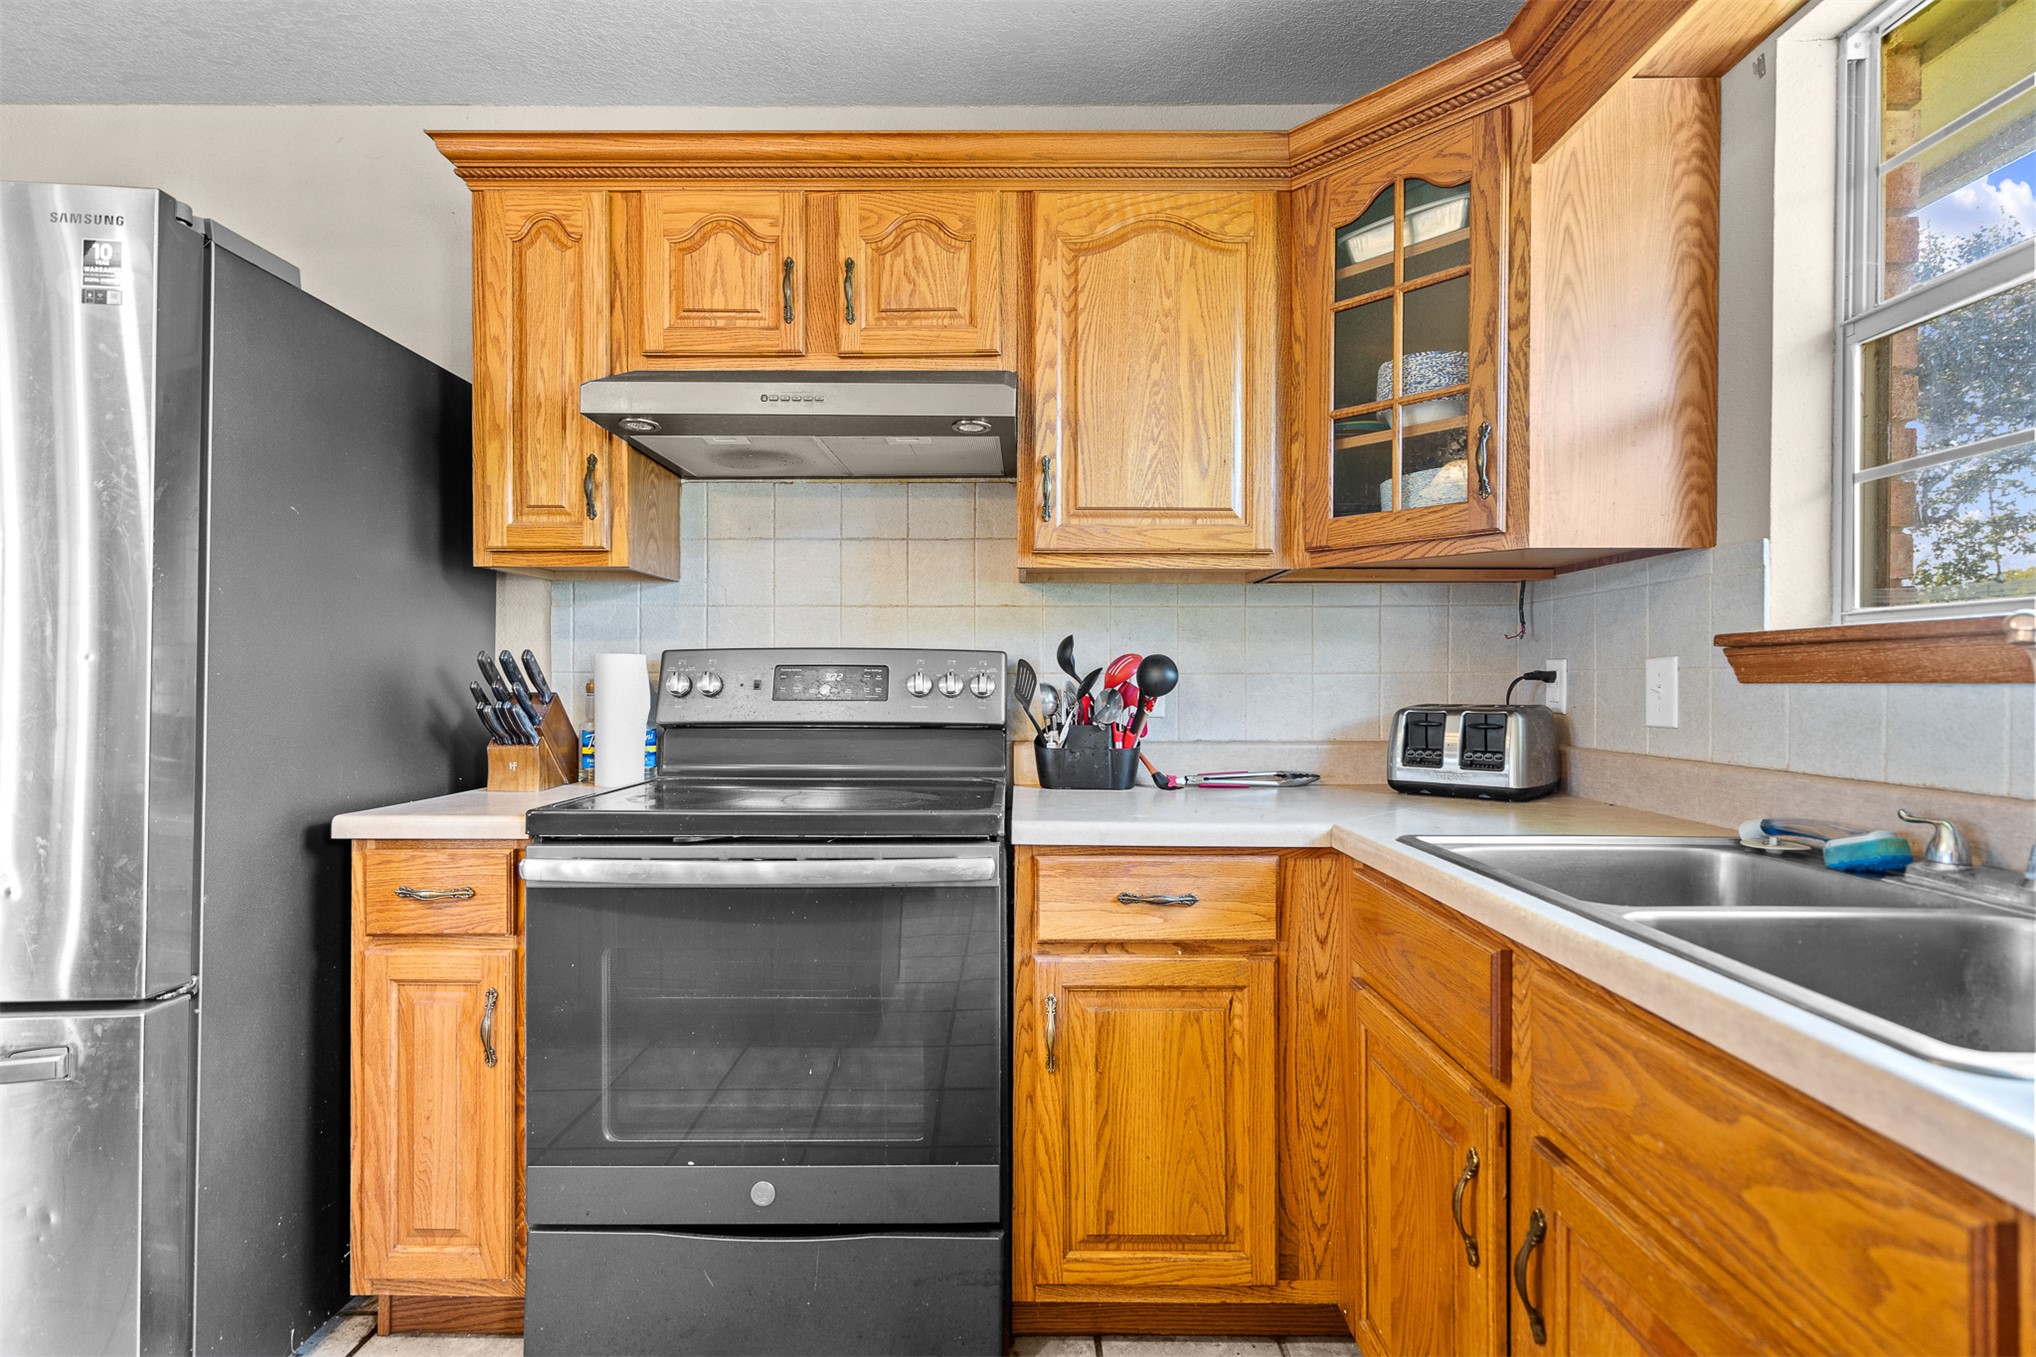
Kitchen featuring solid wood cabinetry, built-in glass-panel upper cabinet, stainless steel range hood, double-basin sink, and integrated stainless steel refrigerator
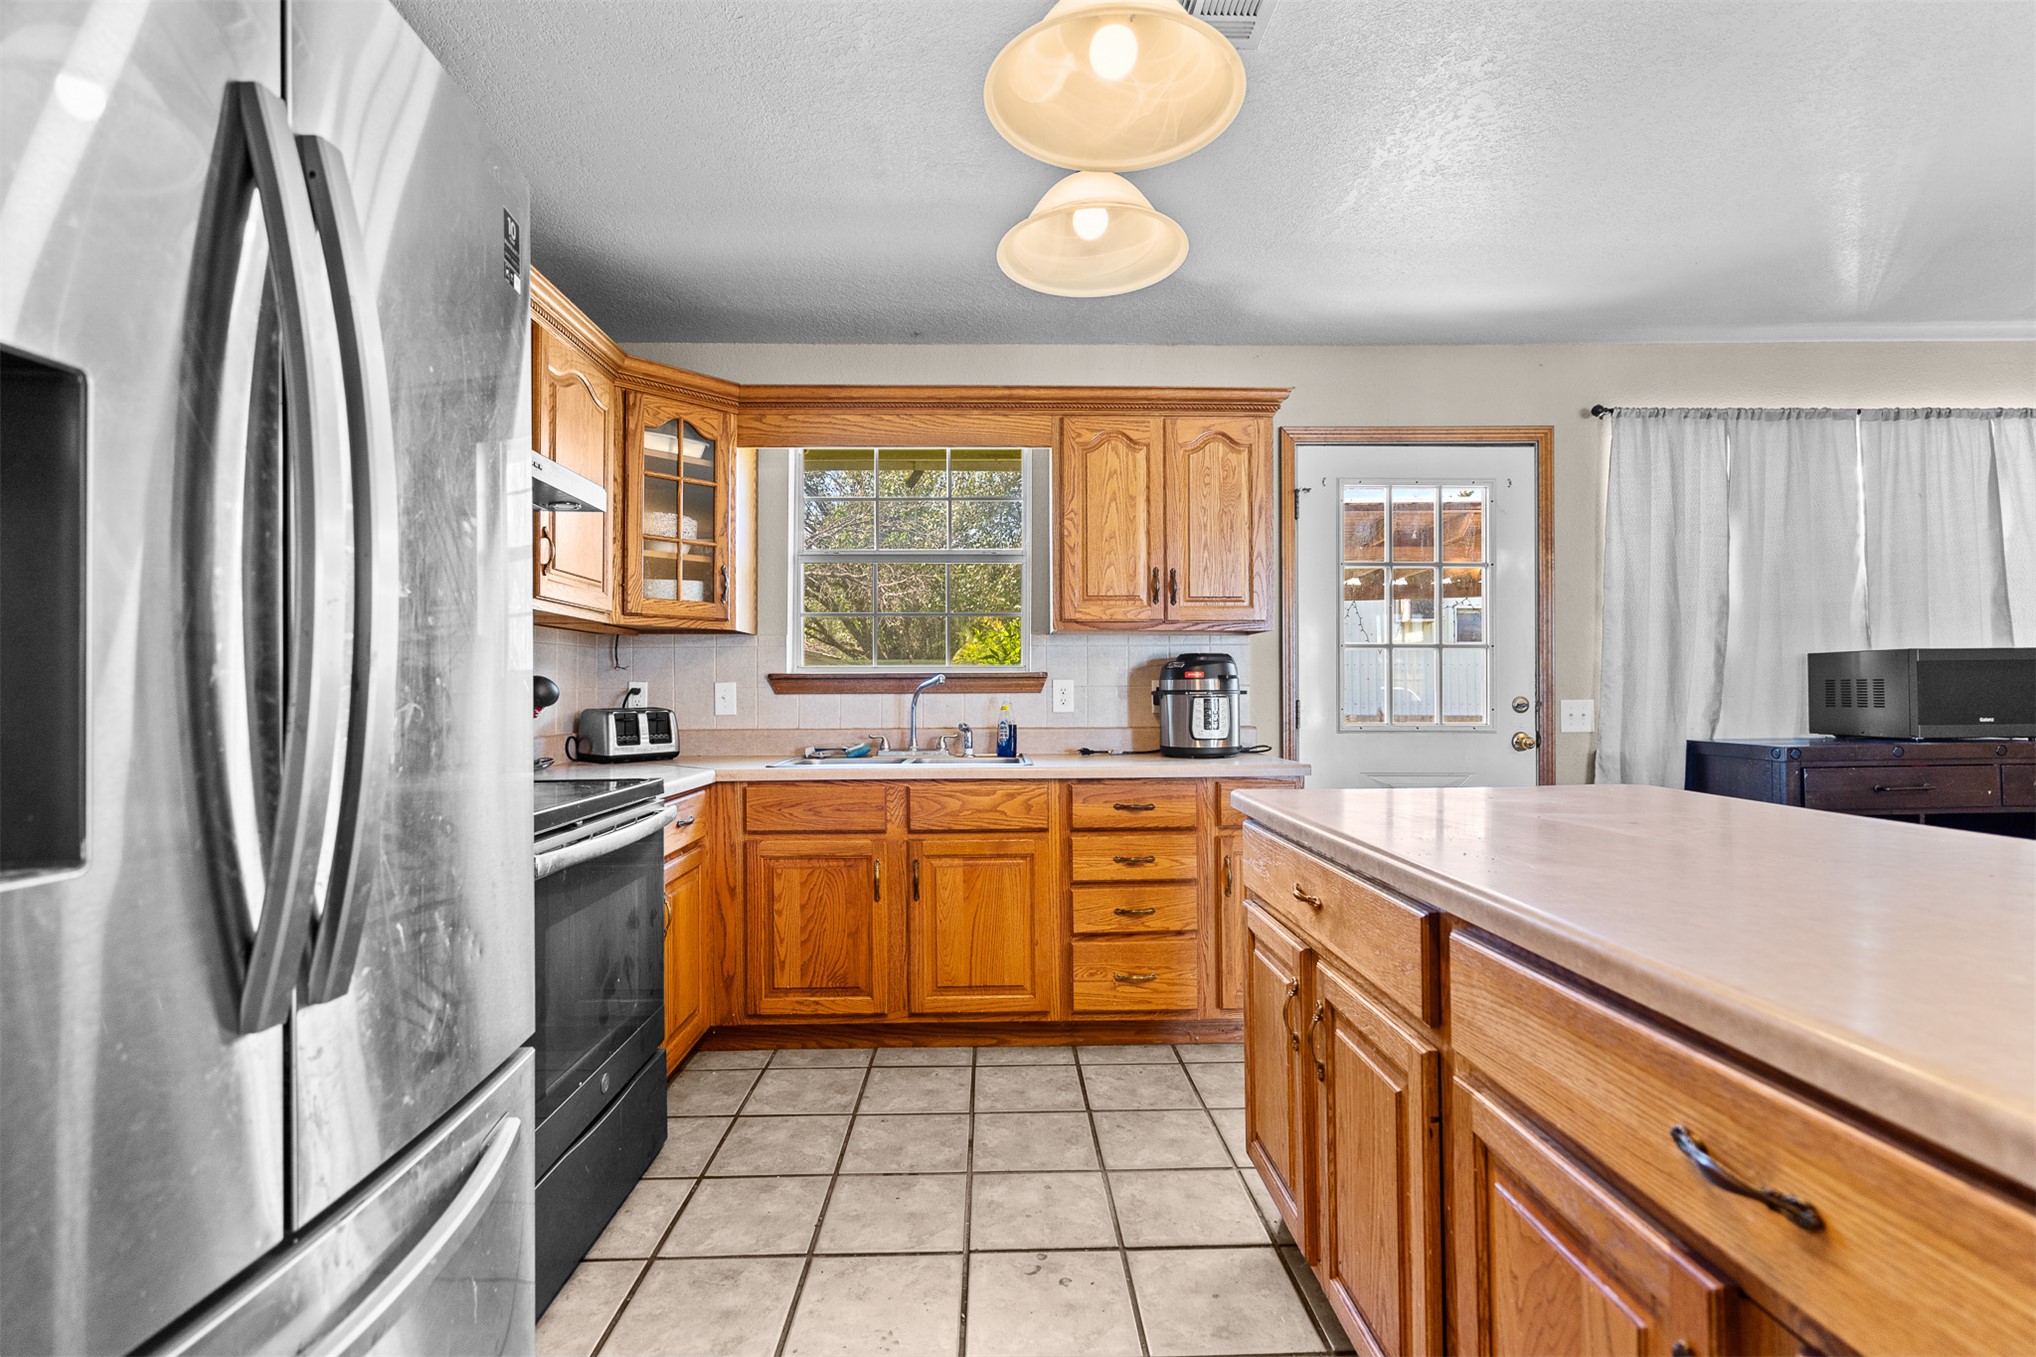
Kitchen featuring wood cabinetry, laminate countertops, tile flooring, stainless steel refrigerator, and dual pendant lighting
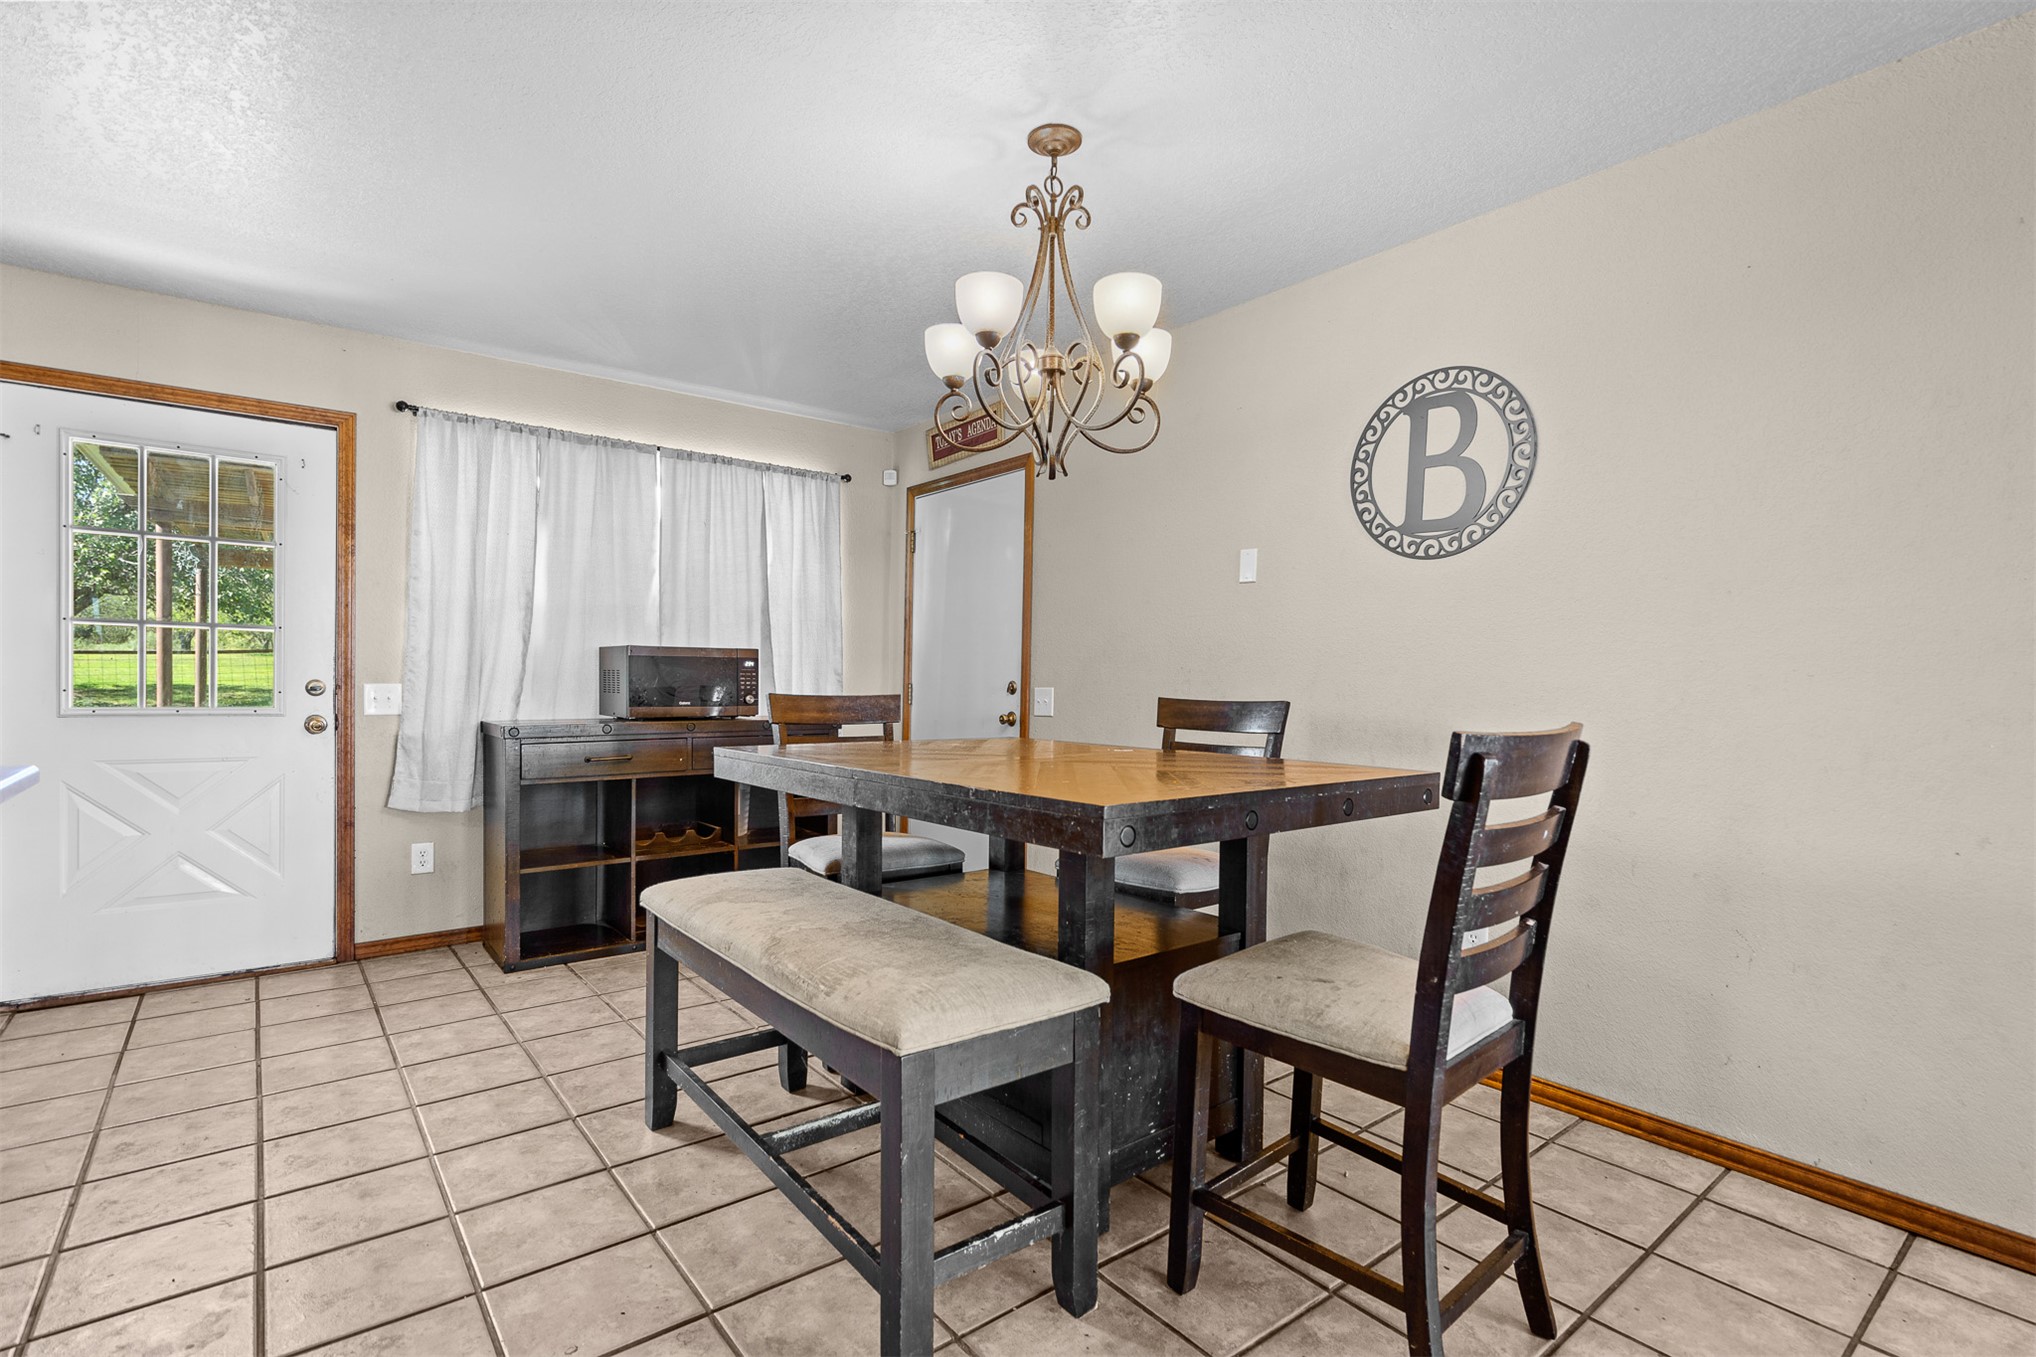
Ceramic tile flooring, multi-light metal chandelier, and white exterior door with windowed inset
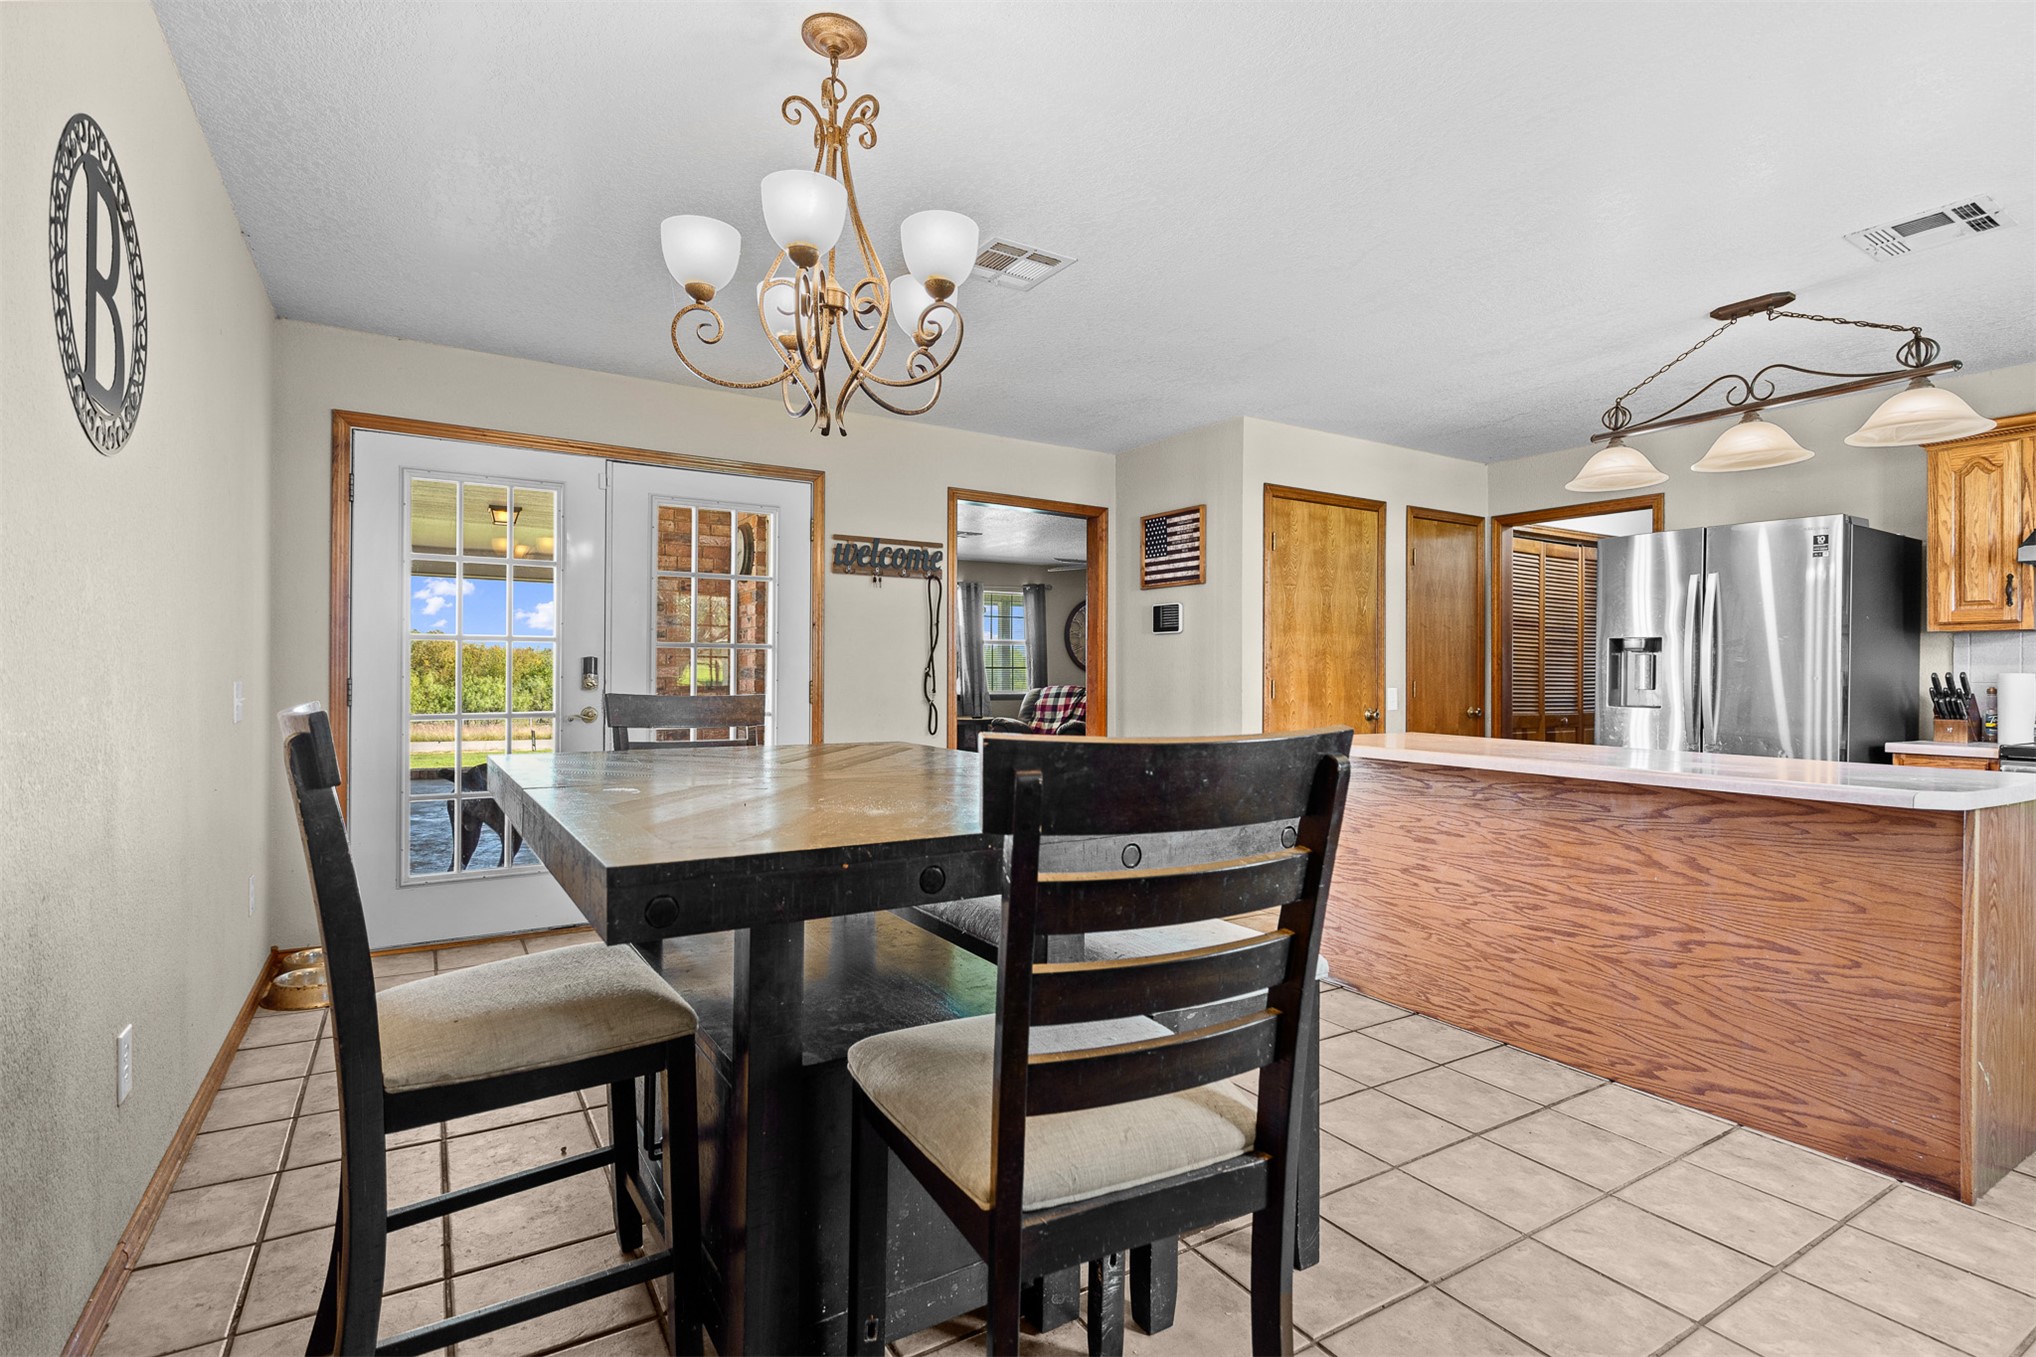
Kitchen featuring a breakfast bar with wood cabinetry and light-toned countertops, tile flooring, five-light chandelier, and glass-paned double door access to the exterior
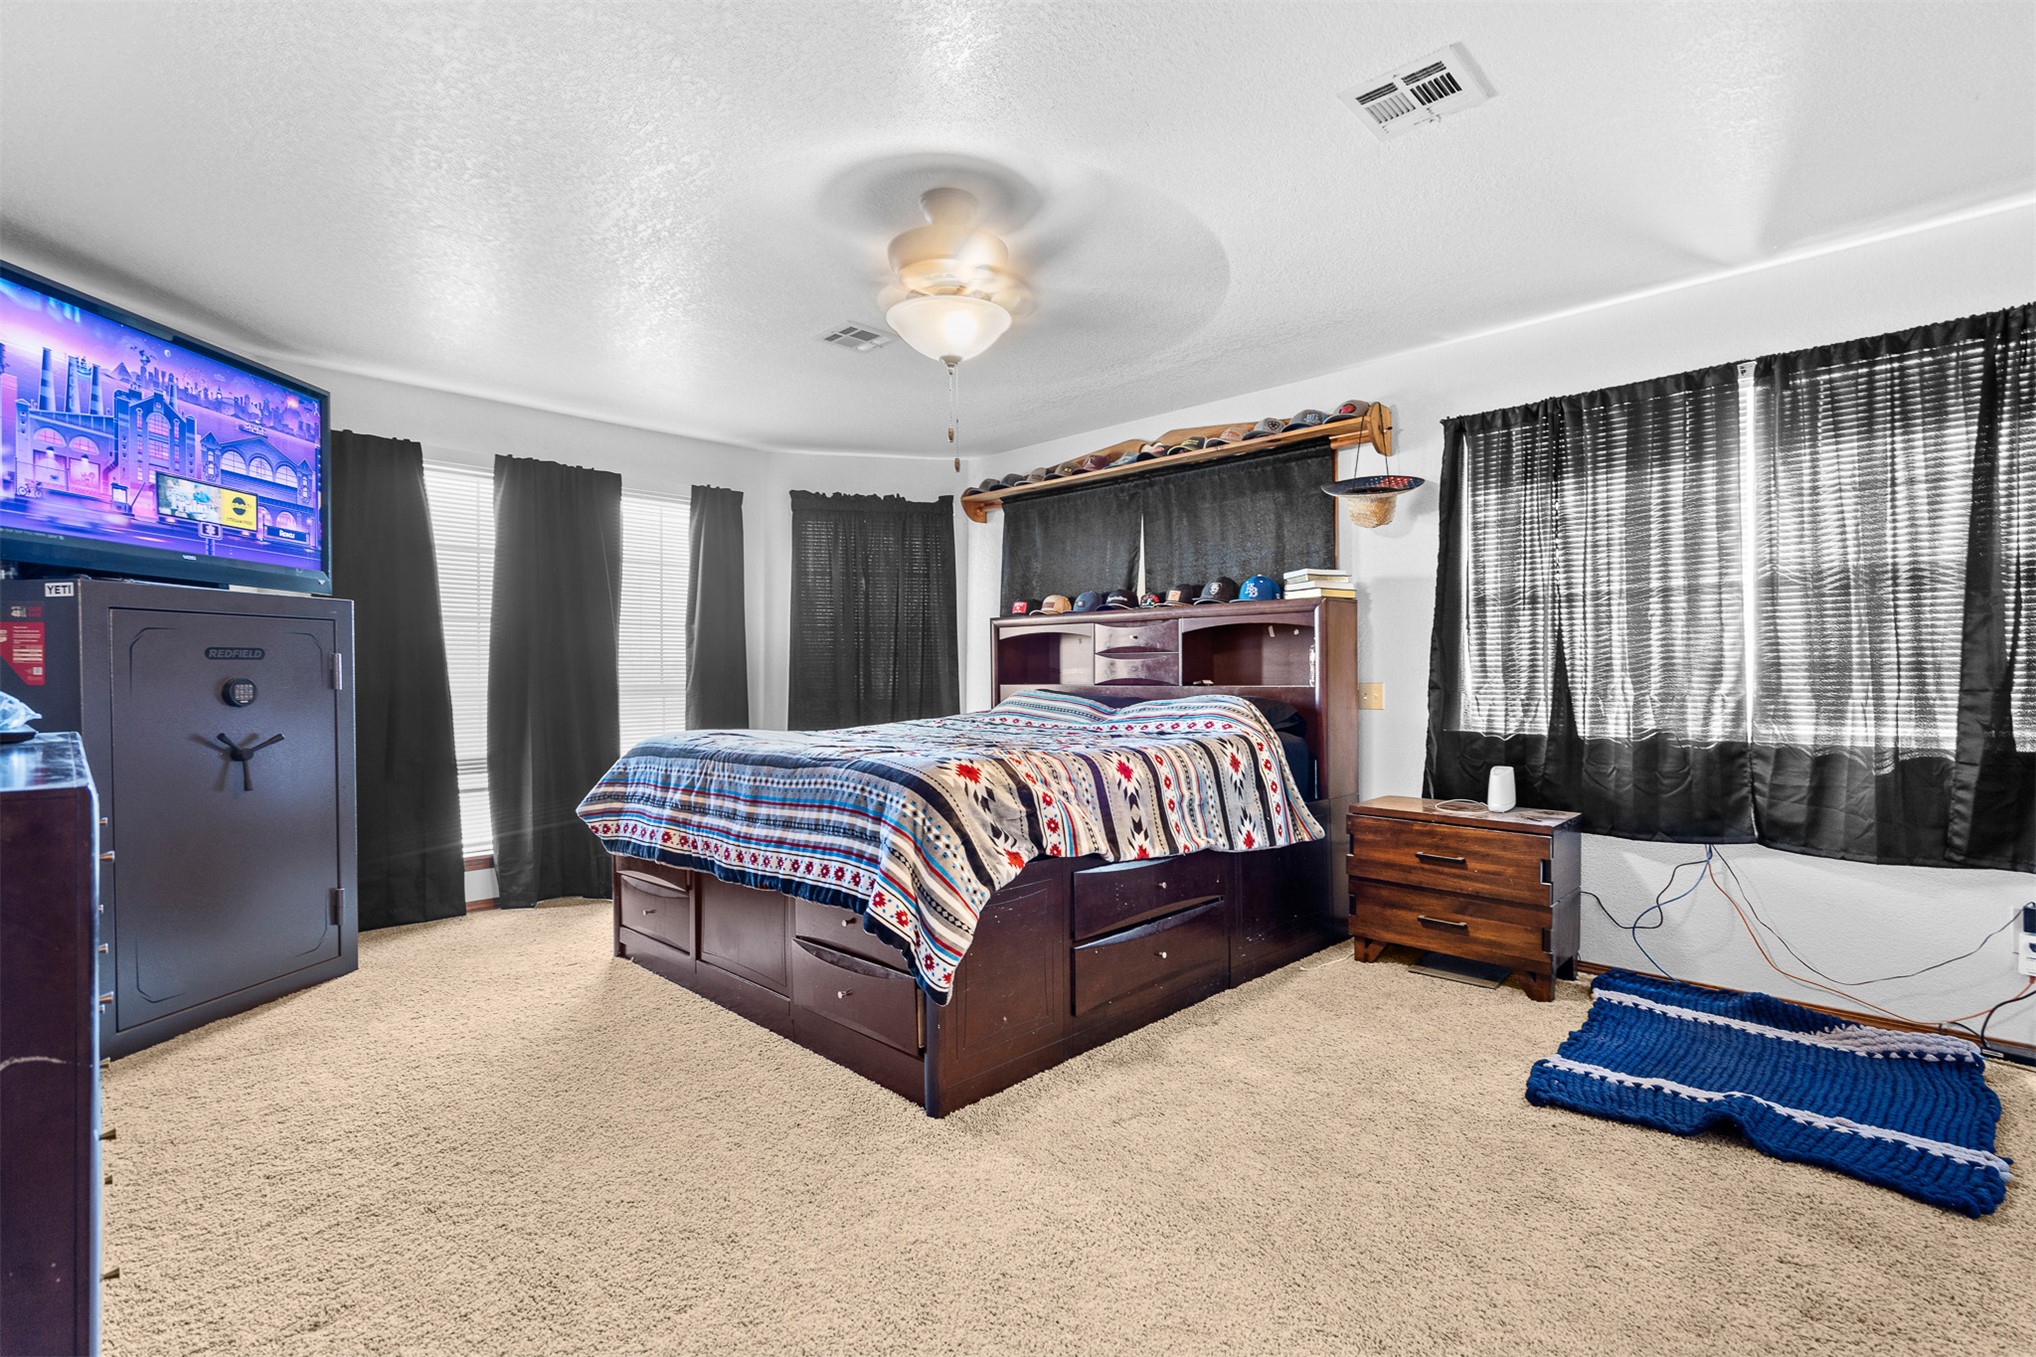
Spacious interior featuring neutral carpeting, a central ceiling fan, and multiple windows providing natural light
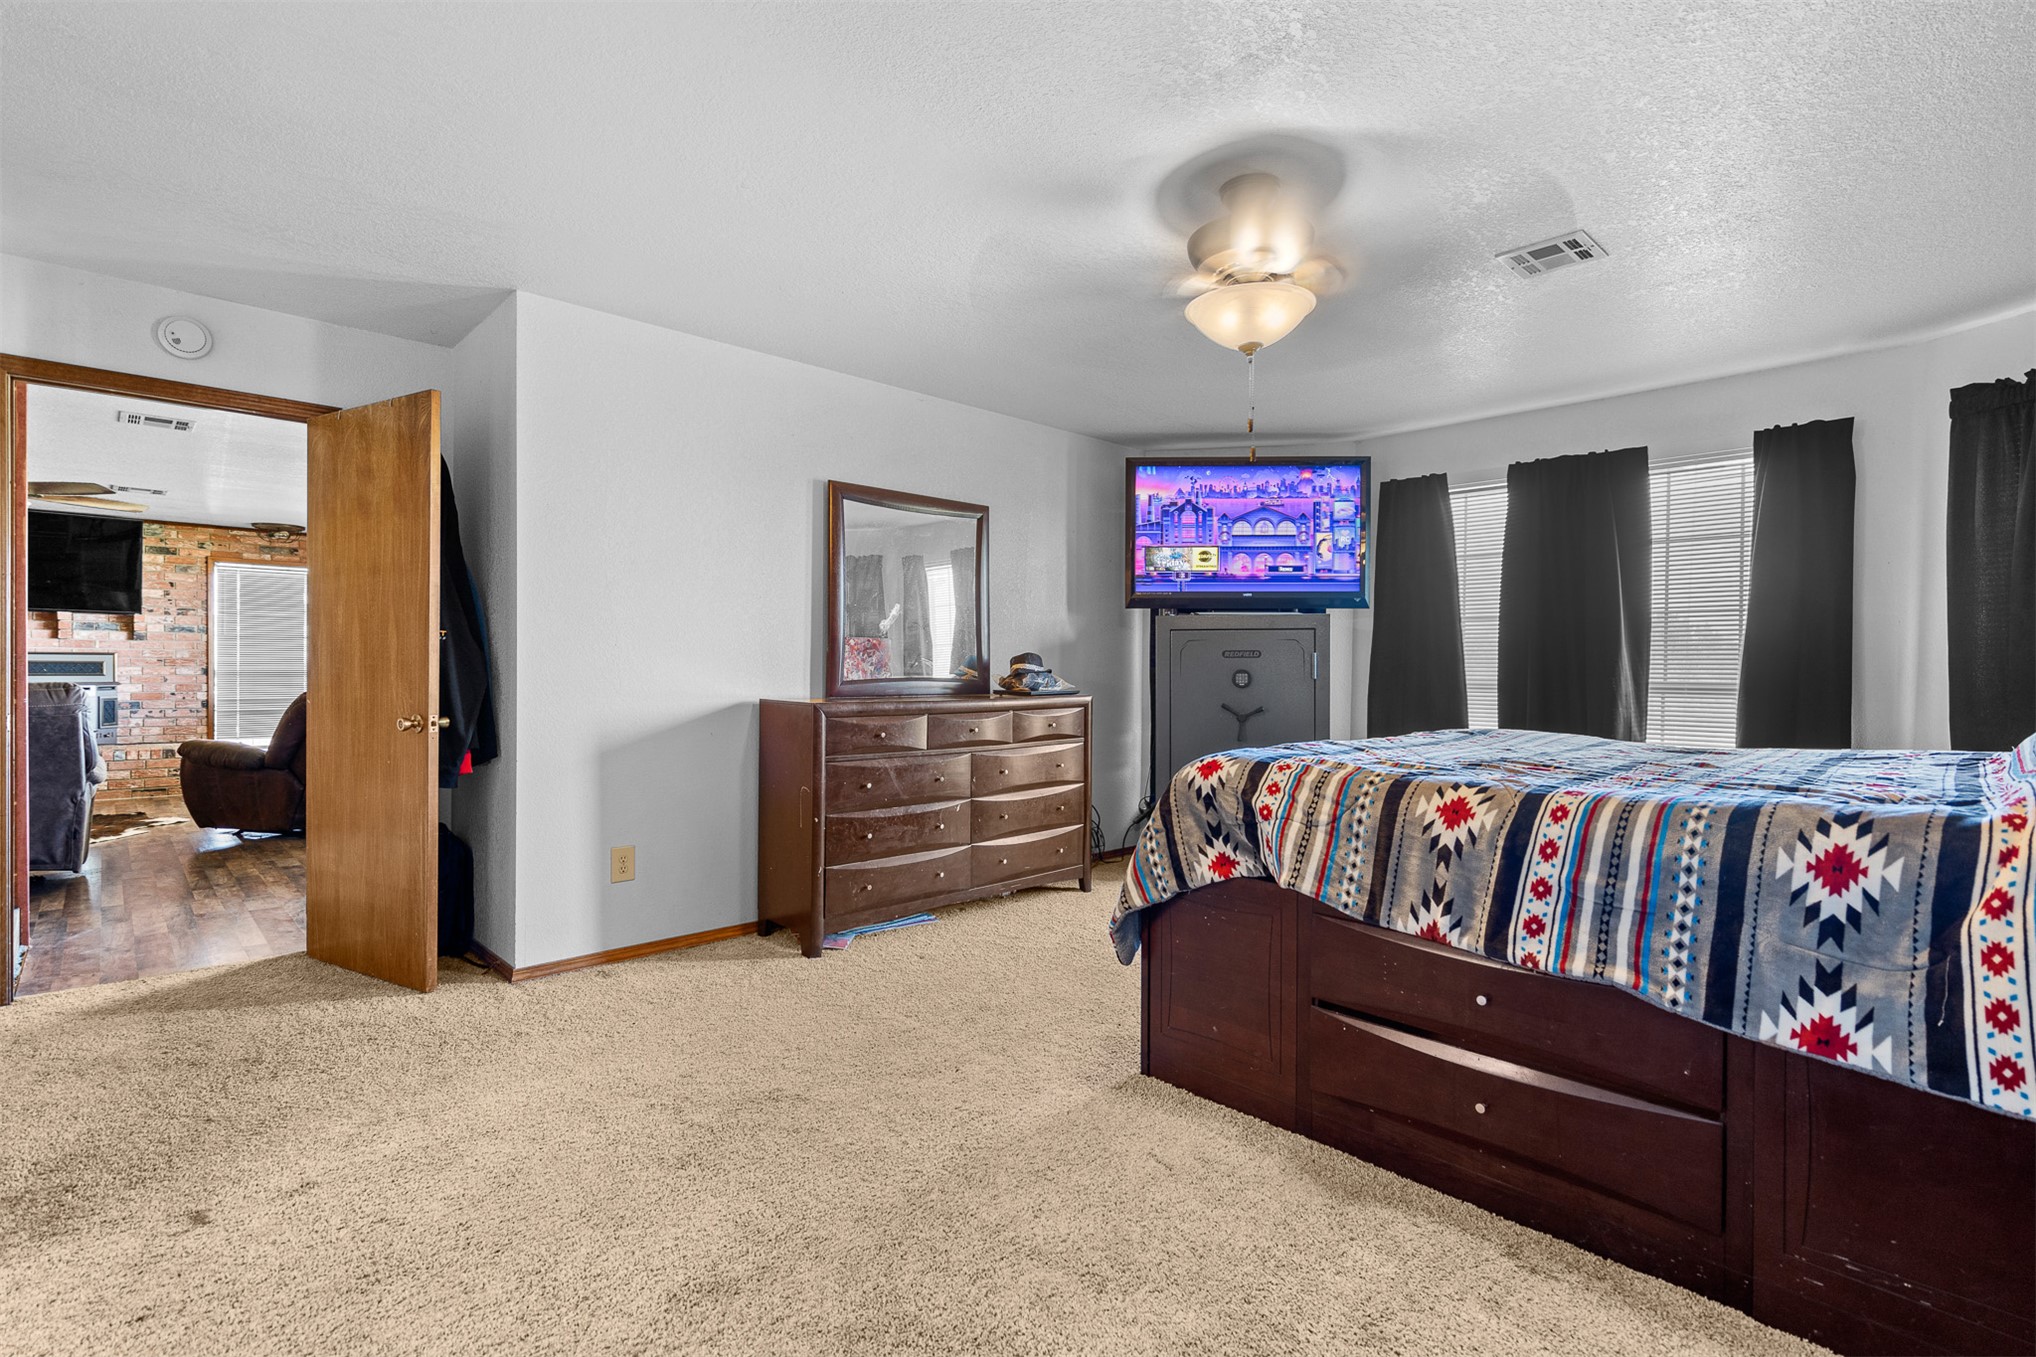
Neutral-toned wall-to-wall carpeting, ceiling-mounted light fixture with frosted glass shades, and multiple windows
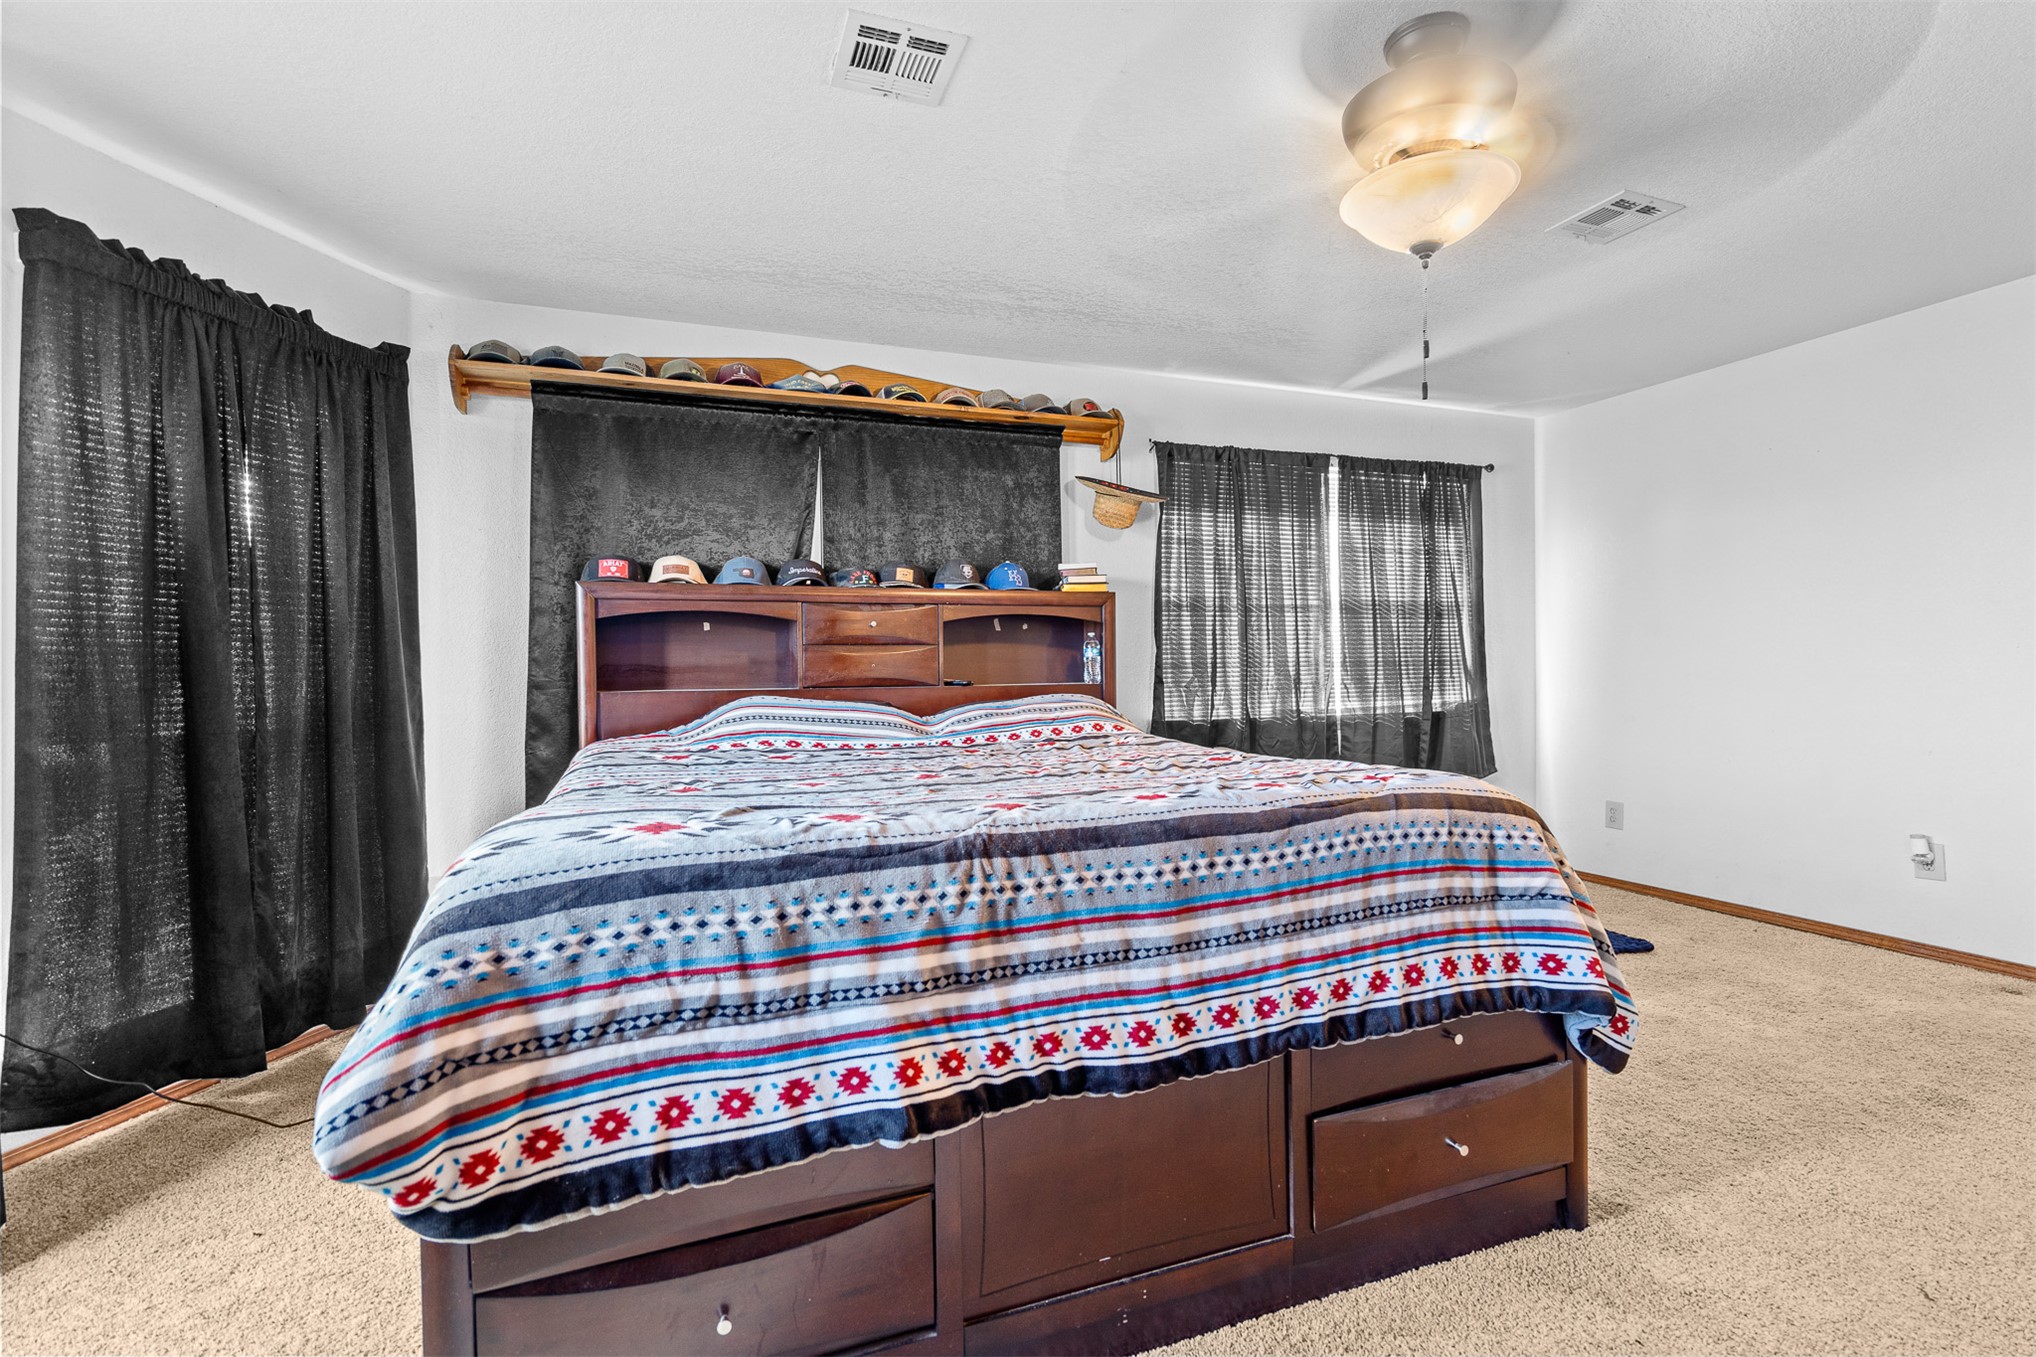
Room featuring neutral wall-to-wall carpeting, vaulted ceiling, multi-light ceiling fan, and large windows with integrated hardware
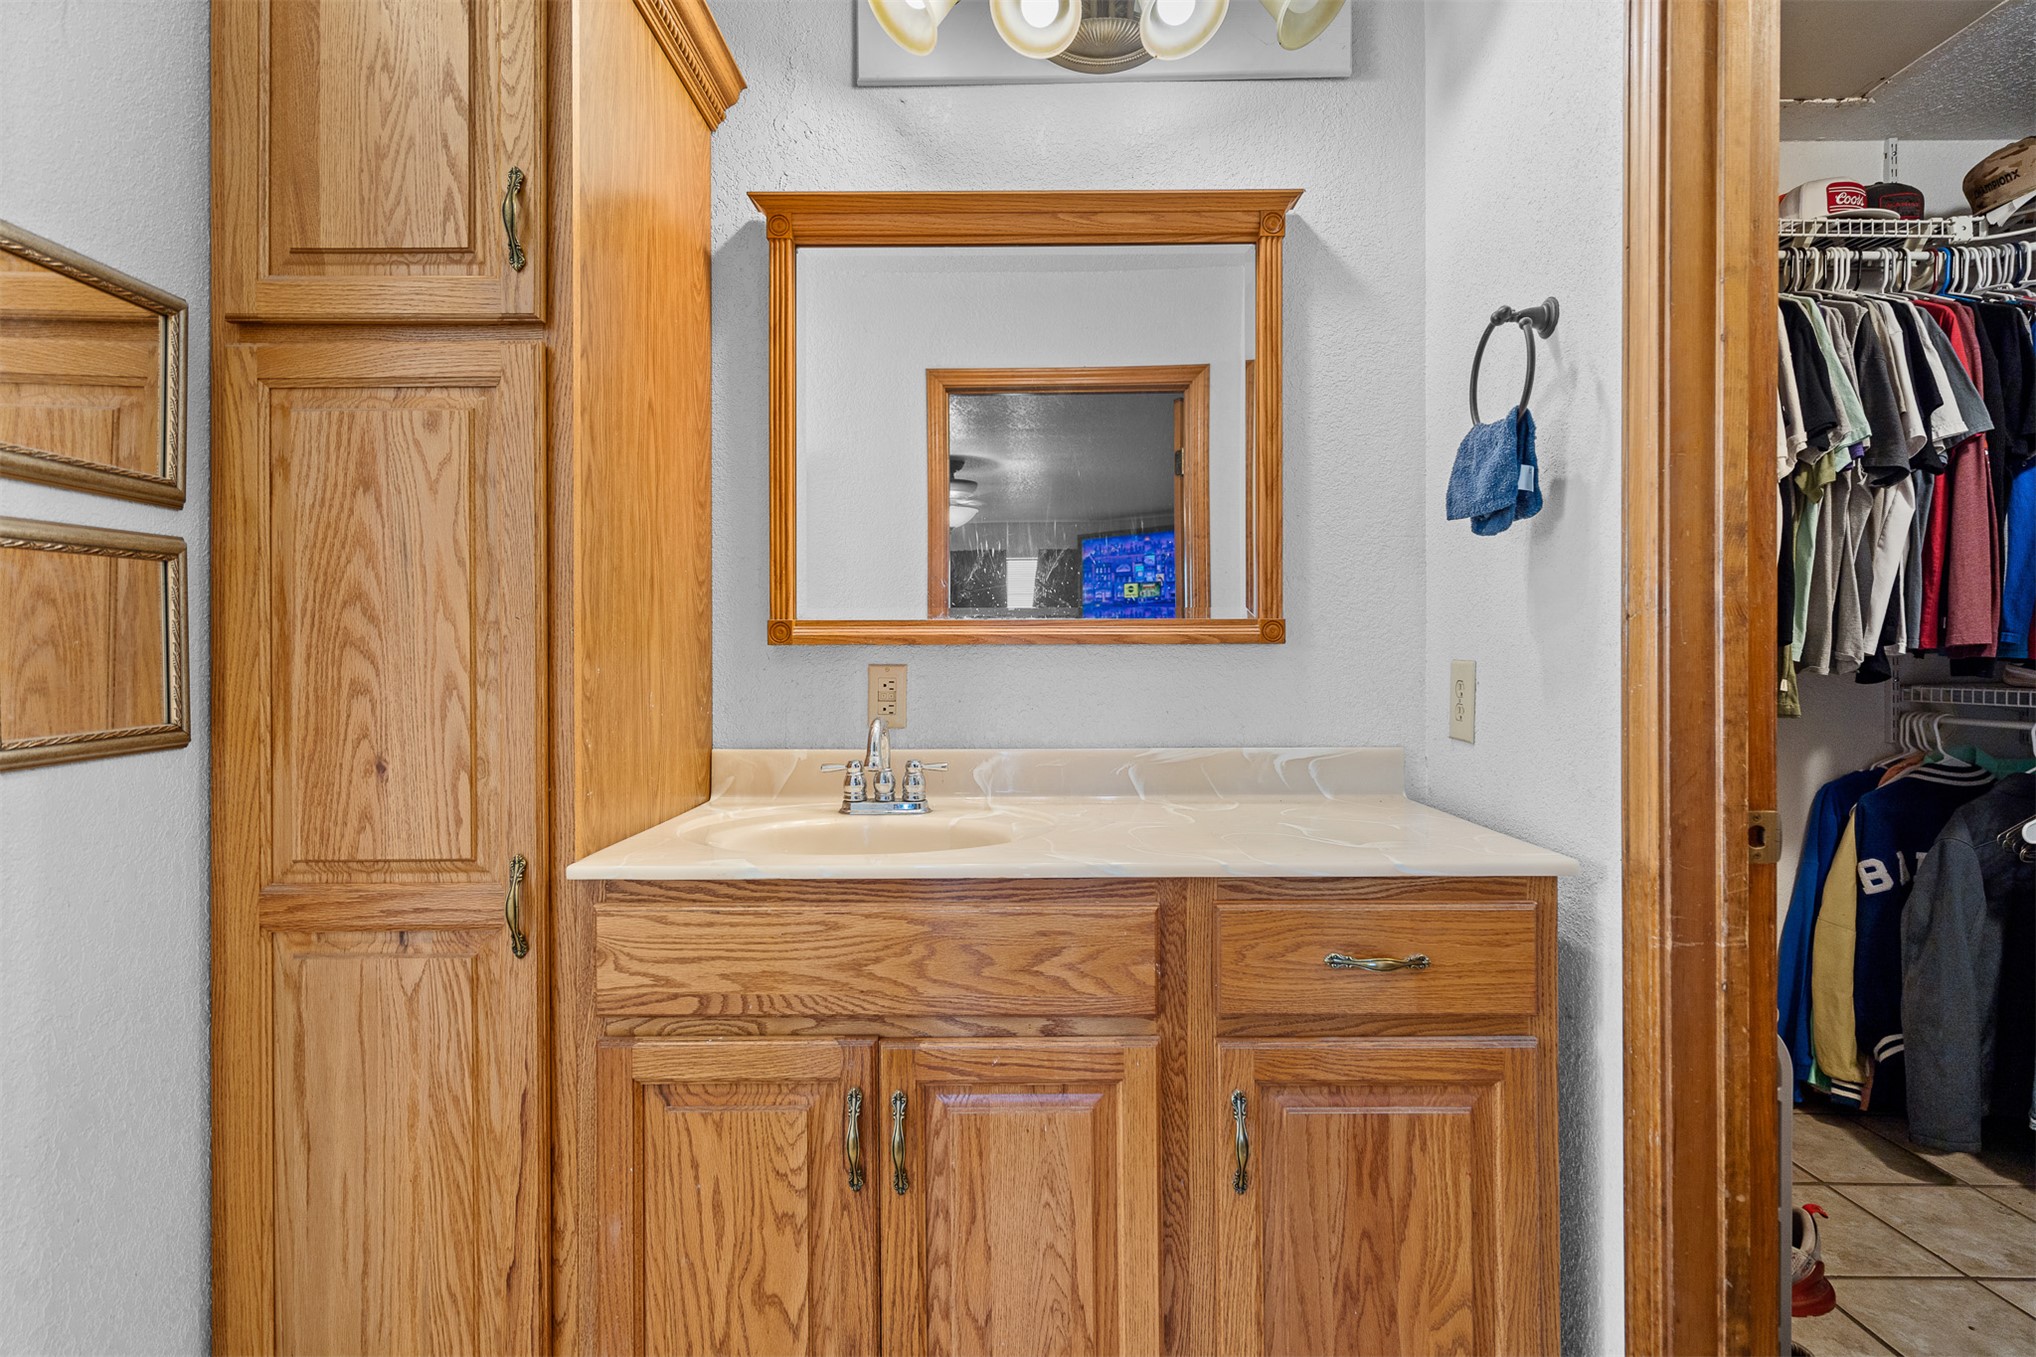
Oak cabinetry vanity featuring a stone-composite countertop, an integrated sink, a framed mirror, and built-in vertical storage
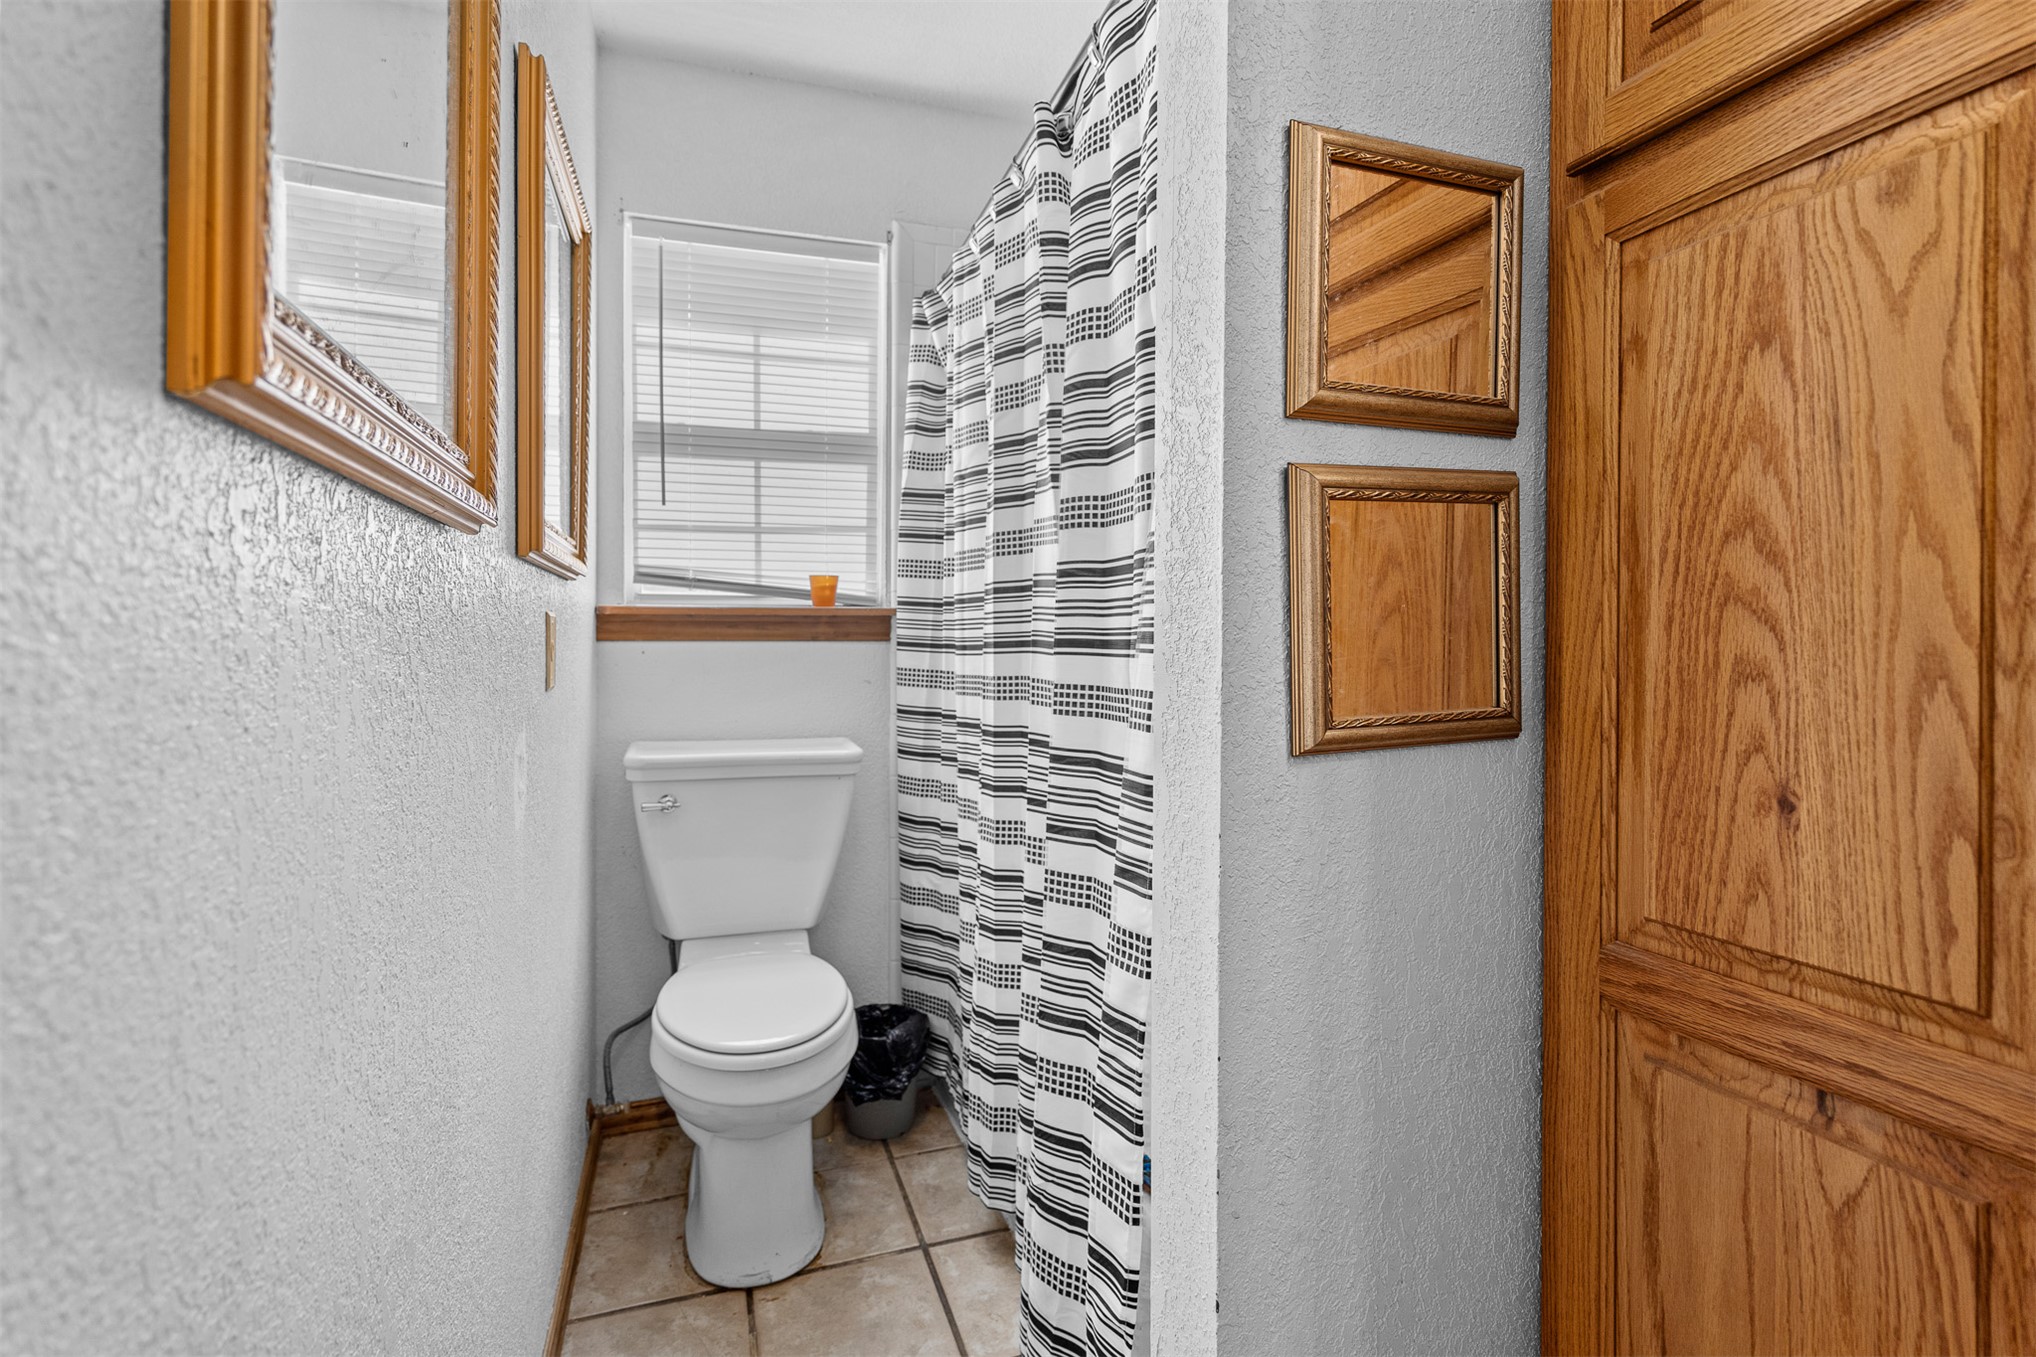
Built-in wood cabinetry, ceramic tile flooring, and a window with horizontal blinds
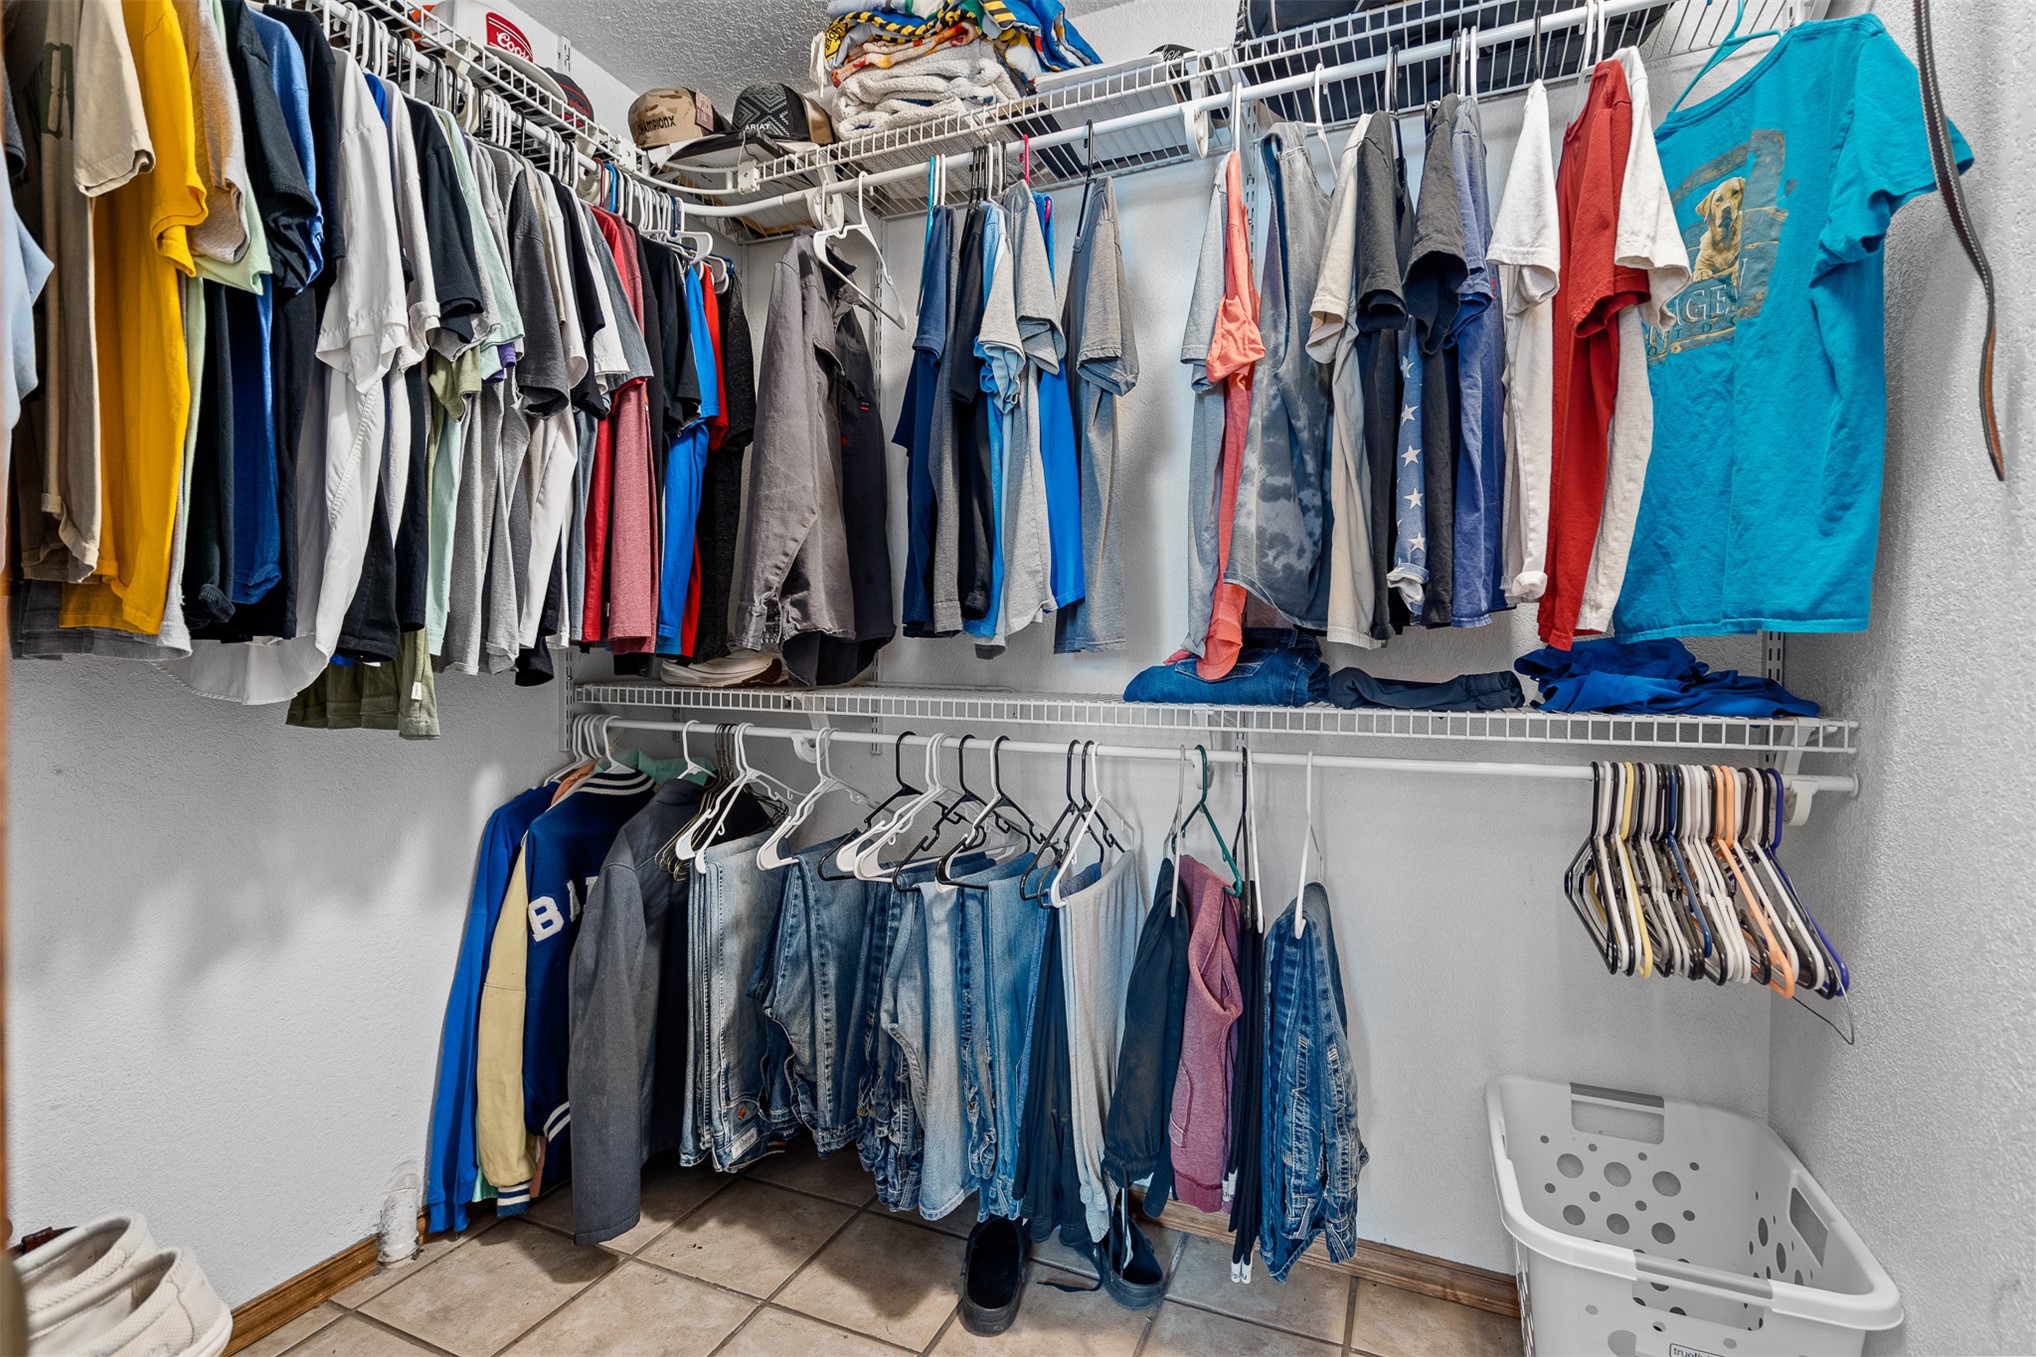
Walk-in closet featuring multi-level white wire shelving and tile flooring
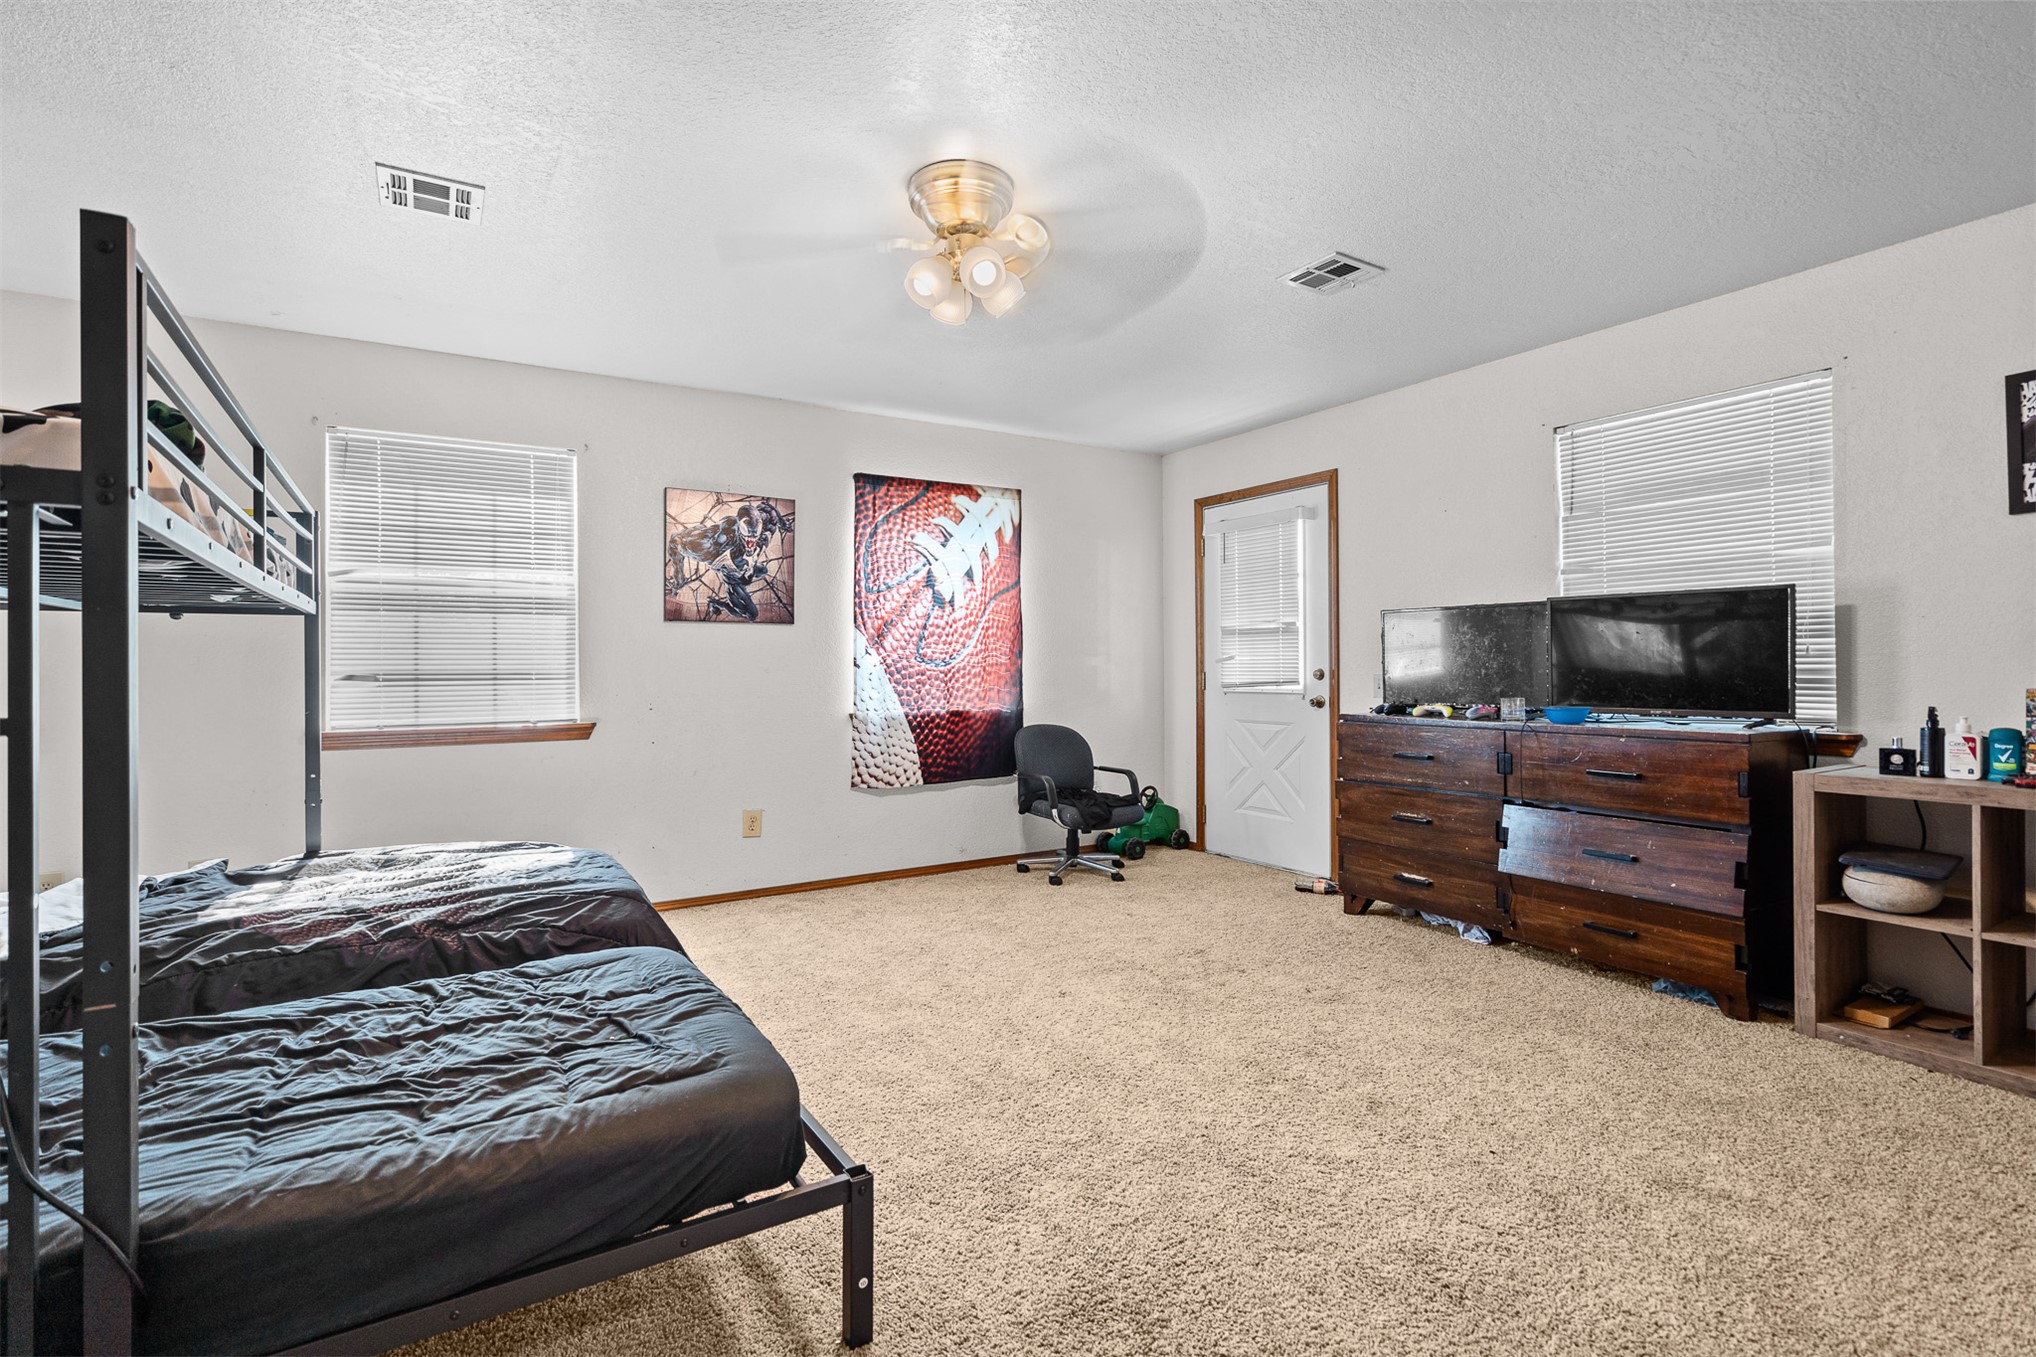
Spacious room featuring neutral carpeting, a multi-bulb ceiling fan, two windows, and an exterior door
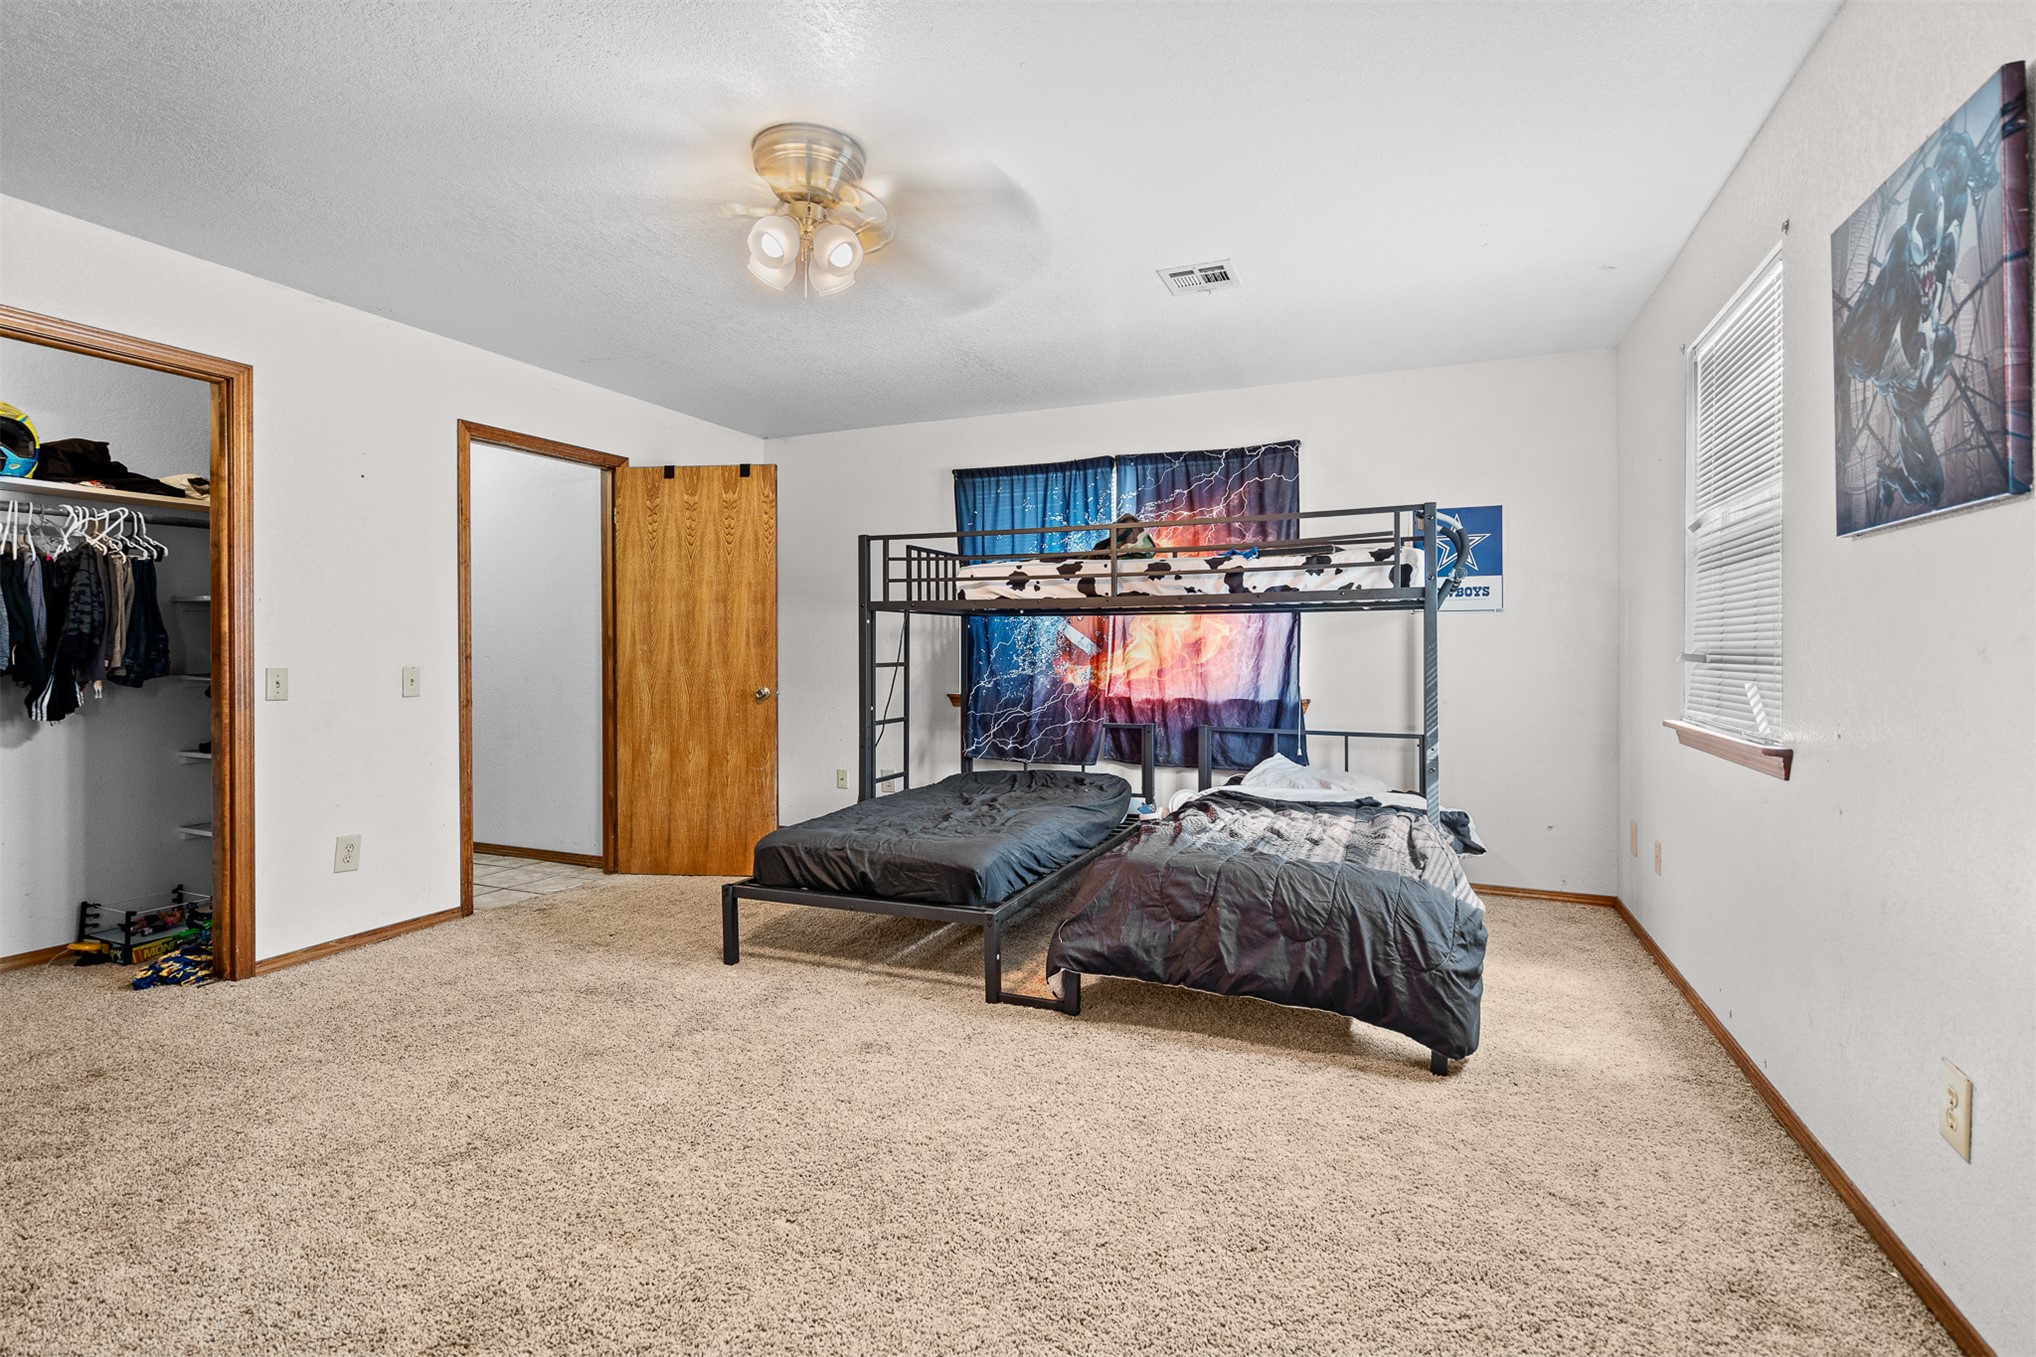
Neutral-toned carpeting, ceiling-mounted light fixture, and window with horizontal blinds
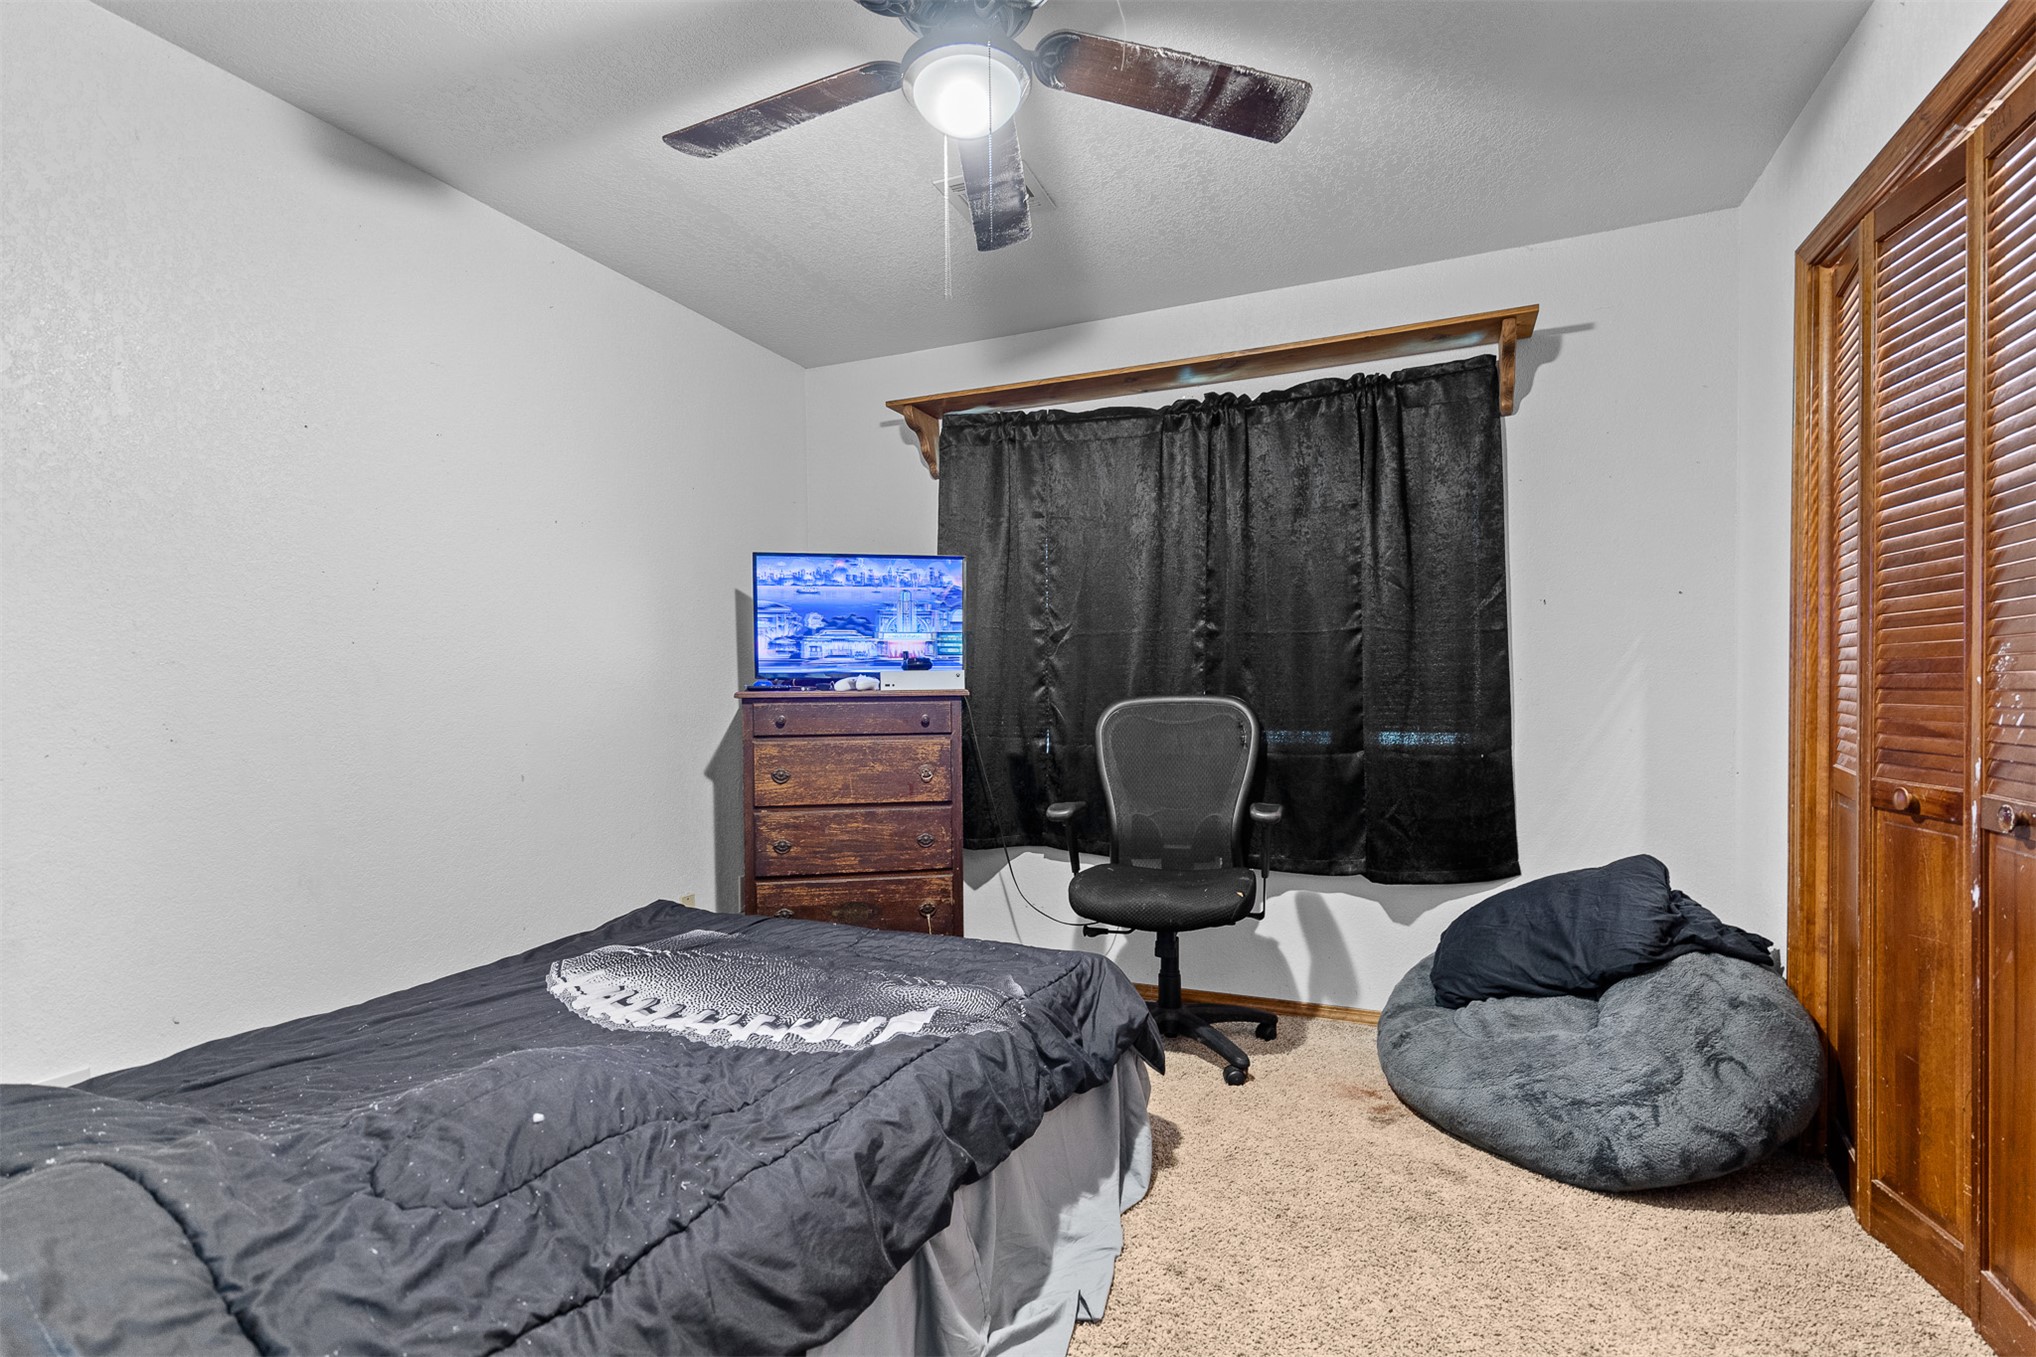
Room featuring a ceiling fan with integrated lighting, neutral carpeting, and wooden louvered closet doors
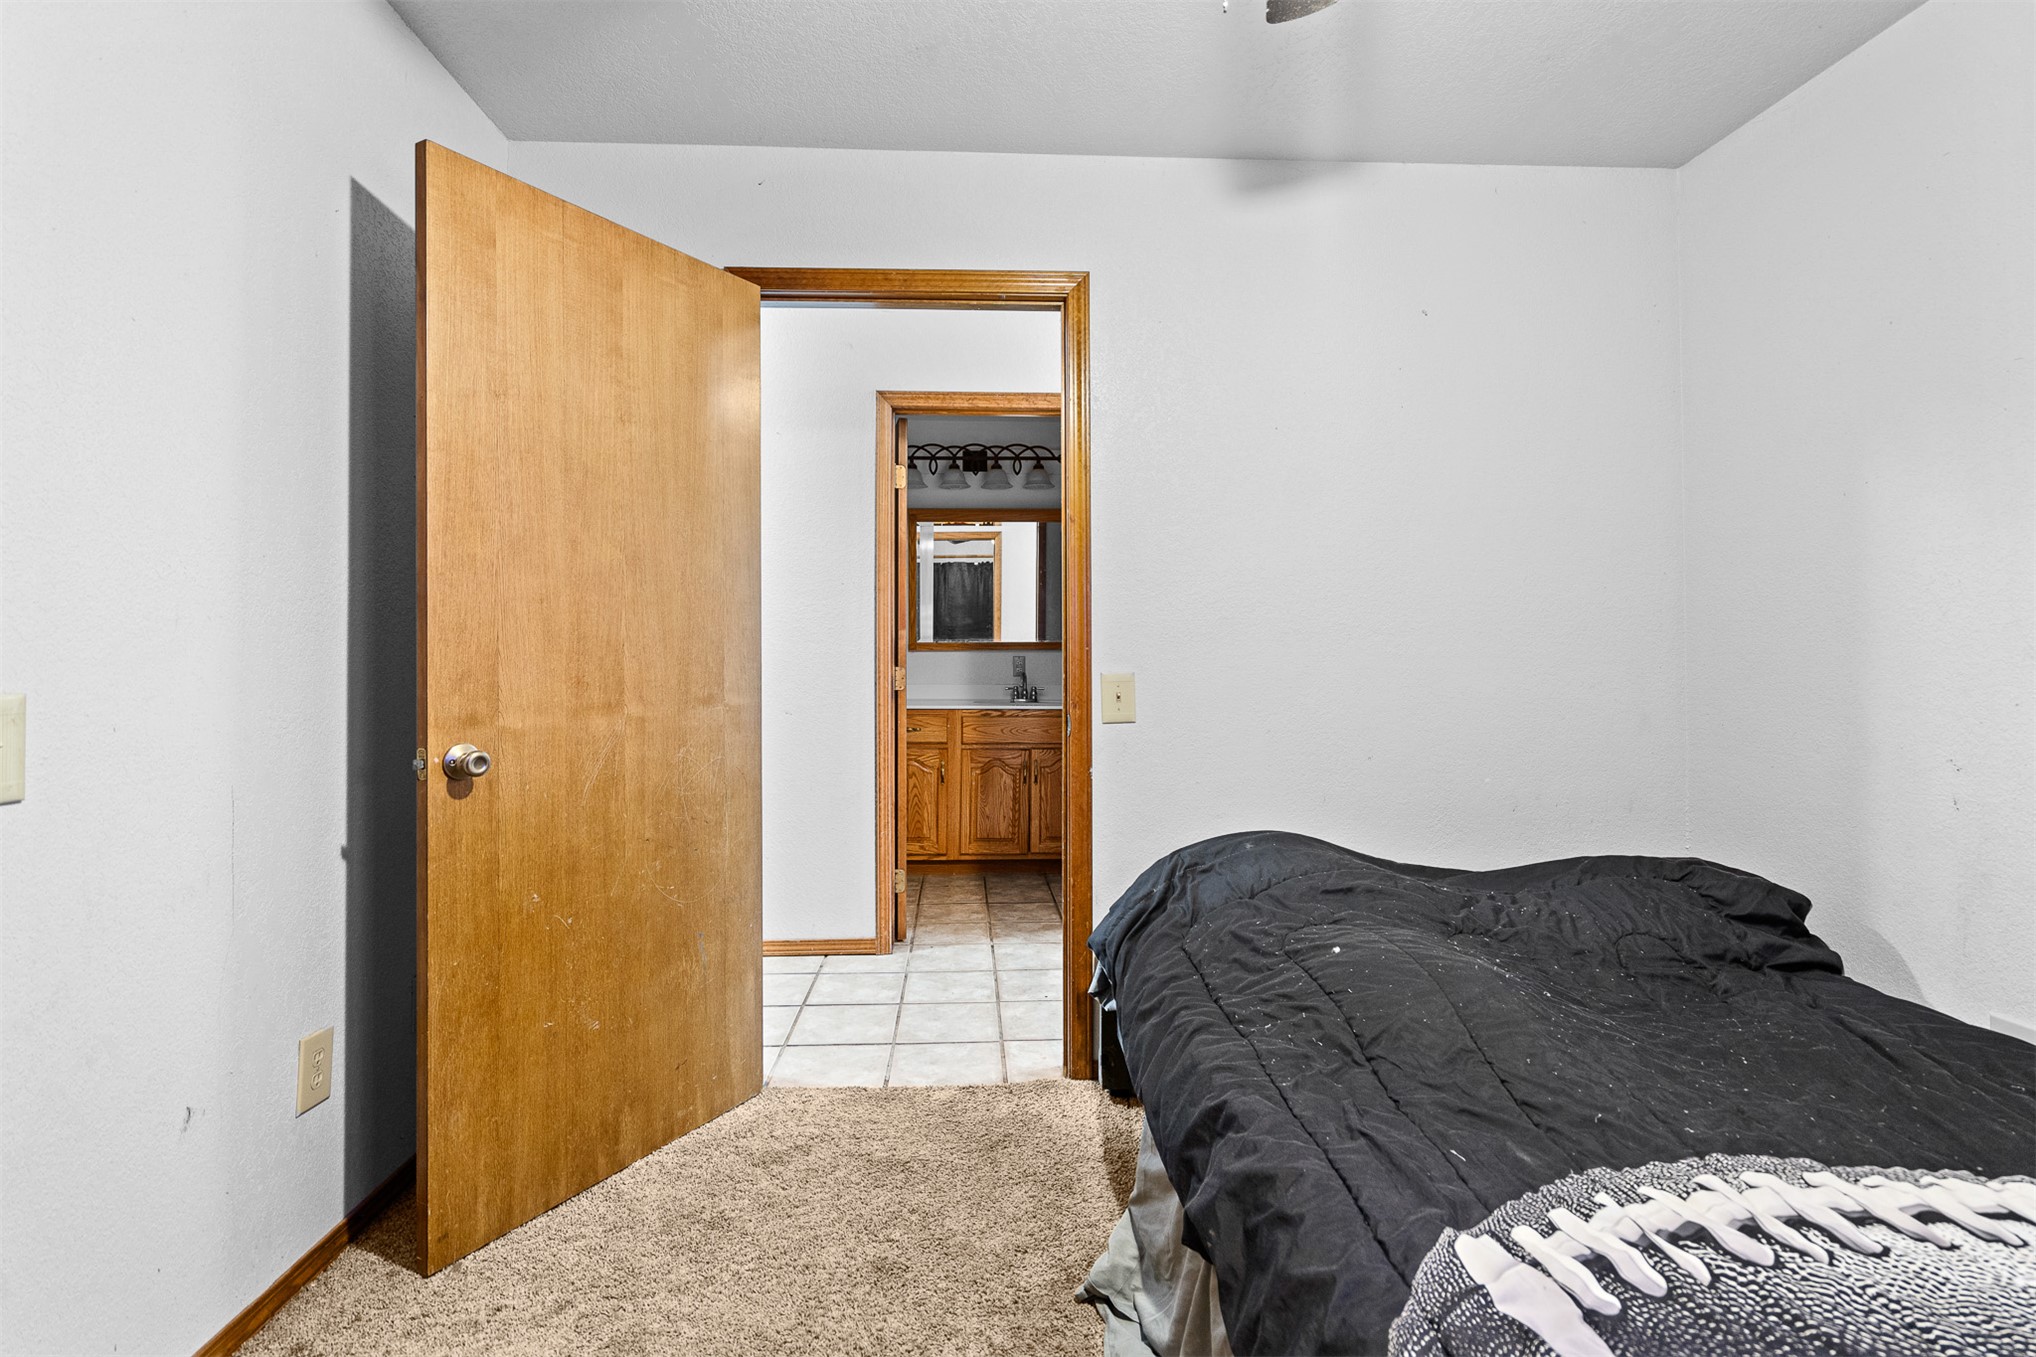
Neutral-toned interior featuring carpeting, solid-core wood-finish doors, and tiled flooring
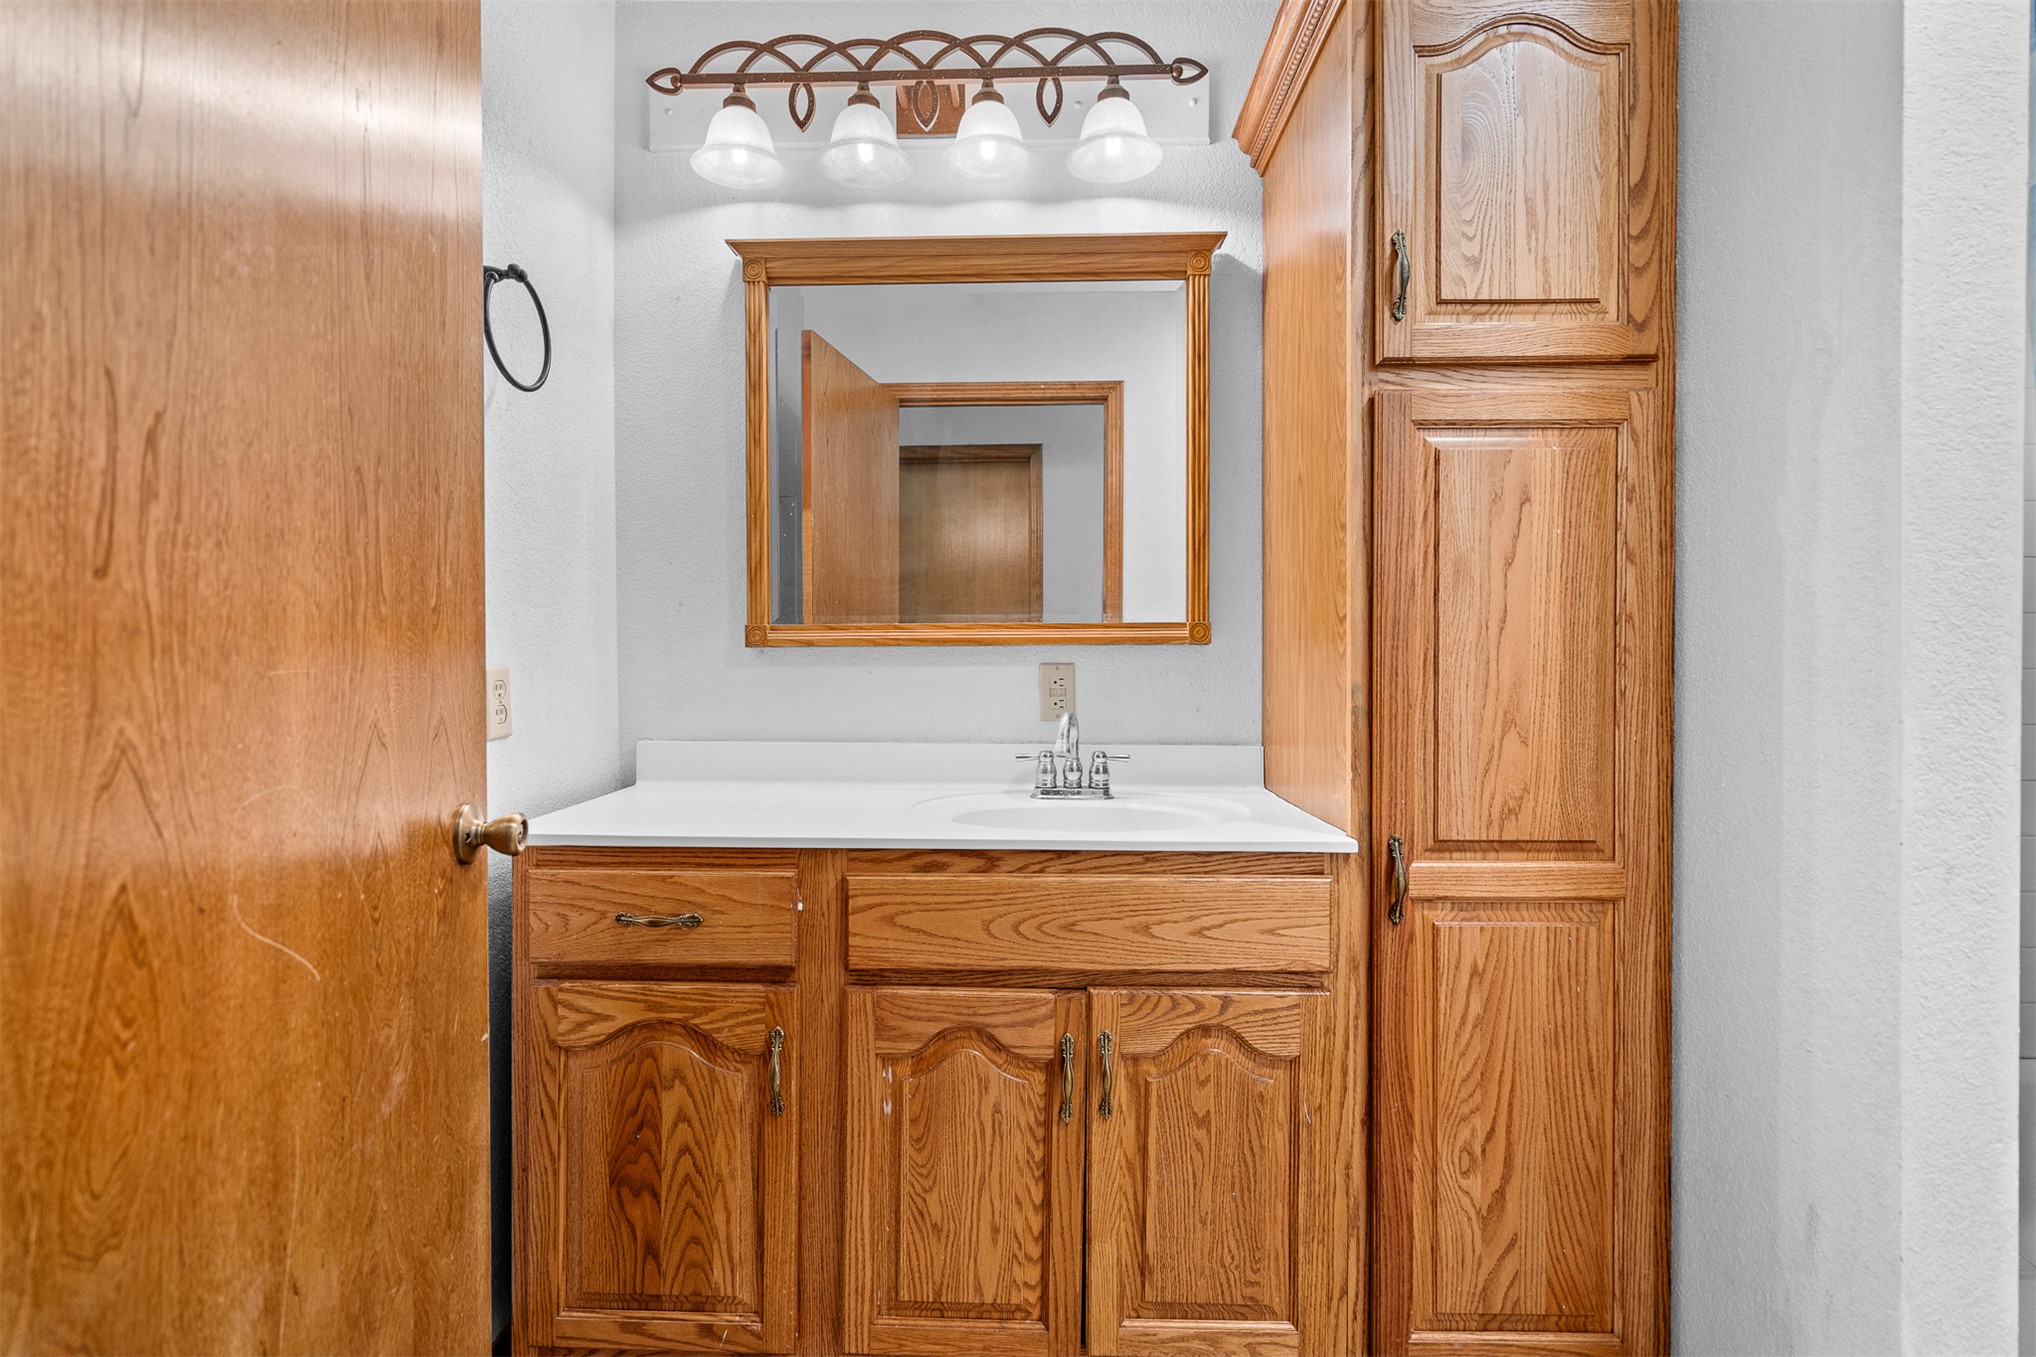
Bathroom vanity with wood-finish cabinetry, tall built-in linen storage, integrated countertop with sink, framed mirror, and four-light overhead fixture
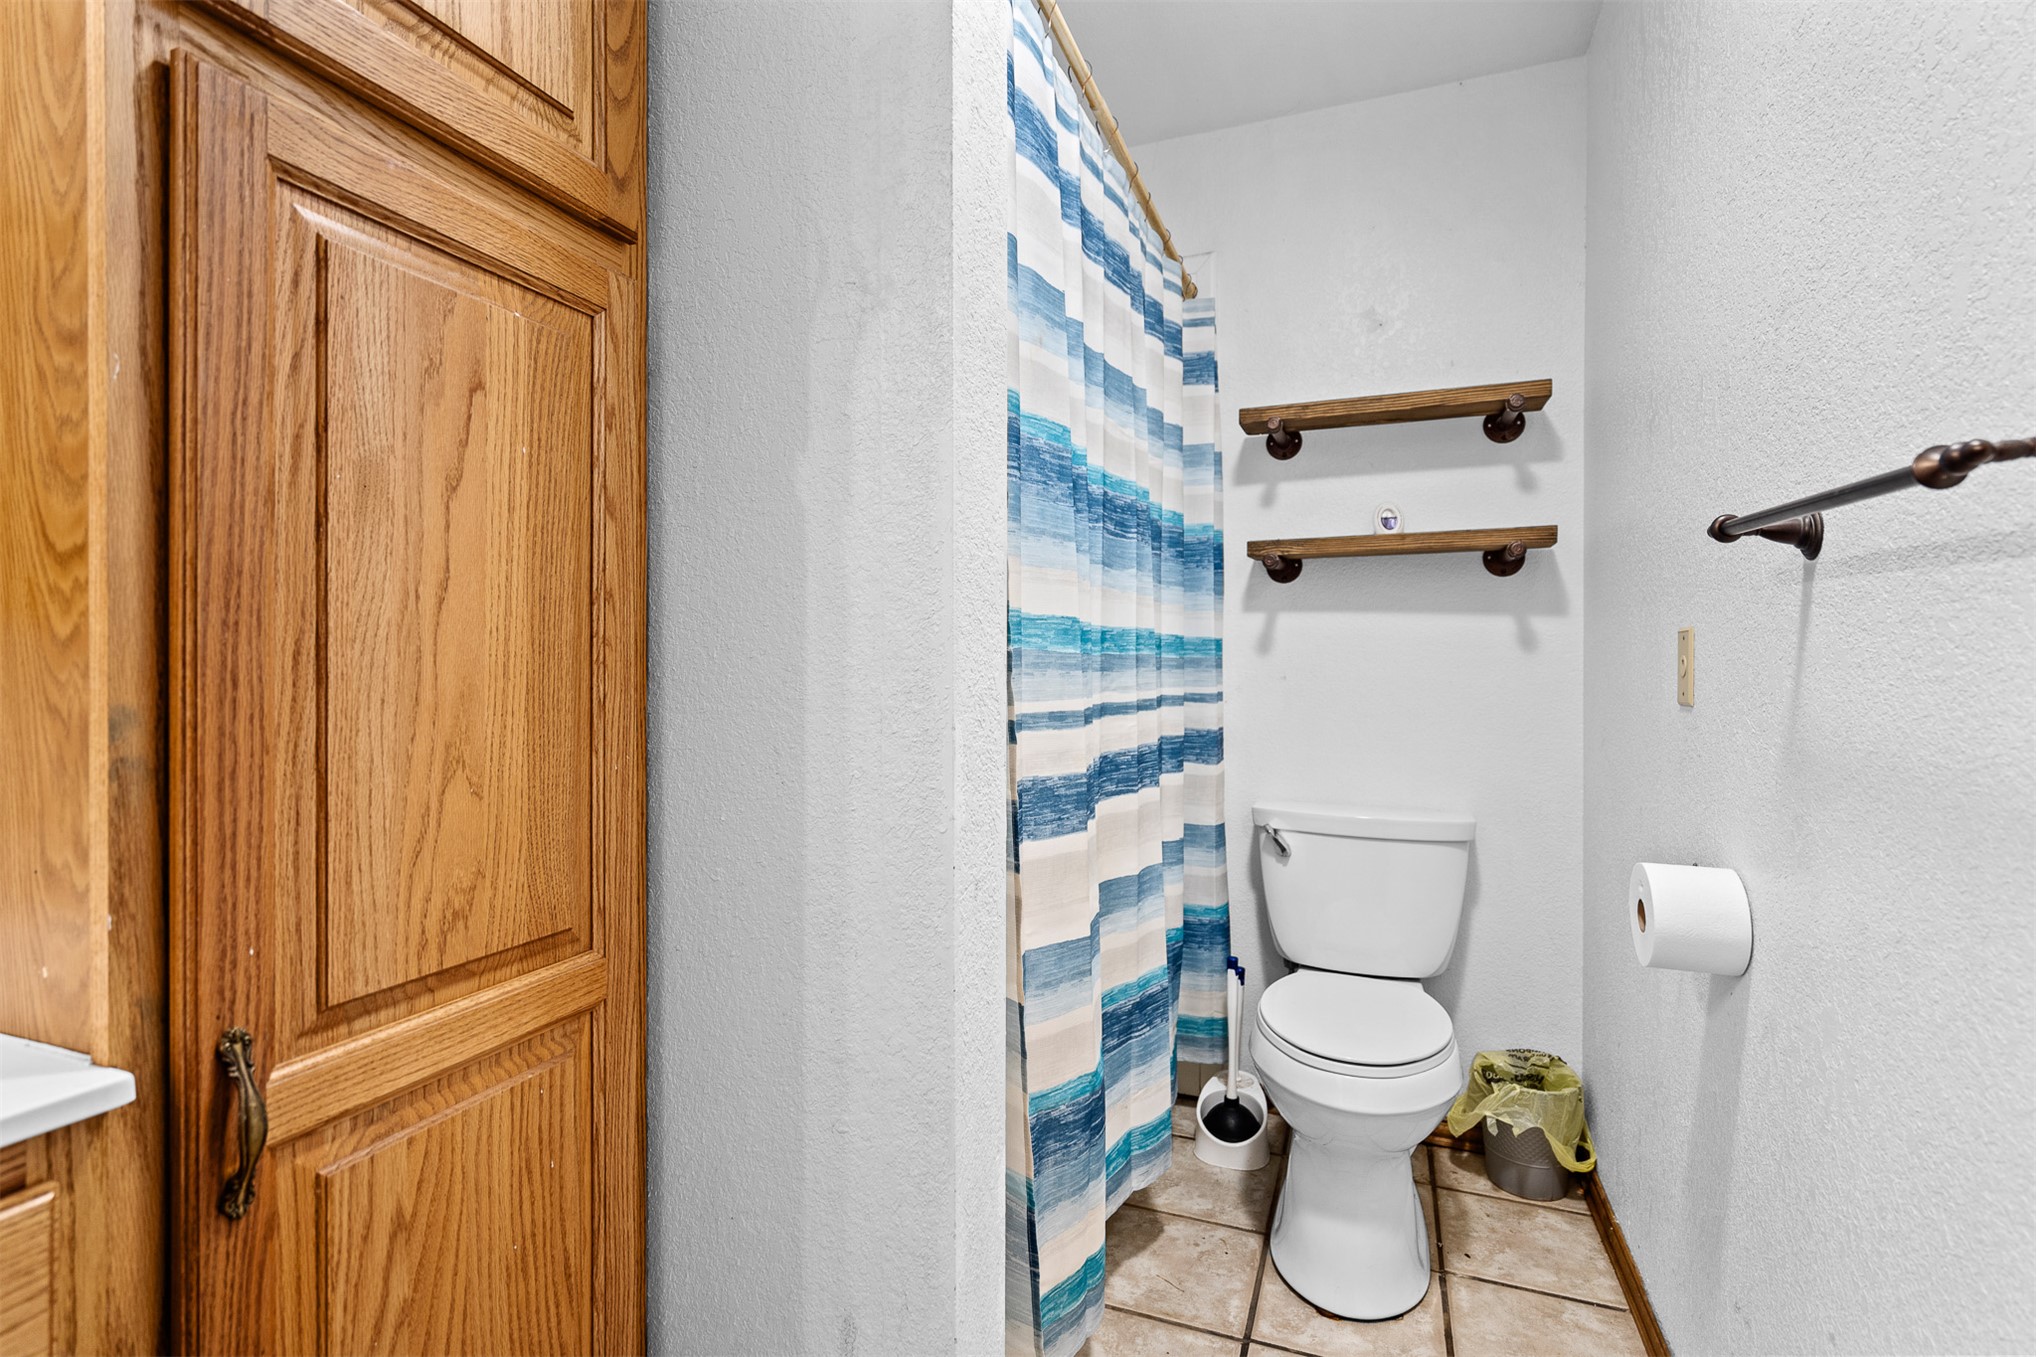
Built-in oak cabinetry, wall-mounted floating wood shelves with industrial-style brackets, and tile flooring
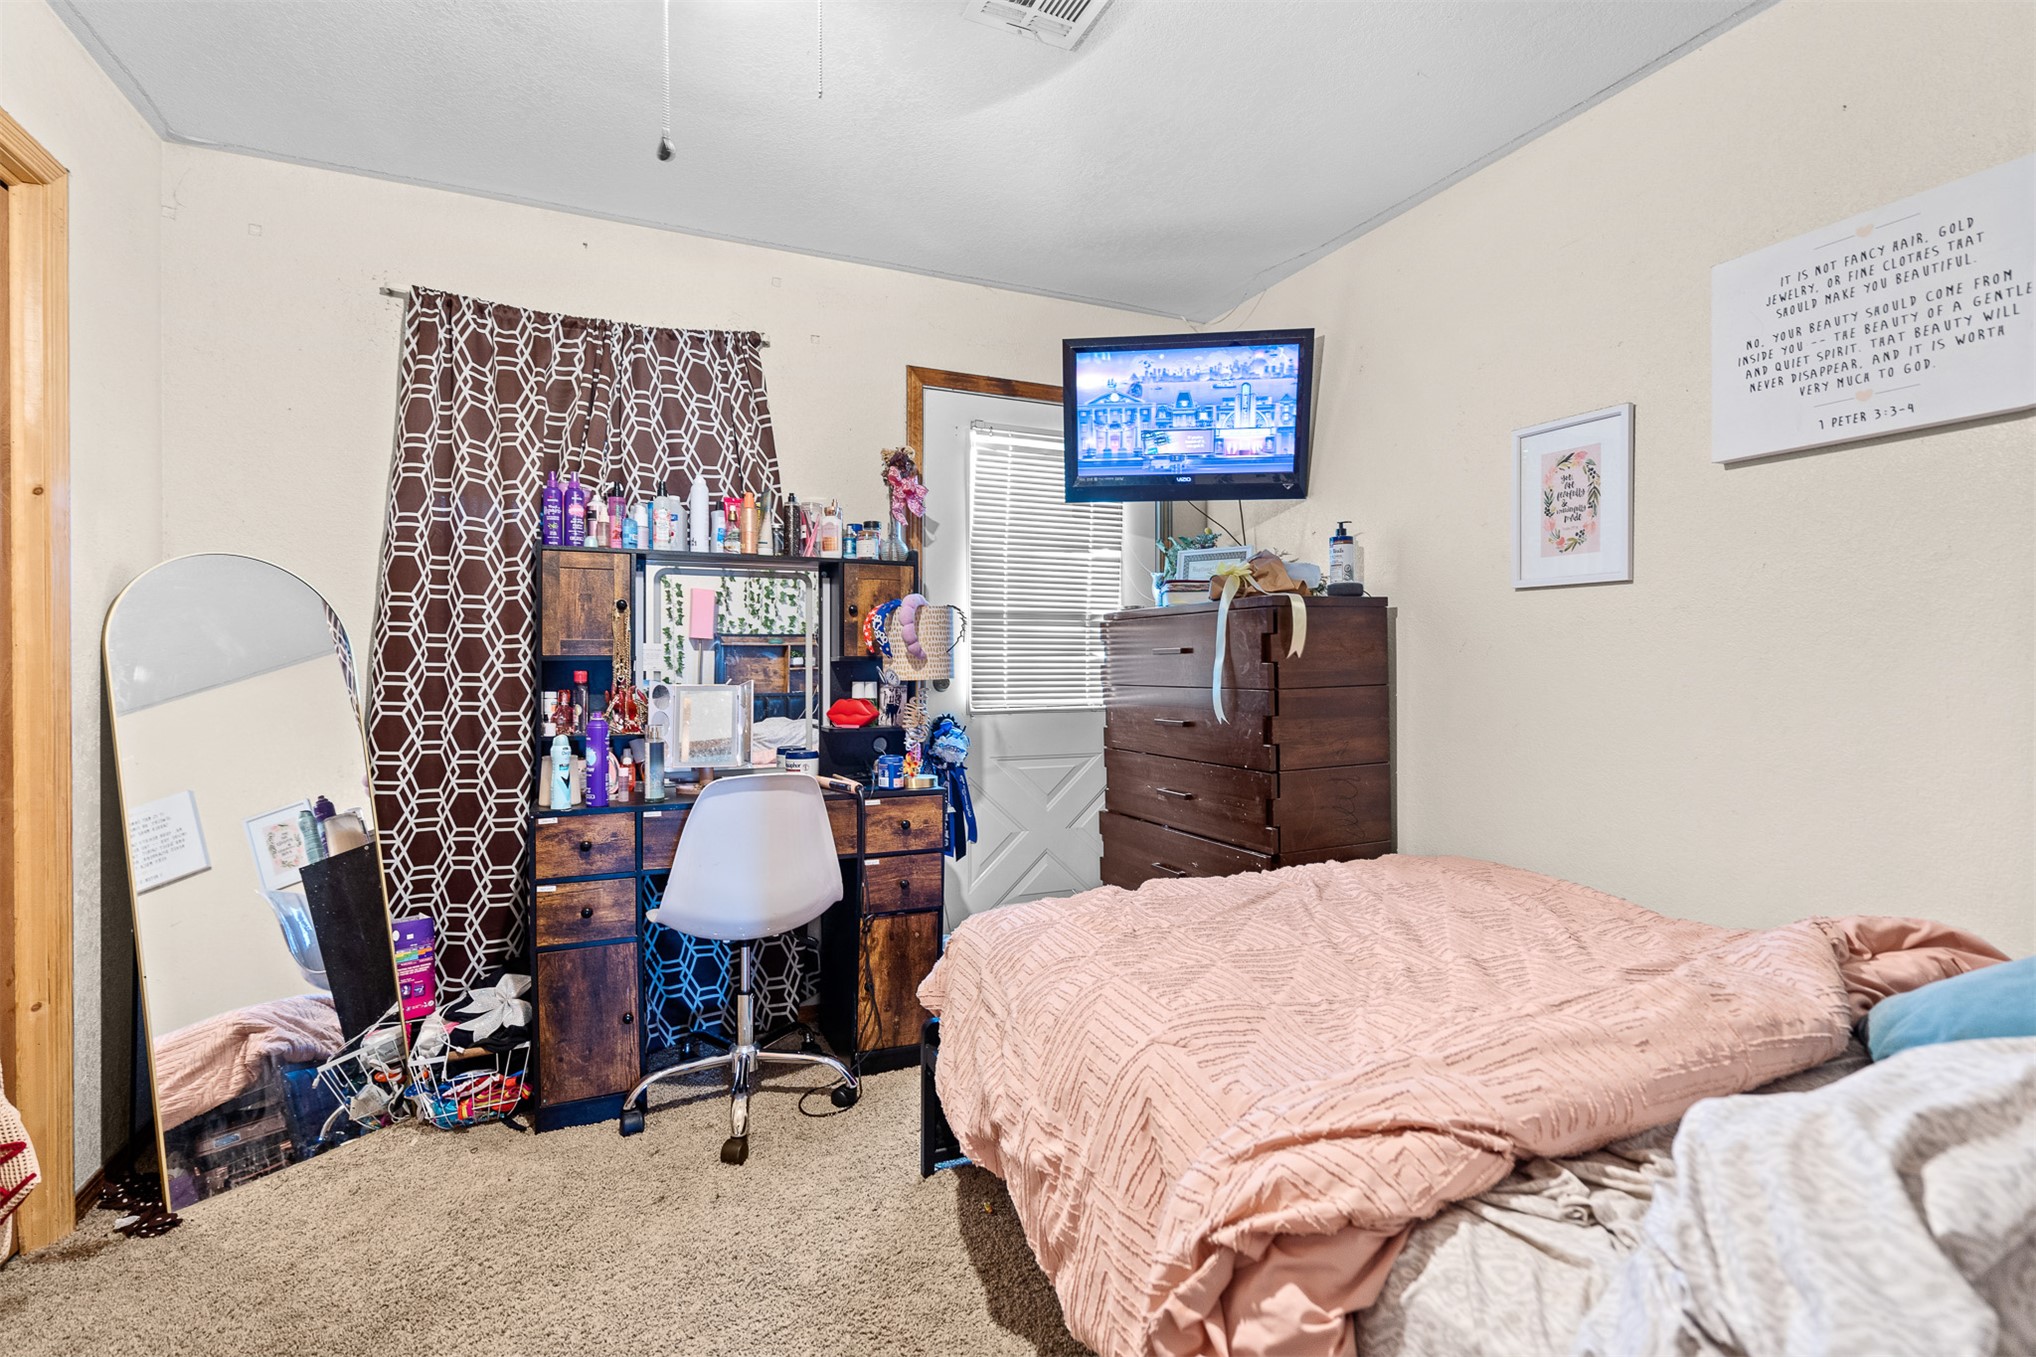
Room featuring neutral wall tones, textile flooring, and an exterior door with horizontal blinds
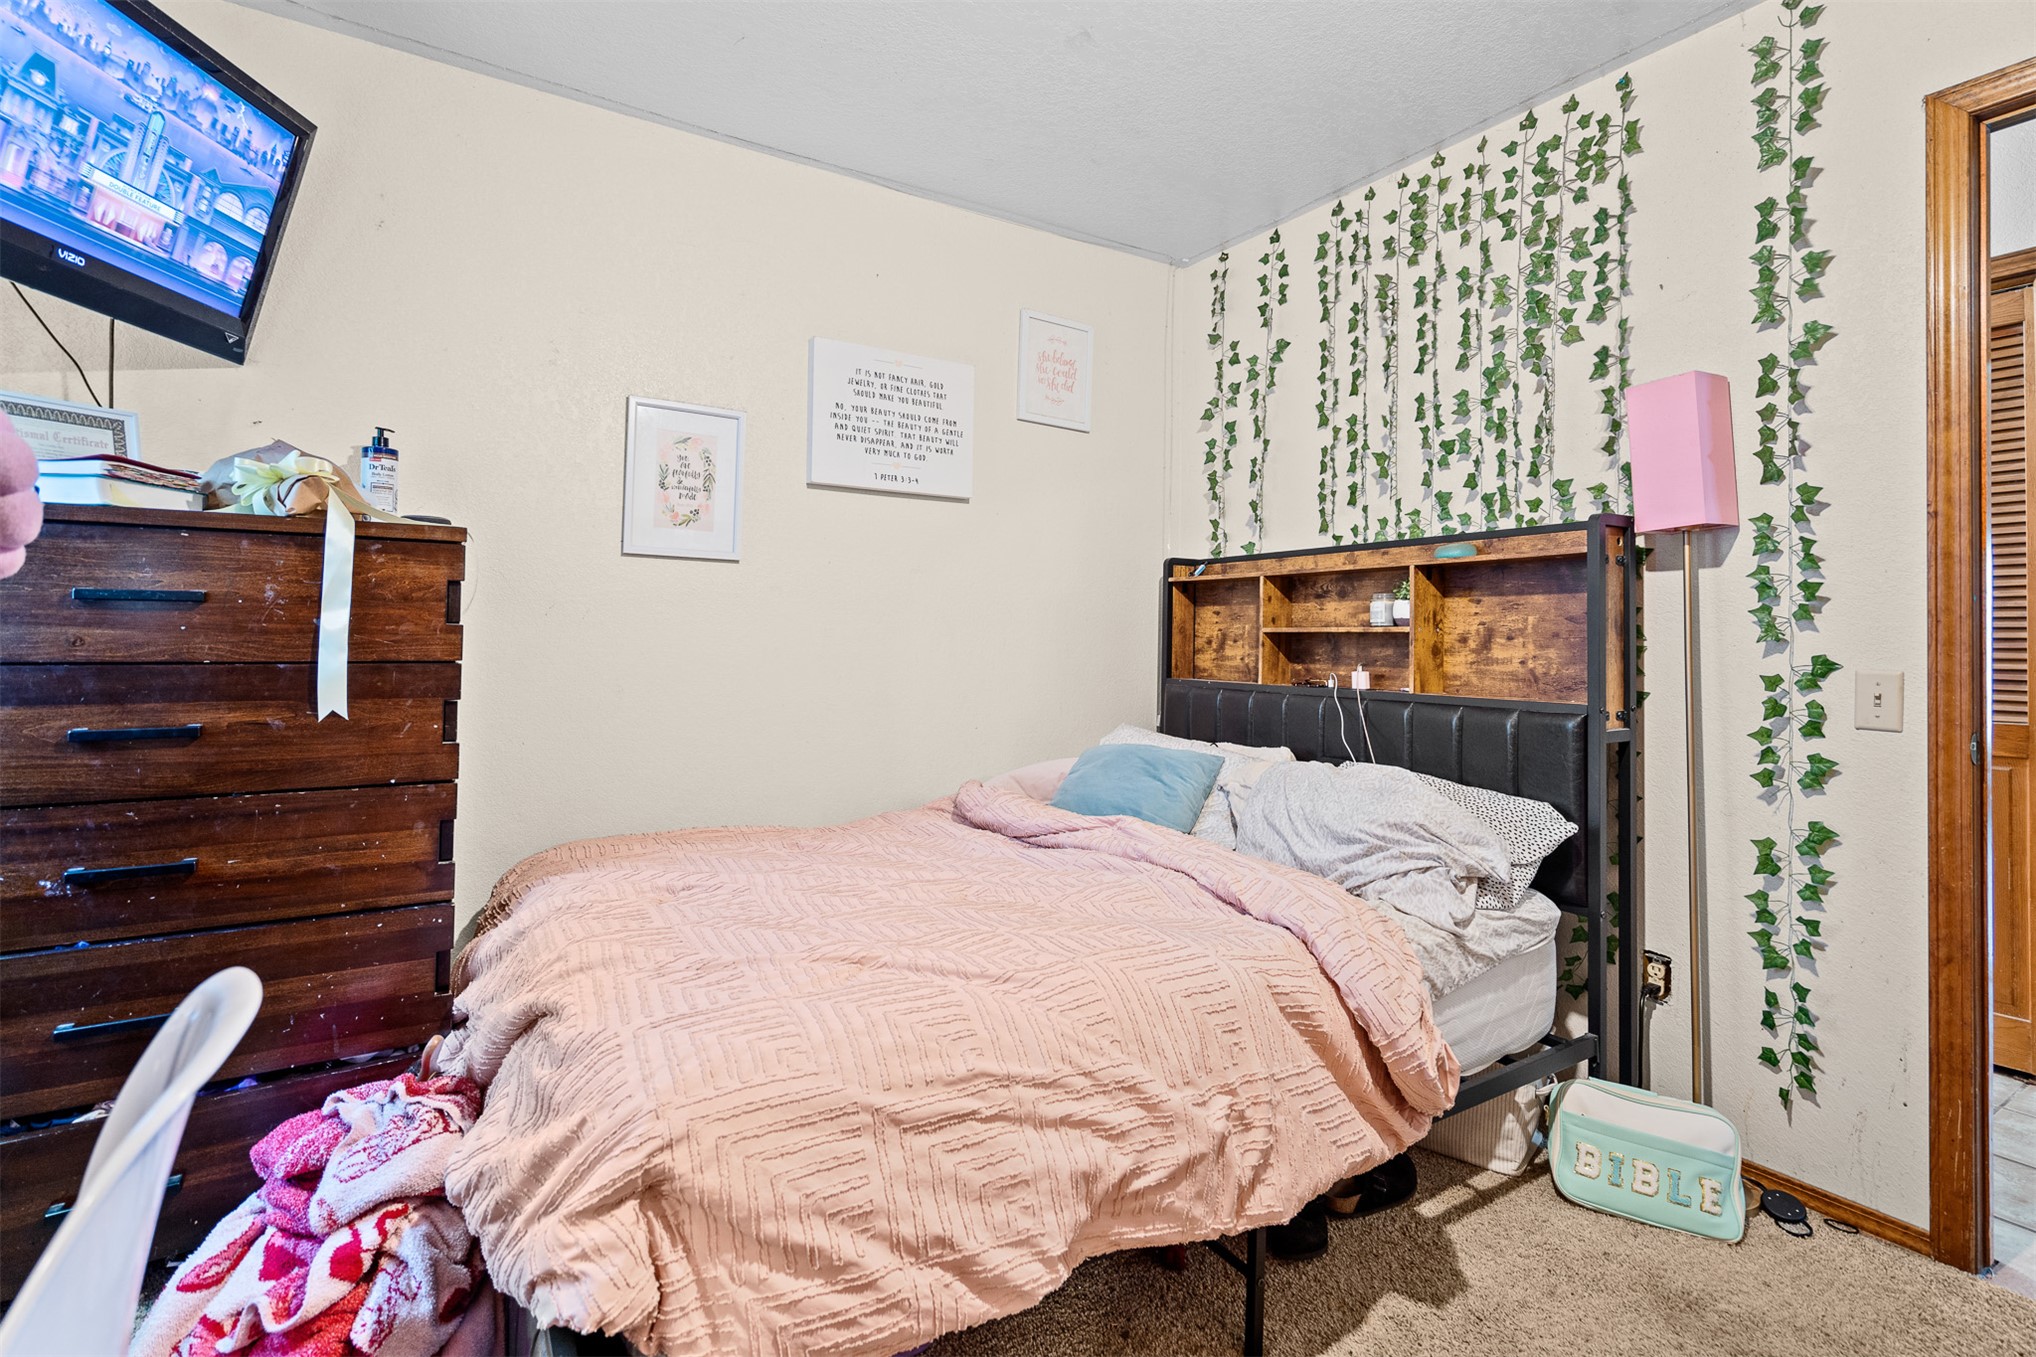
Neutral-toned interior room featuring carpeted flooring and a solid-wood door with a slatted panel design
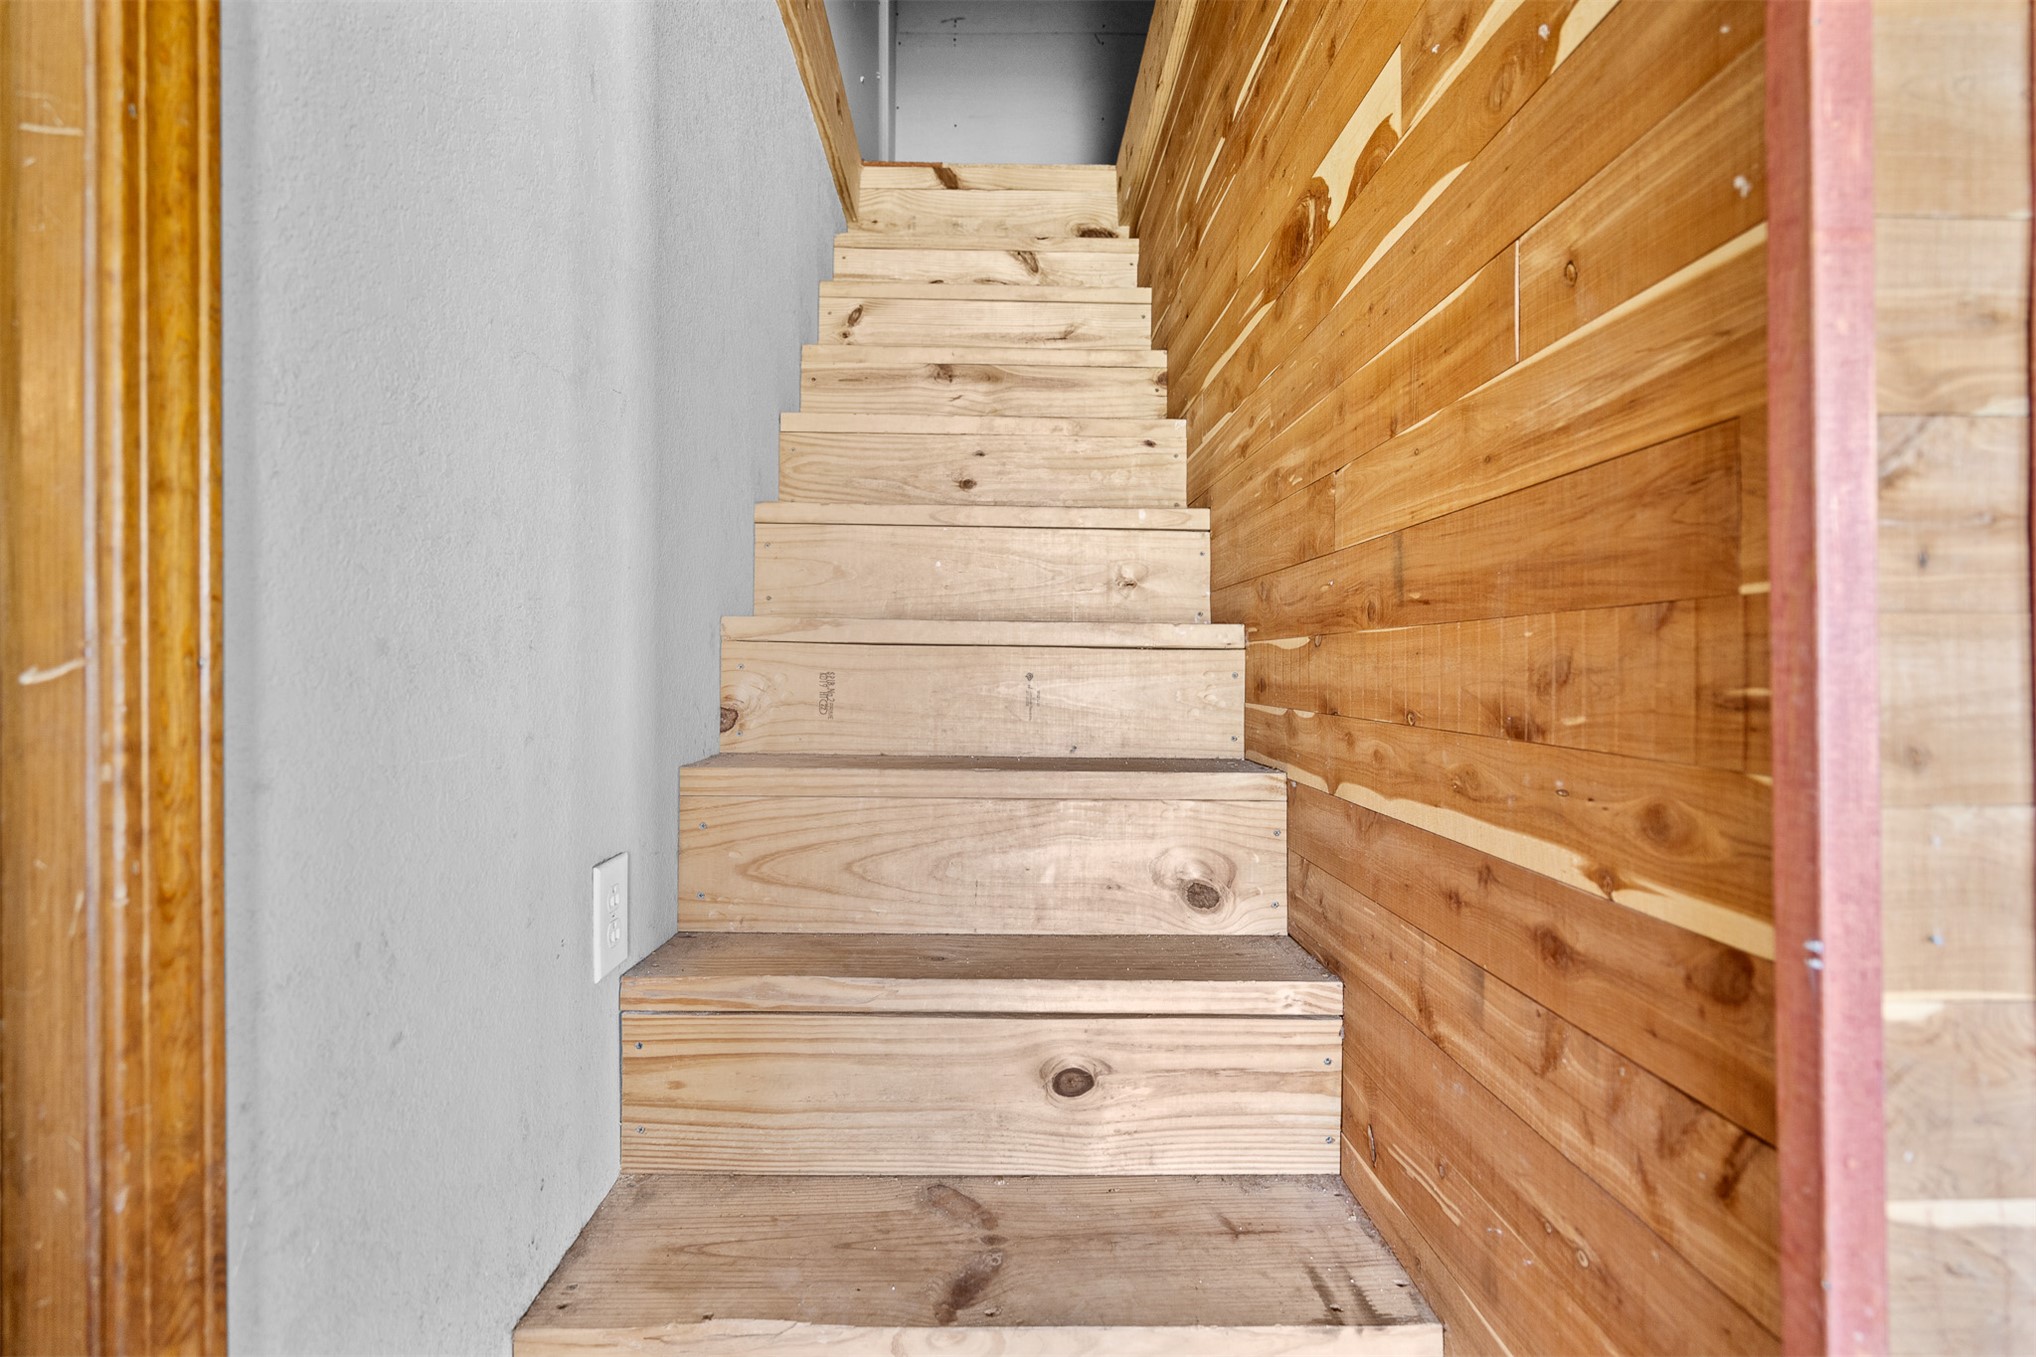
Staircase featuring natural wood-finish treads and an accent wall composed of horizontal wood-finish planks
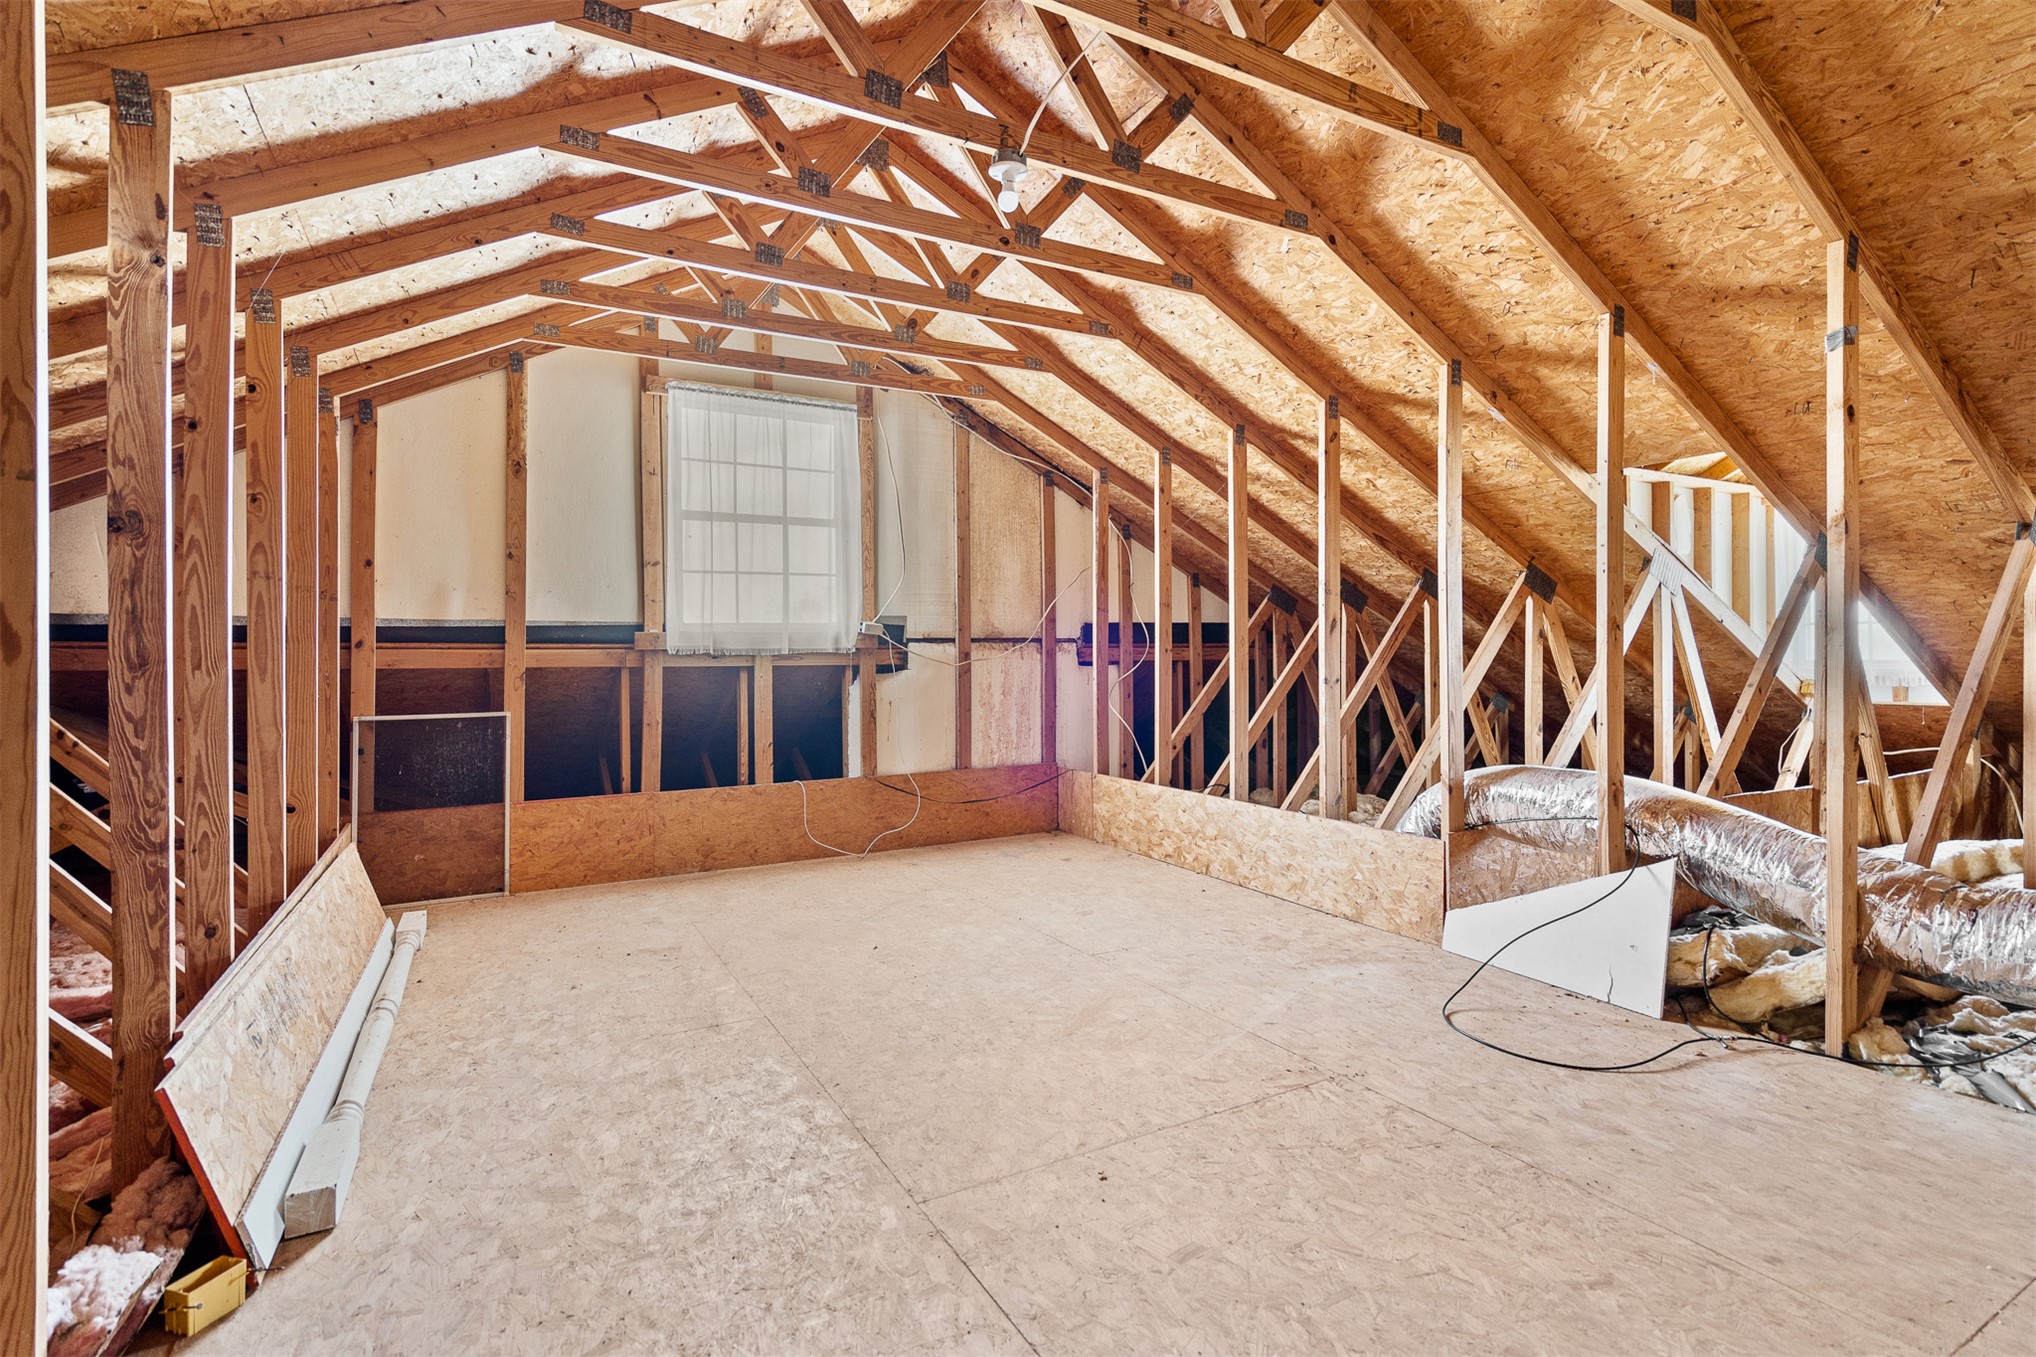
Unfinished attic space featuring exposed wood truss framing, plywood subflooring, and a framed window
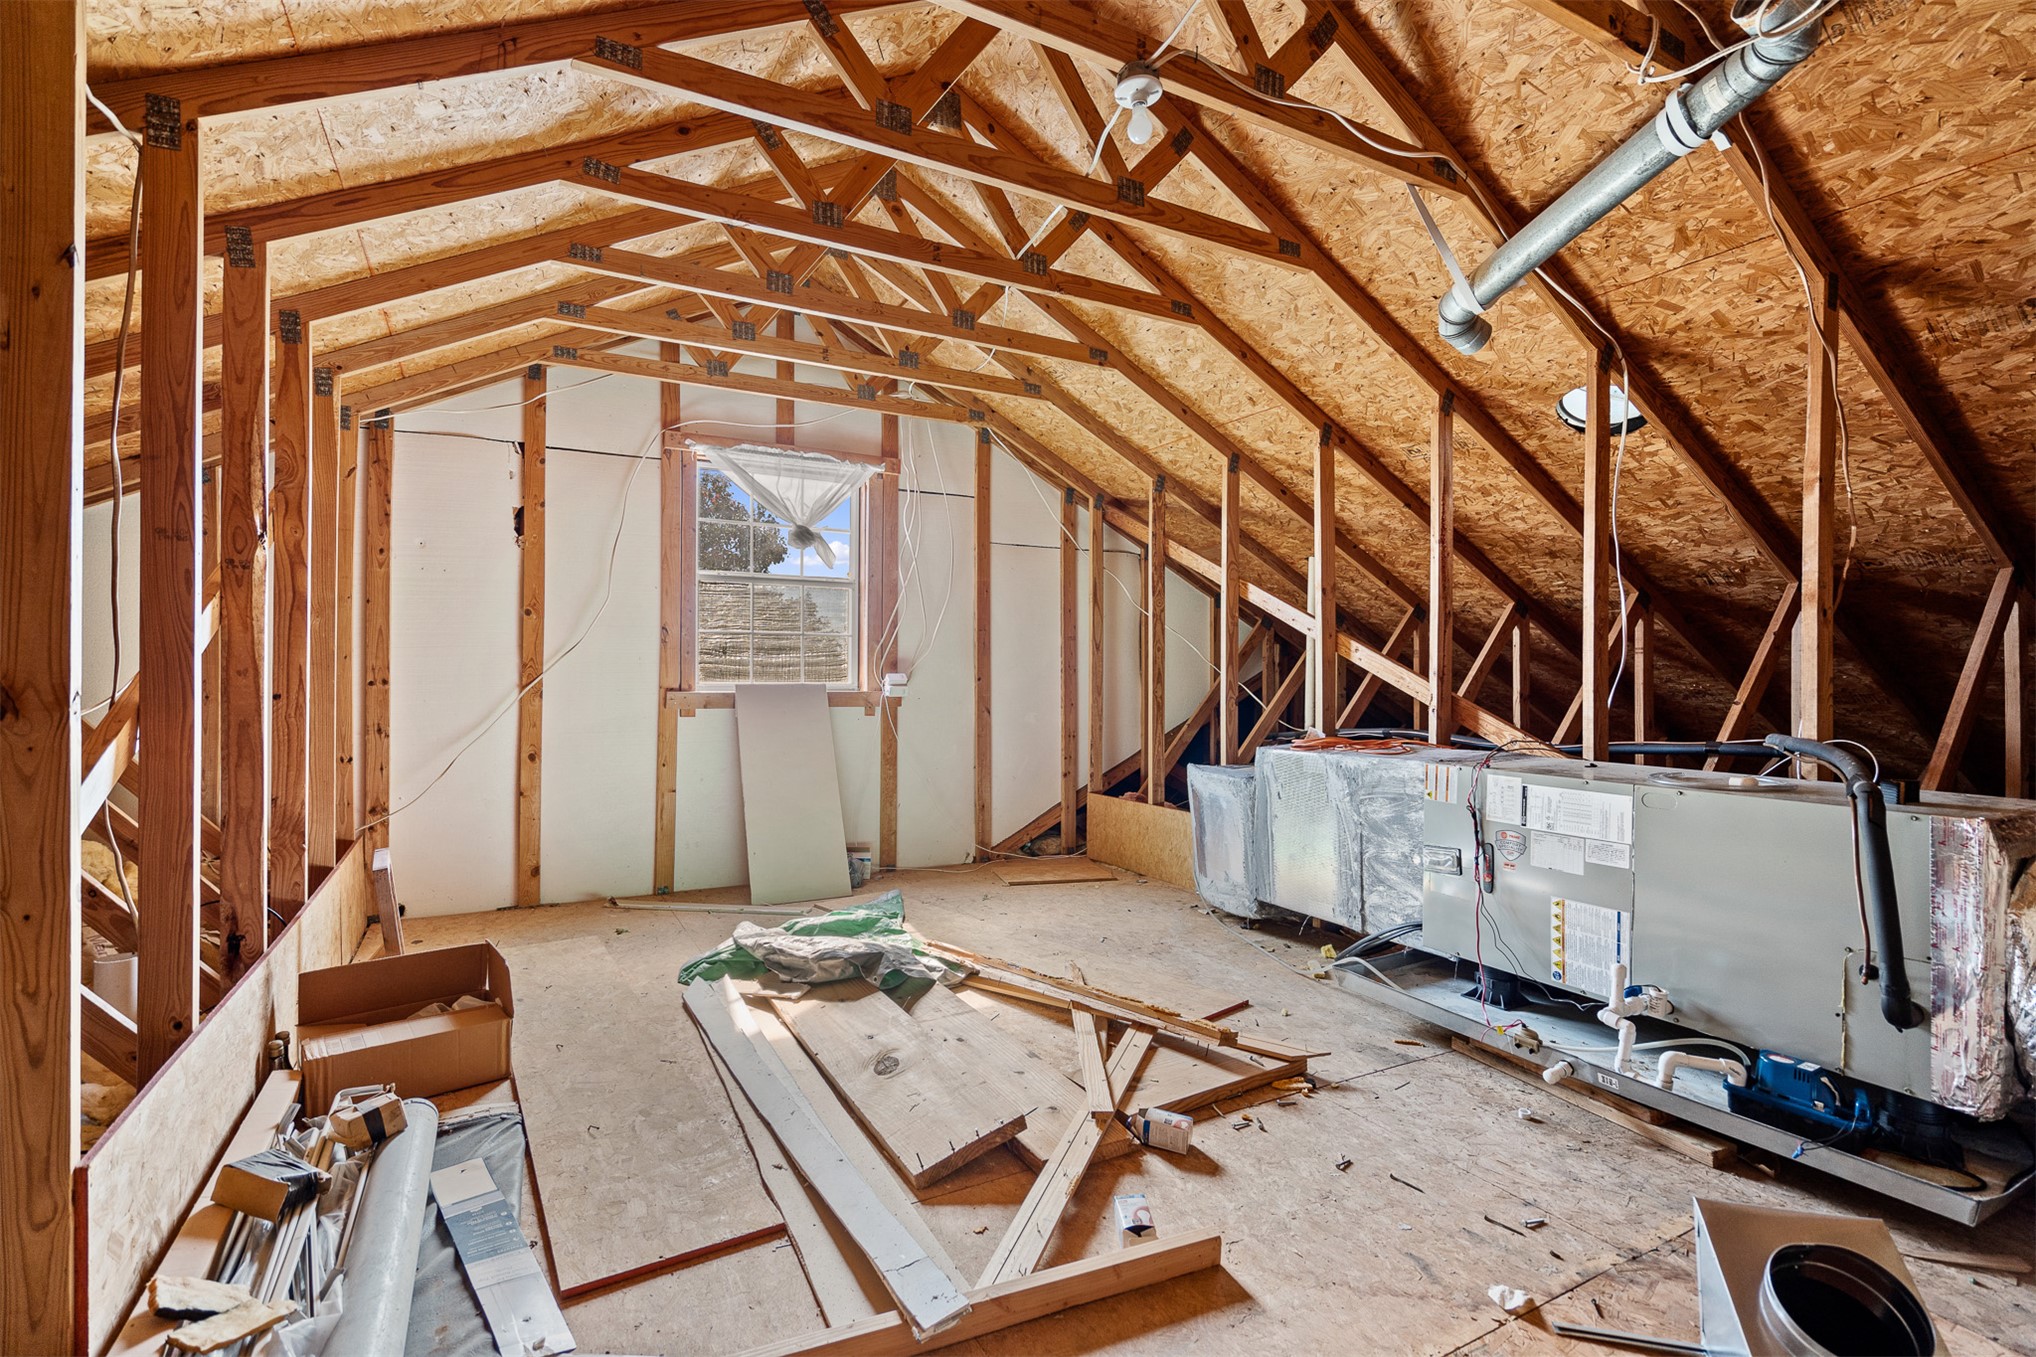
Unfinished attic space featuring exposed wood truss framing, plywood subflooring, a singular window, and an installed HVAC air handler unit
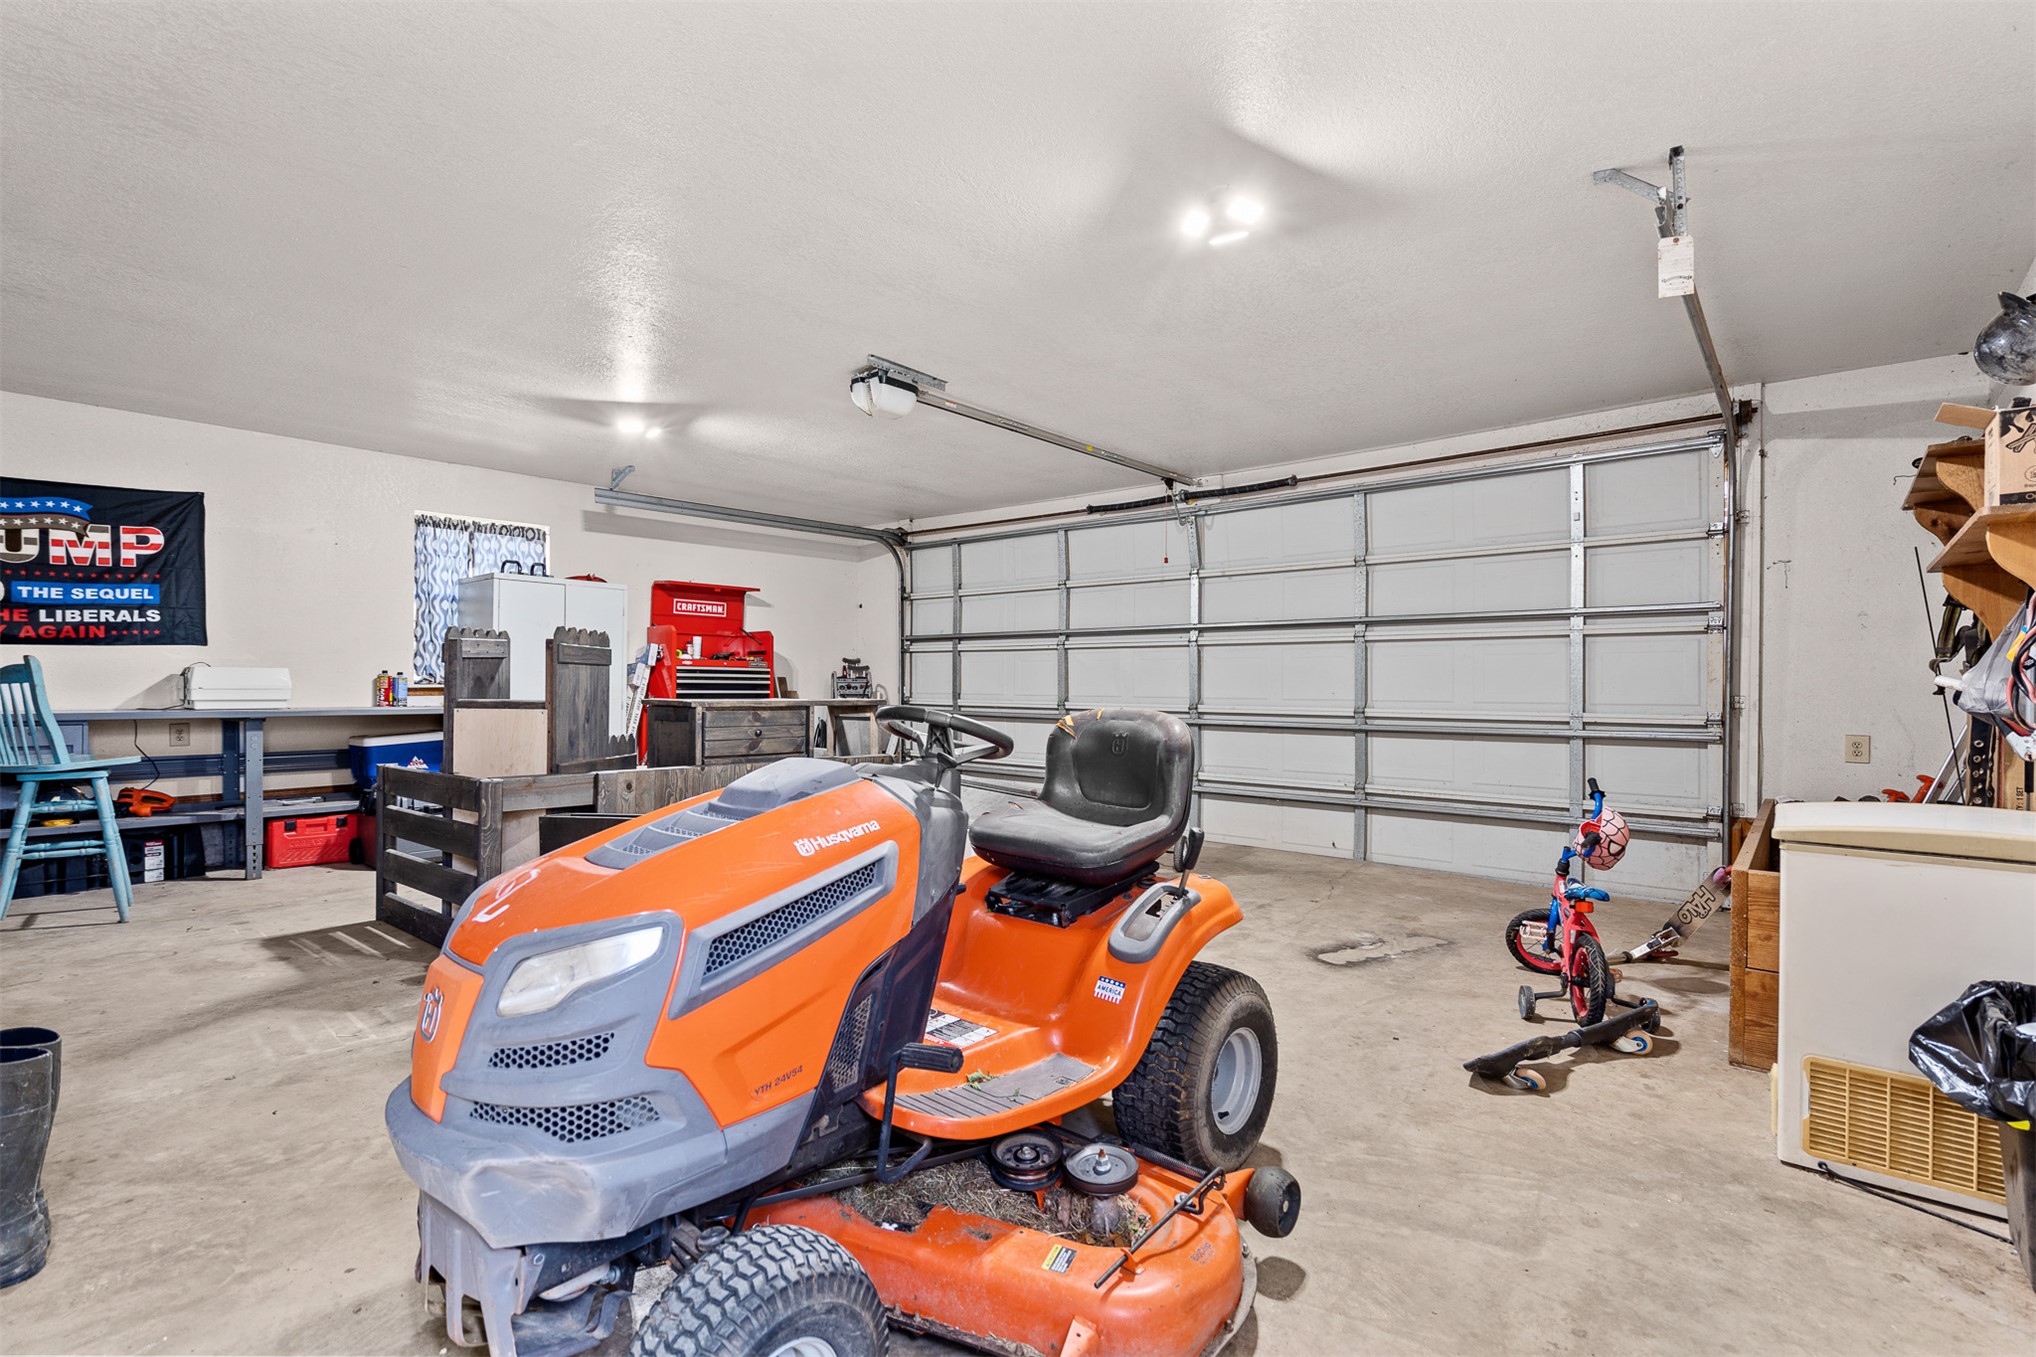
Two-car garage featuring a concrete floor, finished walls, overhead lighting, and an automatic sectional garage door
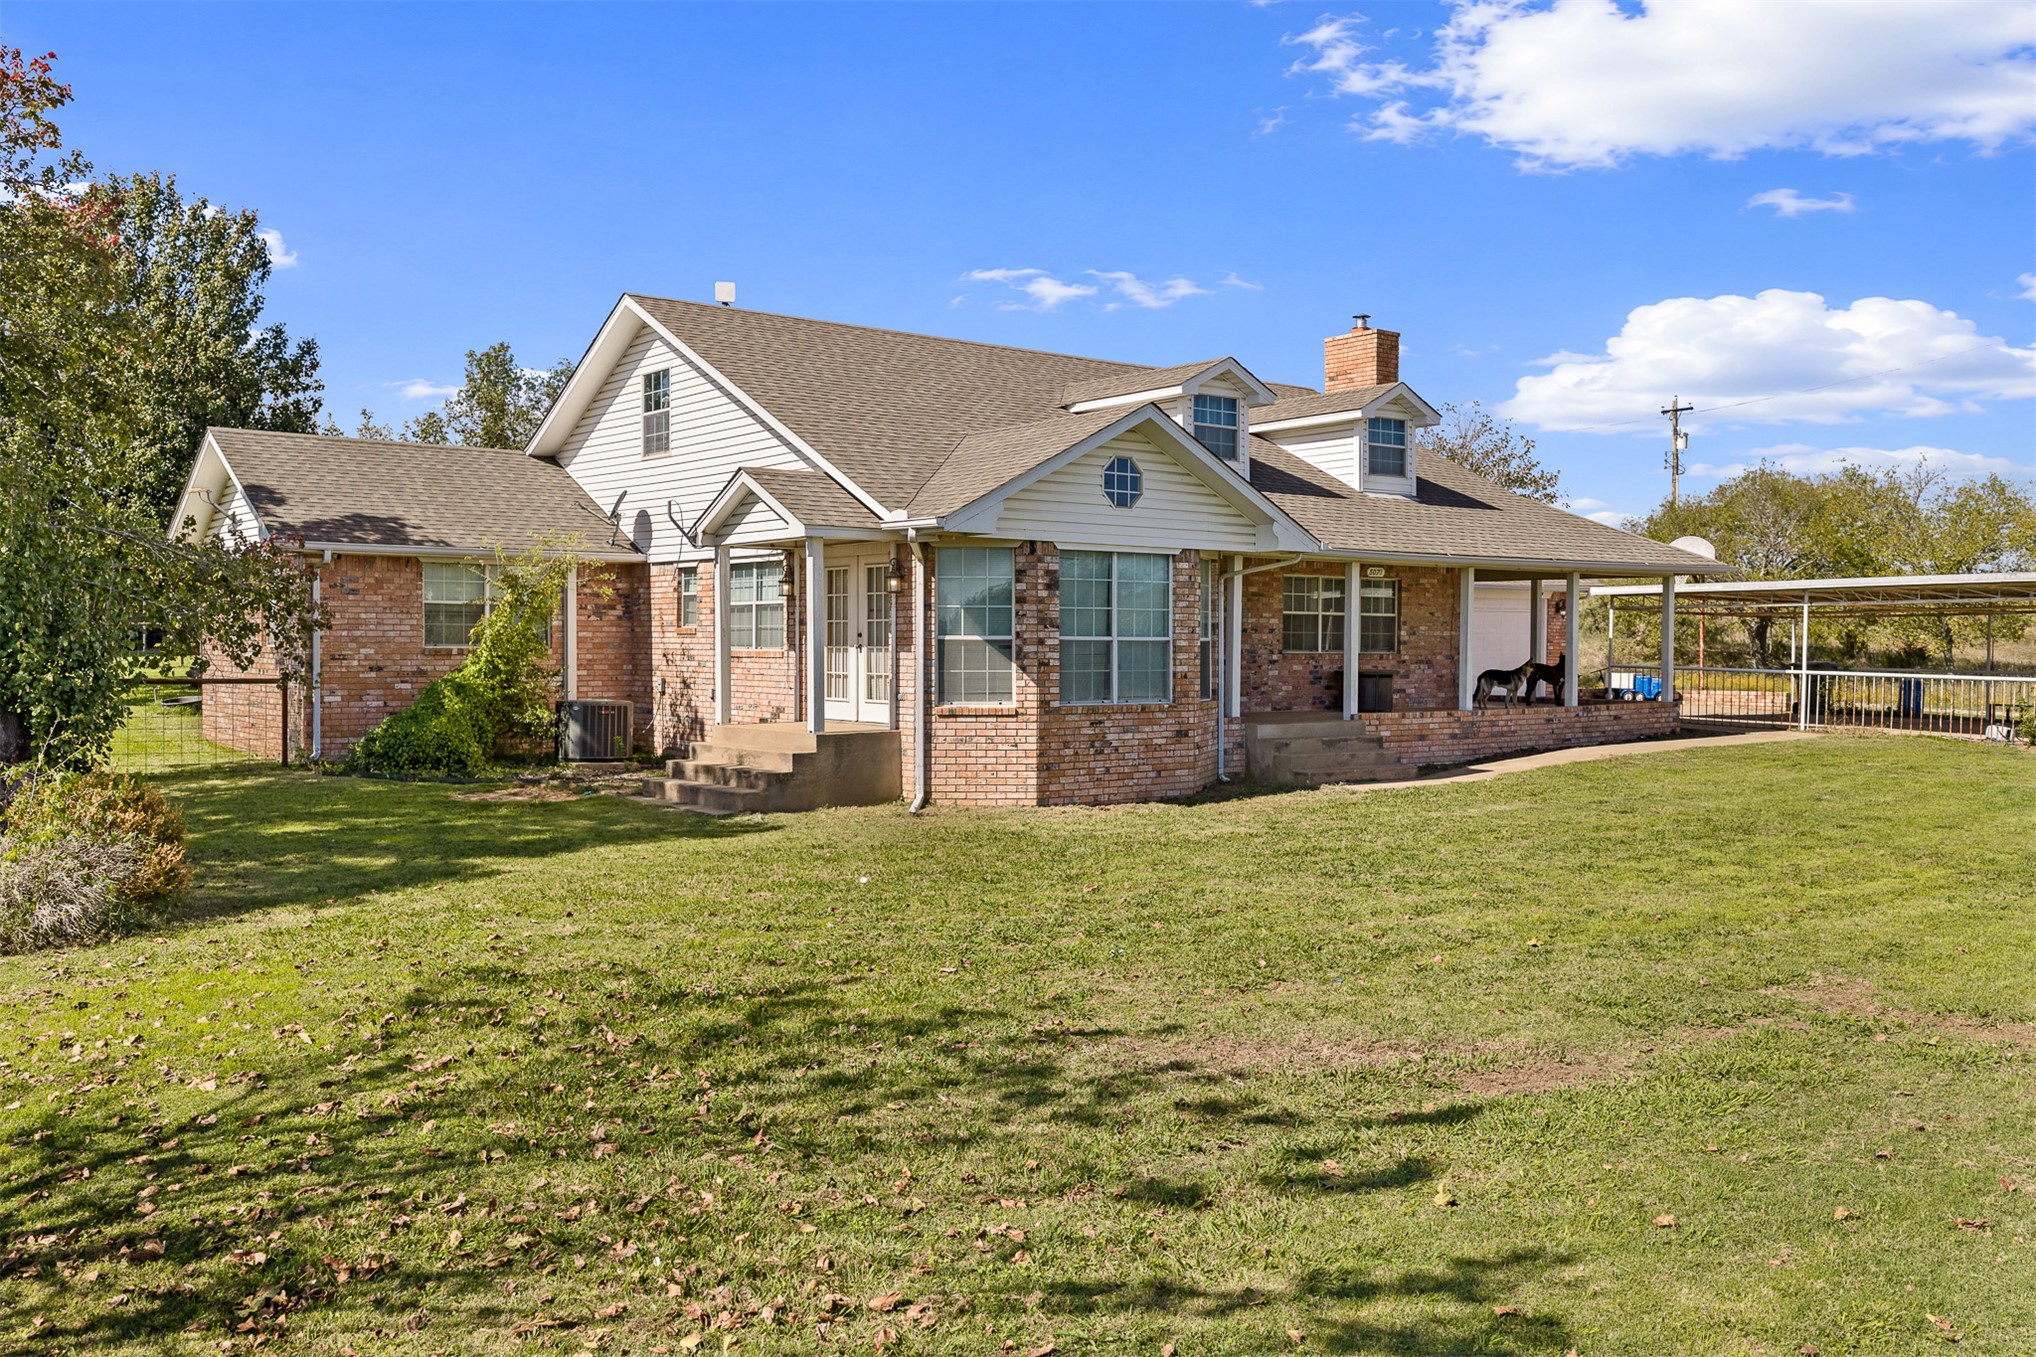
Brick and siding exterior featuring a covered porch, gabled roofline, dormer windows, and an attached carport
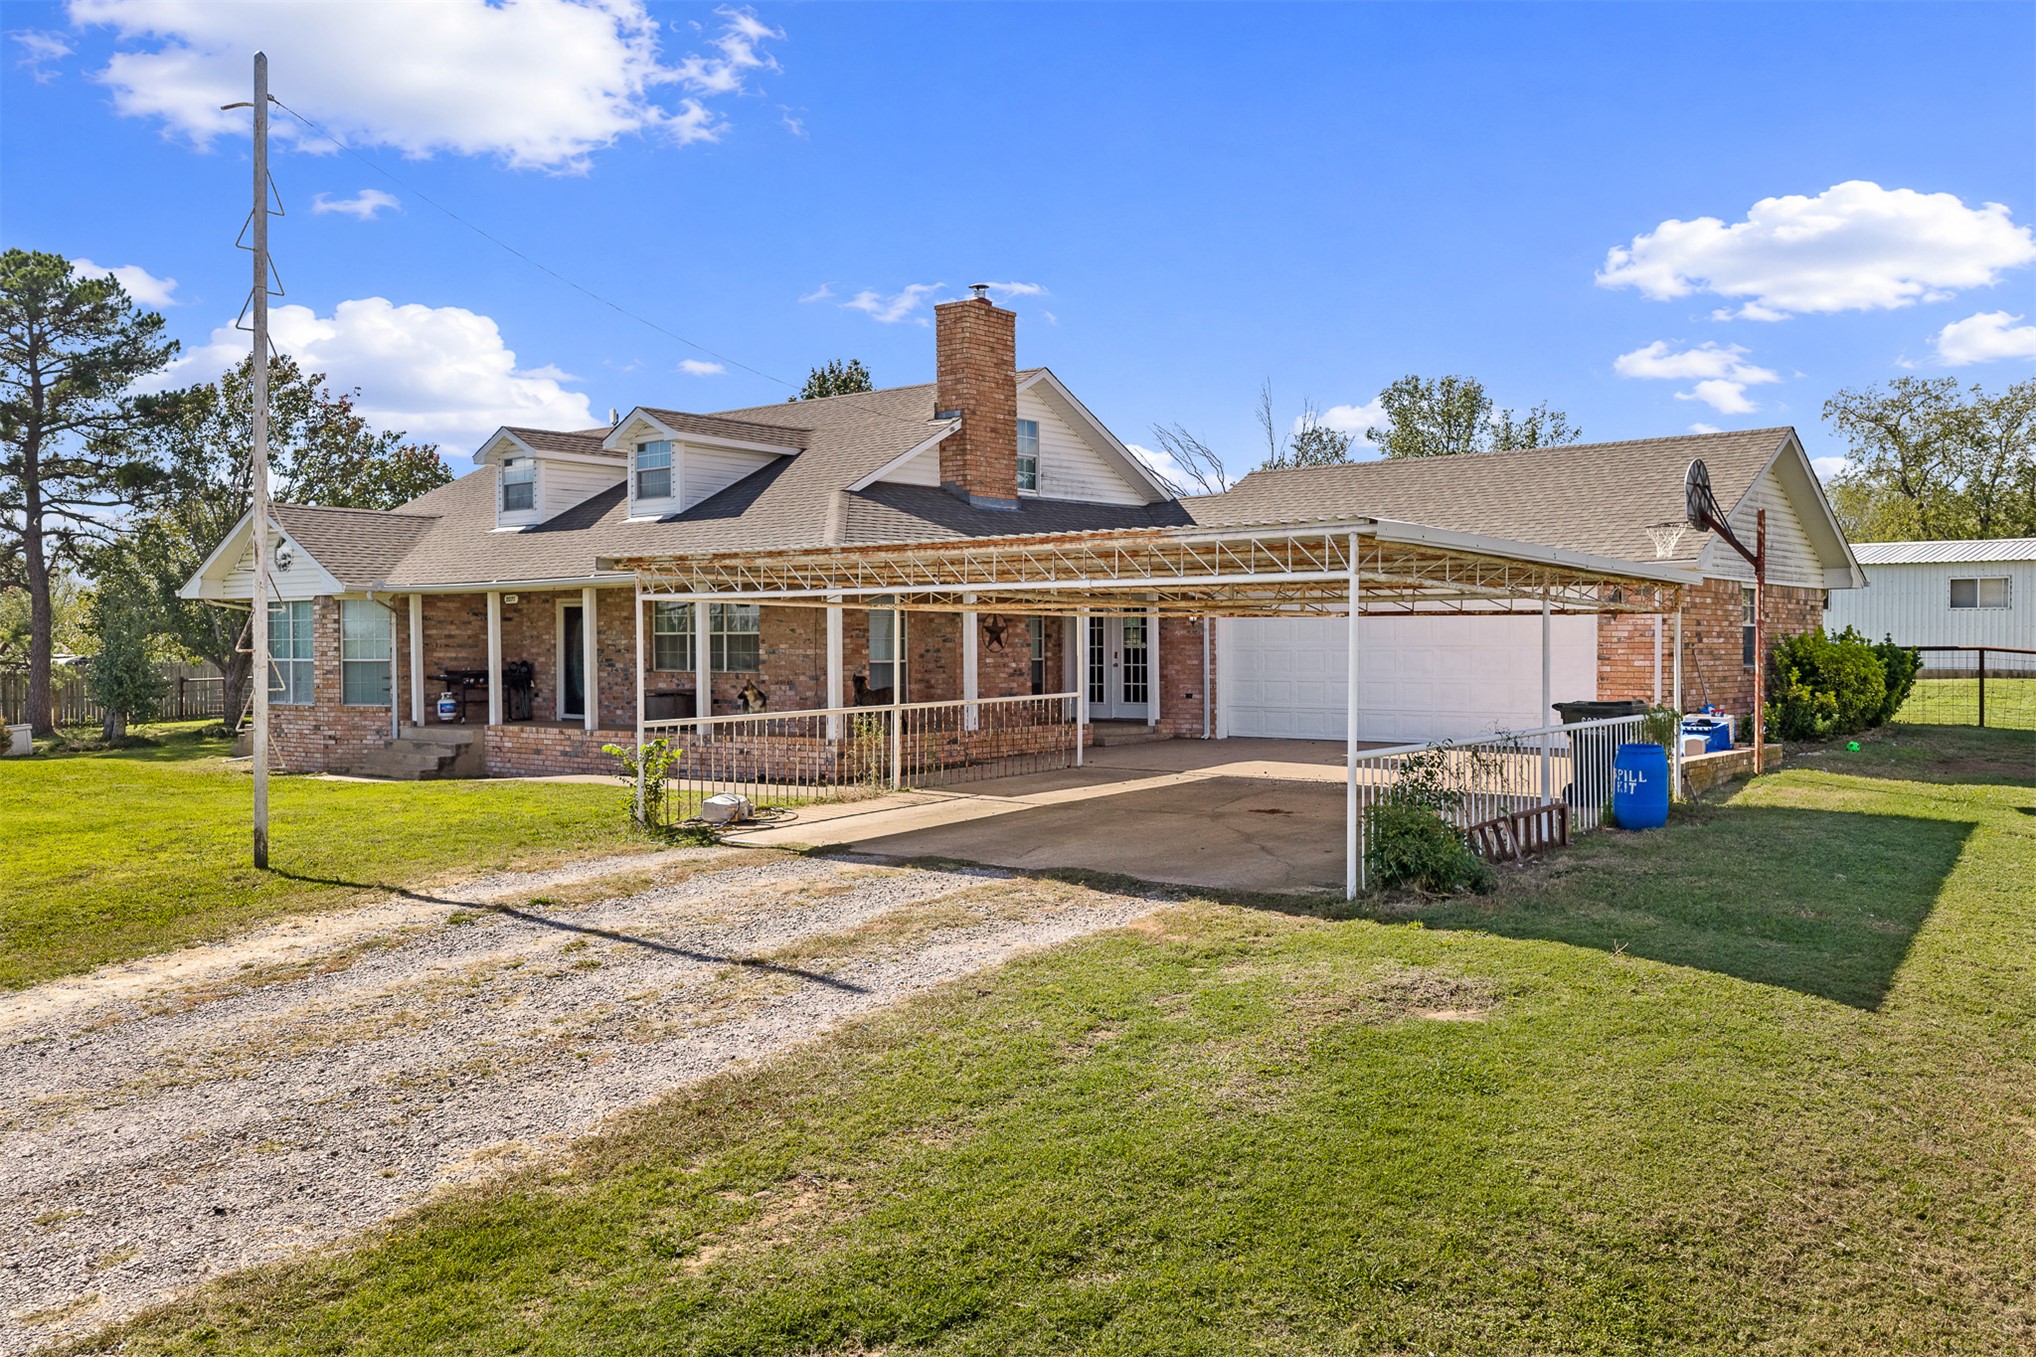
Brick exterior residence featuring a metal-roofed carport, a masonry chimney, dormer windows, and a gravel driveway
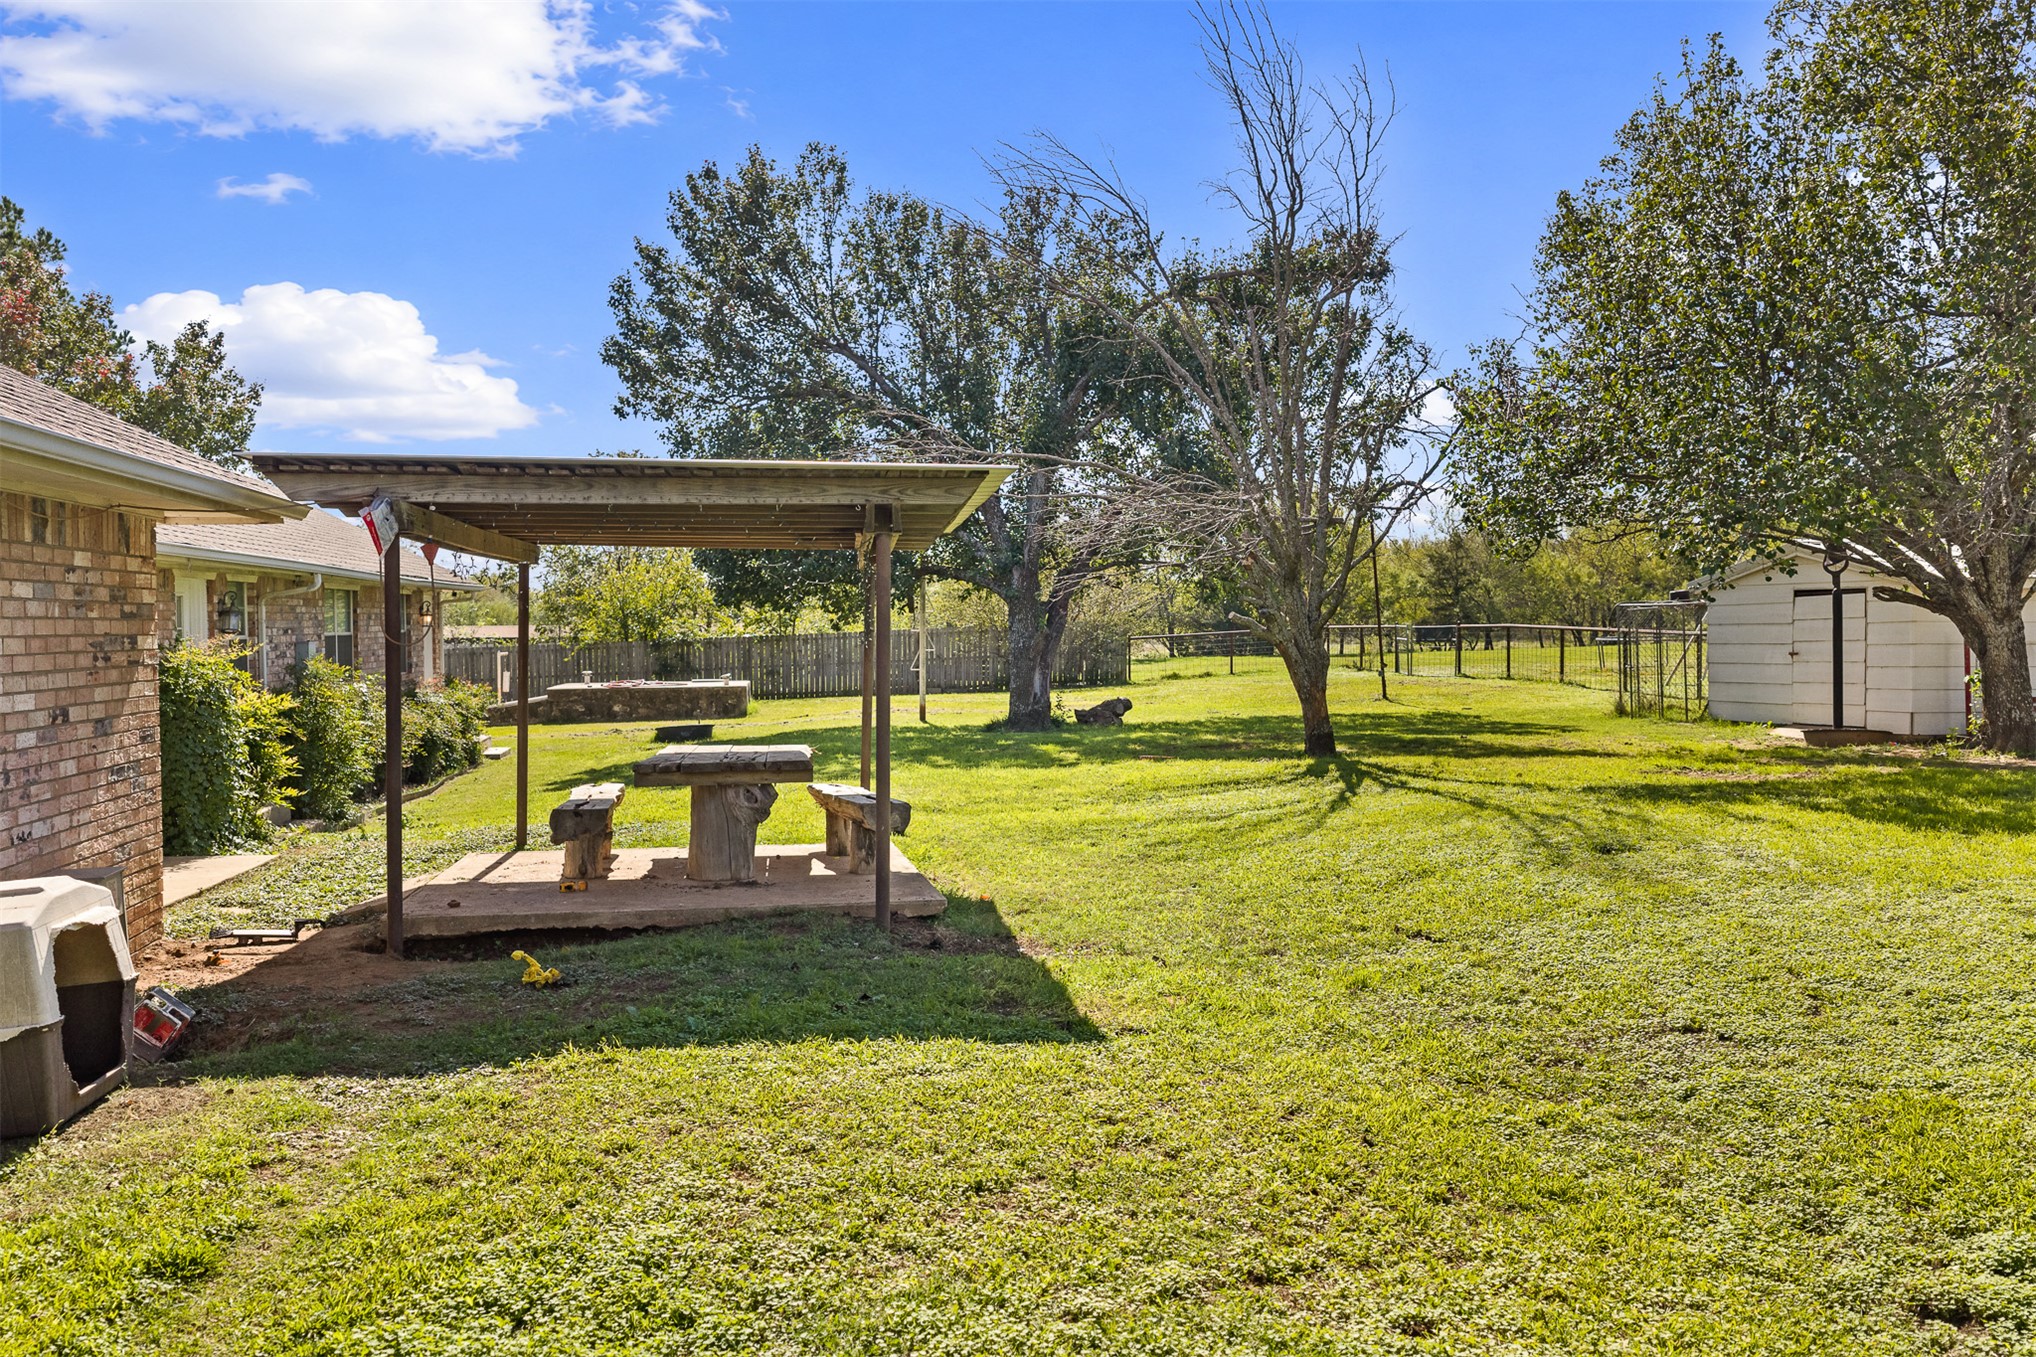
Spacious backyard featuring a covered patio, brick exterior wall, mature trees, and a detached outbuilding
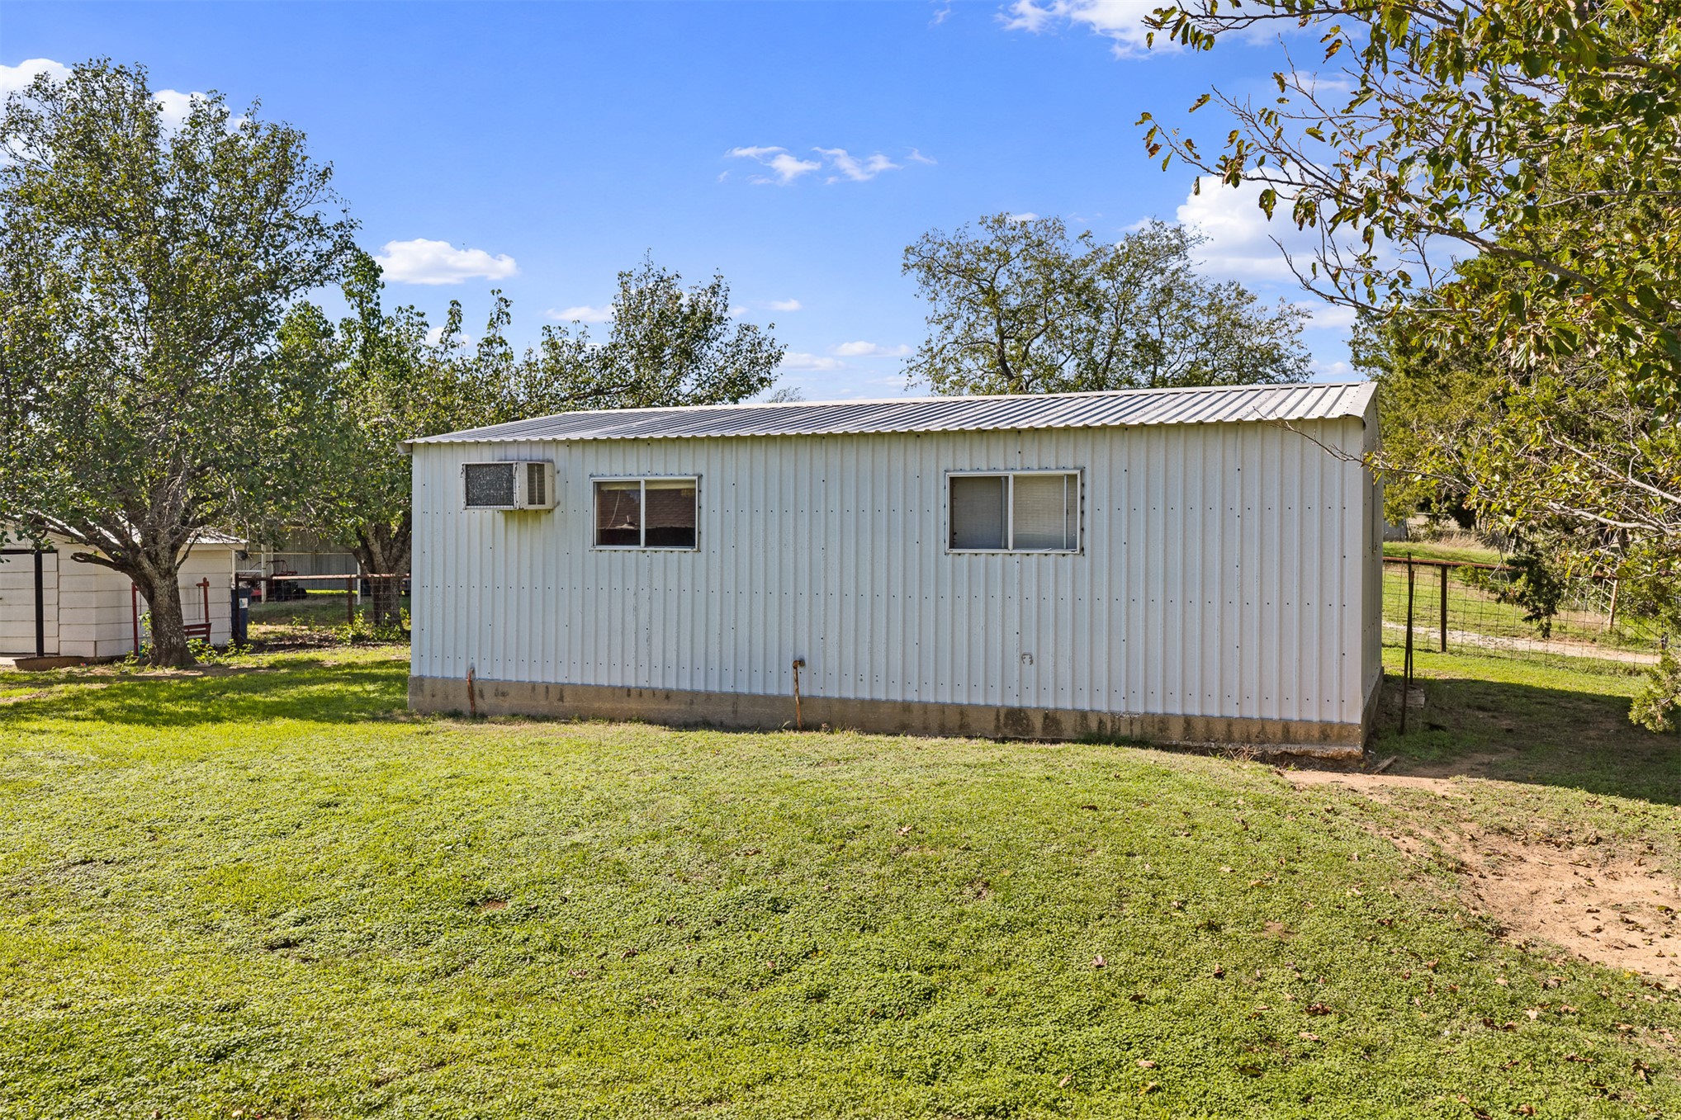
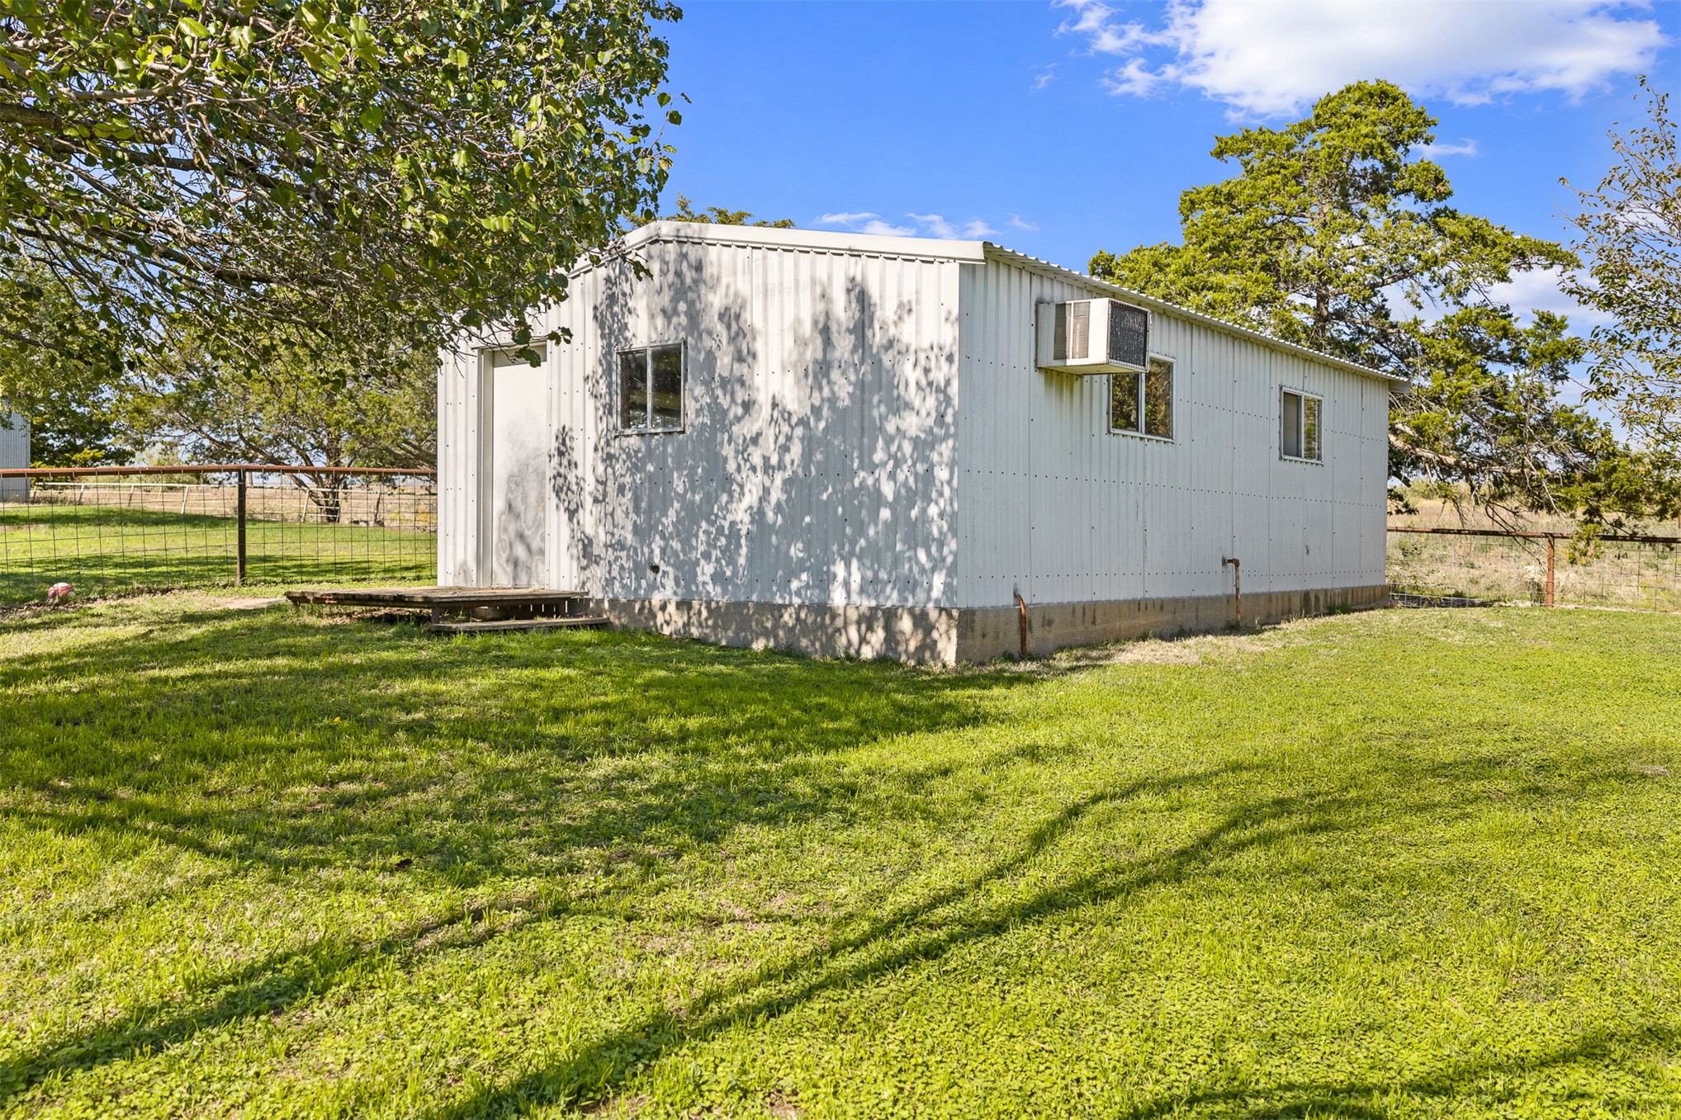
Single-story structure featuring corrugated metal siding, a concrete foundation, multiple windows, and exterior wire fencing on the grounds
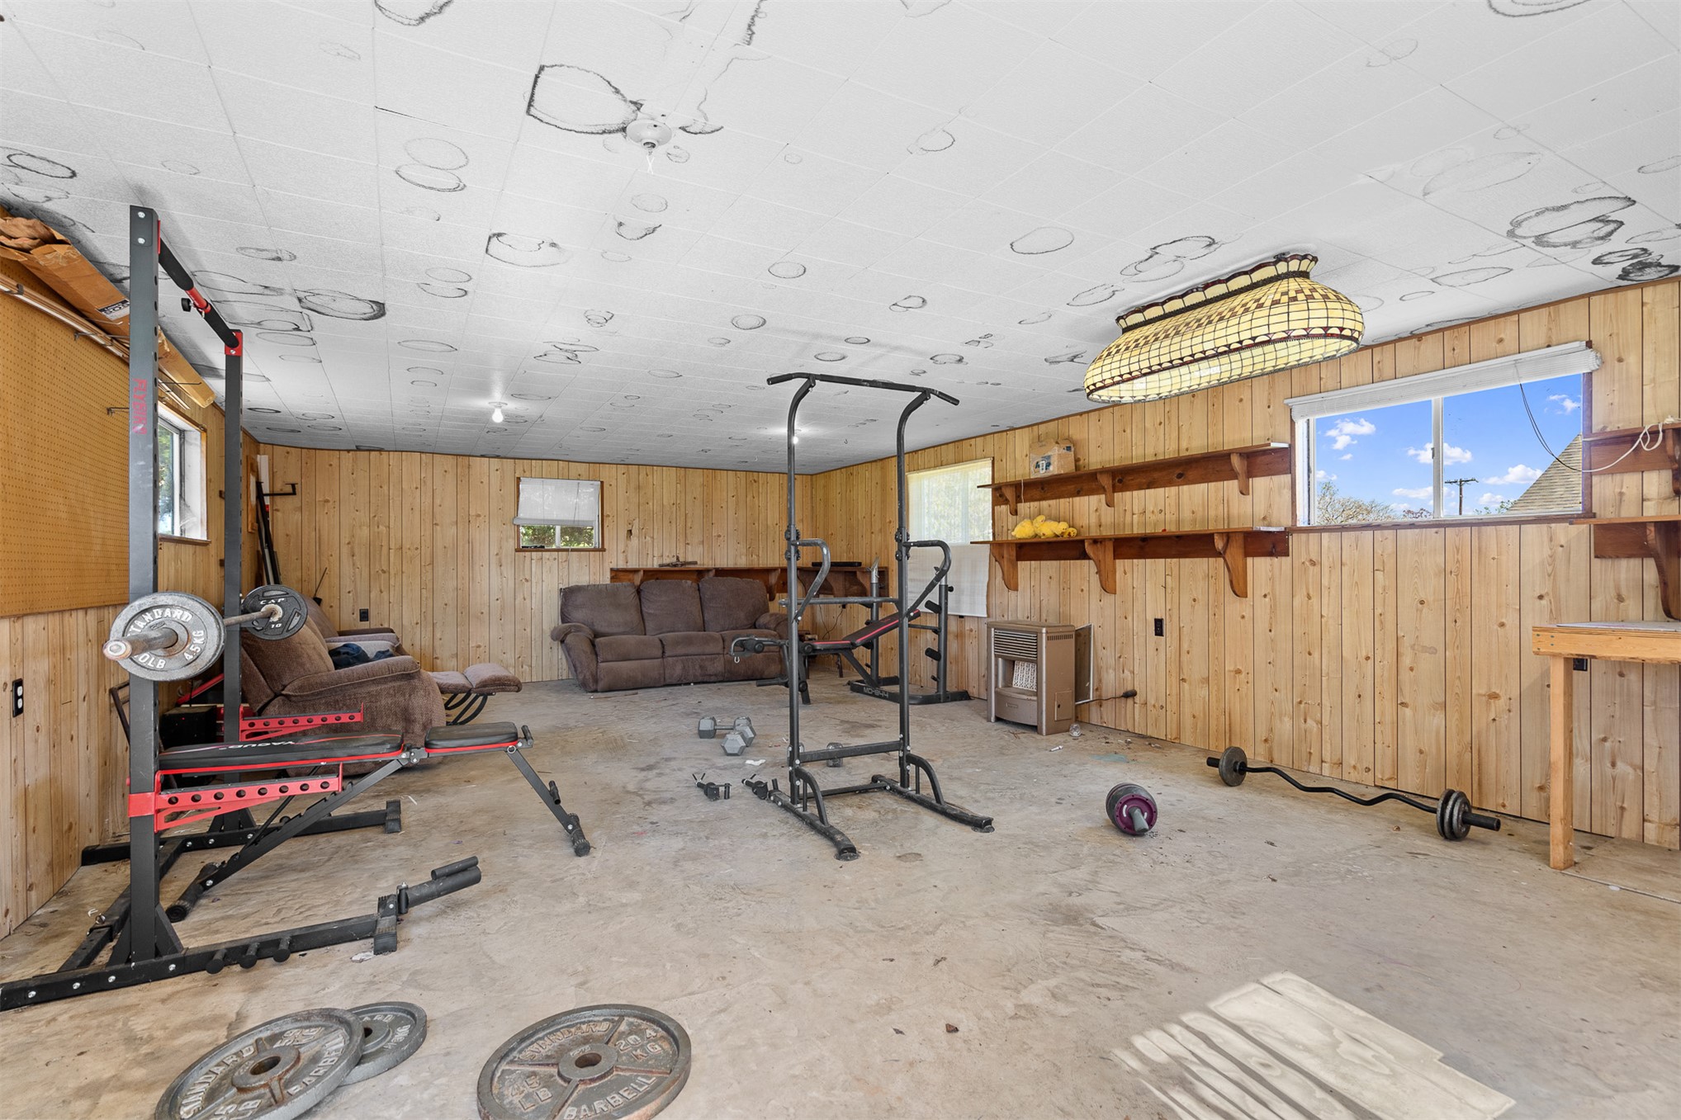
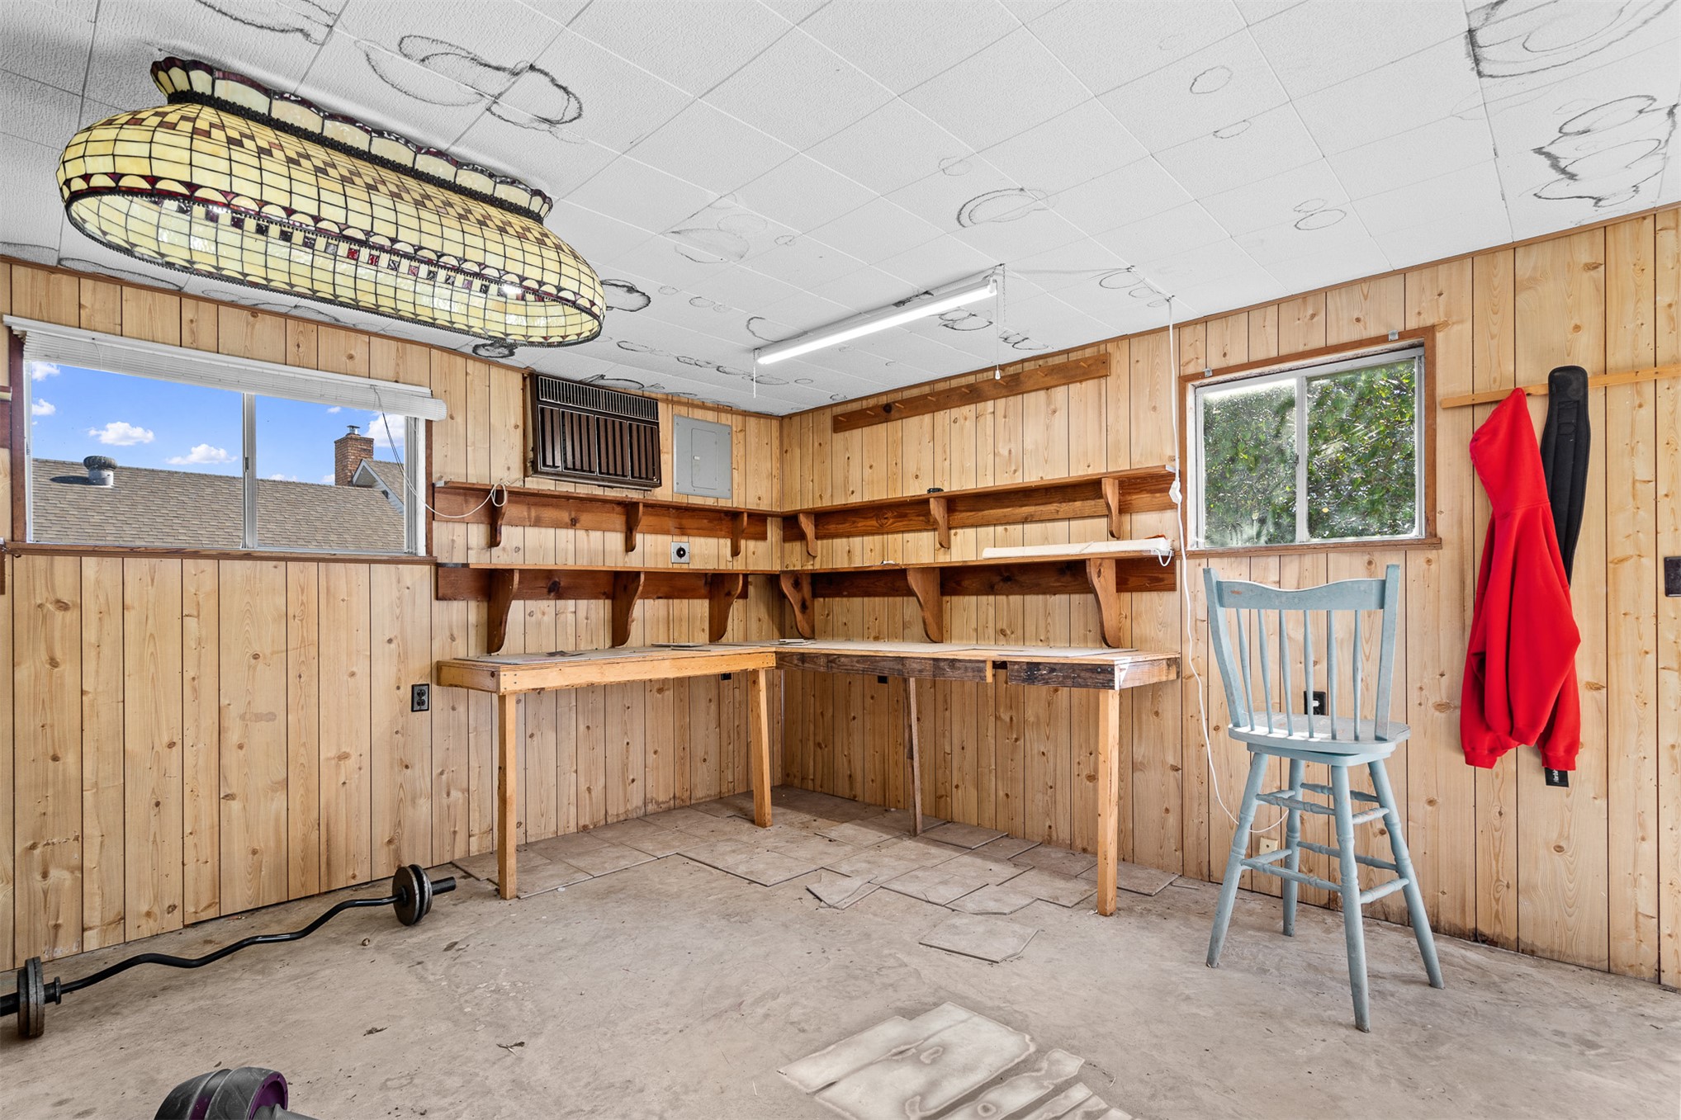
Interior space featuring natural wood paneling, multiple windows, a ceiling-mounted decorative light fixture, and built-in wooden shelving
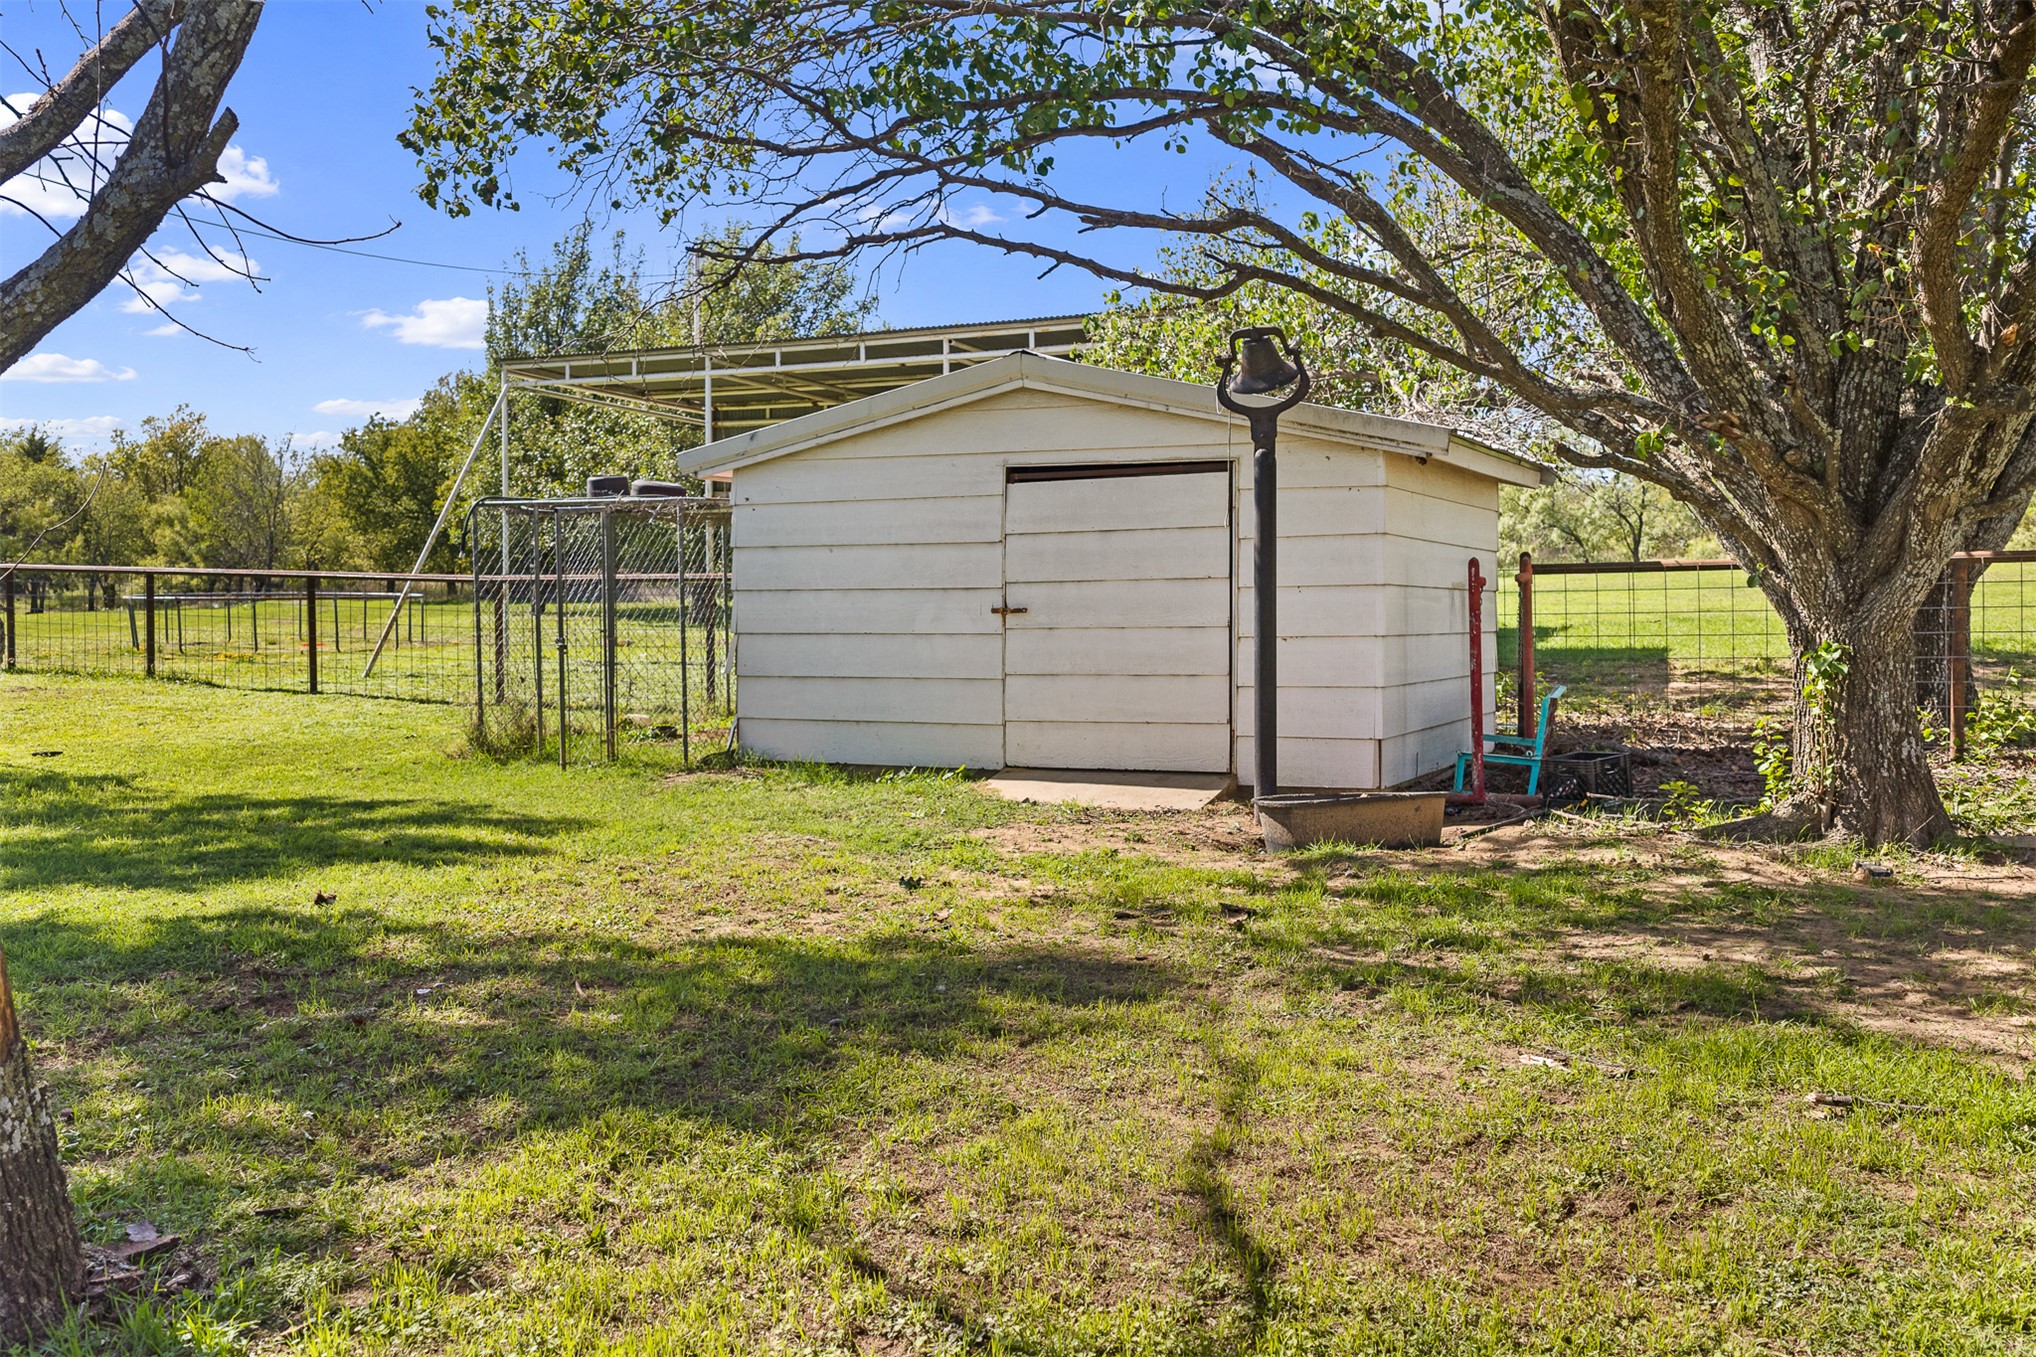
Detached storage structure featuring metal siding, a covered patio extension, and an attached chain-link enclosure, set on expansive grounds with mature trees and perimeter metal fencing
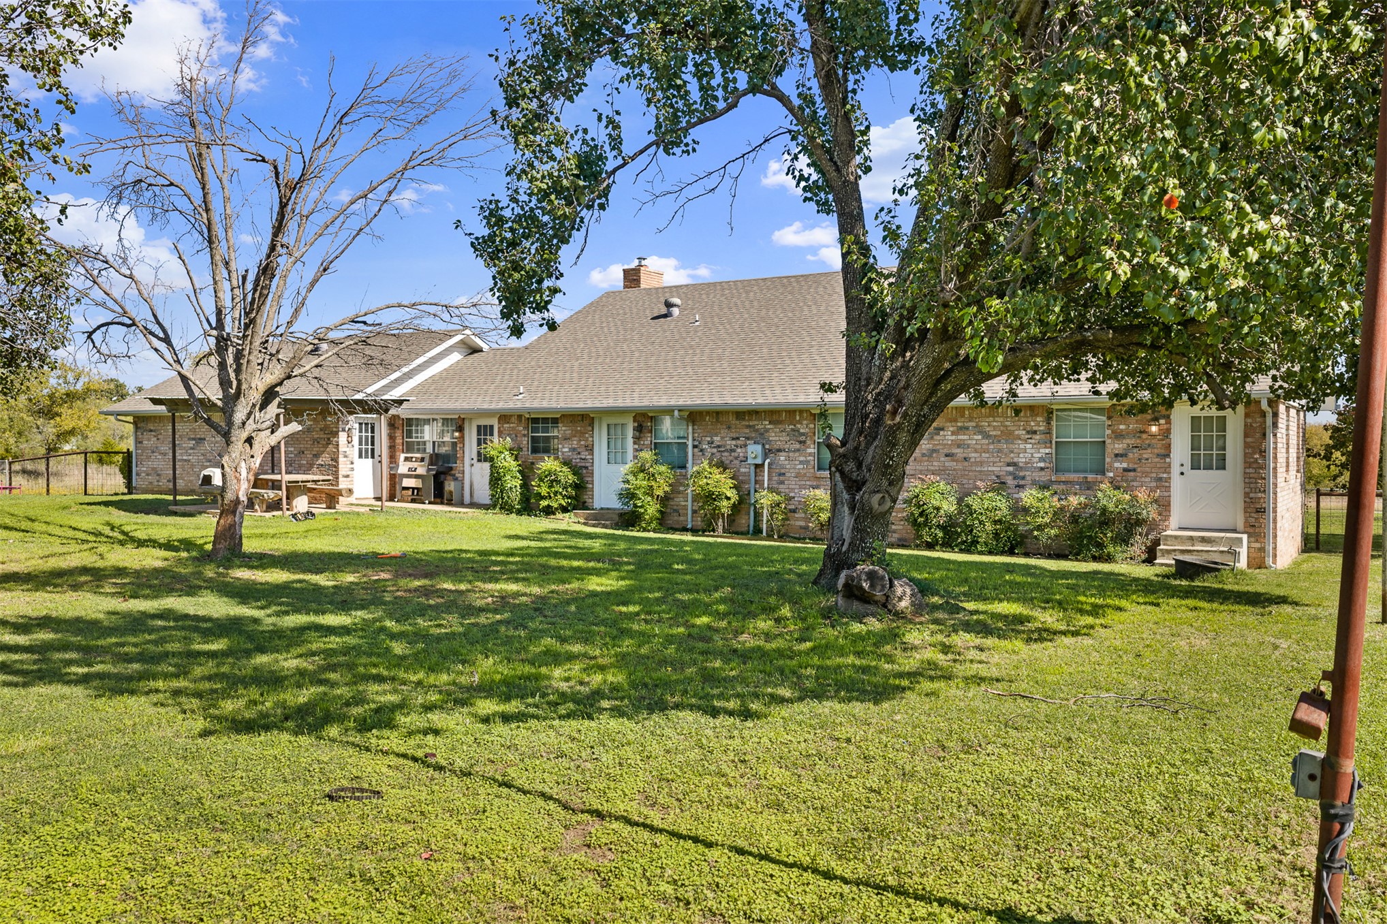
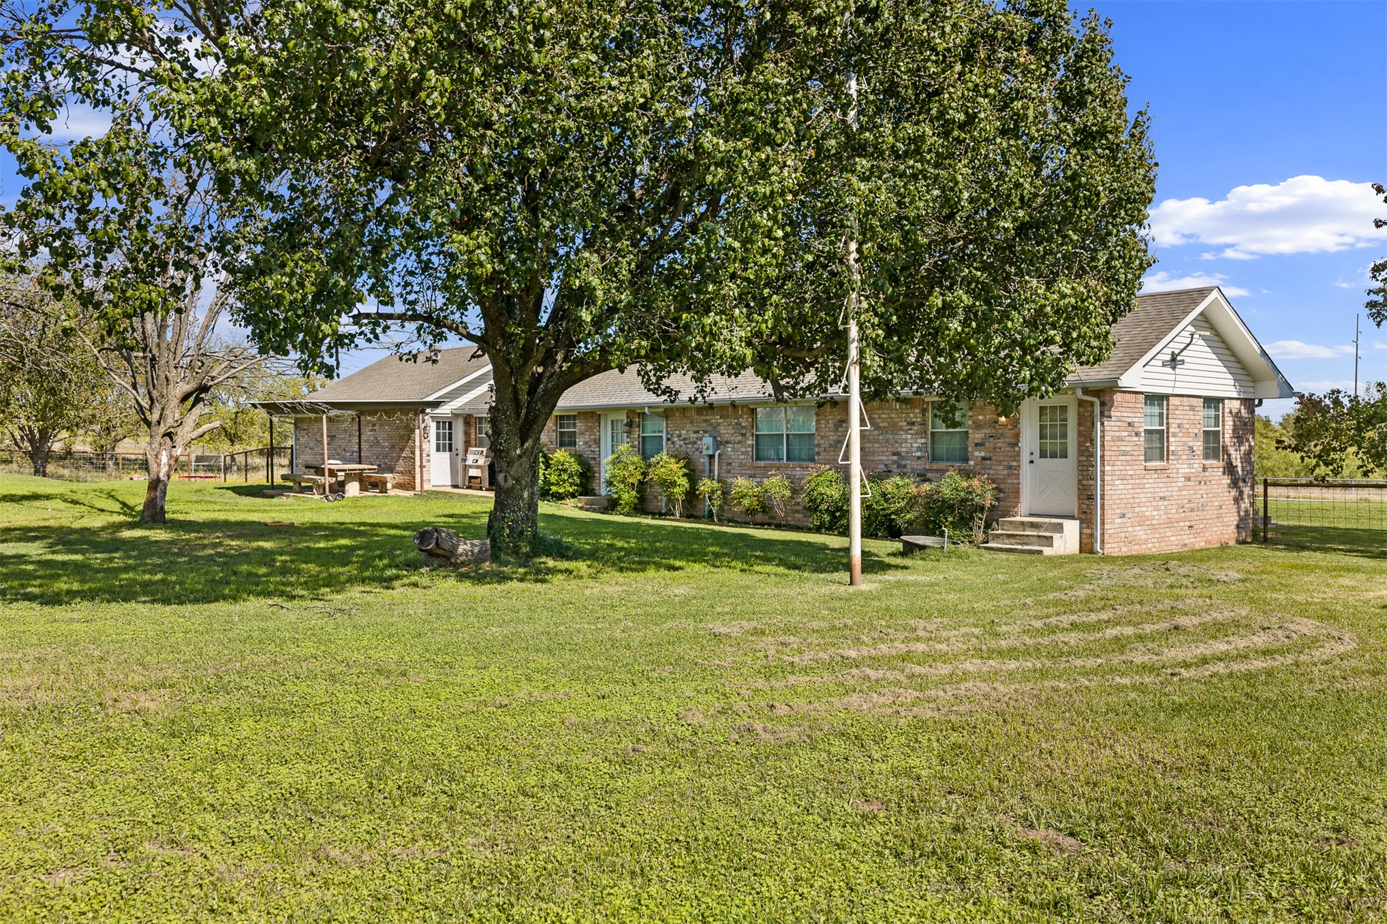
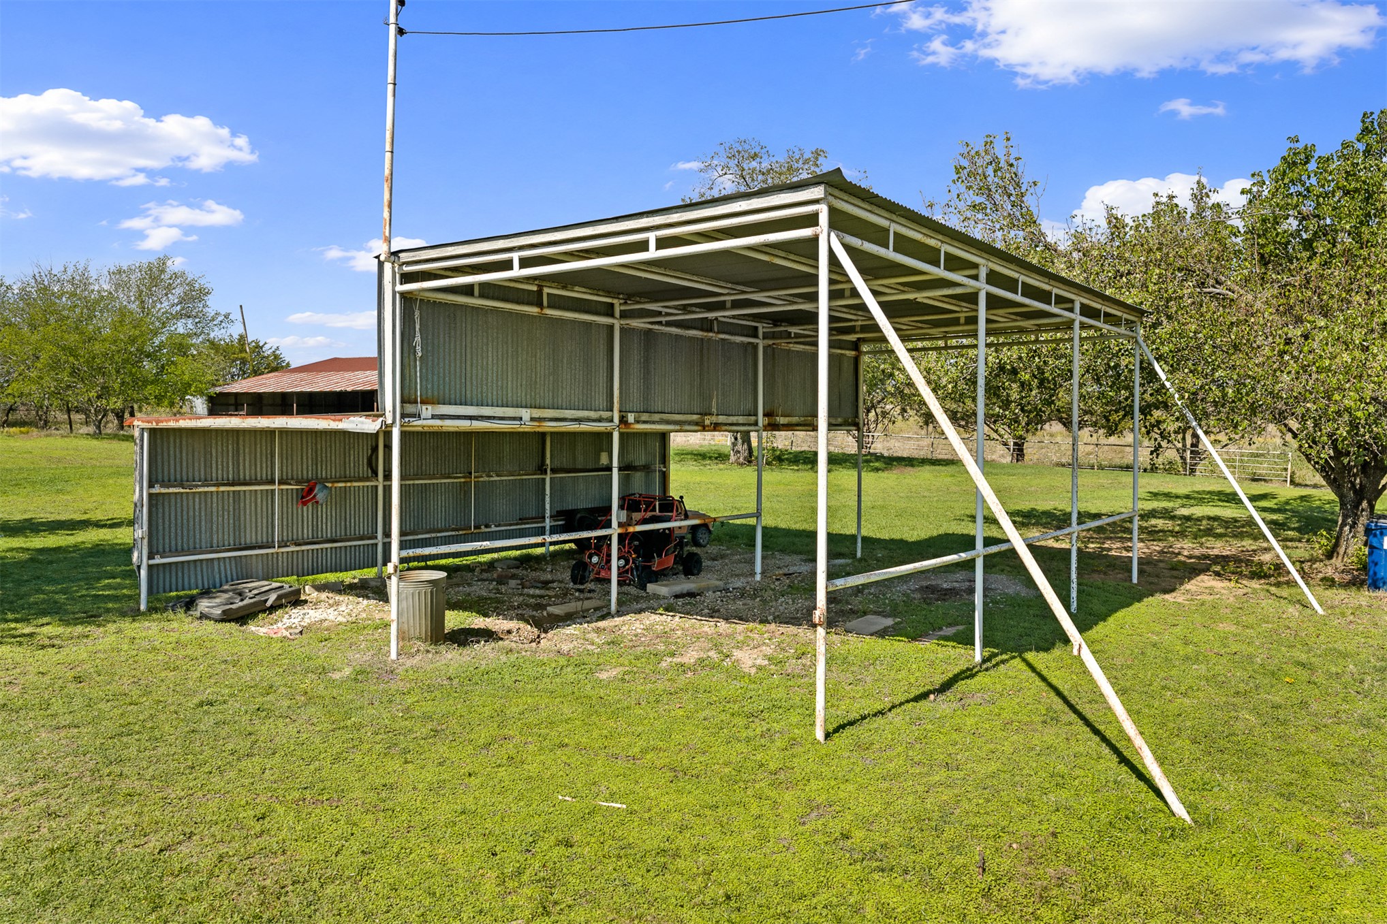
Open-air metal storage structure with a corrugated steel roof and reinforced support framework, situated on a grass-covered lot
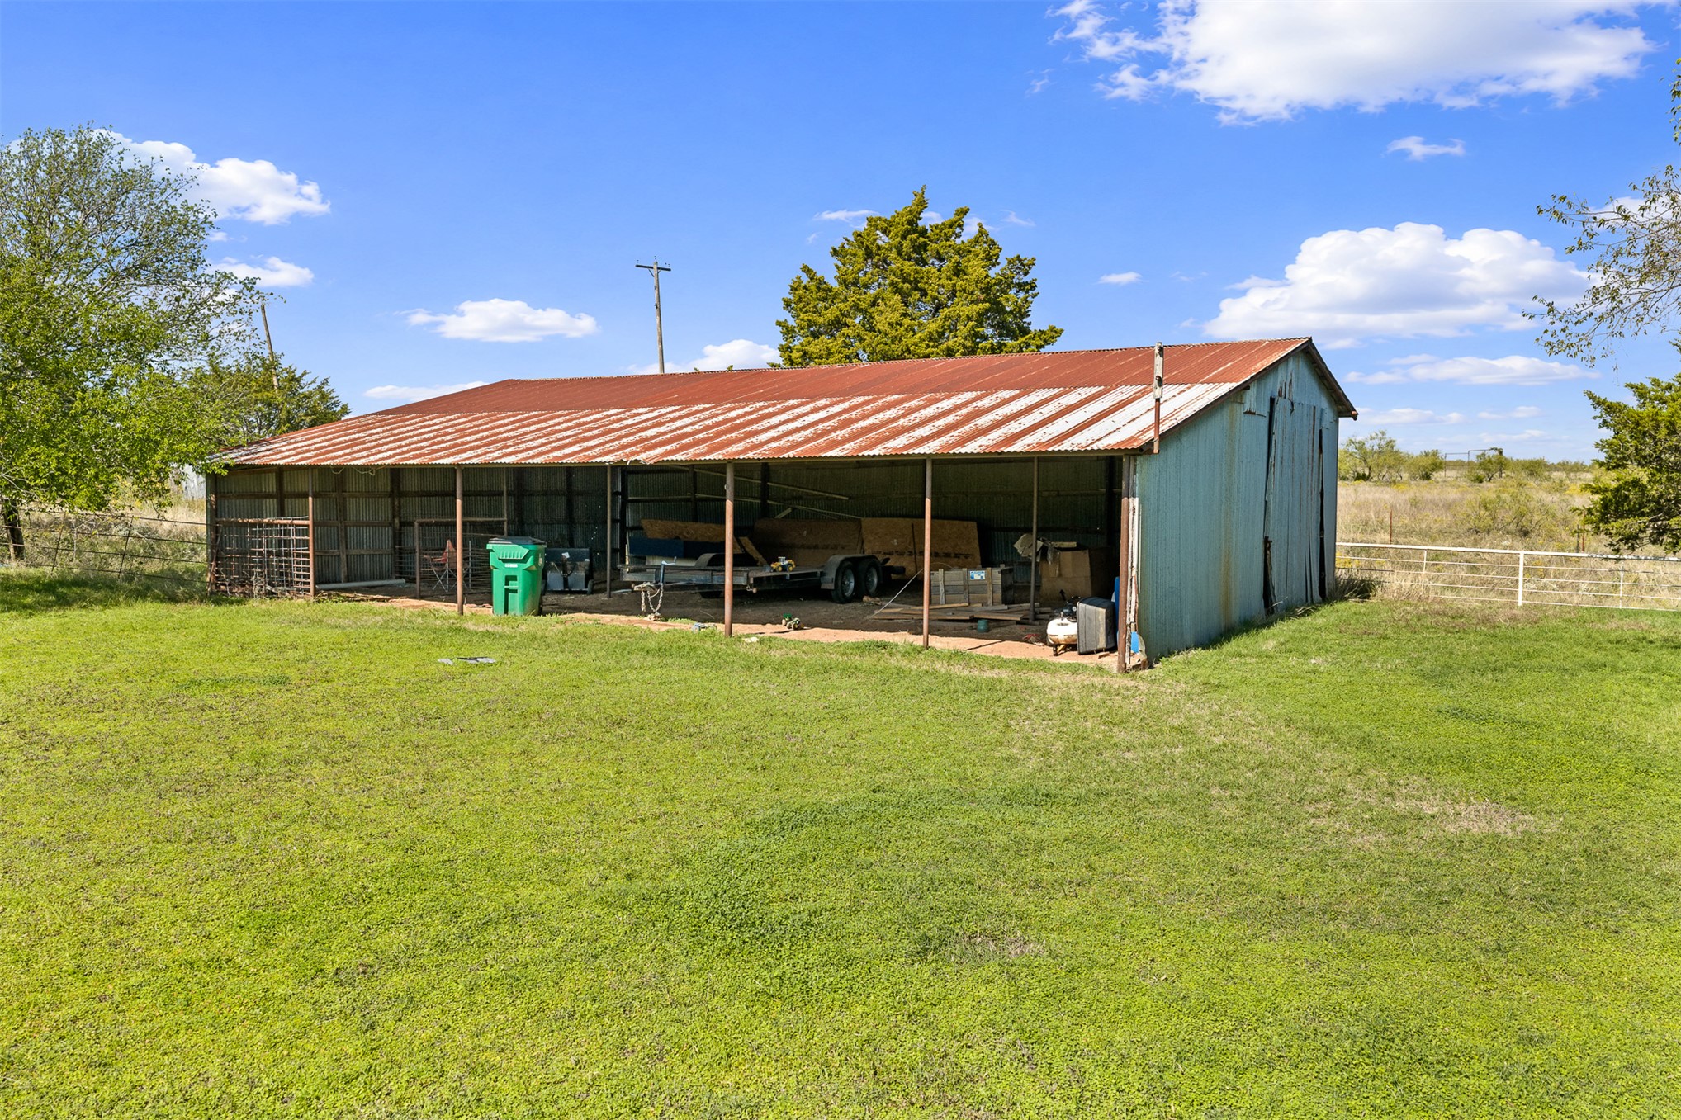
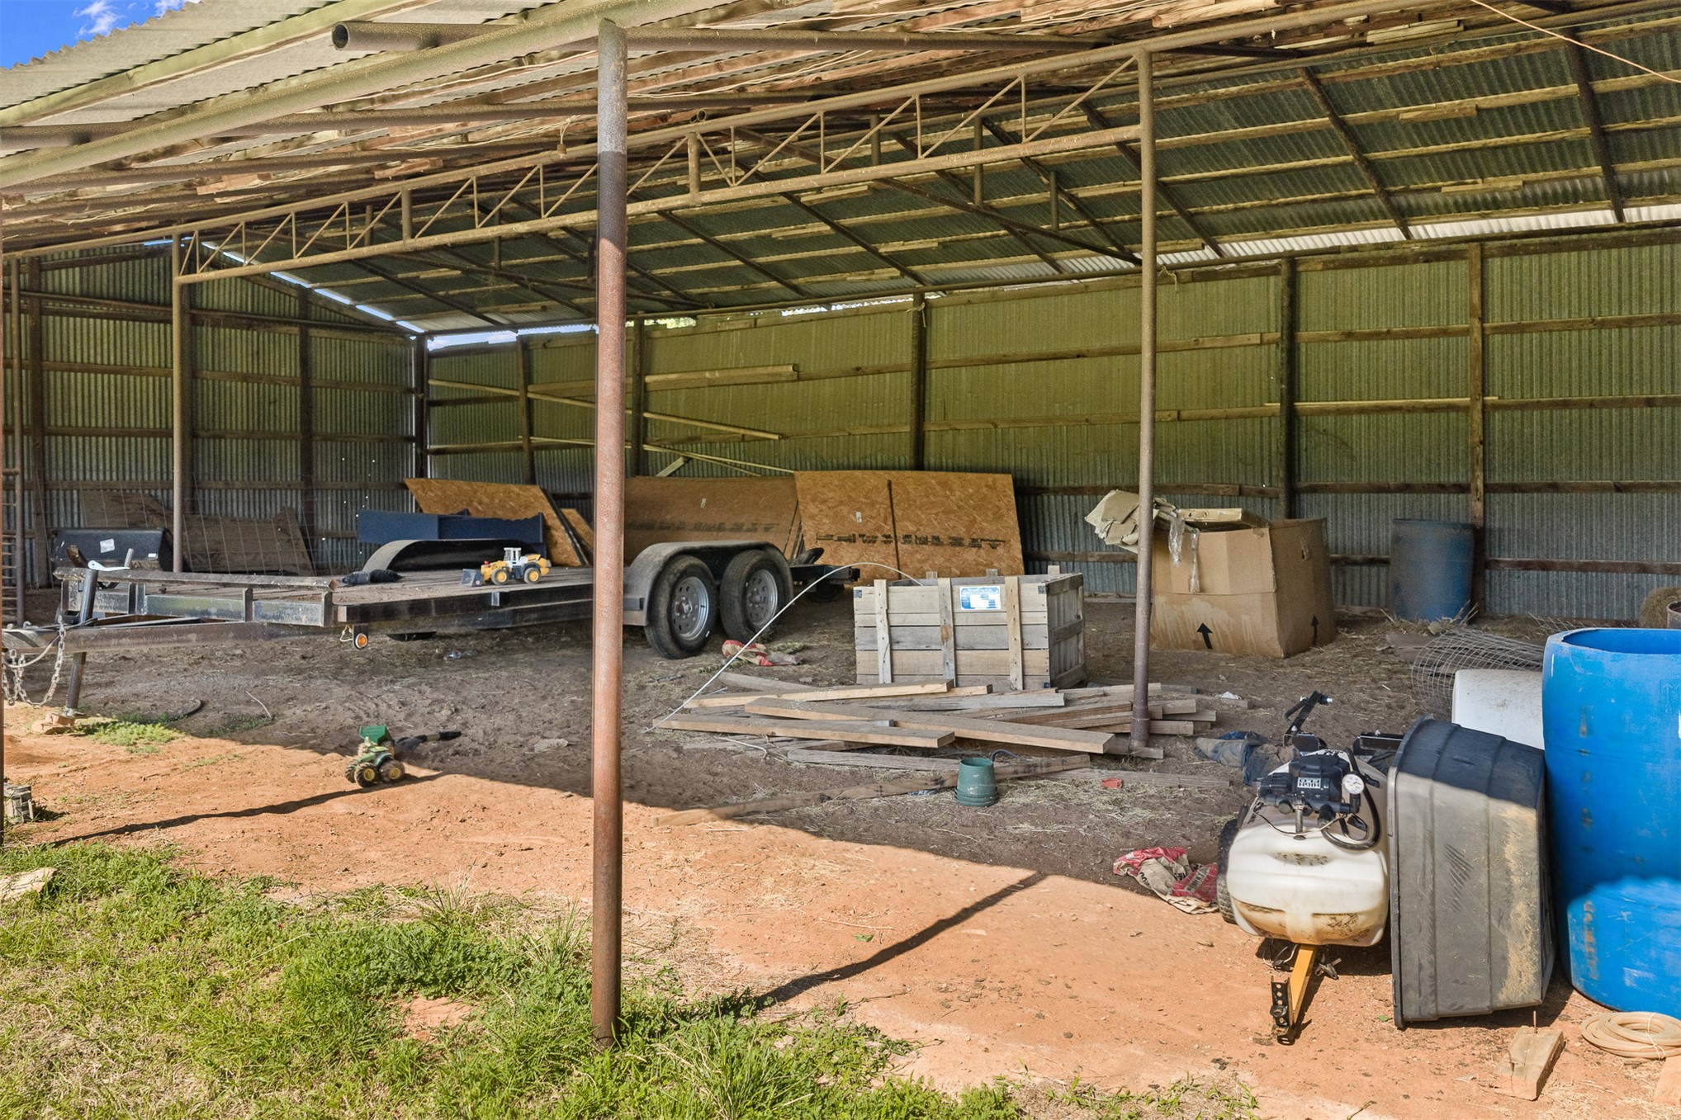
Open-air metal storage structure featuring a pitched roof, corrugated metal siding, and a spacious, clear-span interior
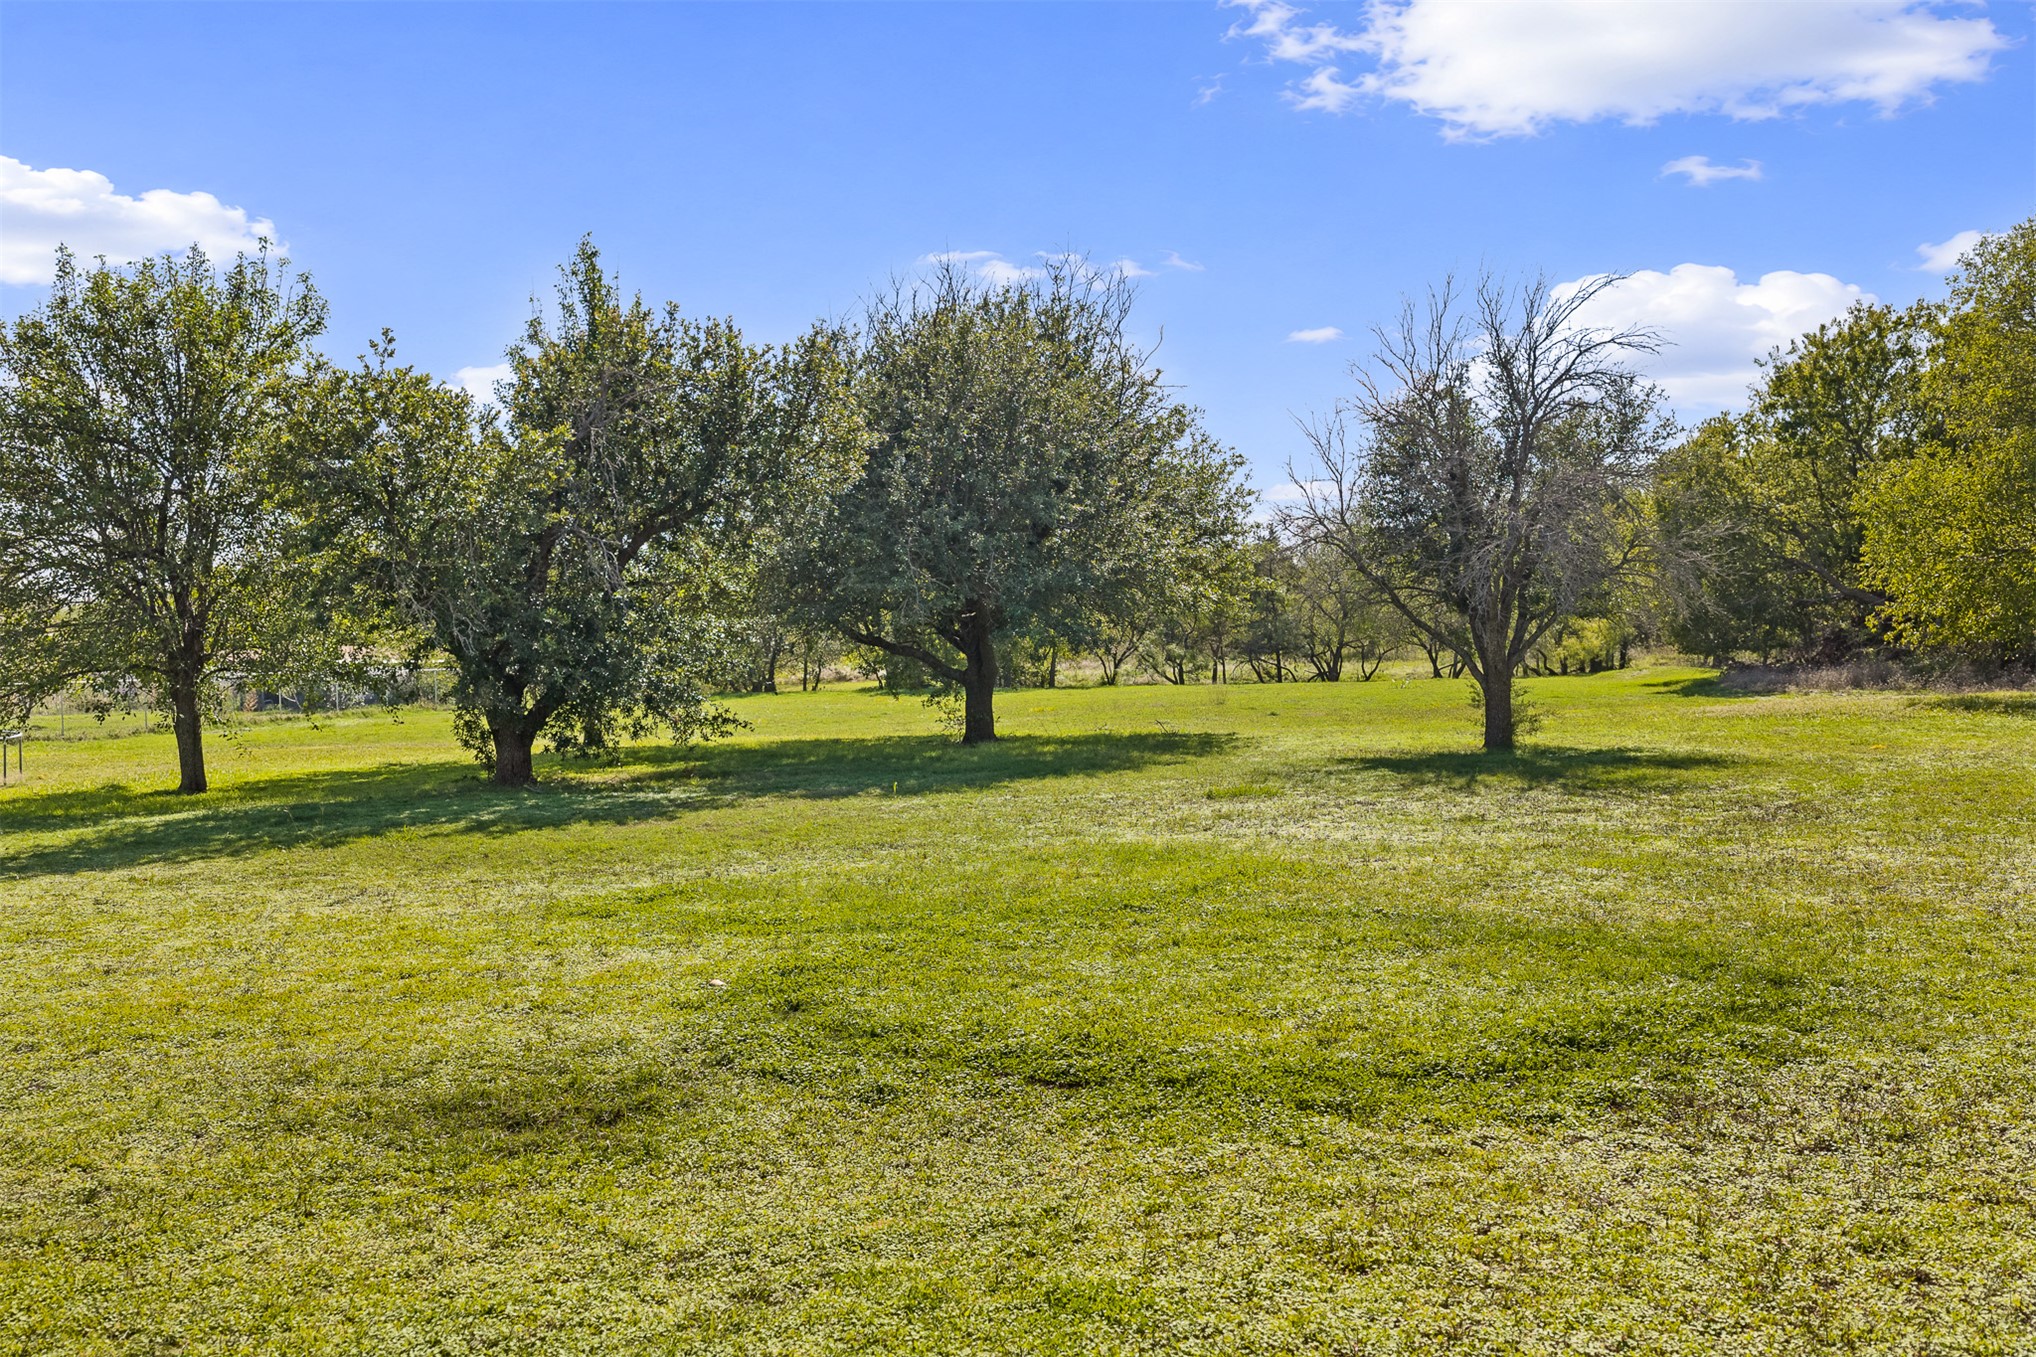
Expansive acreage featuring mature trees and open green space
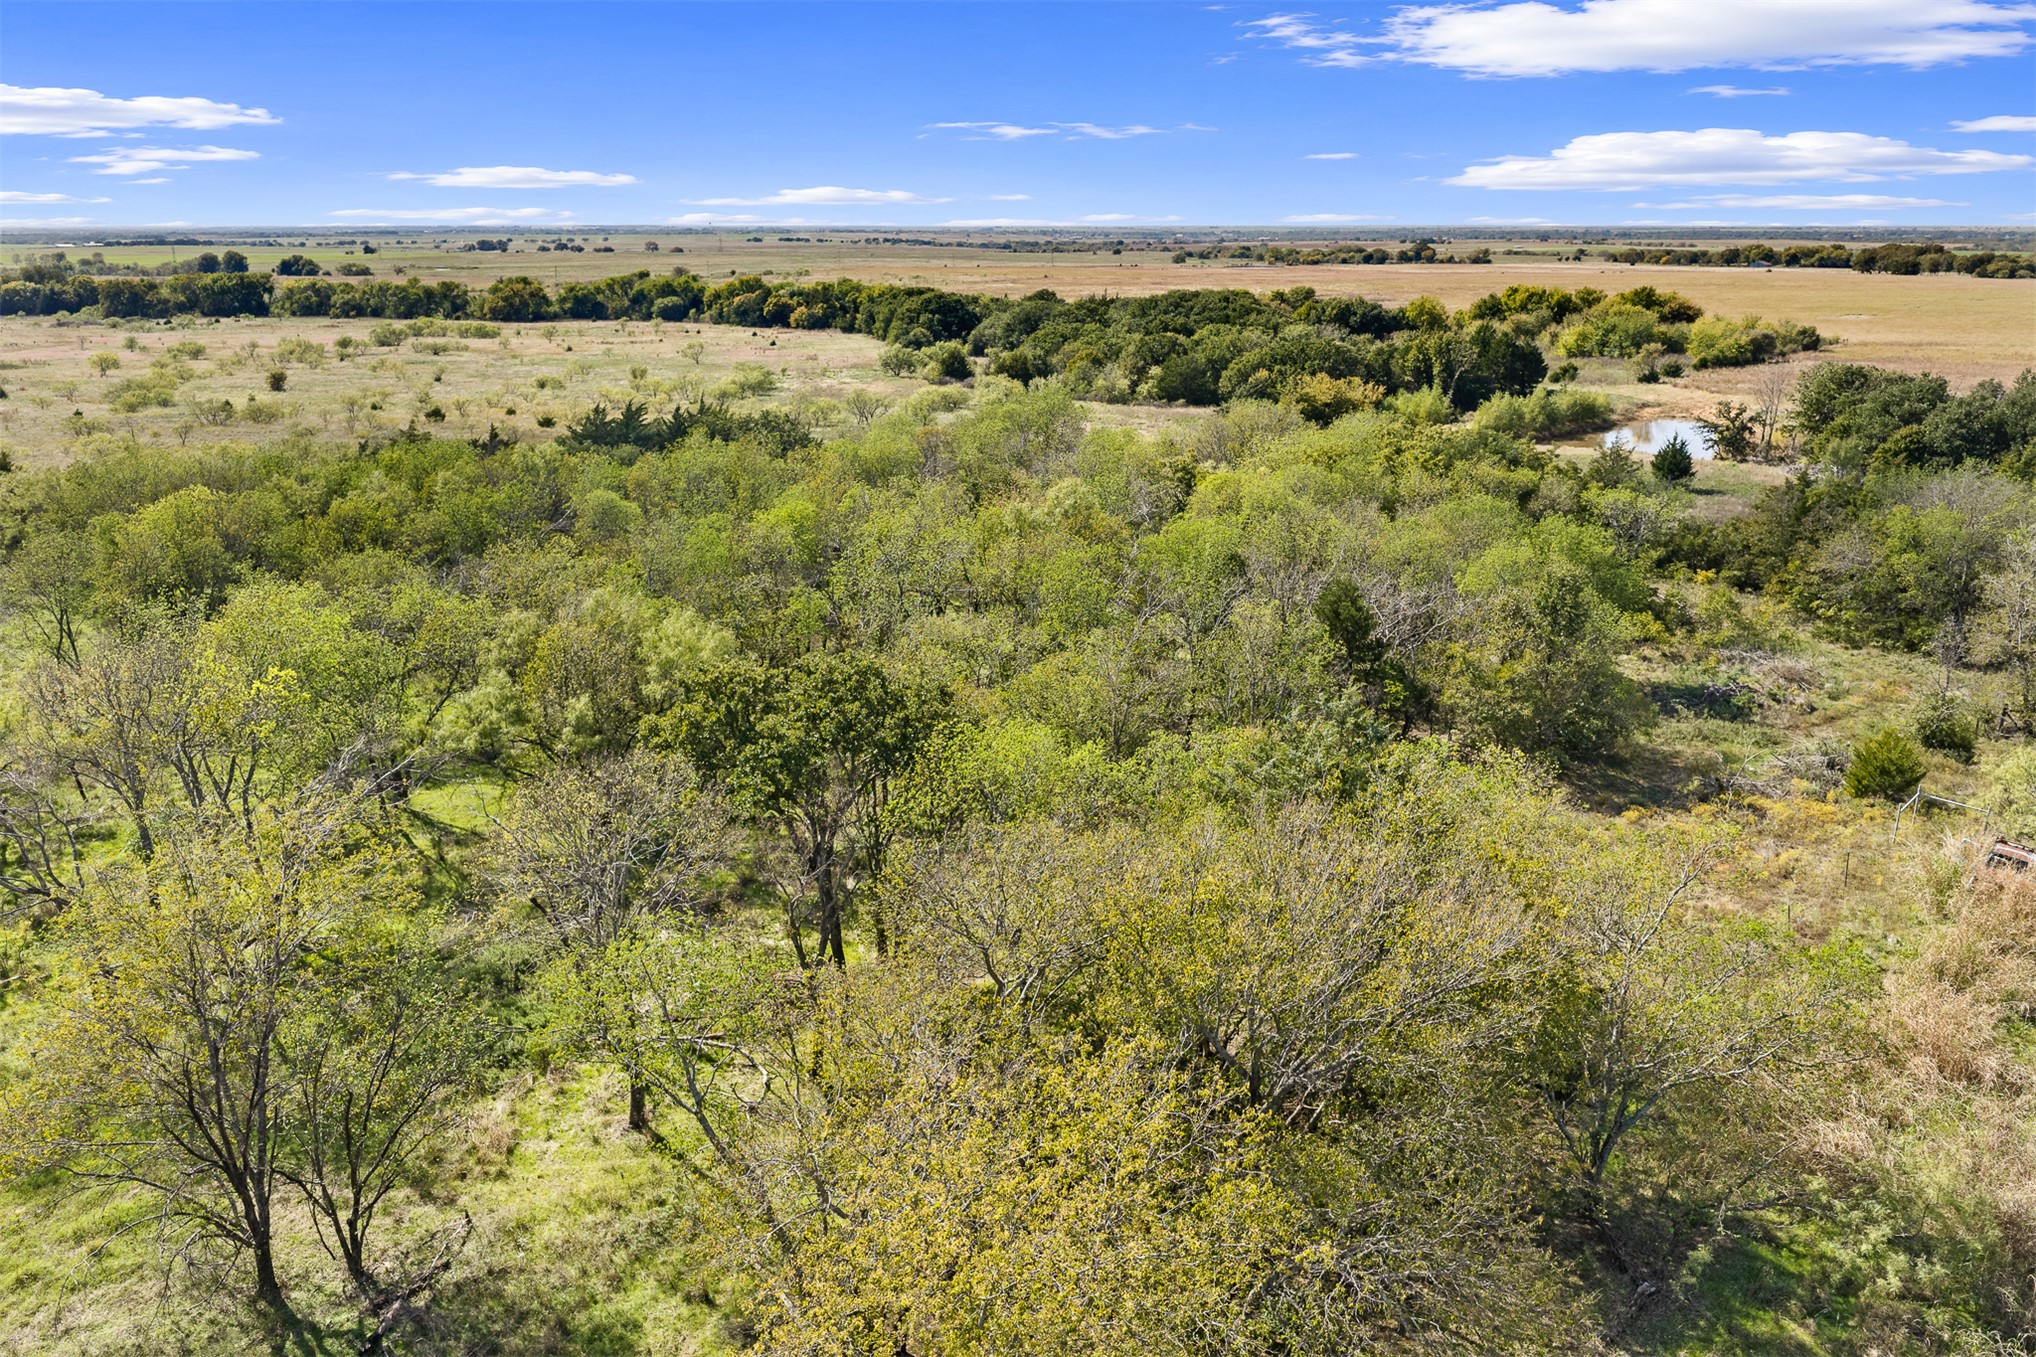
Expansive rural acreage featuring mature trees, native vegetation, and open meadow space
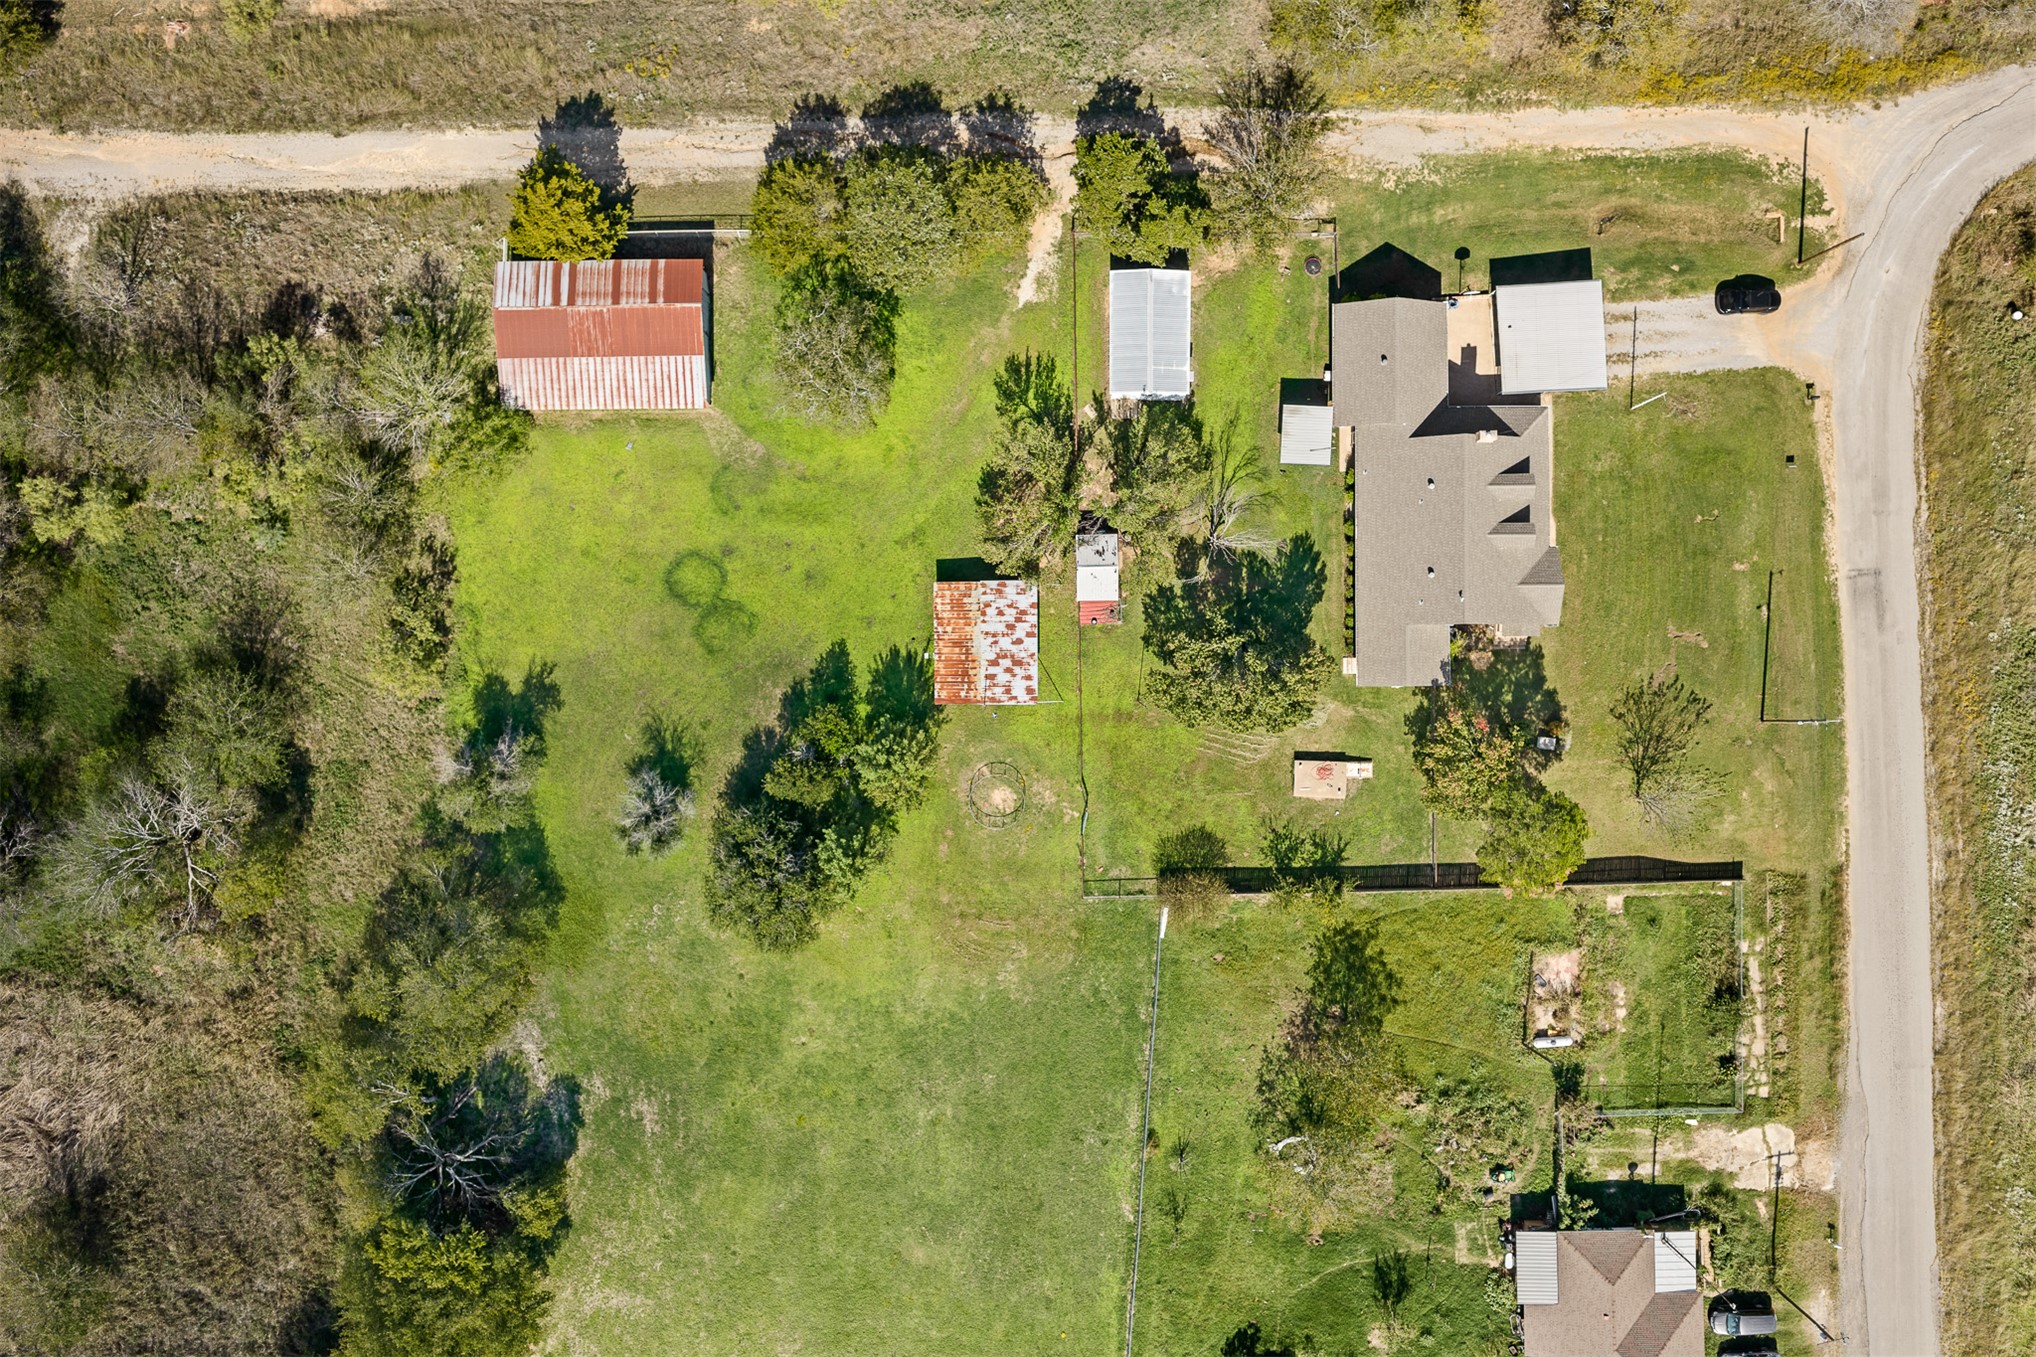
Aerial perspective featuring a multi-structure property, expansive acreage, mature trees, an attached carport, and multiple outbuildings
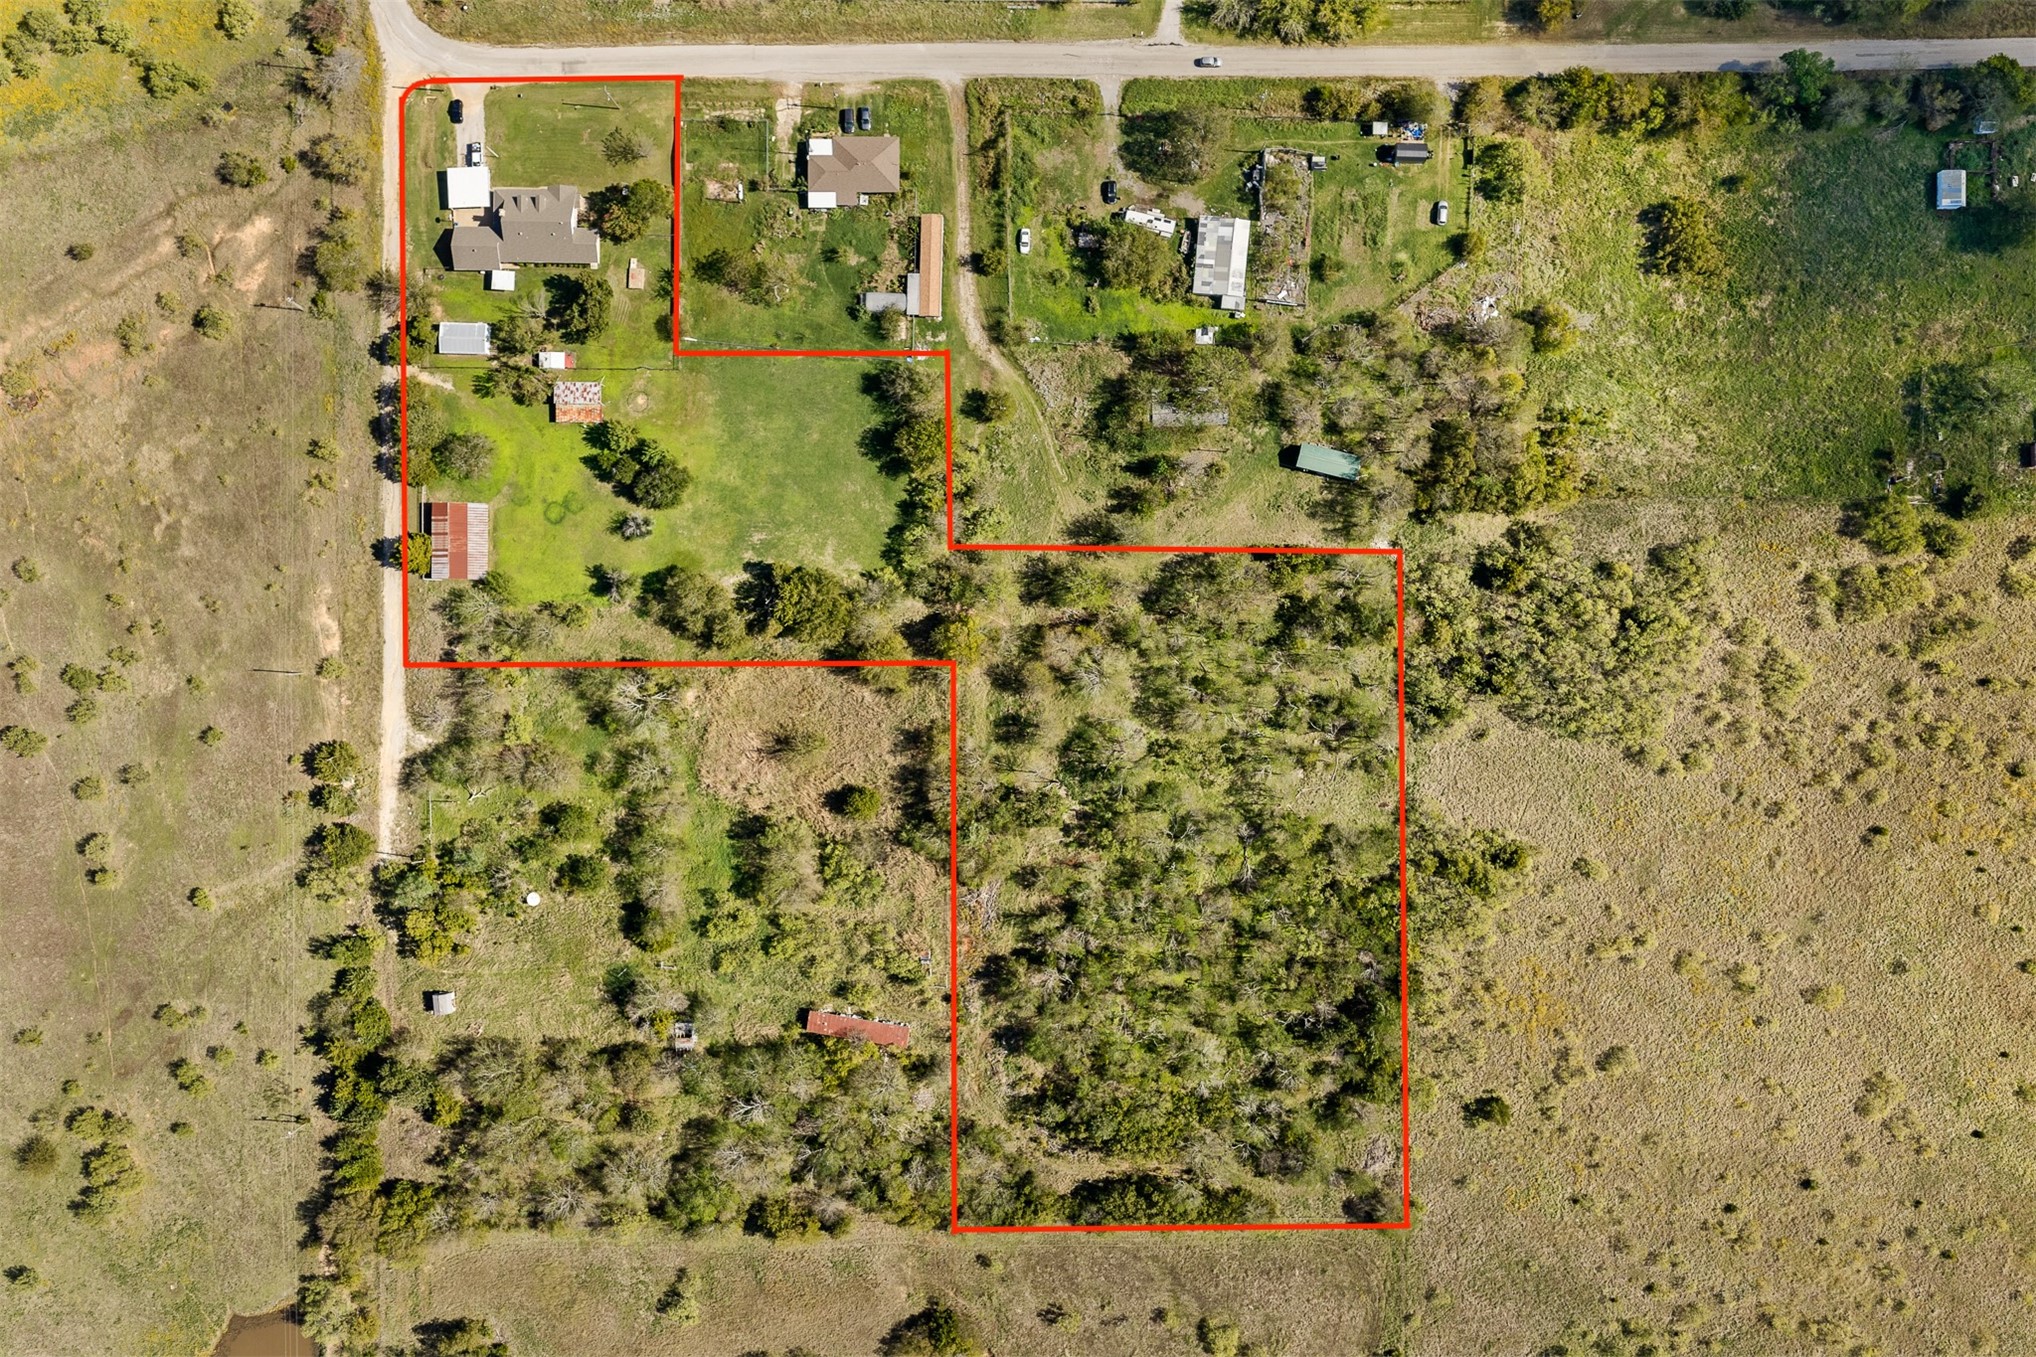
Aerial view of an expansive property featuring a residential dwelling, multiple detached structures, cleared grassy grounds, and significant wooded acreage
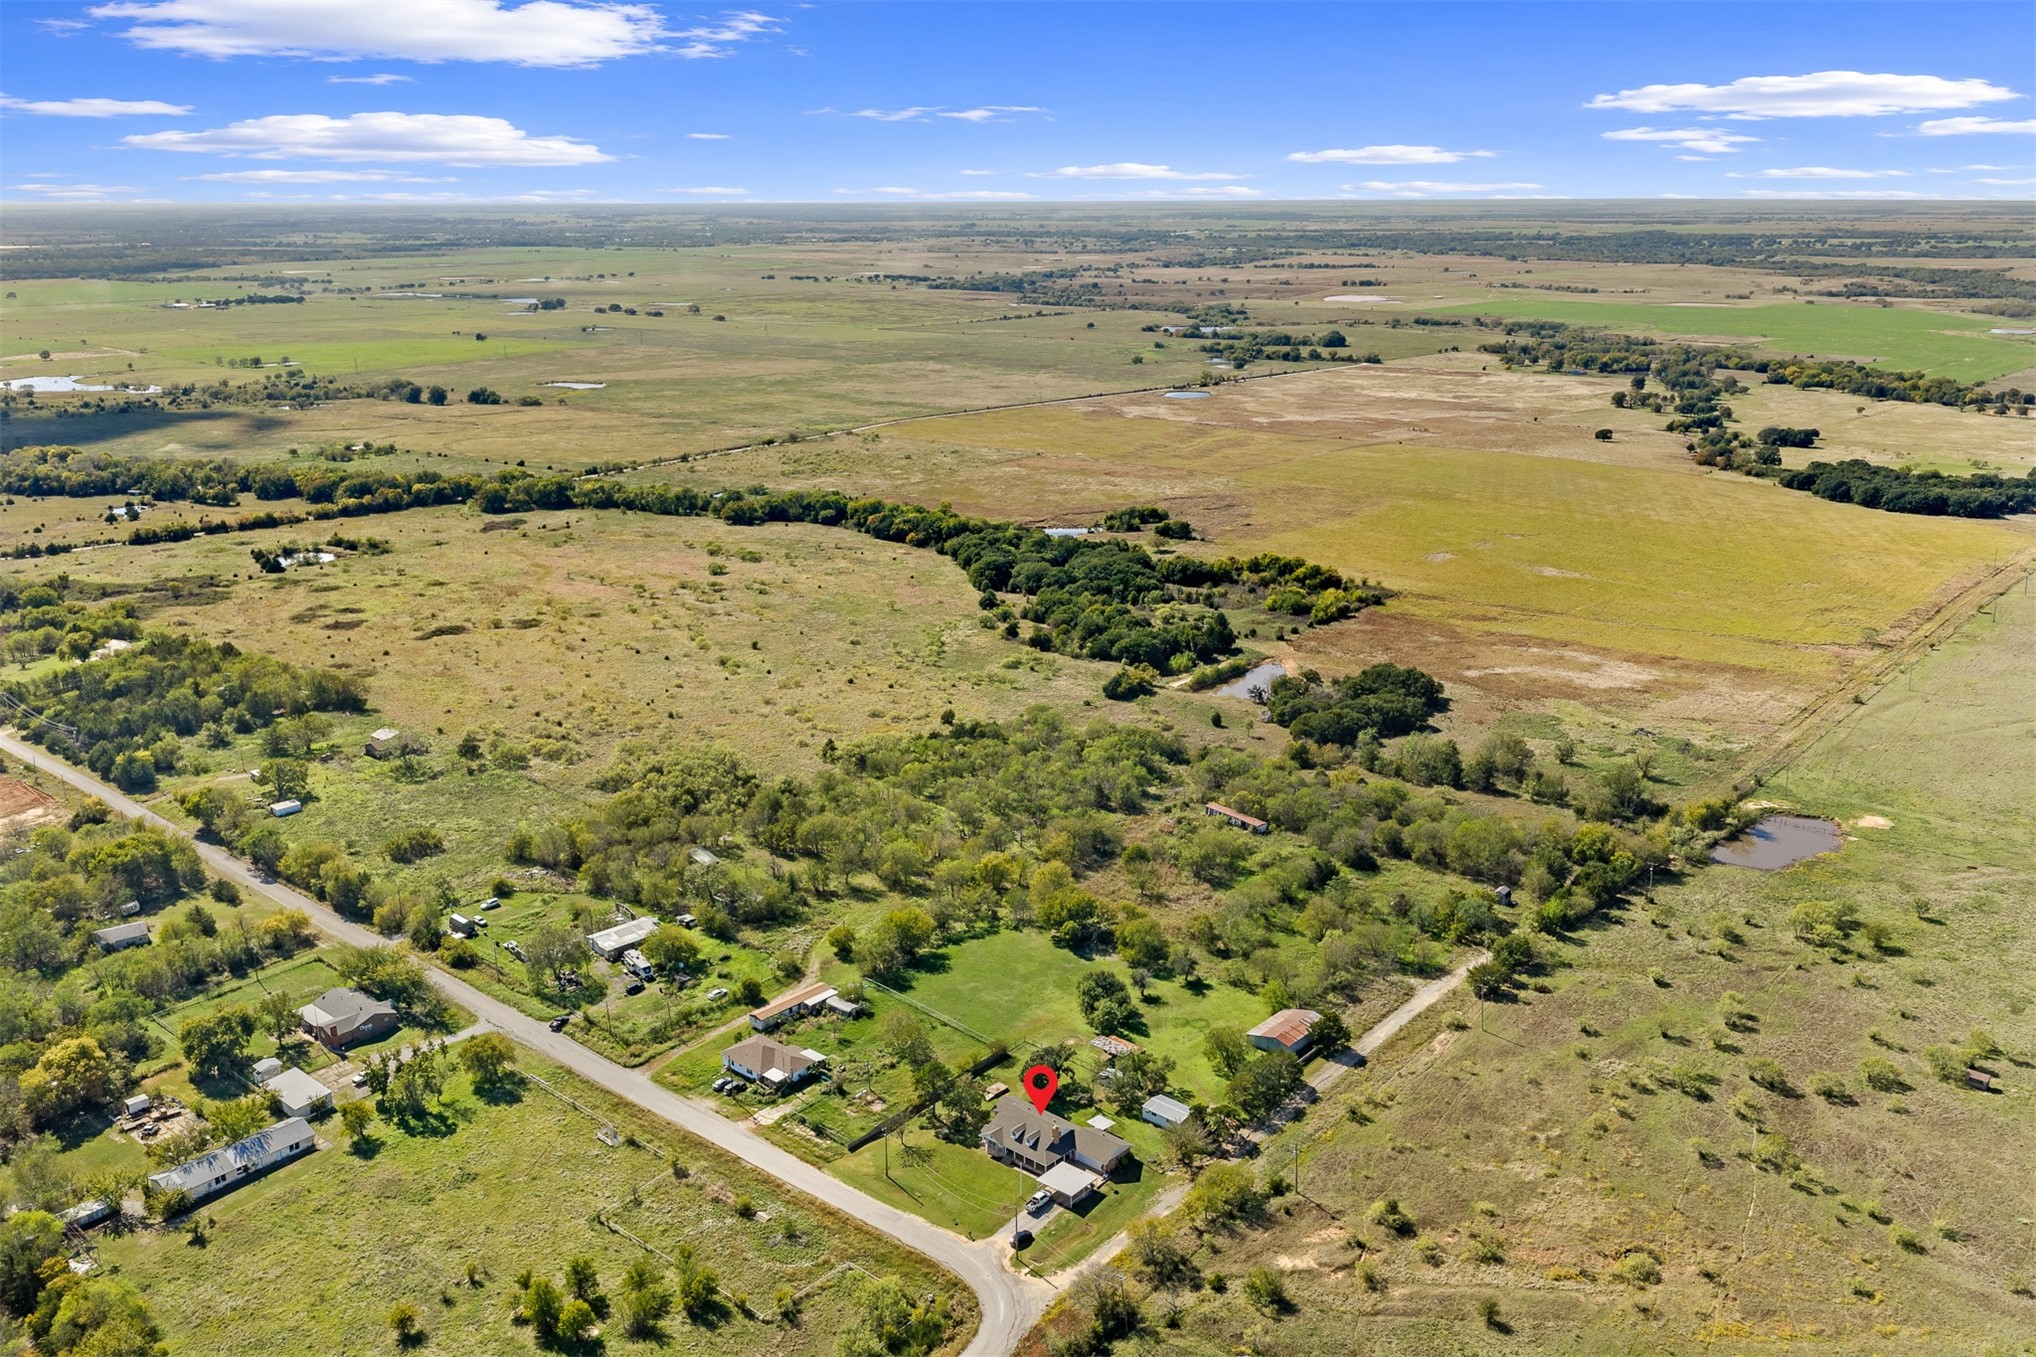
Aerial perspective of a multi-acre property featuring expansive grassy terrain, mature trees, and a pond
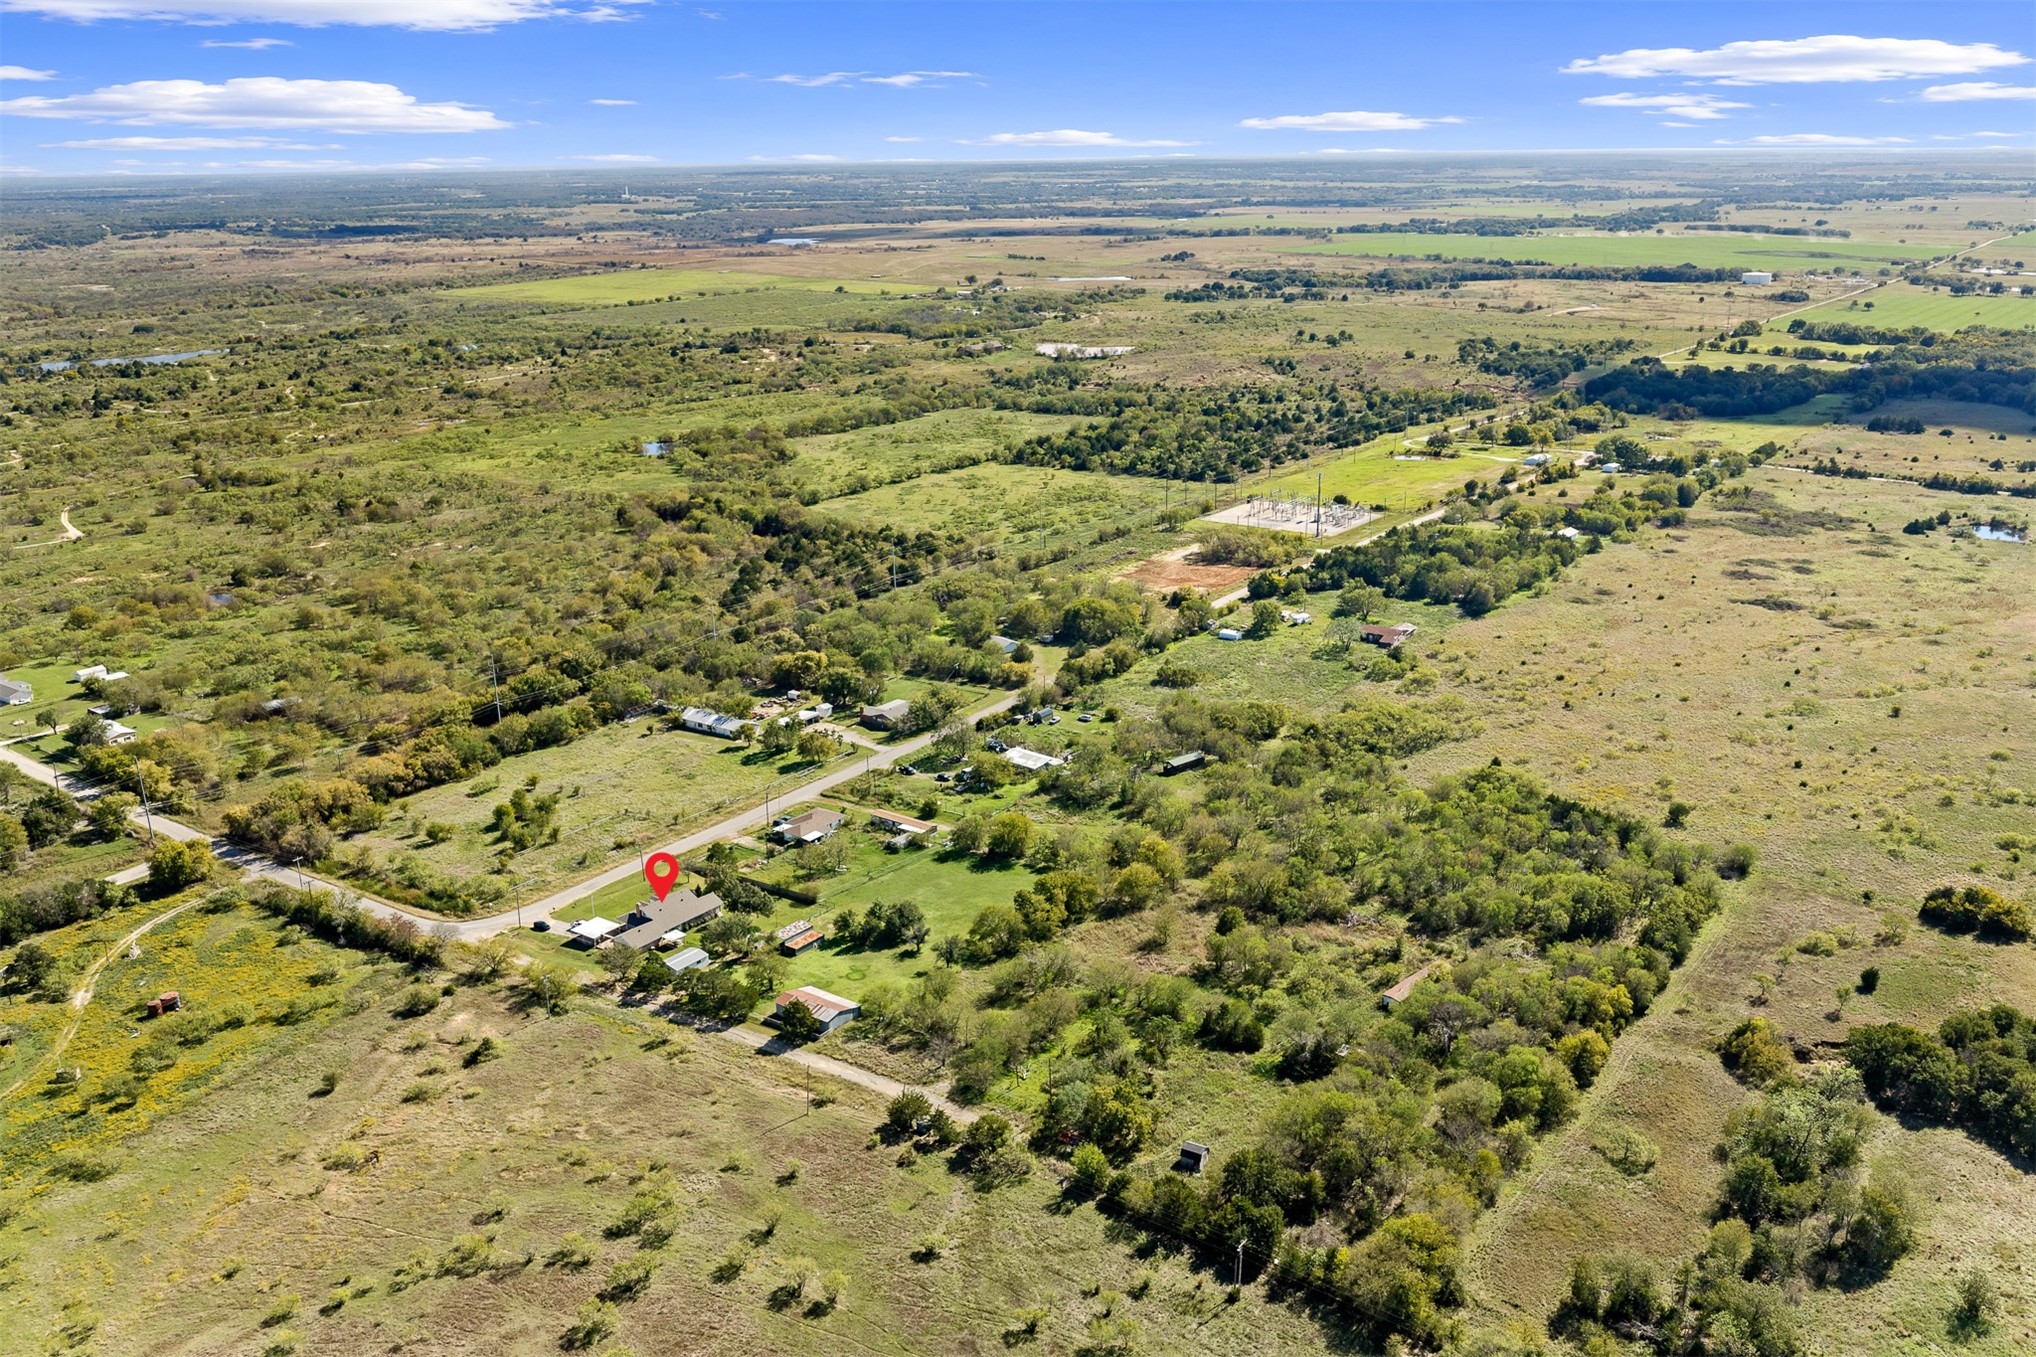
Aerial perspective of a rural parcel featuring expansive acreage, mature tree clusters, and direct road access
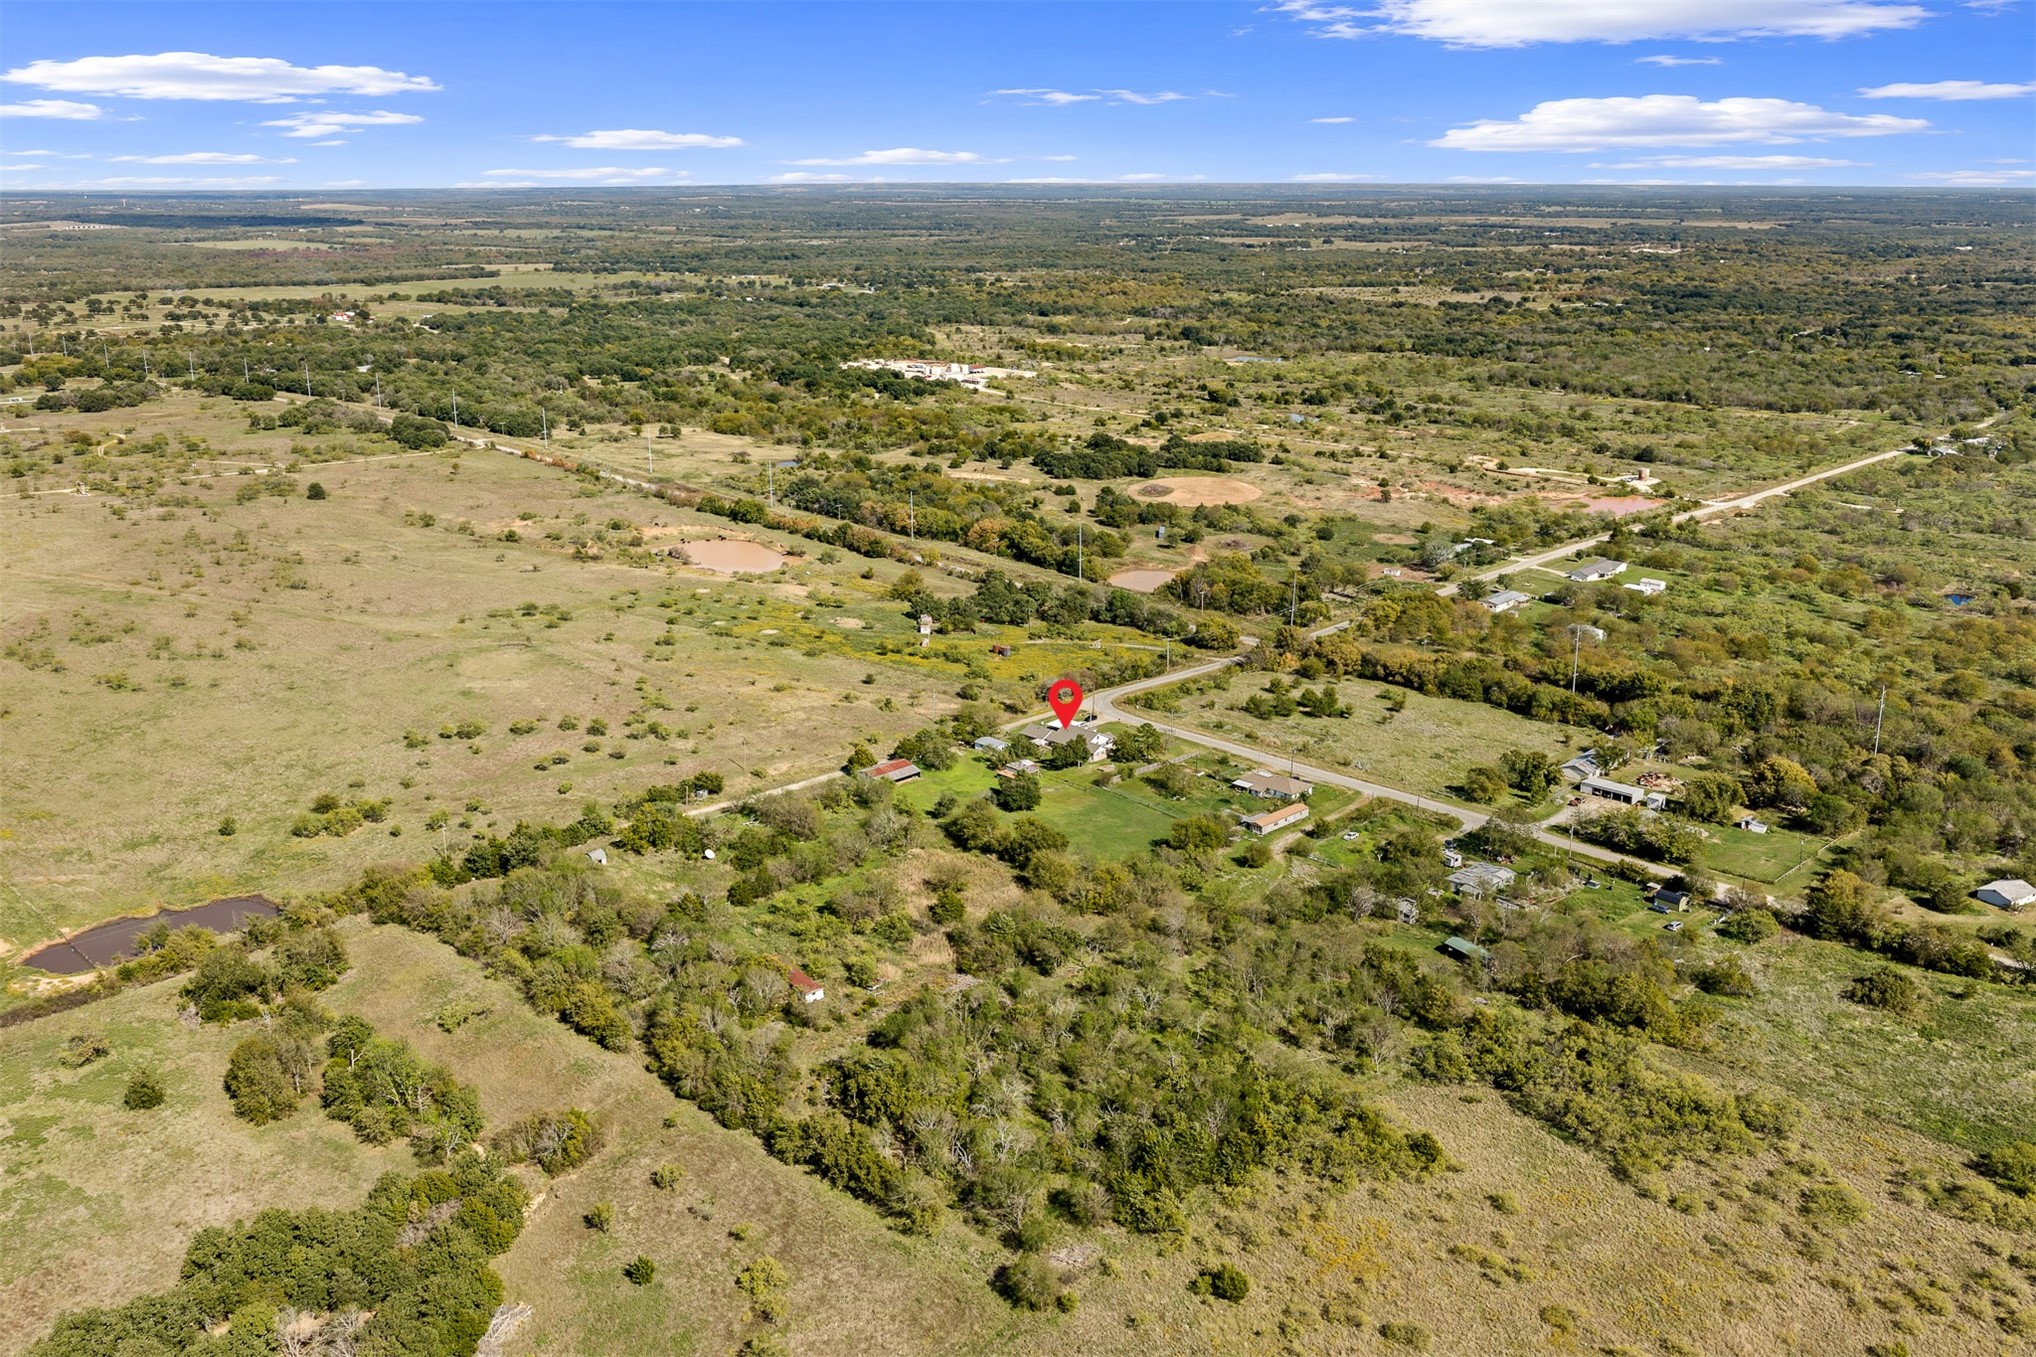
Aerial perspective of expansive acreage featuring diverse topography, mature trees, open pastureland, and a pond
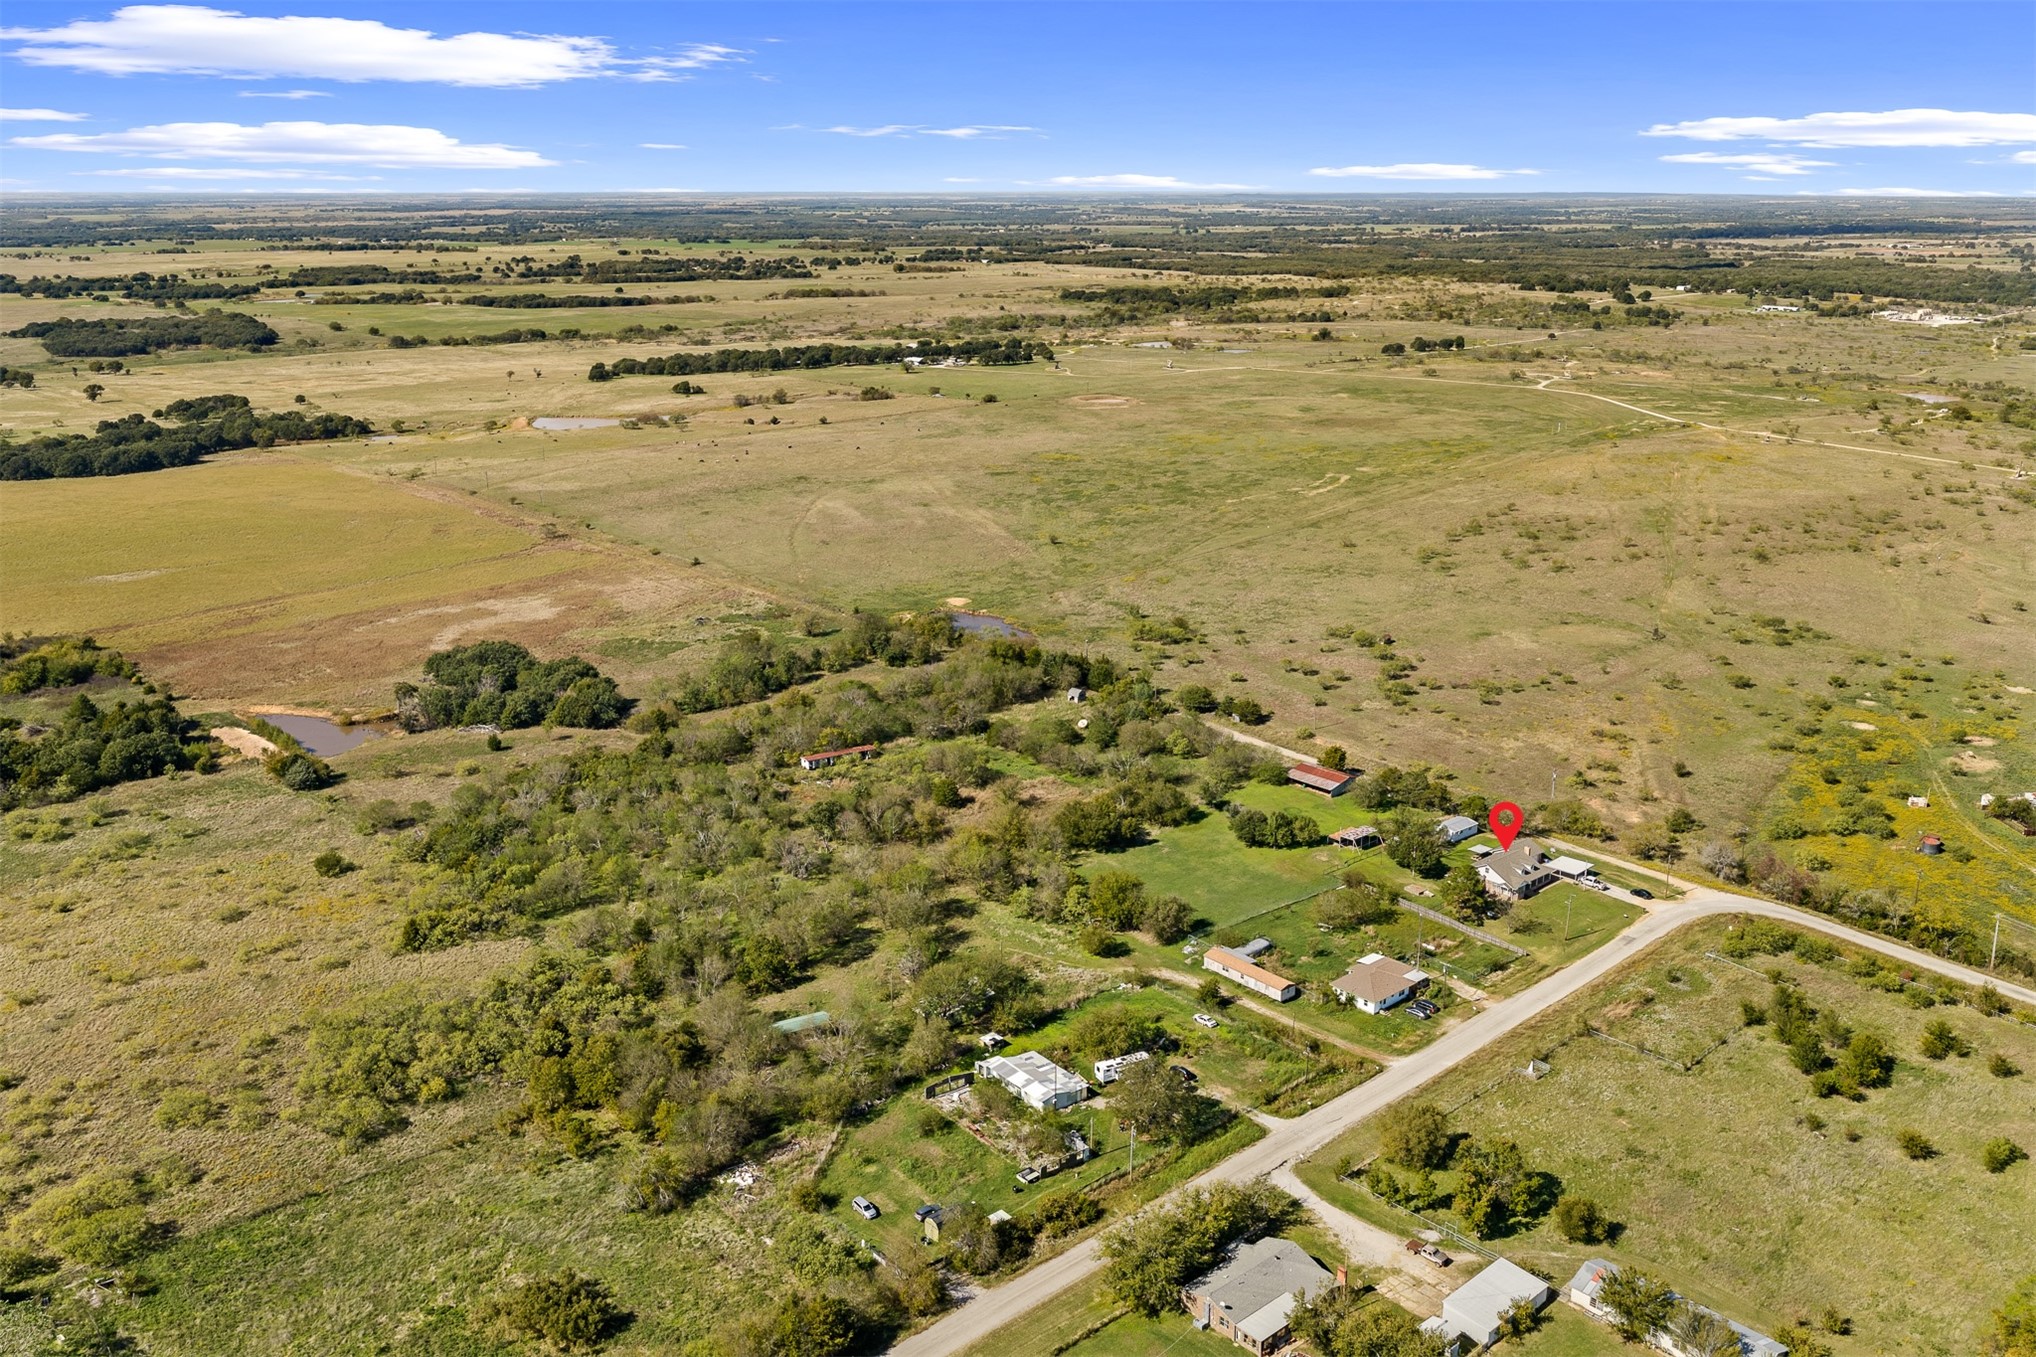
Aerial perspective of expansive acreage featuring open grasslands, mature clusters of trees, and paved road access

Description
Welcome to this spacious country home offering room to spread out, plenty of storage, and endless possibilities! Situated on approximately 5 acres with a desirable corner location, this 4-bedroom, 2-bath home offers an open and inviting layout with plenty of space for everyday living and entertaining. Outside, the property really shines with multiple outbuildings, including a 50x32 barn, 30x18 shop with electricity, additional storage with electricity, and a large storm cellar. There is plenty of room for hobbies, equipment, animals, storage, or simply enjoying the peace and privacy that comes with having acreage. If you're looking for a home with space, flexibility, and plenty of potential just outside of town, this one is worth a look!
Details
| MLS # | 2639069 |
|---|---|
| Listing Type | For Sale |
| Style | House |
| Sub-Type | Resale |
| Status | Active |
| Year | 1990 |
| Days On Site | 12 |
| Listing Provided By | 1 Oak Real Estate Co | Kaitlyn Watterson |
Features
| Bed(s) | 4 |
|---|---|
| Bath(s) | 2 Total |
| SQ Feet | 2,002 |
| Garage | 2 |
| Story(s) | 1 |
| Acreage | 4.96 |
Exterior
| Lot Features | Corner Lot, Mature Trees |
|---|
Parking
| Garage Yes / No | Yes |
|---|---|
| Parking Features | Attached, Garage |
Taxes
| Tax Annual Amount | 2576 |
|---|
Location
| Community Features | Gutters |
|---|
Area Information
| State | OK |
|---|---|
| County | Carter |
| City | Healdton |
| Zip Code | 73438 |
| Community Name | Dundee |
| Listing VS Median (in Dundee) | |
Price: $270,000 low | high Med: $175,000 sqft: 2,002 low | high Med: 1,893 $ / sqft: $135 low | high Med: $90 On site: 12 low | high Med: 74 | |
Market Activity 73438
Request a showing
Request a showing
Contact
Learn More About This Property

| State | OK |
|---|---|
| County | Carter |
| City | Healdton |
| Zip Code | 73438 |
| Community Name | Dundee |
| Listing VS Median (in Dundee) | |
Price: $270,000 low | high Med: $175,000 sqft: 2,002 low | high Med: 1,893 $ / sqft: $135 low | high Med: $90 On site: 12 low | high Med: 74 | |
Listing Updated: October 28, 2026 at 11:42:29 AM PDT