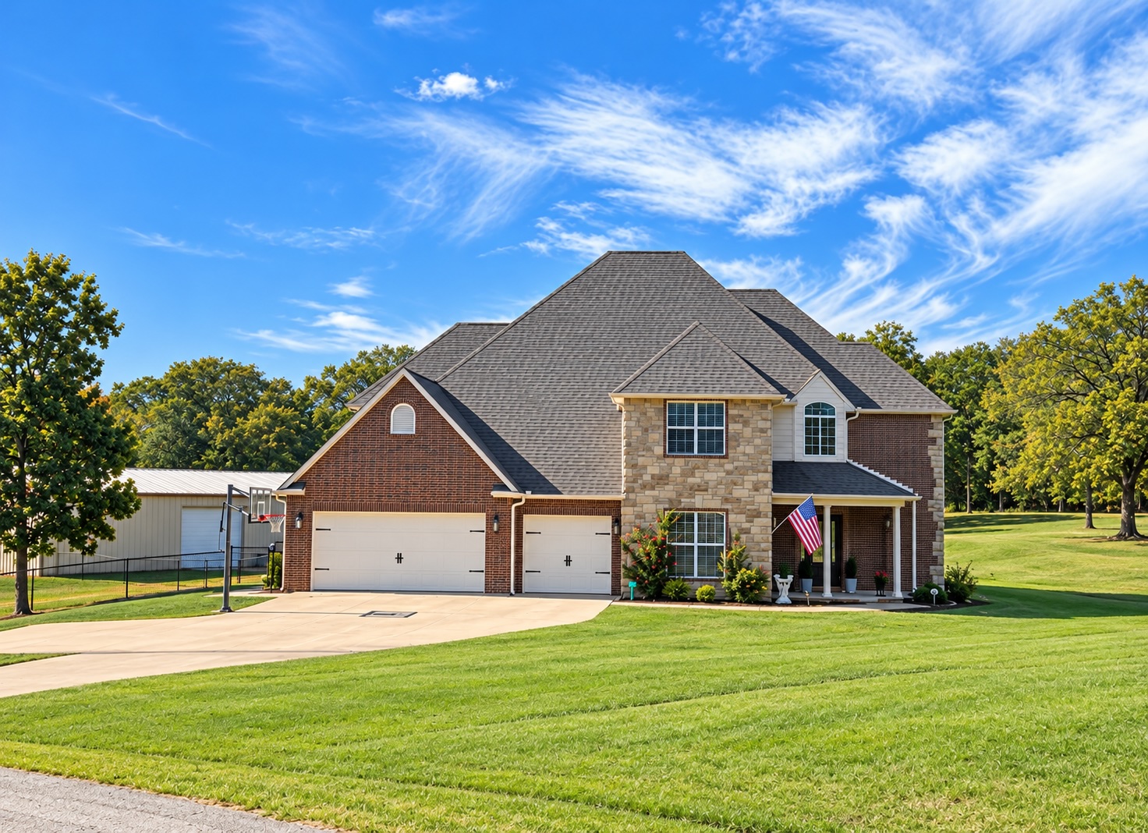
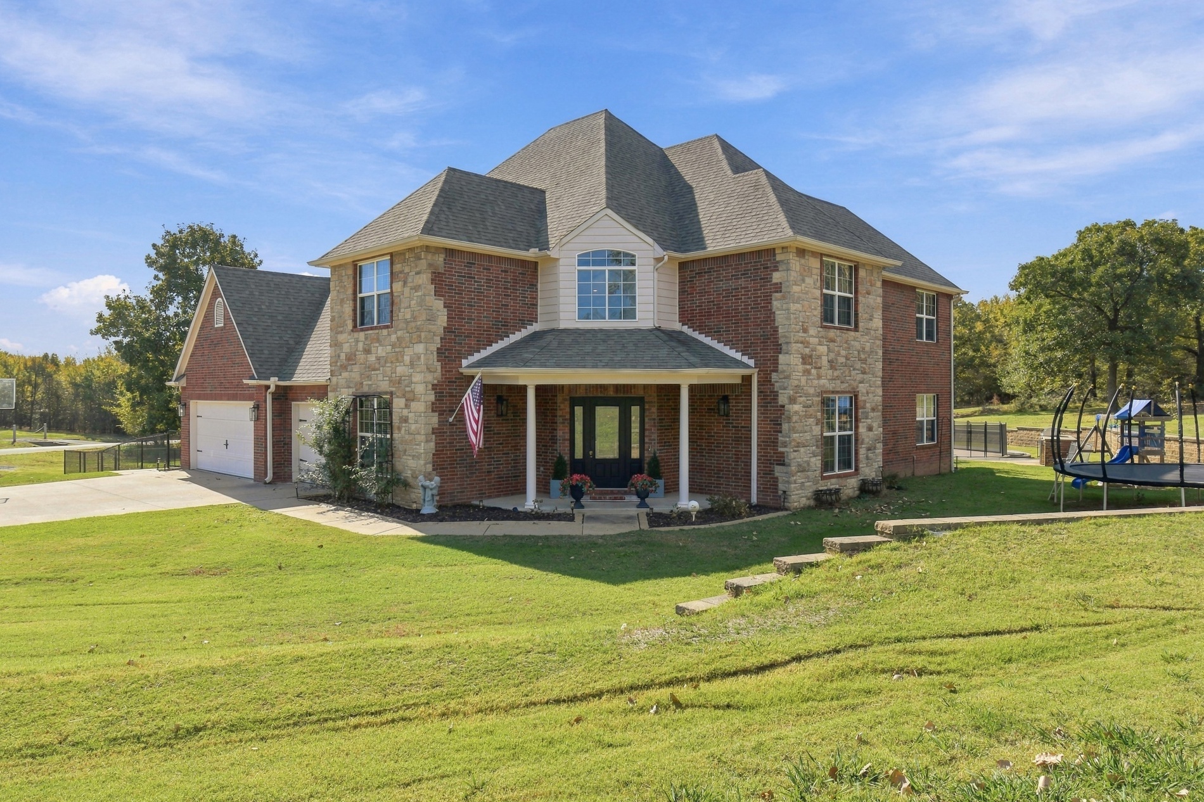
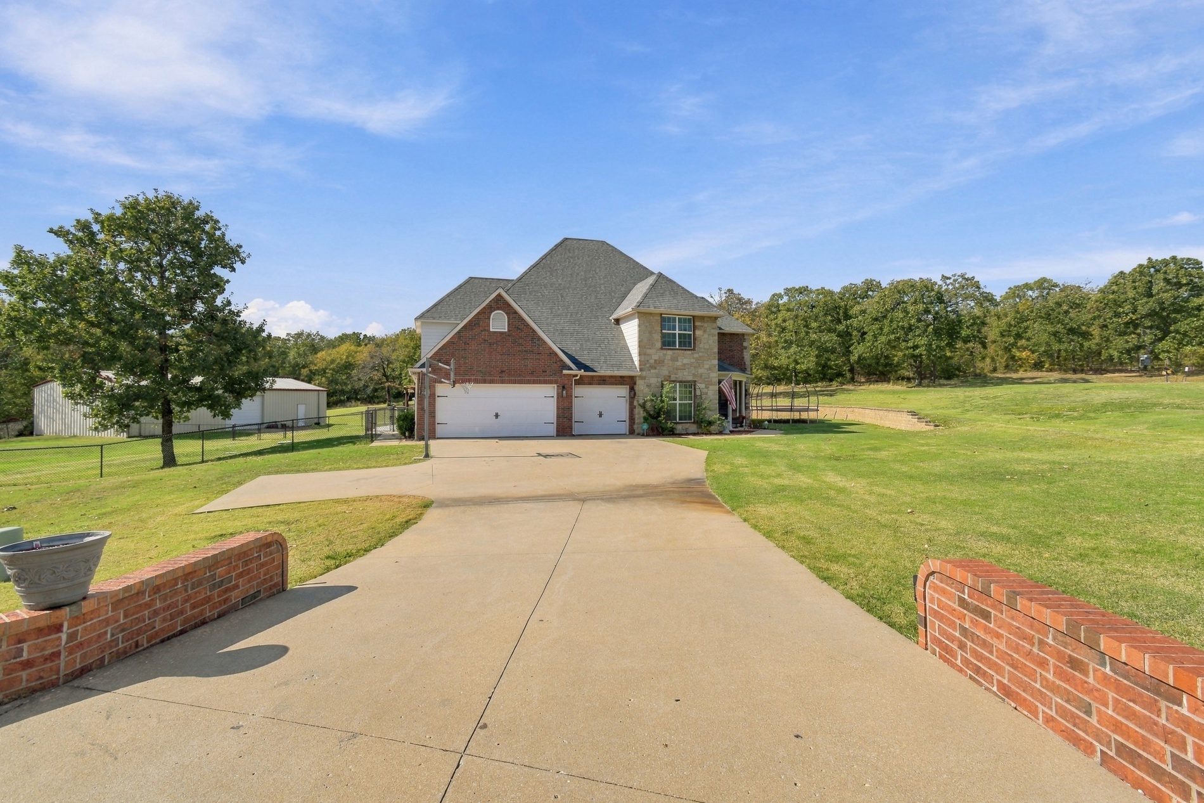
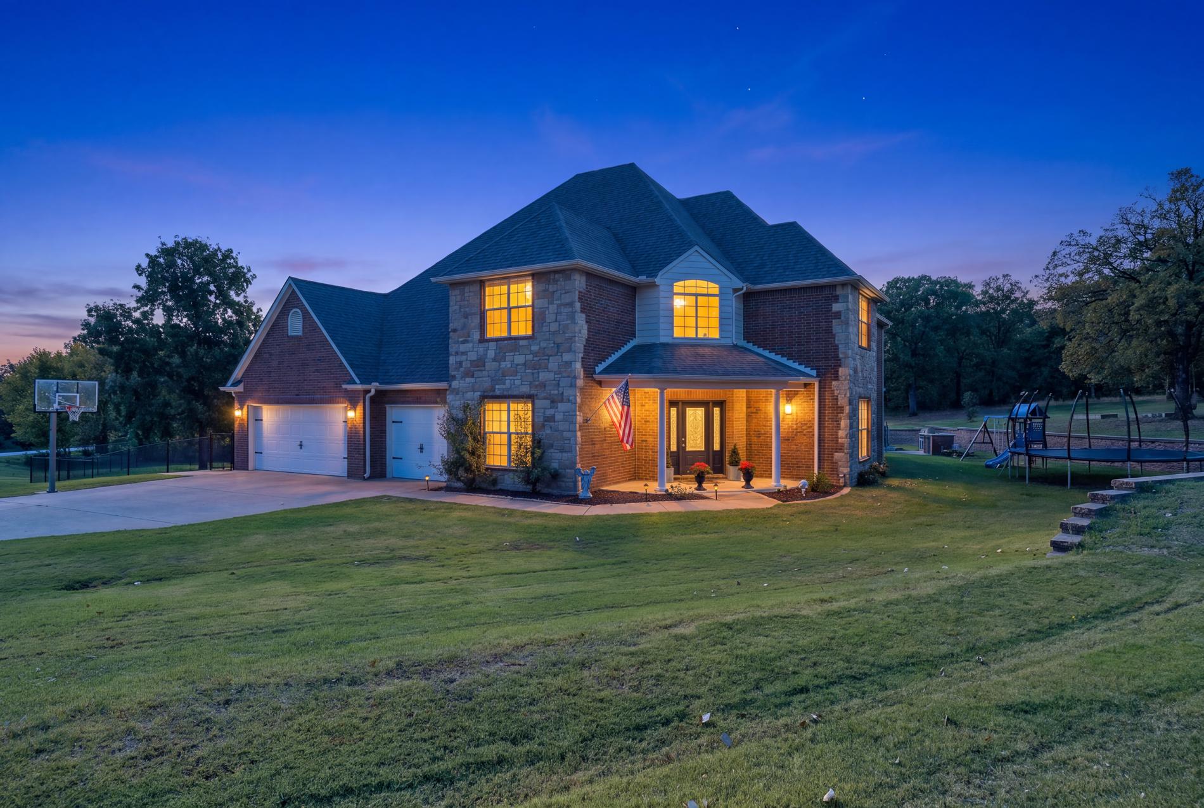
Two-story traditional exterior featuring brick and stone veneer, asphalt shingle roofing, multi-pane windows, and an attached three-car garage on an expansive lawn
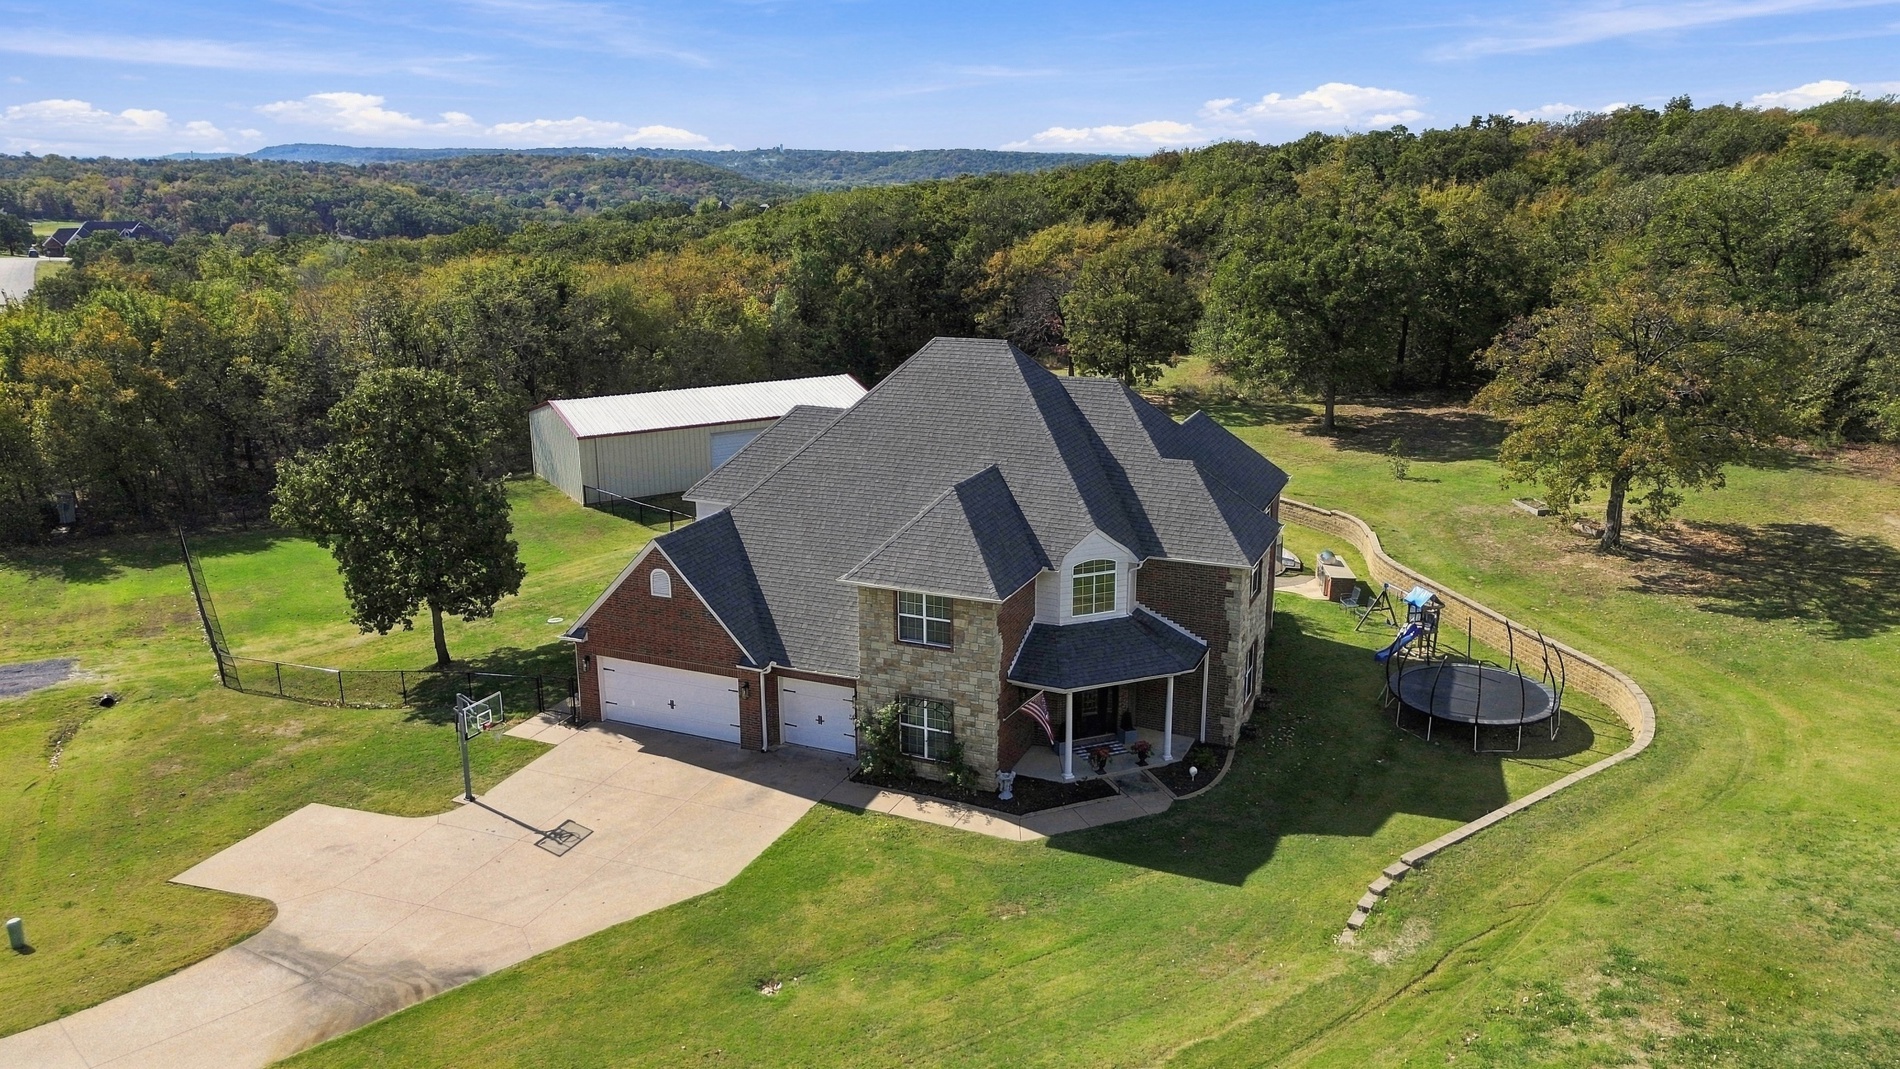
Two-story residence featuring brick and stone veneer siding, a multi-gabled shingle roof, a covered front entryway with columns, and an attached multi-car garage
Multi-story residence featuring a mixed brick and stone facade, steep-pitched roof, attached three-car garage, concrete driveway, and expansive acreage
Multi-gabled brick and stone exterior featuring a covered front porch, multi-car garage, and concrete driveway on an expansive lot
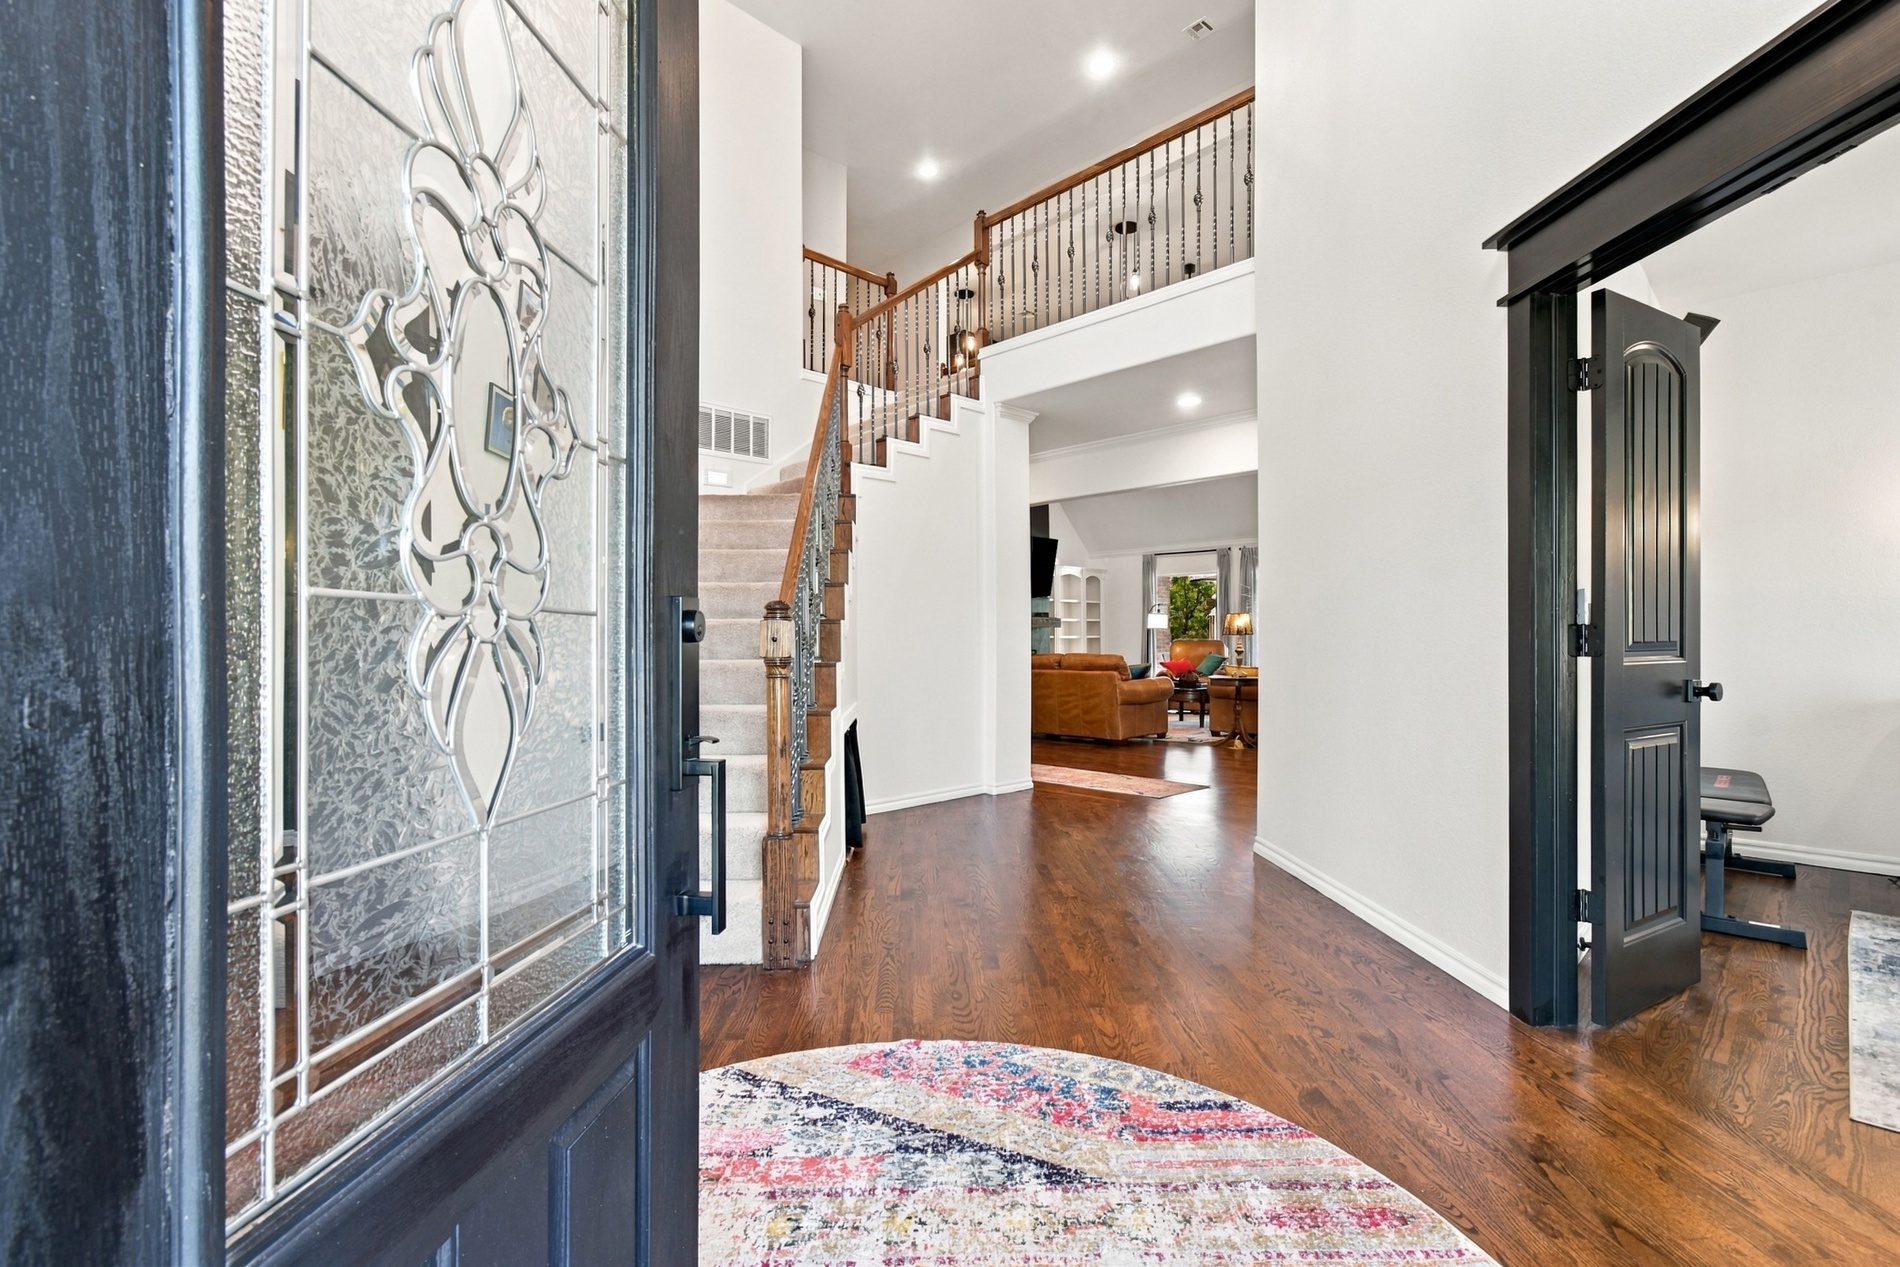
Entryway featuring a dark-toned door with decorative glass inlay, wood-finish flooring, and a staircase with metal balusters and a wood handrail
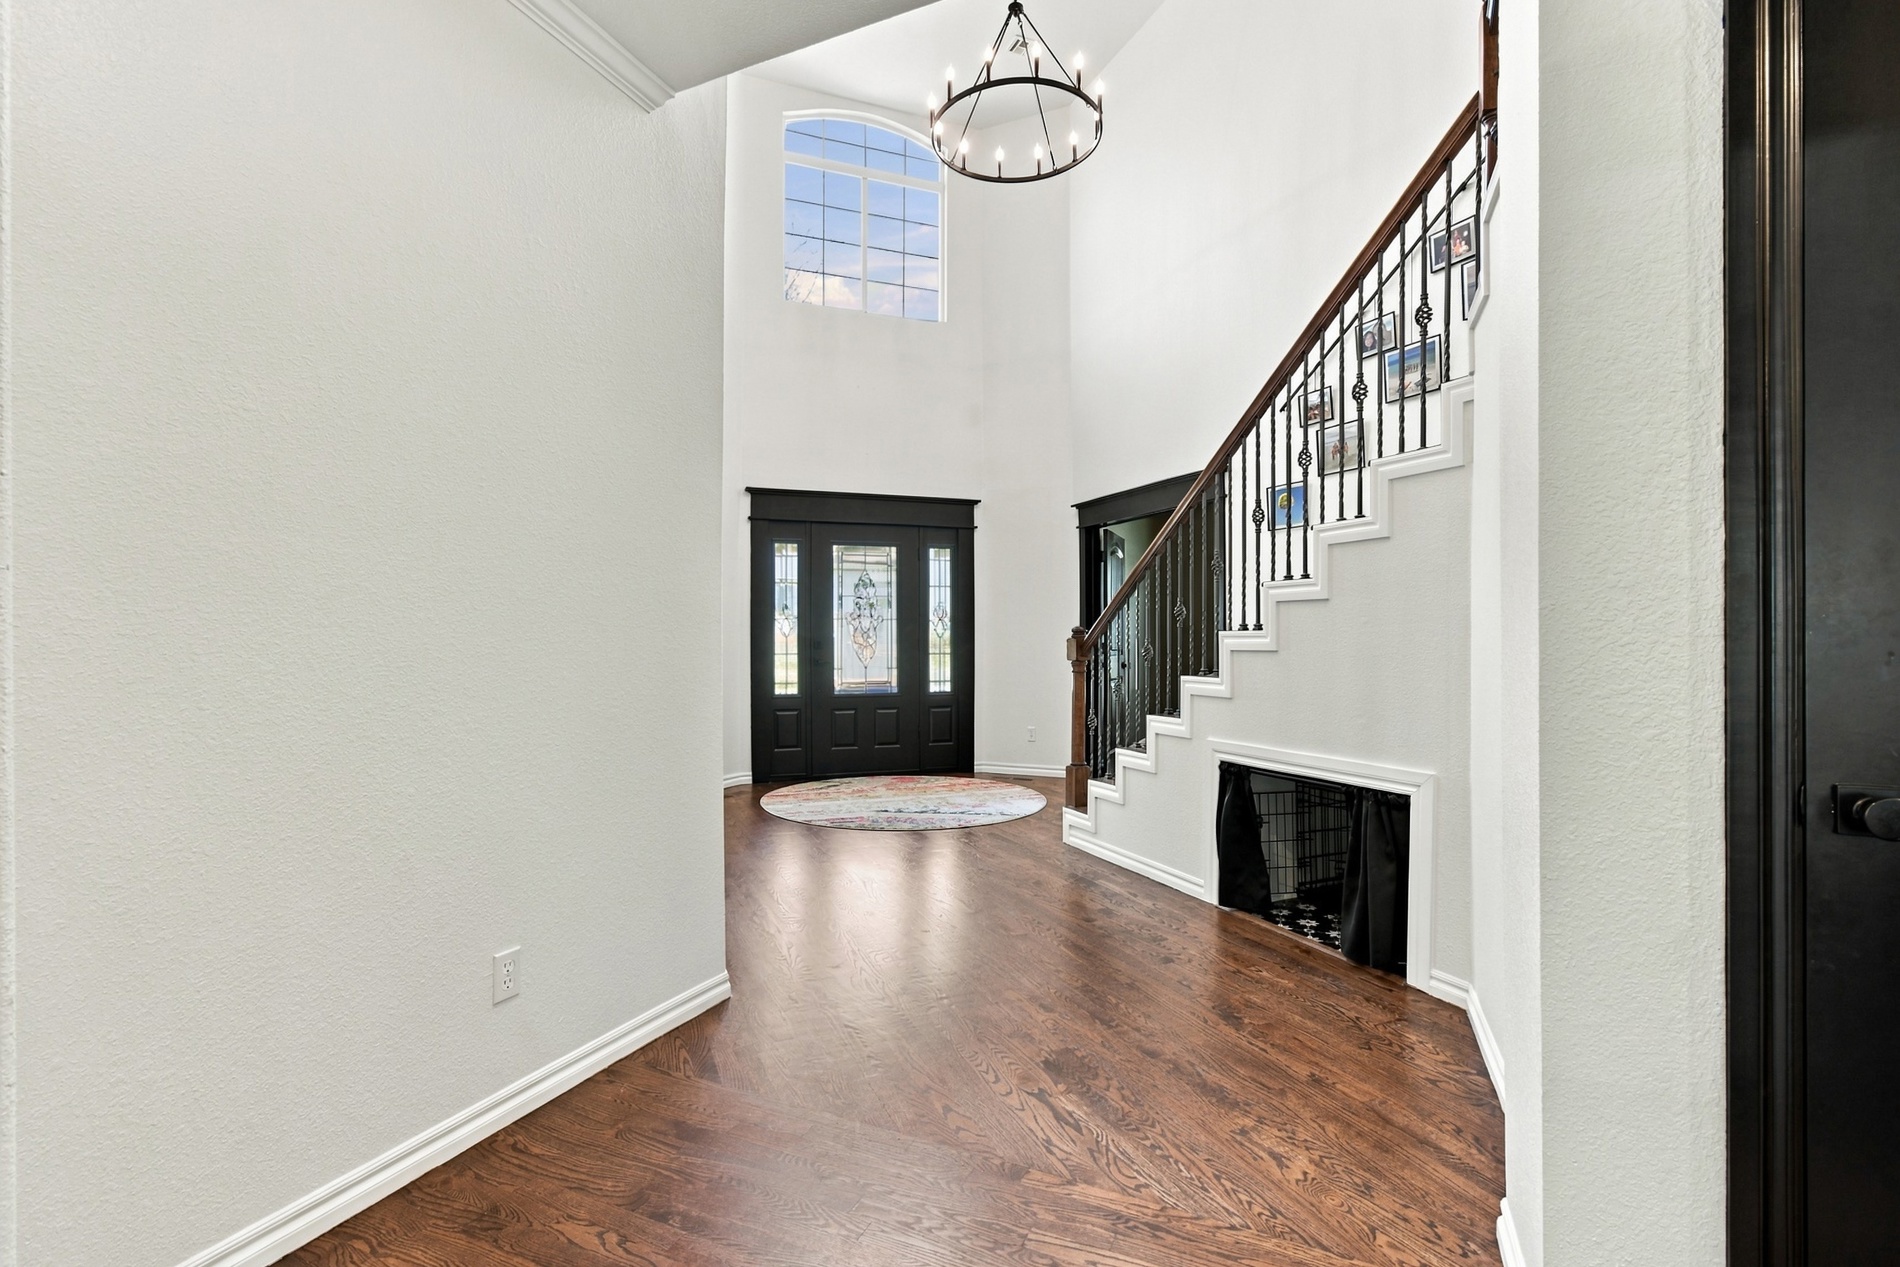
Grand foyer featuring high ceilings, wood-finish flooring, a multipaned arched window, a wrought-iron staircase railing, and a dark-finish door with decorative glass panels
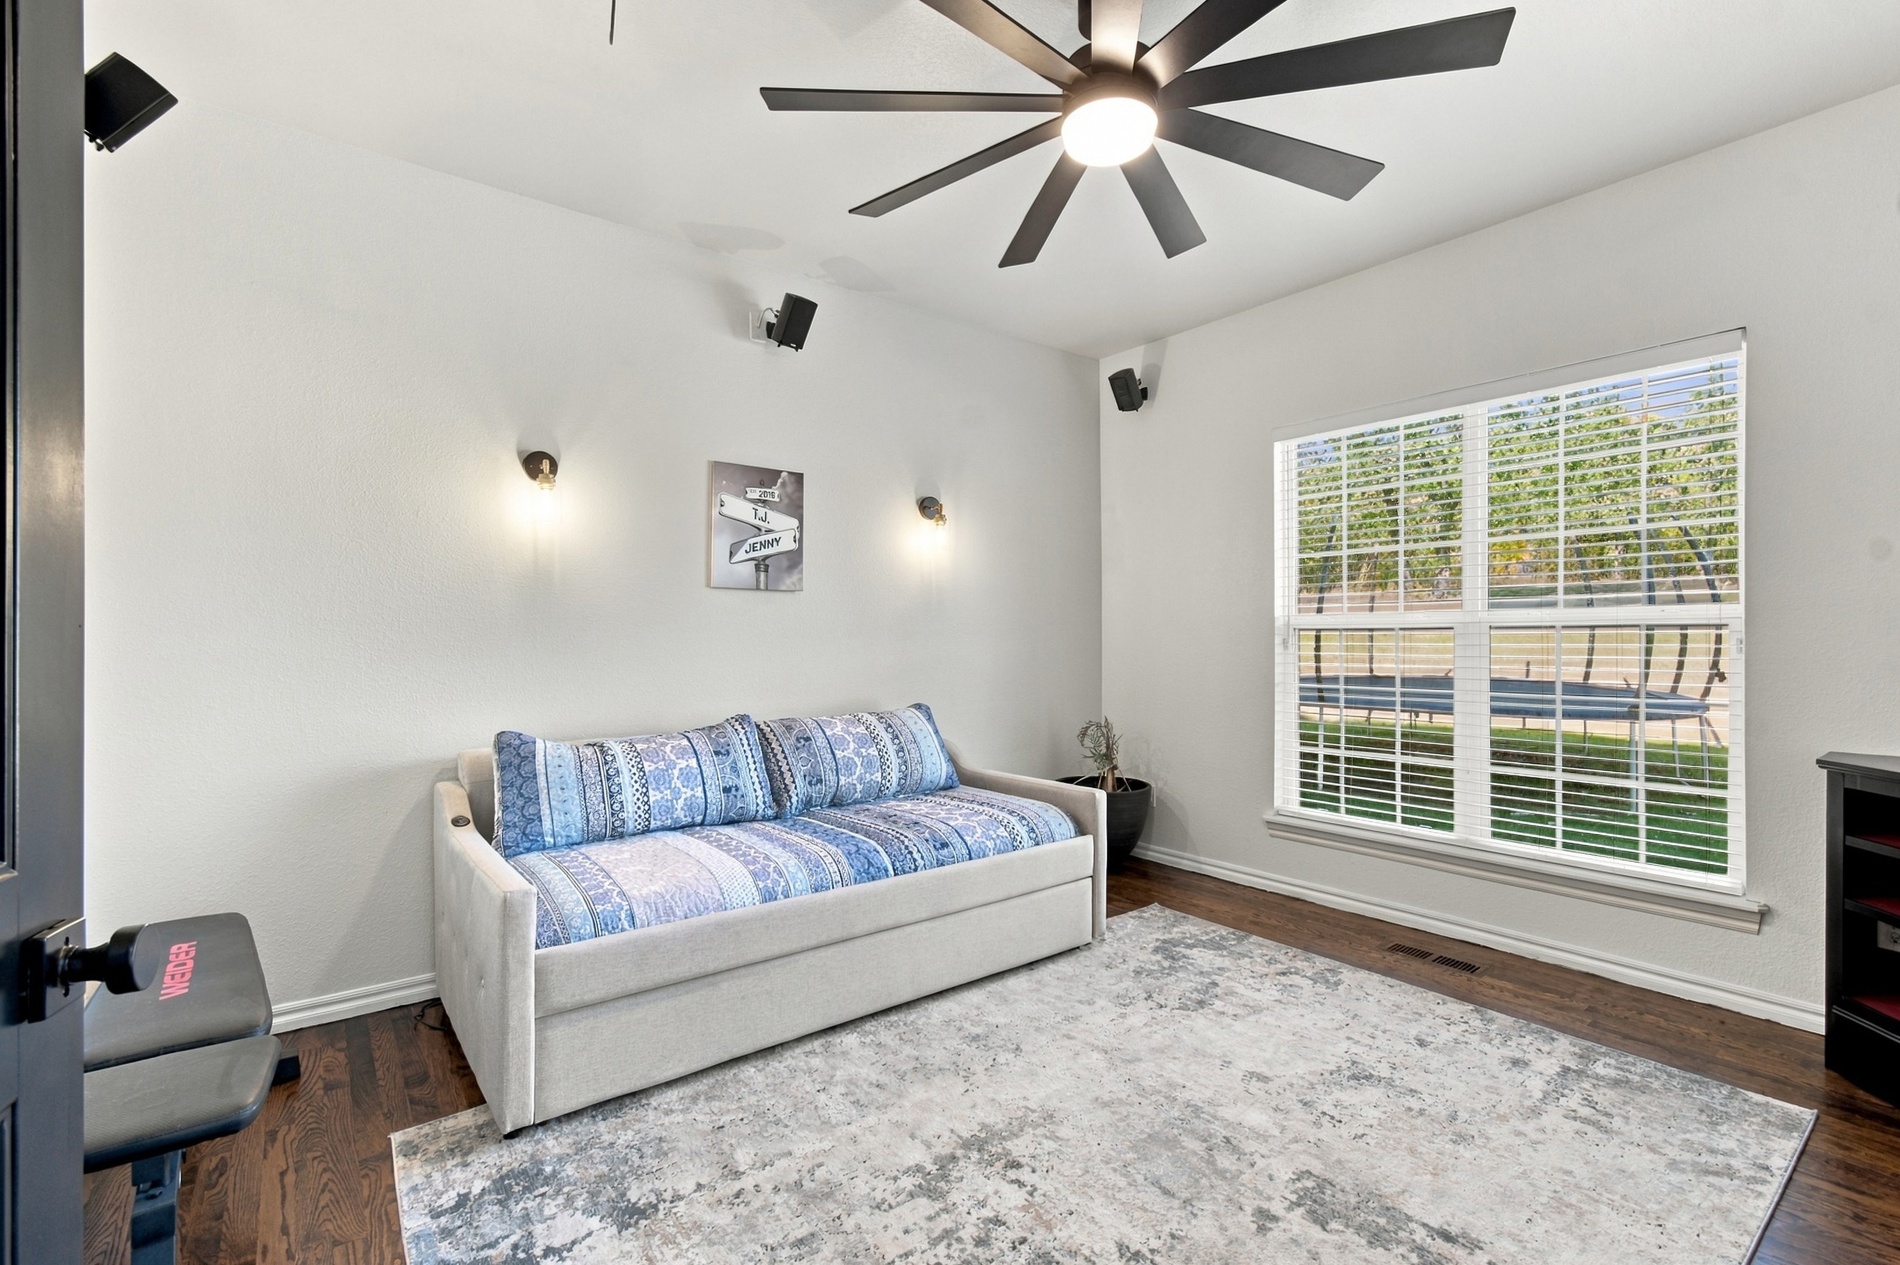
Floor 1 bedroom 2- Room featuring dark wood-finish flooring, a multi-blade ceiling fan with integrated lighting, wall-mounted accent lighting, and a large window with muntin detailing
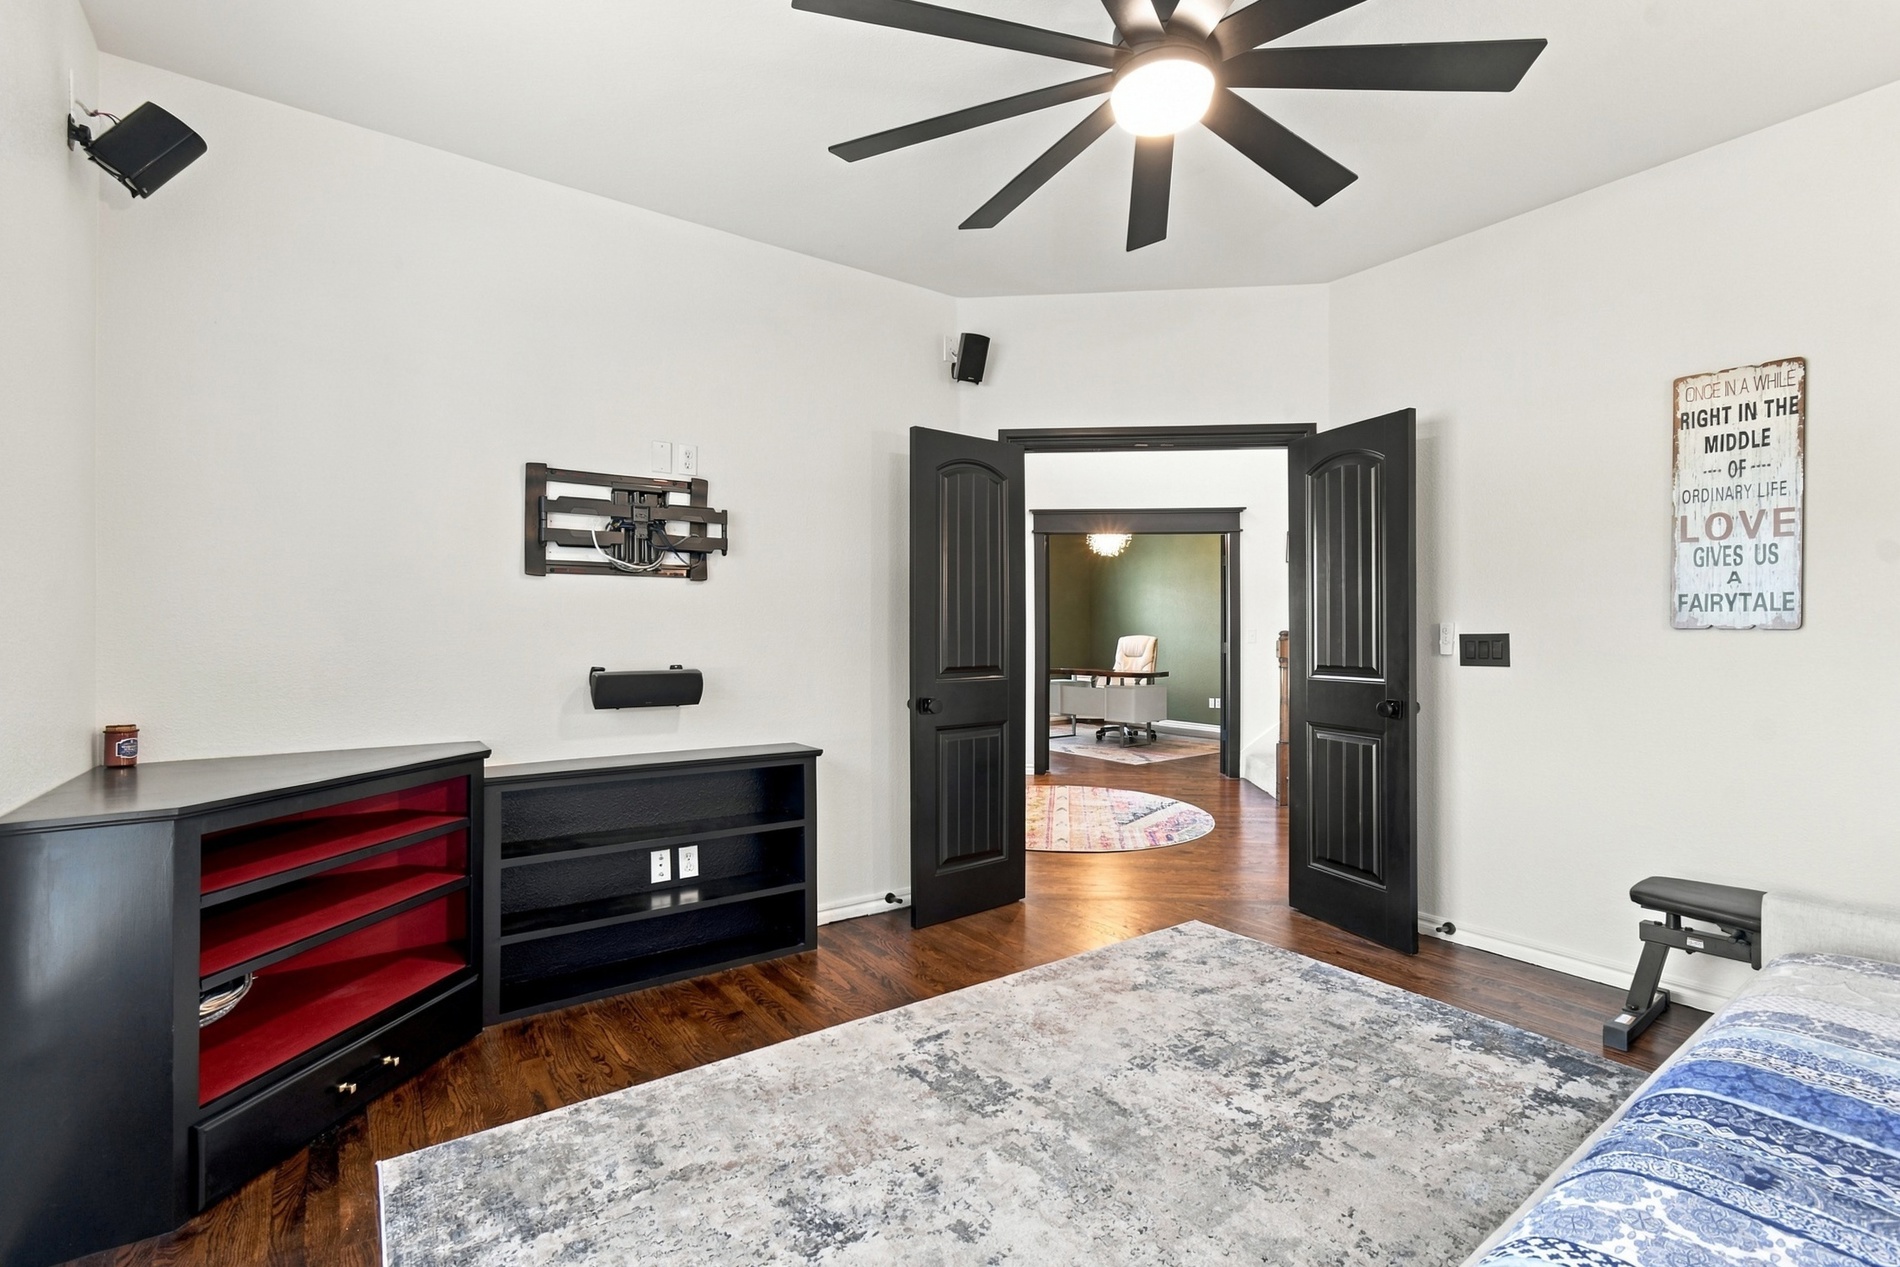
floor 1 bedroom 2-Interior space featuring dark wood-finish flooring, a modern black ceiling fan, and black-painted interior double doors
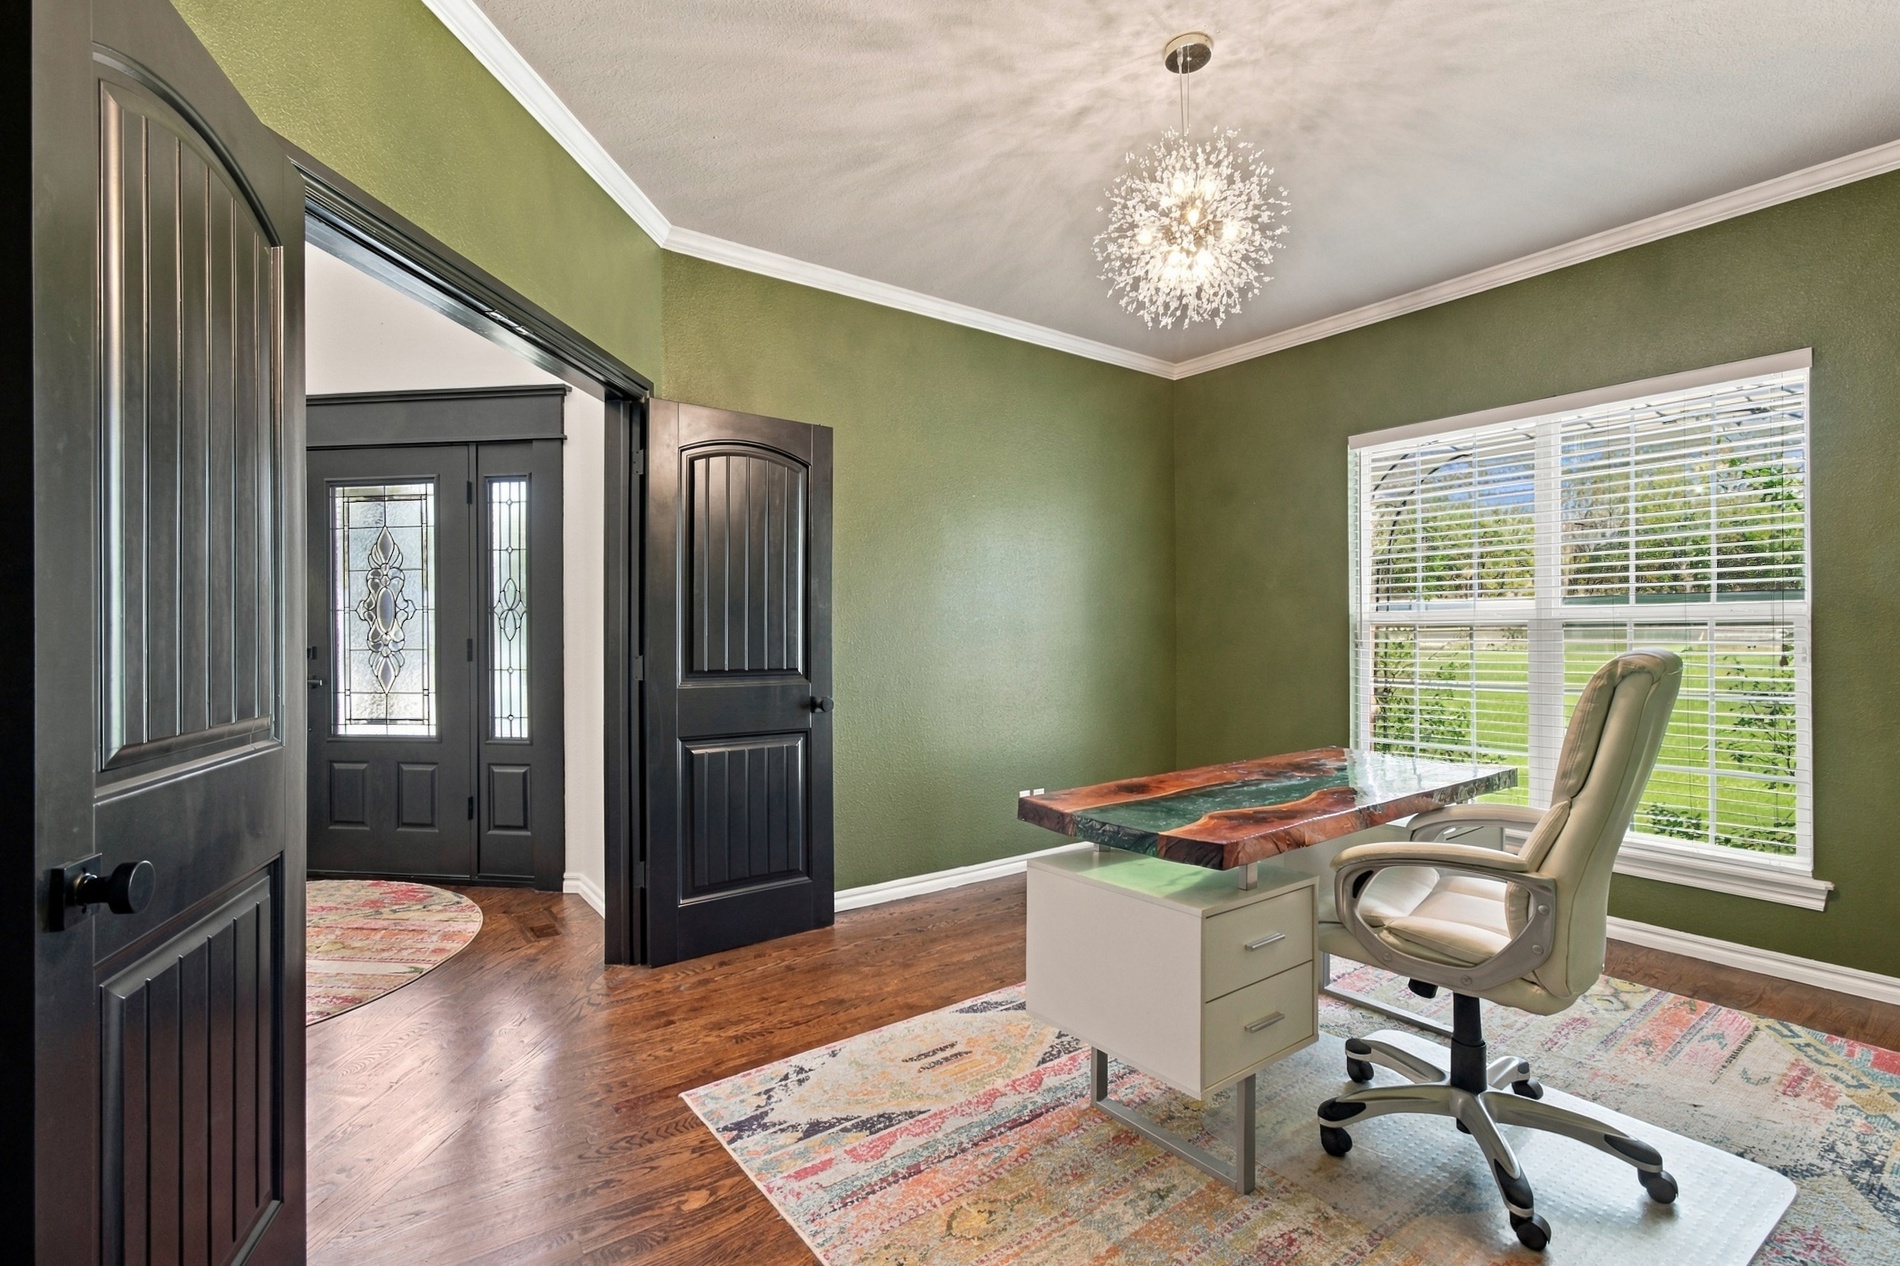
Floor 1- Office Wood-finish flooring, crown molding, arched two-panel doors, and a modern starburst-style chandelier
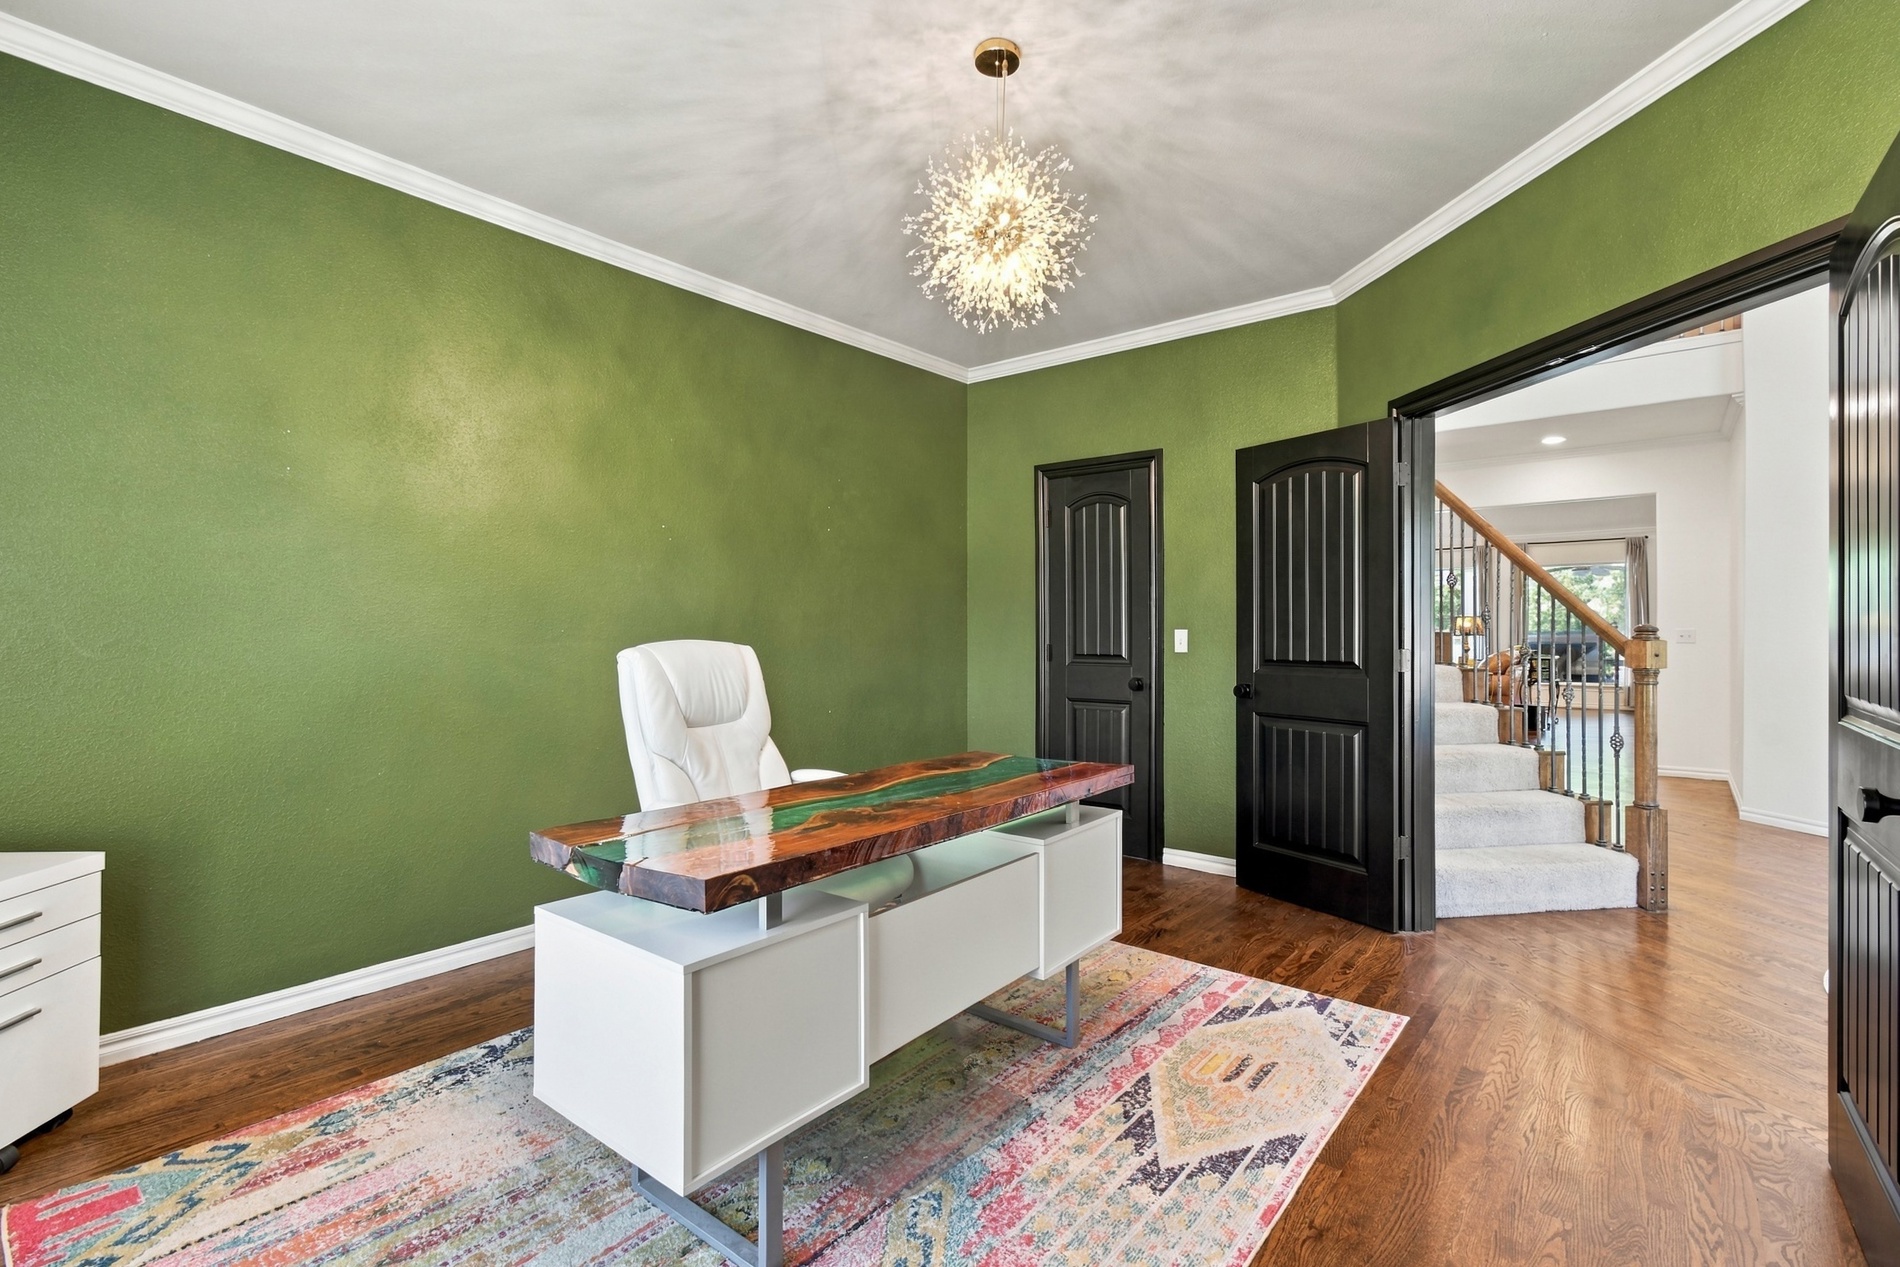
Floor 1- Office Room featuring wood-finish flooring, crown molding, starburst-style ceiling light fixture, and two solid-core paneled doors
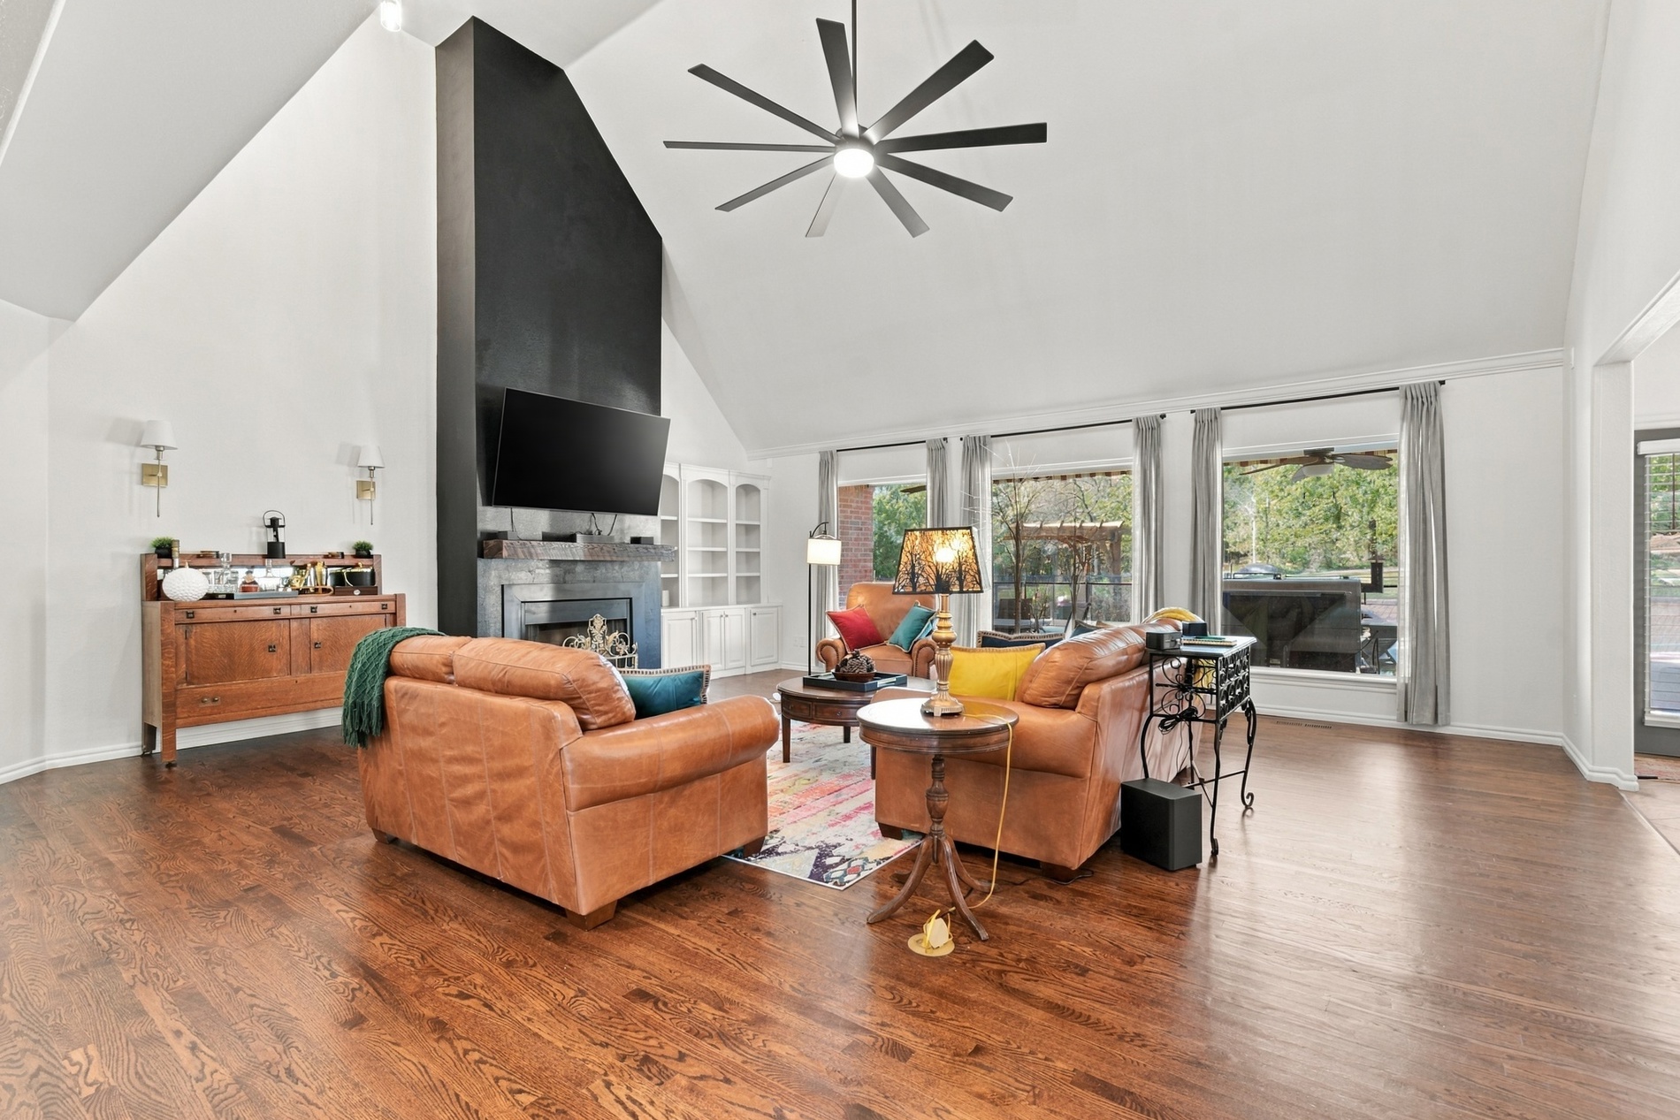
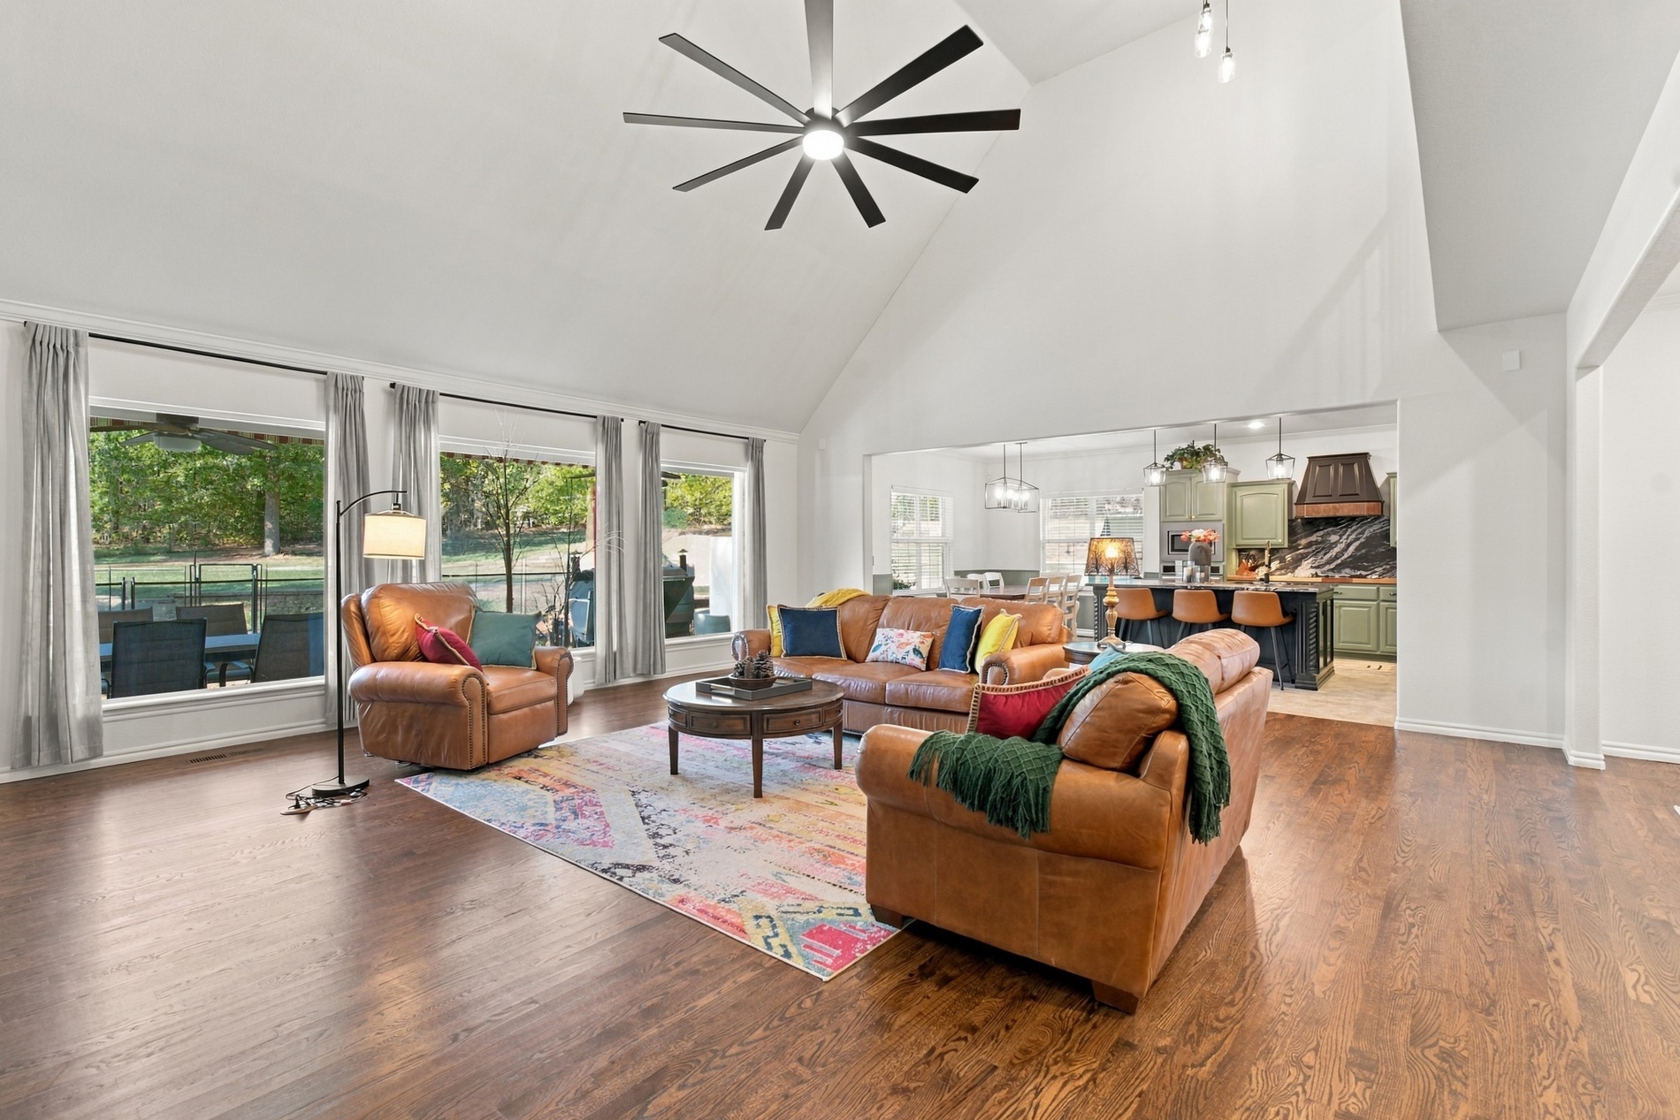
Vaulted ceiling with a large modern multi-blade ceiling fan, wood-finish flooring, floor-to-ceiling fireplace surround, and built-in shelving
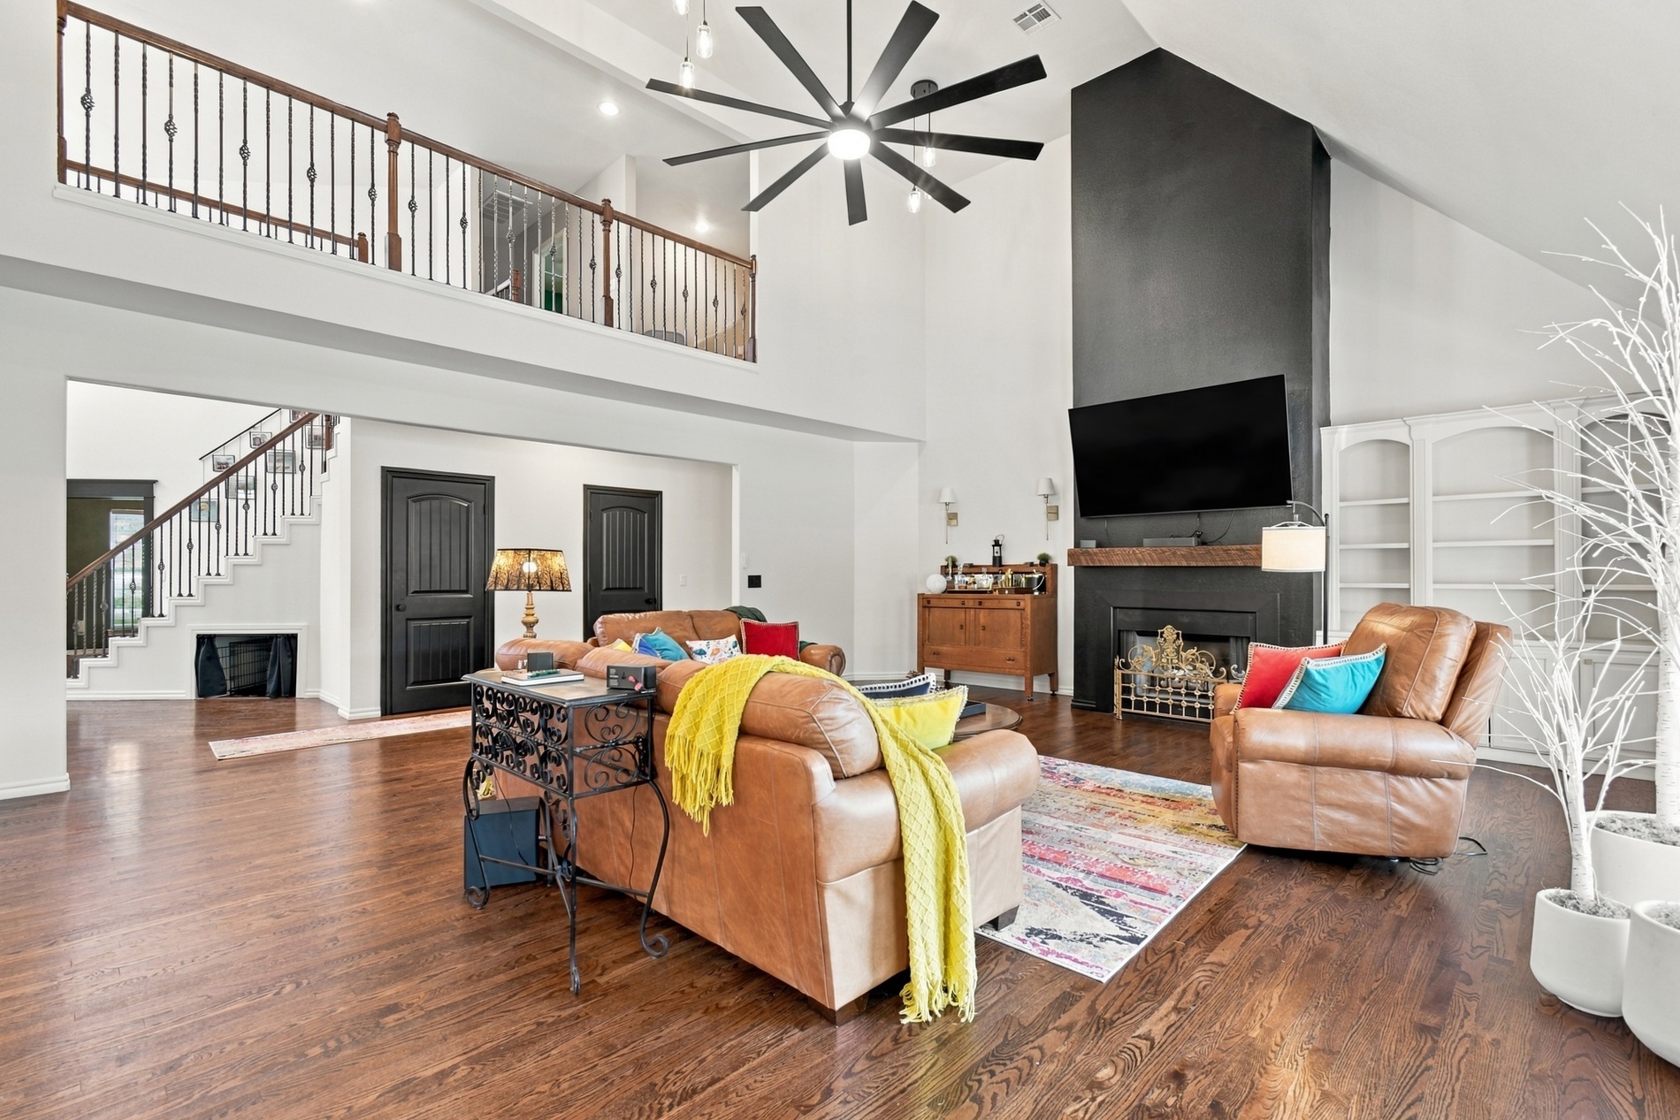
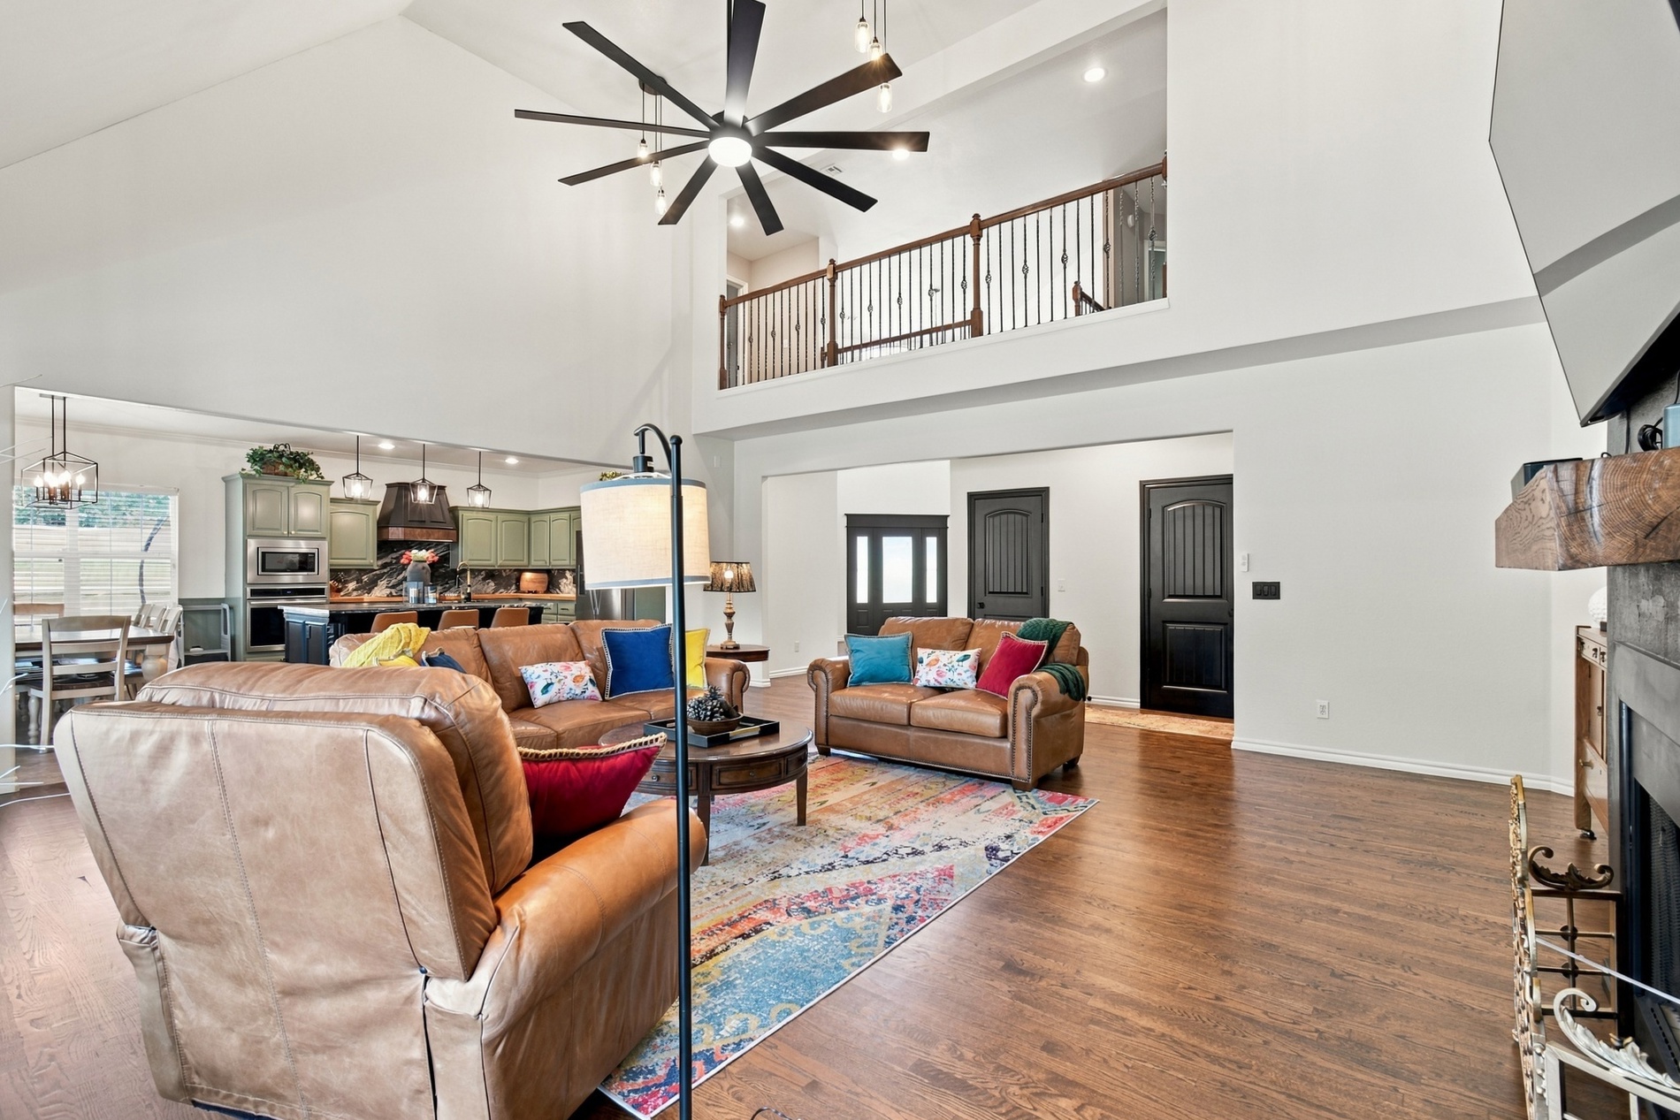
Vaulted ceiling featuring a multi-blade ceiling fan, wood-finish flooring, full-height fireplace with a wood mantel, upper-level mezzanine with decorative metal railing, and built-in shelving
Vaulted ceilings with an expansive multi-blade ceiling fan, wood-finish flooring, interior balcony with metal railing, and a fireplace with a stone-finish mantel
Vaulted ceiling, expansive windows, large-scale multi-blade ceiling fan, and wood-finish flooring
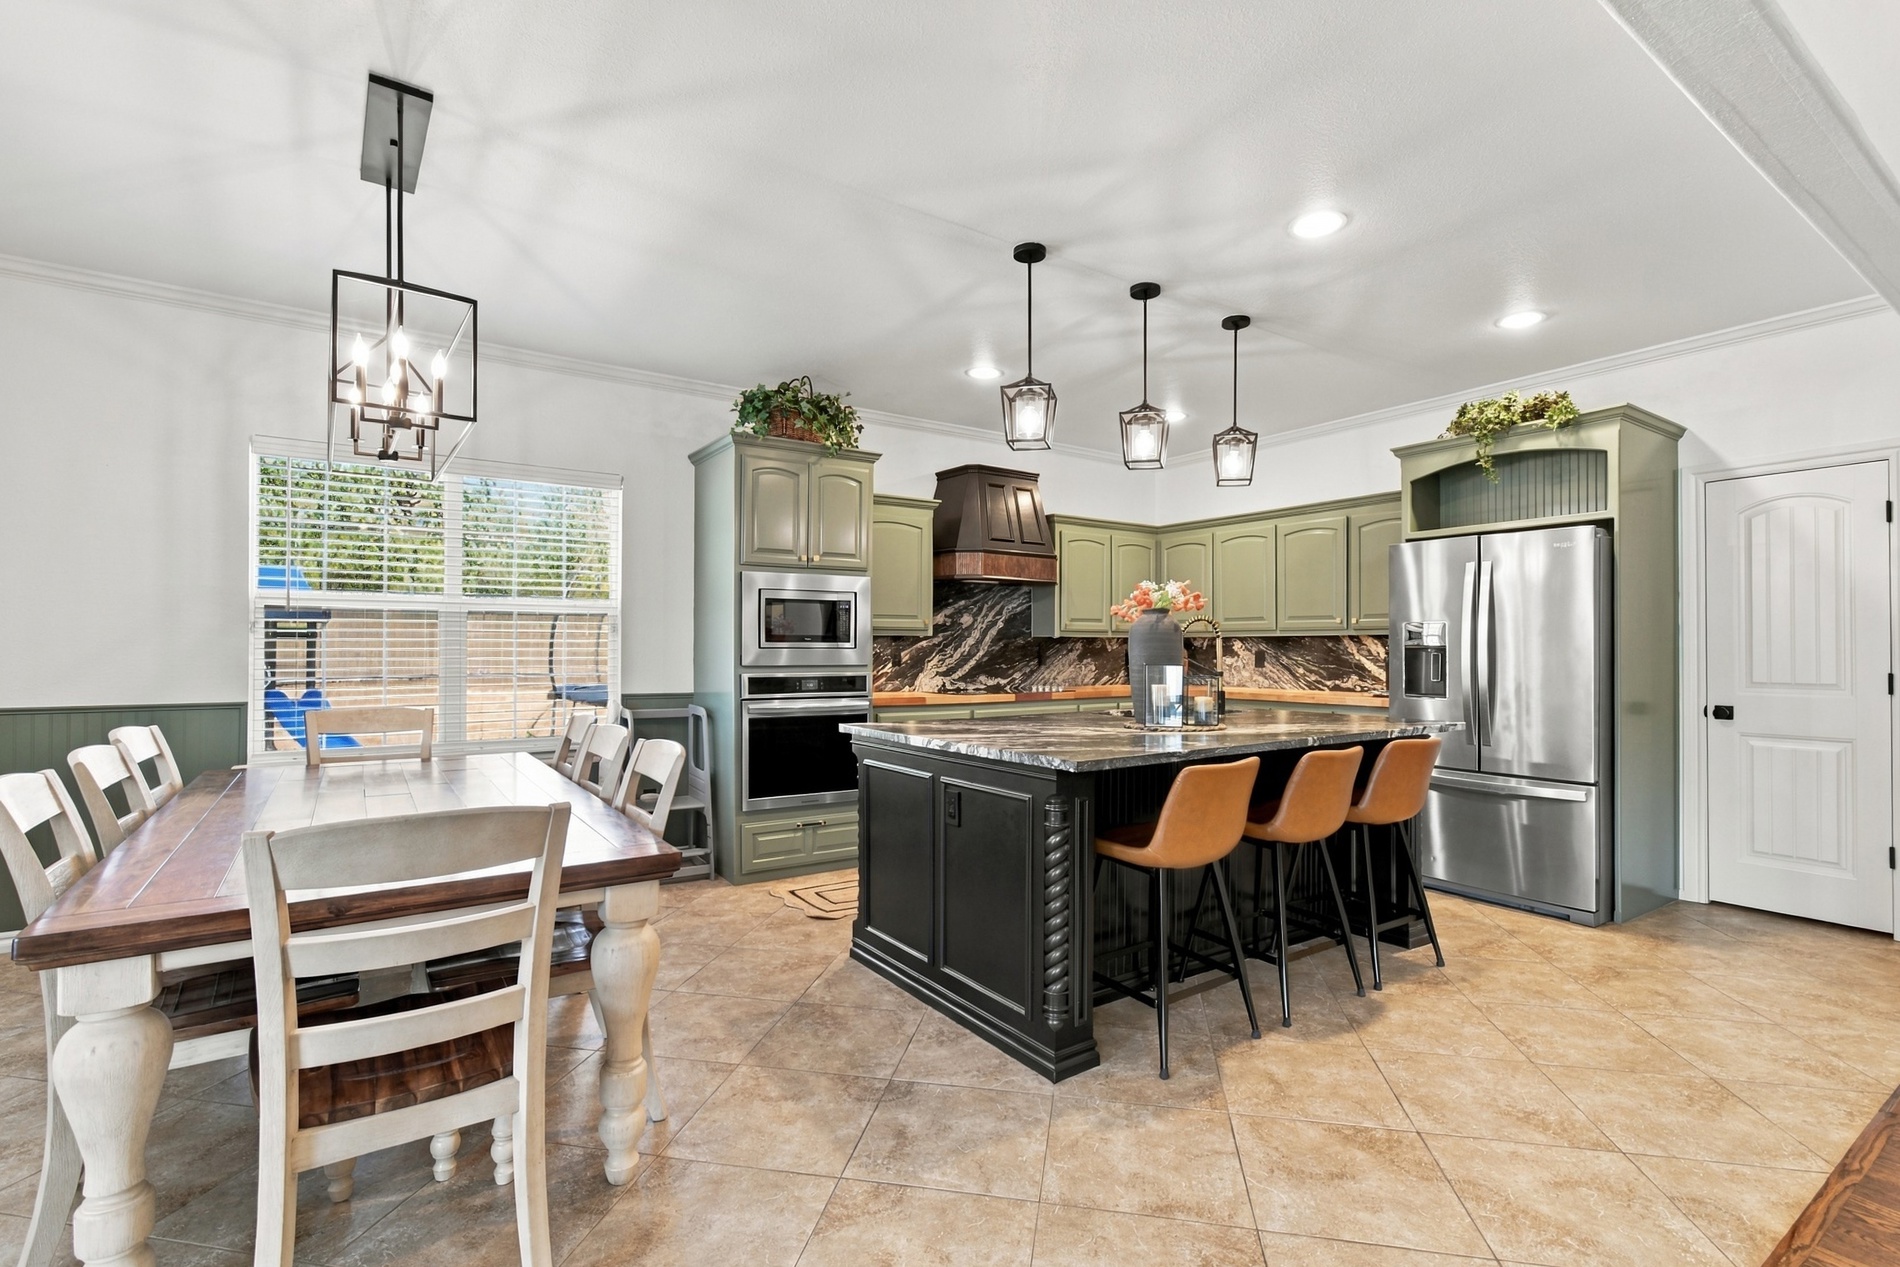
Kitchen featuring a center island with contrasting cabinetry, stainless steel appliances, built-in double wall ovens, multi-light pendant fixtures, and tile flooring
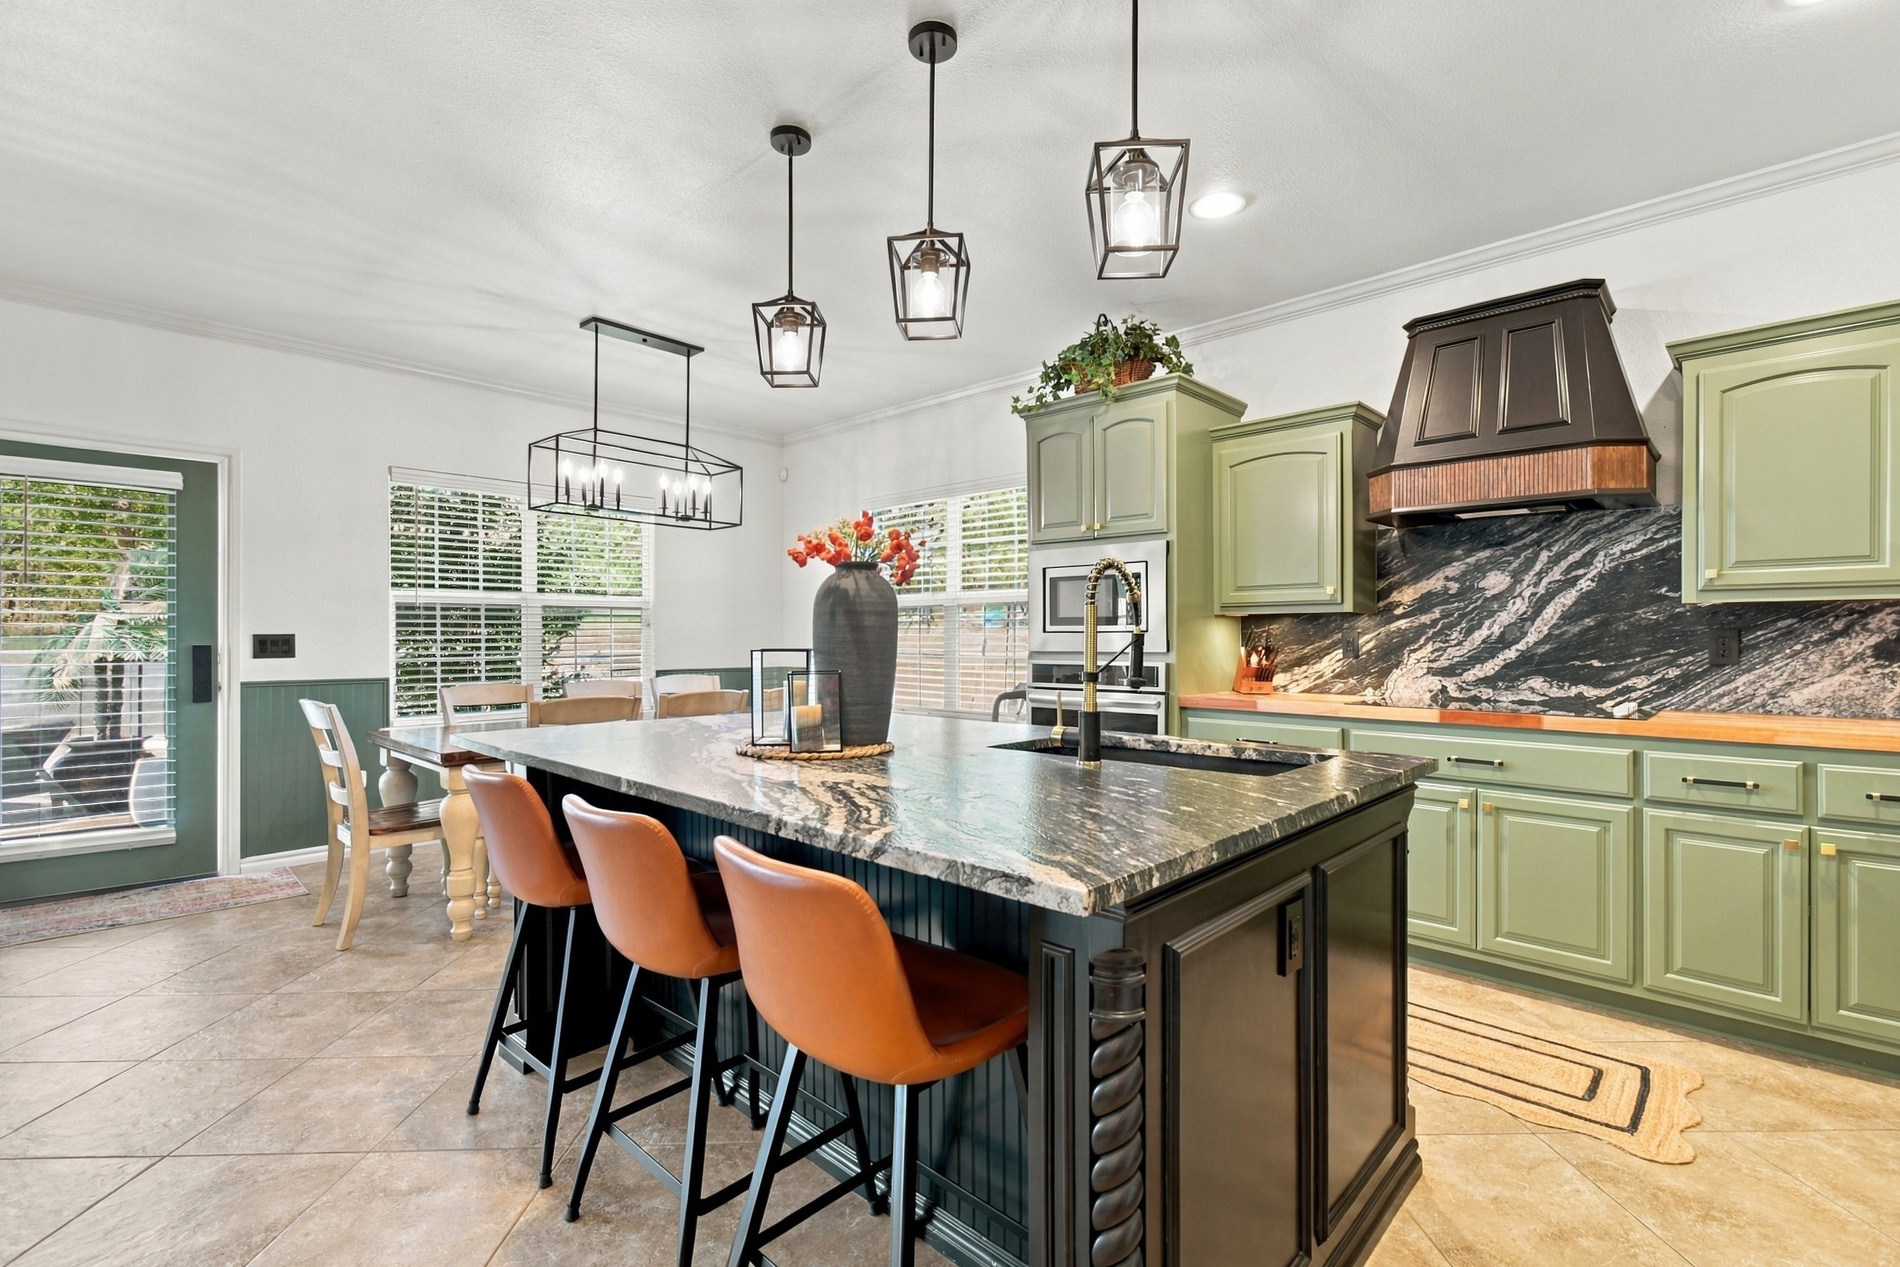
Kitchen featuring a large central island with natural stone countertop, sage green custom cabinetry, dramatic dark stone backsplash, matte black range hood, and tiered geometric pendant lighting
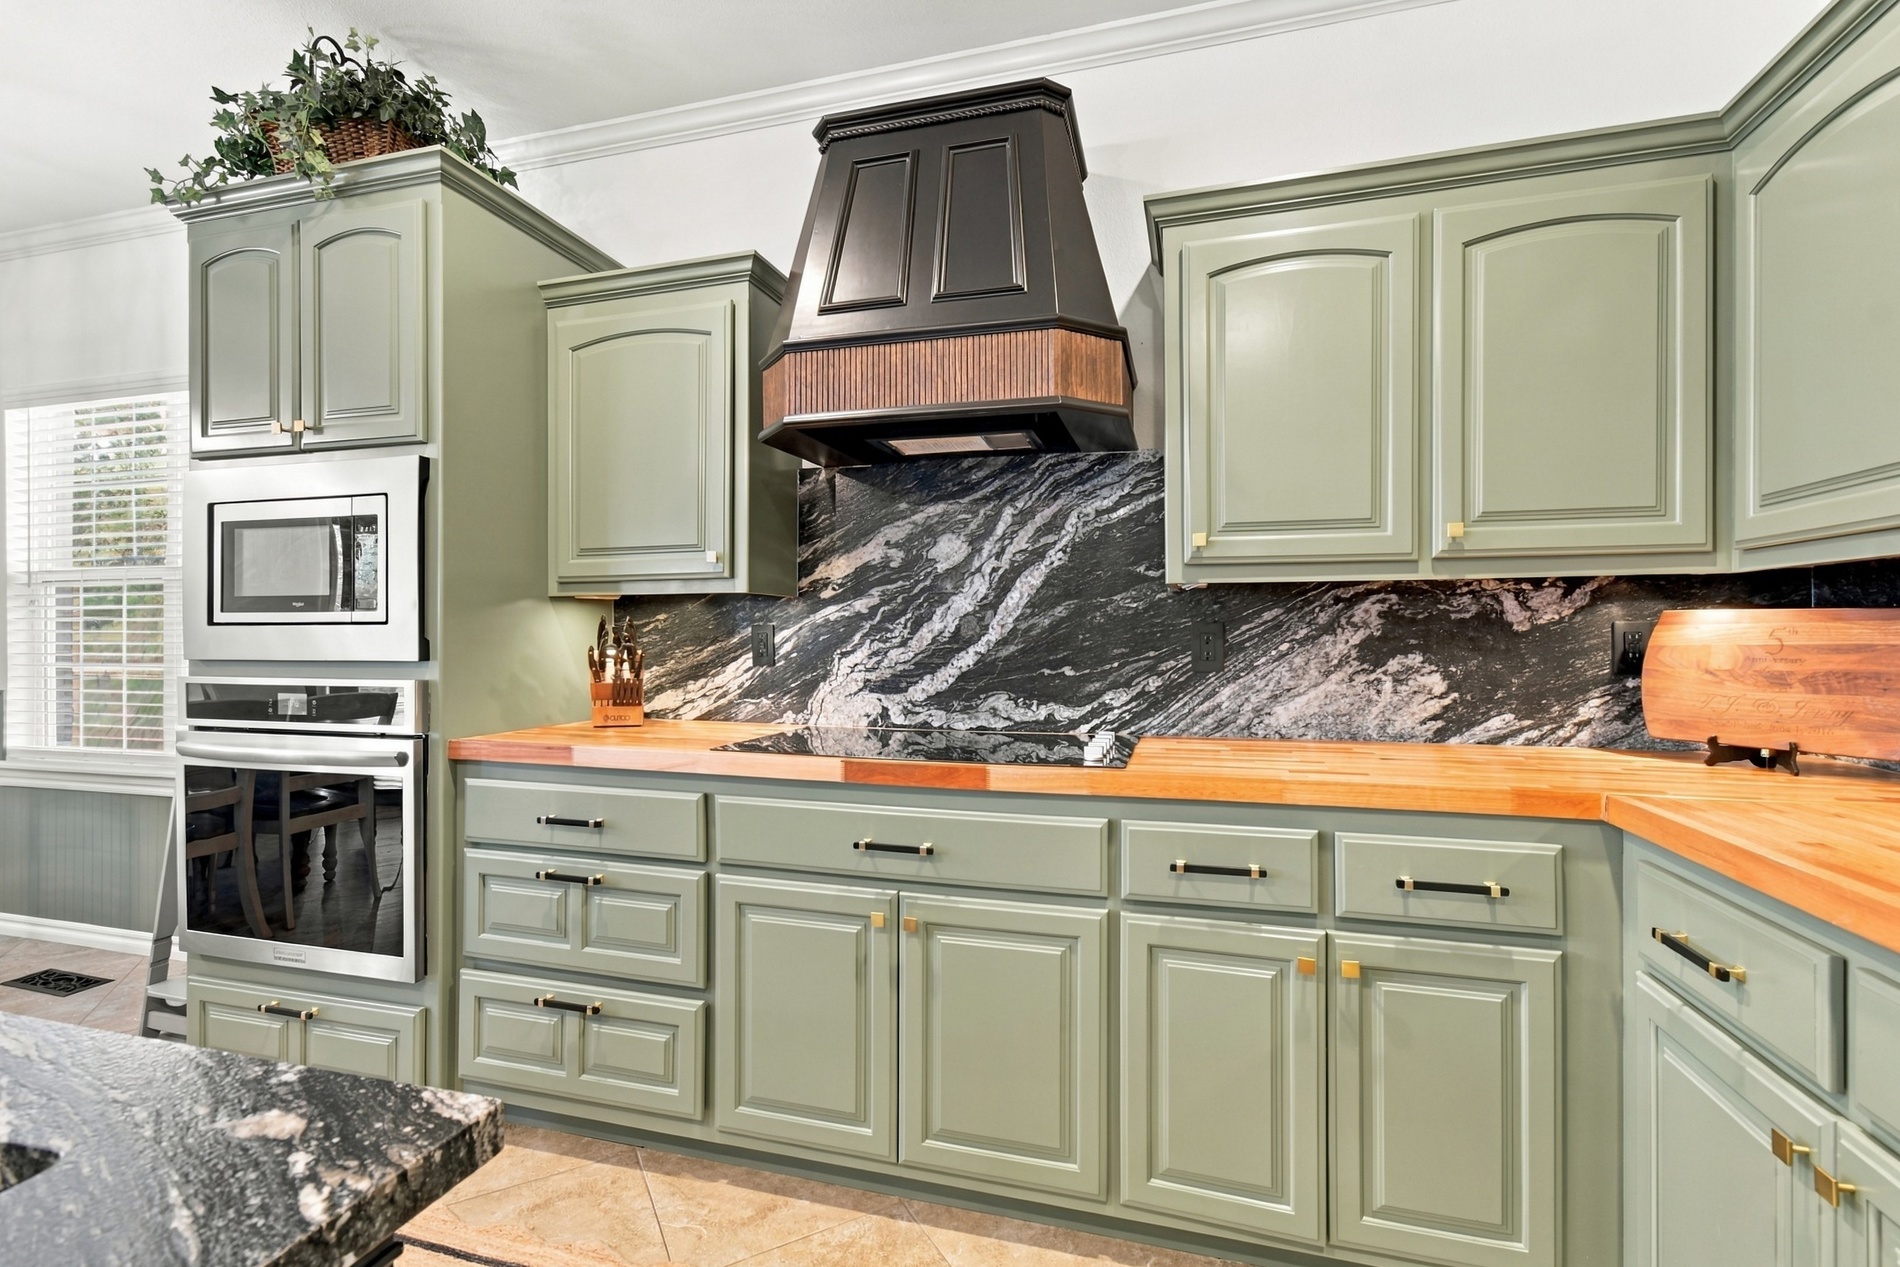
Kitchen featuring sage green cabinetry, natural wood countertops, full-height stone backsplash, custom range hood, and built-in stainless steel double wall ovens
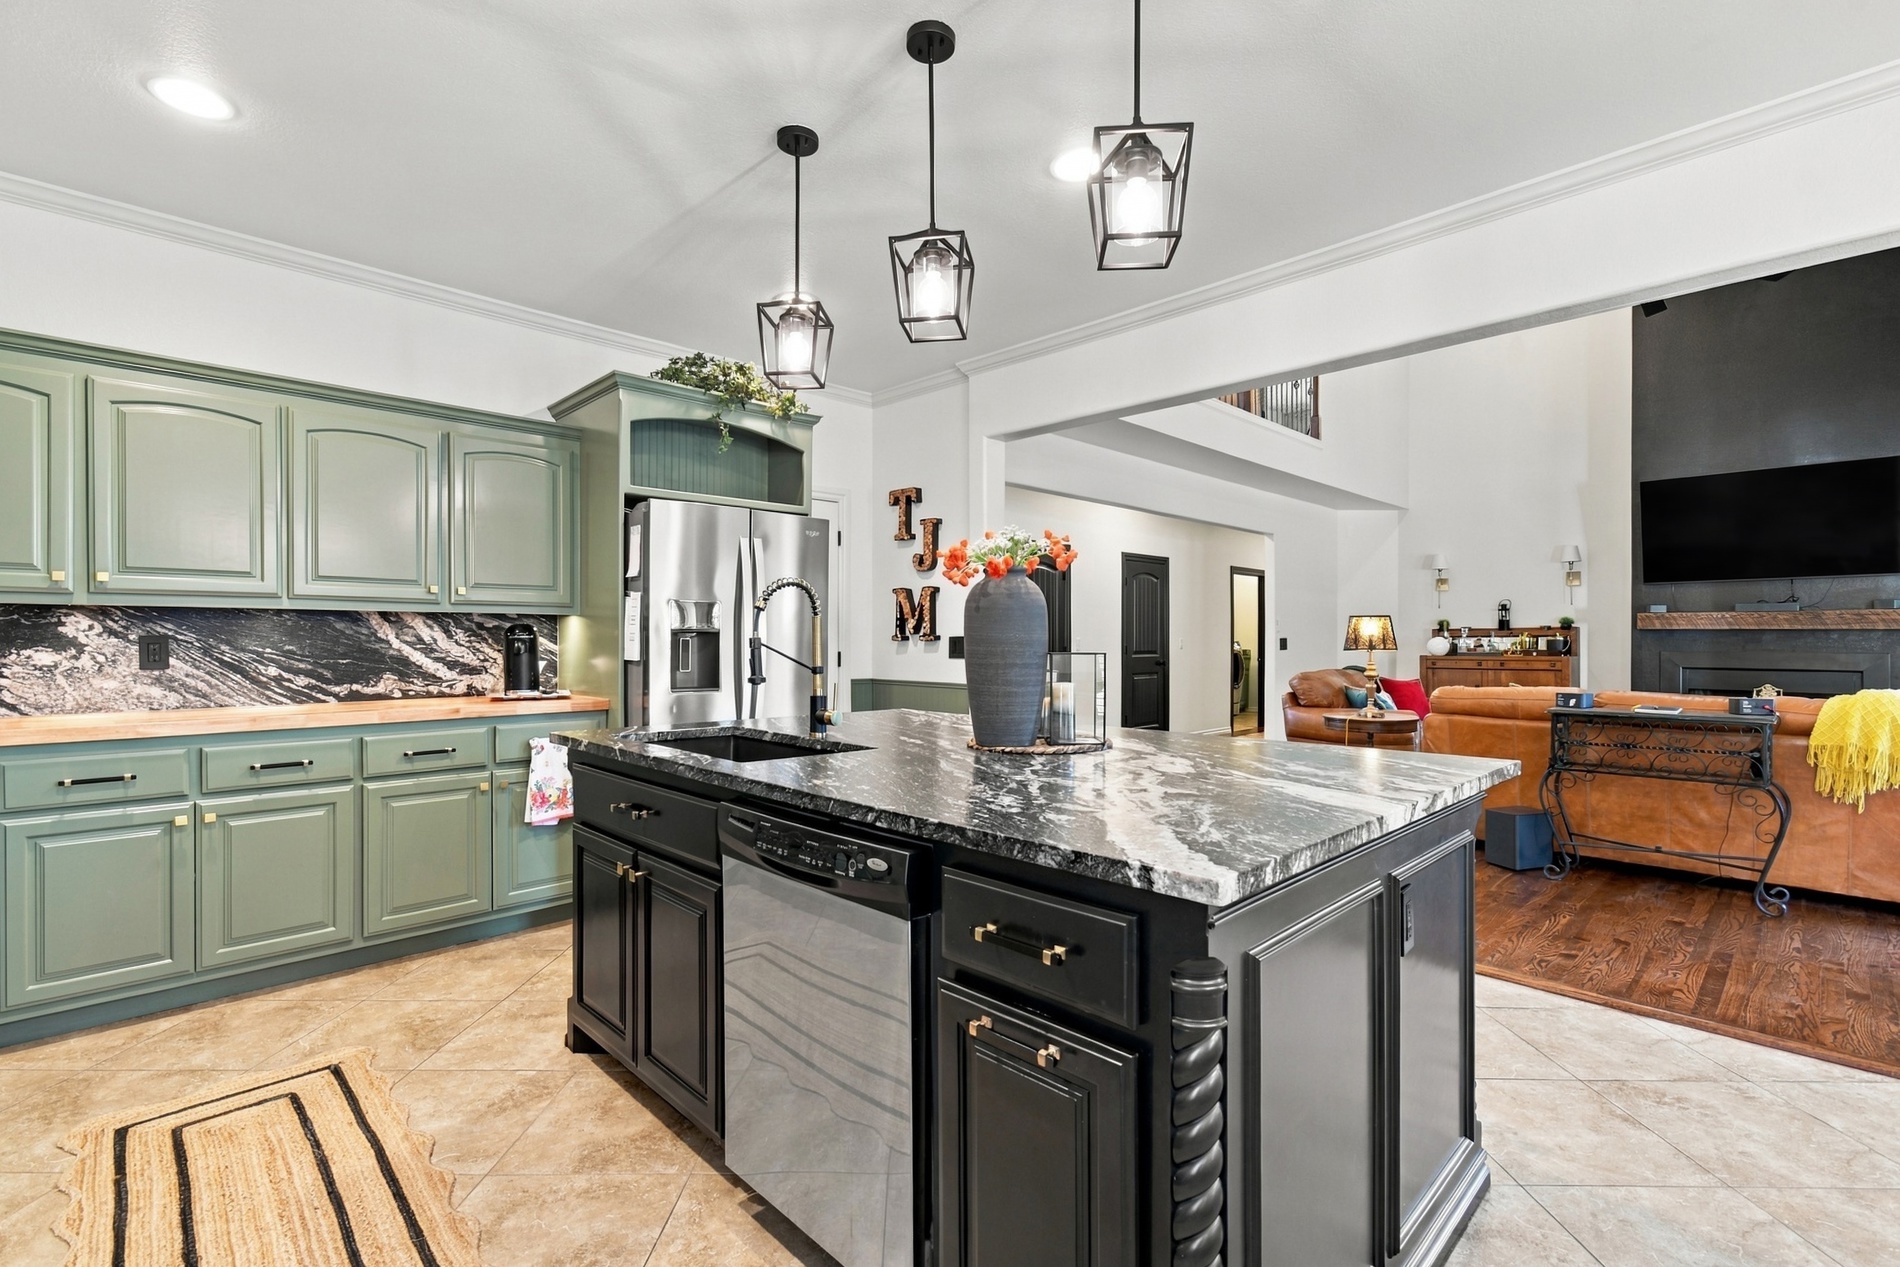
Kitchen featuring sage green cabinetry, a central island with black base cabinetry, stone-patterned countertops, geometric pendant lighting, and stainless steel appliances
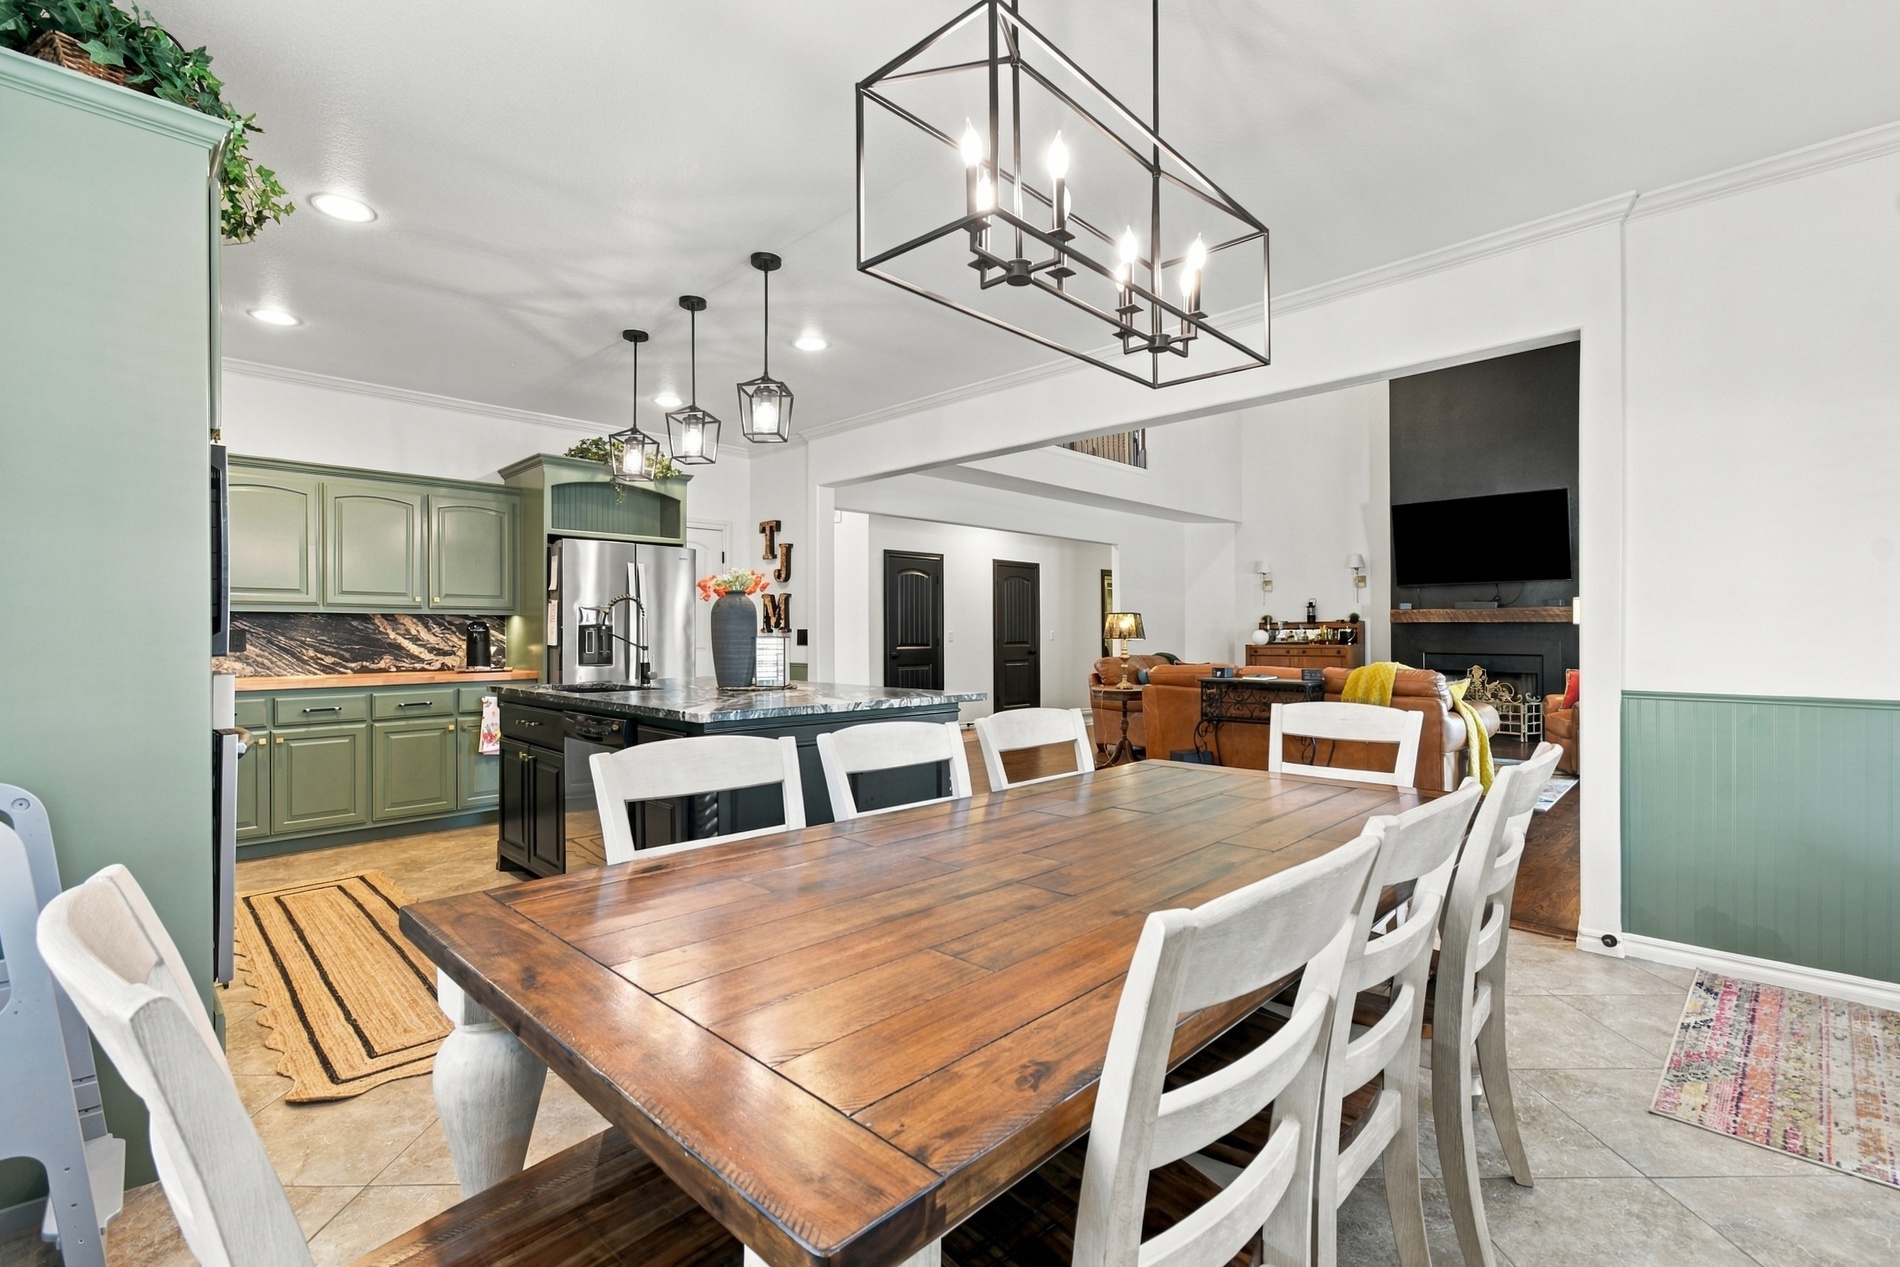
Kitchen featuring sage green cabinetry, a dark stone-finish island, geometric metal pendant lighting, and tile flooring
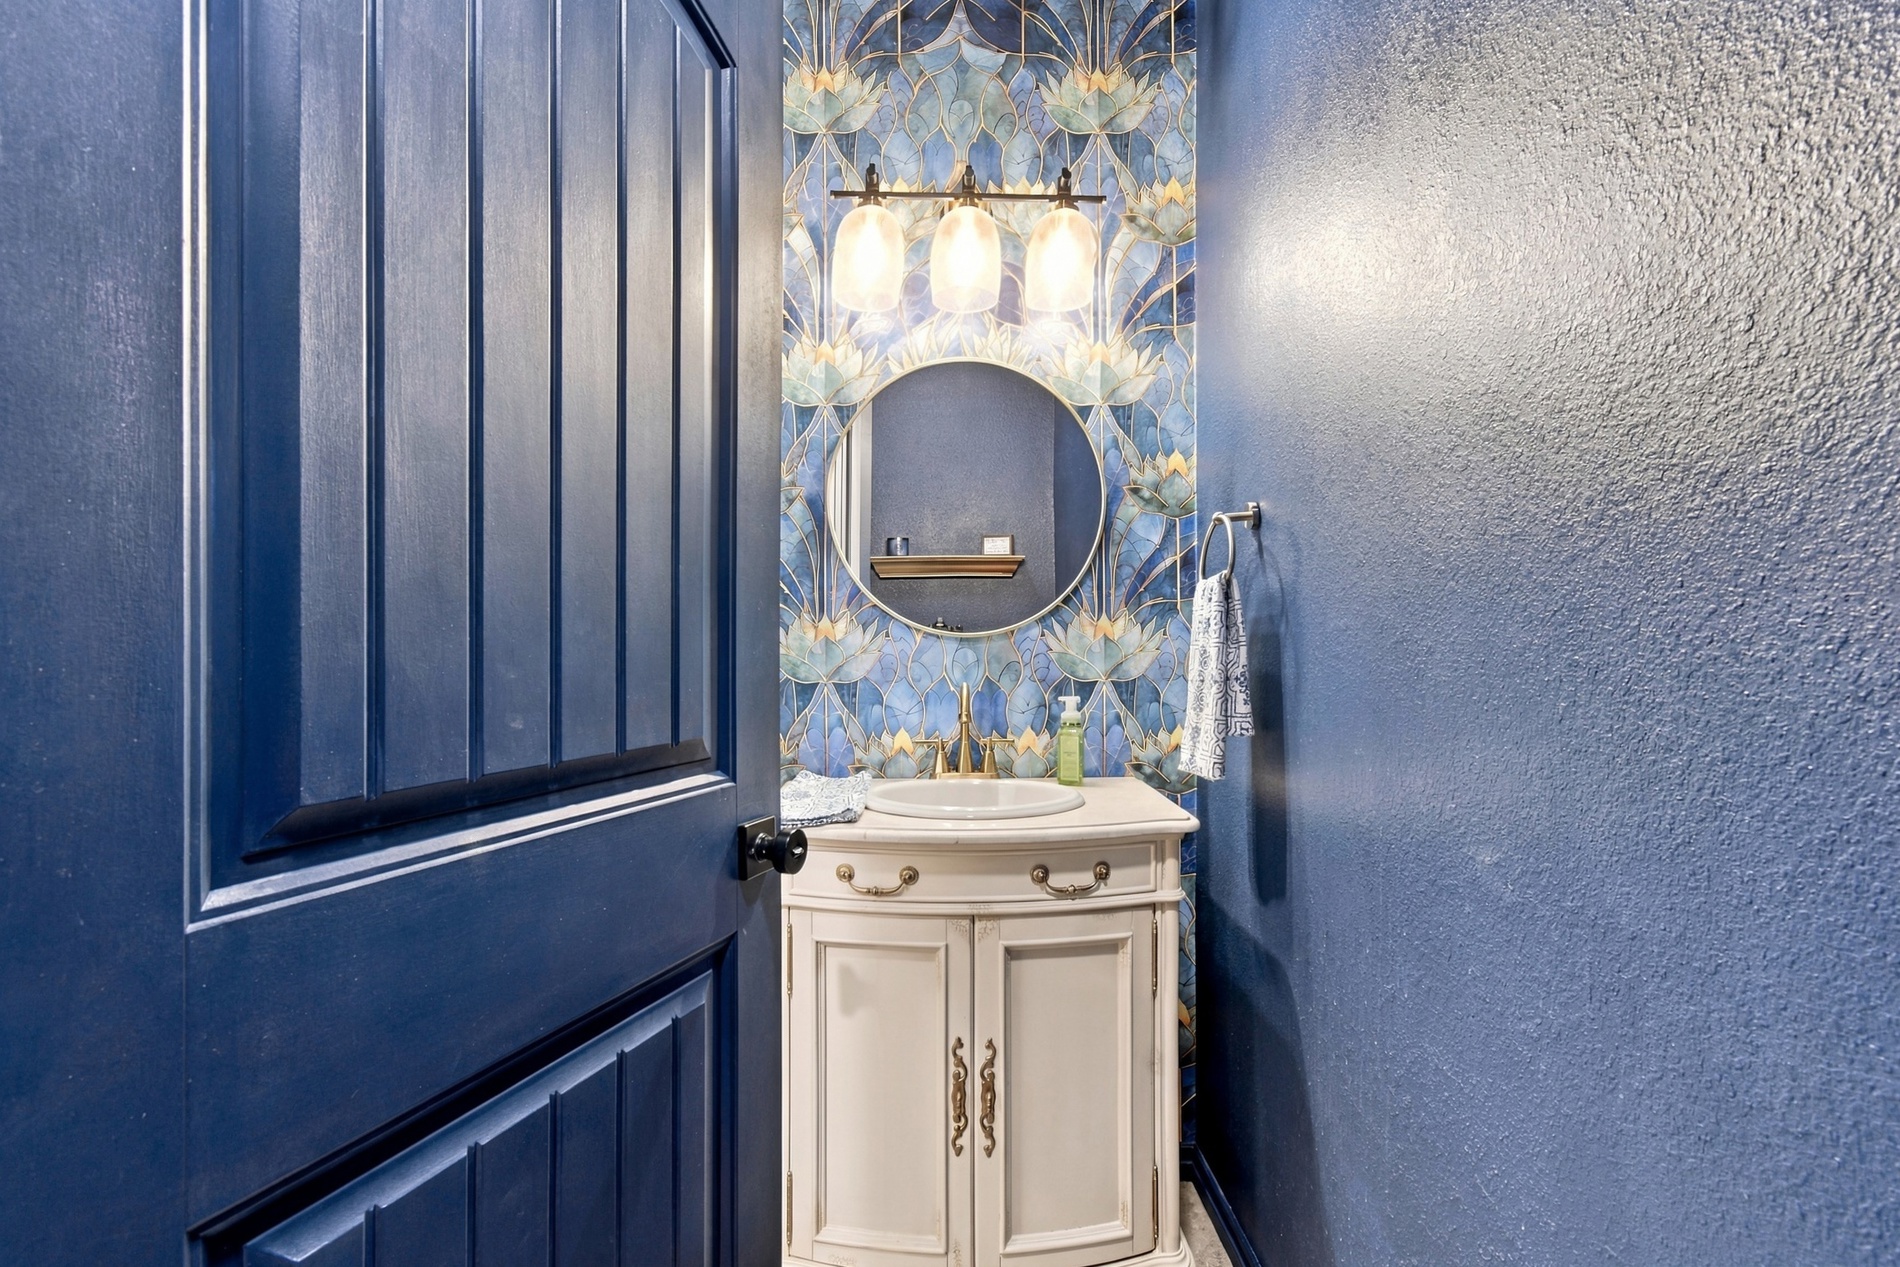
Custom vanity with a vessel sink, decorative floral wallpaper, three-light vanity fixture, and round wall-mounted mirror
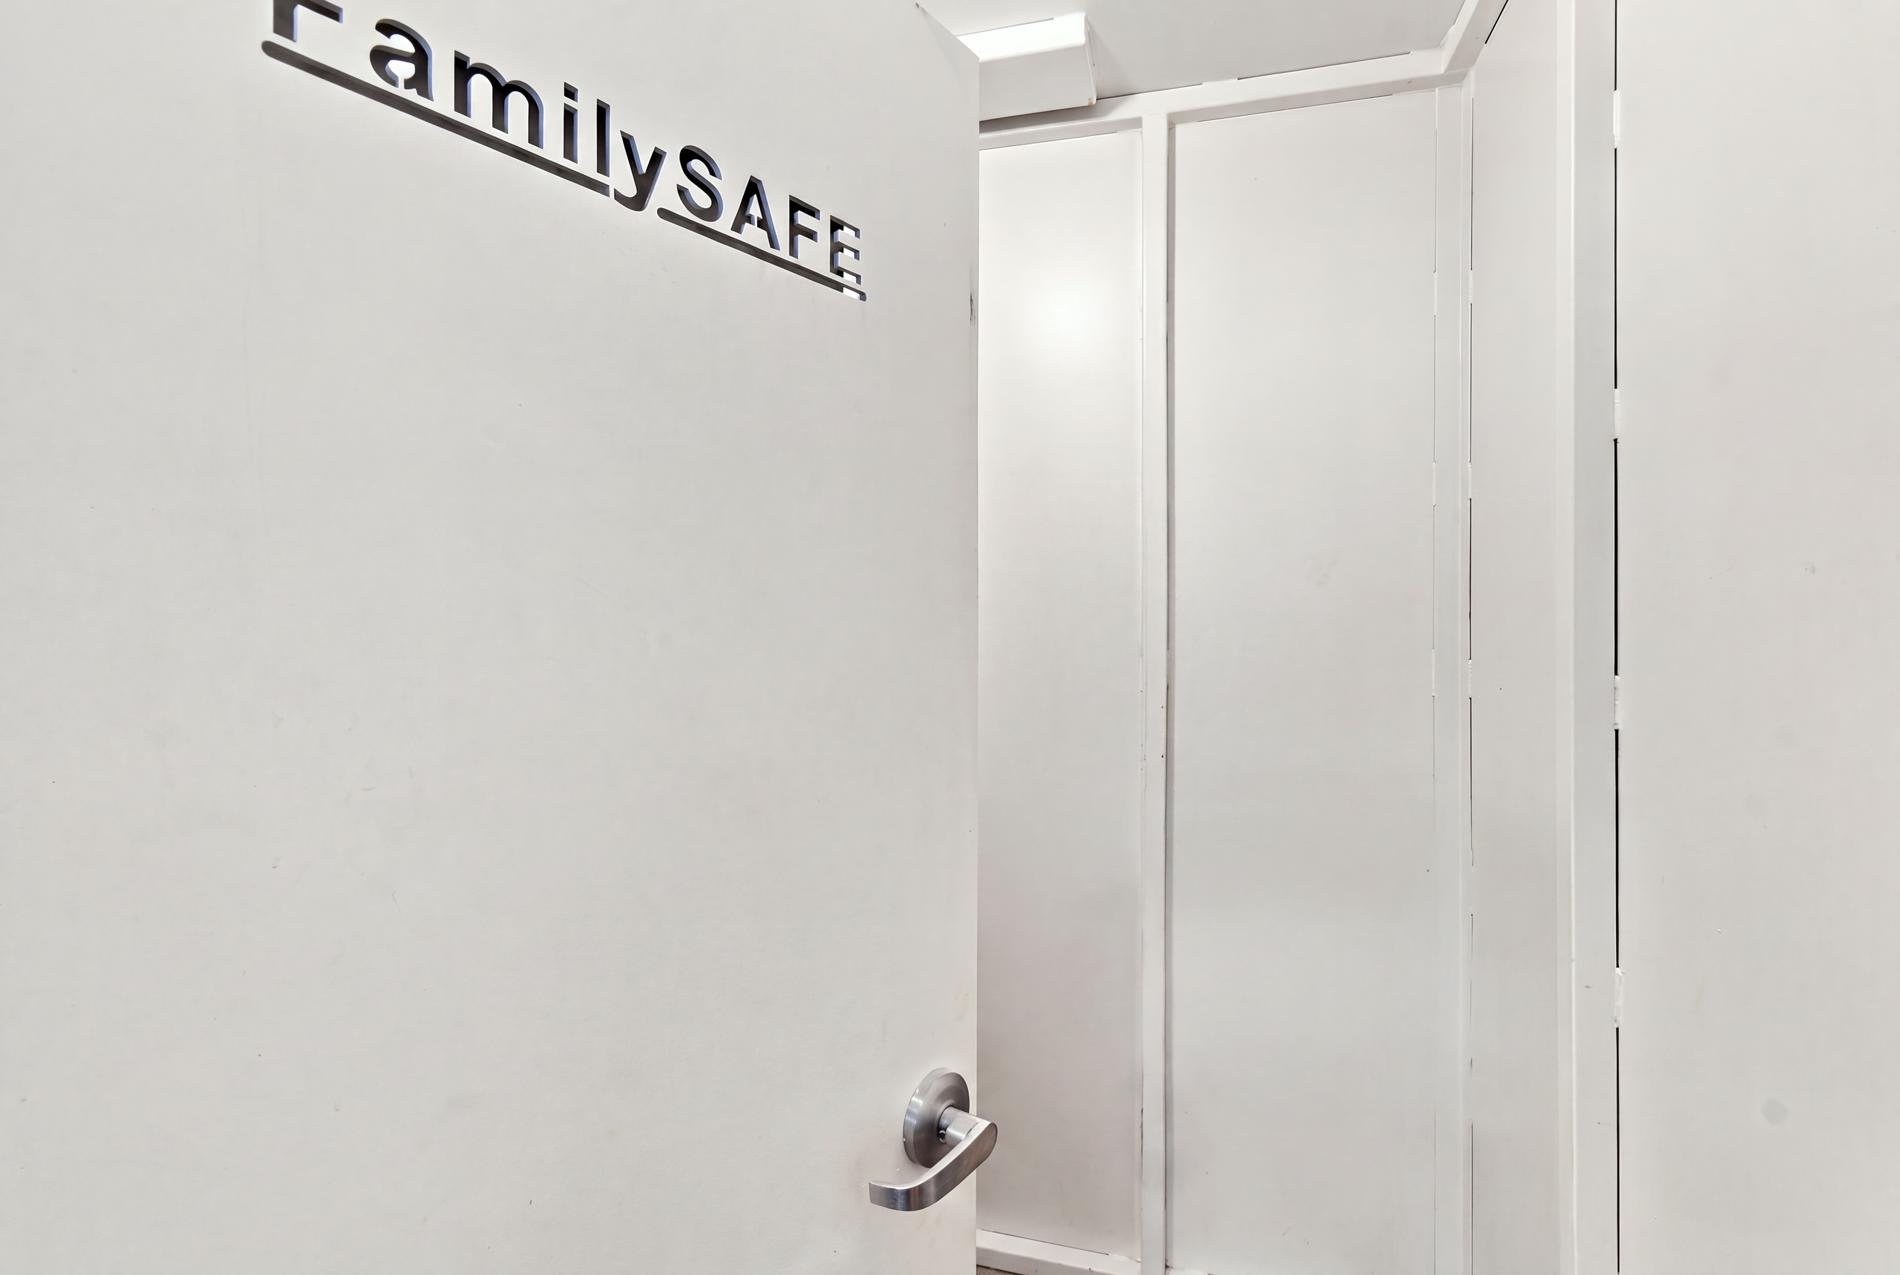
Floor 1 Hall Family Safe Room Reinforced metal storm shelter featuring a heavy-duty swinging door with a stainless steel lever handle
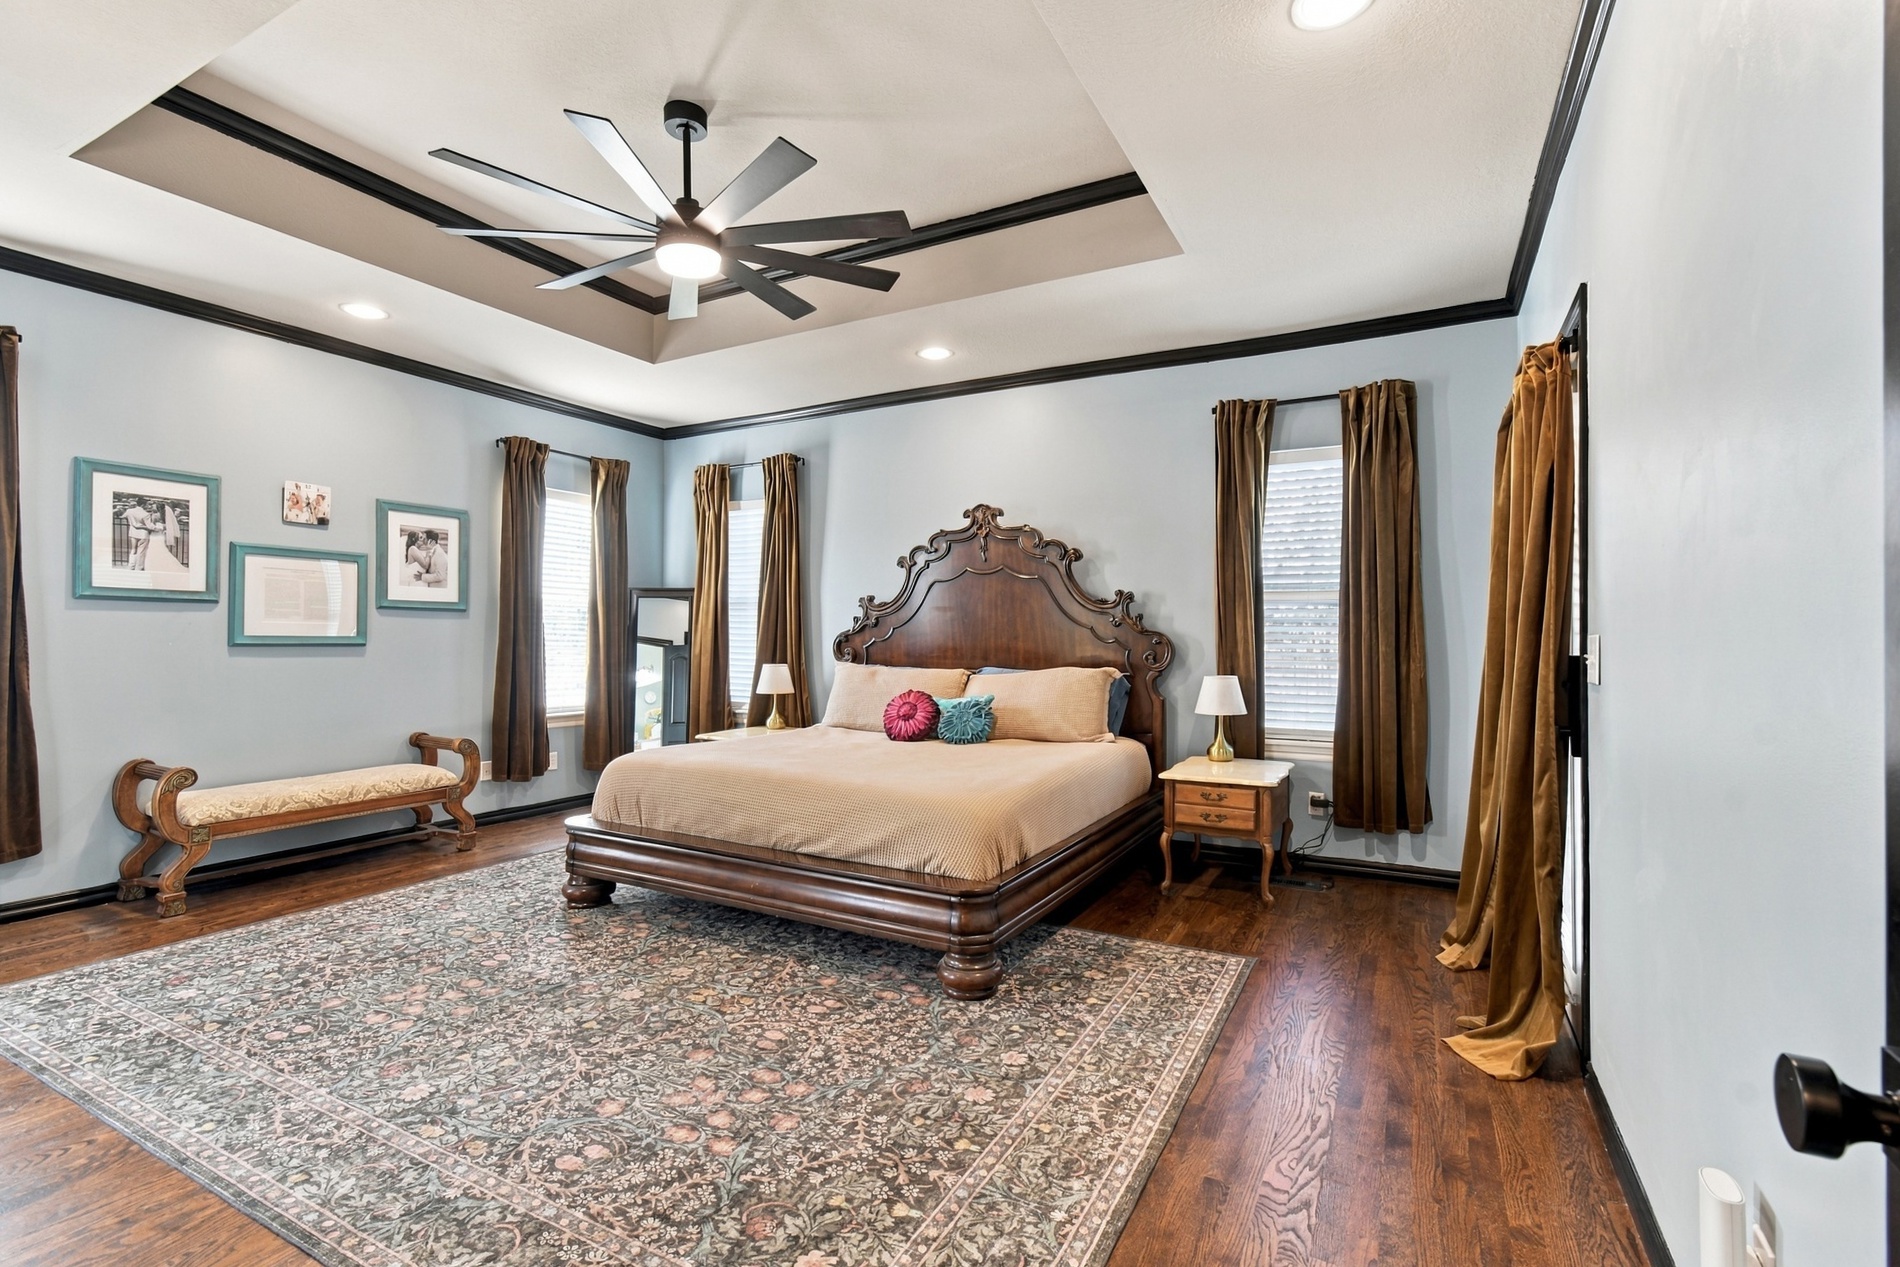
Level 1- Primary Bedroom 1 Tray ceiling with dark trim, recessed lighting, multi-blade ceiling fan, and wood-finish flooring
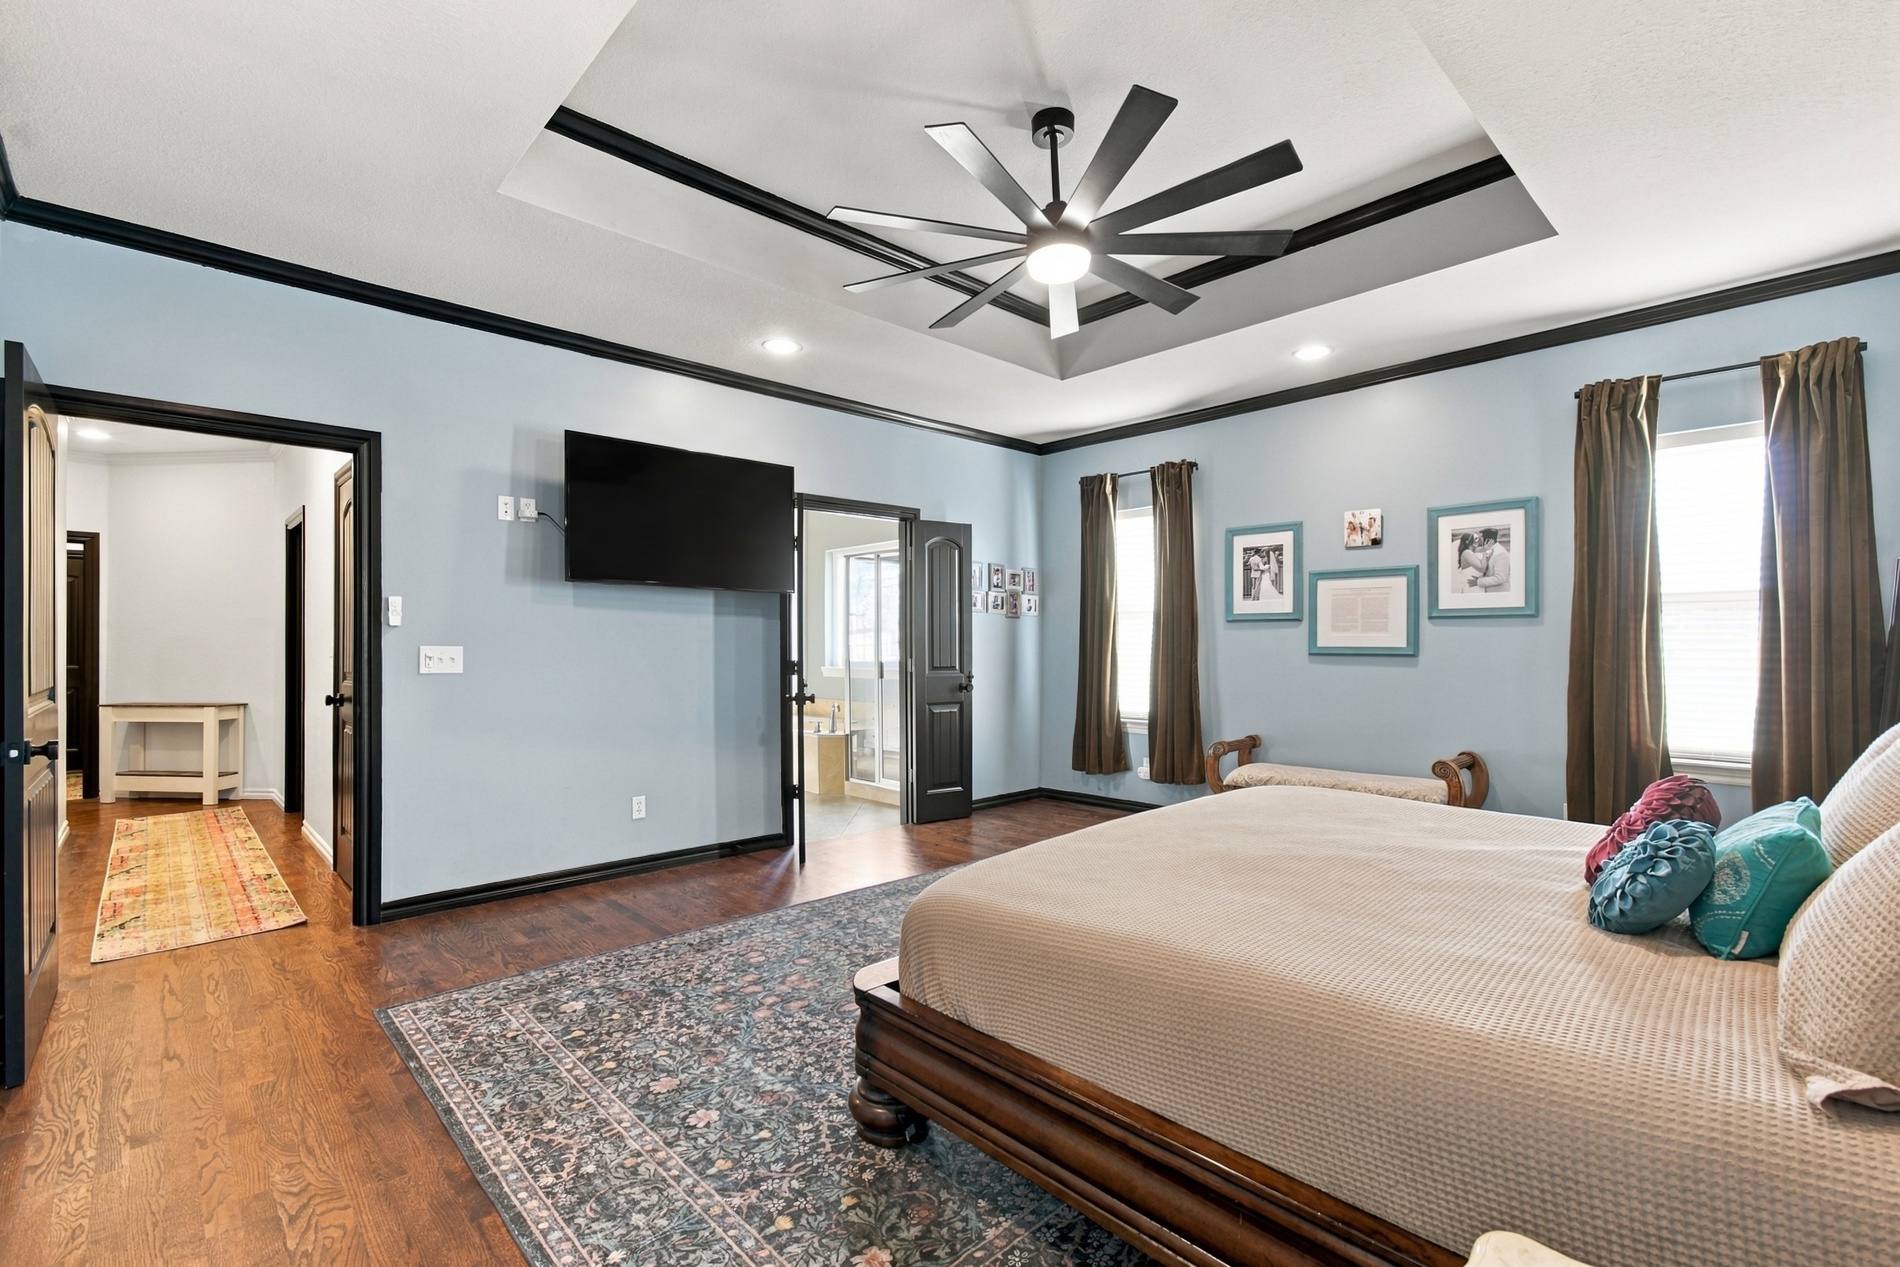
Level 1- Primary Bedroom 1 Tray ceiling featuring a central multi-blade ceiling fan, wood-finish flooring, and contrasting dark-toned trim
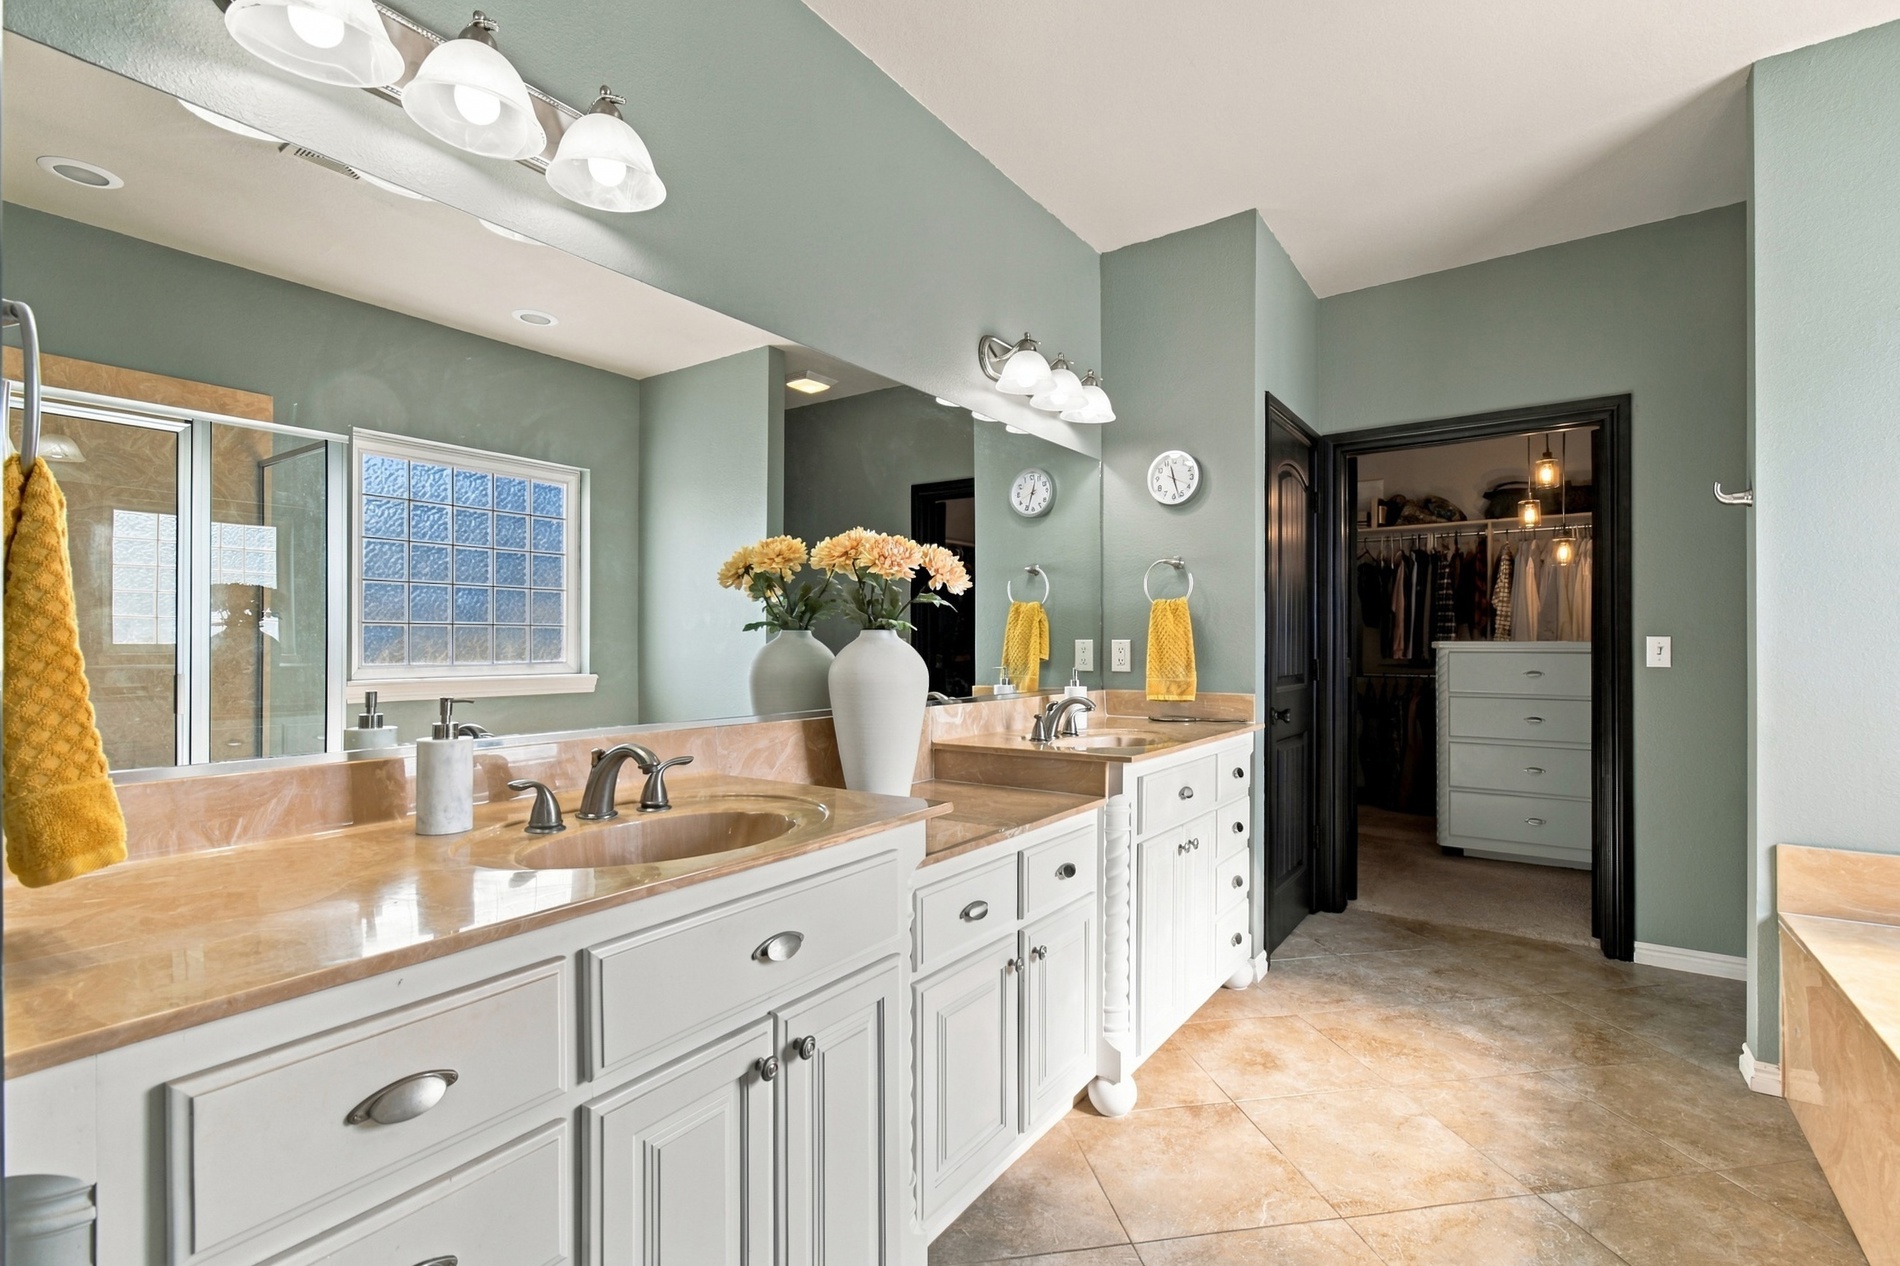
Level 1- Primary Bedroom bathroom Dual-sink vanity with stone countertops, expansive wall-to-wall mirror, glass block window, and tile flooring
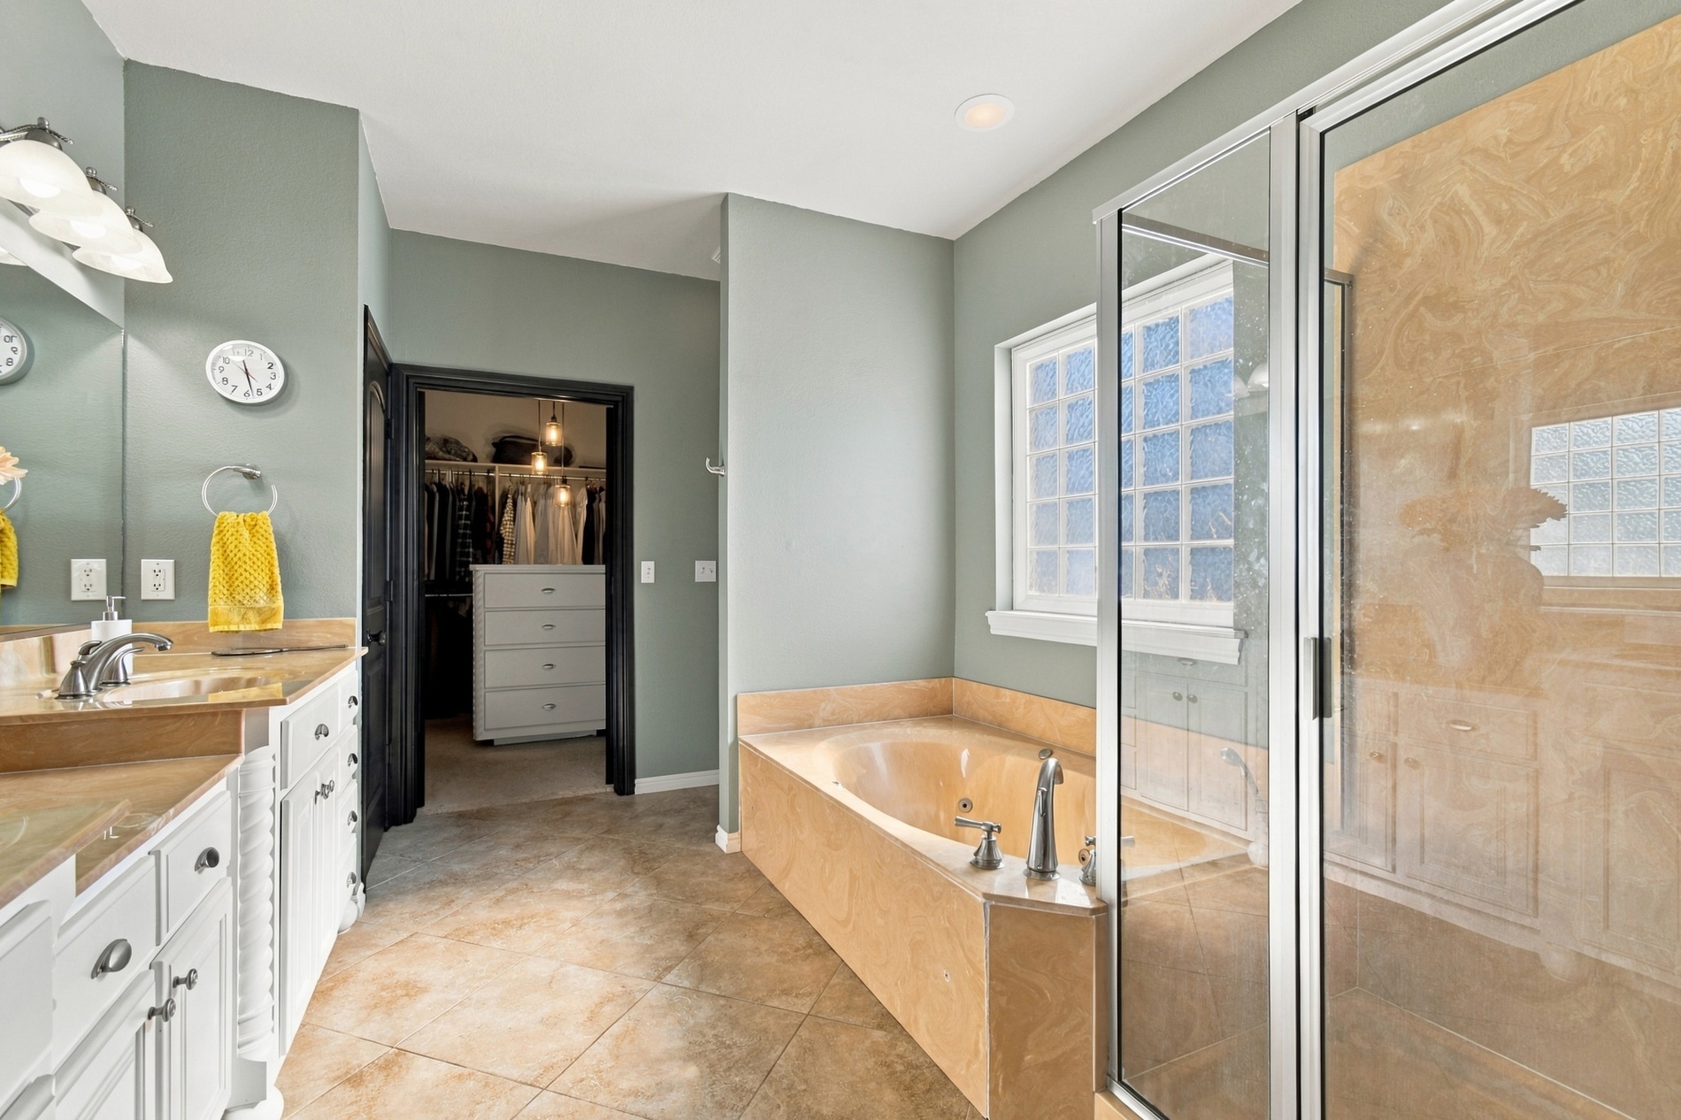
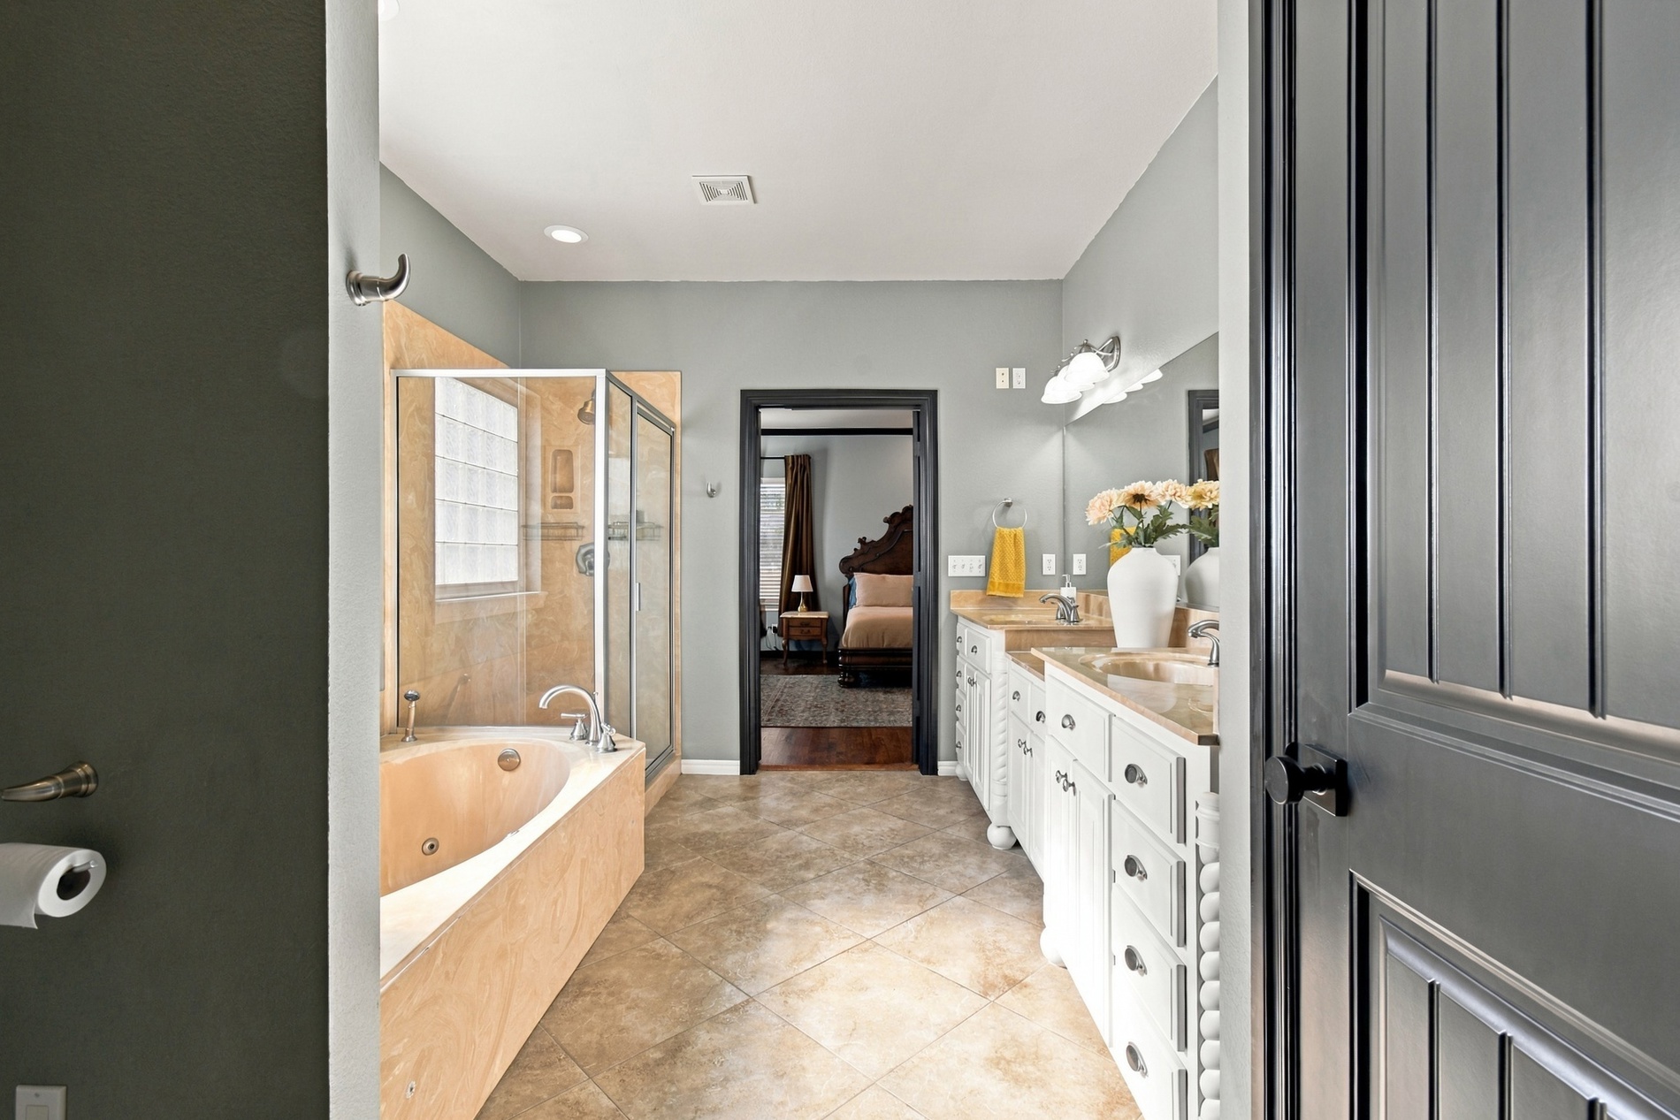
Level 1- Primary Bedroom Bathroom featuring a stone-surround soaking tub, glass-enclosed shower, dual-sink vanity with stone countertop, tile flooring, and integrated lighting
Level 1- Primary Bedroom Bathroom featuring a stone-surround soaking tub, glass-enclosed shower, dual-sink vanity with stone countertop, and tile flooring
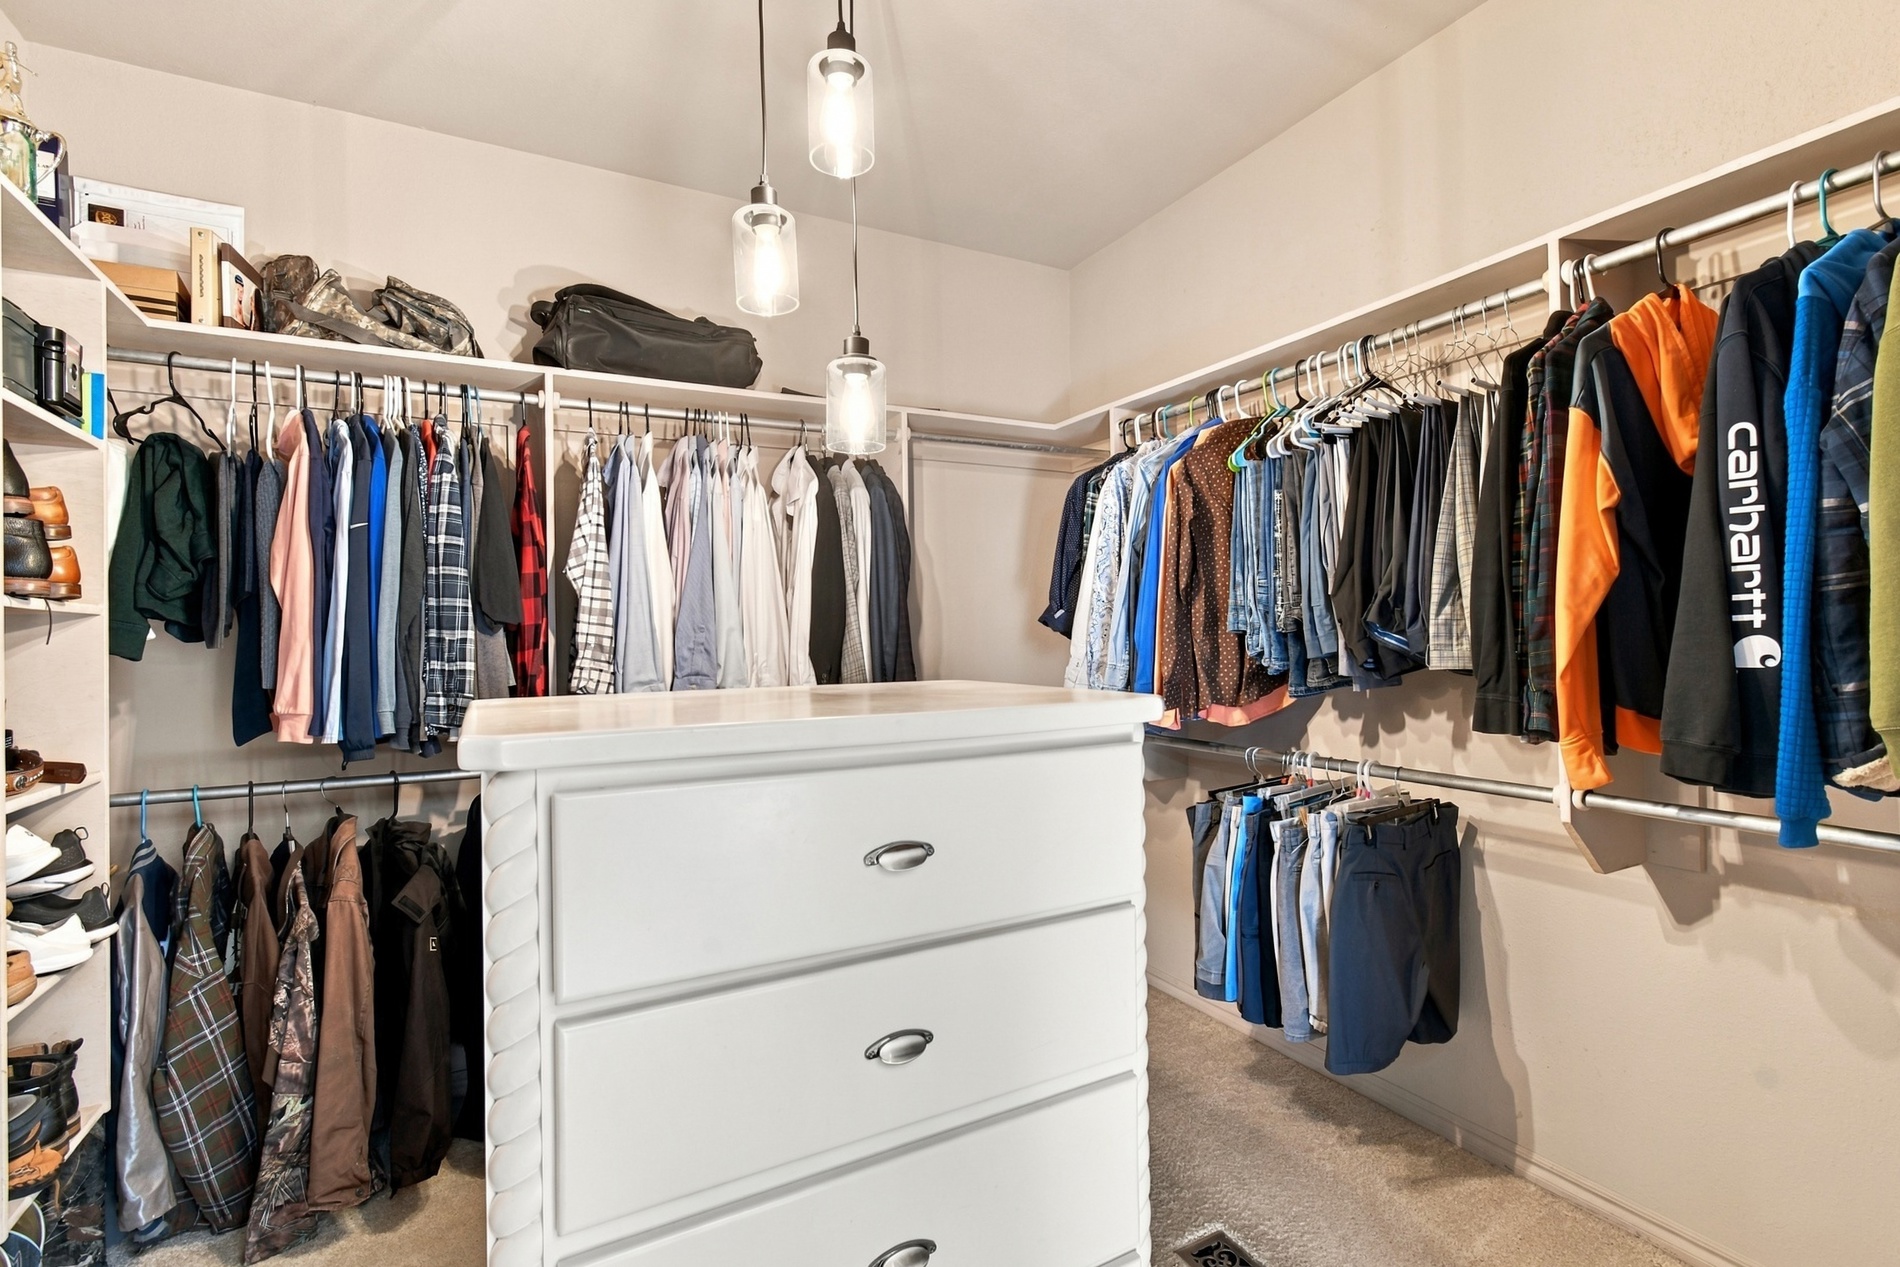
Level 1- Primary Bedroom Walk-in closet featuring extensive built-in hanging rods, overhead shelving, three pendant lights, and a central white built-in storage unit with drawers
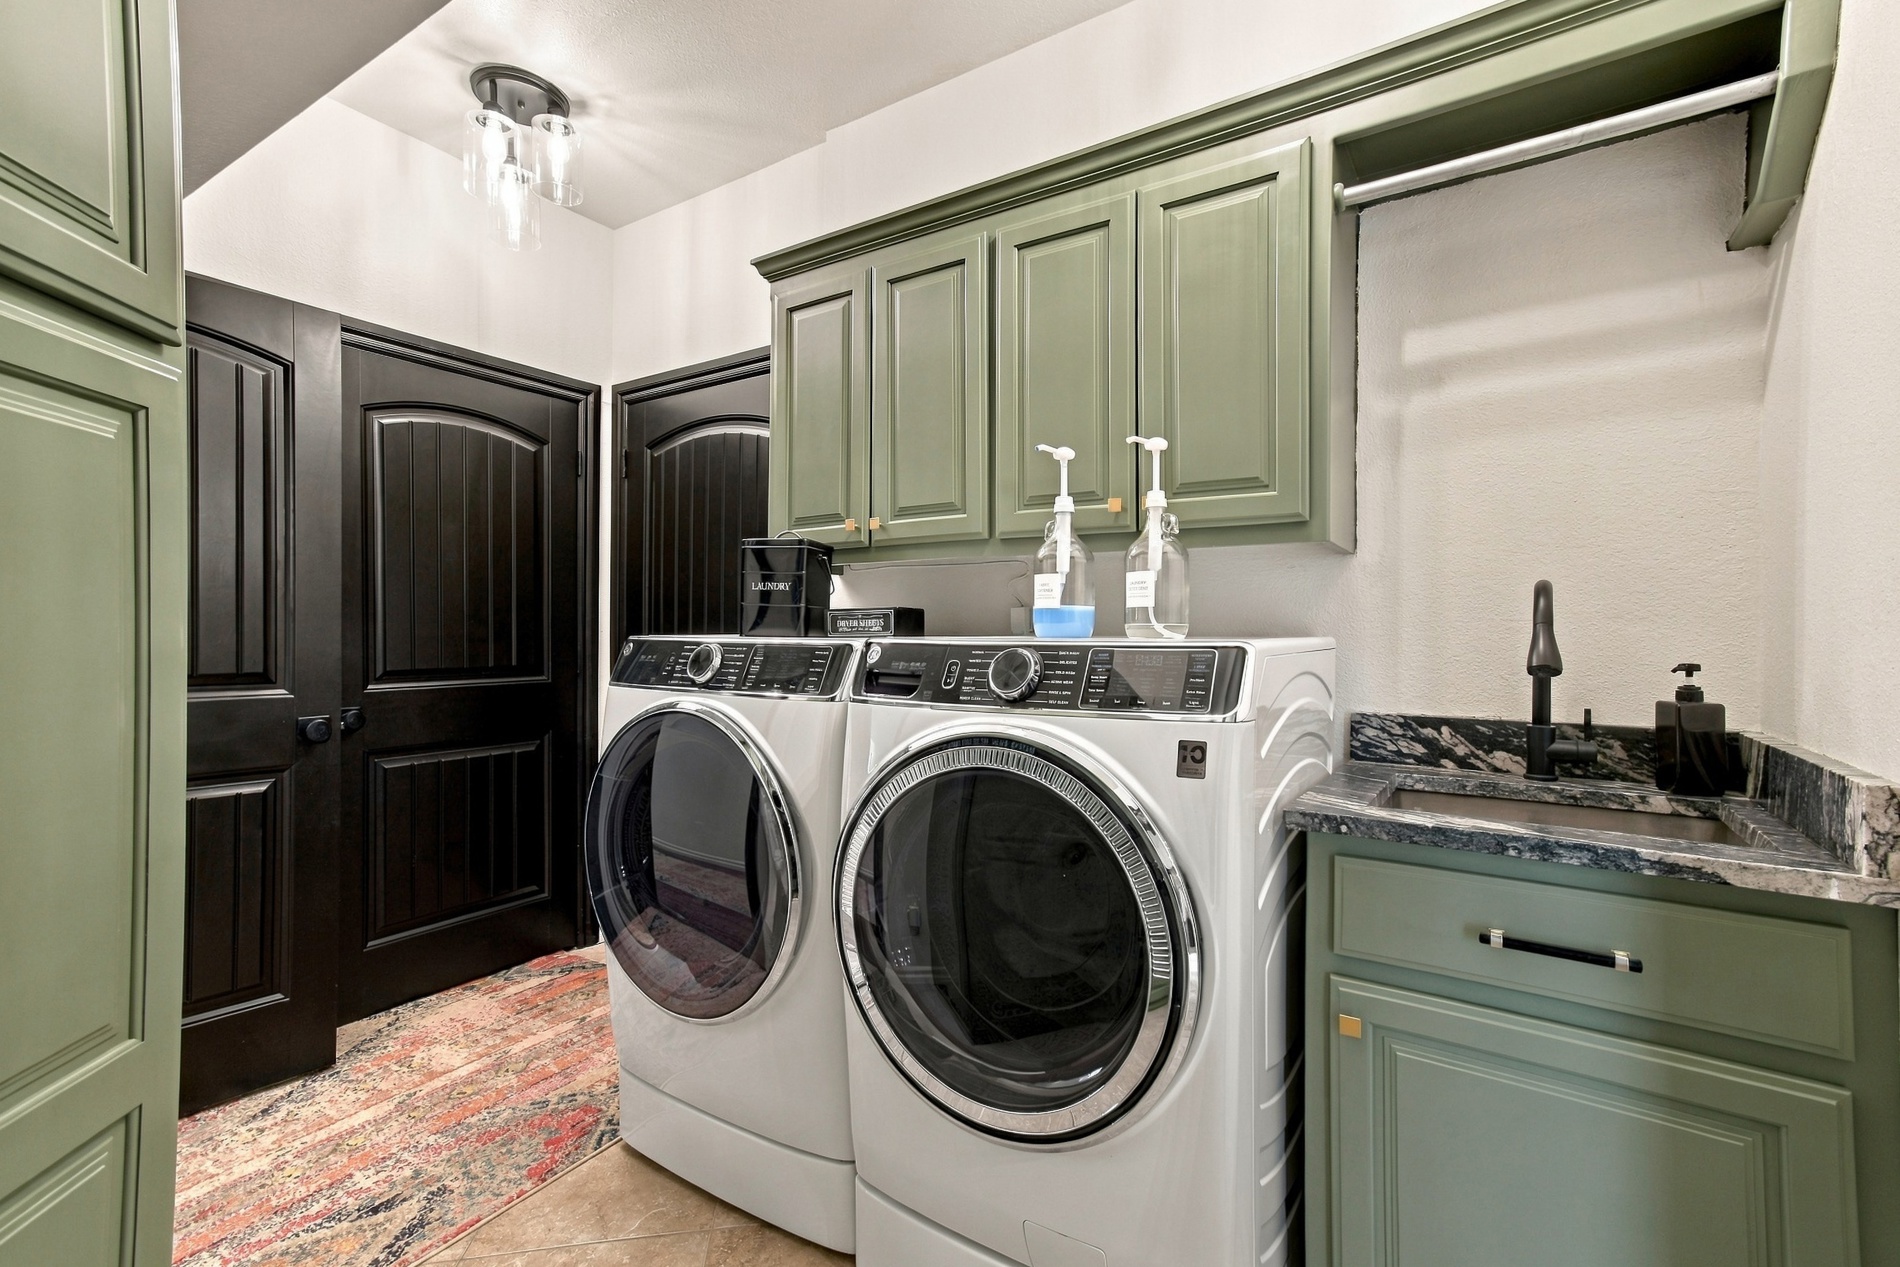
Level 1 Laundry room featuring sage green custom cabinetry, dark stone countertop with an integrated sink, matte black gooseneck faucet, overhead hanging rack, and dark-stained multi-panel doors
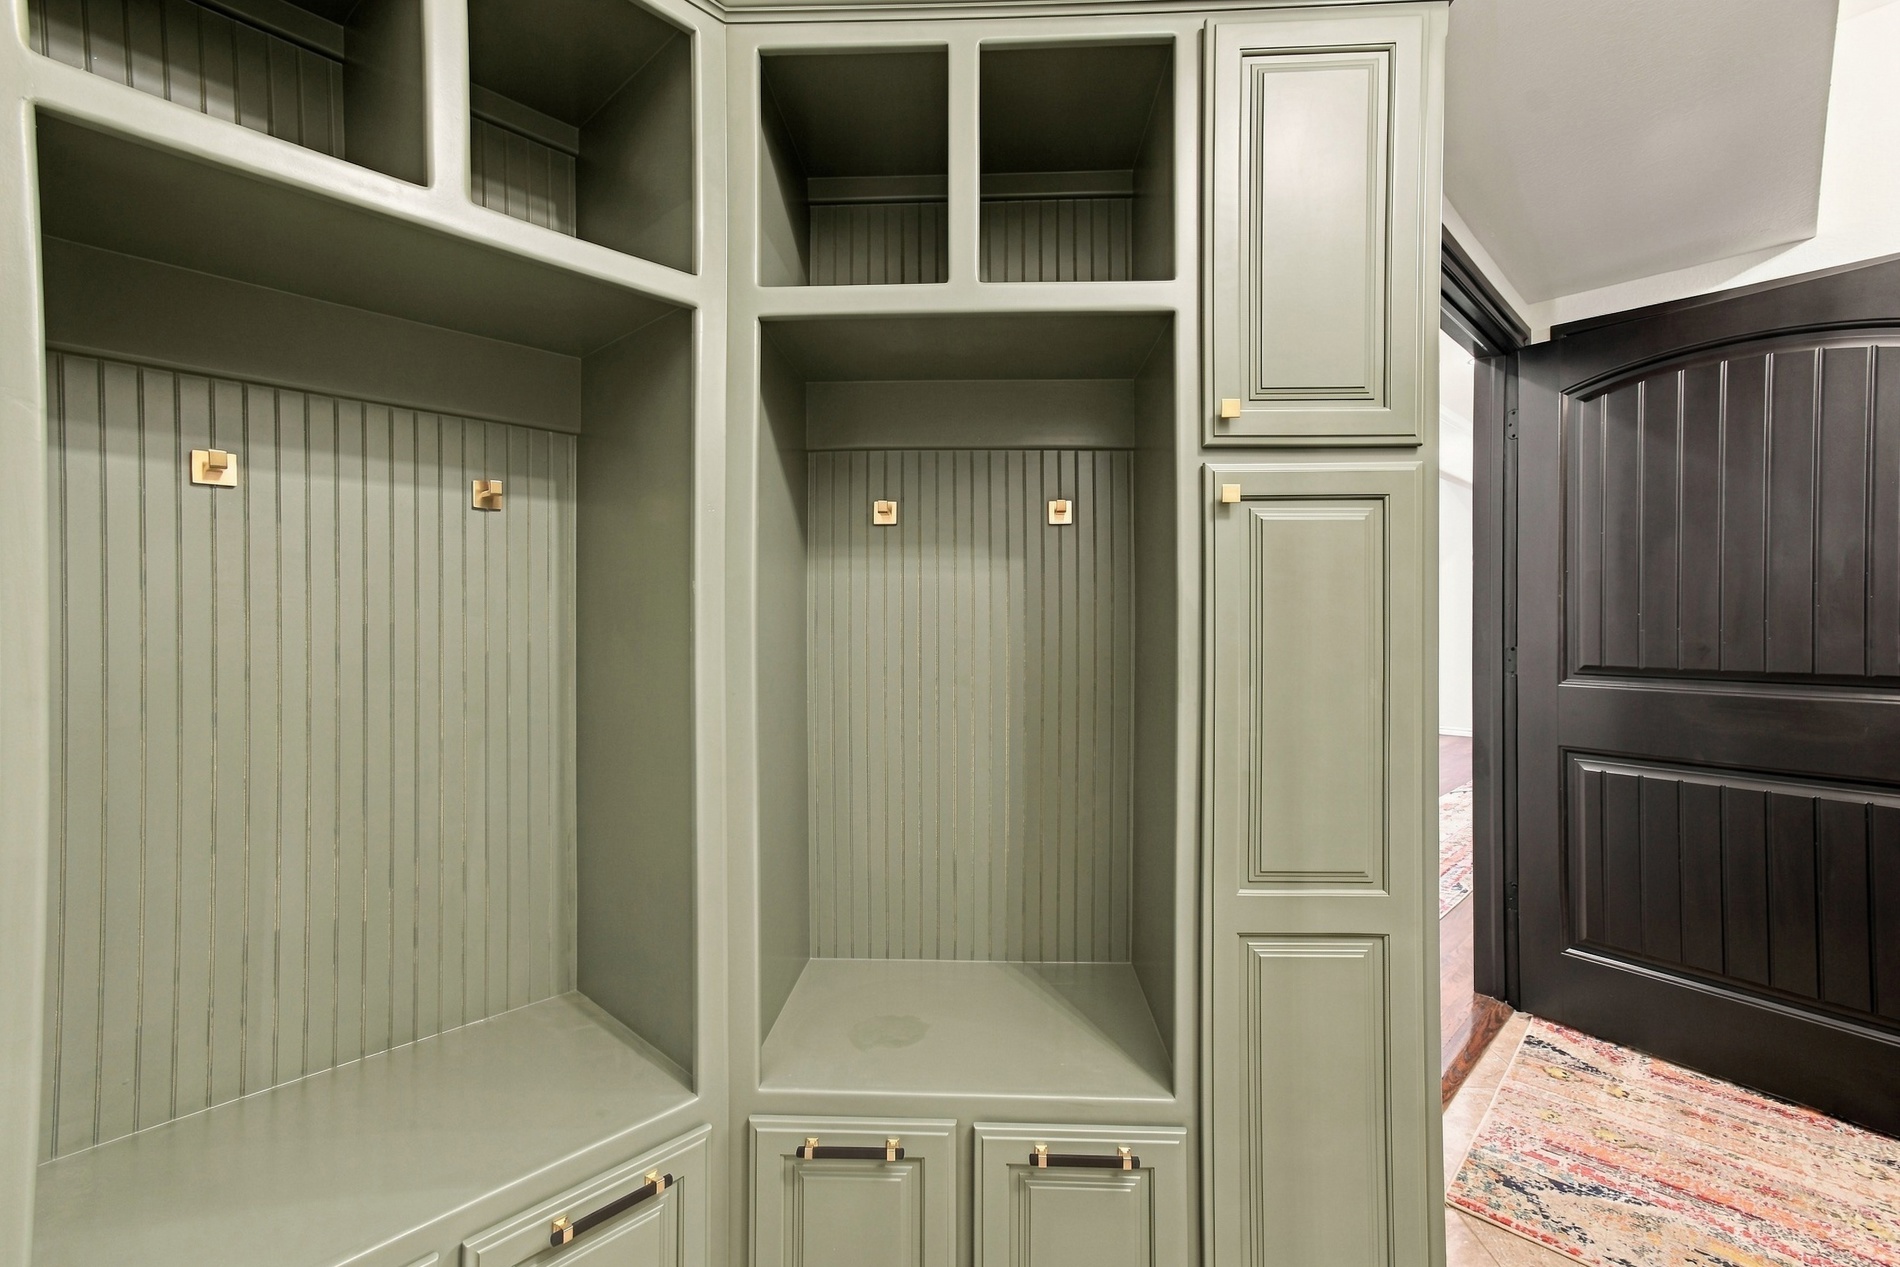
Level 1 Built-in custom cabinetry in laundry room featuring beadboard paneling, integrated storage lockers, brass-tone hardware, and an arched-top door
Level 2 Bedroom 3 Room interior featuring carpeting, double-panel closet doors with matte black hardware, and a ceiling-mounted light fixture with a central fan
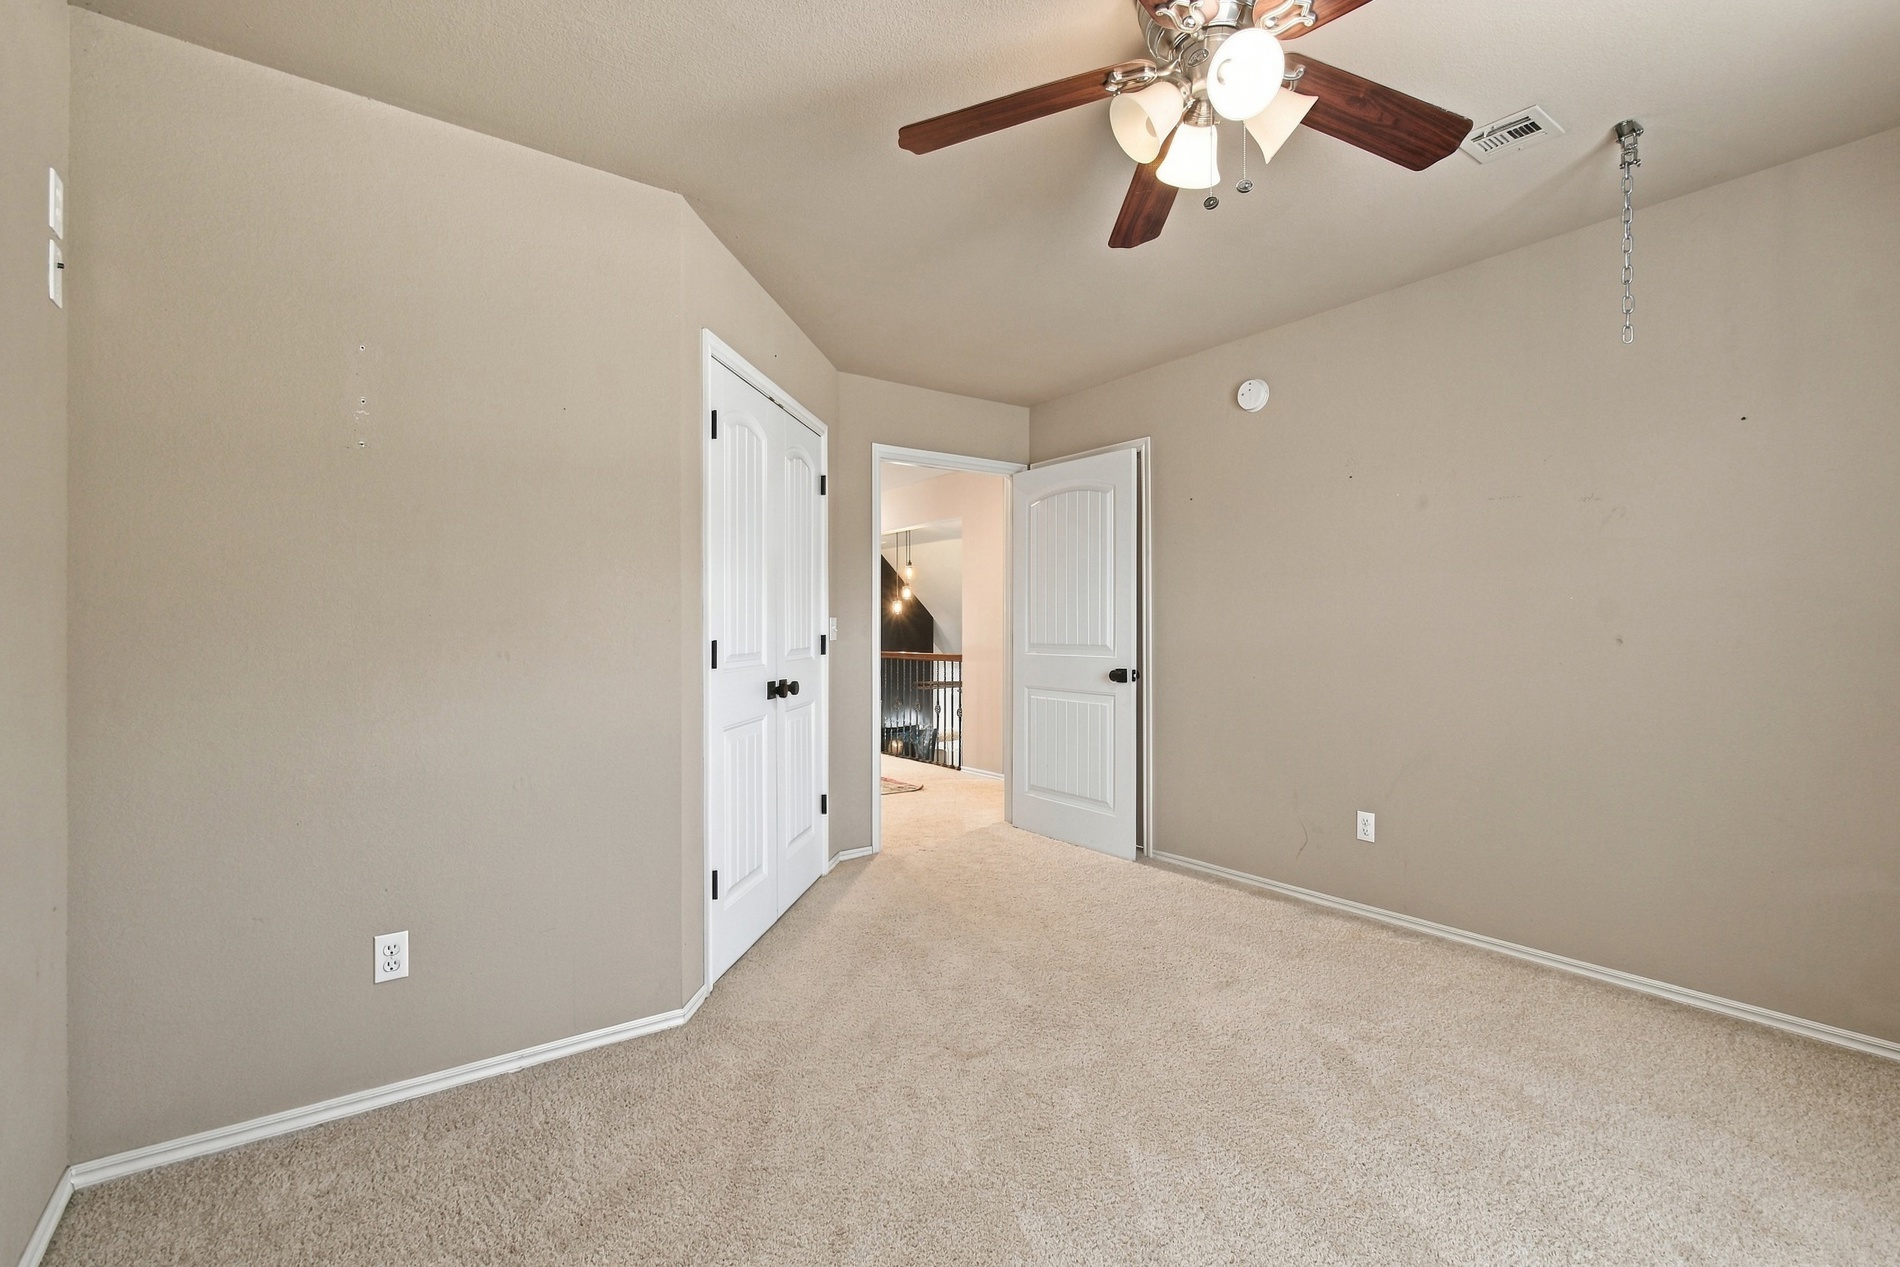
Level 2 Bedroom 3 Interior room featuring neutral wall tones, wall-to-wall carpeting, white two-panel interior doors with black hardware, and a ceiling-mounted light fixture with a fan
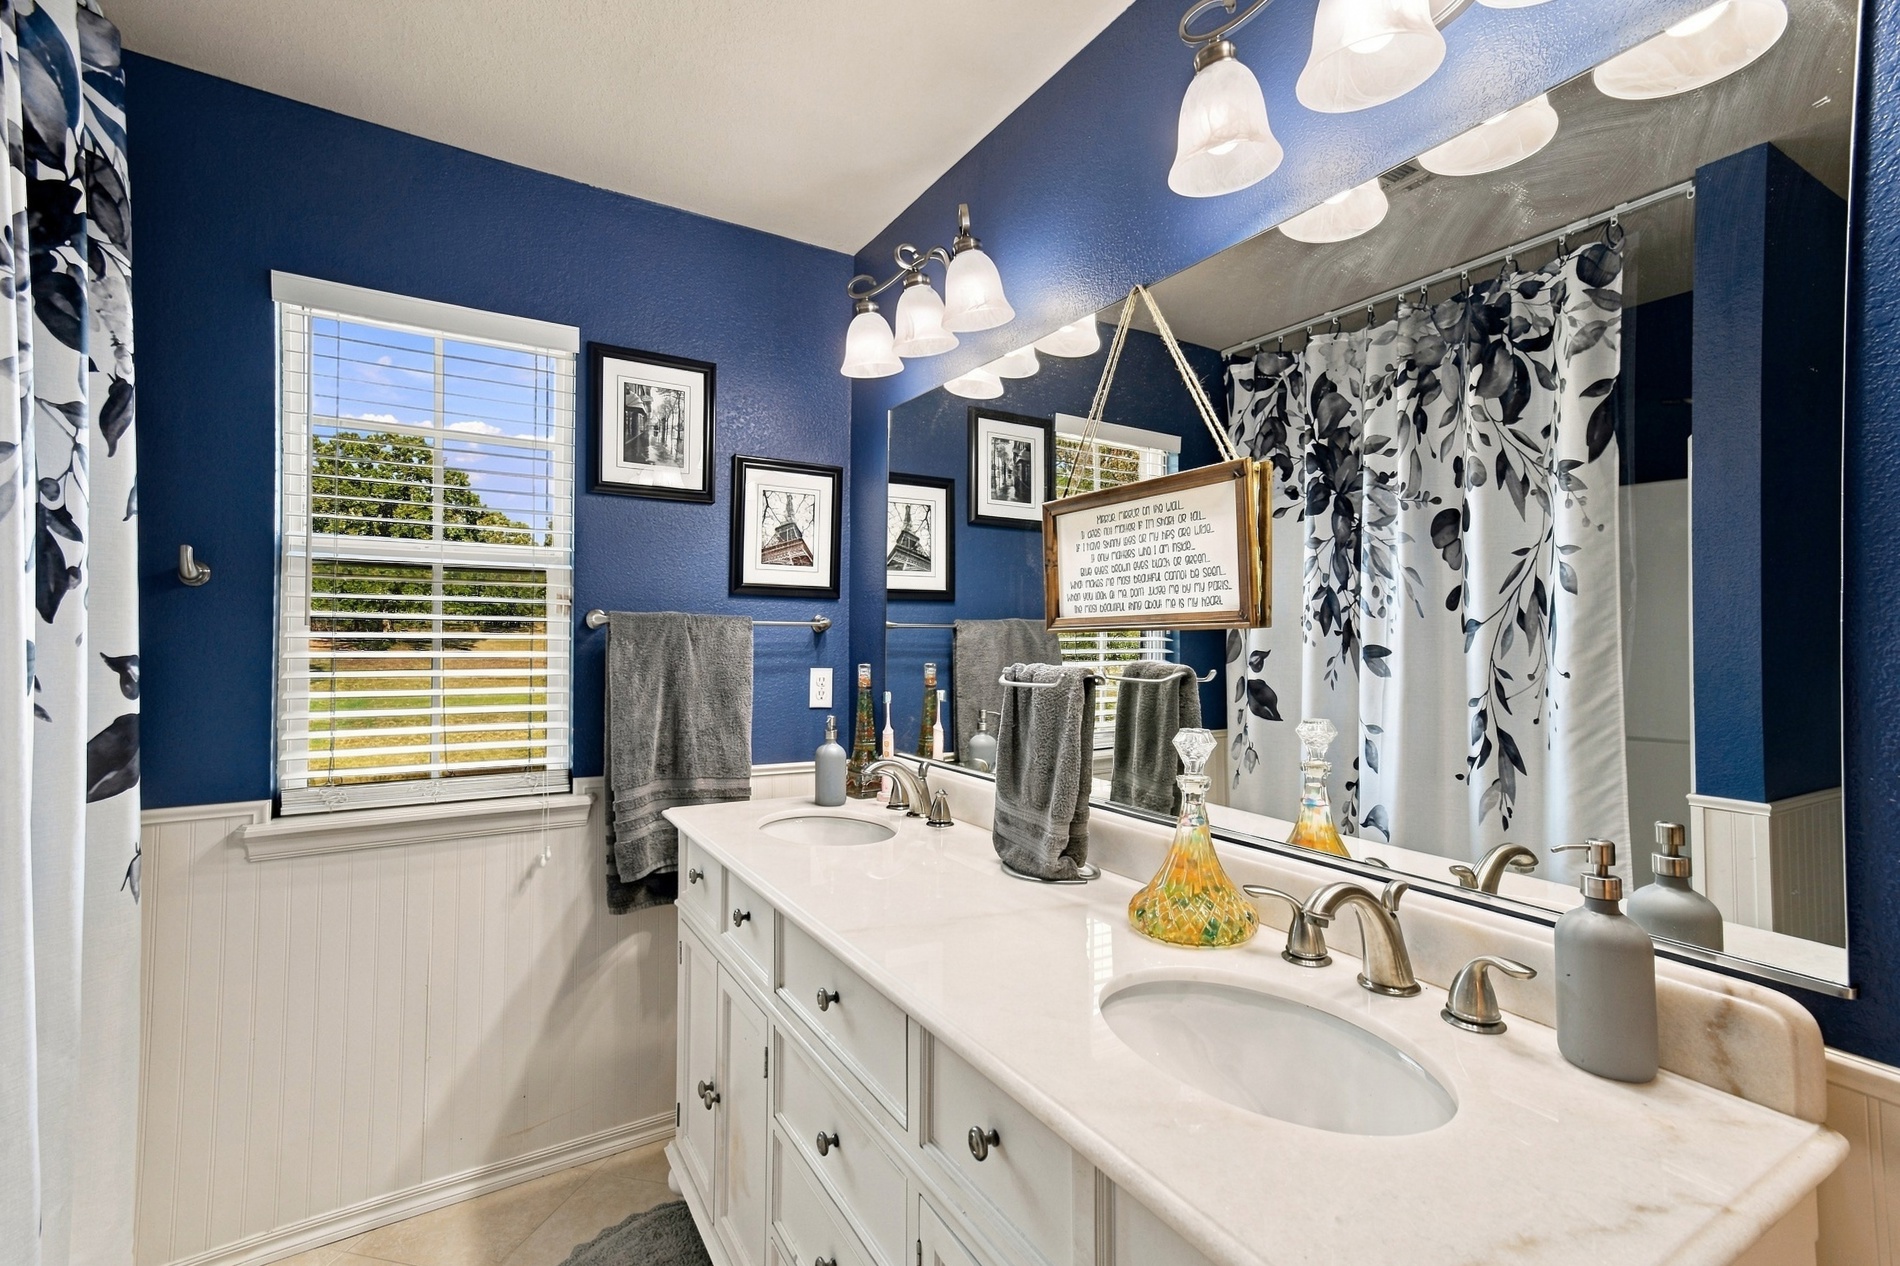
Level 2 Full Bathroom 1 Double vanity featuring white cabinetry, dual undermount sinks, stone-surface countertop, and satin nickel faucets, complemented by full-width vanity mirror, multi-light fixture, and wainscoting
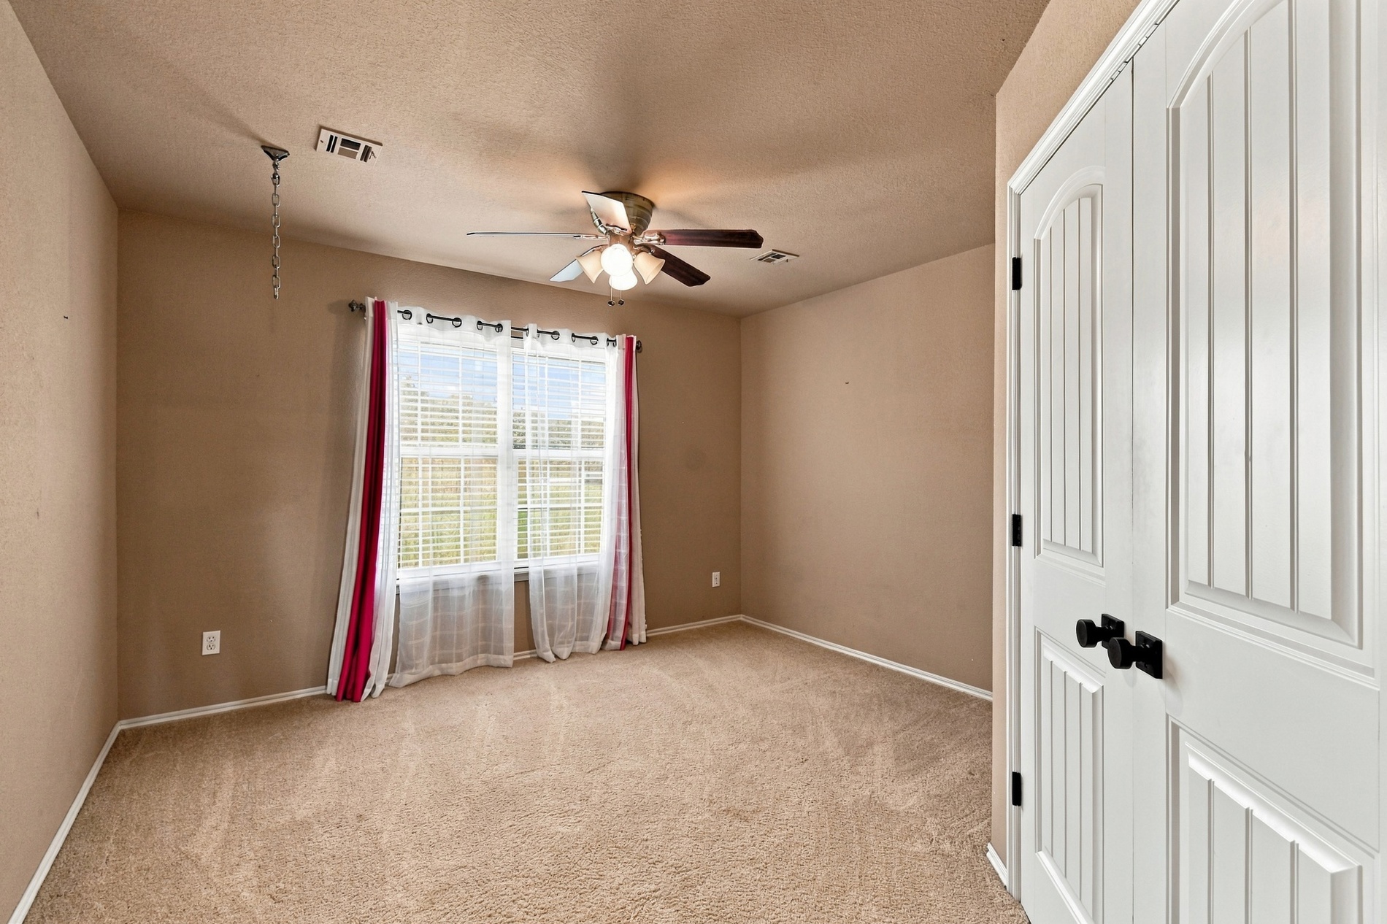
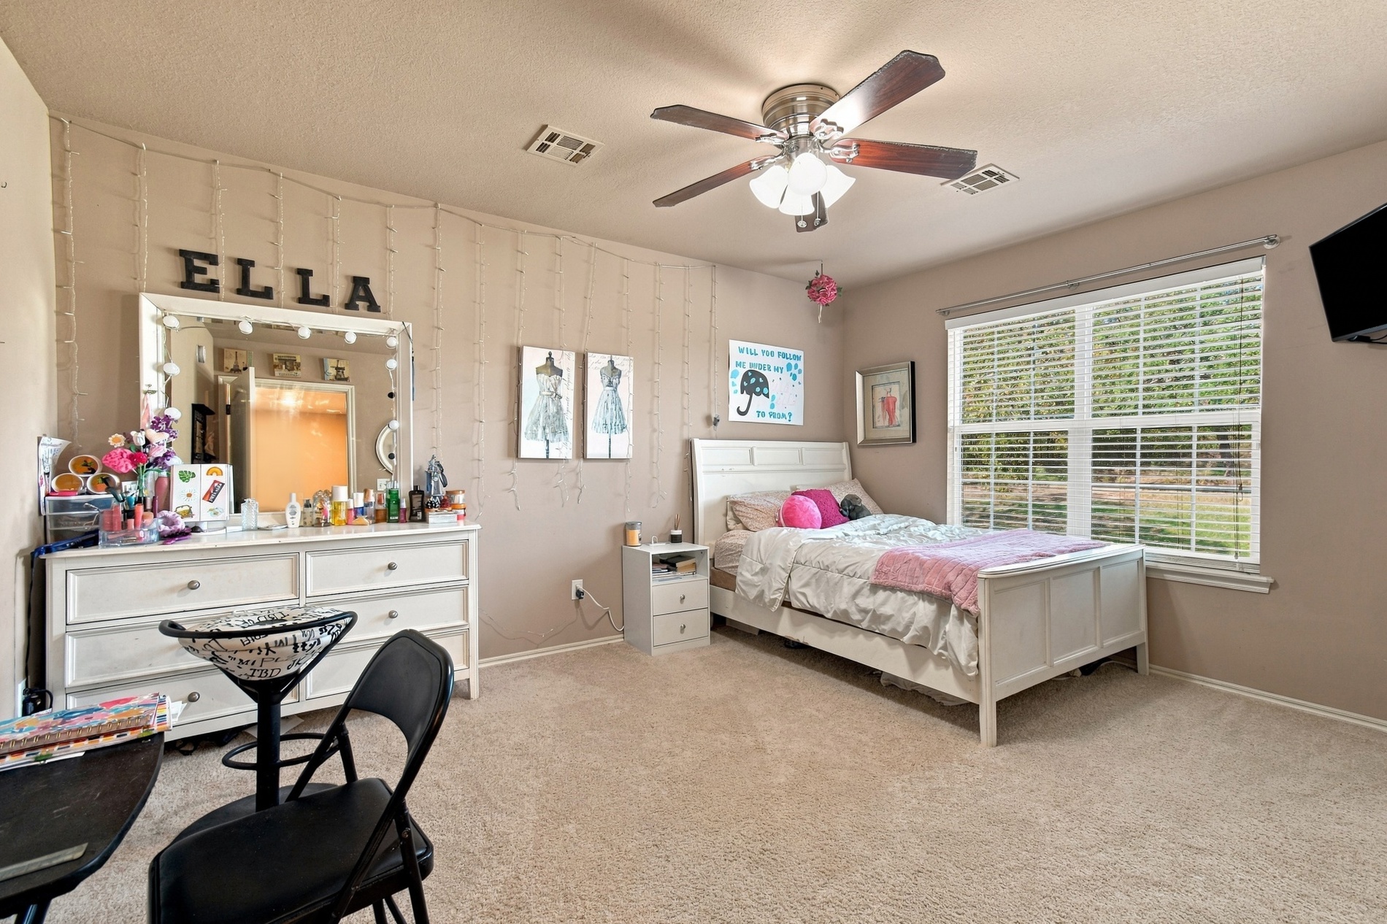
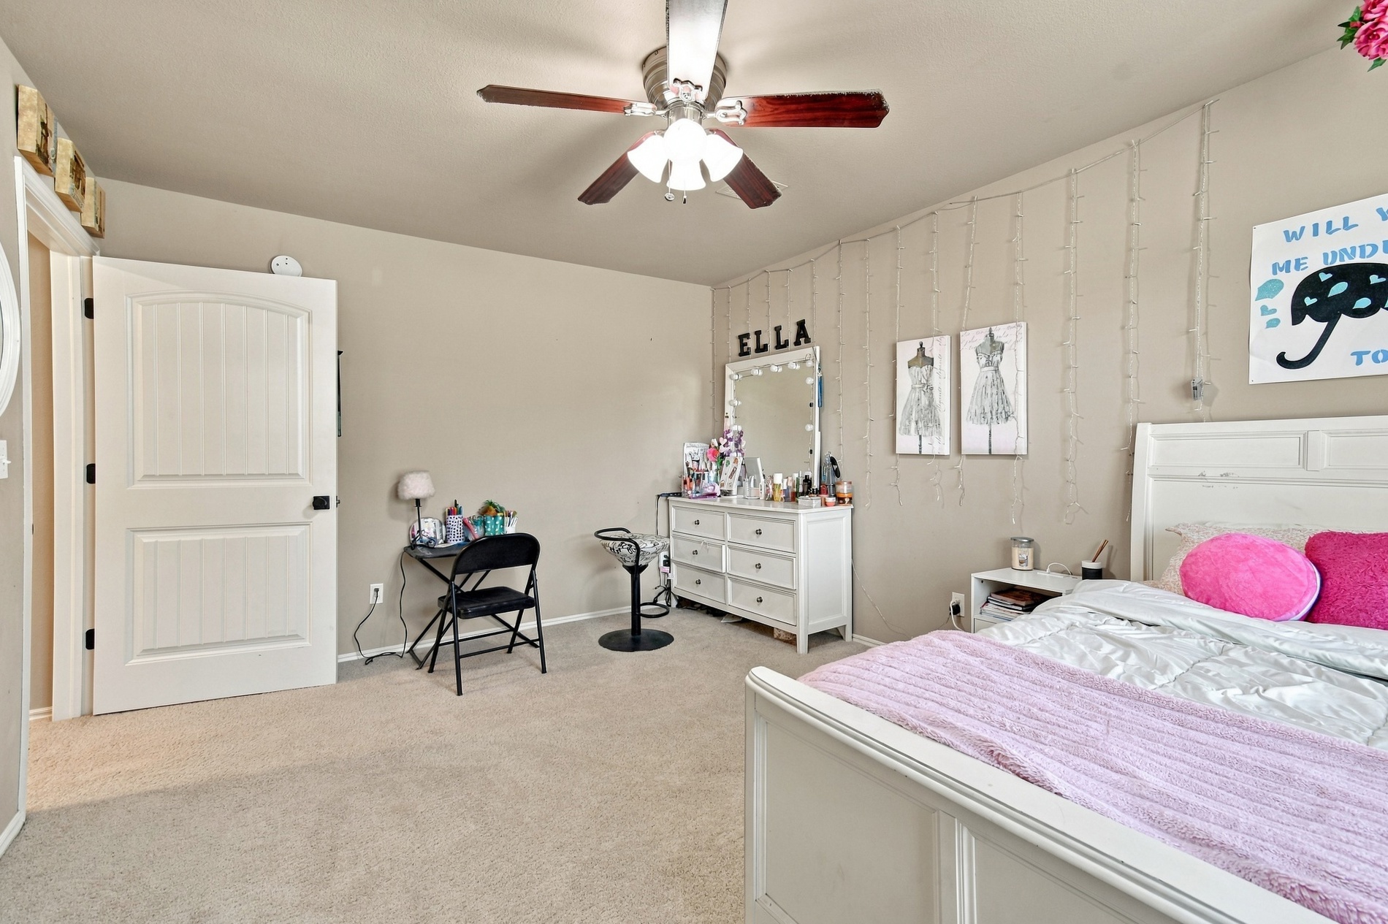
Level 2 Bedroom 4 interior featuring neutral-toned carpeting, a multi-blade ceiling fan with integrated lighting, and a large window with white-slat blinds
Level 2 Bedroom 4 Neutral-toned interior featuring carpeting, a multi-blade ceiling fan with integrated lighting, and a six-panel door
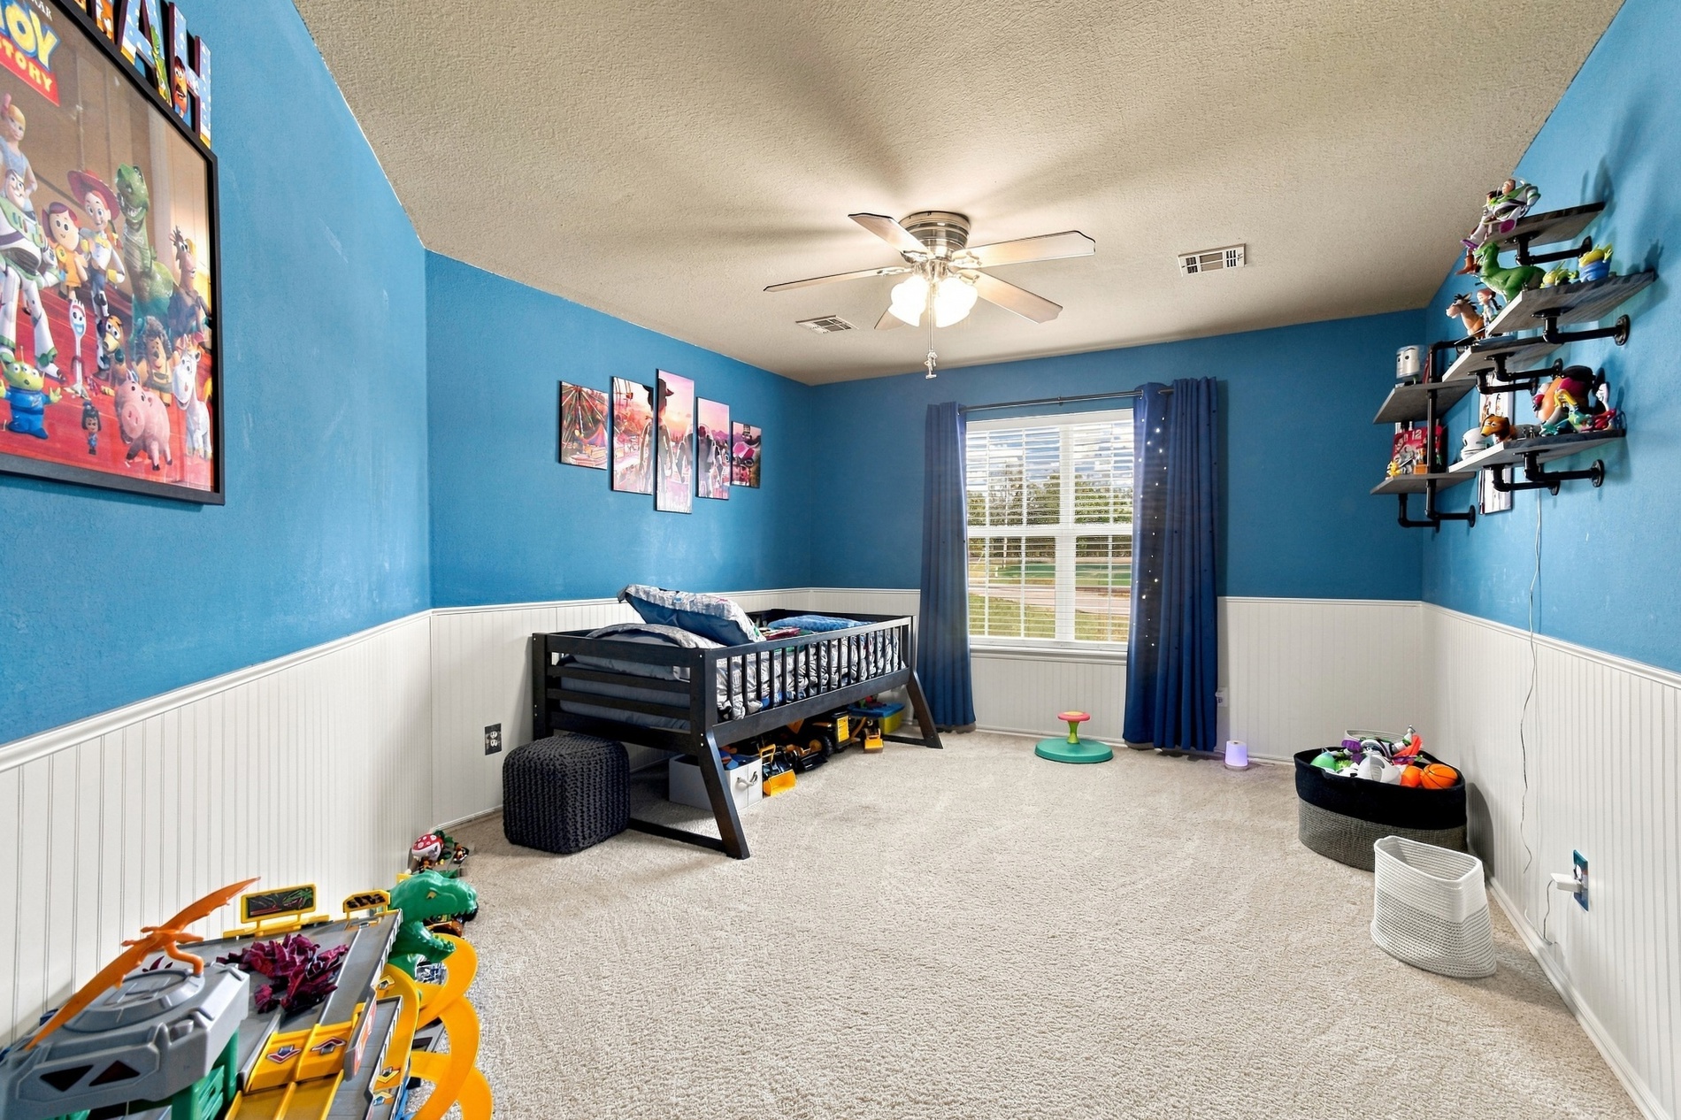
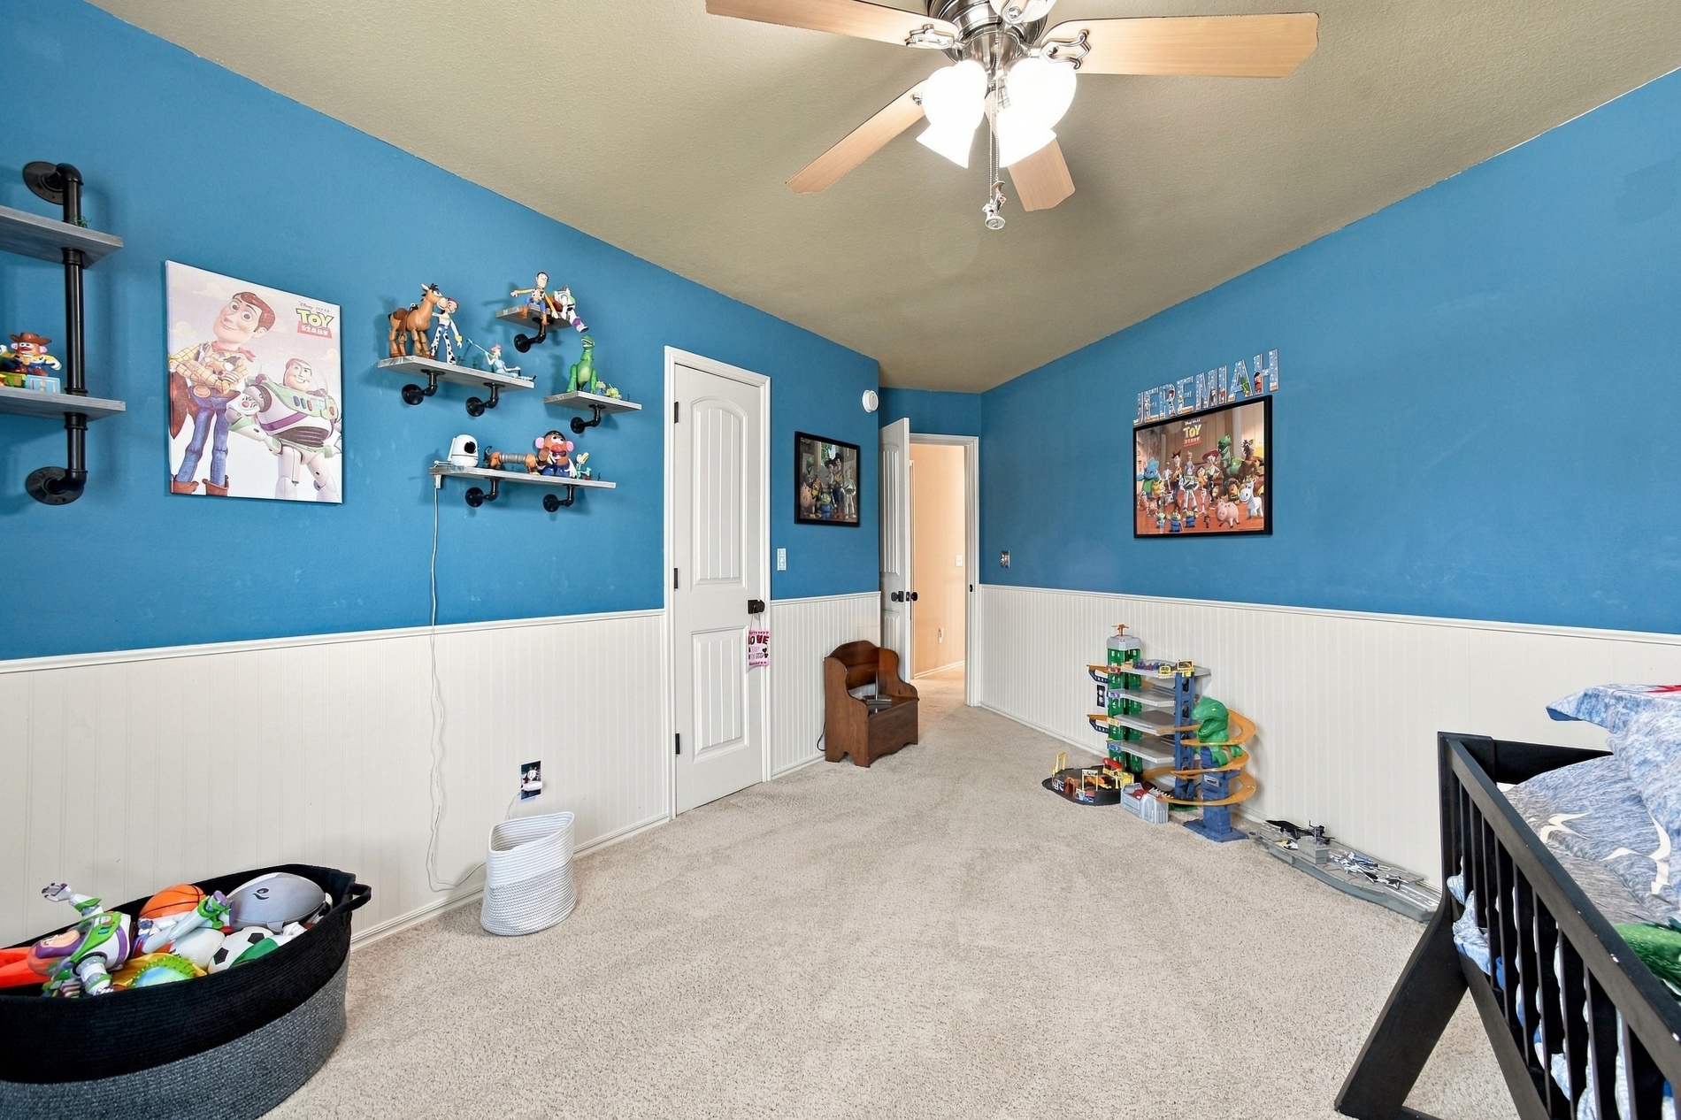
Level 2 Bedroom 5 Room featuring neutral-toned carpeting, white wainscoting, a central ceiling fan with integrated lighting, and wall-mounted industrial-style shelving
Level 2 Bedroom 5 Interior room featuring wall-to-wall carpeting, wainscoting, ceiling-mounted fan with integrated lighting, and three built-in wall shelves with industrial-style pipe supports
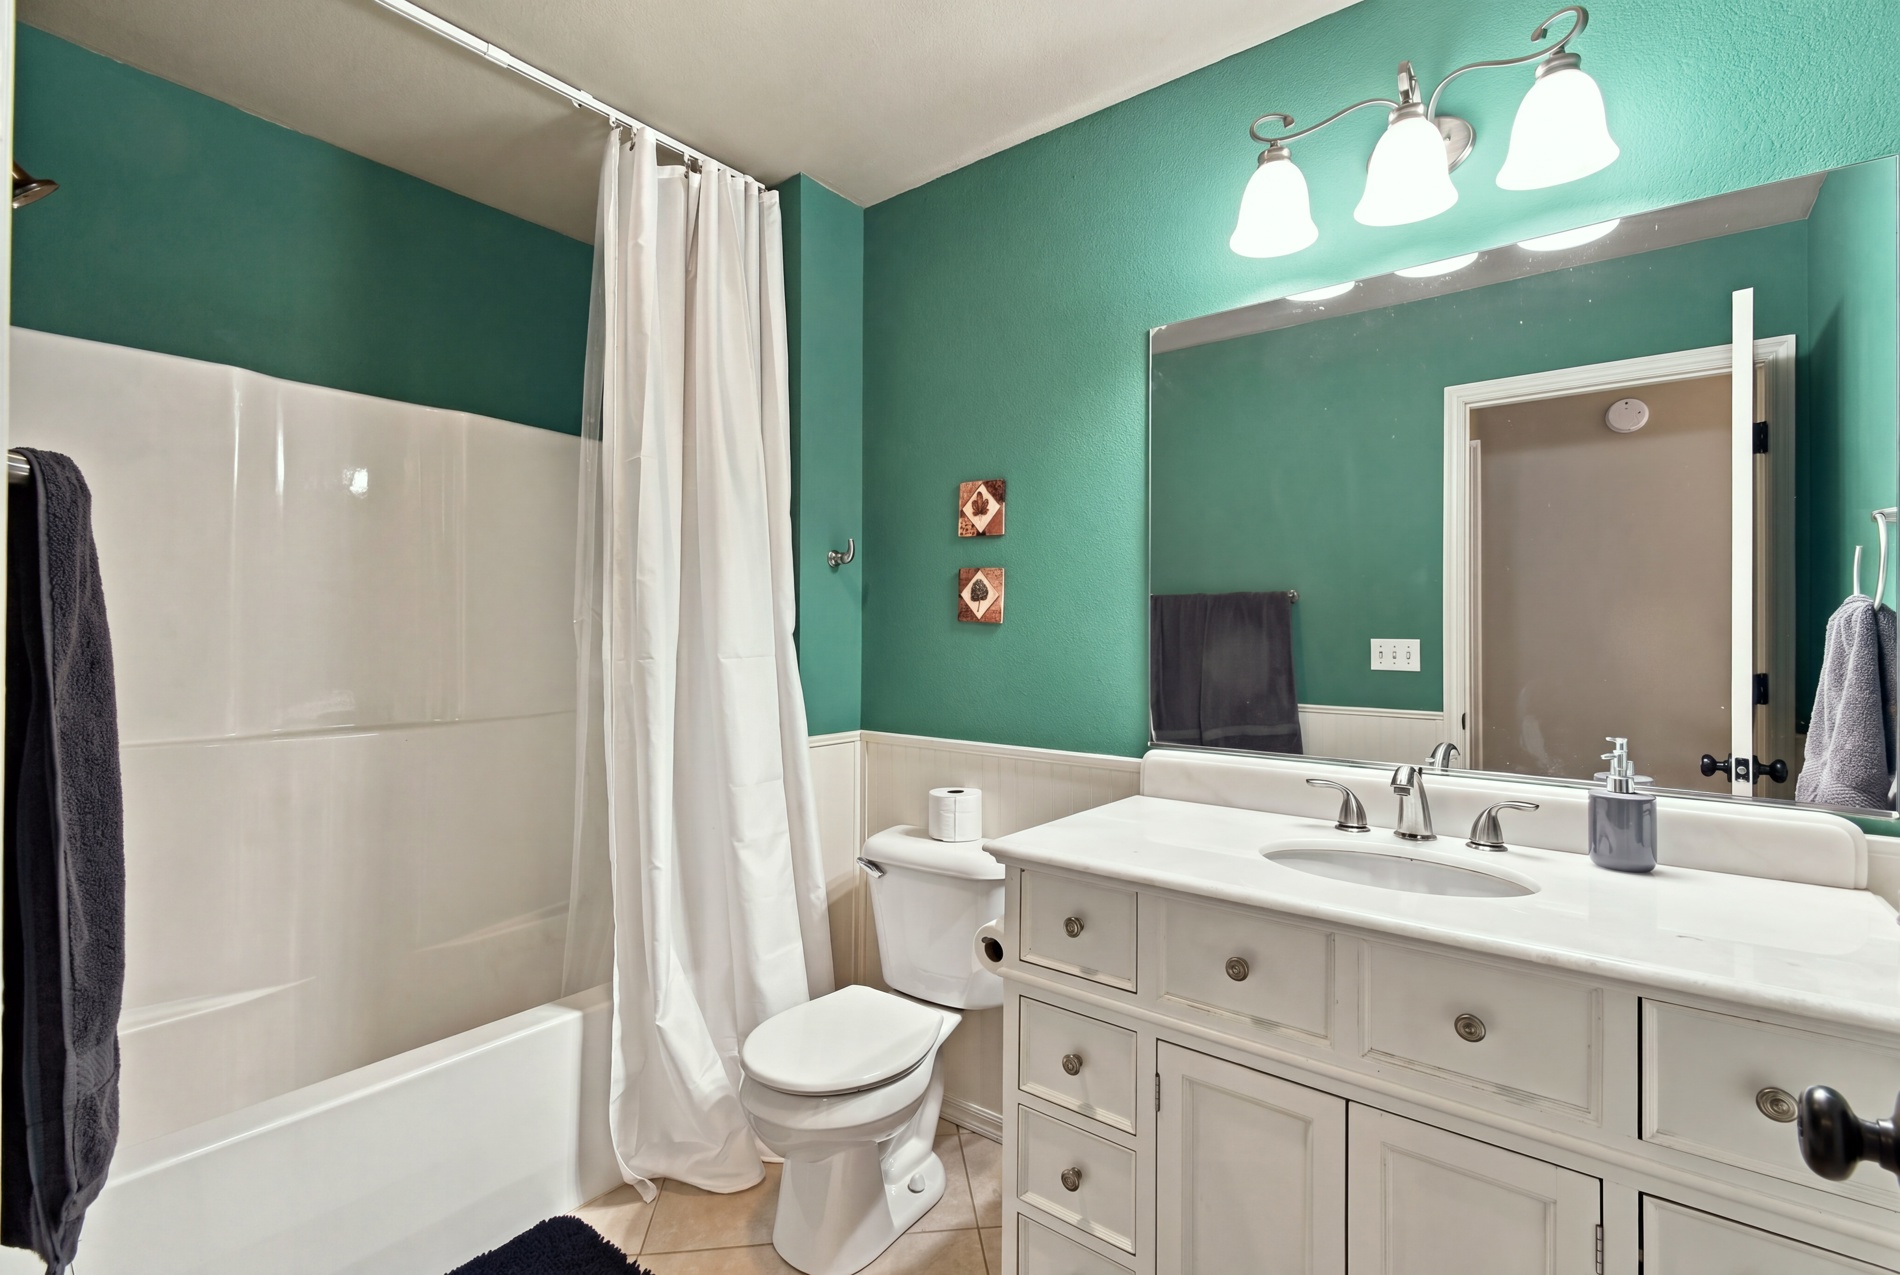
Level 2 Full Bathroom 2 Bathroom featuring a white vanity cabinet with an integrated sink and light-toned countertop, three-bulb vanity lighting, wall-to-wall mirror, and a combined tub and shower unit
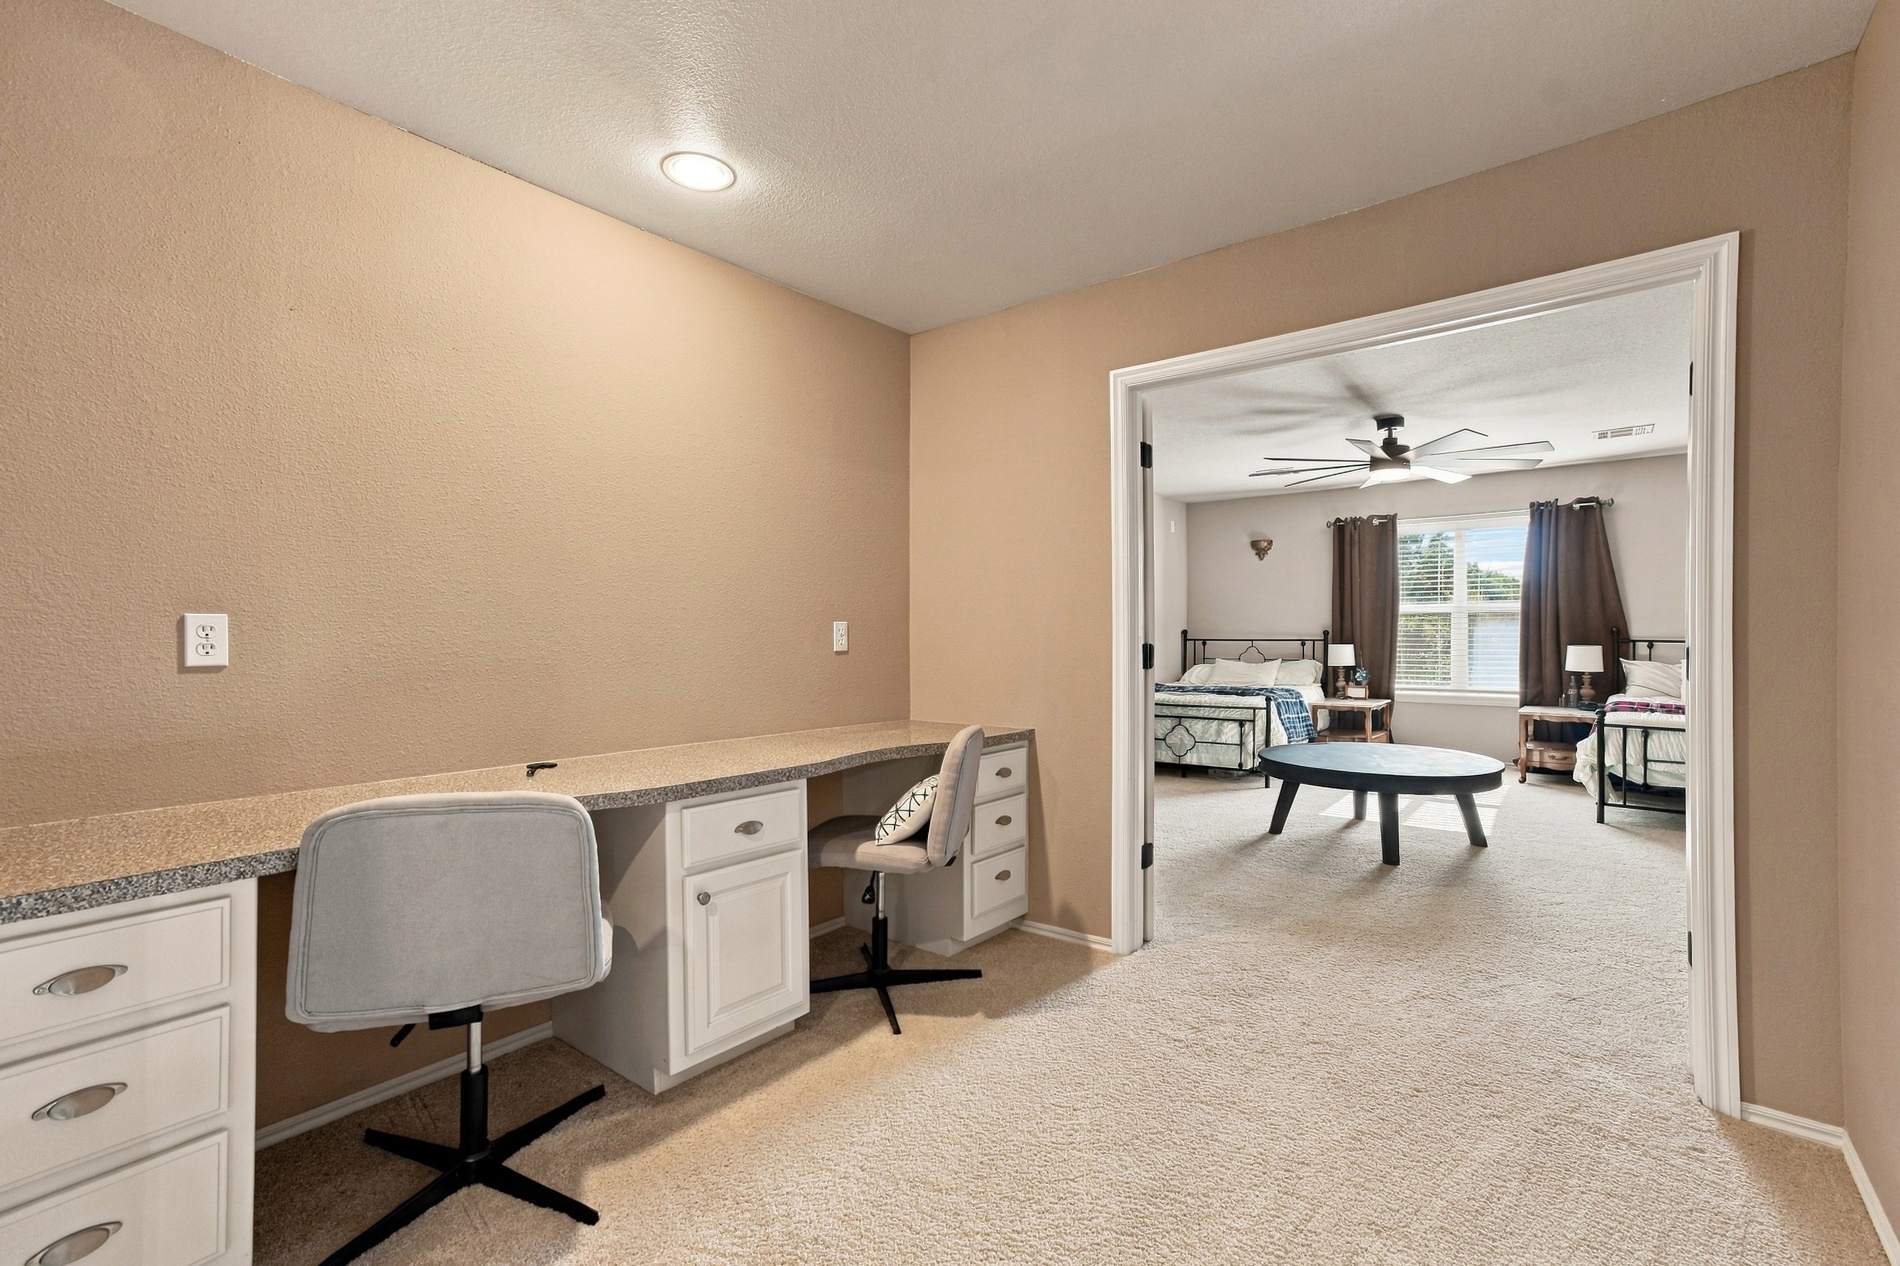
Level 2- Built-in desk featuring a stone-surface countertop, custom white cabinetry, and recessed ceiling lighting
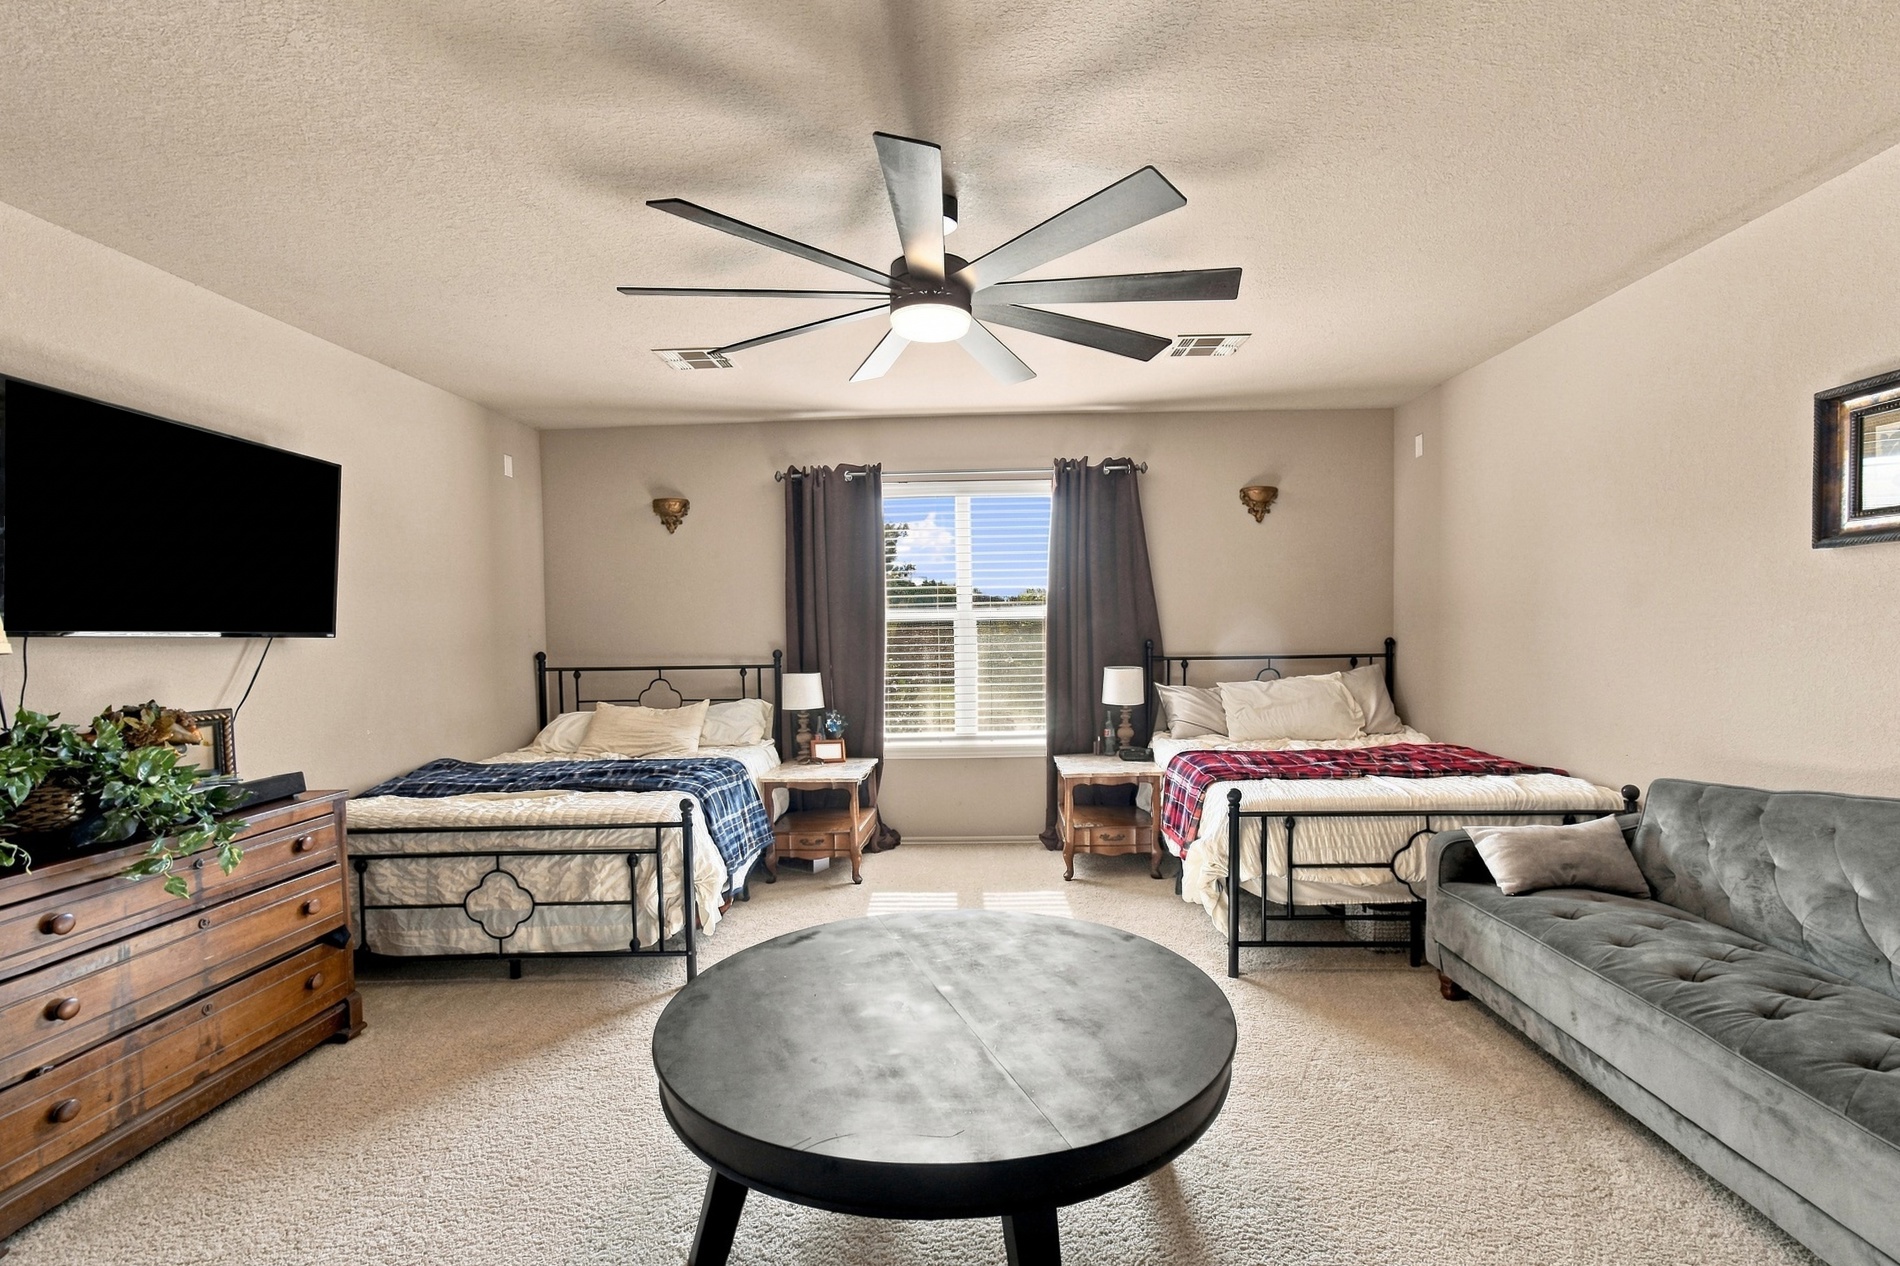
Level 2- Bedroom 6 or FLEX SPACE Spacious room featuring neutral carpeting, a multi-blade ceiling fan with integrated lighting, two wall-mounted sconces, and a single-hung window with a central mullion. Large walk in closet
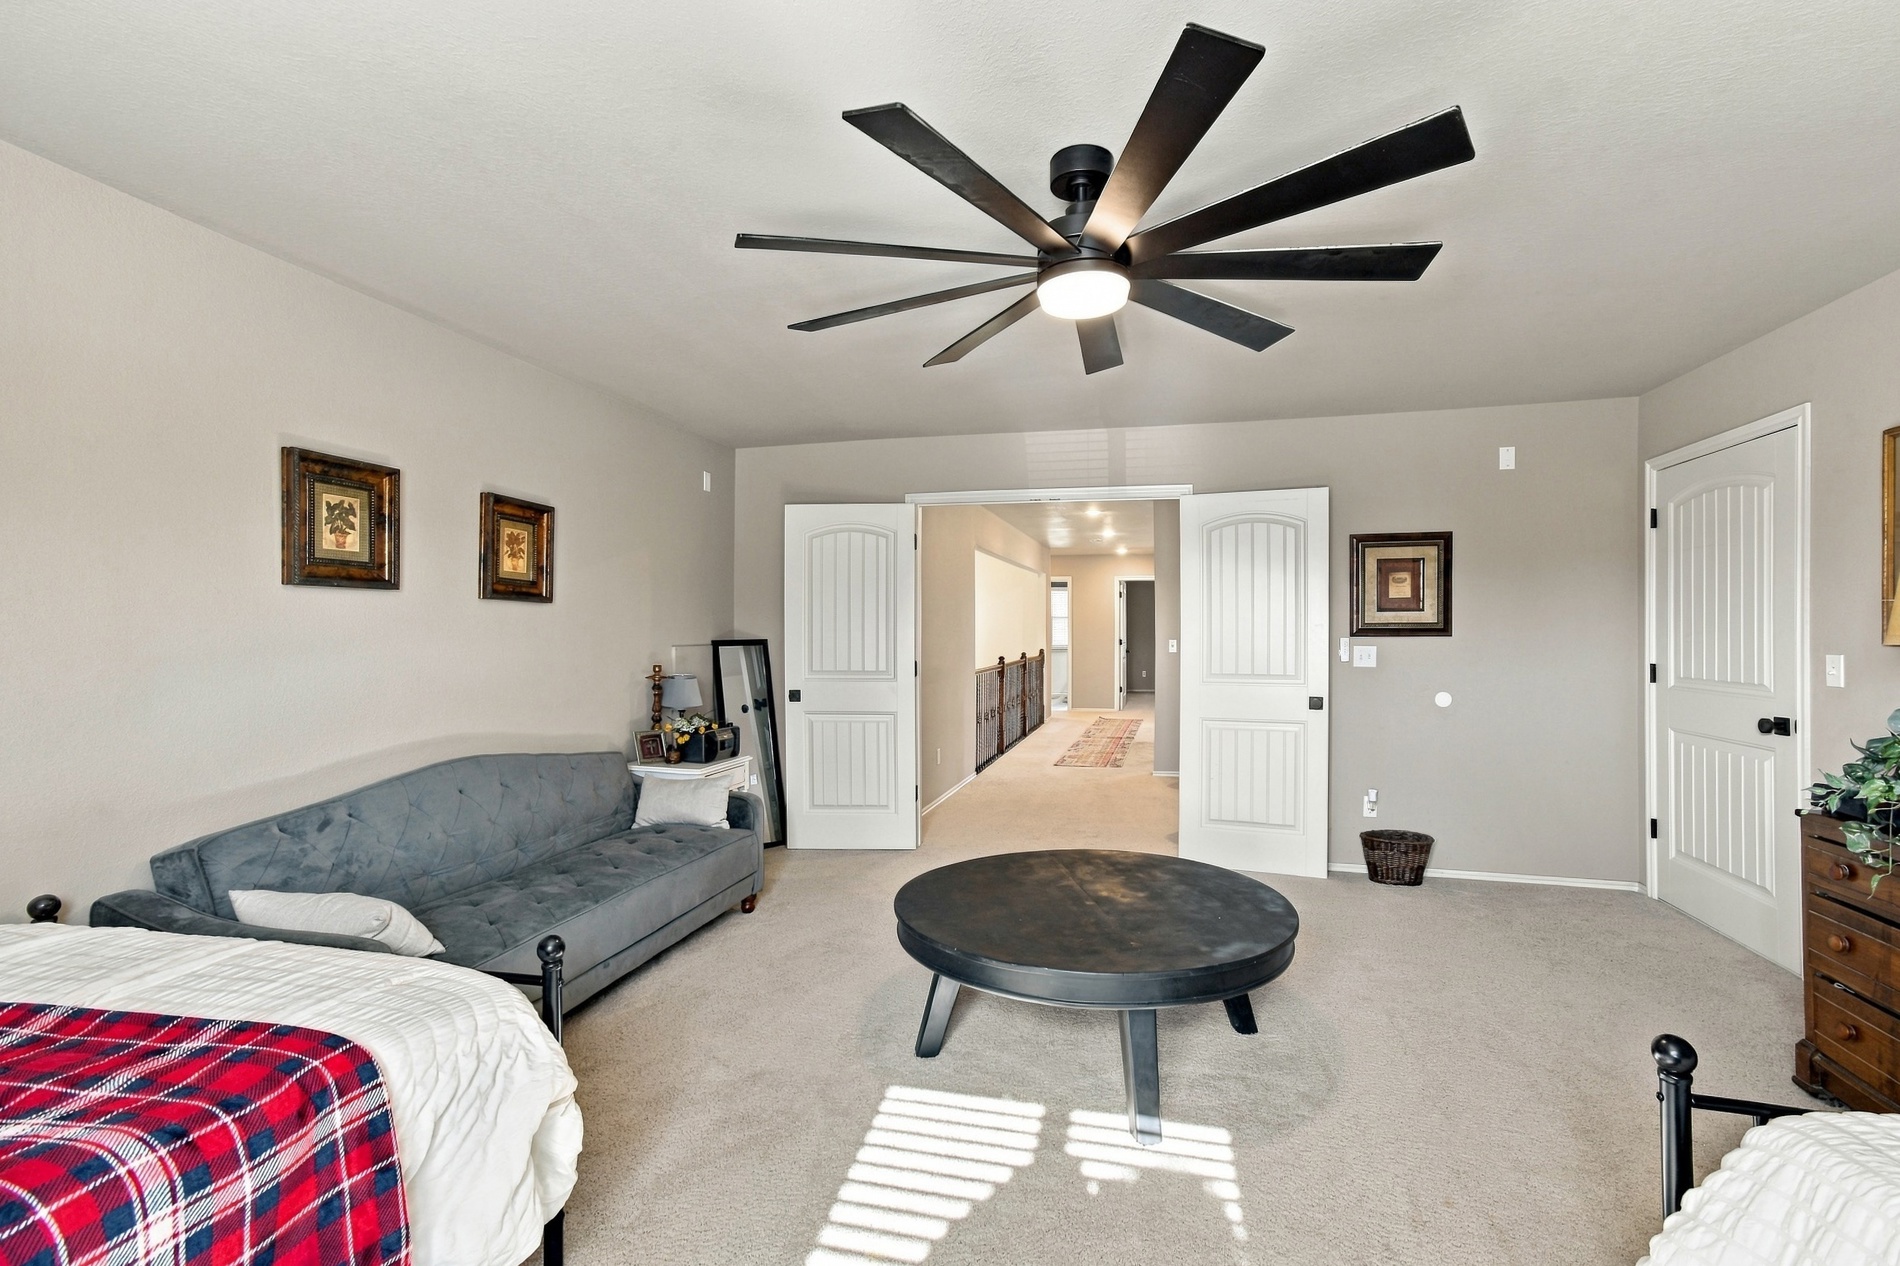
Level 2- Bedroom 6 or FLEX SPACE Interior room featuring neutral wall paint, multi-blade ceiling fan with integrated lighting, carpeted flooring, and double doors with arched panel detailing
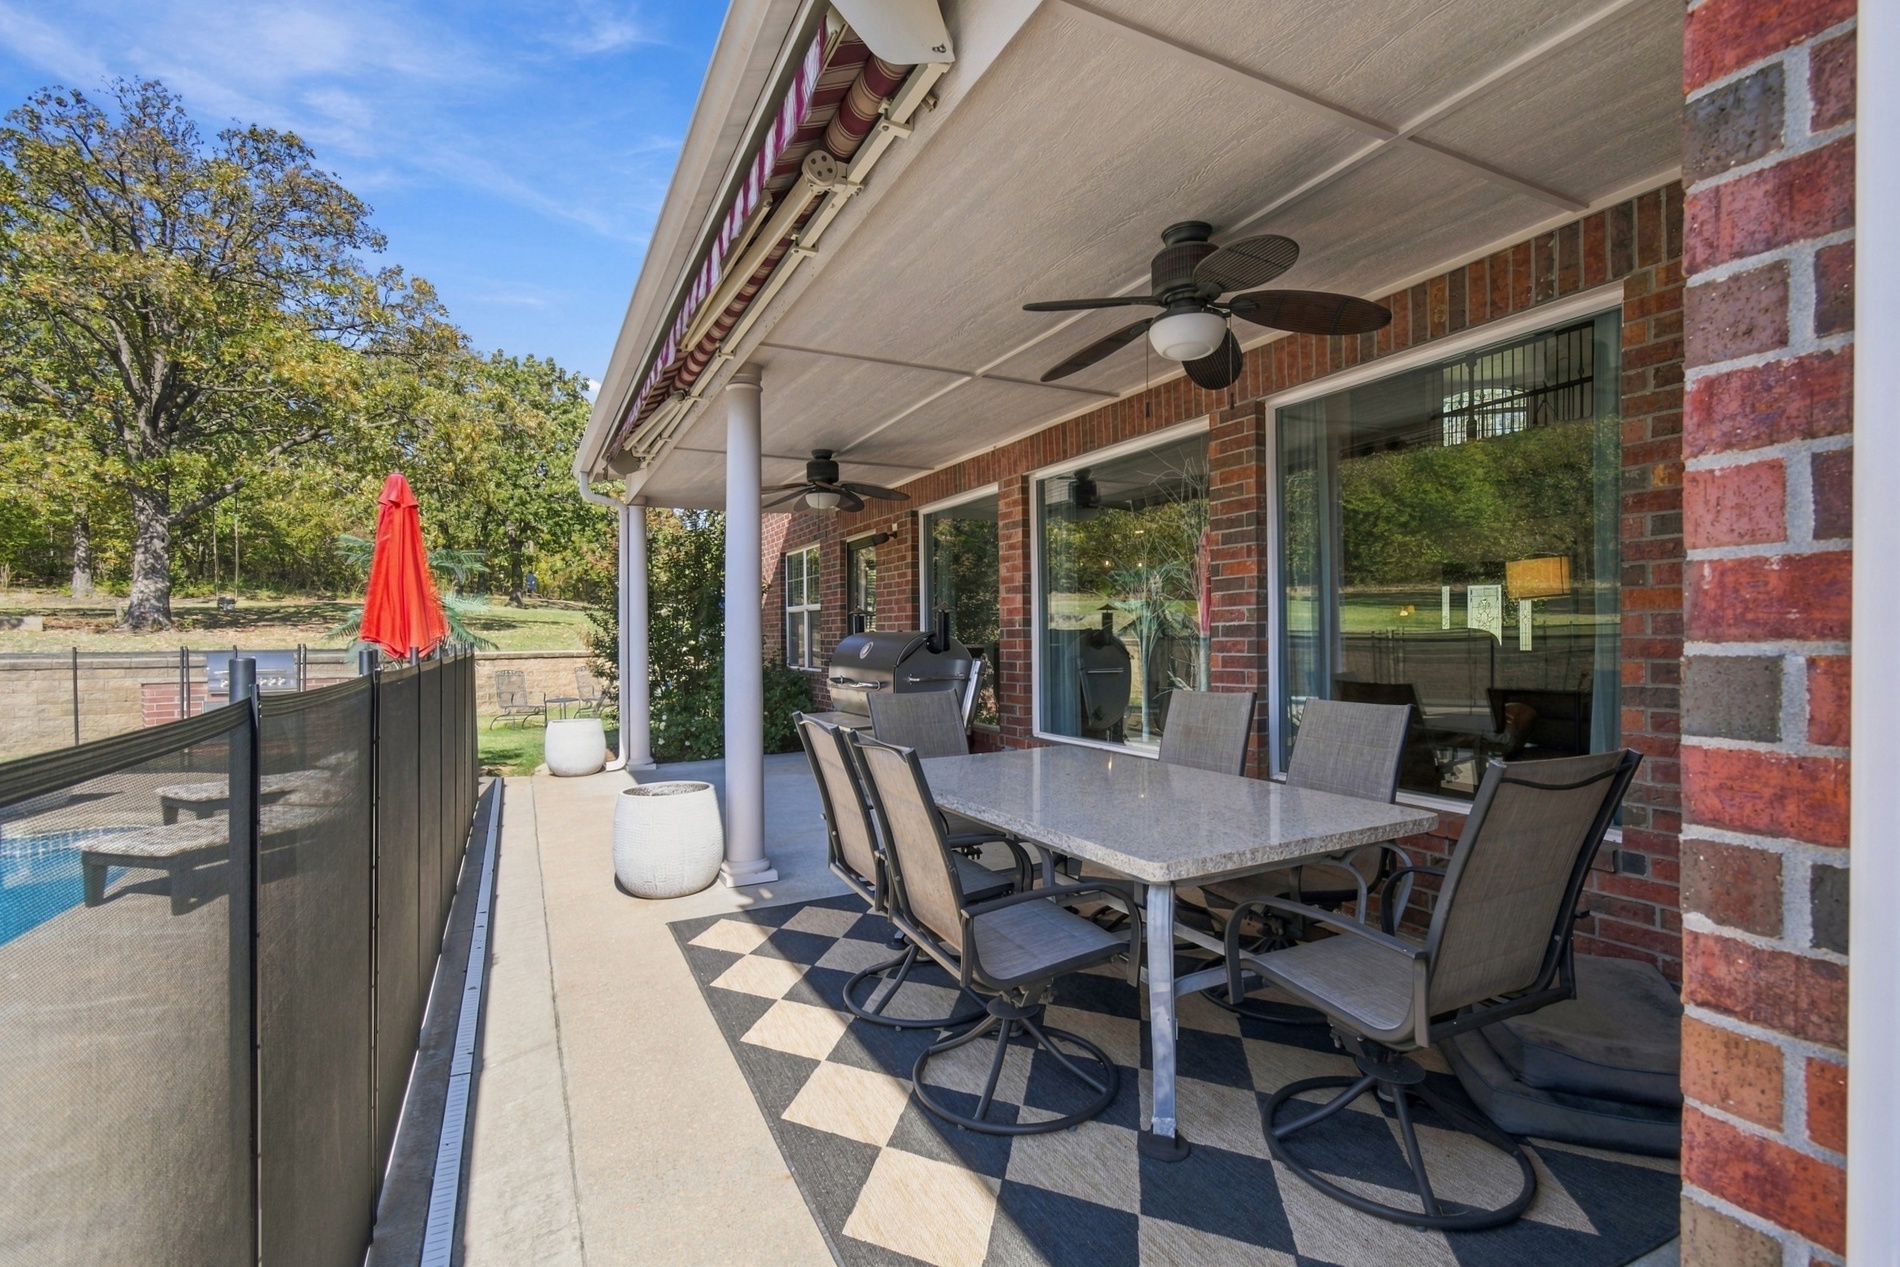
Covered brick-pillar patio featuring a retractable awning, dual ceiling fans, concrete flooring, and pool area perimeter fencing
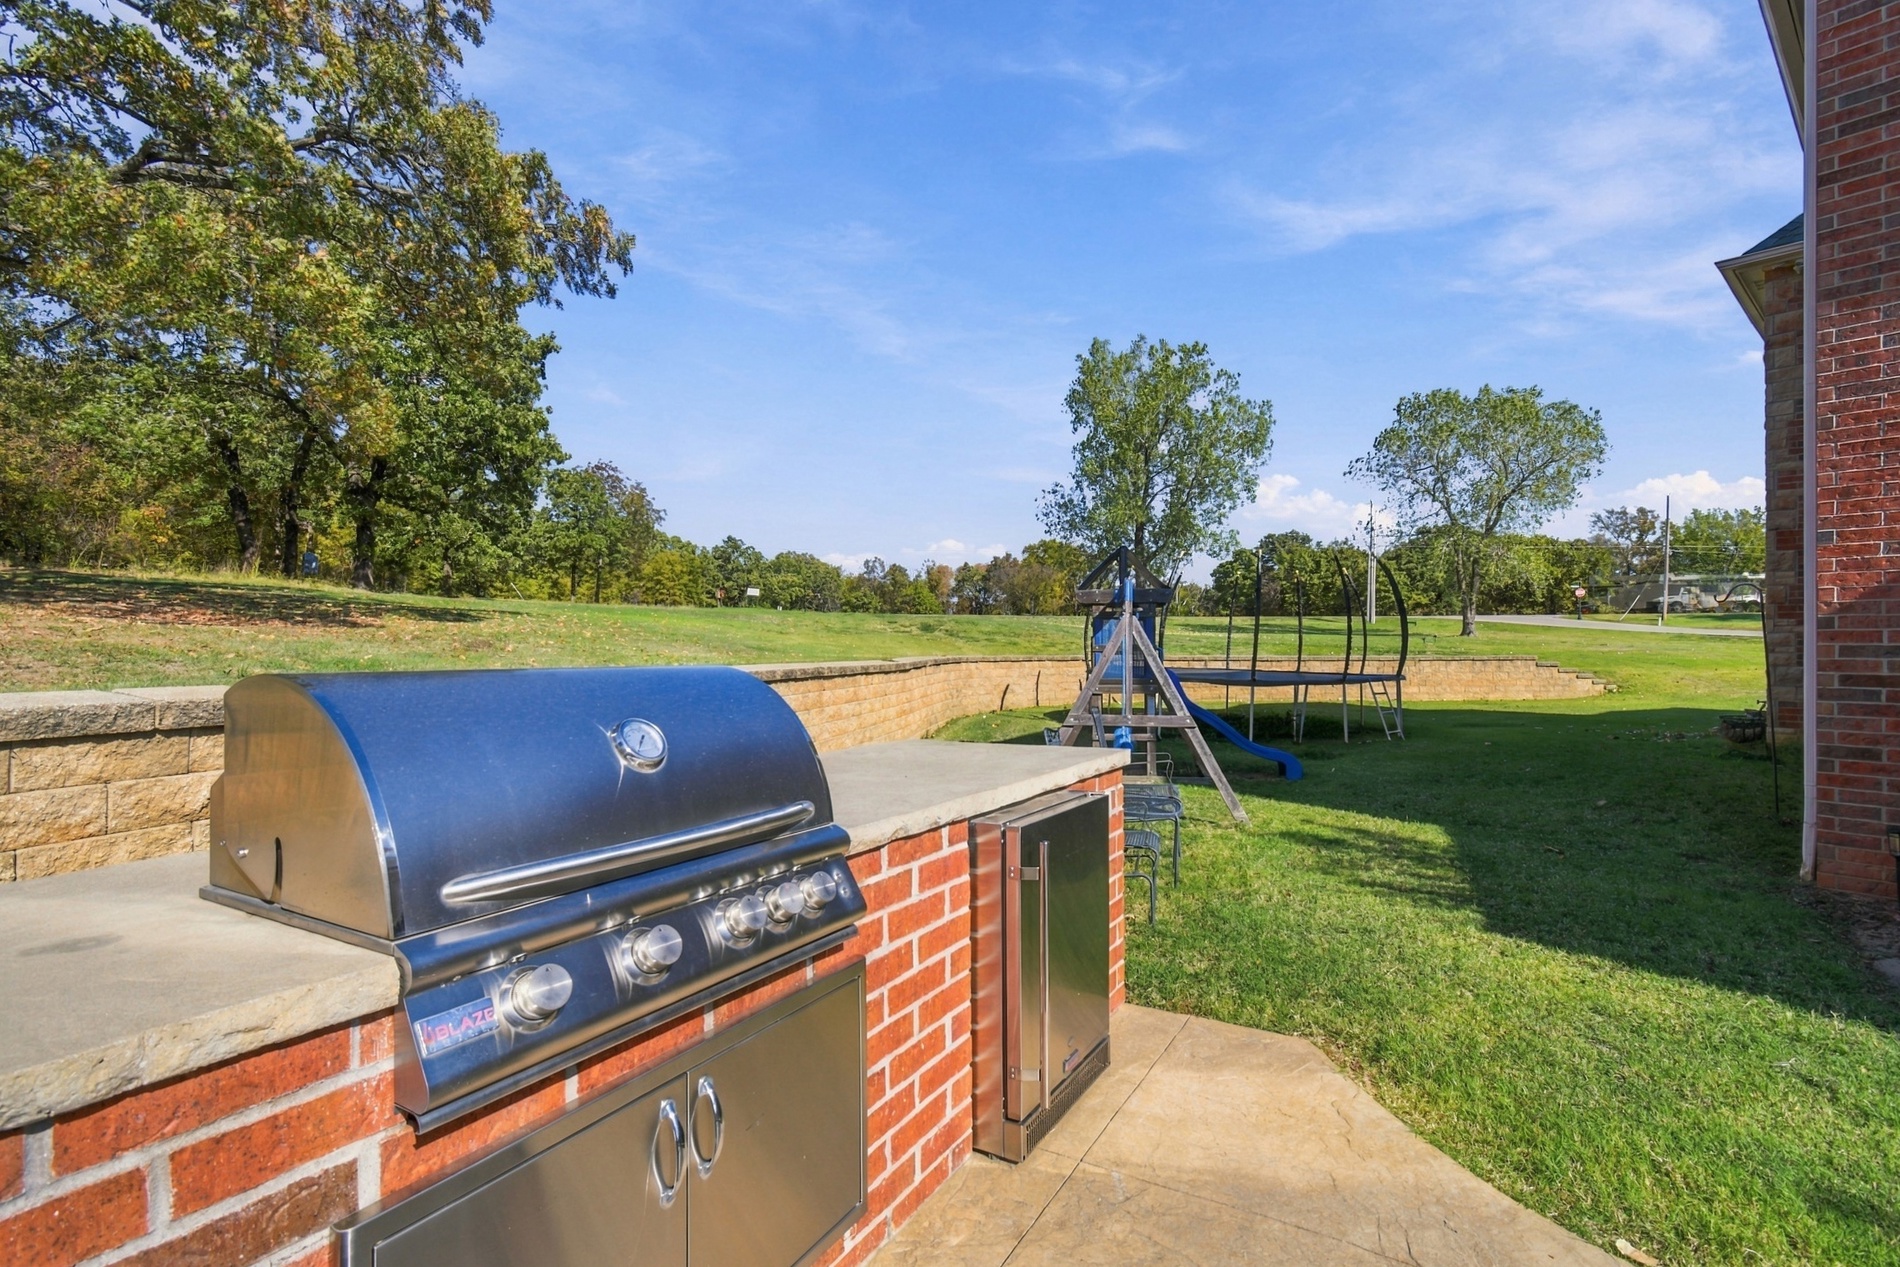
Outdoor kitchen featuring a built-in stainless steel gas grill, integrated stainless steel storage, brick masonry base, and stone countertop, situated on a concrete patio overlooking a backyard with a segmental retaining wall
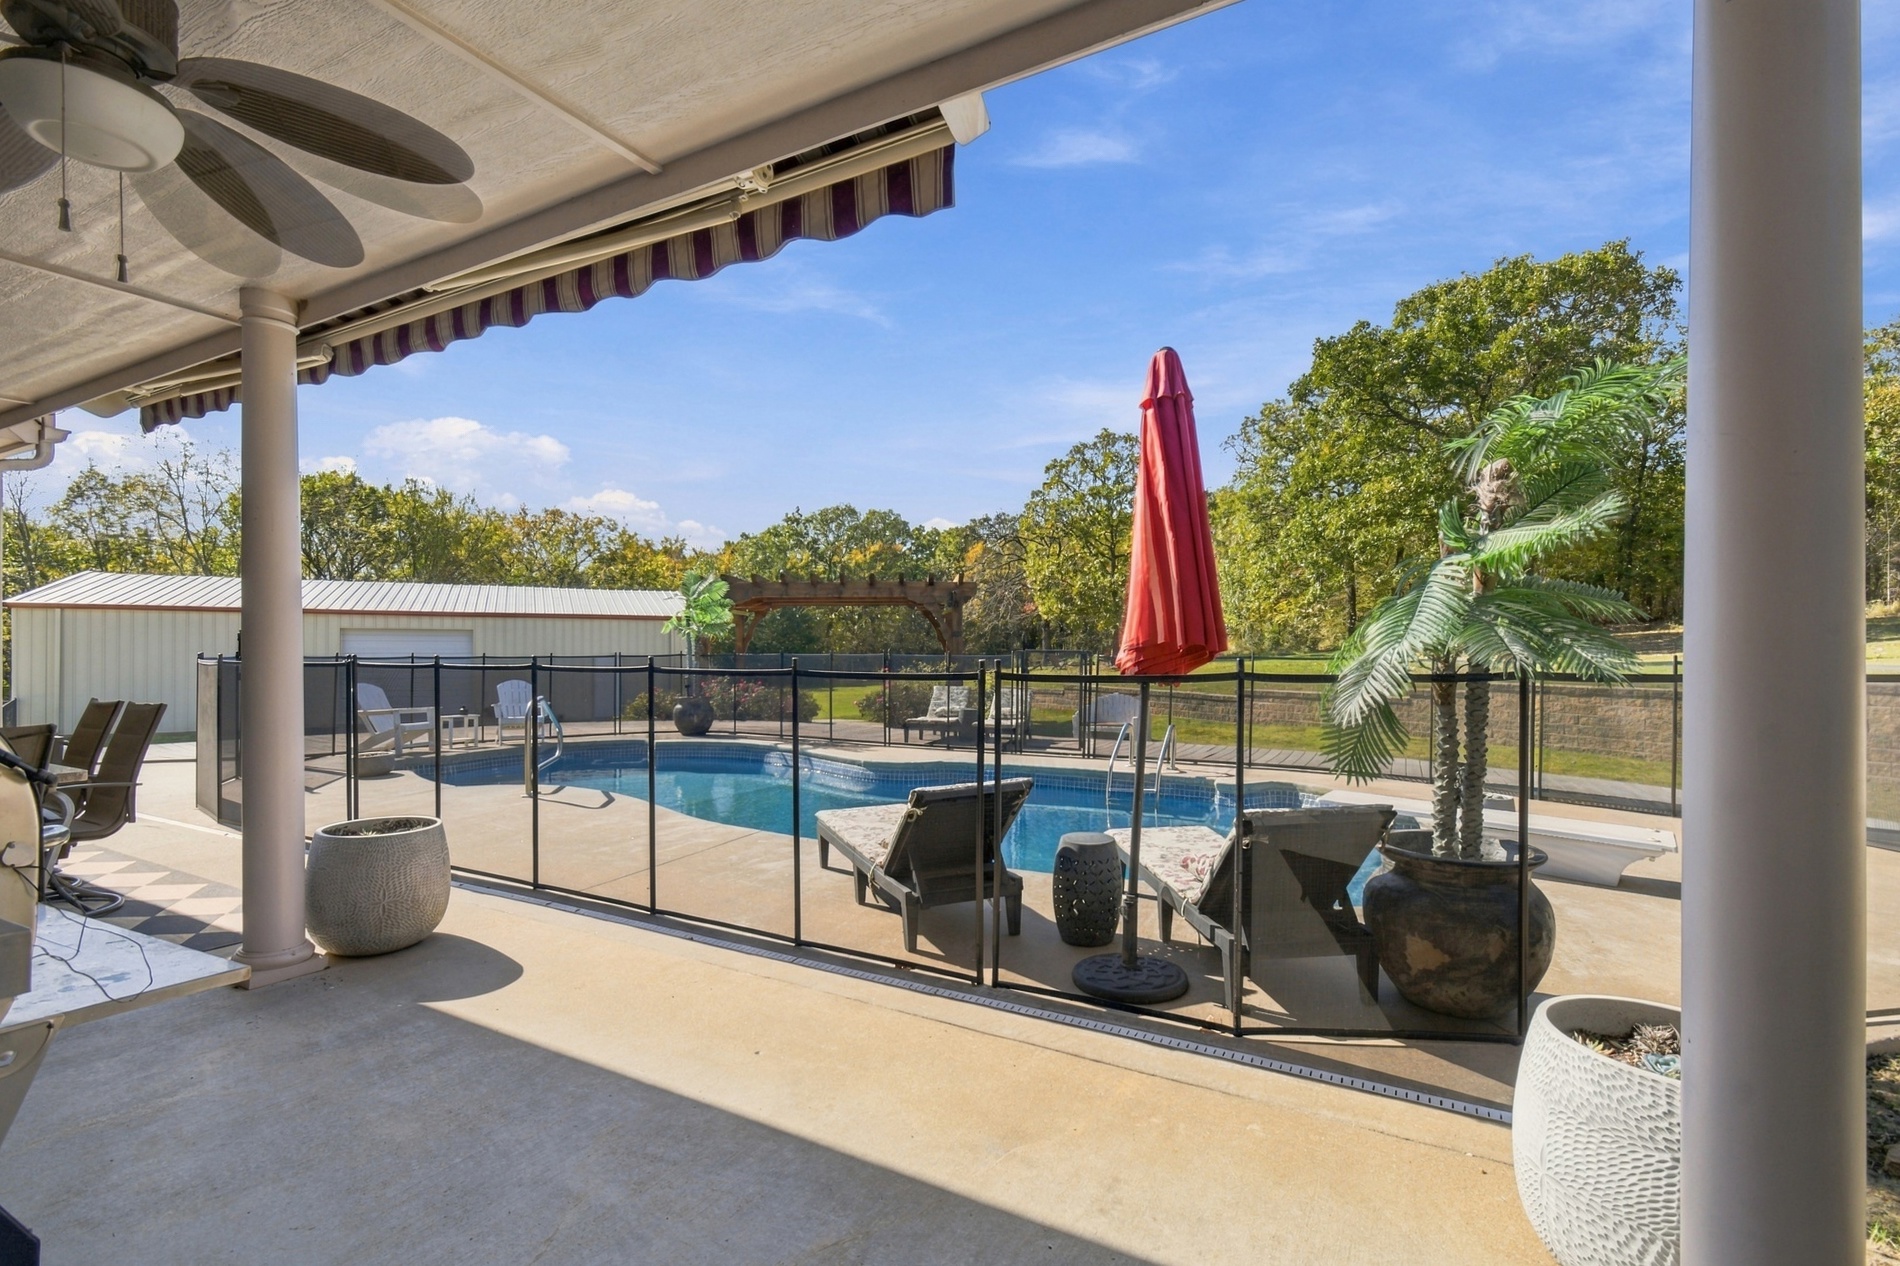
Covered patio featuring a ceiling fan, in-ground swimming pool with a black perimeter safety fence, concrete decking, and a detached structure
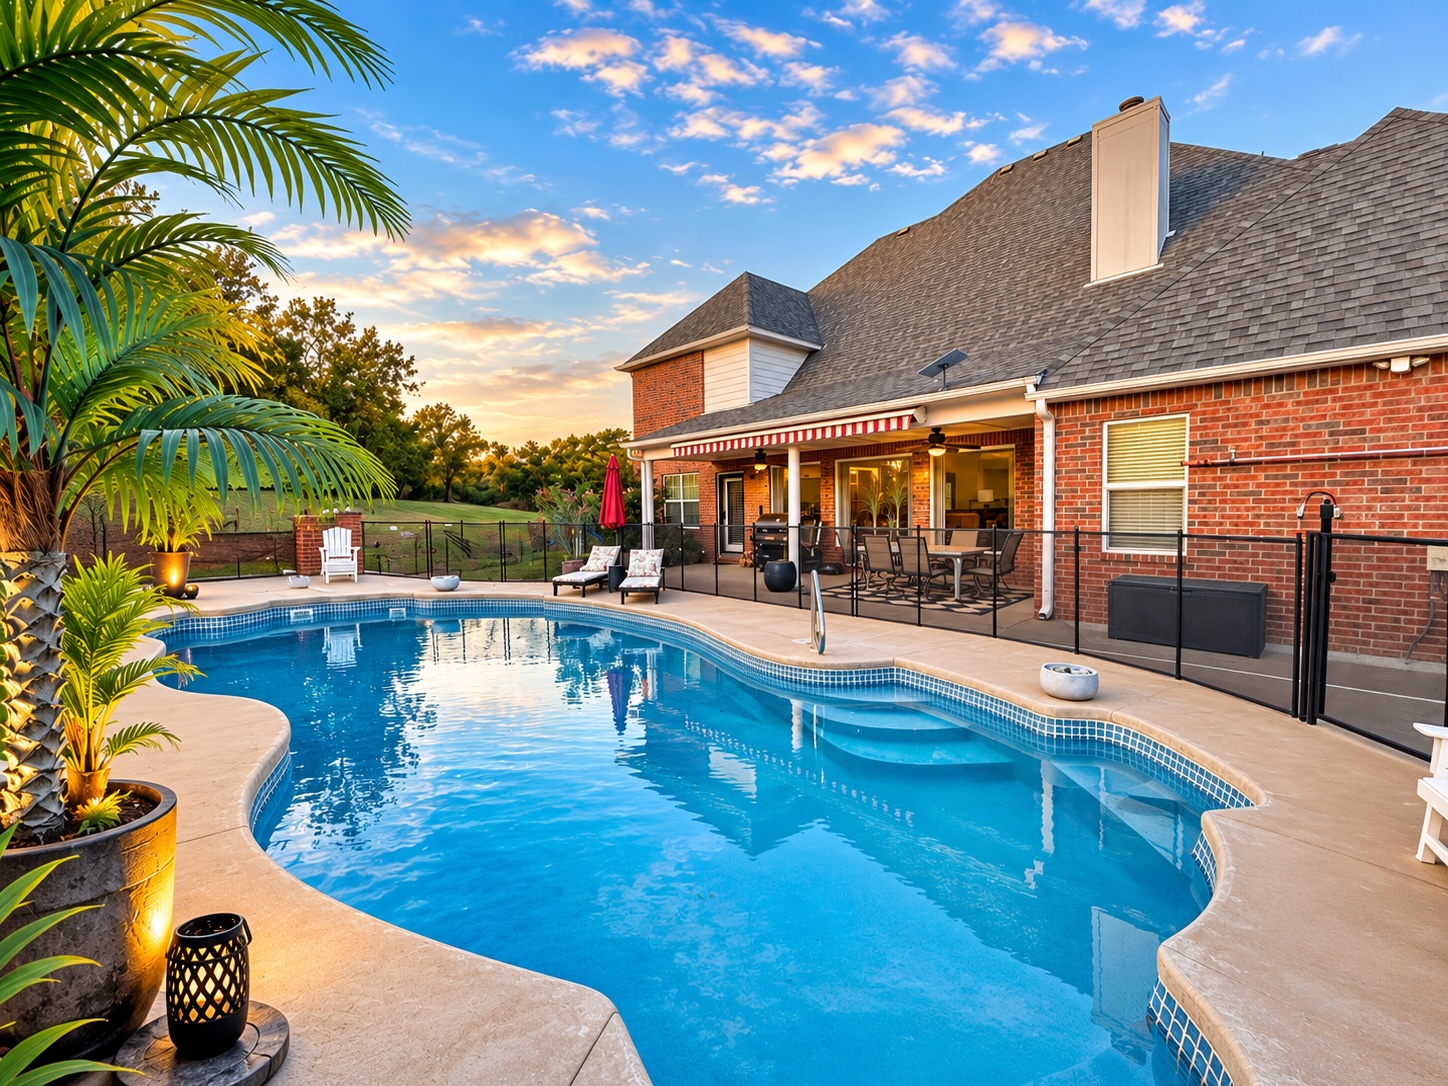
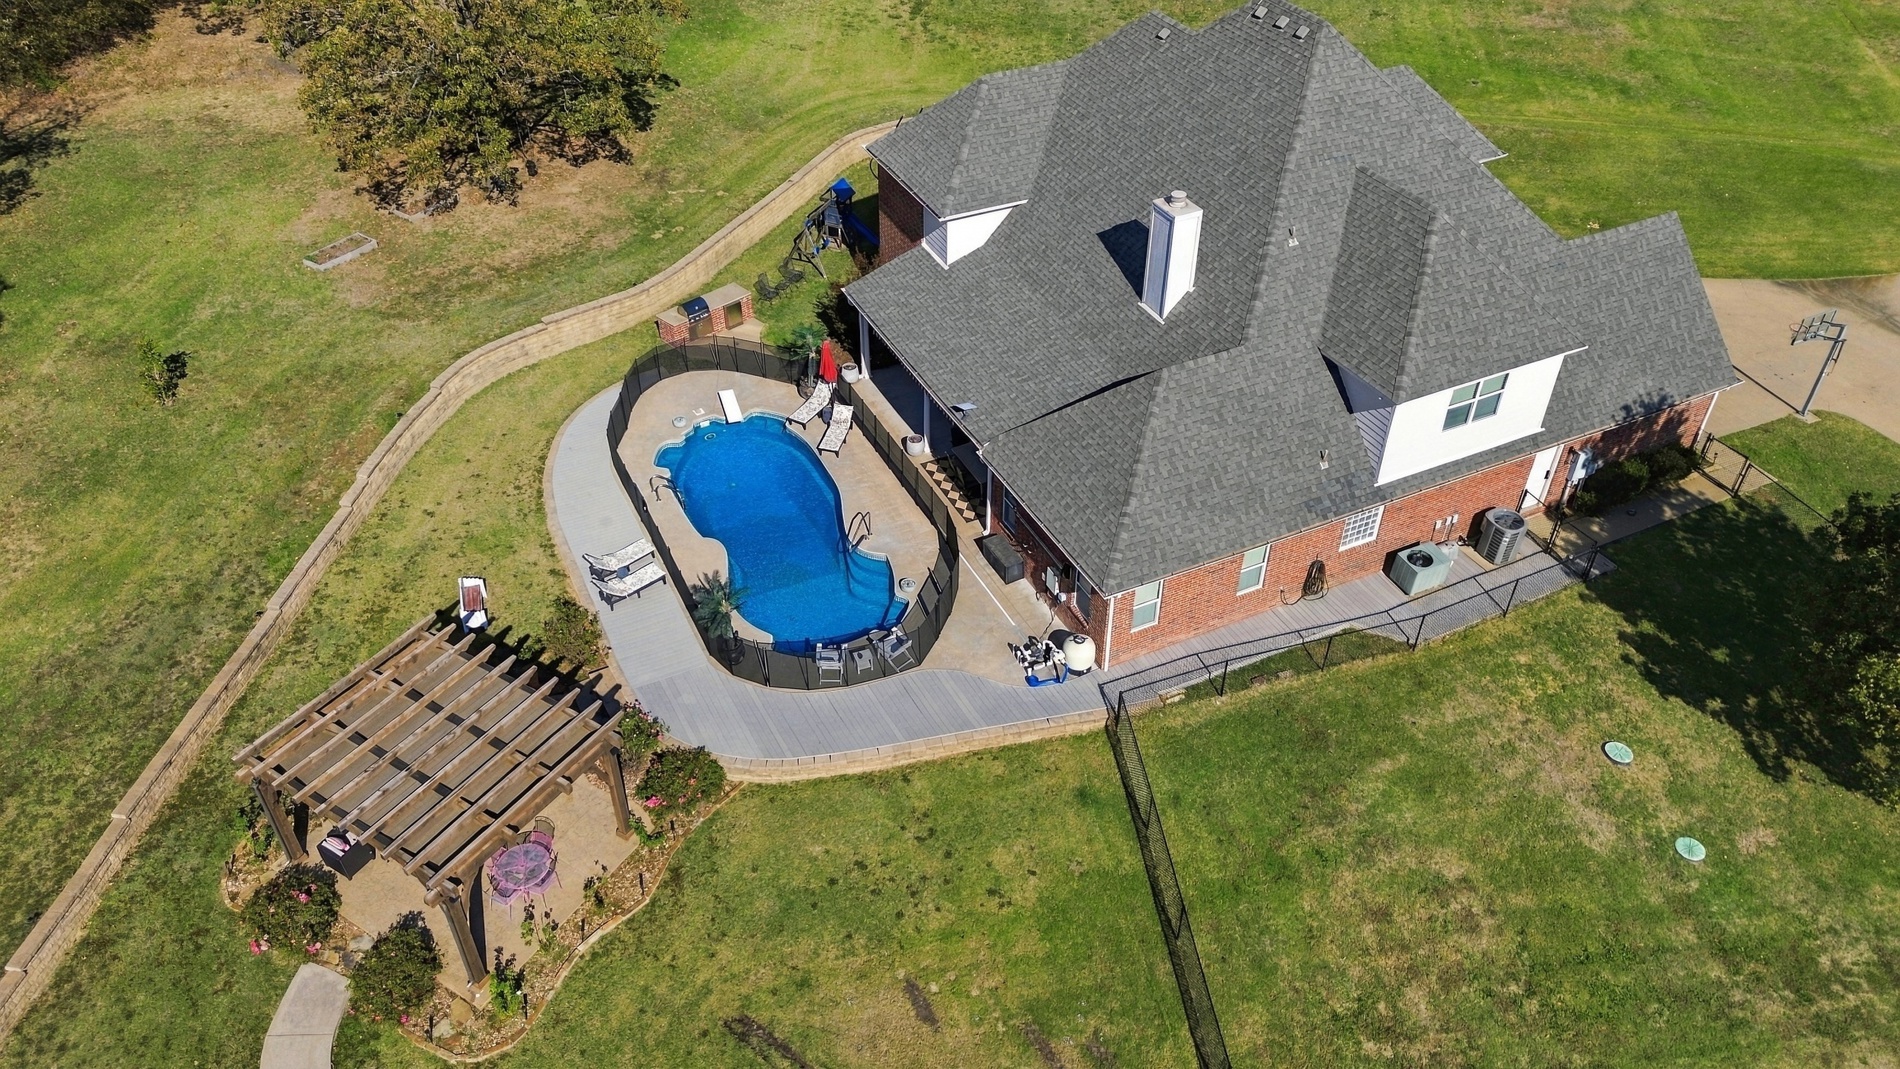
In-ground swimming pool with stamped concrete surround, red brick exterior, multi-pitched shingled roofline, attached metal awning, and exterior chimney
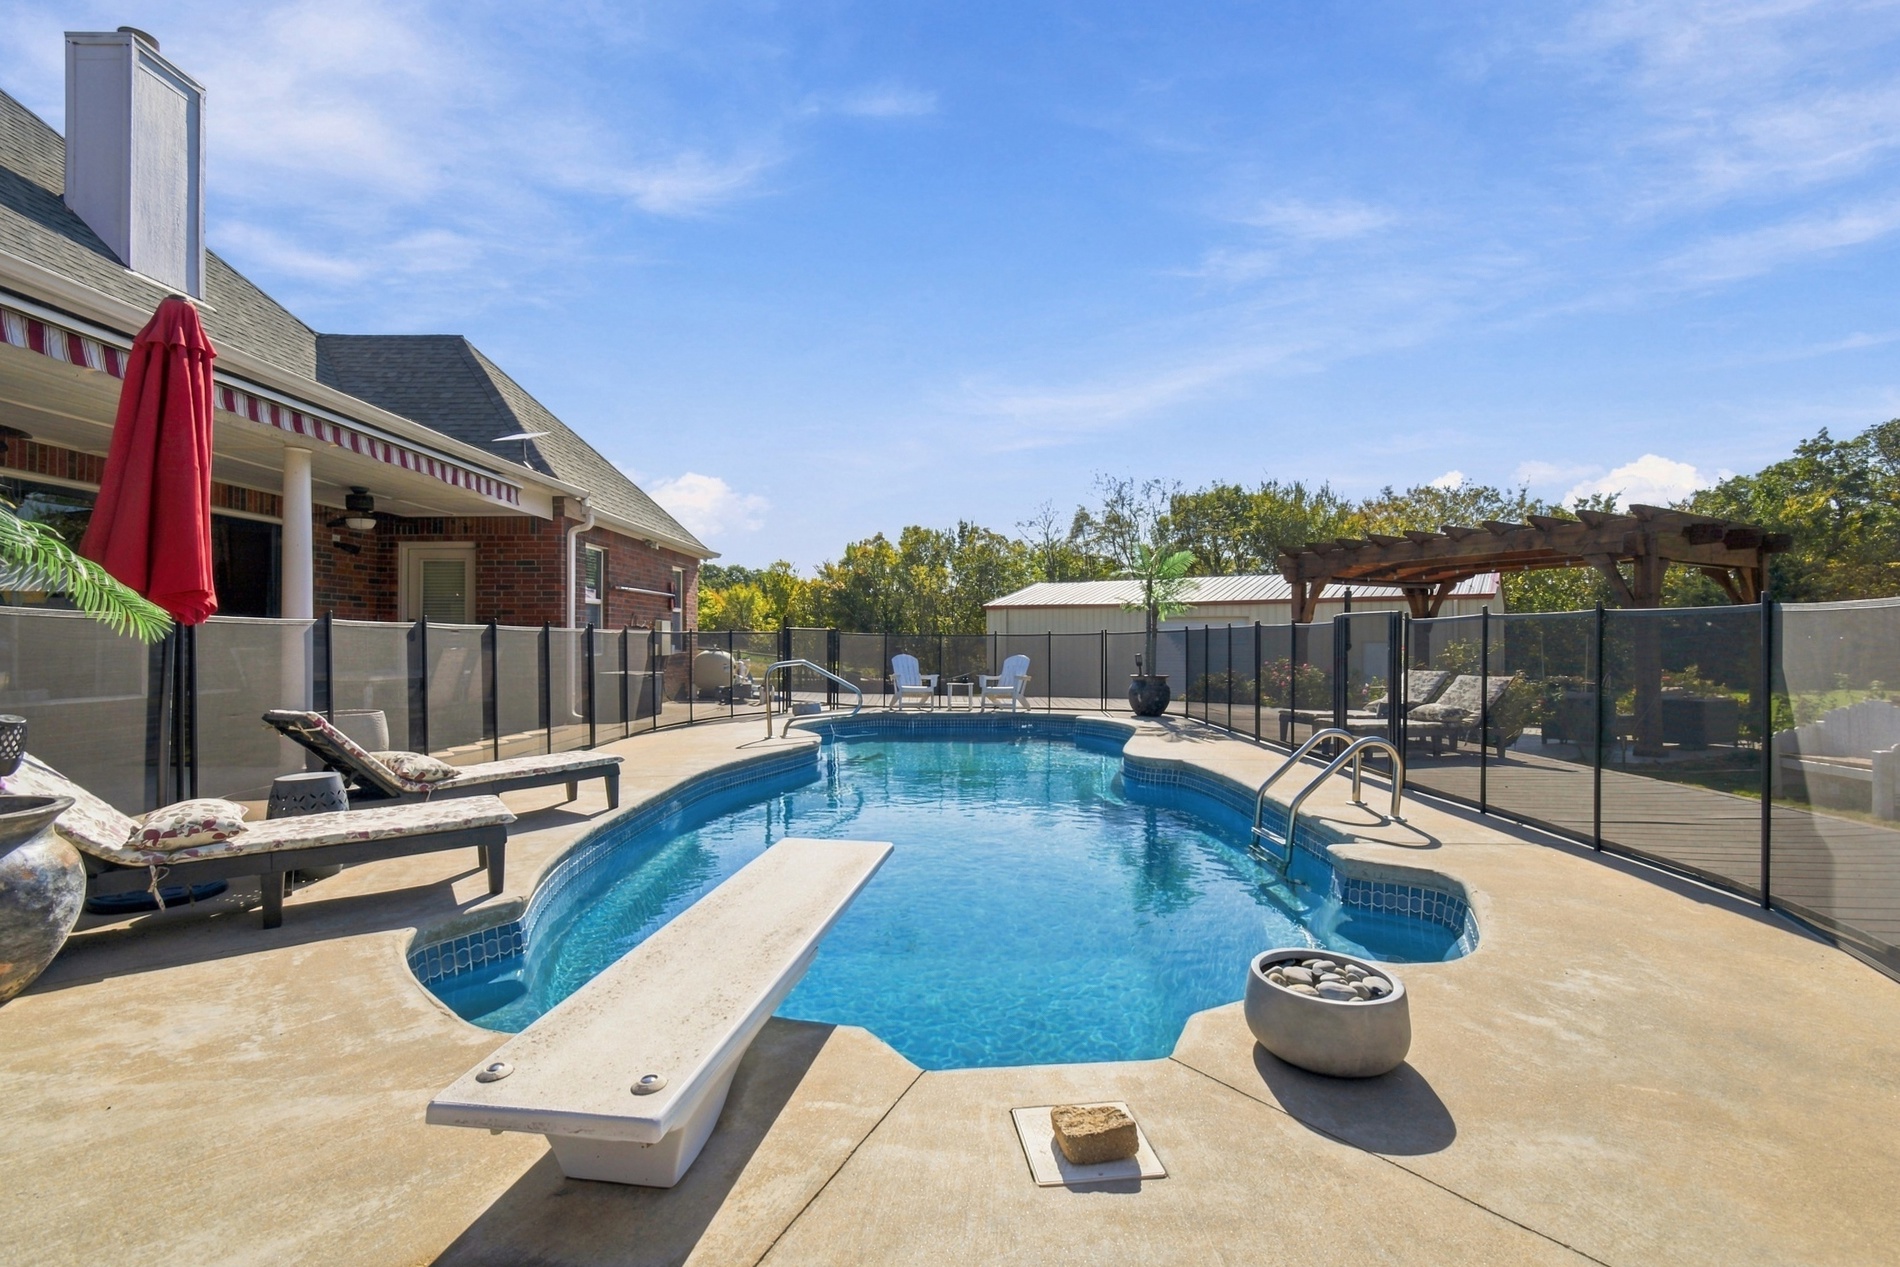
In-ground swimming pool featuring a diving board, surrounded by concrete decking and a black mesh safety fence, complemented by a wooden pergola
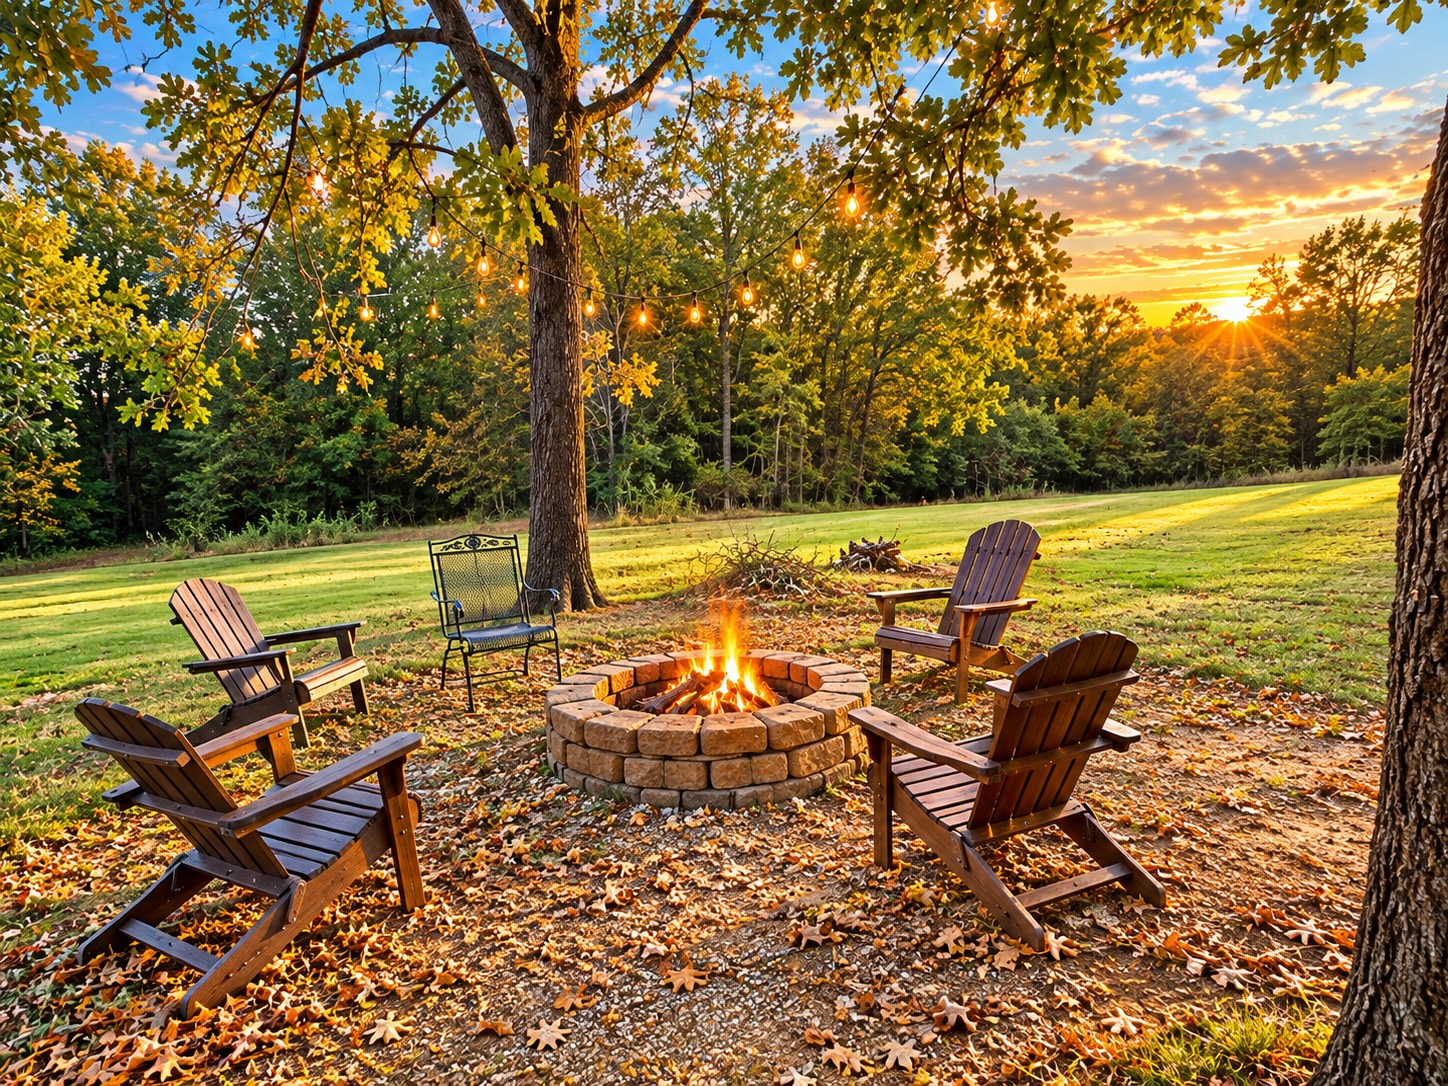
Stone-block fire pit situated on a natural grounds area with mature trees and overhead string lighting
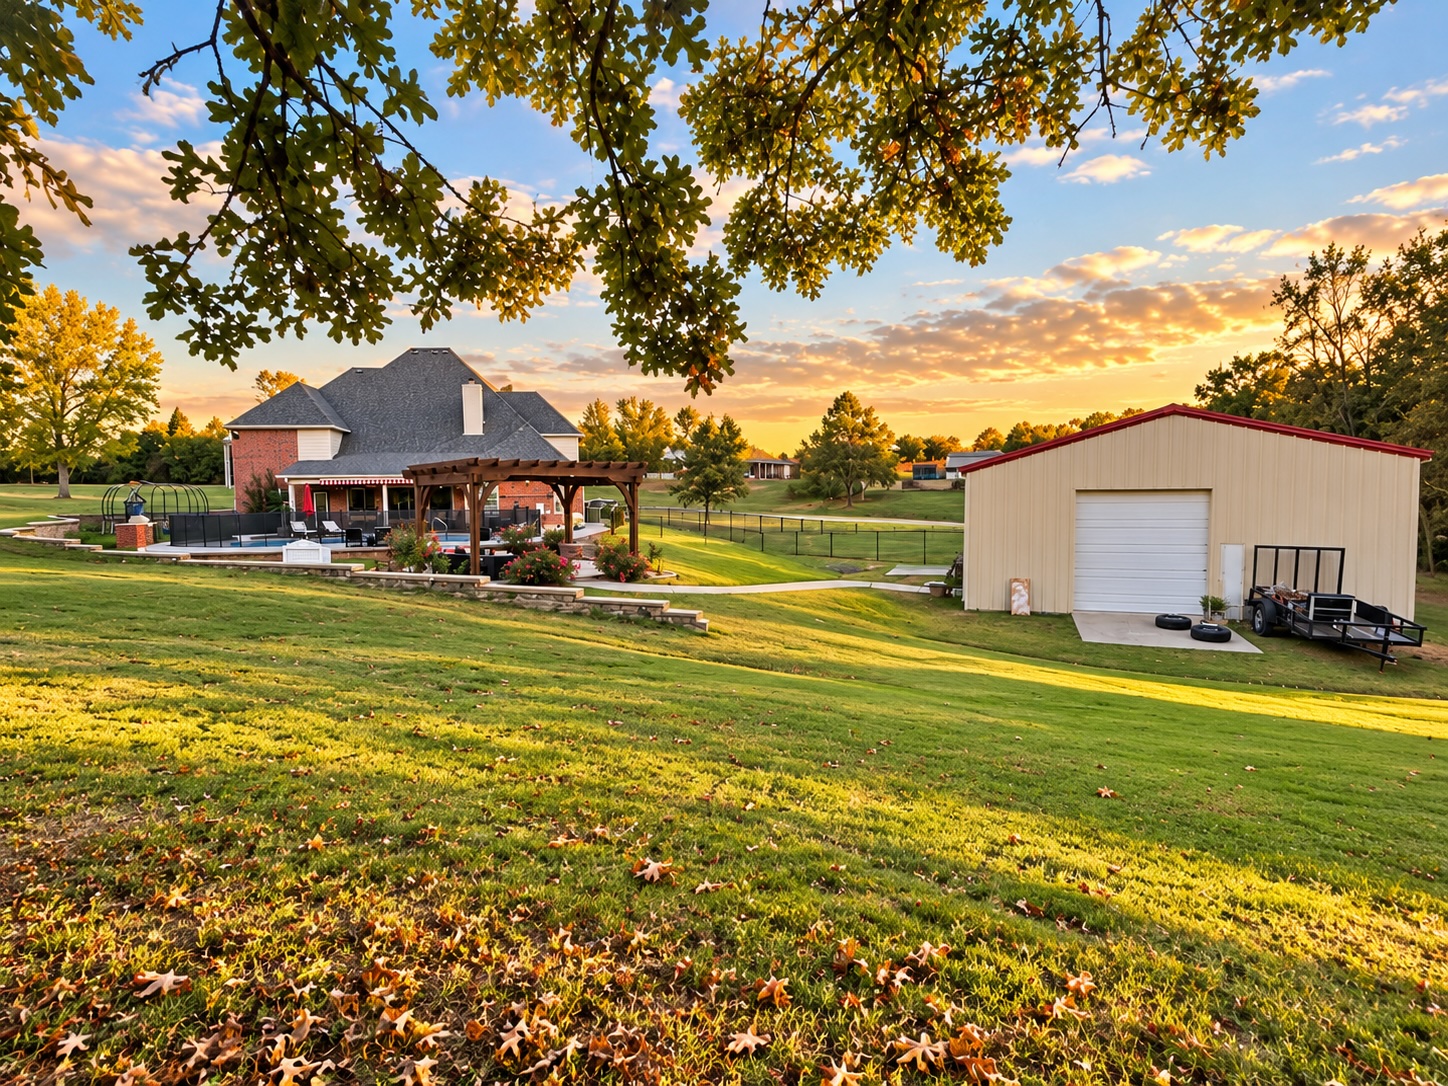
Expansive grounds featuring a detached metal workshop, custom pergola, masonry retaining wall, and fenced perimeter
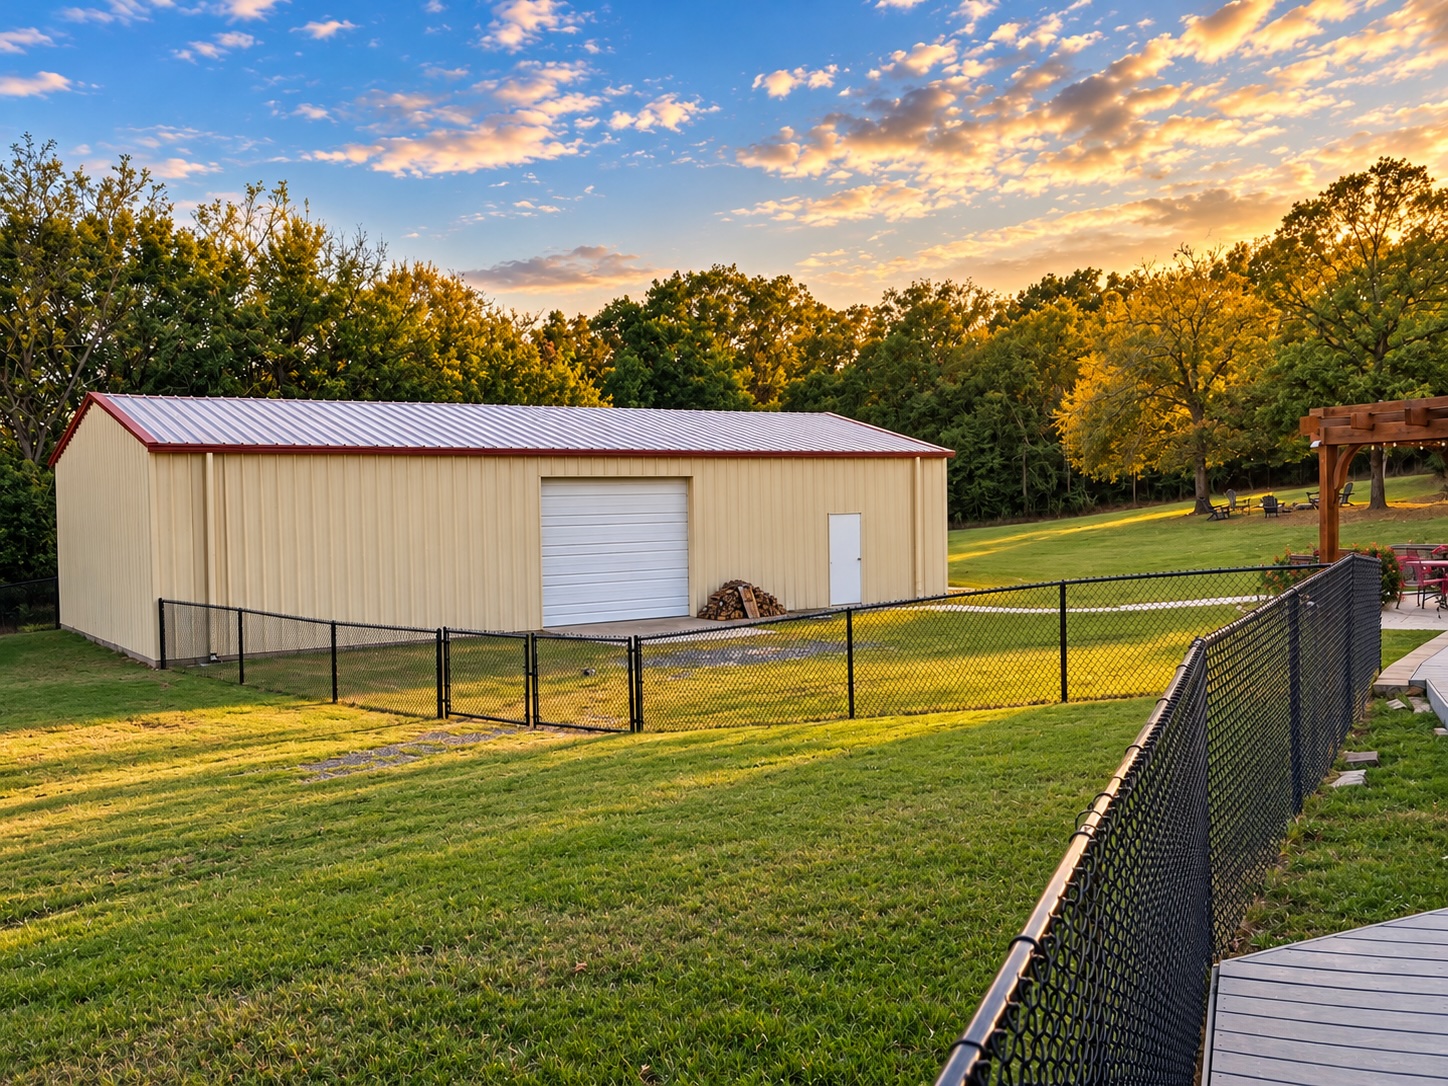
Detached metal workshop featuring a roll-up door, side-entry door, and a metal roof, situated on a fenced lot with a wood pergola
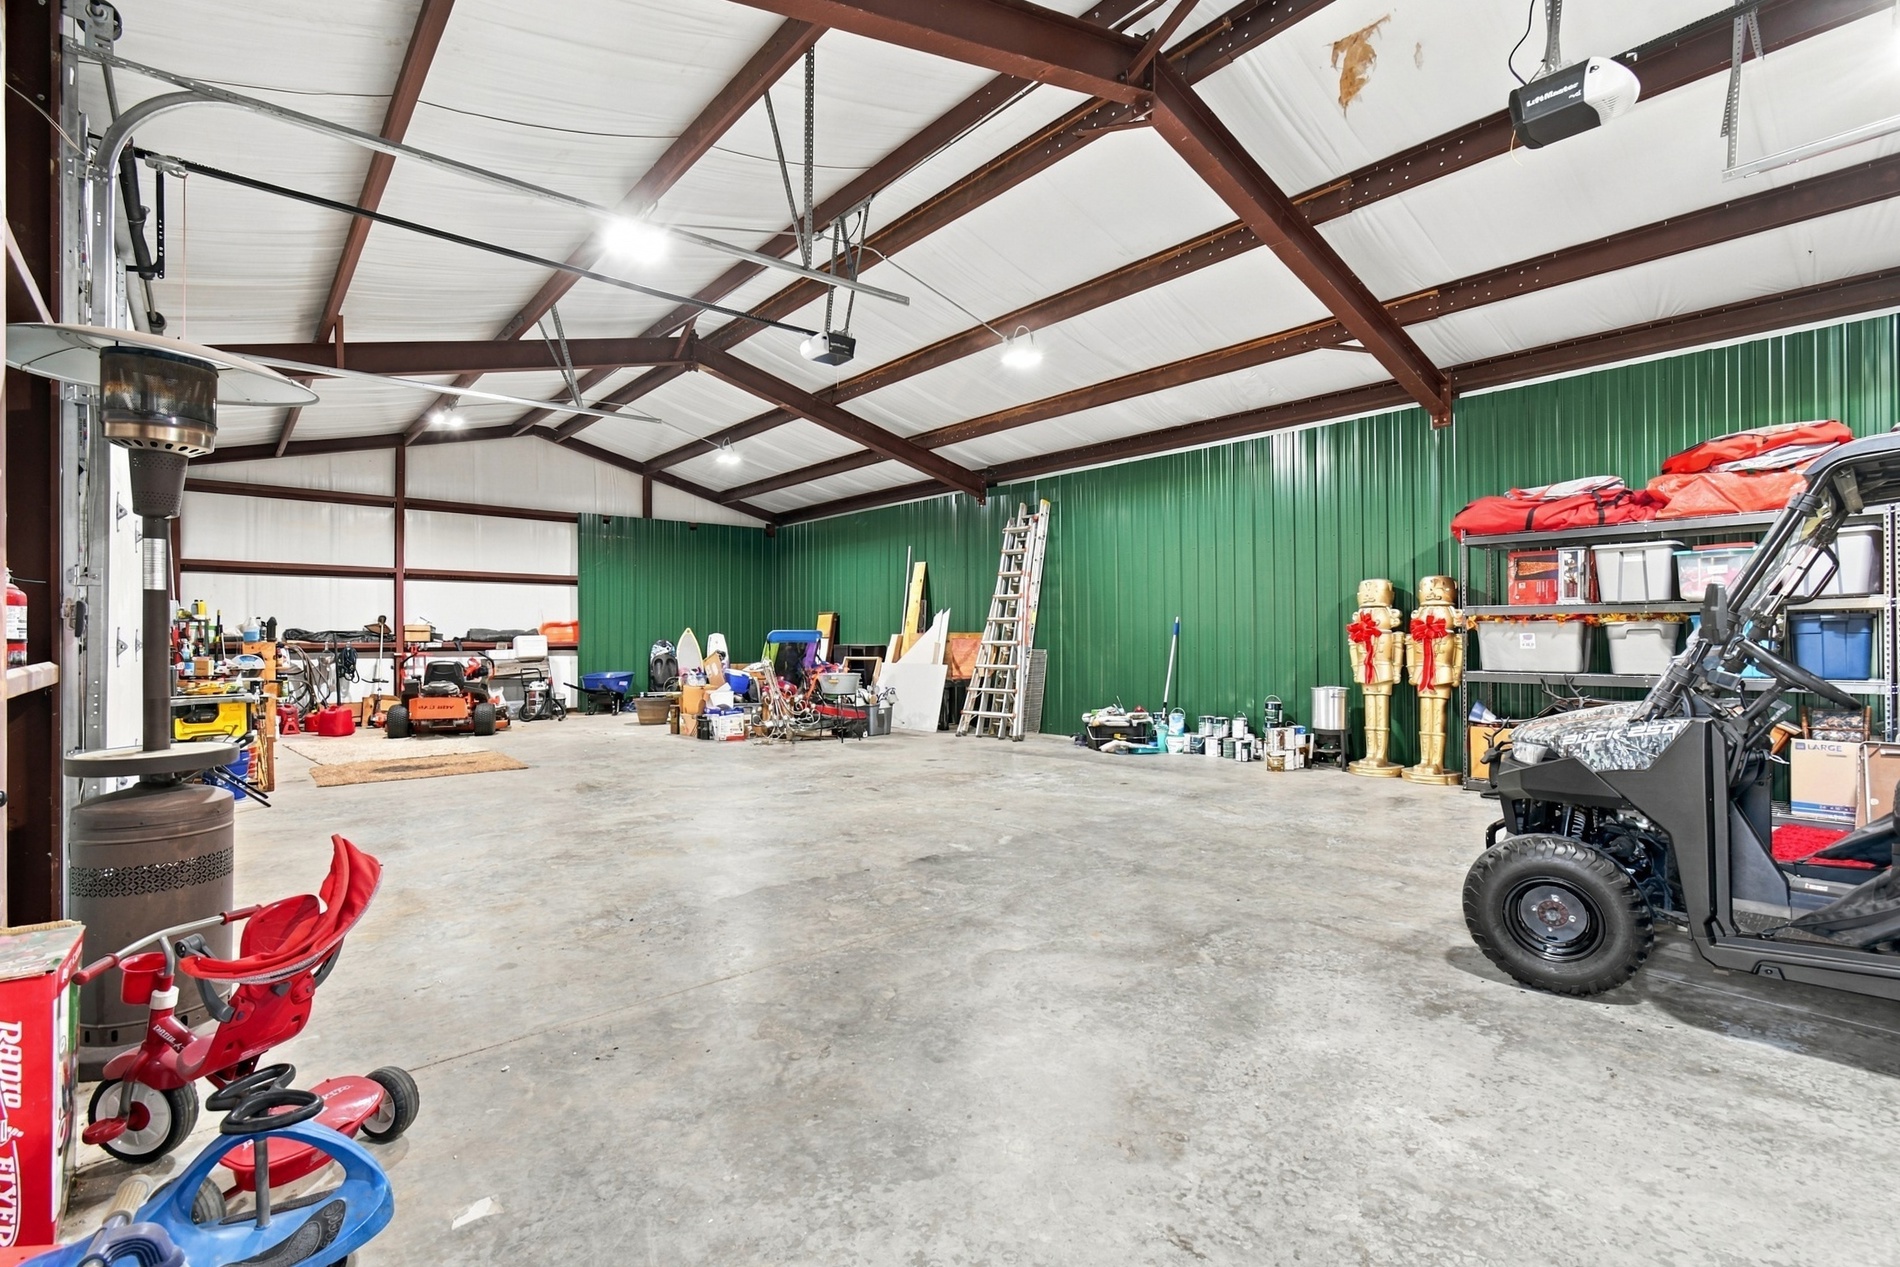
Spacious metal-frame structure featuring high vaulted ceilings, exposed steel beams, concrete flooring, and green metal wall panels
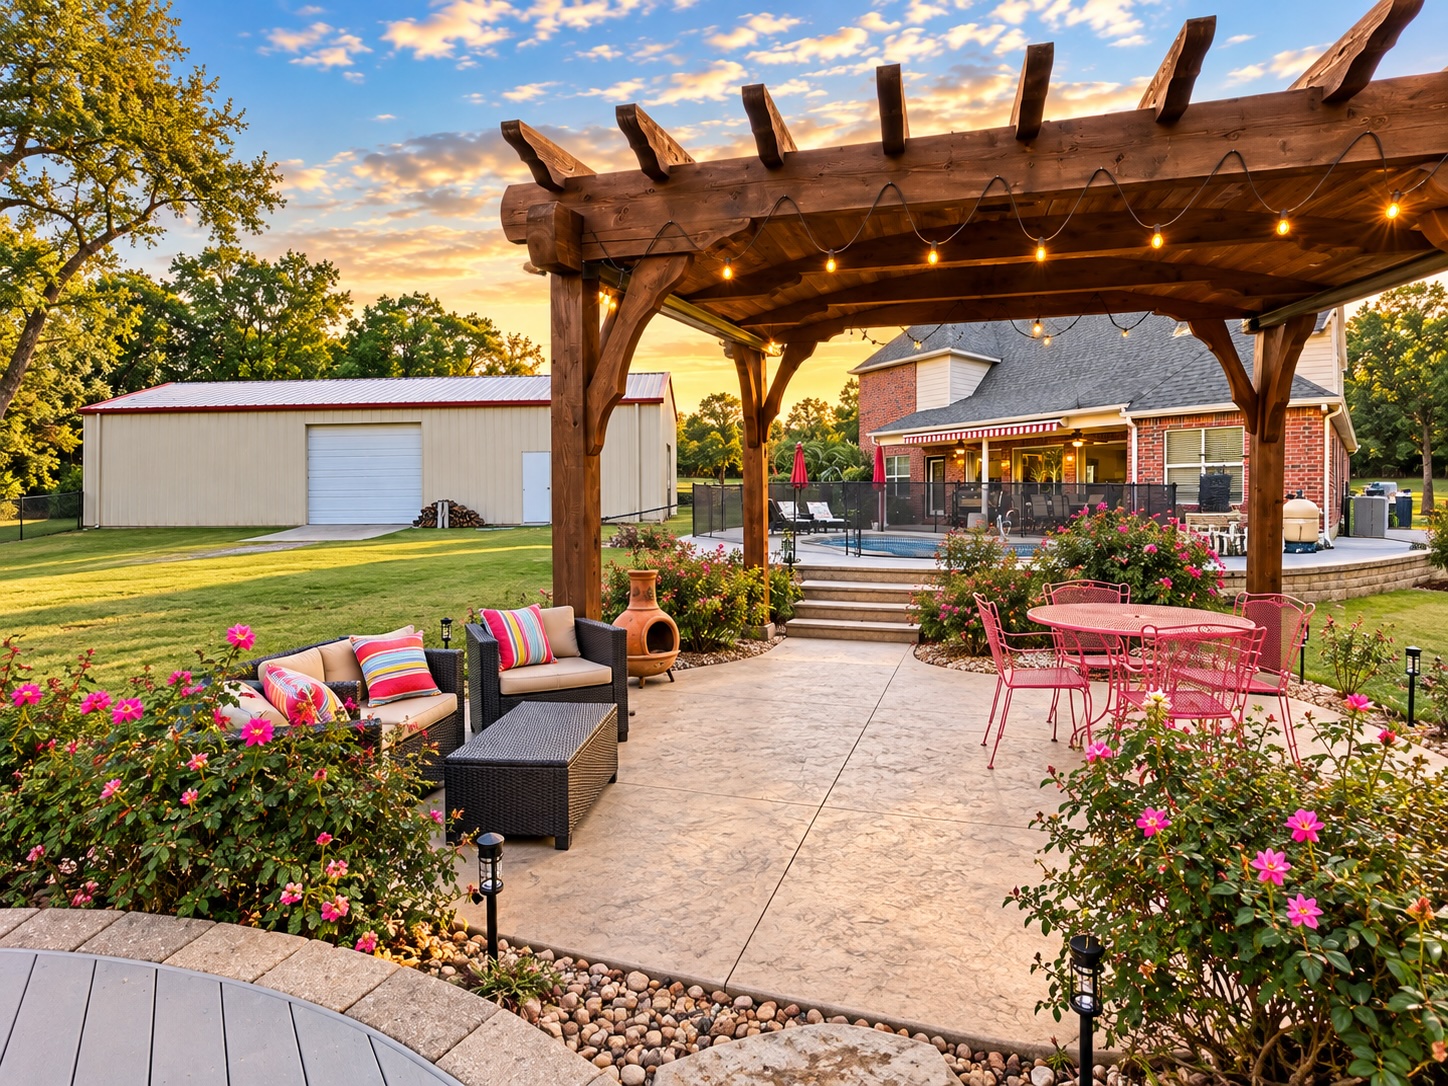
Stamped concrete patio featuring a timber-frame pergola, built-in swimming pool with protective fencing, stone-accented landscaping, and a detached metal workshop
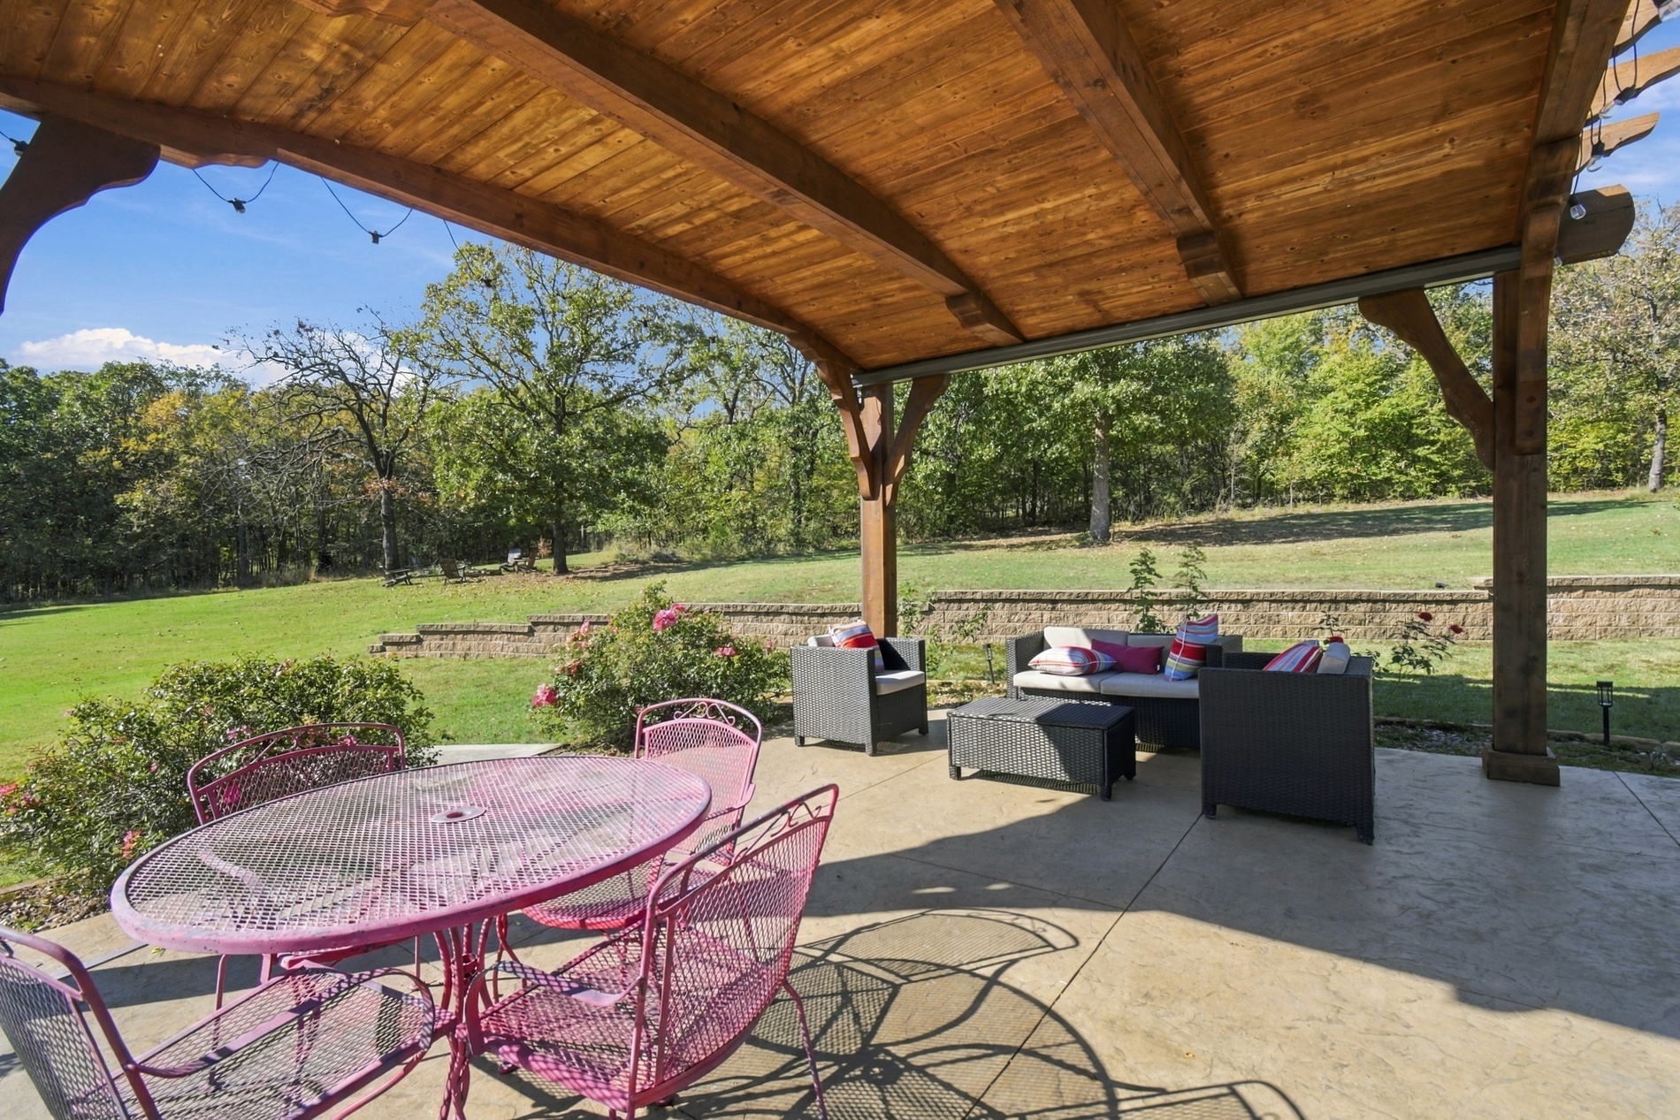
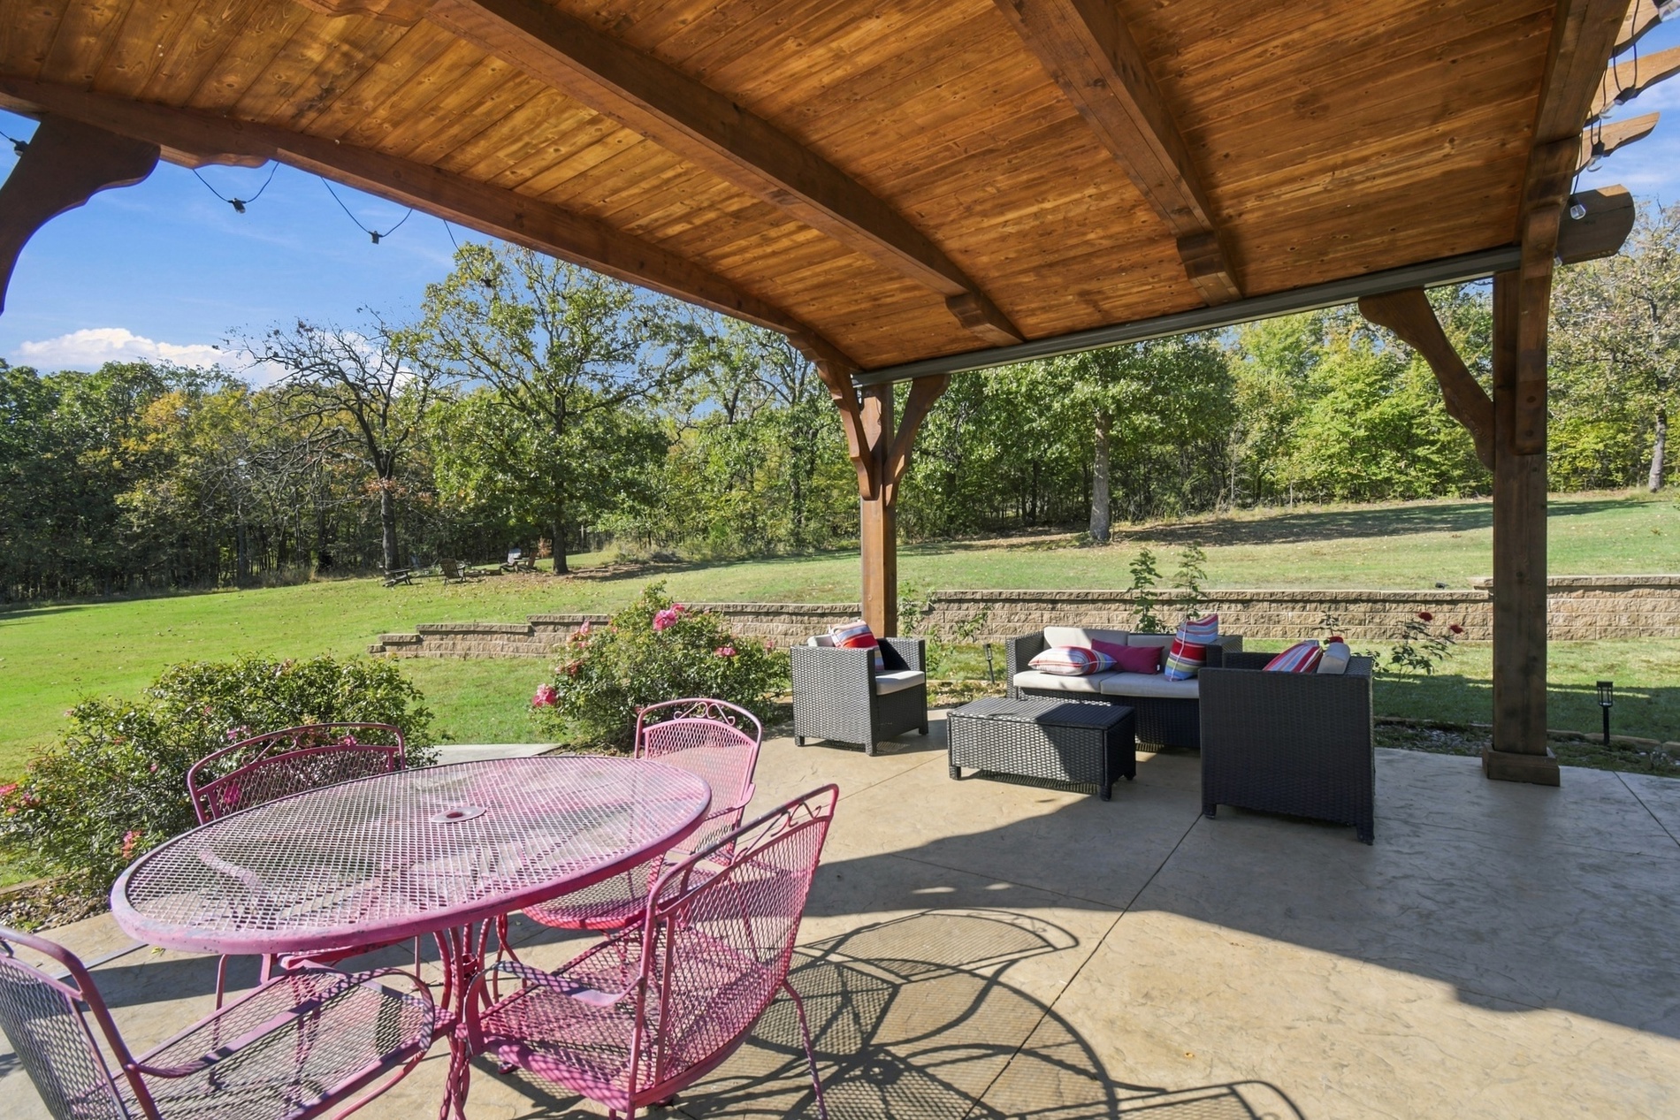
Covered patio featuring a timber-frame pergola, stamped concrete flooring, and a stone retaining wall
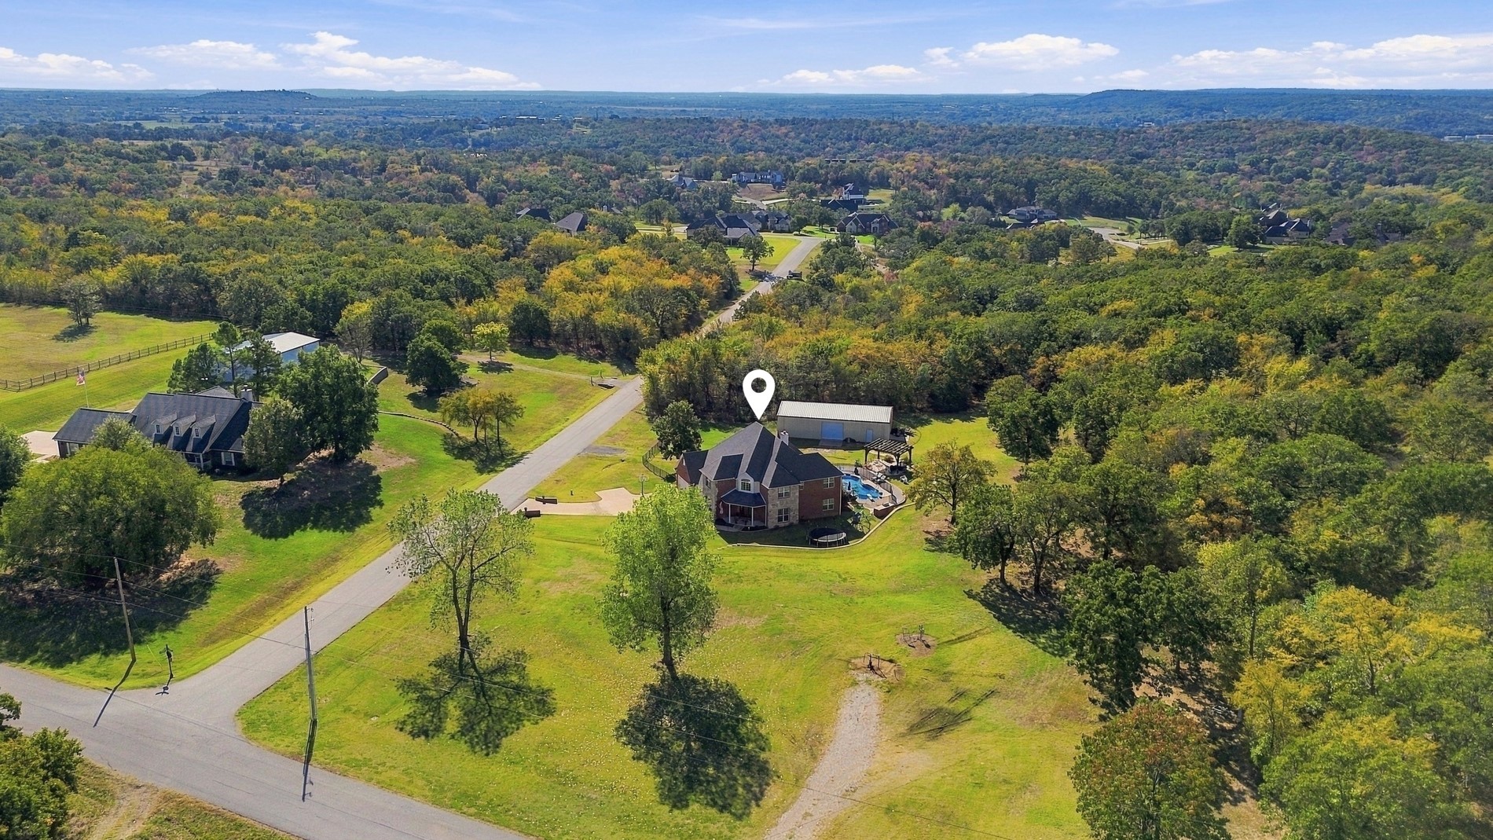
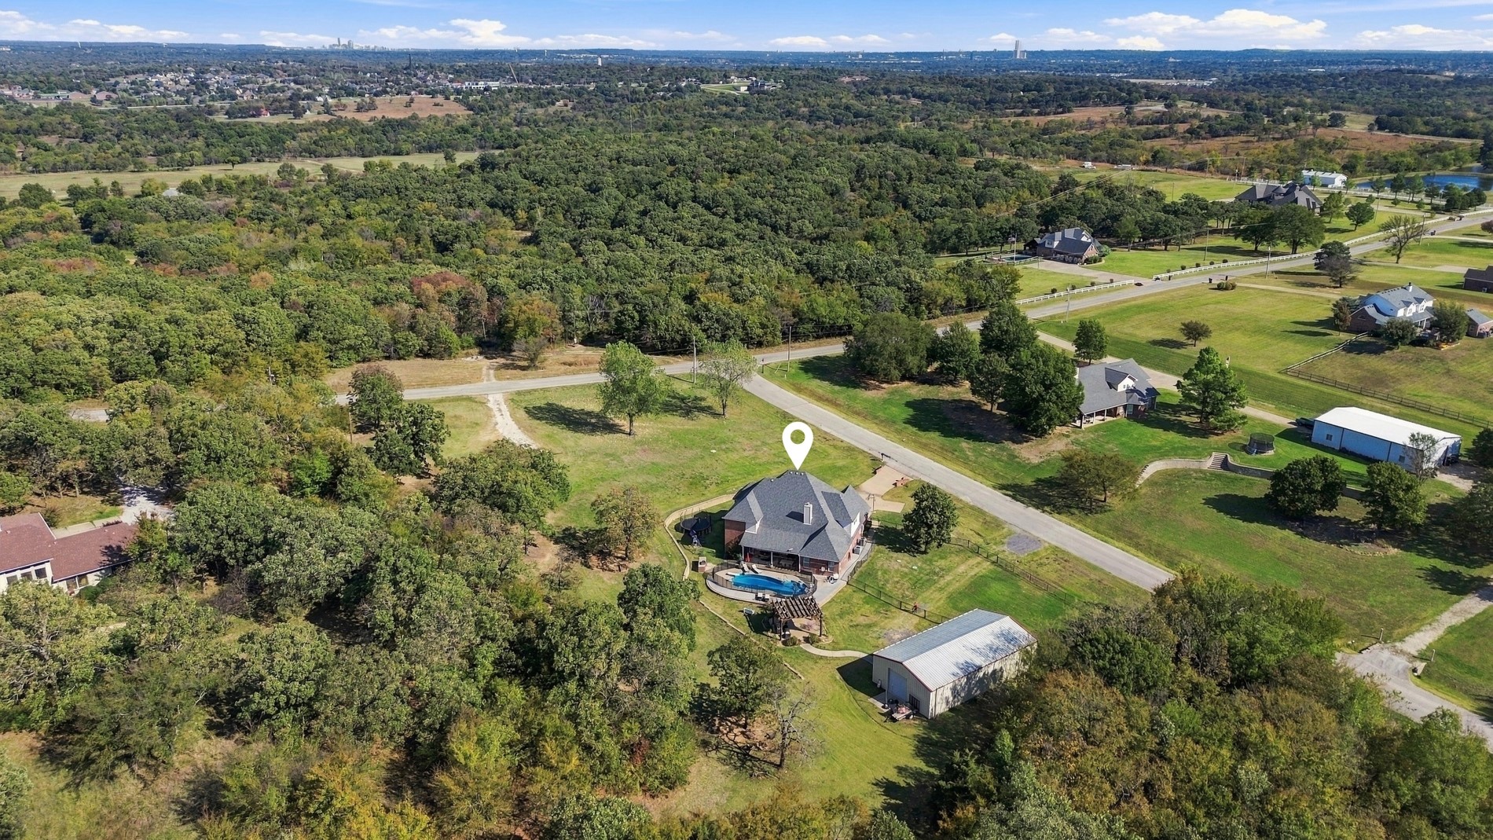
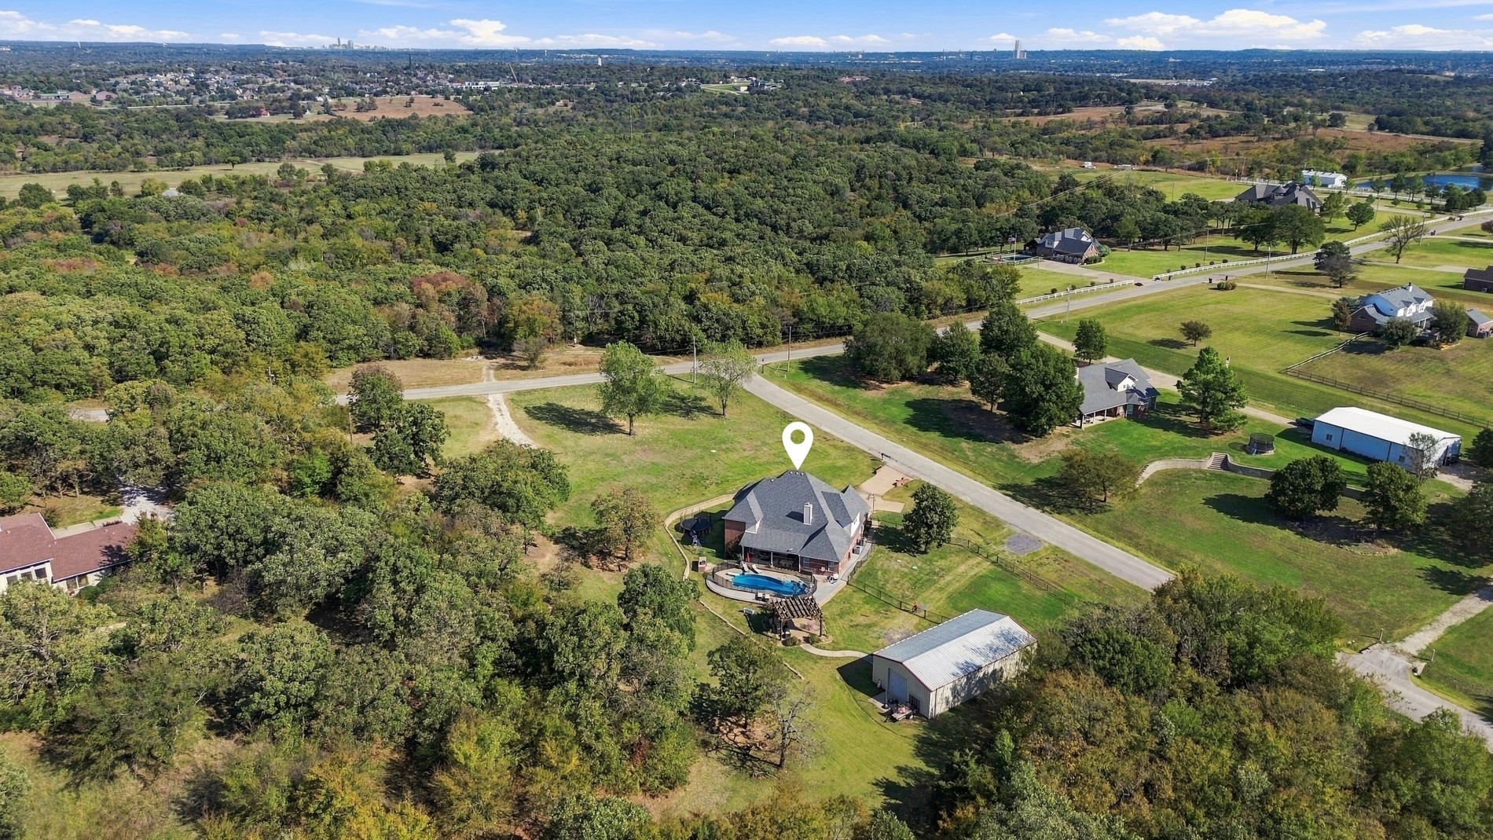
Aerial perspective of a multi-story residence featuring a brick and stone exterior, steep-pitched roofline, integrated swimming pool, and detached outbuilding, situated on a large, grass-covered lot with mature trees
Aerial perspective featuring a multi-gabled residence, an in-ground swimming pool with stone decking, a detached metal-sided garage, and expansive acreage comprised of manicured lawns and mature trees
Custom residence with brick and stone masonry, multi-gabled roofline, three-car garage, and detached metal workshop situated on a large parcel with natural landscape
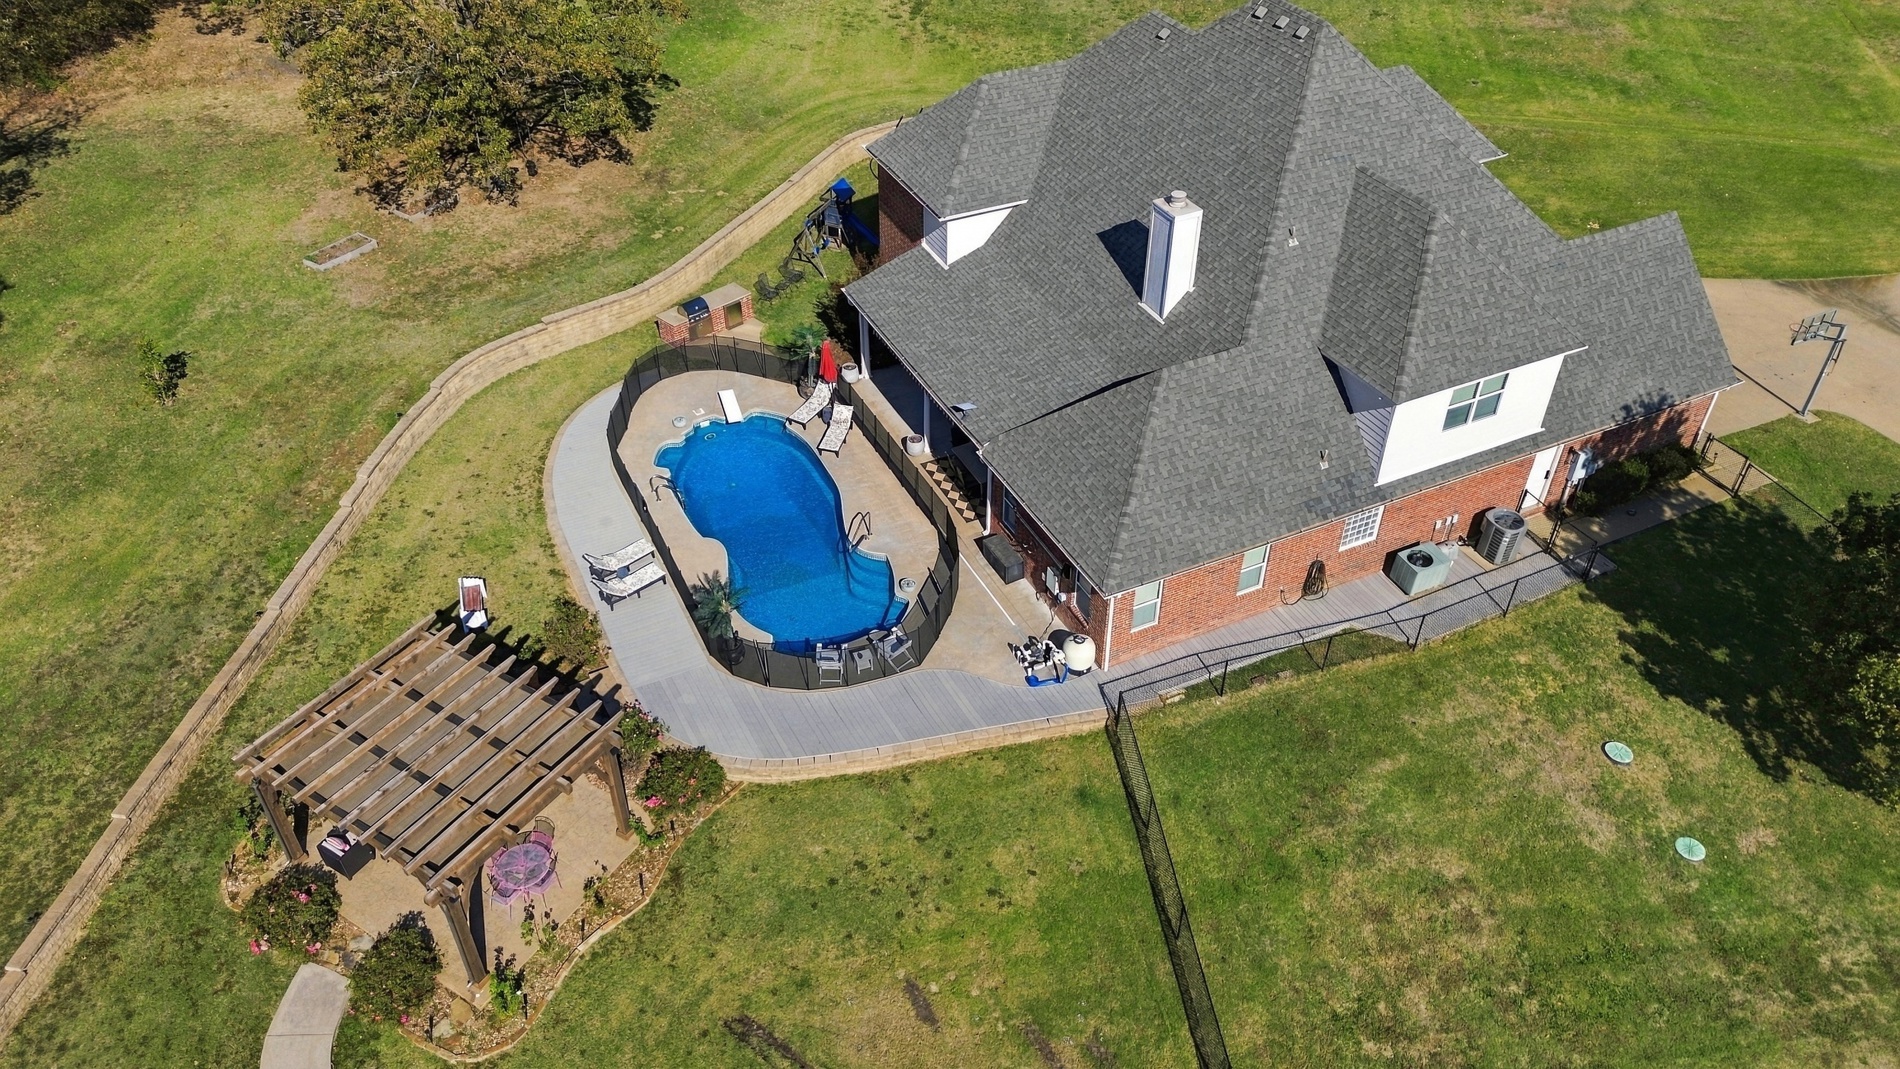
Multi-level brick exterior residence featuring a swimming pool with perimeter fencing, a wooden pergola, expansive acreage, and hardscaped patio space
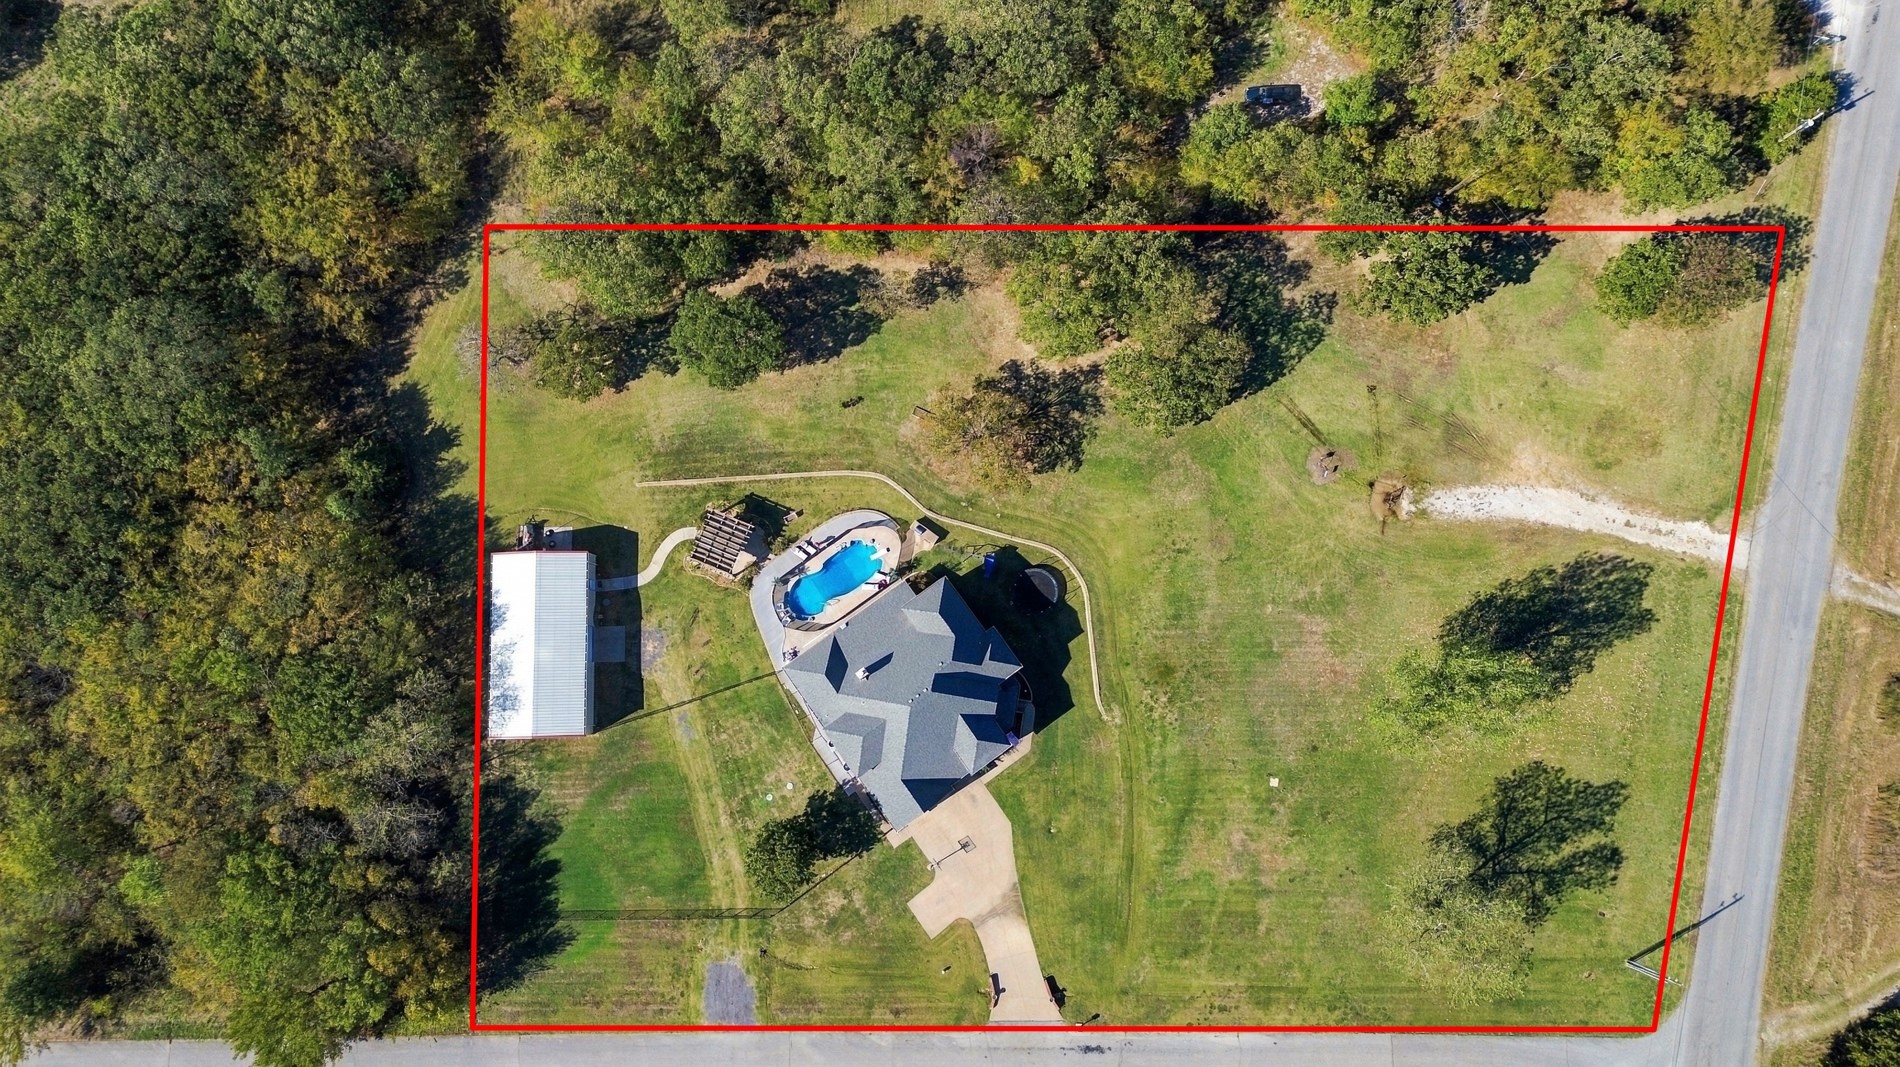
Expansive lot featuring a swimming pool, detached metal structure, paved driveway, and mature perimeter trees
Covered patio featuring a timber-frame pergola, stamped concrete flooring, and a stone retaining wall
Aerial perspective featuring a multi-gabled residence, an in-ground swimming pool with stone decking, a detached metal-sided garage, and expansive acreage comprised of manicured lawns and mature trees
Multi-level brick exterior residence featuring a swimming pool with perimeter fencing, a wooden pergola, expansive acreage, and hardscaped patio space