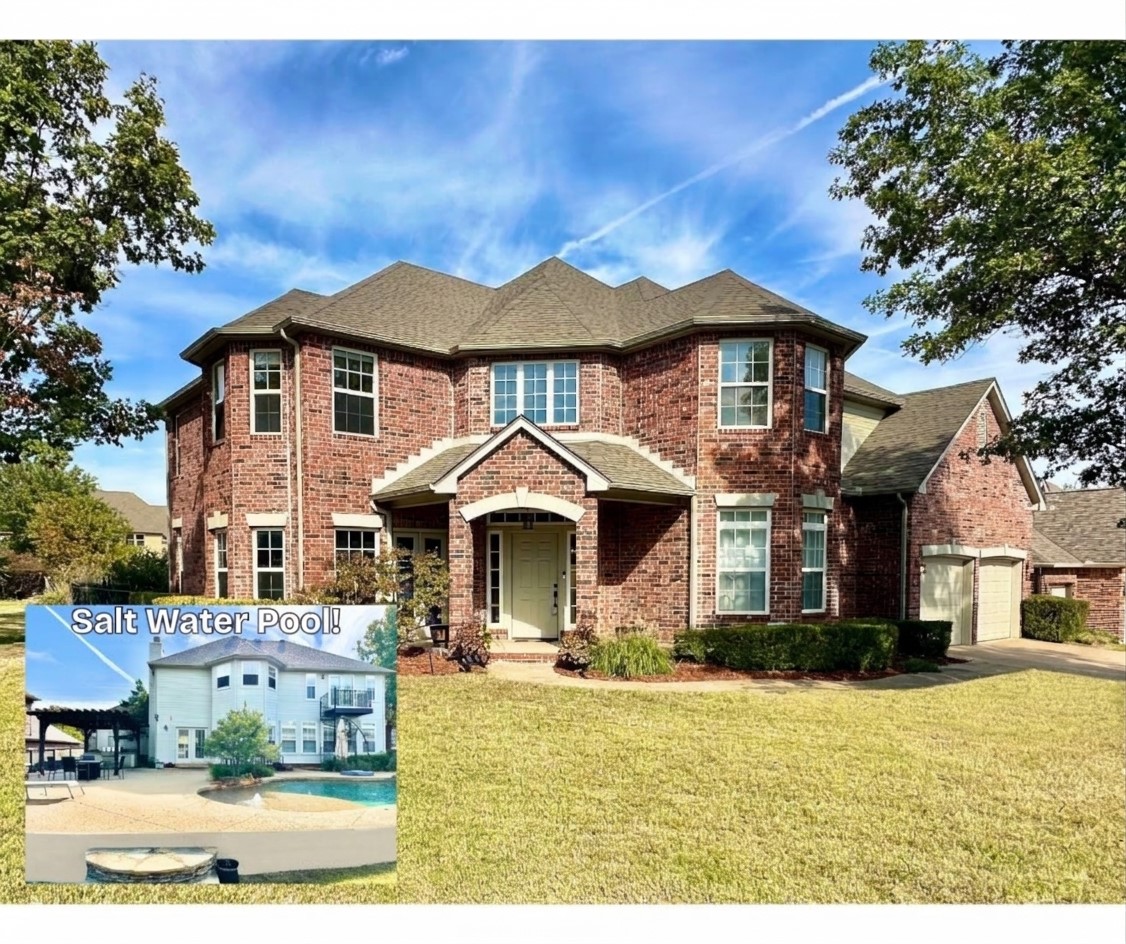
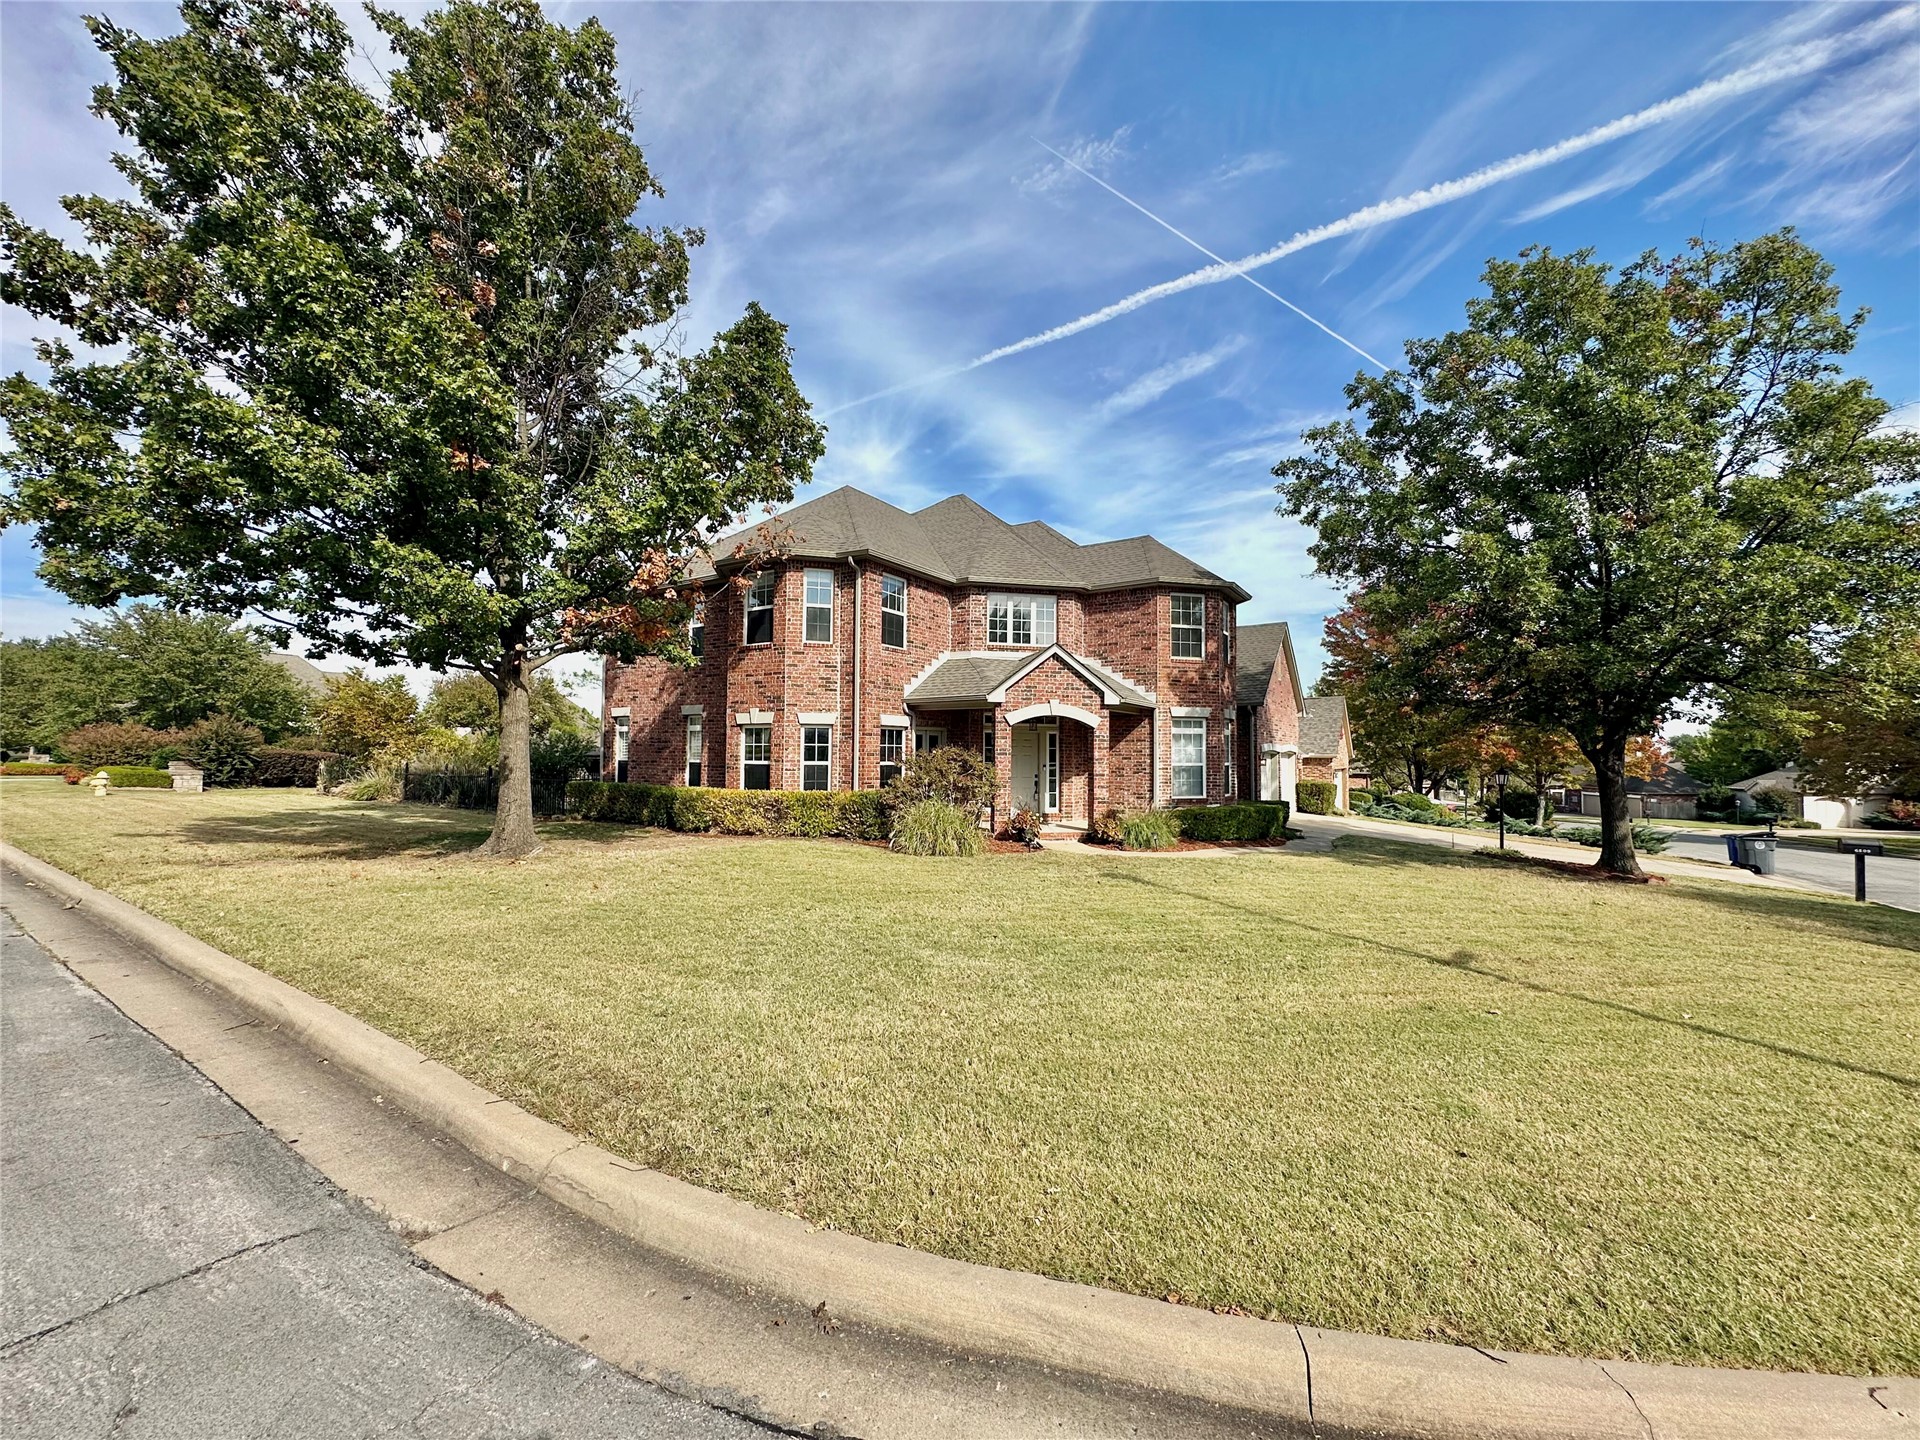
Two-story brick exterior featuring an arched entryway, multi-pane windows, salt water pool, and an attached pergola
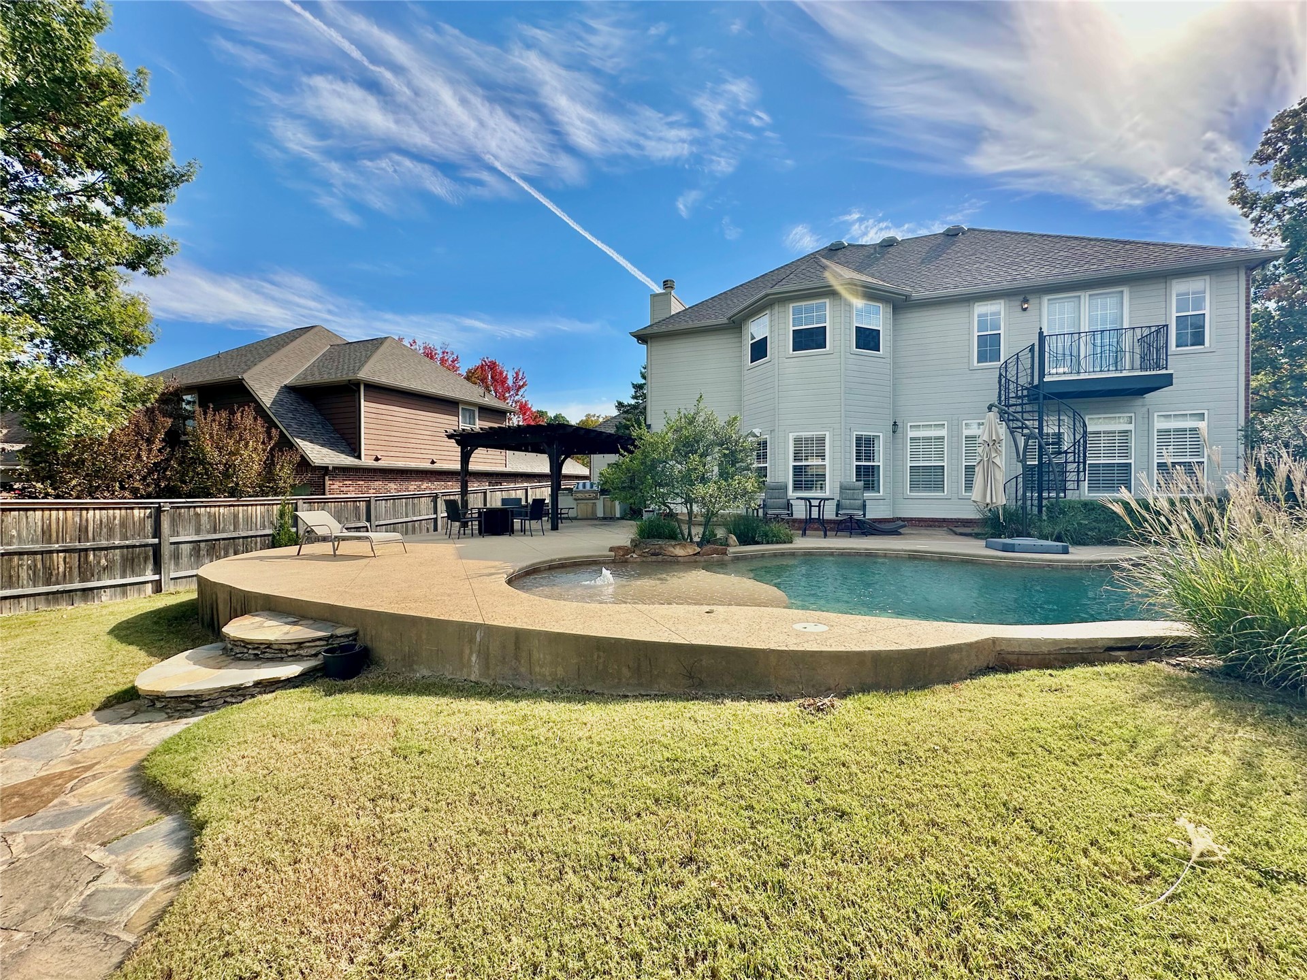
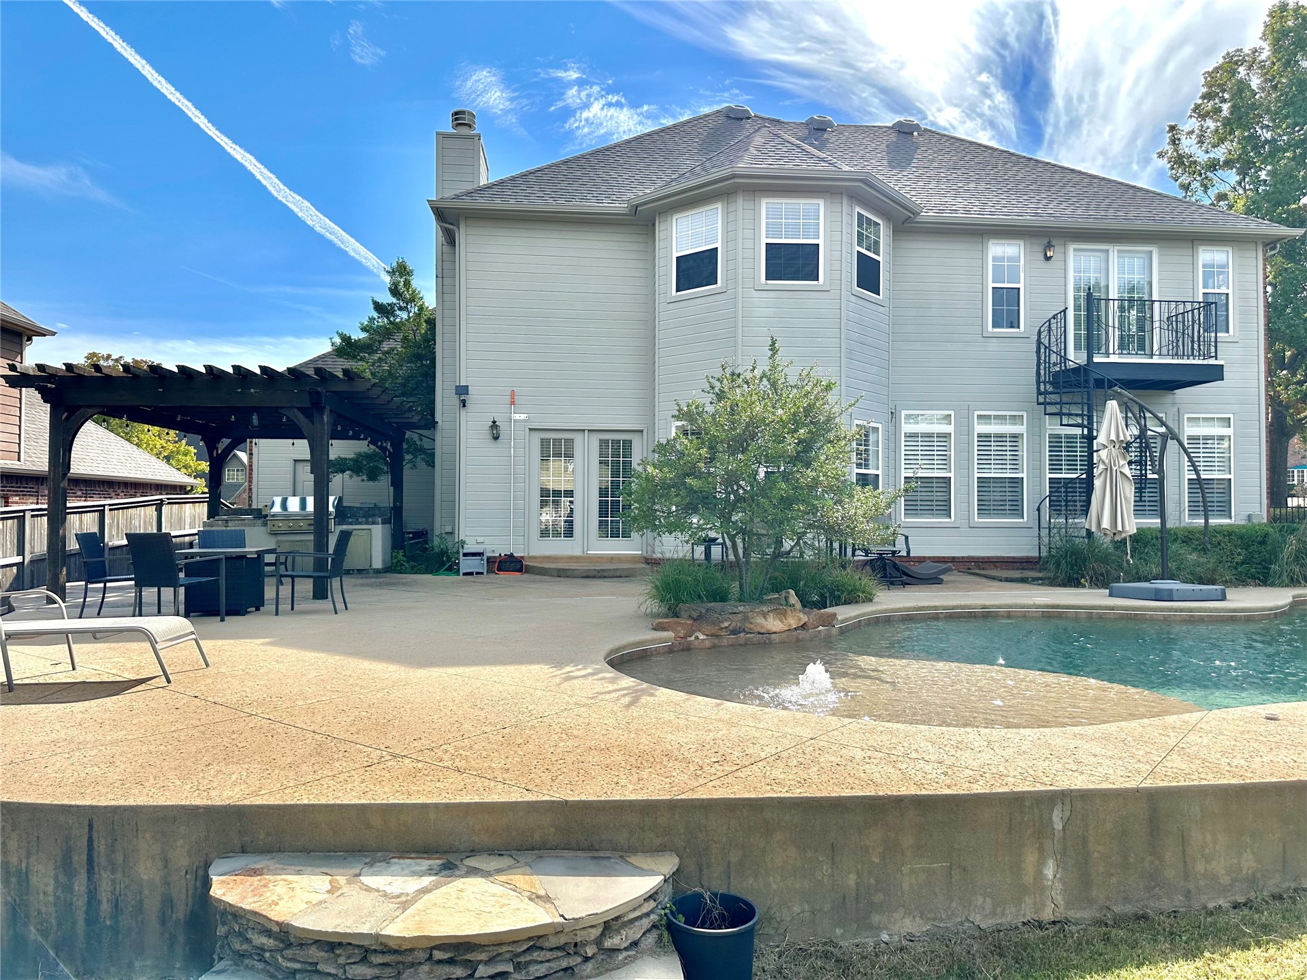
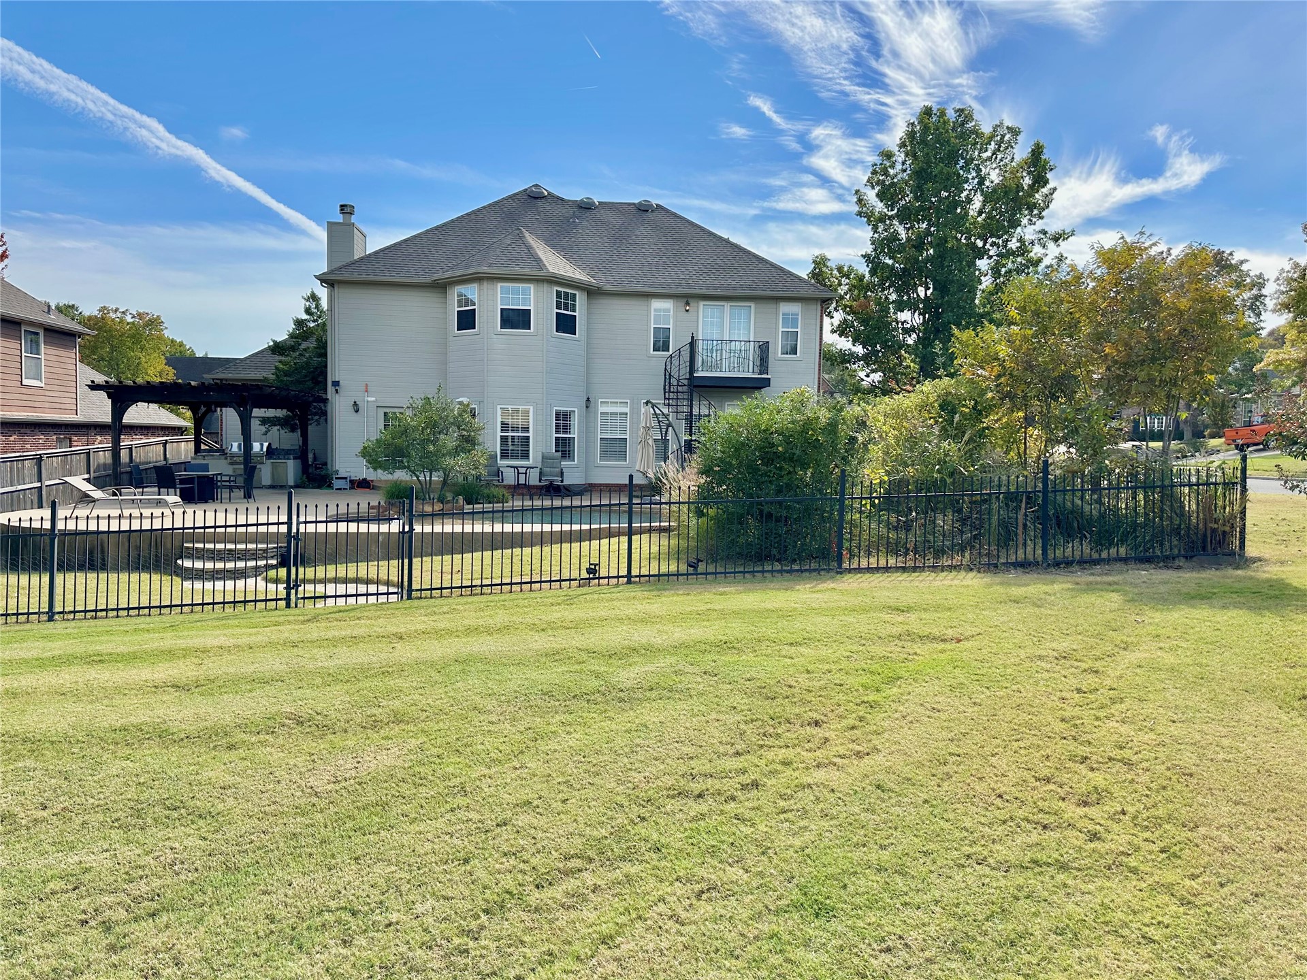
Backyard featuring an in-ground swimming pool with a raised concrete deck, stone-accented steps, a metal spiral staircase, a wood-framed pergola, and flagstone pathways
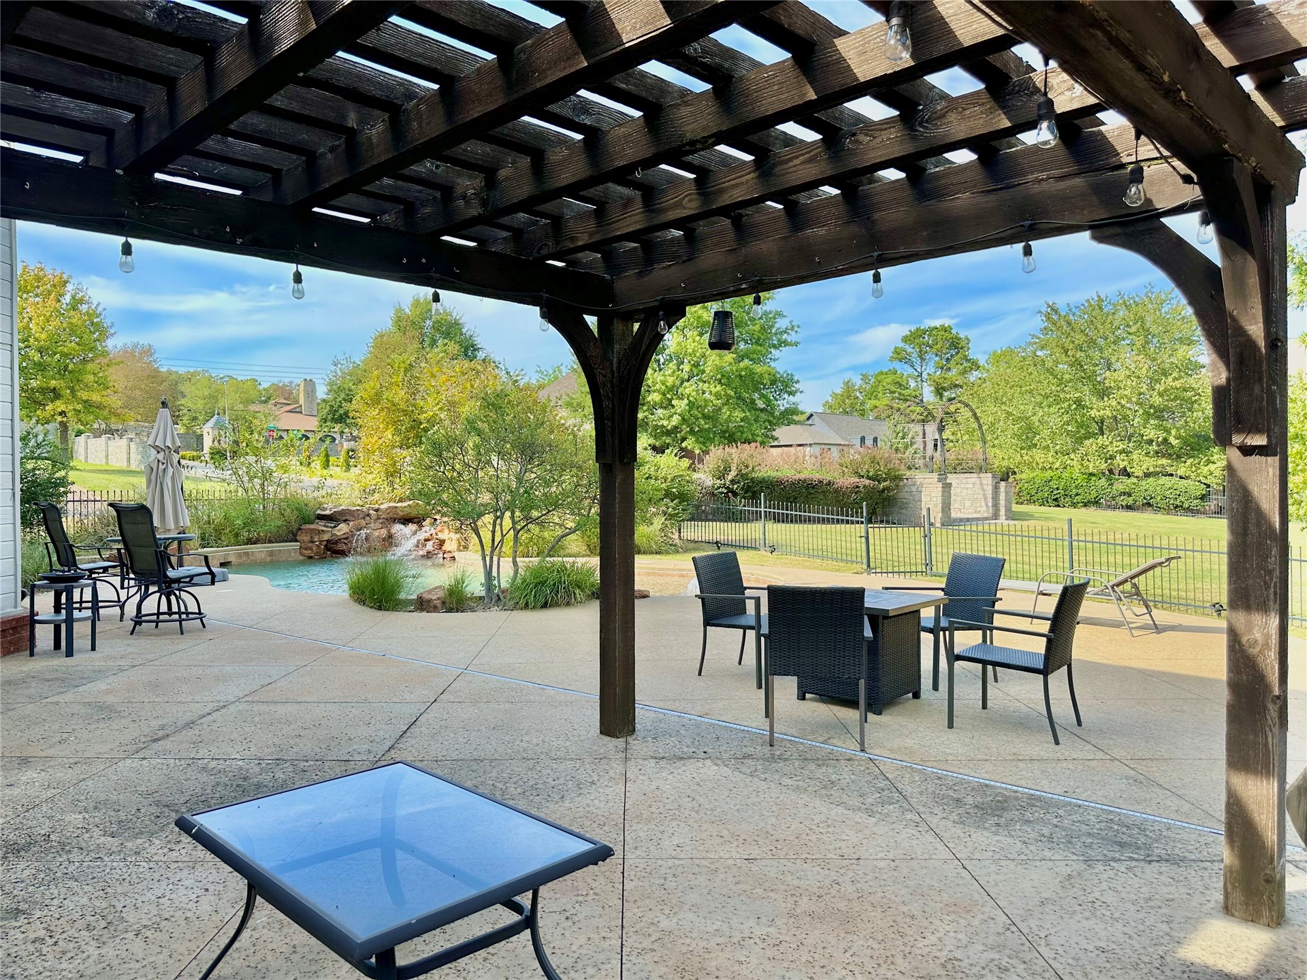
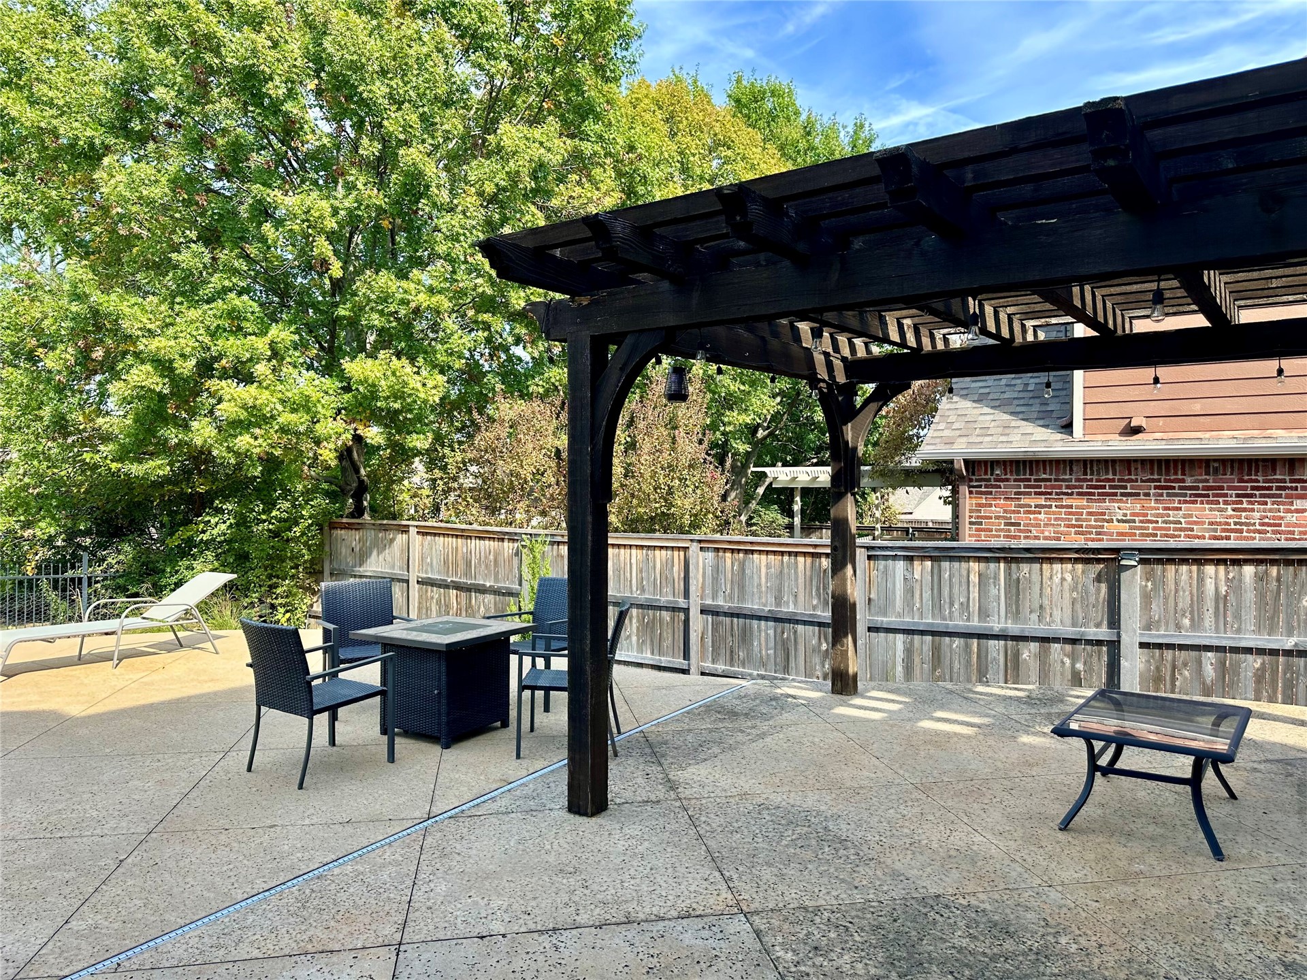
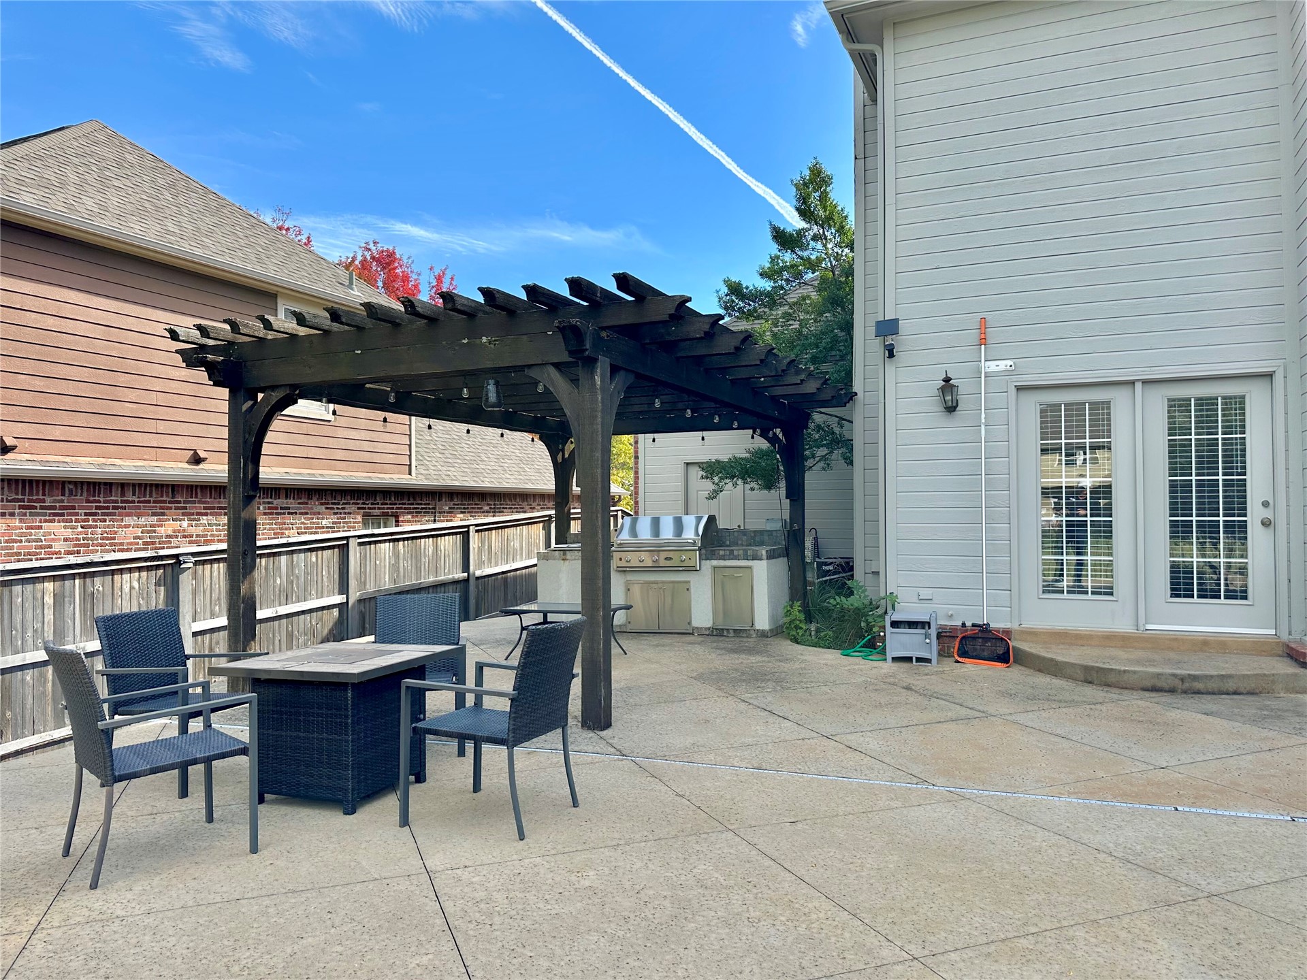
Covered patio featuring a stained wood pergola, concrete hardscaping, stone-accented water feature, and metal perimeter fencing
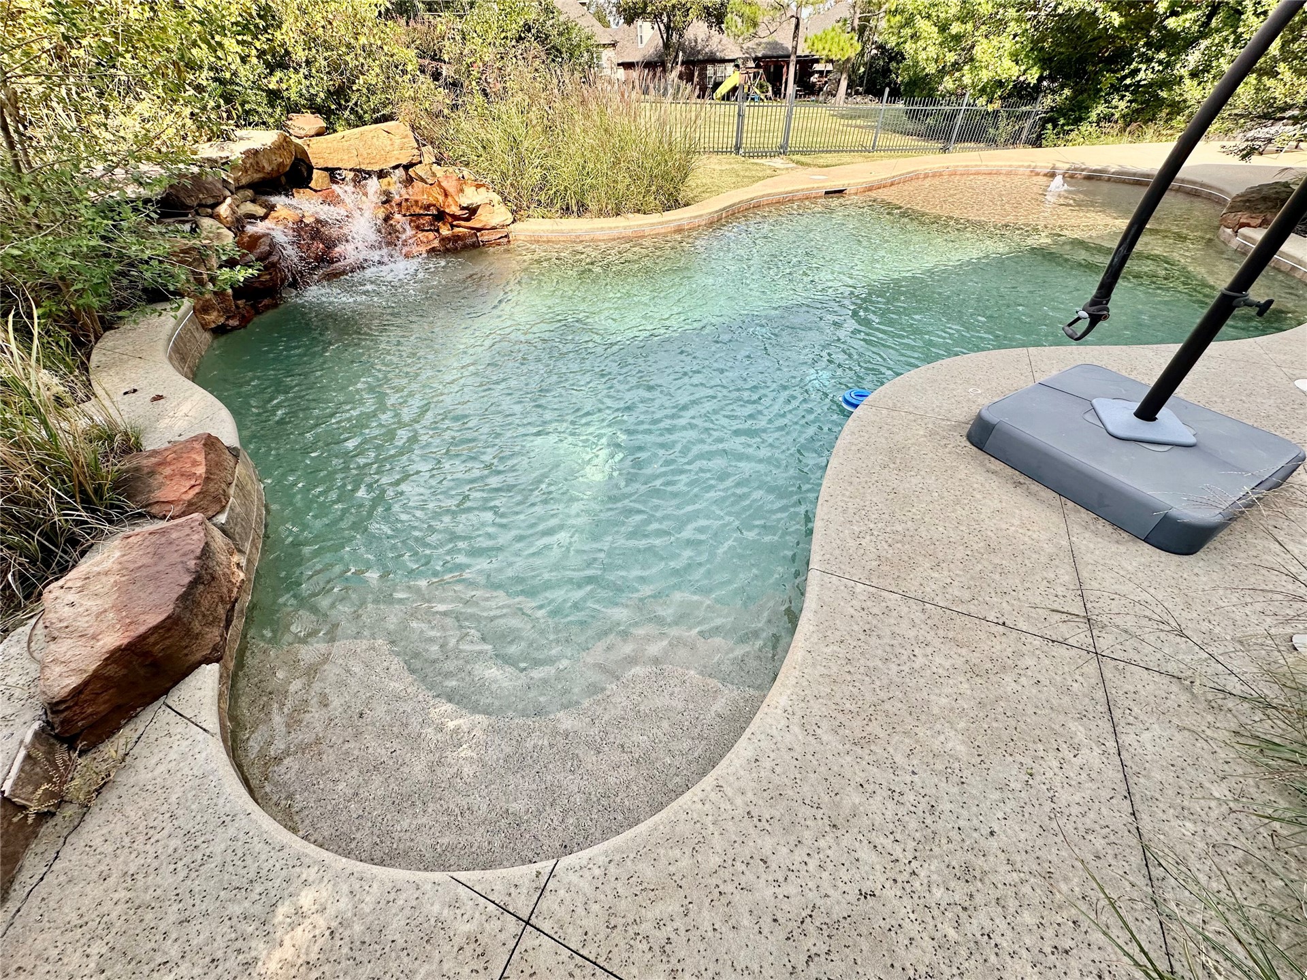
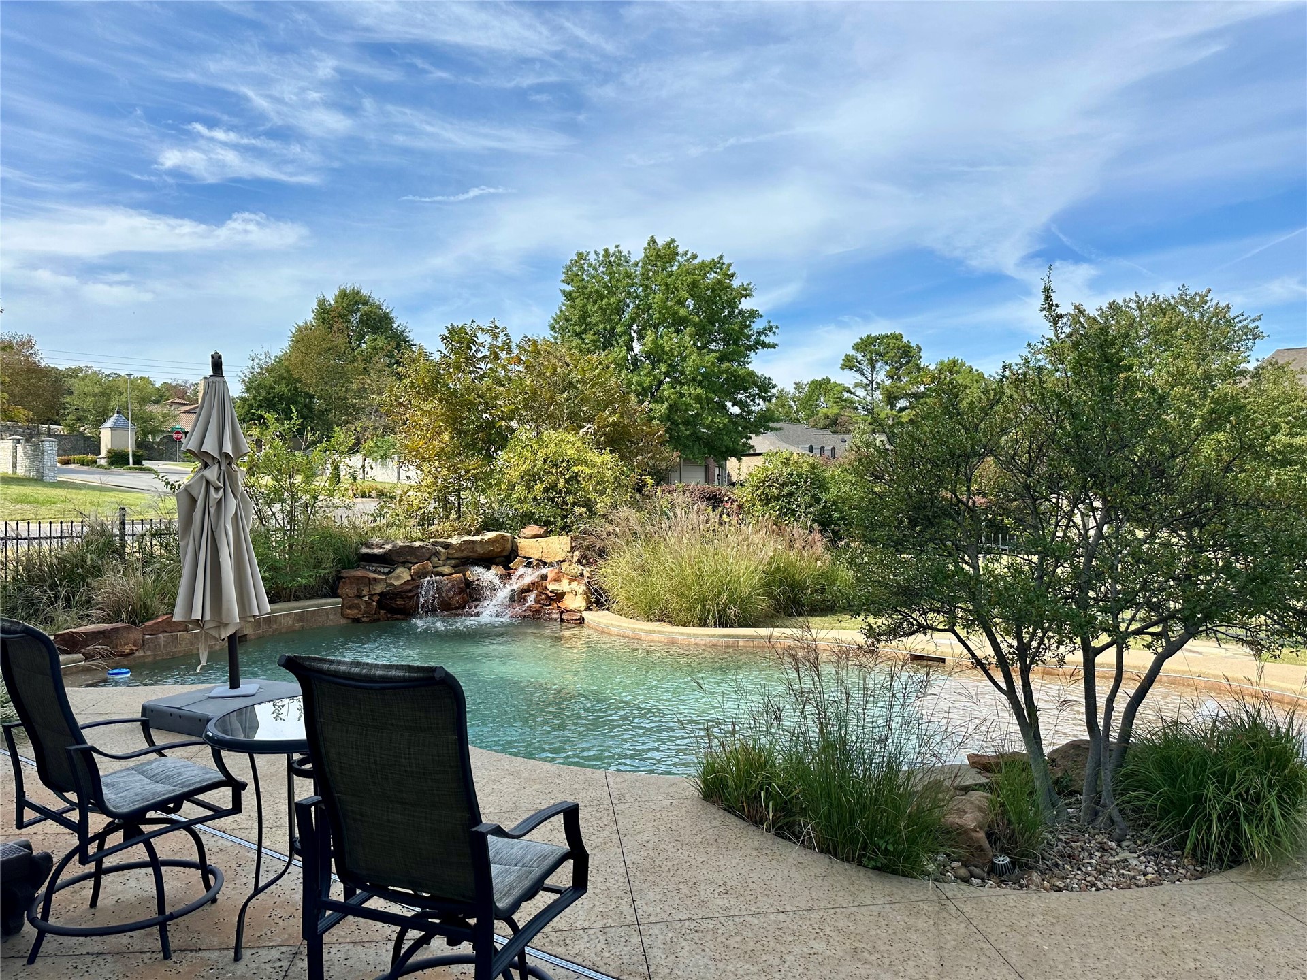
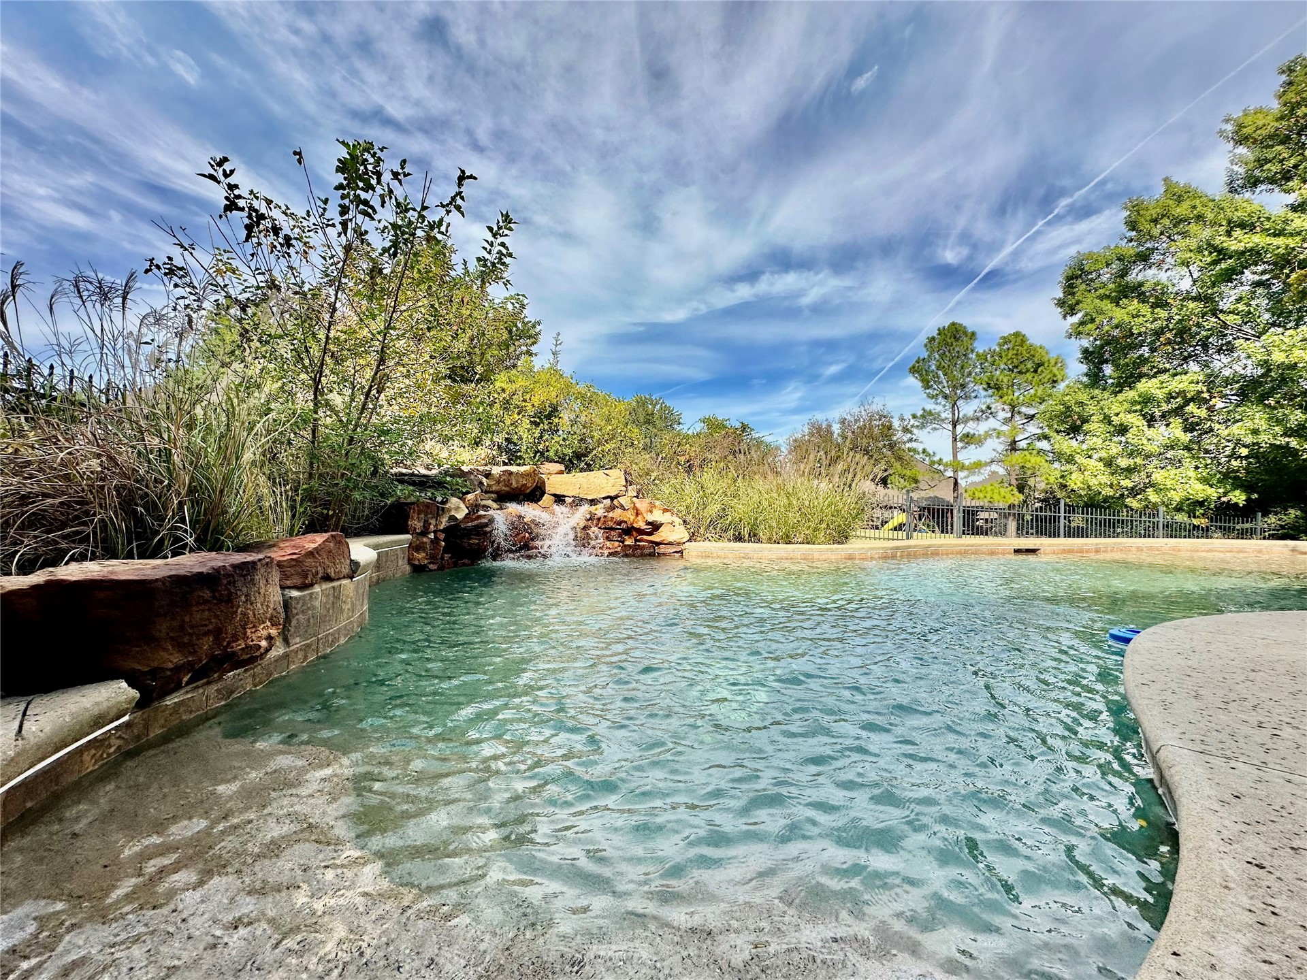
Curved swimming pool featuring a stacked stone waterfall, integrated concrete steps, and a textured concrete deck
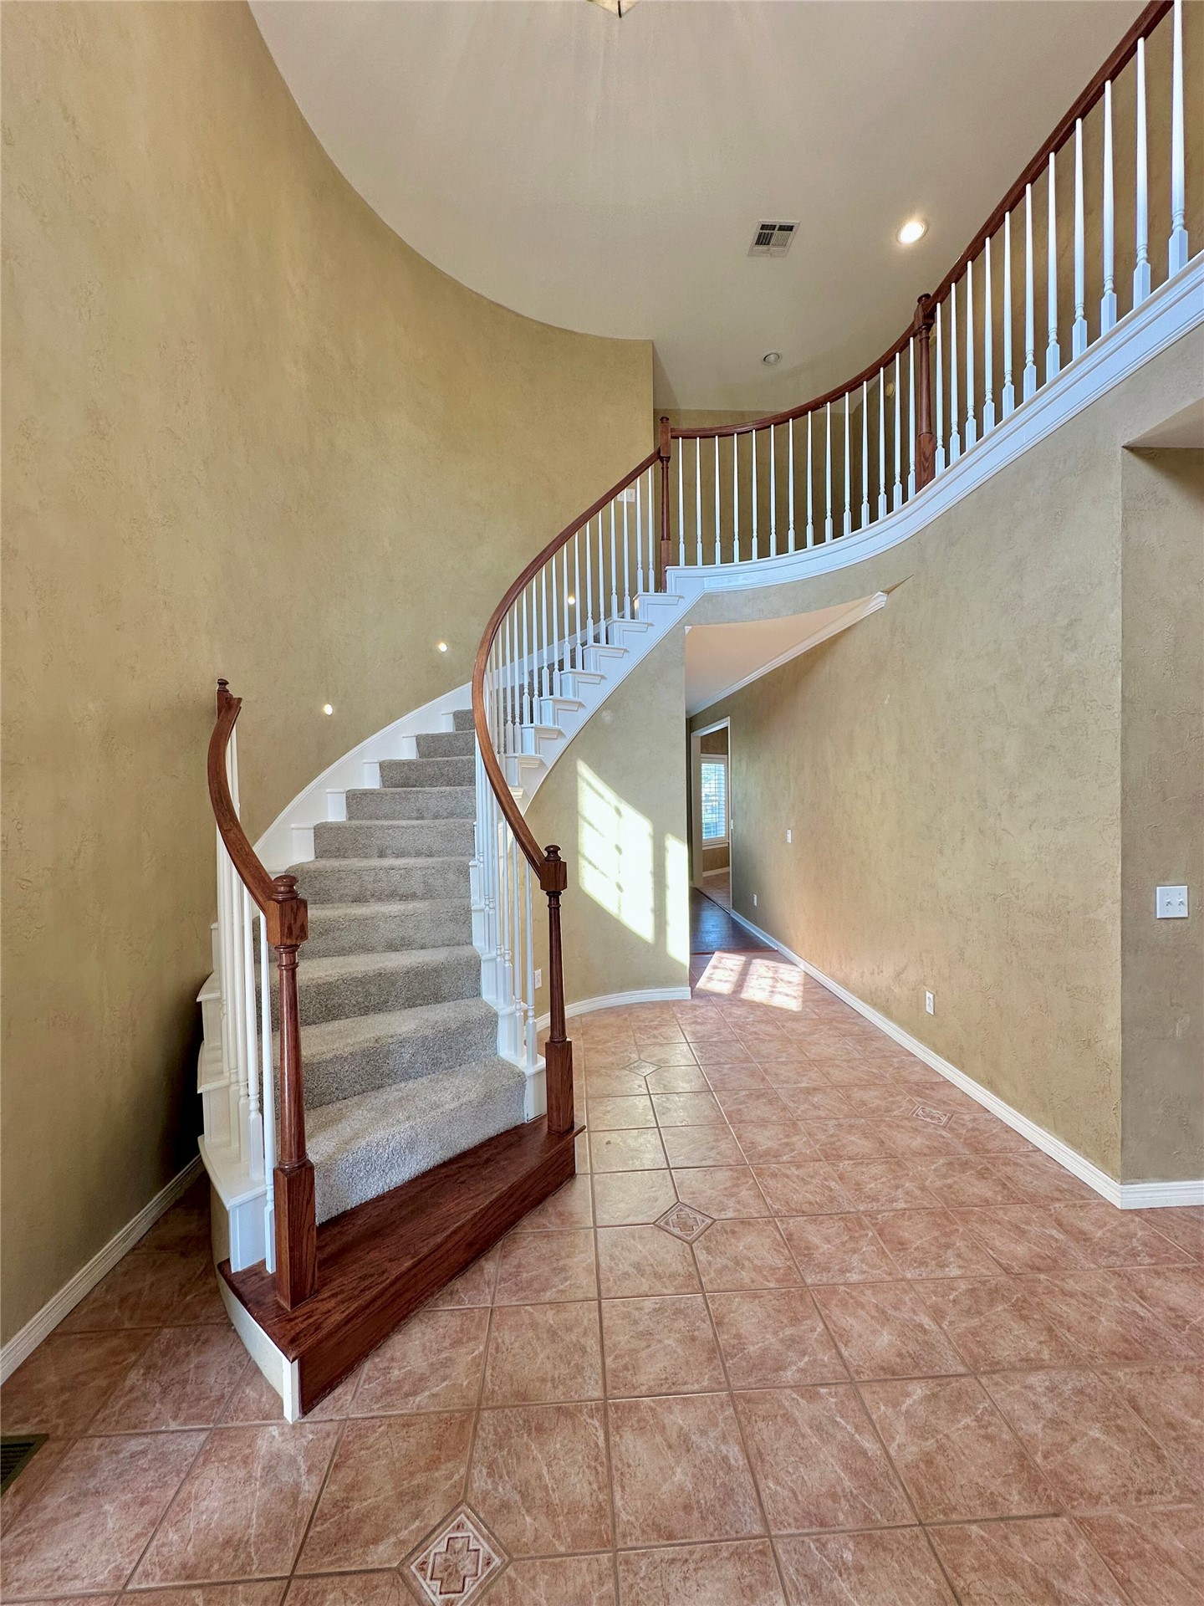
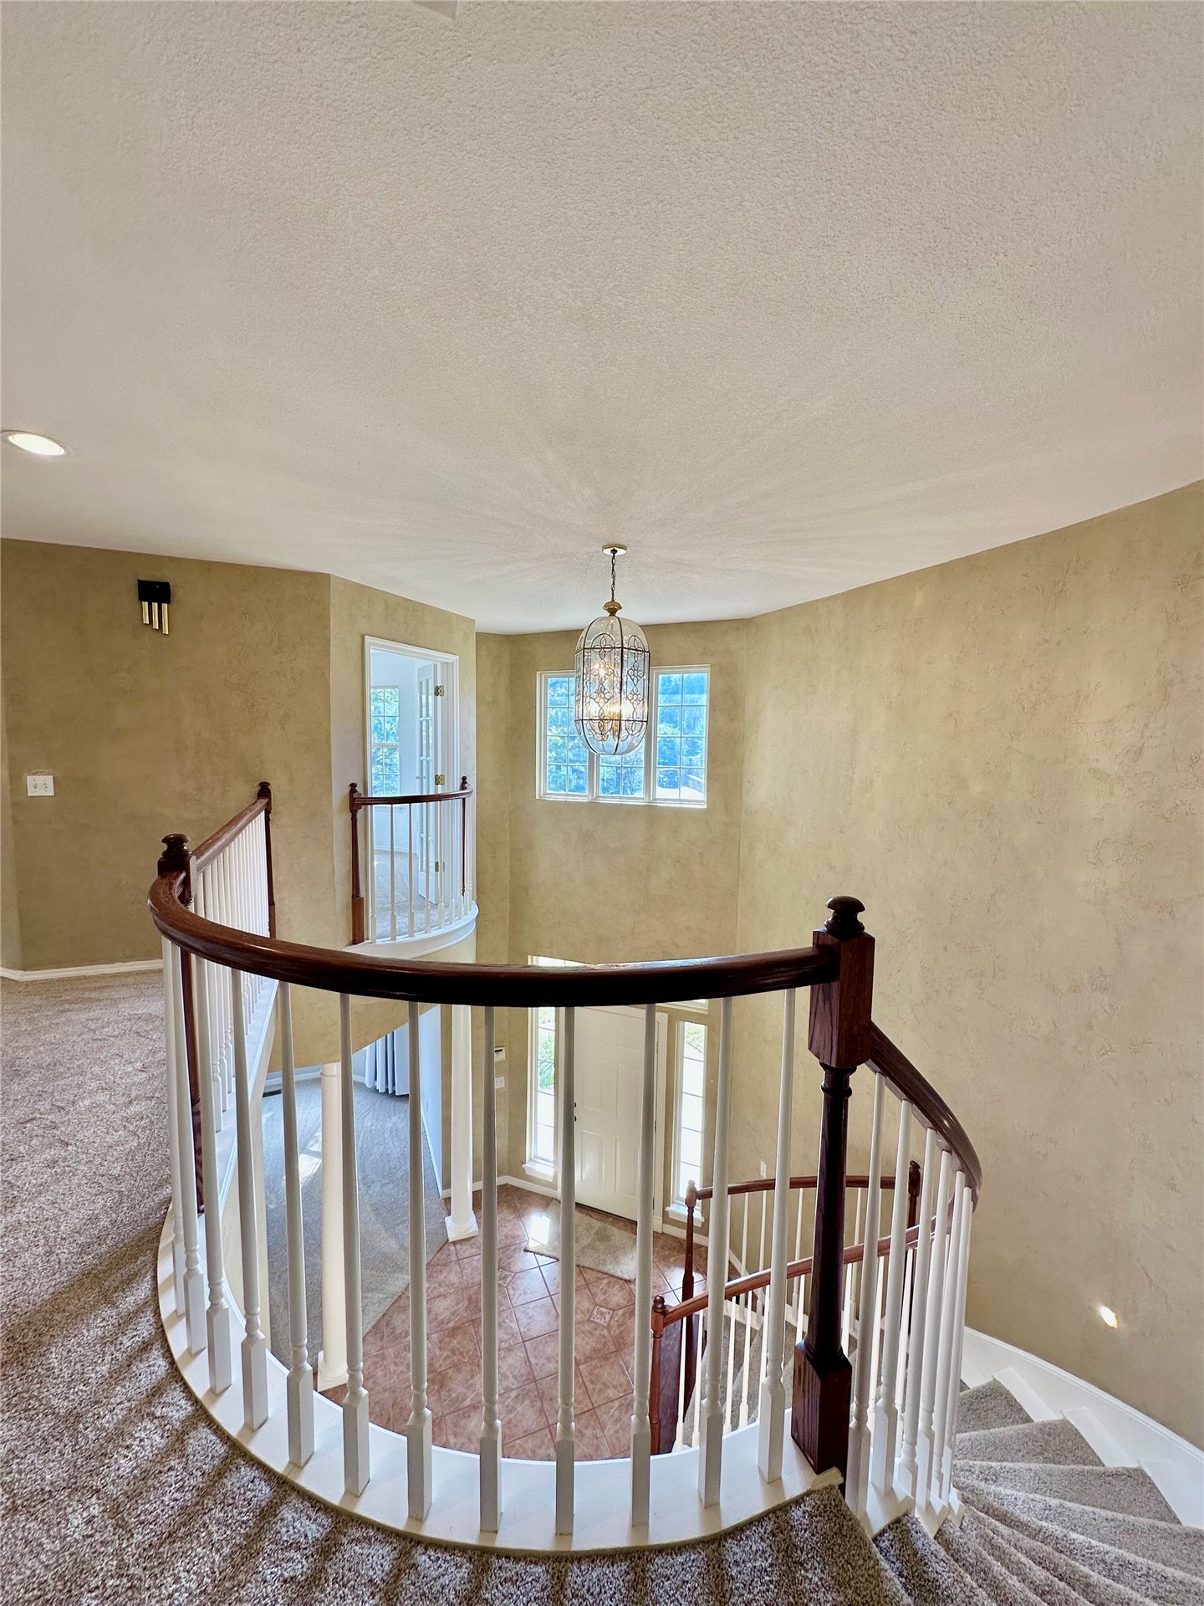
Curved staircase featuring a wood-finish handrail, white balusters, and neutral carpeting, complemented by ceramic tile flooring with decorative inserts
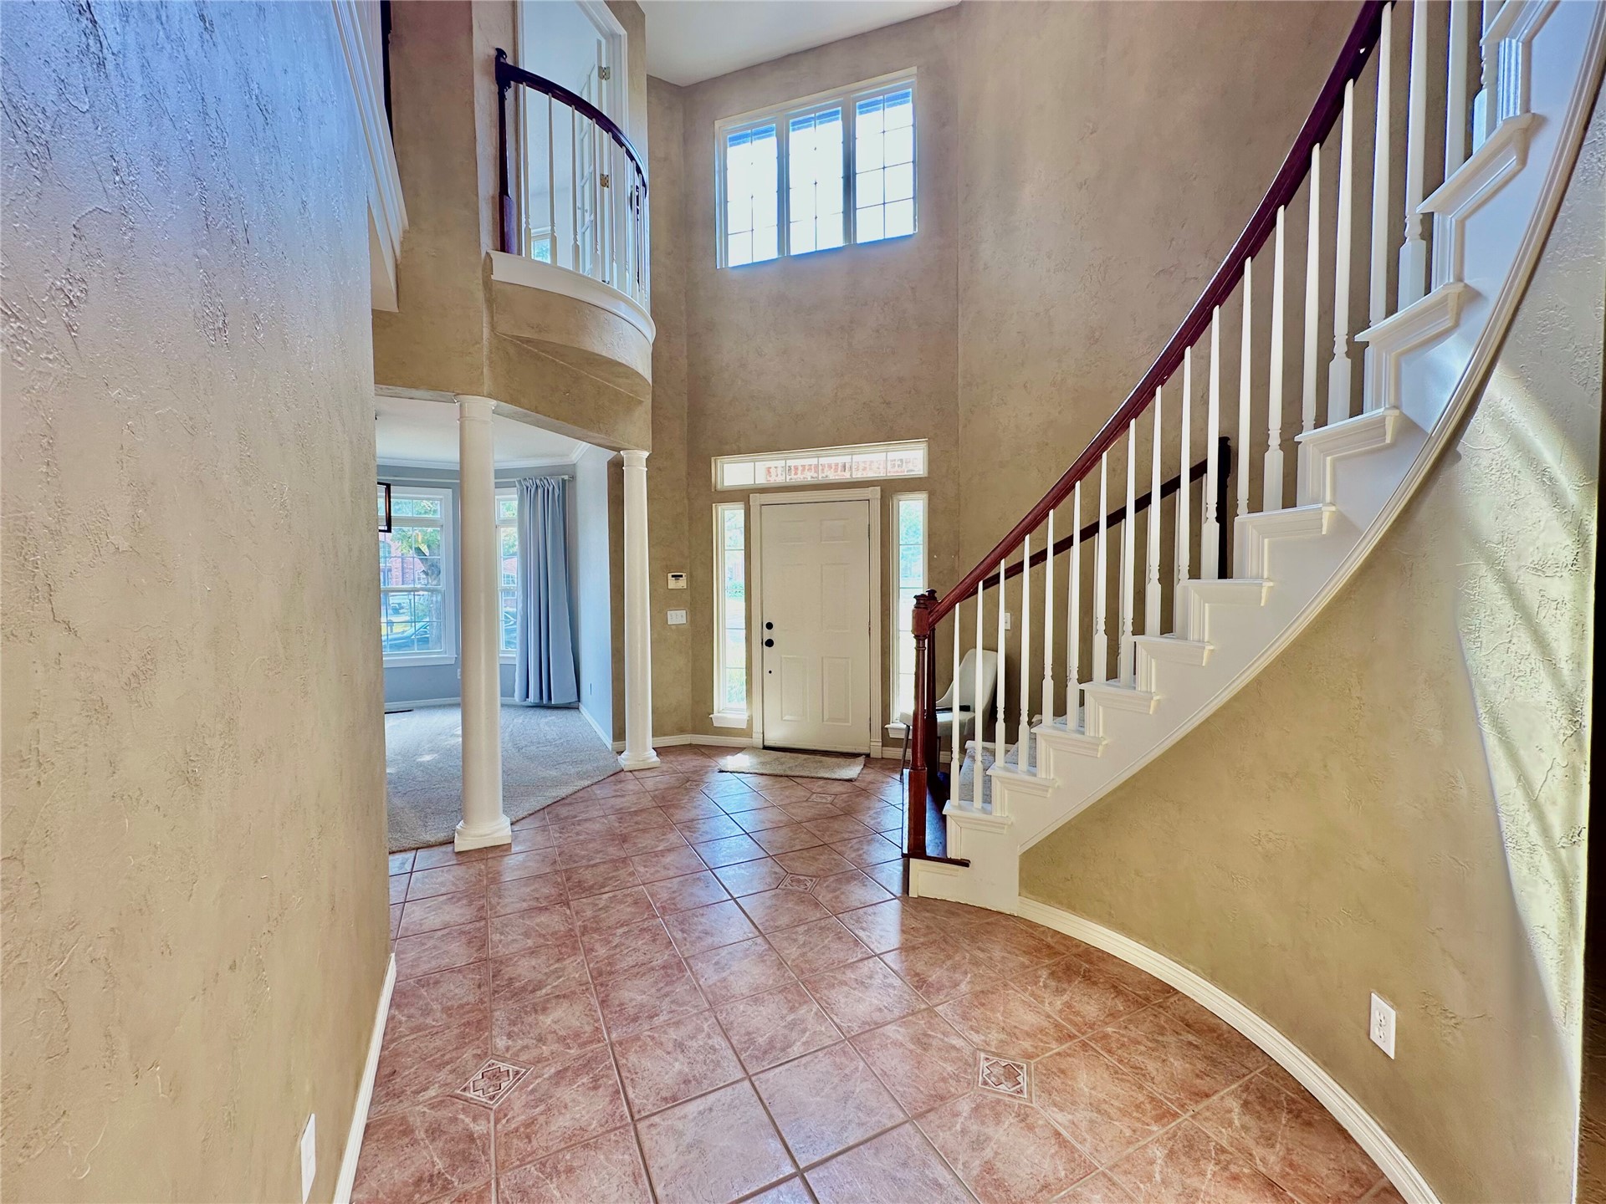
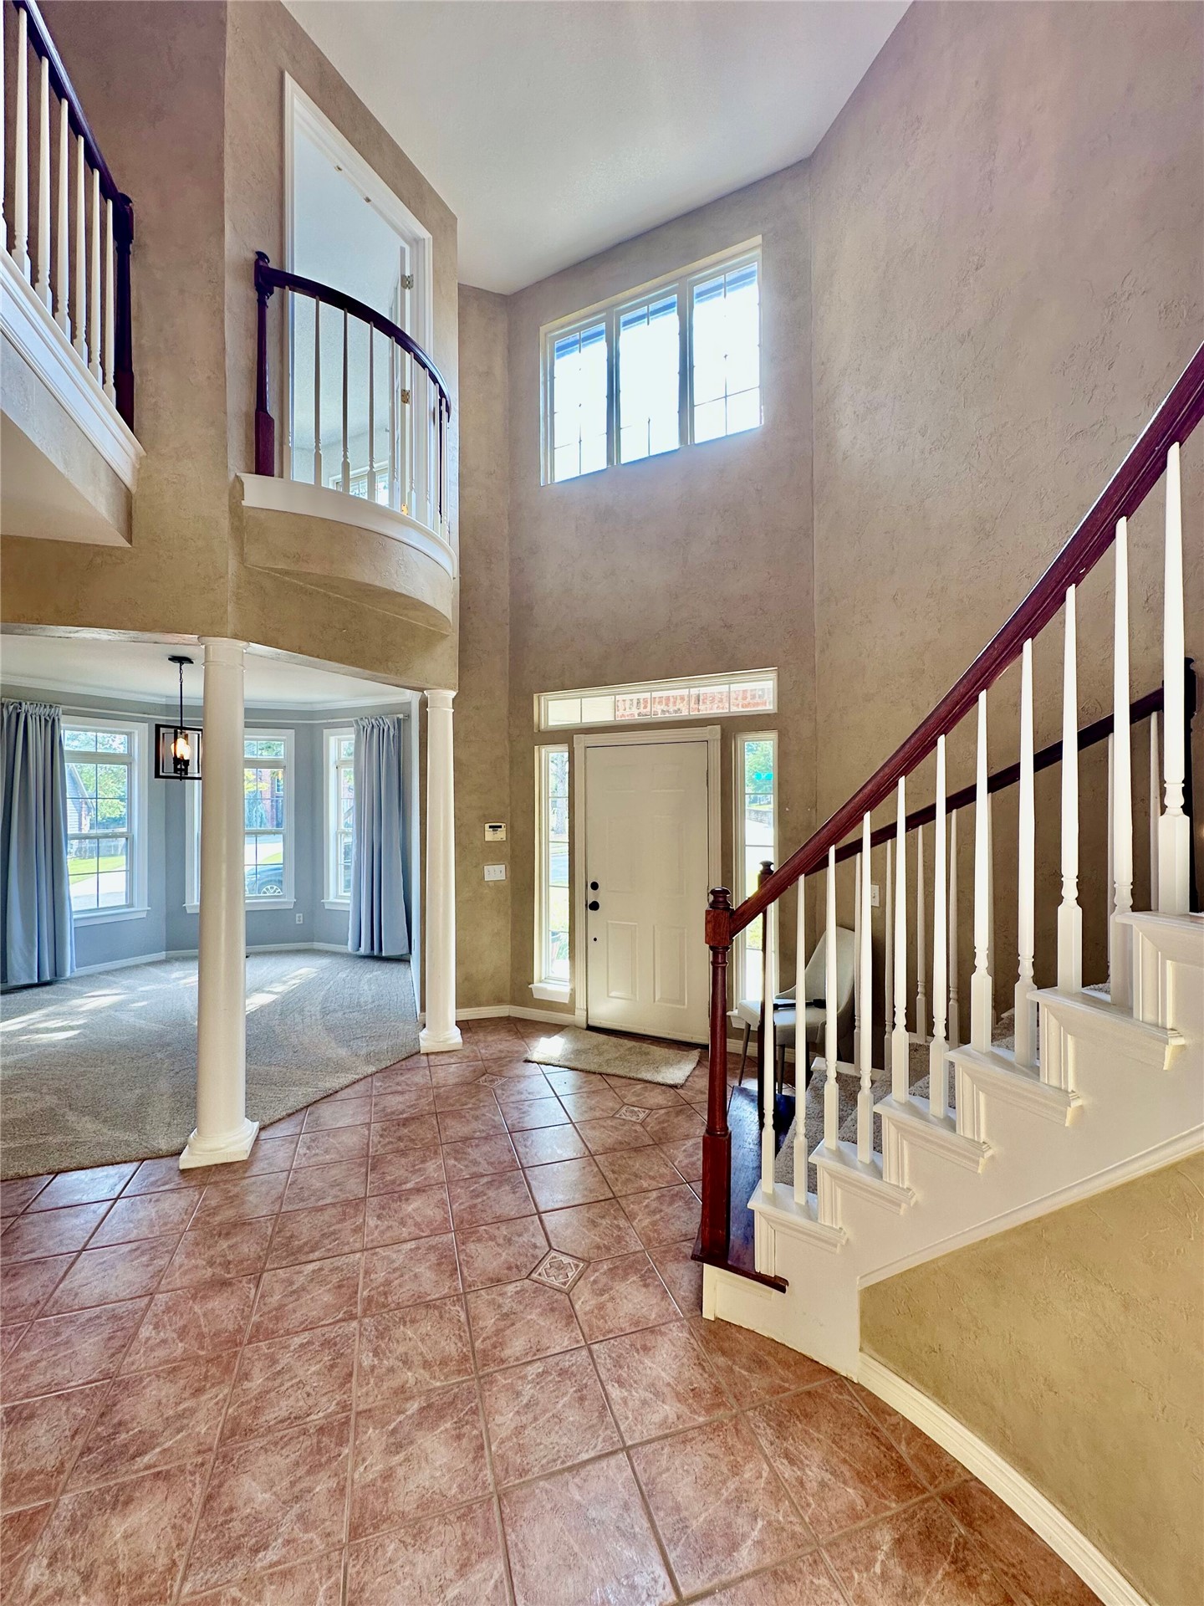
Grand foyer featuring a high ceiling, curved staircase with a dark wood handrail, tiled flooring, structural columns, and a multi-pane window
Stained wood cabinetry, stone countertops, stainless steel appliances, ceramic tile backsplash, and recessed lighting
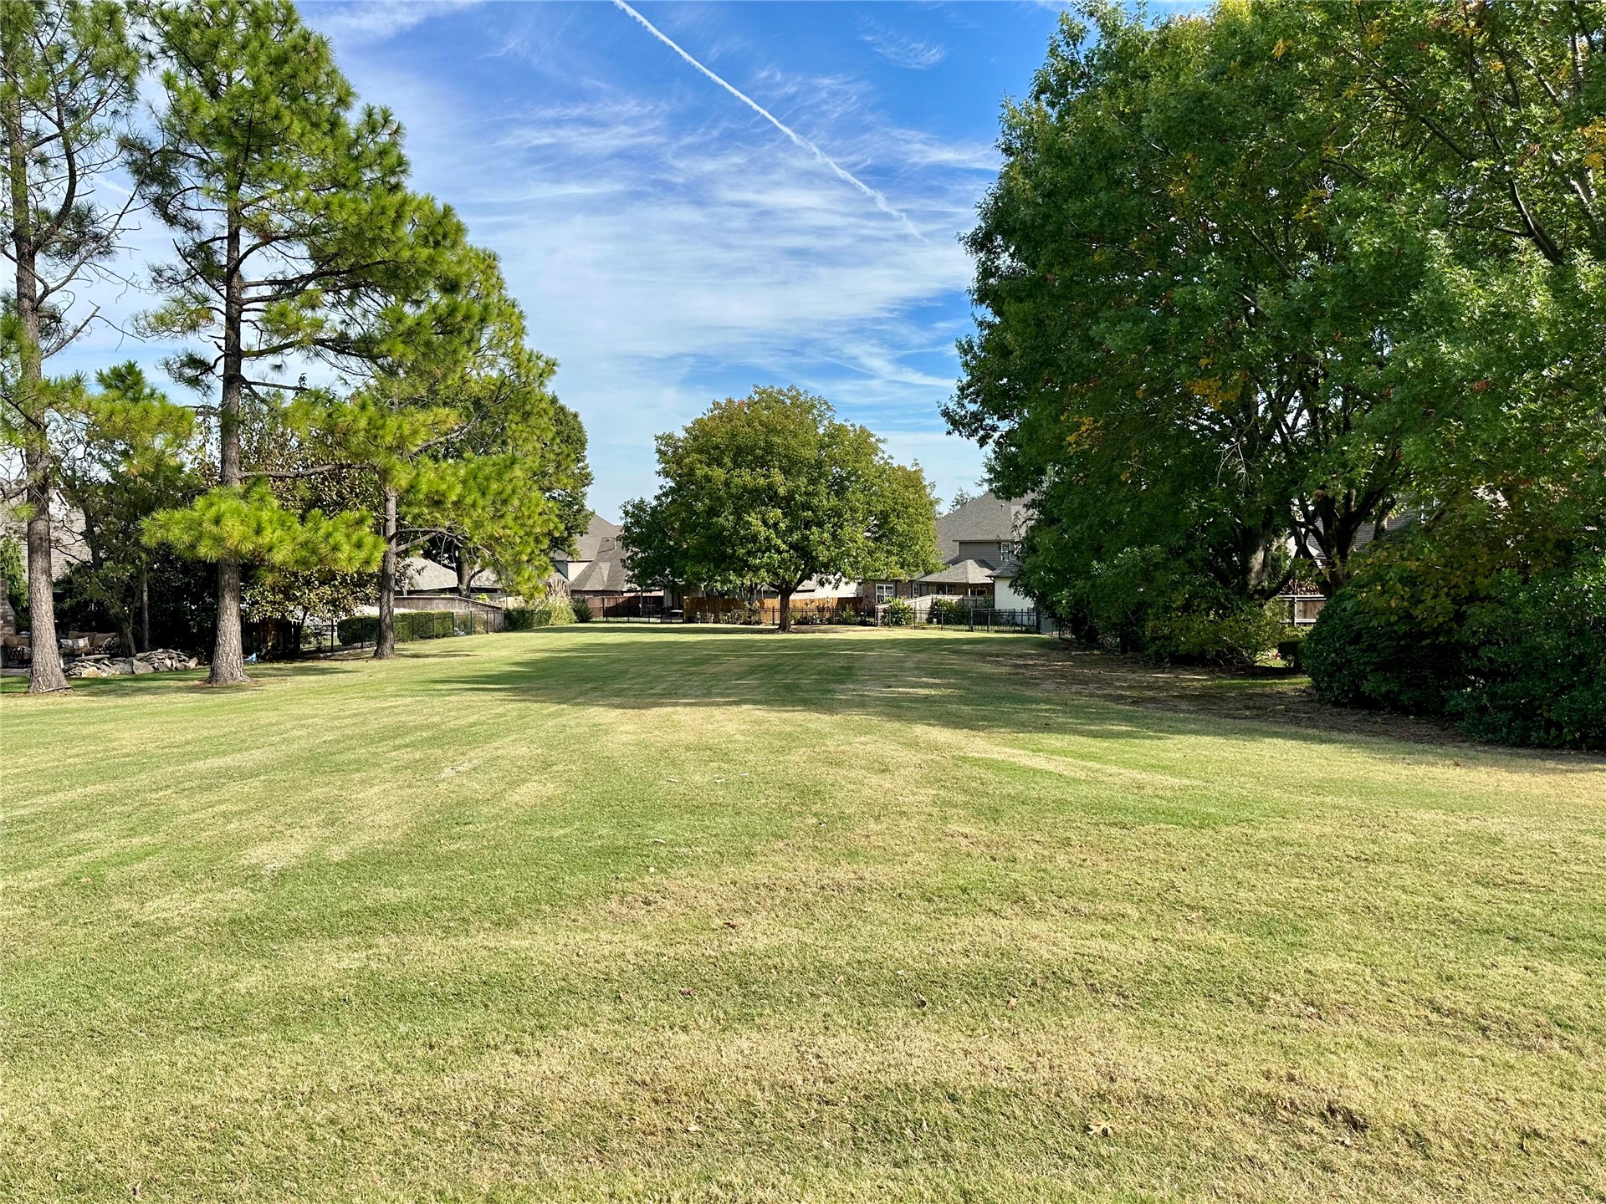
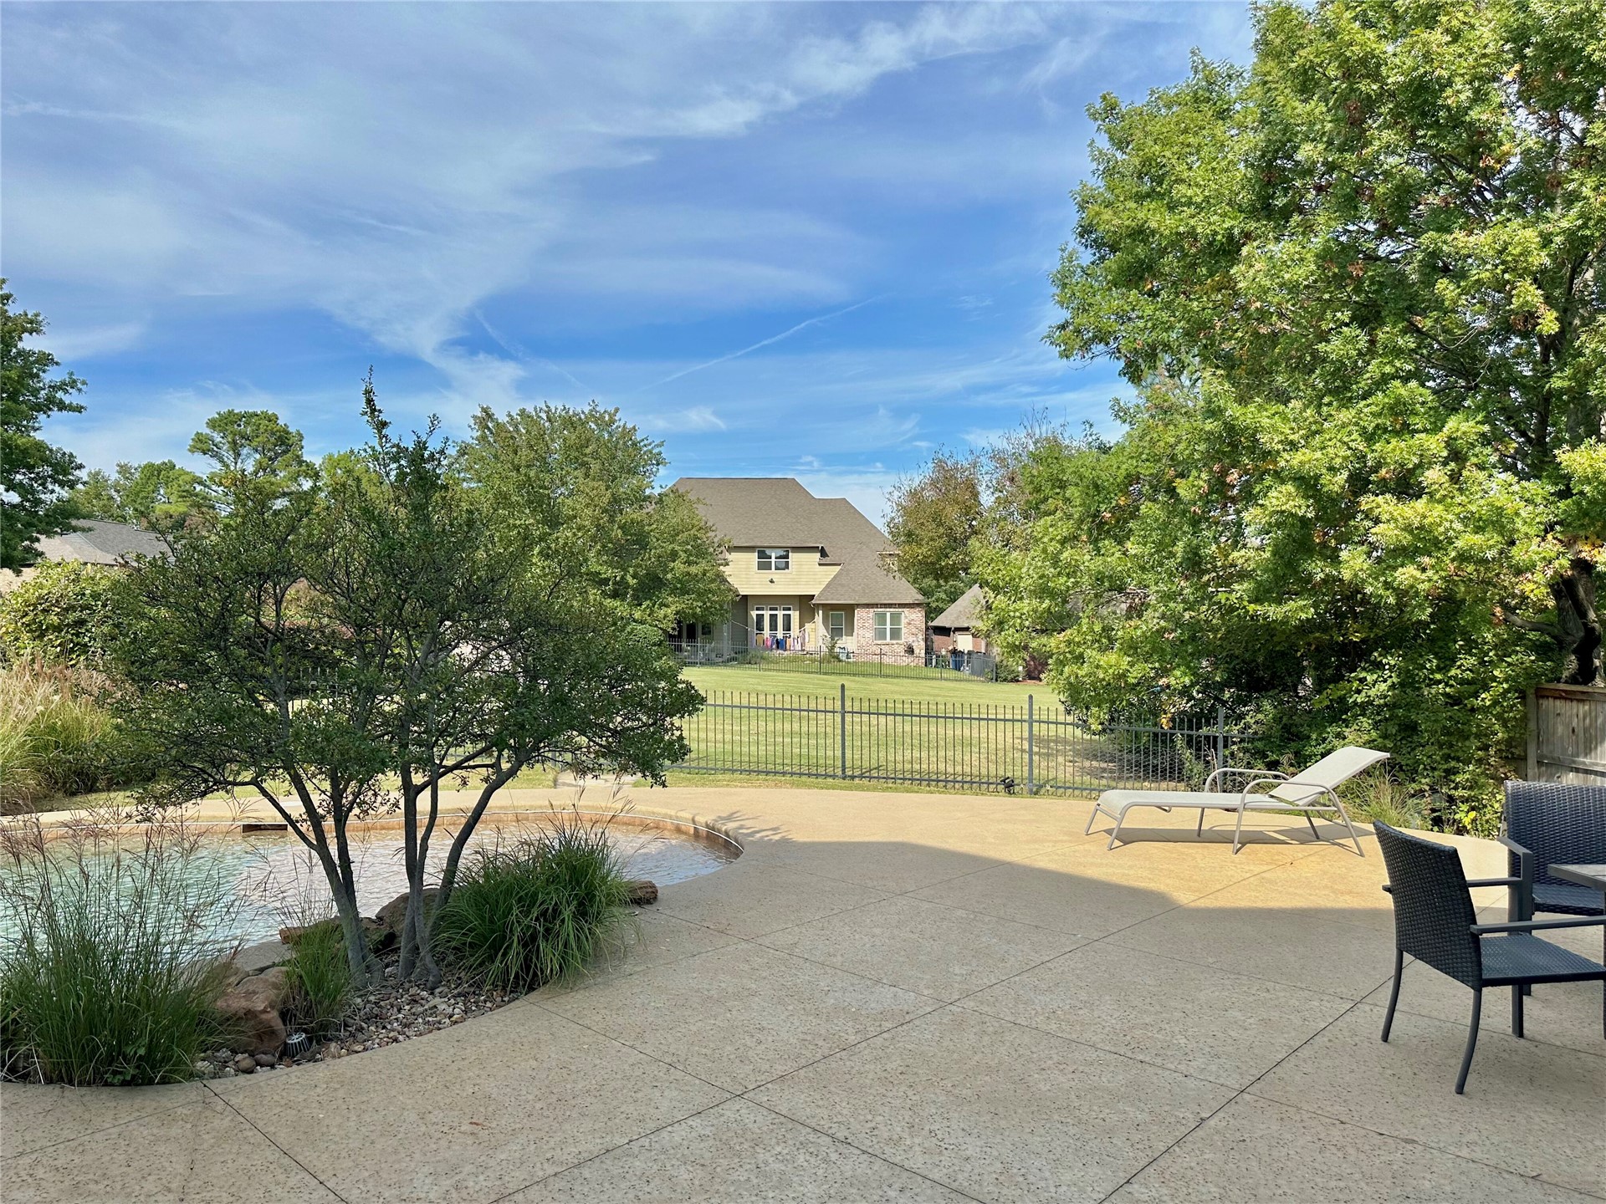
Backyard backs to this greenbelt.
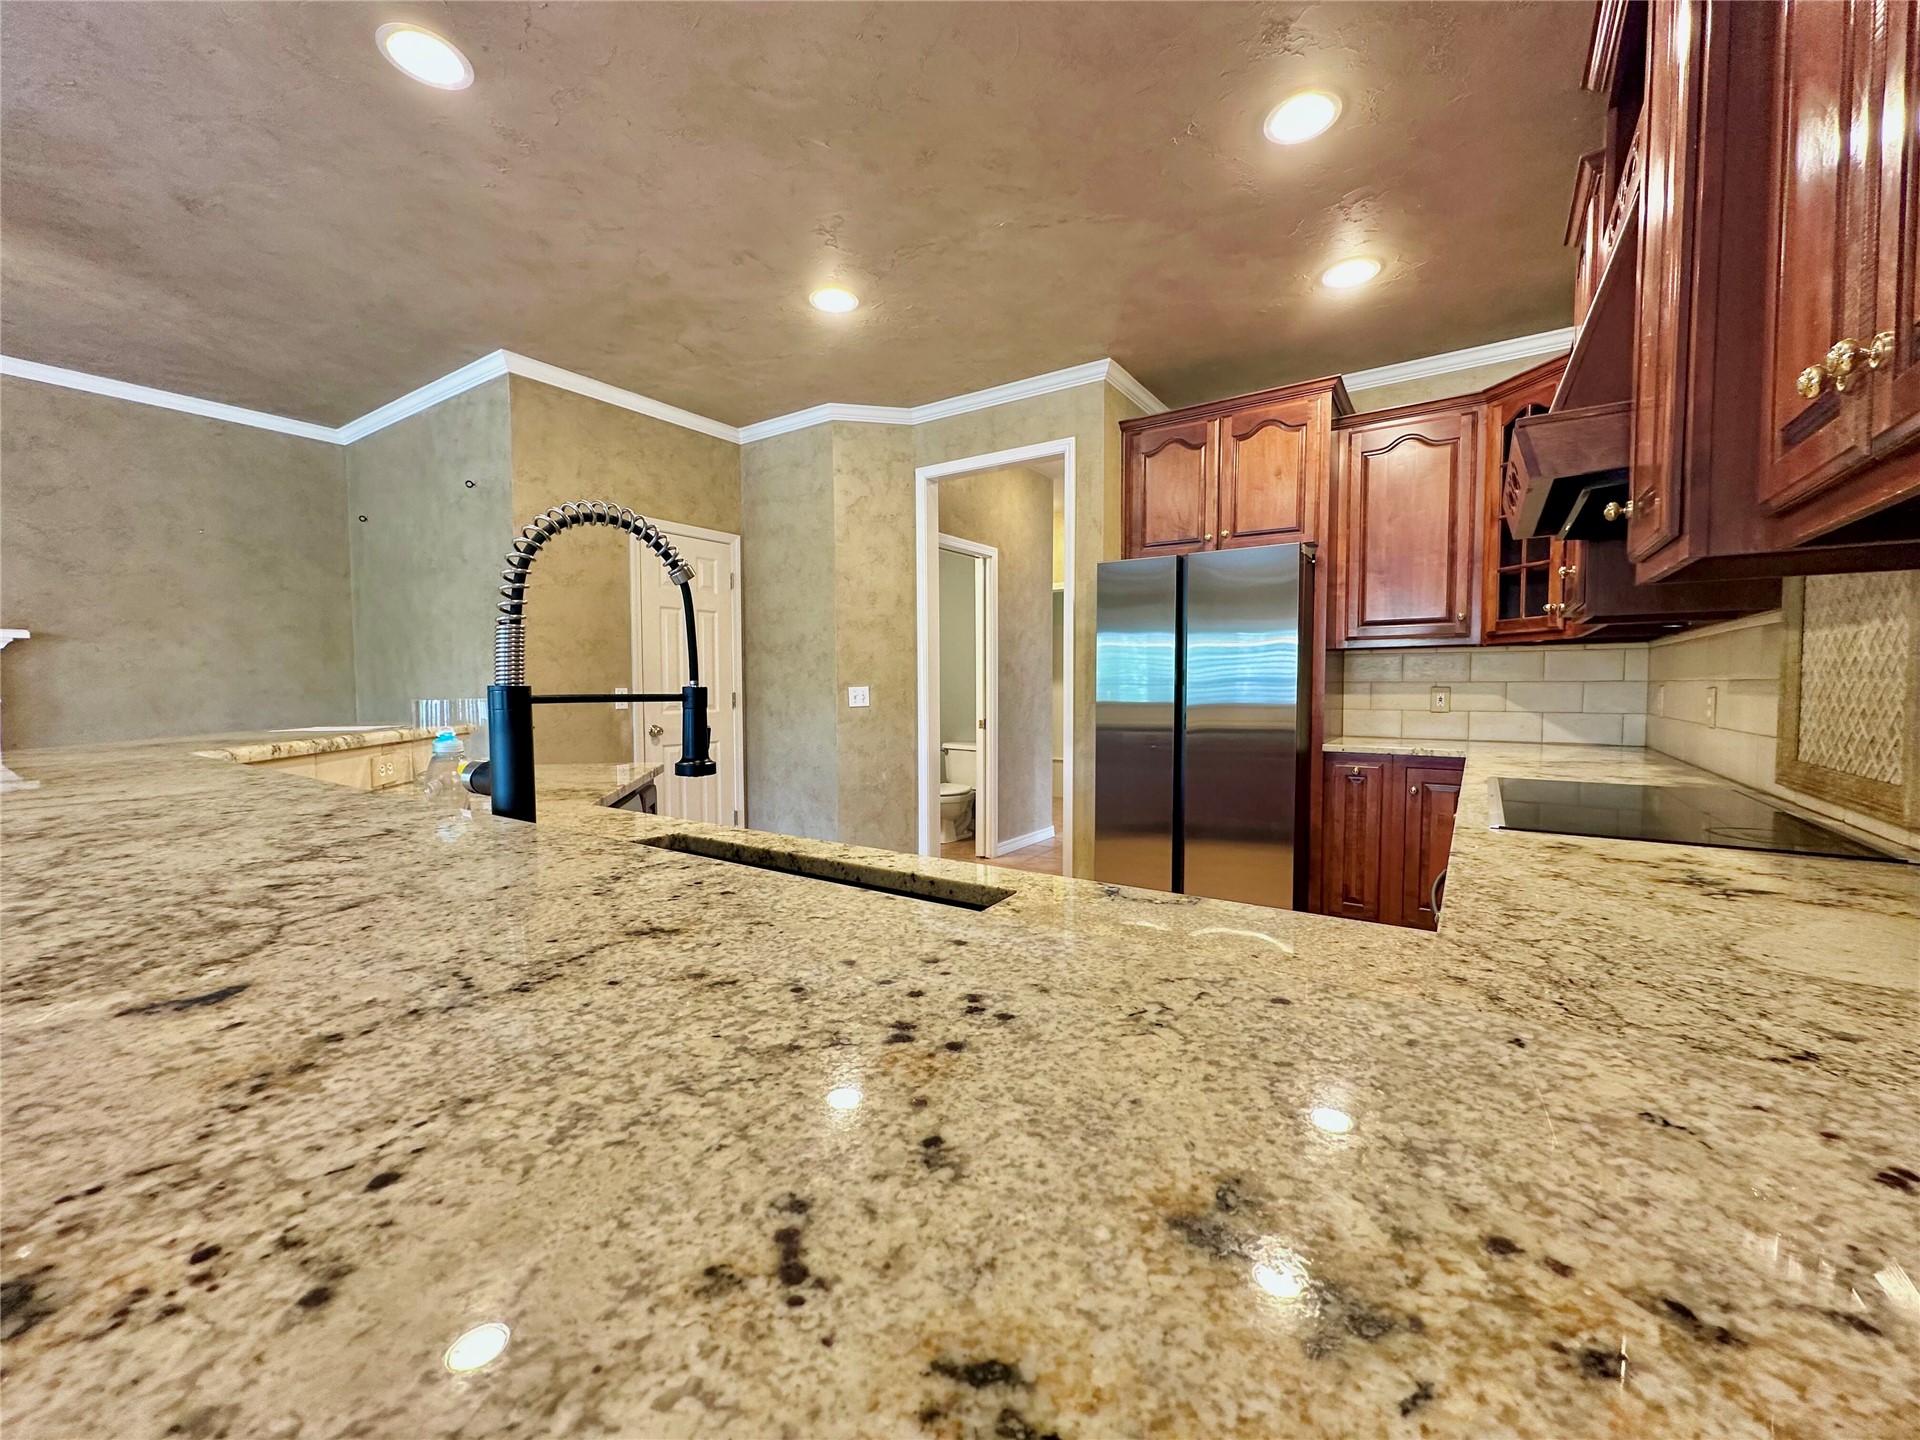
Kitchen featuring expansive stone countertops, wood-finish cabinetry, recessed lighting, and a gooseneck faucet
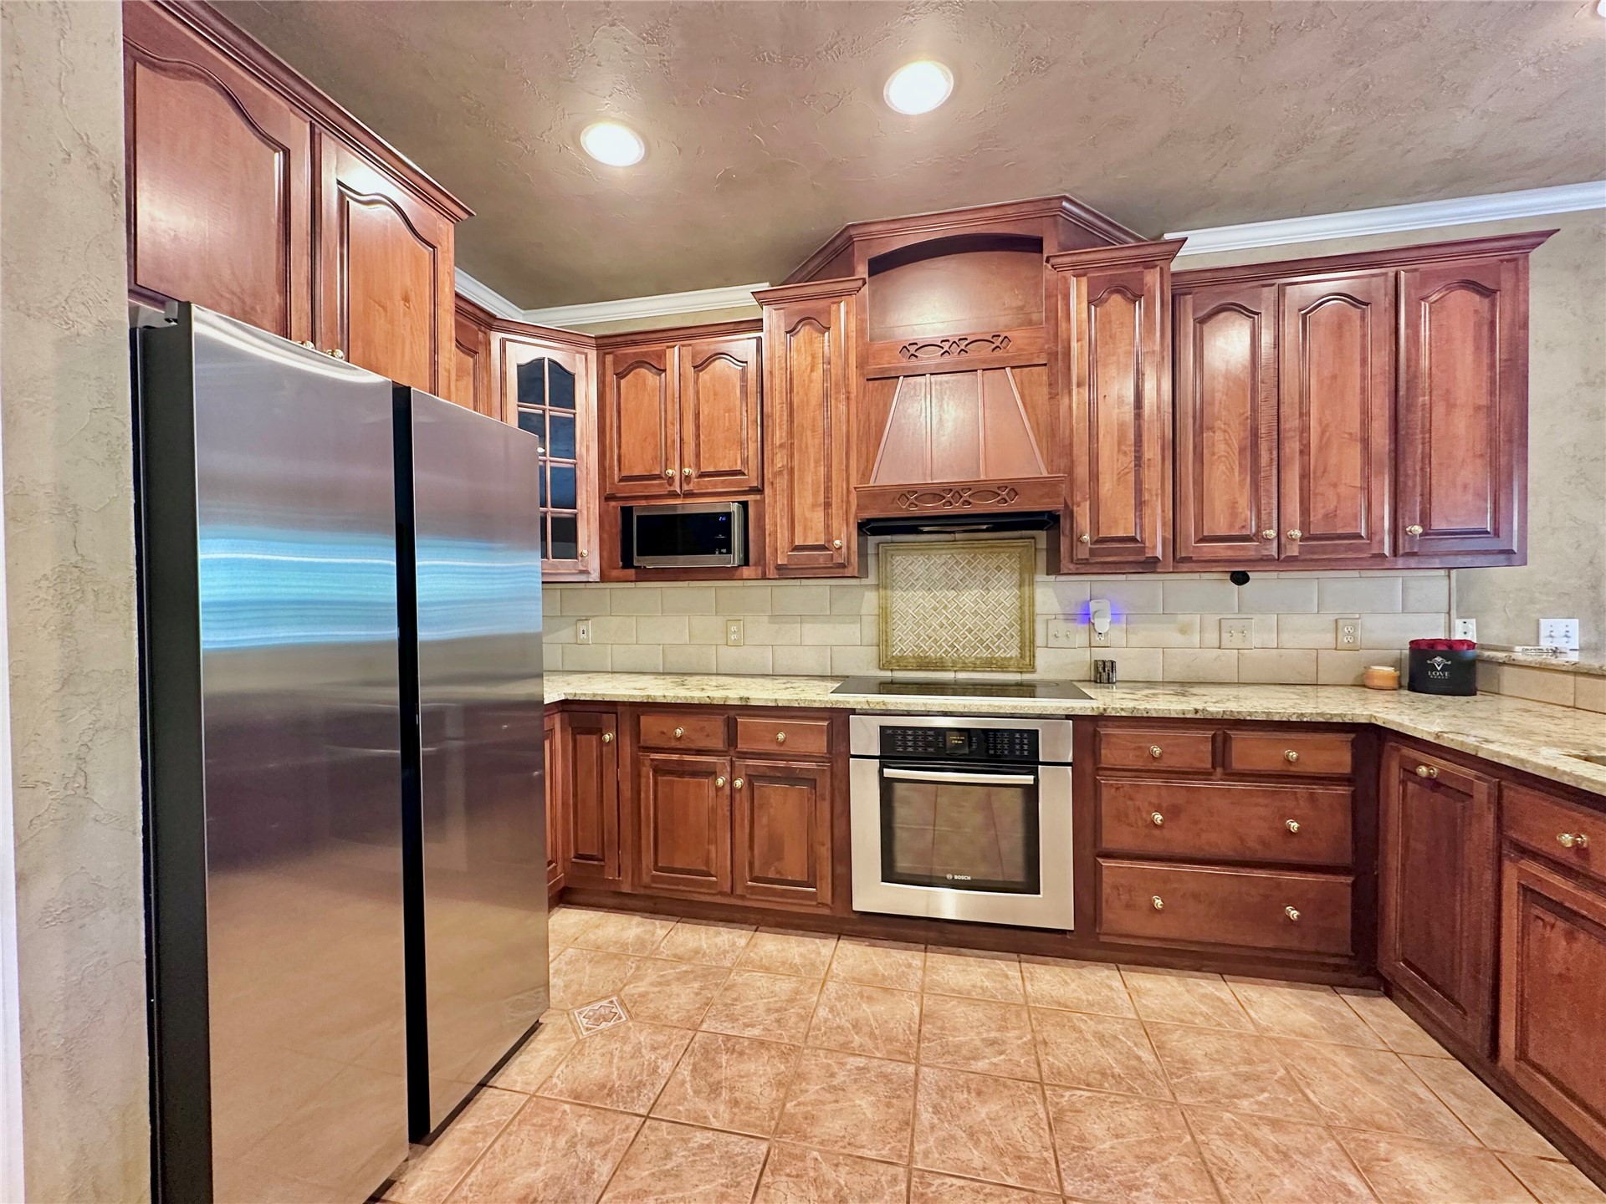
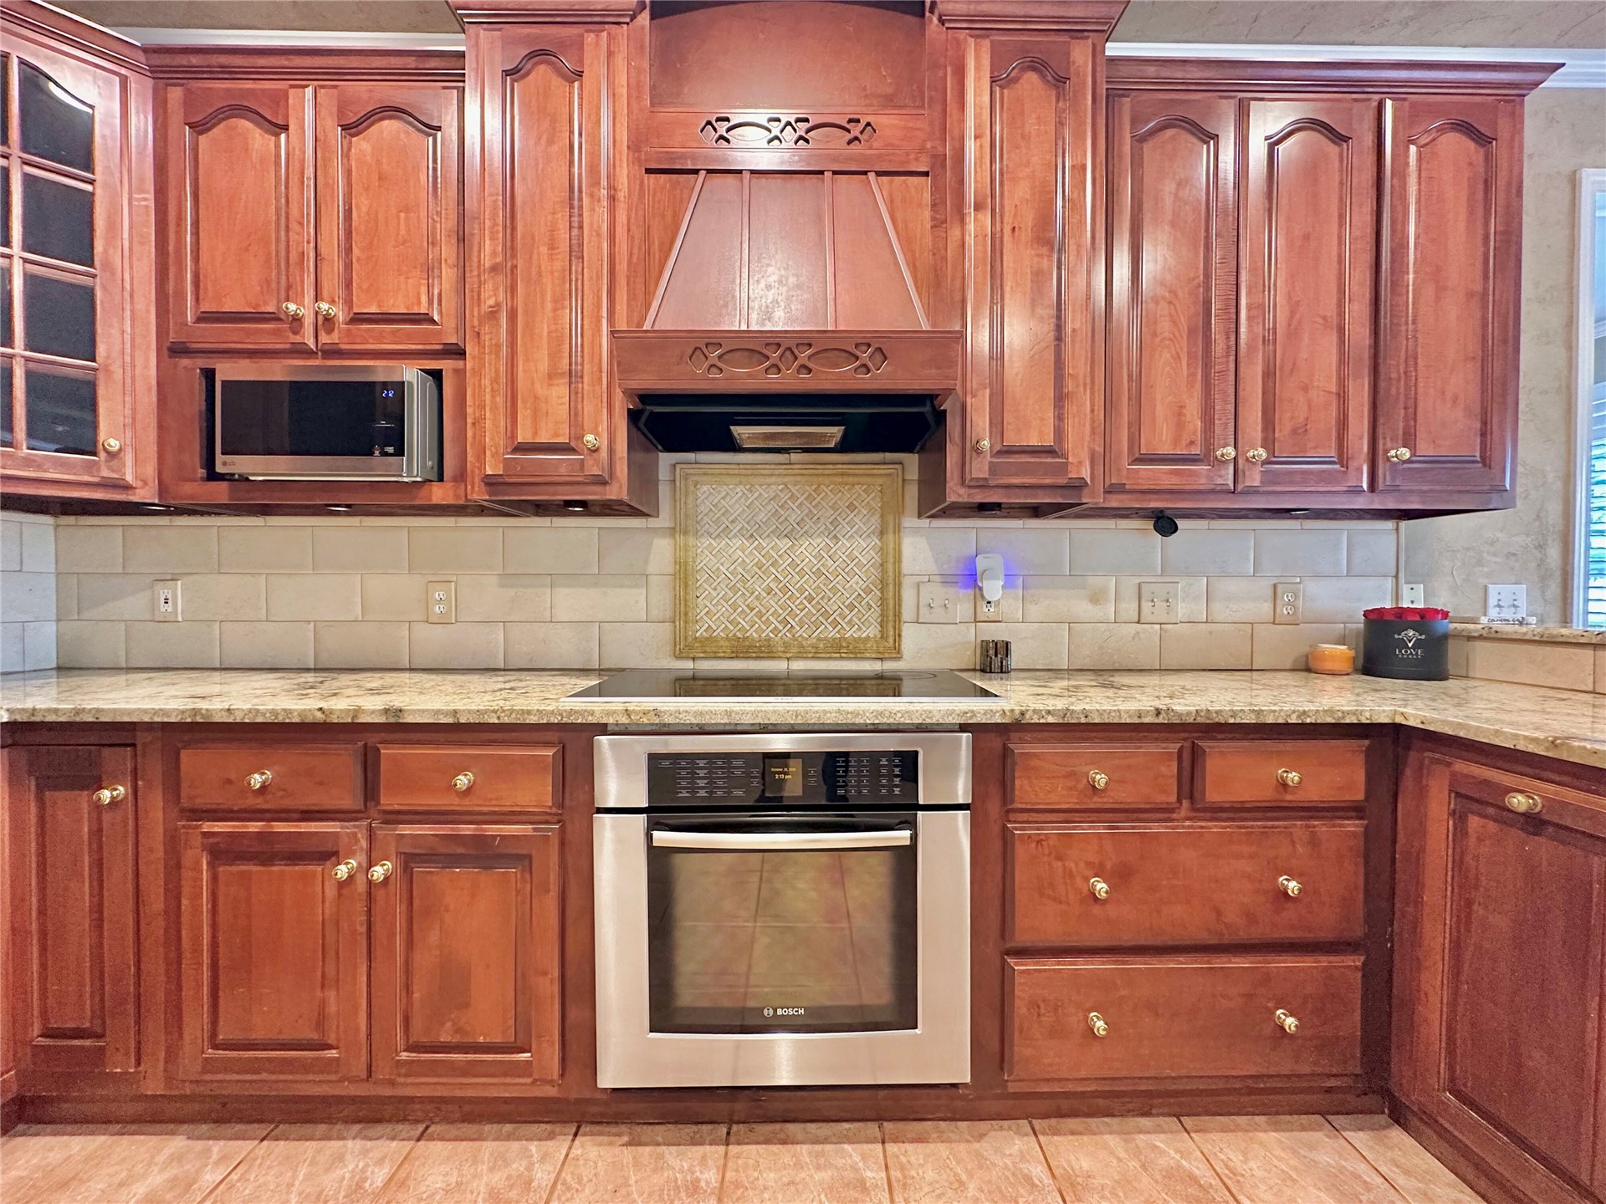
Kitchen featuring stained wood cabinetry, custom-built vent hood, stone countertops, subway tile backsplash with decorative inset, and stainless steel built-in appliances
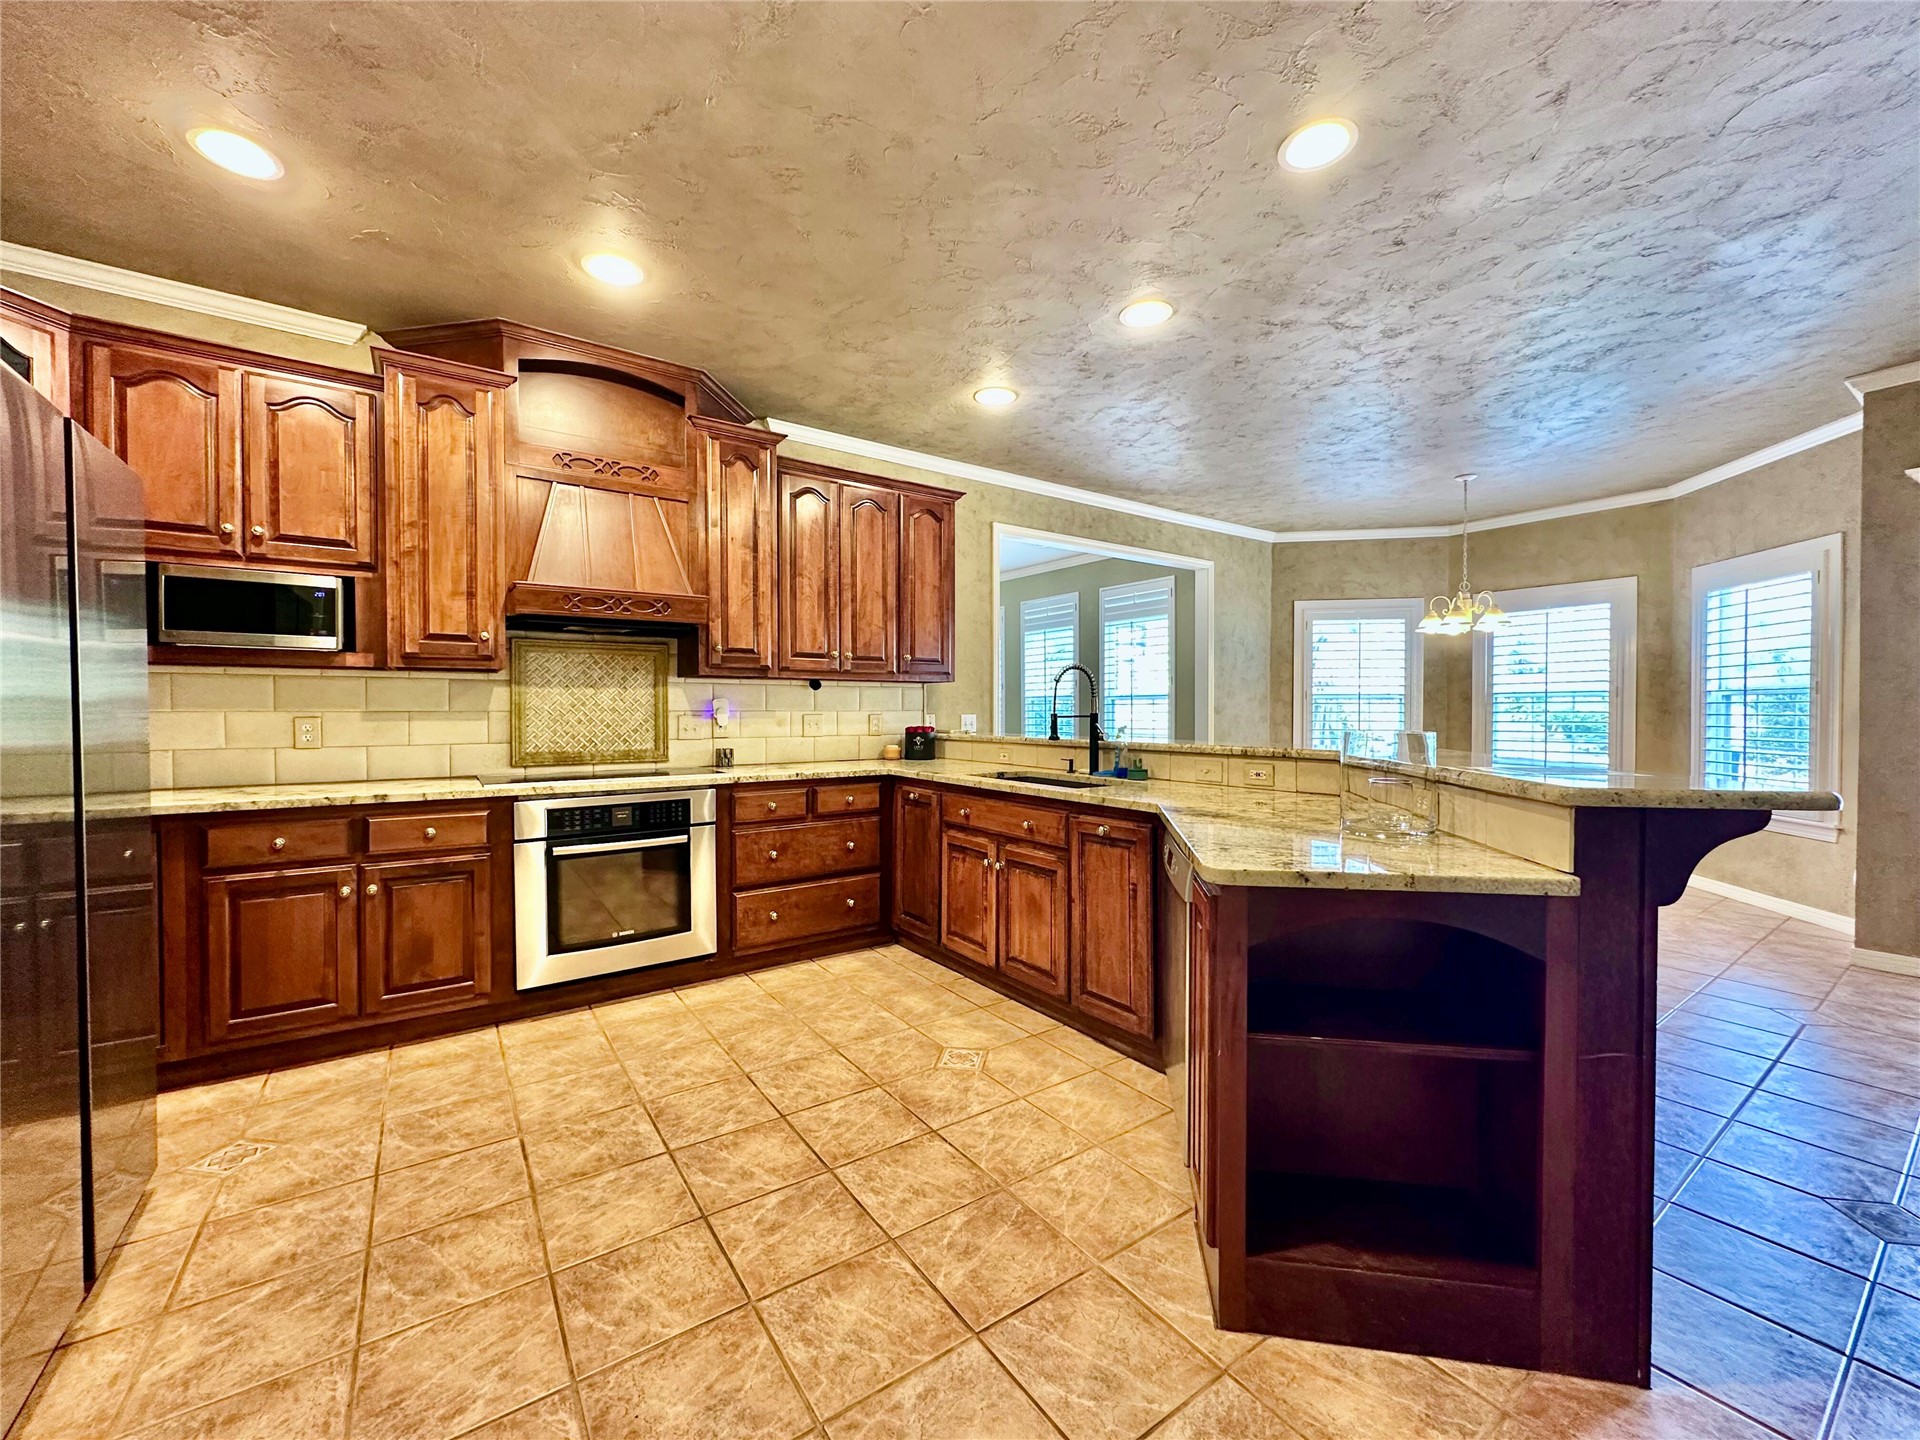
Kitchen featuring wood cabinetry, stone-surface countertops, stone-tile backsplash, tile flooring, and recessed lighting
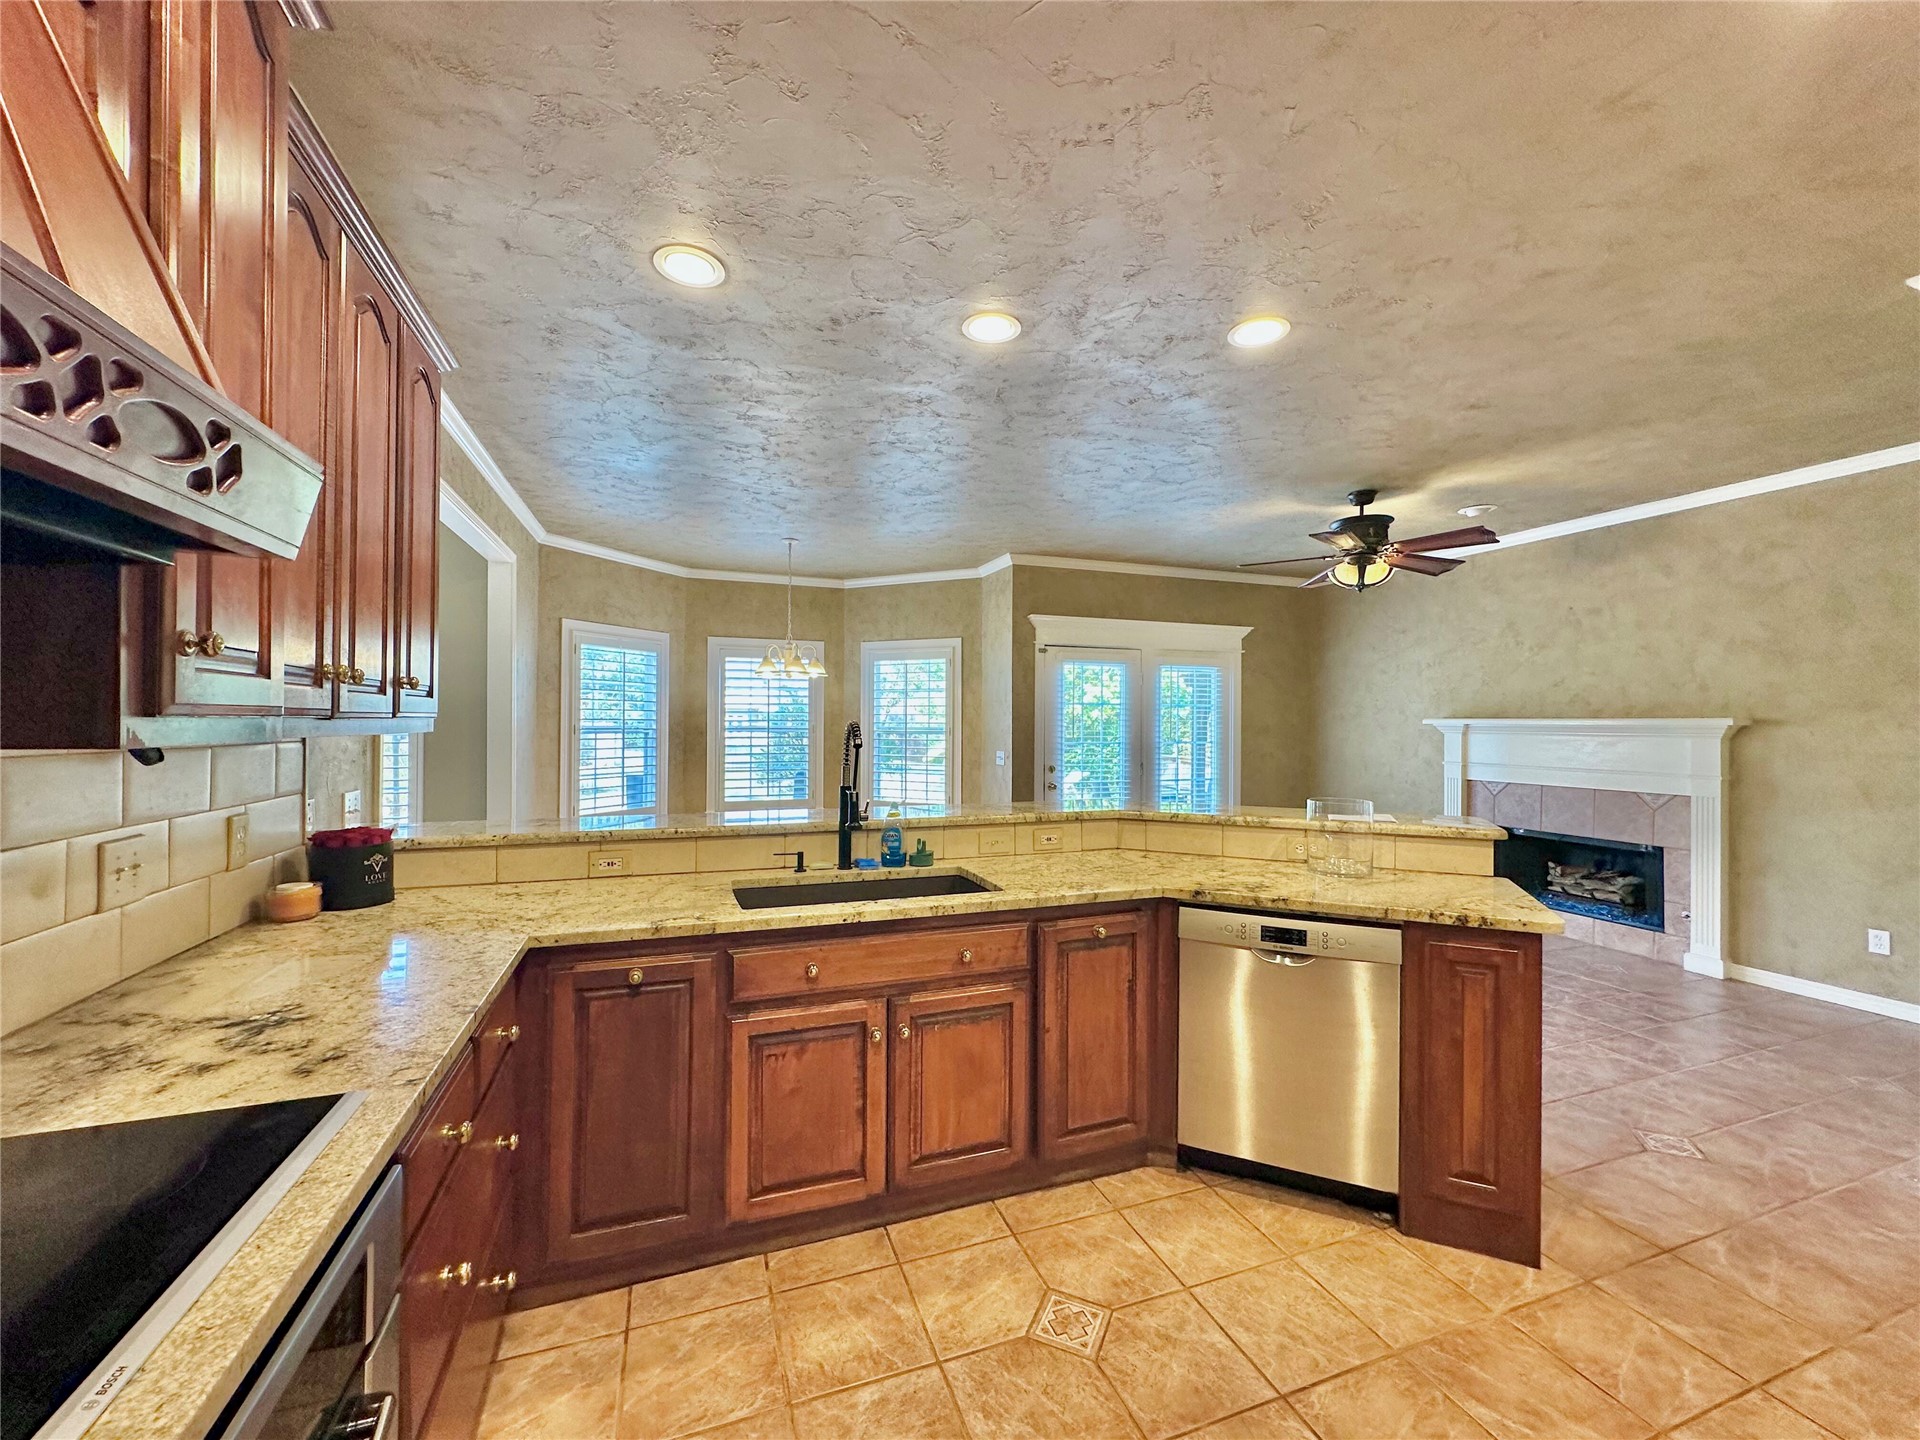
Kitchen featuring wood cabinetry, stone-finish countertops, tile backsplash, built-in stainless steel dishwasher, and tile flooring
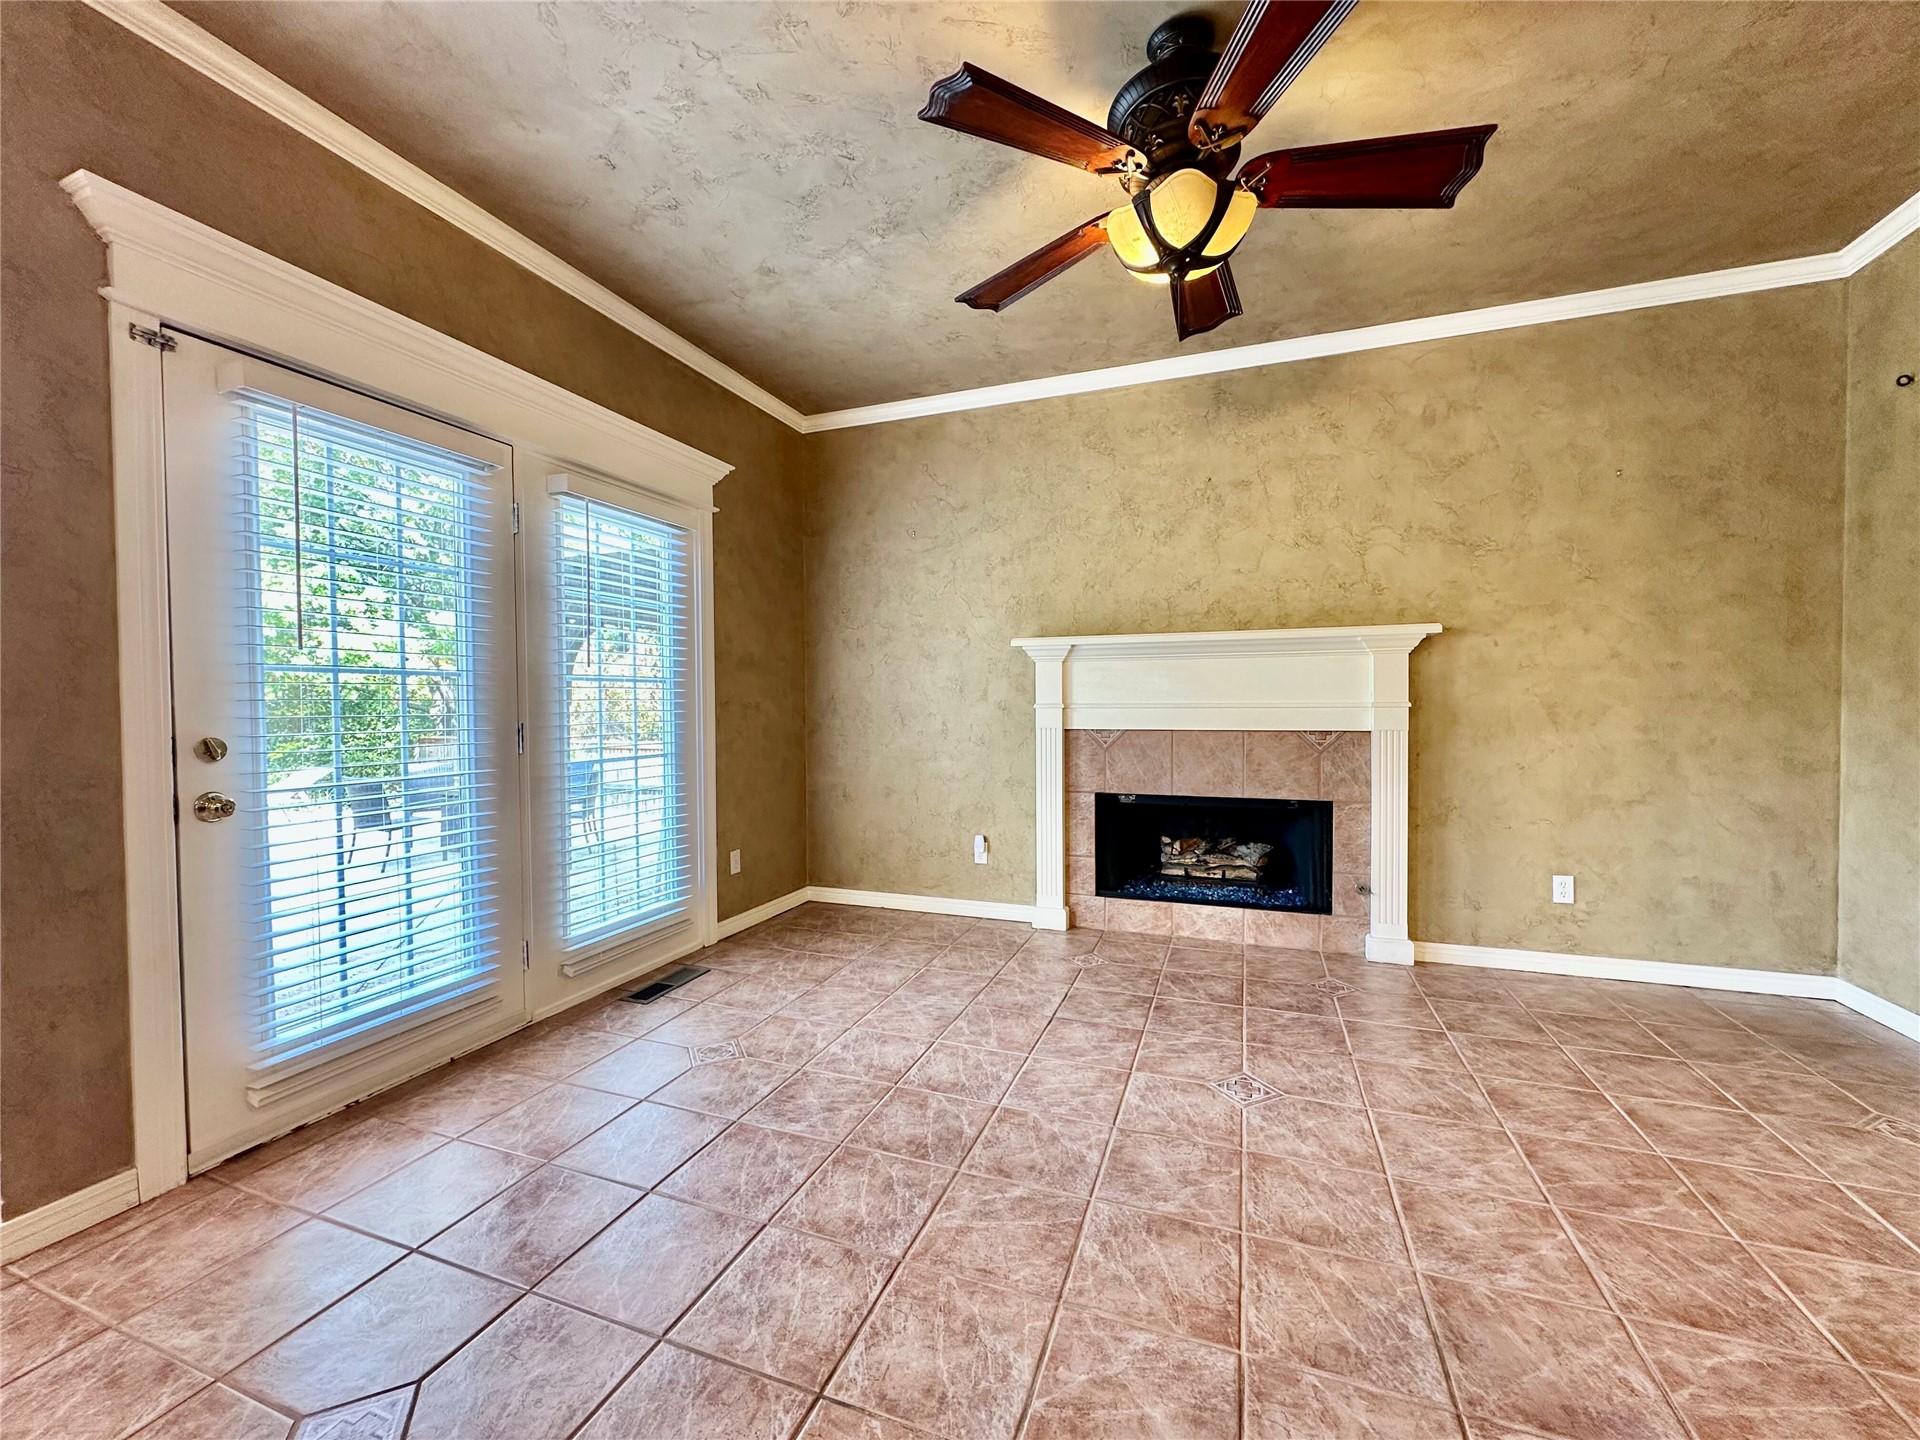
Ceramic tile flooring, fireplace with a painted wood mantel, double glass doors with transom windows, and a ceiling-mounted light fixture with fan
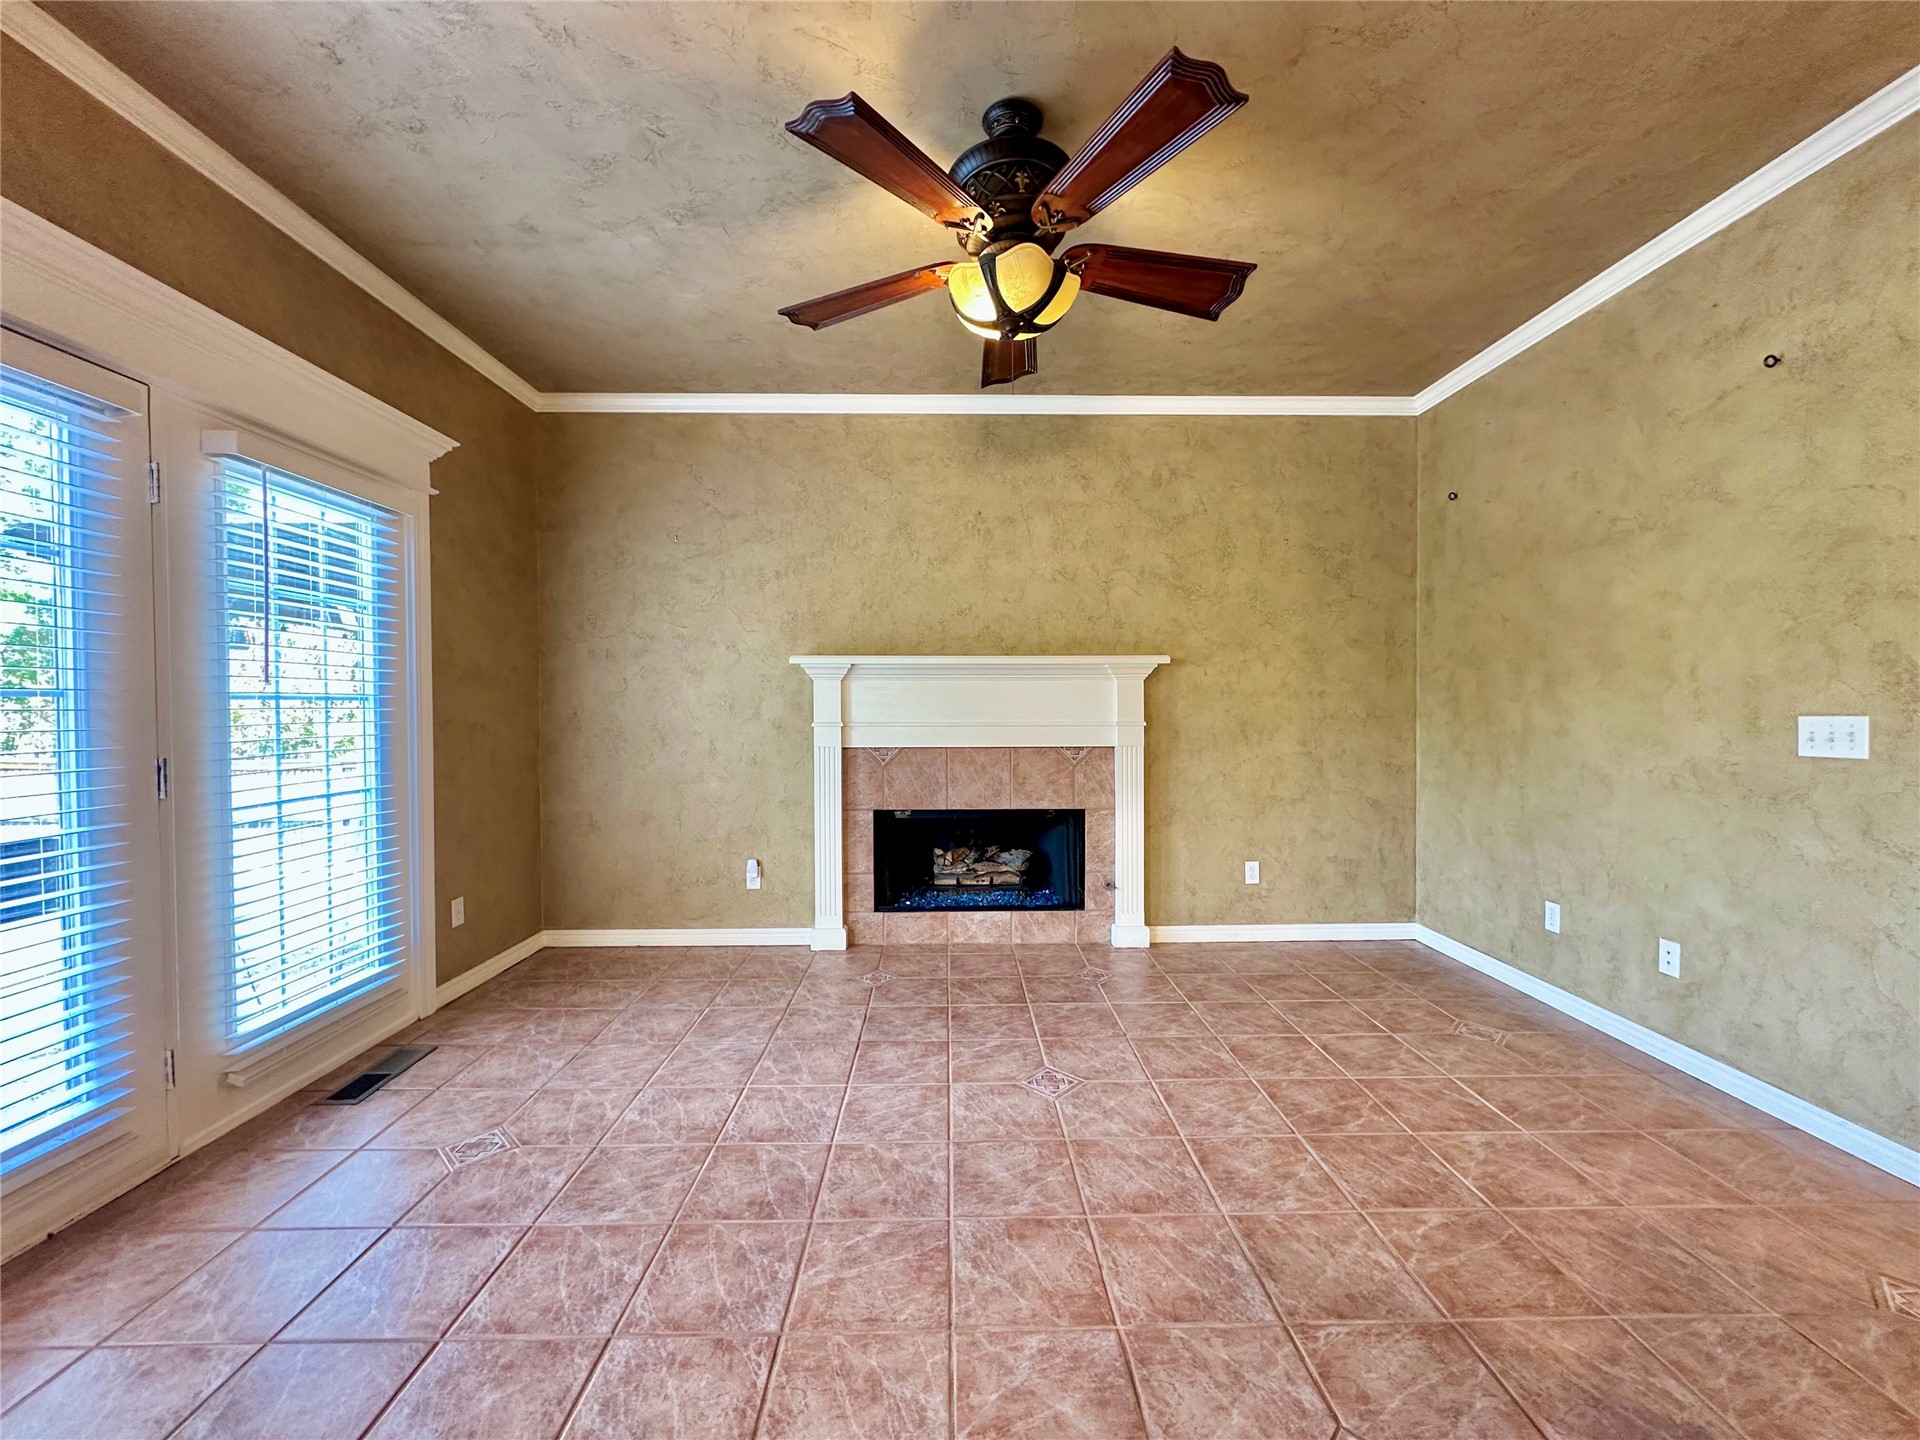
Fireplace featuring a white mantel and stone surround, textured wall finish, tile flooring, and a multi-blade ceiling fan with integrated lighting
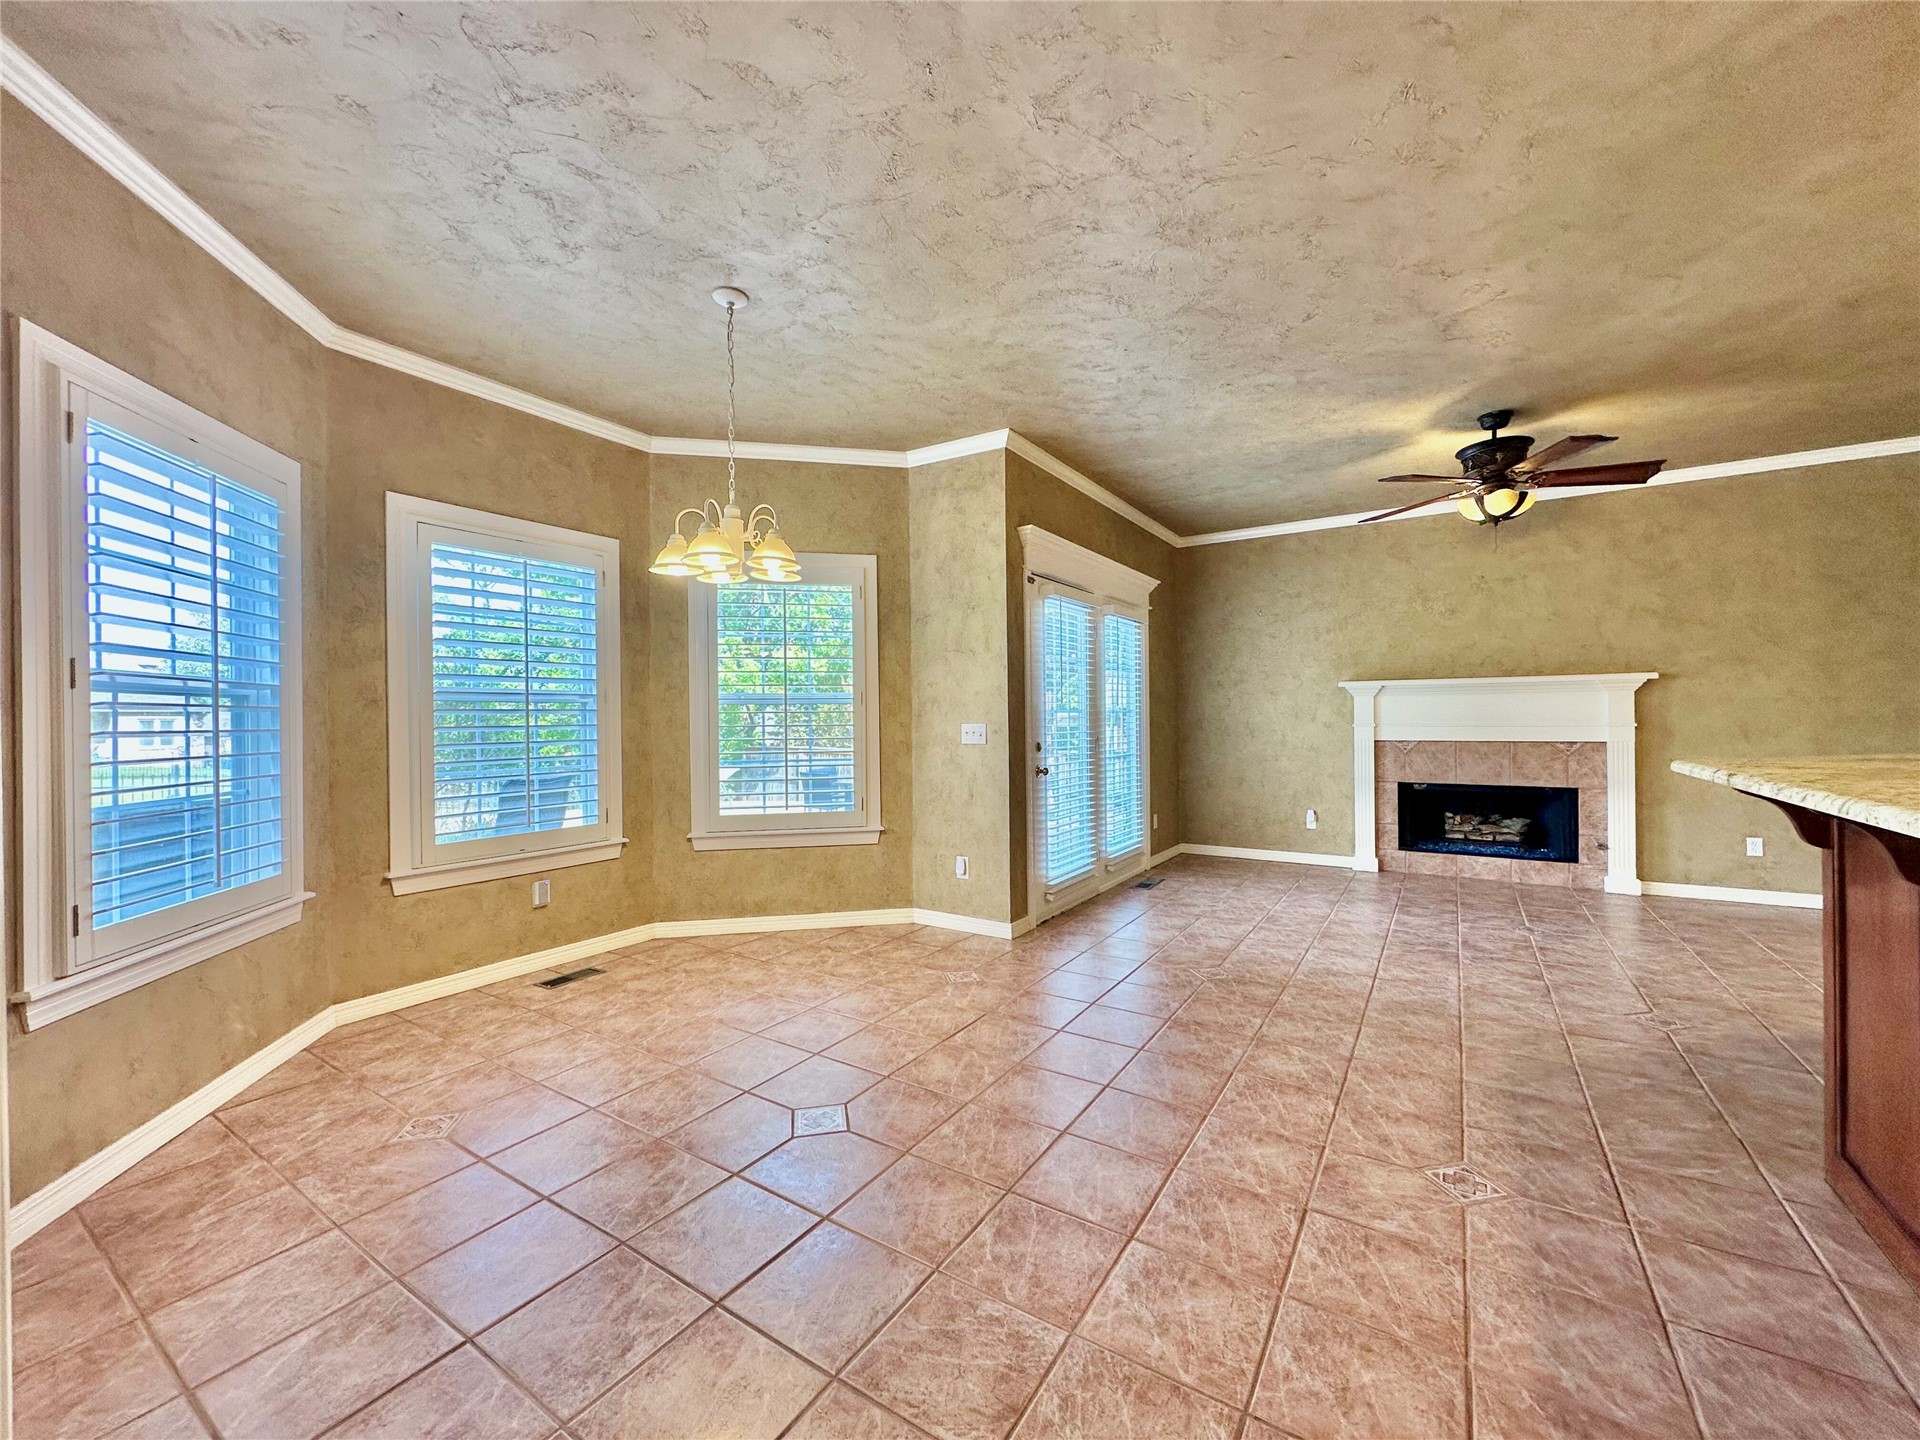
Ceramic tile flooring, fireplace with a decorative mantel, bay windows with plantation shutters, integrated ceiling fan, and a multi-light chandelier
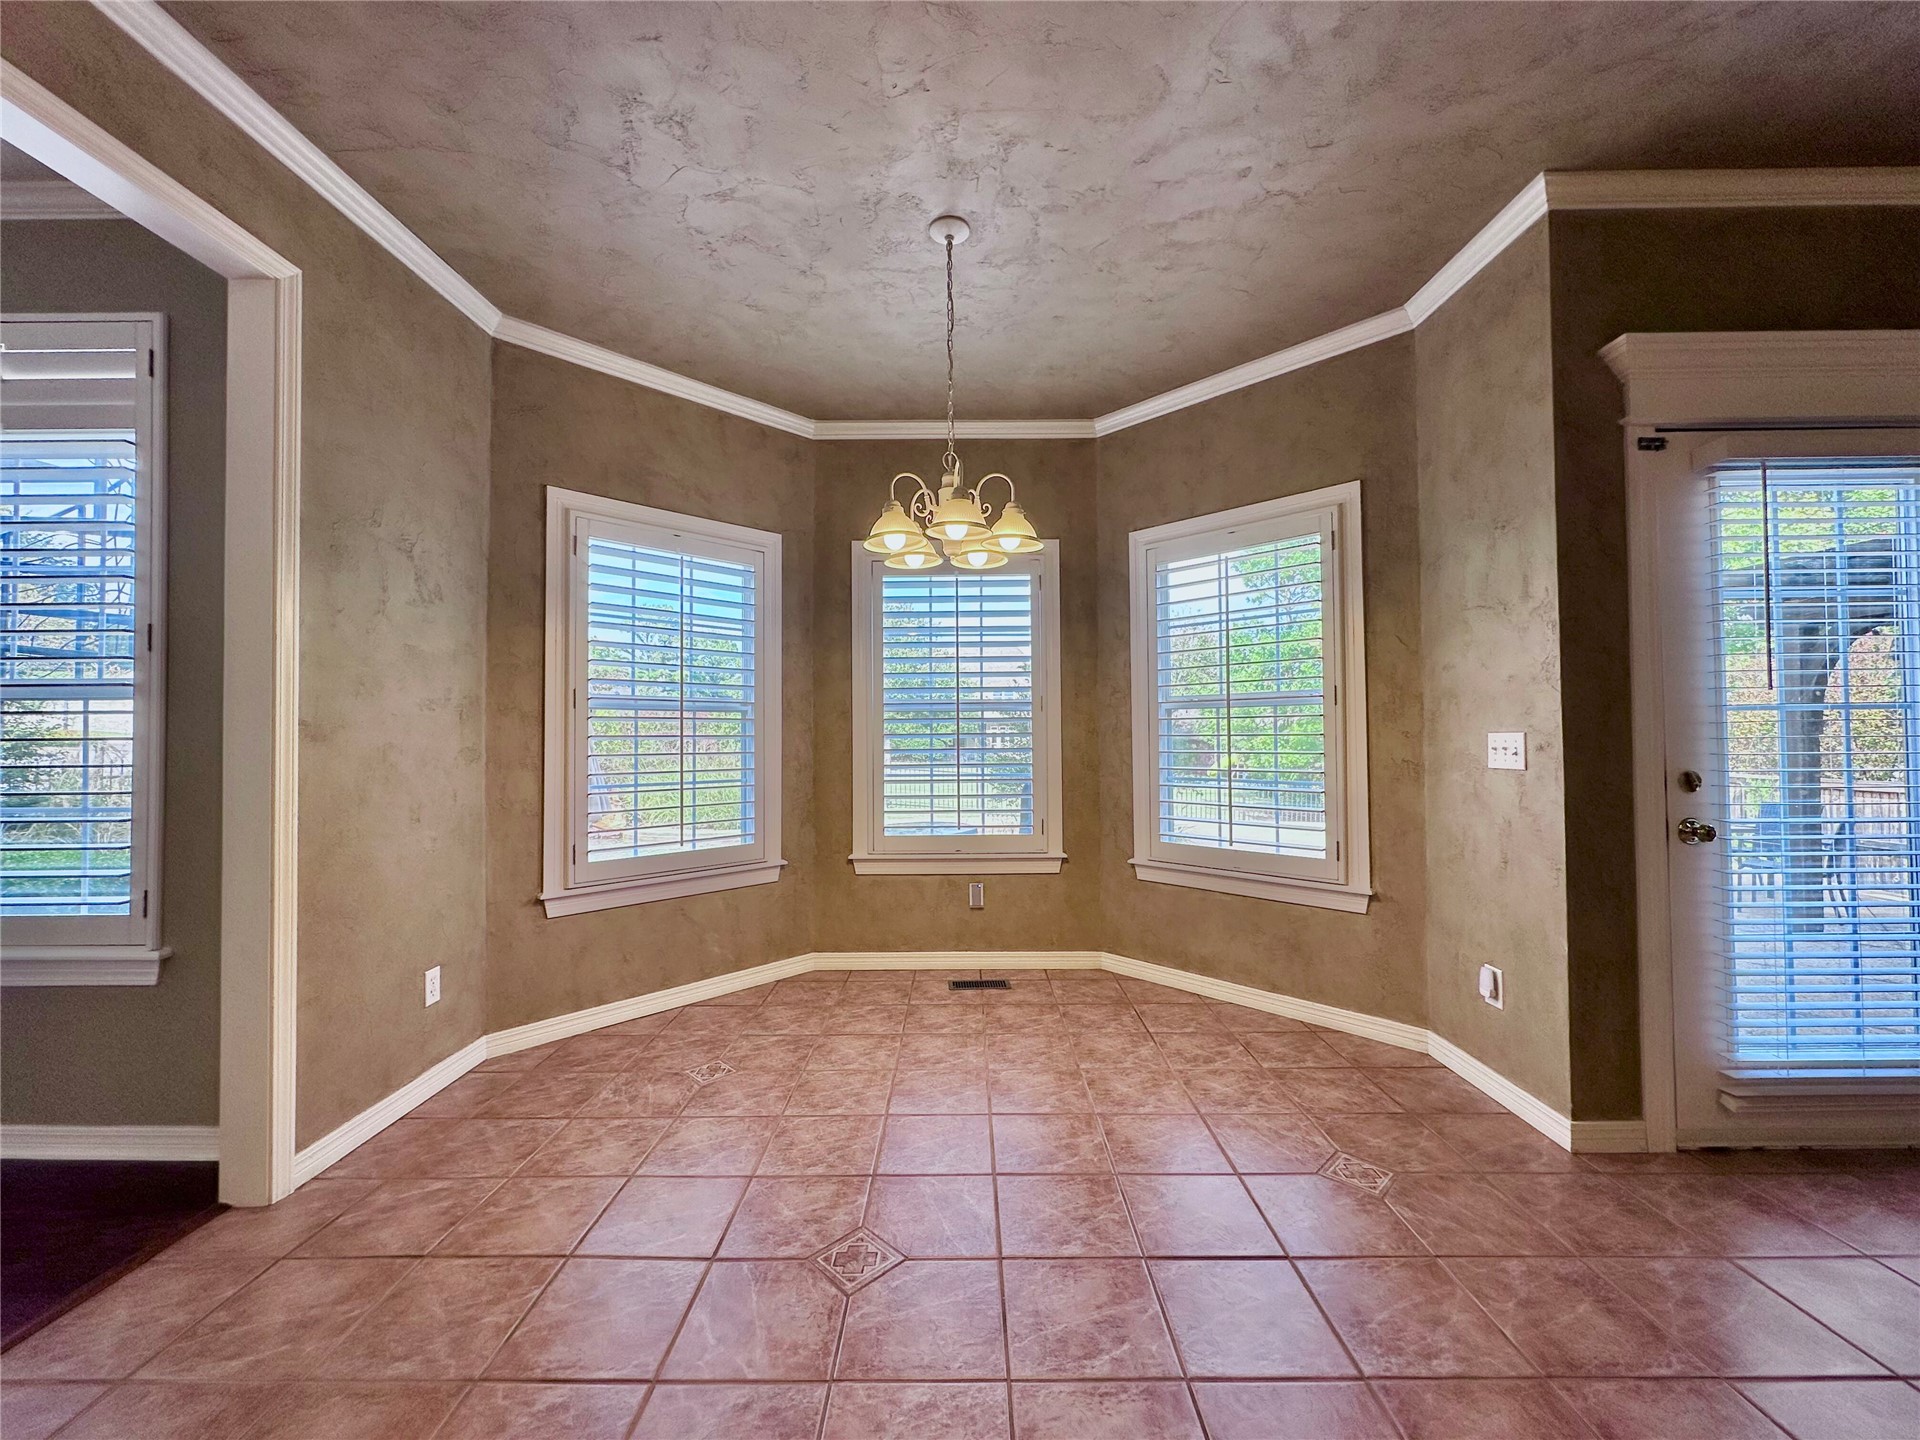
Bay area featuring tile flooring, crown molding, multi-pane windows with integrated shutters, and a central tiered chandelier
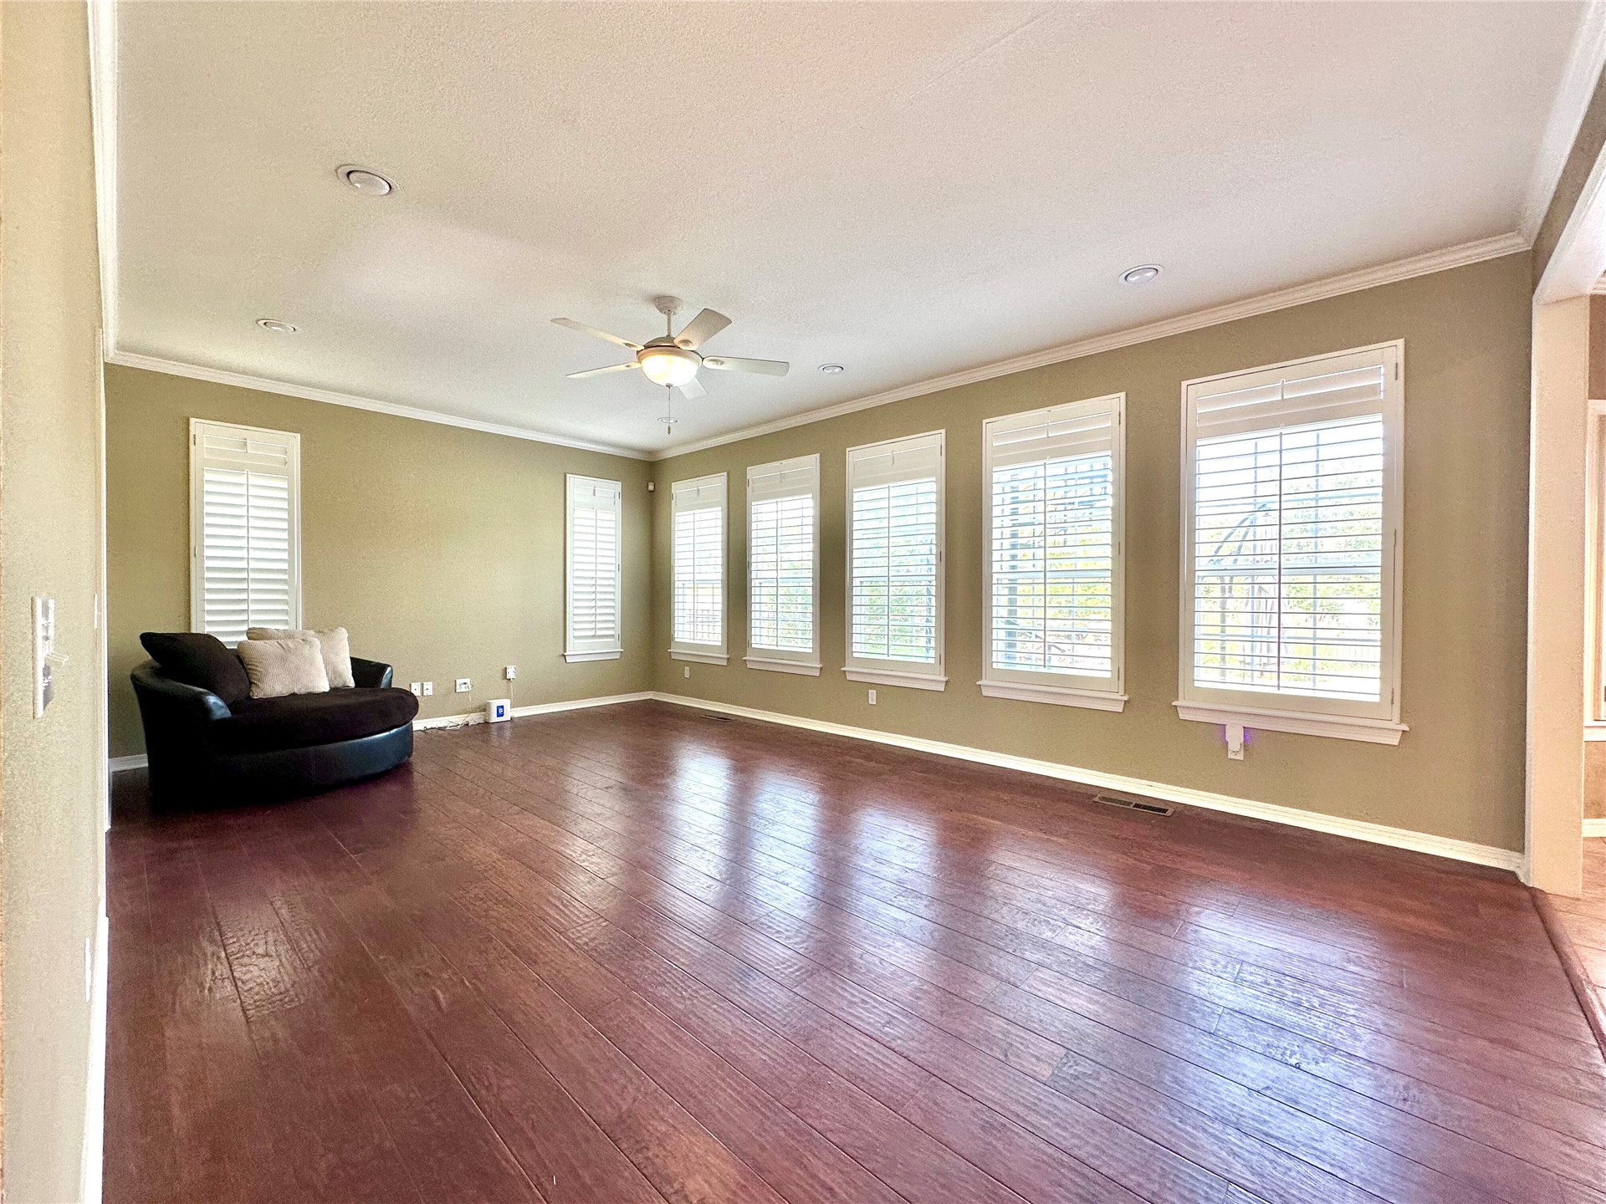
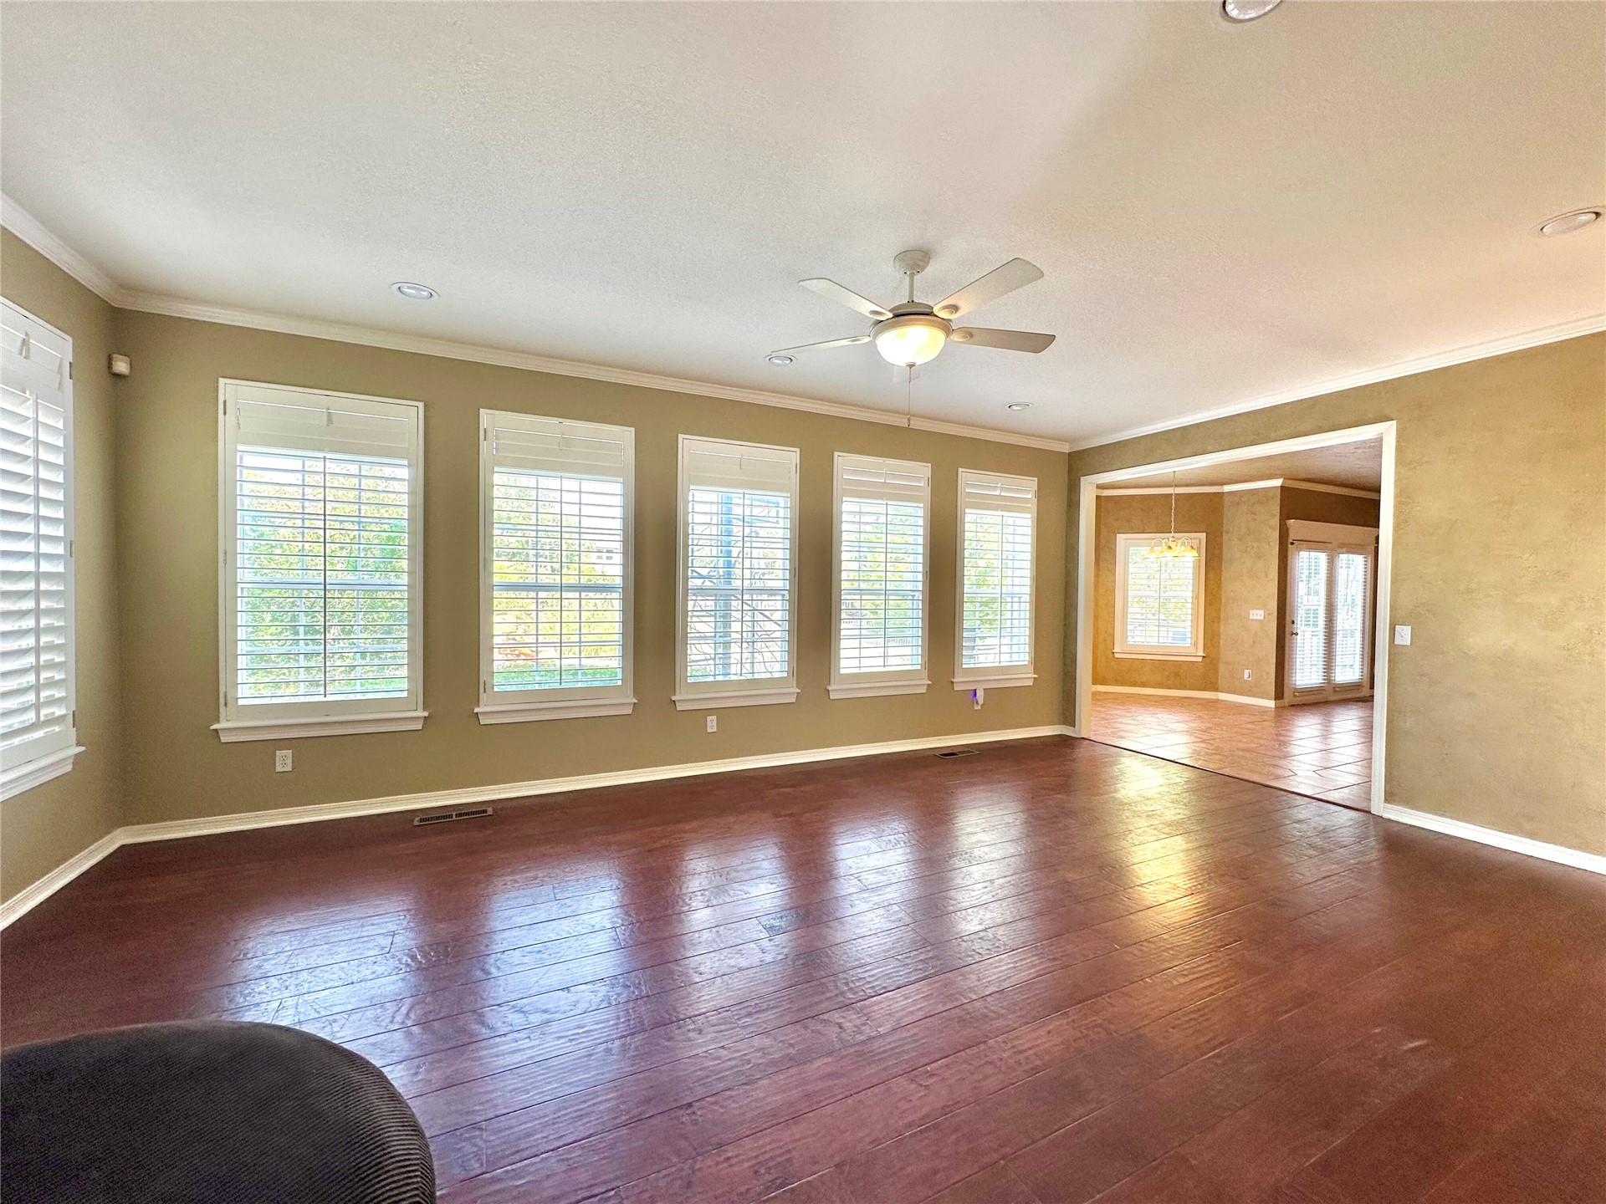
Living area featuring wood-finish flooring, recessed lighting, crown molding, and multiple windows with plantation shutters
Living area featuring wood-finish flooring, recessed lighting, a ceiling fan, and five windows with plantation shutters
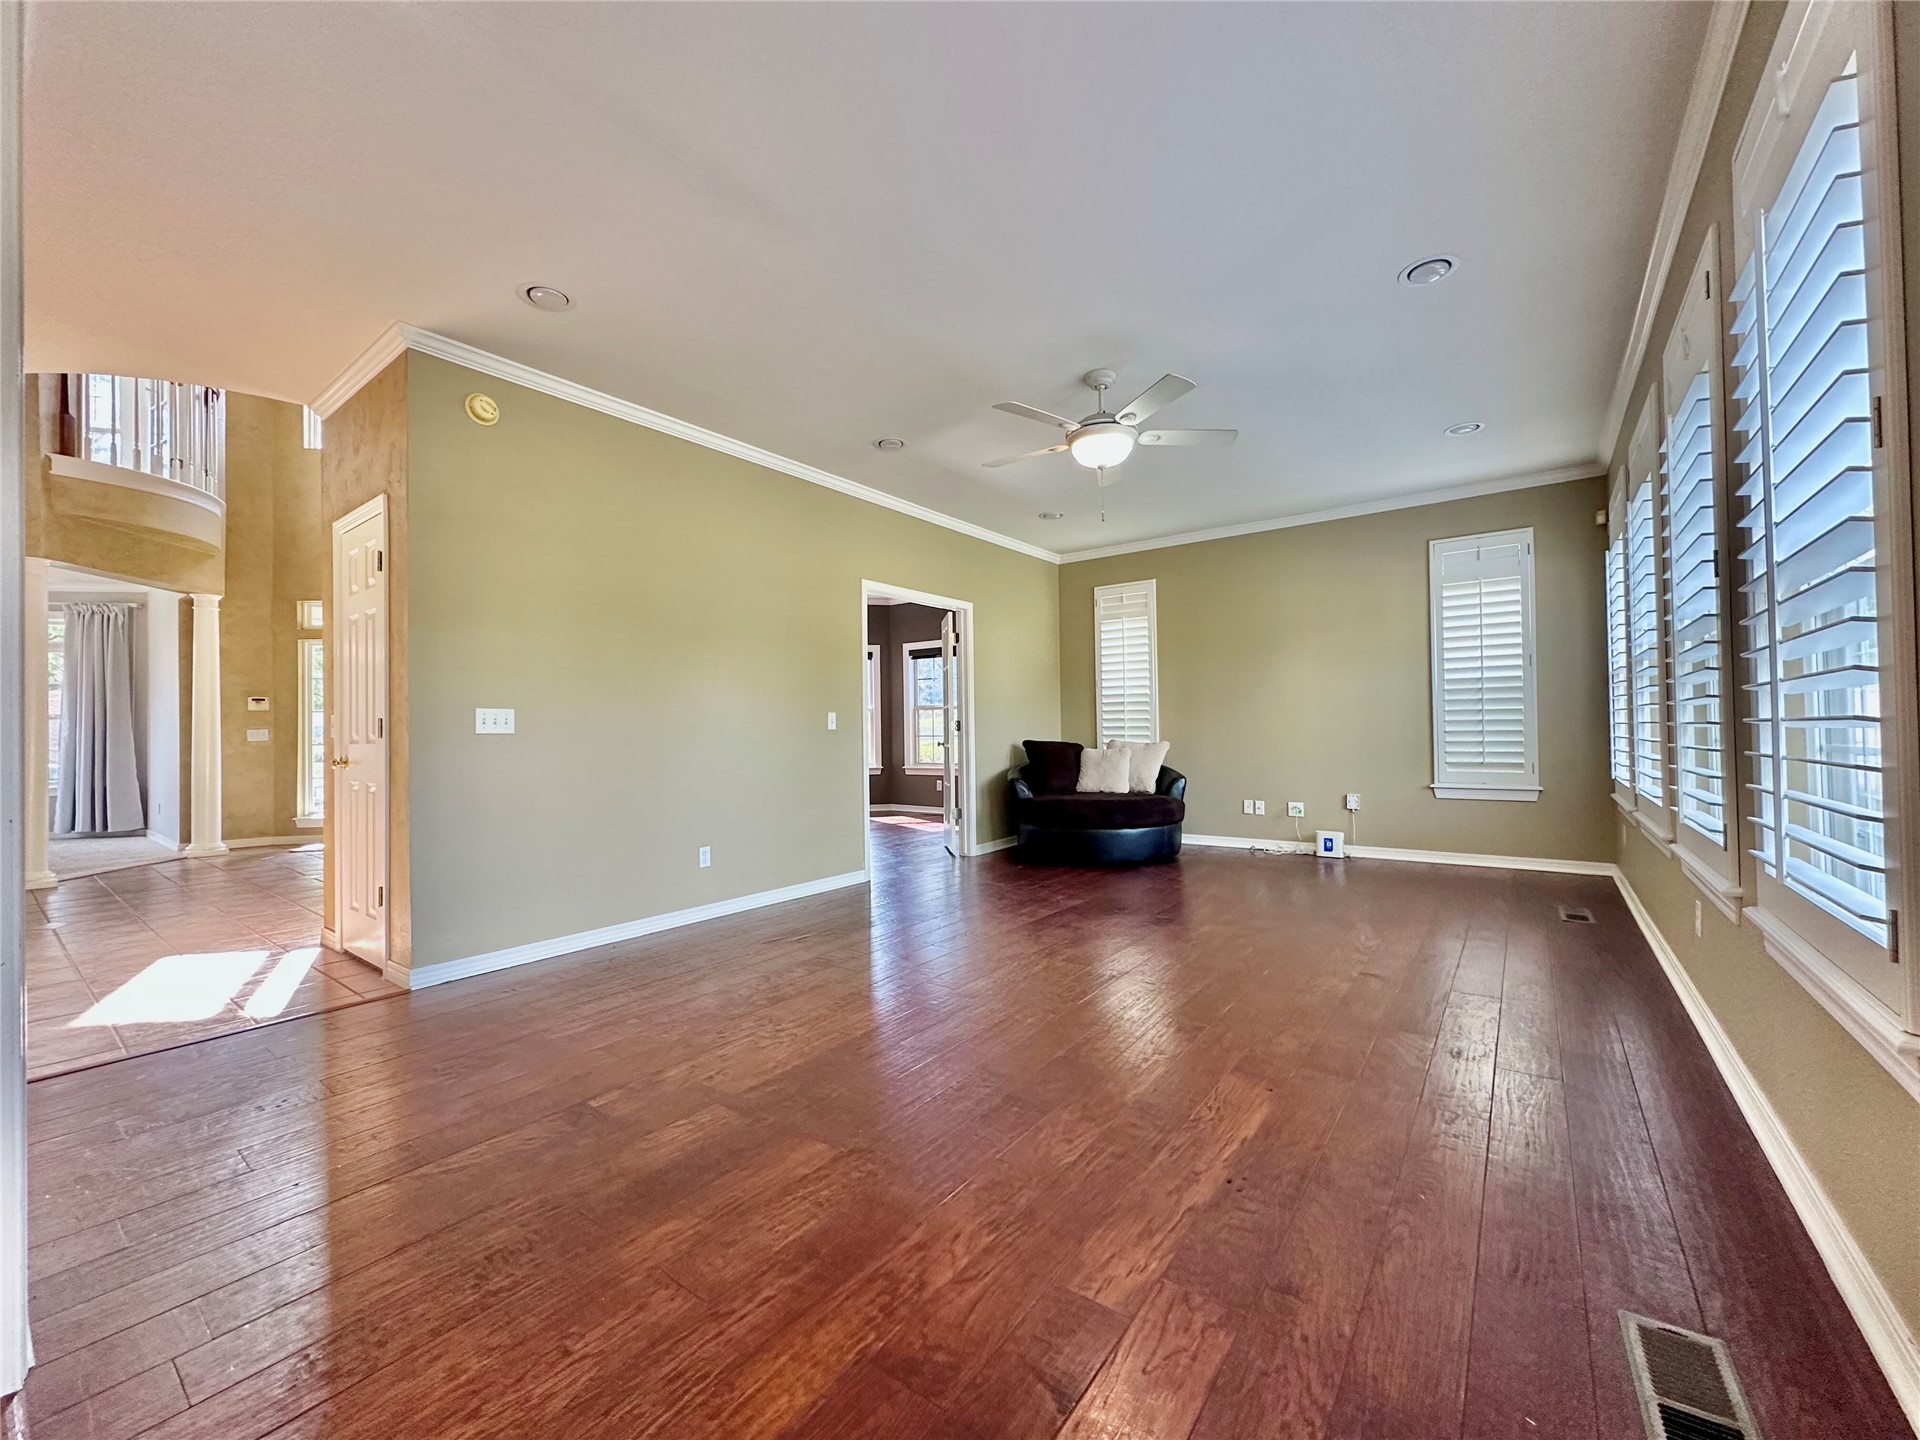
Open-concept interior featuring wood-finish flooring, recessed lighting, a ceiling fan, and window shutters
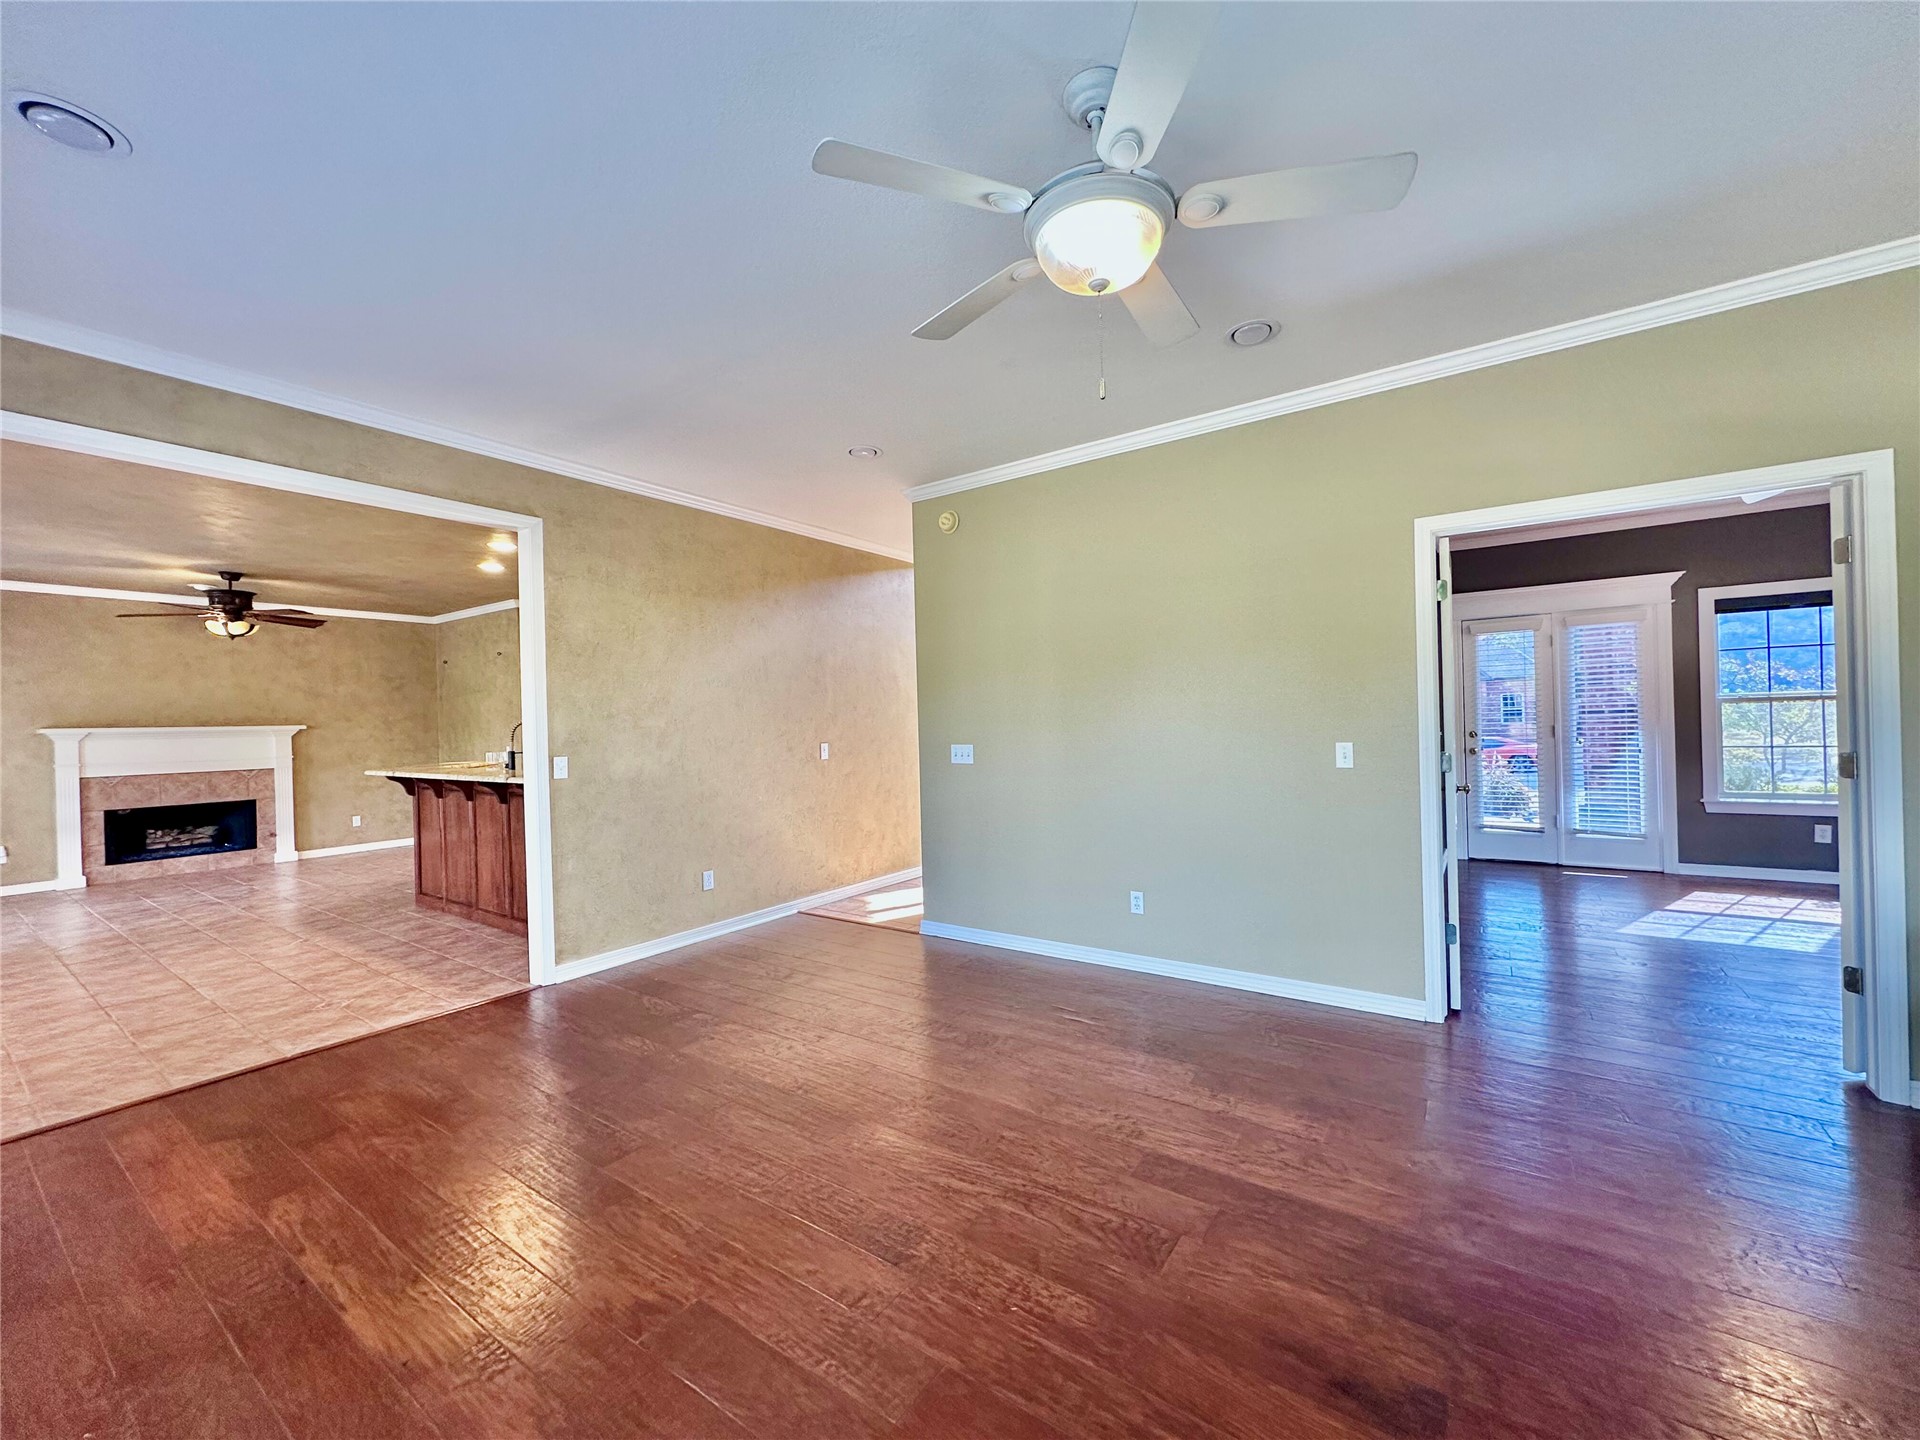
Interior space featuring wood-finish flooring, a ceiling fan with integrated lighting, a fireplace with a mantel, tile flooring, and glass-paned doors
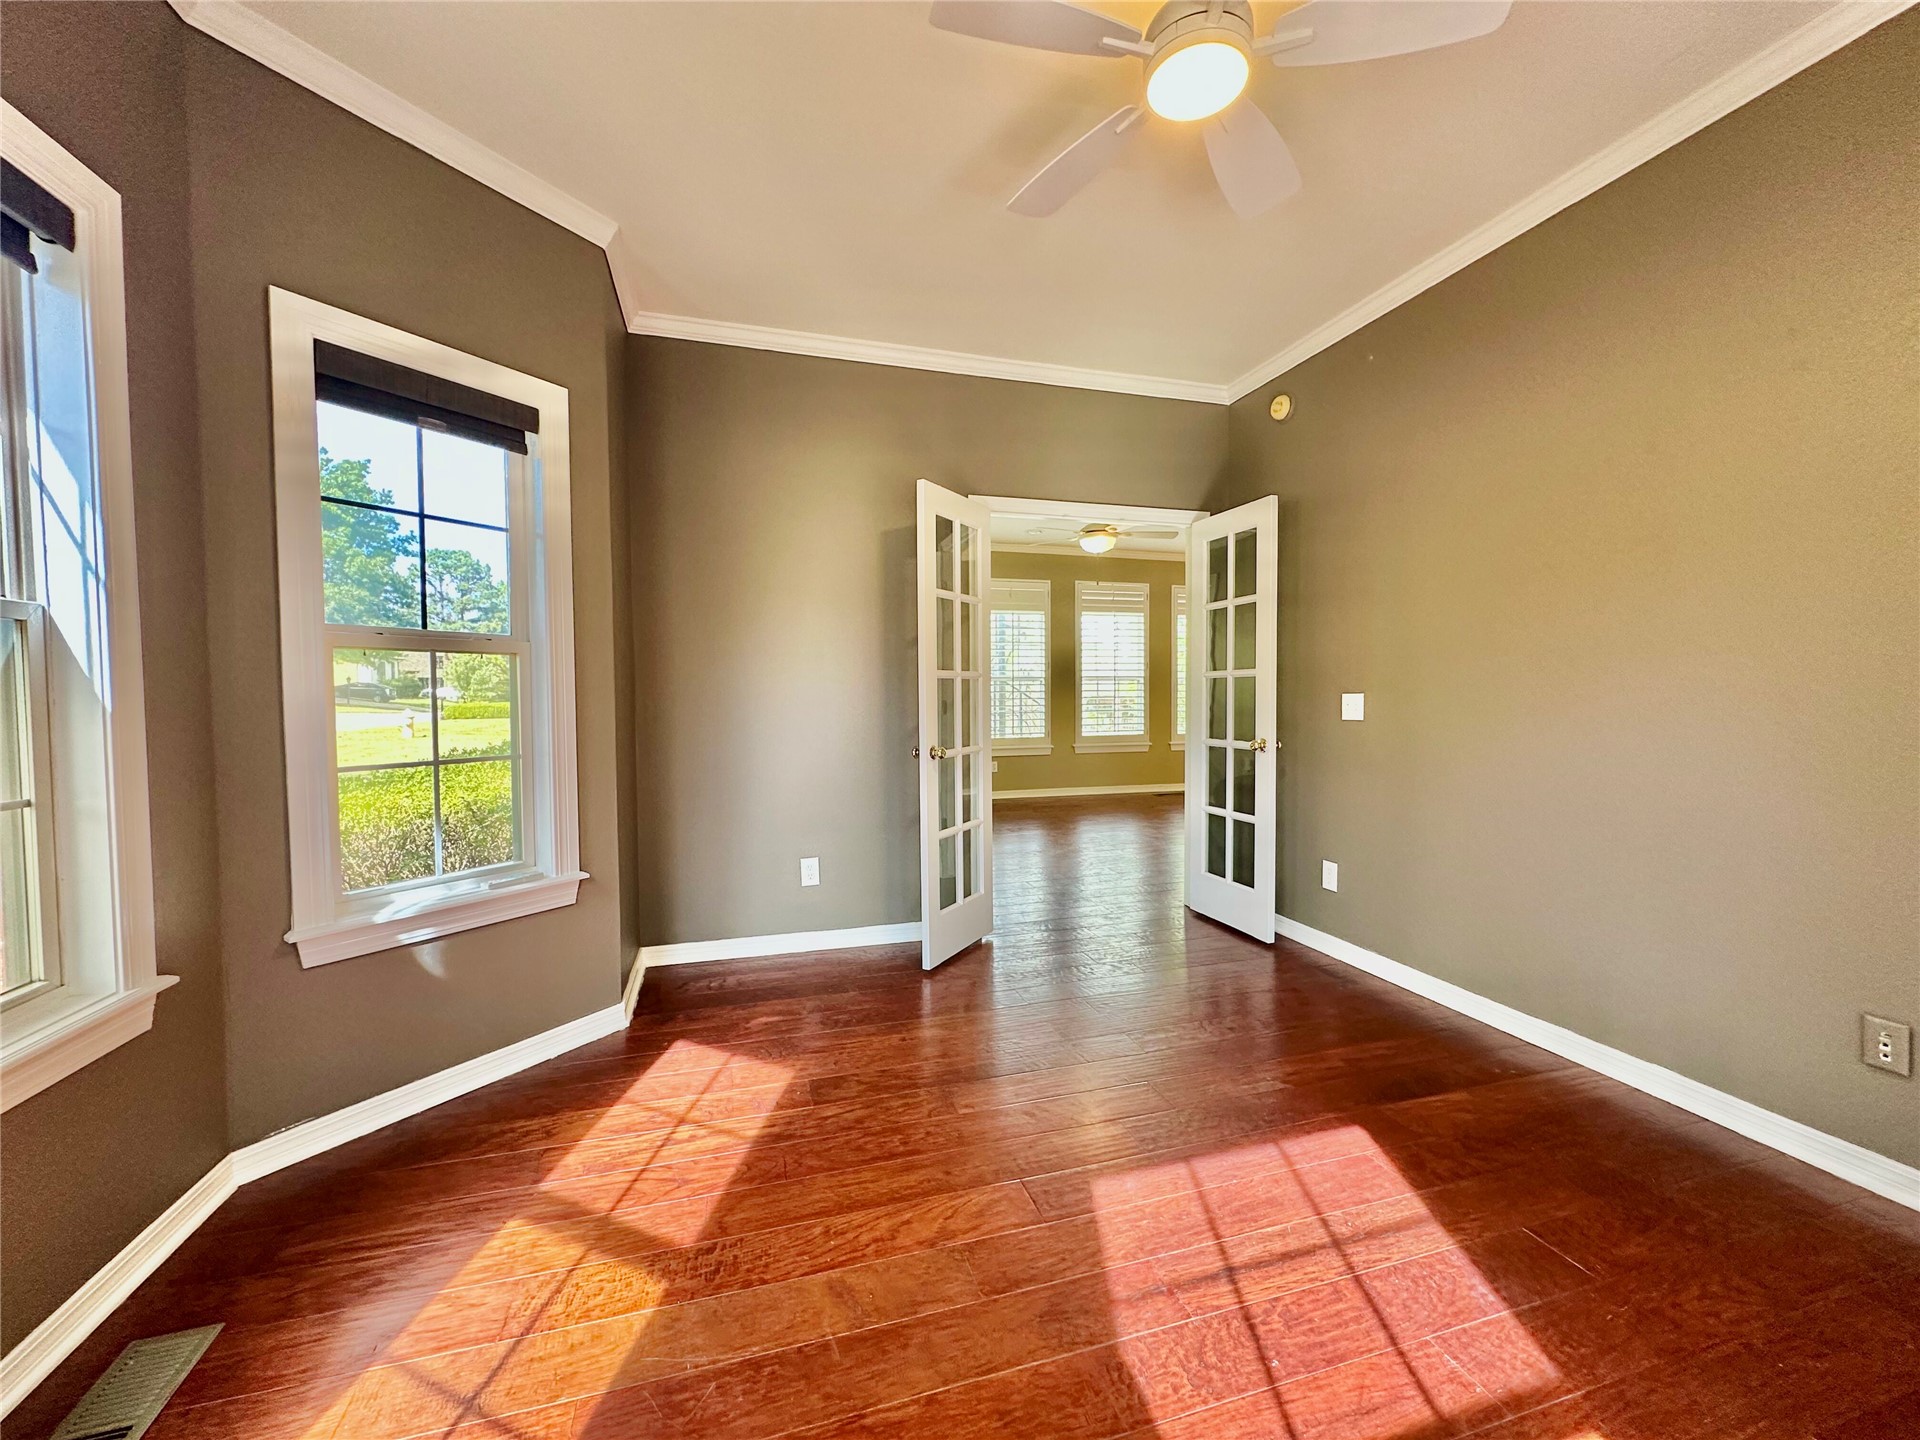
Room featuring wood-finish flooring, crown molding, multi-pane glass French doors, and a ceiling fan with integrated lighting
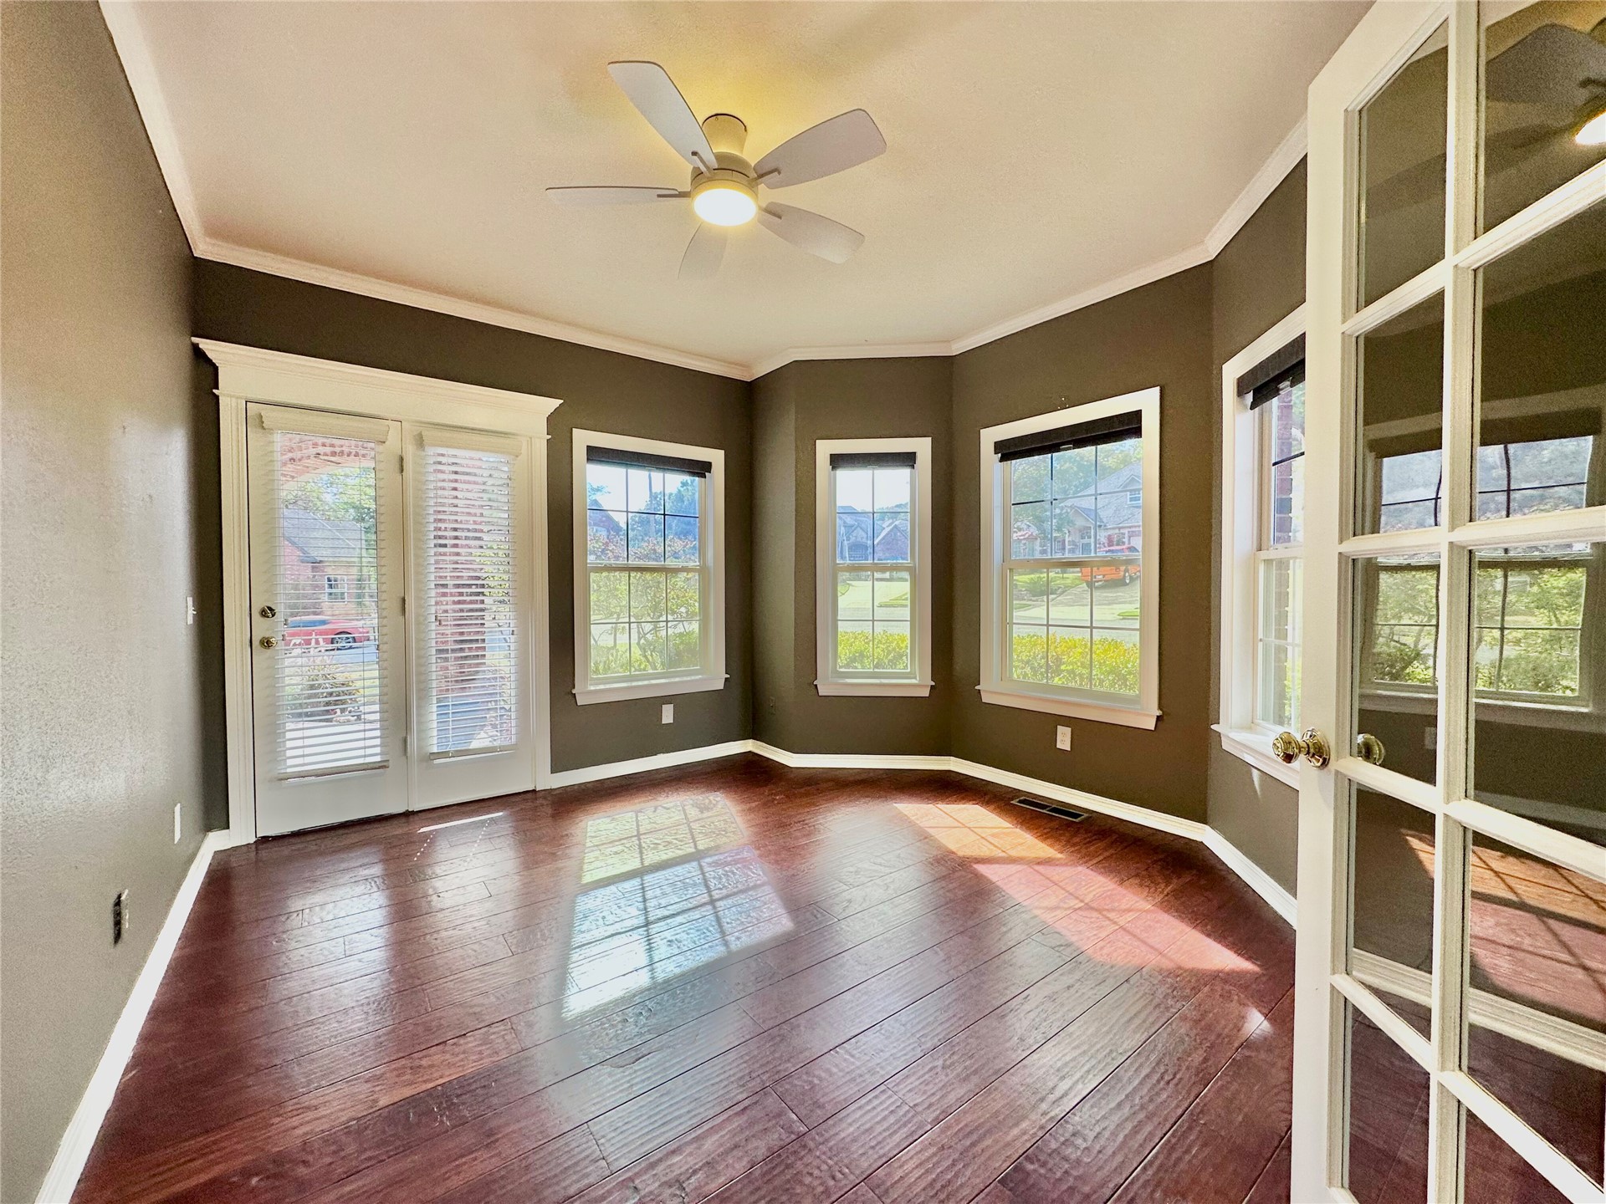
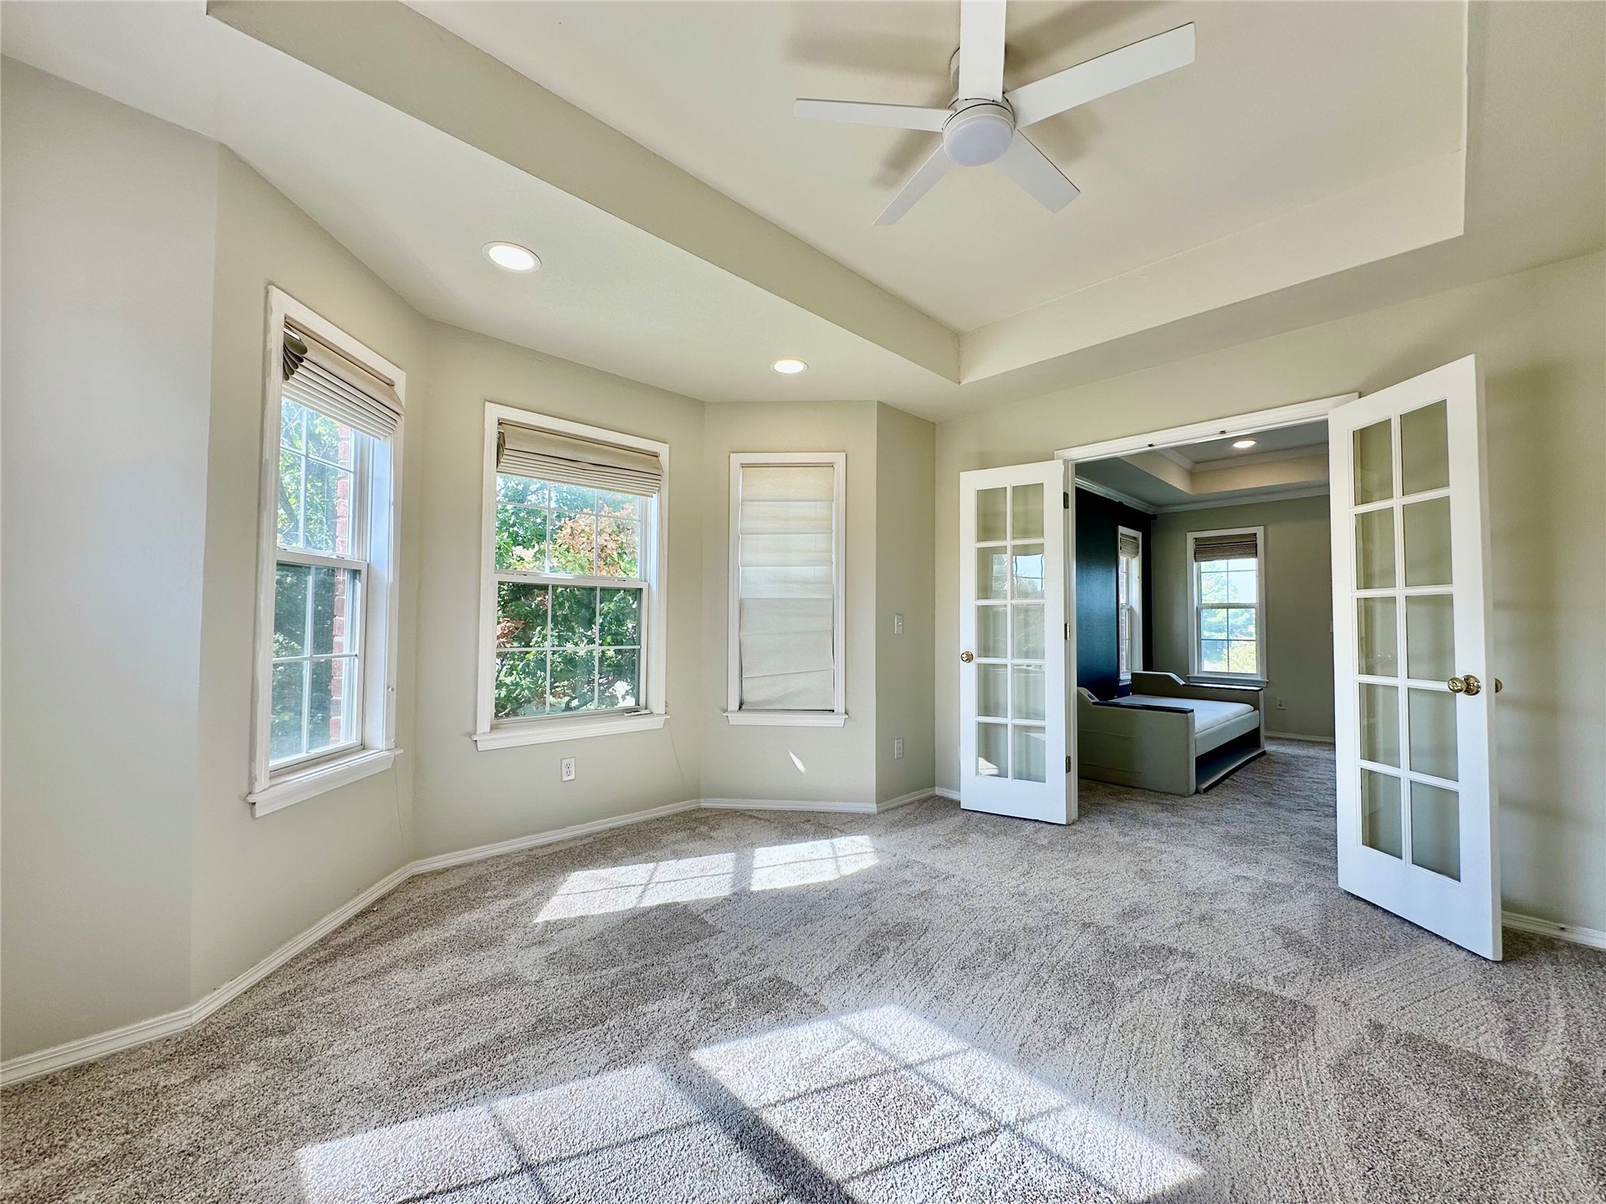
Exterior access. Multi-pane glass French entry doors, bay window configuration, wood-finish flooring, and ceiling fan with integrated lighting
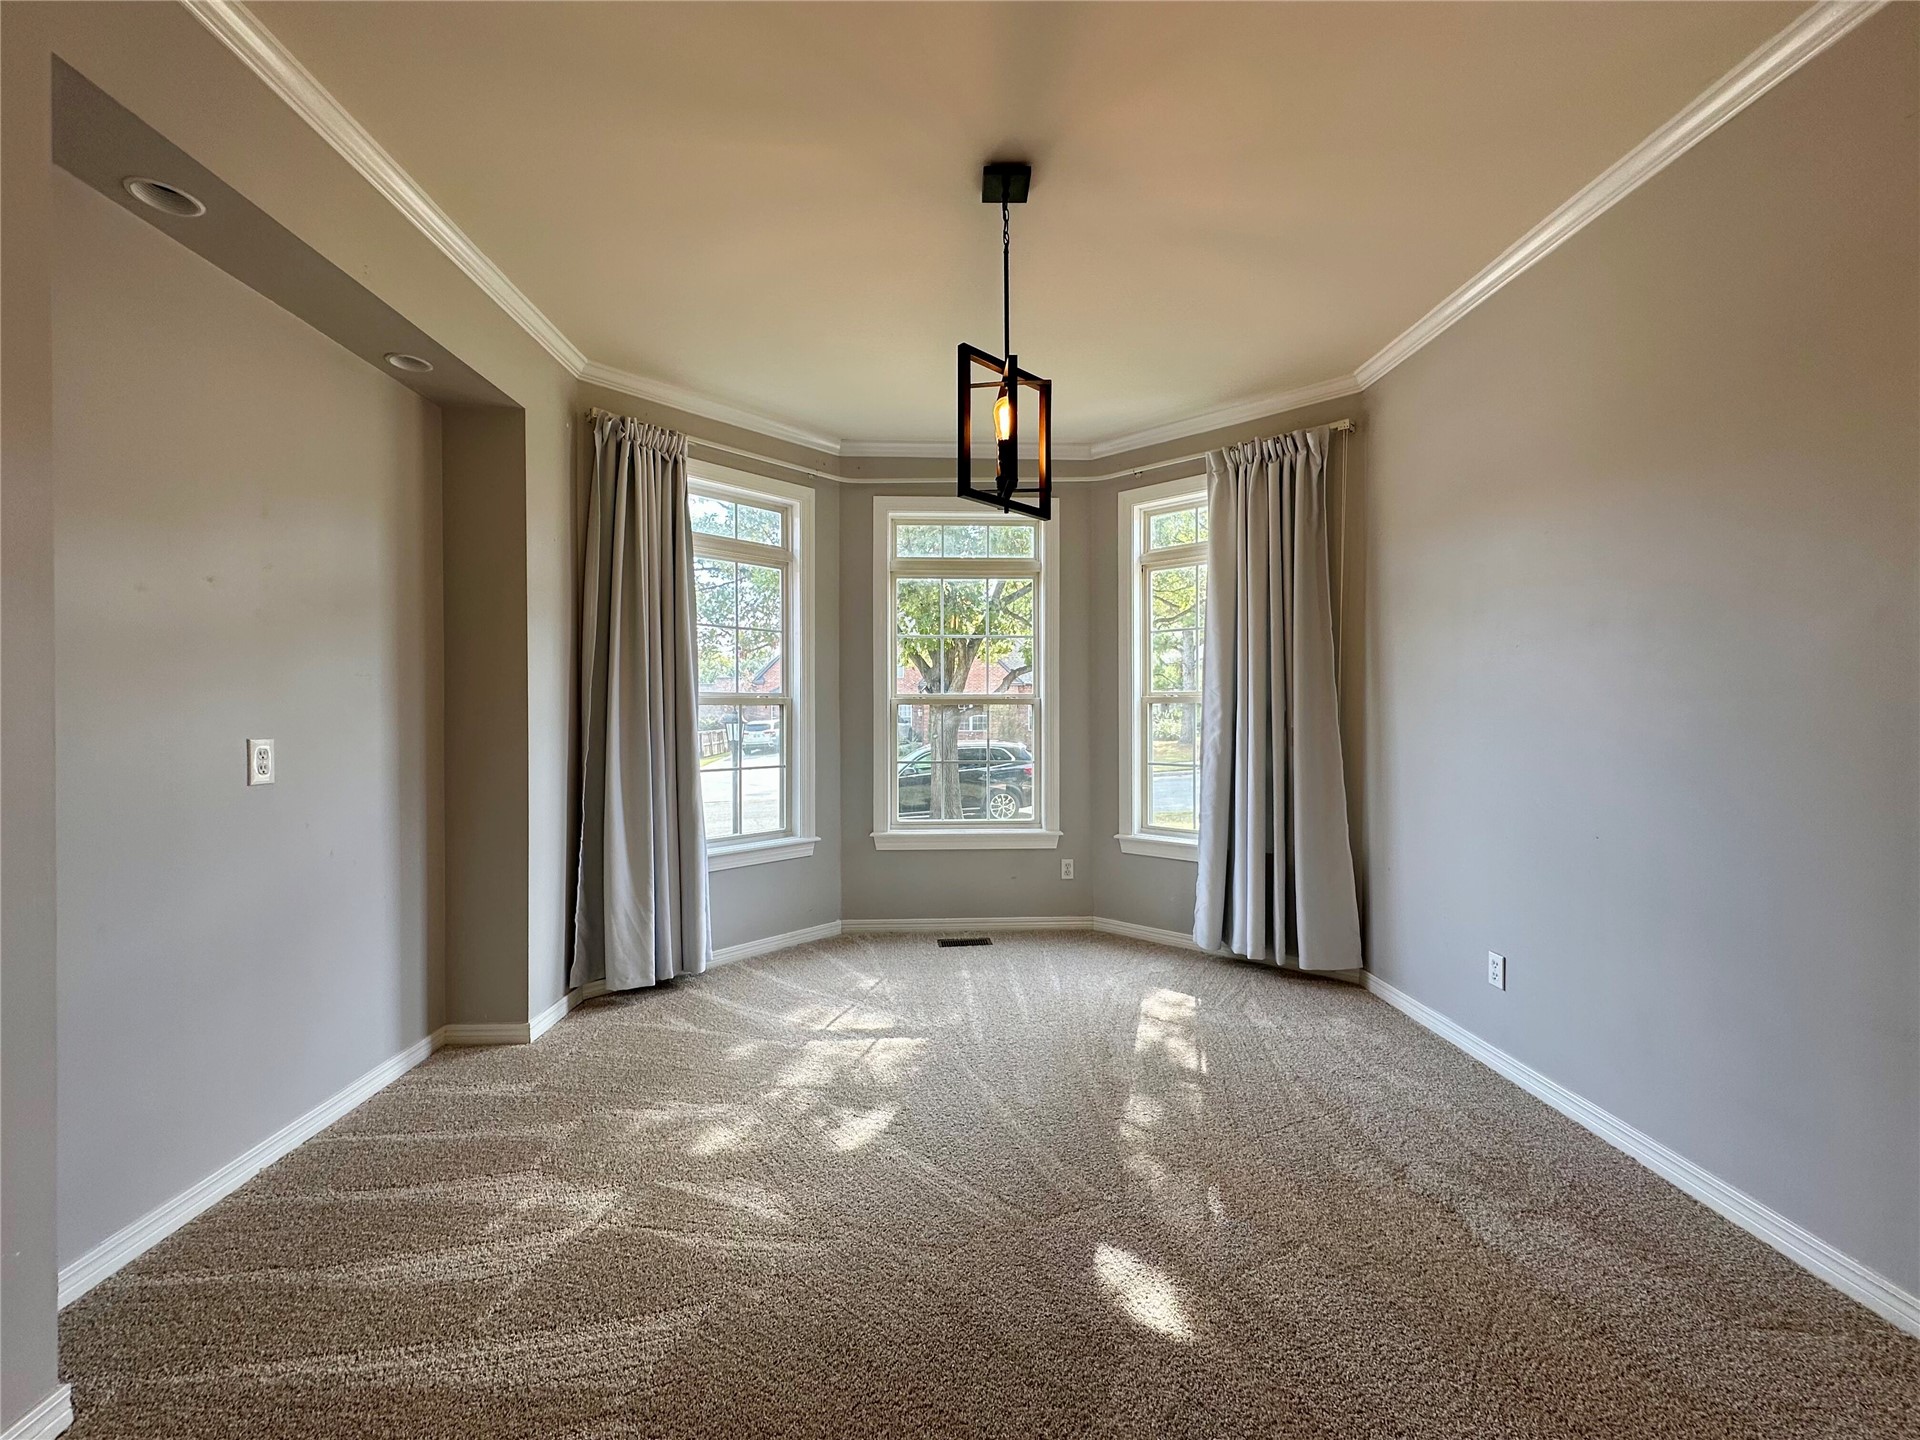
Bay window featuring three multi-pane windows, crown molding, recessed lighting, and a suspended geometric pendant fixture
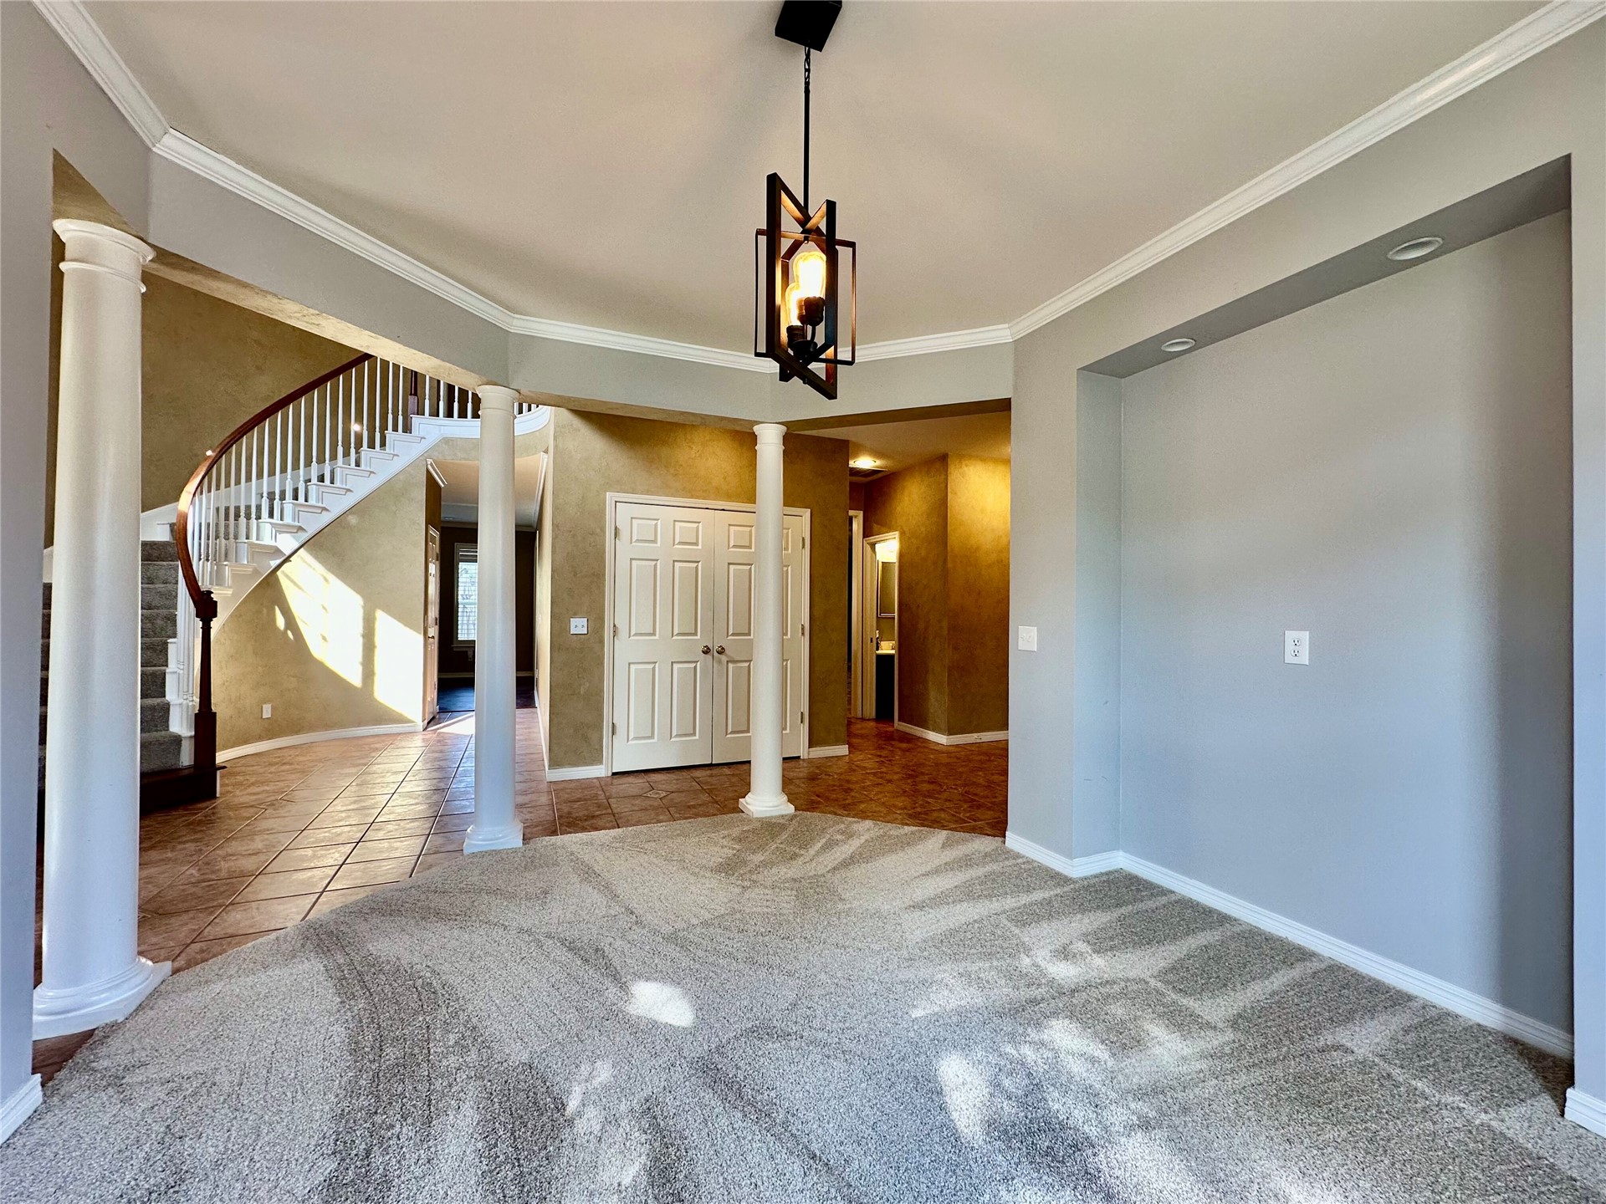
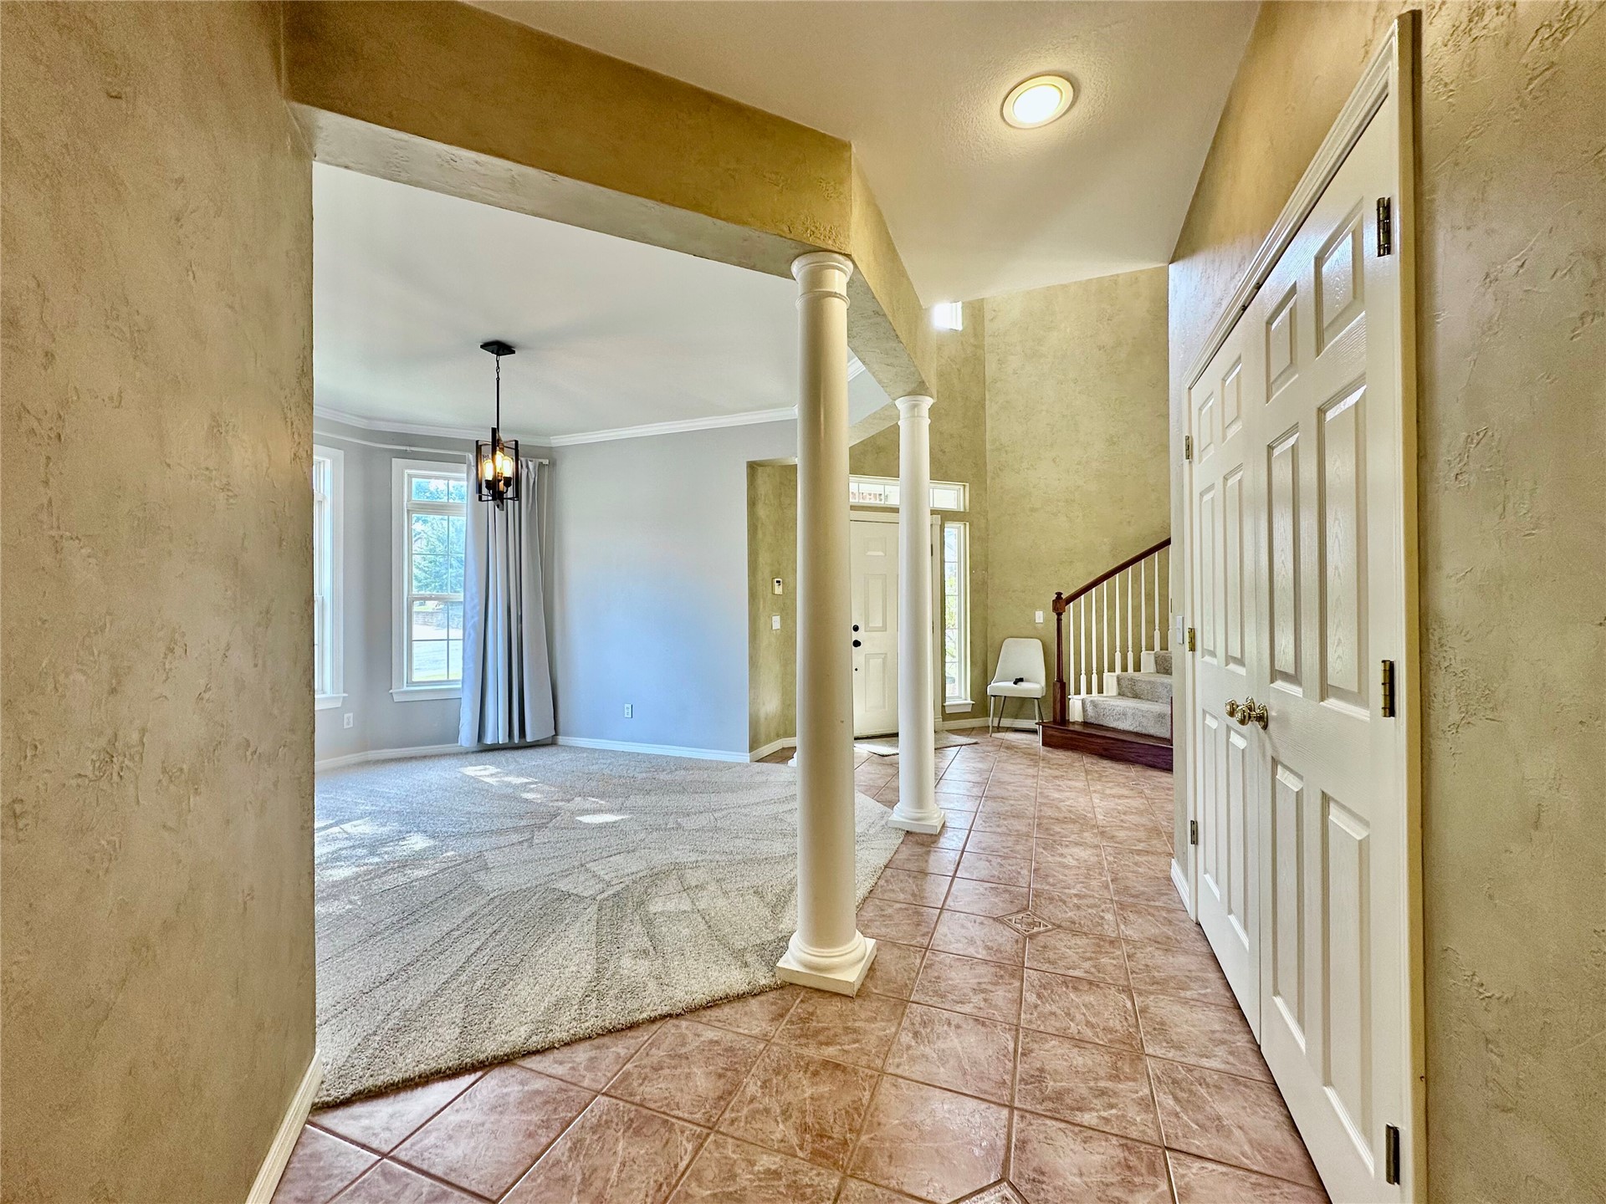
Entryway featuring tile flooring, textured wall finishes, dual structural columns, and a staircase with a wooden handrail
Grand foyer featuring high ceilings, tile flooring, a curved staircase with a stained wood handrail, an elevated interior balcony, and a prominent transom window above the entrance
Curved staircase featuring wood-finish handrails and white balusters, multi-level ceiling design, decorative pendant lighting, and multi-pane windows
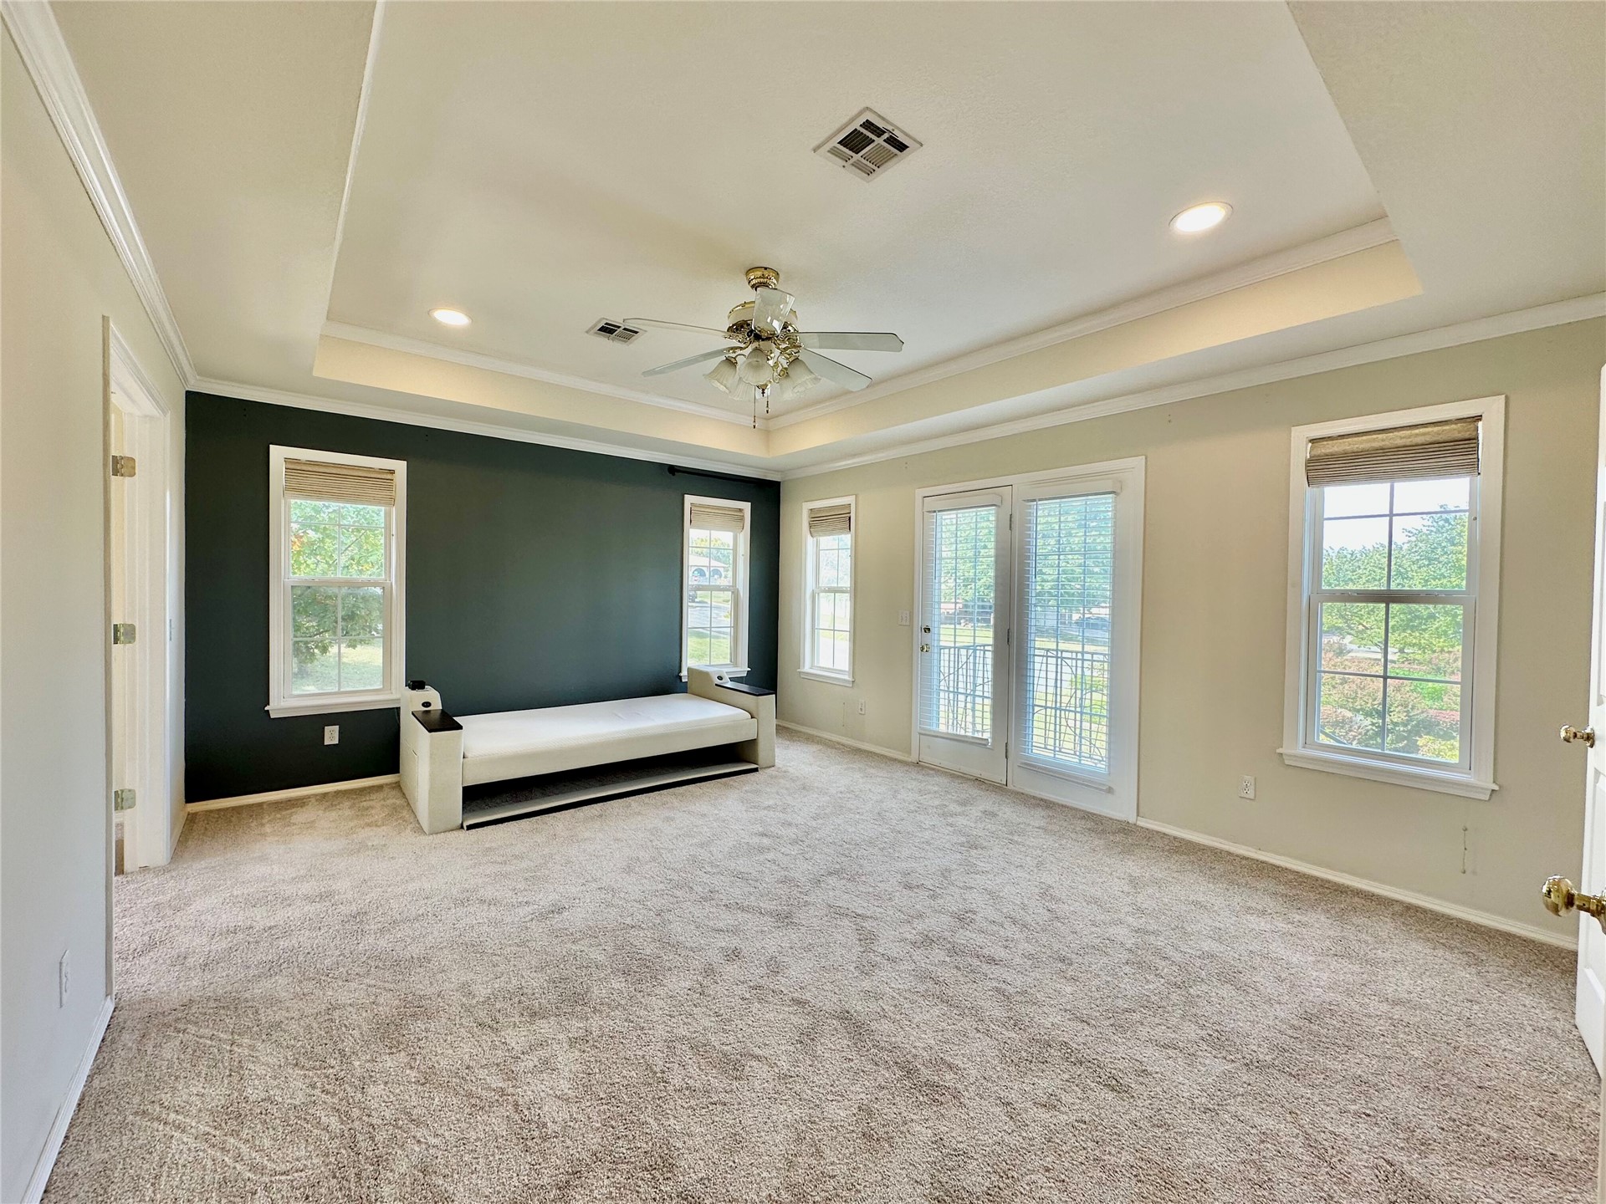
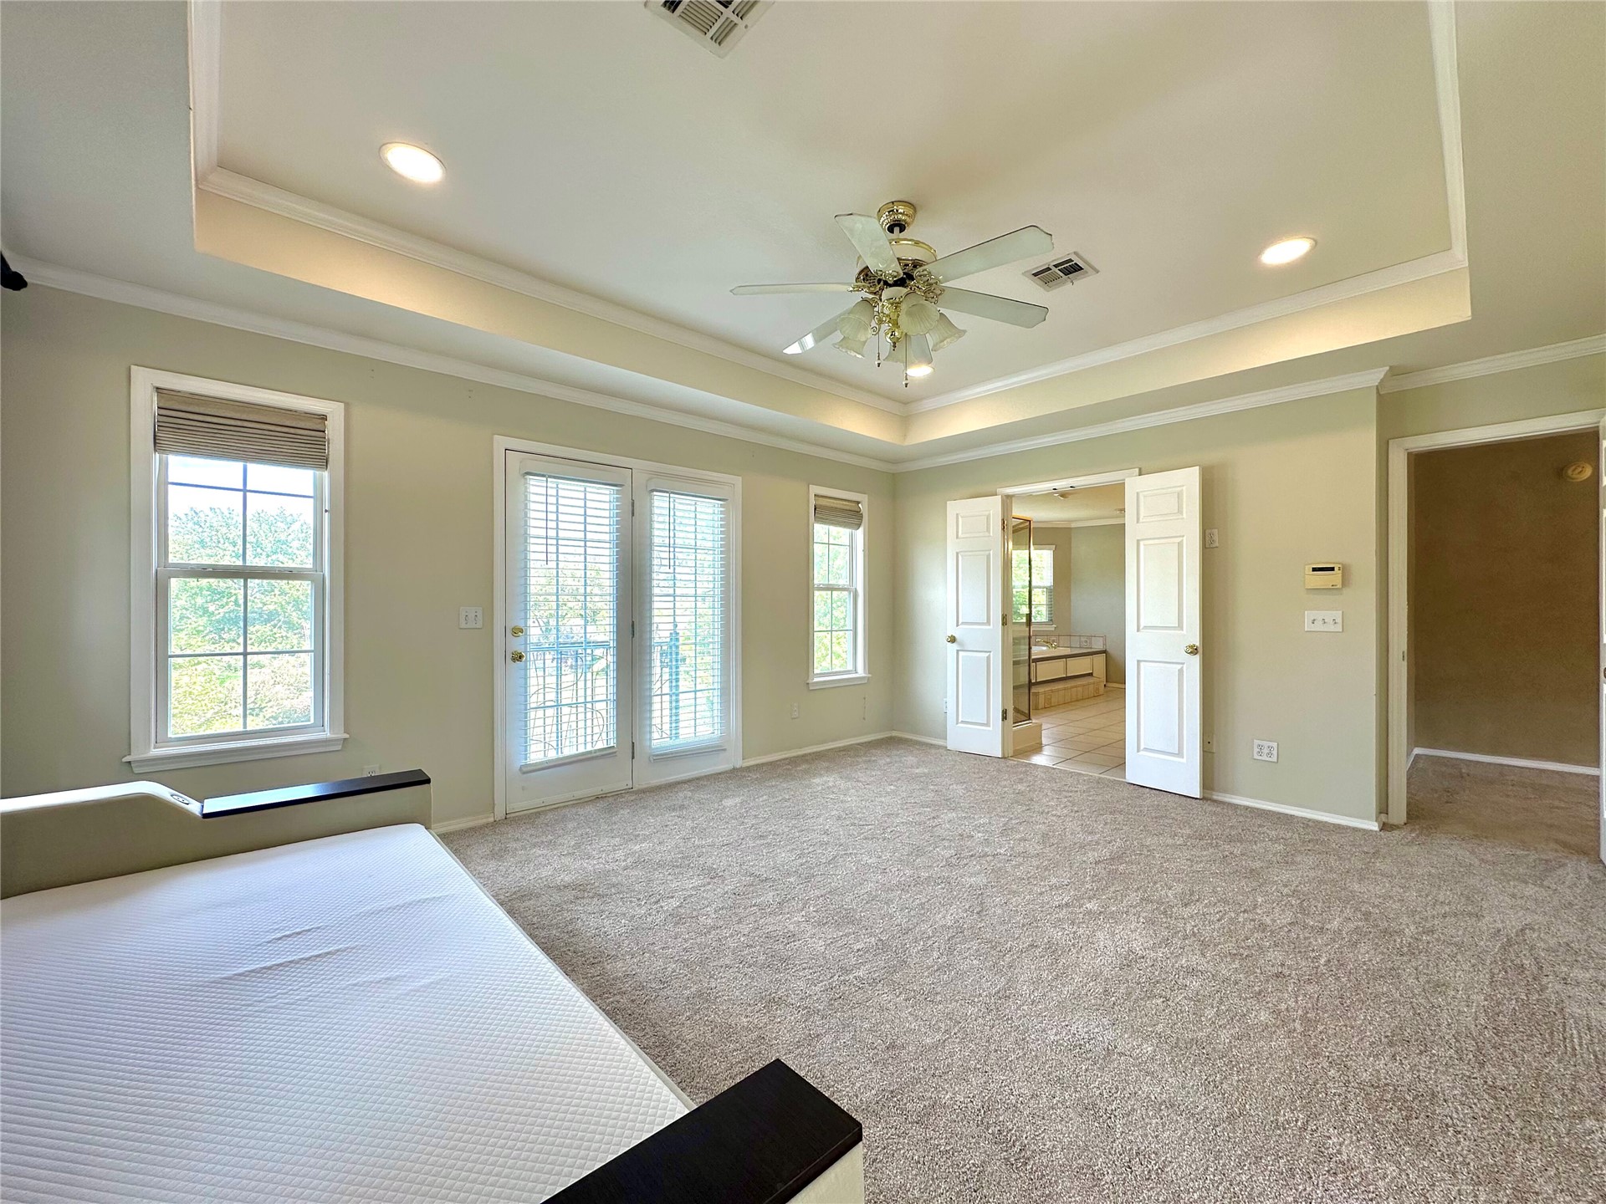
Tray ceiling featuring recessed lighting and a central ceiling fan, expansive windows, glass-paned double doors, and a decorative dark-toned accent wall
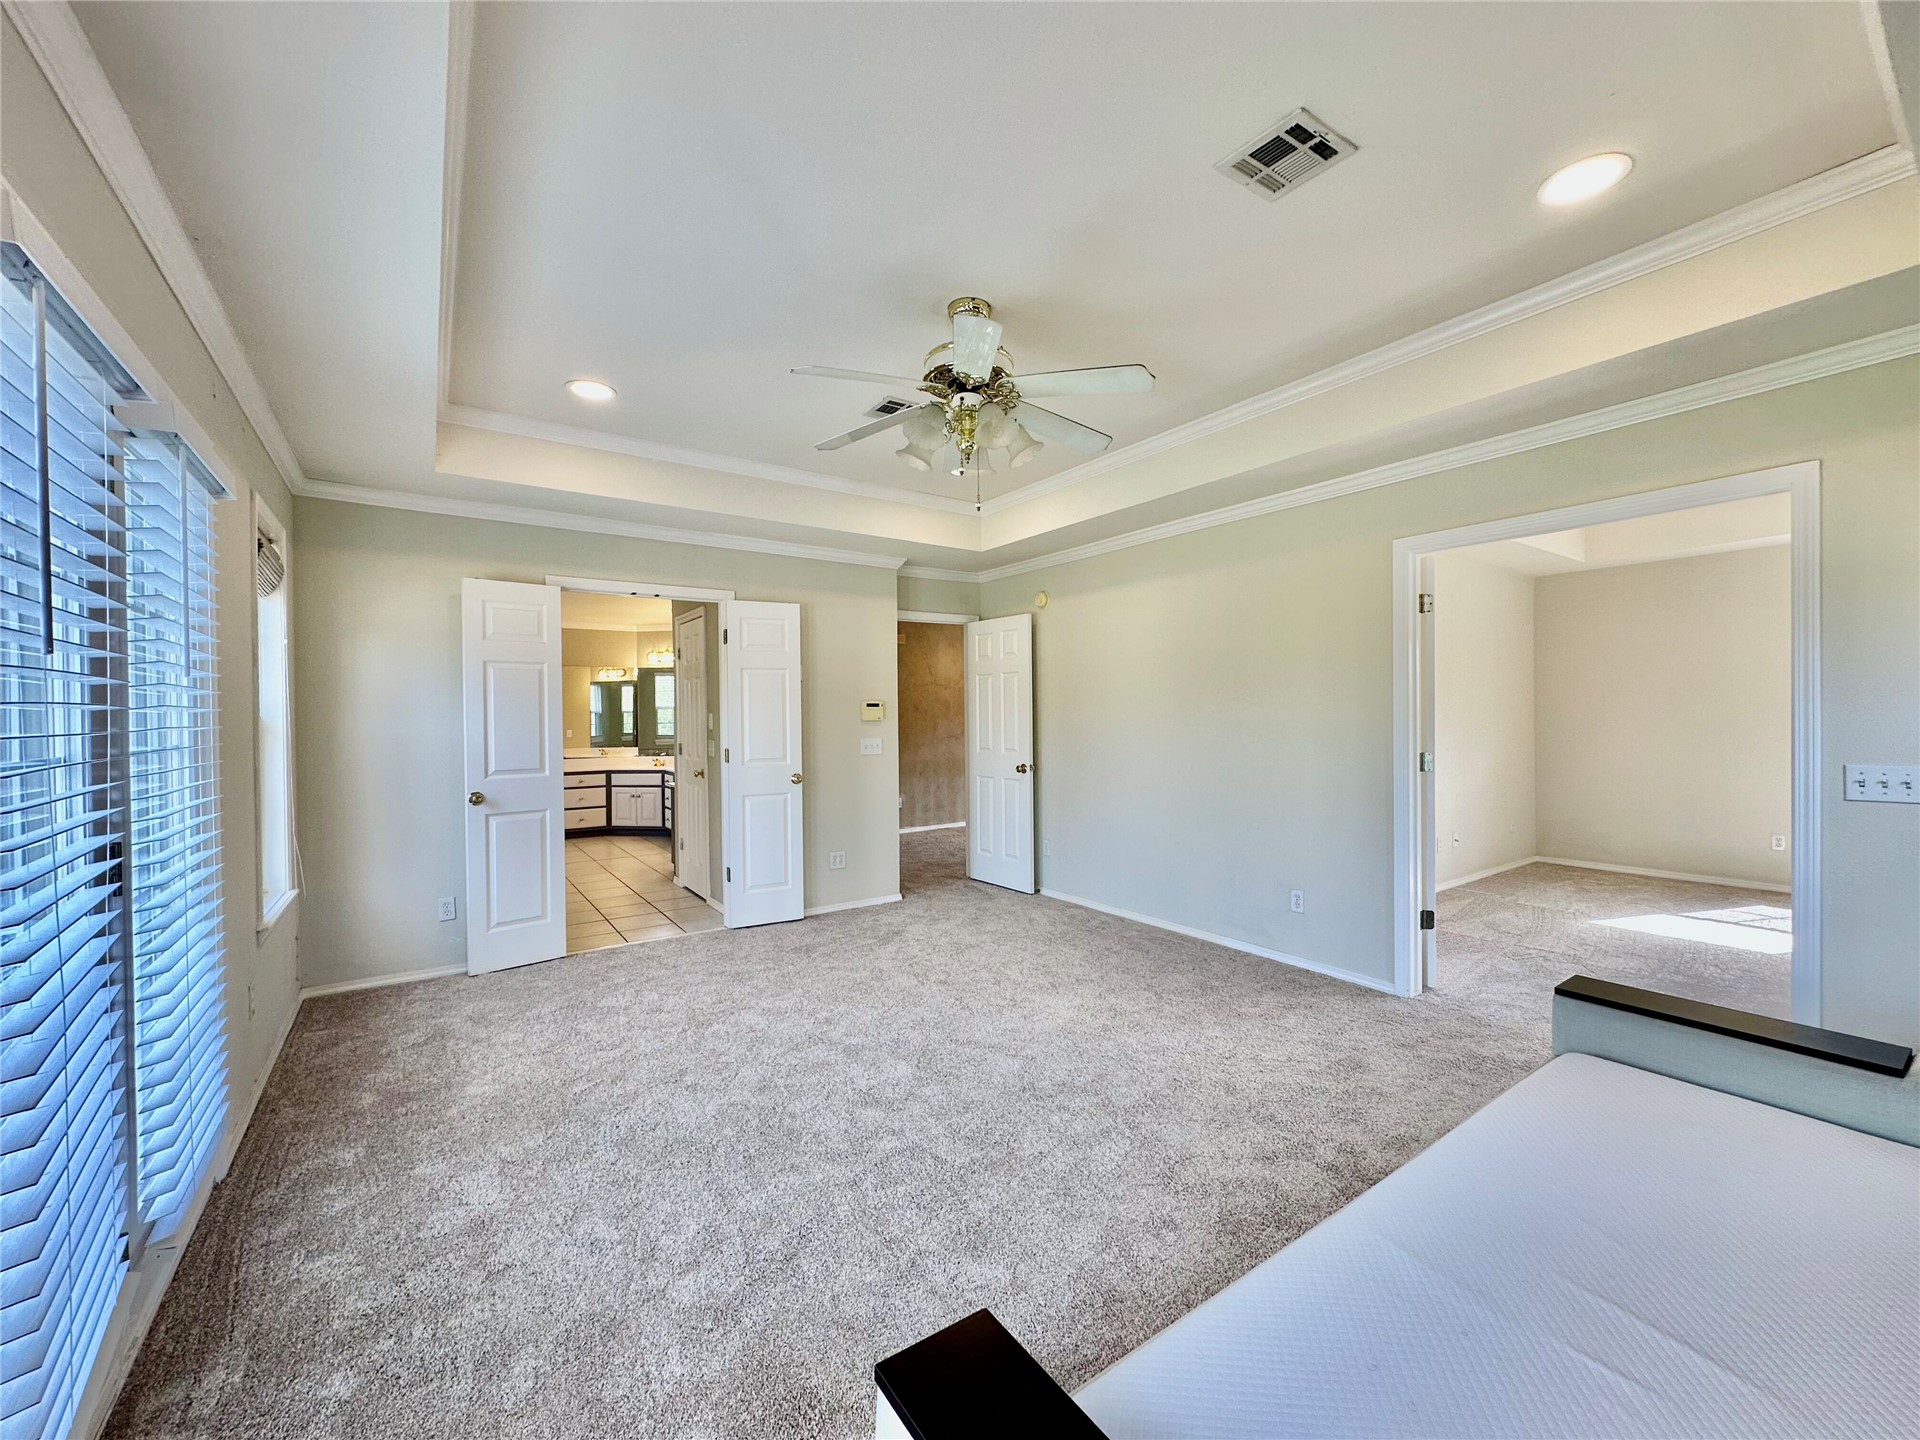
Tray ceiling with recessed lighting, ceiling fan, carpeted flooring, French doors, and double doors
Tray ceiling featuring recessed lighting and a central ceiling fan with integrated lighting, wall-to-wall carpeting, and white interior doors
Off Primary Bedroom - Tray ceiling featuring recessed lighting and a central ceiling fan, bay windows with window treatments, and white glass-paneled French doors
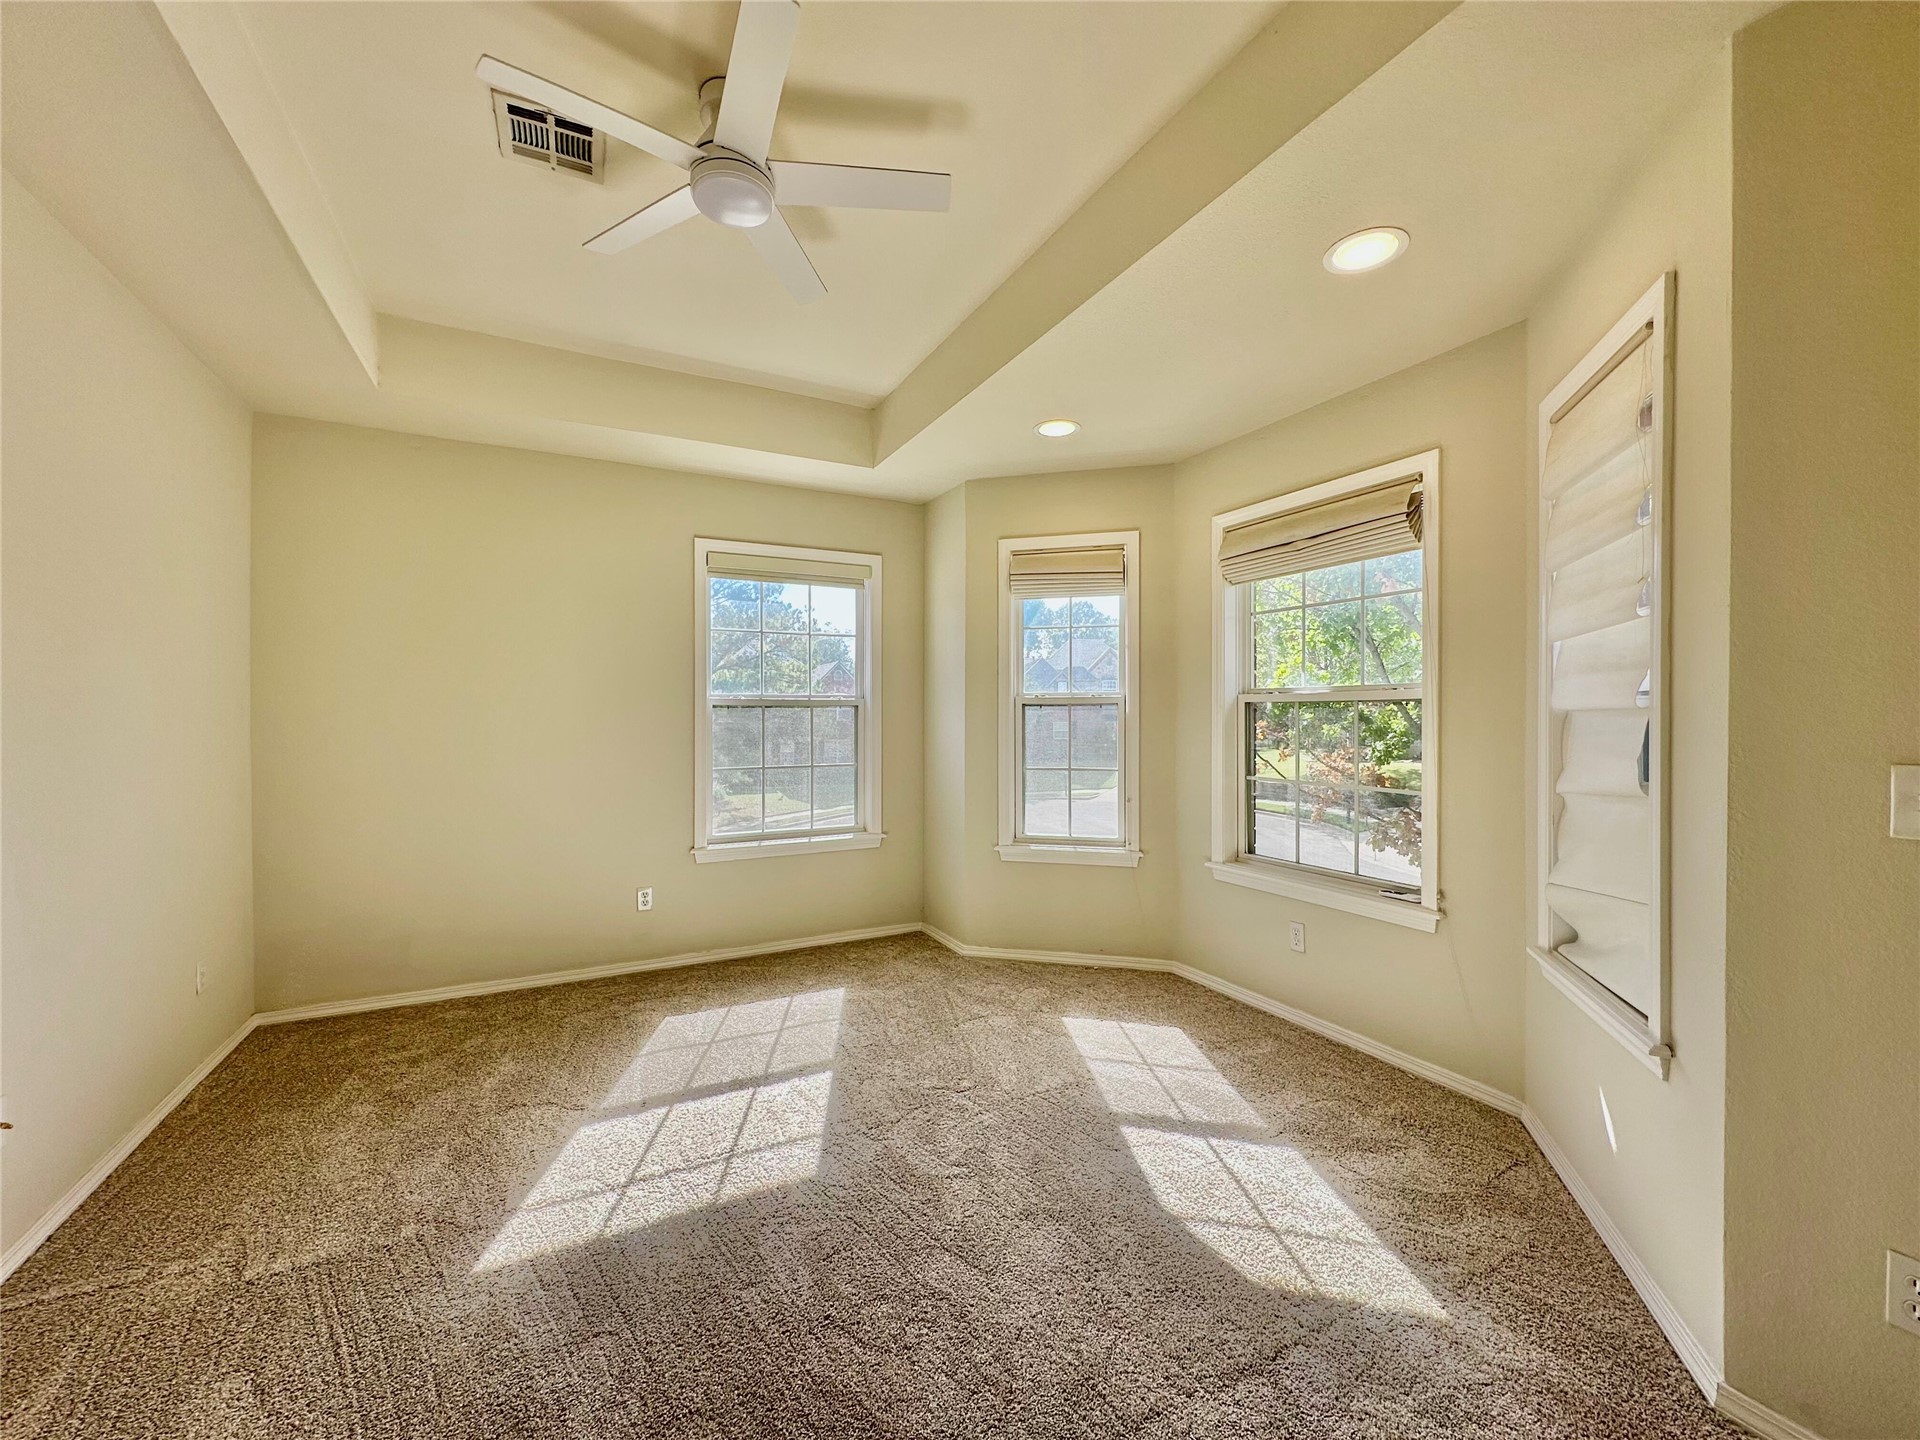
Room featuring a tray ceiling, recessed lighting, multi-window bay, neutral wall palette, and wall-mounted ceiling fan
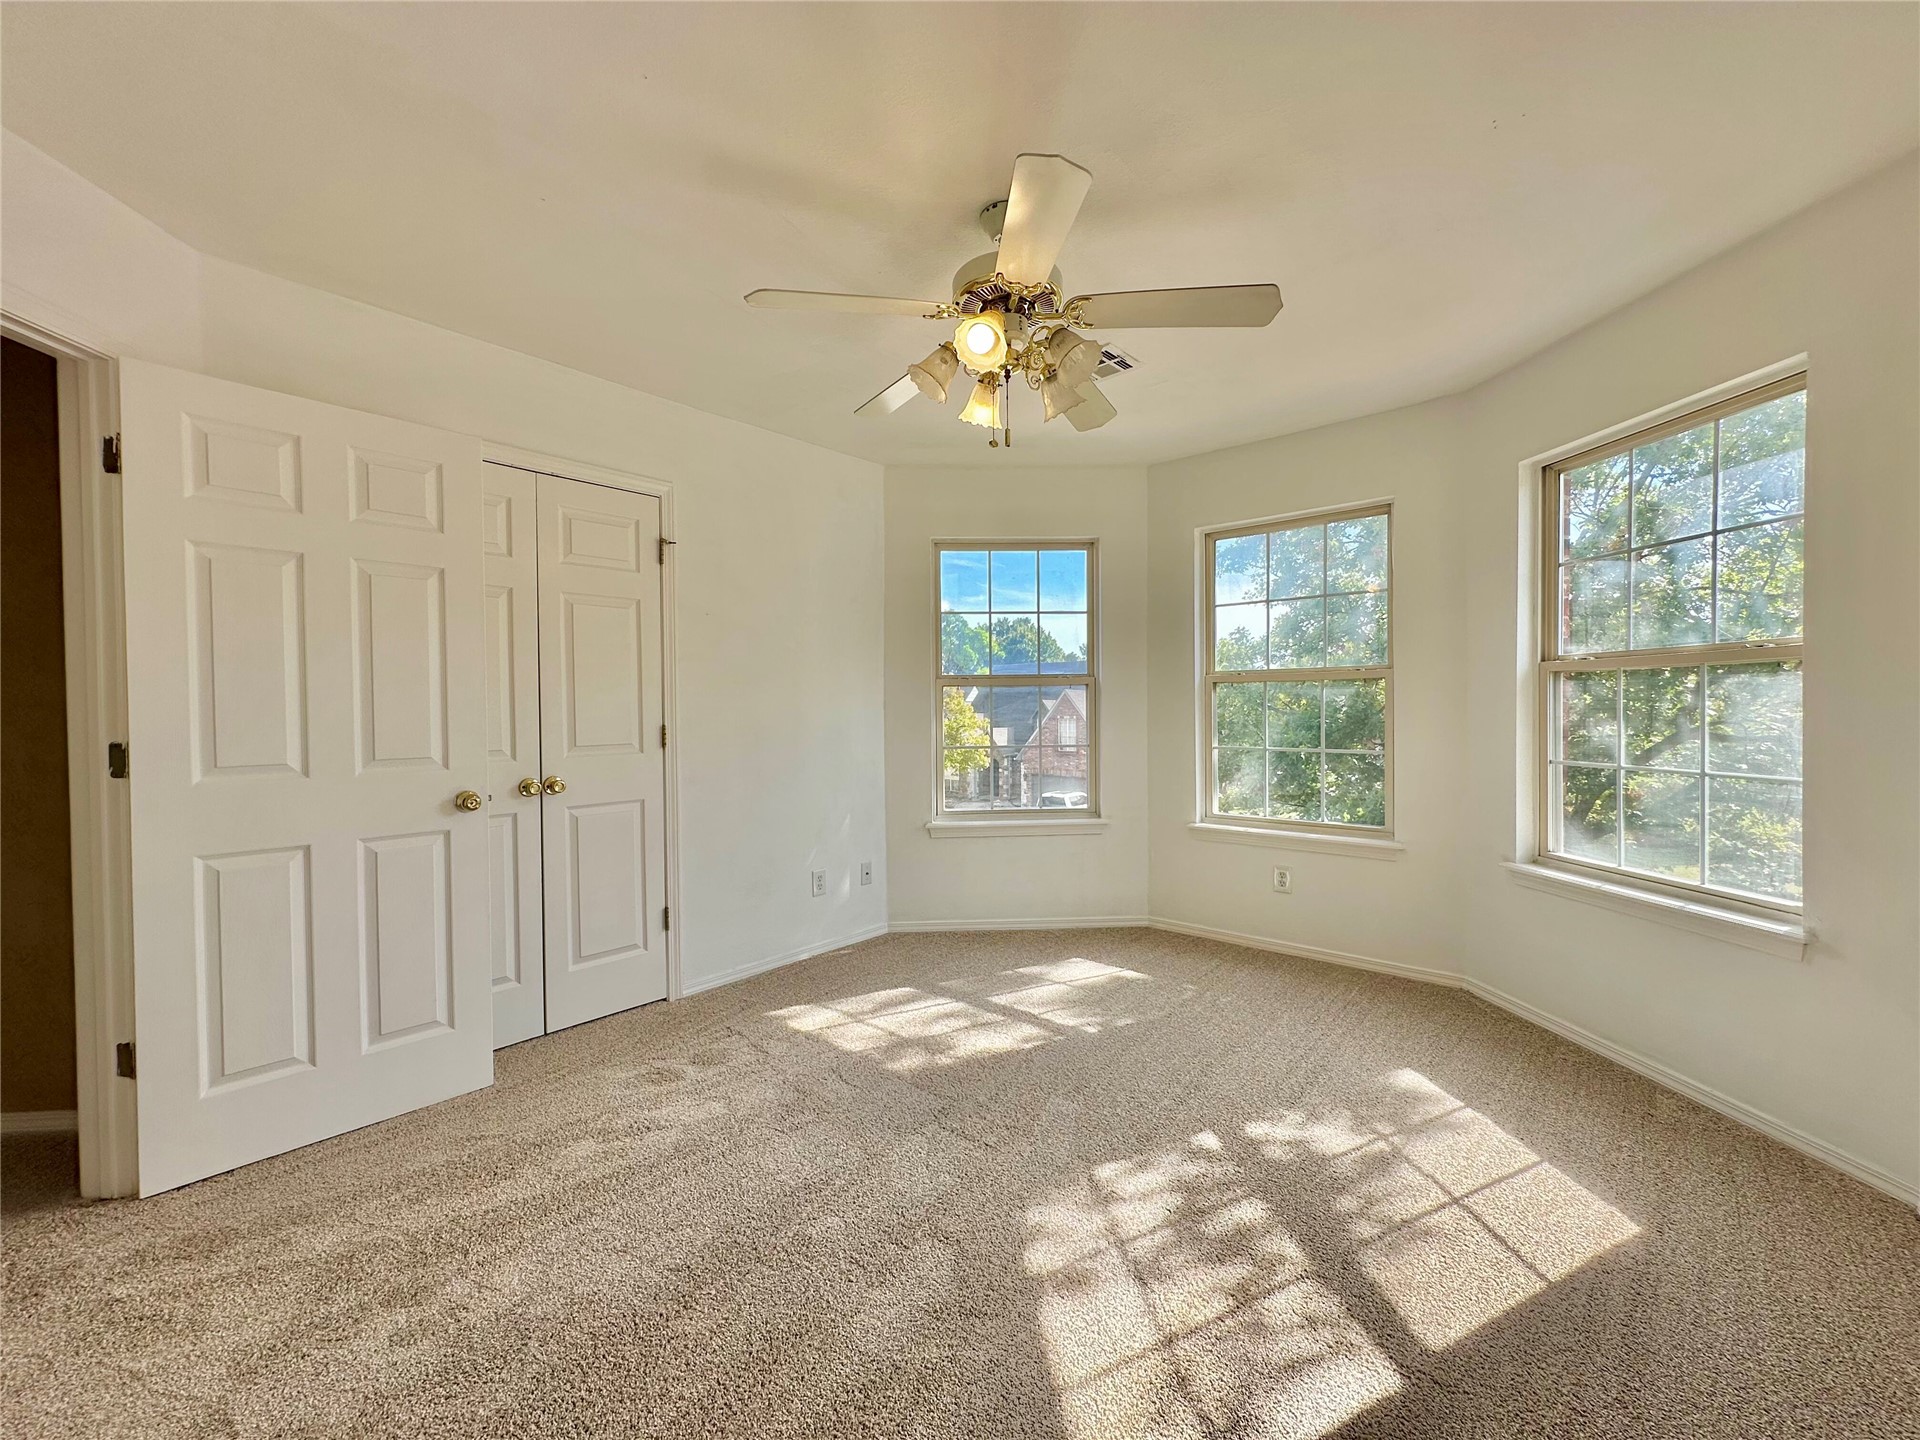
Room featuring carpeted flooring, three expansive windows arranged in a bay configuration, multi-panel closet doors, and a ceiling-mounted light fixture with a fan
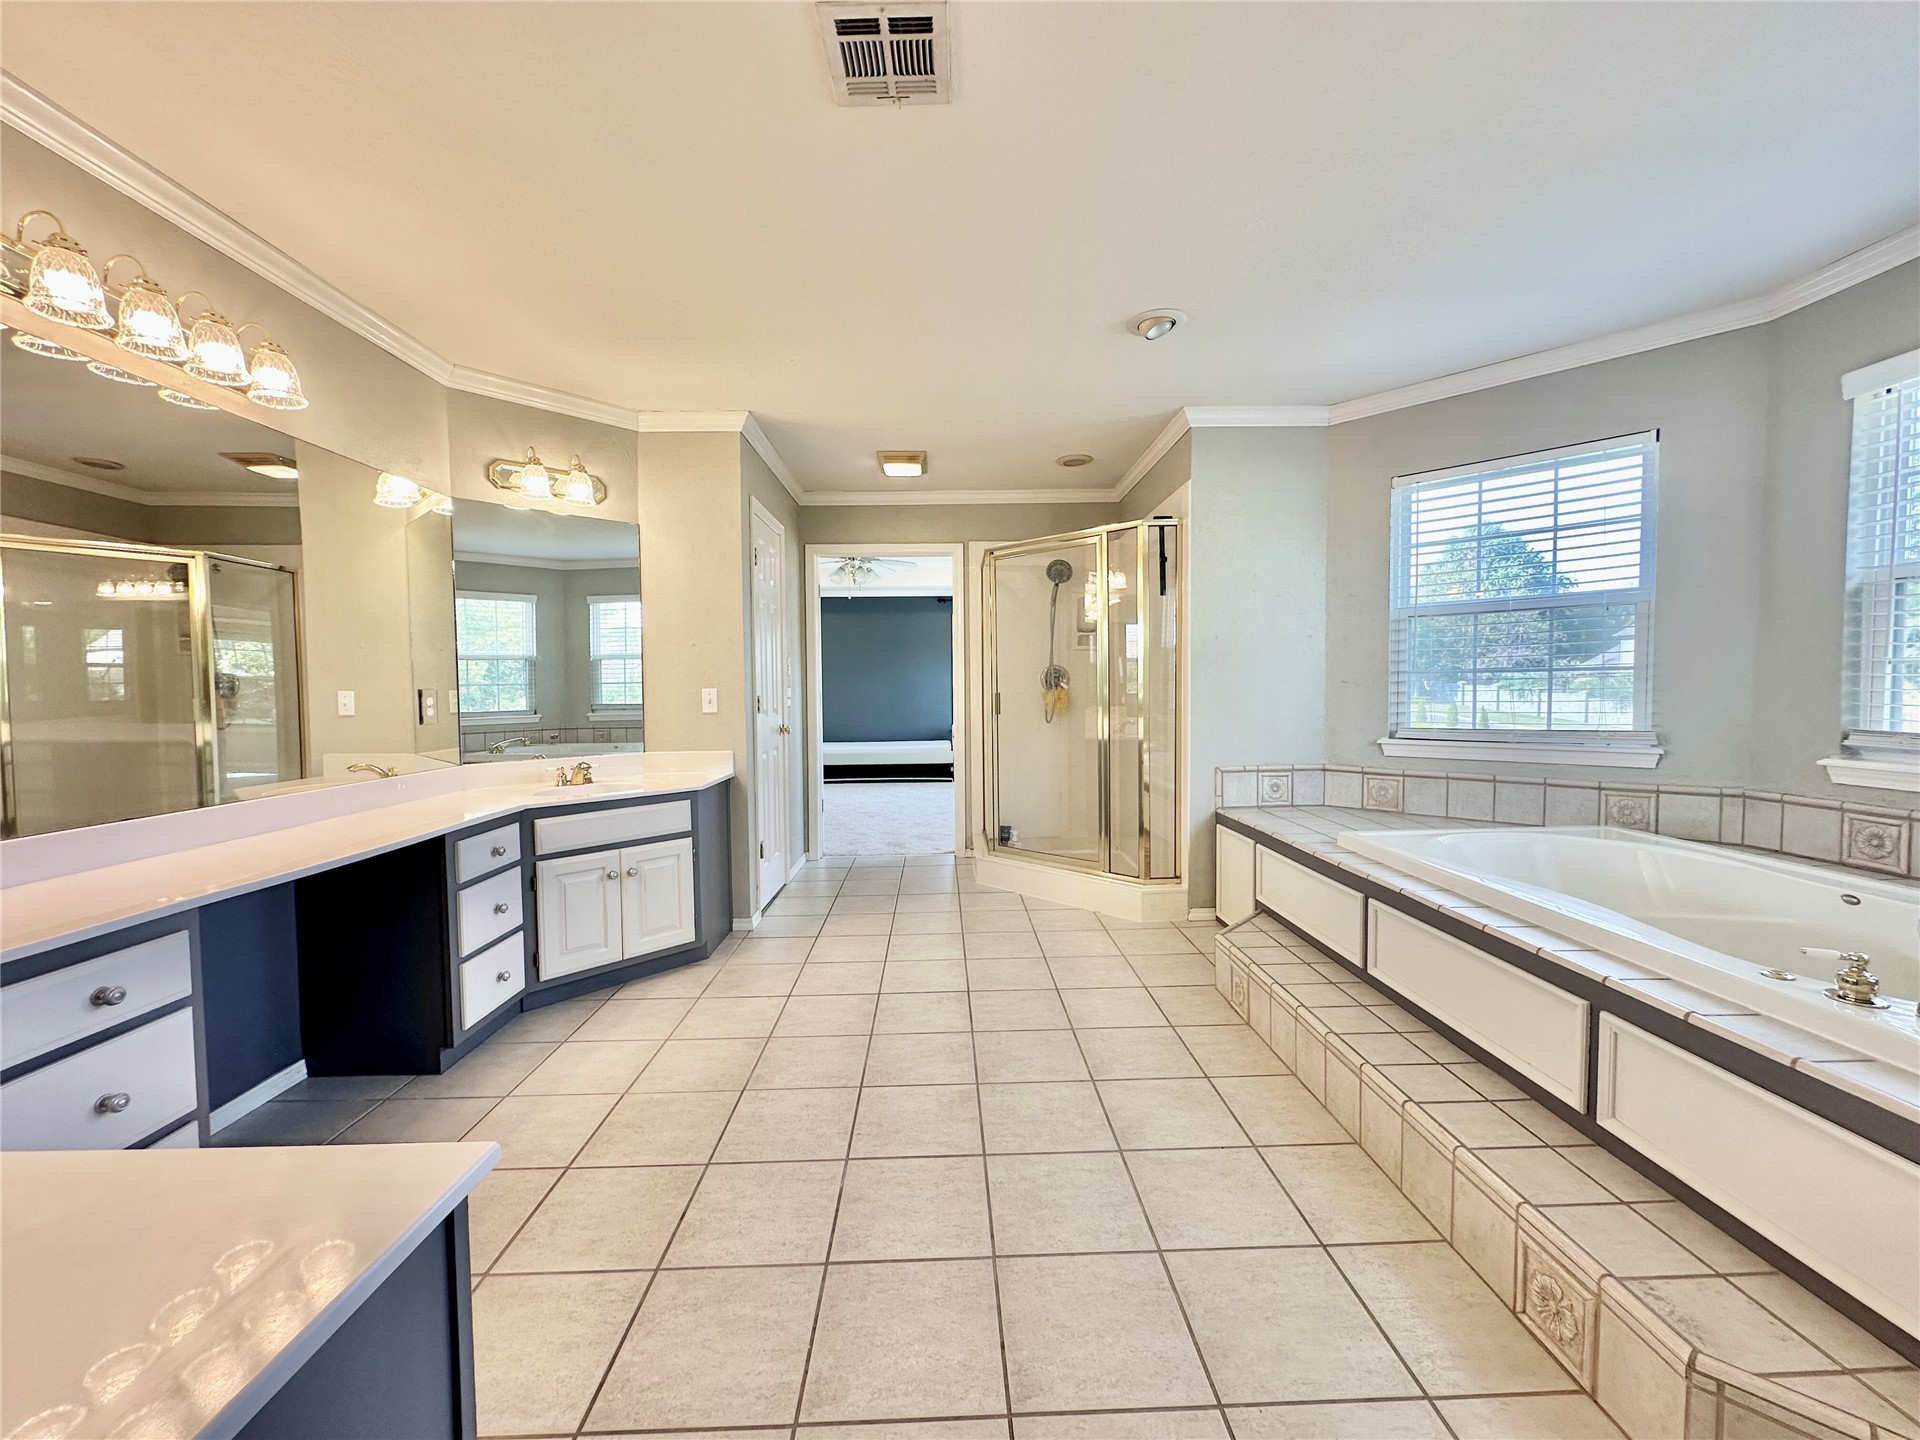
Bathroom featuring a dual-sink vanity with solid-surface countertops, a tiled soaking tub, a corner glass-enclosed shower, and large-format tile flooring
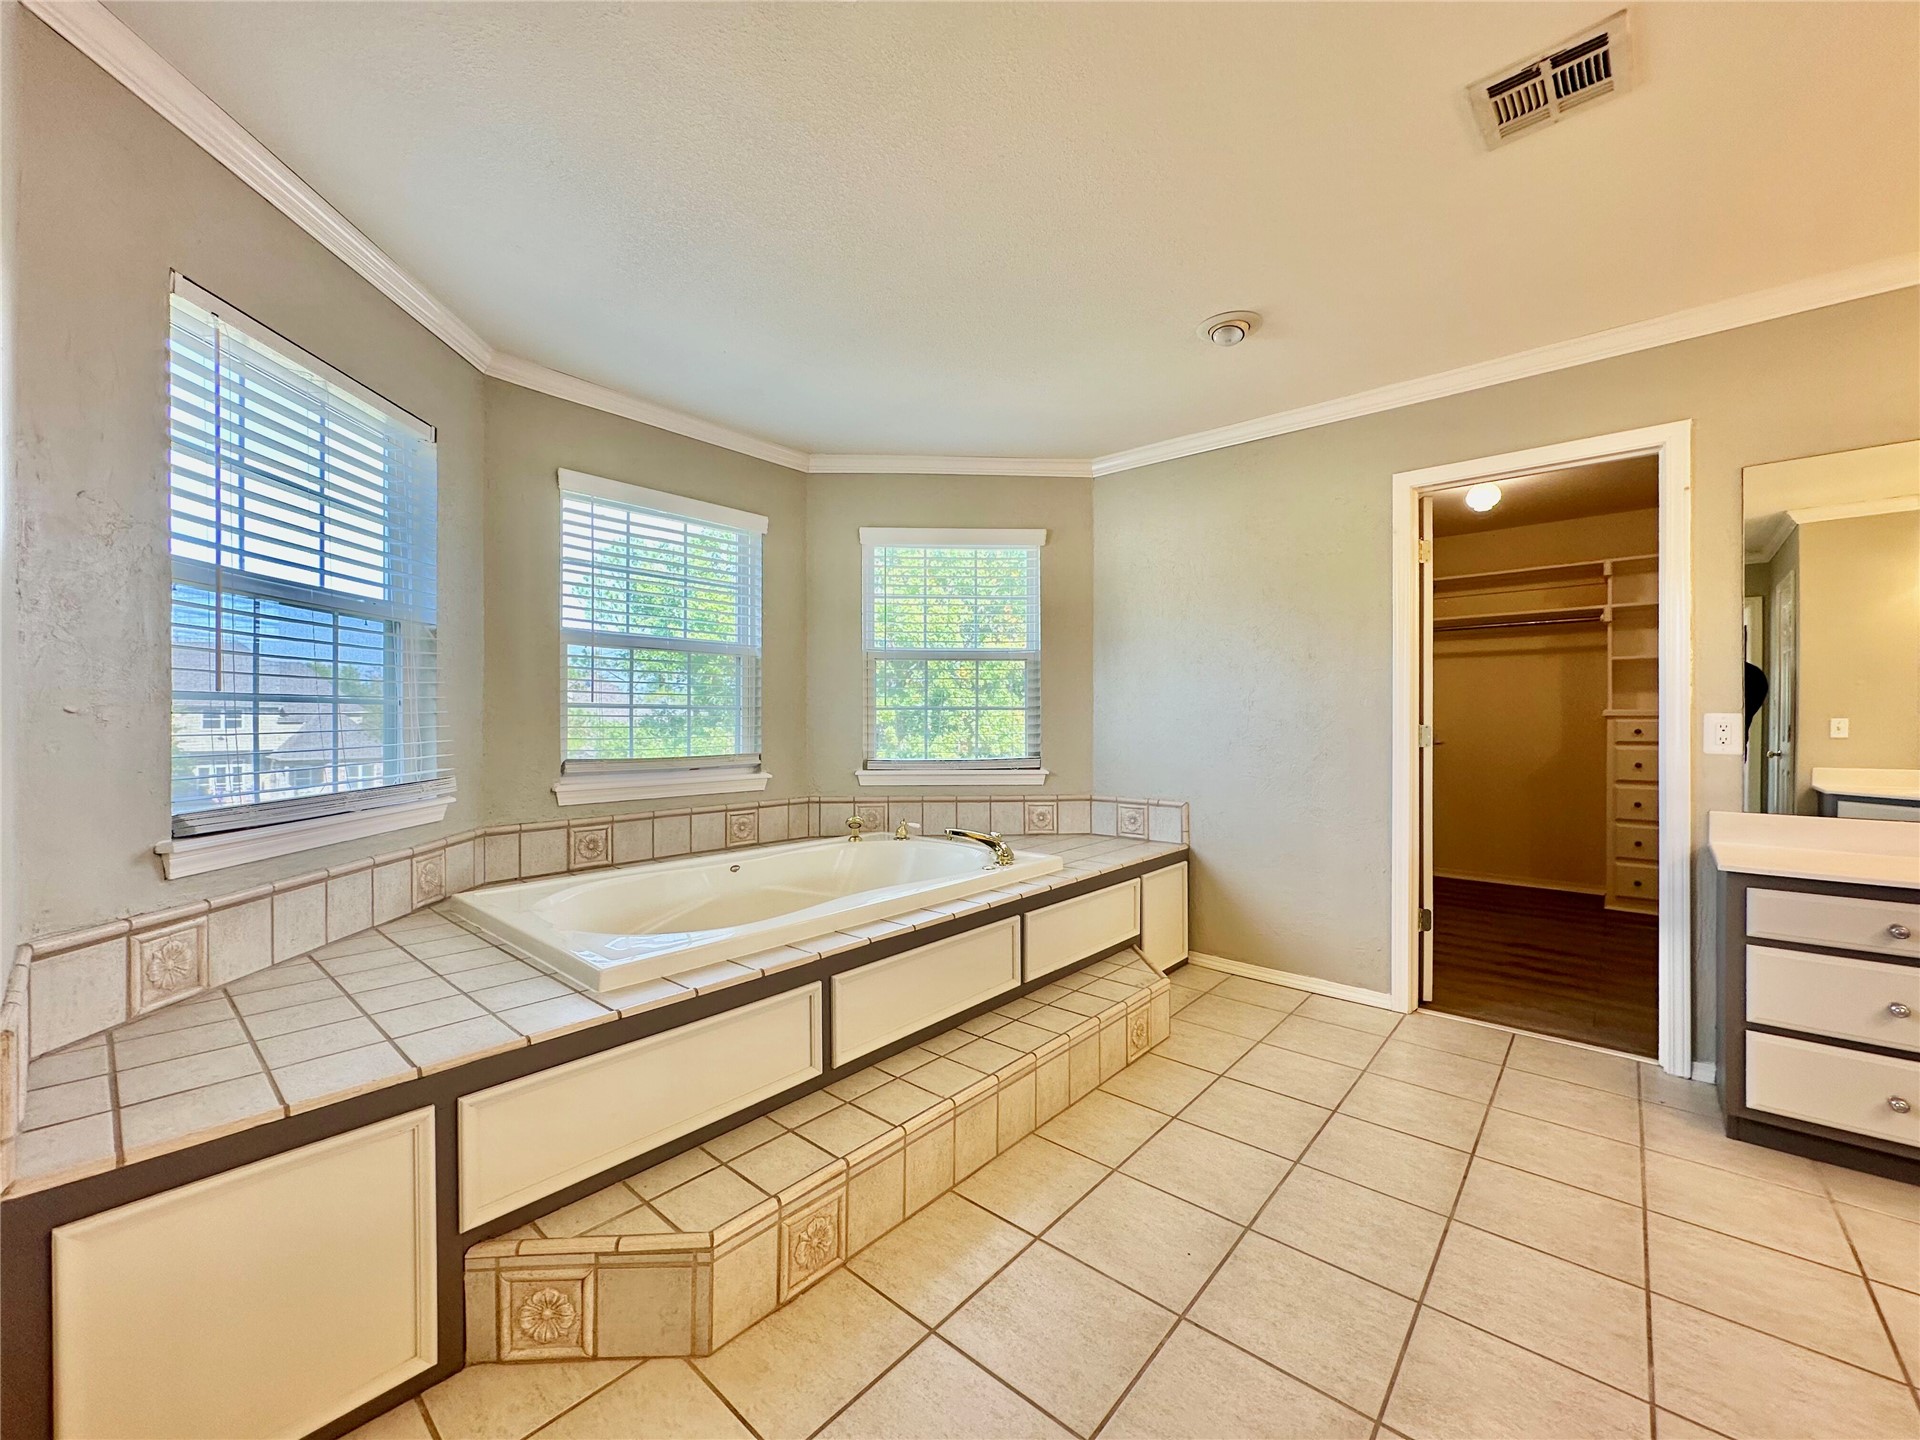
Sunken soaking tub featuring a tile-surround deck, bay window configuration with multiple casement windows, tile flooring, and integrated cabinetry with white countertops
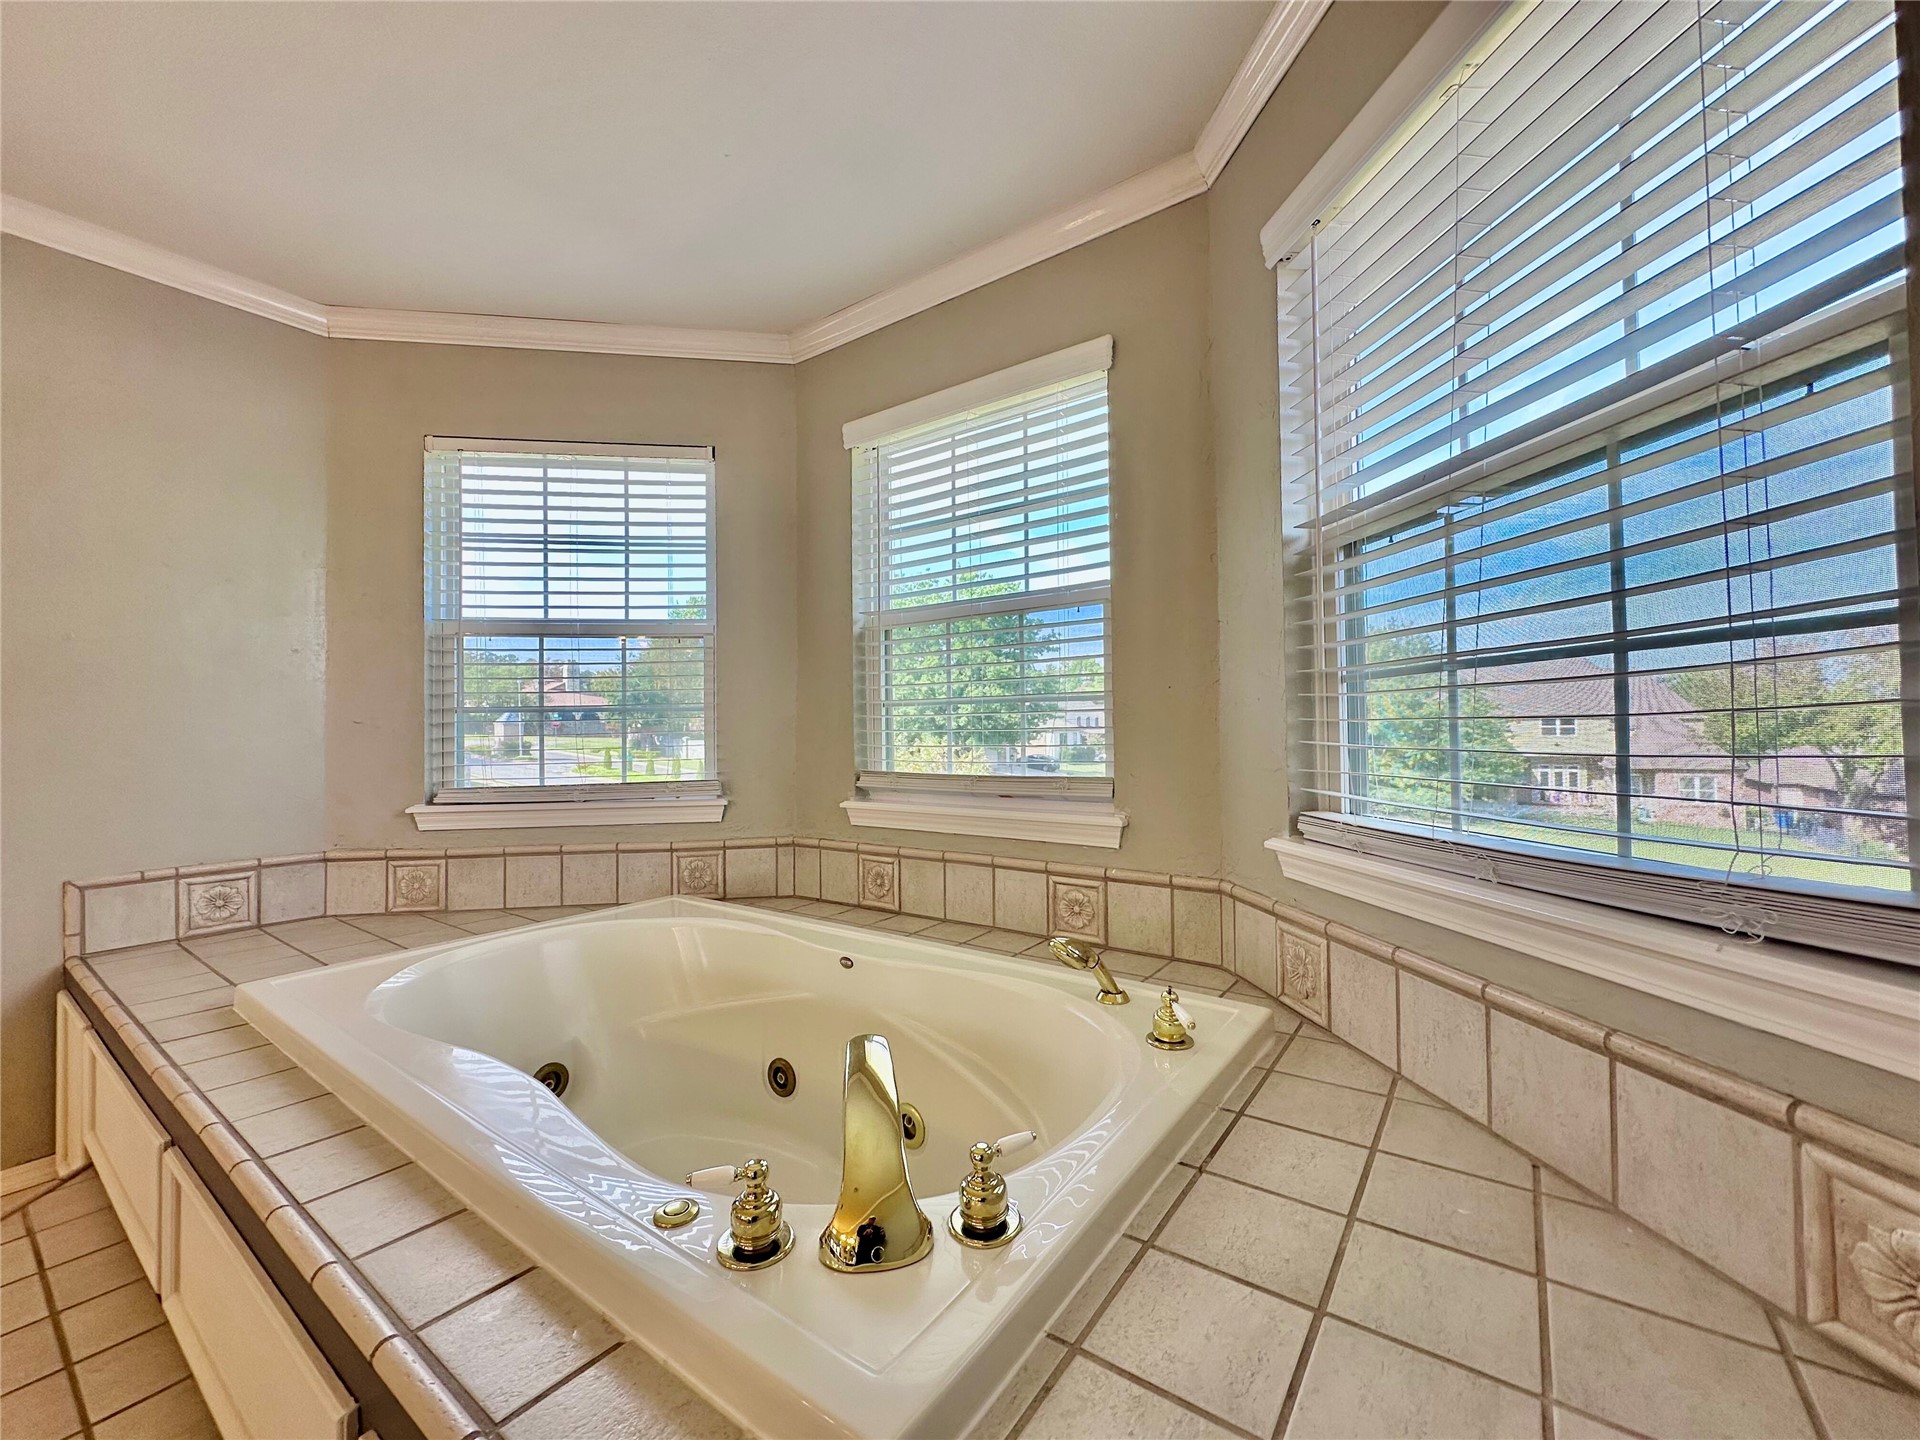
Jetted soaking tub with brass-finish fixtures, set within a tiled surround featuring decorative inset accents and large windows
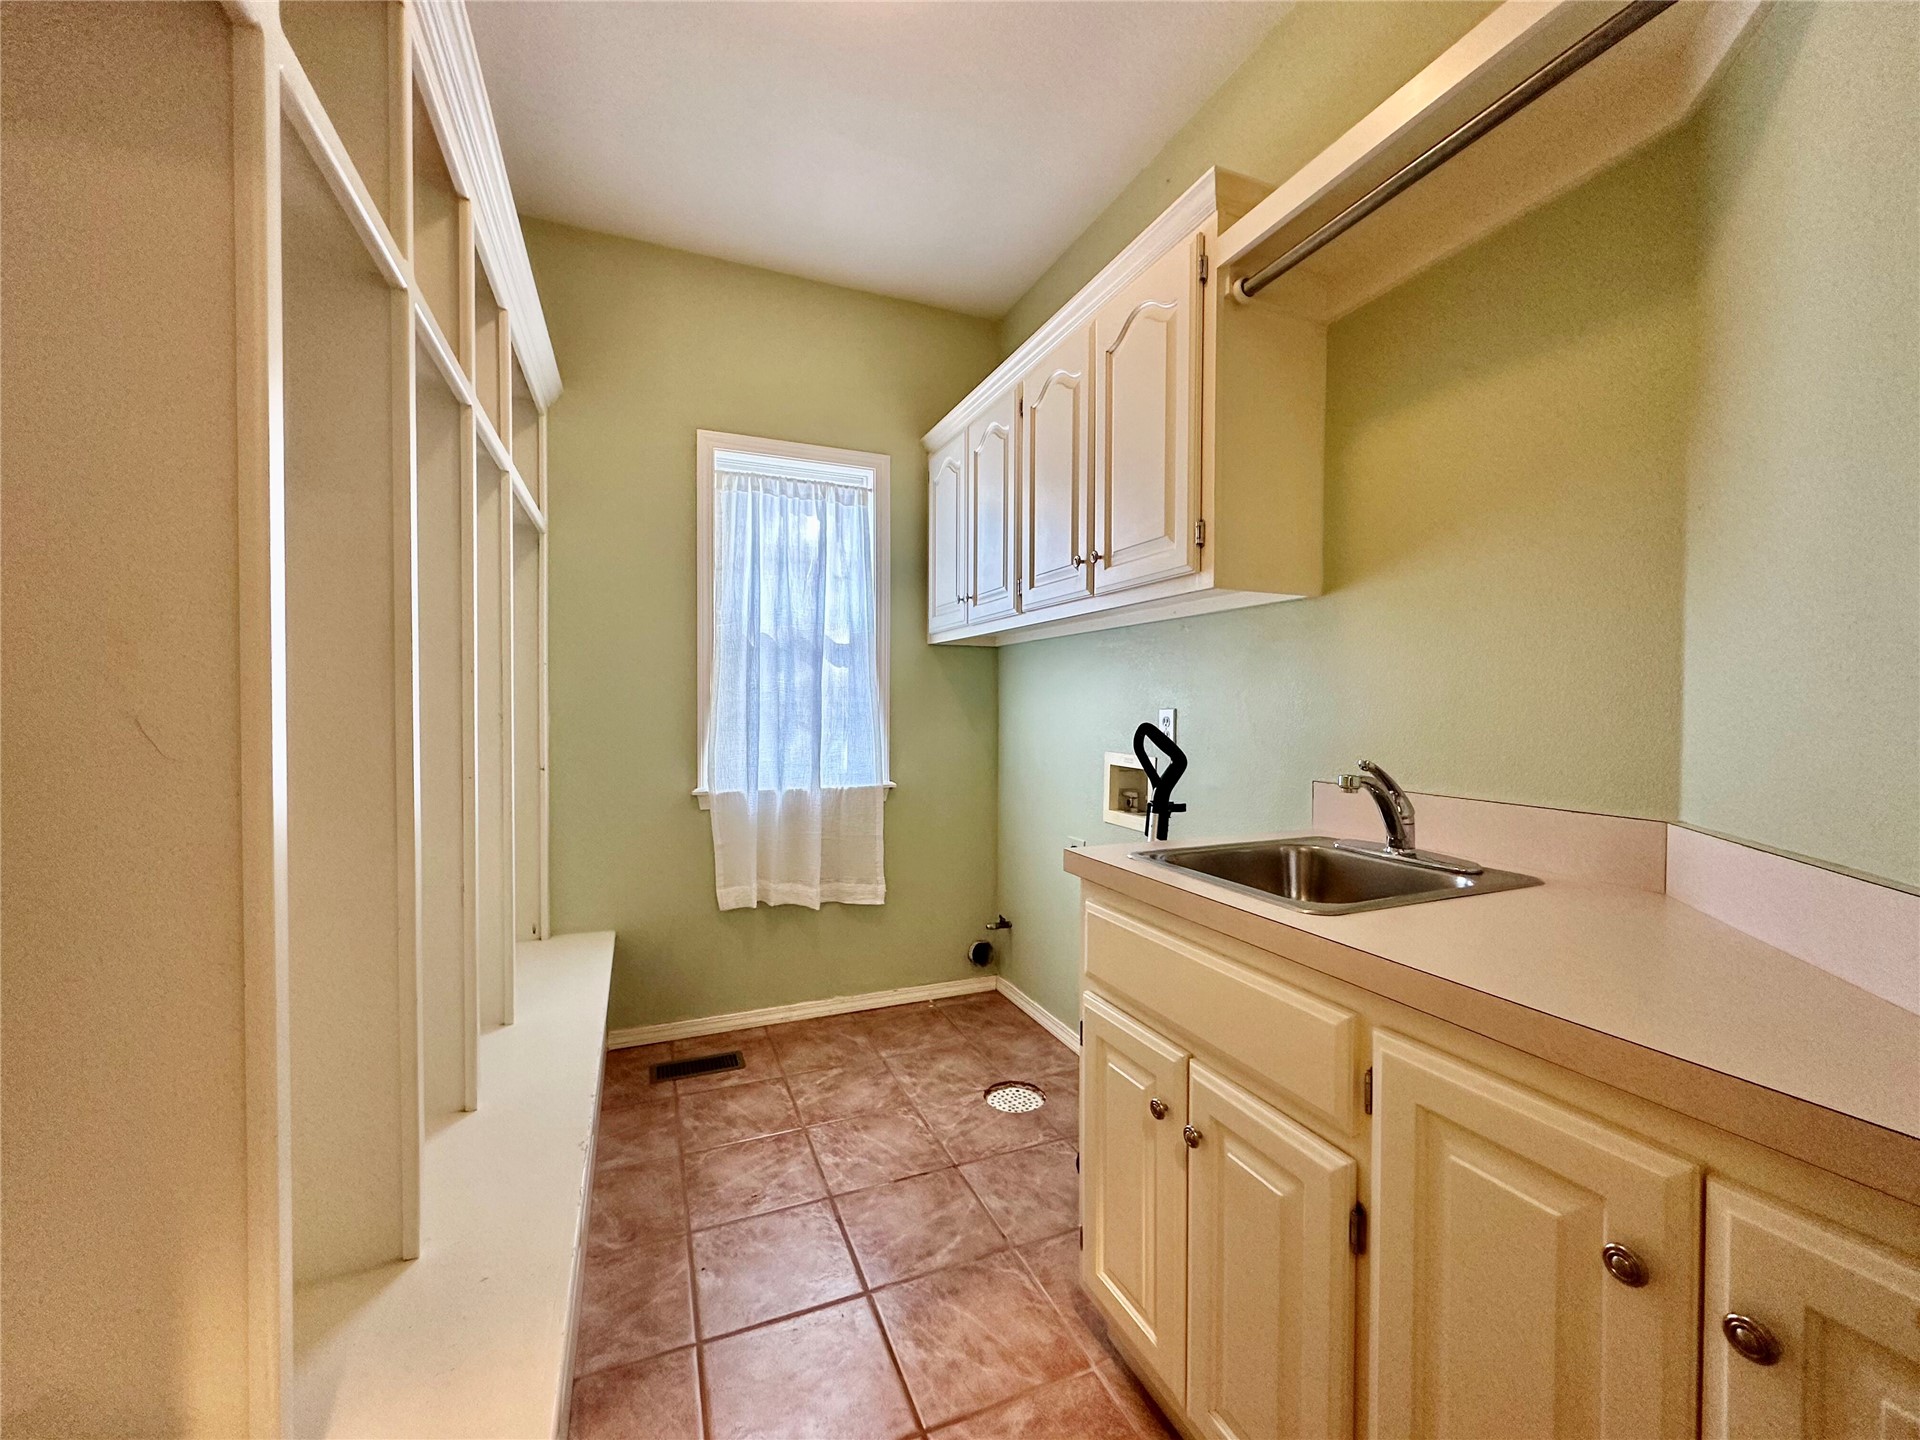
Utility room featuring tile flooring, white built-in cabinetry, integrated shelving, and a stainless steel sink with a countertop
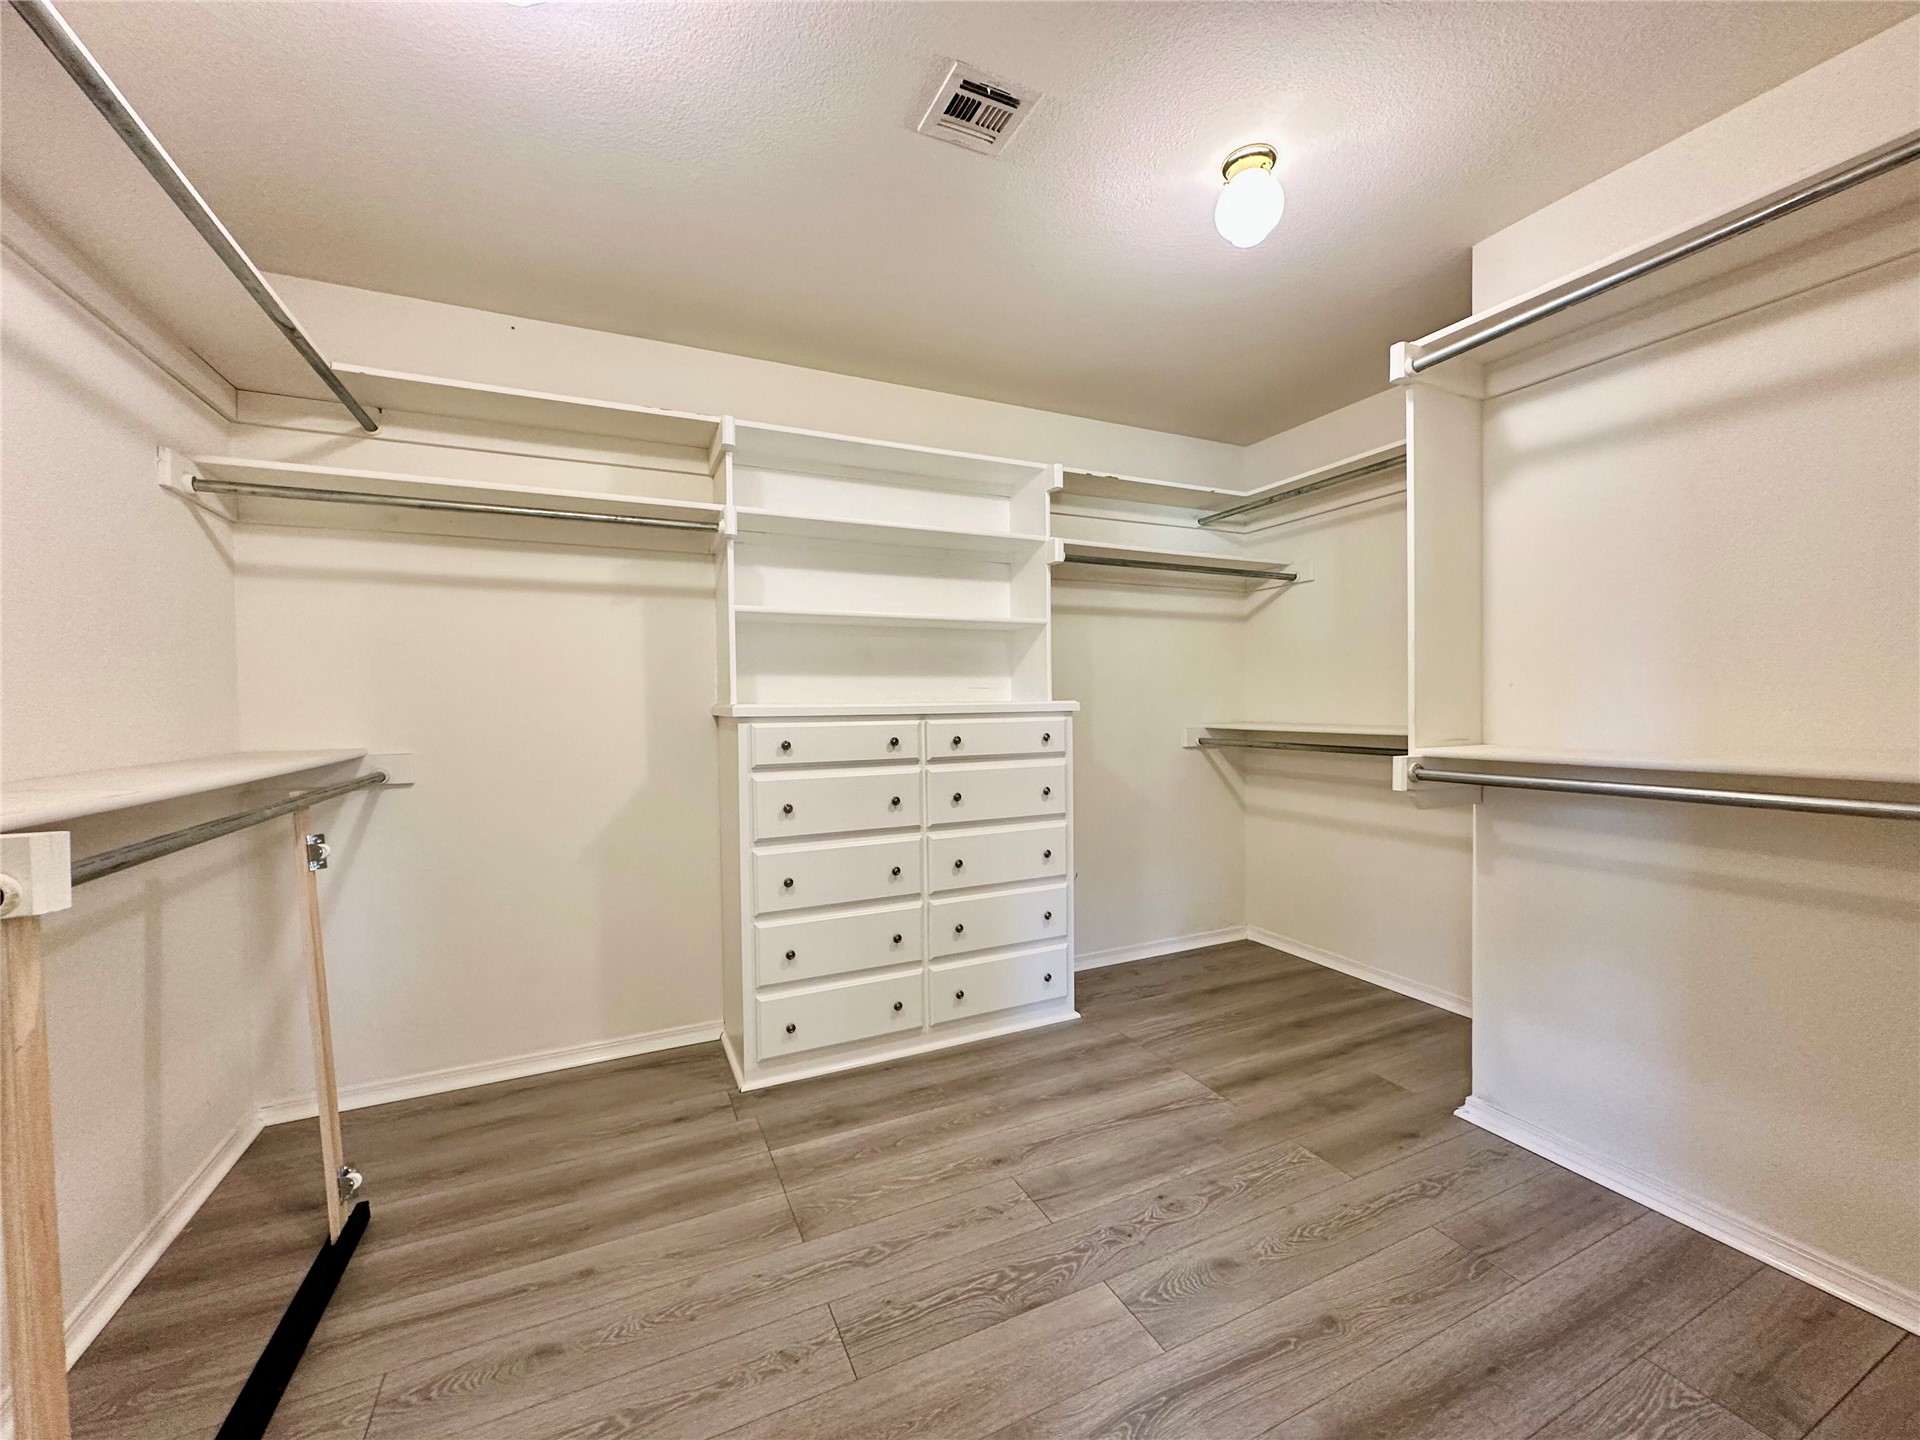
Walk-in closet featuring wood-finish flooring, built-in white cabinetry with ten drawers, open shelving, and integrated metal clothing rods
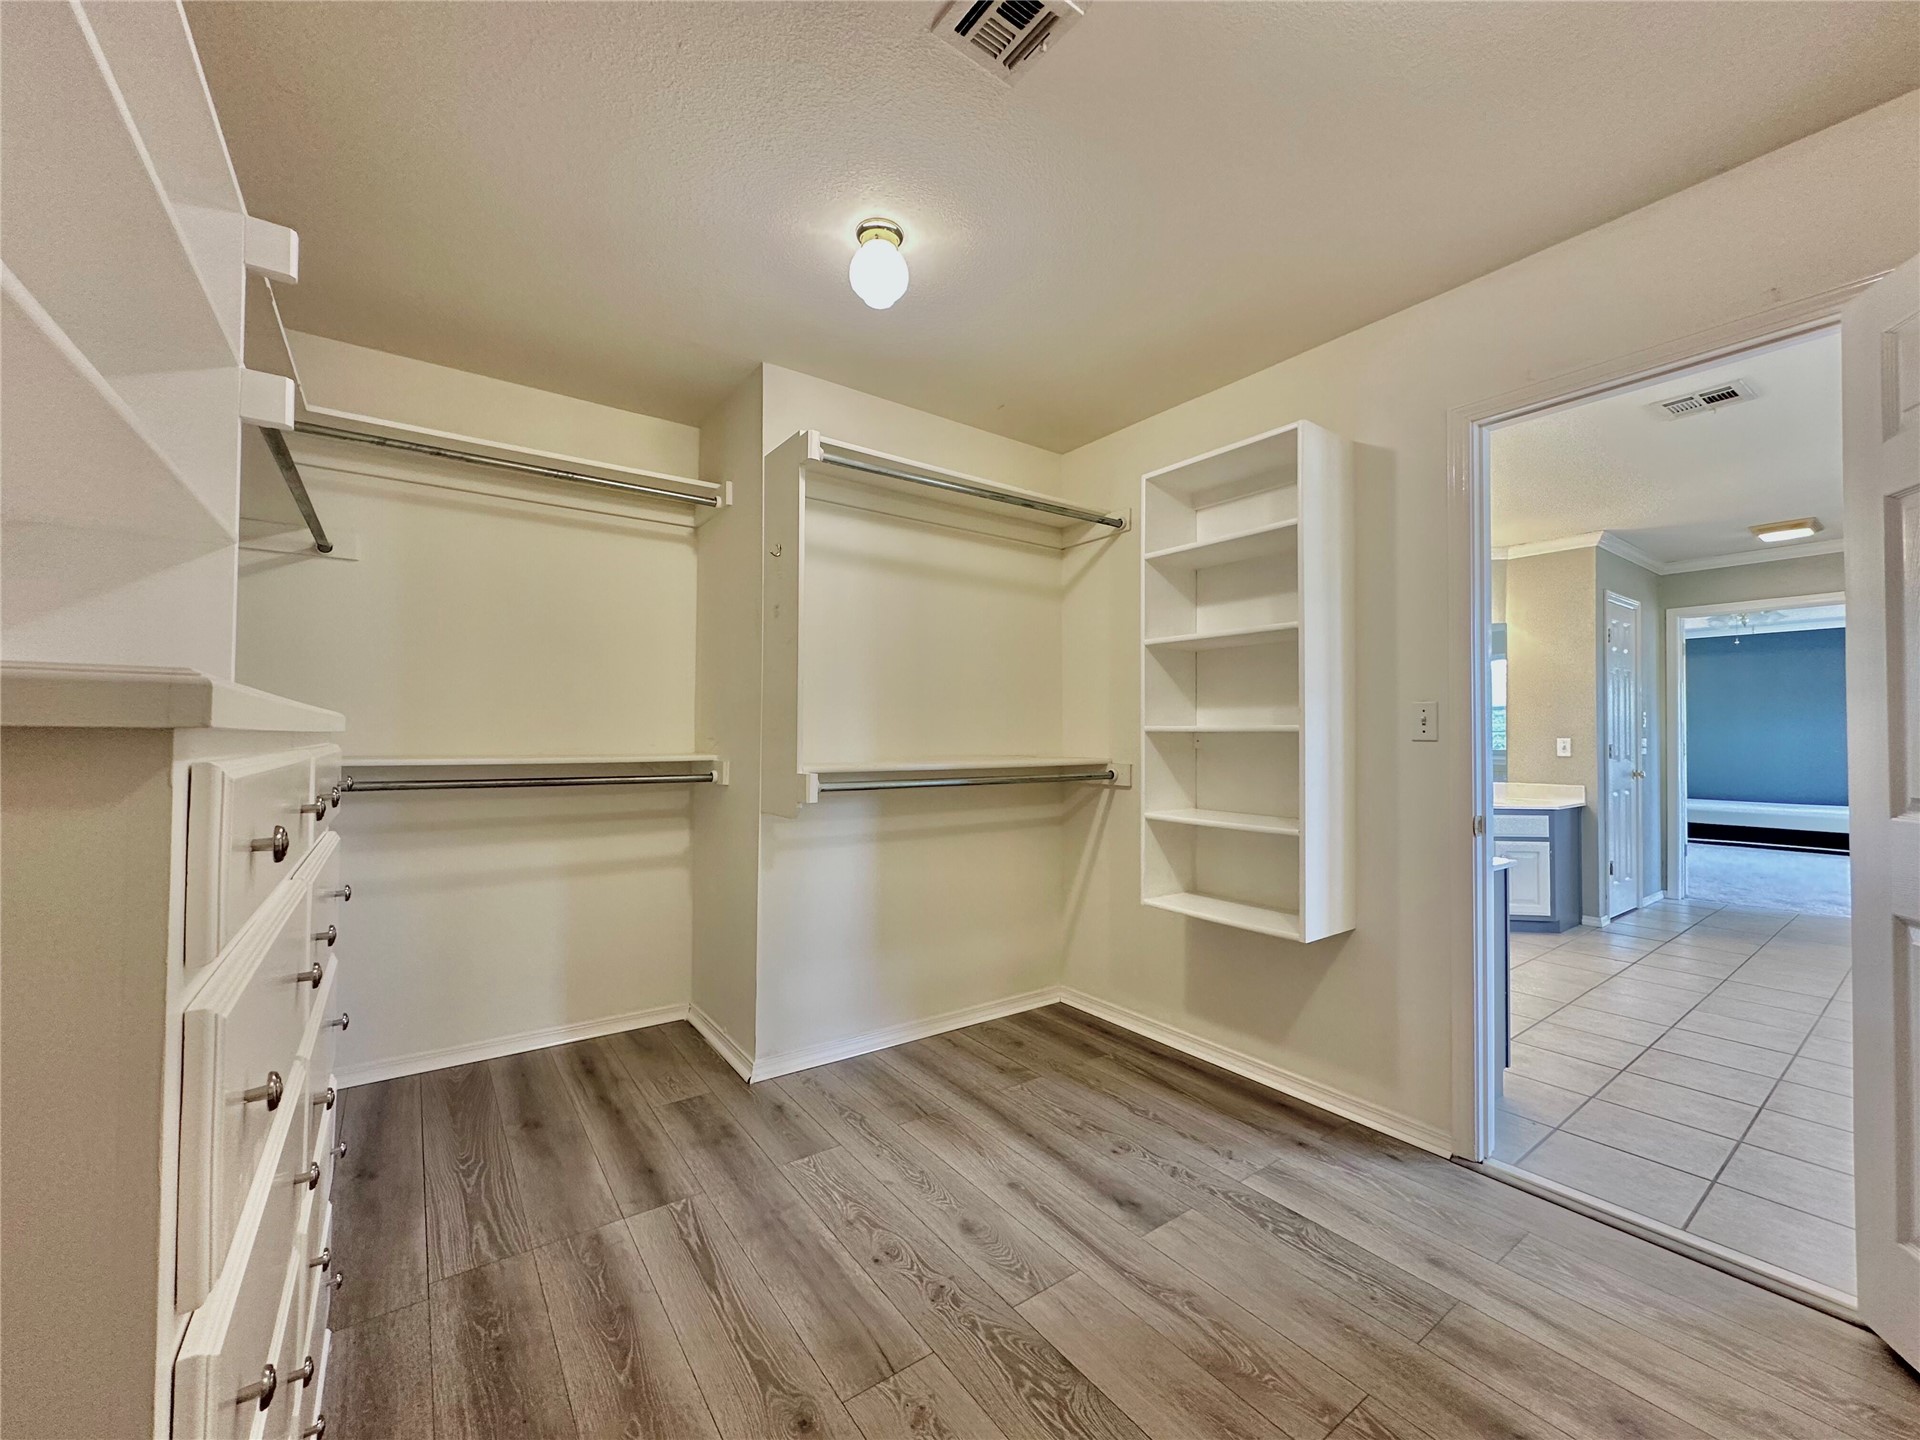
Walk-in closet featuring wood-finish flooring, built-in shelving, multi-level hanging rods, and an integrated chest of drawers
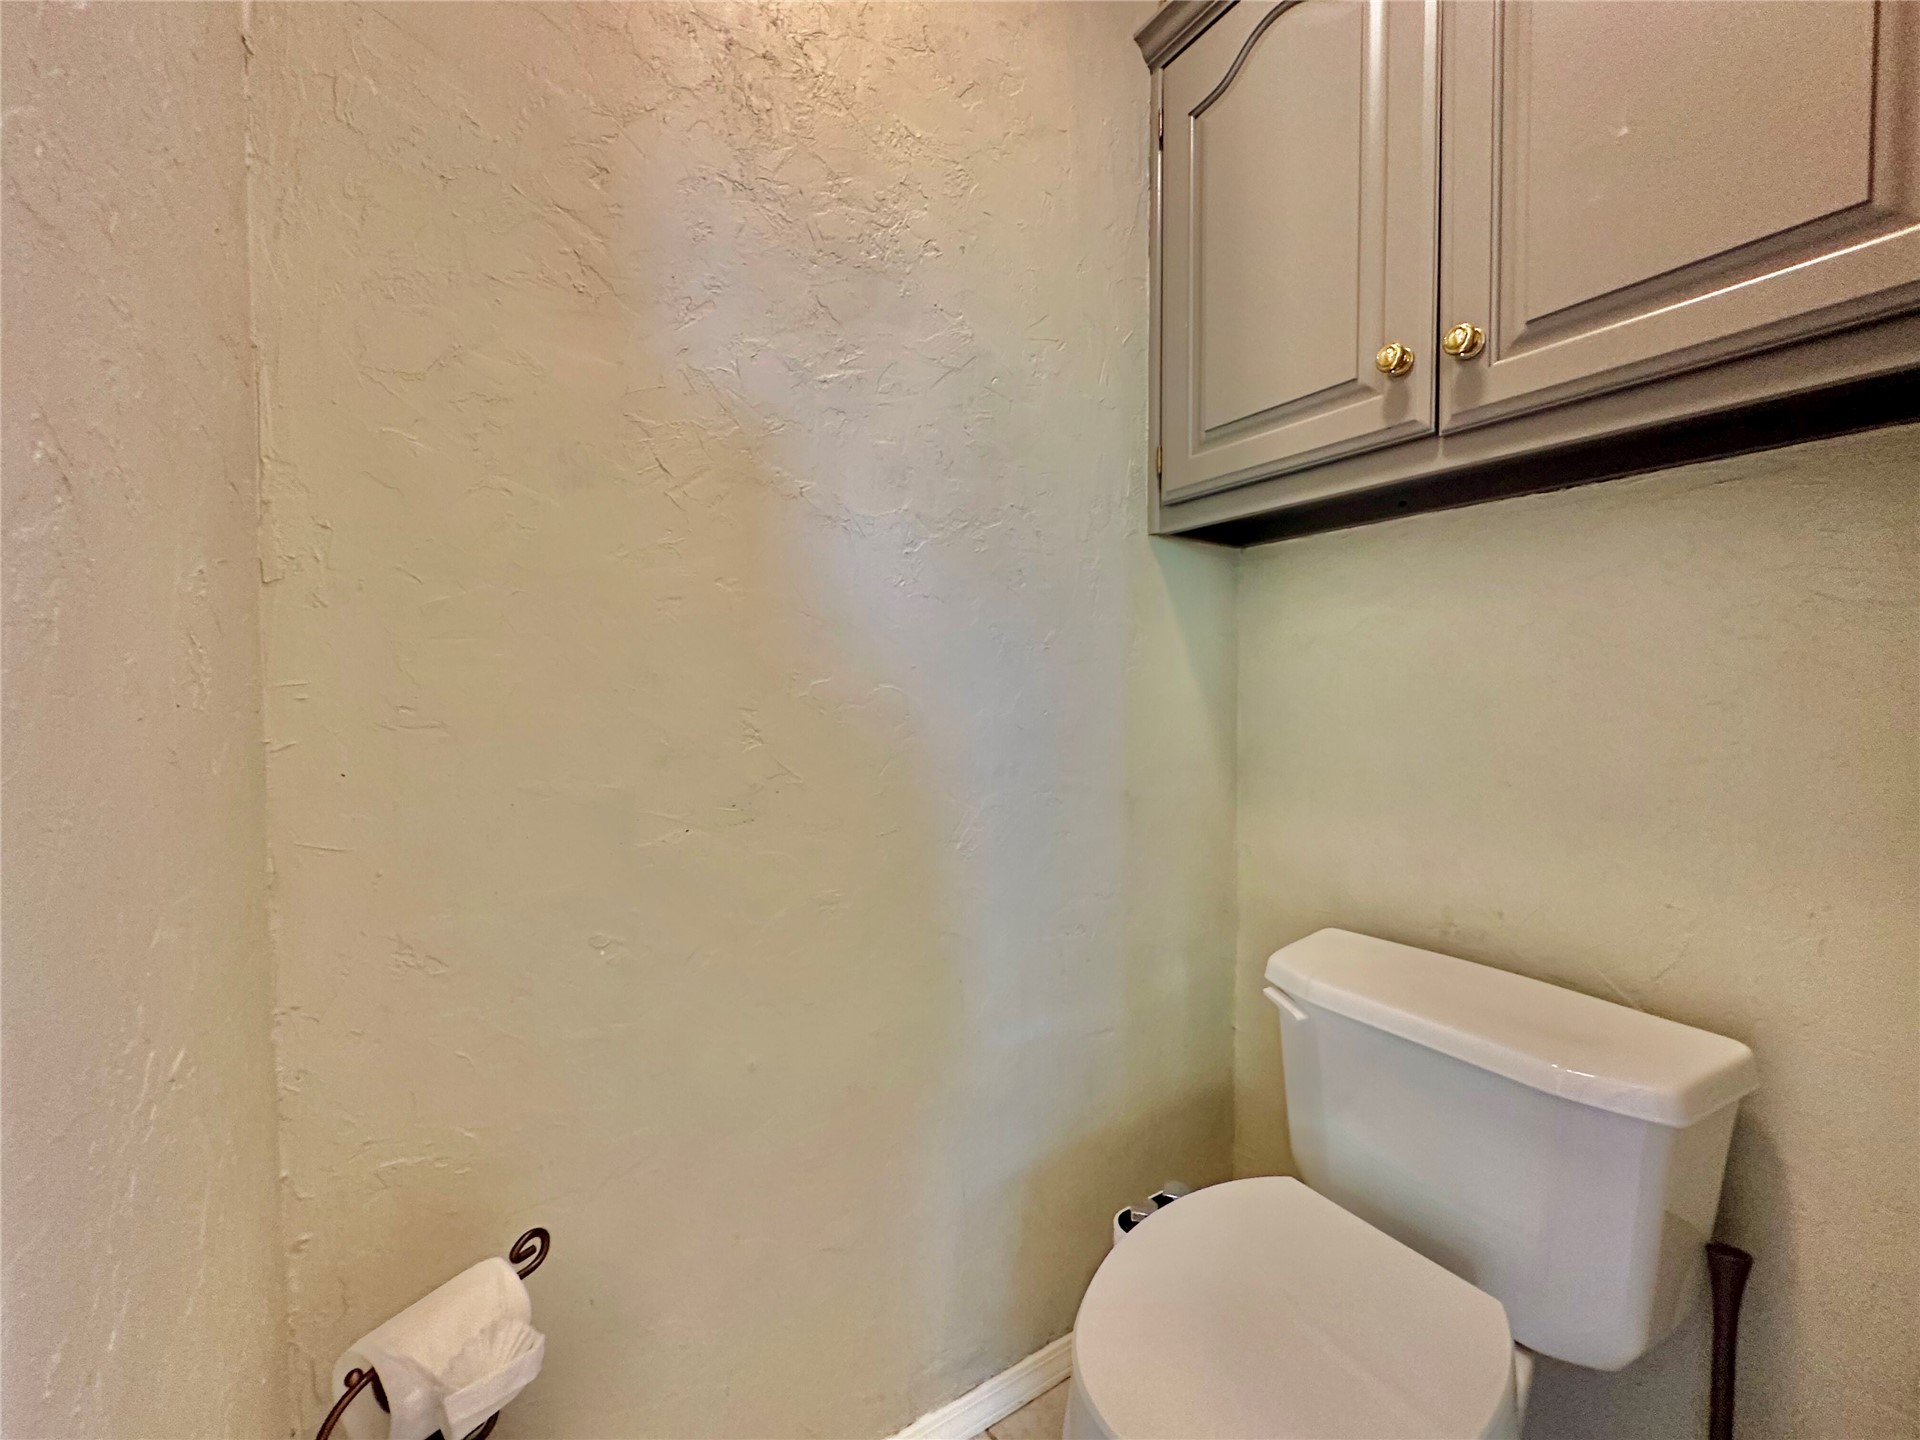
Wall-mounted neutral-toned cabinetry with brass-finish hardware and a high-profile white commode
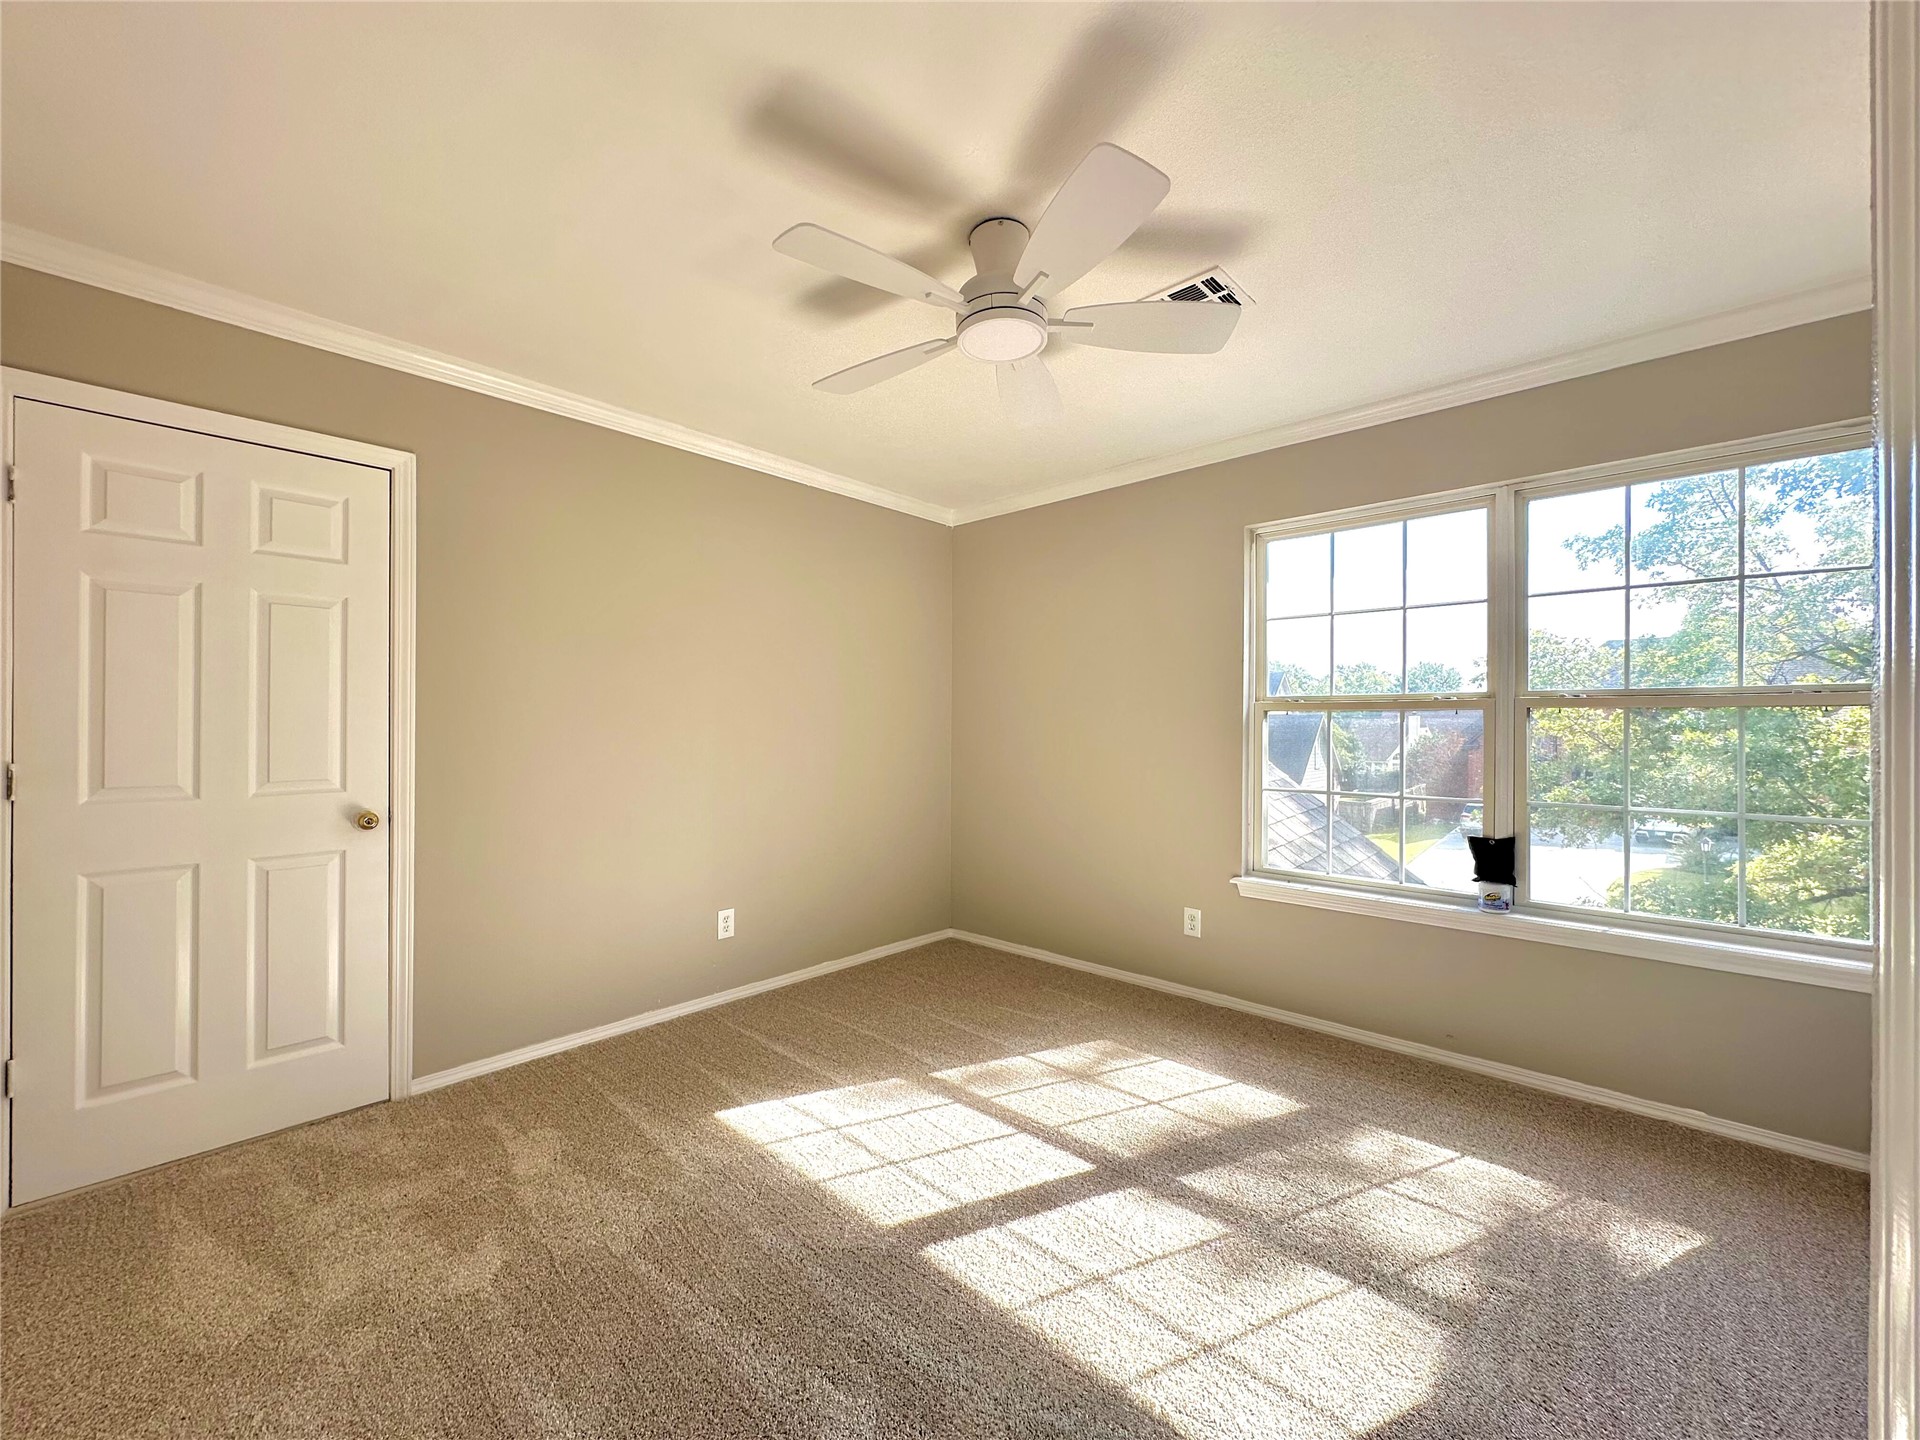
Neutral-toned interior featuring wall-to-wall carpeting, a multi-pane window, and a ceiling fan with integrated lighting
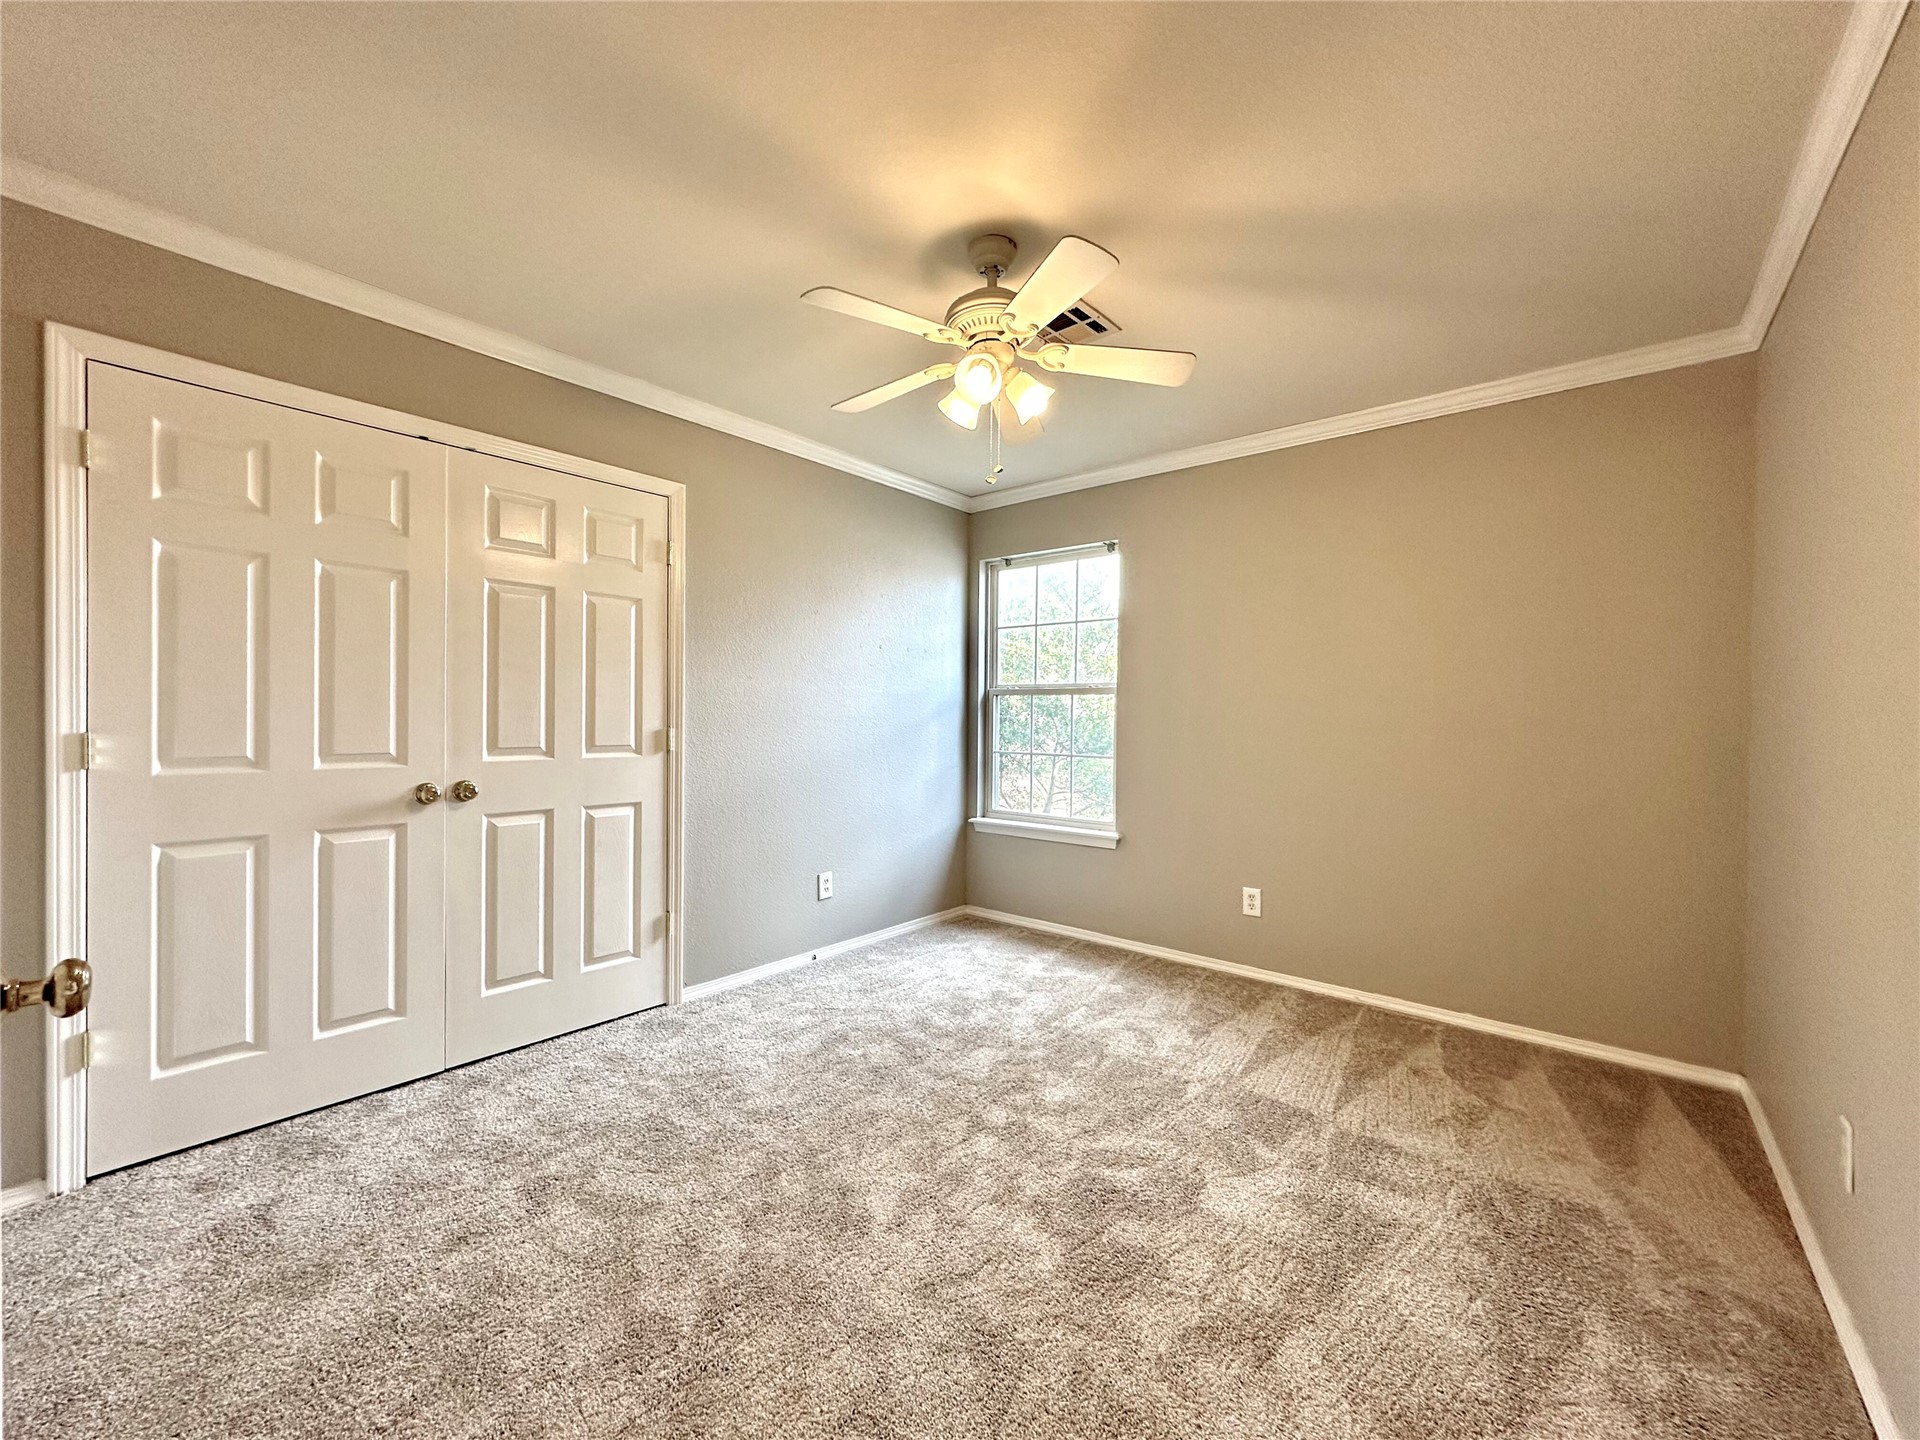
Neutral wall color, carpeted flooring, crown molding, double-door closet, and ceiling fan with integrated lighting
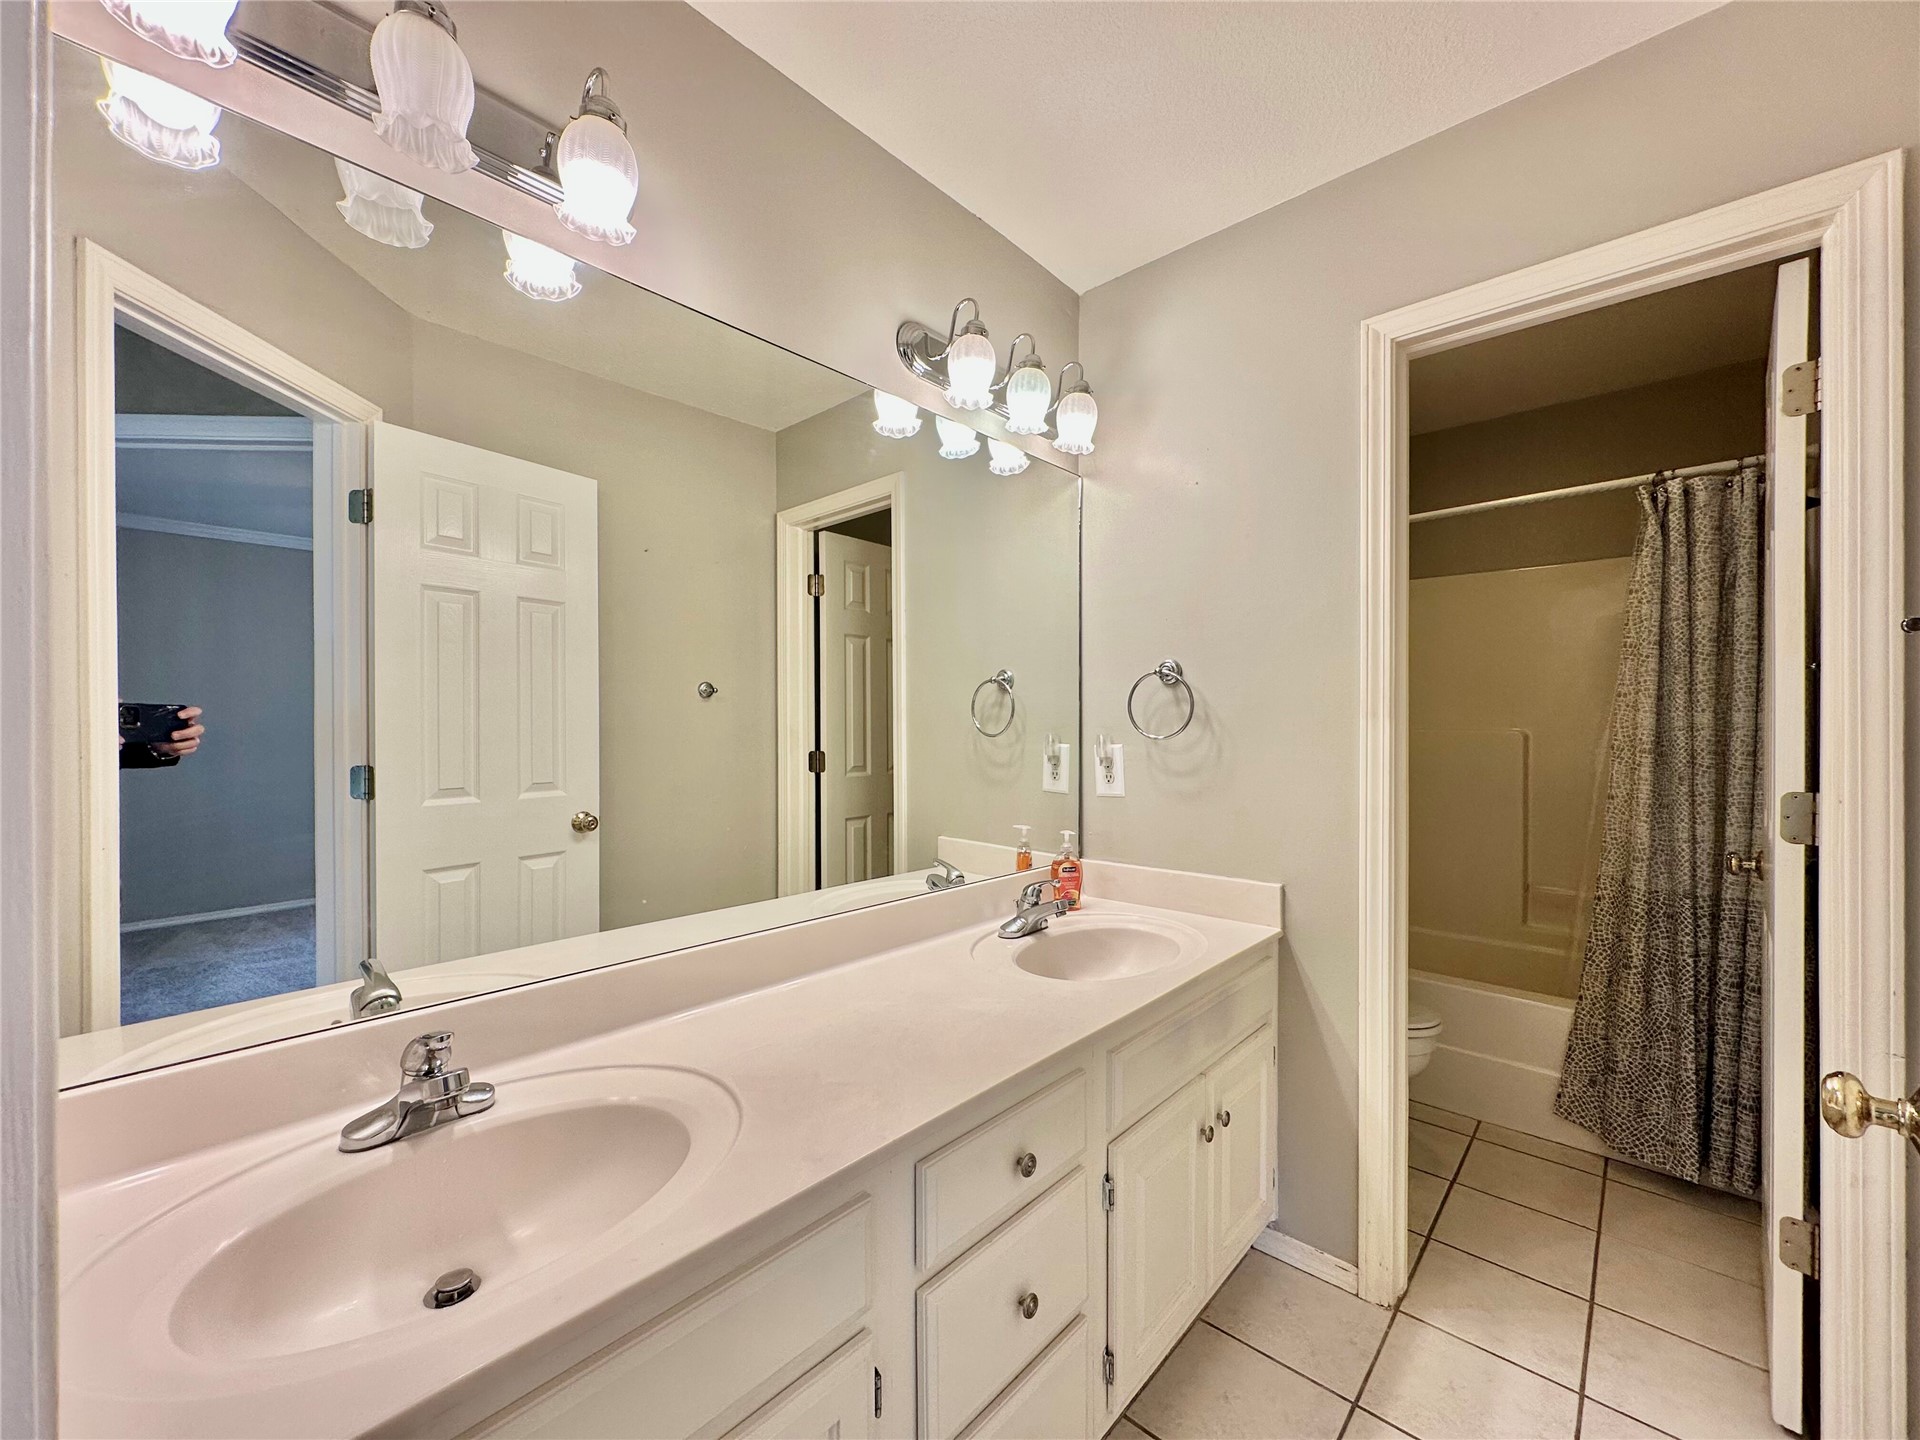
Dual vanity featuring white cabinetry, integrated sinks, chrome fixtures, and a wall-to-wall mirror with multi-bulb overhead lighting
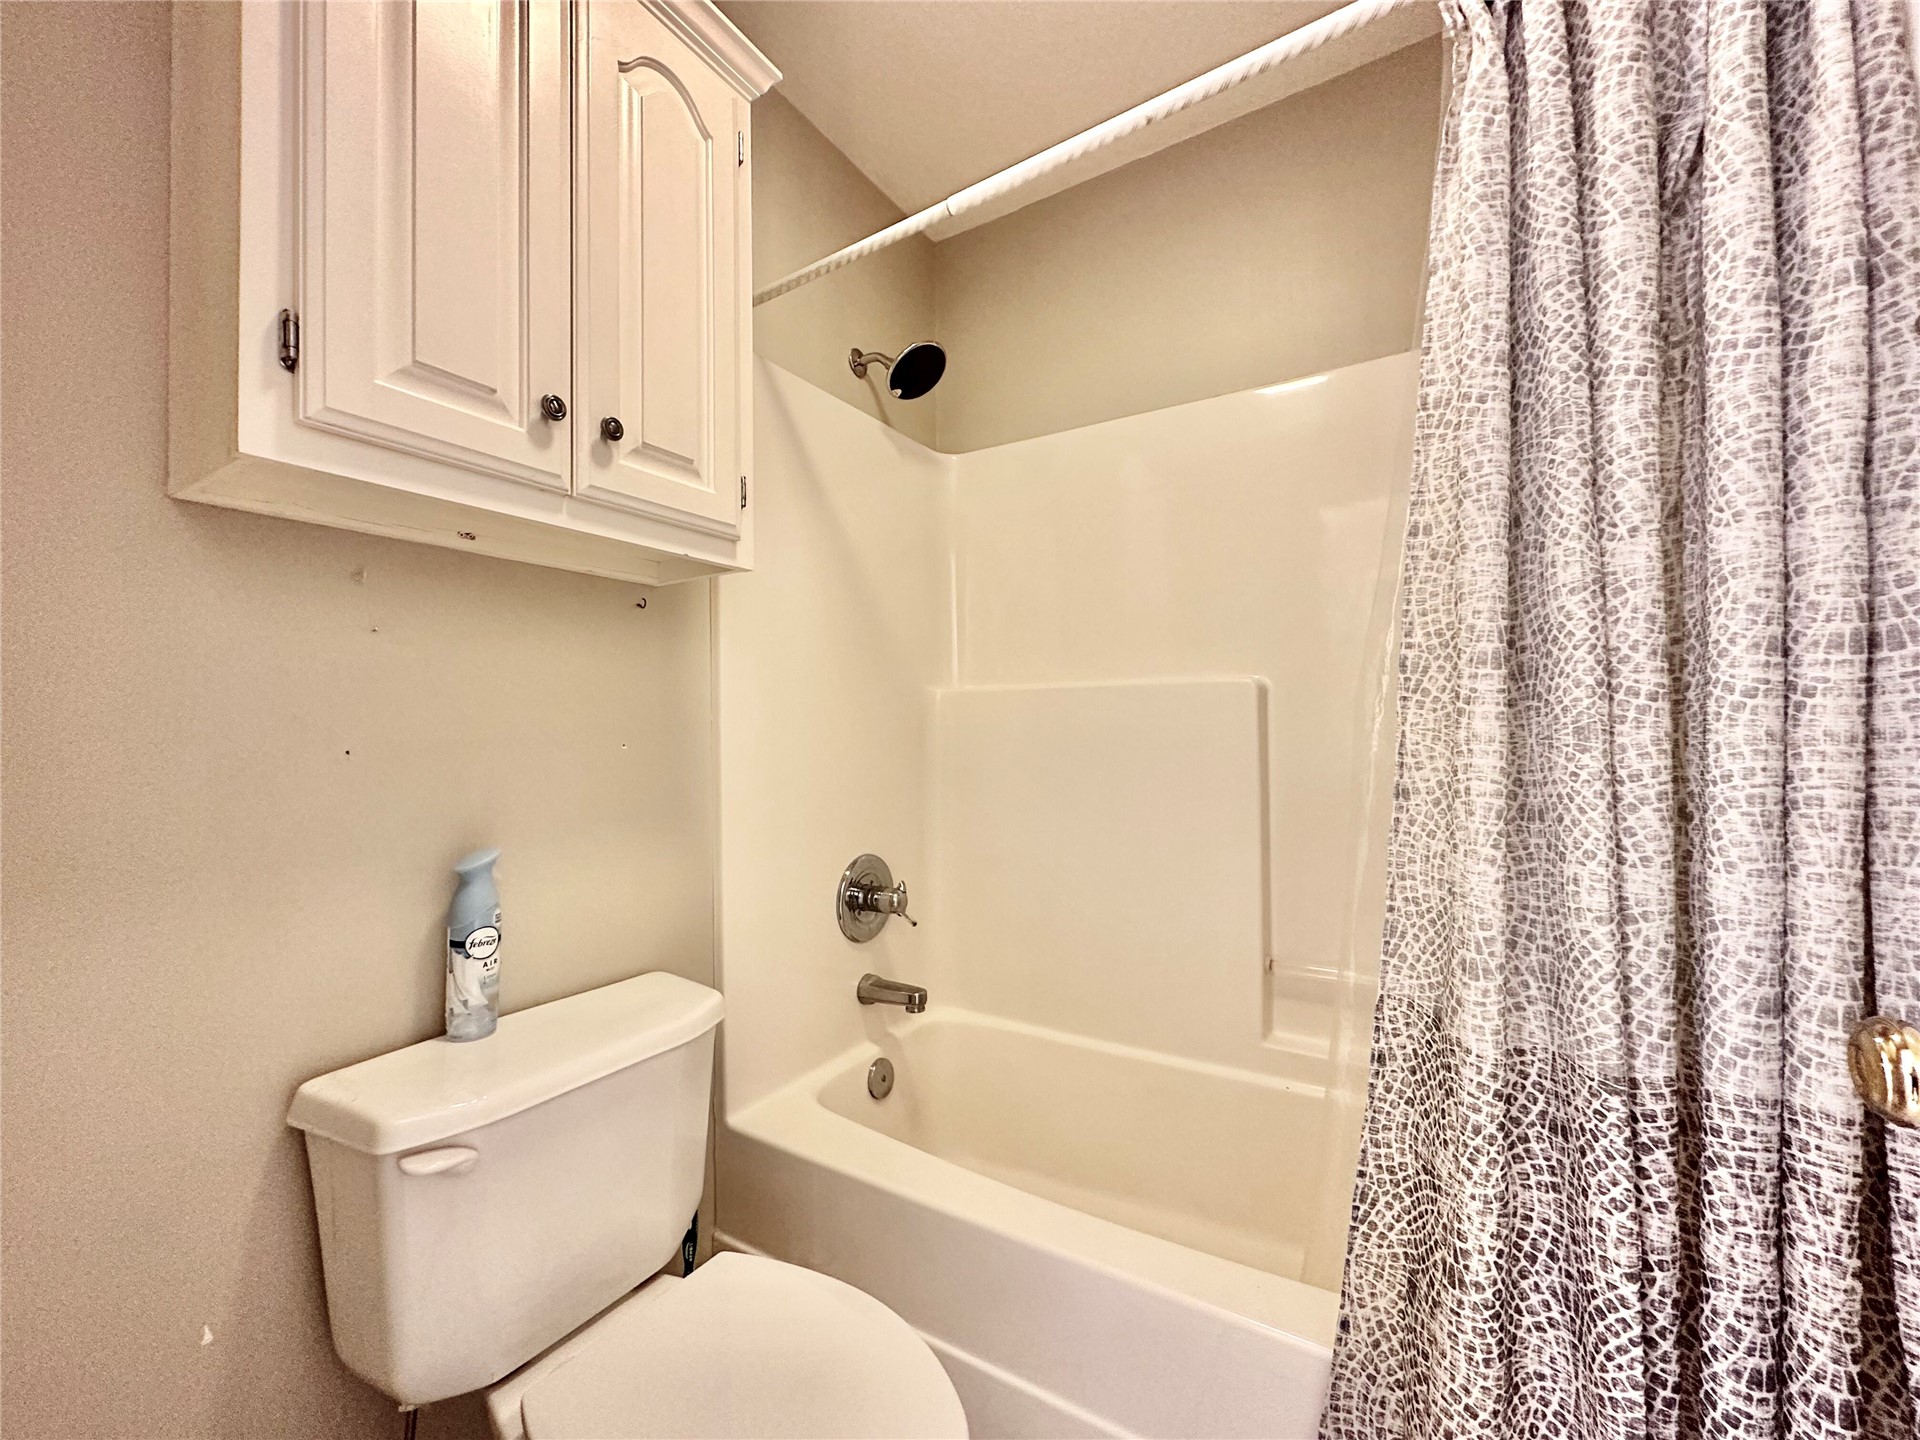
Full-height tub and shower surround with a wall-mounted showerhead, white cabinetry, and a standard toilet
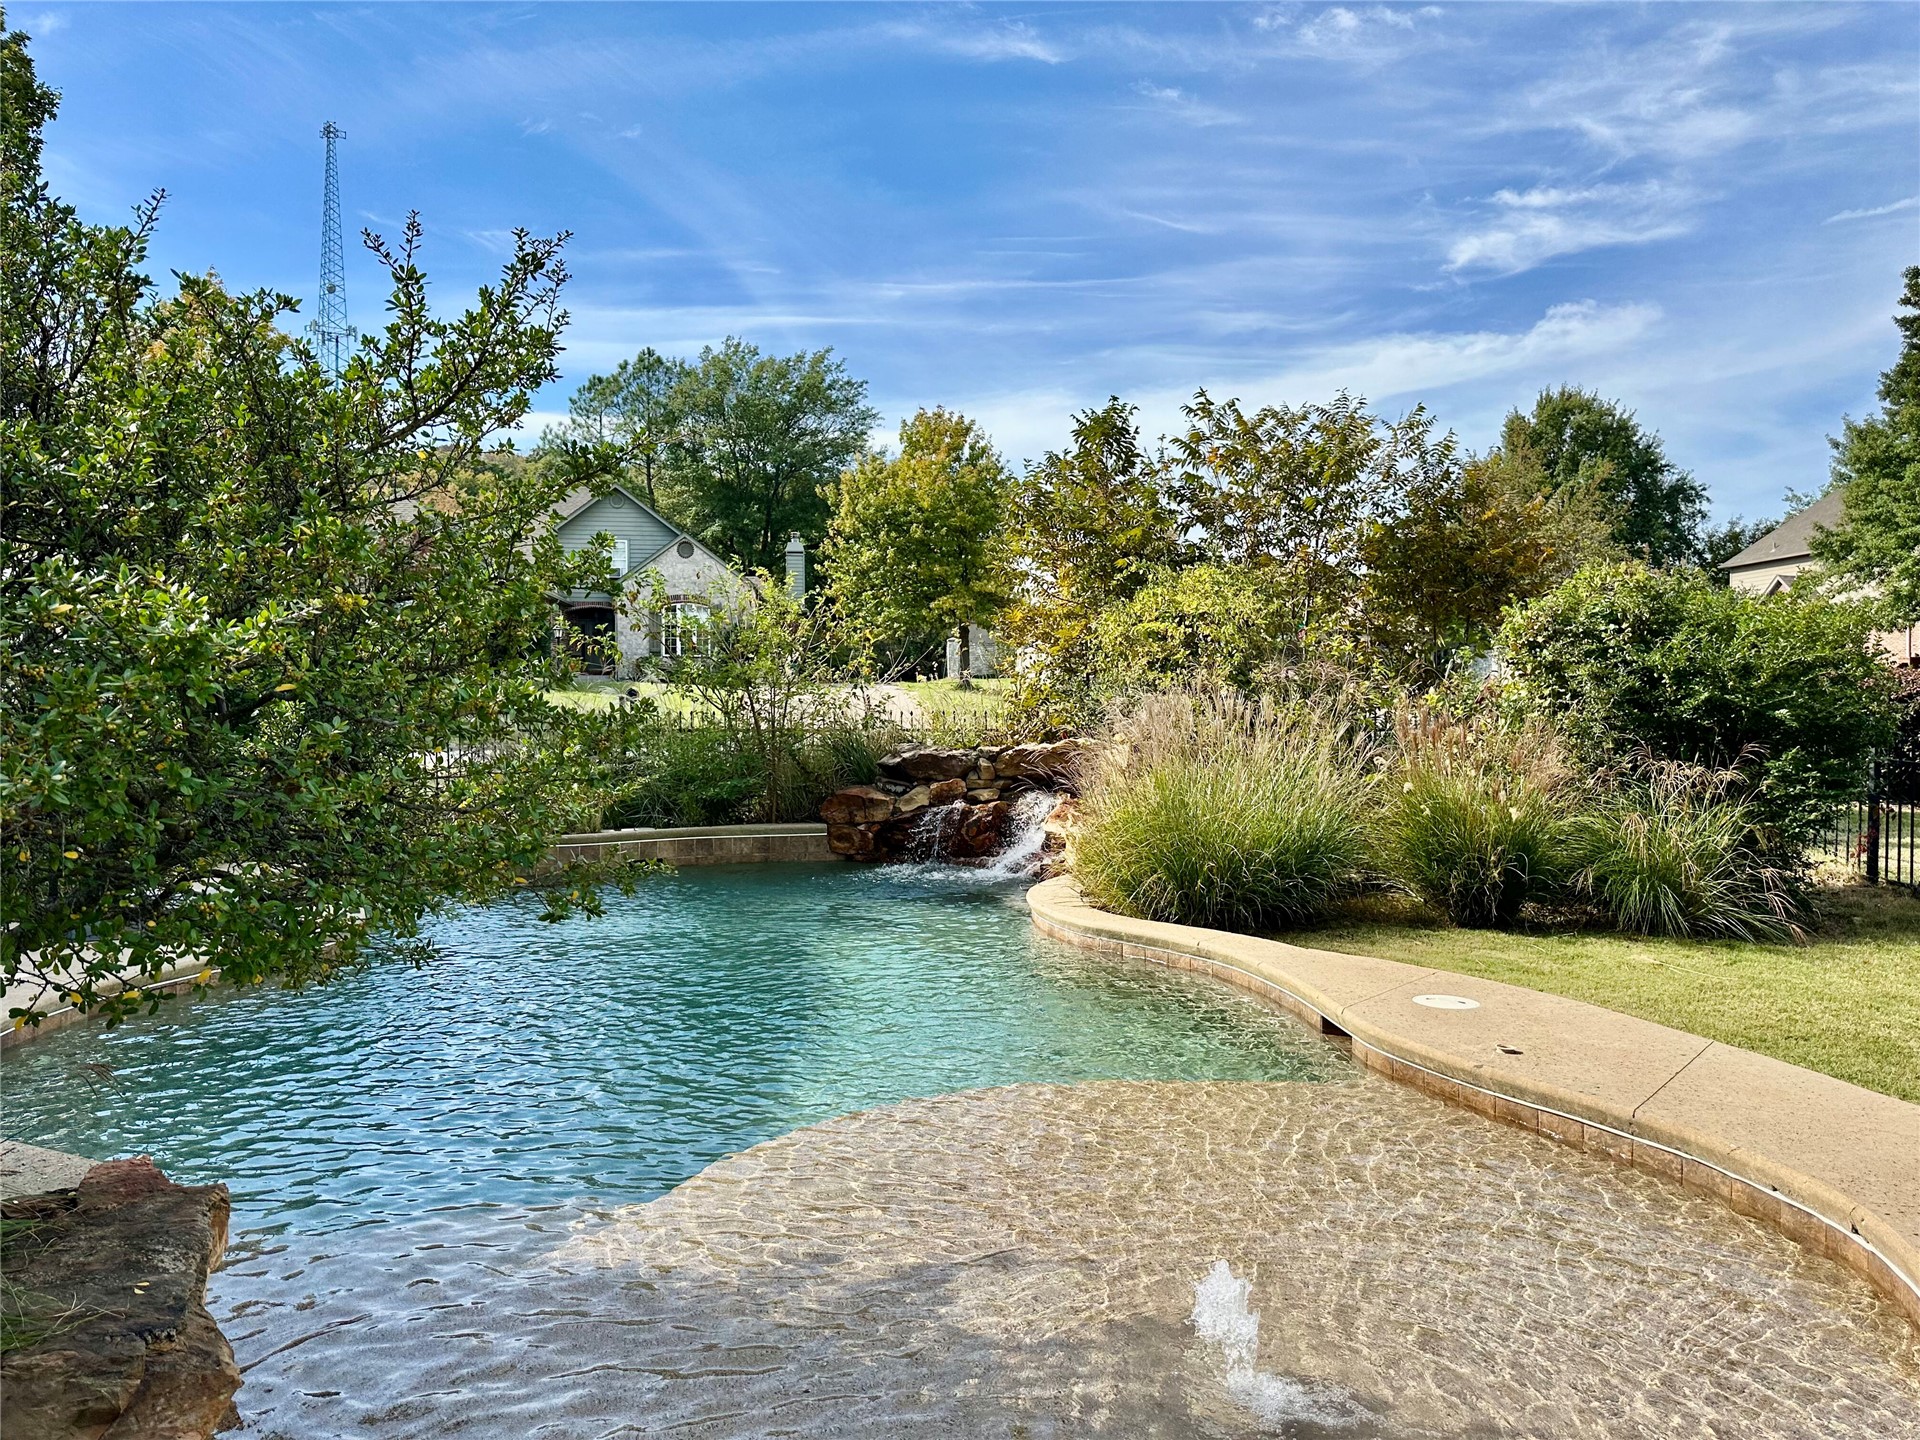
Freeform swimming pool featuring a built-in stone waterfall, aggregate concrete decking, and mature landscaping
Outdoor living area featuring a spacious concrete patio, wooden pergola, and a privacy fence
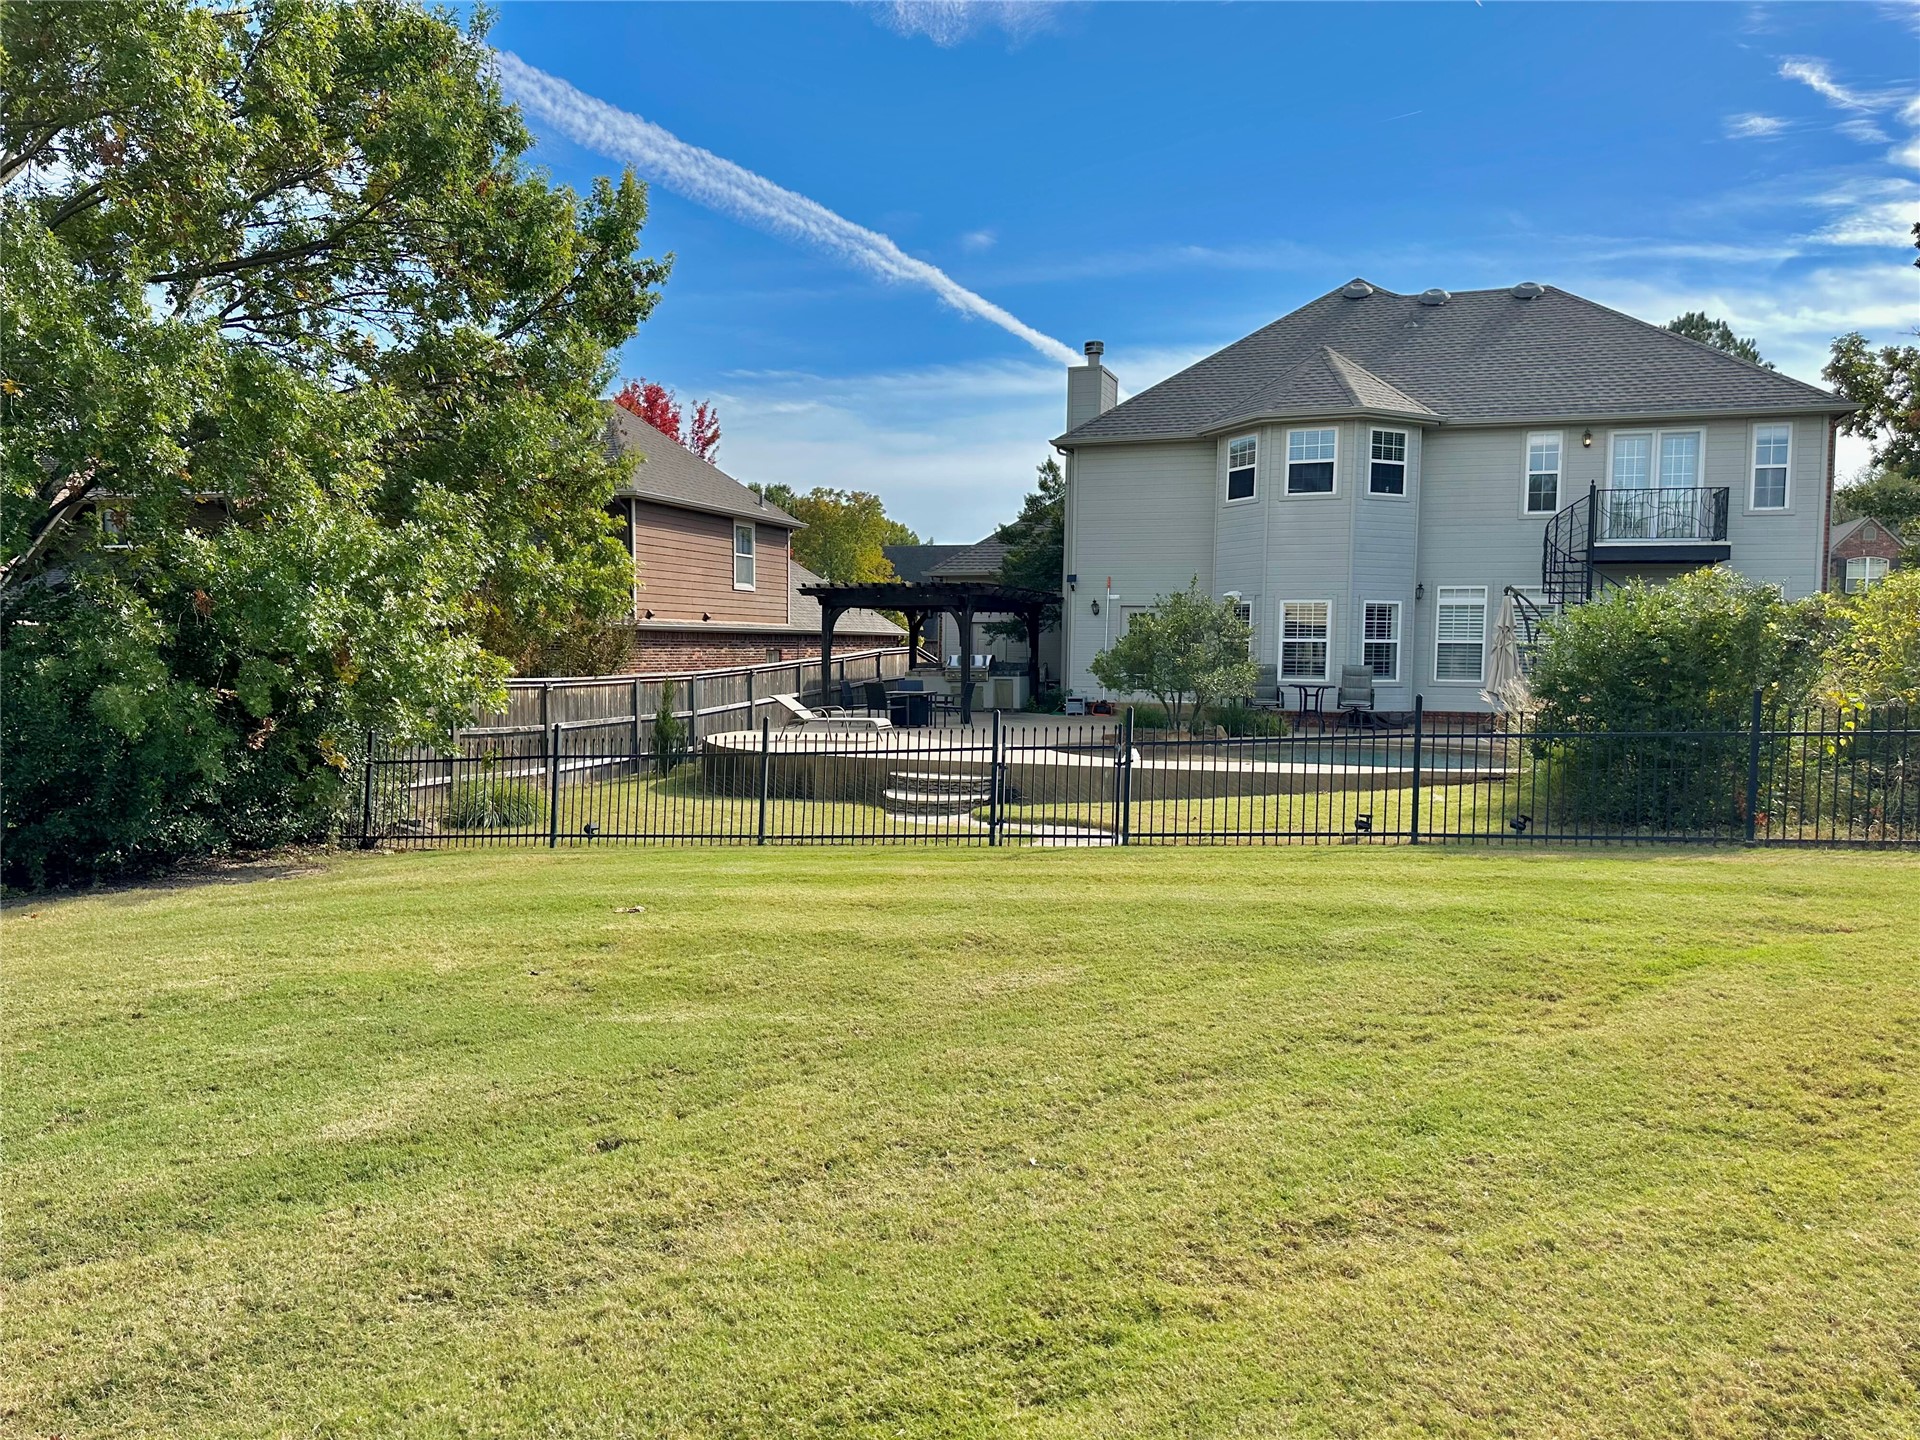
Expansive backyard featuring a concrete patio, swimming pool with natural stone edging, metal perimeter fencing, and mature landscaping
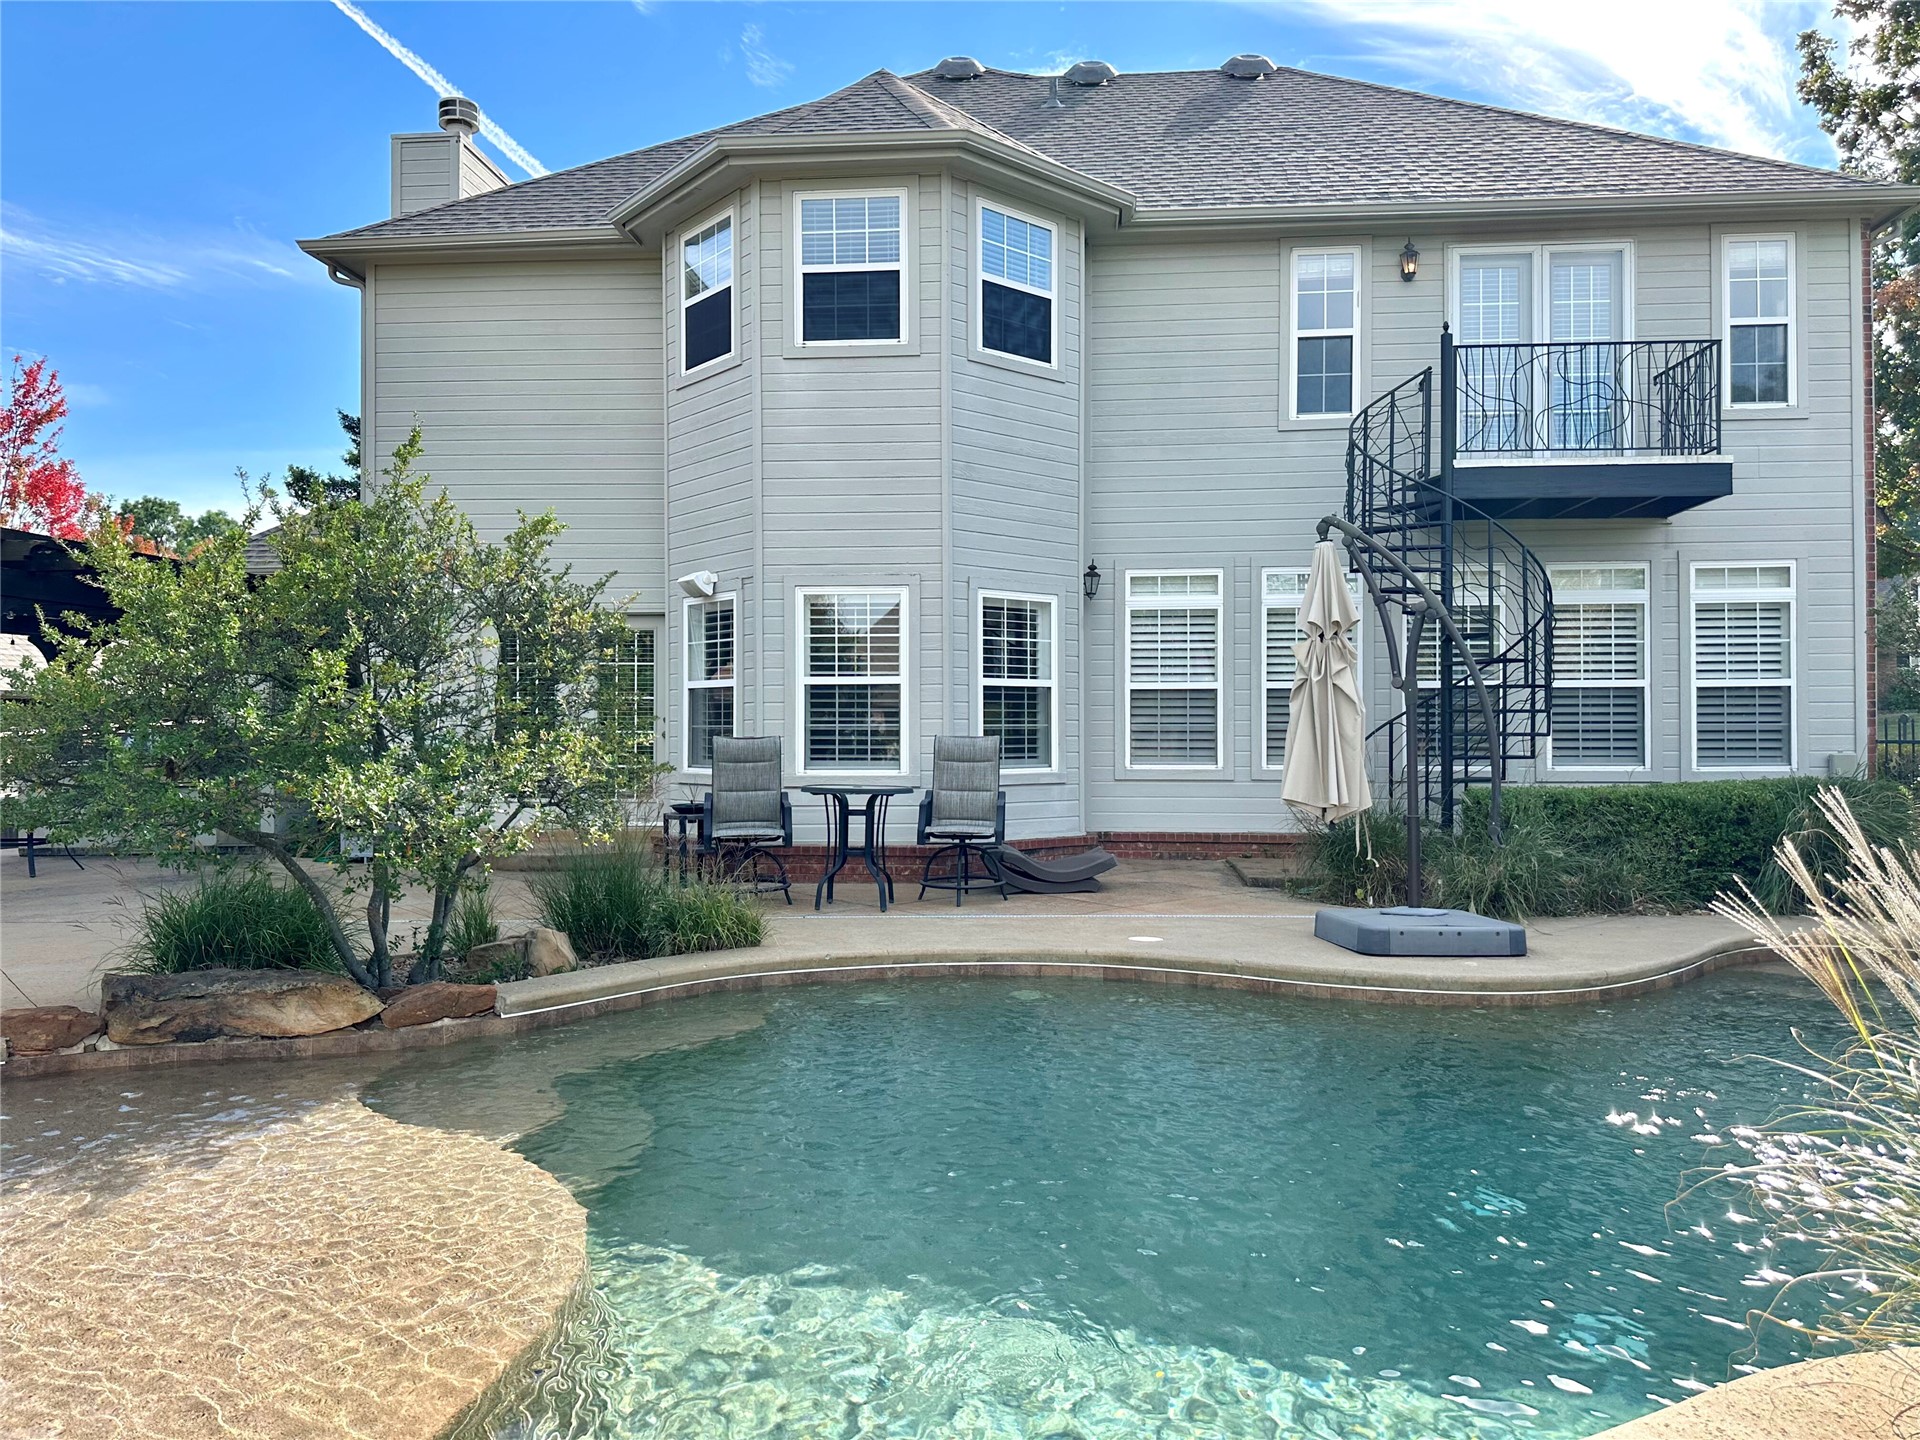
Custom-designed salt water swimming pool featuring a rock waterfall, shallow tanning ledge, and concrete surround, accented by mature landscaping
Concrete patio featuring a wooden pergola, built-in outdoor grill, and double-door exterior entry
Backyard featuring a concrete pool with a stone-accented perimeter, a timber-framed pergola, and a second-story metal spiral staircase
Expansive rear yard featuring an inground pool, metal perimeter fencing, a wooden pergola, and a second-story balcony with spiral staircase and railing.
Rear elevation featuring a swimming pool with a tanning ledge, a multi-level balcony with a metal spiral staircase, and a concrete patio
Custom-designed swimming pool featuring a natural rock waterfall, concrete decking, and mature landscaping
Multi-level brick exterior featuring a multi-gabled roofline and an arched entryway
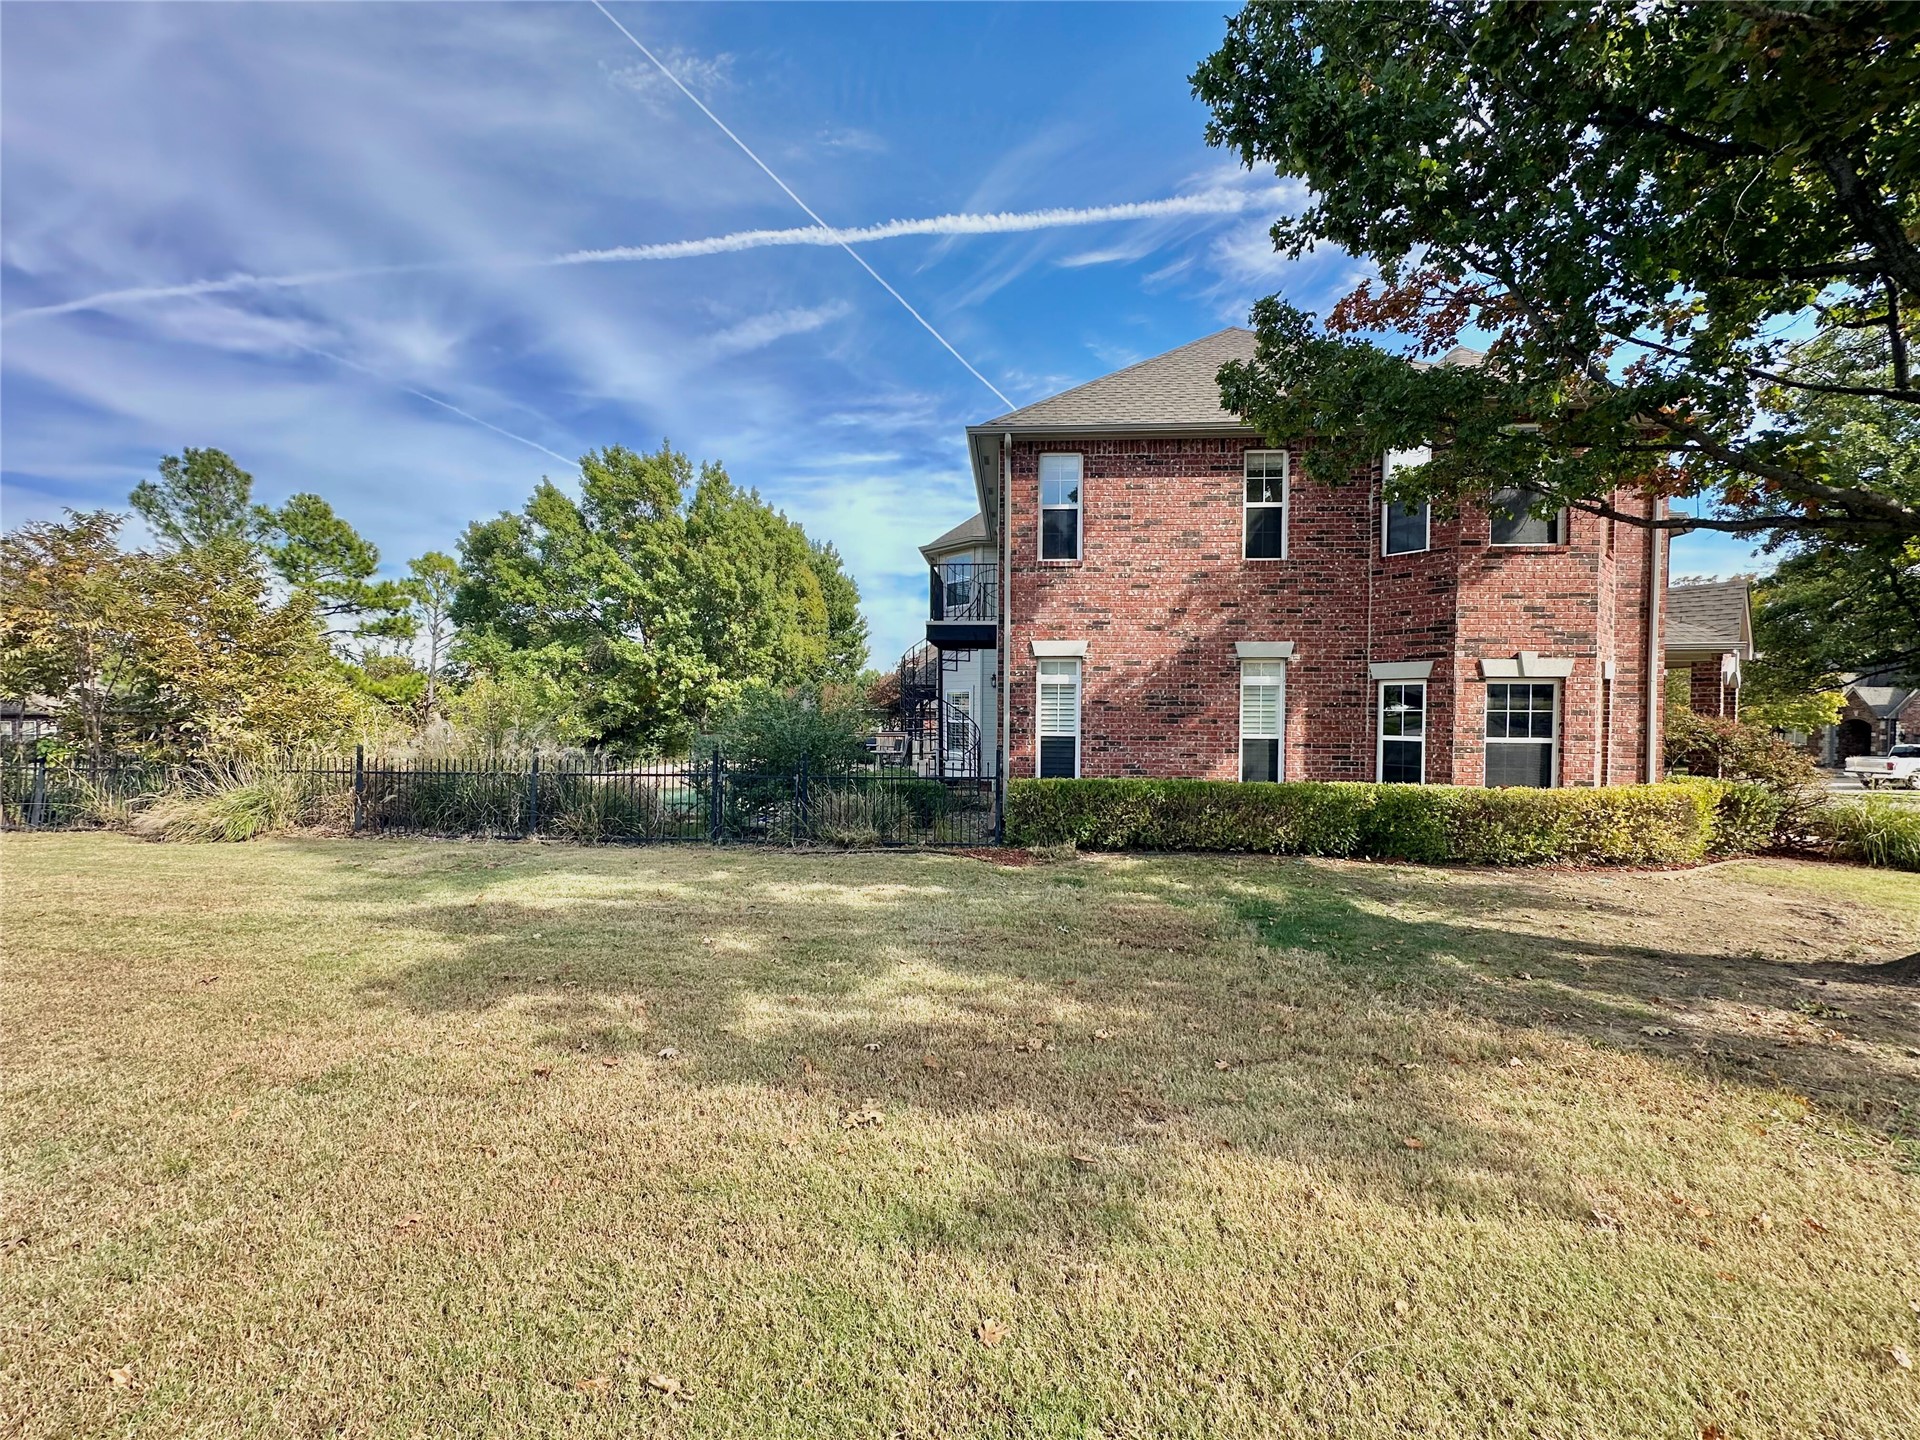
Multi-story brick exterior featuring a hip roof, black metal perimeter fencing, and established hedge landscaping
Rear exterior featuring a swimming pool, covered pergola, wrought-iron style perimeter fencing, and an upper-level spiral staircase

 In-Person: 11/08 2:00 PM - 4:00 PM