
 New Listing
6829 NE Mustang Road NE,Piedmont, OK 73078
Piedmont, OK 73078












Description
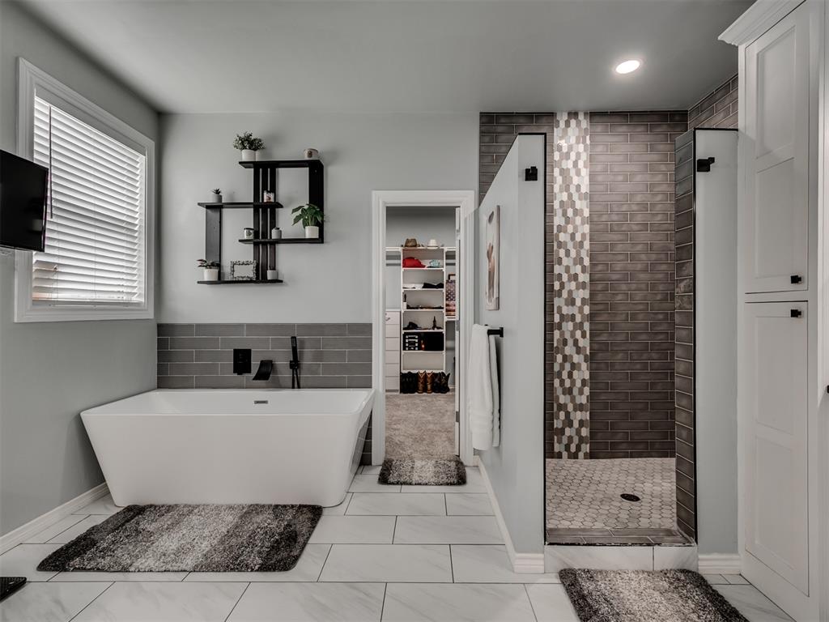
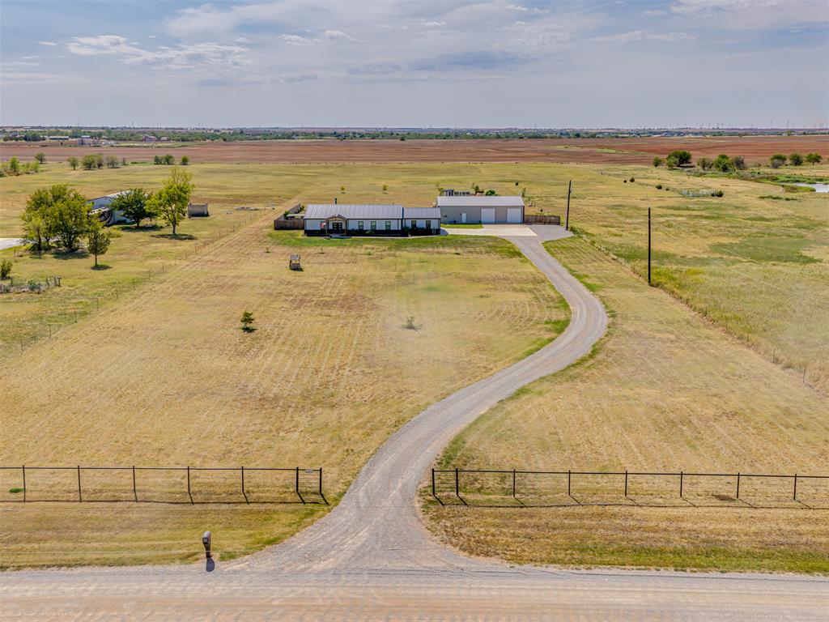
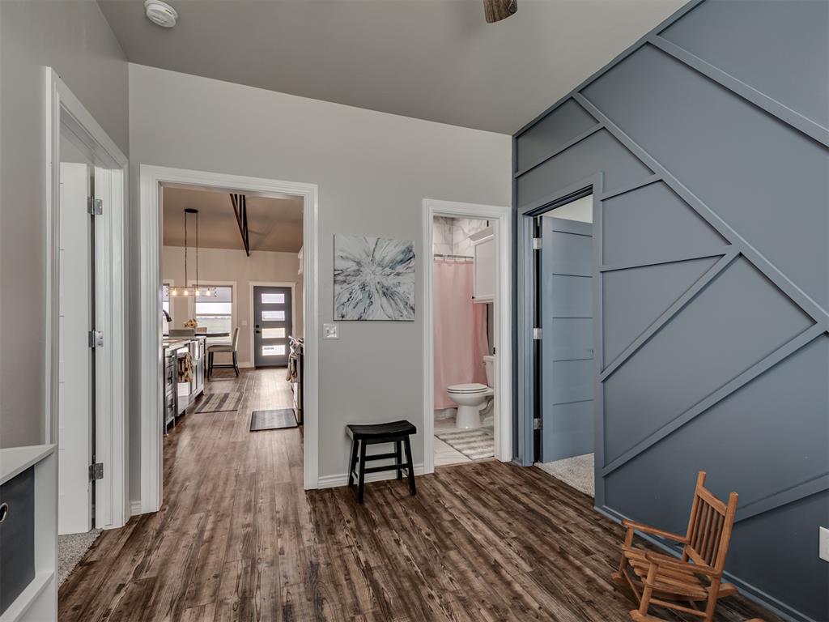
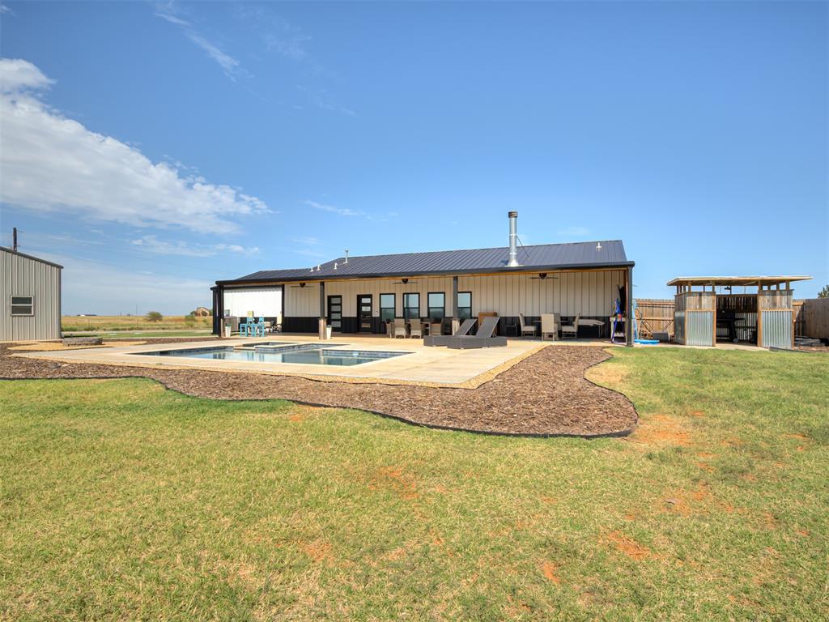
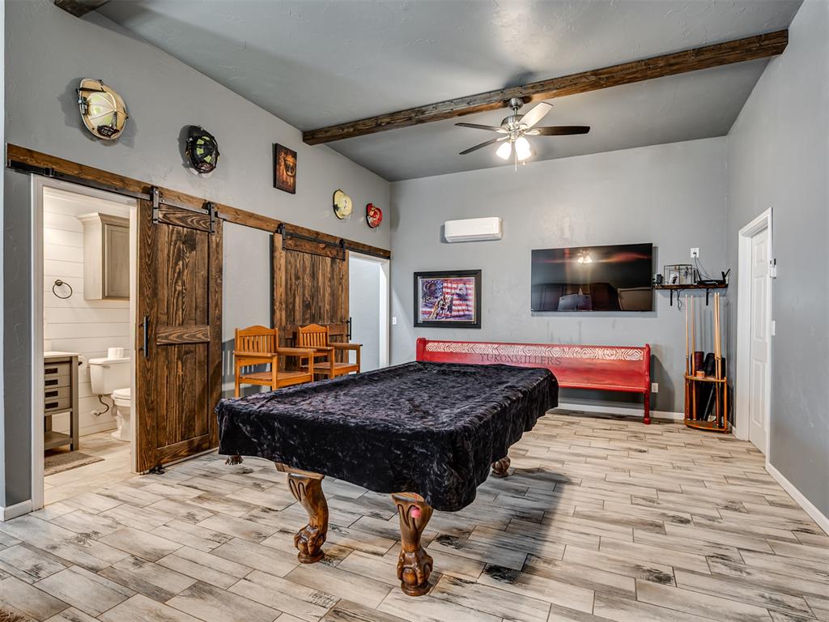
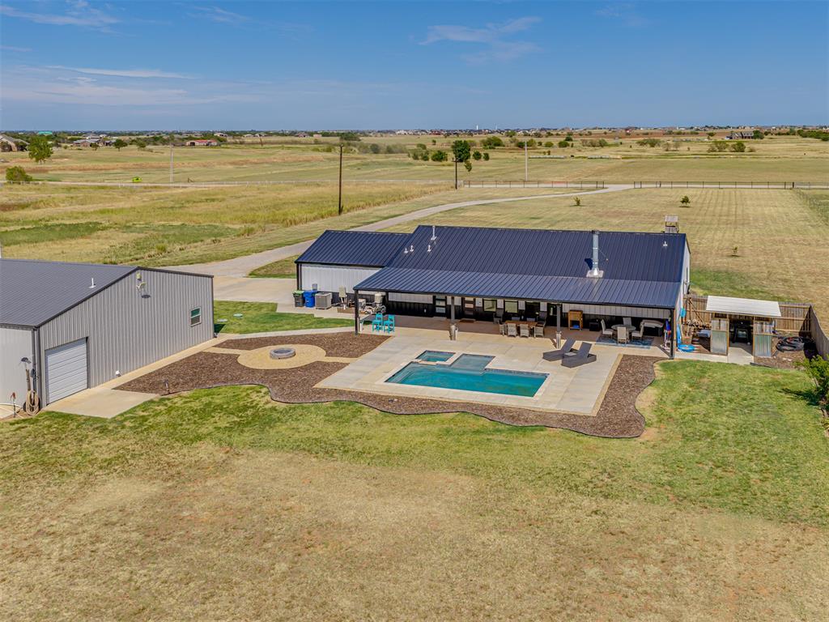
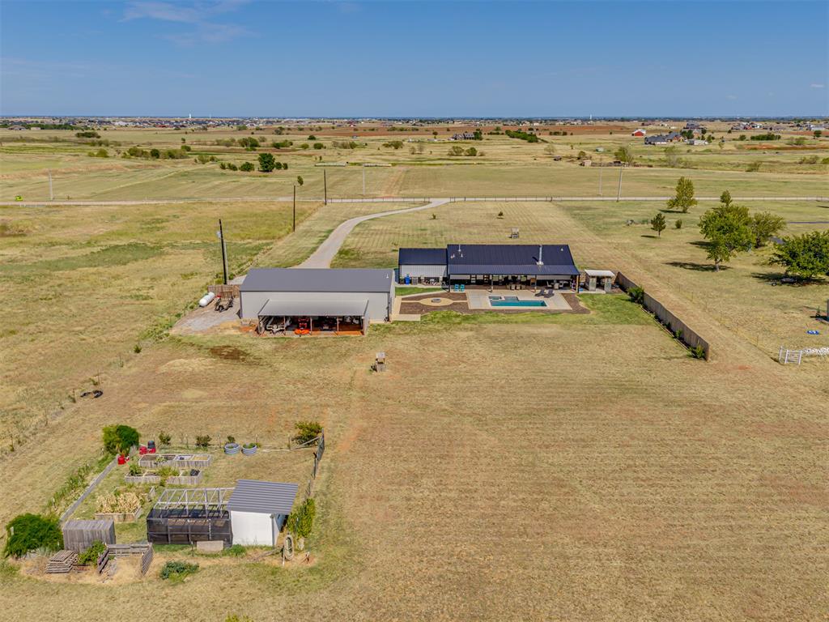
Big Land. Big Shop. Big Lifestyle.Set on 17.14 acres in Piedmont, this impressive 3-bed 2.1-bath barndominium combines thoughtful design, exceptional outdoor living, and serious flexibility. Inside, a spacious entry opens to a bright, open floor plan with soaring ceilings, striking beams, and a fireplace anchoring the living room. The kitchen is a standout with a huge island with bar seating, abundant cabinetry, glass-front display cabinets, generous storage, and a walk-in pantry, plus an adjoining space with room for an extra refrigerator and a dedicated coffee bar. The split-bedroom layout offers privacy, with a spacious primary suite featuring separate double vanities, a makeup station, soaking whirlpool tub, walk-in shower, and oversized walk-in closet, plus an additional closet in the bedroom.Outside, the covered patio creates an incredible extension of the living space, complete with ceiling fans and direct access to the in-ground pool and built-in hot tub. A separate fire pit area adds another spot to gather and enjoy the expansive setting. The large insulated shop offers two tall overhead doors and includes separate 600sqft of guest living quarters with a full kitchen, full bath, and laundry areaideal for guests, extended family, or additional flexibility.Additional features include a whole-house Generac backup generator, spray foam insulation, tankless water heater, storm shelter, chicken coop, and garden area. With 17.14 acres and a layout designed for both everyday living and entertaining, this property offers space, function, and versatility in one exceptional package.
Details
| MLS # | 1244585 |
|---|---|
| Listing Type | For Sale |
| Style | House |
| Sub-Type | Resale |
| Status | Active |
| Year | 2022 |
| Days On Site | 2 |
| Listing Provided By | Willard Real Estate Group | Shane Willard |
Features
| Bed(s) | 3 |
|---|---|
| Bath(s) | 2 Total |
| SQ Feet | 2,364 |
| Garage | 2 |
| Story(s) | 1 |
| Acreage | 17.14 |
Interior
| Rooms Total | 0 |
|---|---|
| Heating | Gas |
| Fireplaces Total | 1 |
| Appliances | Dishwasher, Disposal, Microwave, Water Heater |
| Interior Features | Ceiling Fan(s), Laundry Room |
Exterior
| Exterior Features | Patio-Covered, Covered Porch, Fire Pit, Guest Quarters, Spa/Hot Tub, Rain Gutters, Workshop |
|---|---|
| Lot Features | Interior Lot, Rural |
| Foundation Details | Slab |
Parking
| Garage Spaces | 2 |
|---|---|
| Parking Features | Concrete |
Utilities
| Utilities | Electricity Available, Propane, Septic Tank, Private Well Available |
|---|
Taxes
| Okc Tax Amount | 4078.0000 |
|---|---|
| Tax Block | 000 |
| Tax Lot | 000 |
Area Information
| State | OK |
|---|---|
| County | Canadian |
| City | Piedmont |
| Zip Code | 73078 |
| School District | Canadian |
| School District | Piedmont HS |
| Elementary School | Piedmont ES |
| High School | Piedmont HS |
| Listing VS Median (in 73078) | |
Price: $749,900 low | high Med: $359,945 sqft: 2,364 low | high Med: 2,265 $ / sqft: $317 low | high Med: $160 On site: 2 low | high Med: 67 | |
Request a showing
Request a showing
Contact
Learn More About This Property

| State | OK |
|---|---|
| County | Canadian |
| City | Piedmont |
| Zip Code | 73078 |
| School District | Canadian |
| School District | Piedmont HS |
| Elementary School | Piedmont ES |
| High School | Piedmont HS |
| Listing VS Median (in 73078) | |
Price: $749,900 low | high Med: $359,945 sqft: 2,364 low | high Med: 2,265 $ / sqft: $317 low | high Med: $160 On site: 2 low | high Med: 67 | |