
700 S Main Street,Grove, OK 74344
Grove, OK 74344

Description
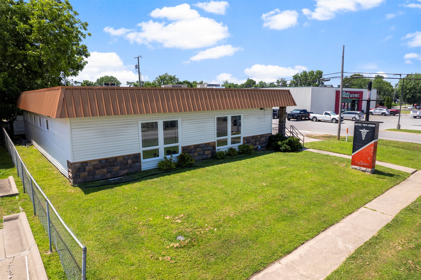
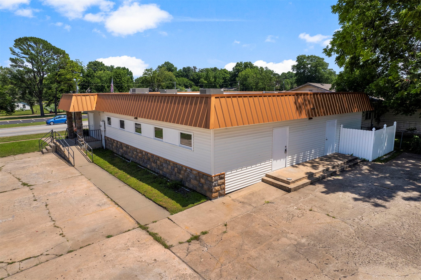
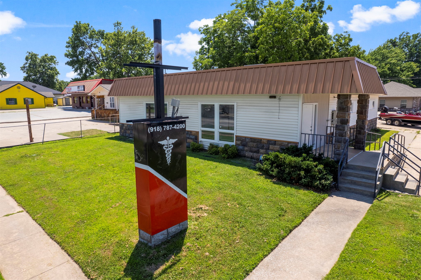
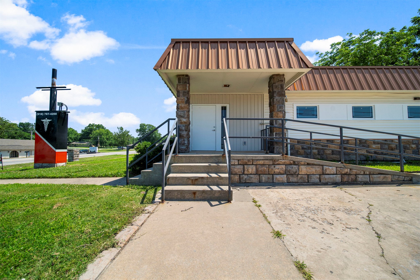
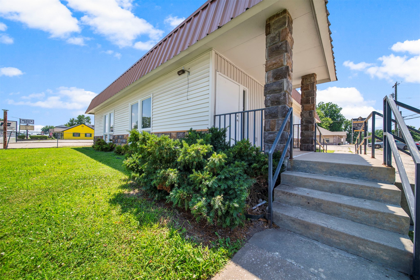
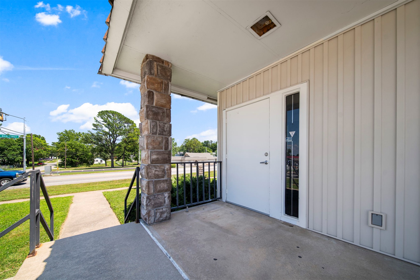
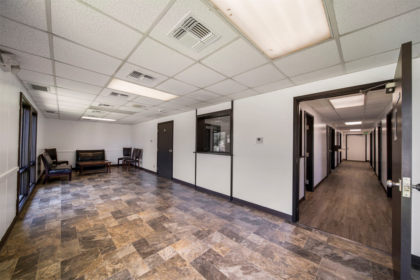
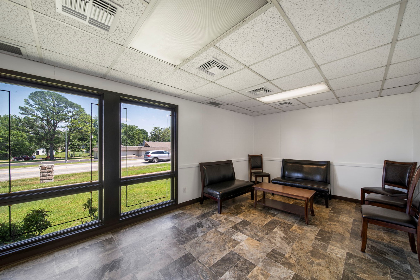
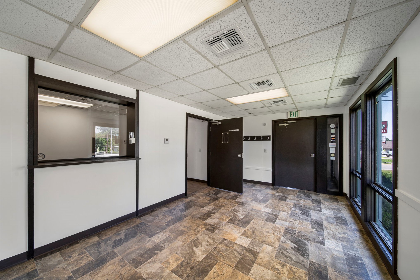
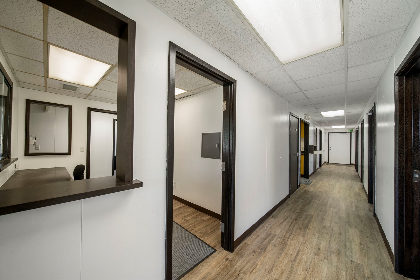
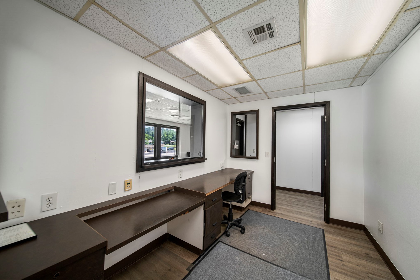
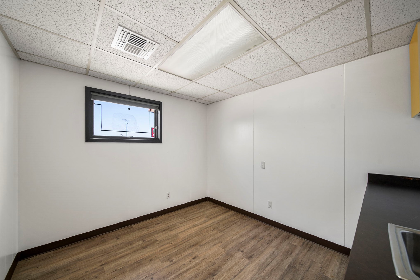
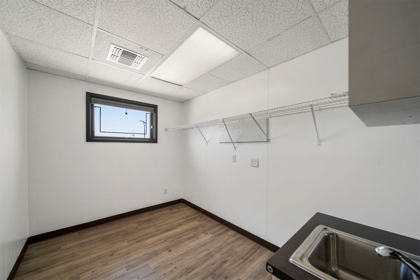
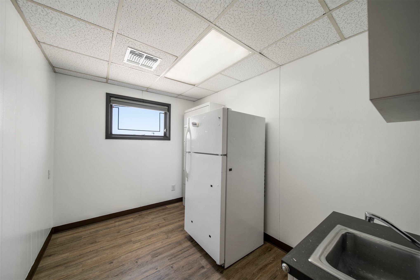
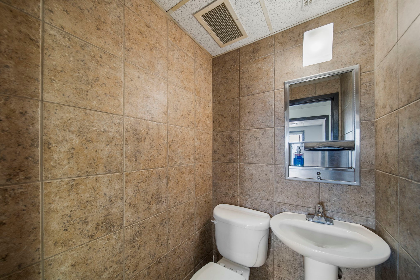
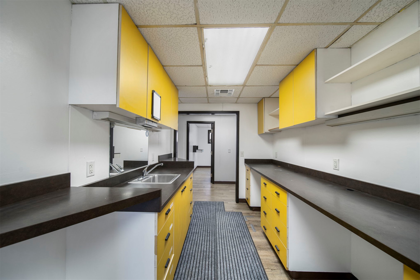
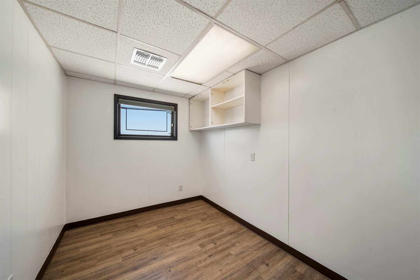
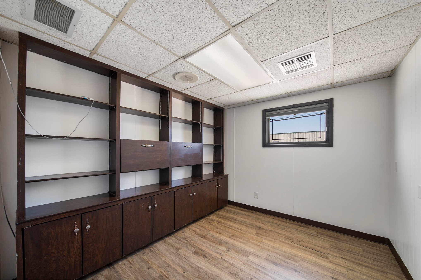
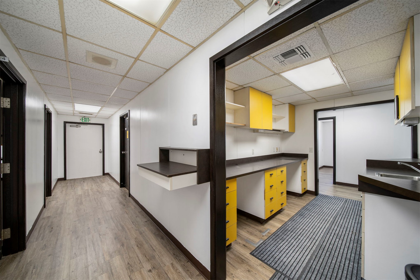
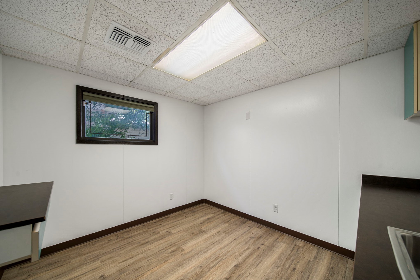
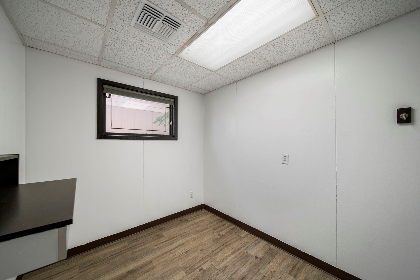
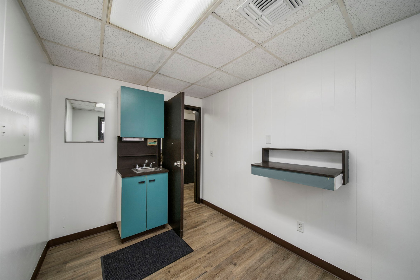
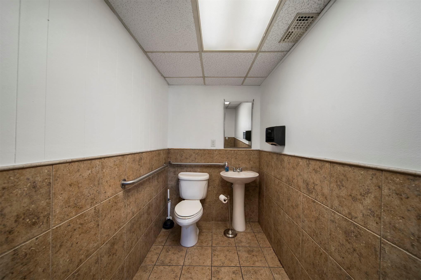
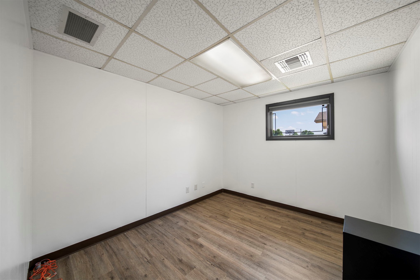
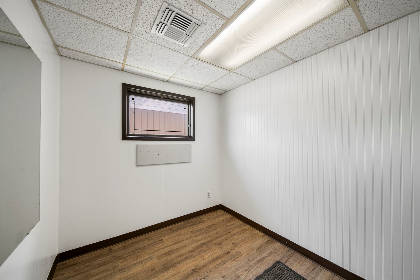
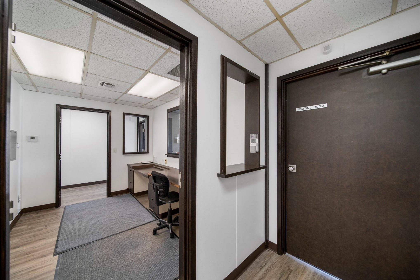
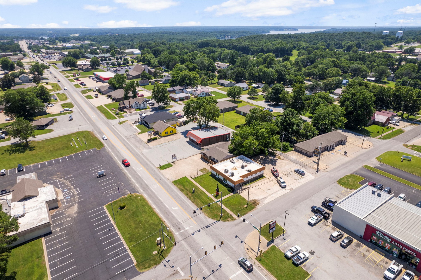
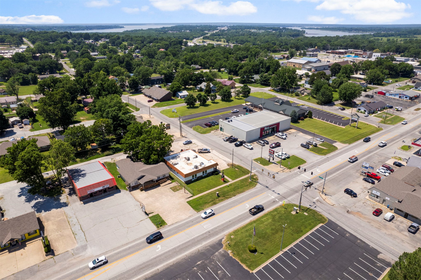
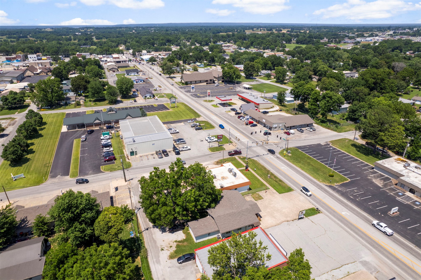
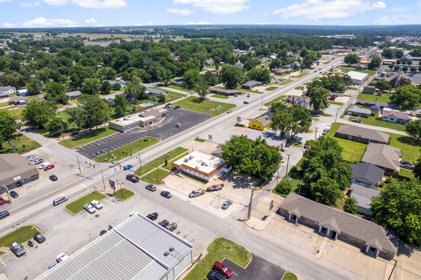
Location, location, location! The property is situated on a highly visible traffic-signal corner on the main retail artery within the trade area. The prime commercial corridor gets a high traffic count of over 15,000 vehicles per day and is close to Integris Hospital, Walmart Supercenter, Lowe's Home Improvement, and other highprofile retailers and medical offices. Excellent opportunity to purchase a commerical building that can be used in multiple ways, office building, medical or veterinary office. The building has a completely new heat and air condictioning unit. New paint through out and other upgrades. The building is turn key ready for a medical office, previously a highly successful urgent care center. Adding parking to front of the building raises potential to 24 spaces
Details
| MLS # | 2638645 |
|---|---|
| Listing Type | For Sale |
| Style | Mixeduse |
| Sub-Type | Resale |
| Status | Active |
| Year | 1971 |
| Days On Site | 17 |
| Listing Provided By | Butler Real Estate | Donny Boyte |
Features
| SQ Feet | 2,464 |
|---|---|
| Story(s) | 1 |
| Zoning | UC Comm |
| Acreage | 0.25 |
| Water Front | Yes |
Parking
| Parking Features | Parking Spaces |
|---|
Taxes
| Tax Annual Amount | 2387 |
|---|
Location
| Community Features | Sidewalks |
|---|
Area Information
| State | OK |
|---|---|
| County | Delaware |
| City | Grove |
| Zip Code | 74344 |
| Community Name | Grove Original |
| Listing VS Median (in Grove Original) | |
Price: $699,000 low | high Med: $699,000 sqft: 2,464 low | high Med: 2,464 $ / sqft: $284 low | high Med: $284 On site: 17 low | high Med: 17 | |
Market Activity 74344
Request a showing
Request a showing
Contact
Learn More About This Property

| State | OK |
|---|---|
| County | Delaware |
| City | Grove |
| Zip Code | 74344 |
| Community Name | Grove Original |
| Listing VS Median (in Grove Original) | |
Price: $699,000 low | high Med: $699,000 sqft: 2,464 low | high Med: 2,464 $ / sqft: $284 low | high Med: $284 On site: 17 low | high Med: 17 | |