
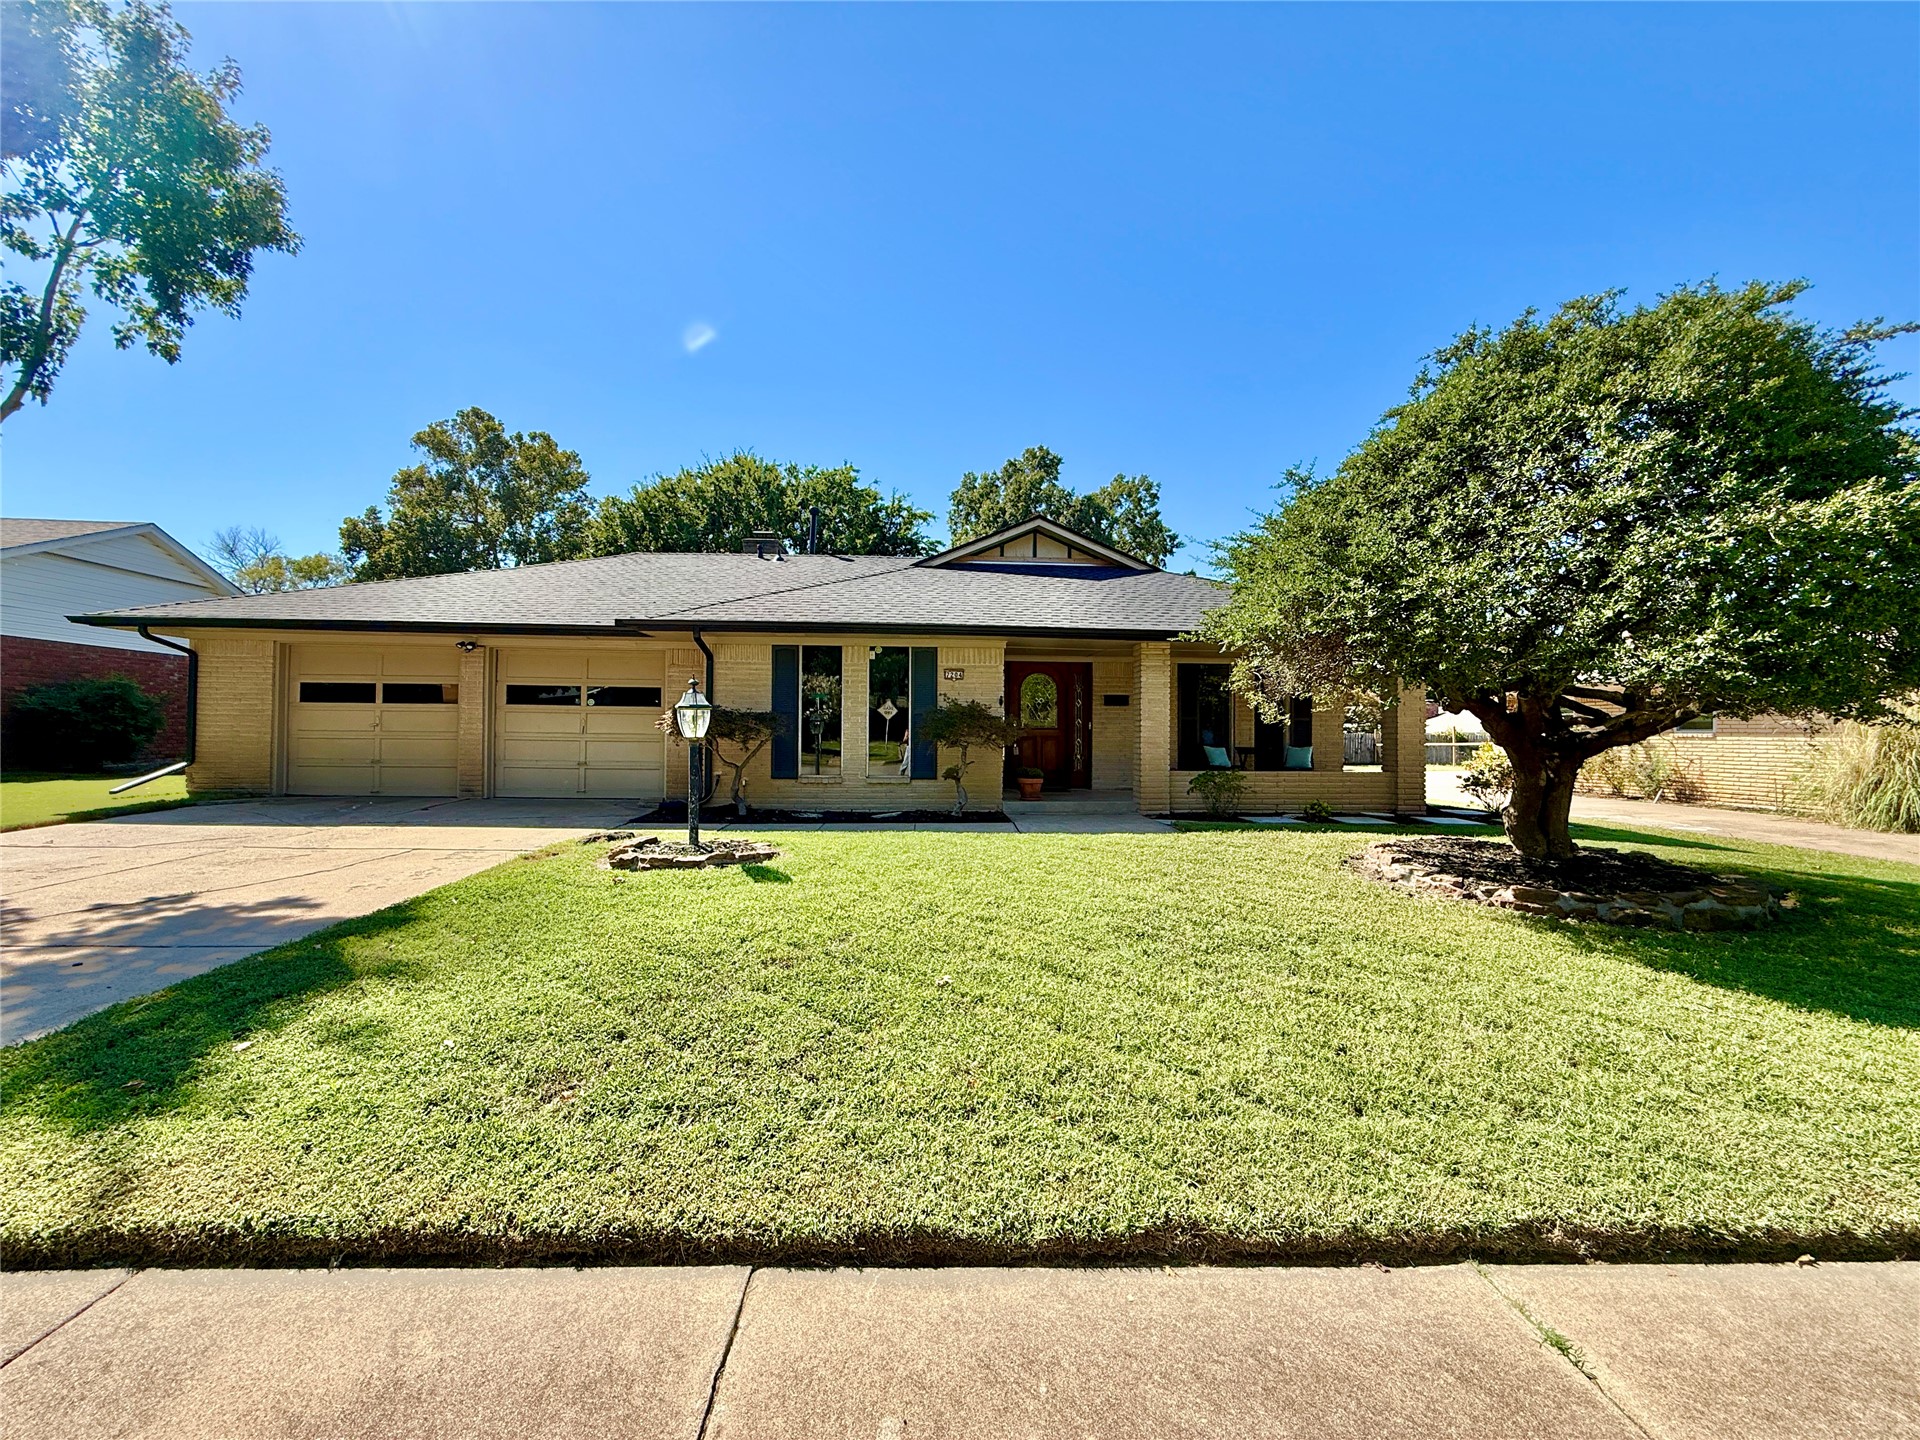
Single-story brick exterior featuring a low-pitched roof, attached two-car garage, manicured lawn, and mature ornamental tree
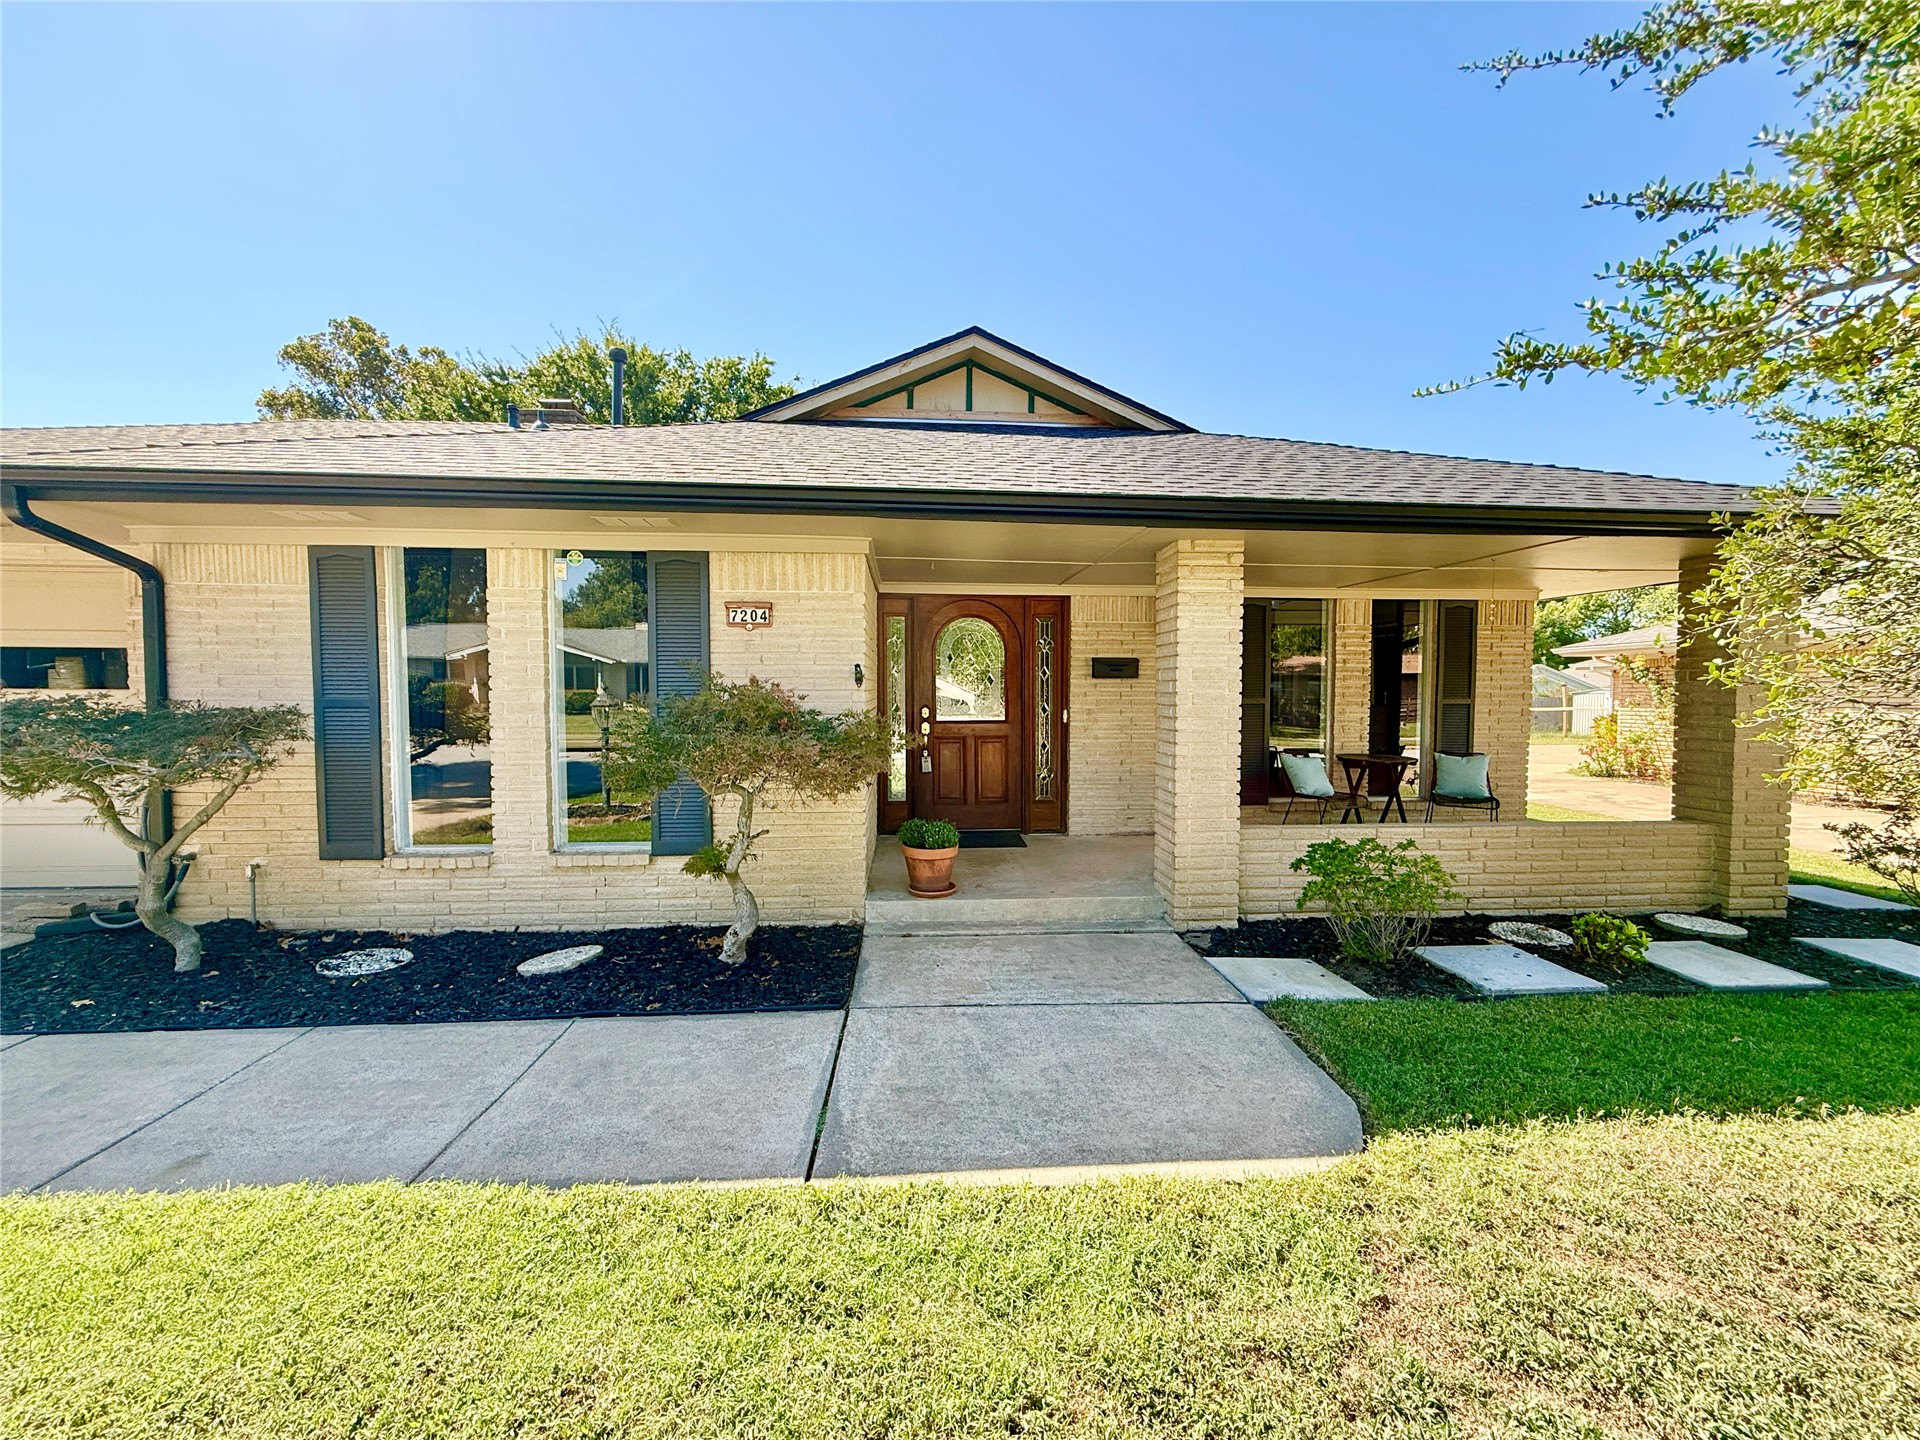
Brick exterior featuring a covered front porch, decorative wood-paneled front door with glass inlay, gabled roofline, and concrete walkway
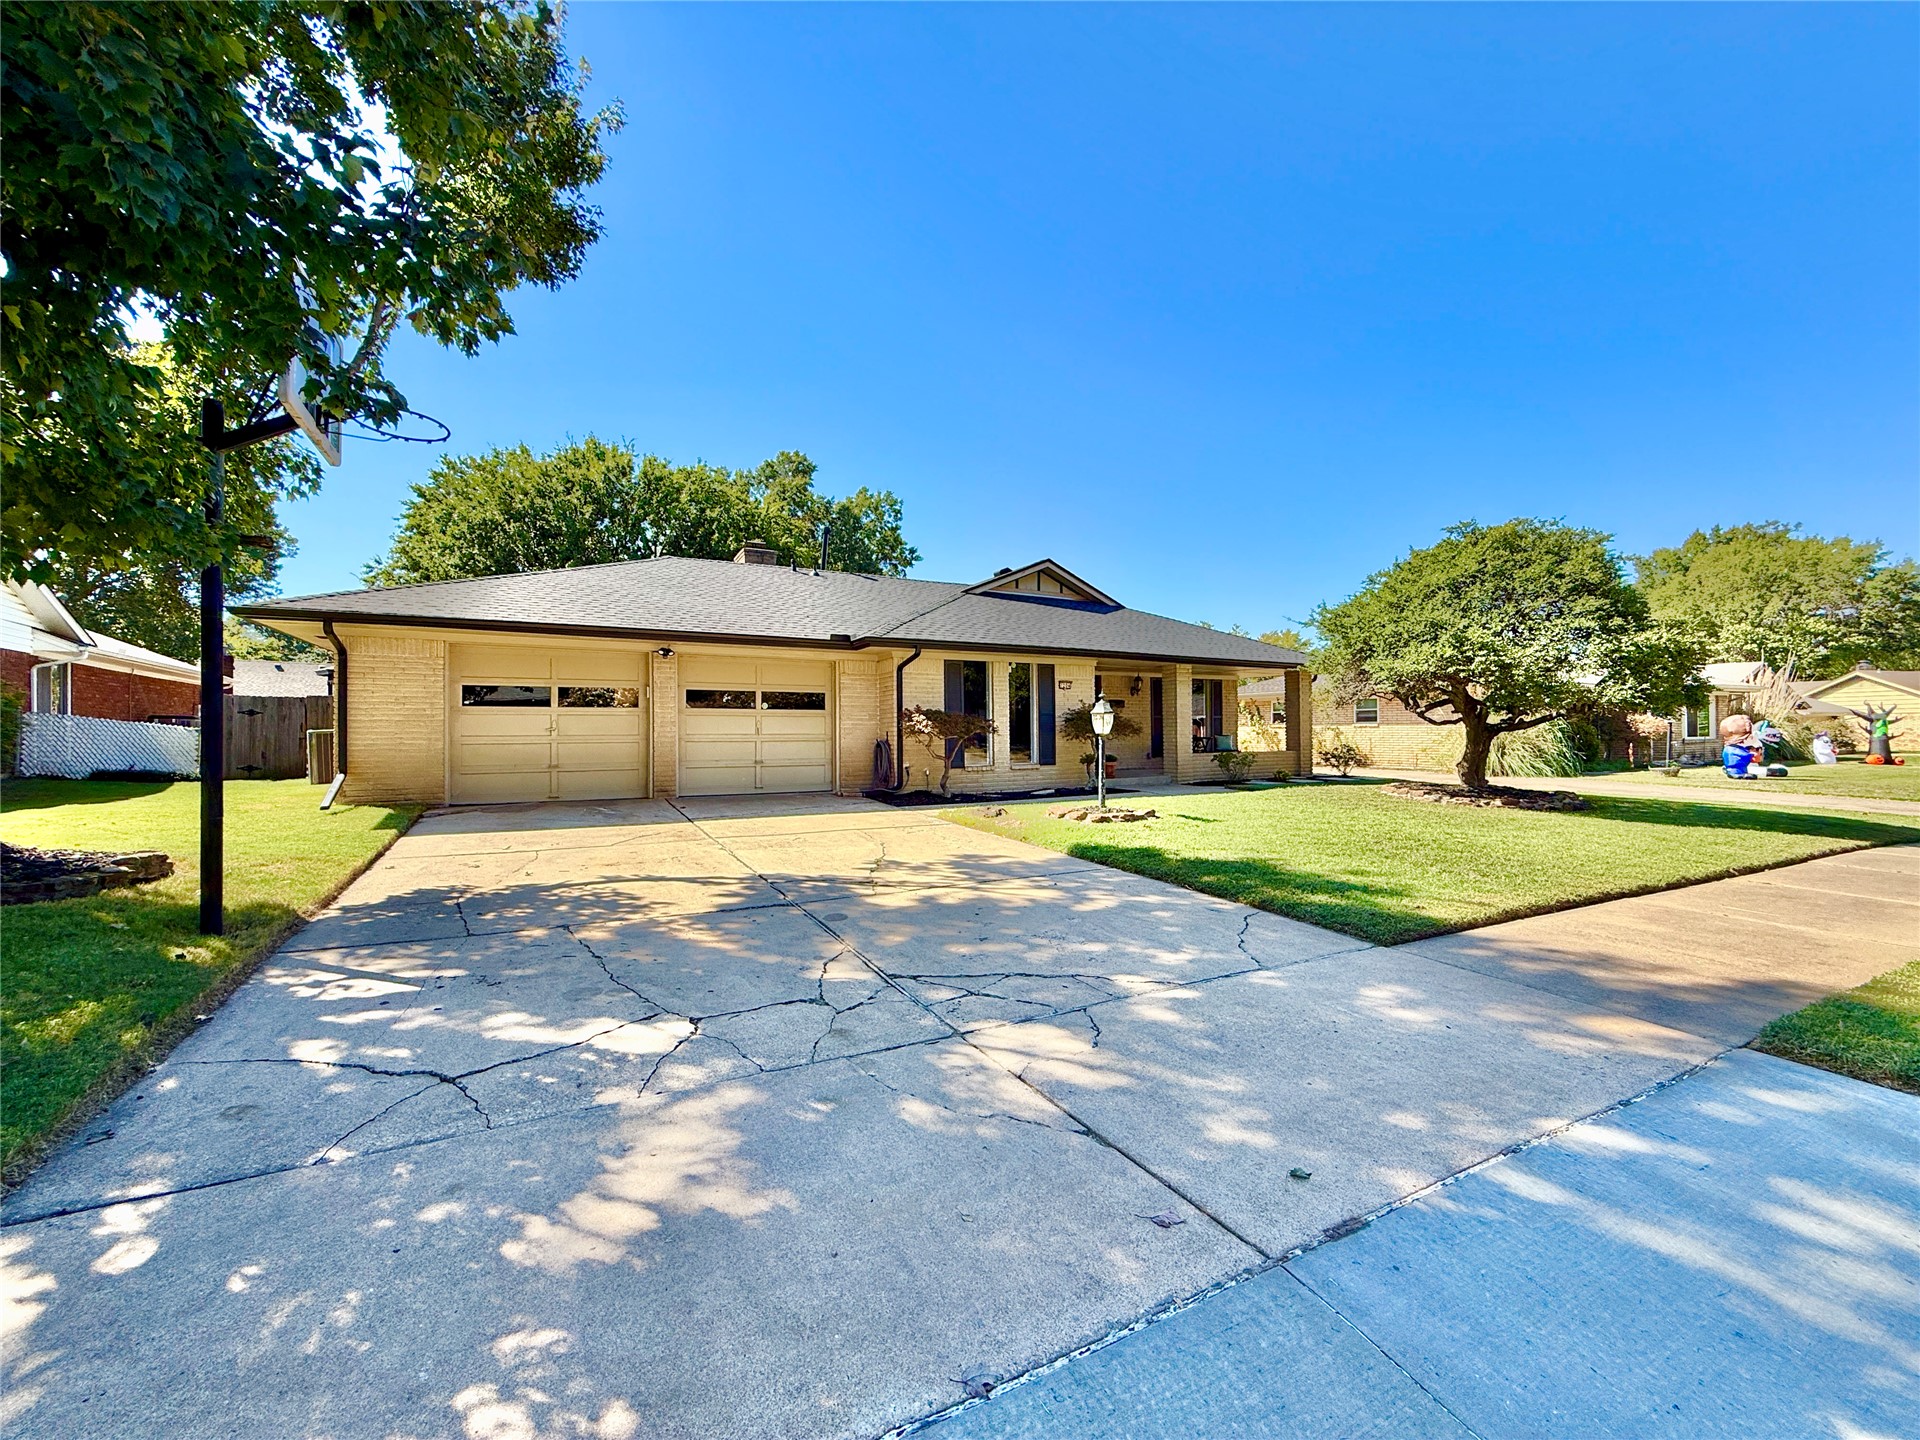
Single-story brick exterior featuring a hip roof, two-car garage with overhead doors, and a front lawn with mature trees
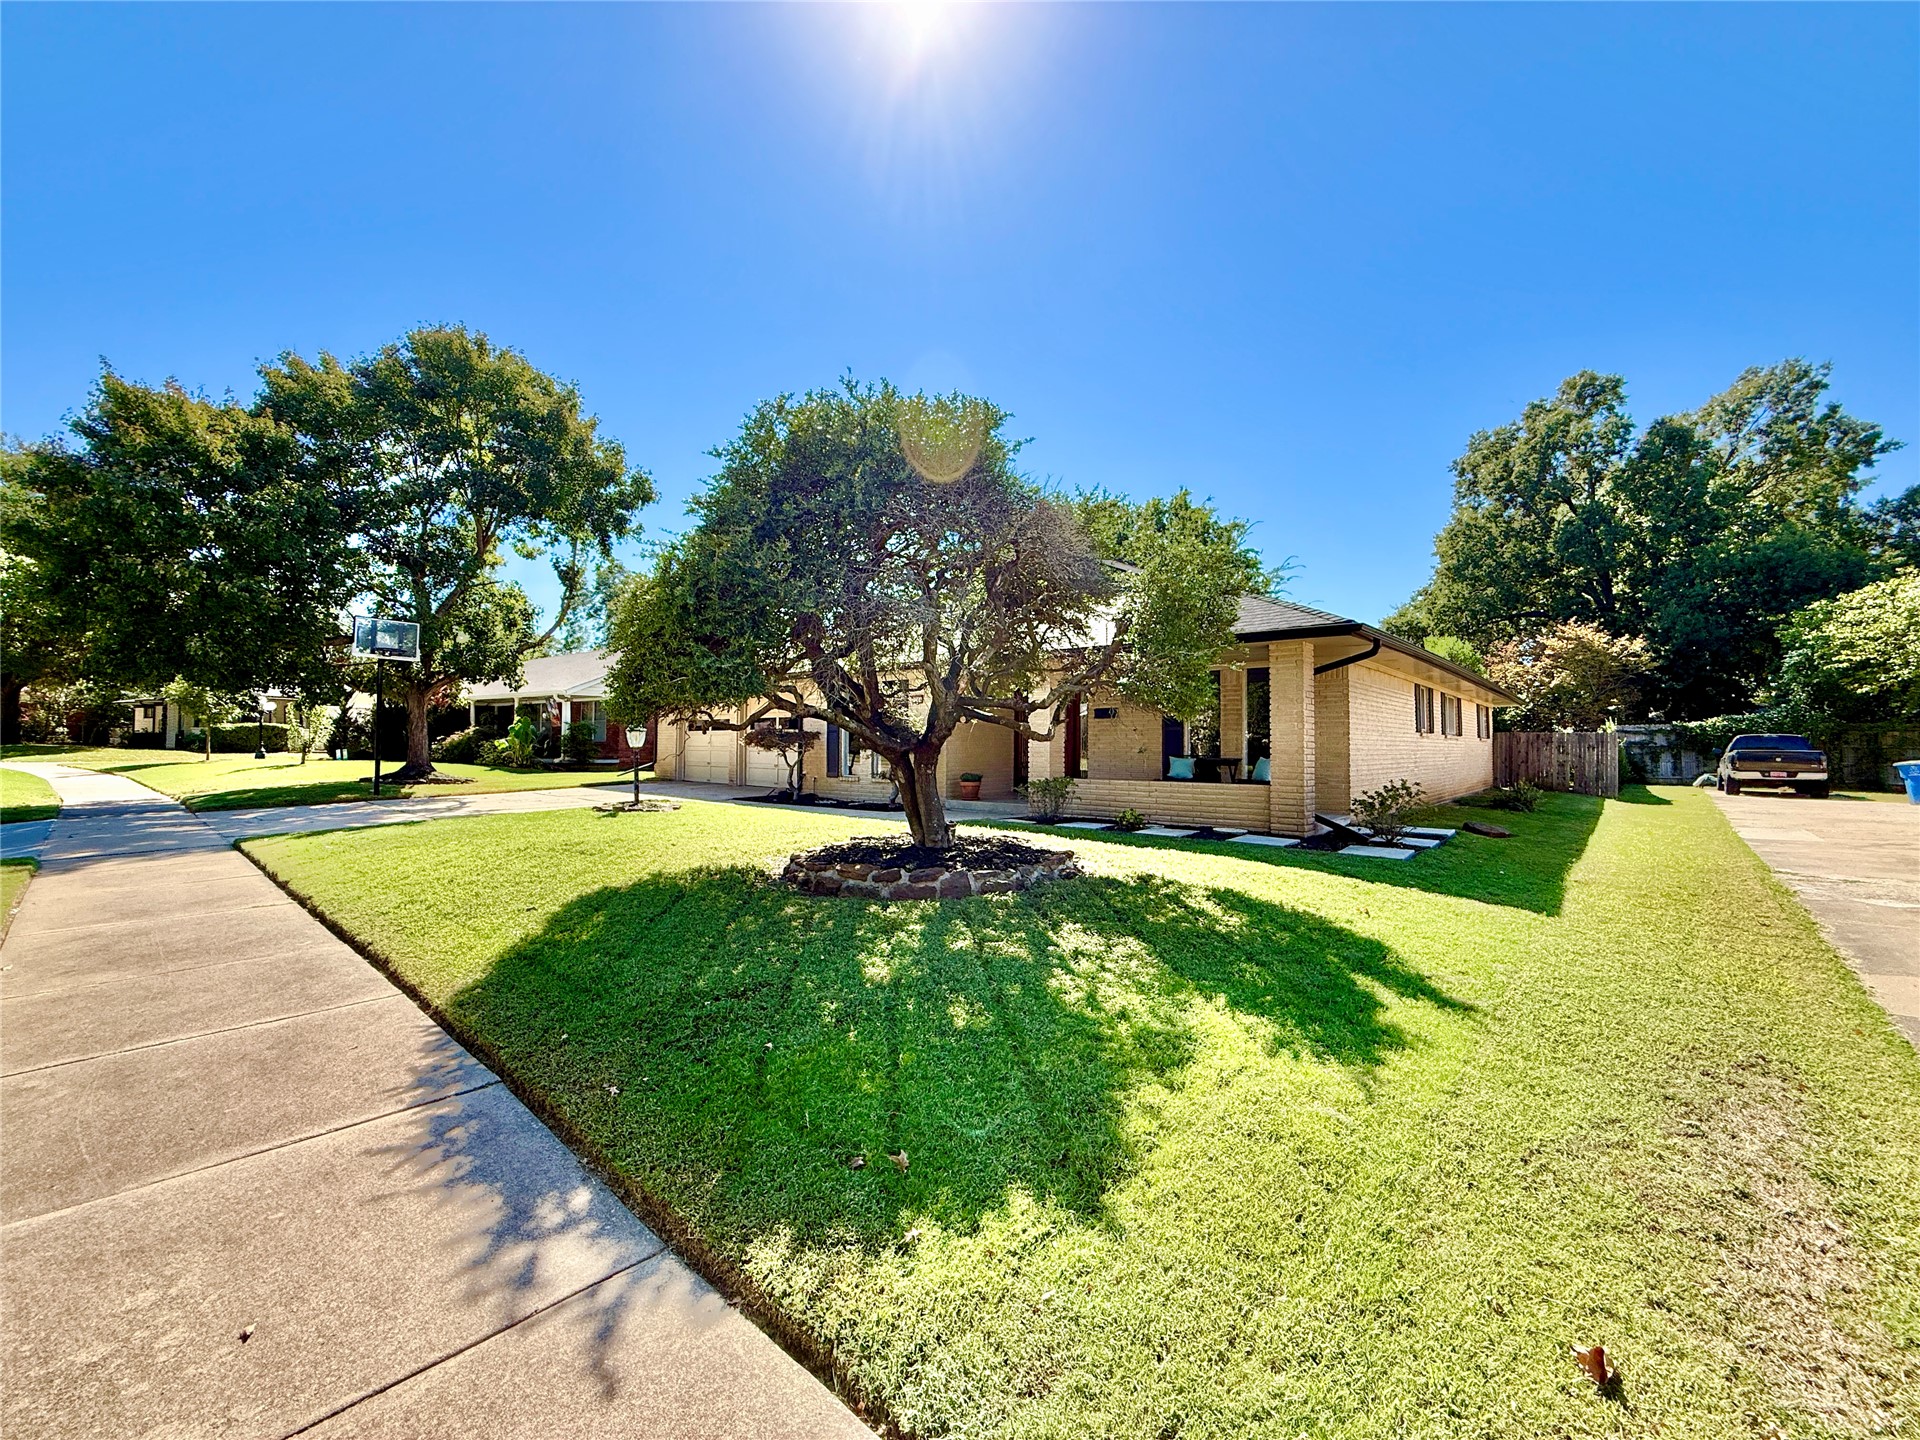
Single-story brick exterior residence featuring a covered front porch, concrete driveway, and mature landscaping
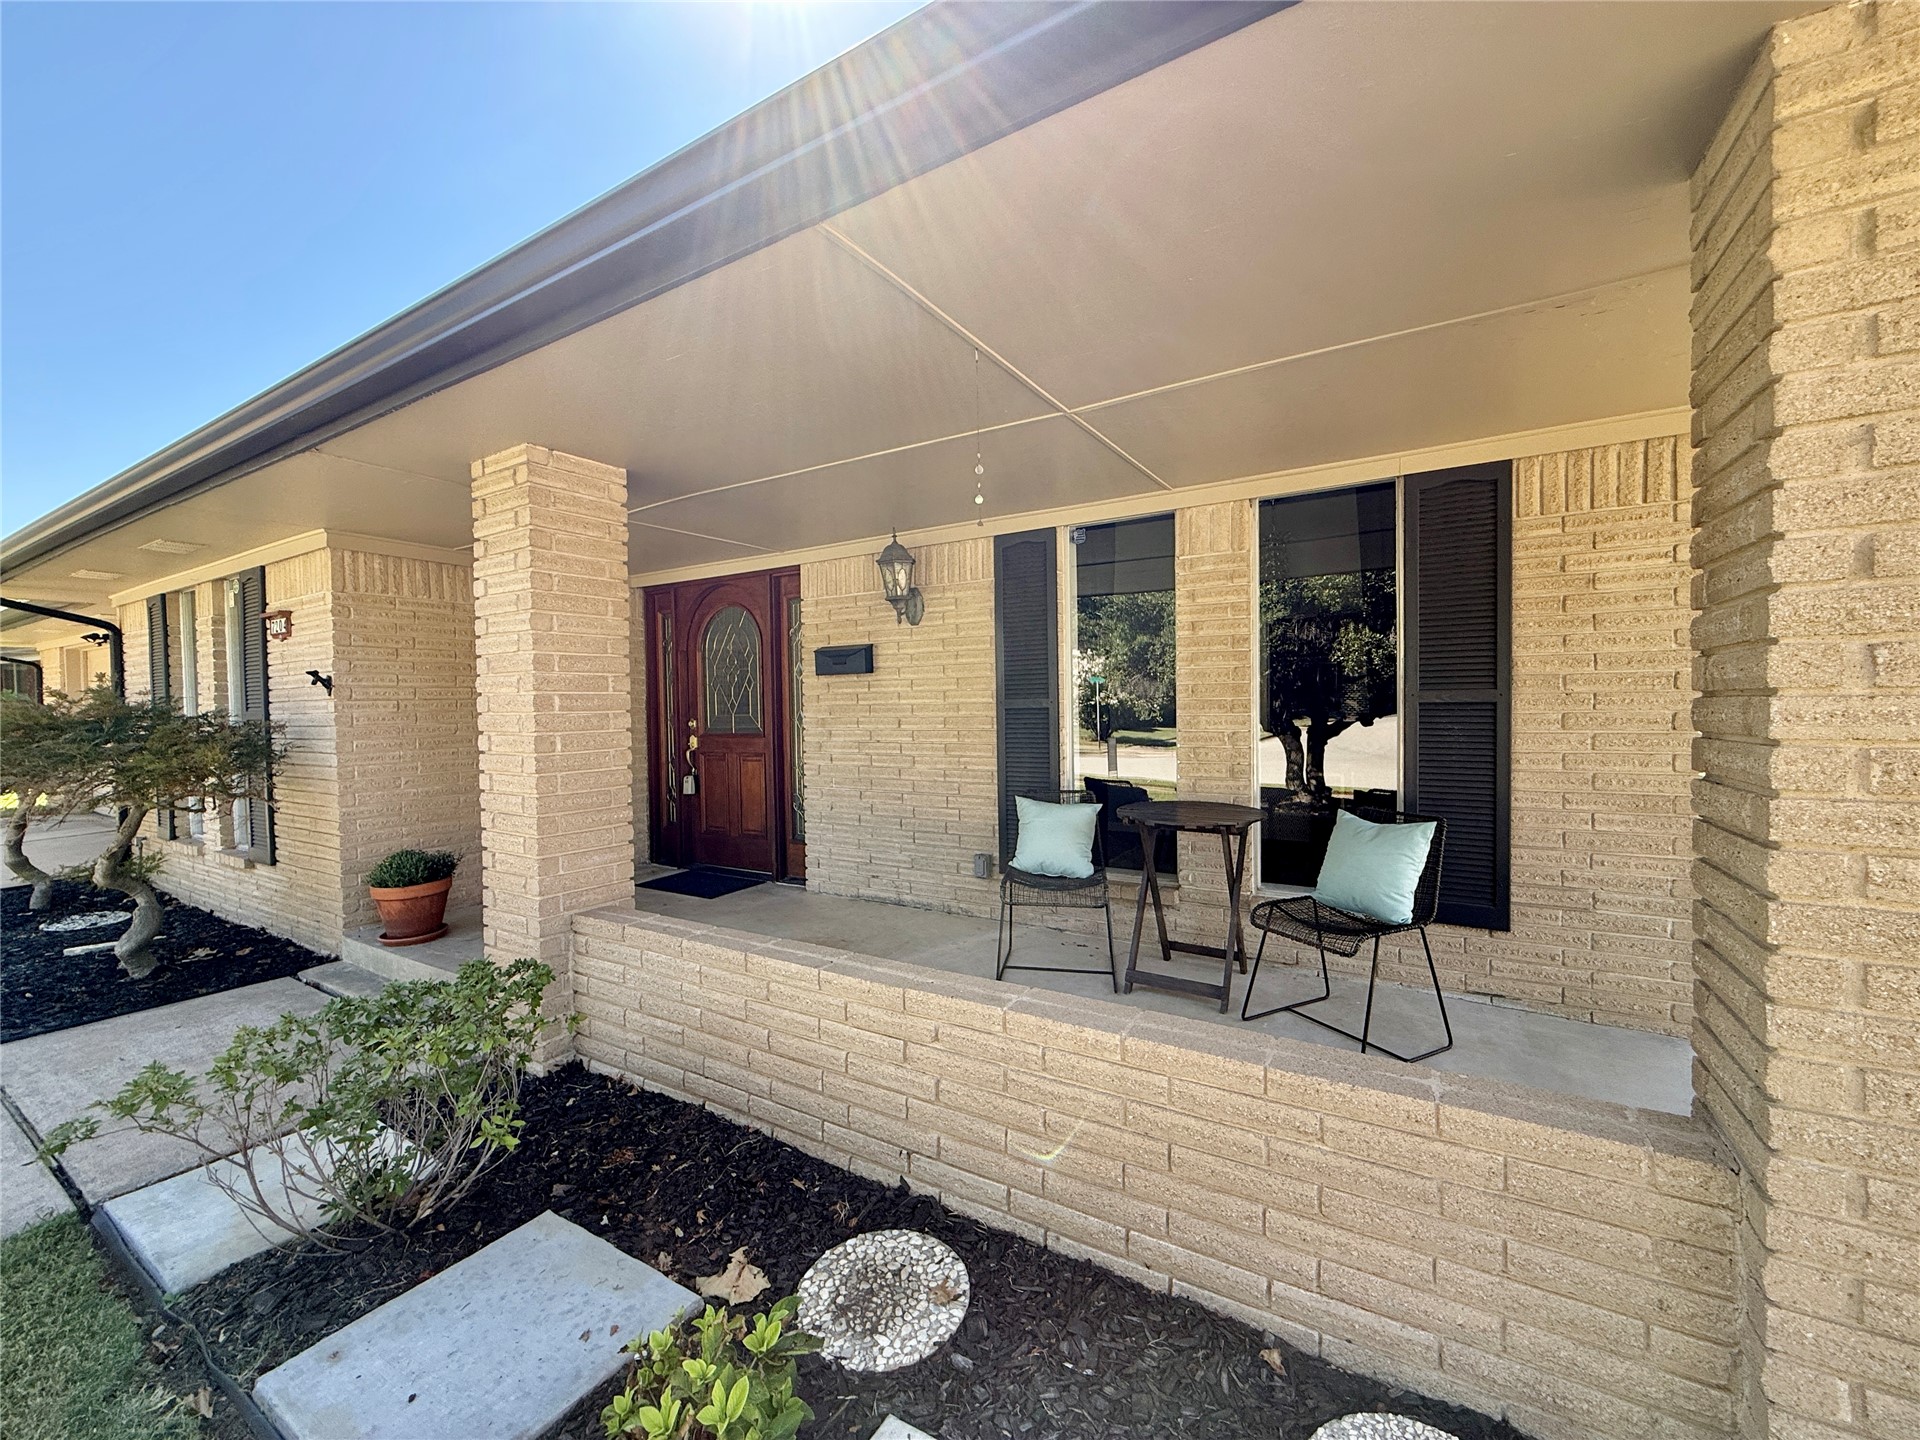
Covered front porch featuring a beige brick facade, decorative exterior shutters, and a stained wood front door with leaded glass insert
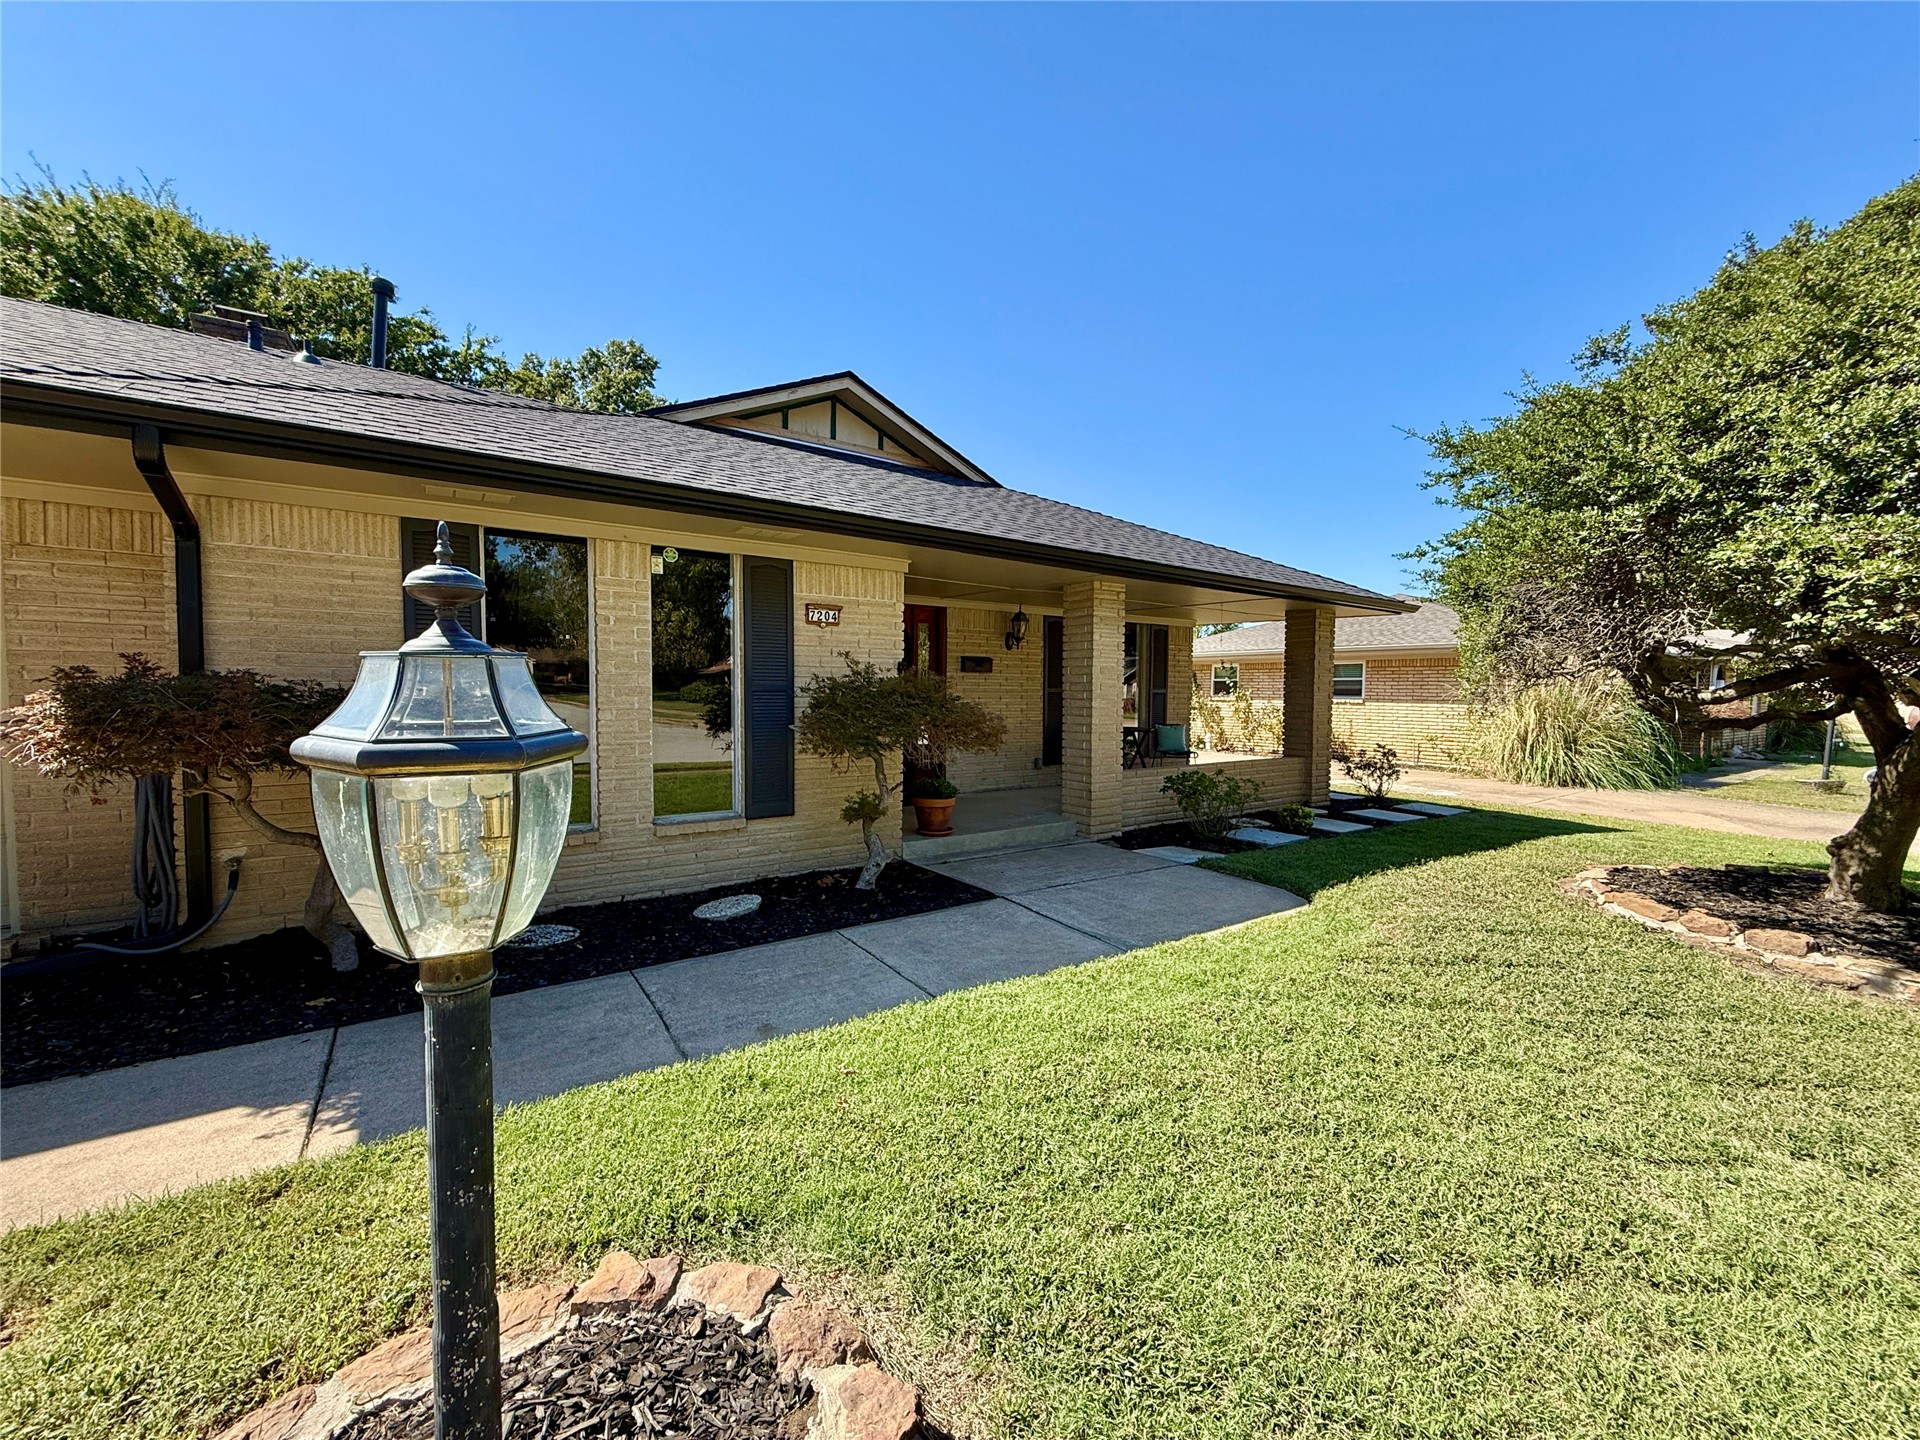
Single-story brick exterior featuring a covered front porch, concrete walkway, metal post-mounted lantern, and mature landscaping
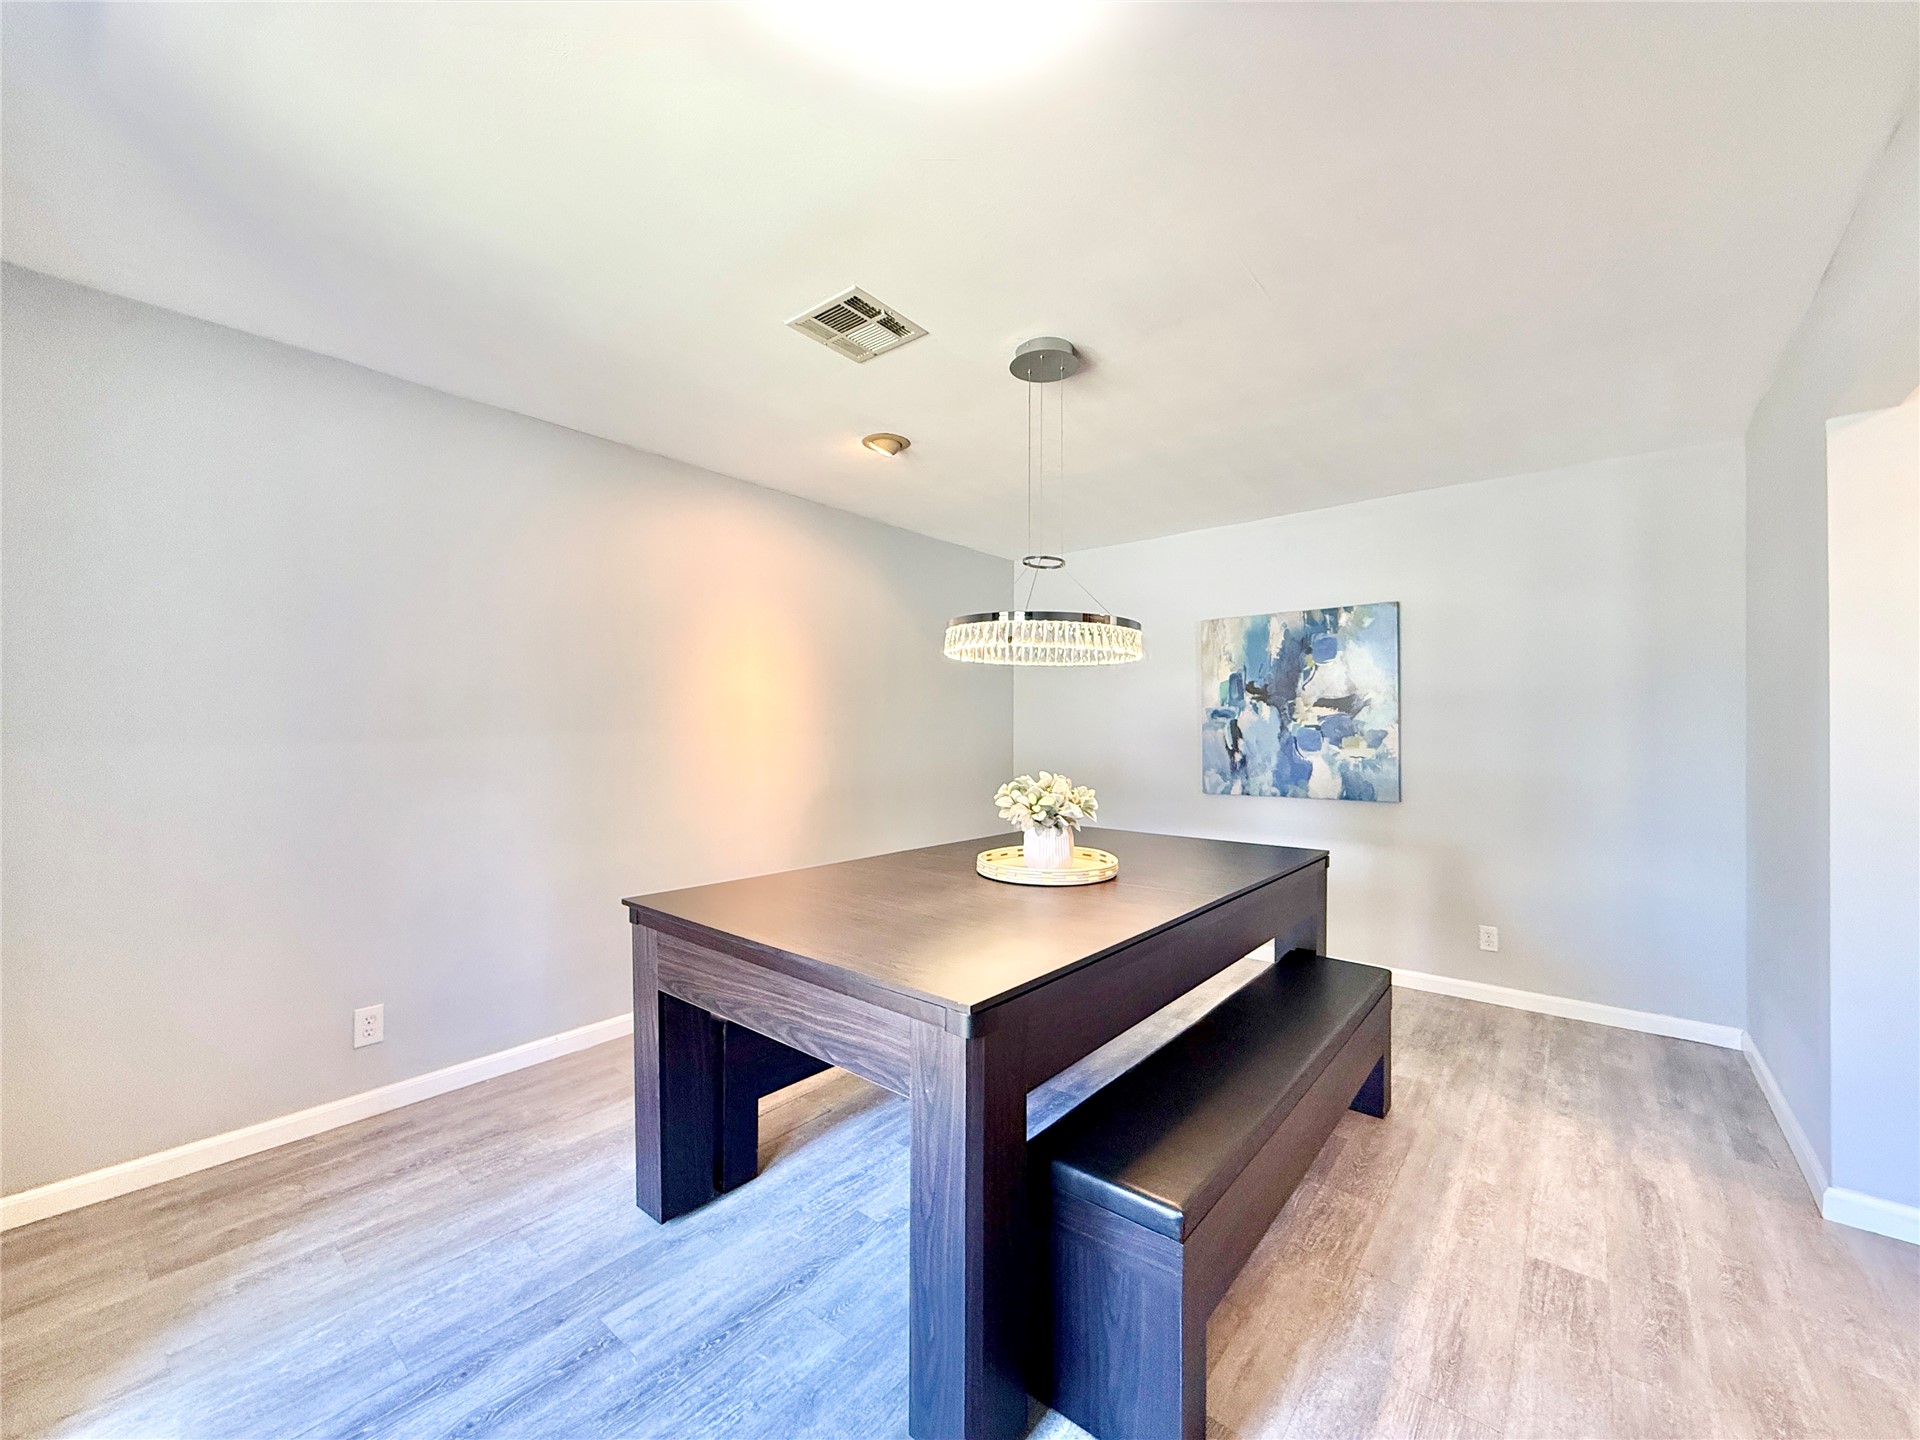
Neutral wall tones, wood-finish flooring, and a circular crystal-accented chandelier
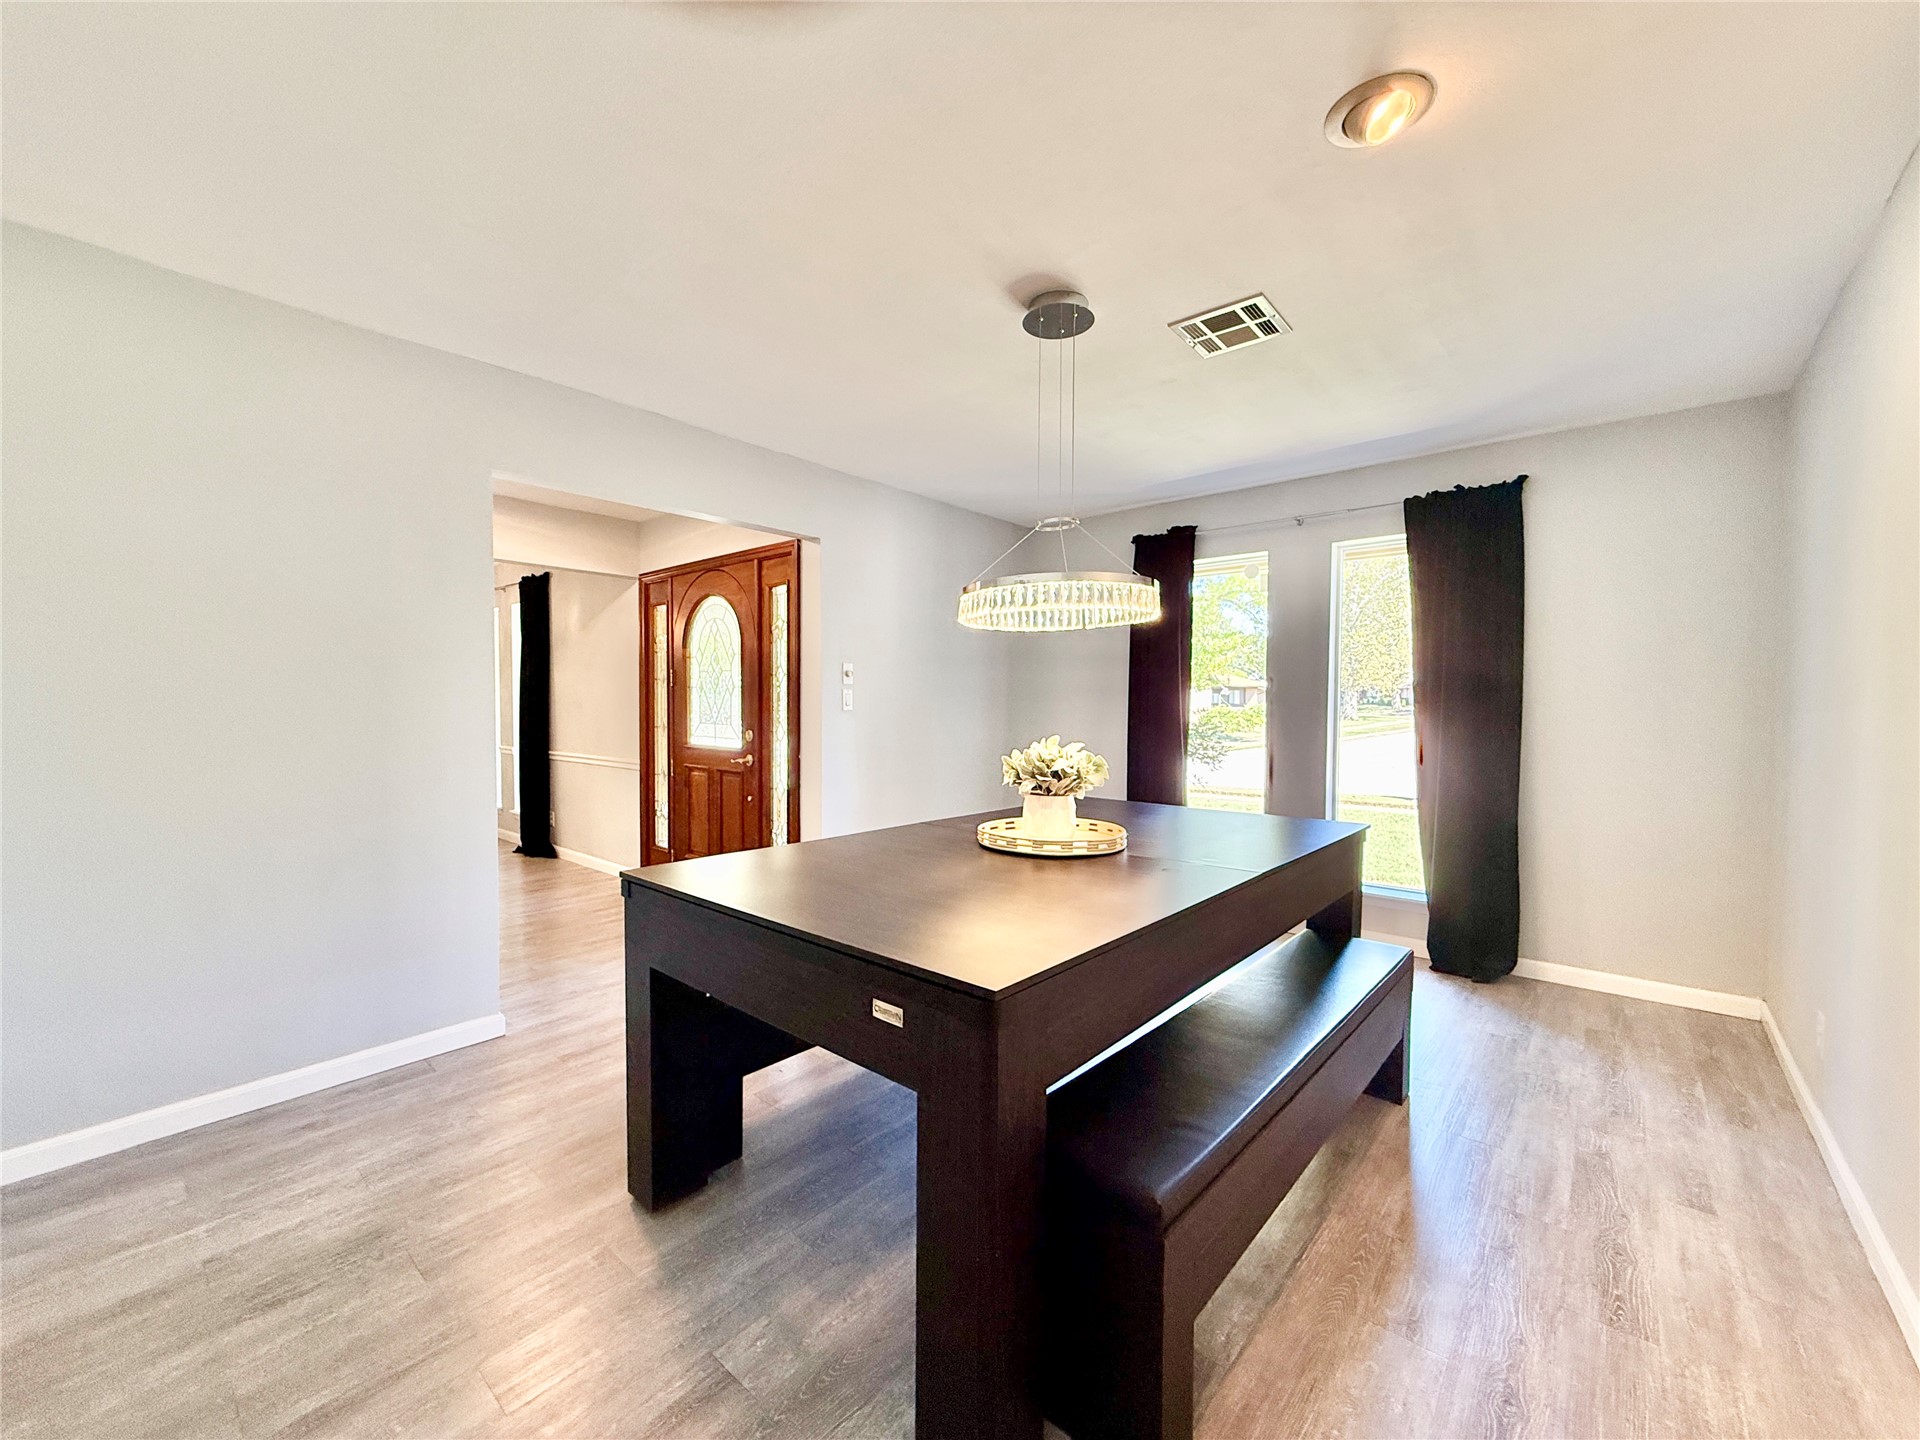
Neutral wall tones, wood-finish flooring, circular crystal pendant lighting, and an arched-glass entry door with stained wood finish
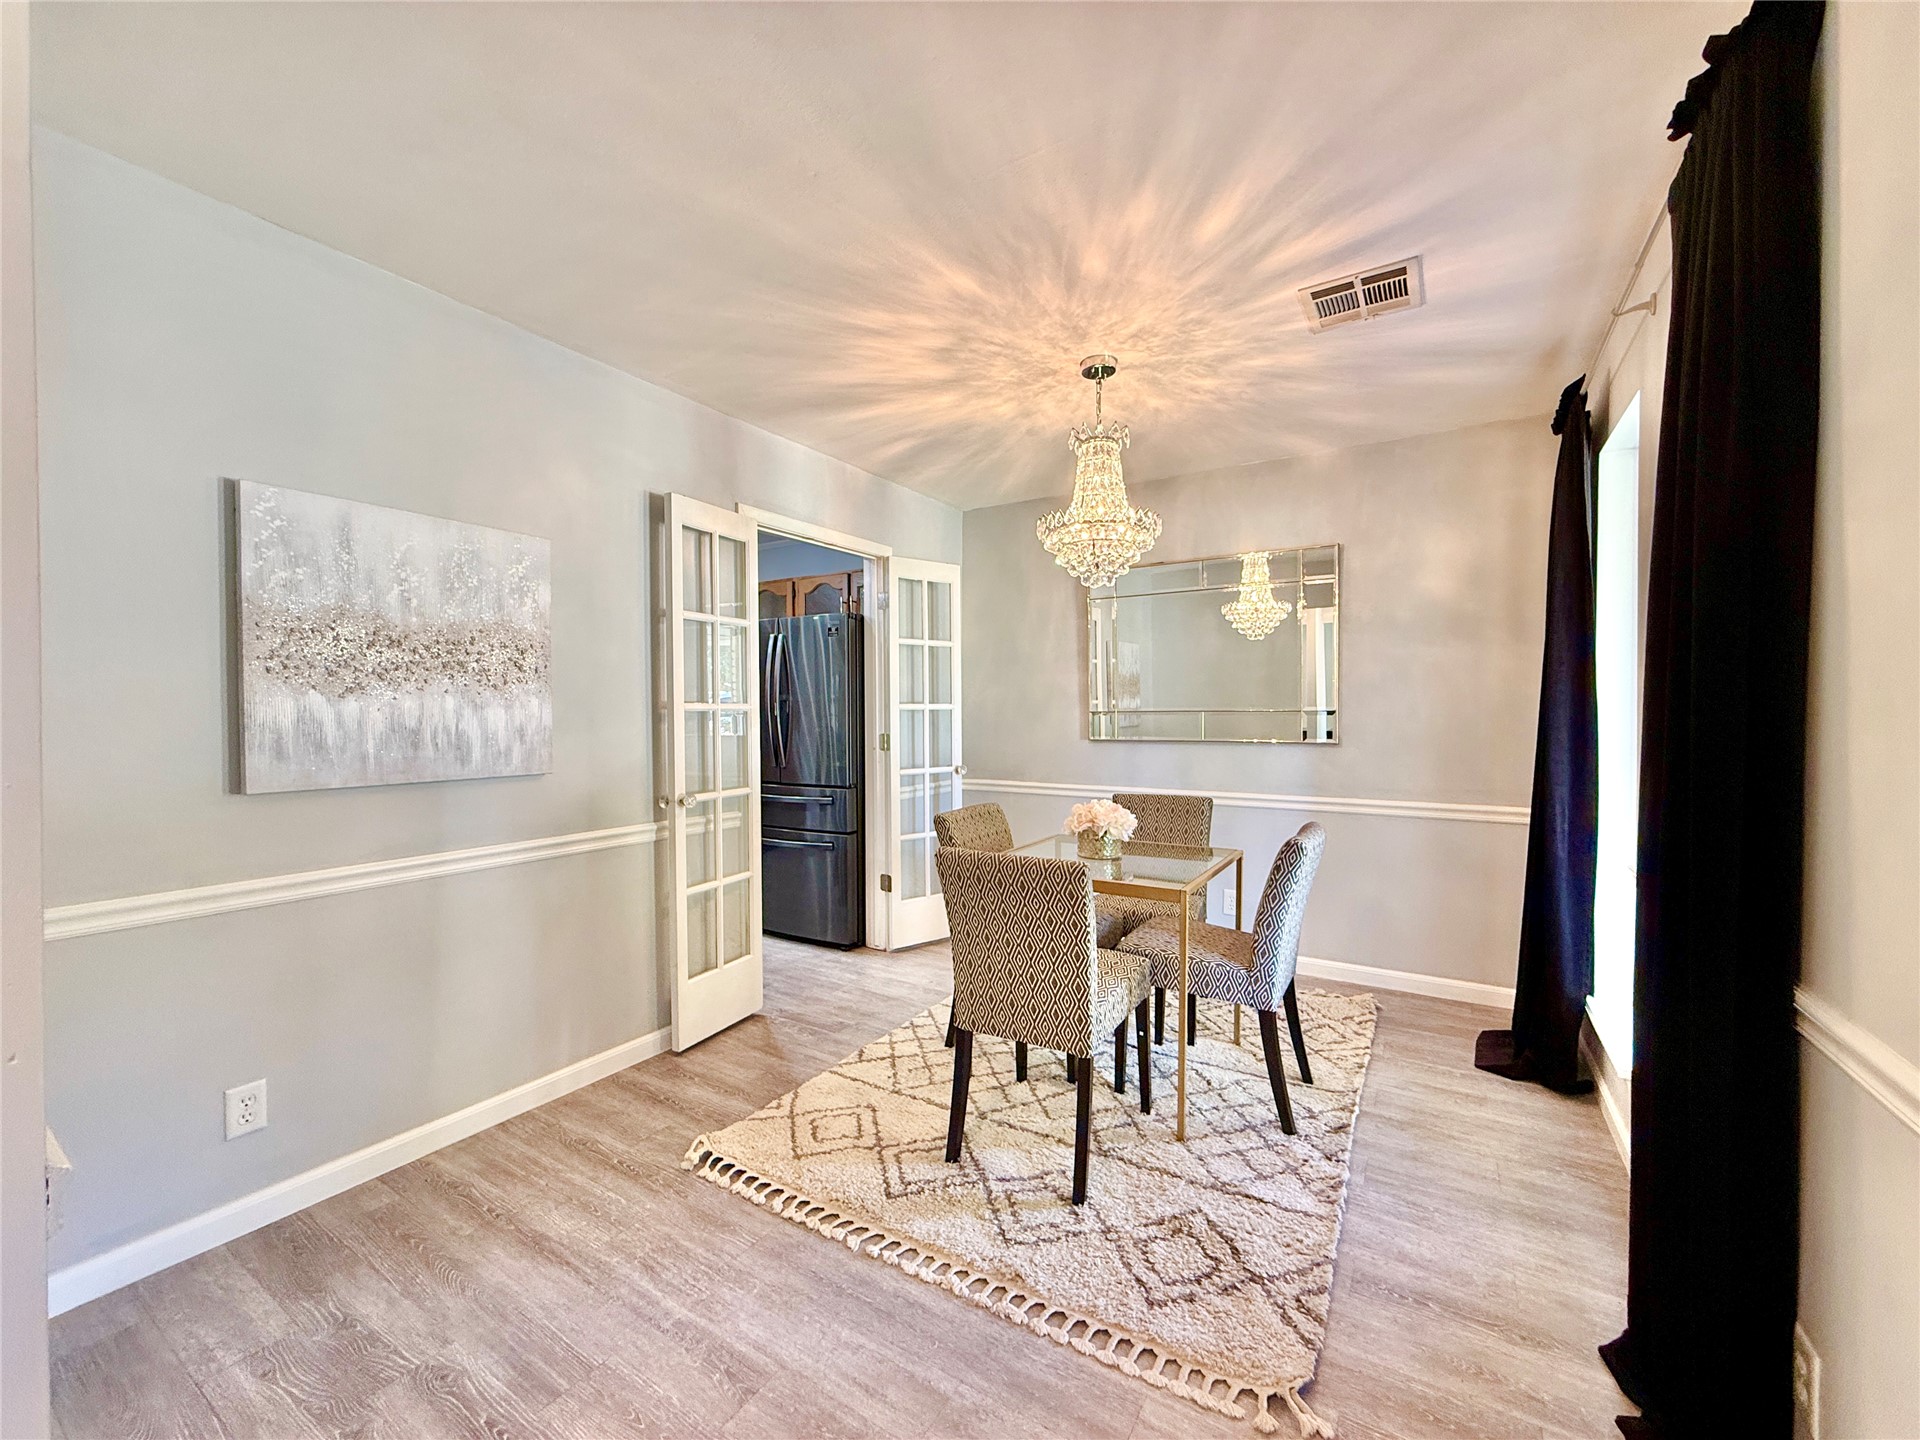
Dining area featuring wood-finish flooring, chair rail molding, a crystal-style chandelier, and glass-paneled French doors
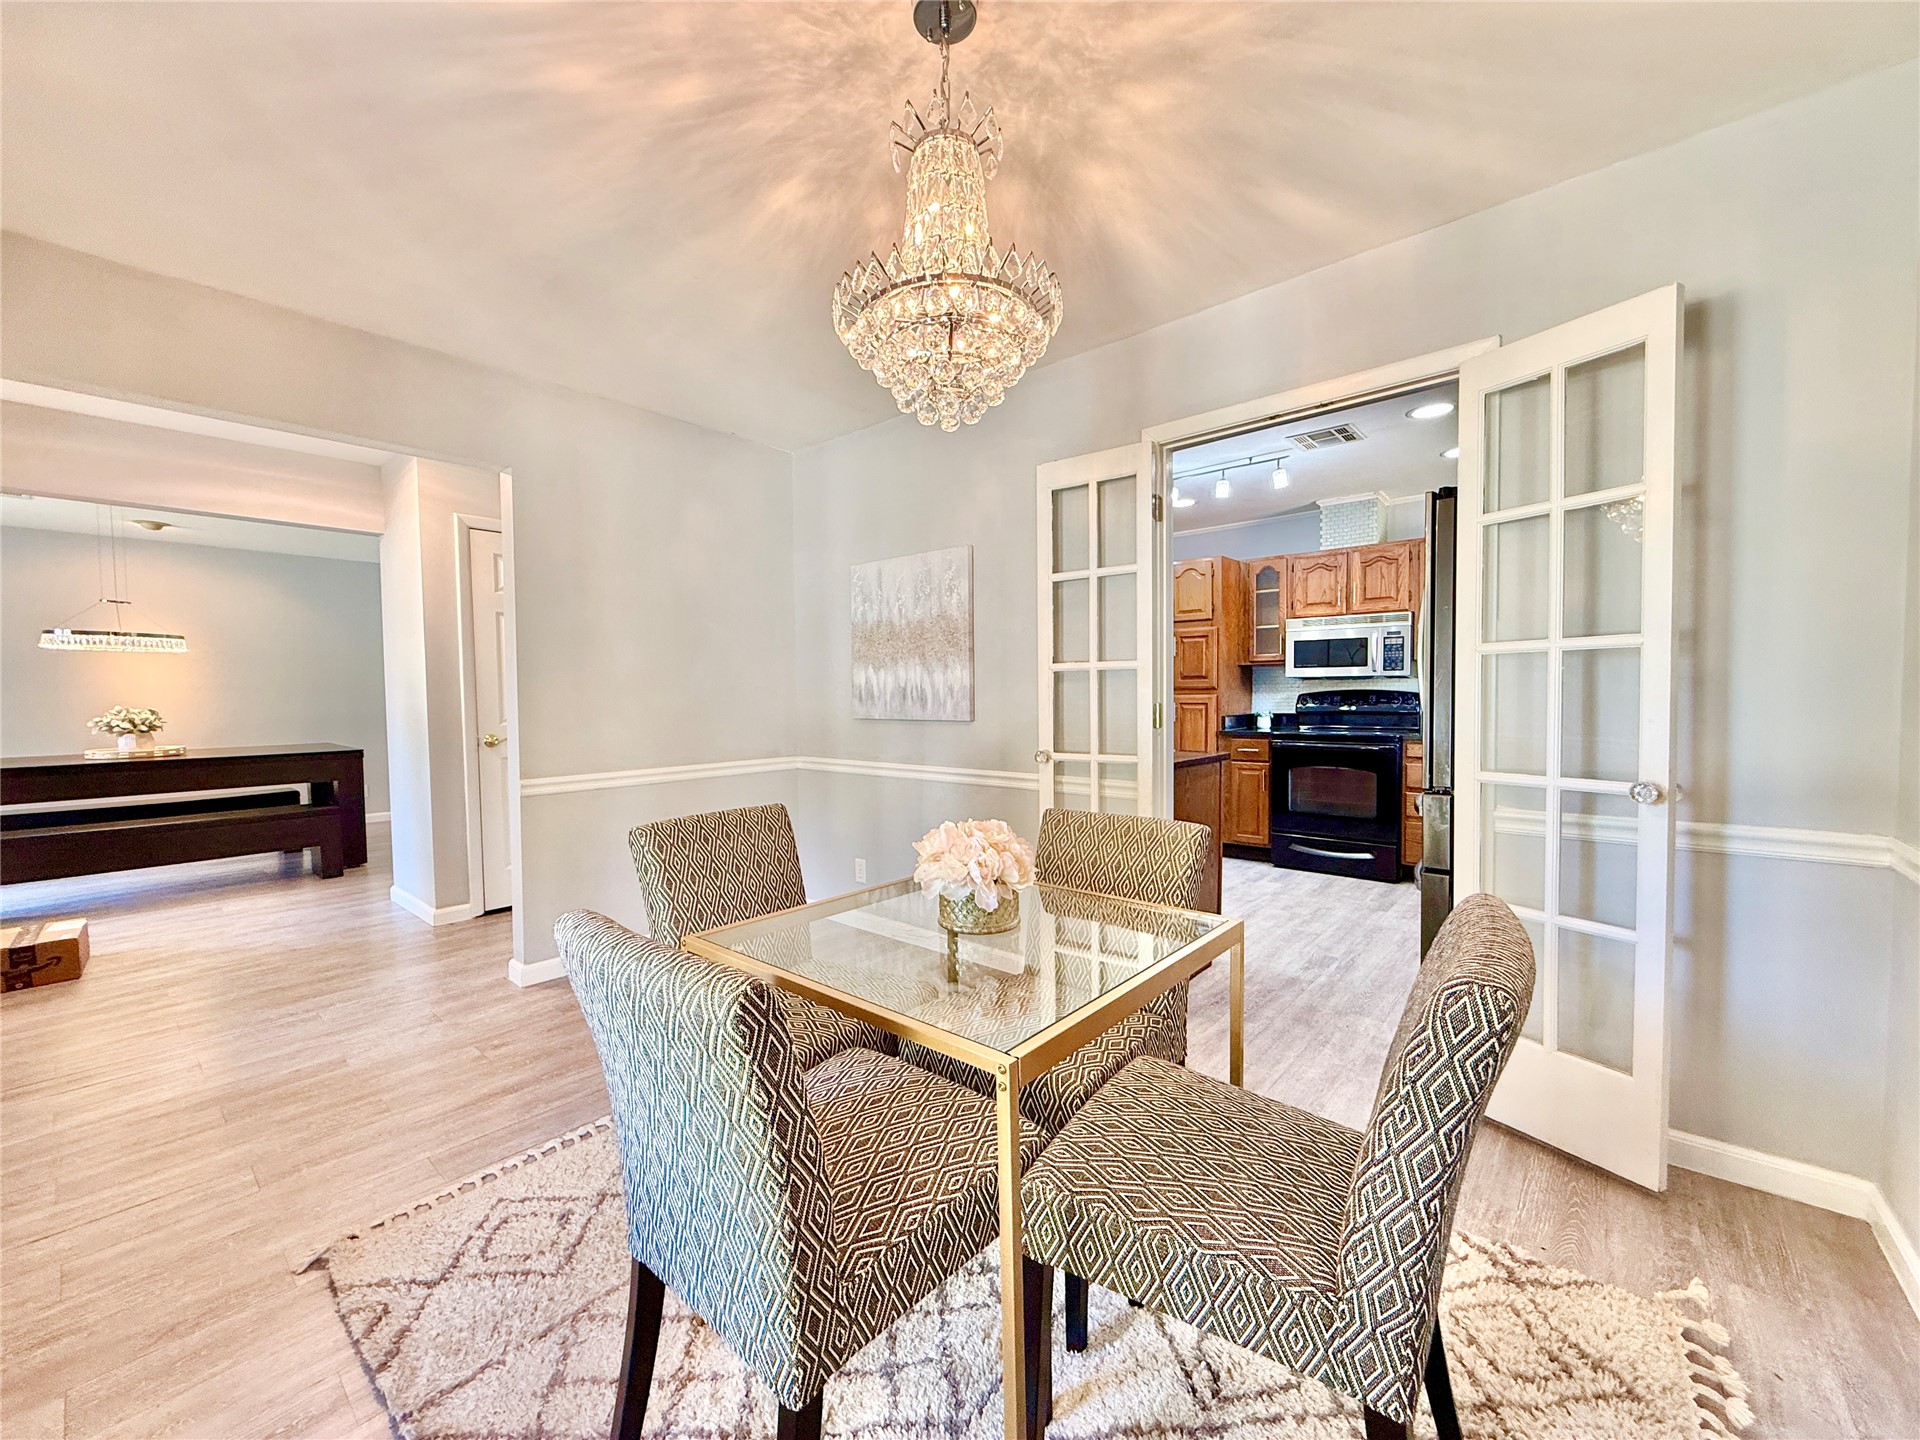
Dining area featuring wood-finish flooring, chair rail molding, a crystal chandelier, and double French doors with glass panes
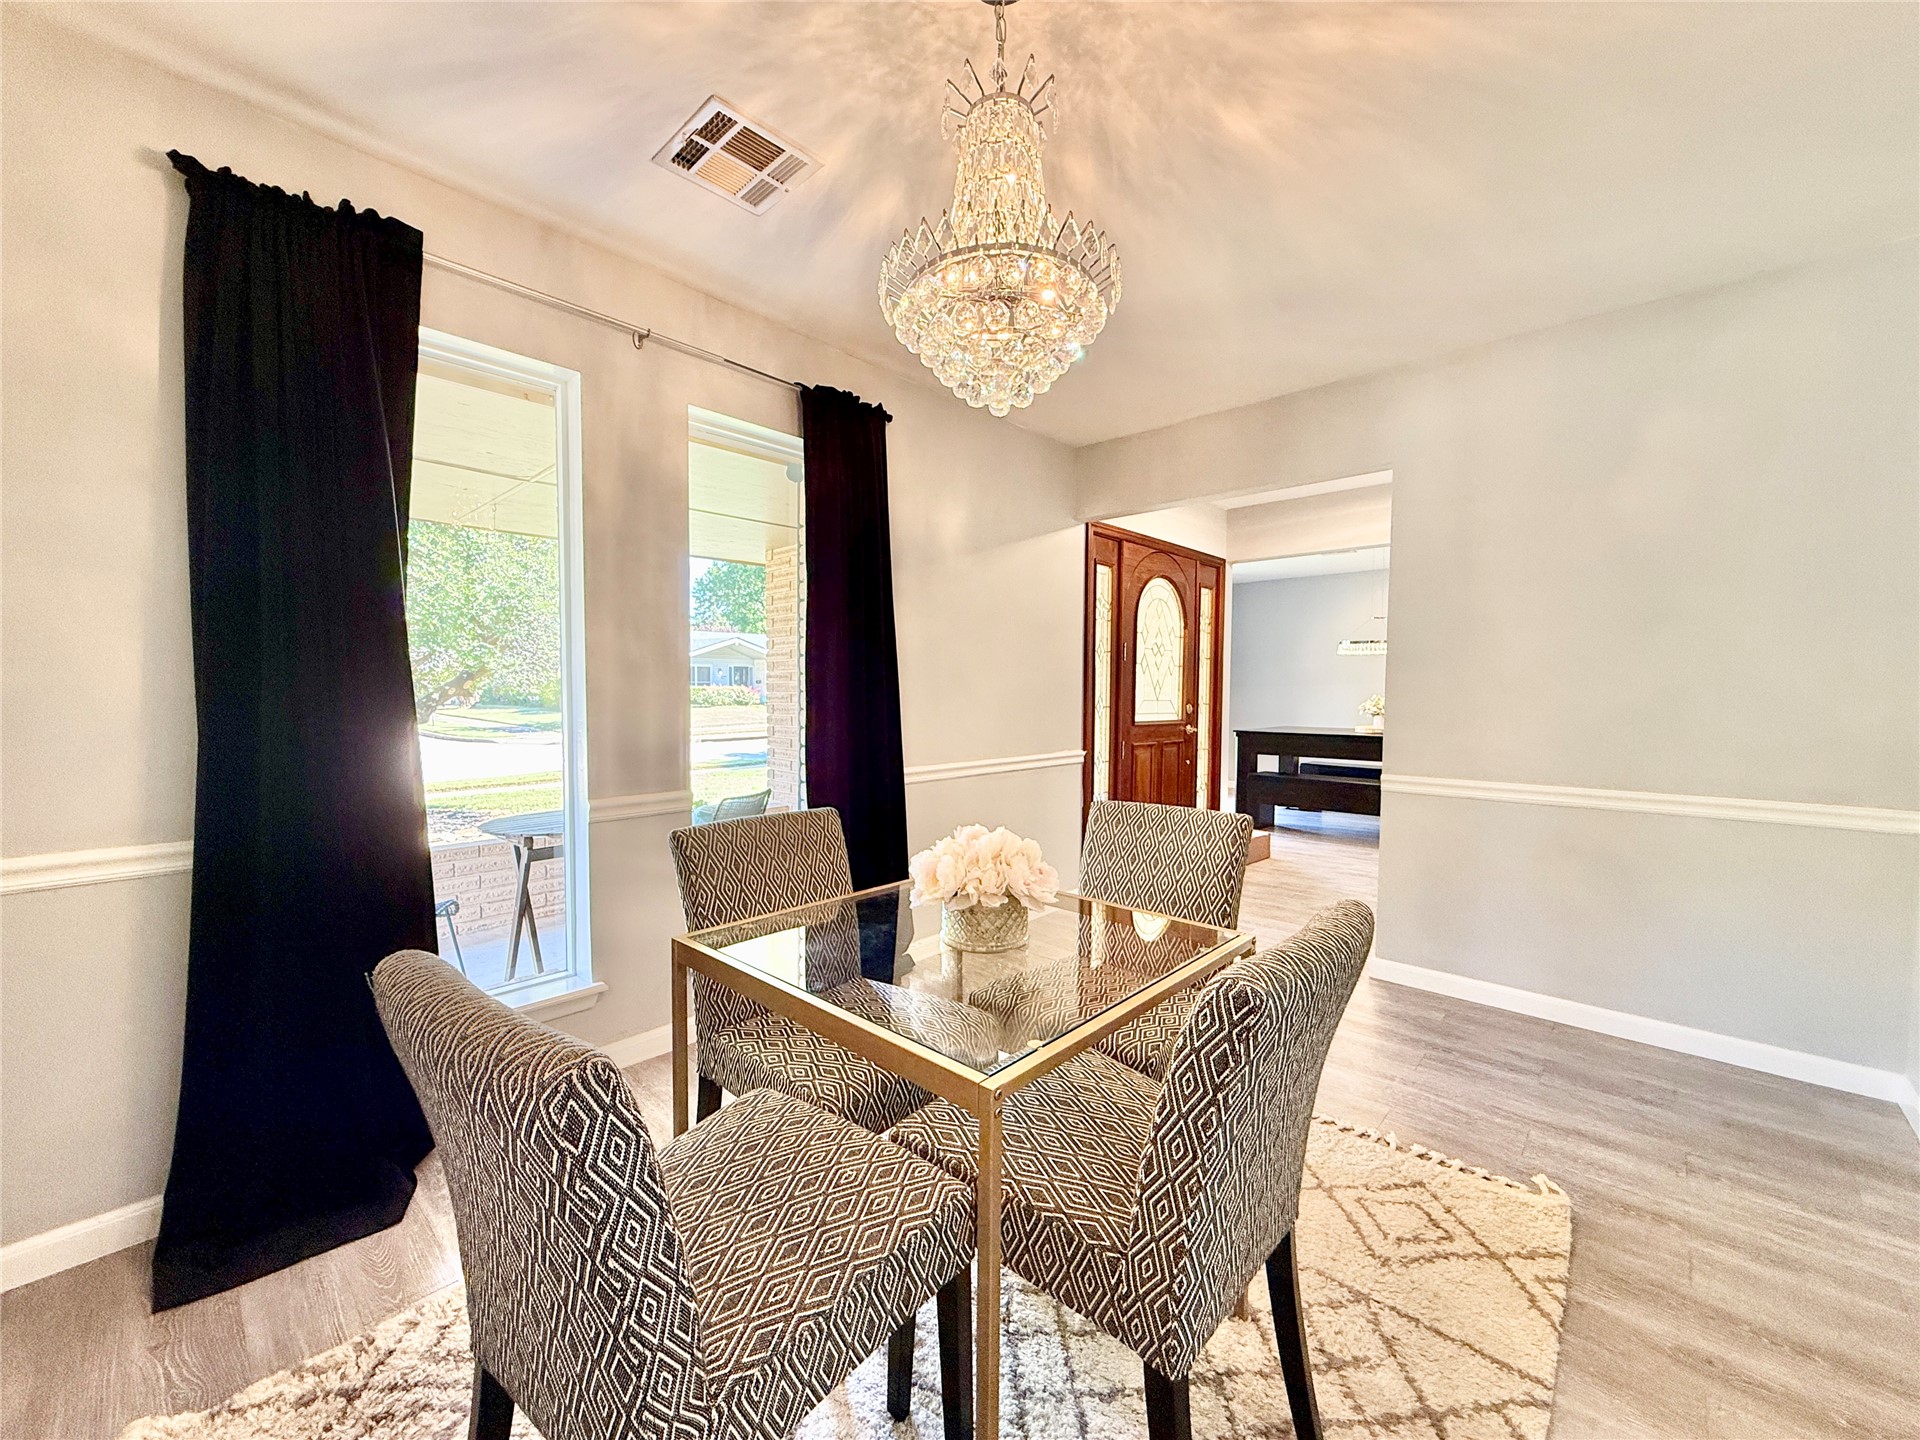
Dining area featuring wood-finish flooring, floor-to-ceiling windows, chair rail molding, and a crystal chandelier
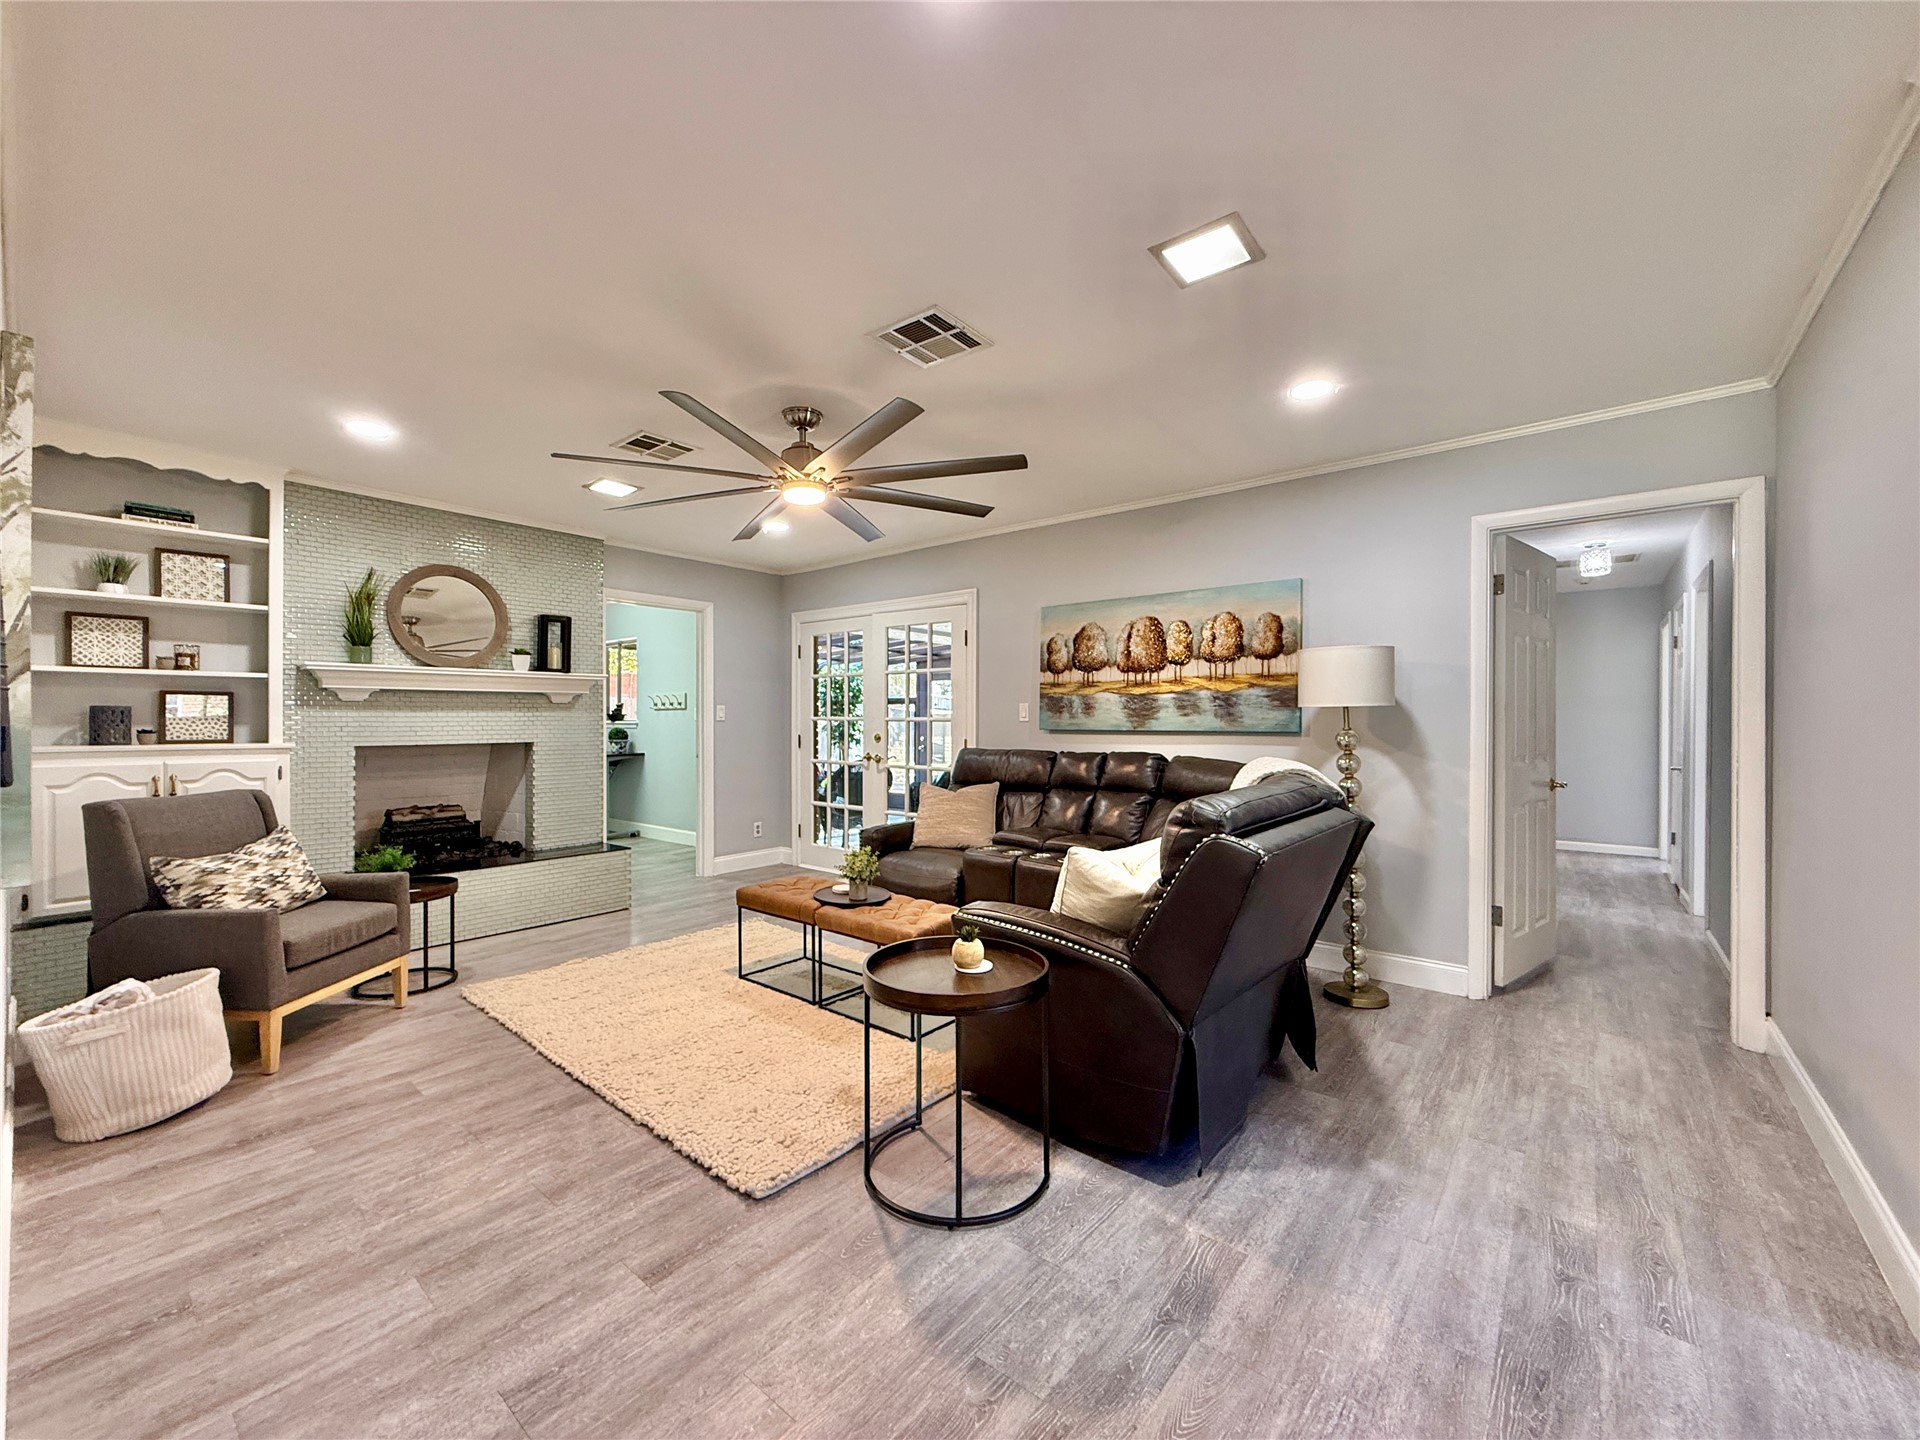
Living space featuring wood-finish flooring, a fireplace with decorative tile surround and built-in shelving, a multi-blade ceiling fan, and glass-paned double doors
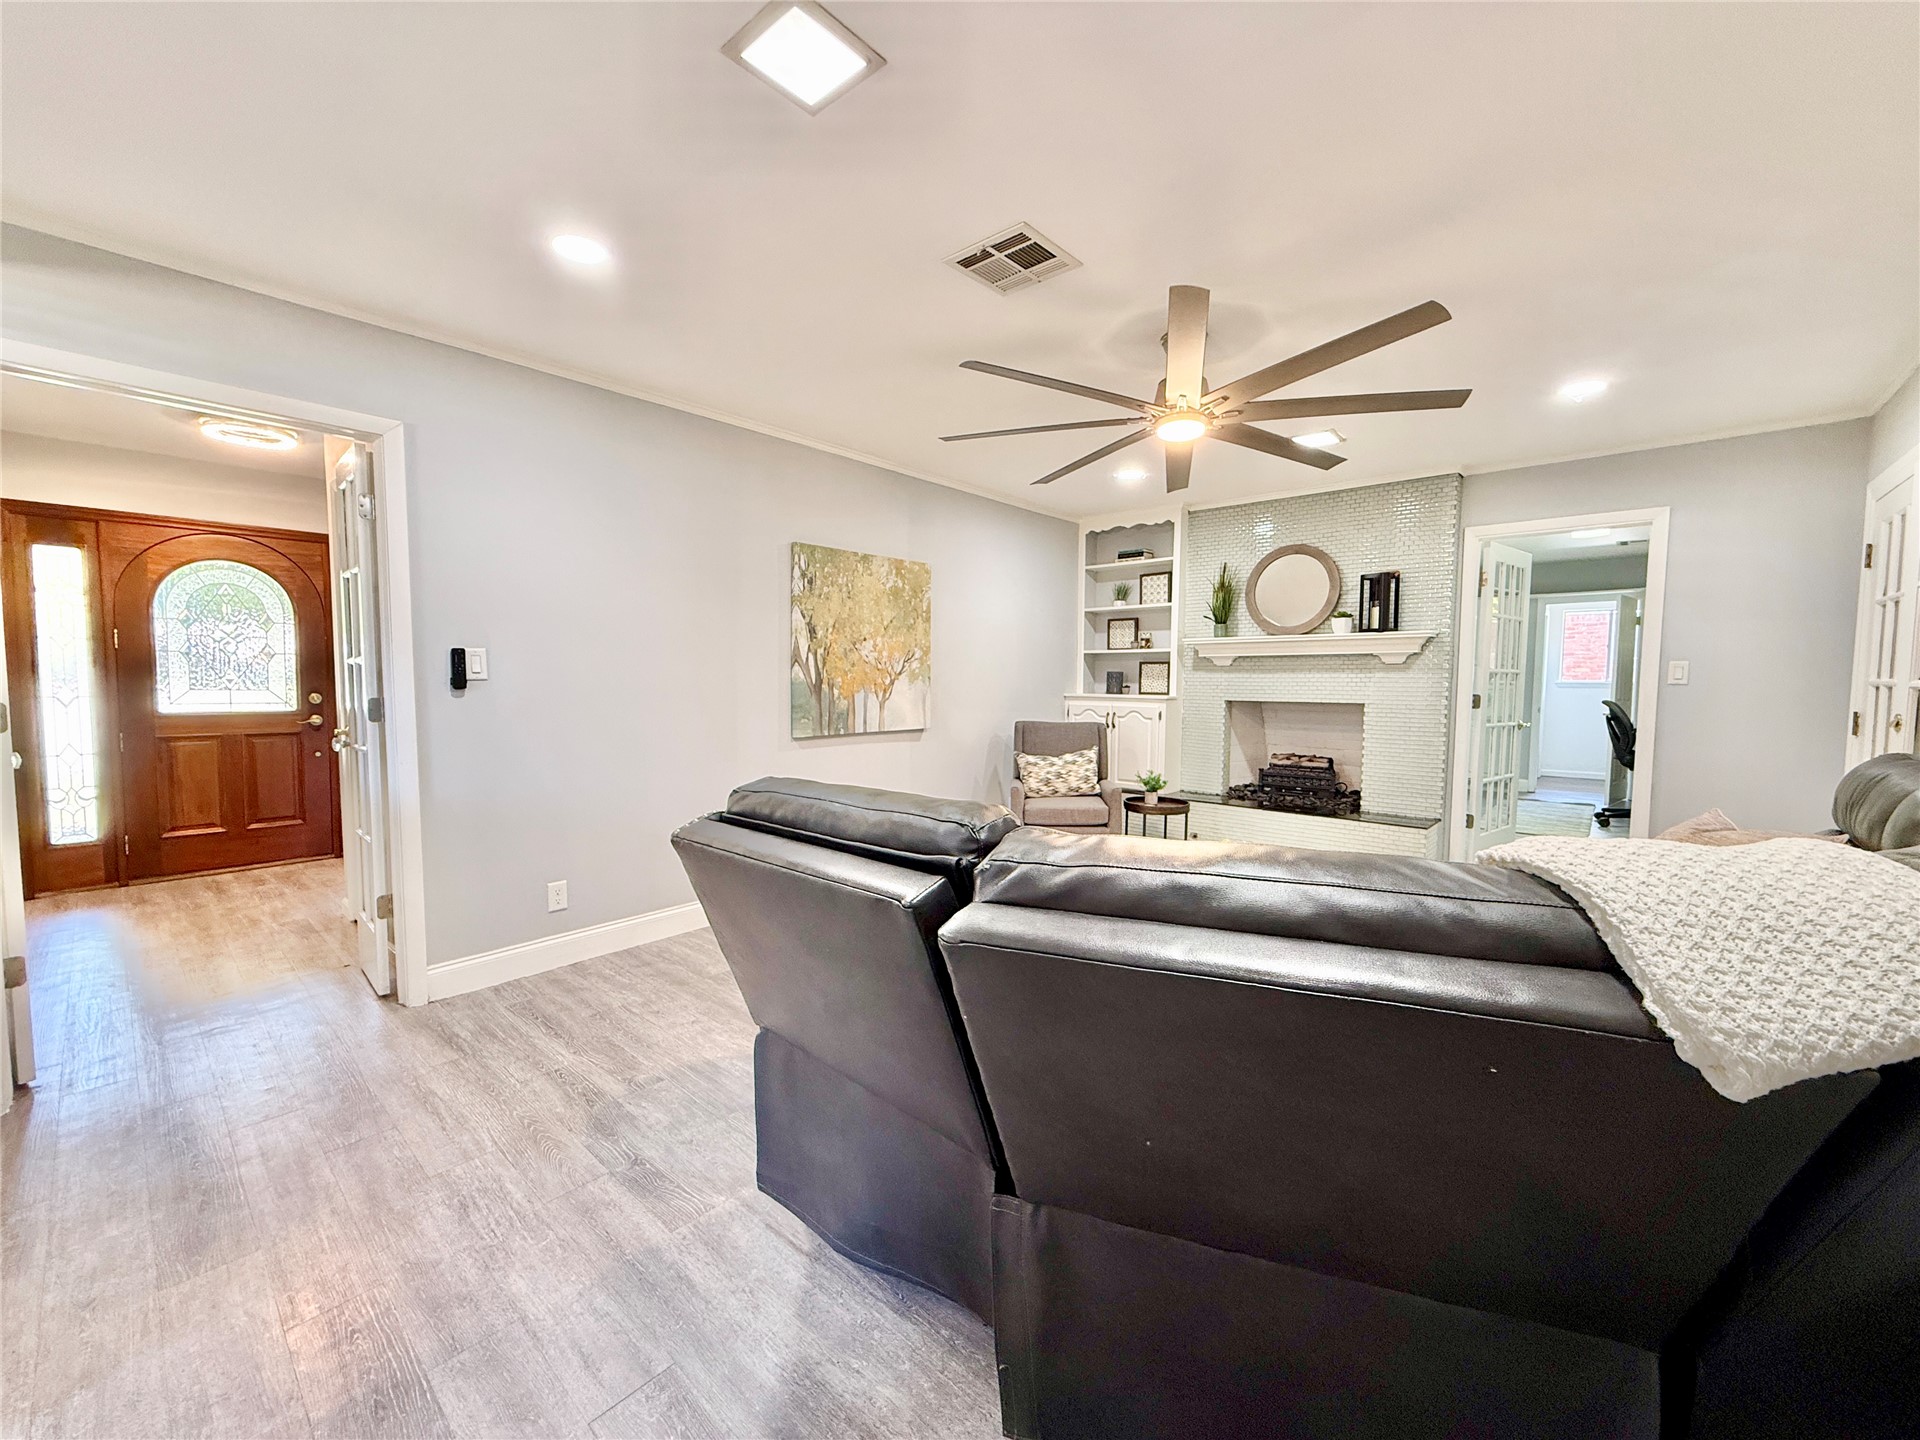
Living space featuring wood-finish flooring, a fireplace with a mosaic tile surround, built-in shelving, a ceiling fan, and a wood-paneled door with glass detailing
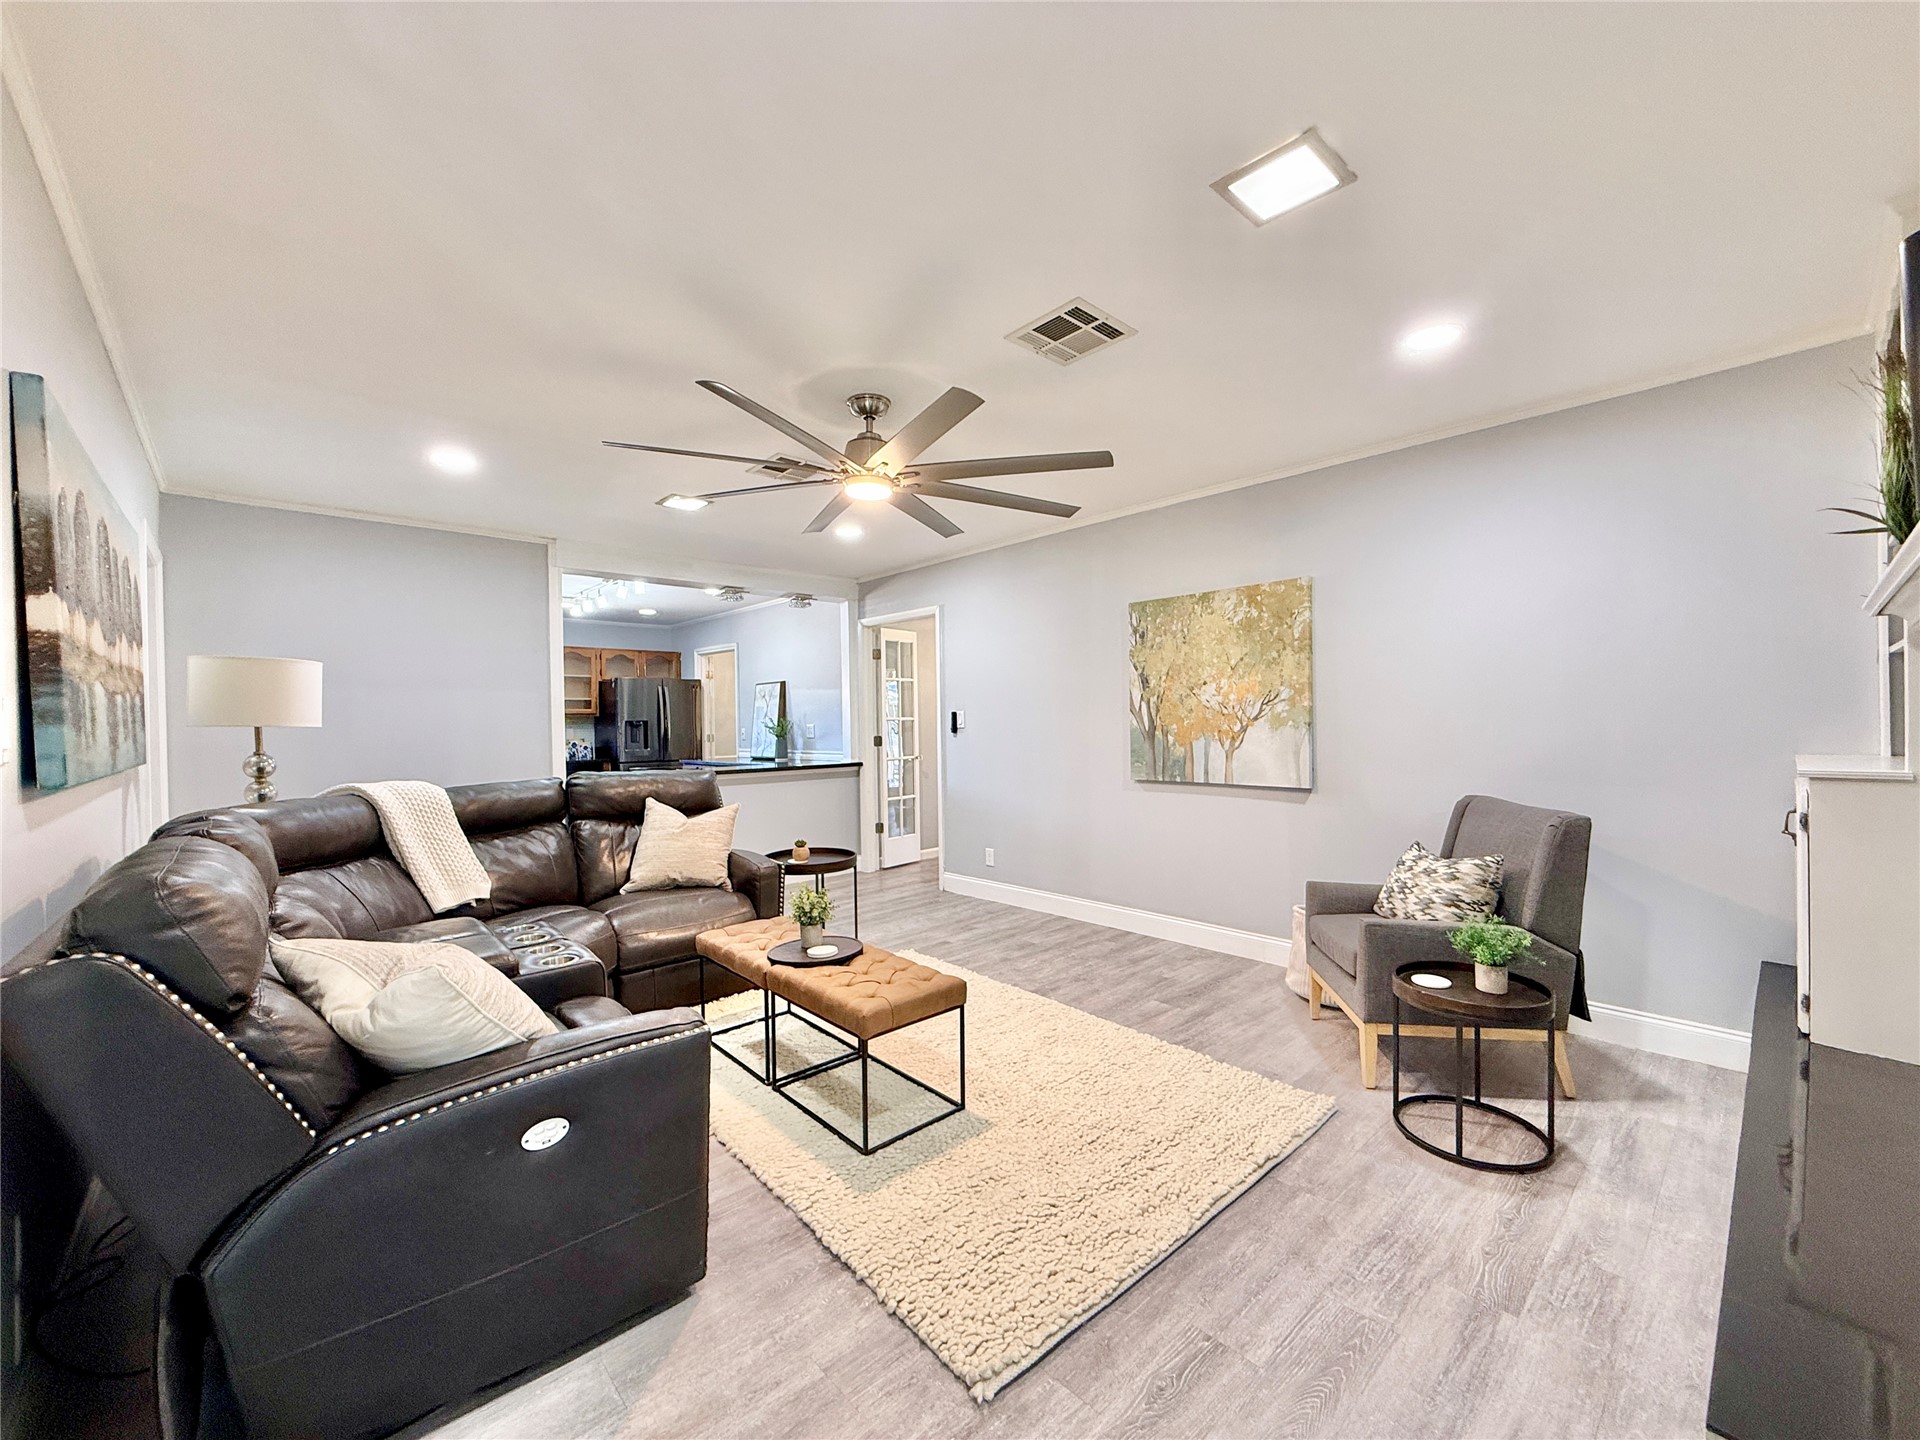
Living area featuring wood-finish flooring, a multi-blade ceiling fan with integrated lighting, and recessed ceiling illumination
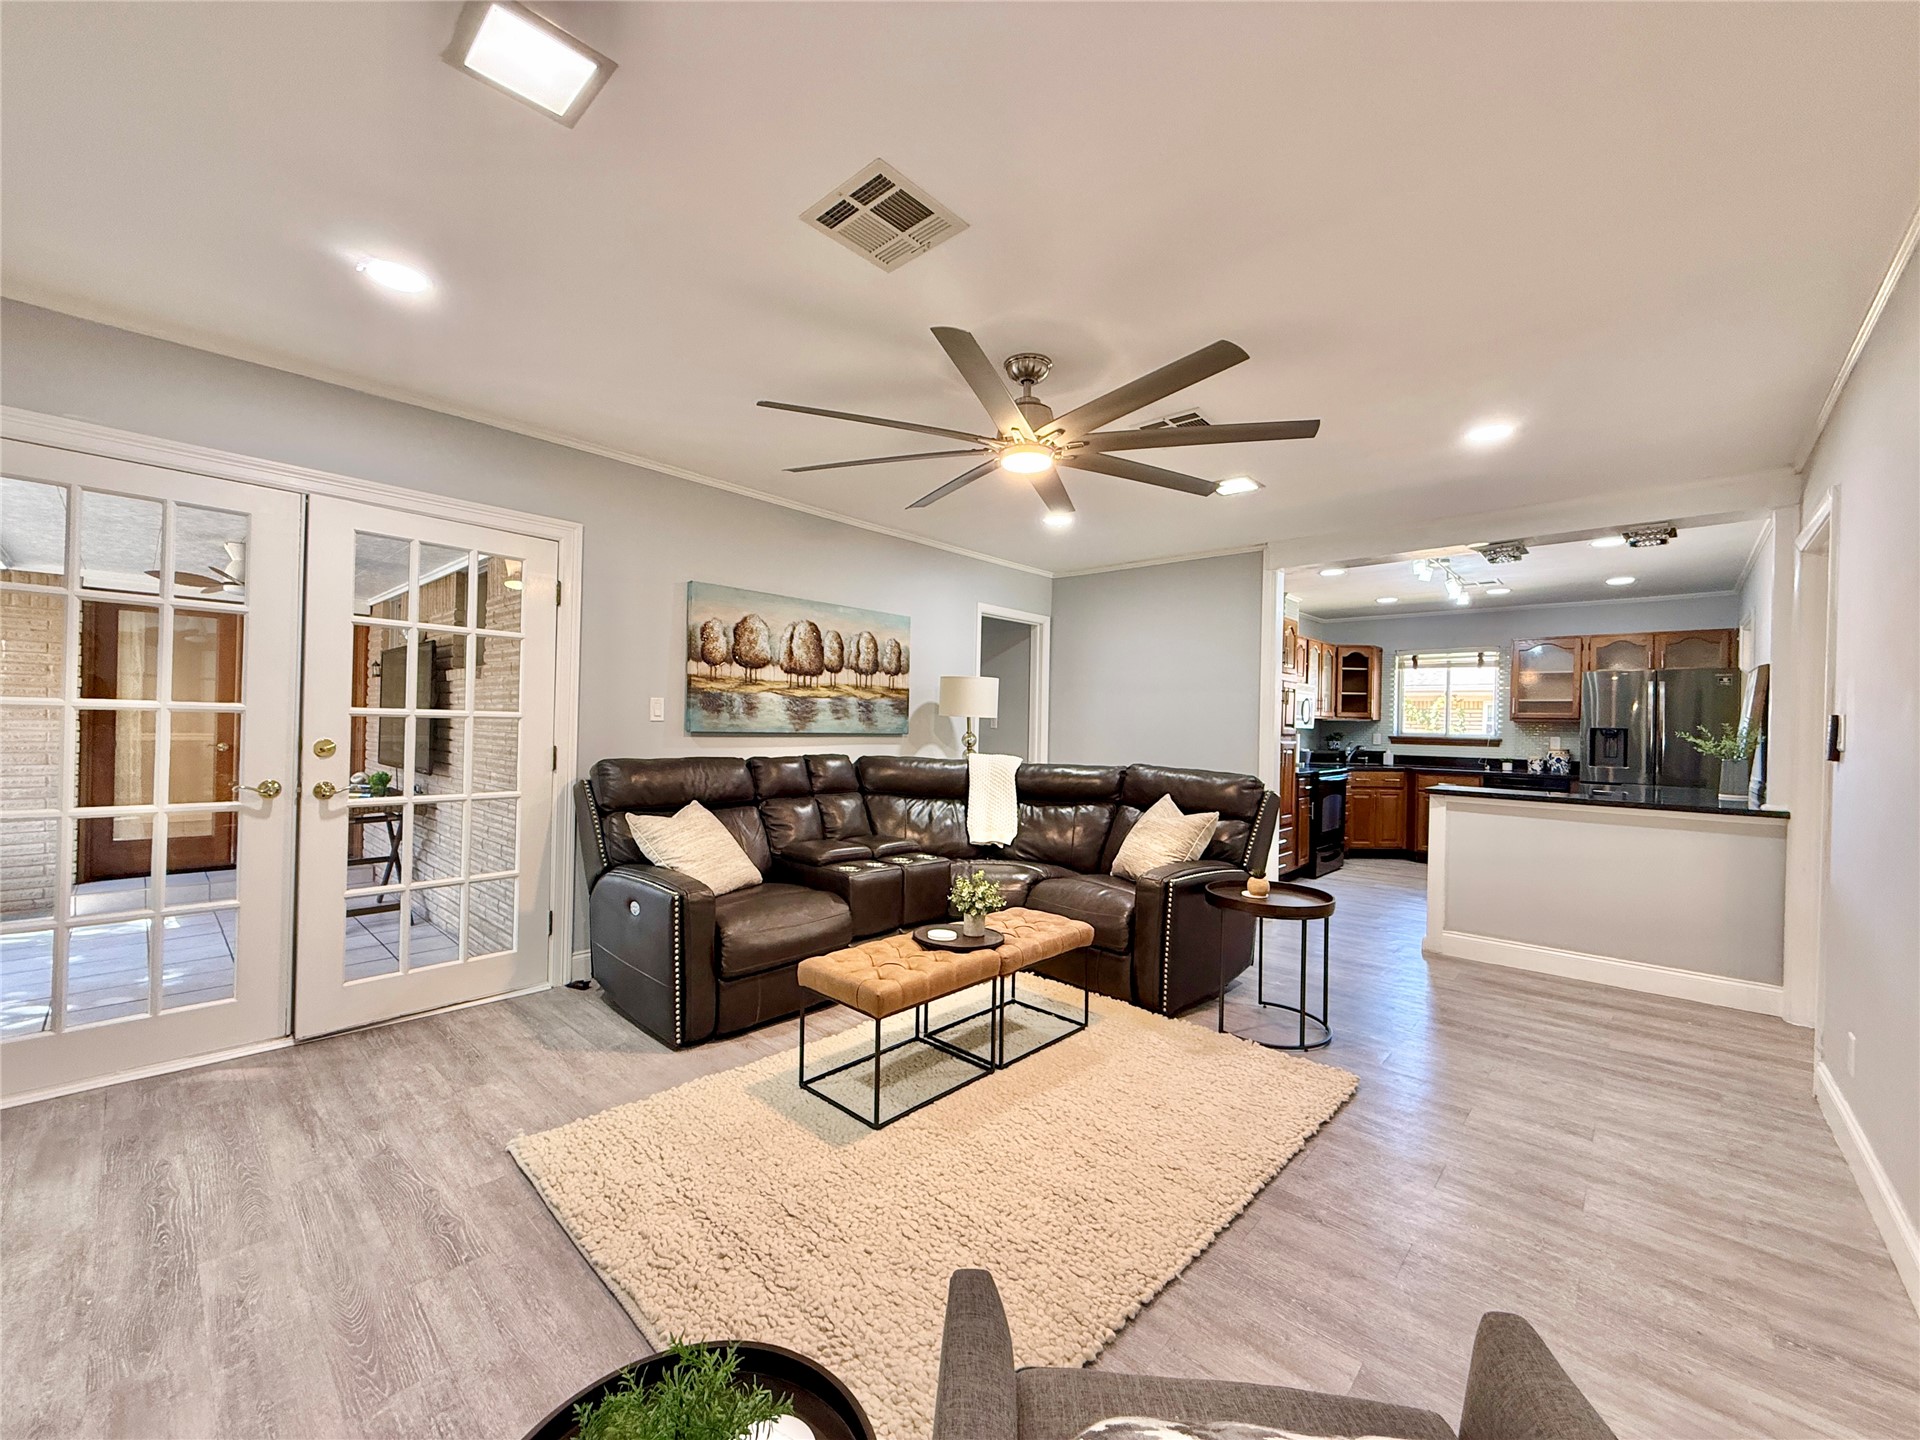
Open-concept interior featuring light wood-finish flooring, recessed lighting, a large multi-blade ceiling fan, and French doors
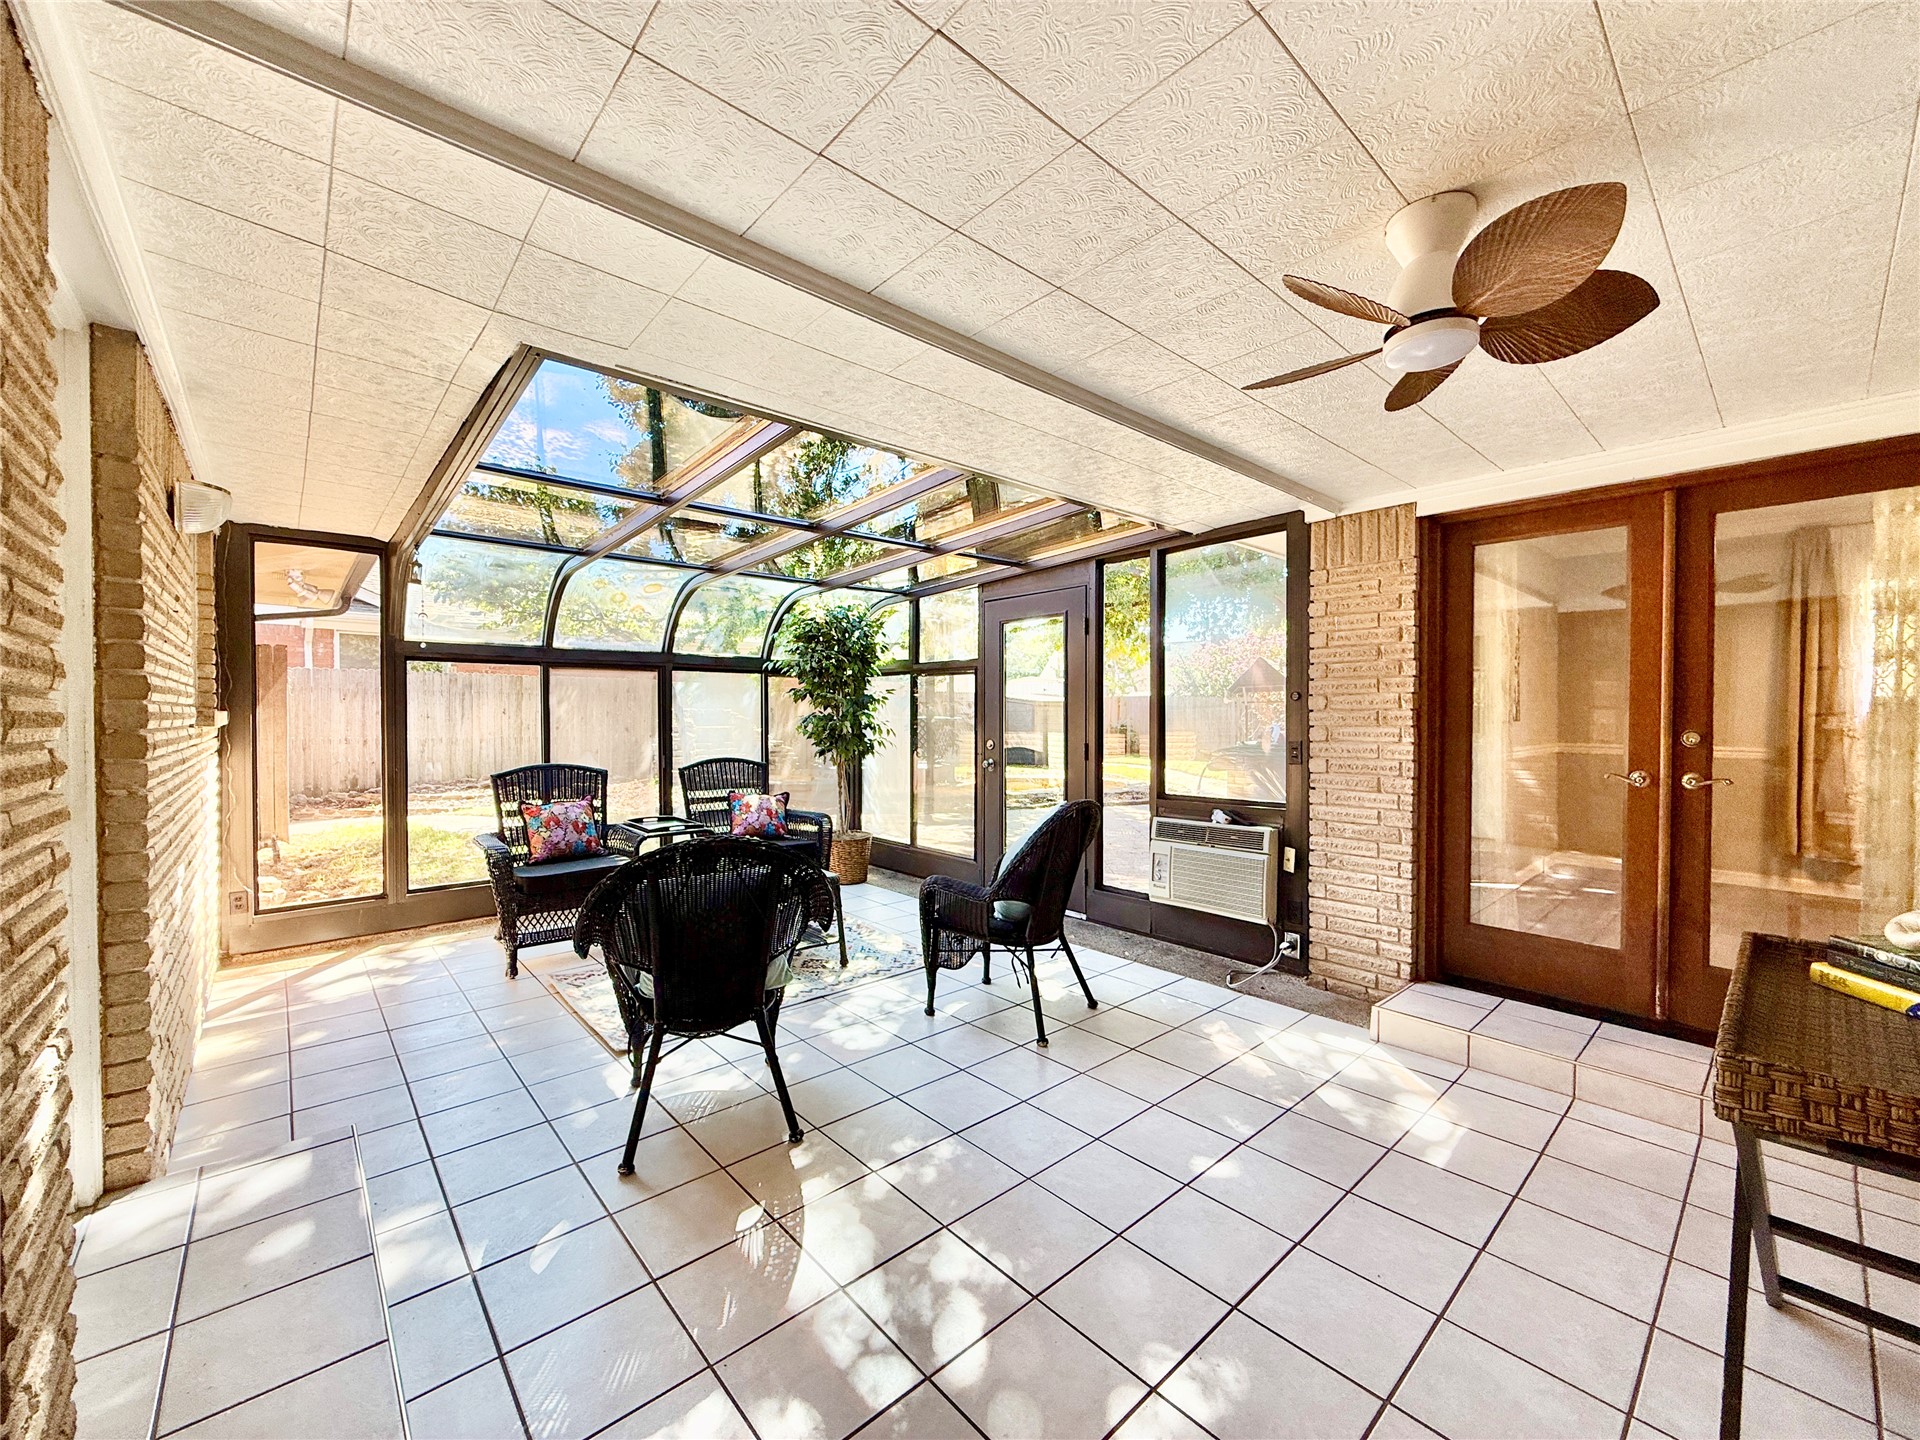
Enclosed sunroom featuring a curved glass roof, floor-to-ceiling windows, tile flooring, exposed brick walls, and a ceiling fan
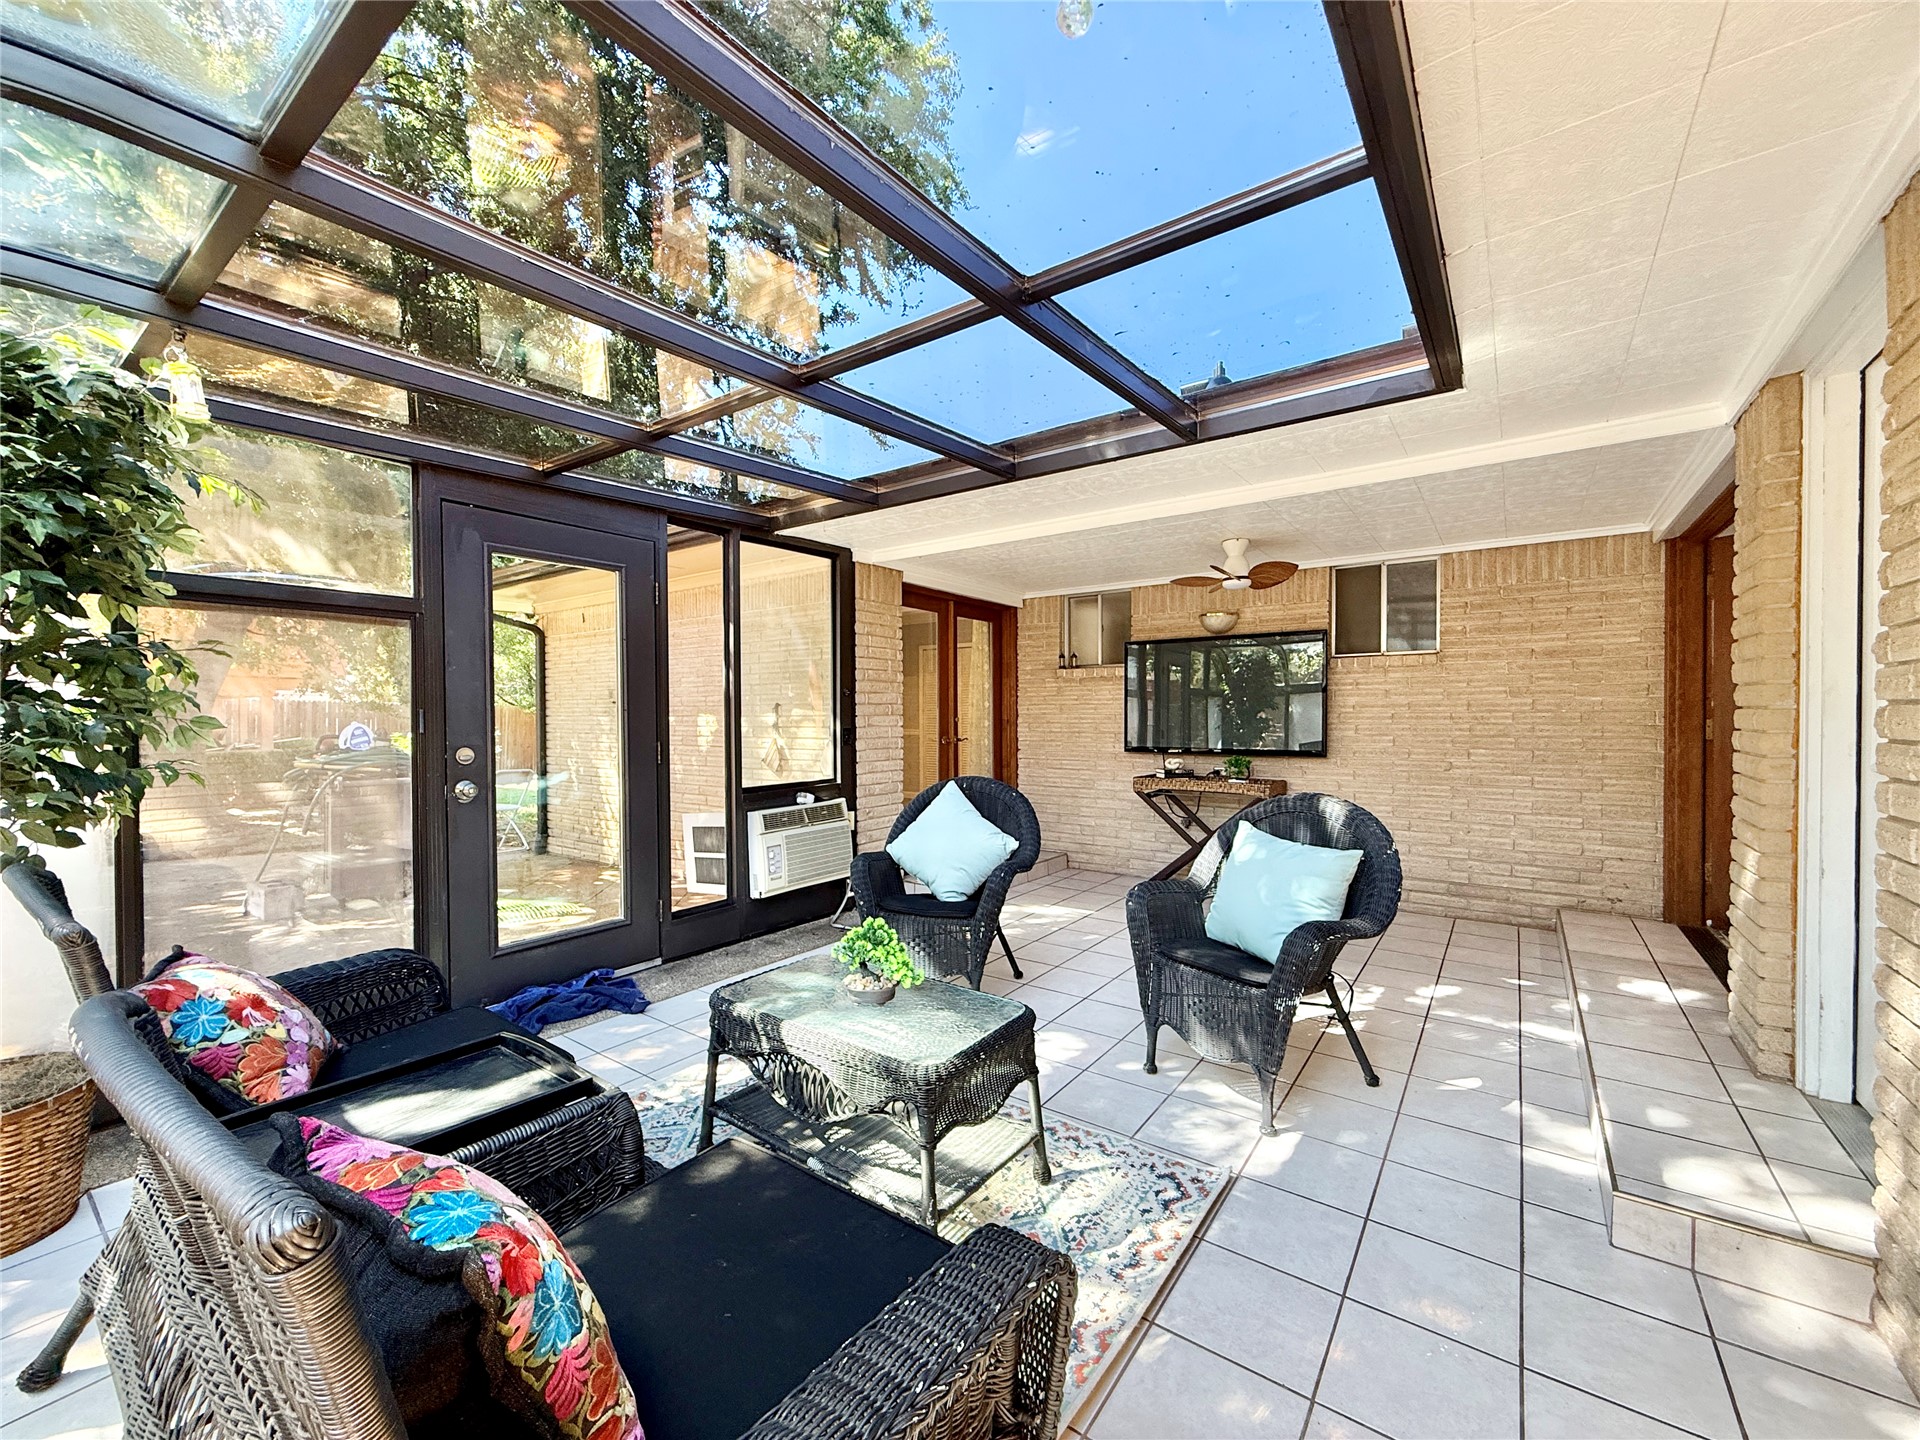
Enclosed patio featuring a glass skylight roof, tile flooring, and light-toned brick walls
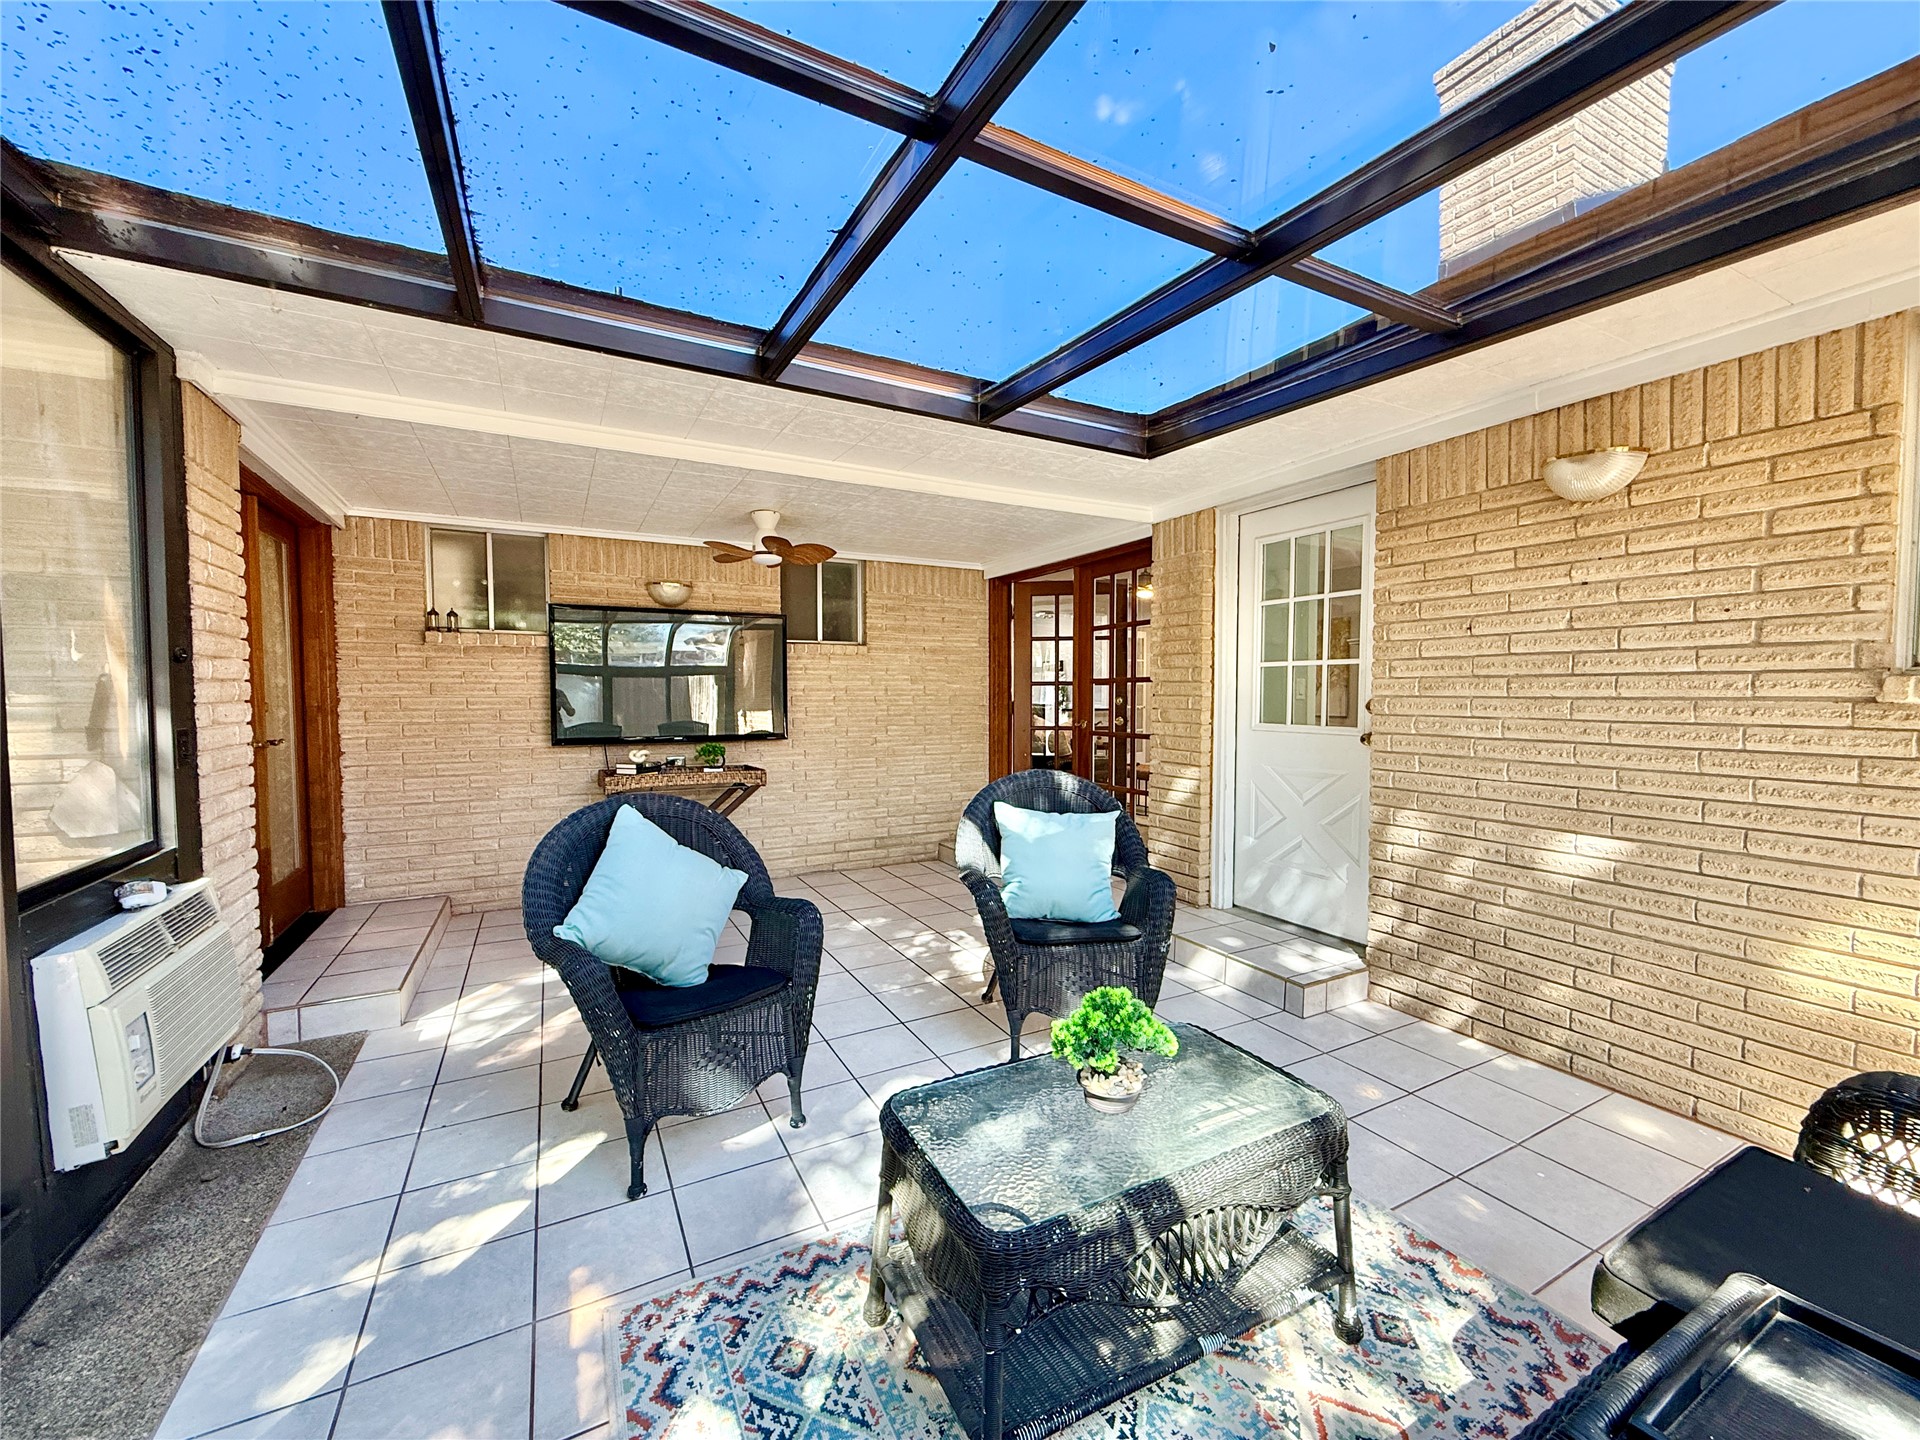
Covered patio featuring a glass-paneled roof, tile flooring, and light-toned brick walls
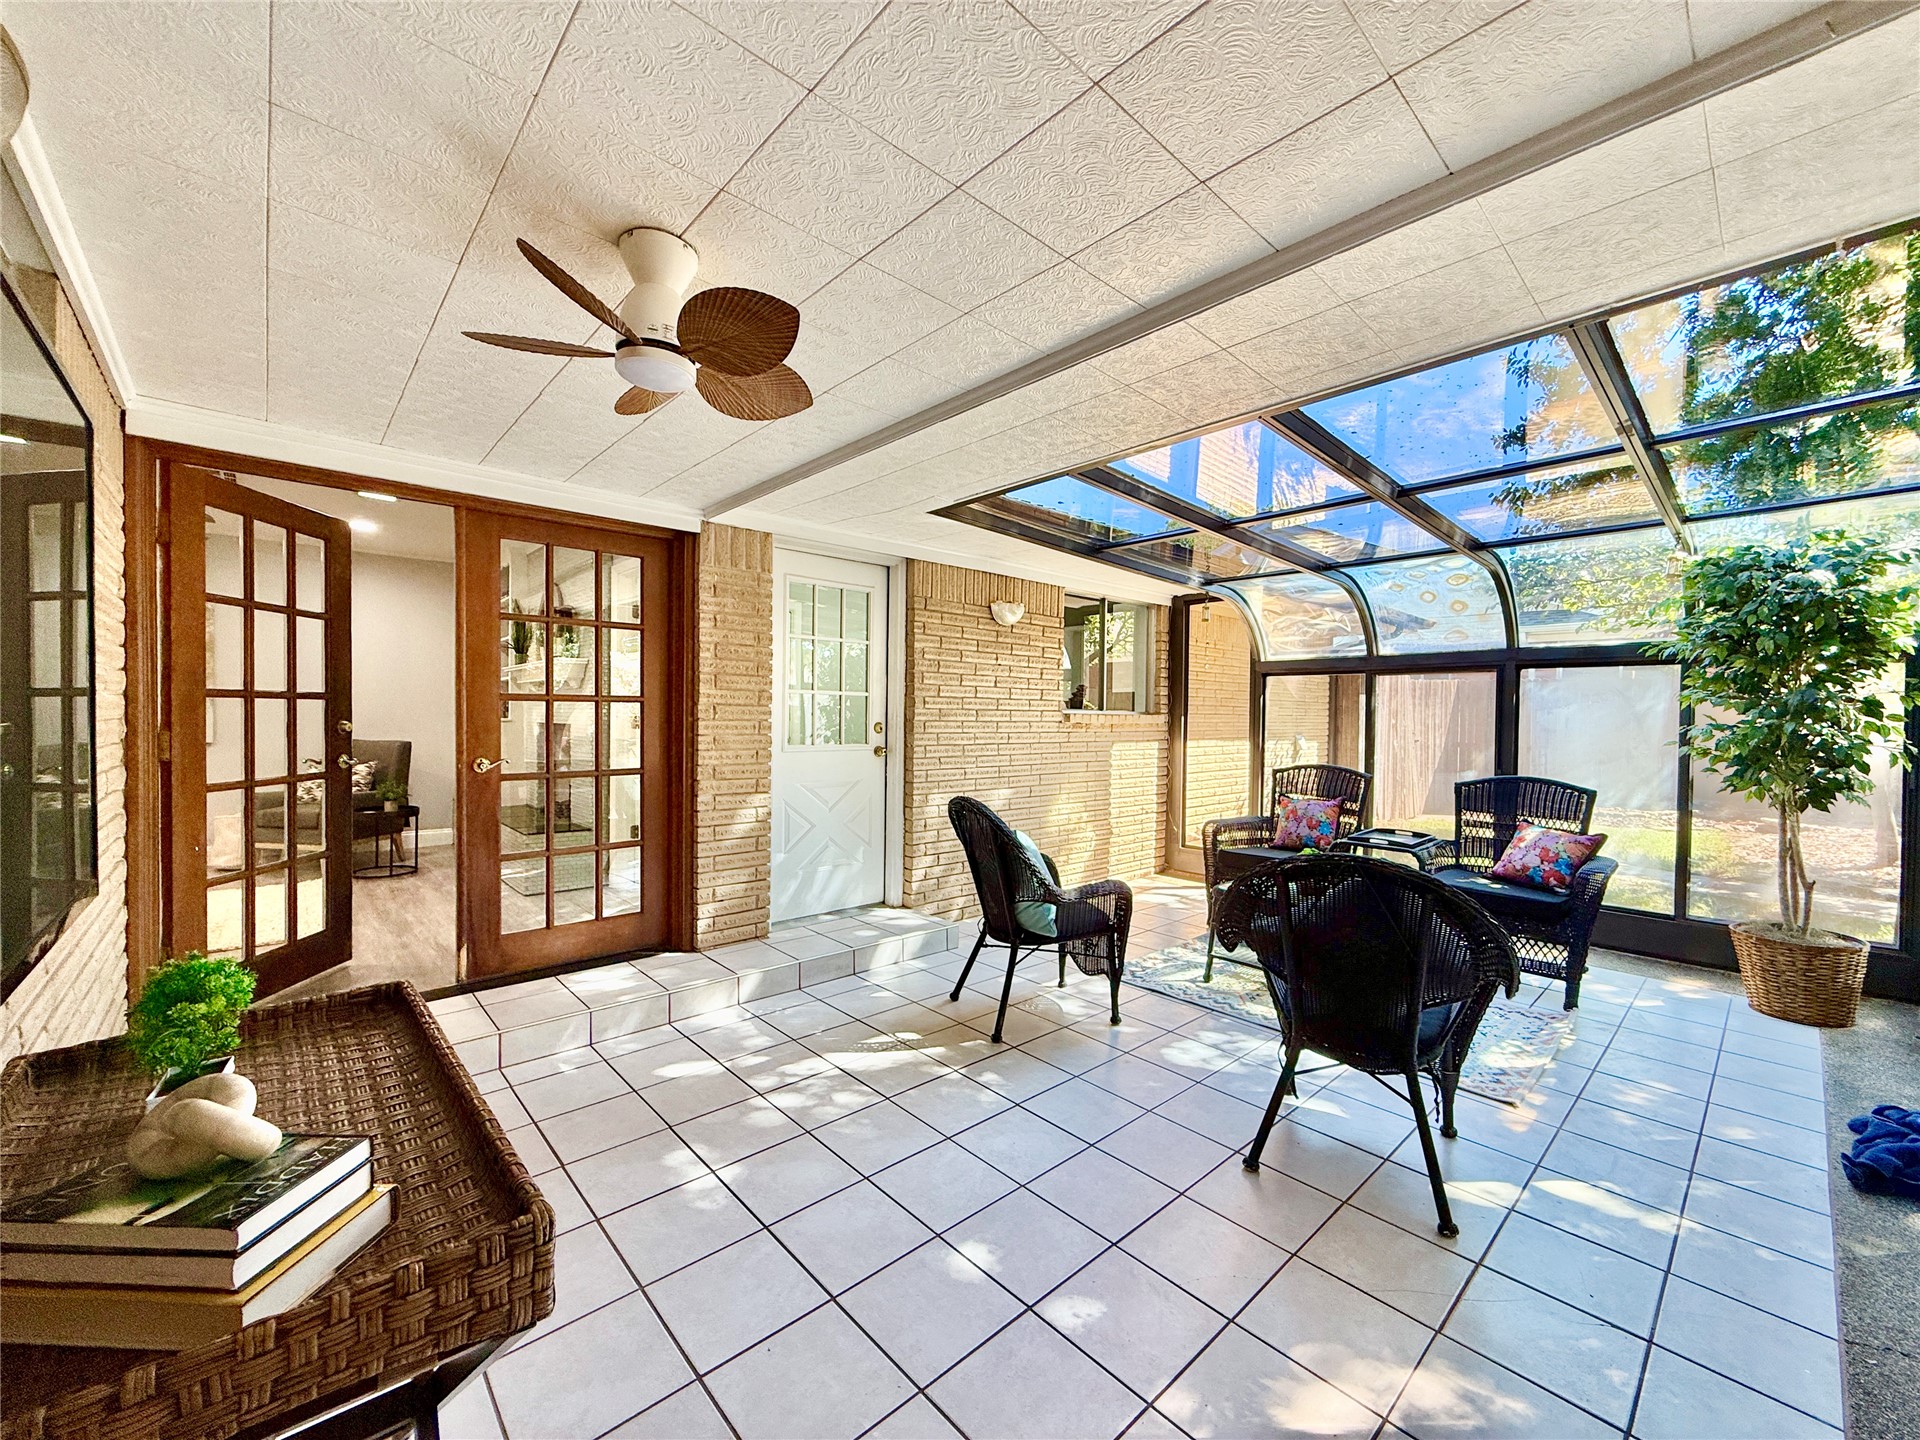
Enclosed sunroom featuring a glass panel ceiling, white tile flooring, exposed brick walls, and double French doors with multi-pane glass
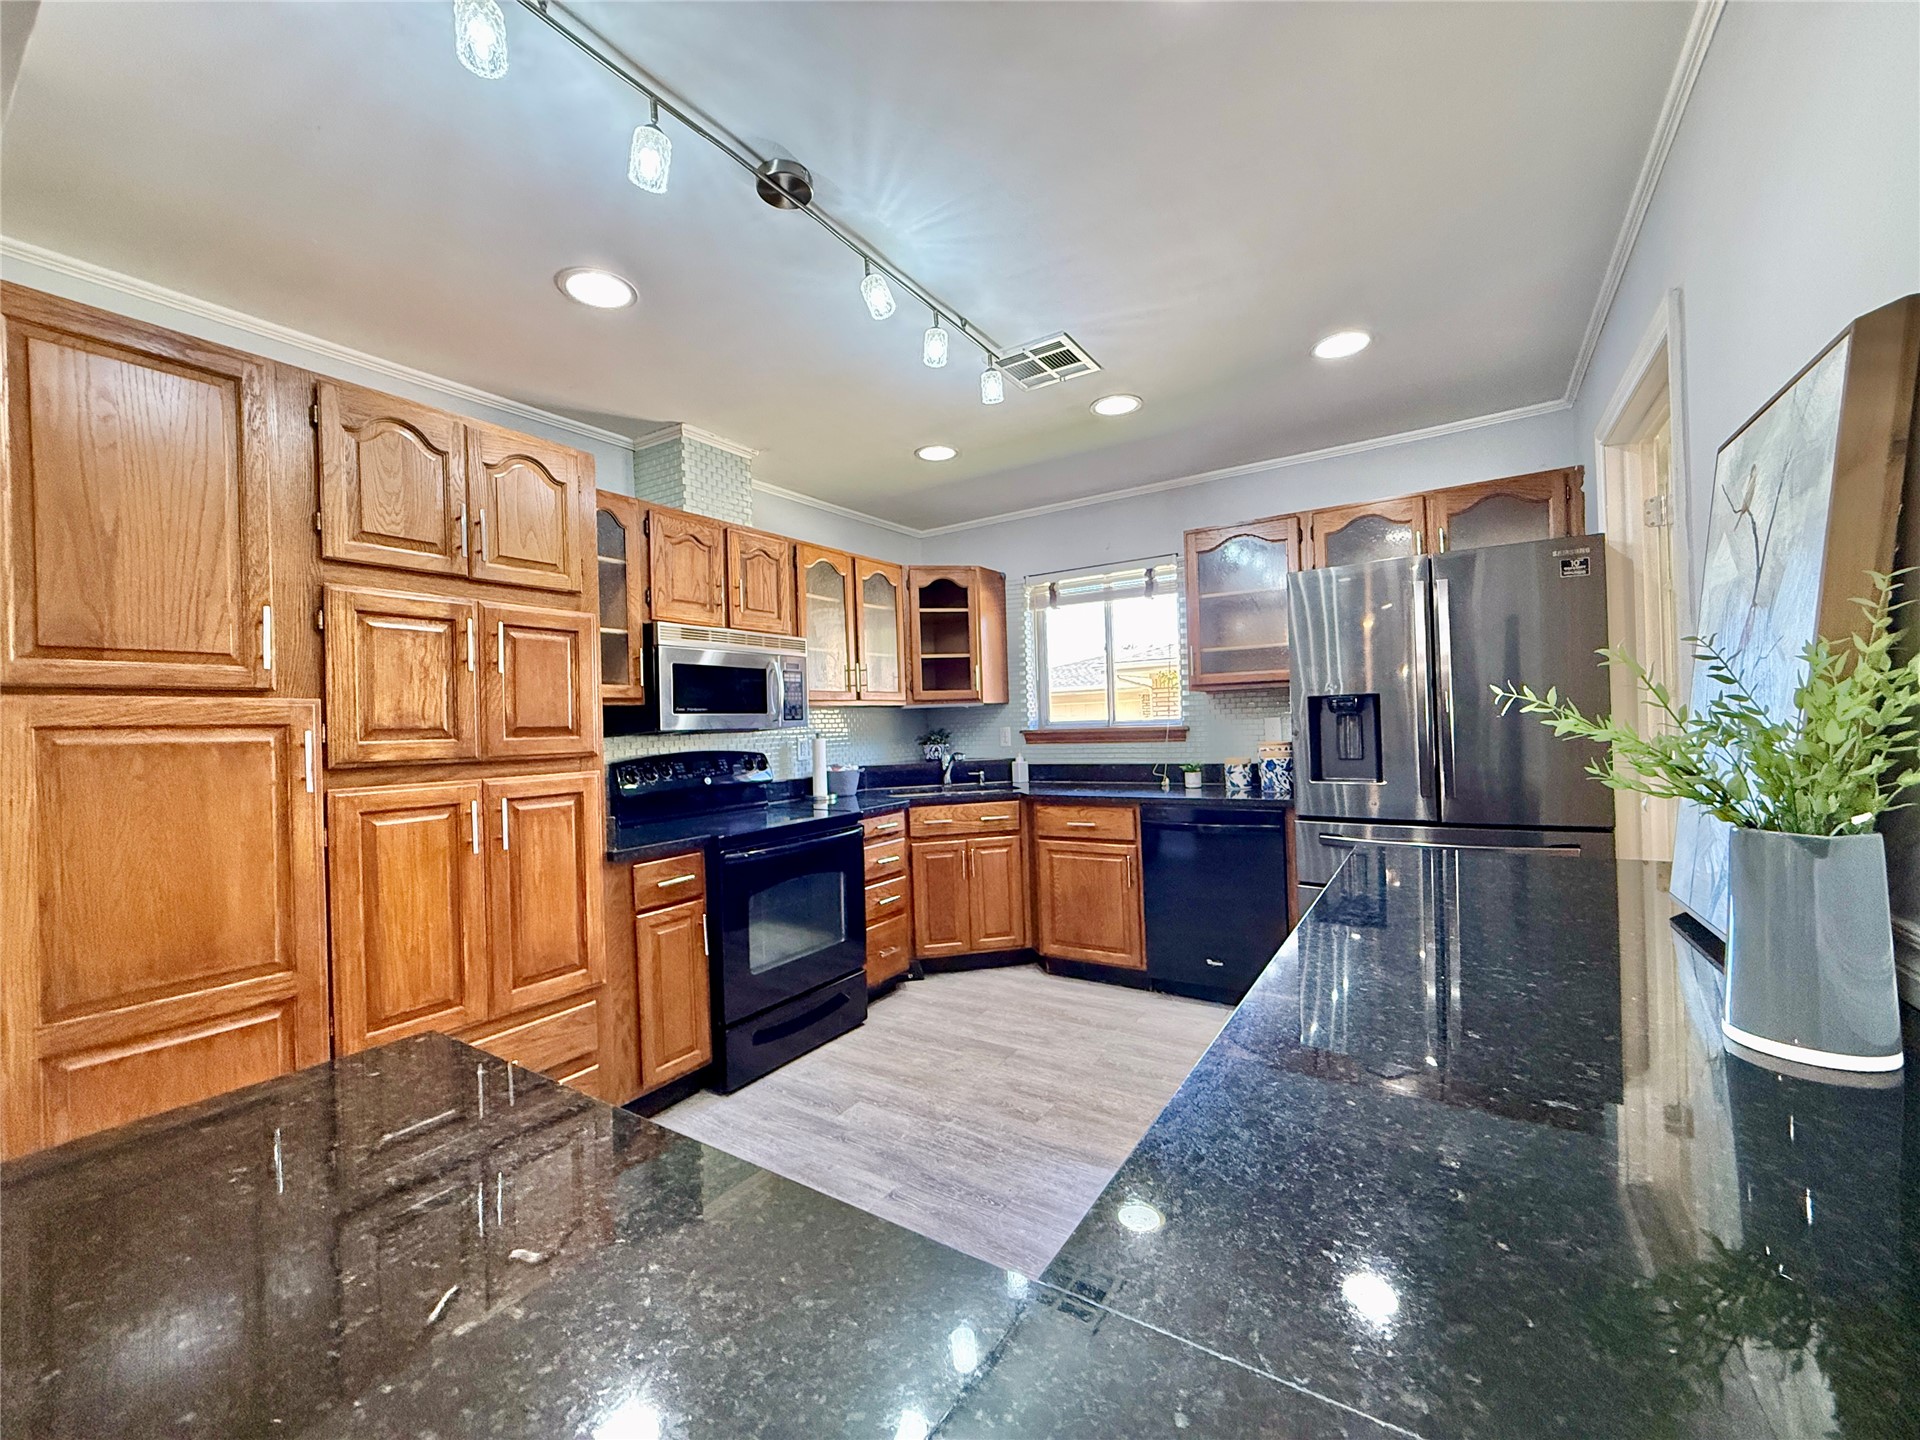
Kitchen featuring wood cabinetry, dark stone countertops, stainless steel appliances, wood-finish flooring, and multi-directional track lighting
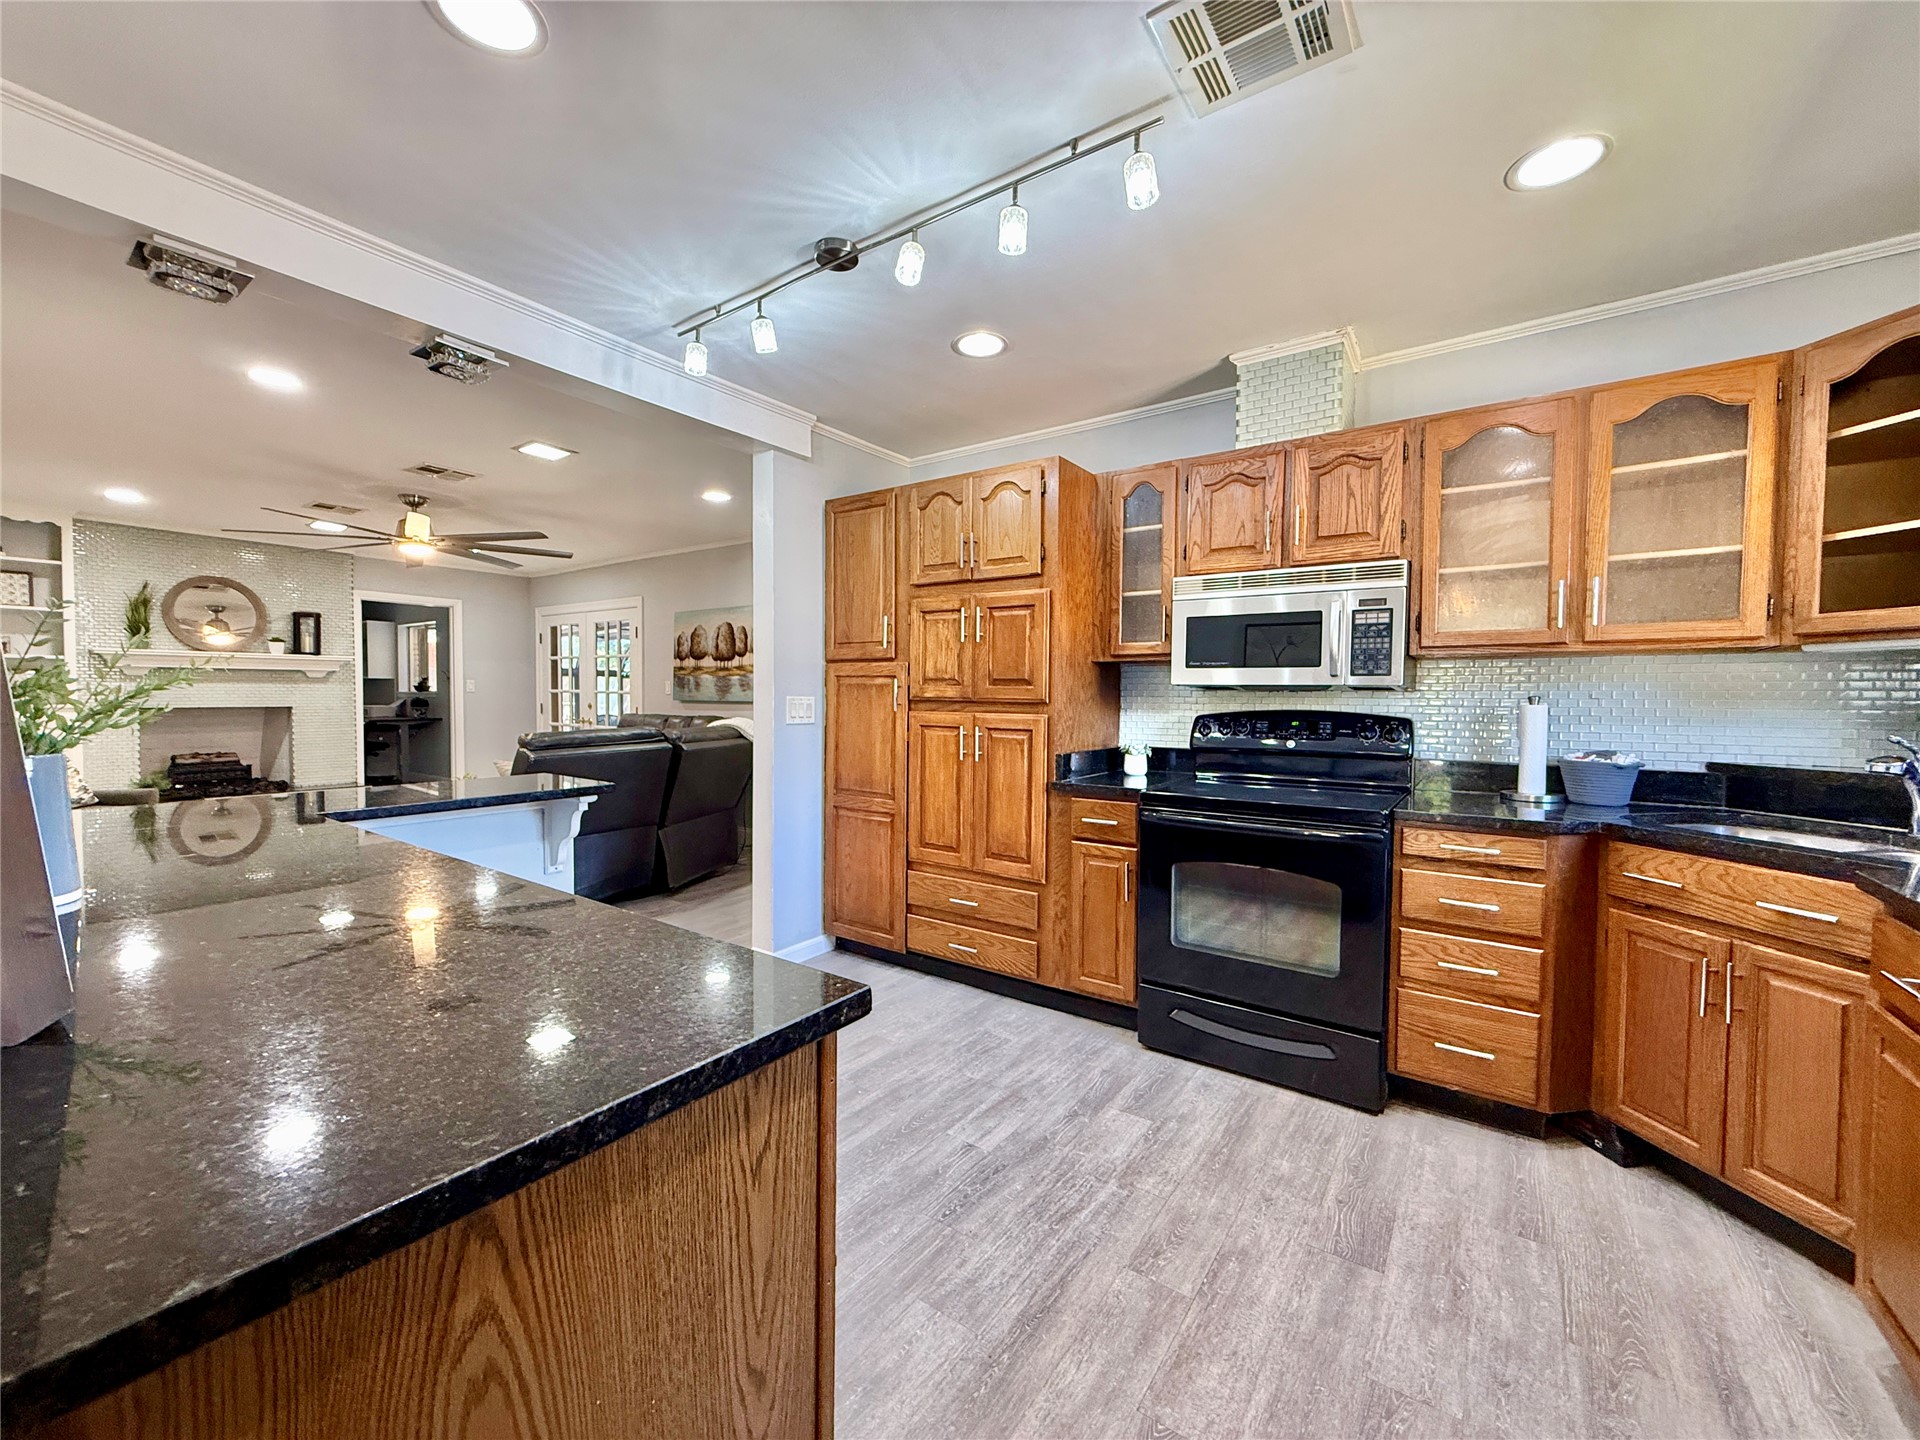
Kitchen featuring wood cabinetry, dark stone countertops, wood-finish flooring, recessed lighting, and a stainless steel over-the-range microwave
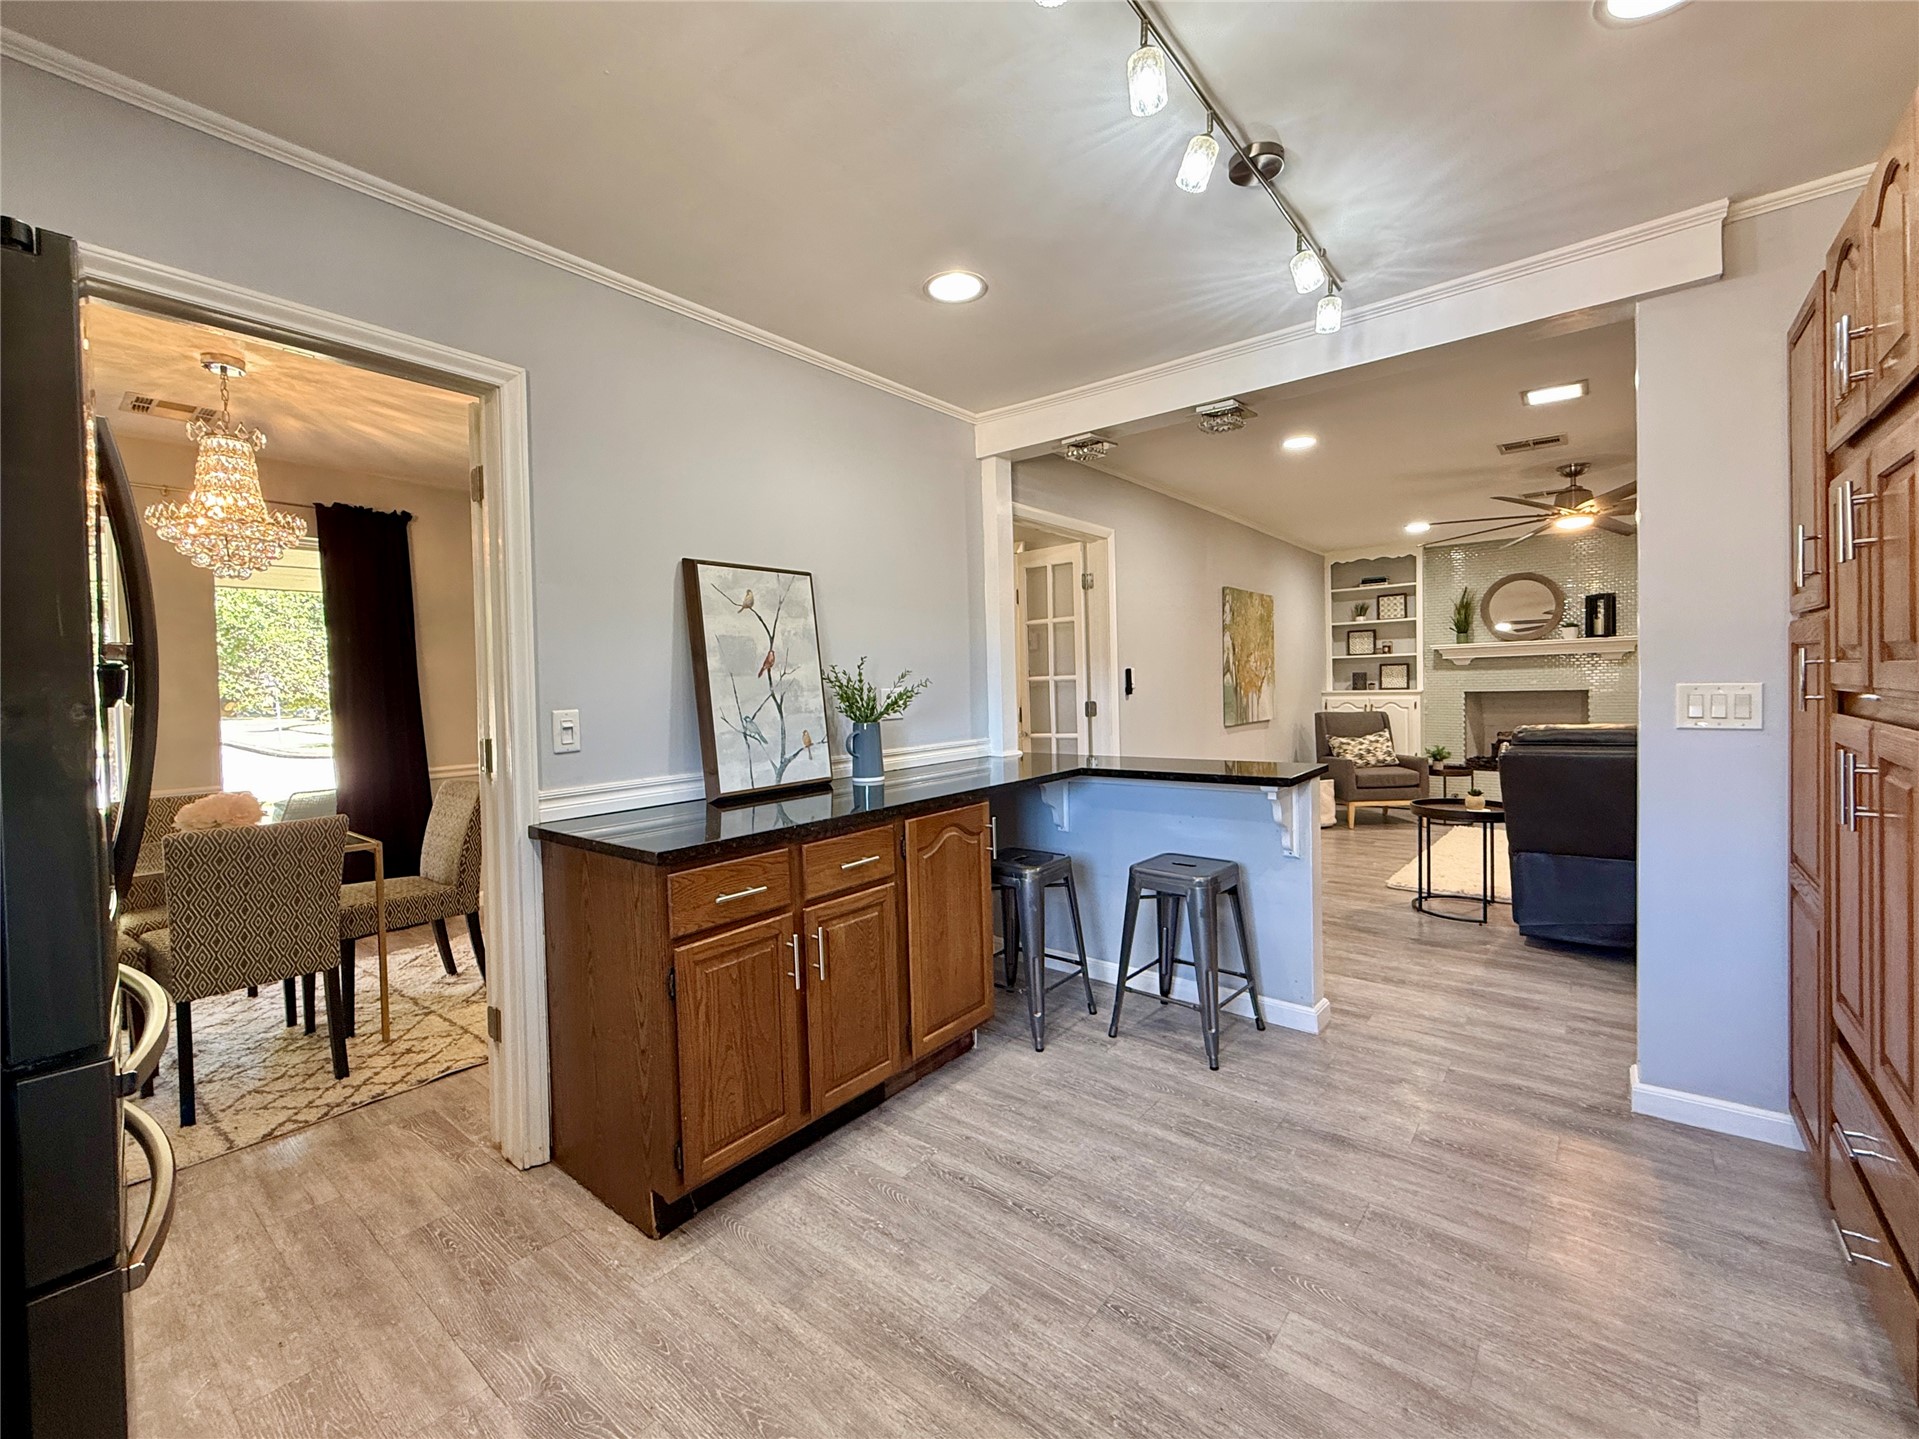
Kitchen featuring wood cabinetry, built-in counter seating, dark solid-surface countertops, recessed lighting, and wood-finish flooring
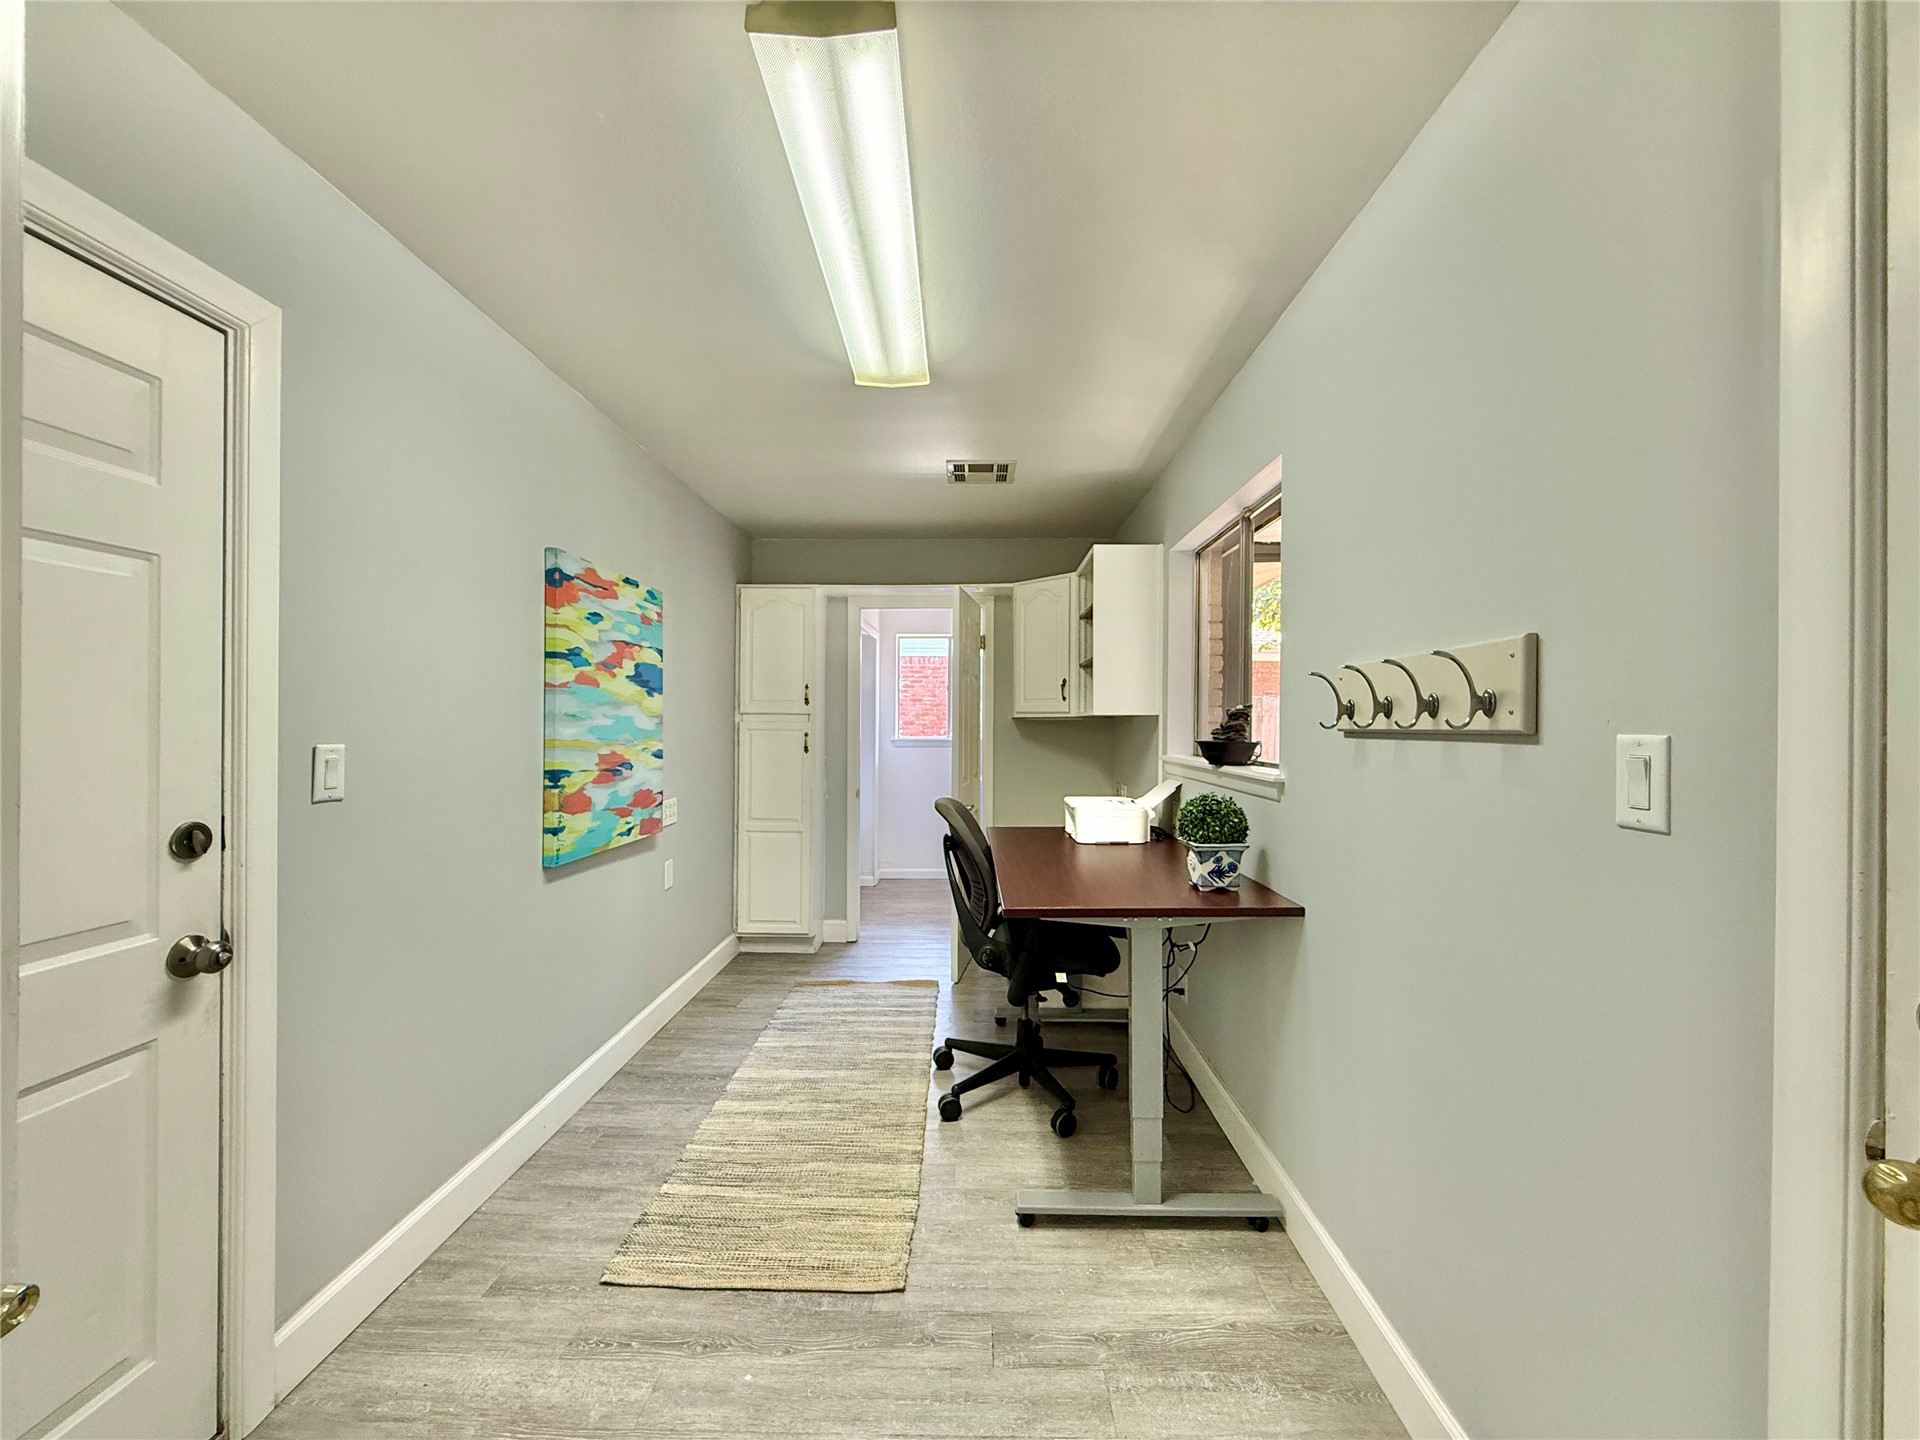
Hallway featuring wood-finish flooring, white built-in cabinetry, wall-mounted coat hooks, and an overhead fluorescent light fixture
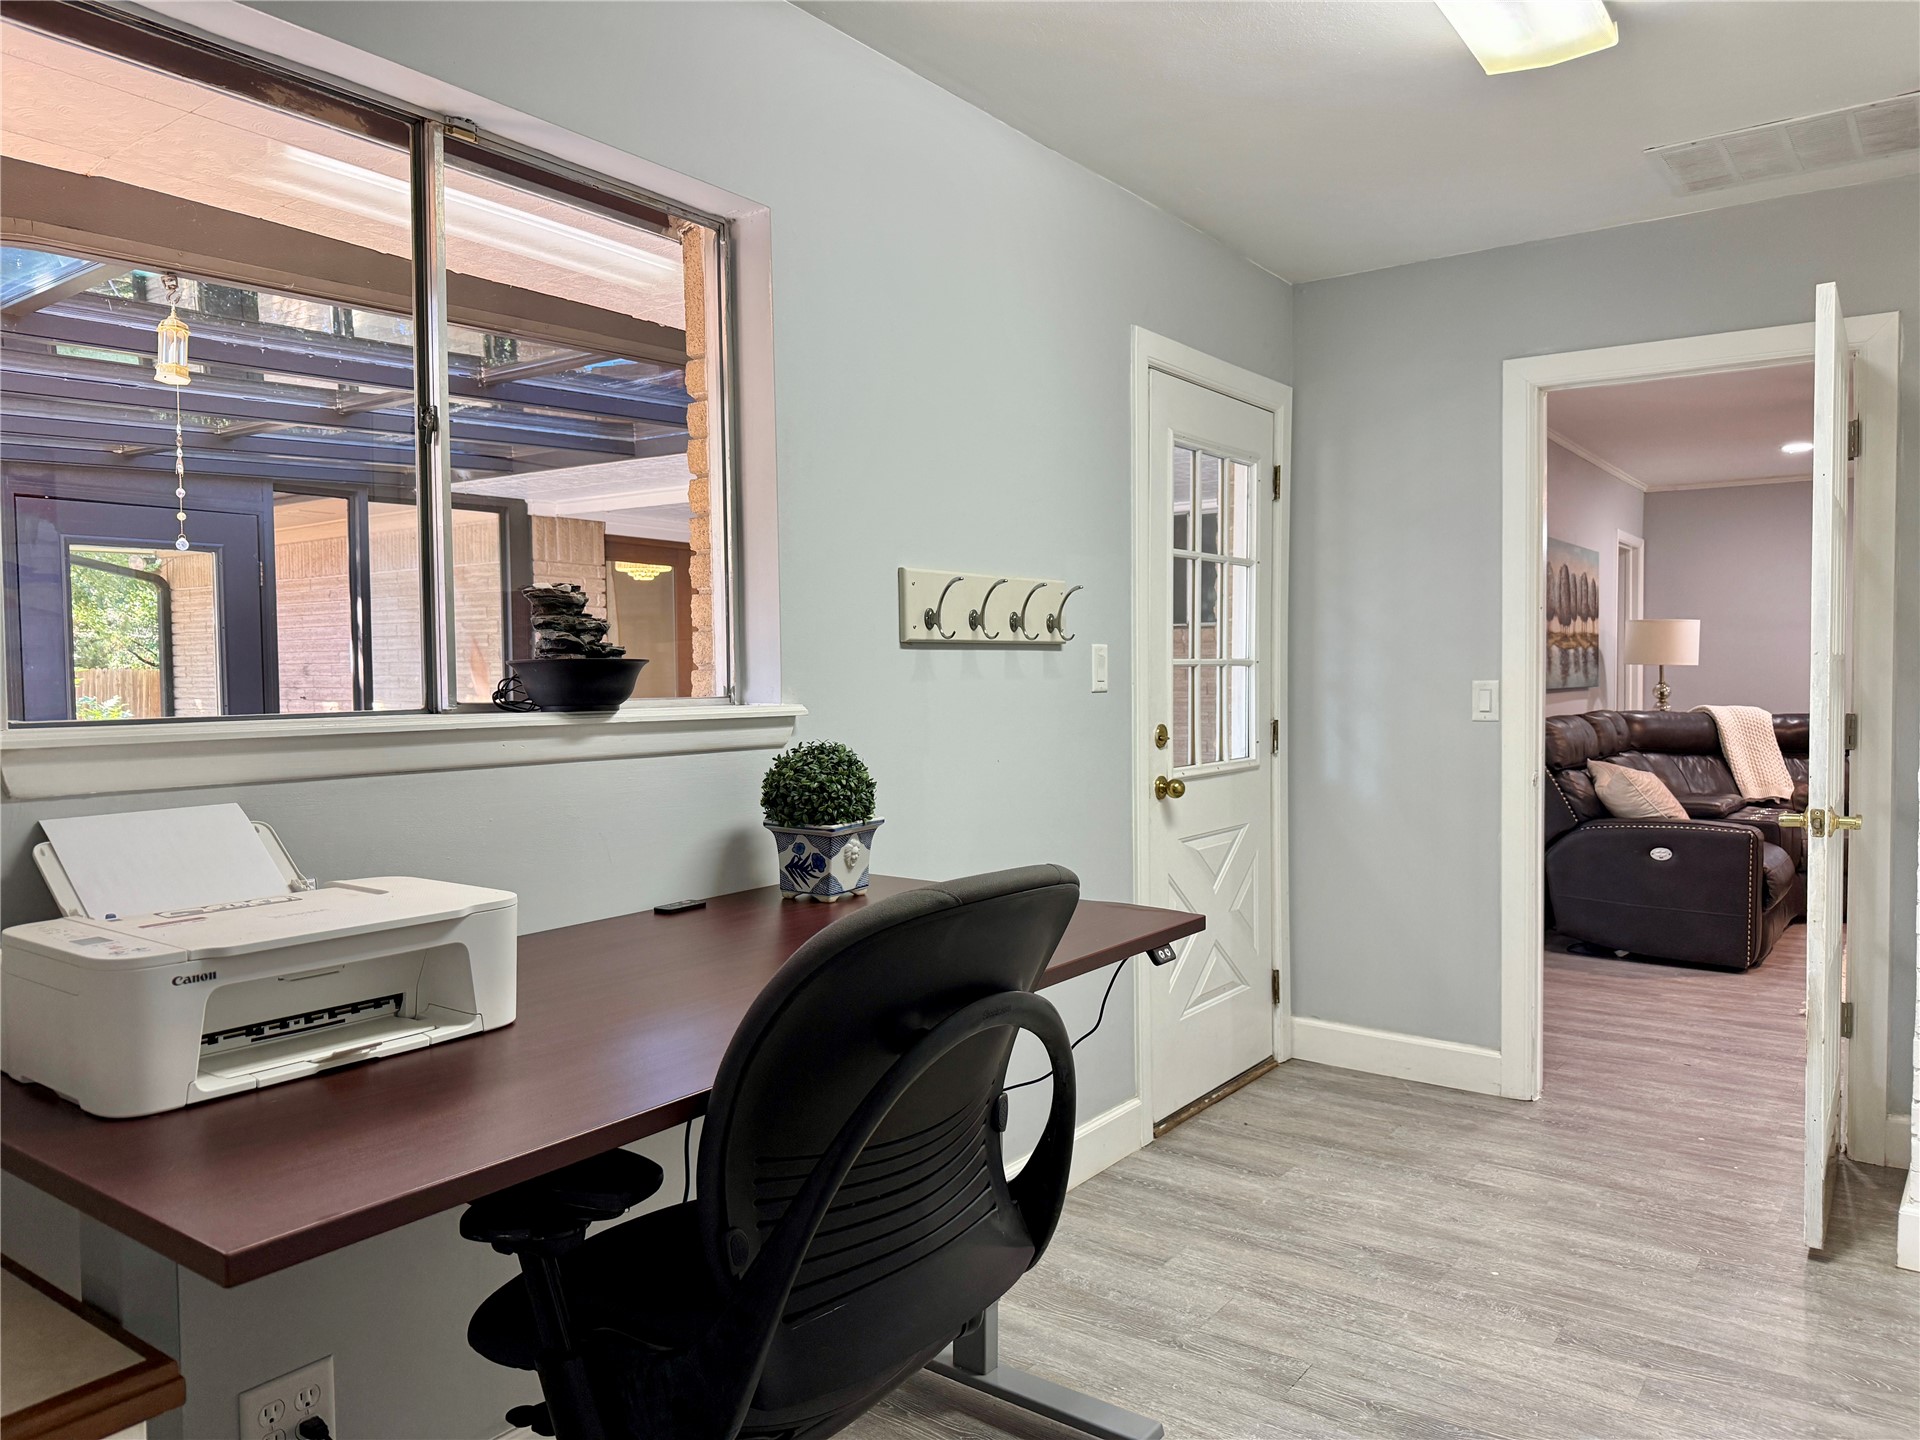
Wood-finish flooring, multi-pane window, flush-mount ceiling lighting, and wall-mounted hardware
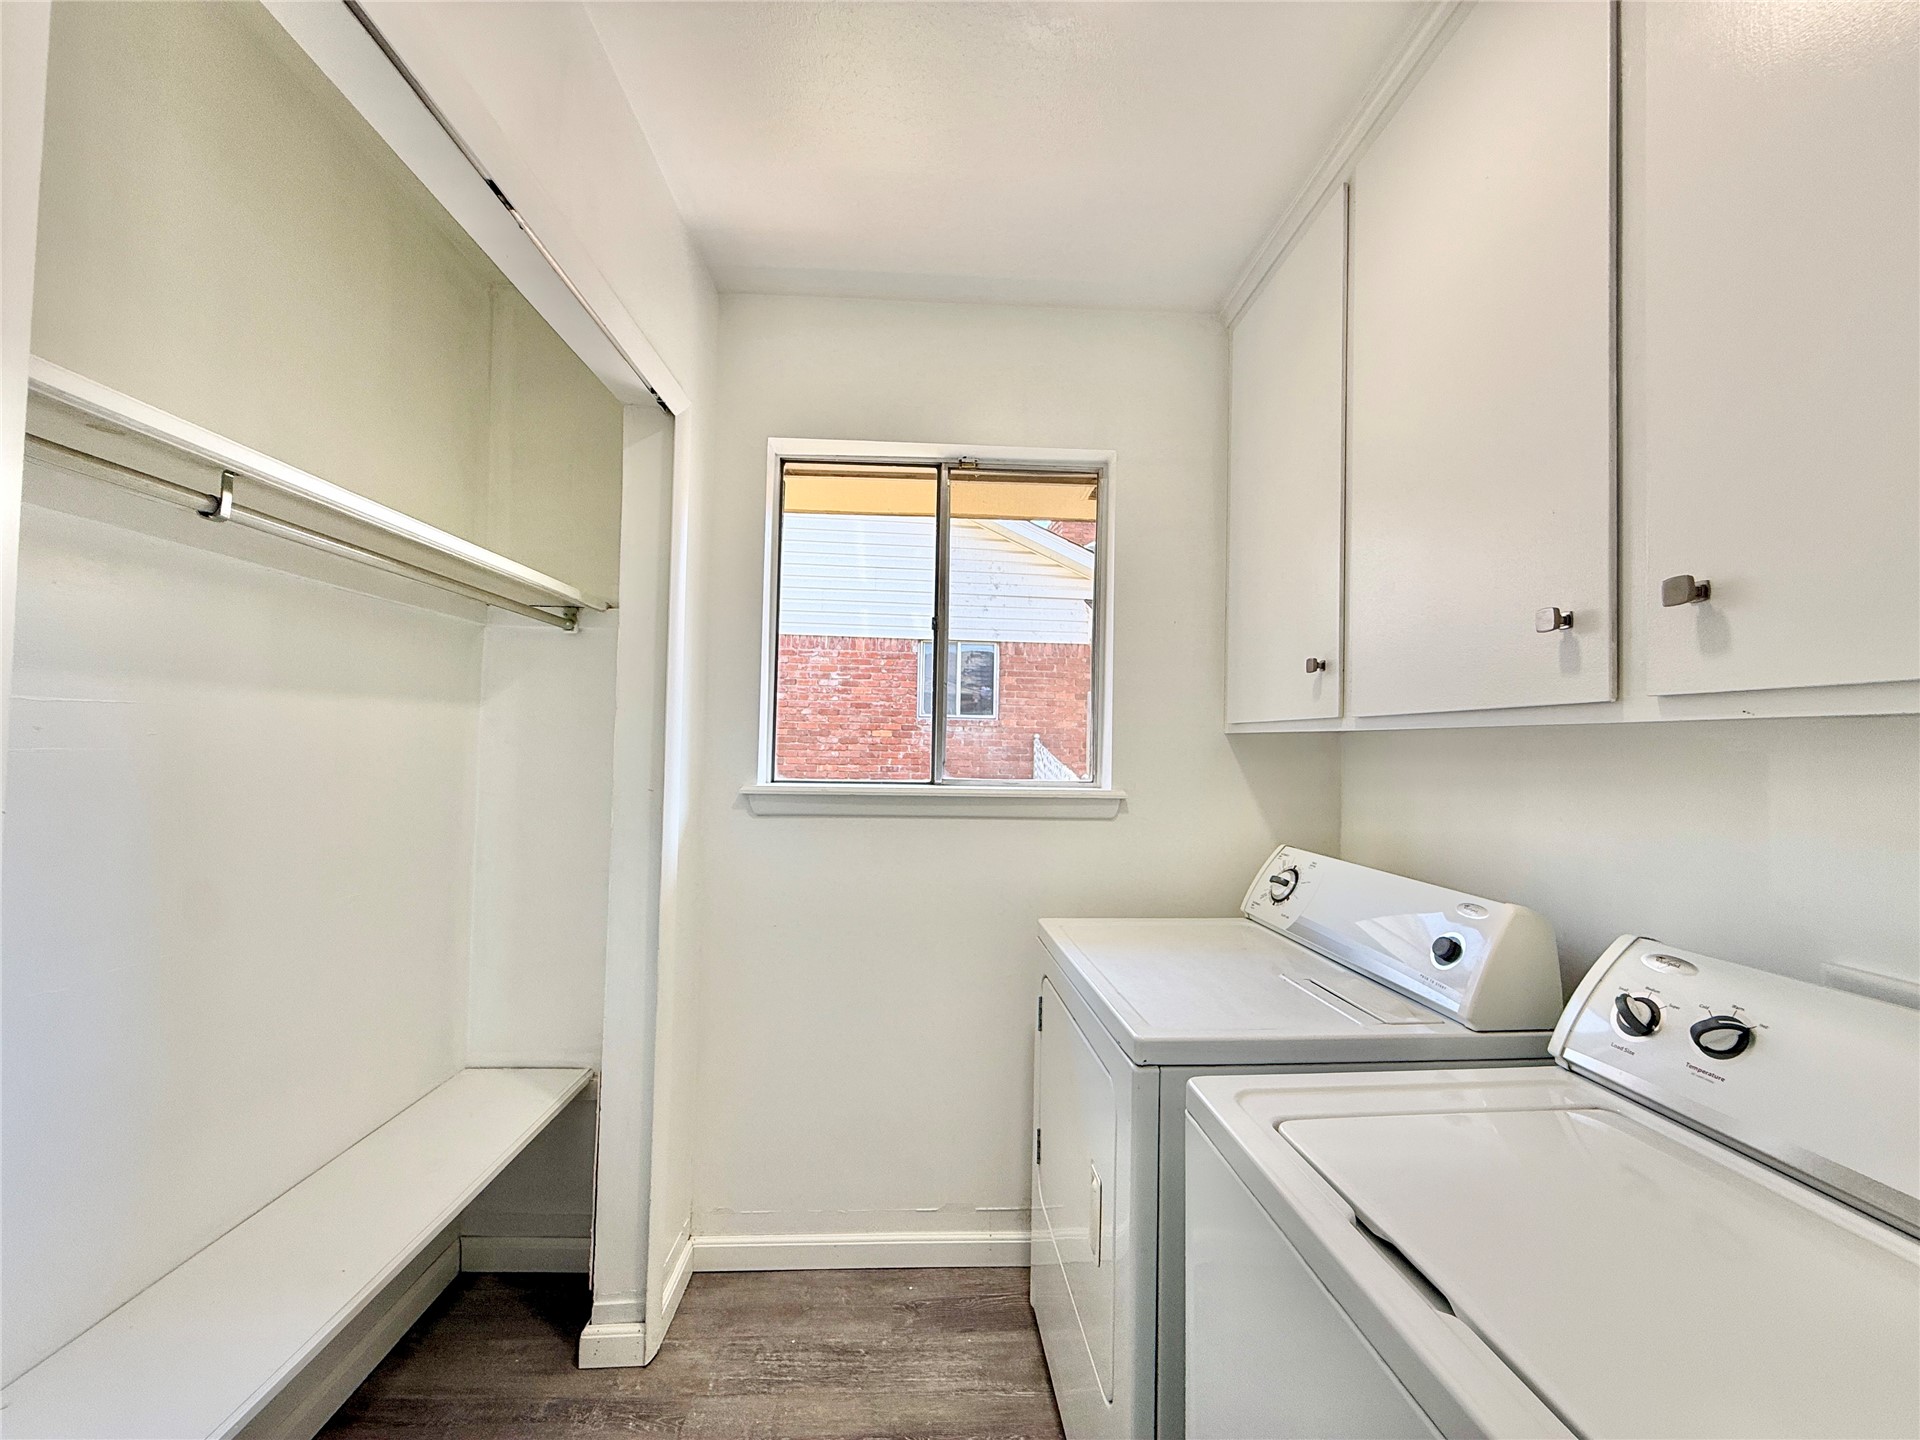
Laundry area featuring wood-finish flooring, white upper cabinetry, a built-in hanging rod, and an open storage shelf
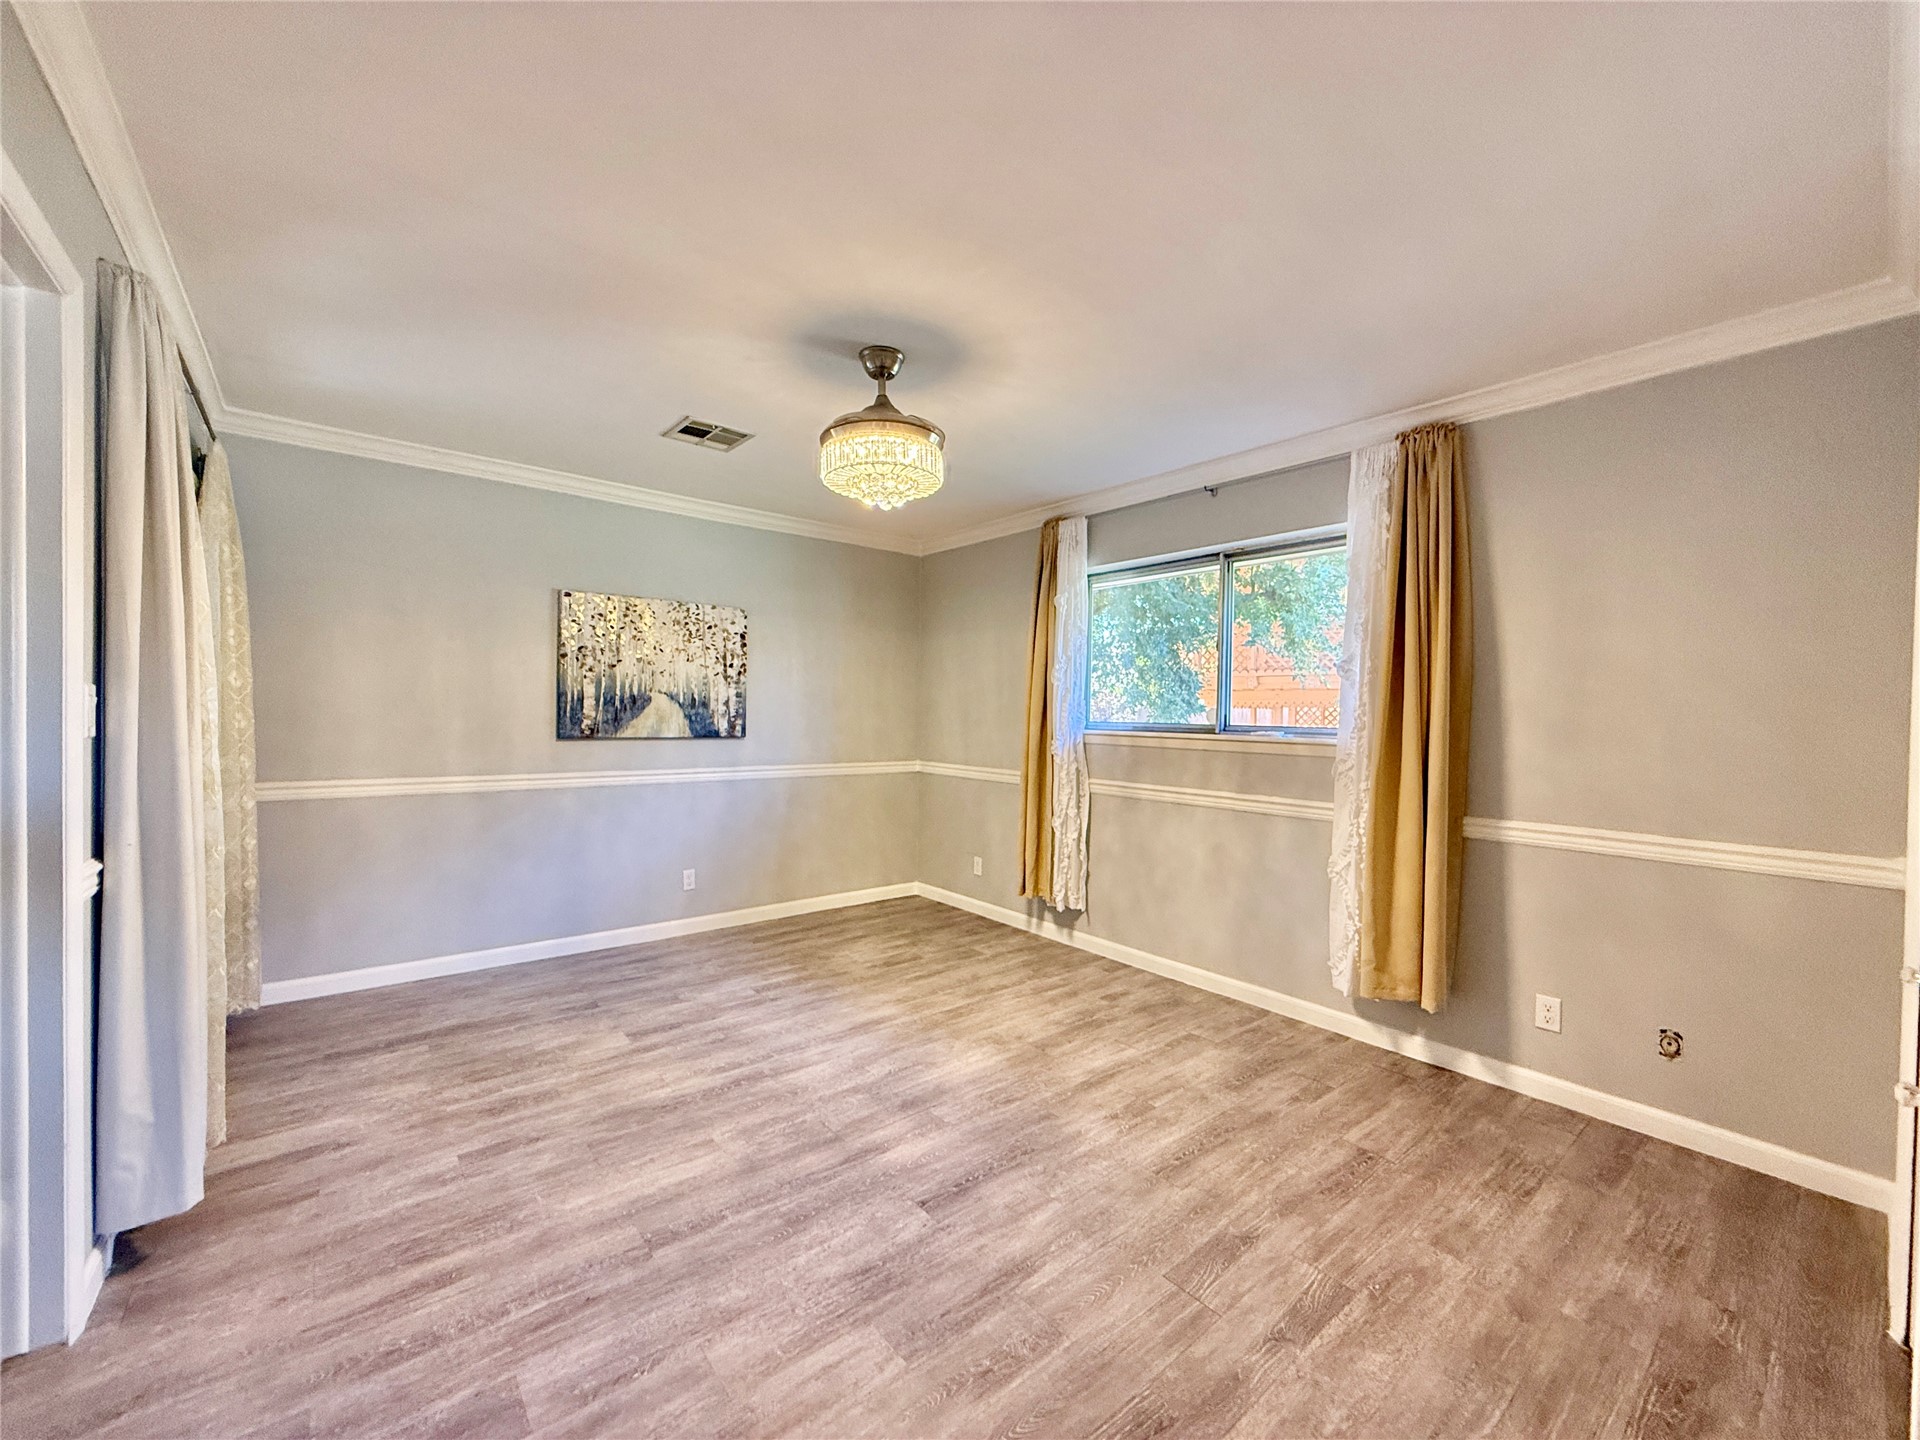
Interior space featuring wood-finish flooring, crown molding, chair rail trim, and a crystal-accented pendant light fixture
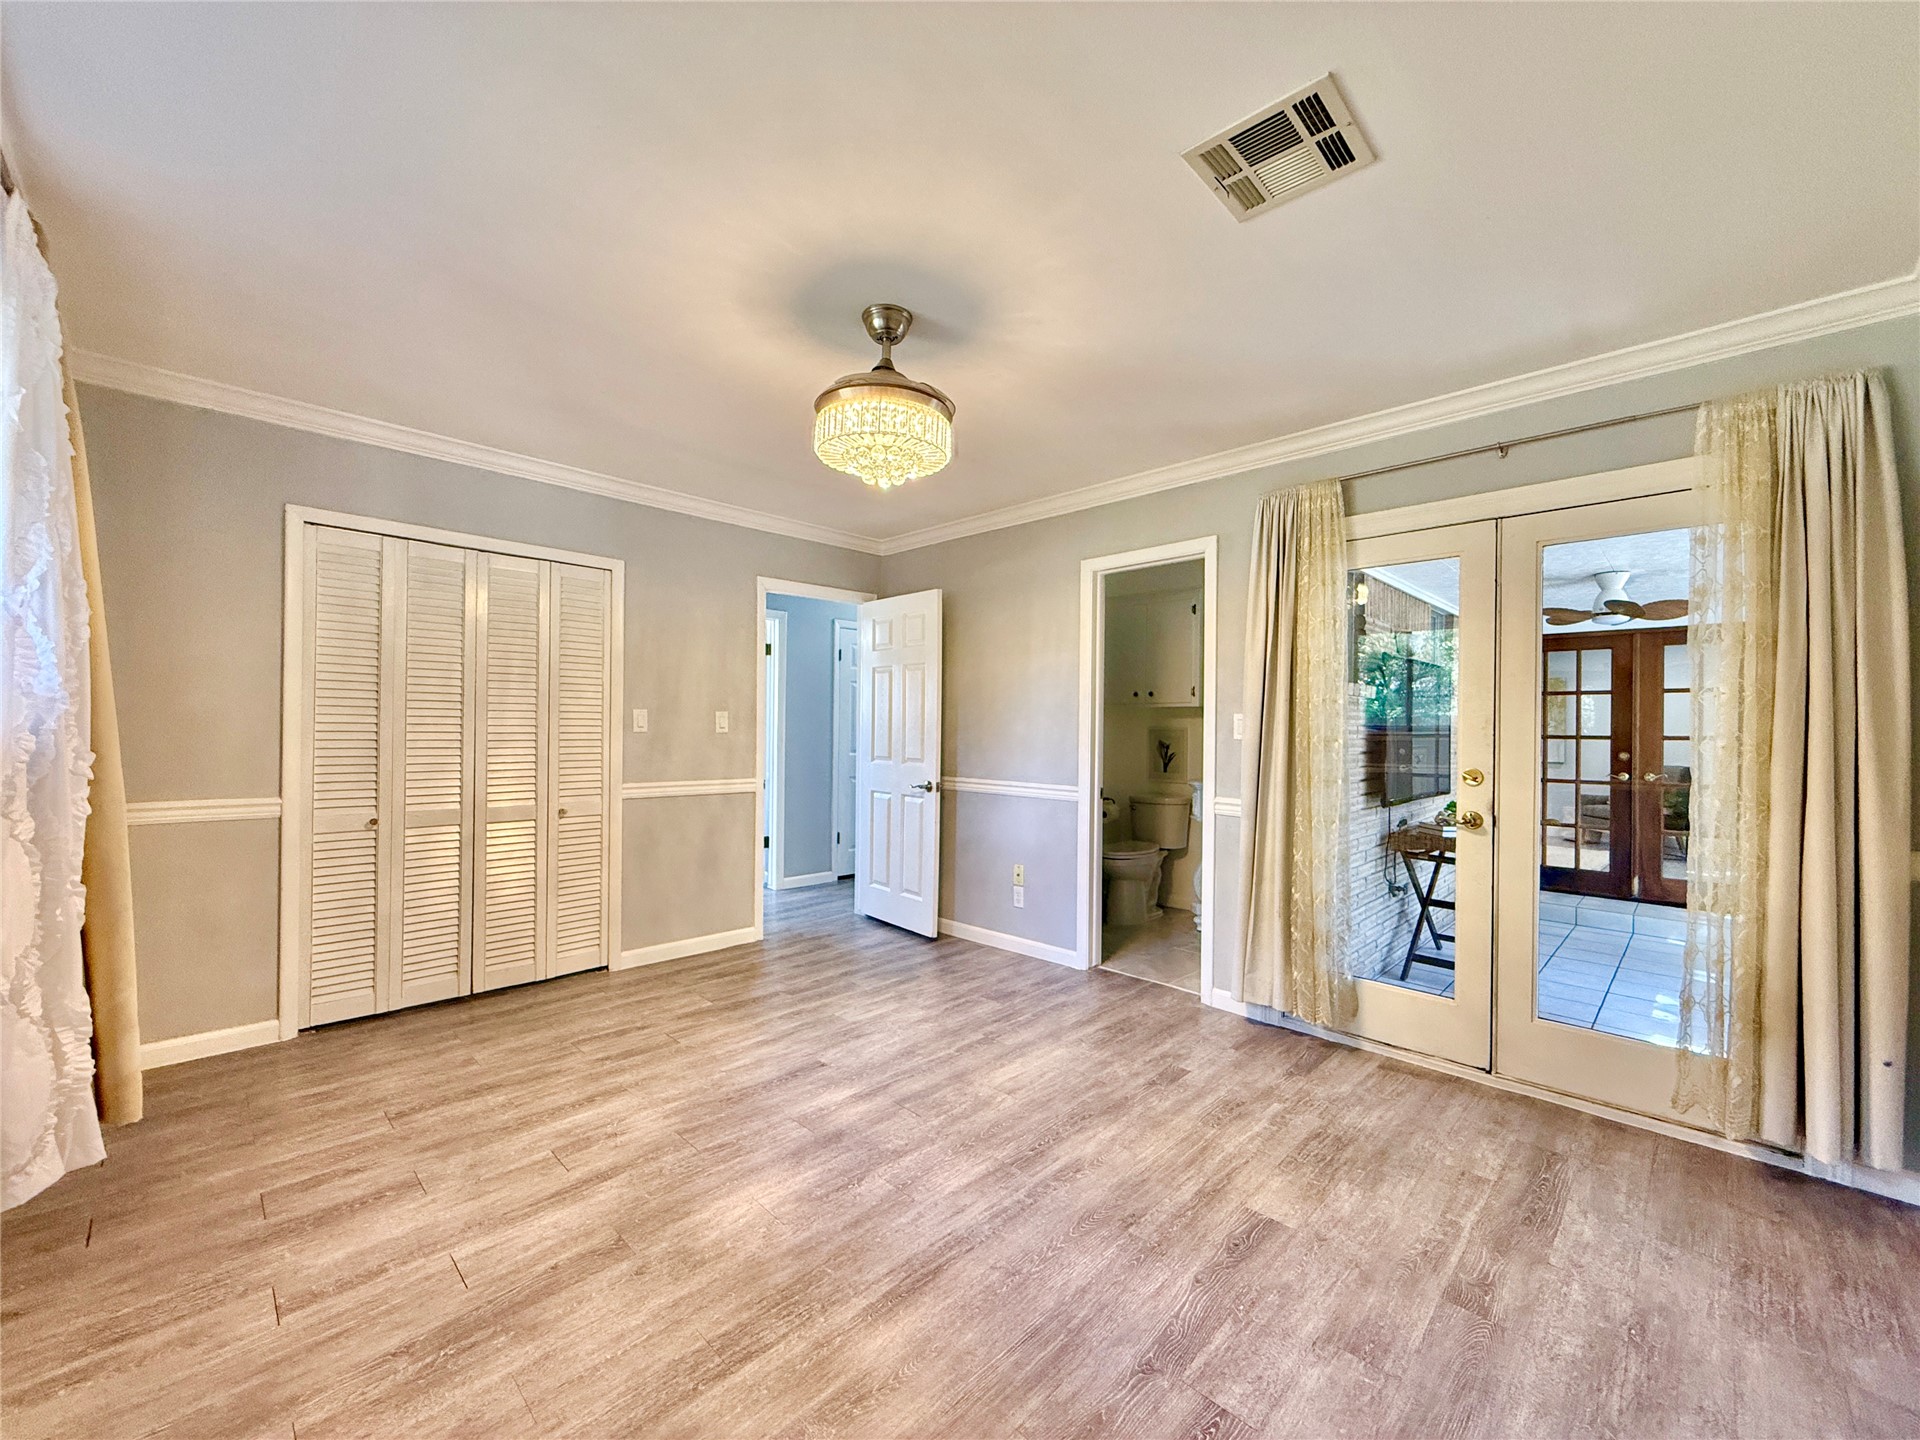
Interior room featuring wood-finish flooring, chair rail molding, louvered closet doors, a multi-pane glass door entry, and a decorative semi-flush mount light fixture
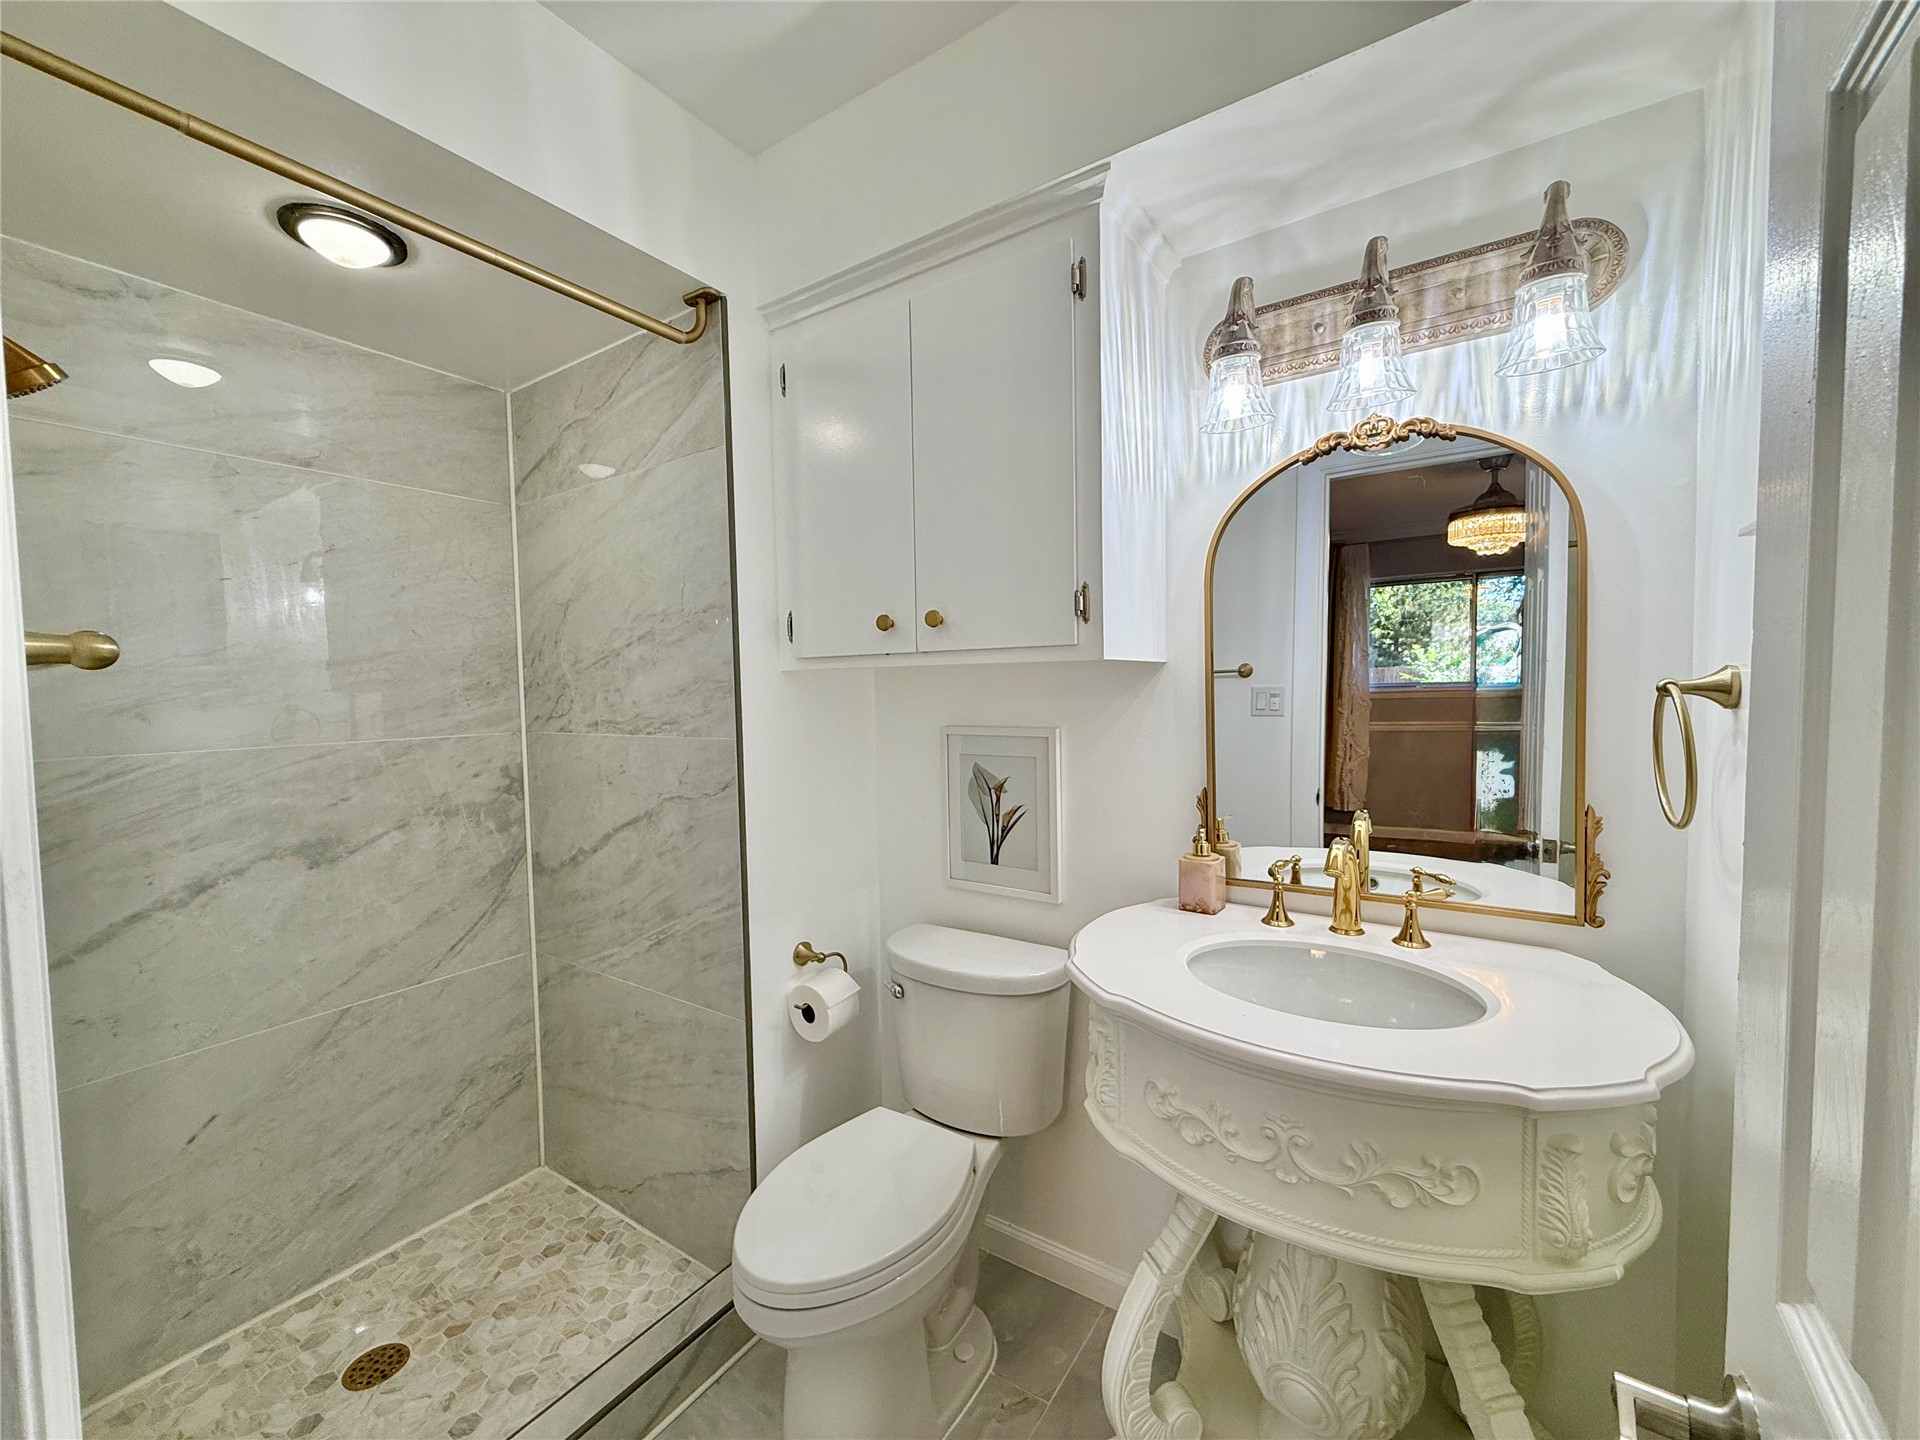
Shower enclosure with stone-patterned wall tile and pebble-texture flooring, white vanity with ornate detailing, polished metal fixtures, and arched mirror with gold-tone frame
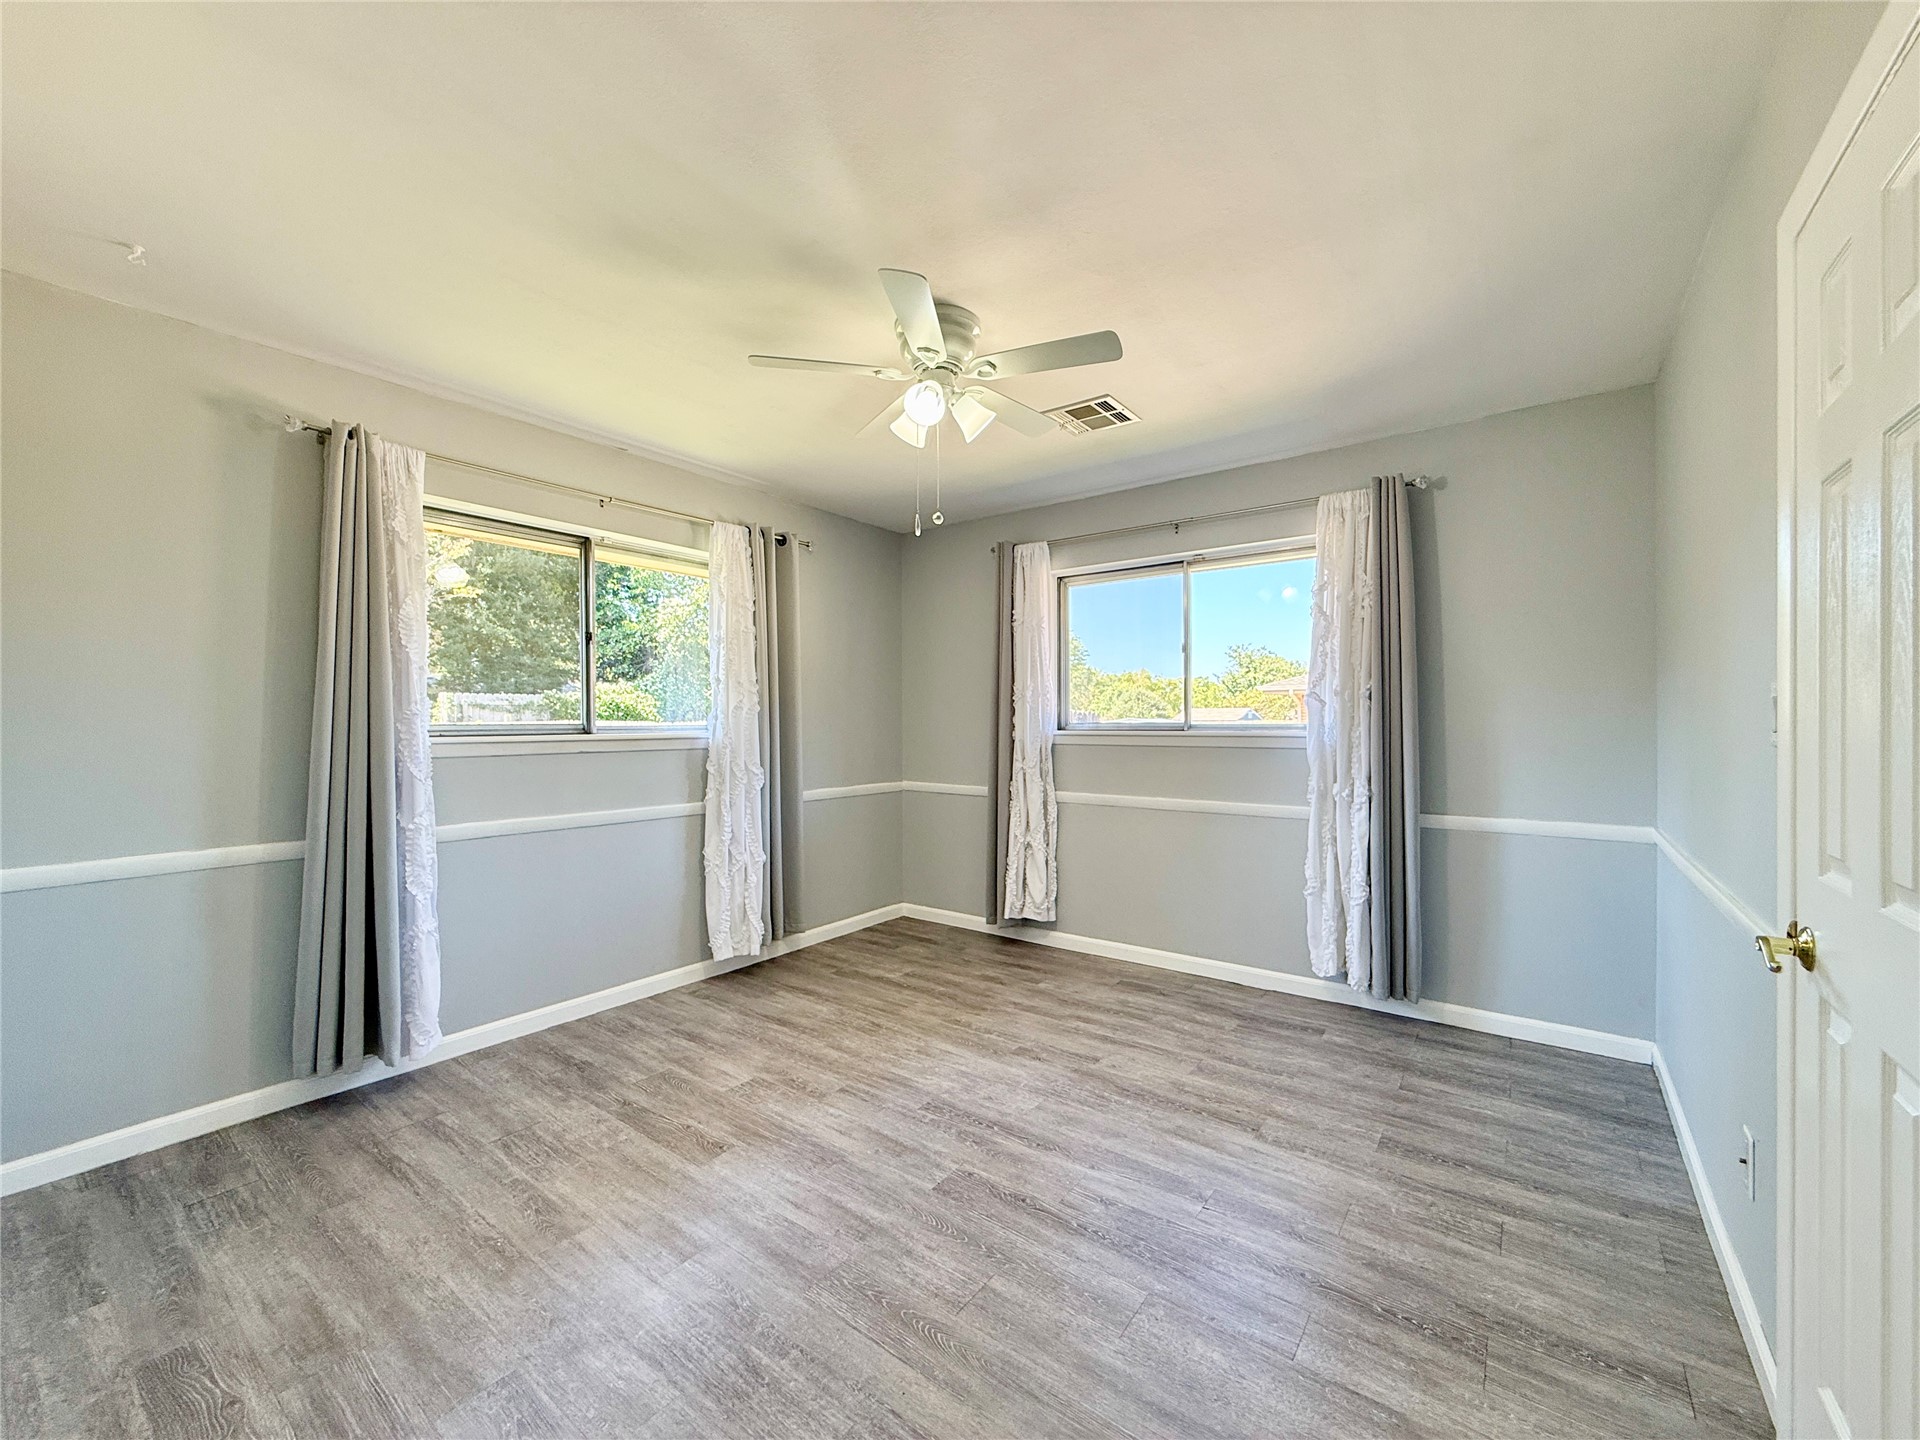
Room featuring wood-finish flooring, chair rail molding, two sliding windows, and a ceiling fan with integrated light fixture
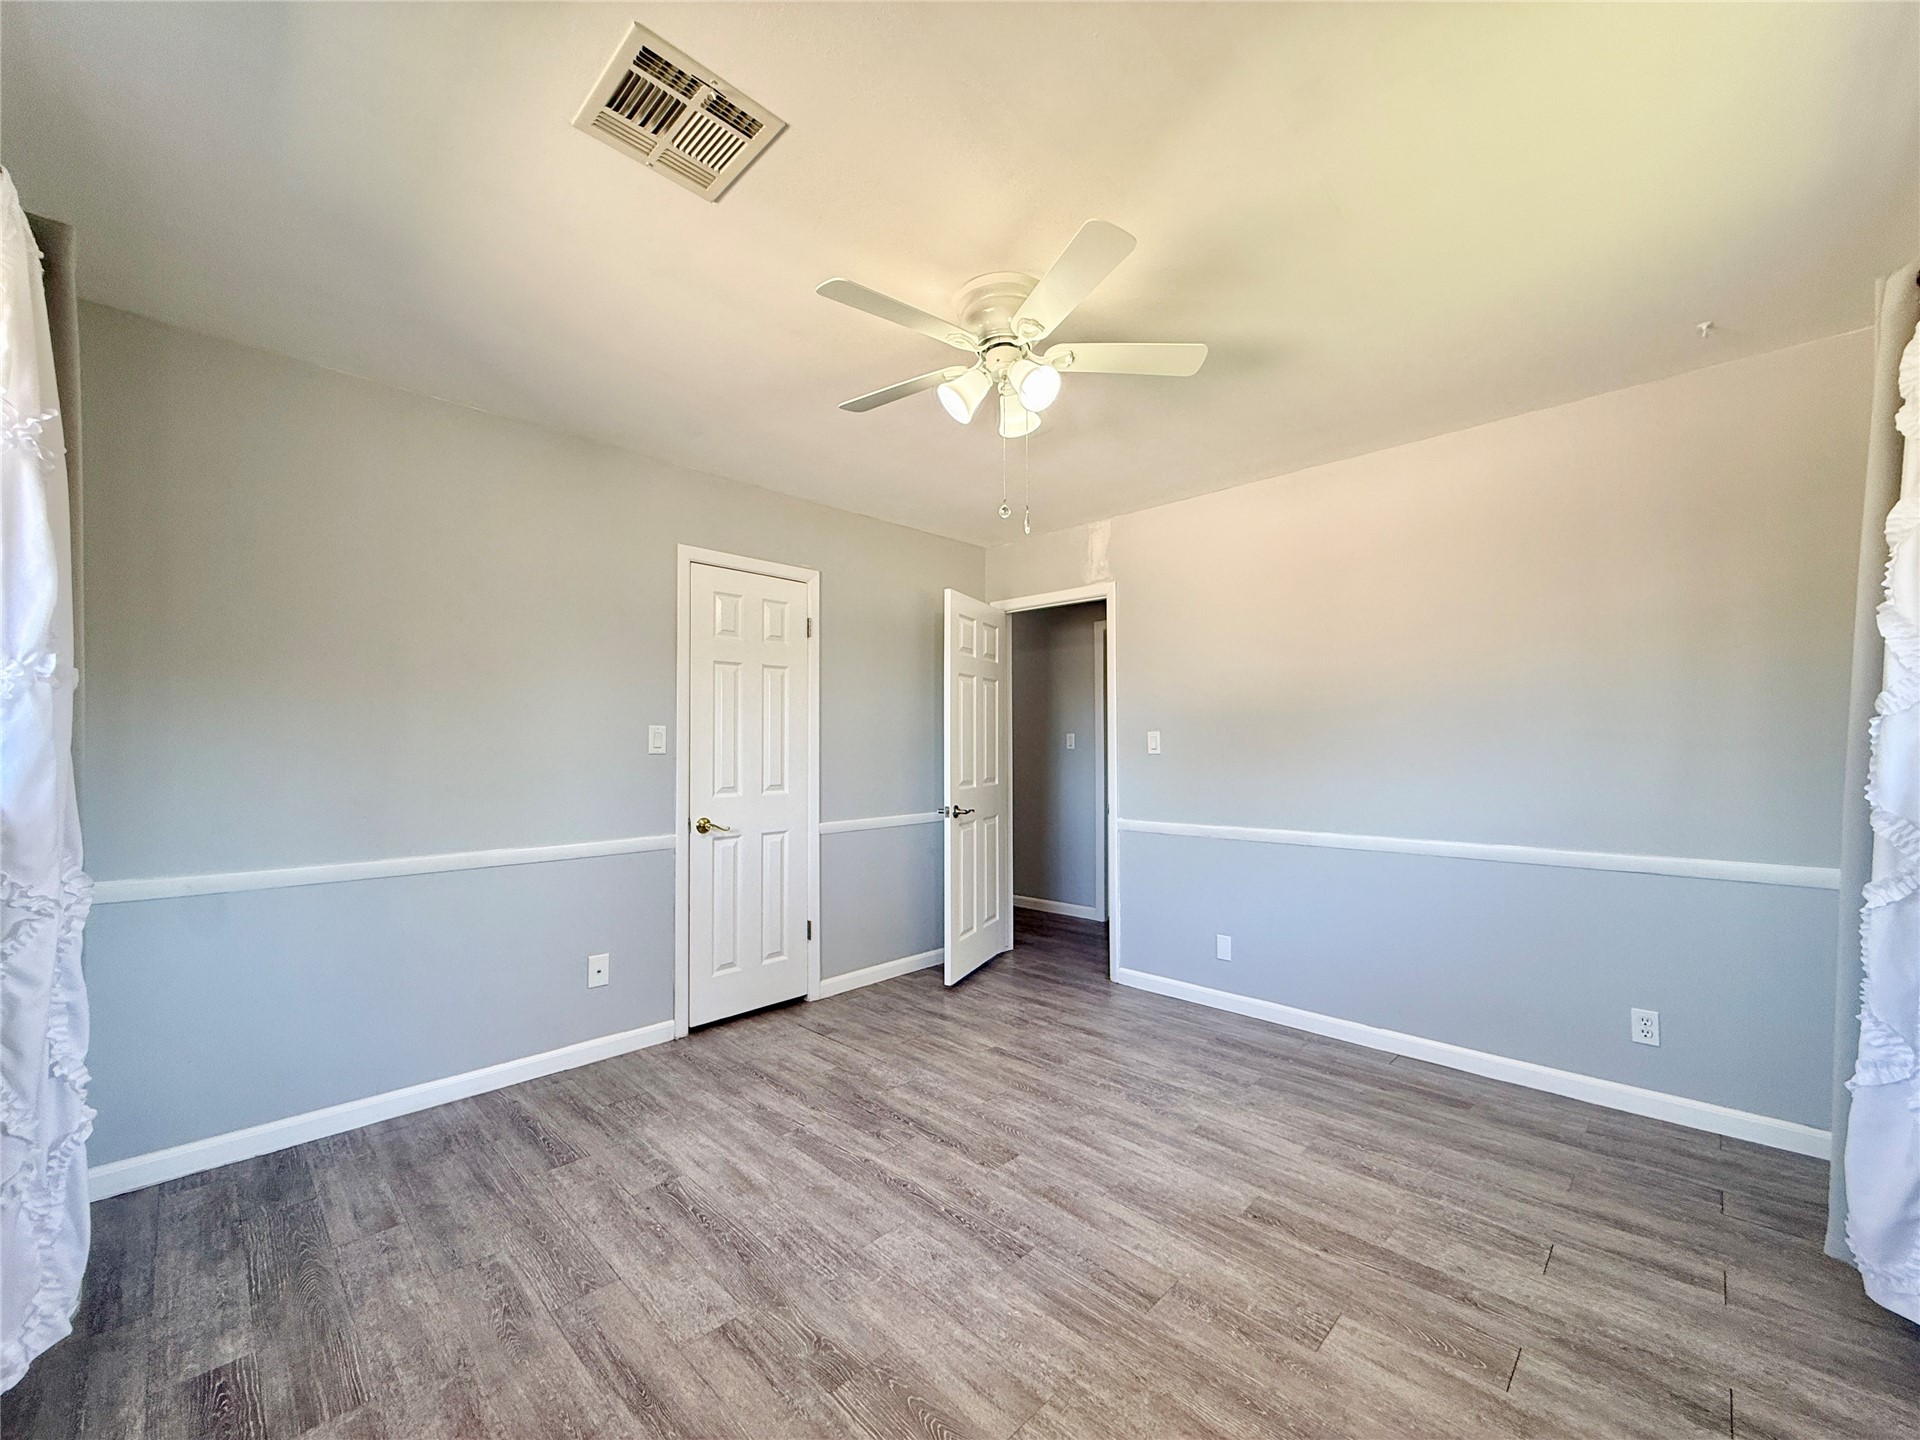
Room featuring wood-finish flooring, two-tone wall paint, decorative chair rail molding, and a multi-blade ceiling fan with integrated light fixture
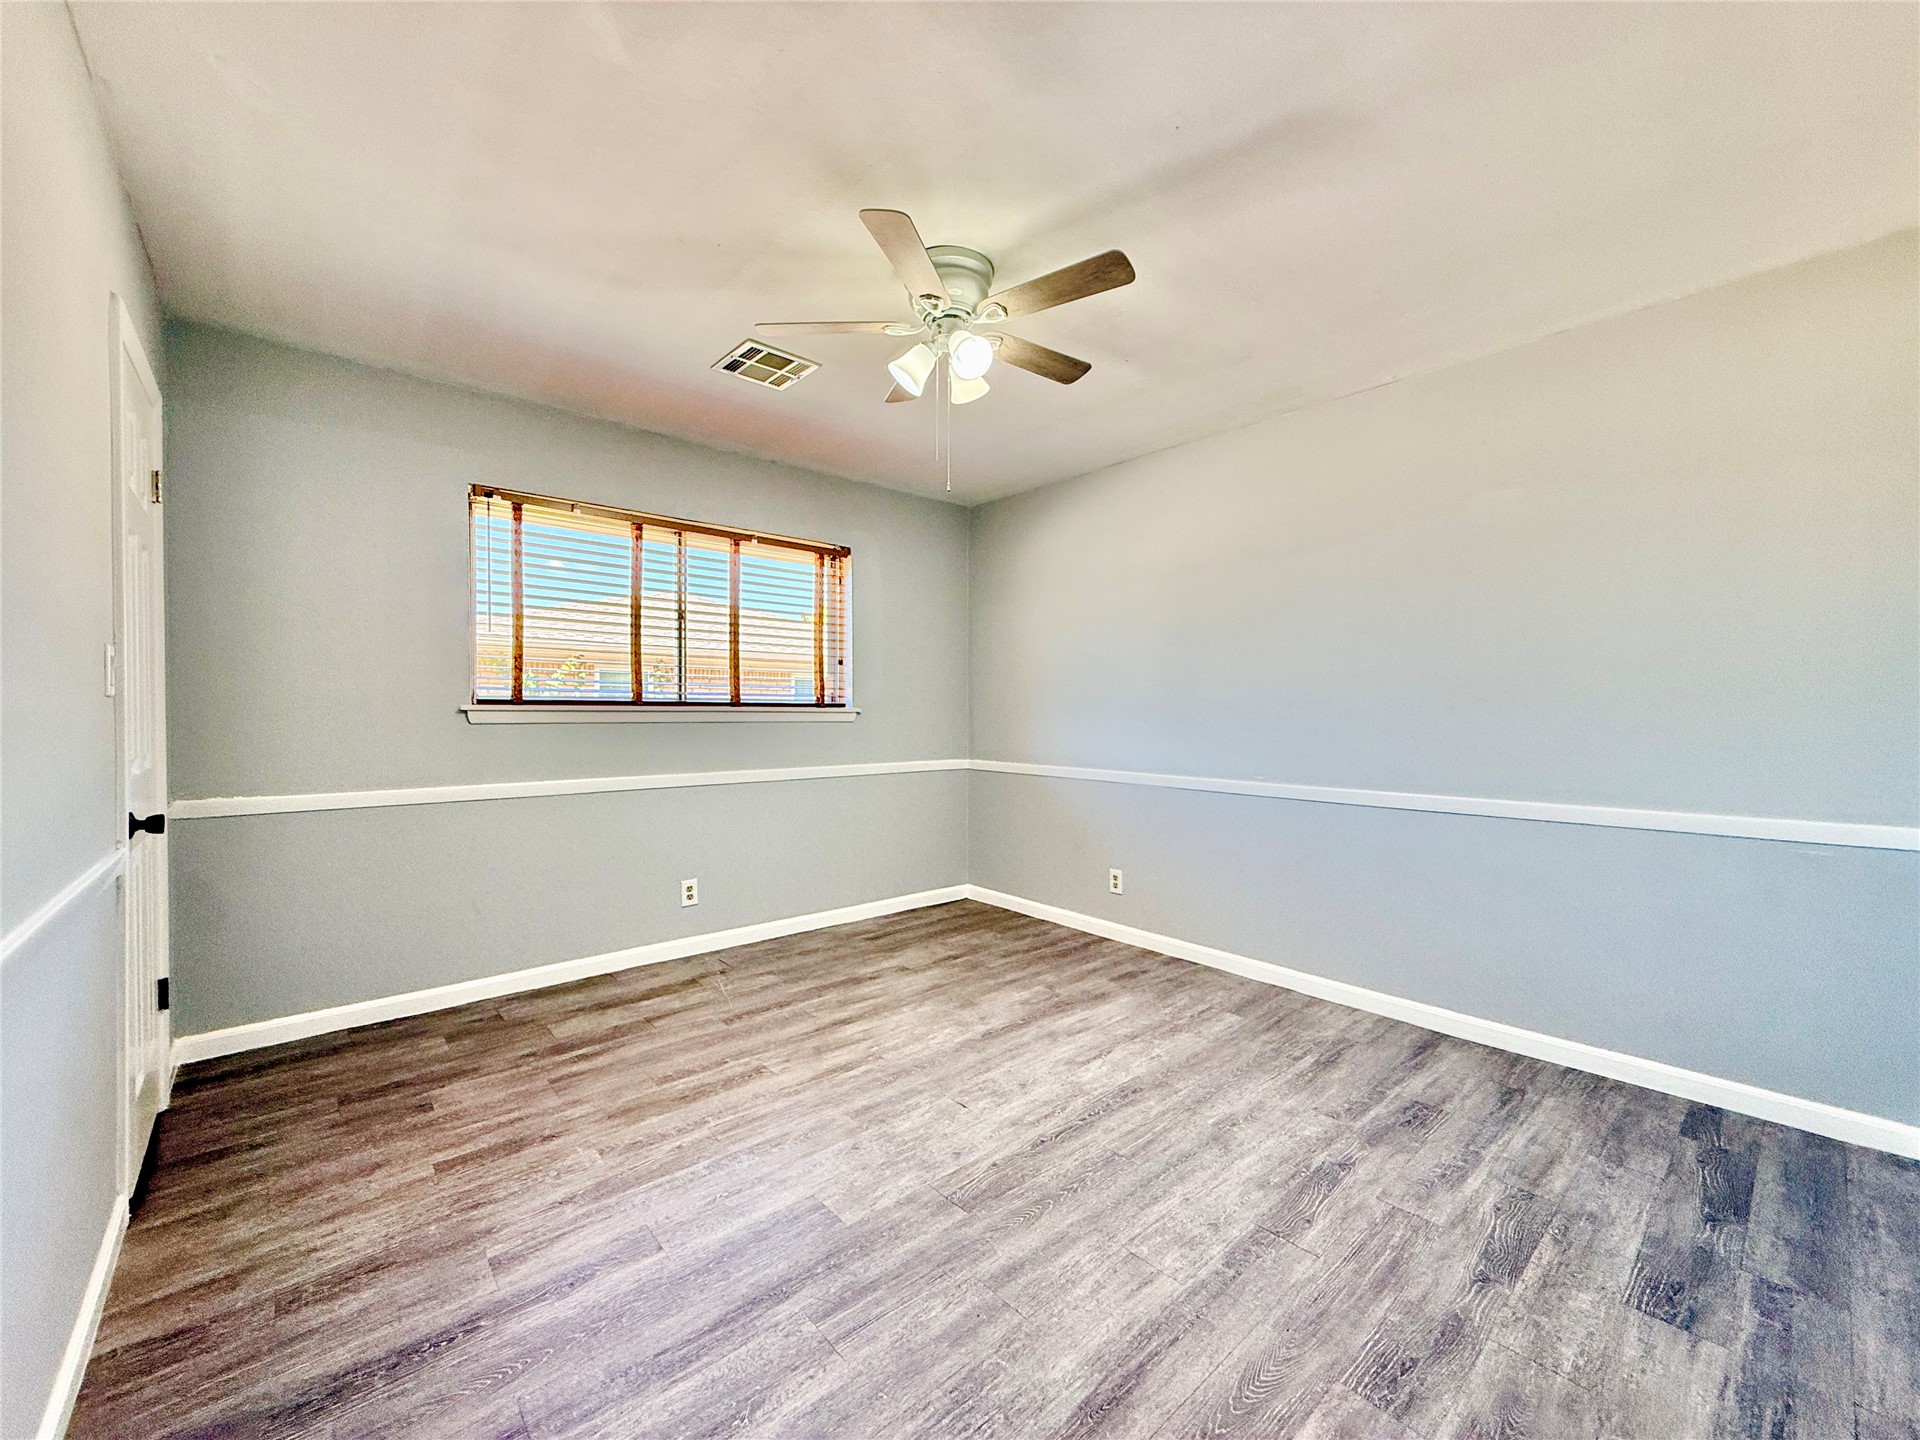
Neutral-toned walls featuring a white chair rail, wood-finish flooring, horizontal window blinds, and a multi-blade ceiling fan with integrated lighting
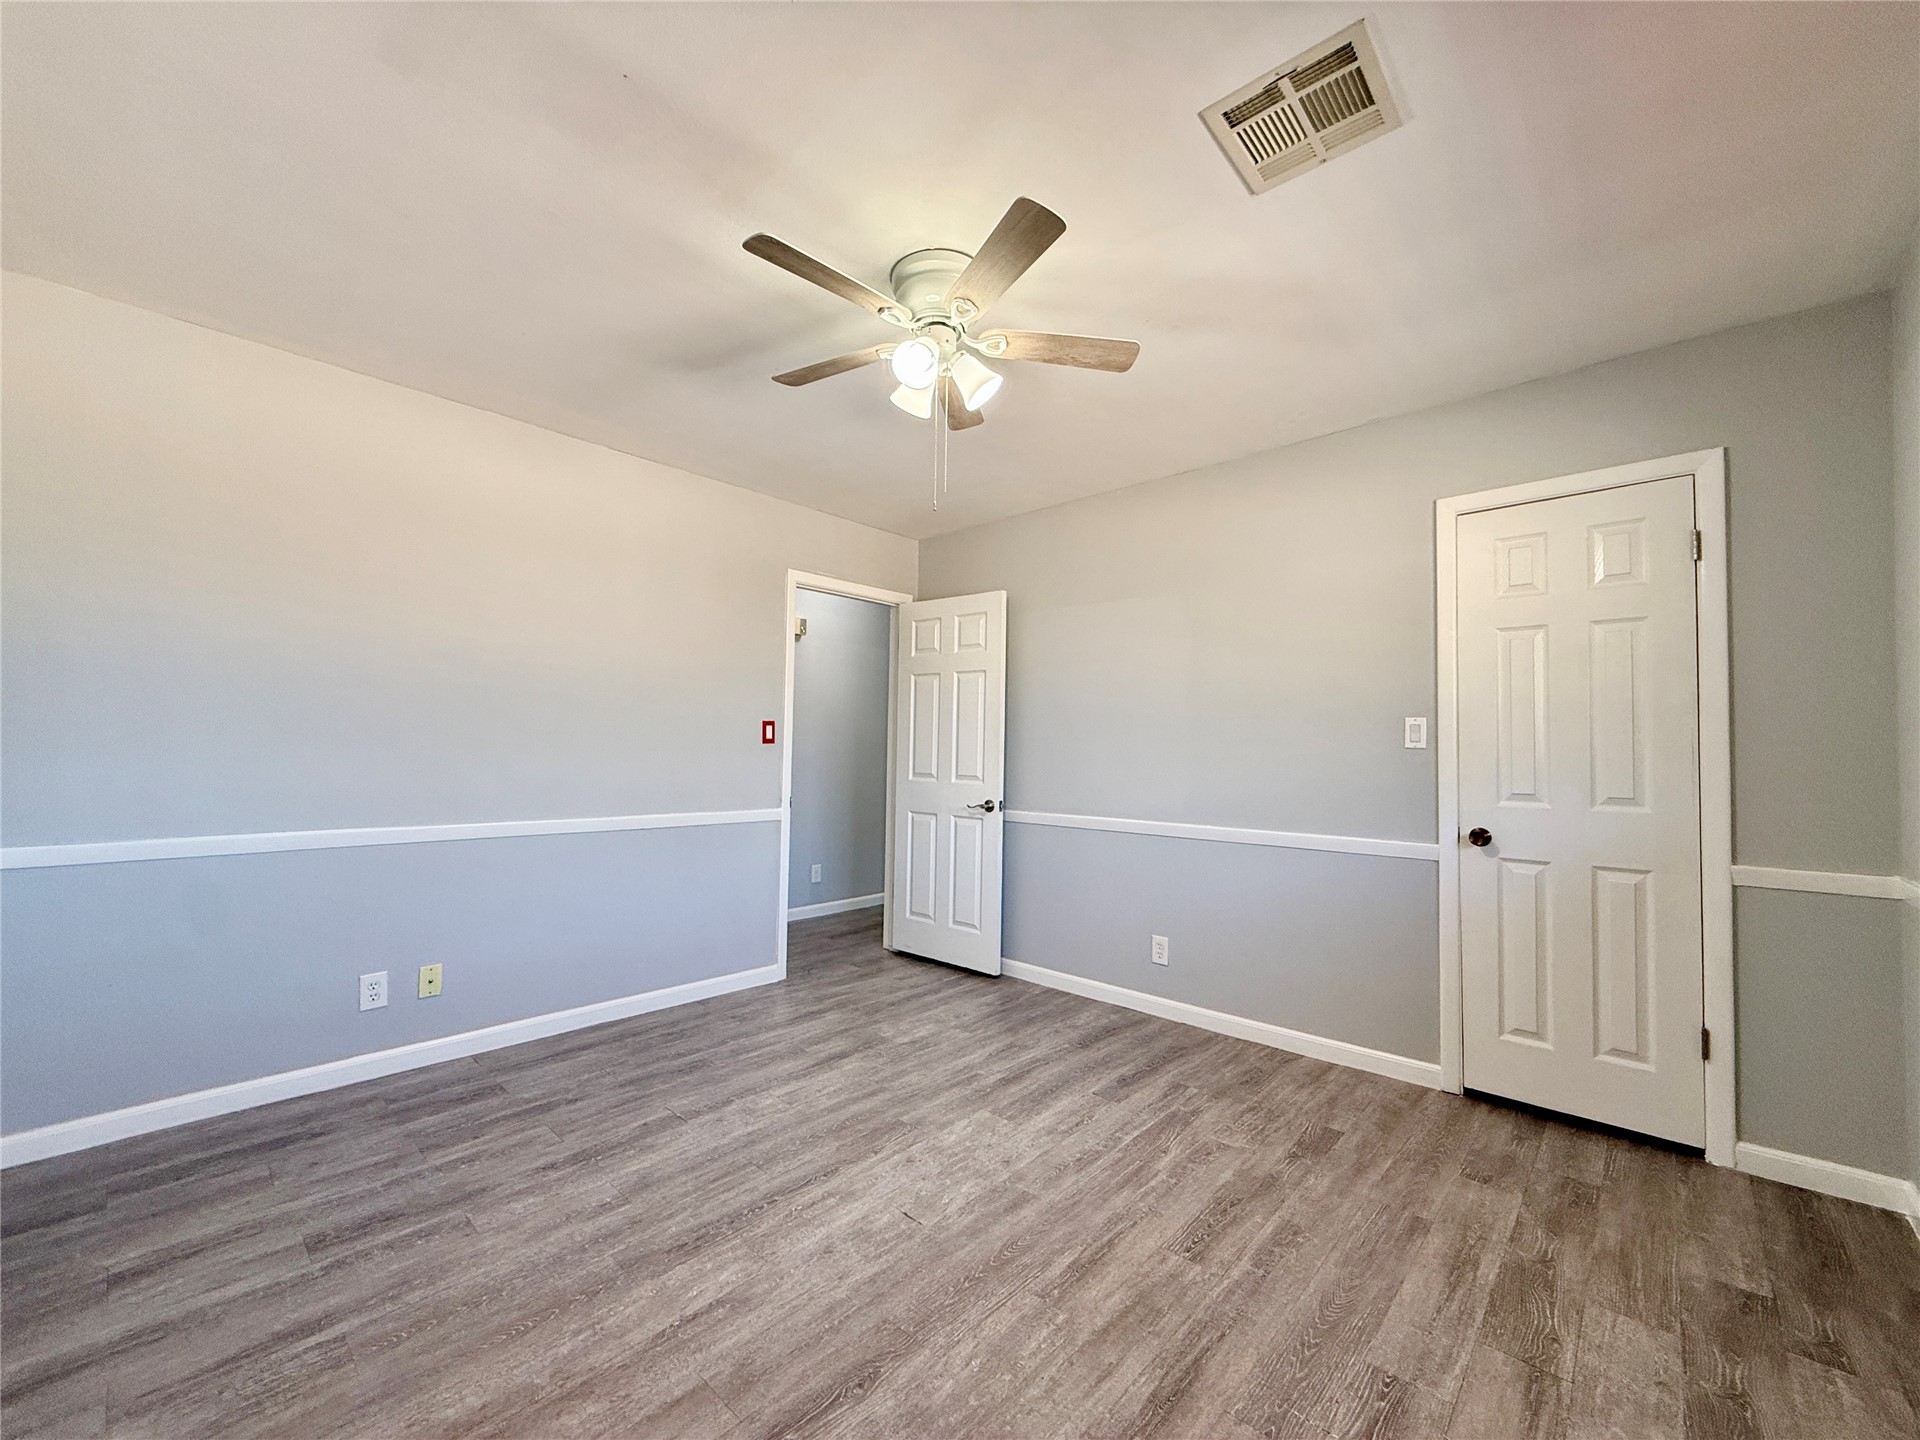
Room featuring wood-finish flooring, chair rail molding, a multi-blade ceiling fan with integrated lighting, and a six-panel interior door
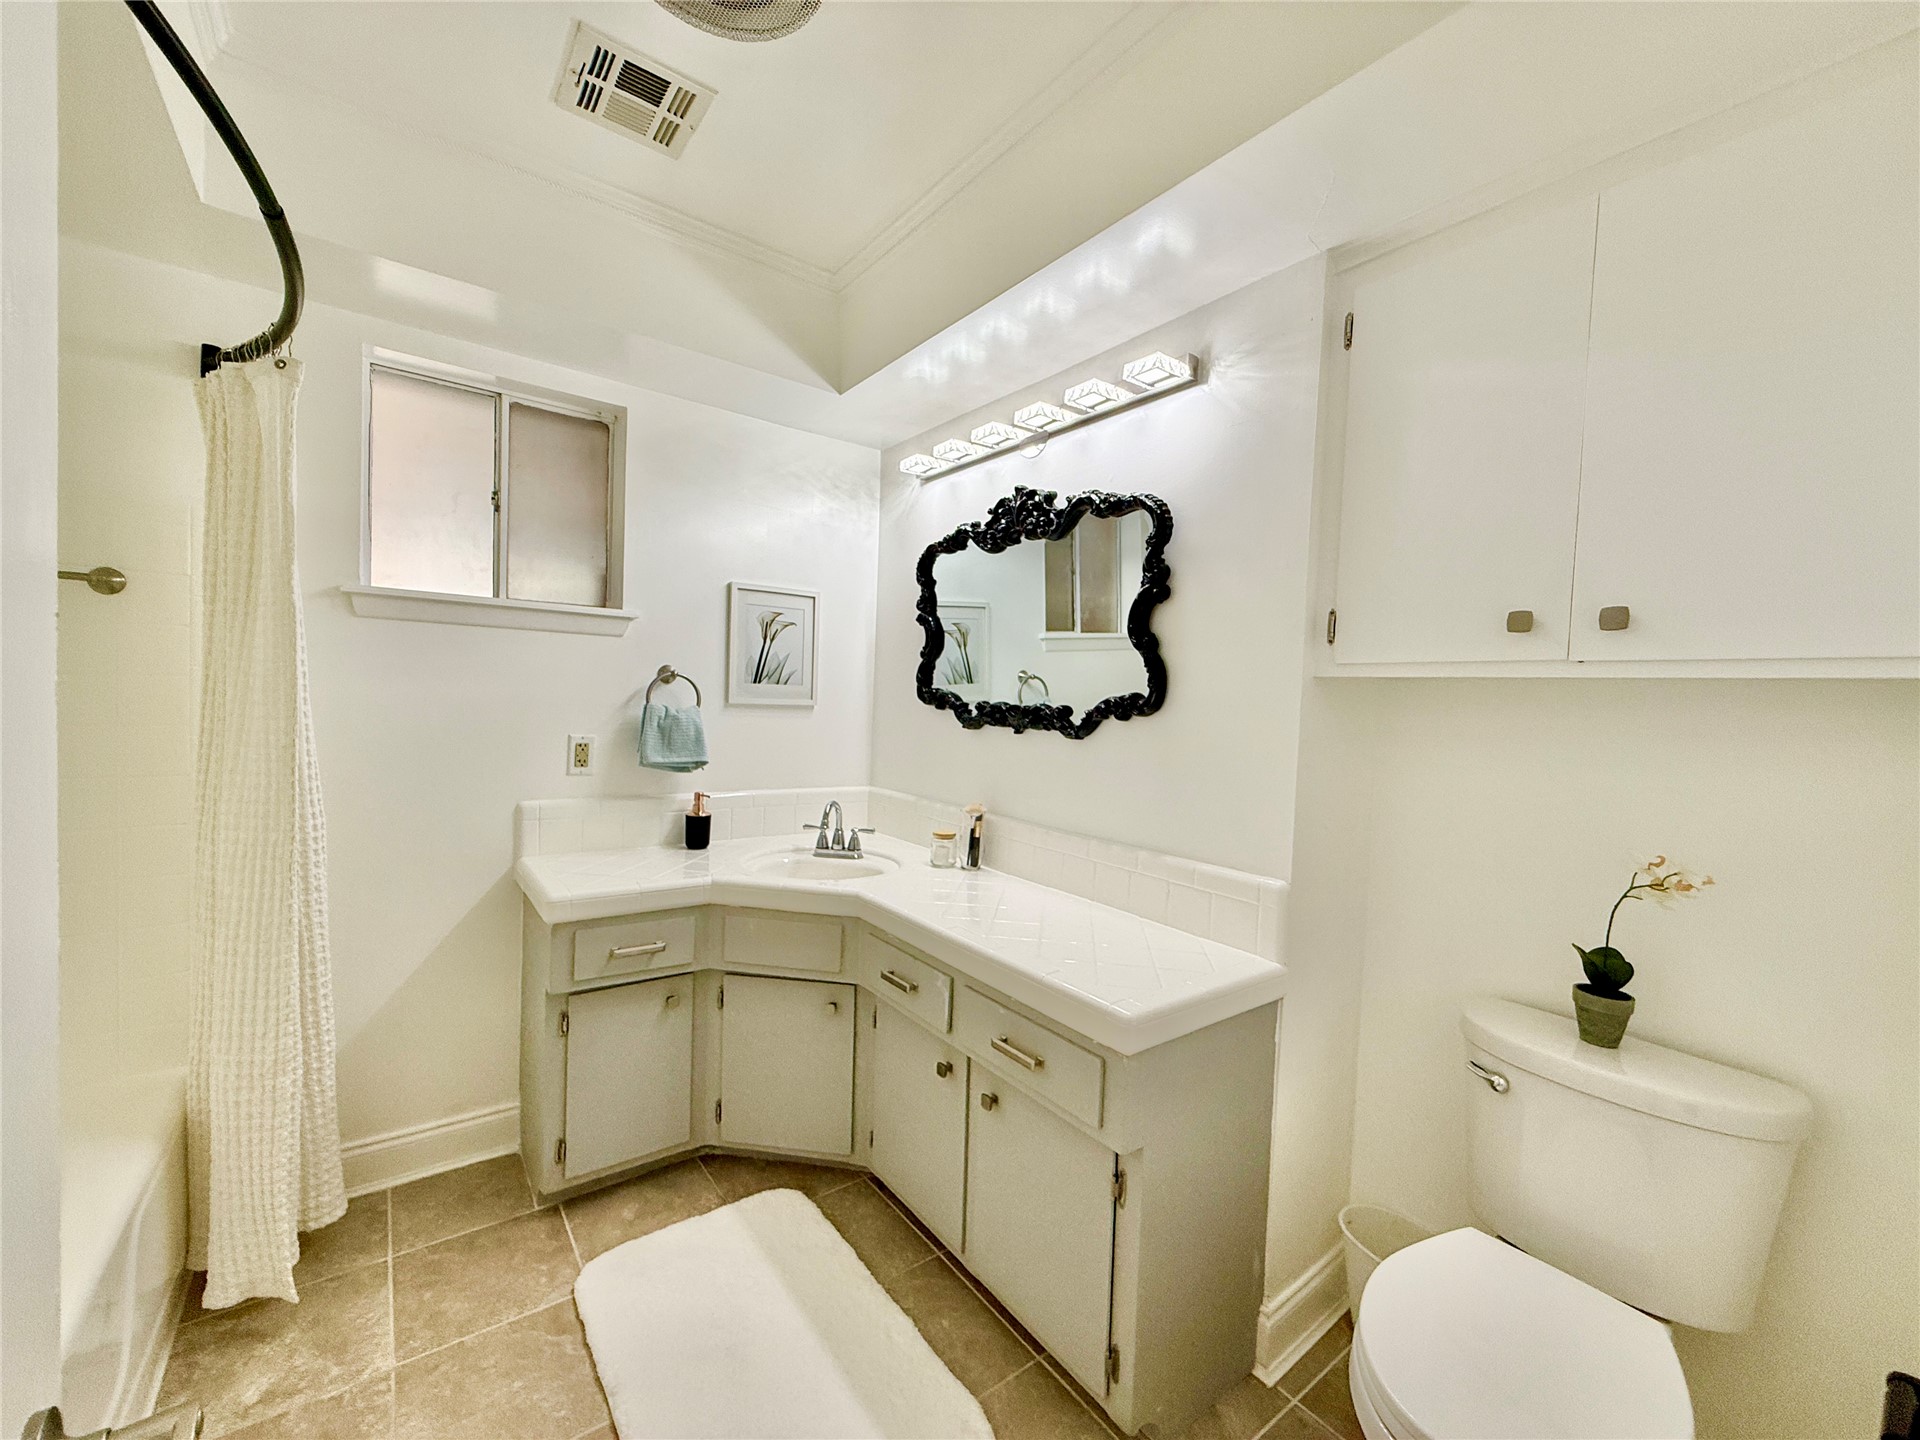
Bathroom featuring a corner vanity with an integrated basin, tile flooring, wall-mounted cabinetry, and a multi-light fixture
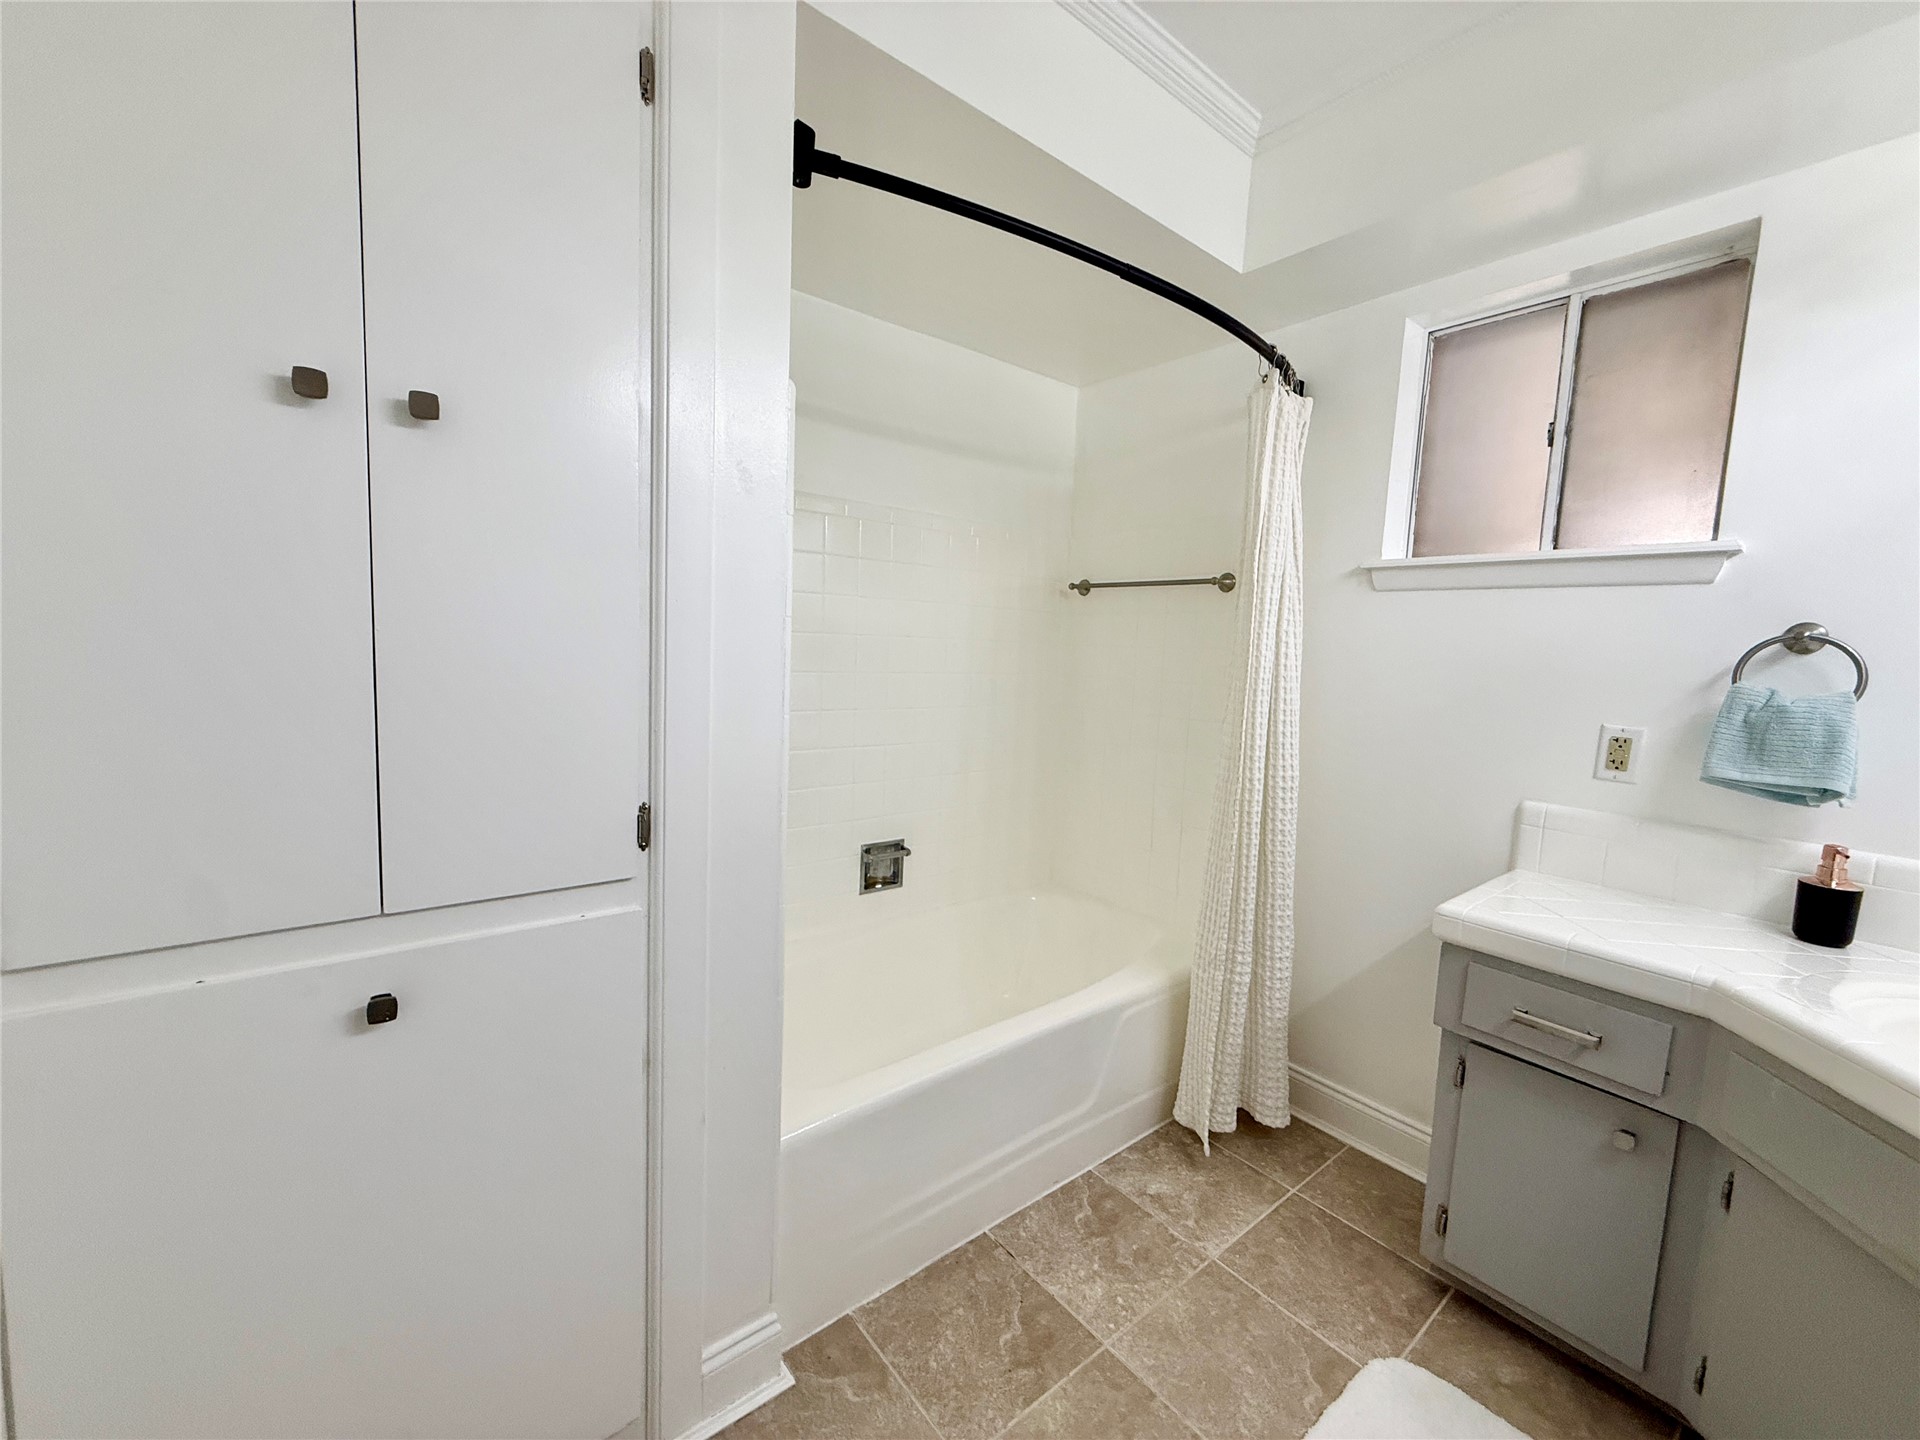
Bathroom featuring a built-in floor-to-ceiling storage cabinet, tile flooring, and a tub-shower combination with tile surround
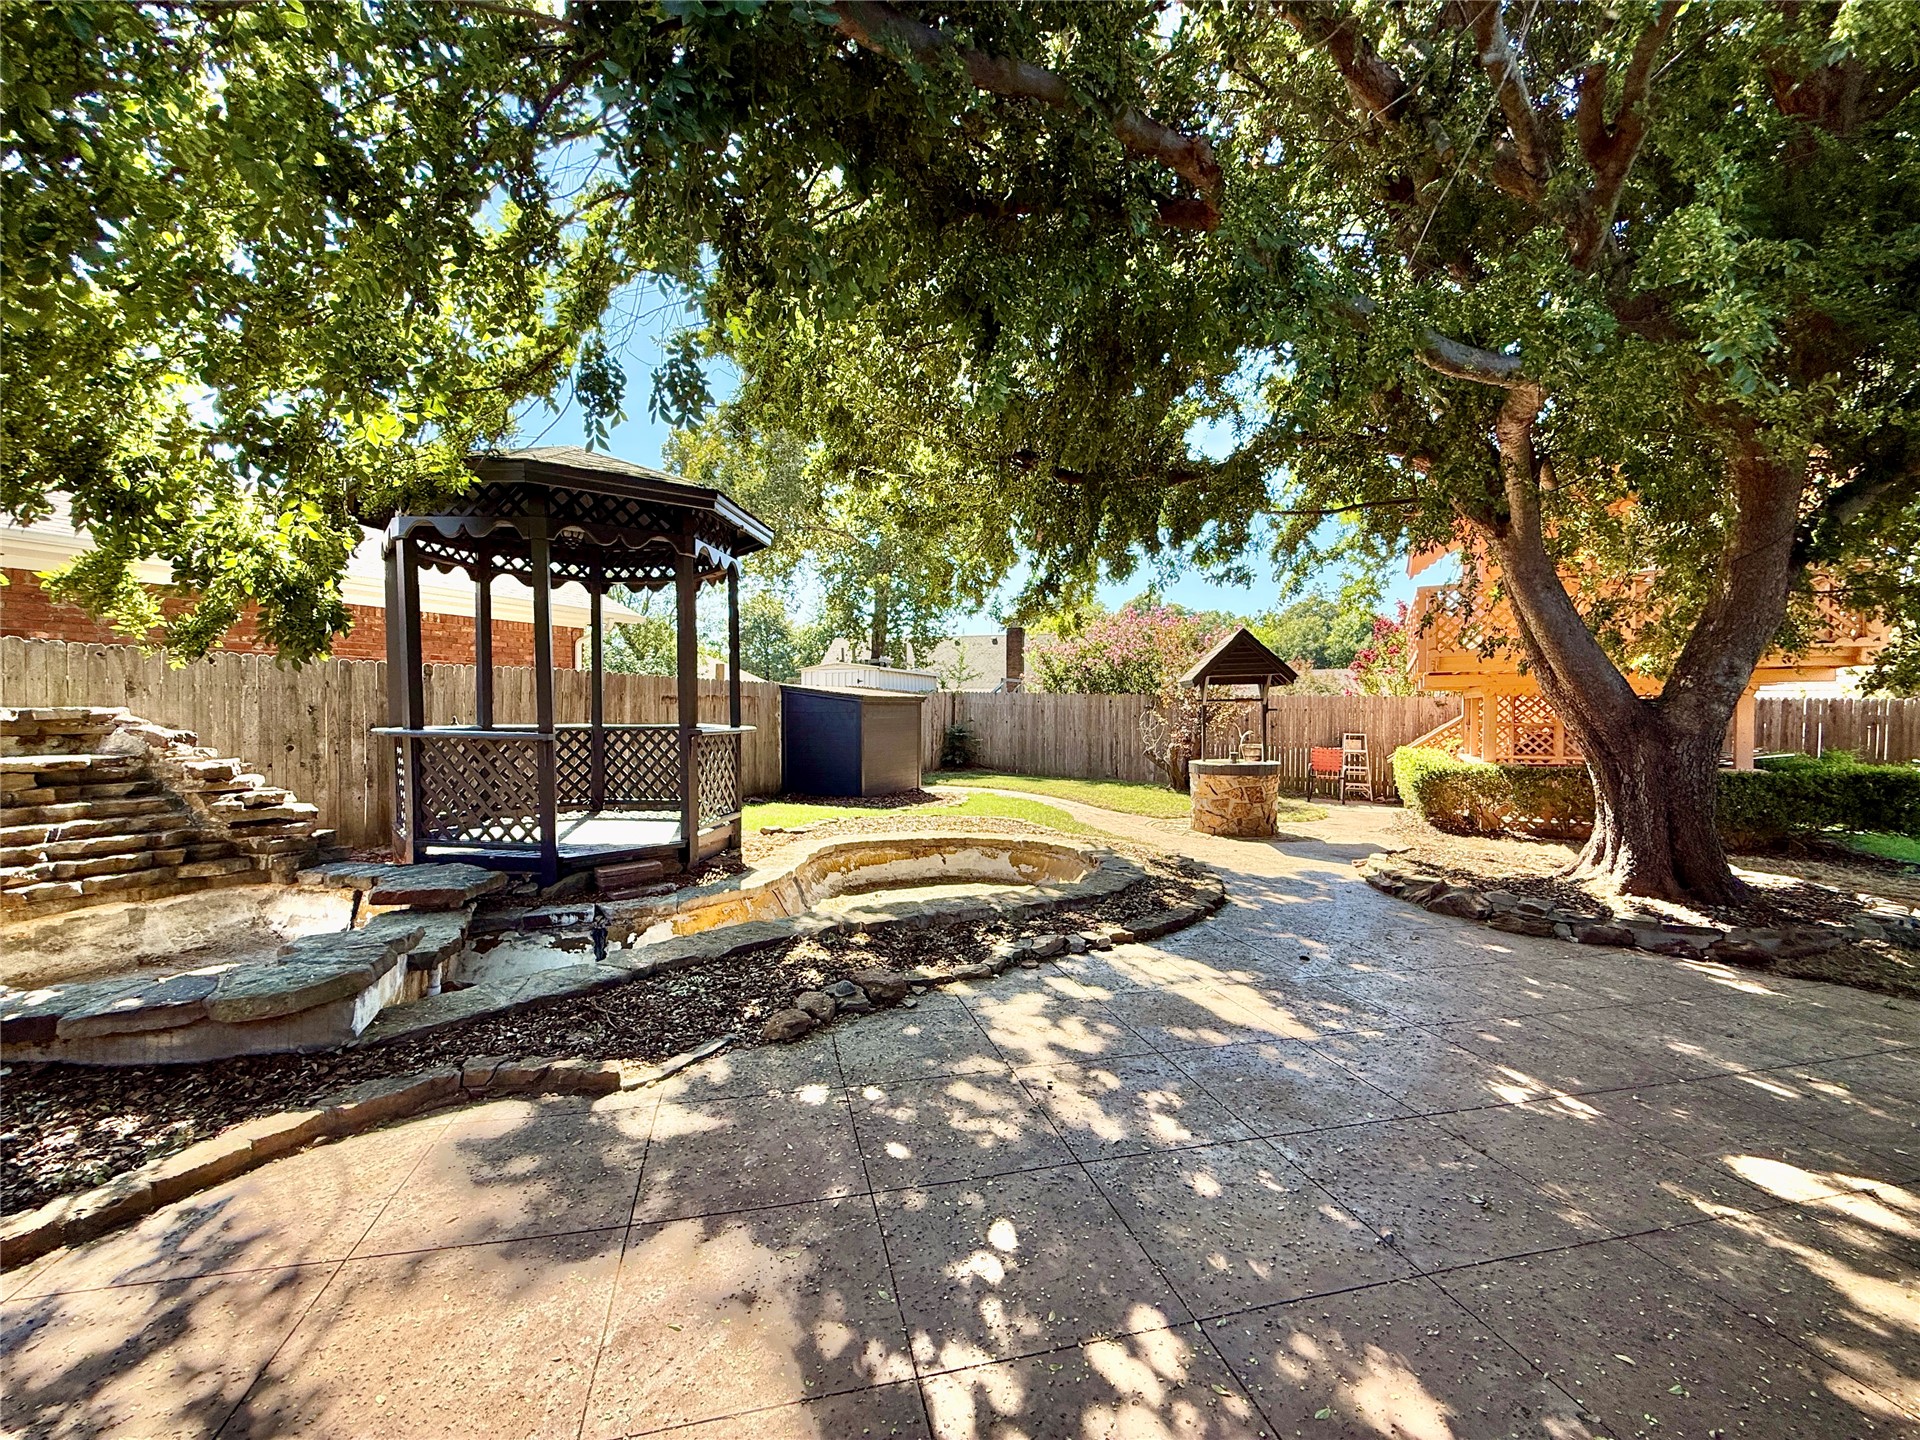
Landscaped backyard featuring a stone-tier water feature, a covered gazebo with lattice detailing, a stone-accented wishing well, mature shade trees, and a stamped concrete patio
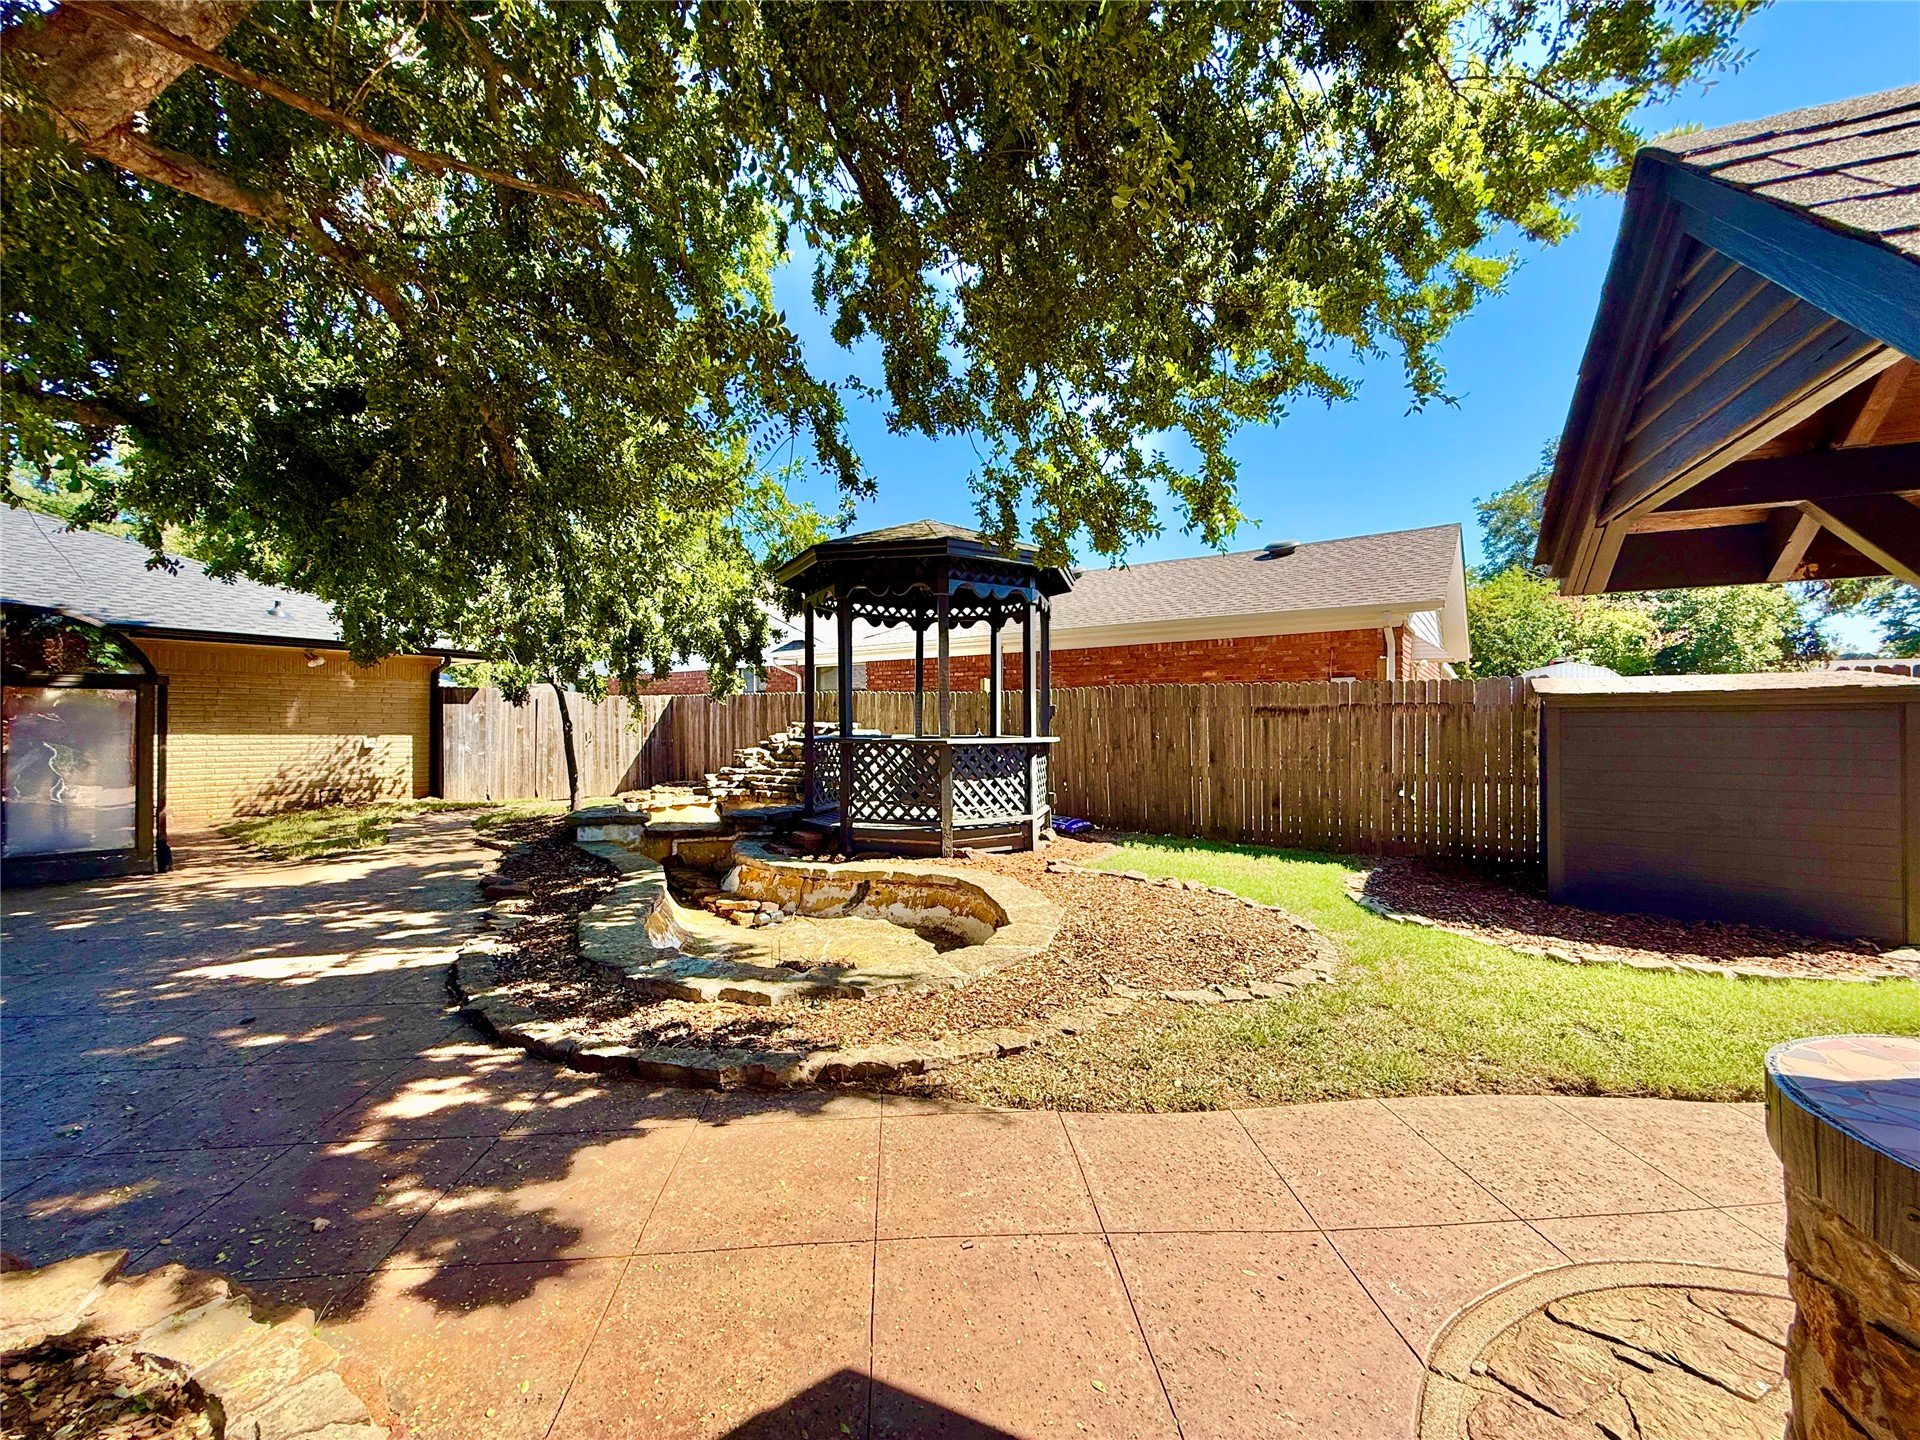
Landscaped backyard featuring a stone-lined water feature, an ornate metal gazebo, extensive concrete patio, and a privacy fence
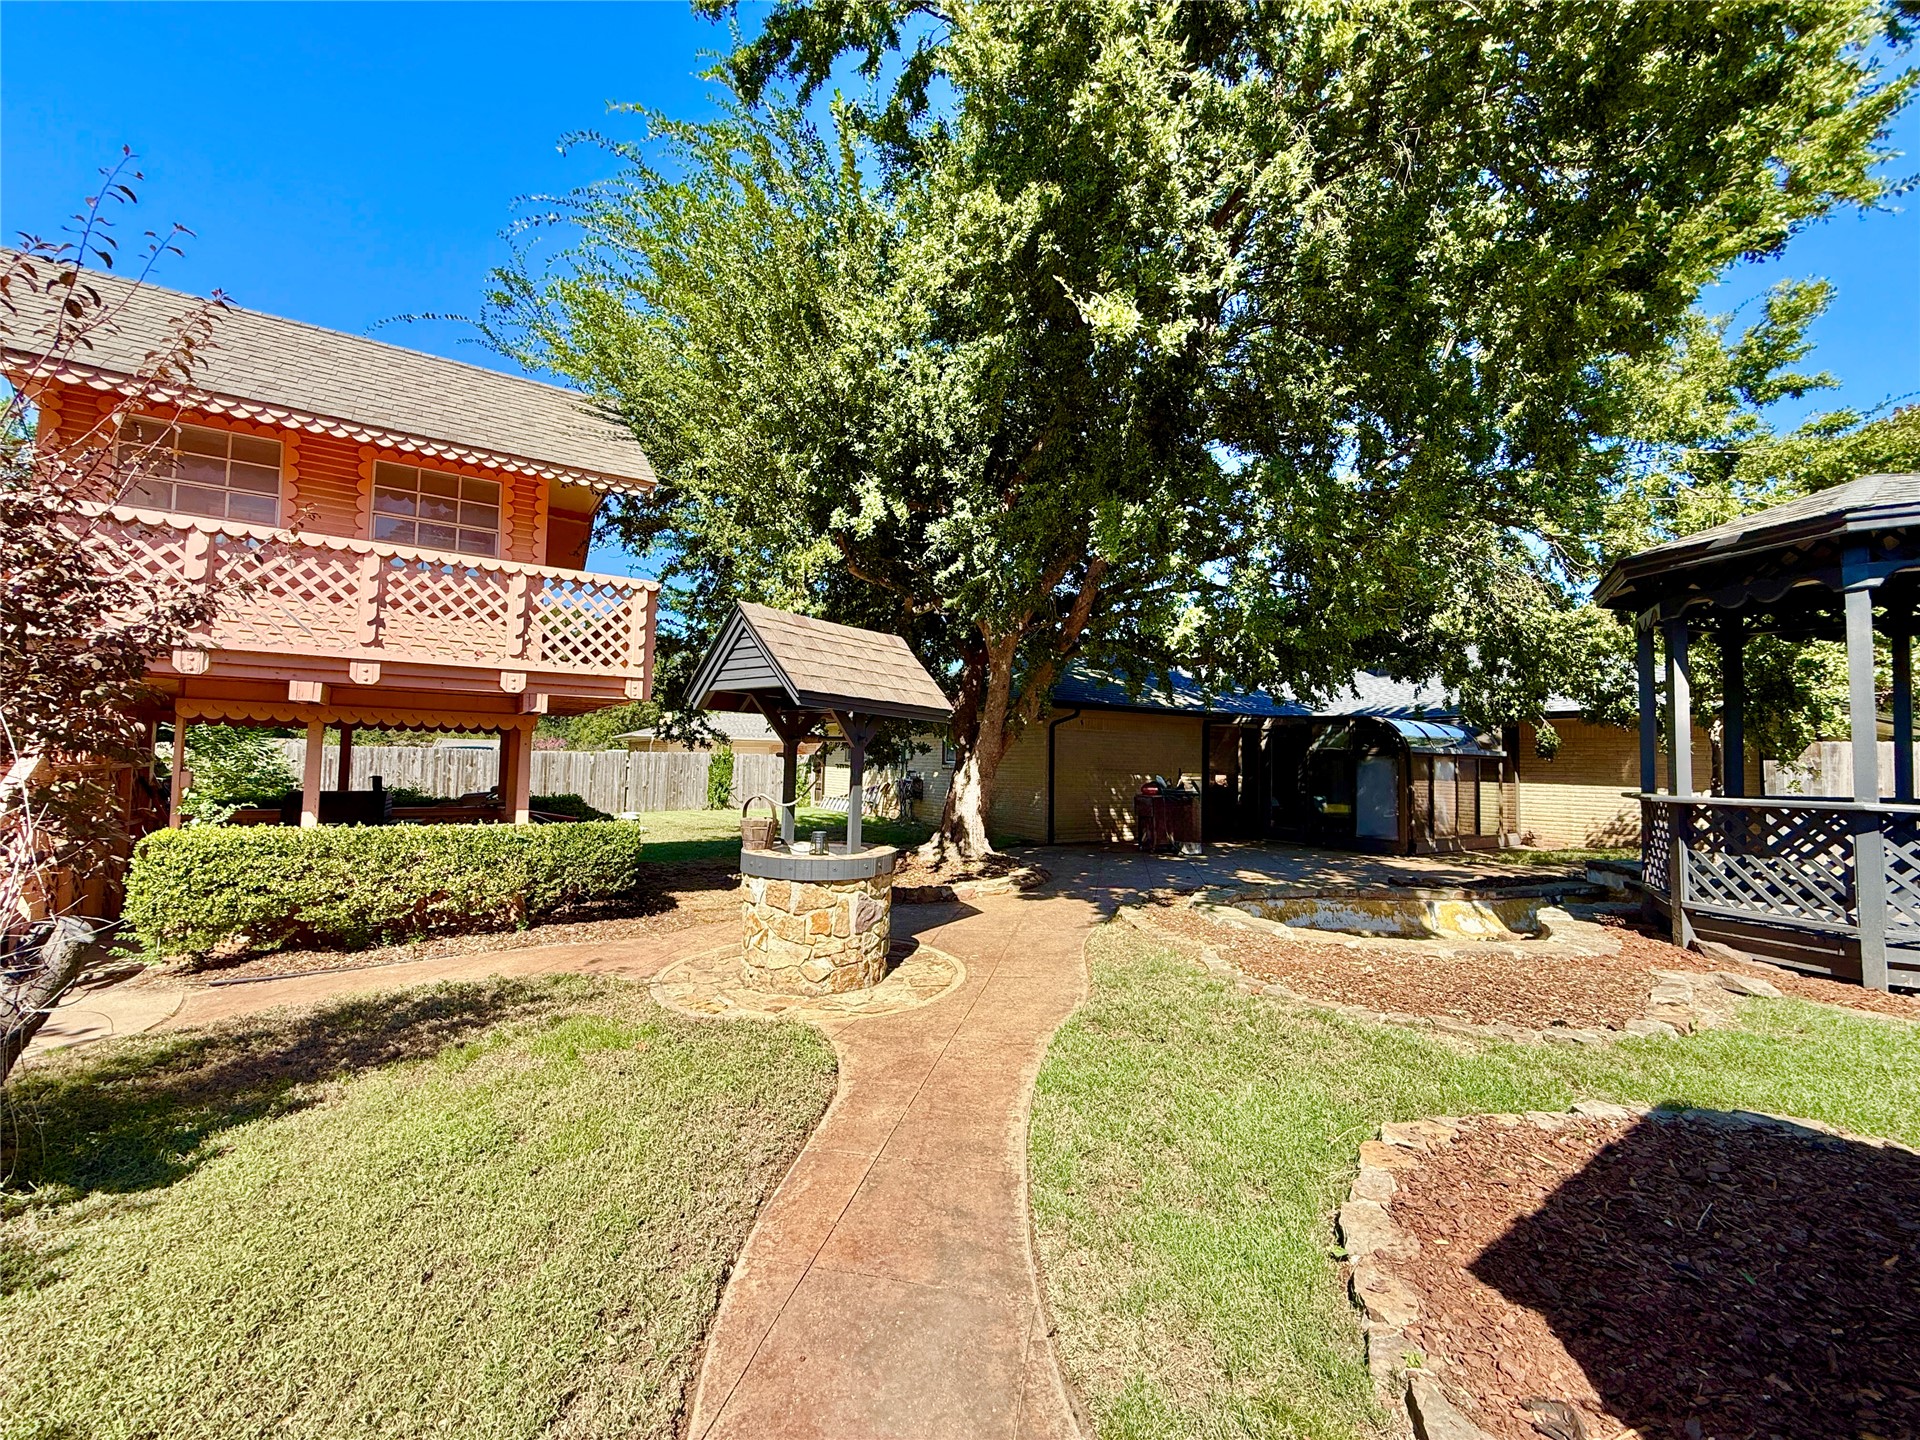
Outdoor grounds featuring a central stone-clad water feature, a raised wood-finish balcony with lattice railing, a detached gazebo, and a concrete pathway
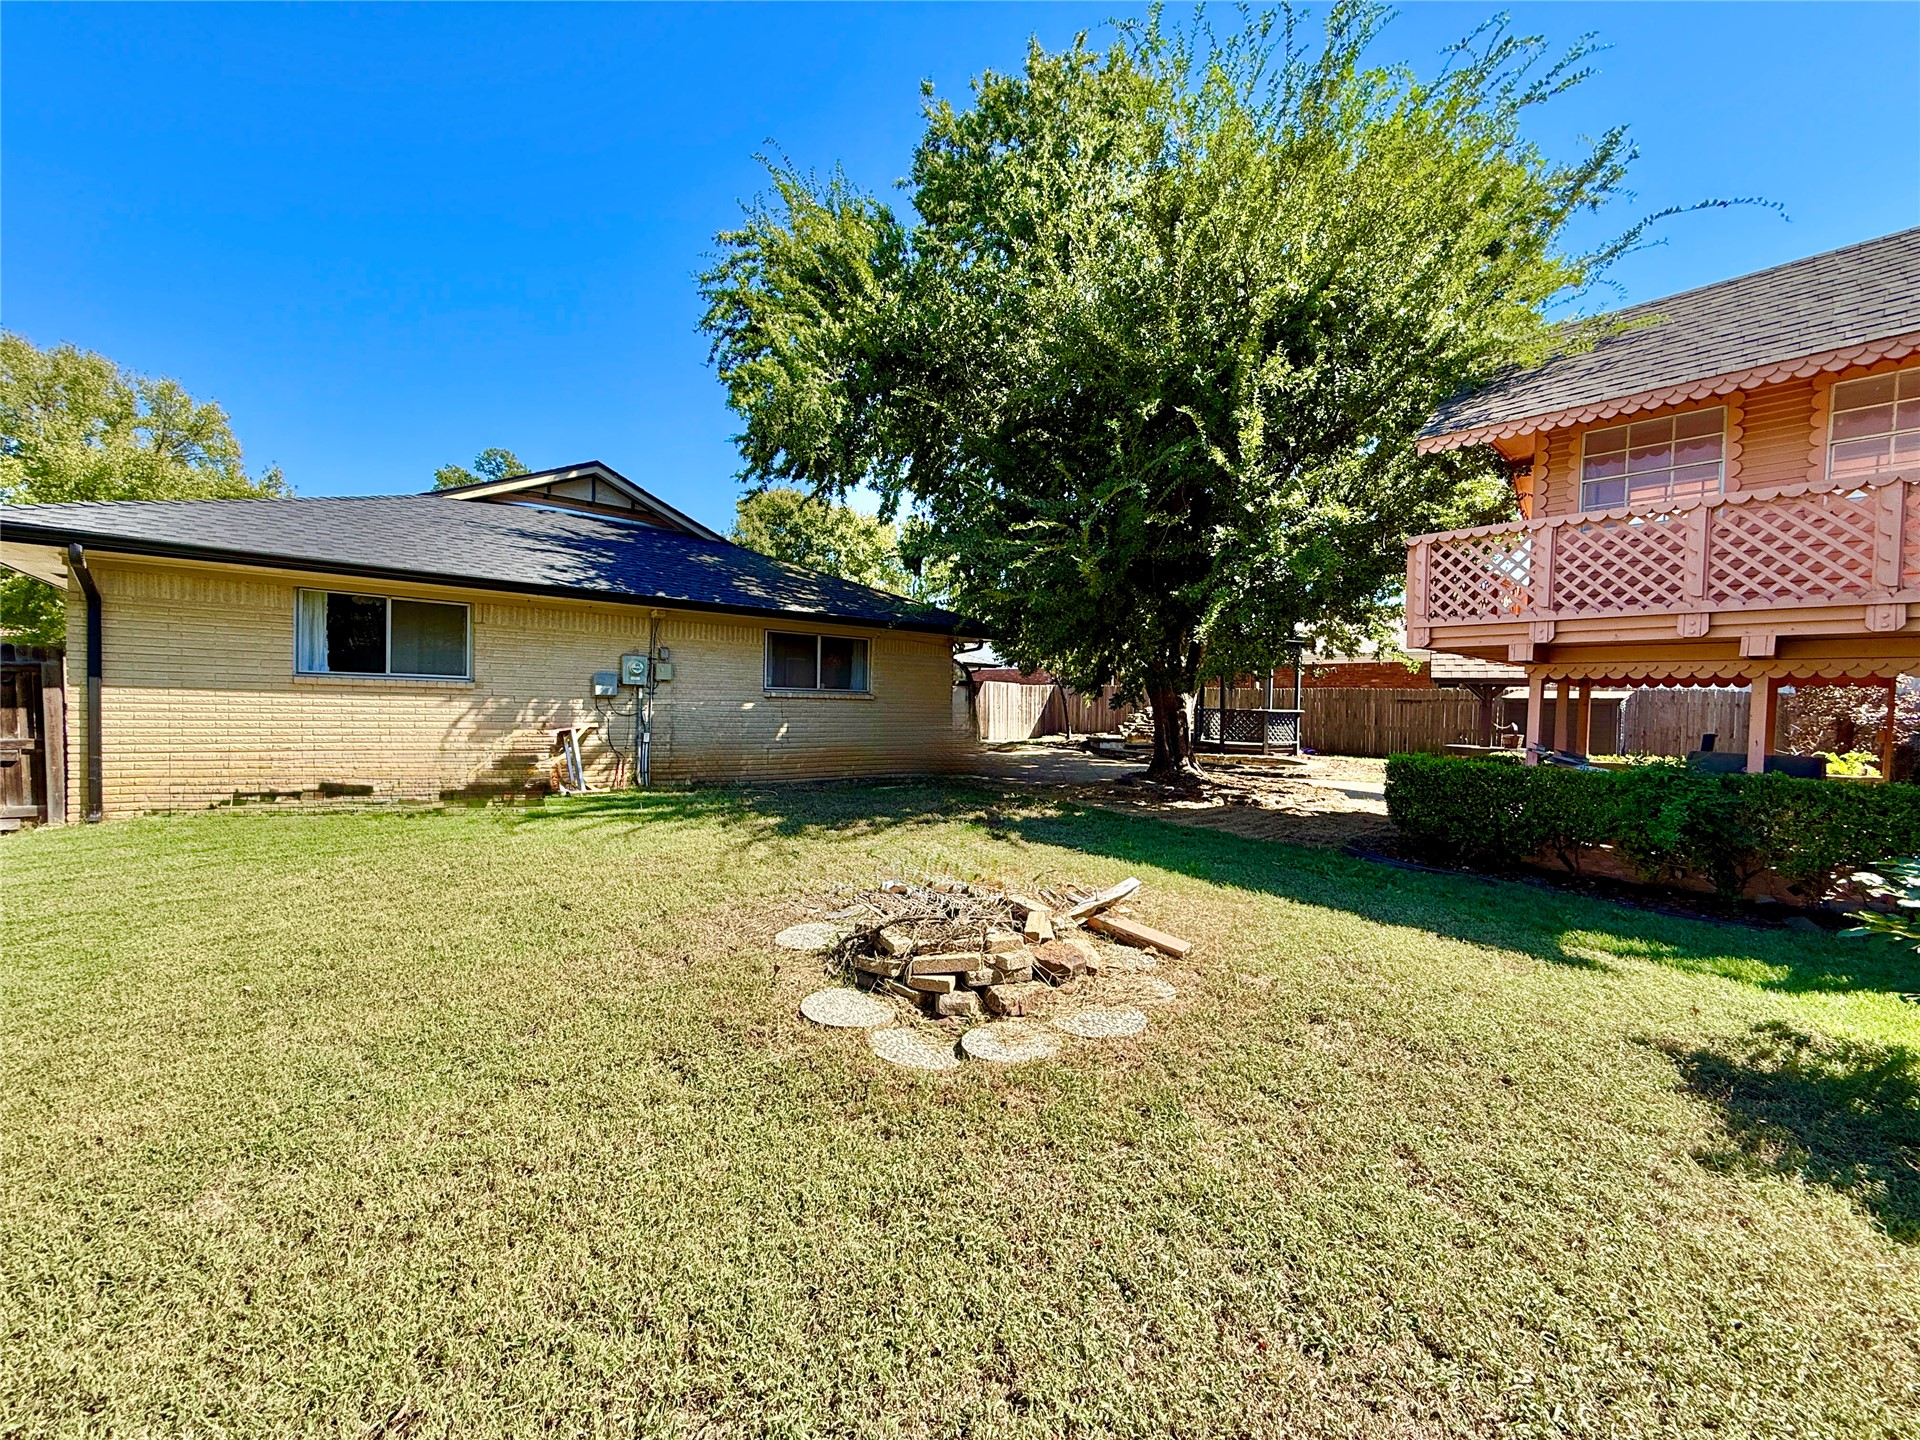
Expansive backyard featuring a central stone fire pit, mature shade tree, brick exterior, and a two-story structure with a decorative lattice balcony
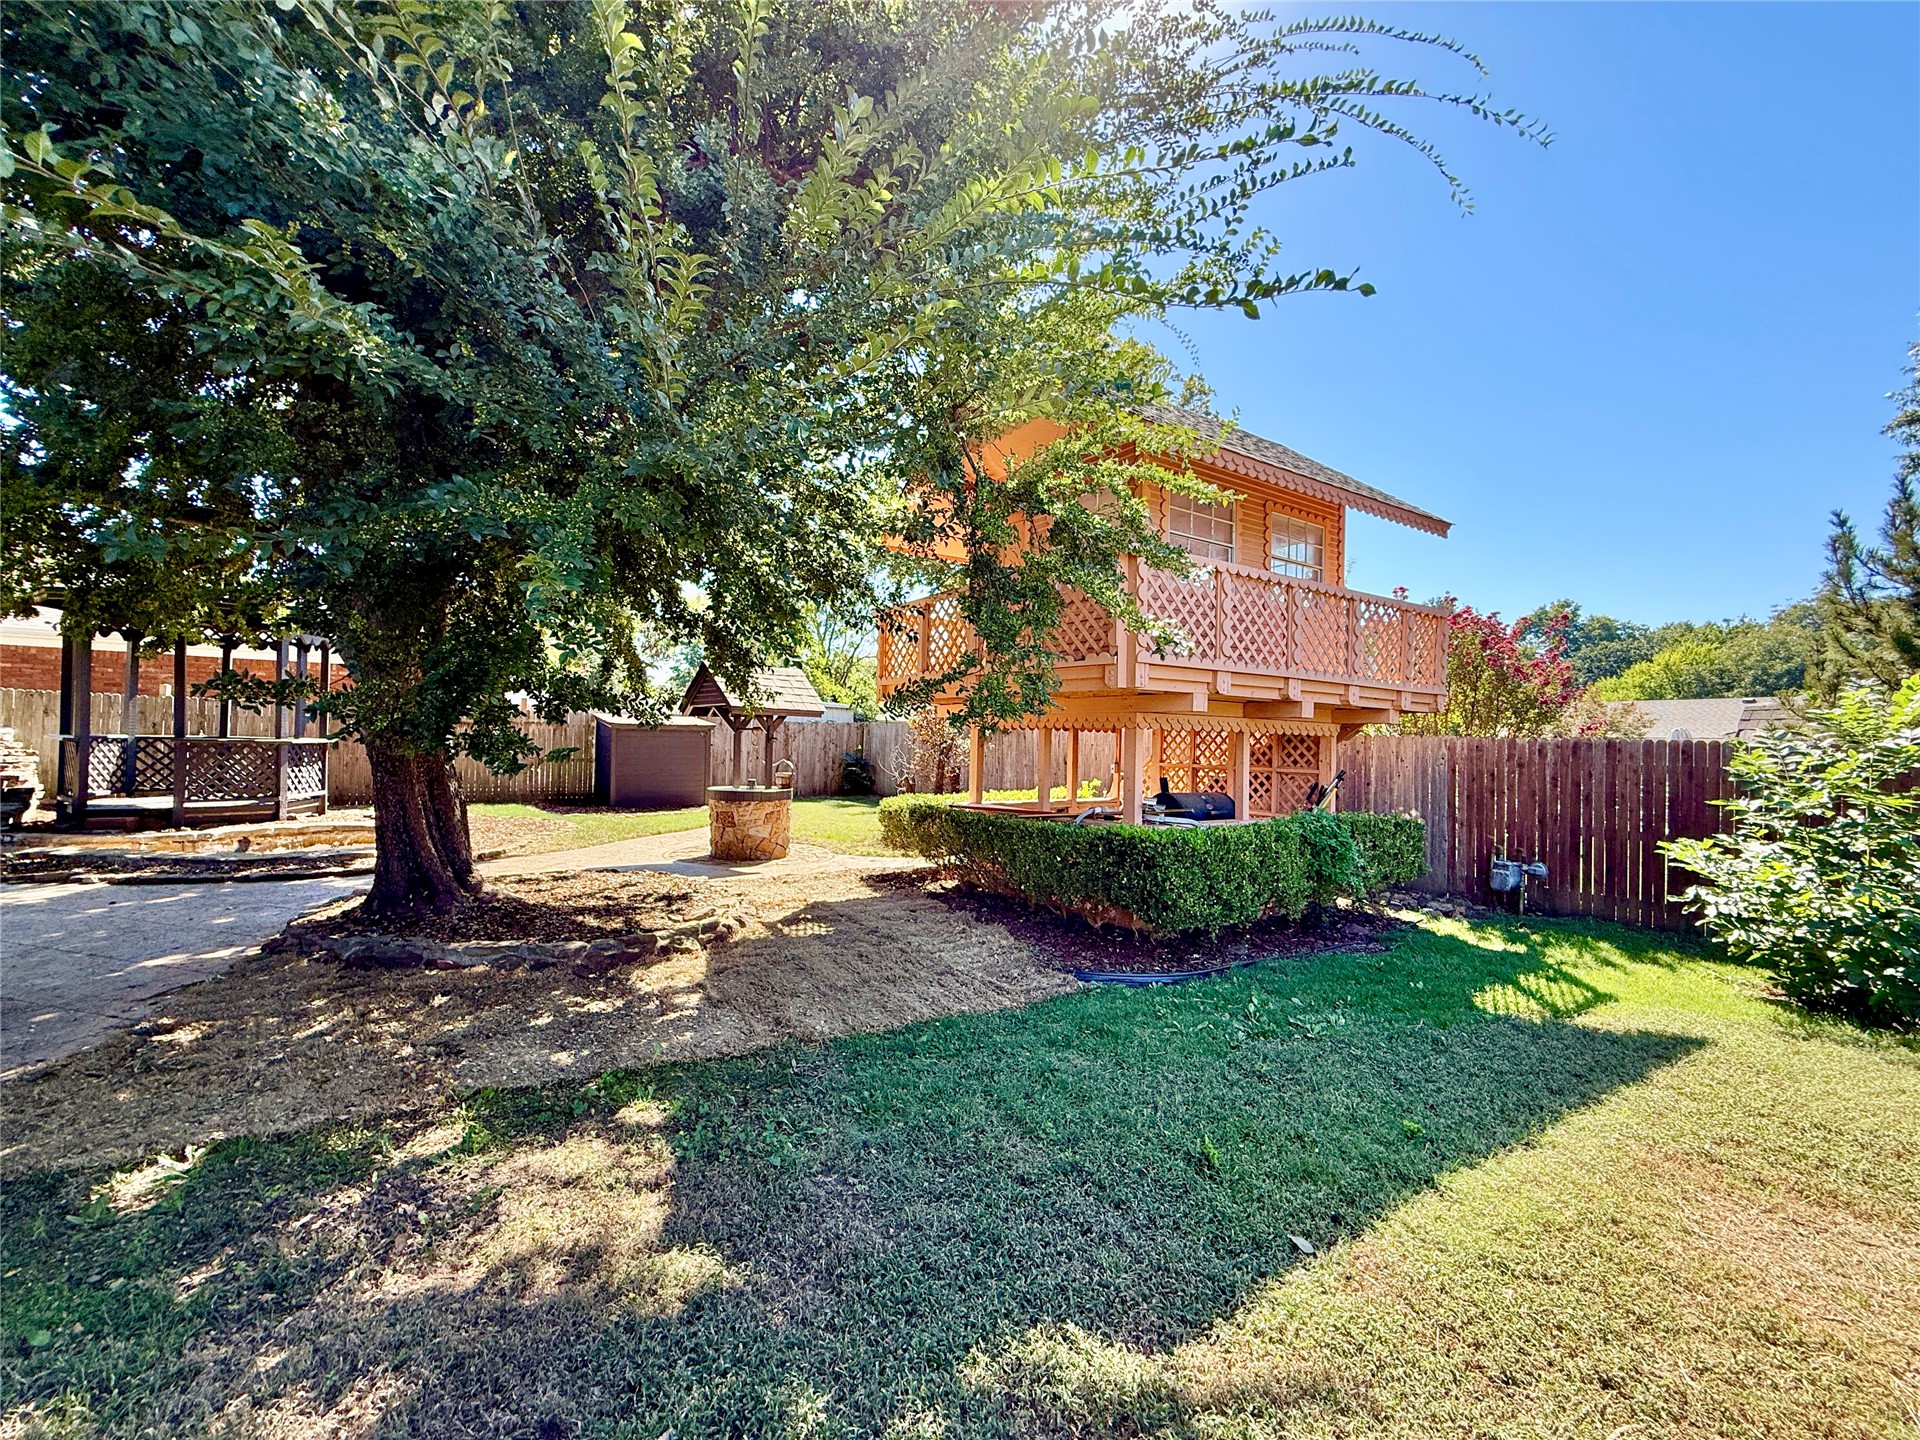
Backyard featuring an elevated timber structure with lattice railings, a decorative stone-surround well, a detached wooden gazebo, and mature canopy trees
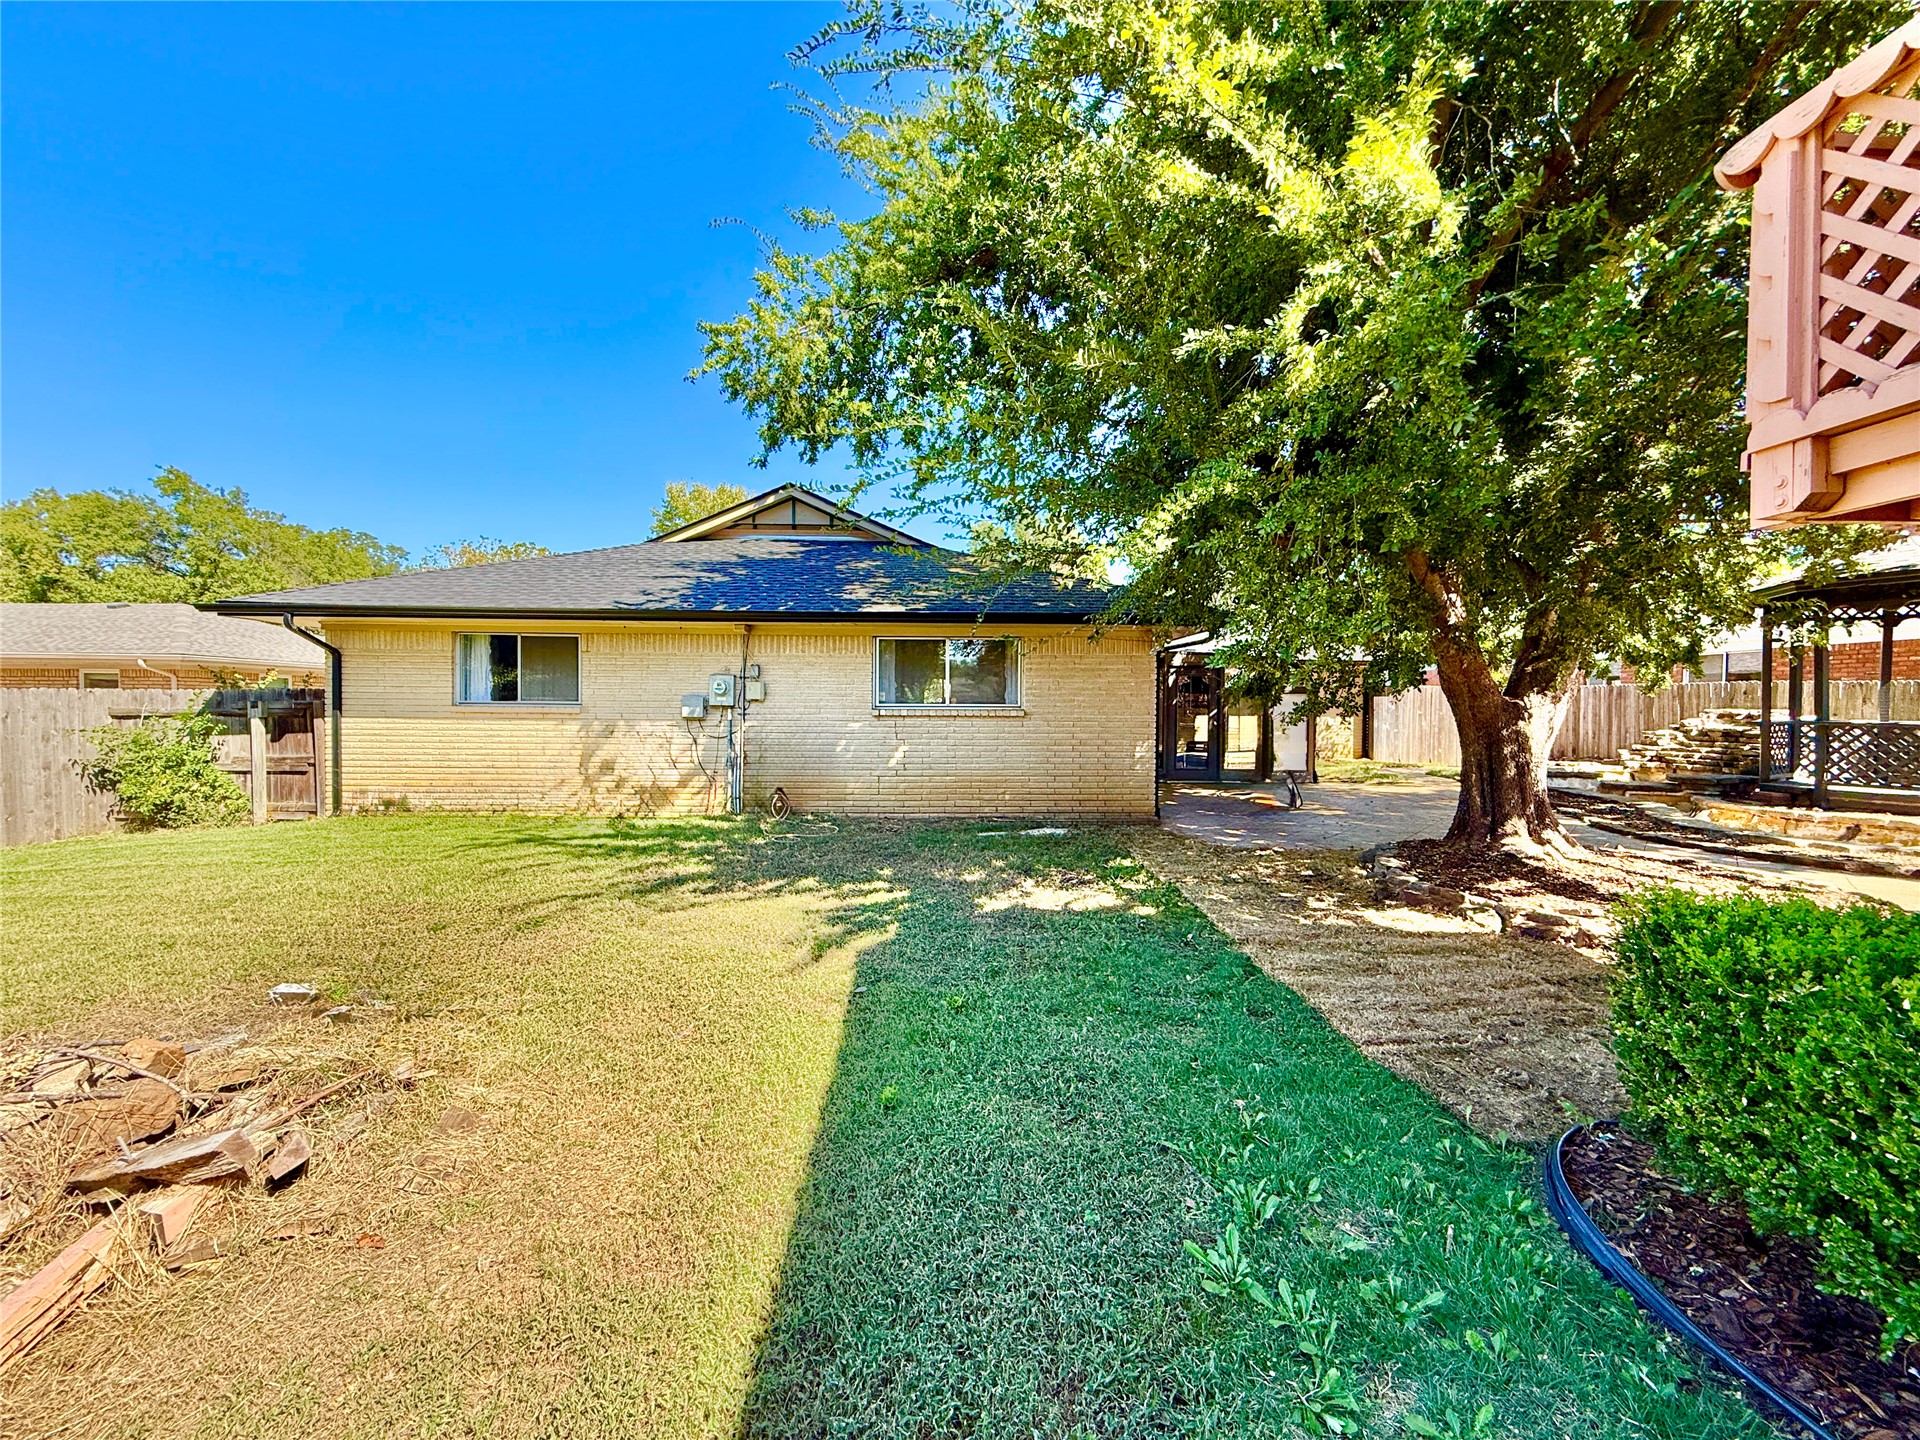
Rear exterior featuring a brick facade, hip roof, mature trees, and a wooden gazebo structure
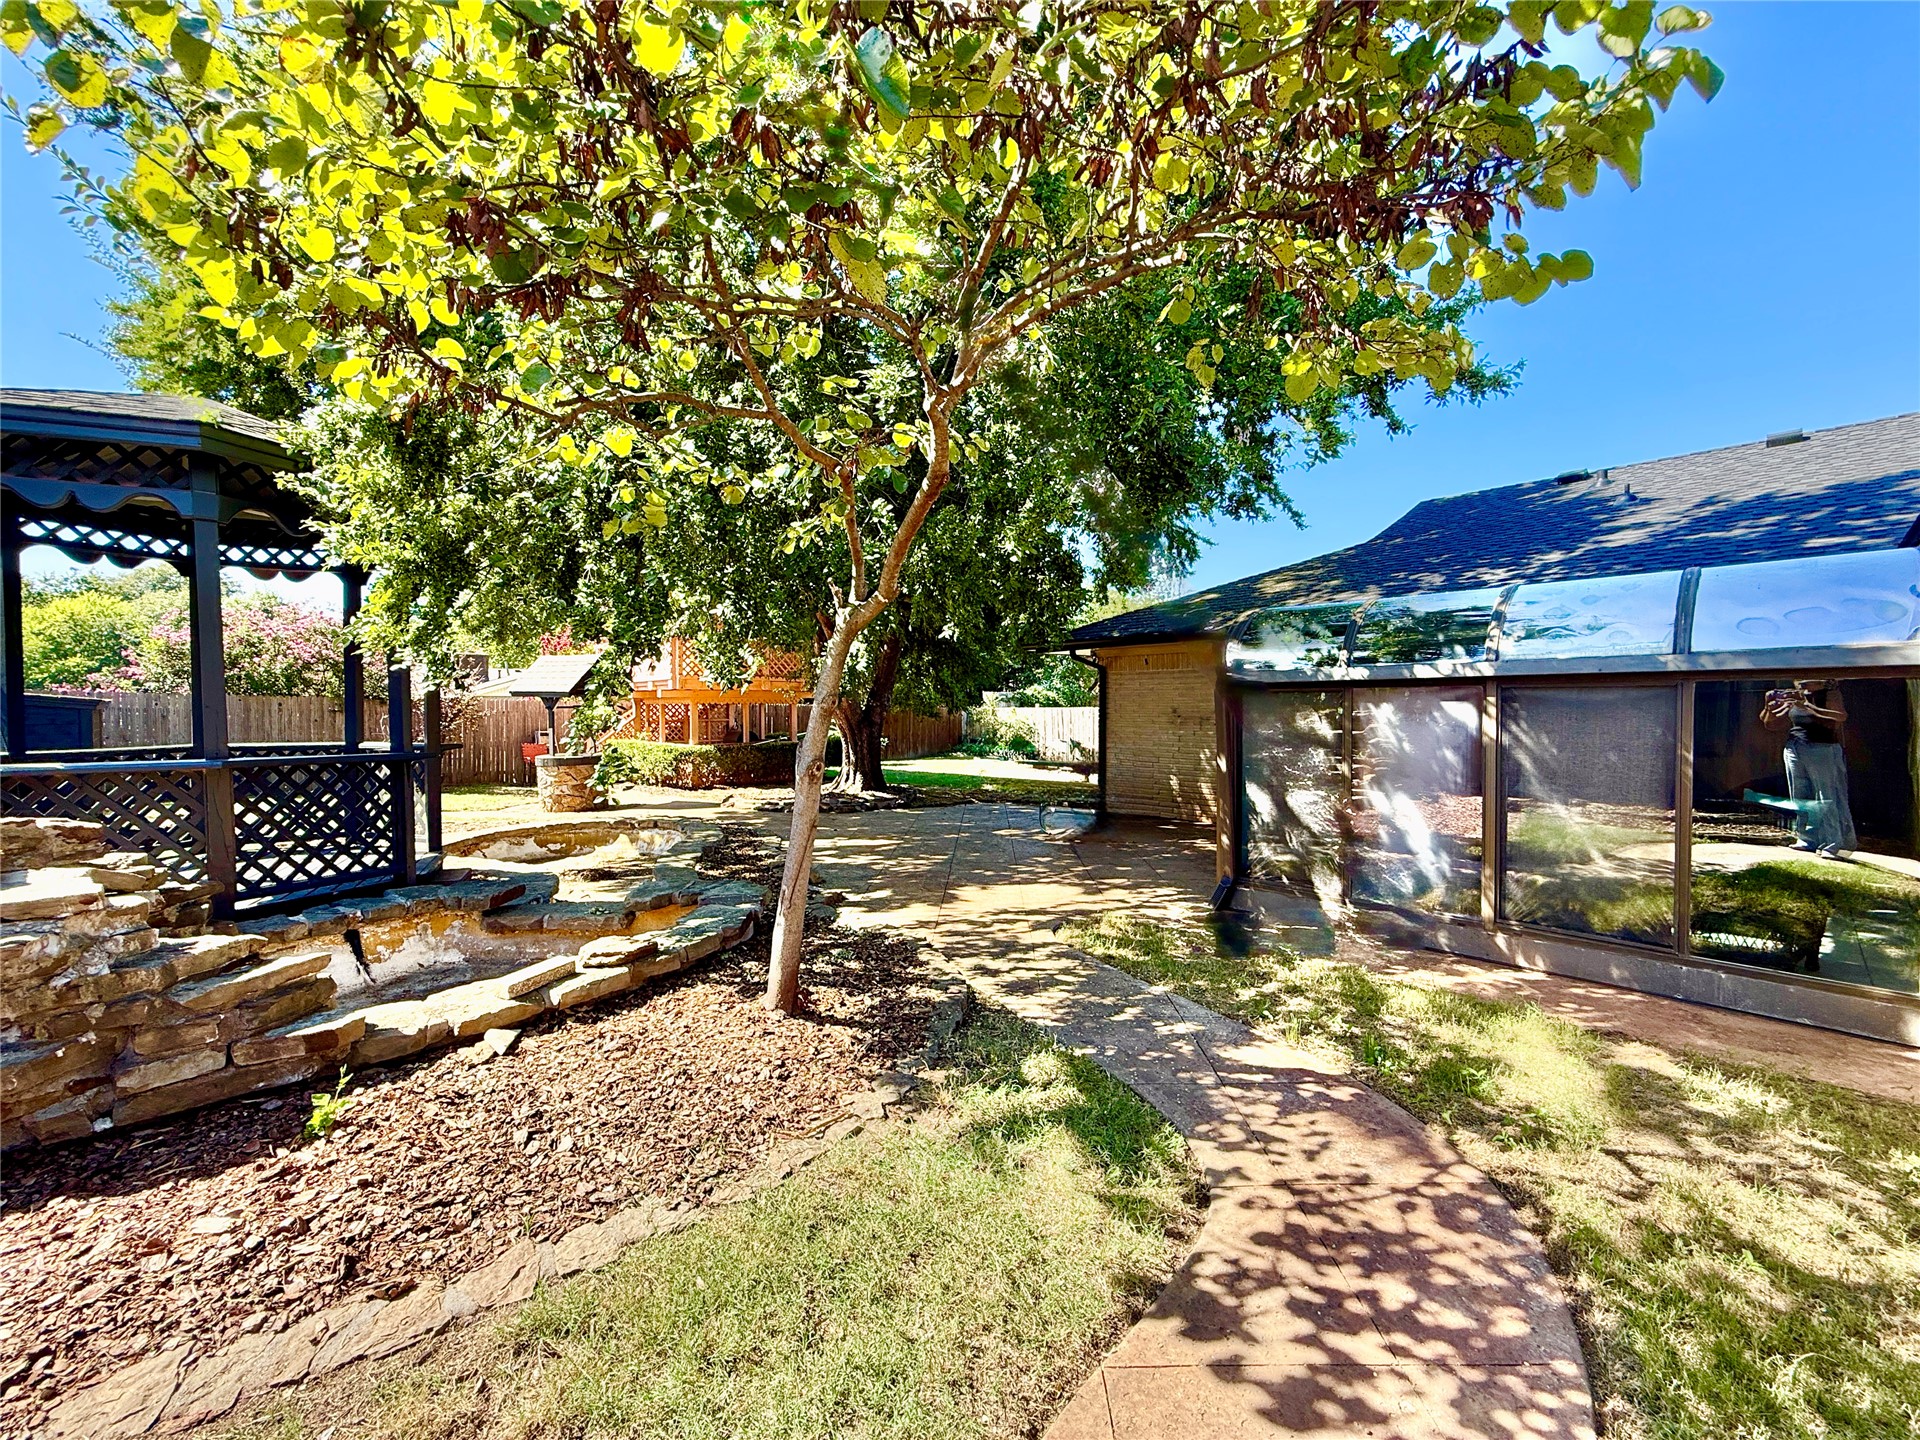
Backyard featuring a custom stone-laid walkway, a covered wooden gazebo with lattice accents, stone rockery, and an enclosed patio structure

Description
Welcome home to this beautifully refreshed, full brick ranch-style retreat! Offering 3 bedrooms, 2 baths, and a versatile bonus/work room, this home combines comfortable living with flexible spaces to fit your needs. Fresh paint, granite countertops, updated lighting, and an updated primary bathroom add a fresh, modern touch. Enjoy year-round relaxation in the heated and cooled sunroom, or step outside to a backyard featuring a charming pond, gazebo and treehouse. Ideally situated in a central location, this home offers both convenience and the added bonus of a neighborhood pool. Thoughtful updates, inviting outdoor spaces, and room to make it your own make this home a must-see!
Details
| MLS # | 2637528 |
|---|---|
| Listing Type | For Sale |
| Style | House |
| Sub-Type | Resale |
| Status | Pending |
| Year | 1965 |
| Days On Site | 21 |
| Listing Provided By | McGraw, REALTORS | Lisa Rogers |
Features
| Bed(s) | 3 |
|---|---|
| Bath(s) | 2 Total |
| SQ Feet | 2,099 |
| Garage | 2 |
| Story(s) | 1 |
| Acreage | 0.24 |
Exterior
| Lot Features | Mature Trees |
|---|
Parking
| Garage Yes / No | Yes |
|---|---|
| Parking Features | Attached, Garage, Storage |
Taxes
| Tax Annual Amount | 2978 |
|---|
Location
| Community Features | Gutters |
|---|
Area Information
| State | OK |
|---|---|
| County | Tulsa |
| City | Tulsa |
| Zip Code | 74145 |
| Community Name | Sungate |
| Listing VS Median (in Sungate) | |
Price: $285,000 low | high Med: $269,900 sqft: 2,099 low | high Med: 2,414 $ / sqft: $136 low | high Med: $112 On site: 21 low | high Med: 43 | |
Market Activity 74145
Request a showing
Request a showing
Contact
Learn More About This Property

| State | OK |
|---|---|
| County | Tulsa |
| City | Tulsa |
| Zip Code | 74145 |
| Community Name | Sungate |
| Listing VS Median (in Sungate) | |
Price: $285,000 low | high Med: $269,900 sqft: 2,099 low | high Med: 2,414 $ / sqft: $136 low | high Med: $112 On site: 21 low | high Med: 43 | |
Listing Updated: October 28, 2026 at 8:22:21 AM PDT