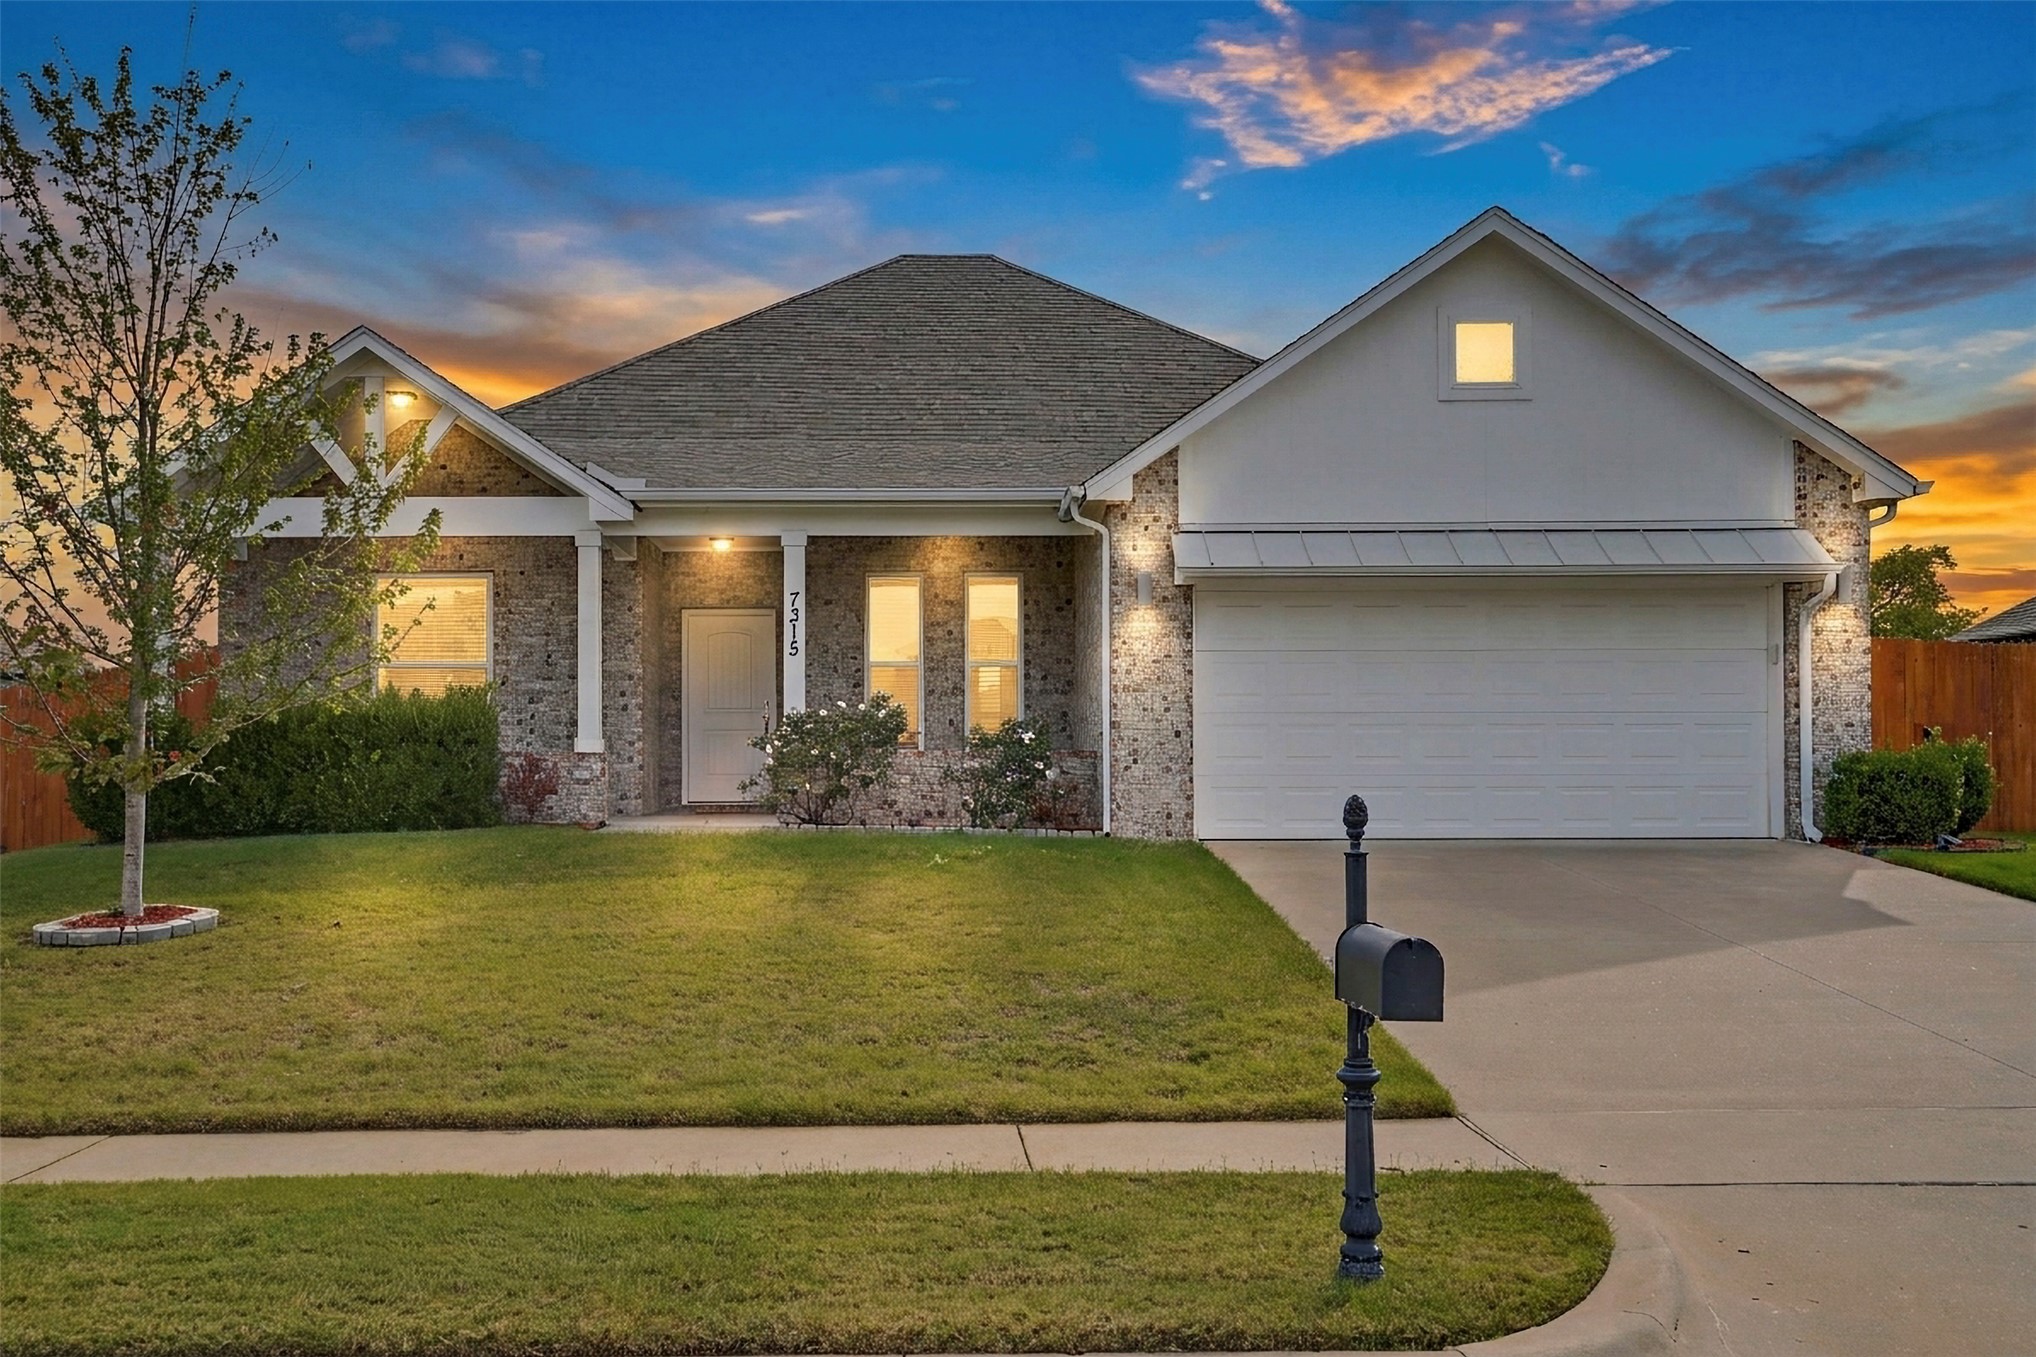
Single-story exterior featuring a brick and stone facade, a covered entryway, a gabled roofline with decorative timber-style trusses, and an attached two-car garage
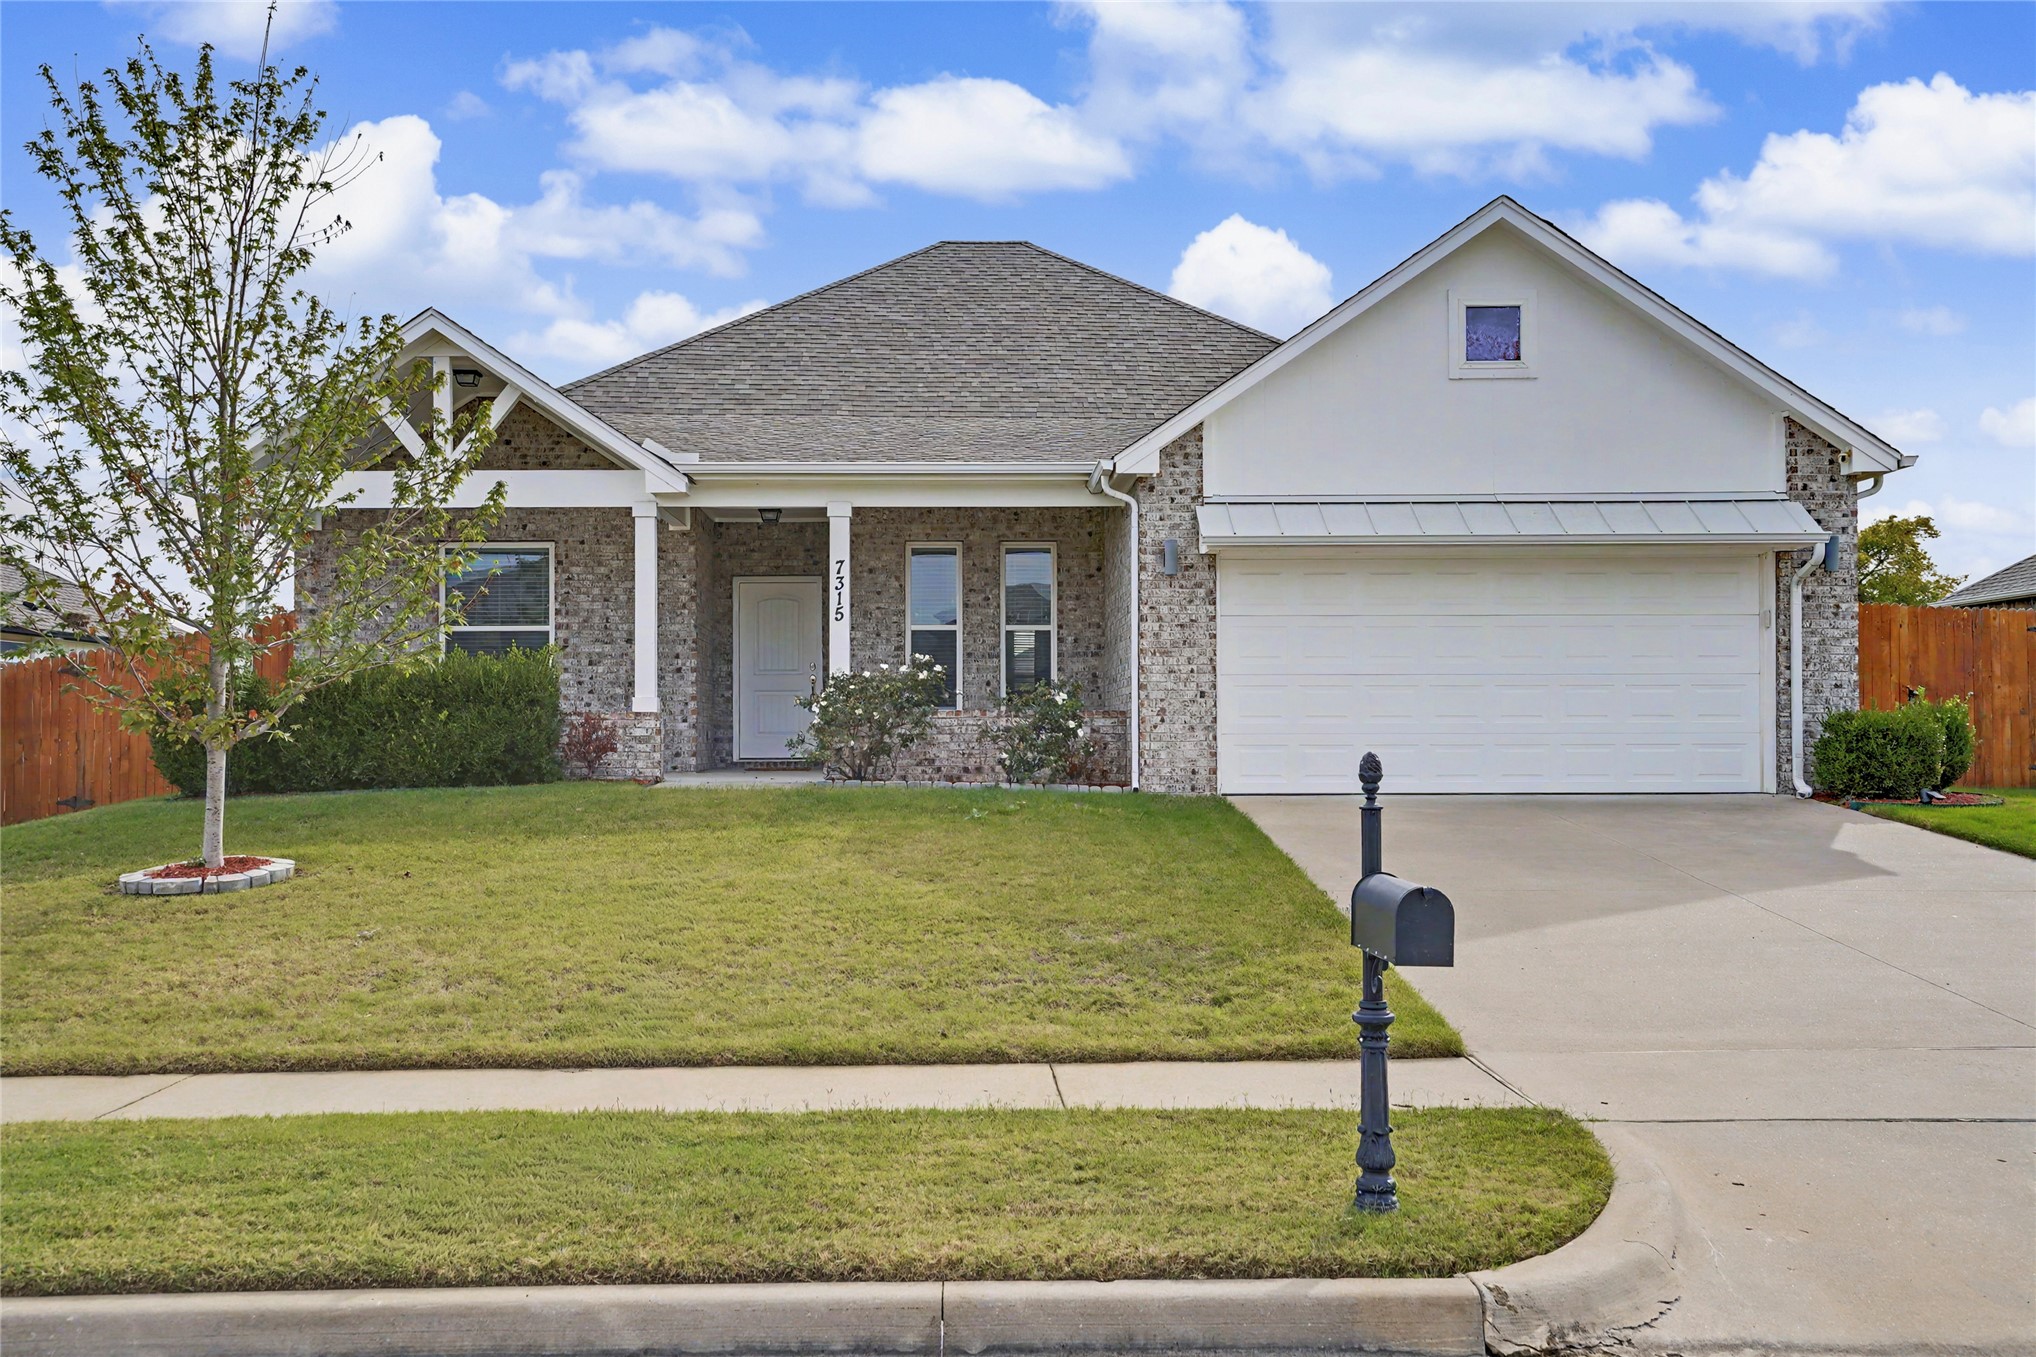
Single-story residence featuring a brick and stucco exterior, gable roofline, covered entryway, and attached two-car garage
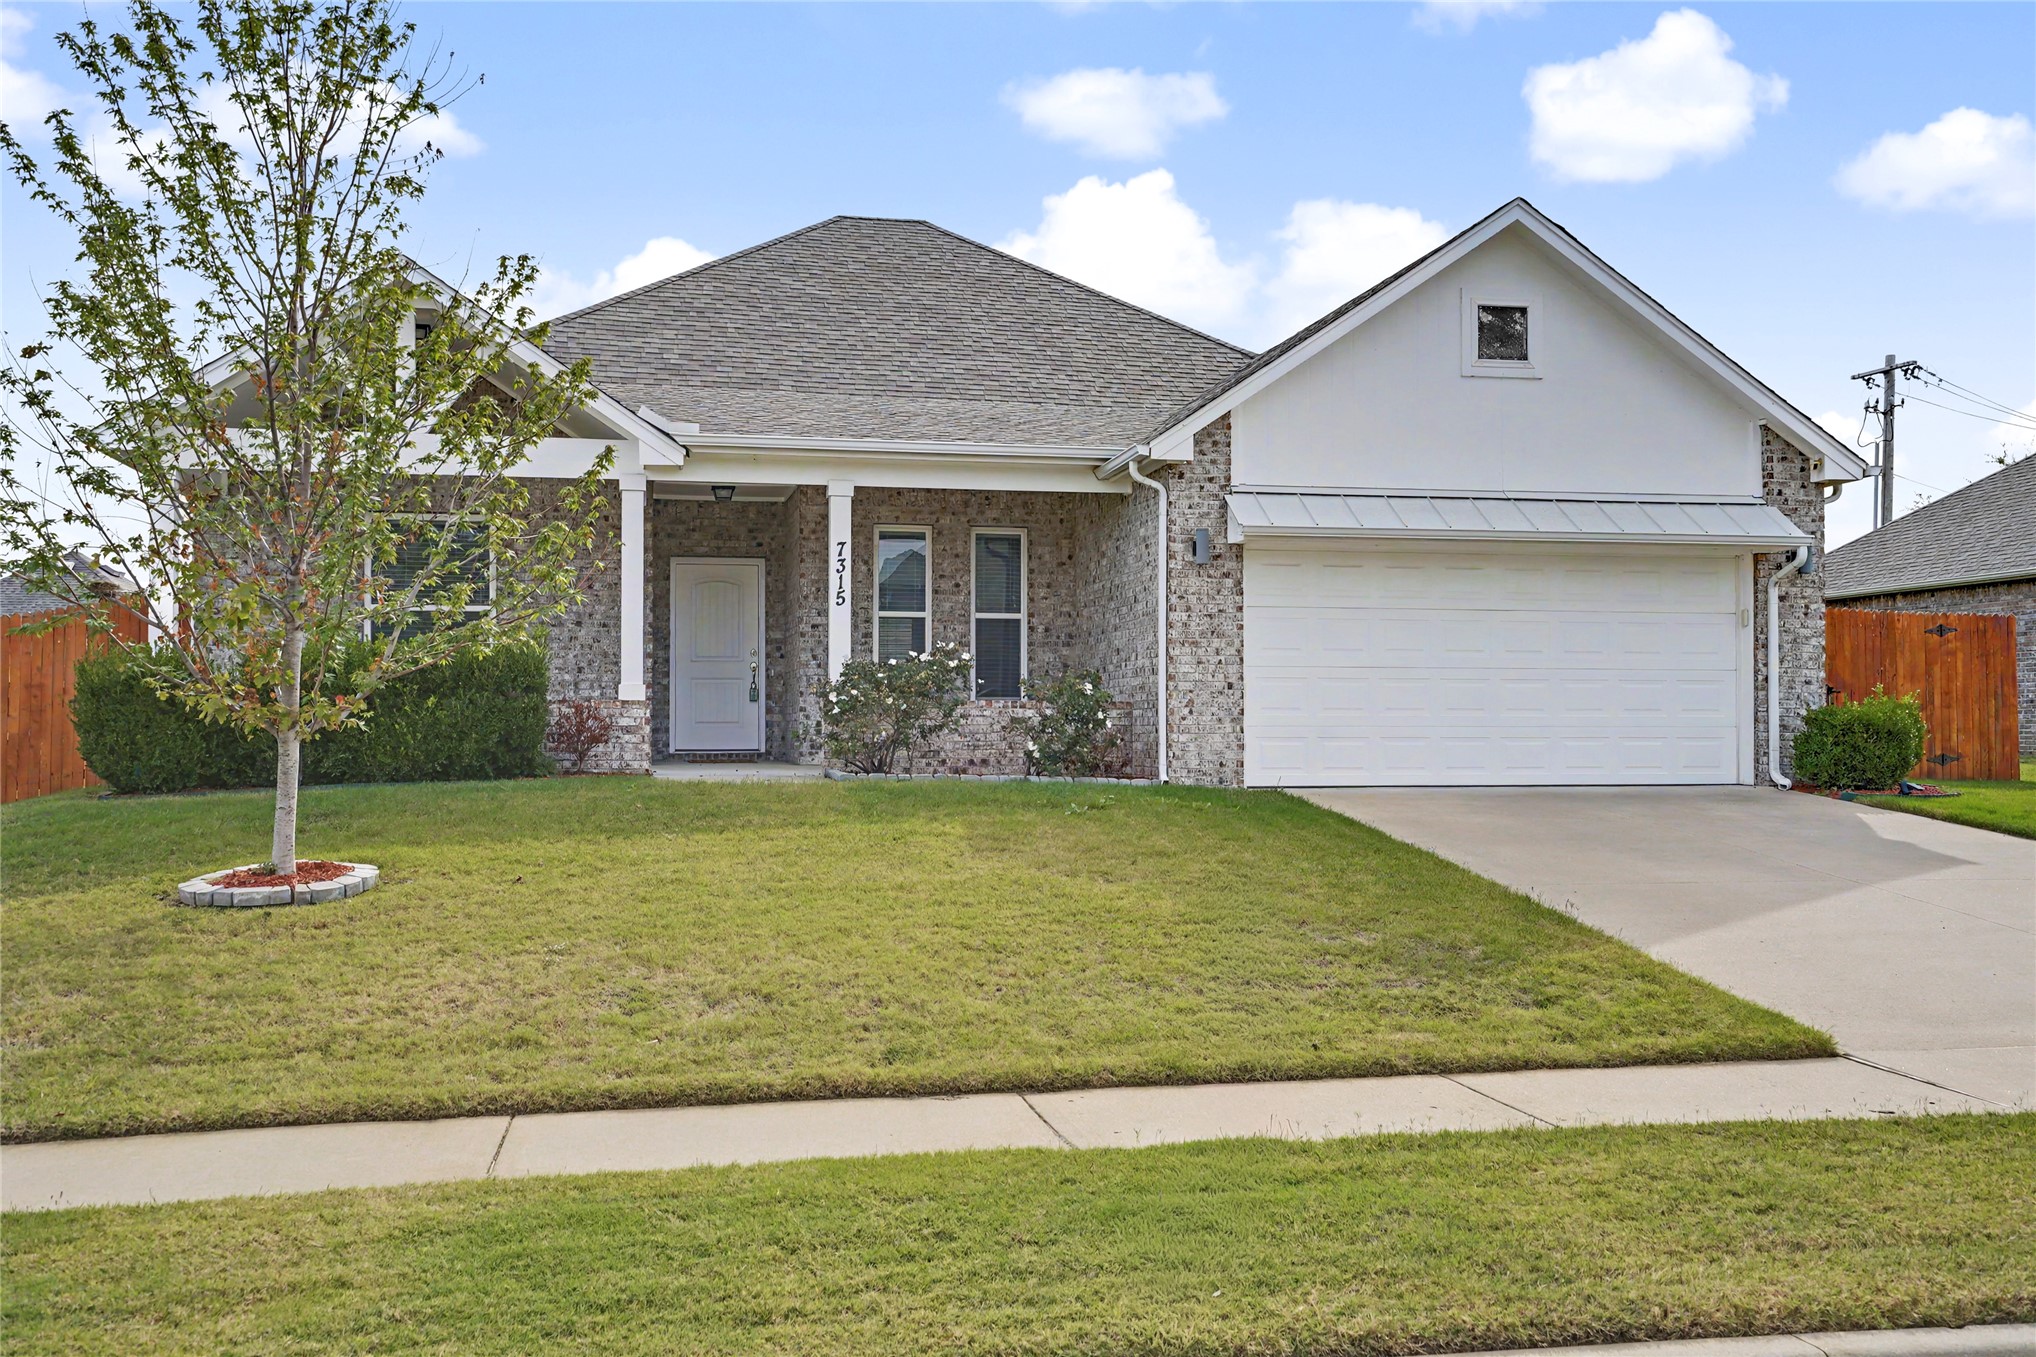
Single-story exterior featuring a brick and stucco facade, a covered front entryway with square columns, an attached two-car garage, and a concrete driveway
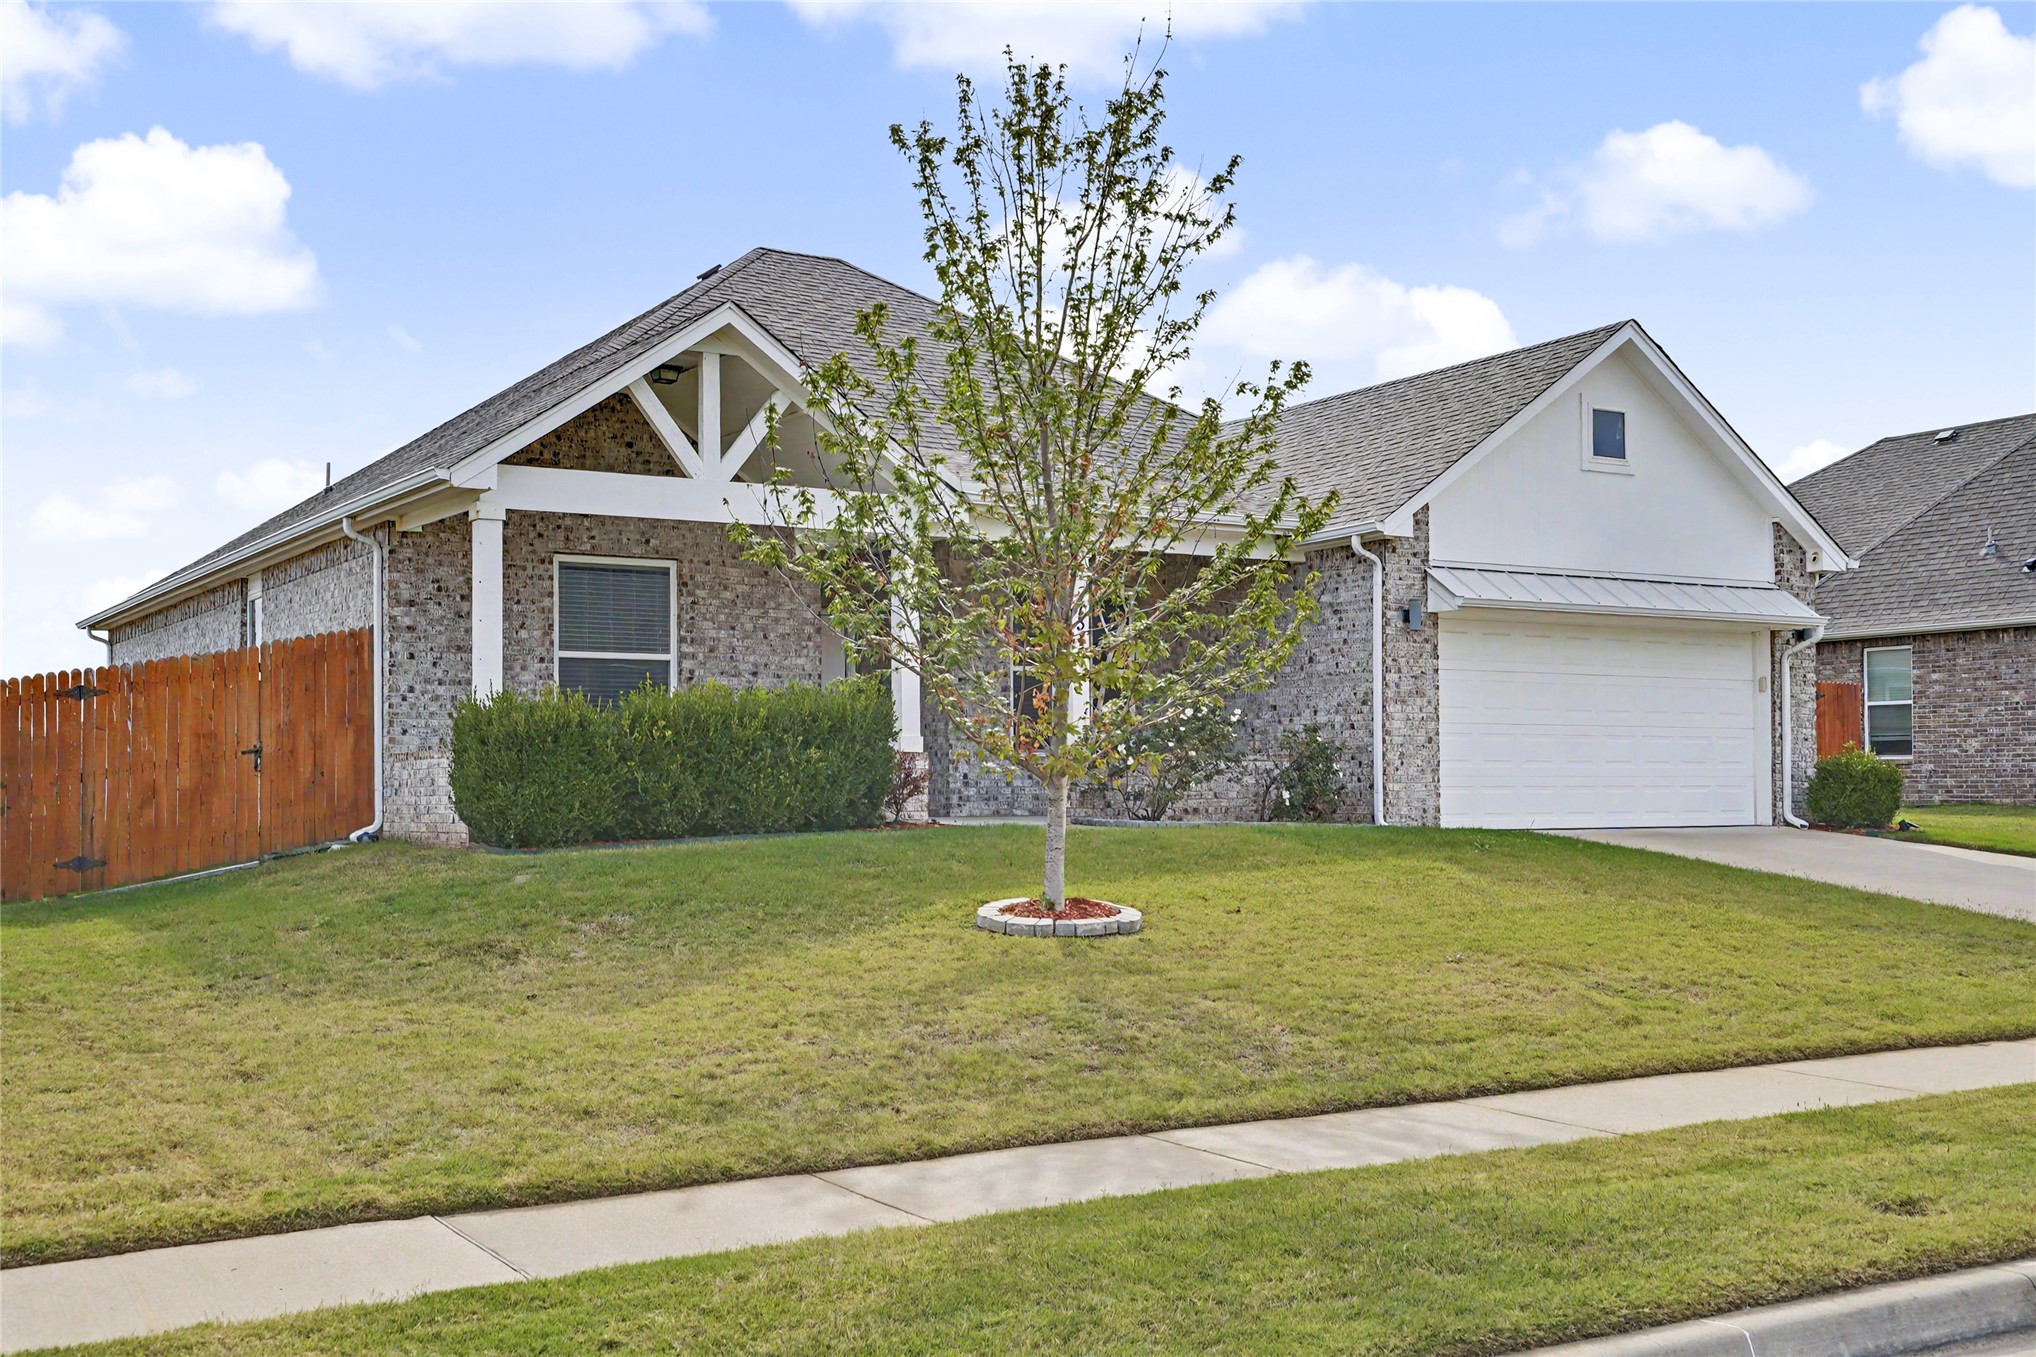
Brick and stone exterior featuring a covered front porch with decorative timber trusses, an attached two-car garage, and horizontal wood fencing
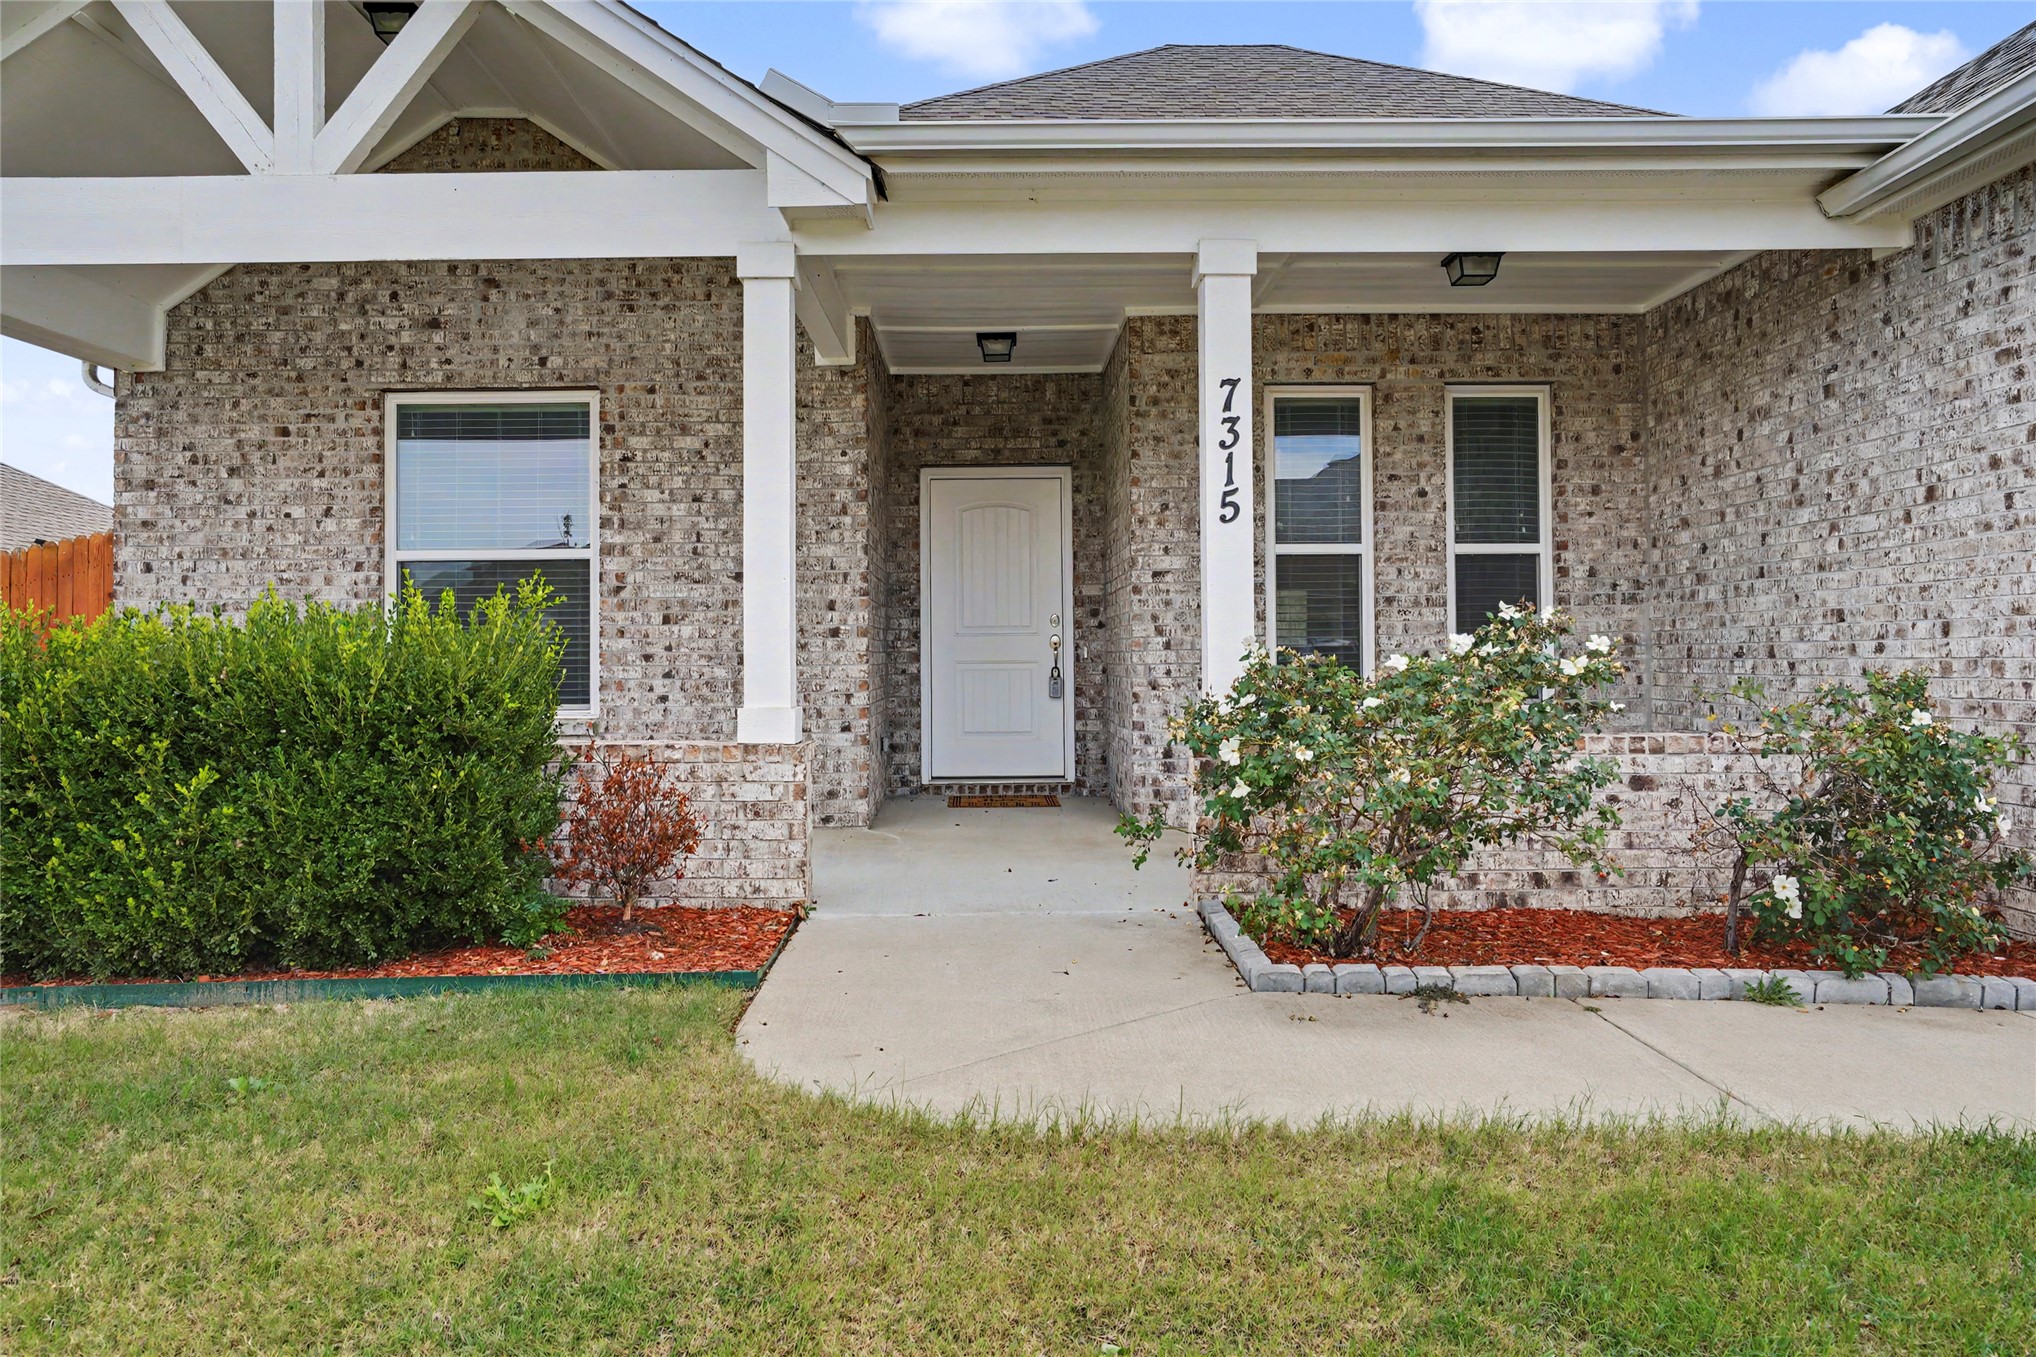
Brick exterior featuring a covered front porch, gabled roofline, concrete walkway, and landscaped garden beds
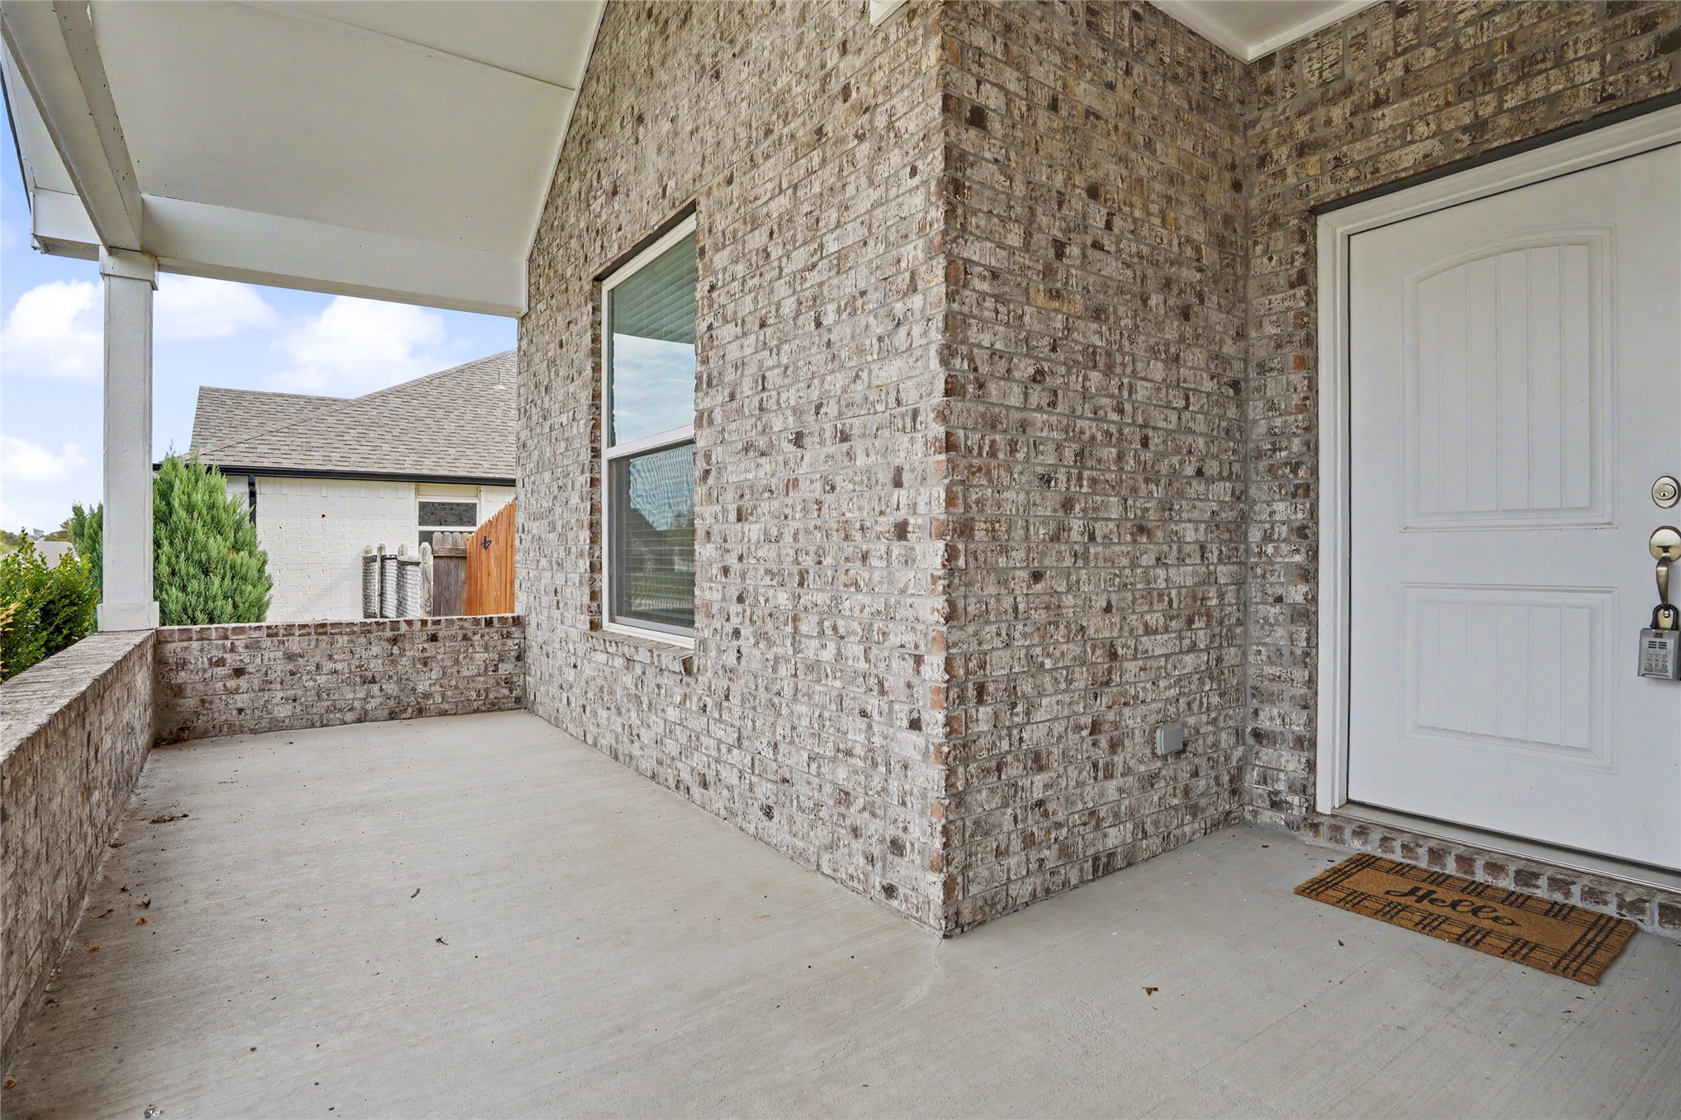
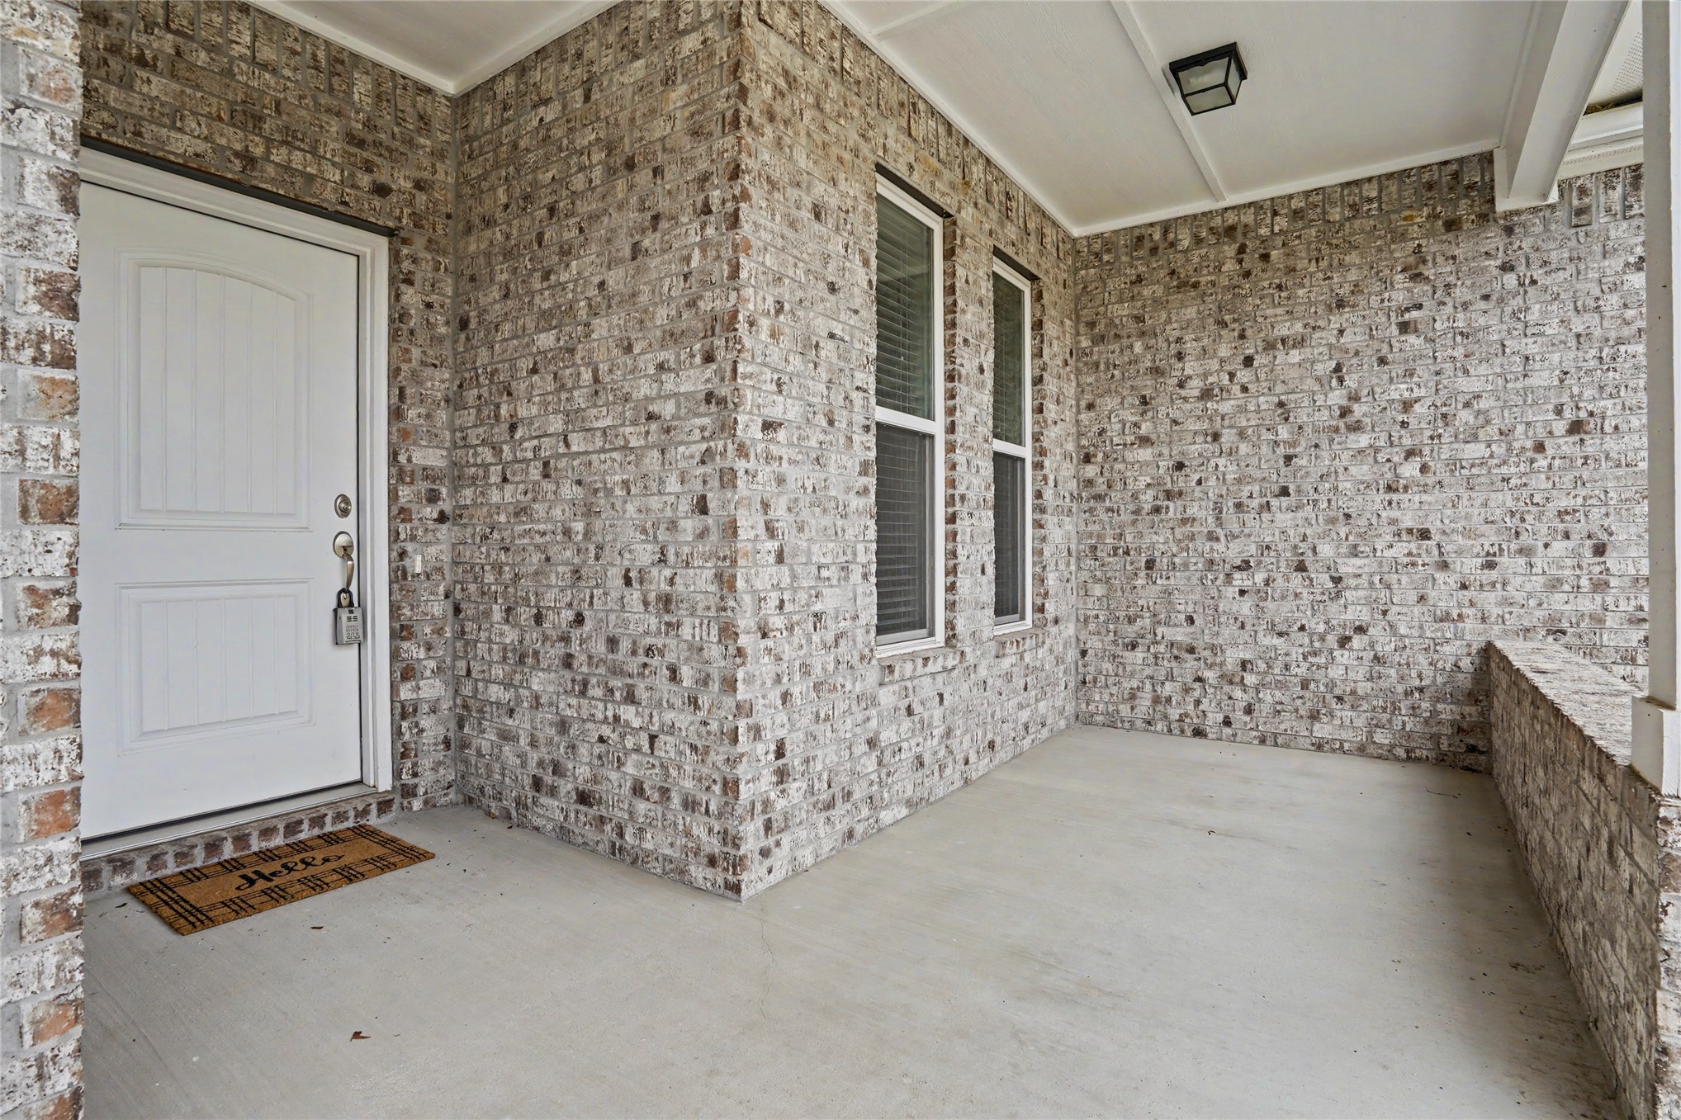
Covered front porch featuring a multi-toned brick facade, concrete flooring, and a low-profile brick retaining wall
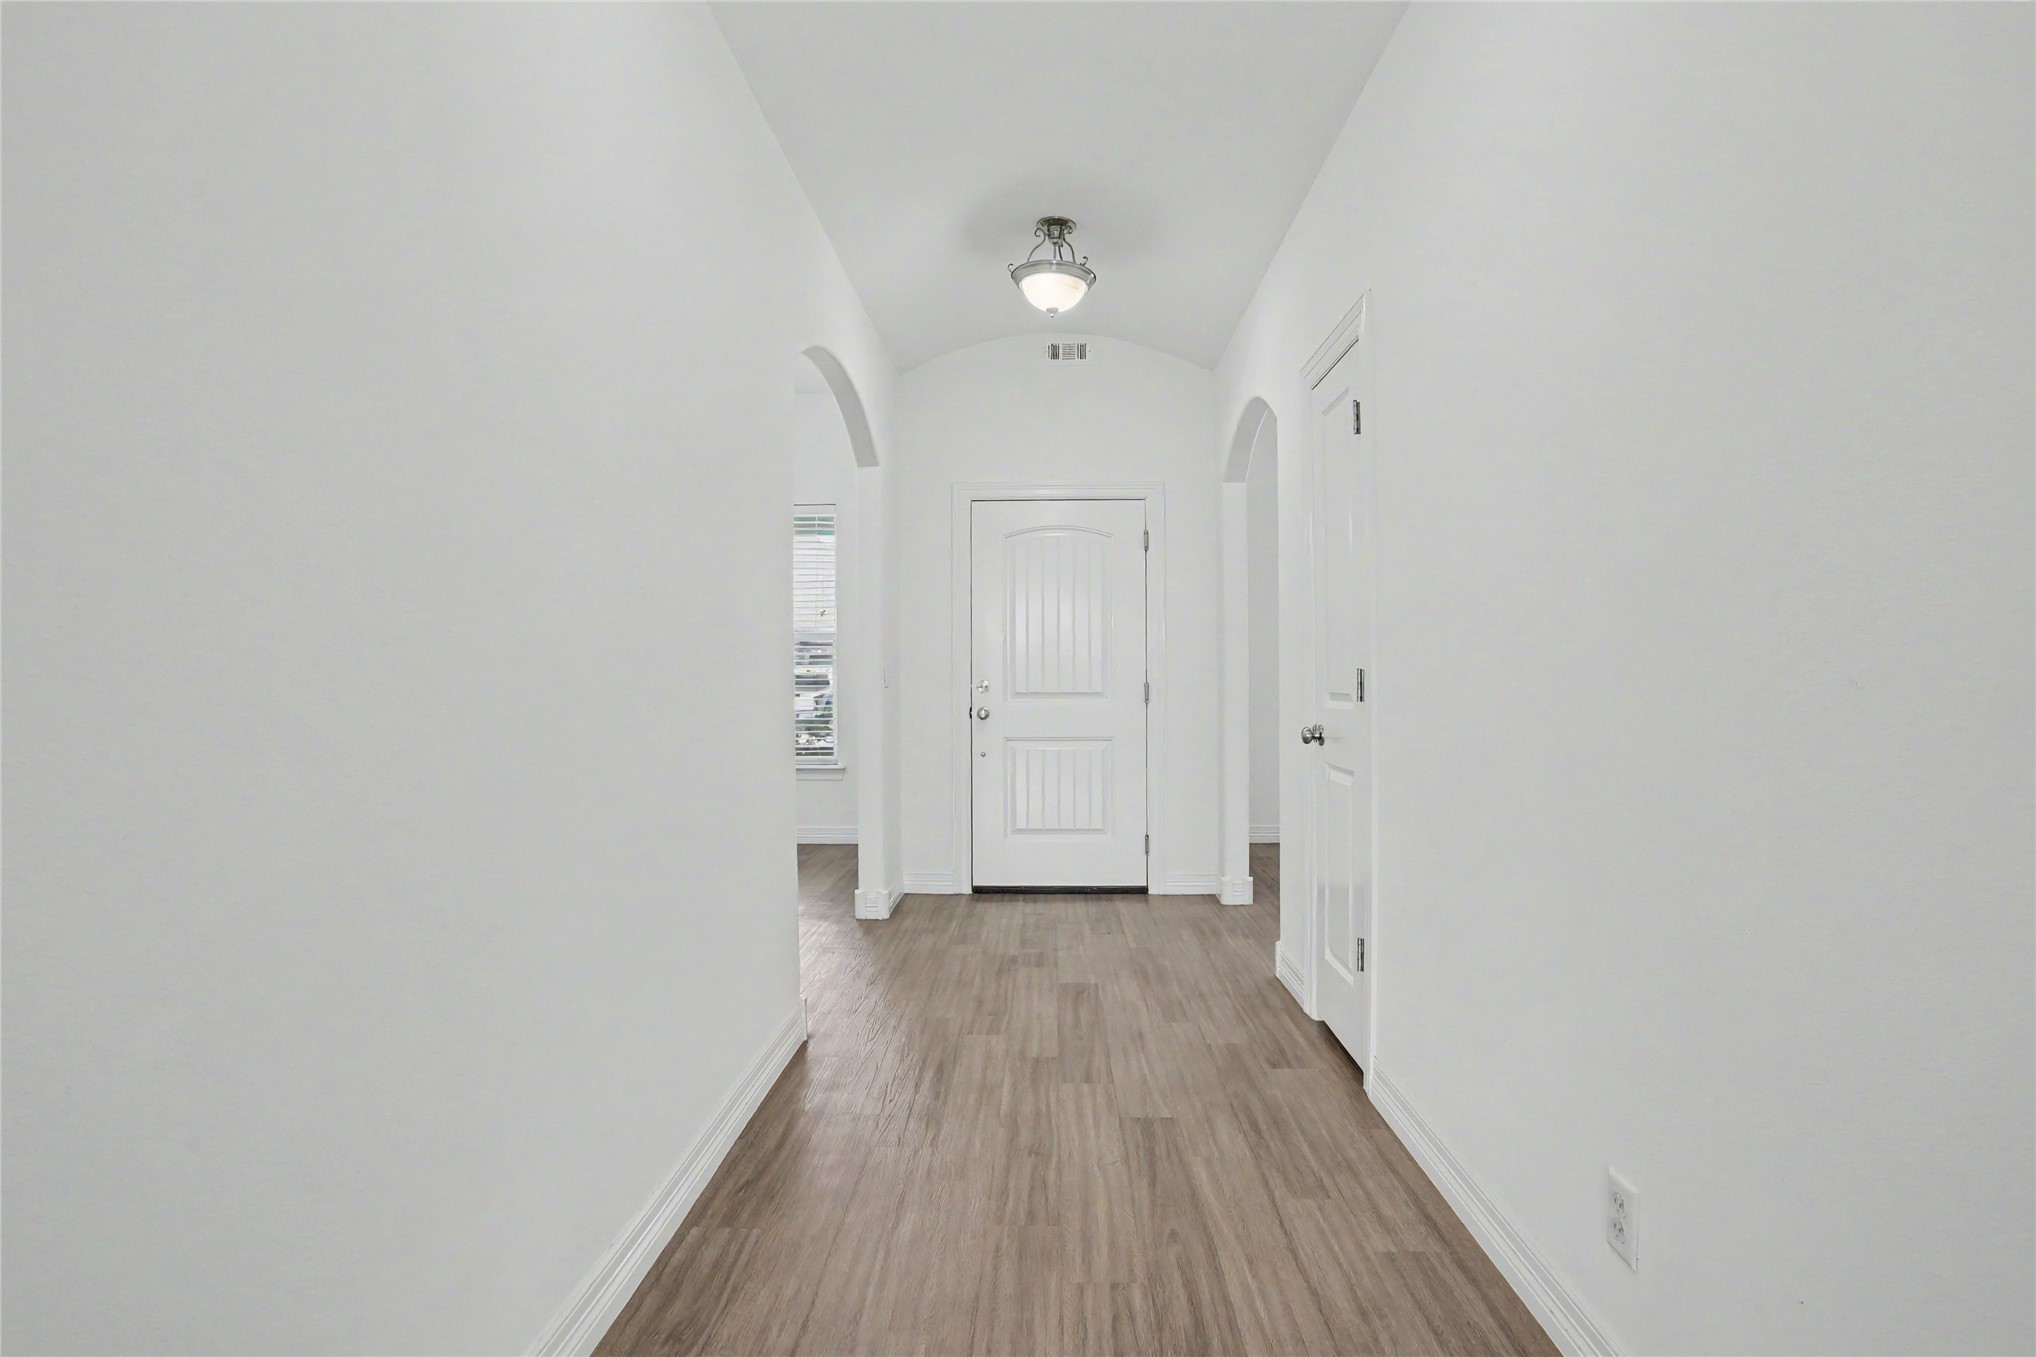
Entryway featuring vaulted ceilings, arched architectural detailing, and wood-finish flooring
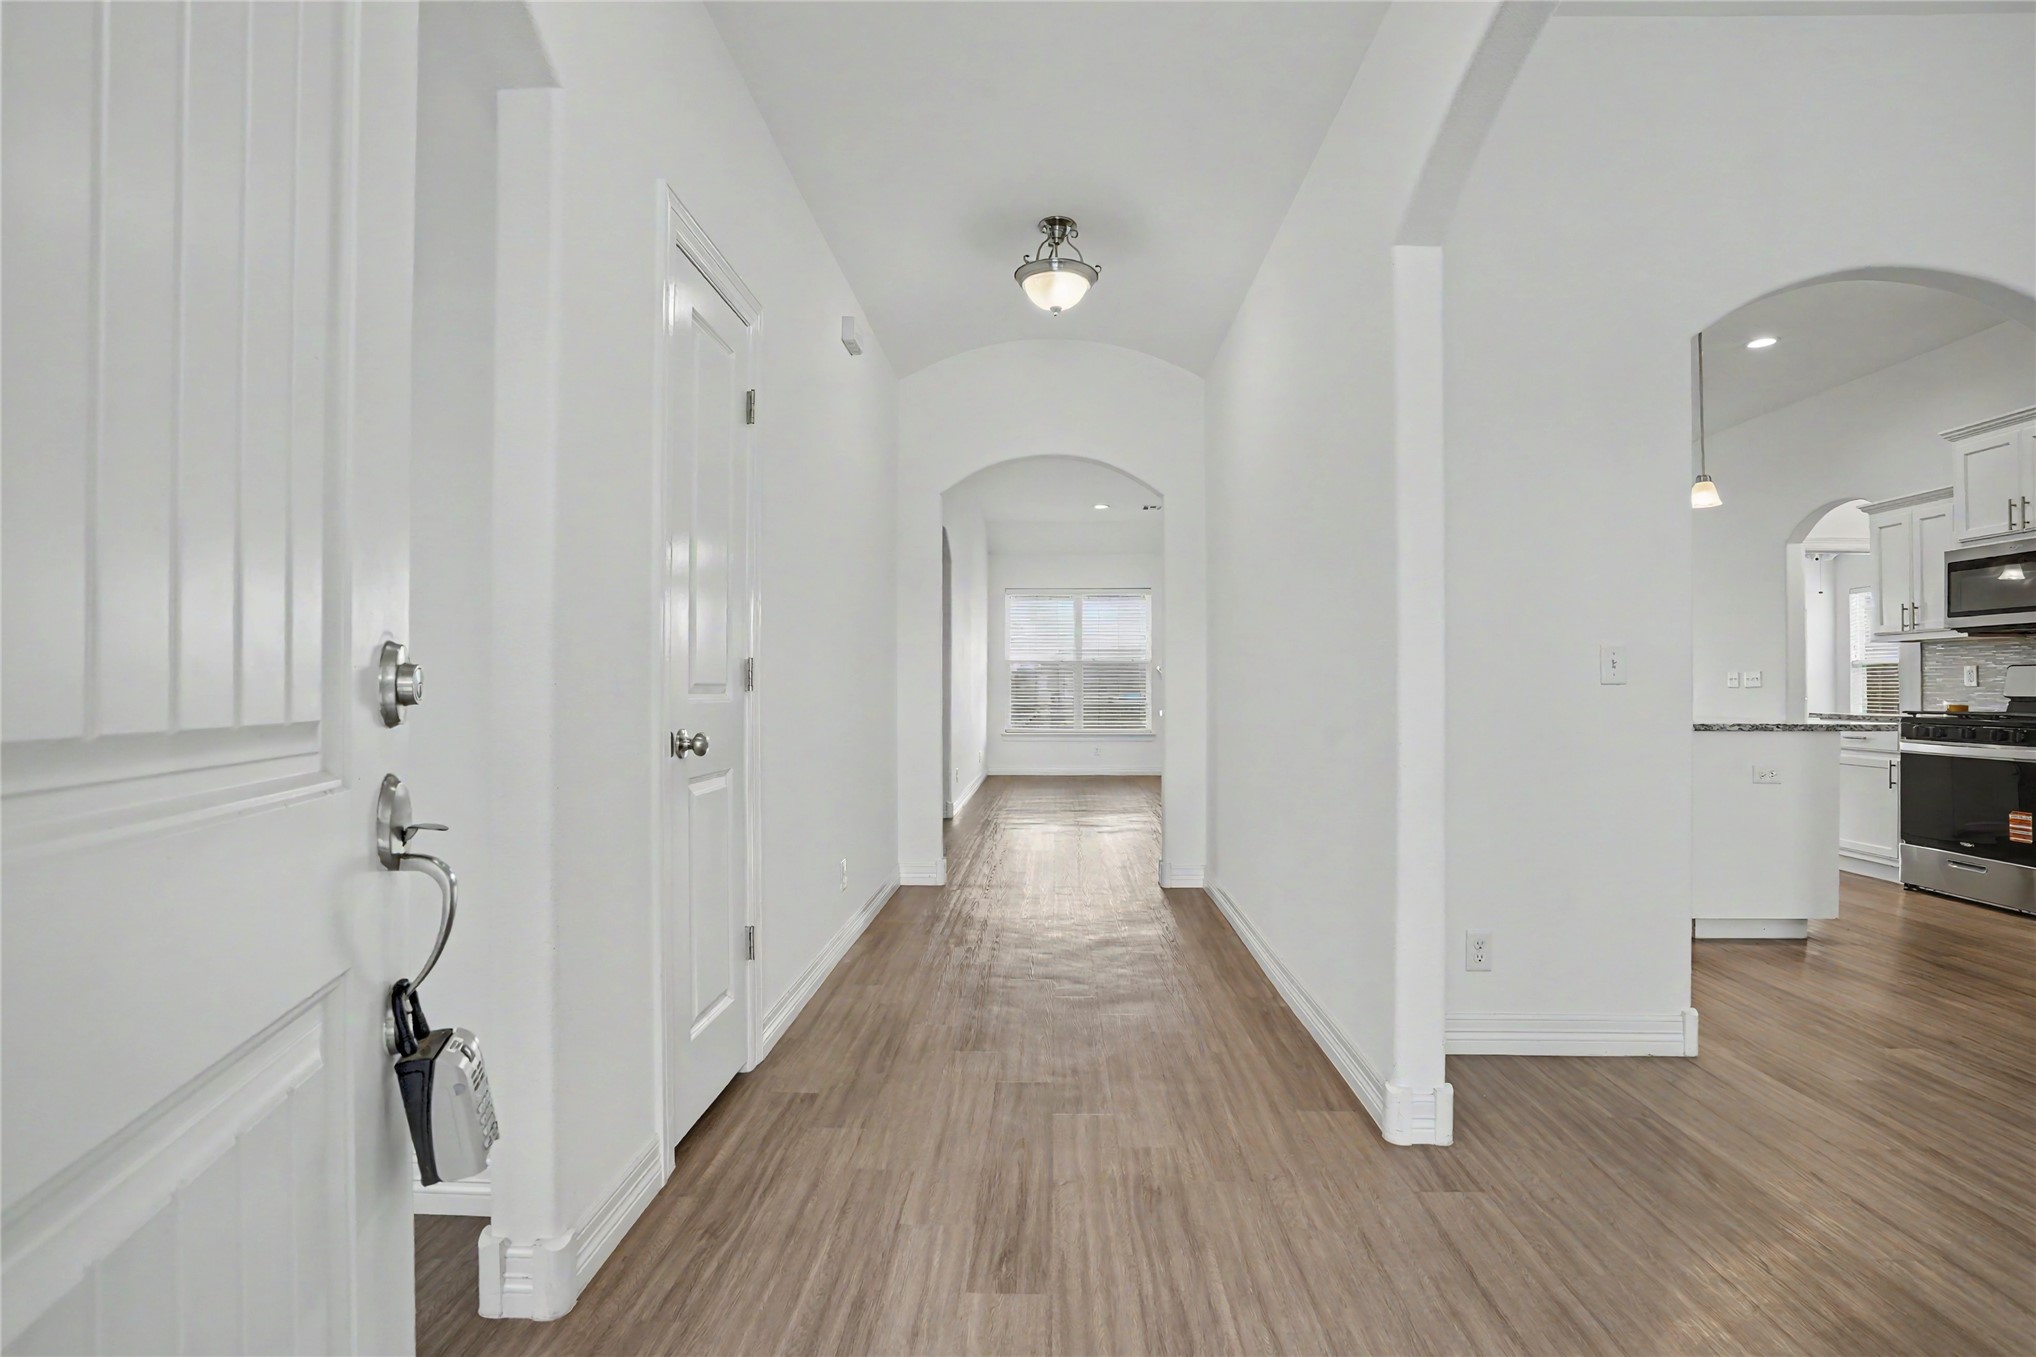
Foyer featuring wood-finish flooring, vaulted ceilings, arched entryways, and a flush-mount light fixture
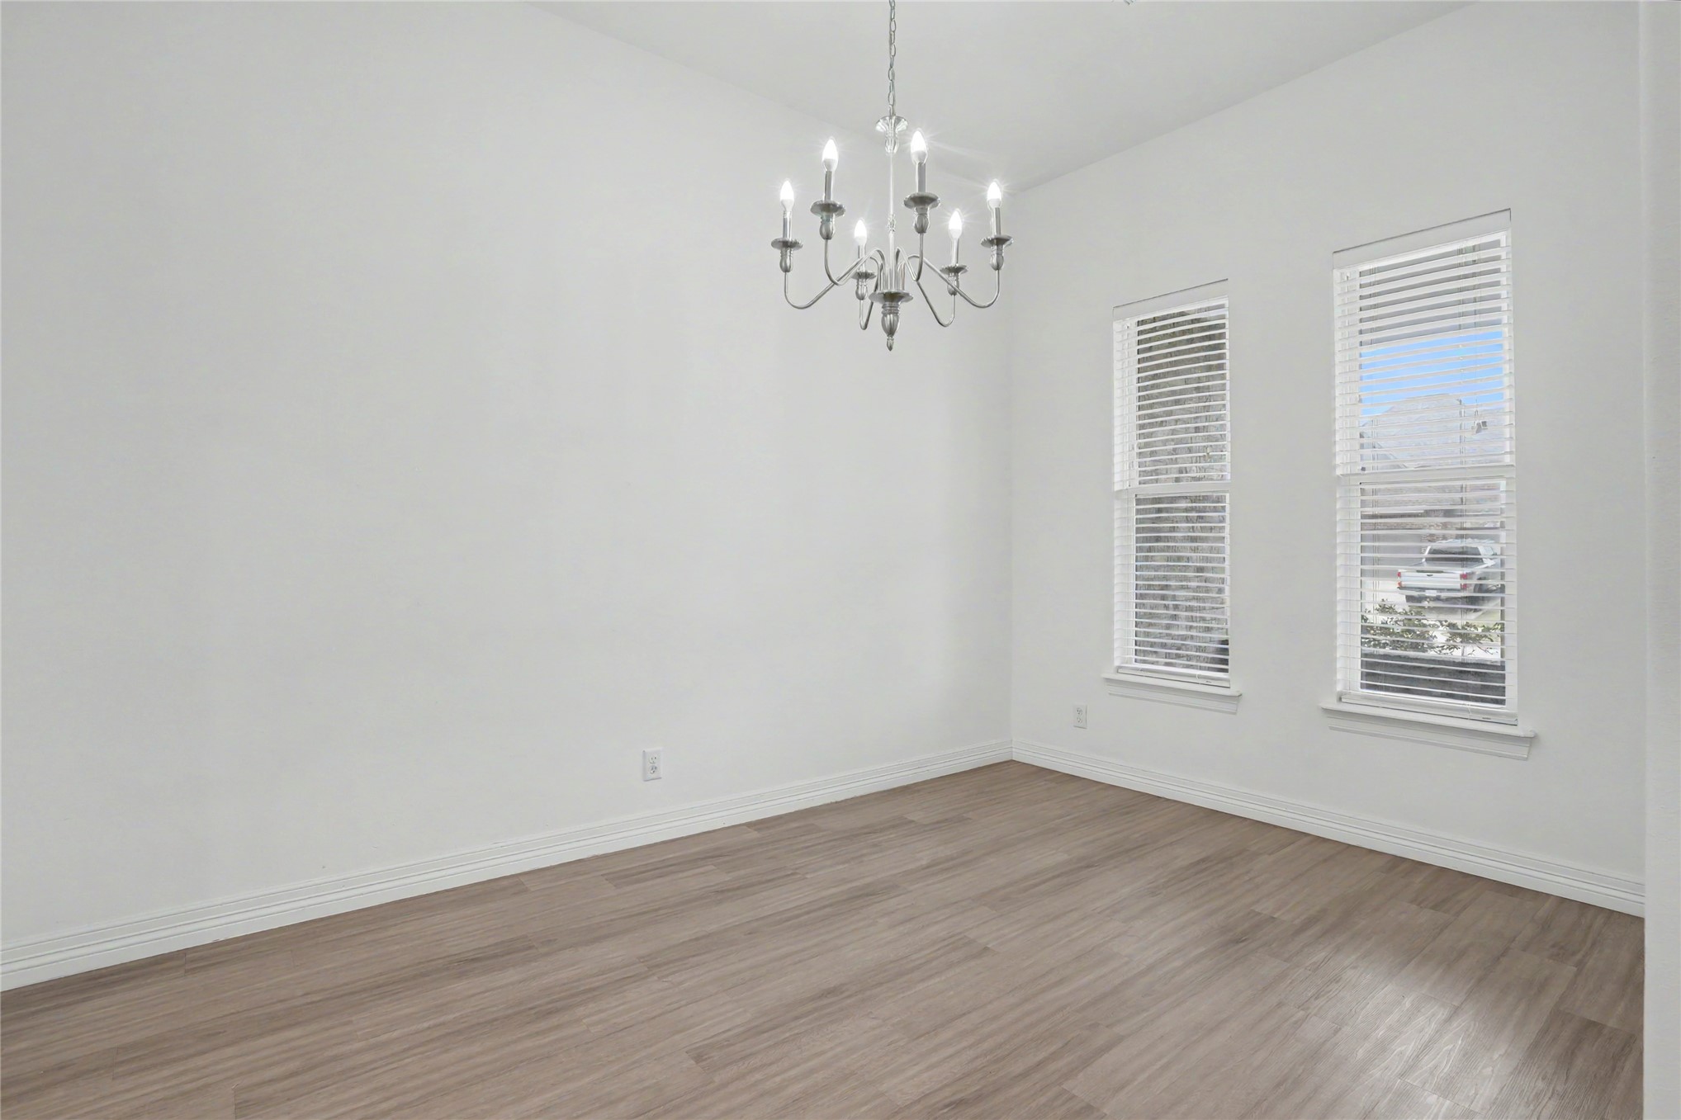
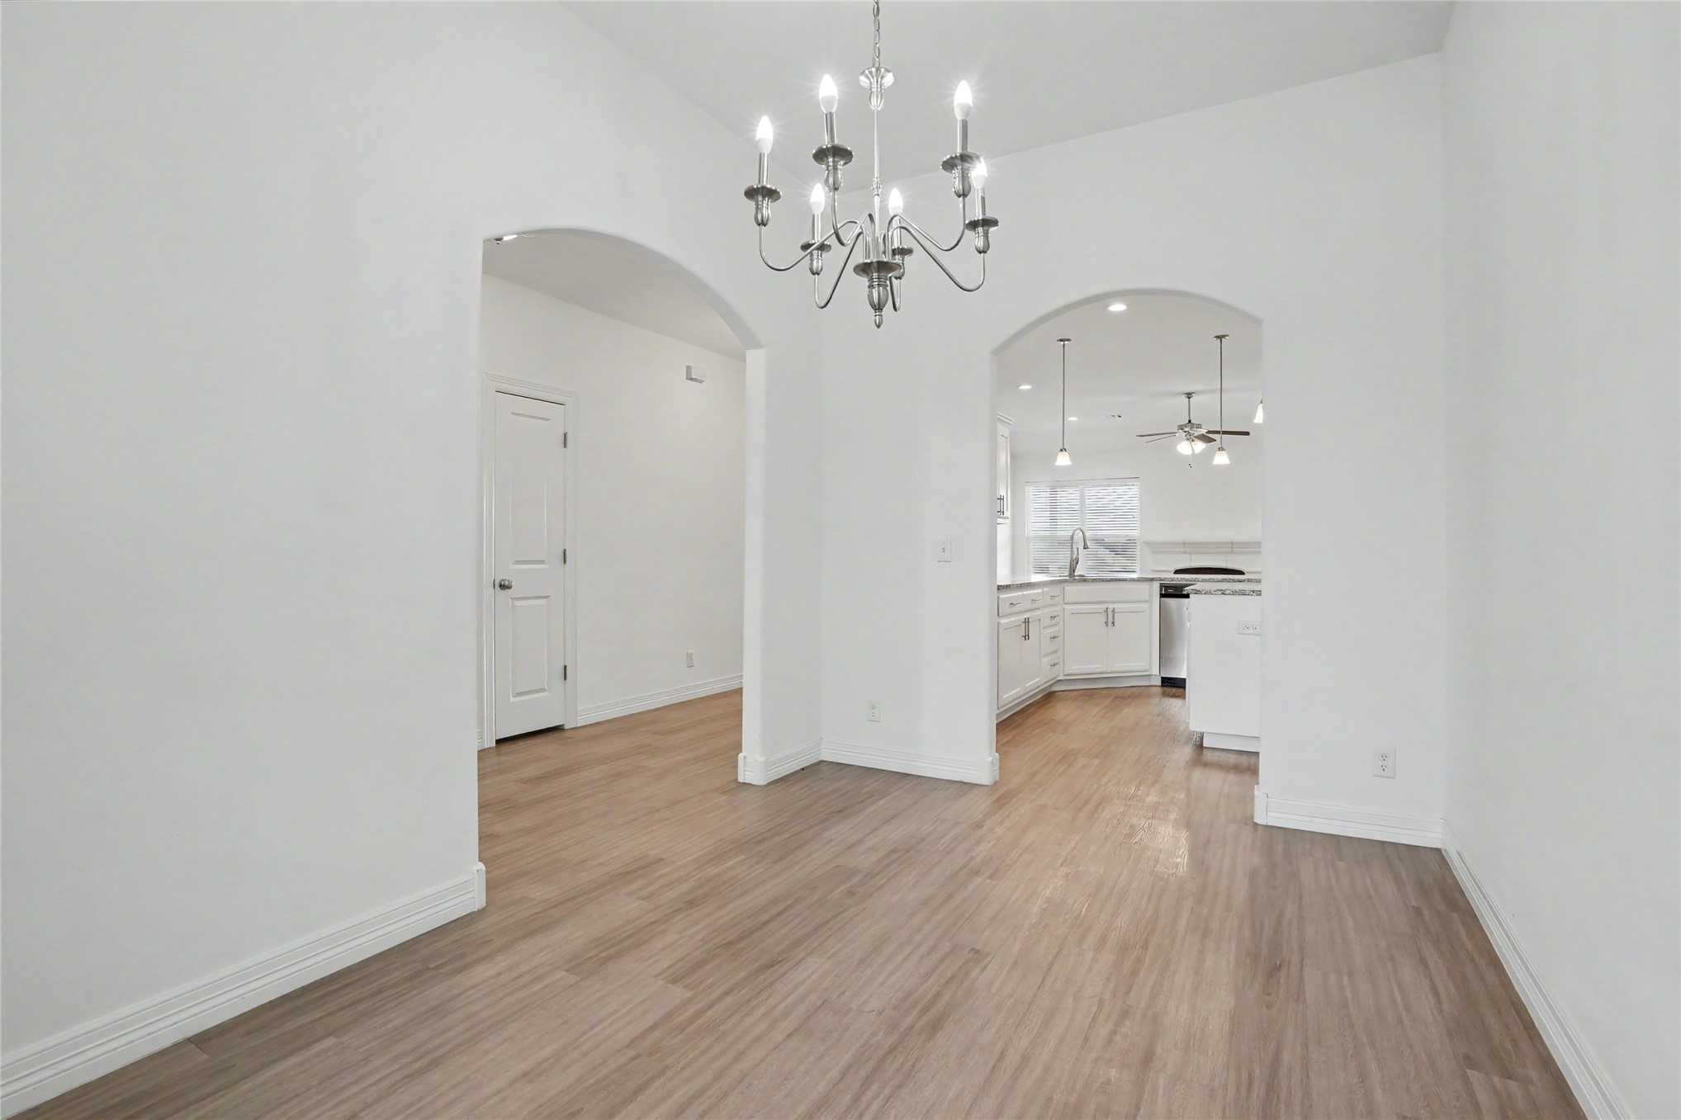
Room featuring wood-finish flooring, a neutral color palette, two windows with horizontal blinds, and a traditional multi-arm chandelier
High-ceiling room featuring wood-finish flooring, dual windows with blinds, a multi-arm chandelier, and a paneled interior door
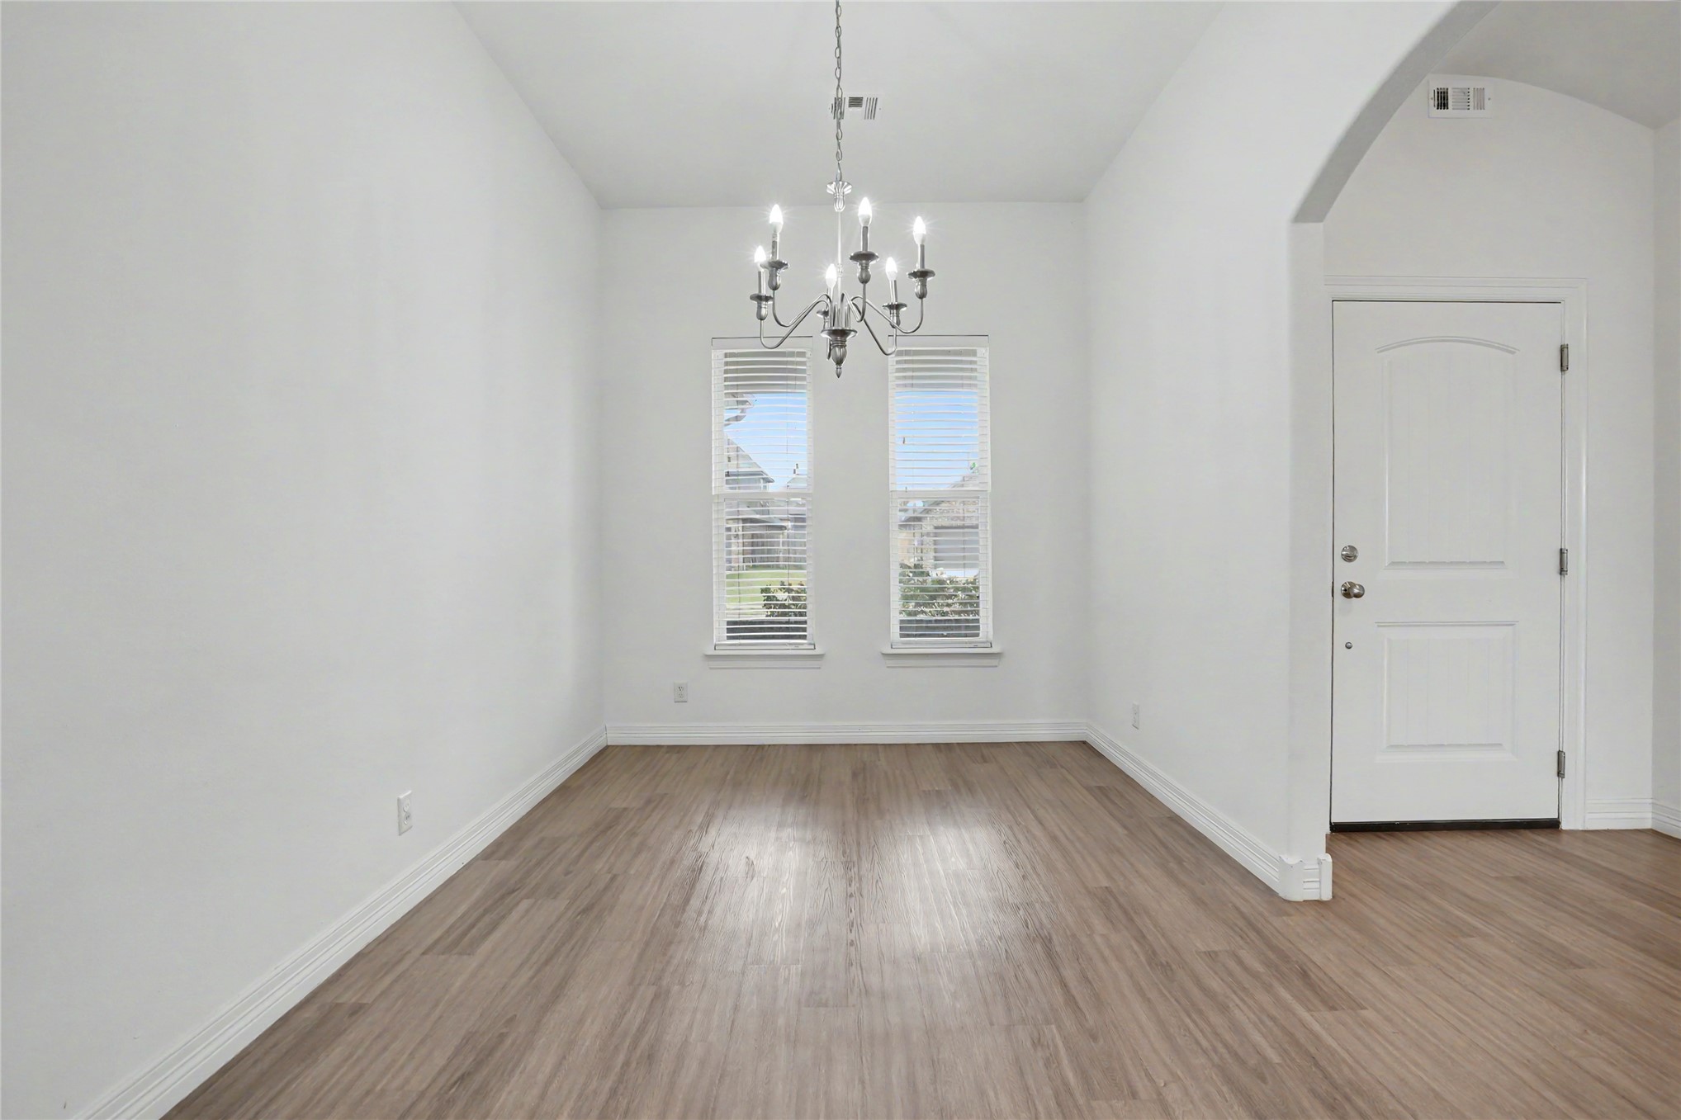
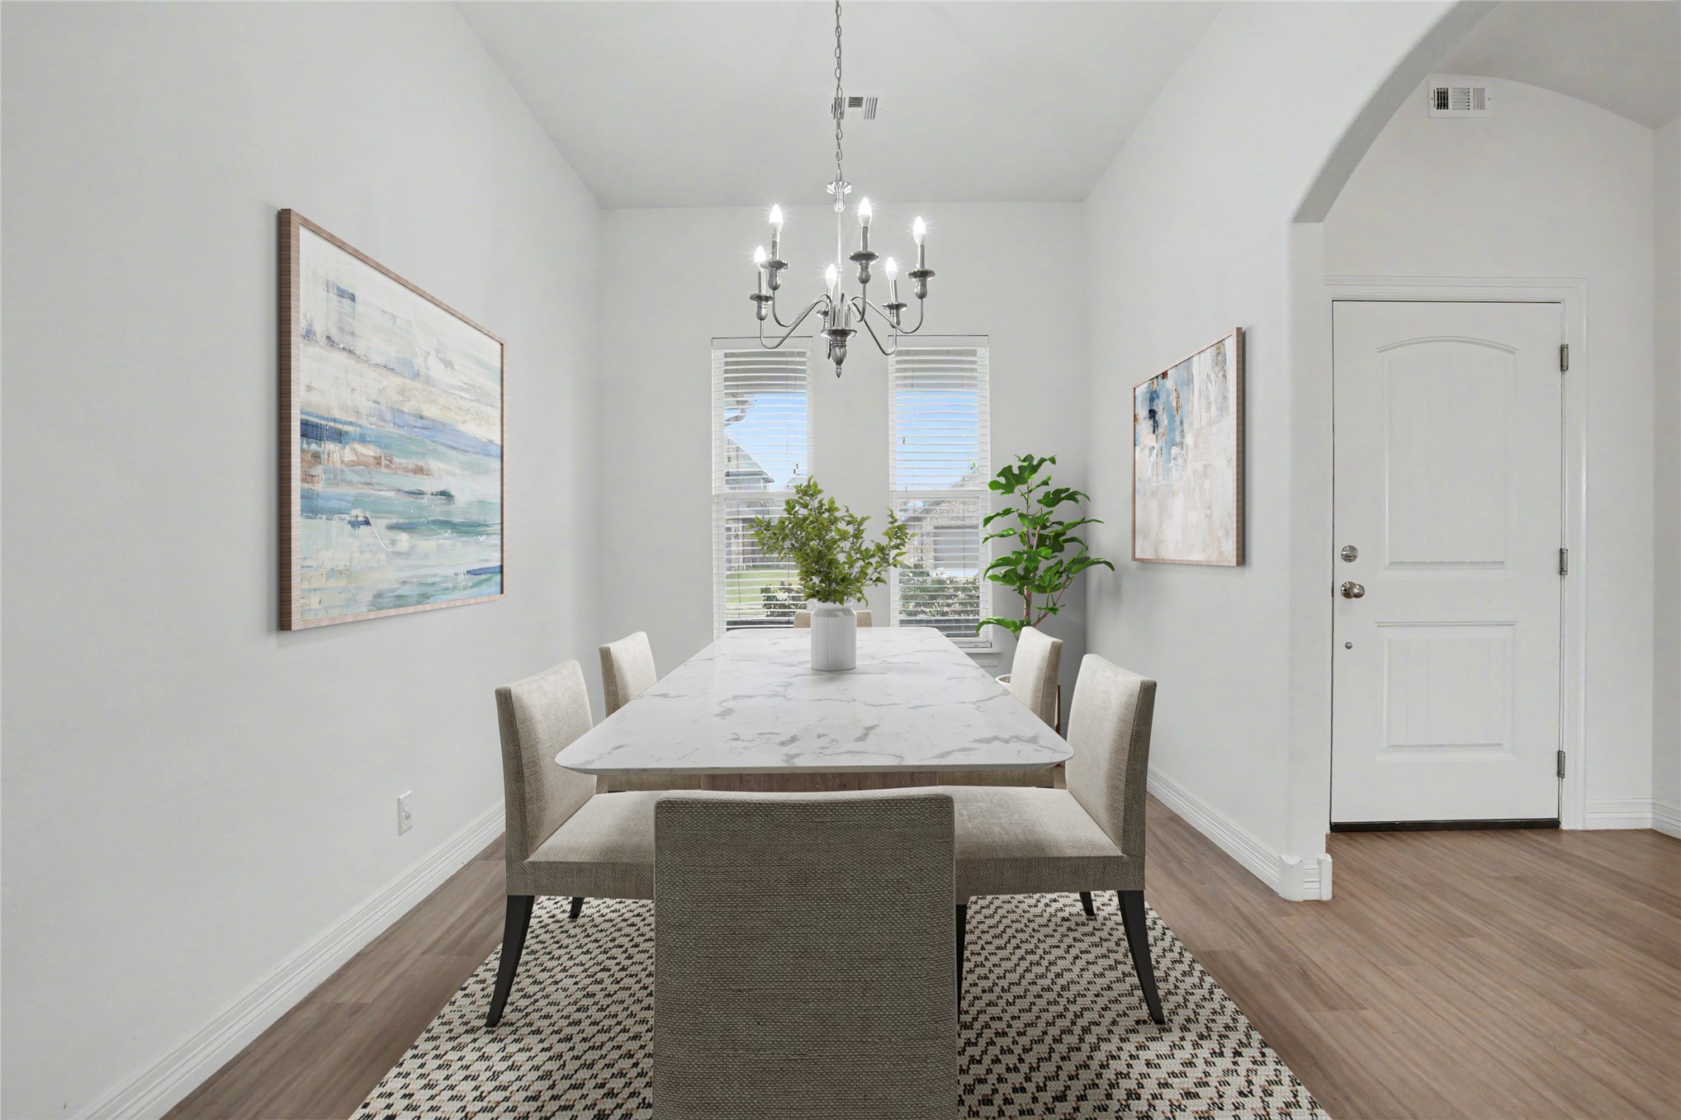
Formal dining space featuring wood-finish flooring, vaulted ceilings, a decorative chandelier, and dual windows
Interior space featuring vaulted ceilings, wood-finish flooring, two decorative arched entryways, and a multi-arm candelabra-style chandelier
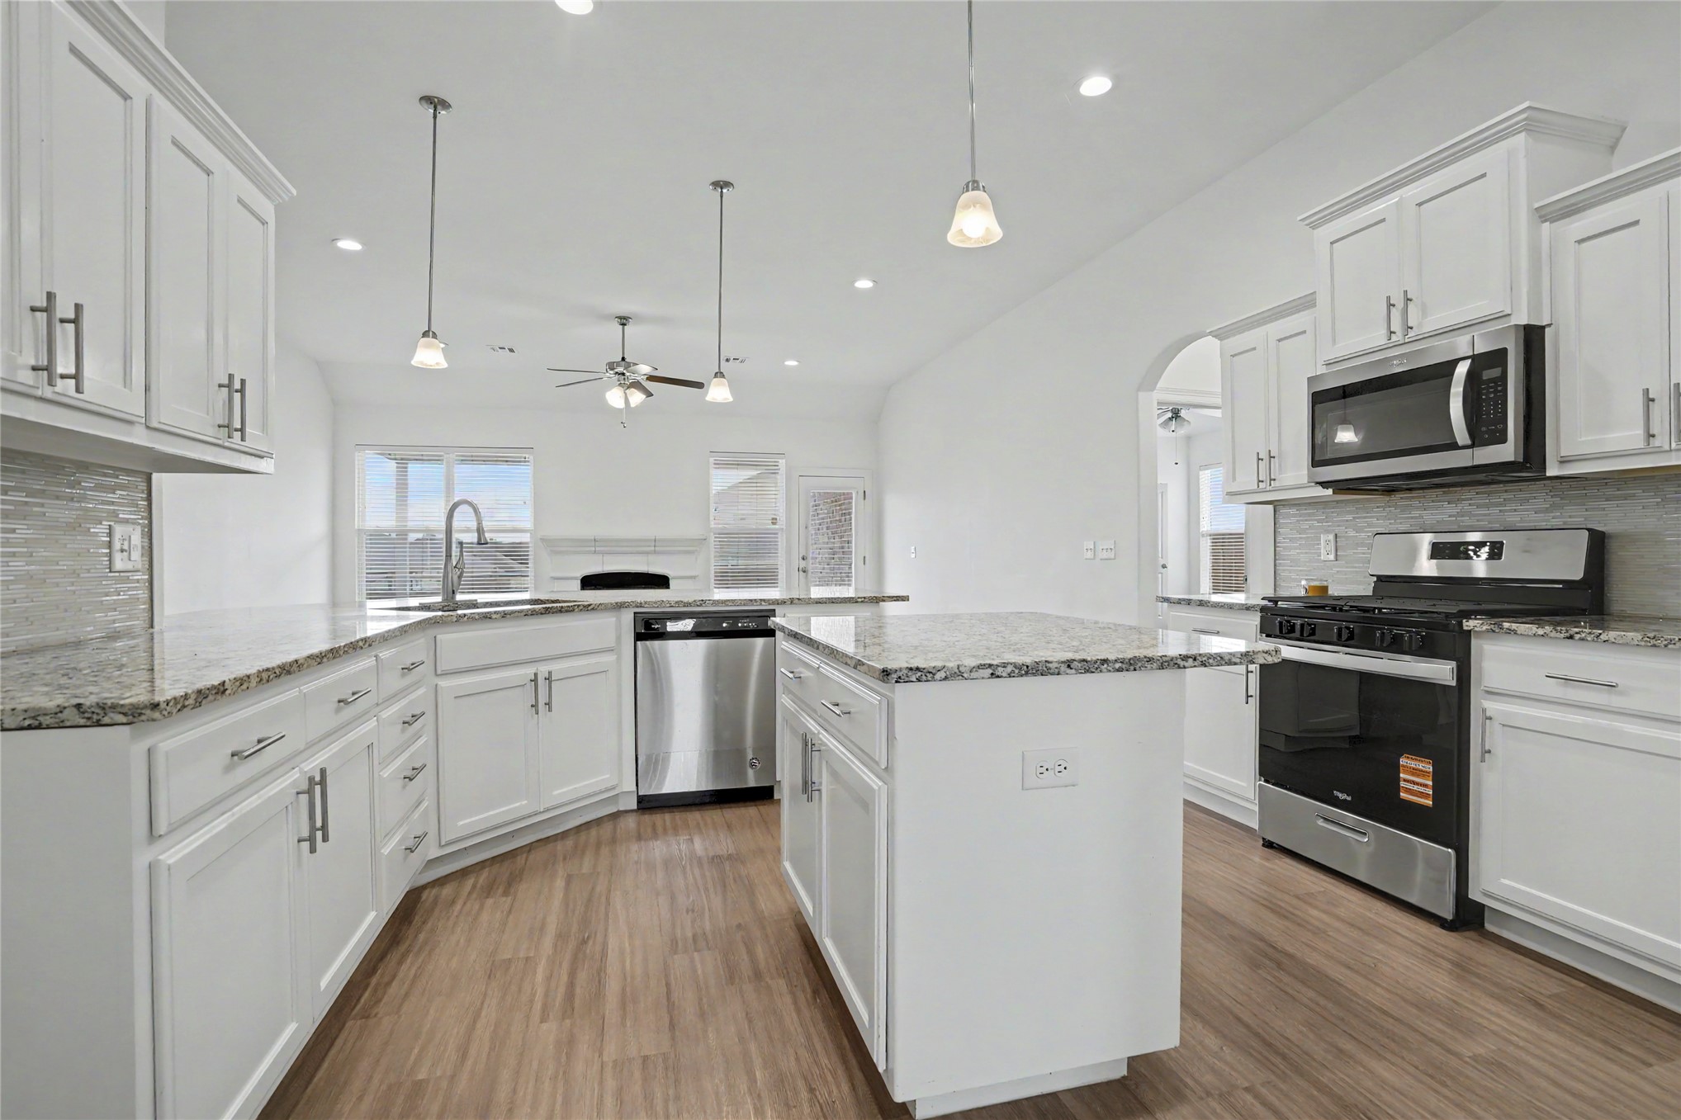
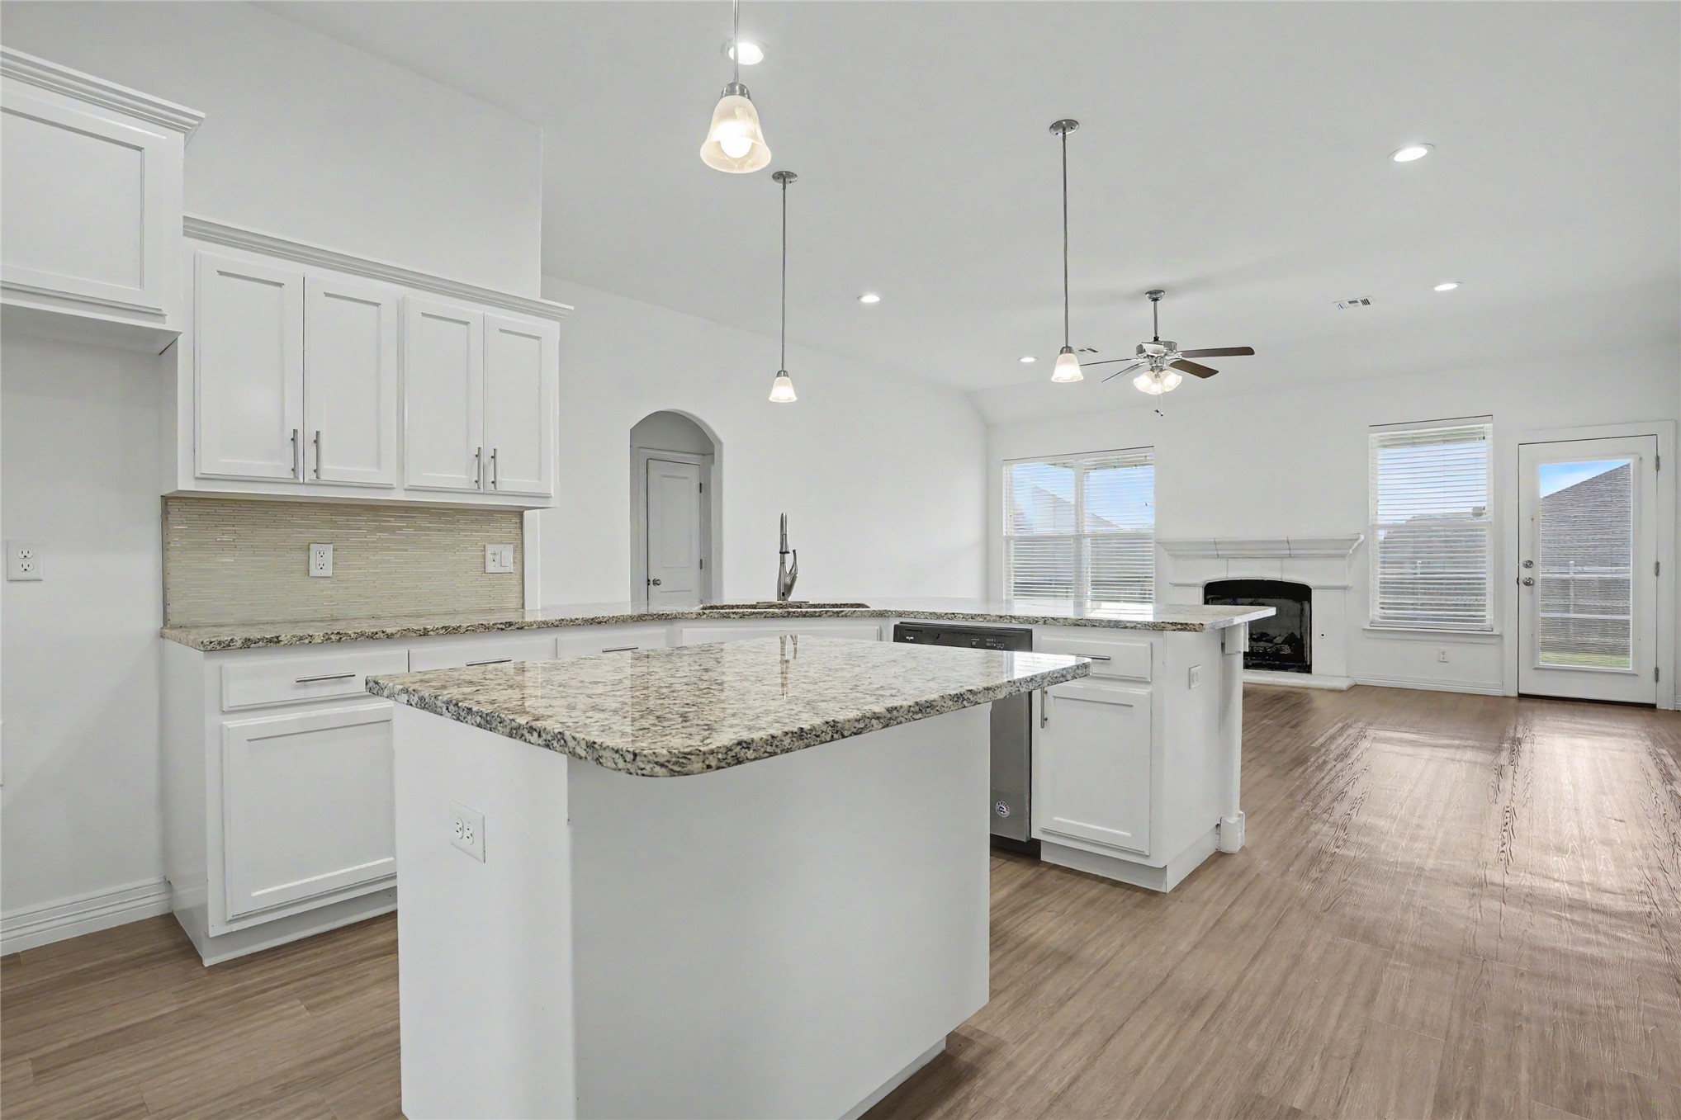
Kitchen featuring white cabinetry, stone countertops, stainless steel appliances, a central island, and wood-finish flooring
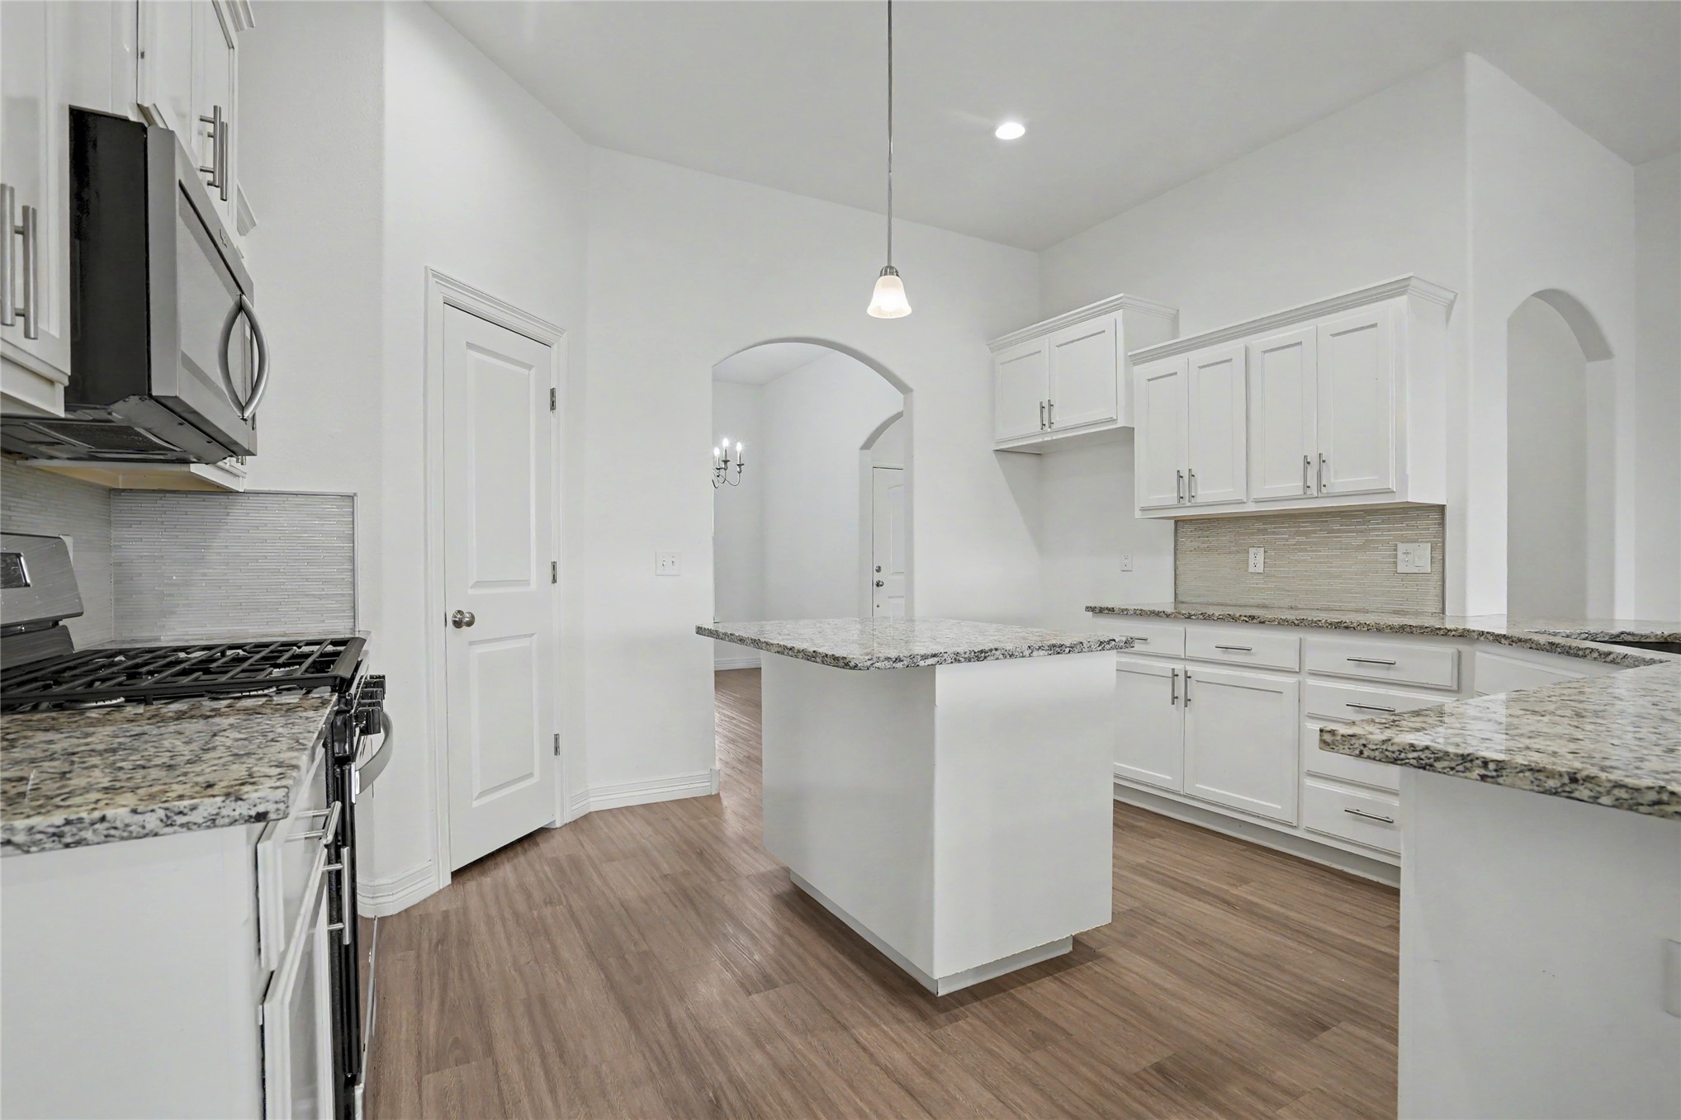
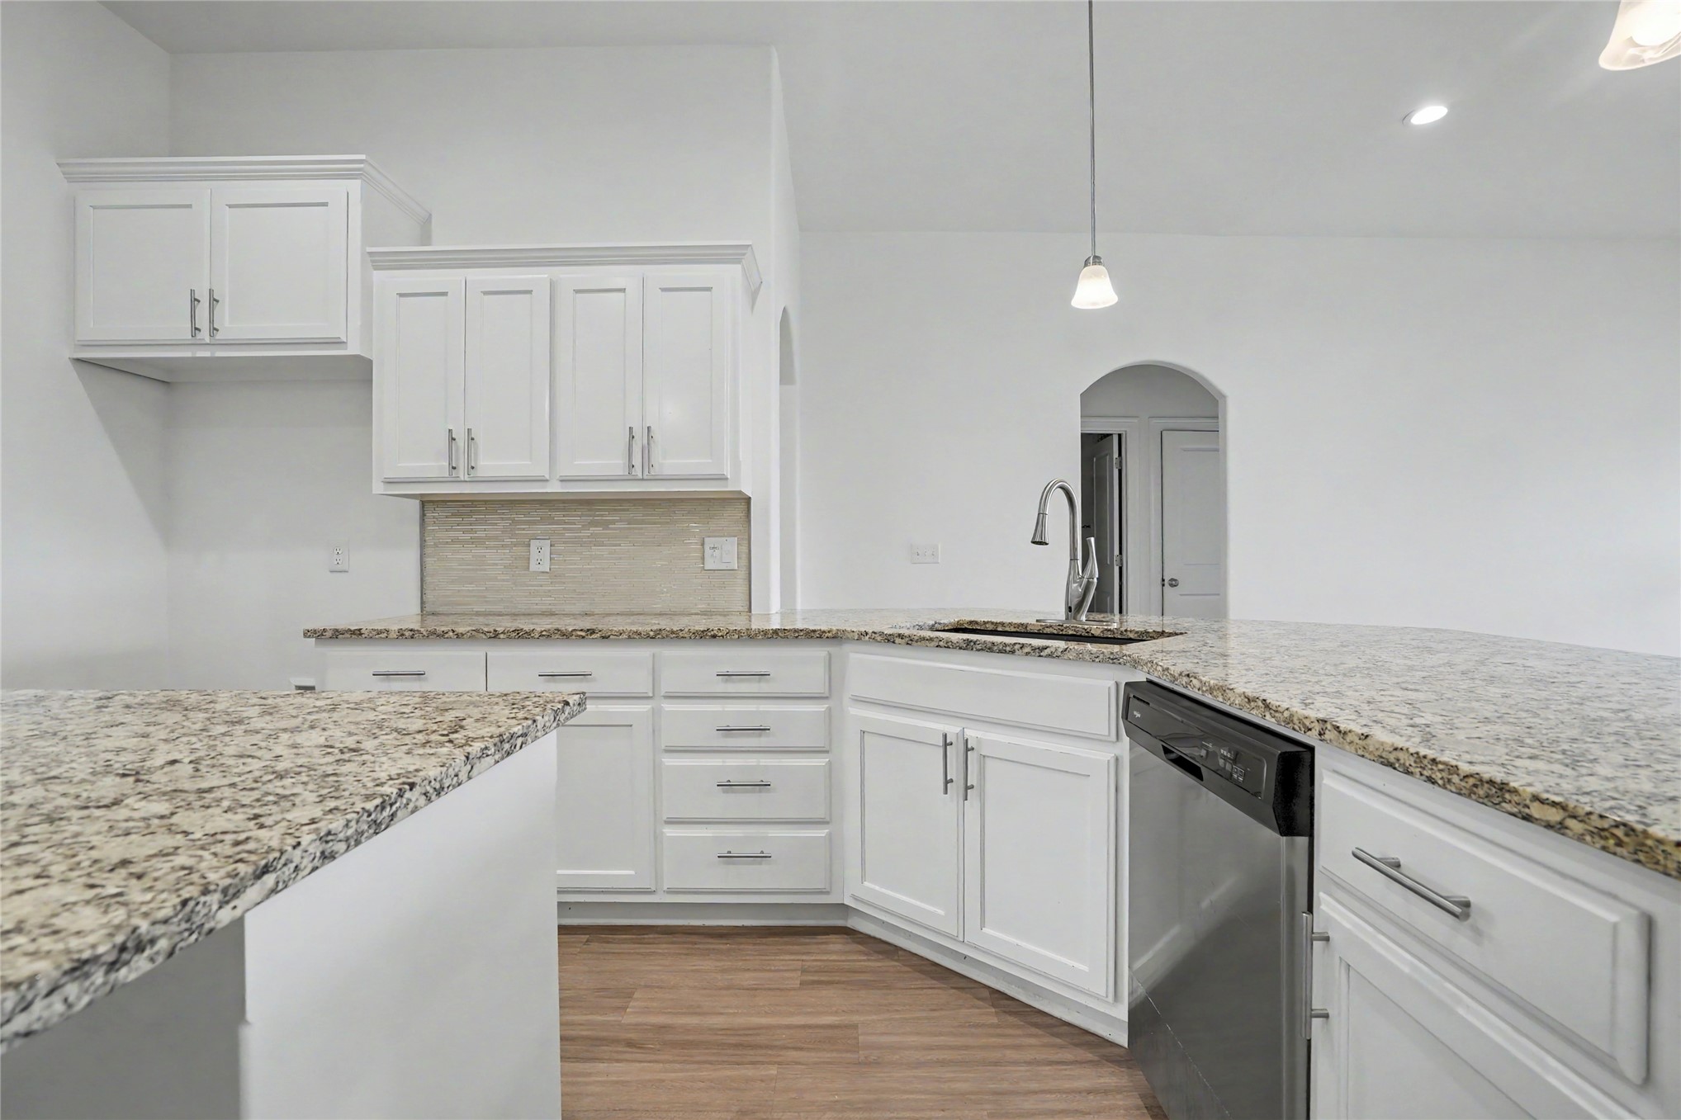
Kitchen featuring white cabinetry, stone-surface countertops, wood-finish flooring, a central island, and an arched entry
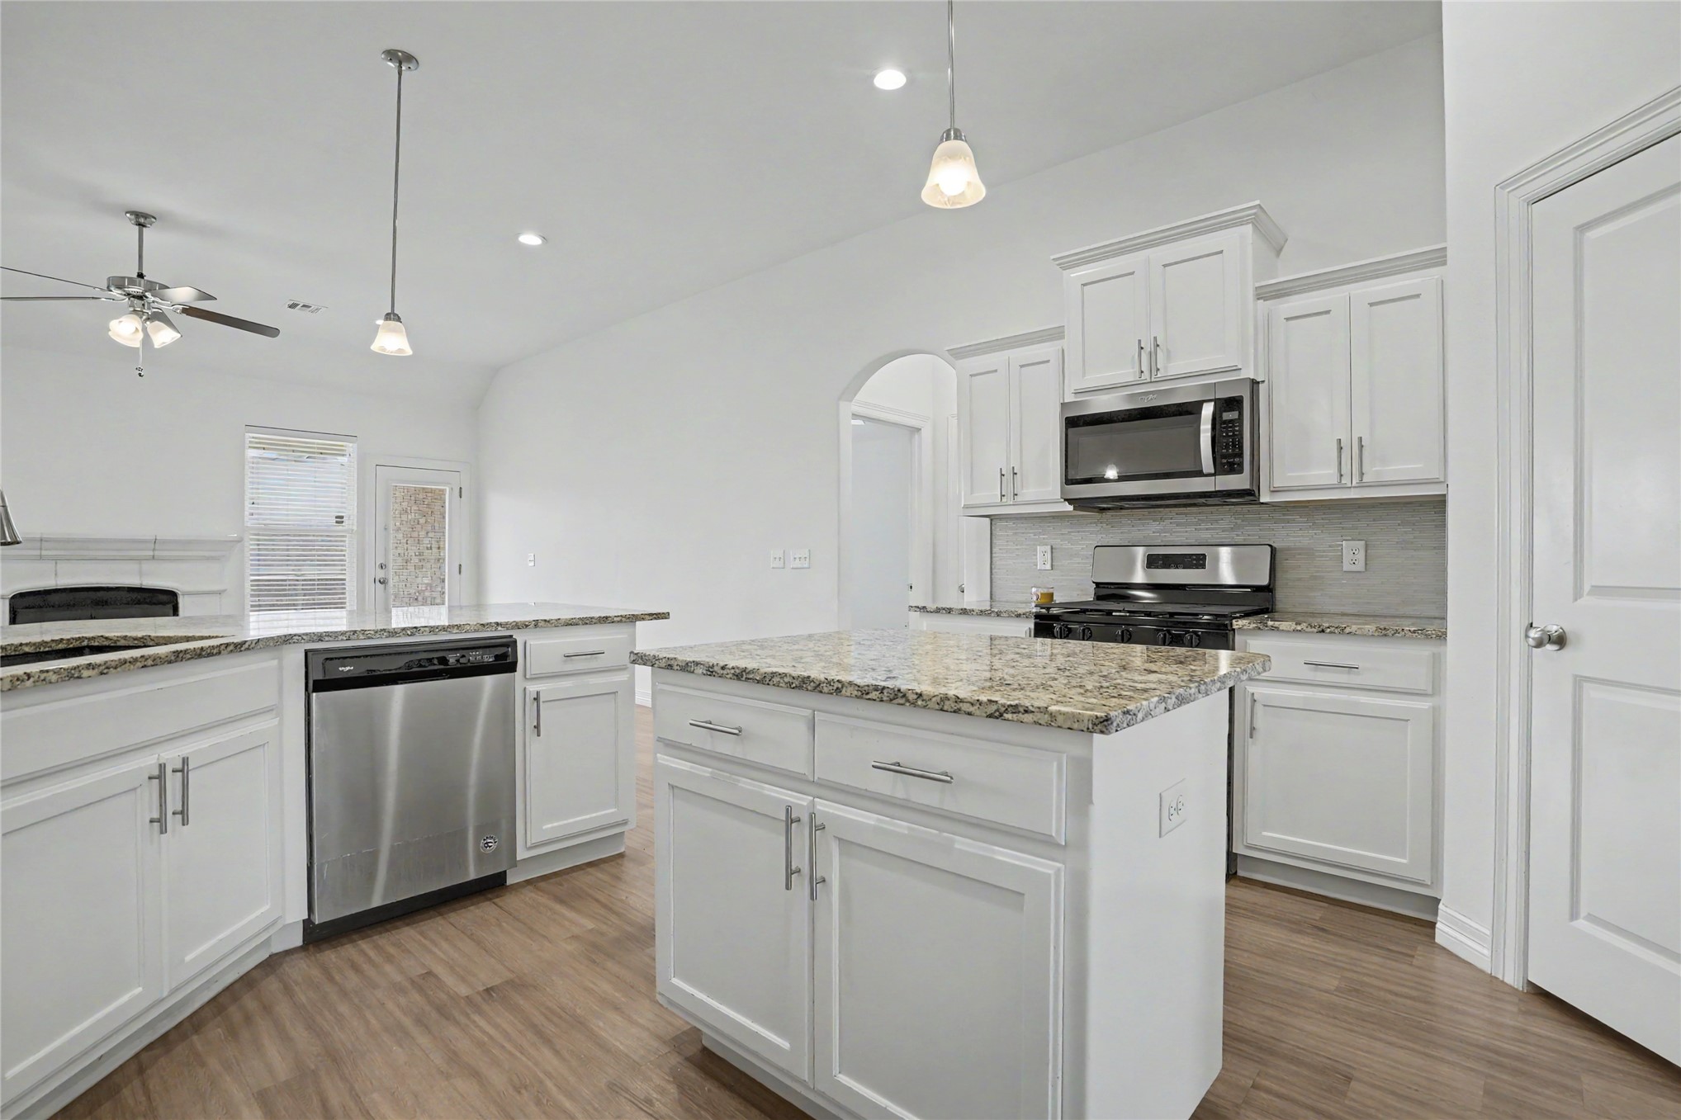
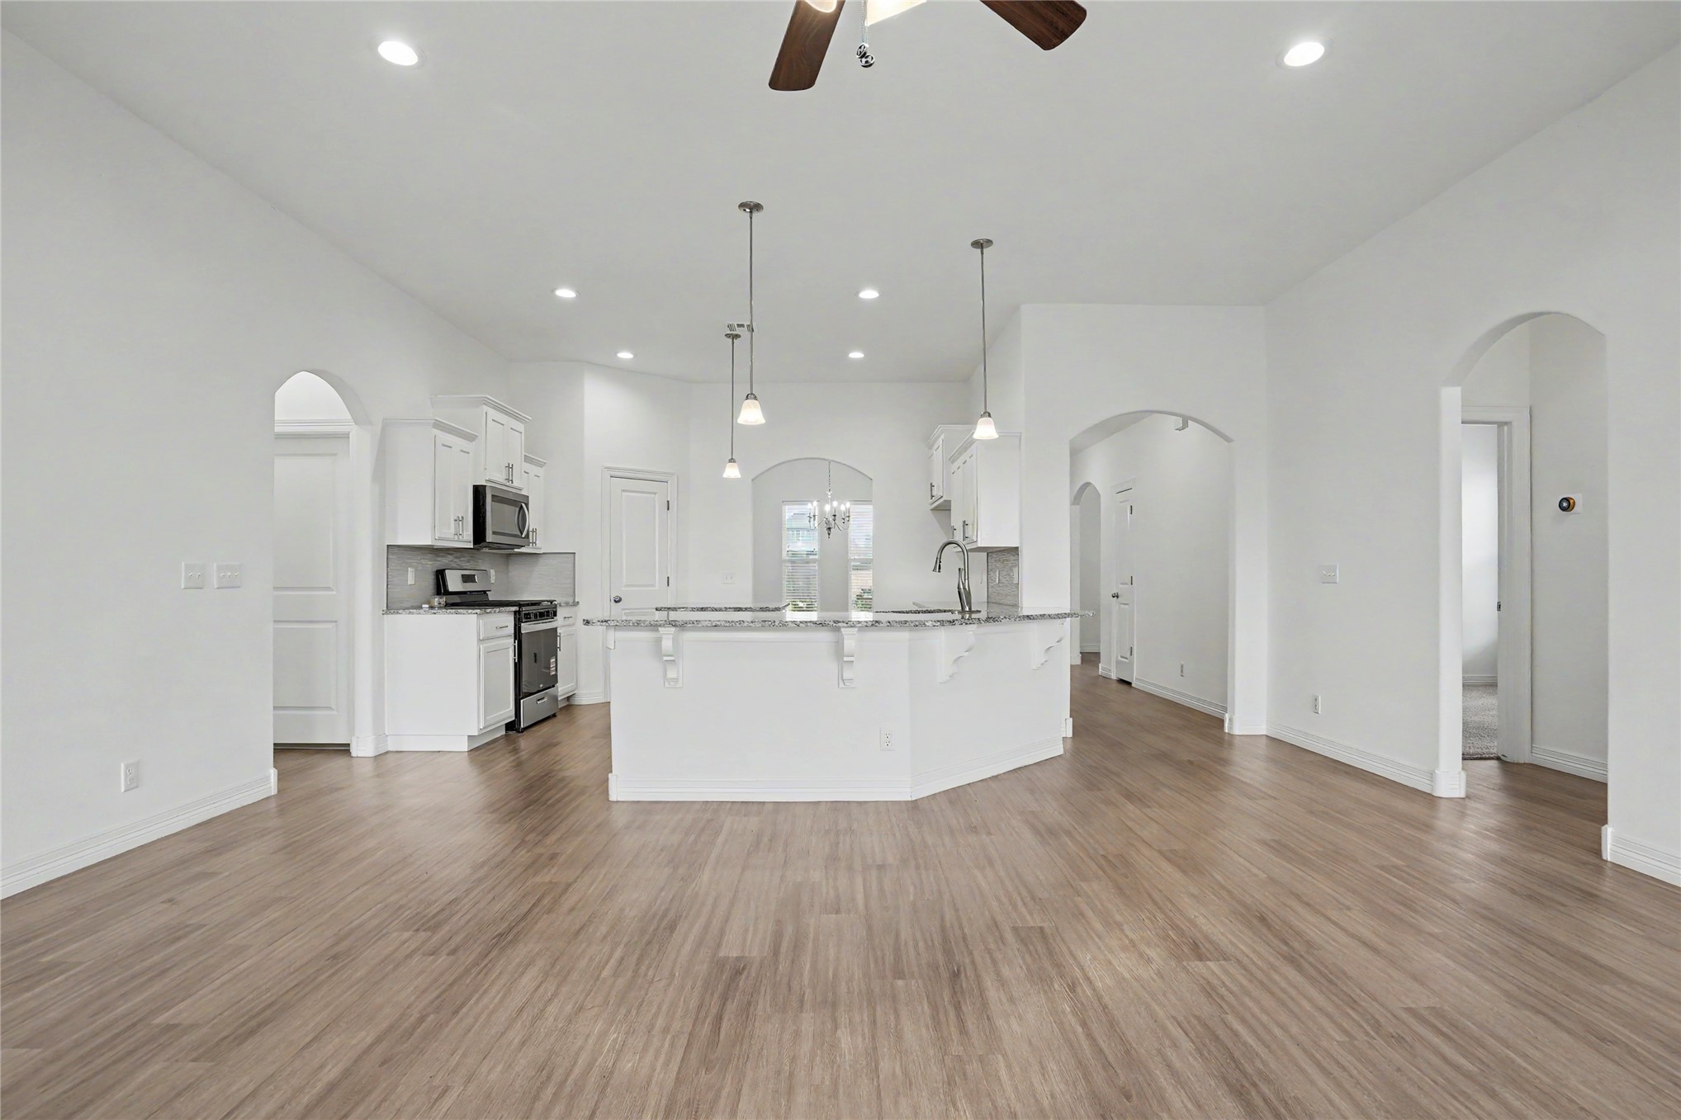
Kitchen featuring white cabinetry, an island with stone-finish countertops, stainless steel appliances, pendant lighting, and wood-finish flooring
Kitchen featuring white cabinetry, stone countertops, an island with a built-in sink, wood-finish flooring, and a fireplace
Kitchen featuring white cabinetry, stone countertops, a stainless steel dishwasher, an arched doorway, and wood-finish flooring
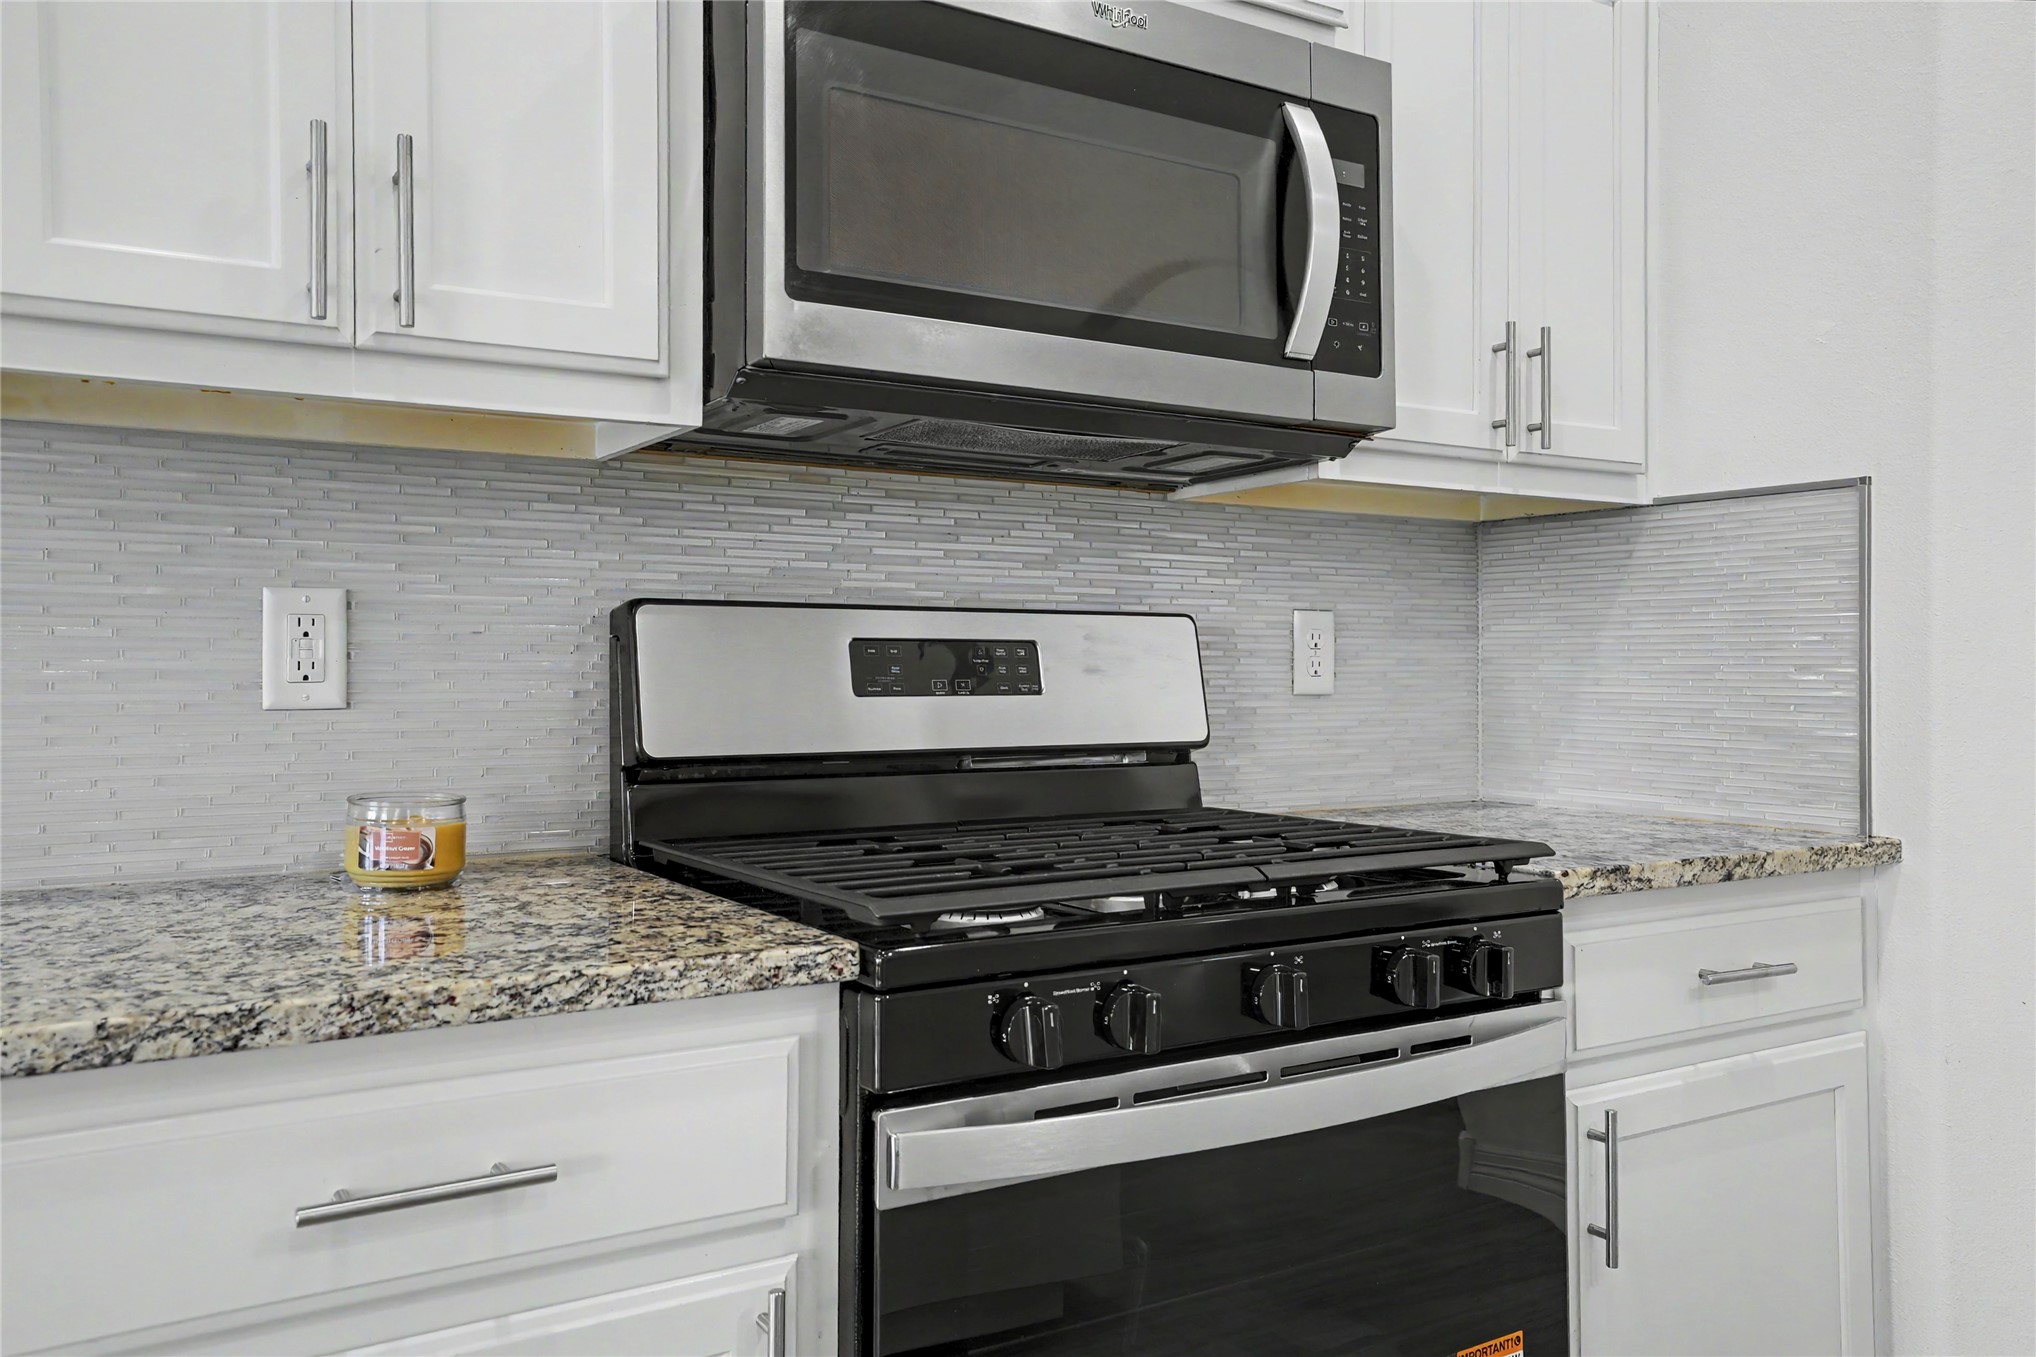
Kitchen featuring white shaker cabinetry, stone countertops, stainless steel microwave, black gas range, and horizontal mosaic tile backsplash
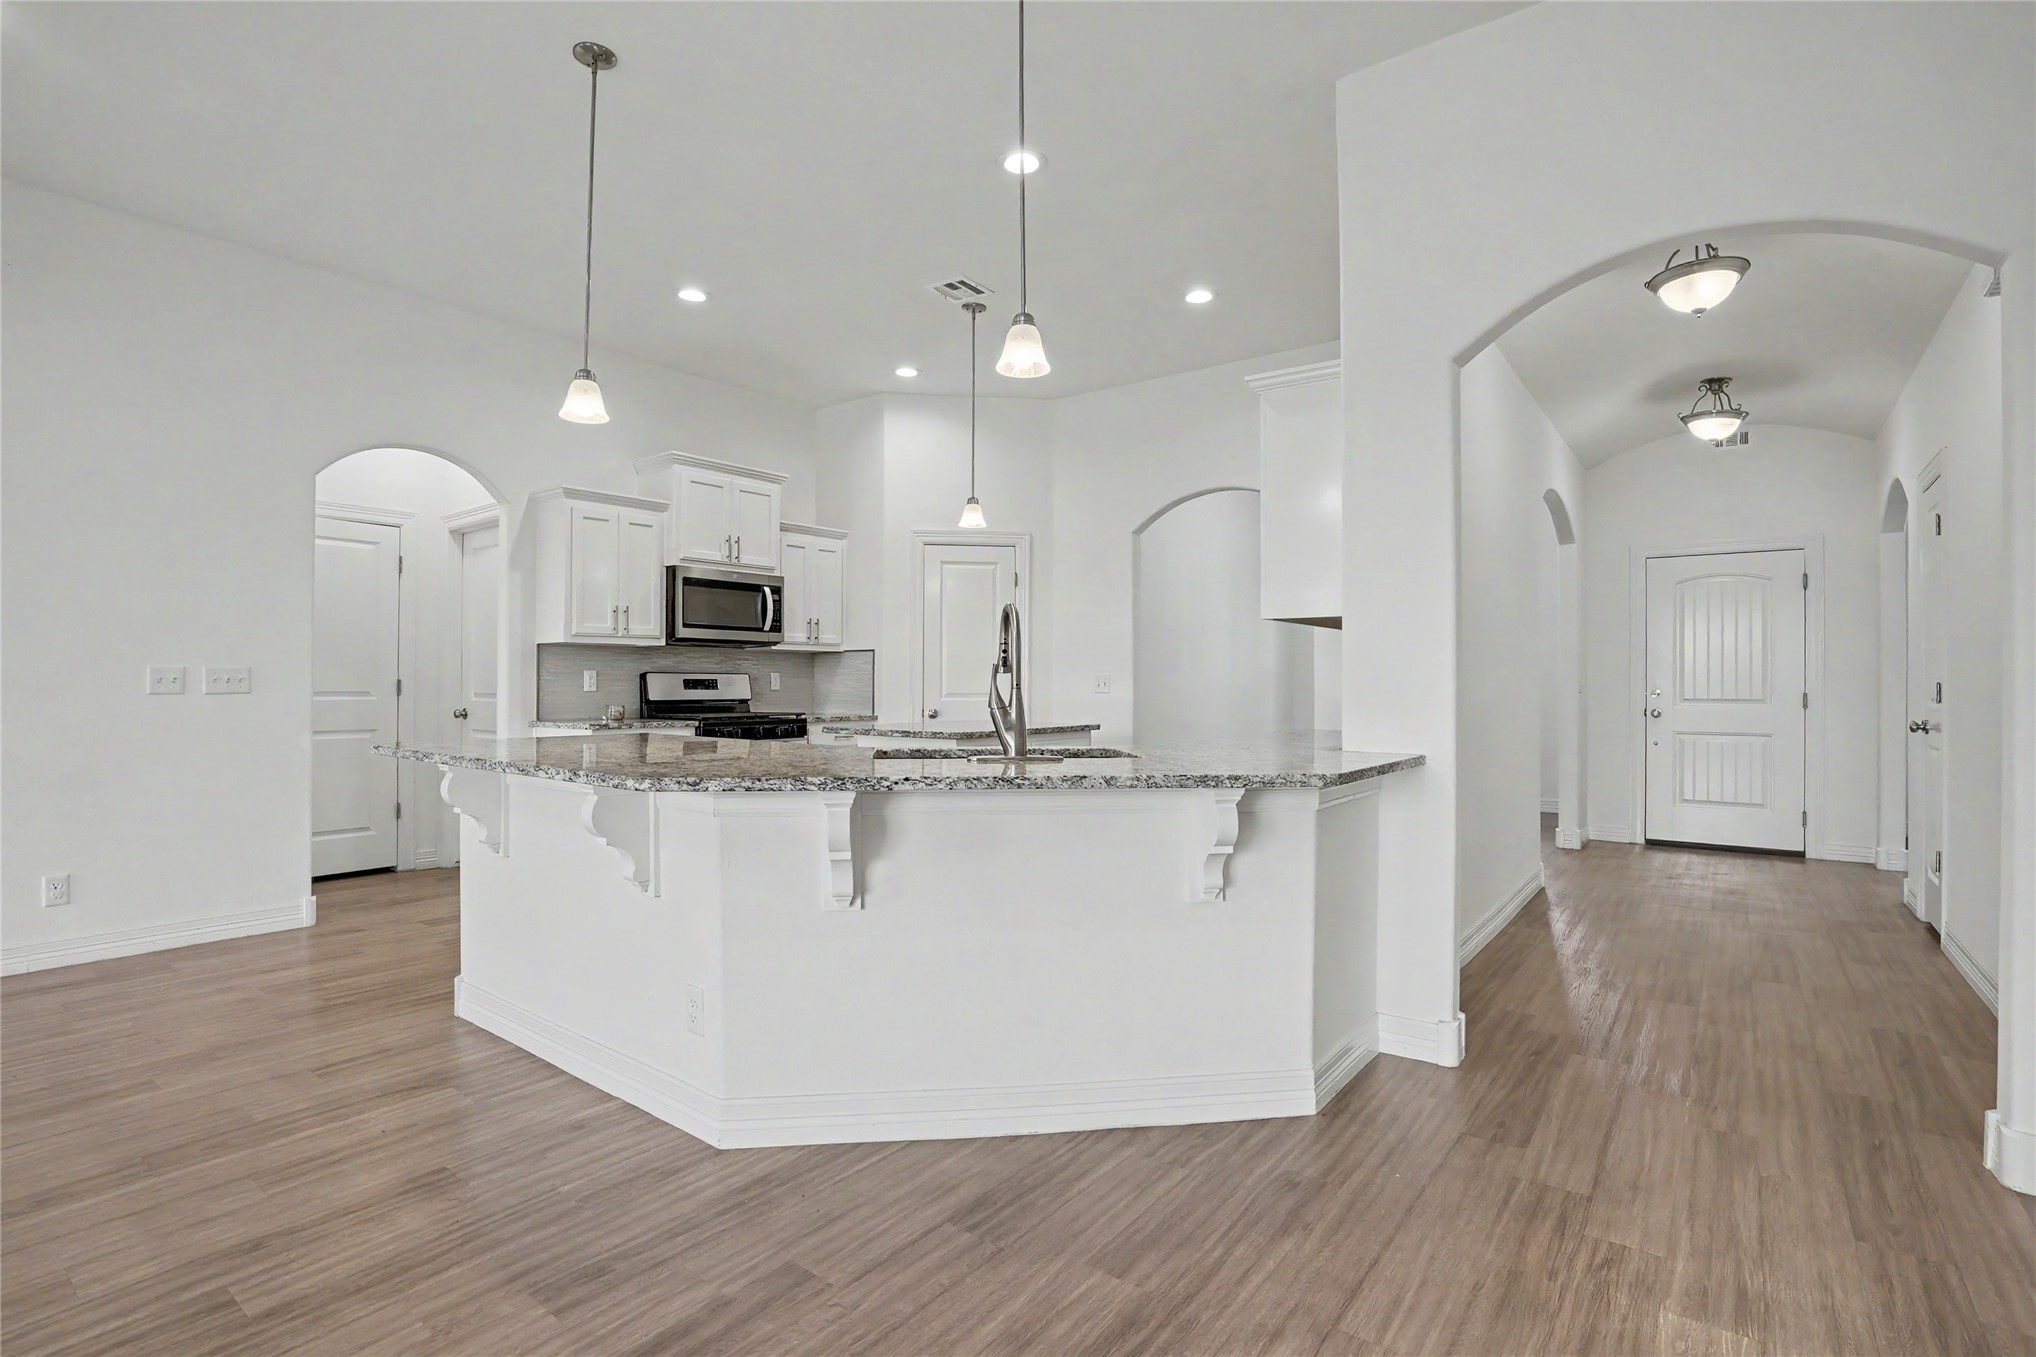
Kitchen featuring an expansive stone-topped island with decorative corbels, white cabinetry, wood-finish flooring, recessed lighting, and arched architectural entryways
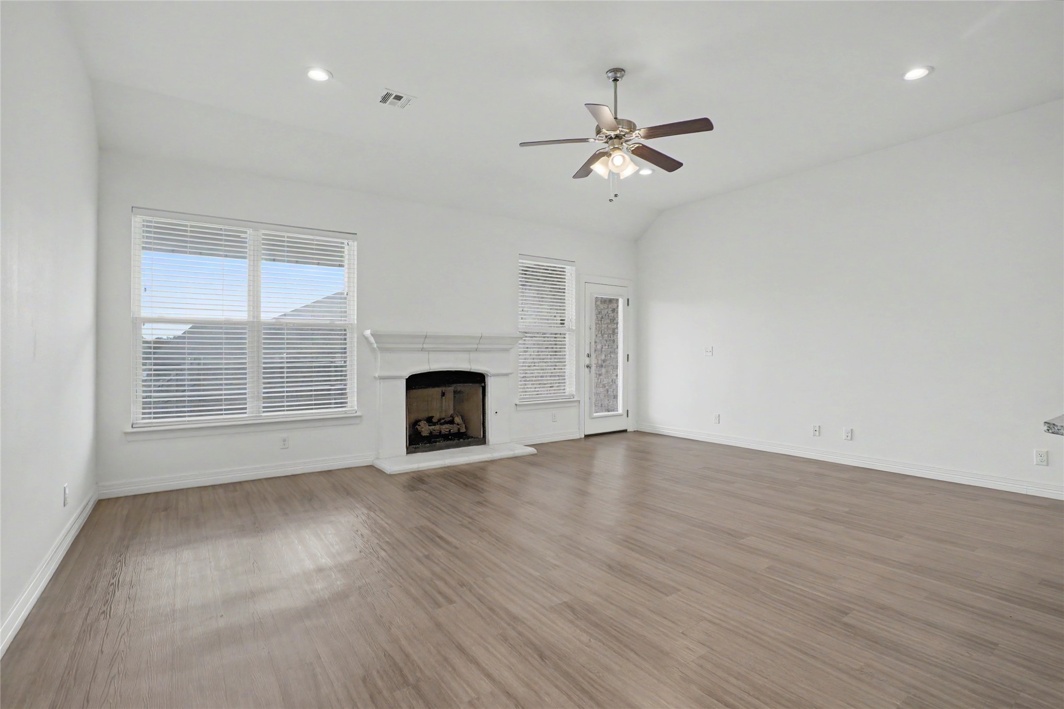
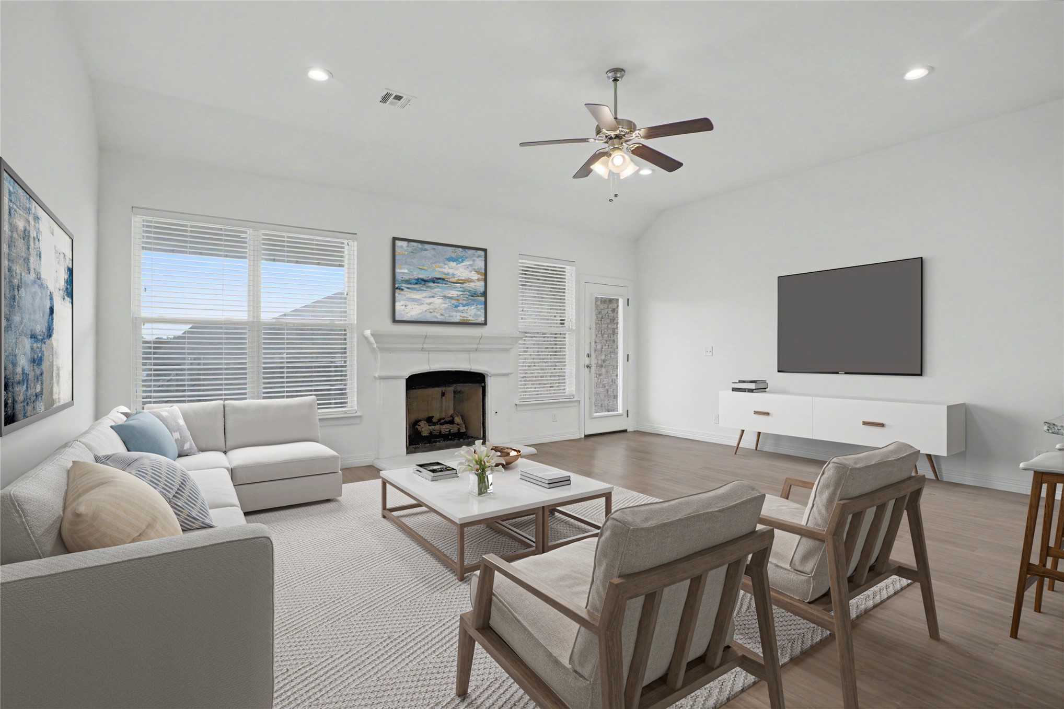
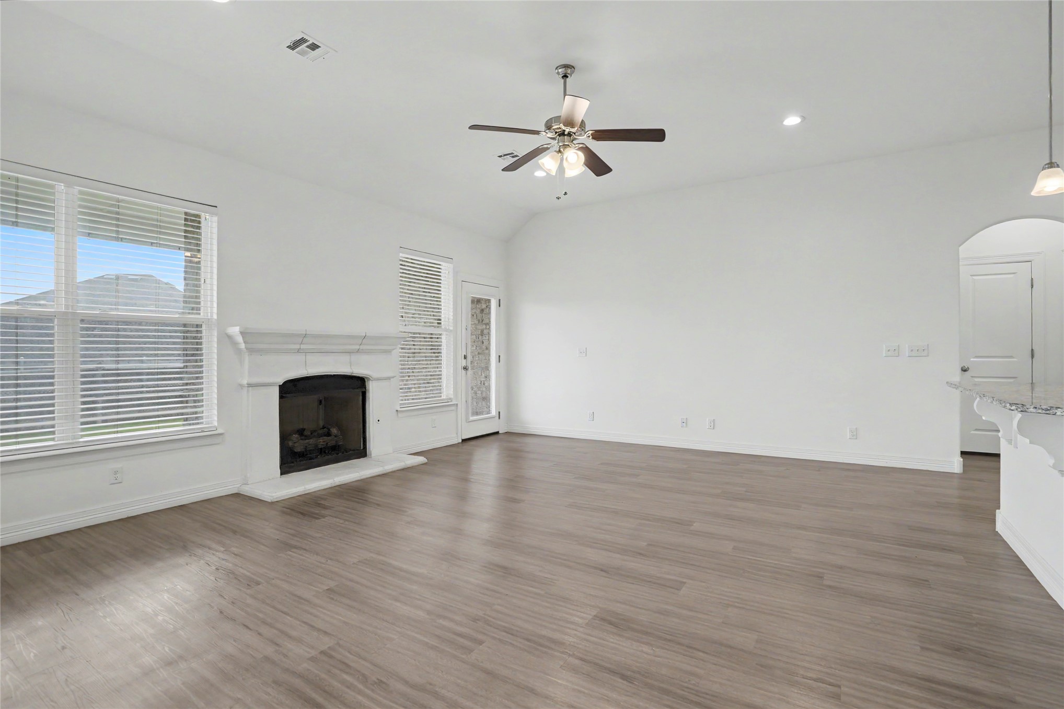
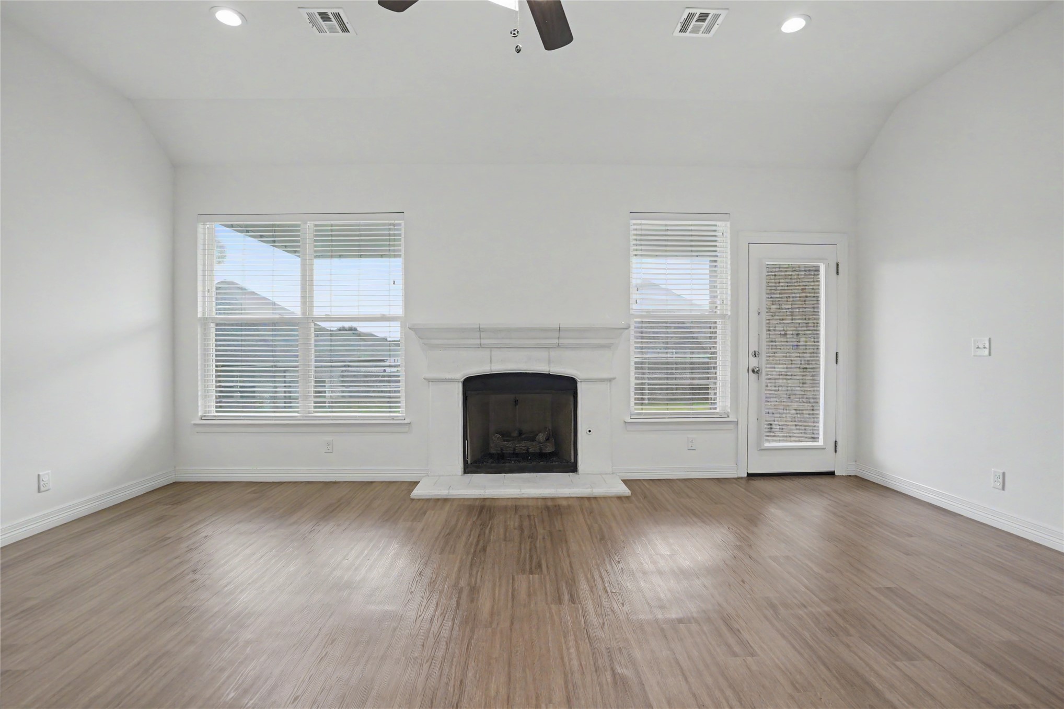
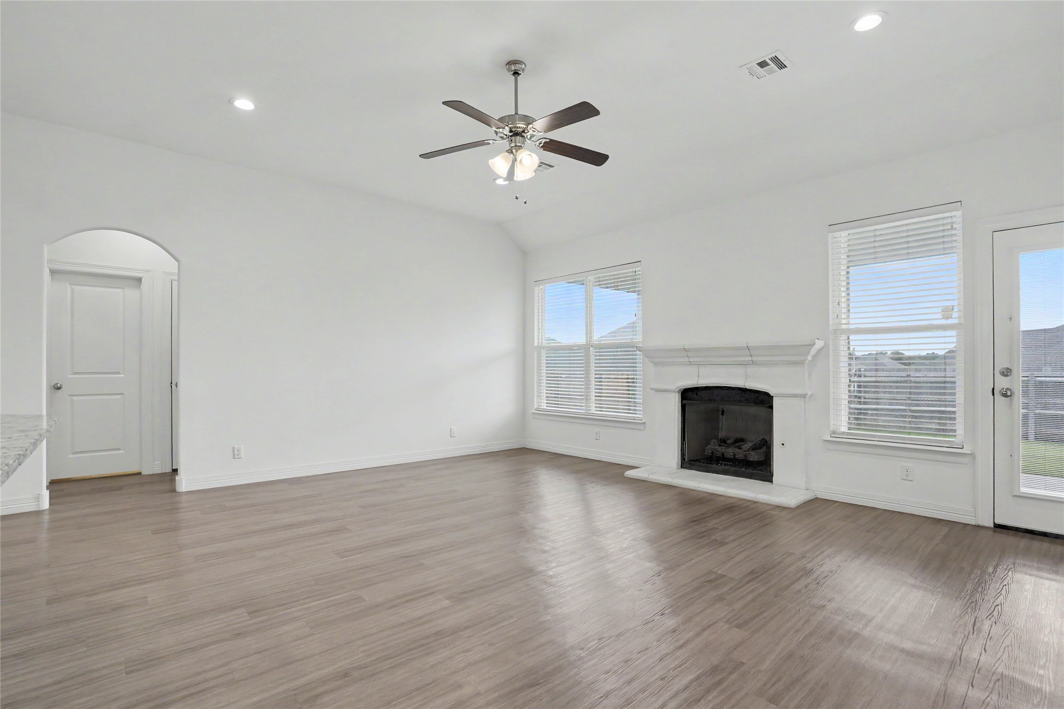
Vaulted ceilings featuring recessed lighting and a central ceiling fan, wood-finish flooring, and a stone-surround fireplace with a mantel
Vaulted ceilings, wood-finish flooring, recessed lighting, and a fireplace with a decorative mantelpiece
Vaulted ceiling featuring a central lighted ceiling fan, wood-finish flooring, and a stone-style fireplace surround with a mantle
Vaulted ceilings featuring recessed lighting, wood-finish flooring, and a central fireplace with a stone-style mantle and hearth
Open-concept kitchen featuring white cabinetry, stone-finish countertops, a center island with pendant lighting, recessed lighting, and wood-finish flooring
Living area featuring wood-finish flooring, vaulted ceilings, a fireplace with a decorative mantel, a central ceiling fan, and arched doorway detailing
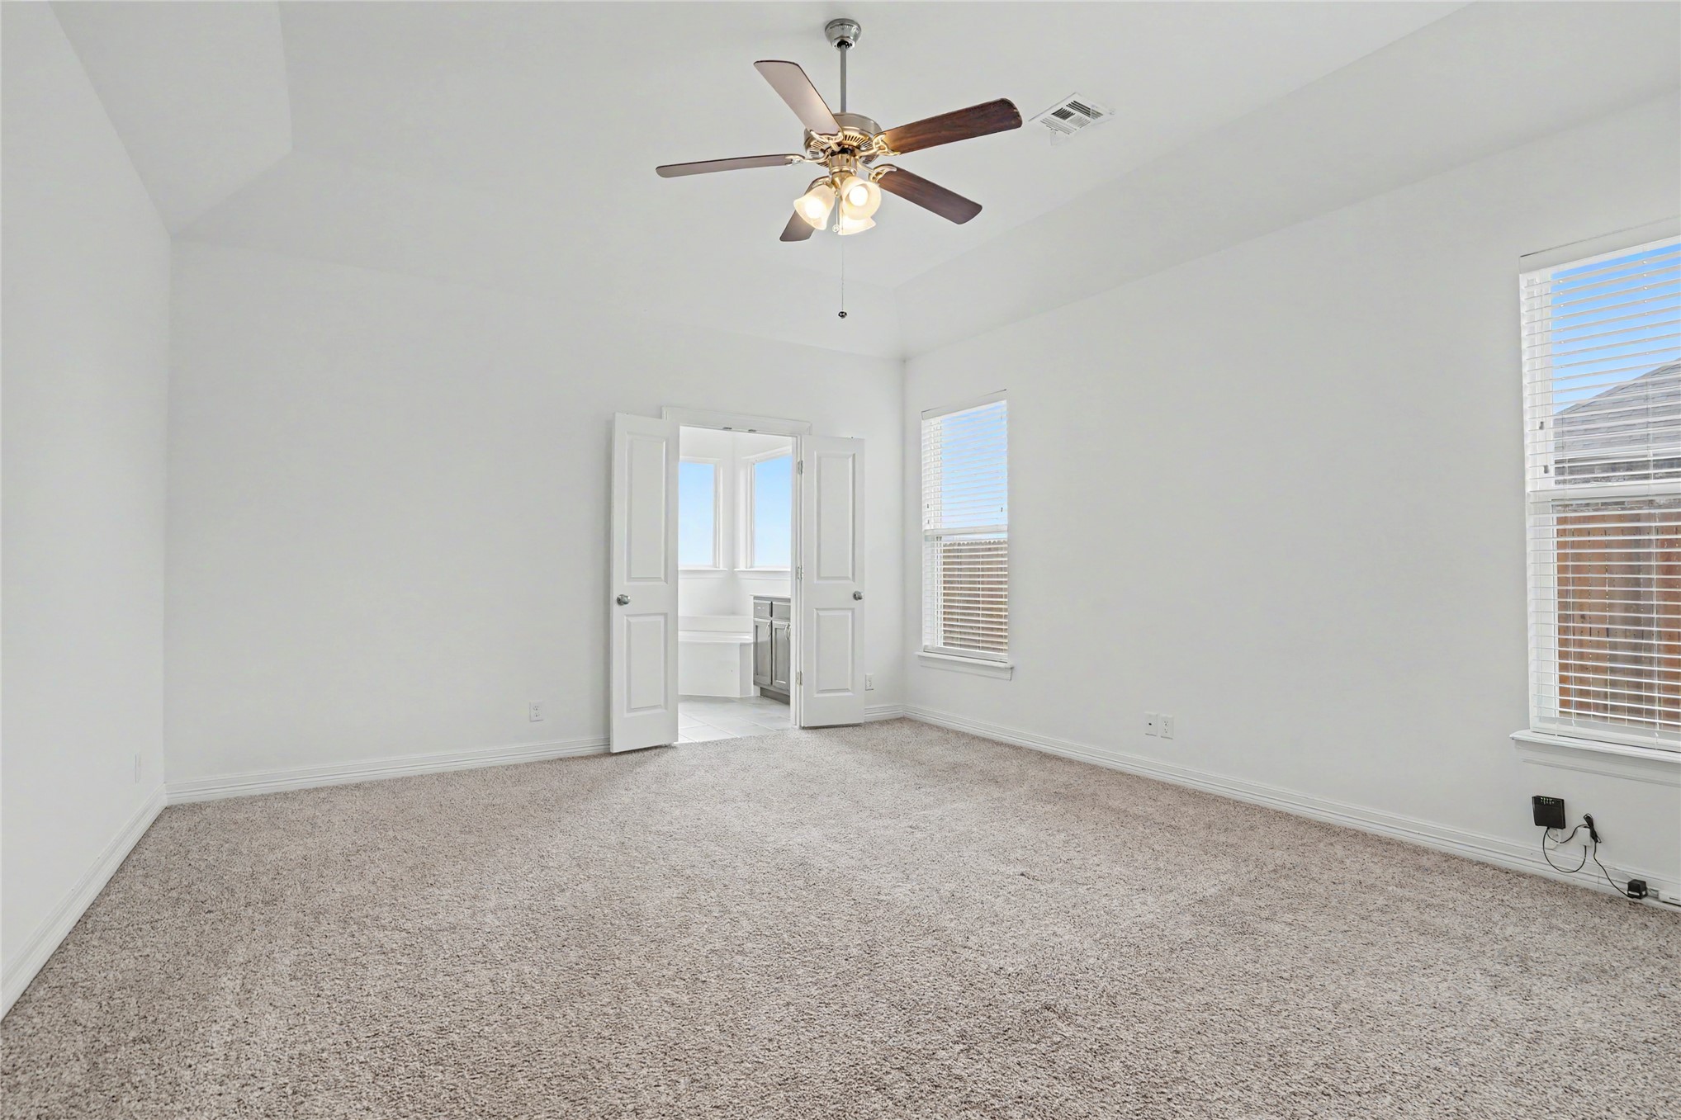
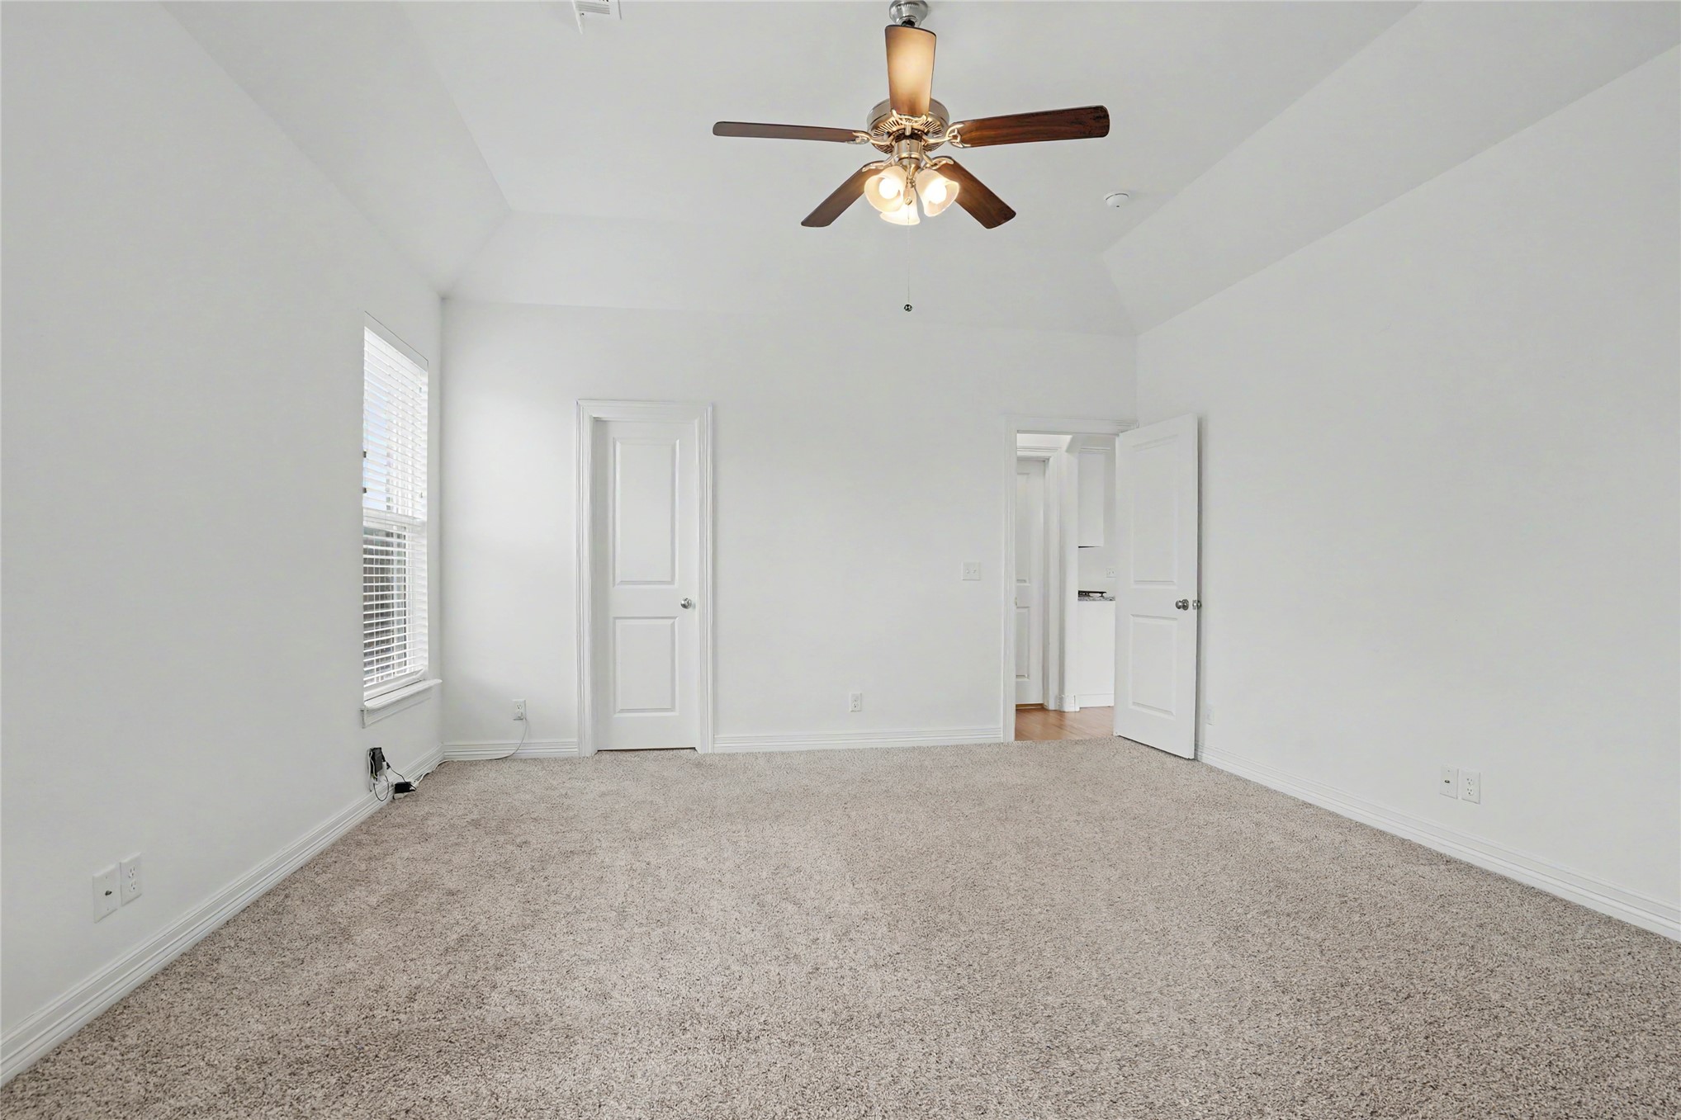
Tray ceiling with a central multi-blade ceiling fan and light fixture, neutral wall-to-wall carpeting, and double-panel doors
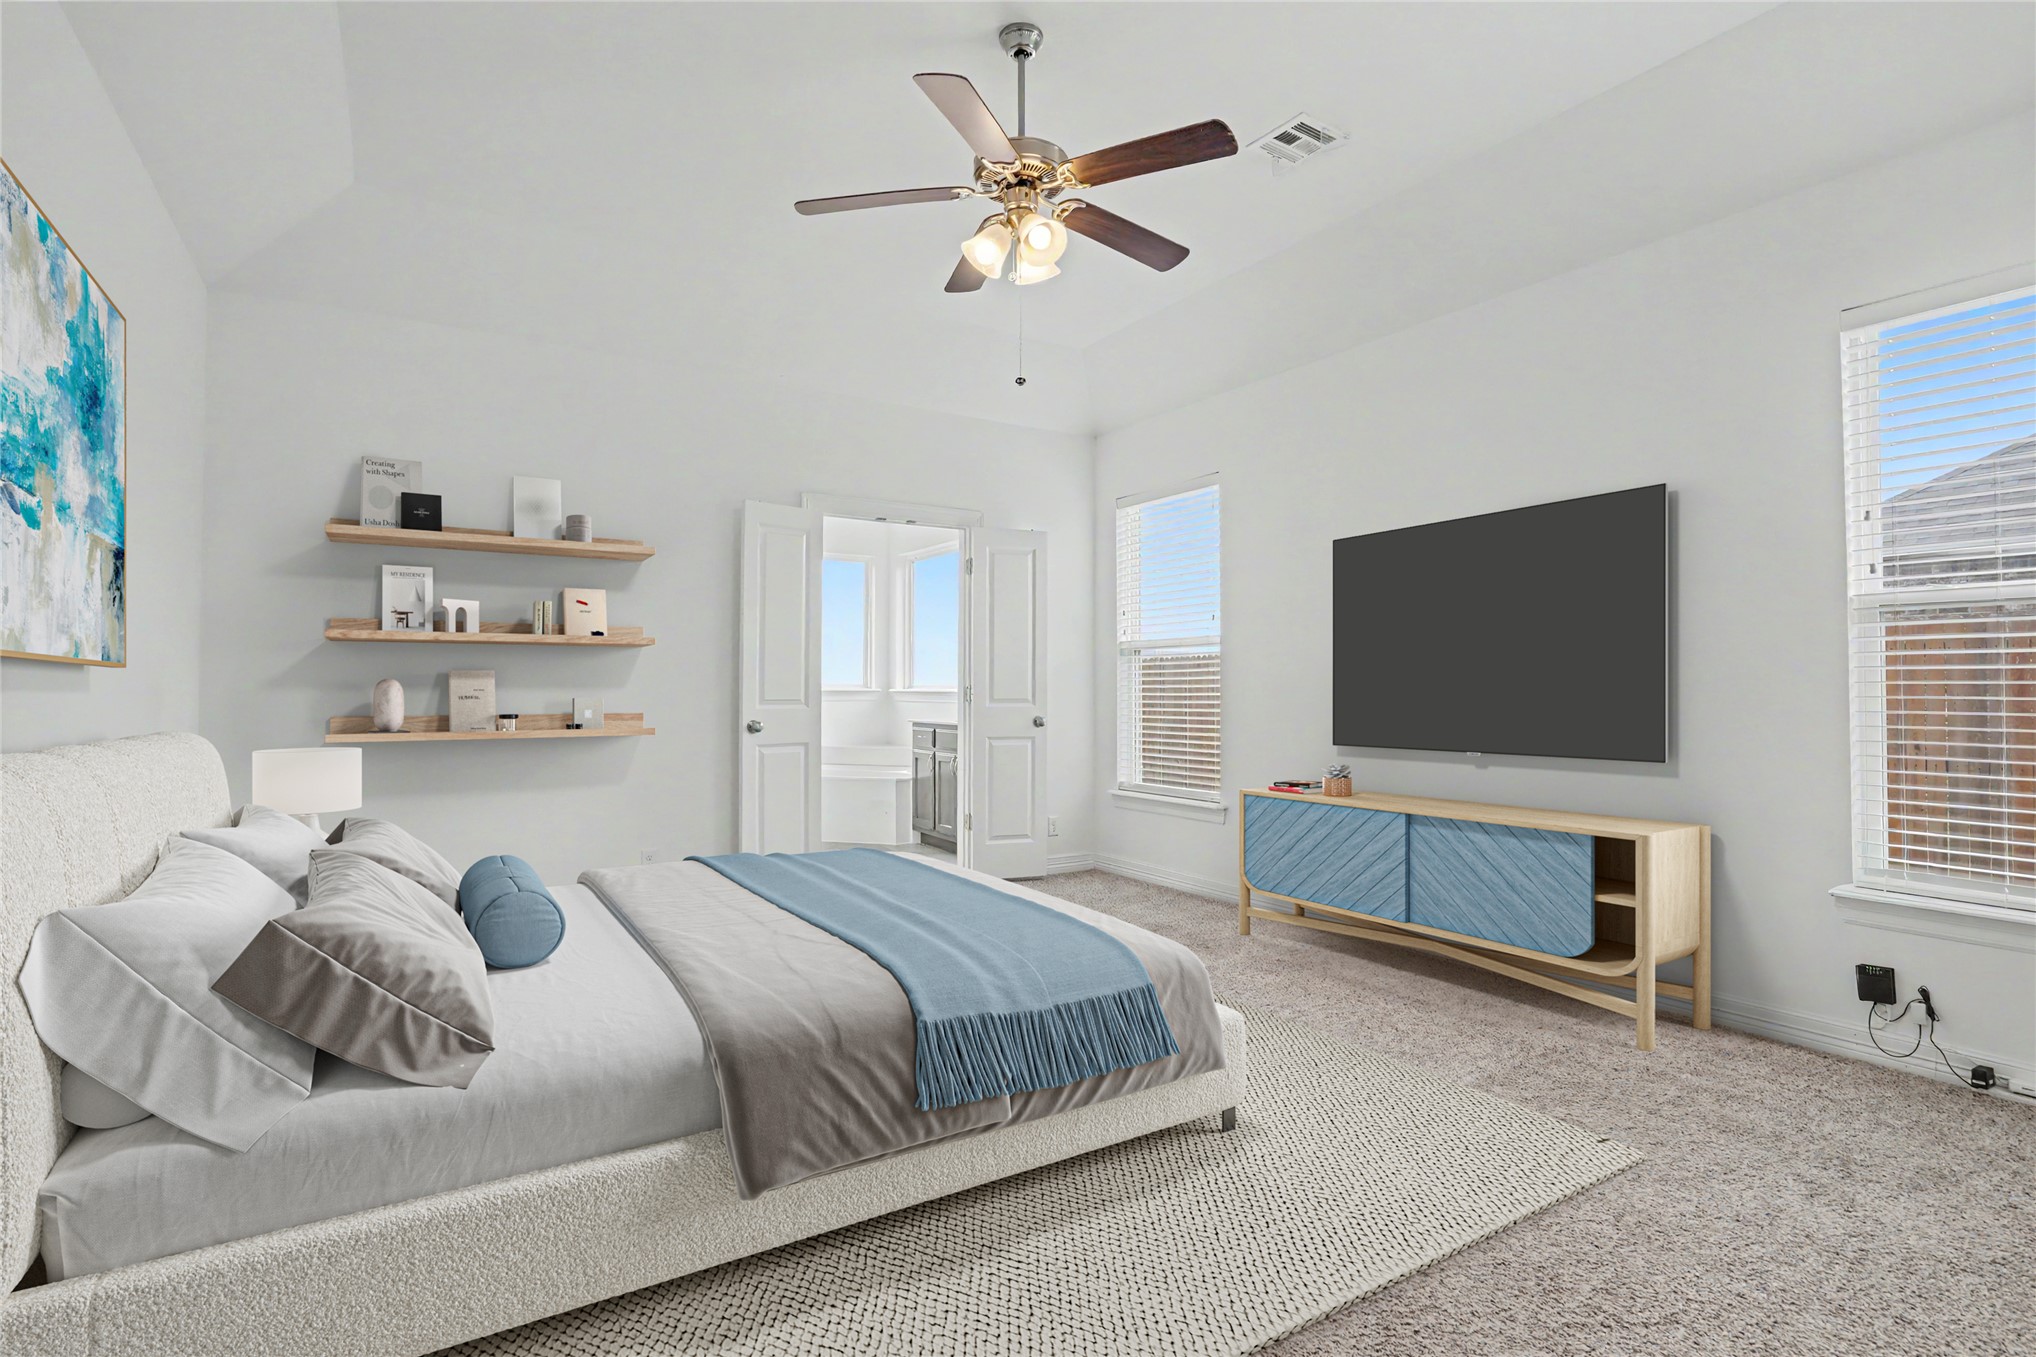
Vaulted ceiling with a multi-blade ceiling fan and integrated lighting, floating wooden wall shelving, and windows equipped with white horizontal blinds
Room featuring a tray ceiling, neutral wall-to-wall carpeting, and a multi-light ceiling fan
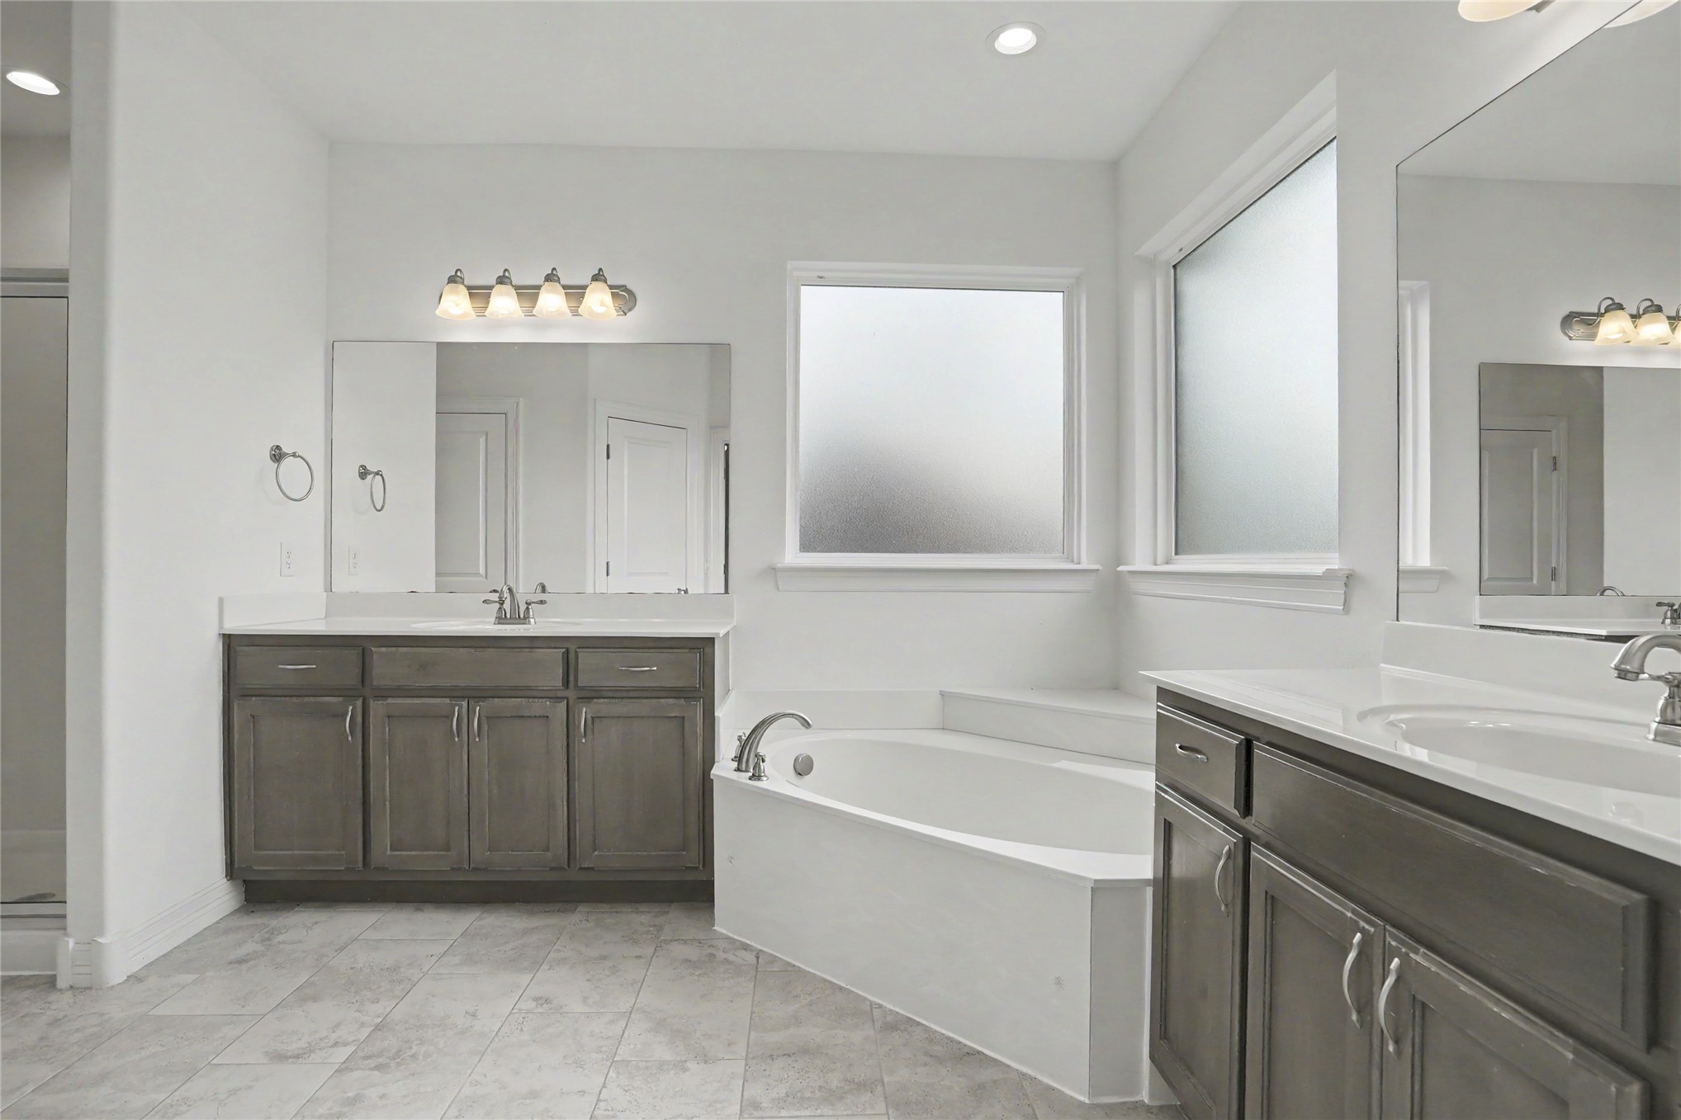
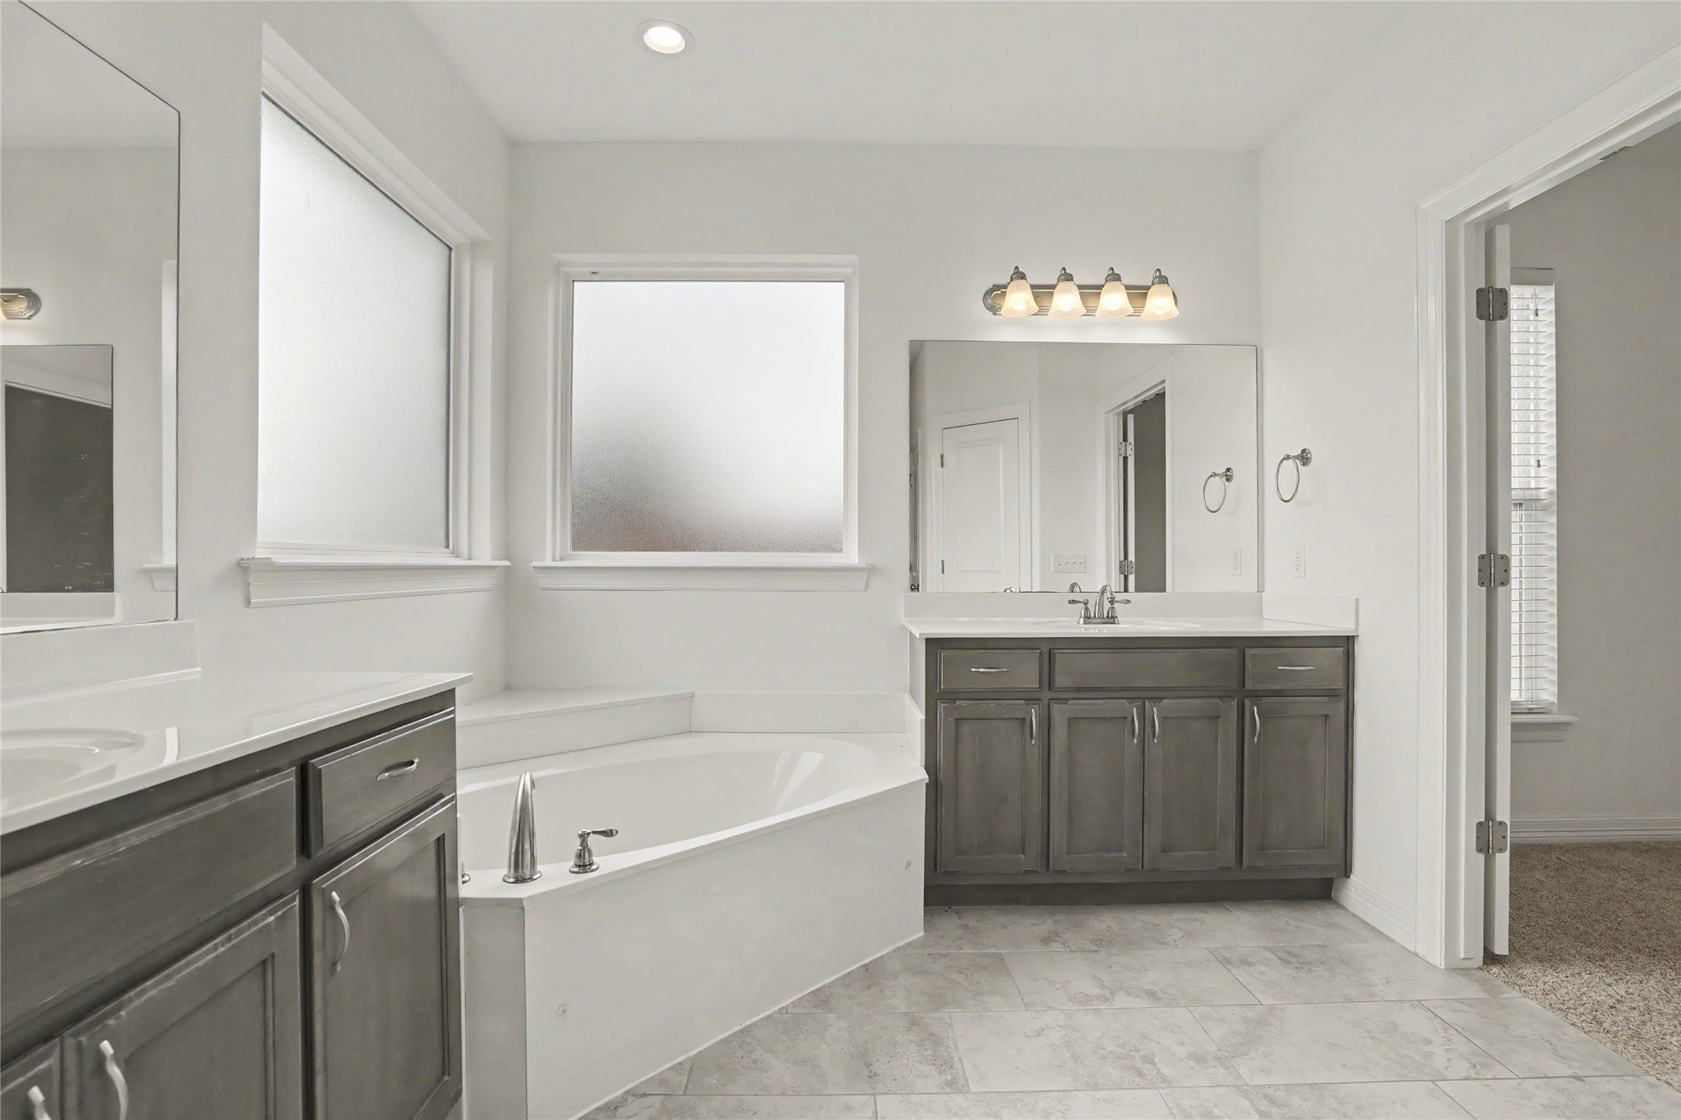
Dual vanities featuring dark cabinetry and solid-surface countertops, soaking tub with a tiled deck, tile flooring, and recessed lighting
Dual dark-toned cabinetry vanities with light-colored countertops, tiled flooring, soaking tub with deck, and large wall-mounted mirrors
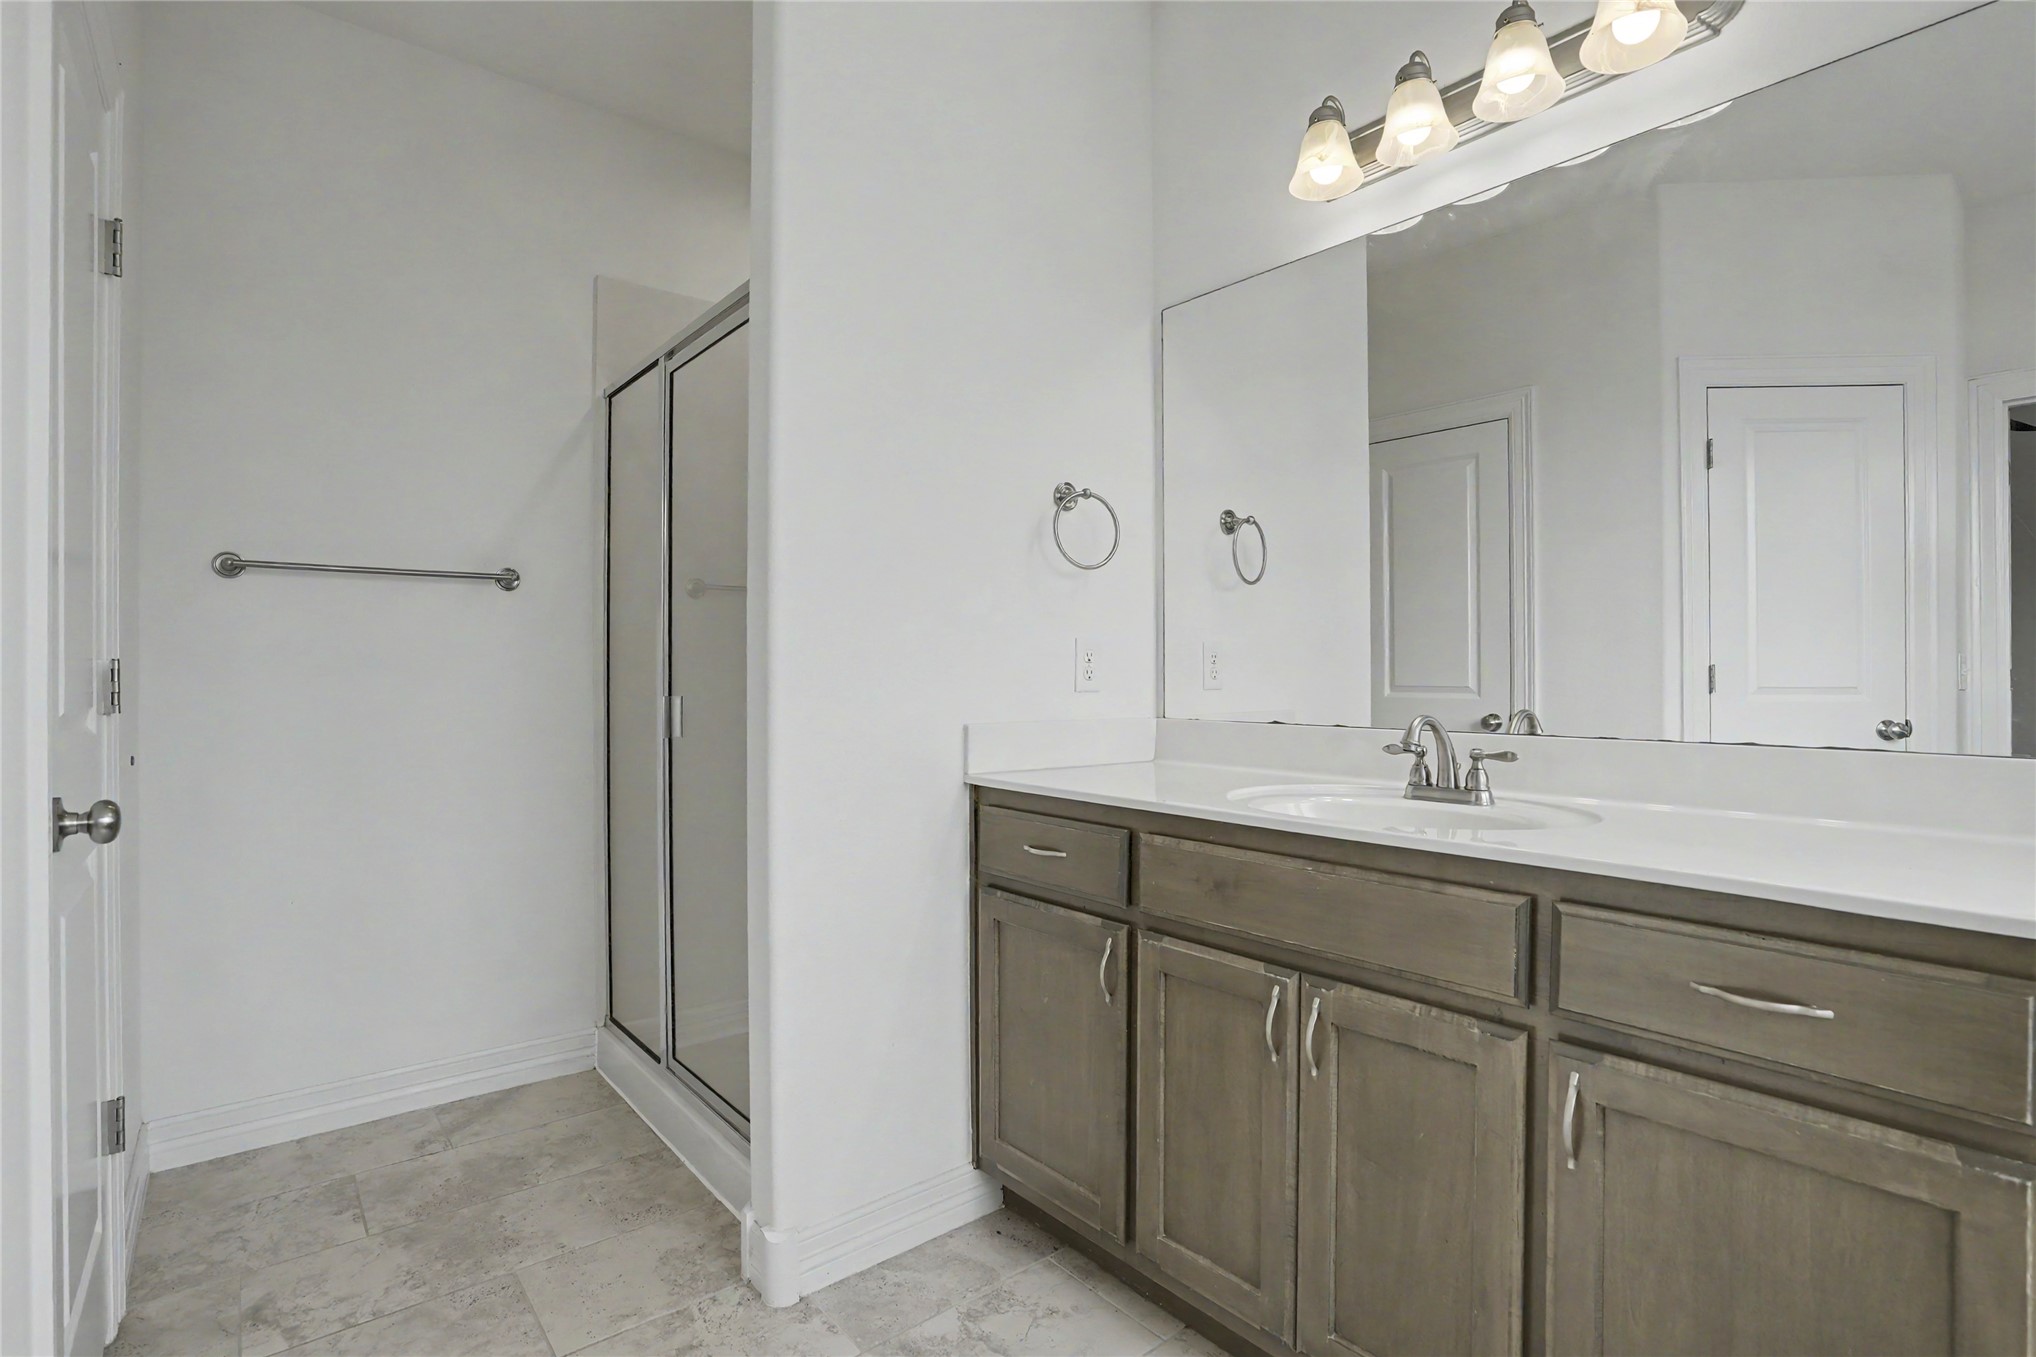
Bathroom featuring a single-sink vanity with stained cabinetry, a solid-surface countertop, a full-width wall mirror, a four-light fixture, and a tiled shower enclosure
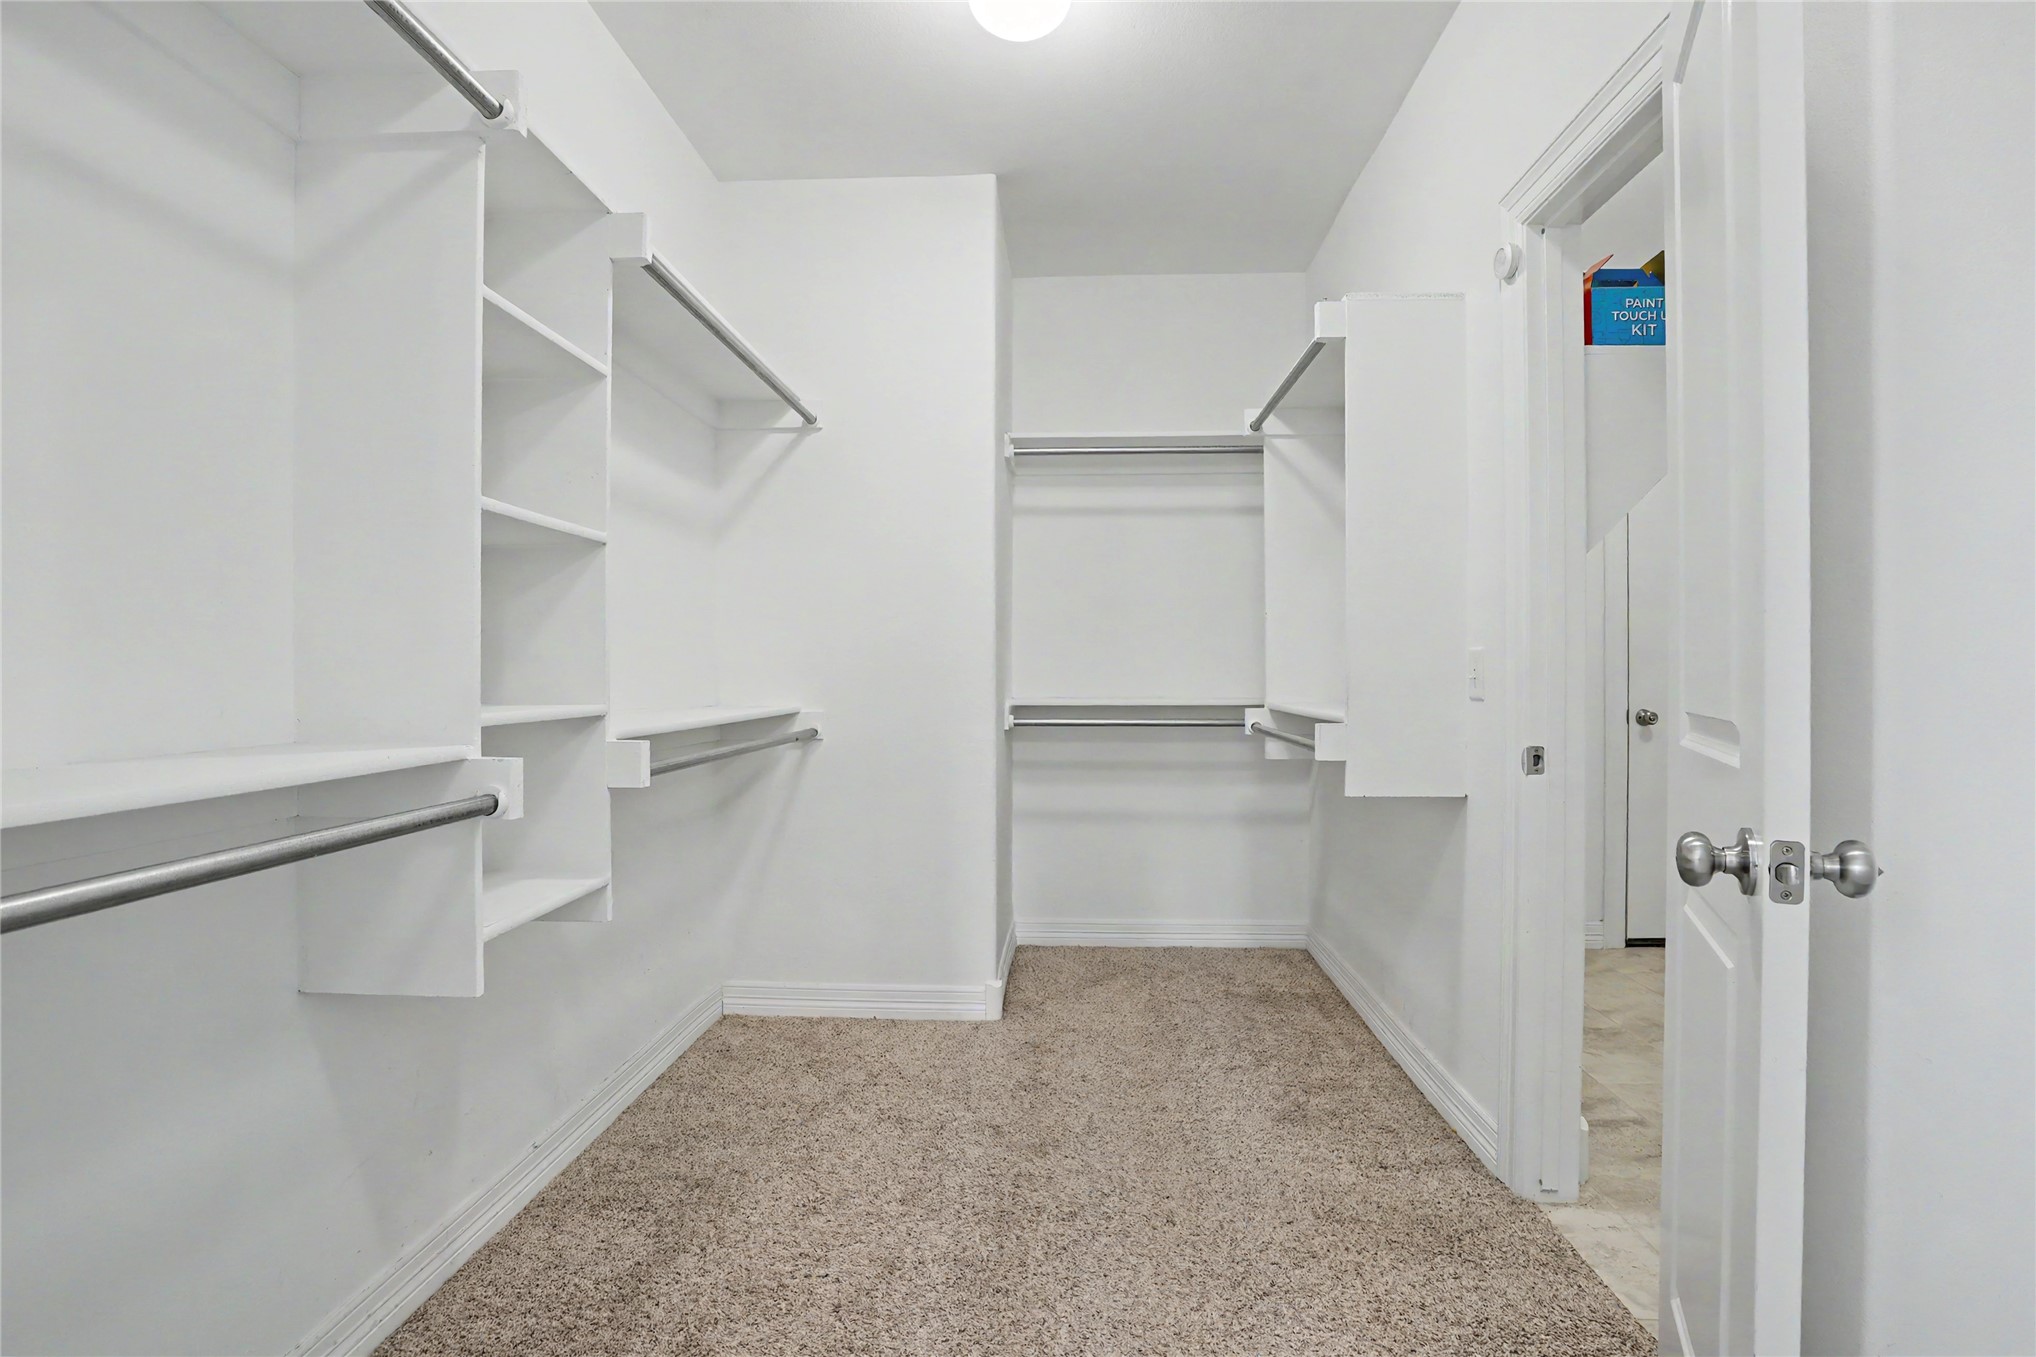
Walk-in closet featuring white built-in shelving, multi-level metal garment rods, neutral carpeting, and a traditional door entry
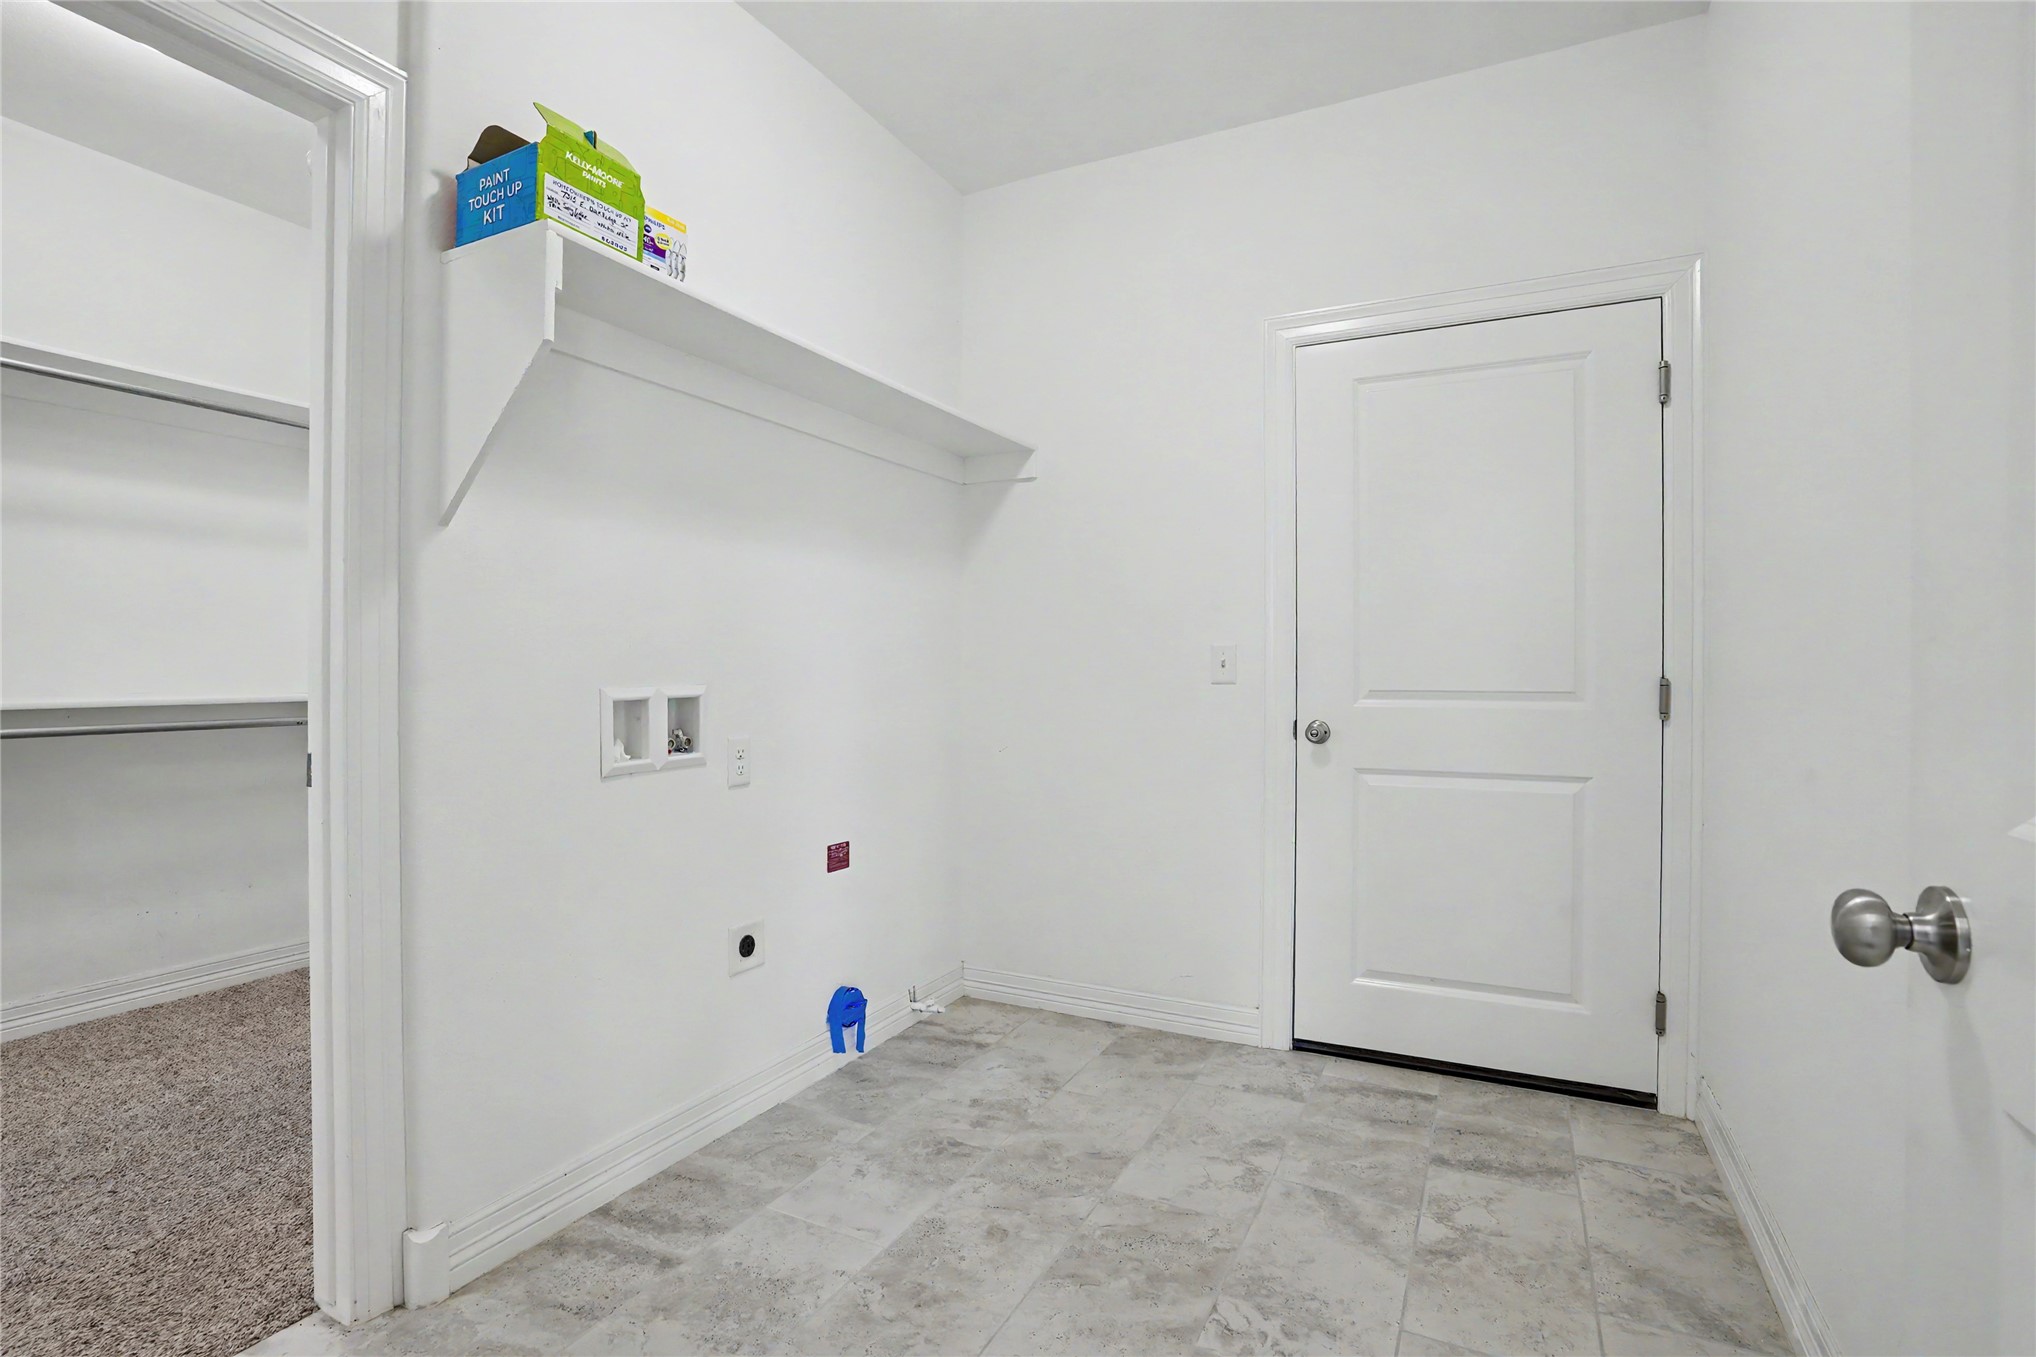
Utility space featuring tile flooring, a wall-mounted shelf, and dedicated washer and dryer hookups
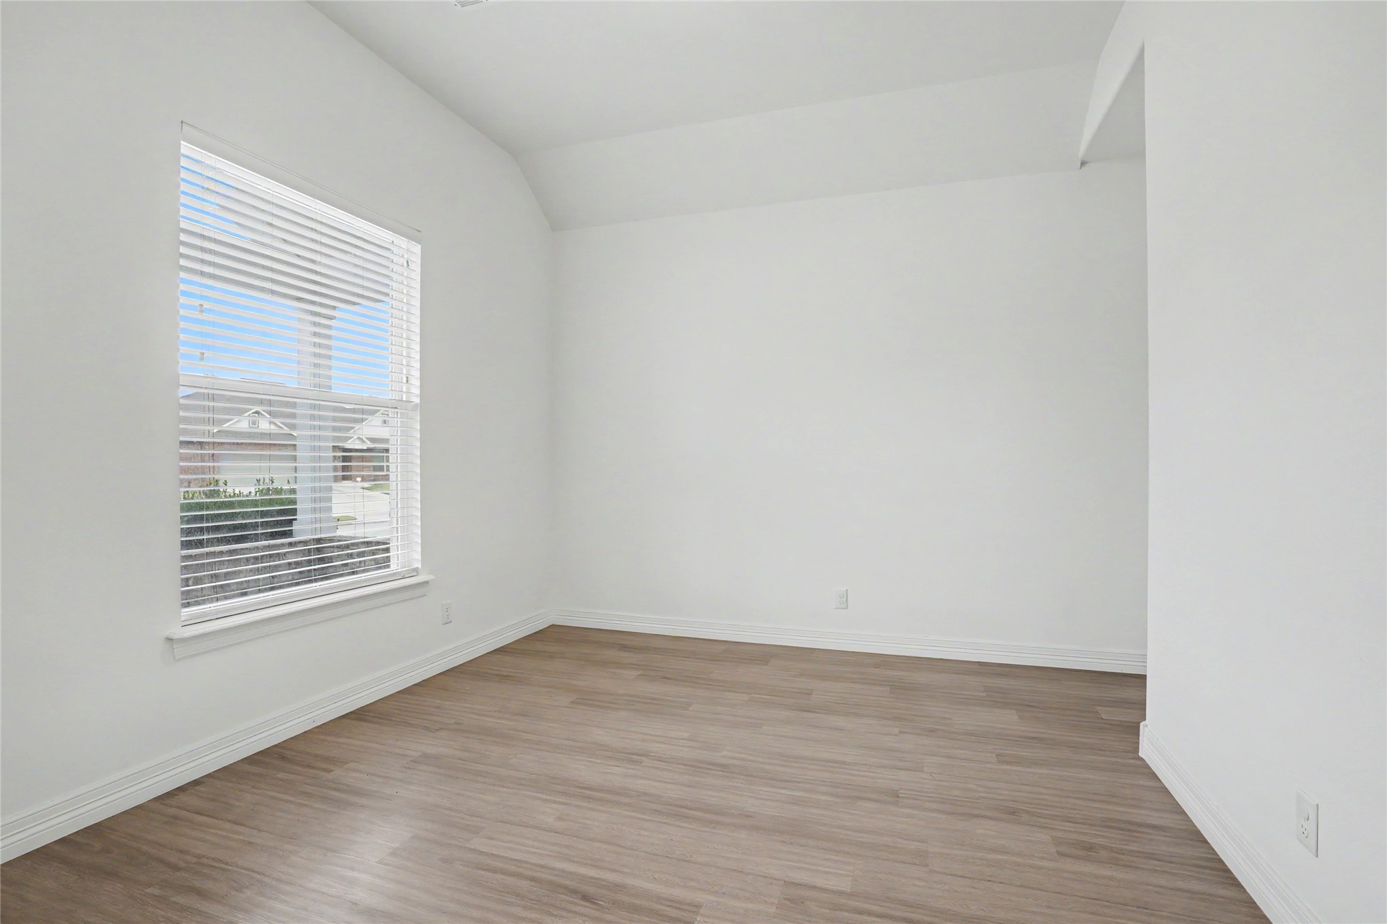
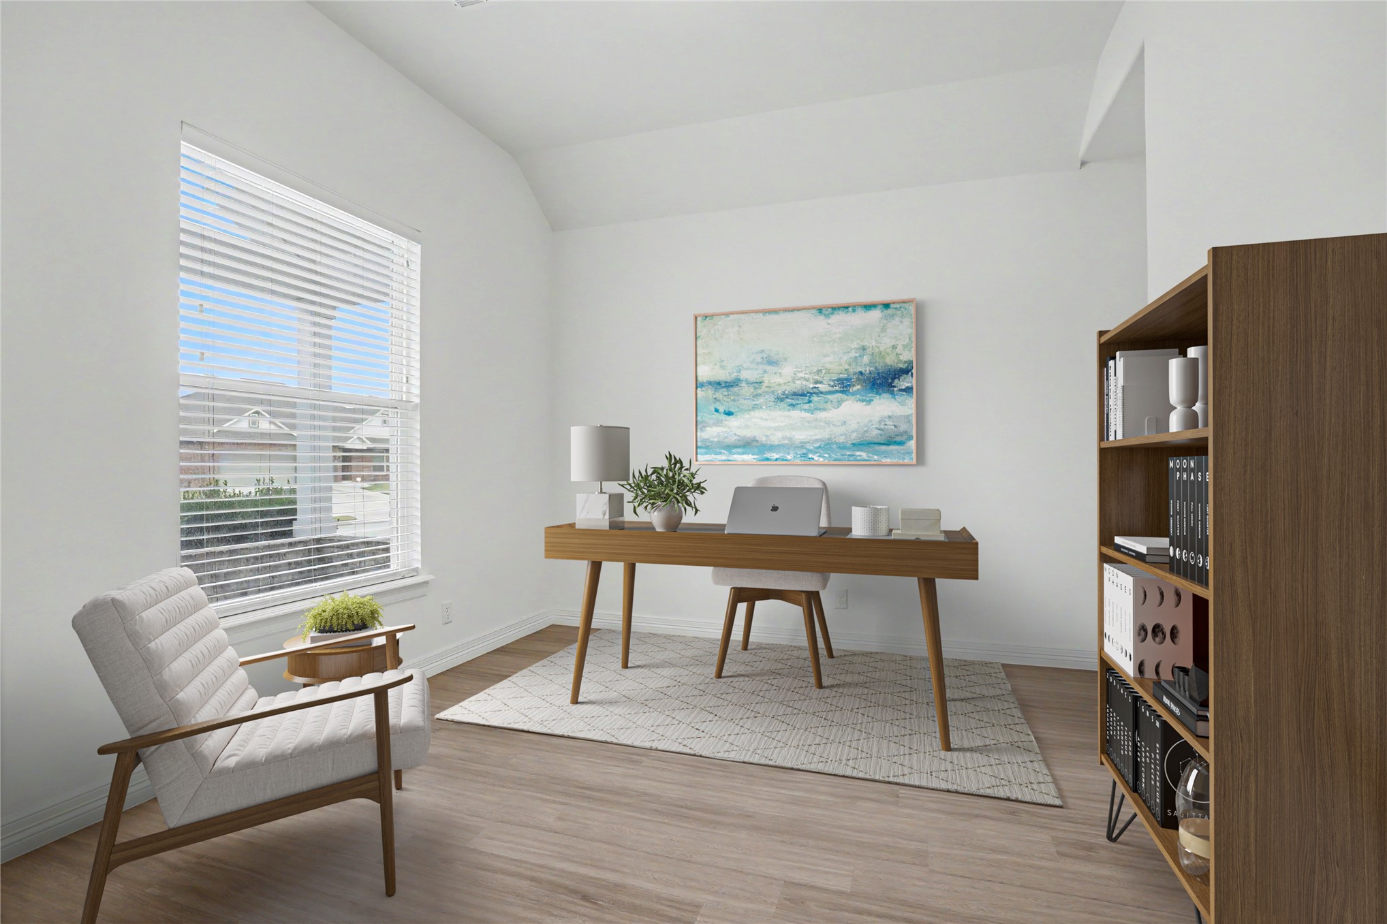
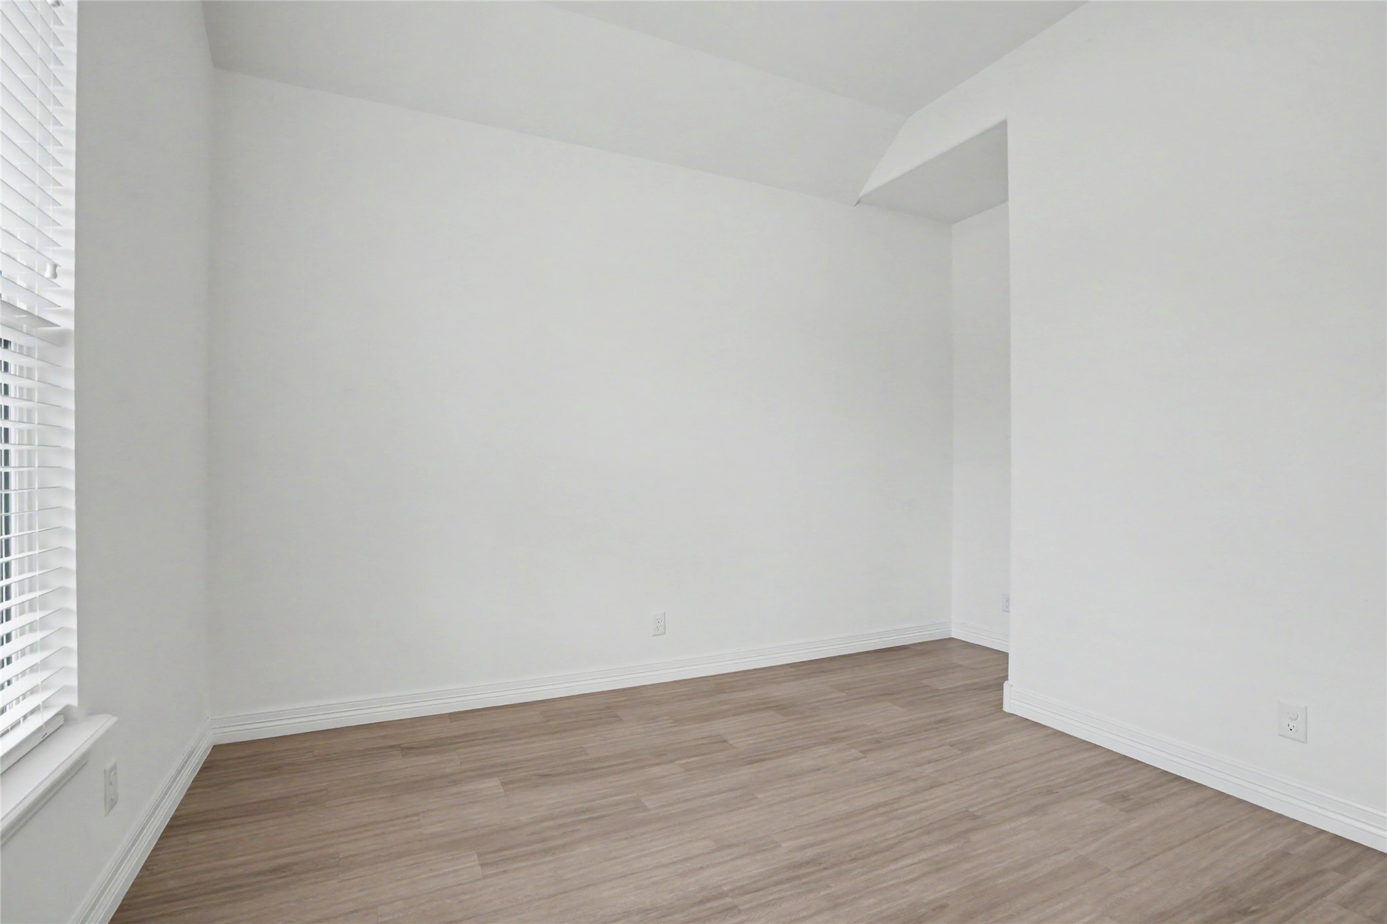
Interior room featuring vaulted ceilings, wood-finish flooring, and a large window with white blinds
Neutral-toned room featuring high vaulted ceilings, light wood-finish flooring, and a large window with horizontal blinds
Neutral-toned interior space featuring wood-finish flooring, white walls, and horizontal window blinds
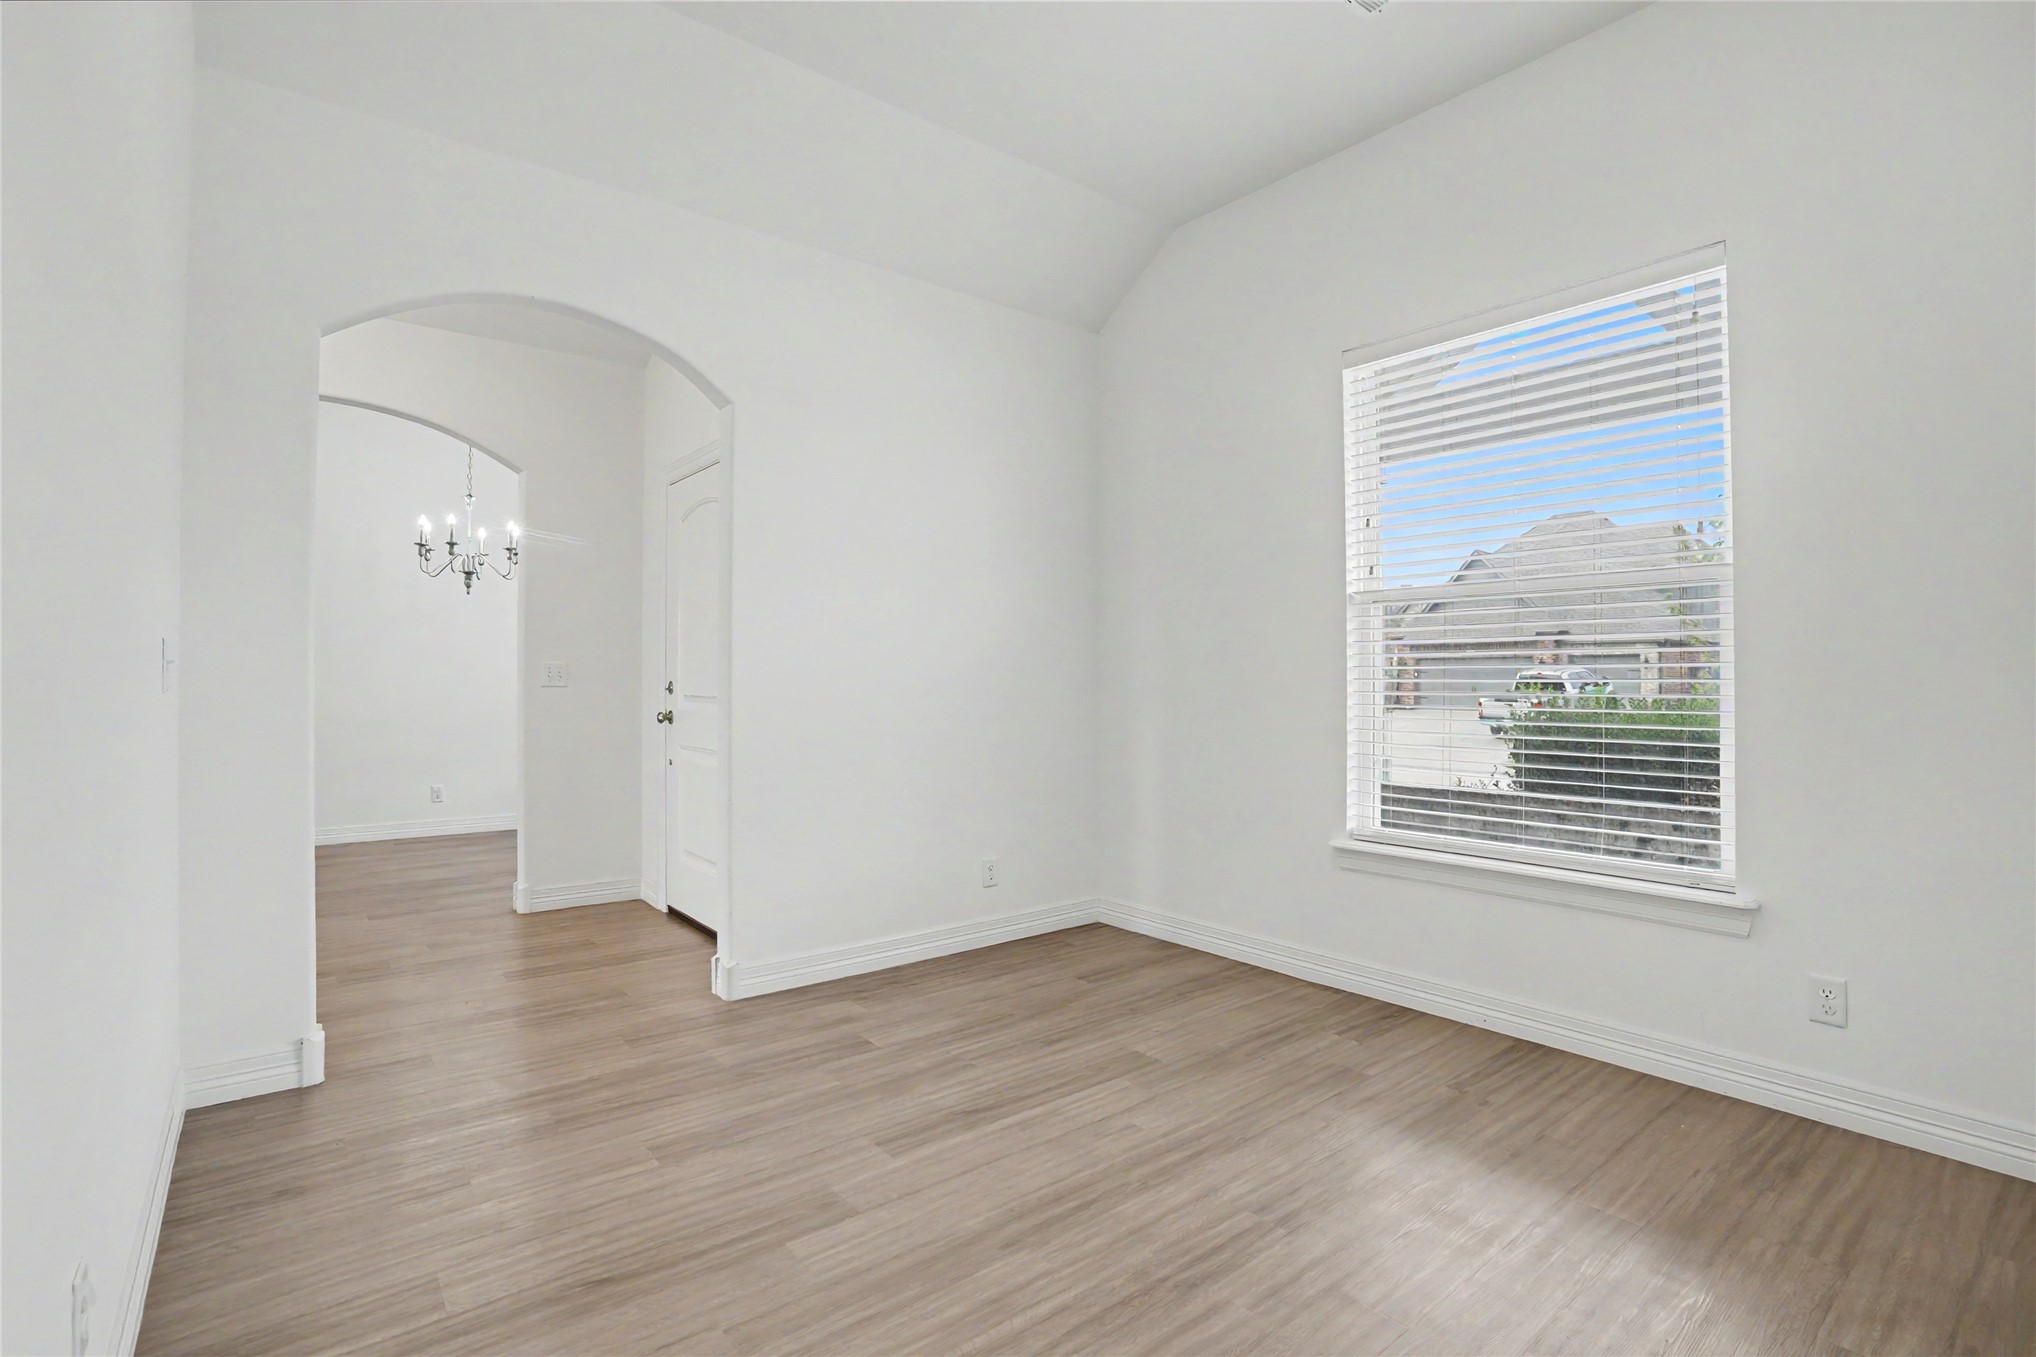
Vaulted ceilings, wood-finish flooring, and arched architectural detailing featuring a single window and neutral wall finish
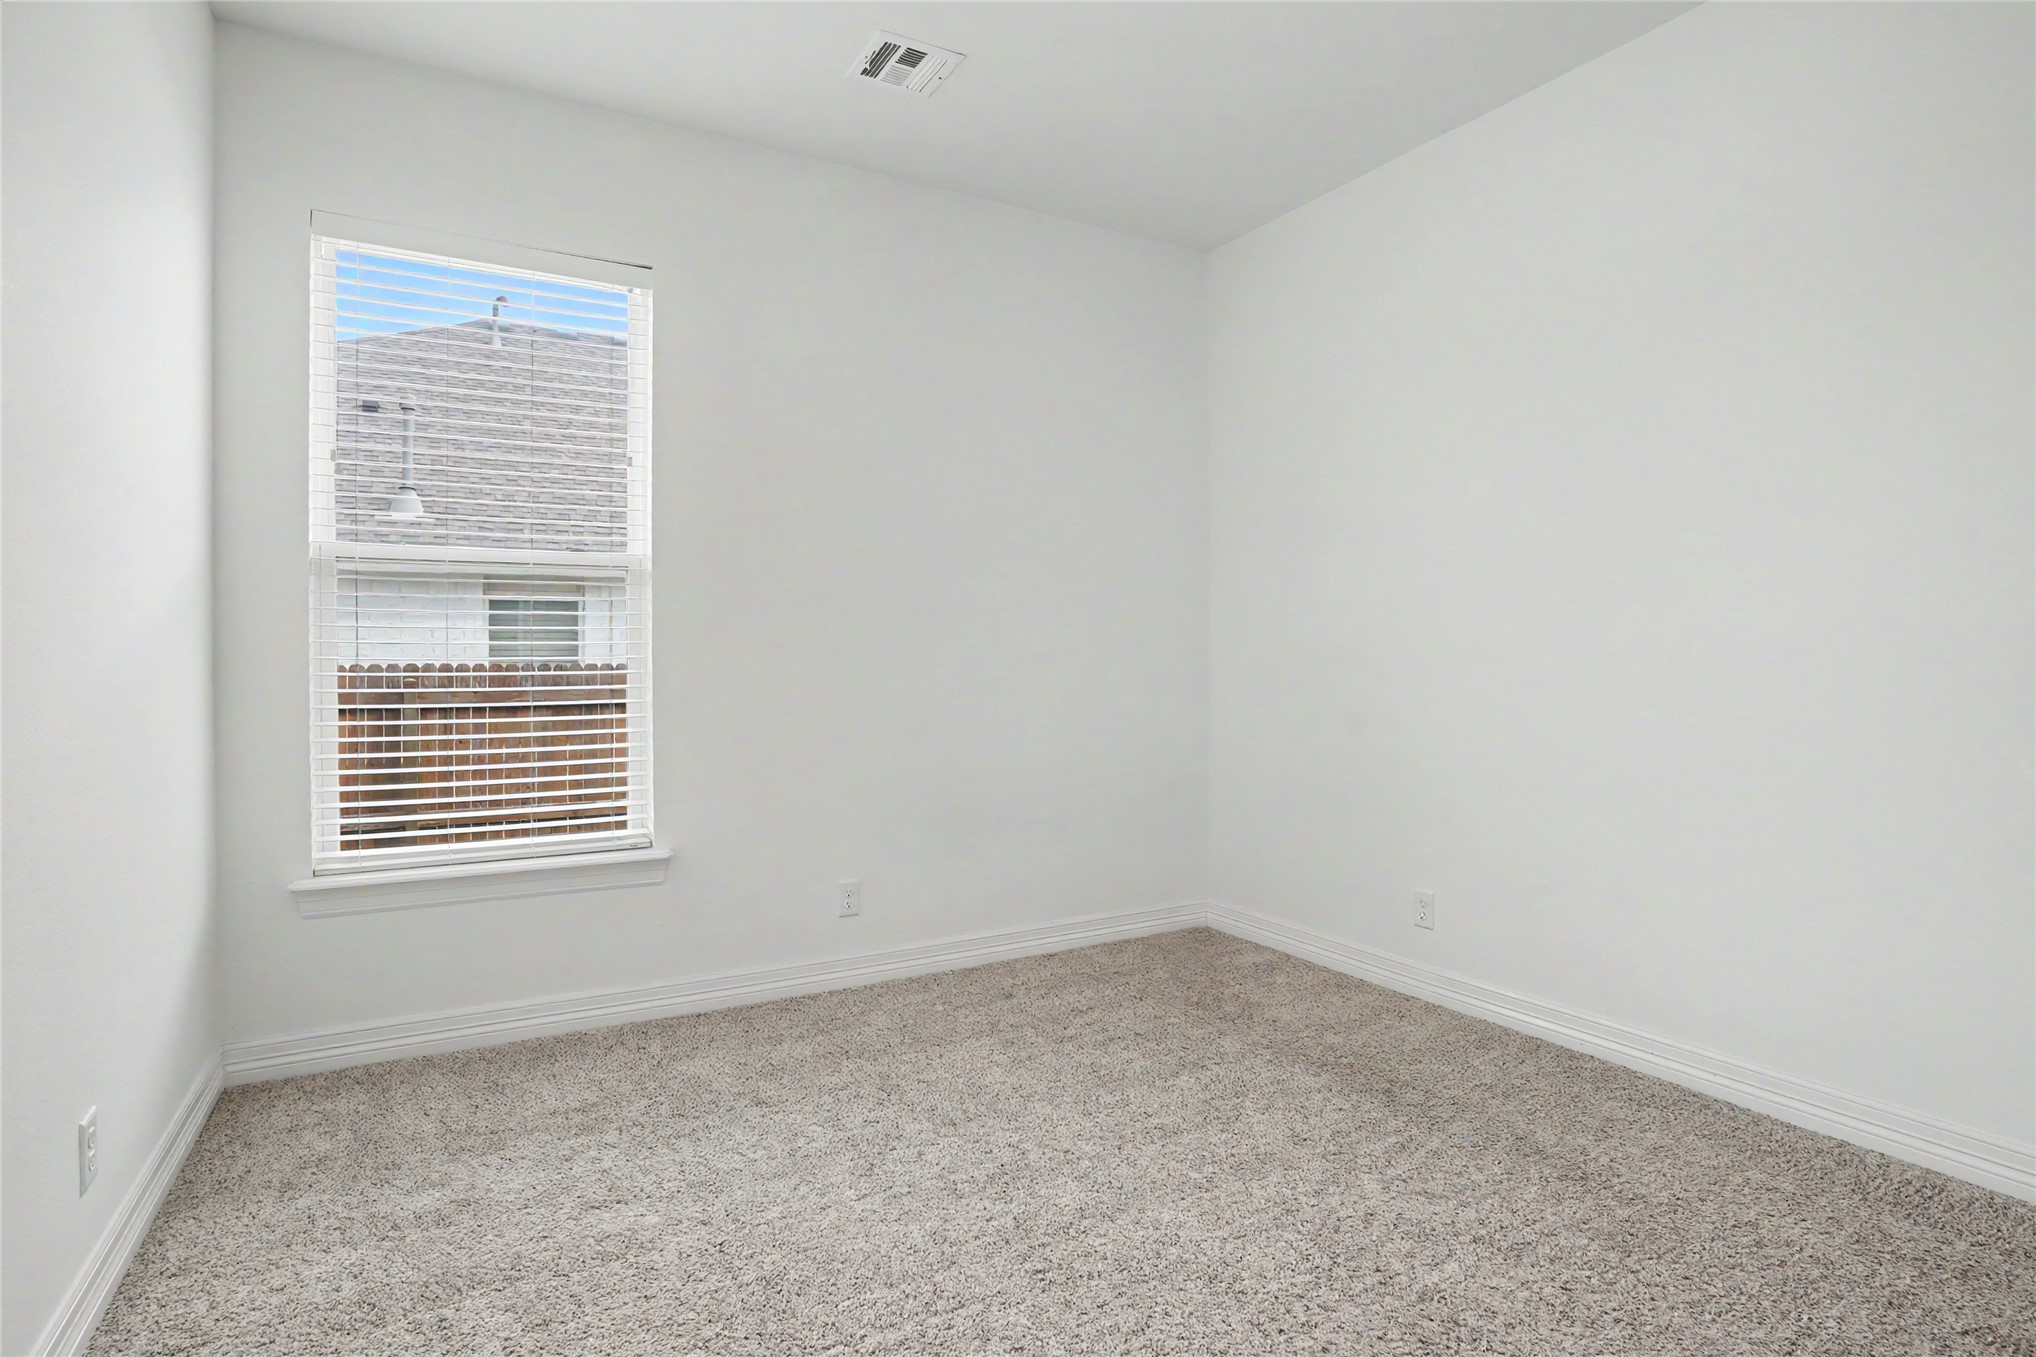
Neutral-toned wall-to-wall carpeting, crisp white walls, and a single-hung window featuring horizontal blinds
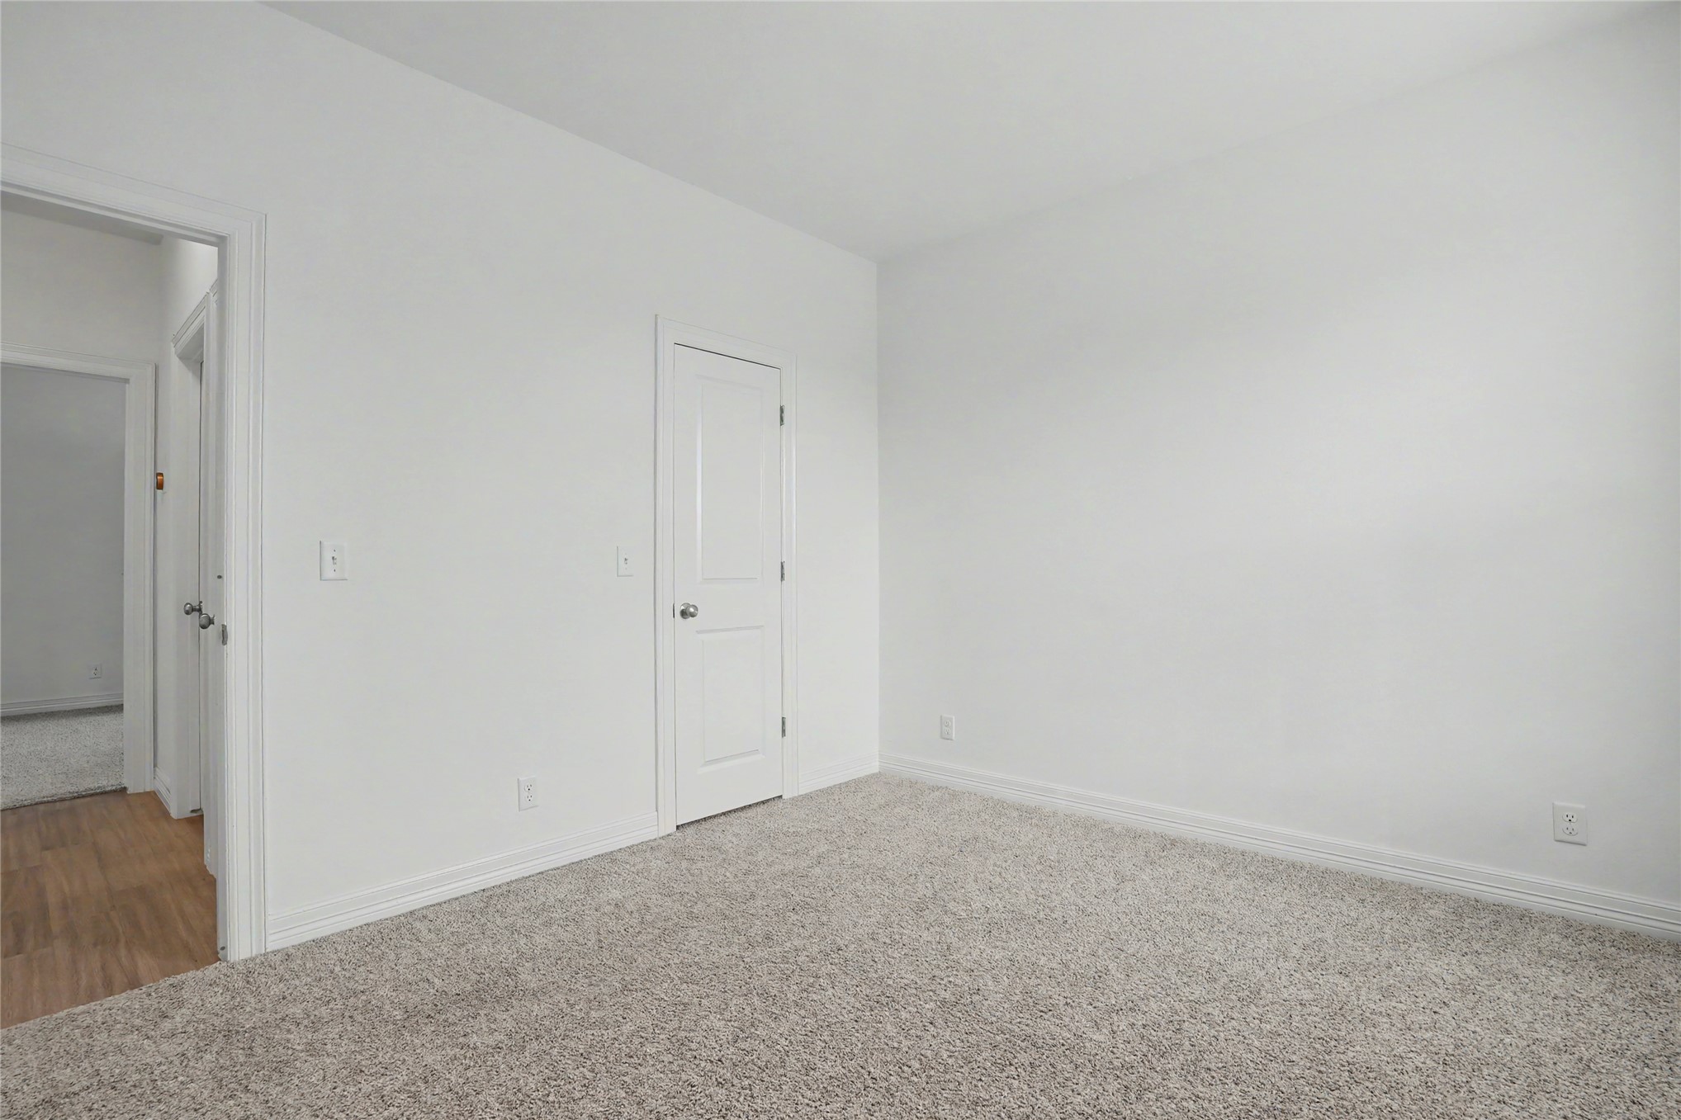
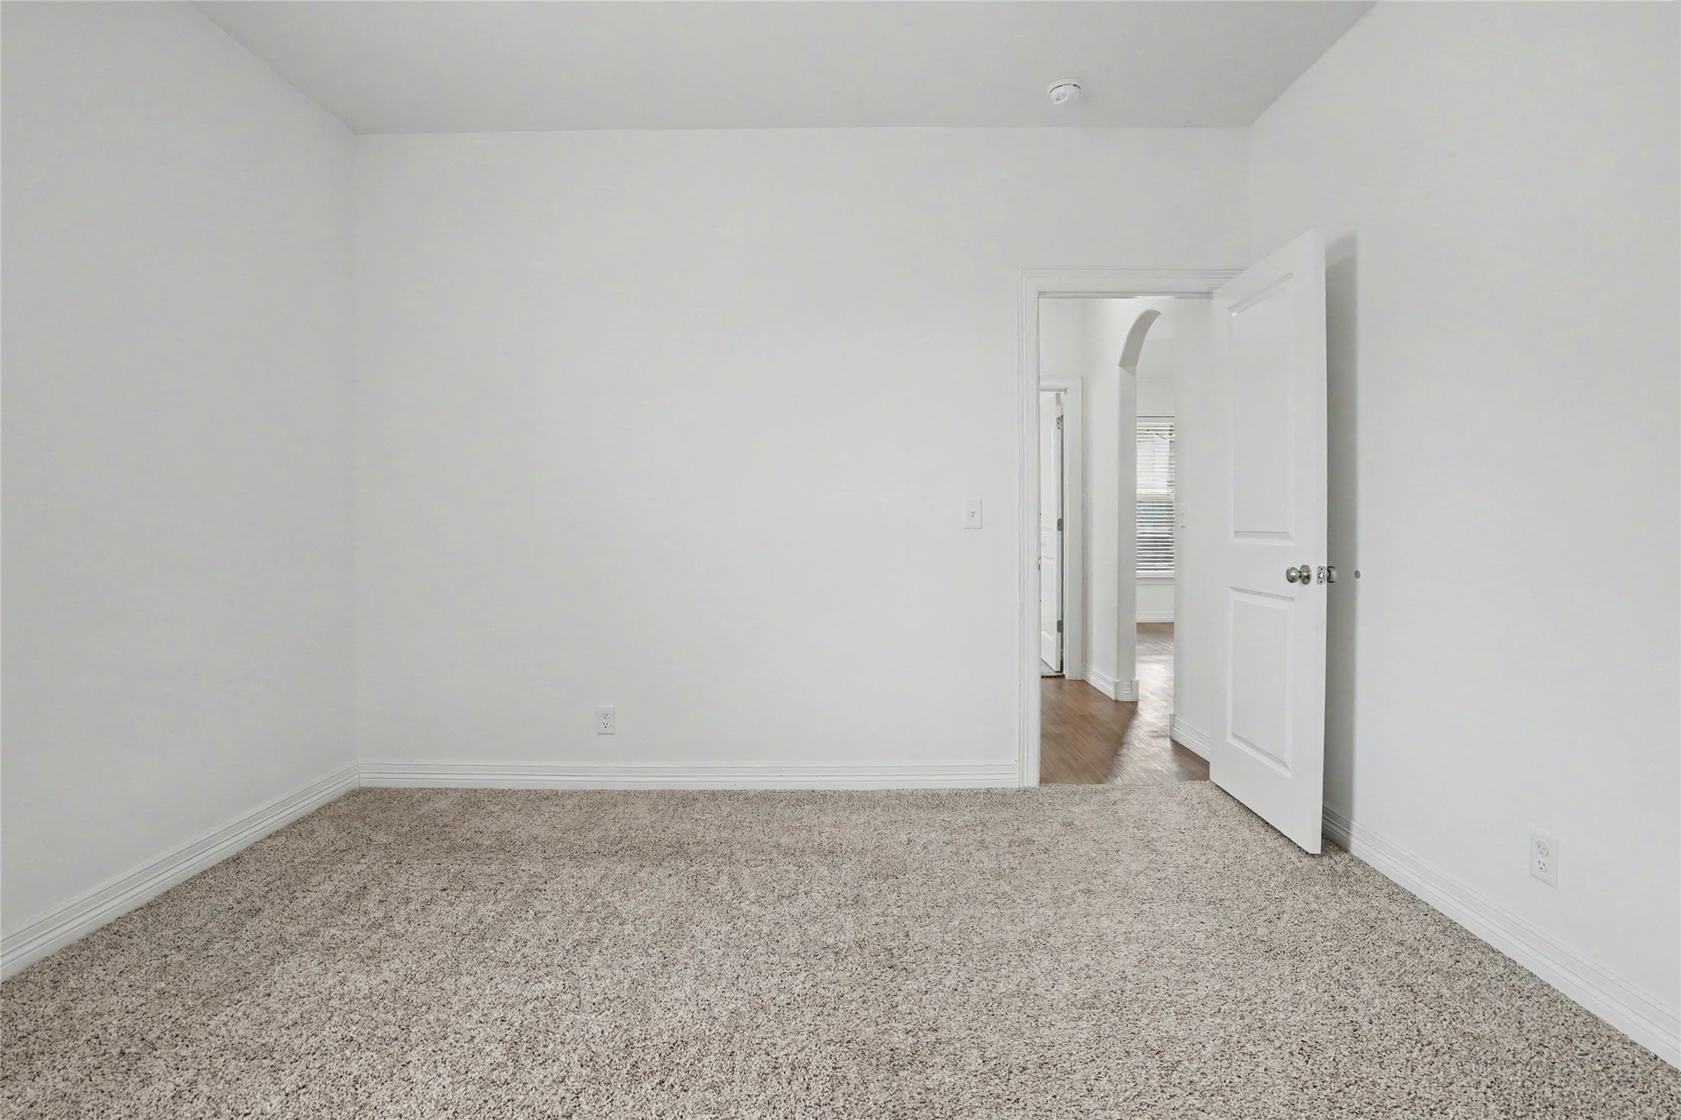
Neutral-toned carpeting, white walls, and a two-panel interior door
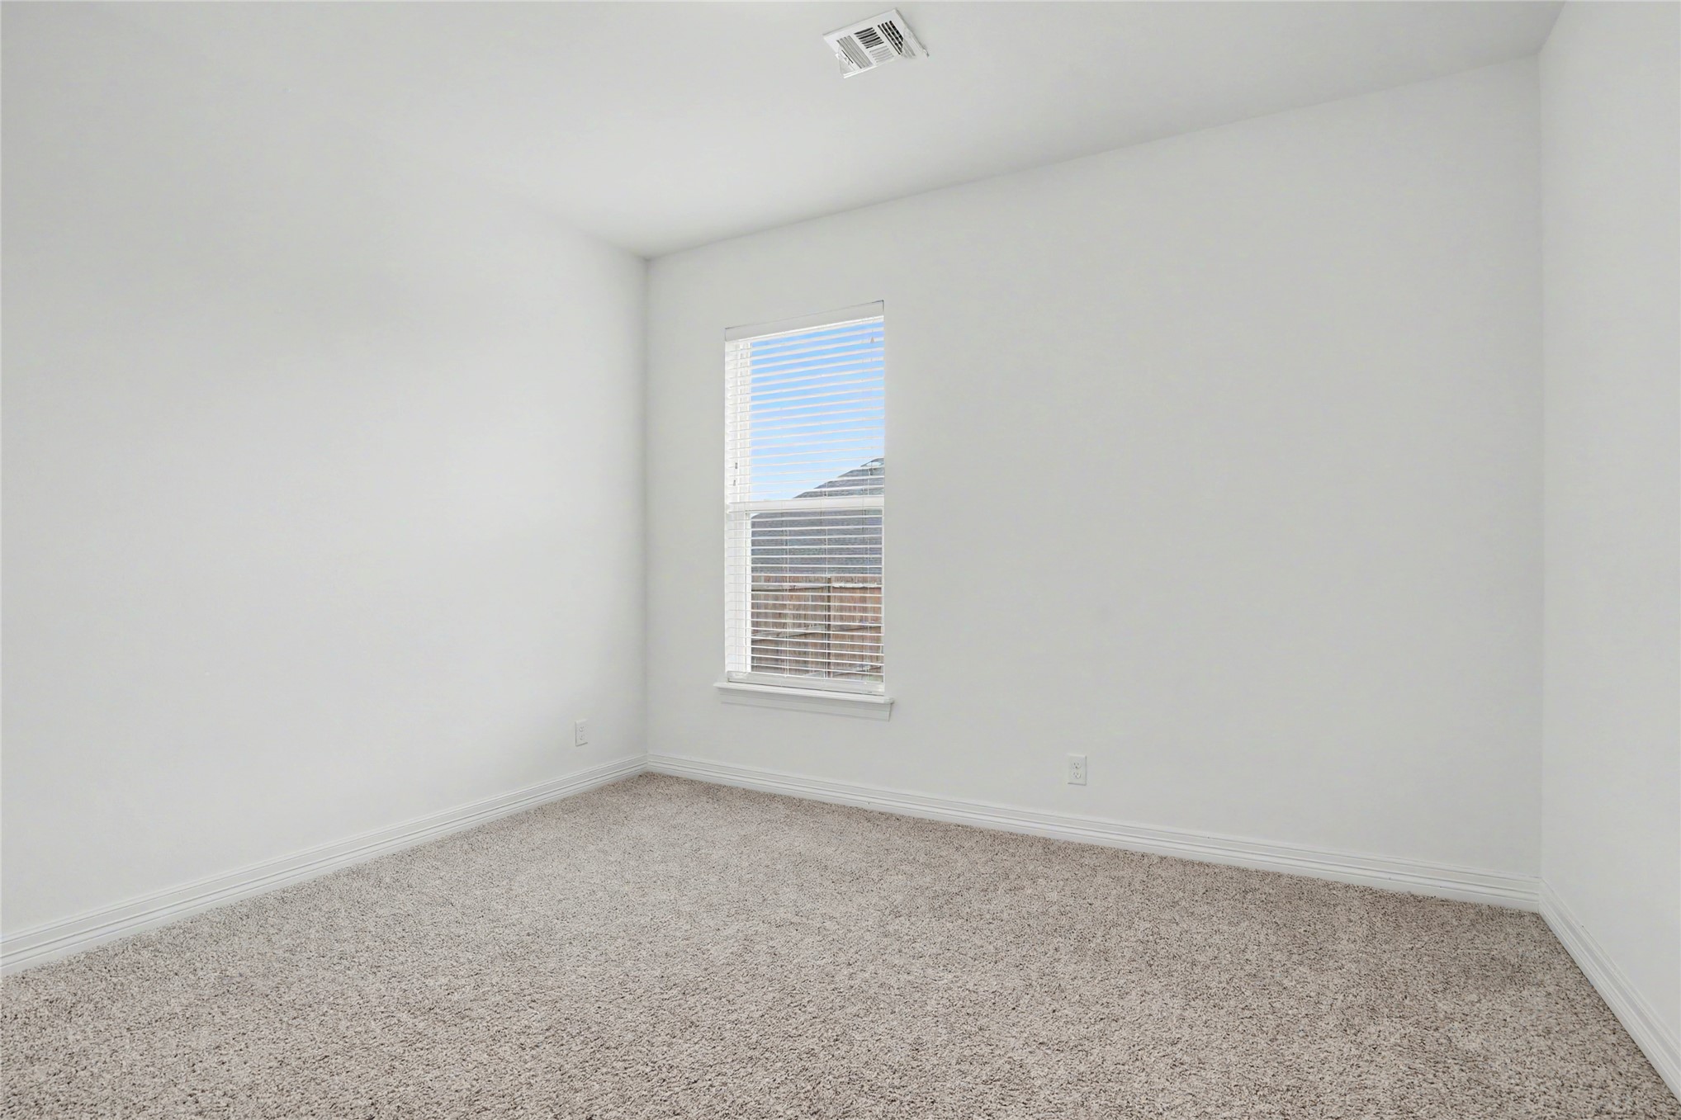
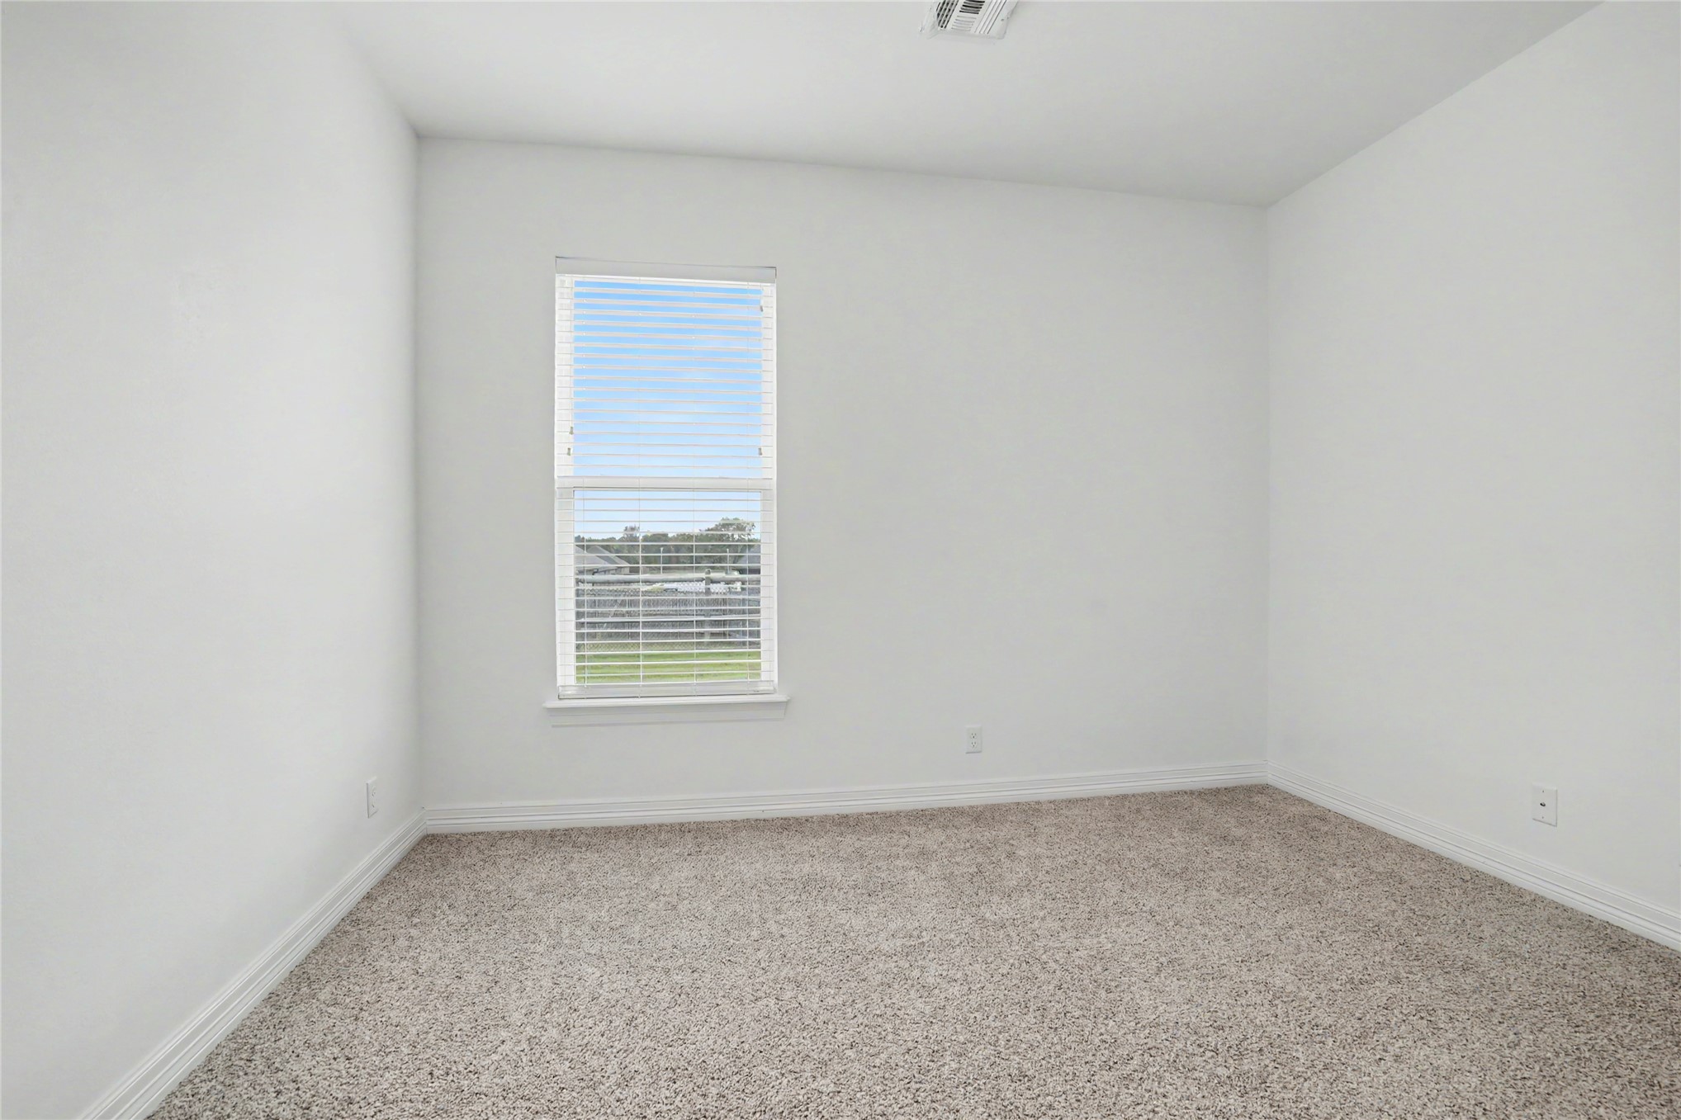
Neutral wall color, wall-to-wall carpeting, and a vertical window with horizontal blinds
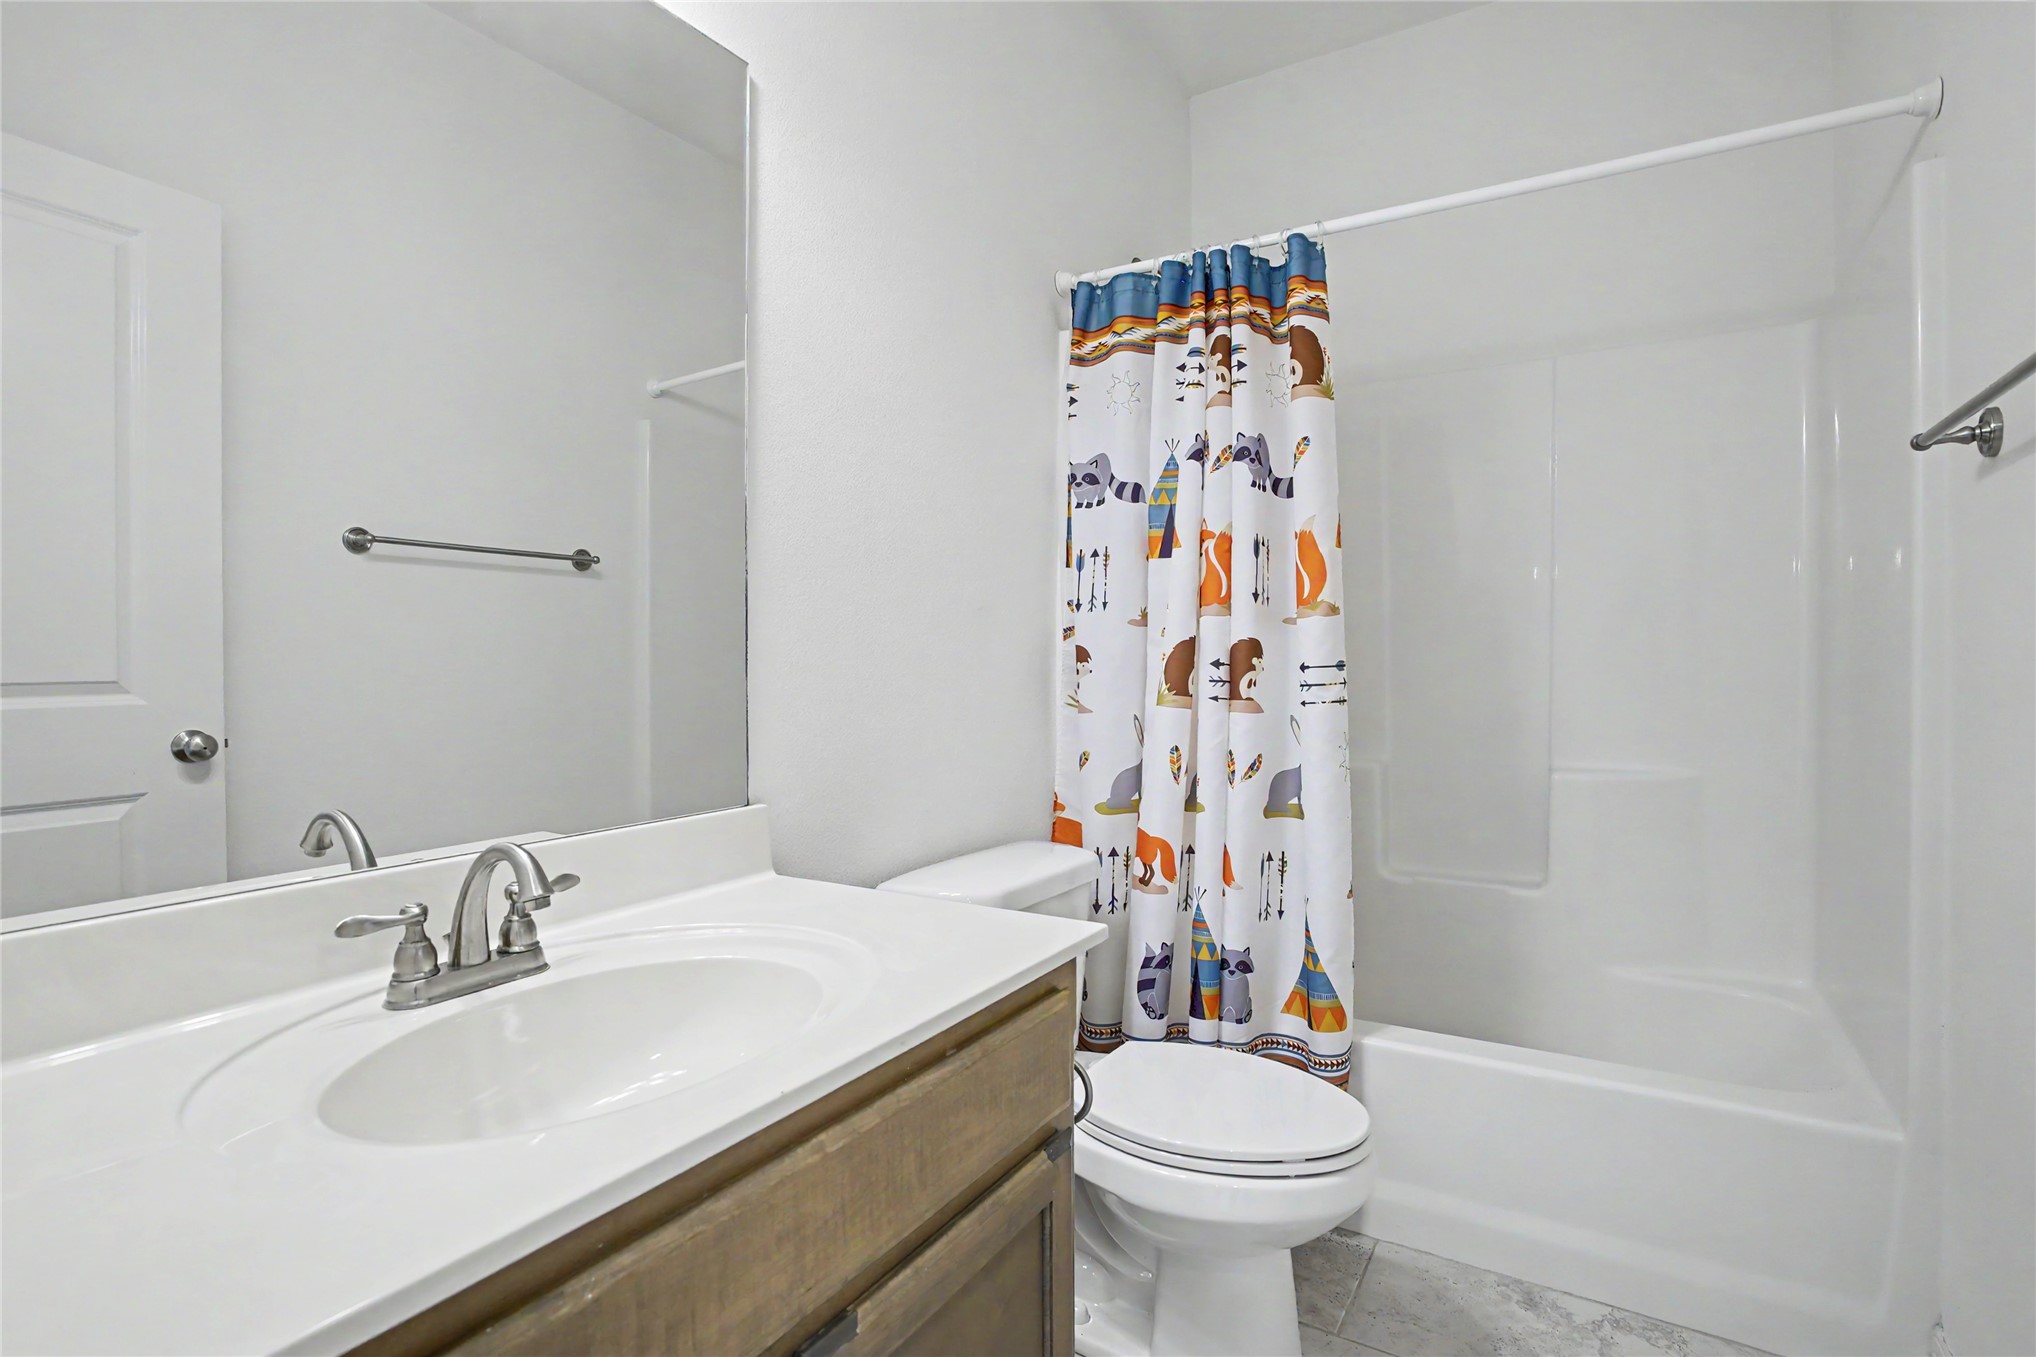
Bathroom featuring a vanity with a light-tone wood-finish base, integrated countertop and sink, chrome dual-handle faucet, large vanity mirror, and a full-height shower and tub surround
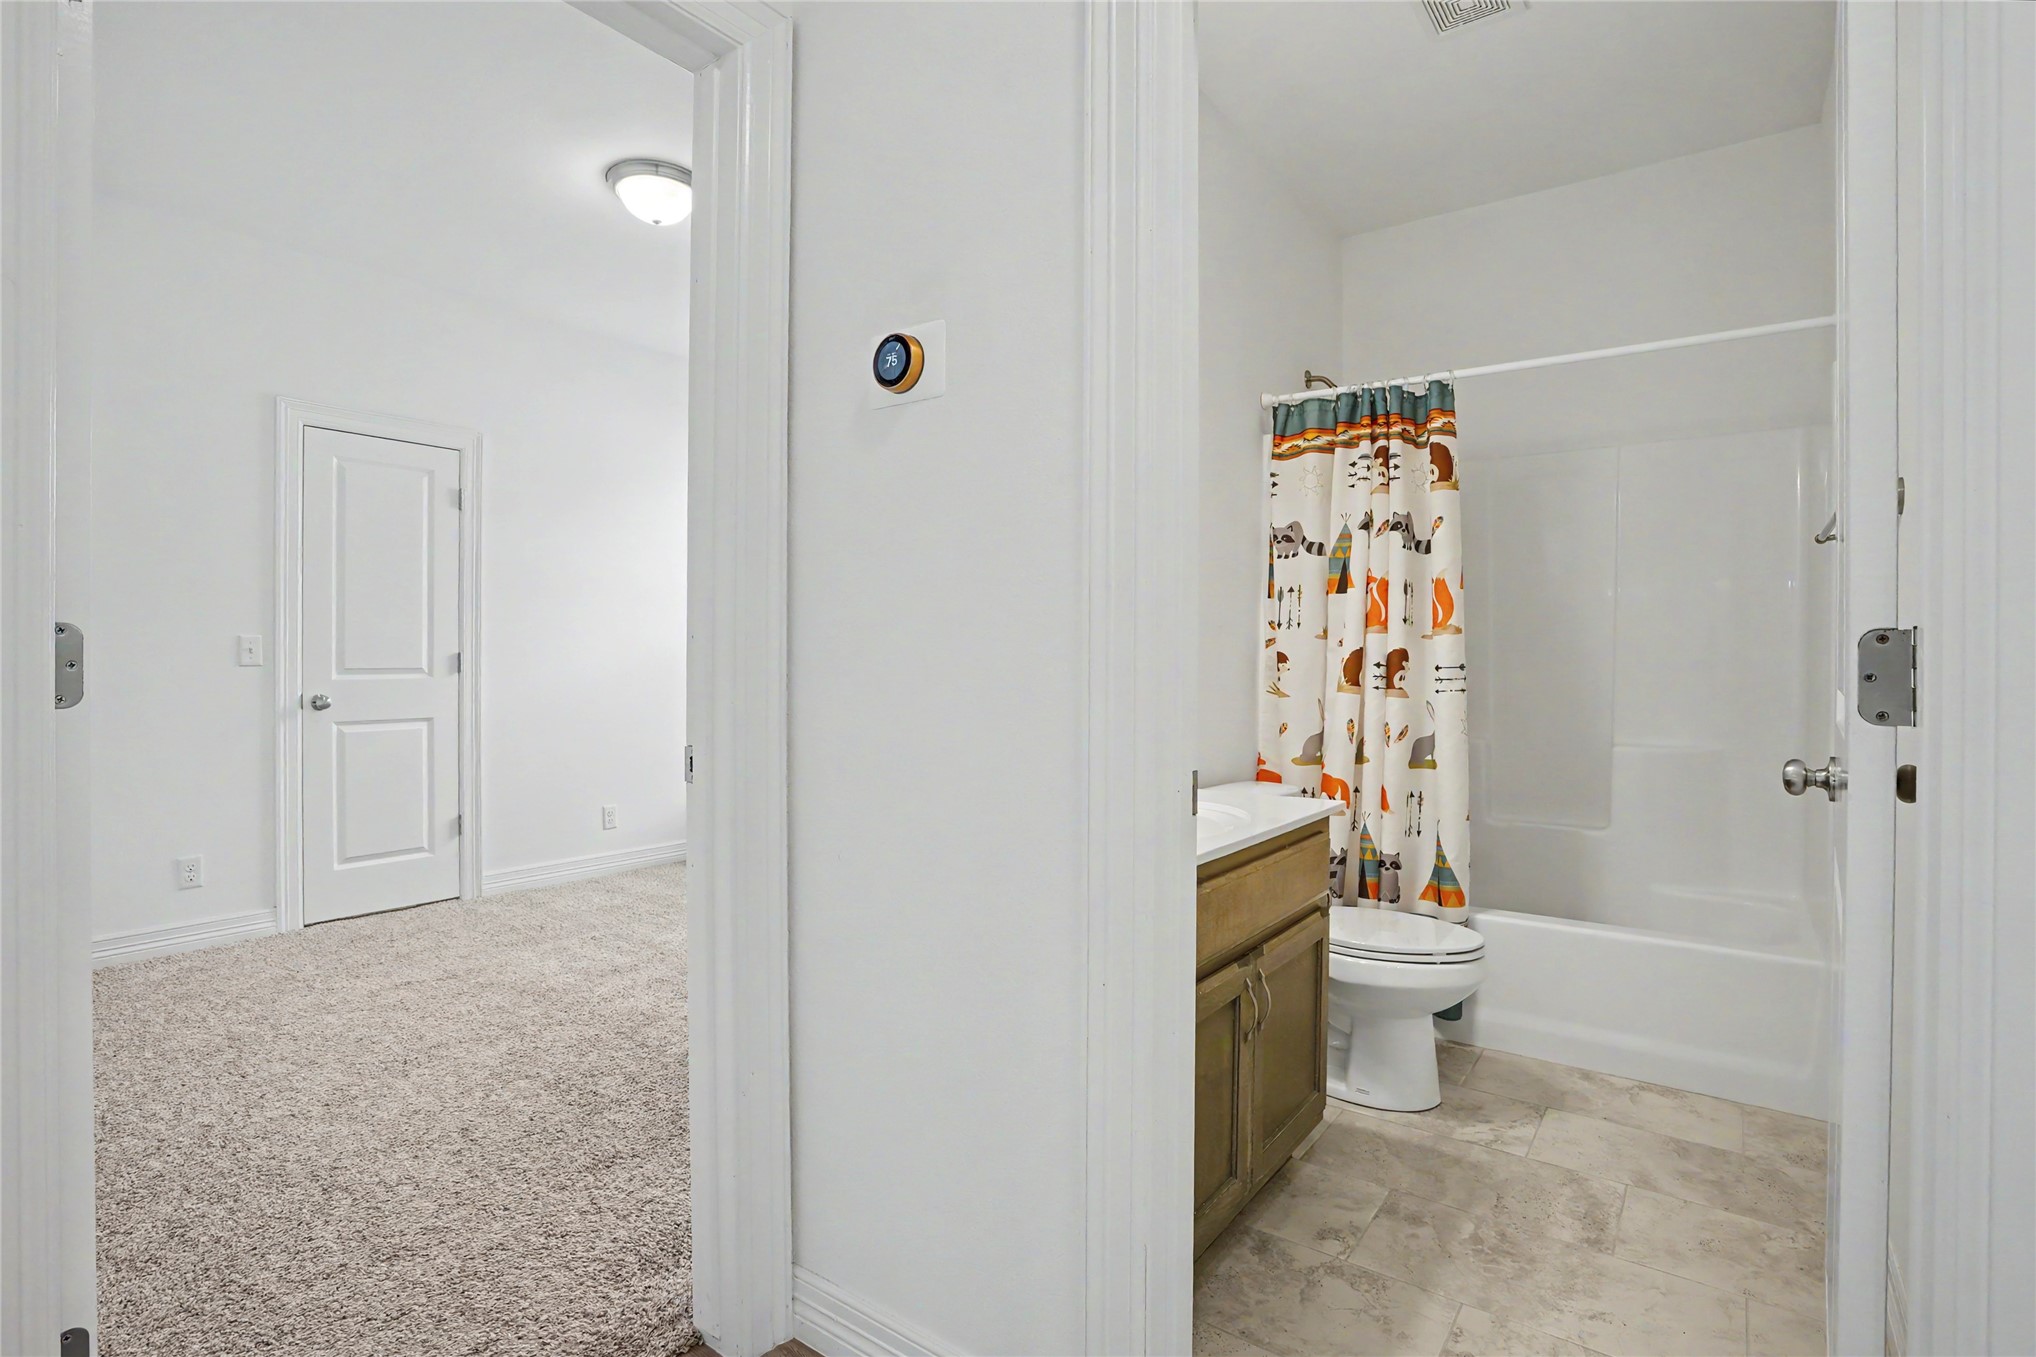
Bathroom featuring a vanity with an integrated sink, stone-composite tile flooring, and a tub-shower combination with a molded surround
Neutral interior space featuring textured carpeted flooring, two-panel interior door, and a single window with horizontal blinds
Neutral wall color, wall-to-wall carpeting, and a single-hung window featuring horizontal blinds
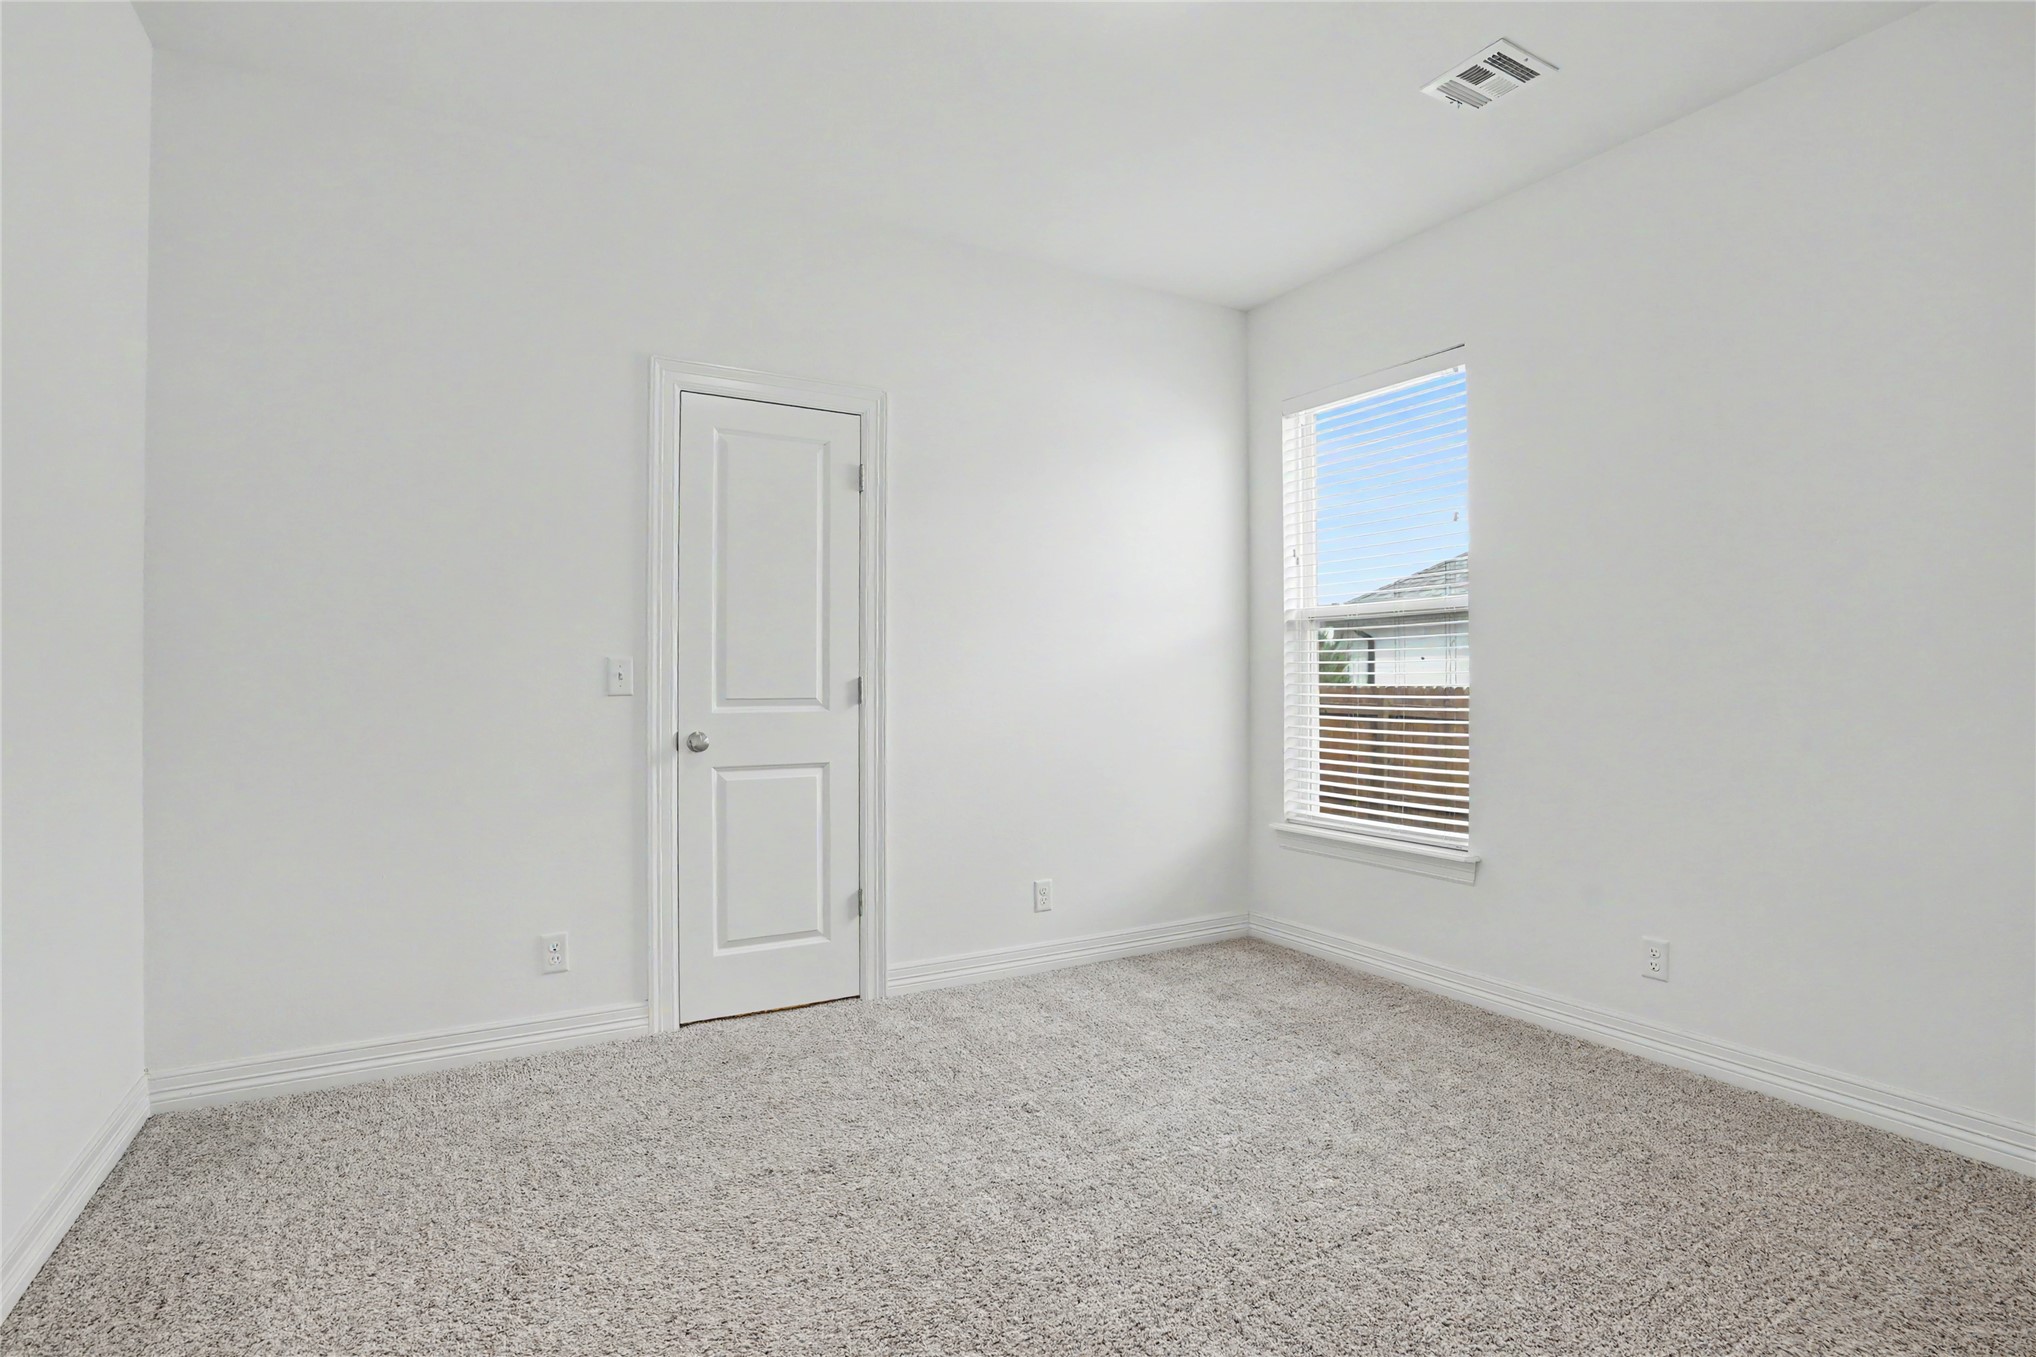
Interior room featuring neutral wall paint, carpeted flooring, and a two-panel interior door
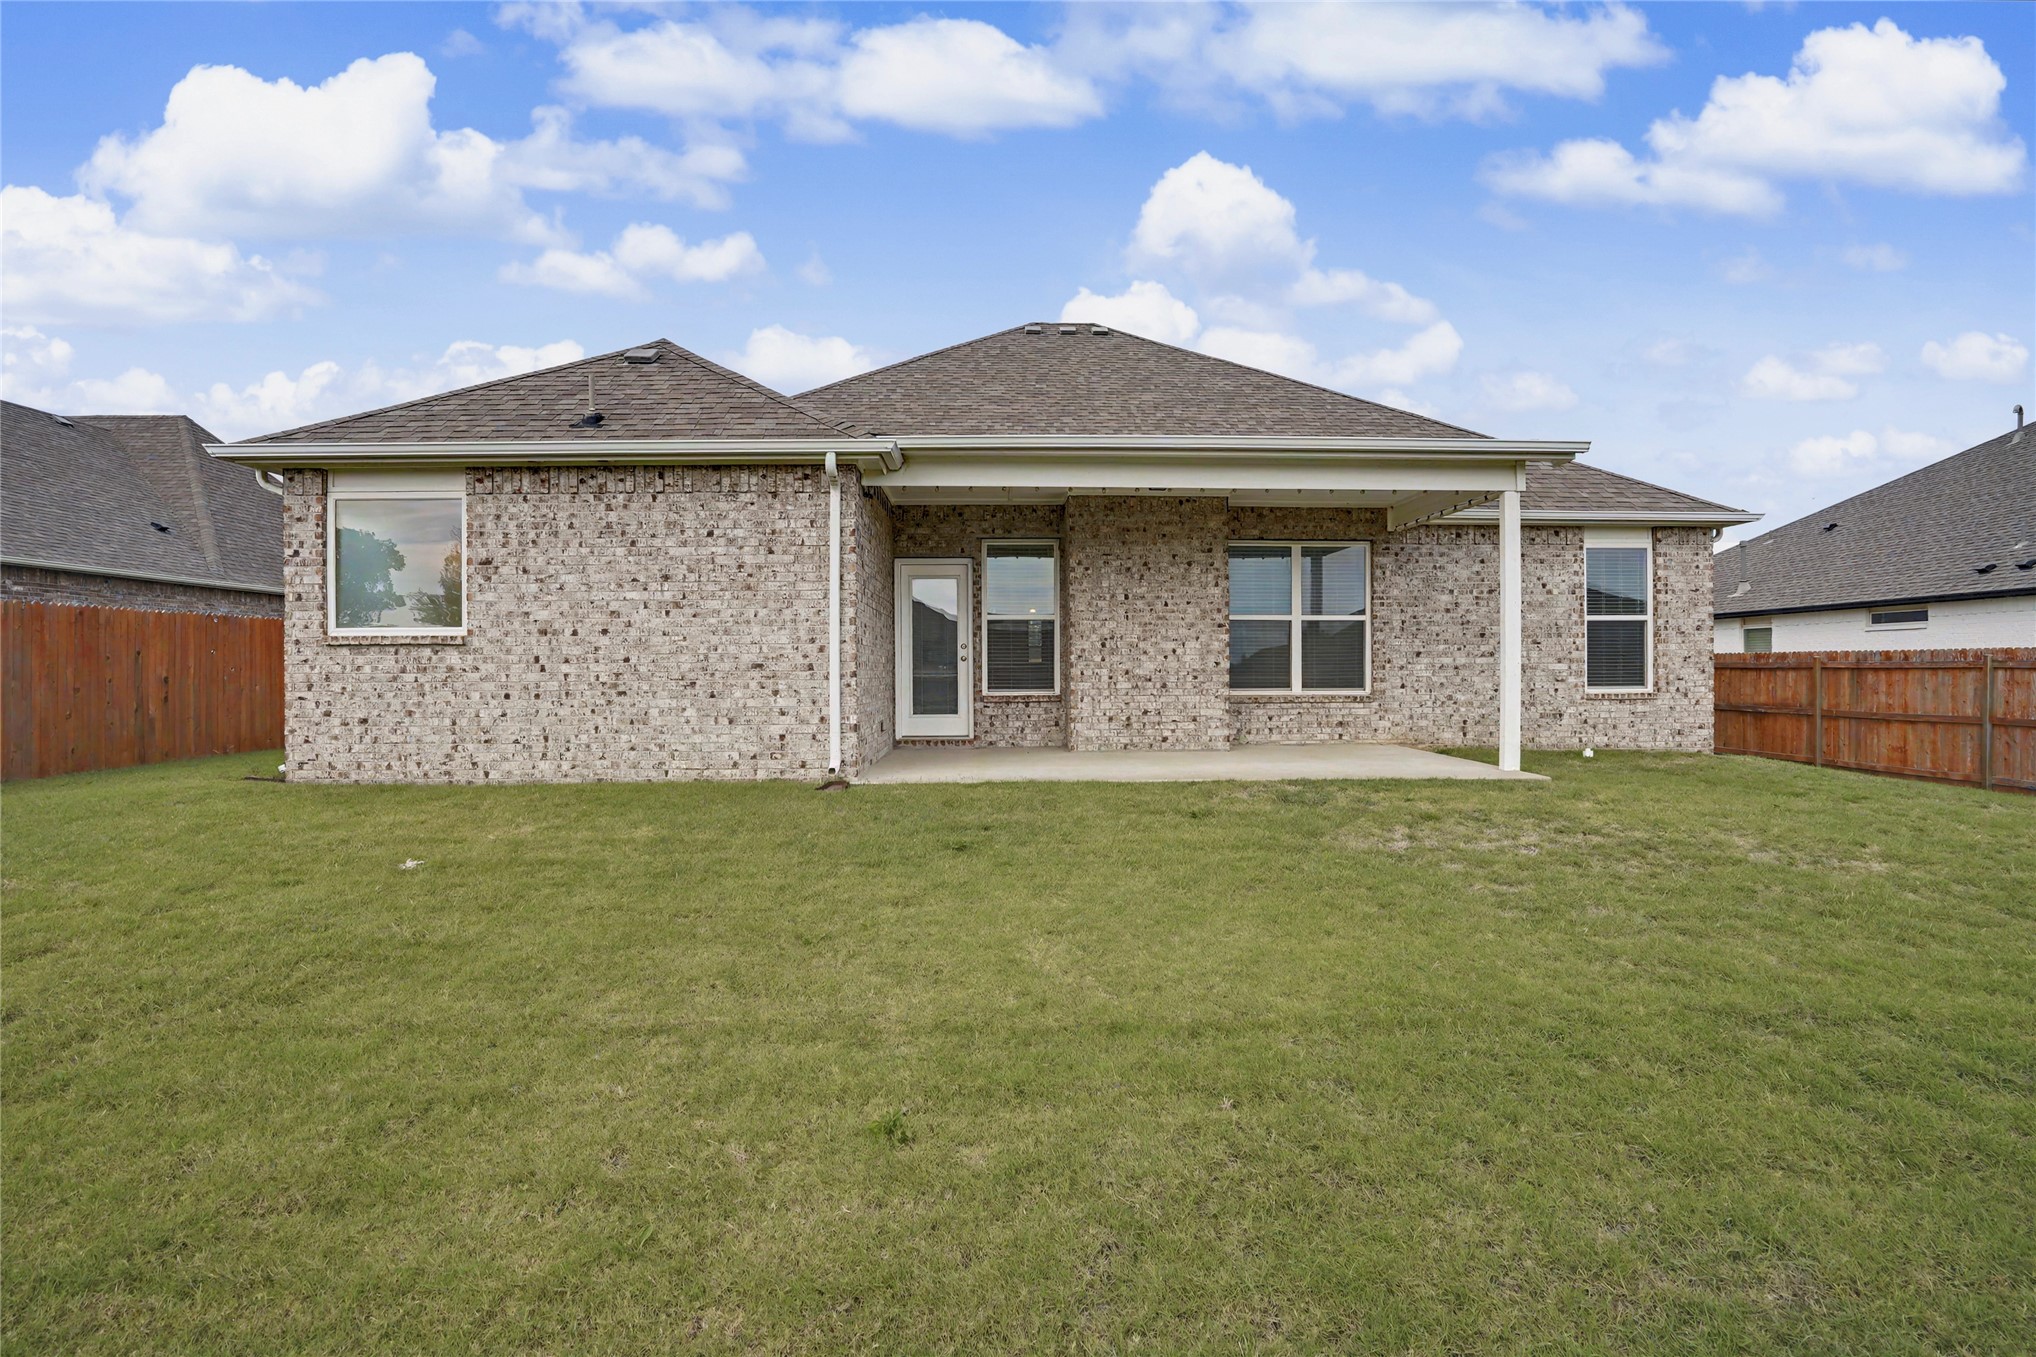
Brick exterior featuring a covered rear patio, hipped roofline, and privacy wood fencing
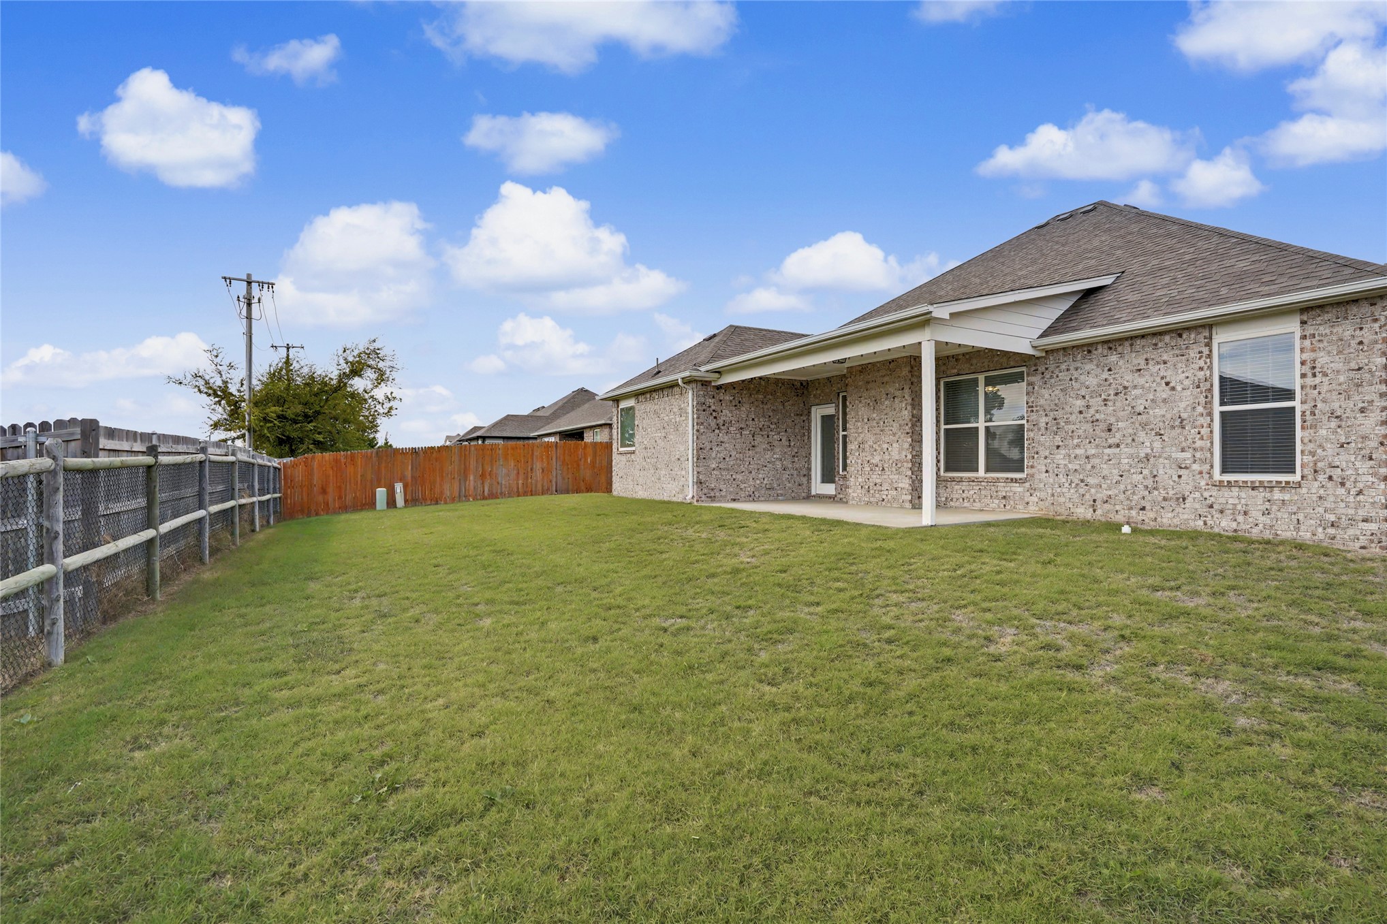
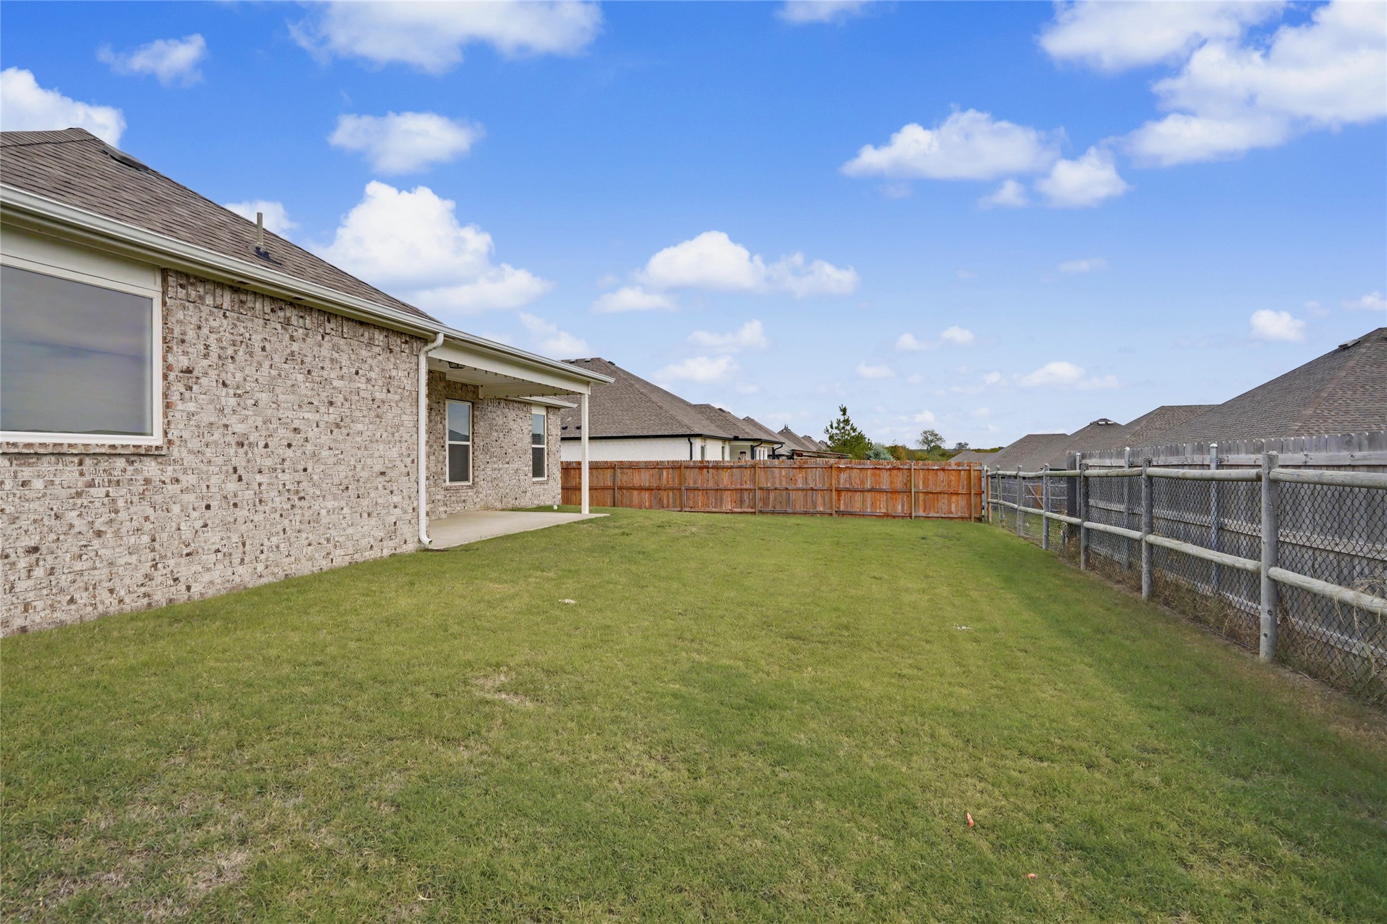
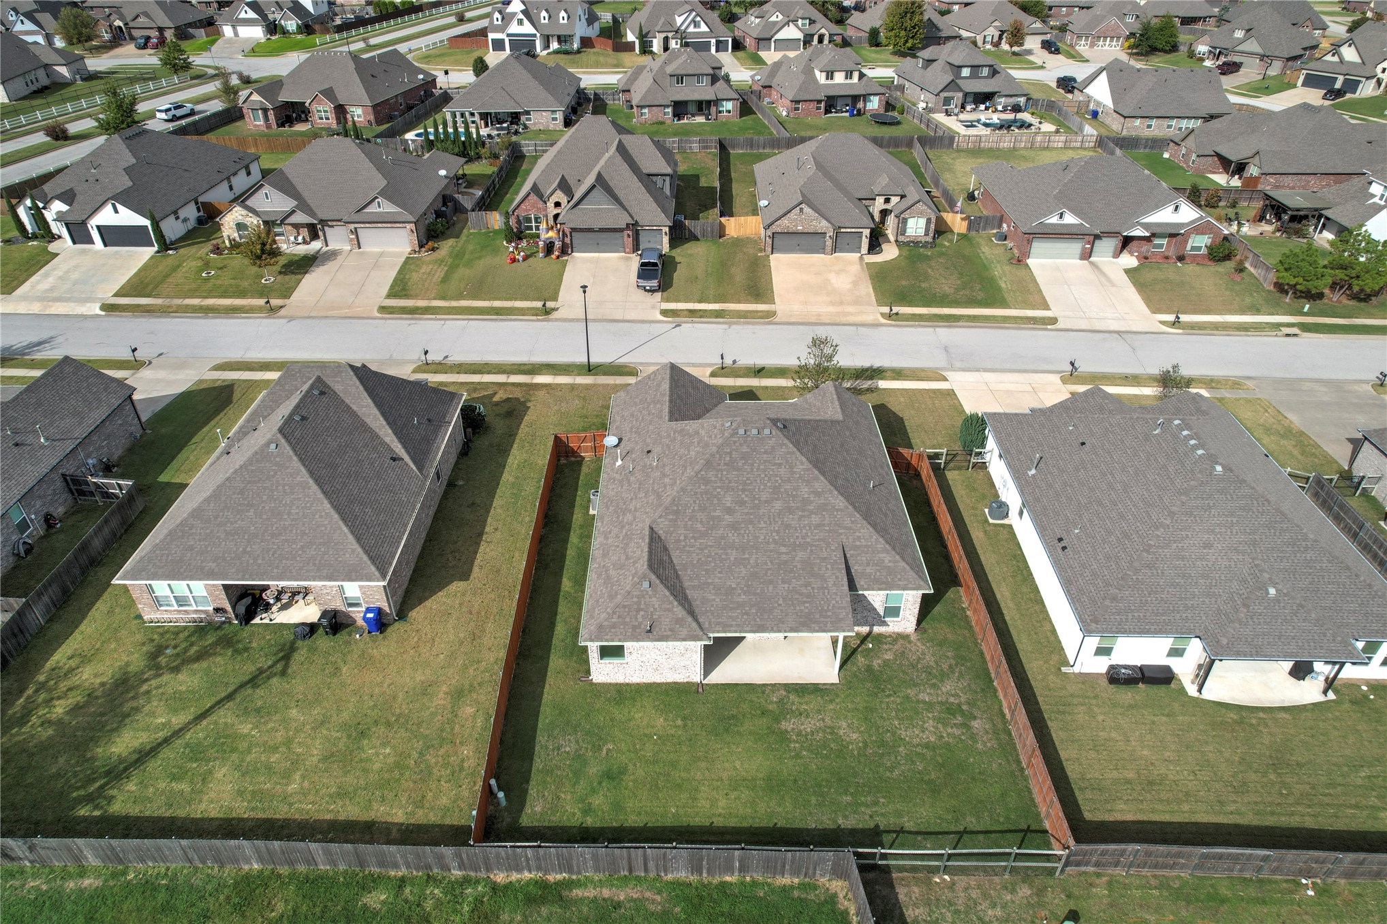
Rear exterior featuring a brick facade, covered patio, wood fencing, and open lawn area
Rear exterior featuring a brick facade, covered concrete patio, and fenced backyard
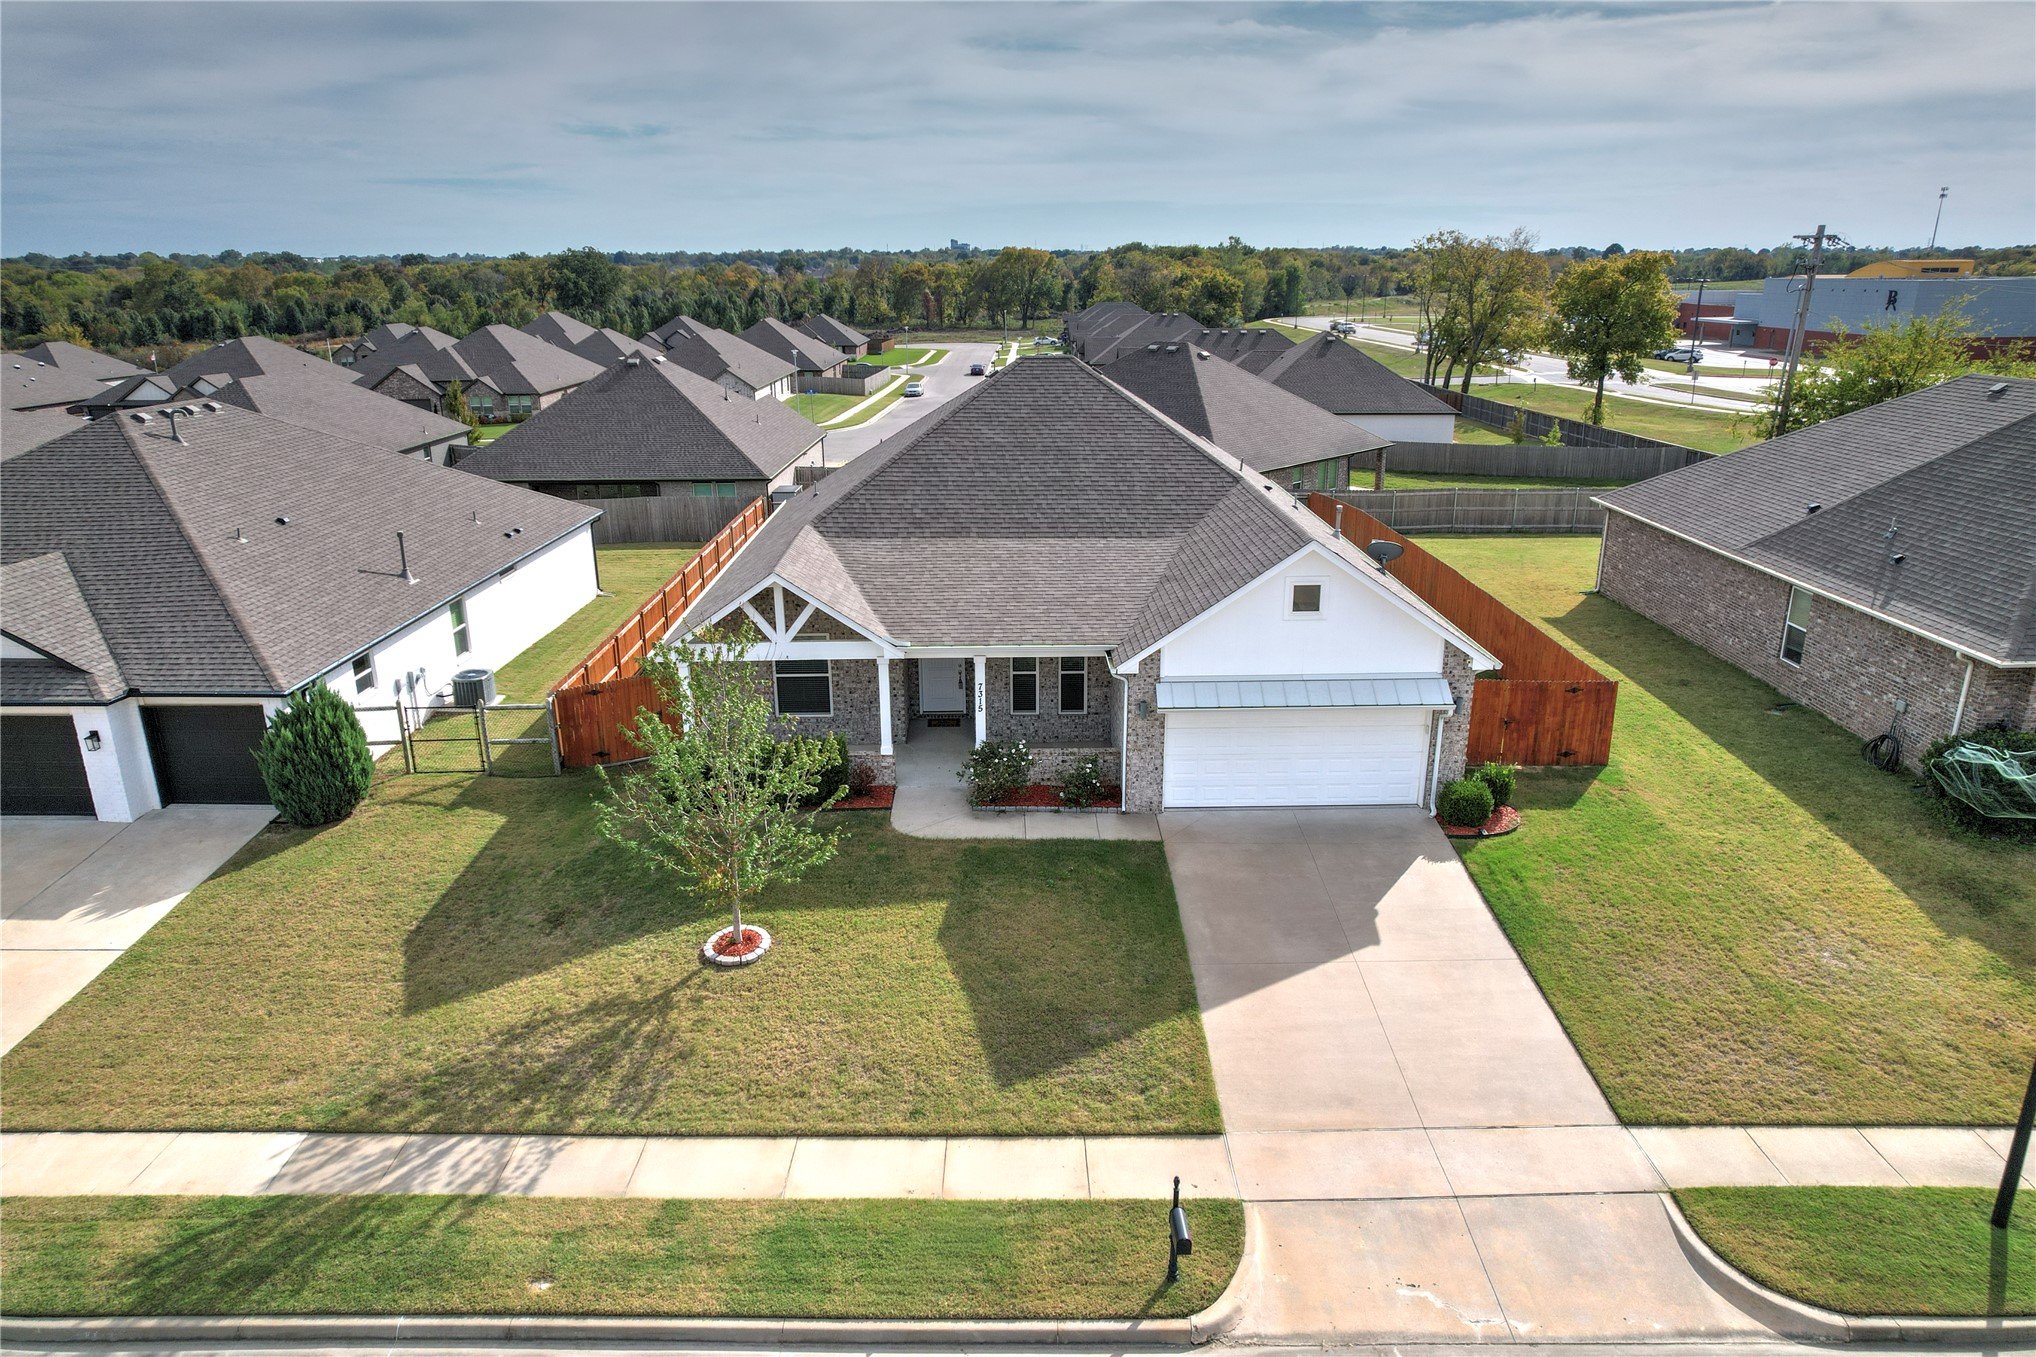
Single-story residence featuring a brick and siding exterior, front-facing two-car garage, concrete driveway, and wood privacy fencing
Single-story residence featuring a shingle roof, attached garage, concrete driveway, and a privacy fence
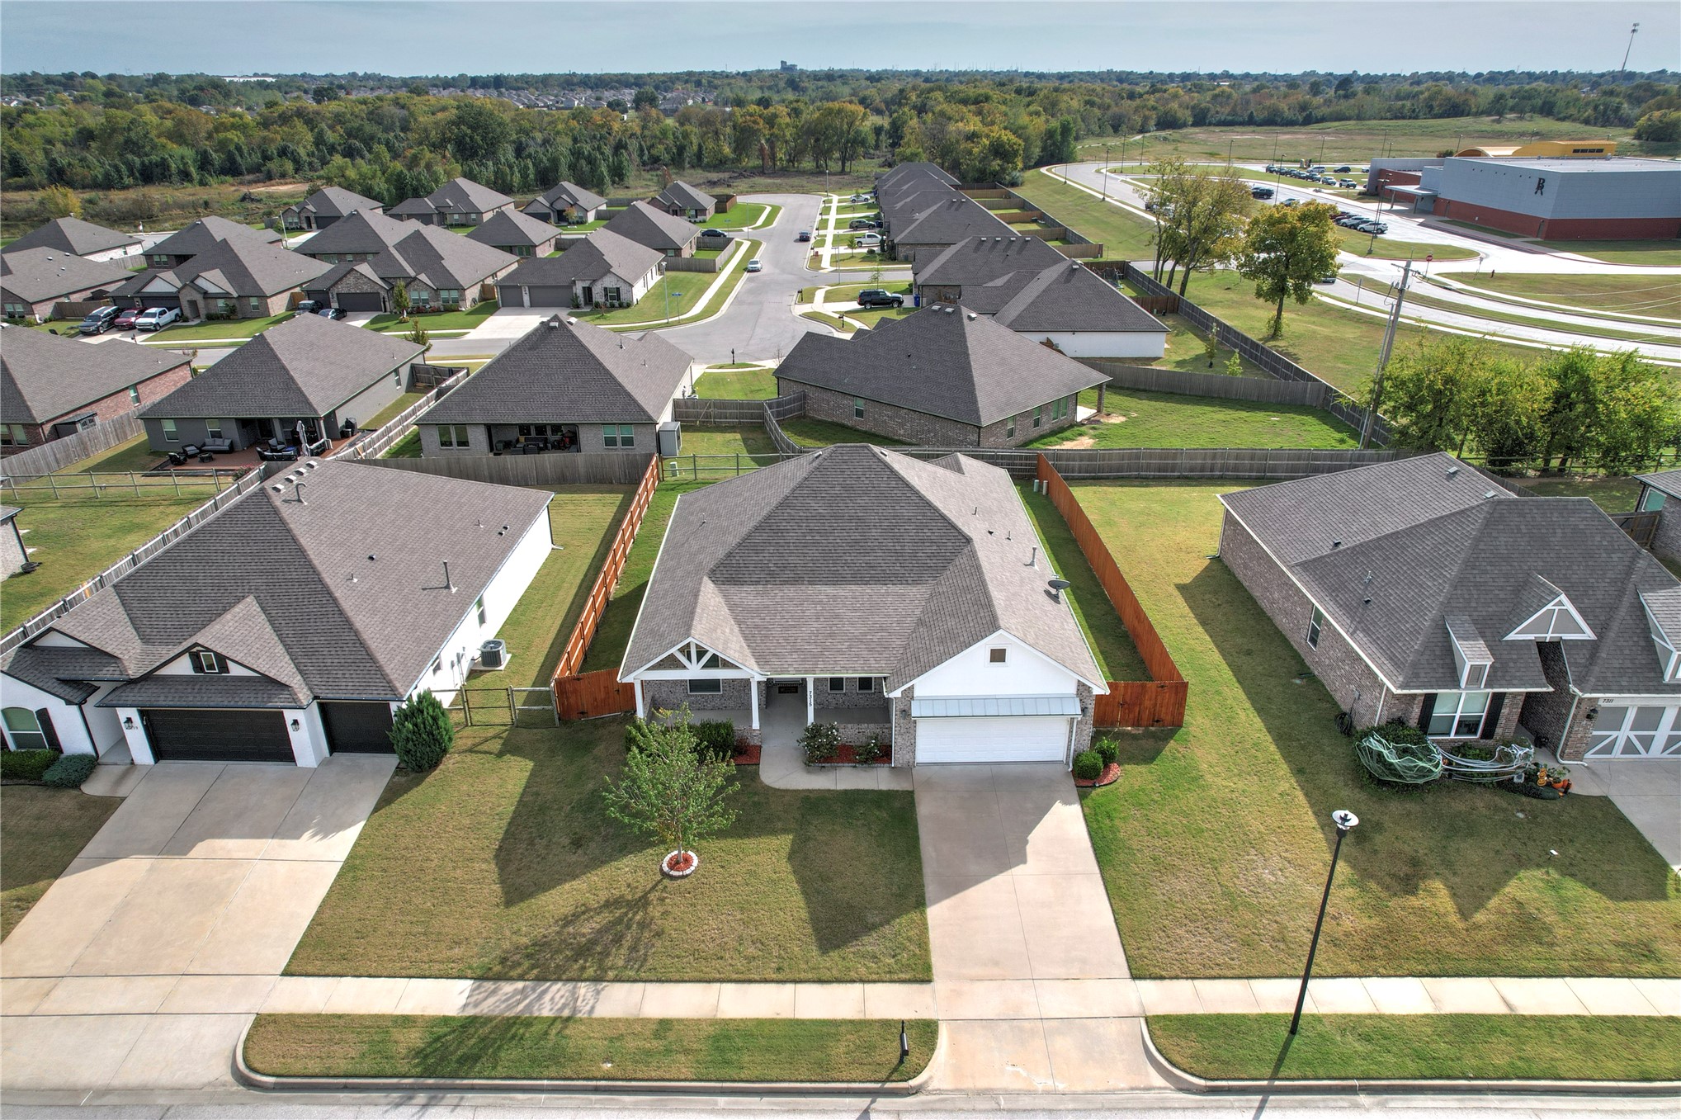
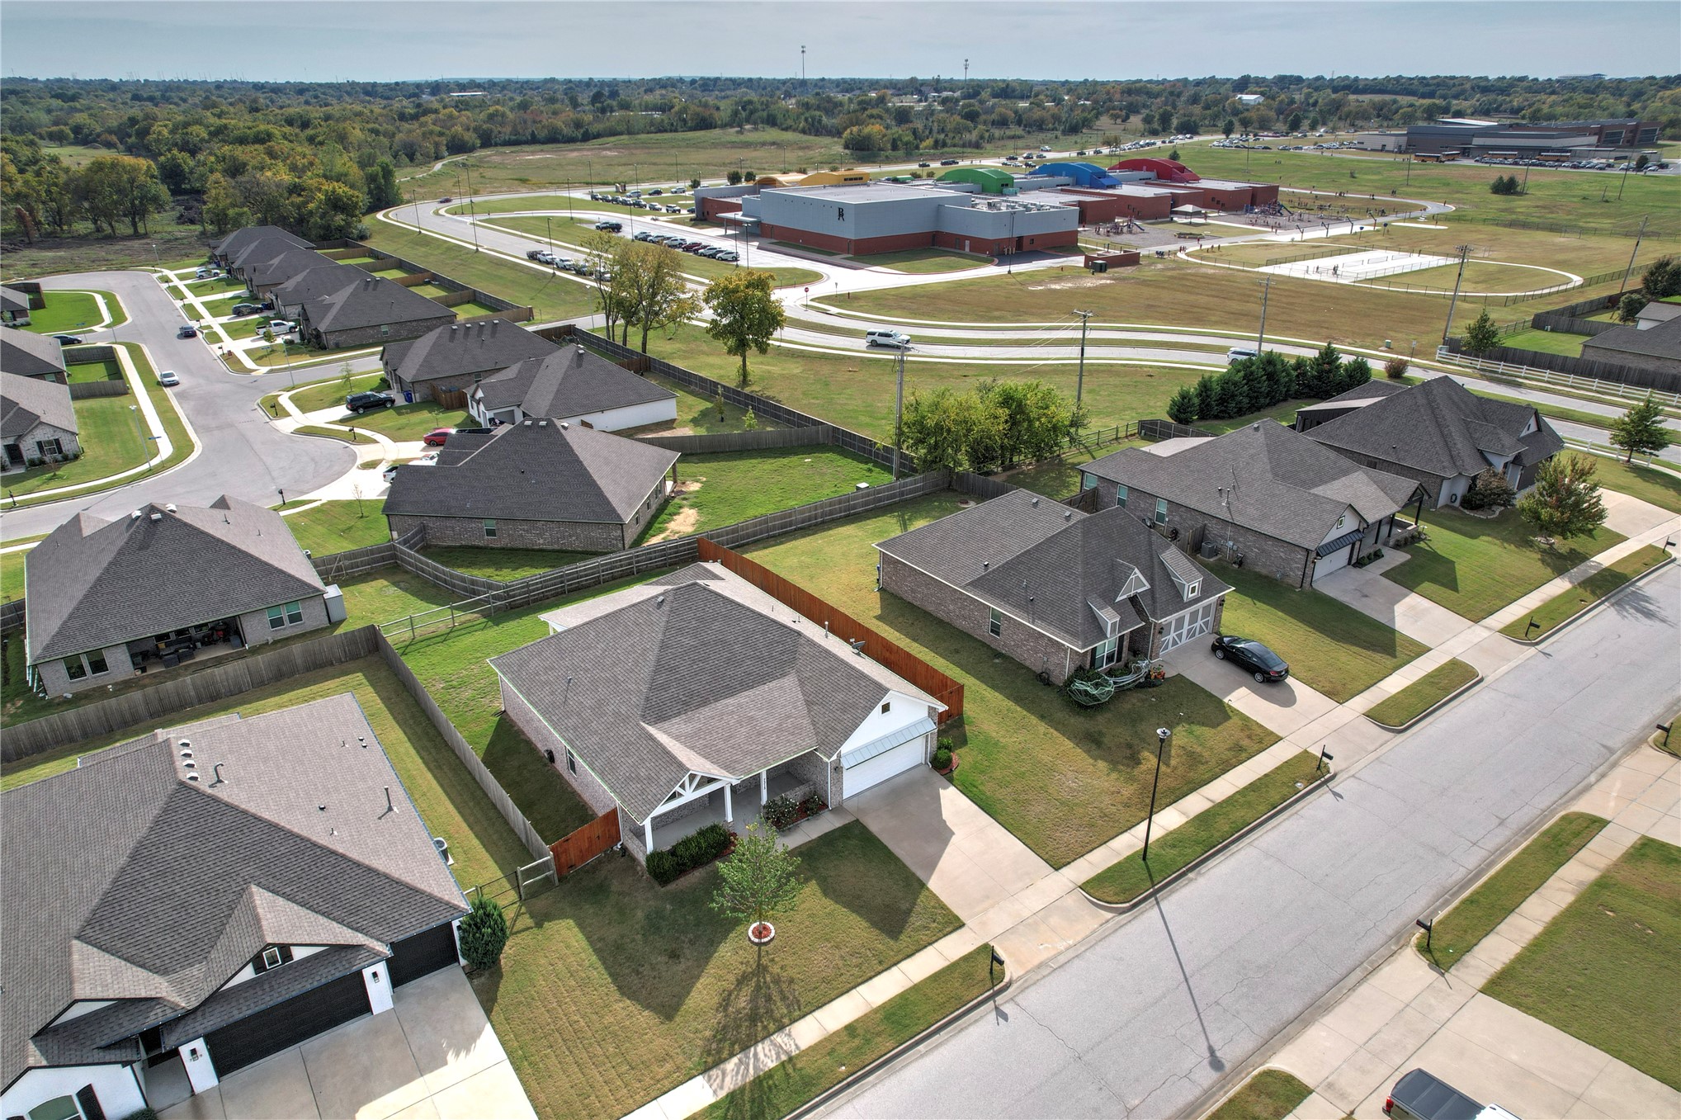
Aerial perspective of a residential street featuring single-story homes with composition shingle roofs, brick and siding exteriors, concrete driveways, and fenced rear yards
Aerial perspective of a single-story residence featuring a hipped roof, brick exterior, covered rear patio, and a fenced backyard with grass lawn
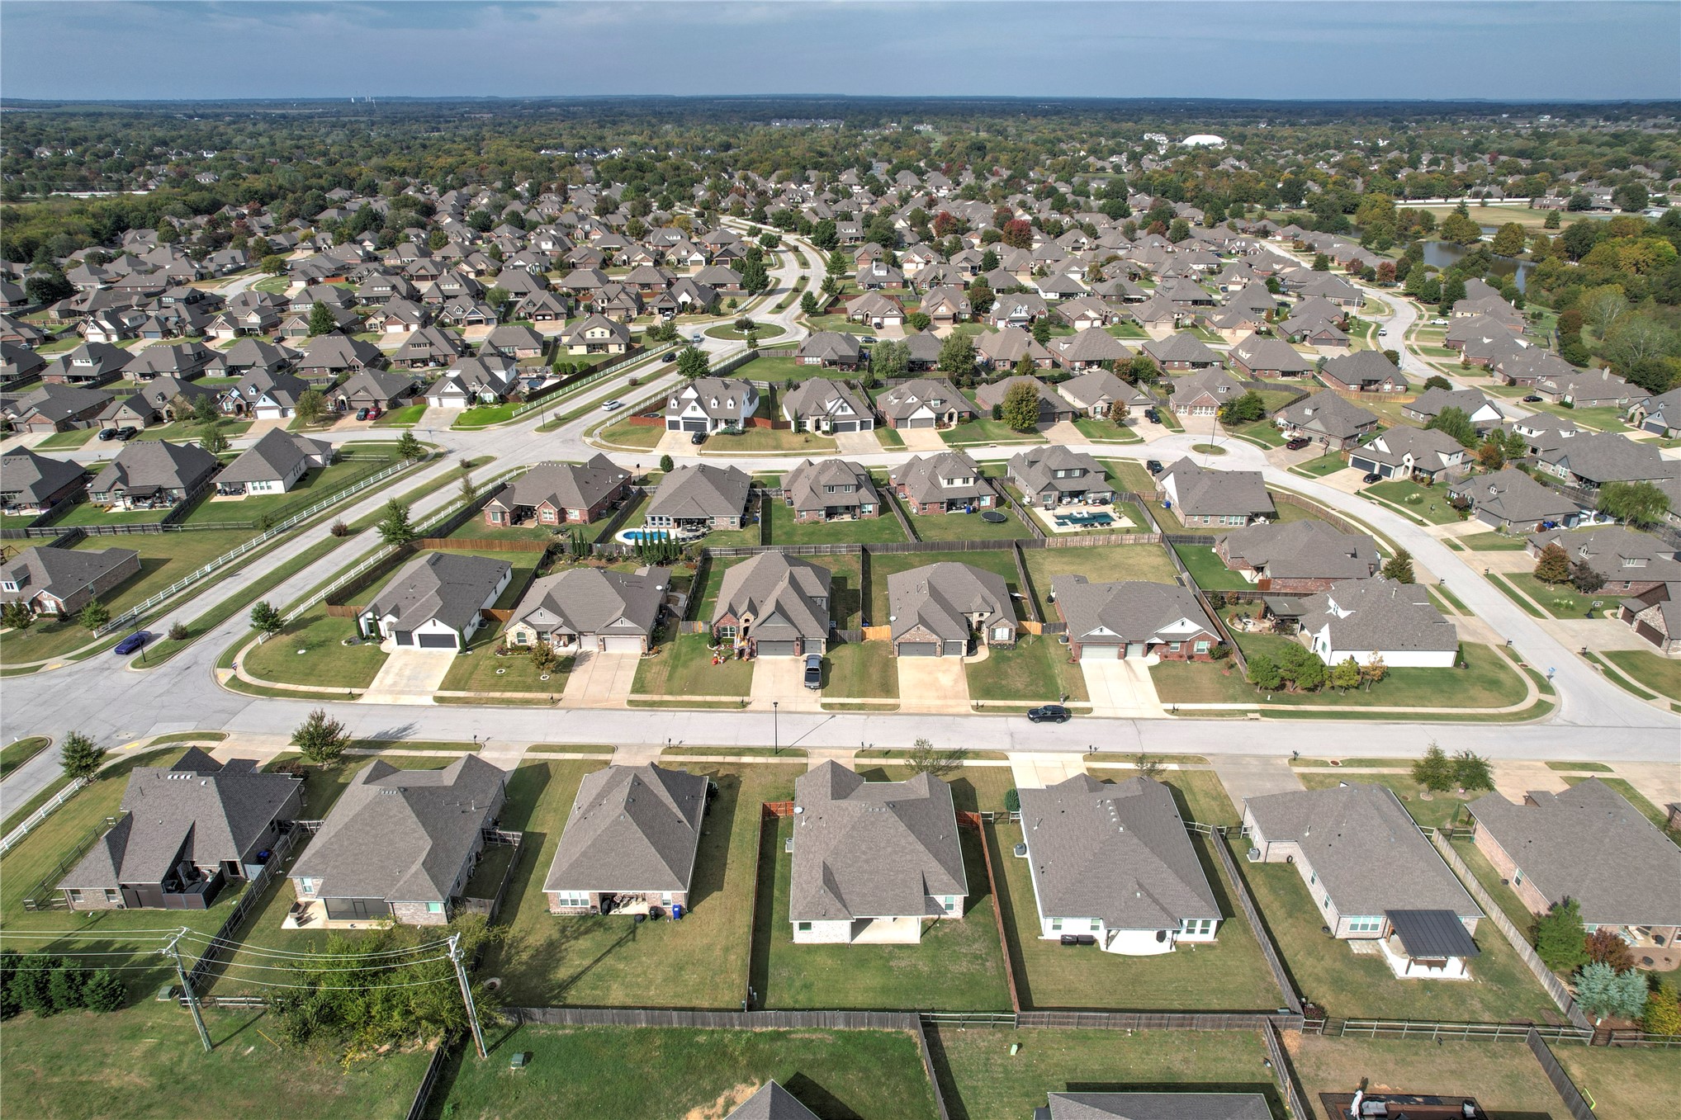
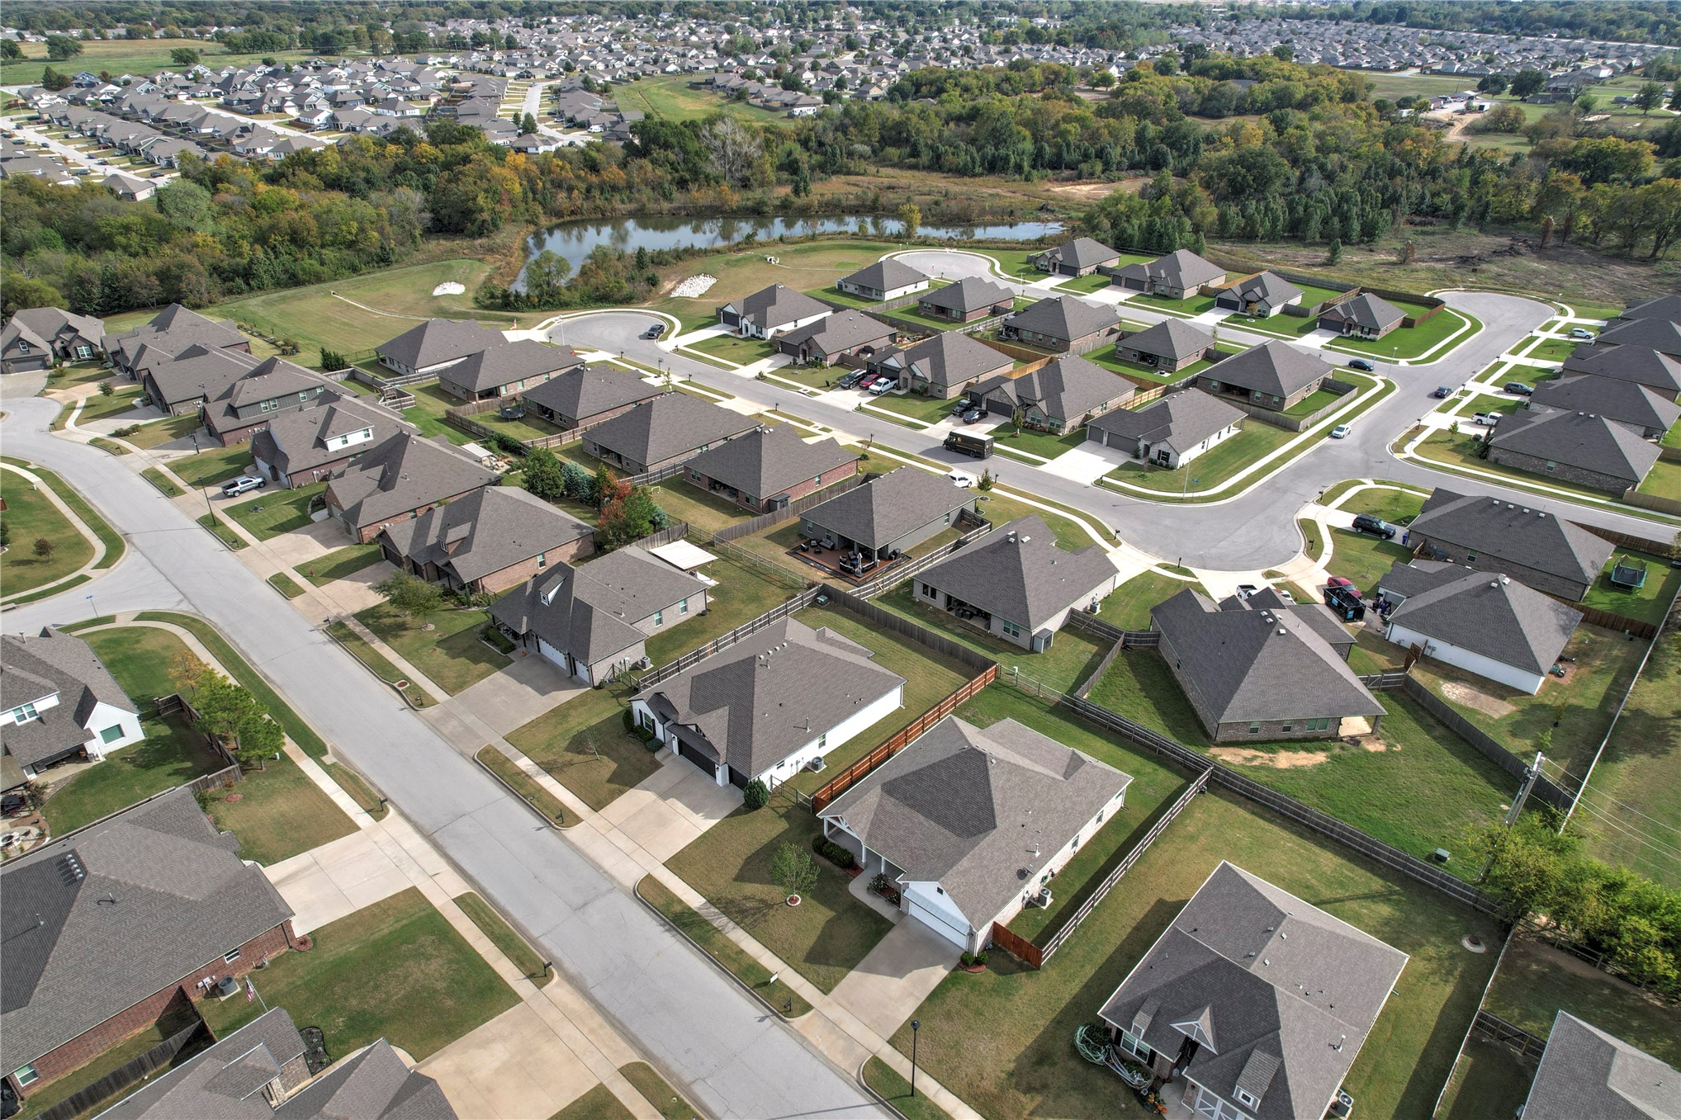
Aerial view of a residential community featuring winding streets, sidewalk infrastructure, established landscaping, and detached single-family residences
Aerial perspective of residential neighborhood featuring concrete streets, detached single-family dwellings, and landscaped lots with perimeter fencing

 Price Reduced Listing