7713 Wilshire Woods Drive,Yukon, OK 73099
Yukon, OK 73099


Description
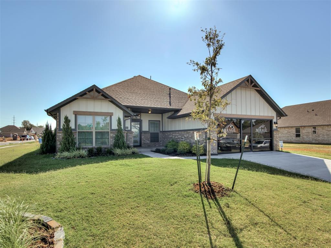
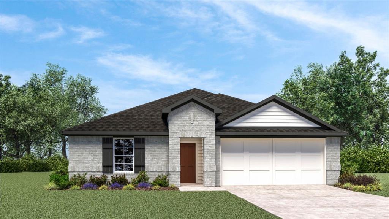
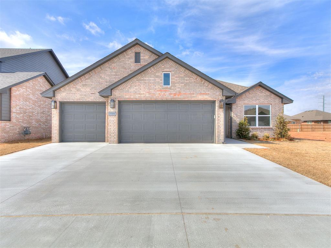
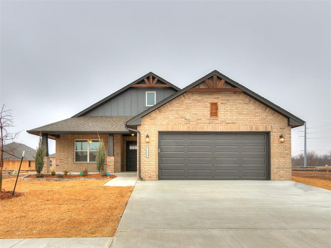
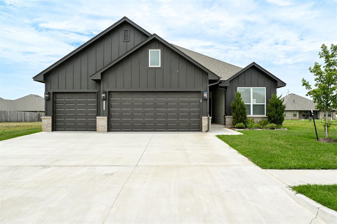
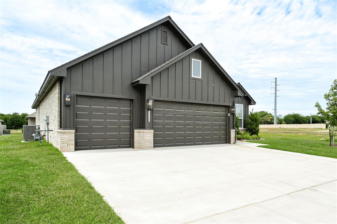
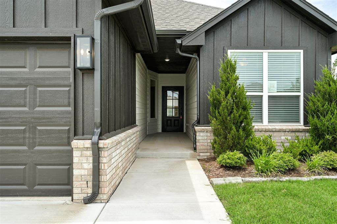
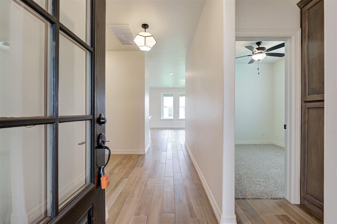
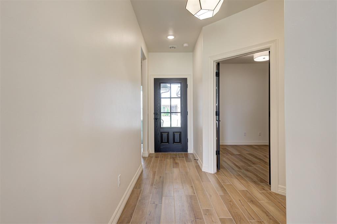
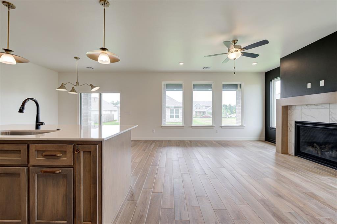
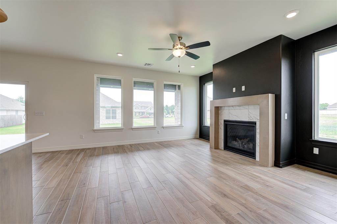
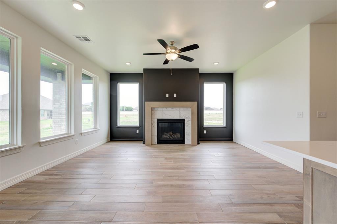
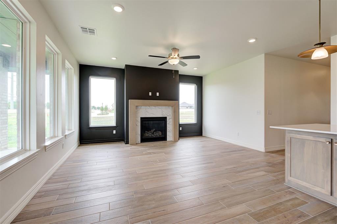
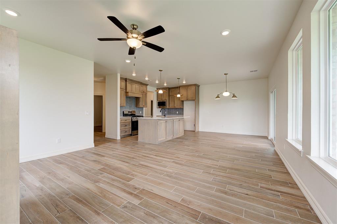
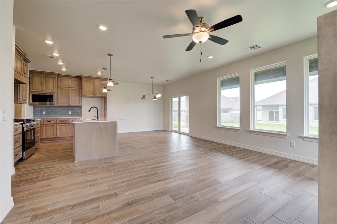
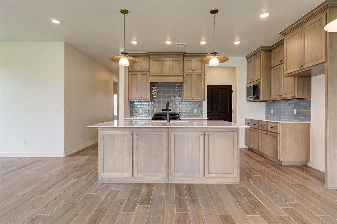
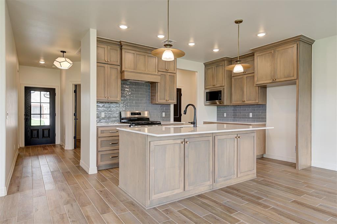
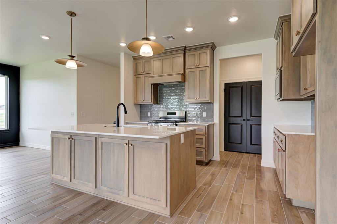
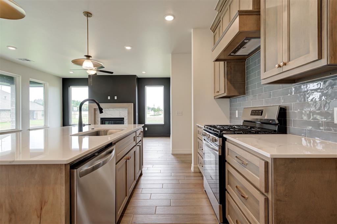
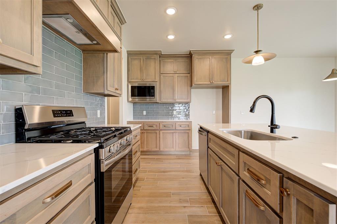
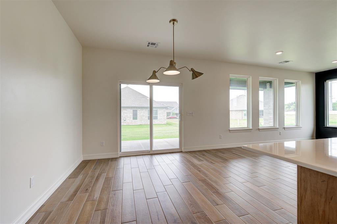
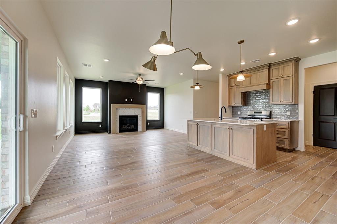
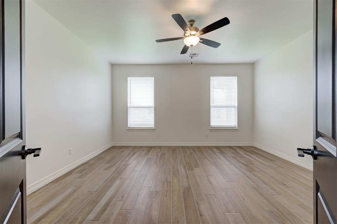
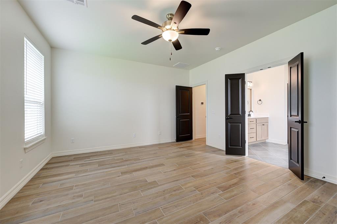
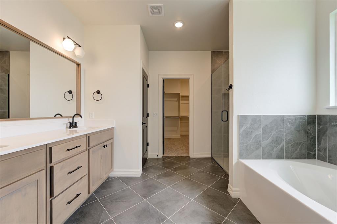
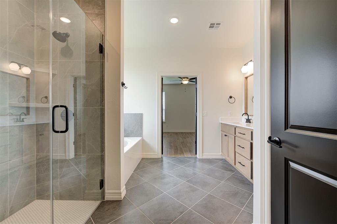
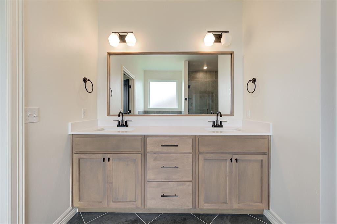
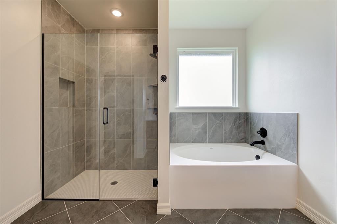
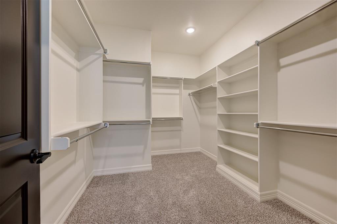
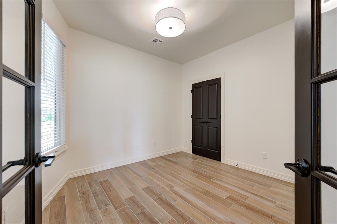
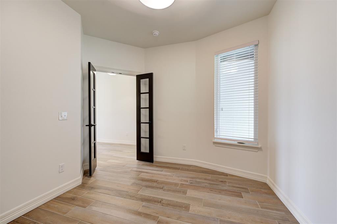
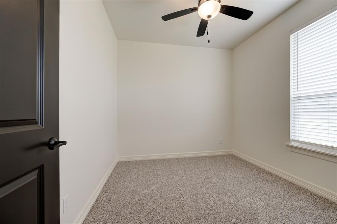
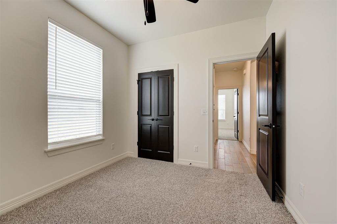
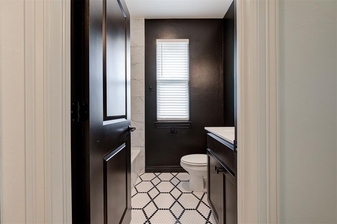
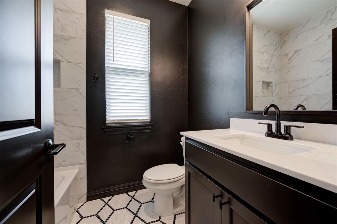
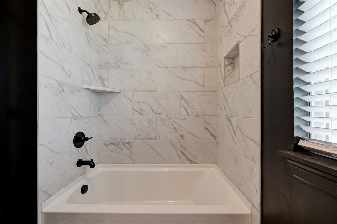
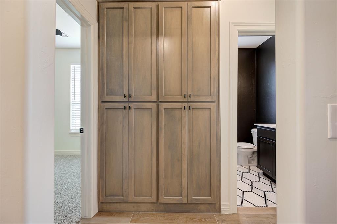
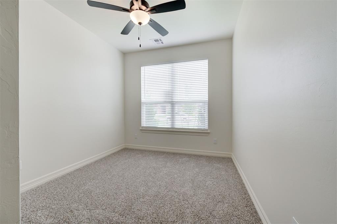
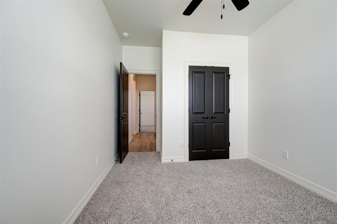
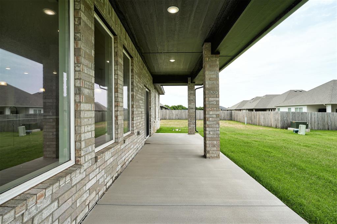
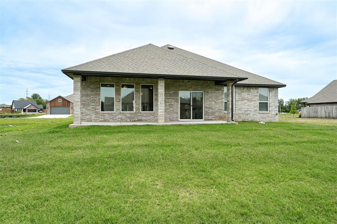
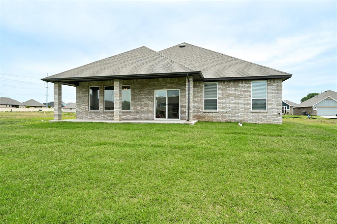
For a limited time, take advantage of Builder's $7500 incentive toward closing costs or options! Spacious & Stylish New Construction with Flexible Layout and Designer Finishes! Welcome to the Cypress plan, where thoughtful design meets modern comfort in a home built by a Professionally Certified, Award-Winning Builder. This move-in ready home offers incredible versatility with 4 bedrooms, or 3 bedrooms plus a dedicated home office with a closet, perfect for today's flexible living needs. Step into the bright and airy living room, where 6-foot windows flood the space with natural light, framing the cozy gas fireplace and creating a warm, inviting atmosphere. The open-concept design flows seamlessly into the designer kitchen, complete with a large island with under-counter seating, stainless steel appliances, vented range hood, and a walk-in pantry, everything you need to cook and entertain with ease. The private primary suite offers a peaceful retreat, featuring a spacious bedroom, an elegant en-suite with a double-sink vanity, and a huge walk-in closet. On the opposite side of the home, two additional bedrooms share a stylish full bath with a fully tiled tub/shower surround, while the versatile 4th bedroom or study adds even more flexibility to fit your lifestyle. Enjoy the convenience of a 3-car garage, beautiful designer-selected finishes, and a layout built for both comfort and functionality. This home truly checks all the boxes for today's modern homeowner.
Details
| MLS # | 1233867 |
|---|---|
| Listing Type | For Sale |
| Style | House |
| HOA Dues | $350 |
| Sub-Type | Resale |
| Status | Active |
| Year | 2025 |
| Days On Site | 97 |
| Listing Provided By | Authentic Real Estate Group | Brandi Woods |
Features
| Bed(s) | 4 |
|---|---|
| Bath(s) | 2 Total |
| SQ Feet | 1,820 |
| Garage | 3 |
| Story(s) | 1 |
| Acreage | 0.15 |
Interior
| Rooms Total | 0 |
|---|---|
| Heating | Natural Gas |
| Fireplaces Total | 1 |
| Appliances | Dishwasher, Disposal, Microwave, Water Heater |
| Interior Features | Ceiling Fan(s), Combo Woodwork |
Exterior
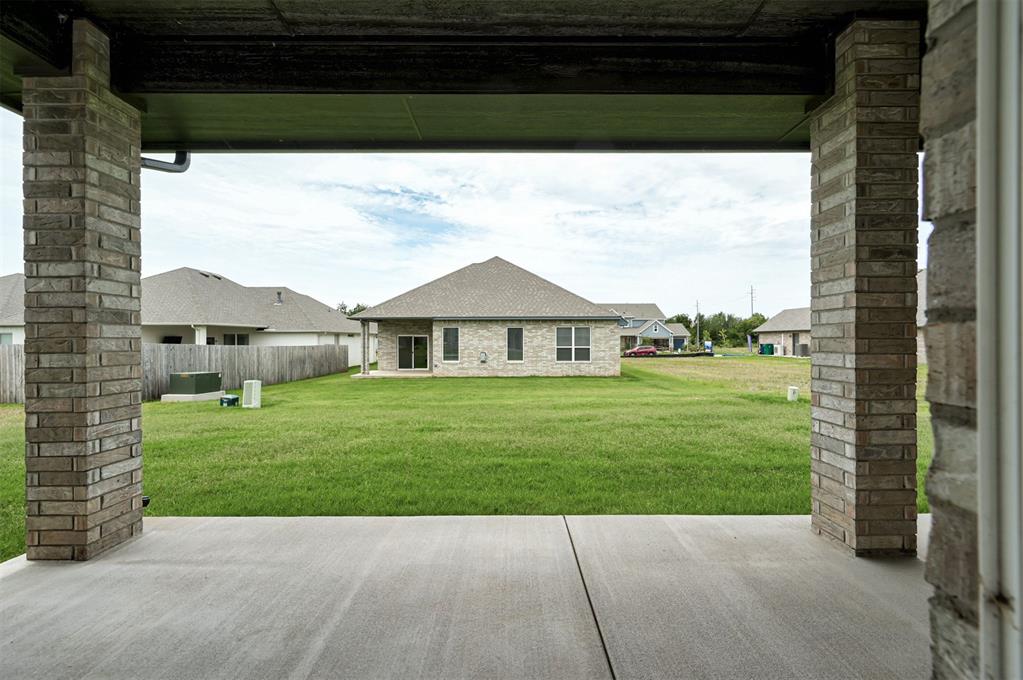
| Exterior Features | Patio-Covered, Covered Porch |
|---|---|
| Lot Features | Interior Lot |
| Foundation Details | Slab |
Parking
| Garage Spaces | 3 |
|---|---|
| Parking Features | Concrete |
Utilities
| Utilities | Cable Available, Electricity Available, Natural Gas Available, Public |
|---|
Taxes
| Okc Tax Amount | 999999.0000 |
|---|---|
| Tax Block | 4 |
| Tax Lot | 16 |
Area Information
| State | OK |
|---|---|
| County | Canadian |
| City | Yukon |
| Zip Code | 73099 |
| School District | Canadian |
| School District | Yukon HS |
| Elementary School | Ranchwood ES |
| High School | Yukon HS |
| Listing VS Median (in 73099) | |
Price: $349,900 low | high Med: $296,000 sqft: 1,820 low | high Med: 1,820 $ / sqft: $192 low | high Med: $163 On site: 97 low | high Med: 58 | |
Request a showing
Request a showing
Contact
Learn More About This Property

| State | OK |
|---|---|
| County | Canadian |
| City | Yukon |
| Zip Code | 73099 |
| School District | Canadian |
| School District | Yukon HS |
| Elementary School | Ranchwood ES |
| High School | Yukon HS |
| Listing VS Median (in 73099) | |
Price: $349,900 low | high Med: $296,000 sqft: 1,820 low | high Med: 1,820 $ / sqft: $192 low | high Med: $163 On site: 97 low | high Med: 58 | |