
776 County Road 3551,Bartlesville, OK 74003
Bartlesville, OK 74003

Description
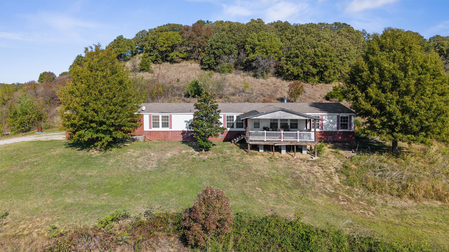
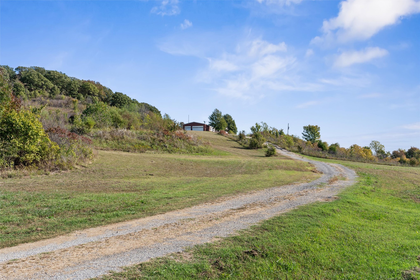
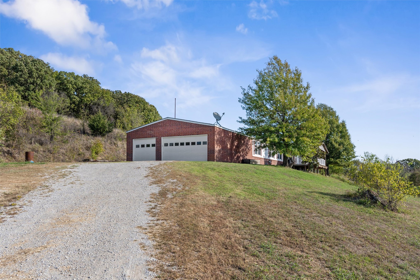
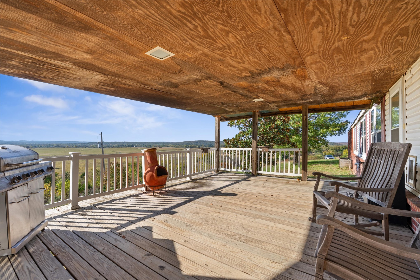
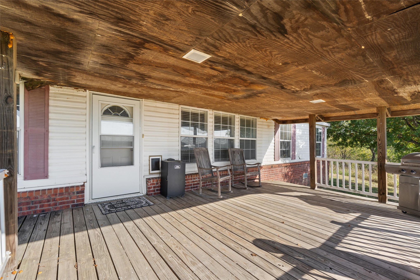
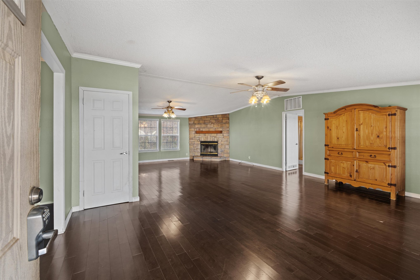
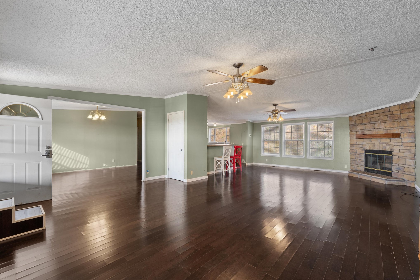
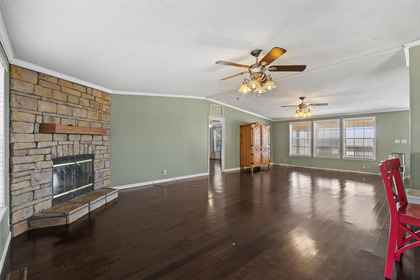
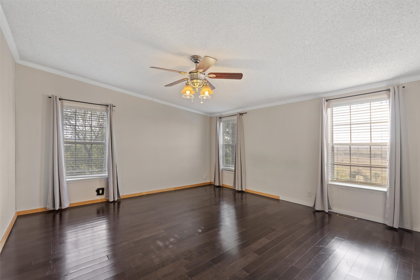
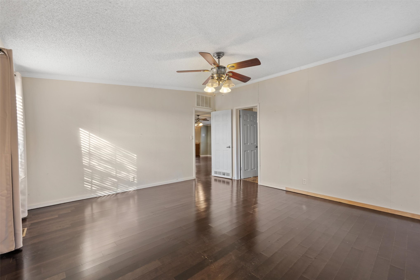
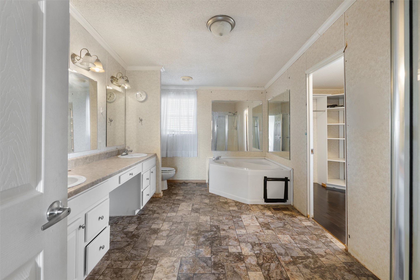
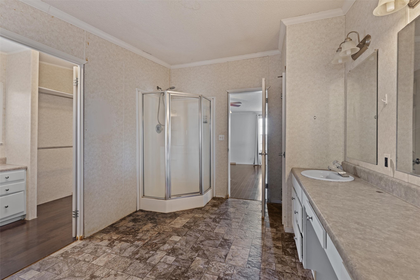
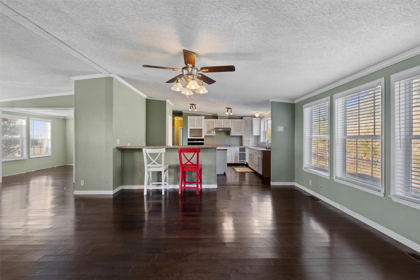
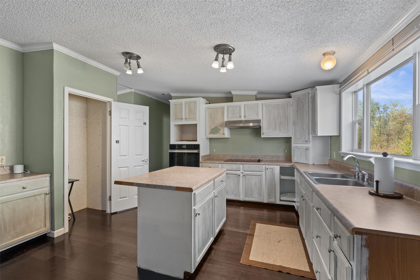
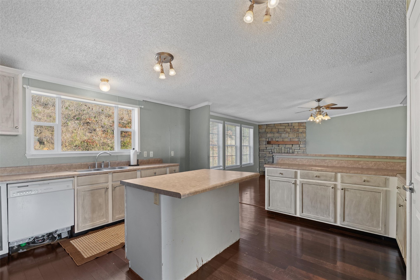
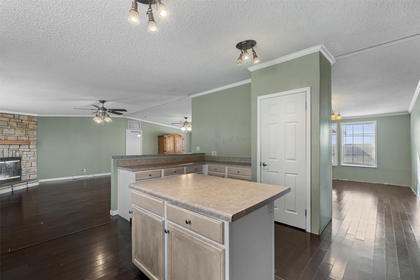
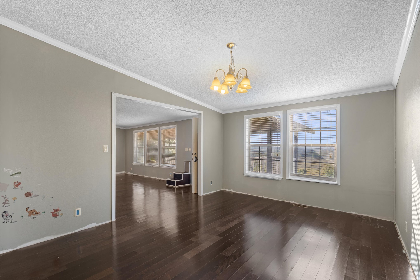
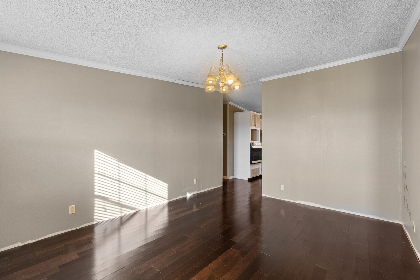
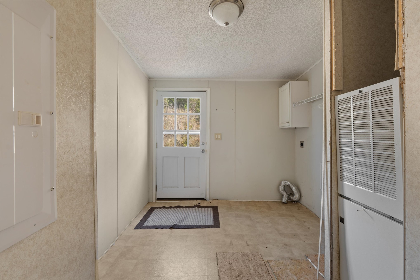
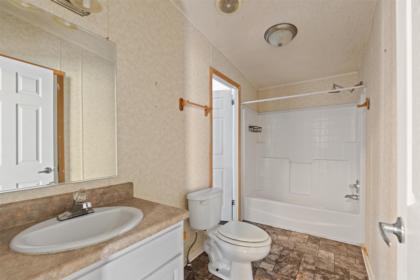
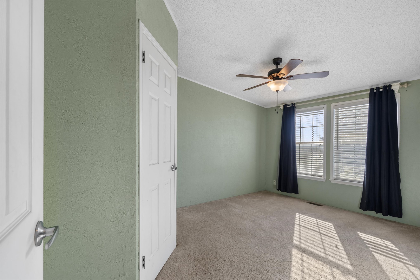
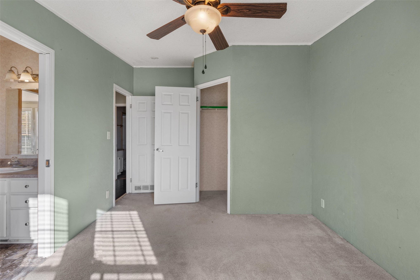
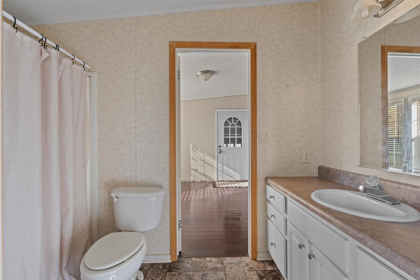
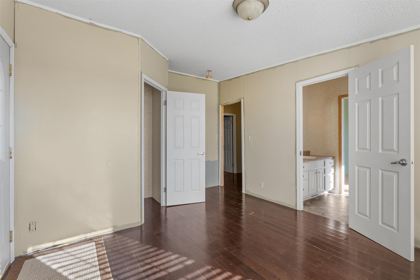
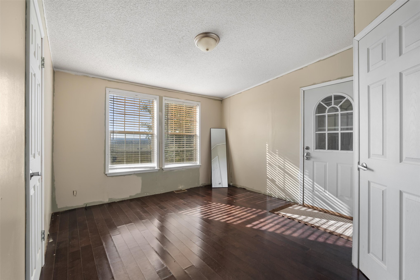
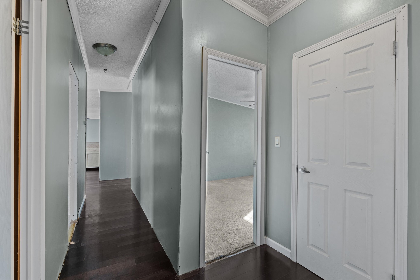
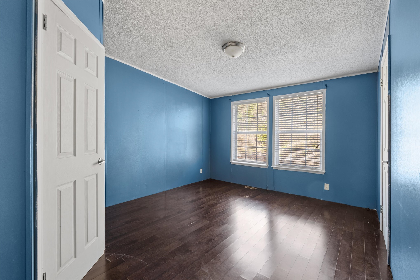
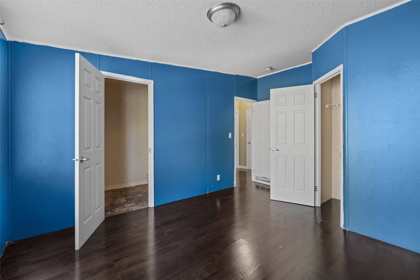
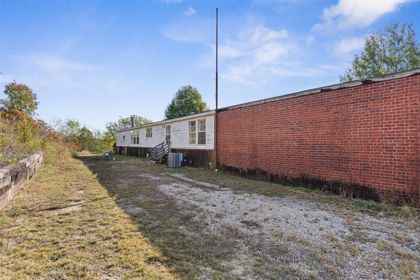
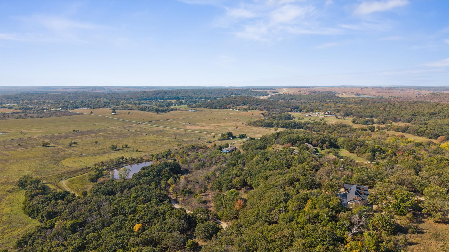
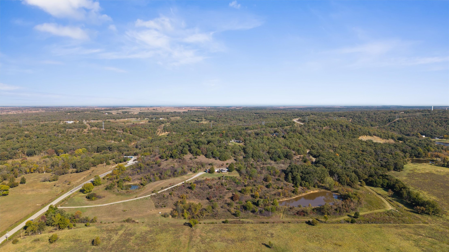
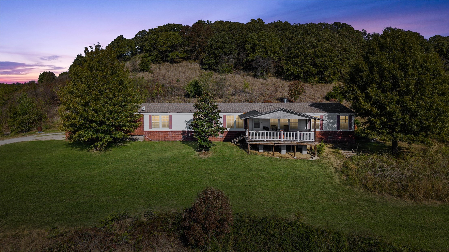
27 +/- acres of beautiful countryside just off Highway 60 and only minutes from downtown Bartlesville! This property offers scenic views, 2 ponds, paved road access, a gravel driveway, and plenty of space to create something special.Whether you're dreaming of building a custom home, looking for room to enjoy country living, or searching for an acreage investment, this property offers plenty of possibilities.An existing 4-bedroom, 3-bath double-wide manufactured home is located on the property and is in need of TLC, giving the next owner the opportunity to renovate, repurpose, or make plans for something new.Enjoy the peaceful setting and natural beauty of acreage while still being conveniently located just minutes from town. Property is being sold as-is. Cash or conventional financing only.
Details
| MLS # | 2635194 |
|---|---|
| Listing Type | For Sale |
| Style | Manufactured Home |
| Sub-Type | Resale |
| Status | Pending |
| Year | 2003 |
| Days On Site | 8 |
| Listing Provided By | Keller Williams Realty | Meghan Snead |
Features
| Bed(s) | 4 |
|---|---|
| Bath(s) | 3 Total |
| SQ Feet | 2,432 |
| Garage | 2 |
| Story(s) | 1 |
| Acreage | 27.42 |
Exterior
| Lot Features | Mature Trees, Pond On Lot, Rolling Slope, Wooded |
|---|
Parking
| Garage Yes / No | Yes |
|---|---|
| Parking Features | Attached, Garage |
Taxes
| Tax Annual Amount | 1660 |
|---|
Area Information
| State | OK |
|---|---|
| County | Osage |
| City | Bartlesville |
| Zip Code | 74003 |
| Community Name | Osage Co Unplatted |
| Listing VS Median (in Osage Co Unplatted) | |
Price: $240,000 low | high Med: $344,000 sqft: 2,432 low | high Med: 2,079 $ / sqft: $99 low | high Med: $165 On site: 8 low | high Med: 108 | |
Market Activity 74003
Request a showing
Request a showing
Contact
Learn More About This Property

| State | OK |
|---|---|
| County | Osage |
| City | Bartlesville |
| Zip Code | 74003 |
| Community Name | Osage Co Unplatted |
| Listing VS Median (in Osage Co Unplatted) | |
Price: $240,000 low | high Med: $344,000 sqft: 2,432 low | high Med: 2,079 $ / sqft: $99 low | high Med: $165 On site: 8 low | high Med: 108 | |