New Listing

Description
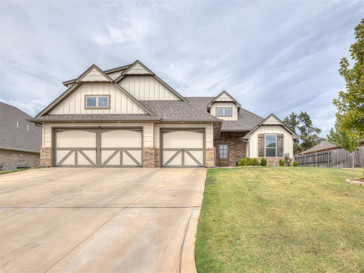
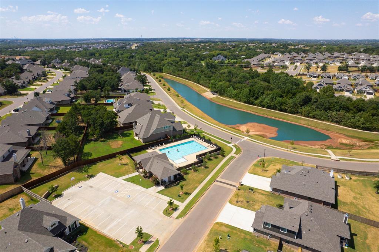
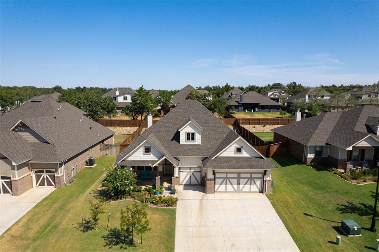
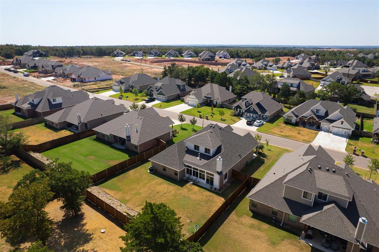
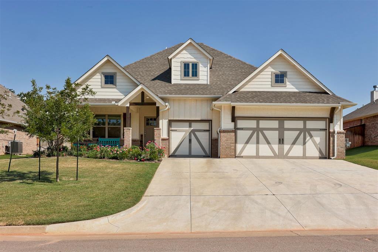
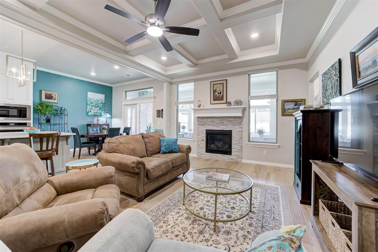
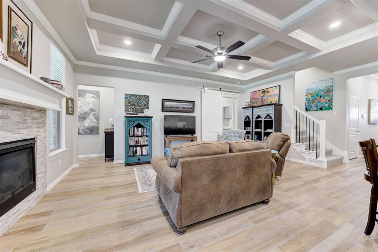
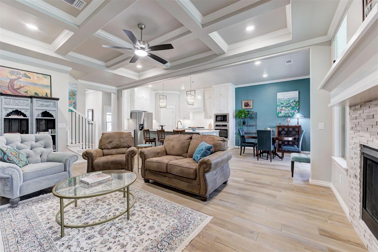
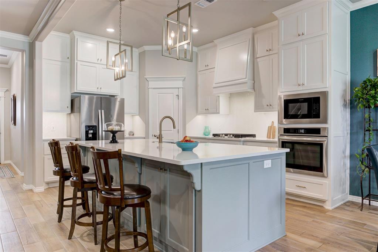
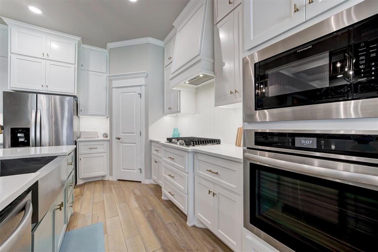
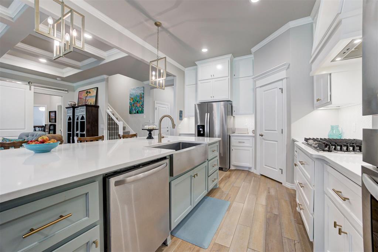
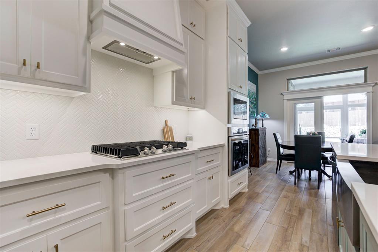
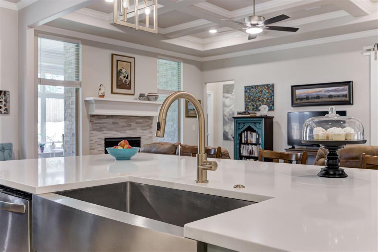
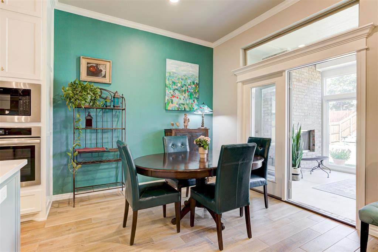
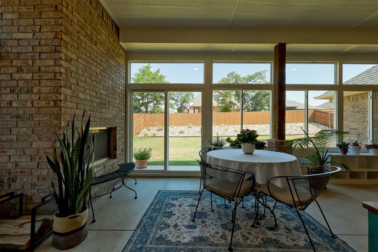
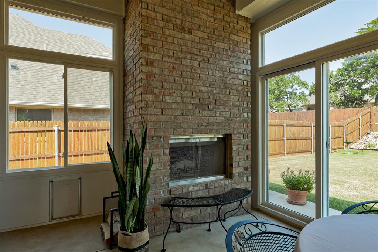
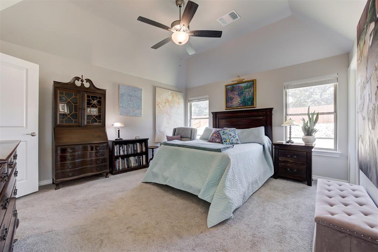
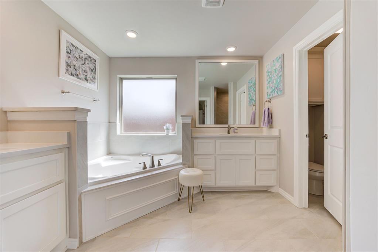
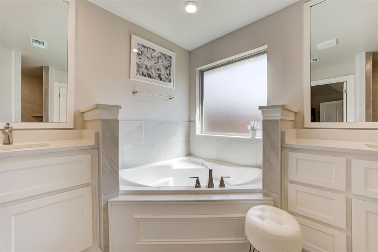
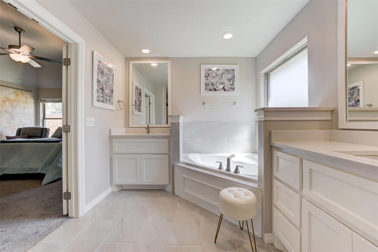
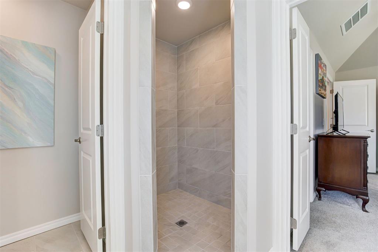
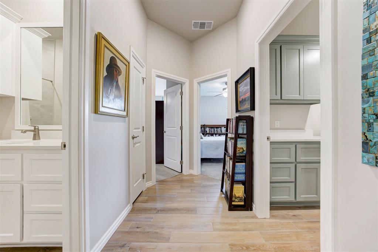
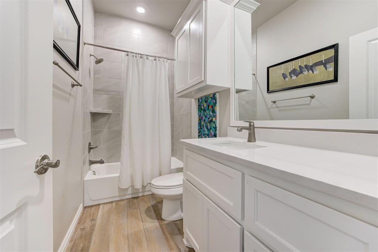
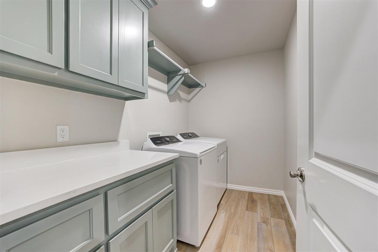
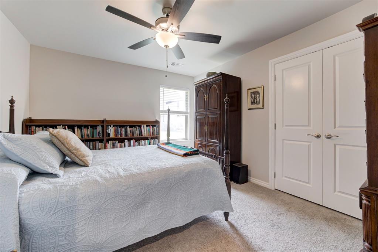
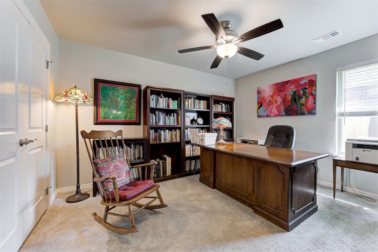
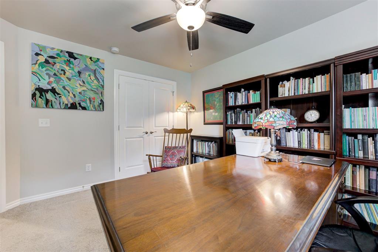
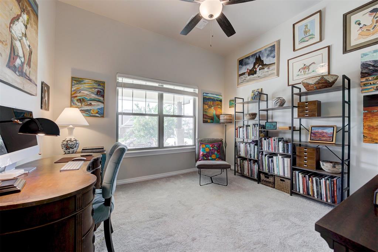
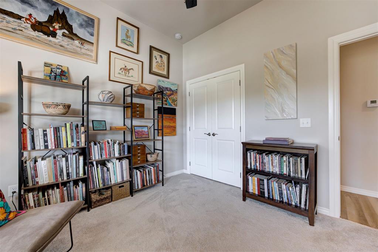
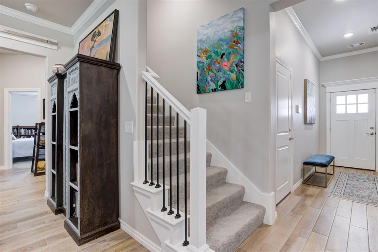
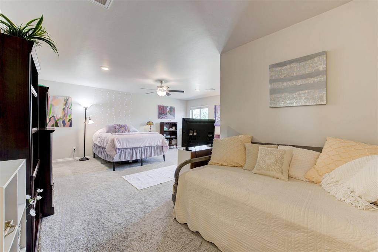
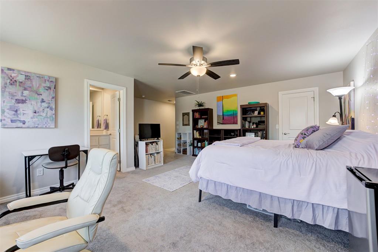
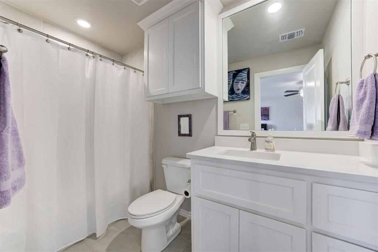
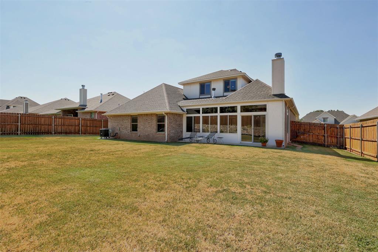
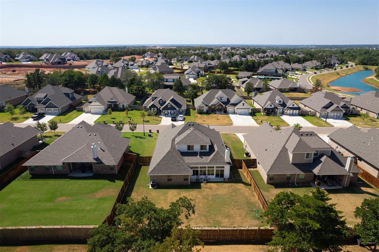
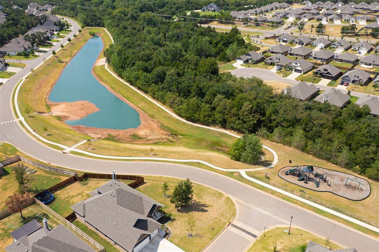
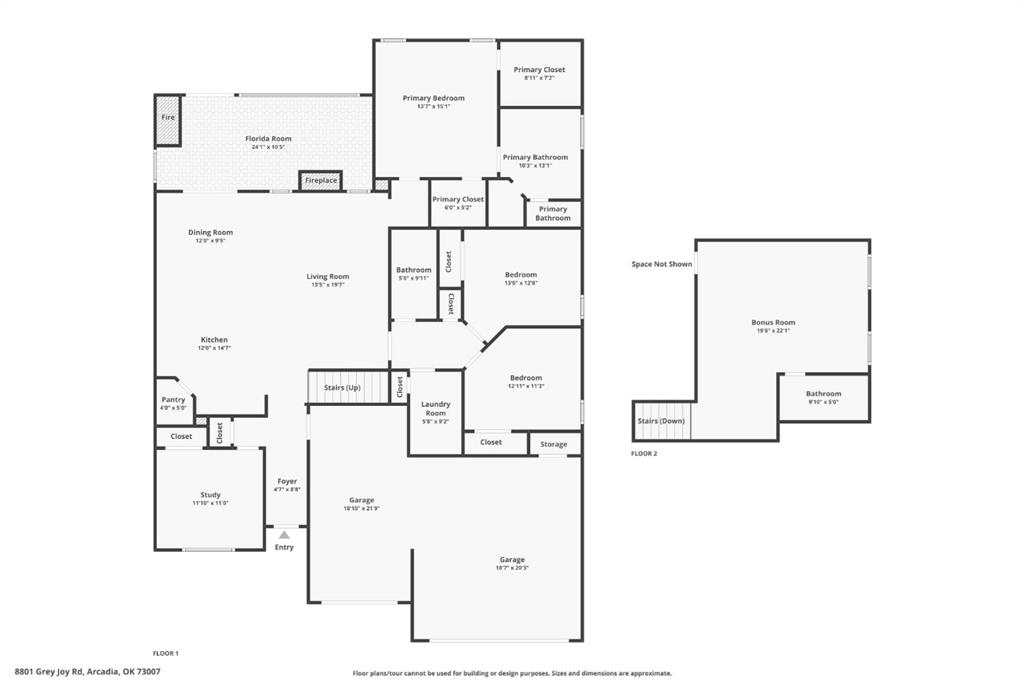
Welcome to this beautifully maintained Highgarden home offering 2,459sqft of thoughtfully designed living space, 4 bedrooms, 3 full bathrooms, a versatile study, spacious upstairs bonus room, and a 3-car garage with an extended single bay and in-ground storm shelter. One of the home's standout features is the approximately 250-square-foot enclosed Florida room, providing valuable additional living space beyond the listed square footage. Complete with a fireplace and direct access from the dining area, this inviting retreat is ideal for year-round relaxation and entertaining. Inside, the open-concept layout seamlessly connects the living, dining, and kitchen areas. The spacious living room showcases coffered ceilings, crown molding, wood-look tile flooring, a gas fireplace, and oversized windows that bring in abundant natural light. The kitchen features an oversized island with farmhouse sink and bar seating, 3cm quartz countertops, custom ceiling-height cabinetry, glass-front accents, under-cabinet lighting, tile backsplash, built-in gas cooktop, electric oven, microwave, and walk-in pantry. The main-level primary suite offers a comfortable retreat with tall ceilings, dual walk-in closets, separate vanities, a Jetta whirlpool tub, oversized shower, and private water closet. Two additional downstairs bedrooms share access to a full bathroom, while a flexible room near the entry can function as a fourth bedroom, private office, or study. Upstairs, the 444-square-foot bonus room includes a full bathroom and offers endless possibilities as a game room, second living area, guest retreat, or optional fifth bedroom. Situated within the gated Highgarden community, residents enjoy access to a neighborhood pool and recreation facility, all within the Edmond School District.
Details
| MLS # | 1256699 |
|---|---|
| Listing Type | For Sale |
| Style | House |
| HOA Dues | $1,000 |
| Sub-Type | Resale |
| Status | Active |
| Year | 2023 |
| Days On Site | 1 |
| Listing Provided By | Keller Williams Realty Elite | Phillip Kitchen |
Features
| Bed(s) | 4 |
|---|---|
| Bath(s) | 3 Total |
| SQ Feet | 2,459 |
| Garage | 3 |
| Story(s) | 1 |
| Acreage | 0.25 |
Interior
| Rooms Total | 10 |
|---|---|
| Heating | Central Gas |
| Fireplaces Total | 2 |
| Appliances | Dishwasher, Disposal, Microwave |
| Interior Features | Ceiling Fan(s), Paint Woodwork |
Exterior
| Exterior Features | Rain Gutters |
|---|---|
| Lot Features | Interior Lot |
| Foundation Details | Slab |
Parking
| Garage Spaces | 3 |
|---|---|
| Parking Features | Concrete |
Utilities
| Utilities | Cable Available, Electricity Available, Natural Gas Available, High Speed Internet, Public |
|---|
Taxes
| Okc Tax Amount | 6141.0000 |
|---|---|
| Tax Block | 002 |
| Tax Lot | 012 |
Area Information
| State | OK |
|---|---|
| County | Oklahoma |
| City | Arcadia |
| Zip Code | 73007 |
| School District | Oklahoma |
| School District | Memorial HS |
| Elementary School | Red Bud ES |
| High School | Memorial HS |
| Listing VS Median (in 73007) | |
Price: $469,900 low | high Med: $629,995 sqft: 2,459 low | high Med: 2,838 $ / sqft: $191 low | high Med: $223 On site: 1 low | high Med: 46 | |
Request a showing
Request a showing
Contact
Learn More About This Property

| State | OK |
|---|---|
| County | Oklahoma |
| City | Arcadia |
| Zip Code | 73007 |
| School District | Oklahoma |
| School District | Memorial HS |
| Elementary School | Red Bud ES |
| High School | Memorial HS |
| Listing VS Median (in 73007) | |
Price: $469,900 low | high Med: $629,995 sqft: 2,459 low | high Med: 2,838 $ / sqft: $191 low | high Med: $223 On site: 1 low | high Med: 46 | |