

Description
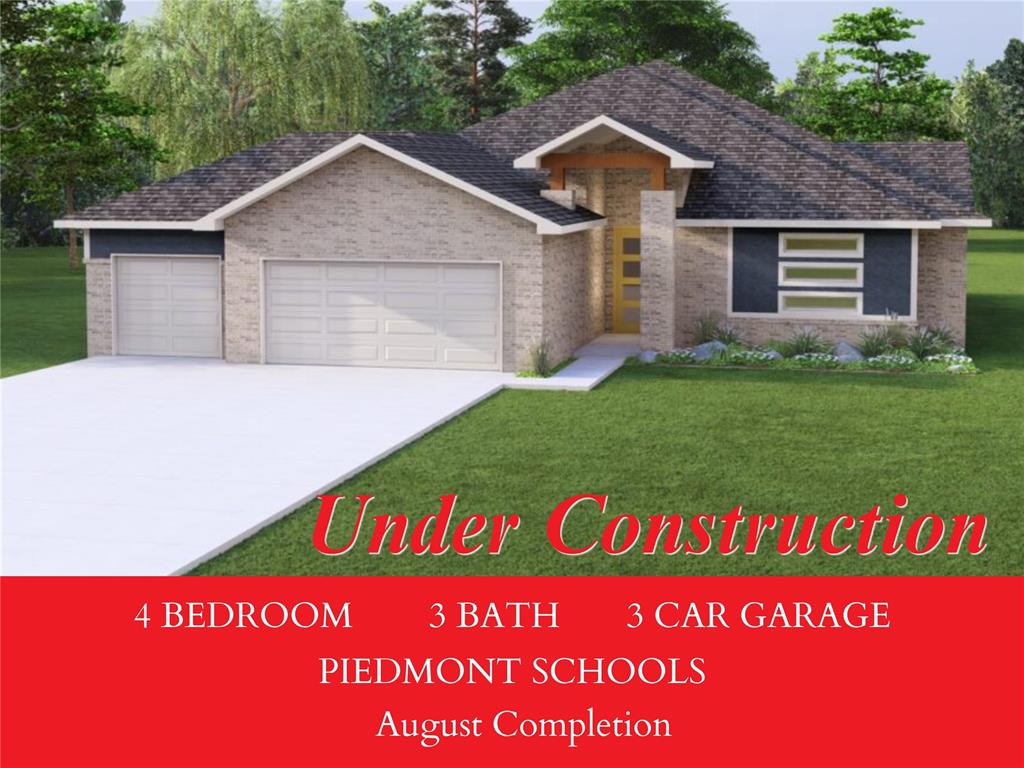
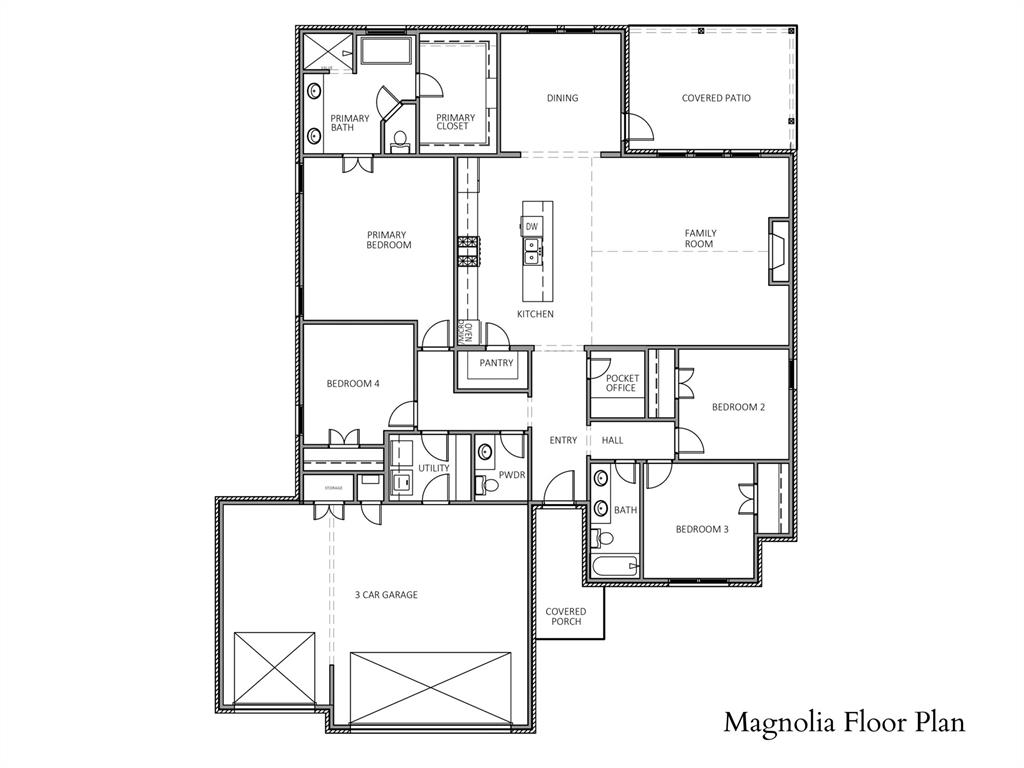
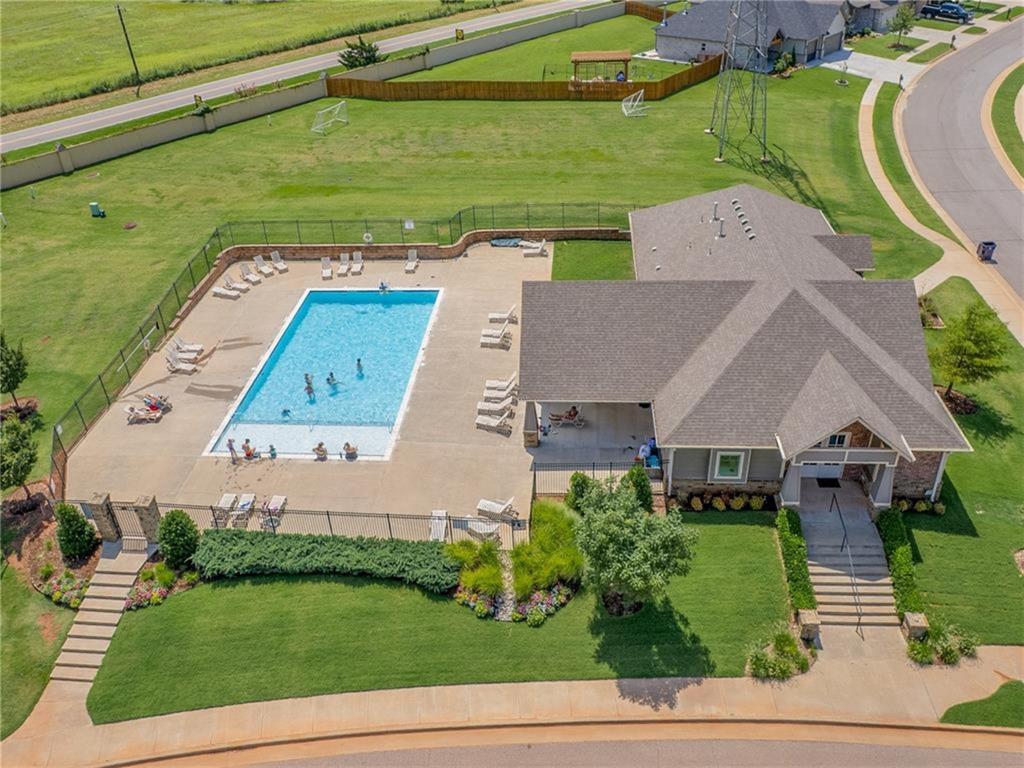
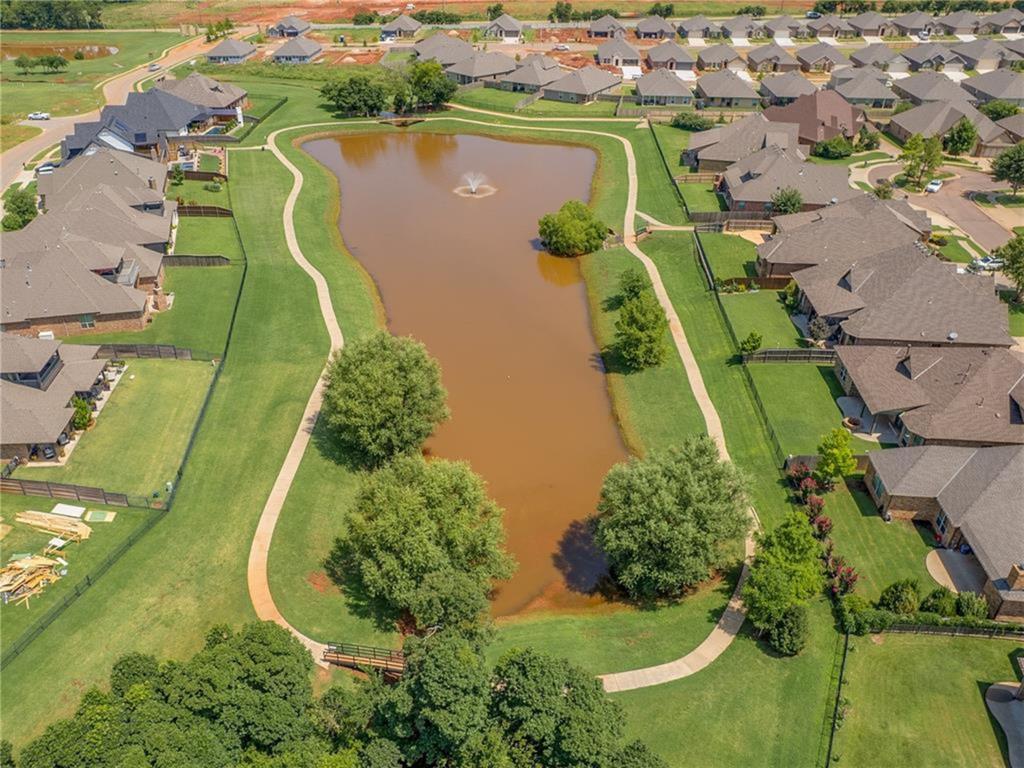
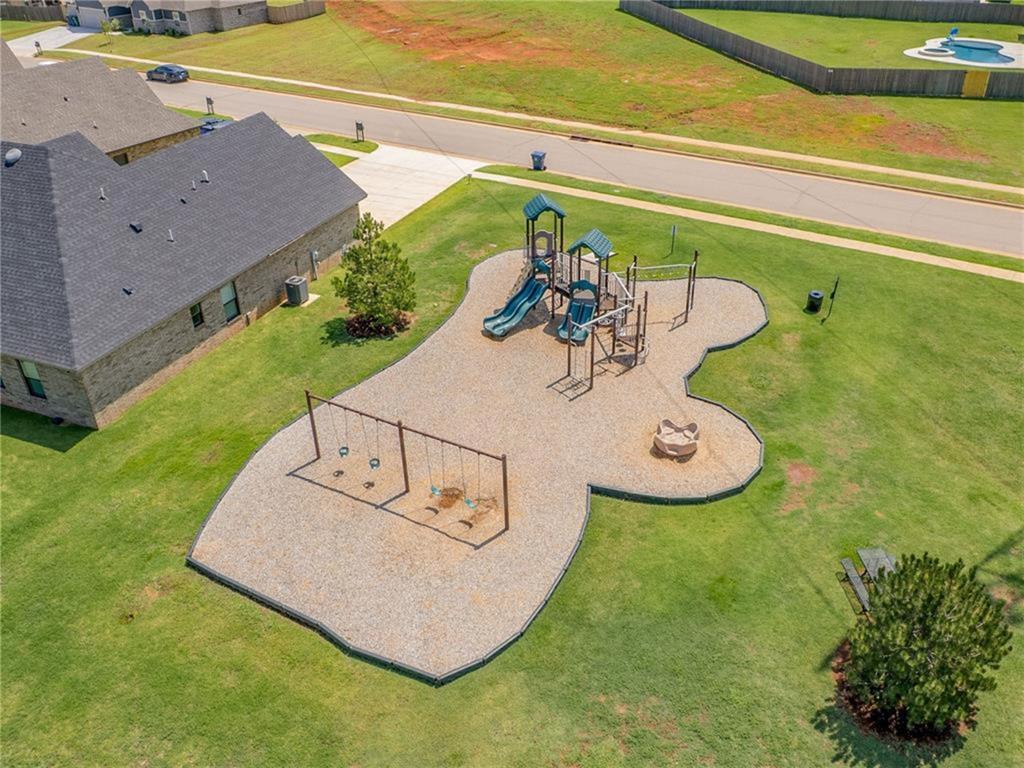
**STK MAGNOLIA Floor Plan*** Beautifully designed single-story ranch home offering 4 bedrooms, 2.5 bathrooms, and a spacious 3-car garage. This thoughtfully crafted floor plan features an open living, dining, and kitchen concept ideal for both entertaining and daily living. The kitchen showcases a large center island, abundant storage, and generous pantry space, all overlooking the main living area. A pocket office is provided as a designated study space. The spacious primary suite is positioned at the back of the home and includes a roomy walk-in closet and a well-appointed en suite bath designed for comfort and relaxation. Secondary bedrooms are situated separately for added privacy and functionality, with convenient access to full and half baths. Enjoy outdoor living year-round on the covered patio just off the main living area. Additional highlights include a large utility room, smart layout, and flexible spaces designed to fit a variety of lifestyles. MONTEREAU Community features a community pool, recreational facility, 17 acres of greenbelt, fishing pond & walking trails!
Details
| MLS # | 1229649 |
|---|---|
| Listing Type | For Sale |
| Style | House |
| HOA Dues | $750 |
| Sub-Type | Resale |
| Status | Active |
| Year | 2026 |
| Days On Site | 121 |
| Listing Provided By | Keller Williams Central OK | Jenny Burns |
Features
| Bed(s) | 4 |
|---|---|
| Bath(s) | 3 Total |
| SQ Feet | 2,397 |
| Garage | 3 |
| Story(s) | 1 |
| Acreage | 0.20 |
Interior
| Rooms Total | 0 |
|---|---|
| Heating | Gas |
| Fireplaces Total | 1 |
| Appliances | Dishwasher, Disposal, Microwave |
| Interior Features | Ceiling Fan(s), Laundry Room |
Exterior
| Exterior Features | Patio-Covered, Covered Porch |
|---|---|
| Lot Features | Interior Lot |
| Foundation Details | Post Tension |
Parking
| Garage Spaces | 3 |
|---|---|
| Parking Features | Concrete |
Utilities
| Utilities | Cable Available, Electricity Available, Natural Gas Available, High Speed Internet, Public |
|---|
Taxes
| Okc Tax Amount | 93.0000 |
|---|---|
| Tax Block | 27 |
| Tax Lot | 6 |
Area Information
| State | OK |
|---|---|
| County | Canadian |
| City | Yukon |
| Zip Code | 73099 |
| School District | Canadian |
| School District | Piedmont HS |
| Elementary School | Stone Ridge ES |
| High School | Piedmont HS |
| Listing VS Median (in 73099) | |
Price: $459,900 low | high Med: $296,000 sqft: 2,397 low | high Med: 1,820 $ / sqft: $192 low | high Med: $163 On site: 121 low | high Med: 56 | |
Request a showing
Request a showing
Contact
Learn More About This Property

| State | OK |
|---|---|
| County | Canadian |
| City | Yukon |
| Zip Code | 73099 |
| School District | Canadian |
| School District | Piedmont HS |
| Elementary School | Stone Ridge ES |
| High School | Piedmont HS |
| Listing VS Median (in 73099) | |
Price: $459,900 low | high Med: $296,000 sqft: 2,397 low | high Med: 1,820 $ / sqft: $192 low | high Med: $163 On site: 121 low | high Med: 56 | |
