
 New Listing
 In-Person: 09/19 2:00 PM - 4:00 PM
In-Person: 09/20 2:00 PM - 4:00 PM
9312 SW 38th Street,Oklahoma City, OK 73179
Oklahoma City, OK 73179

Description
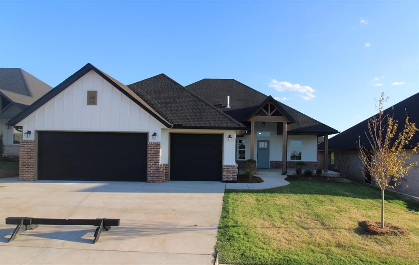
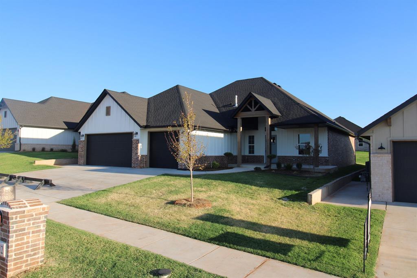
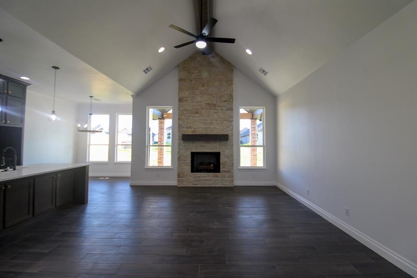
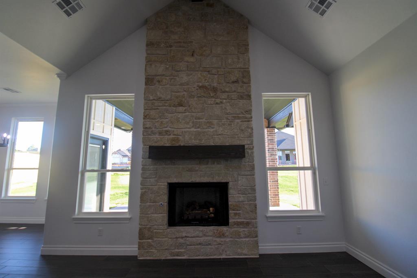
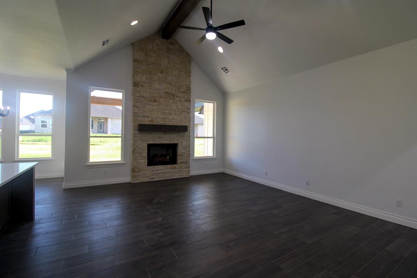
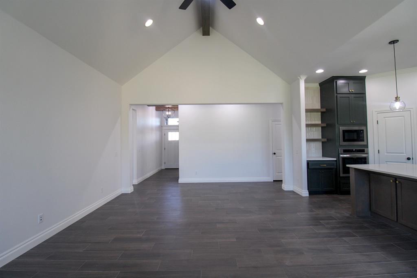
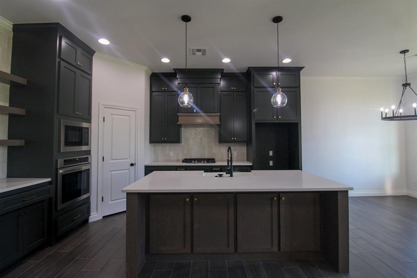
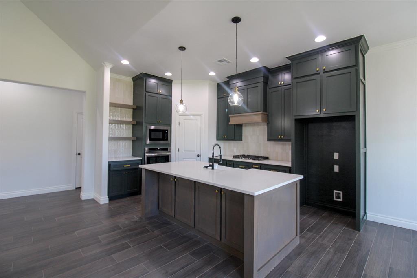
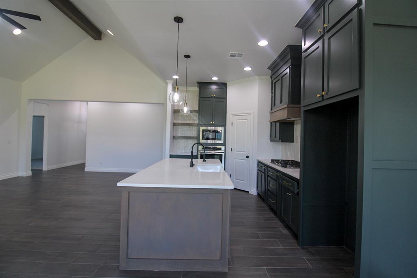
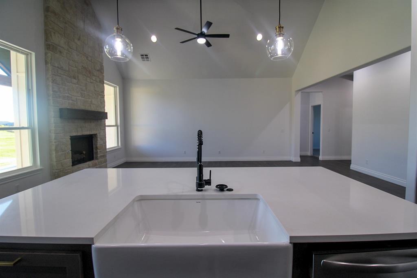
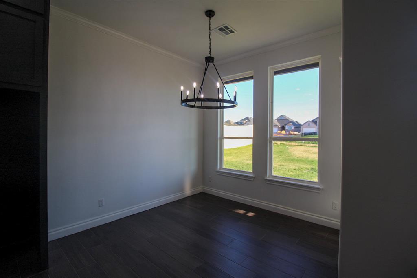
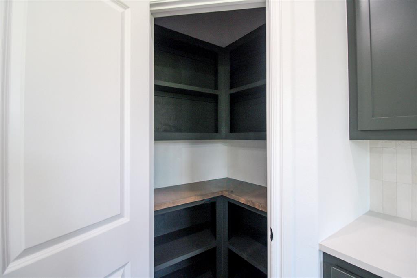
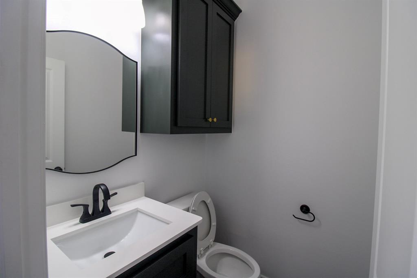
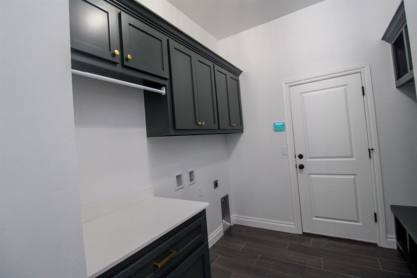
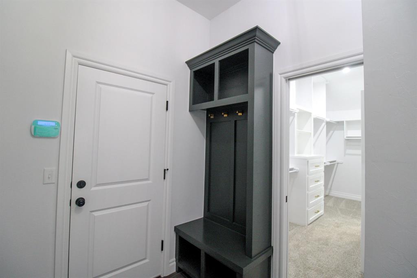
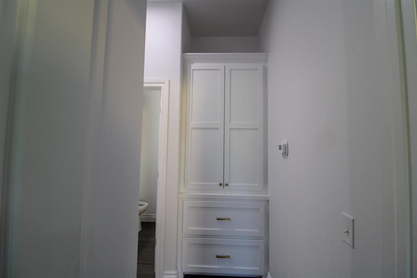
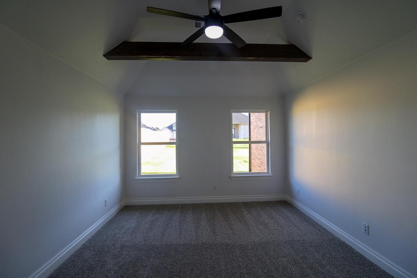
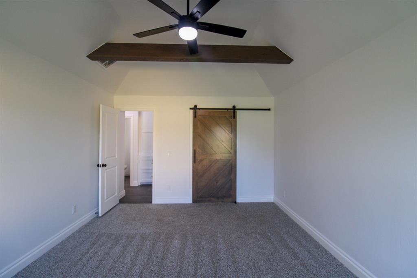
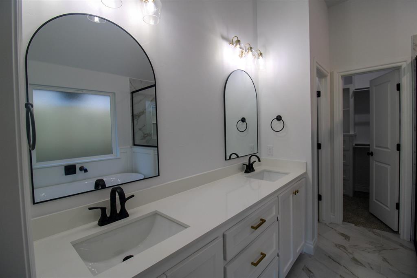
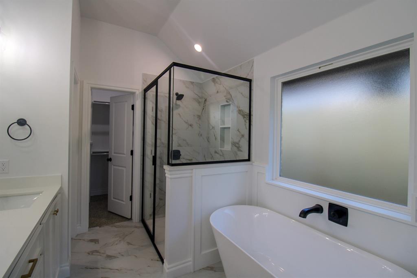
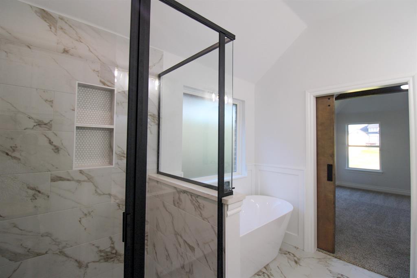
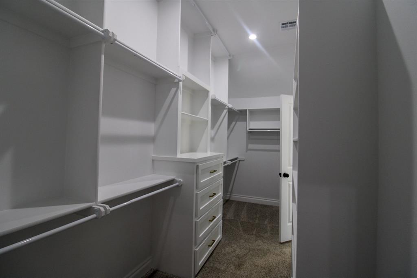
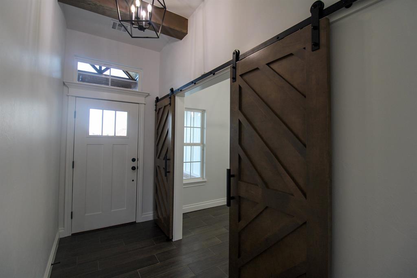
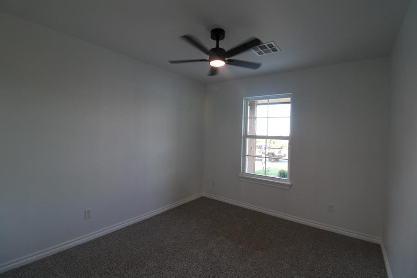
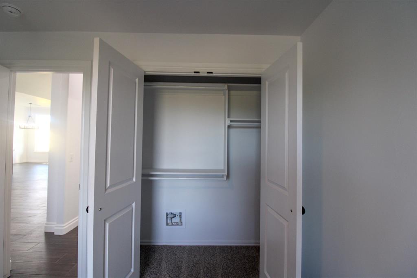
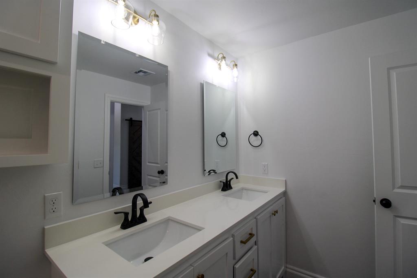
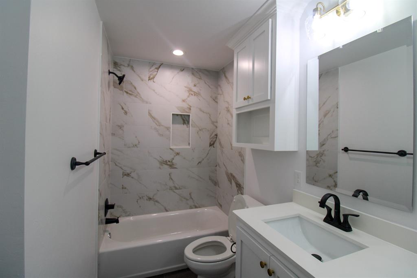
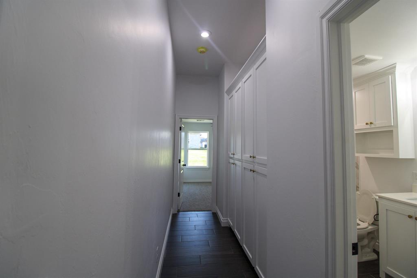
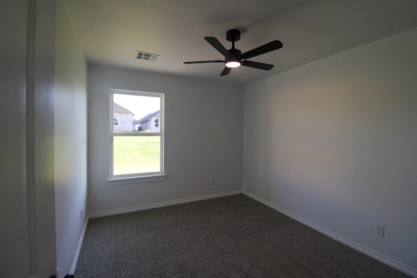
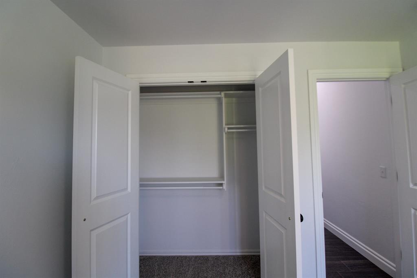
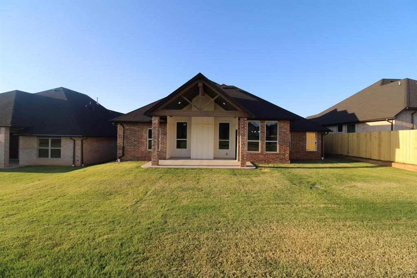
UP TO $15,500 IN COMBINED BUILDER & PREFERRED LENDER INCENTIVES AVAILABLE! Builder is offering $12,000 toward buyer closing costs, prepaids, and/or interest rate buydown, plus an additional $3,500 available through the preferred lender! Welcome to 9312 SW 38th St in Cedar Ridge at Morgan Creek, a new construction home by Vintage Custom Homes designed with the details that make a house feel special from the moment you walk in. Offering 1,909 sq. ft., 3 bedrooms, 2.5 bathrooms, a dedicated office, and a 3-car garage, this floor plan gives you the space and flexibility for everyday life without sacrificing style. The great room immediately draws your attention with a soaring cathedral ceiling accented by a cedar beam and a beautiful custom-built fireplace, creating a space you'll want to gather in. The kitchen opens naturally into the living area and features 10' ceilings, custom cabinetry, quartz/granite countertops, tiled backsplash, pantry, and an island with breakfast-bar seating. When it's time to unwind, the spacious primary suite feels like a retreat of its own with a 10' sloped ceiling, custom ceiling beams, and walk-in closet with built-in dresser. The primary bath features custom vanities, a soaker tub, tiled shower, and quartz/granite countertops. A dedicated office with barn door gives you a separate space for working from home, studying, or whatever life calls for. Outside, the covered patio continues the cathedral ceiling, while the oversized front porch creates an inviting entrance to the home. Additional features include oversized guest bathrooms, a guest walk-in closet, energy-efficient HVAC, thermal-break windows, pre-wired security system, landscaped and sodded yard, and a one-year builder warranty. Located in Cedar Ridge at Morgan Creek within the Mustang Public School District, this home brings together the spaces you need, the details you'll notice, and the craftsmanship you'll appreciate every day.
Details
| MLS # | 1249136 |
|---|---|
| Listing Type | For Sale |
| Style | House |
| HOA Dues | $400 |
| Sub-Type | Resale |
| Status | Active |
| Year | 2026 |
| Days On Site | 1 |
| Listing Provided By | LRE Realty, LLC | Dalton Mongold |
Features
| Bed(s) | 3 |
|---|---|
| Bath(s) | 3 Total |
| SQ Feet | 1,909 |
| Garage | 3 |
| Story(s) | 1 |
| Acreage | 0.19 |
Interior
| Rooms Total | 0 |
|---|---|
| Heating | Natural Gas |
| Fireplaces Total | 1 |
Exterior
| Exterior Features | Rain Gutters |
|---|---|
| Lot Features | Interior Lot |
| Foundation Details | Slab |
Parking
| Garage Spaces | 3 |
|---|
Utilities
| Utilities | Cable Available, Electricity Available, Natural Gas Available, Public |
|---|
Taxes
| Okc Tax Amount | 91.0000 |
|---|---|
| Tax Block | 21 |
| Tax Lot | 18 |
Area Information
| State | OK |
|---|---|
| County | Canadian |
| City | Oklahoma City |
| Zip Code | 73179 |
| School District | Canadian |
| School District | Mustang HS |
| Elementary School | Riverwood ES |
| High School | Mustang HS |
| Listing VS Median (in 73179) | |
Price: $372,990 low | high Med: $318,000 sqft: 1,909 low | high Med: 1,834 $ / sqft: $195 low | high Med: $174 On site: 1 low | high Med: 77 | |
Request a showing
Request a showing
Contact
Learn More About This Property

| Open House |
|---|
| In-Person 09/19 2:00 PM - 4:00 PM |
| In-Person 09/20 2:00 PM - 4:00 PM |
| In-Person 09/26 2:00 PM - 4:00 PM |
| In-Person 09/27 2:00 PM - 4:00 PM |
| State | OK |
|---|---|
| County | Canadian |
| City | Oklahoma City |
| Zip Code | 73179 |
| School District | Canadian |
| School District | Mustang HS |
| Elementary School | Riverwood ES |
| High School | Mustang HS |
| Listing VS Median (in 73179) | |
Price: $372,990 low | high Med: $318,000 sqft: 1,909 low | high Med: 1,834 $ / sqft: $195 low | high Med: $174 On site: 1 low | high Med: 77 | |


