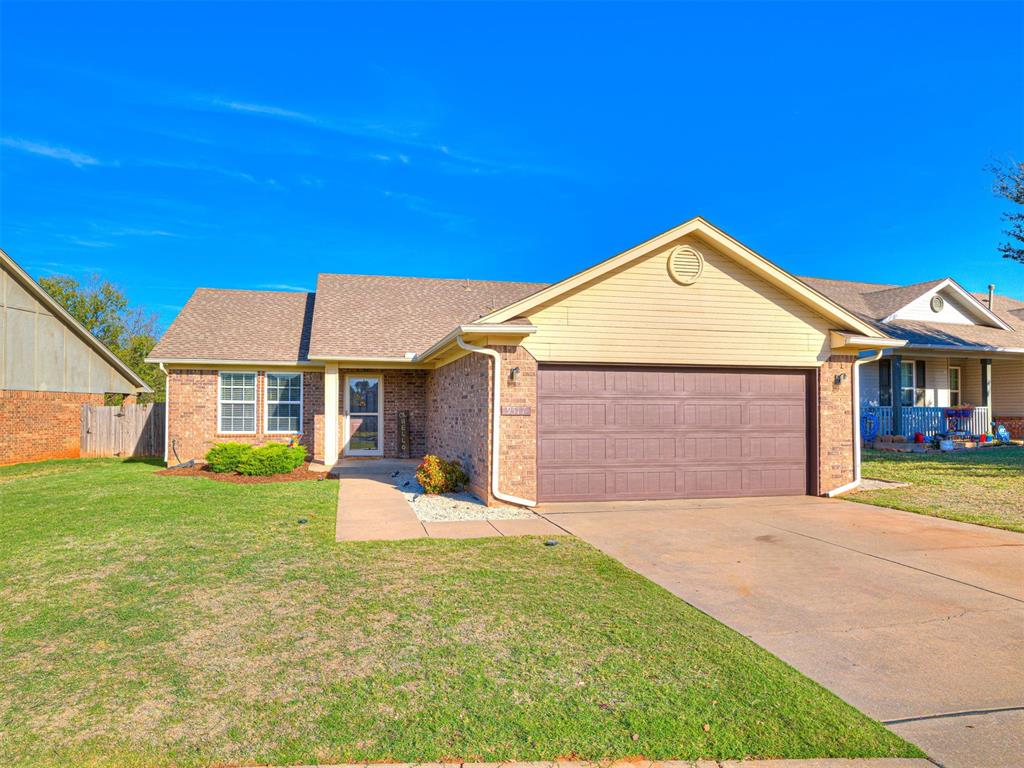
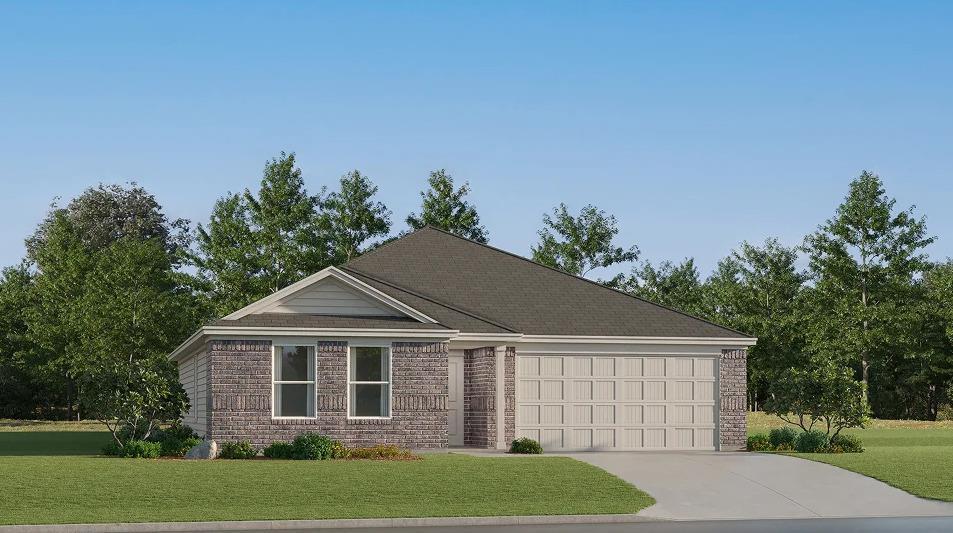
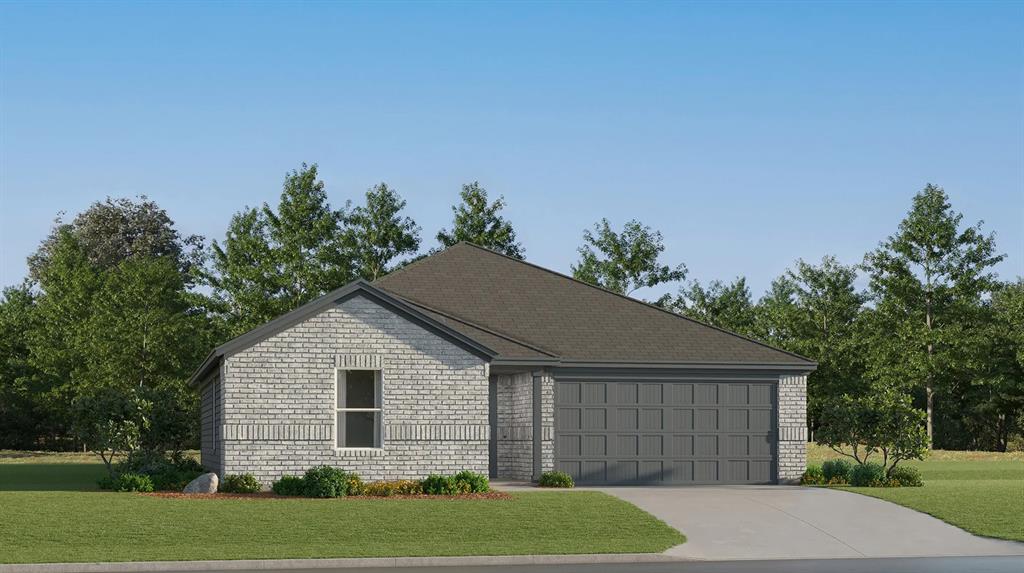
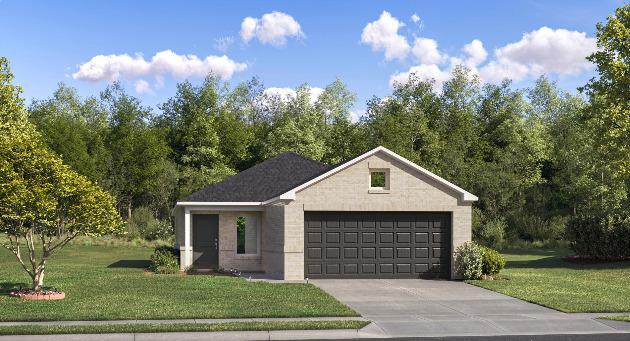
Front - Don't miss this well-maintained home with 3 bed, 2 bath and 2 car garage in Mustang Schools of Fountaingrass Addition.
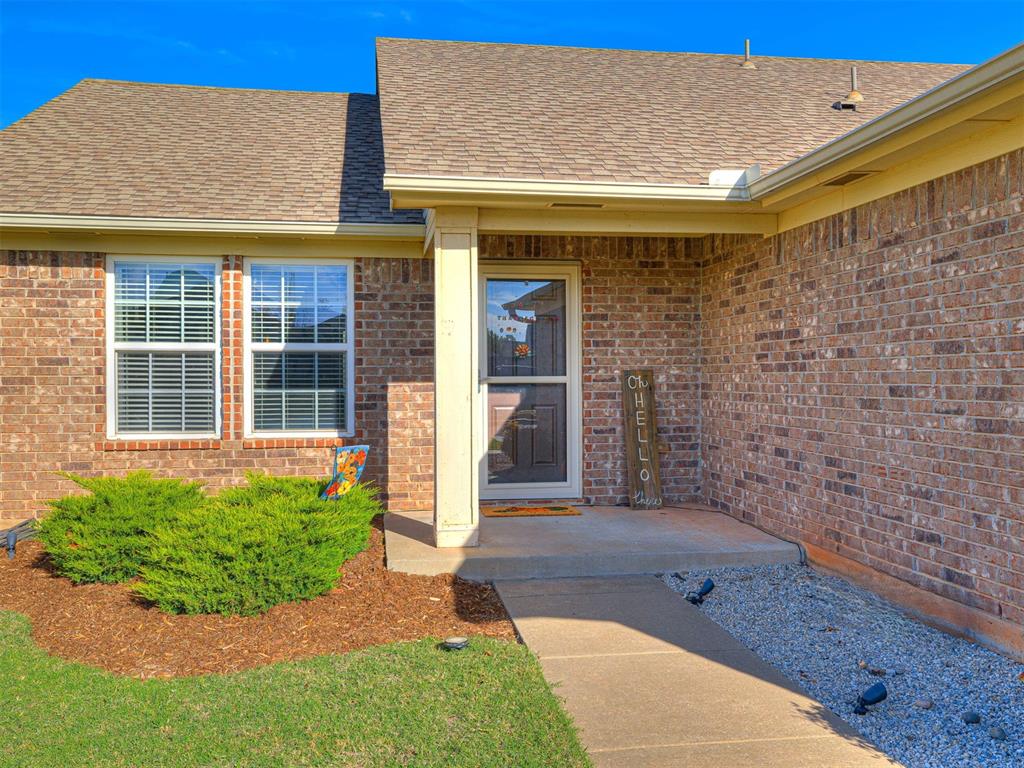
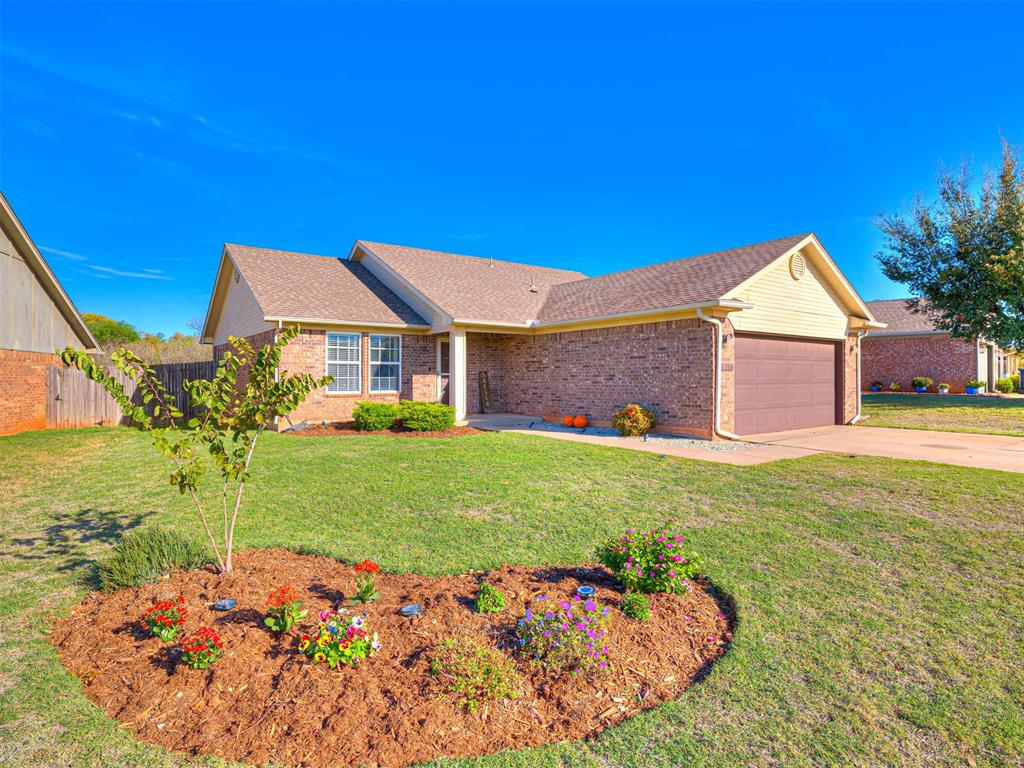
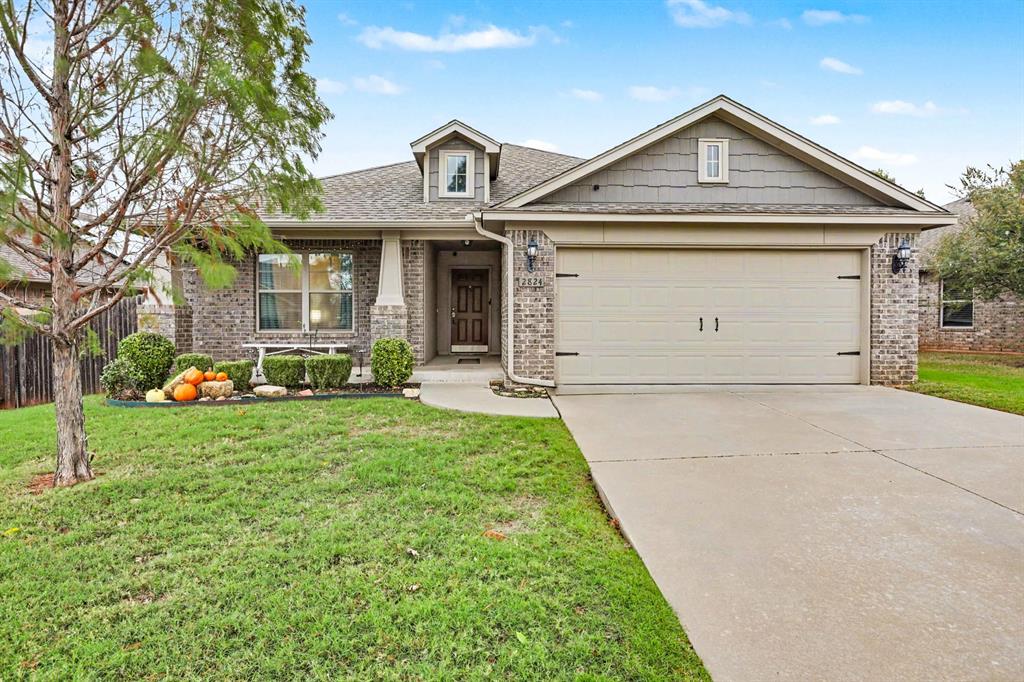
Front - Curb appeal welcomes you home! This well-maintained, single-story brick home features a classic exterior with a covered front entry, two-car garage, and neatly manicured lawn. Thoughtfully arranged flower beds, mature landscaping, and decorative landscape lighting add color and character, while the extended driveway provides additional parking space.
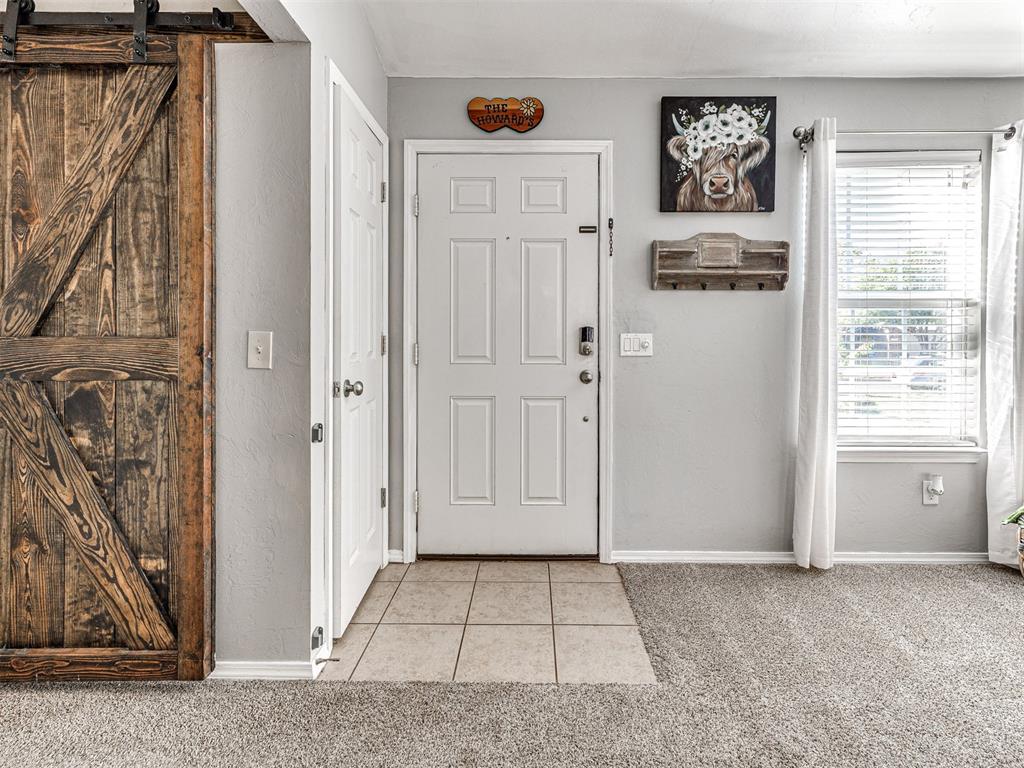
Entry - A welcoming entry with a touch of rustic farmhouse character! Neutral gray walls, crisp white trim, and easy-care tile flooring create a fresh first impression,Natural light filters through the nearby window, and the entry opens directly into the living area for an easy, comfortable flow.
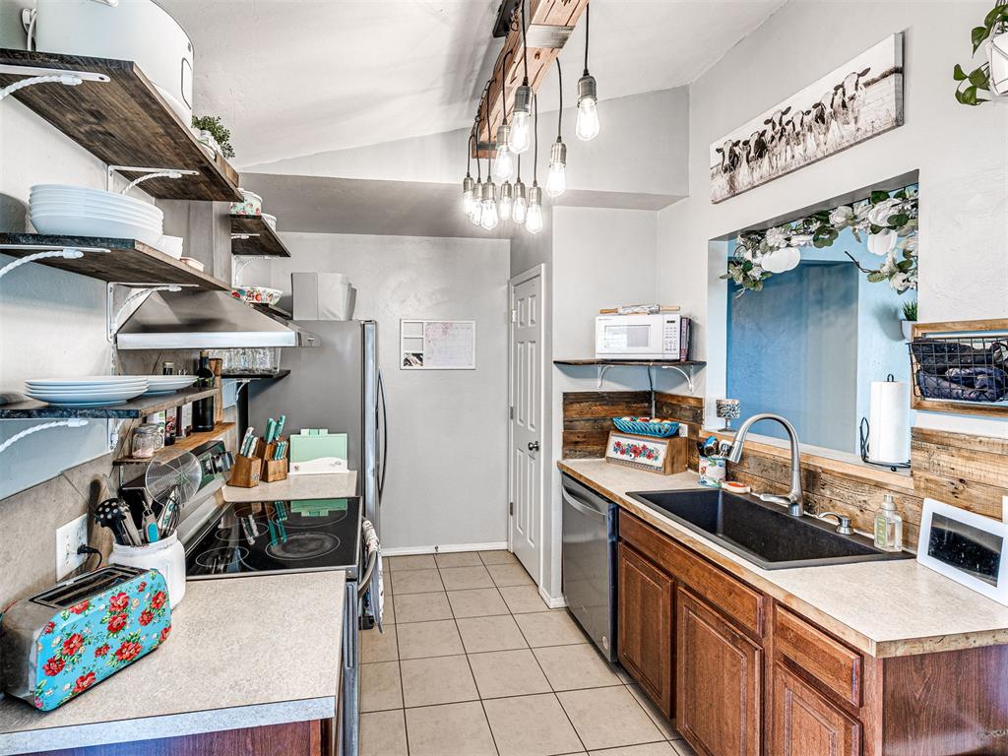
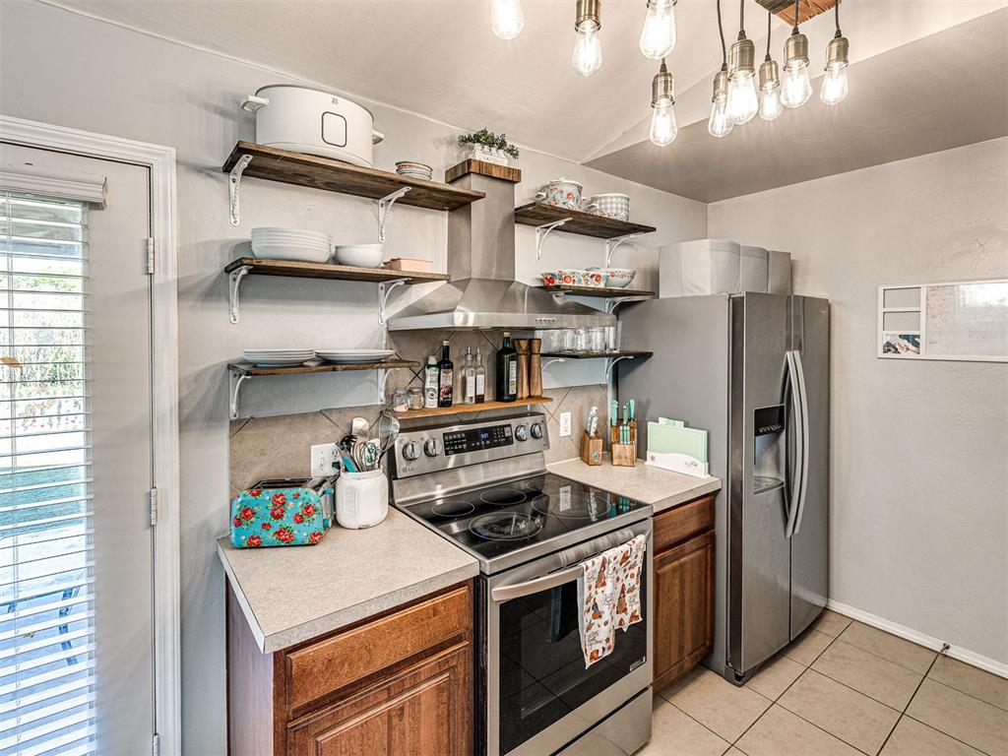
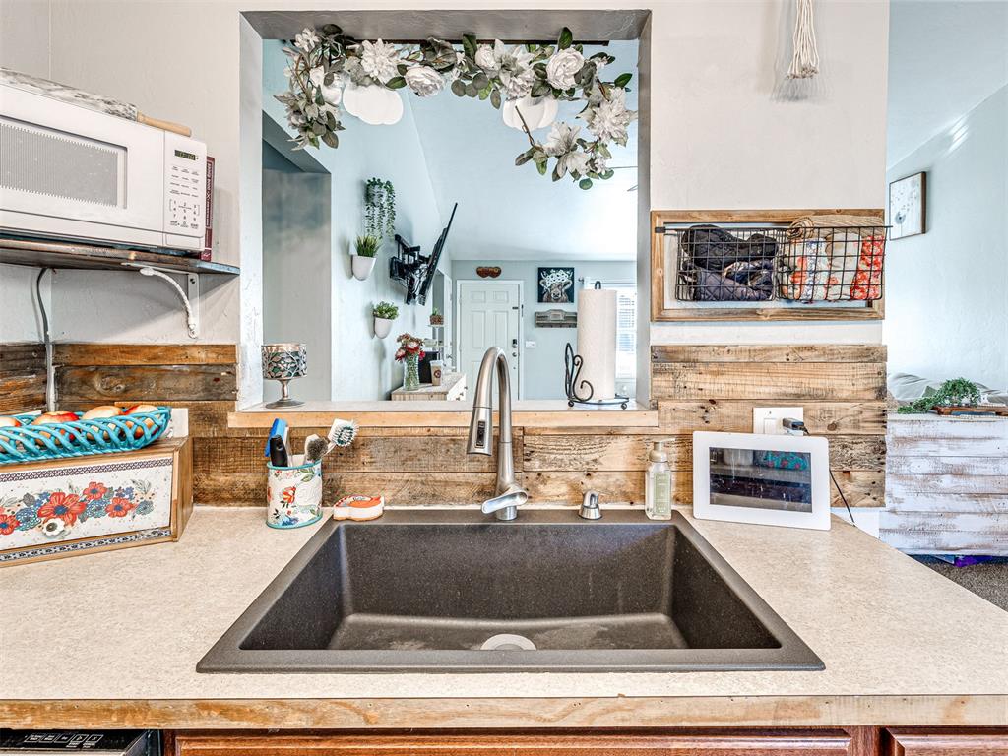
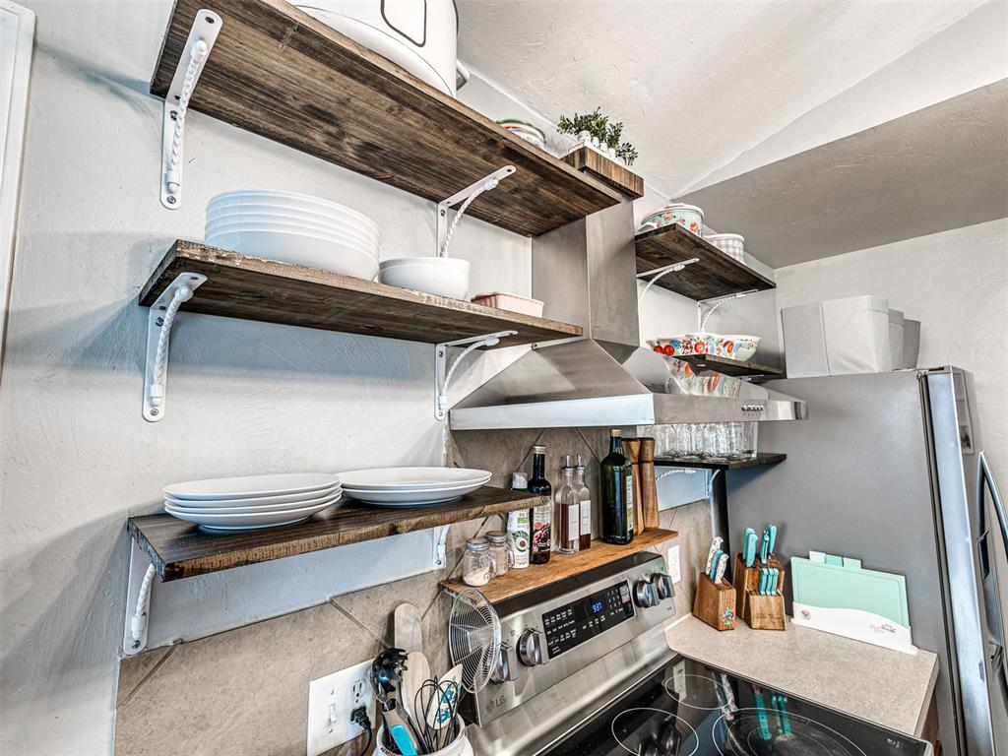
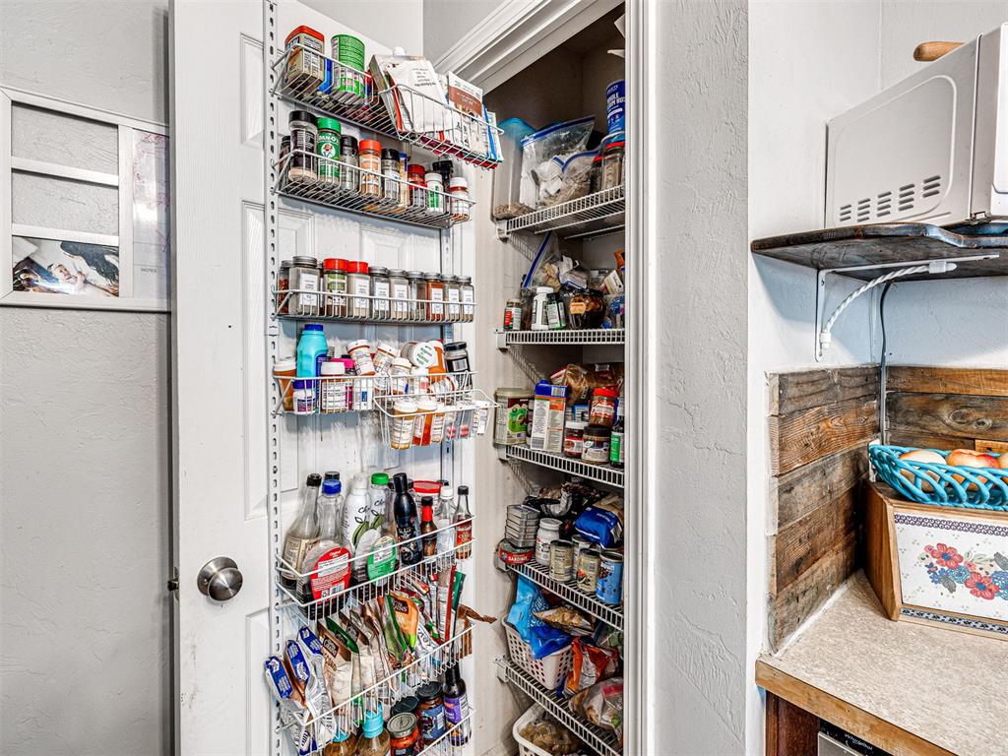
Kitchen - Modern farmhouse charm shines through custom-built wood shelving, a statement wood-beam light fixture, and an industrial-style vent hood. The upgraded 5-burner range with air-fryer functionally makes meal prep a breeze, while a designated pantry adds practical storage. A large pass-through opening connects the kitchen to the adjoining living space, blending a sense of privacy with an airy, open-concept feel-perfect for keeping conversation flowing while you cook.
Kitchen - Rustic warmth meets modern farmhouse style in this character-filled kitchen! An upgraded 5-burner range with air-fryer, industrial vent hood, newer dishwasher, dedicated pantry, custom-built wood shelving and a trendy re-purposed wood back splash complete this space. Perfect for entertaining.
Kitchen - You will love your updated kitchen which includes fresh paint, new appliances, custom wood shelving, modern lighting and open concept to living area.
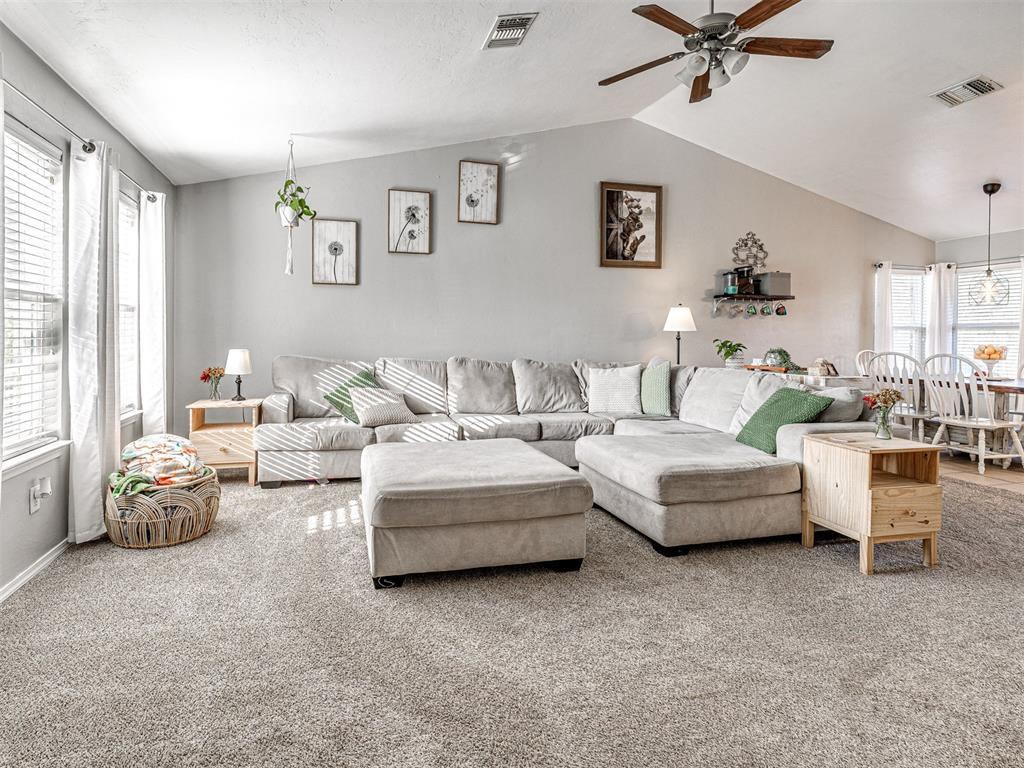
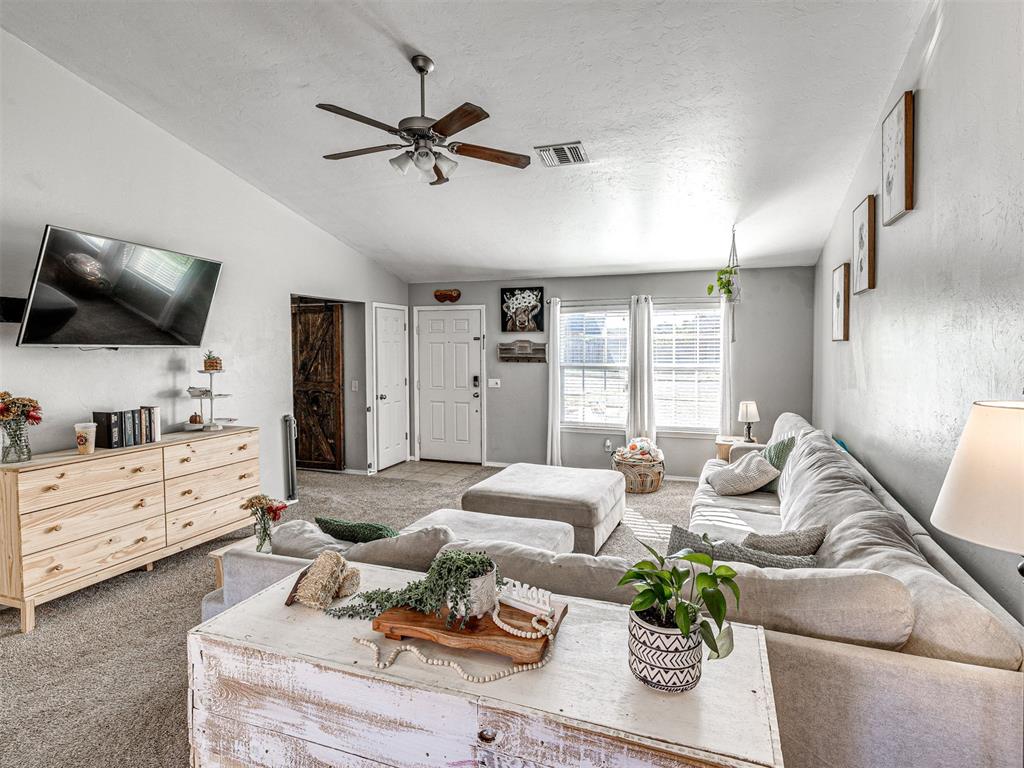
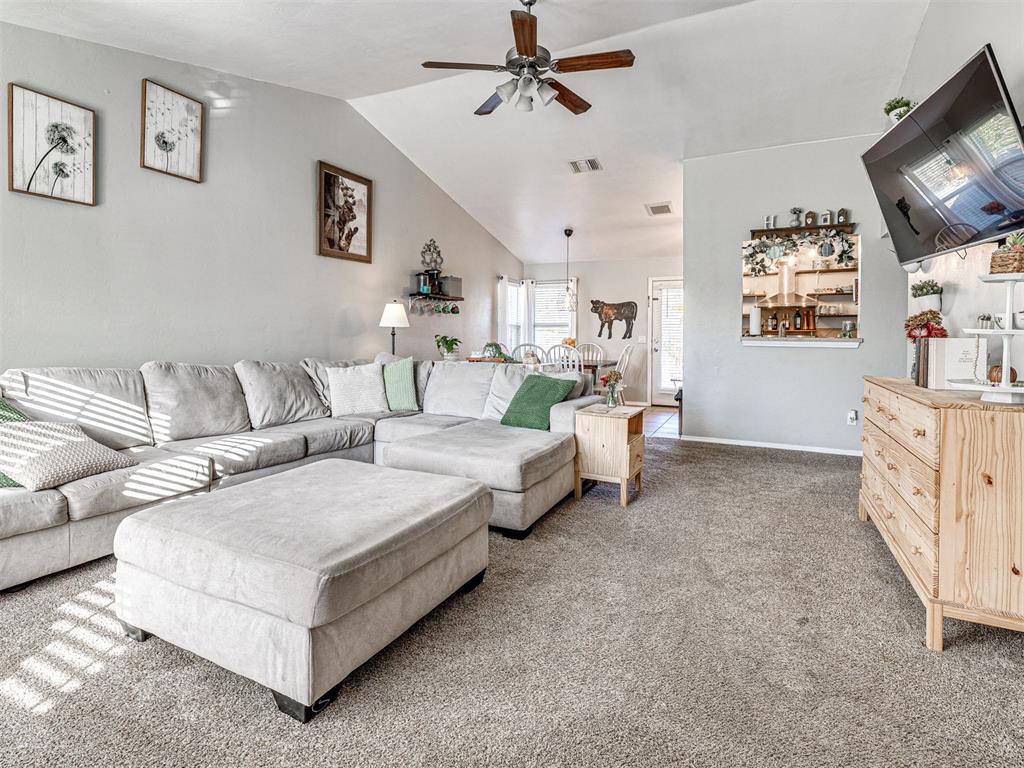
Living 18x16 - Room to gather, stretch out, and make yourself at home! This expansive 18x16 living room features soaring vaulted ceilings reaching 12' peak, creating an airy, inviting feel. Fresh paint provides a clean backdrop for your personal style, while custom blinds offer privacy and light control. With generous space for oversized seating and flexible furniture arrangements, it's equally suited for entertaining or a cozy evening in.
Living - A perfect blend of comfort, character, and everyday functionality! The soaring ceiling draws your eye upward, adding dimension to this generously sized living area, while the open layout provides flexibility for arranging furniture to suit your lifestyle. Multiple windows brighten the room, complemented by 2-inch blinds for adjustable privacy and light control. With ample wall space for an entertainment center and plenty of seating options, there's room to relax, gather, and enjoy time together!
Living - Designed for comfortable living with plenty of room to entertain! The impressive vaulted ceiling adds architectural character and an open, airy atmosphere, while the extended living area easily accommodates a large sectional and additional furnishings. Soft neutral tones, plush carpeting, and a ceiling fan create a relaxing setting, with natural light streaming through the windows. Whether hosting friends or settling in for movie night, this versatile space is ready for it all!
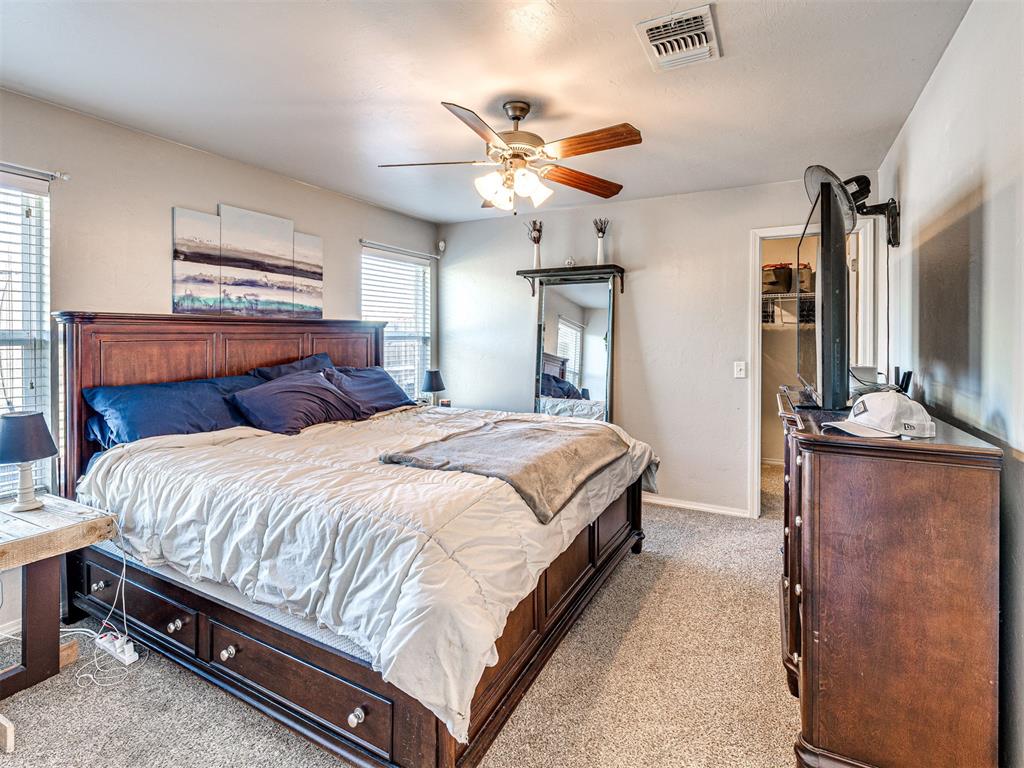
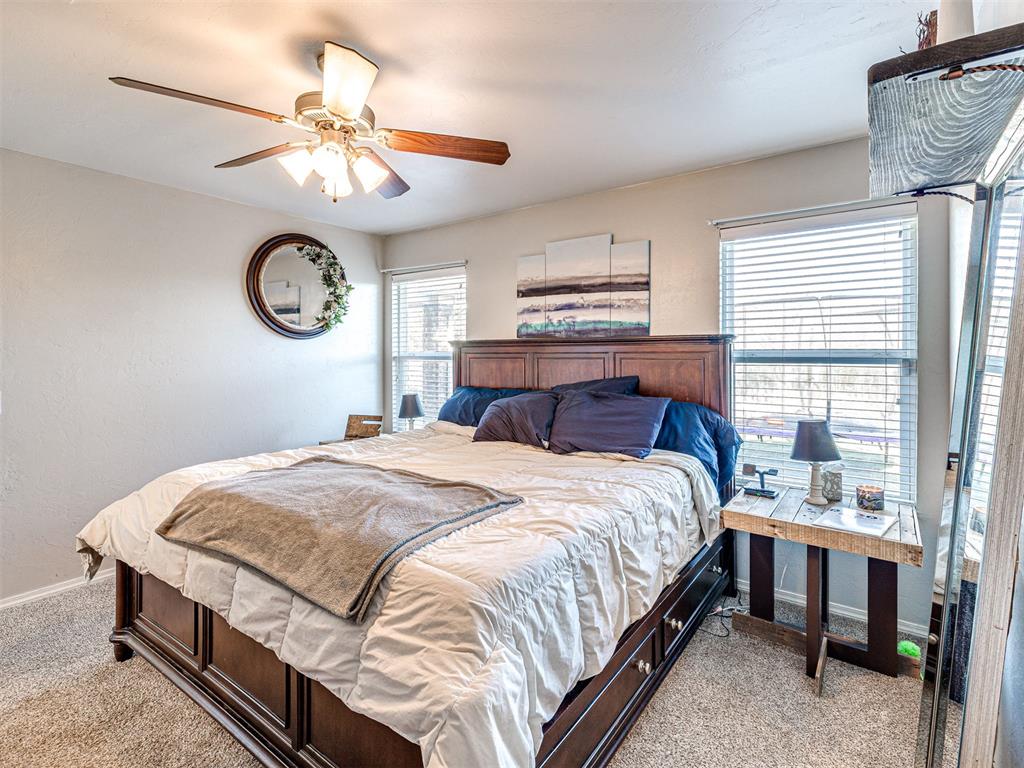
Primary bed 13x12 - A peaceful retreat designed for rest and relaxation! The primary suite features a soothing neutral color palette, plush carpeting, and two generously sized windows that welcome natural light. A ceiling fan adds year-round comfort, while the thoughtful layout provides plenty of room for a king-size bed and coordinating furniture.
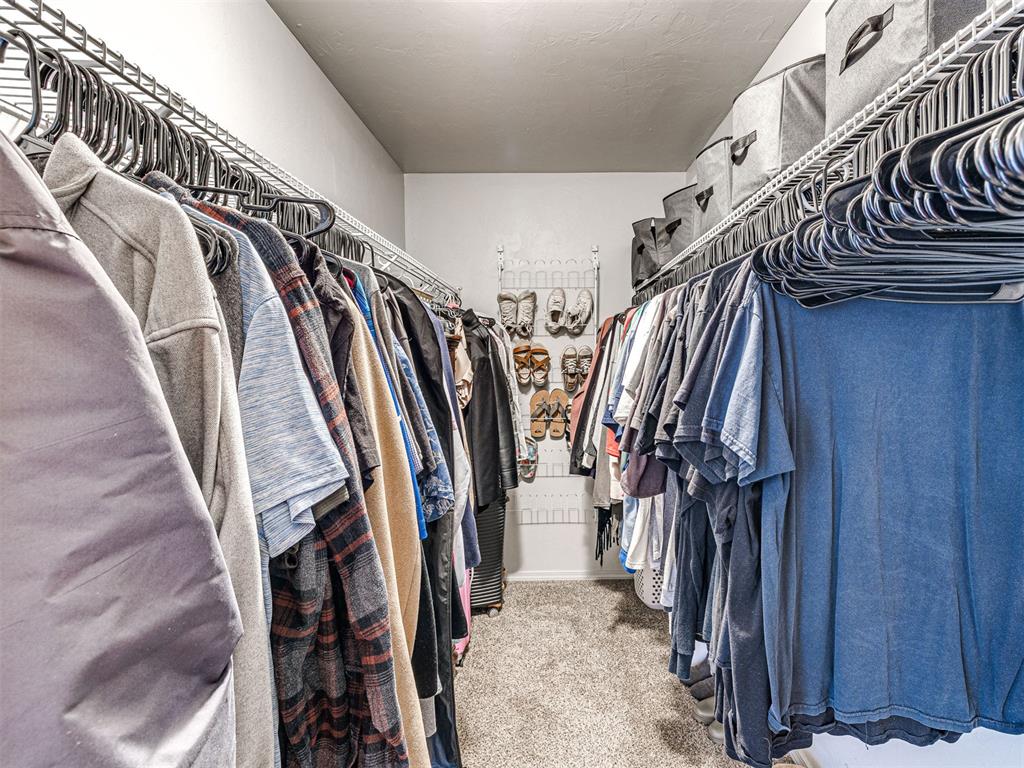
Primary Bed - Your primary suite has plenty of space for a king-sized suite and includes a 12' walk in closet, ceiling fan, 2' blinds and will have new carpet prior to closing.
Primary Closet - Storage dreams come true with this impressive 12-foot walk-in closet in the primary suite! Designed with organization in mind, this extended space features hanging rods and wire shelving along both sides, providing exceptional room for clothing, shoes, and accessories. Overhead shelving adds even more storage possibilities, while the walk-through layout keeps everything easily accessible.
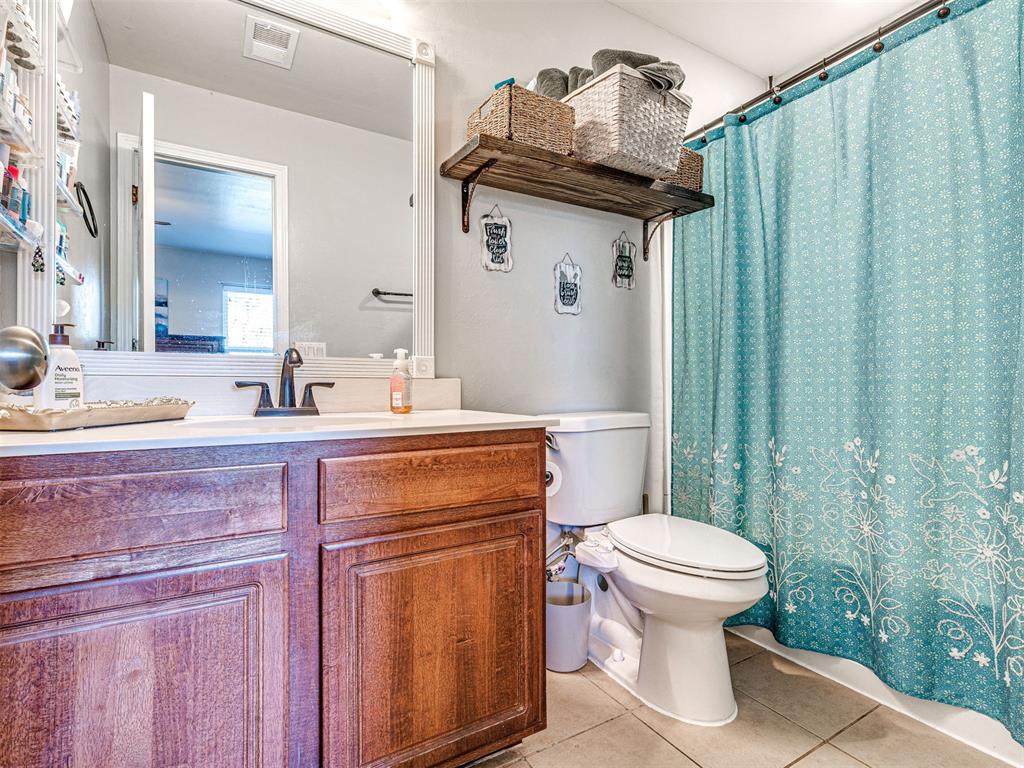
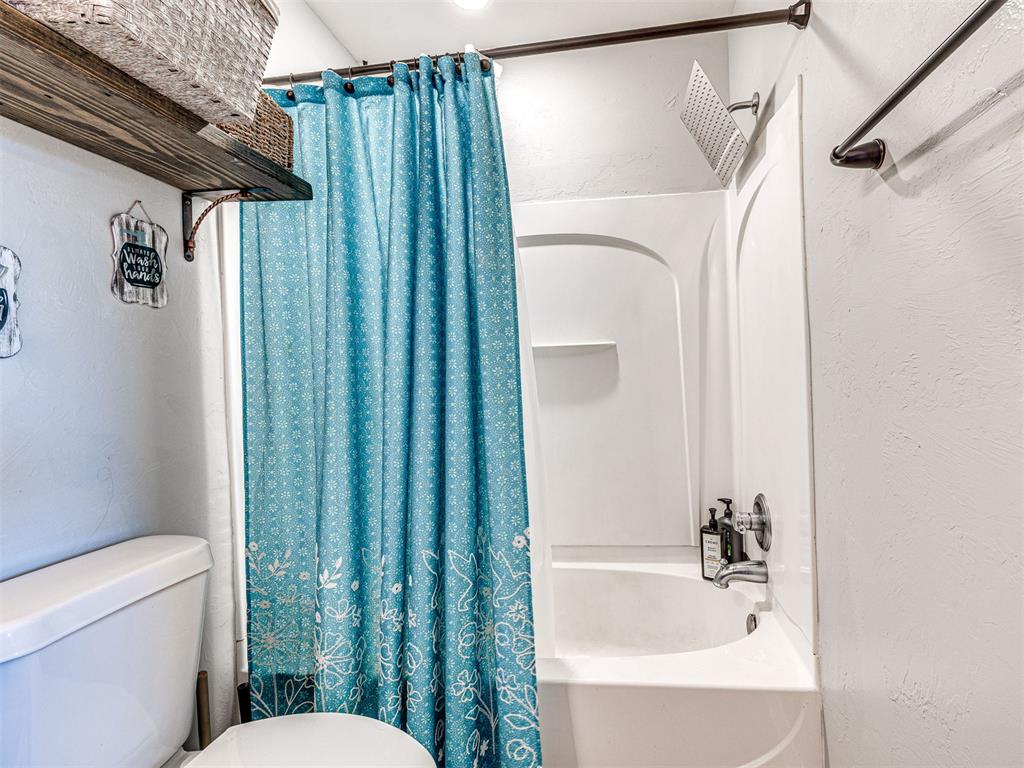
Primary Bath - The primary bathroom offers practical features and plenty of storage! A single-sink vanity features rich wood cabinetry, a solid-surface countertop, framed mirror, and modern lighting. A floating wood shelf above the toilet provides additional space for towels, baskets, and everyday essentials. The tub and shower combination includes an easy-to-clean surround with a built-in niche for bath products, while neutral tile flooring completes this functional space.
Primary Bath - The primary bathroom offers practical features and plenty of storage! A single-sink vanity features rich wood cabinetry, a solid-surface countertop, framed mirror, and modern lighting. A floating wood shelf above the toilet provides additional space for towels, baskets, and everyday essentials. The tub and shower combination includes an easy-to-clean surround with a built-in niche for bath products, while neutral tile flooring completes this functional space.
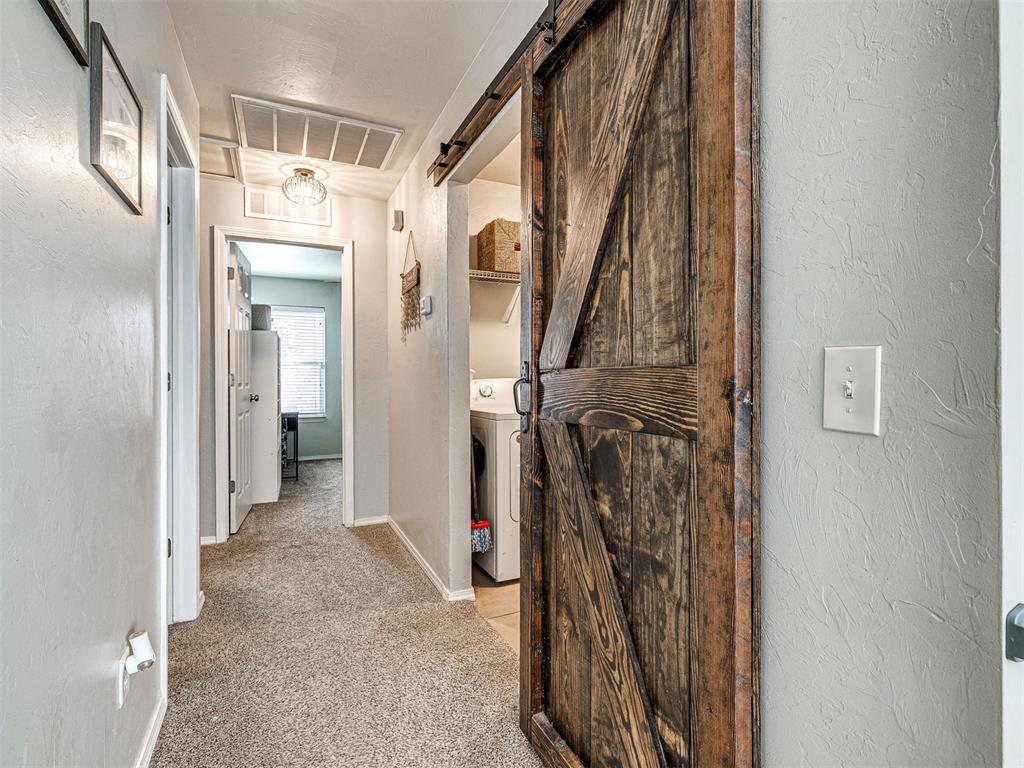
Barn Door - Note the added barn door for style and functionality.
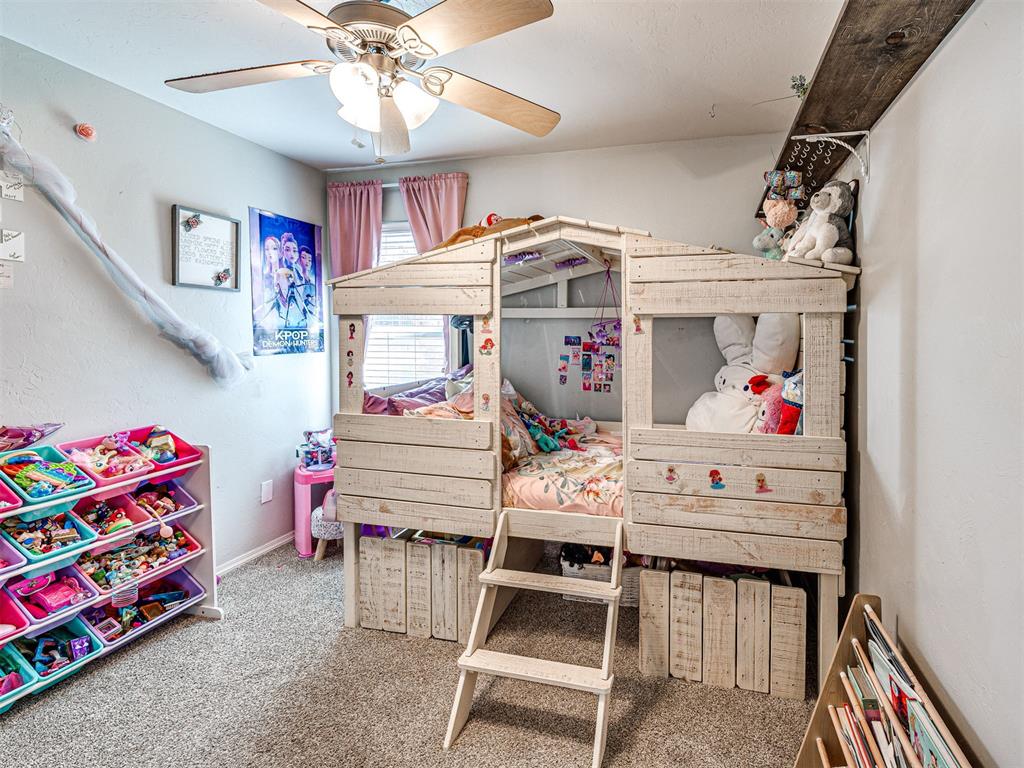
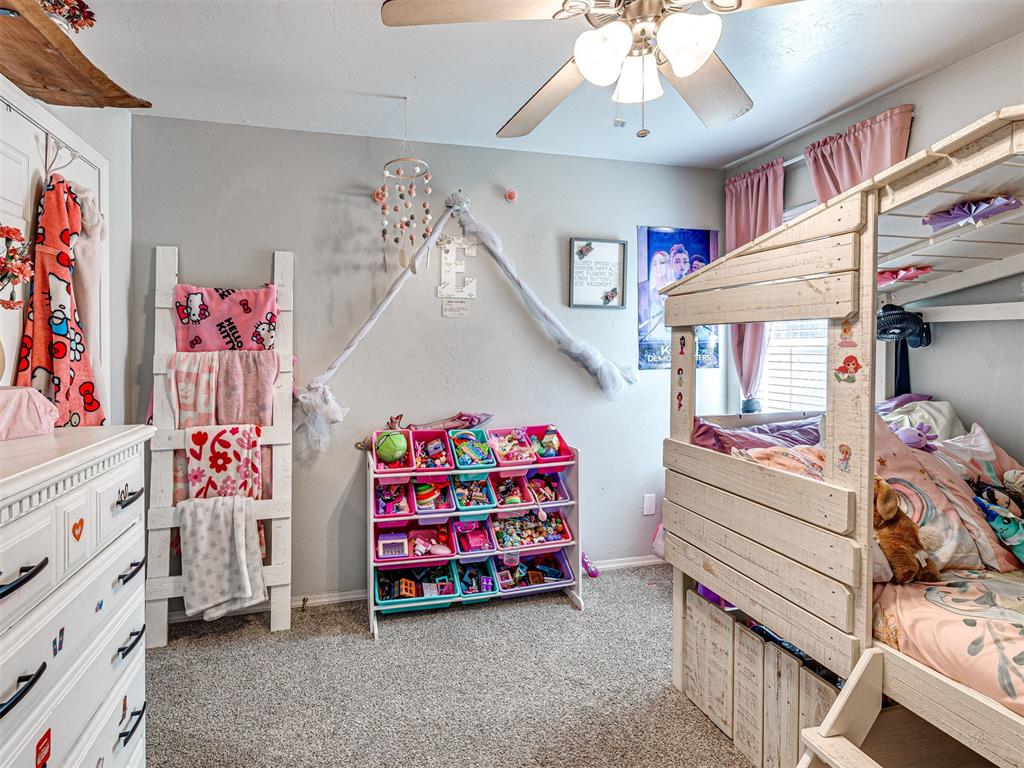
Bedroom 2 - Comfort and versatility come together in this 10x10 secondary bedroom! Plush carpeting adds warmth underfoot, while neutral paint colors provide a fresh backdrop for any decorating style. A ceiling fan offers year-round comfort, and the functional layout provides plenty of room for a queen-size bedroom suite, making this space ideal for guests, a home office, or a personalized retreat.
Bedroom 2 - Another view of your 2nd bedroom.
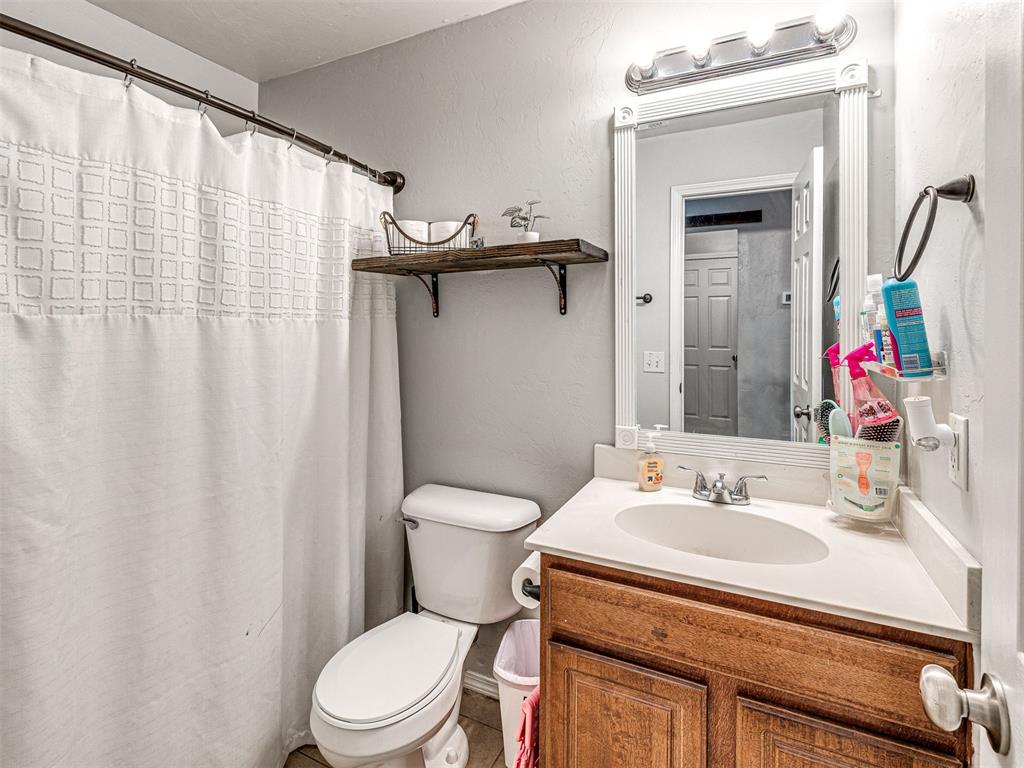
Guest Bath - Guests will love the convenience of this bathroom just outside of bedroom!
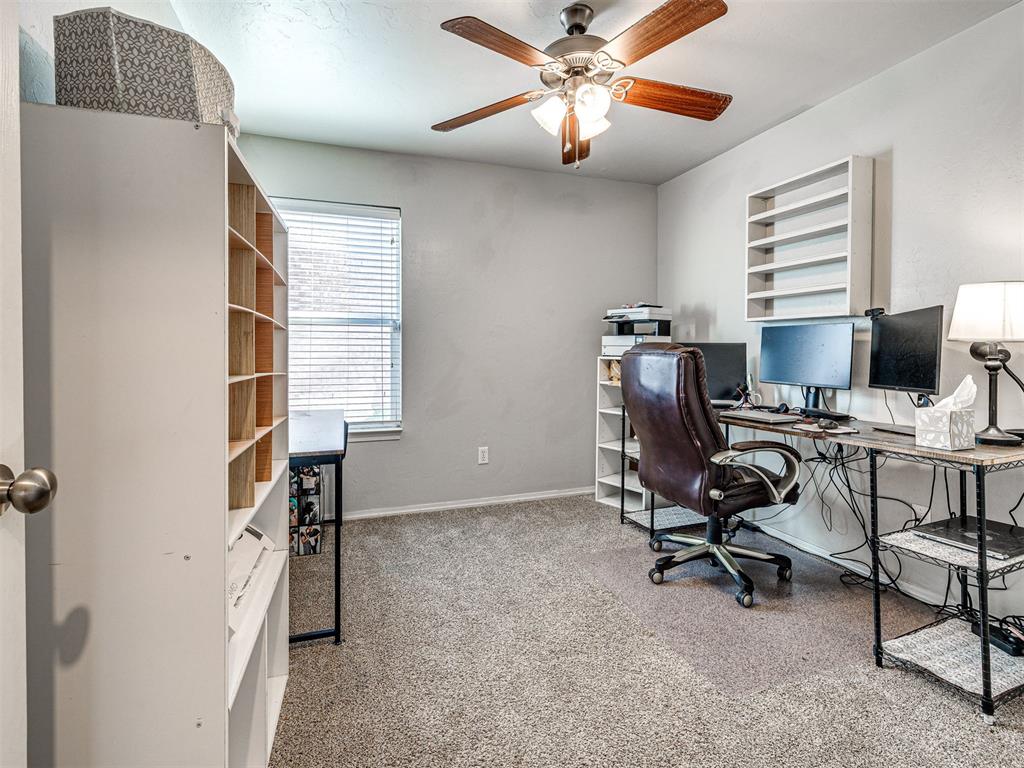
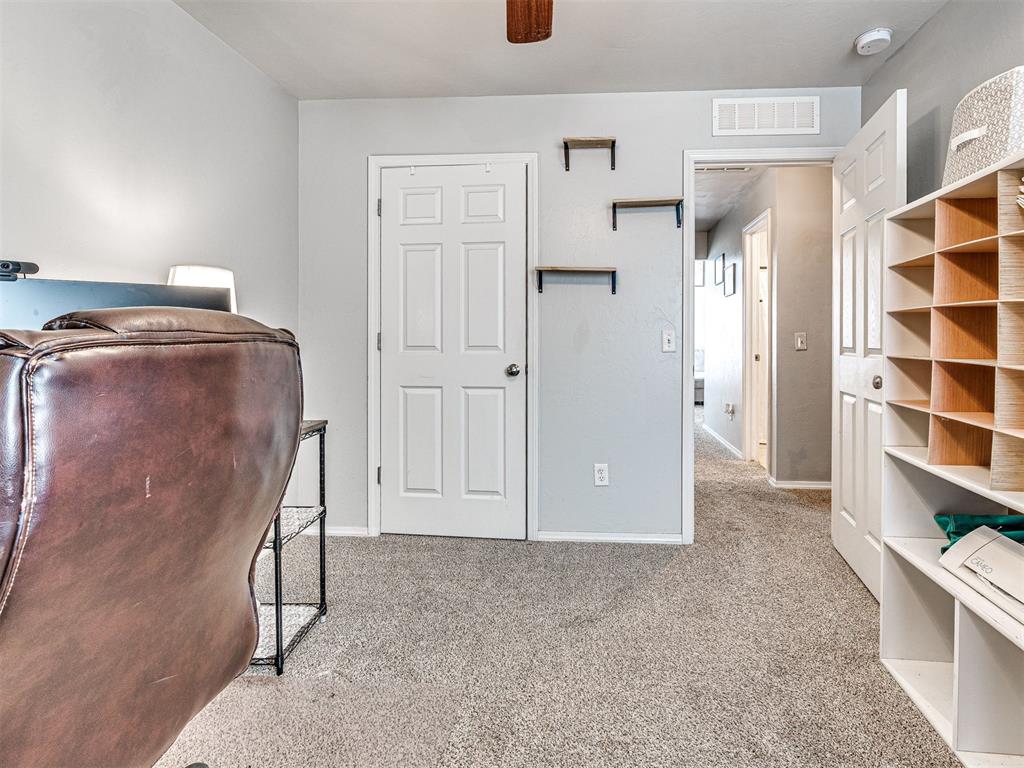
Bedroom 3 - Flexible space to fit your lifestyle! This 11x10 secondary bedroom features plush carpeting, modern neutral paint colors, a ceiling fan, and a window that welcomes natural light. Currently arranged as a home office, the room offers plenty of possibilities for a guest bedroom, hobby space, or comfortable work-from-home setup. The practical layout allows for a variety of furniture arrangements to suit your needs!
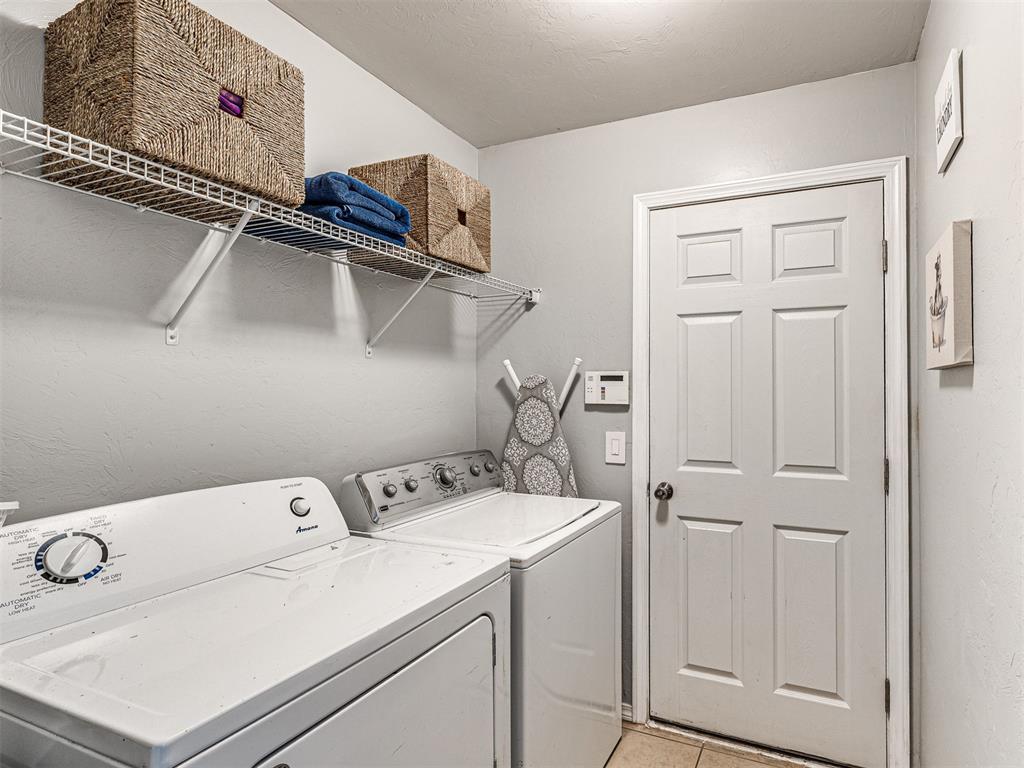
Laundry - Laundry day meets farmhouse charm in this conveniently arranged utility room! A rustic sliding barn door adds character while maximizing usable space, and overhead wire shelving provides plenty of room for laundry supplies, baskets, and household essentials. Neutral tile flooring offers easy maintenance,,
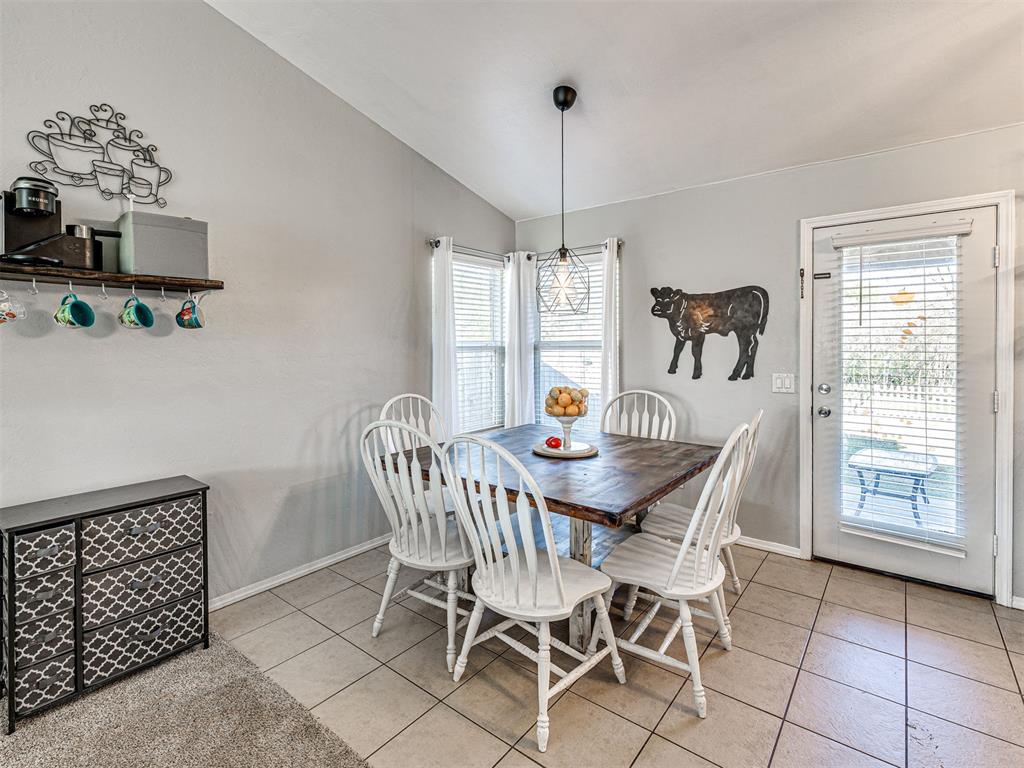
Dining Area - Your home includes a designated dining area with access to your covered back patio with a view!
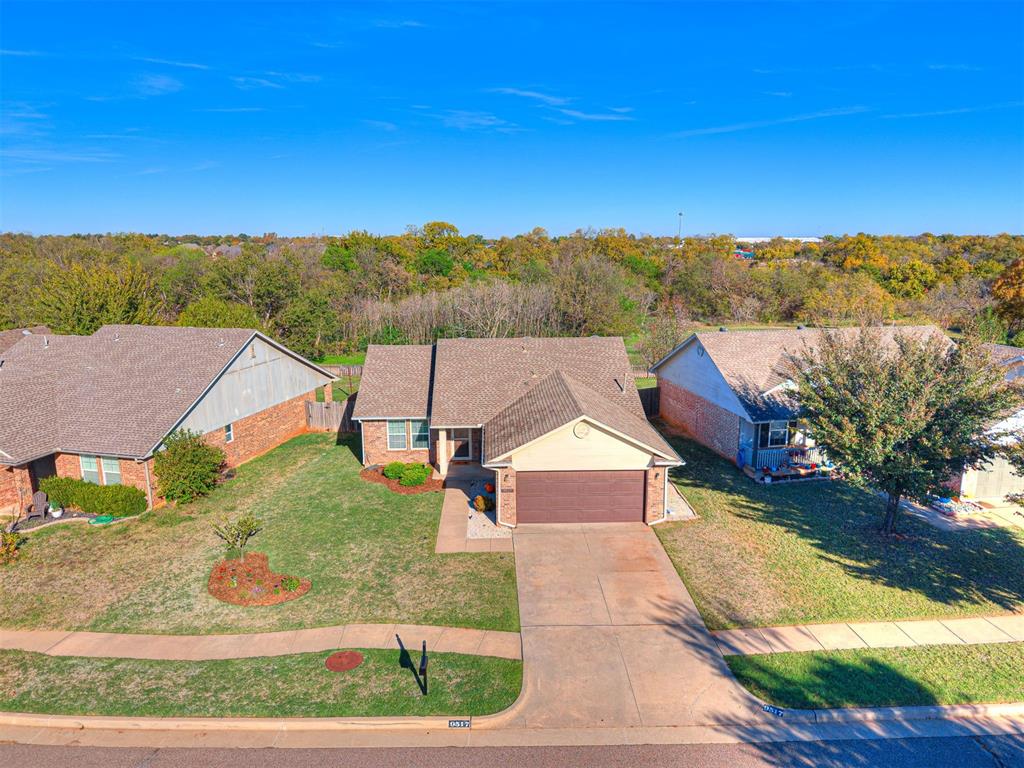
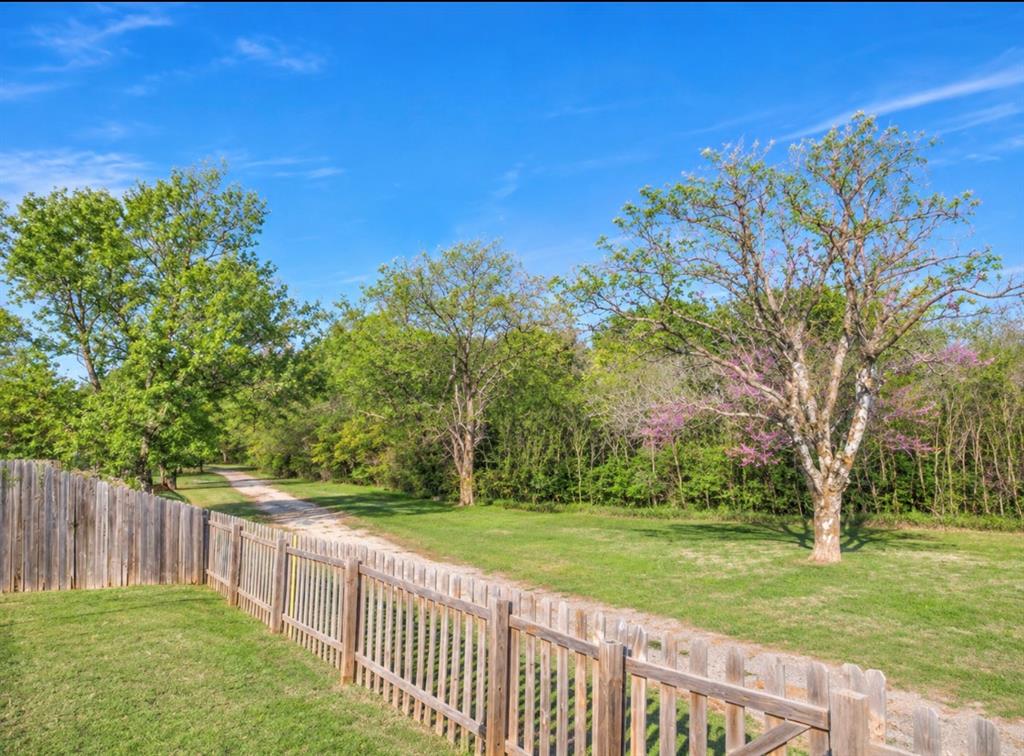
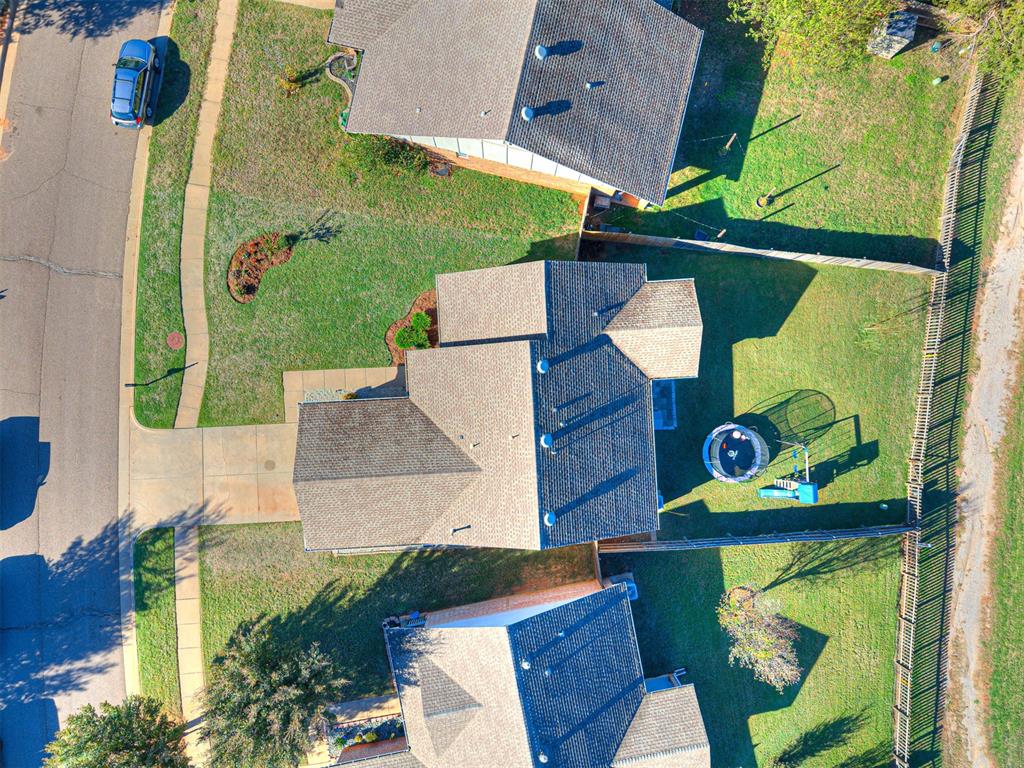
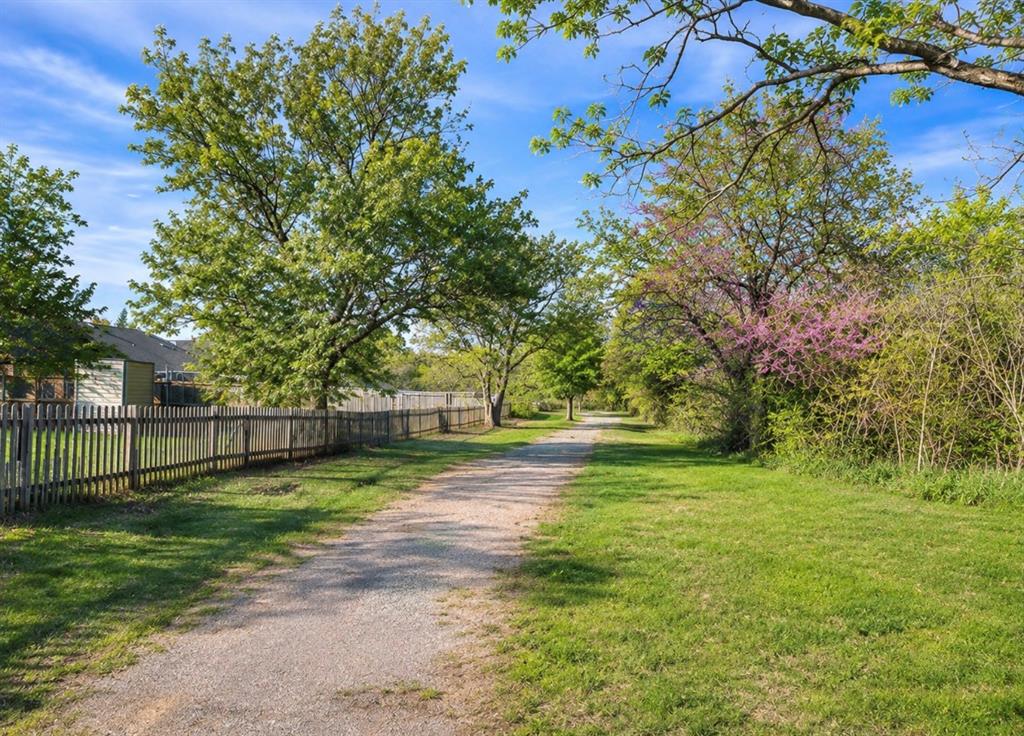
Backyard - Enjoy the added appeal of a backyard backing to a peaceful greenbelt! The open grassy area beyond the rear fence provides extra separation from neighboring properties, creating a more relaxed setting with views of mature trees and natural surroundings. With no homes directly behind the property, this desirable location offers a refreshing sense of openness while still enjoying the conveniences of an established neighborhood!
Backyard - Enjoy the added appeal of a backyard backing to a peaceful greenbelt! The open grassy area beyond the rear fence provides extra separation from neighboring properties, creating a more relaxed setting with views of mature trees and natural surroundings. With no homes directly behind the property, this desirable location offers a refreshing sense of openness while still enjoying the conveniences of an established neighborhood!
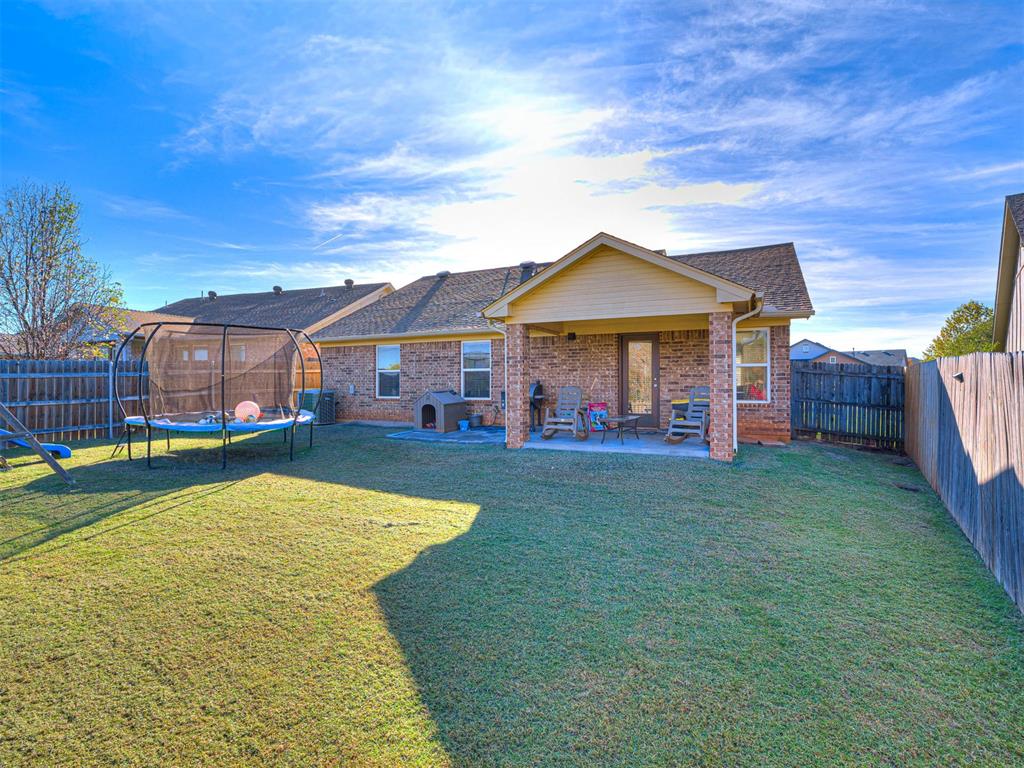
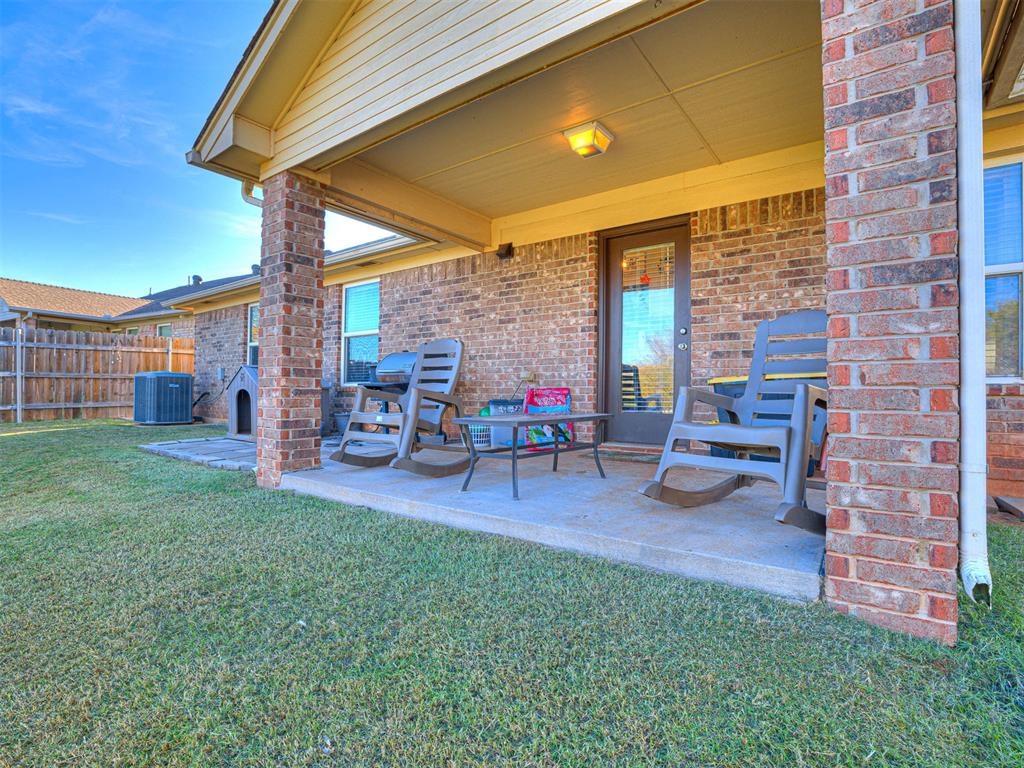
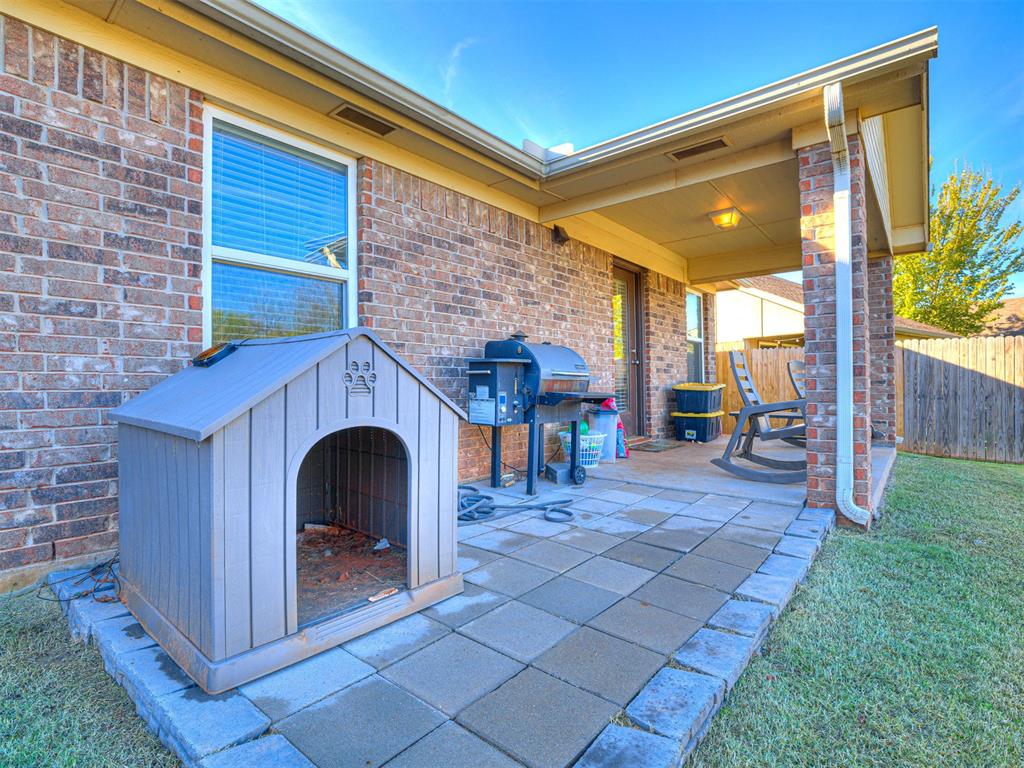
Backyard - Enjoy peaceful greenbelt views and a backdrop of mature trees right from your own backyard! The generously sized covered patio features brick columns, overhead lighting, and plenty of room for outdoor seating, creating a comfortable setting for morning coffee, weekend gatherings, or relaxing evenings. The fully fenced yard offers an expansive grassy area with room for outdoor activities, while the tree-lined surroundings add a natural touch to this backyard retreat!
Backyard - Enjoy the added appeal of a backyard backing to a peaceful greenbelt! The open grassy area beyond the rear fence provides extra separation from neighboring properties, creating a more relaxed setting with views of mature trees and natural surroundings. With no homes directly behind the property, this desirable location offers a refreshing sense of openness while still enjoying the conveniences of an established neighborhood!
Backyard - Enjoy the added appeal of a backyard backing to a peaceful greenbelt! The open grassy area beyond the rear fence provides extra separation from neighboring properties, creating a more relaxed setting with views of mature trees and natural surroundings. With no homes directly behind the property, this desirable location offers a refreshing sense of openness while still enjoying the conveniences of an established neighborhood!
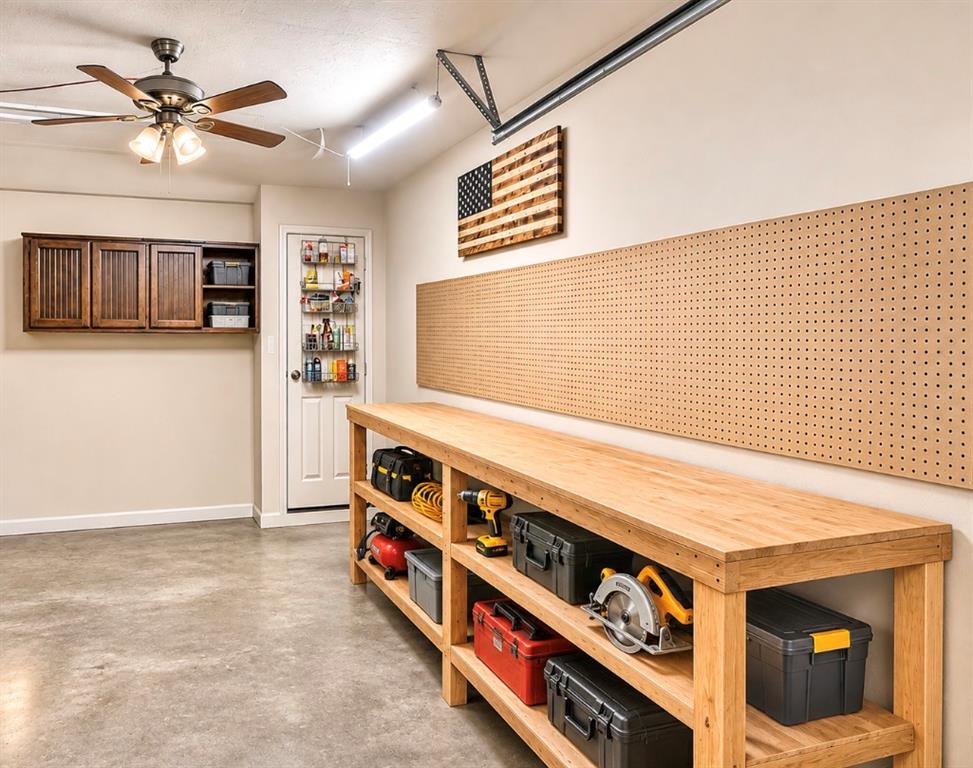
Garage - Built in tool bench, storage cabinets and peg boards already installed in your garage for your convenience. *Photo Virtually cleaned so show space*
Kitchen - Open Shelving gives you that farmhouse feel.
Front - Curb appeal welcomes you home! This well-maintained, single-story brick home features a classic exterior with a covered front entry, two-car garage, and neatly manicured lawn. Thoughtfully arranged flower beds, mature landscaping, and decorative landscape lighting add color and character, while the extended driveway provides additional parking space.
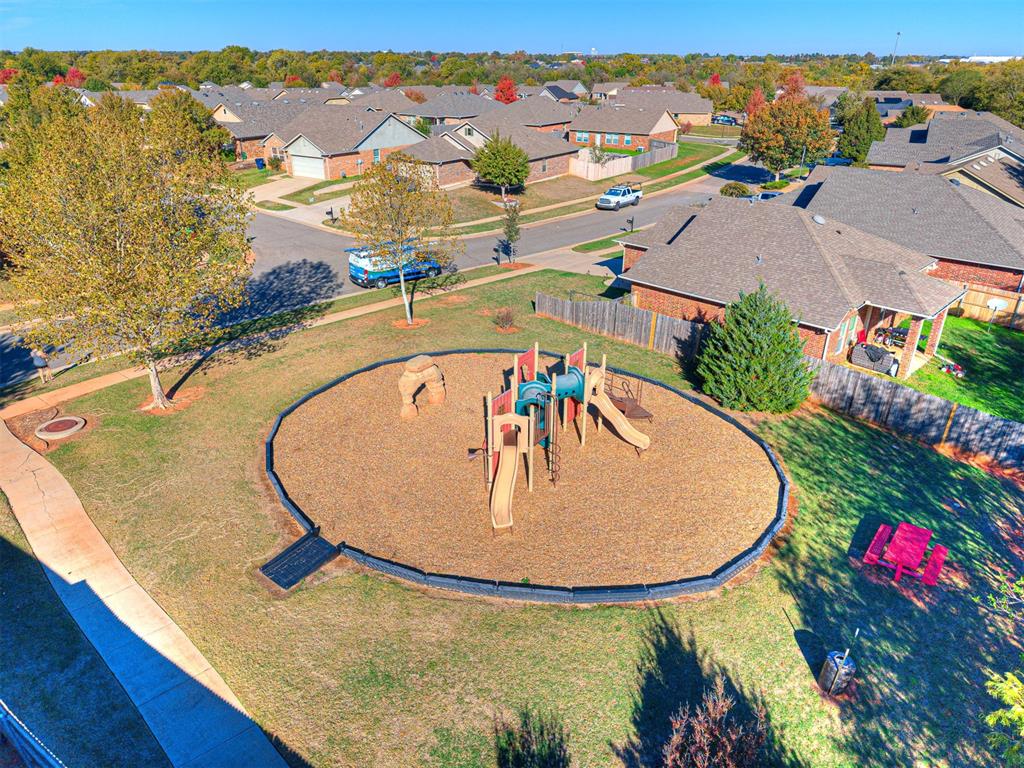
Overhead view - peep the trails behind your new home!

 New Listing